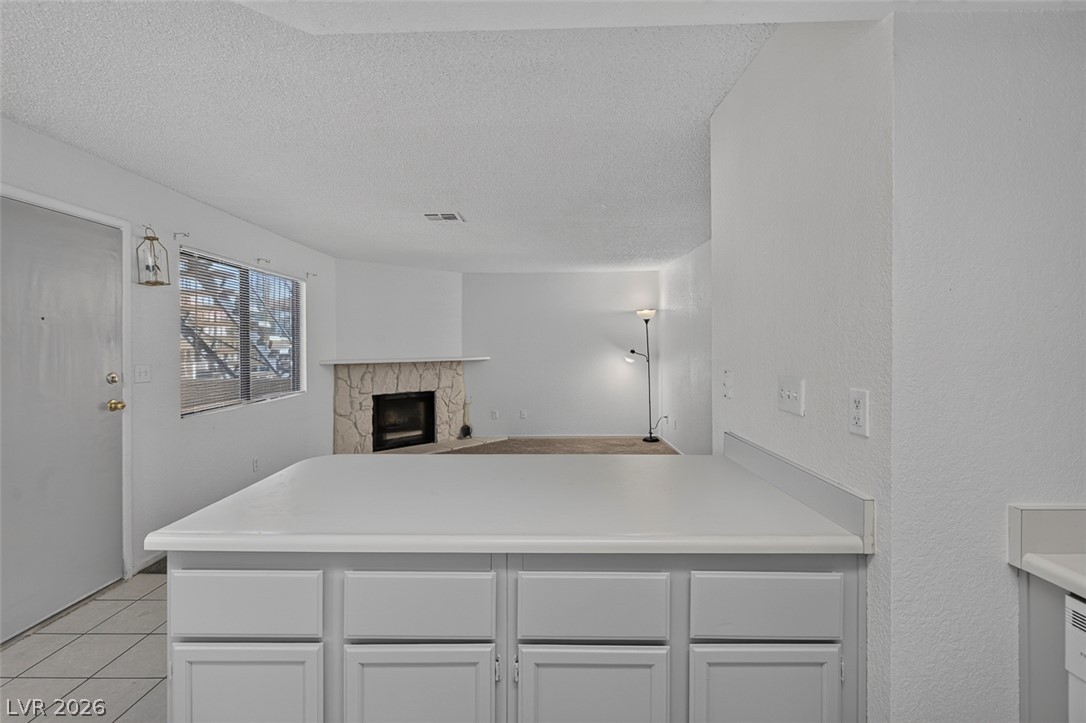
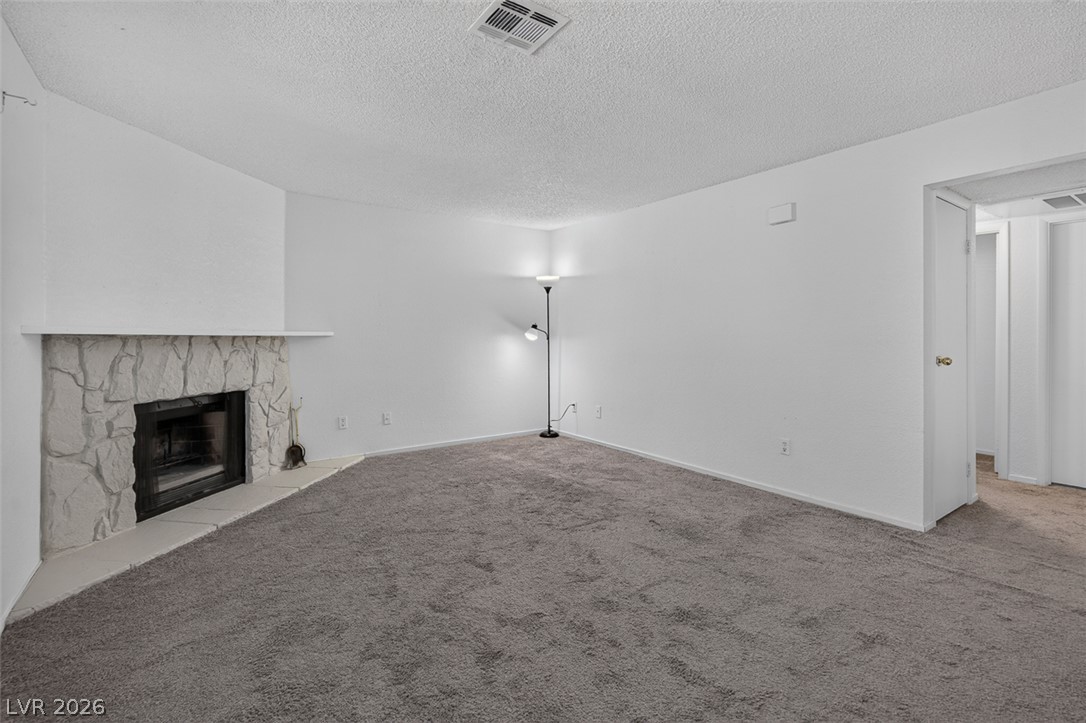
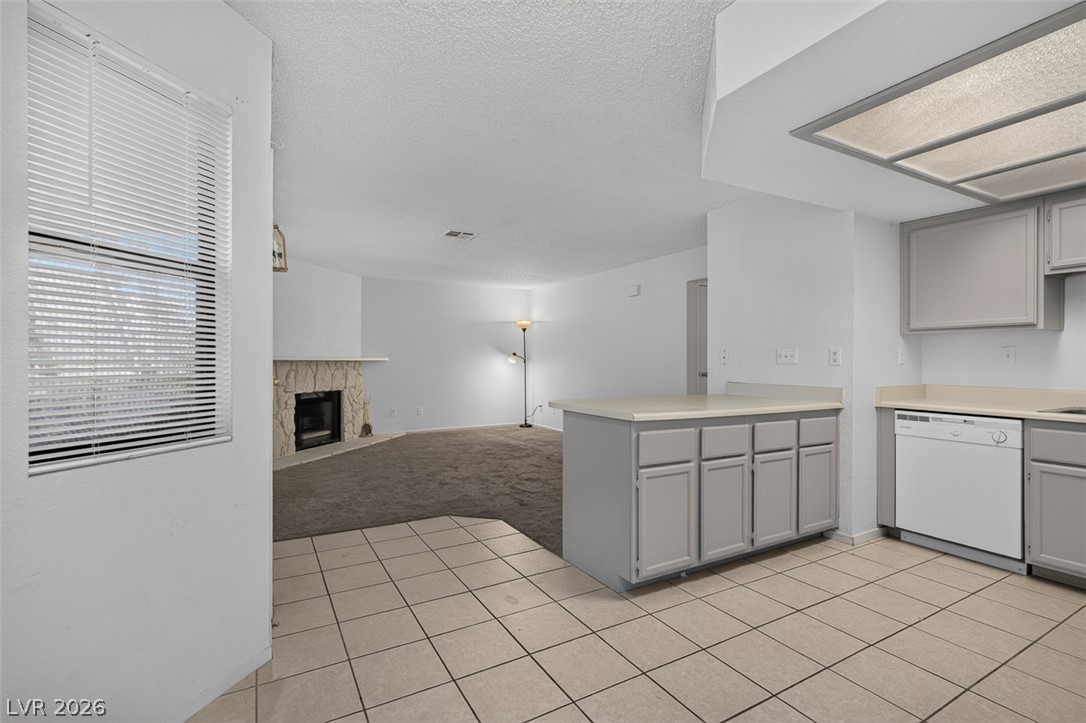
A raised counter overlooks the cozy living room anchored by a stone fireplace.
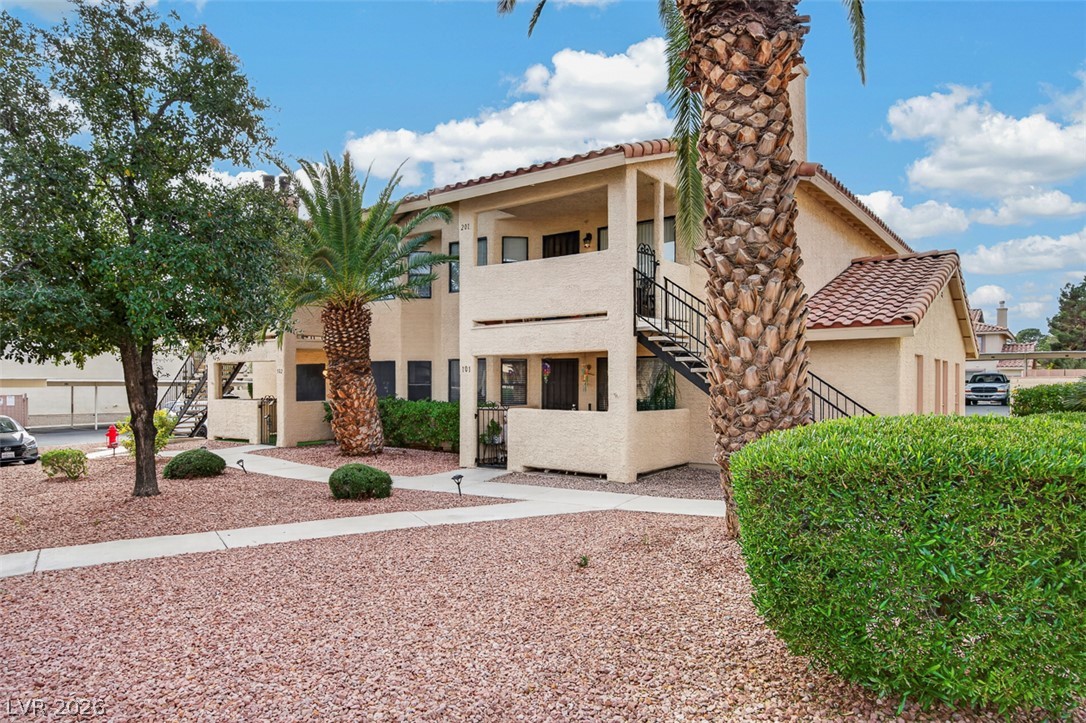
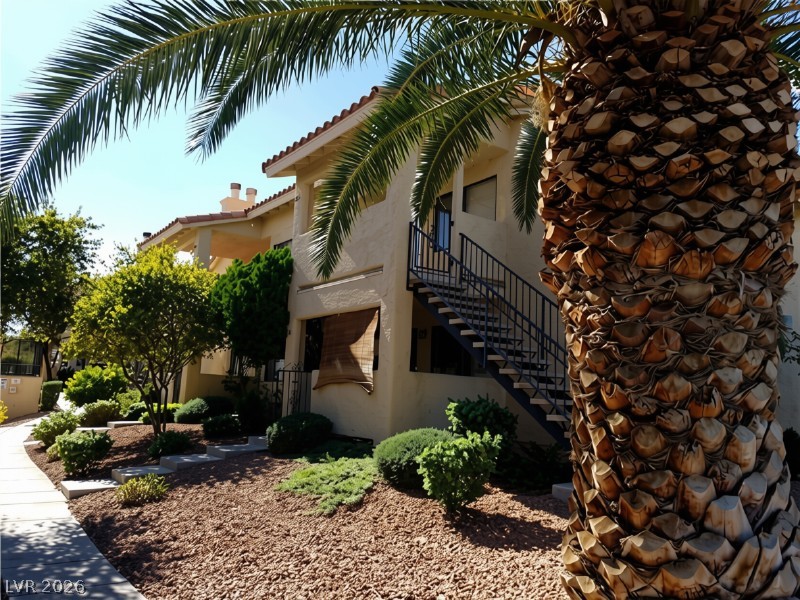
Spanish-style multi-family architecture framed by manicured desert landscaping and mature palm trees.
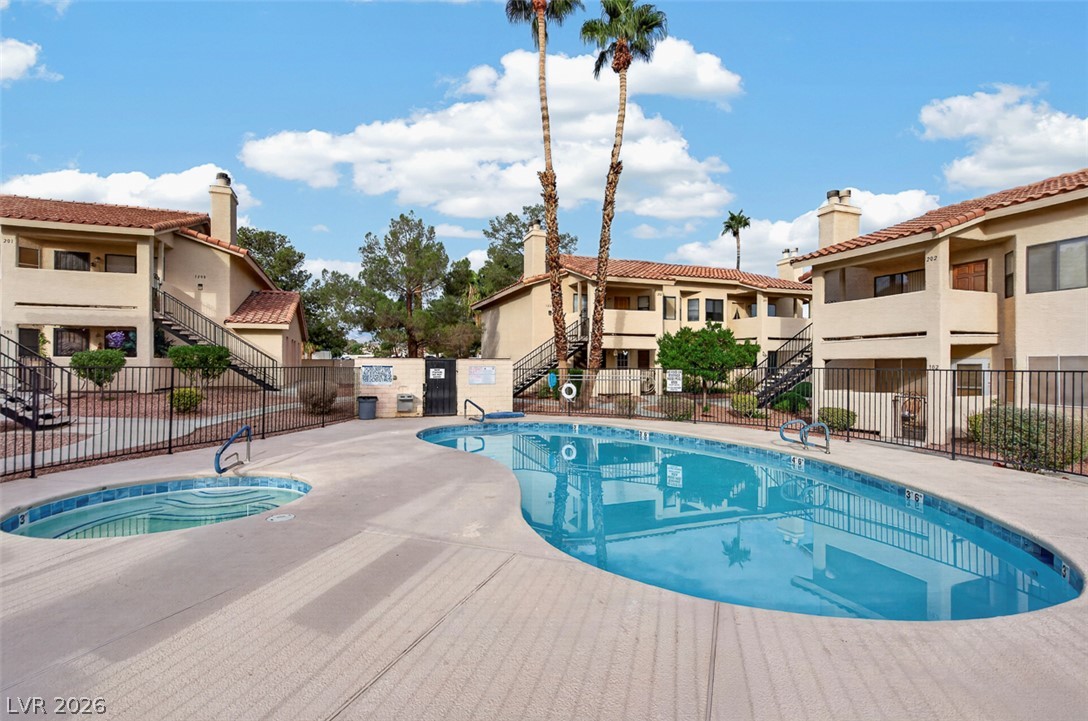
Palm trees frame a sparkling community pool and spa surrounded by classic Mediterranean-style architecture.
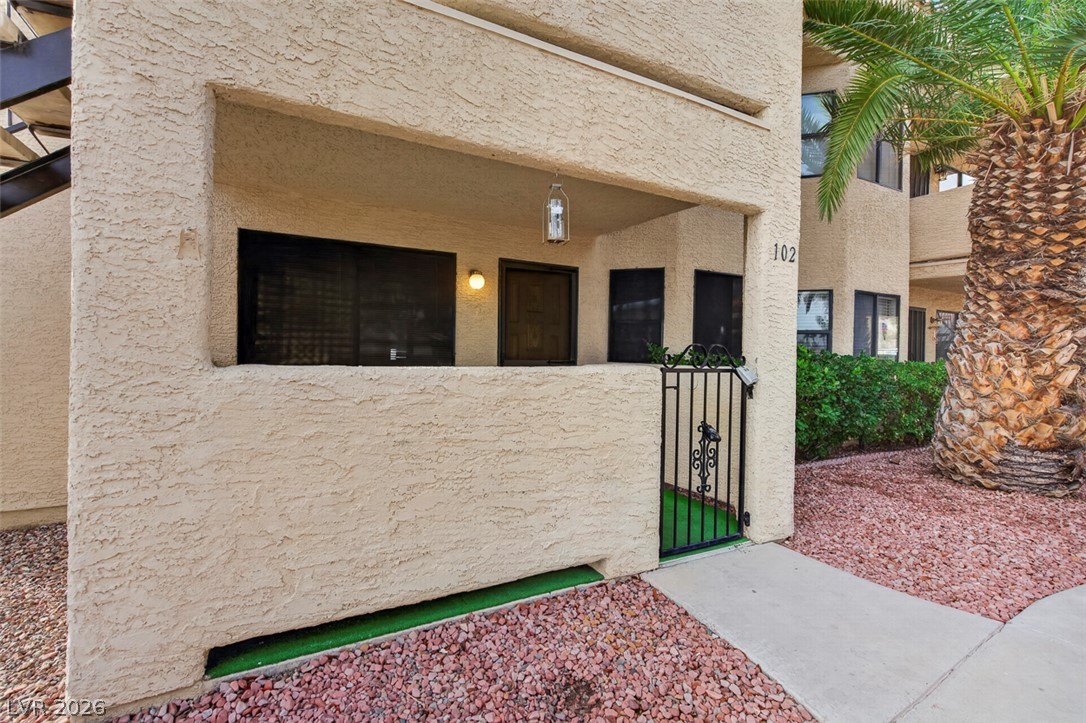
A private gated patio entry features textured stucco finishes and low-maintenance rock landscaping.
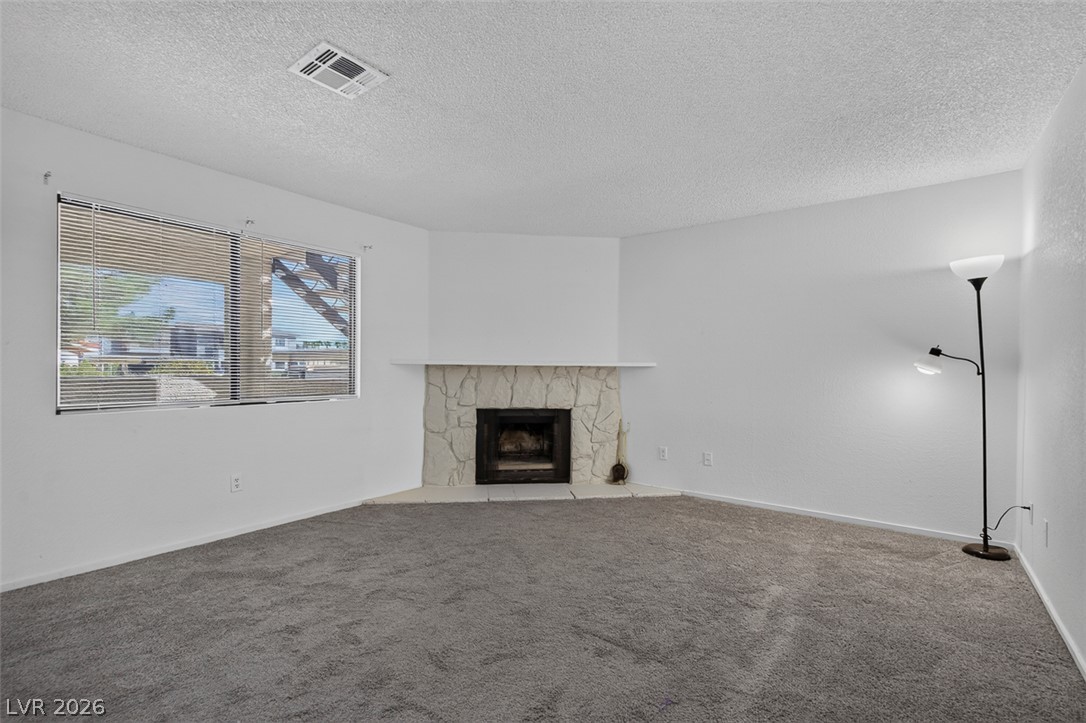
Plush carpeting anchors this spacious living area highlighted by a classic stone fireplace.
Plush carpeting anchors a cozy corner fireplace inside this comfortable living space.
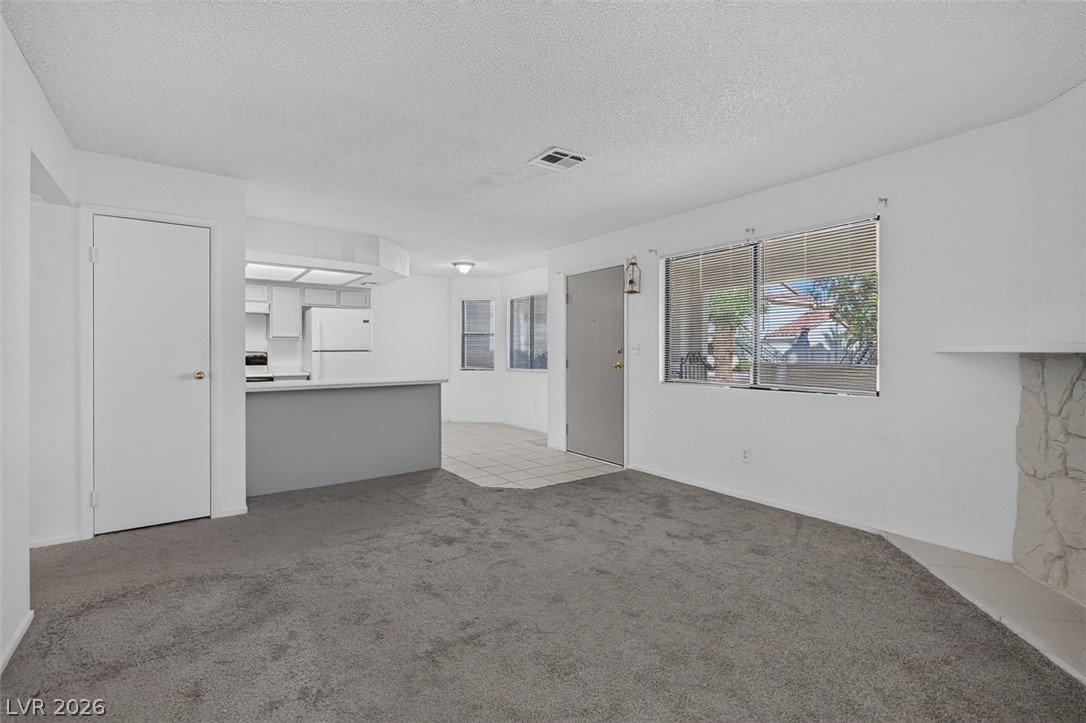
An open floor plan connects the carpeted living room to the kitchen and dining area.
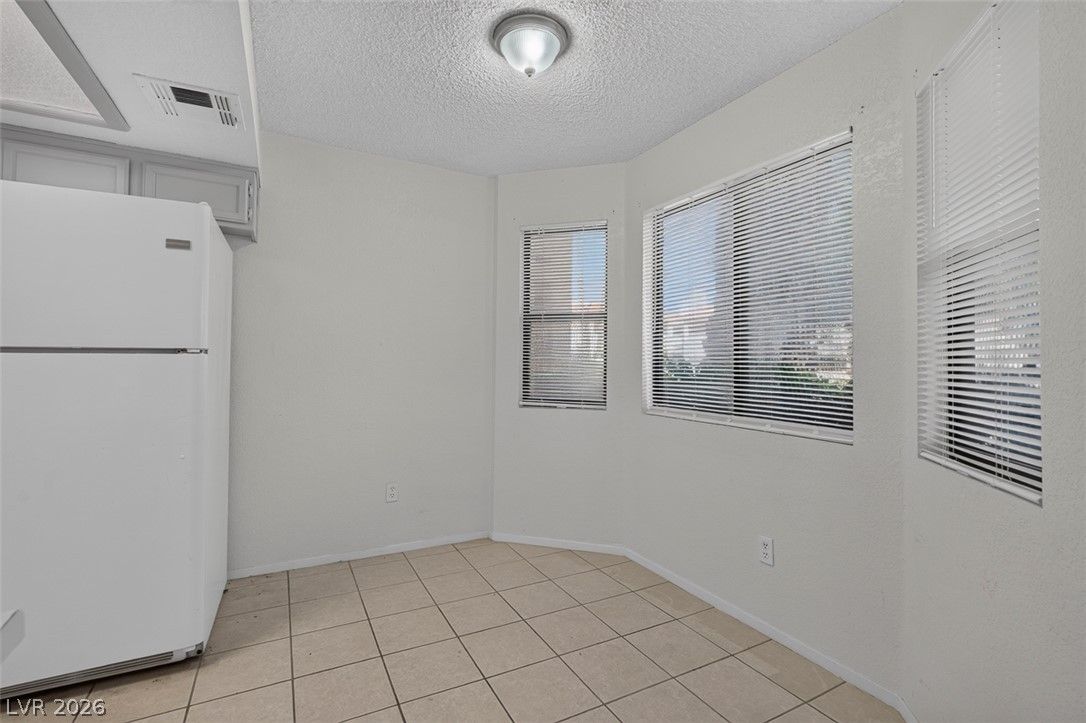
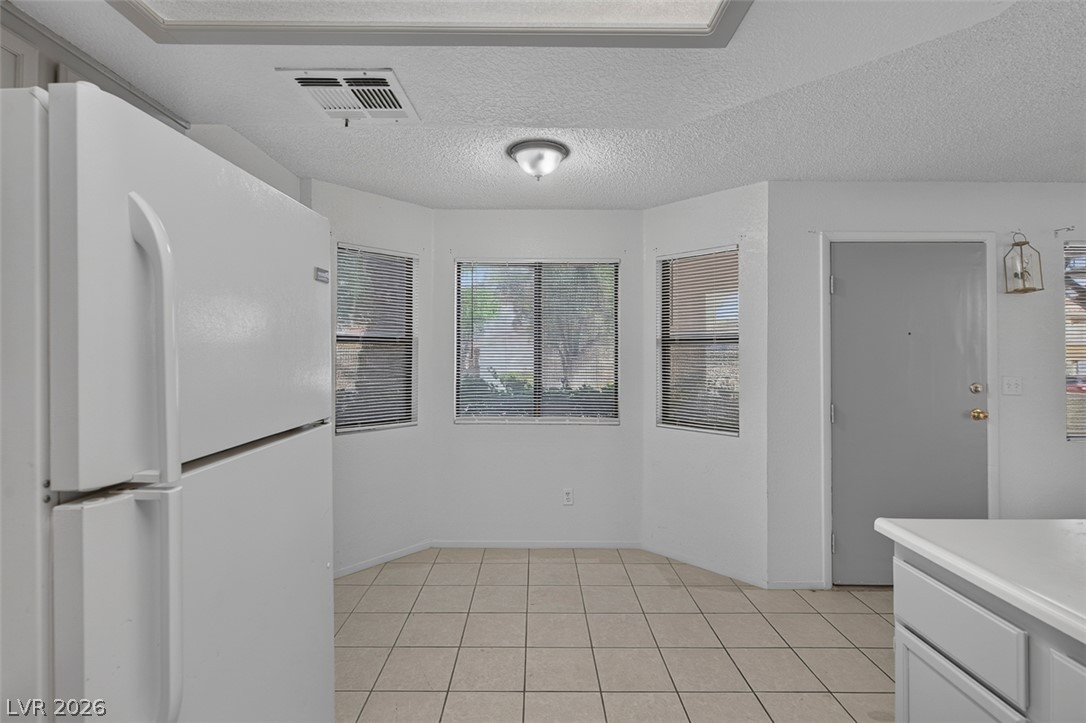
Tiled flooring and natural light from bay windows define this casual dining space.
An open floor plan connects the tiled kitchen to a carpeted living space with fireplace.
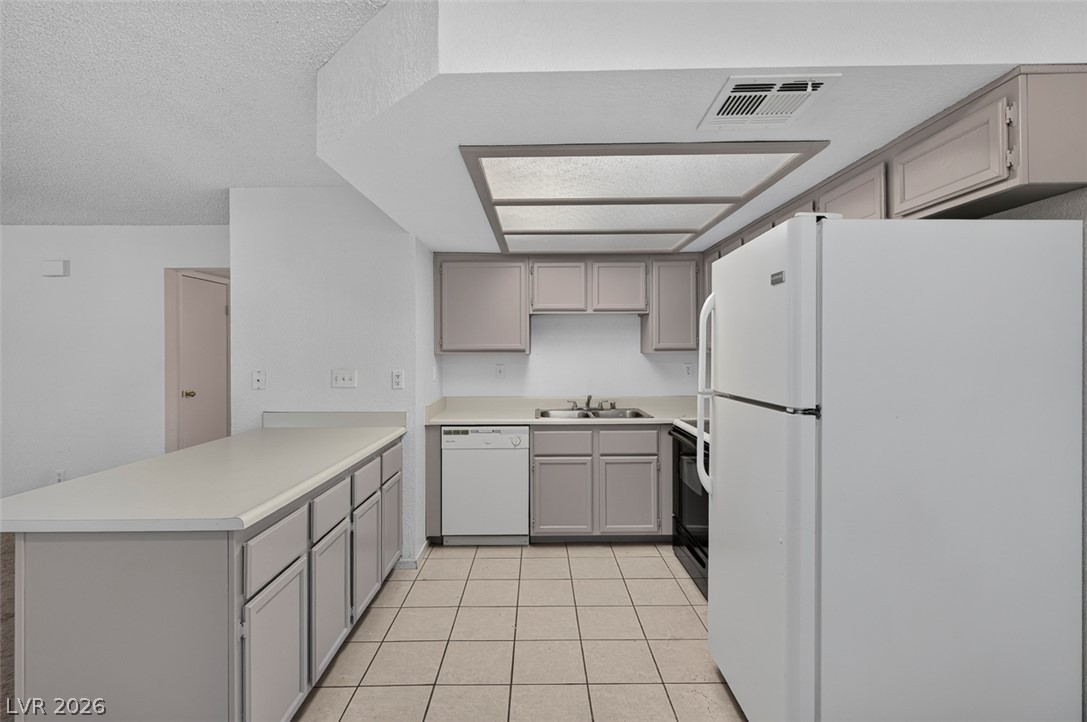
Functional layout highlights this classic kitchen equipped with ample cabinetry and tiled flooring.
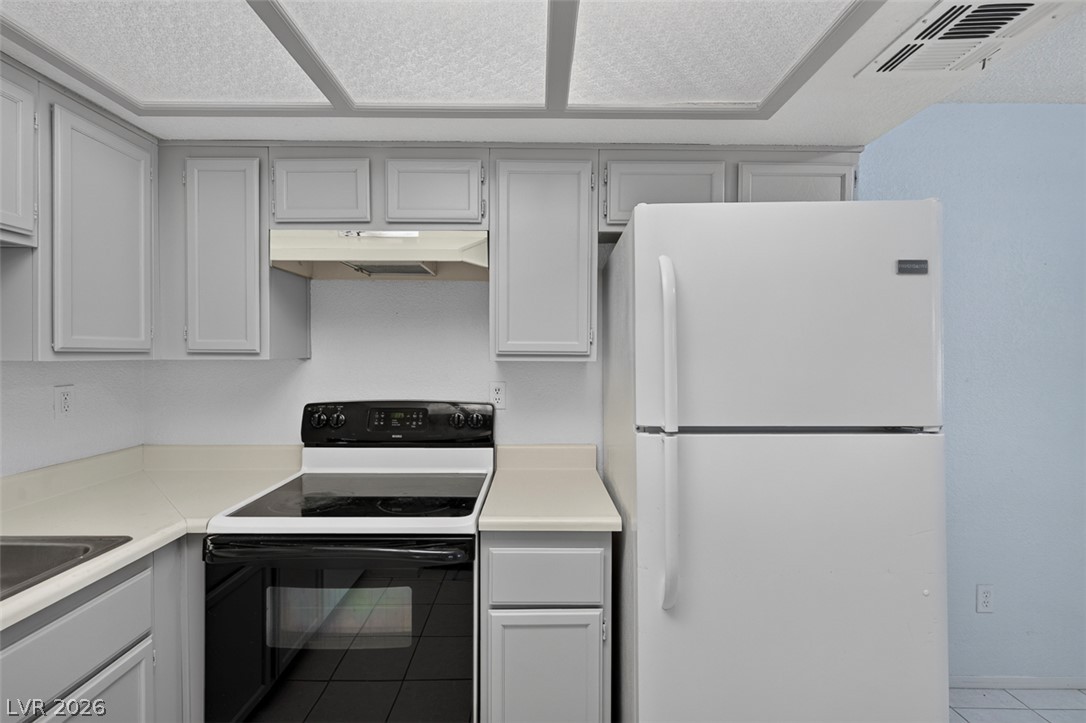
Functional cabinetry and integrated appliances define this compact culinary space.
Tiled flooring anchors this sunlit breakfast nook enclosed by a bay window alcove.
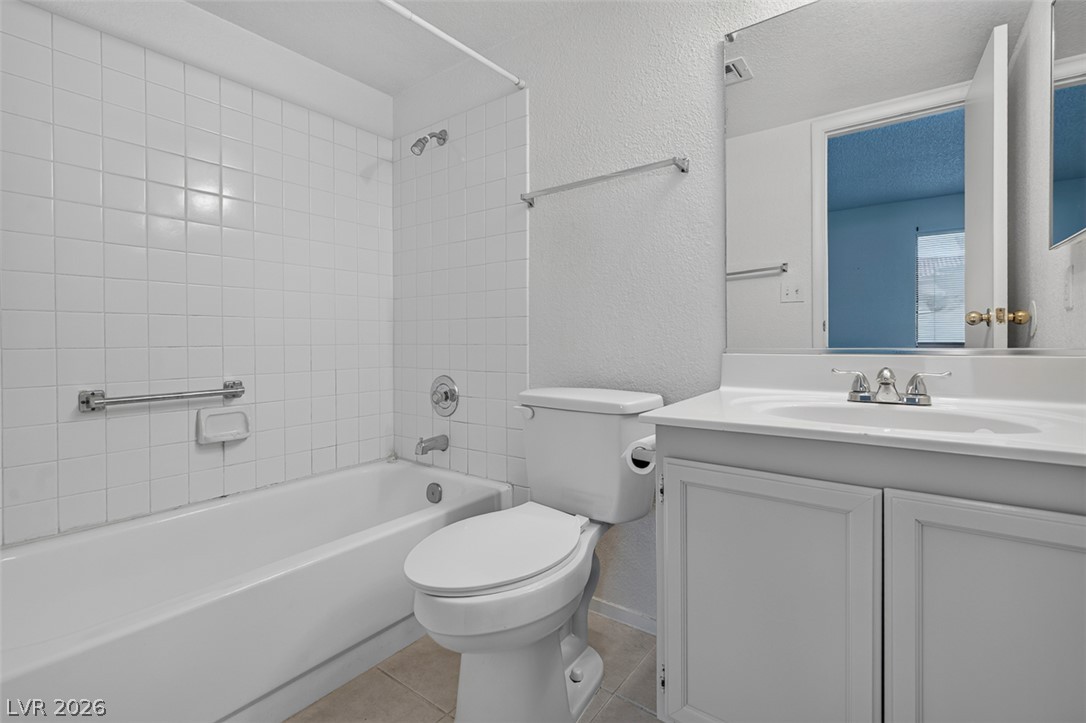
Tiled tub surround paired with a vanity and durable tile flooring.
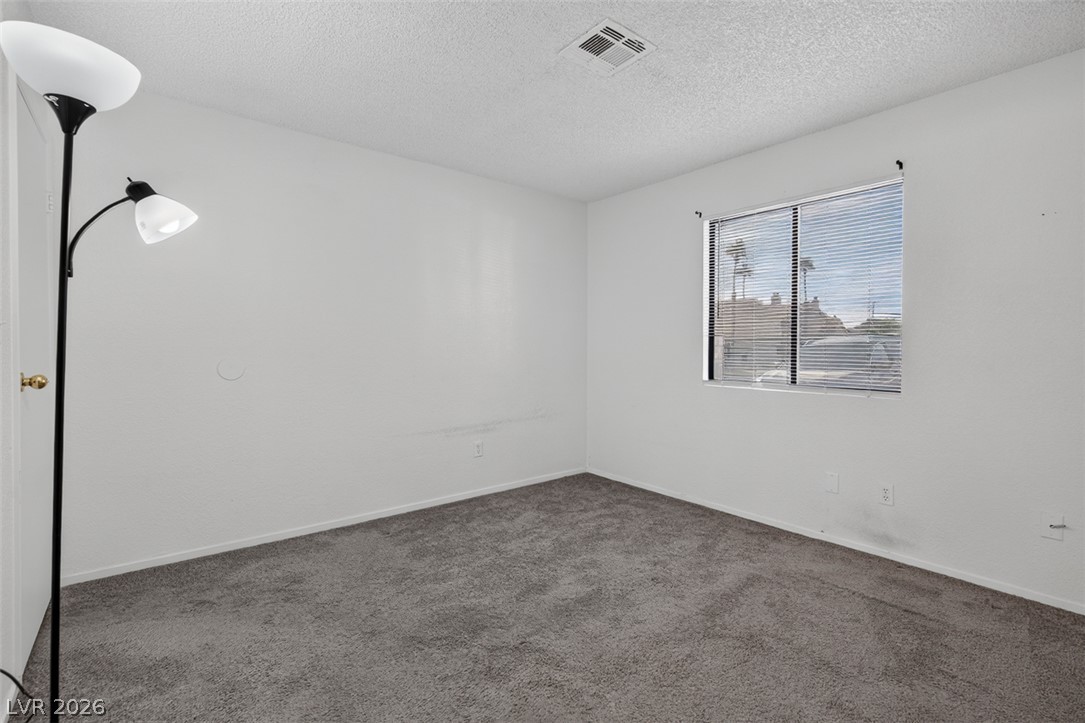
Plush carpeting and a large window create a comfortable, inviting atmosphere.
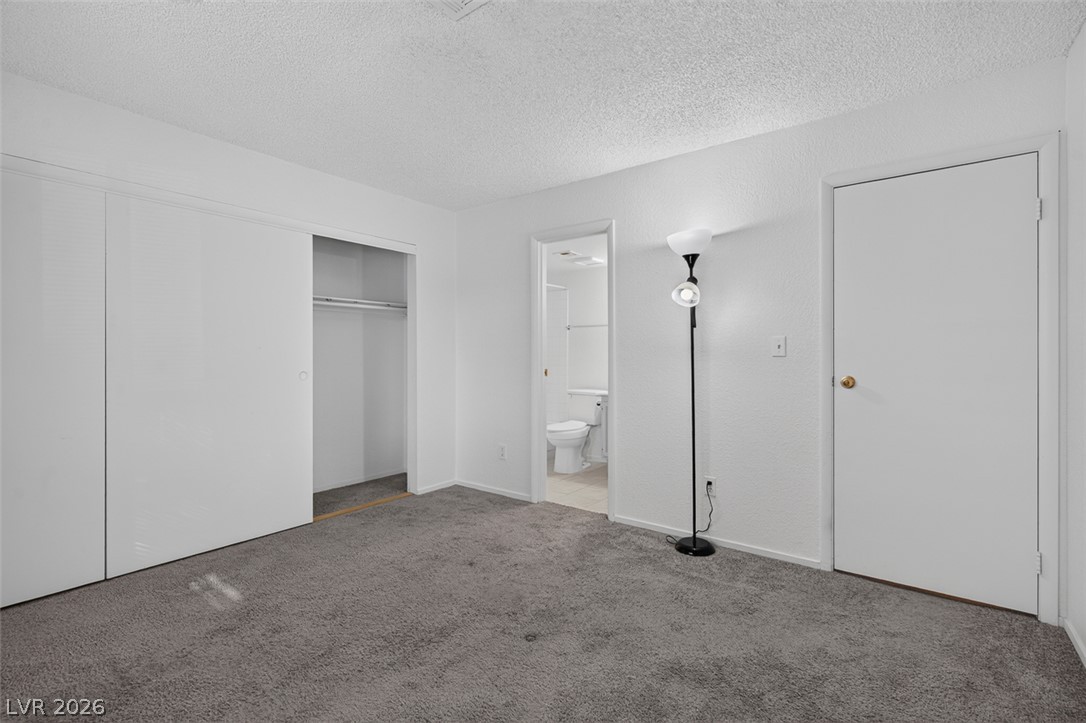
Soft carpeting underfoot defines this comfortable bedroom layout with attached bath access.
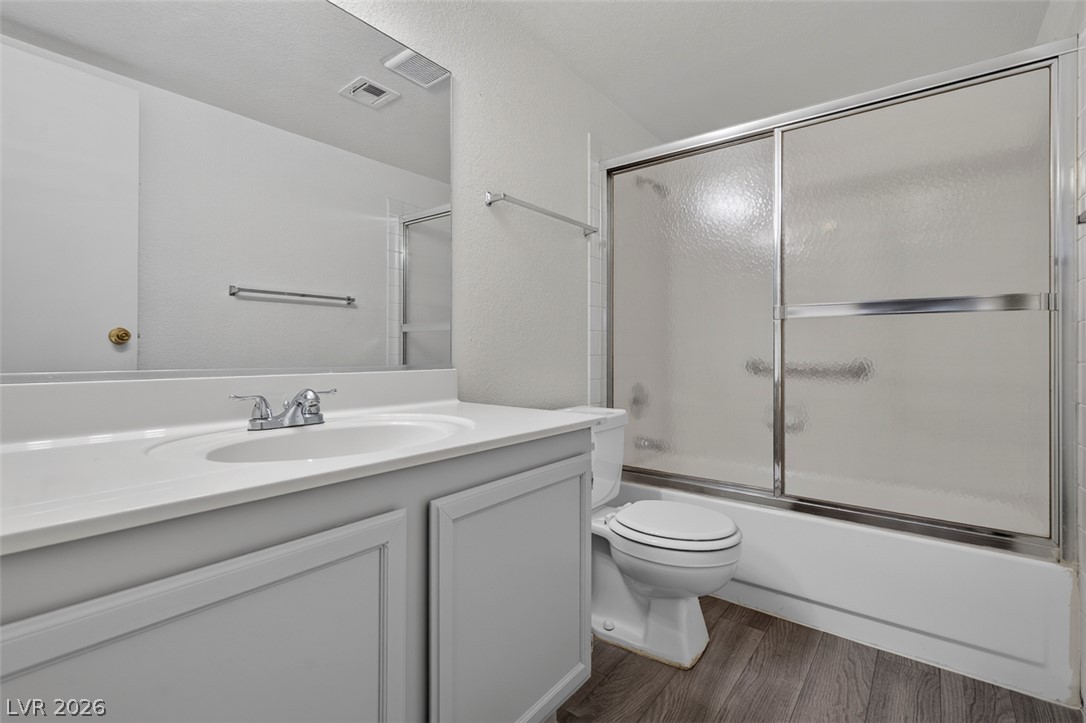
A classic vanity meets a sliding glass tub enclosure over wood-patterned flooring.
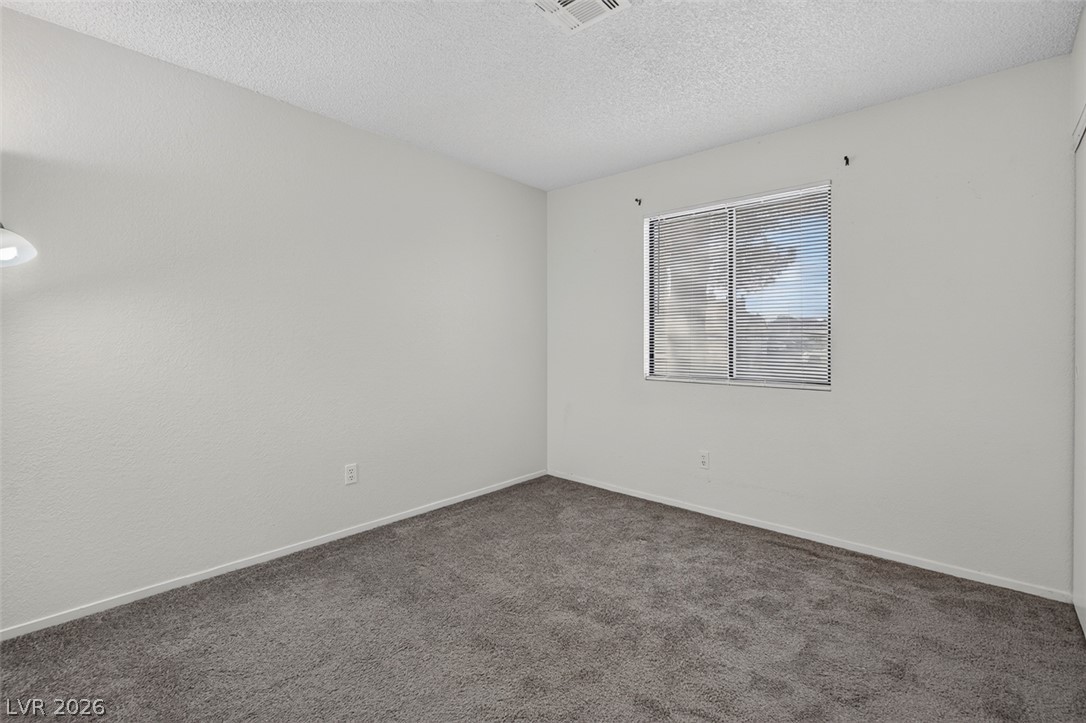
A windowed secondary bedroom features wall-to-wall carpeting and neutral-toned plaster walls.
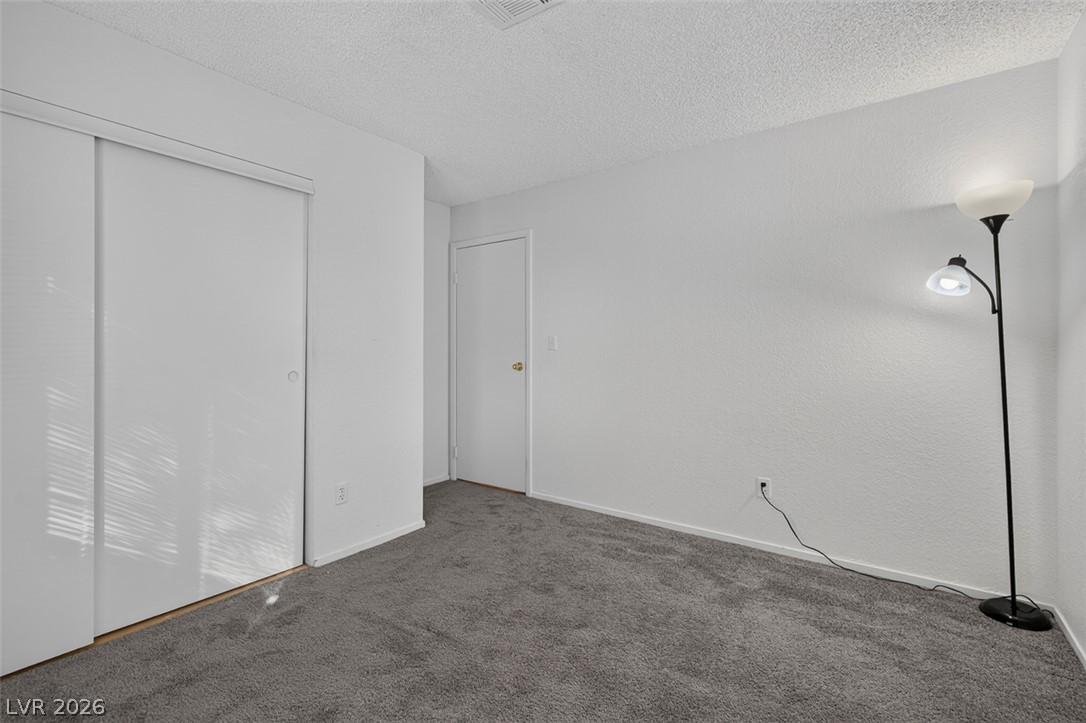
A minimalist bedroom featuring textured walls, neutral carpet, and sliding closet doors.
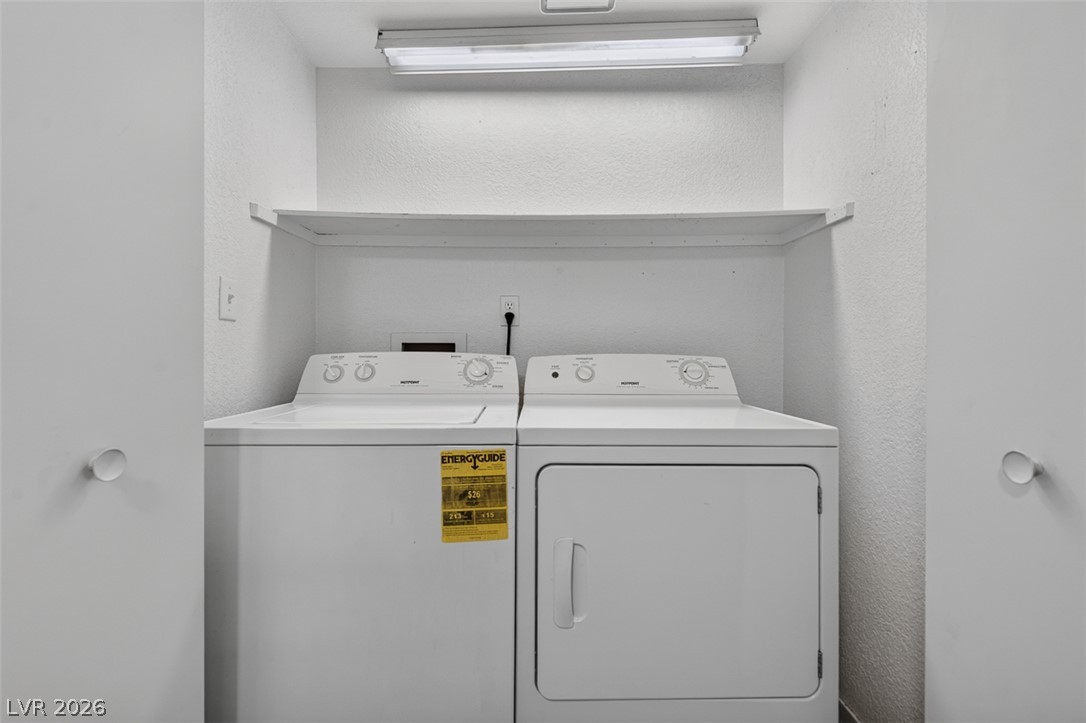
Functional laundry nook features built-in shelving overhead.
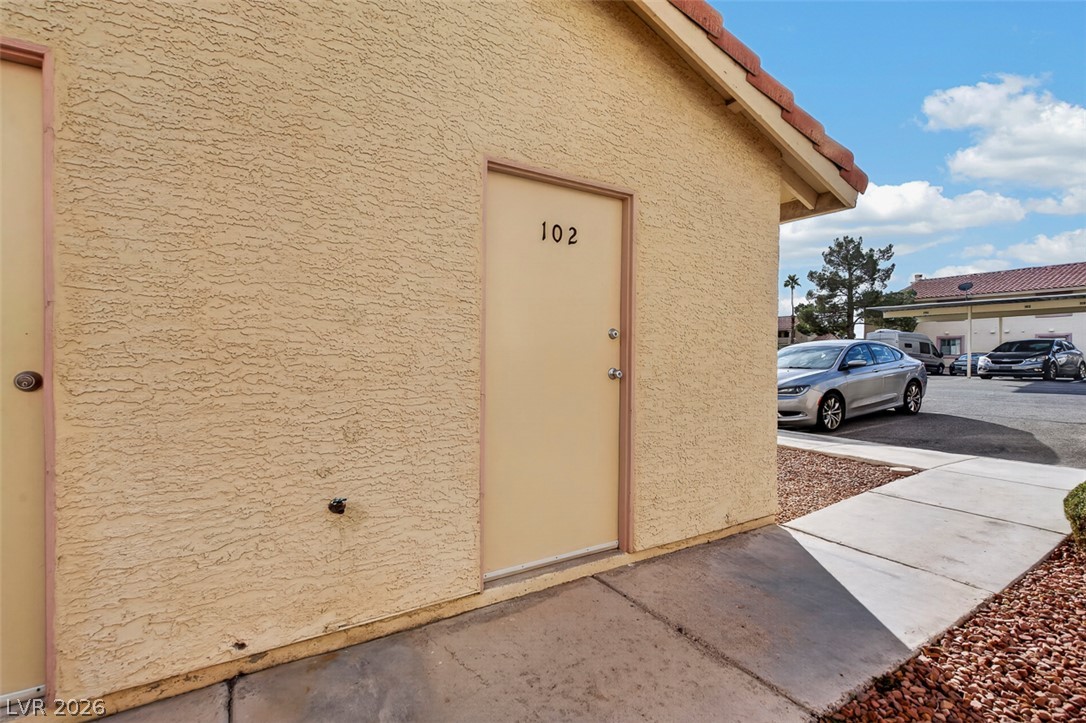
Concrete walkways lead to a private entrance finished in classic stucco.
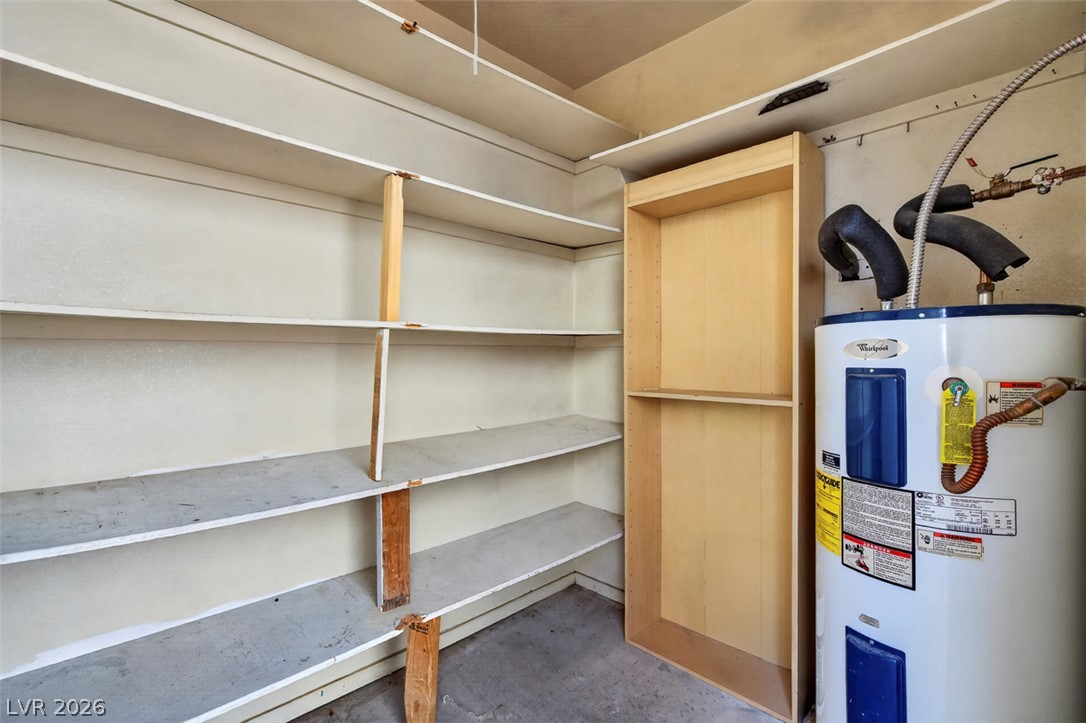
Functional storage space incorporates built-in shelving alongside utility systems on concrete flooring.