
$359,900 $2,158 est/mo Sourced by Back At You
1207 Jarbridge Road,Las Vegas, NV 89110
Las Vegas, NV 89110
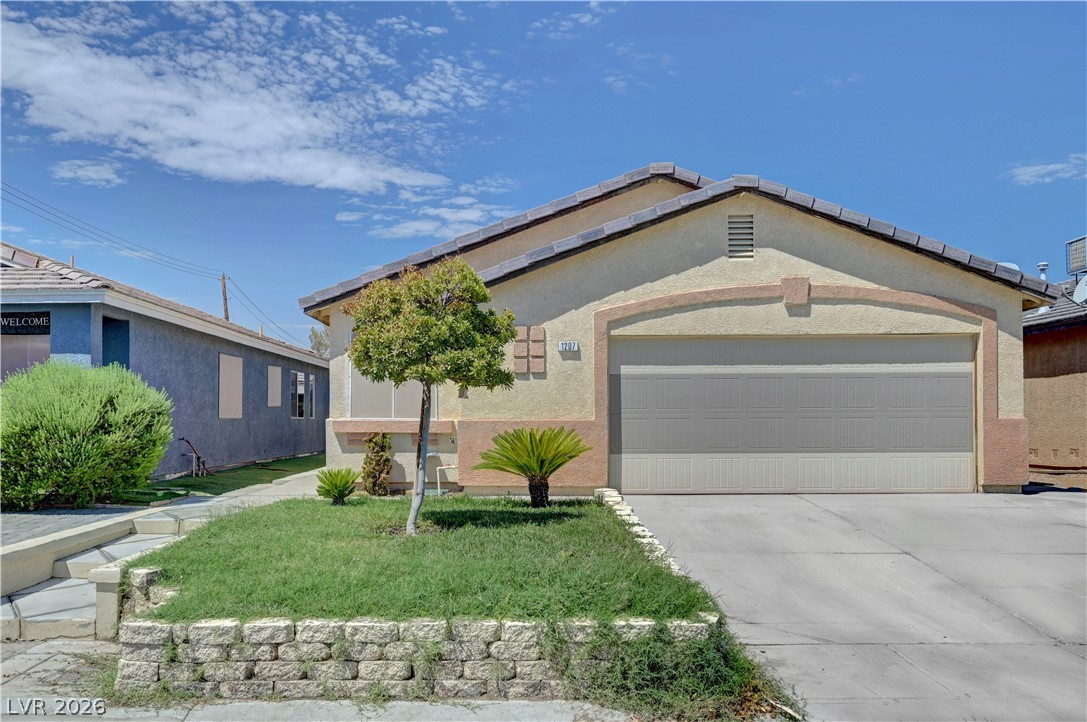
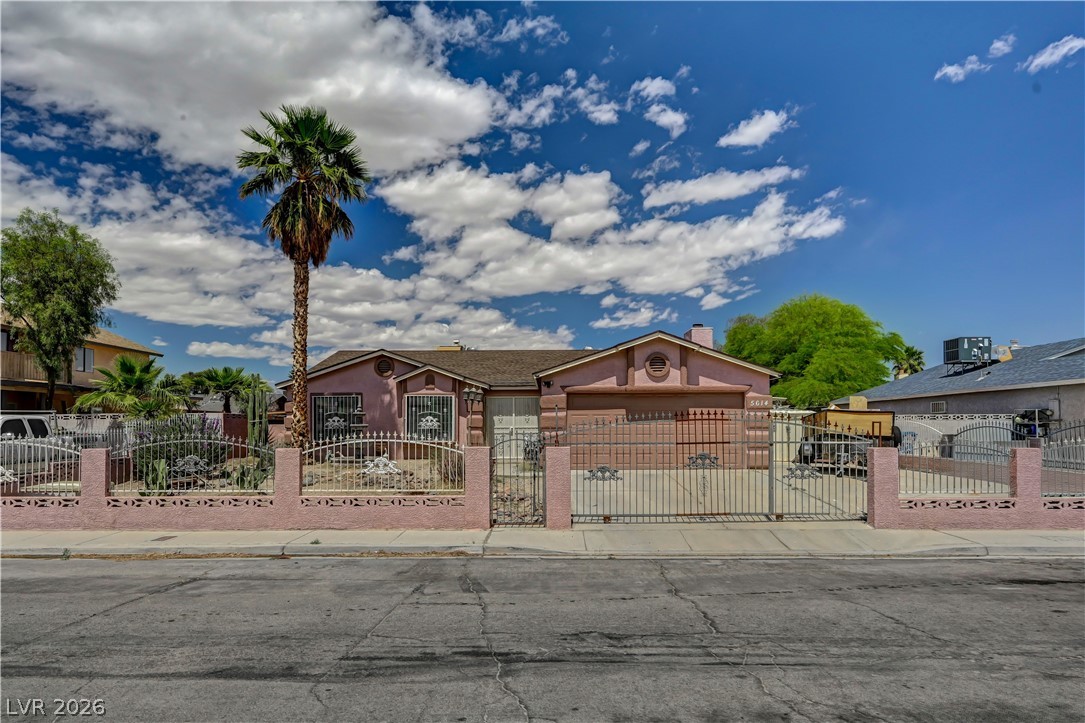
Stucco exterior walls and a tiled roof define the architectural style of this home.
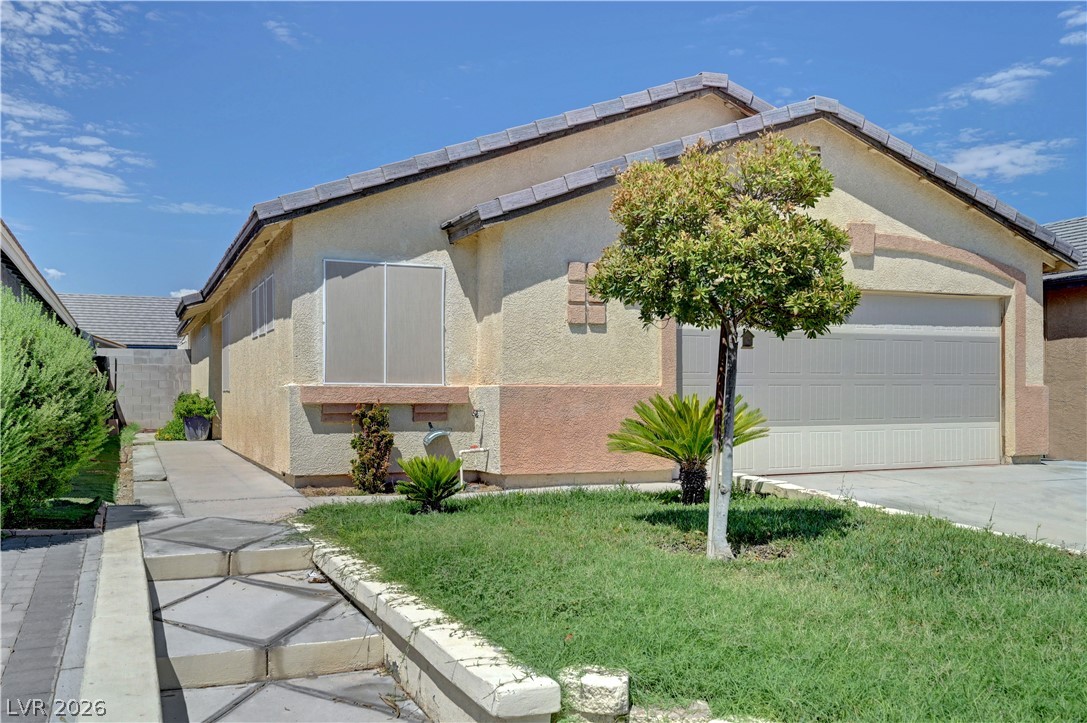
Textured stucco walls and a tile roof define the facade of this classic suburban home.
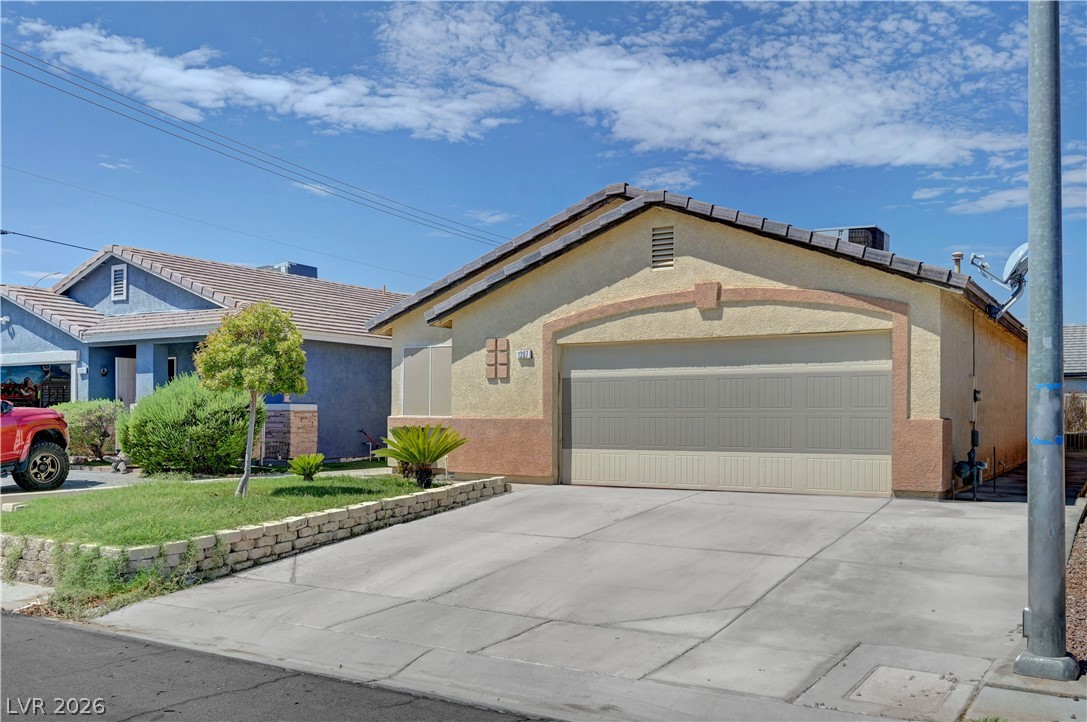
Stucco exterior and concrete driveway lead to a double garage under blue skies.
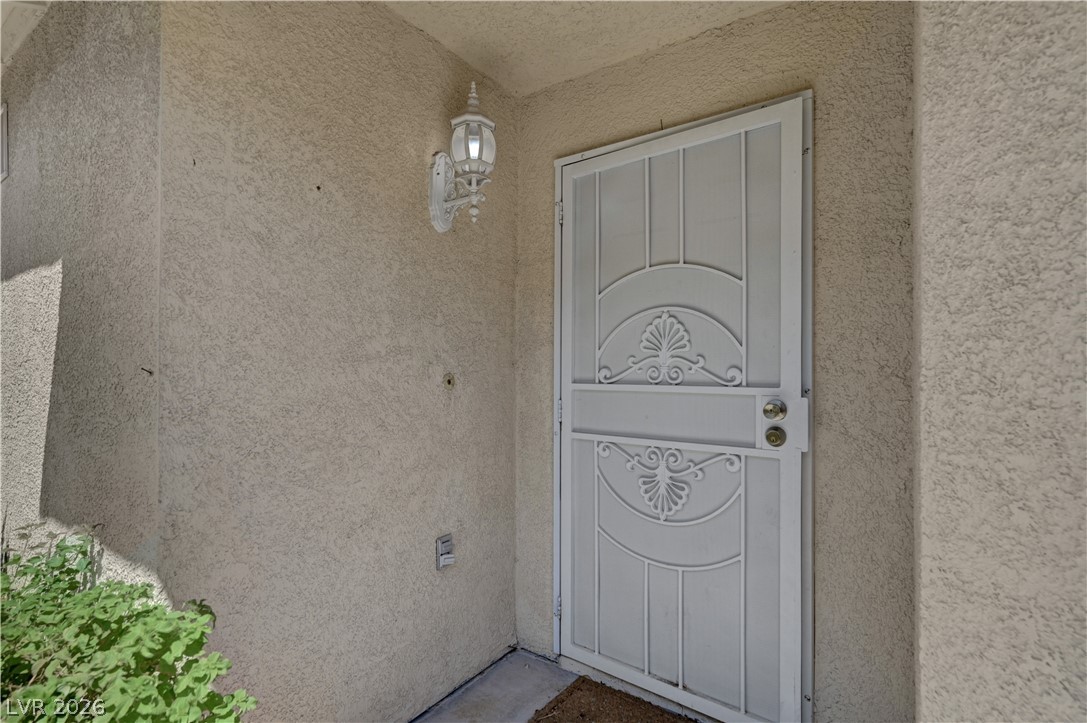
An inviting recessed entryway features a decorative white security storm door and classic stucco walls.
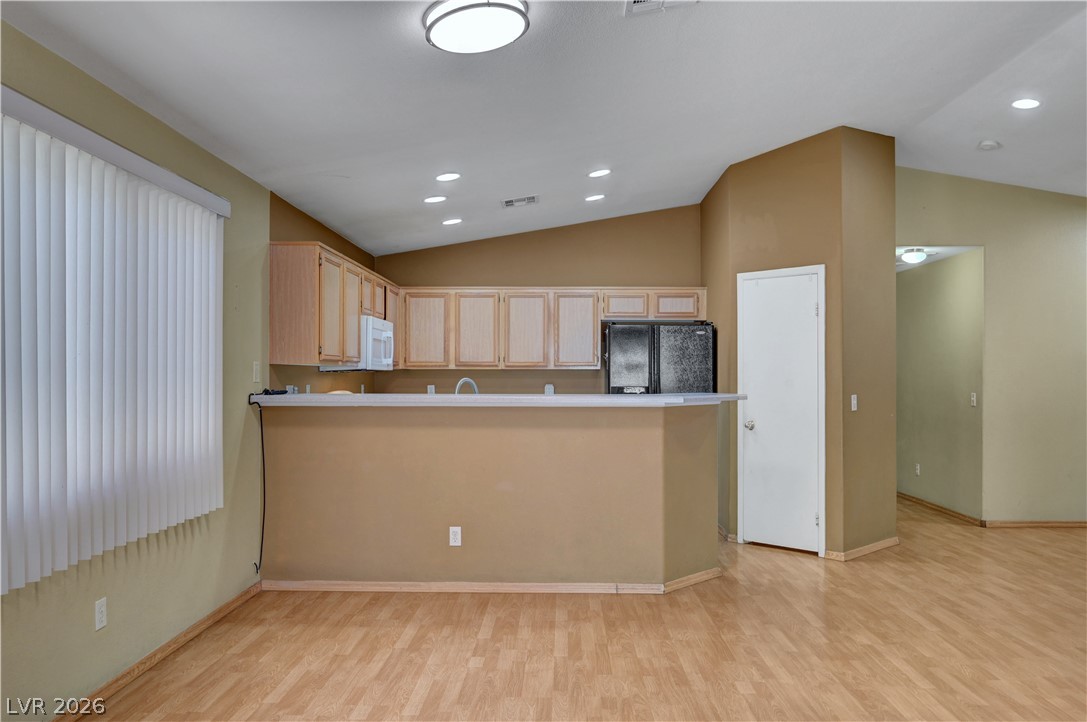
Angled ceilings and wood-style flooring frame the transition between dining space and the breakfast bar kitchen.
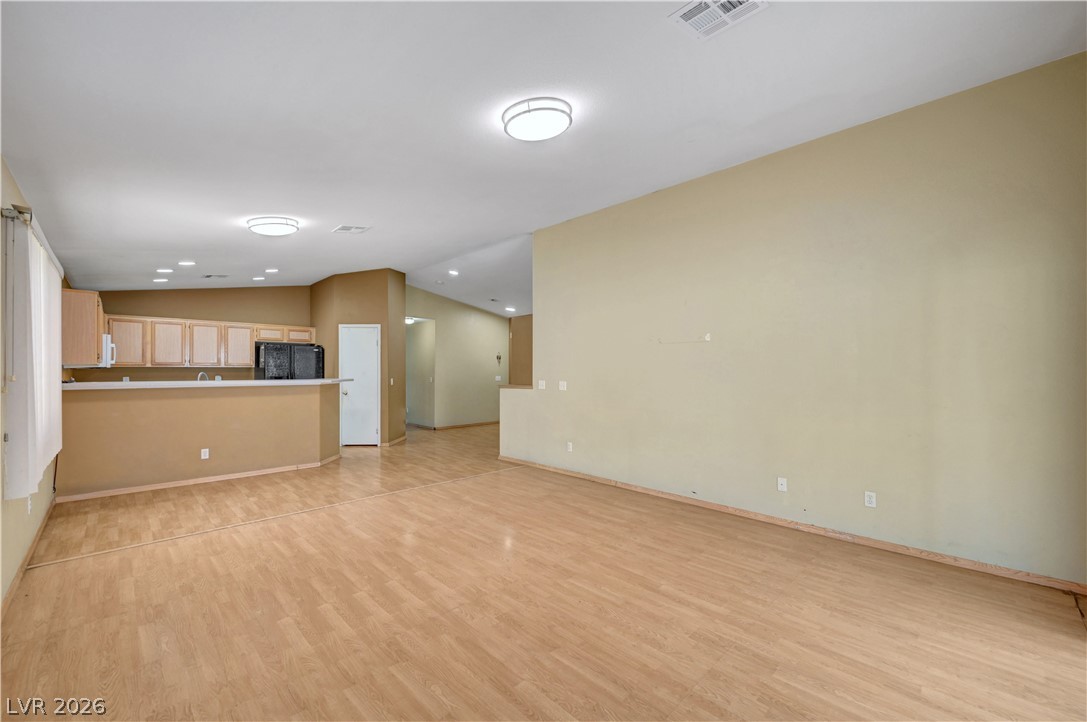
Smooth laminate flooring flows continuously from the main living area into the open kitchen.
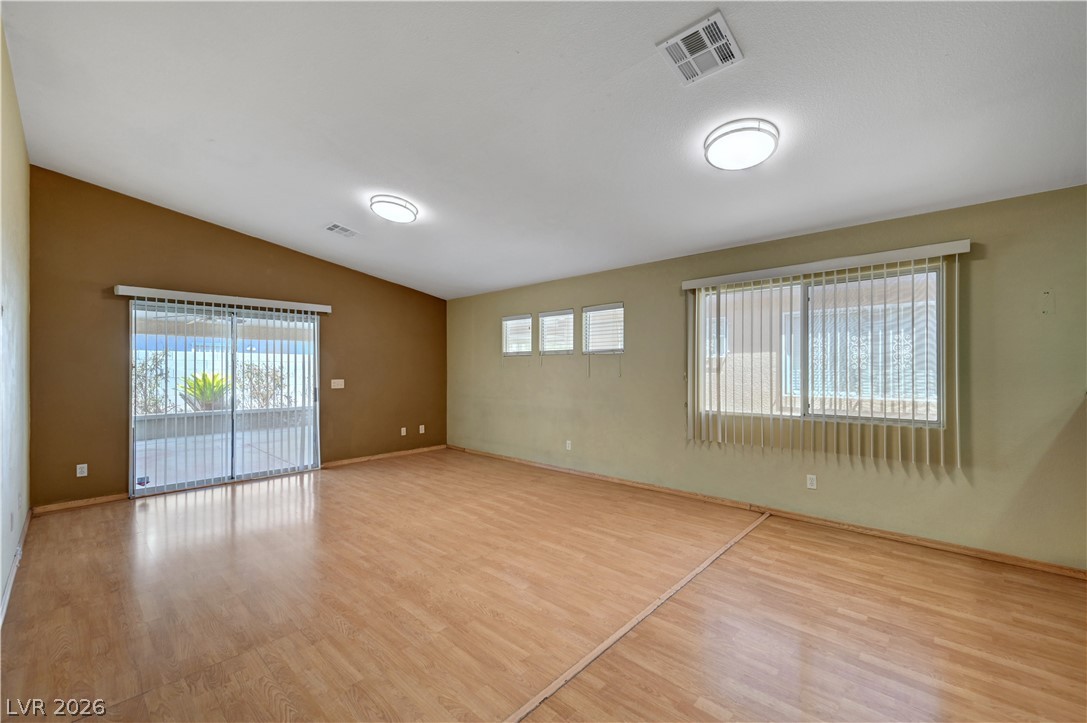
Warm wood flooring and vaulted ceilings define this versatile open living space.
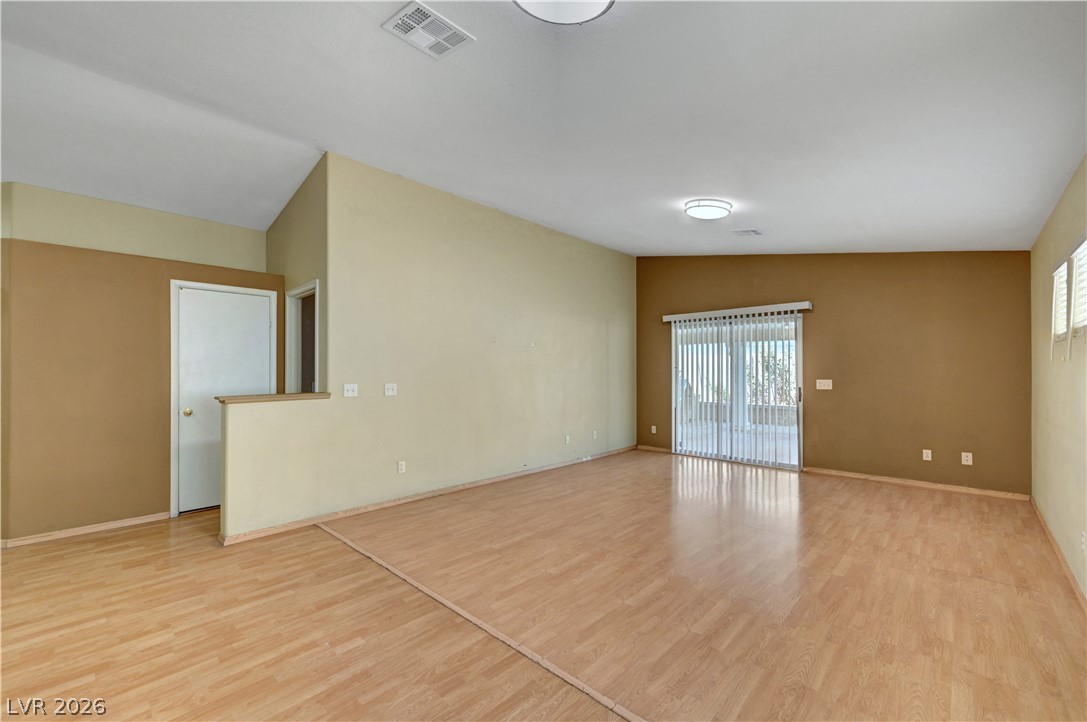
Warm wood flooring and vaulted ceilings anchor this versatile, open living area.
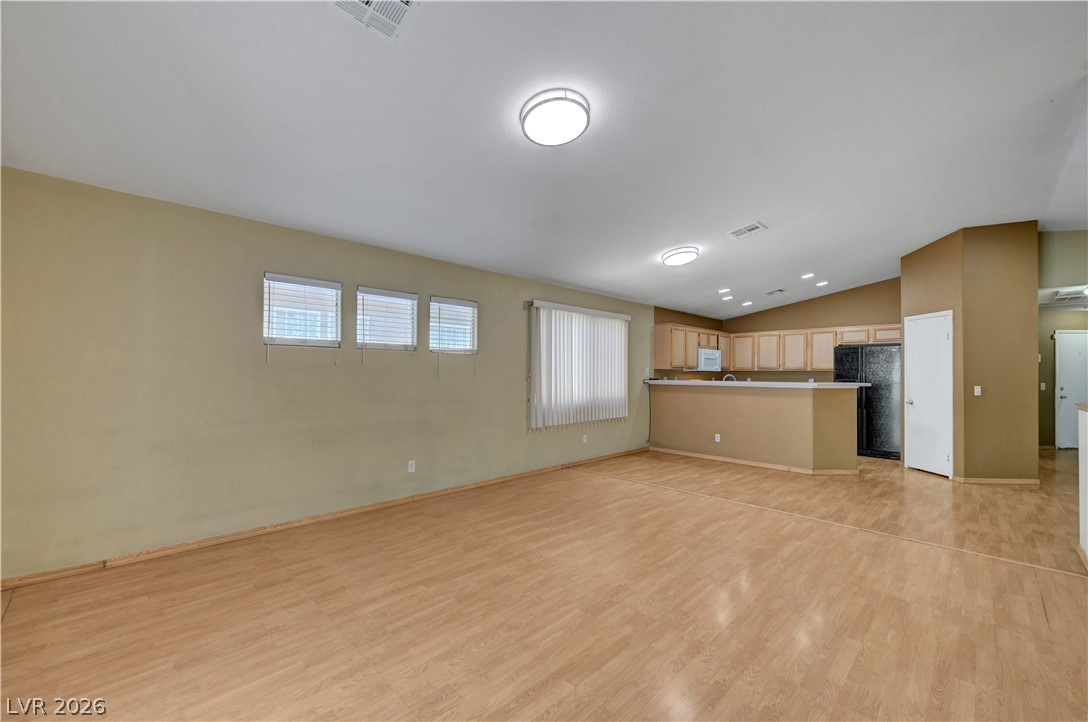
An open floor plan connects the main living space to the adjacent kitchen area.
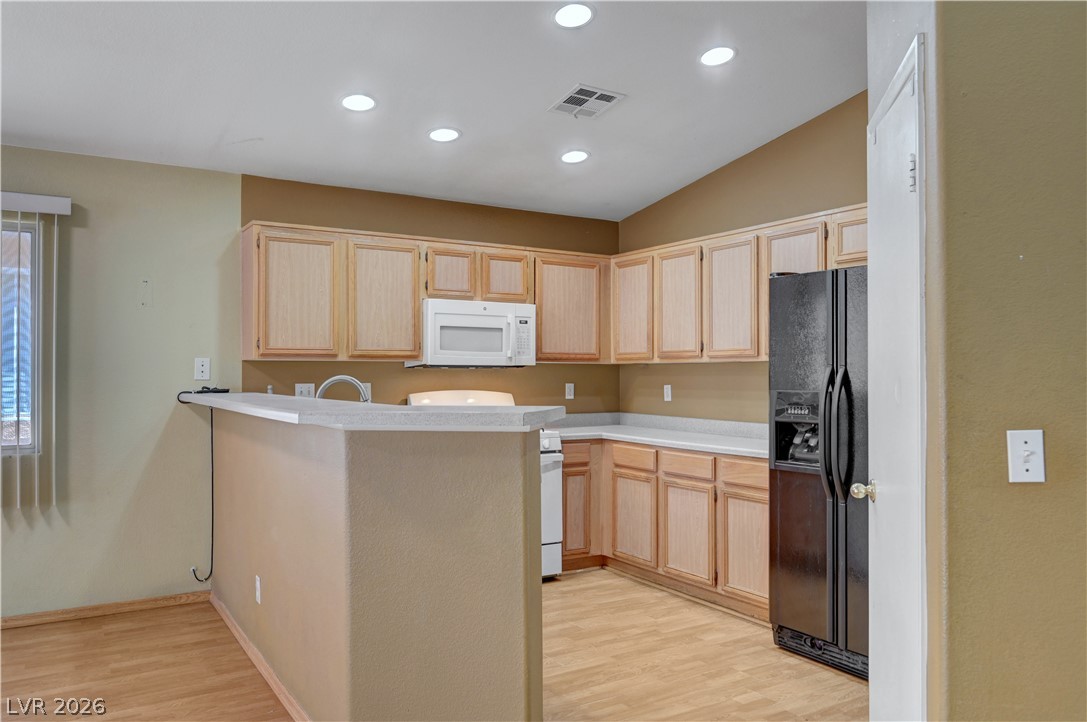
Ample wooden cabinetry and recessed lighting anchor this functional kitchen layout.
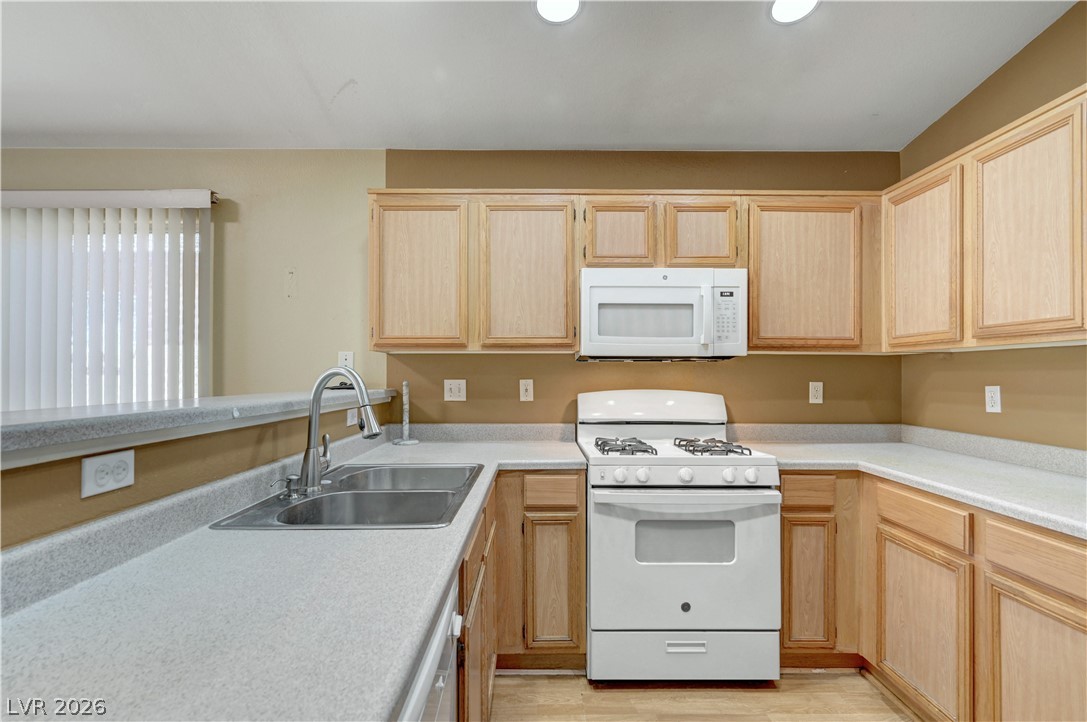
Ample wooden cabinetry and solid countertops define this functional, well-lit cooking space.
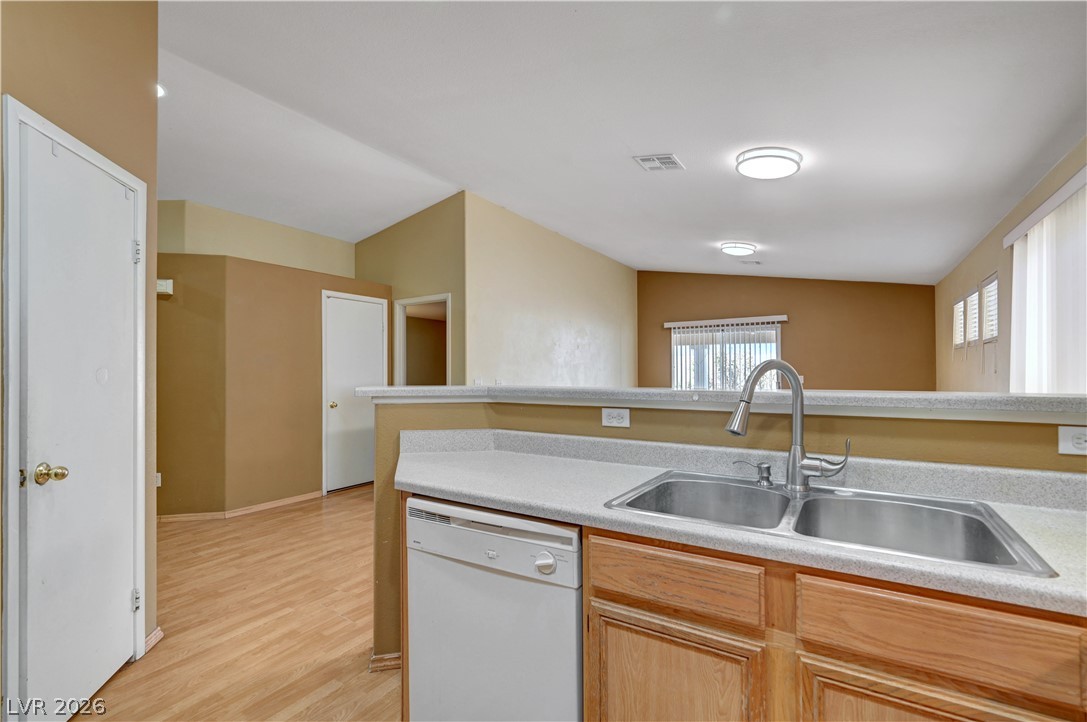
An open kitchen counter overlooks the main living areas finished with warm laminate flooring.
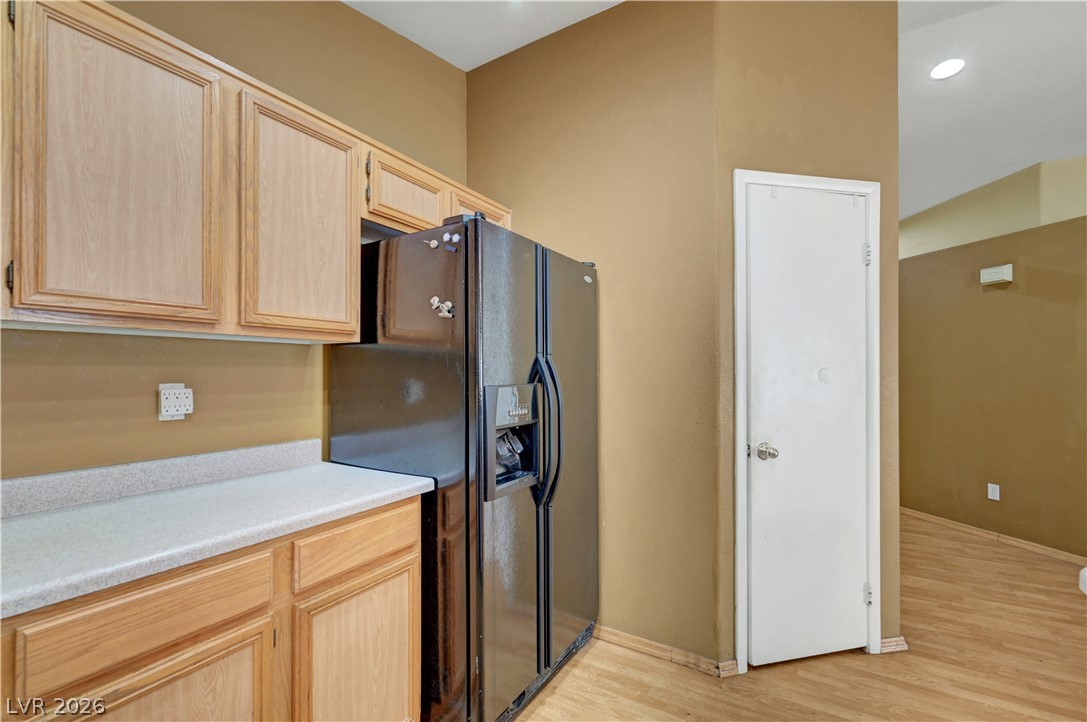
Ample wooden cabinetry and durable laminate flooring define this functional kitchen space.
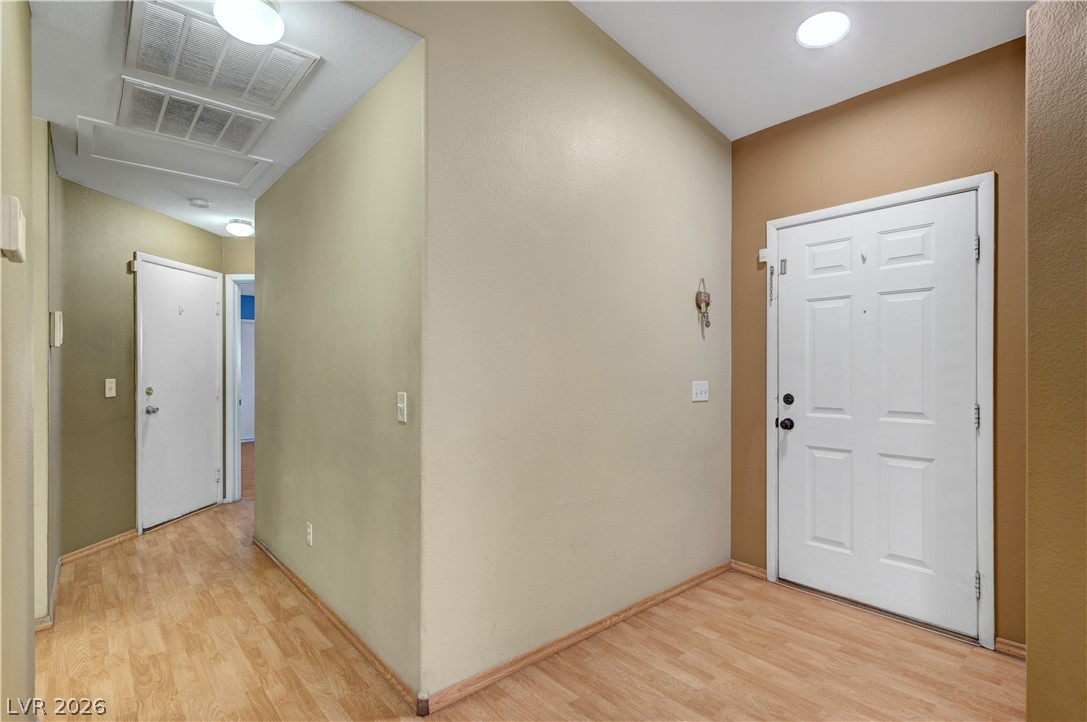
Warm wood flooring and clean walls welcome visitors inside this inviting entrance foyer.
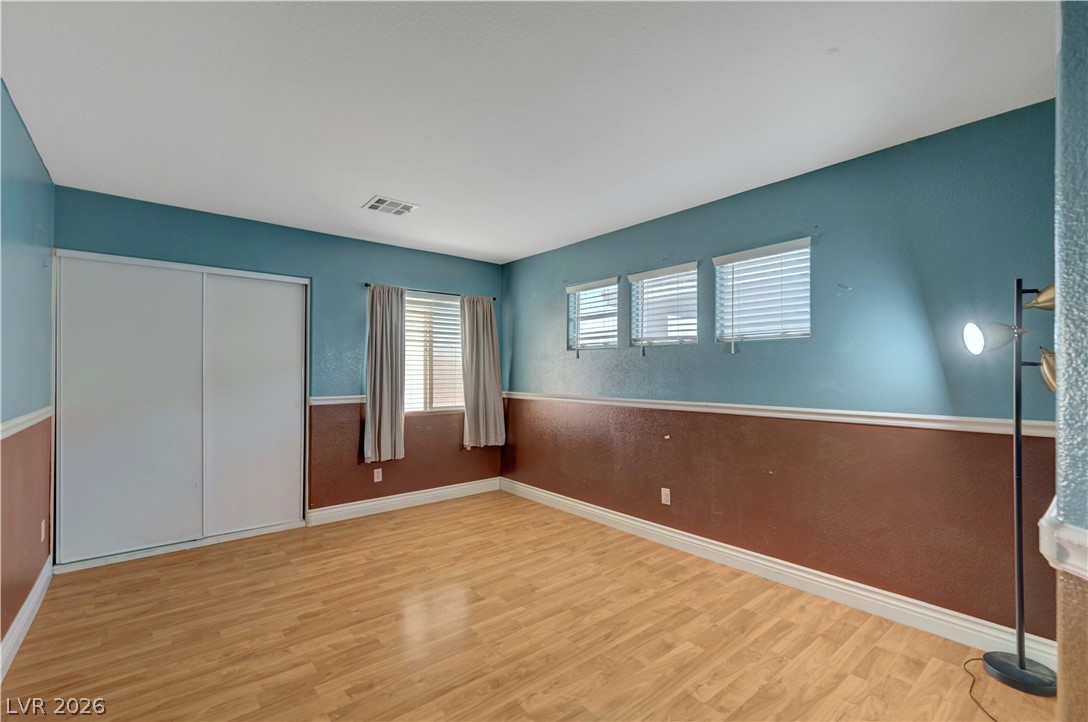
Smooth wood floors and crisp white trim accent this spacious bedroom with sliding closet doors.
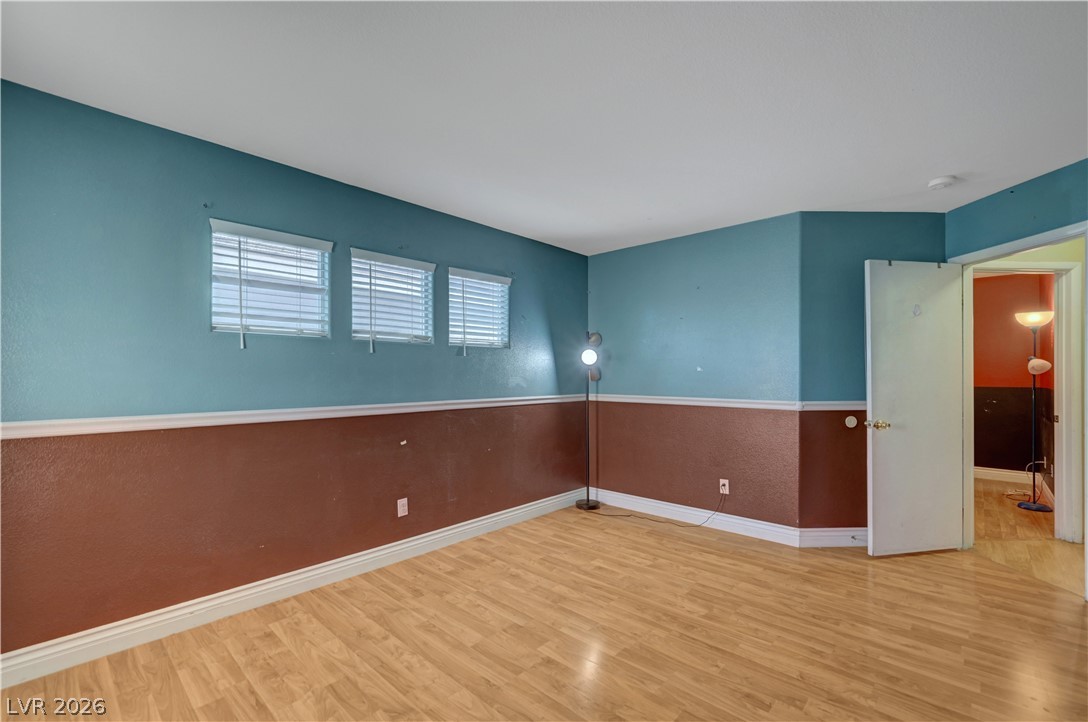
Smooth wood-look flooring and structured chair rail molding define this versatile secondary living space.
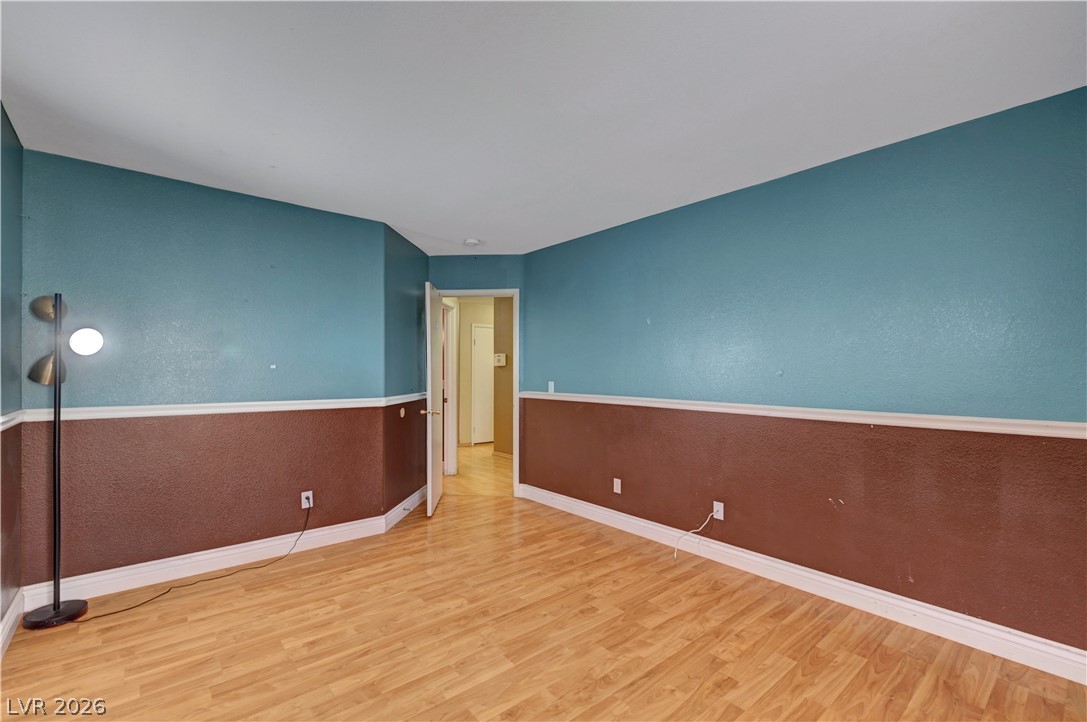
Smooth wood-look flooring and structured chair rail molding define this versatile living space.
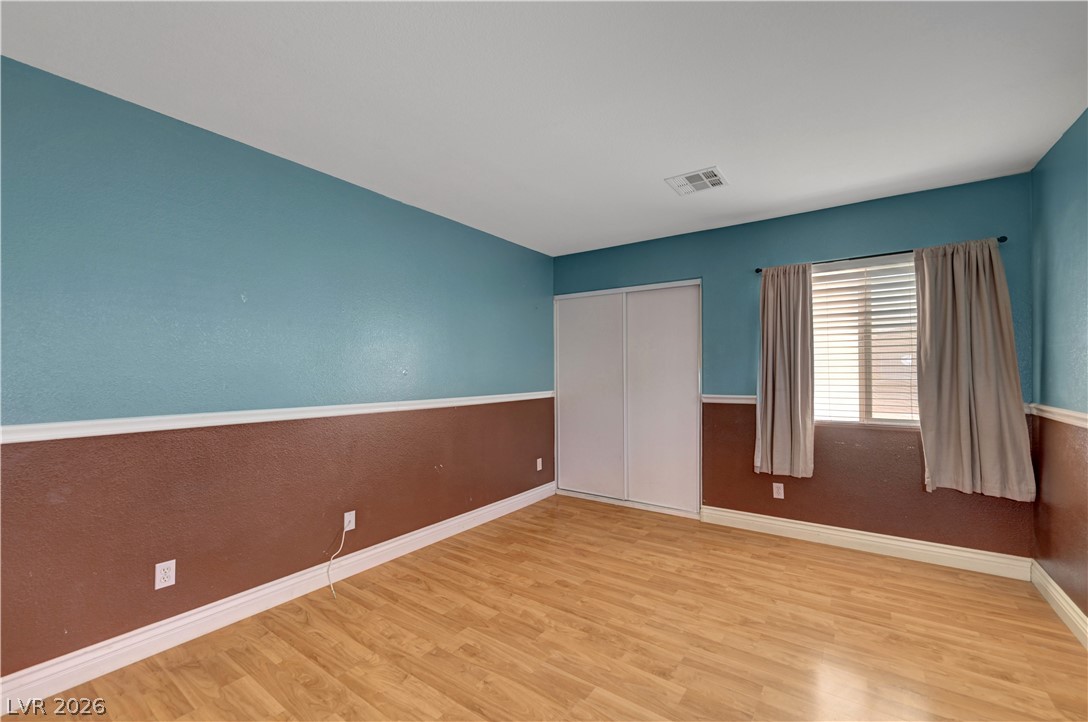
Warm wood flooring and detailed chair rail molding define this versatile secondary bedroom space.
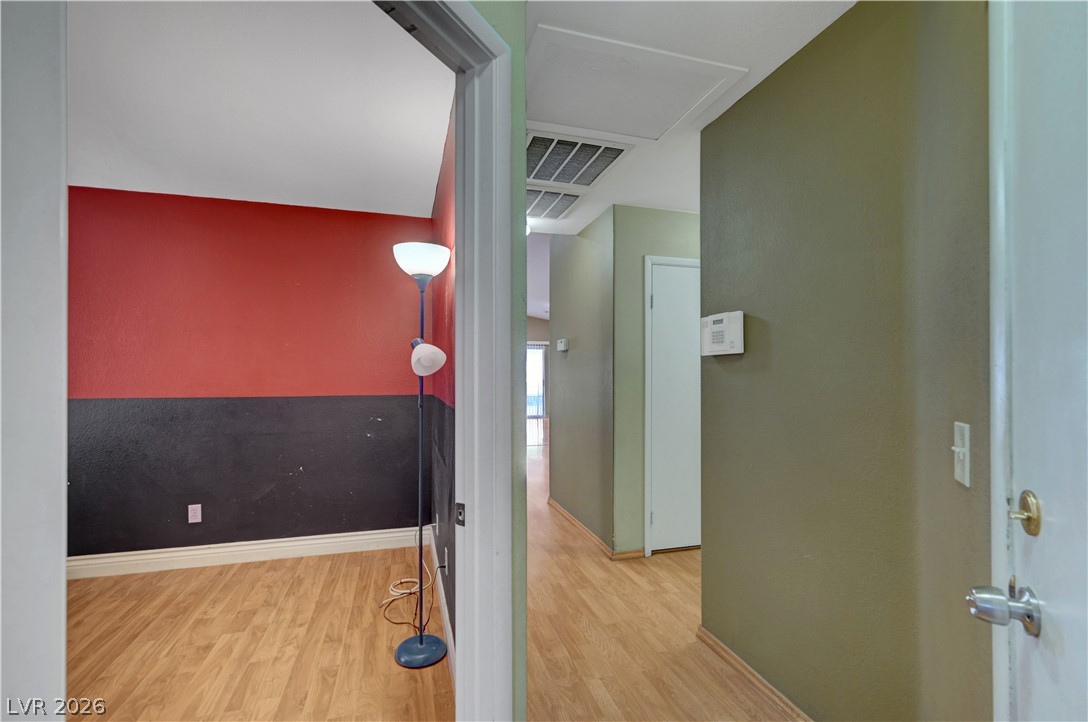
Smooth wood-look flooring connects the welcoming entryway to an adjacent room.
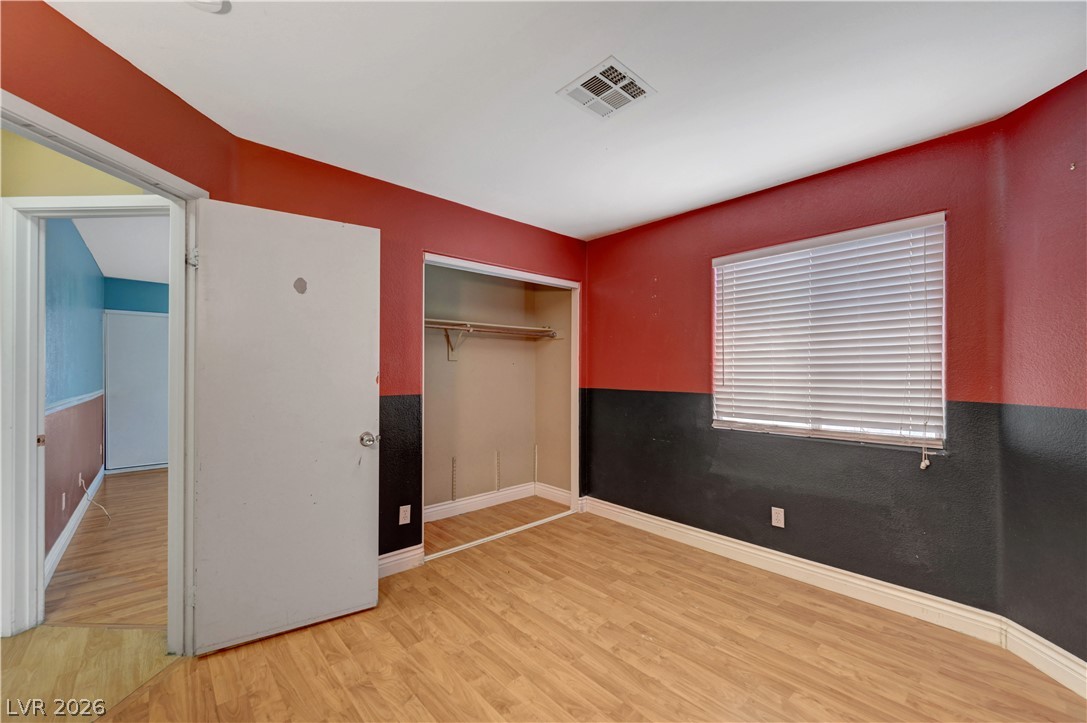
Smooth wood-look flooring and a wide window with integrated blinds complete this versatile secondary bedroom.
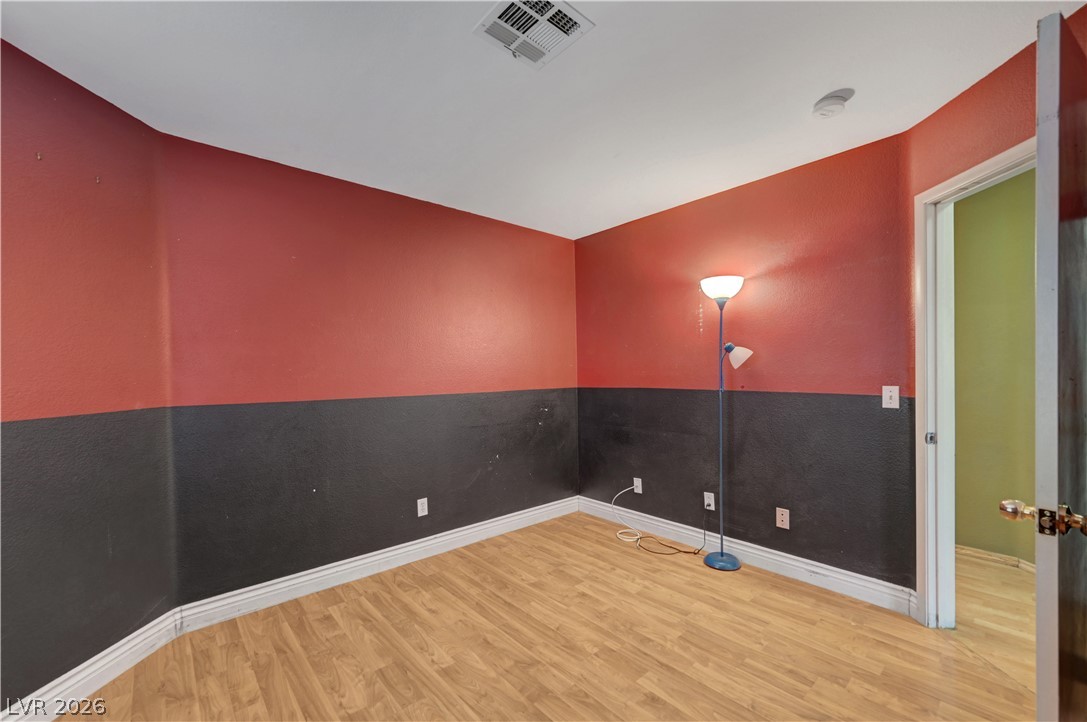
Smooth wood floors and crisp baseboards anchor this versatile bedroom space.
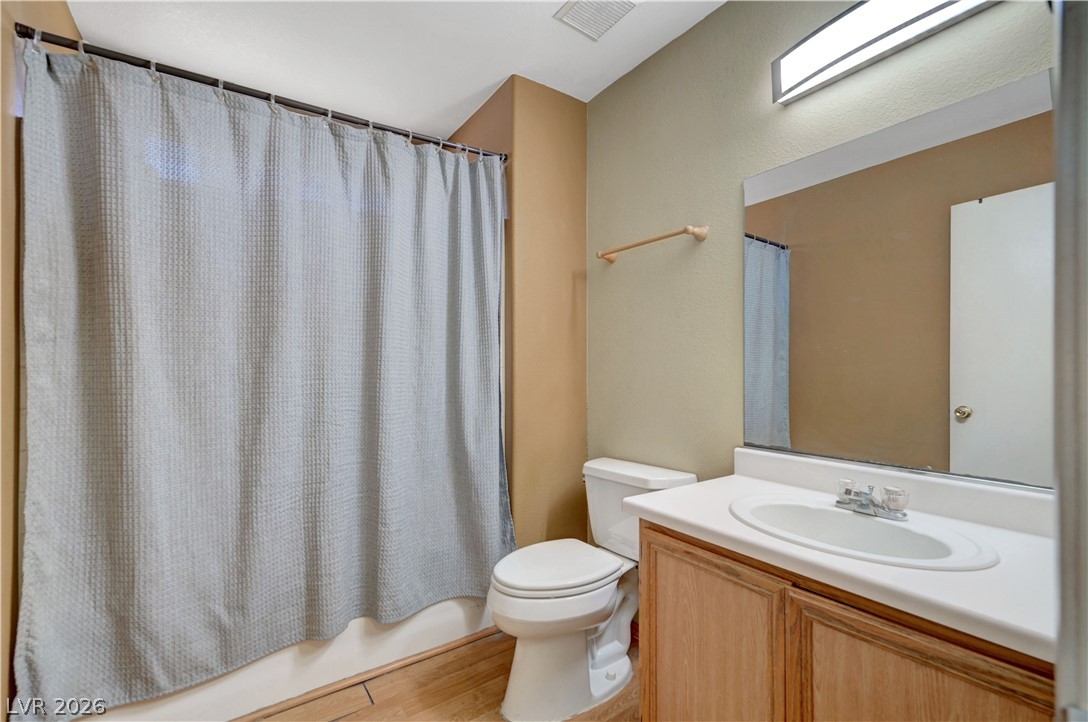
Natural wood cabinetry underpins a classic vanity set against neutral-toned bathroom walls.
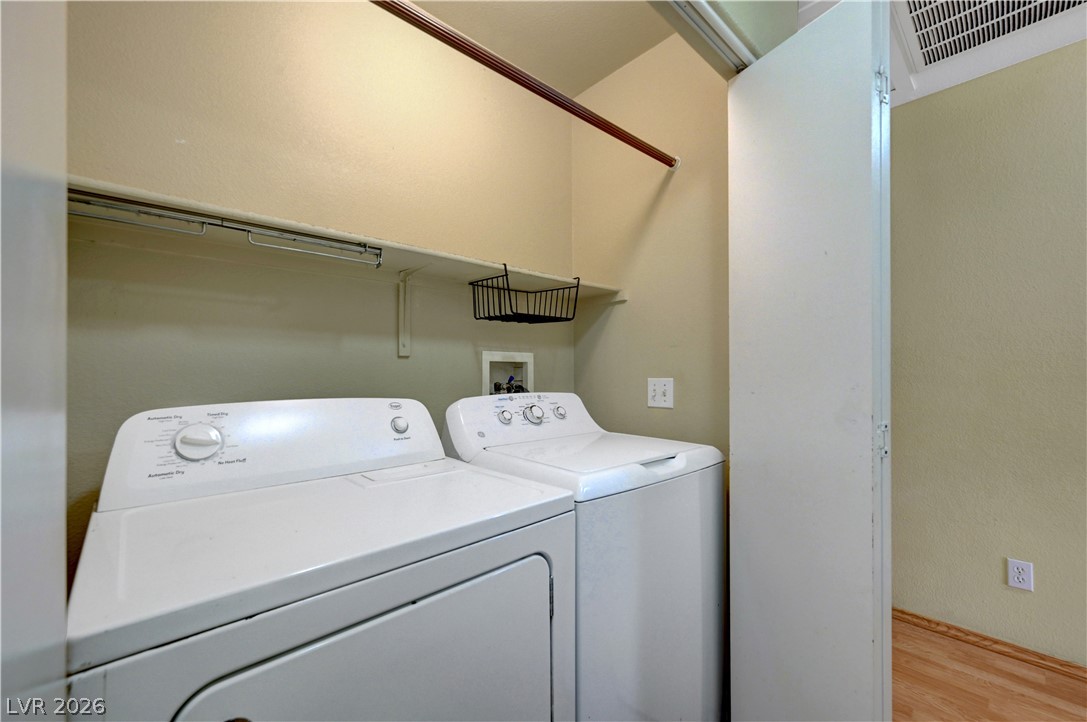
Functional closet space provides convenient in-unit laundry hookups and integrated overhead shelving.
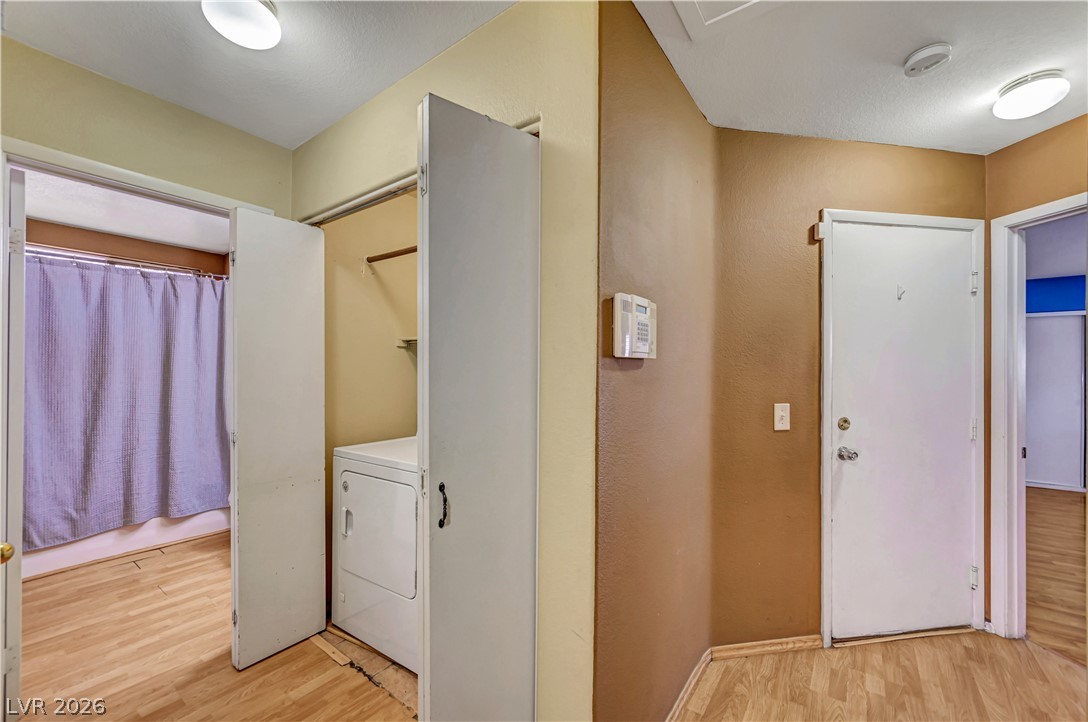
Functional layout connects the entryway, bathroom, and dedicated laundry closet with wood floors.
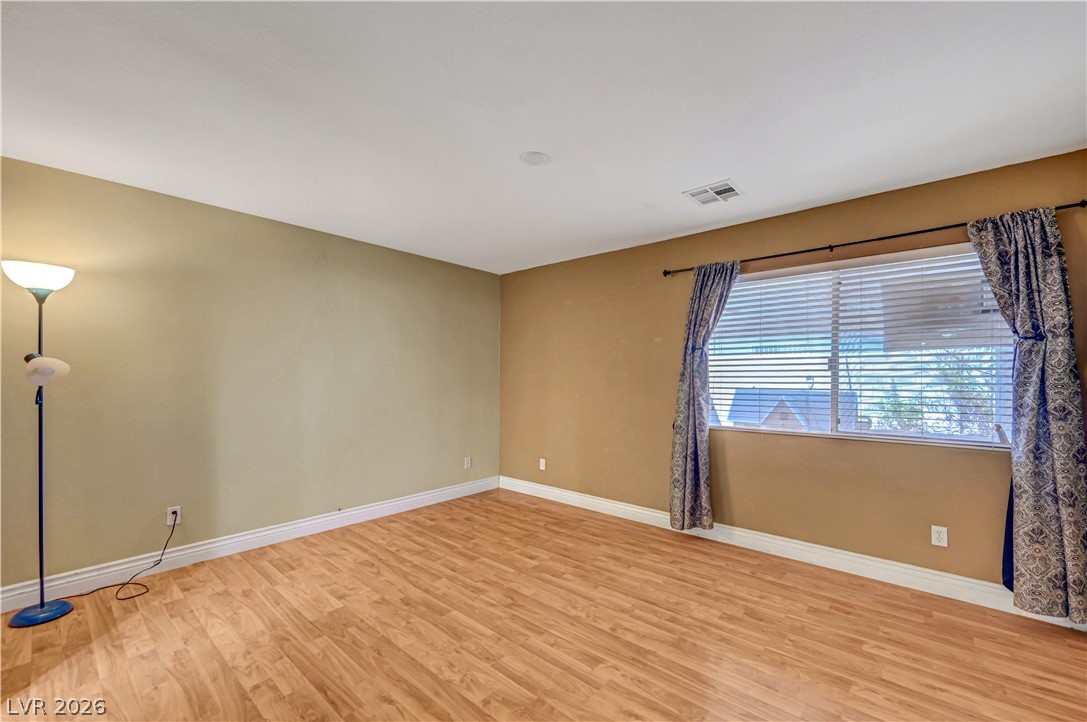
Smooth wood-look flooring and a wide window with blinds complete this versatile living space.
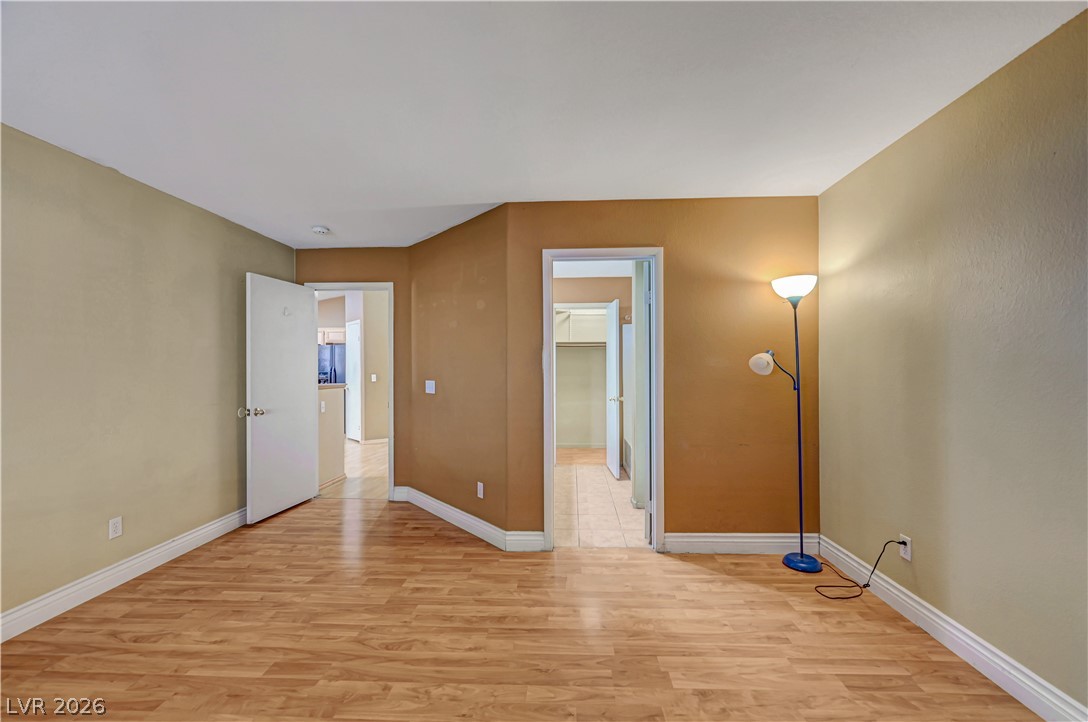
Smooth wood floors and crisp baseboards frame this versatile, open living area.
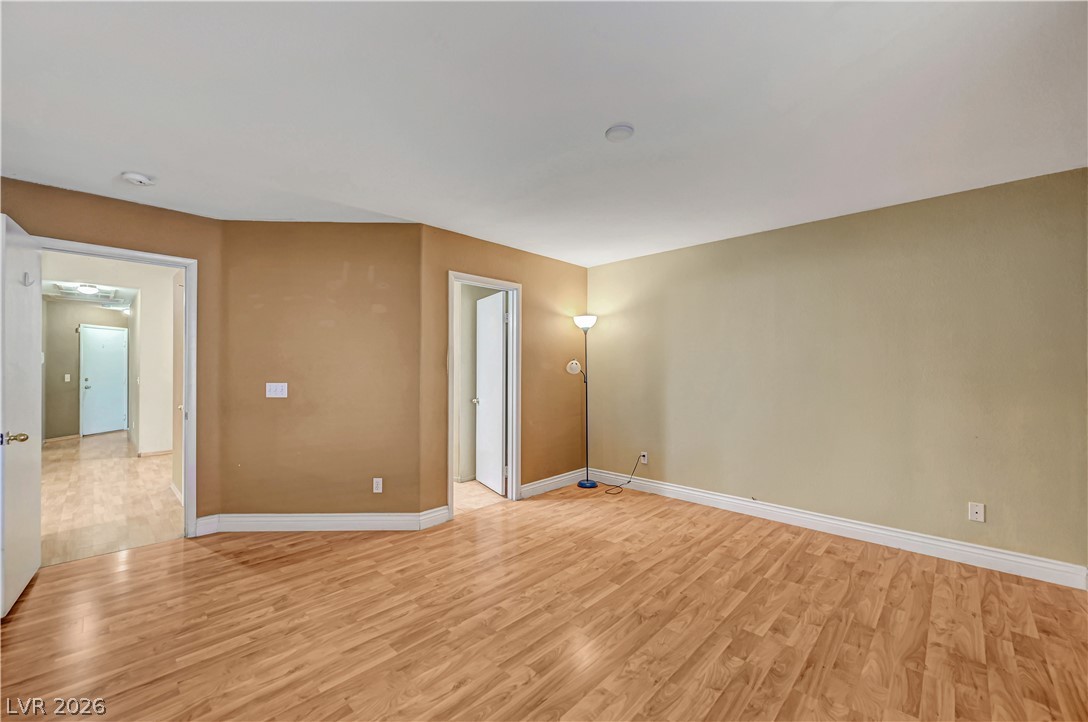
Smooth wood flooring and clean baseboards define this versatile open interior space.
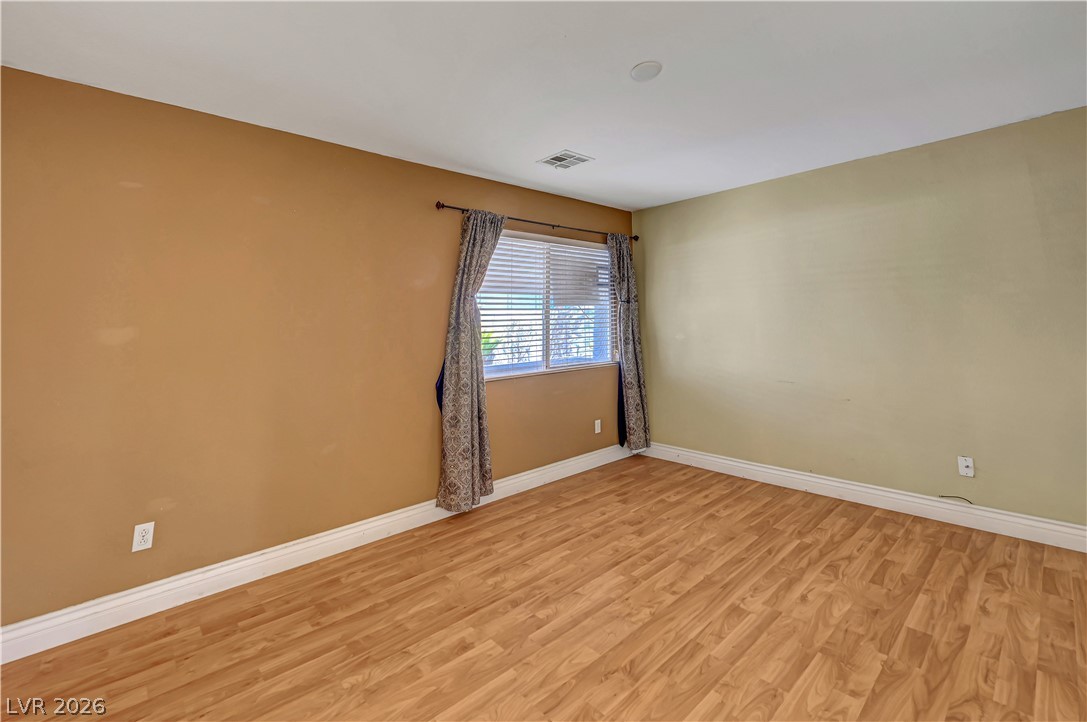
Warm wood flooring and detailed baseboards define this versatile residential space.
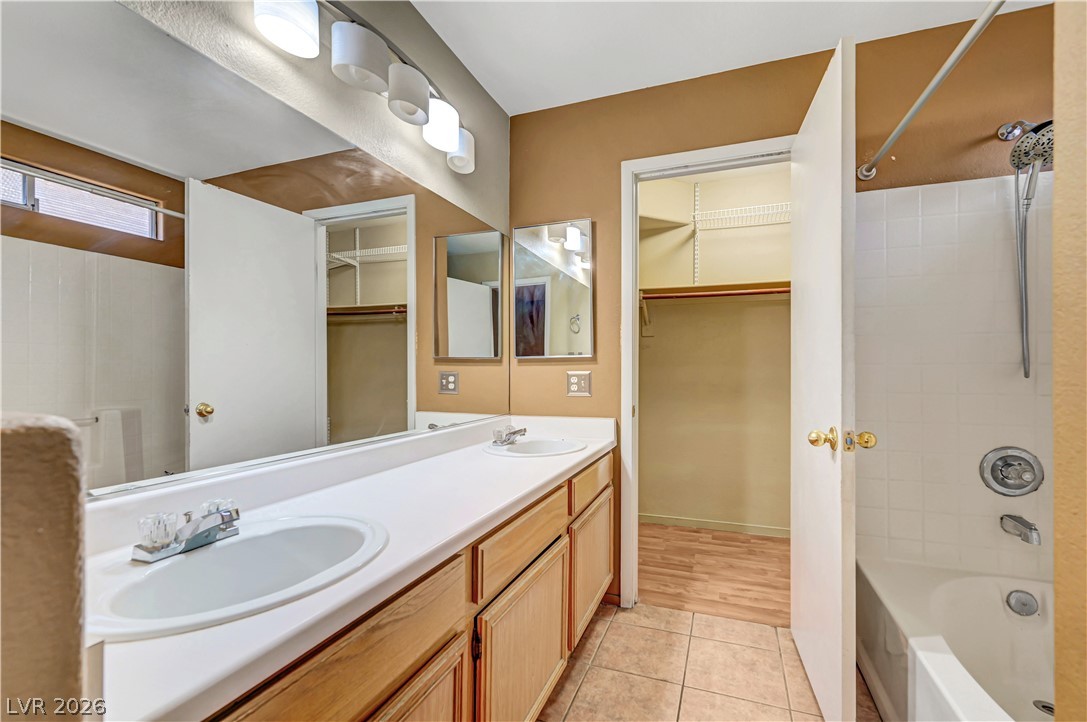
Functional vanity spaces flank a tub shower combination near the walk-in closet entryway.
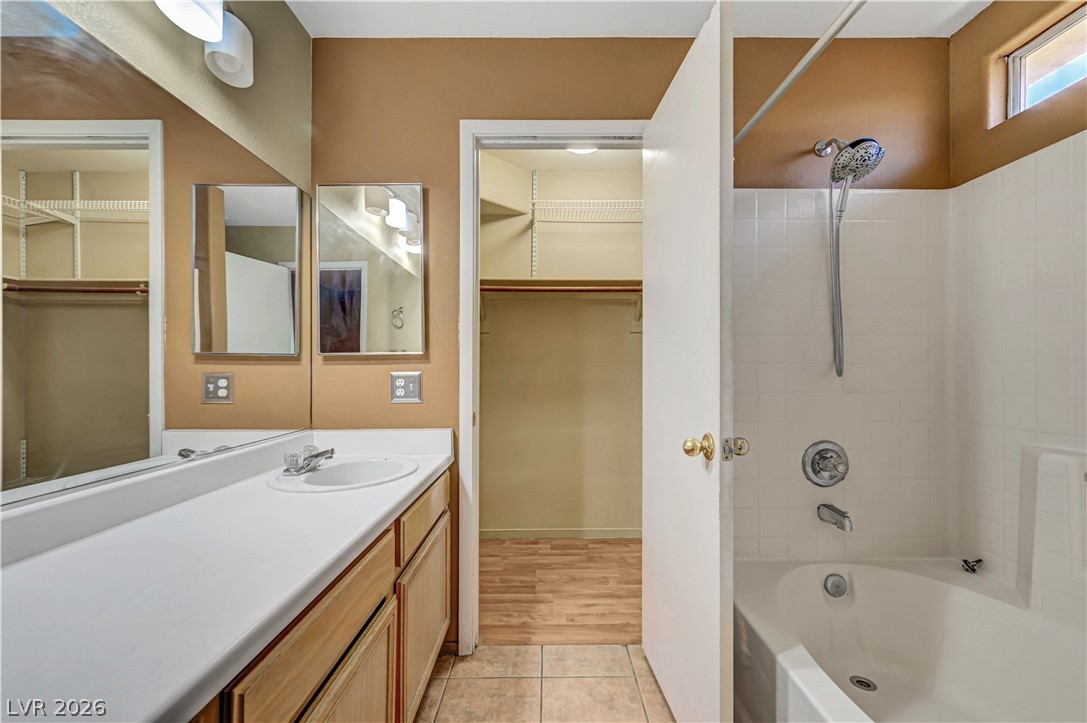
A spacious vanity area connects directly to an adjacent walk-in closet.
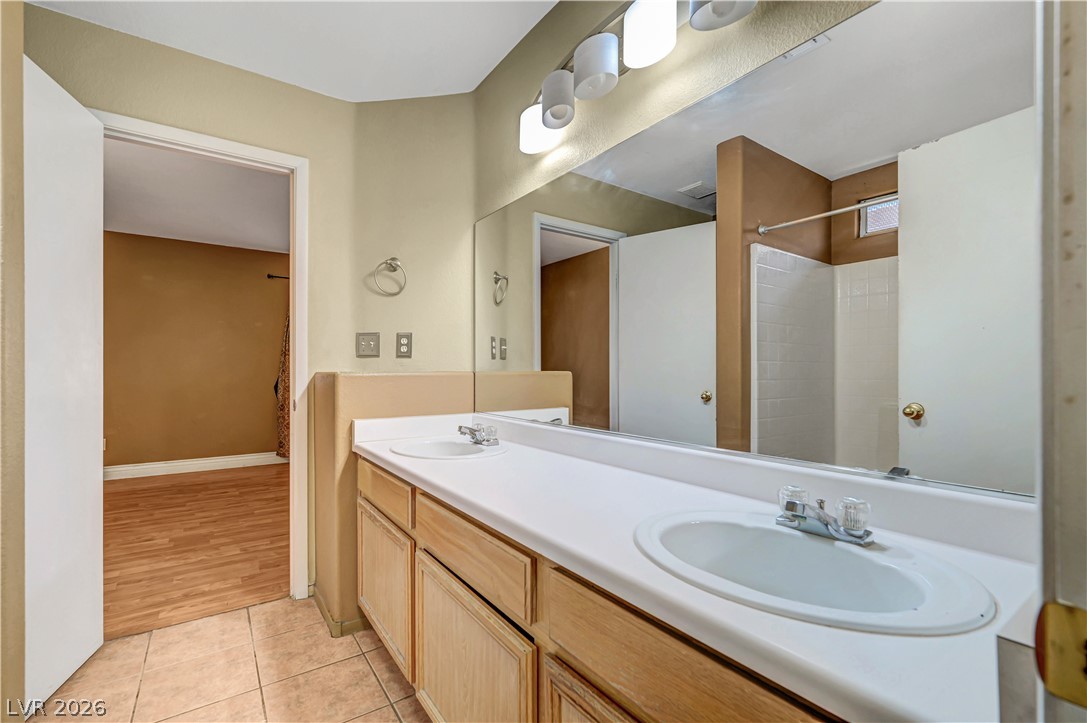
Double vanities with oak cabinetry anchor this functional layout next to tile floors.
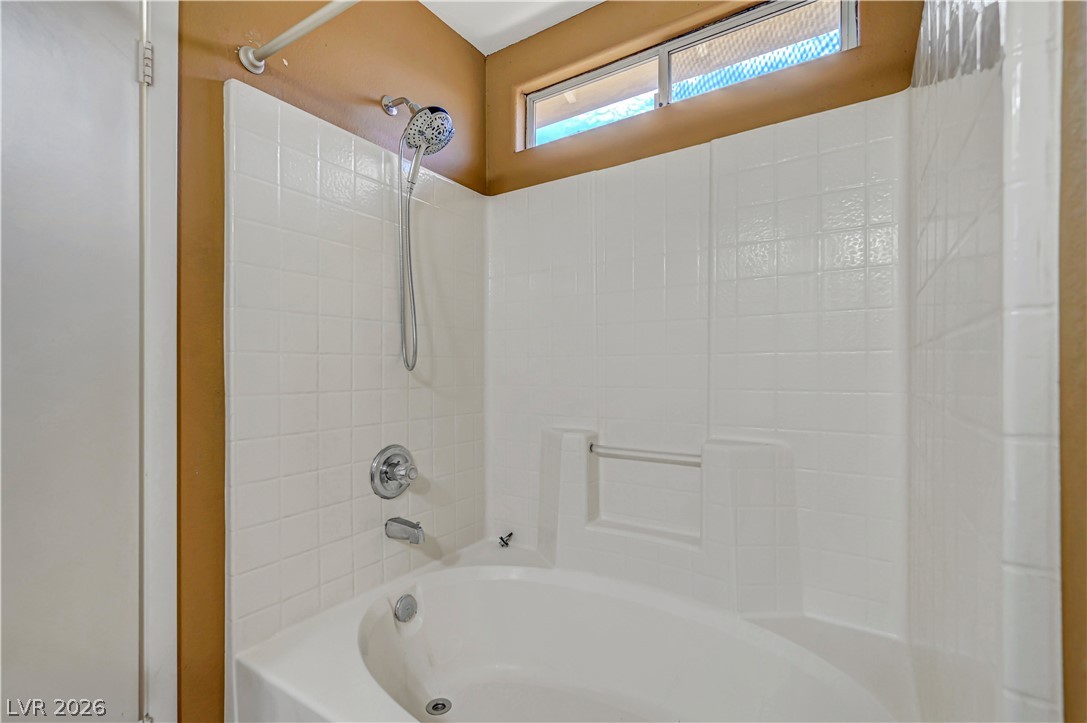
Crisp white tiled walls frame a deep soaking tub beneath a high transom window.
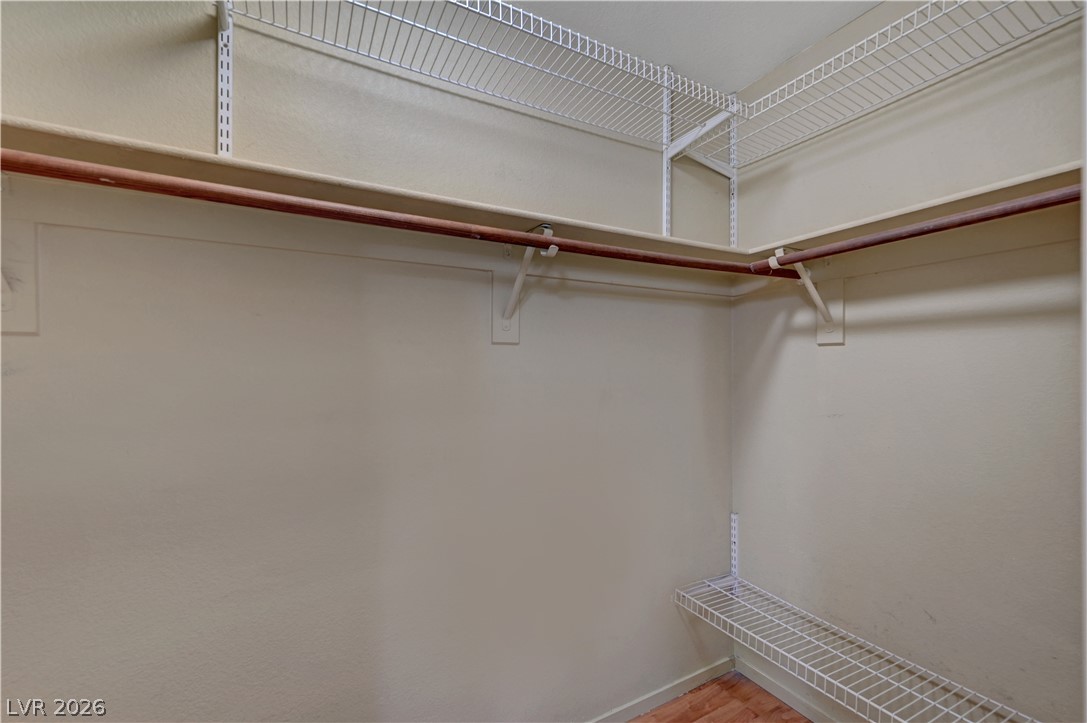
Ample hanging rods and wire shelving maximize storage within this functional walk-in closet.
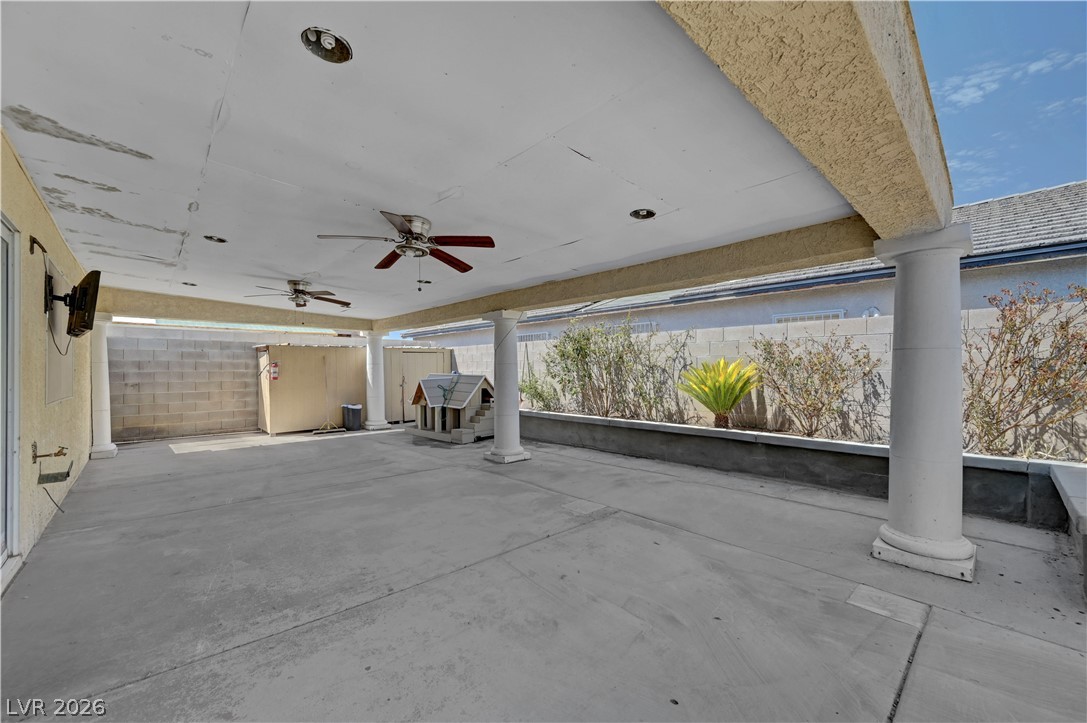
An expansive covered concrete patio framed by classic columns overlooks the walled backyard.
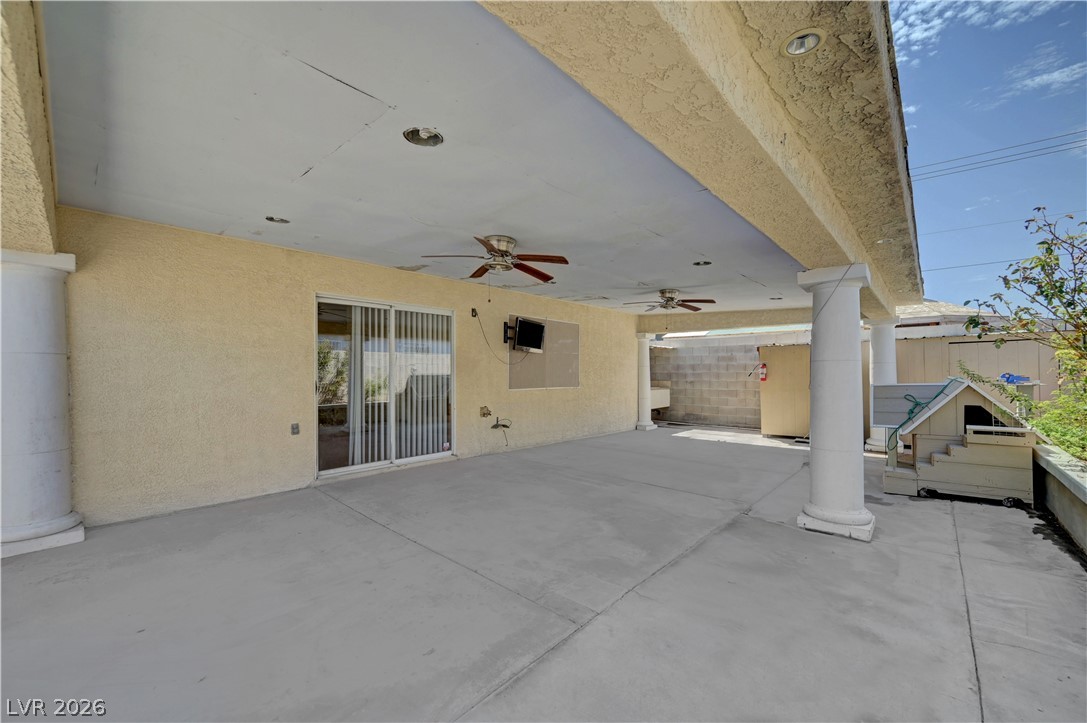
A sheltered concrete veranda features robust support columns and a sliding glass entry door.
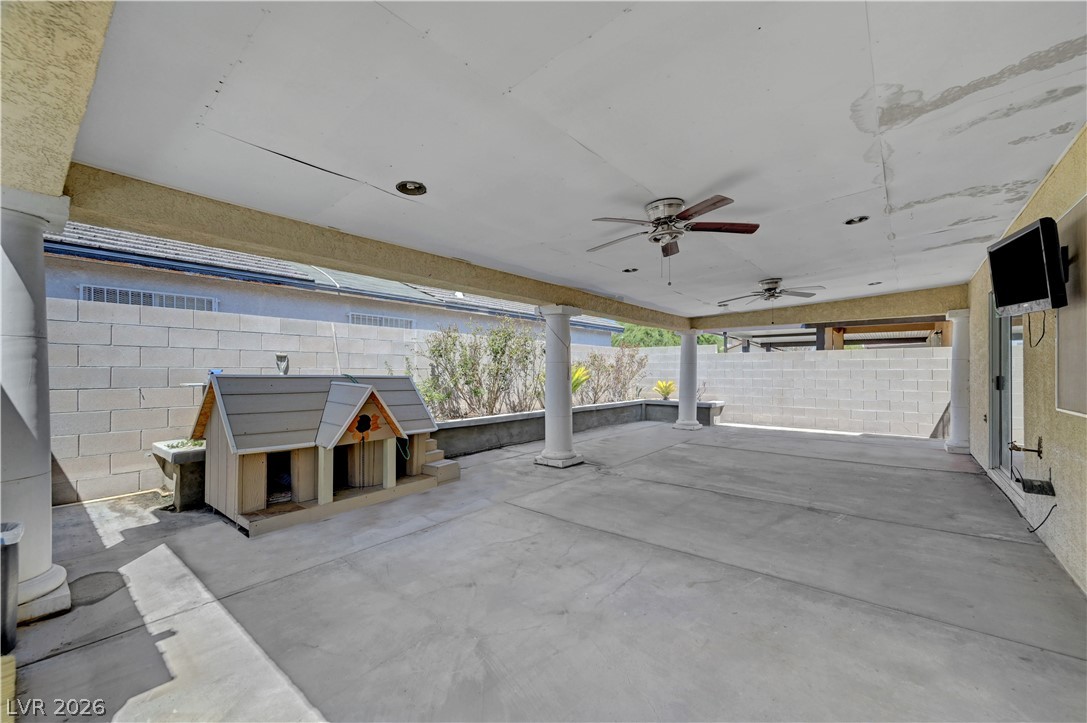
Concrete columns support a deep covered patio opening onto a private walled backyard.
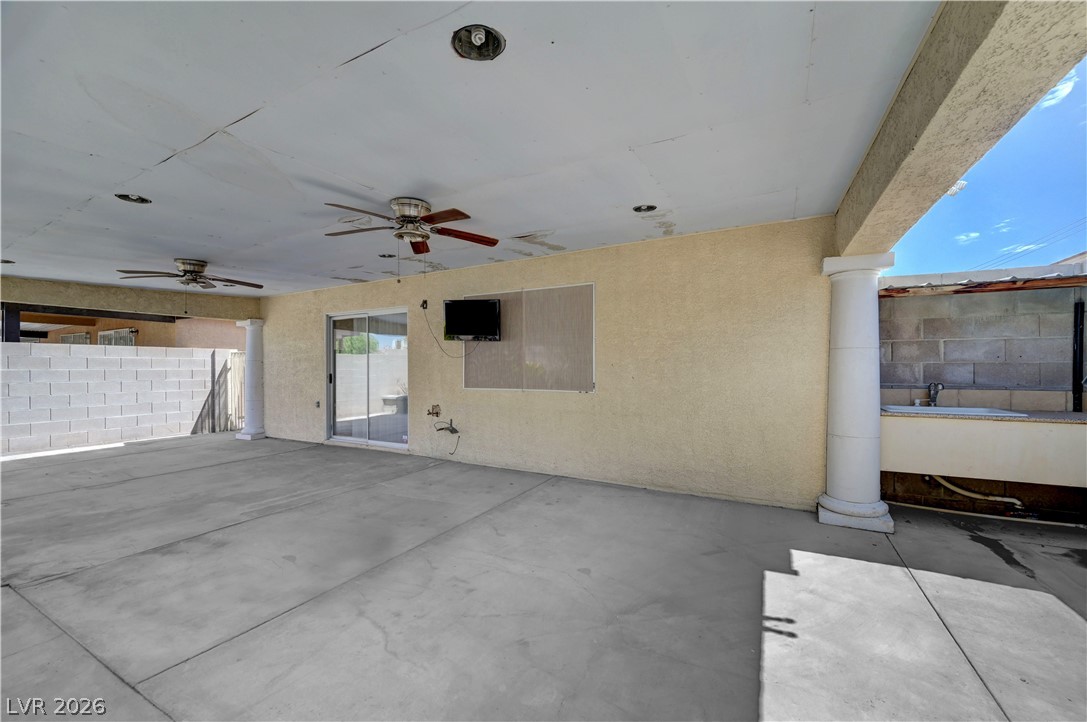
A deep covered patio with concrete flooring opens up to the backyard.
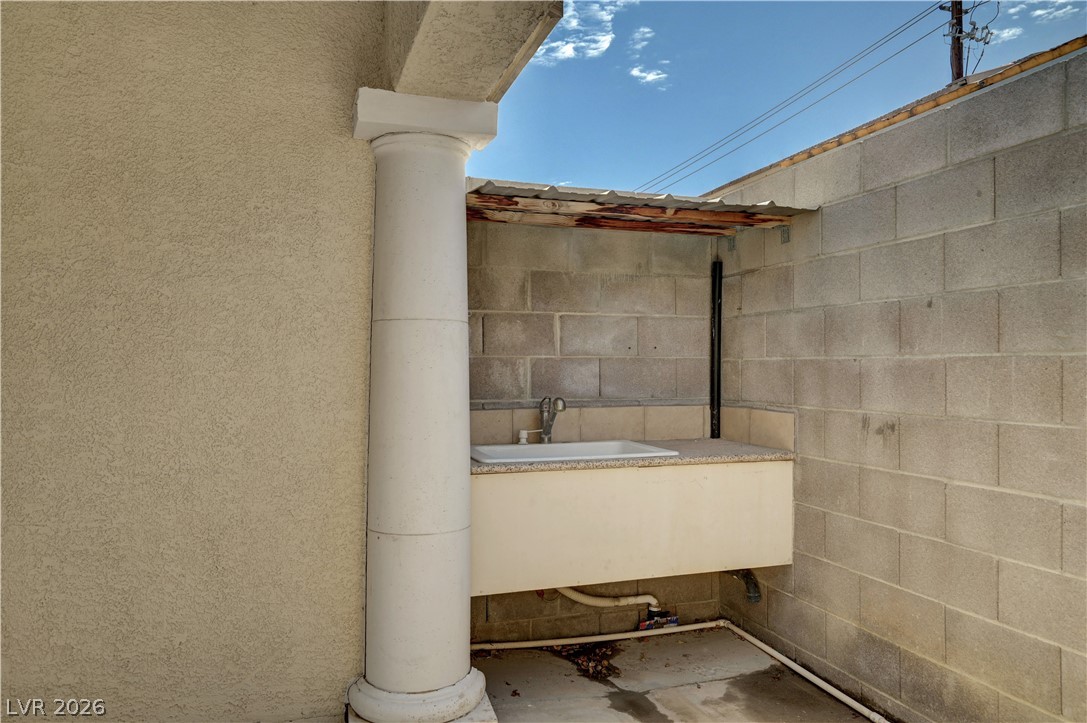
An outdoor utility sink area is nestled between stucco walls and concrete block fencing.

Description
NO HOA, no extra fees, and no added restrictions! Welcome to 1207 Bar Bridge, a charming single-story 3-bedroom, 2-bath home in a friendly community. Enjoy a bright, comfortable layout and a backyard ready for gatherings, play, or relaxing evenings. Close to parks, schools, shopping, and everyday conveniences, this home offers easy living with the freedom to truly make it your own!
Details
| MLS # | 2829566 |
|---|---|
| Listing Type | For Sale |
| Style | House |
| Sub-Type | Resale |
| Status | Active |
| Year | 2000 |
| Days On Site | 16 |
| Listing Provided By | Huntington & Ellis, A Real Est | Michael Moed |
Features
| Bed(s) | 3 |
|---|---|
| Bath(s) | 2 Total |
| SQ Feet | 1,410 |
| Garage | 2 |
| Story(s) | 1 |
| Zoning | Single Family |
| Acreage | 0.09 |
Interior
| Cooling | Central Air, Electric |
|---|---|
| Heating | Central, Gas |
| Heating Yes / No | Yes |
| Cooling Yes / No | Yes |
| Interior Features | Bathroomon Main Level, Bedroom On Main Level, Primary Downstairs, Window Treatments |
| Window Features | Blinds |
| Furnished | Unfurnished |
| Appliances | Built In Gas Oven, Dryer, Dishwasher, Disposal, Microwave, Refrigerator, Washer |
| Fireplaces Total | 0 |
| Fireplace Yes / No | No |
Exterior
| Exterior Features | Private Yard, Irrigation Sprinklers |
|---|---|
| Roof | Tile |
| Construction Materials | Drywall |
| Lot Features | Drip Irrigation Bubblers, Desert Landscaping, Front Yard, Landscaped, Less Than Quarter Acre |
| Fencing | Back Yard |
Parking
| Attached Garage Yes / No | Yes |
|---|---|
| Parking Features | Attached, Garage, Inside Entrance, Private |
| Garage Yes / No | Yes |
Utilities
| Utilities | Underground Utilities |
|---|---|
| Electric | Photovoltaics None |
| Sewer | Public Sewer |
Taxes
| Tax Annual Amount | 1334 |
|---|
Location
| Senior Community Yes / No | No |
|---|
Area Information
| State | NV |
|---|---|
| County | Clark |
| City | Las Vegas |
| Zip Code | 89110 |
| Community Name | Sweet Dreams |
| School District | Eldorado |
| Elementary School | Mountain View |
| High School | Eldorado |
Request a showing
Request a showing
Contact
Learn More About This Property

| State | NV |
|---|---|
| County | Clark |
| City | Las Vegas |
| Zip Code | 89110 |
| Community Name | Sweet Dreams |
| School District | Eldorado |
| Elementary School | Mountain View |
| High School | Eldorado |
Nearby Listings (Within 1/4 mile)
Price: $269K - $449K
sqft: 1,000 - 1,500
Listing Updated: October 25, 2026 at 5:36:03 PM PDT