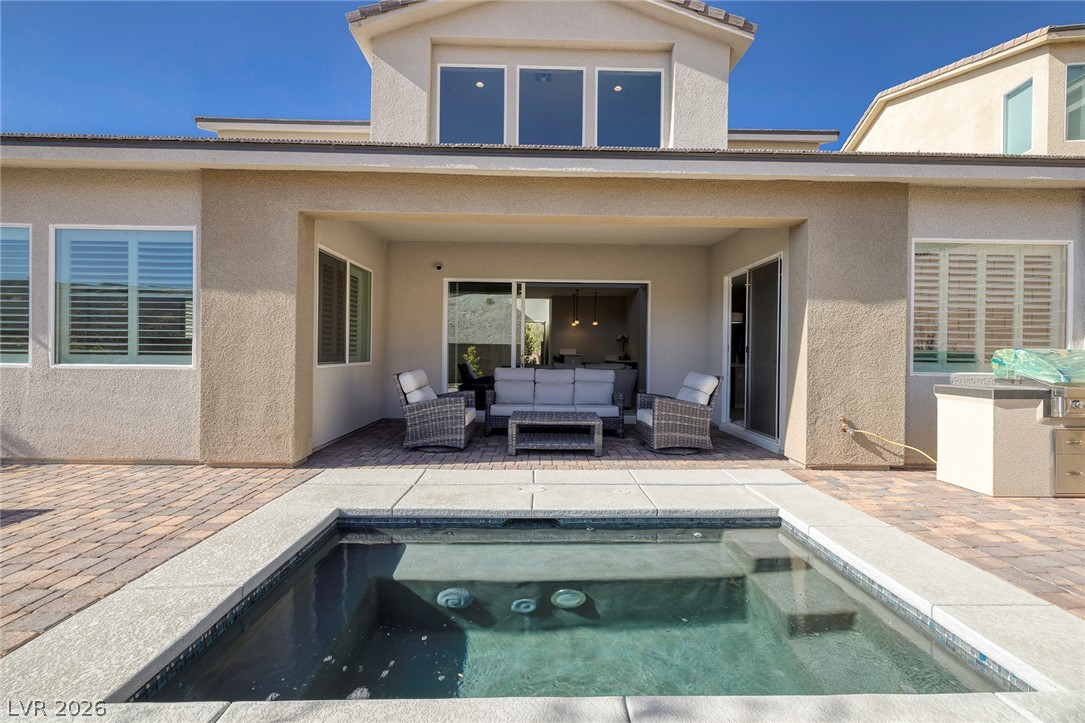
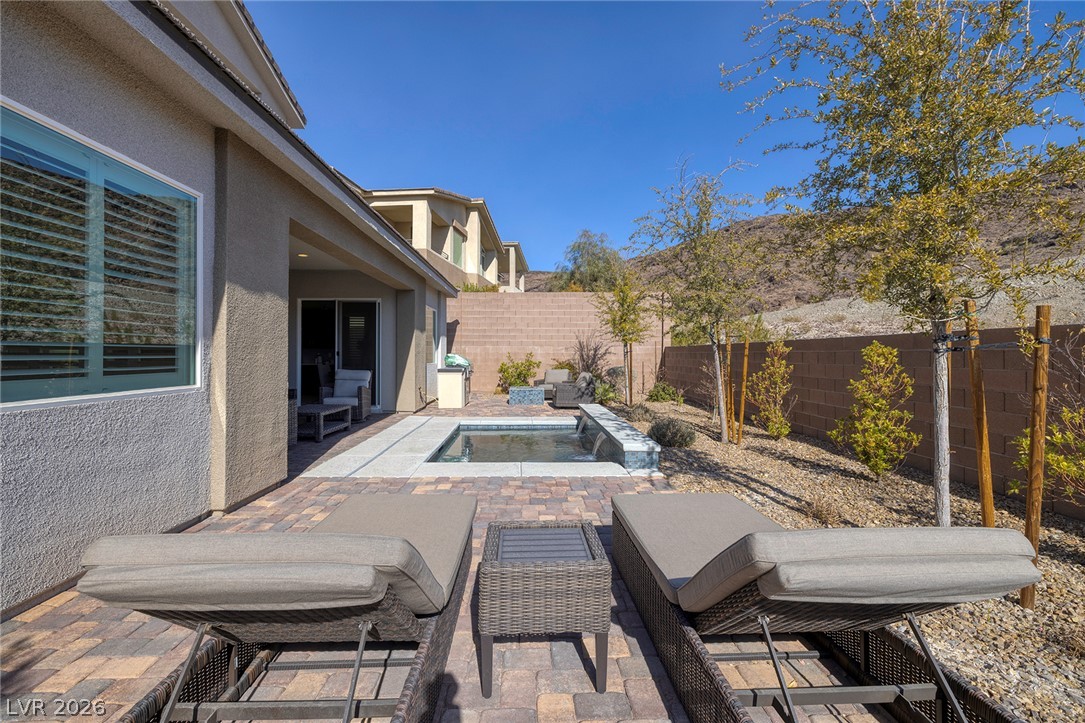
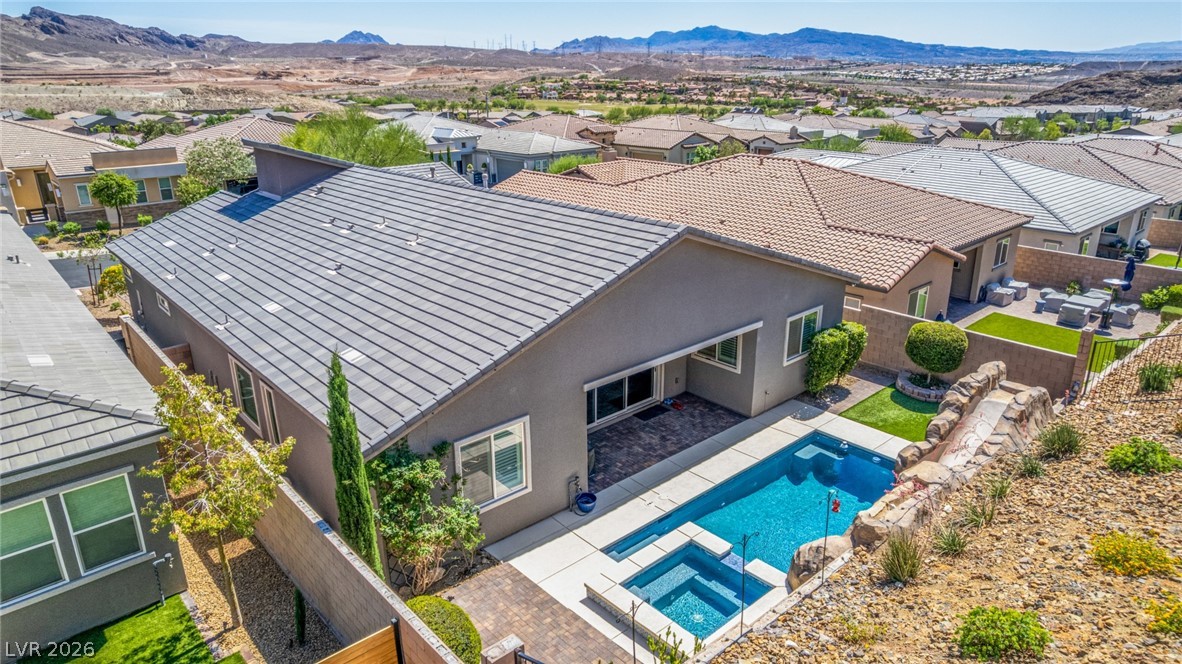
A sparkling pool highlights the rear yard of this modern stucco home.
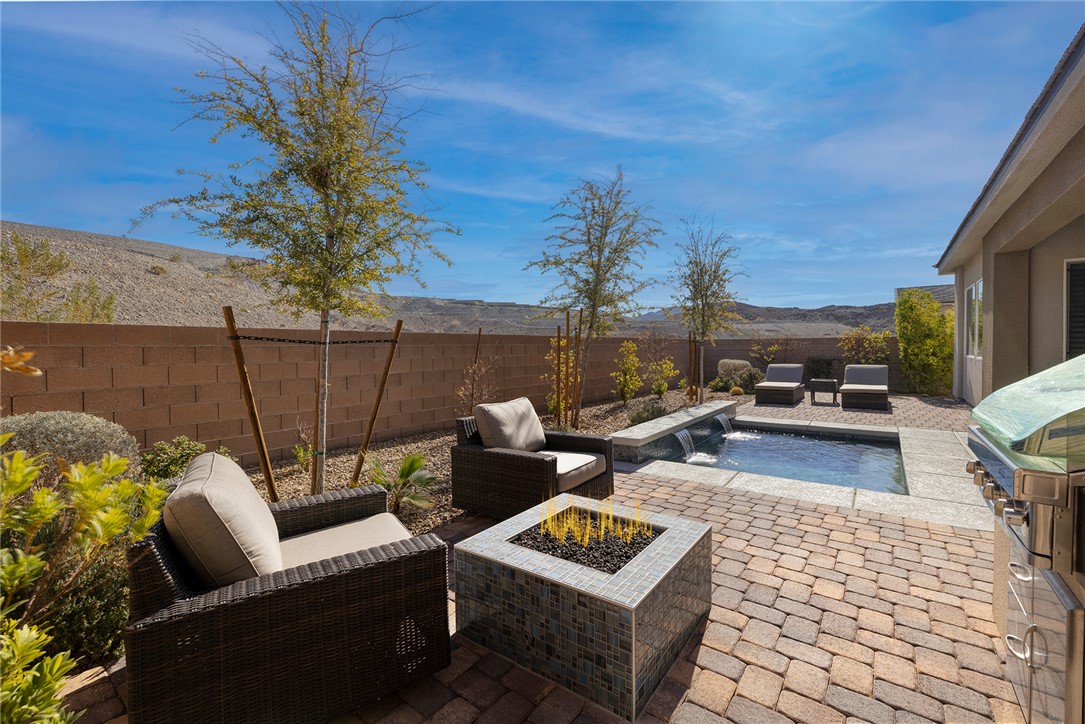
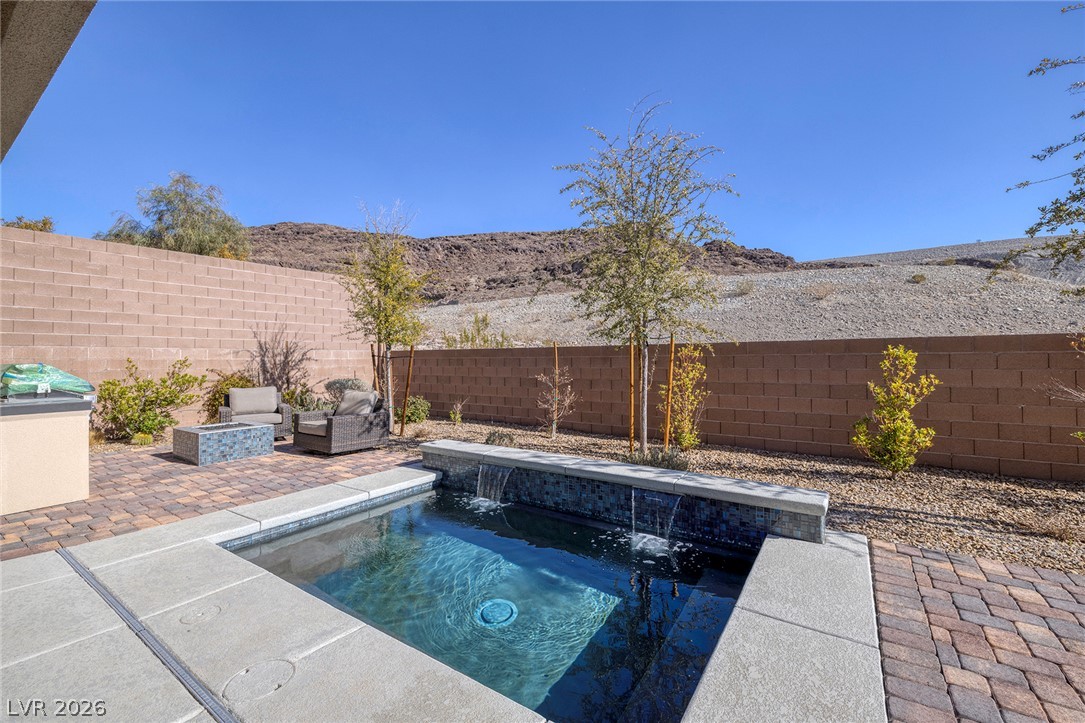
An inviting backyard patio features a tiled fire pit and a stone-trimmed plunge pool.
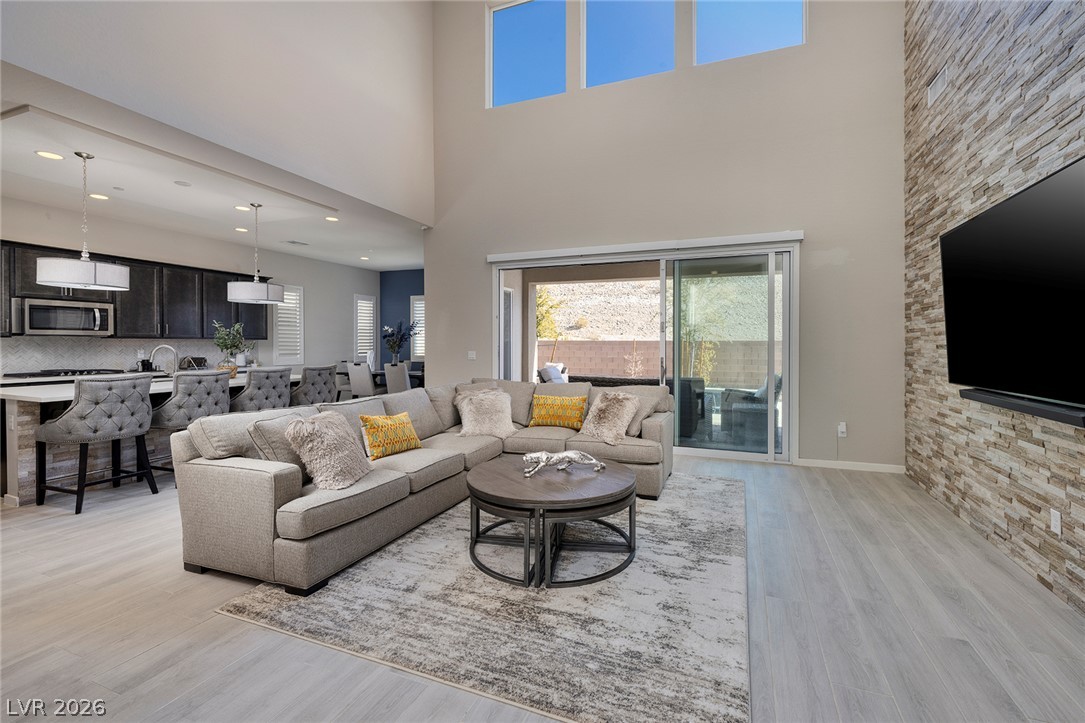
Soaring ceilings and a towering stone accent wall define this modern living space.
Towering ceilings and a textured stone wall define this open-concept main living area.
High ceilings and an open-concept design fill this modern living space with natural light.
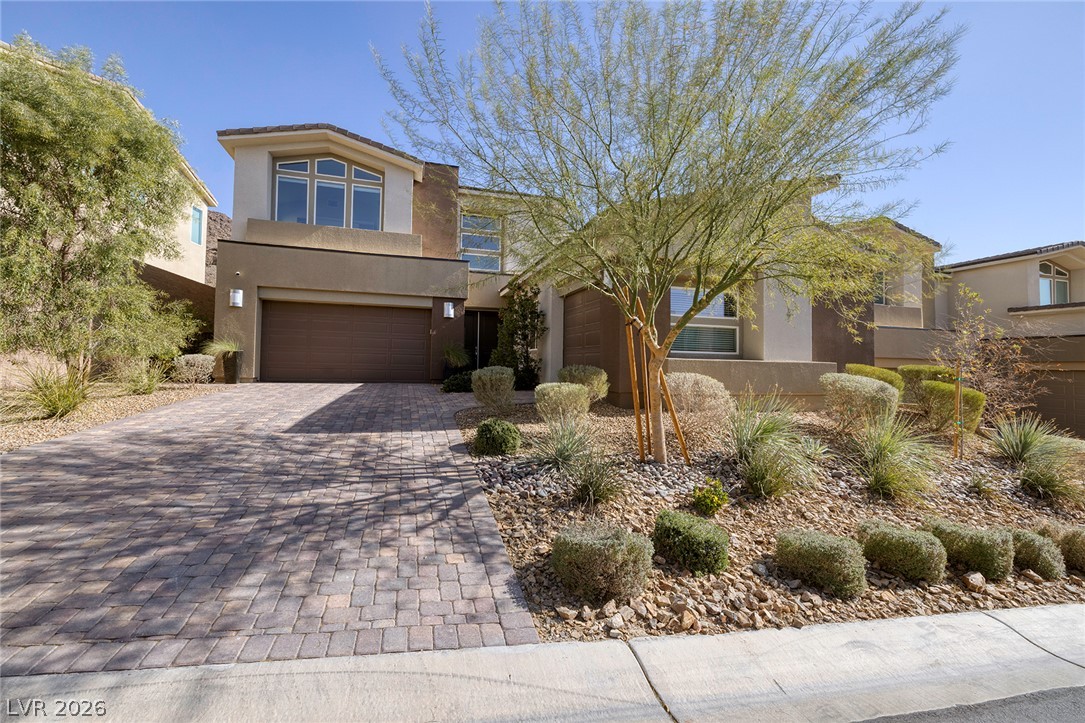
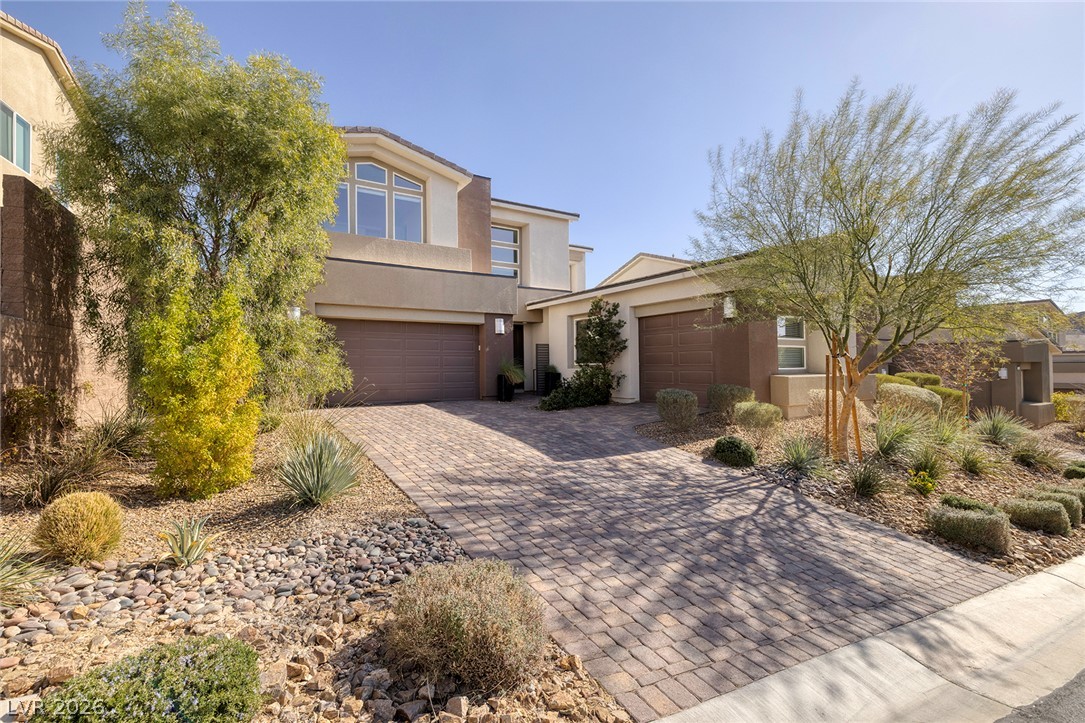
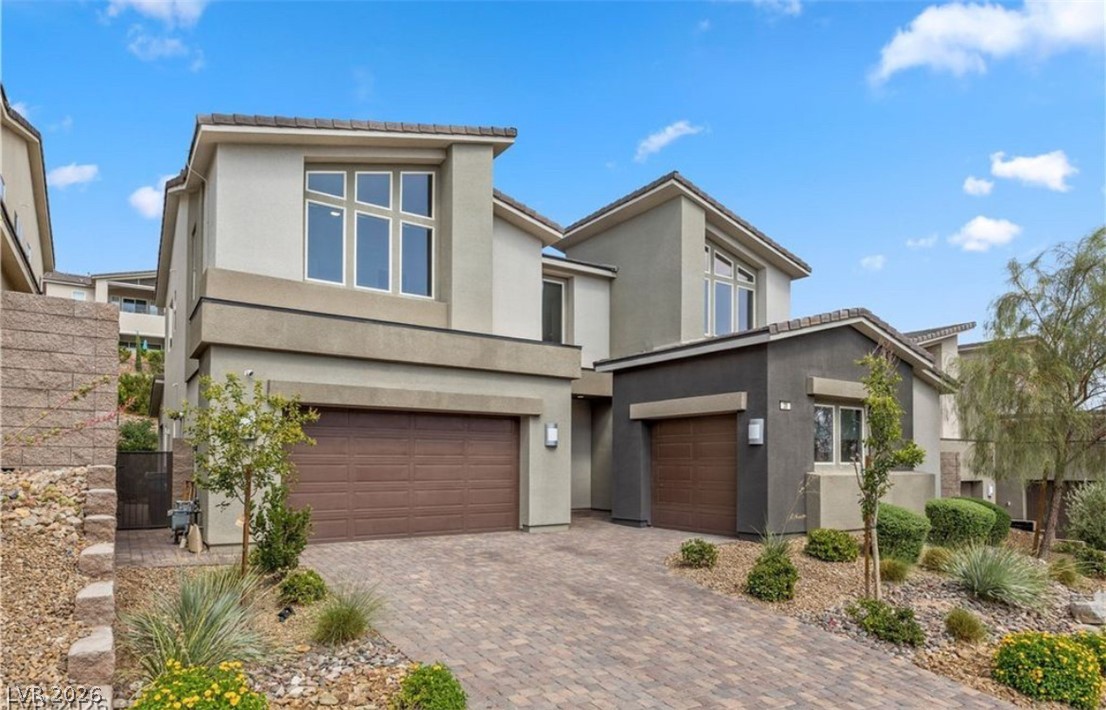
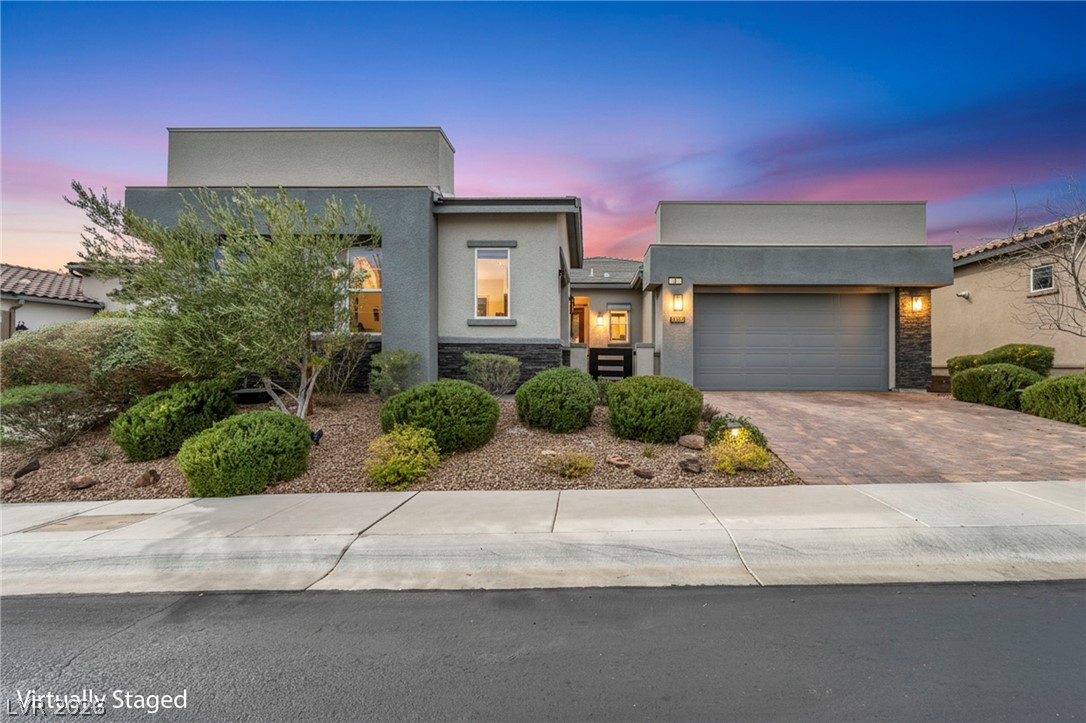
A paved driveway leads to a modern two-story home surrounded by desert landscaping.
An elegant paved driveway leads to a modern exterior with desert landscaping.
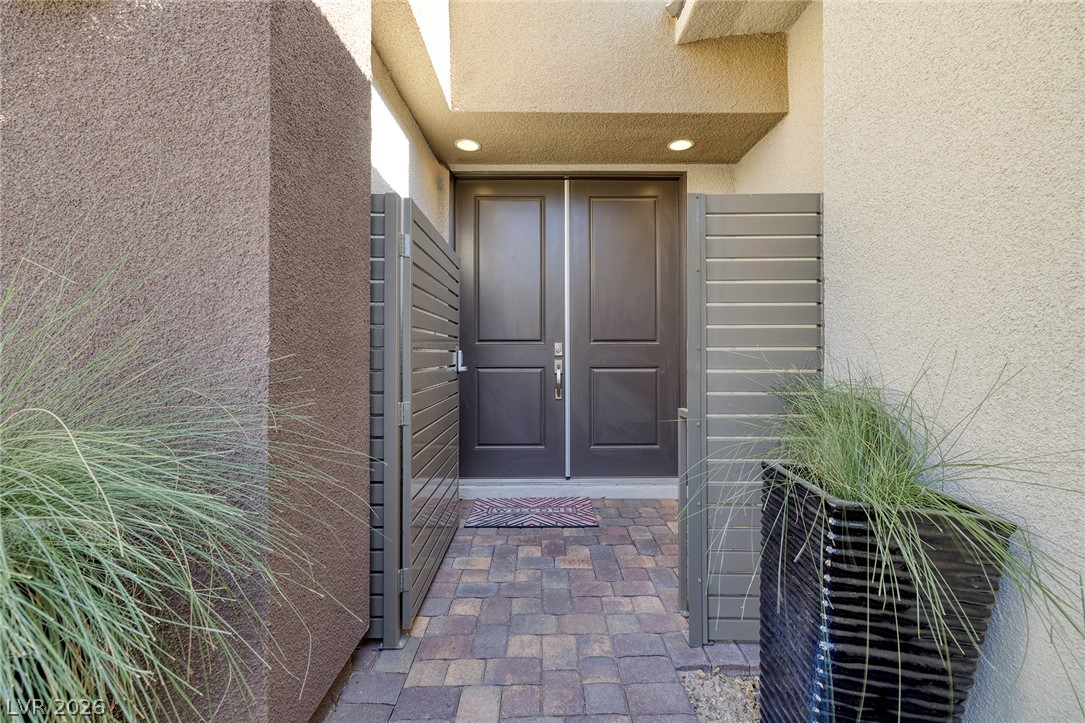
Double entry doors welcome visitors through a private courtyard with stone paver flooring.
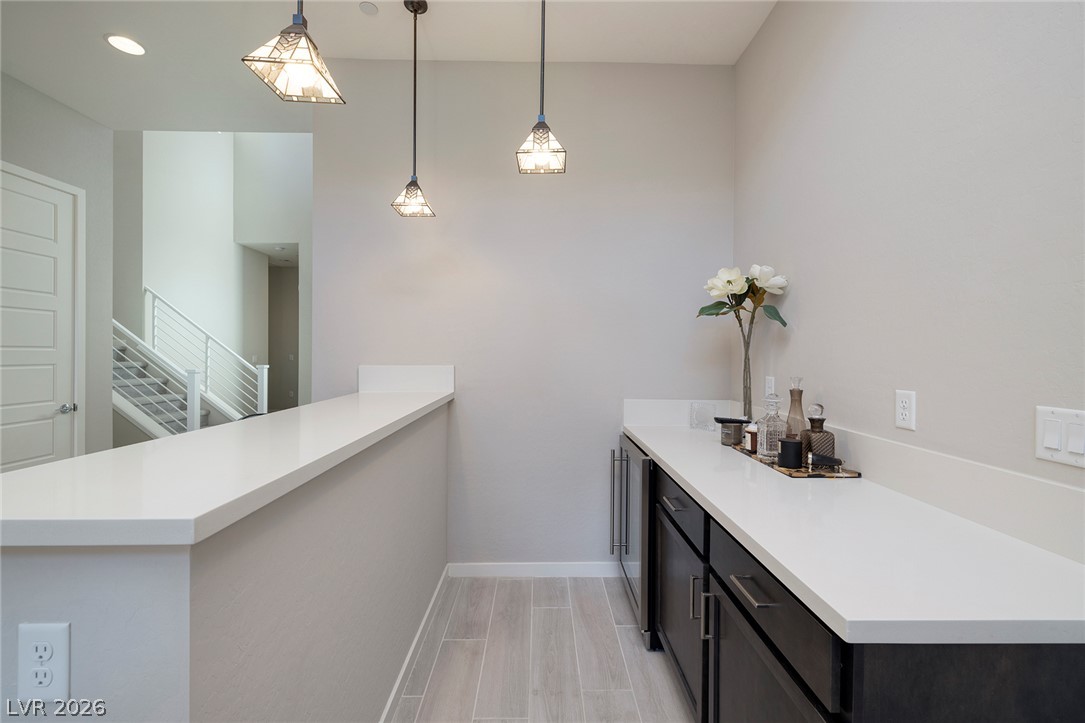
A modern wet bar area features sleek quartz countertops and light-toned flooring.
A soaring stone accent wall commands attention in this light-filled modern living room.
Double-height ceilings and a dramatic stone accent wall elevate this modern open-concept living space.
Double-height ceilings and plank tile flooring define this airy, open-concept living space.
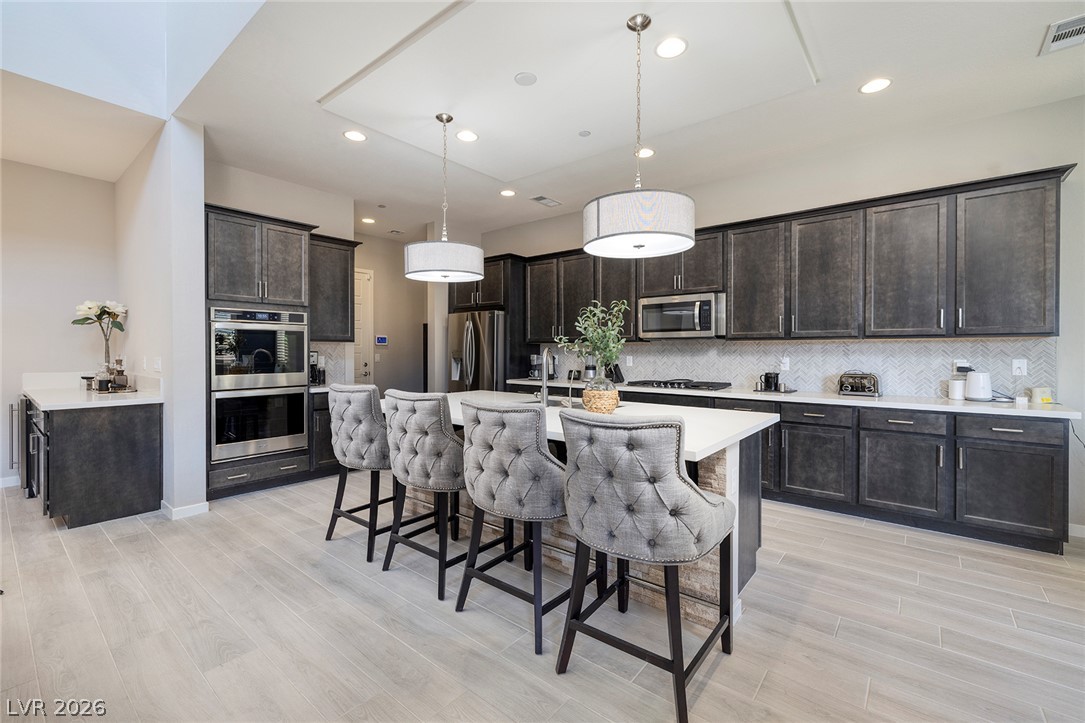
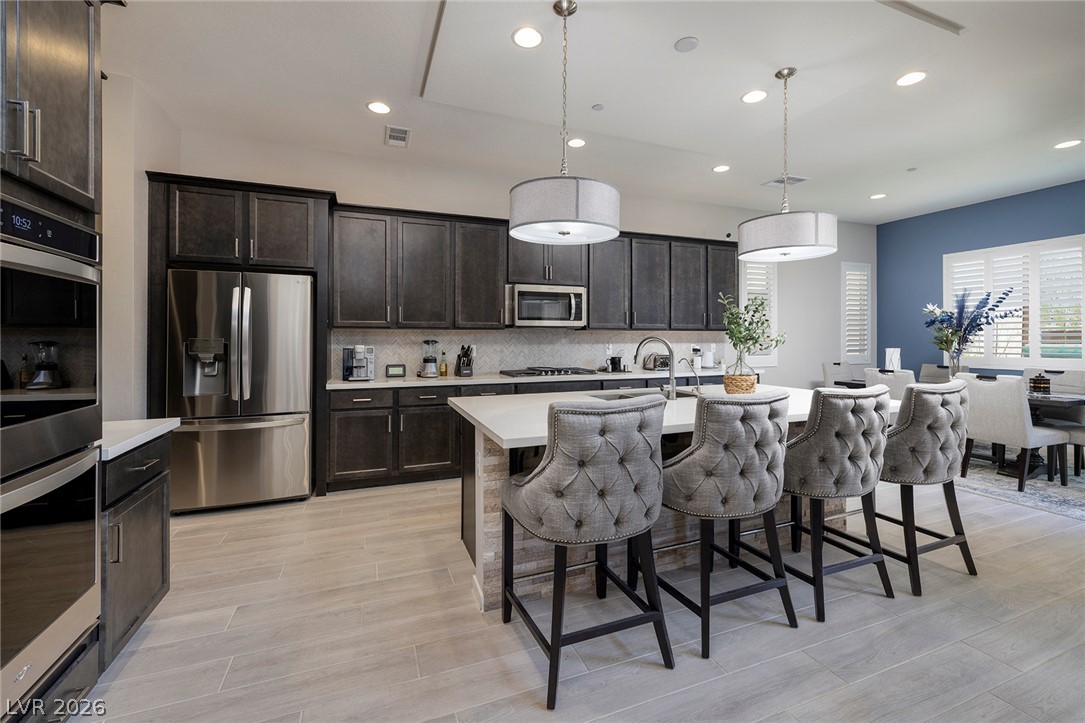
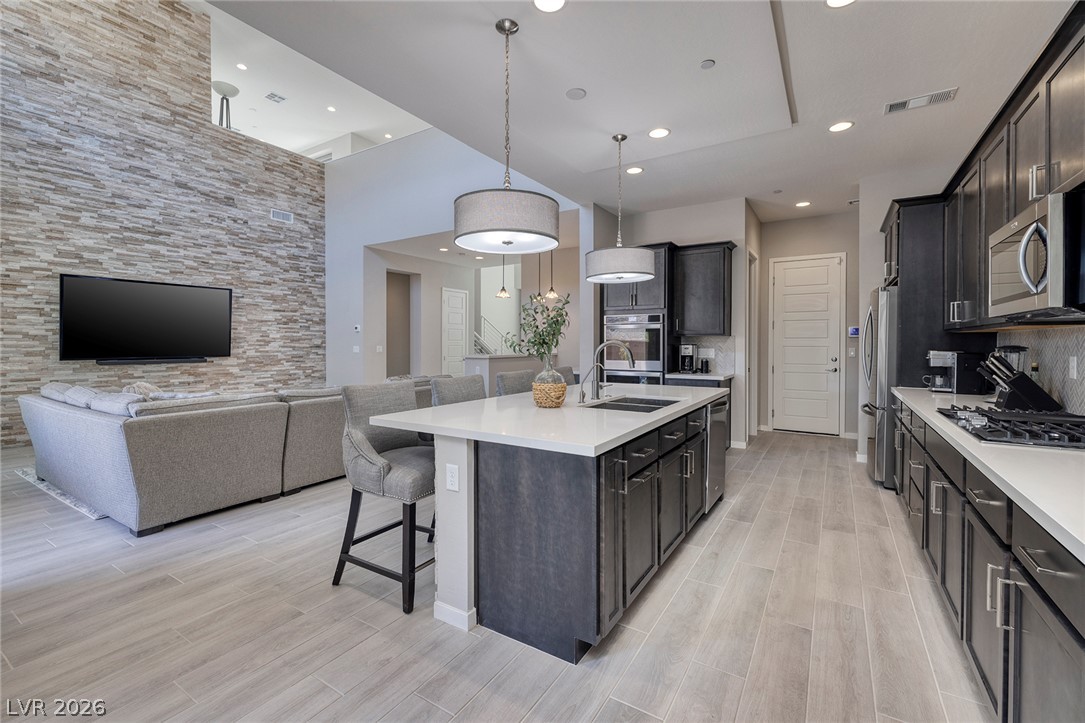
Dark custom cabinetry and a spacious central island define this open, modern kitchen design.
Dark cabinetry and a central island highlight this kitchen with modern tile flooring.
Clean lines and a spacious stone accent wall define this modern open-concept space.
Sliding glass doors connect the dining area directly to the outdoor patio.
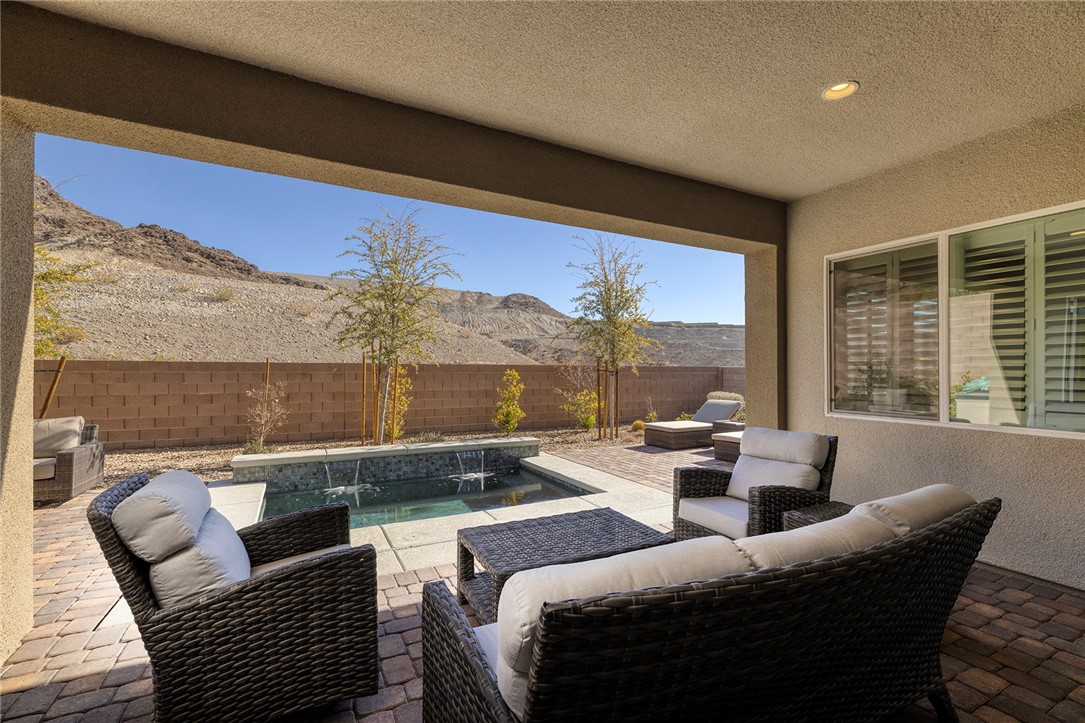
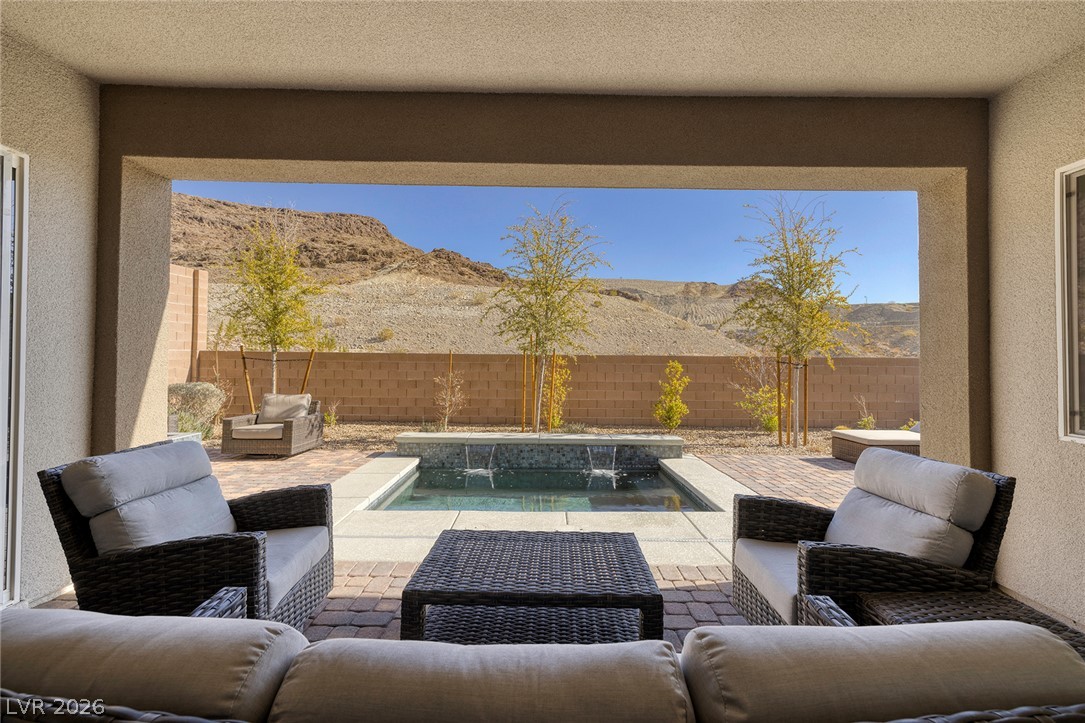
A covered patio overlooks a private pool set against a dramatic desert hillside backdrop.
An inviting covered patio looks out to a private pool and rugged mountain views.
An inviting stone-paved terrace features a built-in fire pit alongside a sparkling plunge pool.
An inviting backyard oasis features a covered patio and a refreshing in-ground spa.
An inviting backyard pool area offers peaceful views of the desert hills beyond.
An inviting paver patio borders a sparkling pool set against a desert mountain backdrop.
An inviting backyard oasis features a modern plunge pool surrounded by pavers and desert landscaping.
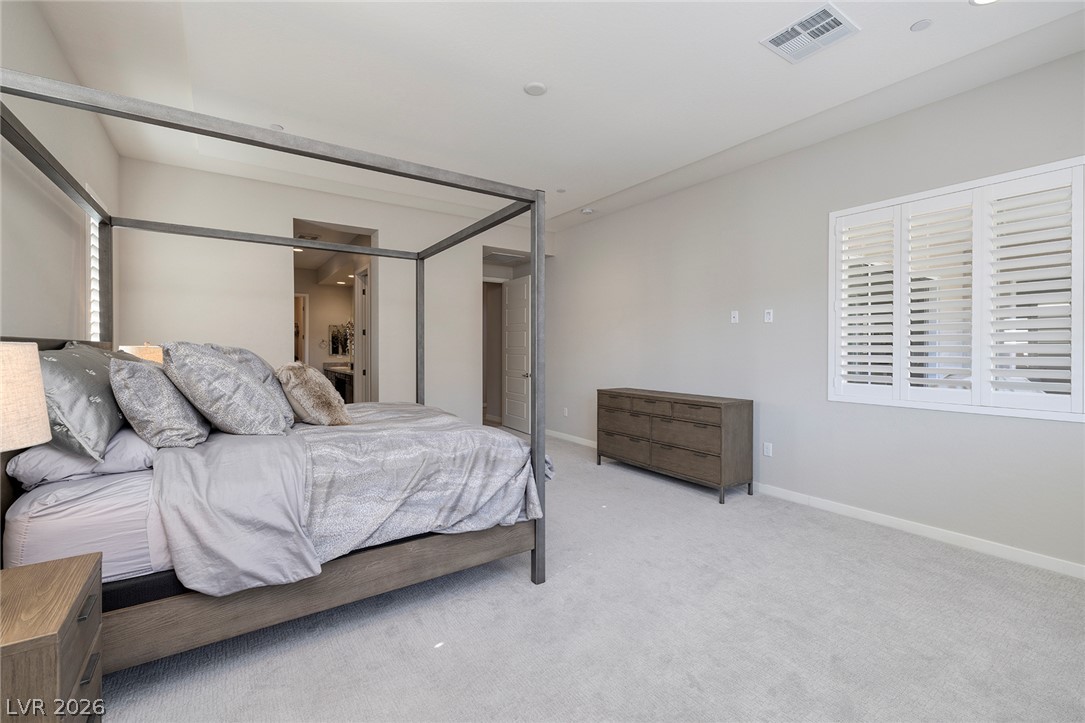
High recessed ceilings and plush carpeting define this tranquil bedroom space.
Plush carpeting and plantation shutters highlight this peaceful, airy bedroom retreat.
Indulge in a spa-like atmosphere with this modern tiled shower and separate soaking tub.
Exquisite tile work and integrated seating define this custom walk-in shower.
Dual vanities, stone counters, and a soaking tub define this elegant primary bathroom.
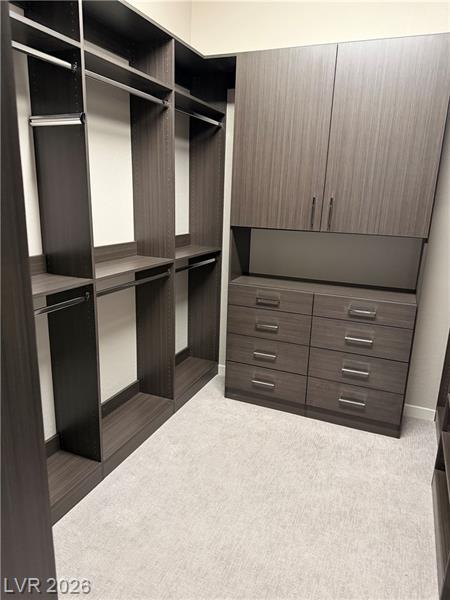
Custom built-in shelving and ample drawer storage maximize space in this walk-in closet.
A spacious bedroom features soft neutral walls, classic paneled closet doors, and plush wall-to-wall carpeting.
Crisp tile surrounds the tub shower in this well-appointed bathroom.
Modern metal railings accent the carpeted staircase adjacent to light tile flooring.
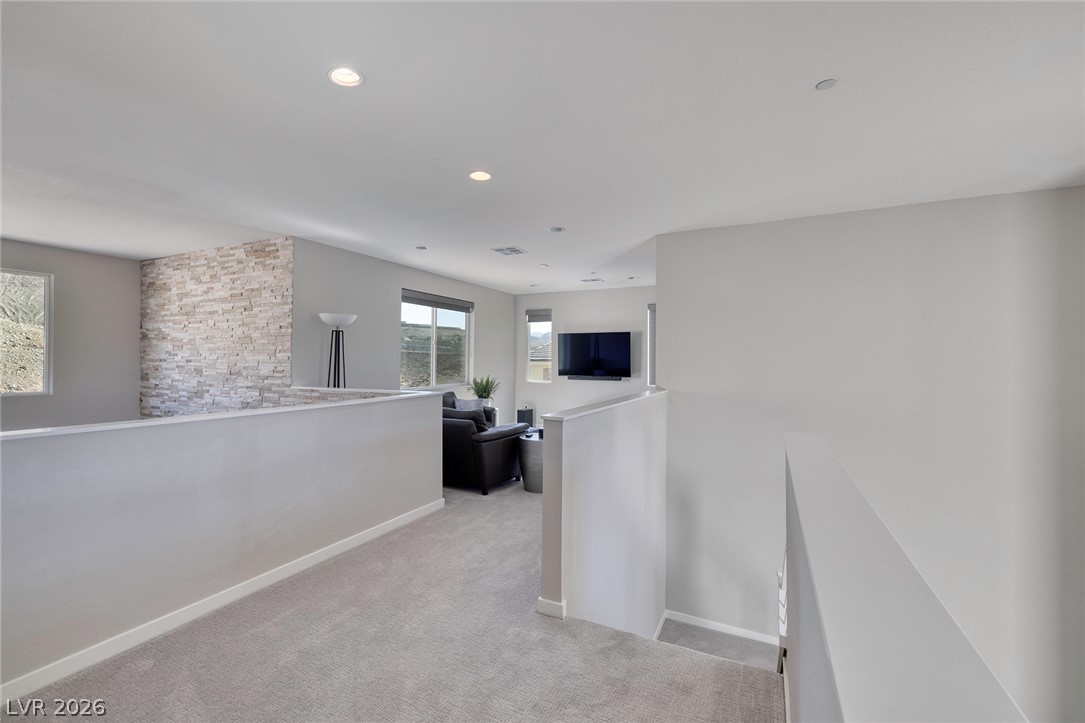
Plush carpeting and clean architectural lines define this upper-level hallway overlooking the stairs.
A spacious living area features high ceilings, recessed lighting, and multiple windows highlighting mountain views.
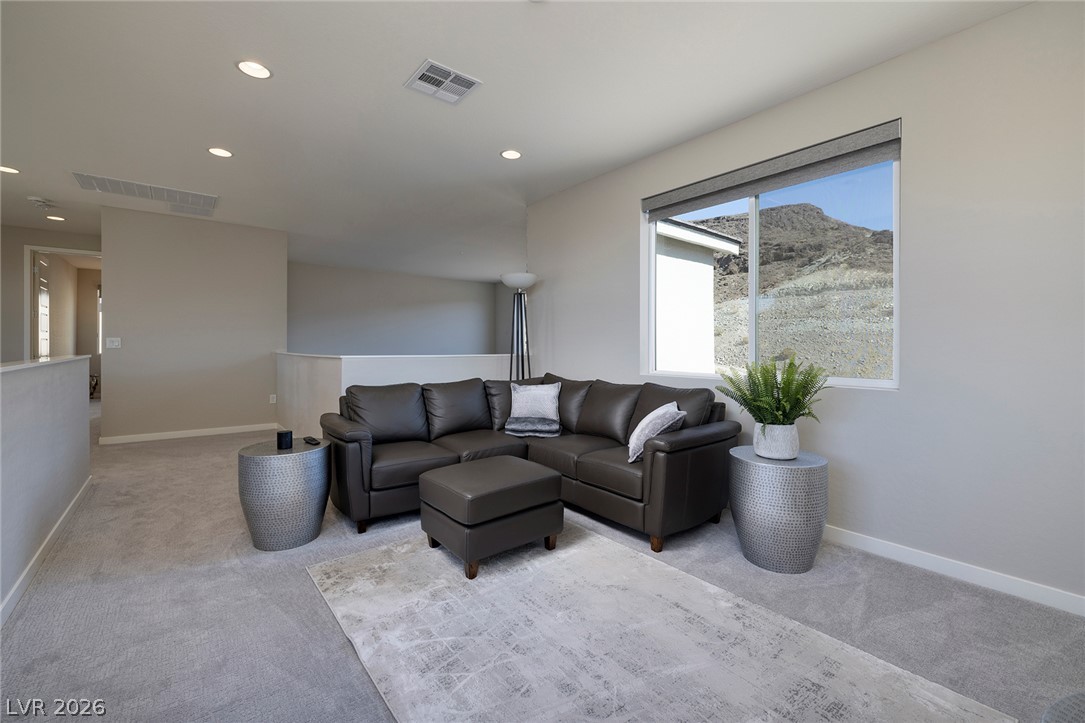
A spacious upper-level loft features wall-to-wall carpeting and frames scenic mountain views.
Plush carpeting and natural light define this restful space framing rugged hillside views.
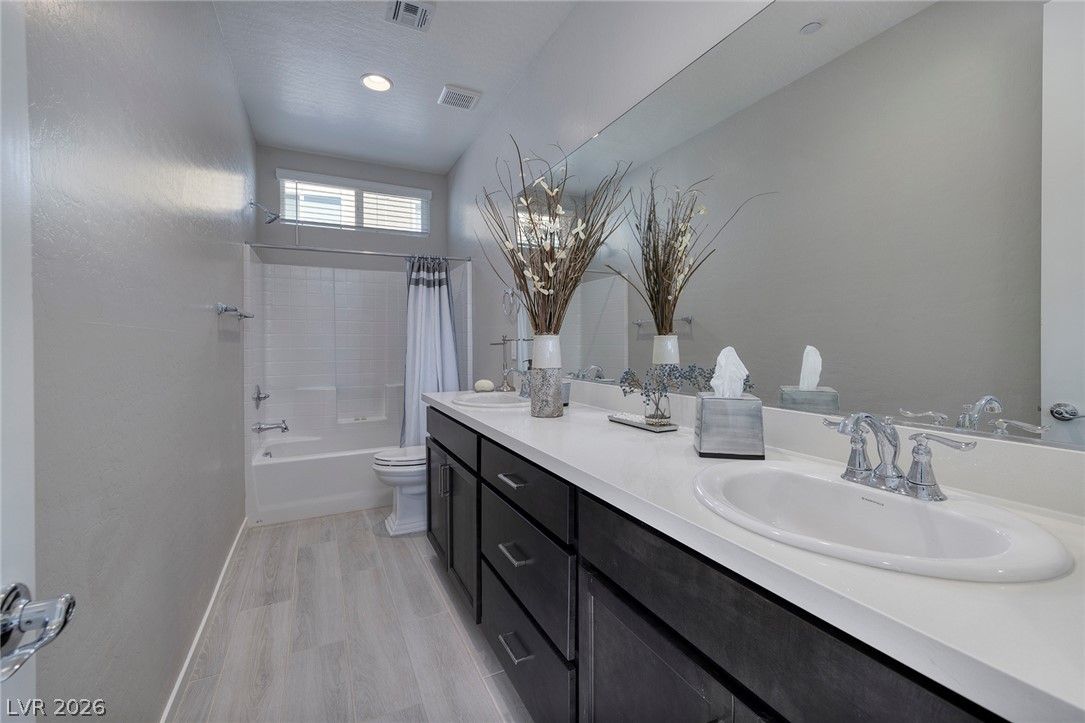
A long vanity, recessed lighting, and tile floors elevate this modern bathroom space.
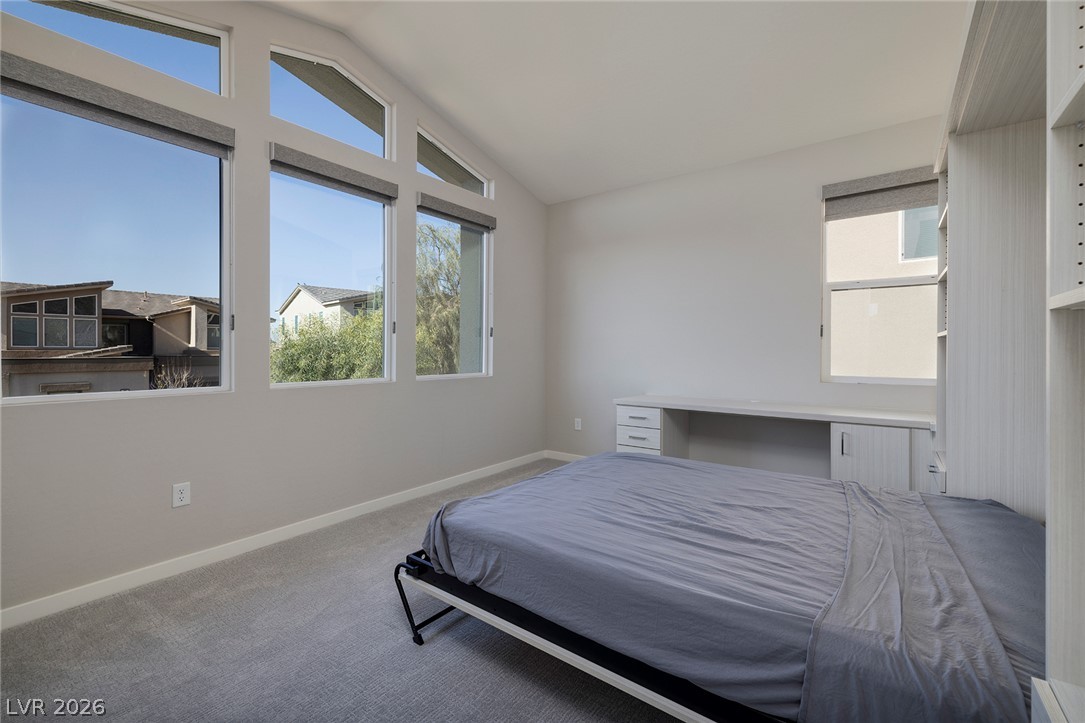
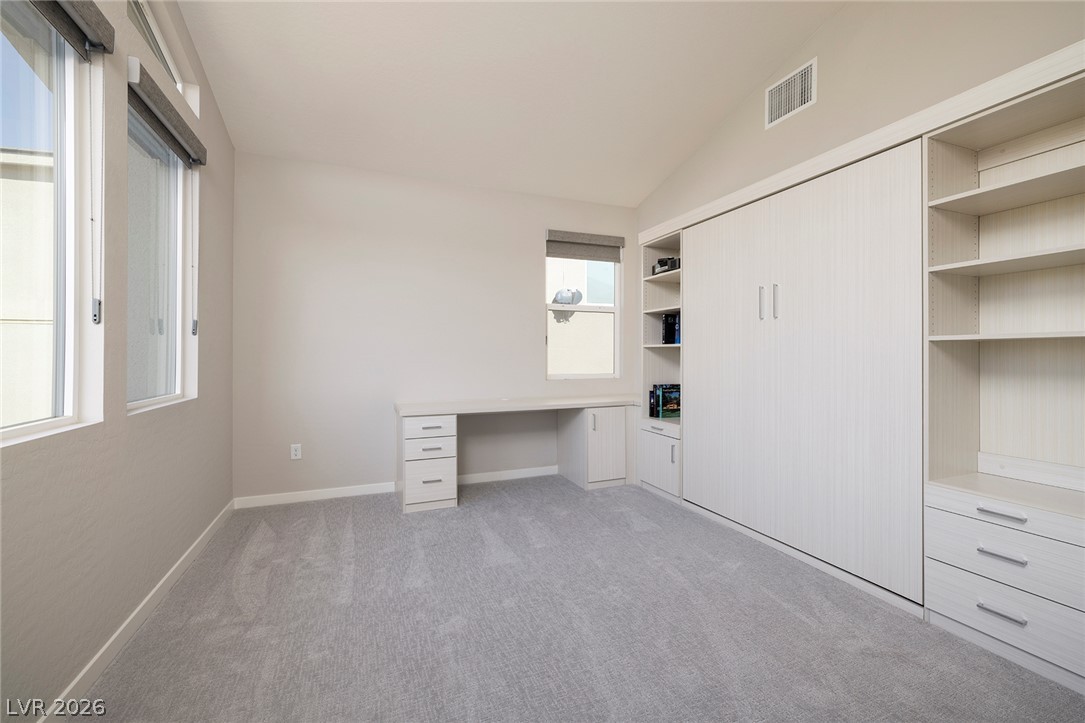
Vaulted ceilings and large windows define this bright secondary bedroom with custom built-ins.
A spacious room features custom built-in cabinetry, a dedicated workspace, and soft carpet flooring.
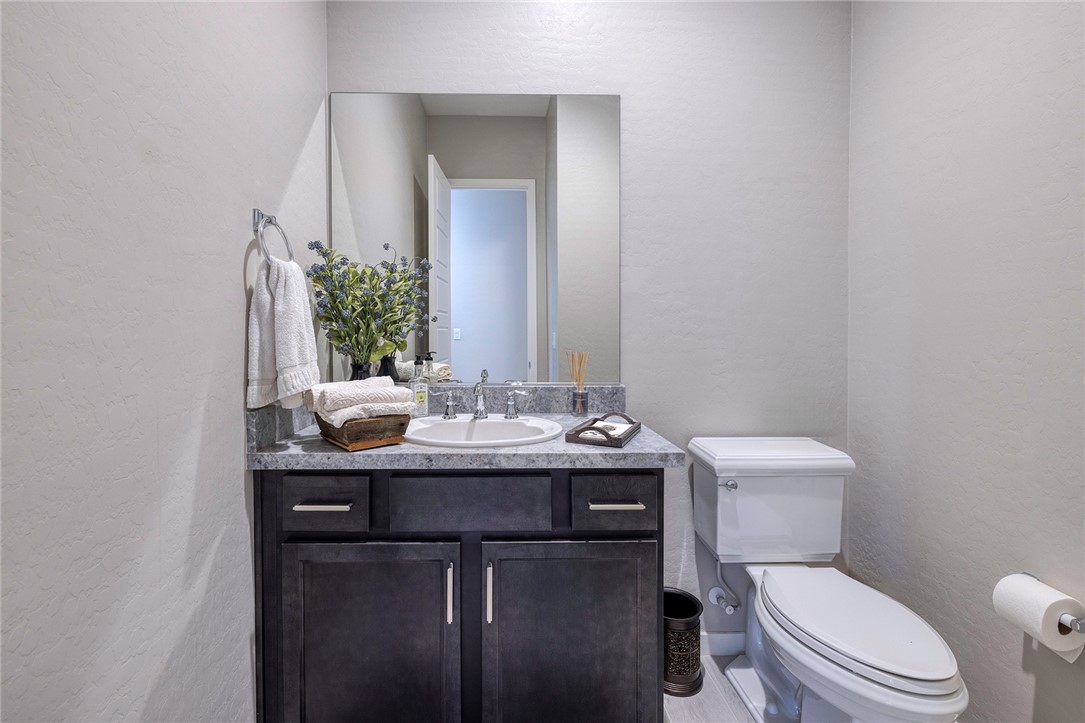
A classic vanity with durable stone counters centers this modern powder room.
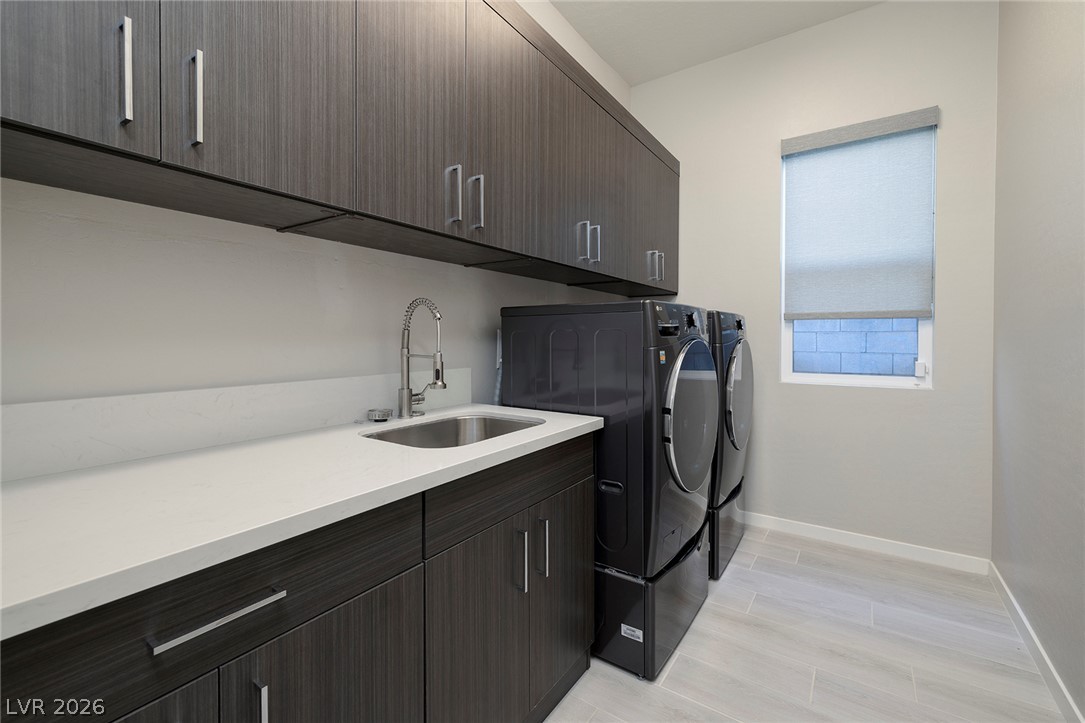
Ample modern cabinetry, solid surface countertops, and a dedicated utility sink streamline laundry tasks.
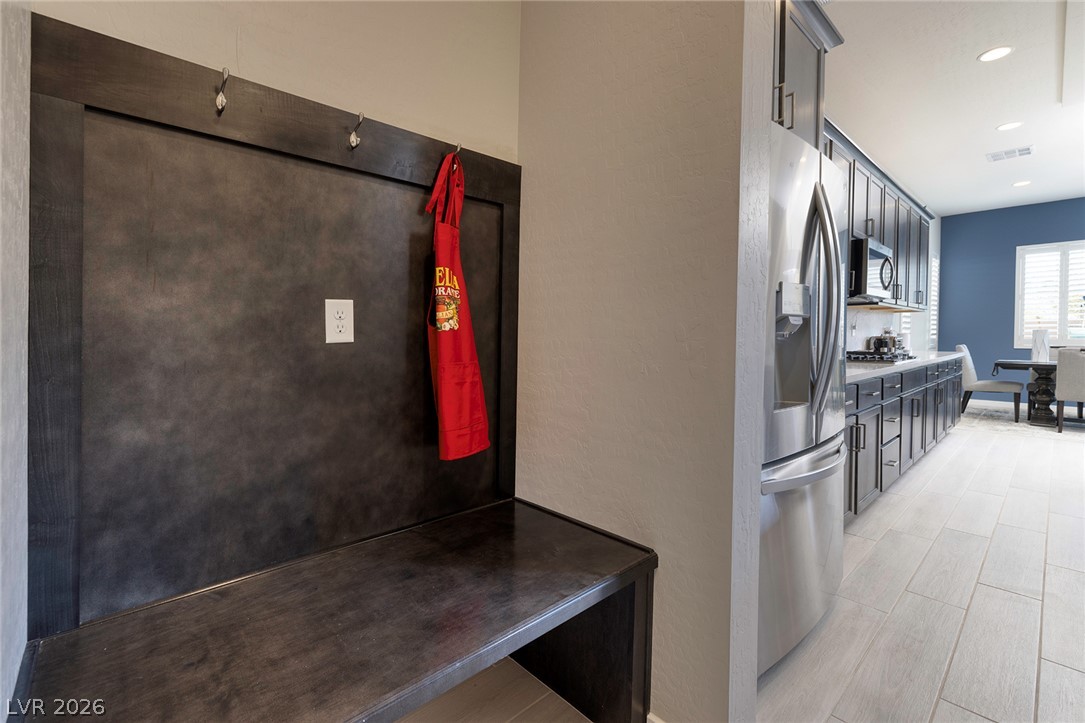
A built-in drop zone with a bench sits just off the kitchen area.
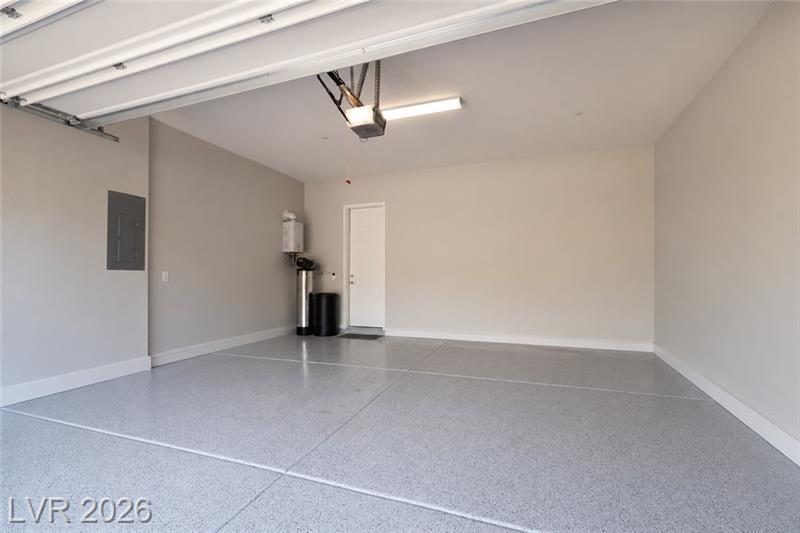
An immaculate multi-car garage features a durable epoxy-coated concrete floor and direct interior access.
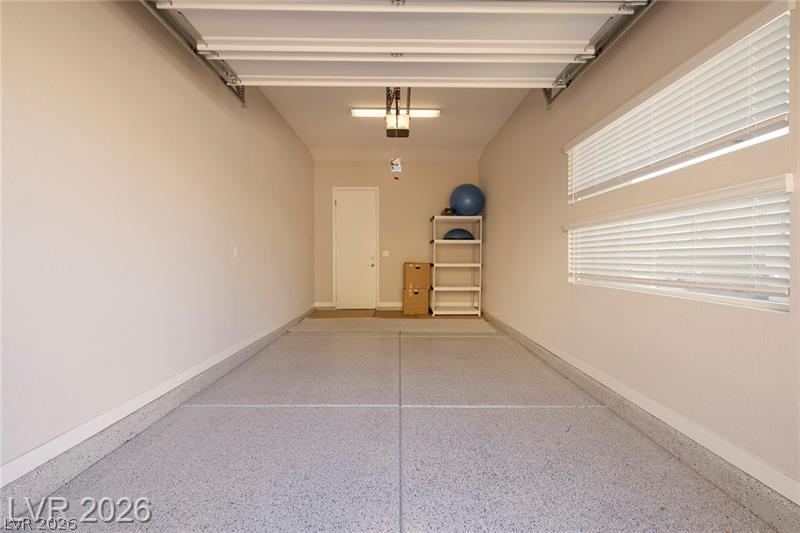
Finished concrete floors and horizontal windows define this functional garage space.