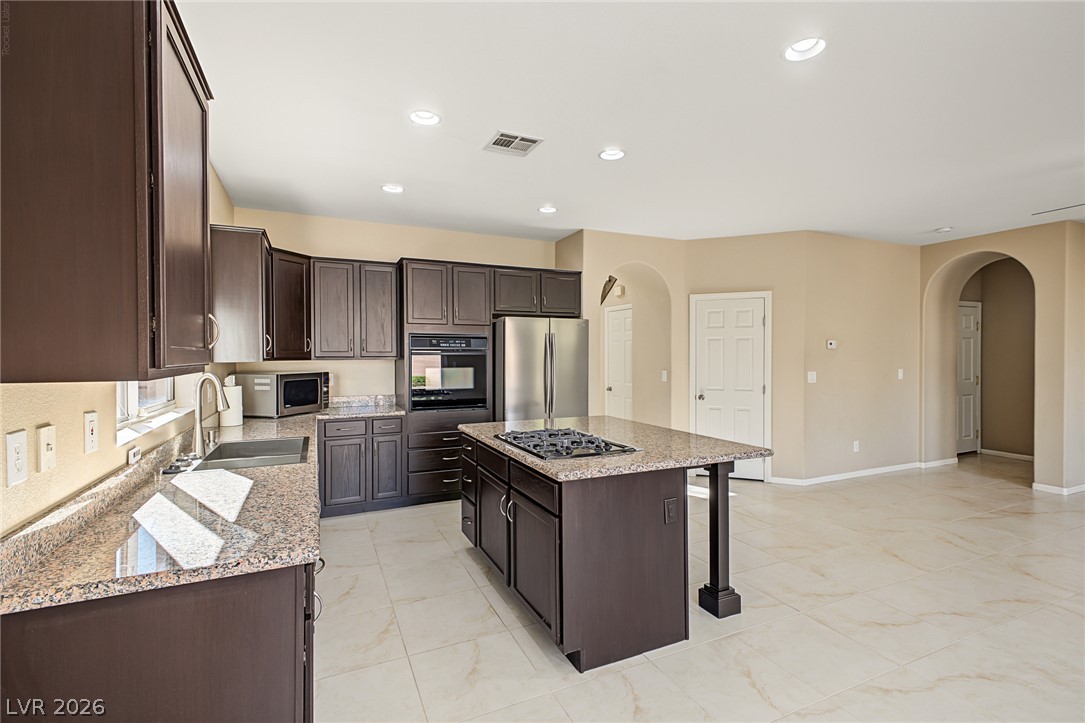
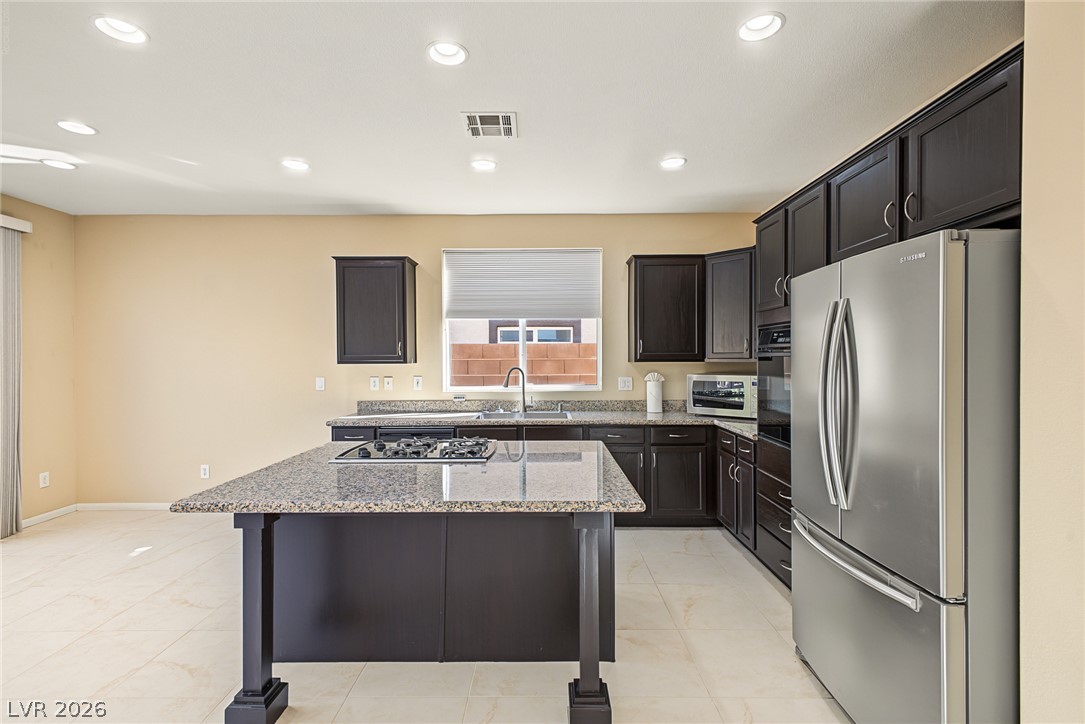
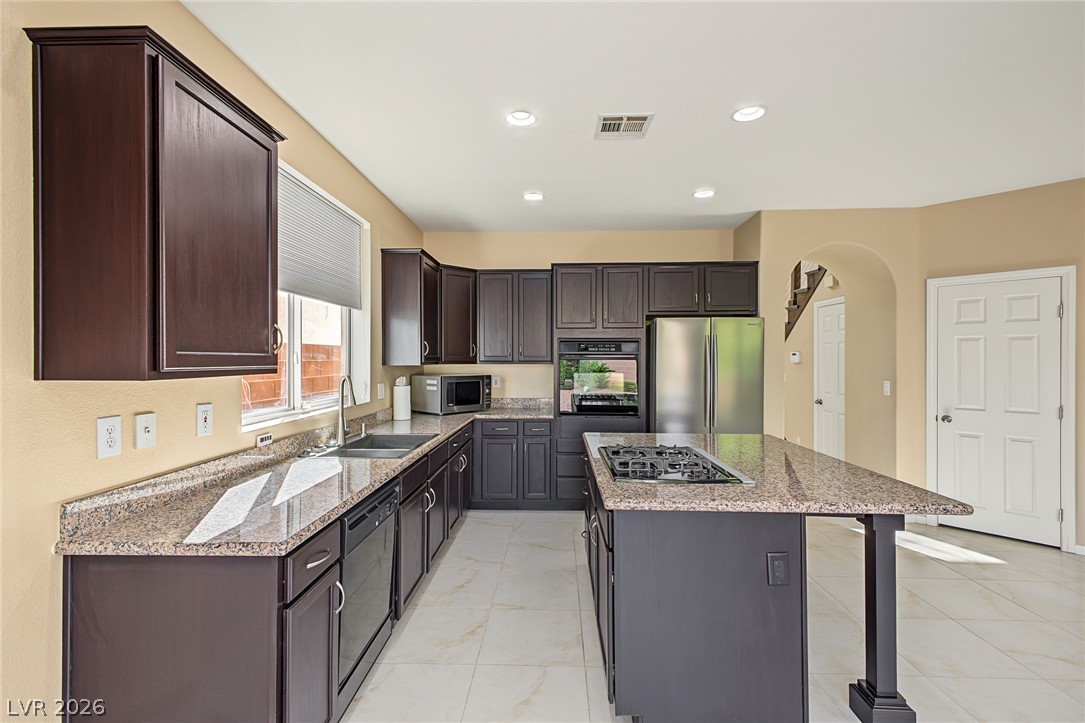
Polished granite counters, dark cabinetry and an island with seating.
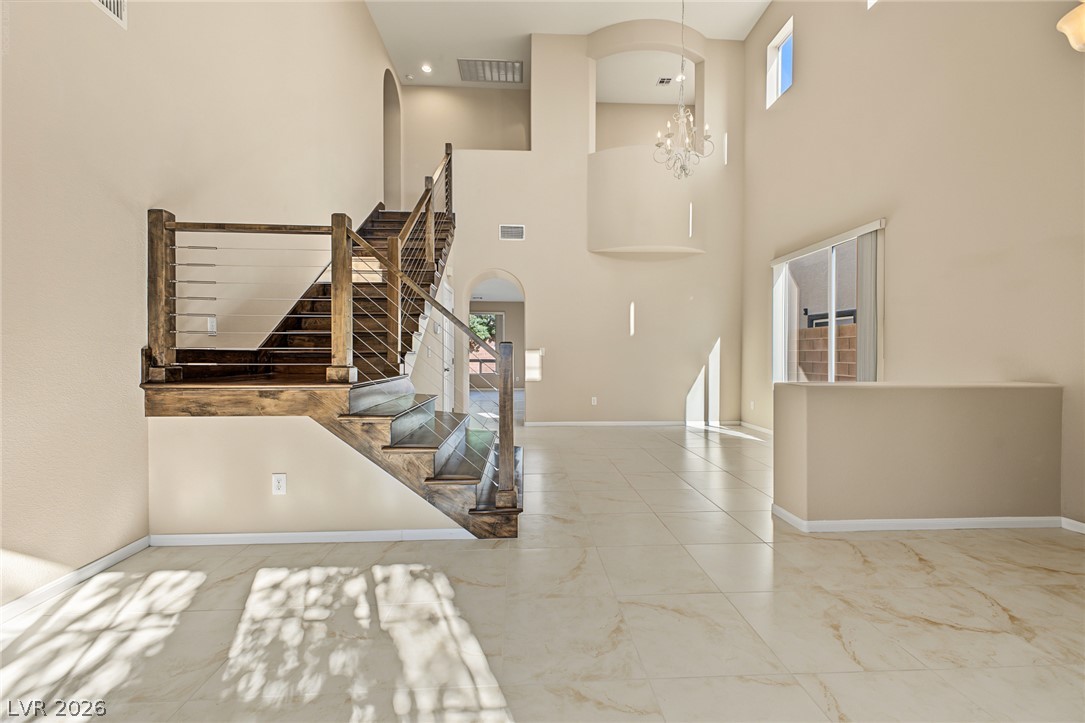
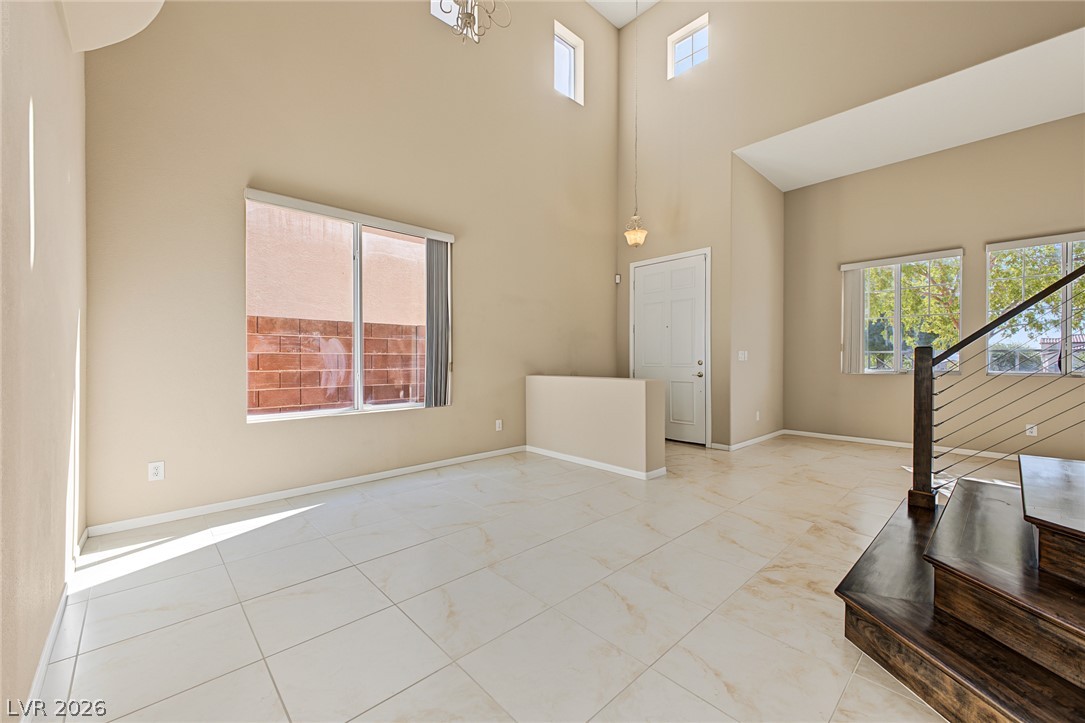
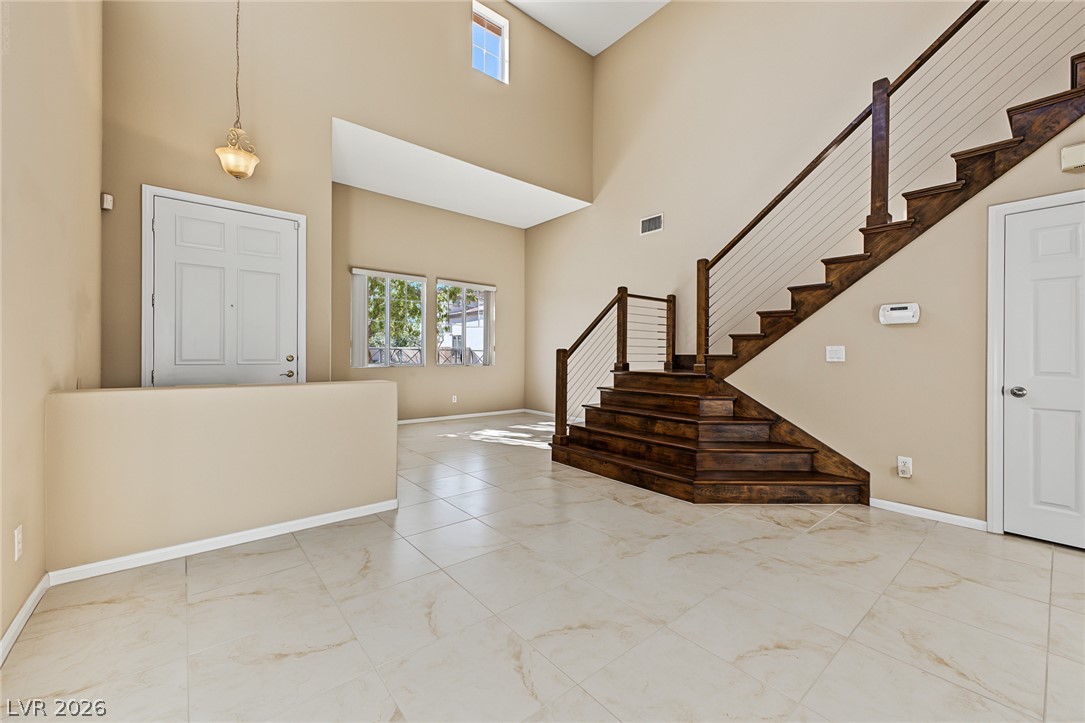
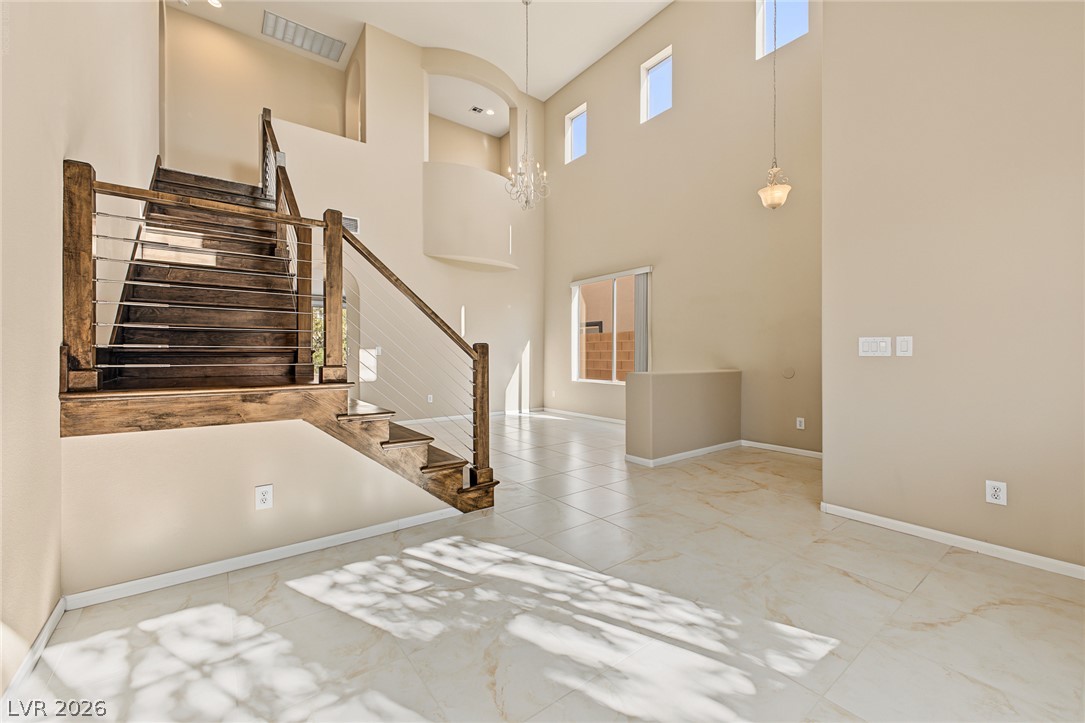
Soaring ceilings and polished tile flooring frame a rod iron and wooden staircase in this open entry, dining room and living room combo.
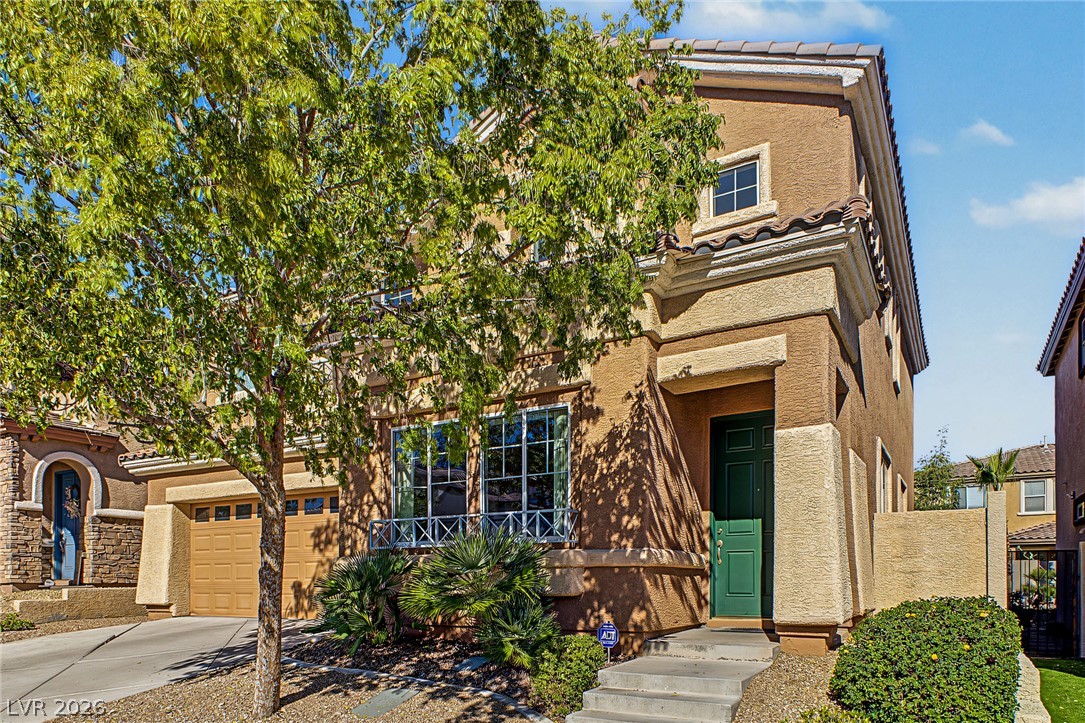
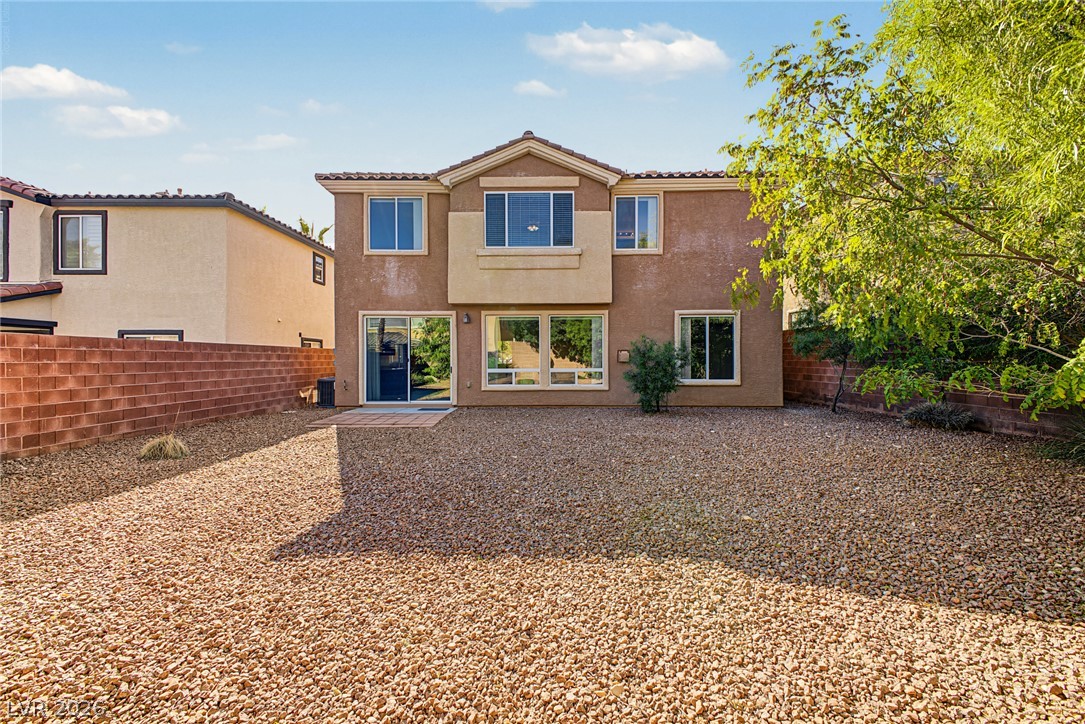
Low-maintenance rock landscaping surrounds this two-story home with a small patio.
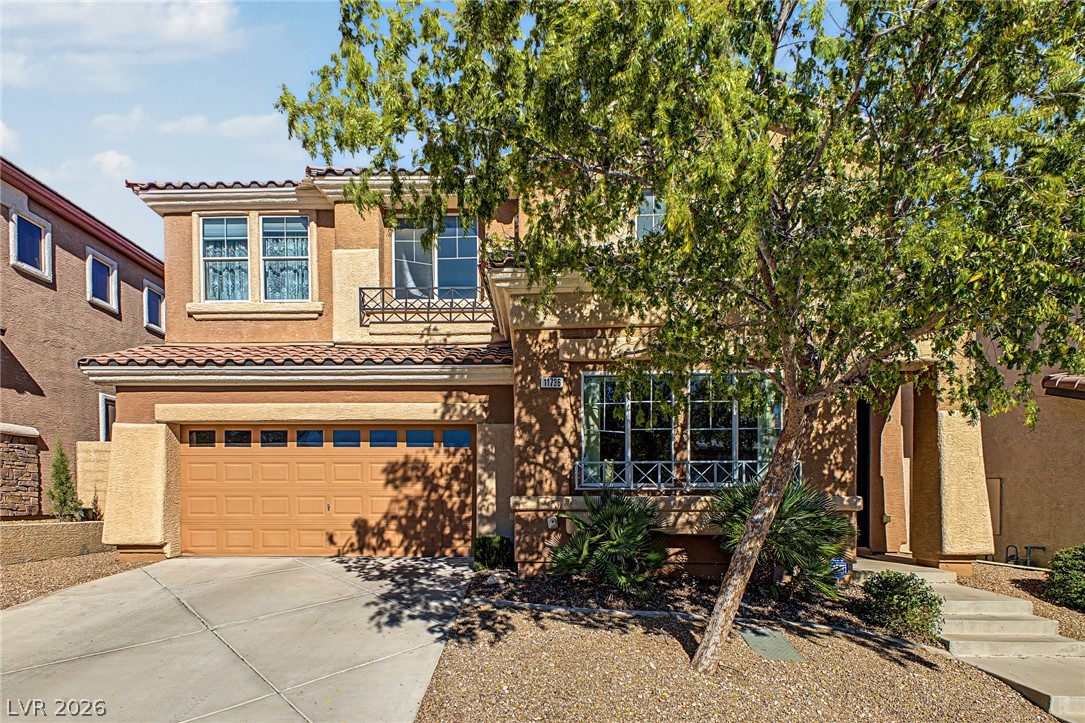
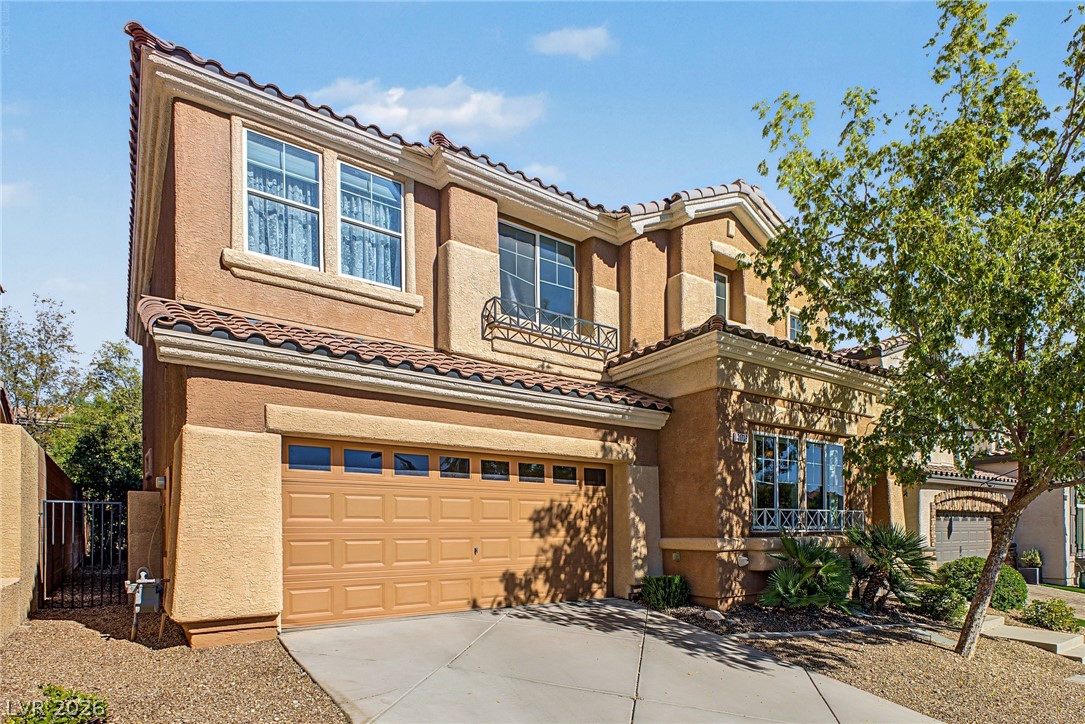
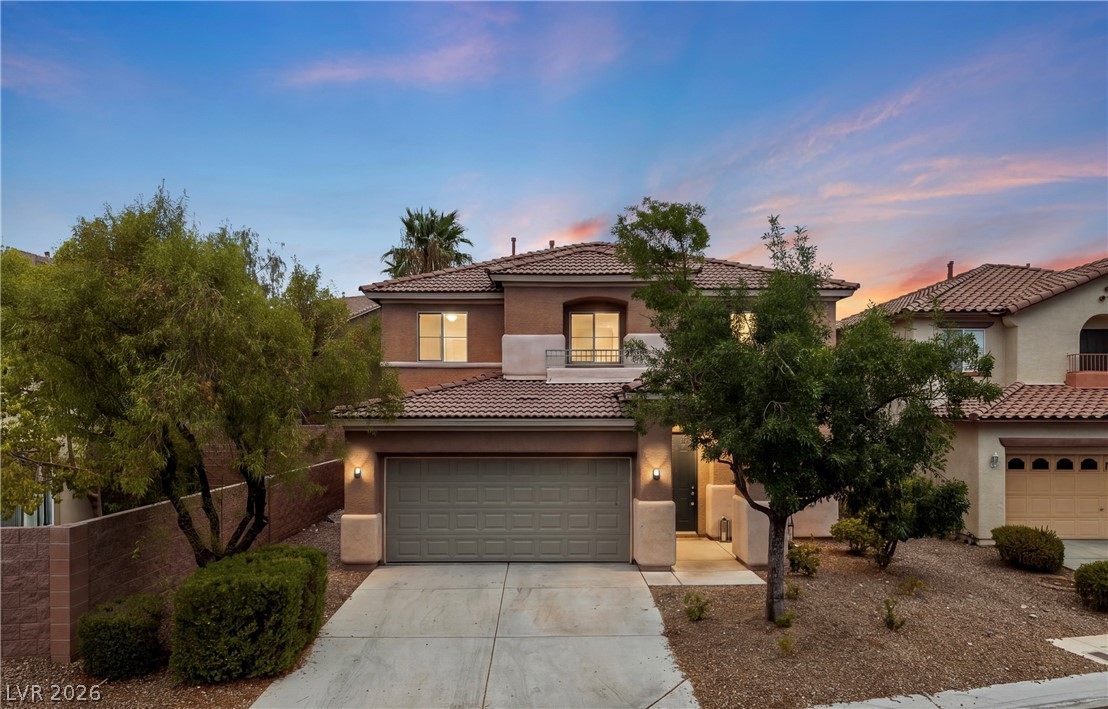
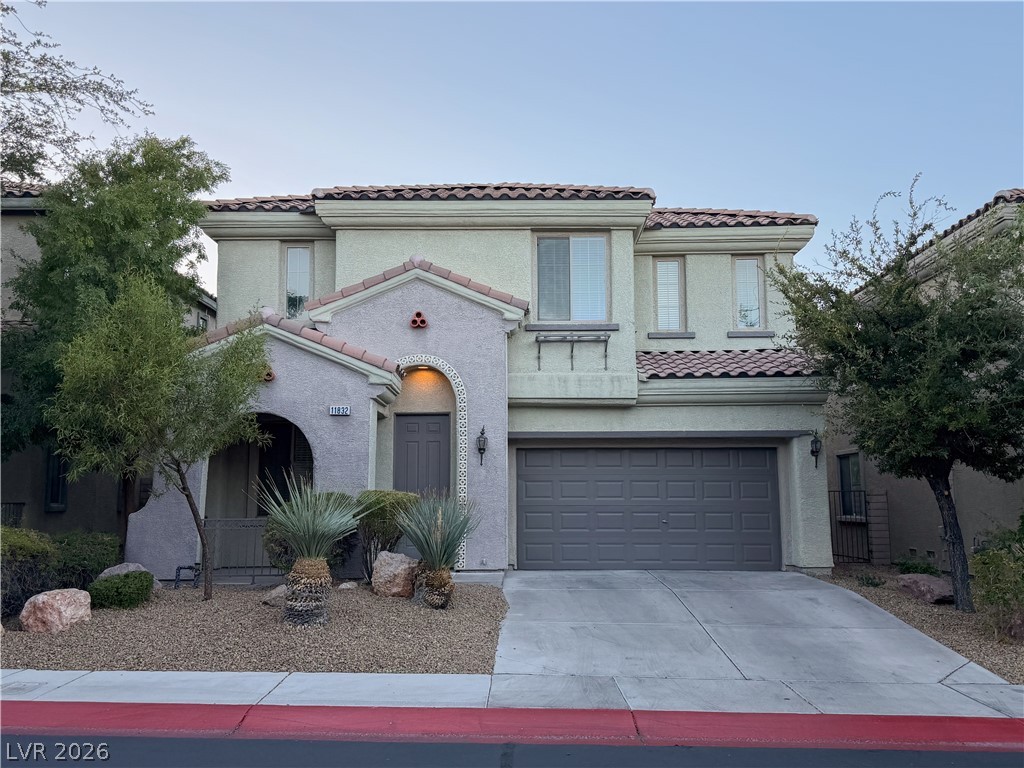
Mediterranean-inspired styling defines this elegant multi-level home.
Spanish tile roofing define the exterior of this two-story residence.
Timeless curb appeal on this two-story home.
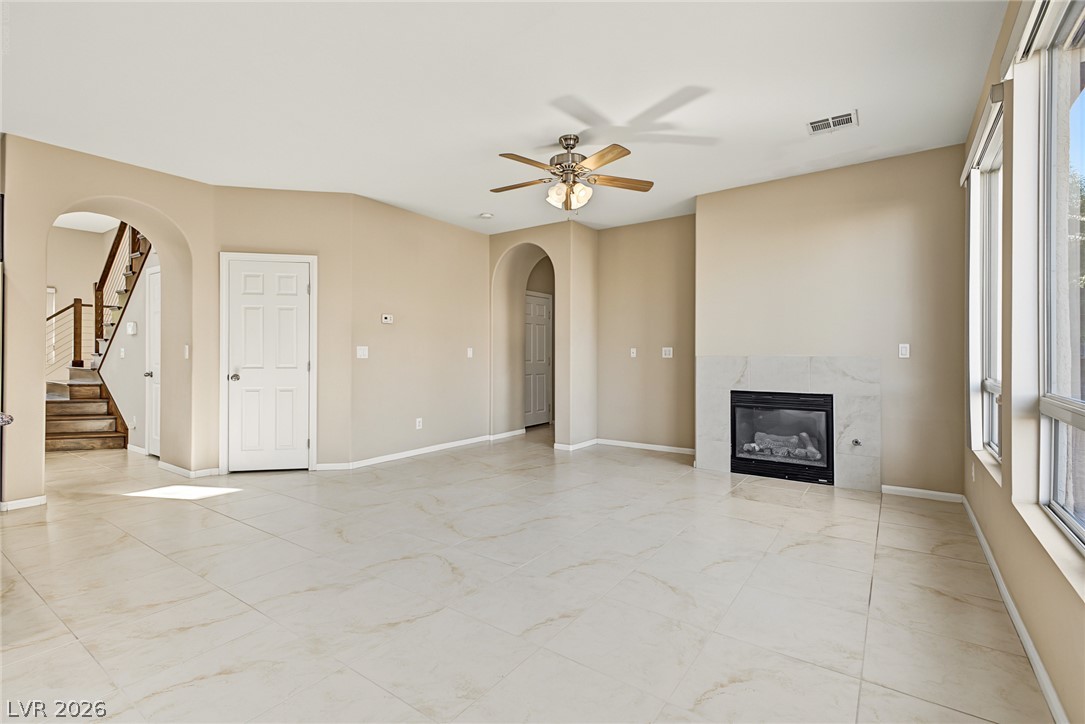
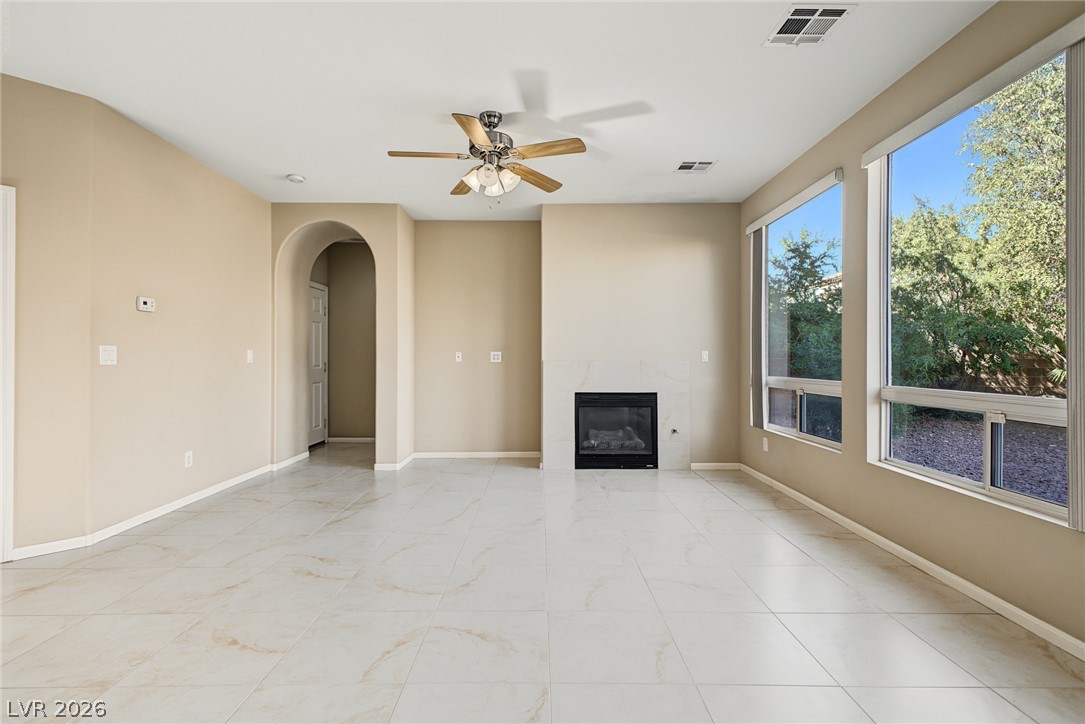
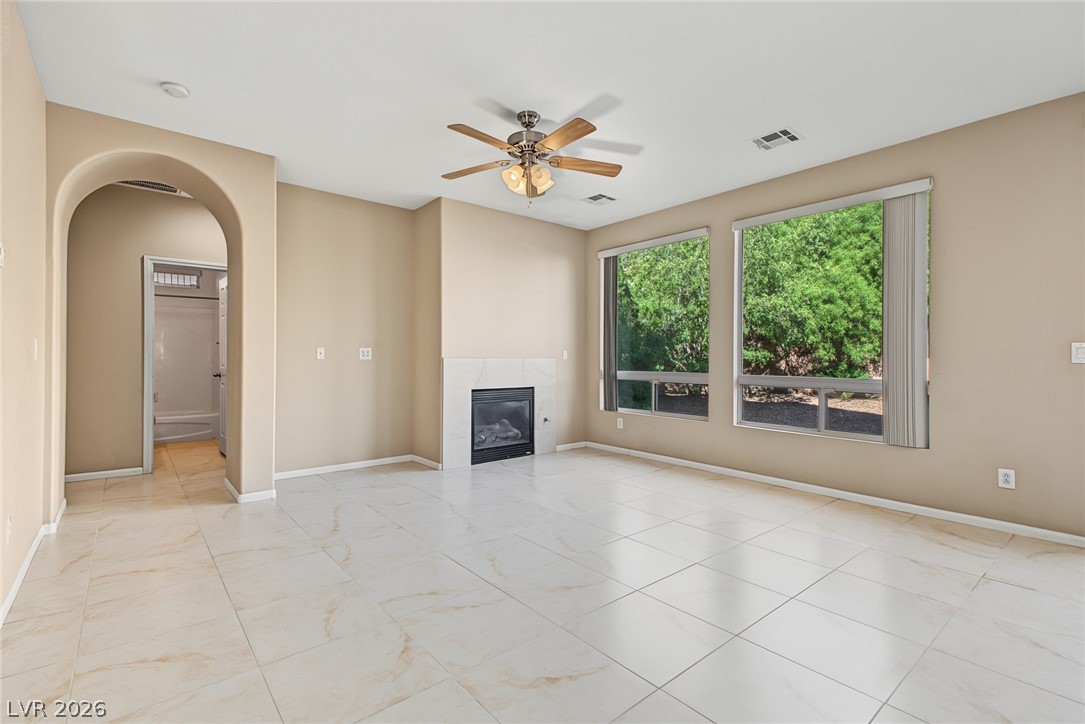
Polished tile flooring and an elegant fireplace create an inviting, open ambiance.
Large picture windows and a modern fireplace elevate this spacious living area with polished tile floors.
Gleaming tile floors and large windows frame a cozy fireplace in this airy living area.
Soaring ceilings and polished tile floors frame this airy entry hall and living space.
Soaring ceilings and a striking wooden staircase frame this open entrance foyer.
Soaring ceilings and a sculptural wooden staircase frame this sunlit, tile-floored entryway.
Polished stone countertops pair with dark cabinetry and tile flooring in this contemporary culinary space.
Rich dark cabinetry contrast handsomely with light-colored tile flooring and polished granite countertops.
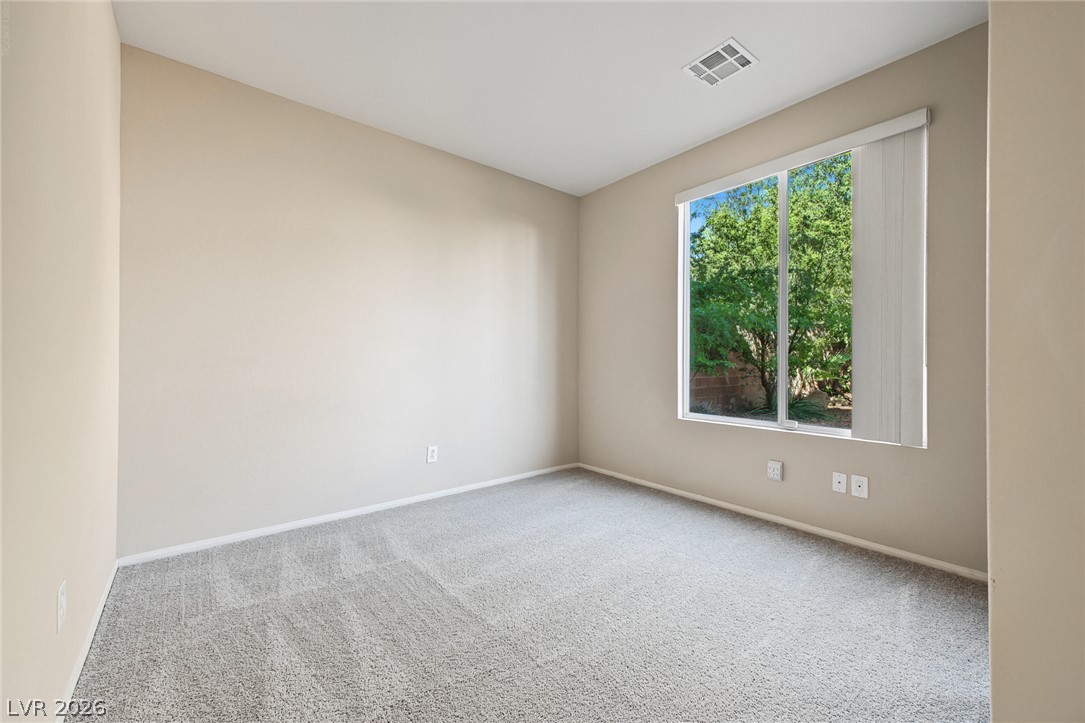
Plentiful natural light filters through the large window, highlighting the wall-to-wall carpeting.
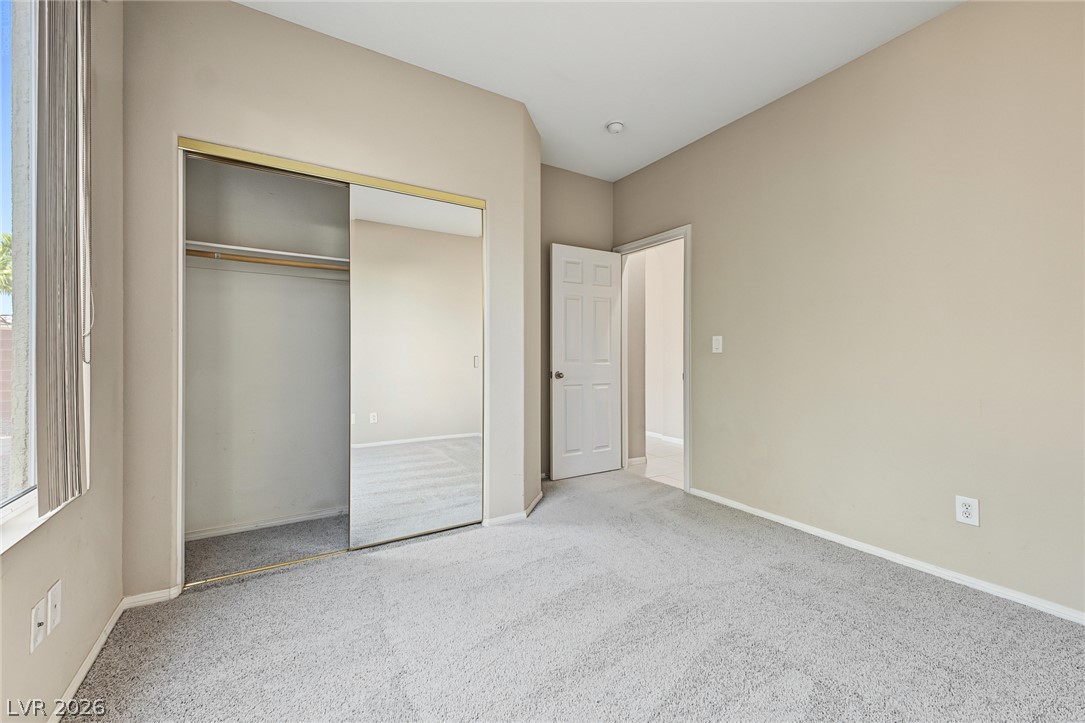
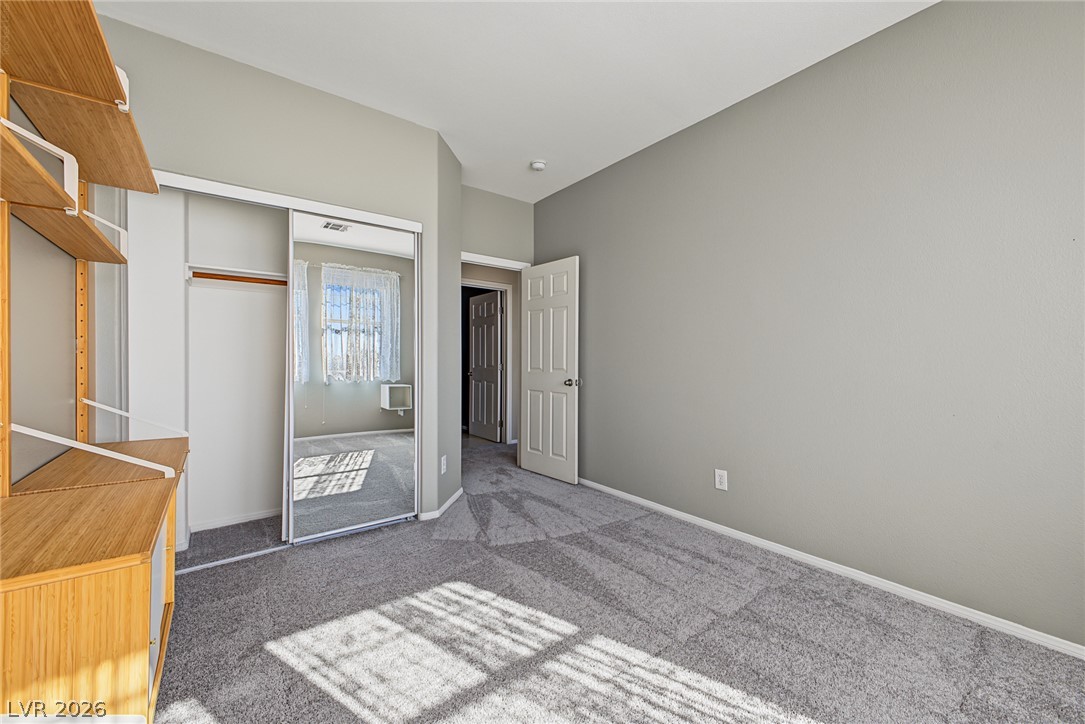
Plush carpeting and mirrored closet doors enhance the tranquil, clean design of this modern bedroom.
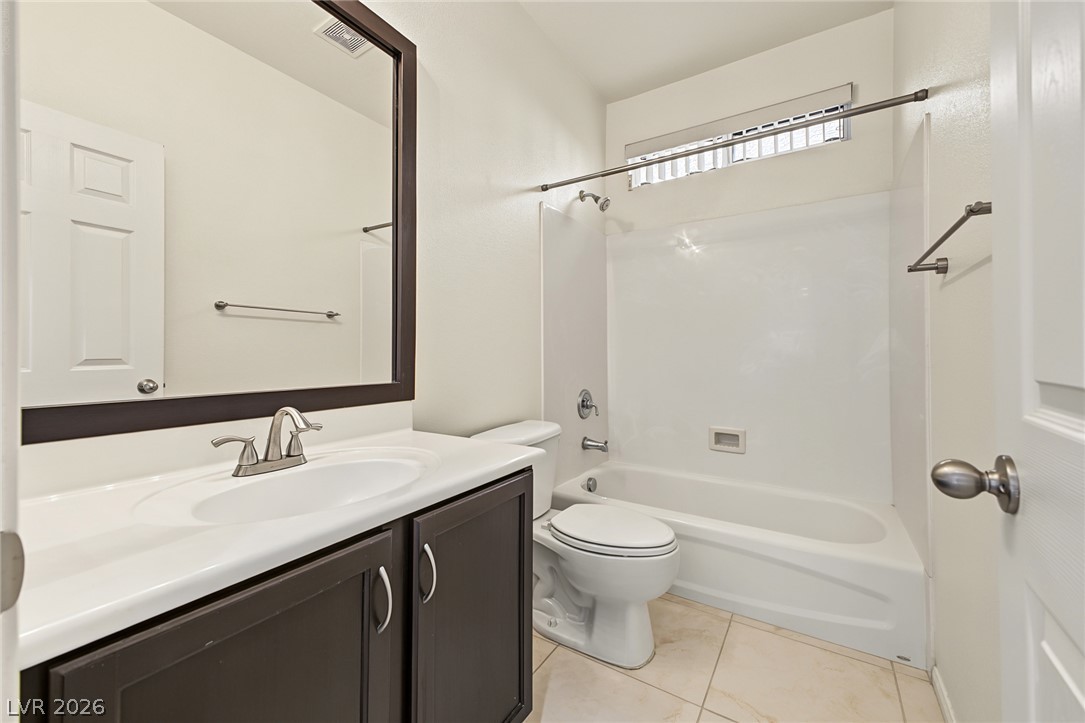
Tiled flooring and a modern dark vanity highlight this functional downstairs bathroom layout.
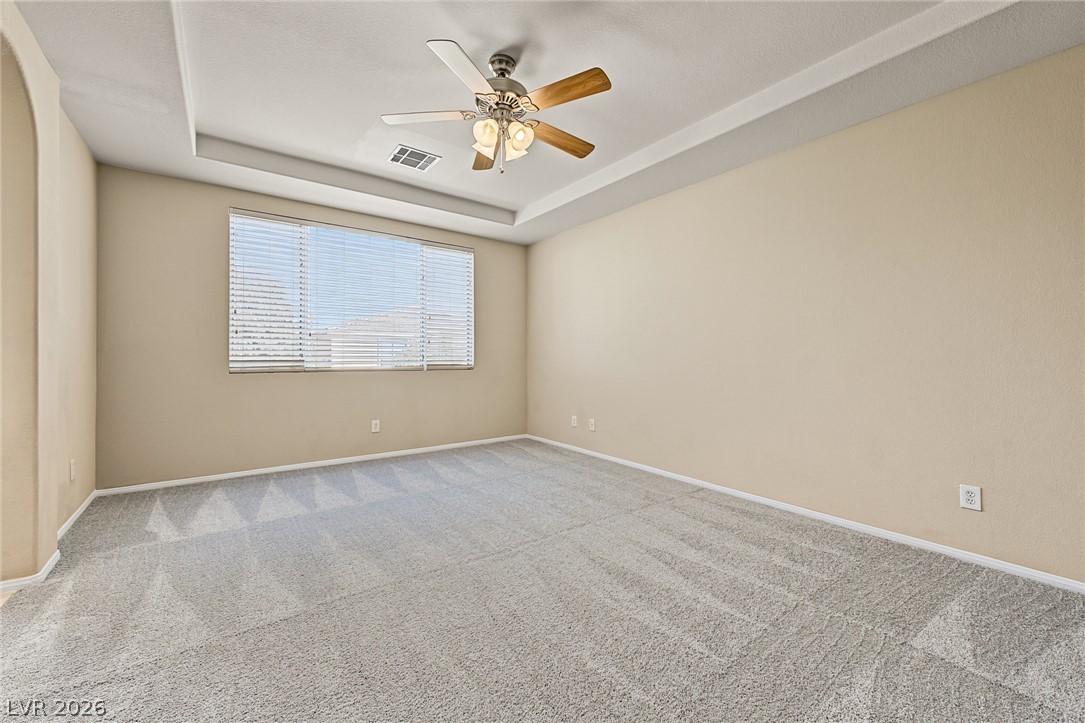
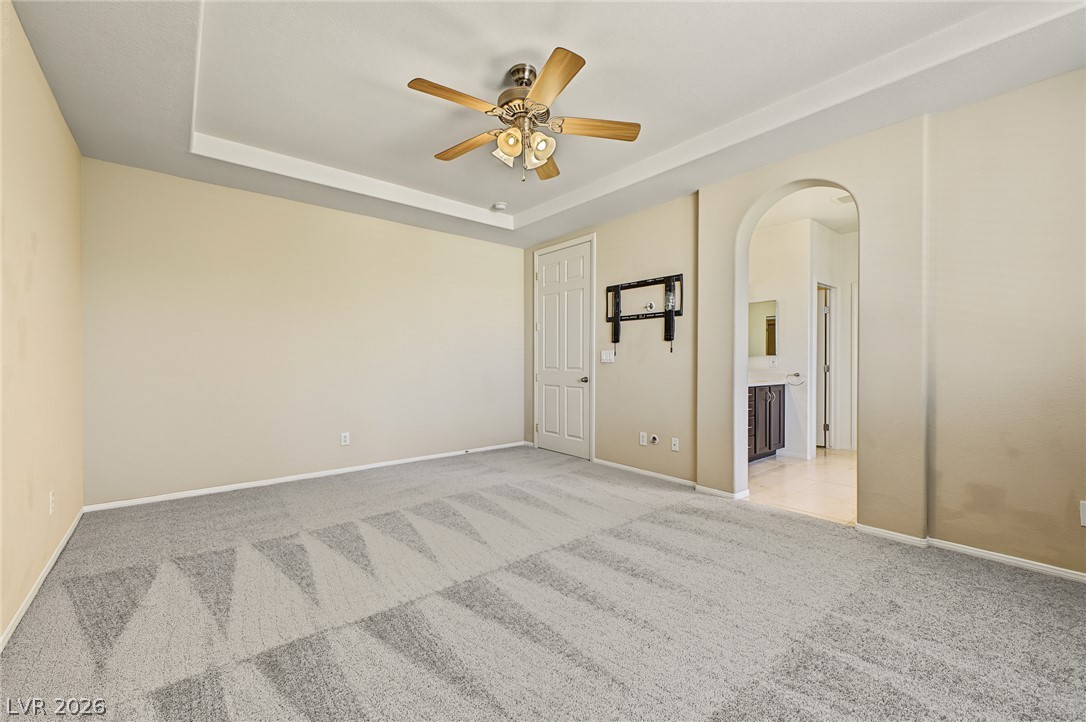
An elegant tray ceiling and soft carpeting define this versatile, window-lit primary bedroom.
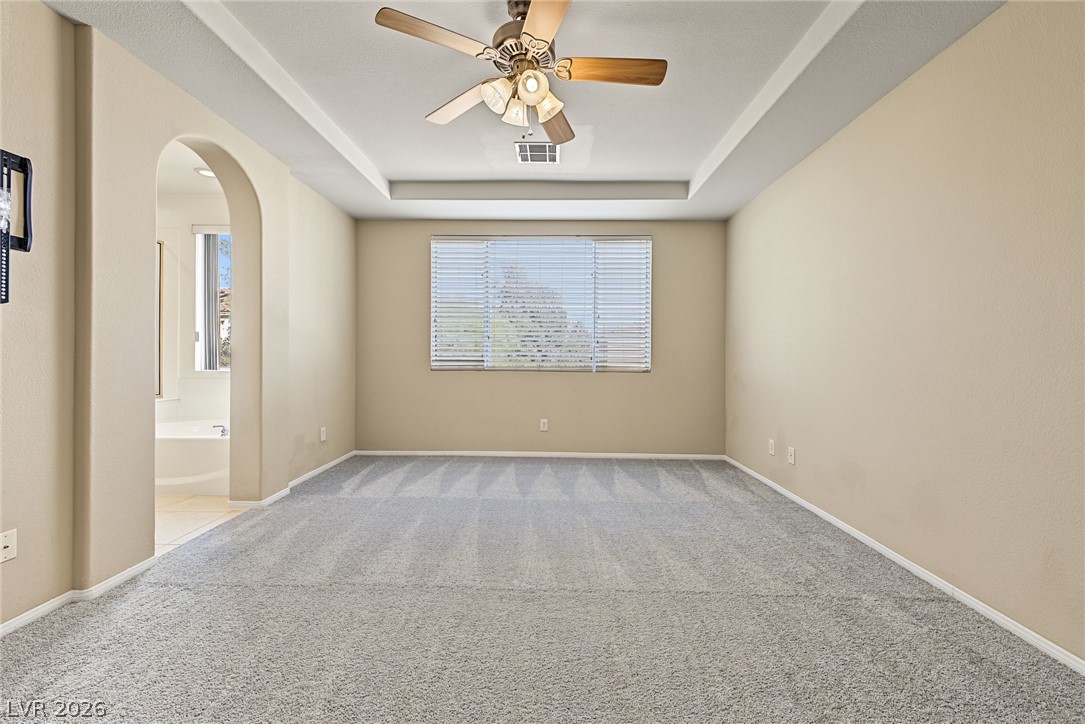
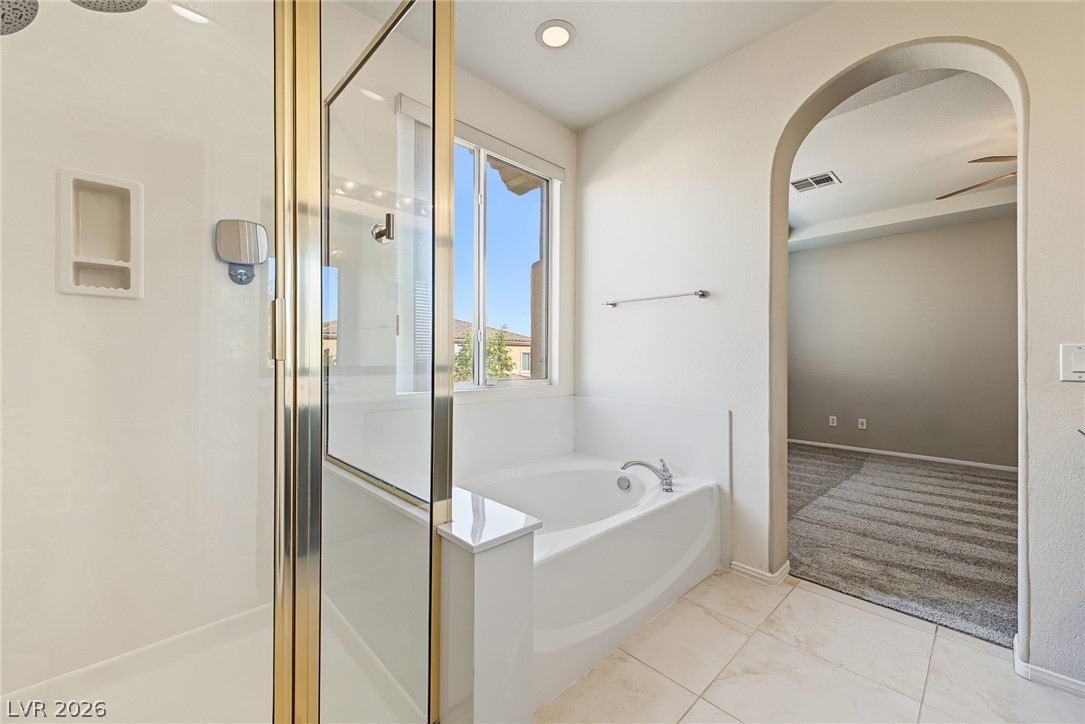
An elegant arched doorway leads from the carpeted primary bedroom suite to the adjoining primary bath.
An arched doorway connects this primary bedroom to the adjacent primary bath.
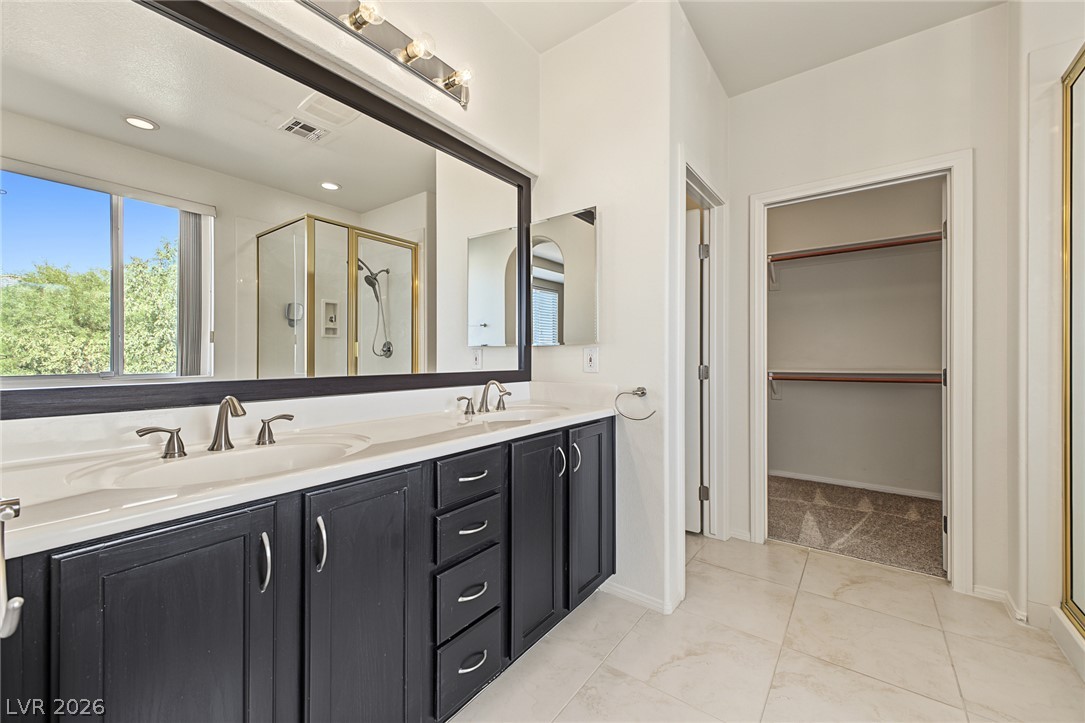
Double vanities and tile flooring lead directly to a spacious primary walk-in closet.
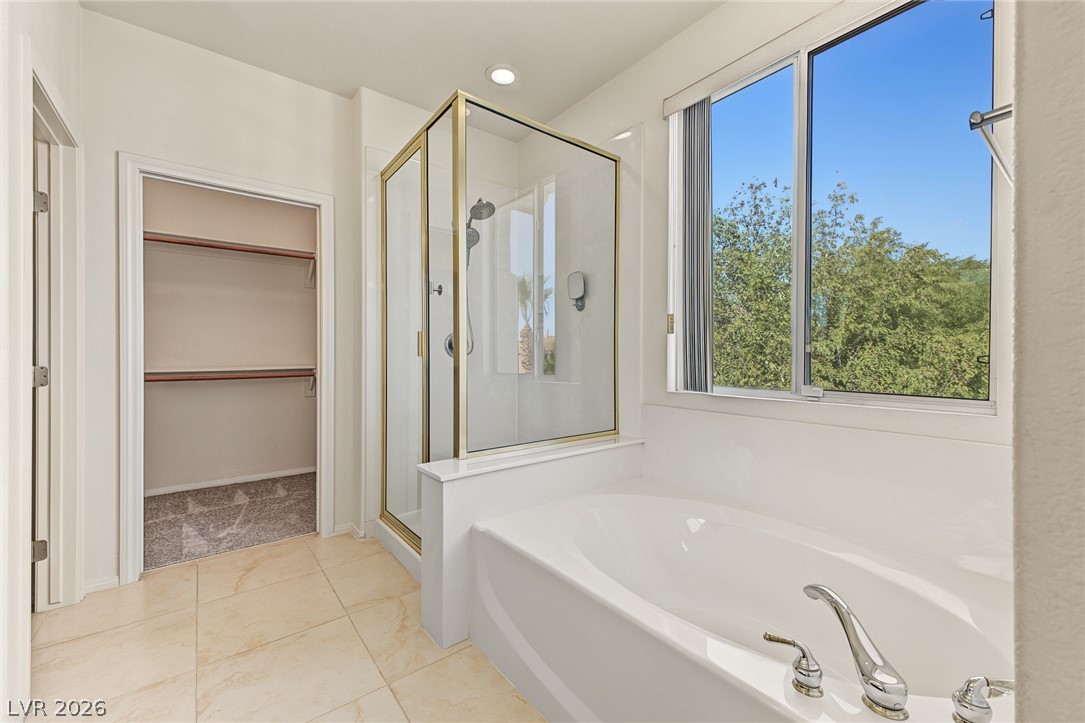
Tiled flooring and a separate soaking tub complement the framed glass shower enclosure.
An arched doorway leads into this bathroom featuring a glass shower and soaking tub.
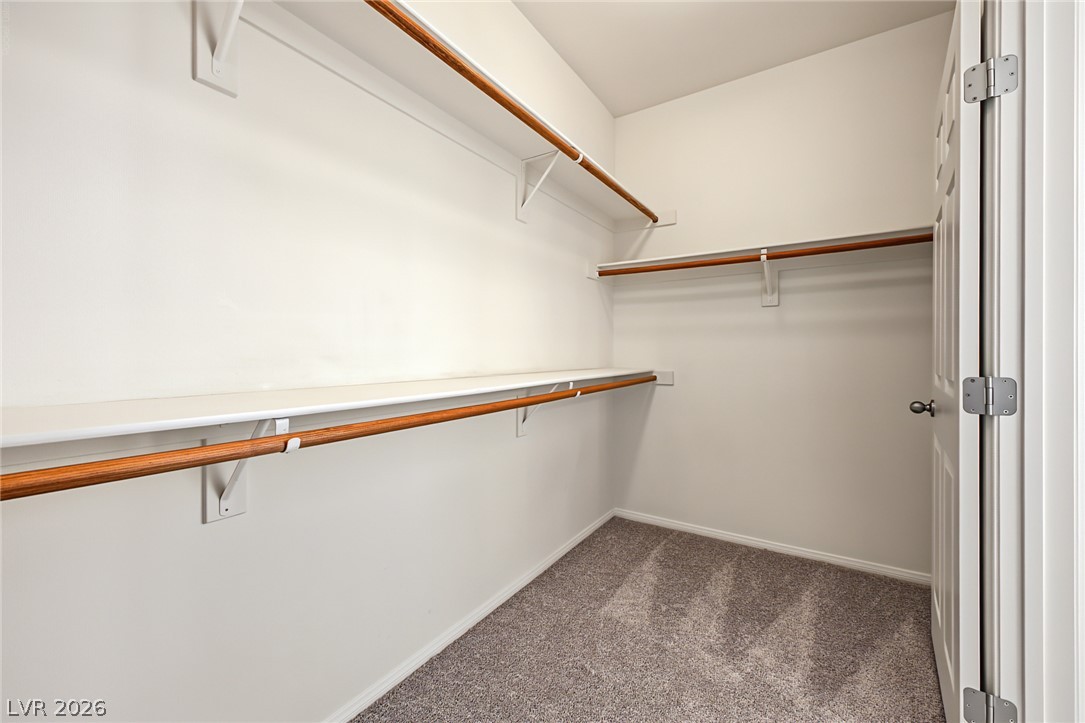
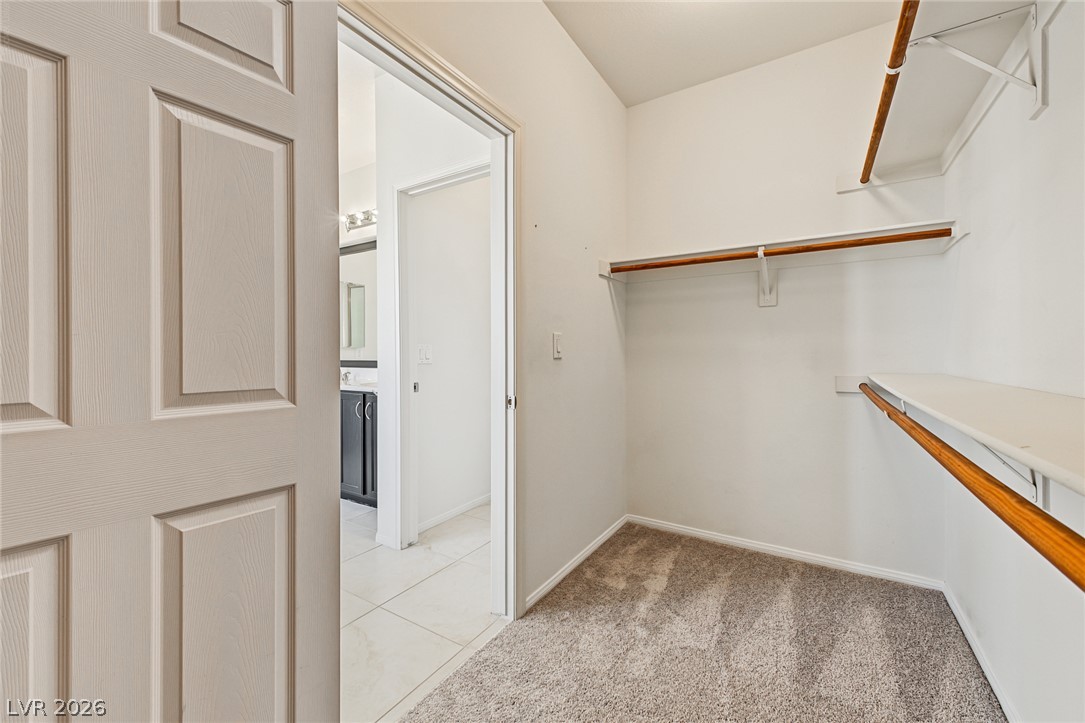
Ample built-in shelving and hanging rods maximize storage in this carpeted primary walk-in closet.
Plush carpeting and built-in shelving maximize the efficiency of this primary walk-in closet space.
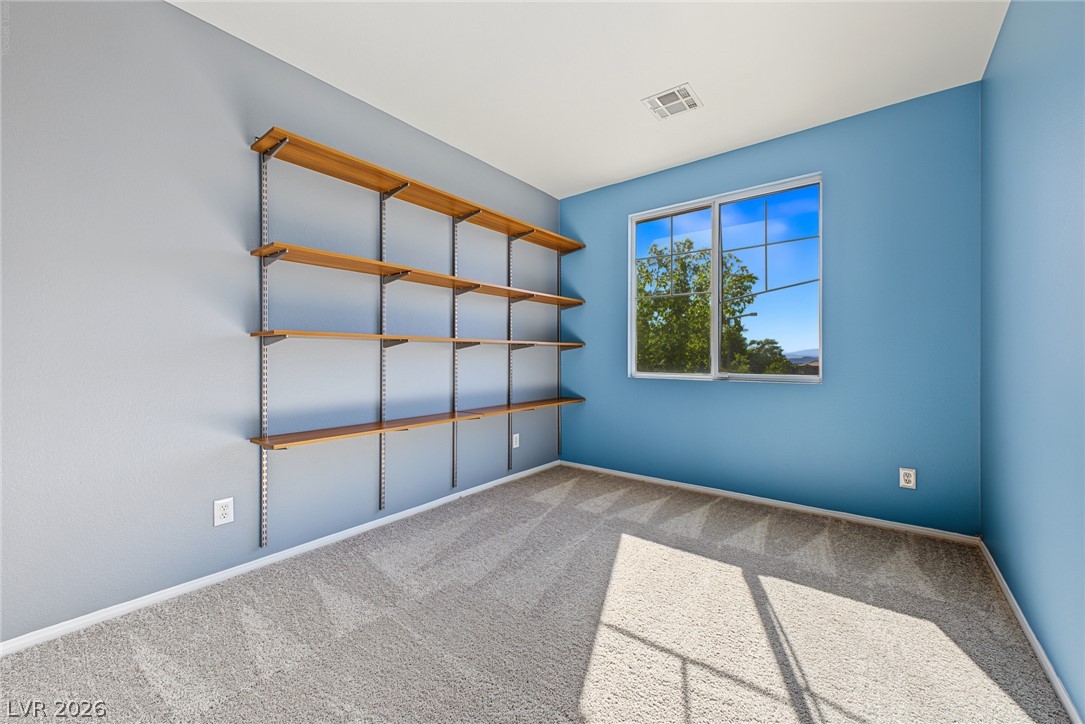
Plentiful wall shelving and a large window define this comfortable, carpeted secondary bedroom space.
Natural light streams across soft carpeting and built-in wooden shelving in this secondary bedroom space.
Plentiful wall shelving and a large window define this comfortable, carpeted secondary bedroom space.
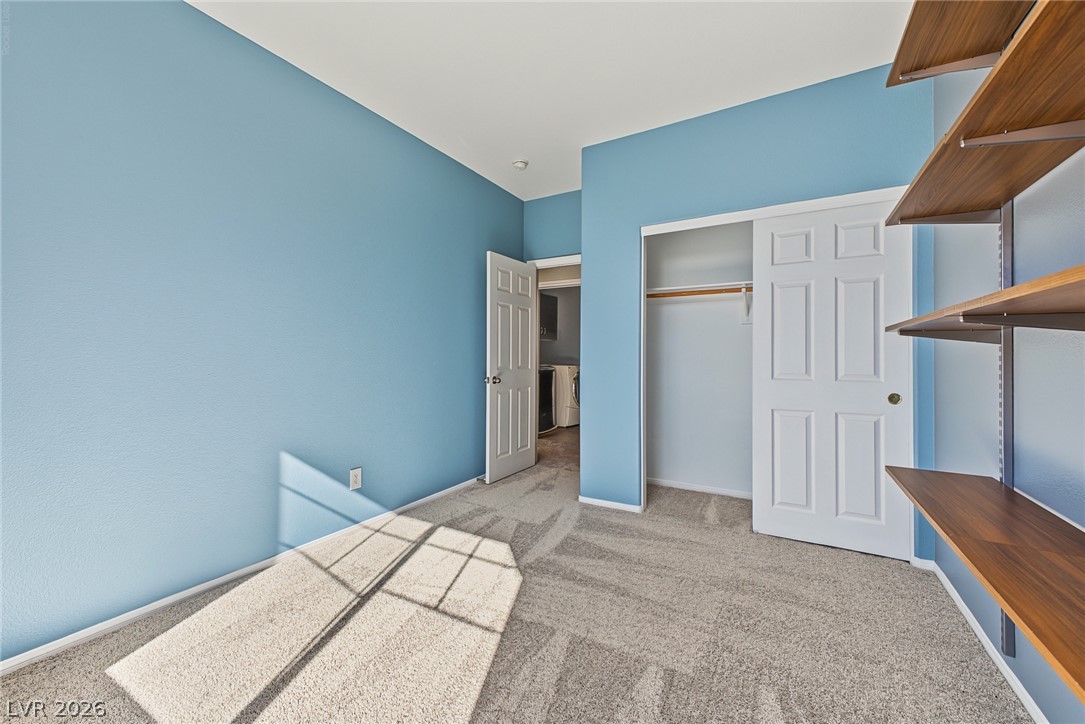
Plush carpet flooring and mirrored closets enhance this versatile secondary bedroom space.
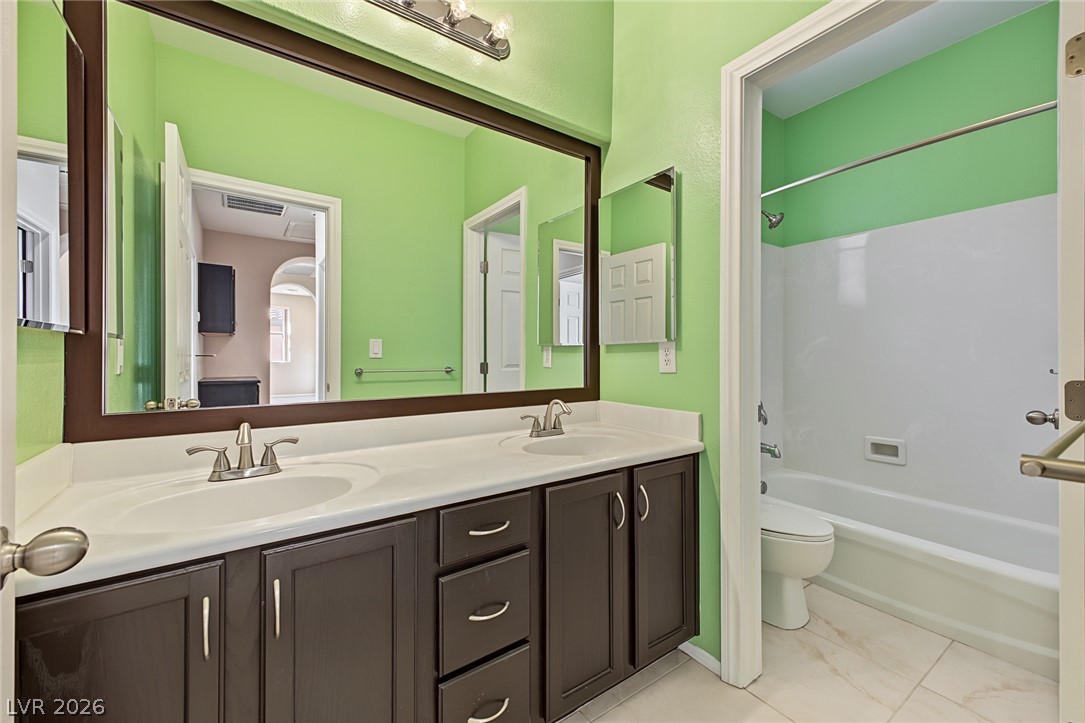
Clean lines and a spacious dual vanity define this secondary bathroom layout.
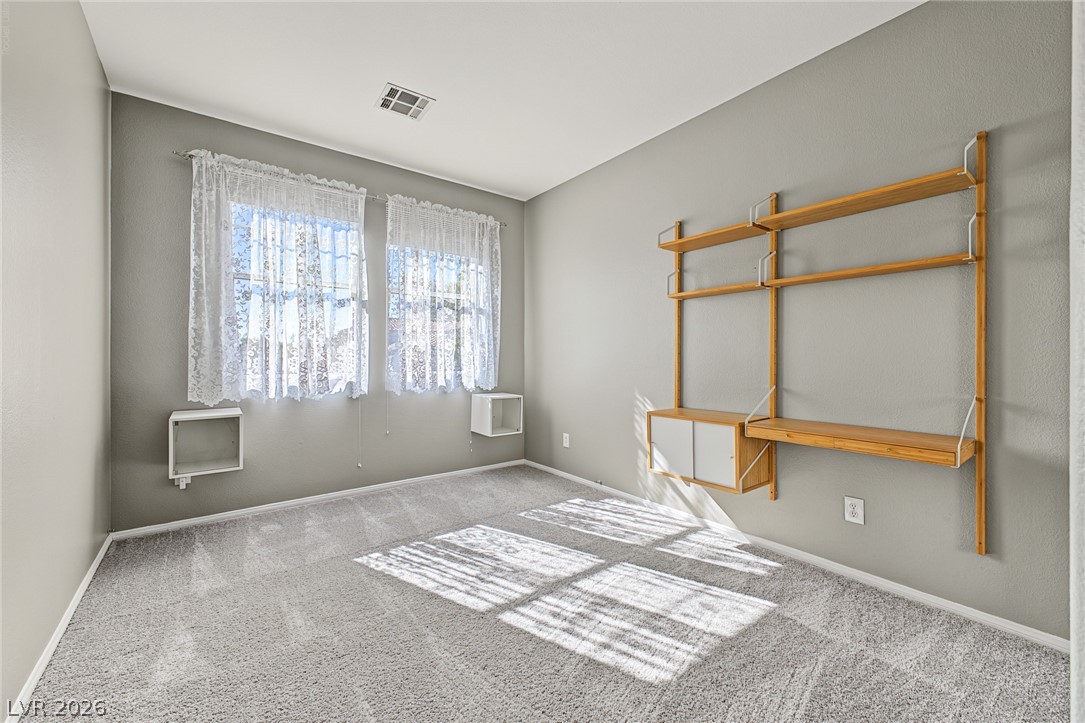
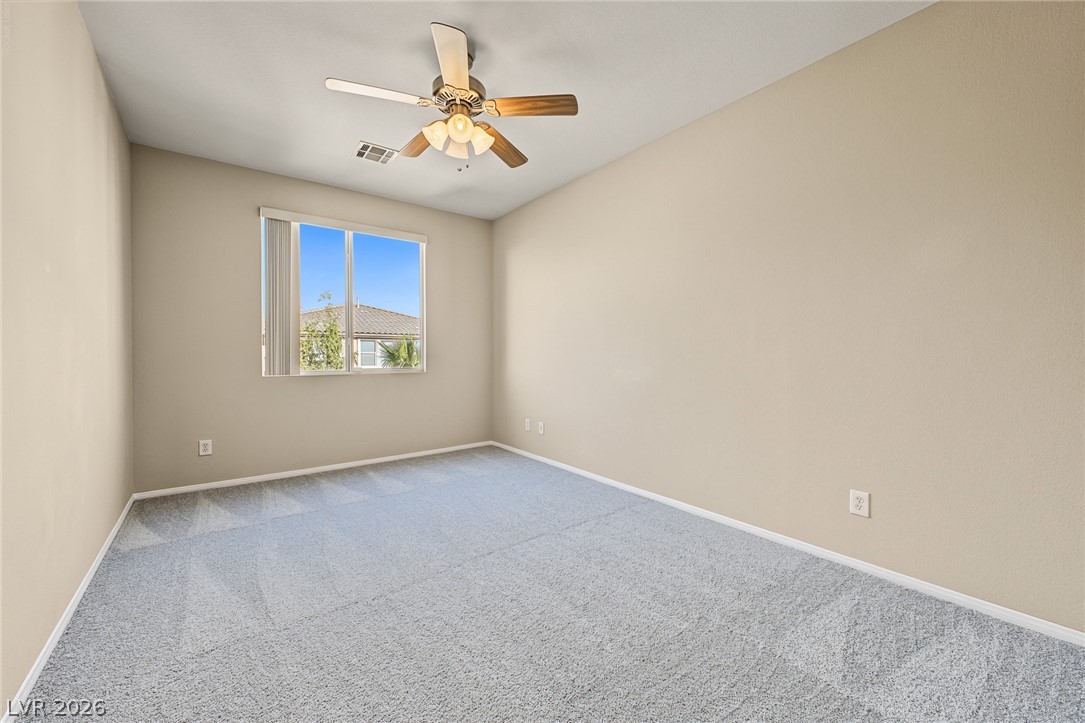
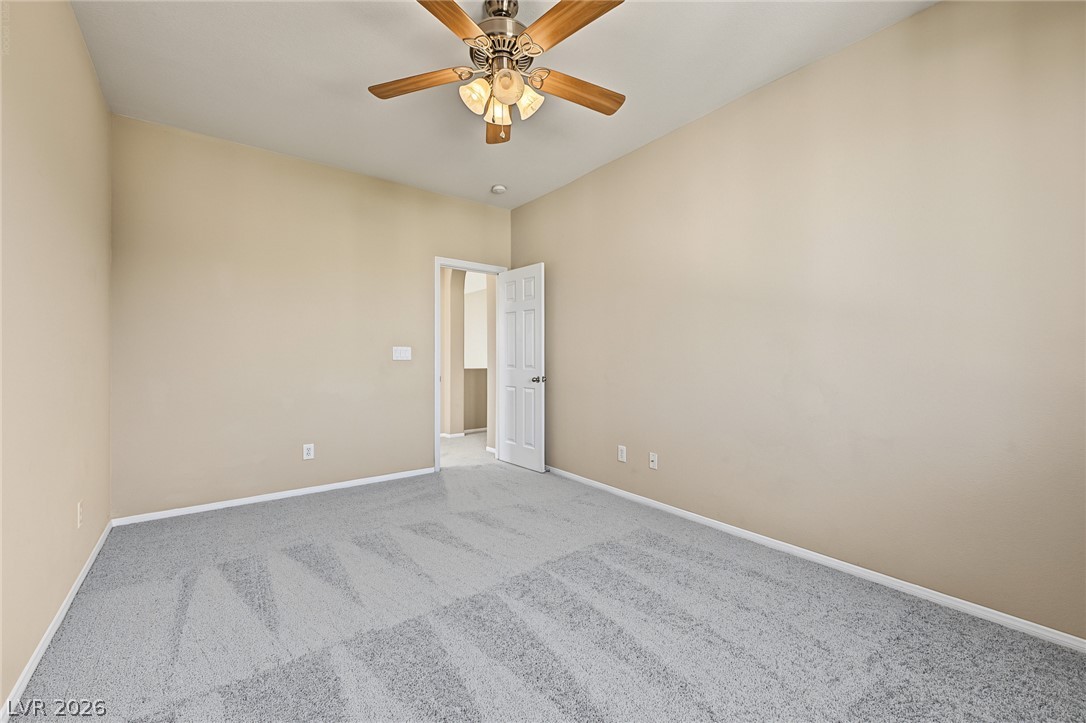
Soft plush carpeting anchors this versatile room under a smooth ceiling with neutral walls.
Plush carpeted flooring and neutral walls define this versatile interior space.
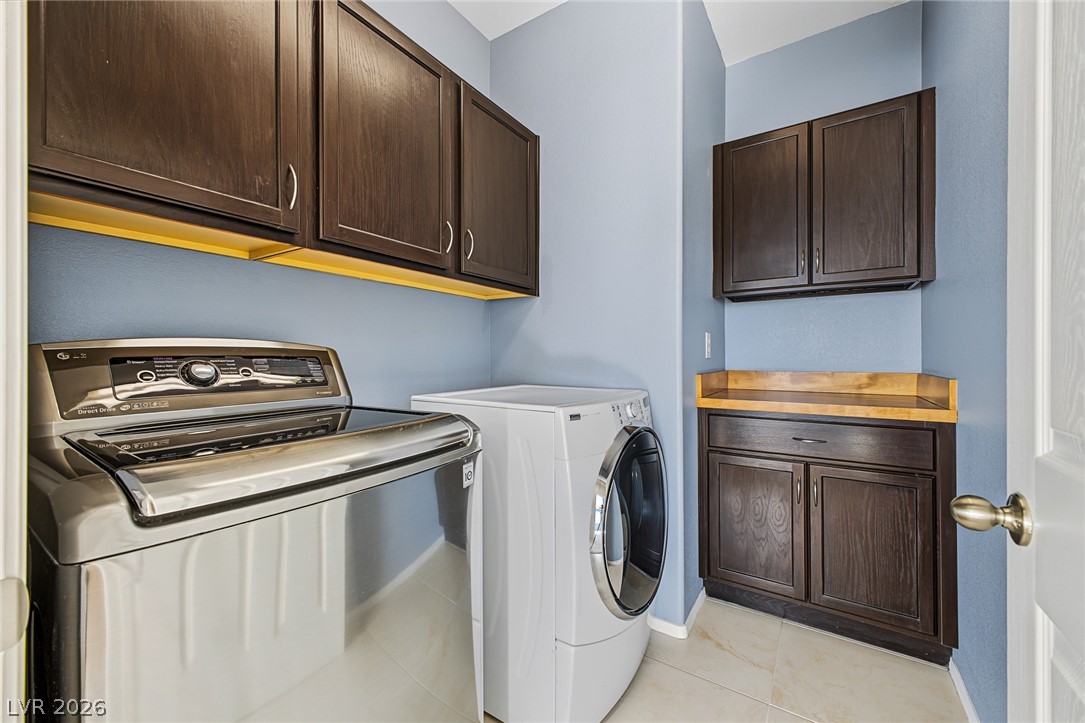
Functional workspace with tile flooring and dark wood cabinetry provides abundant built-in storage options in the laundry room.
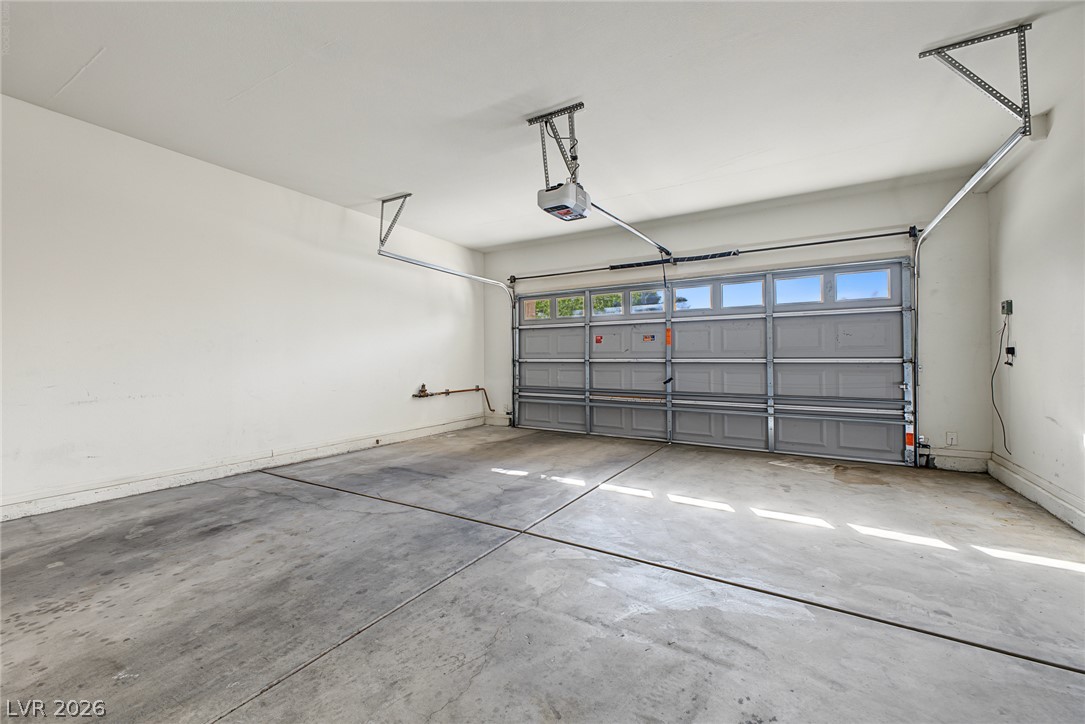
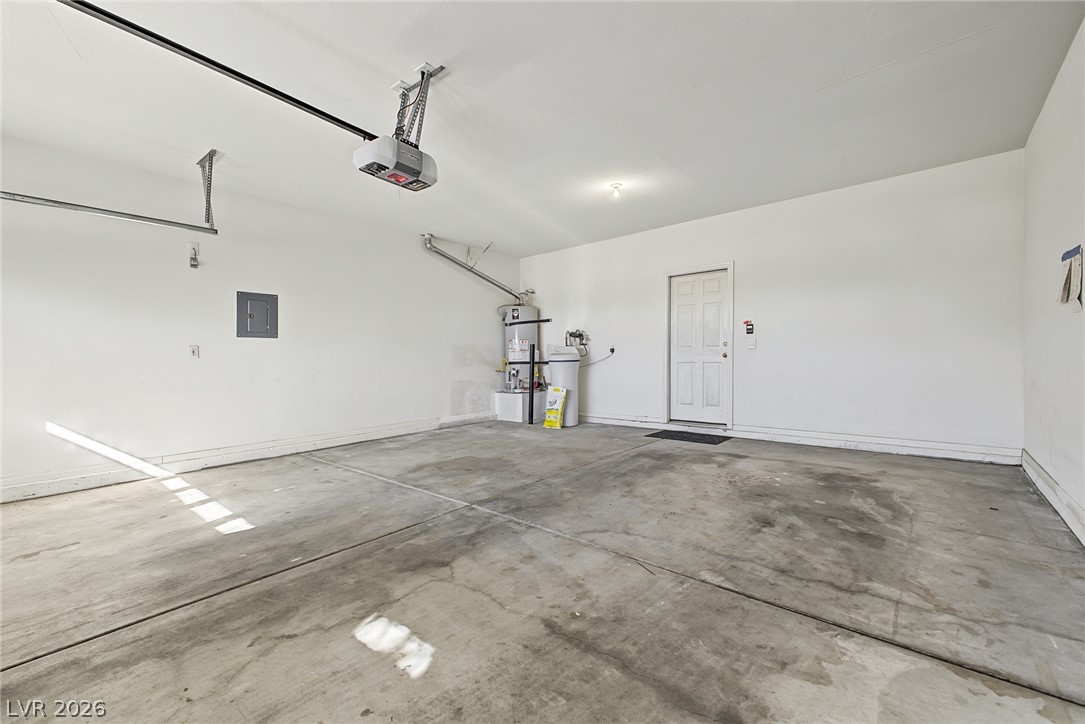
Concrete flooring and high ceilings define this functional 2-car garage space.
Concrete flooring and high ceilings define this clean, functional 2-car garage space.
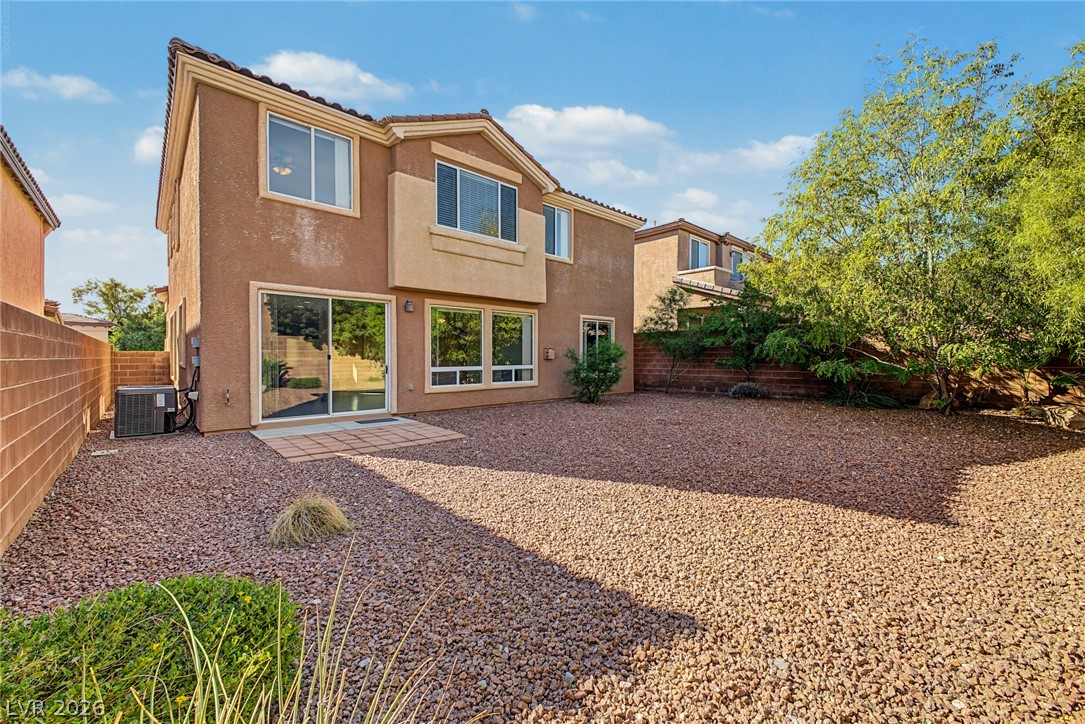
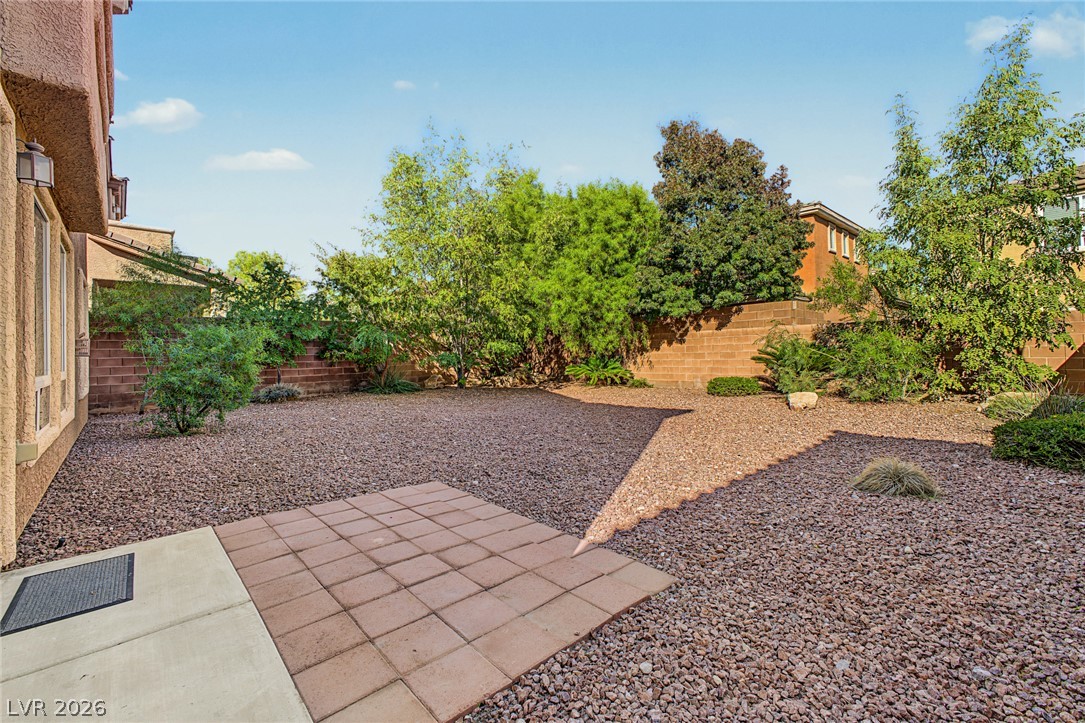
An enclosed backyard features a stone-paved patio area and low-maintenance desert landscaping.
Low-maintenance gravel landscaping surrounds this two-story home with a private backyard and patio.