
$349,900 $2,098 est/mo Sourced by Back At You
1171 Antoinette Street,Las Vegas, NV 89123
Las Vegas, NV 89123
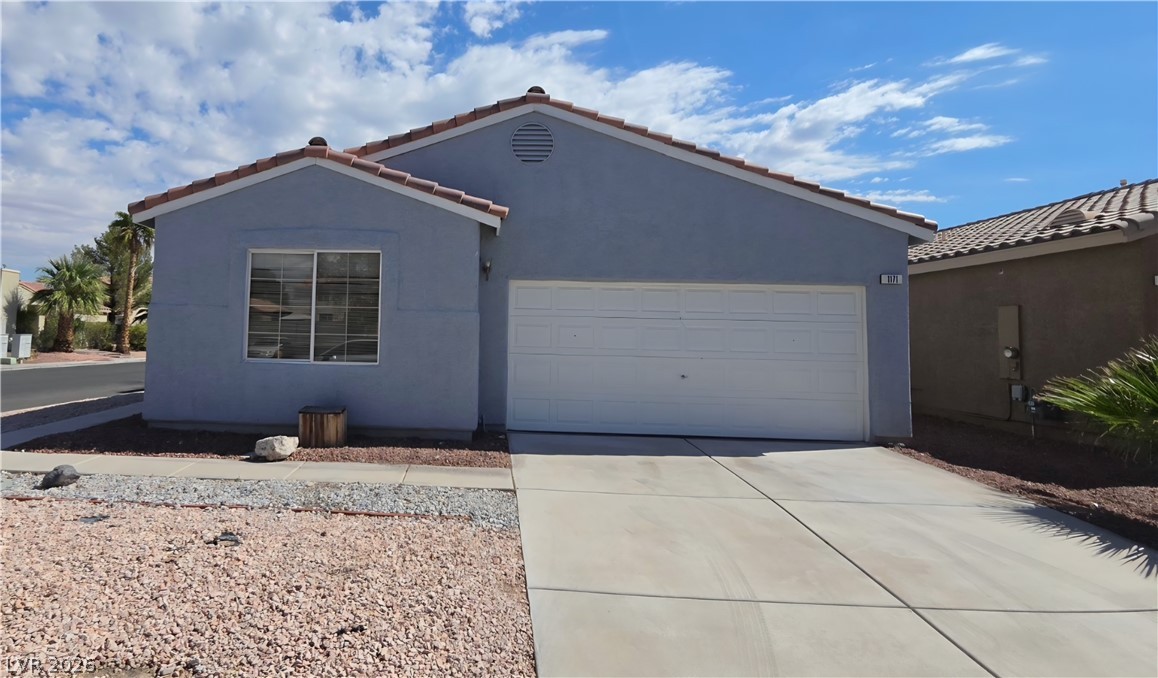
Classic stucco exterior pairs with a tile roof and a spacious concrete driveway.
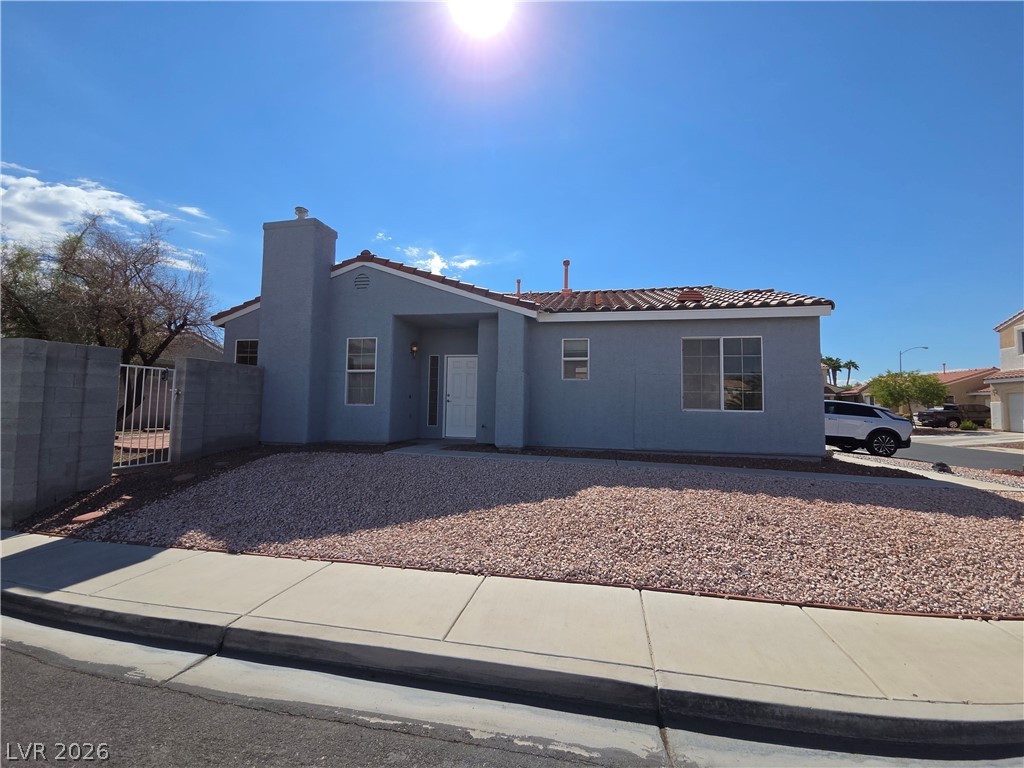
Clay tile roofing and a prominent chimney anchor this classic single-story stucco exterior design.
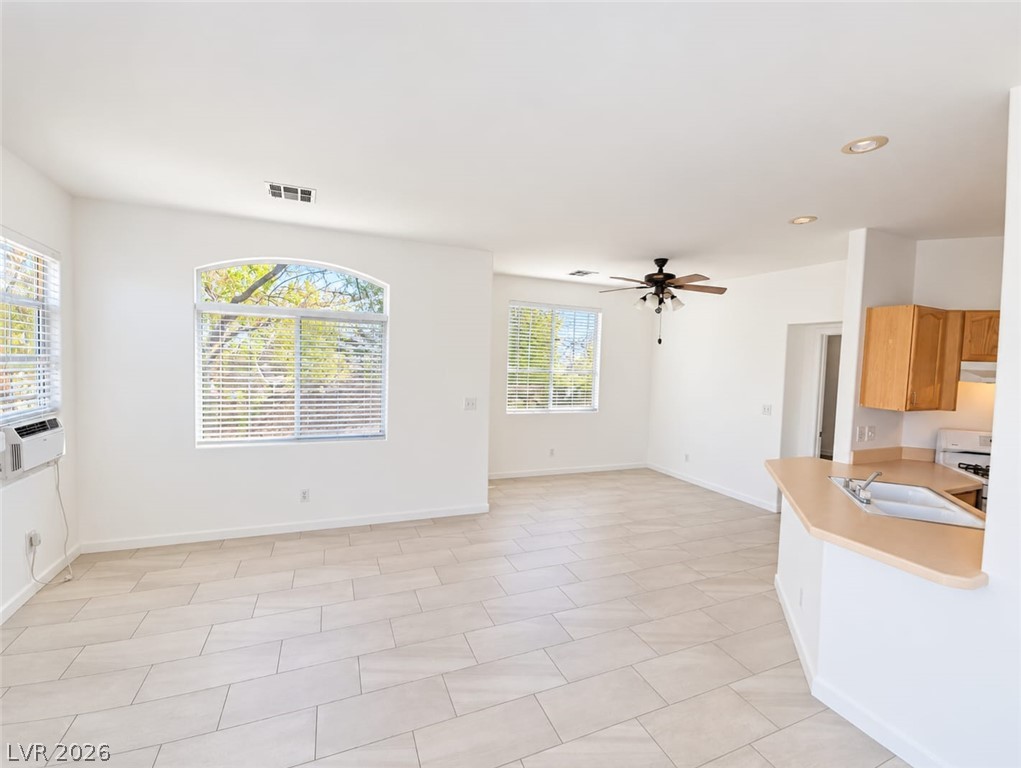
Sunlight streams through large arched windows into a spacious tiled living area.
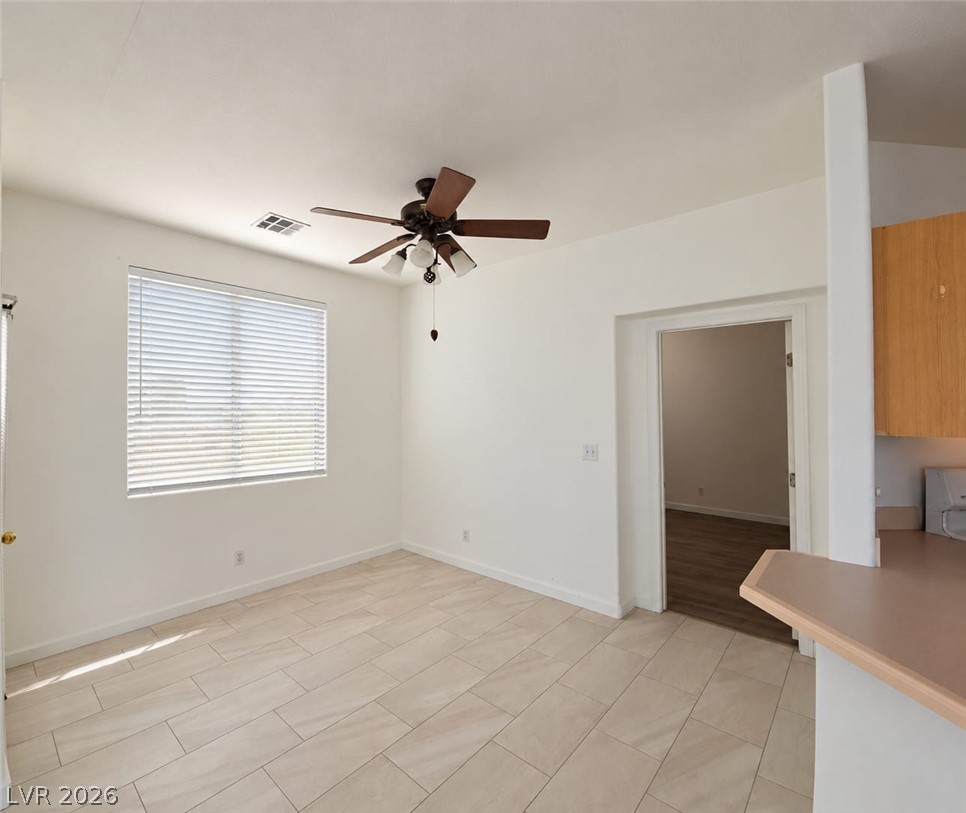
Tiled flooring pairs with neutral walls in this versatile dining area next to the kitchen.
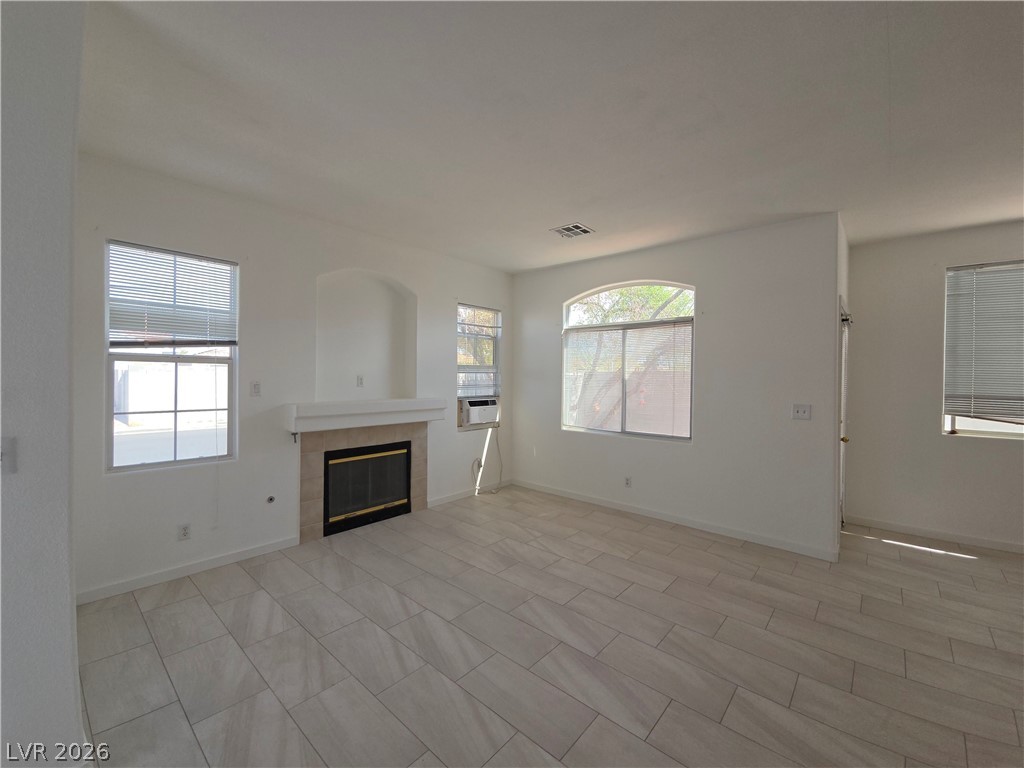
An inviting fireplace serves as the focal point of this open living space with tile flooring.
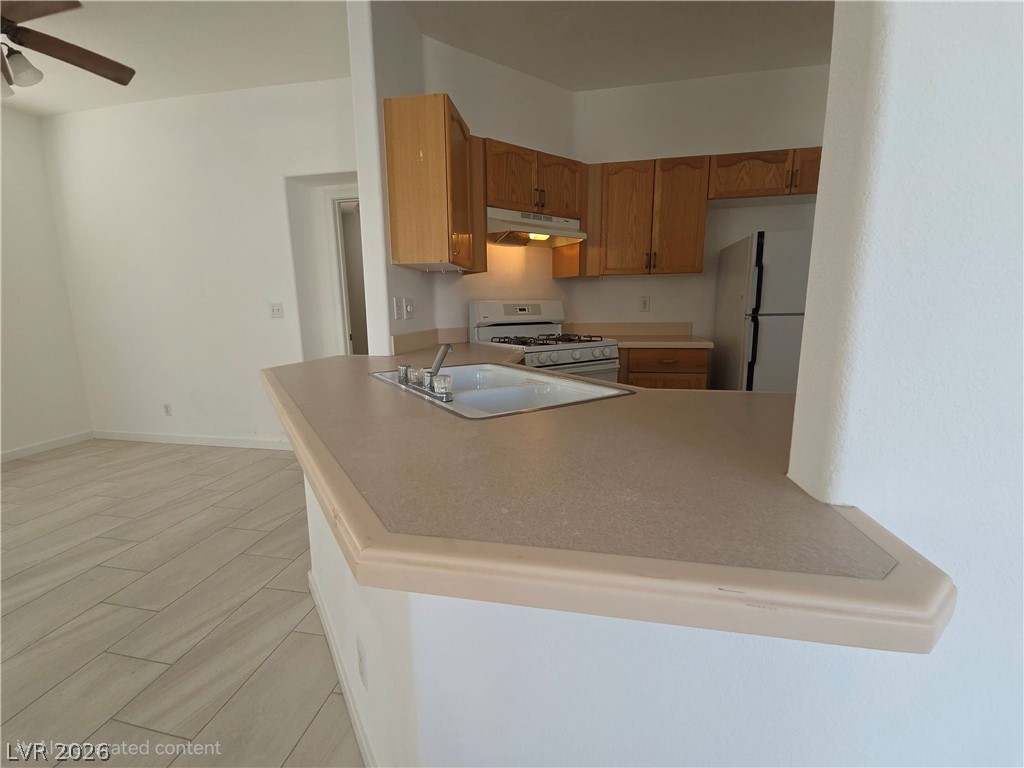
An open breakfast bar overlooks the functional kitchen area with light wood cabinetry and tile floors.
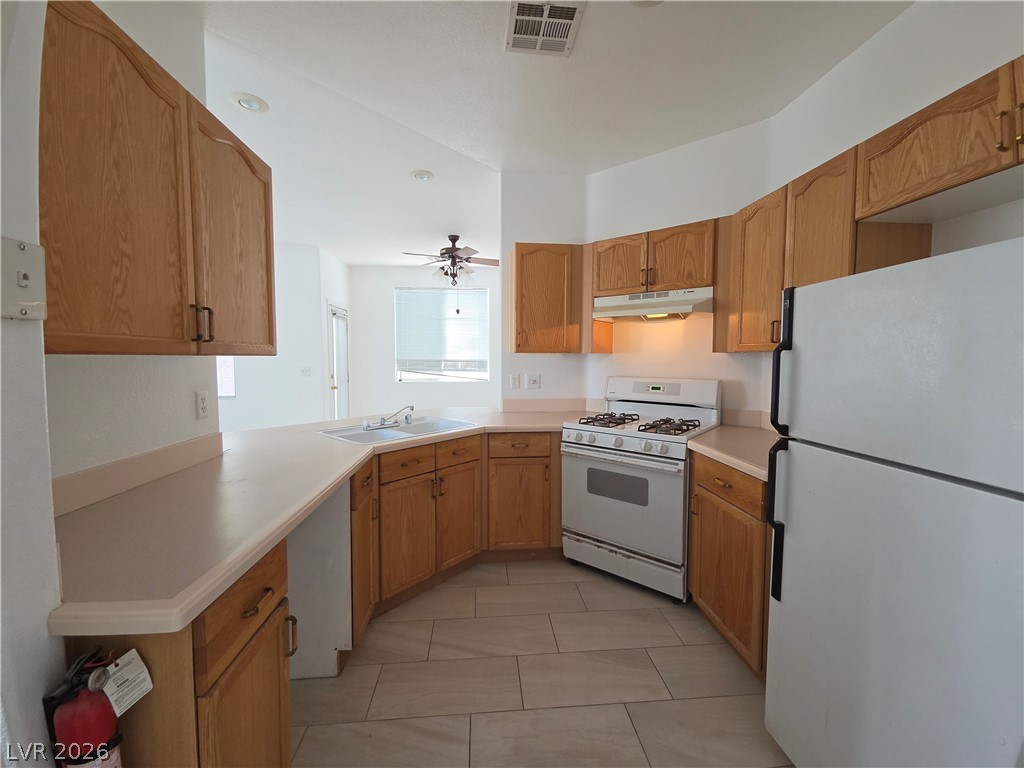
Ample cabinetry and tile flooring define this functional, open-concept cooking space.
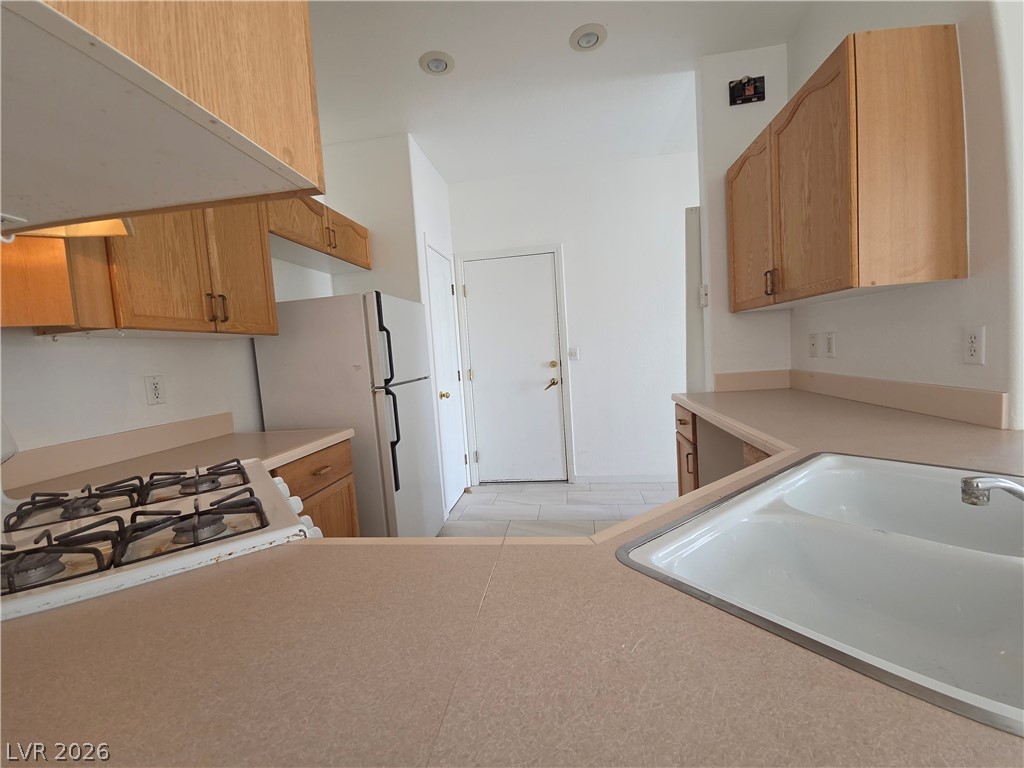
Ample wooden cabinetry and neutral countertops define this functional kitchen layout.
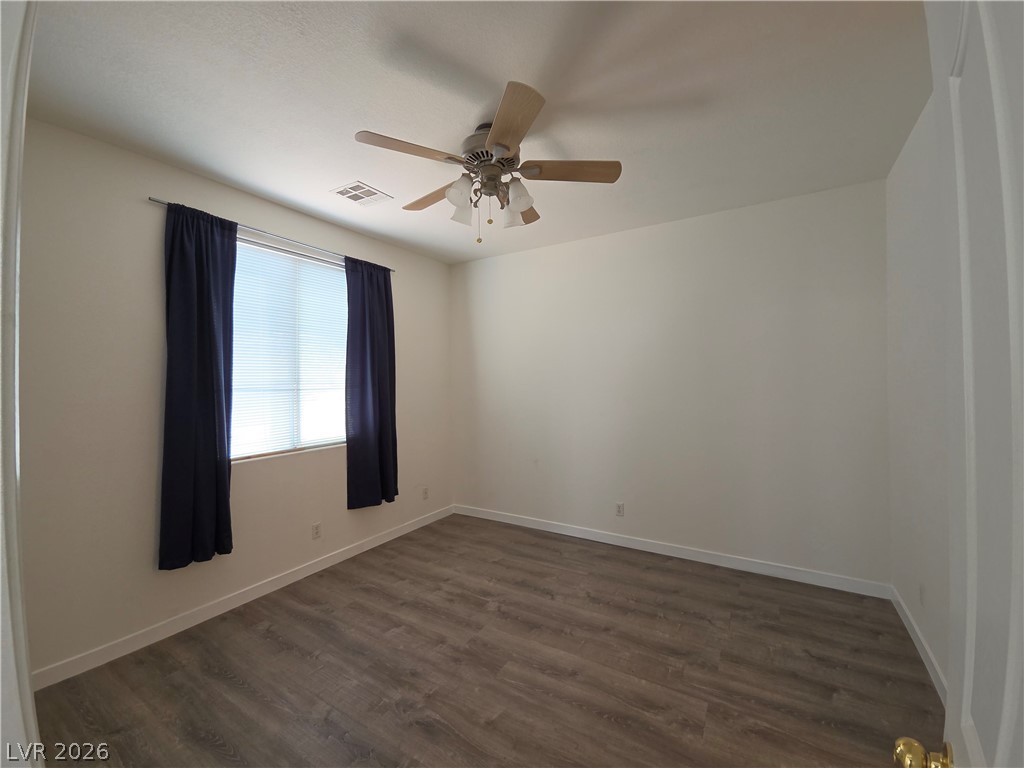
Clean lines and durable wood-look flooring define this versatile secondary bedroom space.
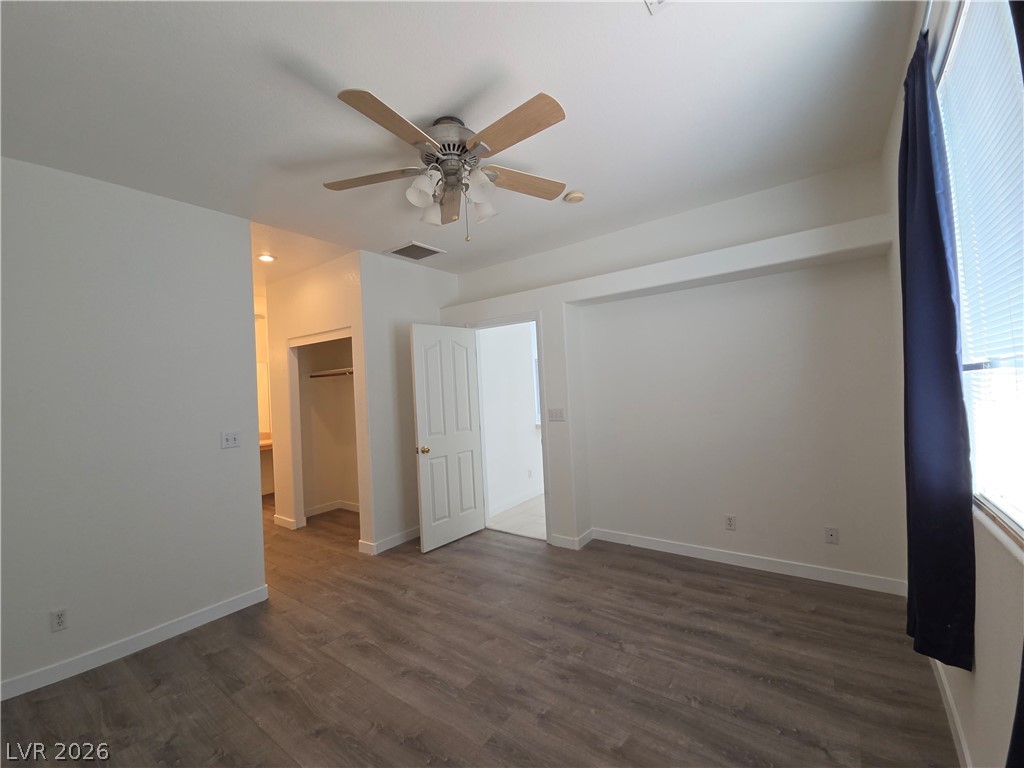
Smooth wood-style flooring anchors this light-filled room with built-in architectural niches.
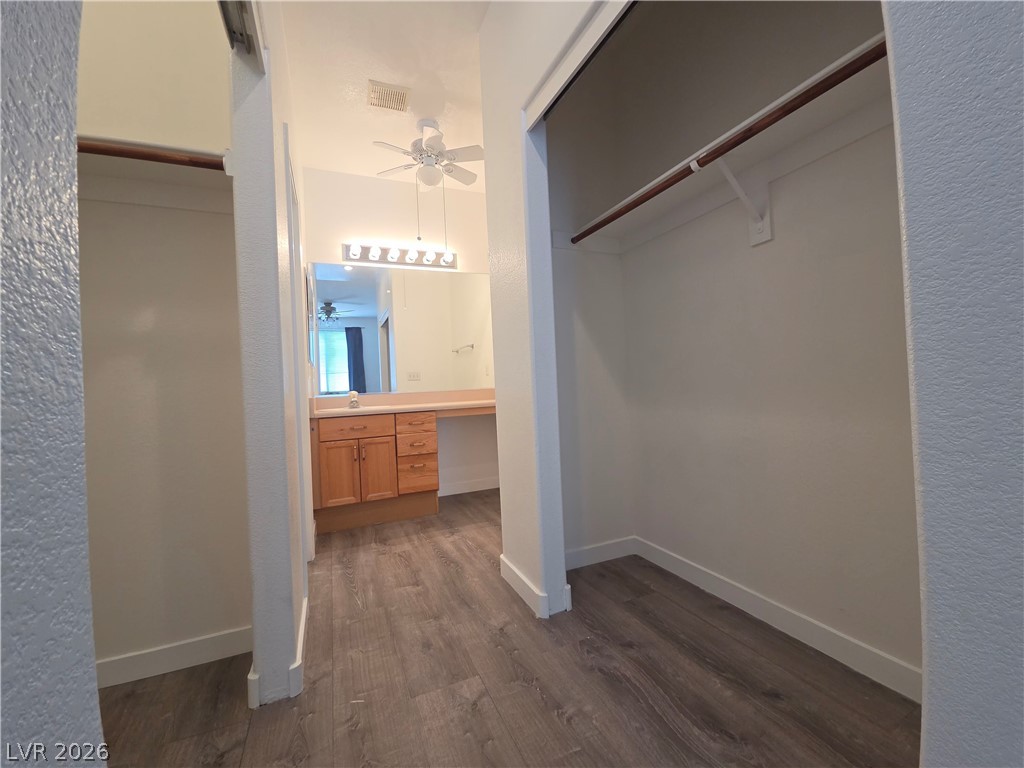
A spacious walk-in closet setup features built-in hanging rods and wood-look laminate flooring.
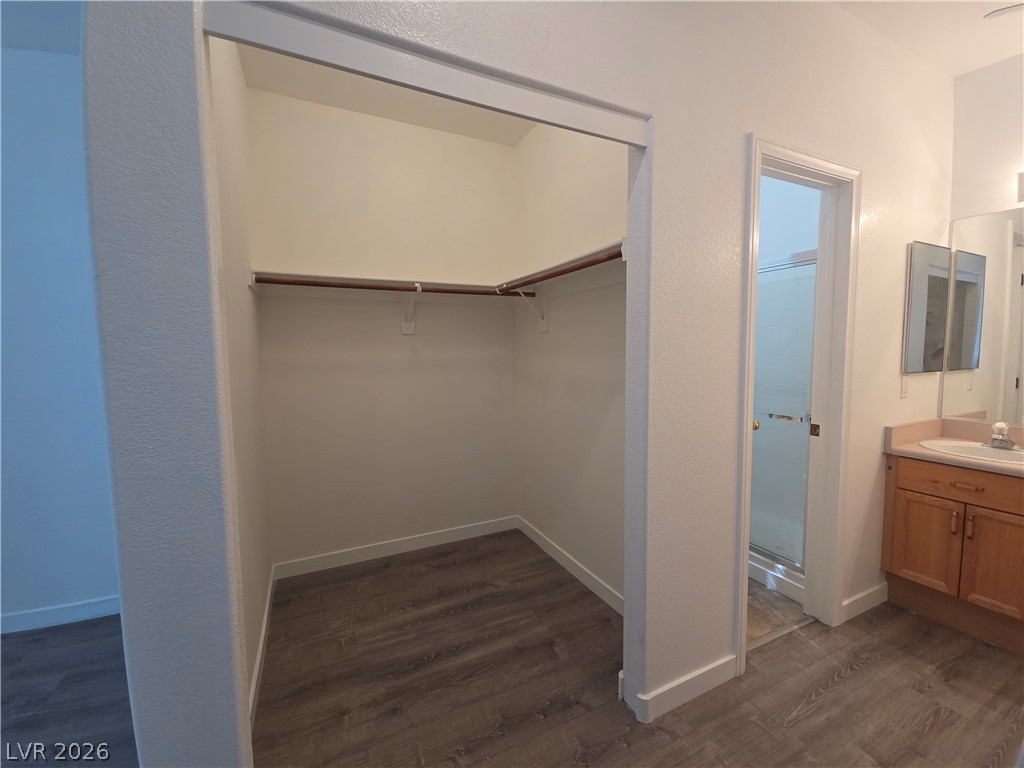
An open doorway reveals a spacious closet space with built-in wood shelving and hanging rods.
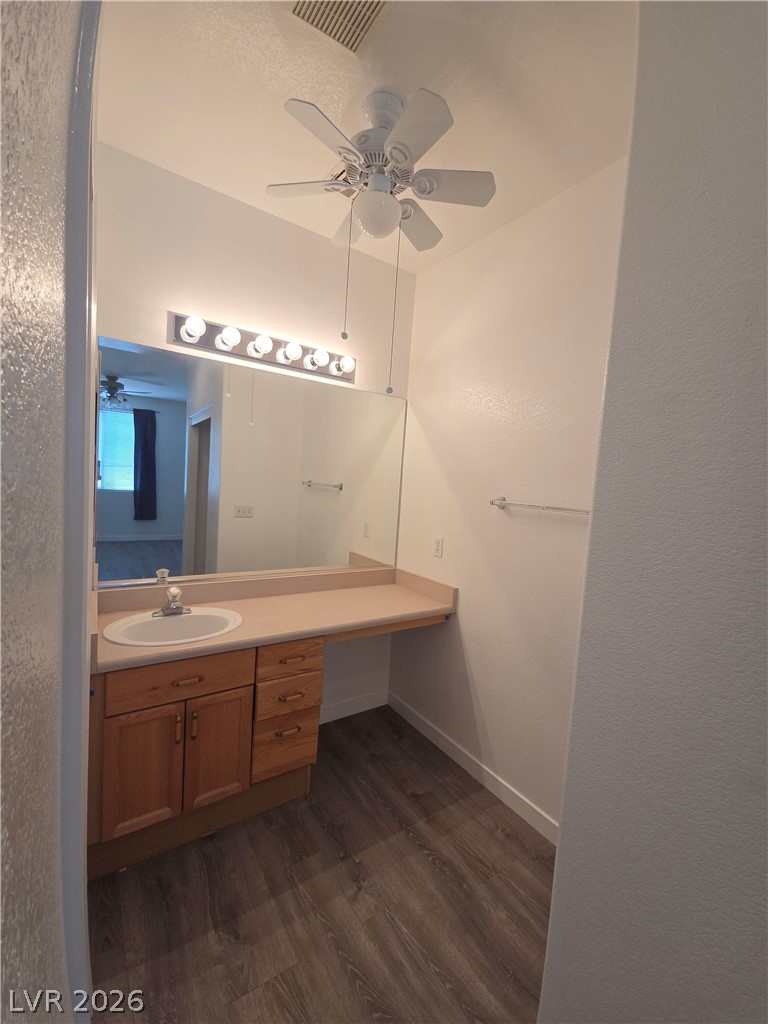
A spacious vanity area features natural wood cabinetry and resilient wood-look flooring.
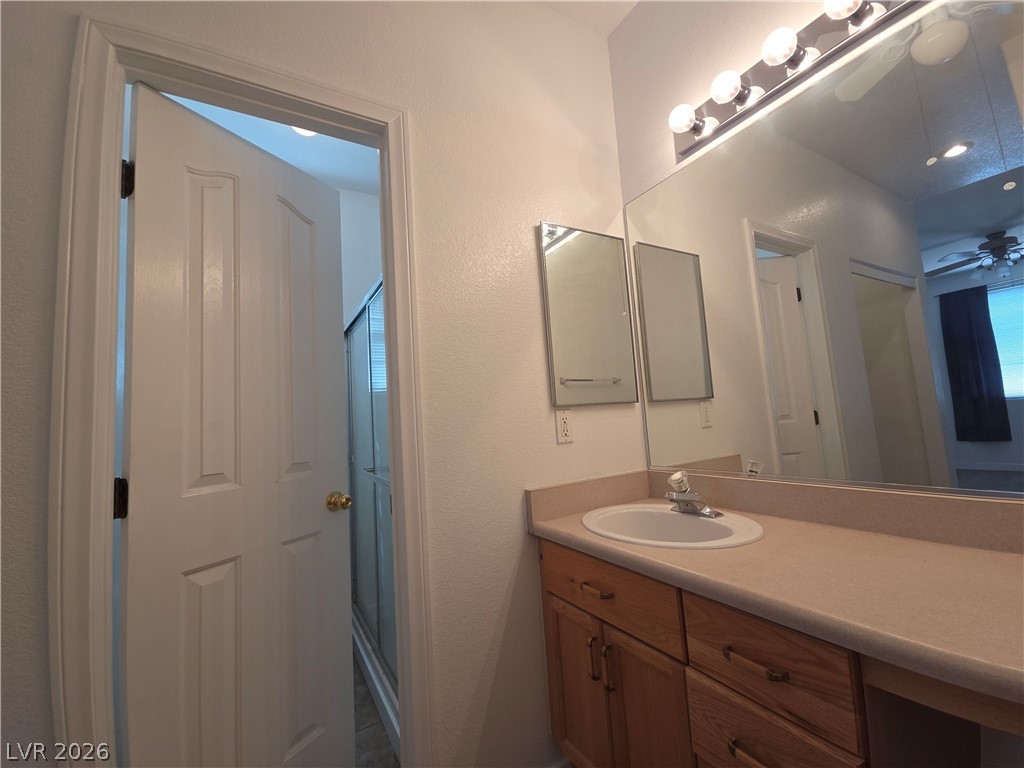
A classic vanity setup features a wood cabinet under structured overhead lighting.
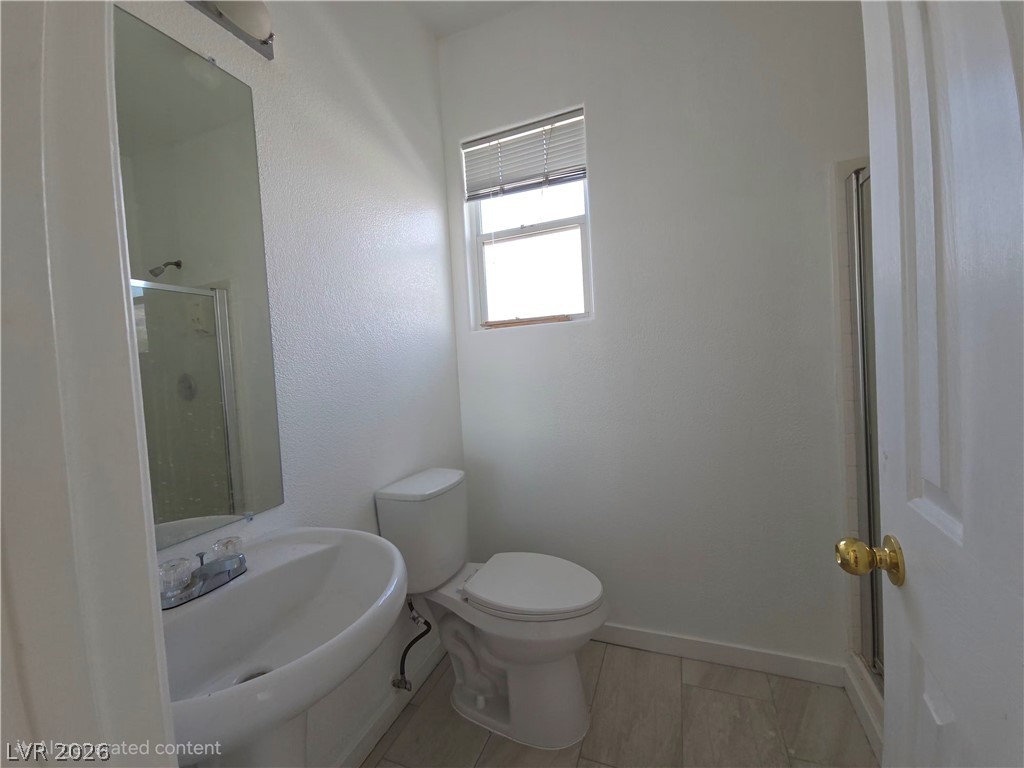
Crisp white walls and clean tile flooring define this functional bathroom space.
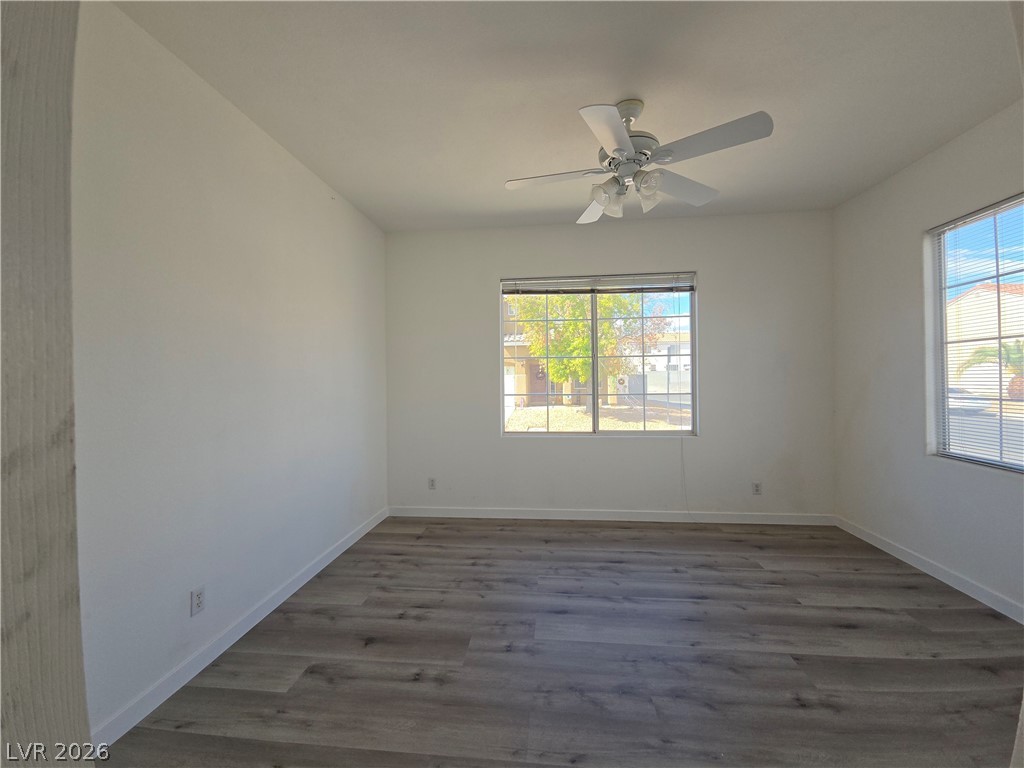
Multi-pane windows invite natural light across the contemporary wood-look flooring.
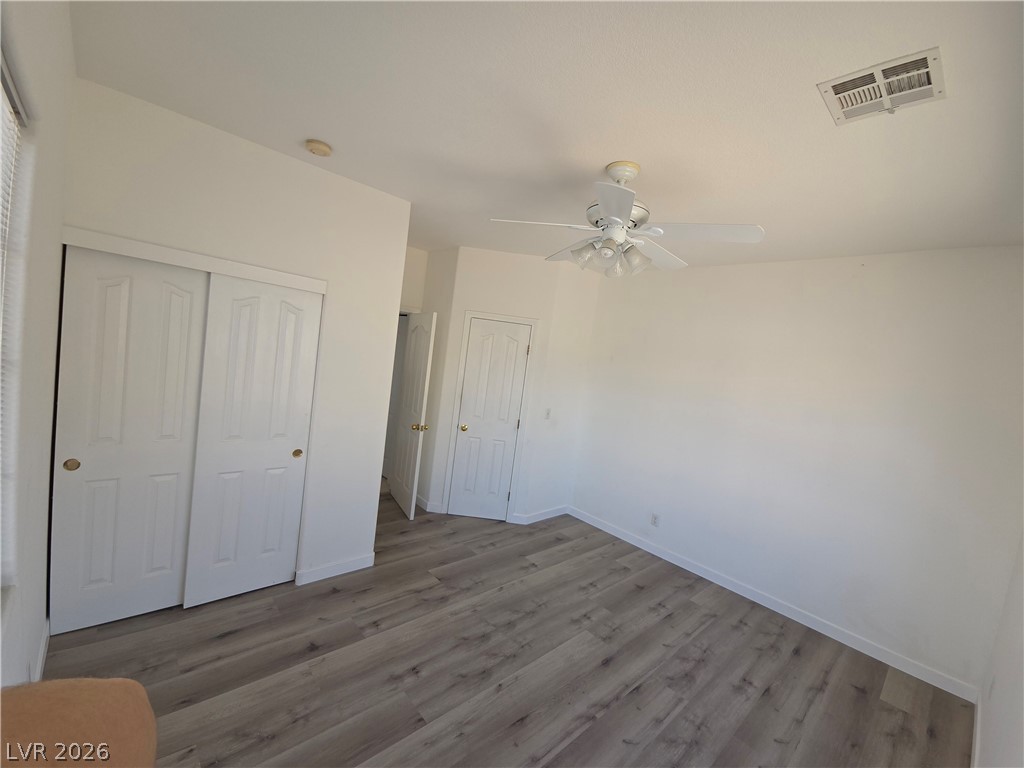
Clean lines and smooth flooring define this versatile interior space.
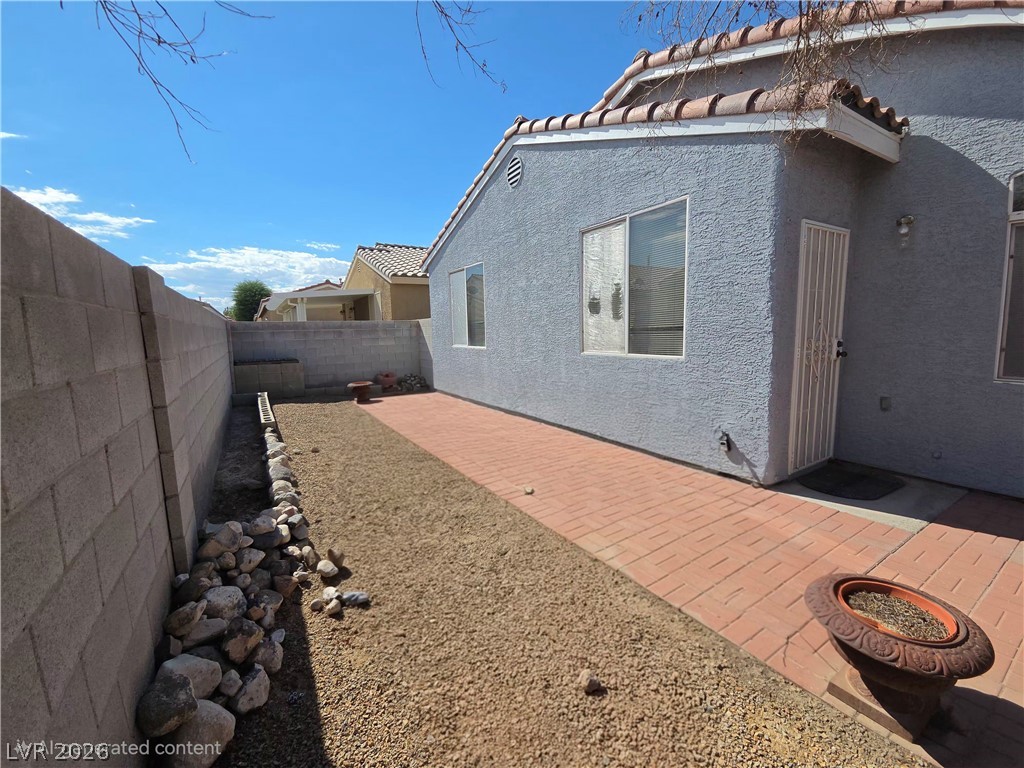
An inviting brick patio and low-maintenance gravel landscaping line the side yard of this stucco home.
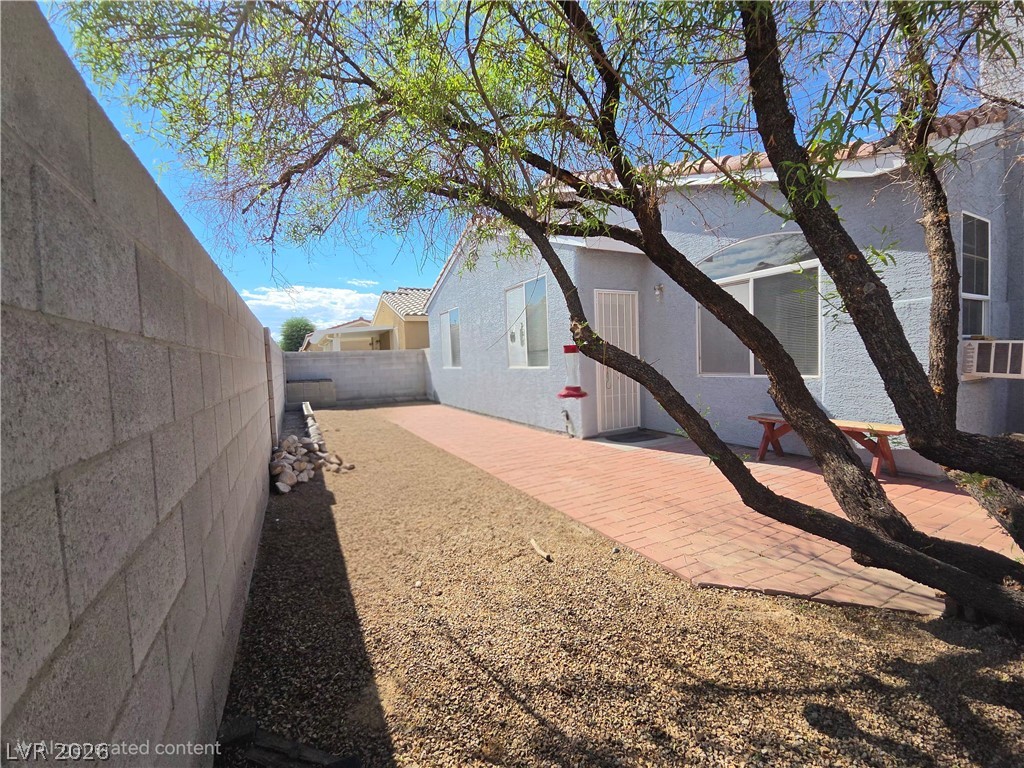
Mature trees shade a low-maintenance paved patio bordering a sturdy block wall fence.
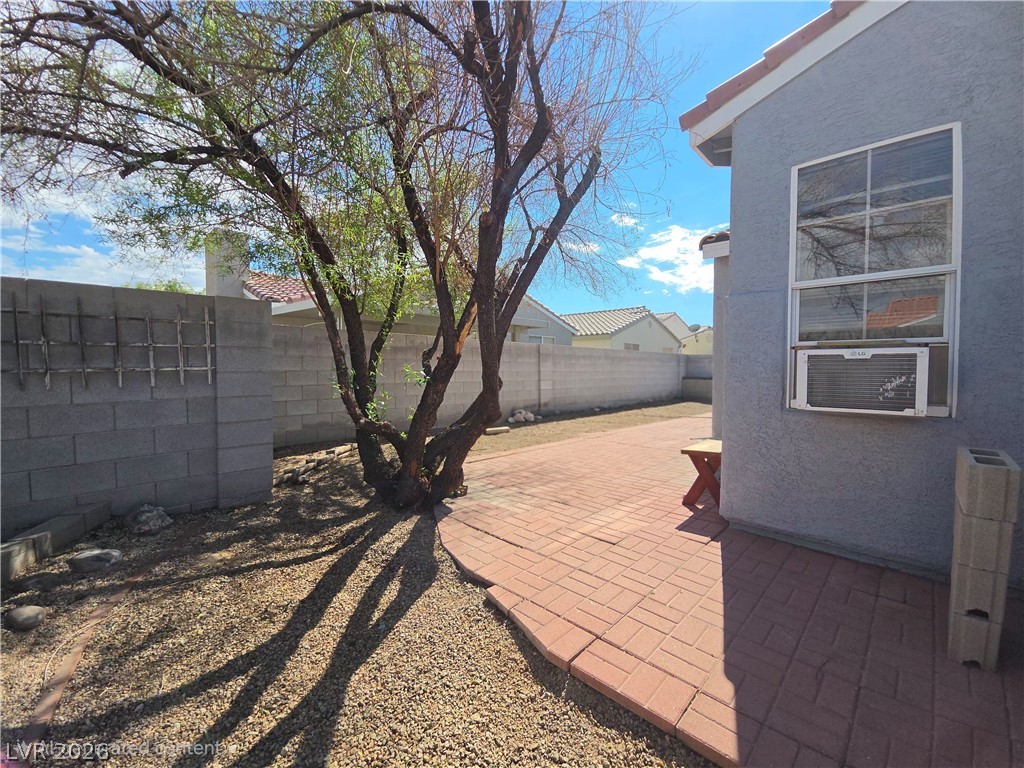
An inviting paver patio extends into a low-maintenance yard bordered by secure block fencing.
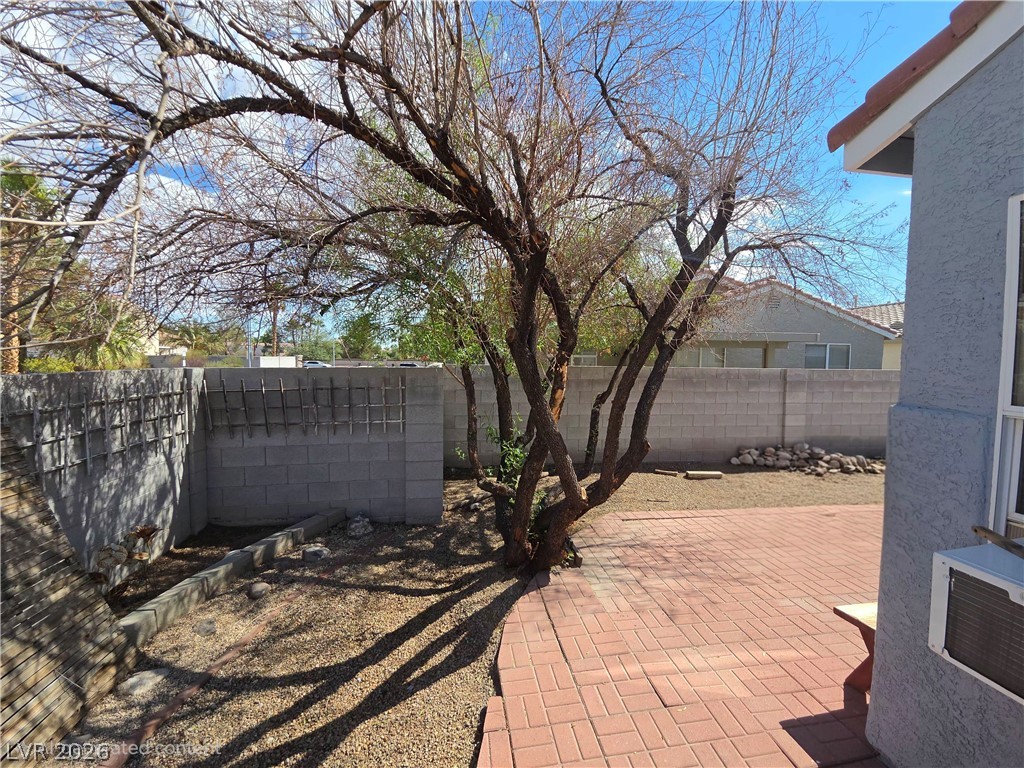
An inviting brick patio adjoins a gravel yard enclosed by privacy walls.

Description
A fresh, **SPARKLING JEWEL** on an elevated corner lot overlooking a small cul-de-sac in Moondance at Silverado! **LOW HOA**, with convenient access to freeways, shopping, dining, and more. Beautifully redone with new flooring, fresh paint, and attention to every detail. Enjoy a welcoming fireplace, a space-saving kitchen, and the charm of this lovely home nestled in a serene, peaceful neighborhood. Located in a non-gated community with no age restrictions, this home offers both comfort and convenience. The private backyard is perfect for morning coffee, relaxing evenings, or entertaining guests. **Be sure to check out all the photos!** No AI enhancements or trick photography-just the true beauty of this sparkling home!
Details
| MLS # | 2803739 |
|---|---|
| Listing Type | For Sale |
| Style | House |
| HOA Dues | $25 |
| Sub-Type | Resale |
| Status | Active |
| Year | 2000 |
| Days On Site | 100 |
| Listing Provided By | Vegas International Properties | Or Madar |
Features
| Bed(s) | 2 |
|---|---|
| Bath(s) | 2 Total |
| SQ Feet | 1,088 |
| Garage | 2 |
| Story(s) | 1 |
| Zoning | Single Family |
| Acreage | 0.11 |
| Property View | None |
Interior
| Cooling | Central Air, Gas |
|---|---|
| Heating | Central, Gas |
| Heating Yes / No | Yes |
| Cooling Yes / No | Yes |
| Interior Features | Bathroomon Main Level, Bedroom On Main Level, Handicap Access, Primary Downstairs, Three Quarter Bathon Main Level, Window Treatments, Programmable Thermostat |
| Window Features | Blinds, Double Pane Windows |
| Furnished | Unfurnished |
| Appliances | Built In Gas Oven, Dryer, Dishwasher, Disposal, Gas Range, Microwave, Washer |
| Fireplaces Total | 1 |
| Fireplace Yes / No | Yes |
Exterior
| Exterior Features | Handicap Accessible, Private Yard |
|---|---|
| Roof | Tile |
| Construction Materials | Frame, Stucco, Drywall |
| Lot Features | Corner Lot, Desert Landscaping, Landscaped, Less Than Quarter Acre |
| Fencing | Block, Back Yard, Wrought Iron |
Parking
| Attached Garage Yes / No | Yes |
|---|---|
| Parking Features | Attached, Finished Garage, Garage, Garage Door Opener, Open, Private |
| Garage Yes / No | Yes |
Utilities
| Utilities | Underground Utilities |
|---|---|
| Electric | Photovoltaics None |
| Sewer | Public Sewer |
Taxes
| Tax Annual Amount | 1411 |
|---|
Location
| Senior Community Yes / No | No |
|---|
Area Information
| State | NV |
|---|---|
| County | Clark |
| City | Las Vegas |
| Zip Code | 89123 |
| Community Name | Moondance At Silverado Ranch |
| School District | Silverado |
| Elementary School | Cartwright |
| High School | Silverado |
Request a showing
Request a showing
Contact
Learn More About This Property

| State | NV |
|---|---|
| County | Clark |
| City | Las Vegas |
| Zip Code | 89123 |
| Community Name | Moondance At Silverado Ranch |
| School District | Silverado |
| Elementary School | Cartwright |
| High School | Silverado |
Listing Updated: November 6, 2026 at 5:11:05 PM PST