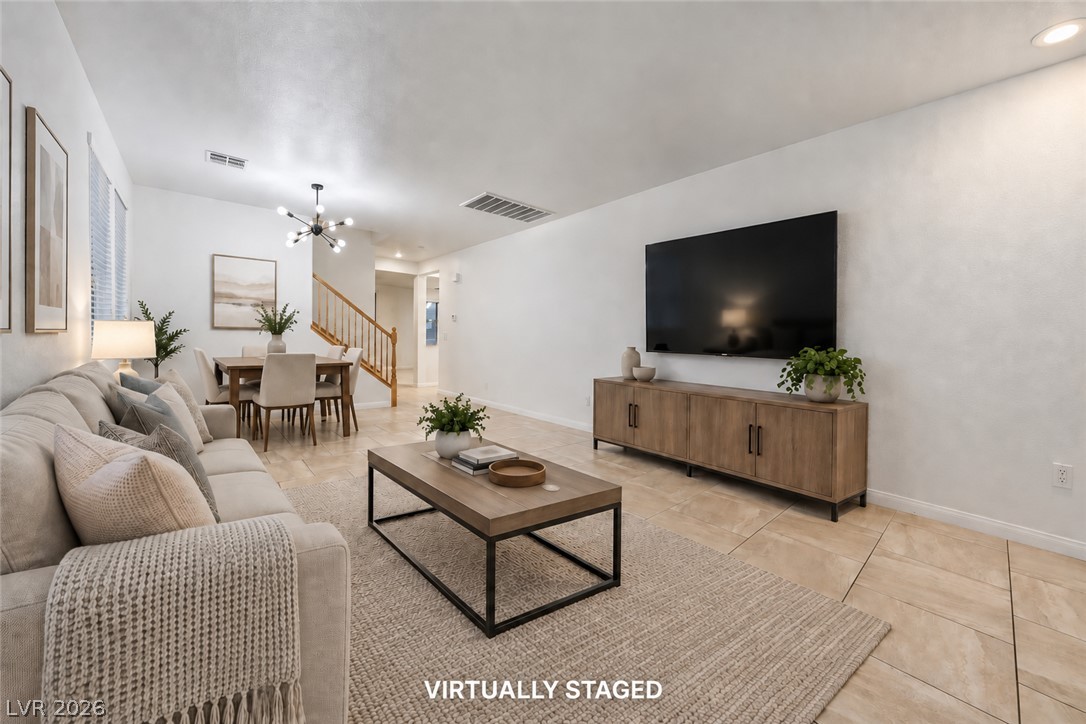
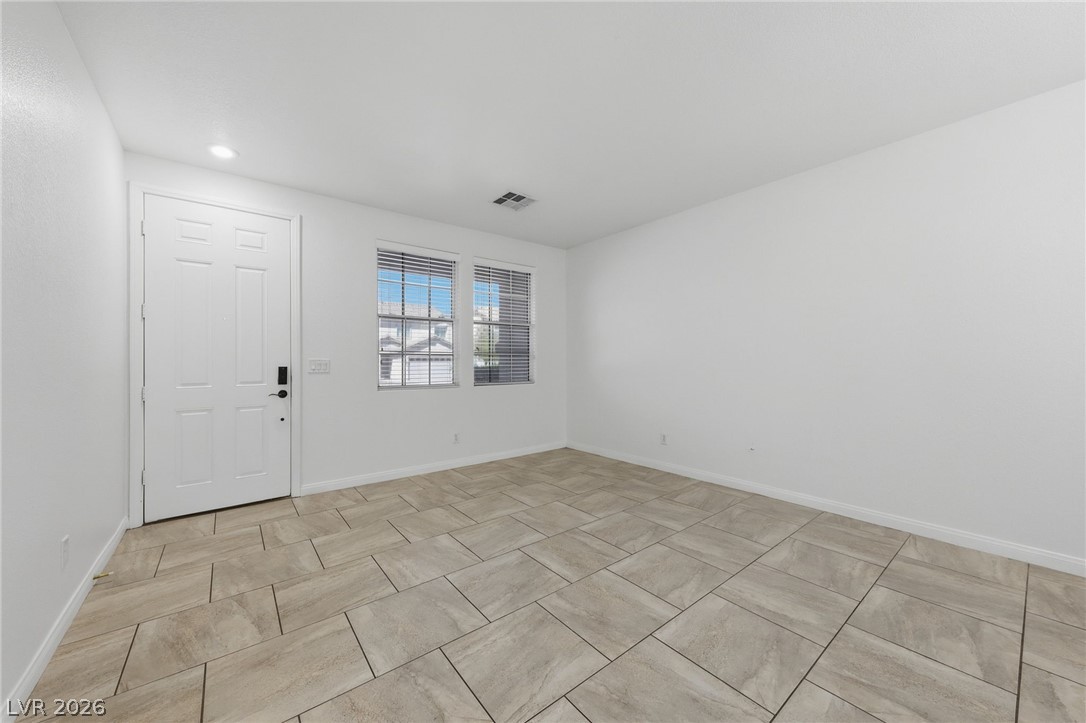
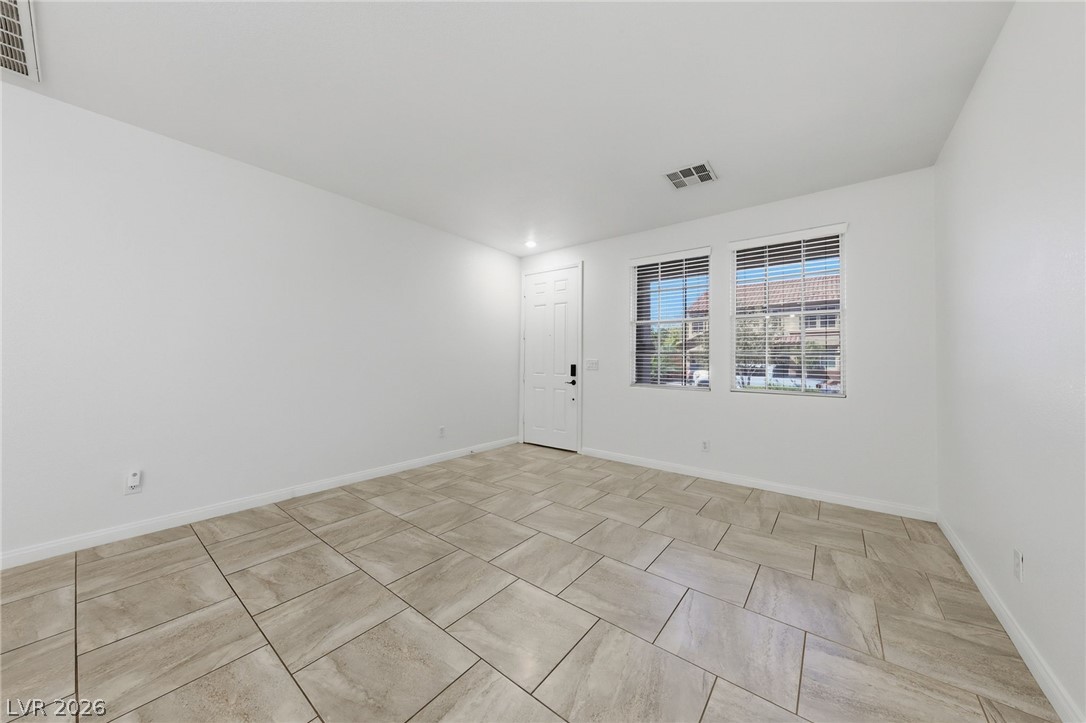
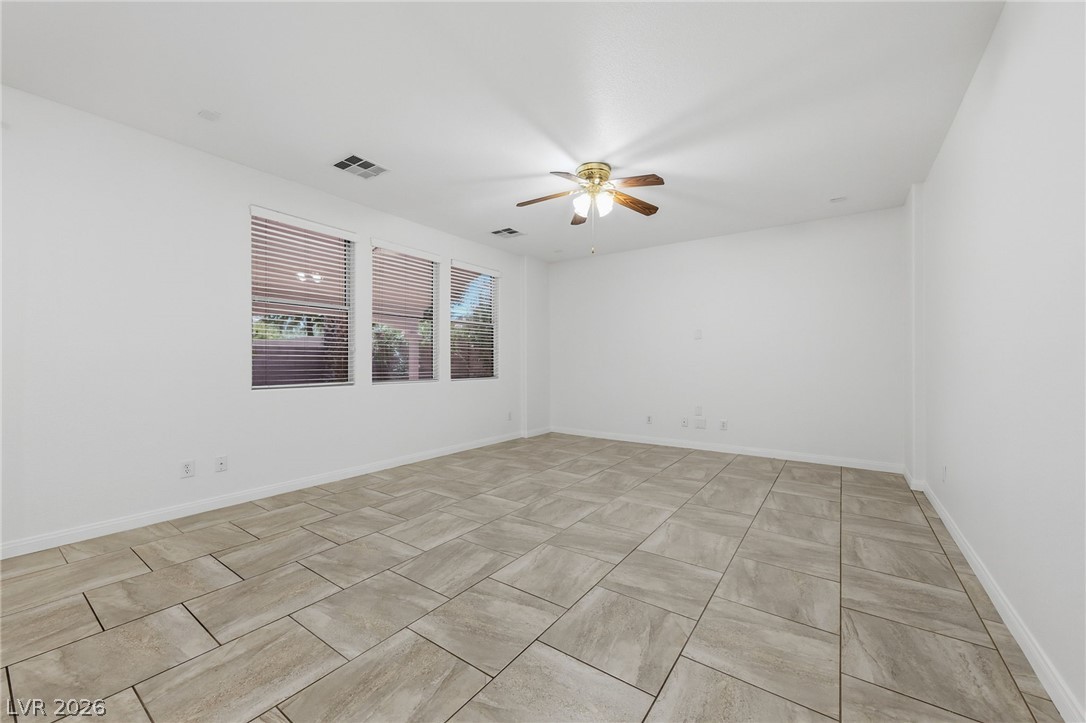
Smooth tile flooring and crisp white walls define this airy, open-concept living space.
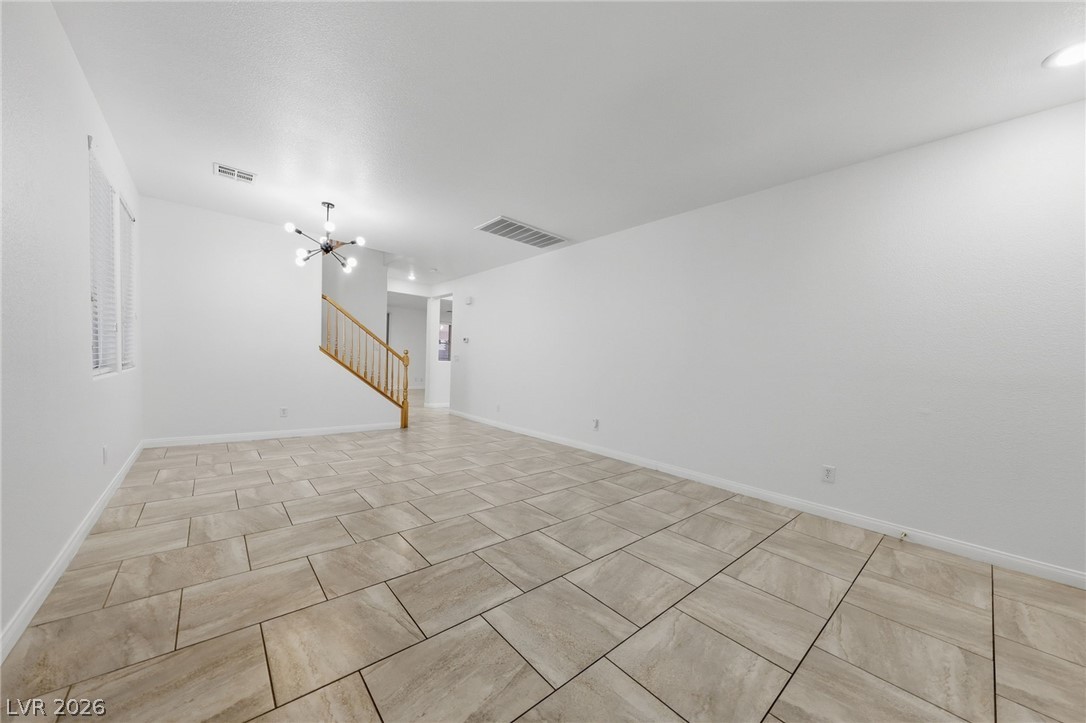
Sunlight streams through tall windows highlighting the spacious open-concept living area and large-format tile flooring.
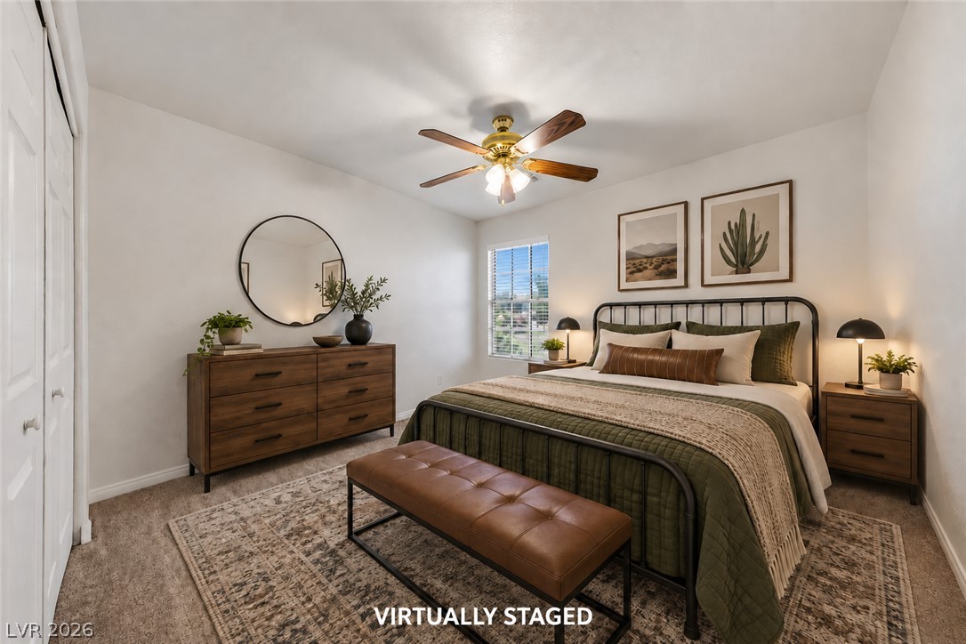
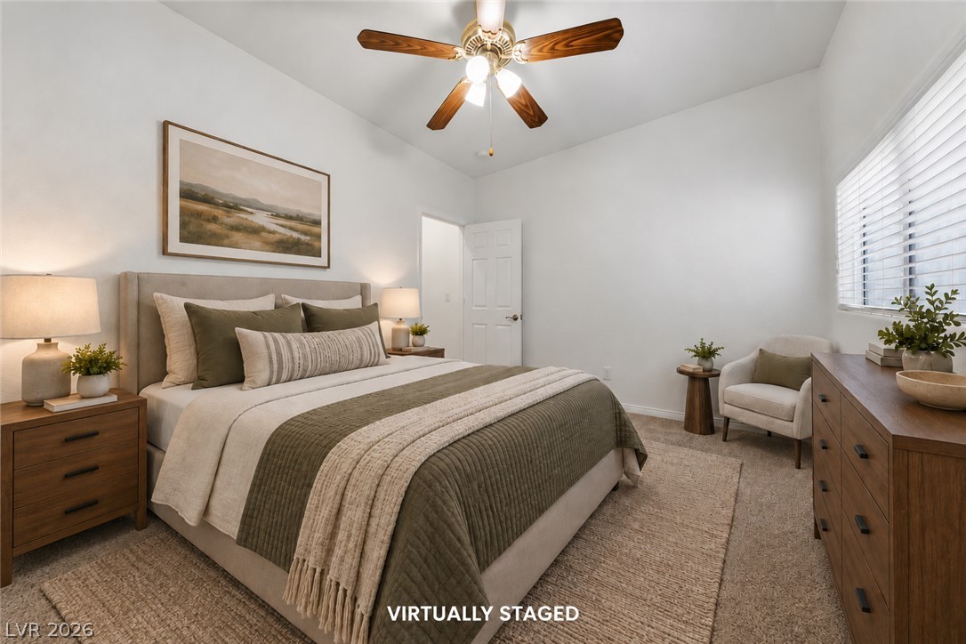
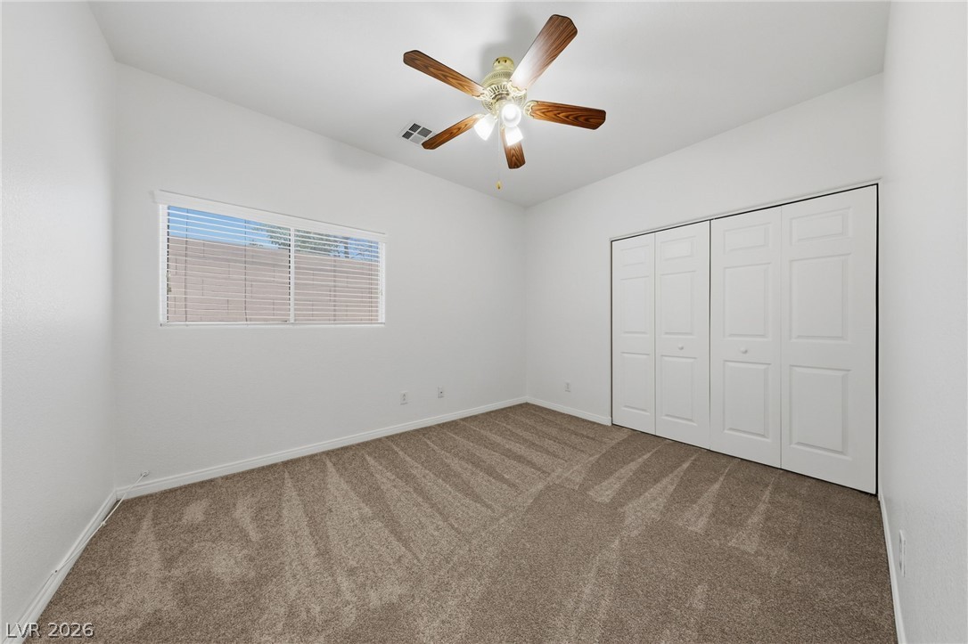
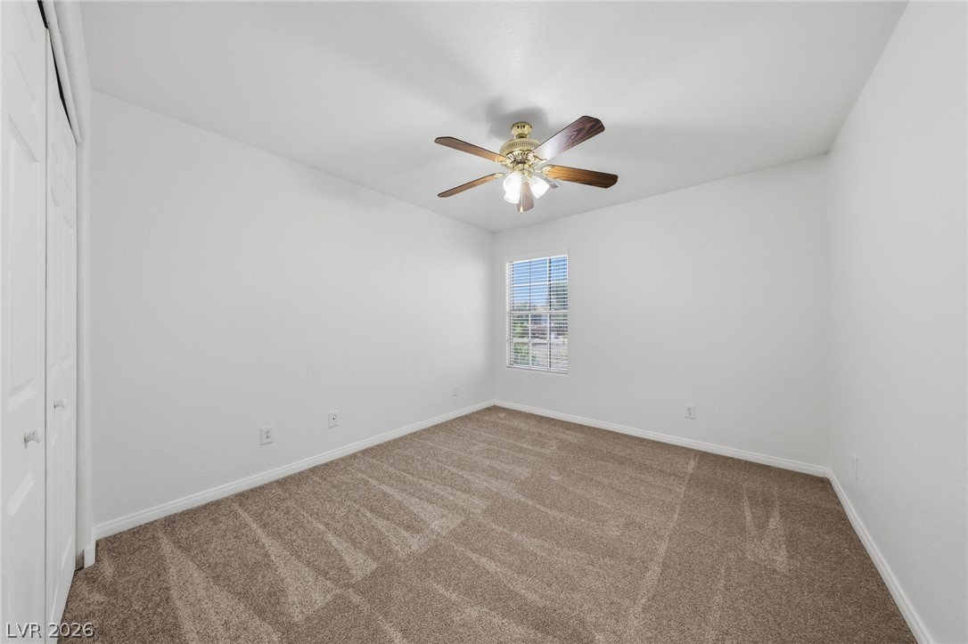
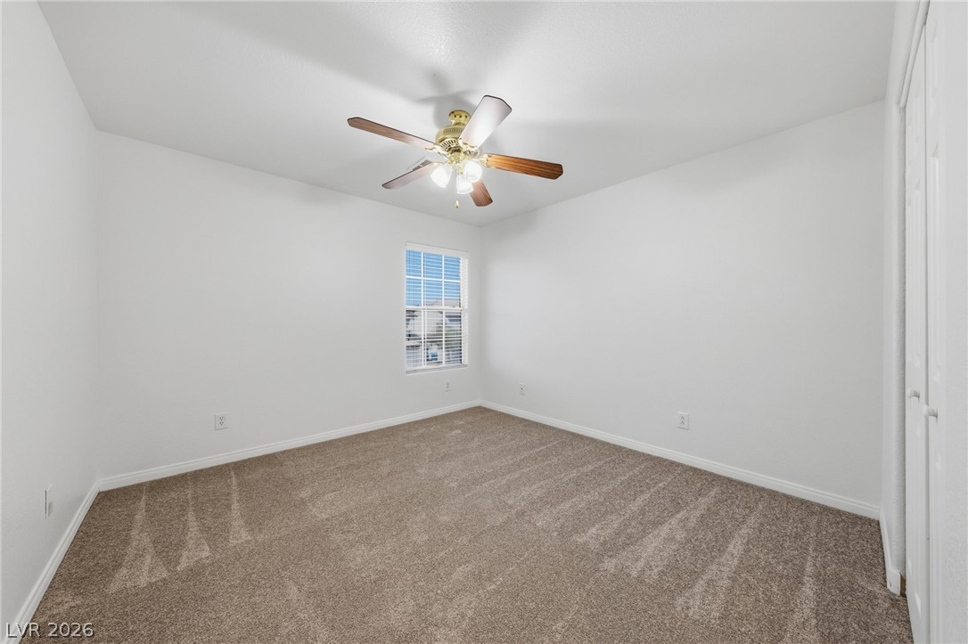
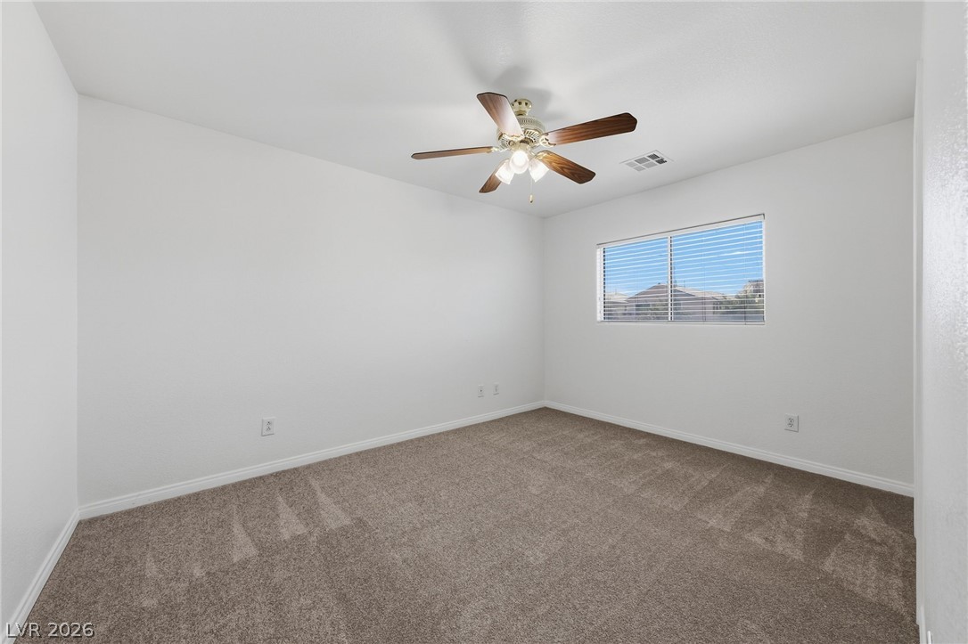
An inviting bedroom features plush carpeting and a bright window overlooking the neighborhood.
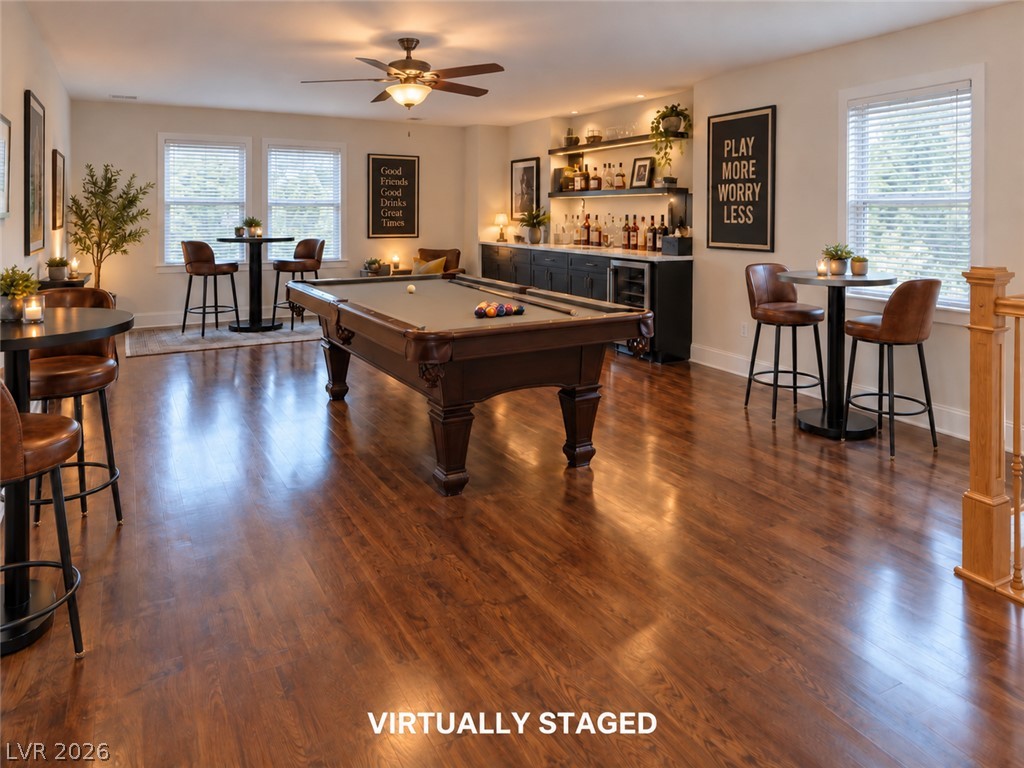
Gleaming hardwood floors and an integrated wet bar anchor this versatile recreation room.
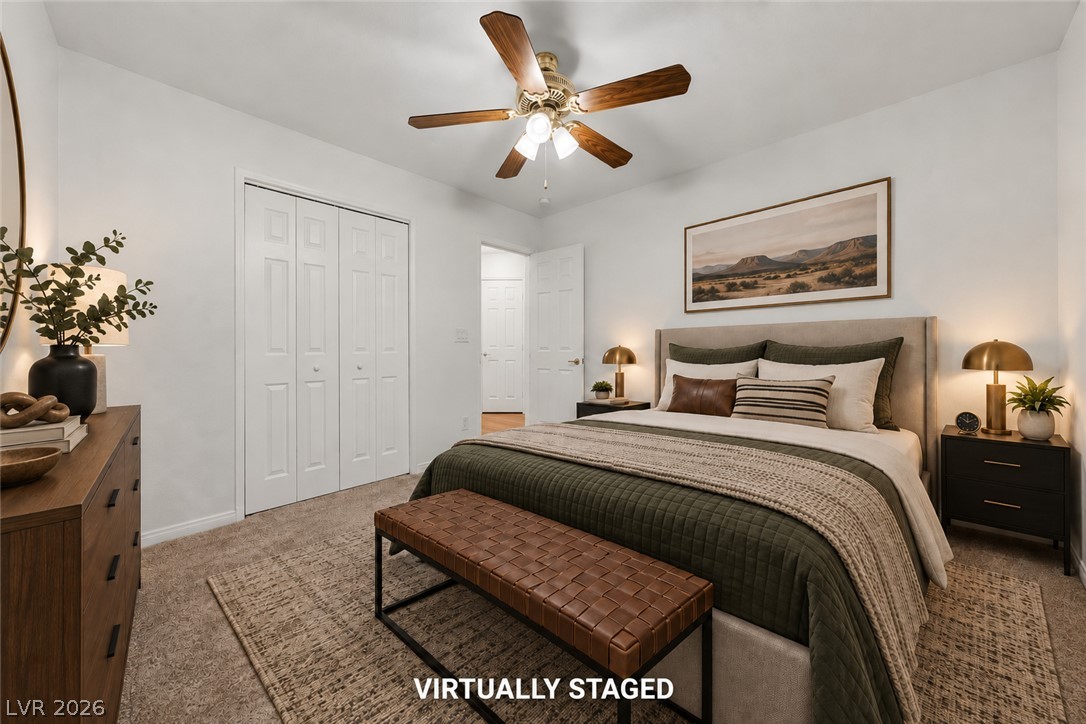
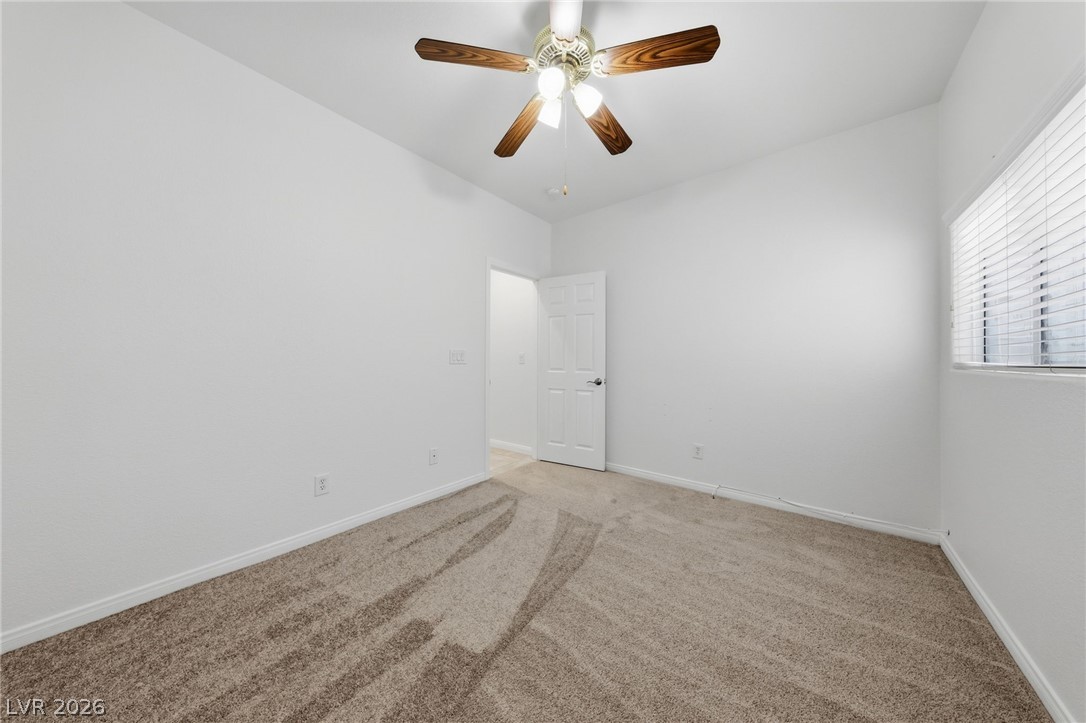
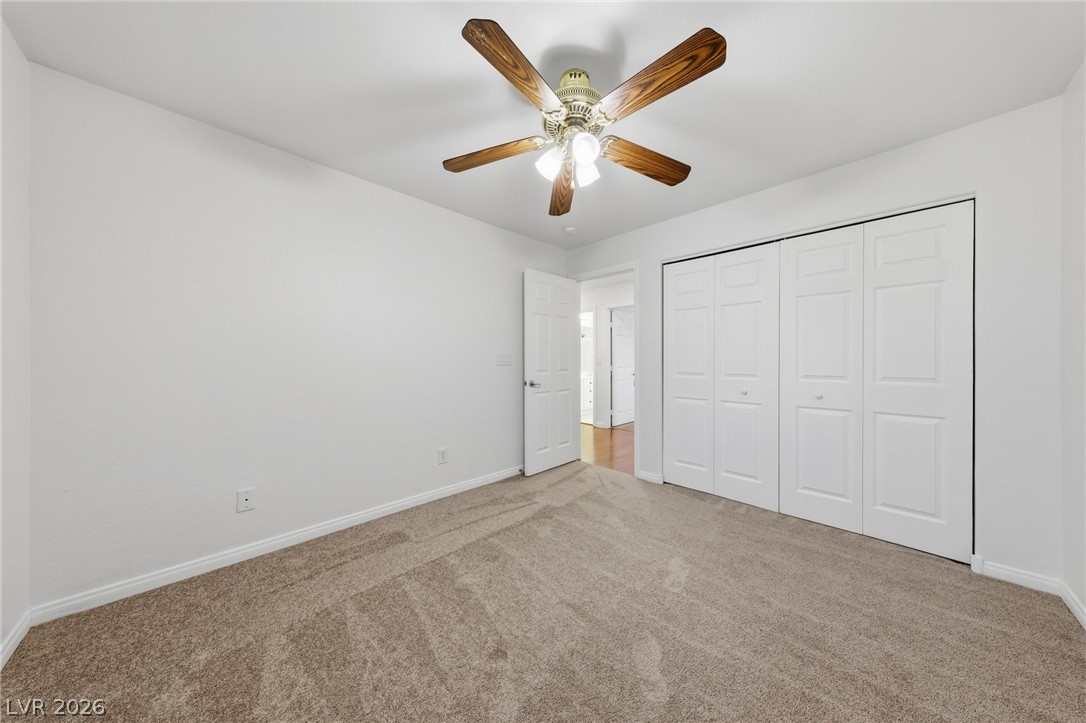
Plush carpeting and clean white walls create a quiet retreat in this comfortable bedroom.
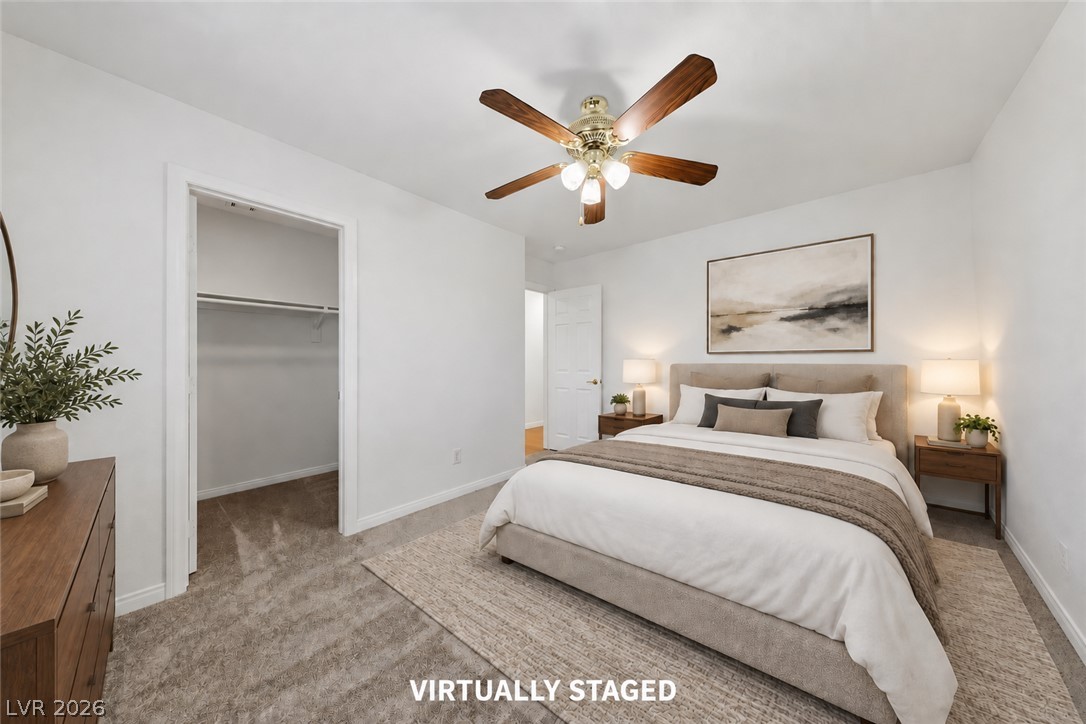
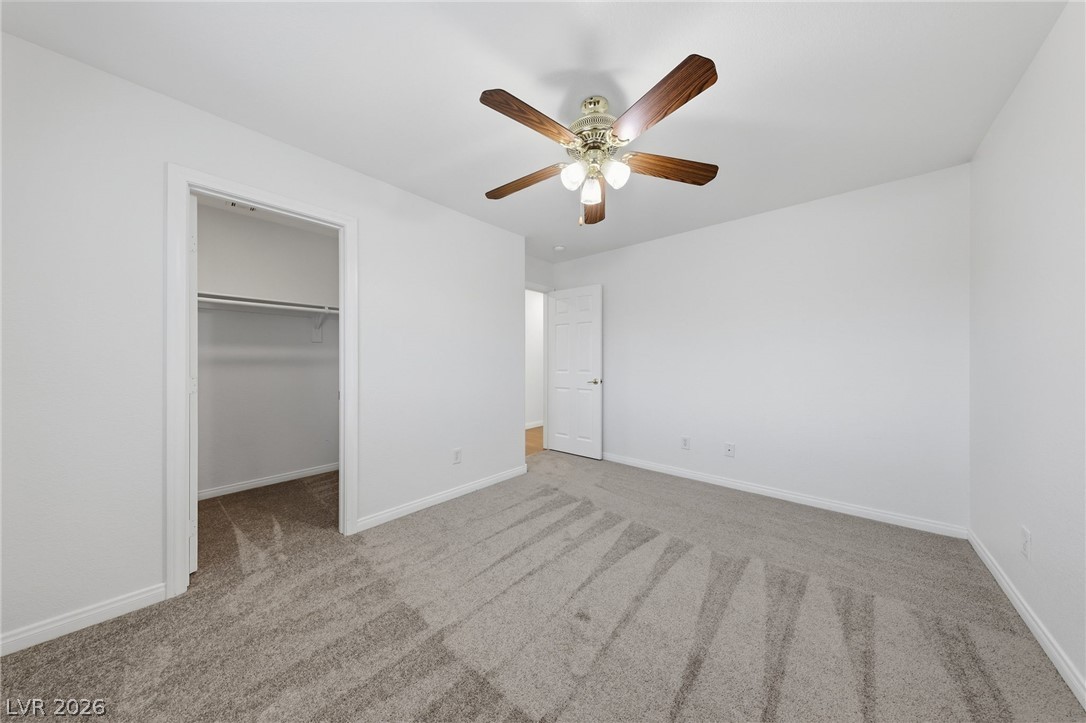
Soft carpeting pairs with neutral walls in this restful bedroom featuring a walk-in closet.
A spacious bedroom offers plush neutral carpeting and tall windows for abundant light.
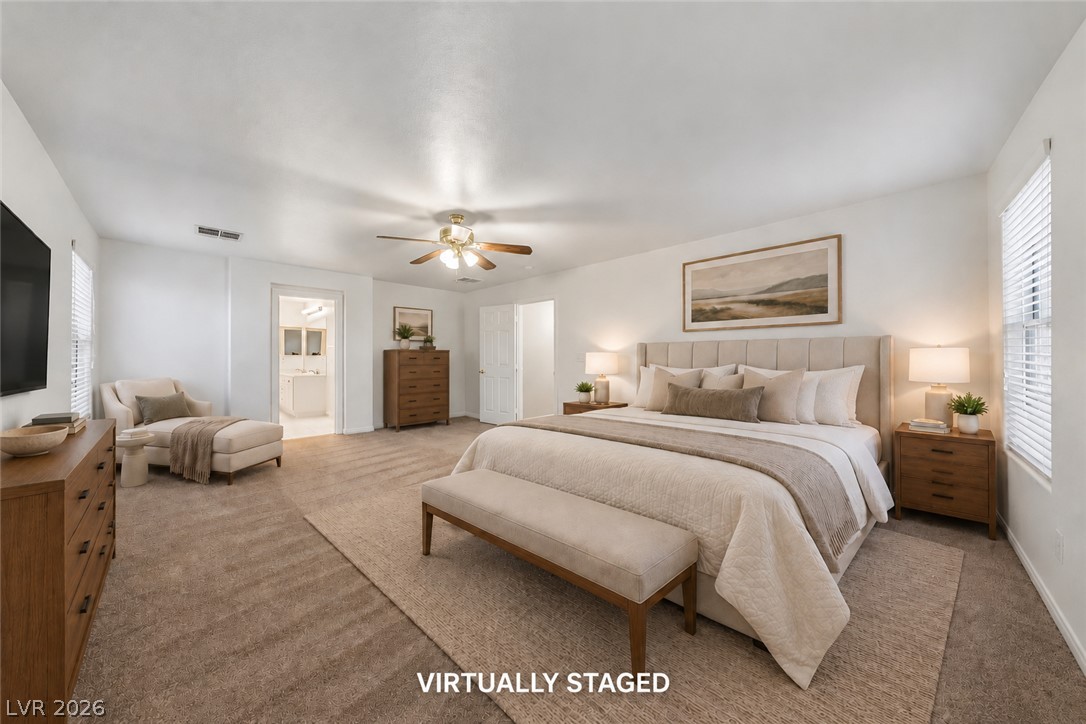
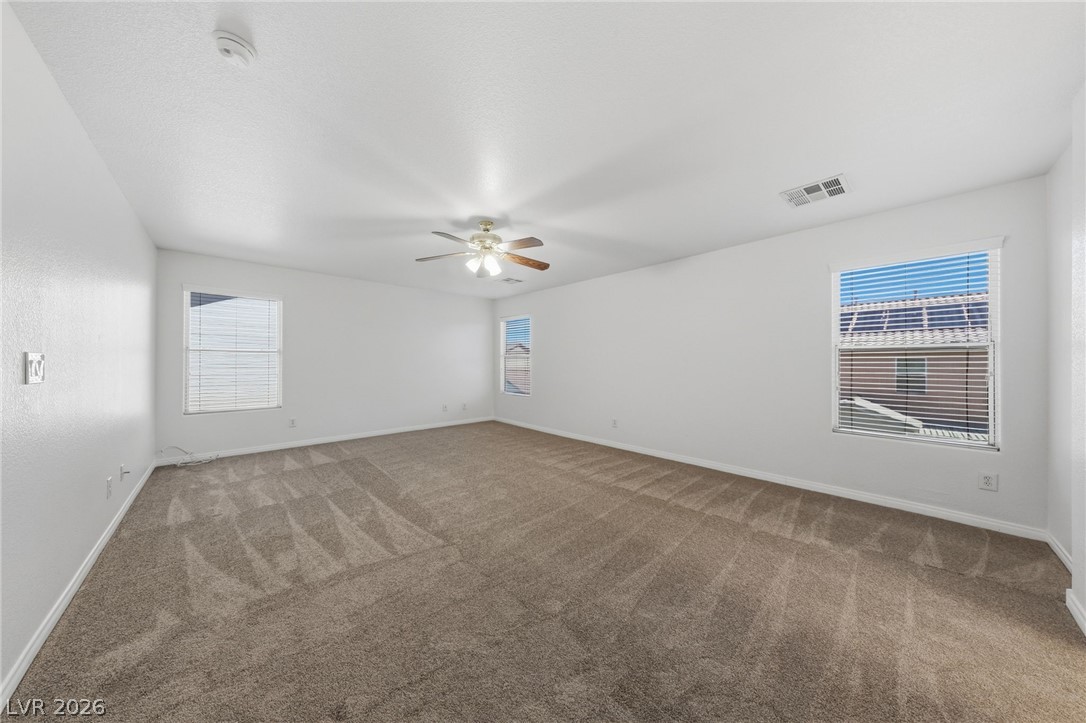
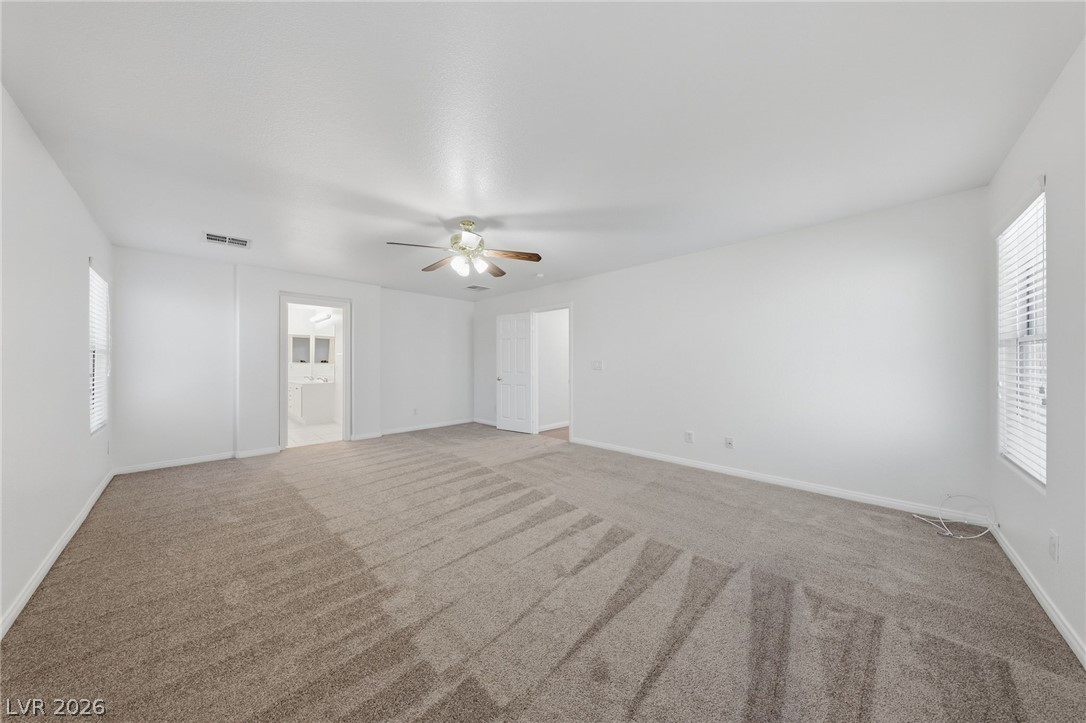
A spacious primary bedroom features soft carpeting, neutral walls, and a private ensuite bath entry.
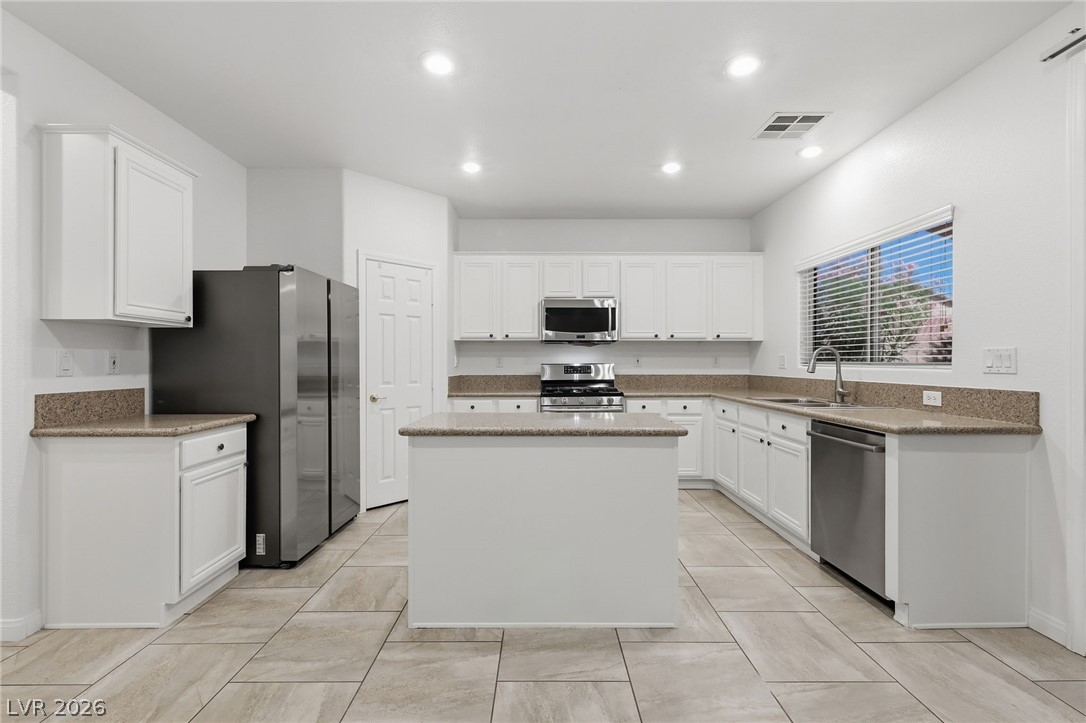
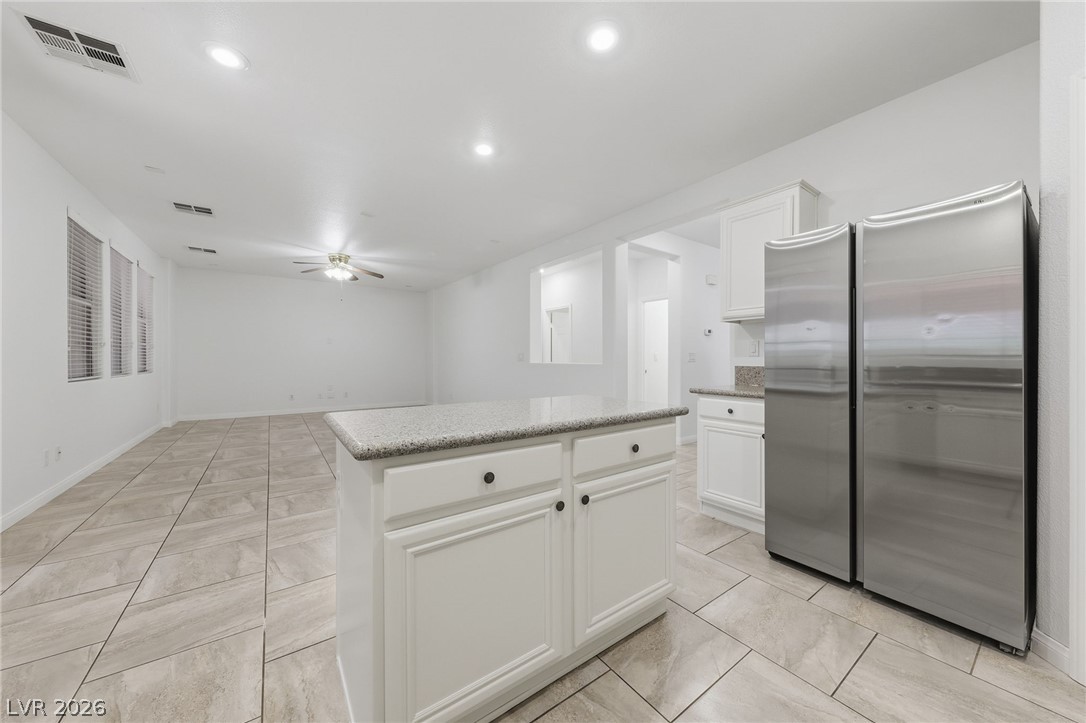
Tiled flooring and a central island ground this crisp kitchen space with stainless appliances.
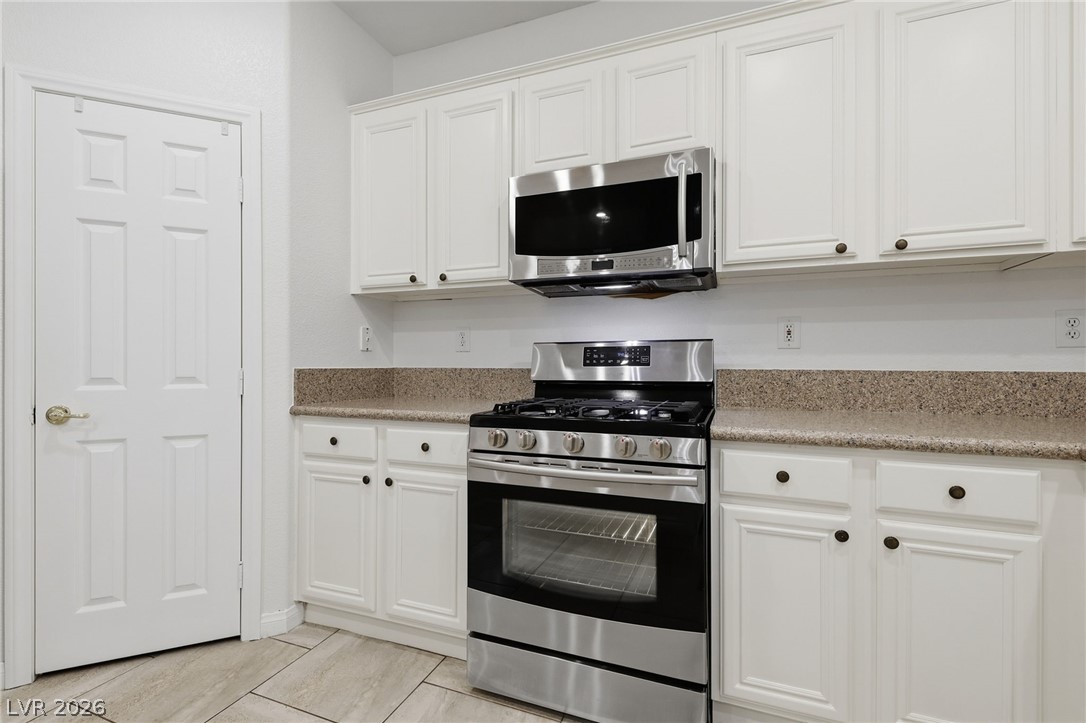
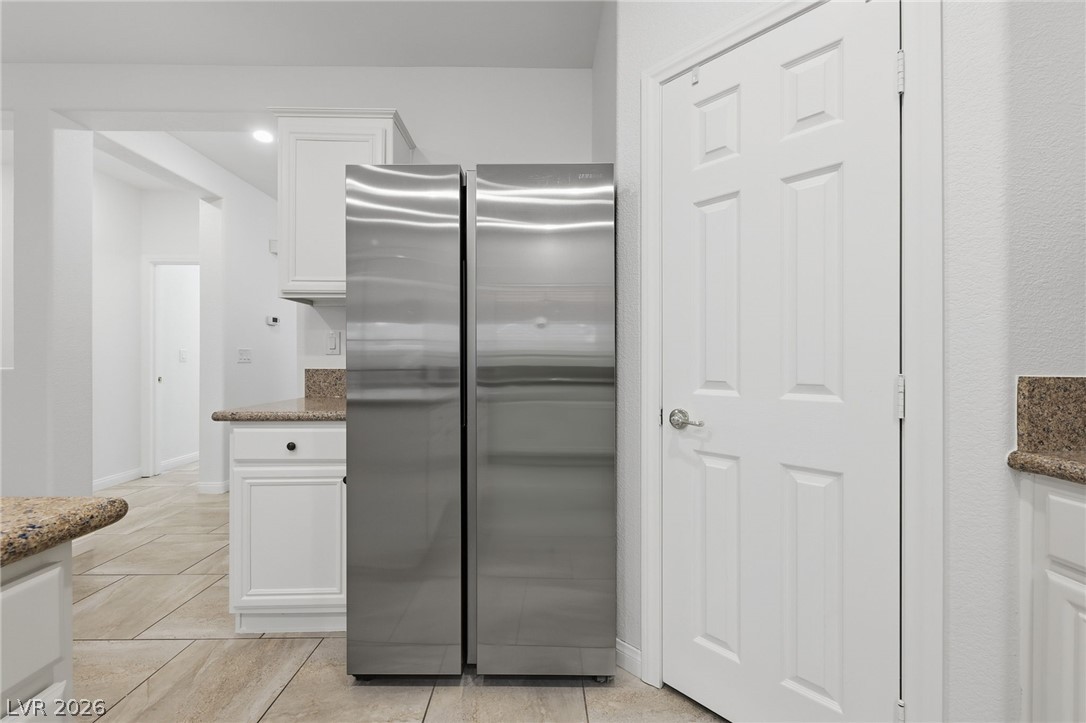
White cabinetry and durable stone countertops frame modern stainless steel appliances.
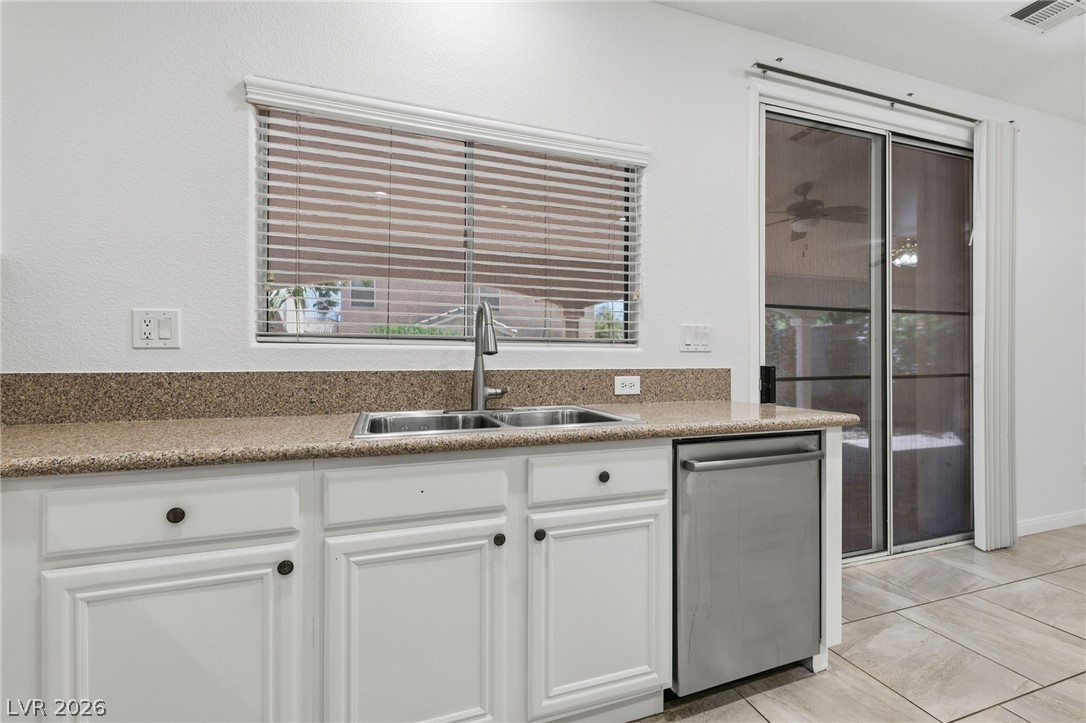
Sliding glass doors offer seamless outdoor access next to the functional tiled kitchen workspace.
Modern stone countertops and tile flooring create a functional kitchen space.
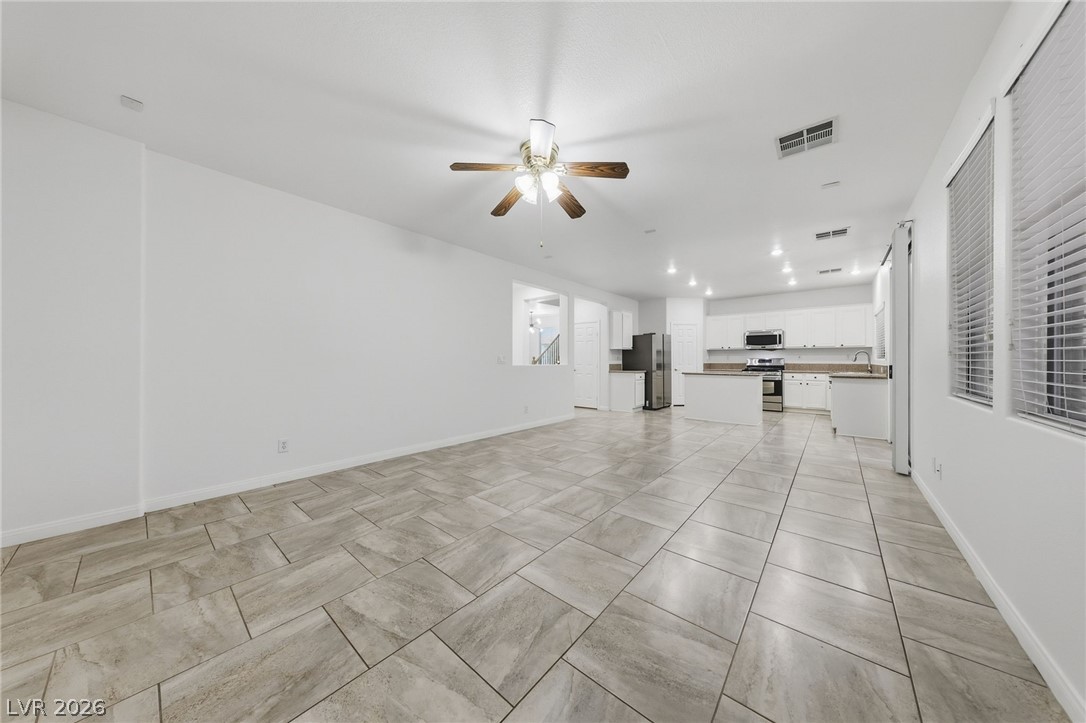
An open floorplan seamlessly connects the kitchen area to the tile-floored living space.
Plentiful natural light fills this spacious room complete with neutral carpeting and large windows.
A spacious room features clean lines, plush carpeting, and natural light from multiple windows.
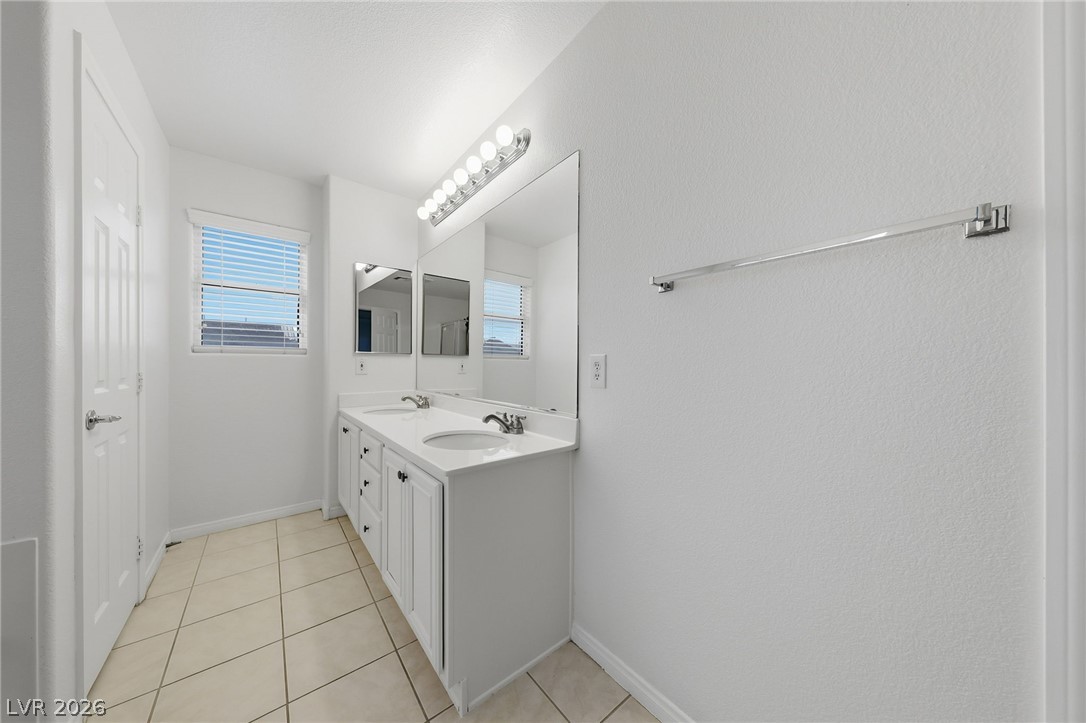
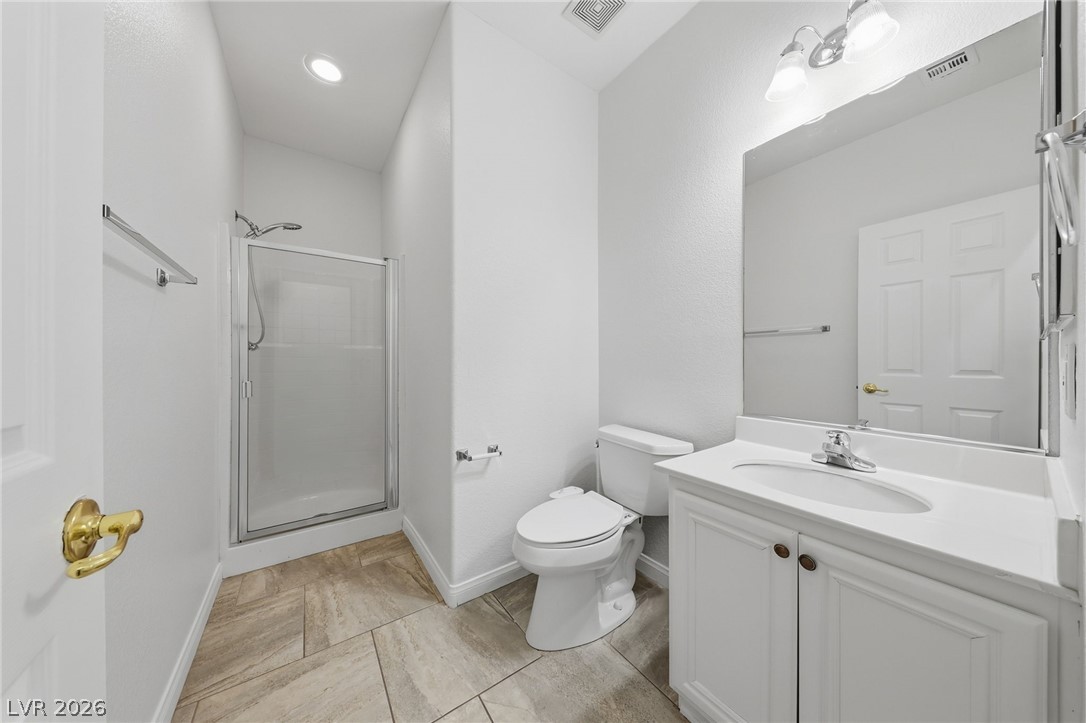
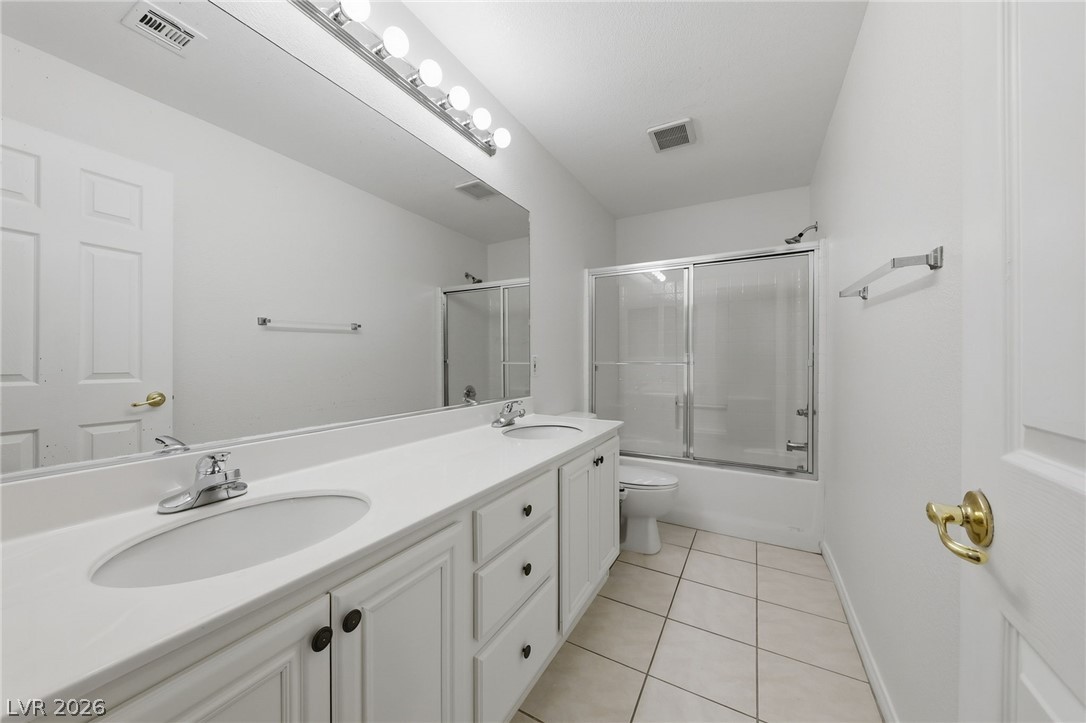
Double vanity sinks and neutral tile flooring complete this pristine bathroom space.
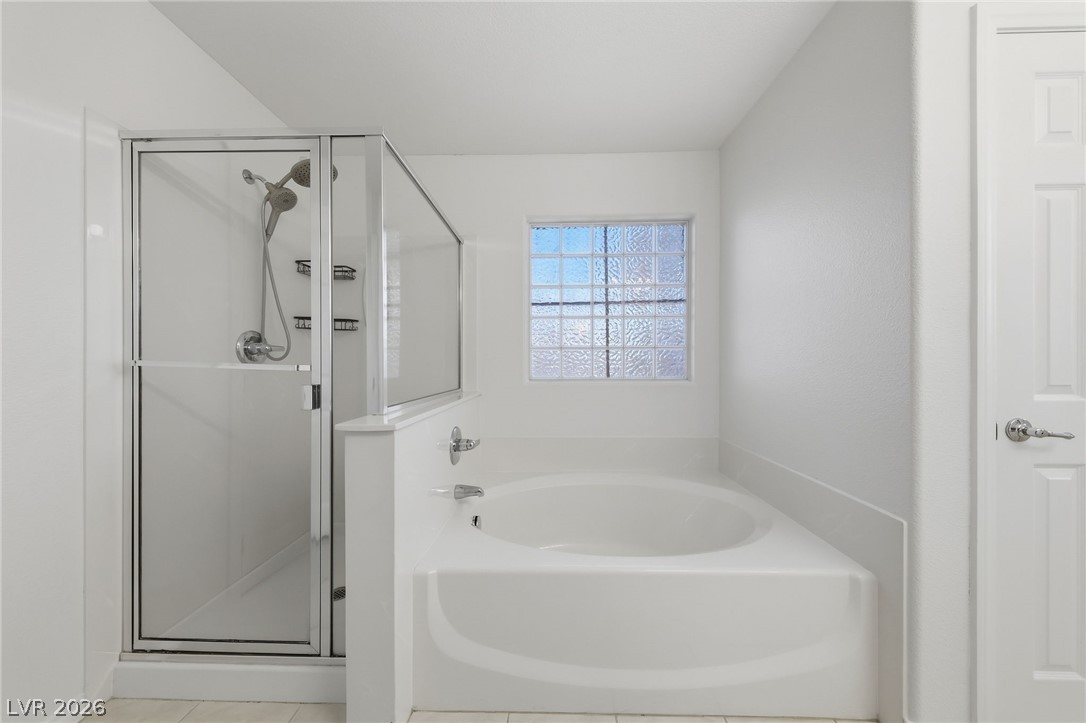
A glass-enclosed shower stands beside a deep soaking tub underneath a glass block window.
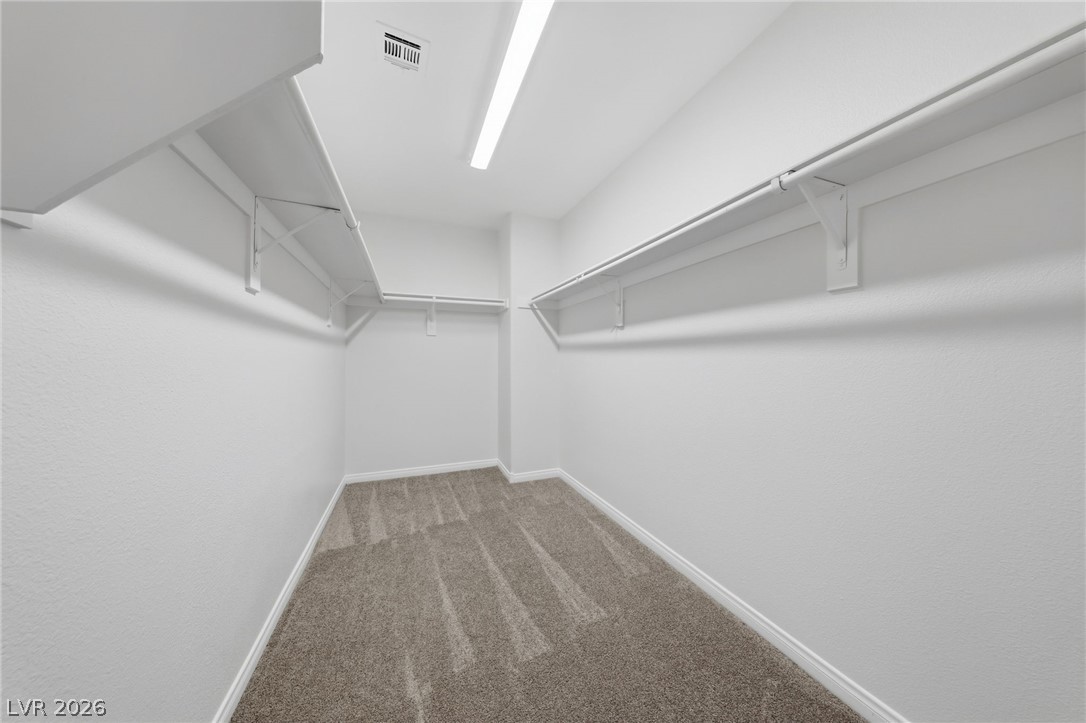
Ample built-in shelving and soft carpeting define this spacious walk-in storage area.
Durable tile flooring and a neutral color palette welcome you inside this versatile space.
Tiled flooring and natural light through twin windows define this versatile entry space.
Stone-look tile flooring and clean white walls create a versatile canvas near the staircase.
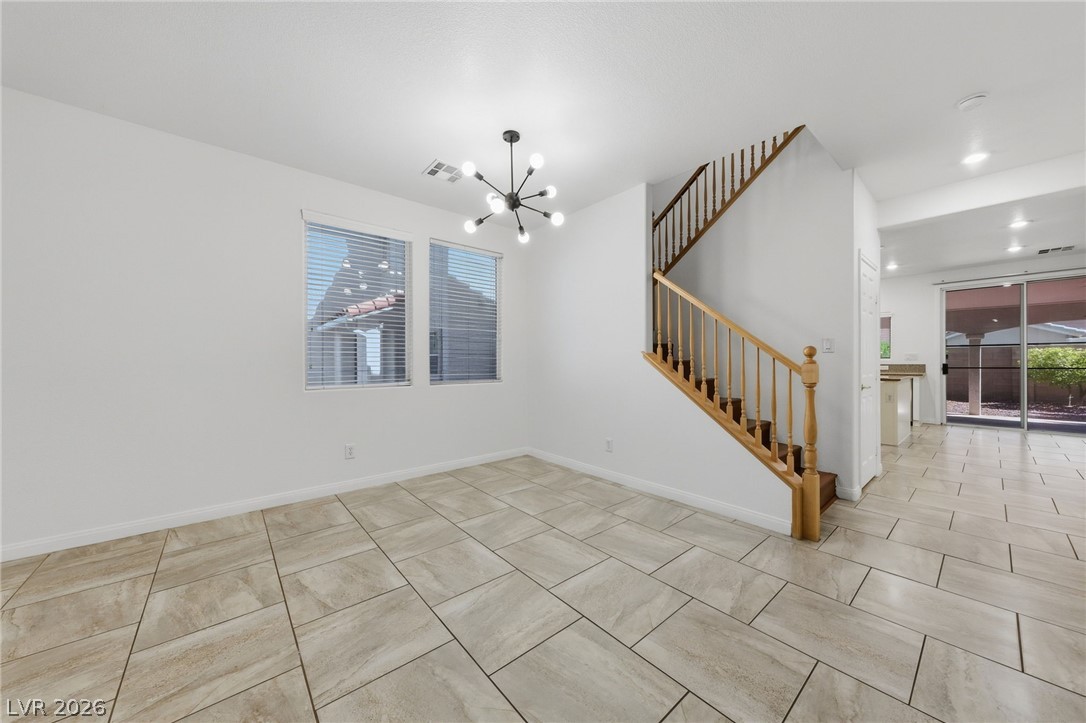
Gleaming tile floors and a classic wooden staircase define this versatile open living space.
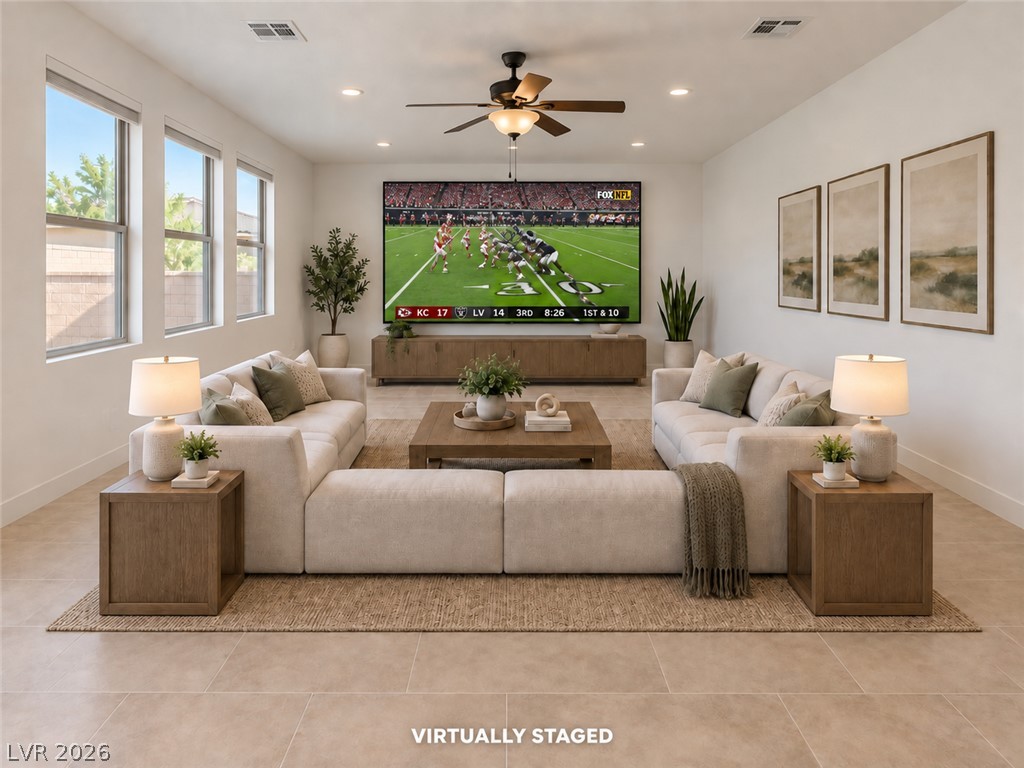
Tiled floors and a trio of windows define this versatile living space.
An open floorplan seamlessly connects the spacious living area to a modern kitchen.
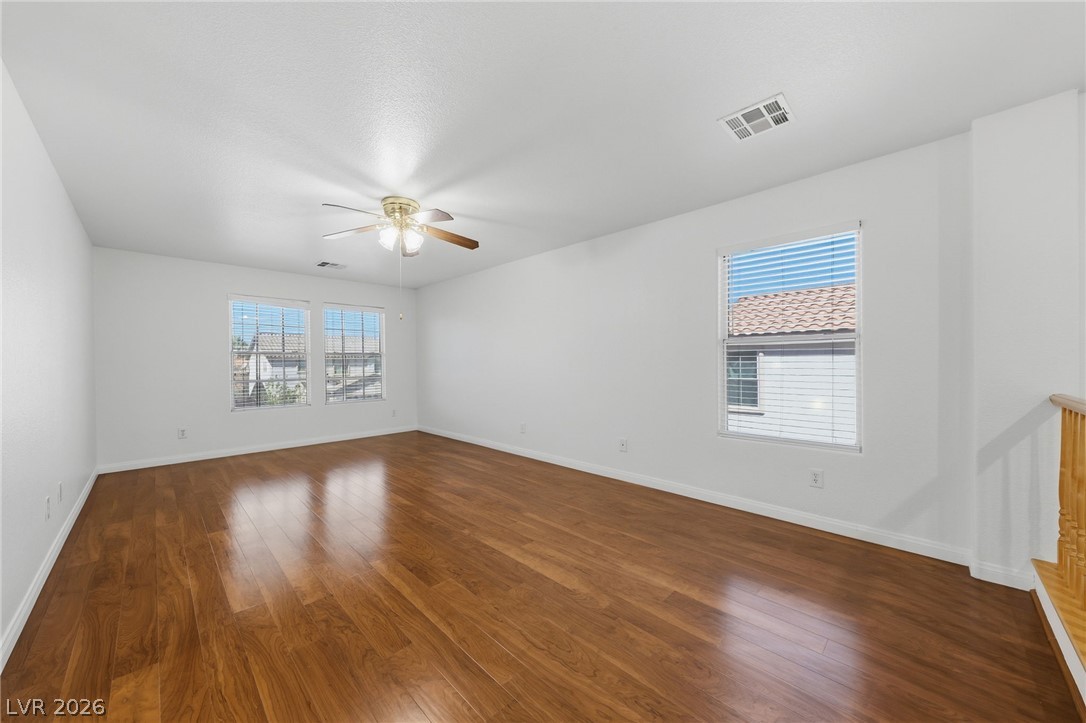
Gleaming hardwood floors run throughout this versatile upstairs loft space.
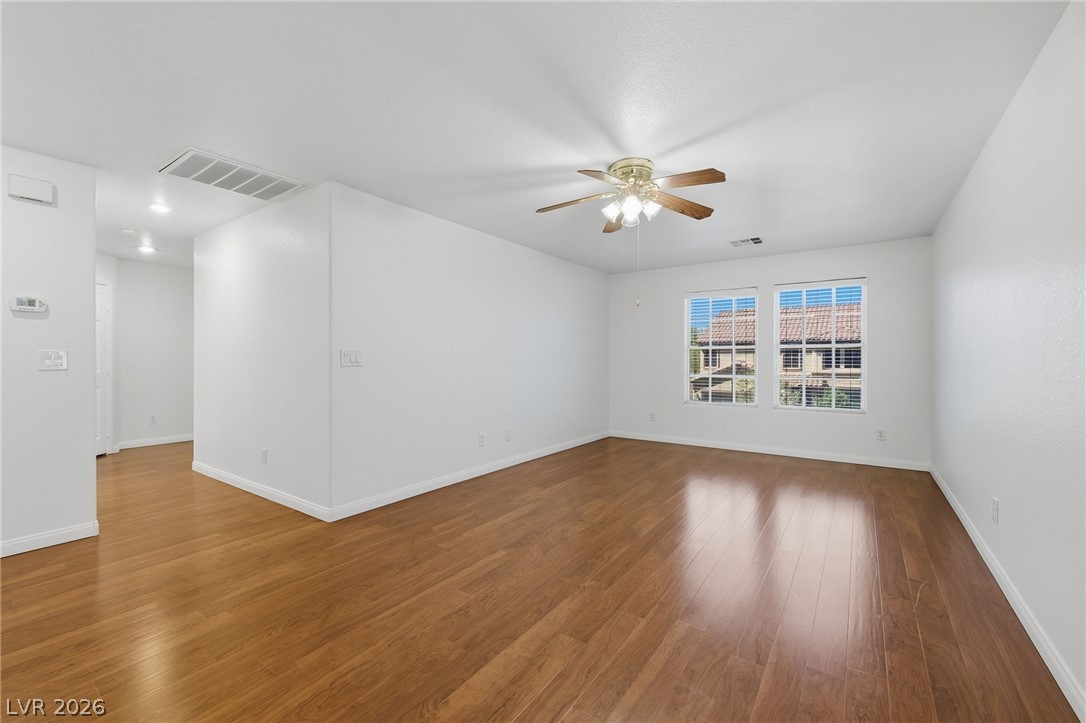
Polished hardwood floors and crisp white walls define this open interior space.
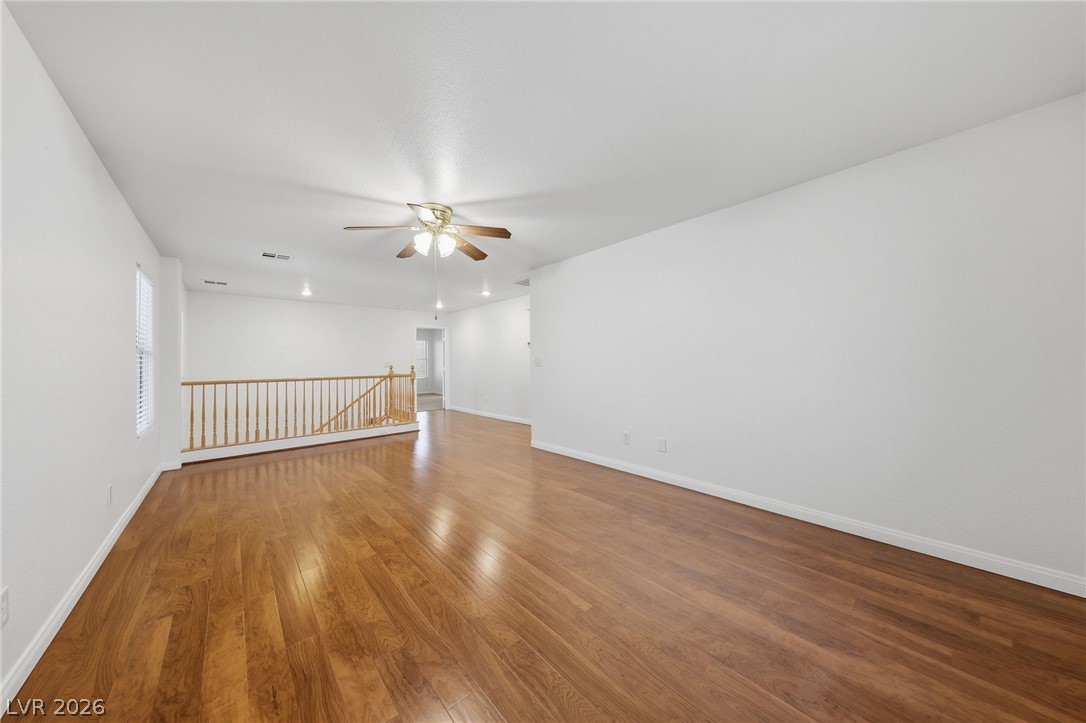
Warm hardwood flooring flows across this versatile upper level loft overlooking the stairs.
Soft carpeting pairs with a multi-pane window in this versatile bedroom.
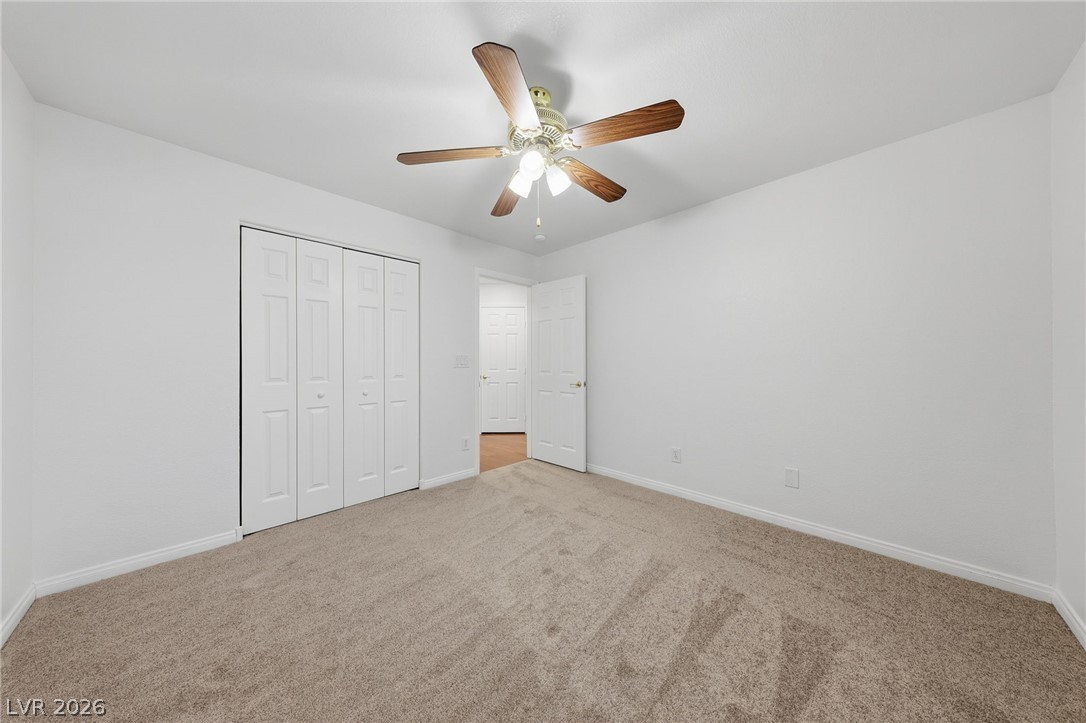
Plush carpeting and integrated closet storage complete this comfortable, versatile bedroom space.
Soft carpeting pairs with neutral walls in this comfortable secondary bedroom.
Plush carpeting and crisp white walls create a quiet, comfortable space.
Plush carpeting anchors this versatile room under a smooth ceiling with neutral walls.
Plush carpeting and an open closet define this comfortable secondary bedroom.
A long double vanity and ceramic tile floors complete this functional bath design.
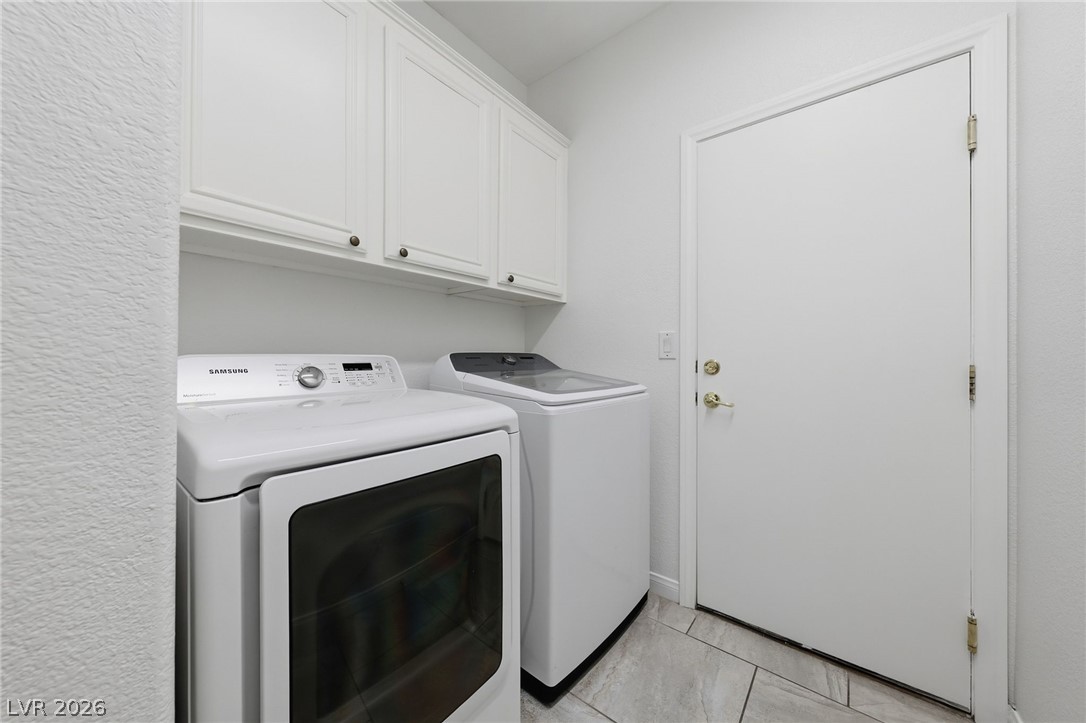
Ample overhead cabinetry and tiled flooring define this practical home laundry space.
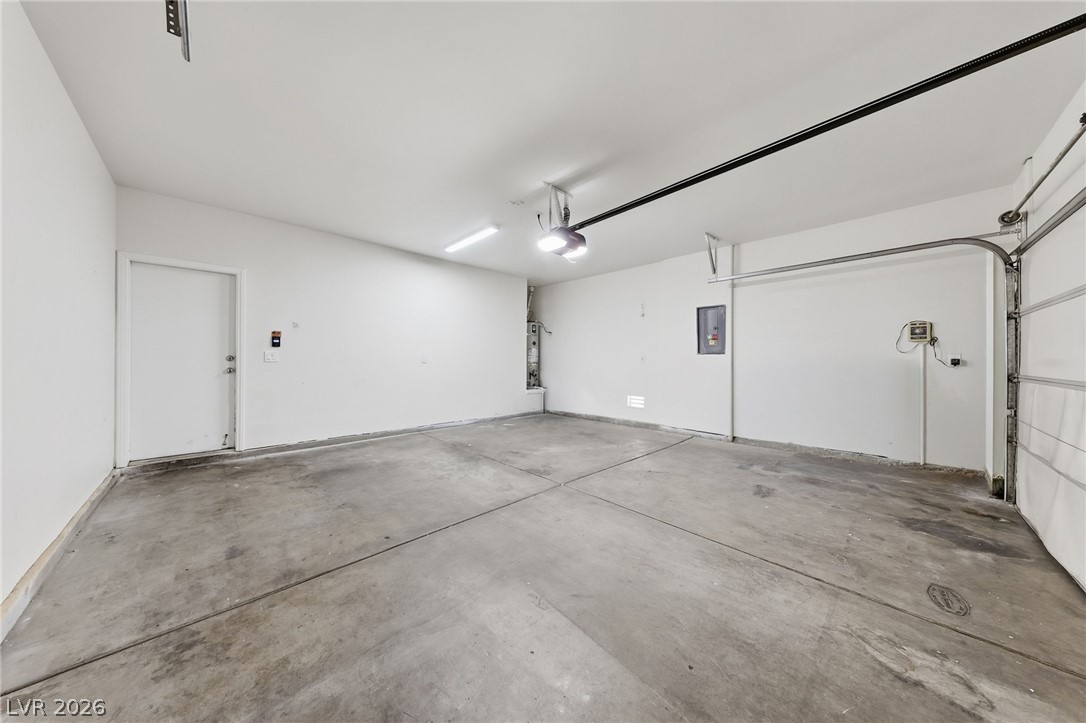
An attached two-car garage provides practical storage space and convenient home entry.
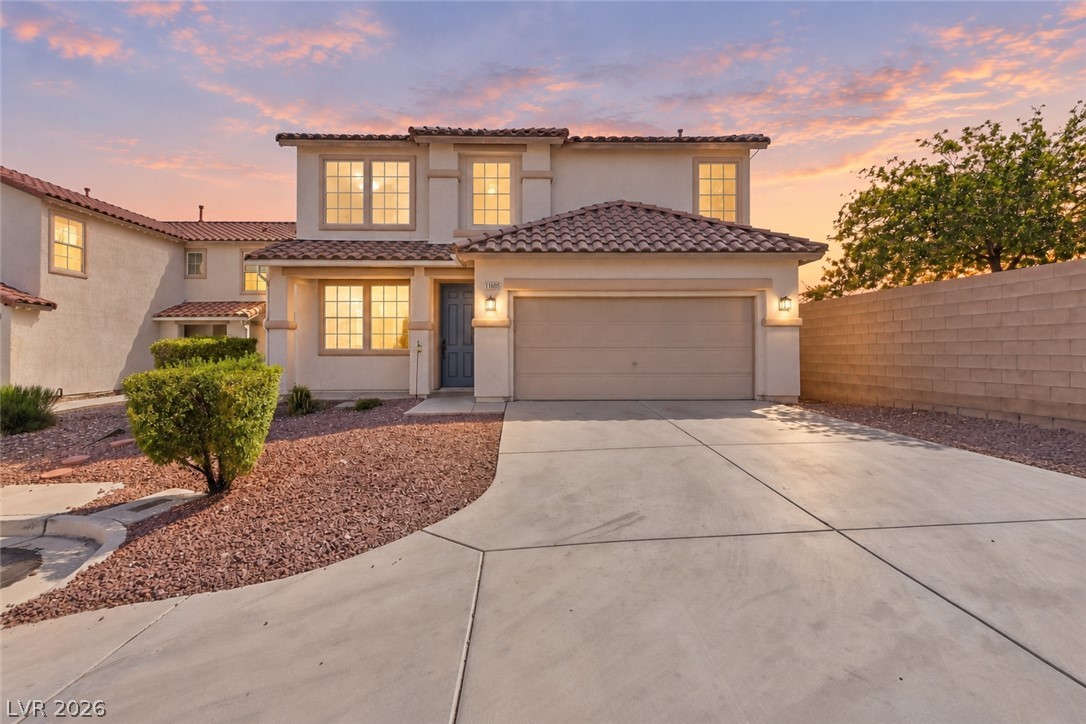
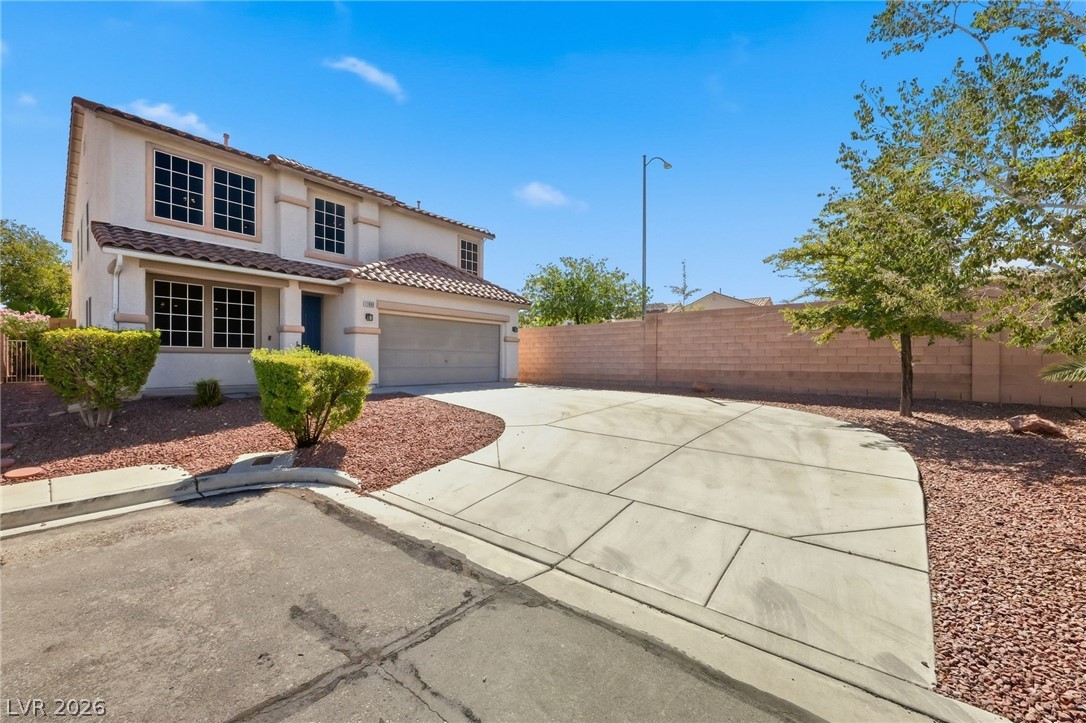
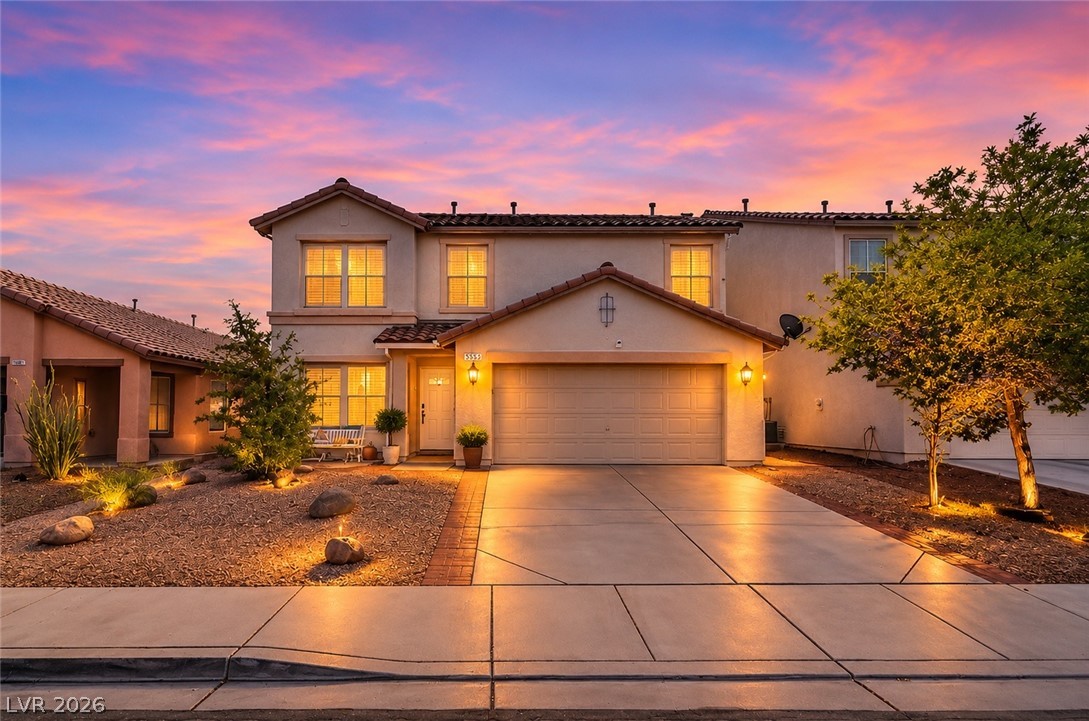
A spacious concrete driveway leads toward this two-story home with Spanish tile roof accents.
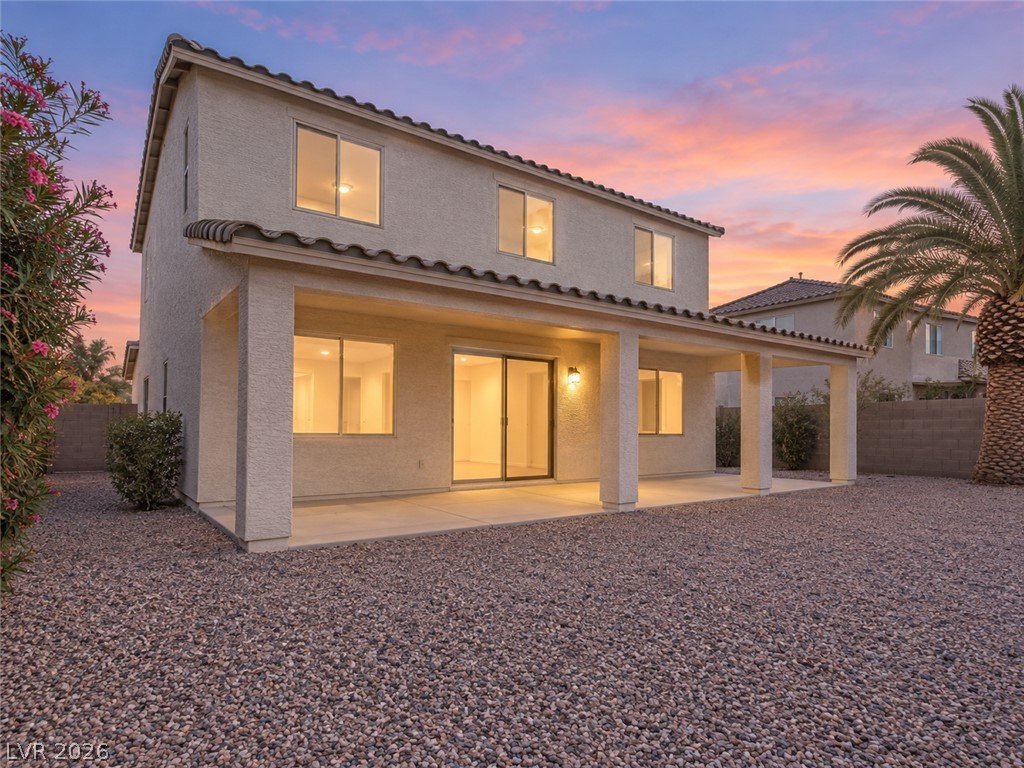
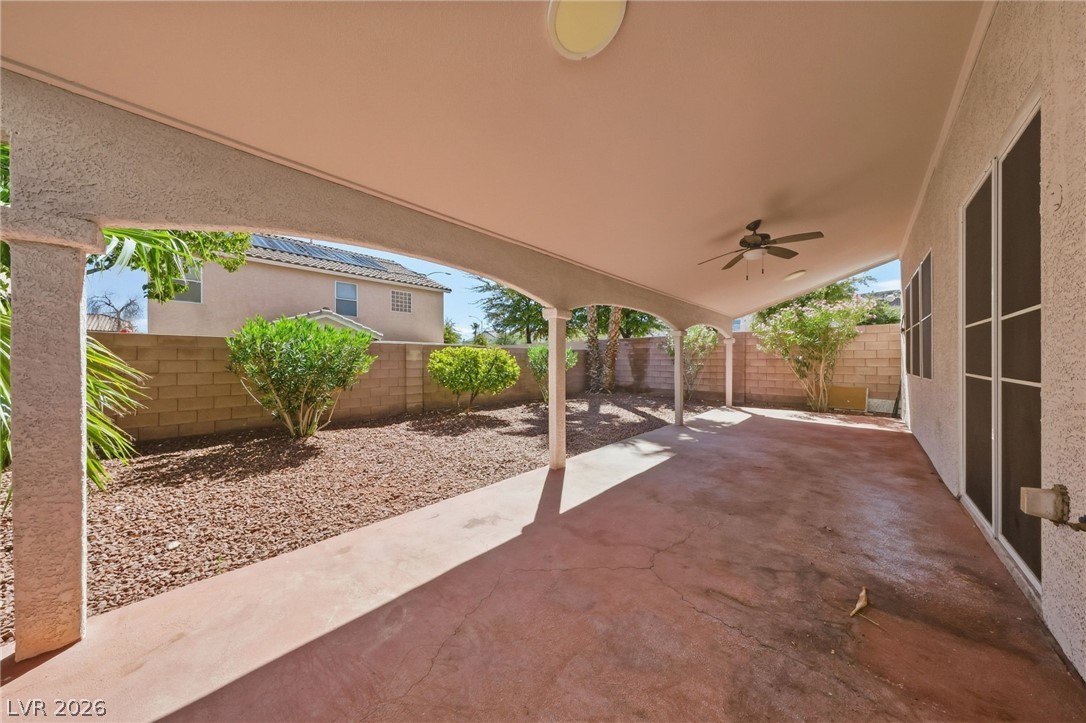
A deep covered patio overlooks the low-maintenance gravel yard with privacy block fencing.
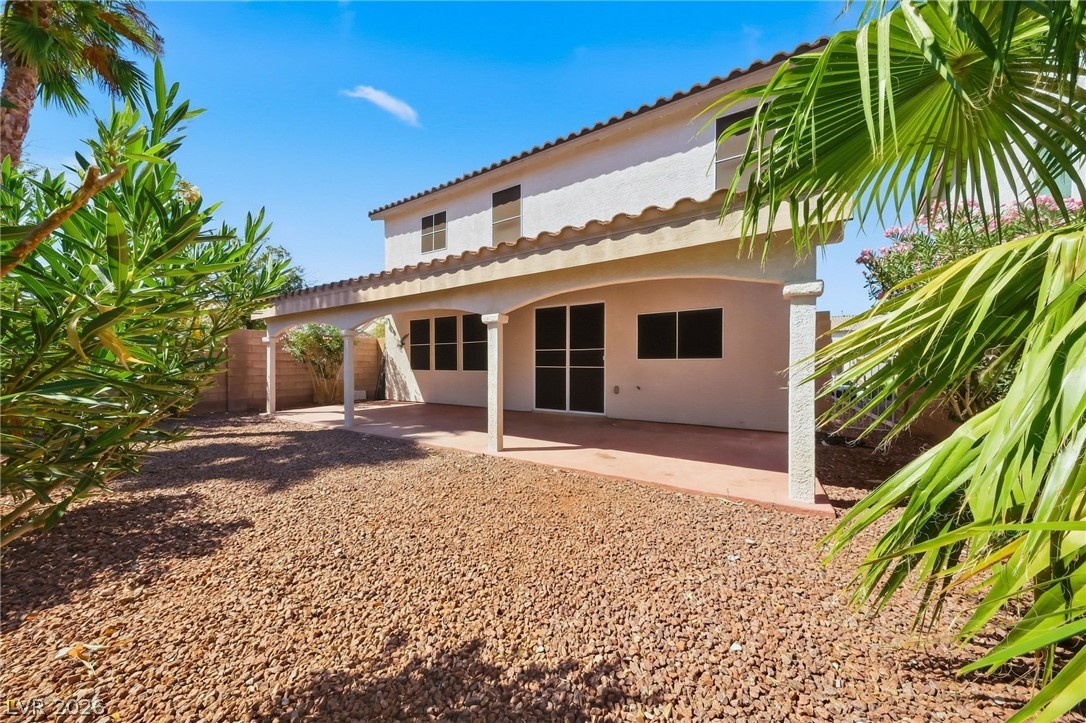
A spacious covered patio spans the back of this two-story stucco home.
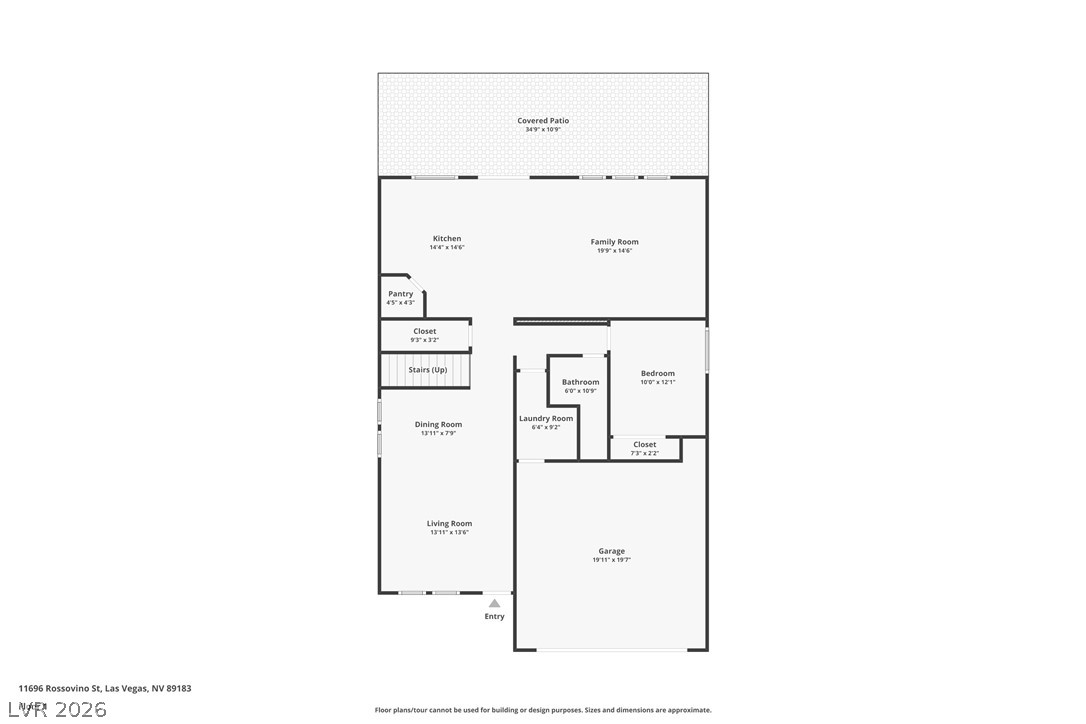
A detailed layout illustrates the functional flow of this thoughtfully planned home.
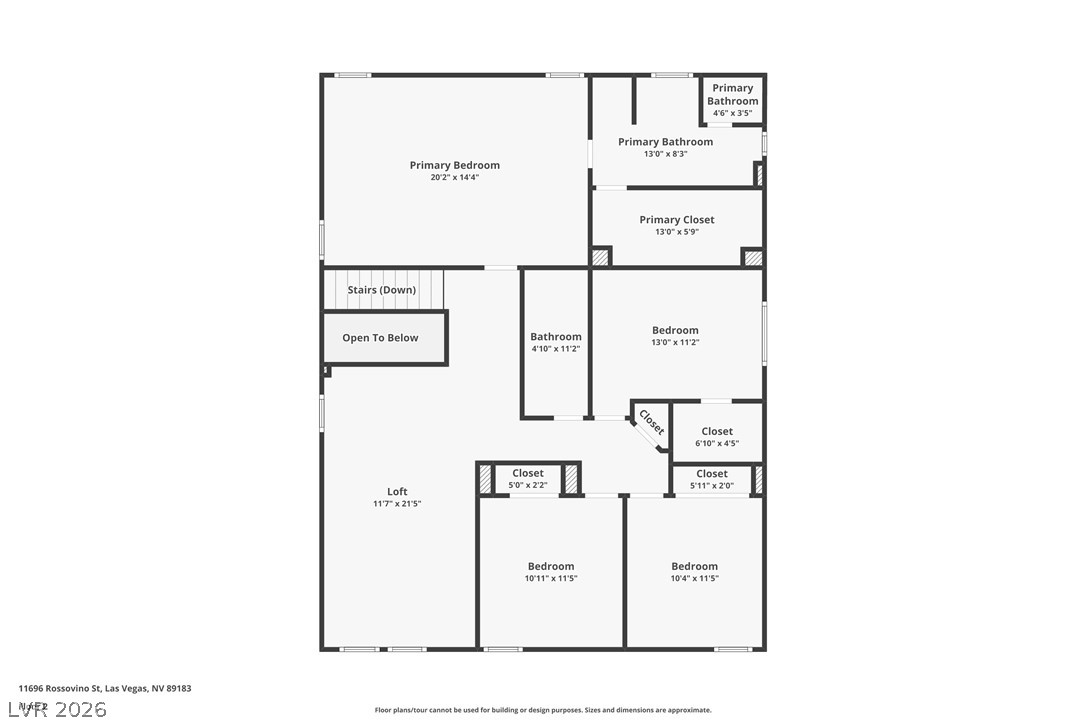
An intuitive second-floor layout highlights four bedrooms, a versatile loft, and three bathrooms.