
$419,950 $2,518 est/mo Sourced by Back At You
116 Cable View Avenue,Henderson, NV 89011
Henderson, NV 89011
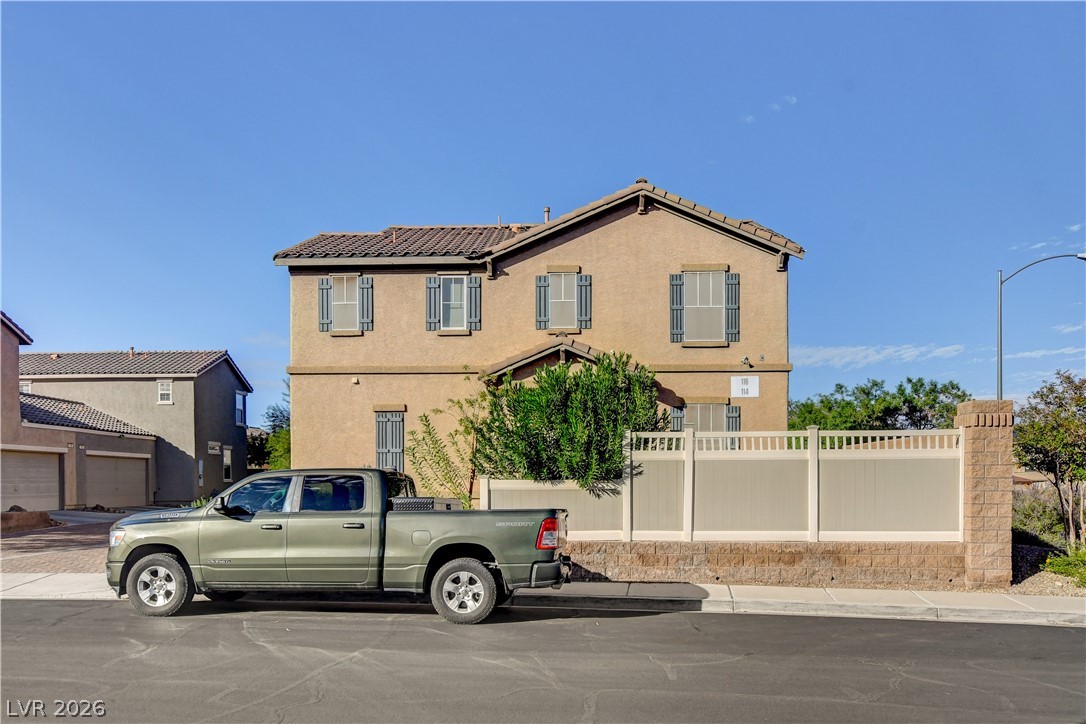
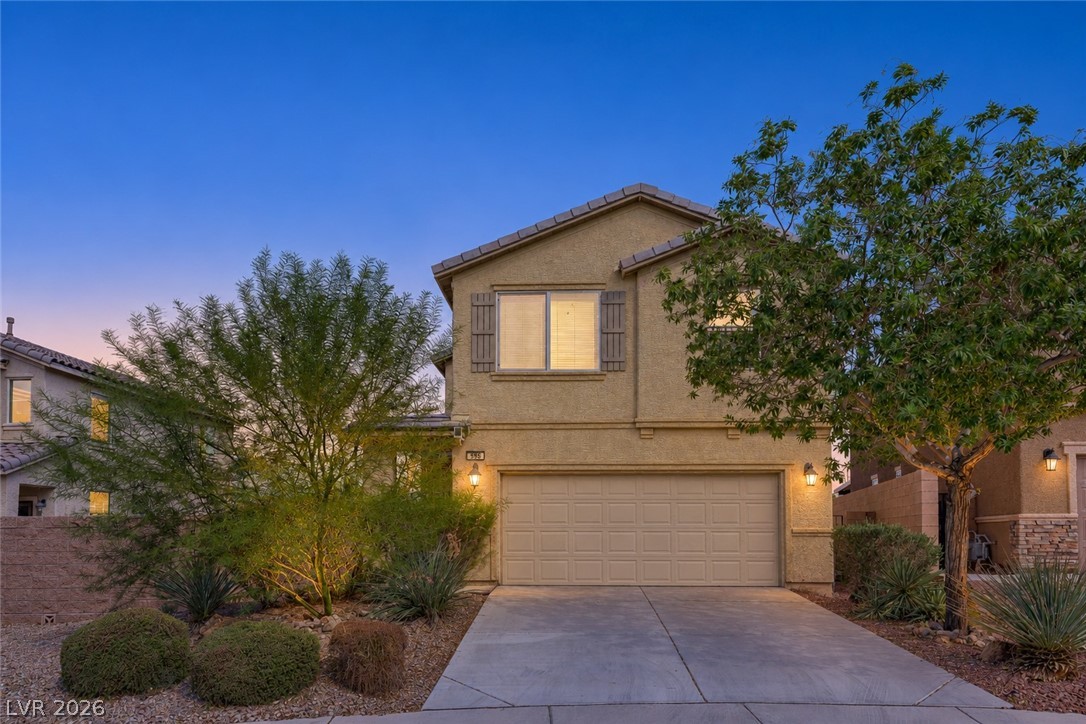
An attractive multi-level exterior showing structured stucco walls and classic tile roofing.
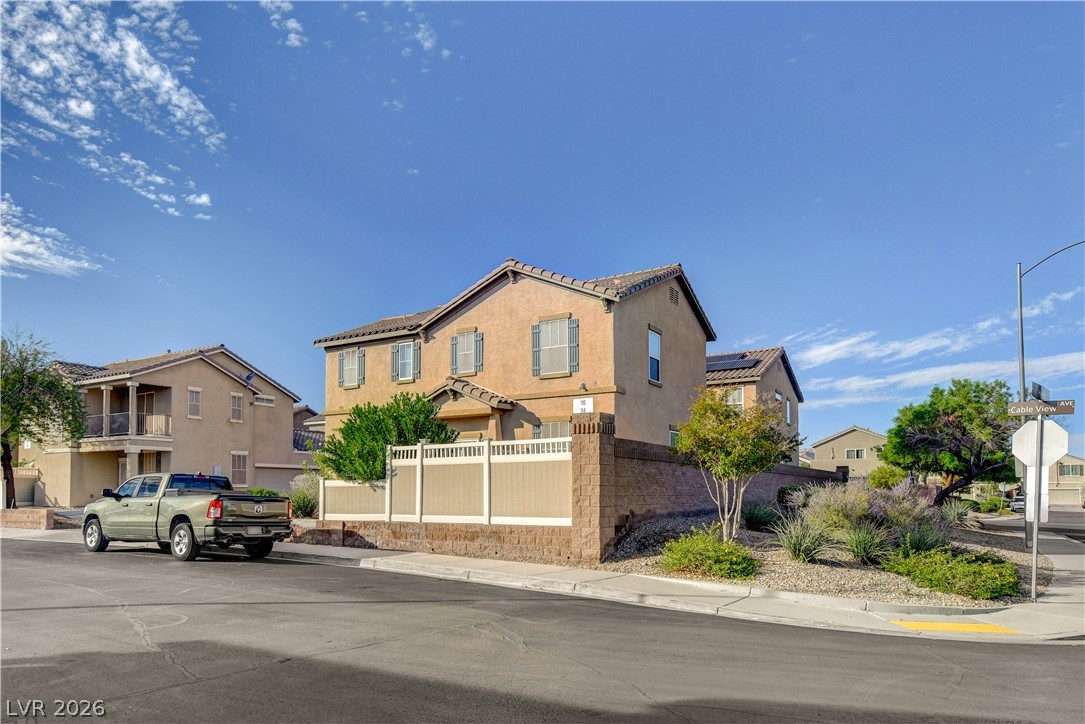
Stucco exterior and tile roofing showcase classic southwestern design on a prominent corner lot.
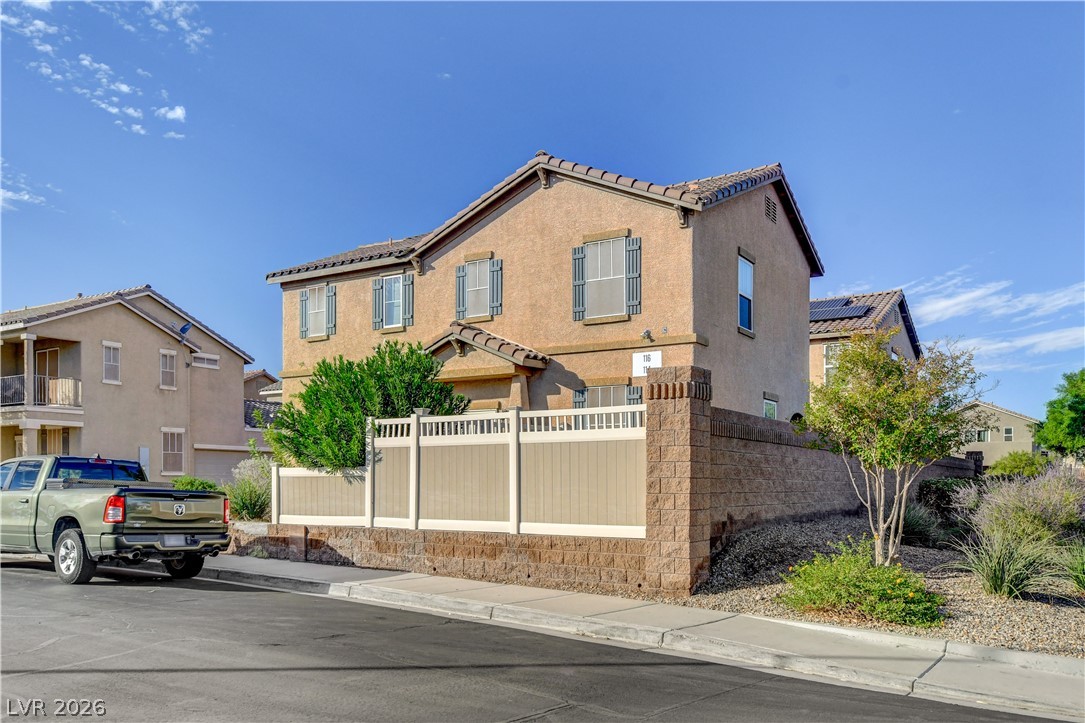
Two-story Mediterranean stucco design features shutters and a secure, walled front yard.
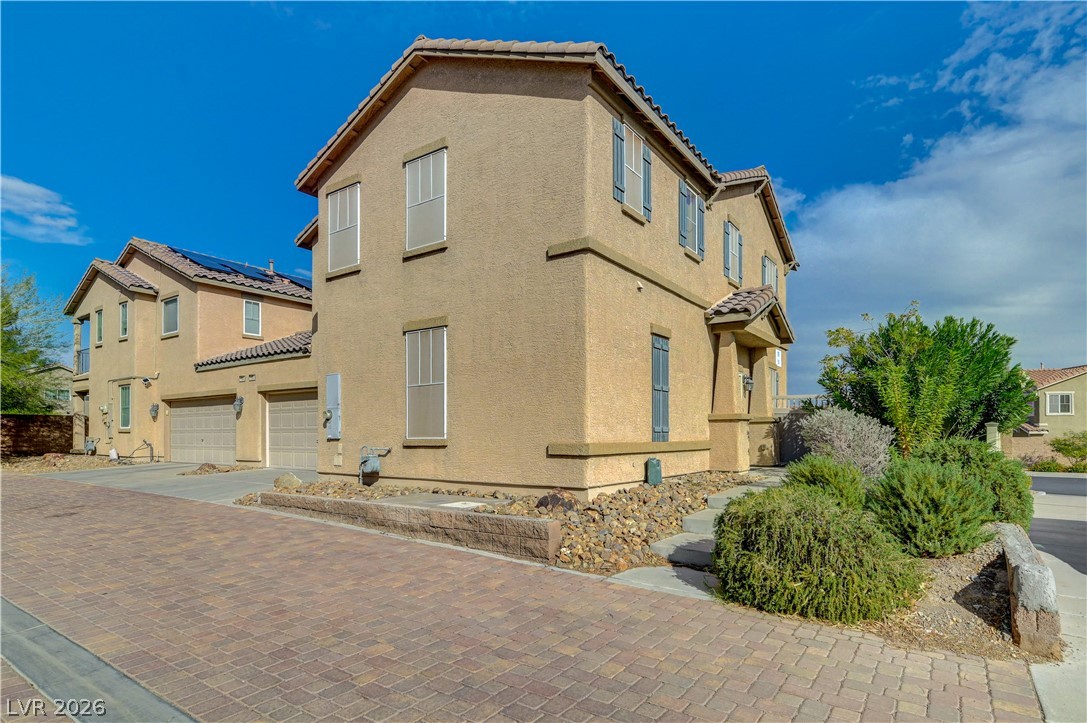
Mediterranean-inspired stucco exterior features tile roofing and integrated decorative shutters.
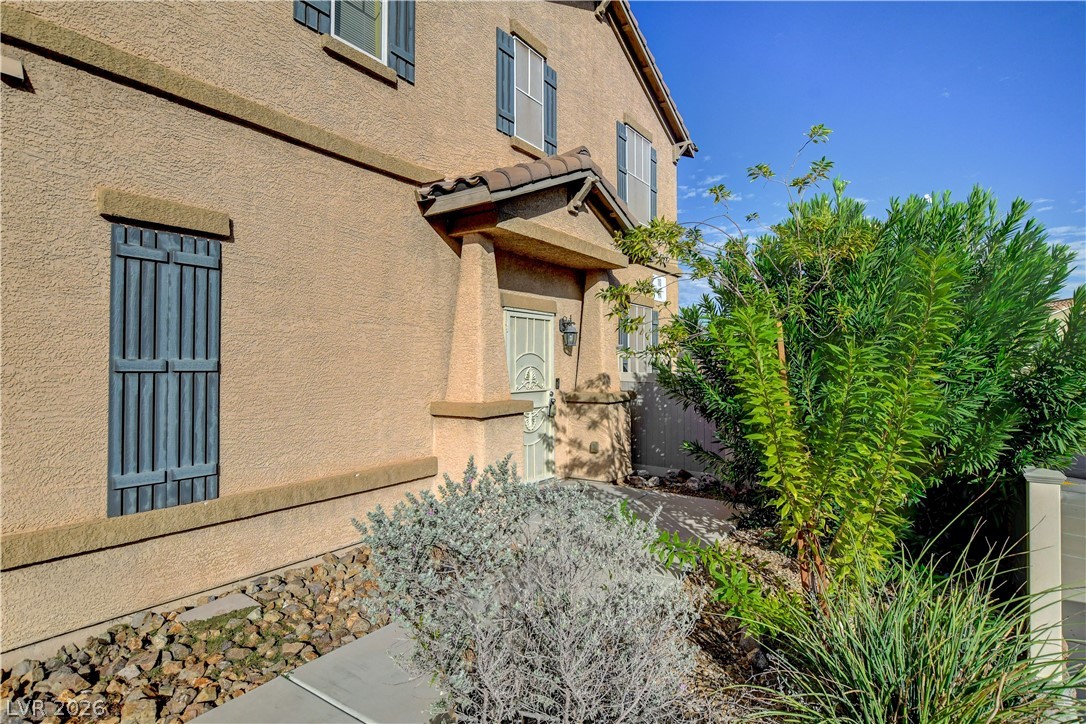
Lush landscaping and decorative shutters frame the covered entryway of this multi-level home.
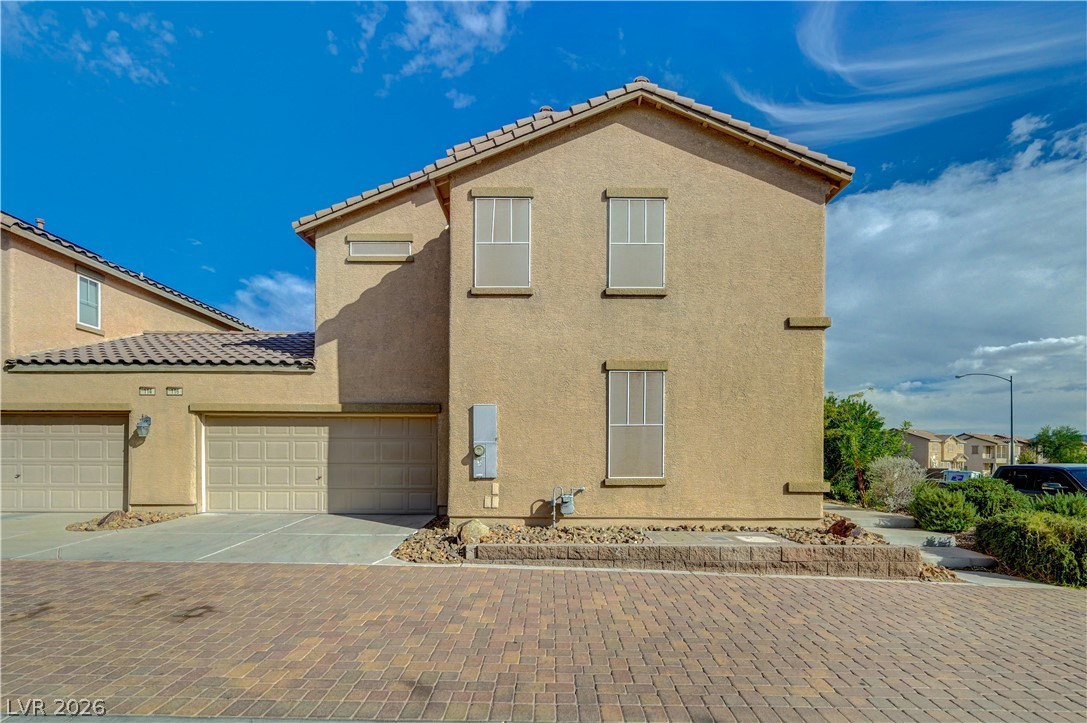
Stucco exterior siding and a tiled roof define this modern multi-level home with paved driveway.
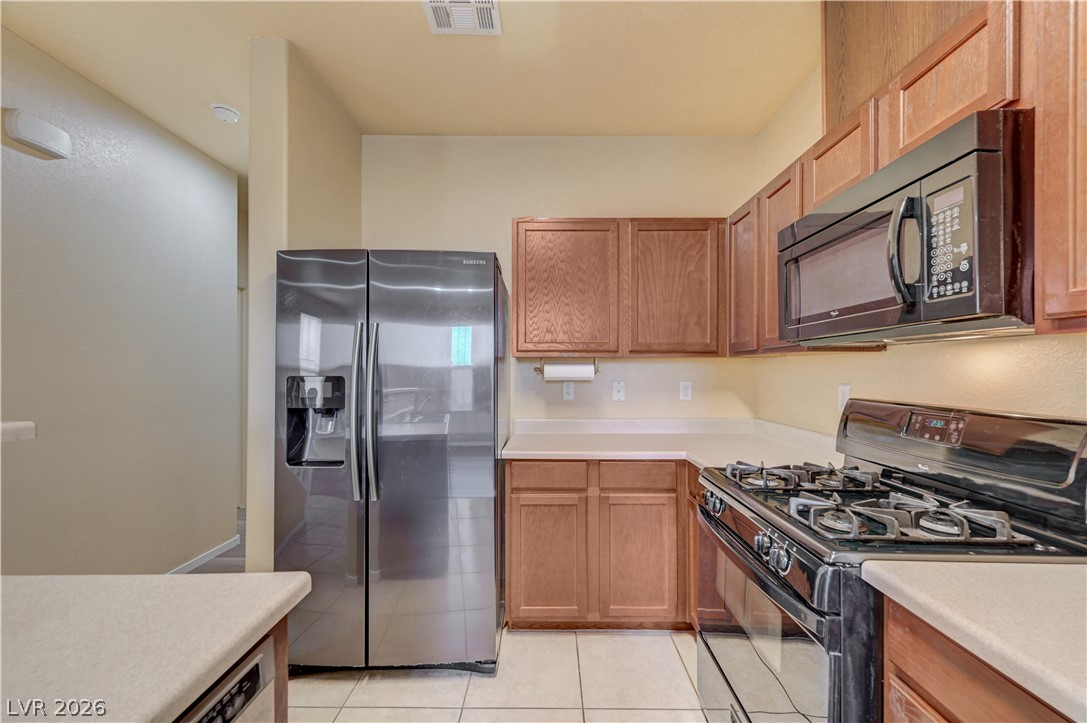
Warm wood cabinetry and durable tile flooring define this functional kitchen workspace.
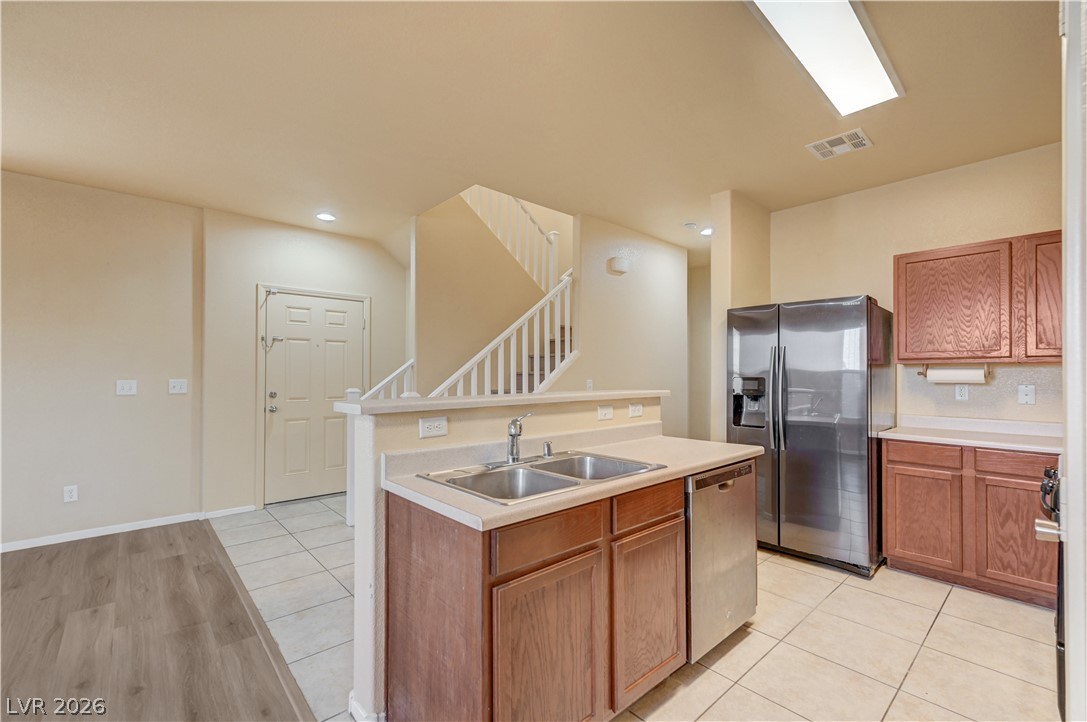
Functional layout connects a tiled culinary workspace with durable wood-look flooring and upper stairwell access.
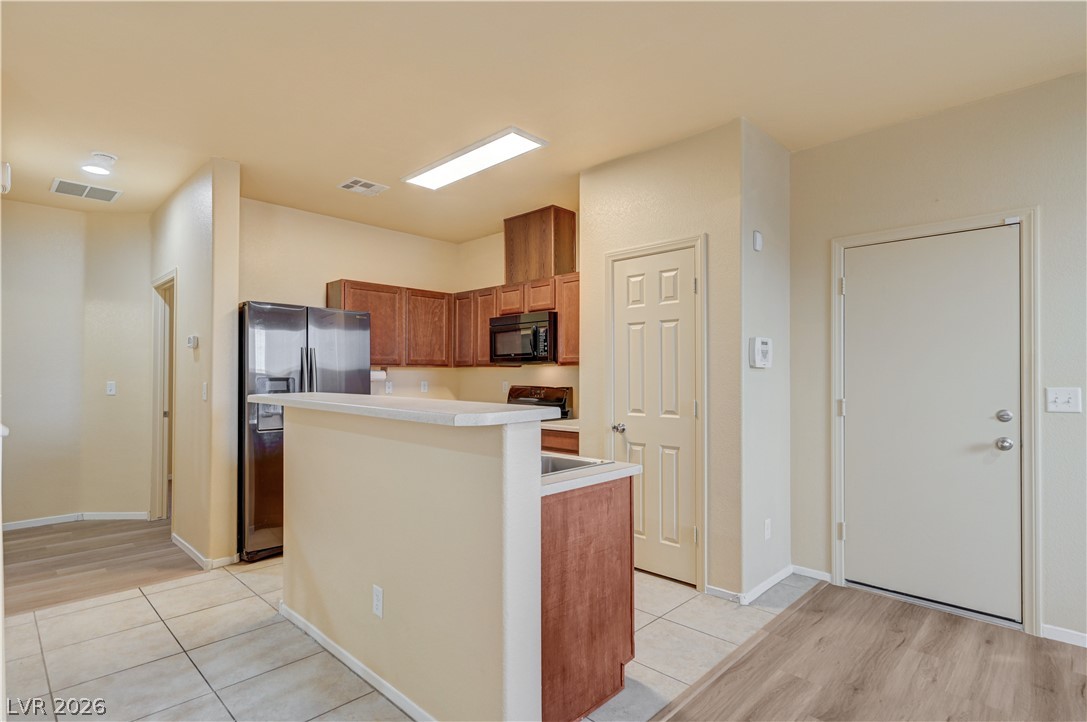
Functional layout connects the kitchen seamlessly with surrounding spaces over easy-care tile floors.
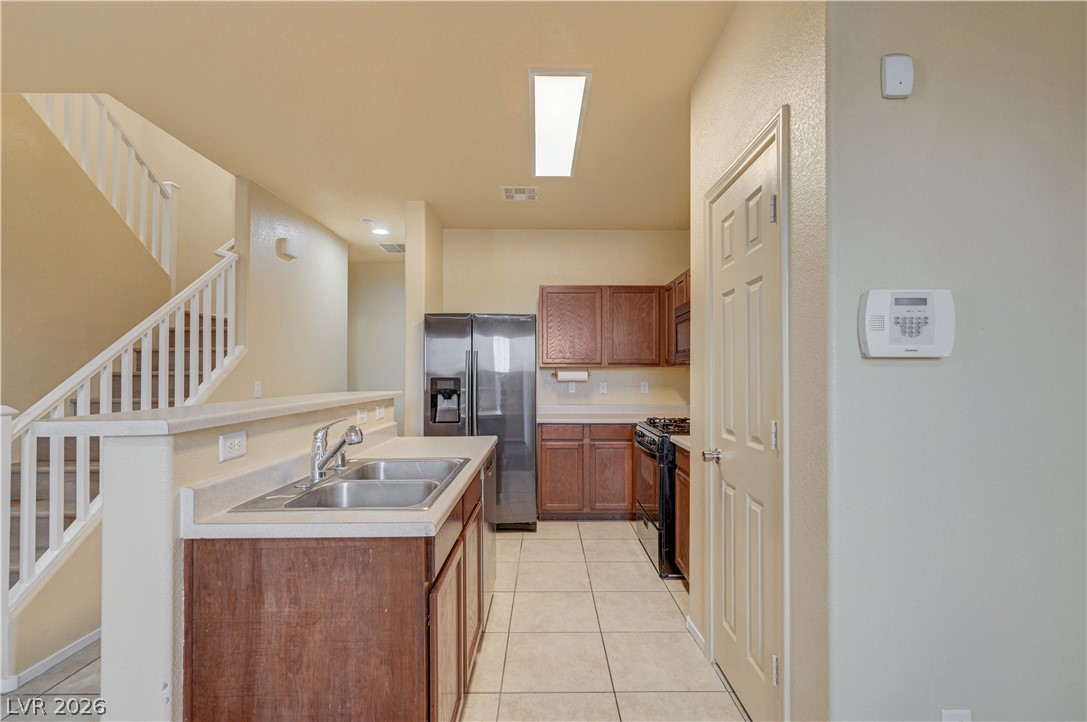
Functional kitchen design opens directly to tile flooring and a central staircase.
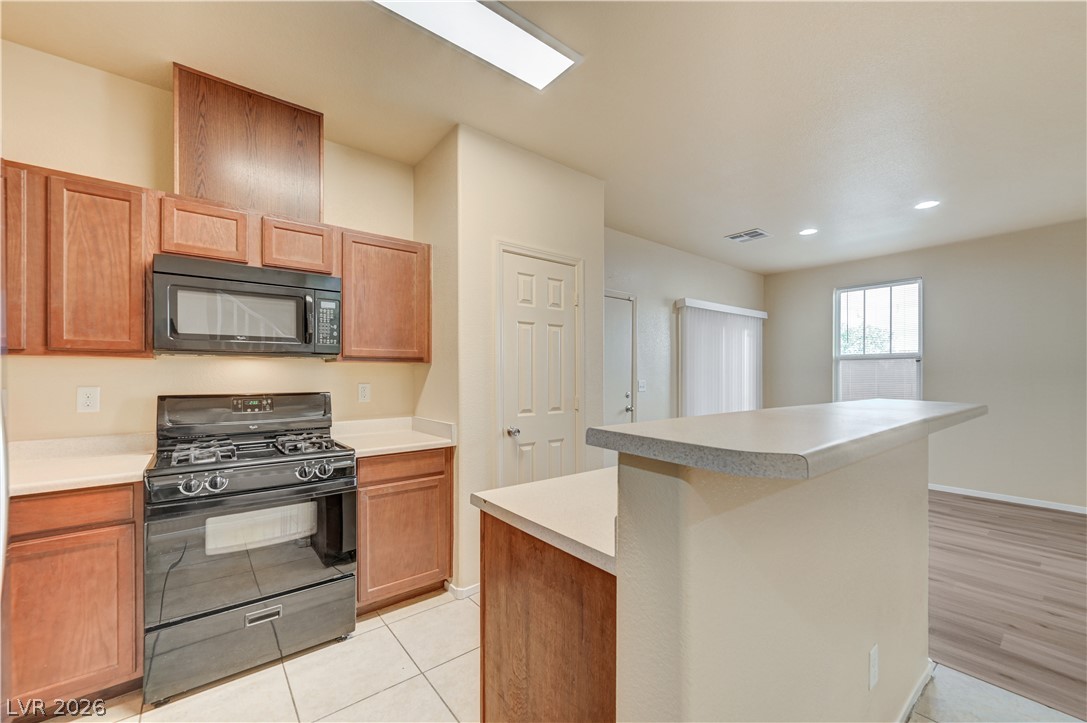
Functional layout connects a tiled kitchen workspace with nearby wood-look living areas.
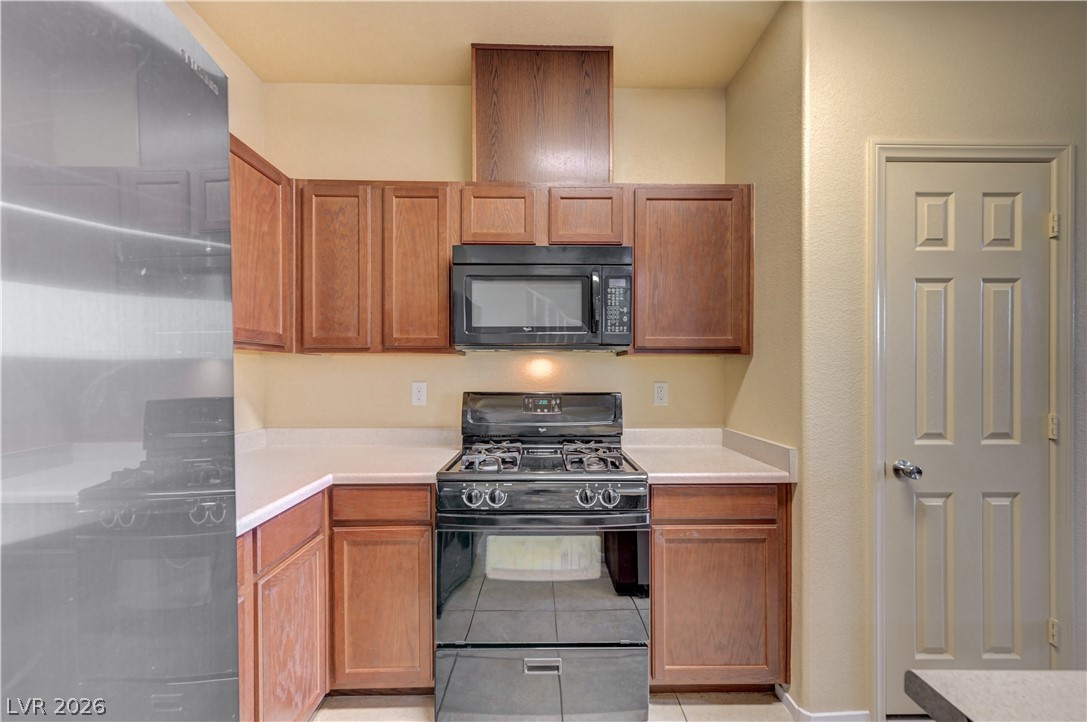
Rich wood cabinetry surrounds integrated appliances in this functional kitchen layout.
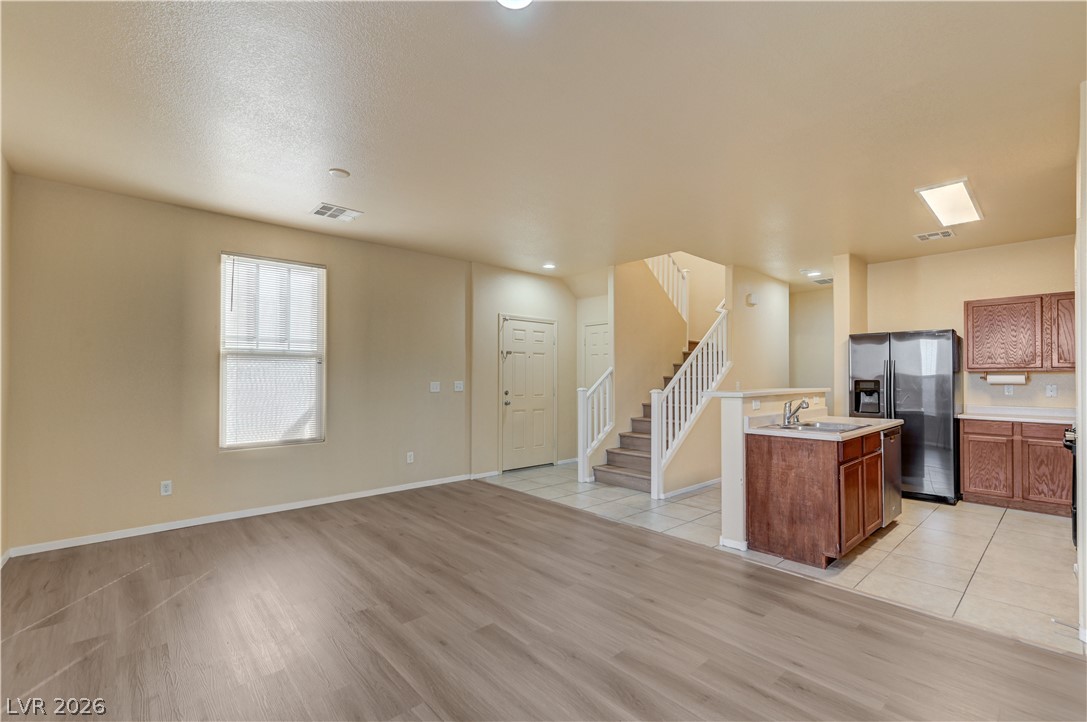
An open layout connects the spacious living area to a kitchen and carpeted staircase.
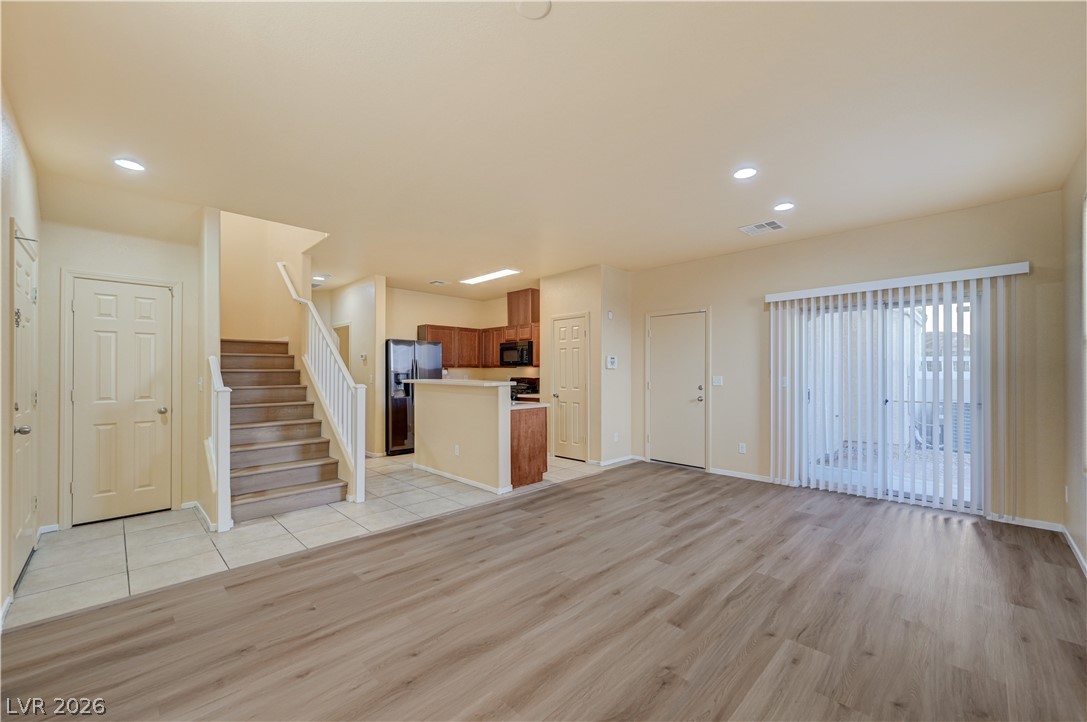
An open floor plan connects the living area to the kitchen and upper level.
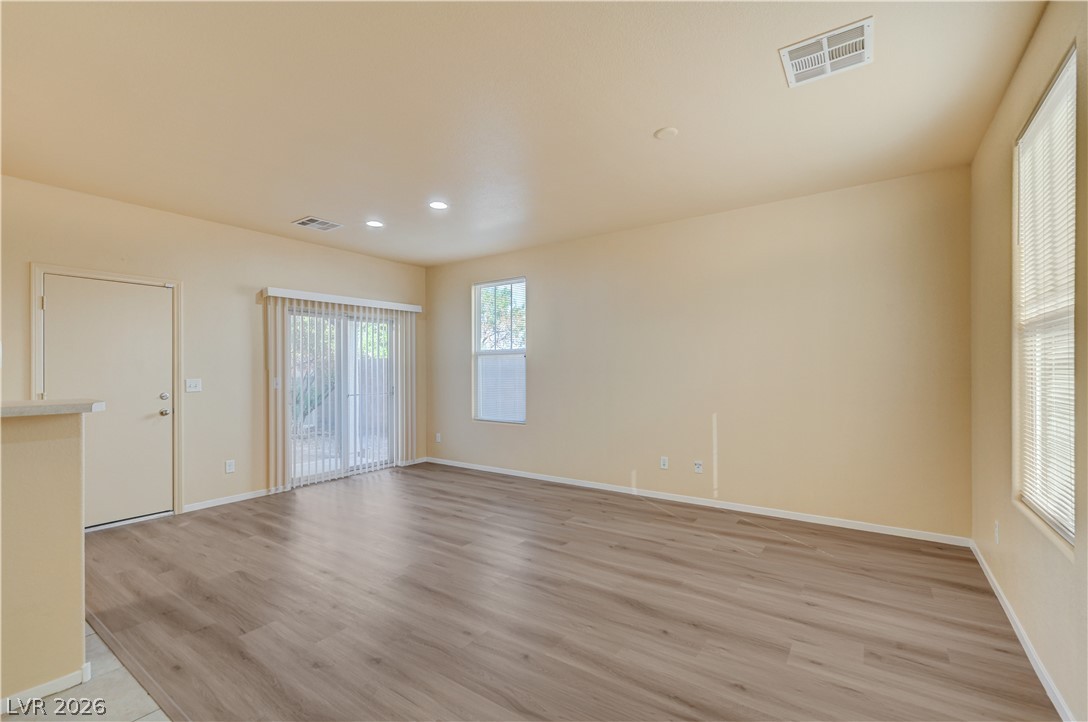
An open living area features recessed lighting, durable wood-look flooring, and sliding glass patio doors.
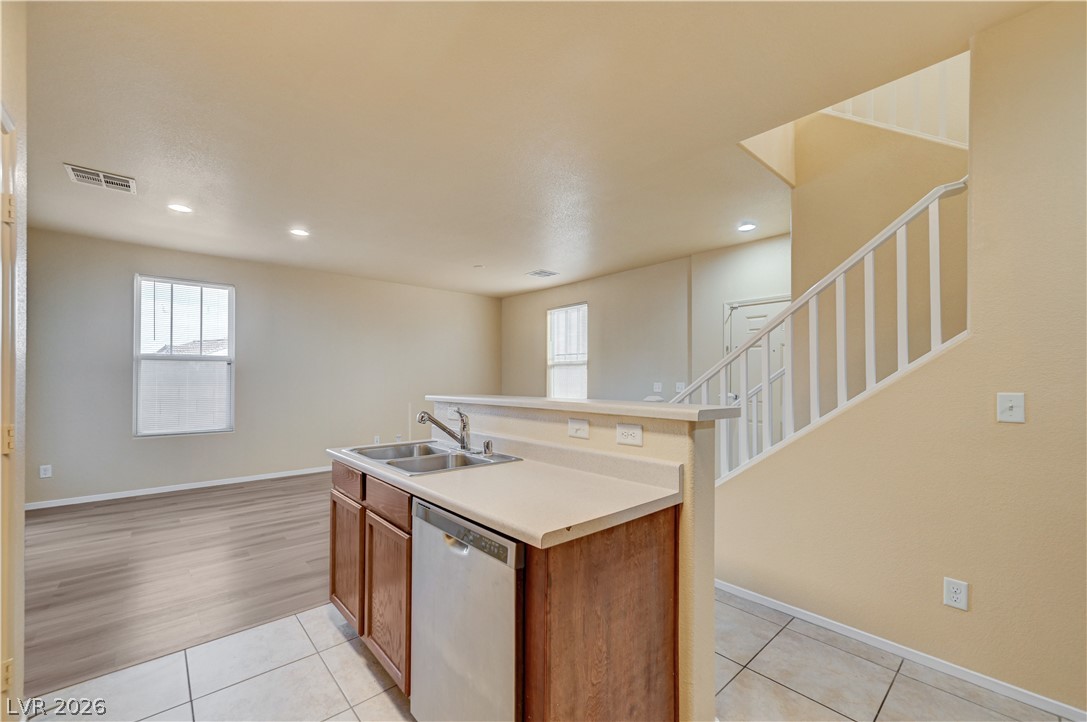
An open floor plan connects the kitchen, living space, and central staircase seamlessly.
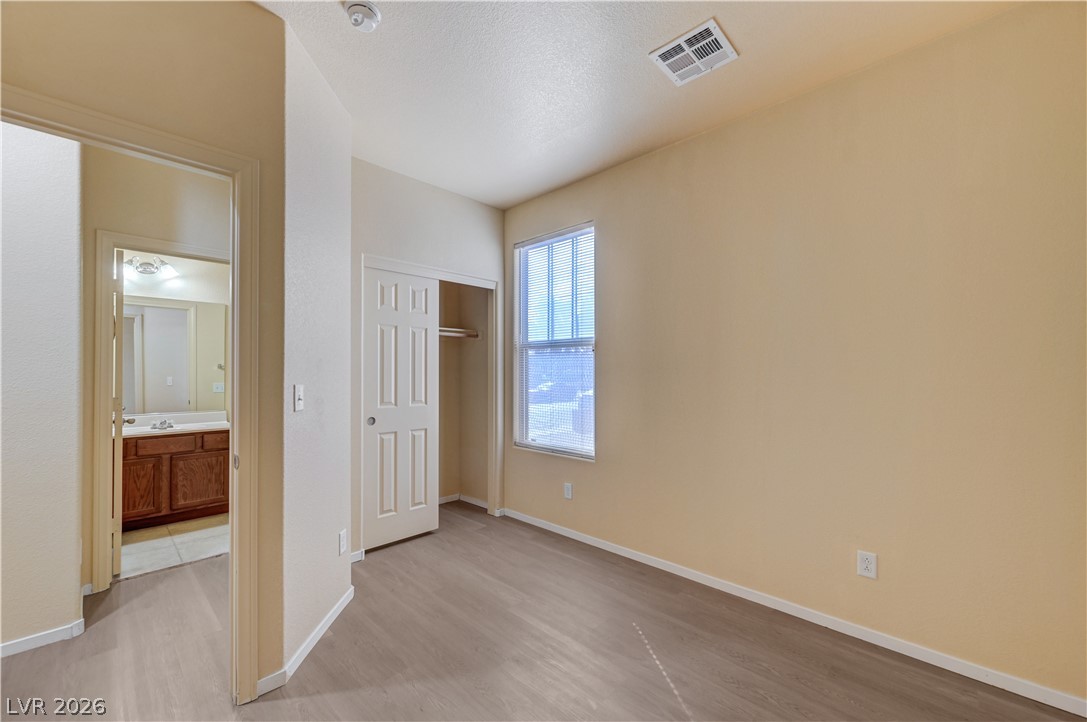
Smooth wood-style flooring runs through this bedroom featuring a built-in closet and adjoining bathroom.
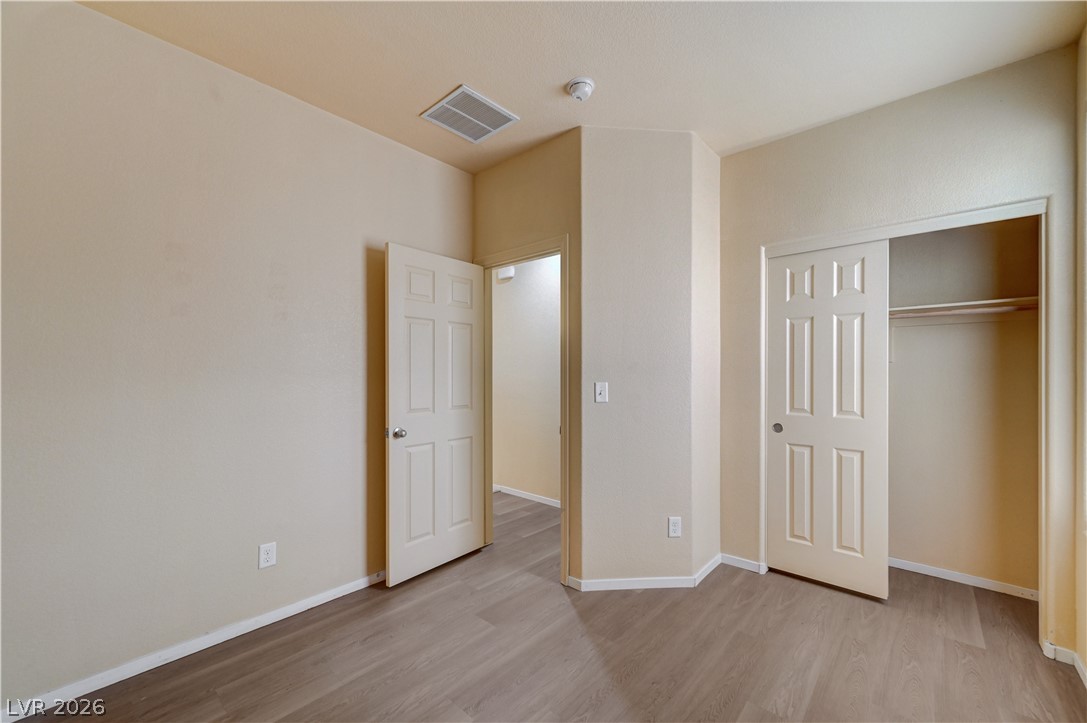
Smooth wood-style flooring and a built-in closet define this versatile room.
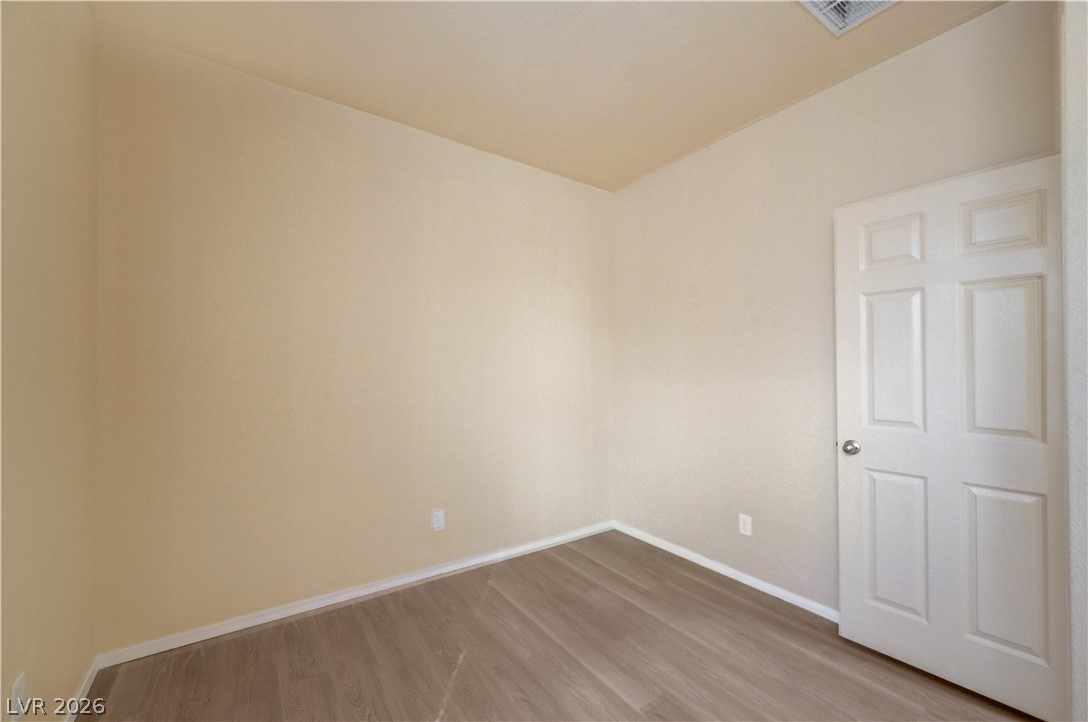
Clean lines and smooth neutral finishes define this versatile interior space.
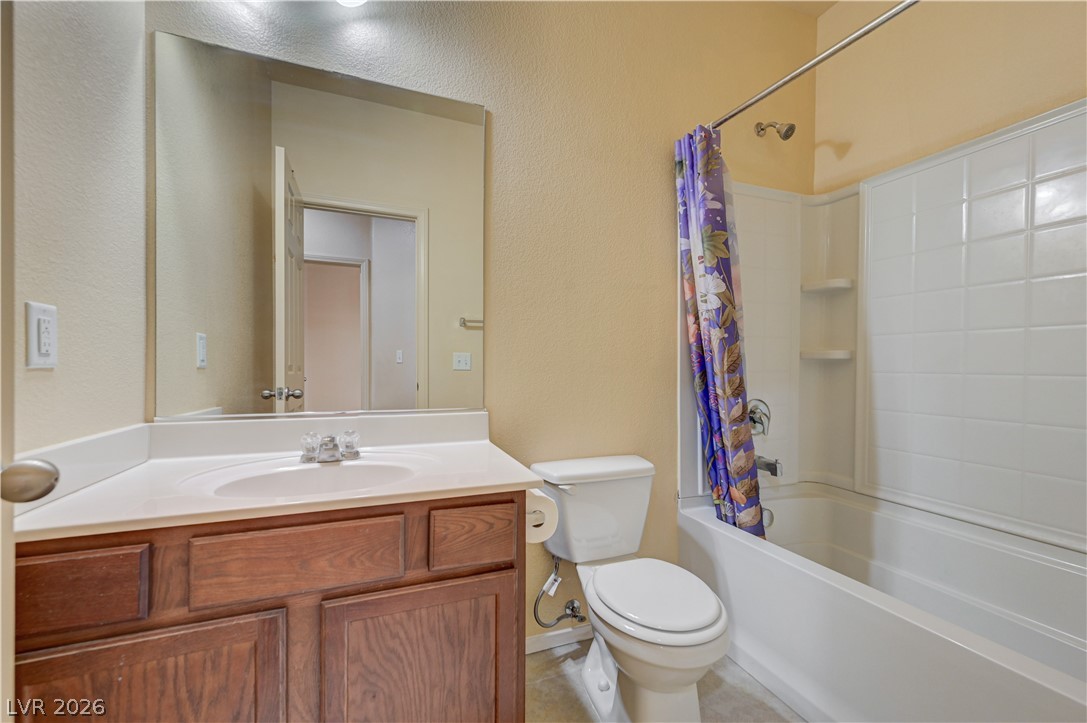
Functional layout features a wooden vanity alongside a classic tub and shower combination.
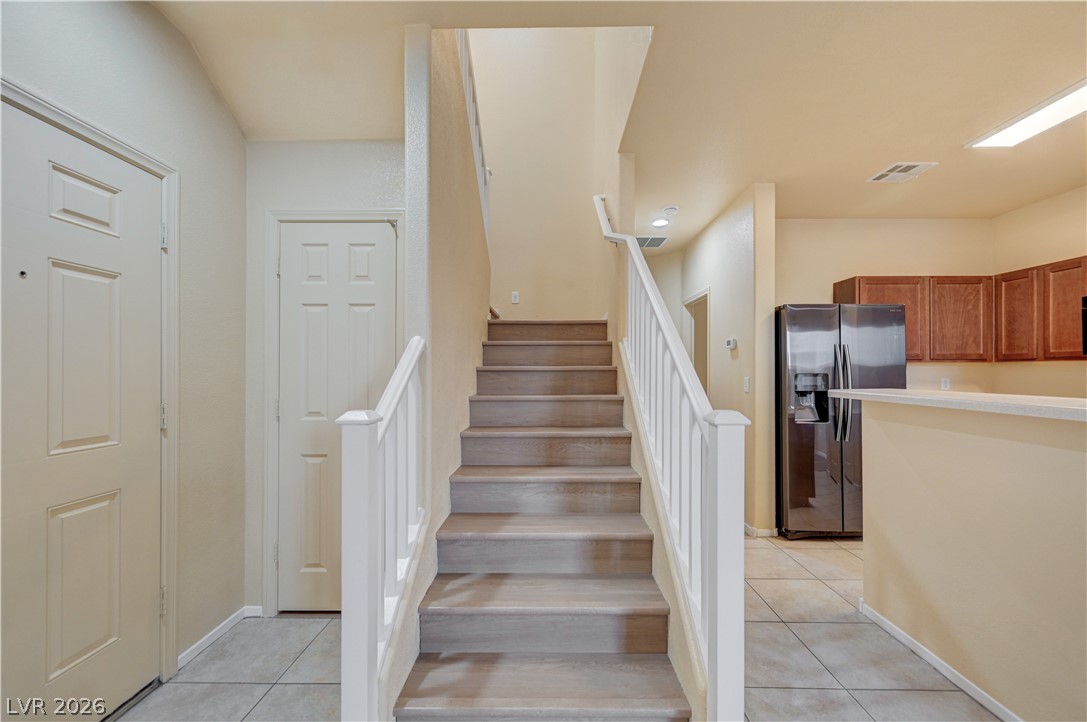
Clean lines and durable tile flooring define this multi-level entry space adjacent to the kitchen.
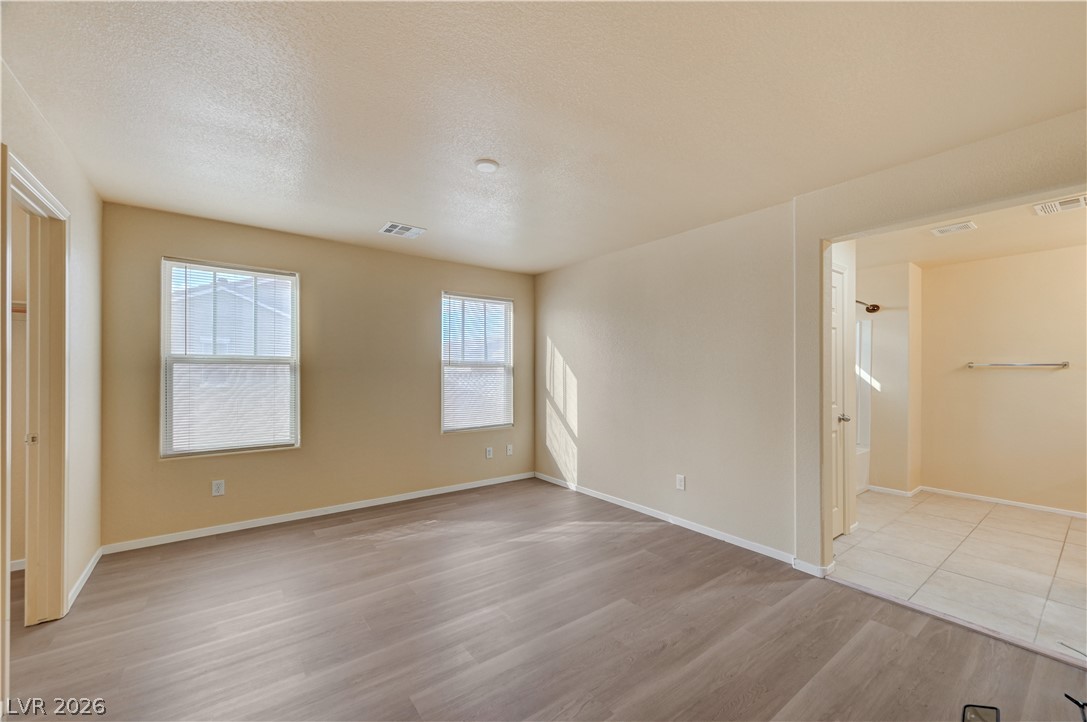
Natural light streams across wood-look flooring in this primary bedroom with an attached bath.
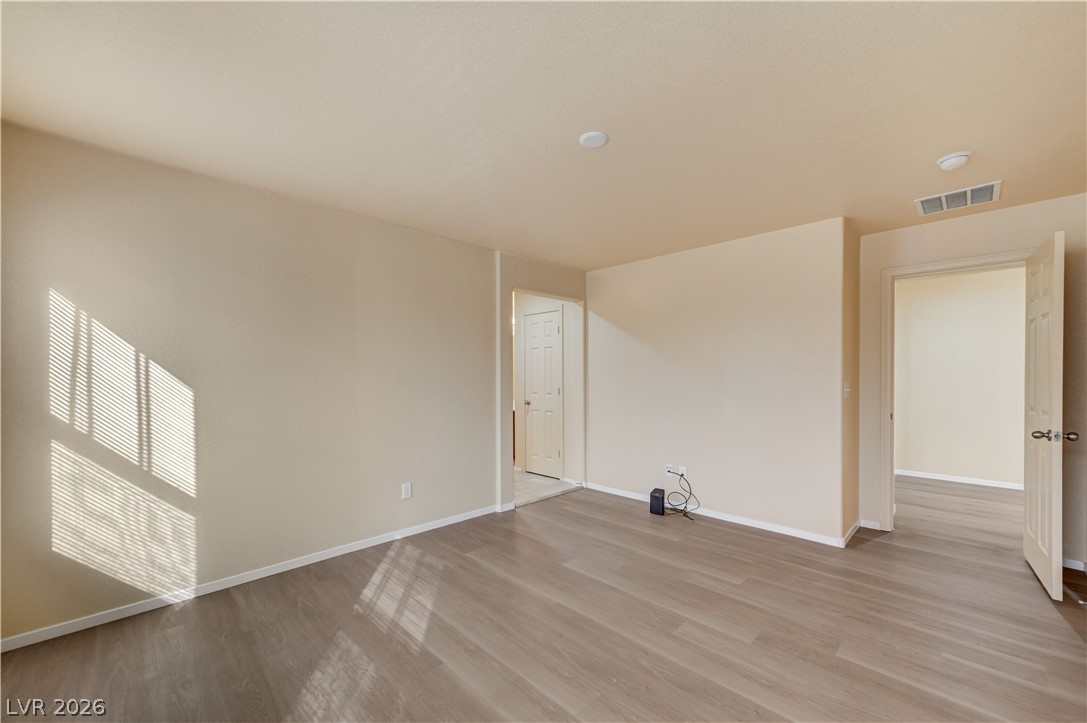
Natural light streams across modern plank flooring in this versatile living space.
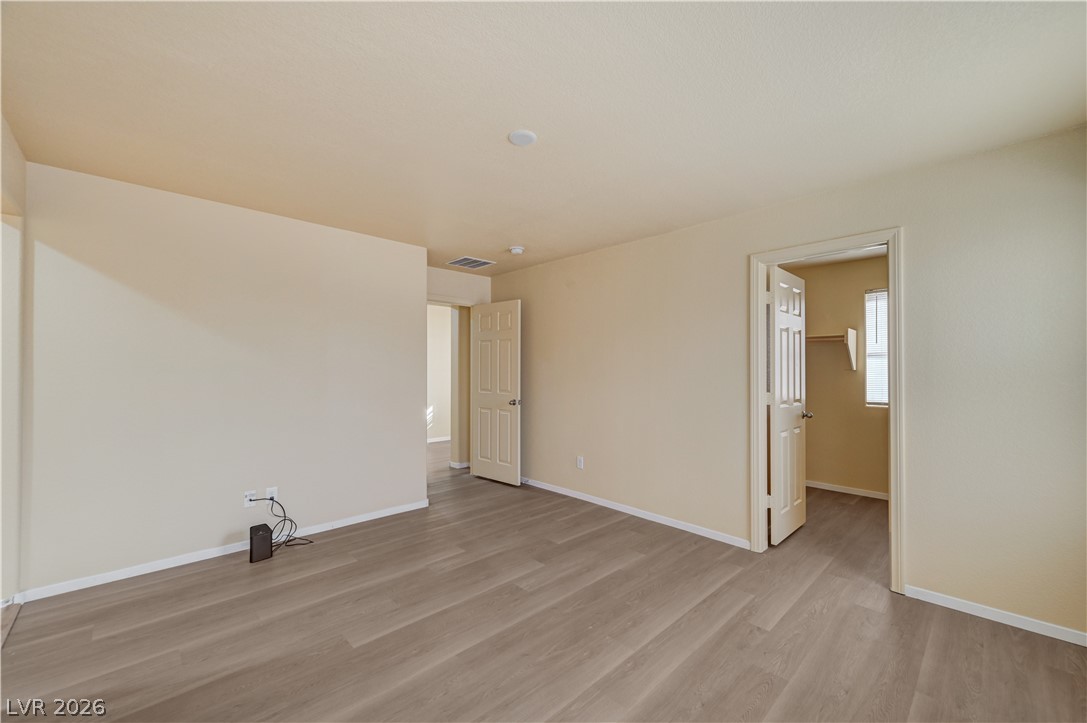
Smooth wood-look flooring and neutral walls define this versatile interior space with an adjacent closet.
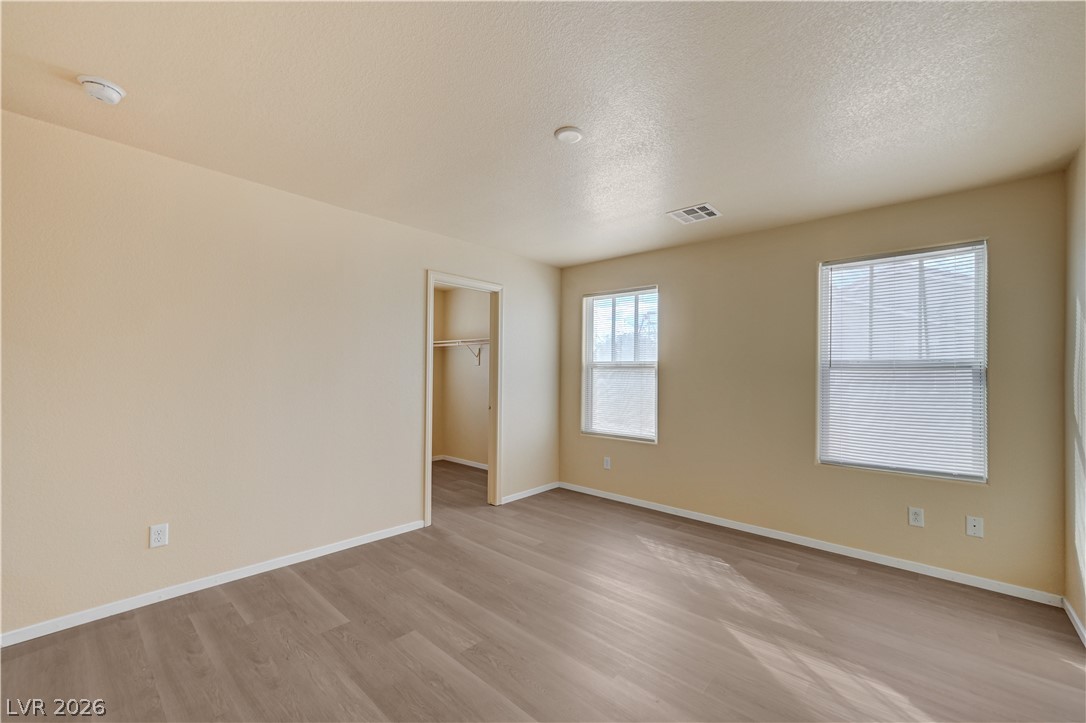
Smooth wood-look flooring and multiple windows enhance this versatile living space.
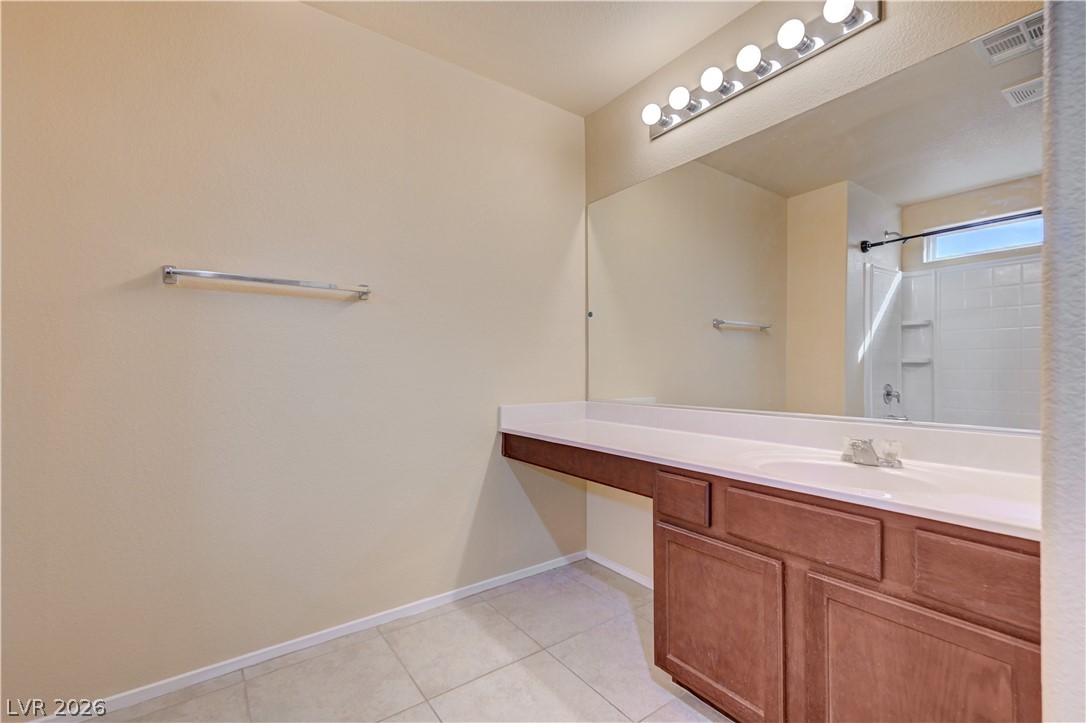
Tiled flooring and a long vanity with an integrated makeup desk anchor this functional space.
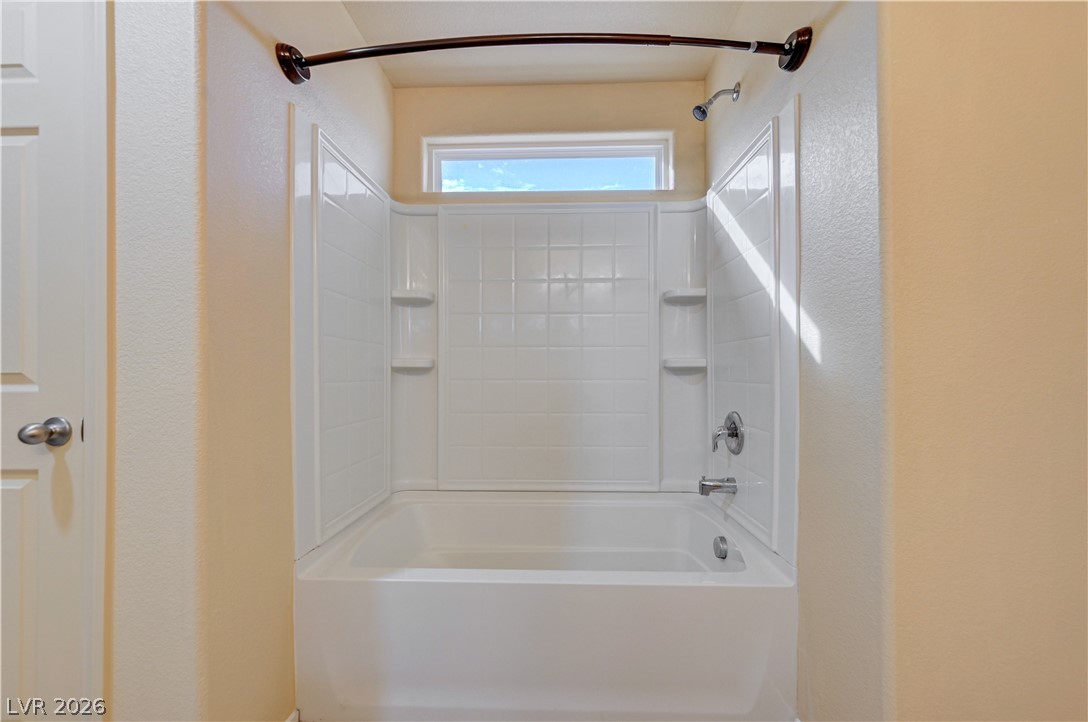
A deep soaking tub sits nestled beneath a high transom window allowing natural light inside.
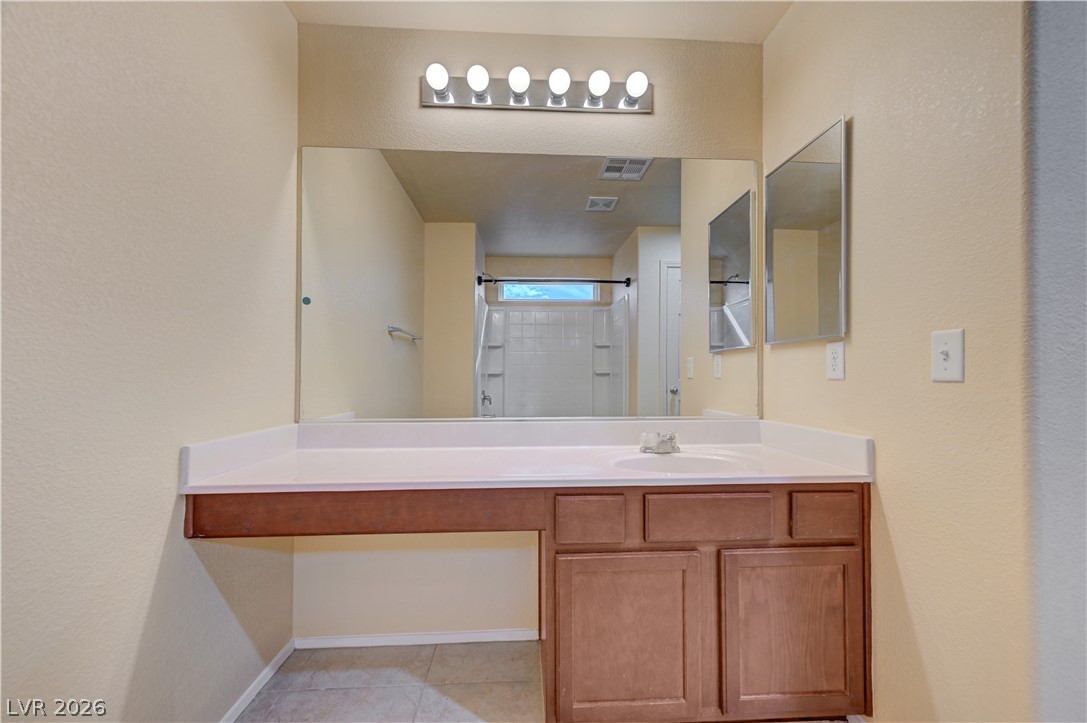
Functional vanity space provides ample under-counter storage and durable tile flooring.
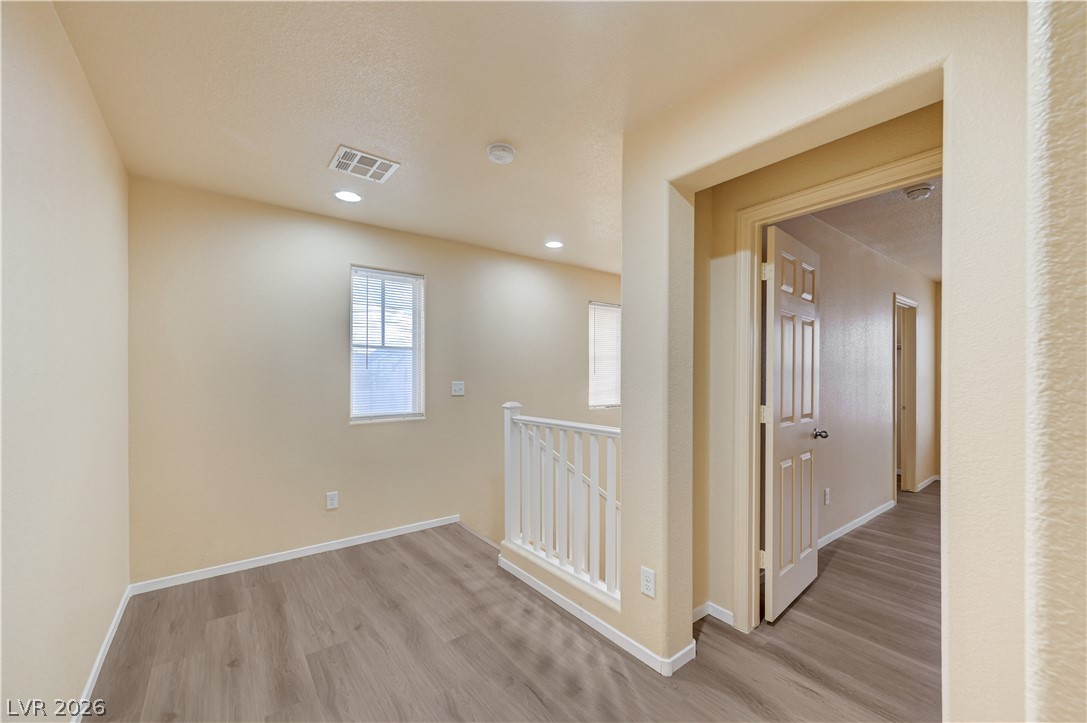
An open upstairs landing features wood-look flooring, recessed lighting, and a protective banister.
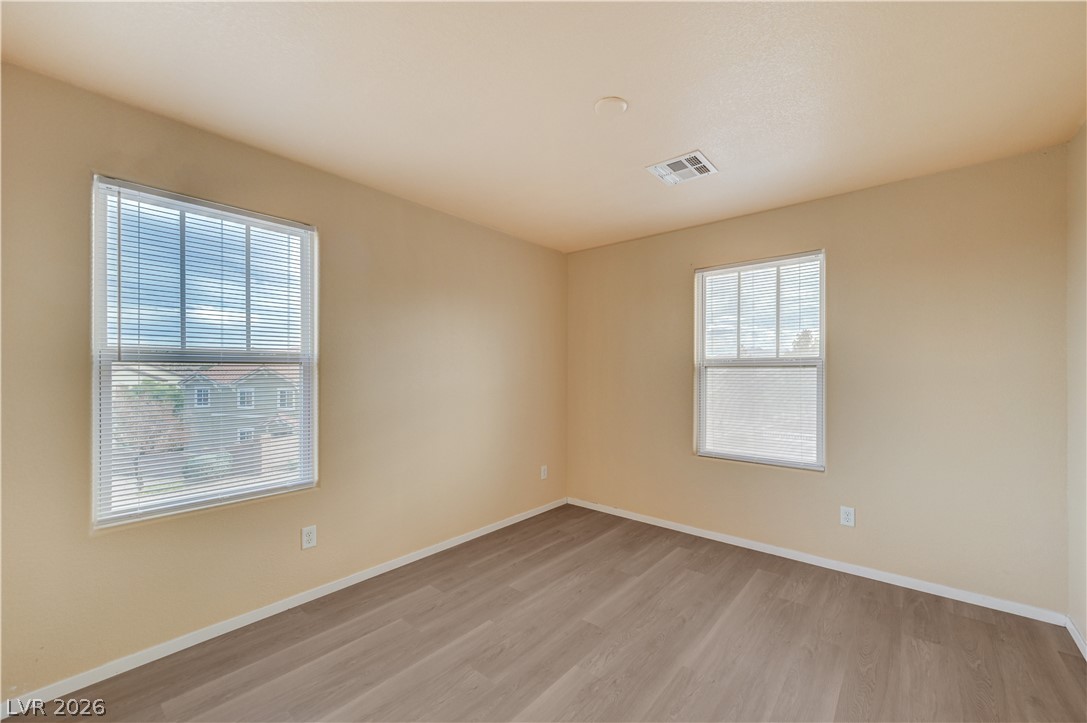
Dual windows frame outdoor views in this bedroom featuring durable wood-look flooring.
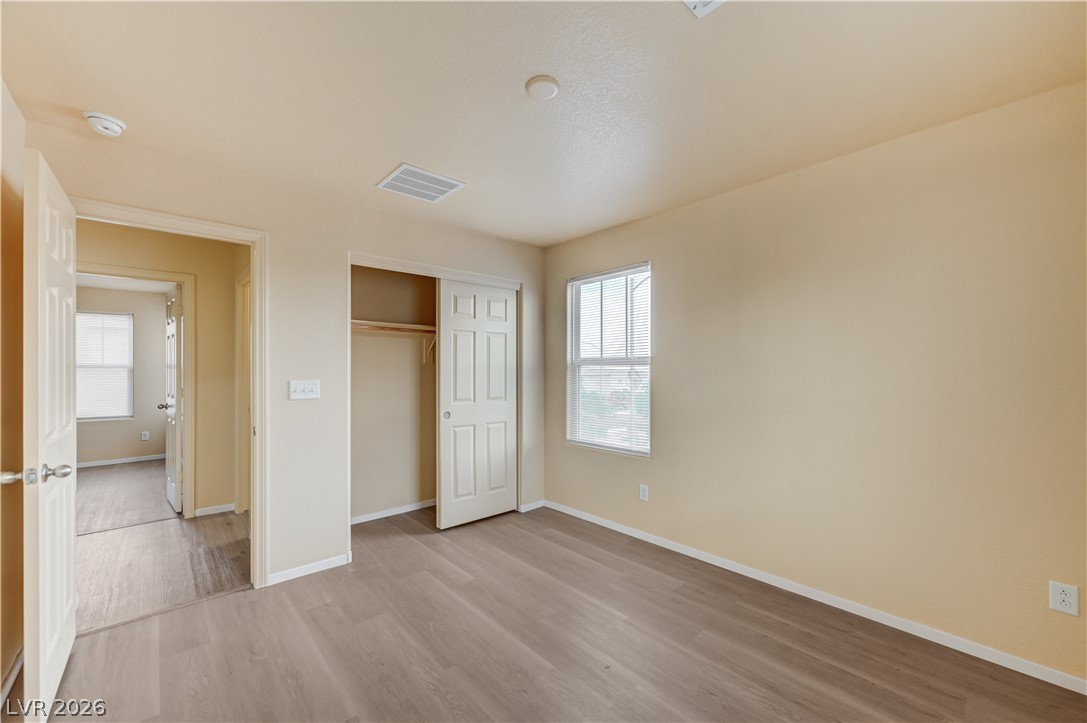
Smooth wood-look flooring and a functional closet define this comfortable secondary bedroom.
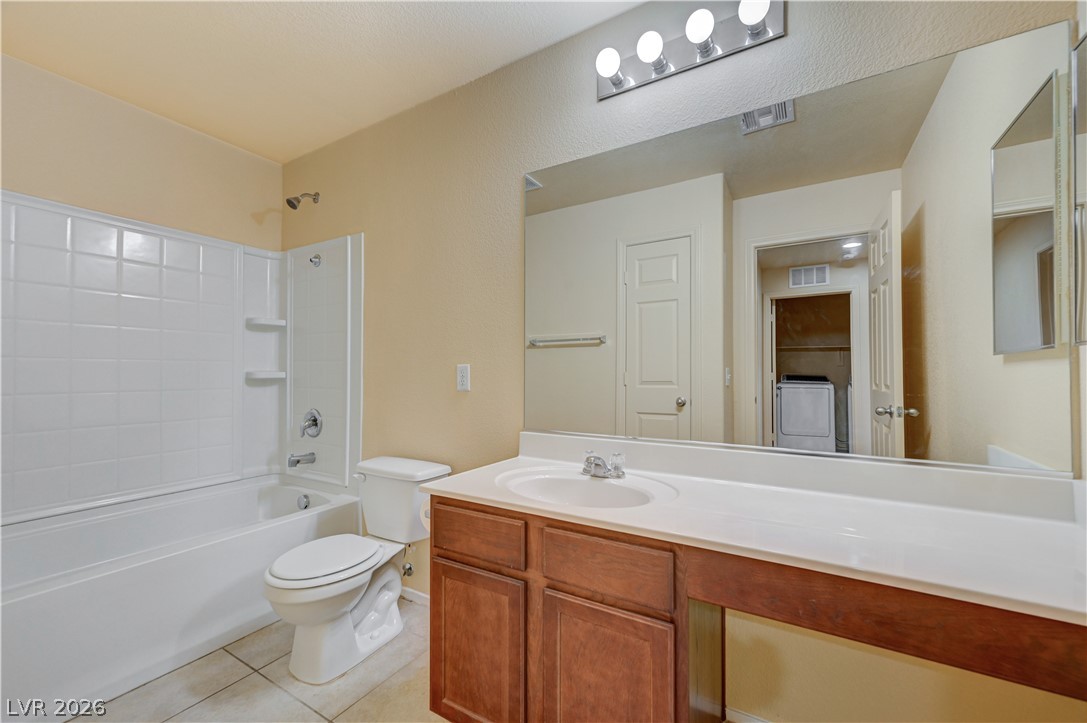
Functional layout highlights a tiled tub surround and a spacious vanity with integrated storage.
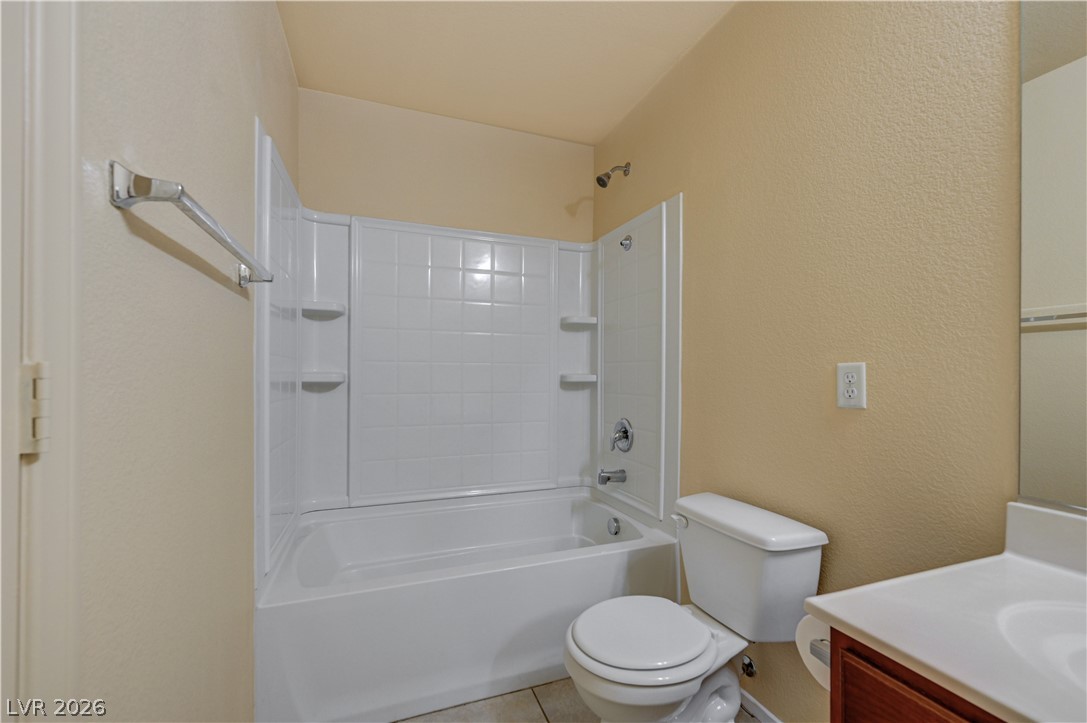
Functional layout features a clean tub and shower combination next to the vanity.
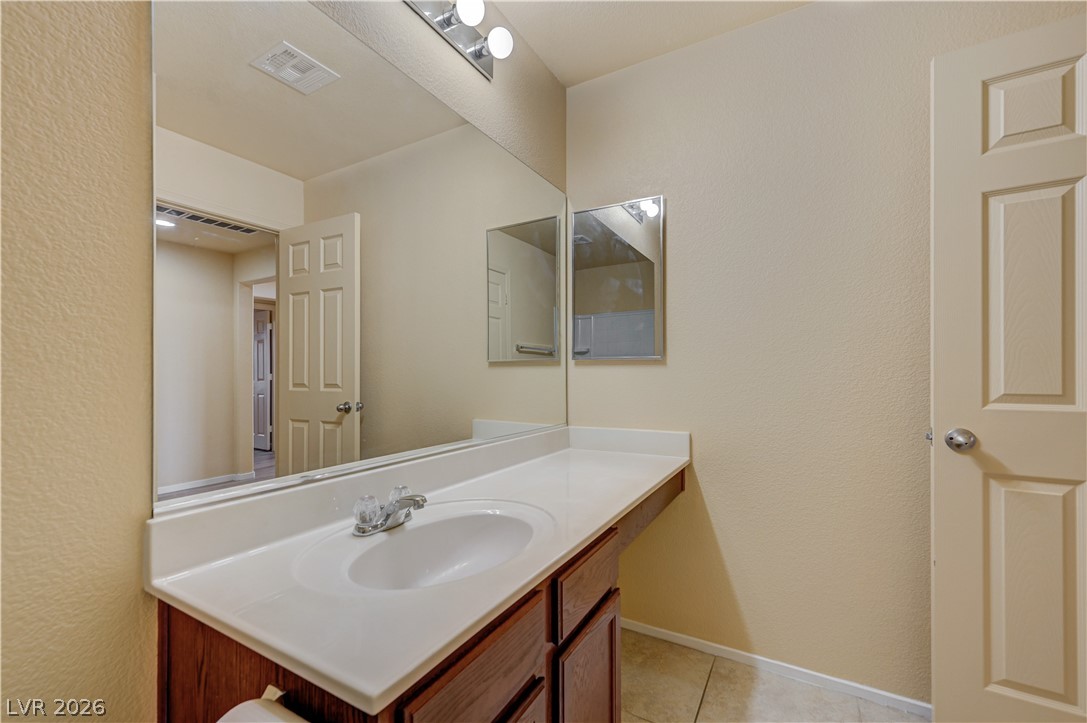
Functional vanity area features solid-surface countertops alongside classic wood cabinetry.
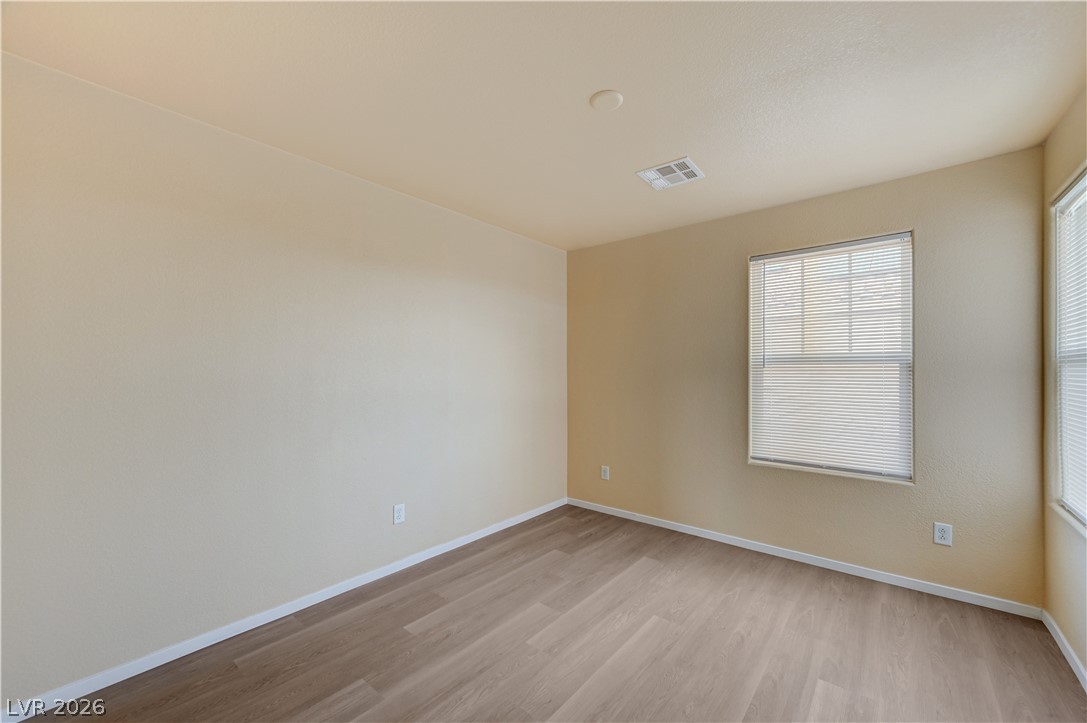
Smooth wood-look flooring and multiple windows with integrated blinds enhance this versatile interior room.
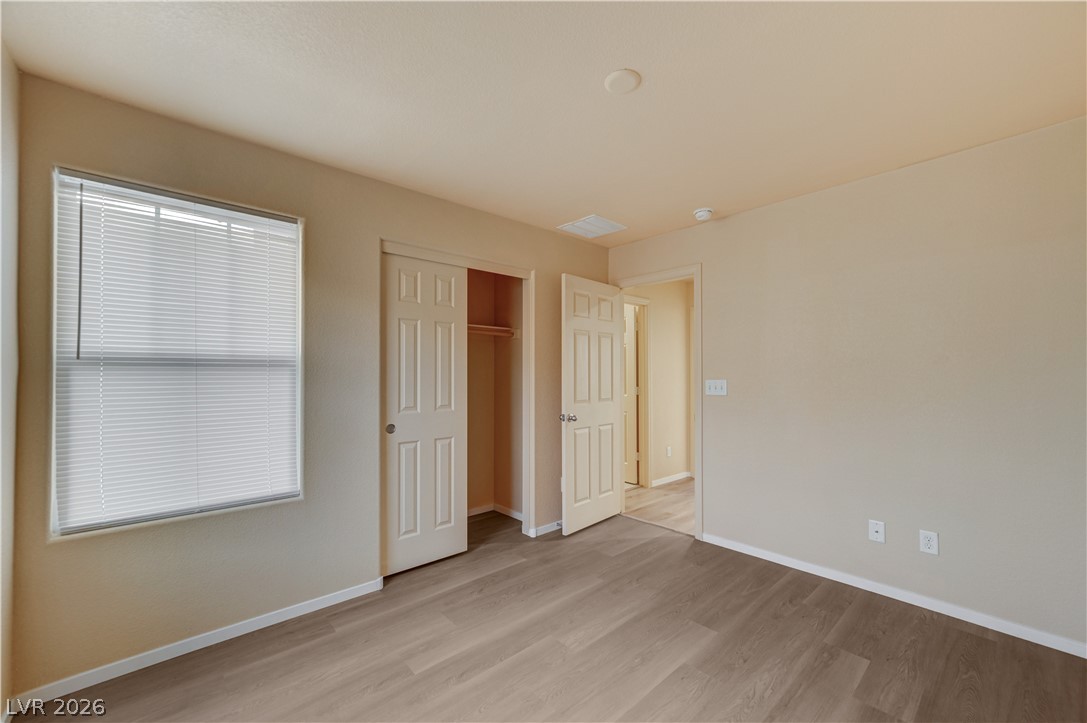
Smooth wood-look flooring and a recessed closet define this versatile secondary bedroom space.
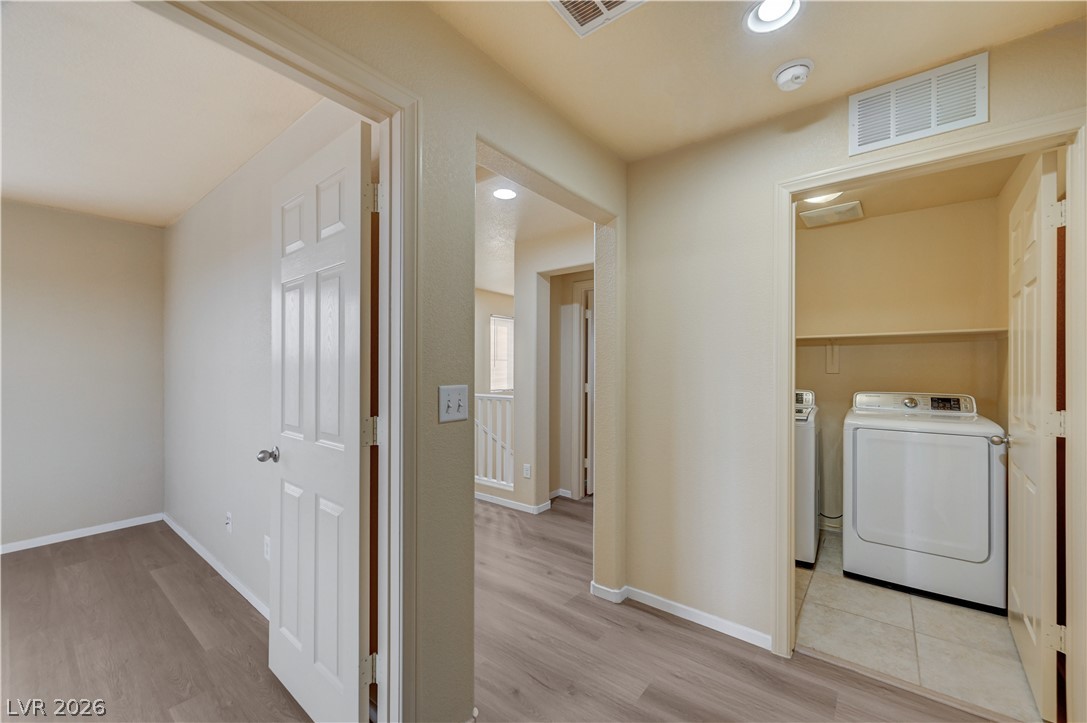
Smooth wood-look flooring connects light-filled rooms with an adjacent upper-level laundry space.
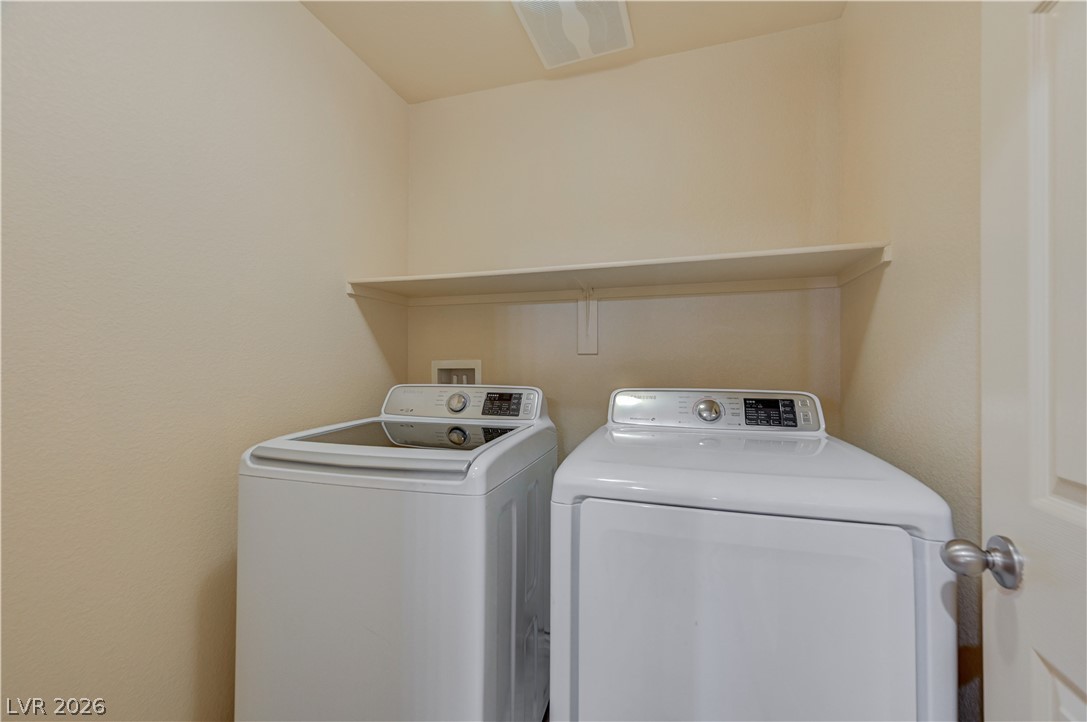
An efficient laundry area features built-in shelving above essential wash and dry connections.
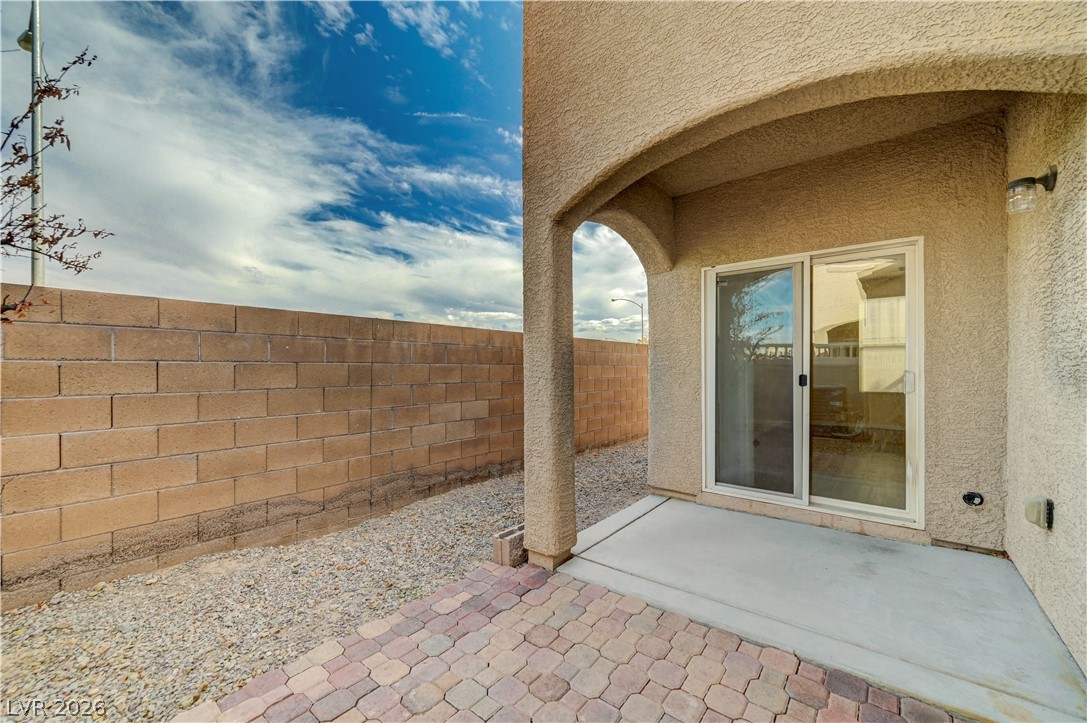
An arched covered patio opens to a low-maintenance yard enclosed by a block wall.
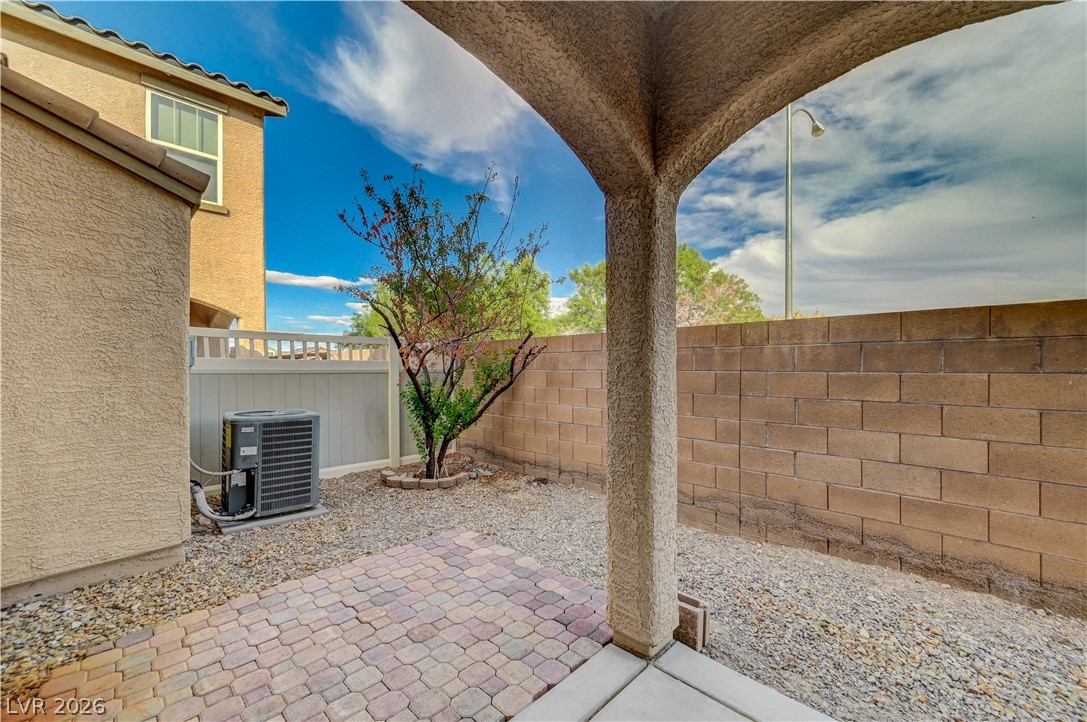
An arched covered patio overlooks a private paved backyard enclosed by block fencing.
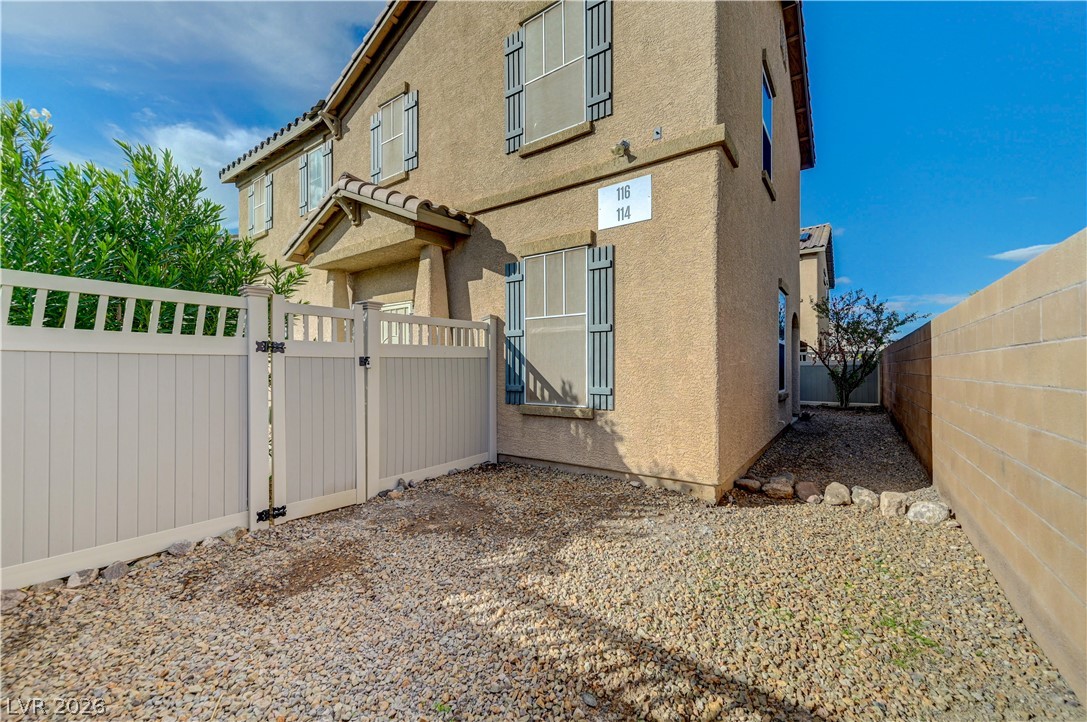
Clean lines and a private fenced yard define this classic stucco exterior setup.
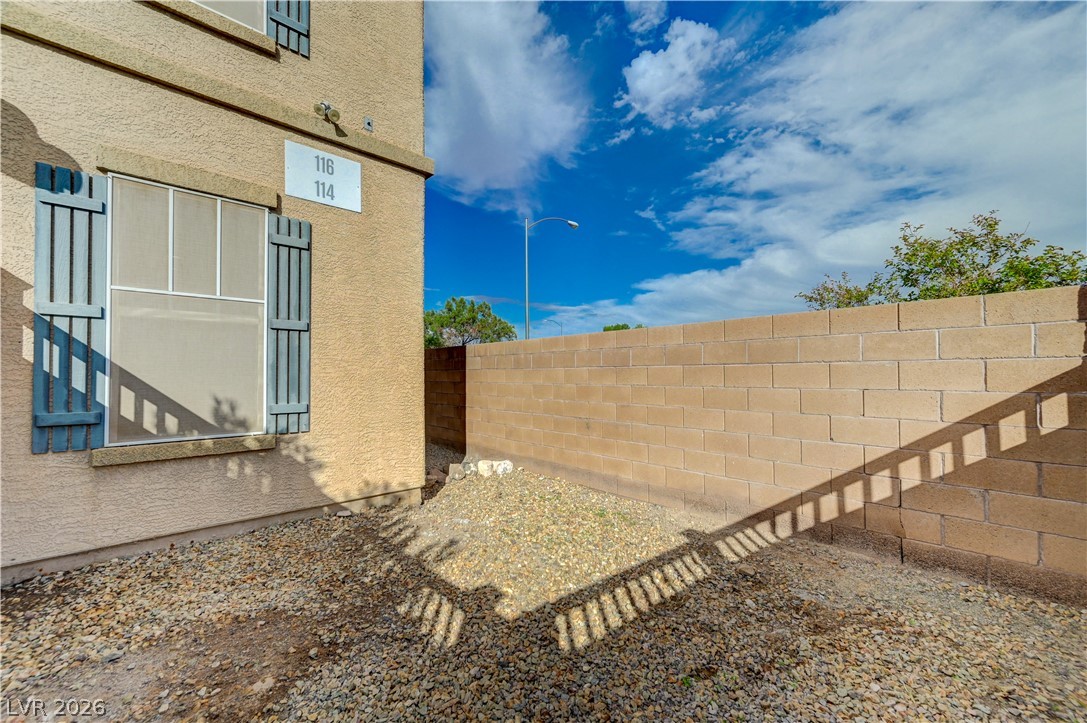
Enclosed gravel courtyard features stucco exterior walls and sturdy perimeter block fencing.
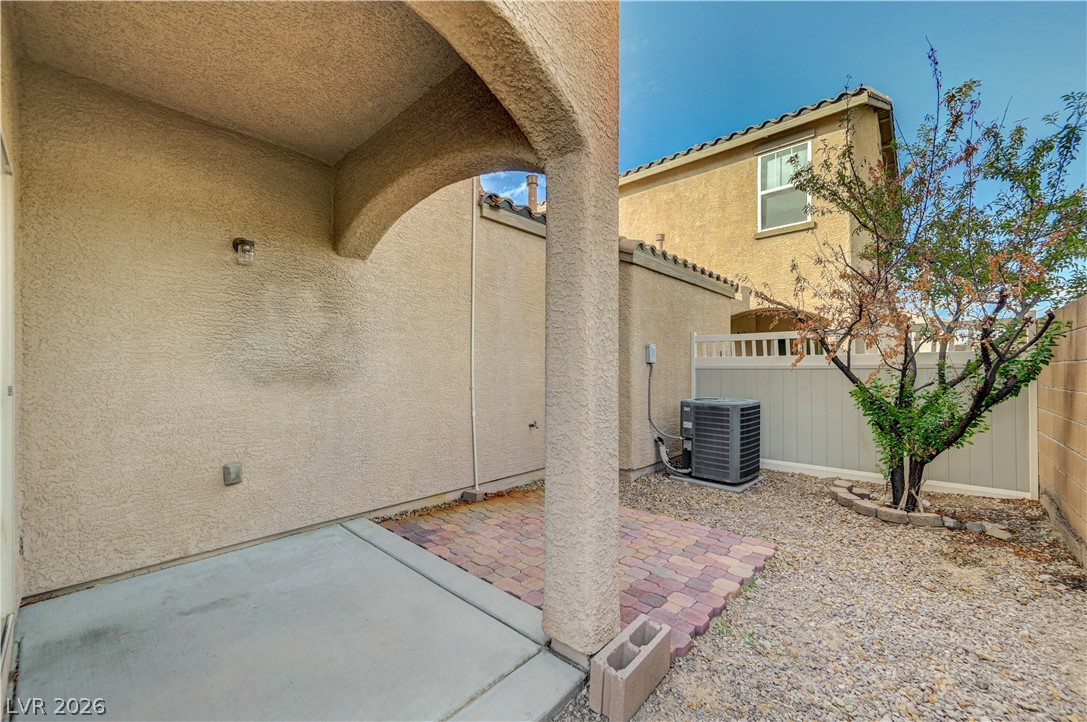
An arched covered patio opens to a low-maintenance gravel yard with paver accents.
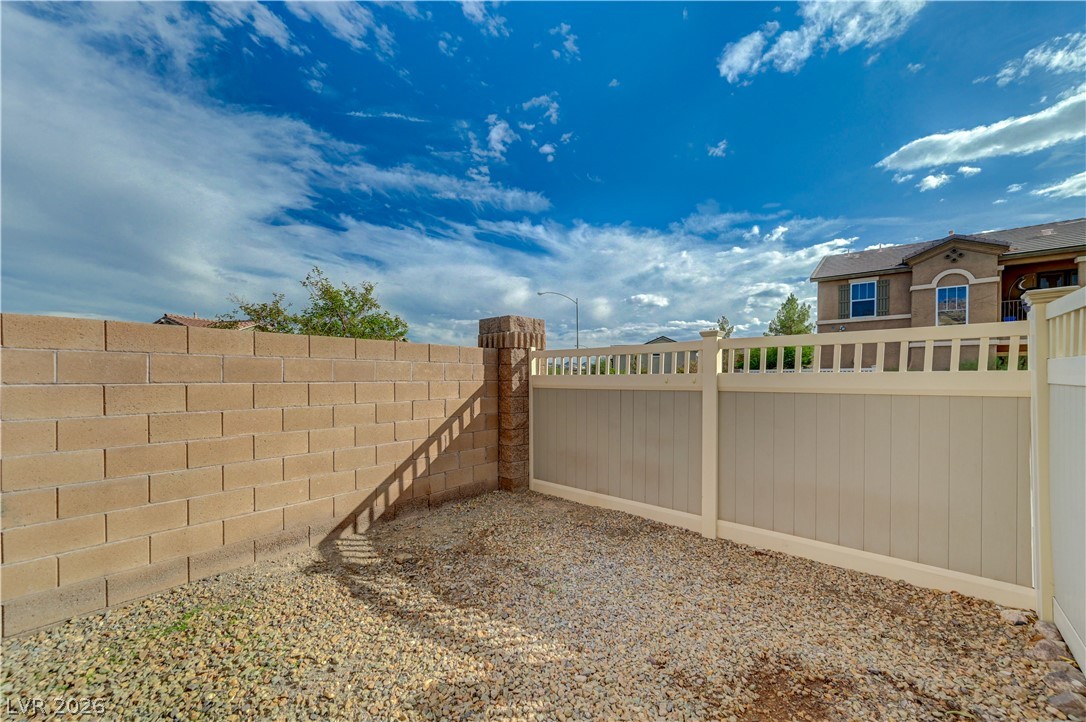
A private gravel-paved yard enclosed by secure block and vinyl fencing under open blue skies.

Description
Well maintained, very clean townhome, its 4 bedrooms with bedroom downstairs and full bathroom, new wooden vinyls throughout the home, ceramic in wet areas. All stainless steel appliances are included, together with washer and dryer.Very quiet community close to Cadence Master plan Community. Close to amenities and freeway access.Spacious backyard for a townhome. Community has Tennis Court, playground, baseball field and dog park.
Details
| MLS # | 2831070 |
|---|---|
| Listing Type | For Sale |
| Style | Town House |
| HOA Dues | $92 |
| Sub-Type | Resale |
| Status | Active |
| Year | 2011 |
| Days On Site | 8 |
| Listing Provided By | City Villa Realty & Management | Mabella Medrano |
Features
| Bed(s) | 4 |
|---|---|
| Bath(s) | 3 Total |
| SQ Feet | 1,648 |
| Garage | 2 |
| Story(s) | 2 |
| Zoning | Single Family |
| Acreage | 0.06 |
Interior
| Cooling | Central Air, Electric |
|---|---|
| Heating | Central, Electric |
| Heating Yes / No | Yes |
| Cooling Yes / No | Yes |
| Interior Features | Bathroomon Main Level, Ceiling Fans, Window Treatments |
| Window Features | Blinds, Low Emissivity Windows |
| Furnished | Unfurnished |
| Appliances | Dryer, Dishwasher, Disposal, Gas Range, Microwave, Refrigerator, Washer |
| Fireplaces Total | 0 |
| Fireplace Yes / No | No |
Exterior
| Exterior Features | Patio, Private Yard, Irrigation Sprinklers |
|---|---|
| Roof | Tile |
| Lot Features | Drip Irrigation Bubblers, Desert Landscaping, Landscaped, Rocks, Less Than Quarter Acre |
| Fencing | Block, Back Yard |
Parking
| Attached Garage Yes / No | Yes |
|---|---|
| Parking Features | Attached, Garage, Garage Door Opener, Private |
| Garage Yes / No | Yes |
Utilities
| Utilities | Underground Utilities |
|---|---|
| Electric | Photovoltaics None |
| Sewer | Public Sewer |
Taxes
| Tax Annual Amount | 2011 |
|---|
Location
| Senior Community Yes / No | No |
|---|
Area Information
| State | NV |
|---|---|
| County | Clark |
| City | Henderson |
| Zip Code | 89011 |
| Community Name | Weston Hill |
| School District | Basic Academy |
| Elementary School | Sewell |
| High School | Basic Academy |
Request a showing
Request a showing
Contact
Learn More About This Property

| State | NV |
|---|---|
| County | Clark |
| City | Henderson |
| Zip Code | 89011 |
| Community Name | Weston Hill |
| School District | Basic Academy |
| Elementary School | Sewell |
| High School | Basic Academy |
Nearby Listings (Within 1/10 mile)
Price: $314K - $524K
sqft: 1,000 - 2,000
Listing Updated: November 4, 2026 at 12:46:11 PM PST