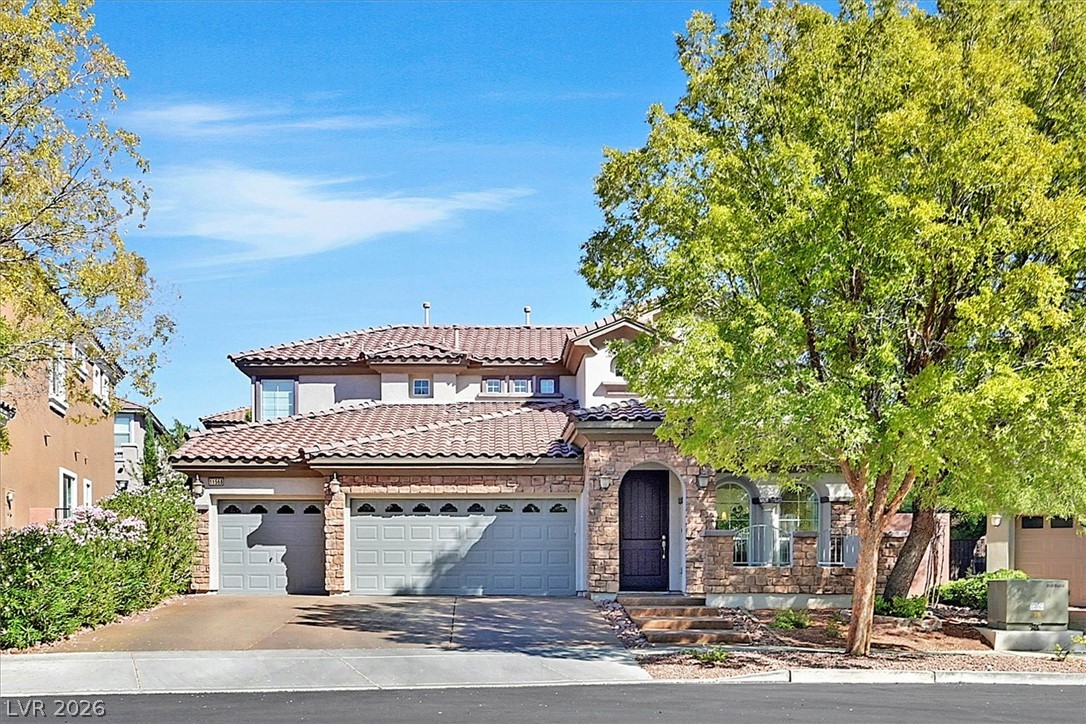
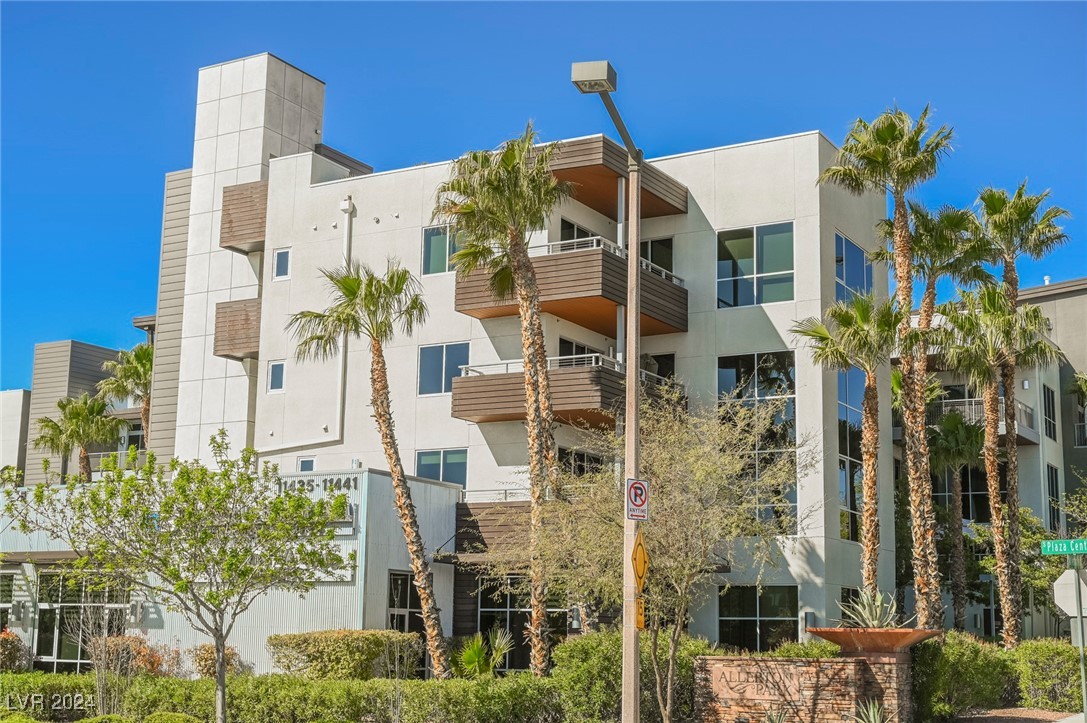
Stone accents and a tile roof define the timeless exterior of this multi-level home.
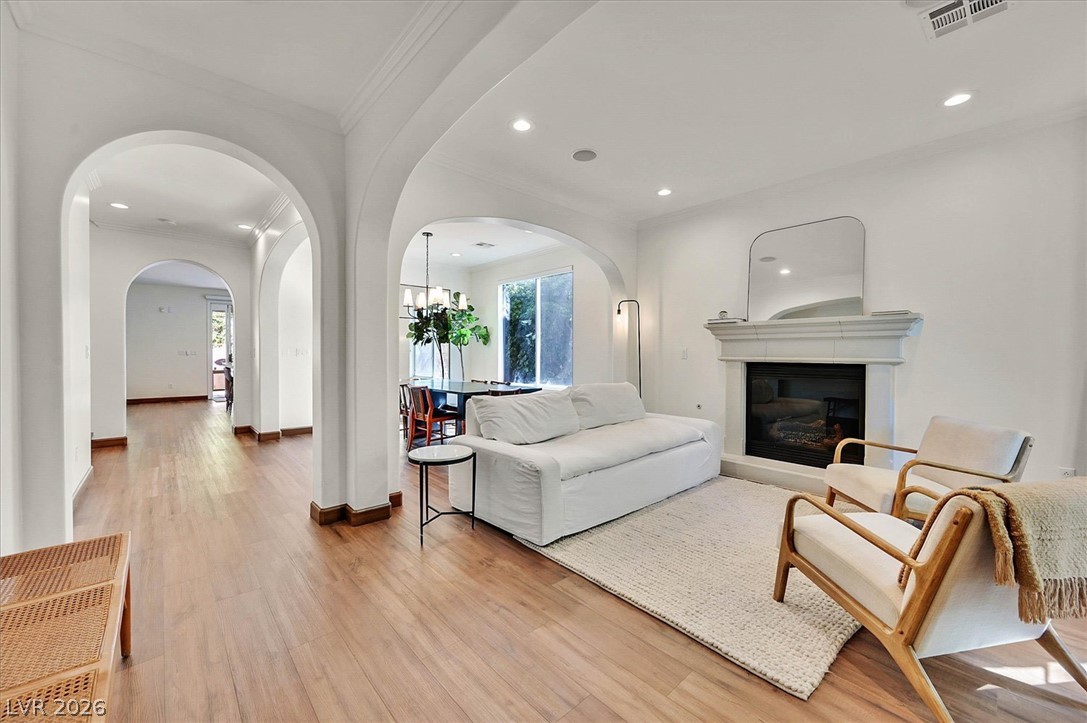
Smooth plaster archways frame a classic fireplace mantle over warm hardwood flooring.
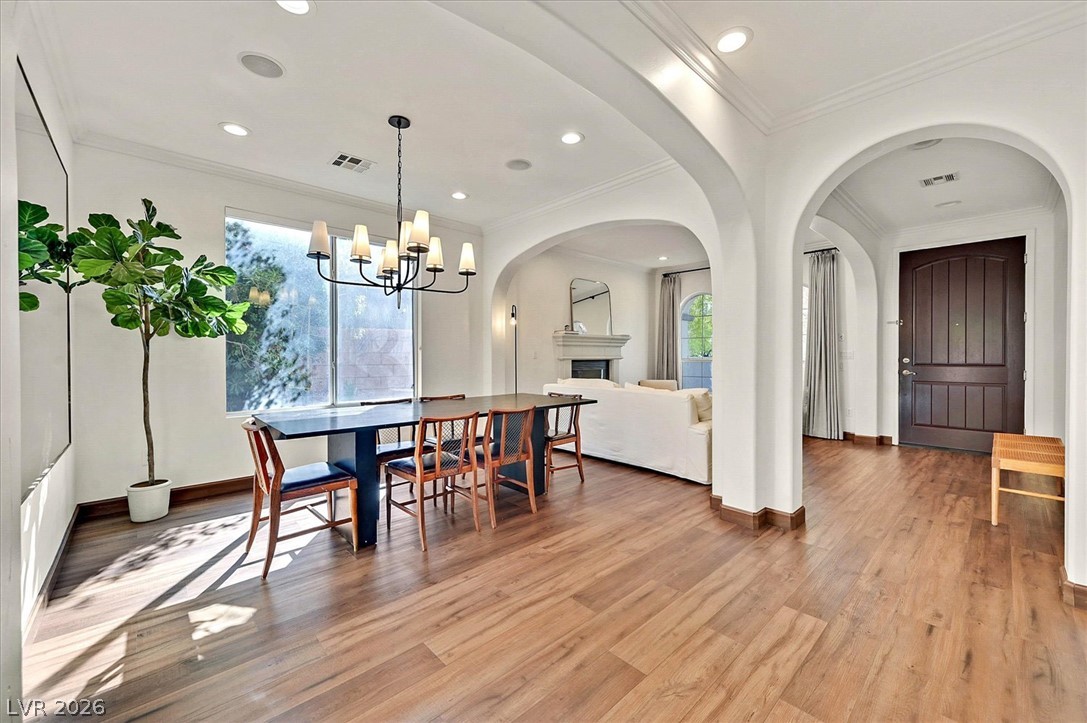
Graceful archways frame a classic dining area set over rich wood floors.
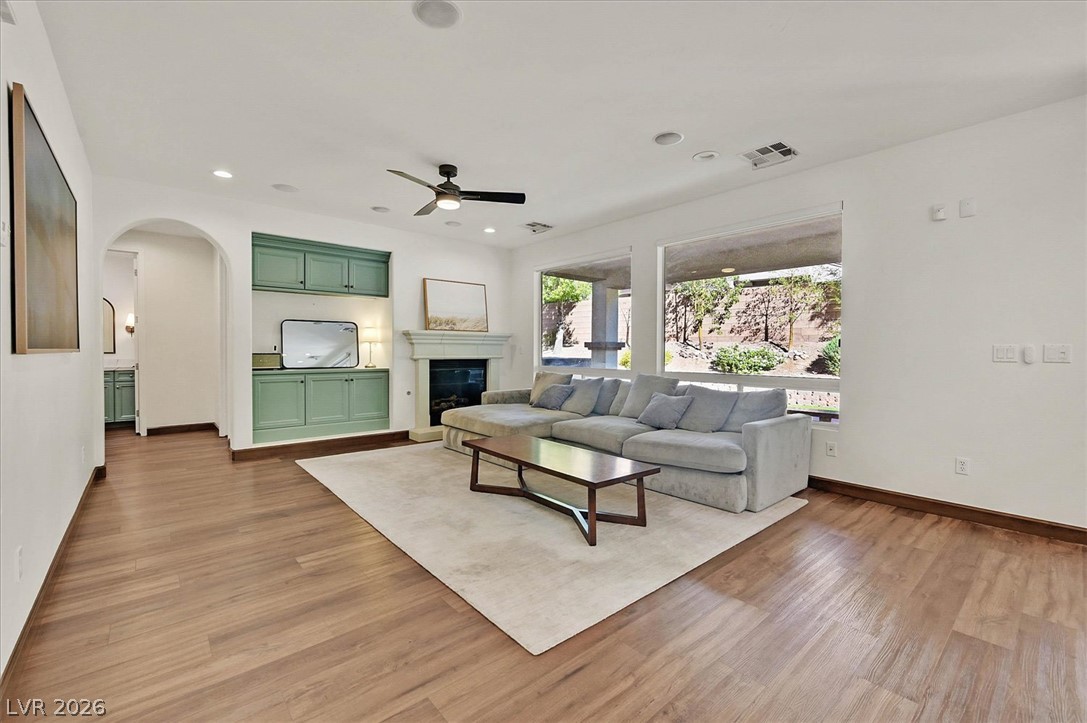
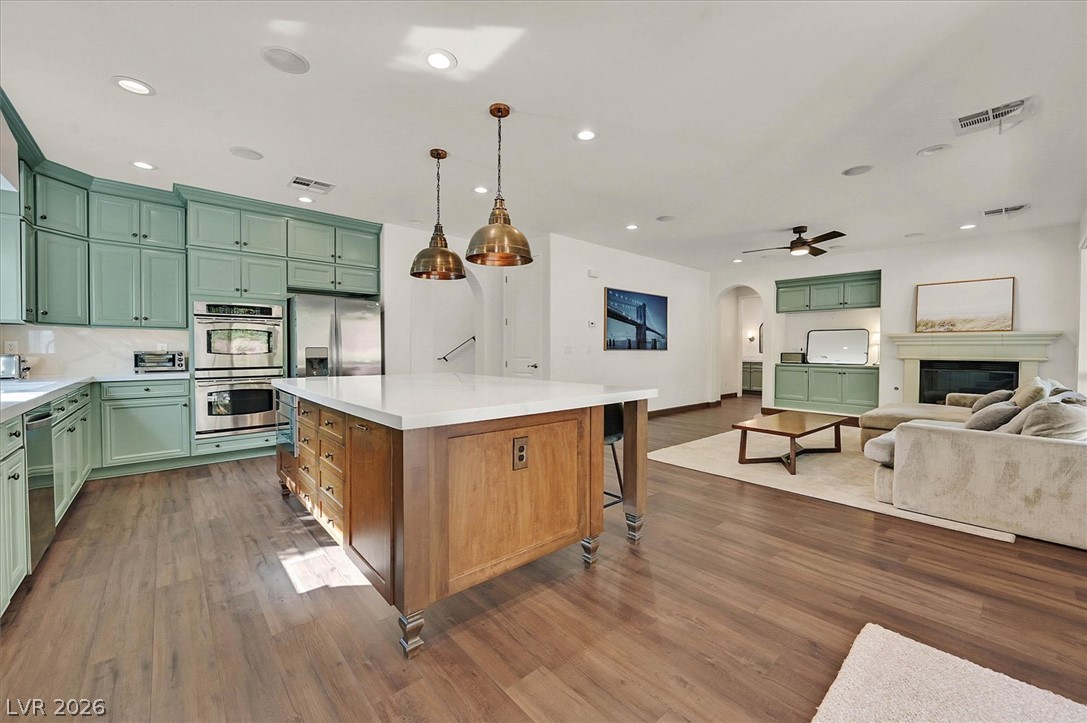
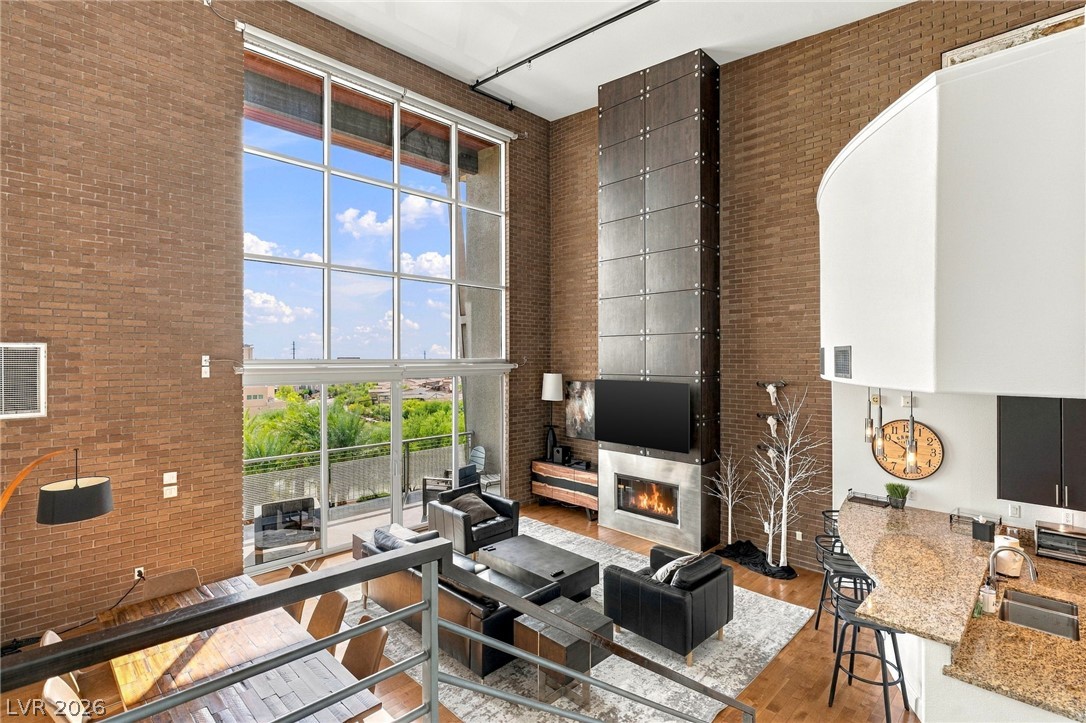
An inviting fireplace serves as the focal point in this open living area with wood floors.
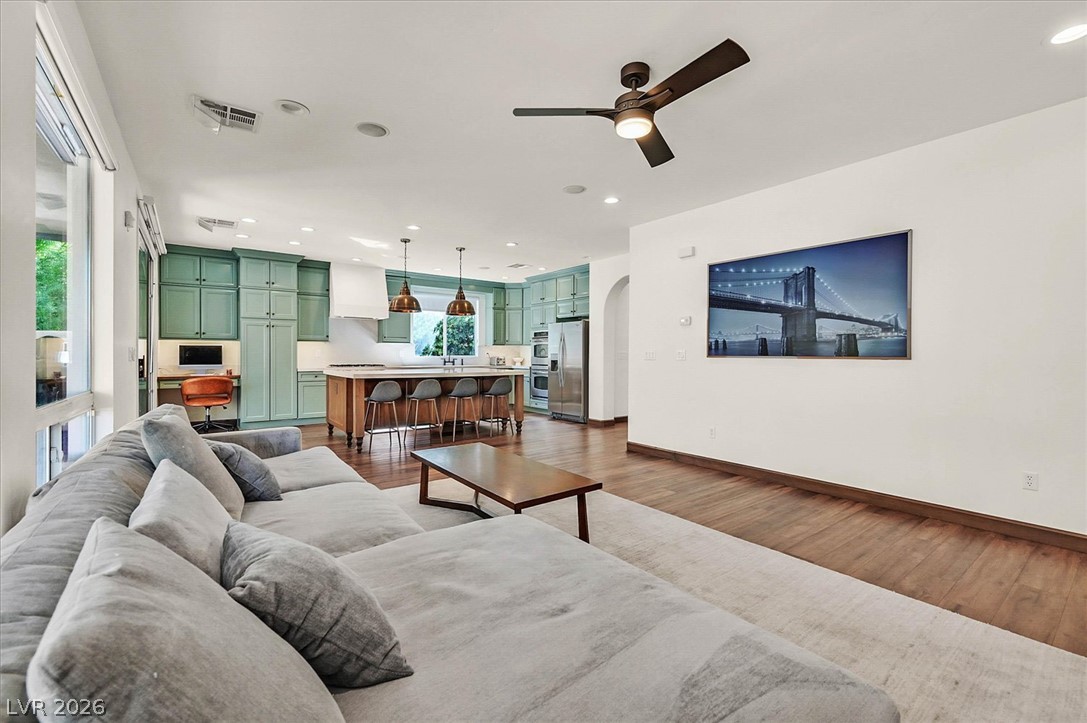
Rich hardwood flooring anchors the spacious, light-filled layout connecting living and kitchen areas.
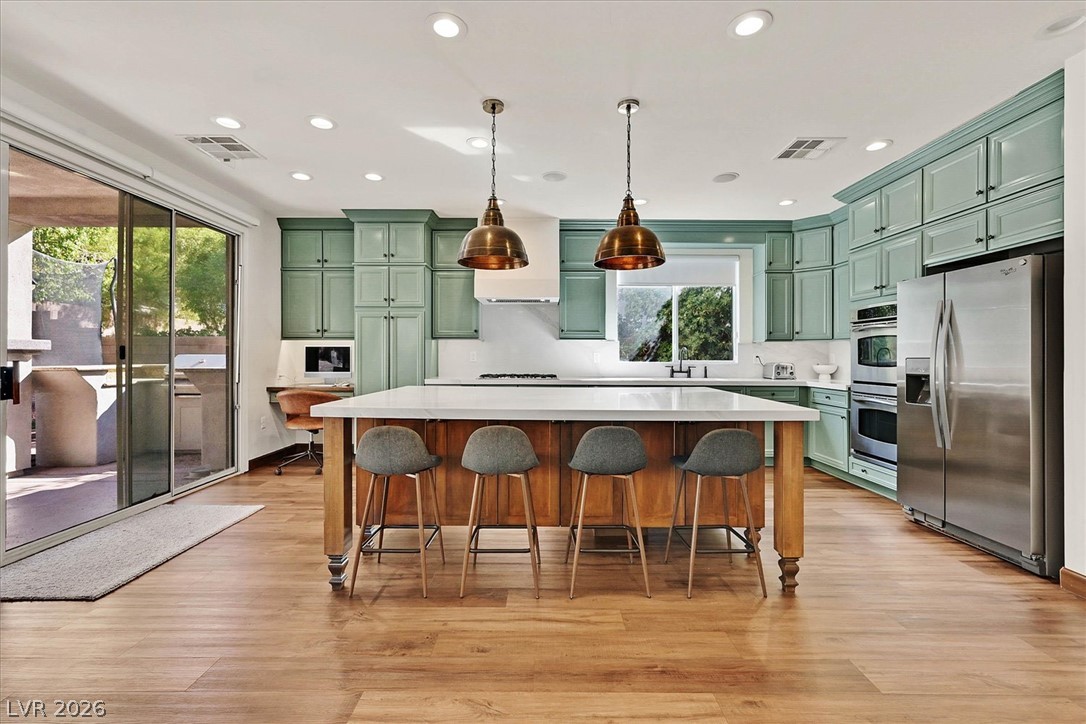
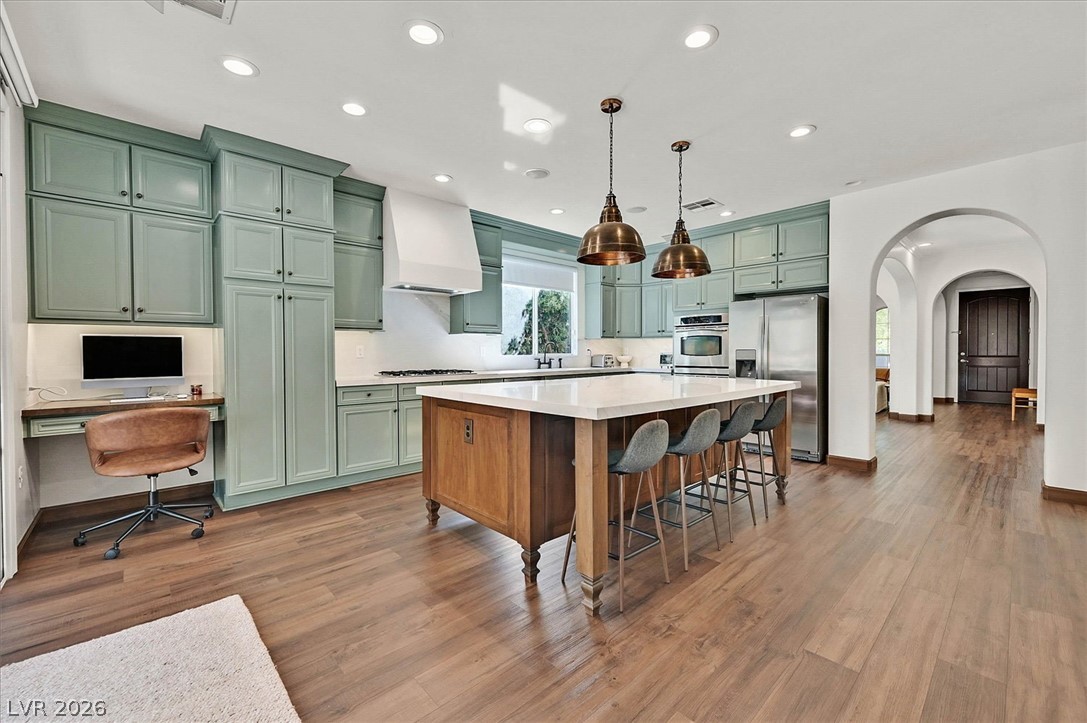
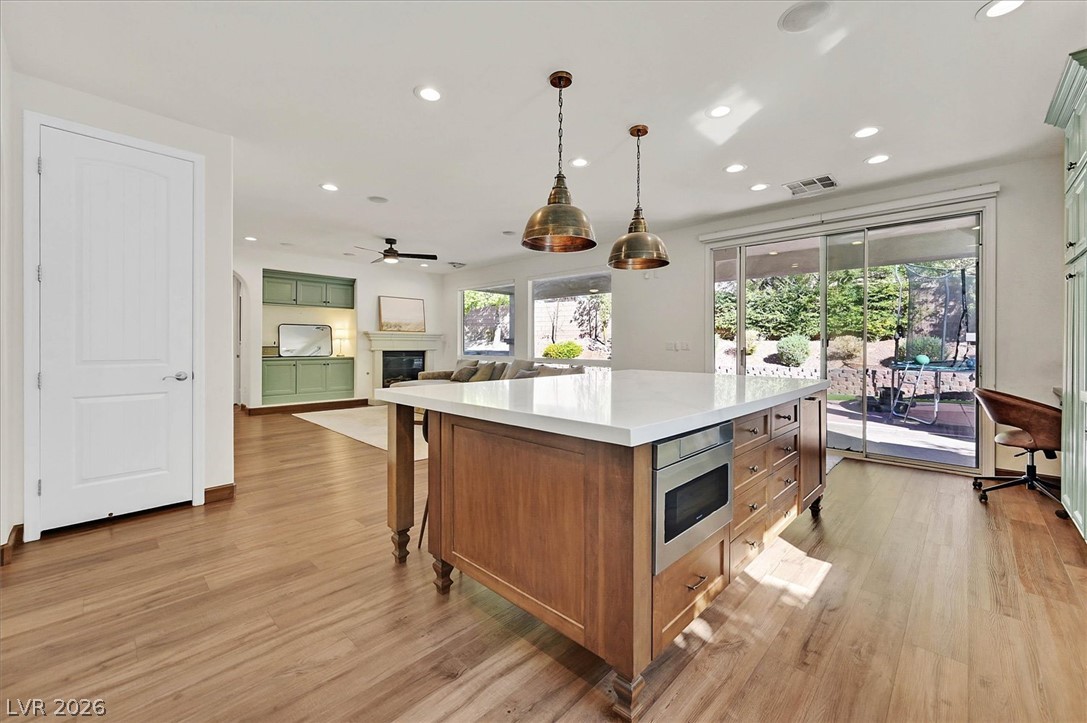
Warm wood flooring complements custom cabinetry and an expansive central island.
Rich hardwood flooring complements custom cabinetry and an expansive central island.
Gleaming hardwood floors and a spacious central island anchor this open-concept layout.
Gleaming hardwood floors and a spacious island anchor this light-filled culinary space.
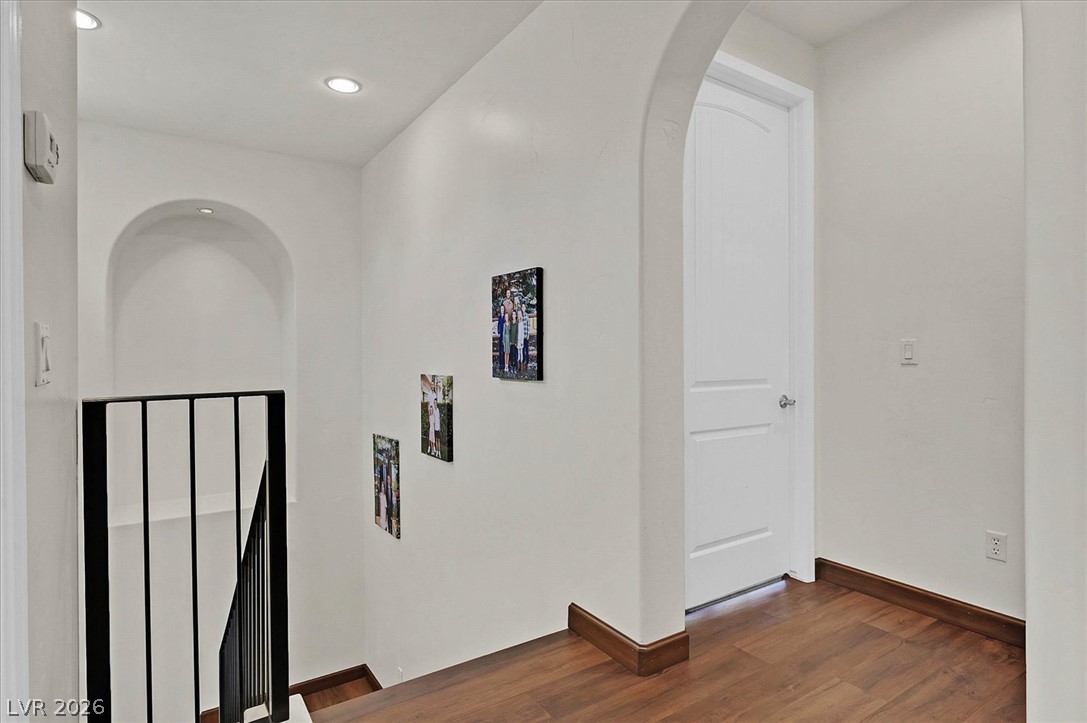
Smooth archways and warm wood flooring define this elegant upper landing.
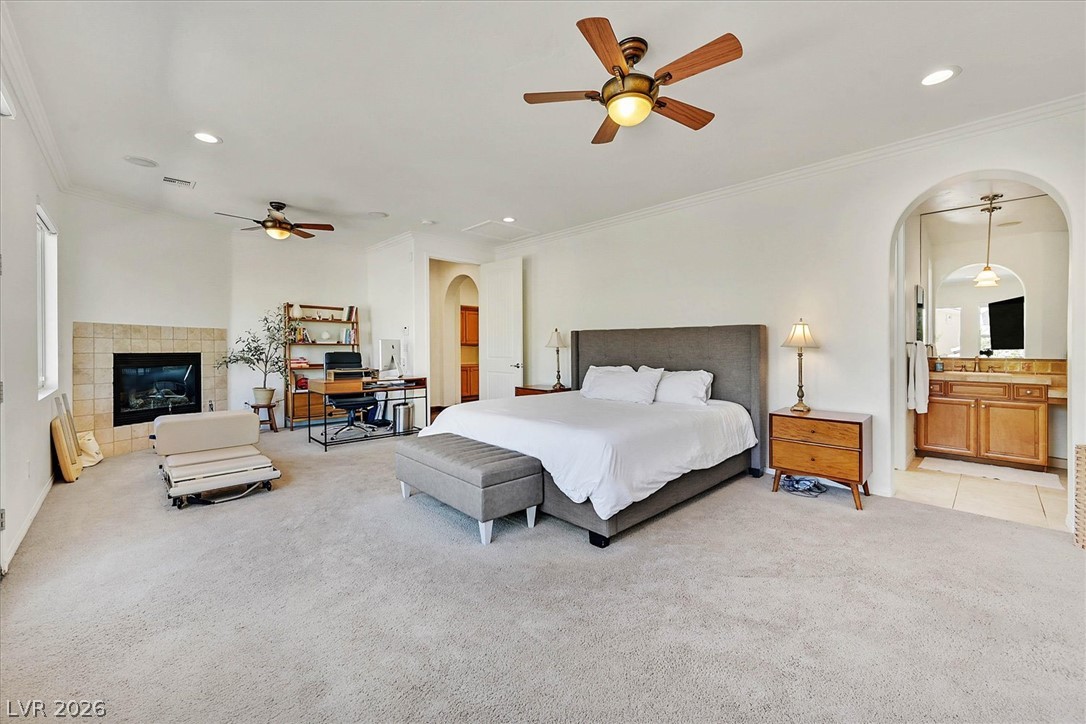
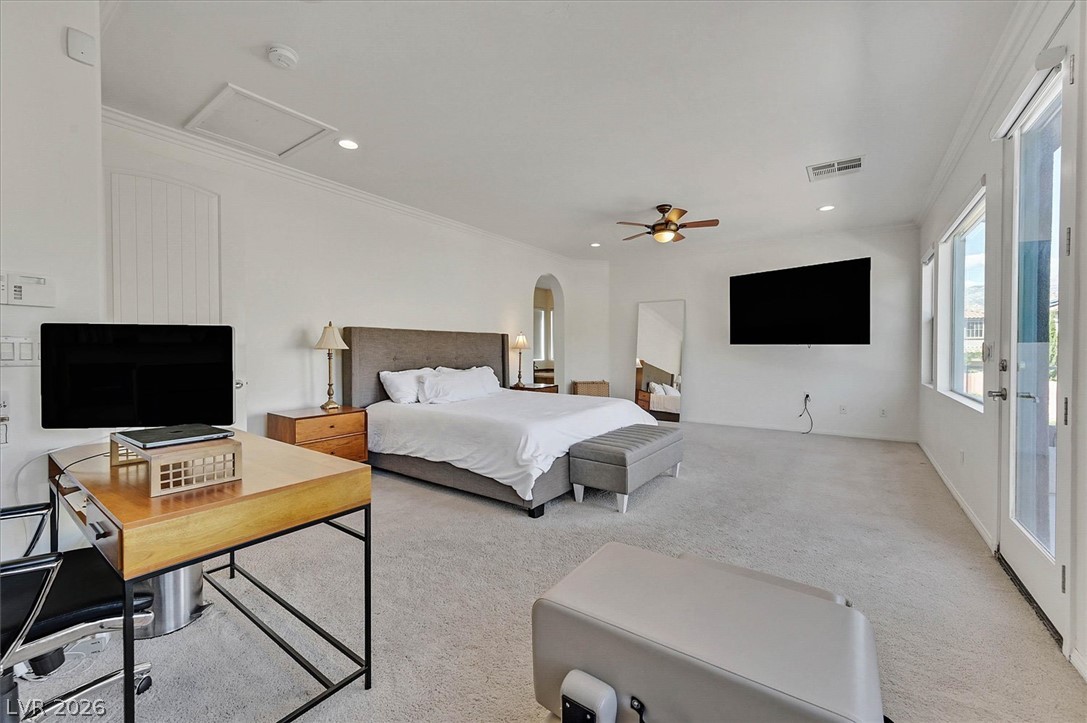
A spacious bedroom features plush carpet, a cozy fireplace, and an elegant arched transition.
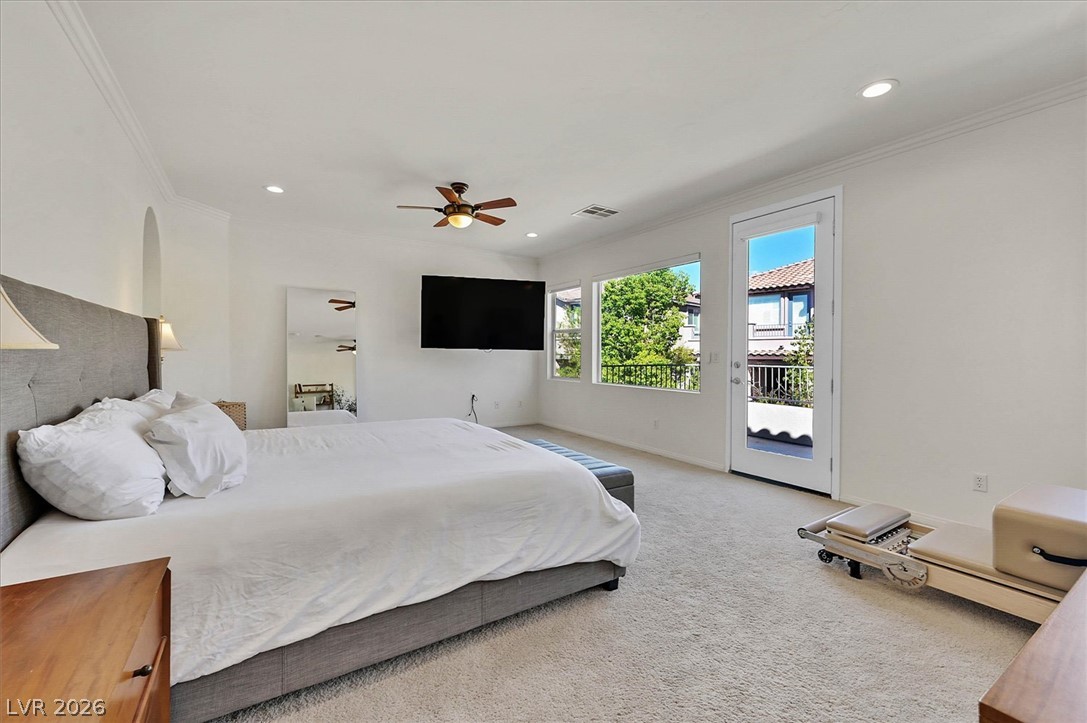
Crown molding and plush carpeting define this spacious bedroom with access to a private balcony.
Plush carpeting and extensive glass doors highlight this airy, light-filled primary suite.
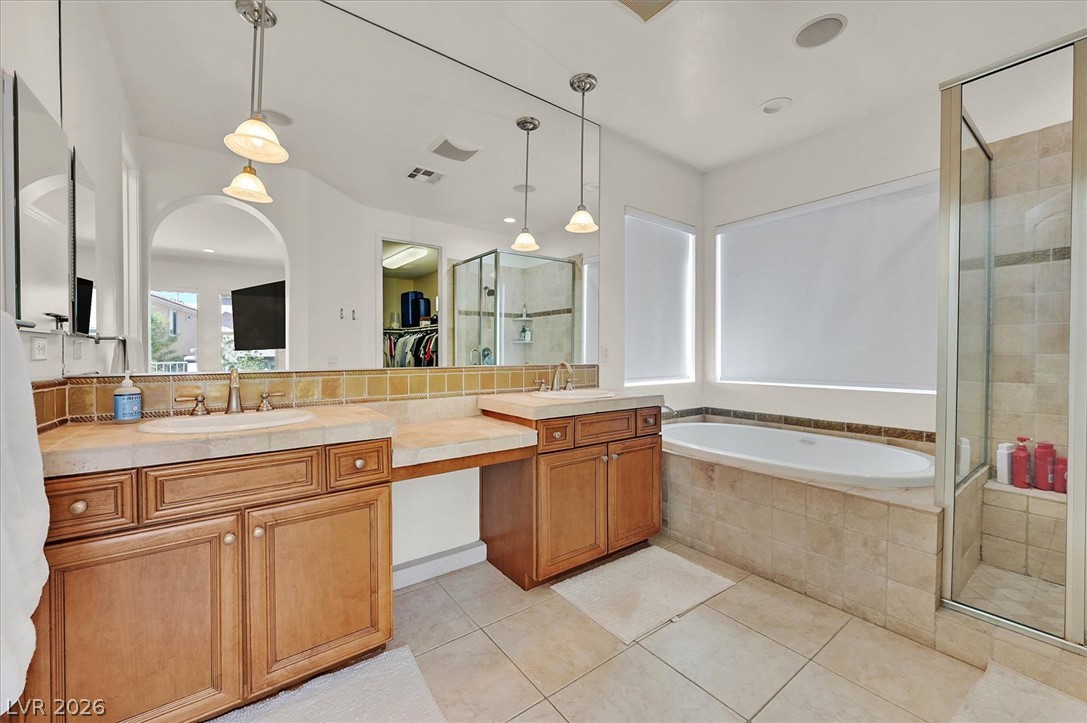
Tiled flooring and a built-in soaking tub anchor this spacious primary bath.
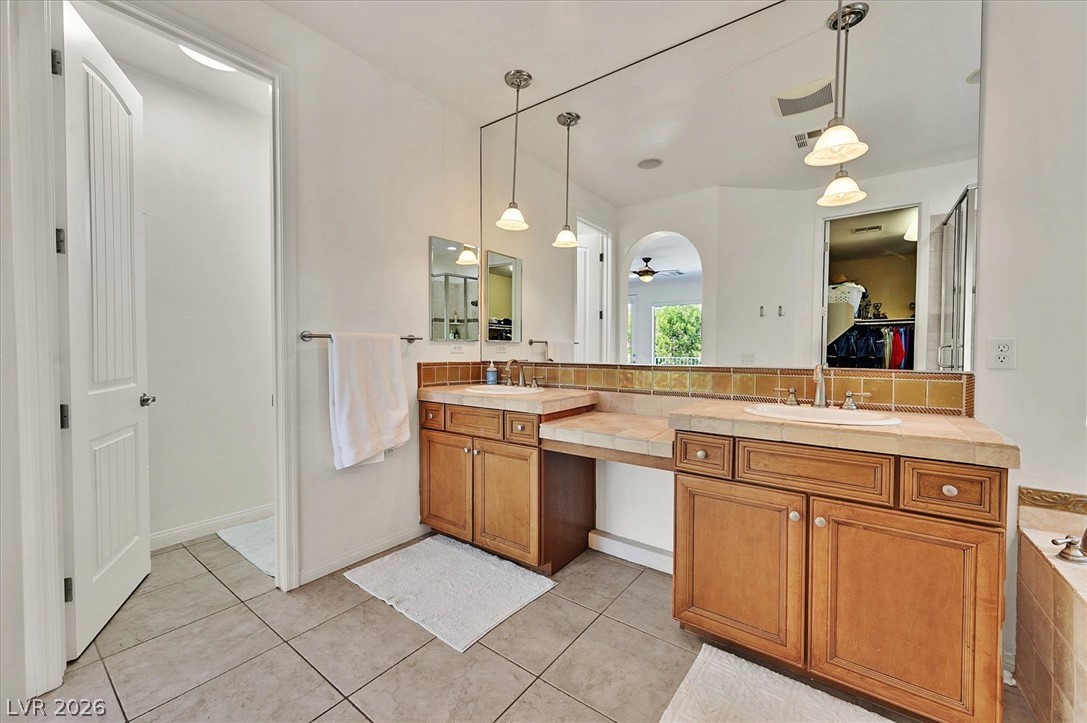
A spacious vanity area with double sinks, tiled countertops, and warm wood cabinetry anchors the bathroom.
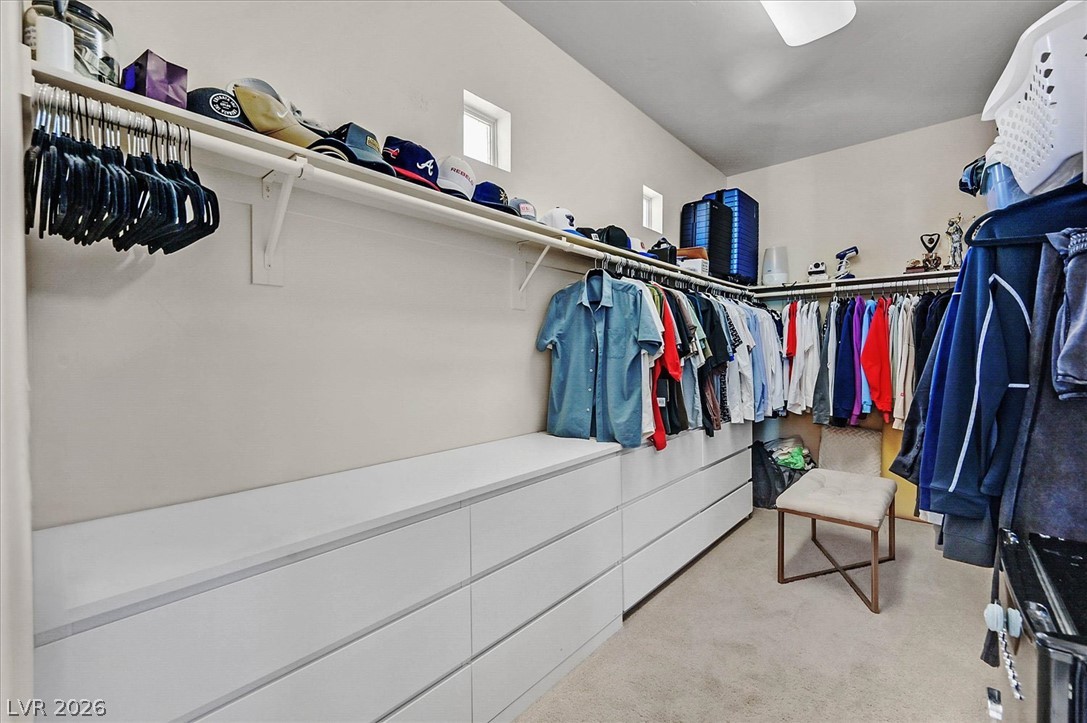
Ample built-in storage and hanging rods define this organized walk-in closet.
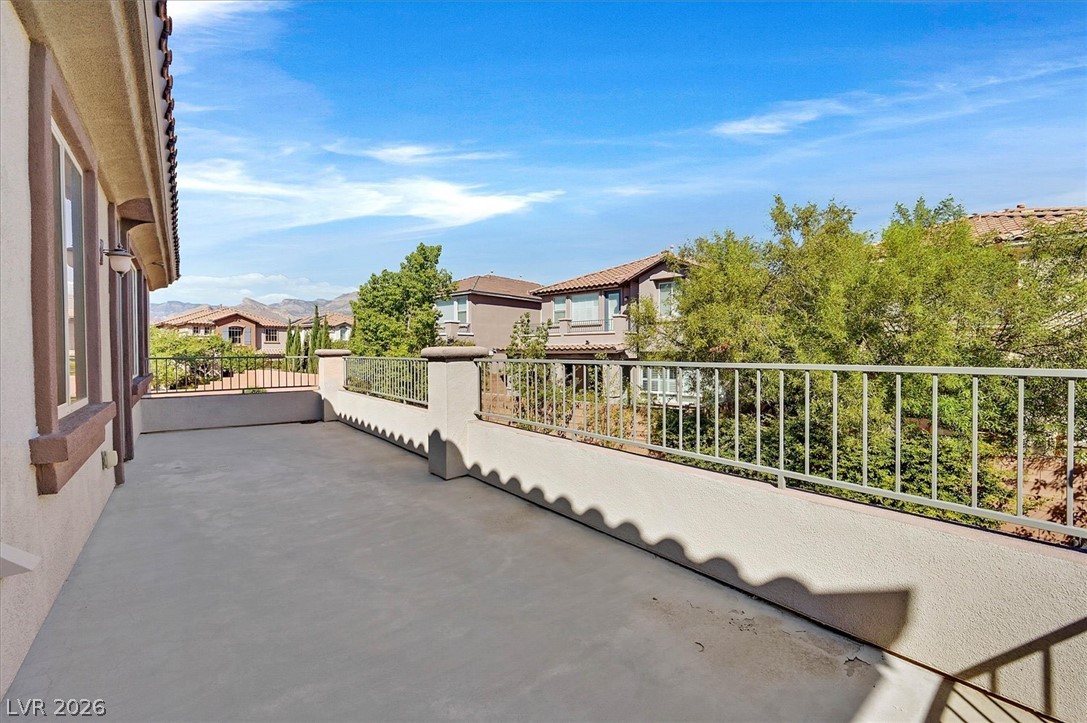
An elevated stone patio offers peaceful neighborhood views and classic stucco finishes.
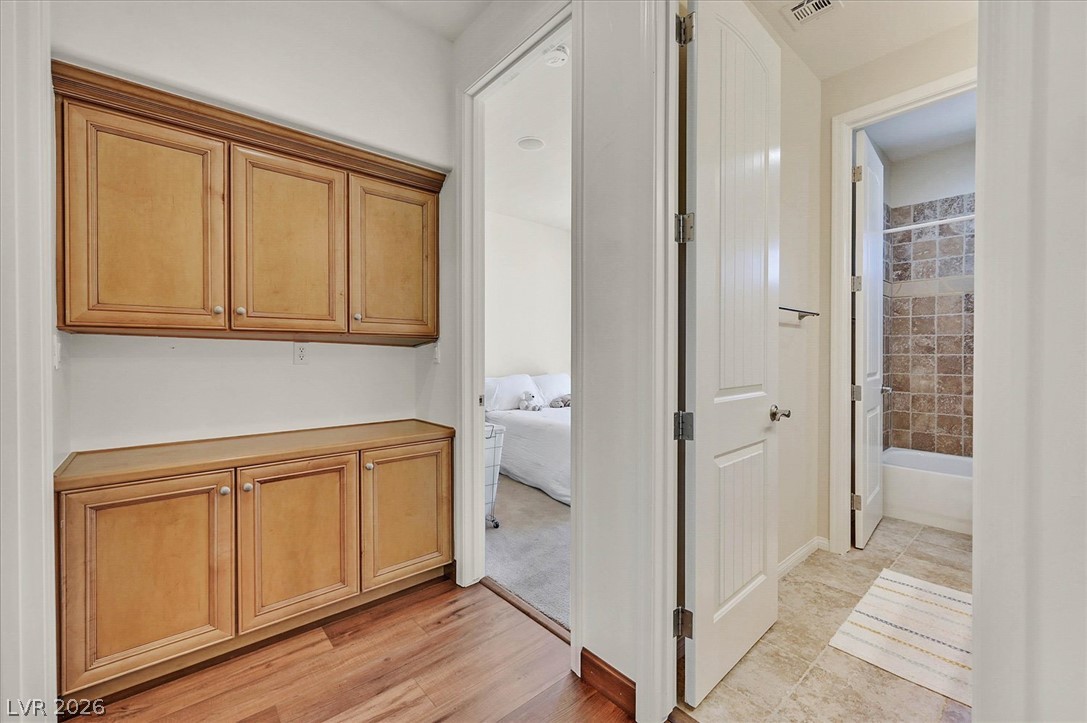
Functional built-in cabinetry maximizes storage space within this hallway transitional area.
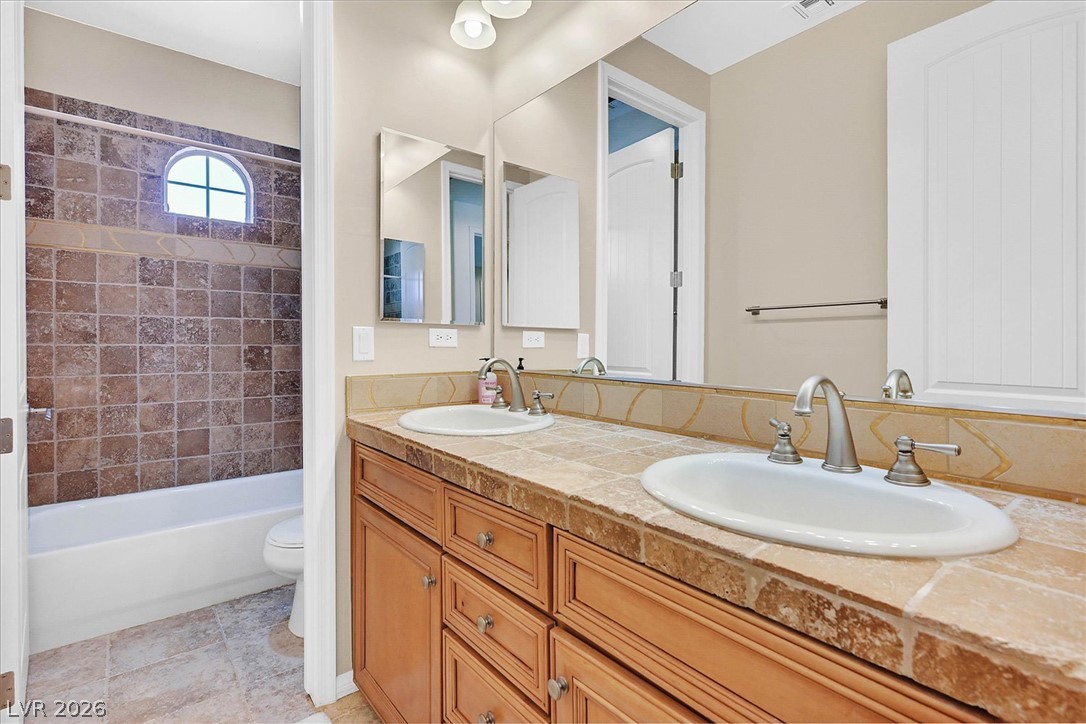
Double vanities with tile countertops complement a separate bath area with matching tile surround.
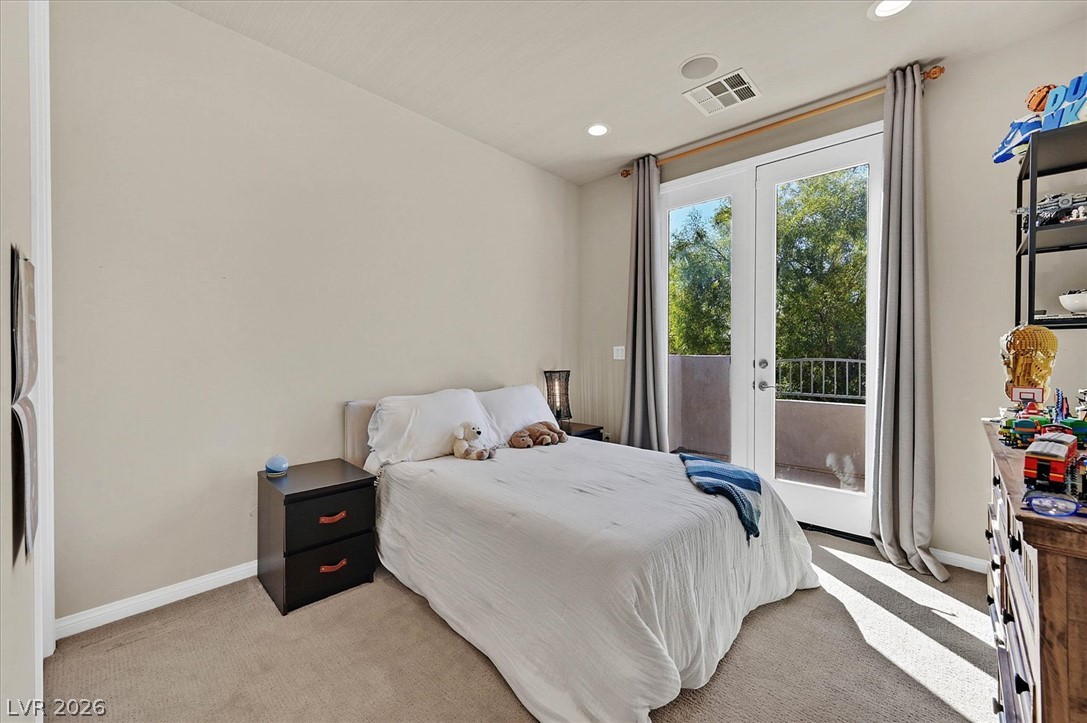
Double doors open directly to a private balcony from this carpeted bedroom space.
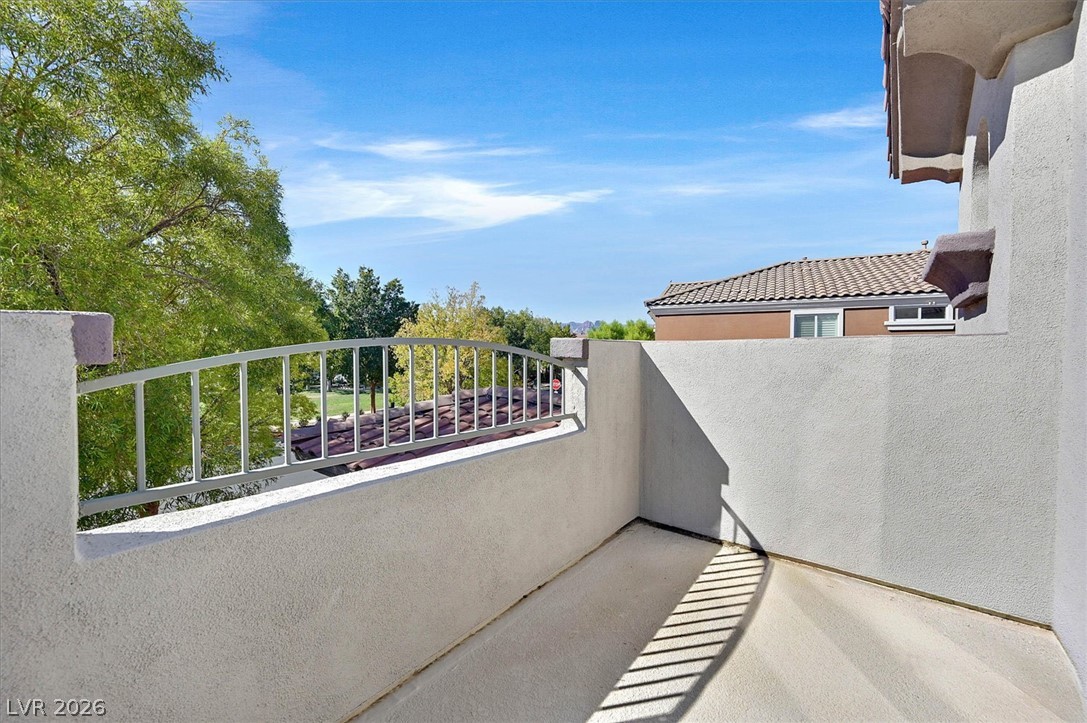
An elevated private balcony overlooks mature green trees and neighboring rooftops under clear blue skies.
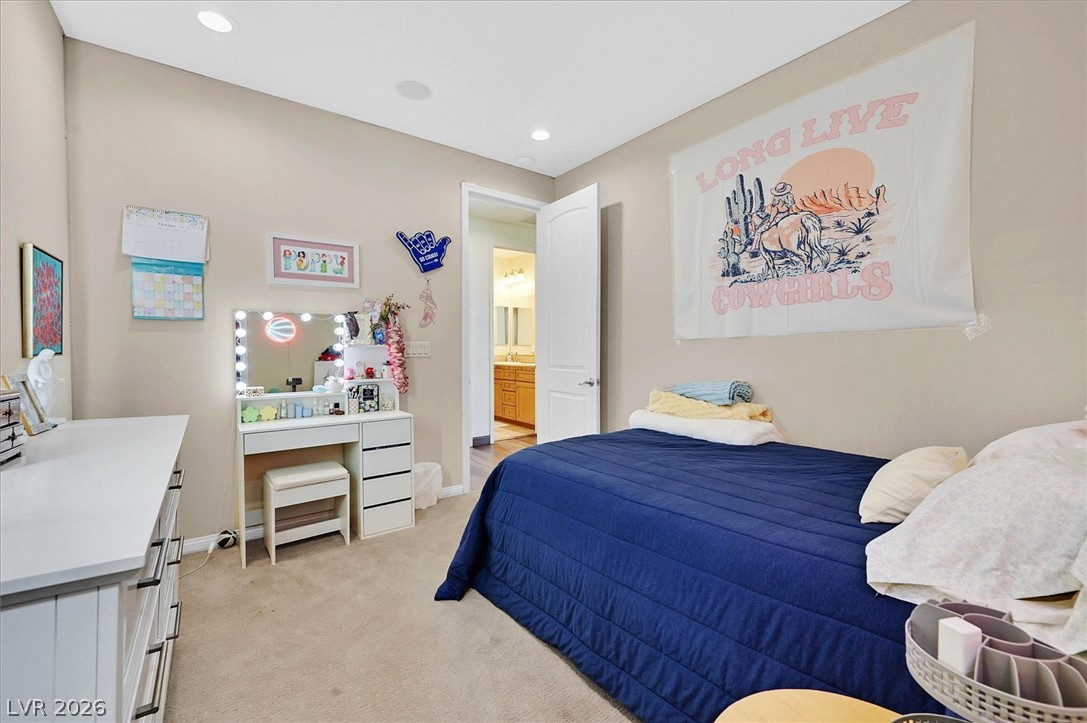
Soft carpet flooring underfoot anchors this cozy bedroom featuring recessed ceiling lights.
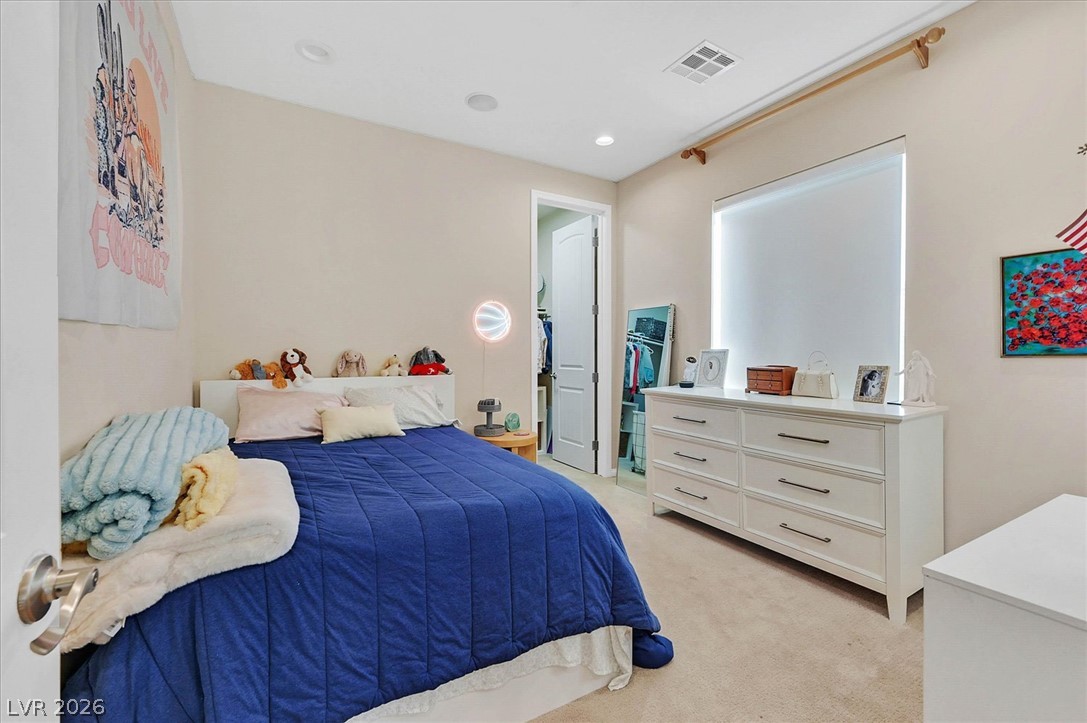
A comfortable secondary bedroom features soft carpeting, recessed lighting, and access to an adjacent bathroom.
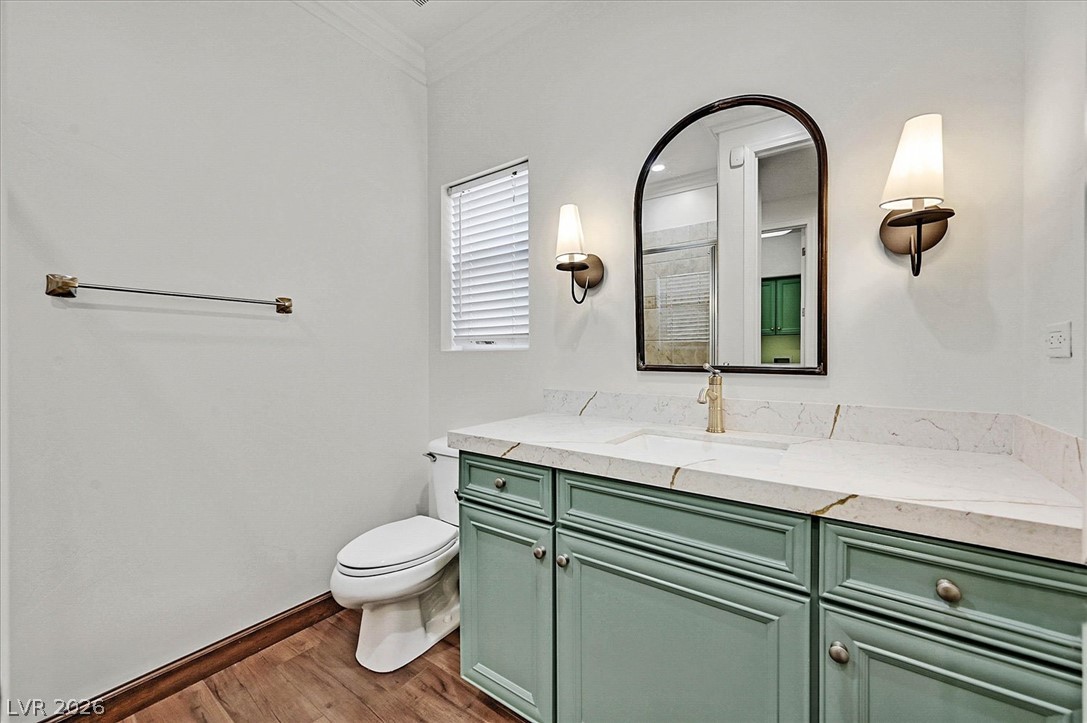
Elegant crown molding complements stone countertops and classic wood flooring in this updated bathroom.
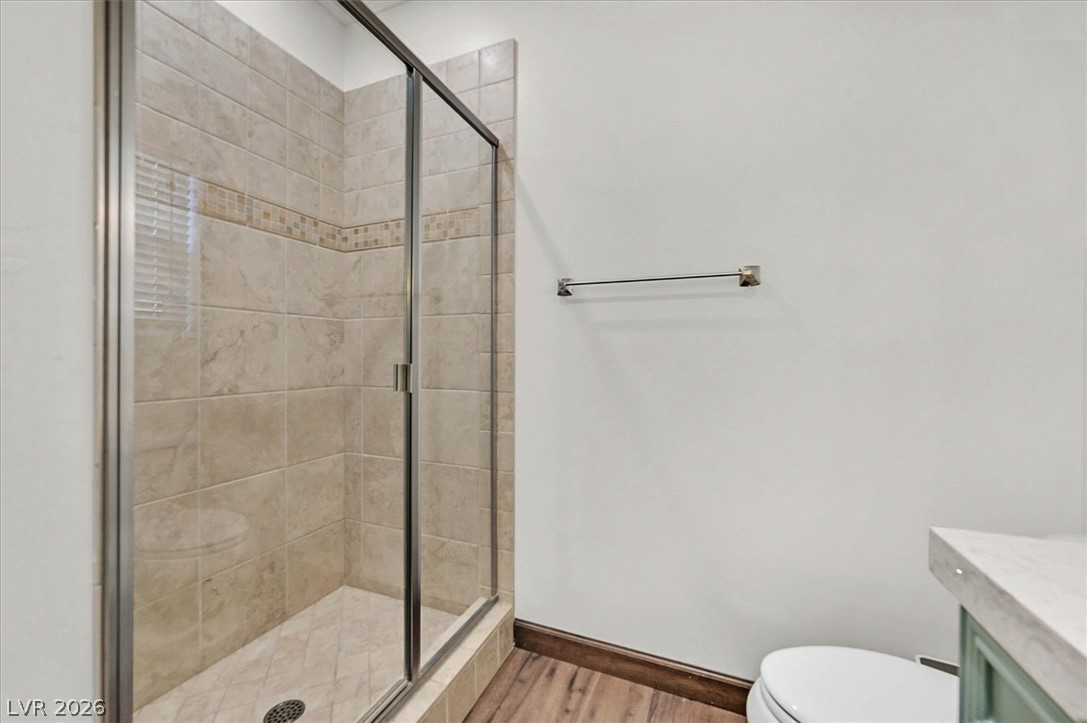
Tiled walk-in shower with a glass enclosure sits adjacent to a stone vanity countertop.
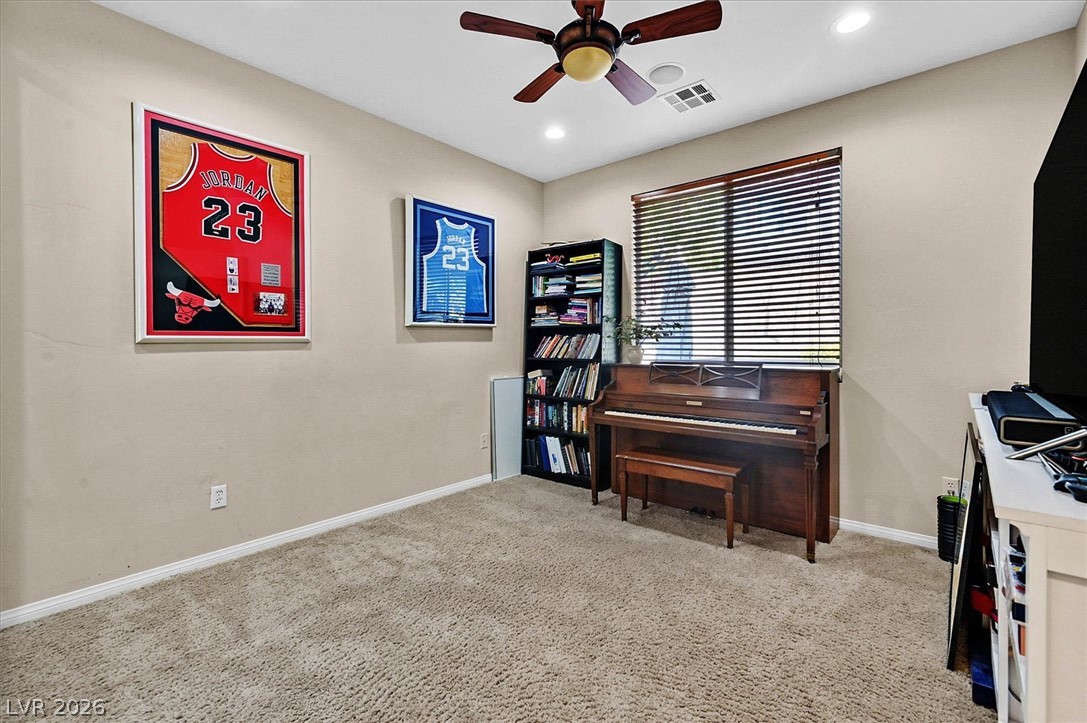
Plush carpeting anchors this versatile room under recessed lighting and a large window.
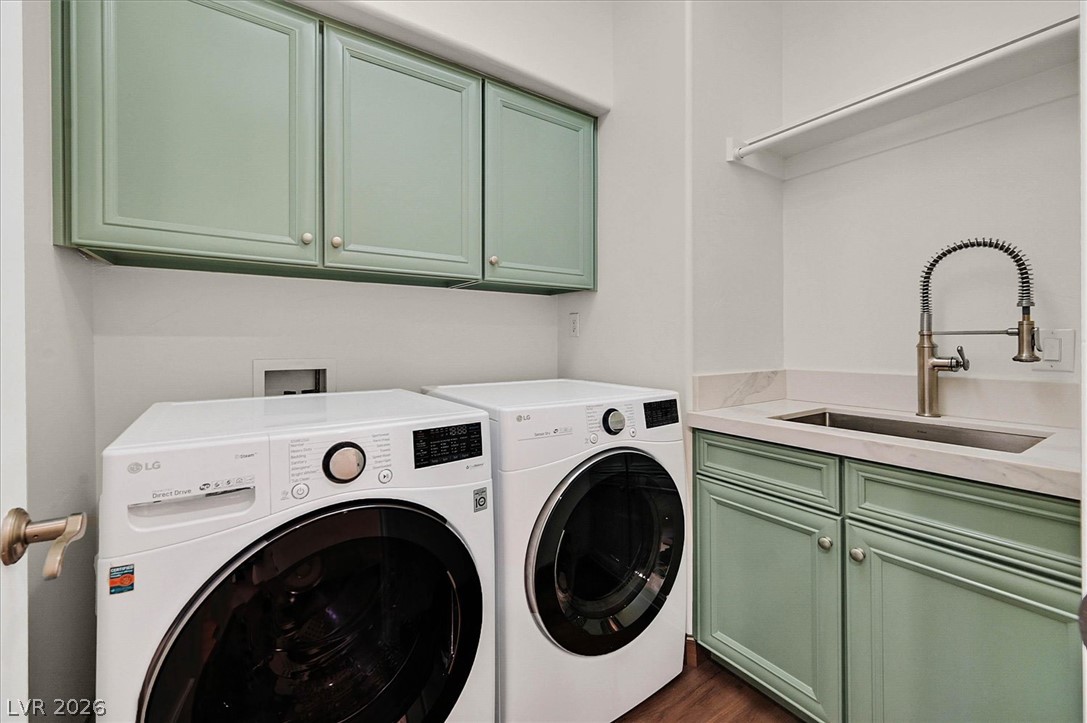
Functional laundry space showcases matching cabinetry and a deep utility sink with modern faucet.
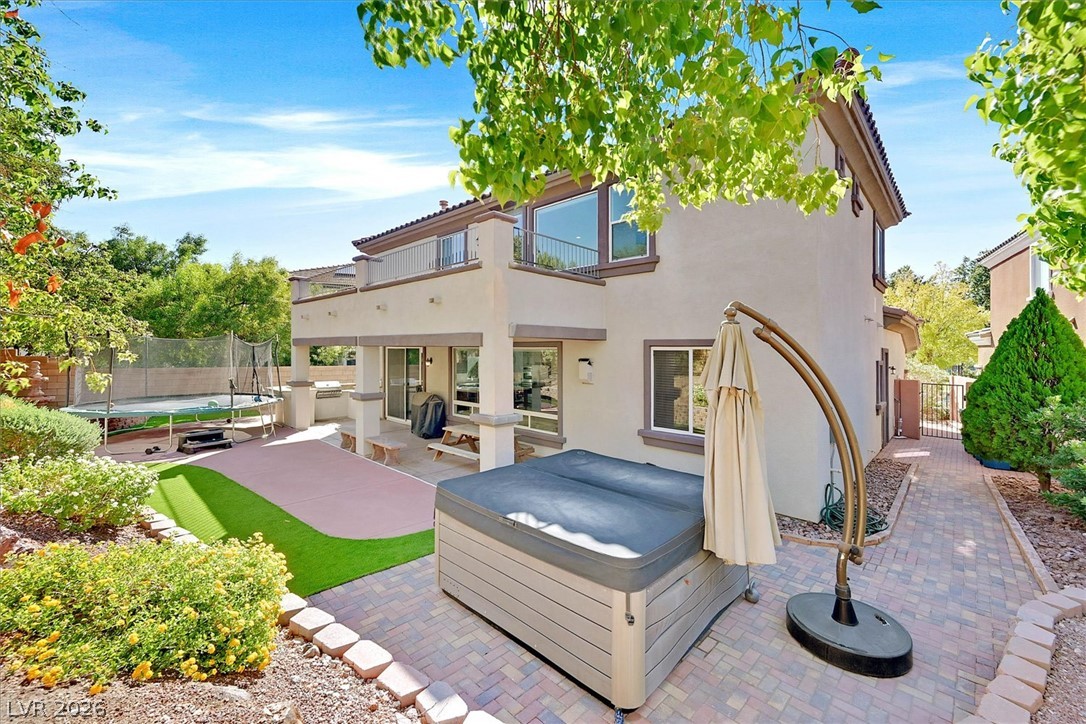
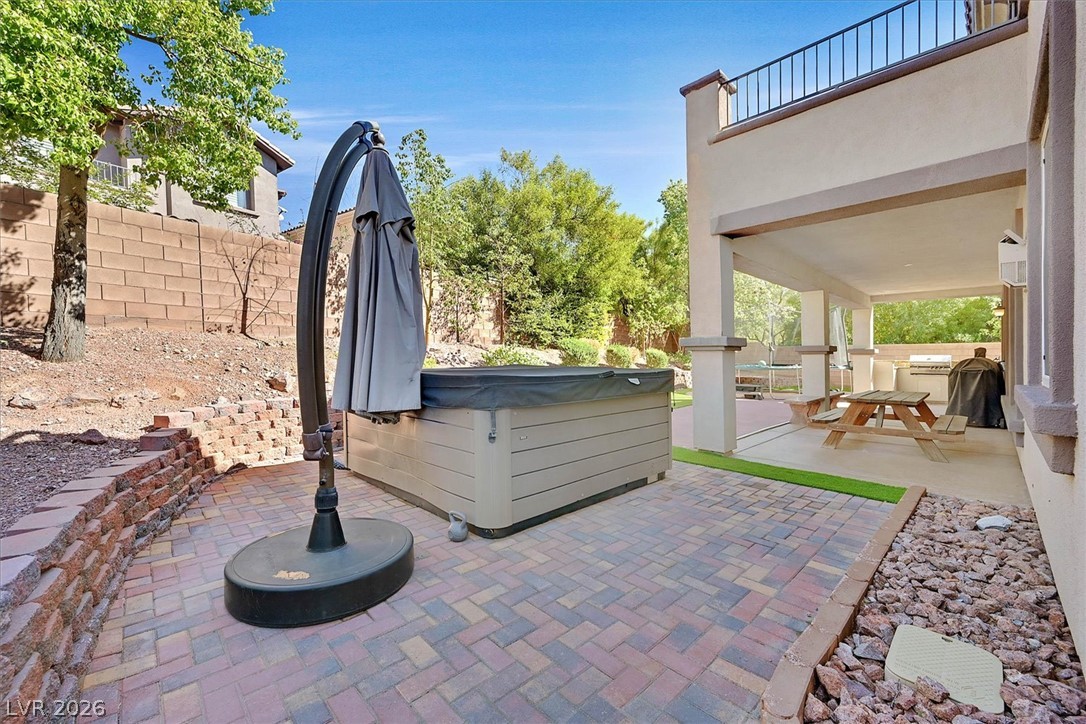
An inviting backyard features a paved patio, covered terrace, and a private hot tub.
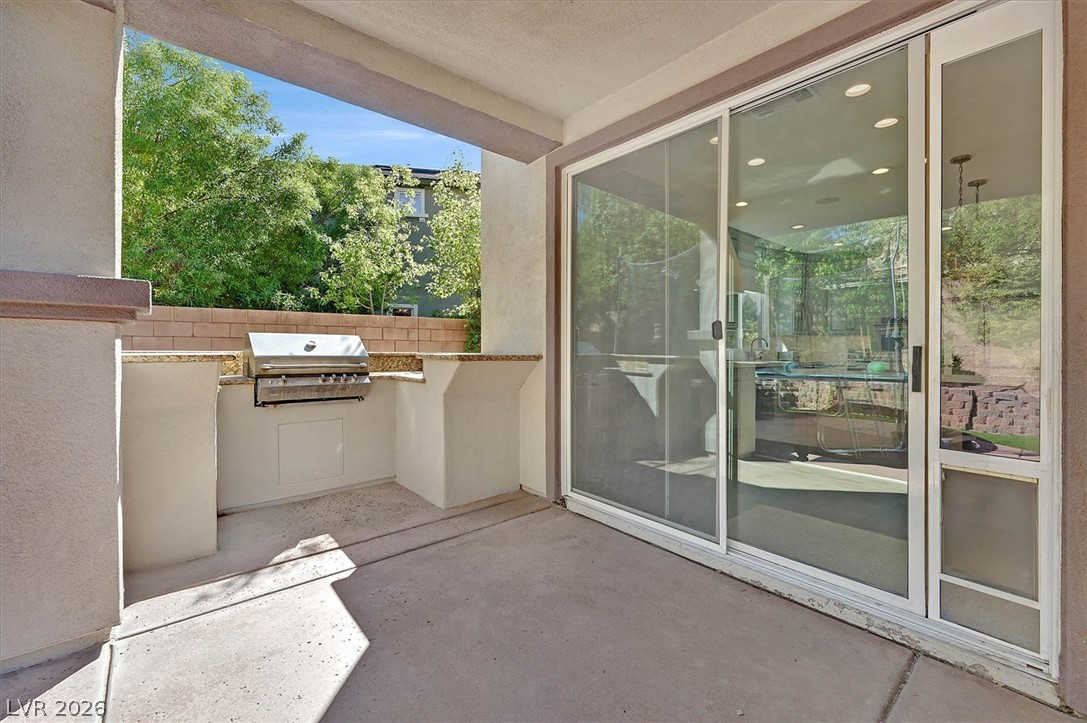
Sliding glass doors open to a sheltered concrete patio featuring a built-in outdoor grill.
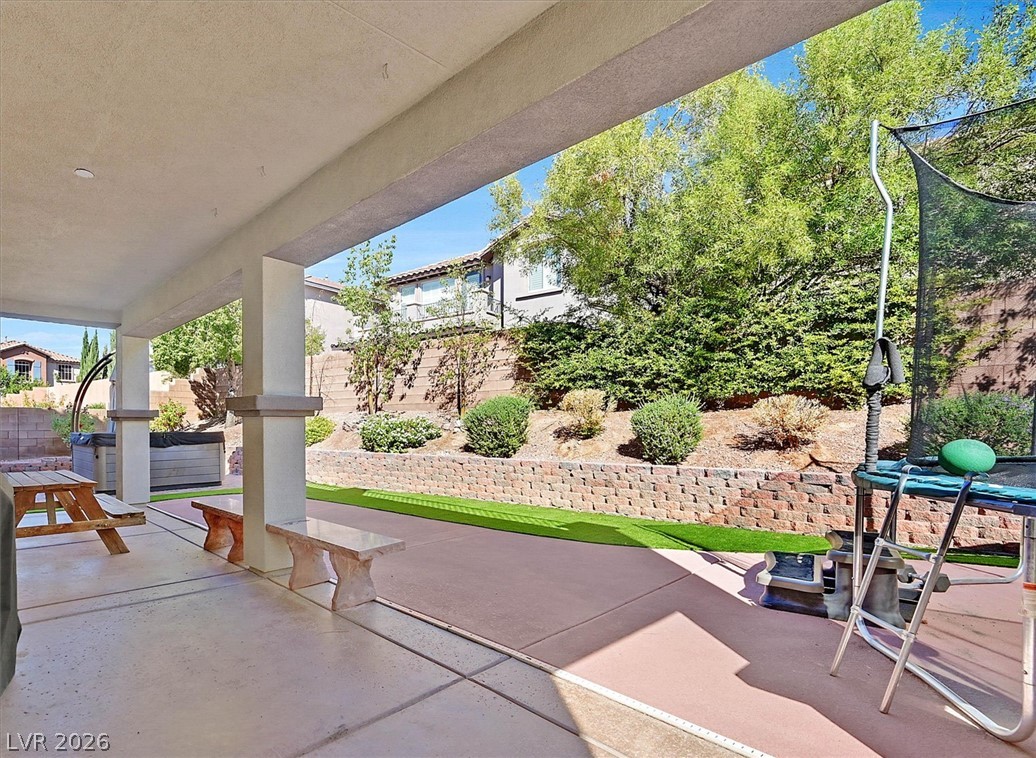
A sheltered concrete patio overlooks a terraced backyard bordered by brick retaining walls.
A spacious brick paver patio extends beneath a covered terrace next to a retaining???????????????????????????????? wall.
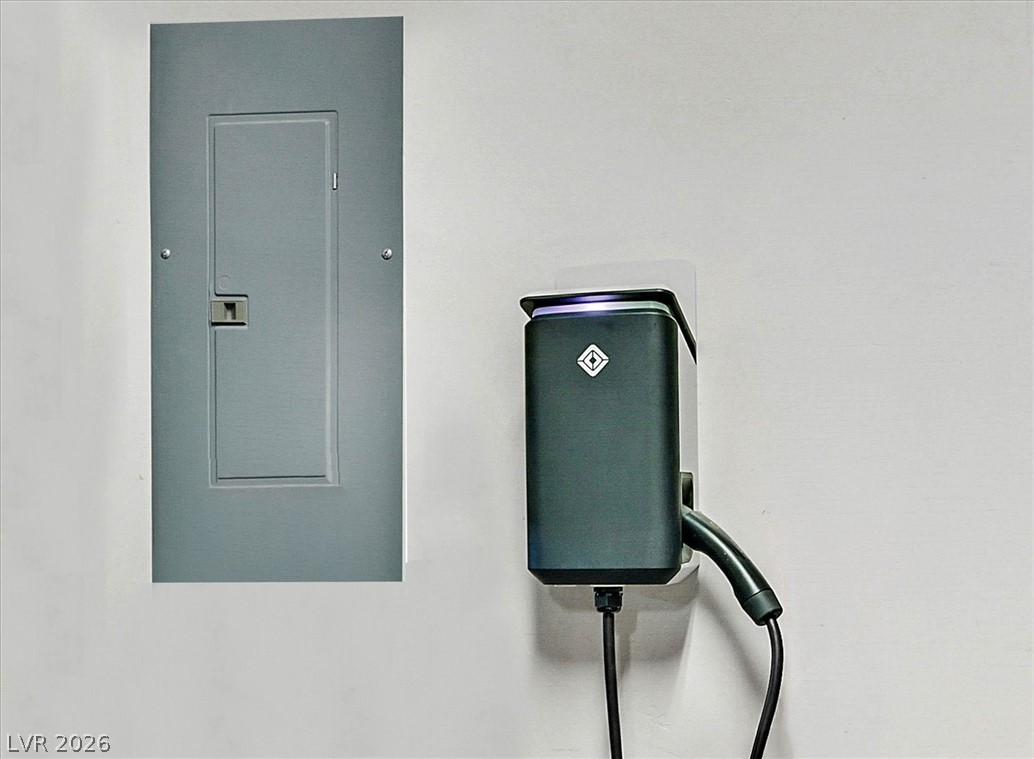
An electric vehicle charger is mounted adjacent to a modern circuit breaker panel.
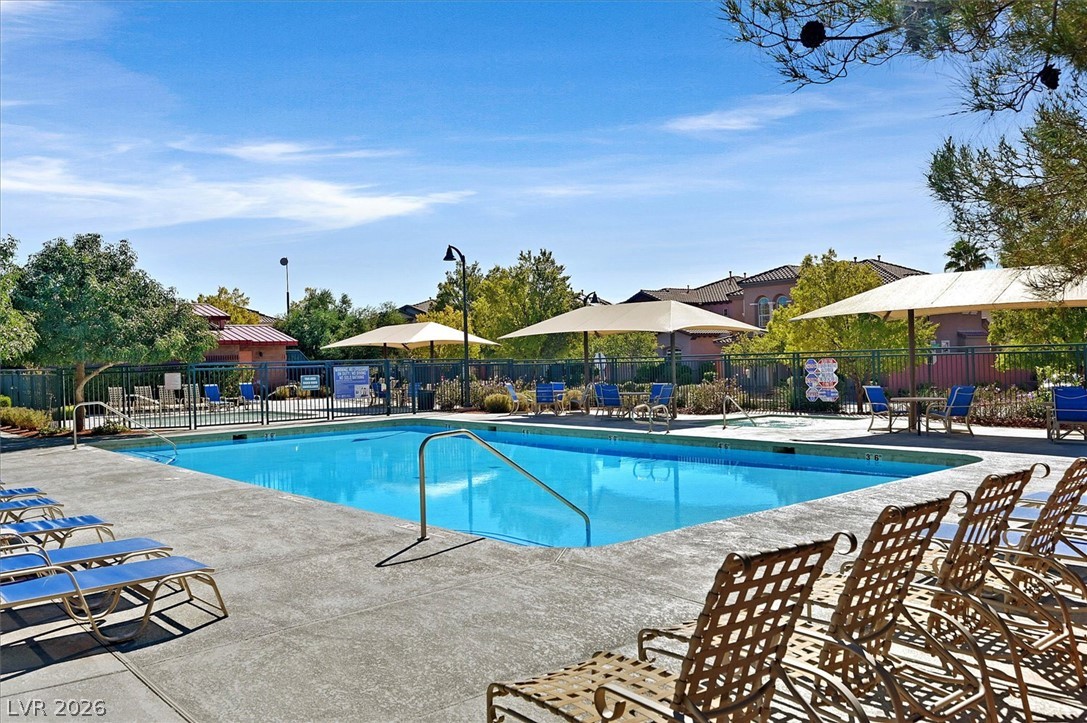
An inviting community swimming pool is surrounded by spacious concrete decking under clear blue skies.
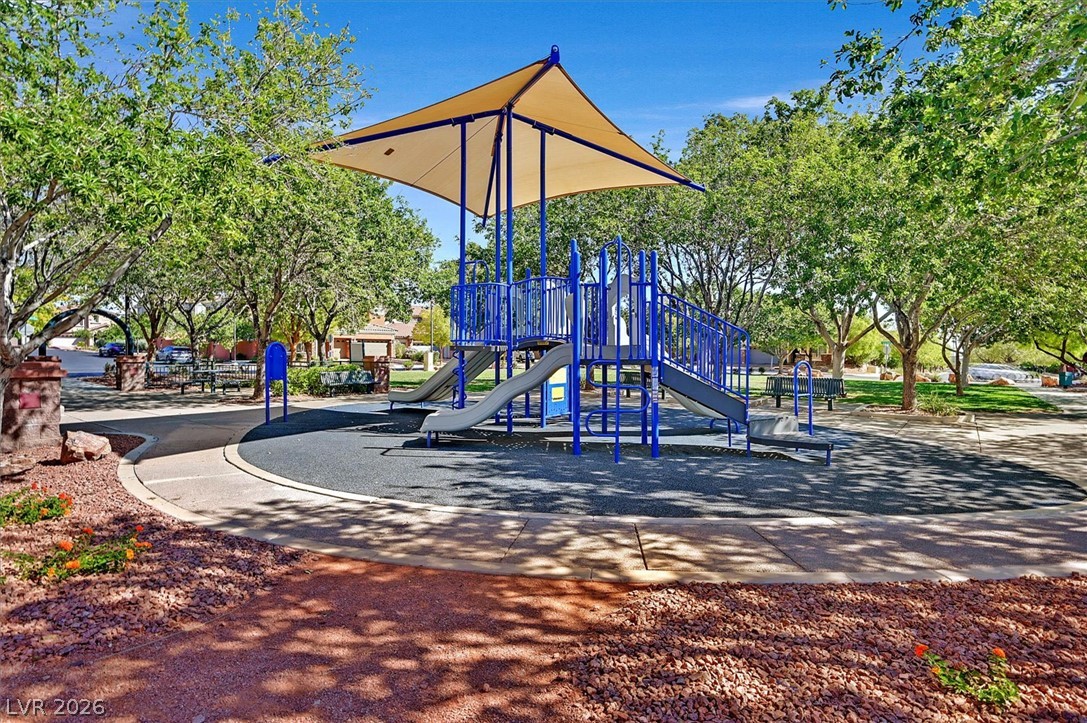
A shaded playground structure sits surrounded by mature trees and paved walking paths.
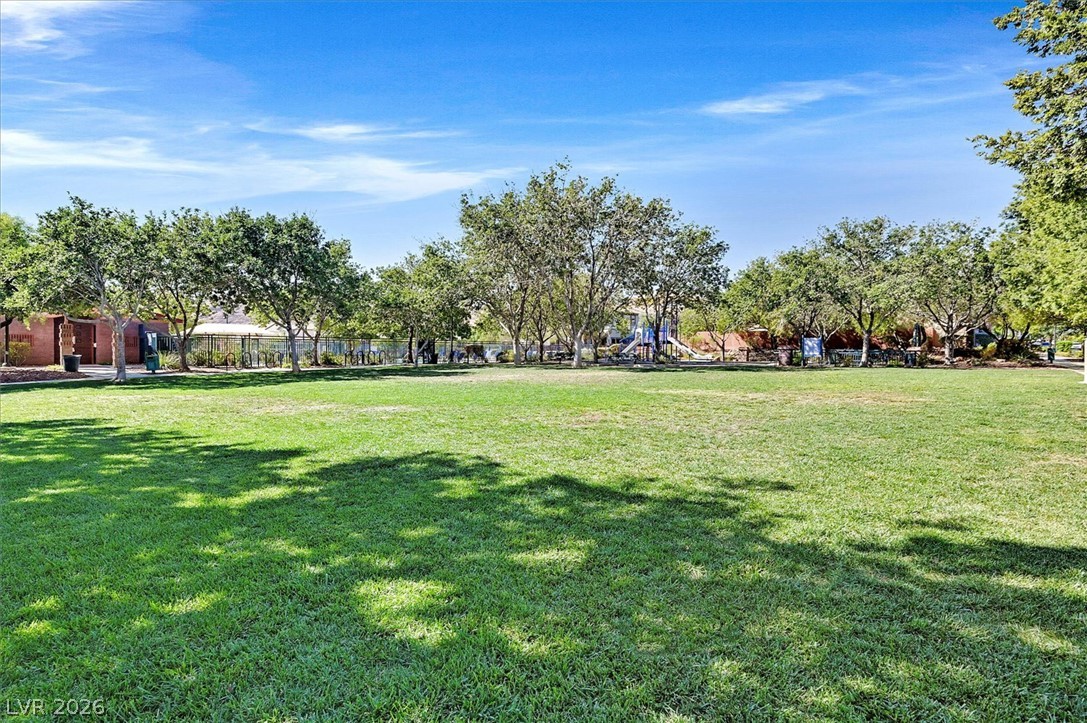
Mature trees shade a sprawling green lawn under clear blue skies.