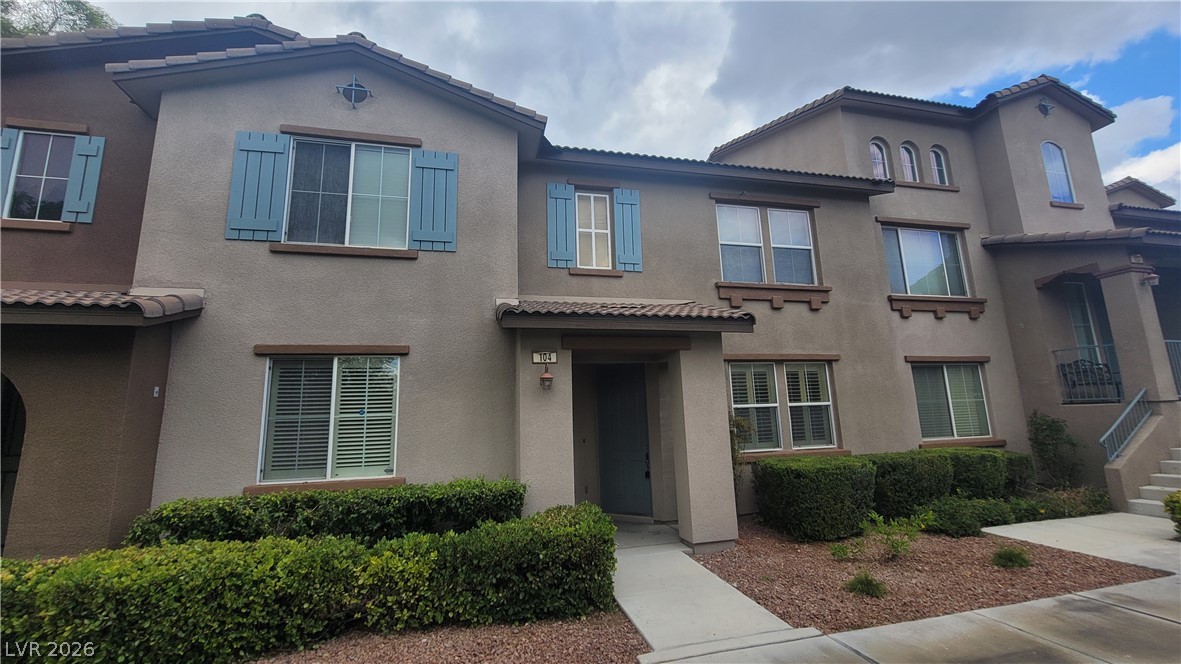
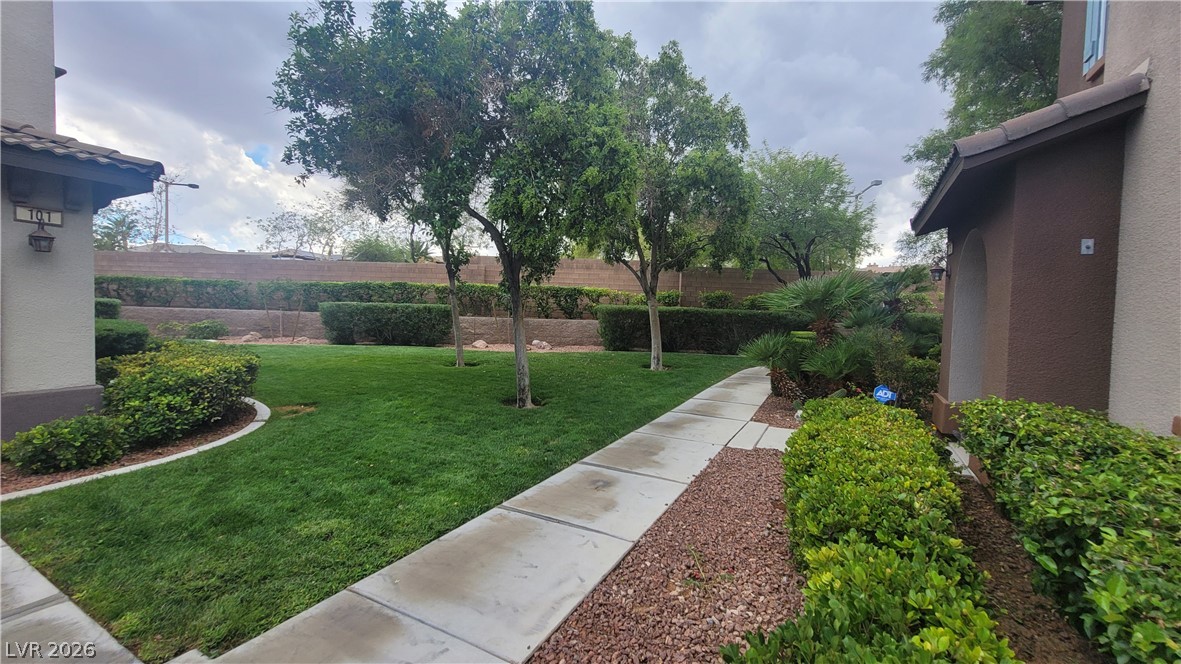
A welcoming entryway with neat shrubbery and a clean walkway leads to this charming multi-story residence.
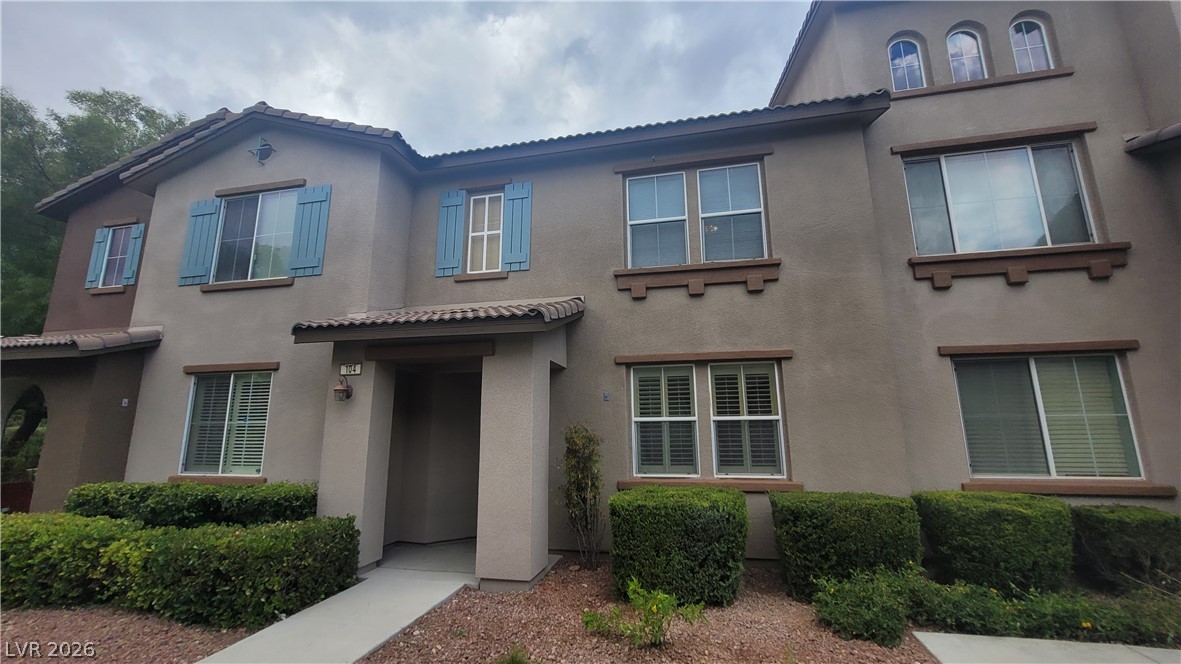
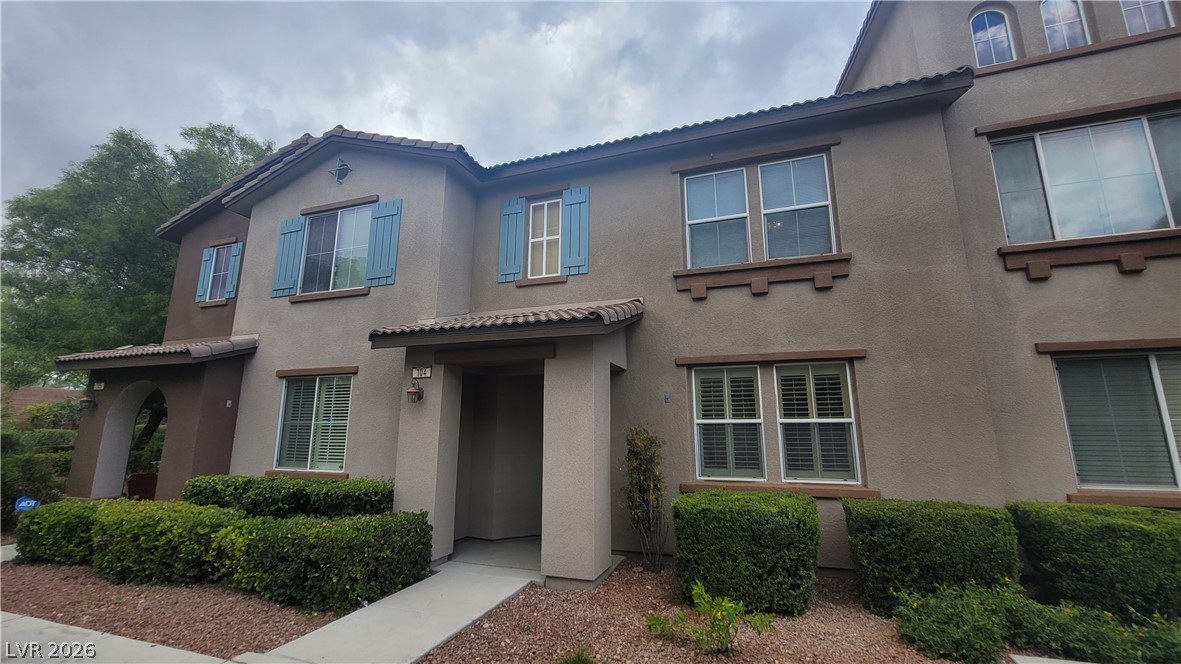
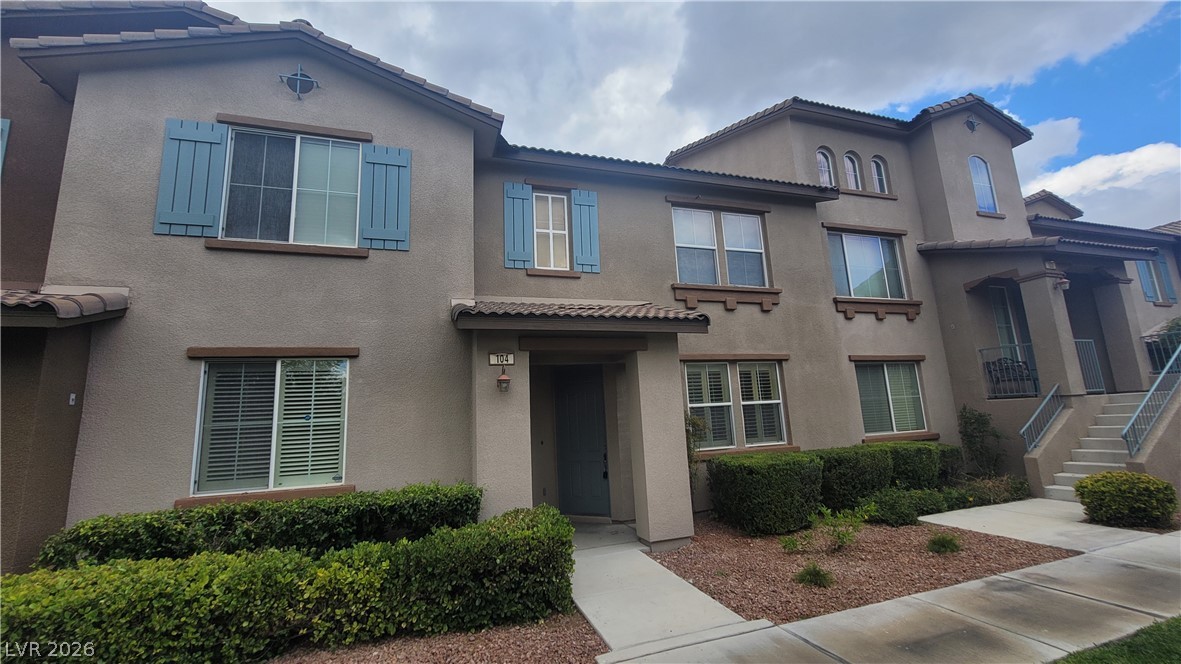
A welcoming stucco facade with decorative shutters and neatly trimmed landscaping.
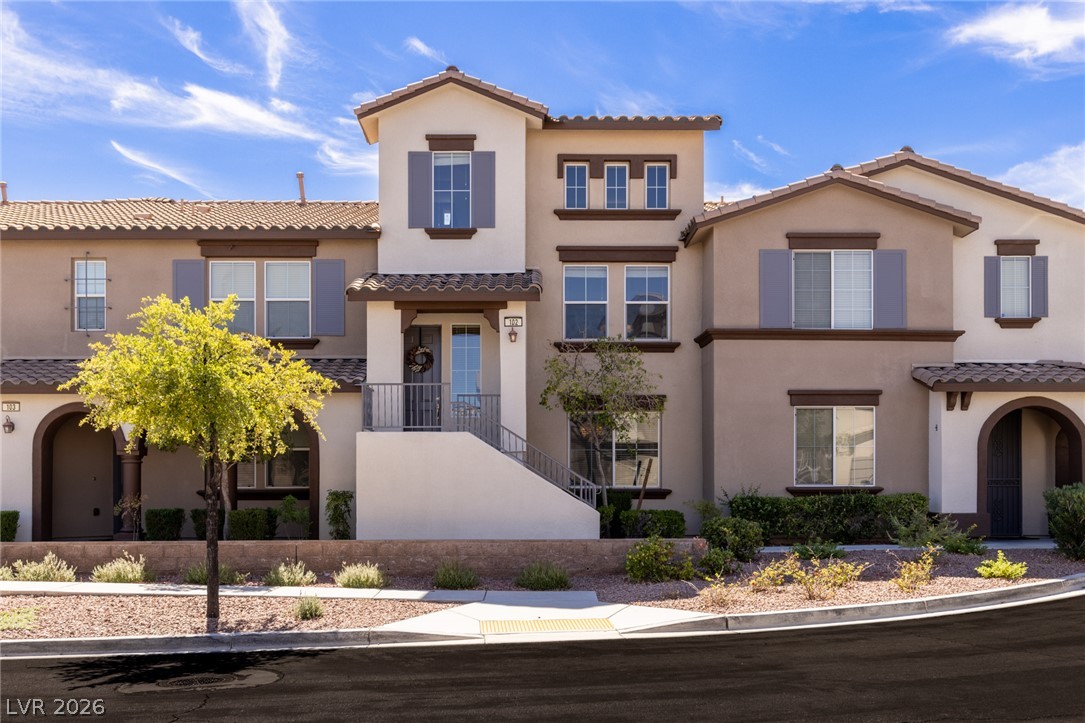
A welcoming front entrance beckons, framed by well-maintained landscaping and classic architectural details.
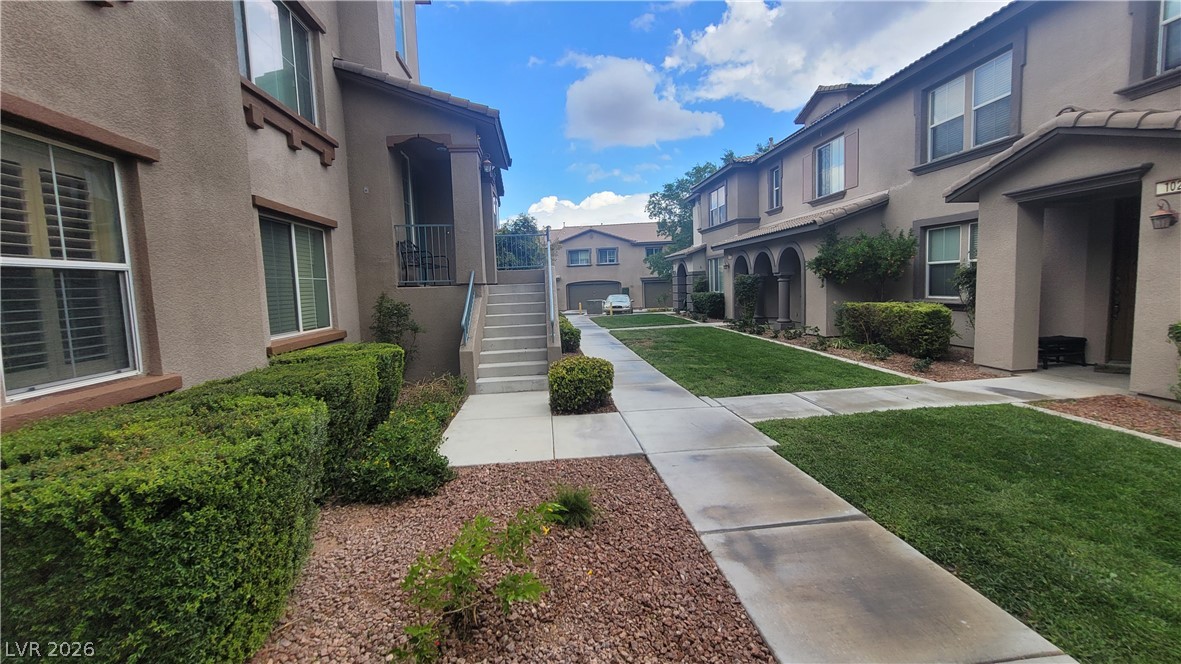
Manicured lawns and sturdy stucco exteriors create an inviting community feel.
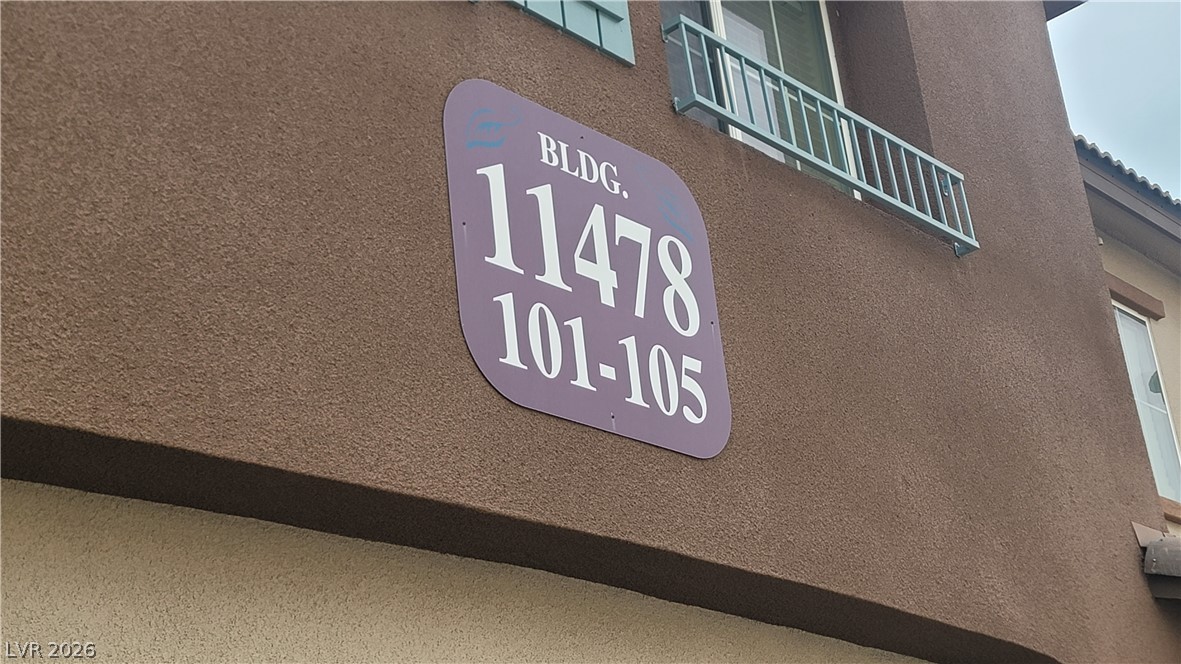
Building identification signage guides to this multi-unit dwelling with a modern balcony accent.
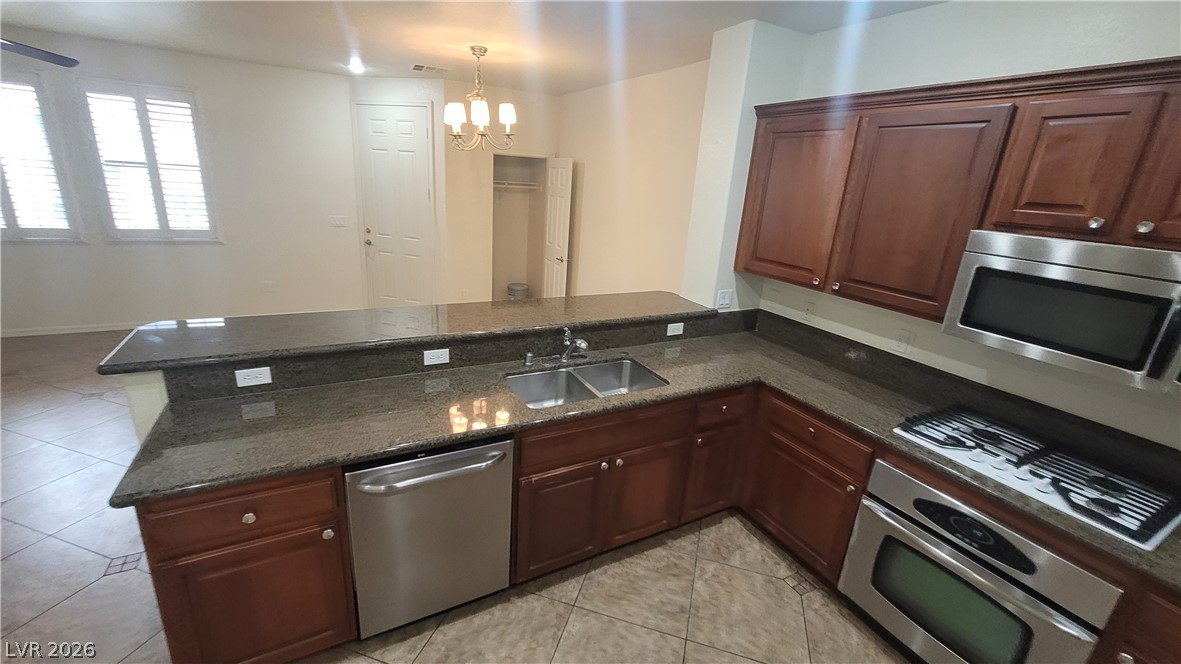
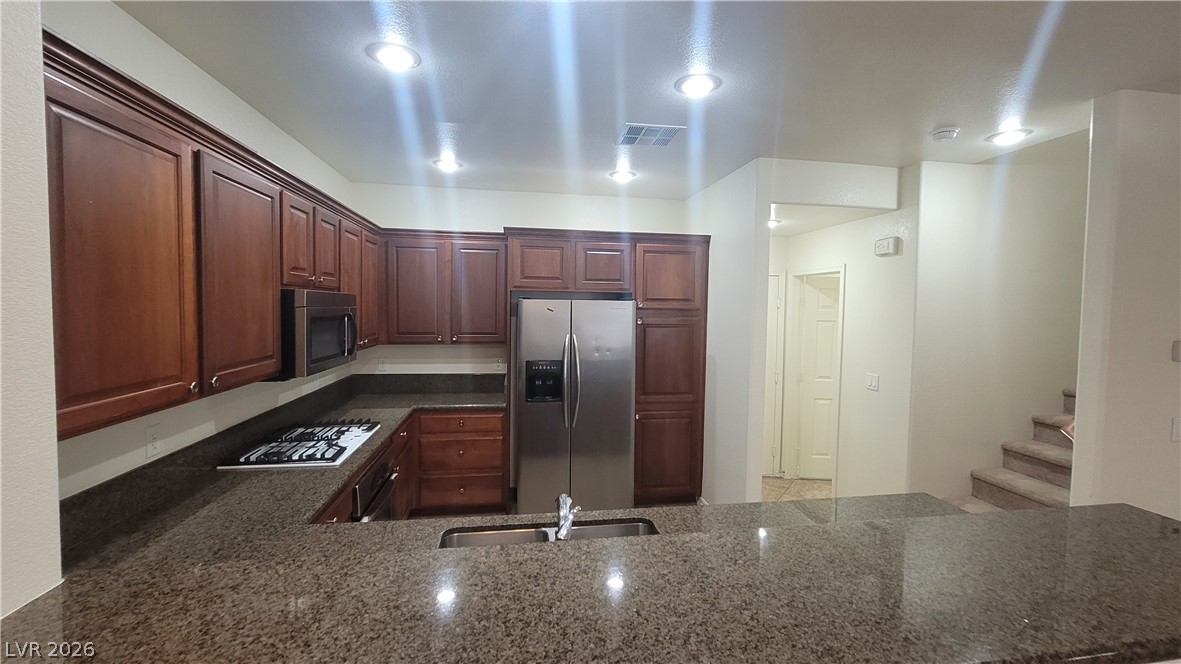
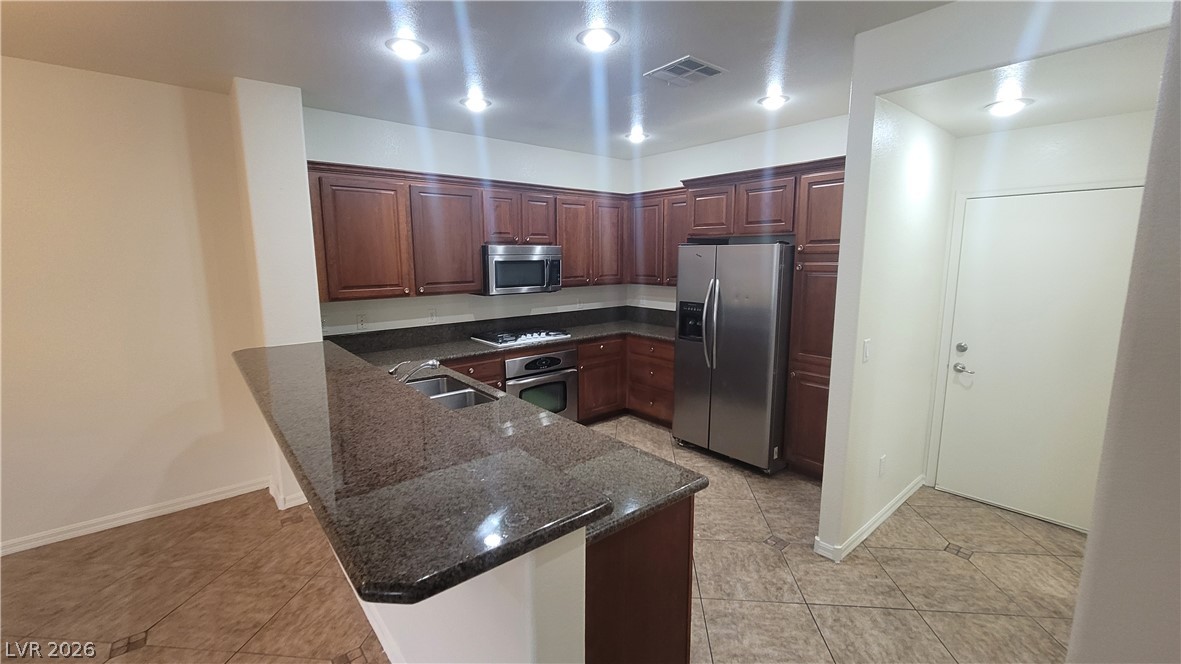
Granite counters and stainless steel appliances complete this well-appointed kitchen.
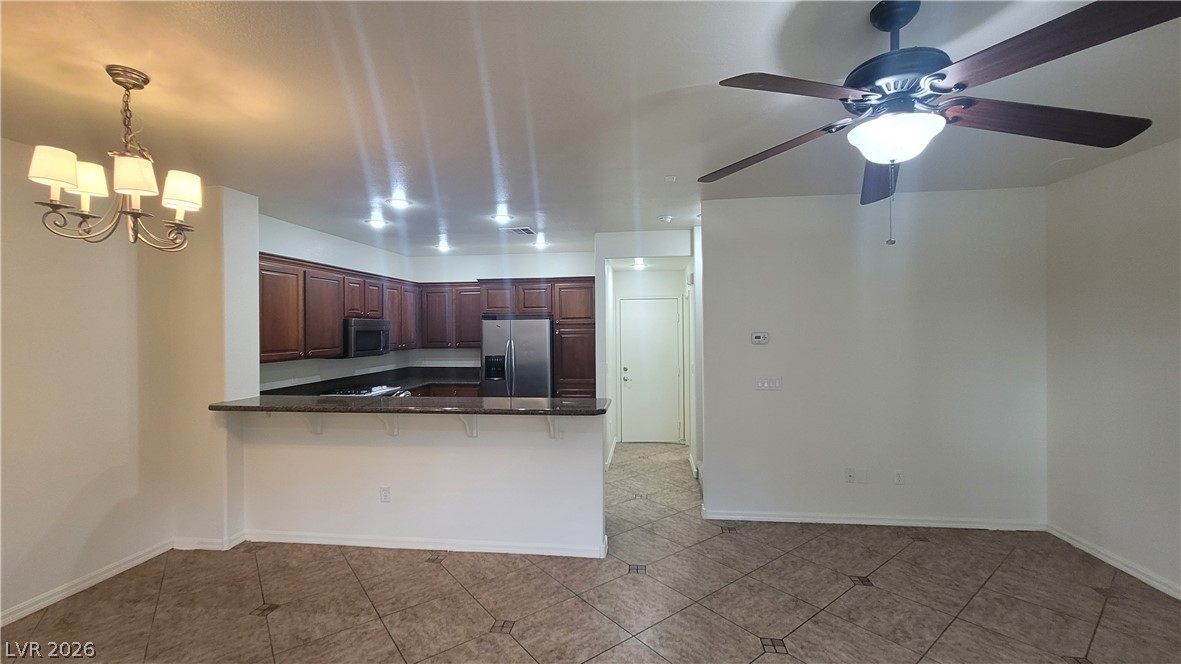
A well-appointed kitchen offers ample counter space and seamless connection to the adjacent living area.
Rich wood cabinetry and ample counter space define this functional and attractive kitchen.
Culinary delights await in this modern kitchen with granite countertops and abundant cabinetry.
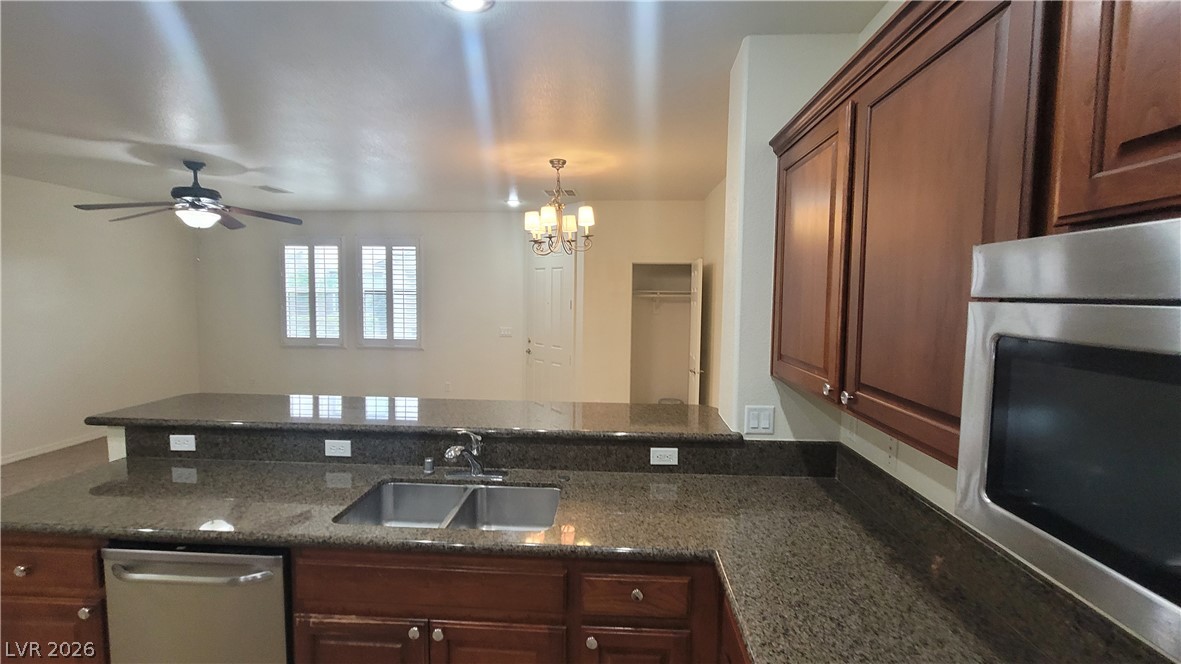
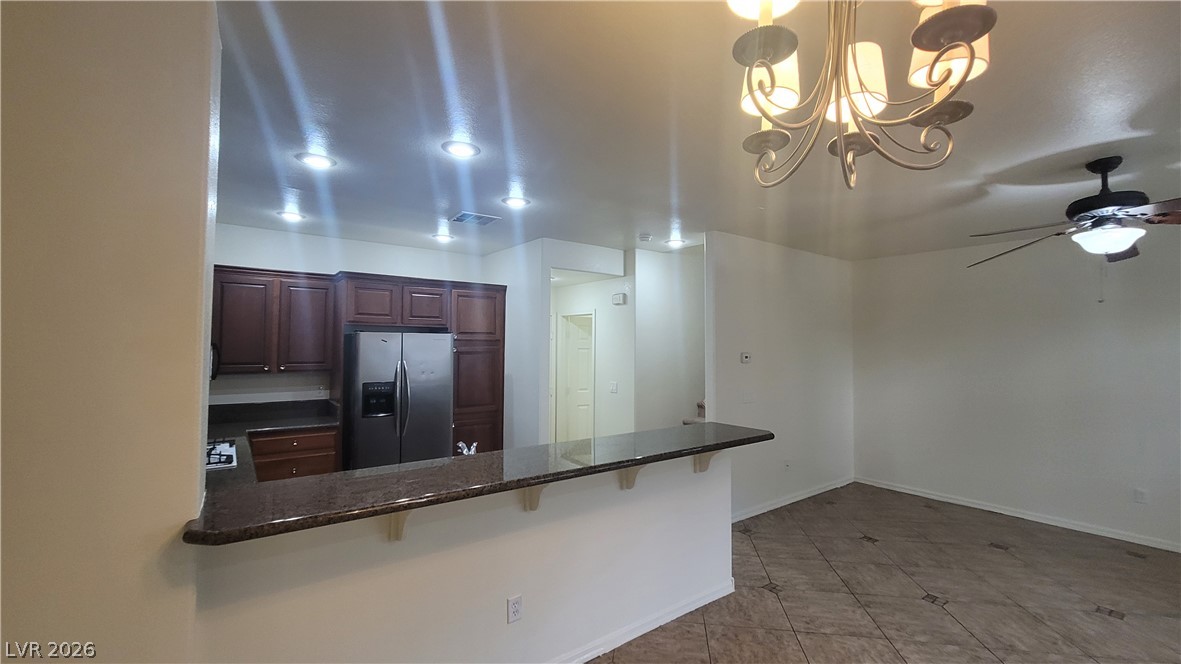
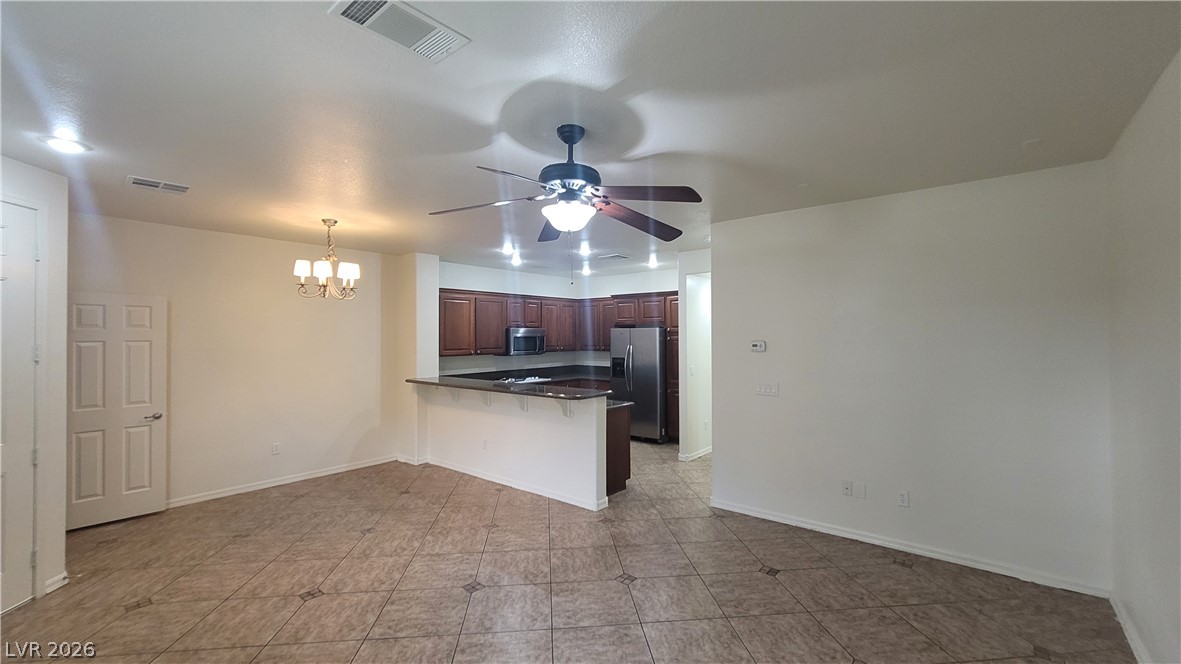
An inviting open-concept layout connects the kitchen with a spacious living area, perfect for entertaining.
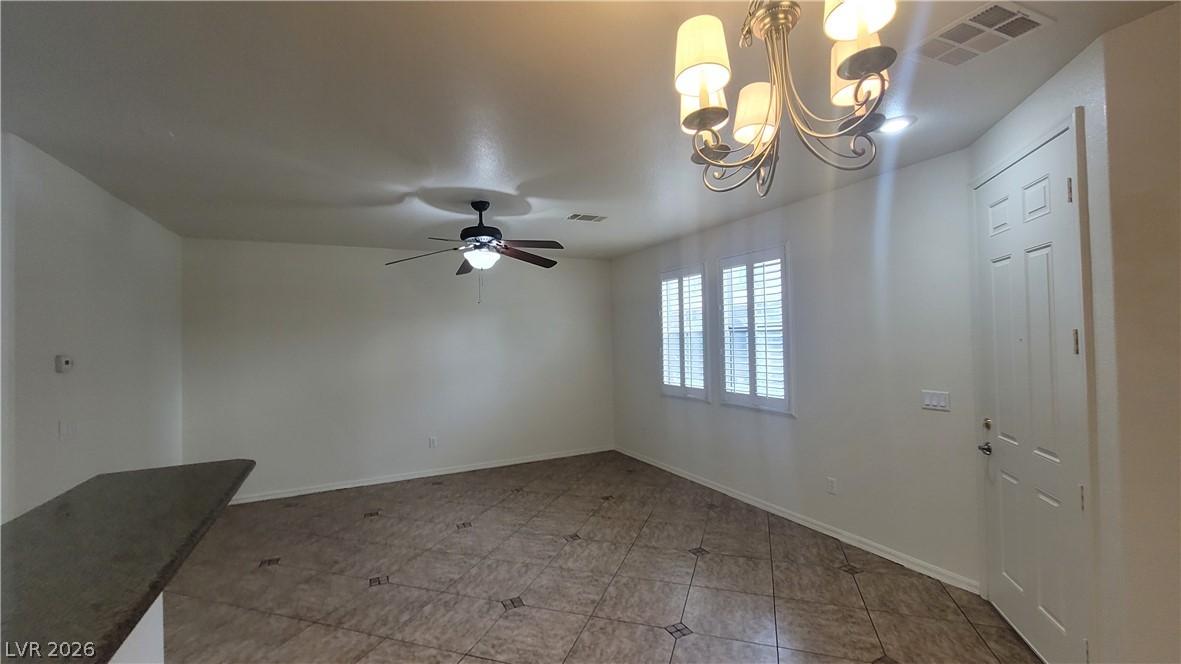
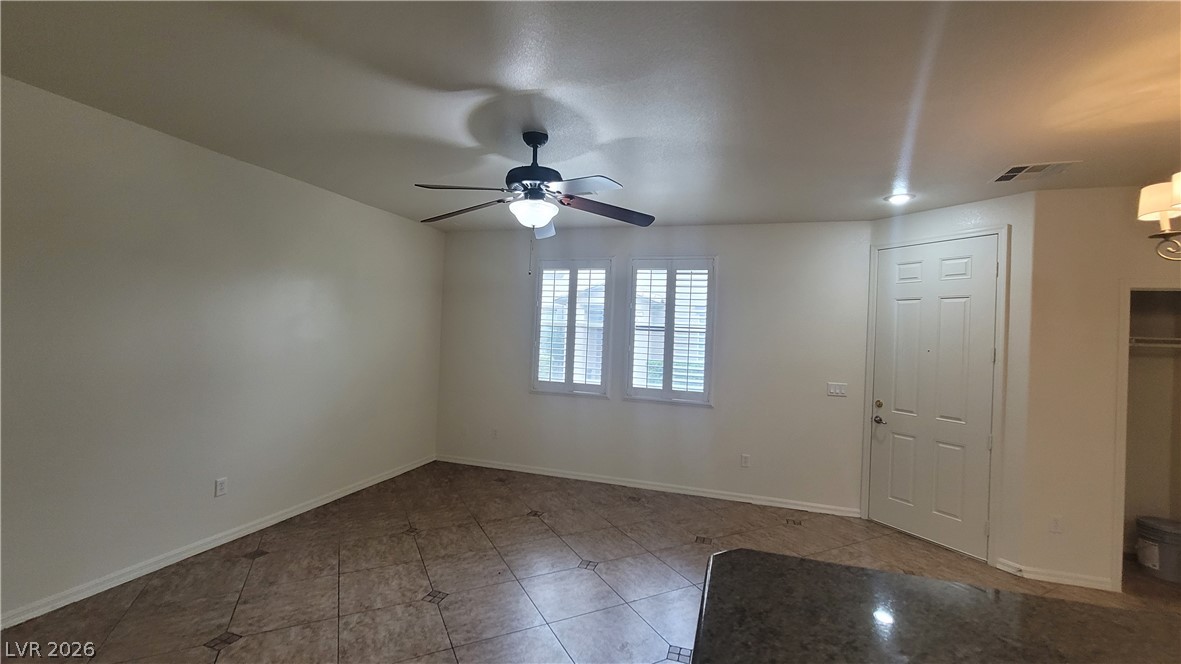
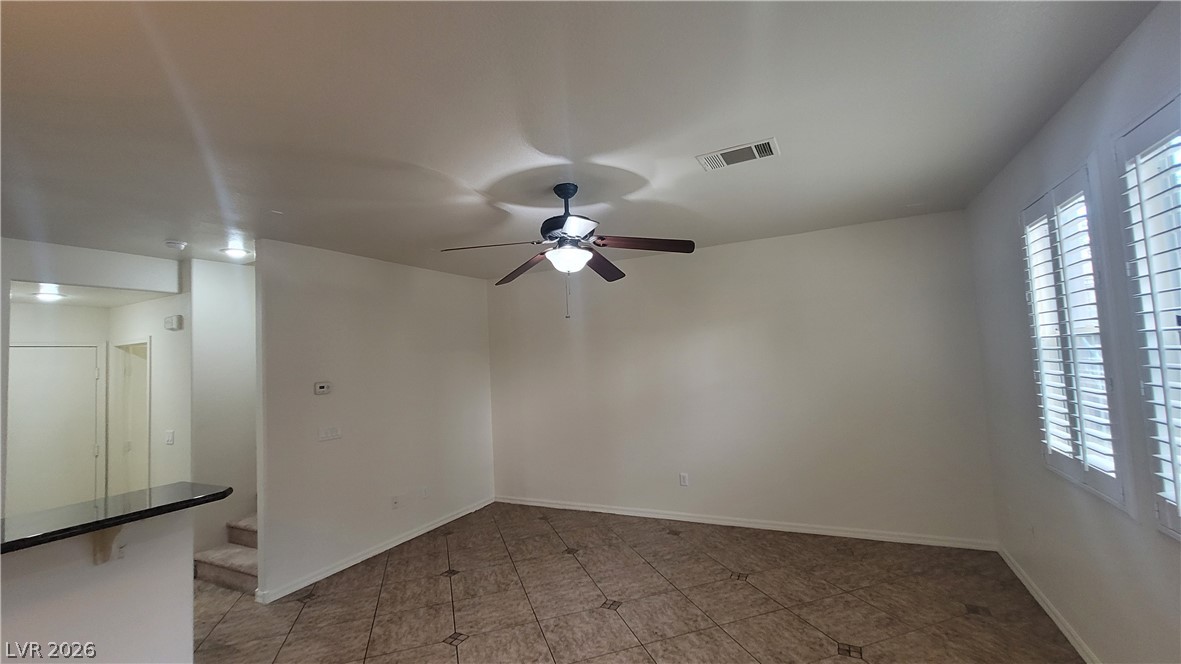
A welcoming entry space with ceramic tile flooring and natural light through plantation-shuttered windows.
Natural light illuminates this spacious area featuring robust tile flooring and practical ceiling fan.
An inviting open floorplan seamlessly connects the living space to a well-appointed kitchen.
A comfortable great room featuring an inviting breakfast bar and a classic chandelier, ideal for casual dining.
A living space offers ceramic tile flooring and a ceiling fan, with light-filtering window shutters.
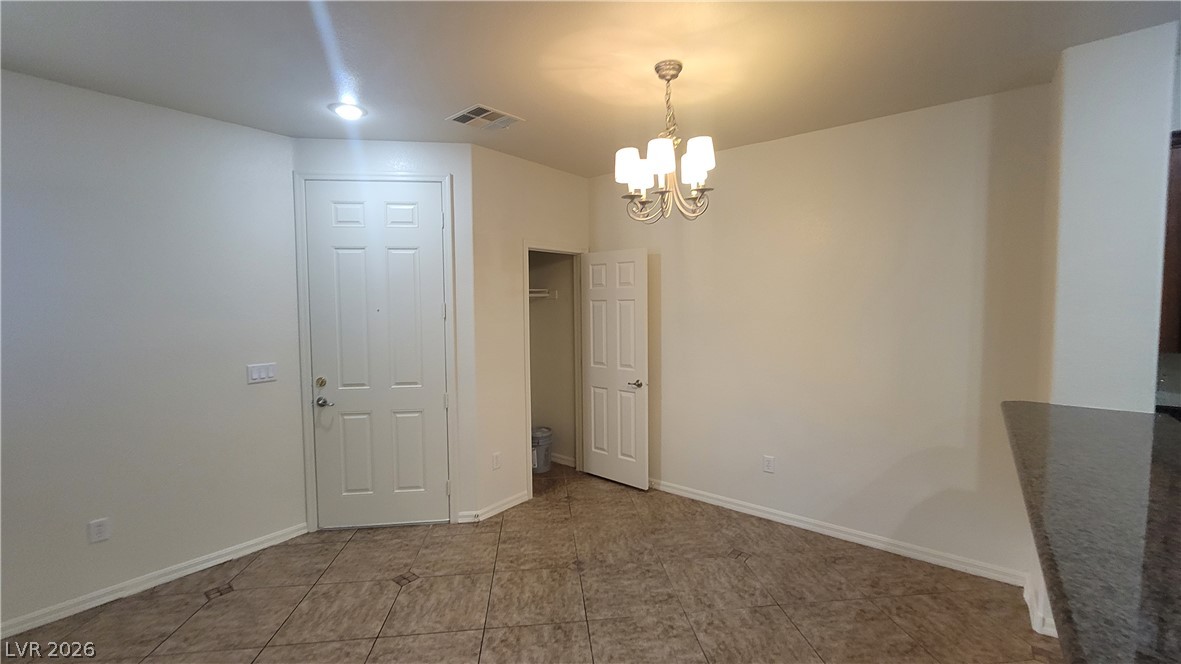
Elegant chandelier lighting graces this versatile entry space with durable tile flooring.
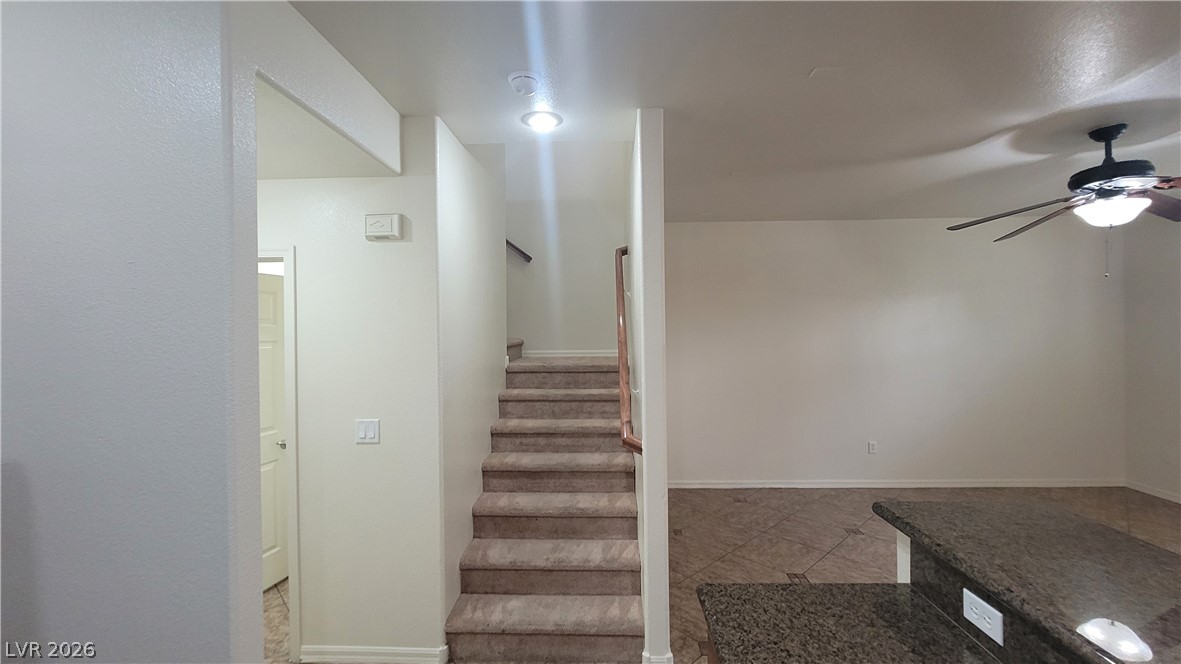
A split-level home with a carpeted staircase leading to upper floors and granite countertops in the foreground.
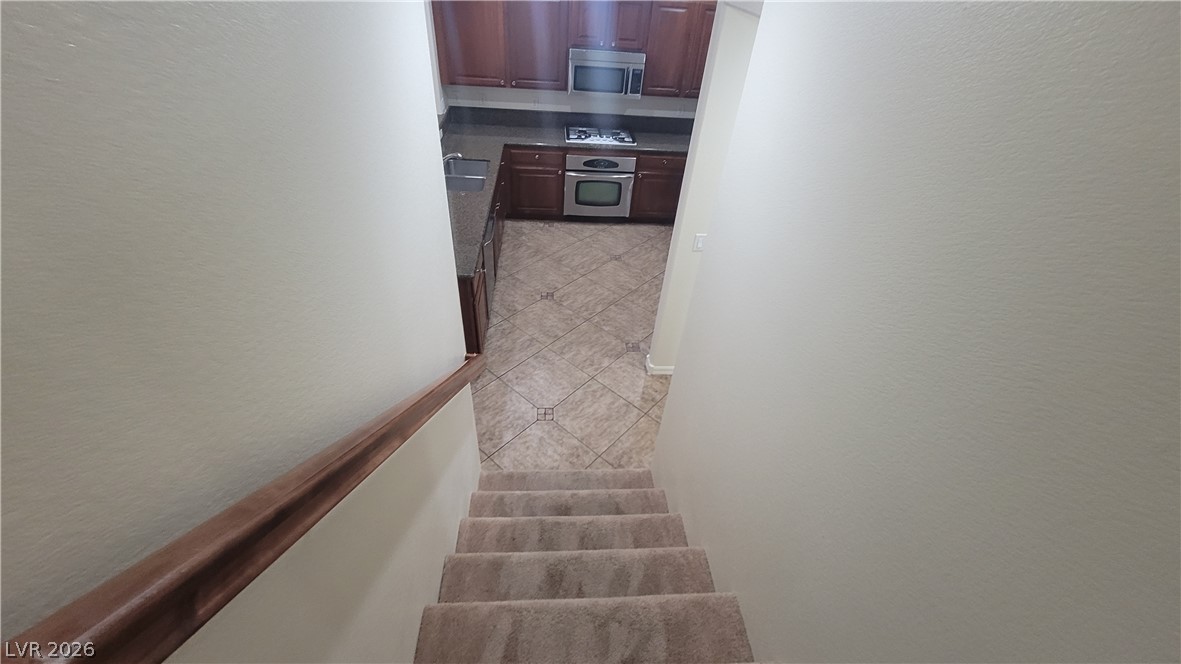
A top-down view highlights the elegant staircase descending into a well-appointed kitchen.
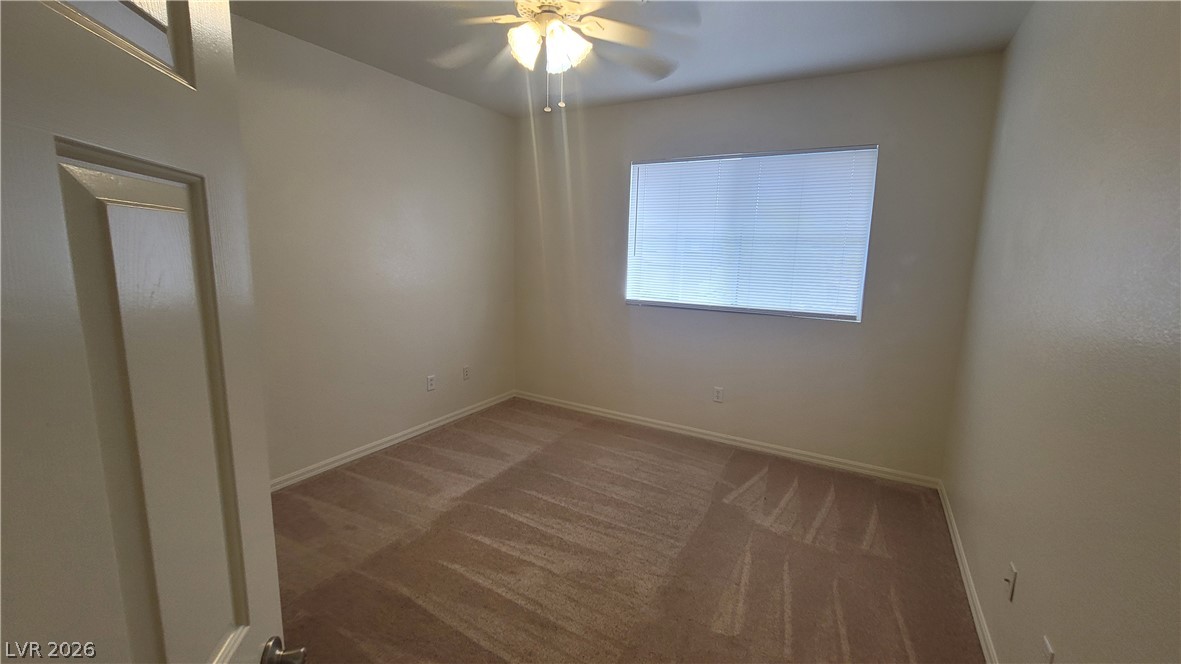
A quiet retreat with a window overlooking the surroundings and a ceiling fan for comfort.
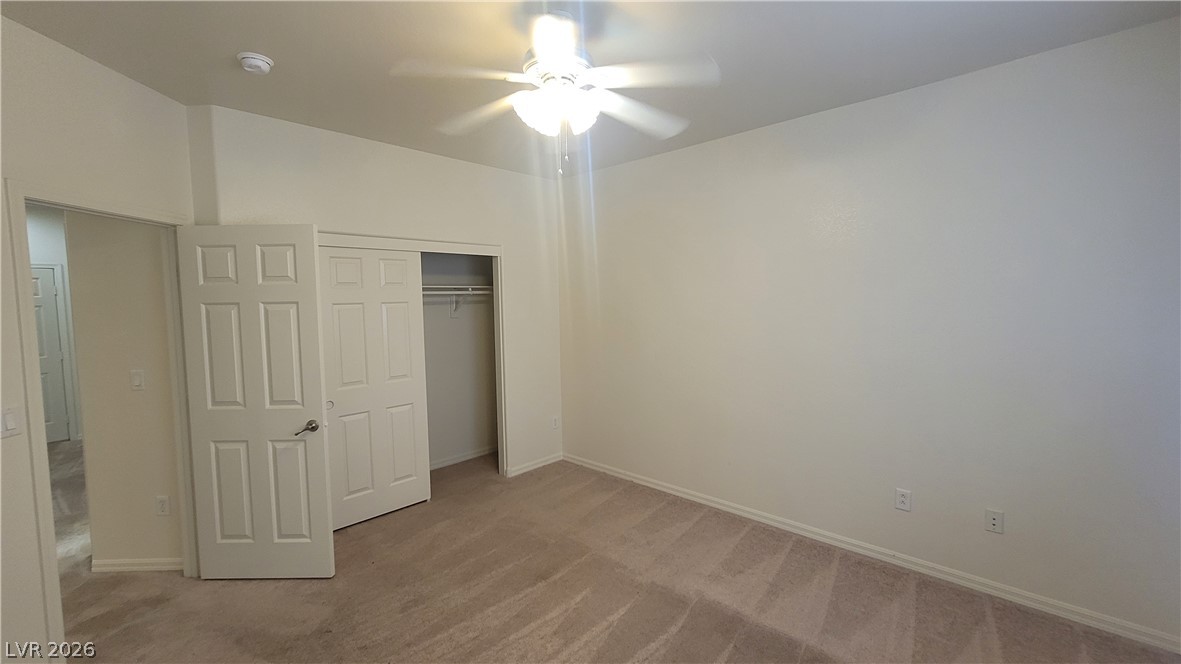
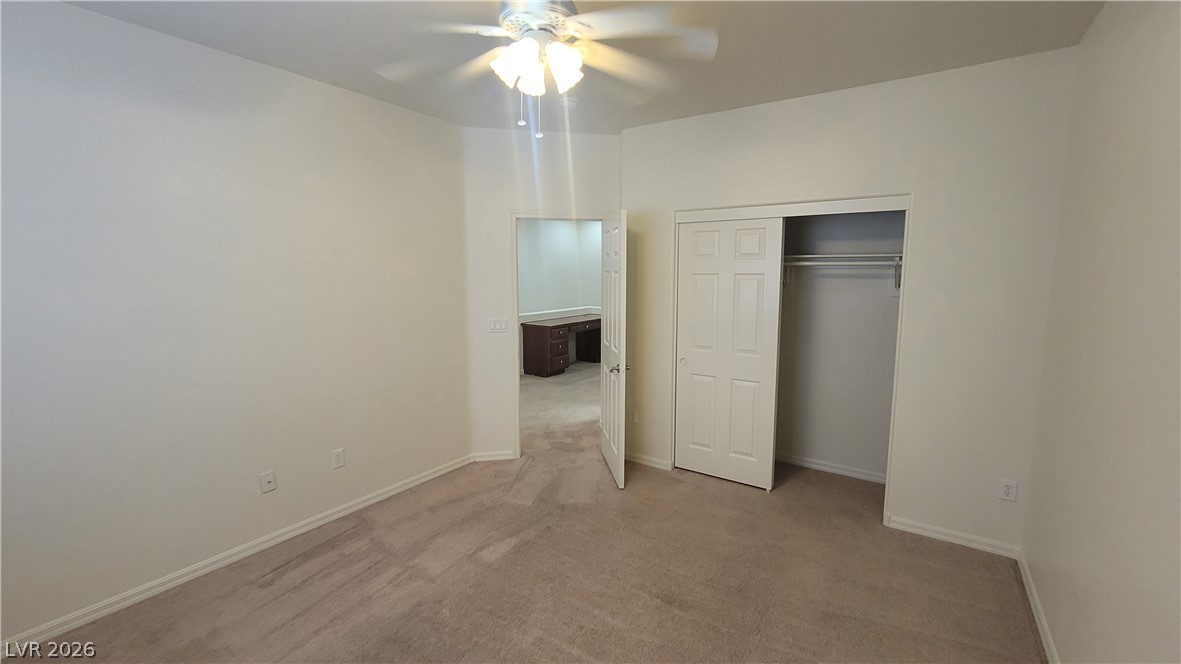
Well-lit room features soft carpeting, a convenient closet, and a ceiling fan for comfort.
A versatile room featuring a ceiling fan and plush carpeting, with an adjacent space ideal for an office.
A well-lit bedroom features plush carpeting and a modern ceiling fan, ensuring comfort and style.
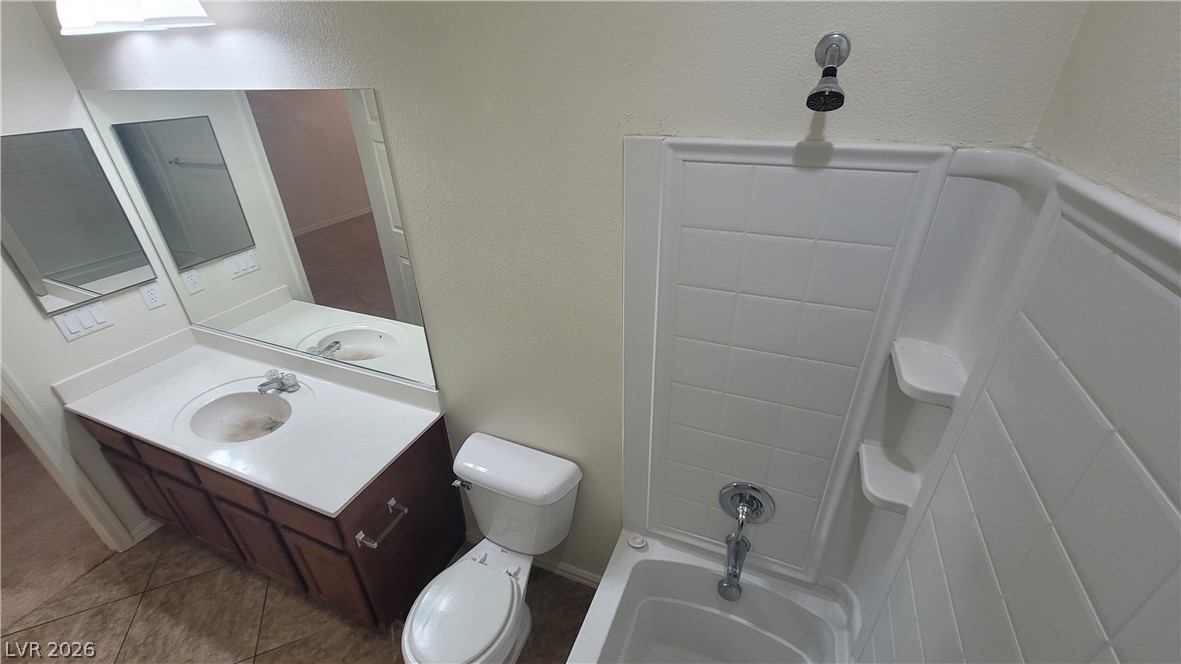
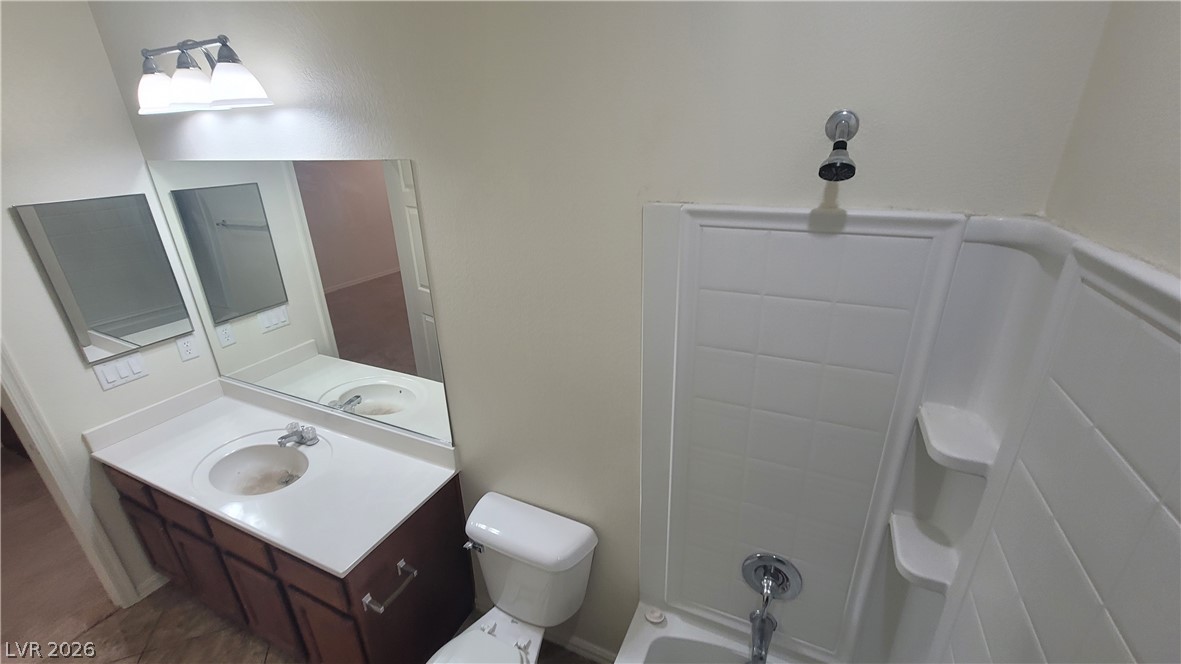
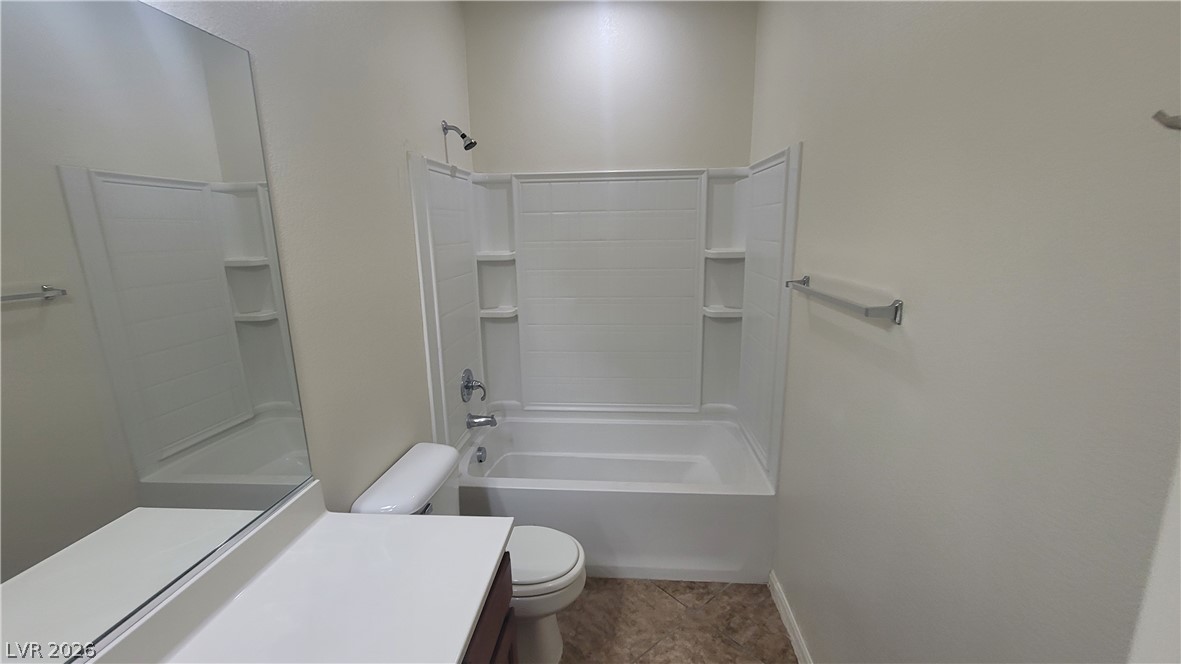
Modern bathroom featuring a vanity with a large mirror and a pristine shower/tub combination.
A well-appointed bathroom features a single vanity, a toilet, and a combined shower-bathtub unit.
A well-appointed bath features a combined tub and shower unit, offering daily convenience.
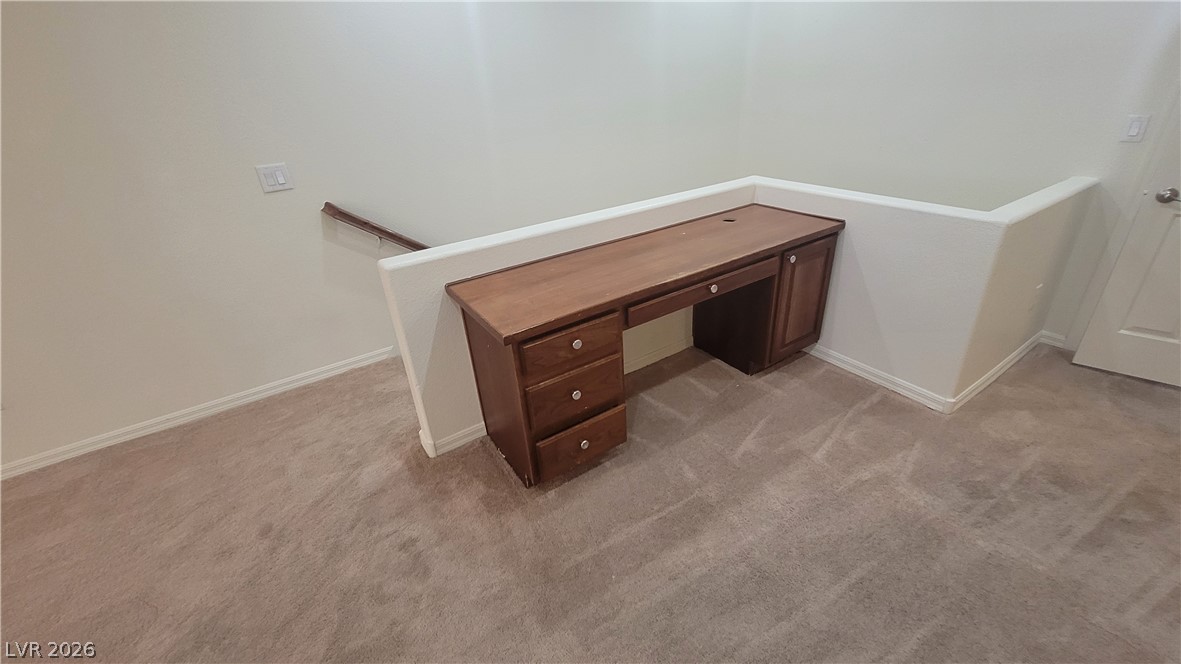
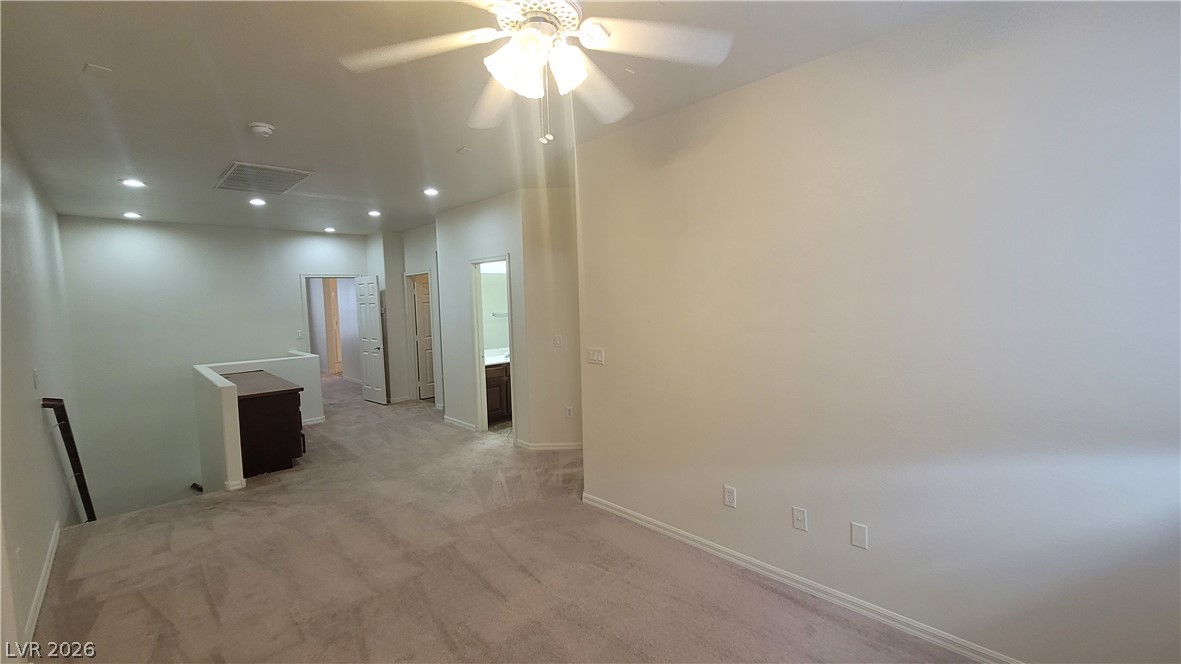
A clever built-in desk awaits in this versatile loft space.
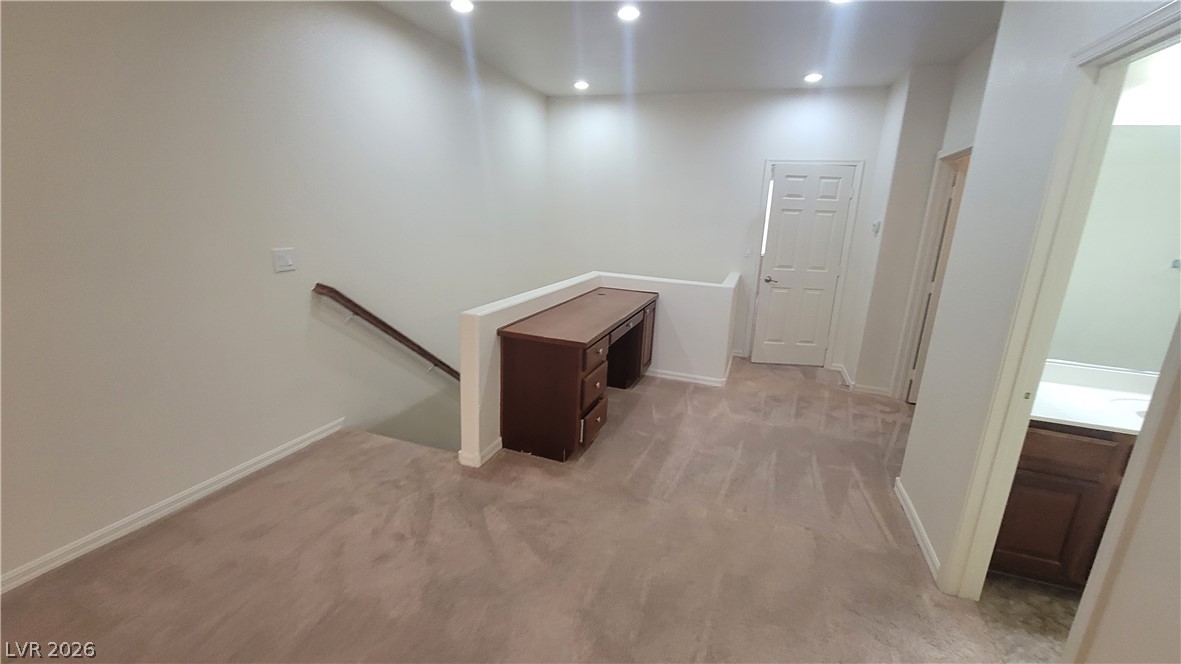
Well-lit landing space offers an integrated desk, ideal for a home office or study nook.
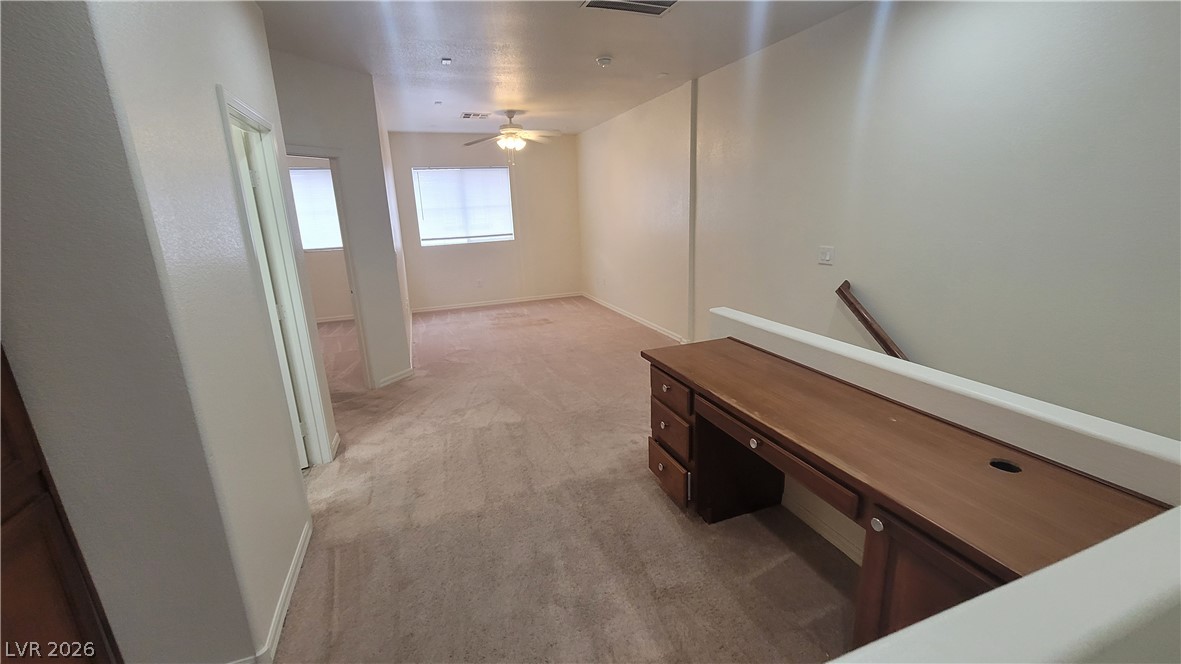
A versatile open loft area provides additional living space with carpet flooring and ample natural light.
A spacious secondary living area features soft carpeting, recessed lighting, and a refreshing ceiling fan for comfort.
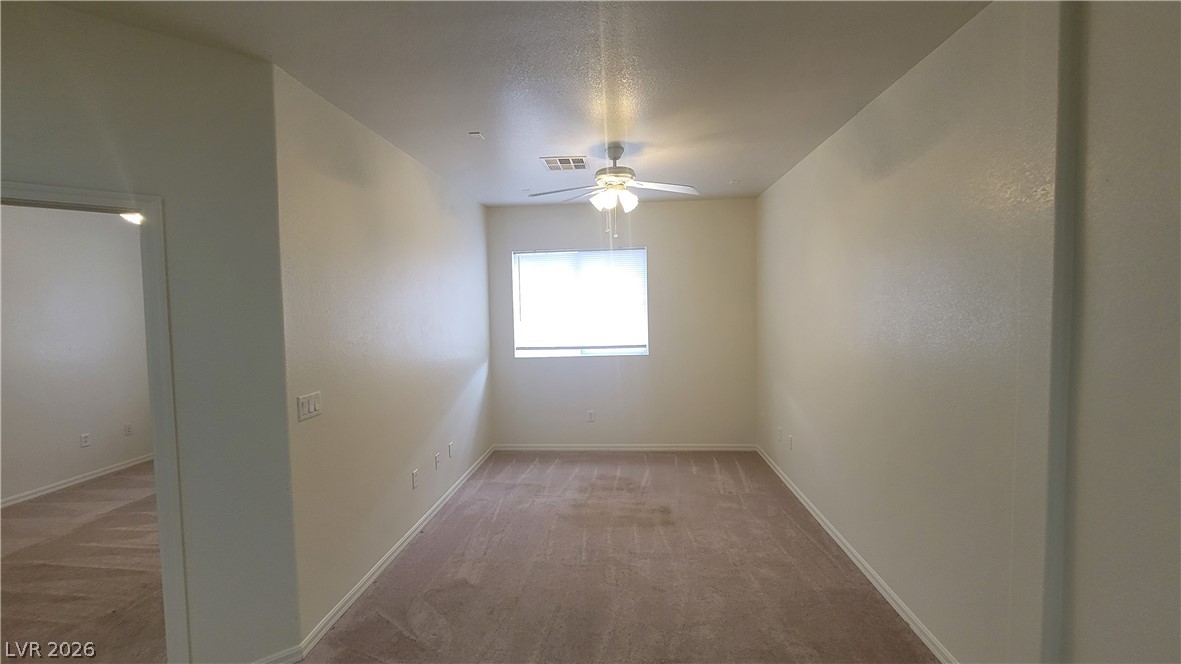
A well-proportioned bedroom offers comfort with a ceiling fan and natural illumination from a centered window.
A well-lit bedroom features soft carpeting and a cooling ceiling fan.
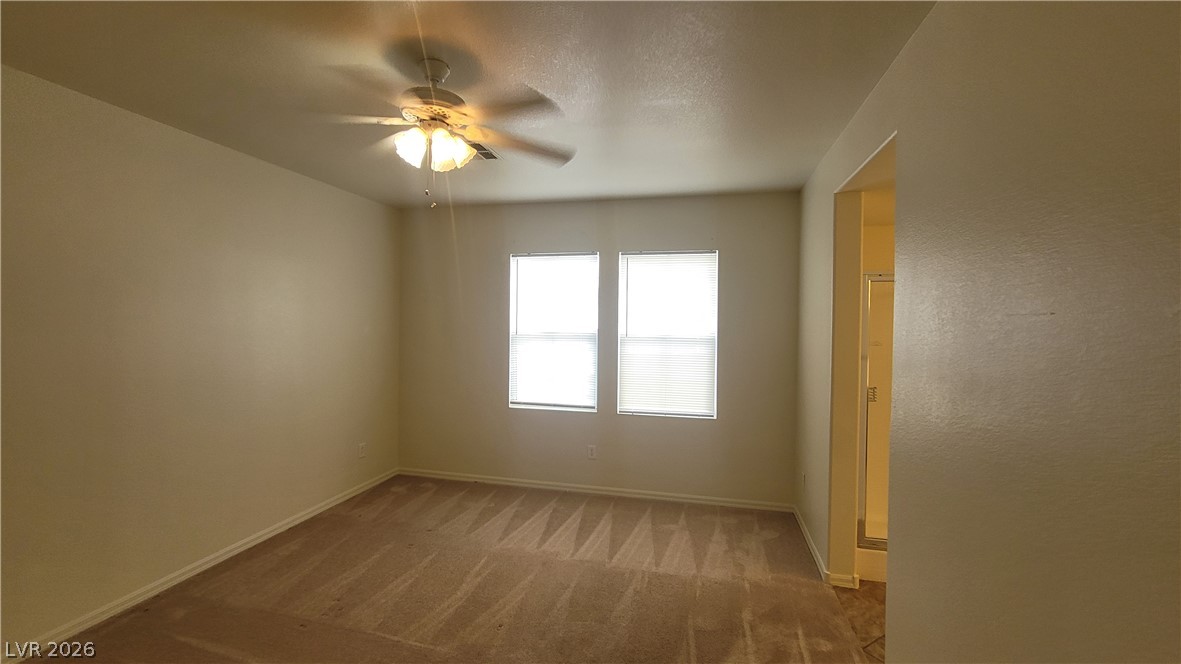
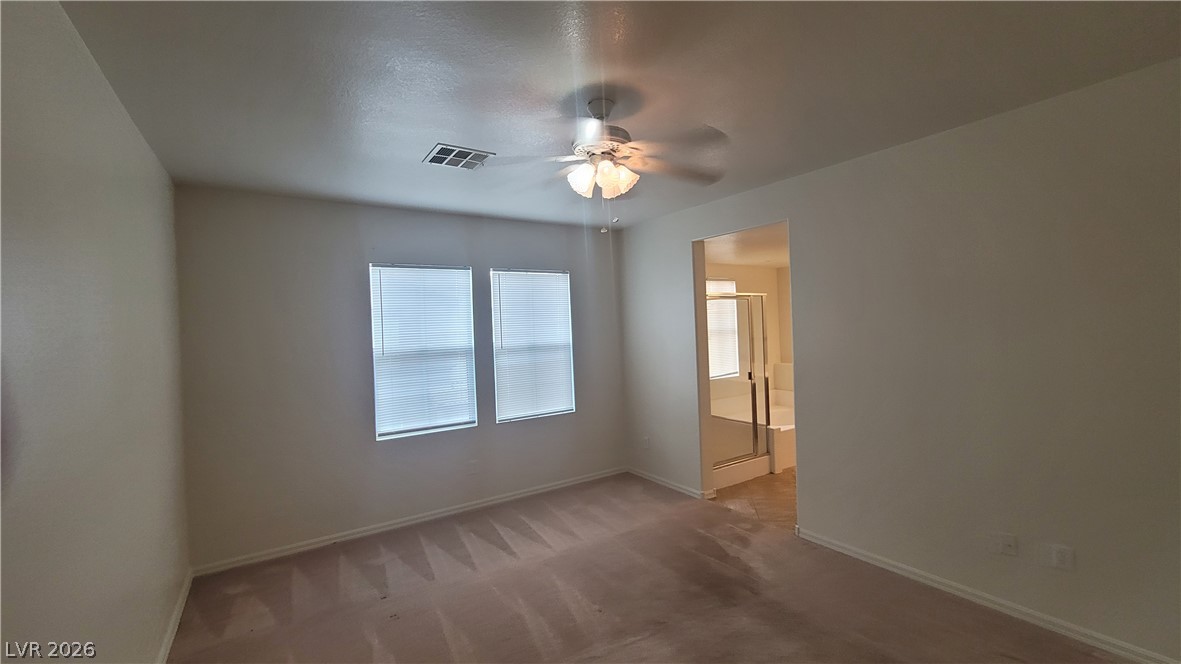
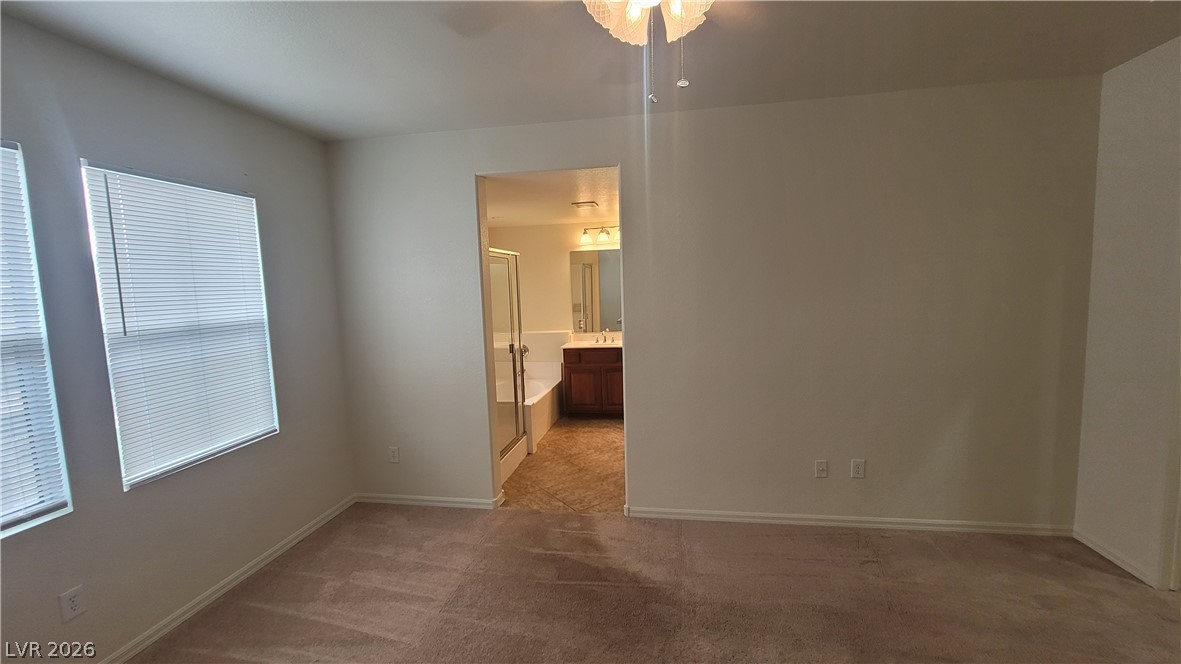
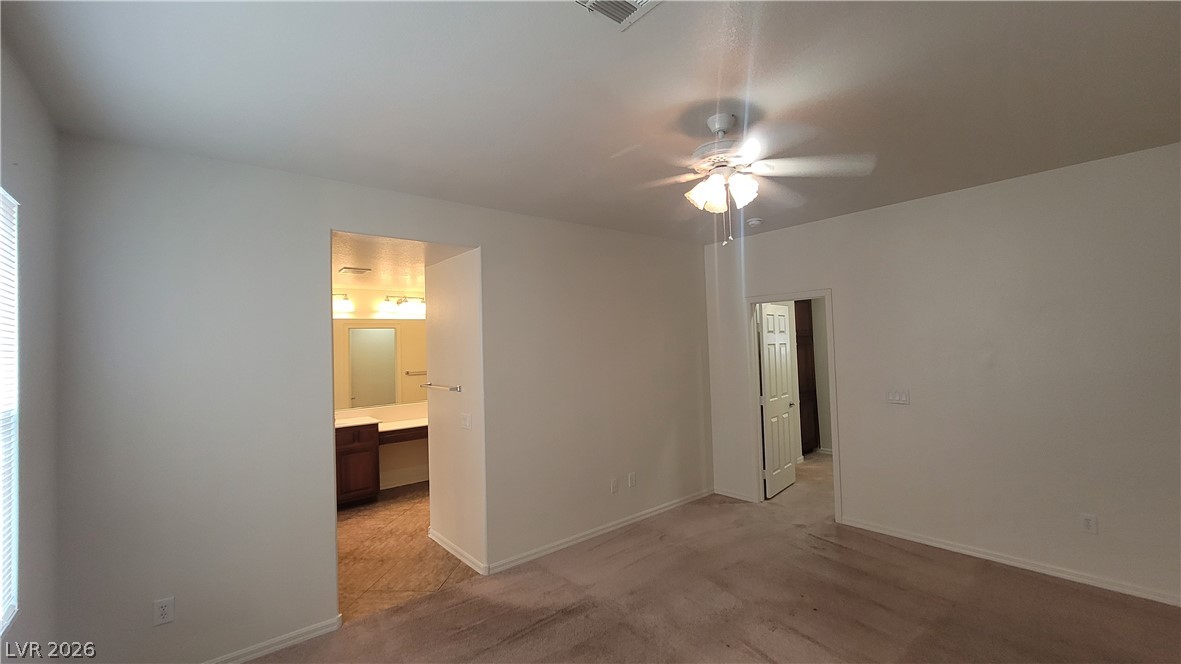
A well-proportioned bedroom offers carpet flooring, natural light through two windows, and a convenient attached primary bathroom.
Well-lit primary bedroom featuring soft carpeting and a clear view into the connected primary bathroom.
A well-lit bedroom features plush carpeting and convenient access to an en suite bathroom.
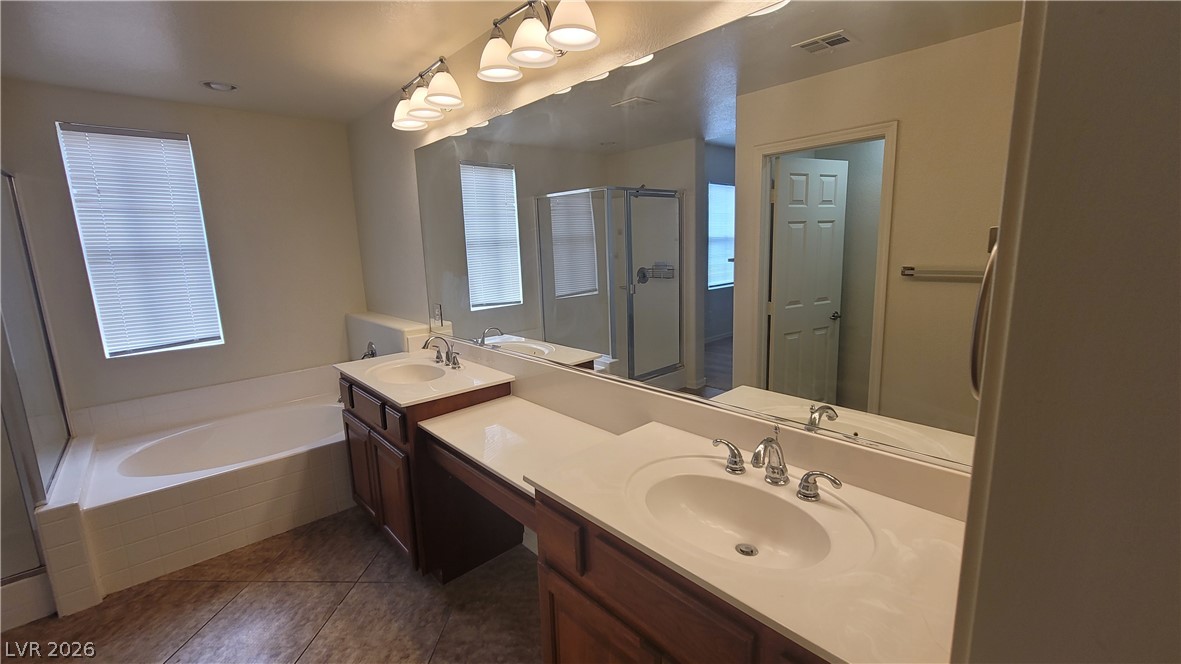
Dual vanities and a relaxing soaking tub create a private oasis in this well-appointed bath.
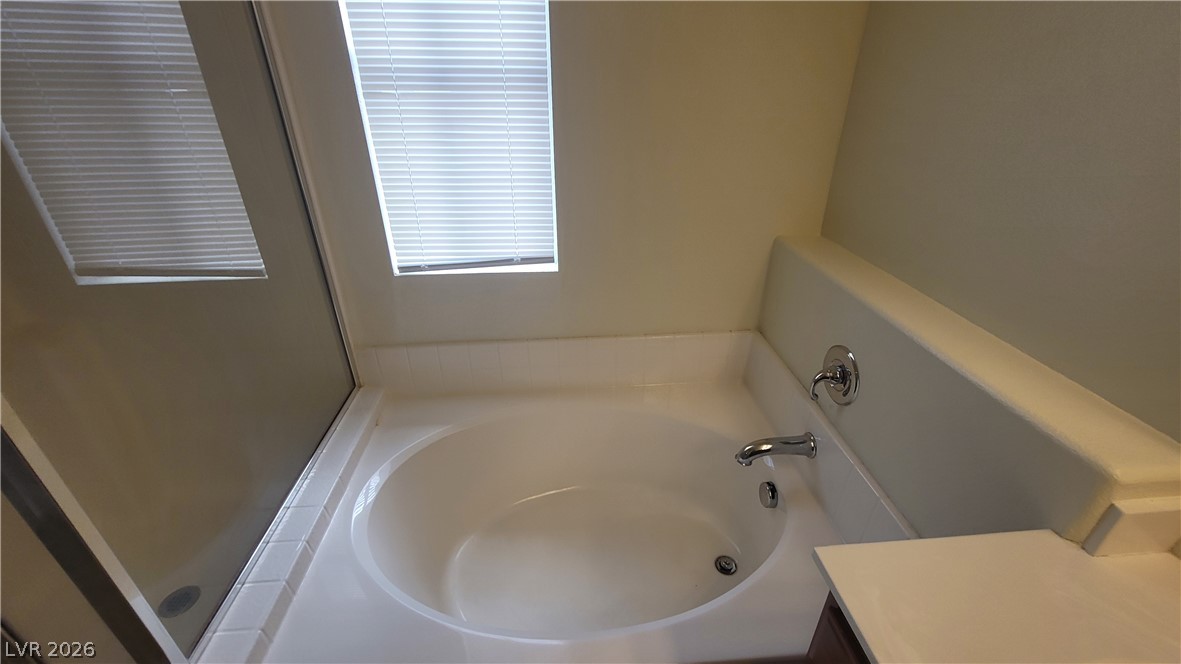
Unwind in the inviting soaking tub, perfectly positioned under a naturally illuminated window.
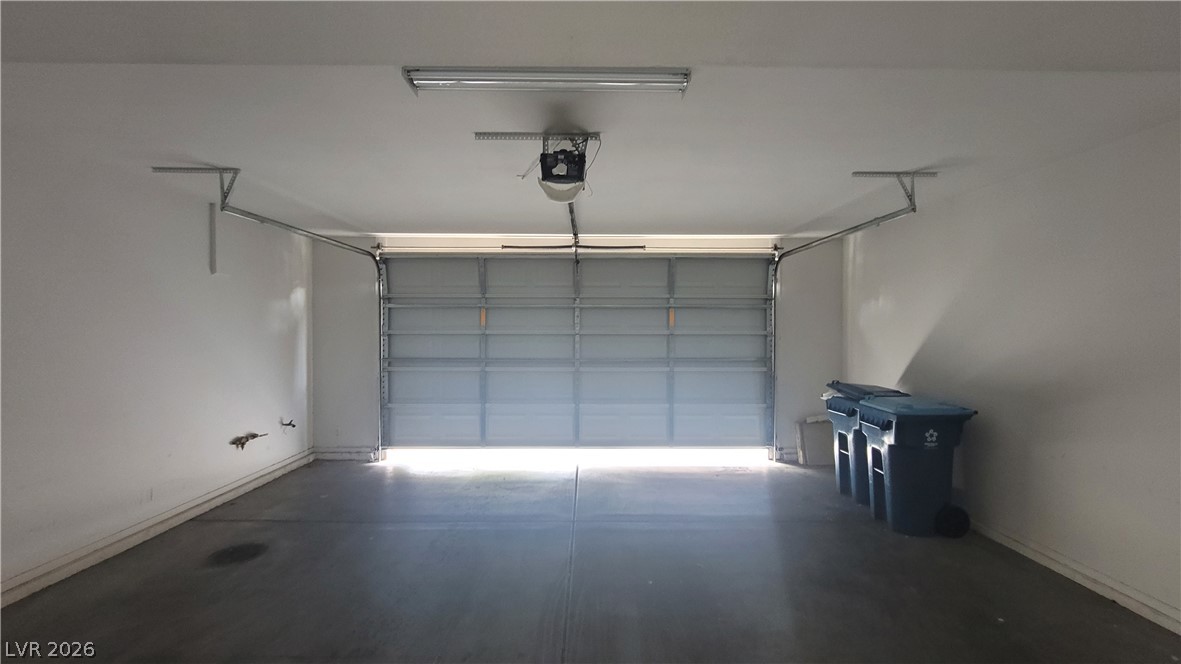
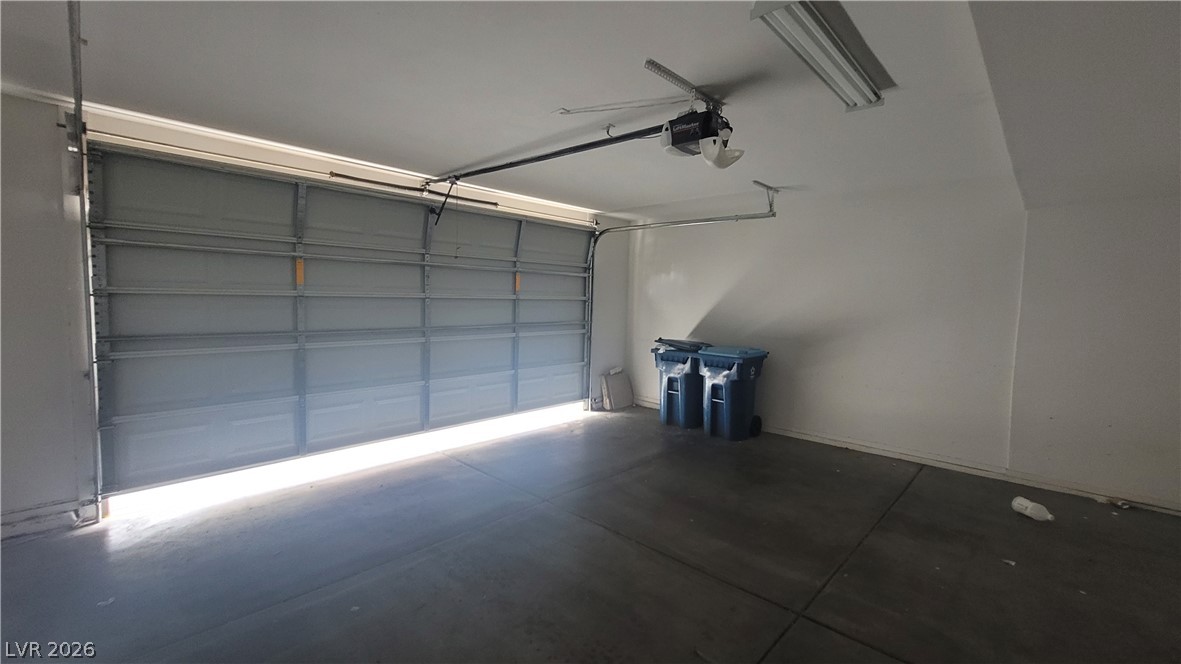
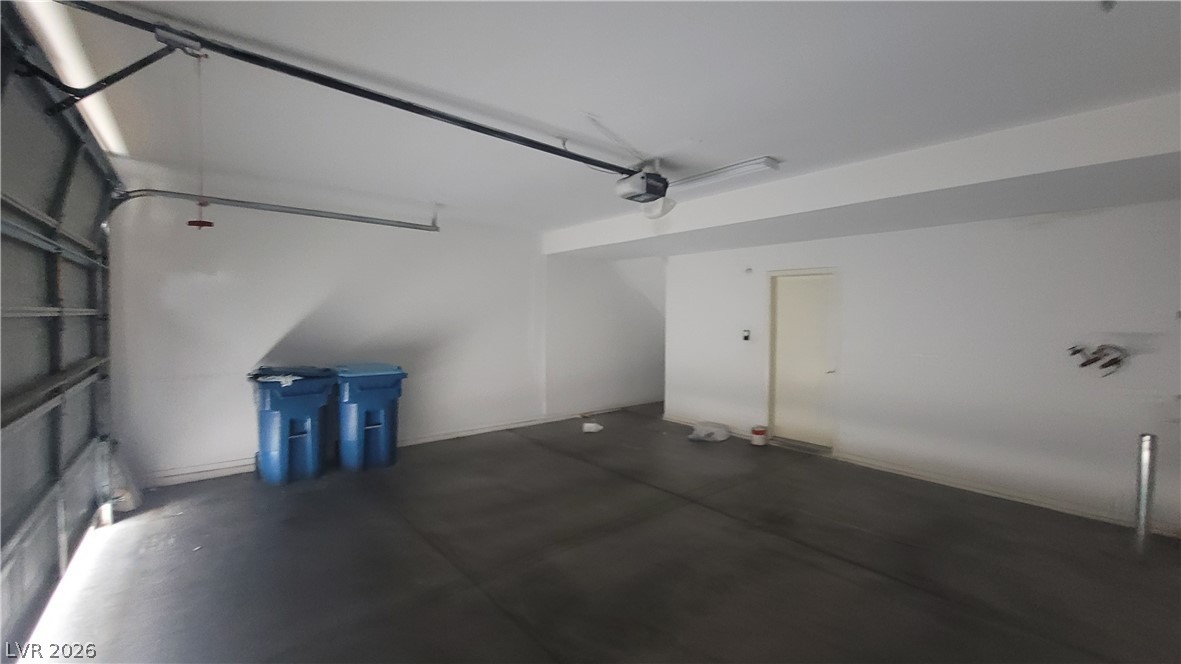
Secure parking is readily available in this well-maintained interior garage.
Secure parking and extra storage space are provided by this clean, attached garage.
A spacious, clean garage offers ample room for parking and storage.
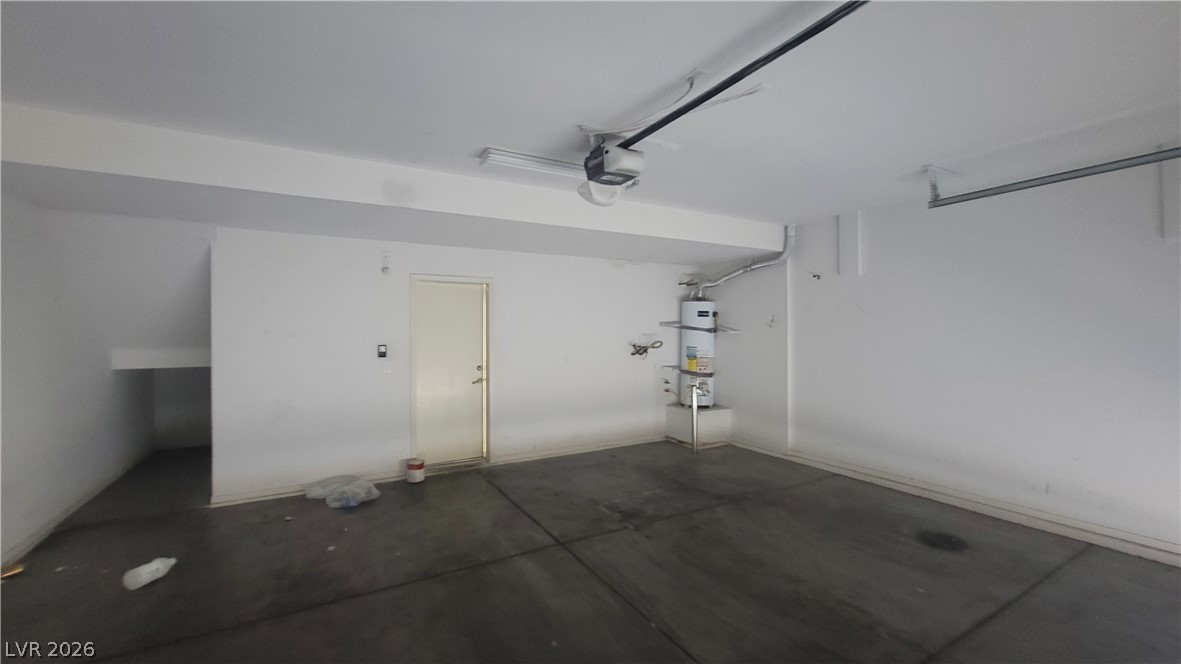
Secure parking is provided in this spacious garage, featuring a water heater and convenient access to the interior.
Discover a tranquil outdoor living space with mature trees and vibrant landscaping.
A welcoming stucco facade with blue shutters and tidy landscaping awaits new residents.

 New Listing