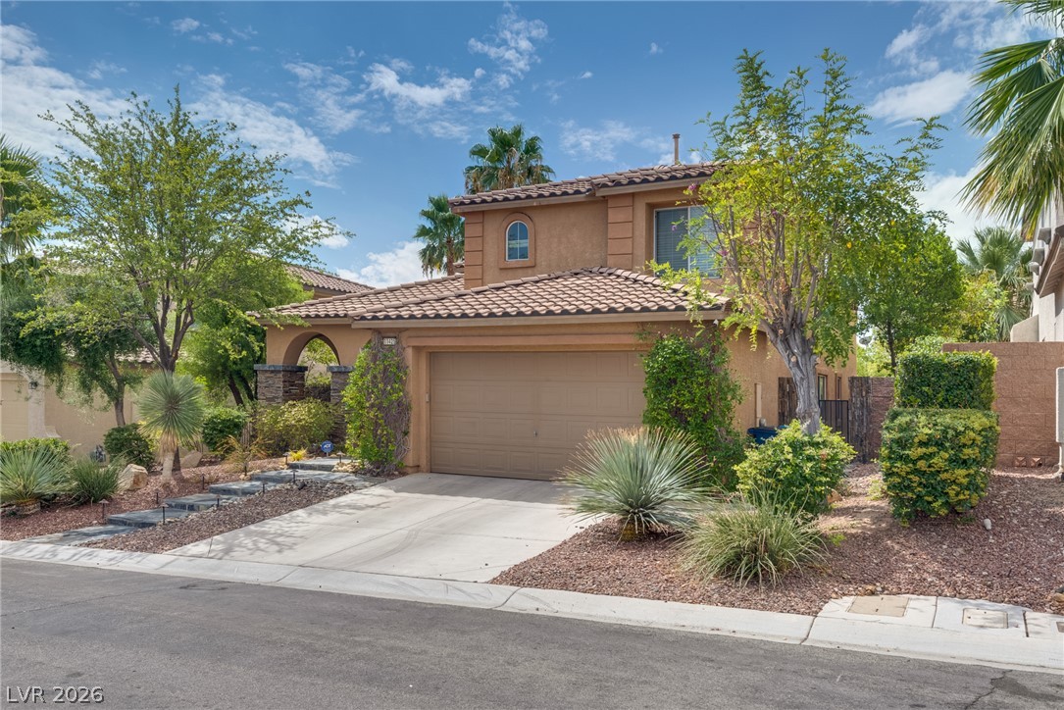
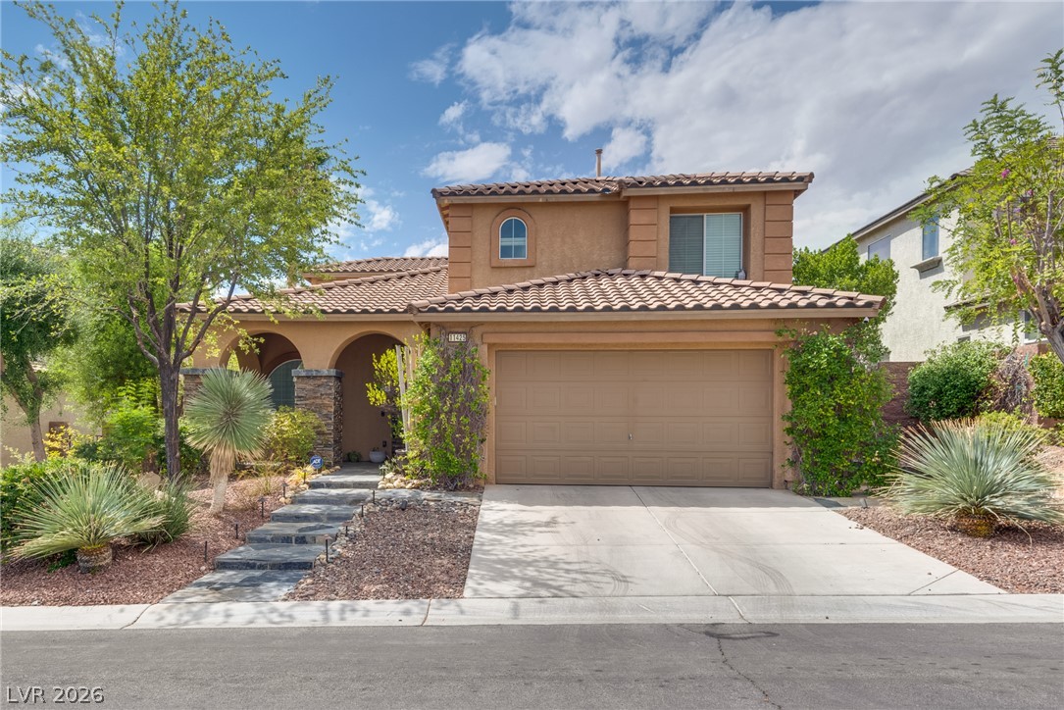
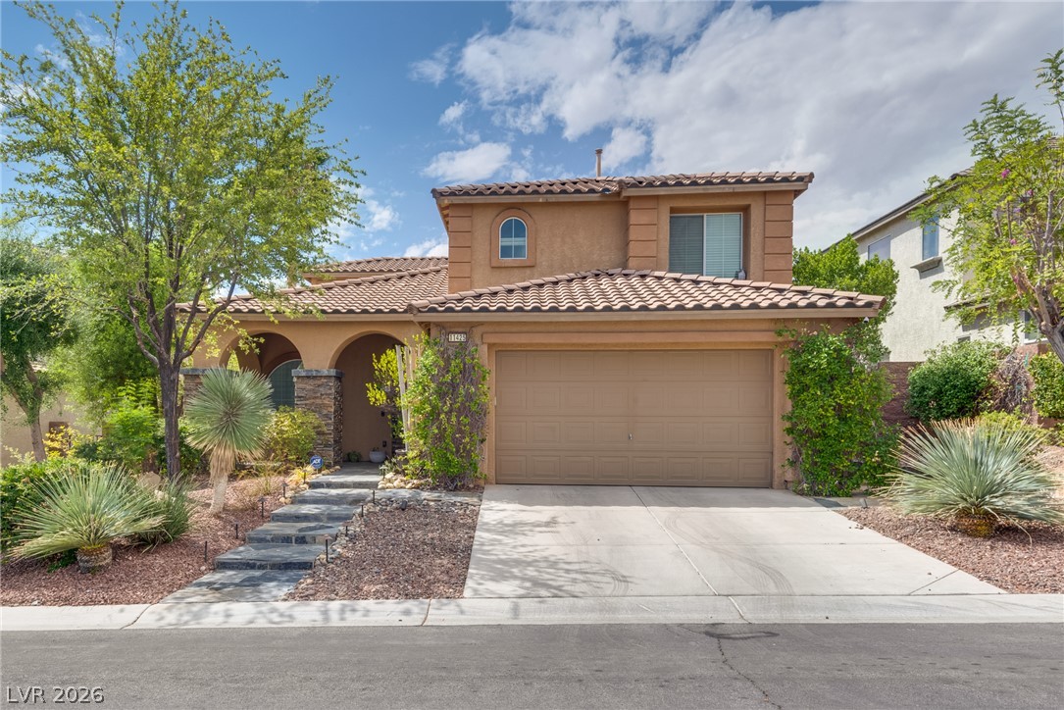
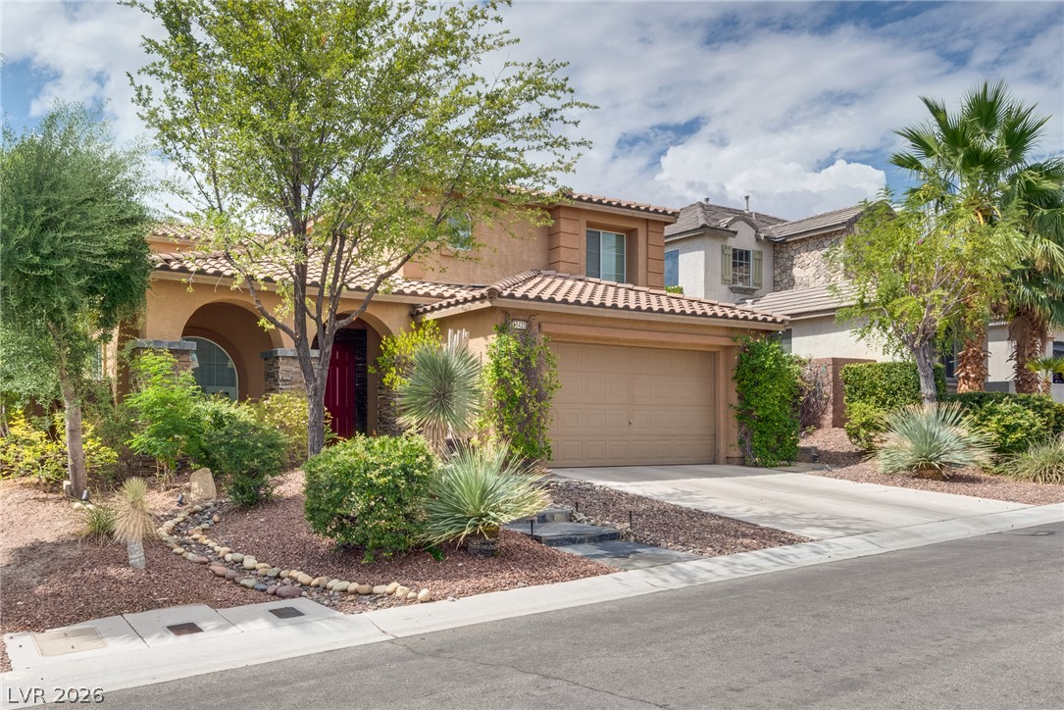
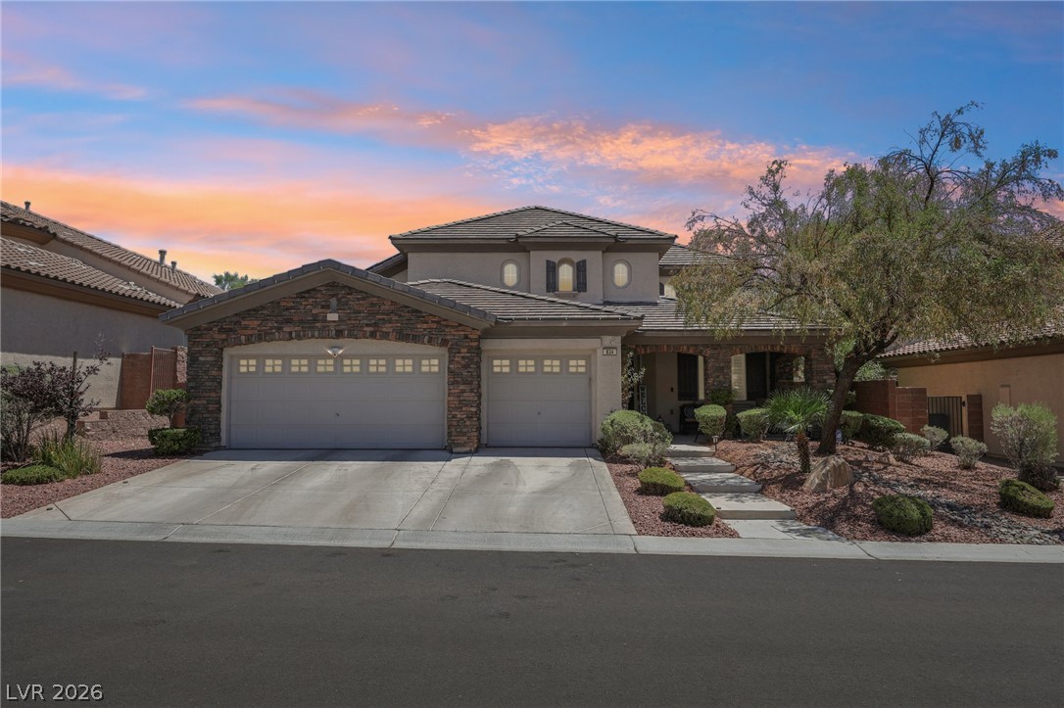
Desert landscaping and a tiled roof enhance the curb appeal of this two-story home.
Spanish tile roofing and desert-friendly landscaping frame this multi-level home with an attached garage.
An inviting exterior features a tile roof, stucco walls, and desert landscaping.
Lush desert landscaping and mature trees frame the stucco facade and tile roof.
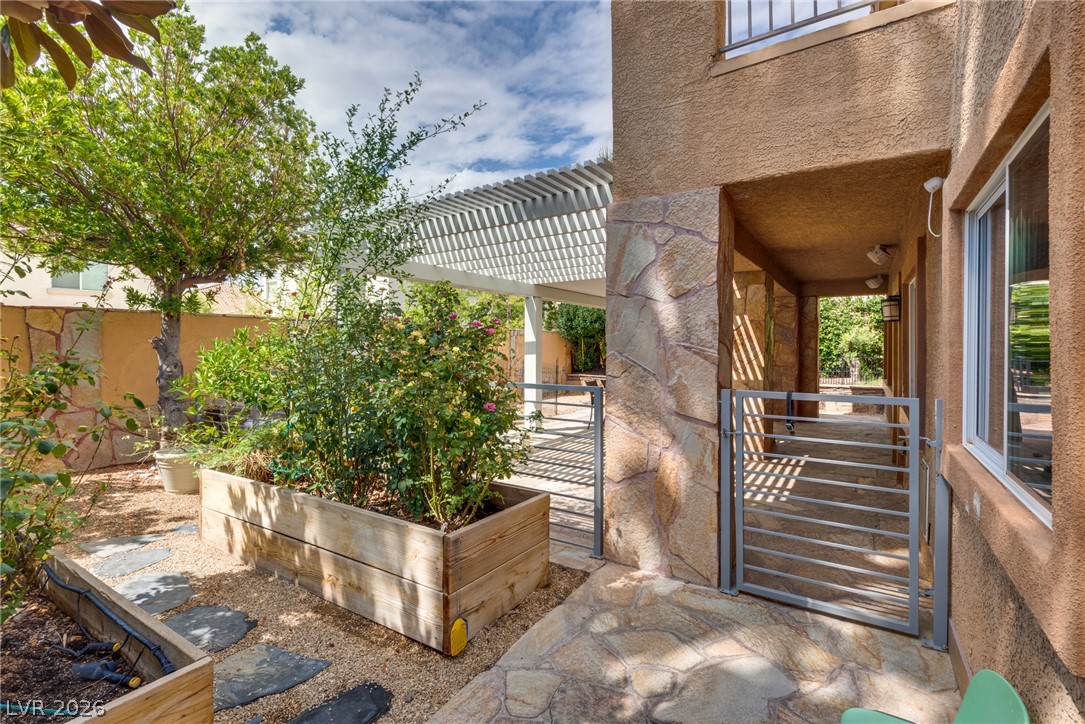
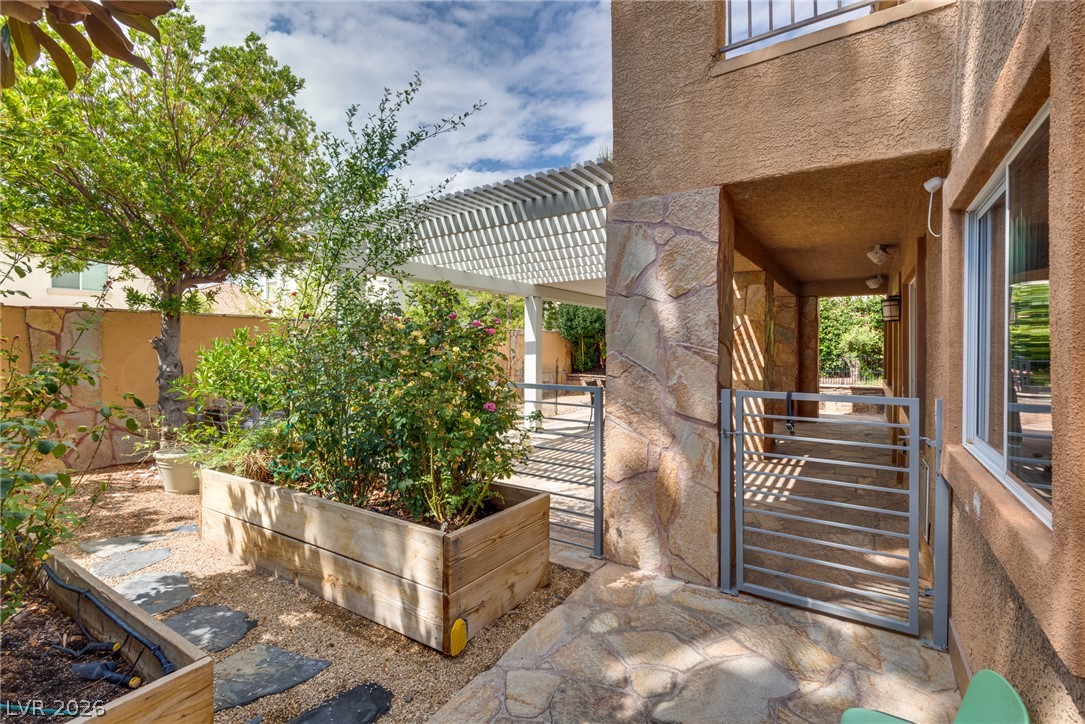
Textured stucco, stone accents, and custom planter boxes define this private courtyard space.
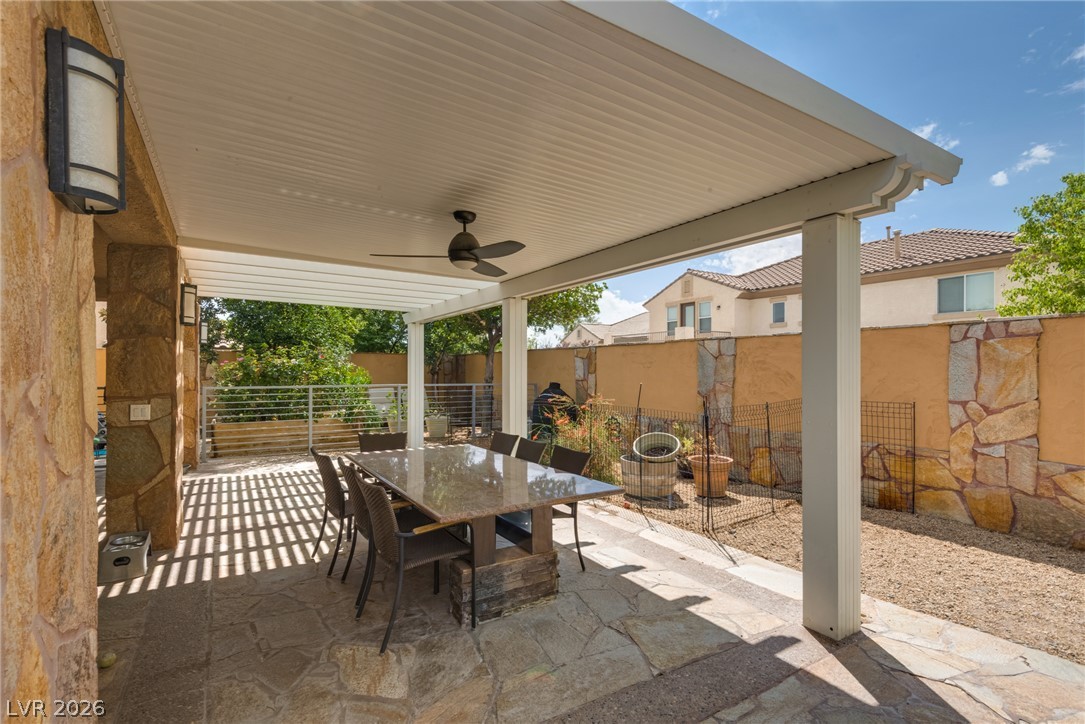
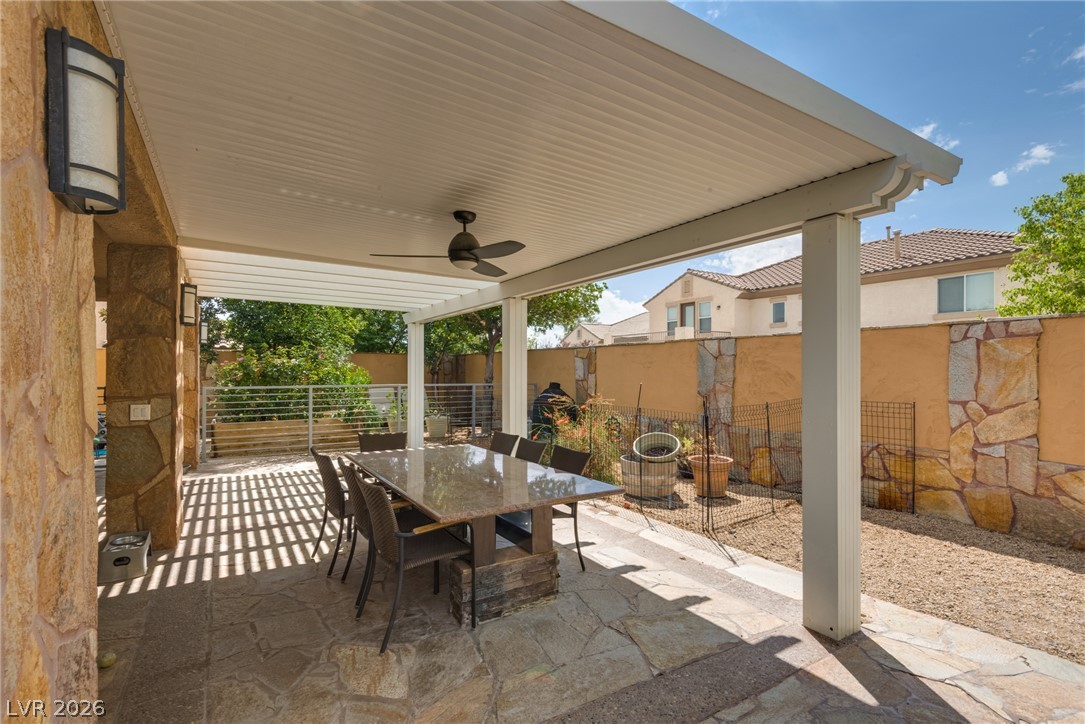
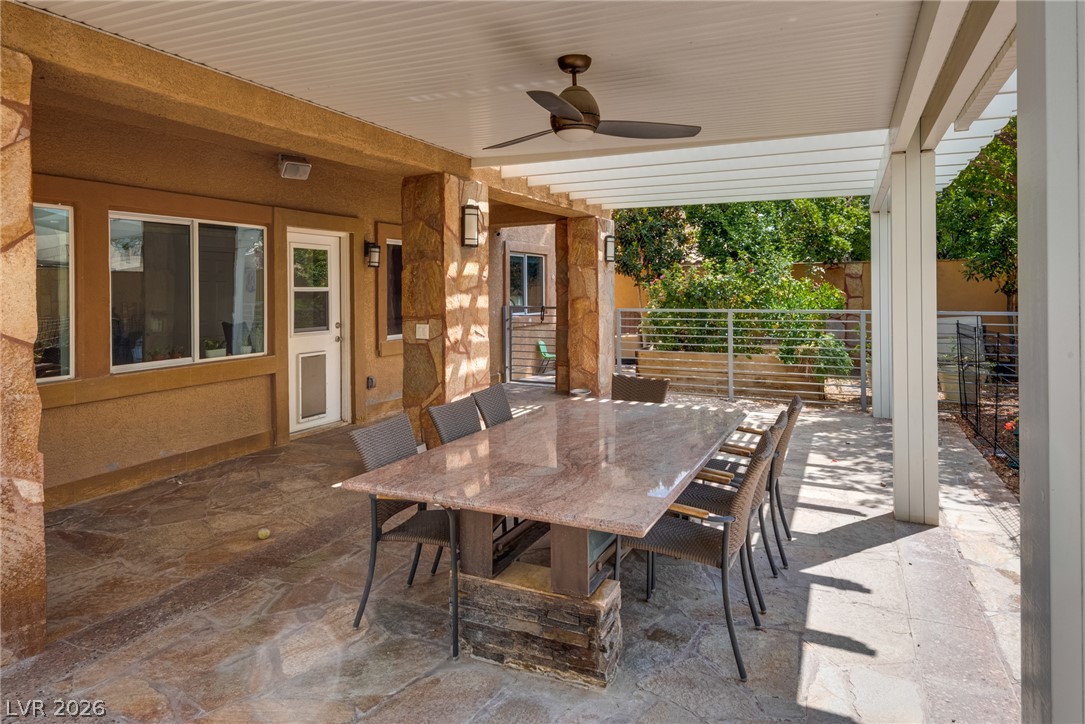
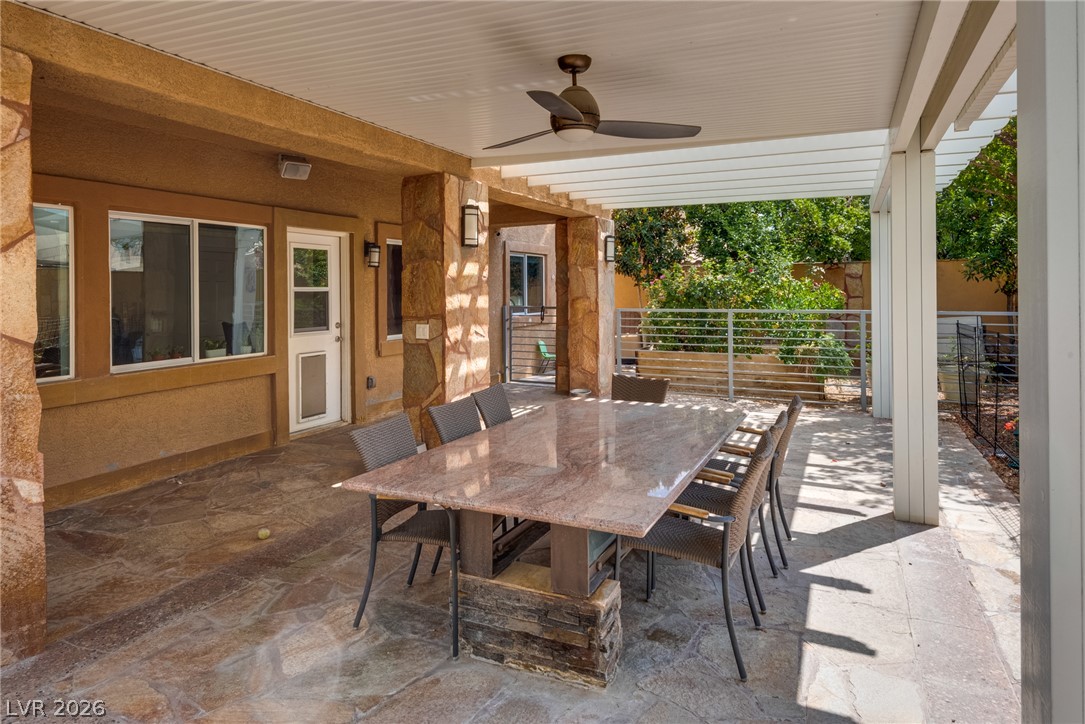
Stone accents and a covered patio frame this private backyard escape.
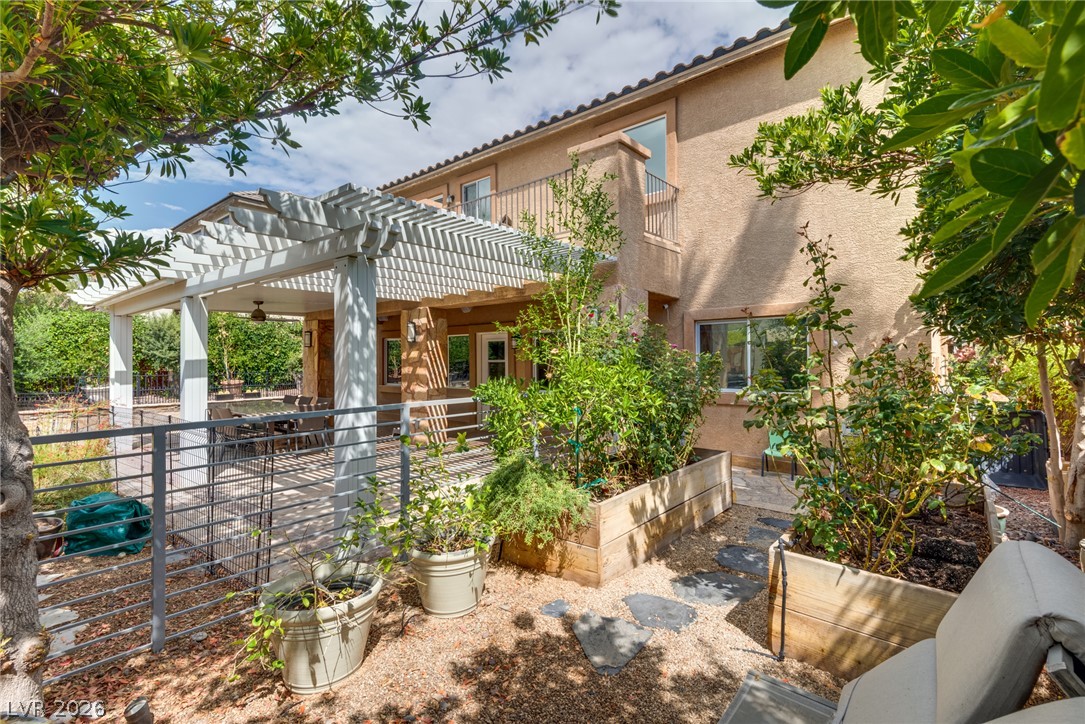
An inviting backyard patio features a spacious pergola, lush garden beds, and an upper-level balcony.
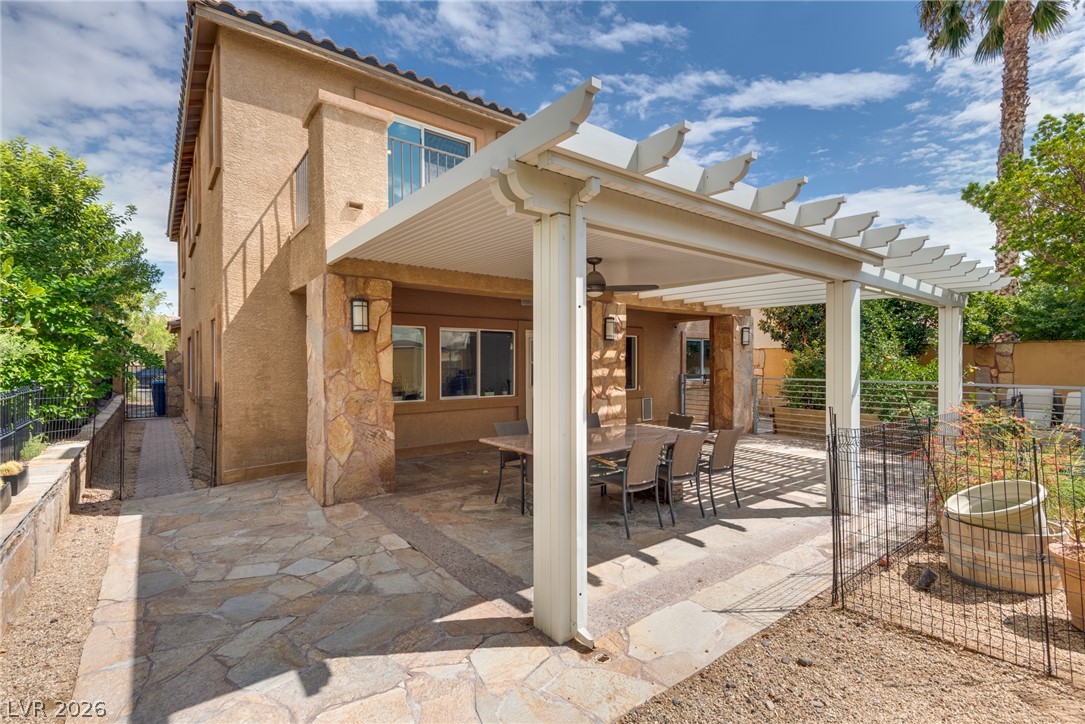
An inviting stone-paved patio sits beneath a spacious pergola in the private backyard.
A stone paved patio rests under a protective solid cover with an integrated ceiling fan.
Shaded flagstone patio provides an ideal setting for outdoor dining and relaxation.
Stone pillars and flagstone flooring elevate this sheltered outdoor entertaining area.
Natural flagstone flooring anchors a spacious covered patio framed by robust stone columns.
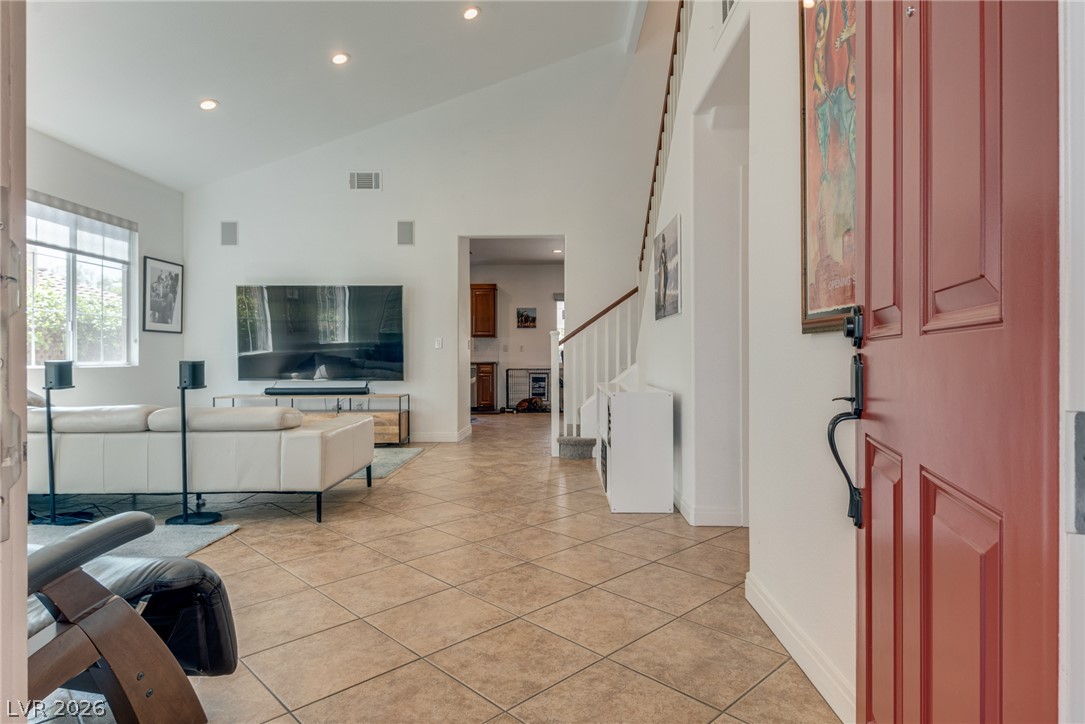
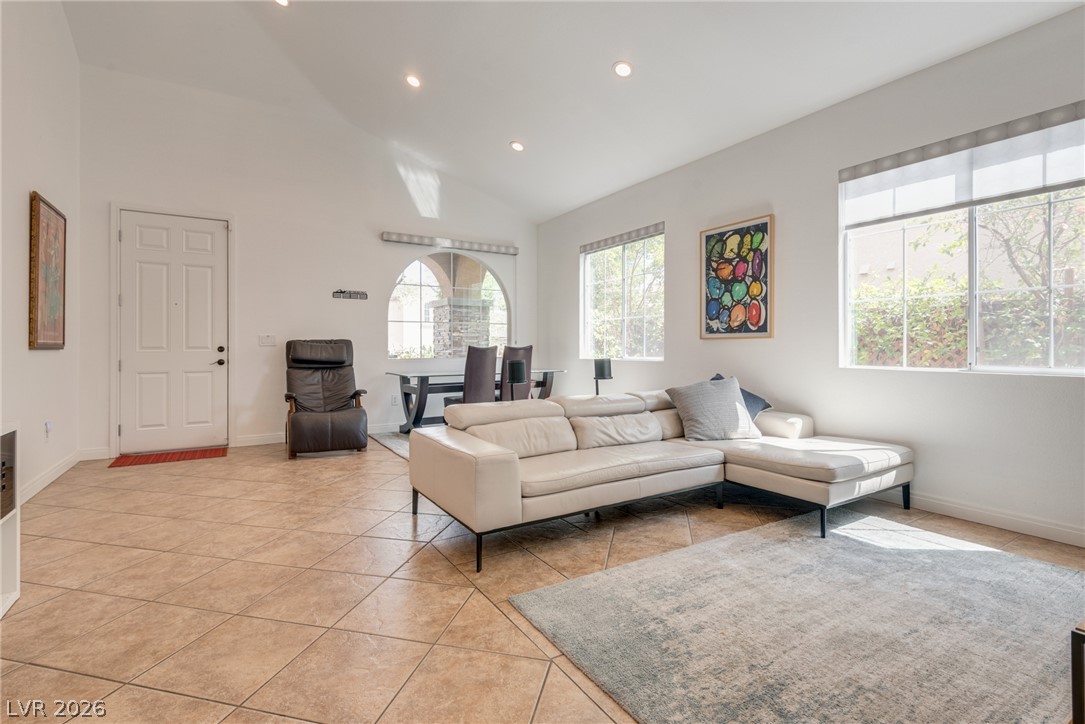
An inviting entrance foyer reveals diagonal tile flooring and an airy open layout ahead.
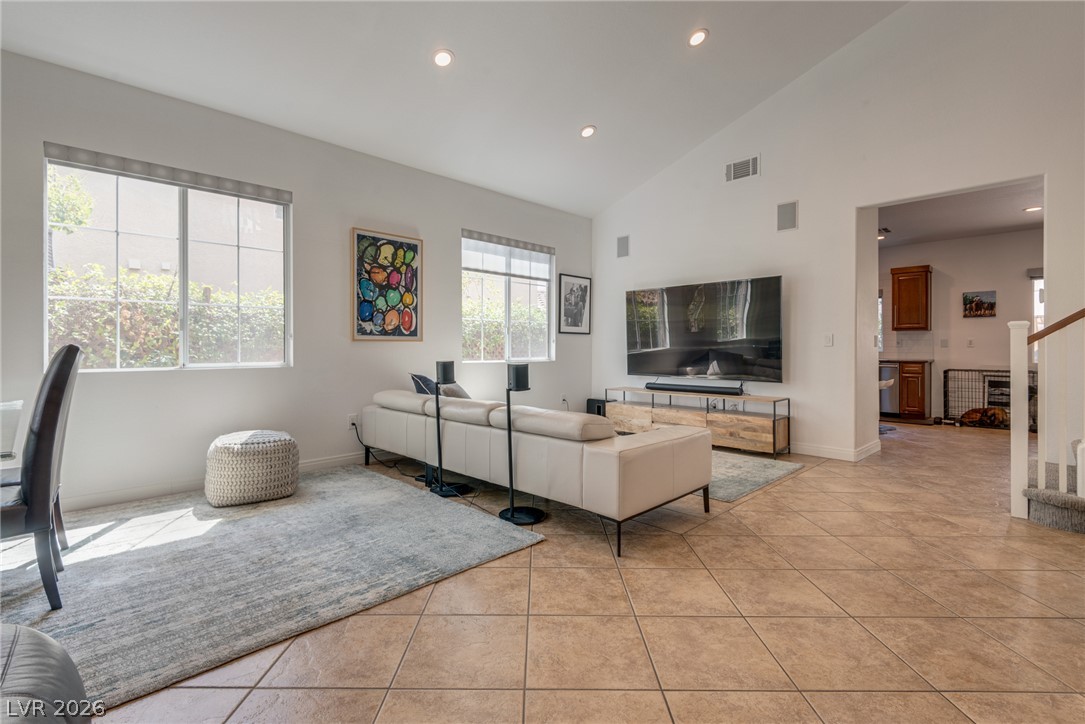
High vaulted ceilings and neutral tile flooring define this airy open-concept living space.
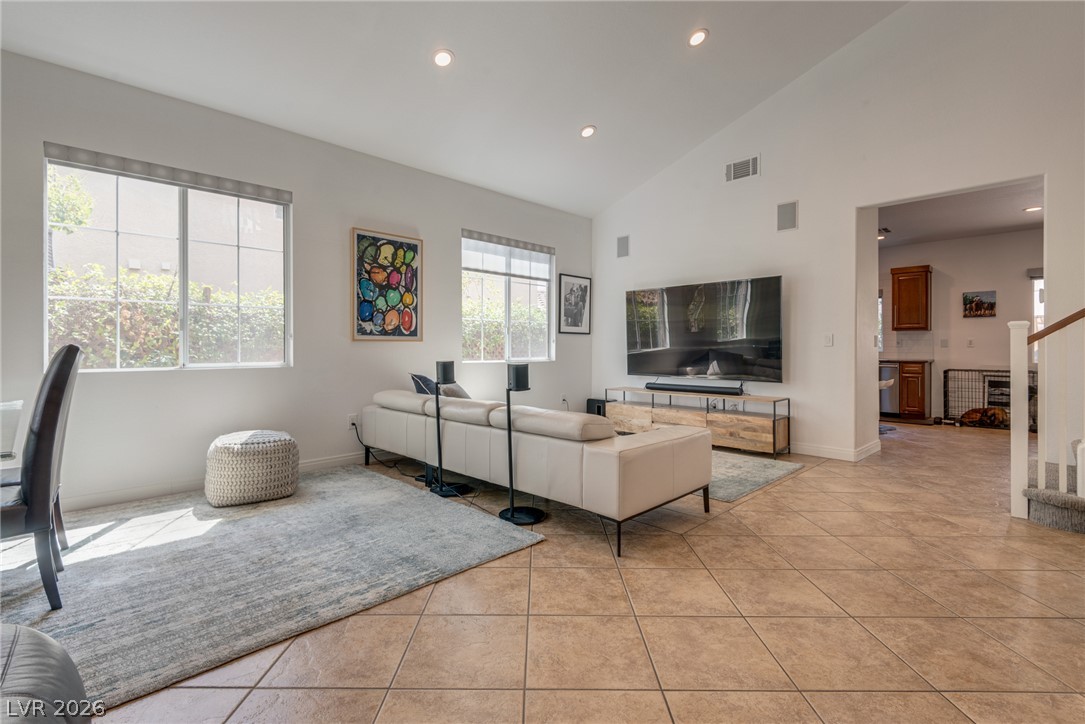
High vaulted ceilings and neutral tile flooring define this airy open-concept living space.
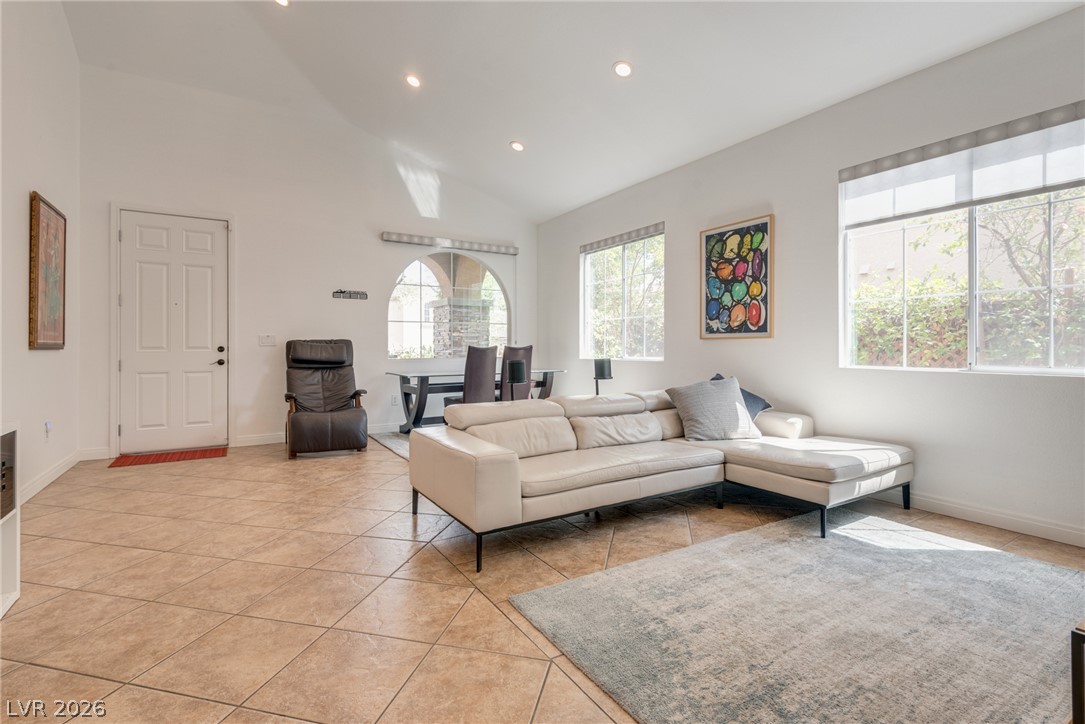
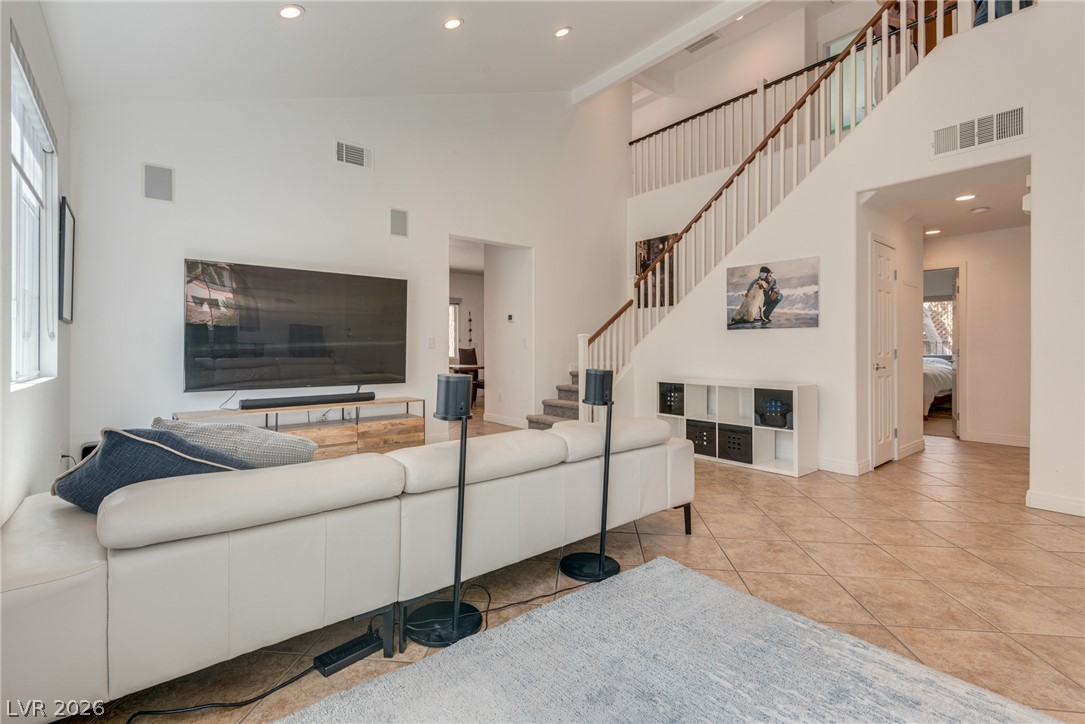
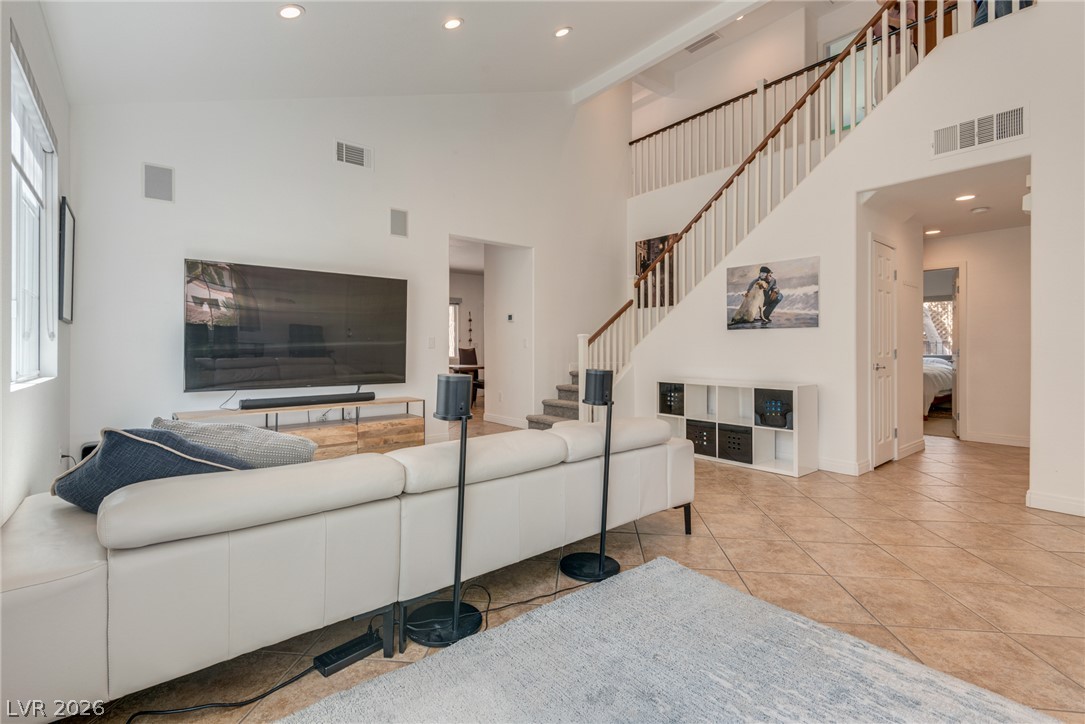
High vaulted ceilings and tile flooring enhance this open-concept living area.
High ceilings and durable tile flooring highlight this airy living room.
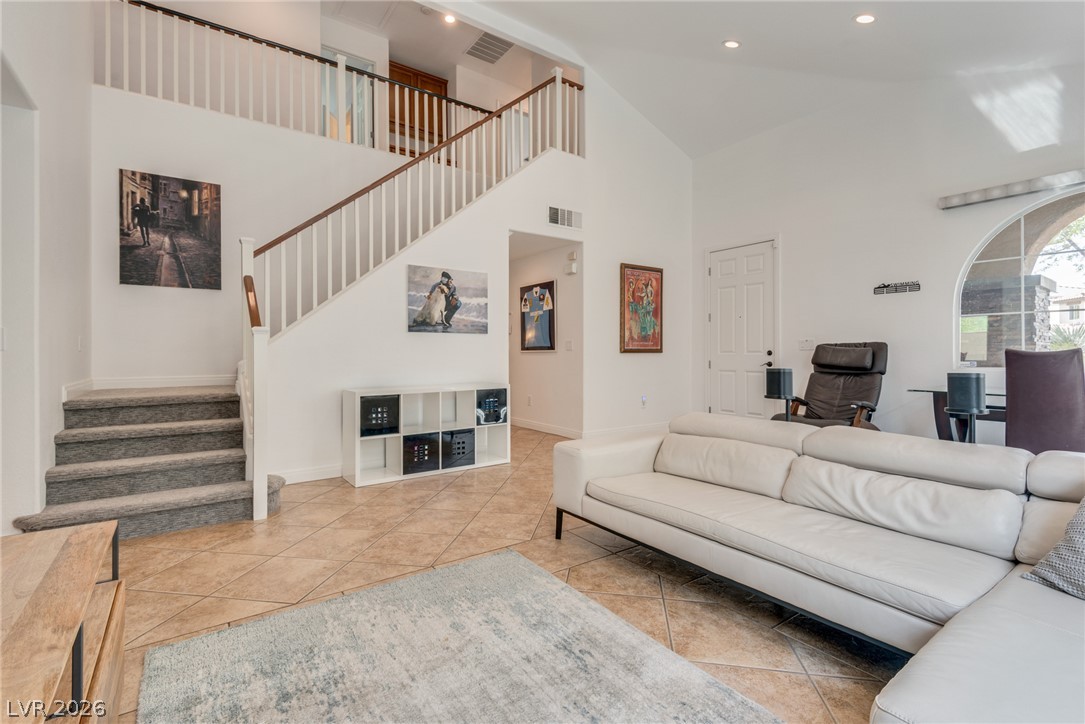
A spacious open layout showcases high vaulted ceilings and a classic staircase winding upward.
A spacious living area features tile flooring, soaring vaulted ceilings, and an elegant staircase.
High vaulted ceilings and a dramatic staircase define this tiled main living area.
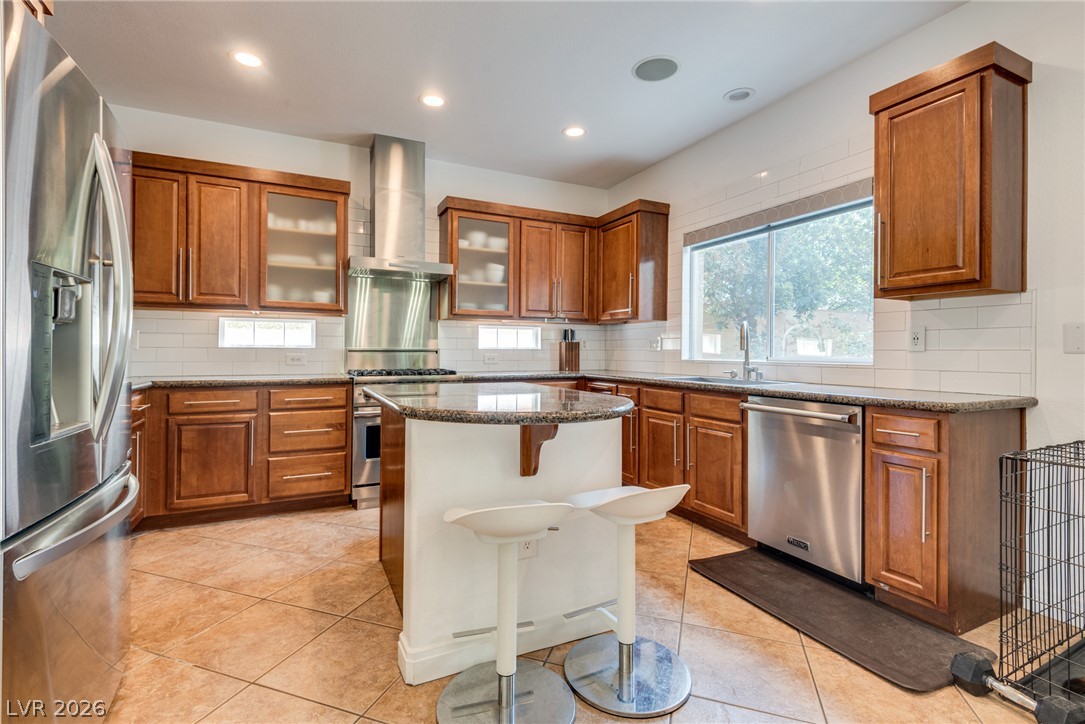
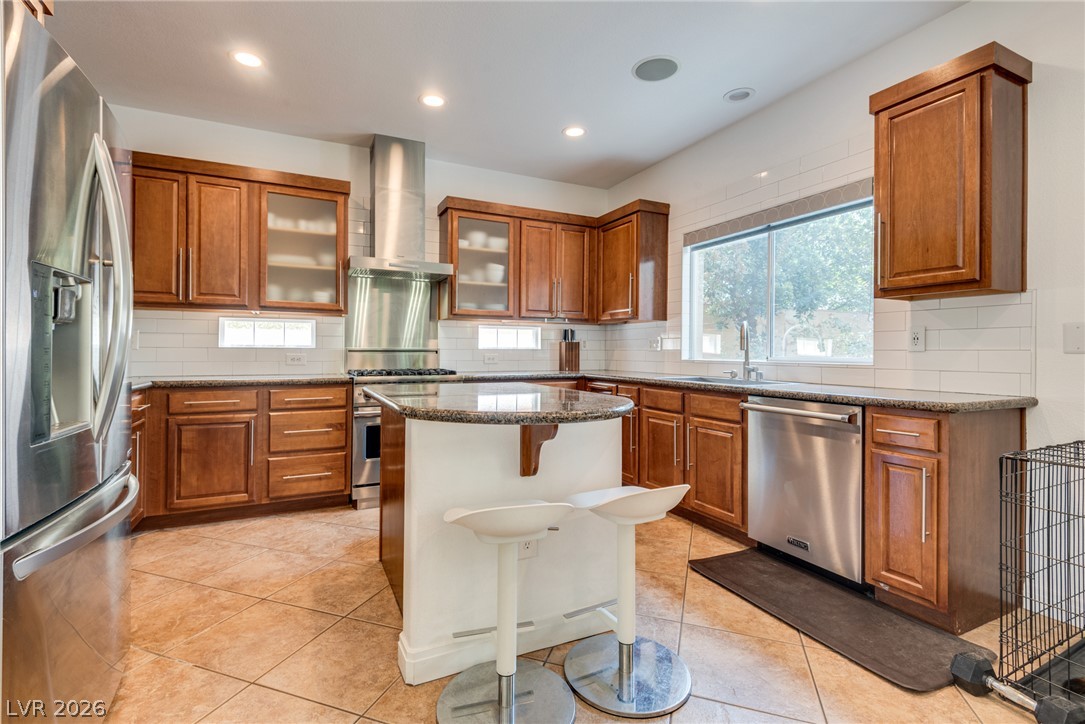
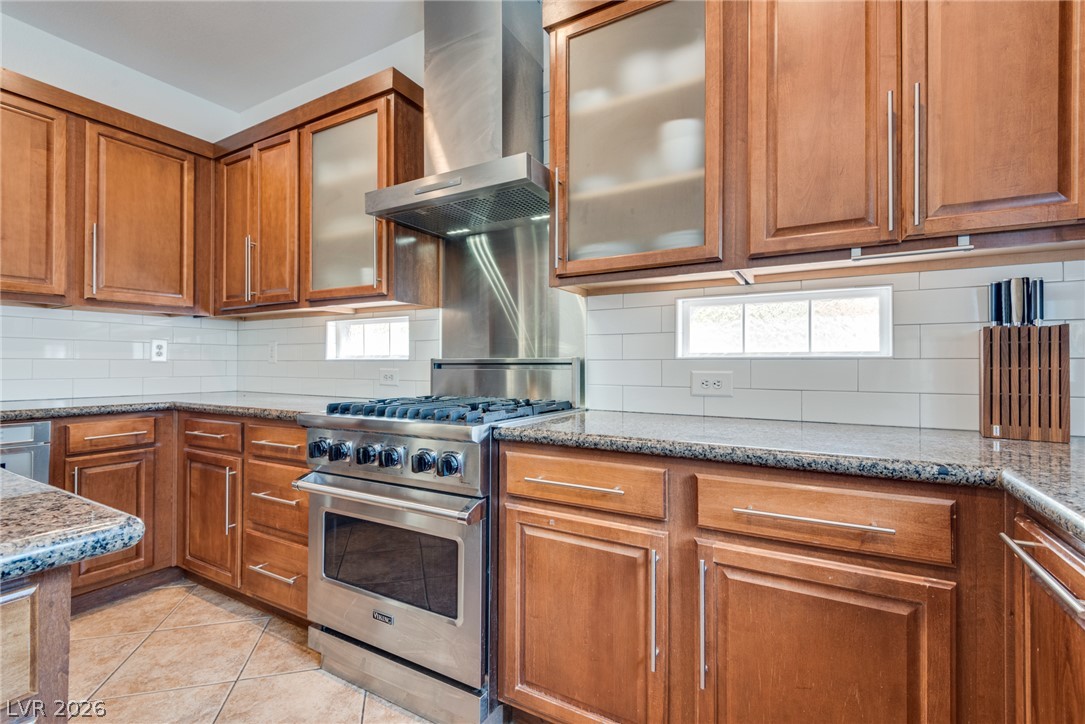
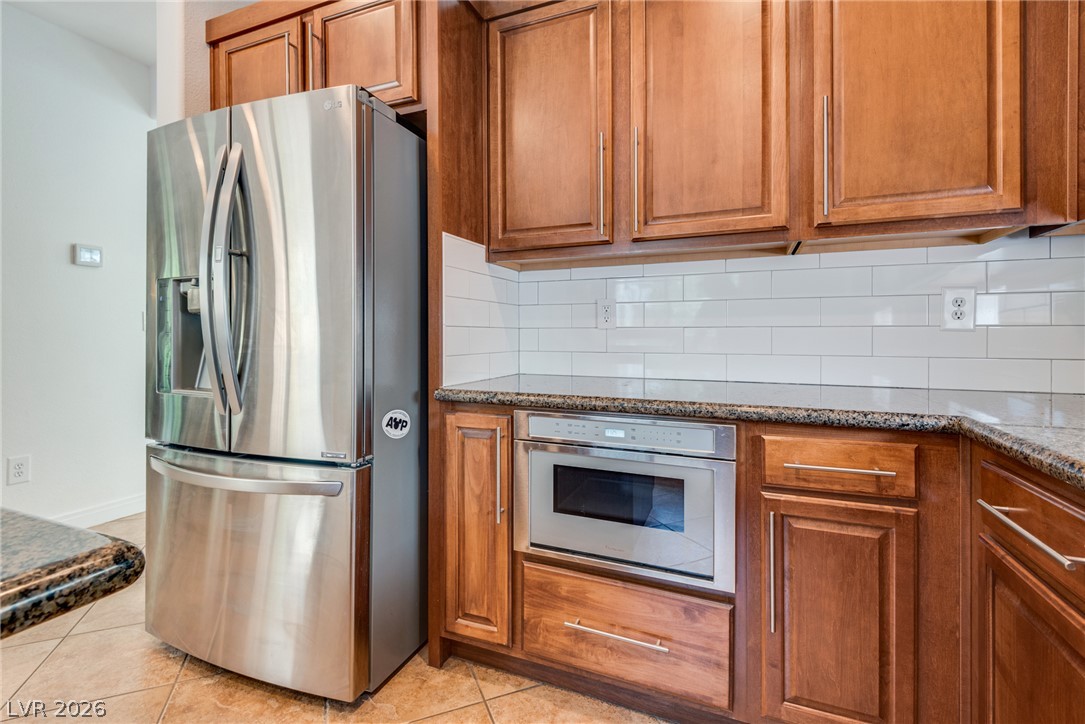
Rich wood cabinetry and a central island ground this open kitchen with tiled flooring.
Warm wood cabinetry and durable tile flooring define this spacious kitchen layout.
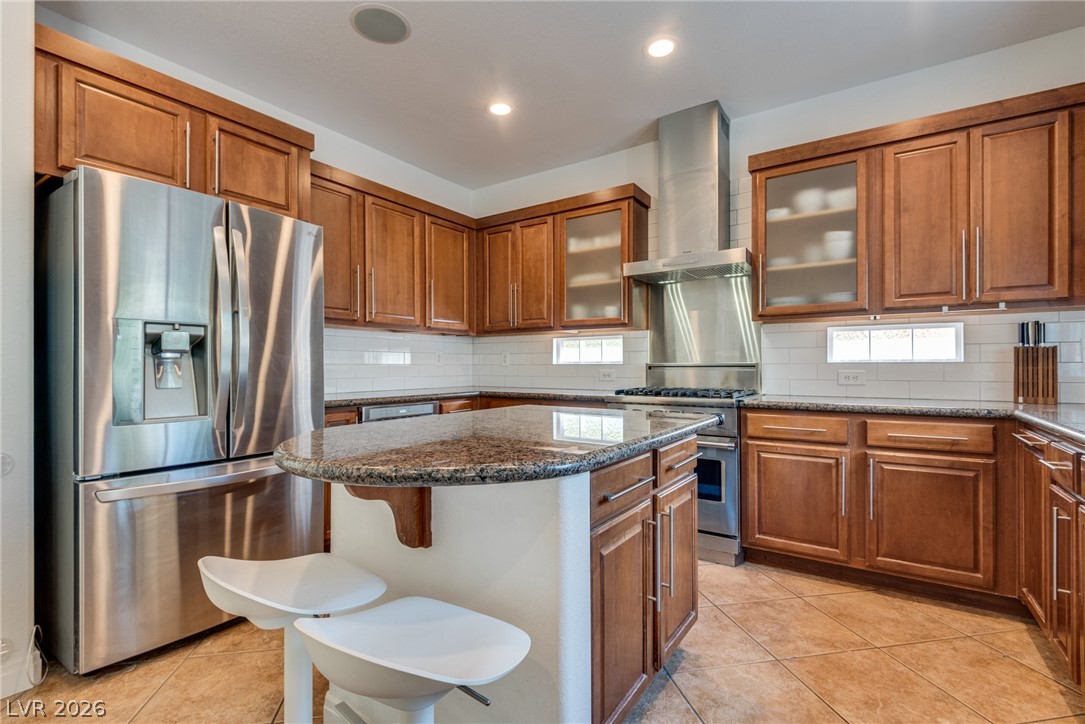
Rich wood cabinetry and a granite-topped central island anchor this functional workspace.
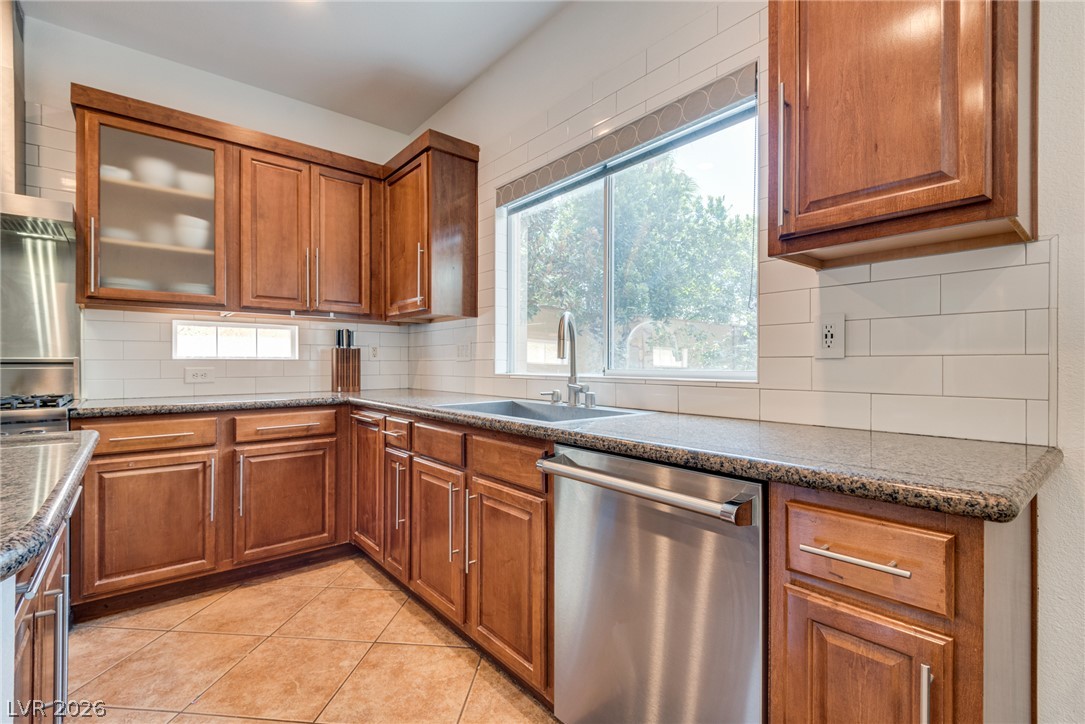
Gleaming stone countertops and classic wood cabinetry surround a wide window overlooking the yard.
Rich wood cabinets and gleaming stone countertops line this culinary workspace.
Rich wood cabinets and granite countertops surround sleek built-in stainless steel appliances.
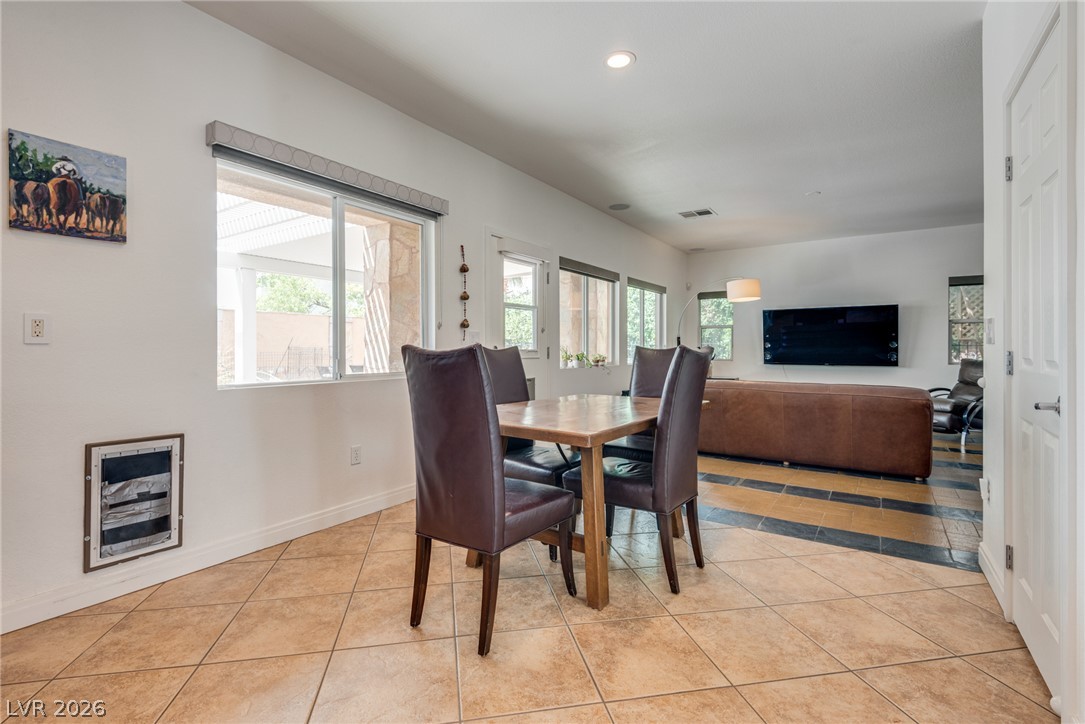
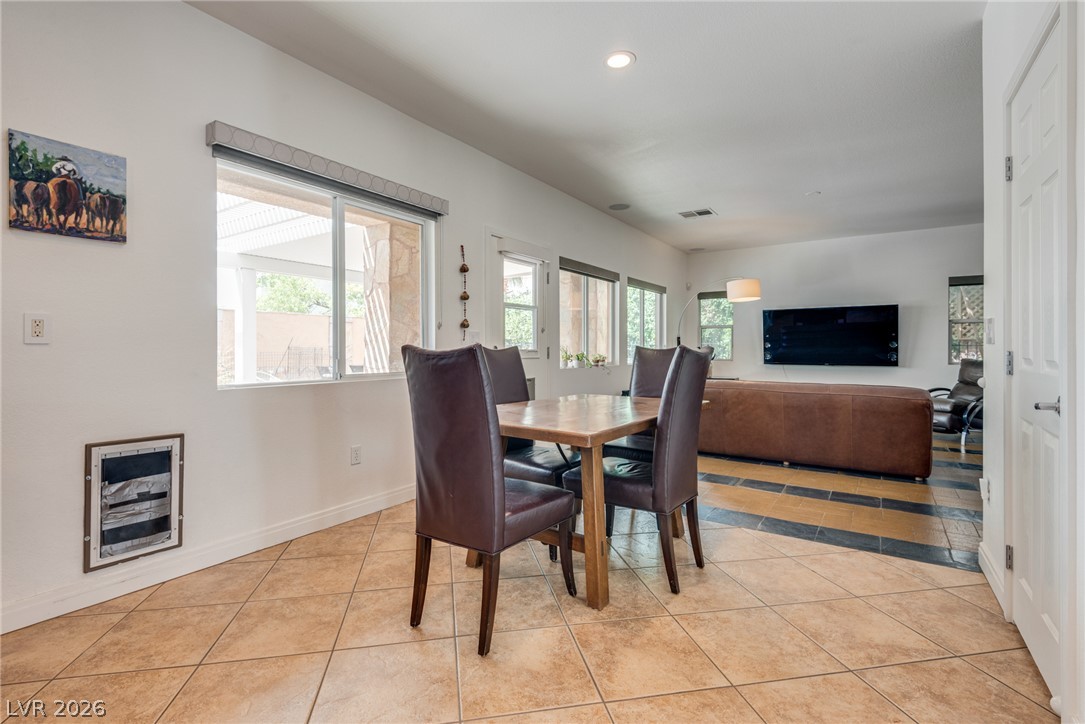
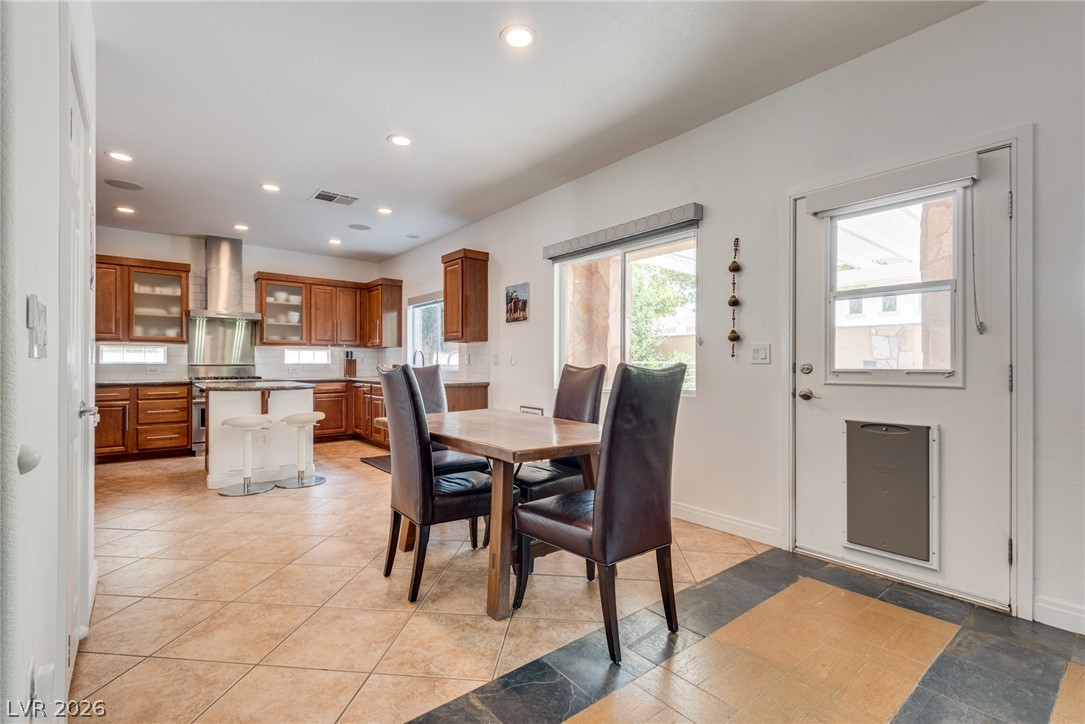
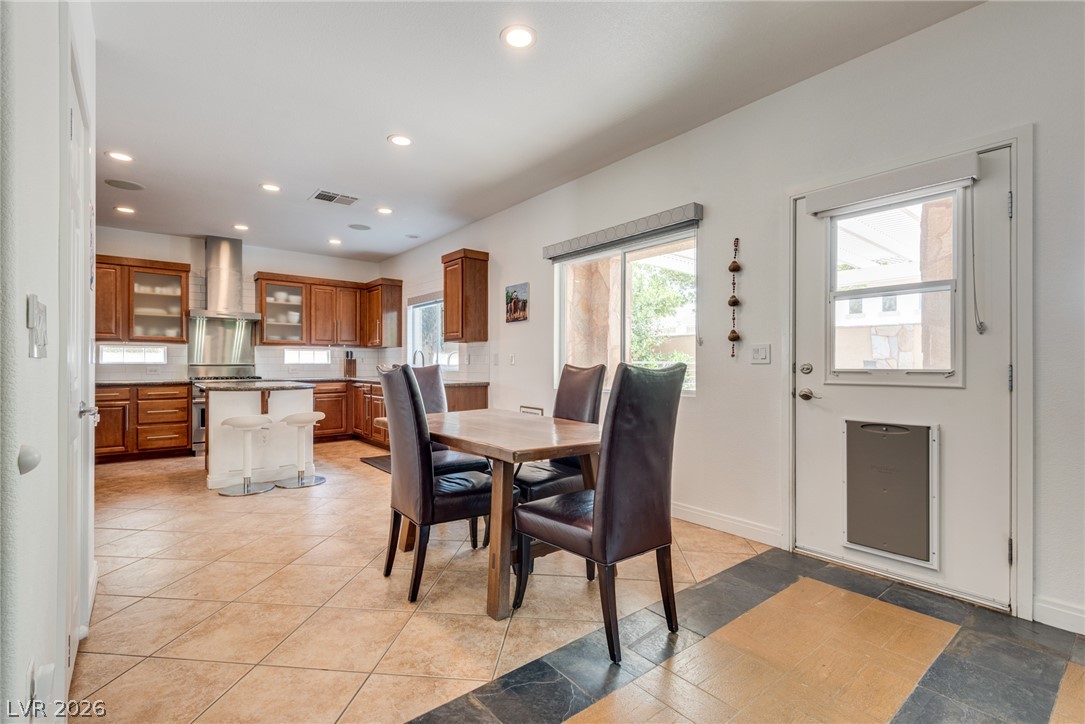
Gleaming tile floors flow seamlessly through this light-filled dining space and adjacent living area.
Gleaming tile floors flow from the casual dining space into an inviting living area.
An open dining area flows into the kitchen over diagonal tile flooring.
Gleaming tile floors and abundant recessed lighting enhance this airy kitchen and dining area.
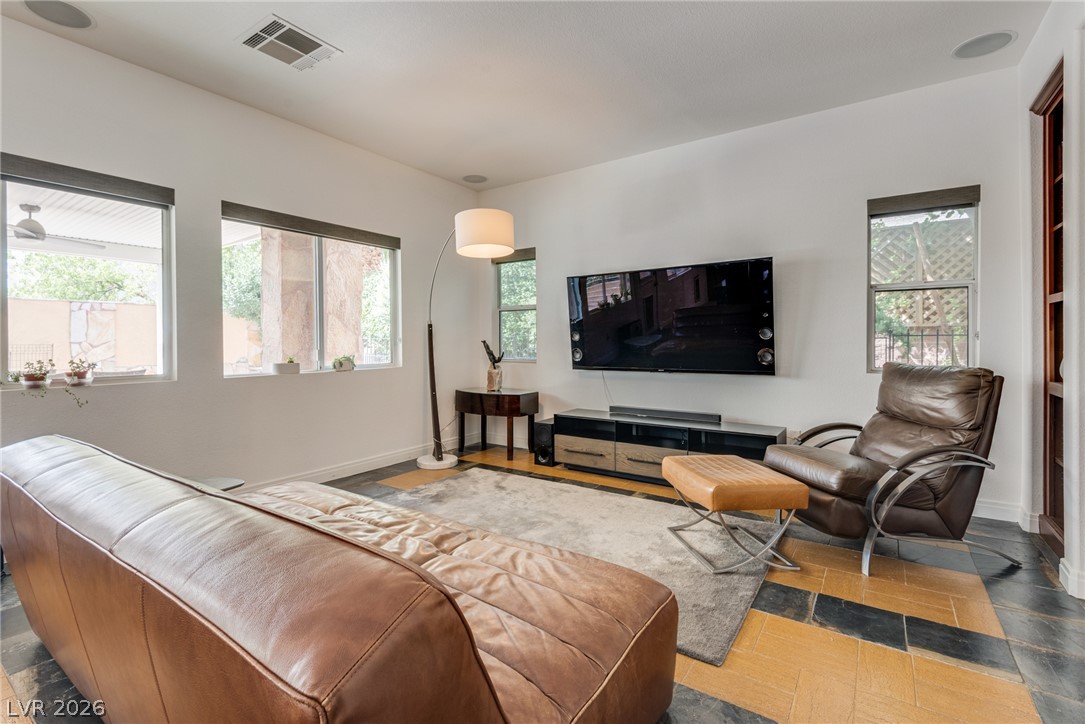
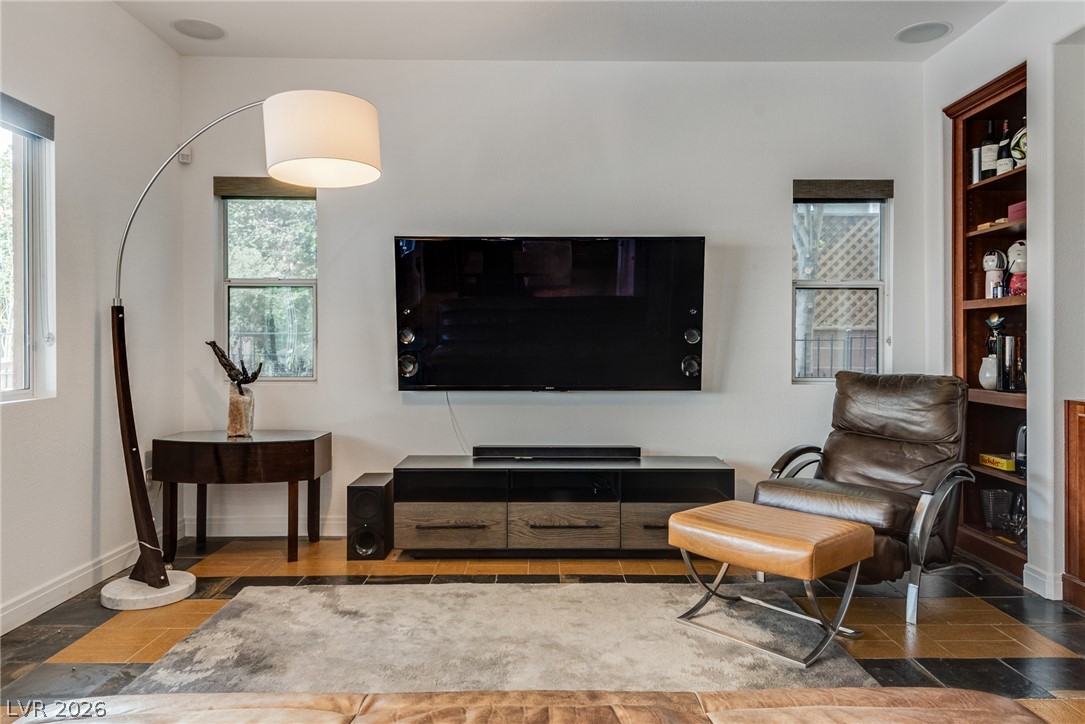
Multi-toned tile flooring and large windows create an inviting, sunlit atmosphere in this room.
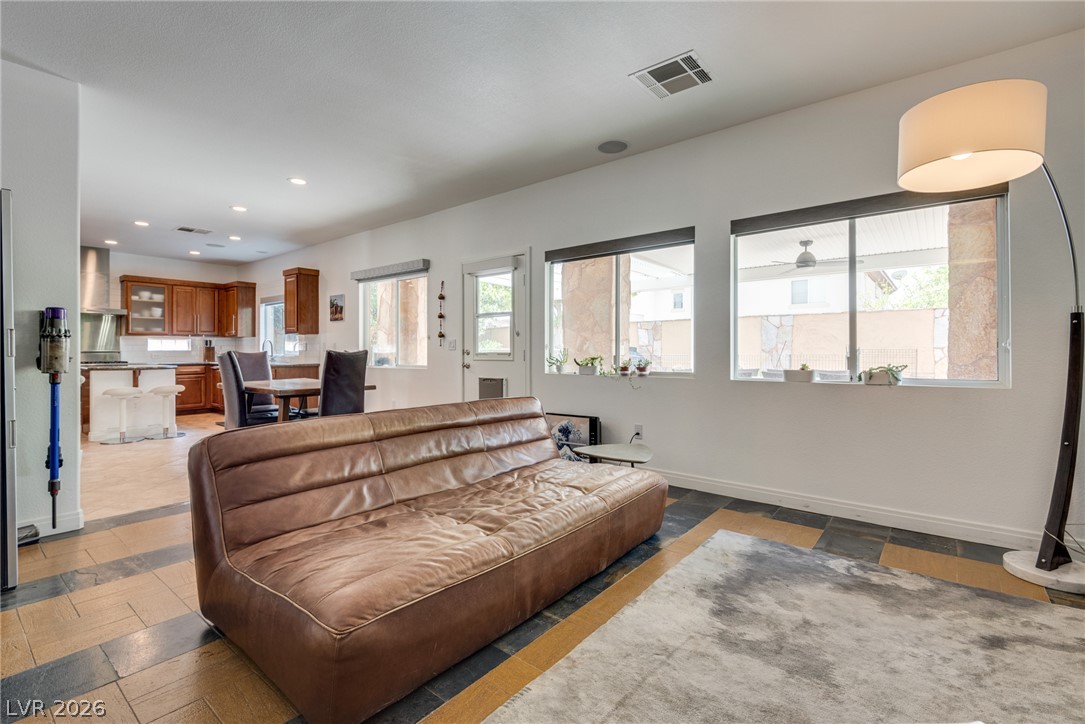
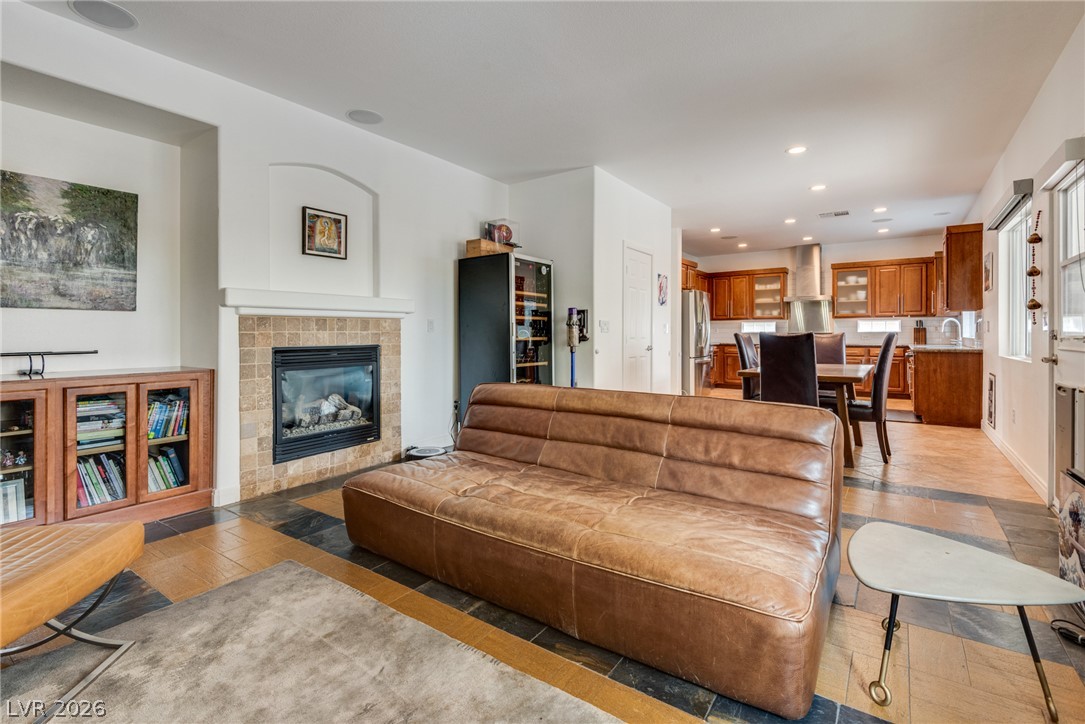
An open floorplan seamlessly connects the living space to the adjacent kitchen and dining area.
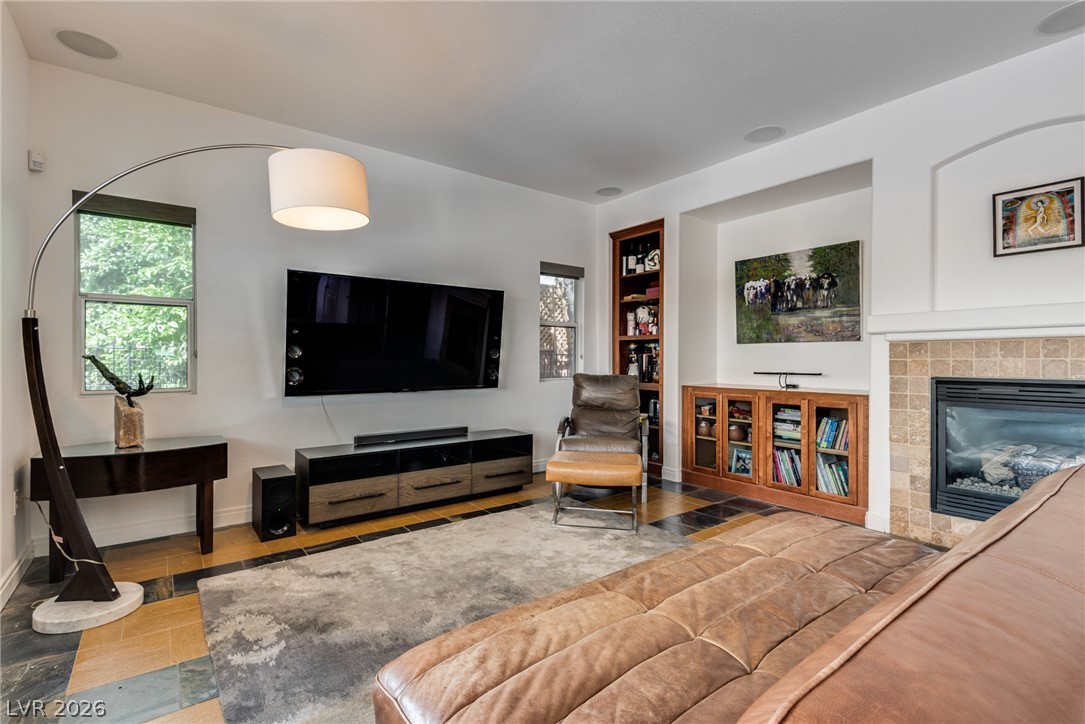
Rich tile flooring and a classic fireplace create an inviting atmosphere in this room.
An open floorplan seamlessly connects the cozy fireplace hearth to the neighboring kitchen.
Natural light streams through flanking windows across tiled flooring in this comfortable living area.
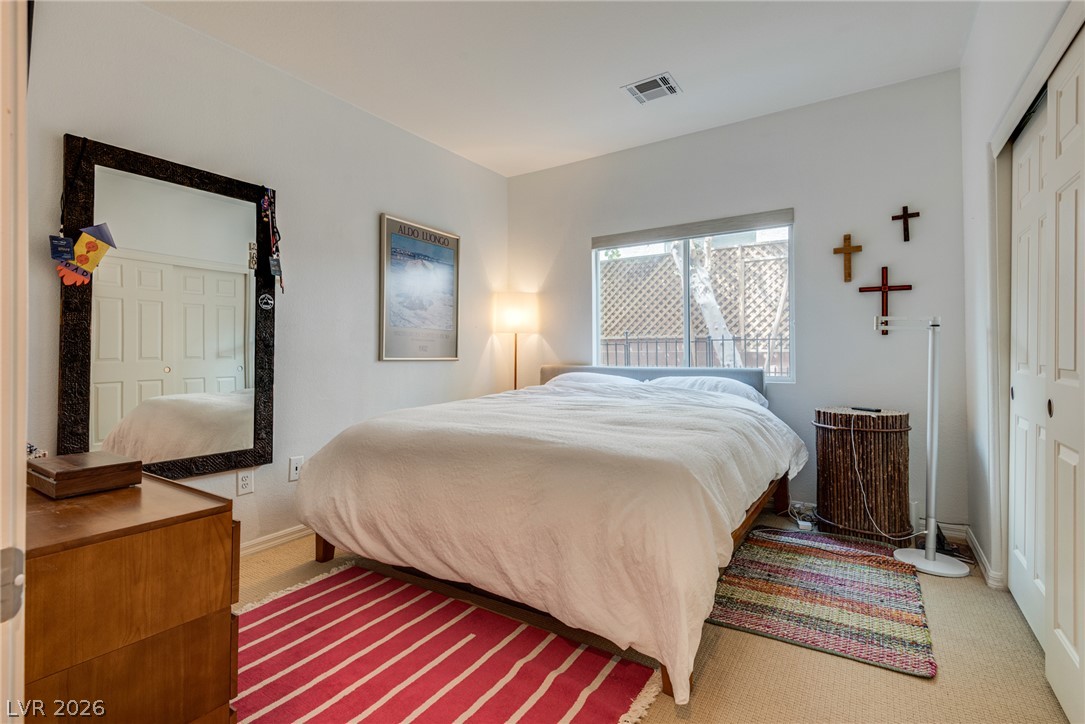
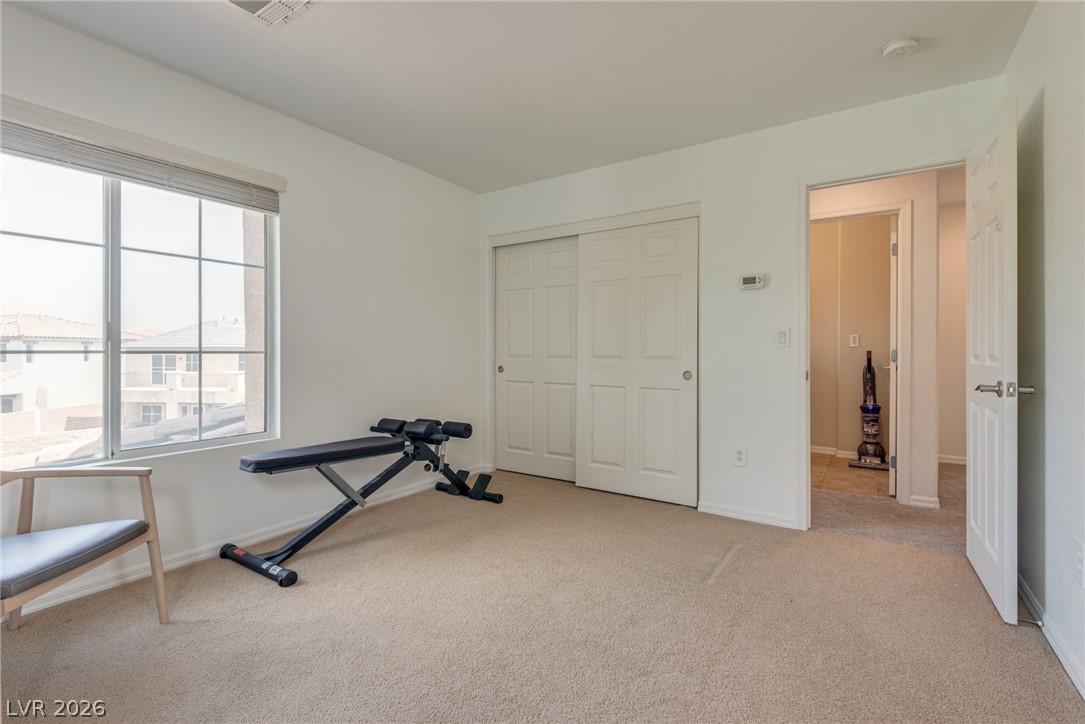
Natural light streams through a large window into this carpeted bedroom with bifold closet doors.
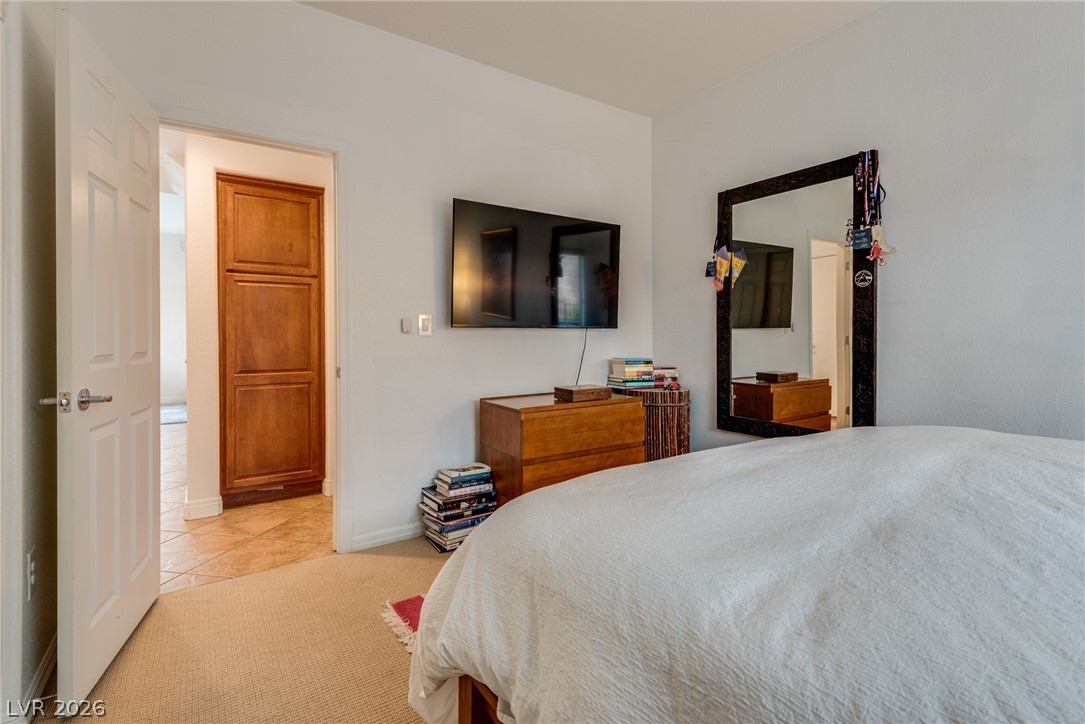
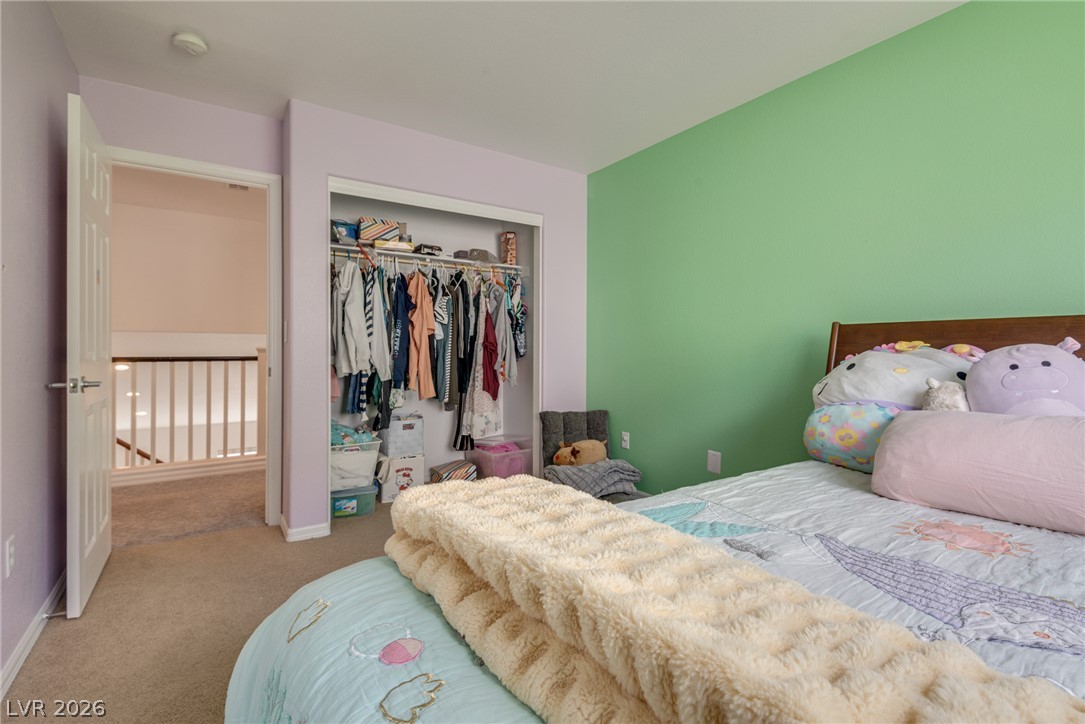
A comfortable bedroom features carpet flooring and an adjoining hallway with tile floors.
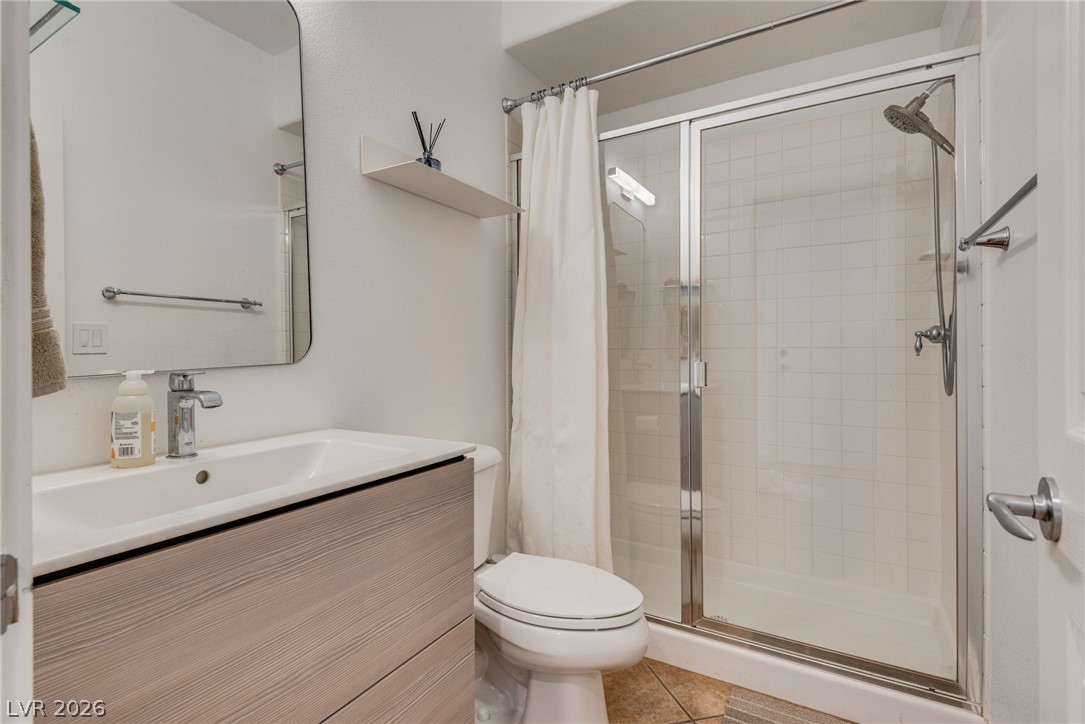
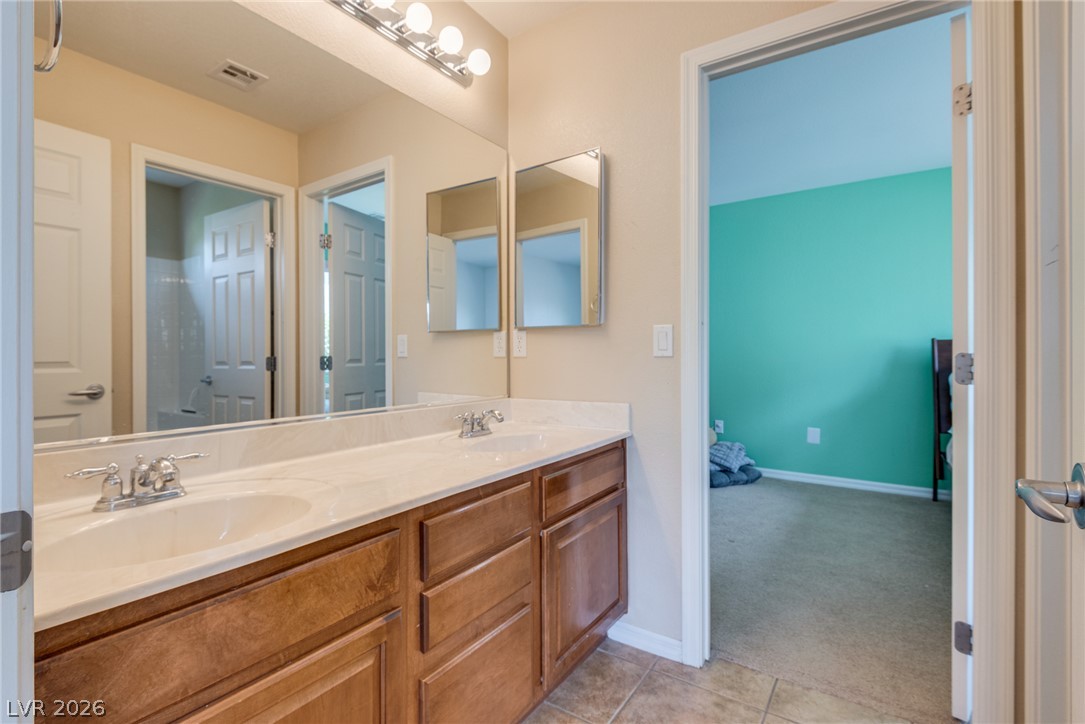
A contemporary vanity with clean lines and a tiled walk-in shower maximize this functional layout.
Sunlight streams through large windows into this spacious living area with tile flooring.
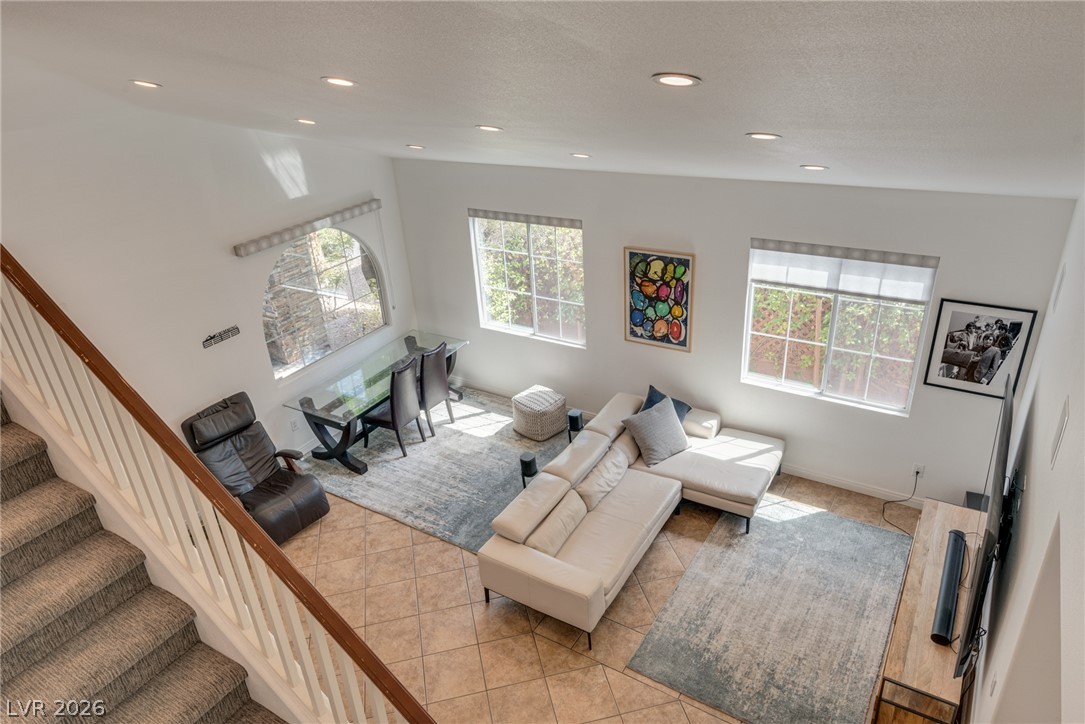
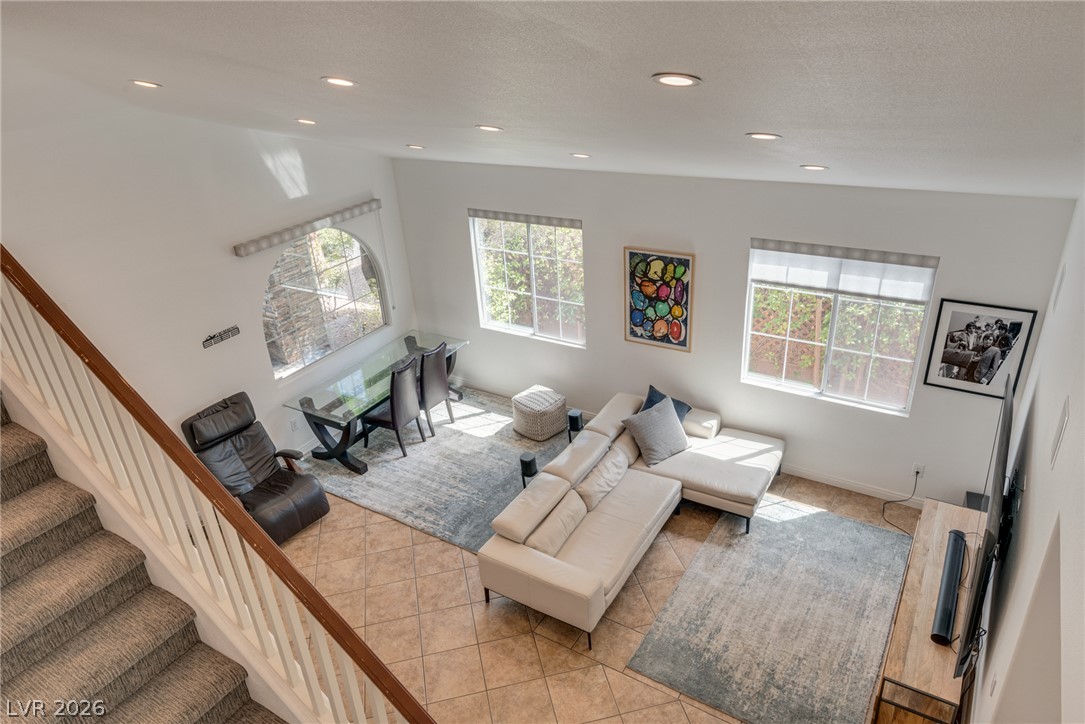
Sunlight streams across tile flooring in this open-concept living area viewed from the stairs.
Plush carpeting and a large window create a comfortable, sunlit atmosphere in this versatile space.
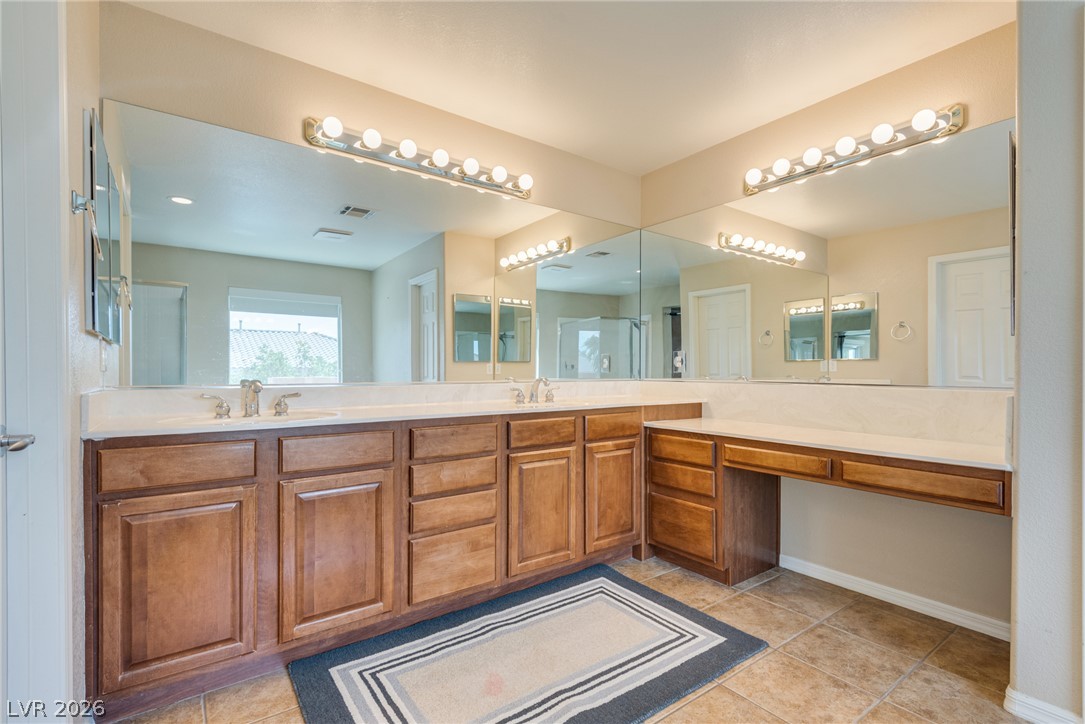
An expansive double vanity with warm wood cabinetry highlights this functional bathroom space.
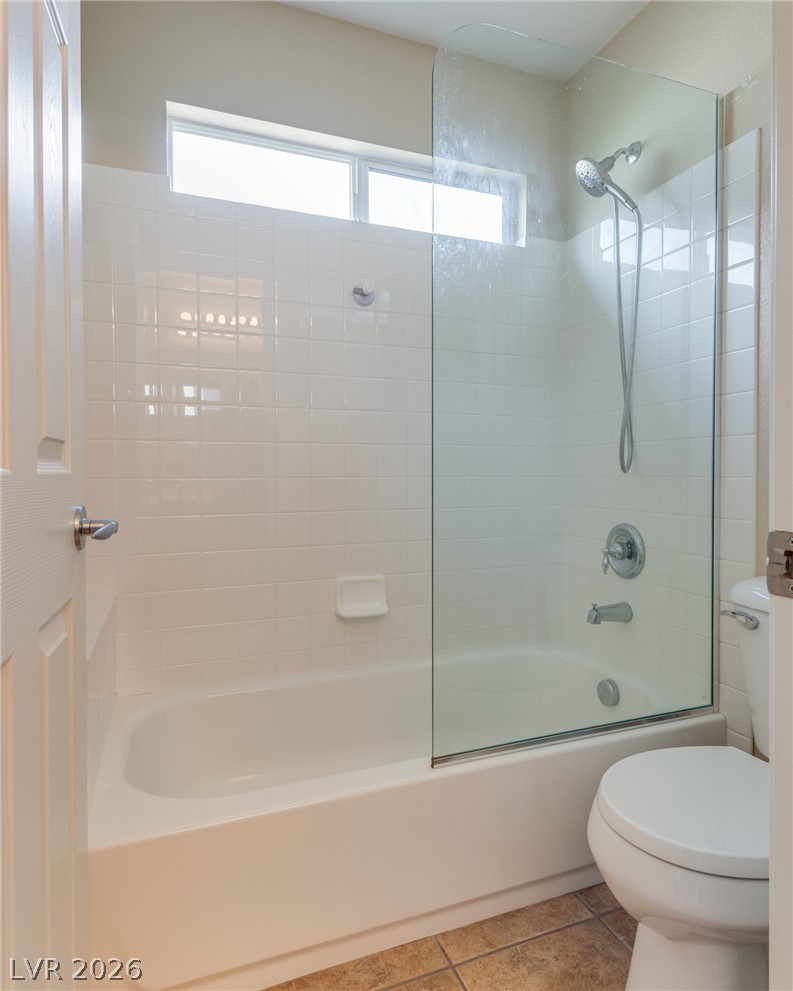
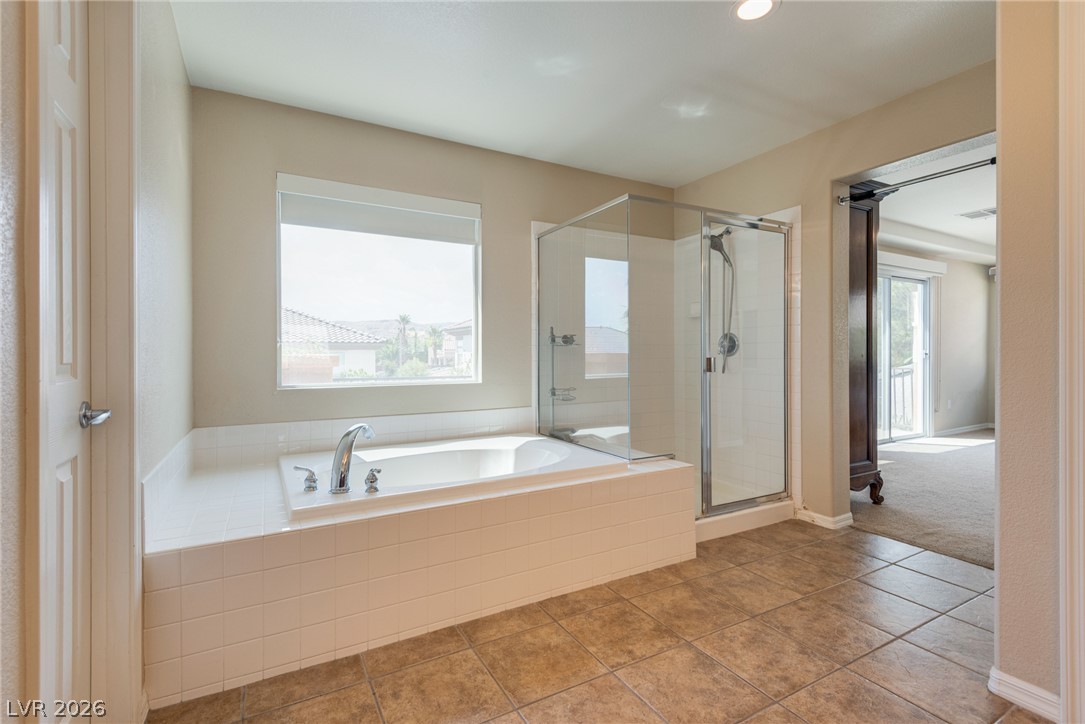
Crisp white wall tile surrounds a classic bathtub integrated with a glass shower panel.
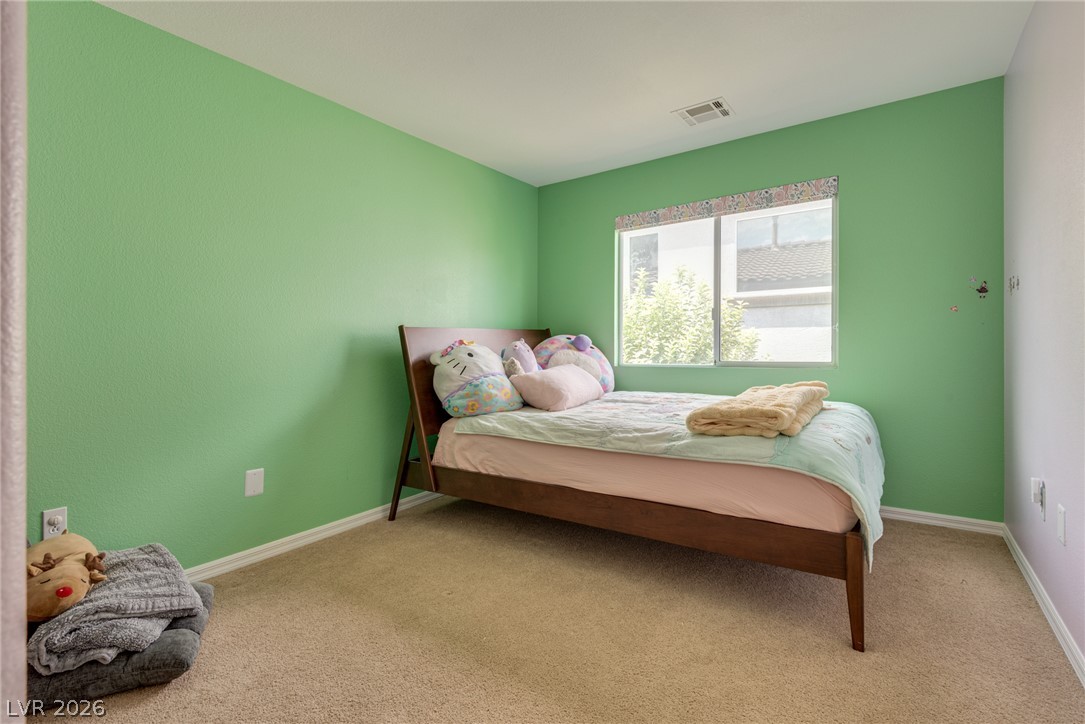
A spacious window welcomes natural light across plush carpet in this comfortable bedroom.
A secondary bedroom features plush carpet flooring and looks out toward the upper level hallway.
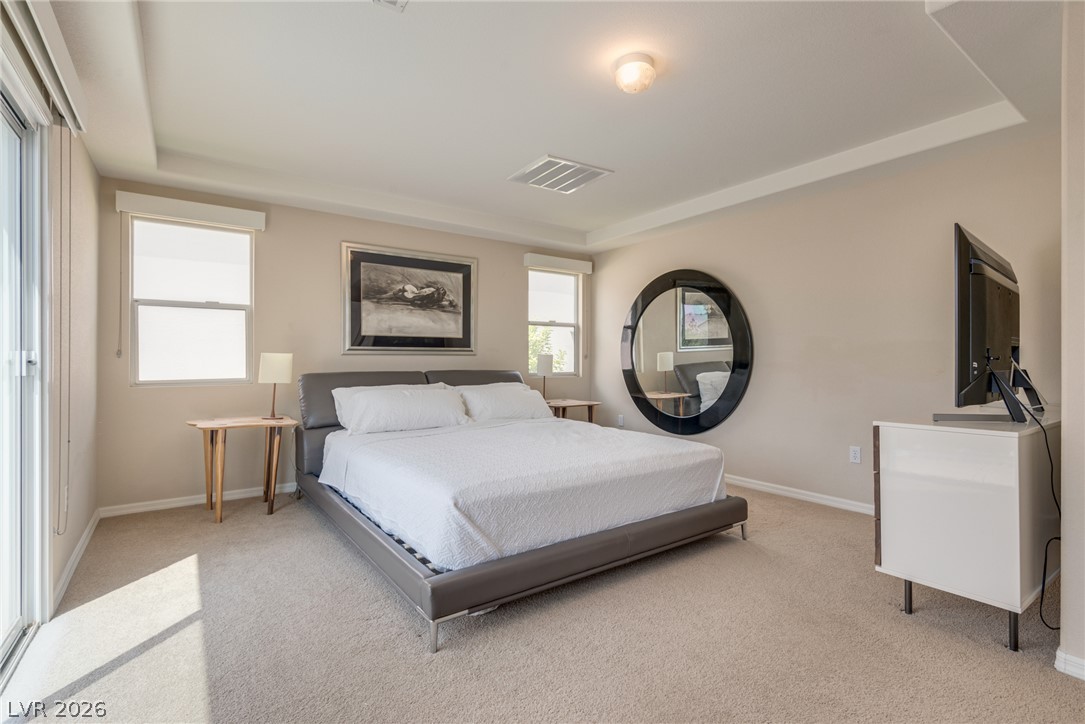
A tray ceiling and glass doors opening to the outdoors enhance this bedroom.
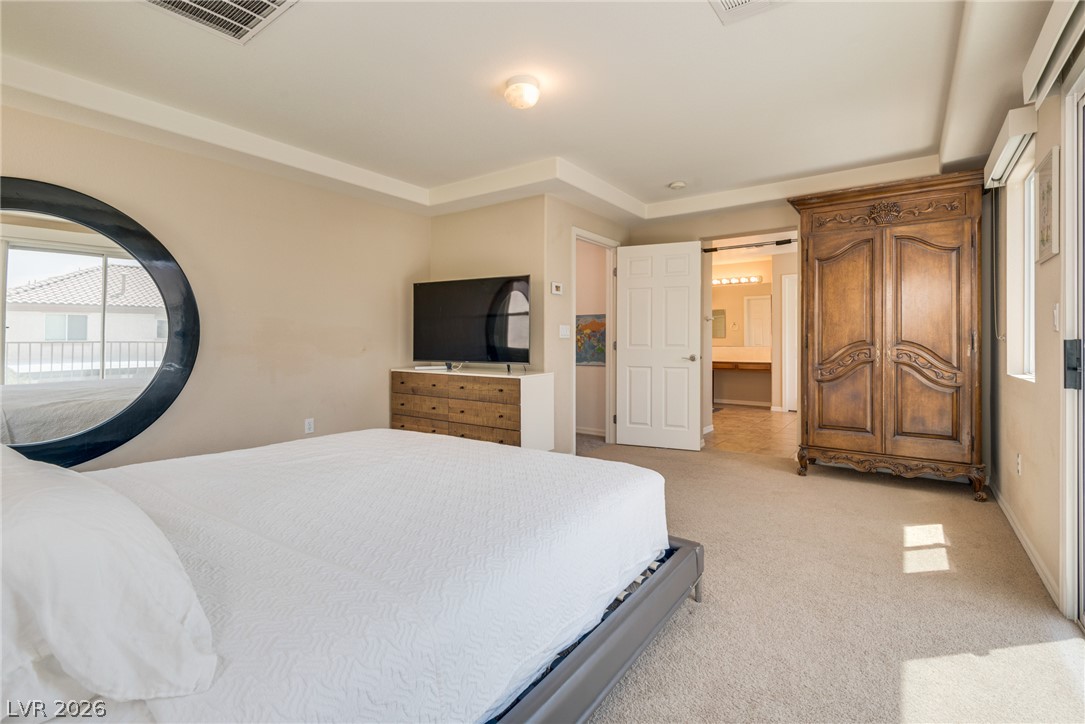
Plentiful natural light fills this bedroom suite featuring soft carpet and access to the balcony.
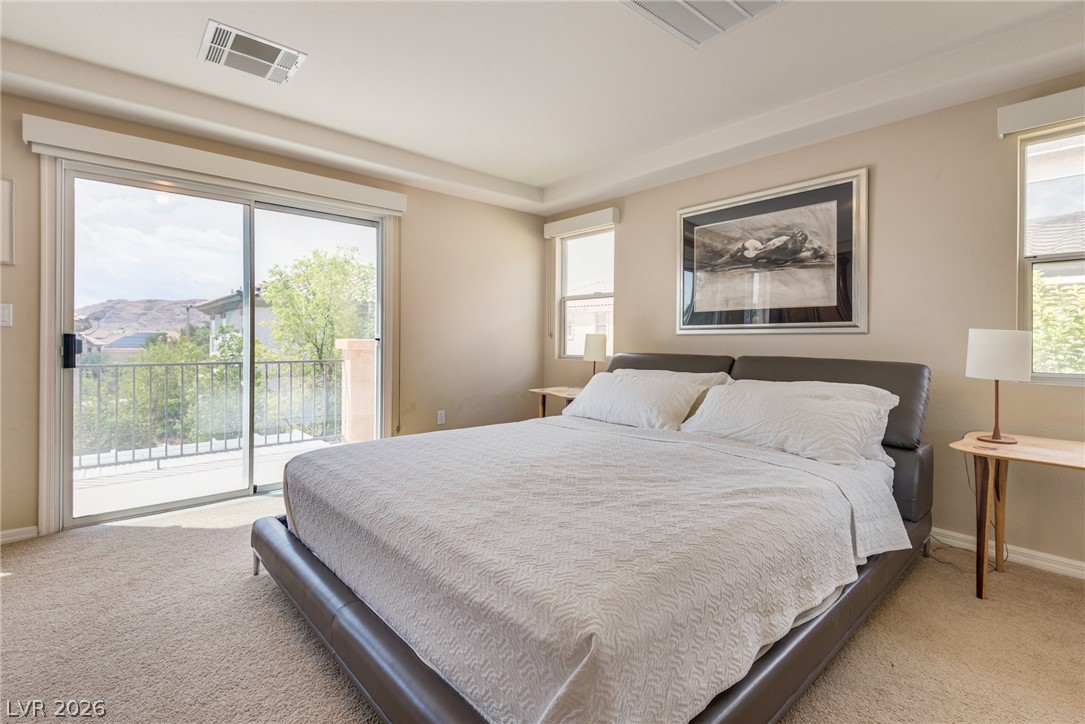
Sliding glass doors open to a private balcony from this spacious bedroom with carpeted flooring.
Ample wooden cabinetry and an integrated vanity station anchor this tile-floored bathroom.
A glass-enclosed shower and adjacent soaking tub complement the tile flooring in this bathroom.
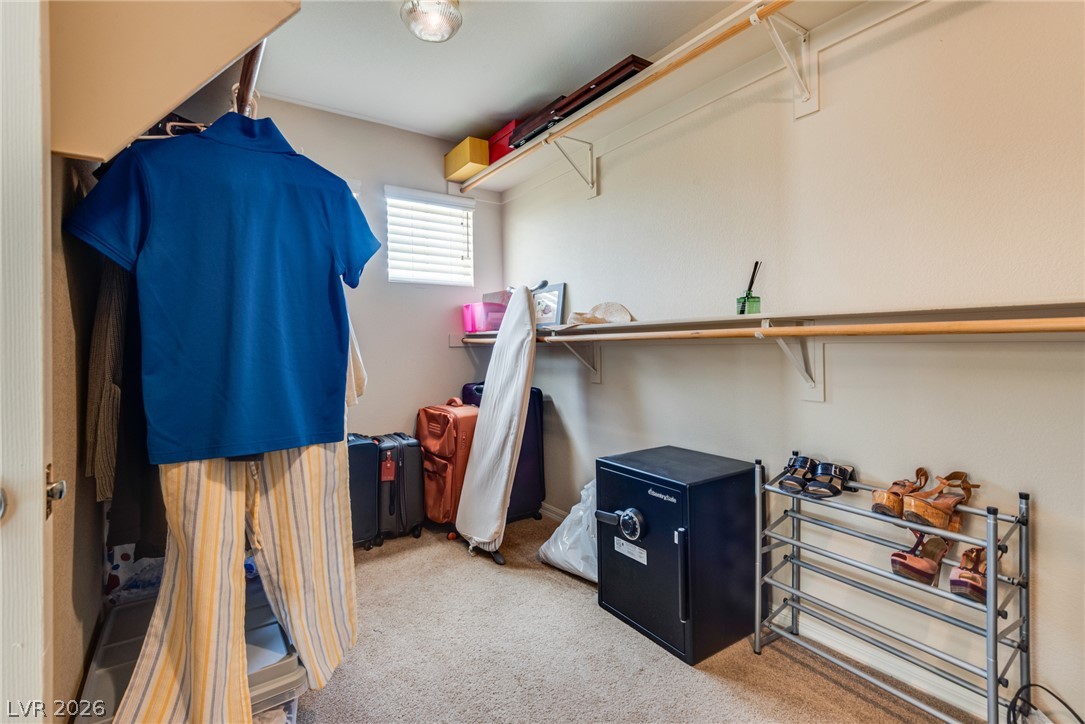
Ample built-in shelving and carpeted floors define this functional walk-in closet space.
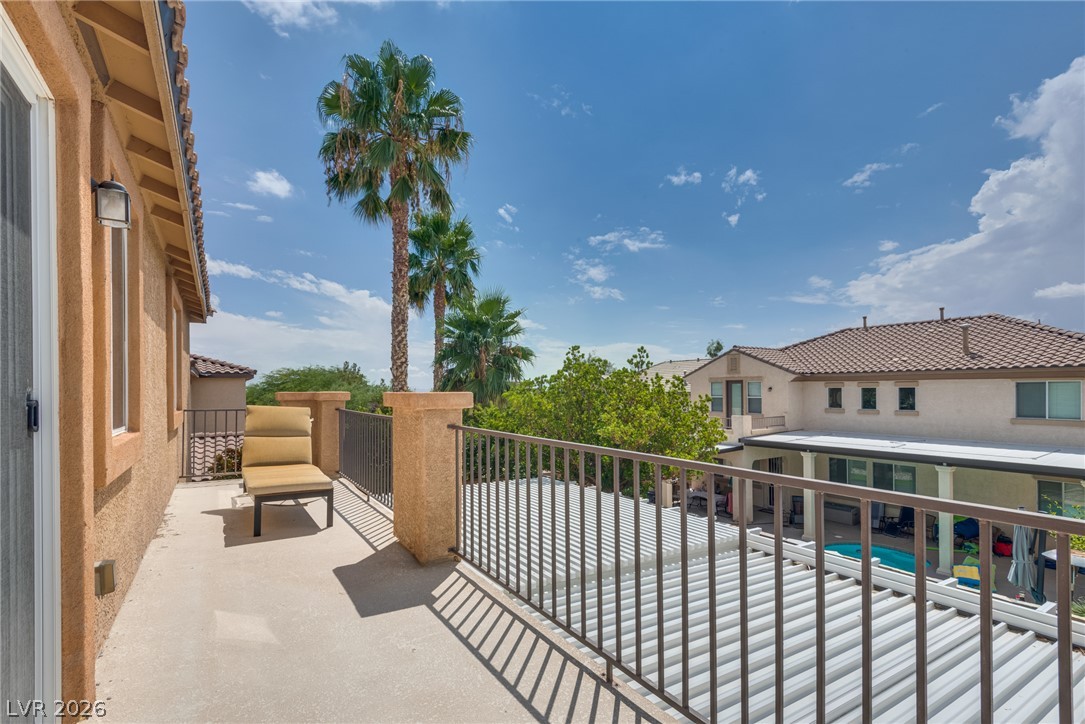
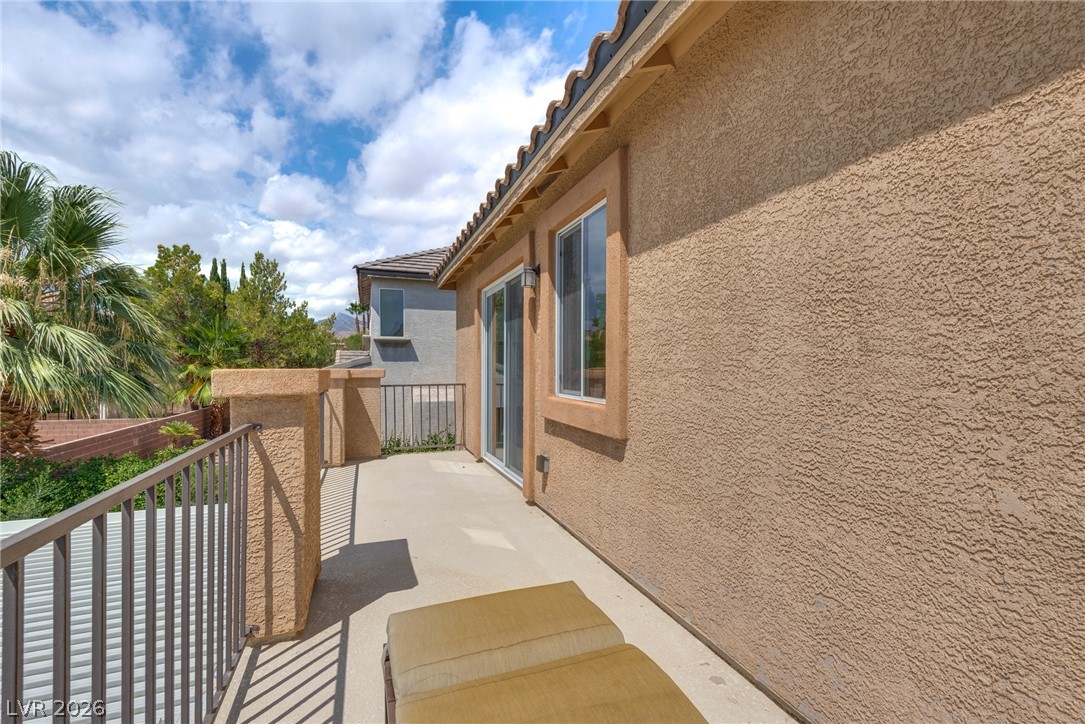
An elevated private balcony provides neighborhood views under a clear sky.
Stucco walls and concrete flooring define this upper-level balcony showcasing open mountain and sky views.
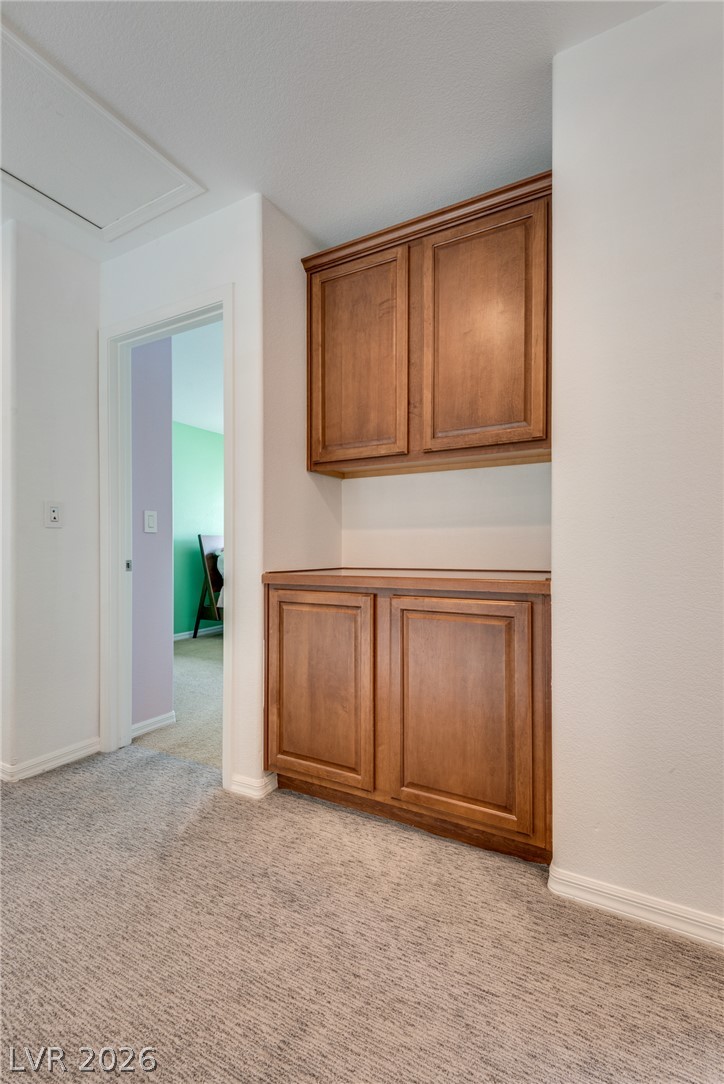
A built-in wooden cabinet alcove provides convenient storage space along the carpeted hallway.