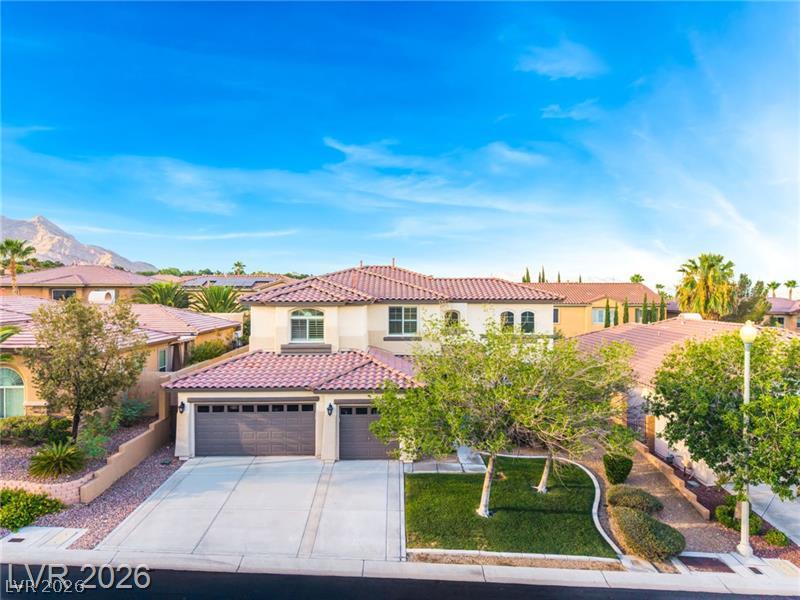
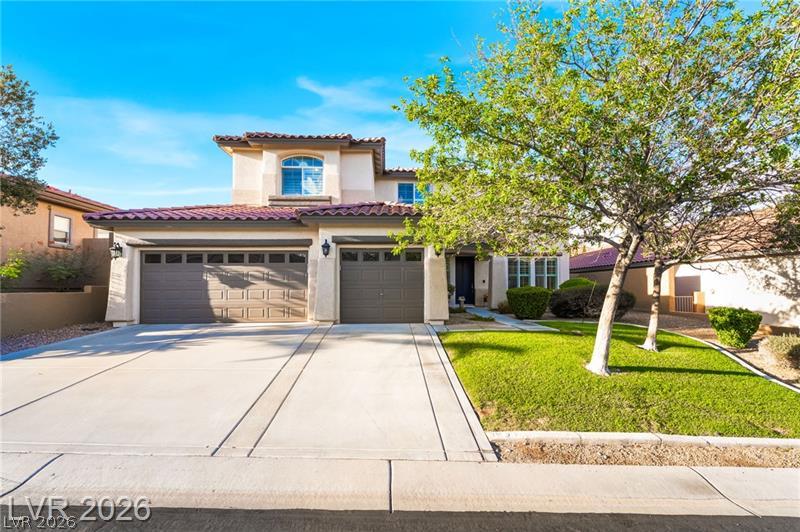
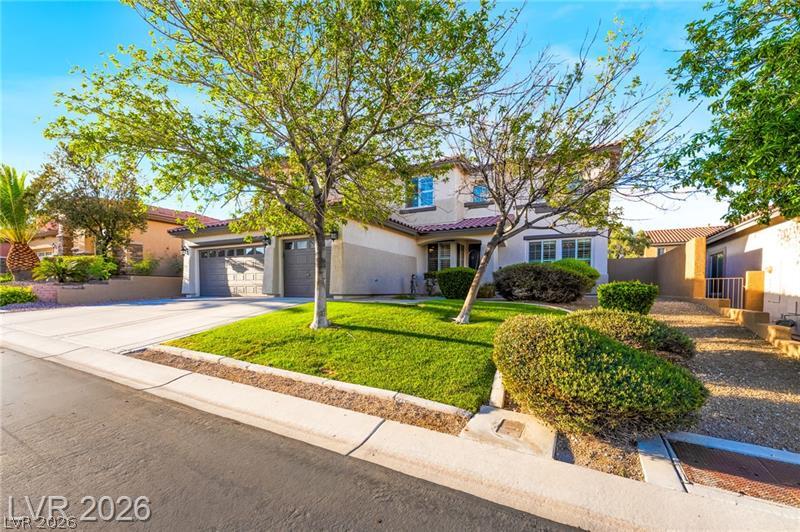
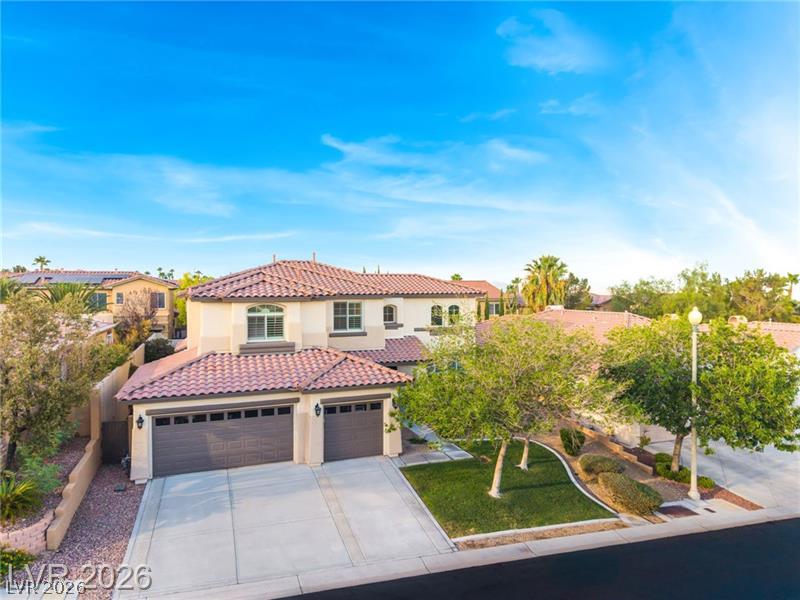
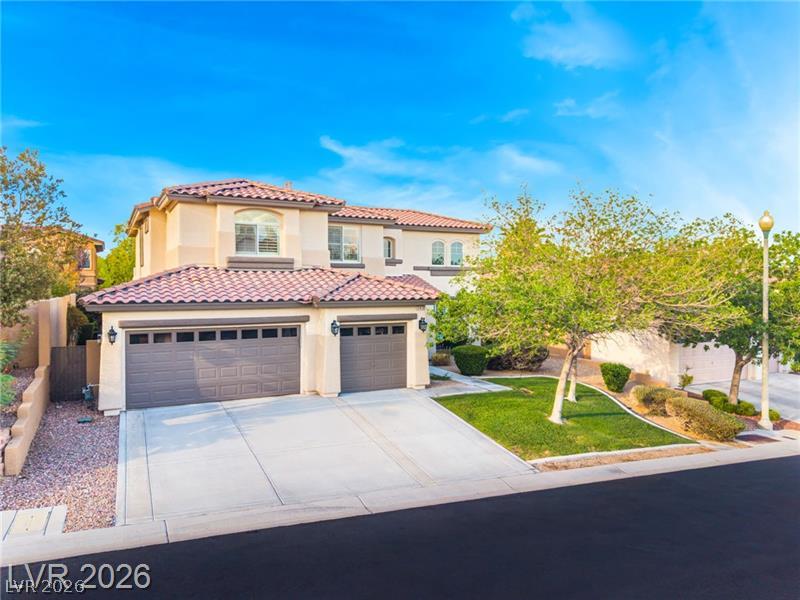
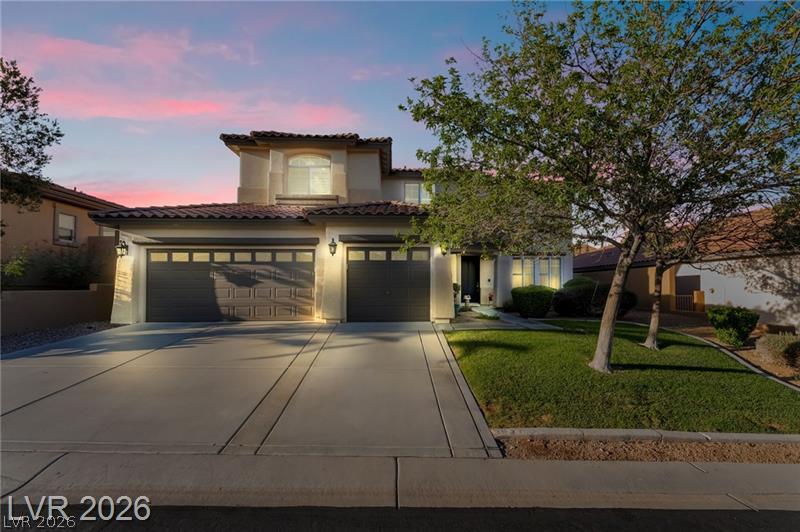
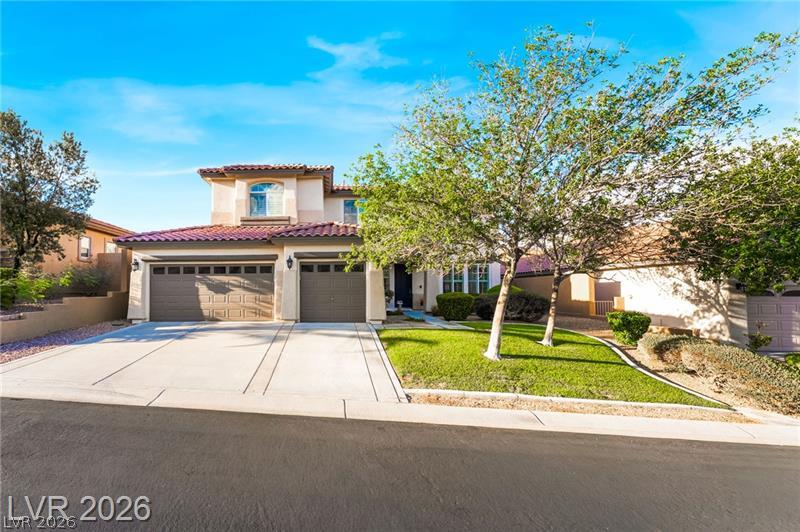
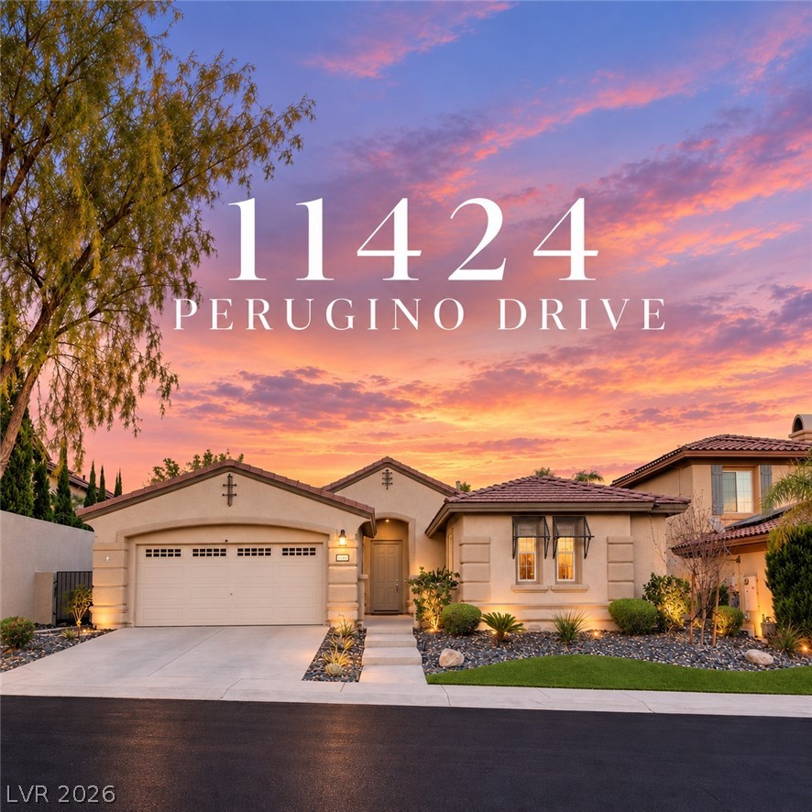
Spanish tile roofing and a multi-car garage define this classic suburban exterior.
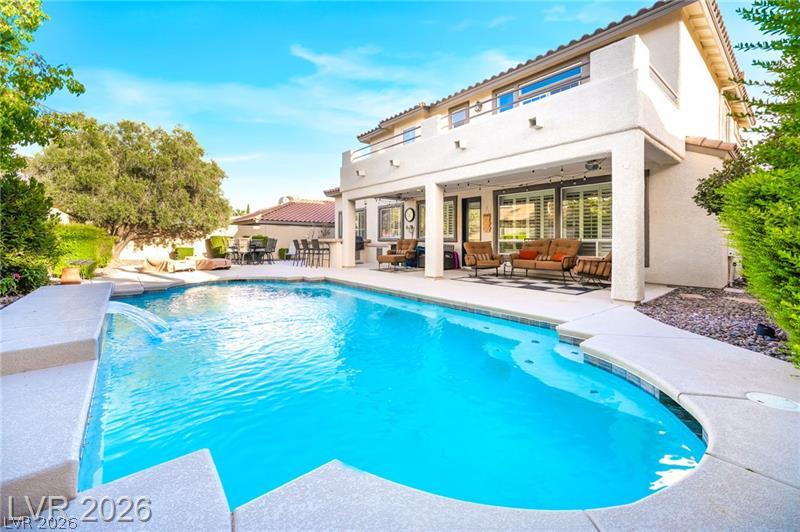
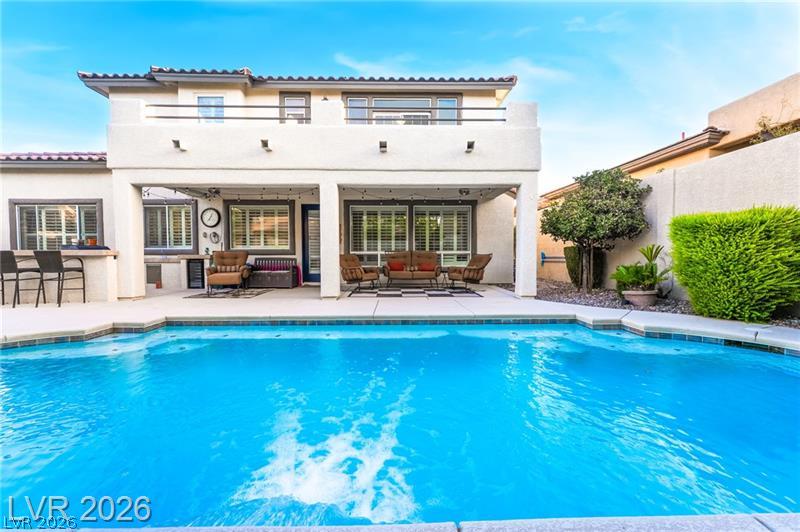
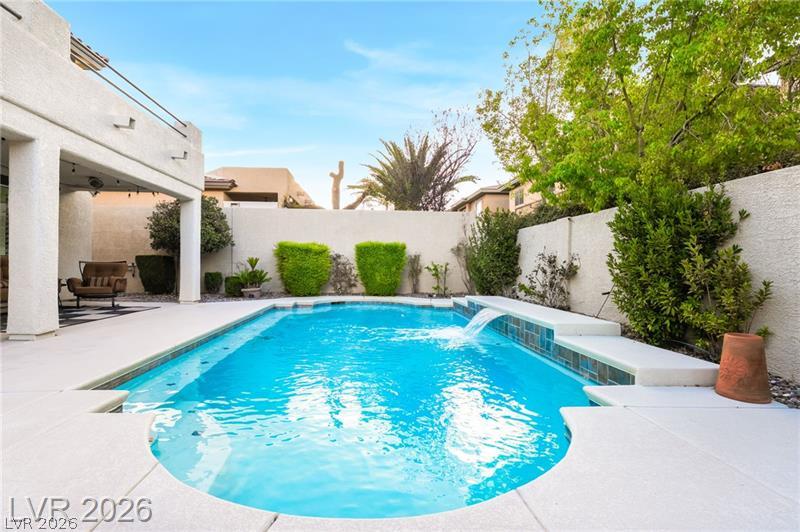
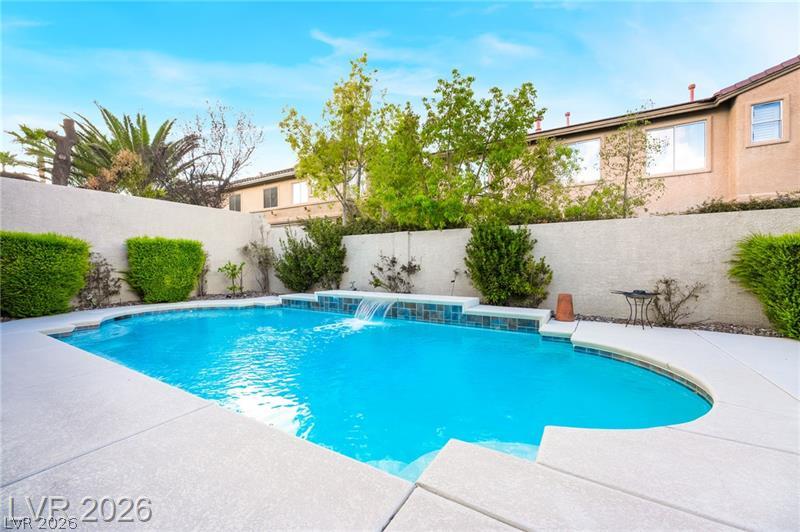
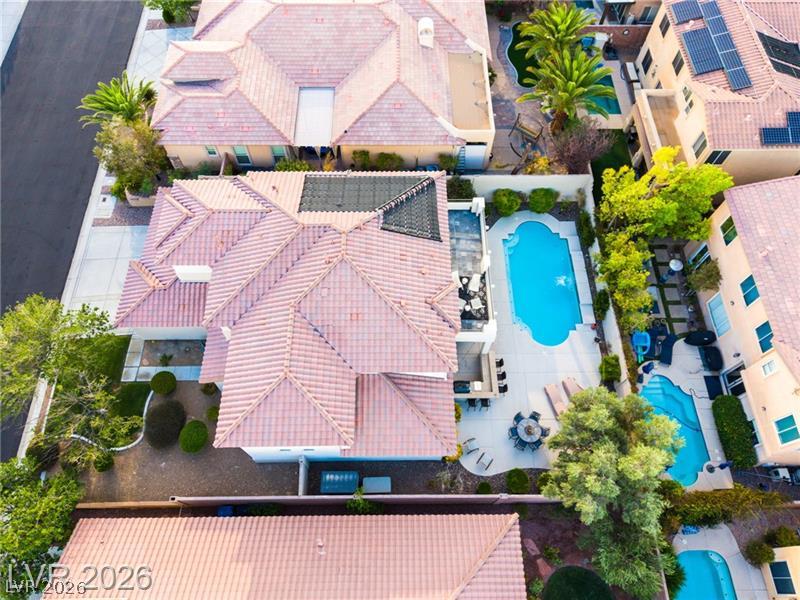
An inviting backyard oasis centers around a sparkling swimming pool under clear blue skies.
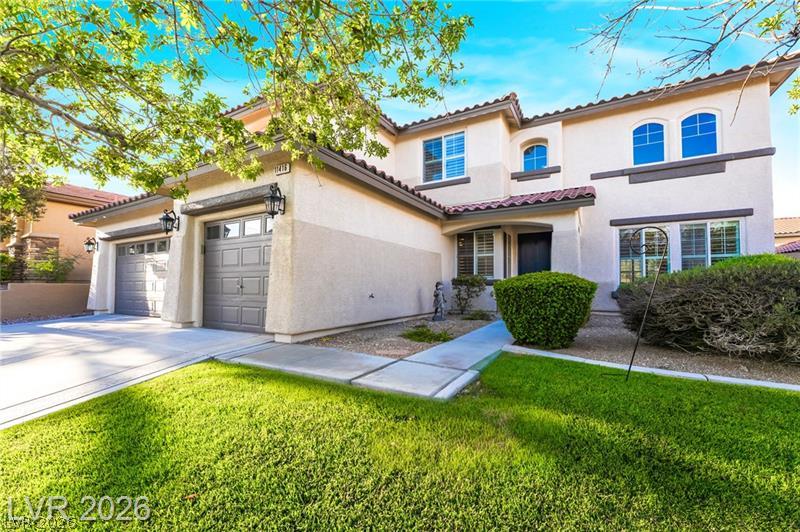
Spanish tile roofing and a concrete driveway accent this classic multi-level design.
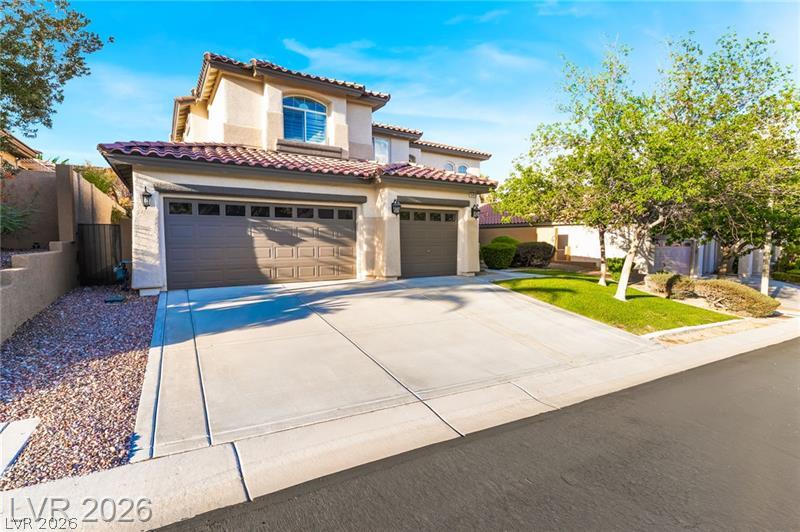
Spanish tile roofing and a wide concrete driveway highlight this multi-level stucco exterior.
A well-manicured lawn and established shade trees frame this classic multi-level residence.
Mediterranean-inspired architecture highlights this multi-level exterior featuring a tile roof and manicured lawn.
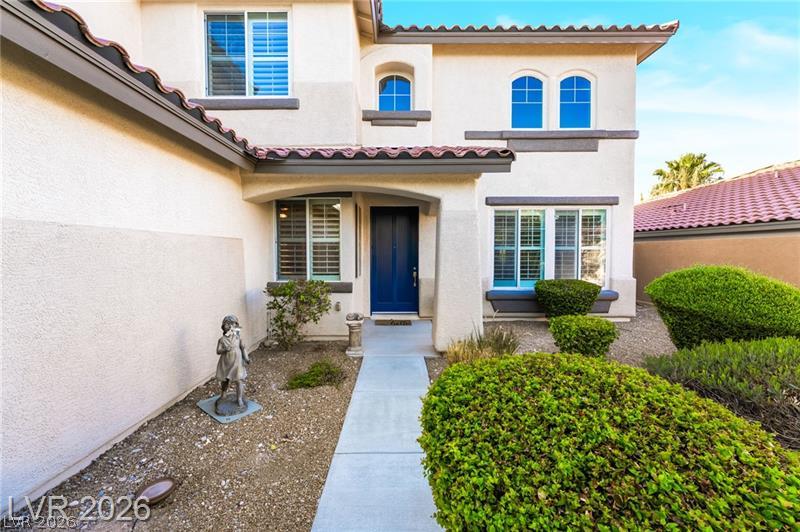
A welcoming front entry features arched architectural details, stucco siding, and a Spanish tile roof.
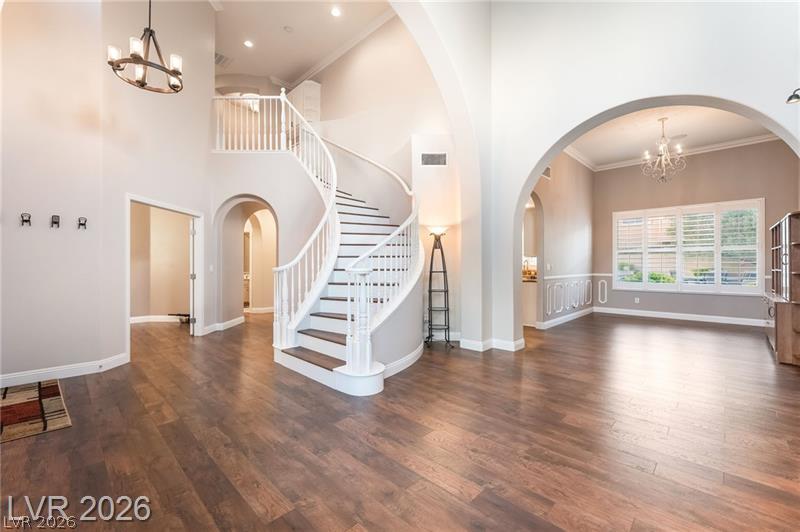
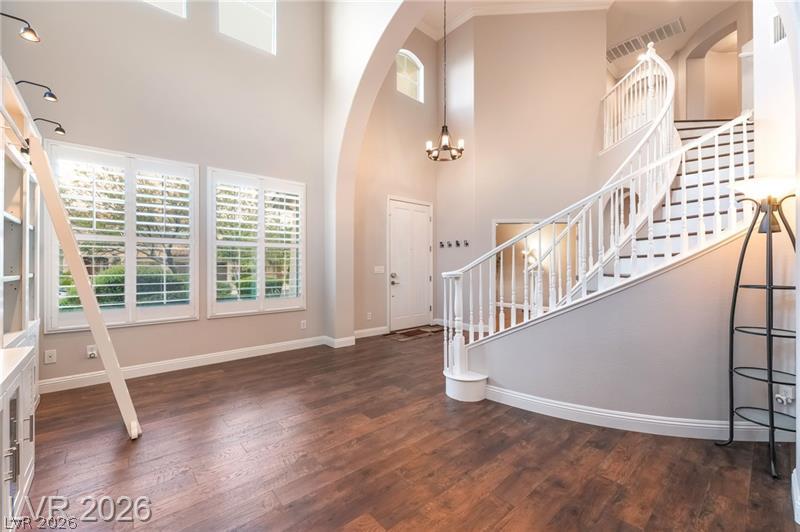
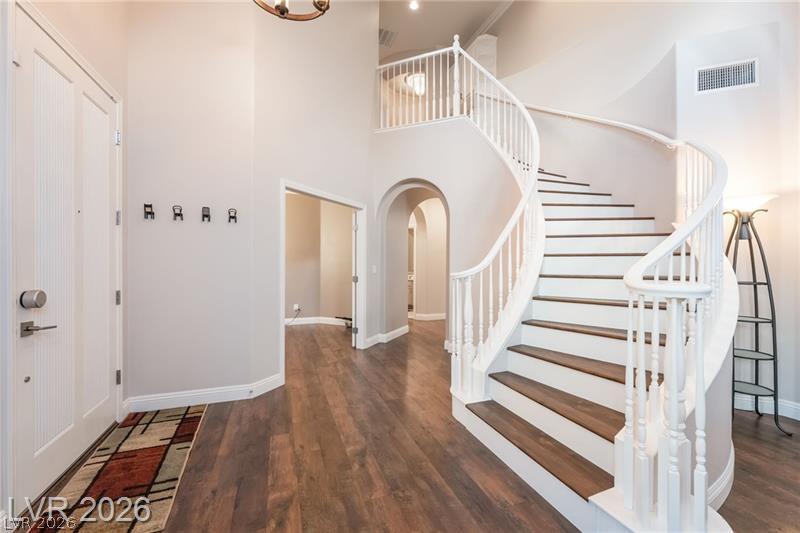
Rich hardwood flooring complements a dramatic curved staircase and grand architectural archways.
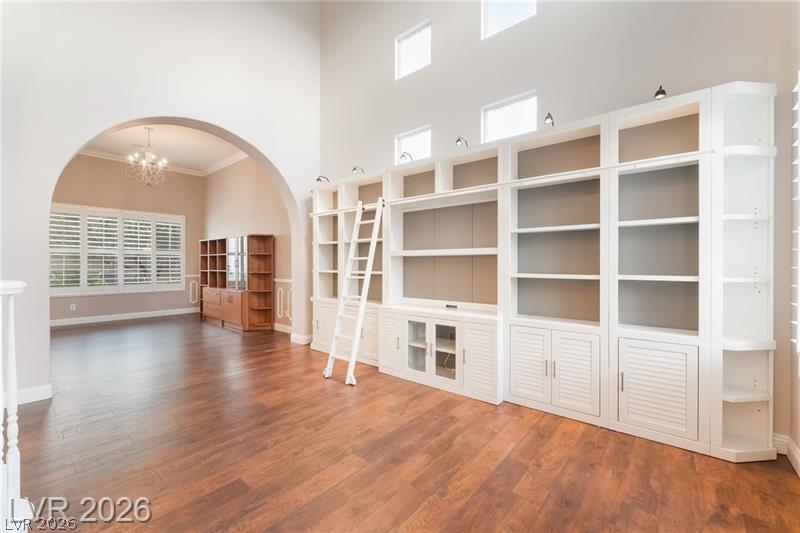
High ceilings and extensive built-in shelving define this airy, open interior with hardwood flooring.
An elegant curved staircase anchors this grand entryway defined by soaring ceilings and rich flooring.
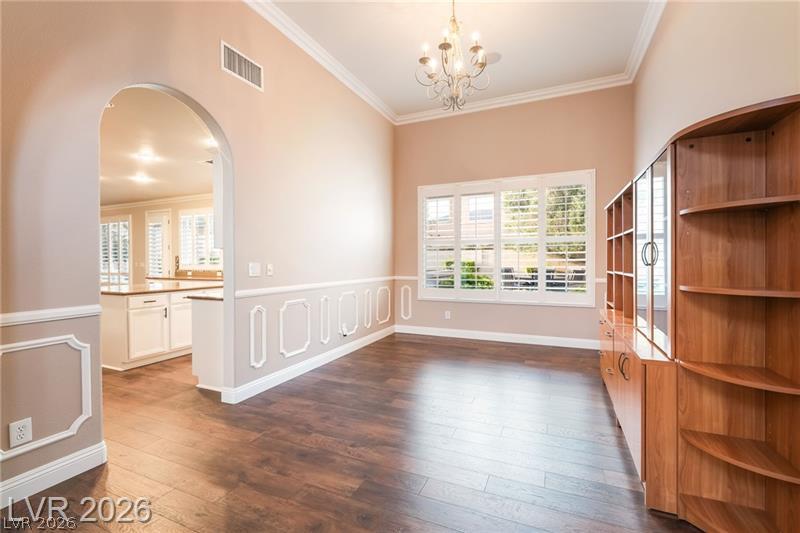
An arched doorway connects the formal dining space to an open-concept kitchen beyond.
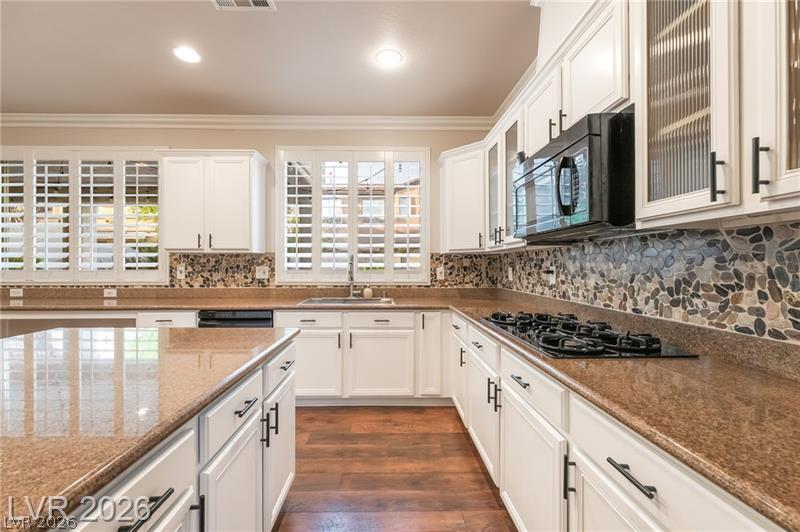
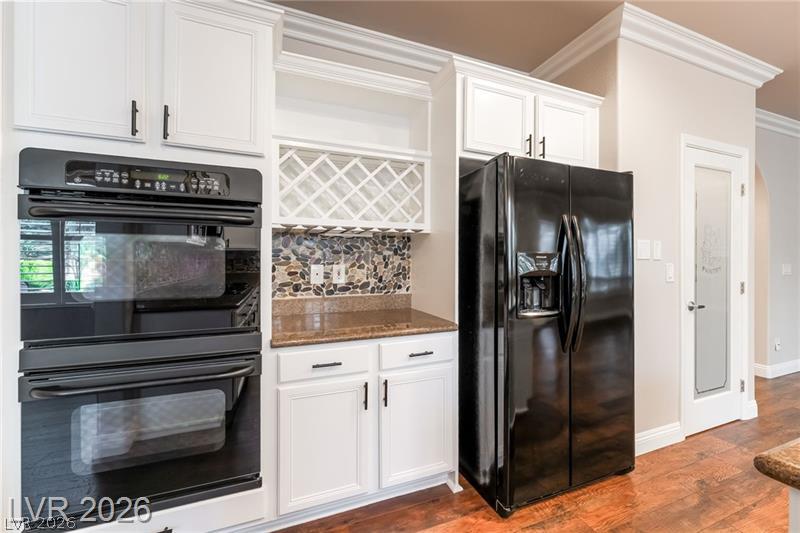
Gleaming stone countertops and classic cabinetry anchor this well-appointed culinary space.
Crisp white cabinetry pairs elegantly with stone countertops and classic hardwood flooring.
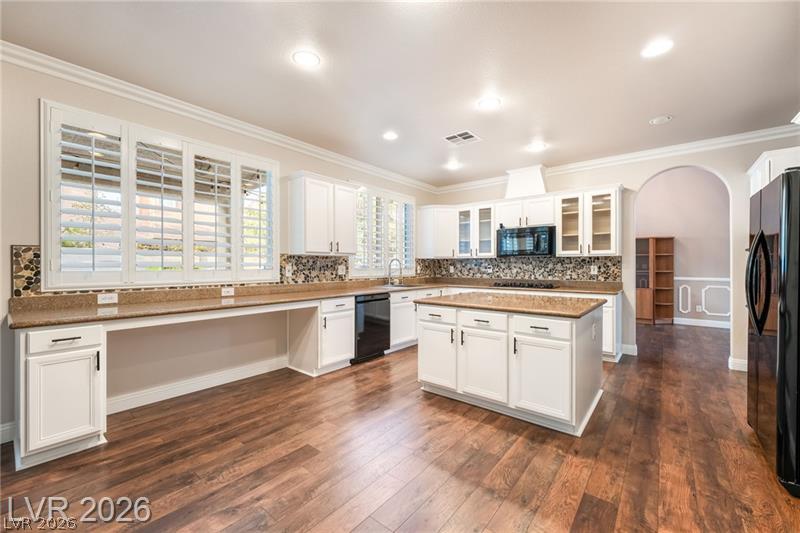
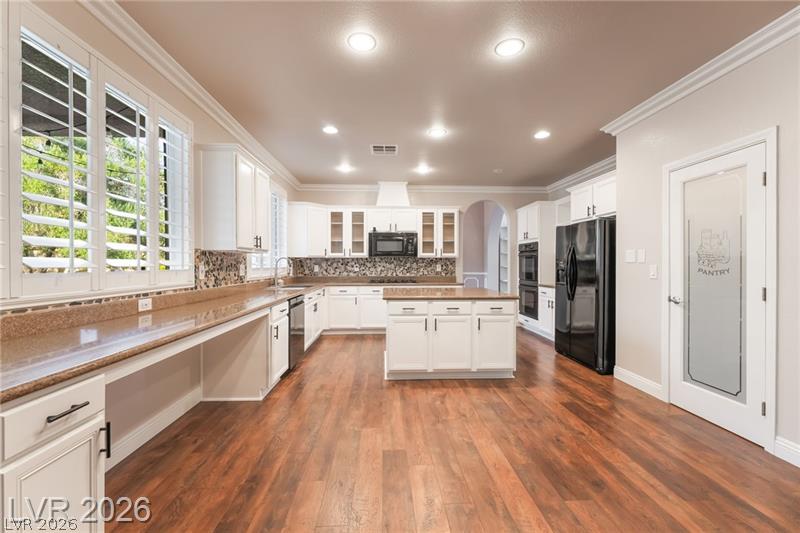
Gleaming wood floors anchor this open kitchen featuring granite countertops and custom plantation shutters.
Gleaming wood floors complement custom cabinetry and generous counter space in this airy kitchen.
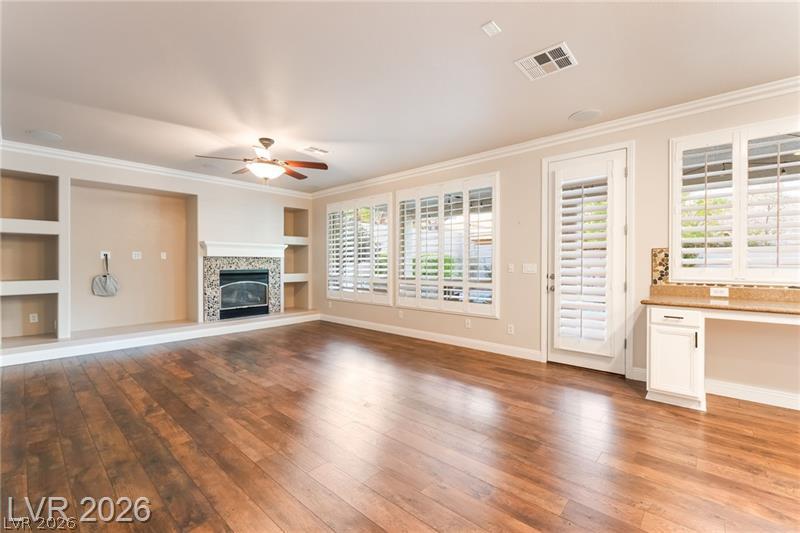
Gleaming hardwood floors and classic crown molding accent this spacious, light-filled living area.
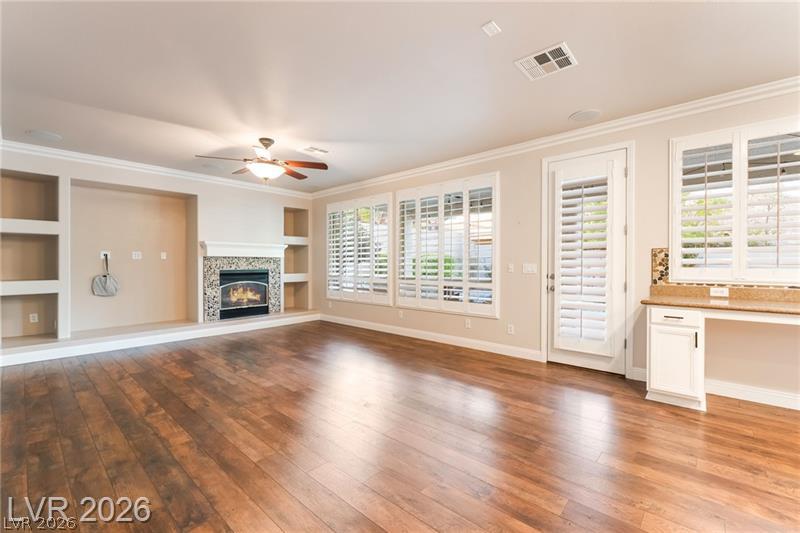
Rich wood flooring anchors this inviting space featuring built-in cabinetry and a fireplace.
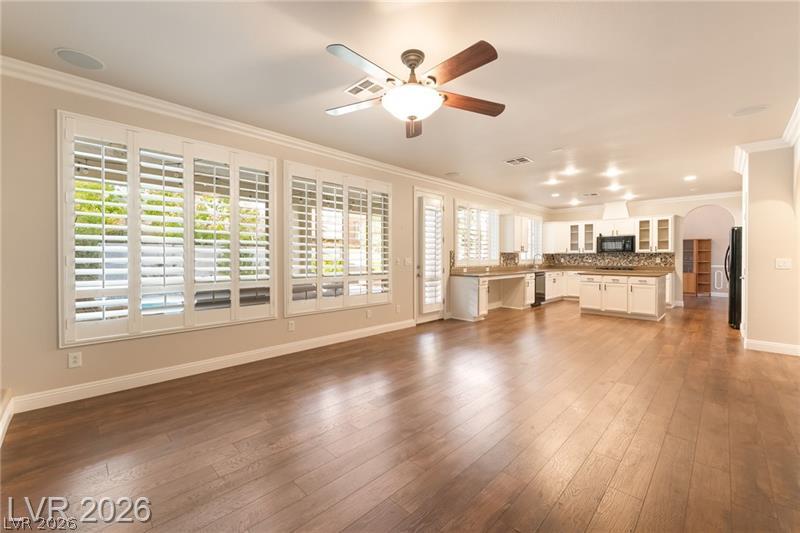
Rich hardwood flooring anchors this airy open layout connecting the main living area and kitchen.
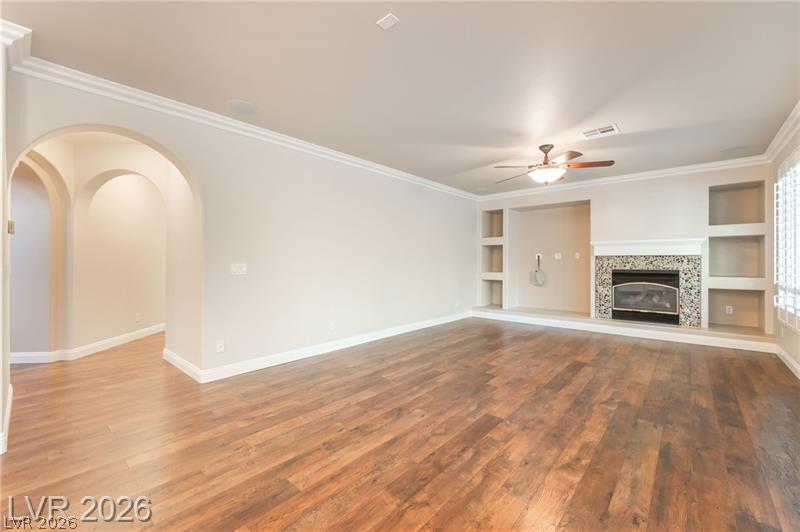
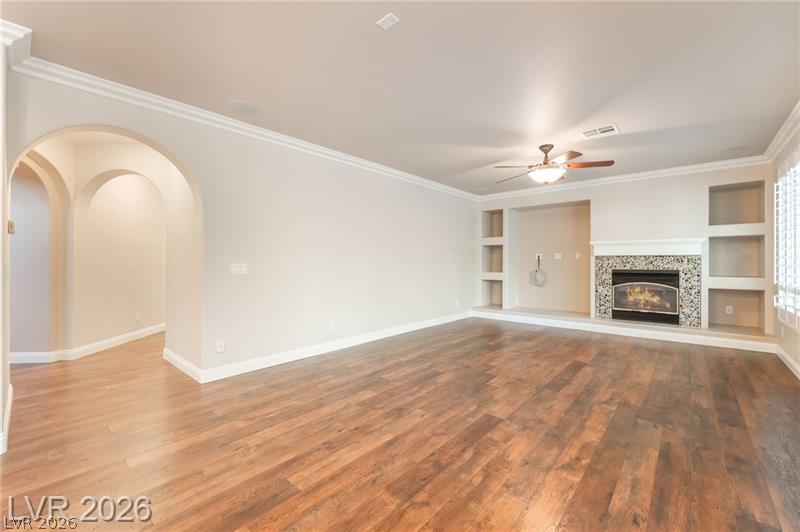
Rich wood flooring anchors this living space accented by arched doorways and a tiled fireplace.
Rich wood flooring and an elegant arched entryway anchor this inviting living space.
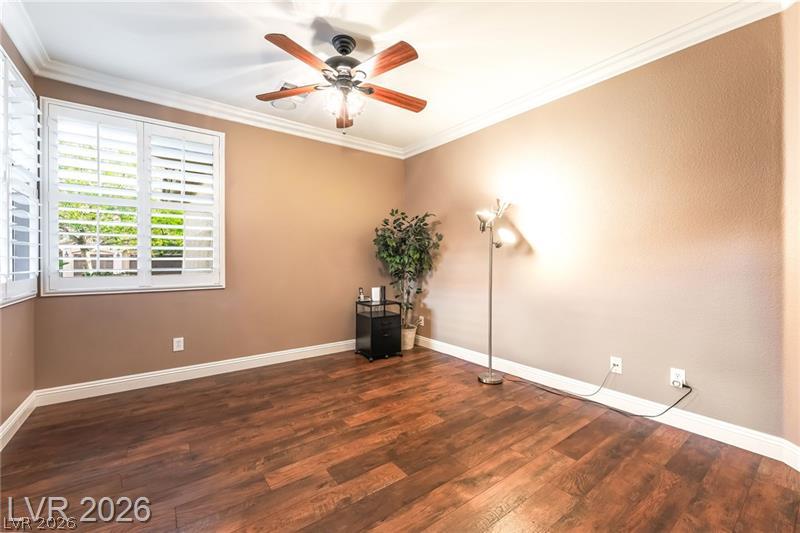
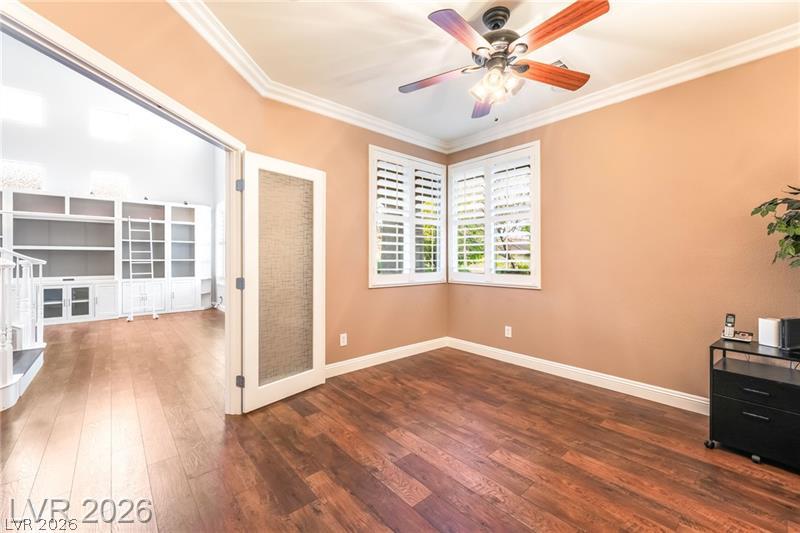
Gleaming wood floors and elegant crown molding define this versatile living space.
Gleaming hardwood floors and classic crown molding define this versatile home office.
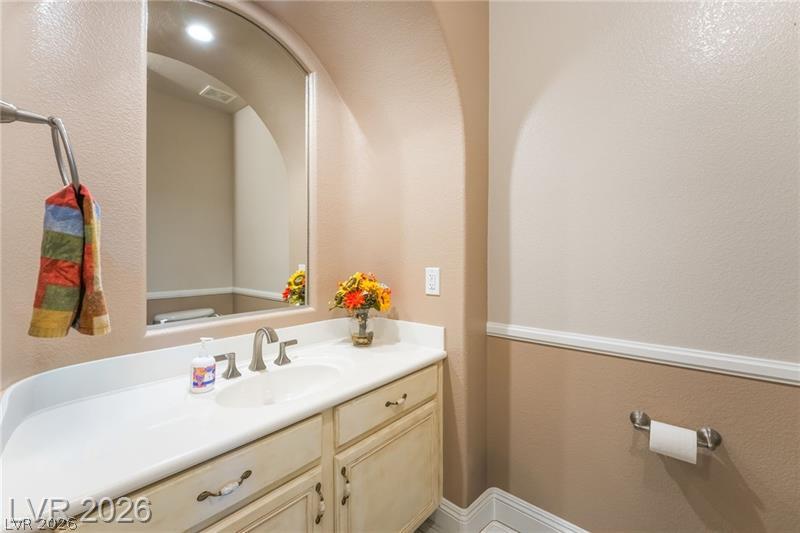
An arched alcove frames the vanity in this charming powder room.
Gleaming hardwood floors run throughout this inviting room lit by natural light.
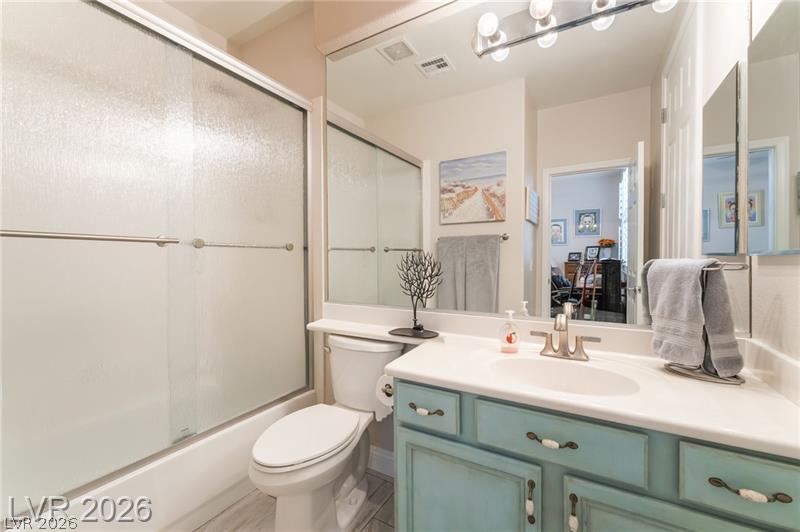
A well-appointed vanity meets a tub shower configuration in this functional secondary bathroom layout.
An elegant curved staircase anchors this inviting foyer featuring rich wood flooring.
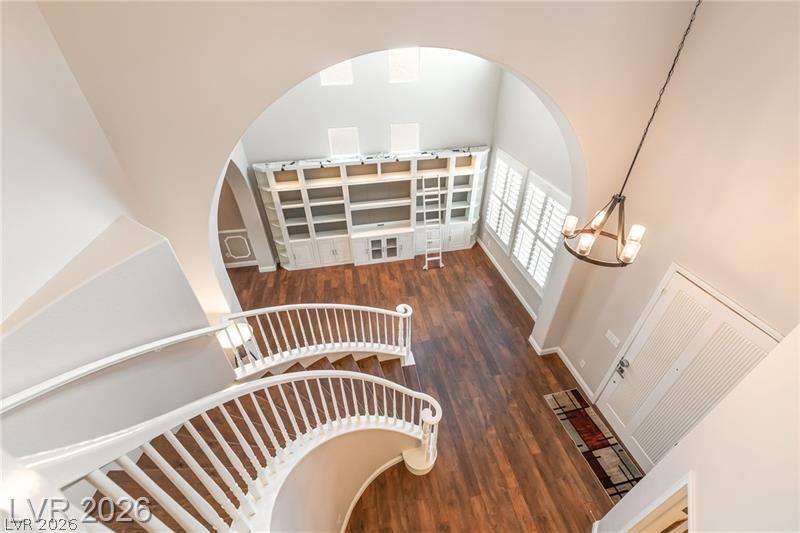
An elegant curved staircase overlooks a soaring living space with built-in bookshelves and rich wood flooring.
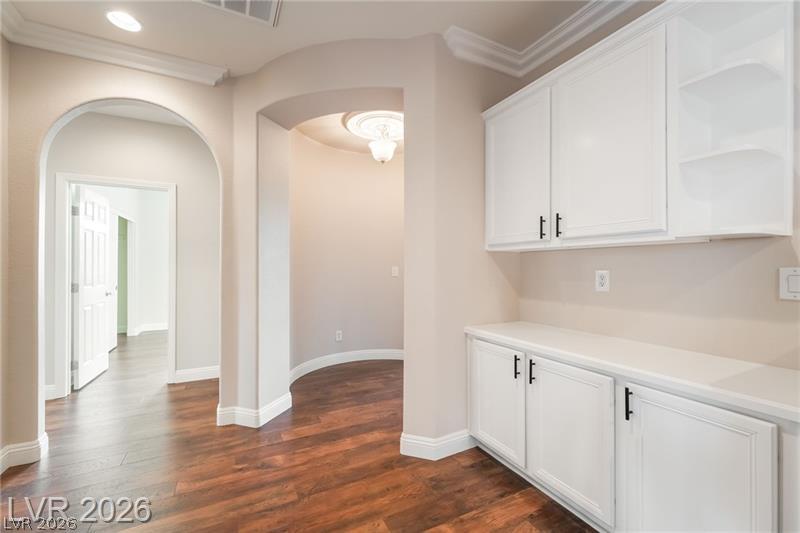
Elegant arched doorways and built-in cabinetry complement rich wood floors under classic crown molding.
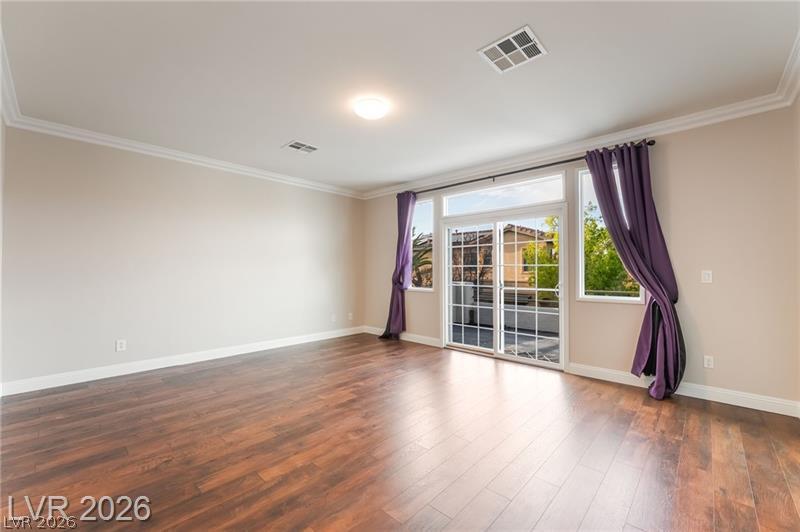
Rich wood flooring and classic crown molding frame a sliding glass door opening to the outdoors.
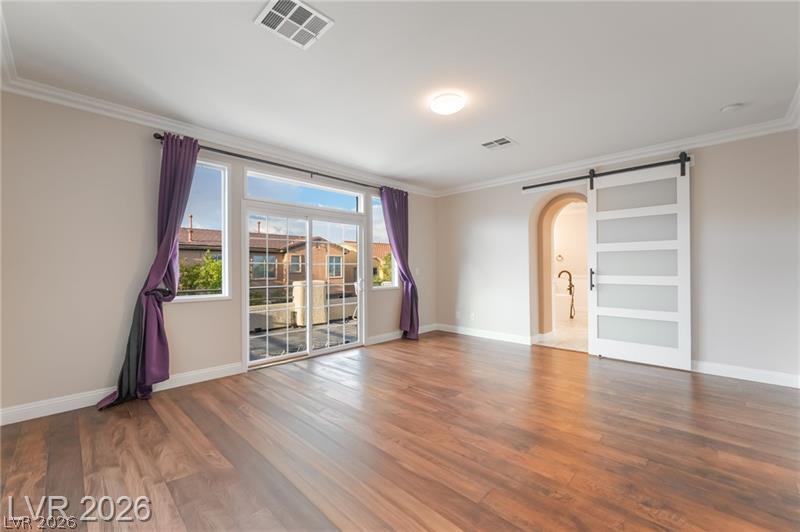
Rich wood-look flooring and crown molding frame this airy space leading to an adjoining bath.
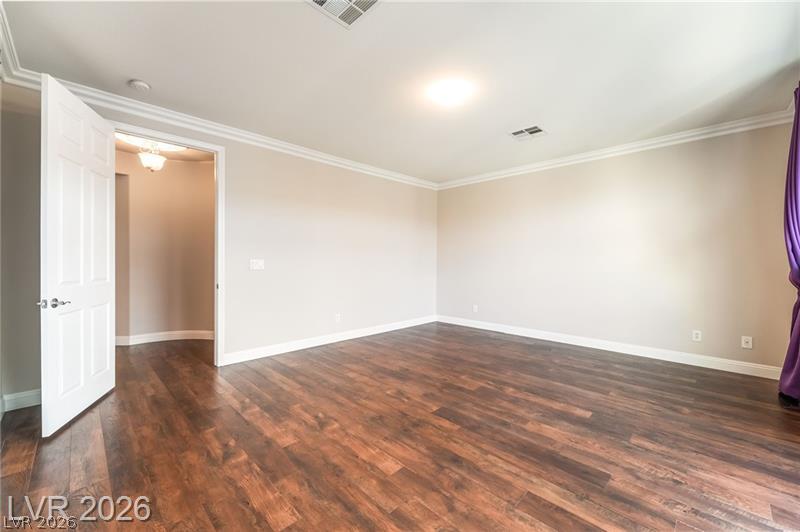
Rich wood-look flooring and elegant crown molding define this versatile interior space.
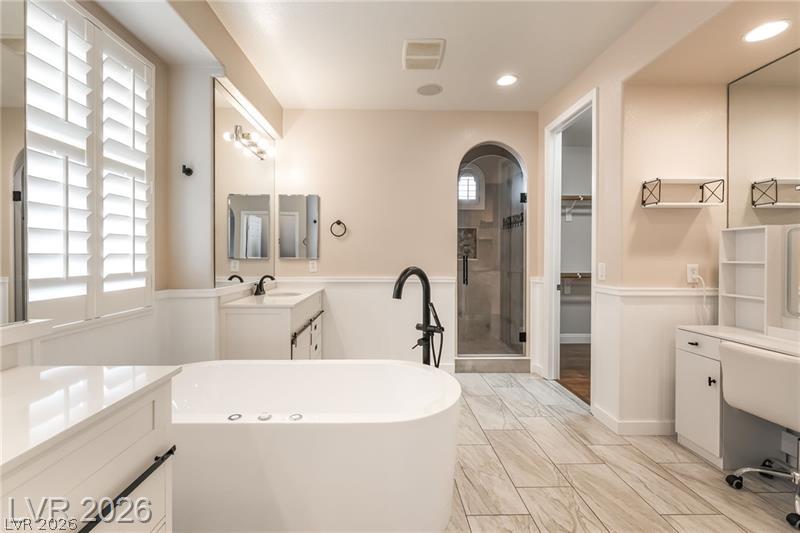
A freestanding tub and walk-in shower elevate this primary bathroom.
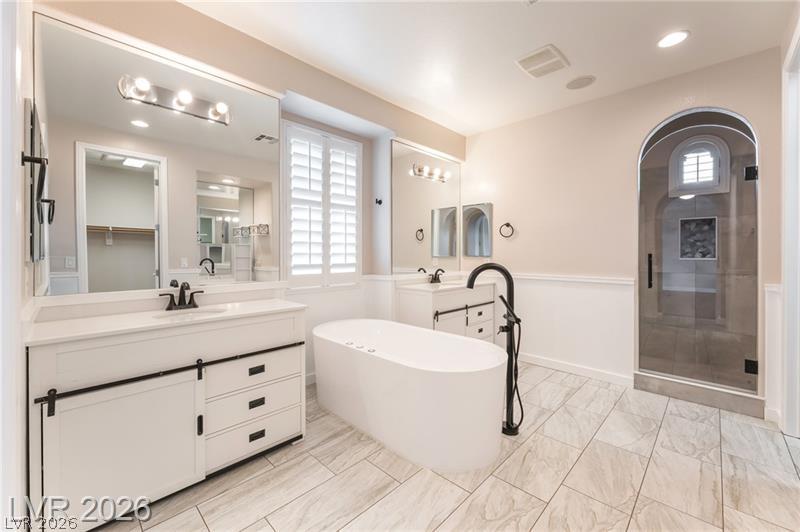
A freestanding tub and arched glass shower highlight this spacious bathroom featuring classic wainscoting.
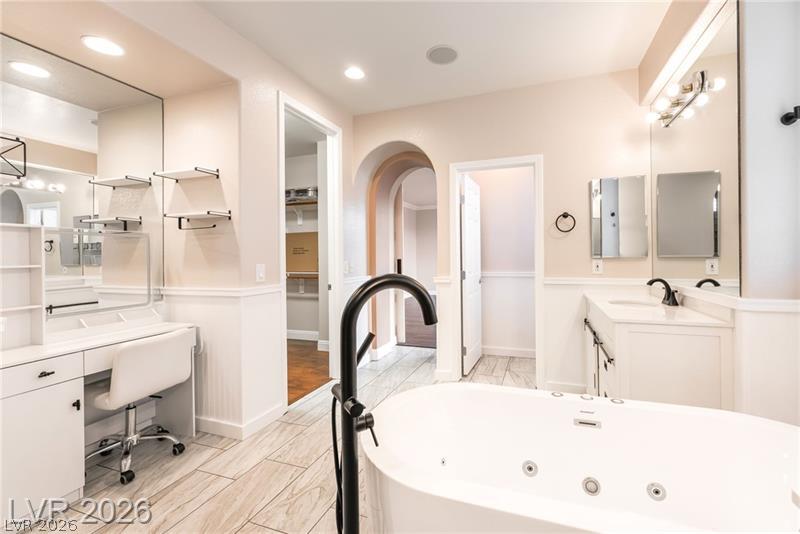
Indulge in relaxation within this main bath featuring a soaking tub and tile flooring.
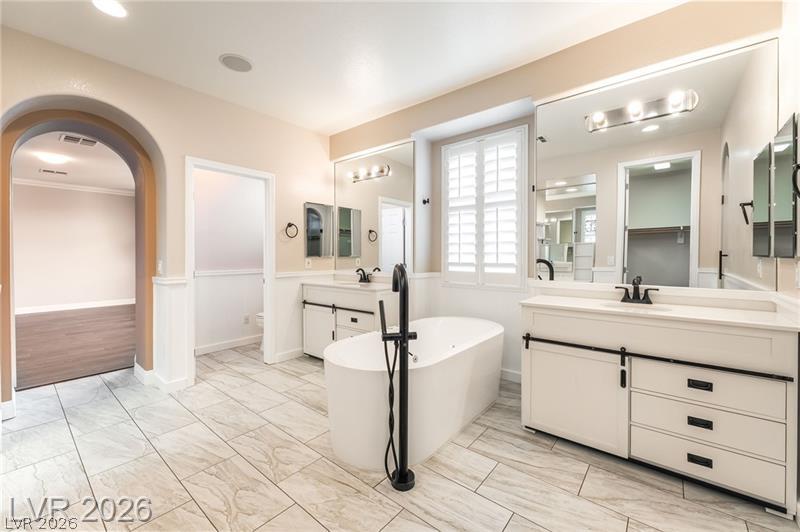
A freestanding tub anchors this spacious bathroom featuring dual vanities and light tile flooring.
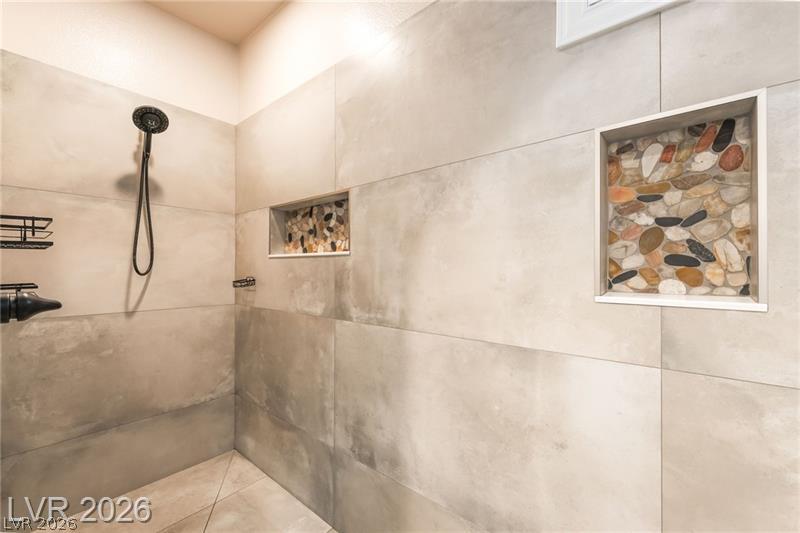
Large format tiling and inlaid stone niches elevate this modern walk-in shower.
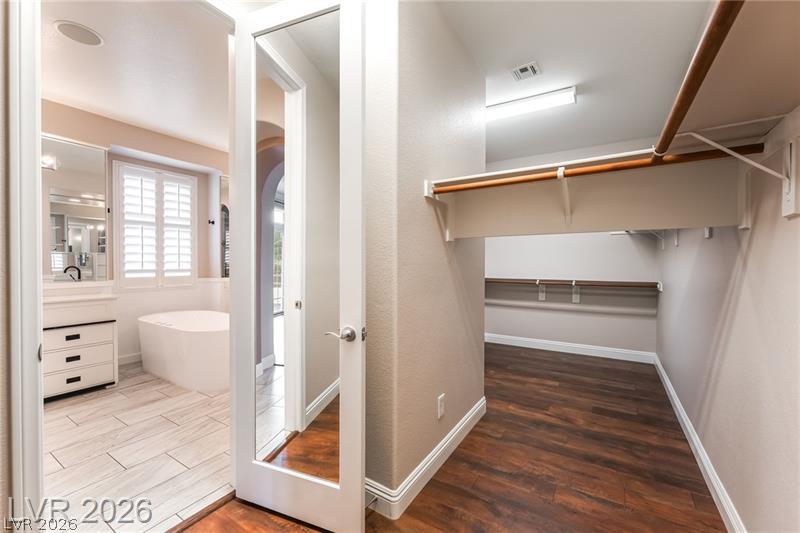
Ample built-in shelving and rich wood flooring define this spacious walk-in closet structure.
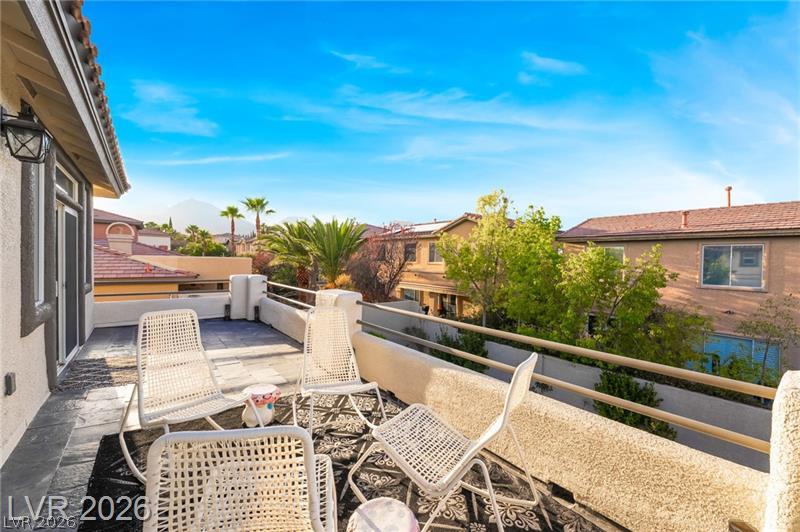
Take in mountain and neighborhood views from this private rooftop terrace.
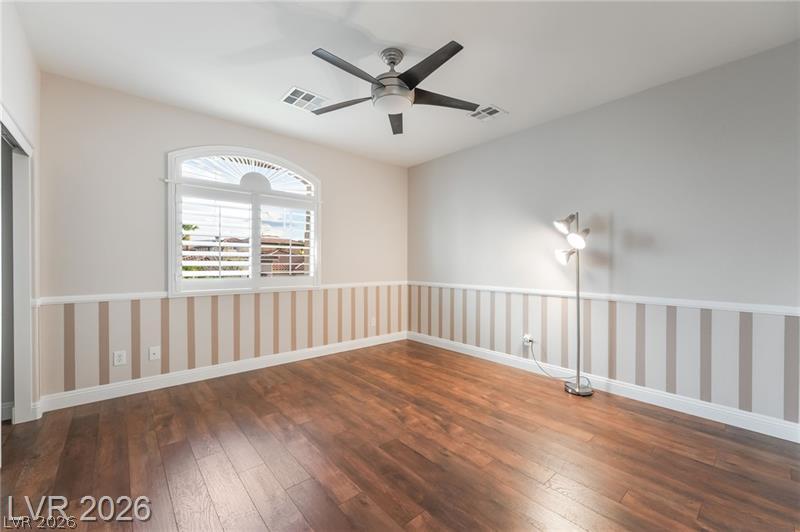
Gleaming hardwood floors run throughout this versatile room featuring a distinctive arched window.
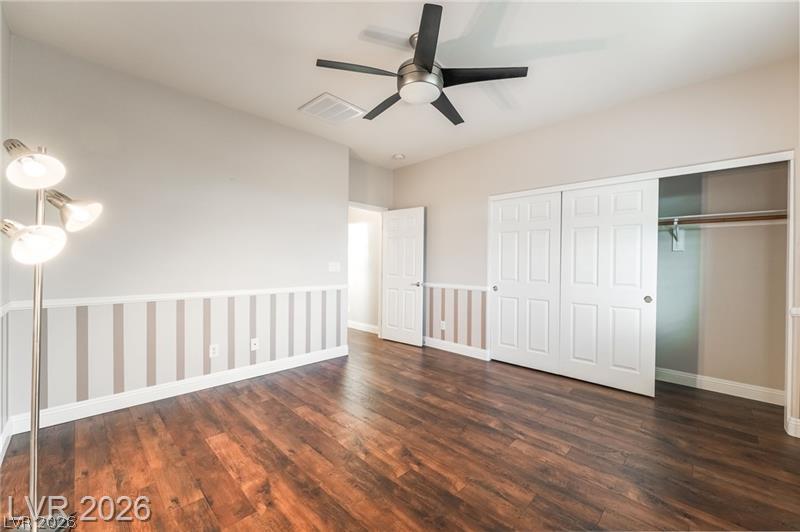
Warm wood flooring and detailed wainscoting highlight this versatile room with a spacious closet.
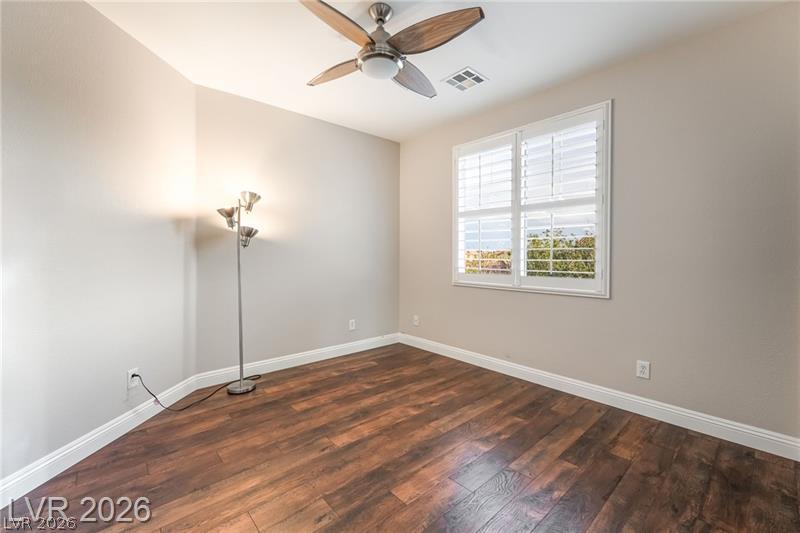
Rich wood-look flooring and plantation shutters define this versatile room.
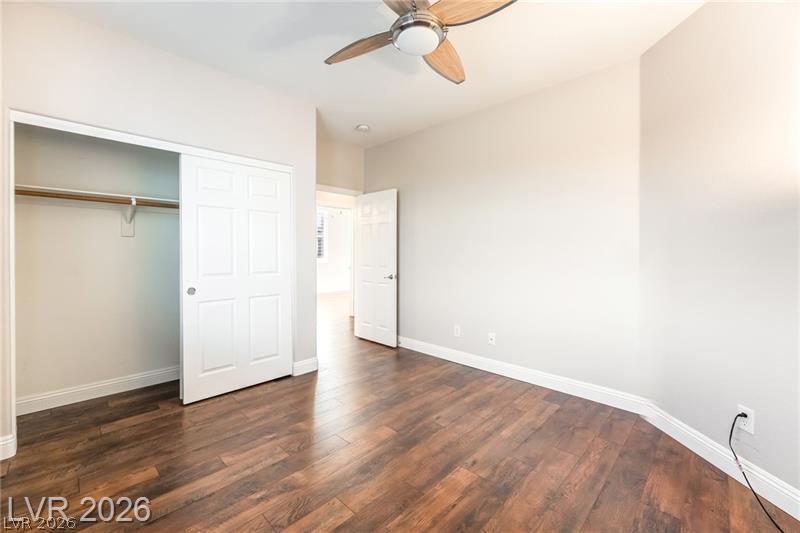
Rich wood floors lay a beautiful foundation in this versatile secondary bedroom.
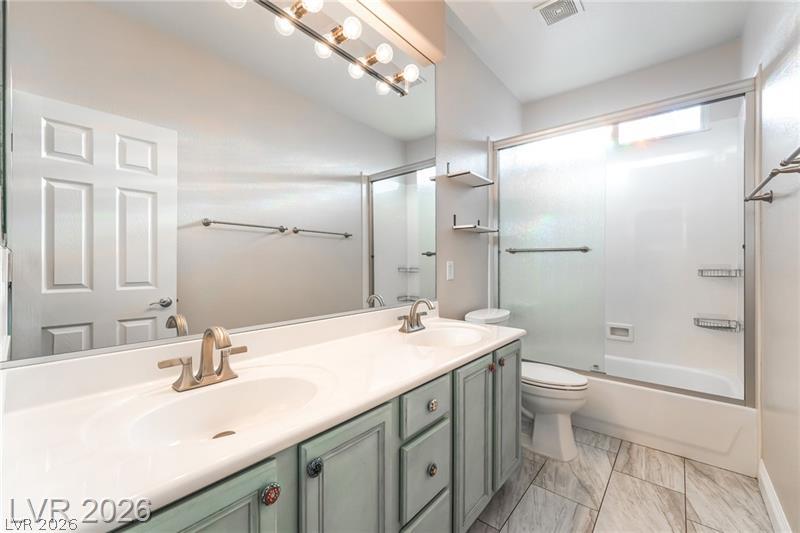
A spacious double vanity and a tub-shower combo complete this classic washroom.
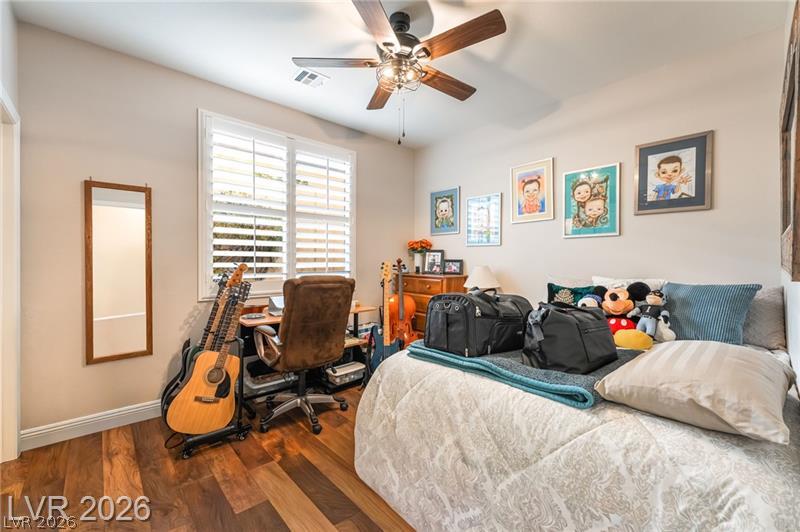
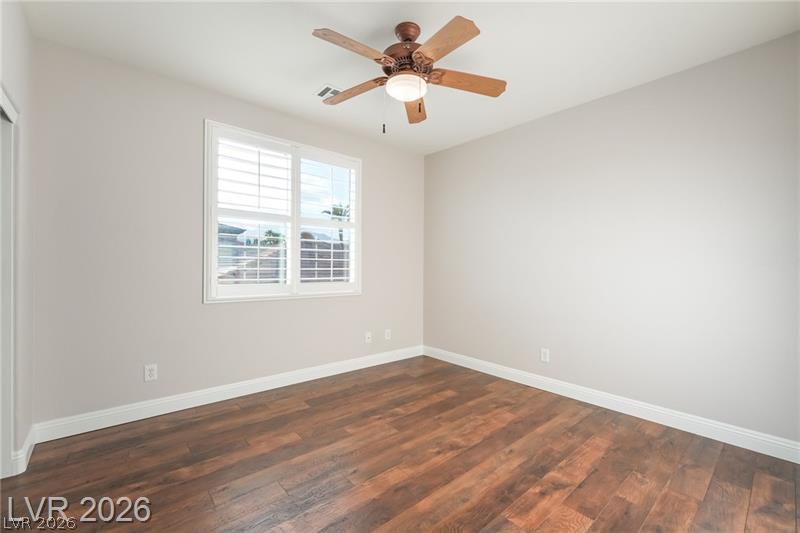
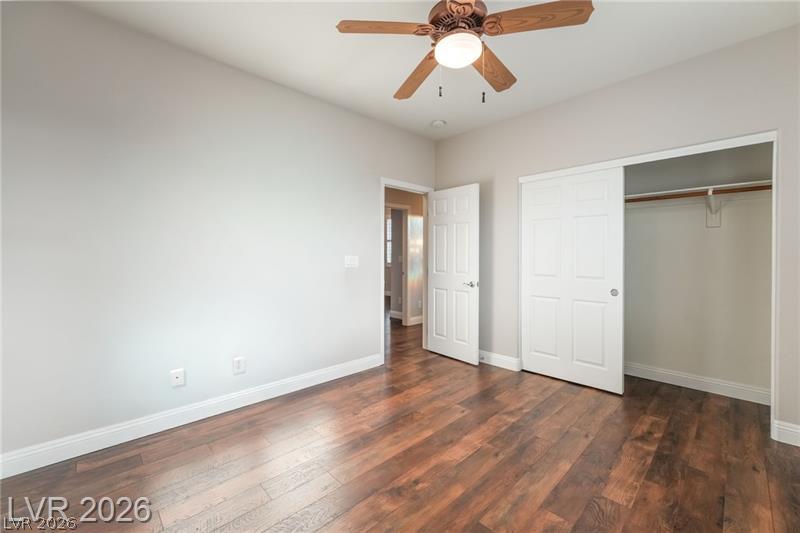
Rich wood flooring anchors this inviting bedroom illuminated by a plantation-shuttered window.
Gleaming hardwood floors and clean plaster walls define this comfortable bedroom space.
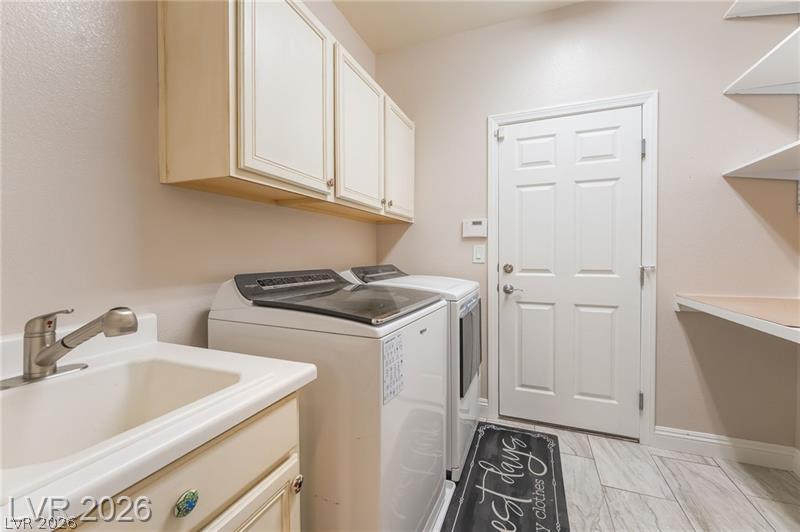
Functional workspace highlights this utility area featuring built-in cabinetry and durable tile flooring.
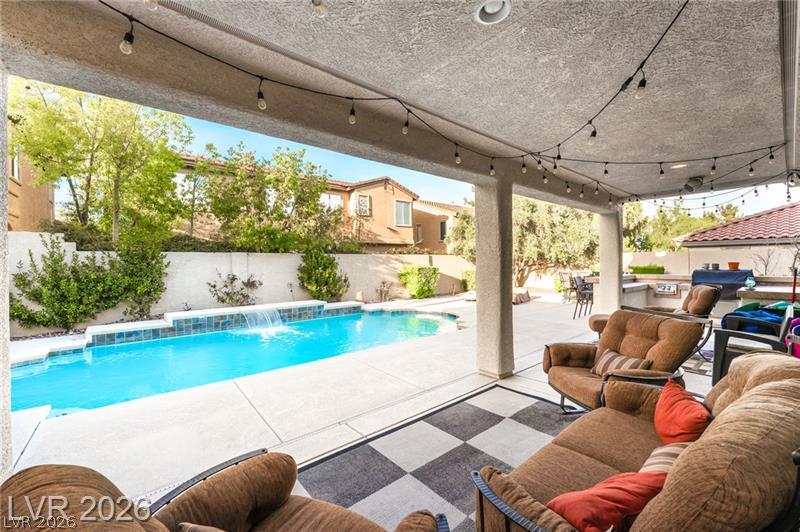
A covered patio overlooks a sparkling swimming pool in a private backyard setting.
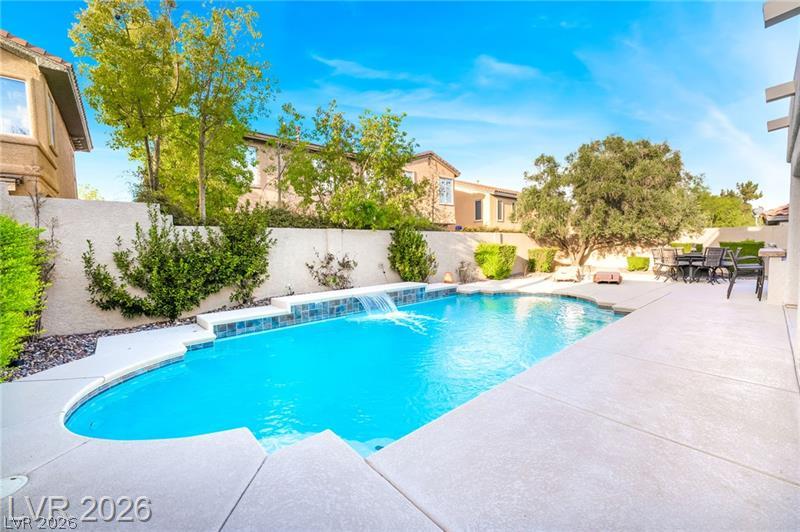
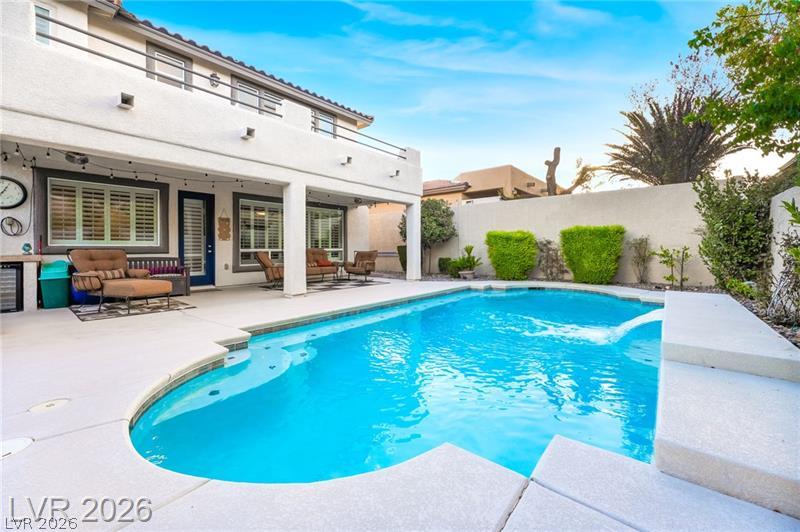
A sparkling swimming pool anchors this private backyard, framed by concrete decking and tall privacy walls.
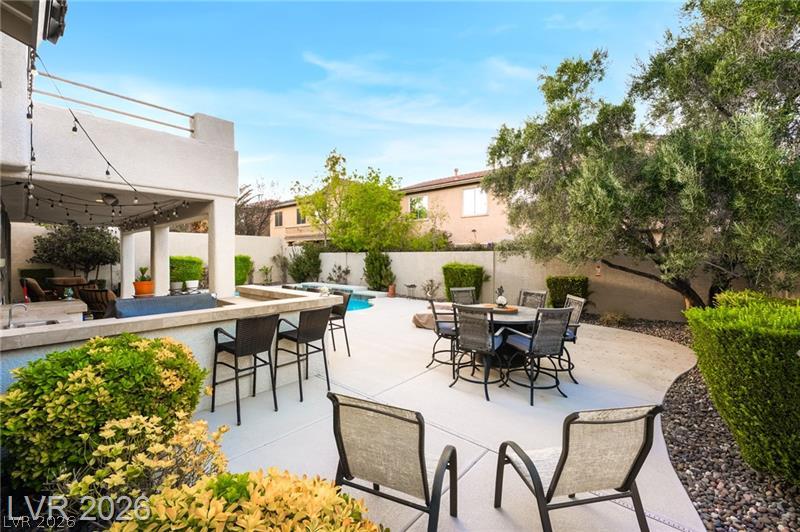
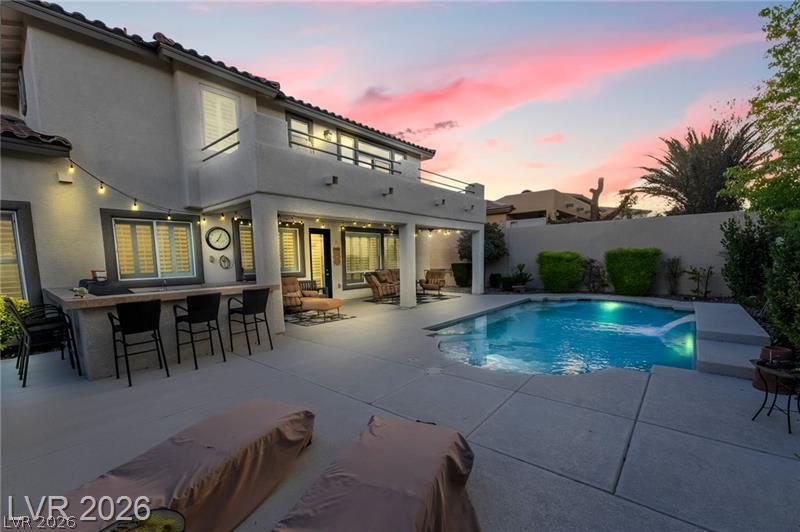
An inviting backyard oasis features a sparkling swimming pool, shaded patio, and upper-level balcony.
A sparkling swimming pool highlights this backyard oasis adjacent to a spacious covered patio.
A sparkling pool highlights the paved patio beneath a stucco exterior and tile roof.
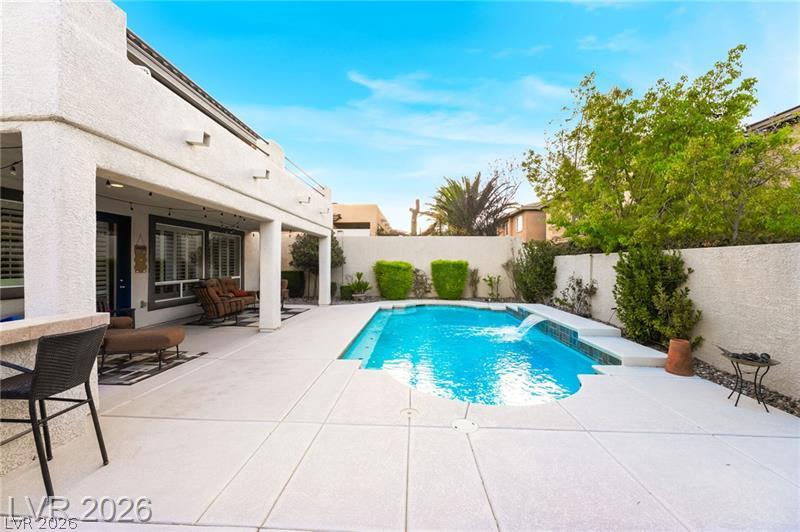
A sparkling swimming pool highlights this tranquil backyard retreat bordered by privacy walls.
A sparkling swimming pool highlights this private backyard oasis with manicured surrounding greenery.
A sparkling in-ground pool is framed by concrete decking and private backyard walls.
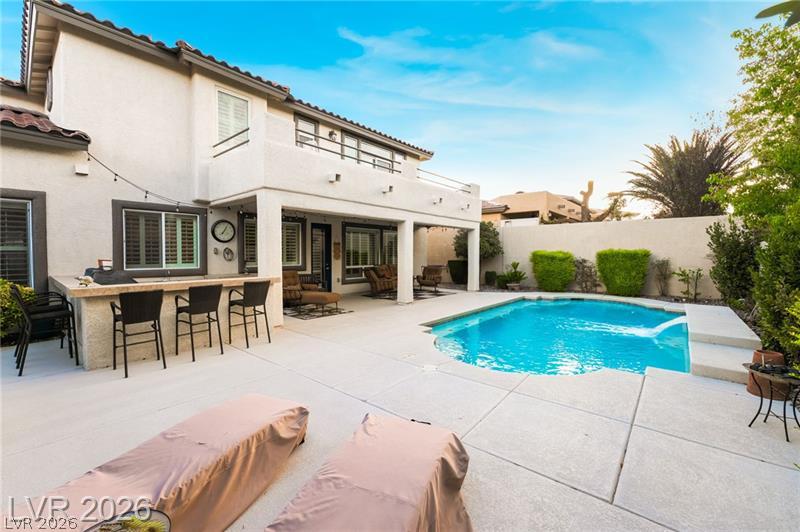
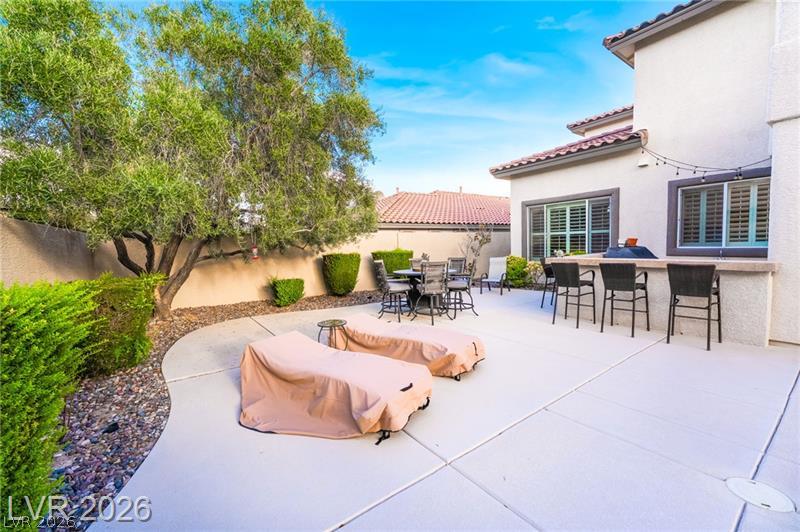
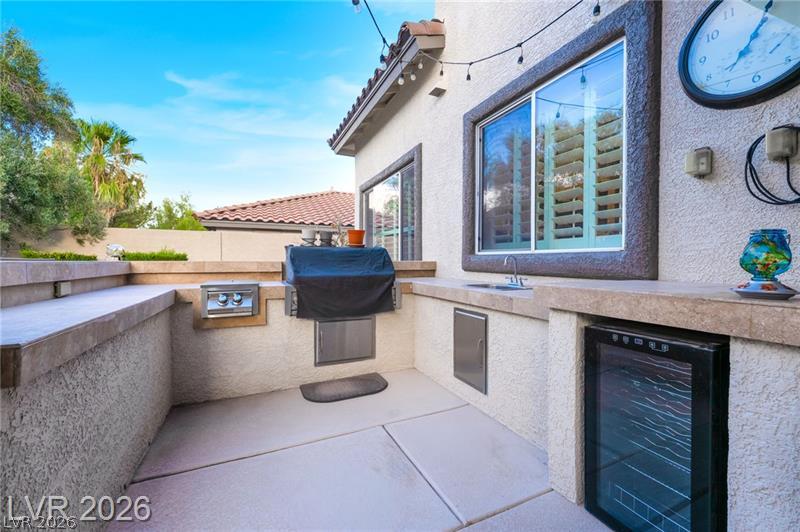
A spacious backyard patio features a built-in outdoor kitchen and transition to the private pool area.
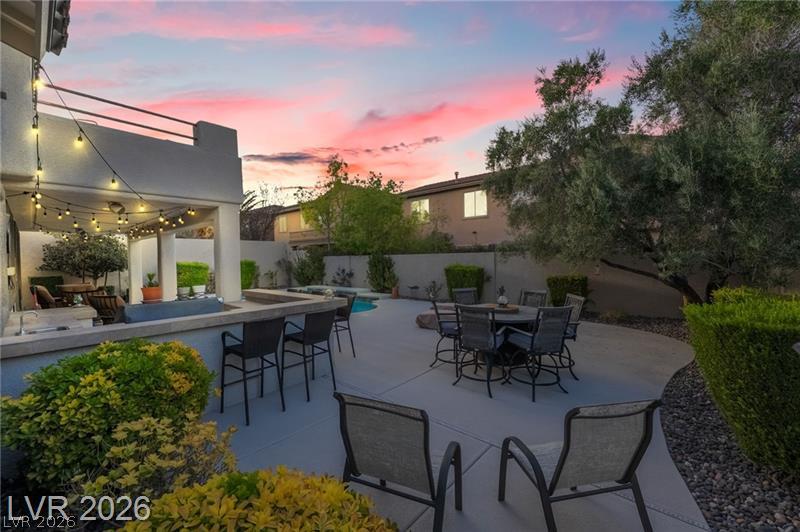
An inviting backyard patio features concrete paving, a built-in outdoor kitchen, and manicured landscaping.
An outdoor kitchen space with built-in stone countertops and stucco finishes under open skies.
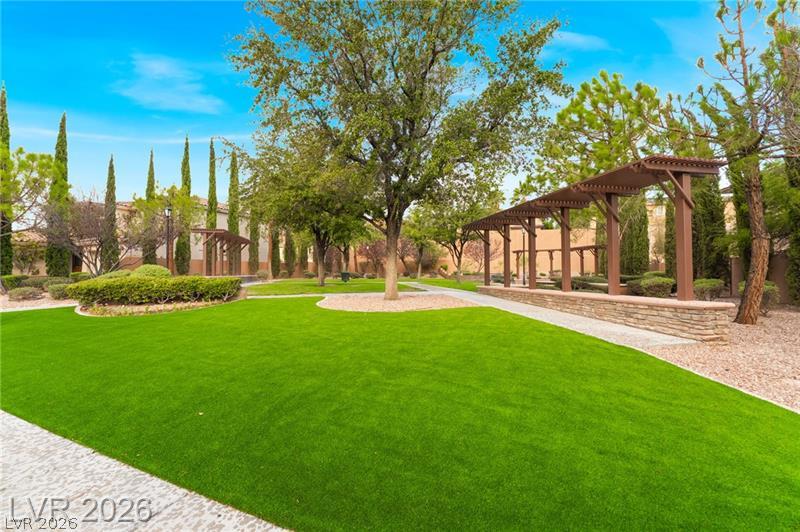
Manicured lawns and shaded pergolas line the paved pathways of this community park.
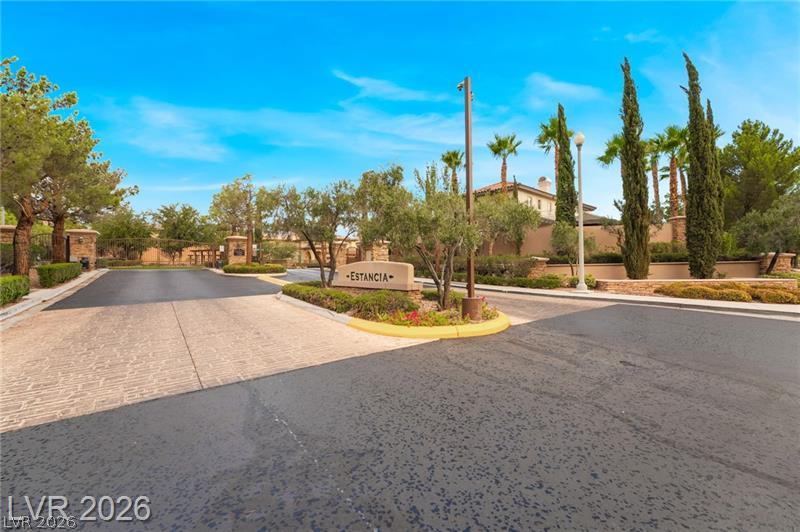
An inviting gated entrance features manicured desert landscaping and paved roadways.
A spacious driveway and multi-car garage define this classic suburban residence under clear blue skies.
A classic Spanish tile roof and concrete driveway highlight this two-story residential exterior.
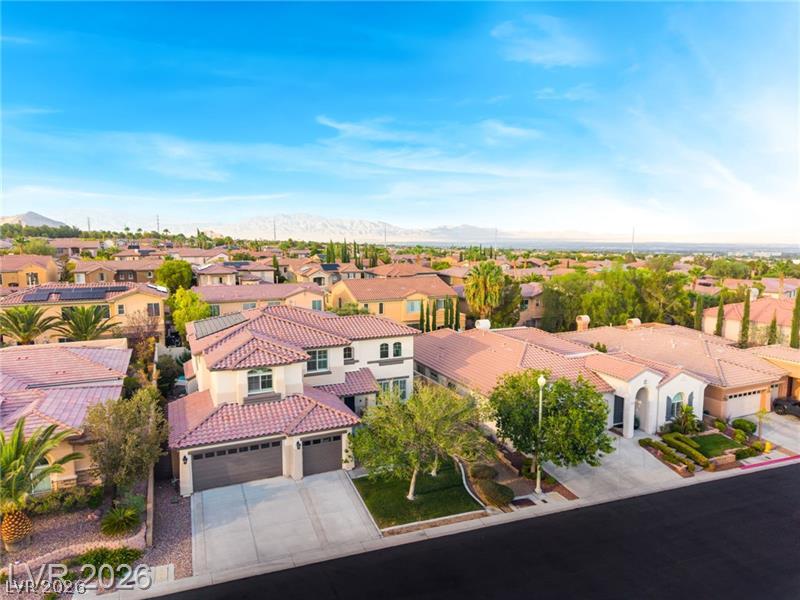
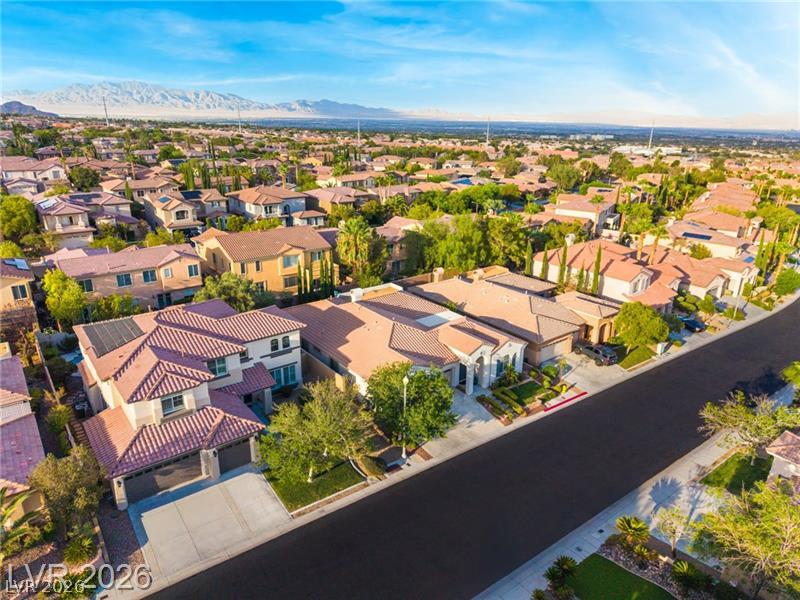
Spanish tile roofs and paved driveways define this tranquil neighborhood street scene.
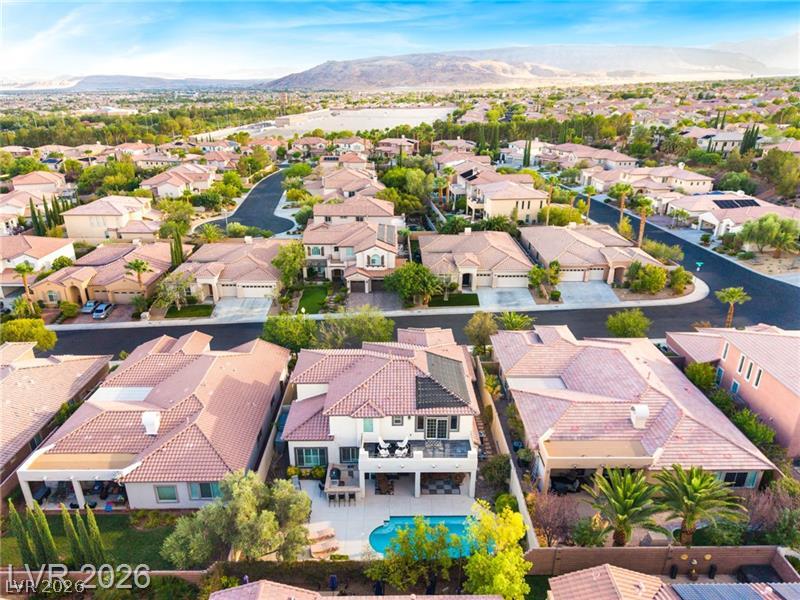
An aerial perspective showcases Spanish tile roof designs framed by majestic mountain views.
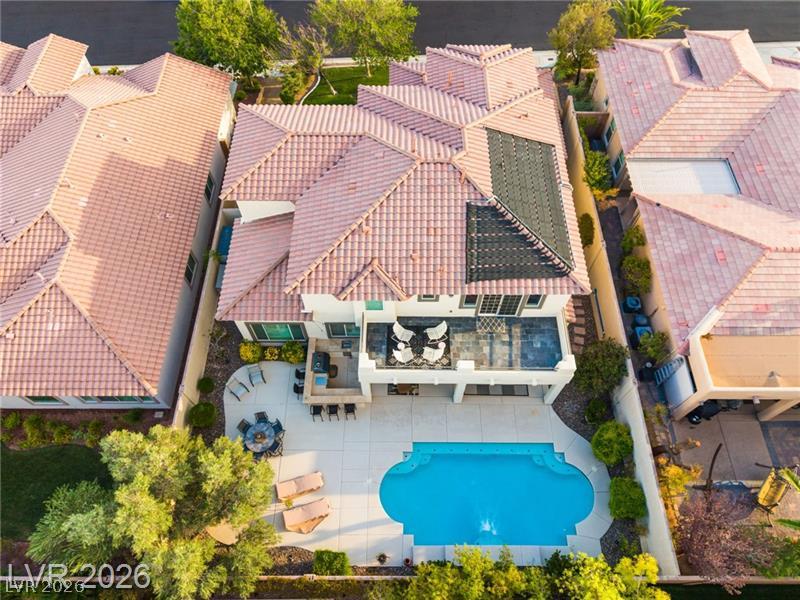
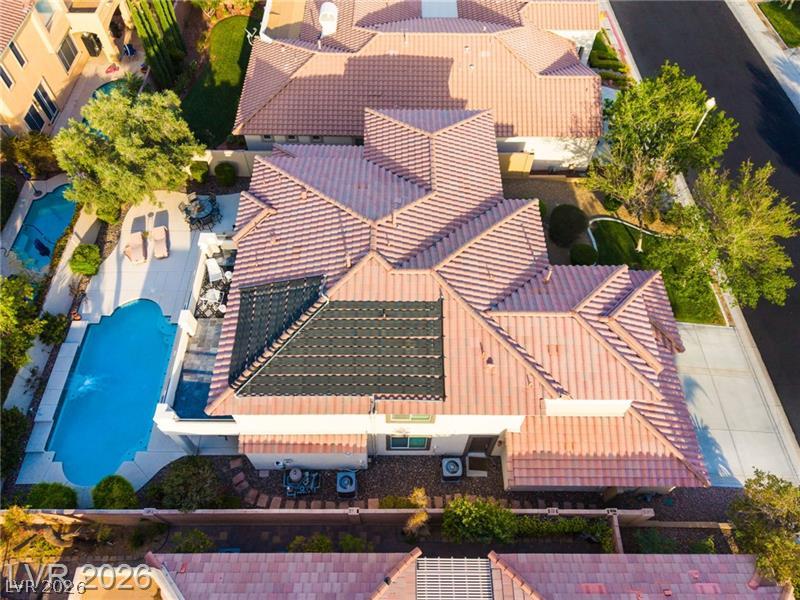
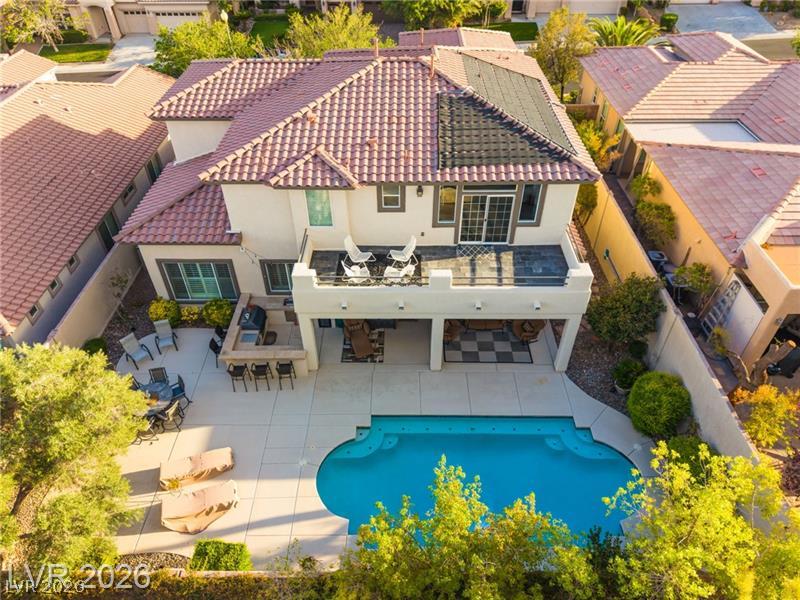
Aerial view showcasing Spanish tile roofs and a sparkling backyard pool.
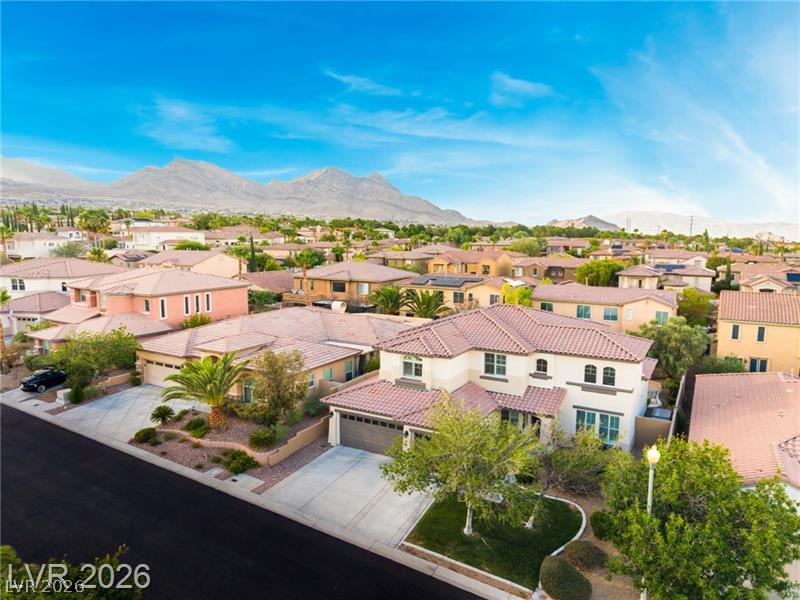
An aerial perspective showcases a vibrant desert neighborhood with mountain vistas framing the horizon.
An aerial perspective showcases a tiled roofline alongside a private pool and outdoor kitchen.
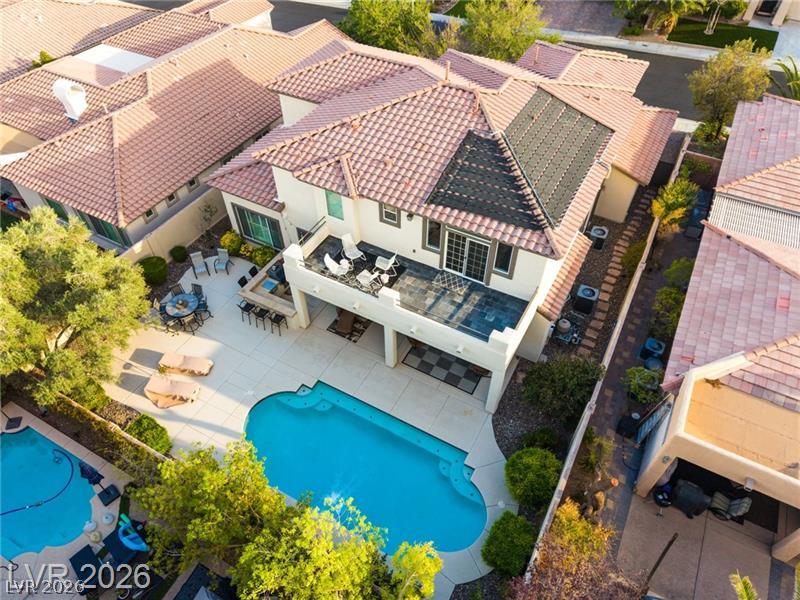
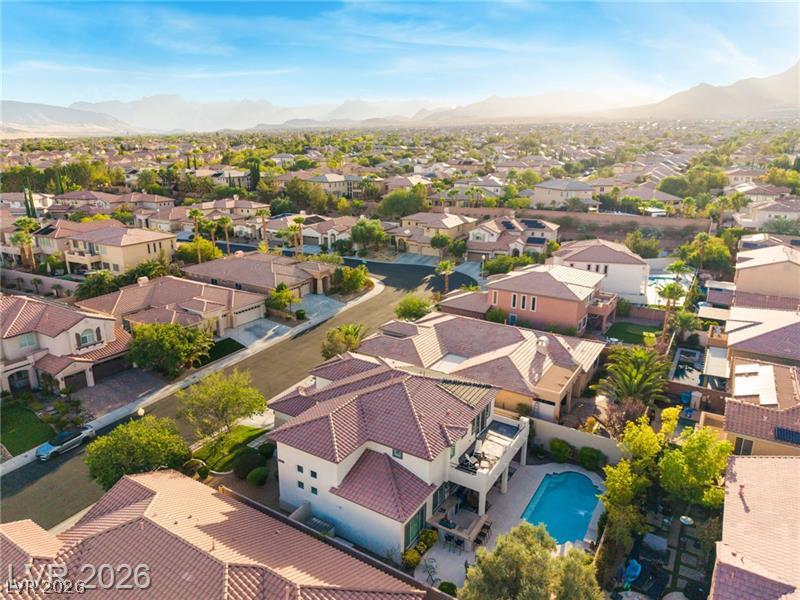
An aerial perspective showcases a tiled roof, second-level balcony, and a private swimming pool.
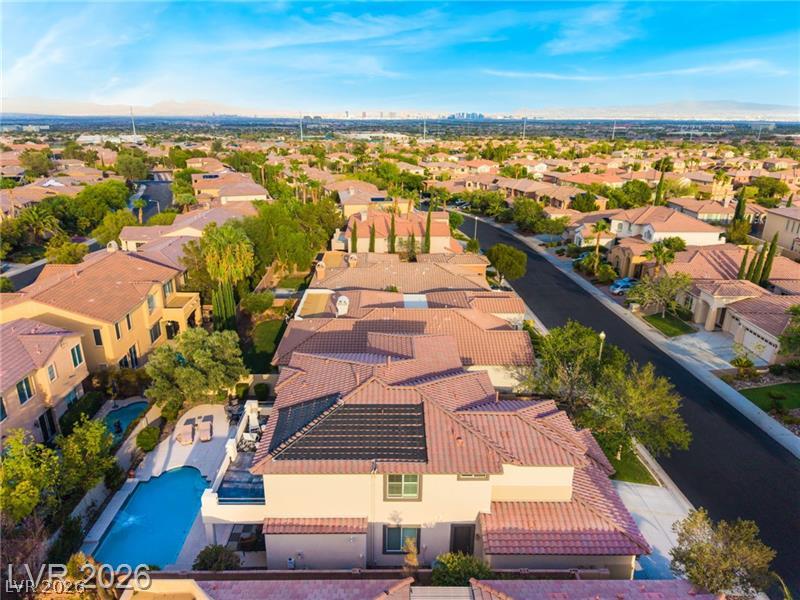
An aerial perspective showcases the classic tiled roofs and a backyard pool of this residential community.
An aerial perspective showcases the classic tile roof architecture and pristine backyard swimming pool.
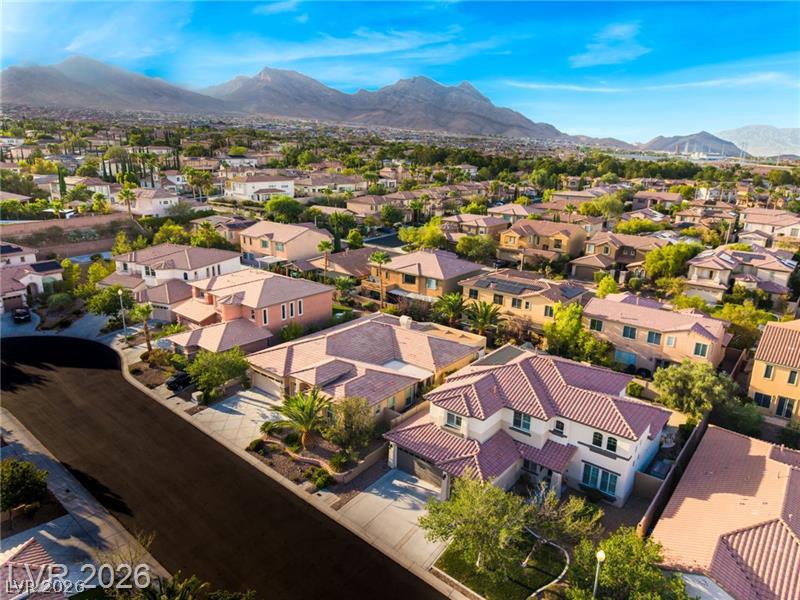
An aerial perspective showcases the peaceful neighborhood setting backed by distant mountain peaks.
Majestic mountain ridges frame a serene suburban neighborhood under bright blue skies.
An aerial perspective showcases the tiled rooftops and private pools of this suburban neighborhood.
An aerial perspective showcases a tiled roof, second-level balcony, and backyard swimming pool.
An inviting exterior features a tiled roof, concrete driveway, and manicured landscaping.
A sparkling swimming pool anchors this private backyard retreat perfect for outdoor entertaining.
An inviting backyard patio area features built-in bar counters perfect for outdoor entertaining.
A spacious driveway and tiled roofline highlight this classic suburban home facade.

 New Listing