11410 Belmont Lake Drive 101,Las Vegas, NV 89135
Las Vegas, NV 89135

Description
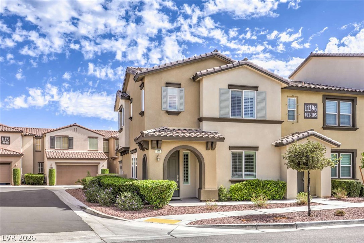
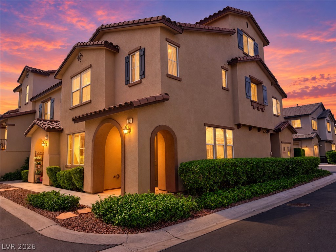
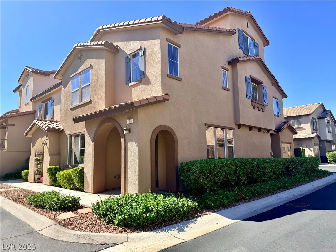
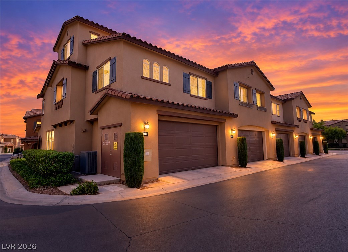
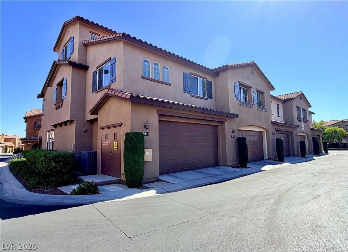
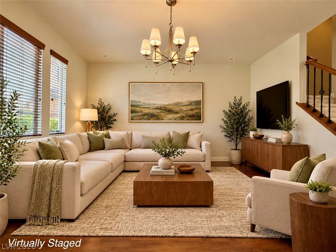
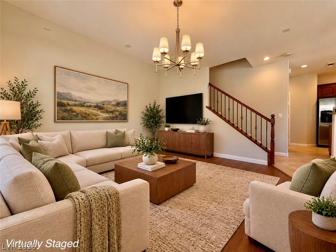
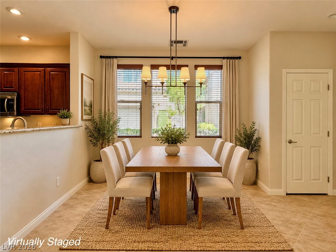
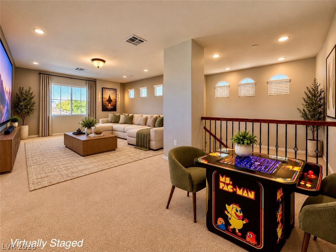
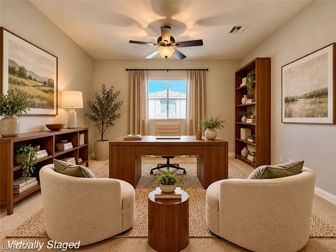
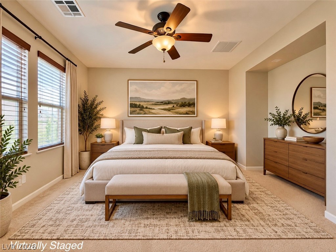
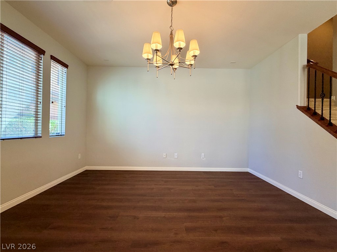
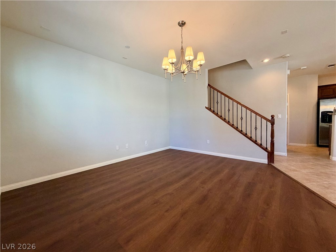
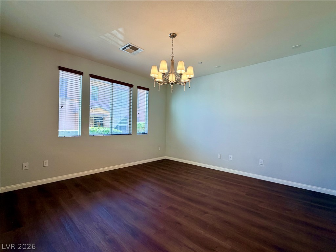
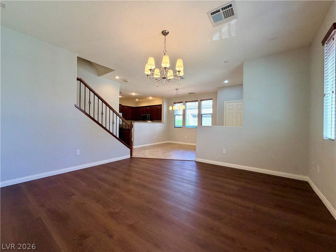
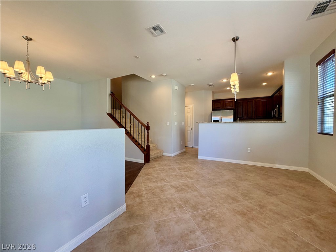
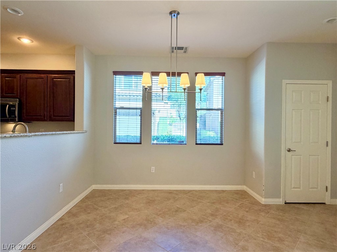
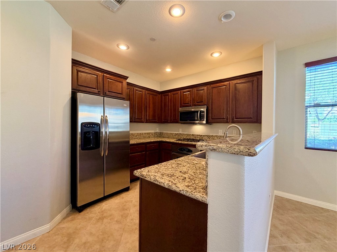
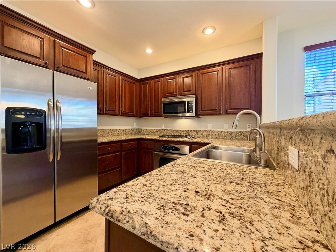
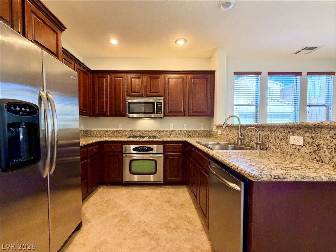
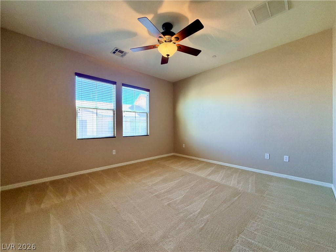
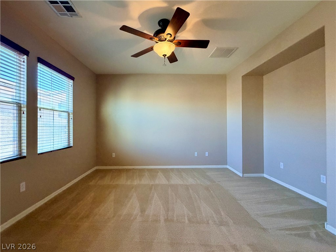
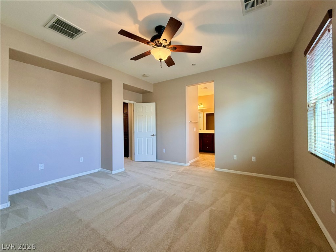
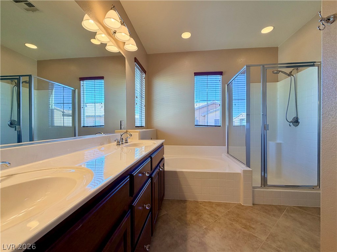
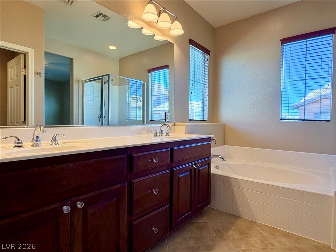
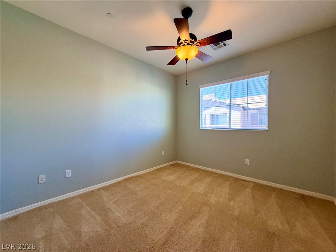
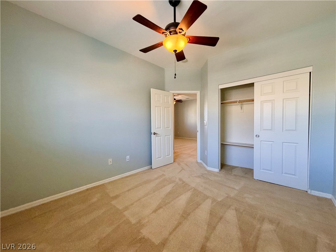
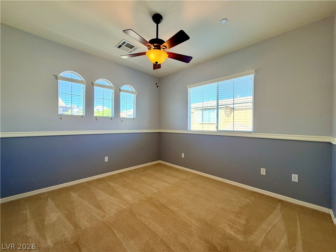
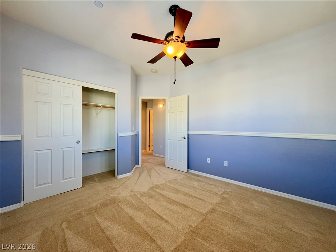
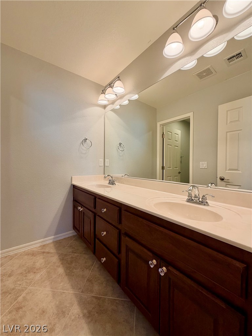
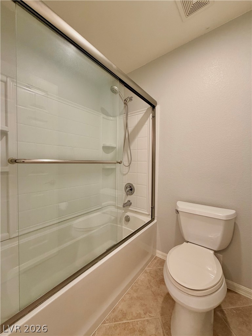
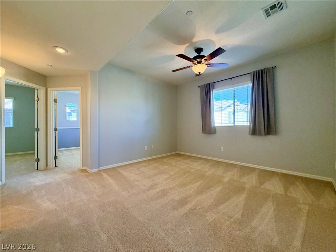
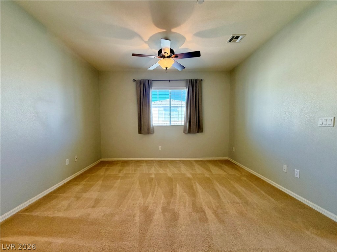
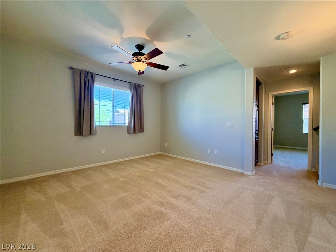
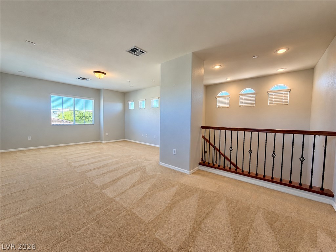
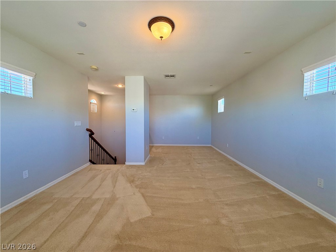
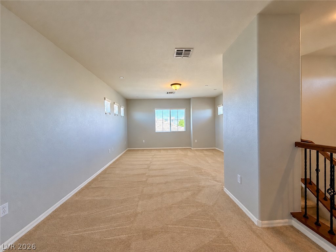
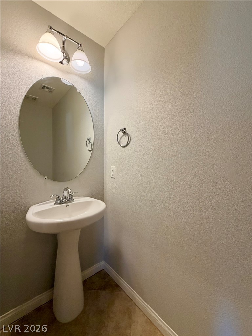
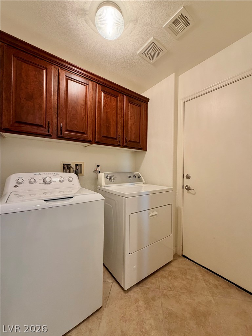
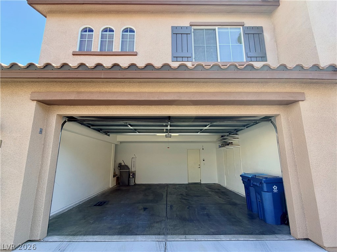
Spacious 3-bedroom, 2.5-bath townhome offering 1,967 square feet of living space across three levels in the desirable Summerlin Centre community. The main level features a comfortable living room, dining area, and a well-appointed kitchen boasting granite countertops, stainless steel appliances, and ample cabinetry. Tile and luxury vinyl plank flooring complement the main living areas, along with a convenient half bath, separate laundry room, and access to the attached 2-car garage. The second level offers three bedrooms, two full bathrooms, and a versatile den. The primary suite features a spacious bathroom with dual sinks, a soaking tub, and separate shower. The third level boasts a generously sized flex space, ideal for a game room, home office, fitness area, or additional living space. Community amenities include a park and spa. Conveniently located just minutes from Downtown Summerlin's shopping, dining, and entertainment, with easy access to the 215 Beltway.
Details
| MLS # | 2829013 |
|---|---|
| Listing Type | For Sale |
| Style | Town House |
| HOA Dues | $295 |
| Sub-Type | Resale |
| Status | Active |
| Year | 2009 |
| Days On Site | 20 |
| Listing Provided By | BHHS Nevada Properties | Steve Howell |
Features
| Bed(s) | 3 |
|---|---|
| Bath(s) | 3 Total |
| SQ Feet | 1,967 |
| Garage | 2 |
| Story(s) | 3 |
| Zoning | Multi-Family |
Interior
| Cooling | Central Air, Electric |
|---|---|
| Heating | Central, Gas |
| Heating Yes / No | Yes |
| Cooling Yes / No | Yes |
| Interior Features | Bathroomon Main Level, Ceiling Fans, Half Bathon Main Level, Window Treatments |
| Window Features | Blinds, Double Pane Windows |
| Furnished | Unfurnished |
| Appliances | Built In Electric Oven, Dryer, Dishwasher, Gas Cooktop, Disposal, Microwave, Refrigerator, Washer |
| Fireplaces Total | 0 |
| Fireplace Yes / No | No |
Exterior
| Exterior Features | None |
|---|---|
| Roof | Tile |
| Lot Features | Landscaped, None |
| Fencing | None |
Parking
| Attached Garage Yes / No | Yes |
|---|---|
| Parking Features | Attached, Finished Garage, Garage, Garage Door Opener, Inside Entrance, Guest |
| Garage Yes / No | Yes |
Utilities
| Utilities | Cable Available |
|---|---|
| Electric | Photovoltaics None |
| Sewer | Public Sewer |
Taxes
| Tax Annual Amount | 2960 |
|---|
Location
| Community Features | Pool |
|---|---|
| Senior Community Yes / No | No |
Area Information
| State | NV |
|---|---|
| County | Clark |
| City | Las Vegas |
| Zip Code | 89135 |
| Community Name | Summerlin Village 19 Phase 2 |
| School District | Palo Verde |
| Elementary School | Goolsby |
| High School | Palo Verde |
Request a showing
Request a showing
Contact
Learn More About This Property

| State | NV |
|---|---|
| County | Clark |
| City | Las Vegas |
| Zip Code | 89135 |
| Community Name | Summerlin Village 19 Phase 2 |
| School District | Palo Verde |
| Elementary School | Goolsby |
| High School | Palo Verde |