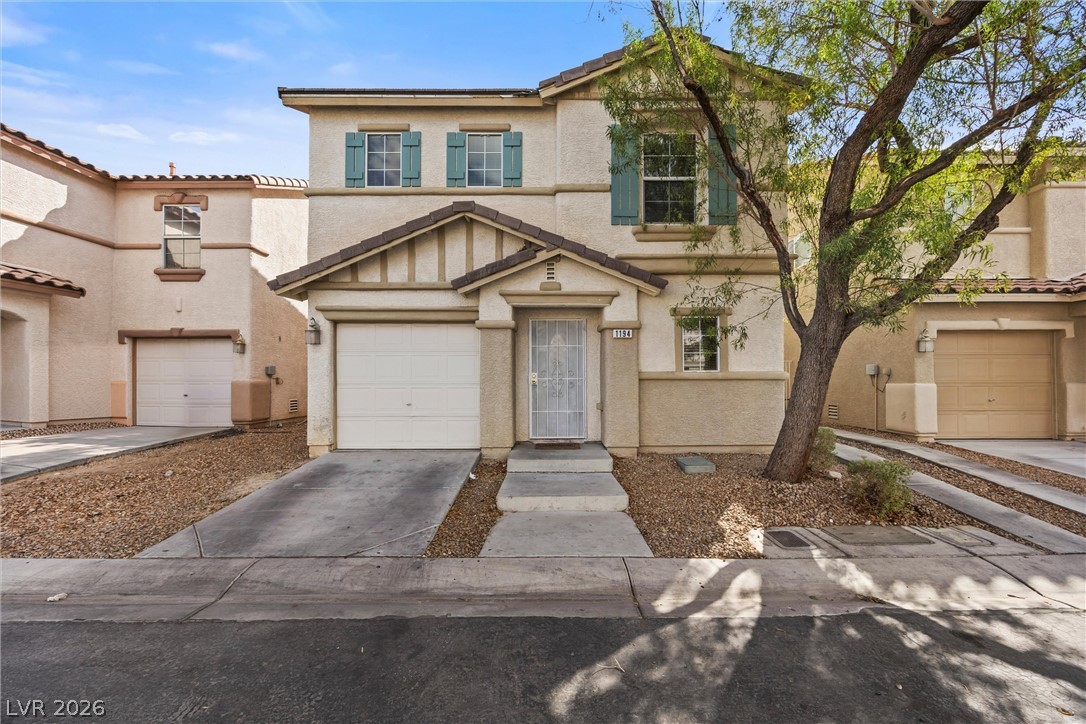
Mediterranean-inspired architecture with a warm stucco exterior and classic tile roofing creates inviting curb appeal.
Spanish-style facade features stucco finish, arched entry, and tiled roof.
A charming two-story home with a tiled roof and inviting covered entryway, complete with an attached garage.
A charming stucco facade and tiled roof welcome residents to this desert-landscaped abode.
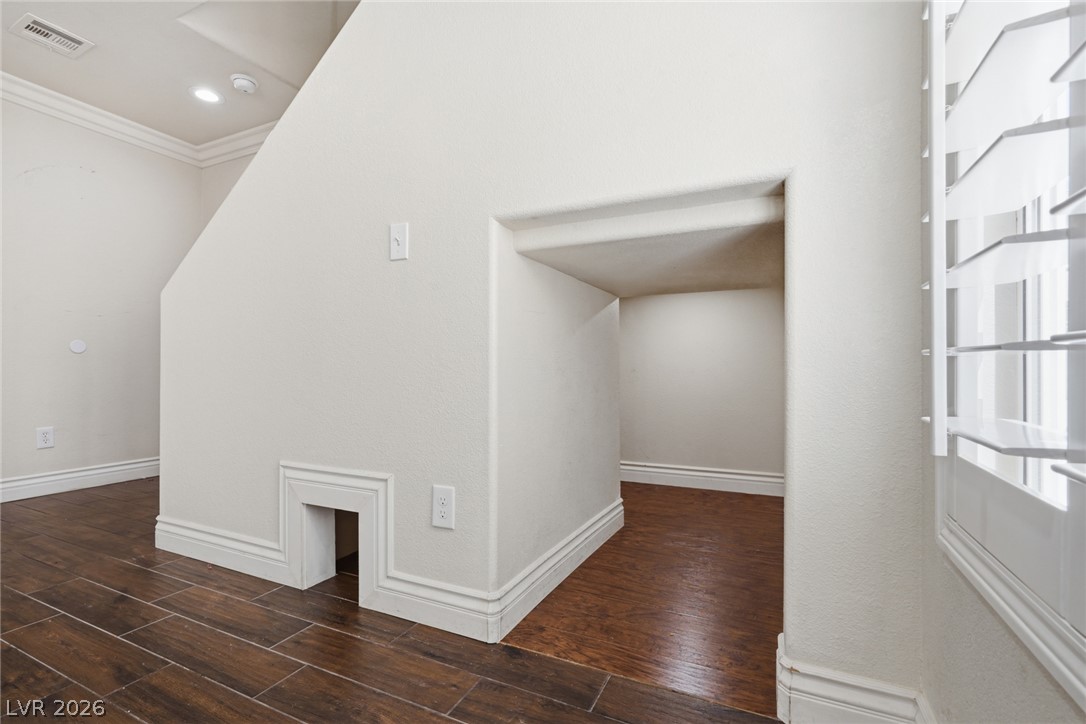
Enter into a bright space with rich wood flooring and a staircase leading to the upper level.
Hardwood floors and crisp white trim create a clean, contemporary entryway, complete with an under-stair niche.
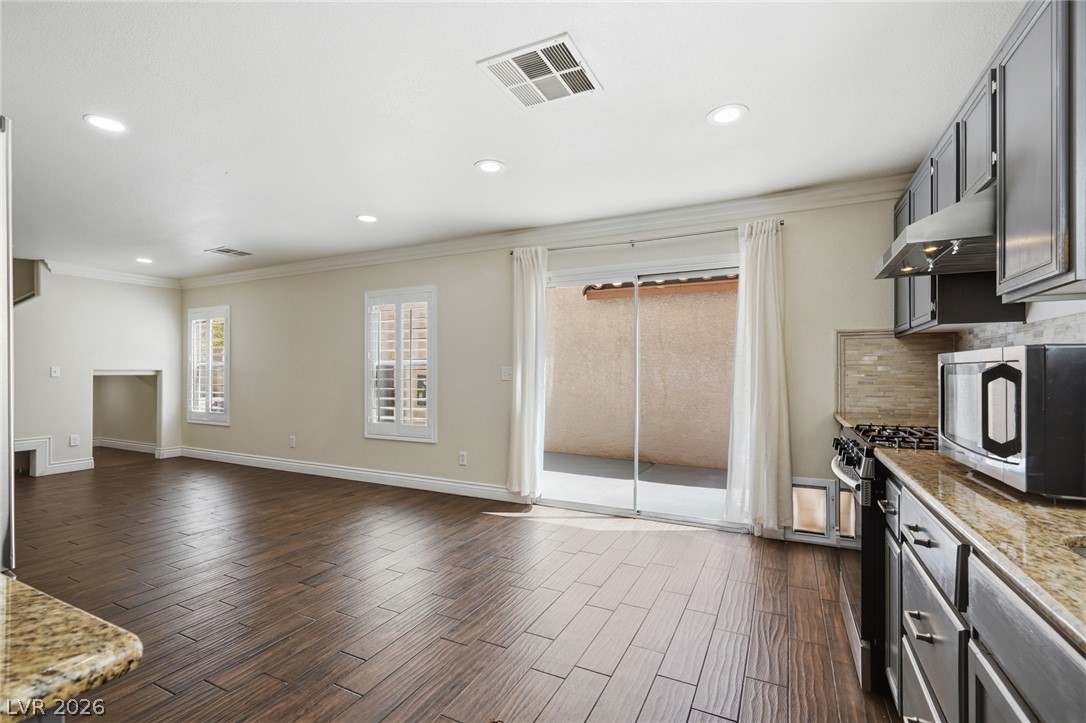
A combined living area and kitchen with stylish cabinetry and dark plank flooring create a modern aesthetic.
Recessed lighting illuminates wood-look flooring and an inviting open-concept layout.
A well-equipped kitchen features granite counters, stainless steel appliances, and sleek gray cabinetry.
An open-concept living space transitions seamlessly into a well-appointed kitchen, featuring rich wood-look flooring and direct patio access.
A contemporary kitchen showcasing dark wood-look tile flooring and sleek gray cabinetry.
Seamlessly blending kitchen and living areas, this space offers effortless entertaining and daily living.
A well-lit upper-level space offers rich wood flooring and ample natural light.
A versatile open loft area features lustrous hardwood flooring and plentiful natural light.
A versatile open loft space with rich hardwood flooring awaits, offering sun-filled windows and a convenient adjacent laundry area.
A well-lit laundry room offers convenient, easily accessible appliances and ample shelving.
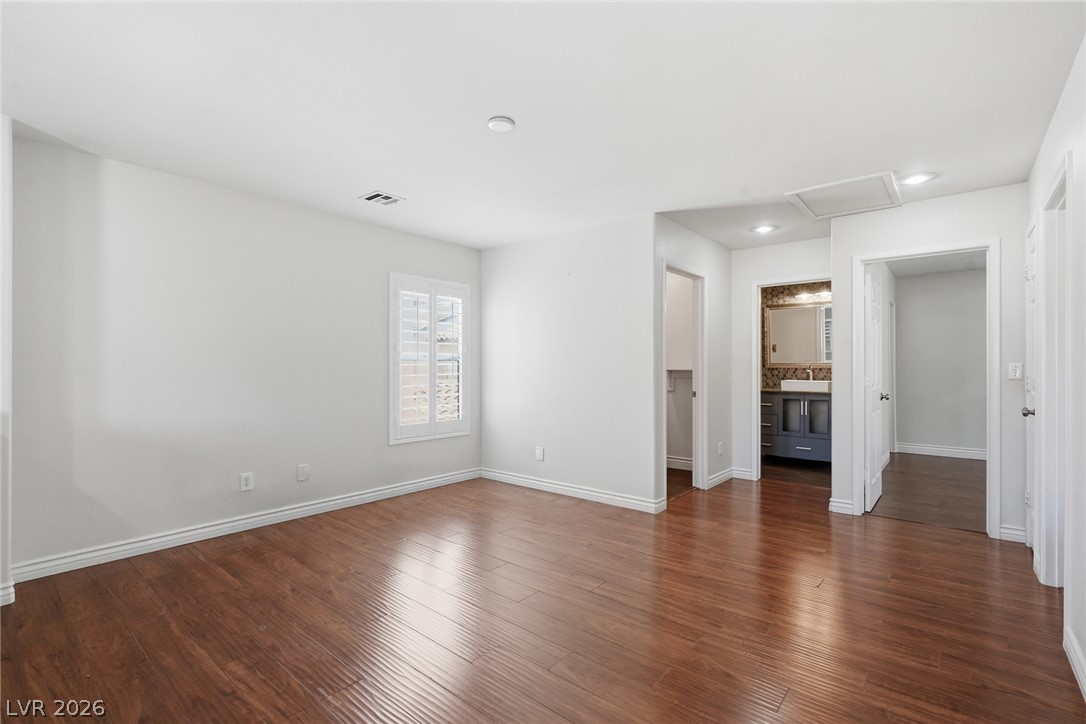
Well-lit interior space with lustrous wood flooring and crisp white walls, perfect for flexible living arrangements.
Rich hardwood floors complement the neutral palette, offering a serene backdrop for personalized style.
Rich hardwood flooring and a bright ceiling fan elevate this tranquil sleeping space.
A well-appointed bathroom features a contemporary vessel sink, granite counter, and stylish hexagonal tile backsplash.
A quiet bedroom offers wood flooring and ample natural light from a well-appointed window.
Hardwood flooring flows through this naturally illuminated bedroom with a window unit providing climate control.
Hardwood flooring extends throughout this naturally illuminated bedroom with a built-in closet.
Well-lit bedroom features ample closet space and polished wood flooring.
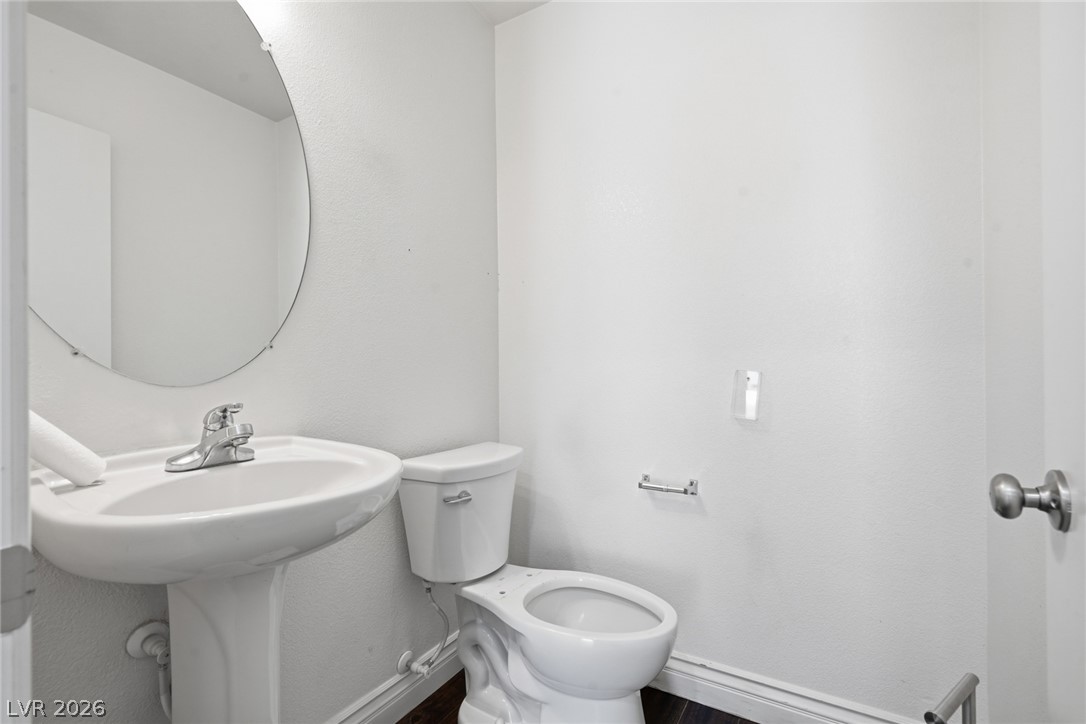
A well-maintained powder room provides essential convenience for guests and residents alike.
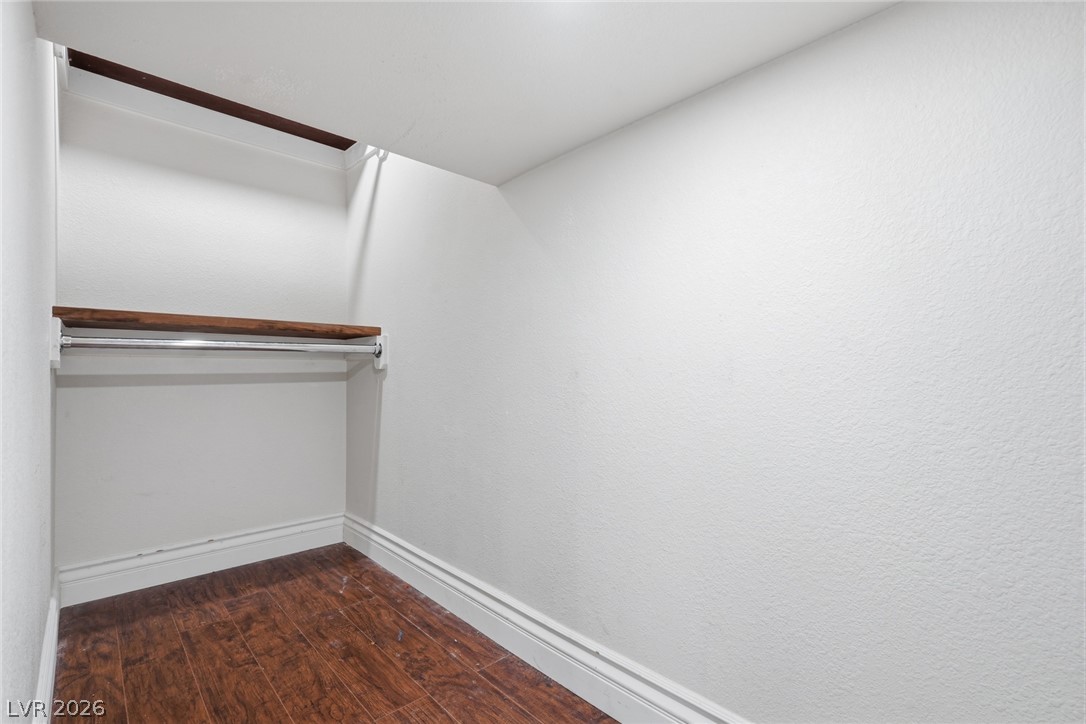
Rich hardwood floors lead into a spacious walk-in closet, ready to organize your wardrobe.
Ample storage solutions define this practical and tidy walk-in closet.
A well-organized closet space with ample hanging rods and warm hardwood flooring.
Ample space for vehicles and storage with direct access to the interior.
A spacious, bare garage awaits customization with ample room for vehicles and storage.
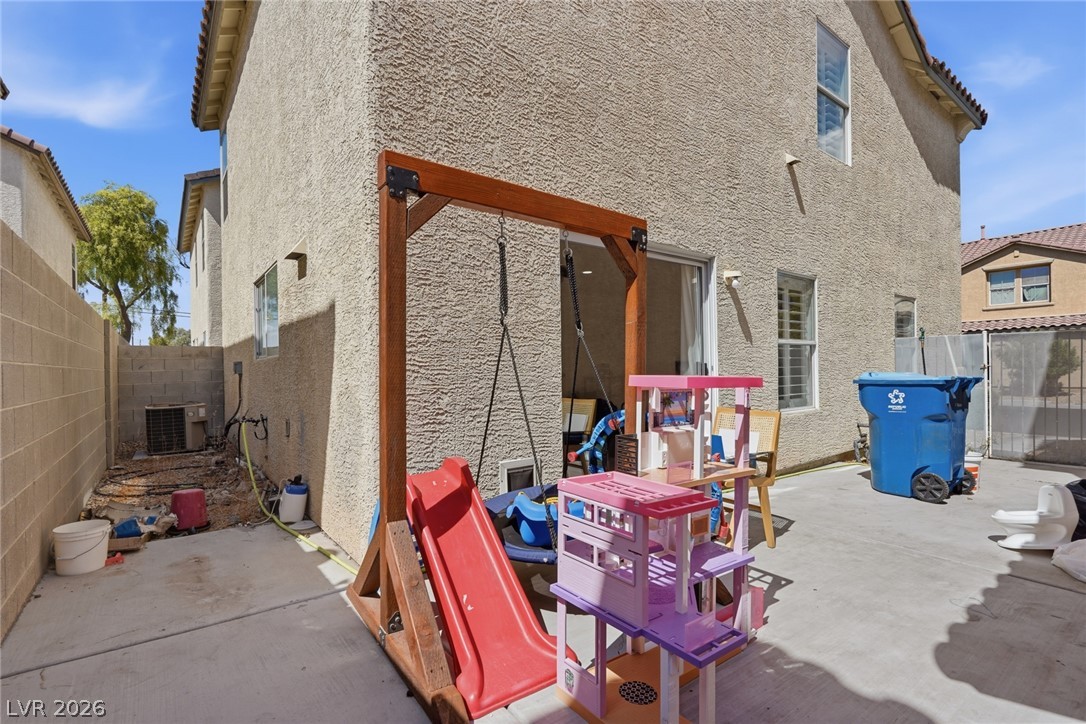
A private, paved backyard space perfect for outdoor enjoyment and casual entertaining.
A private concrete patio area provides direct access to the interior, bordered by a sturdy block wall.
A spacious backyard patio with direct access to the home offers versatile outdoor living.
A spacious concrete patio awaits, offering ample room for outdoor enjoyment alongside the textured stucco exterior.
A spacious backyard area offers a paved patio, ideal for outdoor leisure.
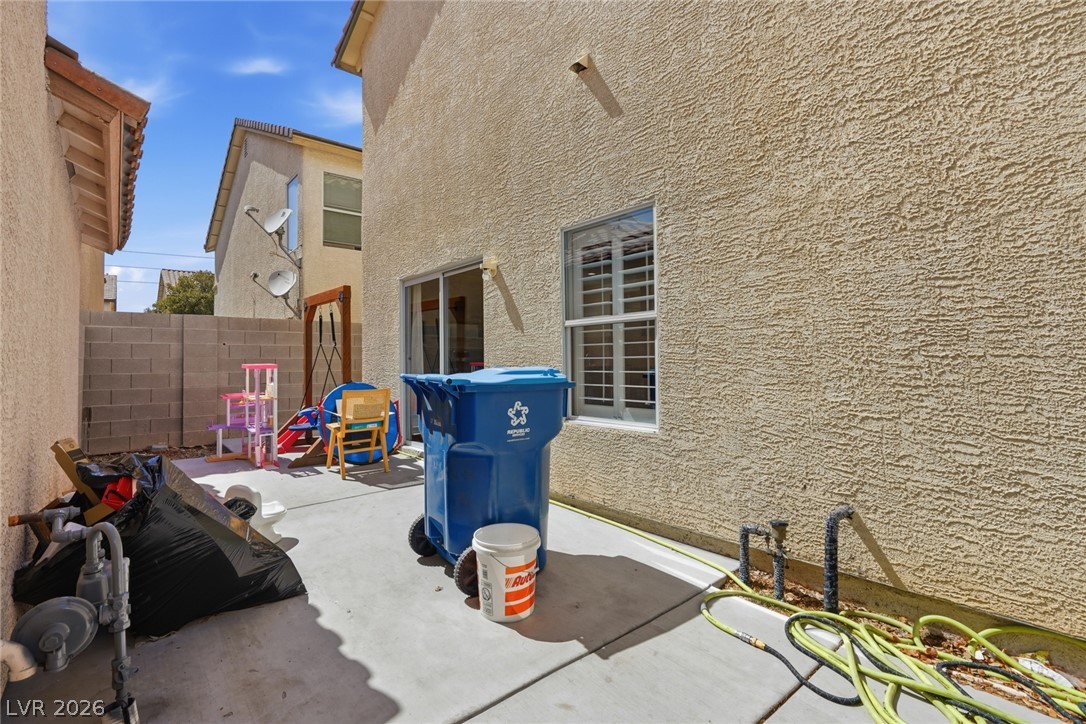
A private side yard with concrete paving, perfect for outdoor activities or storage.
A well-maintained side yard offers ample concrete space and secure block fencing.
A private, low-maintenance paved yard awaits, enclosed by a block fence for secluded enjoyment.
Visualize your future home with this clear, detailed floor plan across two levels.
Visualize the thoughtful layout of this home with distinct zones for living, dining, and utility.
Visualize the layout of this residence with a clear floor plan highlighting key living areas and practical spaces.