
$345,000 $2,068 est/mo Sourced by Back At You
1135 Paradise Garden Drive,Henderson, NV 89002
Henderson, NV 89002
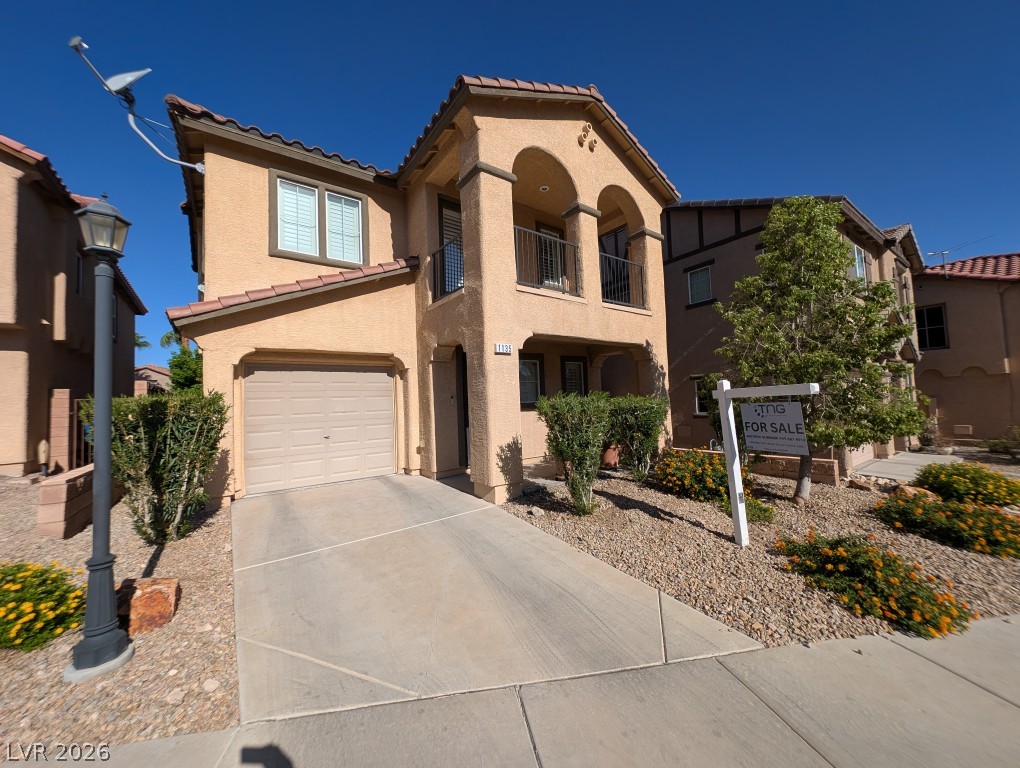
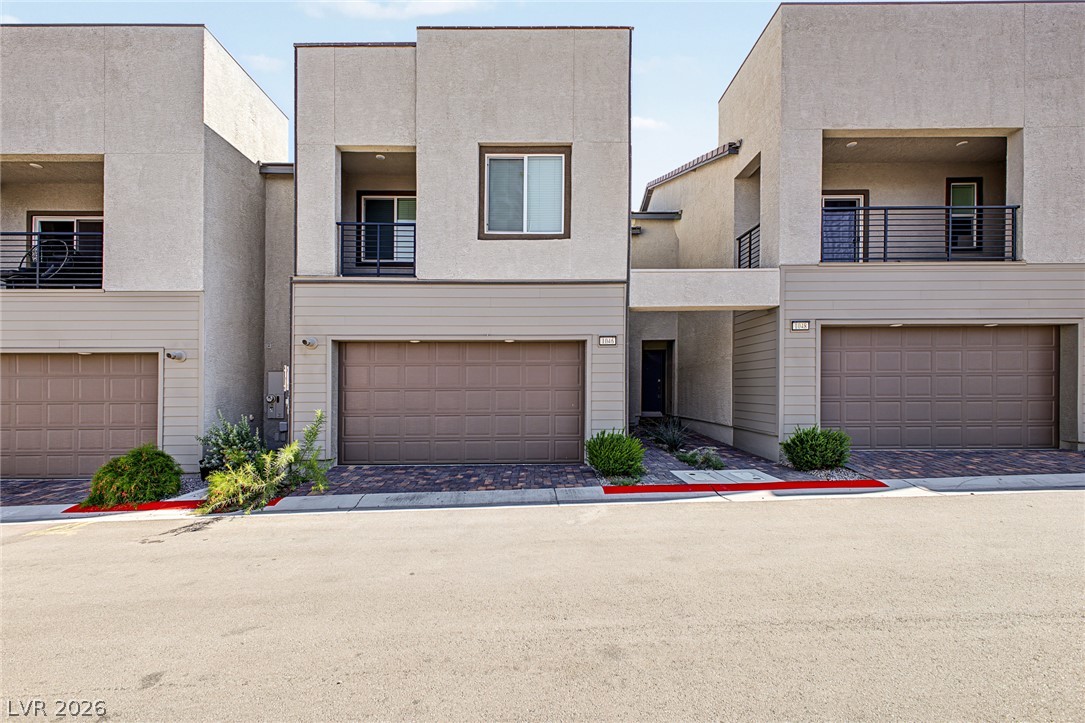
Arched balconies and a concrete driveway define this multi-level stucco home under clear blue skies.
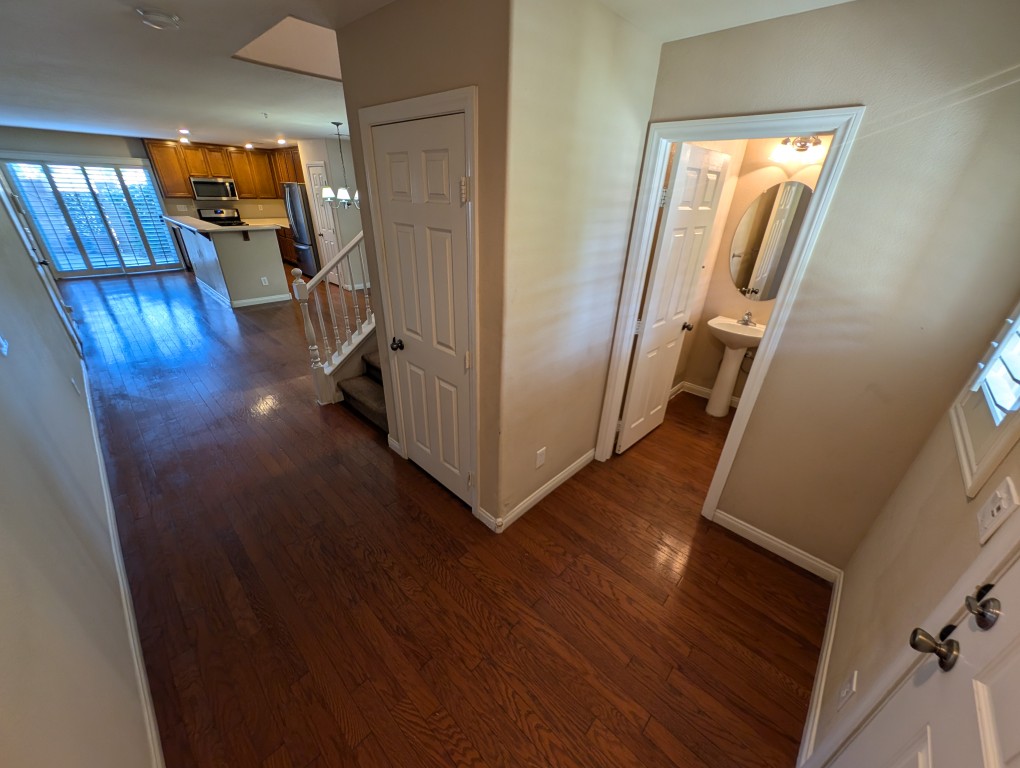
Rich hardwood flooring guides the eye through an airy hallway toward the open living area.
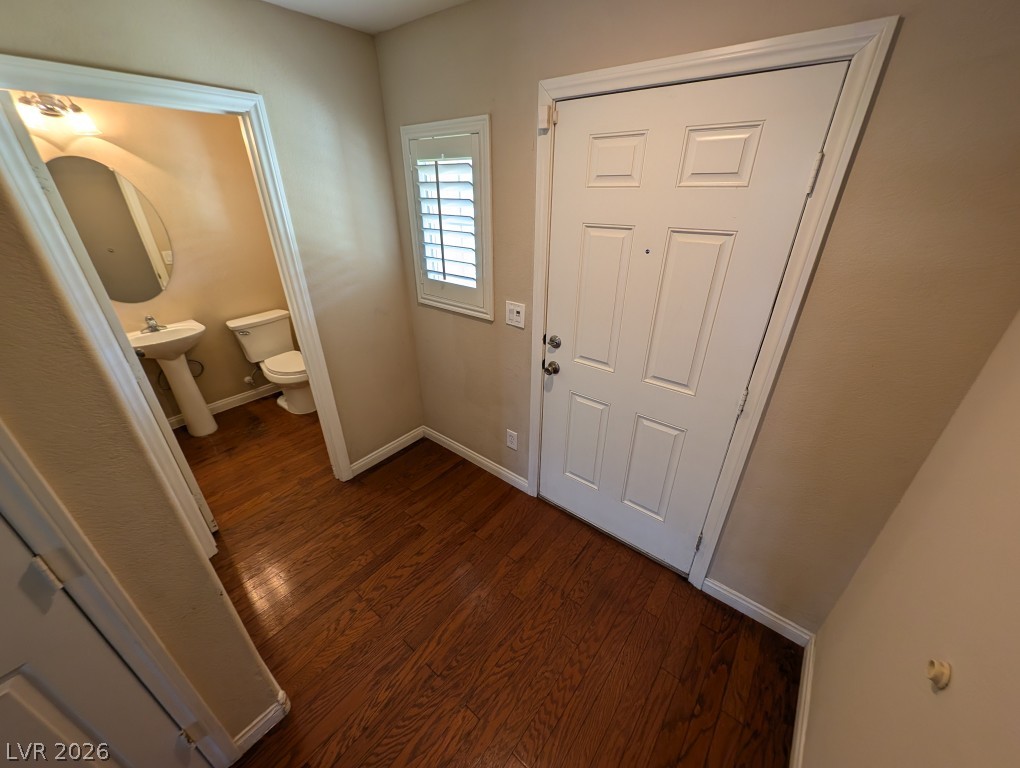
Gleaming hardwood floors and a convenient powder room welcome guests at the entry.
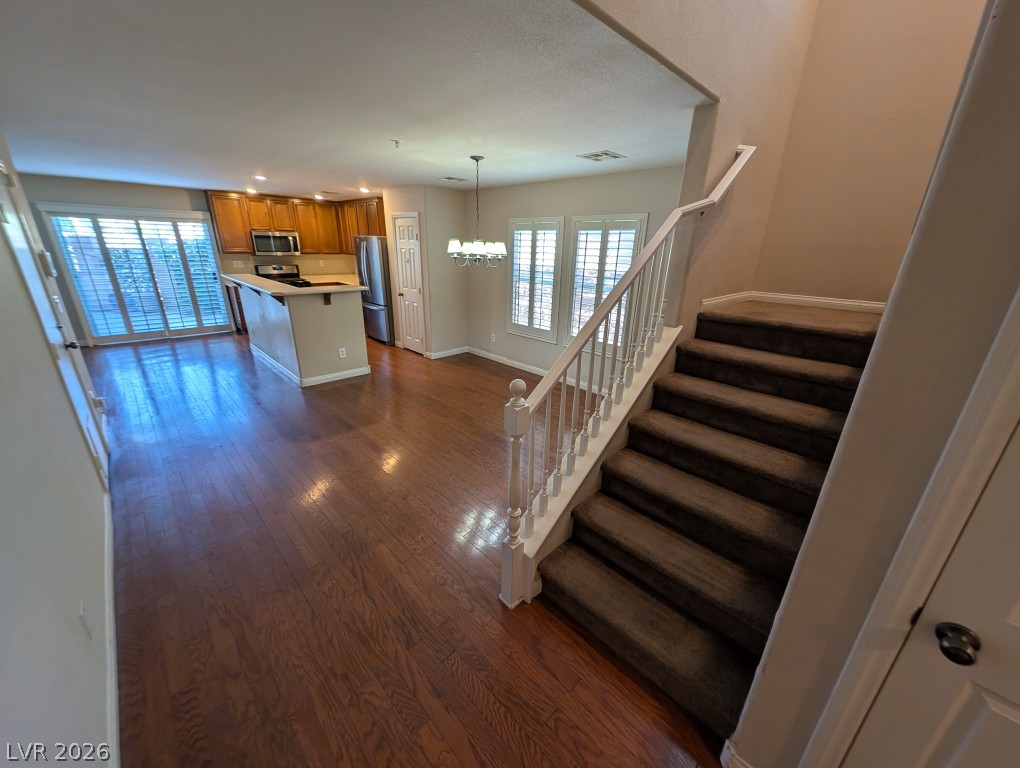
Gleaming hardwood floors and a spacious open layout connect the primary living areas.
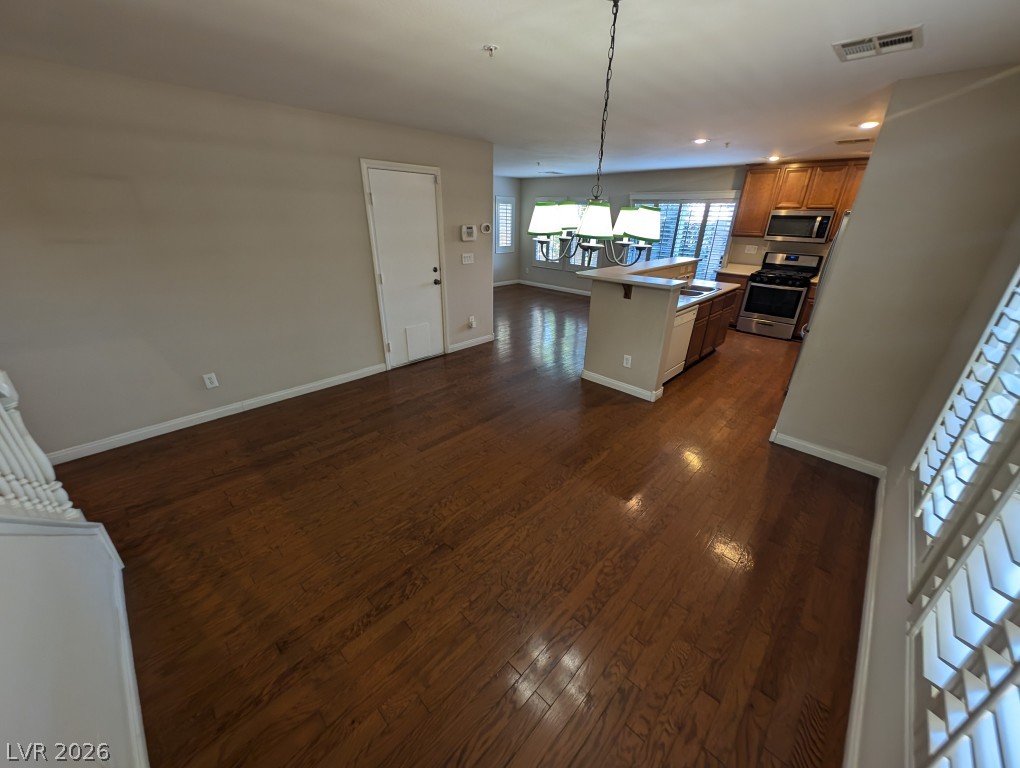
Rich hardwood floors sweep through this open-concept main level connecting to the kitchen.
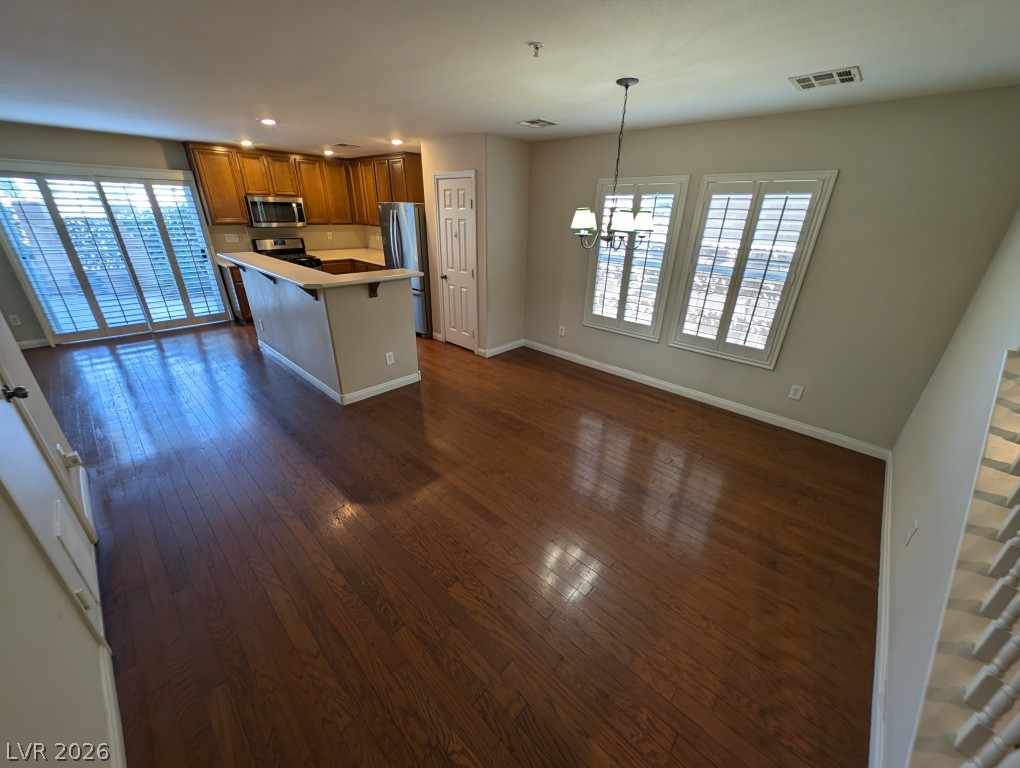
Gleaming hardwood floors flow throughout the open dining and kitchen areas.
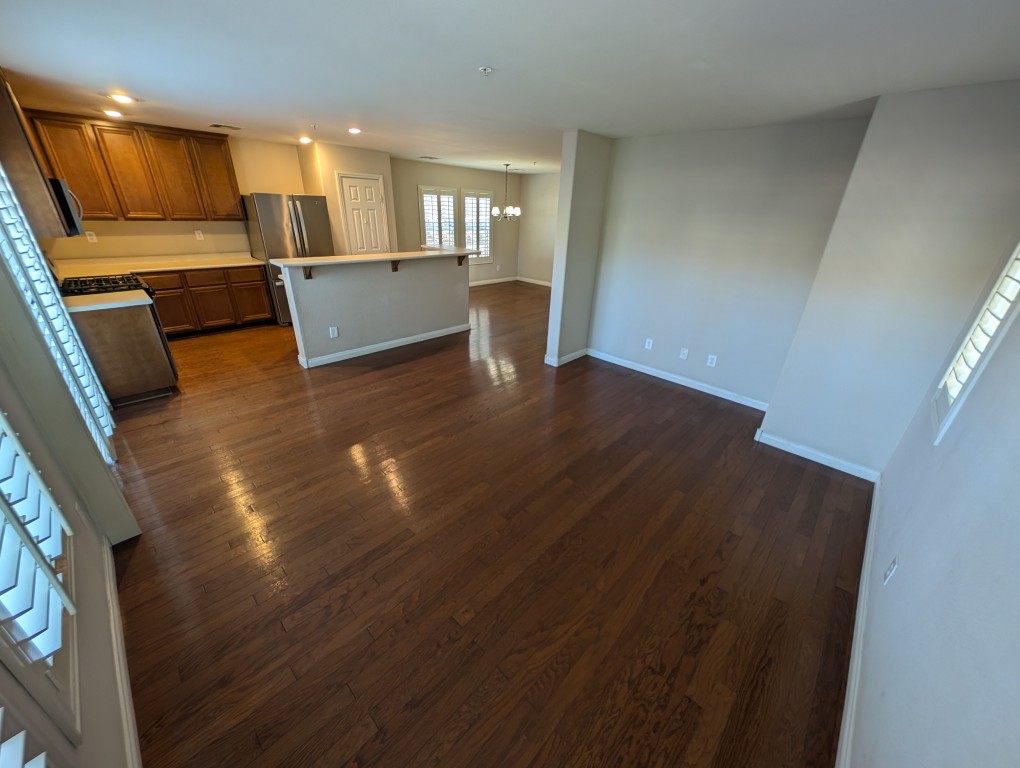
Polished hardwood floors flow seamlessly across this open layout with a convenient raised breakfast bar.
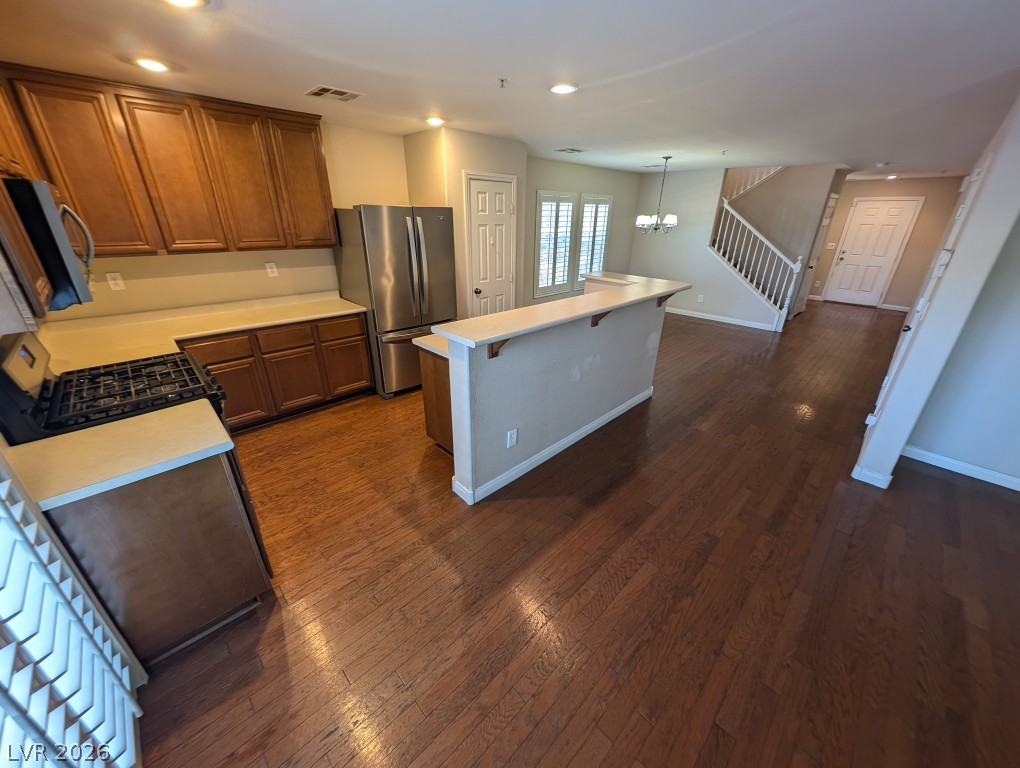
Gleaming hardwood floors and classic wood cabinetry define this open kitchen and living area.
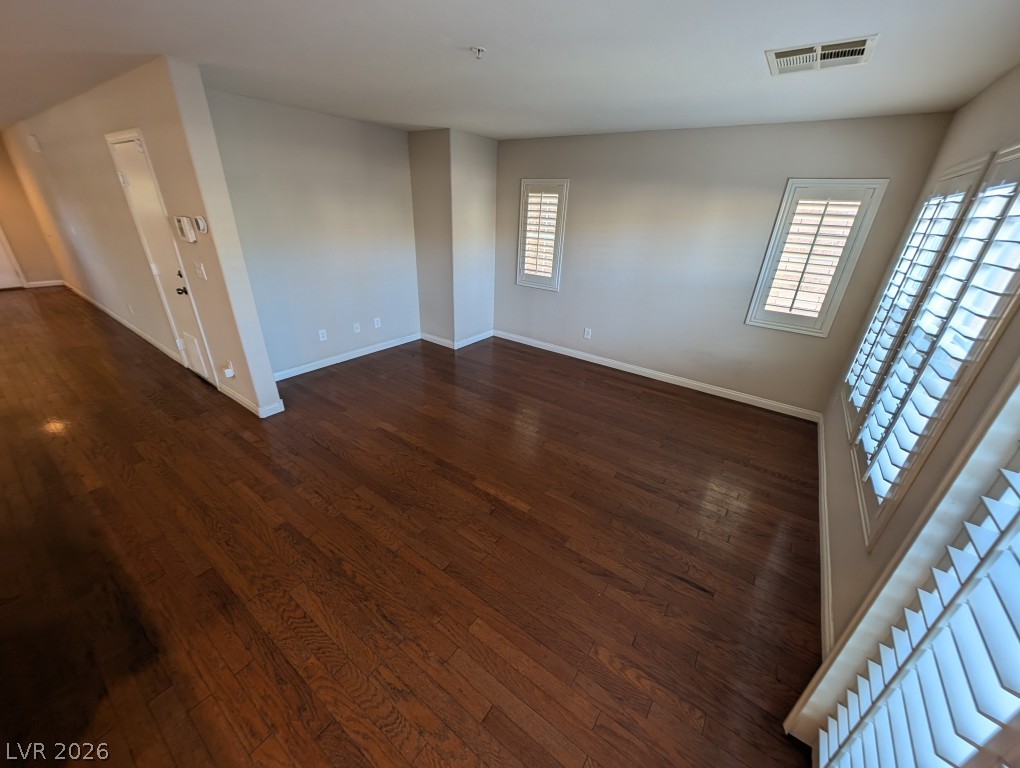
Rich hardwood floors anchor this versatile living space illuminated by shuttered windows.
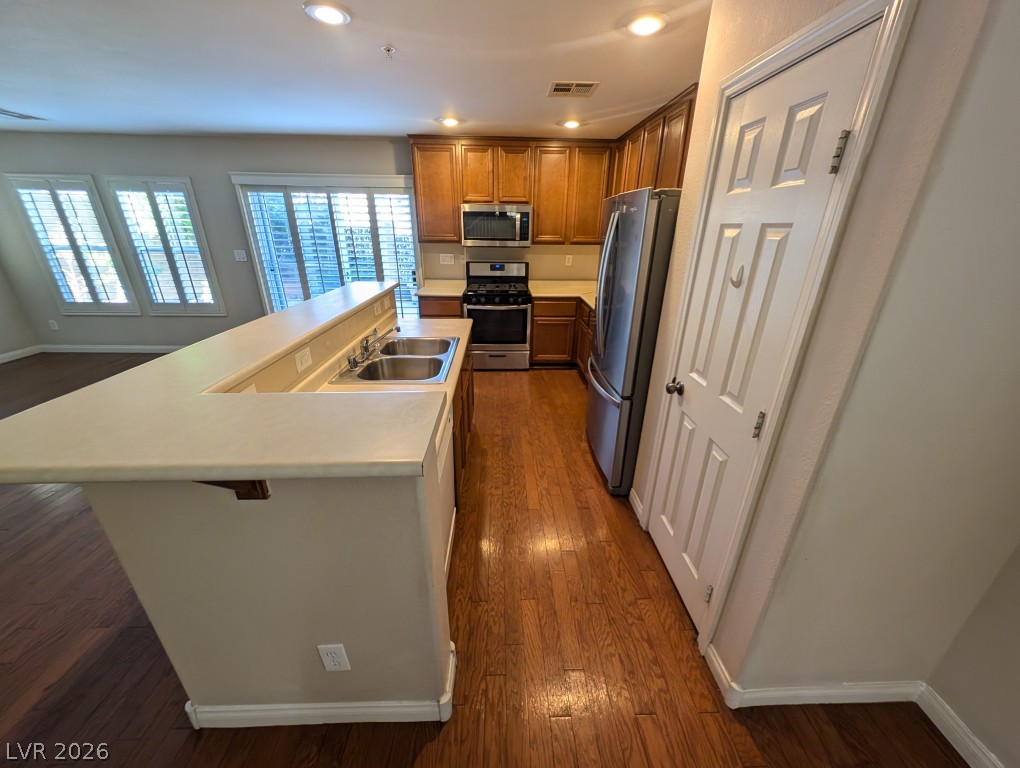
Rich wood flooring anchors this kitchen featuring classic cabinetry and integrated breakfast bar seating.
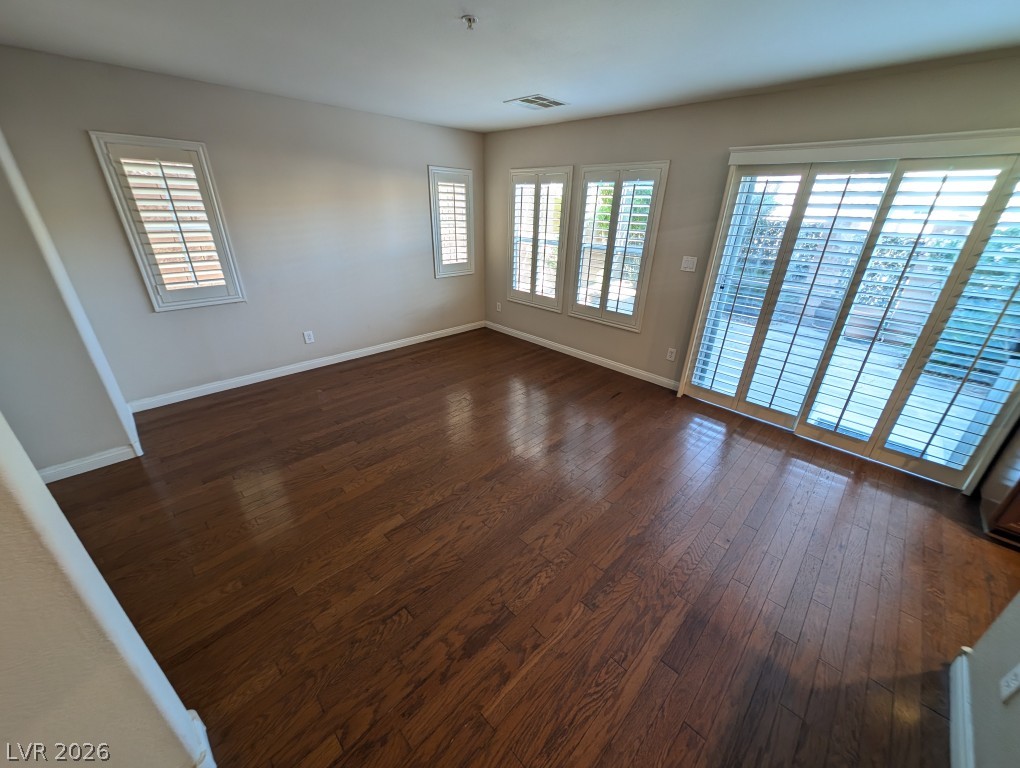
Gleaming hardwood floors and classic plantation shutters define this versatile living space.
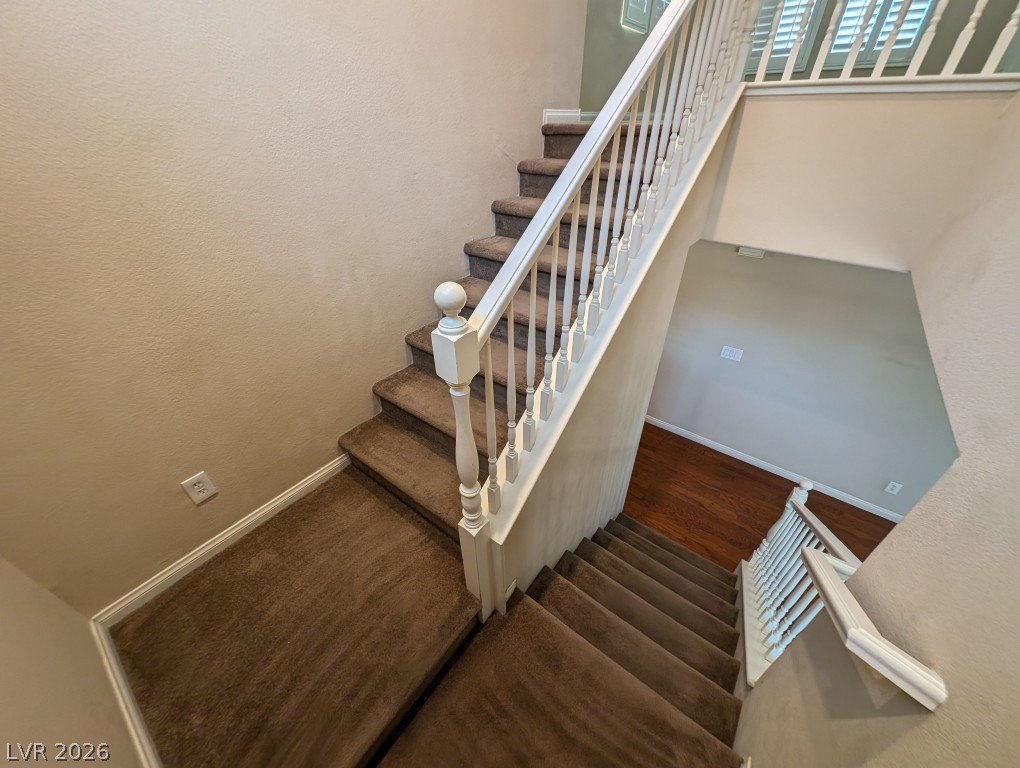
Carpeted stairs with white balusters transition gracefully between the living levels.
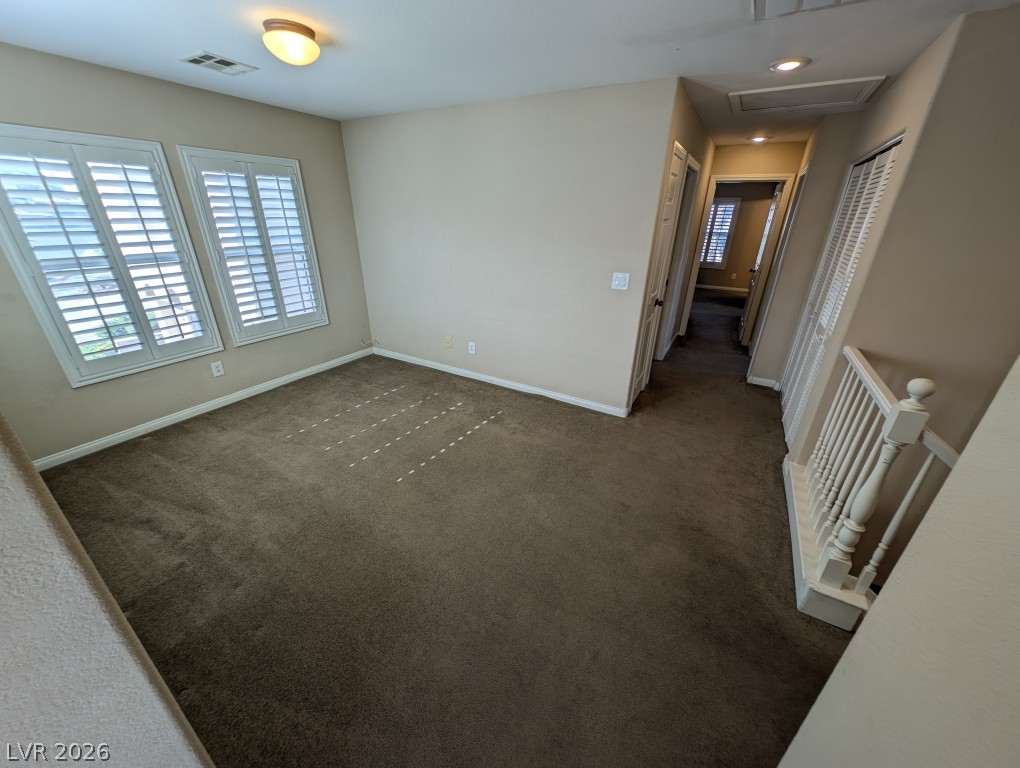
Carpeted flooring and custom plantation shutters accent this versatile upstairs bonus room.
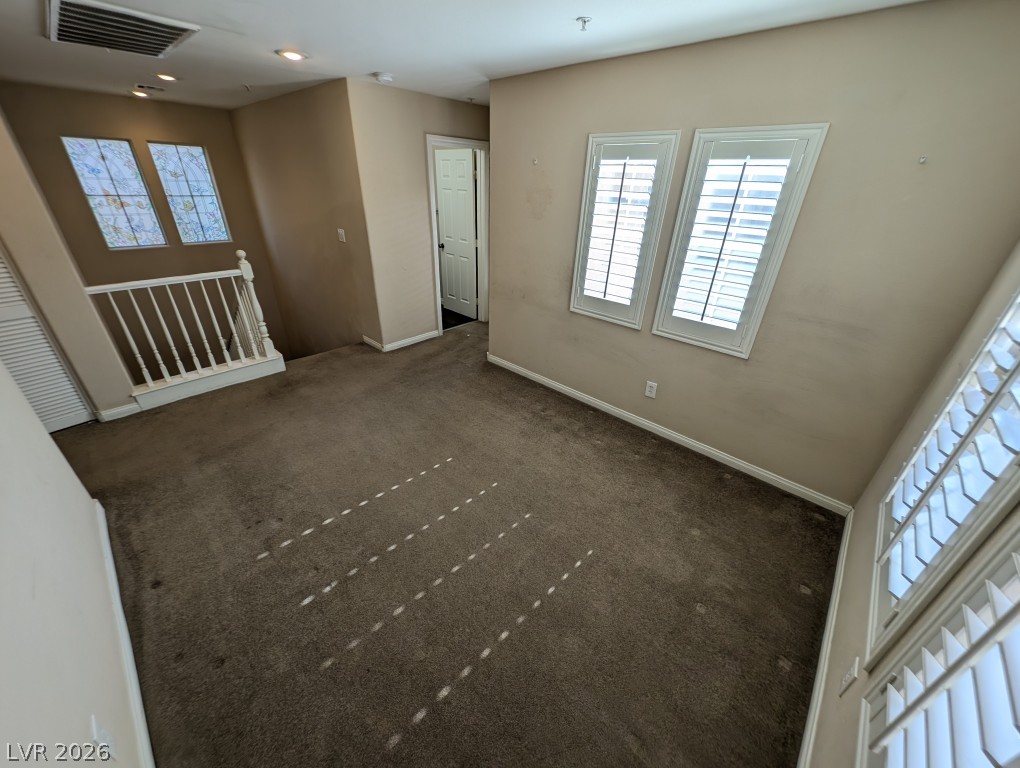
An open upstairs landing features carpet flooring and multiple windows fitted with plantation shutters.
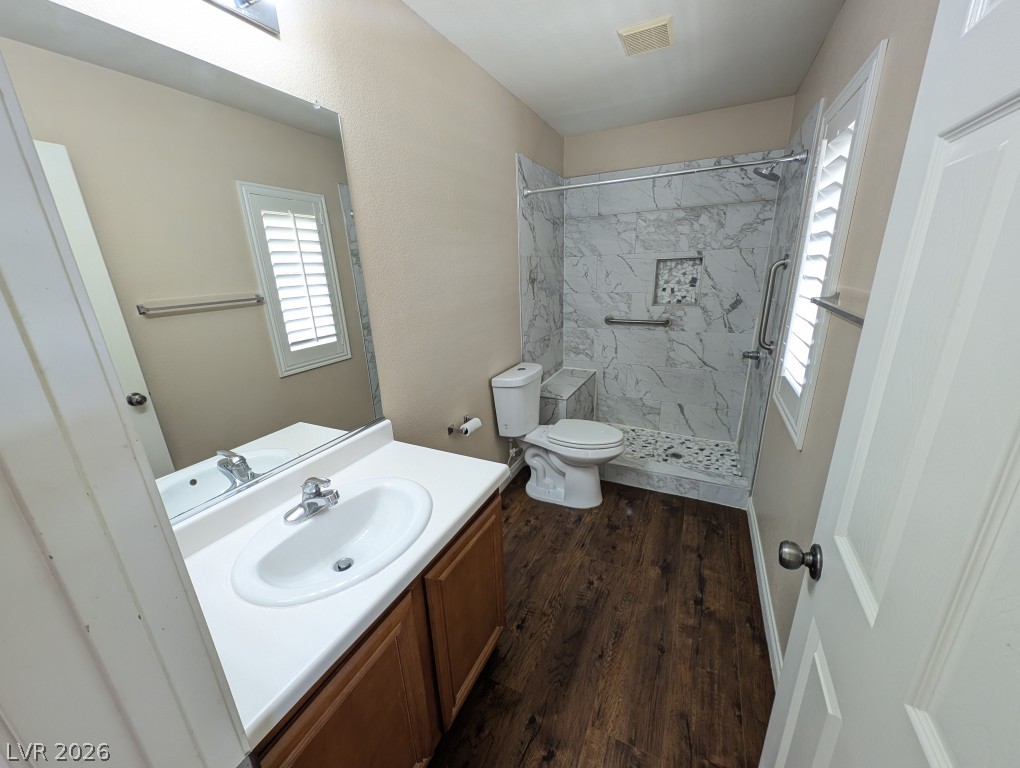
A single-sink vanity faces a tiled walk-in shower with wood-look flooring underfoot.
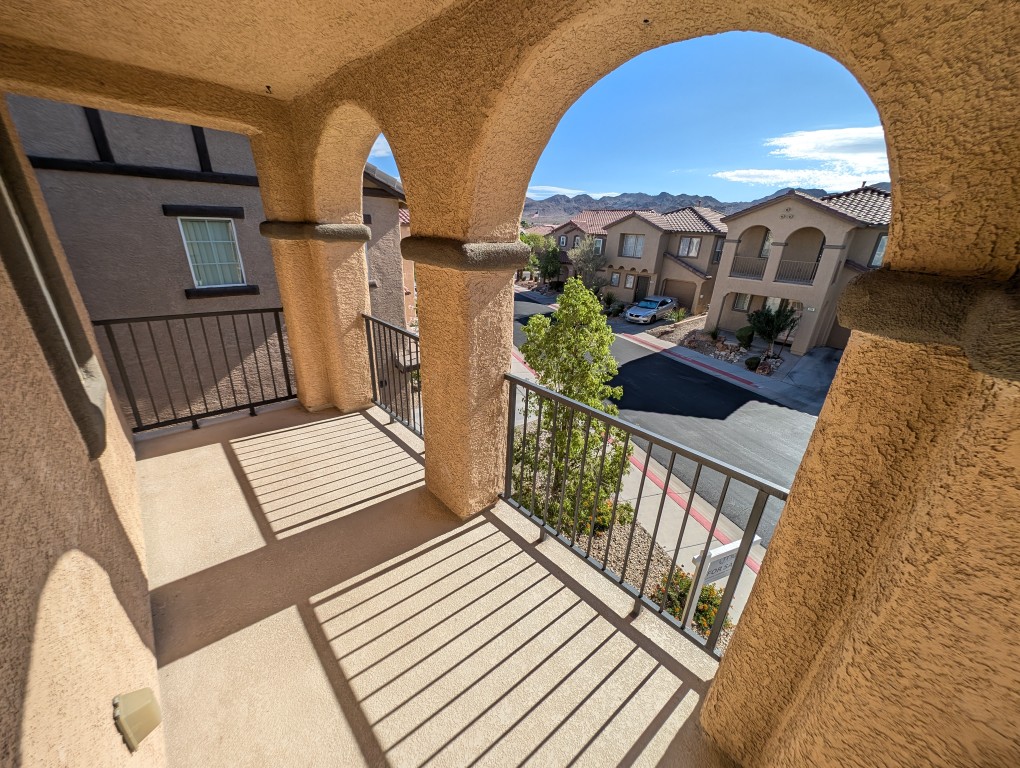
Arched openings frame neighbourhood and mountain views from this covered balcony.
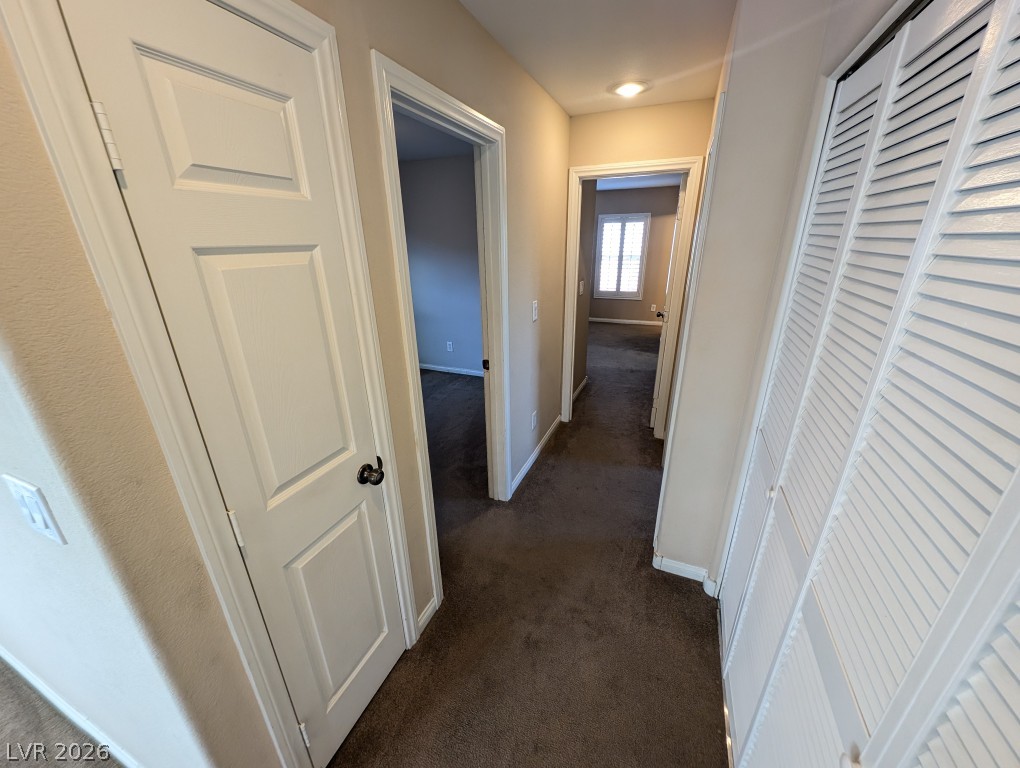
Plush carpeted hallway connects private bedrooms and storage closets.
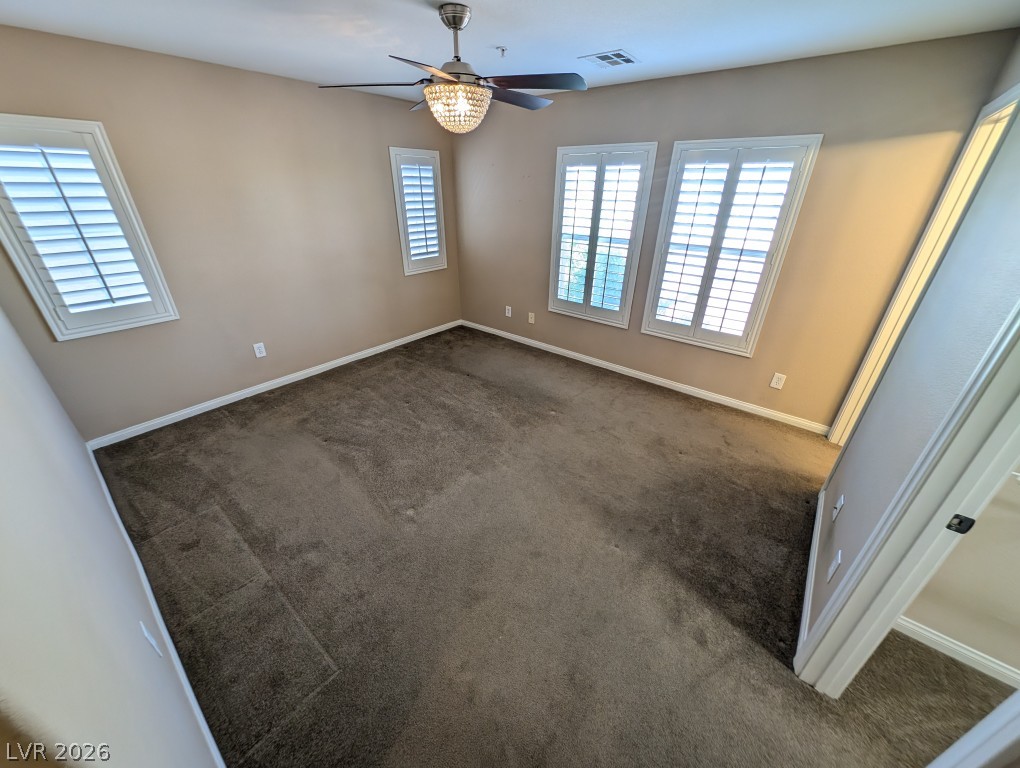
Plentiful natural light filters through plantation shutters into this carpeted bedroom.
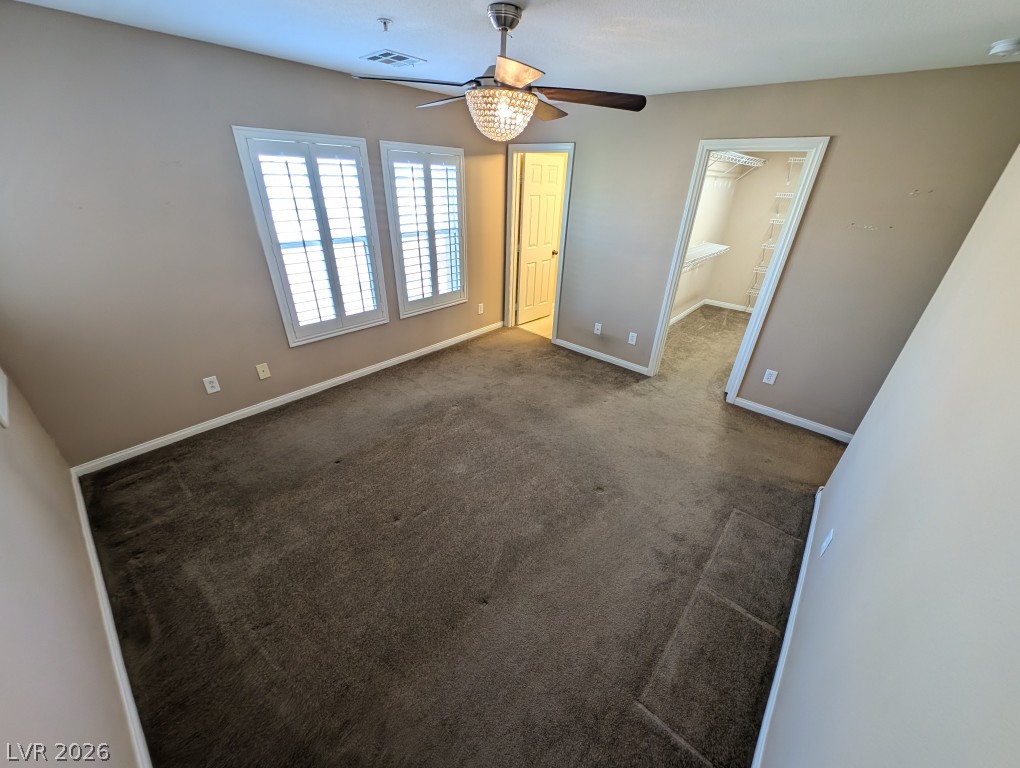
A spacious bedroom features soft carpeting, matching plantation shutters, and an attached walk-in closet.
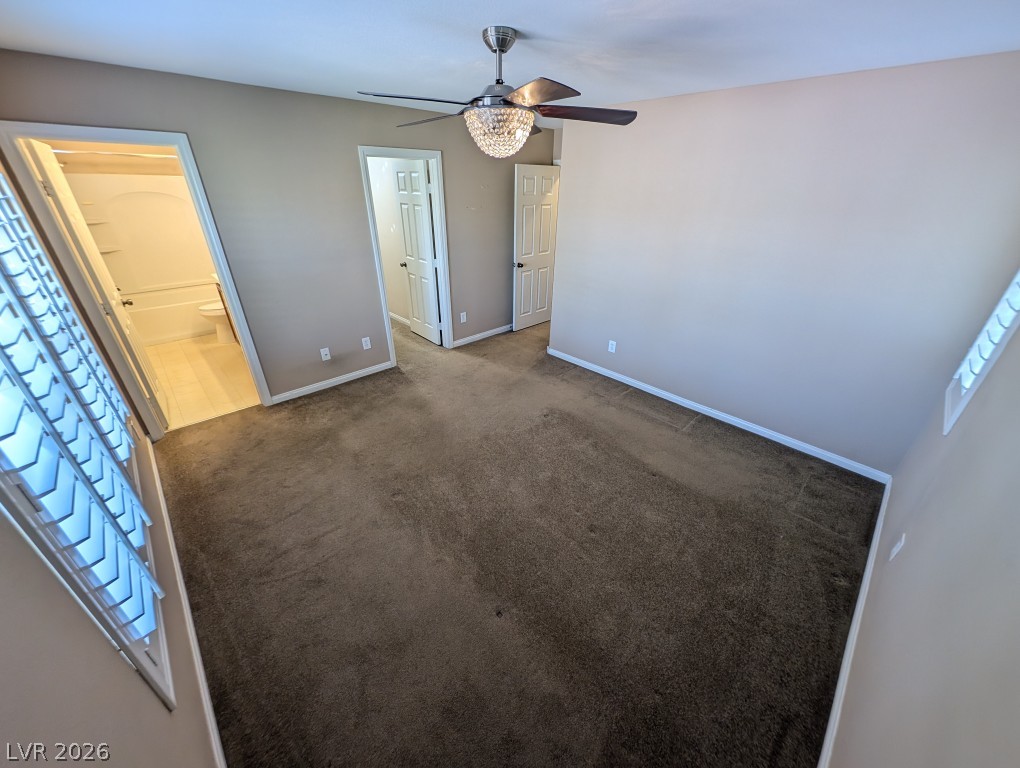
Plush carpeting anchors this spacious bedroom featuring clean lines and built-in closet access.
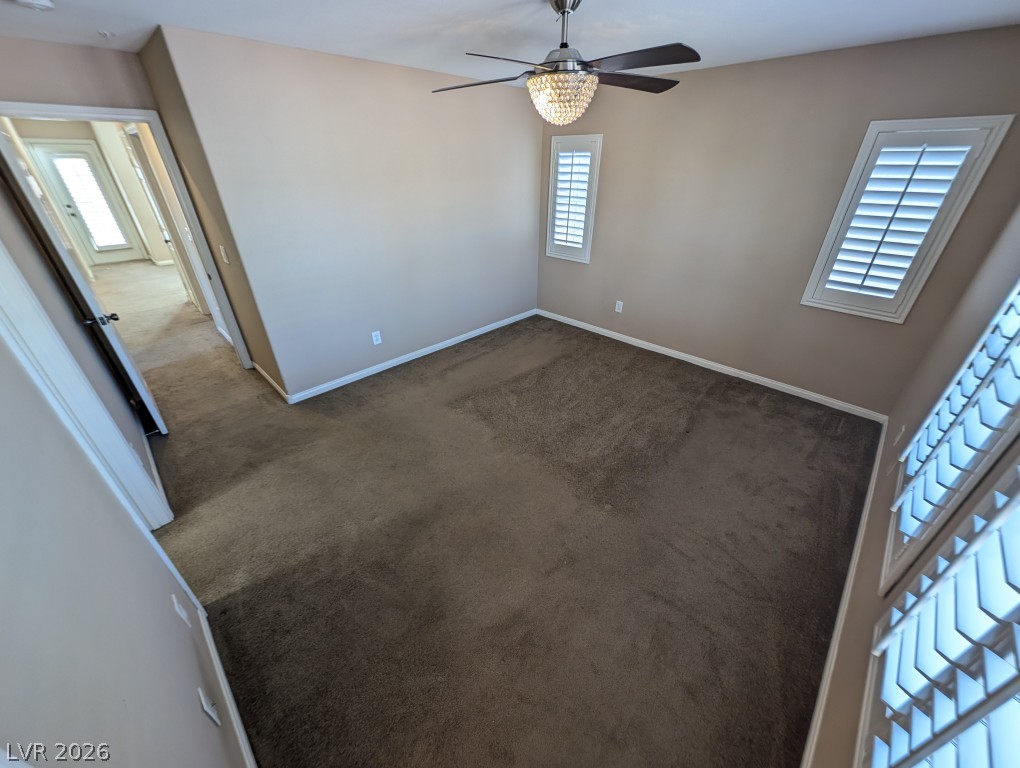
Plush carpeting and elegant plantation shutters define this versatile secondary bedroom space.
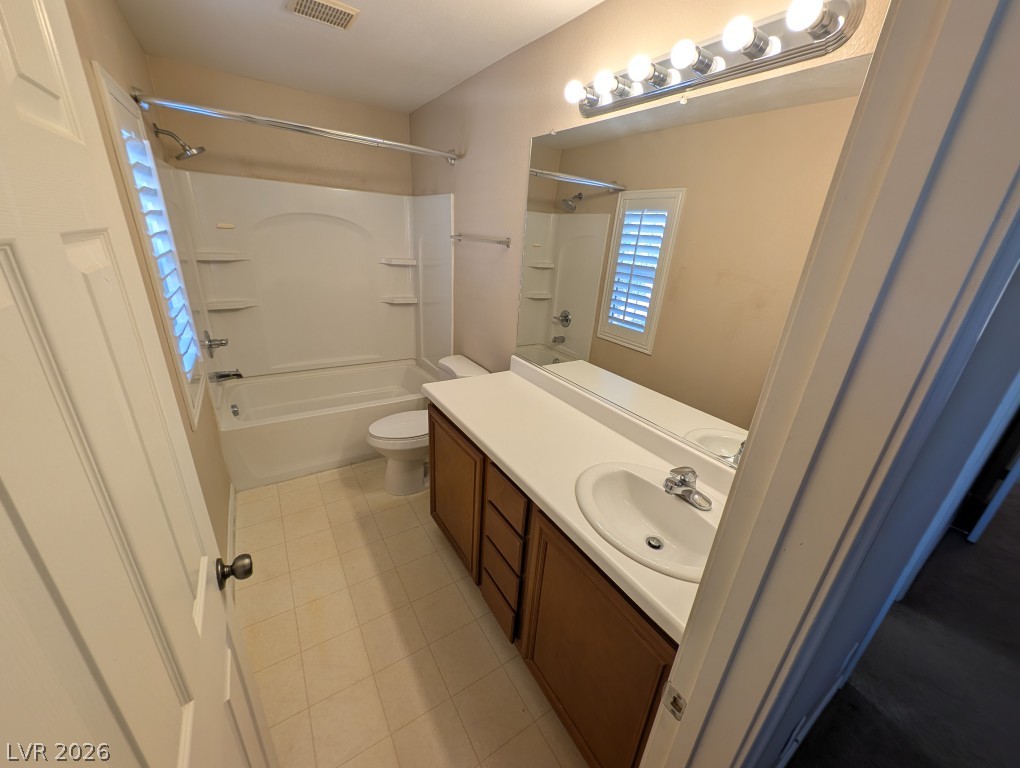
A spacious vanity and tile flooring define this classic bathroom layout.
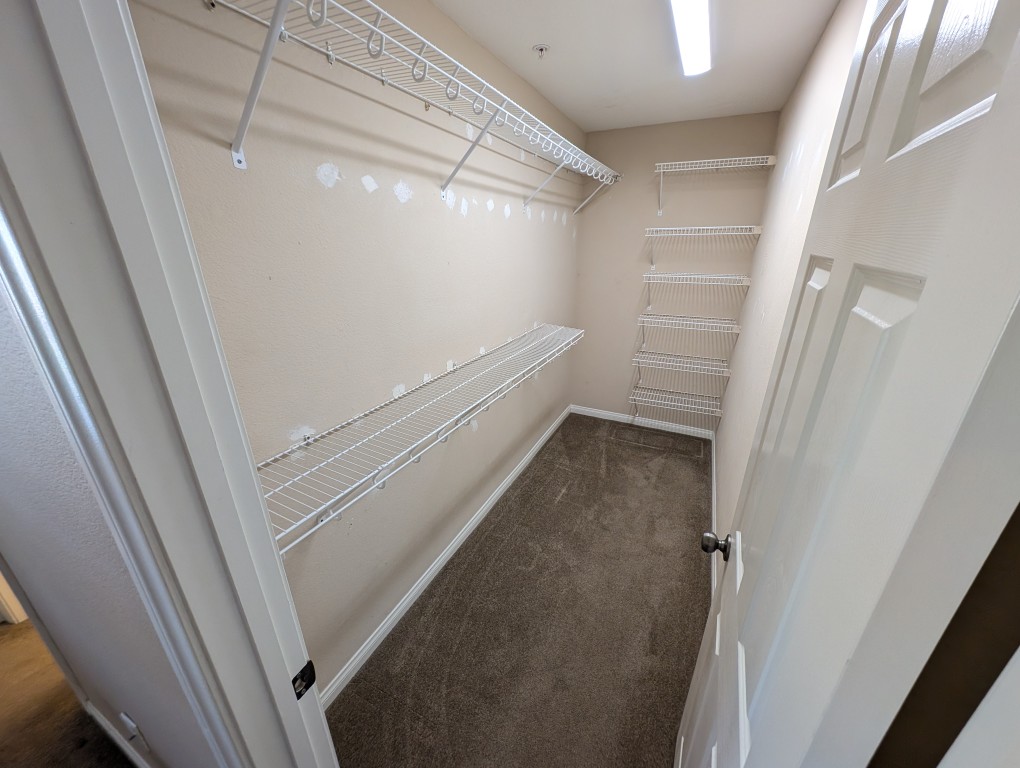
Ample wire shelving lines this functional walk-in closet featuring neutral carpet flooring.
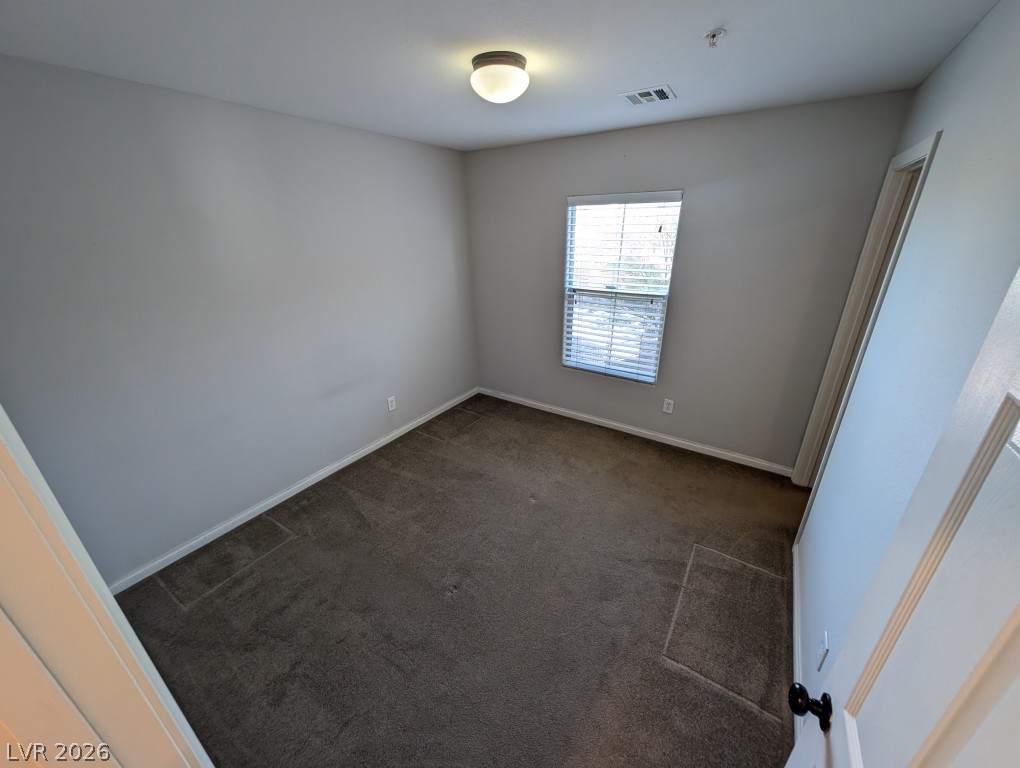
Plush carpeting and a classic multi-lite window define this versatile secondary bedroom space.
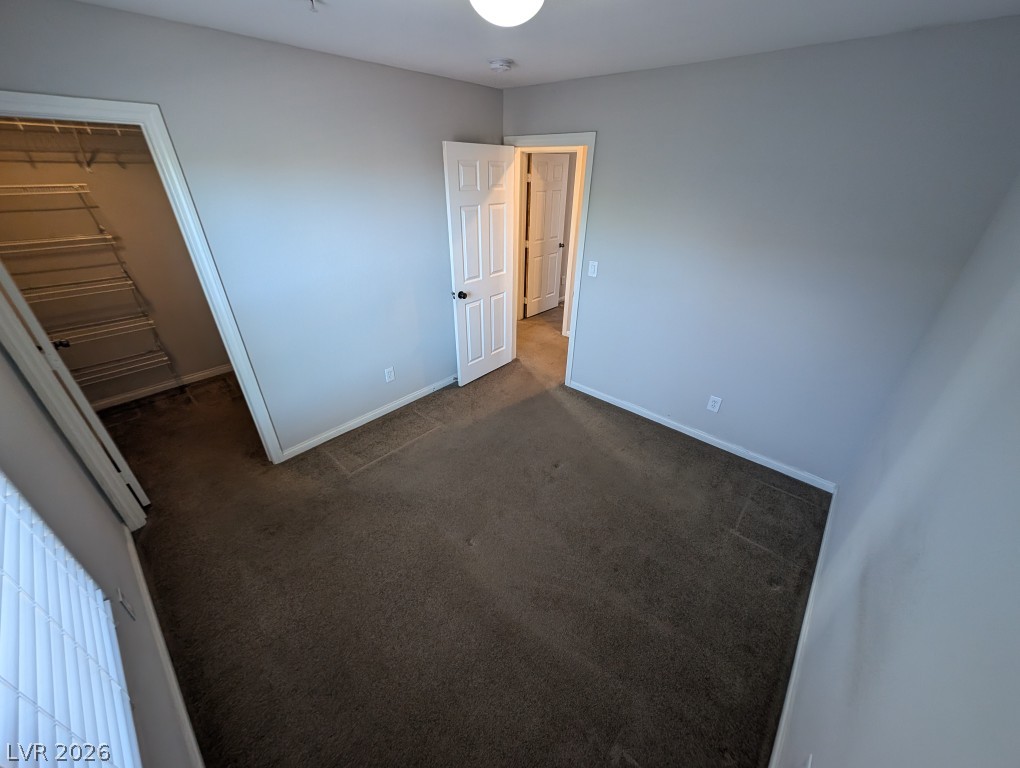
Plush carpeting anchors this quiet bedroom complete with an attached walk-in closet.
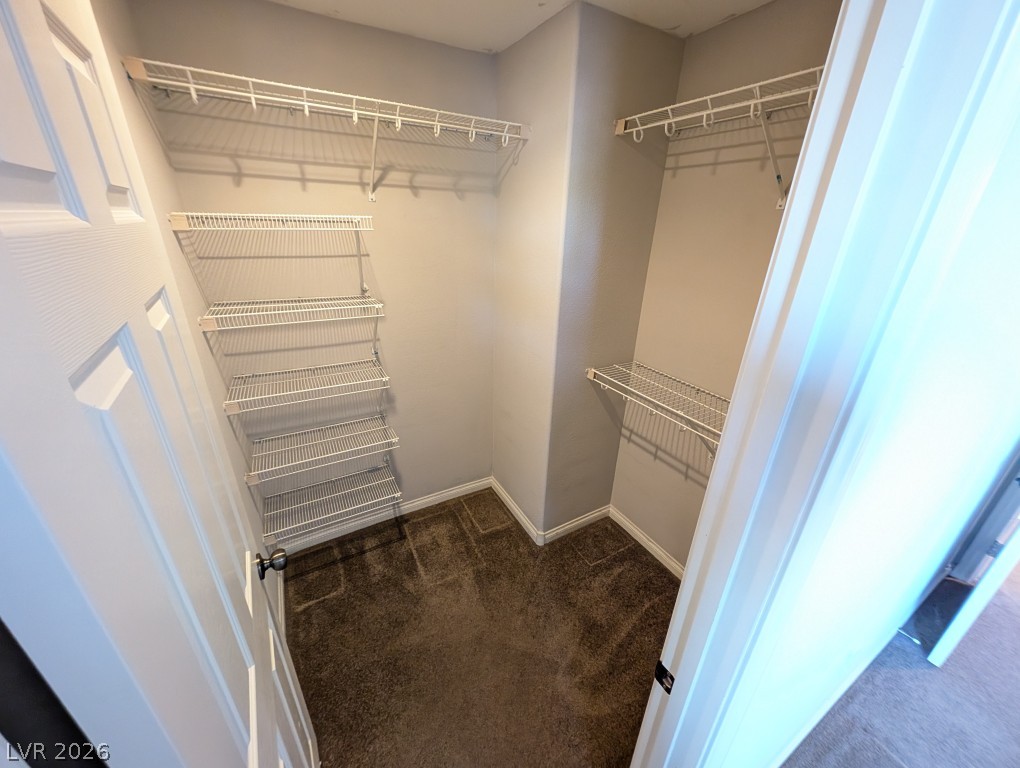
Ample built-in wire shelving units and soft carpeting maximize storage potential within this walk-in closet.
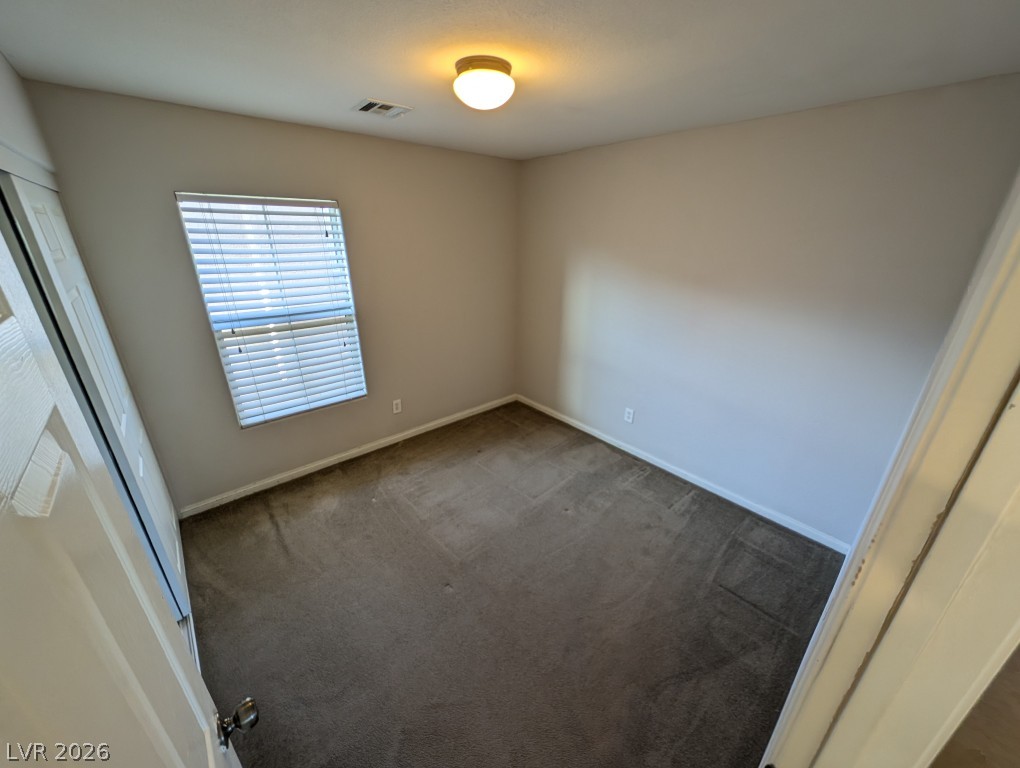
Plush carpeting and a classic window setup define this versatile secondary bedroom space.
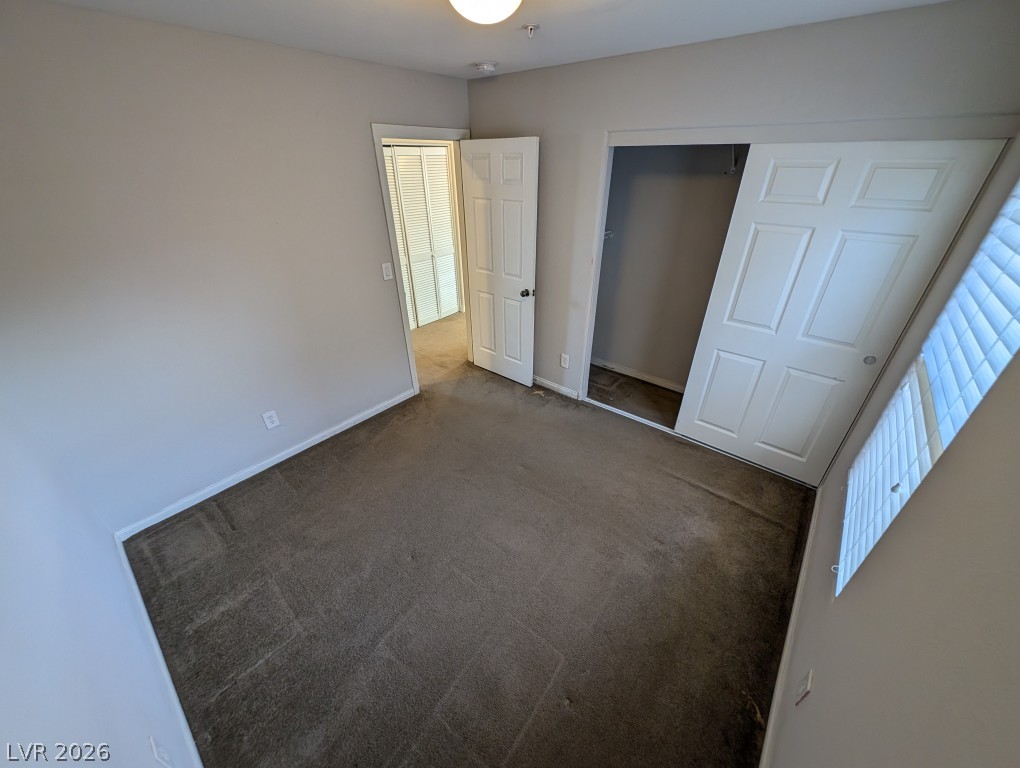
A quiet bedroom features soft wall-to-wall carpeting and a generous closet with sliding panel doors.
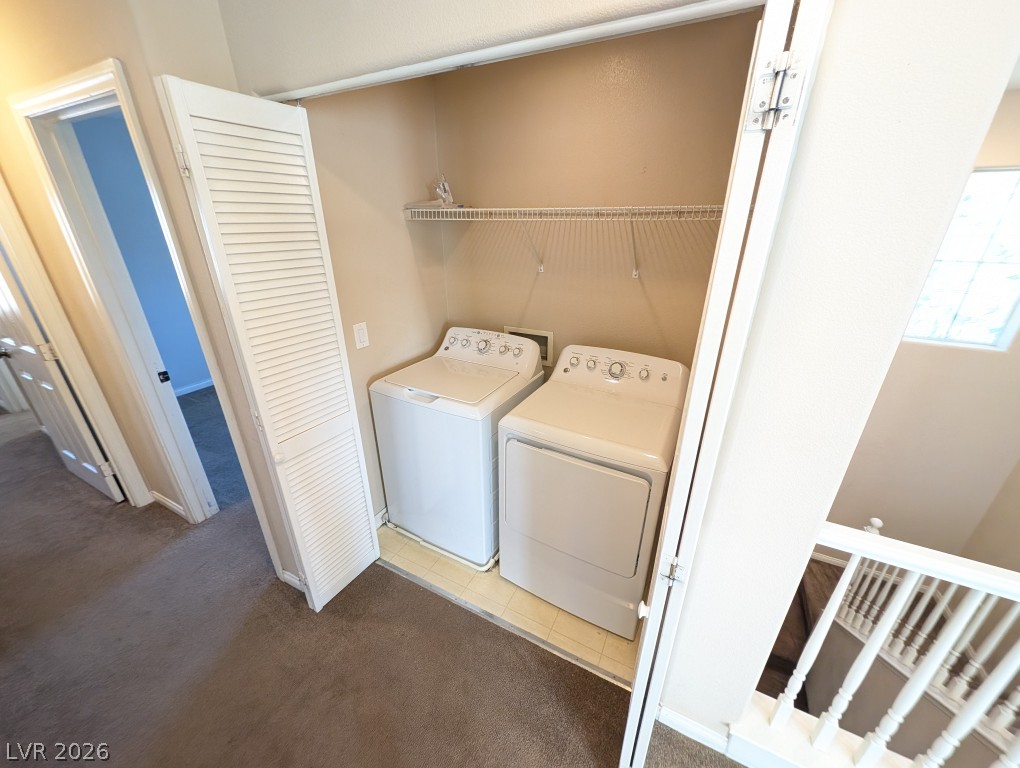
Convenient upper level laundry closet features built-in wire shelving and bi-fold doors.
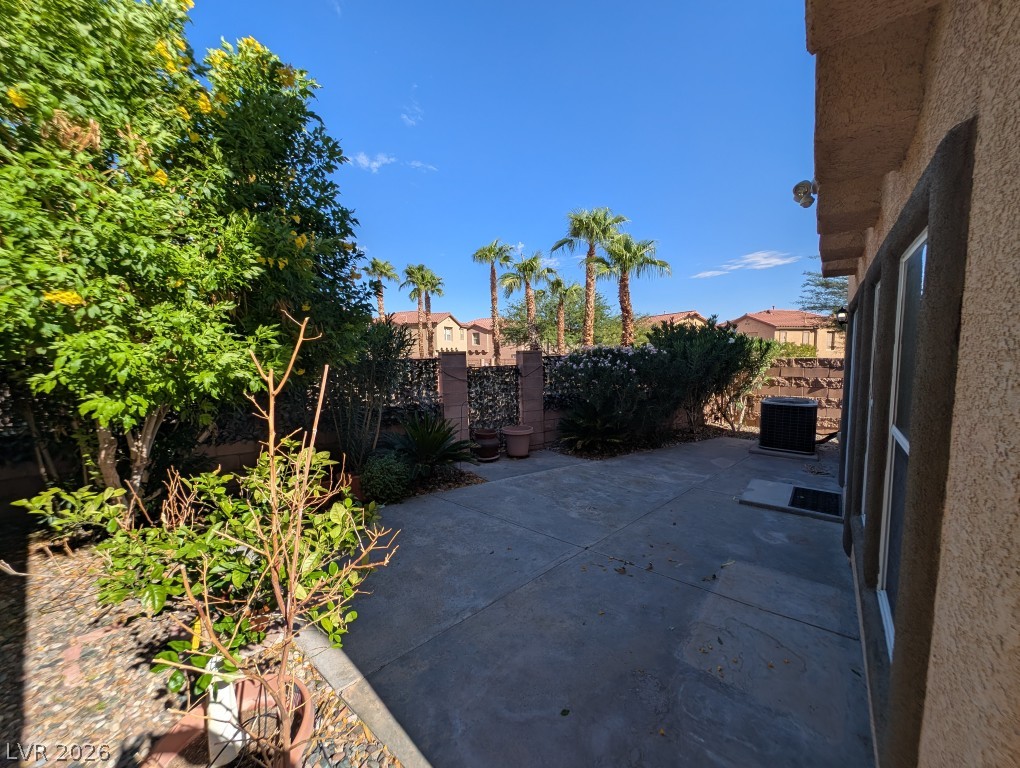
Mature trees and low-maintenance landscaping border a paved patio under open desert skies.
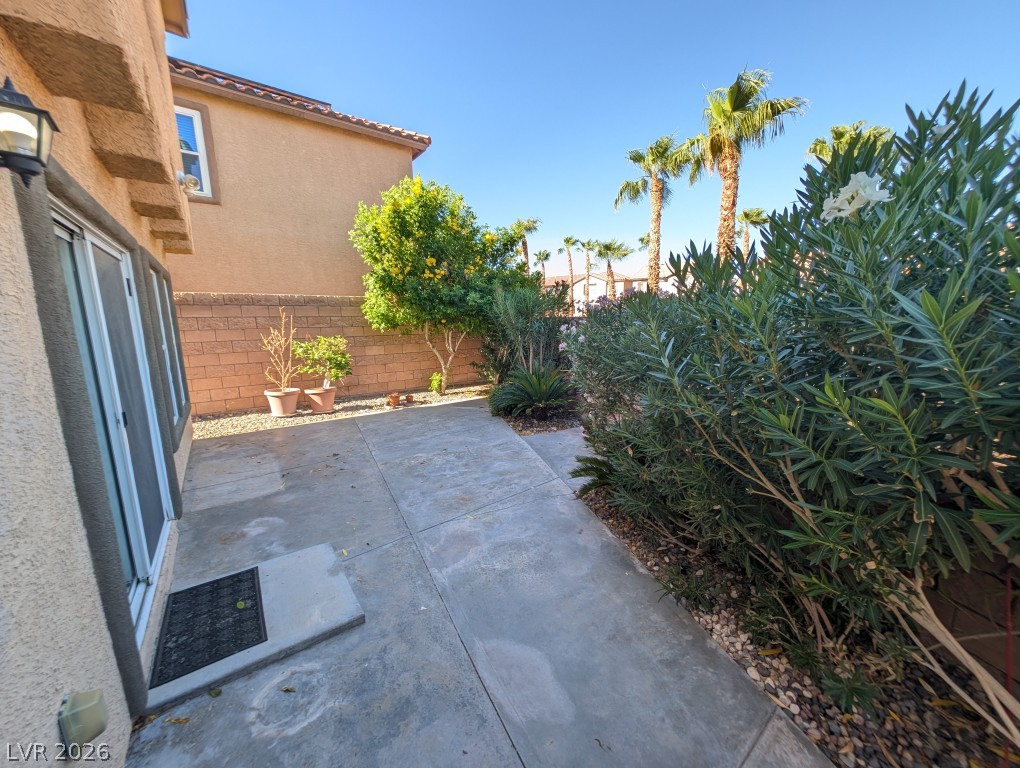
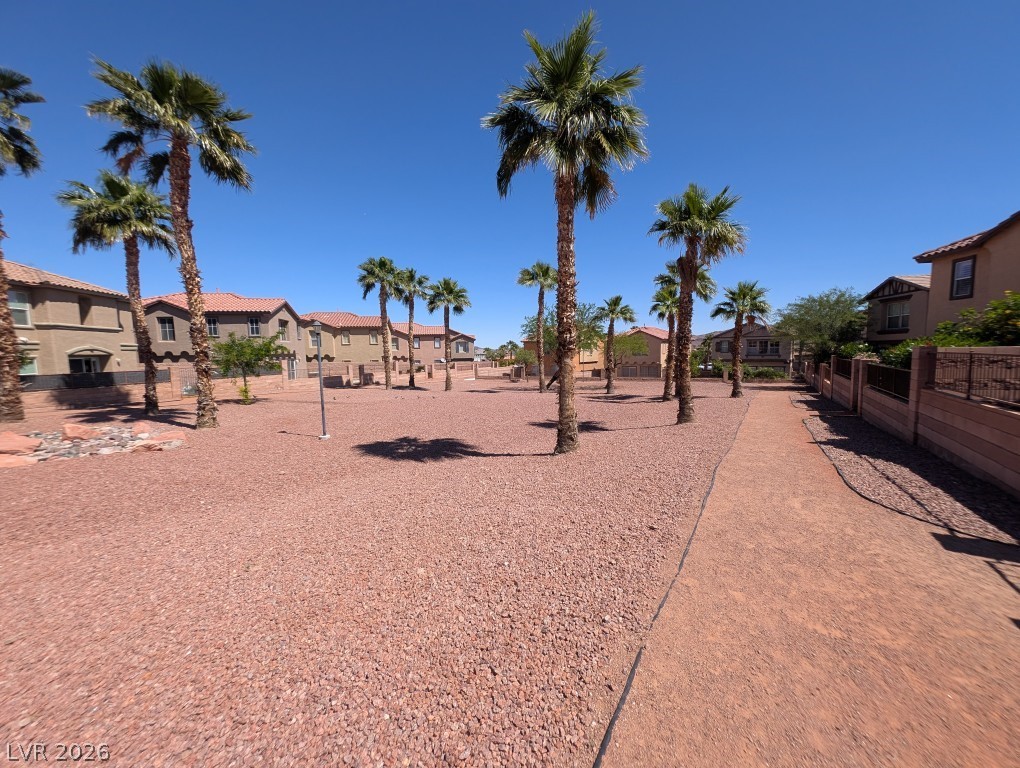
A spacious concrete patio area is bordered by mature landscaping and towering palm trees.
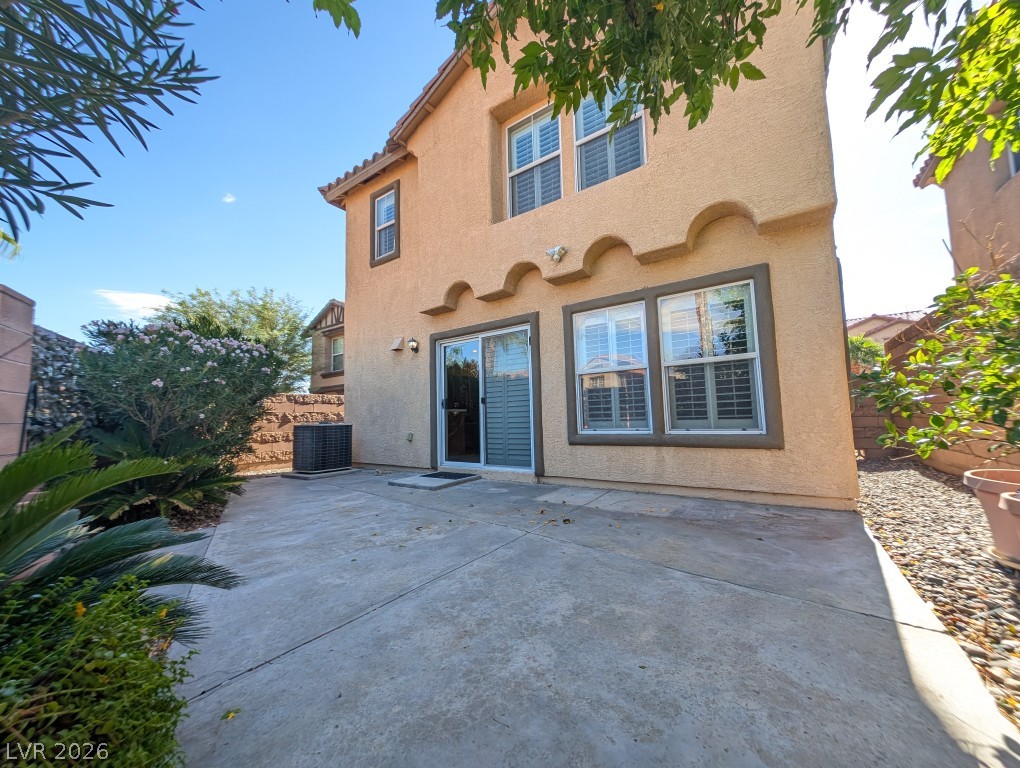
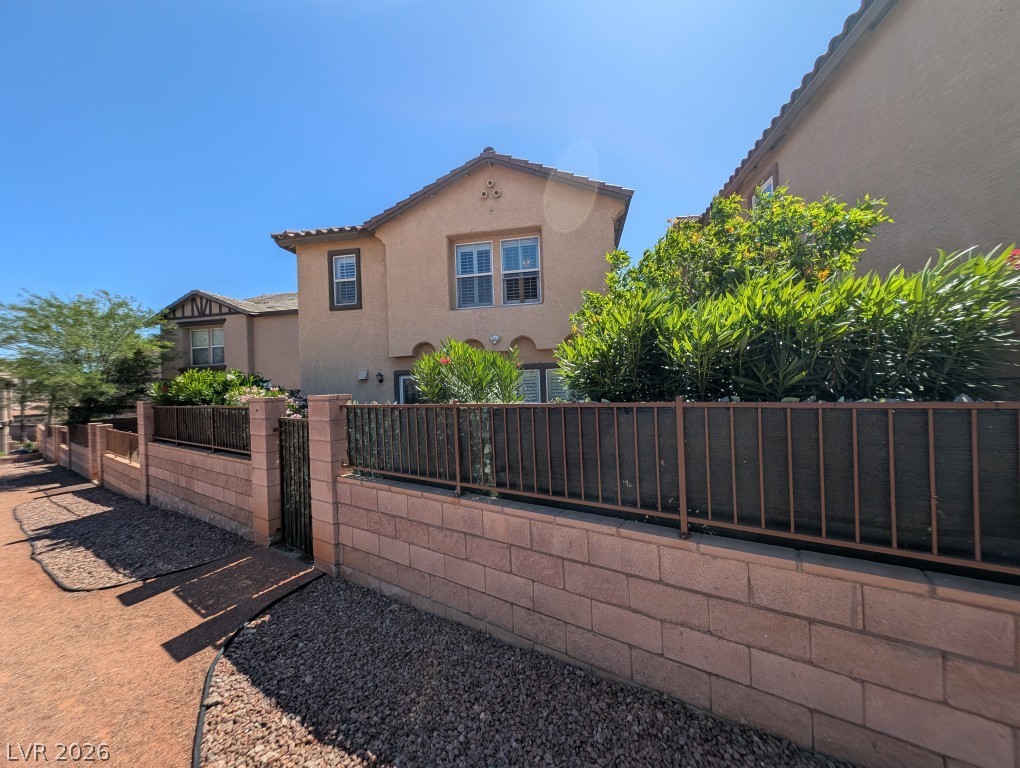
A spacious concrete patio extends from the stucco exterior of this multi-level home.
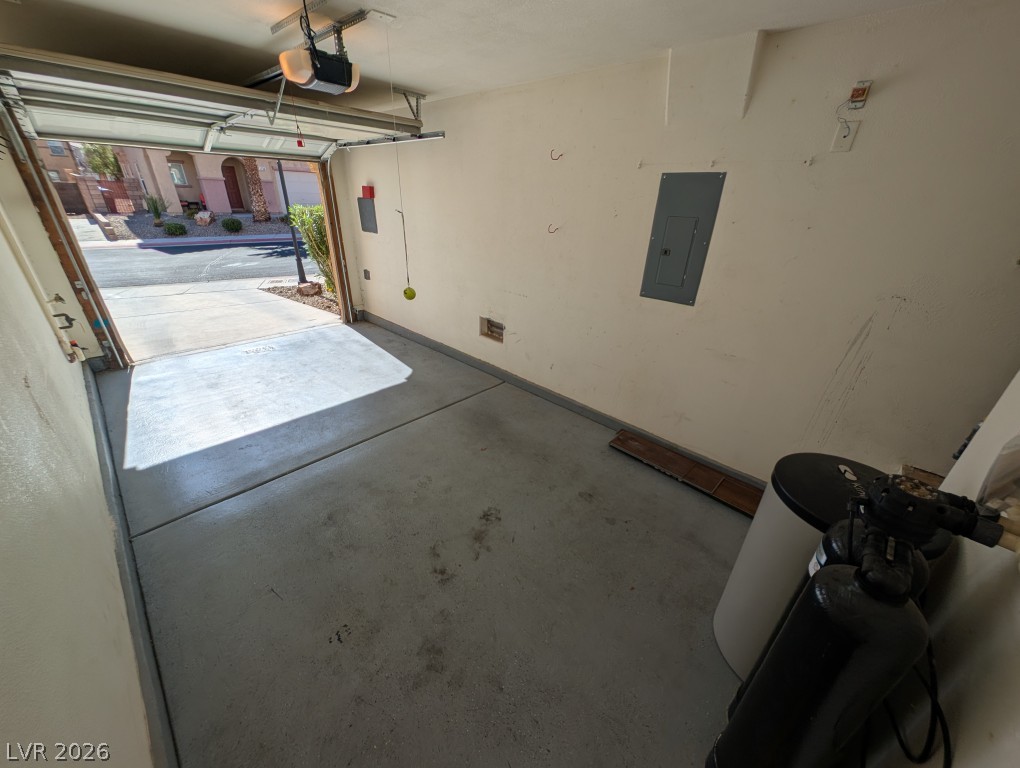
Concrete flooring and high ceilings define this functional garage space.

Description
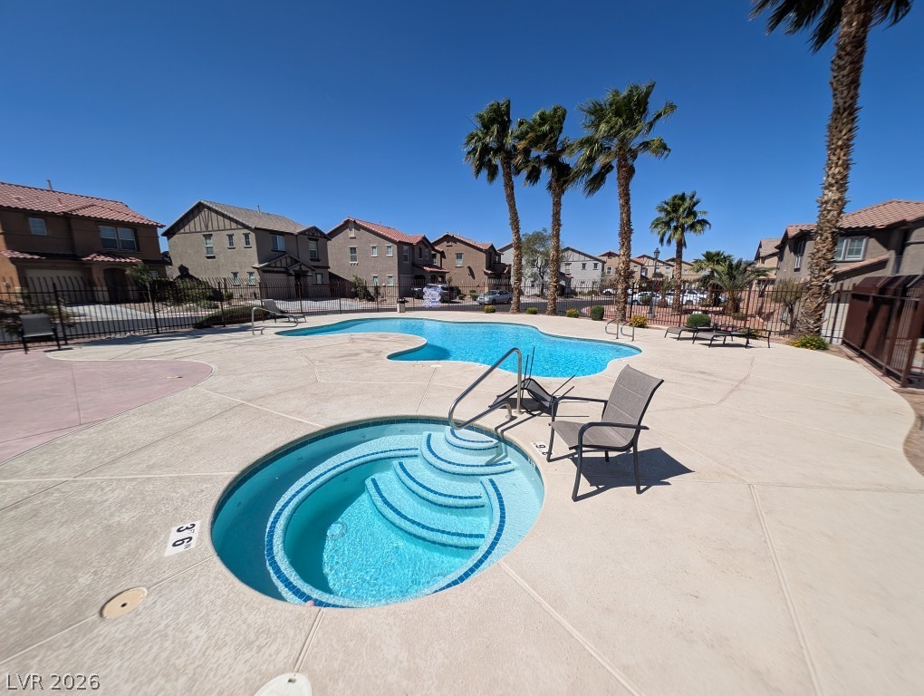
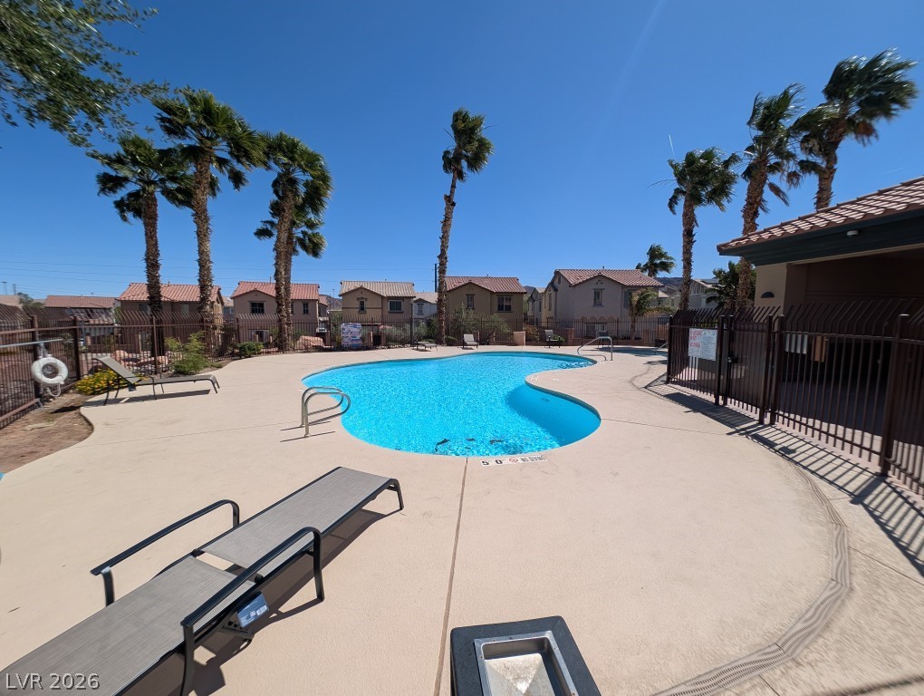
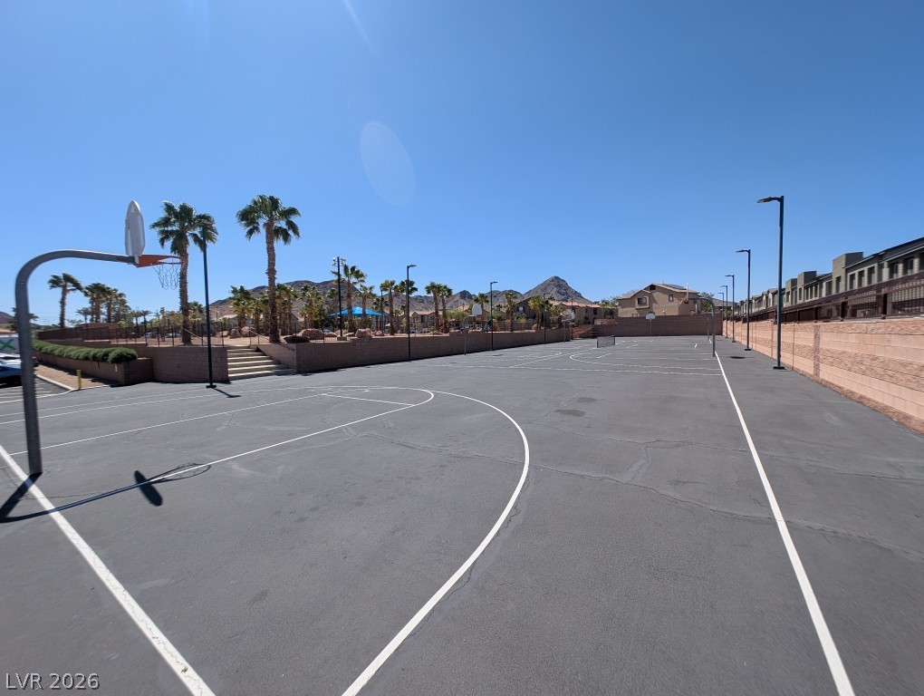
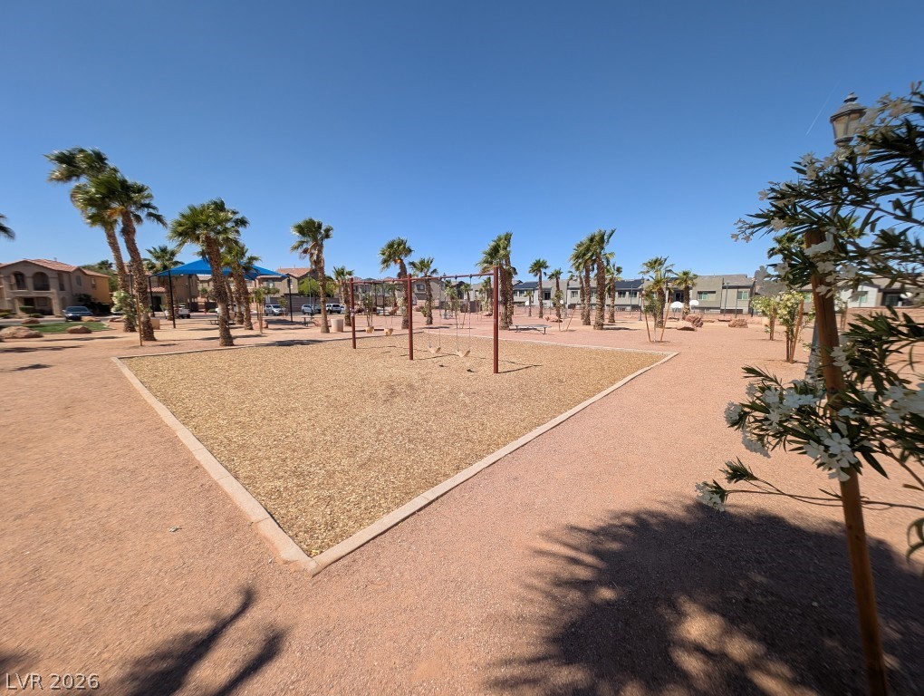
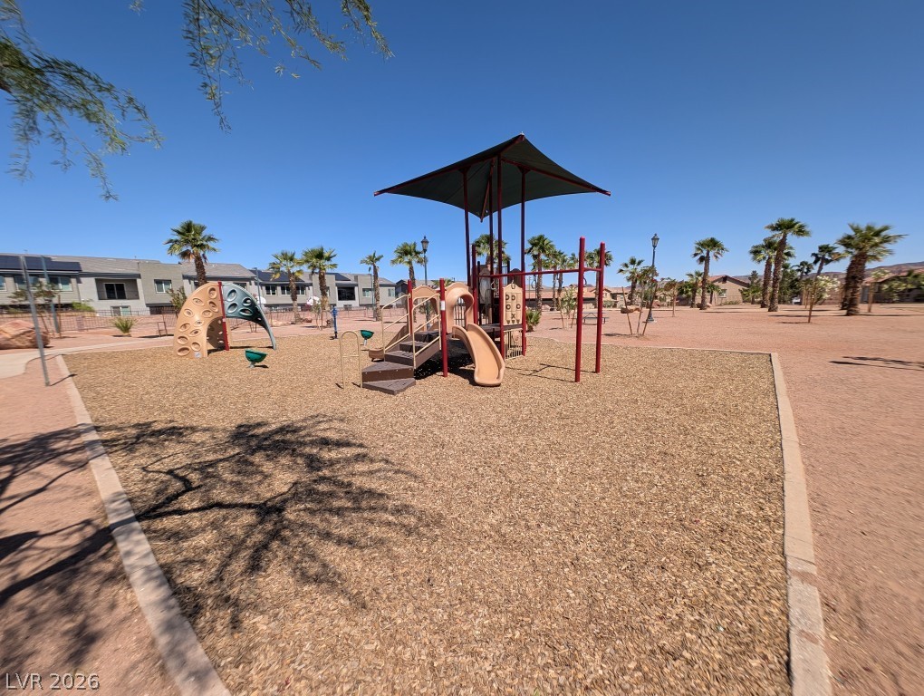
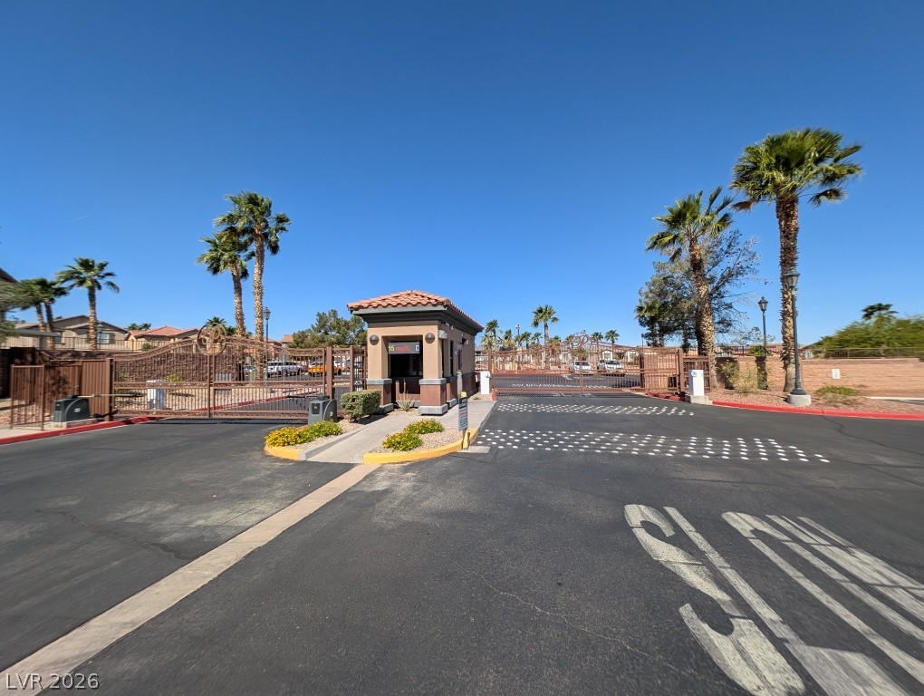
Experience the perfect blend of security and sophistication in this meticulously maintained 3-bedroom residence, nestled within a premier 24/7 gated enclave. The interior shines with rich hardwood flooring, upgraded cabinetry, and elegant designer baseboards. Transition upstairs to a versatile loft-perfect for a home office or creative retreat-before stepping onto the private balcony to soak in stunning mountain vistas. With no rear neighbors and a tranquil private courtyard, this home is an oasis of calm. Enjoy resort-style amenities including sparkling pools, basketball courts, and lush parks just steps from your door.
Details
| MLS # | 2774278 |
|---|---|
| Listing Type | For Sale |
| Style | House |
| HOA Dues | $190 |
| Sub-Type | Resale |
| Status | Active |
| Year | 2005 |
| Days On Site | 199 |
| Listing Provided By | The Next Generation Property M | Matthew Guerrieri |
Features
| Bed(s) | 3 |
|---|---|
| Bath(s) | 3 Total |
| SQ Feet | 1,611 |
| Garage | 1 |
| Story(s) | 2 |
| Zoning | Single Family |
| Acreage | 0.06 |
Interior
| Cooling | Central Air, Electric |
|---|---|
| Heating | Central, Gas |
| Heating Yes / No | Yes |
| Cooling Yes / No | Yes |
| Interior Features | Bathroomon Main Level, Ceiling Fans, Half Bathon Main Level, Window Treatments |
| Window Features | Blinds, Plantation Shutters |
| Furnished | Furnished |
| Appliances | Built In Gas Oven, Dryer, Disposal, Gas Range, Microwave, Refrigerator, Water Softener Owned, Washer |
| Fireplaces Total | 0 |
| Fireplace Yes / No | No |
Exterior
| Exterior Features | Balcony, Porch, Patio |
|---|---|
| Roof | Tile |
| Security Features | Gated Community |
| Construction Materials | Drywall |
| Lot Features | Desert Landscaping, Landscaped, Less Than Quarter Acre |
| Fencing | Block, Back Yard |
Parking
| Attached Garage Yes / No | Yes |
|---|---|
| Parking Features | Attached, Garage, Private, Guest |
| Garage Yes / No | Yes |
Utilities
| Utilities | Underground Utilities |
|---|---|
| Electric | Photovoltaics None |
| Sewer | Public Sewer |
Location
| Community Features | Pool |
|---|---|
| Senior Community Yes / No | No |
Other
| List Aor | Greater Las Vegas Association Of Realtors Inc |
|---|
Taxes
| Property | 1270 |
|---|
Area Information
| State | NV |
|---|---|
| County | Clark |
| City | Henderson |
| Zip Code | 89002 |
| Community Name | Paradise Coach Resorts |
Request a showing
Request a showing
Contact
Learn More About This Property

| State | NV |
|---|---|
| County | Clark |
| City | Henderson |
| Zip Code | 89002 |
| Community Name | Paradise Coach Resorts |
Nearby Listings (Within 1/10 mile)
Price: $258K - $431K
sqft: 1,000 - 2,000
Listing Updated: September 29, 2026 at 12:59:29 AM PDT