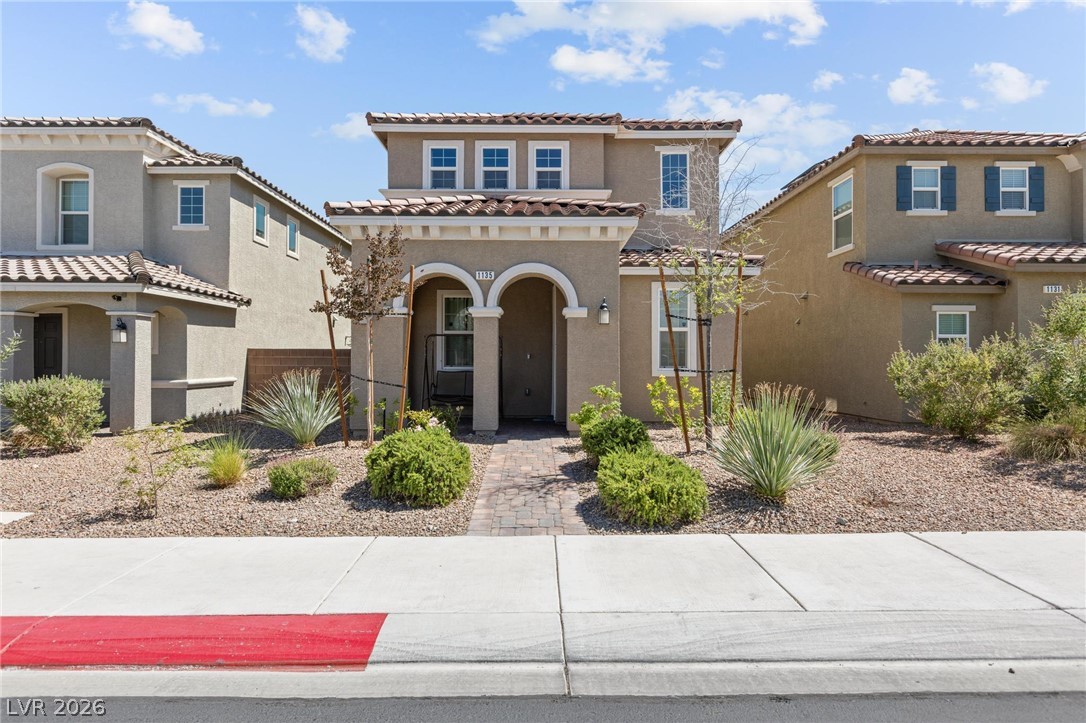
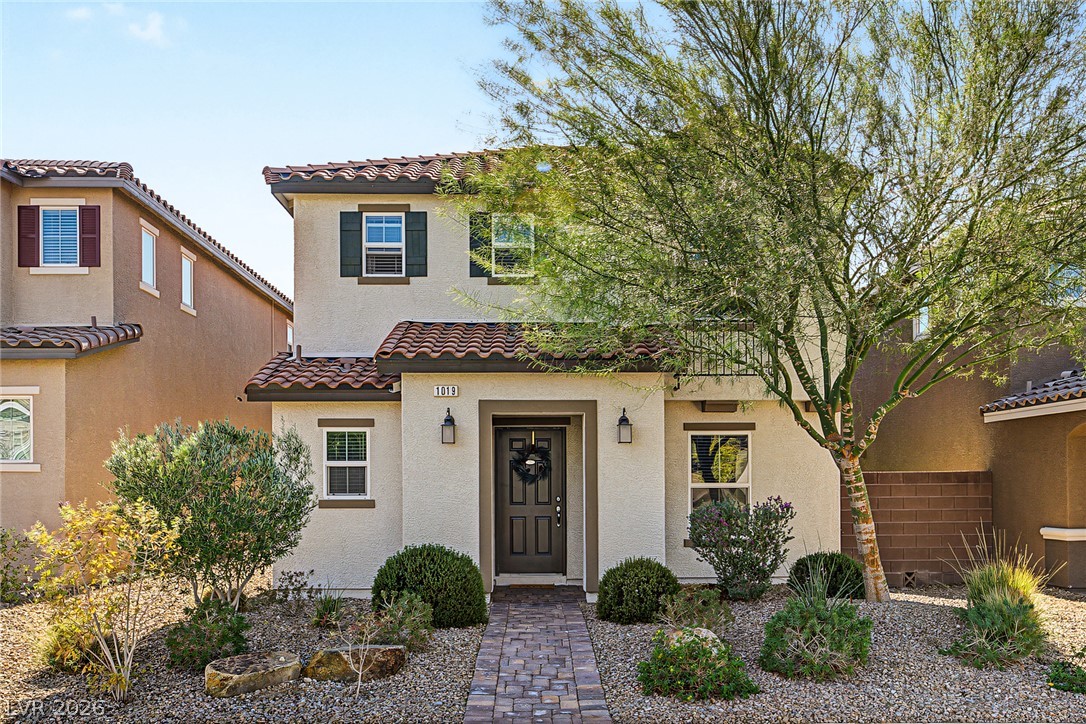
Spanish tile accents and arched entryways define this multi-level stucco home with desert landscaping.
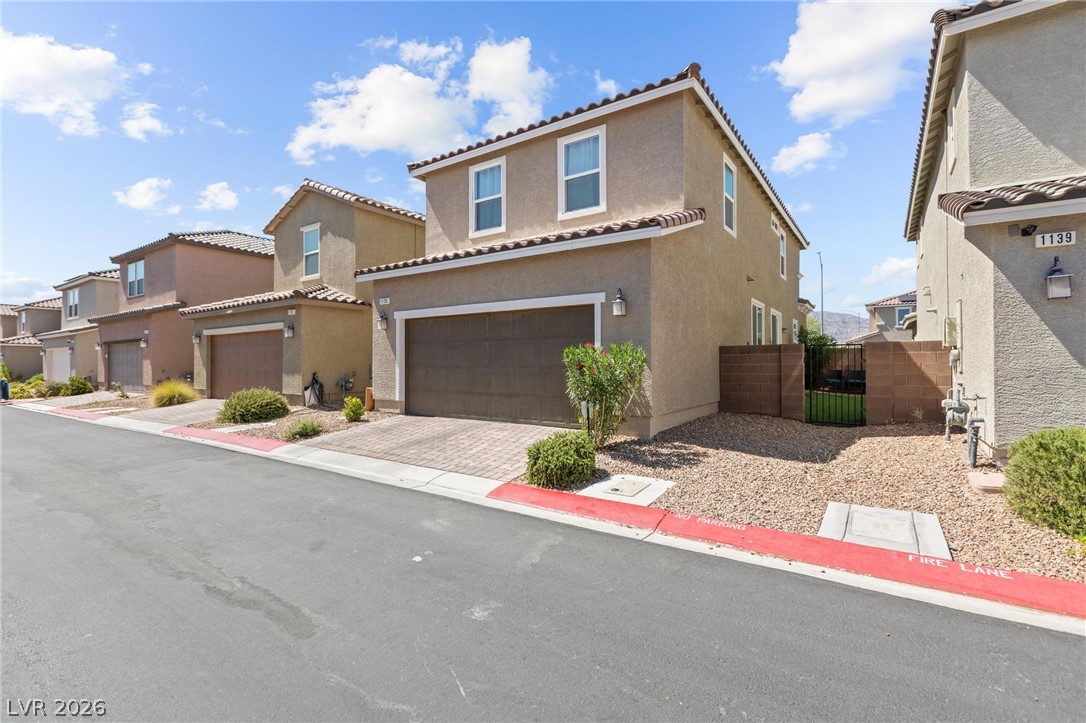
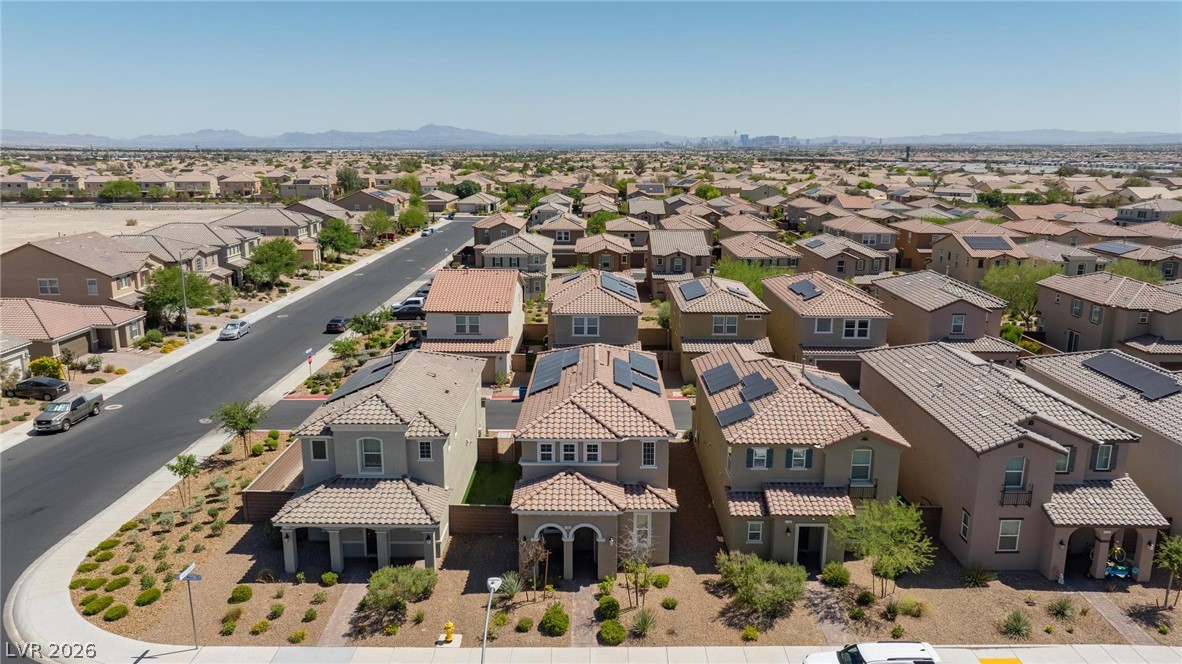
Clay tile roofs and warm stucco exteriors line this quiet residential neighborhood street.
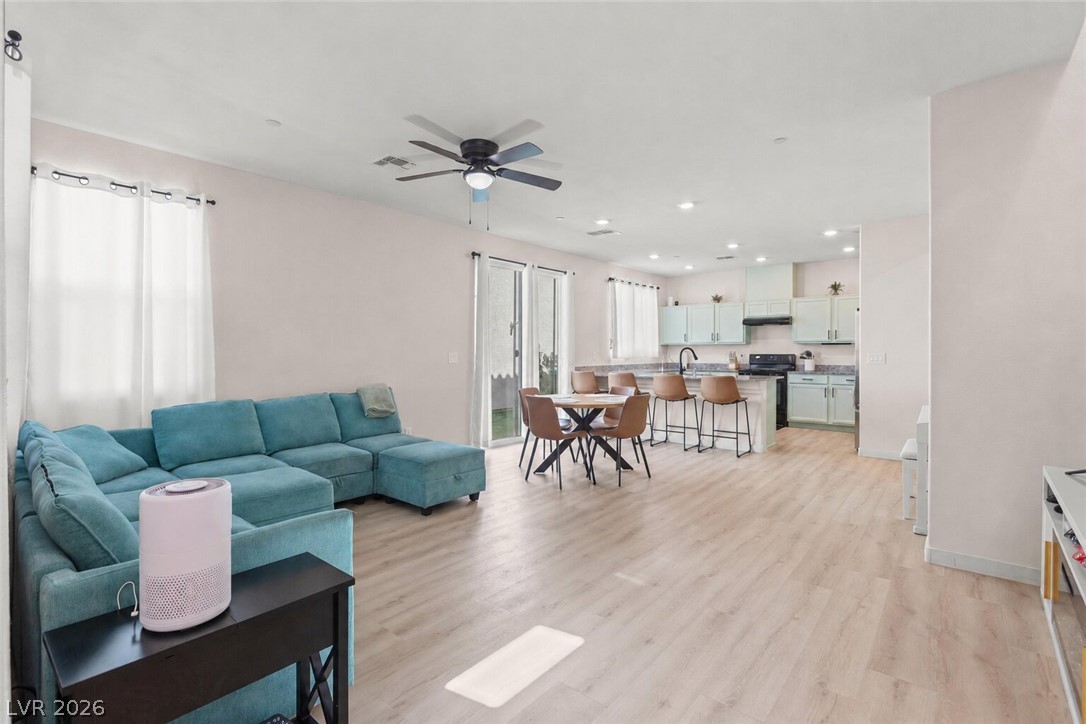
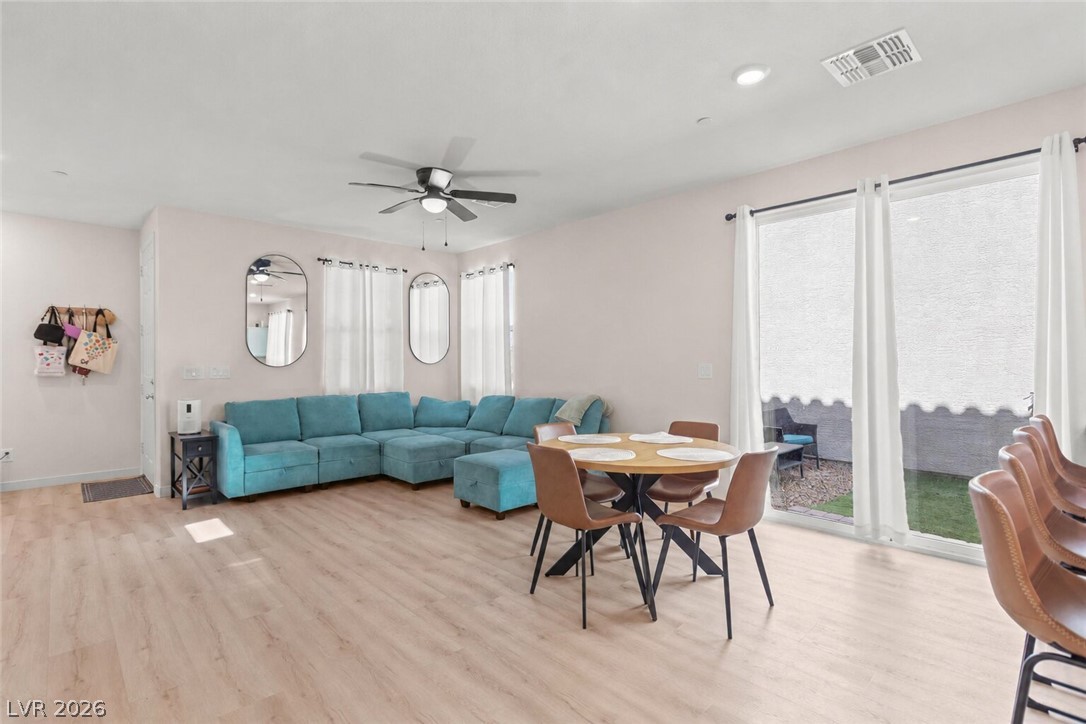
Smooth plaster walls and light plank flooring anchor a fluid, open-concept living and dining layout.
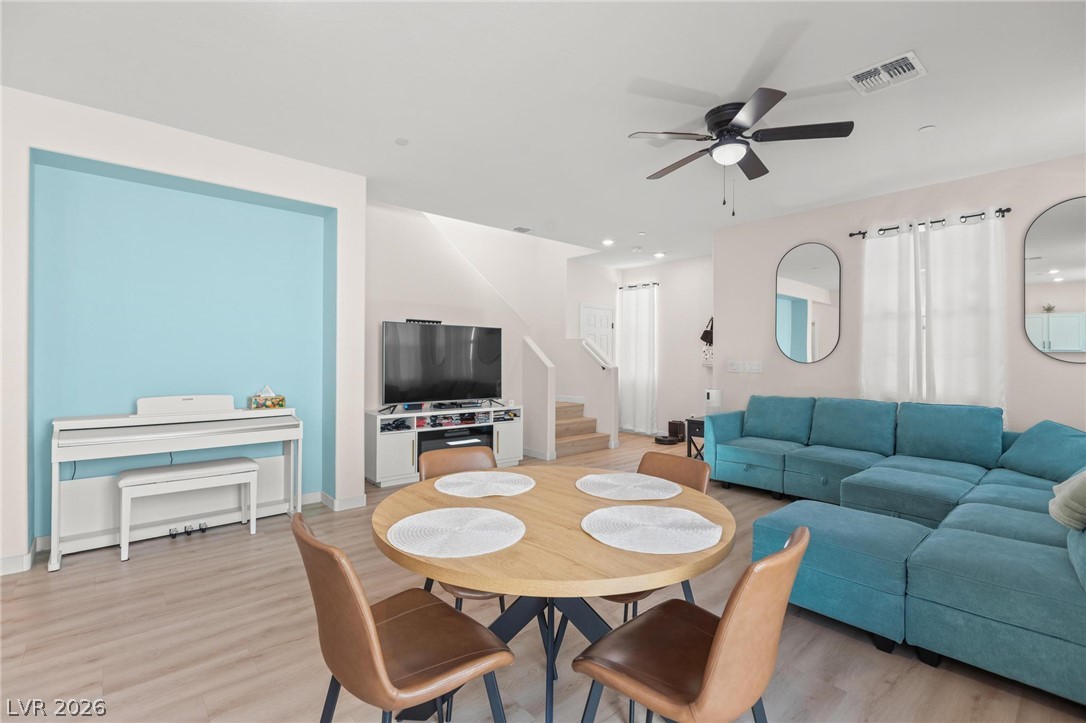
Smooth wood-look flooring and clean lines define this inviting living and dining space.
Sliding glass doors open from the main living area to a private outdoor space.
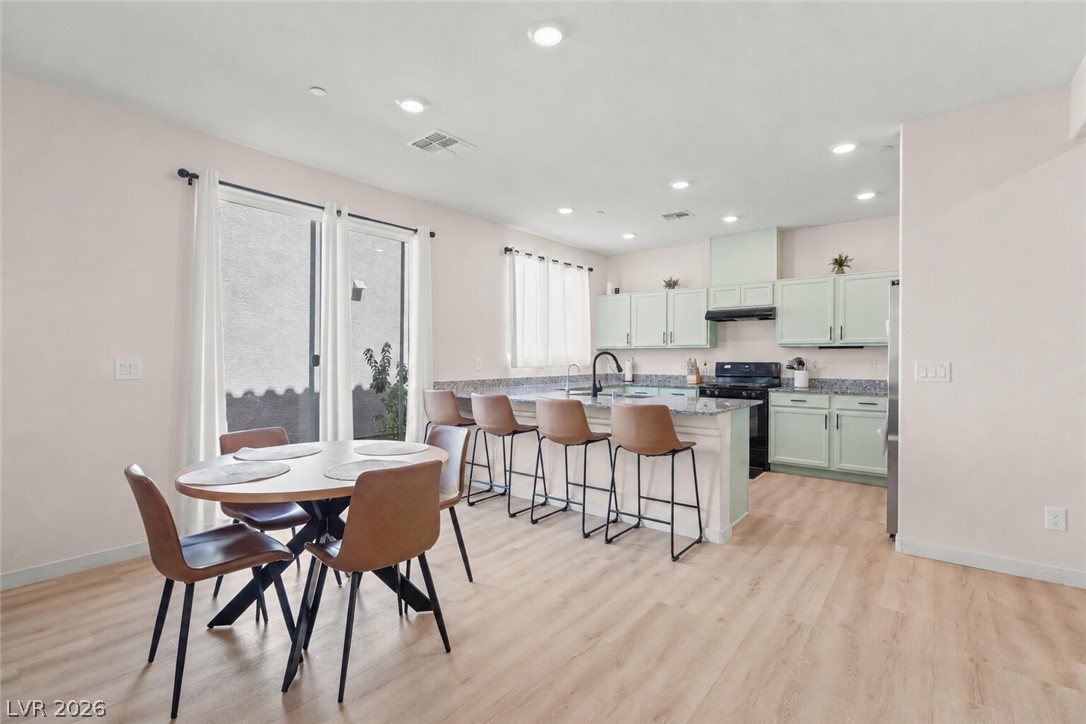
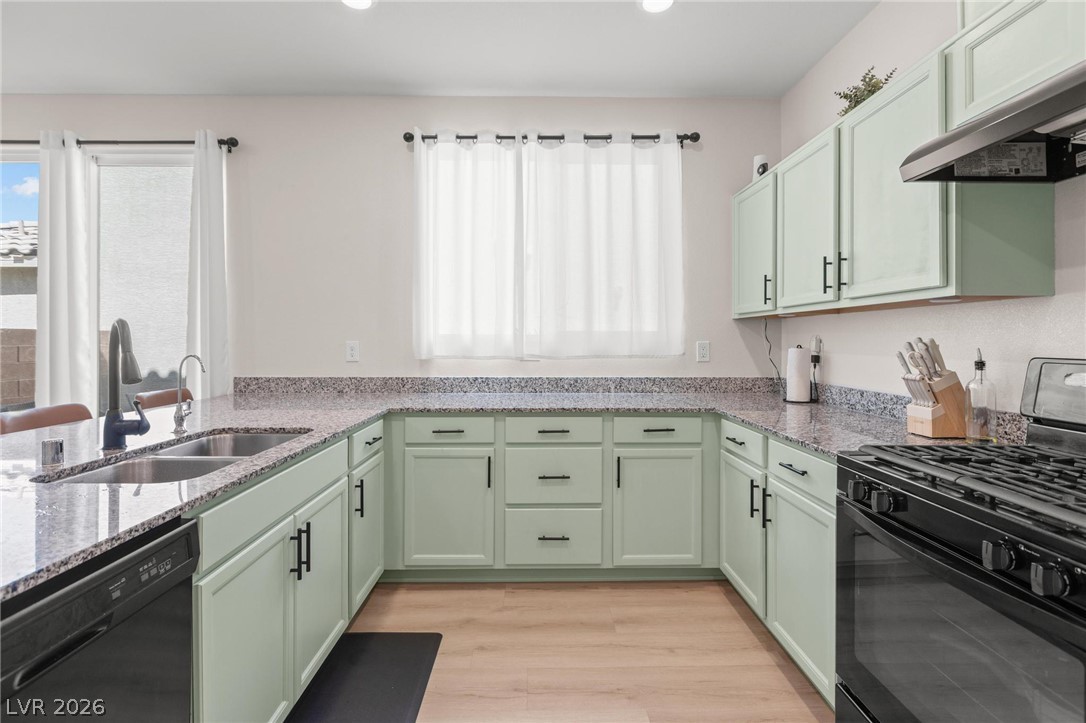
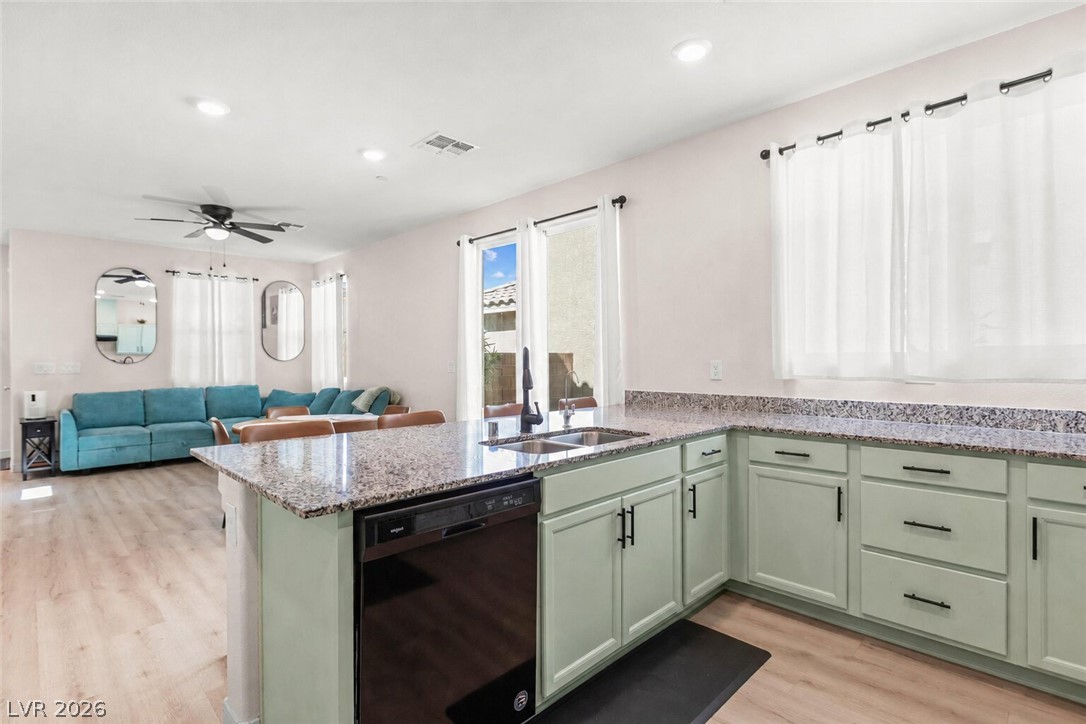
Recessed lighting illuminates an open kitchen design featuring sliding glass doors and stone countertops.
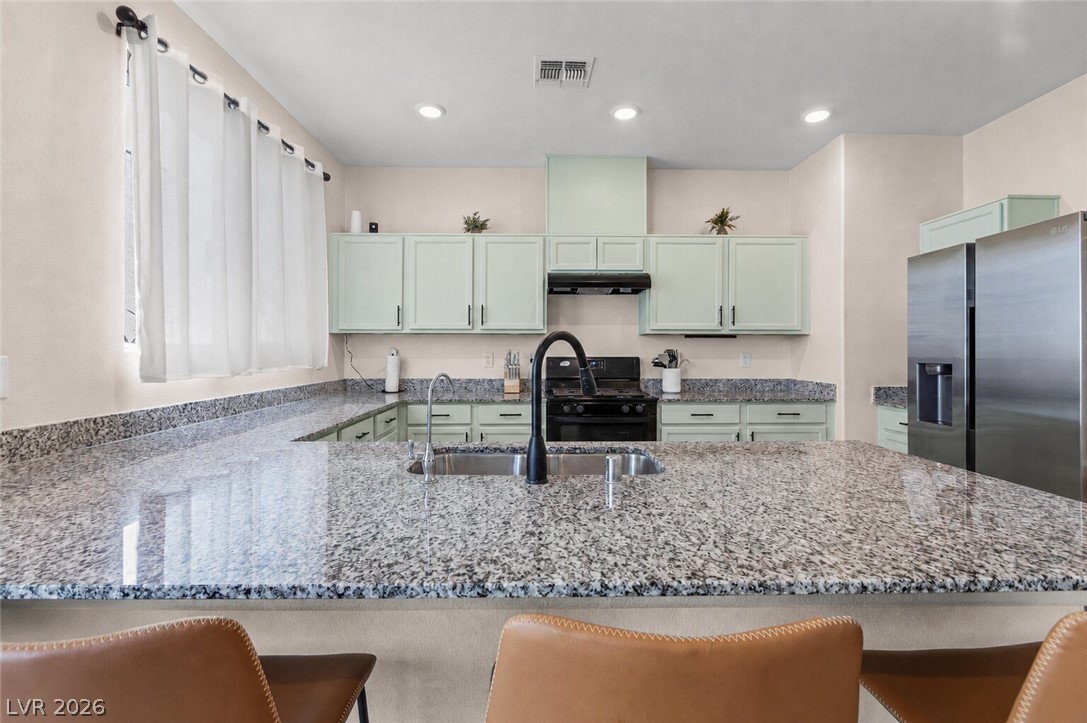
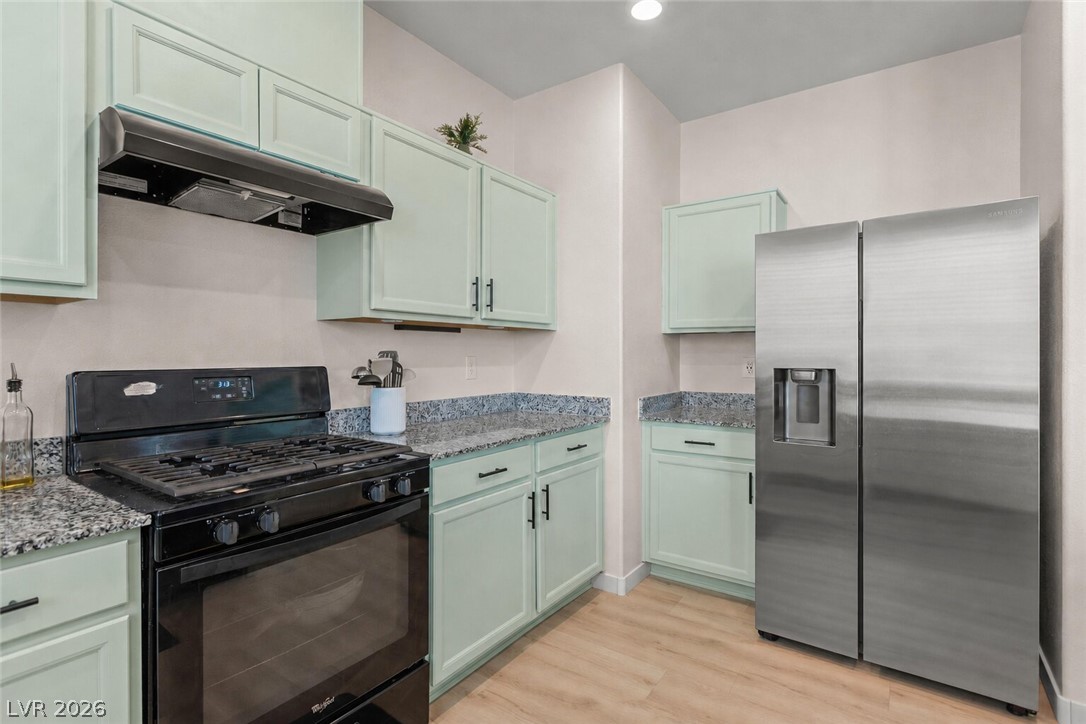
Granite countertops and painted cabinetry define this modern kitchen with recessed lighting.
Polished stone countertops complement the modern cabinetry and hardwood flooring.
Ample counter space and classic cabinetry define this functional U-shaped kitchen layout.
Stone countertops and recessed lighting elevate this open kitchen area overlooking the living space.
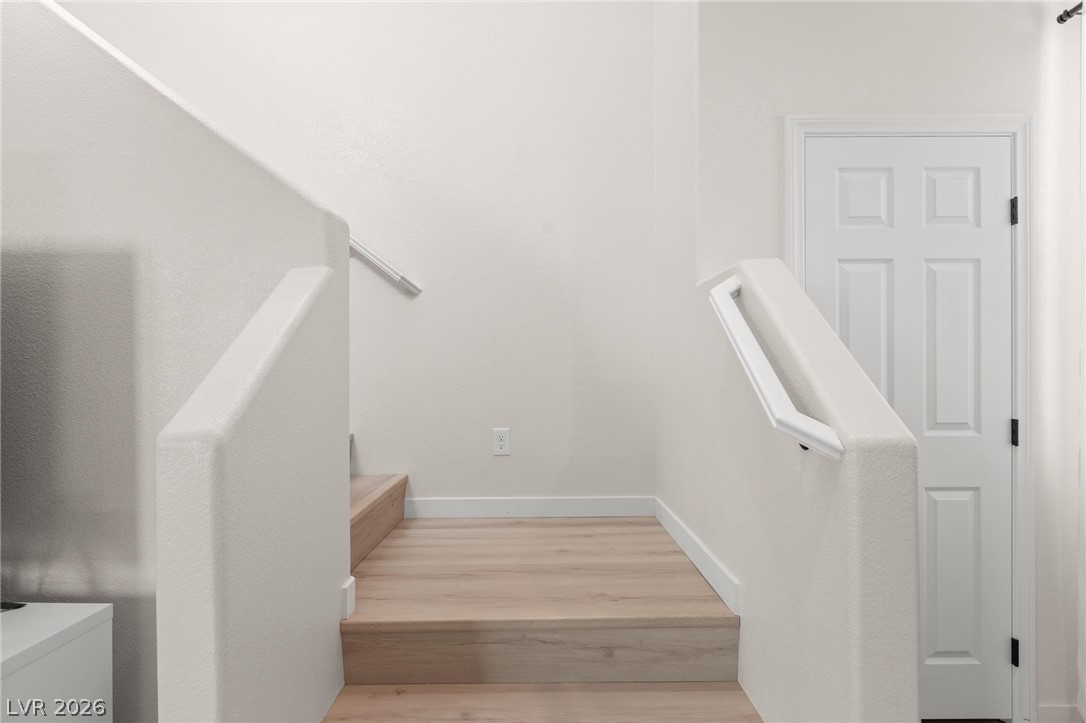
Smooth plaster half-walls flank the light wood steps rising to an upper level.
Smooth wood-look flooring and crisp white trim border the stairway and paneled interior door.
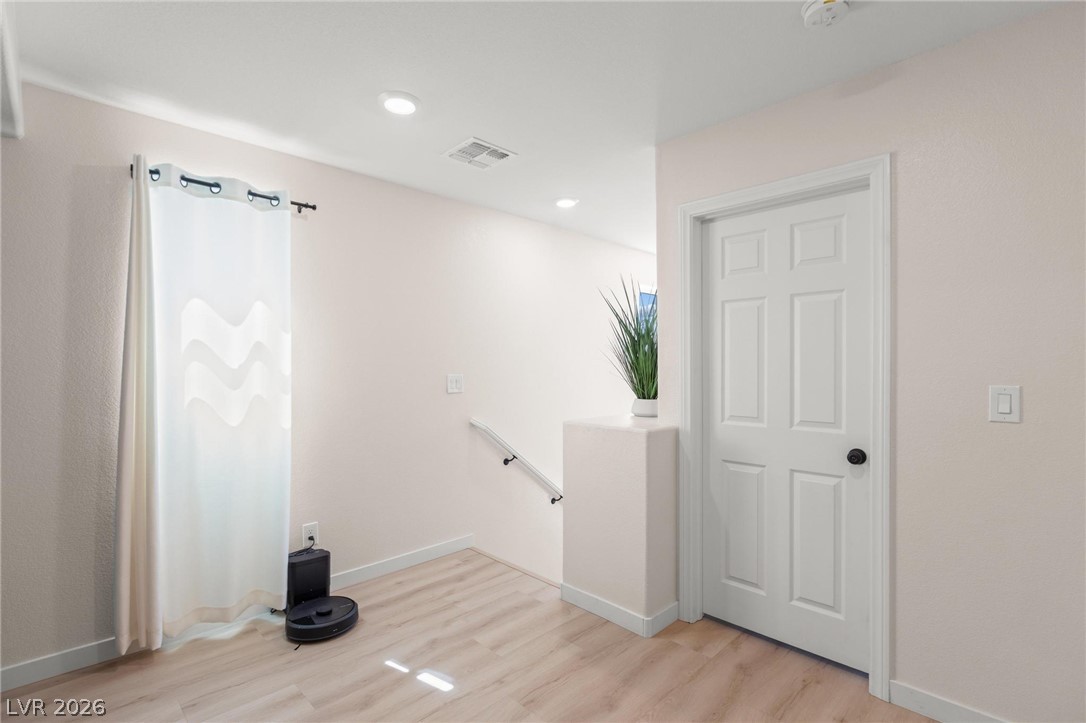
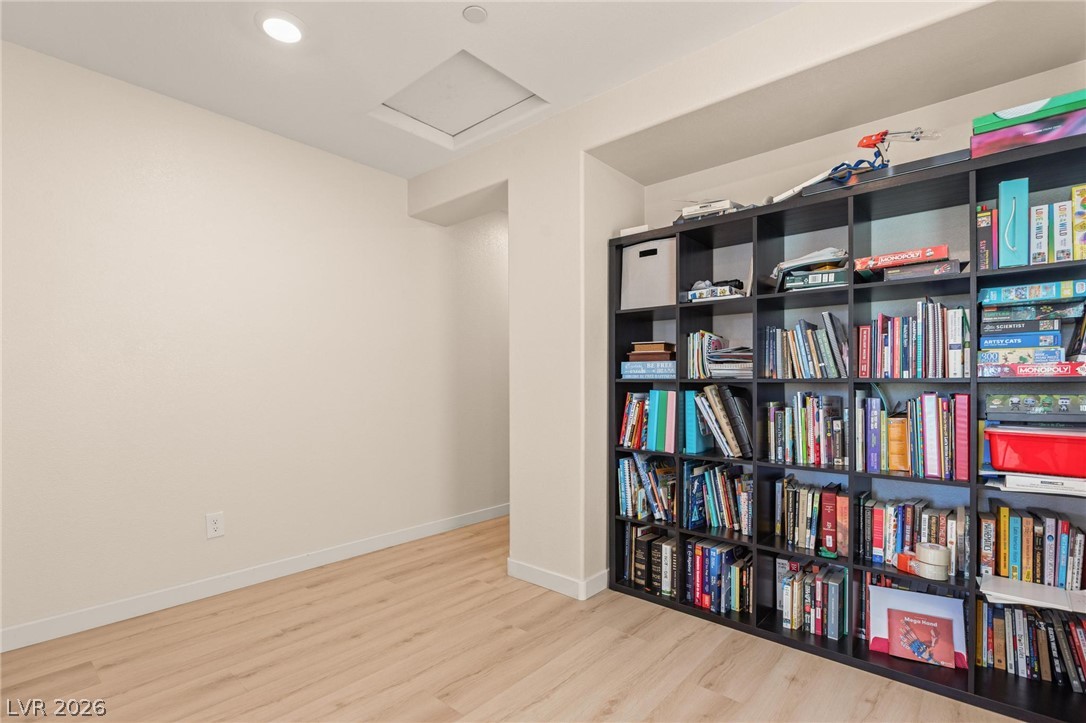
Smooth wood floors and recessed lighting enhance this versatile alcove space.
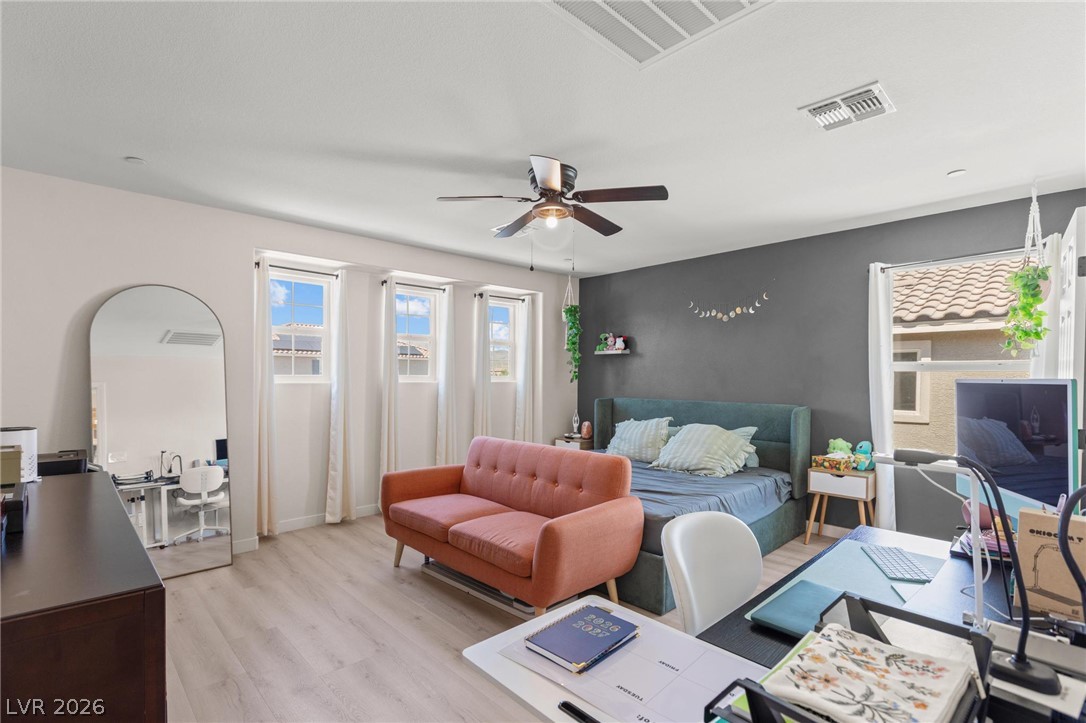
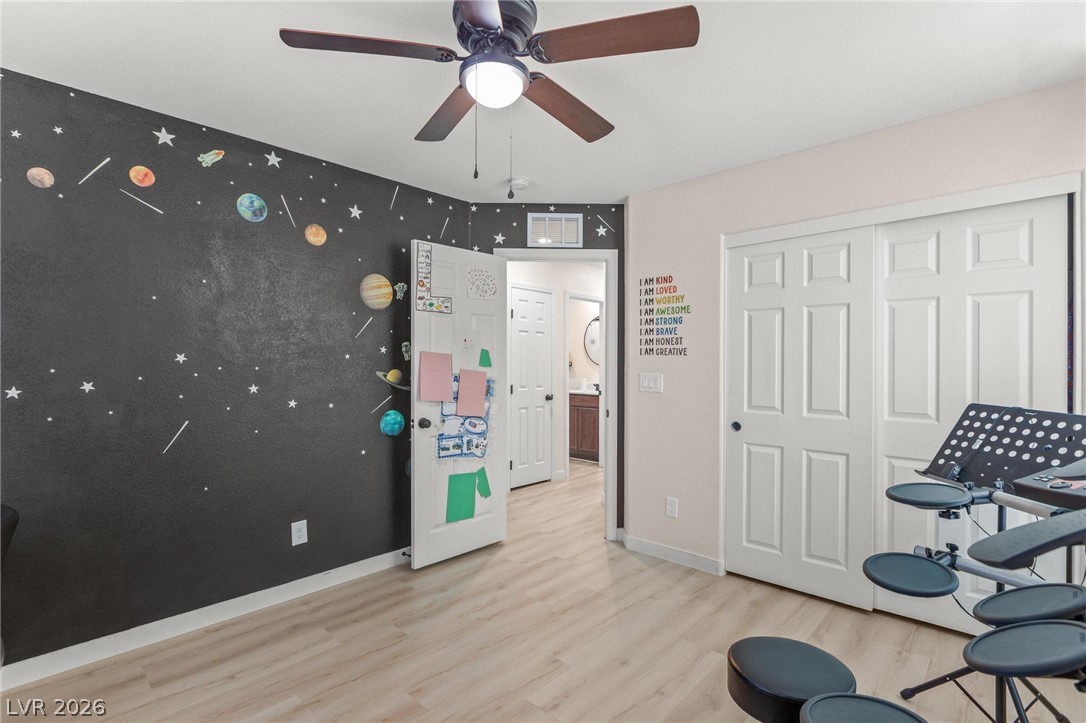
Smooth hard surface flooring and multi-window walls define this versatile secondary room.
Plentiful natural light streams through multiple windows highlighting the smooth wood-look flooring.
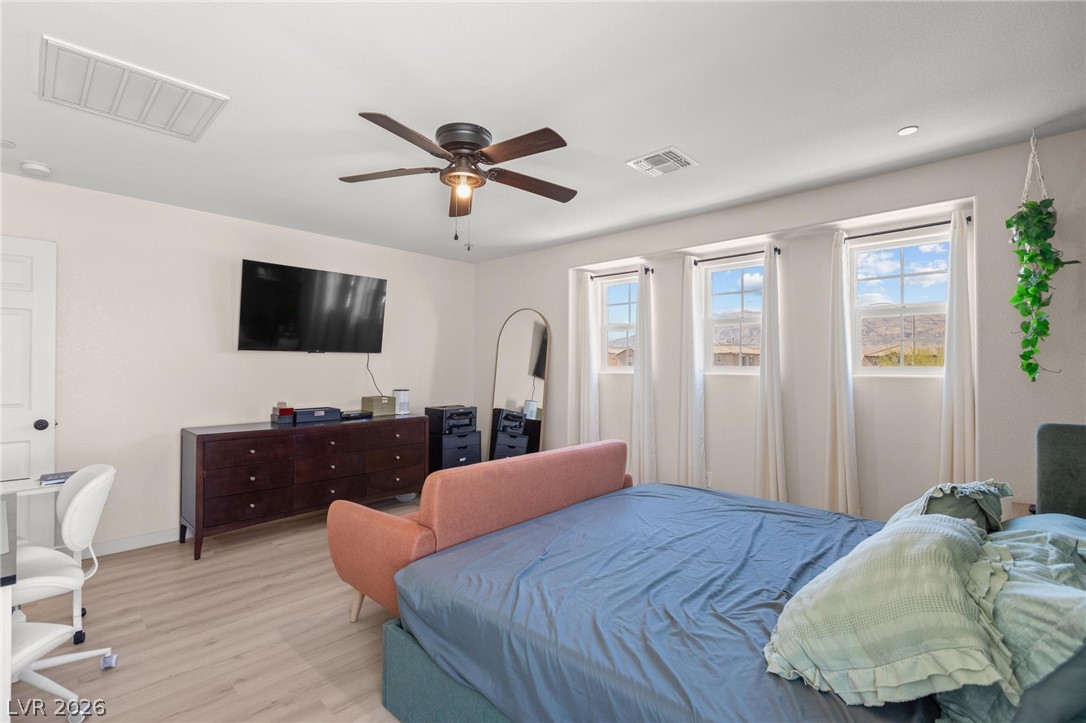
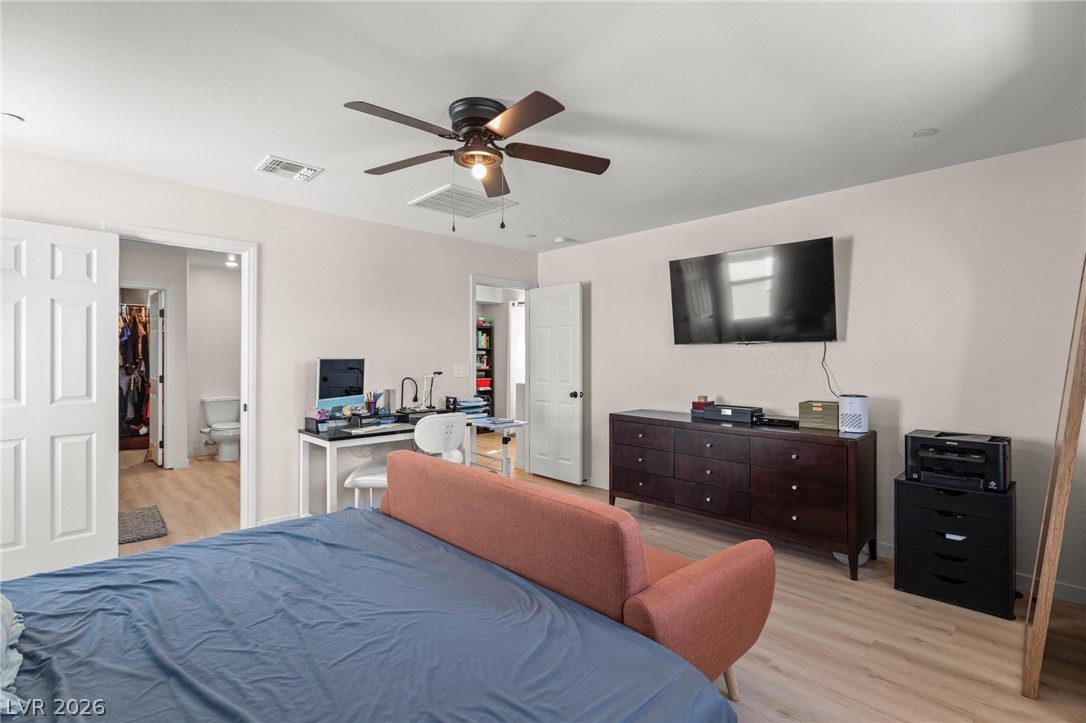
Smooth wood-look flooring and clean white walls anchor this comfortable master suite with an attached bath.
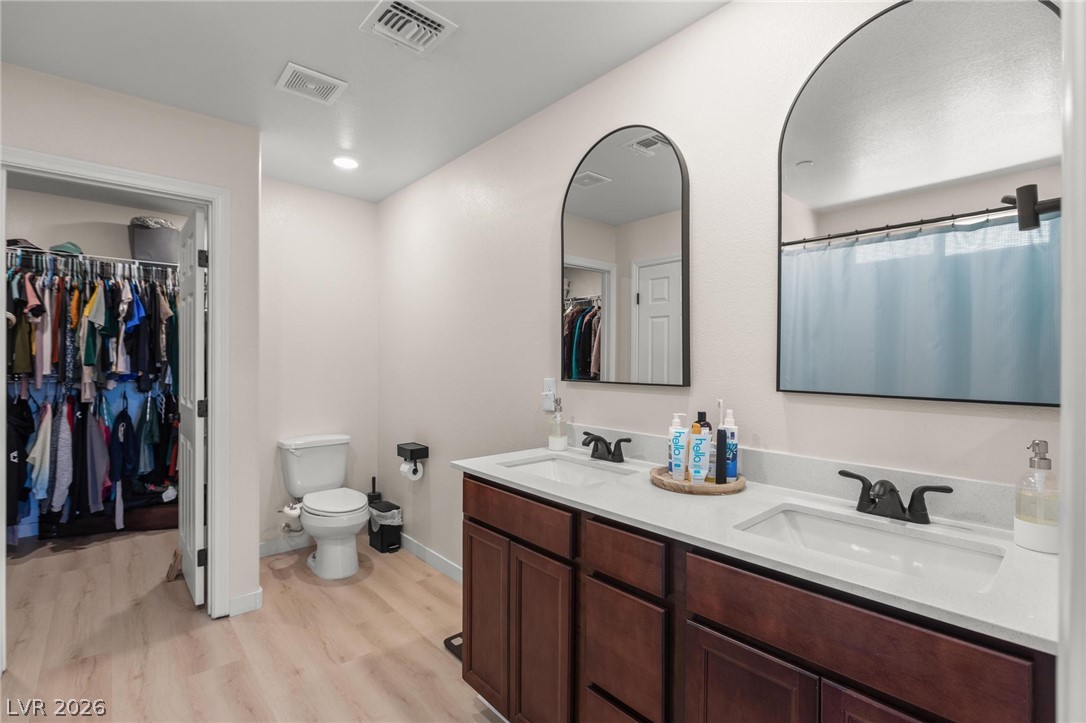
Double vanities with stone counters flank a spacious layout leading to a walk-in closet.
Smooth plaster walls and light wood-plank flooring define this cleanly finished residential interior.
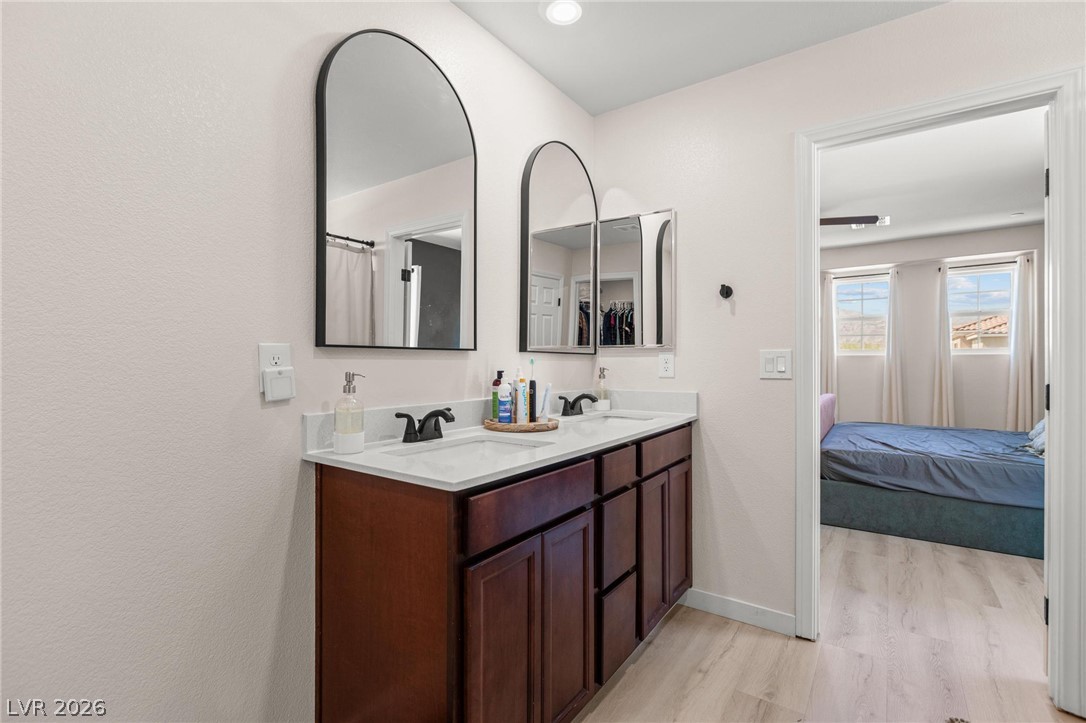
Clean lines and a double vanity define this functional primary bathroom layout.
Smooth walls and a modern vanity create a clean canvas in this functional bathroom.
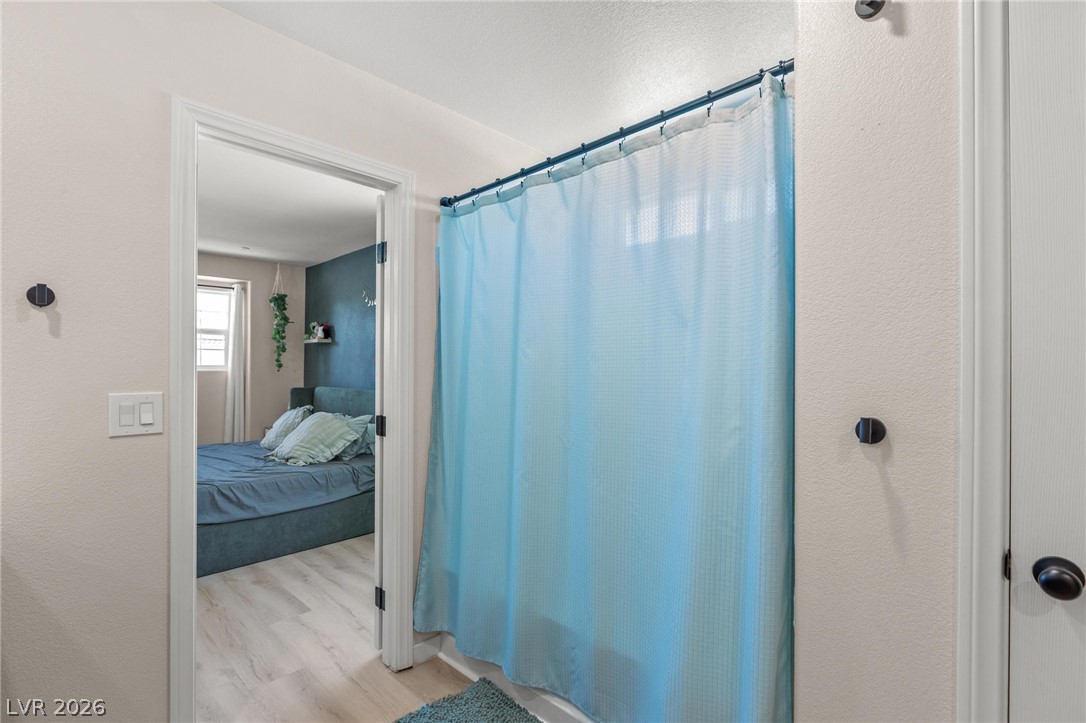
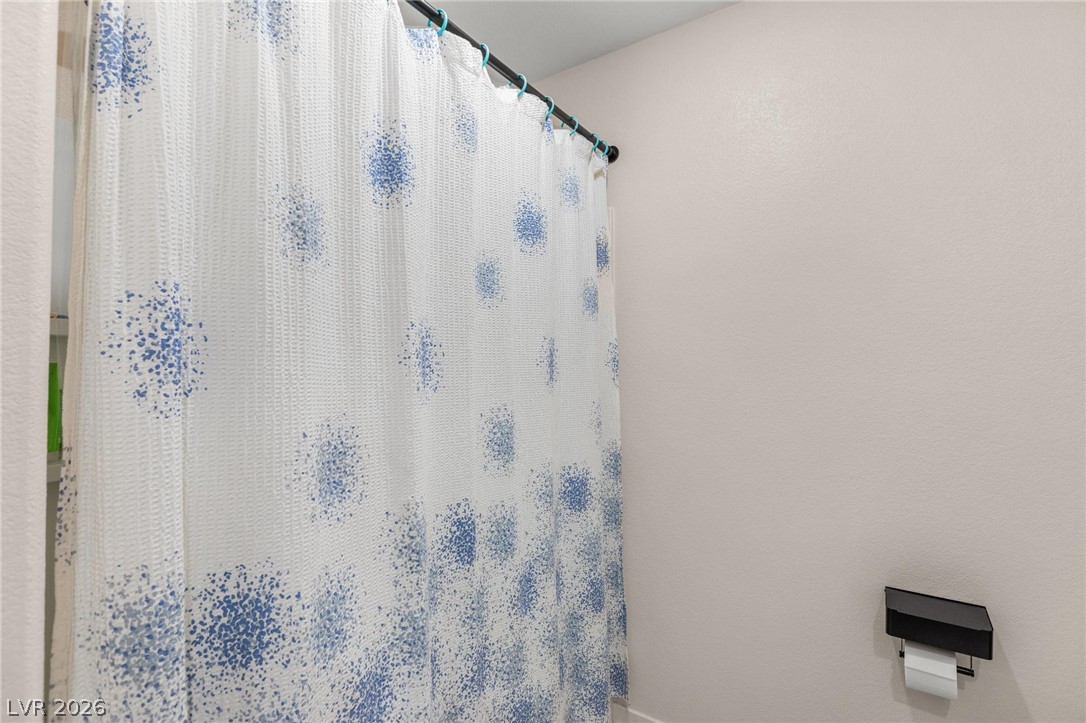
Smooth plaster walls provide a clean foundation for custom bath designs.
Smooth wood-look flooring and tall windows define this versatile secondary bedroom space.
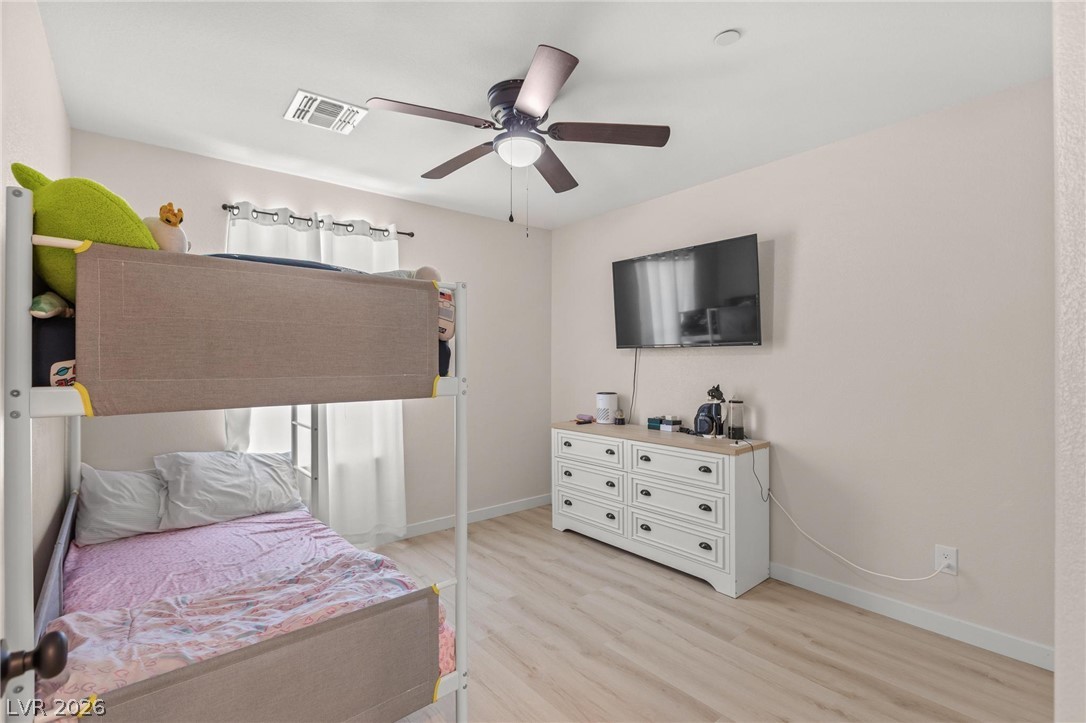
Smooth wood-look flooring and crisp white trim enhance this welcoming secondary bedroom.
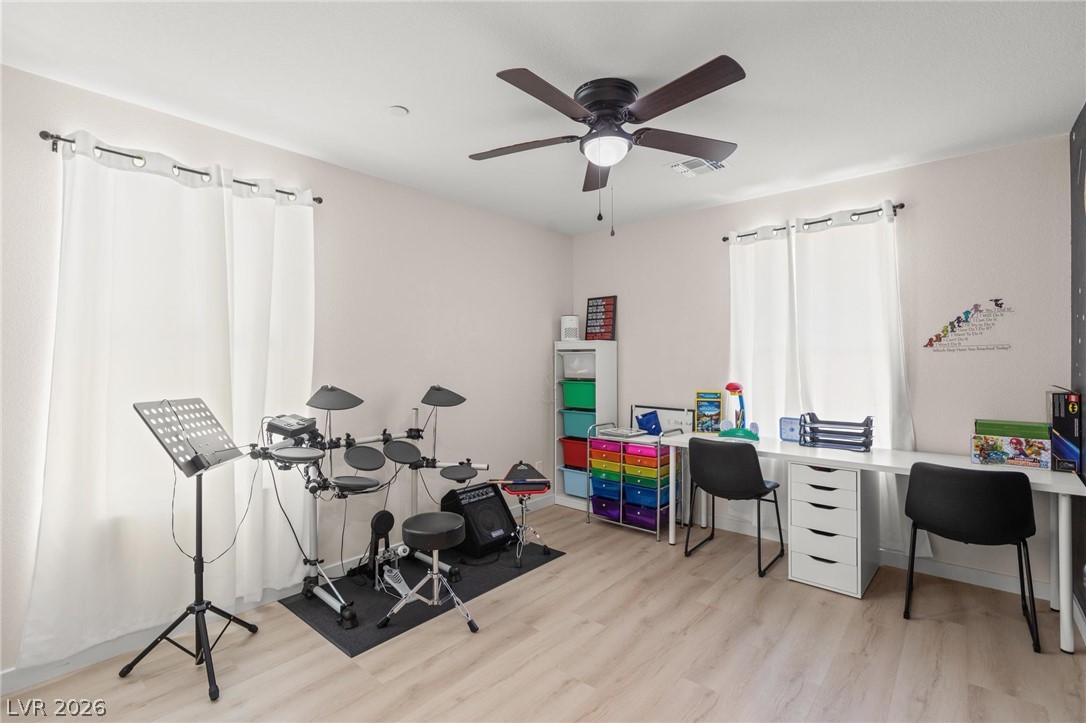
Smooth wood-look flooring and multiple windows enhance this versatile secondary bedroom space.
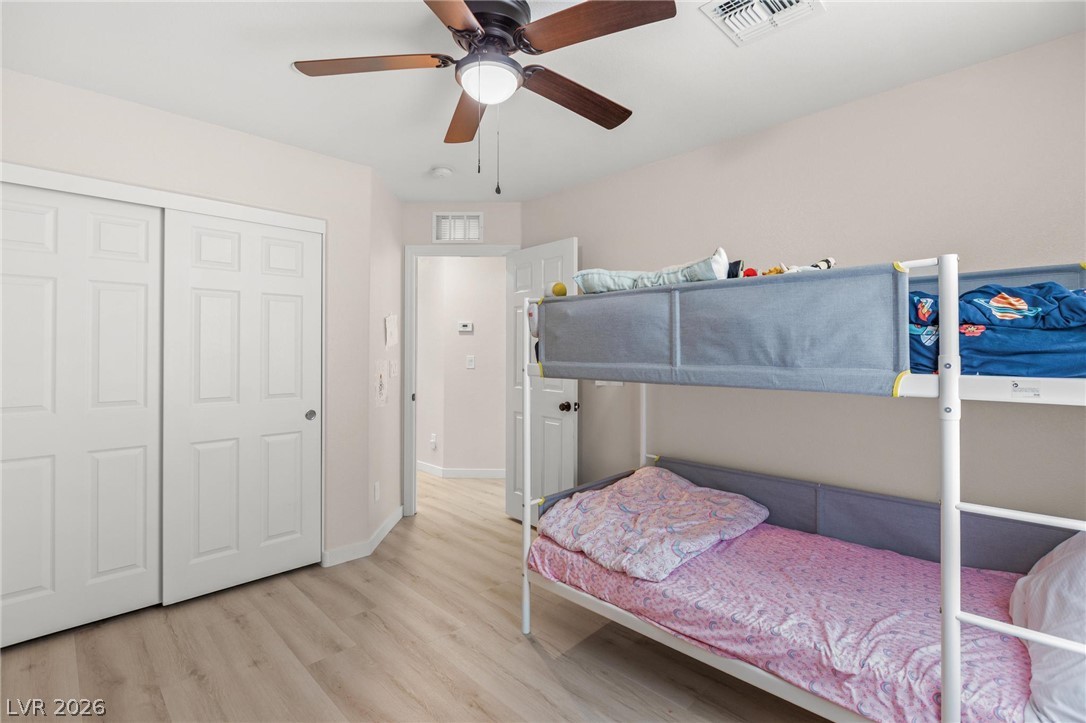
Smooth wood-look flooring and integrated sliding closet doors define this versatile space.
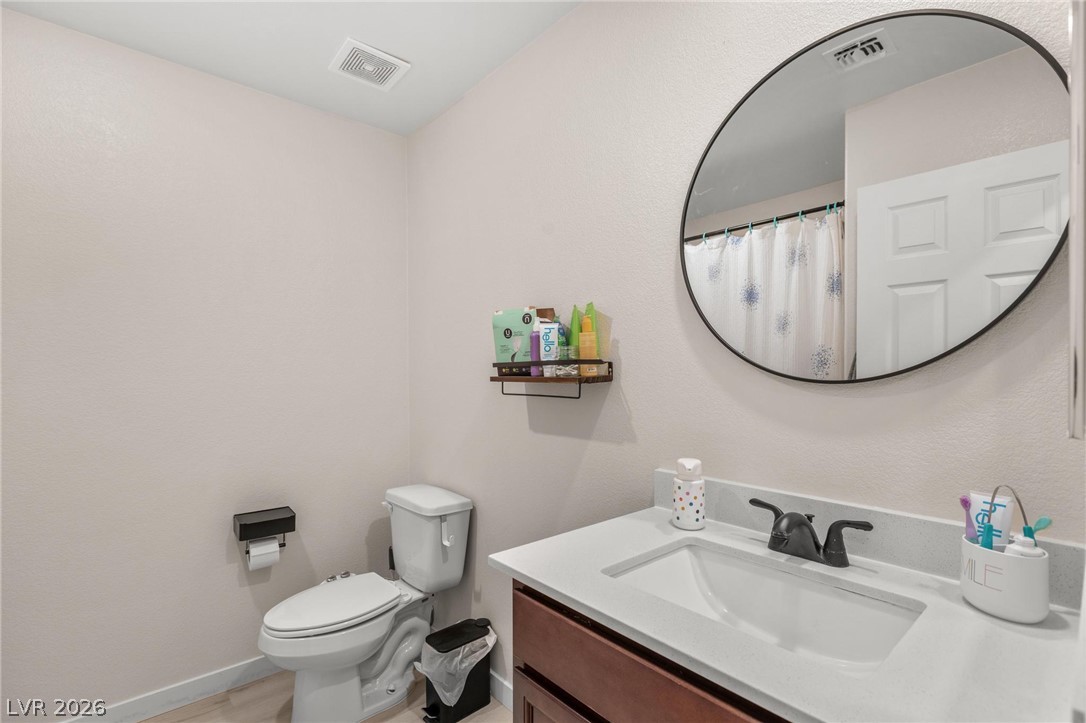
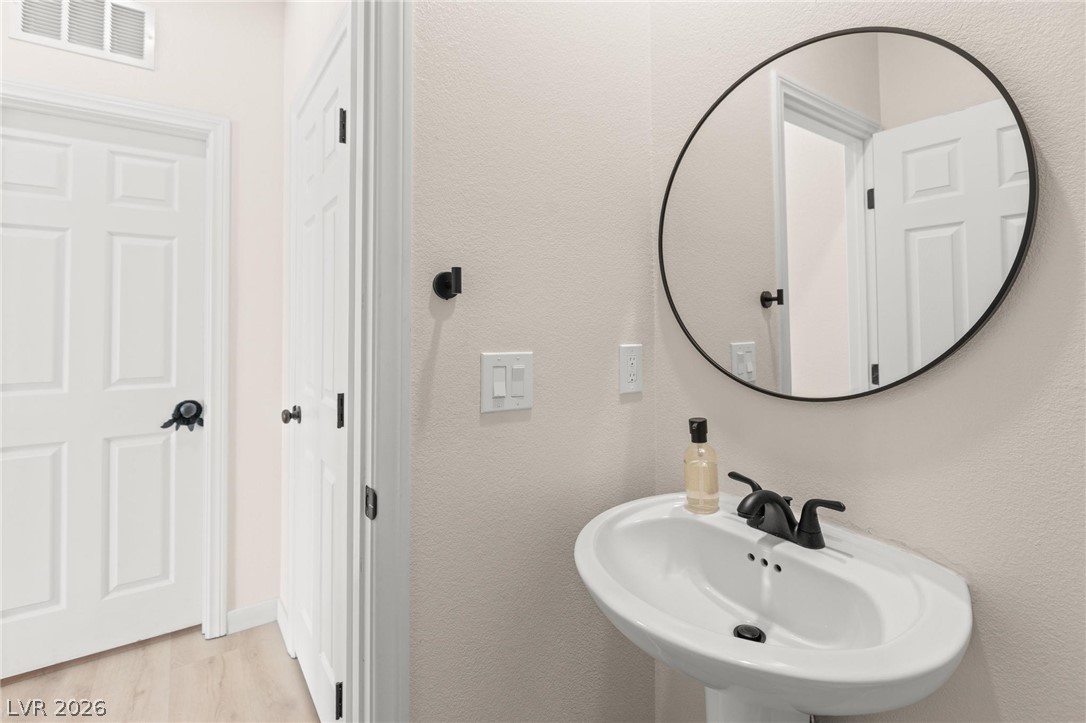
Clean lines and classic fixtures define this minimalist powder room design.
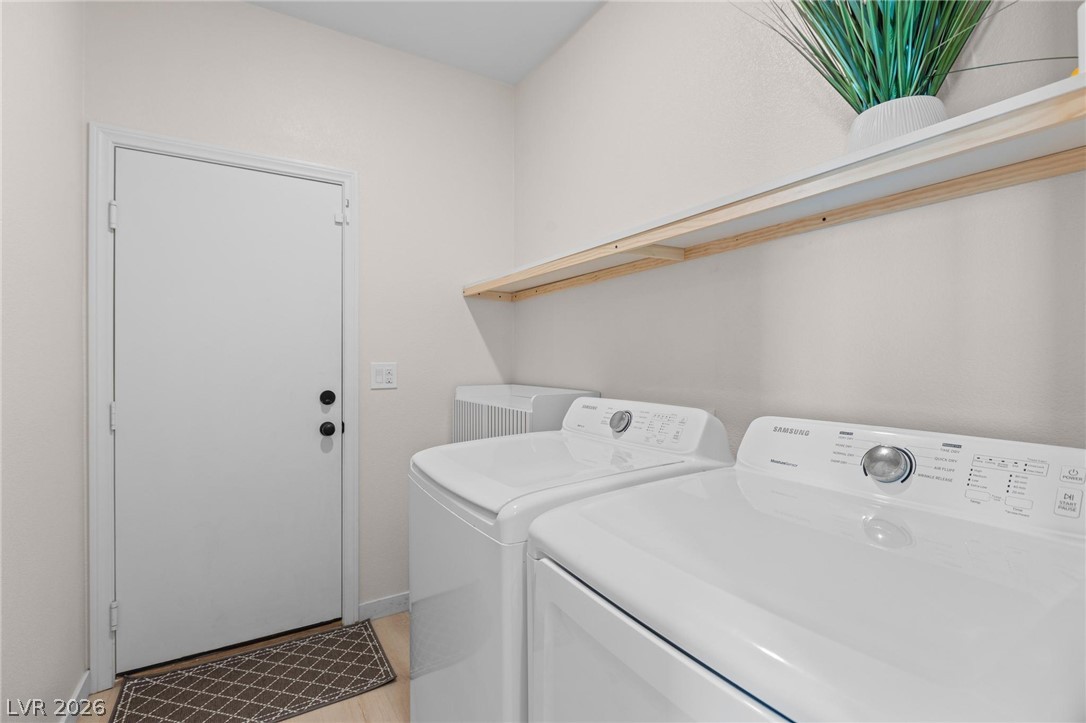
Functional workspace with built-in shelving overhead, wood-look flooring, and a private side exit door.
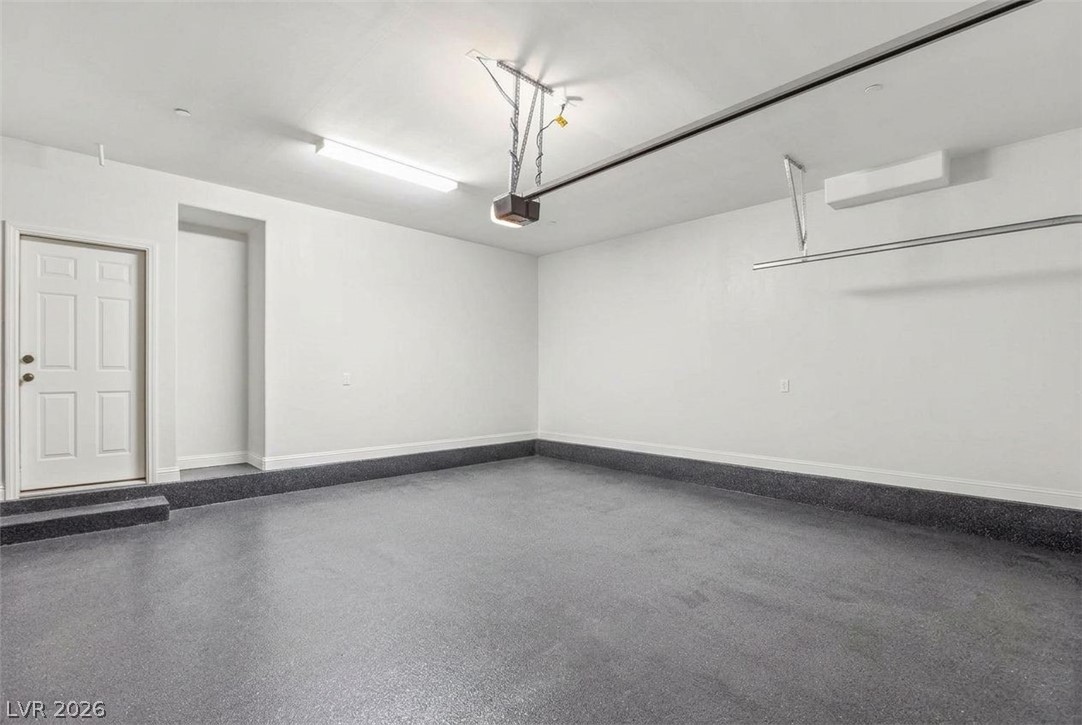
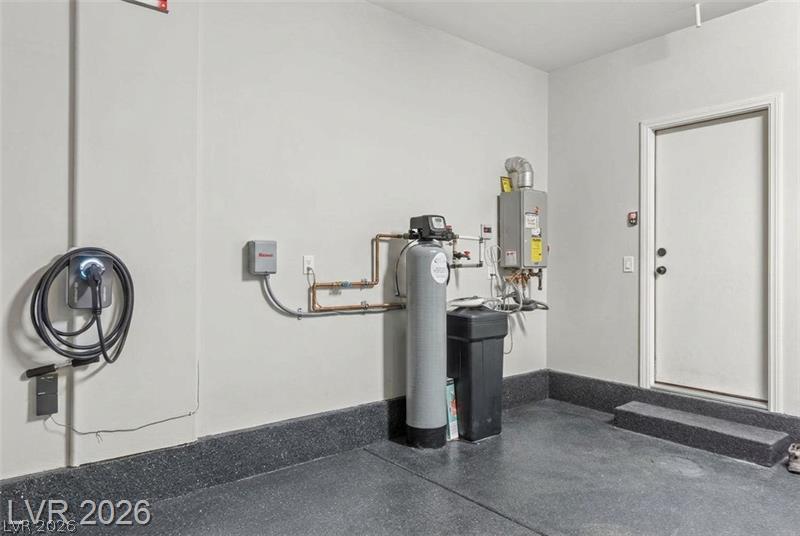
Finished walls and coated flooring elevate this functional vehicle storage area.
Textured epoxy flooring and a private entrance door complete this functional utility corner.
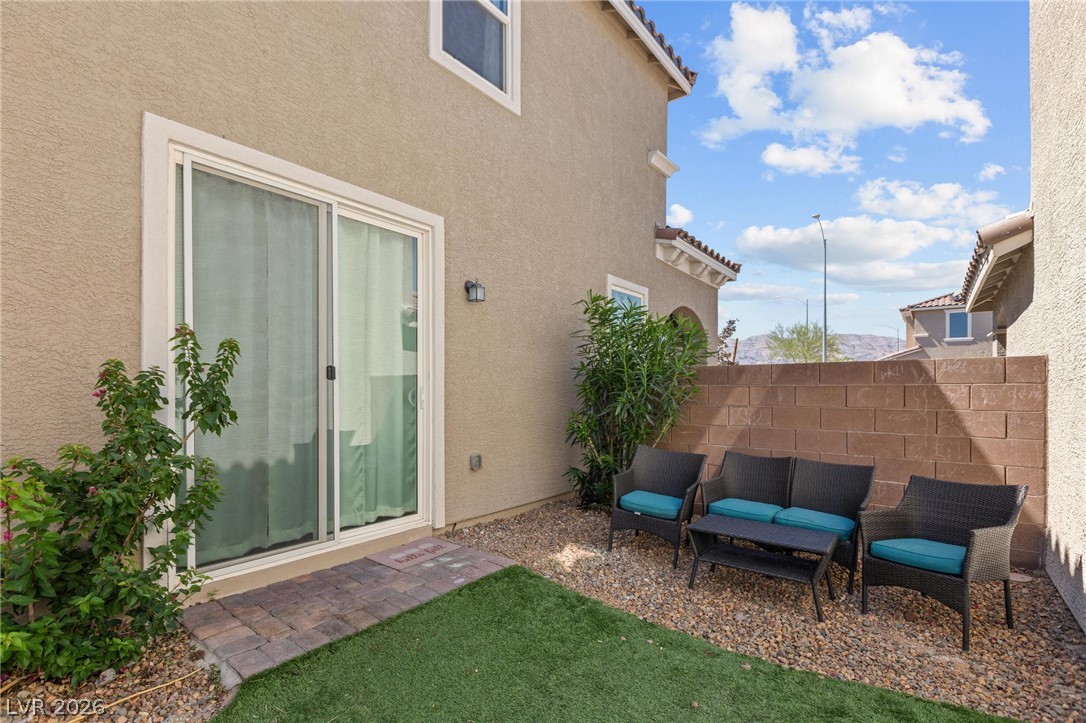
Sliding glass doors open directly onto a private patio area with a block wall surround.
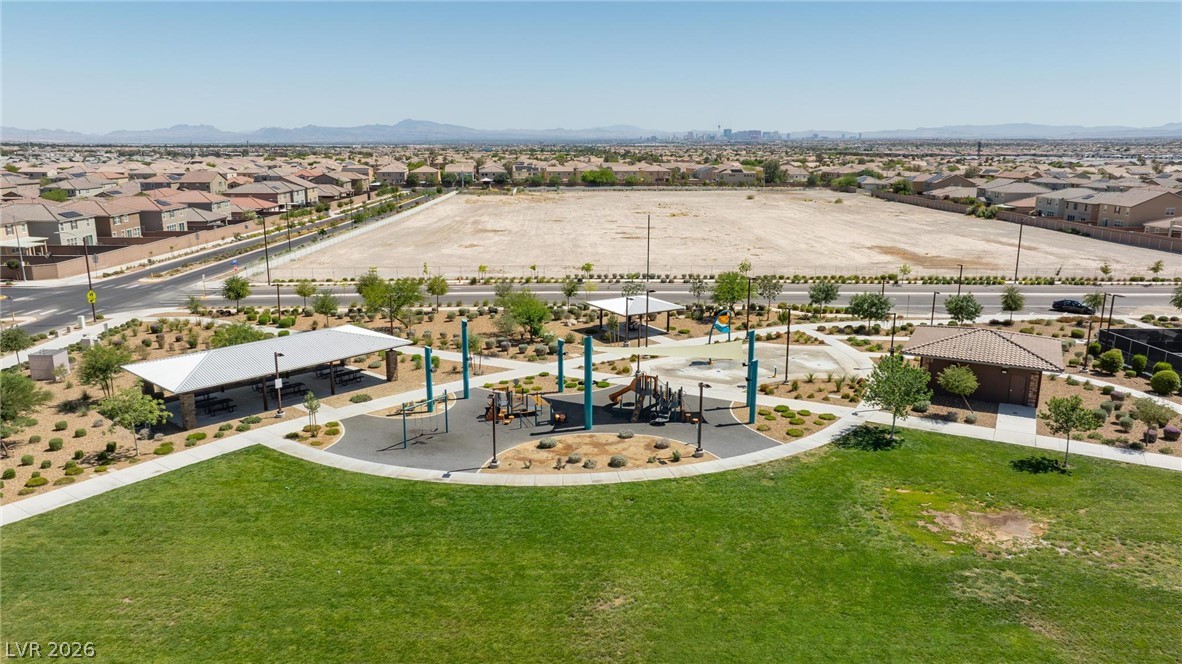
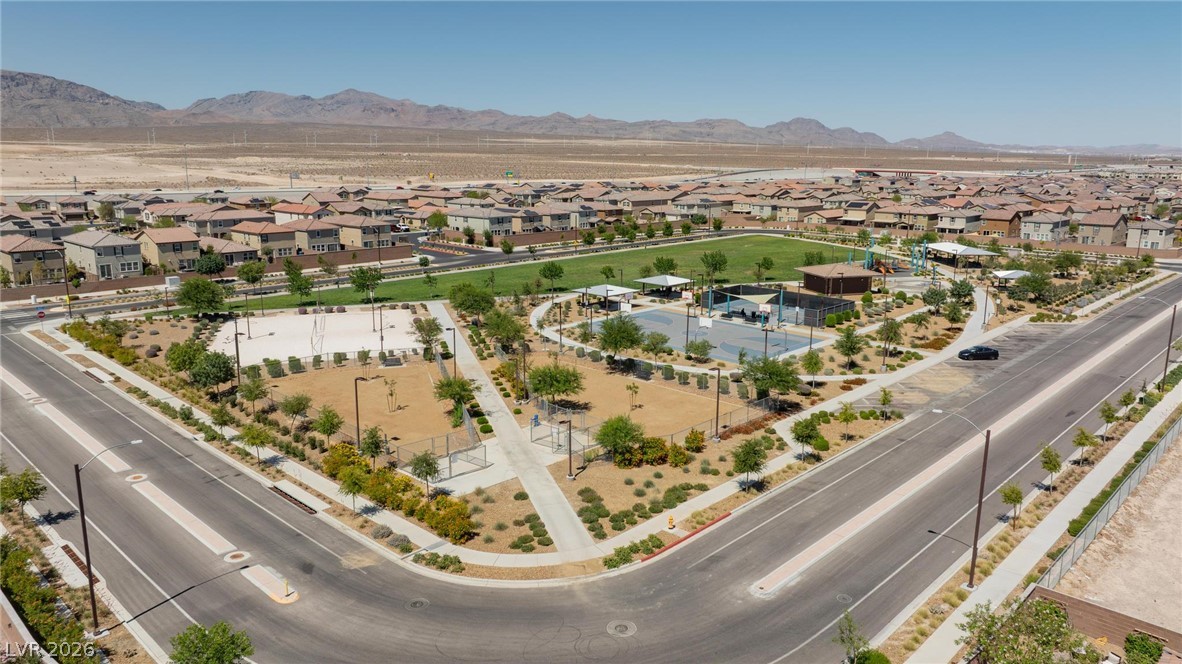
Lush grassy fields surround a vibrant community playground offering scenic mountain views.
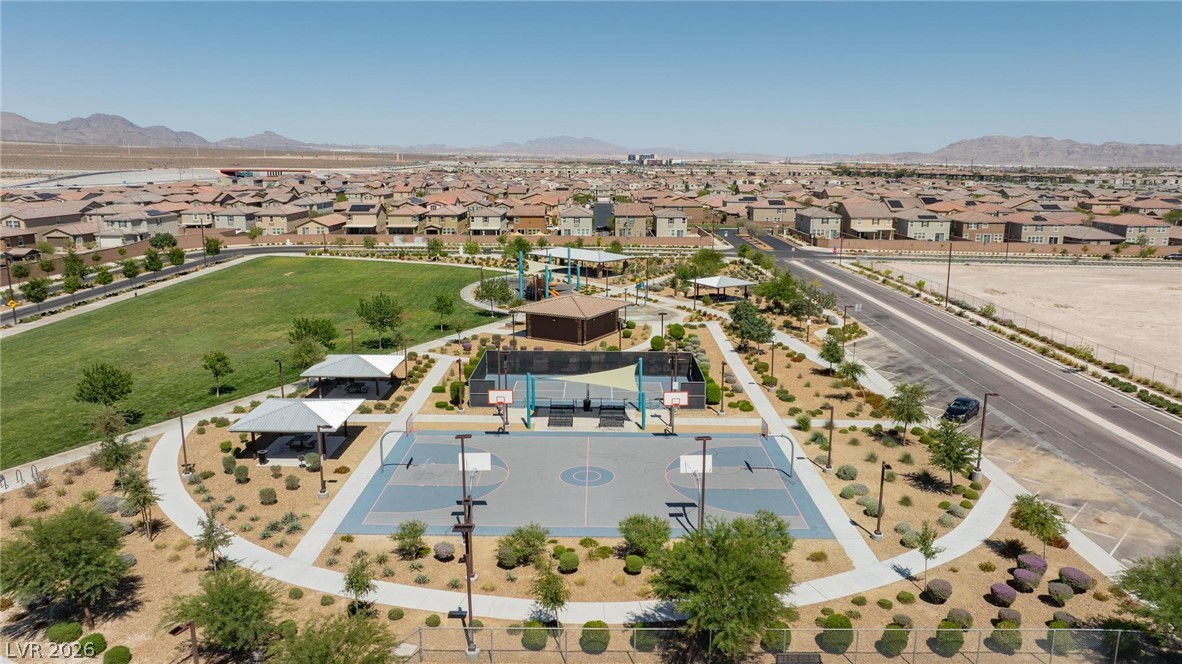
Vast mountain views frame the community park featuring sports courts, pathways, and green space.
An expansive community park with recreational courts is surrounded by sidewalks and mountain views.
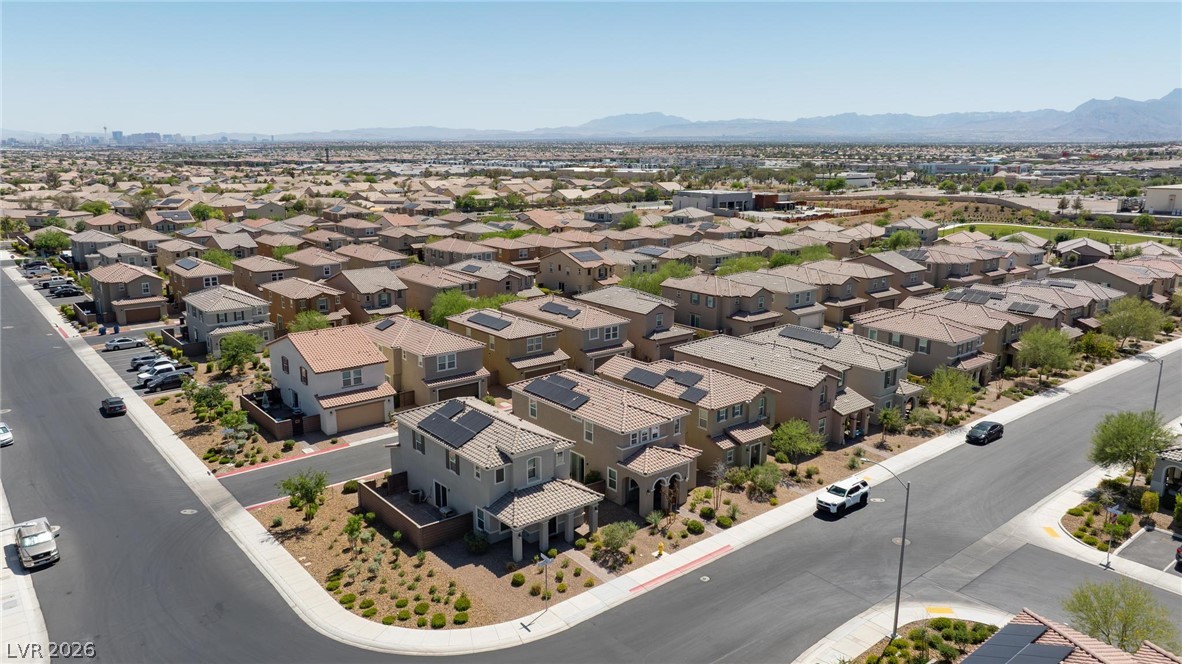
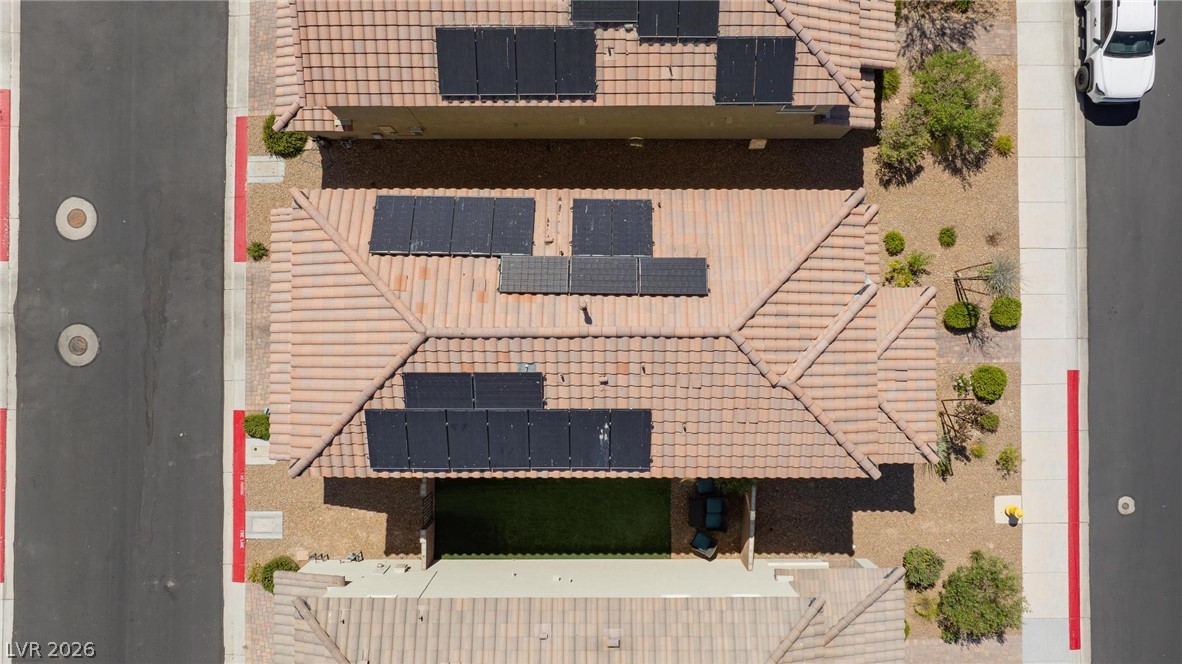
Suburban neighborhood rooftops showing integrated solar panels under a clear blue sky.
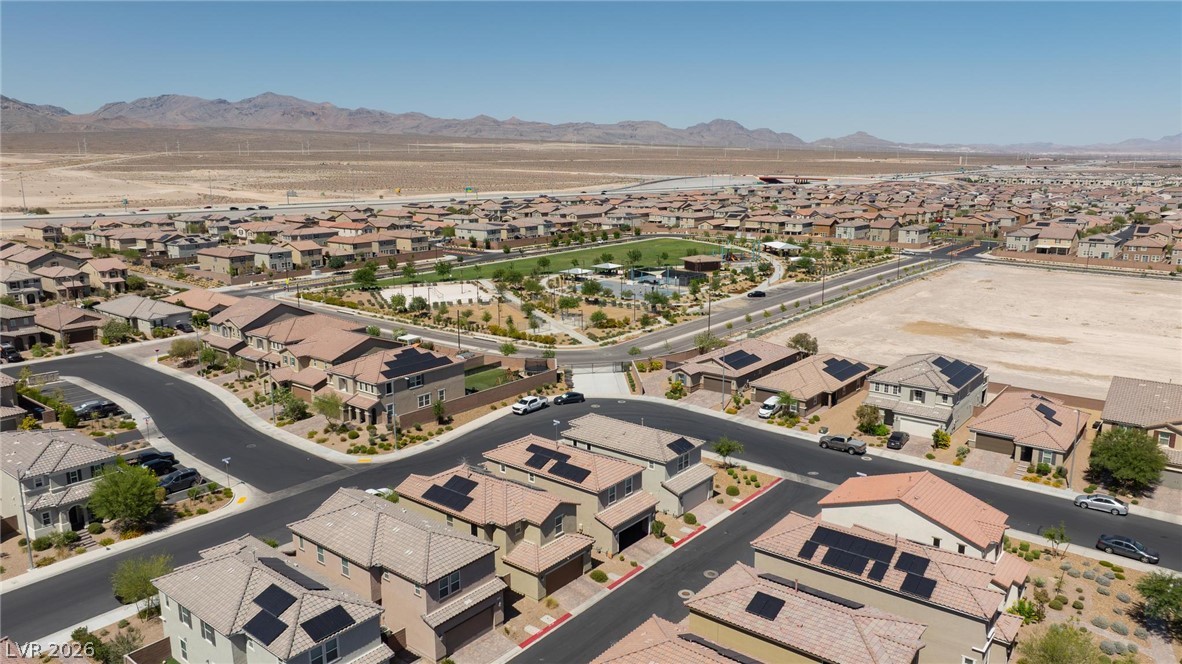
An aerial perspective showcases a neat residential neighborhood framed by distant mountain peaks.
Nestled in a suburban valley, this neighborhood offers scenic mountain backdrops and central green spaces.
Solar panels line the tile roof of this neighborhood home seen from above.
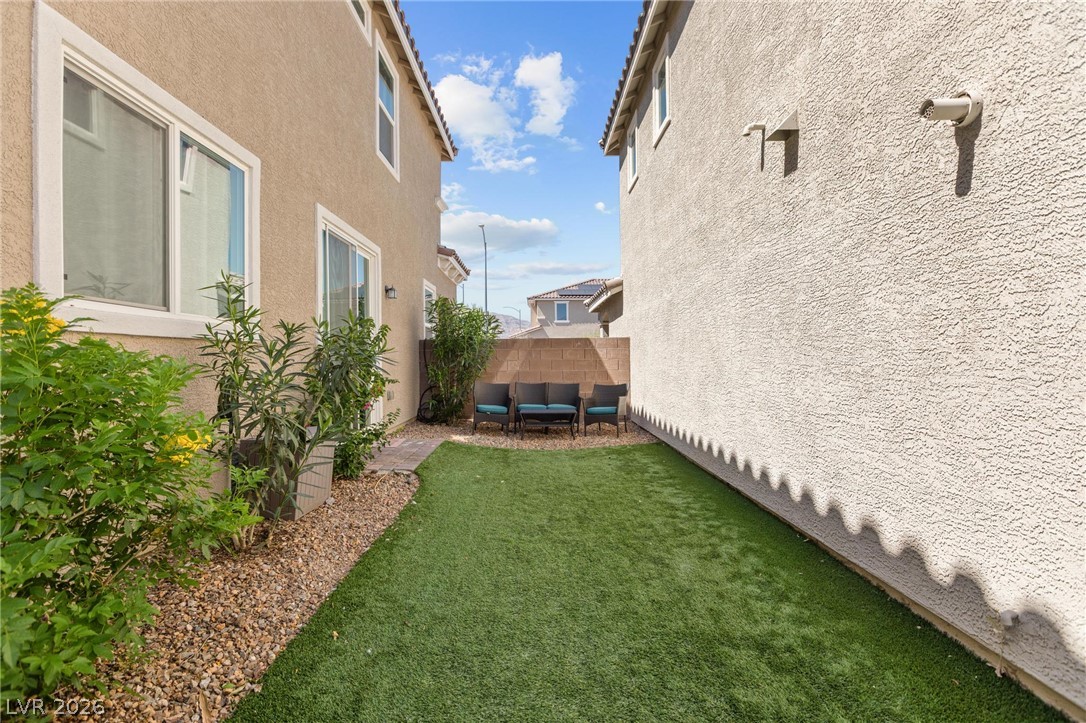
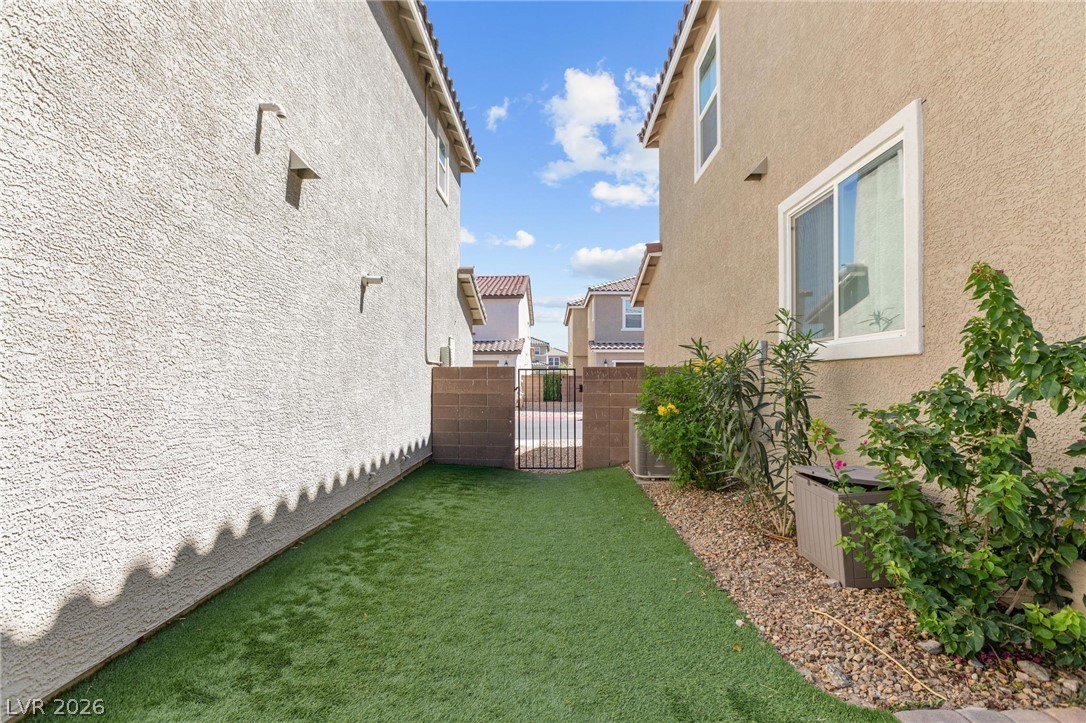
Enclosed stucco structures border a tidy yard featuring manicured turf and aggregate stone borders.
Low-maintenance artificial turf lines the side yard between stucco homes under a blue sky.