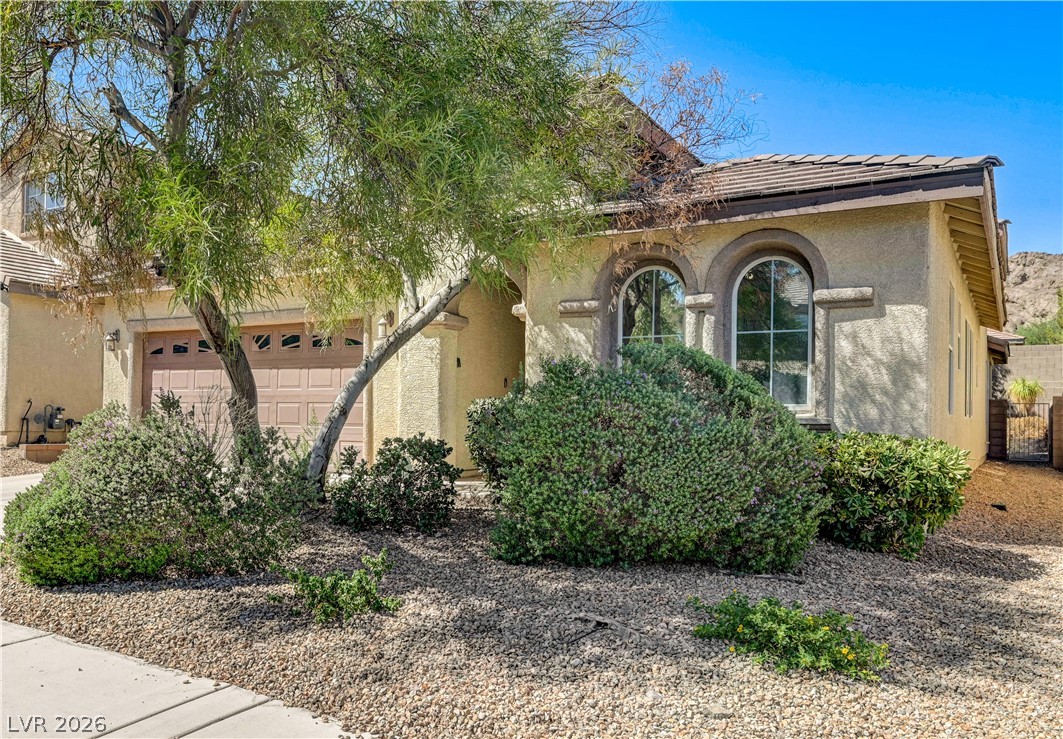
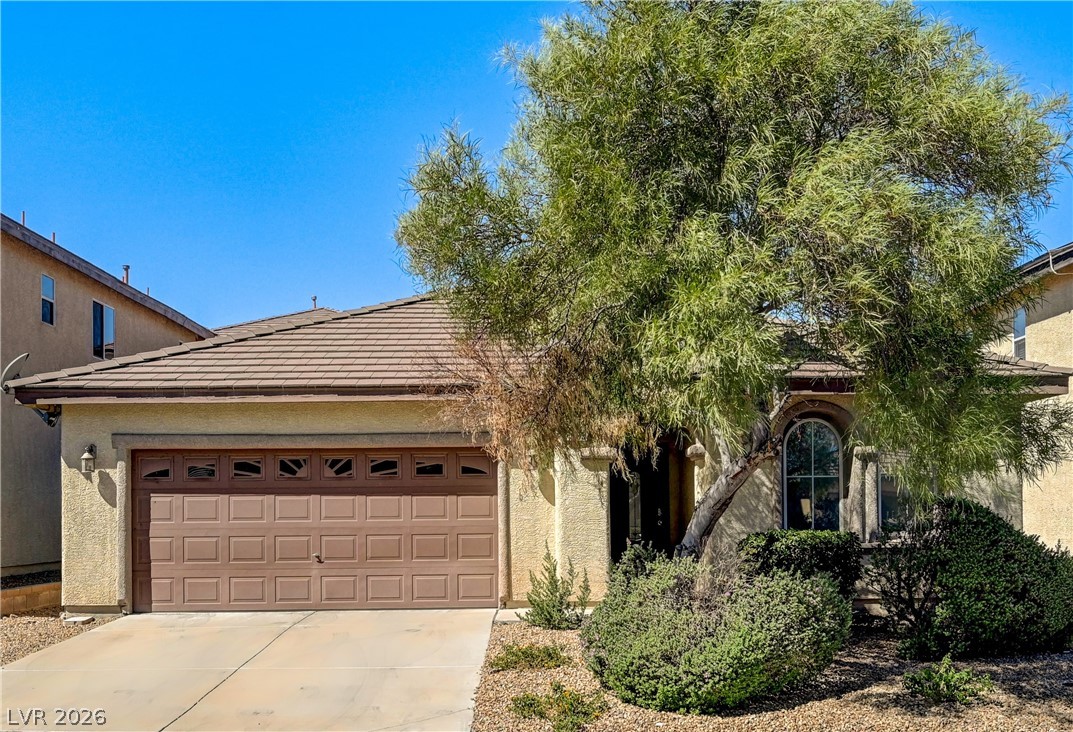
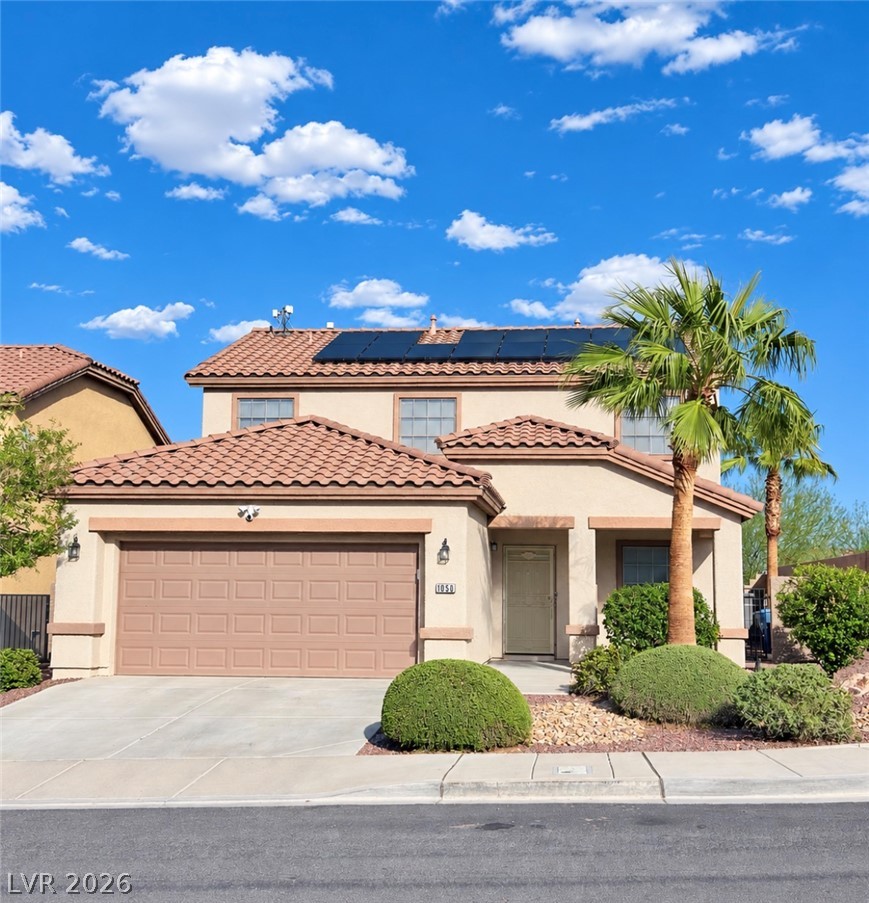
Lush desert landscaping and arched windows define this inviting Spanish-style exterior.
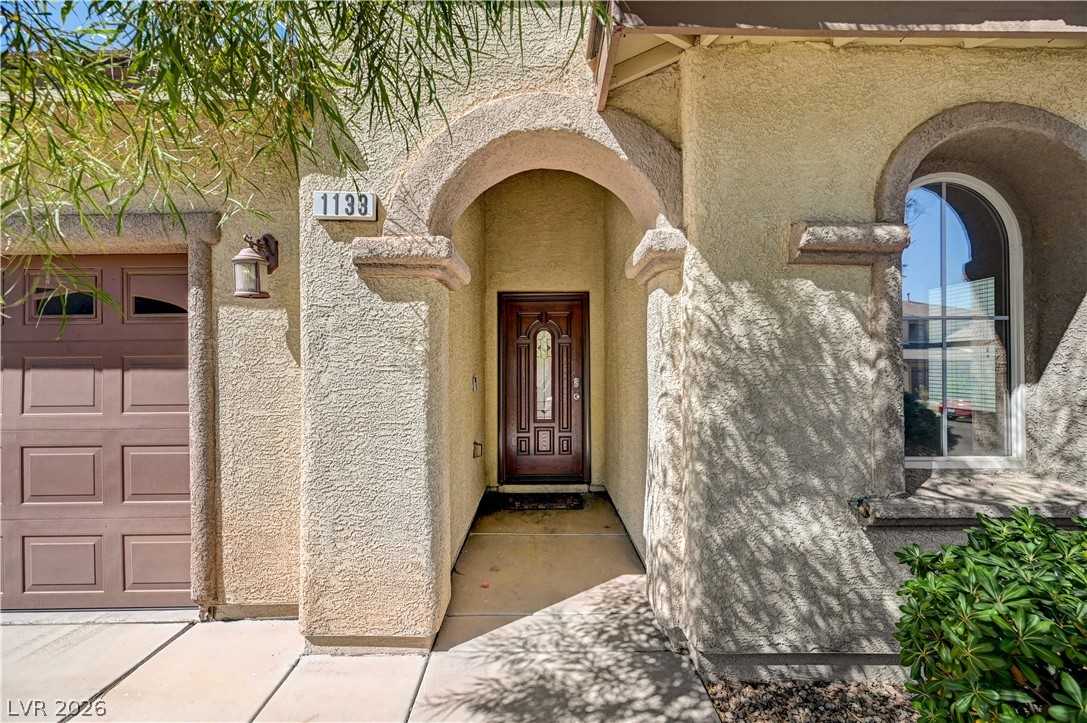
An arched entryway features a detailed wood door and welcoming architectural lines.
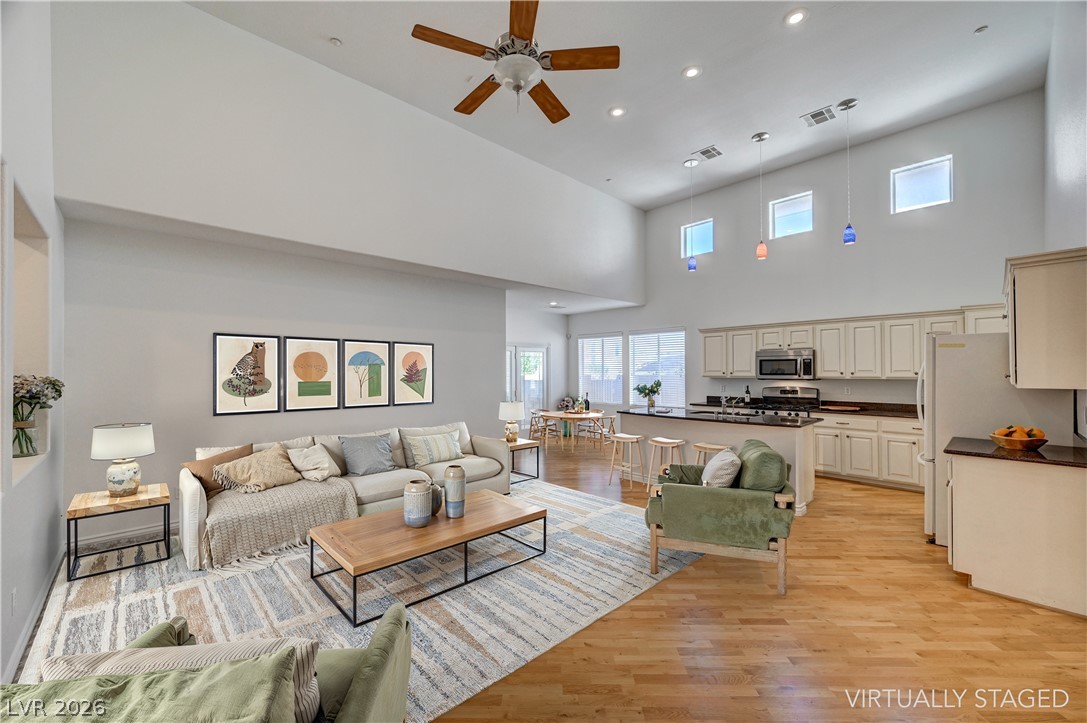
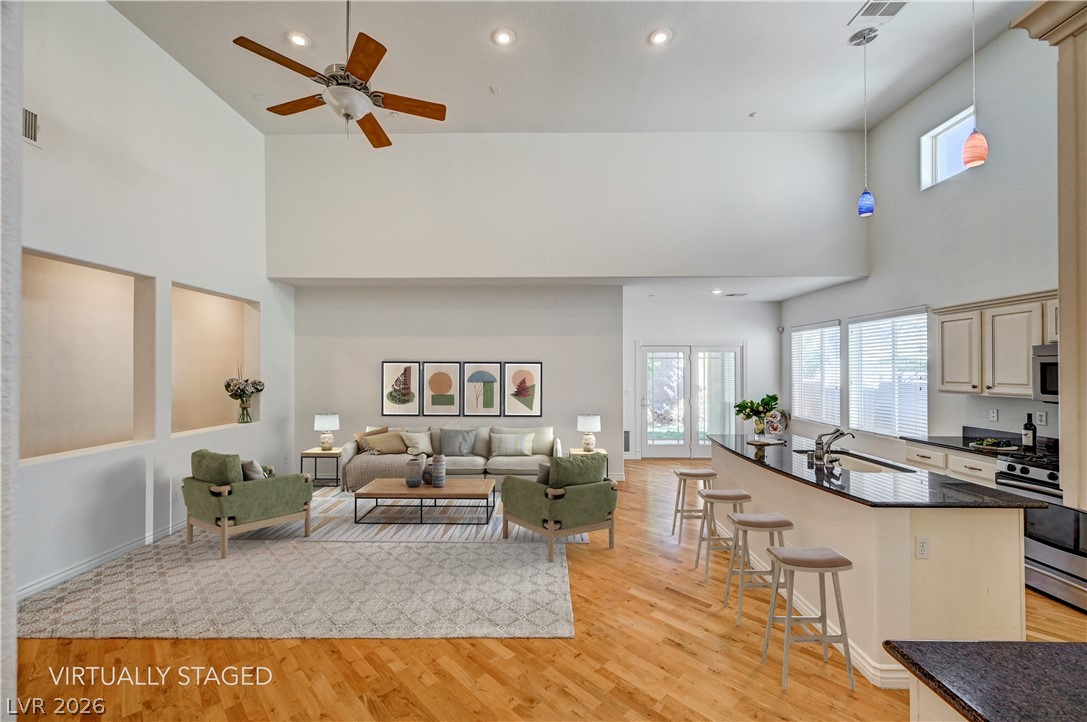
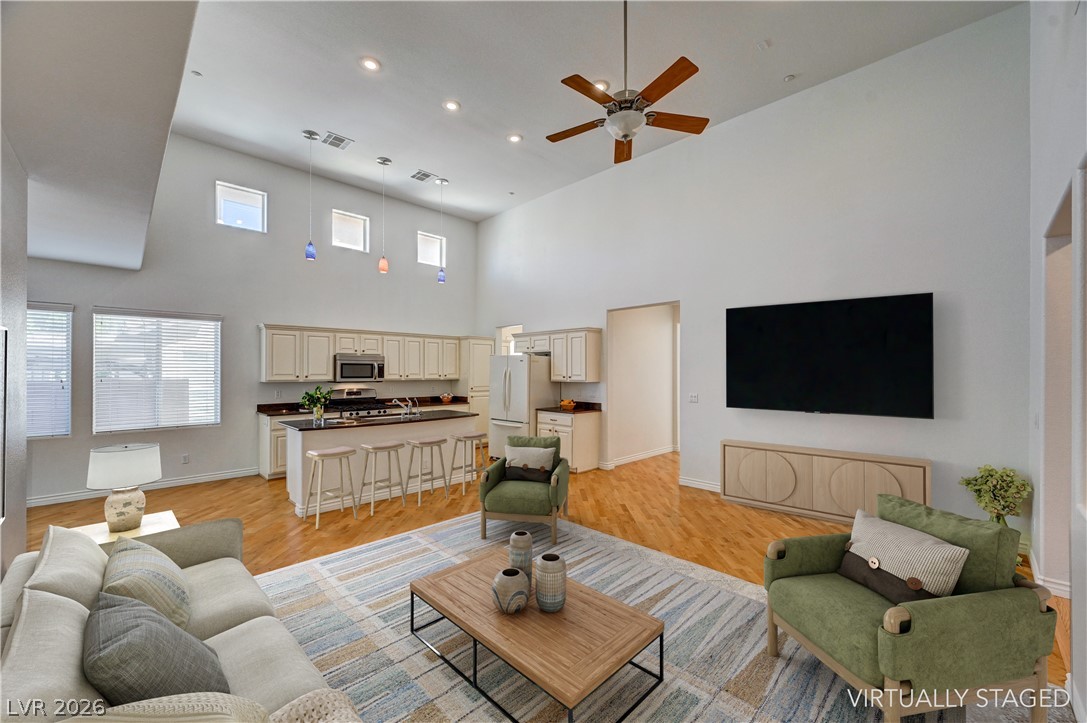
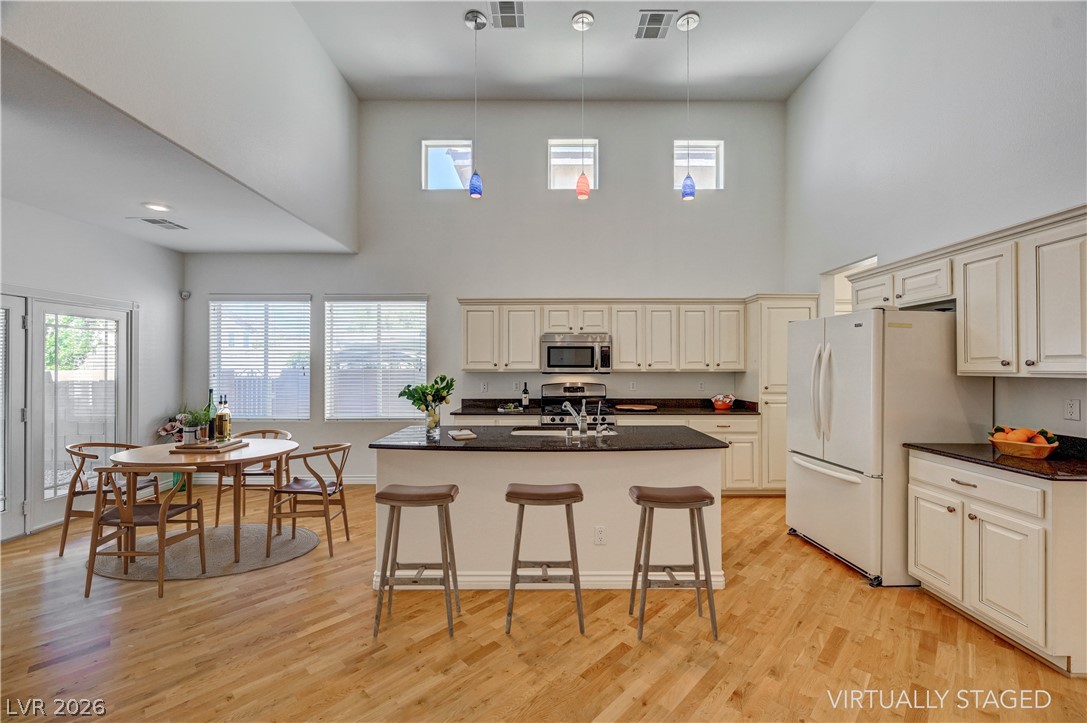
High ceilings and warm wood floors define this soaring, open-concept living and kitchen area.
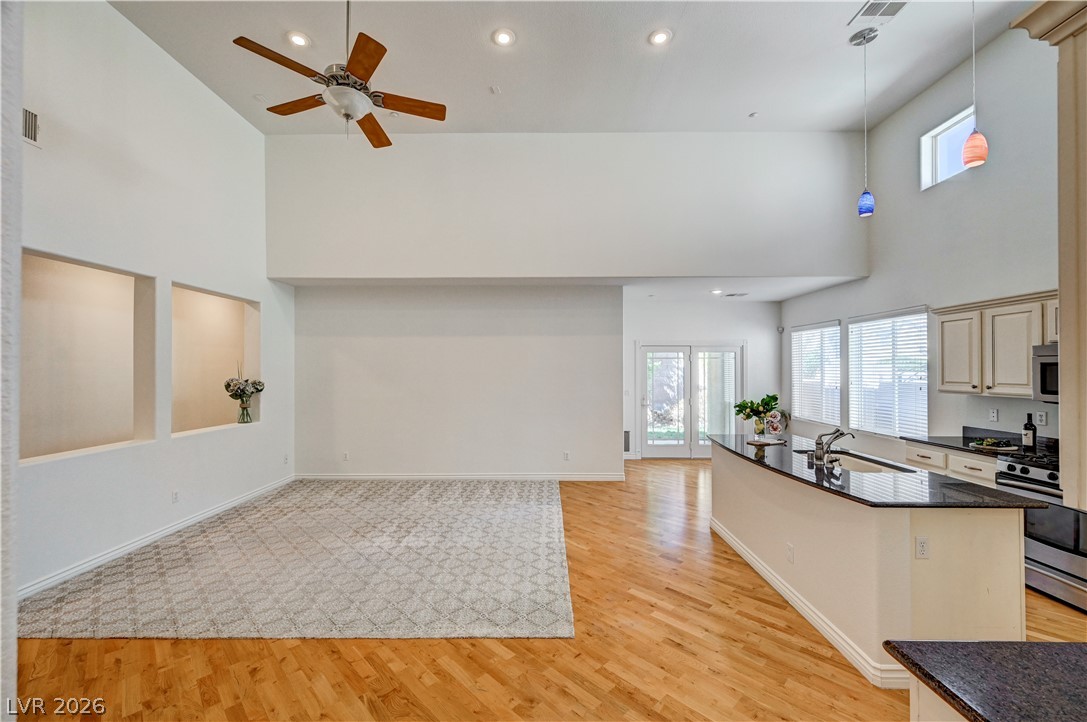
Hardwood floors and towering ceilings anchor this expansive, open-concept living space.
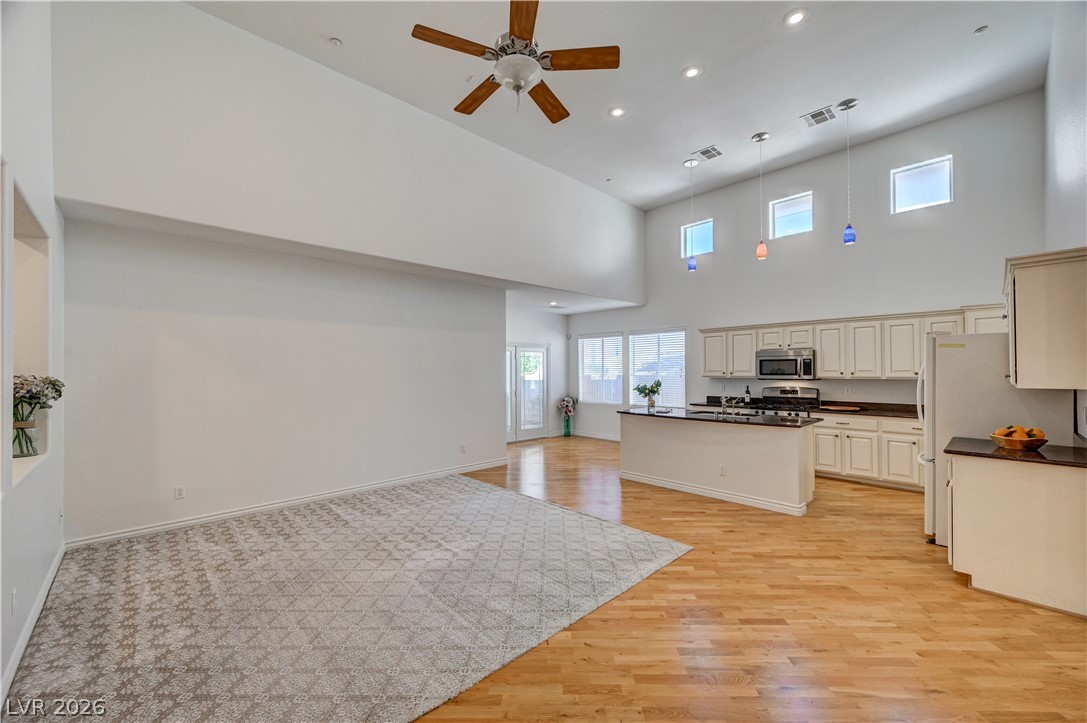
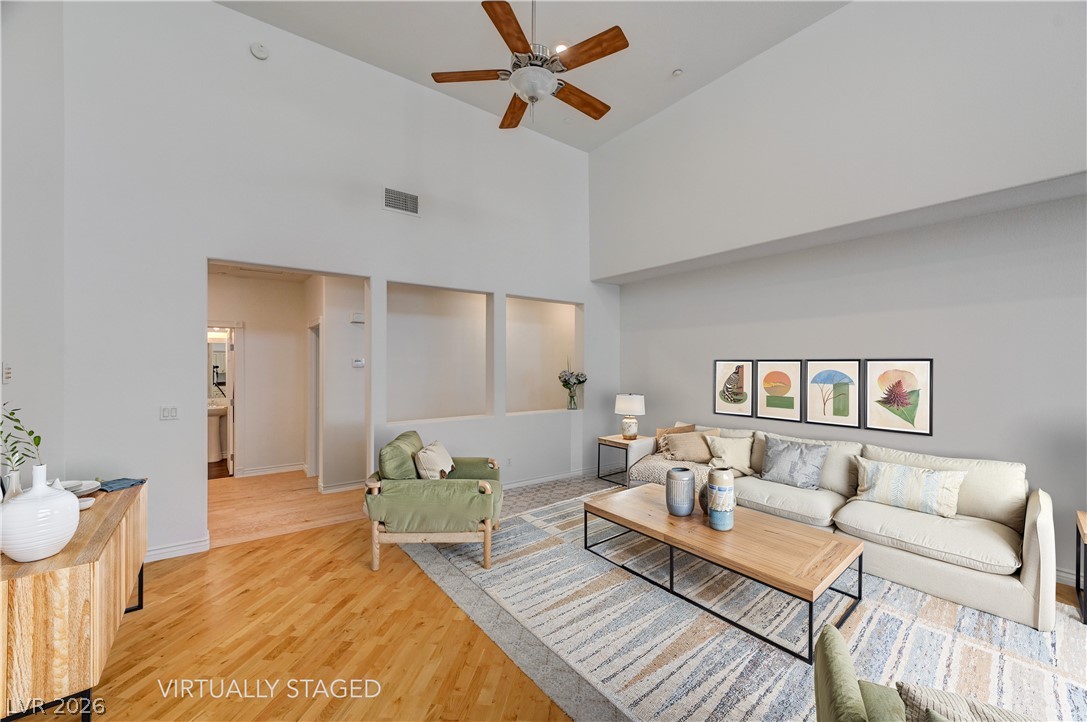
A soaring double-height ceiling and rich wood floors anchor this expansive open-concept main level.
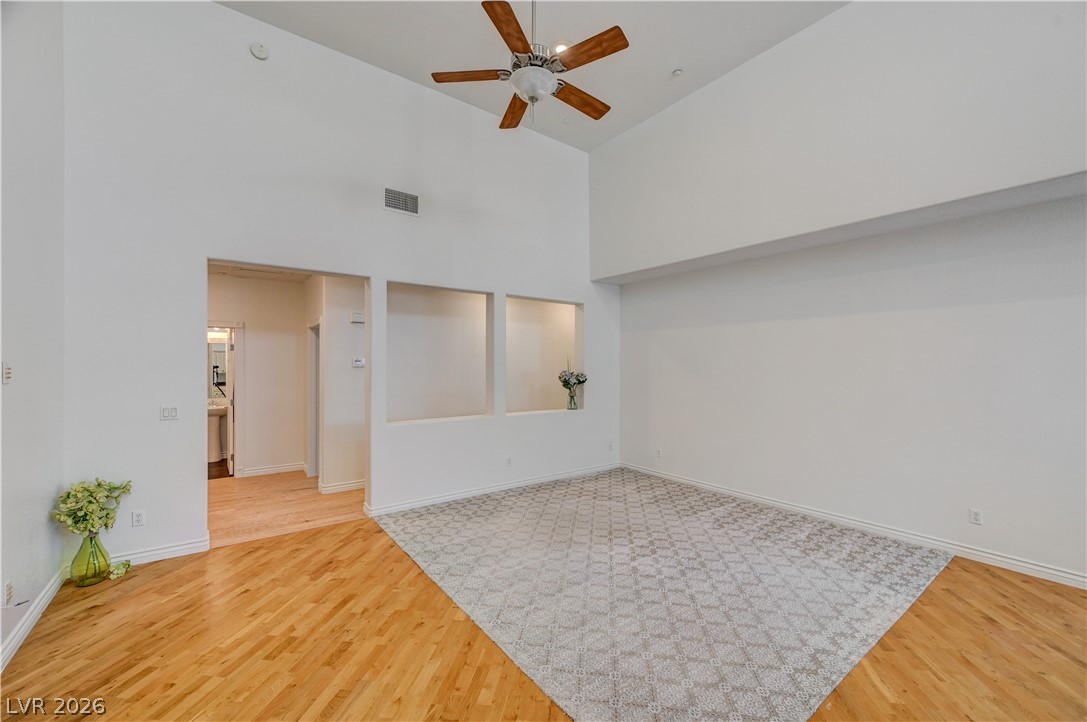
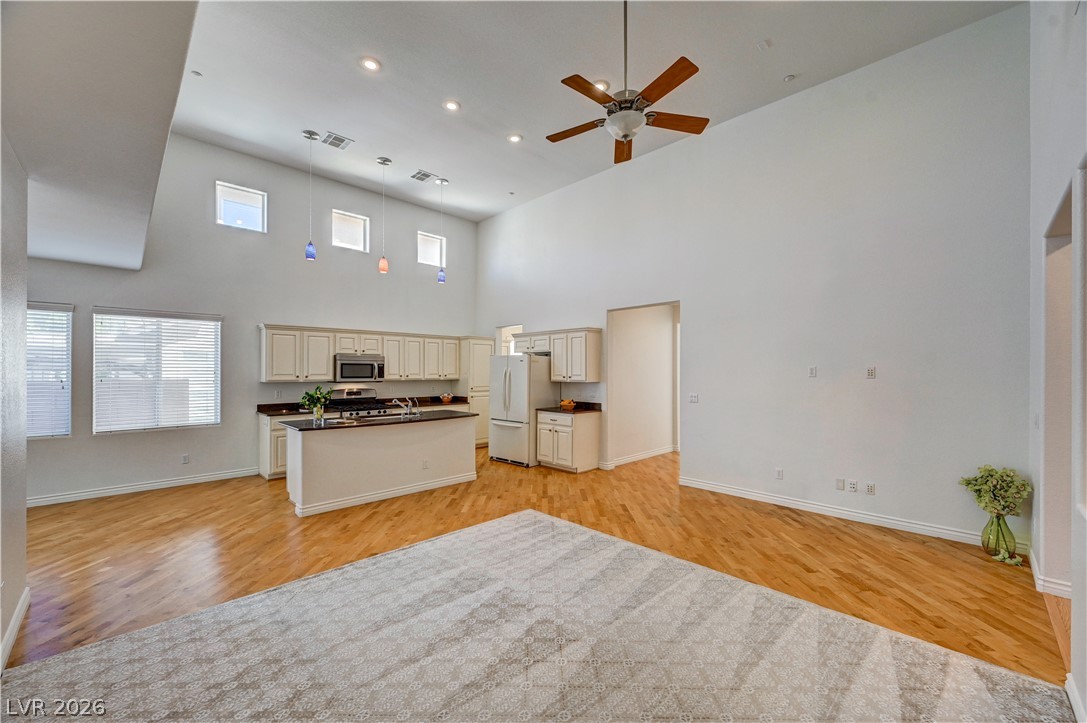
Gleaming hardwood floors and towering ceilings define this airy, open-concept living space.
High ceilings and warm wood floors define this open living space.
High ceilings and warm hardwood floors create an inviting atmosphere in this open living area.
Soaring ceilings and warm hardwood floors define this open concept living and kitchen space.
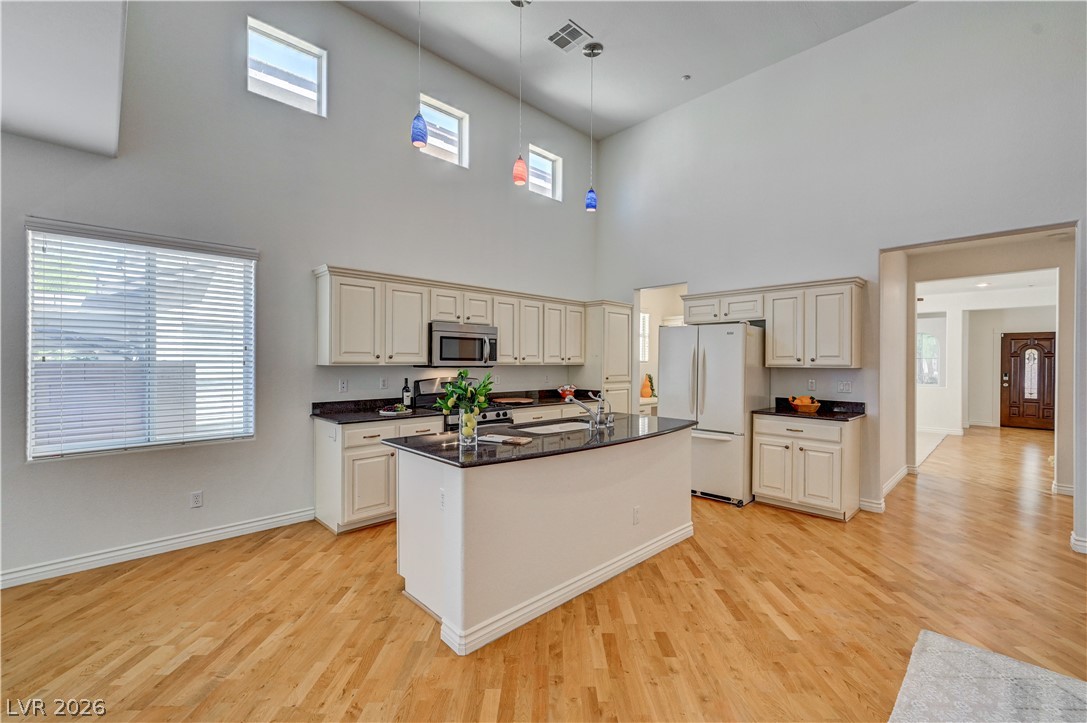
An open floorplan connects the main living space with the kitchen under high vaulted ceilings.
An open floor plan links the living area and kitchen under towering ceilings.
Gleaming hardwood floors and a lofty ceiling design anchor this inviting open-concept floorplan.
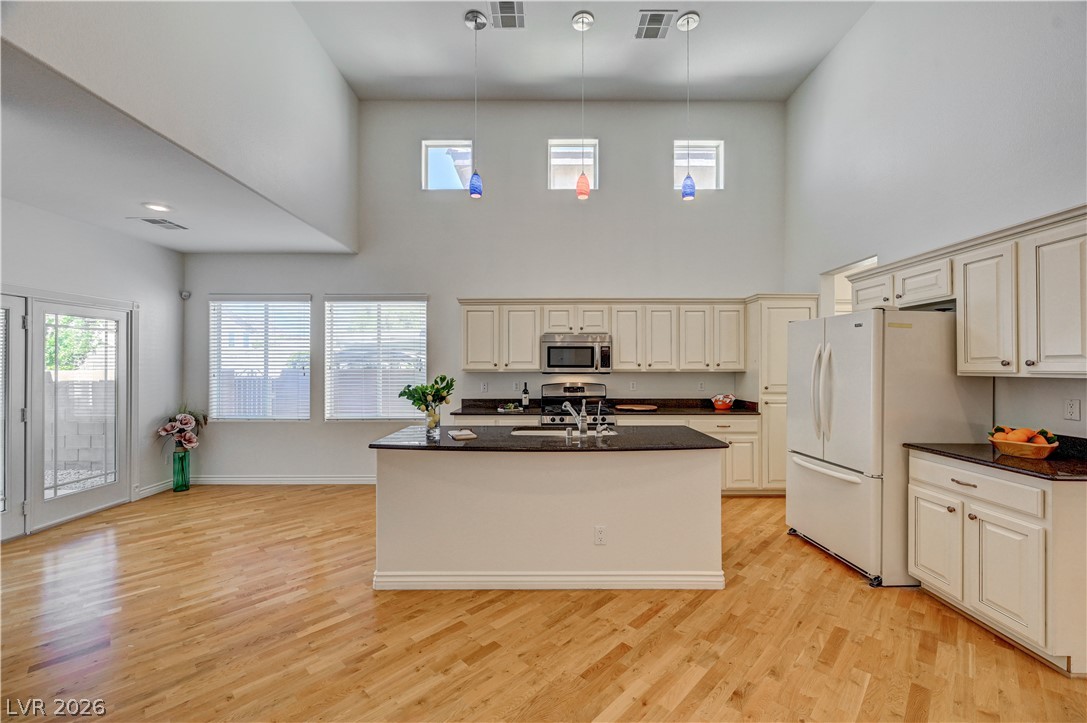
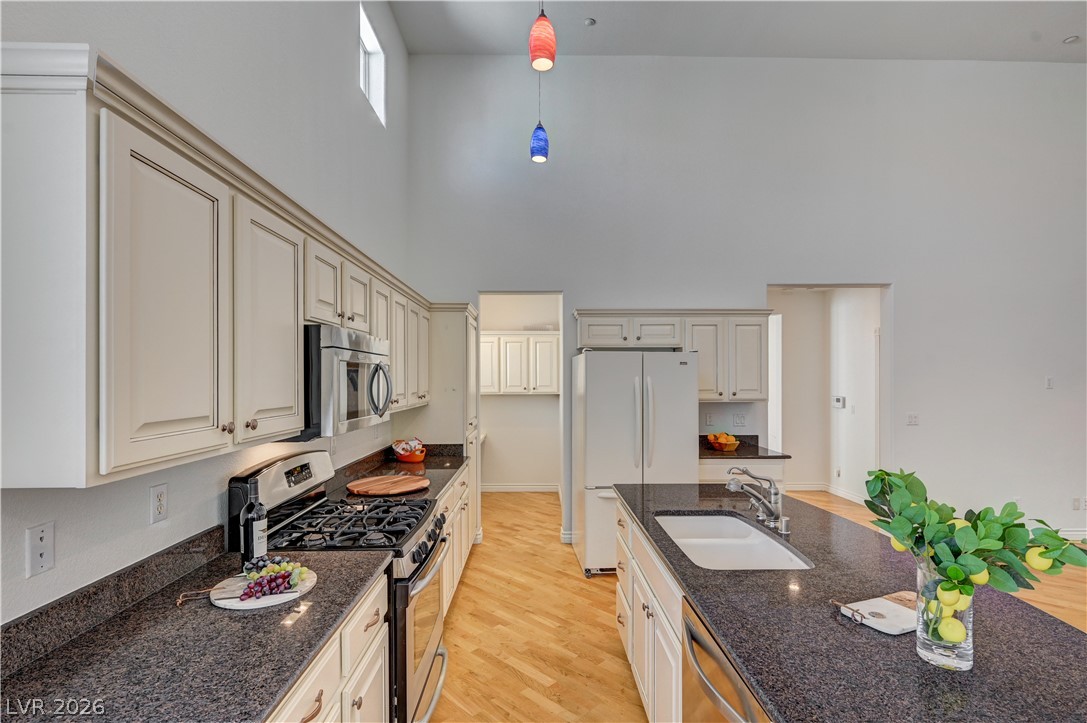
Dramatic high ceilings and a central island highlight this open-concept kitchen and great room.
Gleaming hardwood floors and a central island anchor this airy kitchen beneath soaring ceilings.
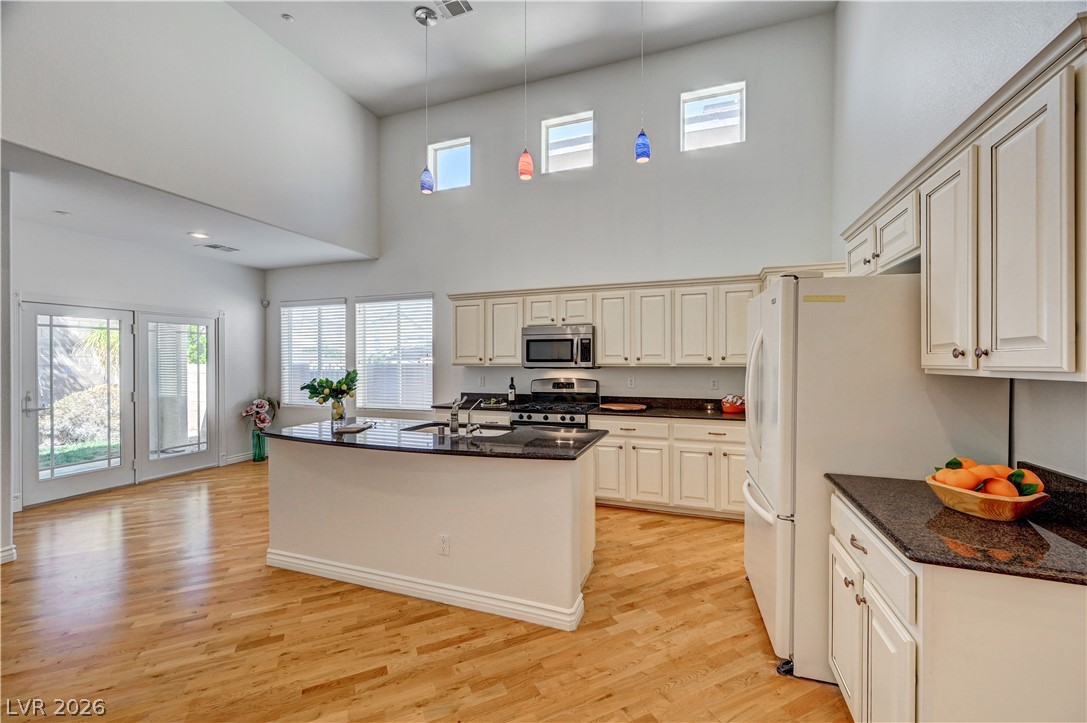
Gleaming hardwood floors and towering vaulted ceilings define this airy, open kitchen space.
High ceilings and warm hardwood floors create an airy, open feel in this kitchen.
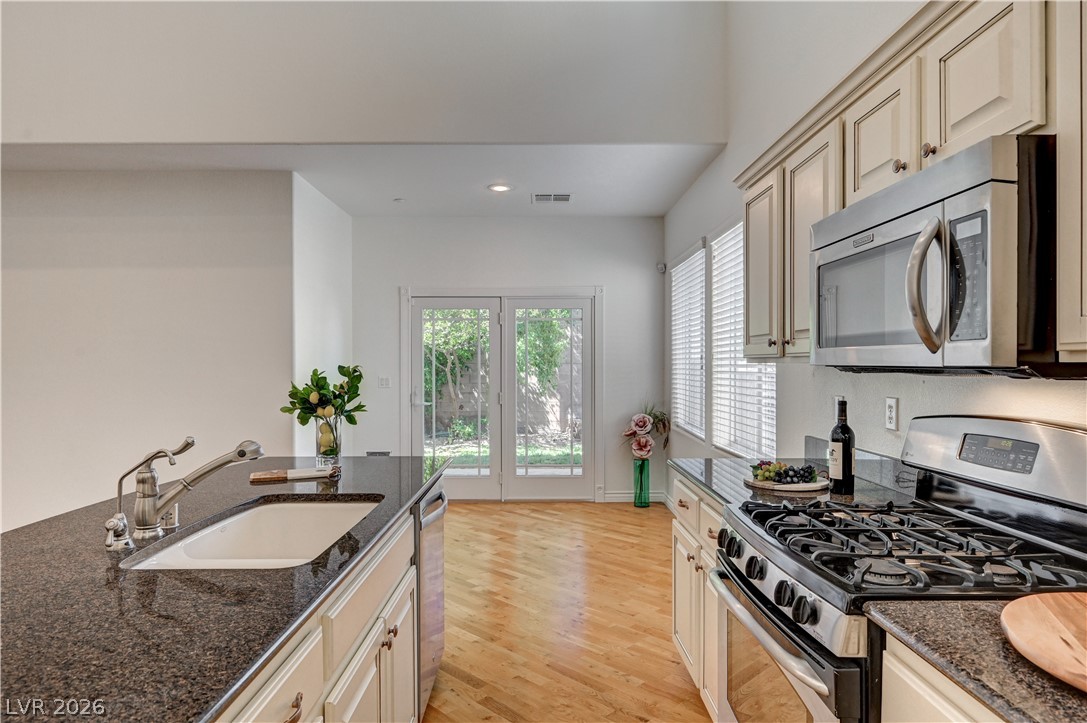
Towering ceilings and polished stone counters elevate this airy culinary space.
Gleaming wood floors anchor this open kitchen featuring stone counters and glass doors.
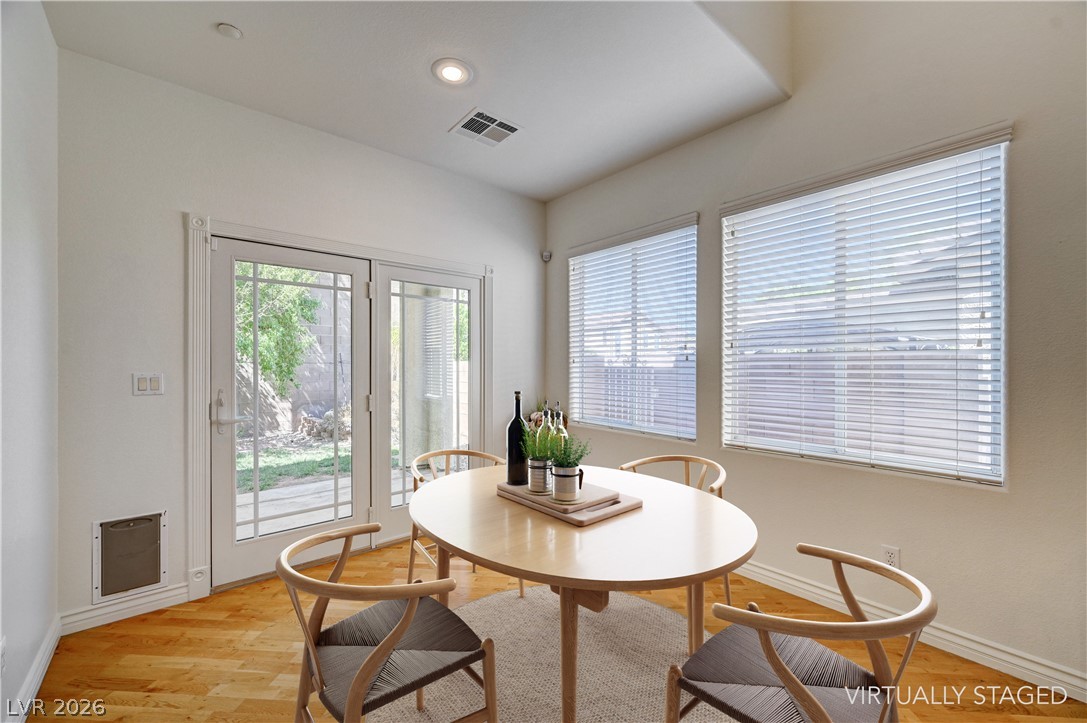
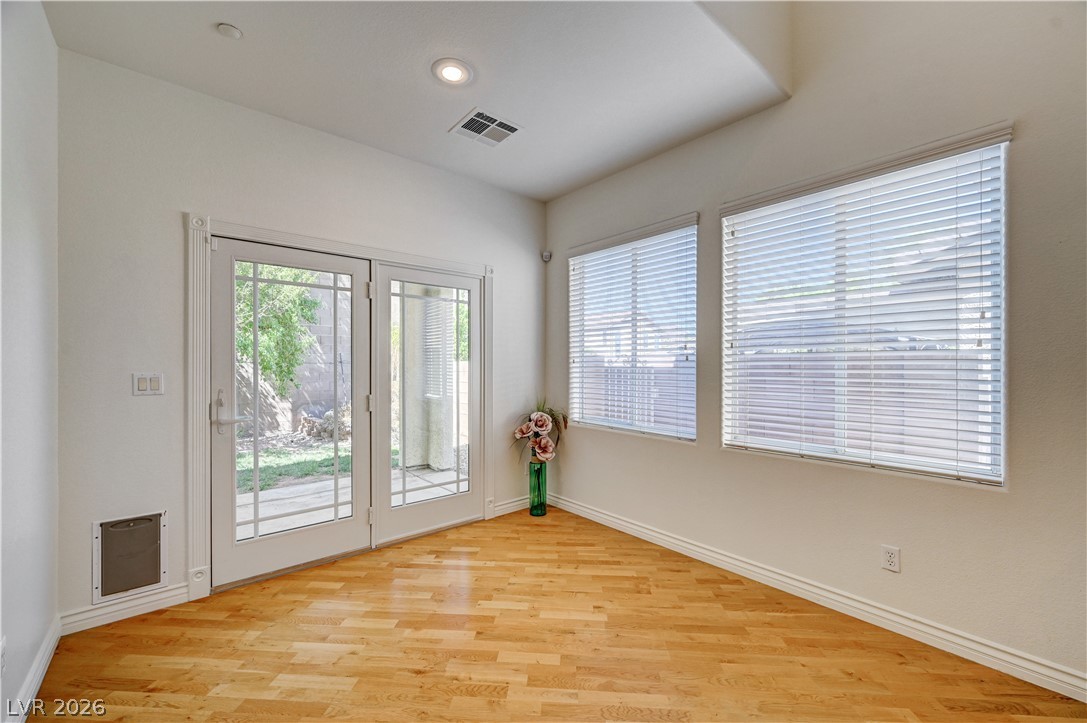
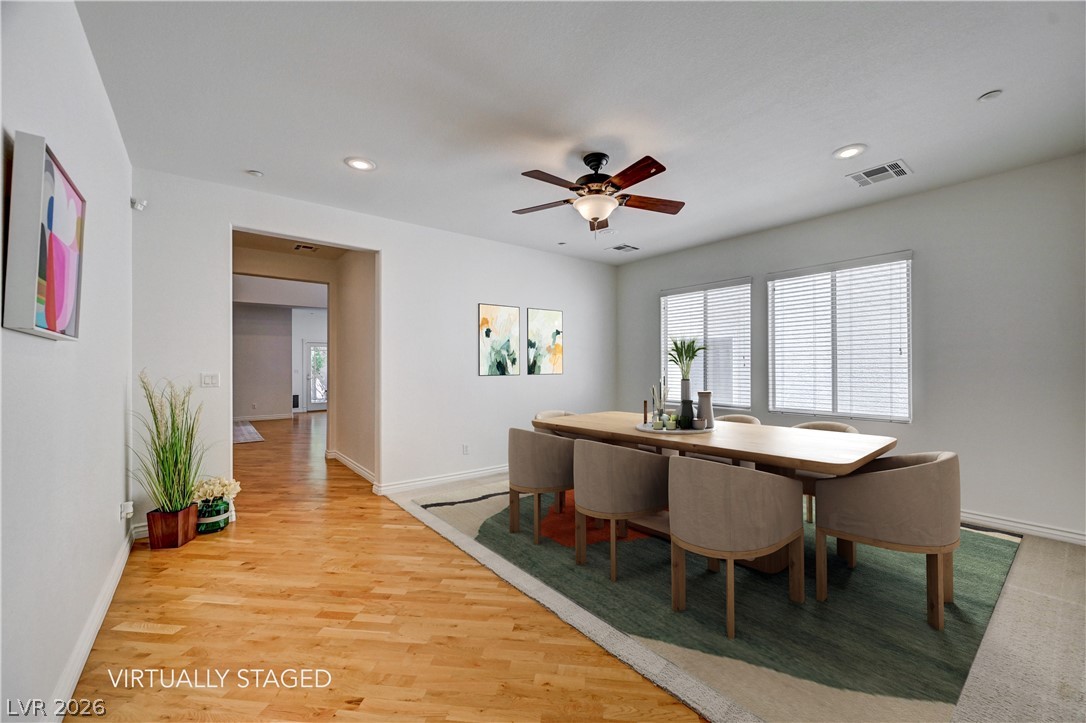
Natural light streams through large windows onto polished wood floors in this inviting dining area.
Rich hardwood flooring complements the tall glass doors leading out to the patio.
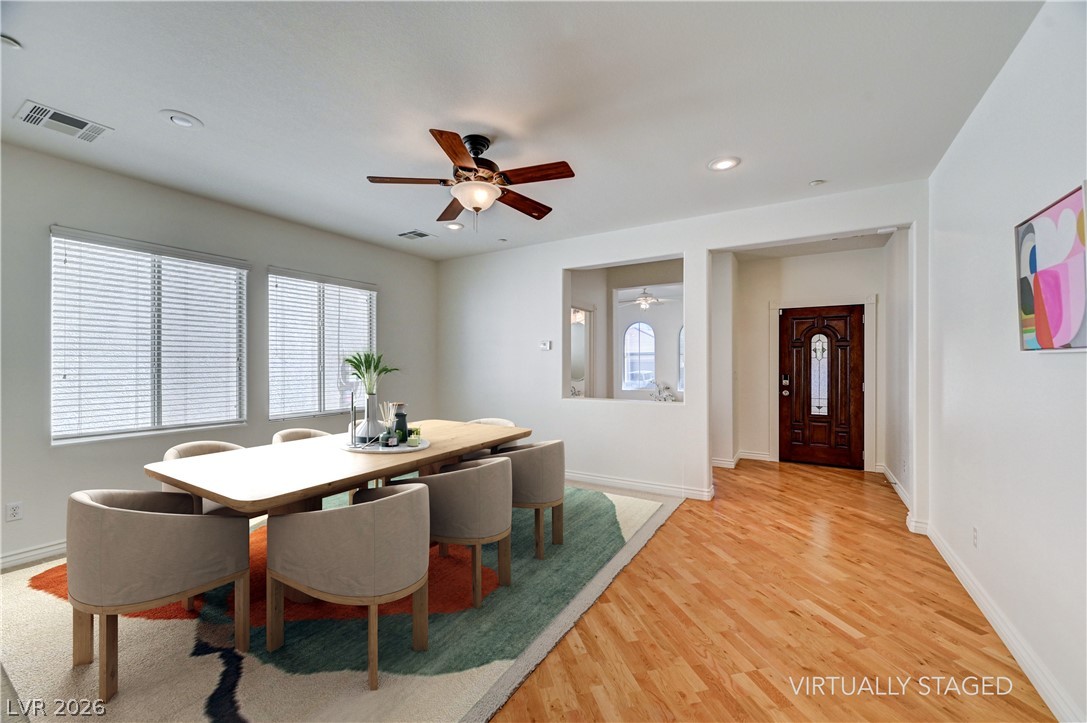
Hardwood floors and recessed lighting enhance this versatile open dining space.
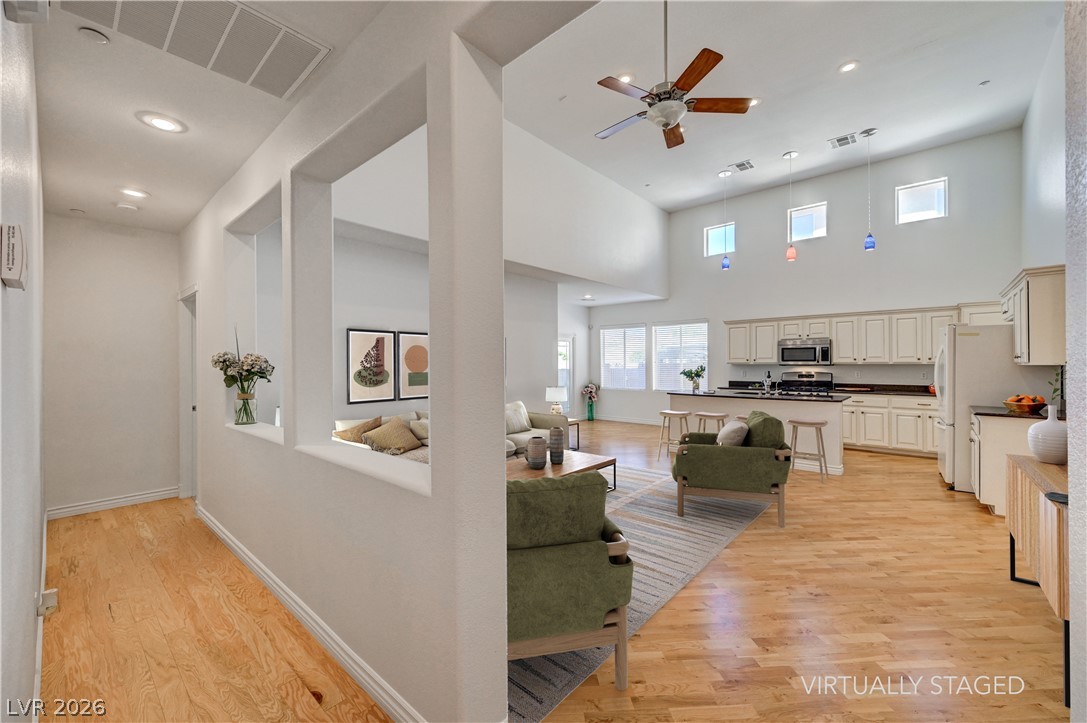
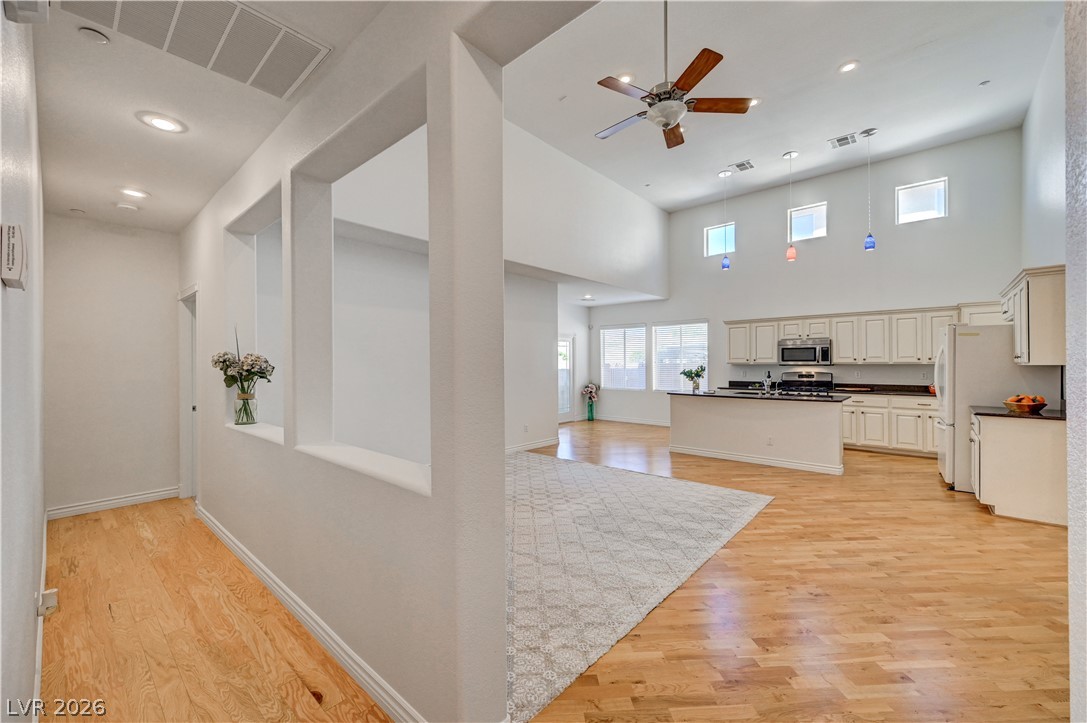
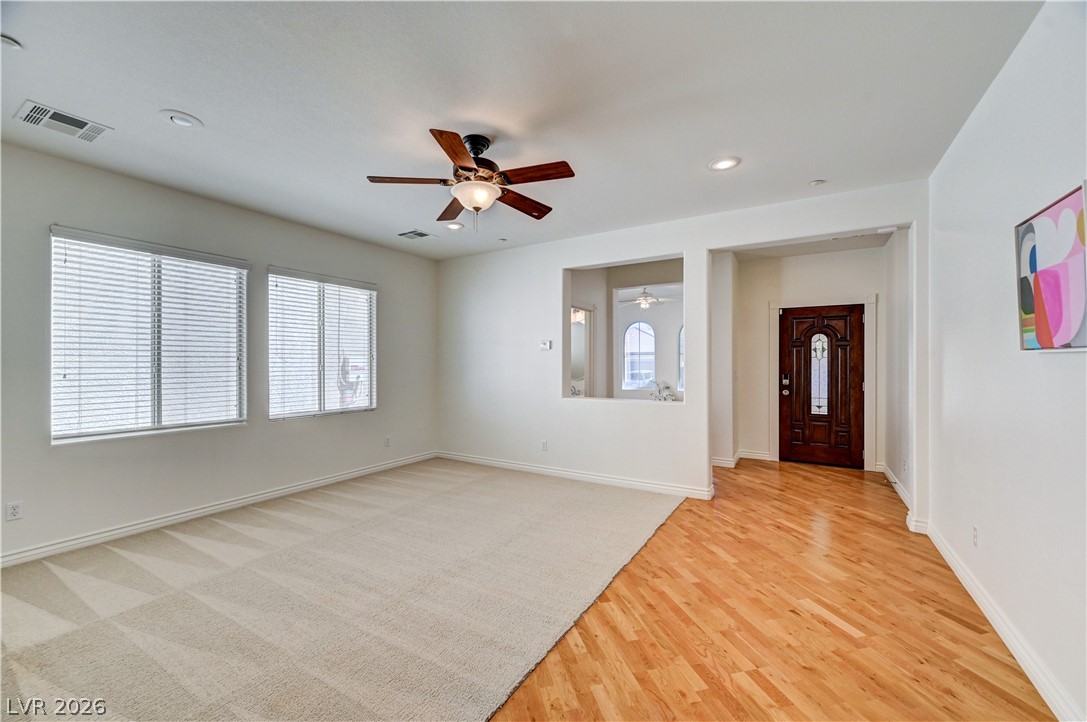
Gleaming hardwood floors and a seamless open floorplan welcome guests into the home.
Rich hardwood floors flow seamlessly from the entry into a spacious dining area.
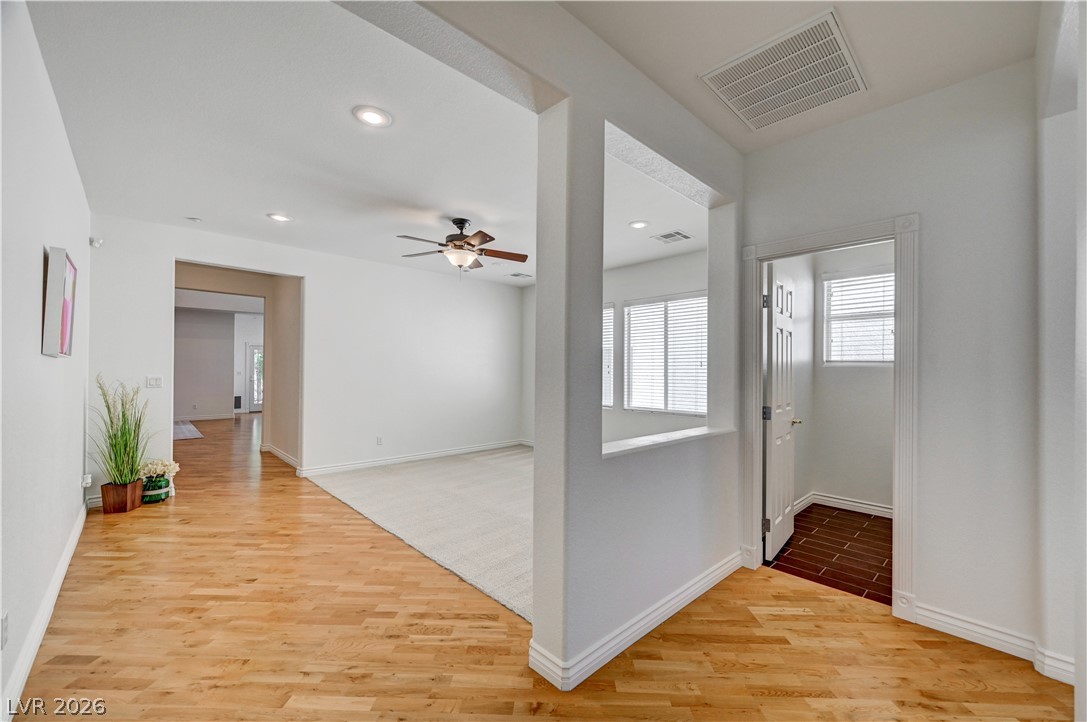
Hardwood floors and plush carpeting meet in a welcoming open-plan layout near the entranceway.
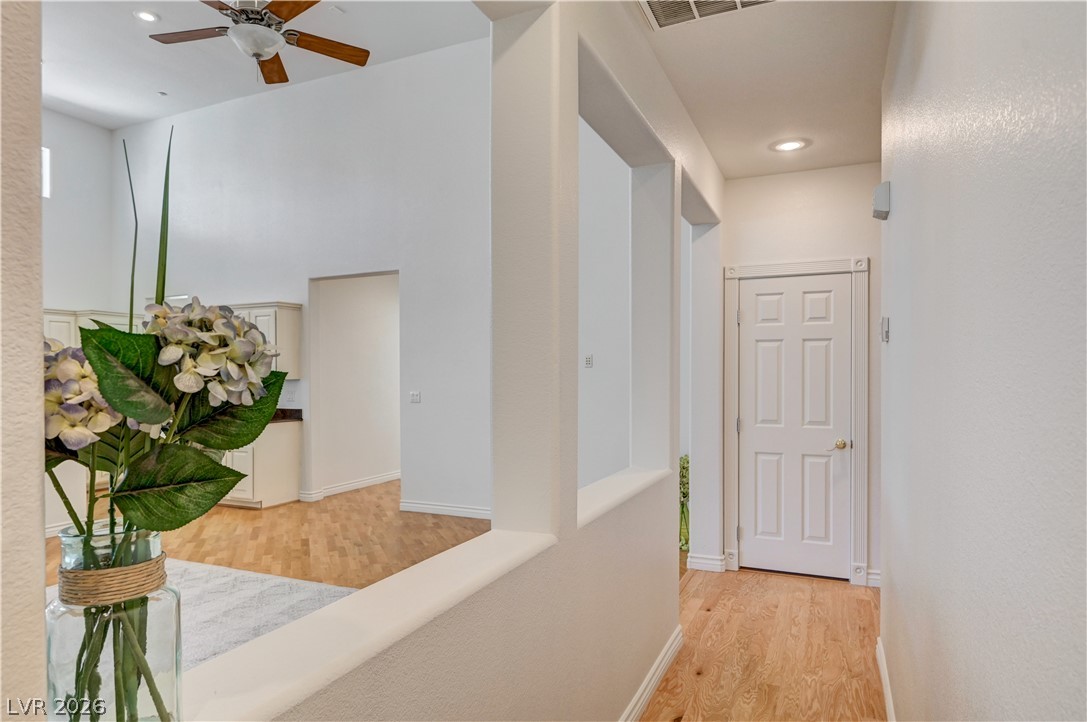
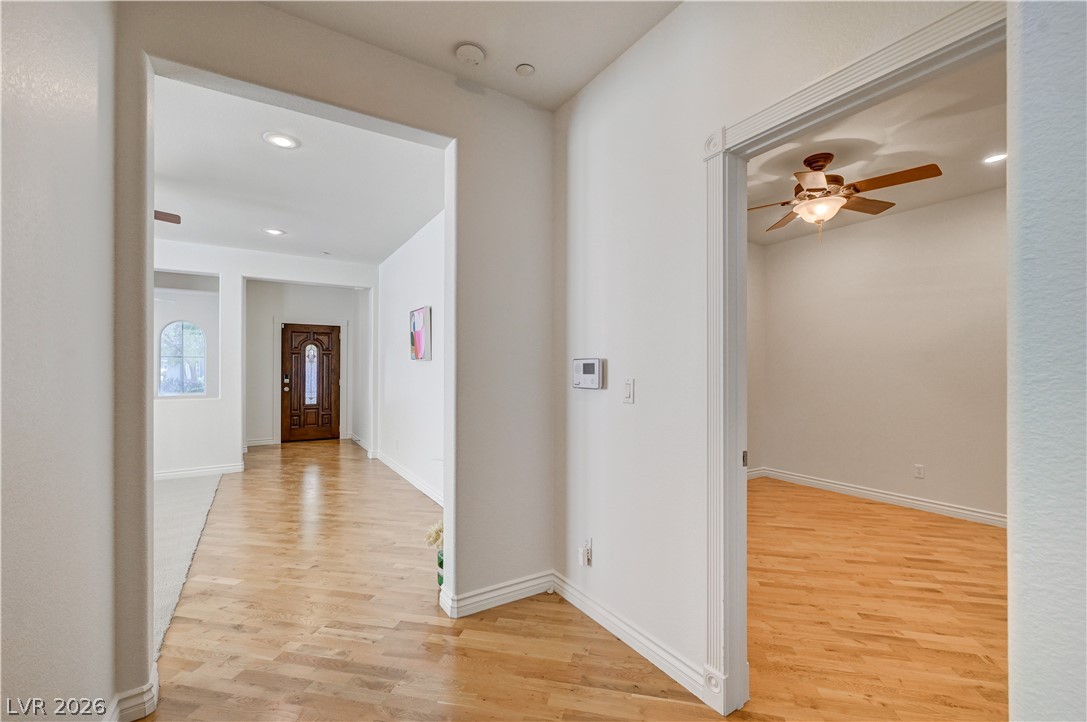
Gleaming hardwood floors and a bright hallway lead seamlessly toward the open-concept living space.
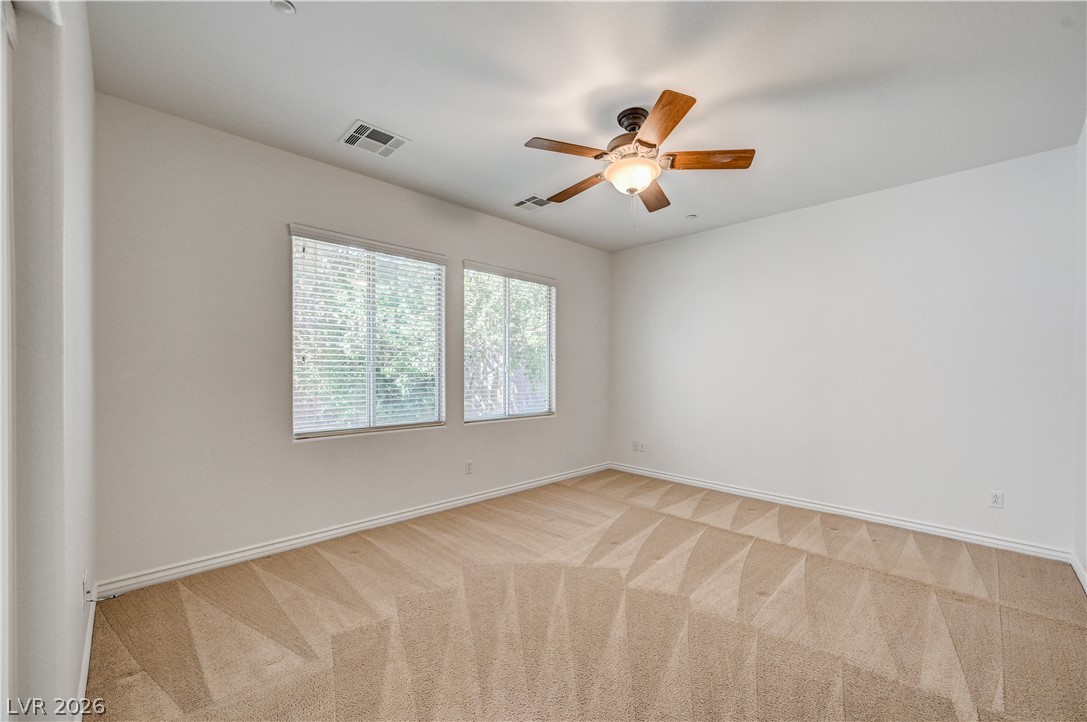
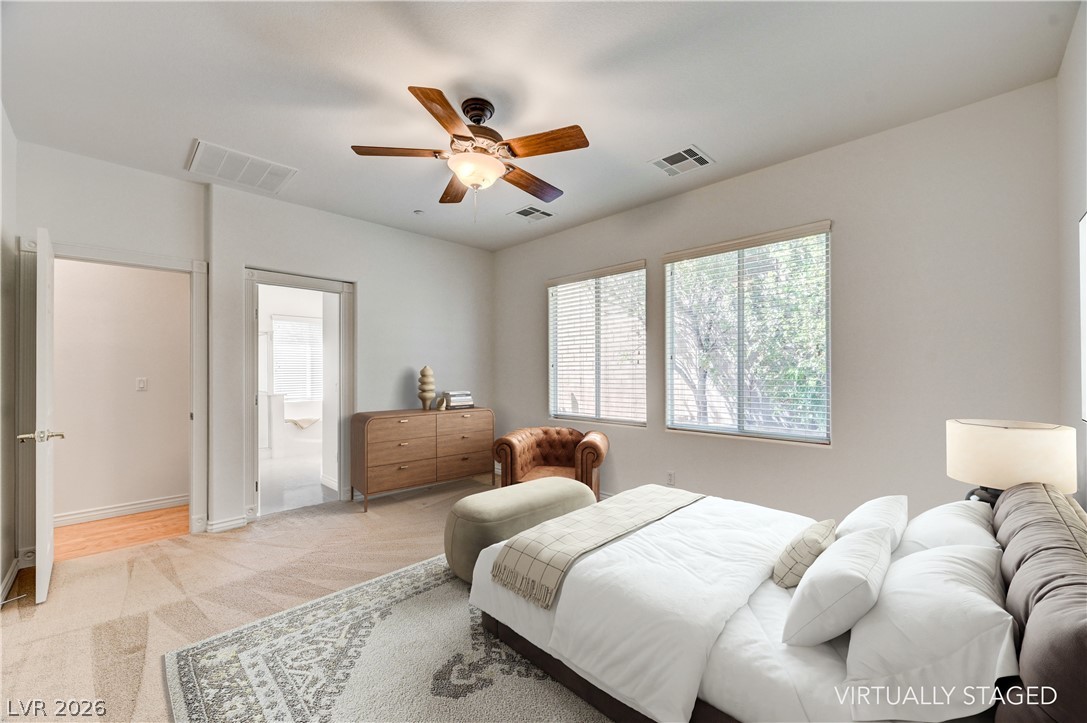
Plentiful natural light streams through multiple windows in this comfortable bedroom space.
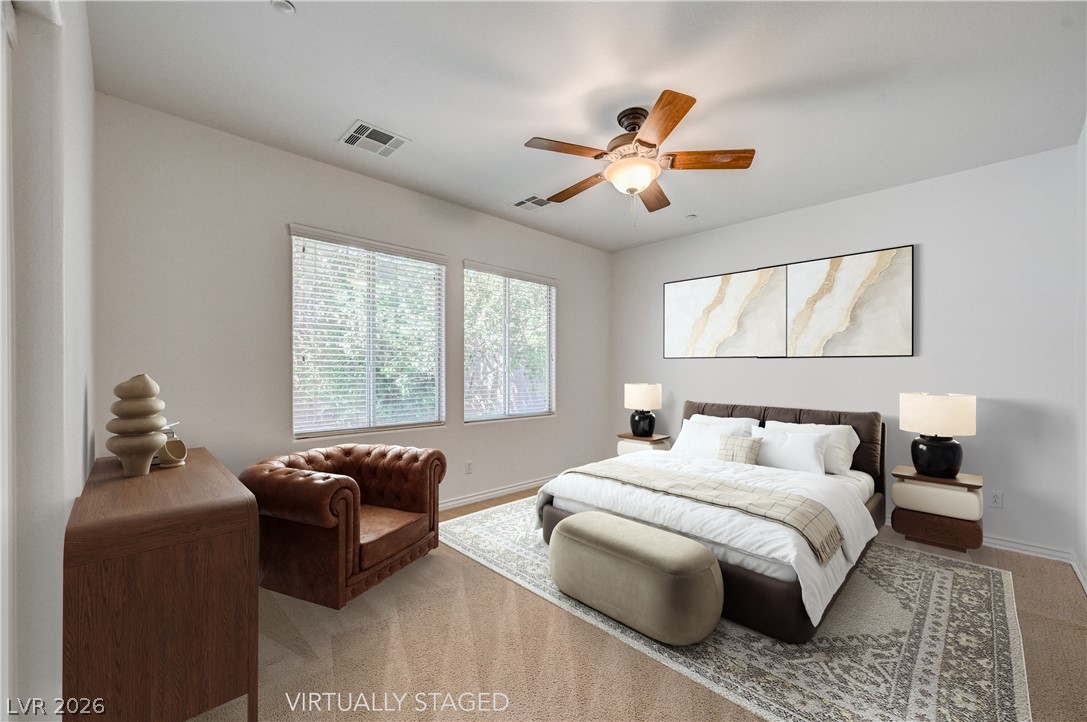
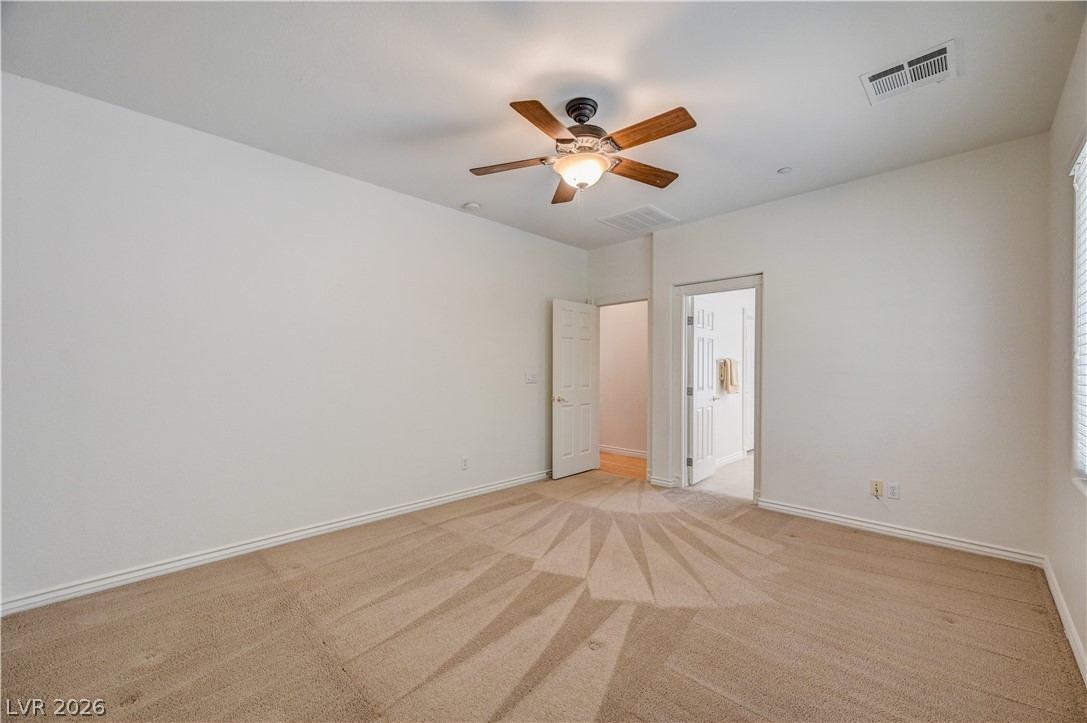
Plush carpeting and large windows create a comfortable and relaxing atmosphere in this primary bedroom.
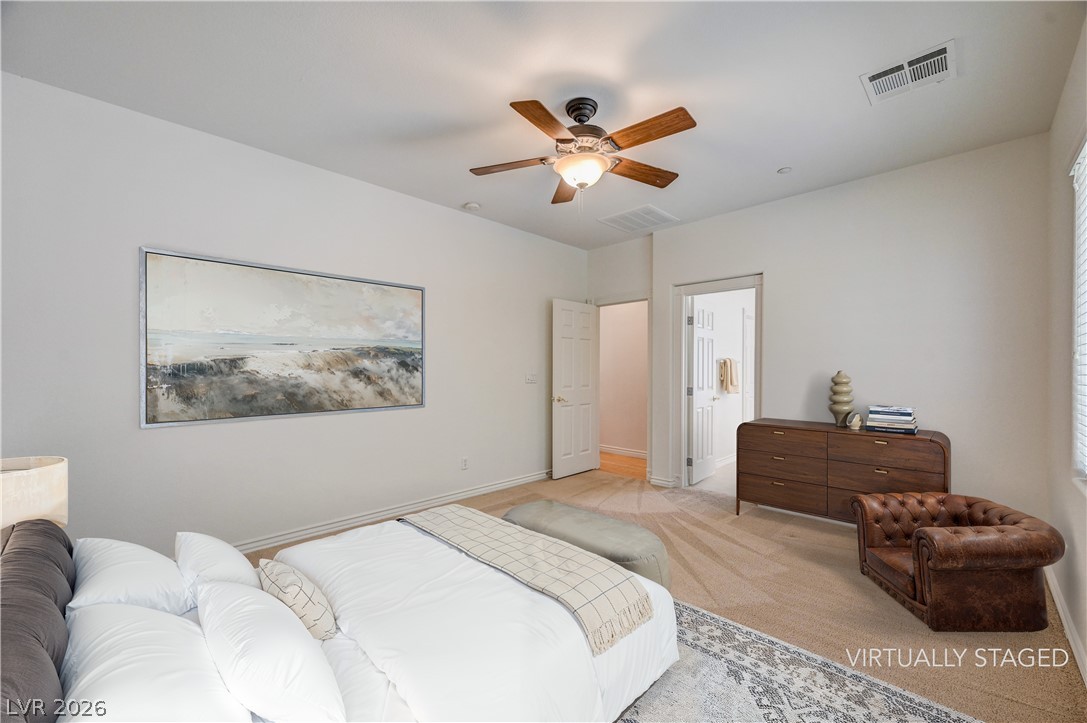
High ceilings and neutral walls frame this comfortable, carpeted private retreat.
Plush carpeting and high ceilings define this versatile, clean-lined primary bedroom space.
Generous windows fill this comfortable primary bedroom with abundant natural light.
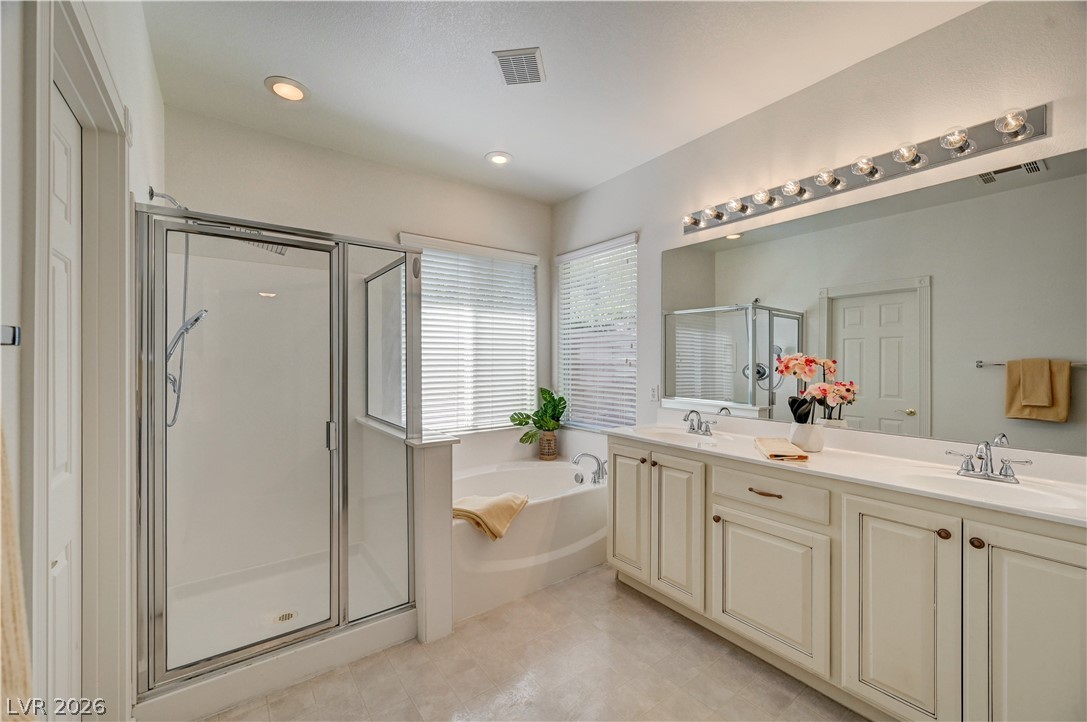
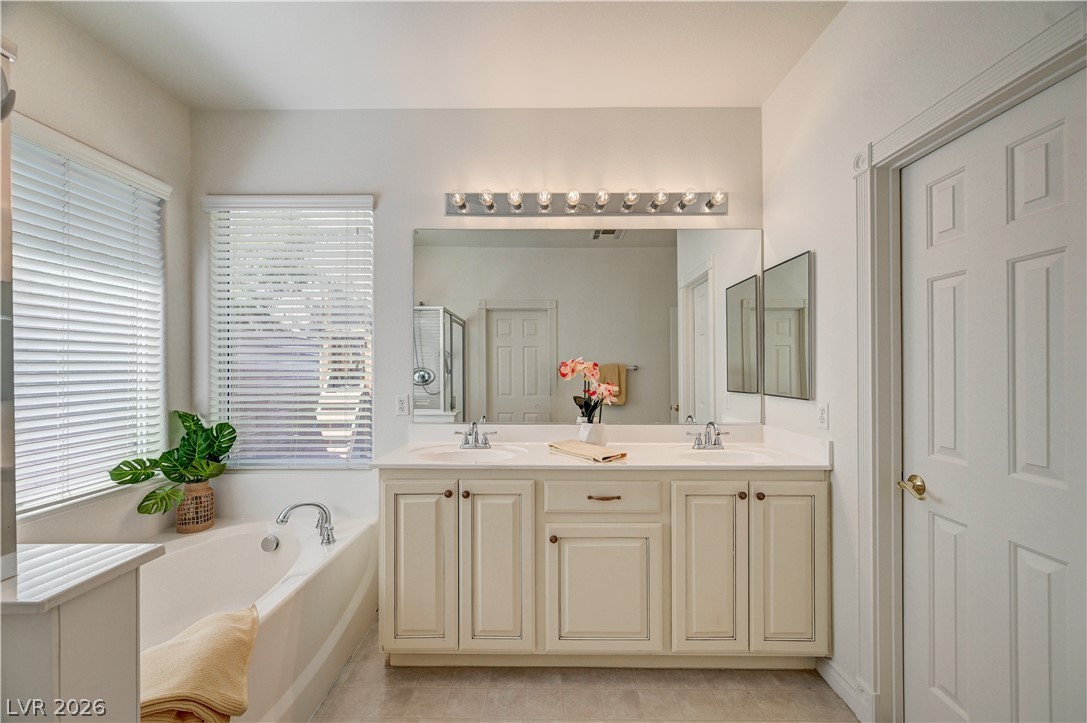
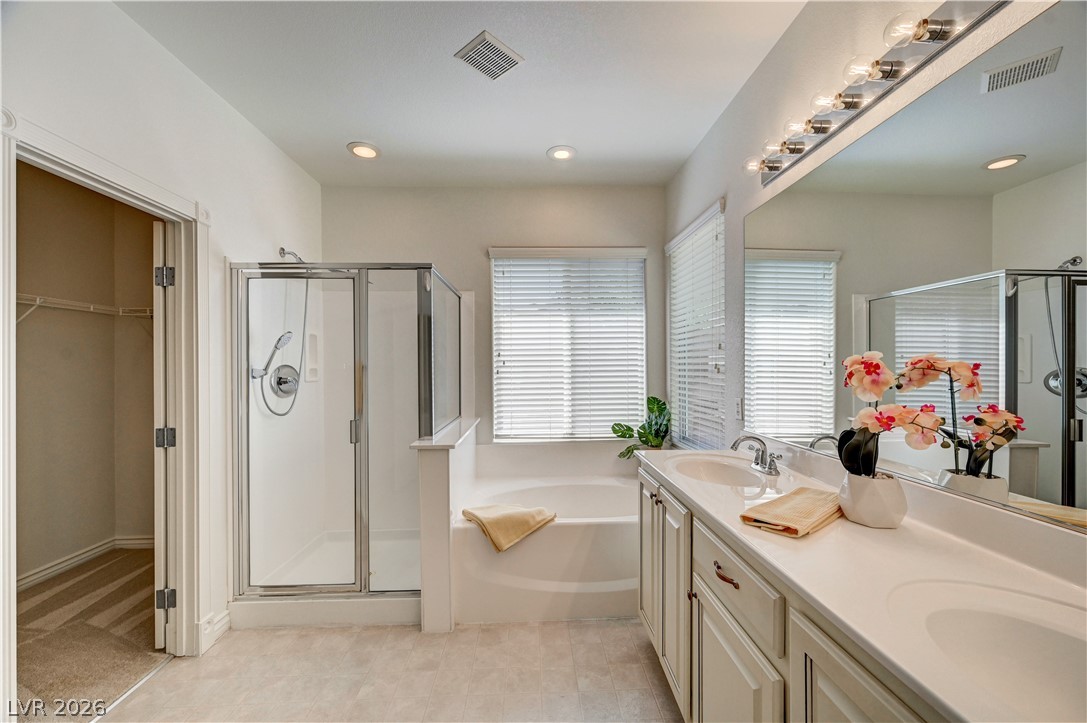
Double vanities and a soaking tub sit adjacent to a glass-enclosed shower.
Ample natural light highlights a deep soaking tub and dual-sink vanity in this bathroom.
A spacious bathroom features a separate glass shower, soaking tub, and a double vanity.
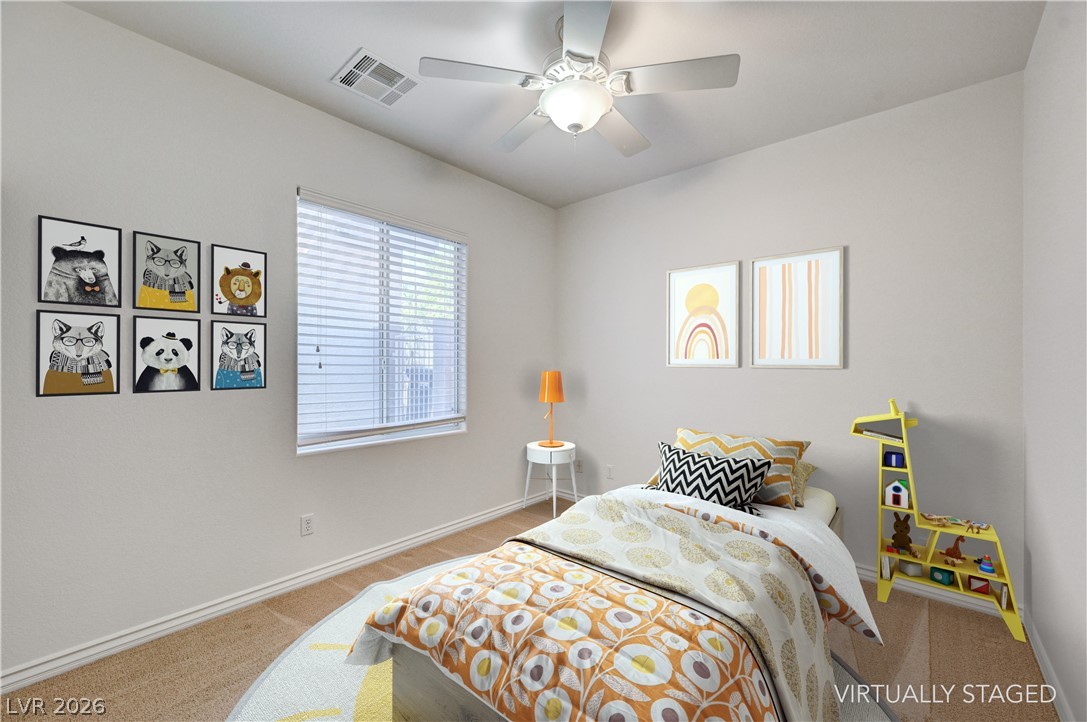
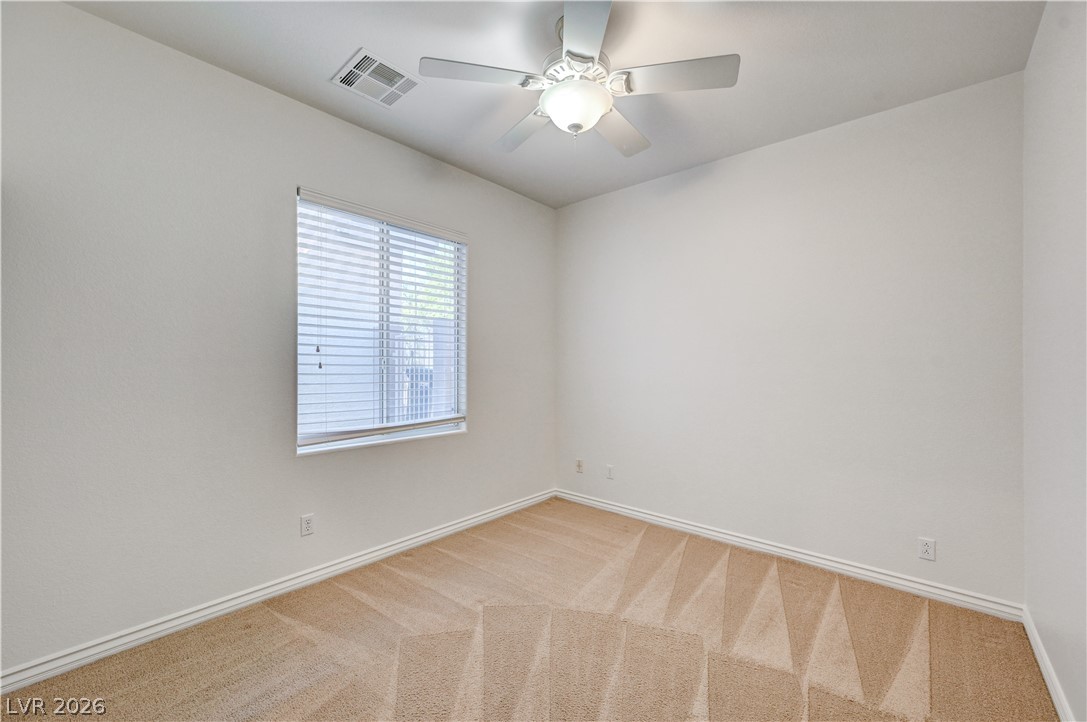
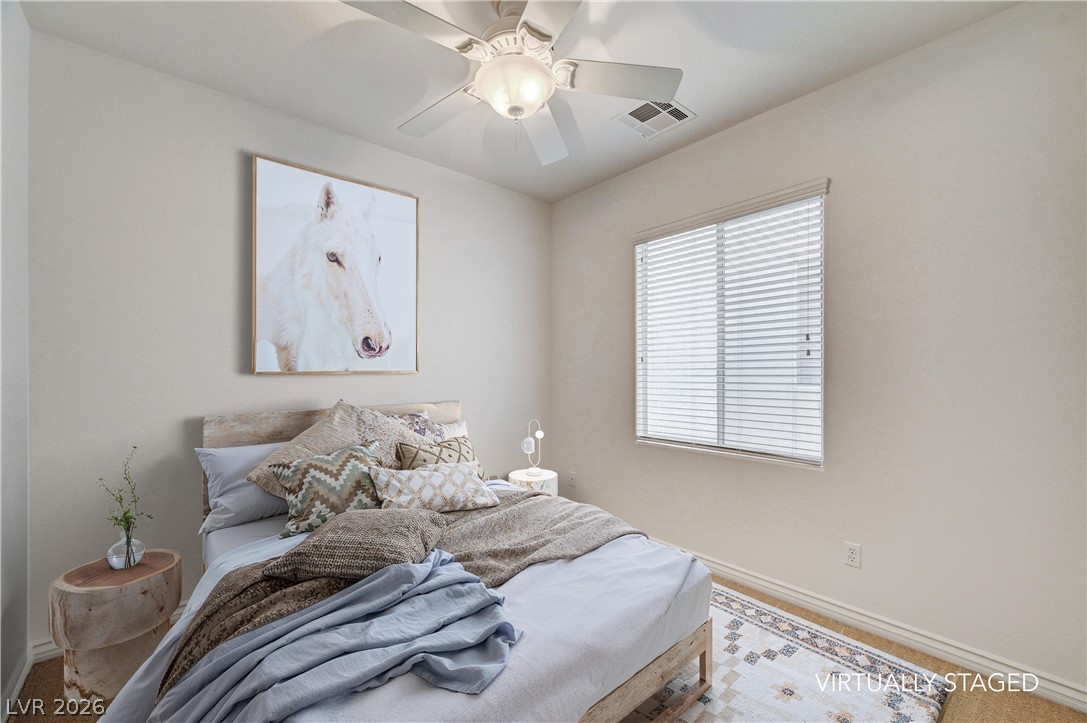
Natural light stream through a large window onto plush carpet flooring in this cozy bedroom.
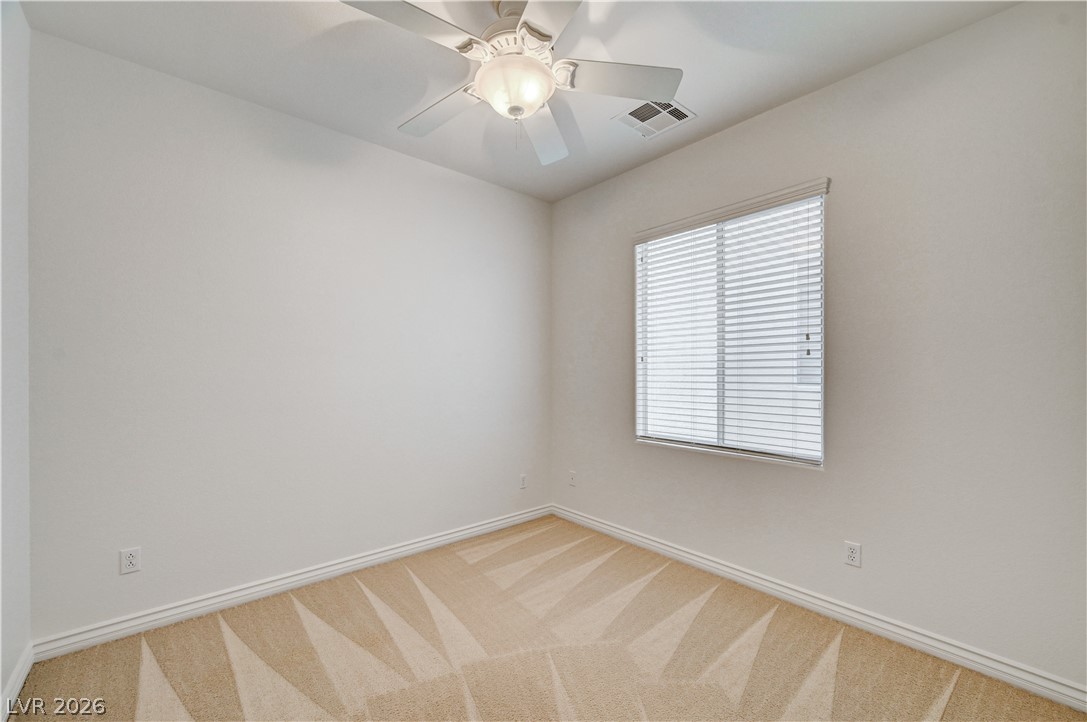
A window brings natural light into this carpeted bedroom.
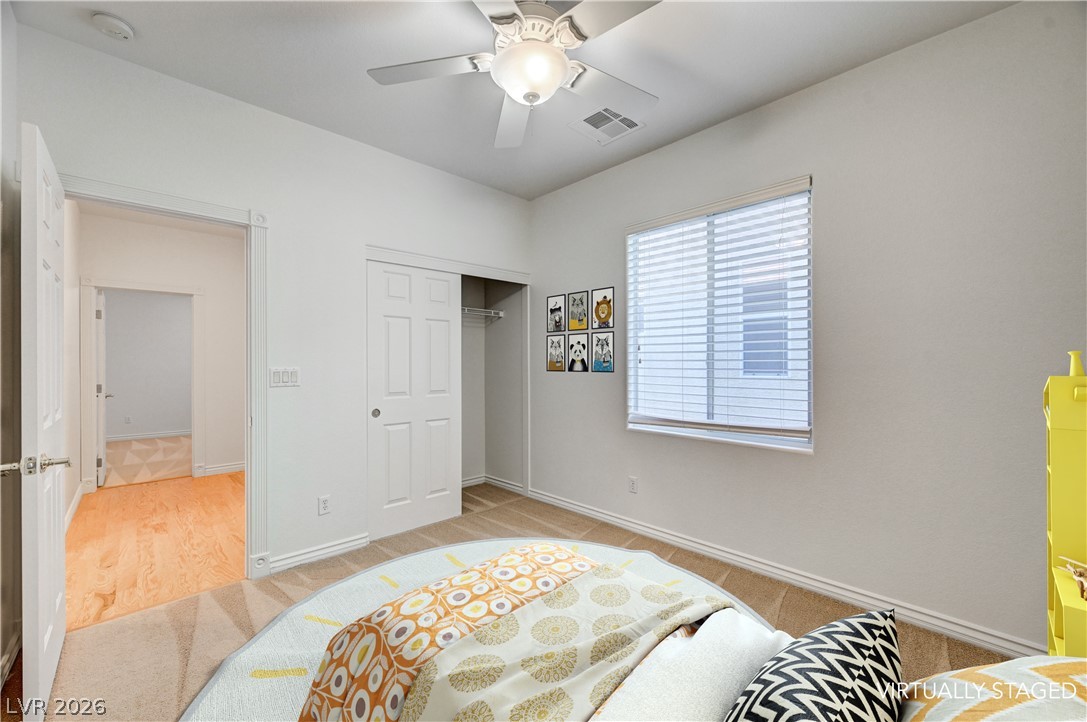
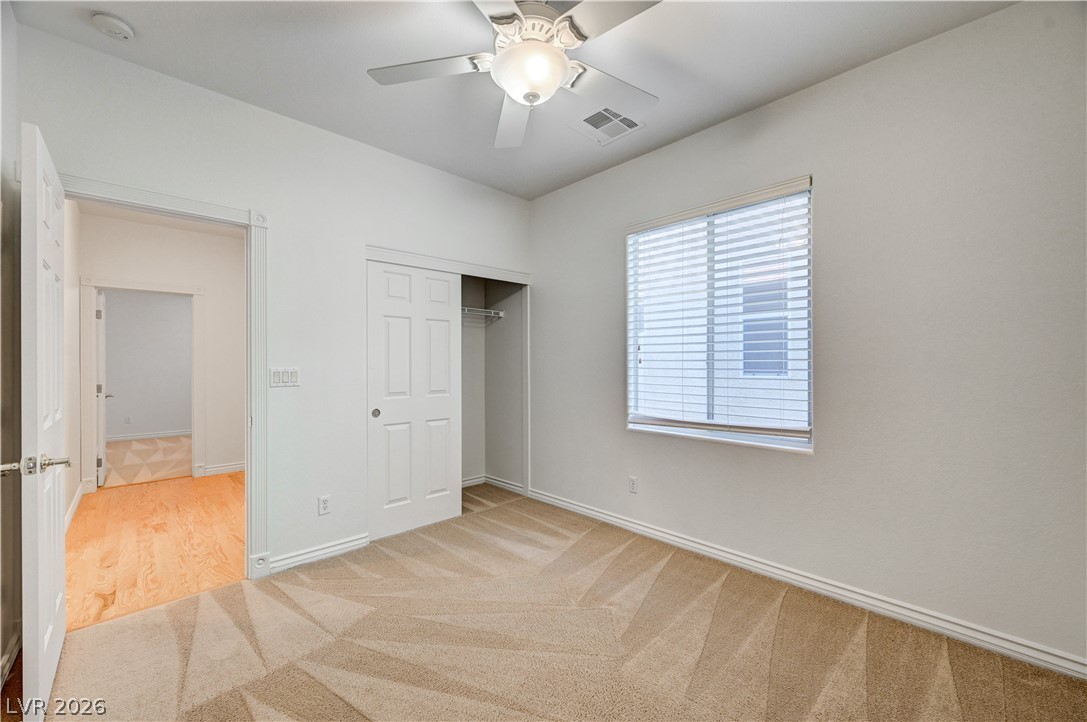
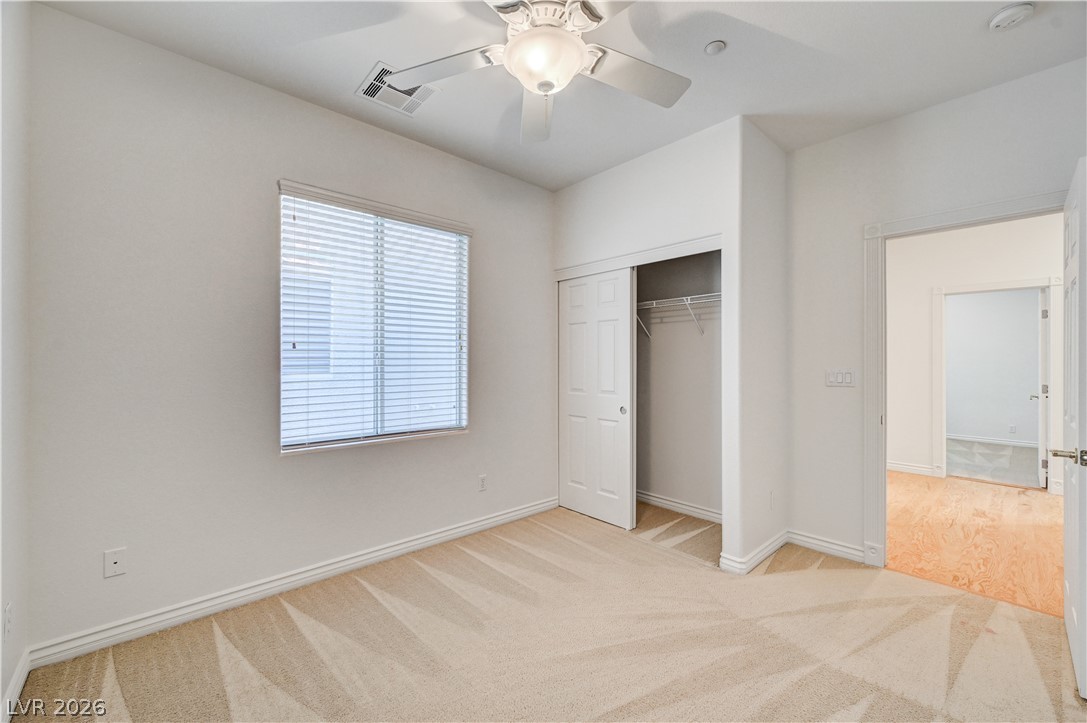
Soft carpeting pairs with a multi-panel closet door and a large window in this bedroom.
Soft carpet and a large window define this comfortable secondary bedroom.
Natural light fills this quiet bedroom complete with neutral walls and a large window.
Soft carpeting underfoot and a large window create a serene atmosphere in this versatile space.
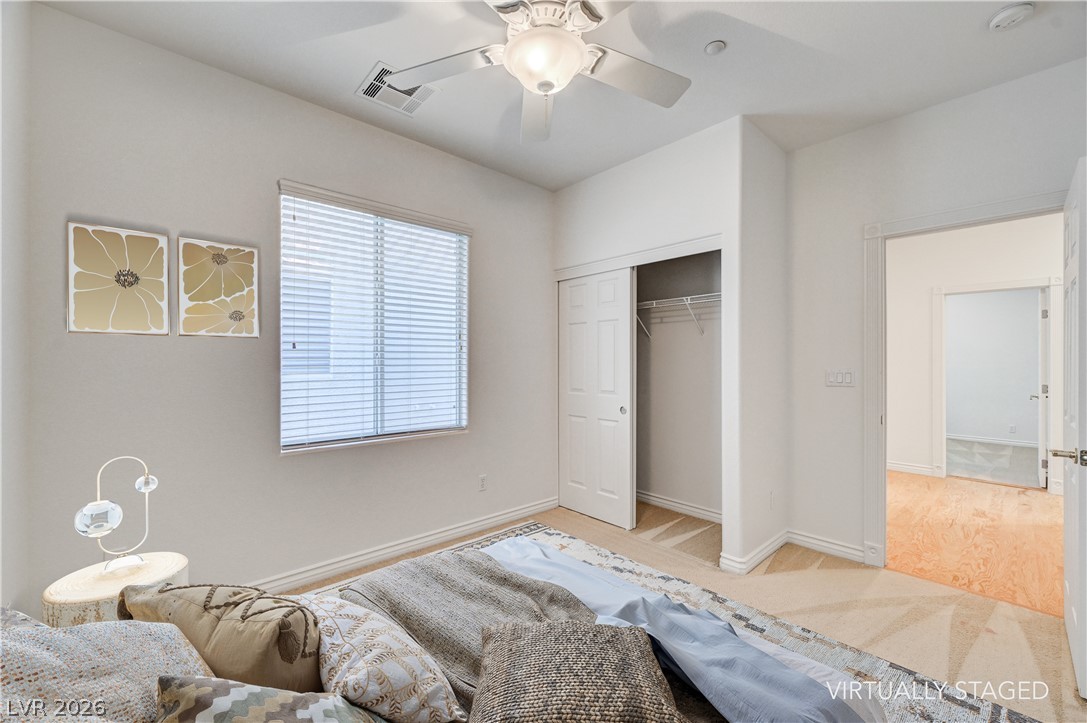
Plentiful natural light fills this comfortable bedroom featuring neutral walls and a built-in closet.
Soft carpeting underfoot coordinates with neutral walls in this secondary bedroom featuring a built-in closet.
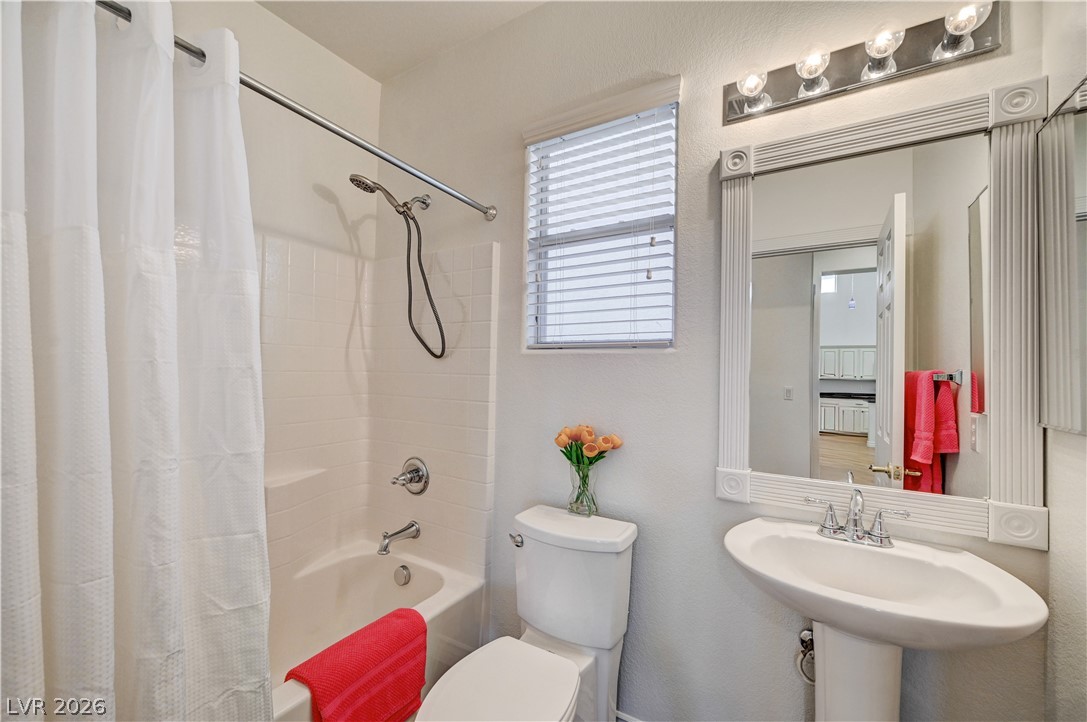
A classic pedestal sink sits adjacent to a clean tub and shower combination in the guest bathroom.
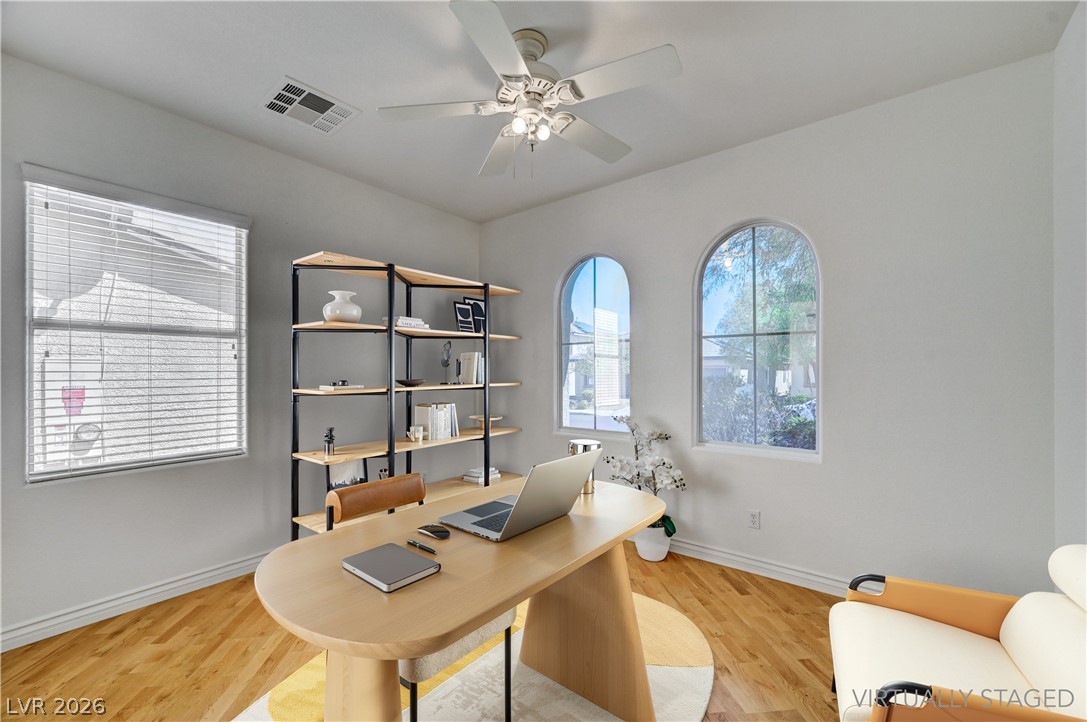
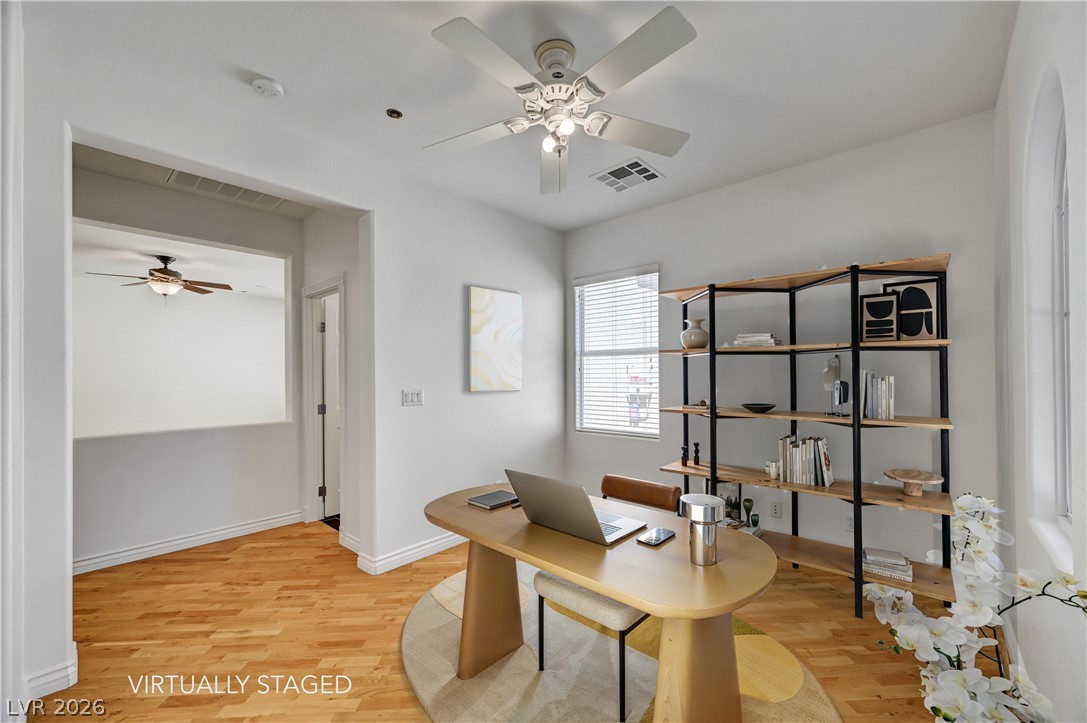
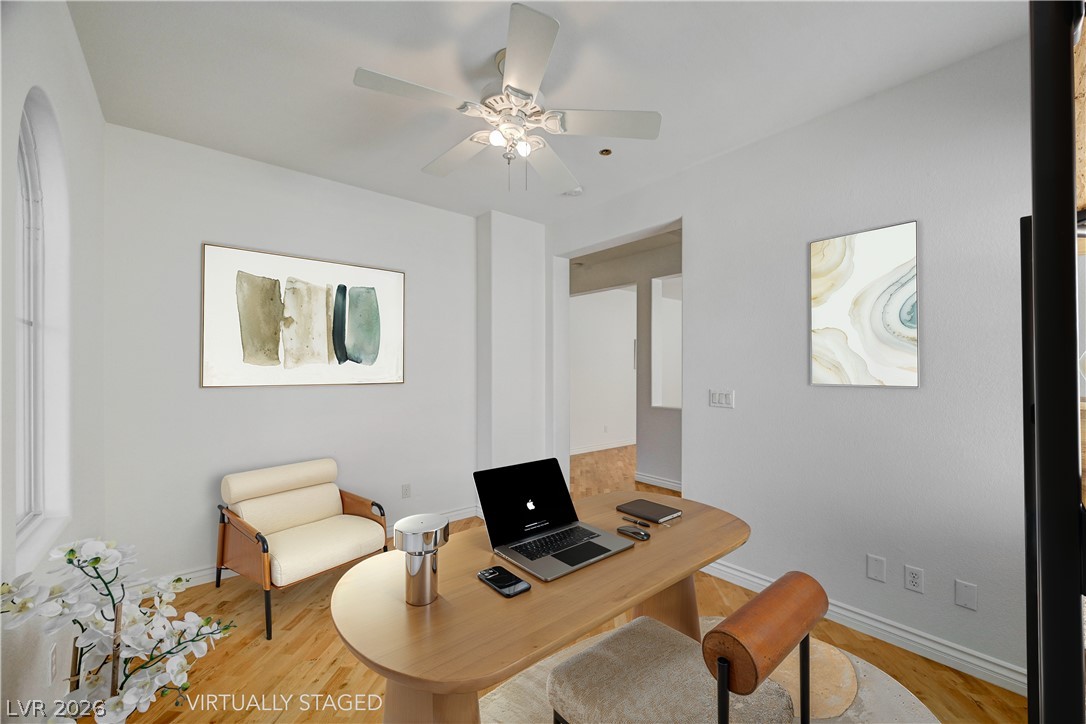
Arched windows and hardwood floors elevate this versatile home workspace.
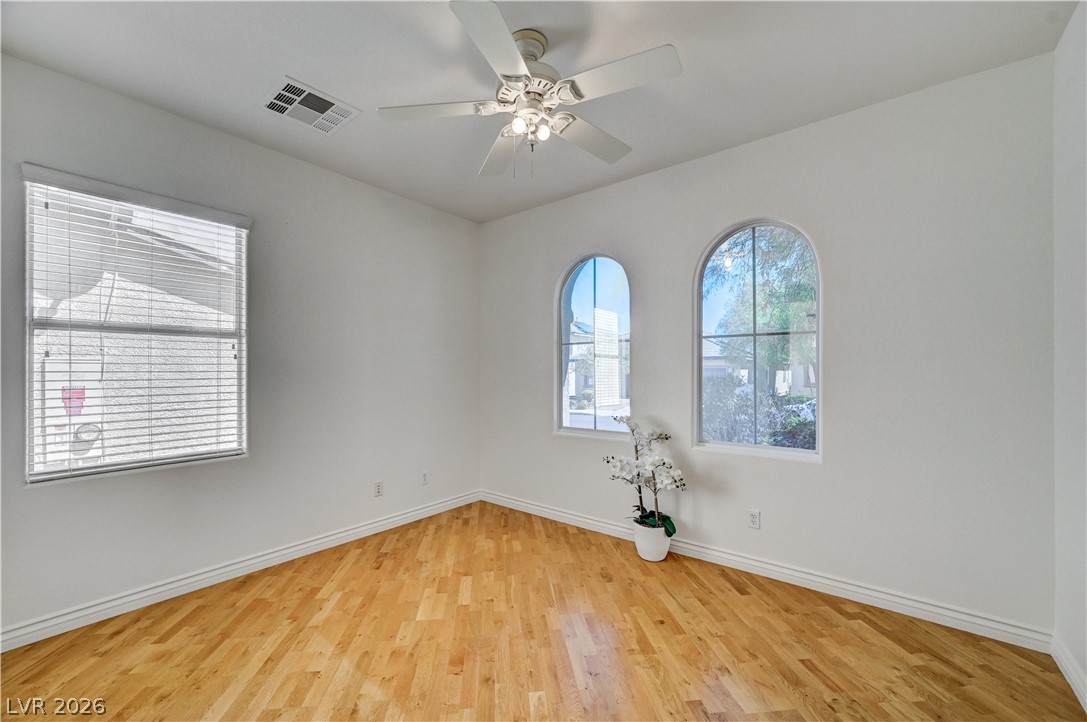
Elegant arched windows invite natural light to illuminate the classic hardwood floors.
Gleaming hardwood floors and a bright window create an inviting home workspace environment.
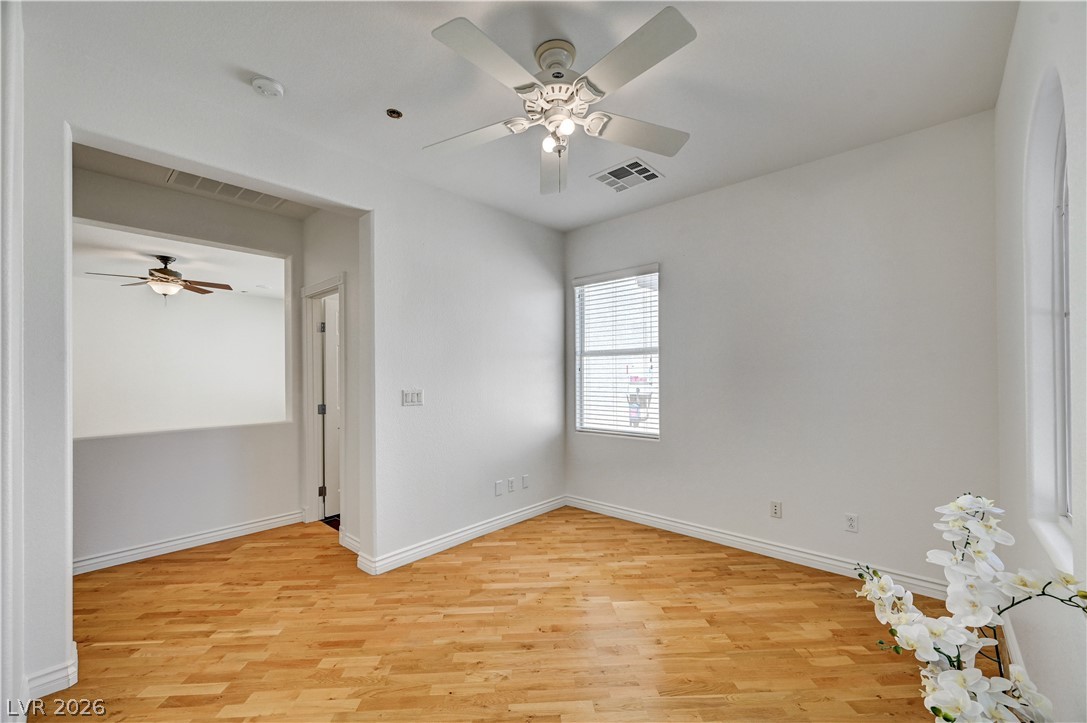
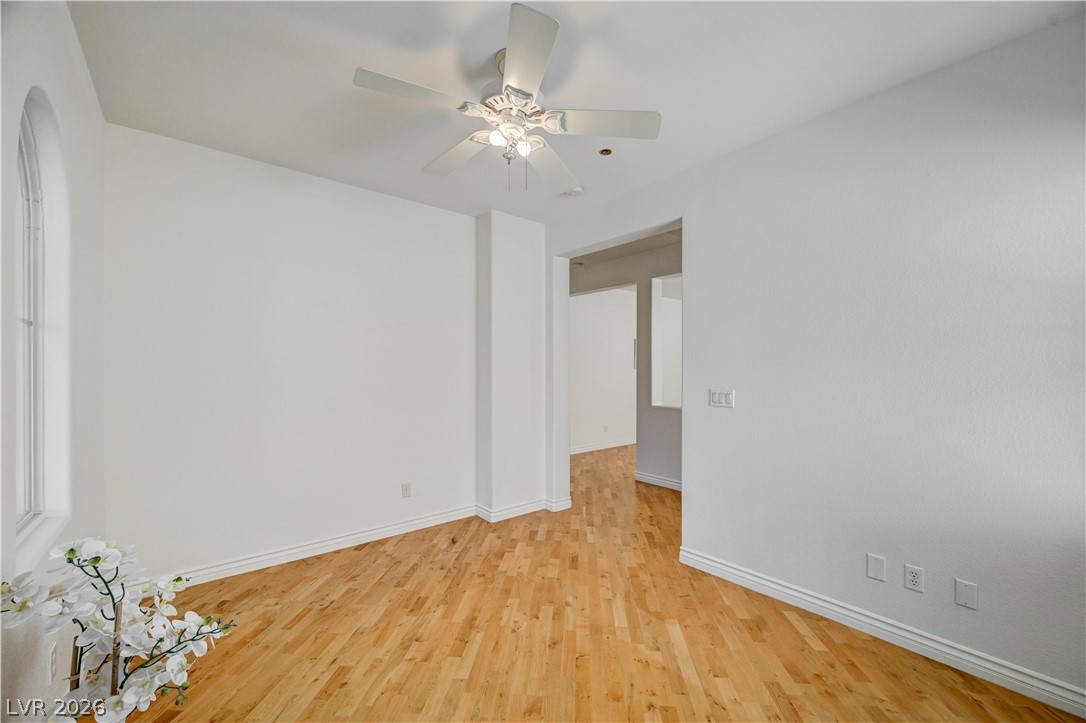
Gleaming hardwood floors and crisp white walls define this airy, light-filled interior space.
Gleaming hardwood floors and a modern arched window highlight this versatile home workspace.
Warm hardwood floors and arched window details elevate this versatile interior space.
Gleaming hardwood floors flow through the wide hallways of this welcoming single-level interior layout.
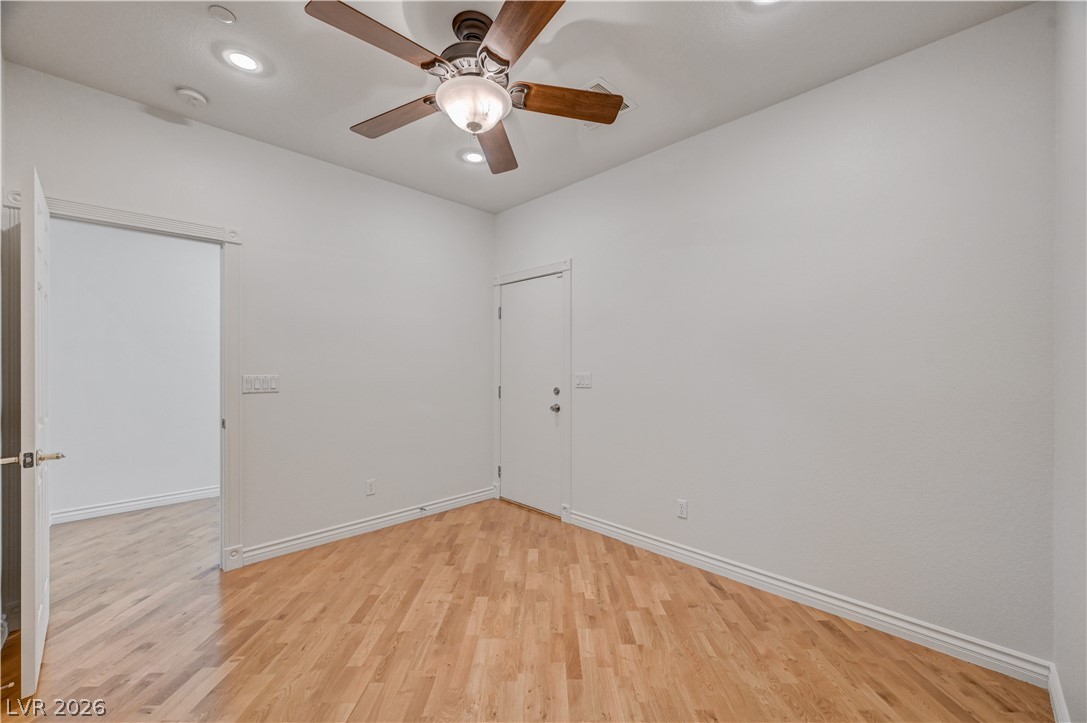
Hardwood floors and crisp white trim create a clean canvas in this versatile room.
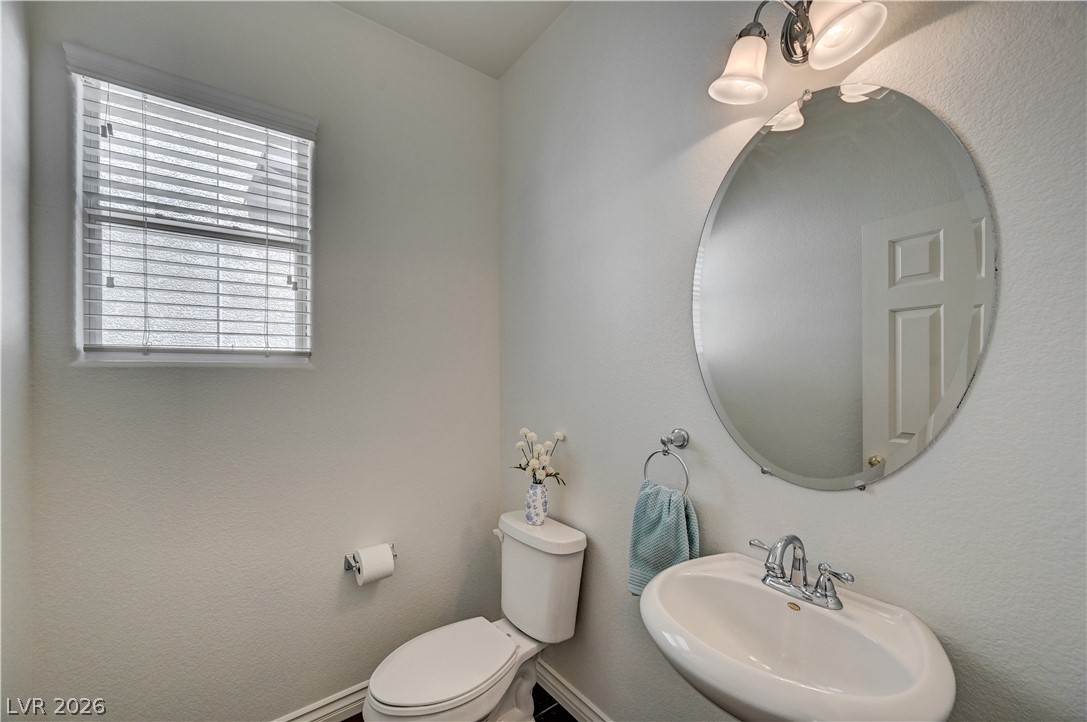
An elegant powder room features a classic pedestal sink and an oval wall mirror.
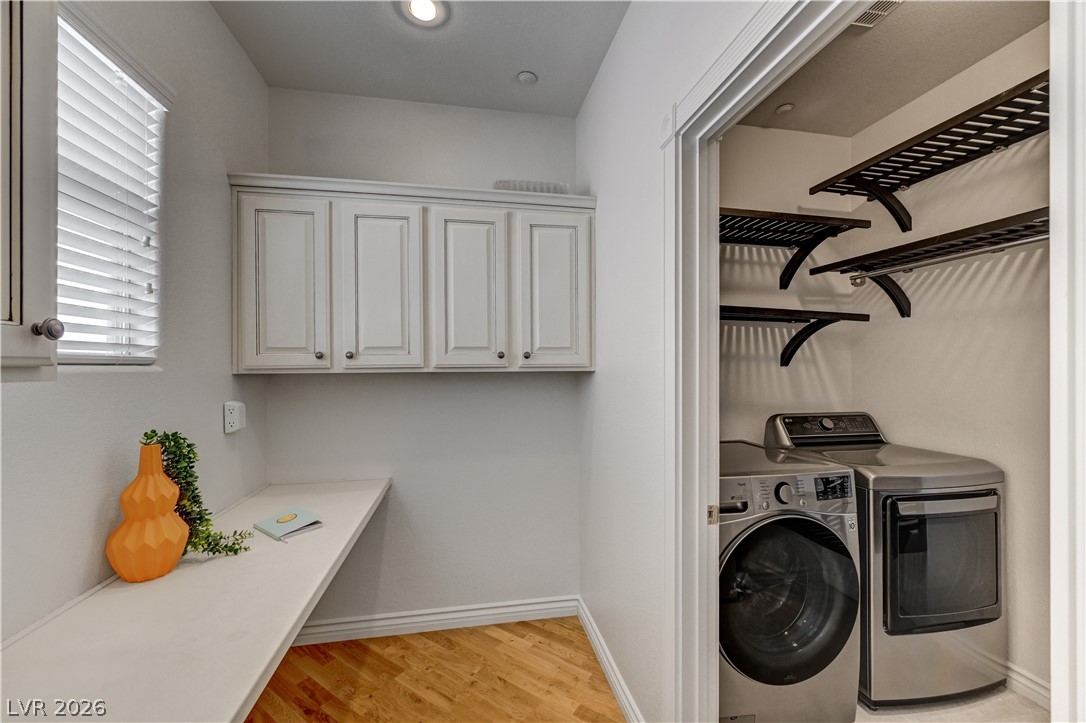
Ample counter space and storage cabinetry organize this functional utility zone.
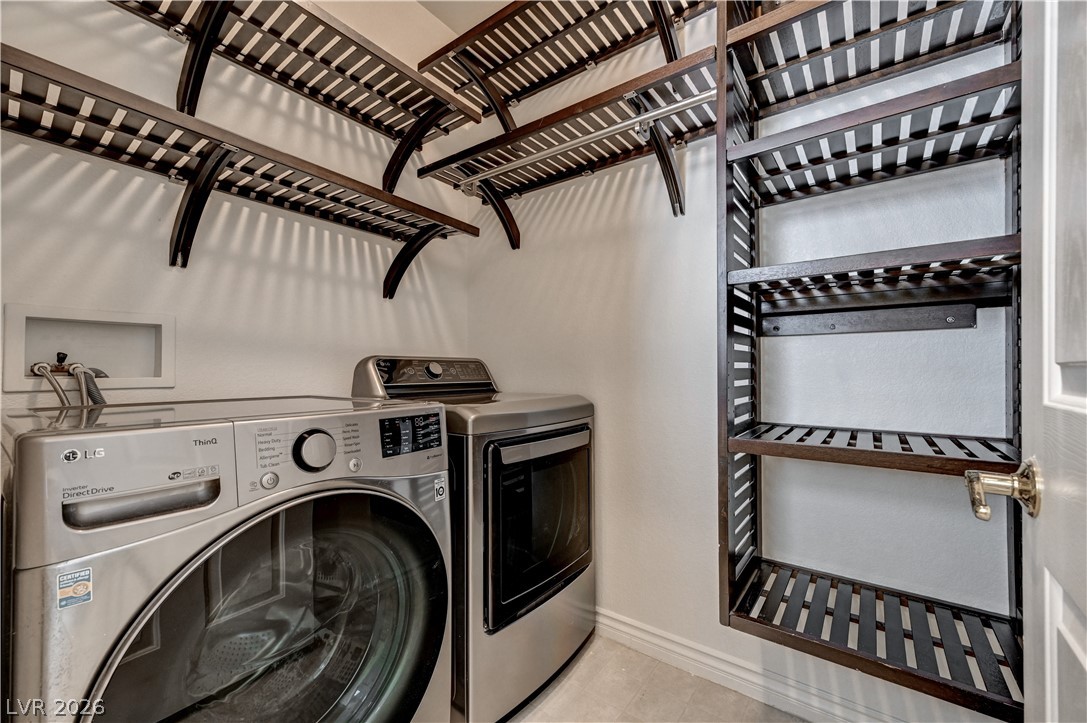
Custom built-in wooden shelving optimizes storage above the modern washer and dryer set.
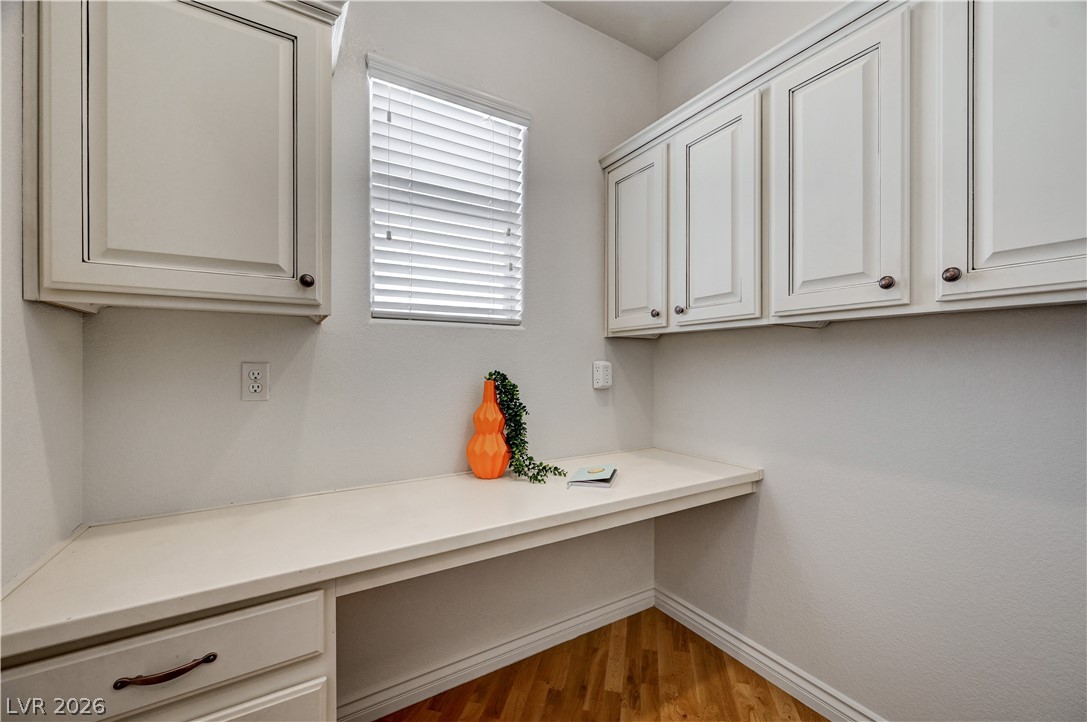
A dedicated home workspace features built-in cabinetry and warm hardwood flooring.
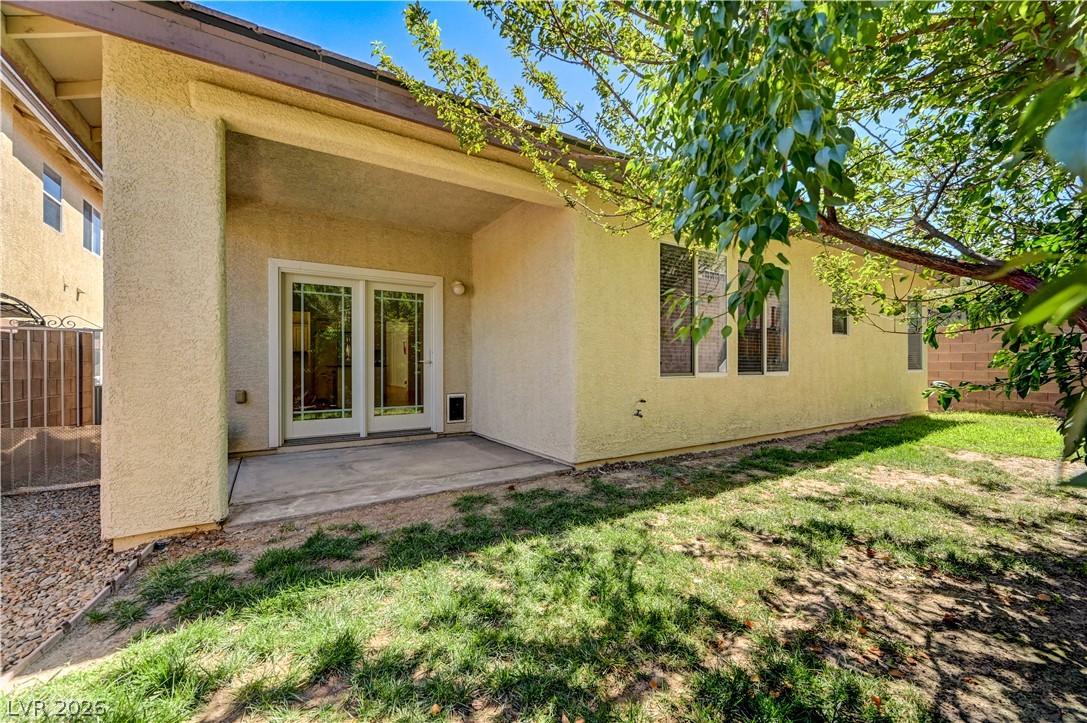
Shaded concrete patio, grassy lawn and mature trees offer private outdoor space.
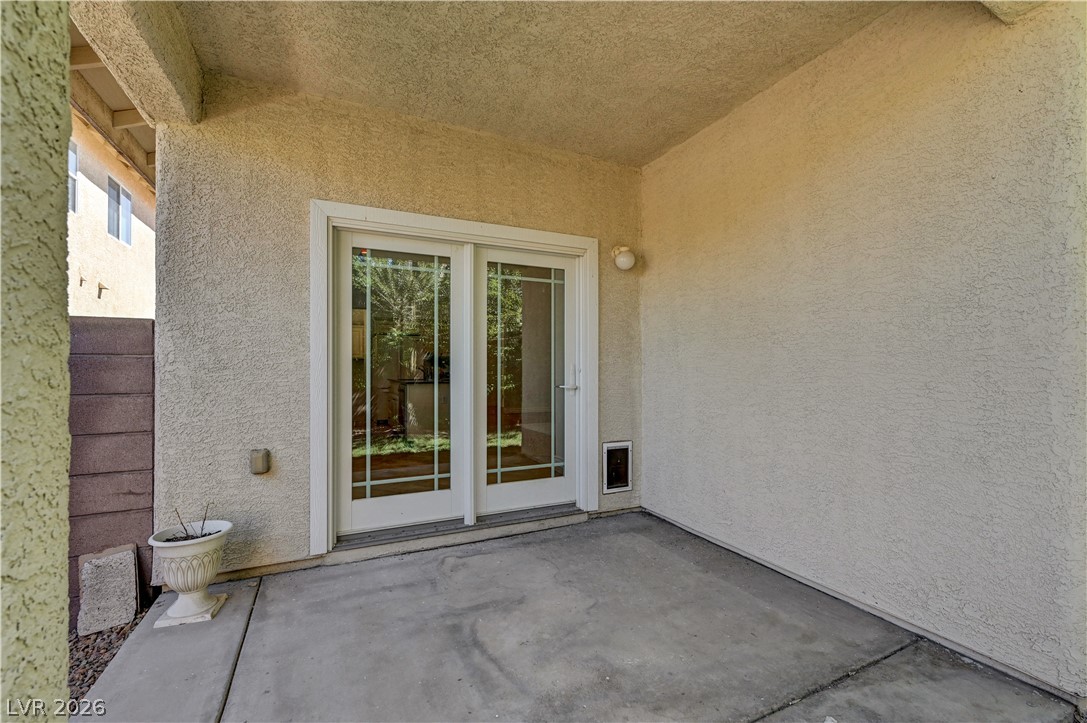
Covered concrete patio features glass paneled doors leading inside and a nearby BBQ stub.
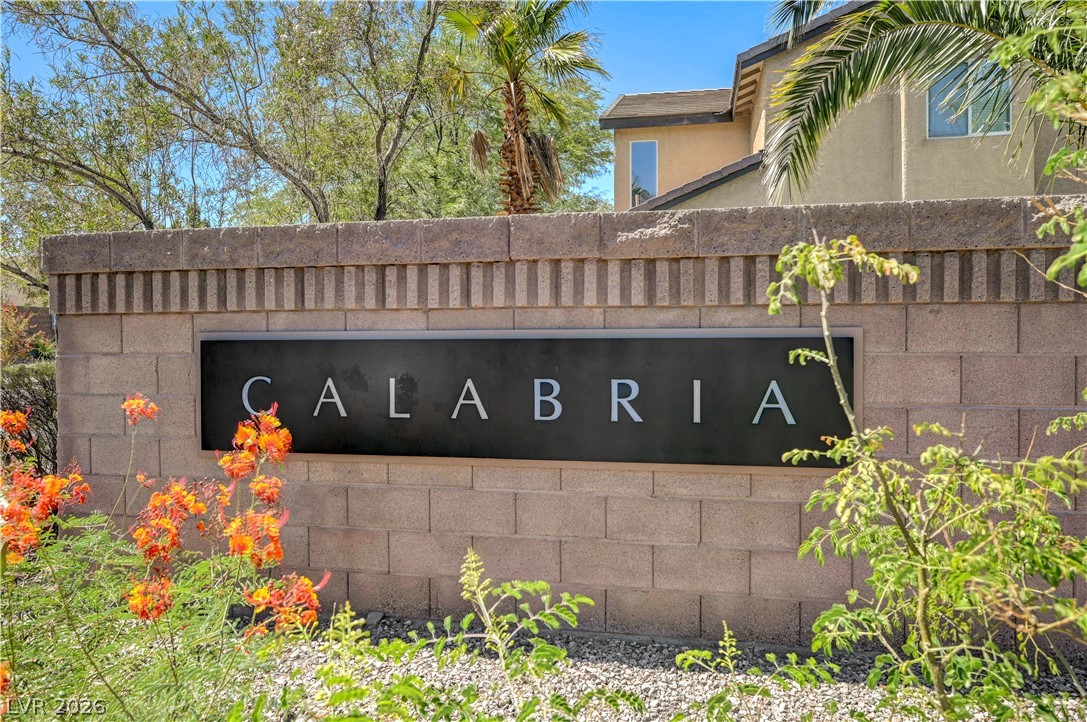
Calabria Community Entrance
The Calabria community features dramatic mountain vistas frame the view down a quiet, tree-lined residential street.
Towering mountain peaks rise sharply against a clear blue sky beyond the Calabria neighborhood.
Lush desert landscaping and arched windows define this inviting Spanish-style exterior.