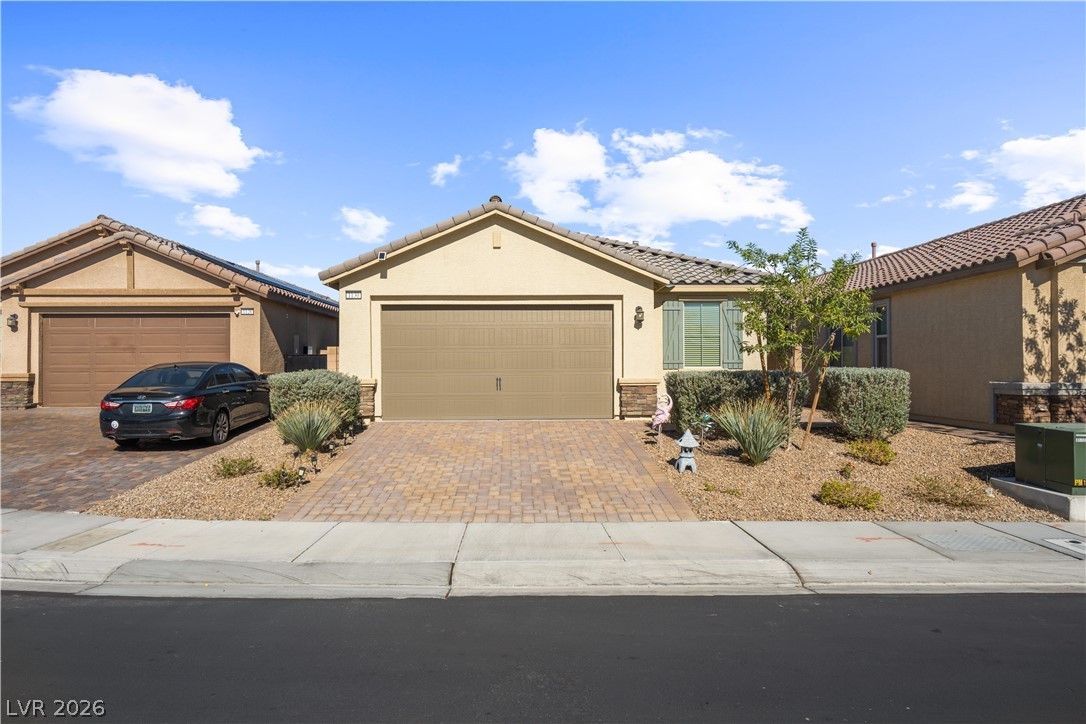
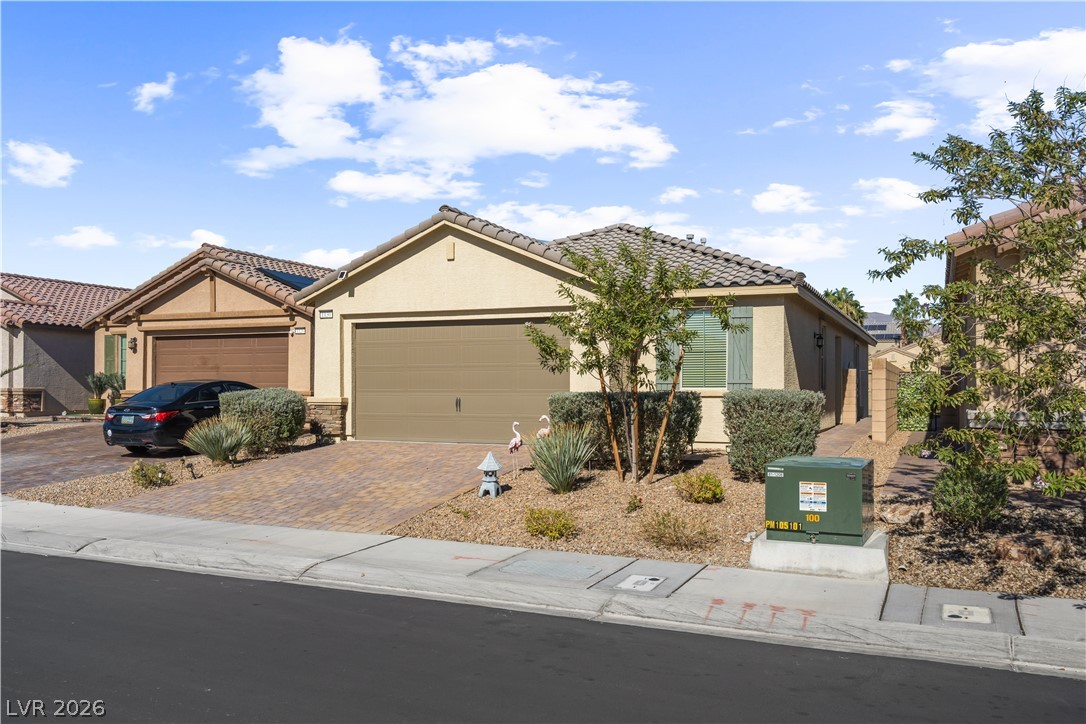
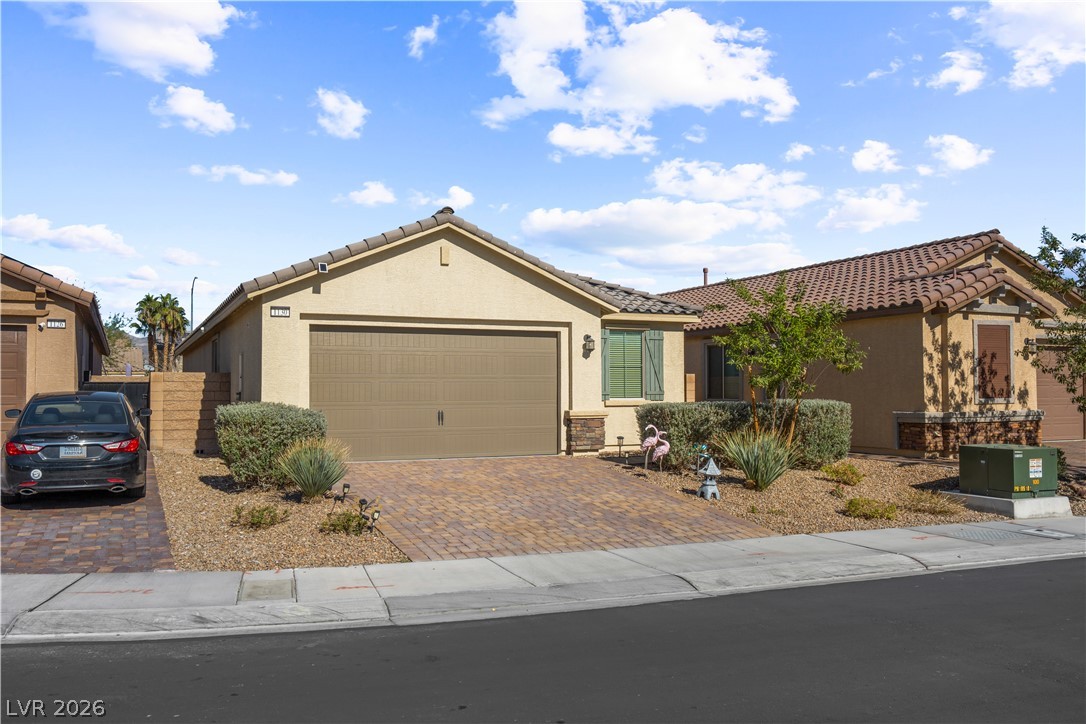
A paved driveway leads to the attached garage of this modern stucco home.
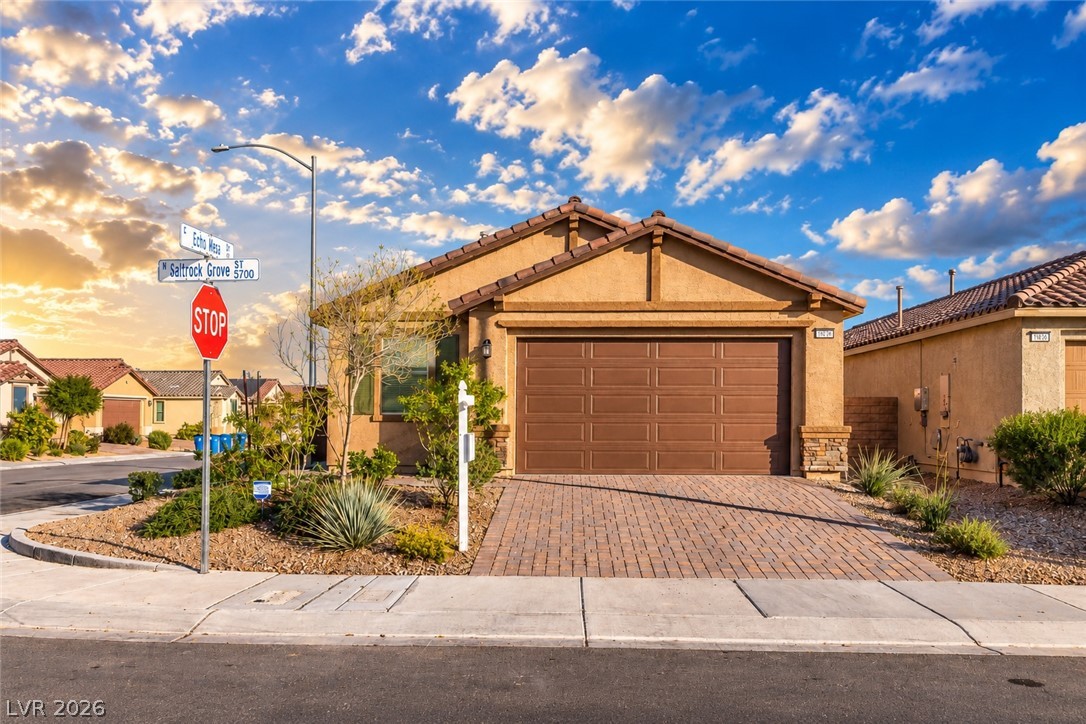
A classic stucco exterior and tiled roof define this modern suburban home with desert landscaping.
A paved brick driveway leads to a two-car garage under desert skies.
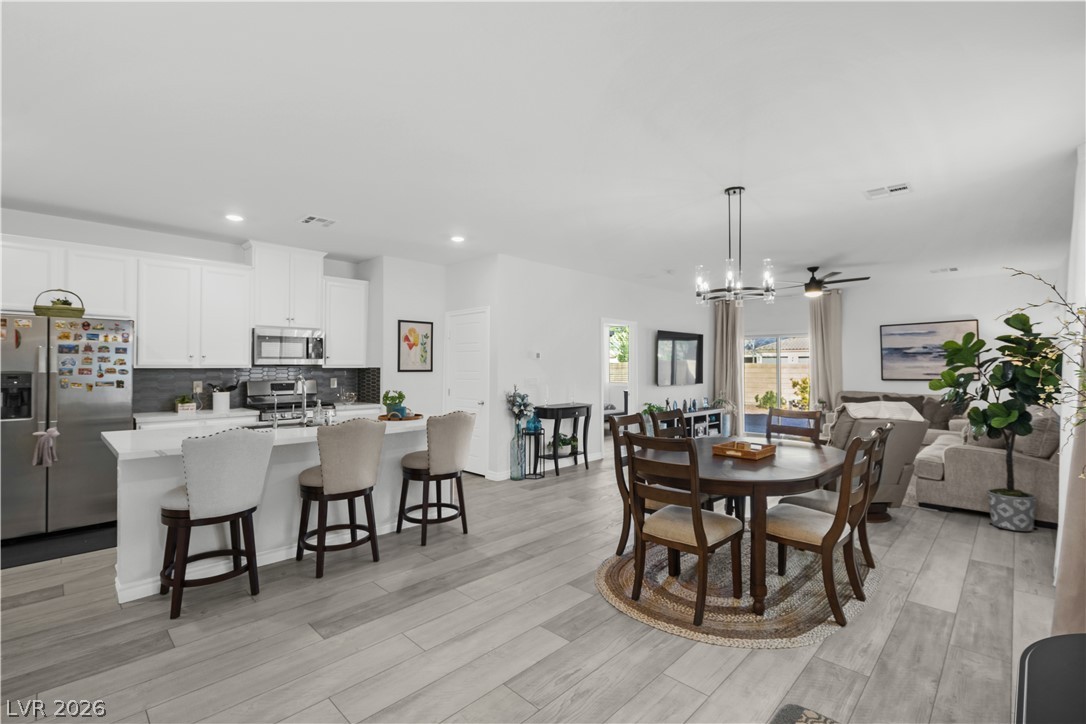
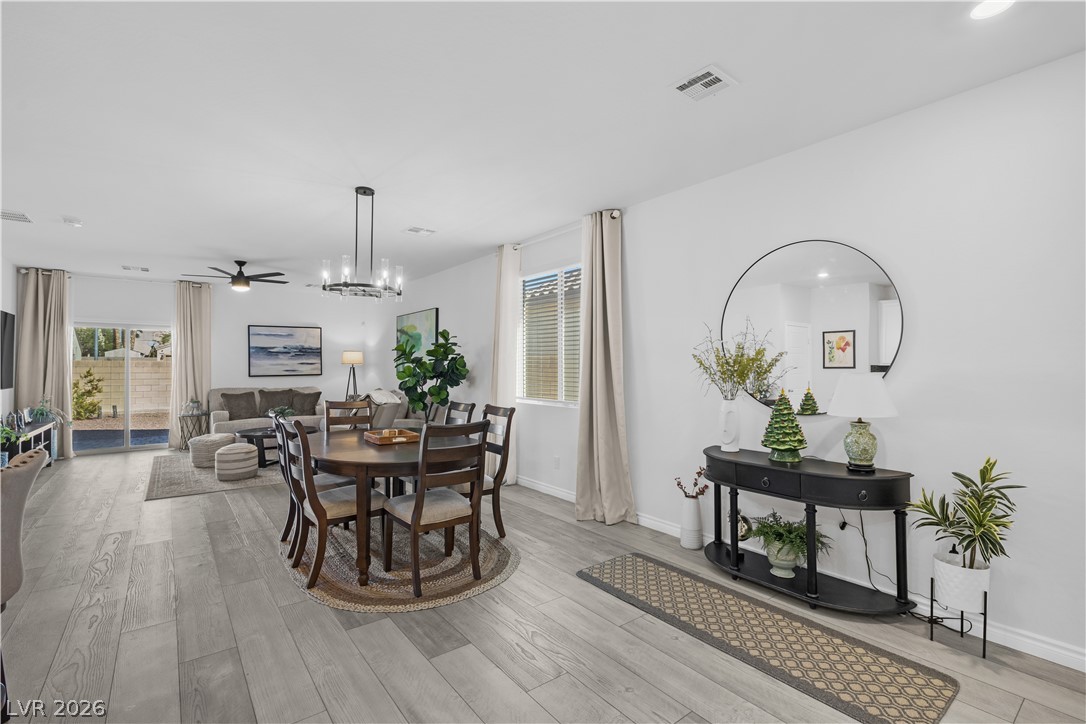
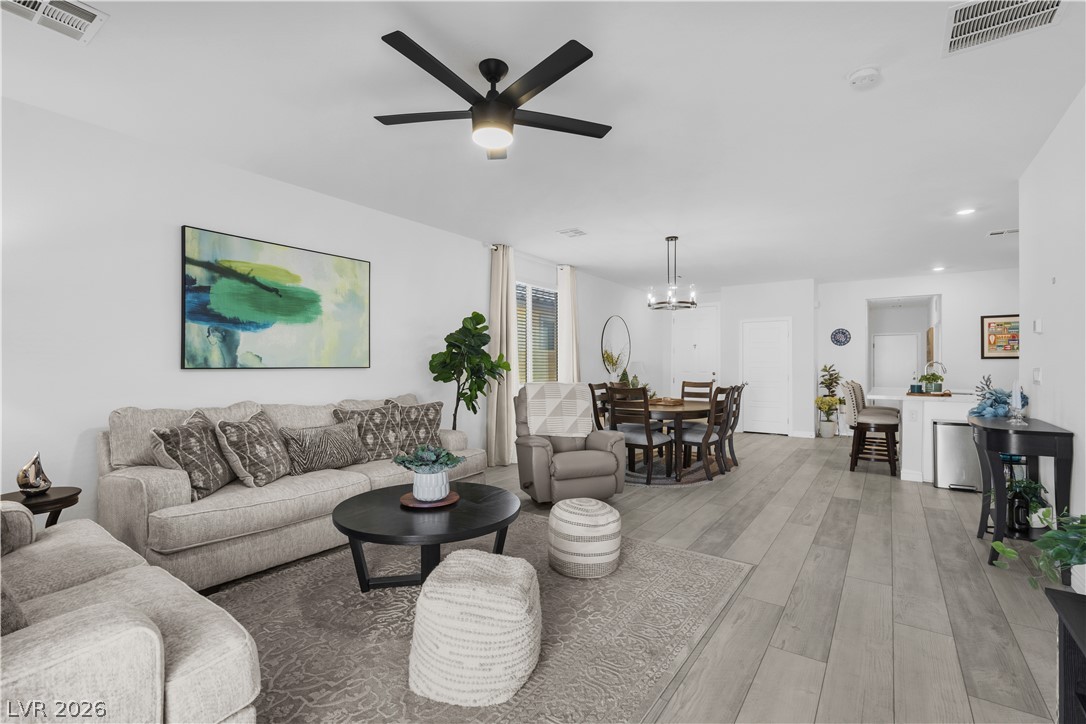
An open-concept living area with durable wood-look flooring connects the kitchen and dining spaces.
Gleaming wood-look floors span an airy dining area that transitions smoothly into adjacent living spaces.
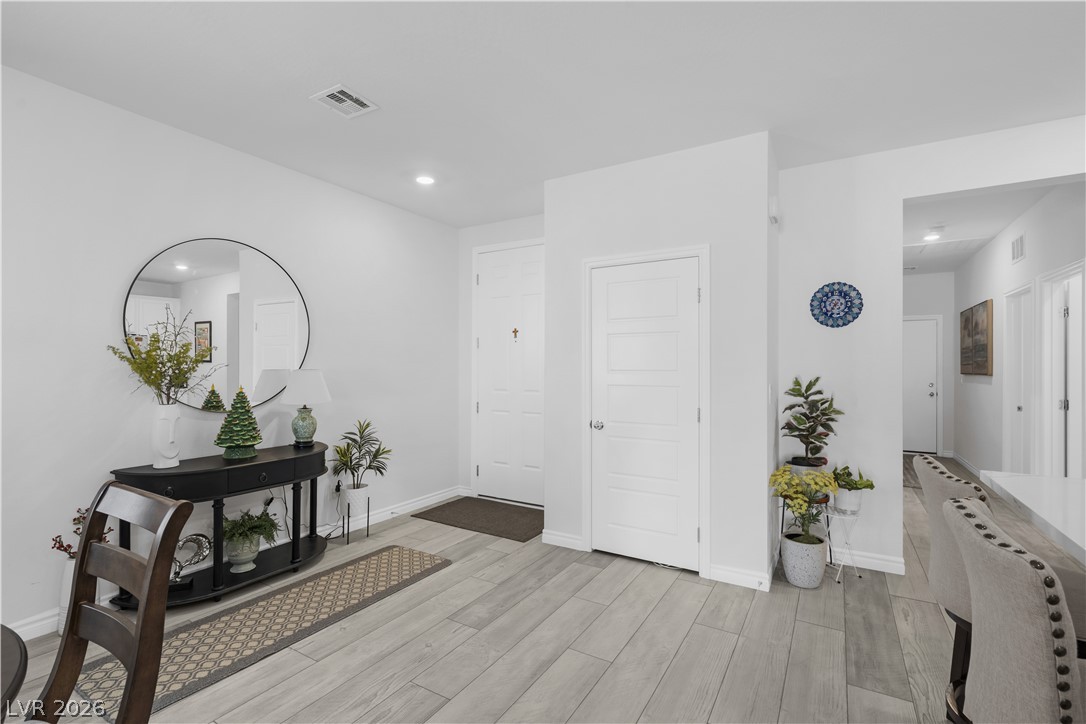
A welcoming entryway with clean white walls and light-toned wood flooring.
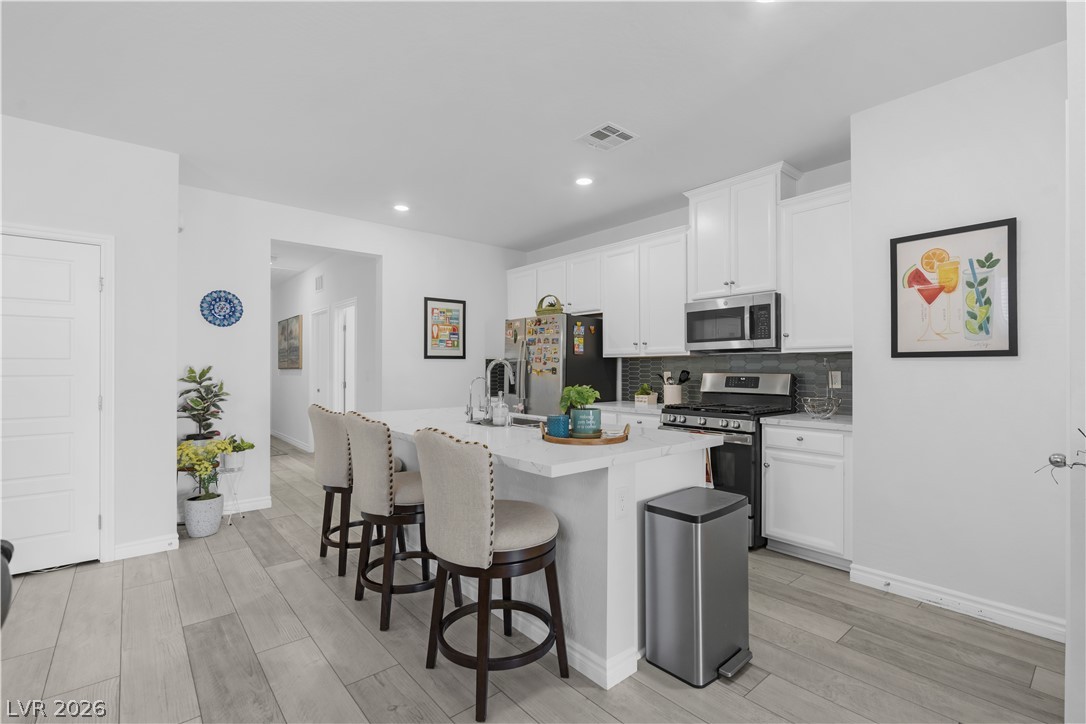
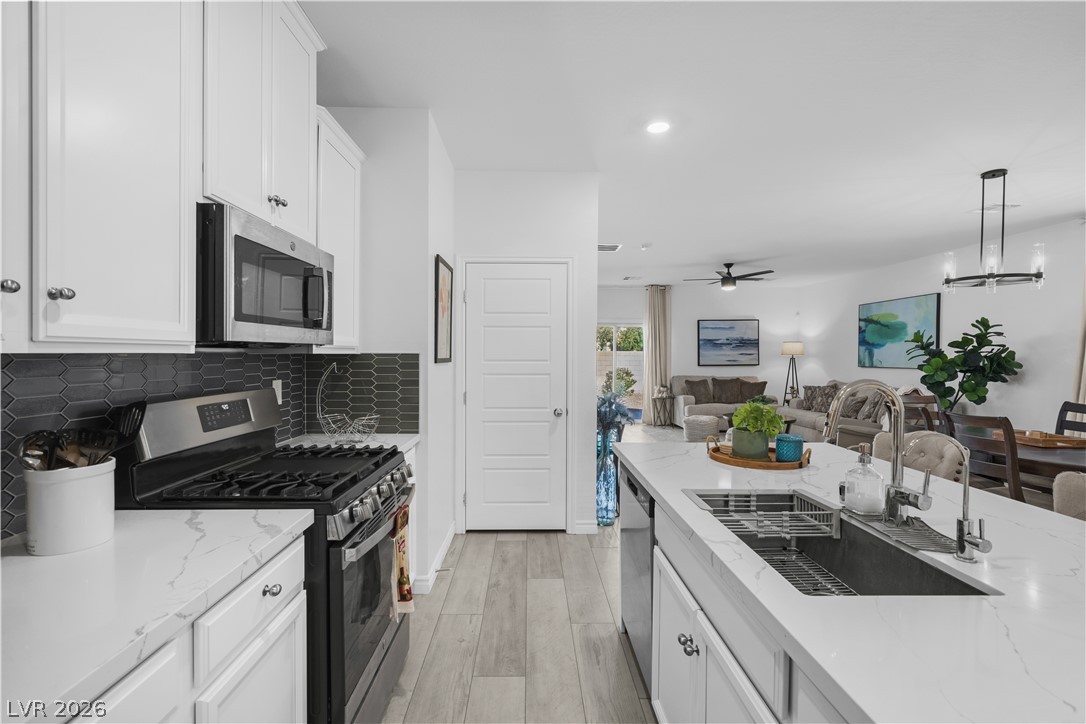
White cabinetry and stone counters highlight this well-appointed kitchen layout.
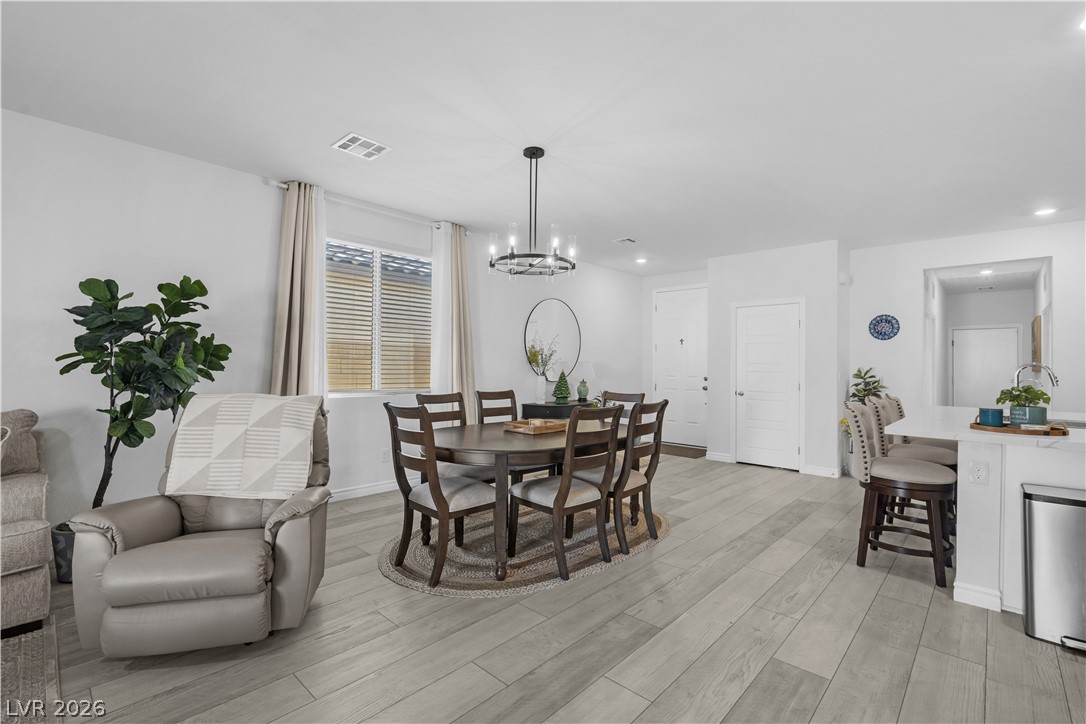
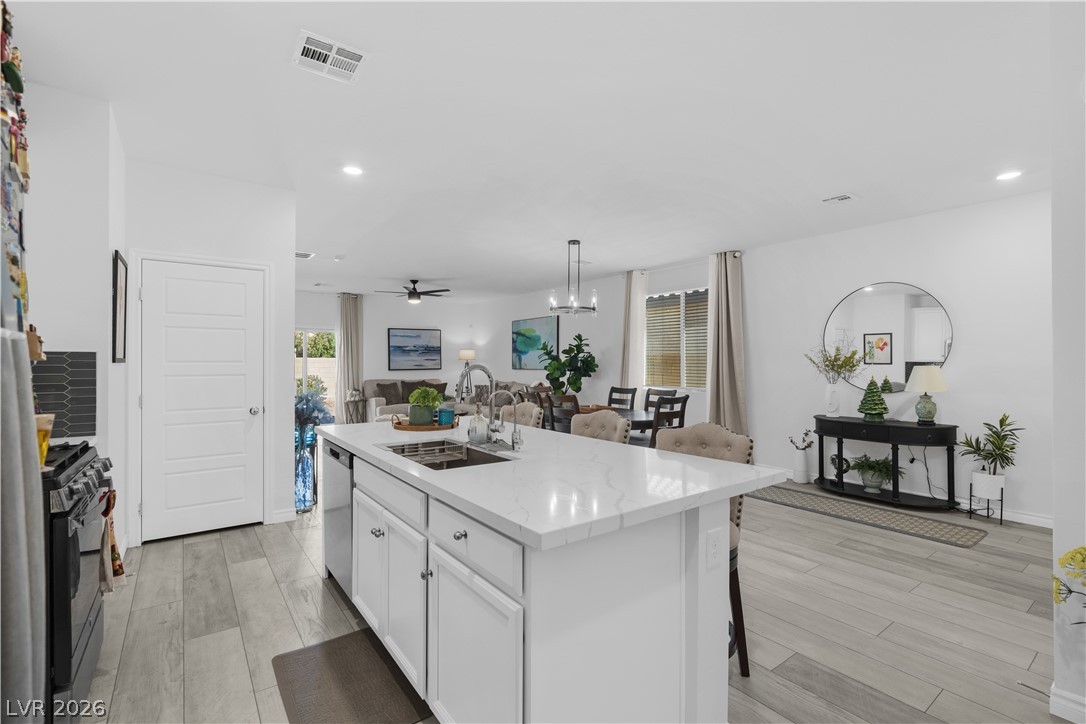
An open floor plan connects the dining space seamlessly to the adjacent kitchen area.
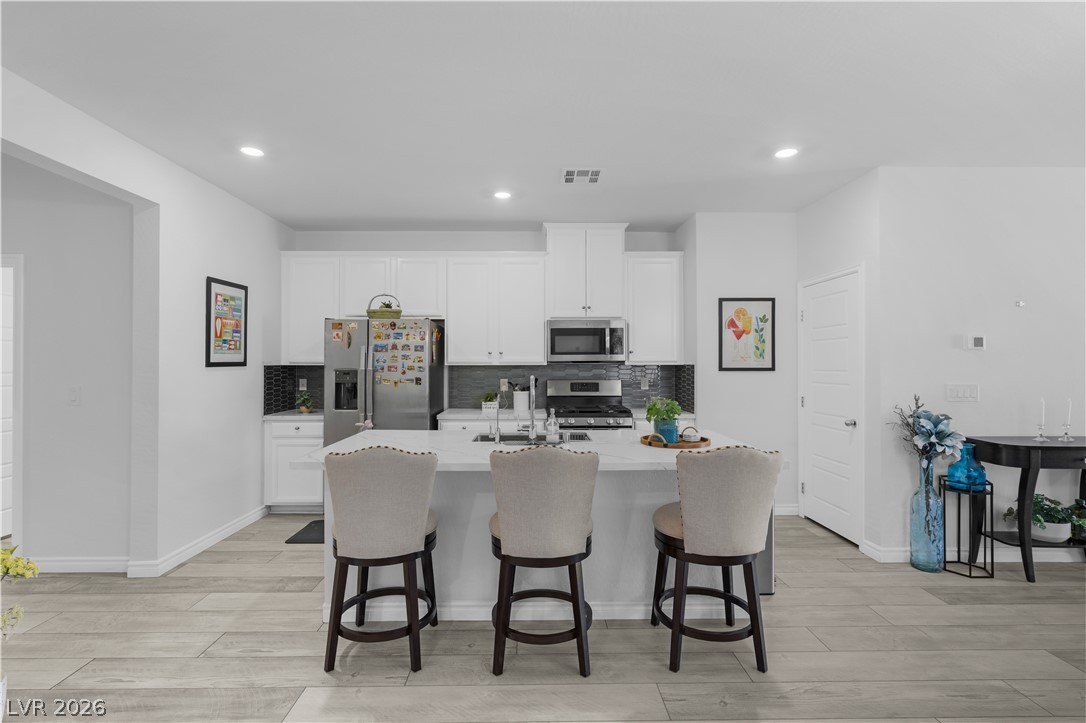
Recessed lighting illuminates this open kitchen featuring a large central island and modern finishes.
Gleaming stone countertops and a spacious central island anchor this modern culinary space.
Gleaming stone countertops and wood flooring define this open-concept layout.
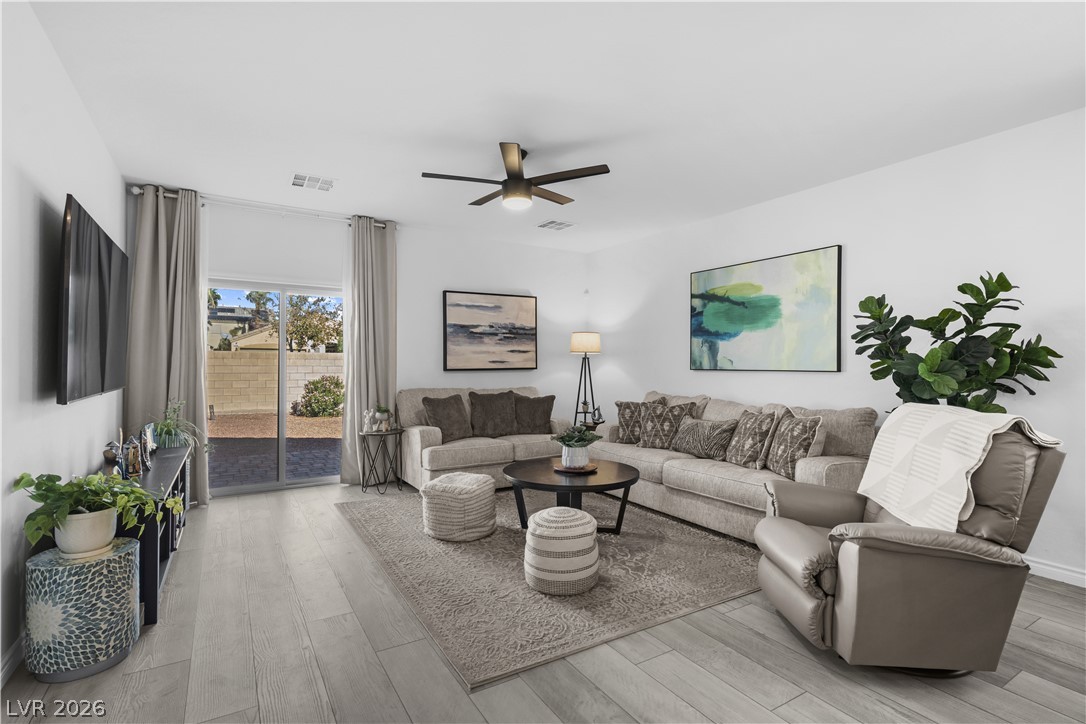
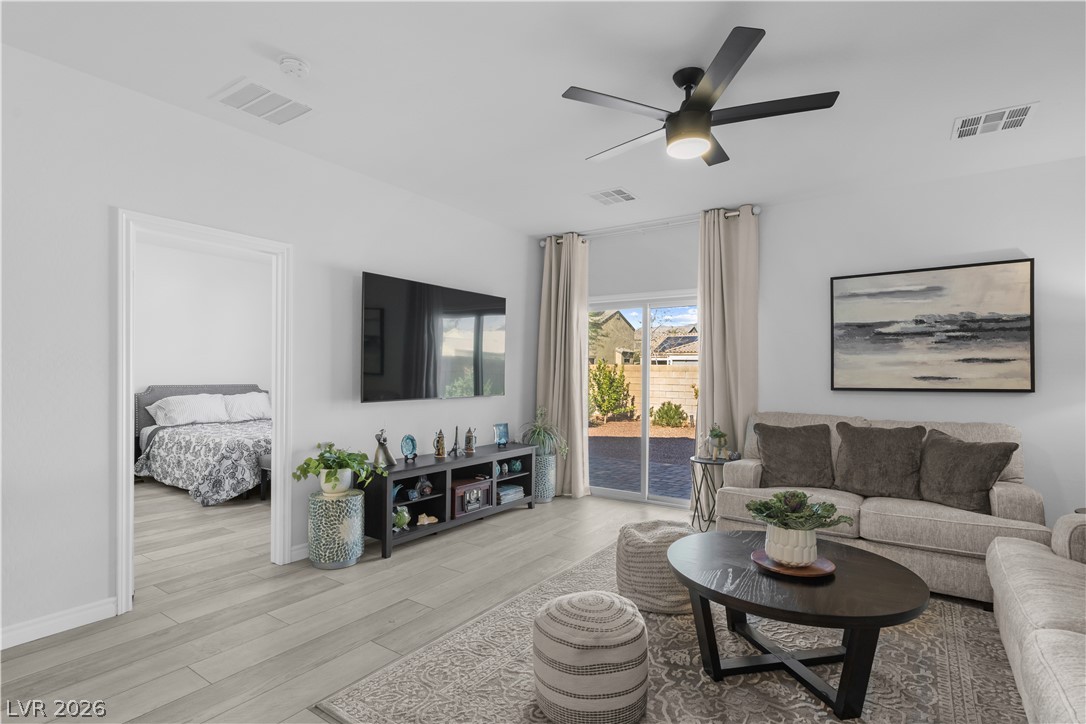
Sliding glass doors open to the outdoors, filling this modern living room with light.
An open floor plan connects this inviting living space directly to adjacent quarters.
An open-concept living area flows seamlessly into the dining space and kitchen.
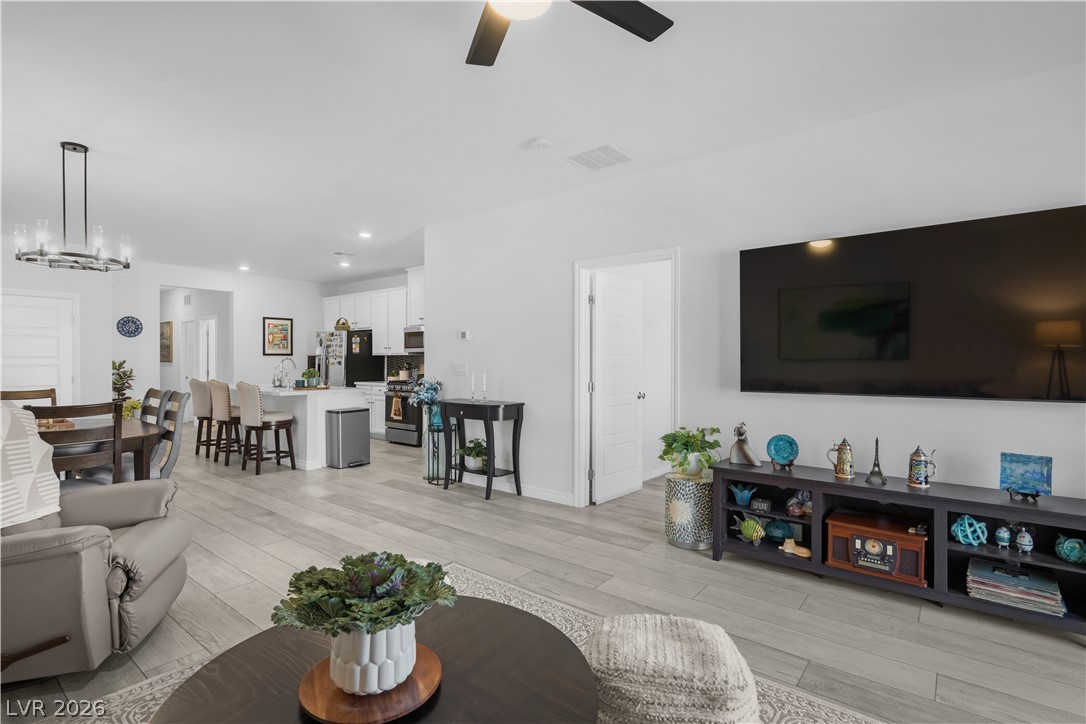
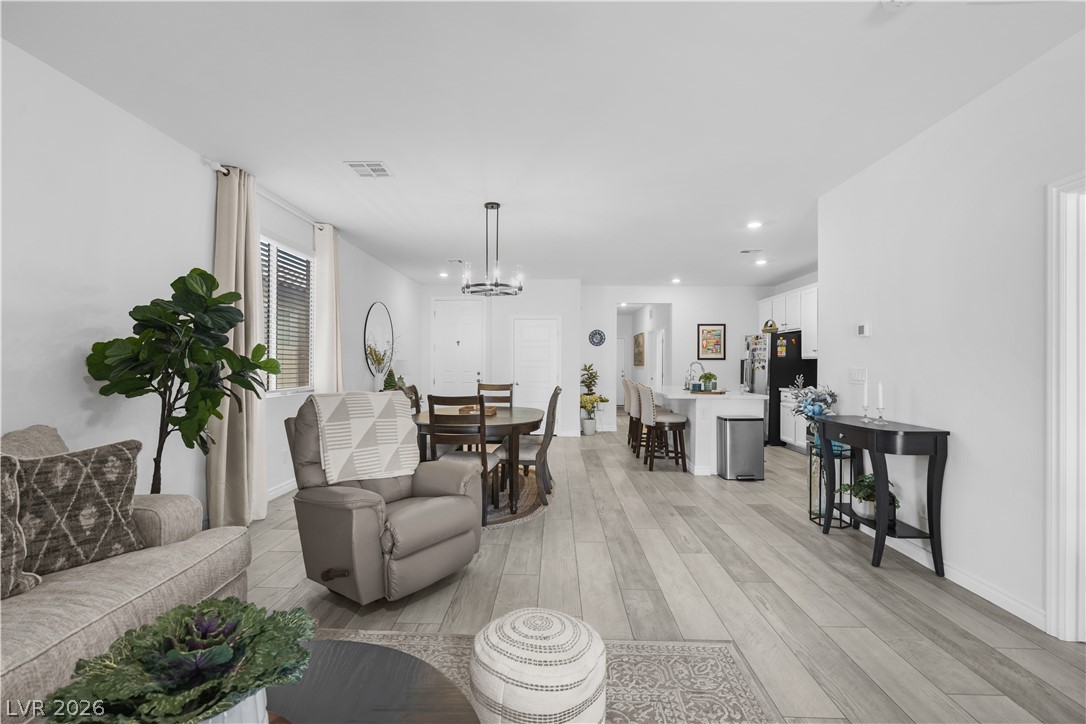
An airy open-concept layout connects the living space directly to the kitchen and dining area.
An open floor plan connects the living area, dining space, and kitchen over wood-look flooring.
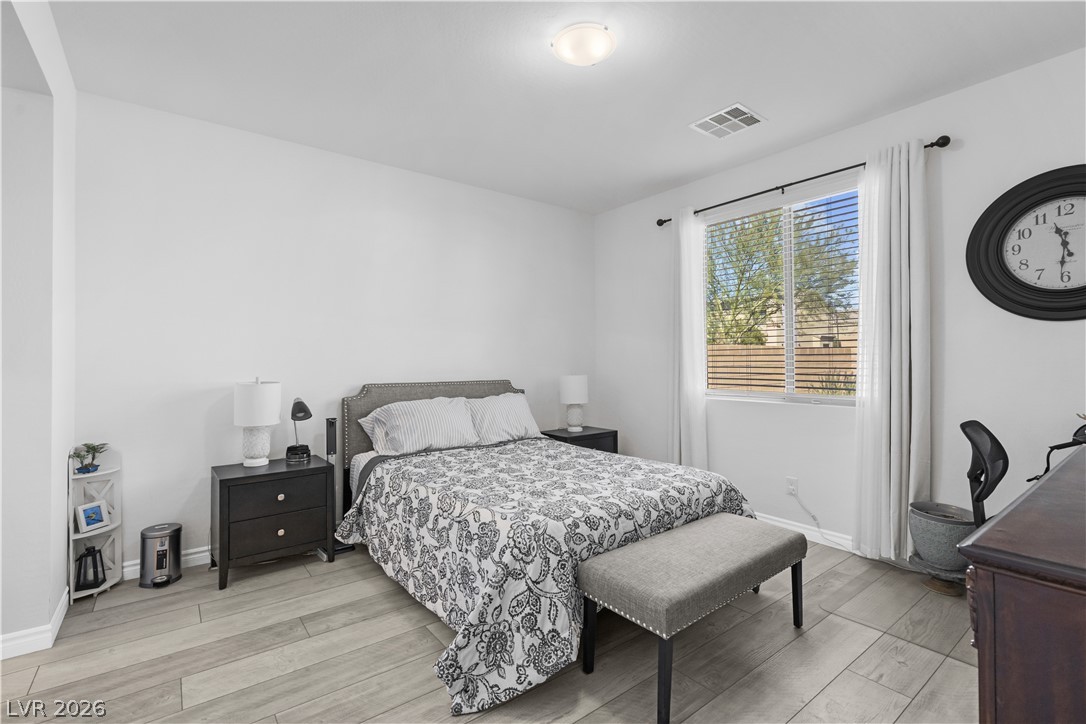
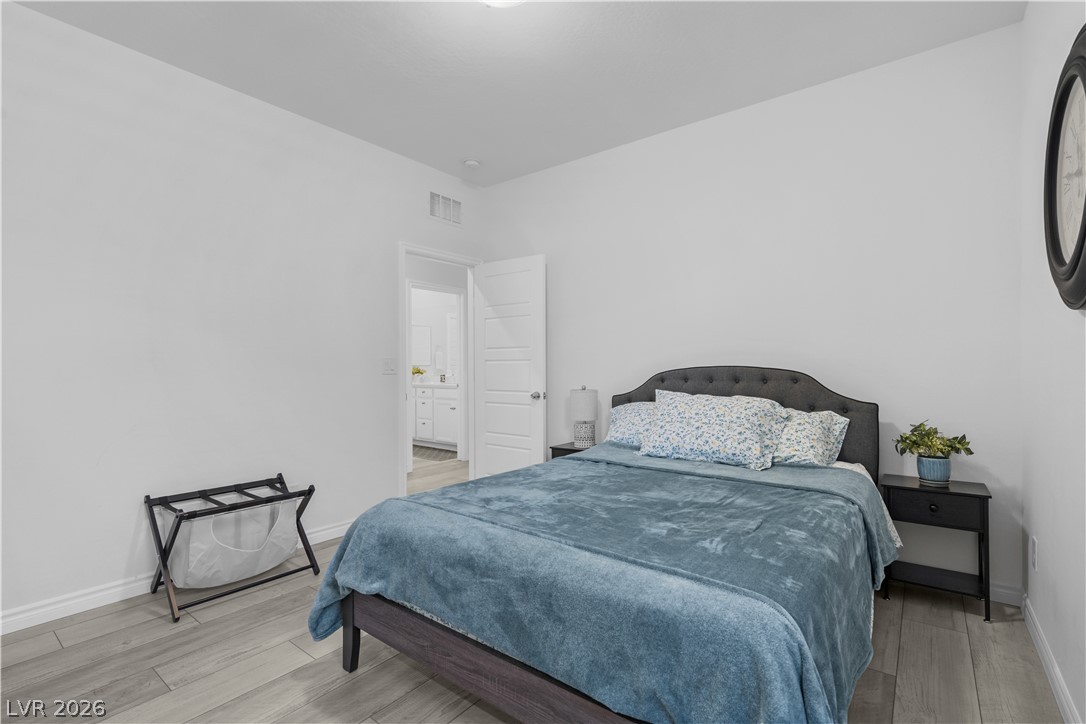
Plank flooring and a large window define this comfortable bedroom space.
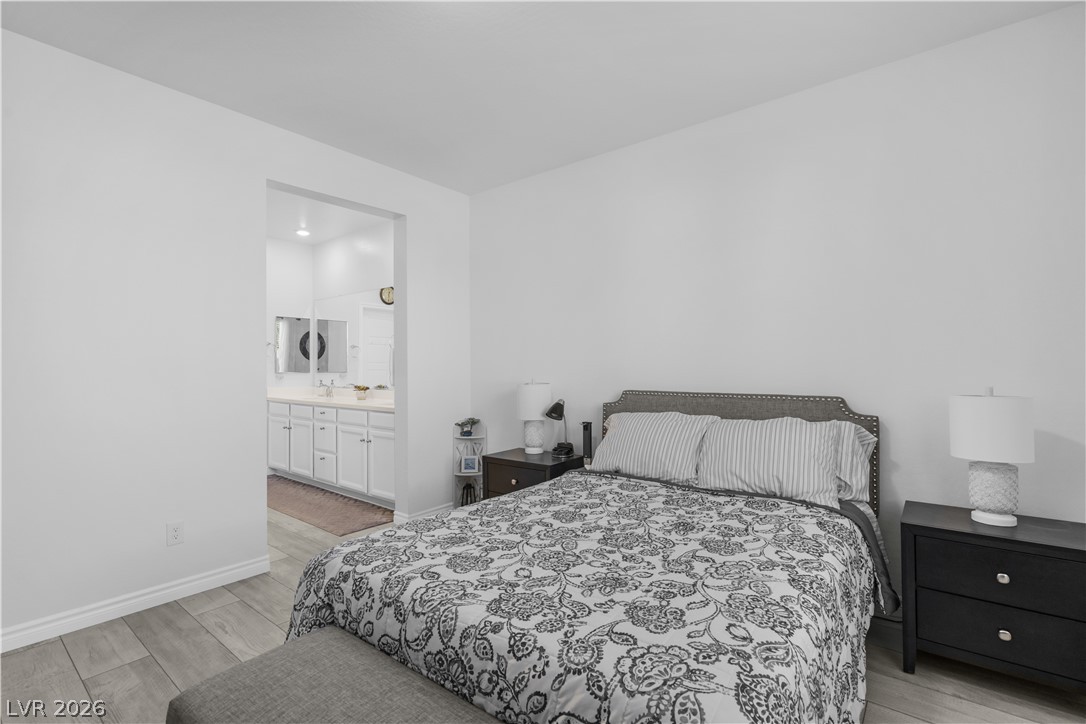
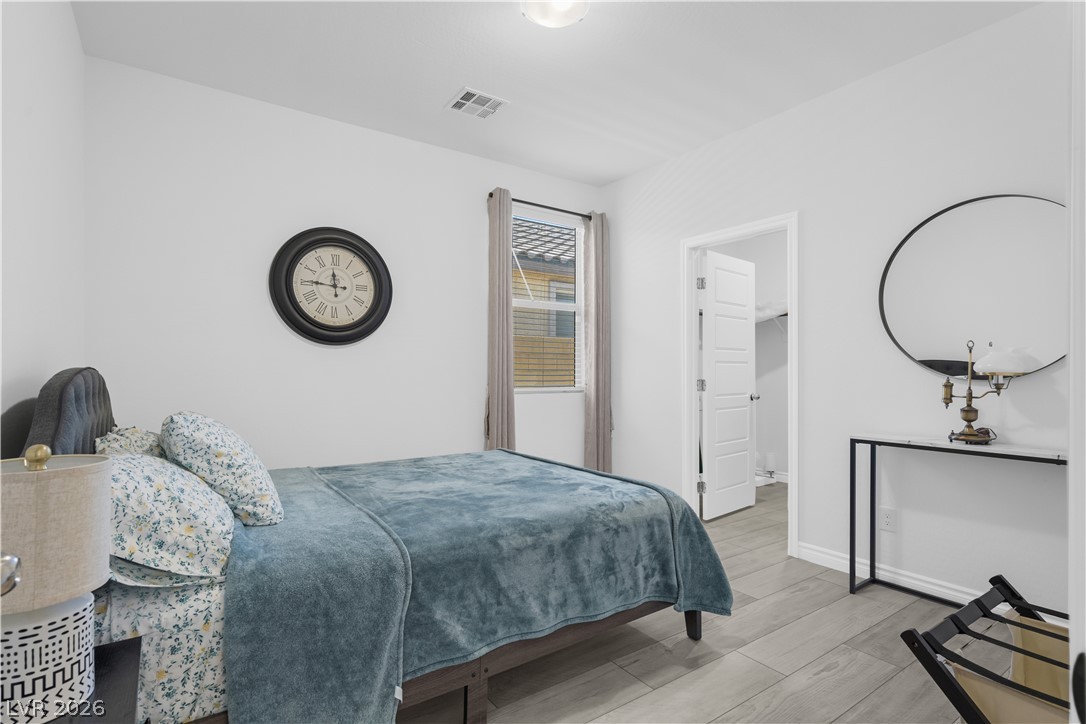
An open doorway connects this comfortable primary bedroom to an ensuite bathroom.
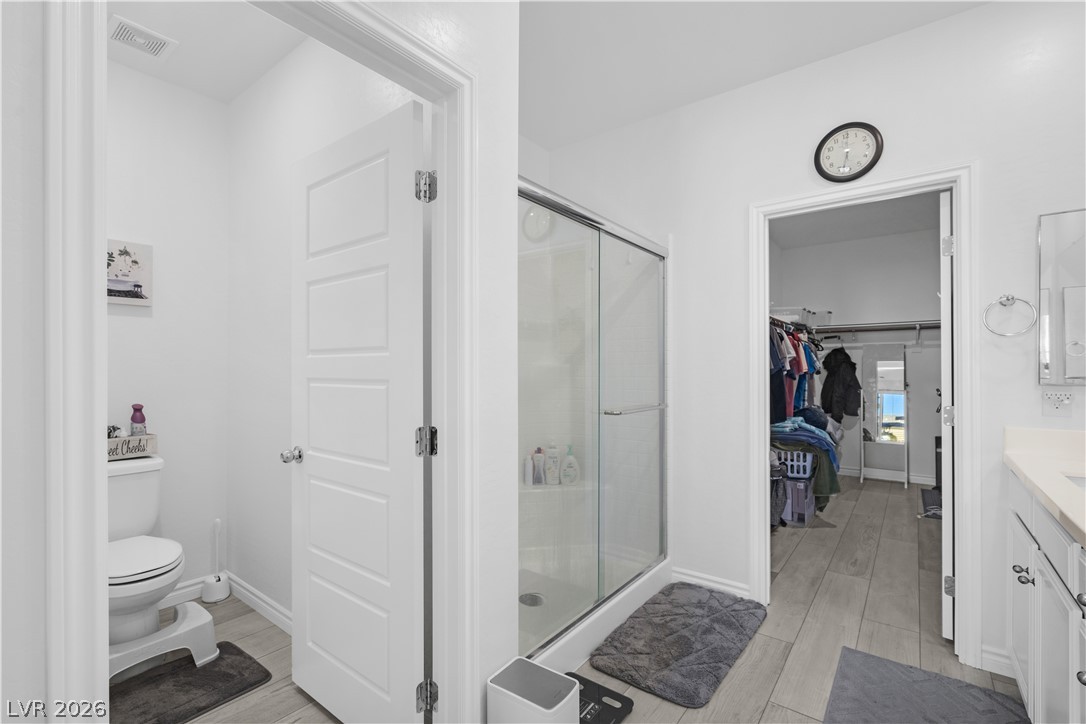
A modern primary bathroom connects seamlessly to a spacious walk-in closet.
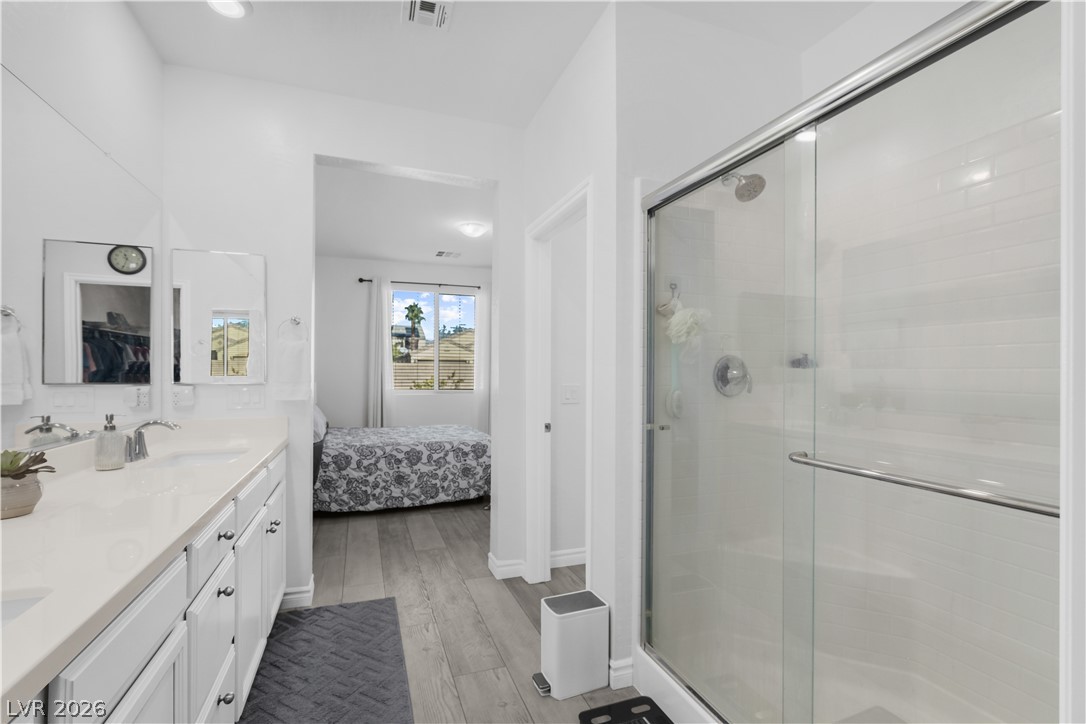
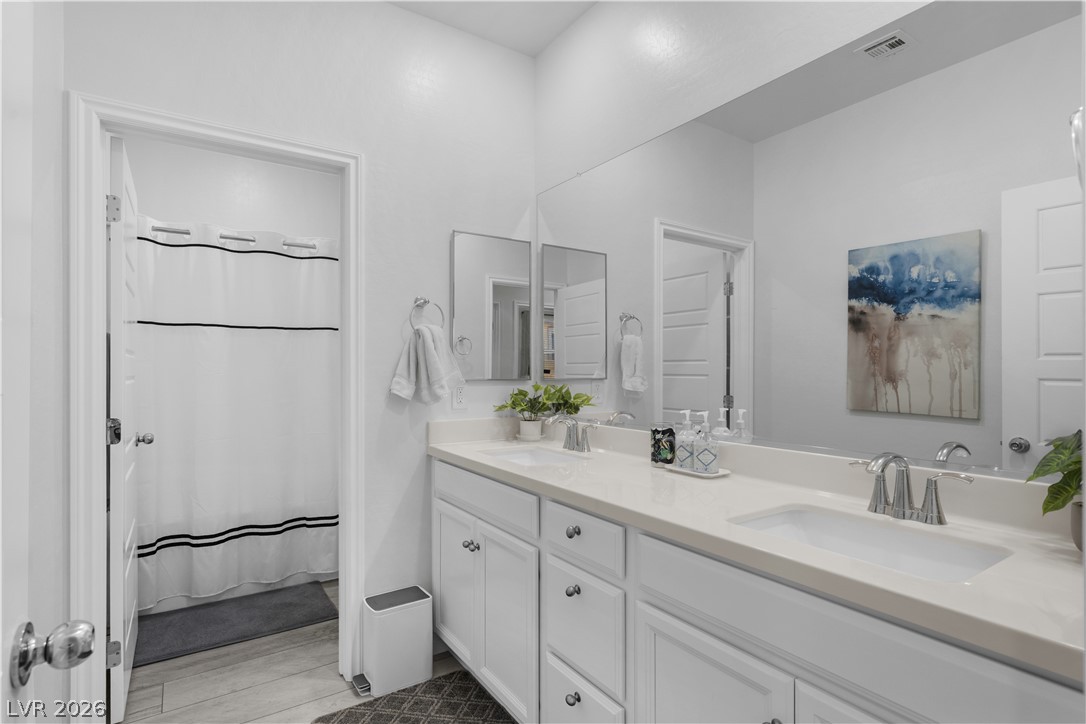
Clean lines and a generous vanity define this modern bathroom layout with glass-enclosed shower.
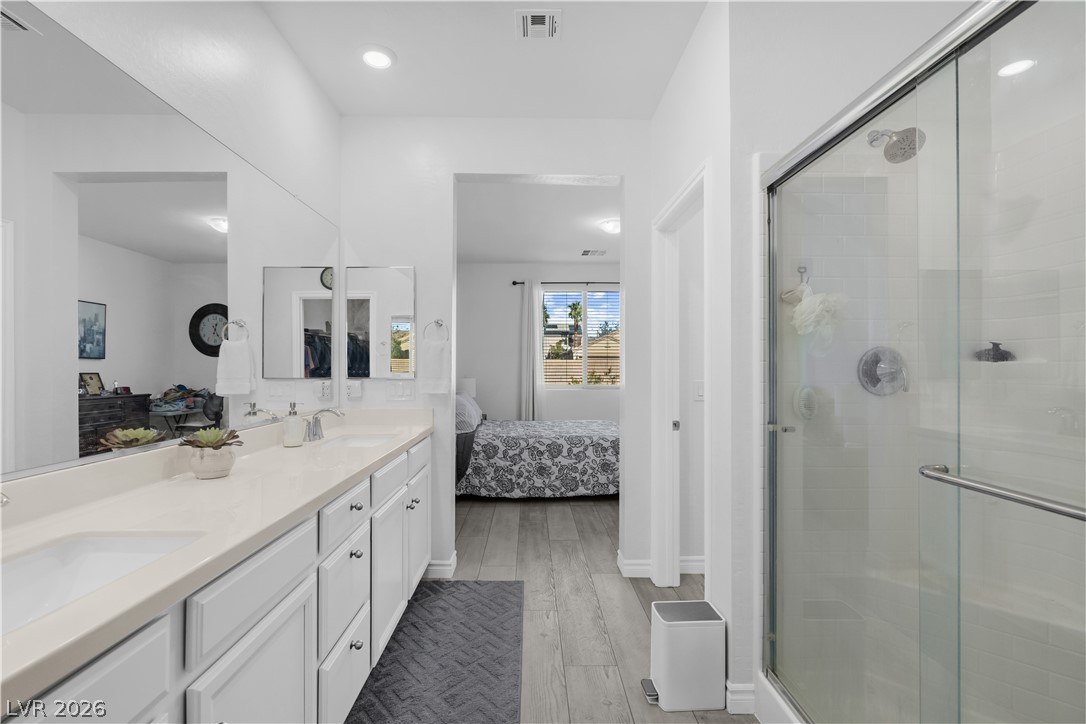
A modern primary bathroom features a glass-enclosed shower, dual vanity, and light wood-look flooring.
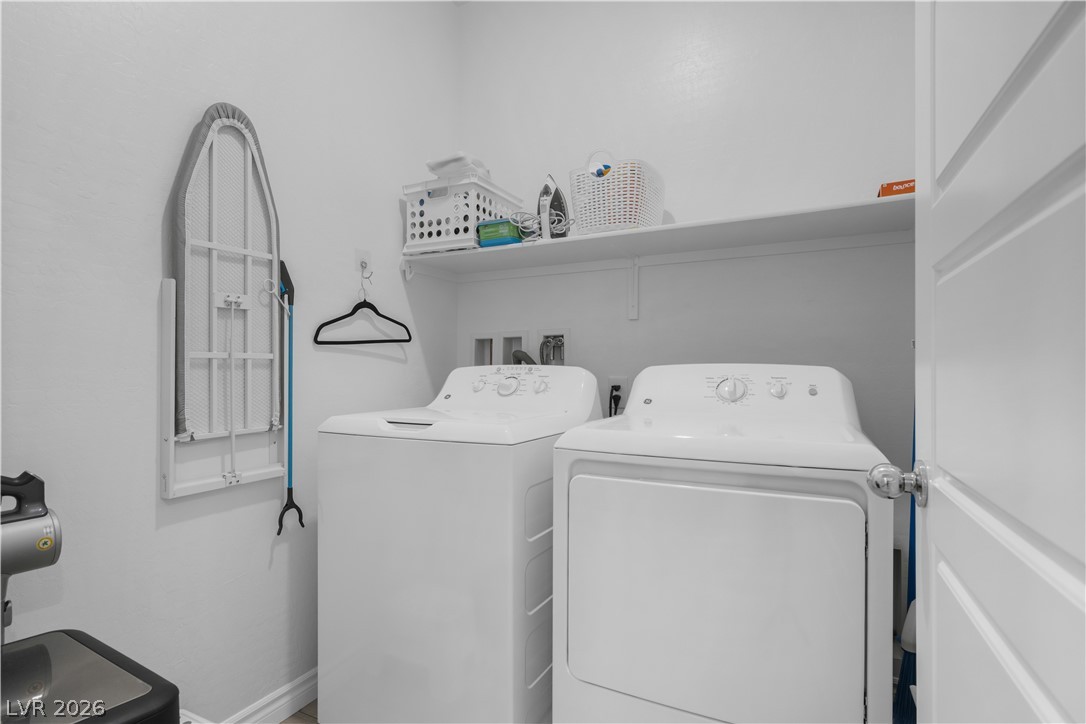
Functional utility space features overhead shelving above laundry appliances.
Plank tile flooring and high ceilings define this inviting bedroom space with courtyard views.
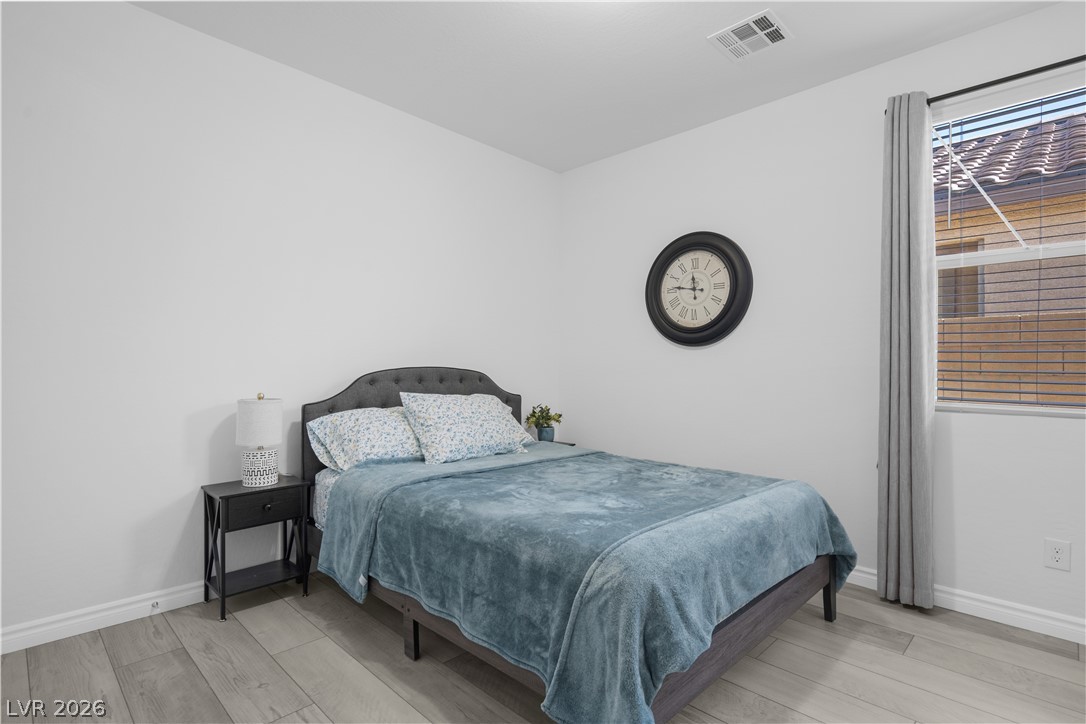
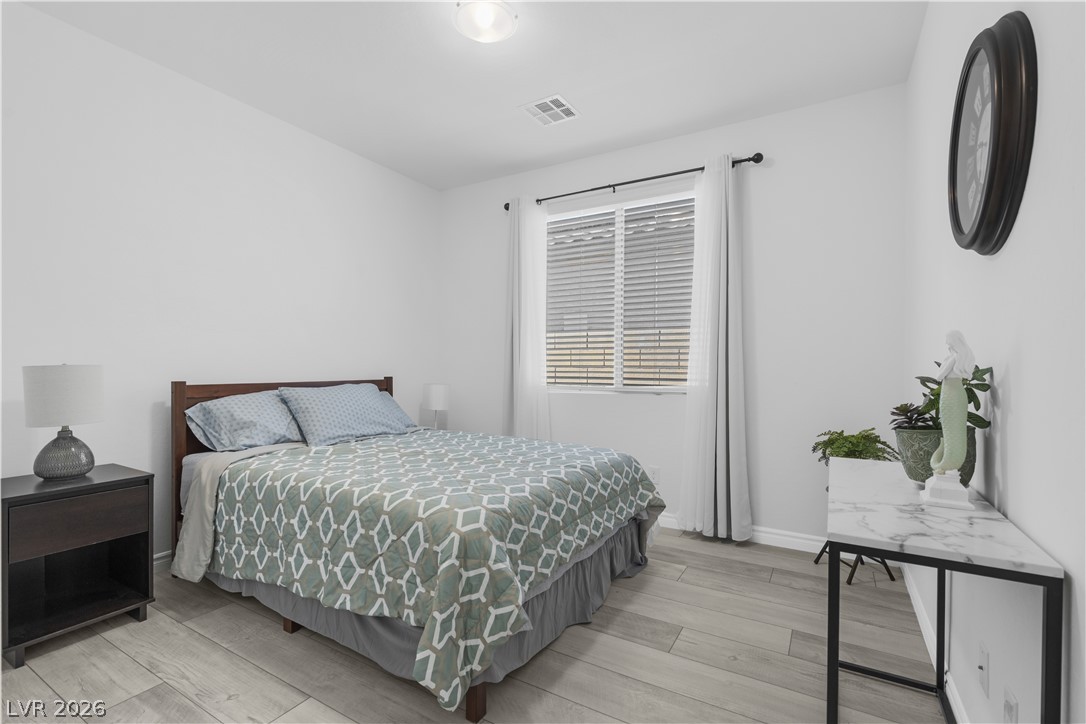
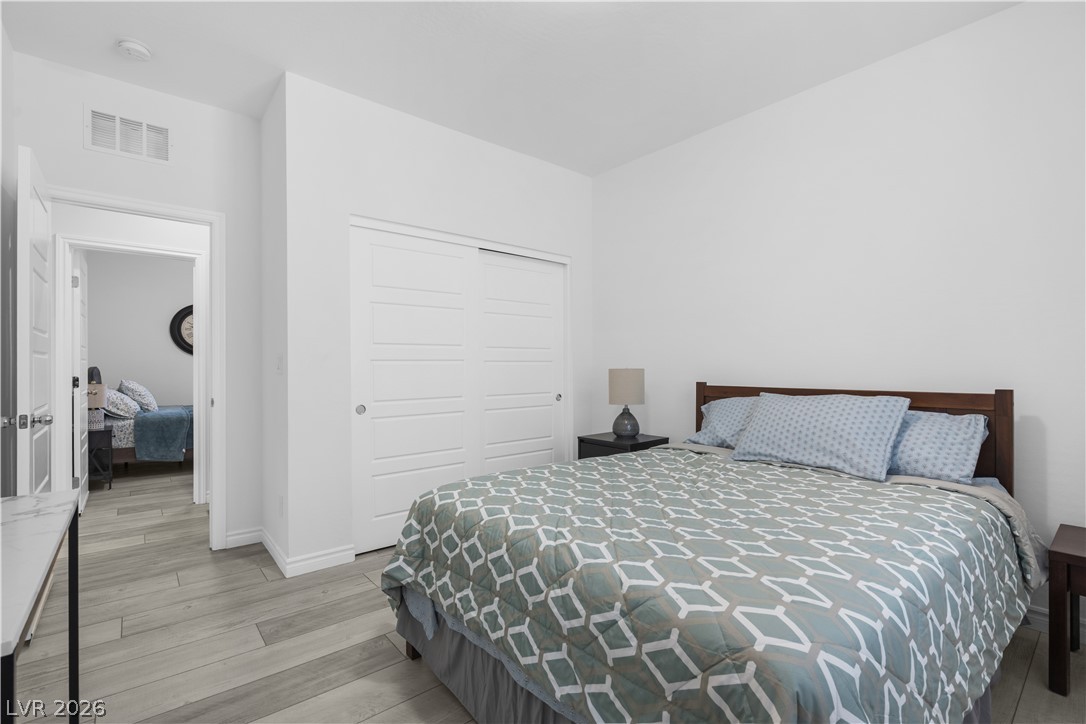
Clean lines and wood-look plank flooring define this comfortable secondary bedroom.
Clean lines and smooth wood-look flooring define this comfortable, minimalist bedroom space.
Clean lines and a double vanity define this functional, well-lit bathroom space.
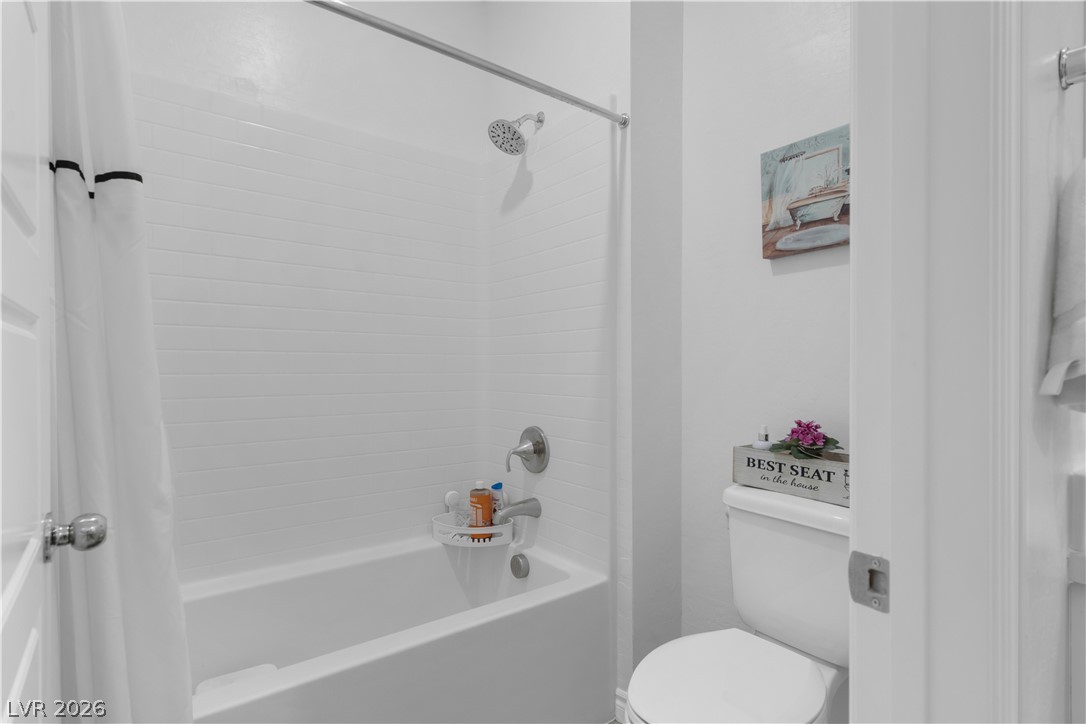
Crisp white subway tiling and clean lines define this modern bathroom space.
An airy bedroom with tall ceilings, durable modern flooring, and a large window.
A tranquil atmosphere defines this bedroom featuring wood-look tile flooring and clean lines.
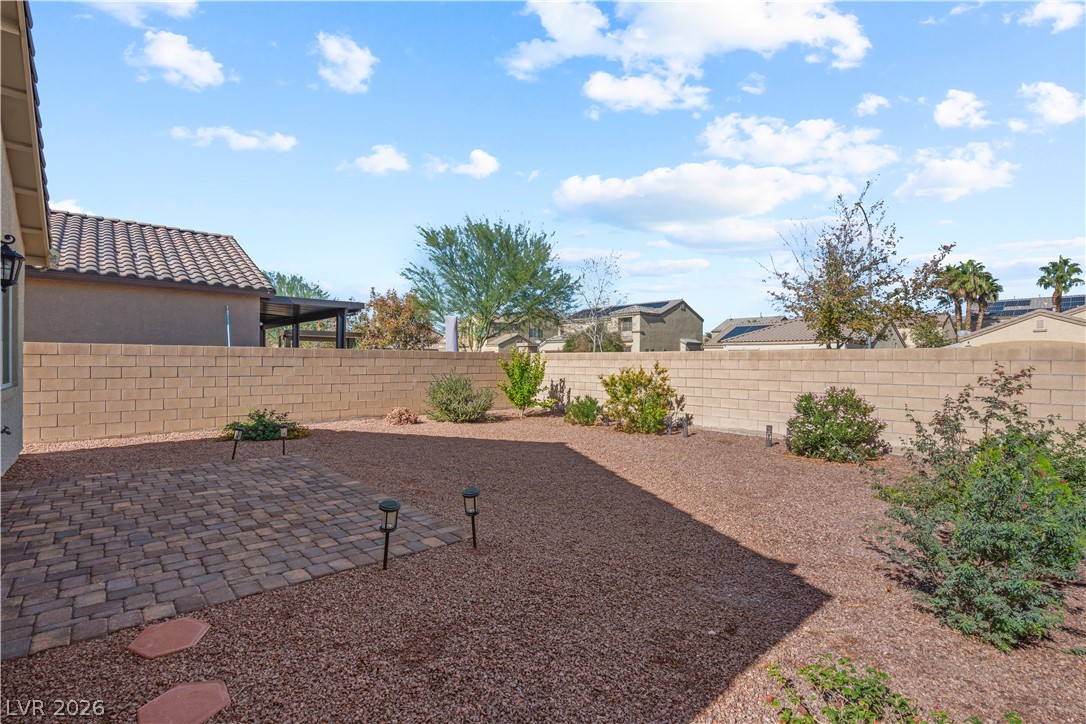
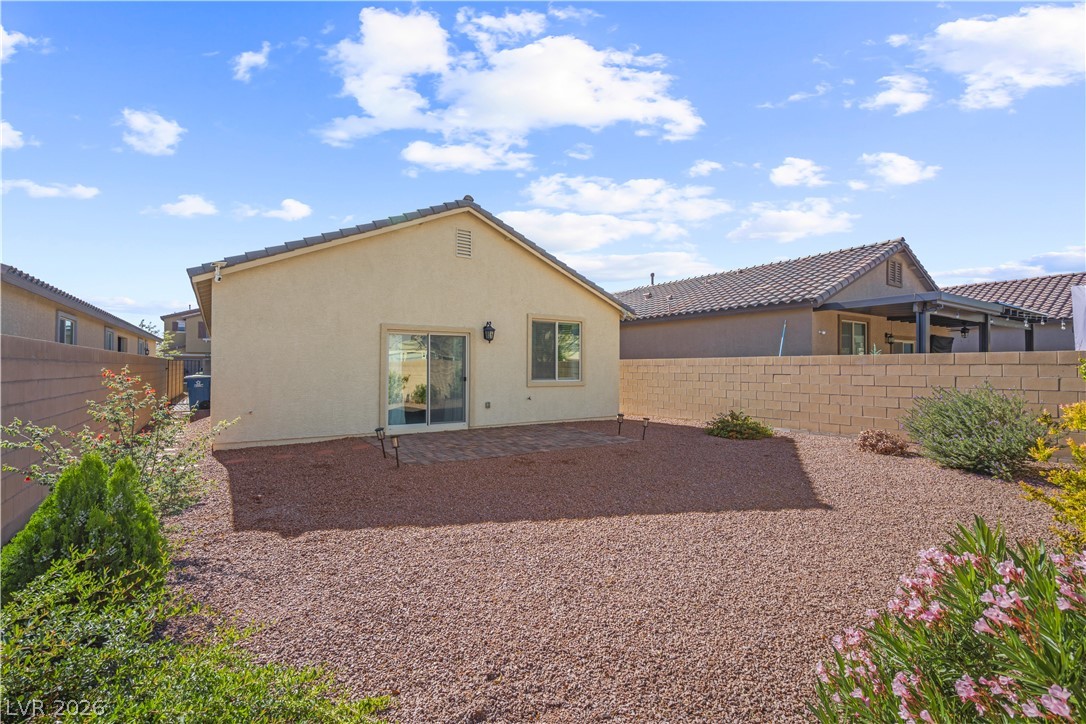
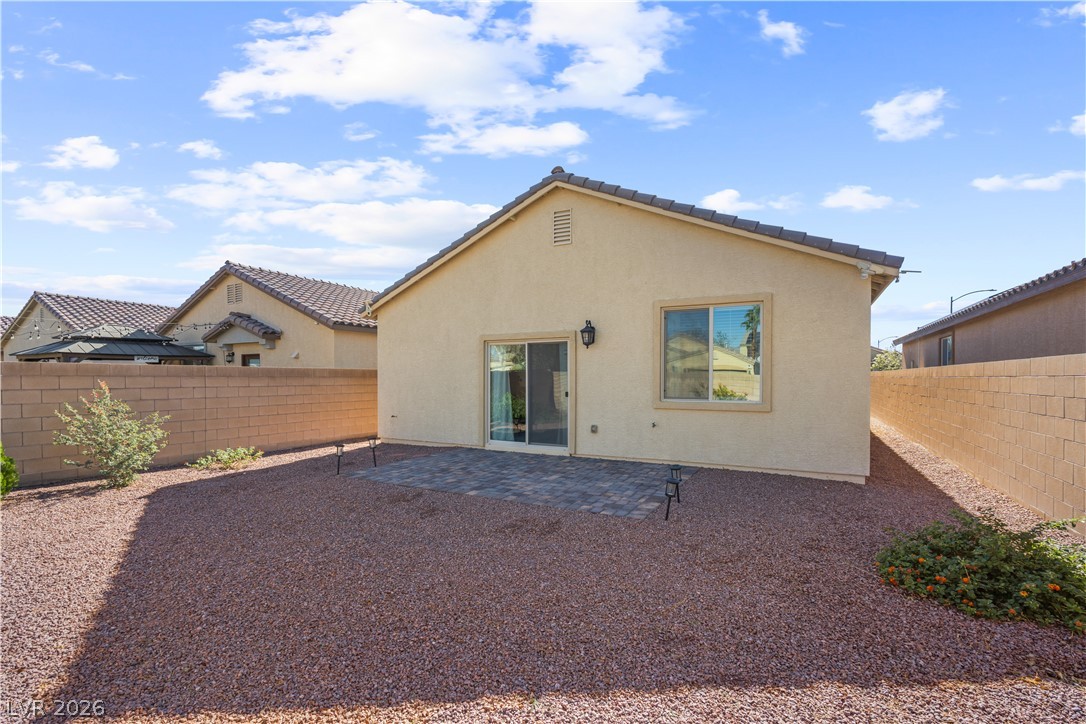
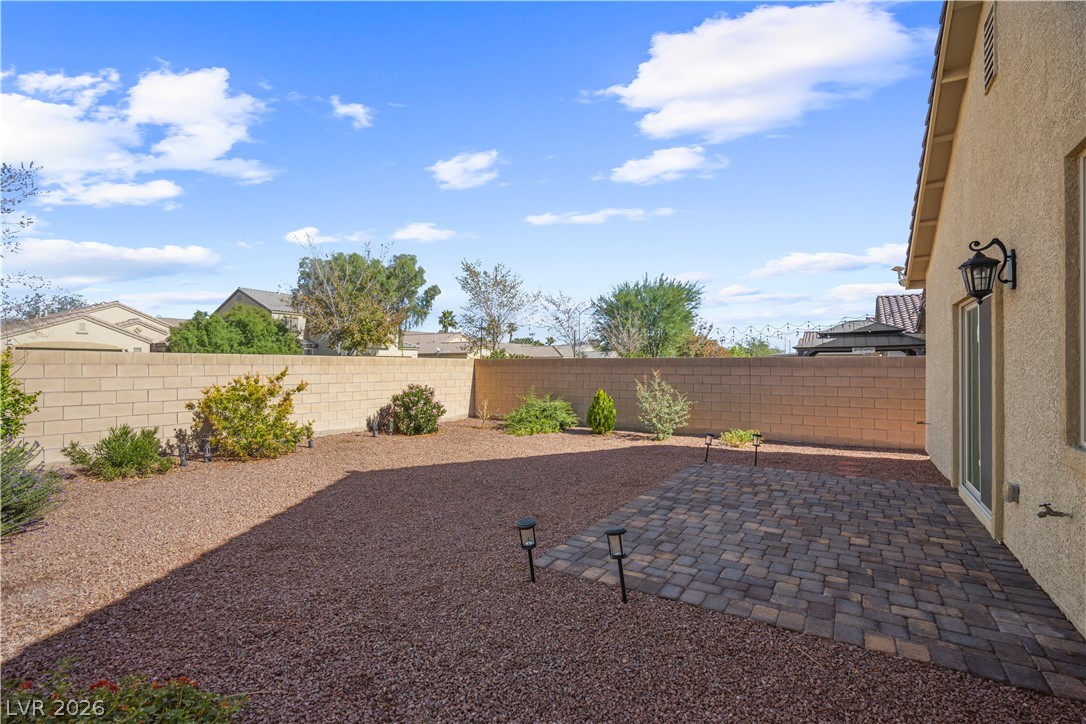
An inviting paved patio overlooks the low-maintenance gravel yard enclosed by a block wall.
Enclosed back yard features a low-maintenance gravel installation and paved patio area.
An inviting backyard features a paved patio area surrounded by low-maintenance gravel landscaping.
A paved patio overlooks the low-maintenance yard enclosed by a privacy block wall.
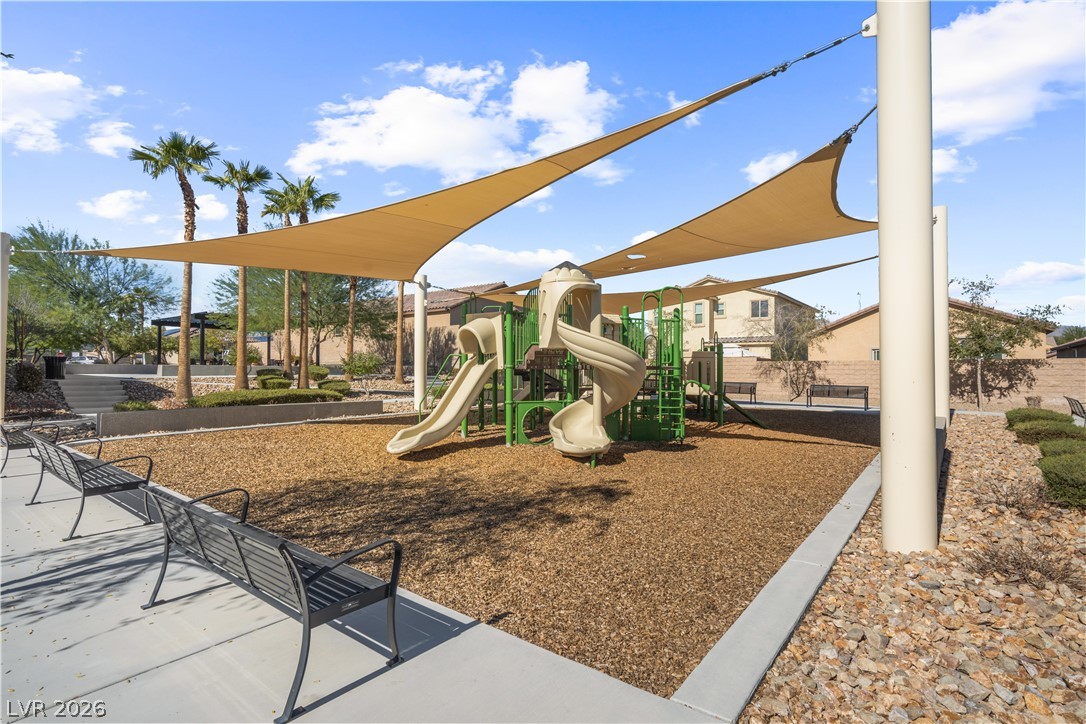
A shaded playground structure sits in a community park area with bench seating nearby.
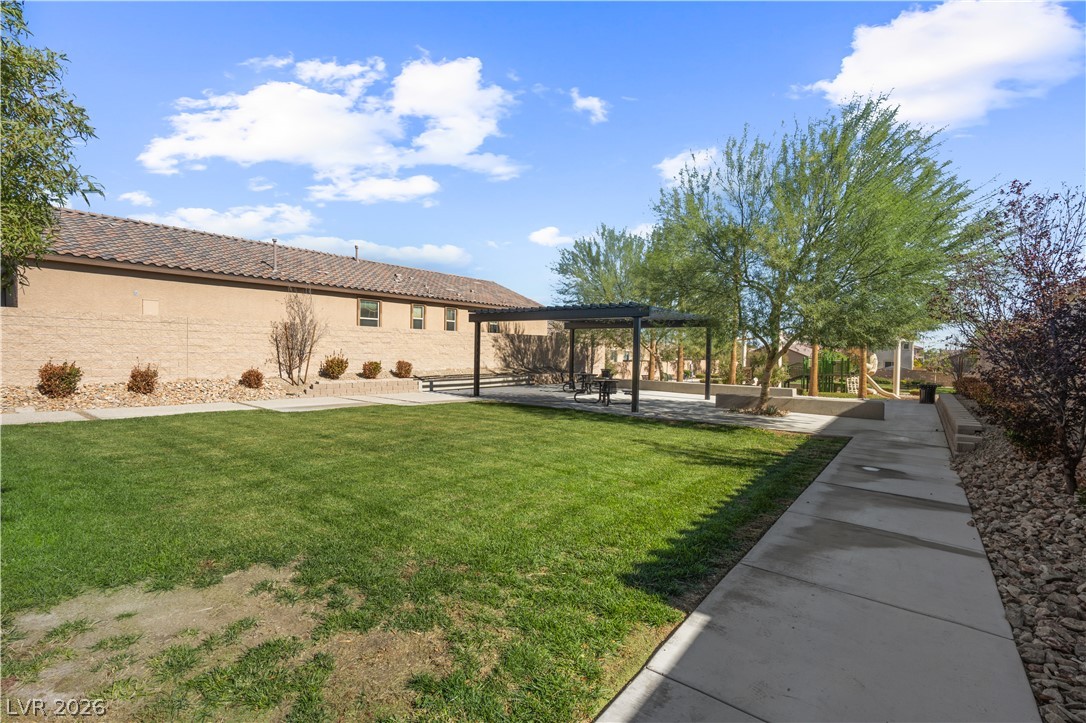
A spacious green lawn sits adjacent to paved pathways and a shaded pergola structure.
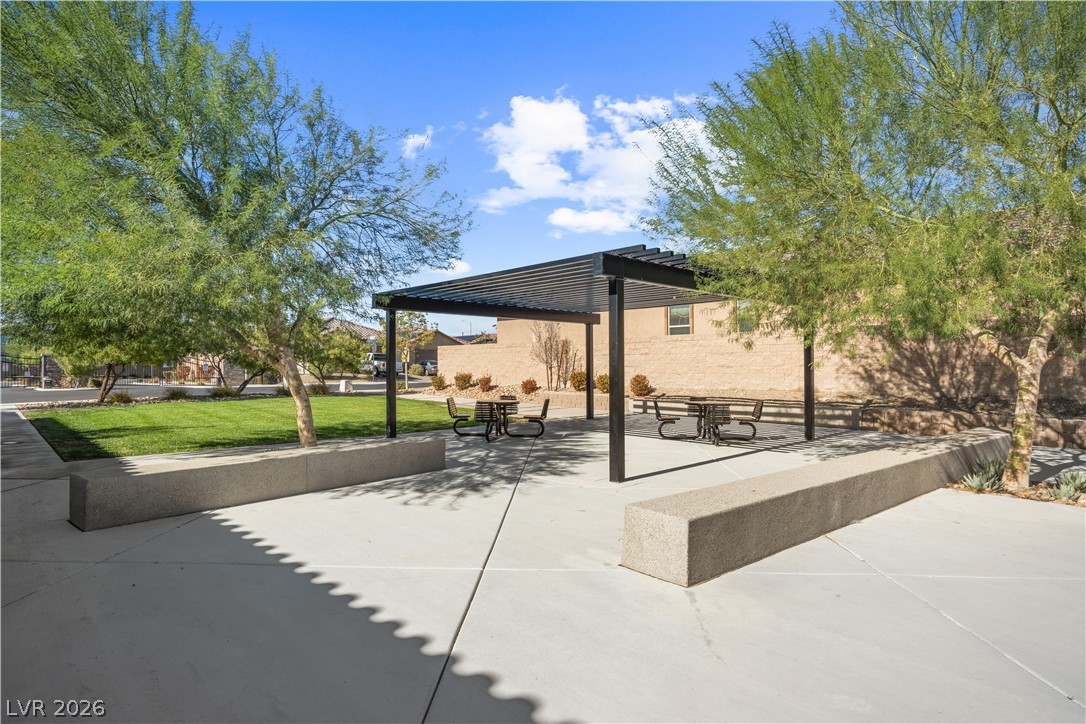
A shaded patio structure sits amidst manicured landscaping and concrete walkways.
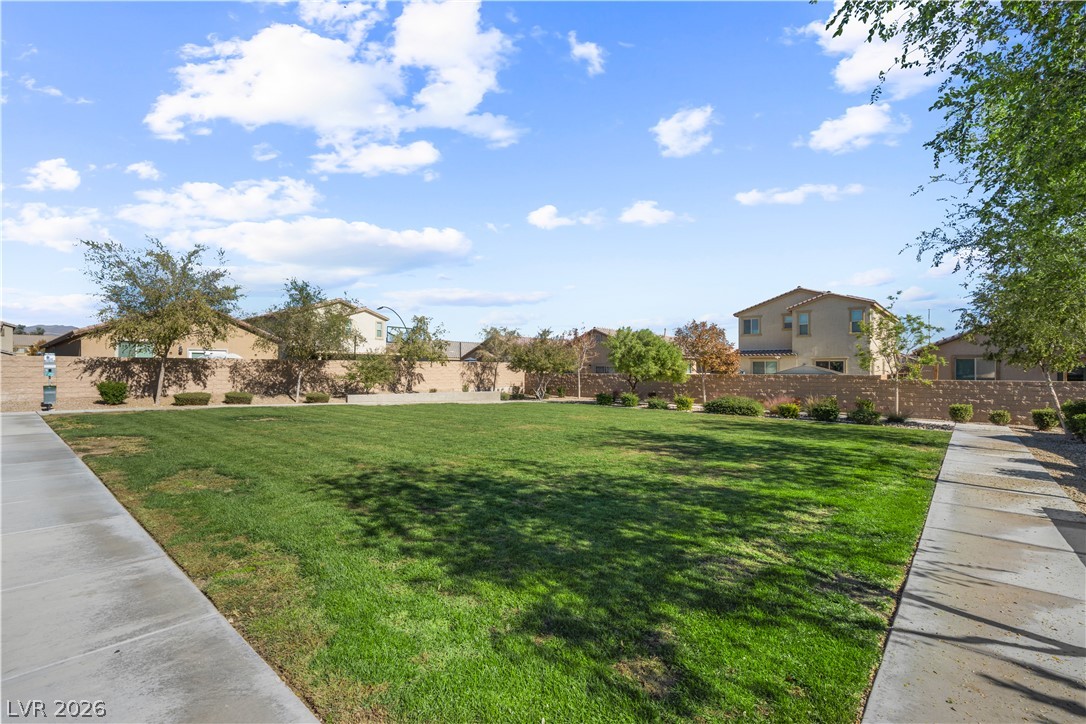
Concrete walkways frame a manicured green lawn enclosed by a perimeter block wall.
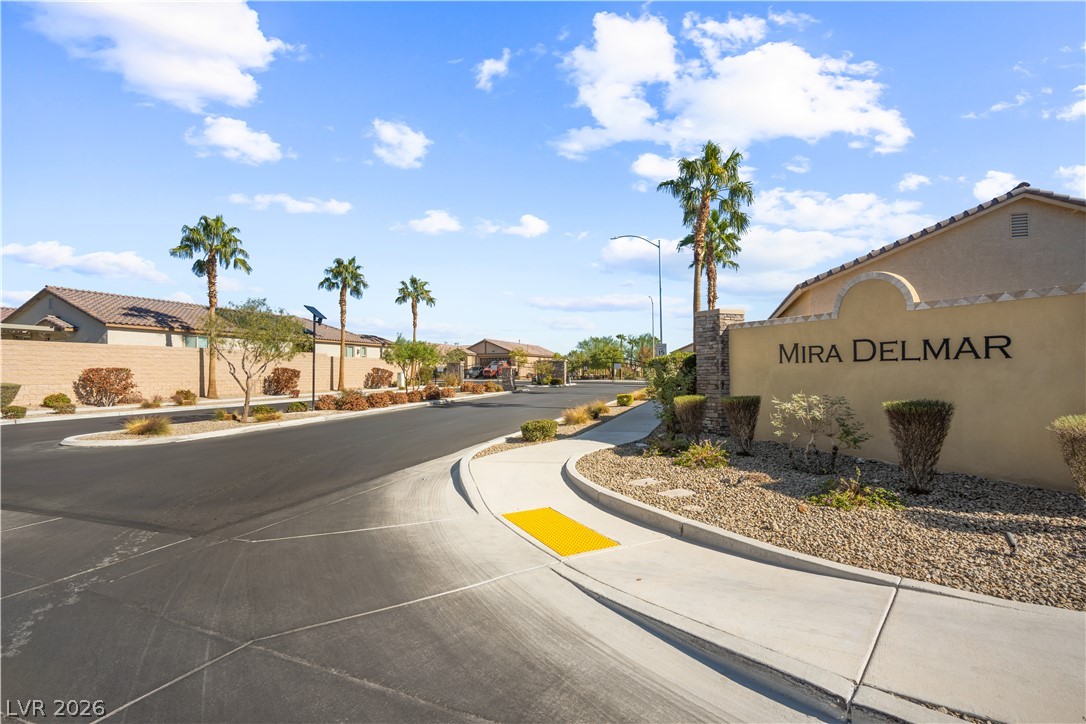
A welcoming neighborhood entrance features paved sidewalks and palm trees under a bright sky.
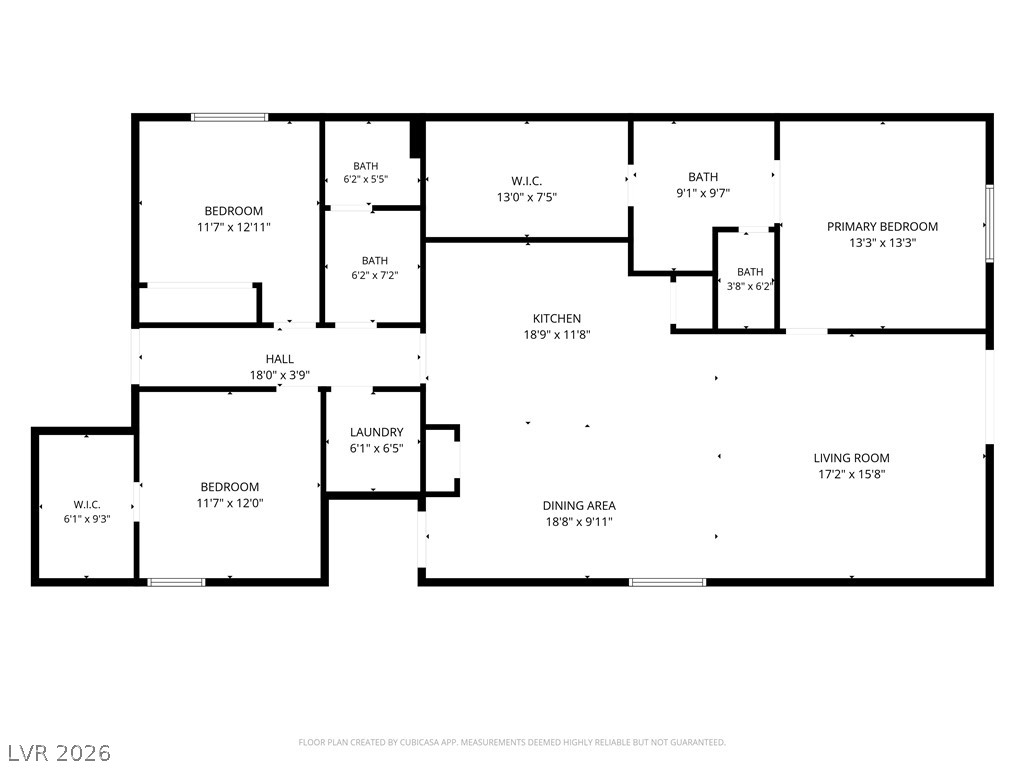
A detailed layout of the residence outlines the spatial relationships between rooms.