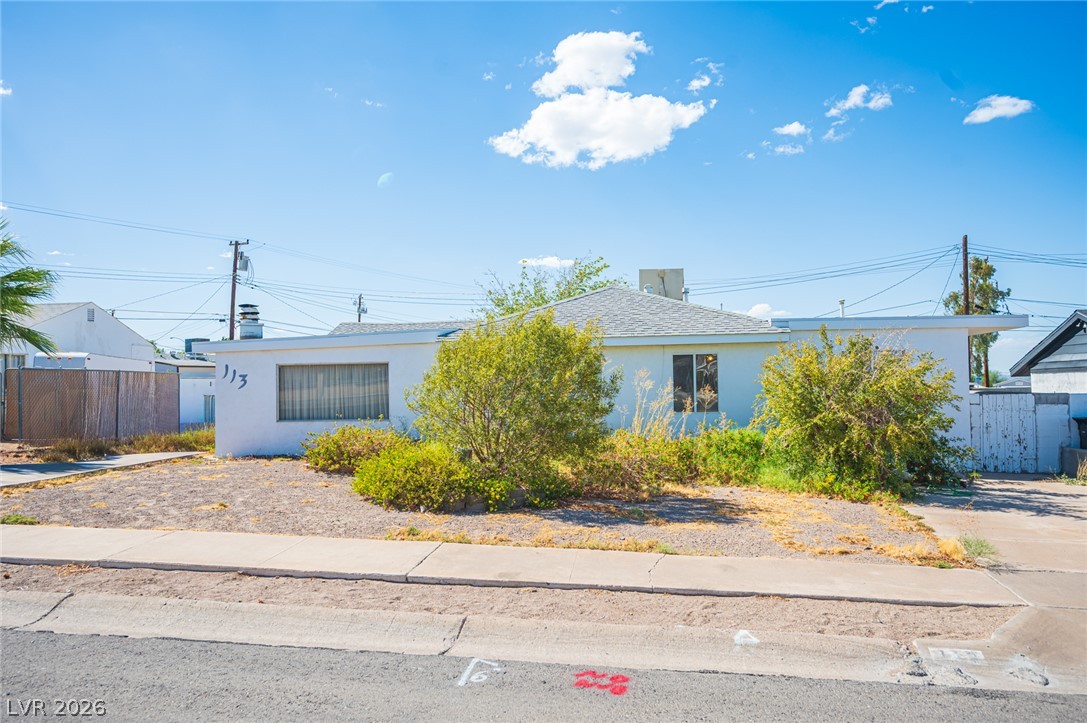
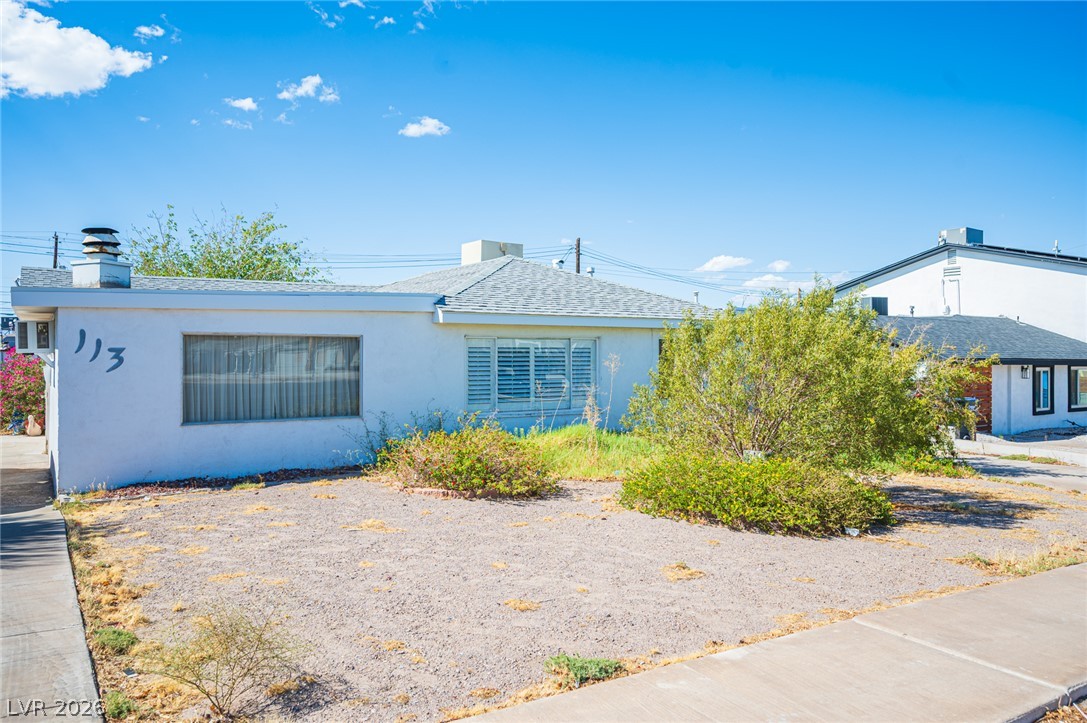
Single-level stucco exterior showcases classic architectural lines set against a bright desert sky.
A classic single-story exterior profile stands set back behind a low-maintenance front yard area.
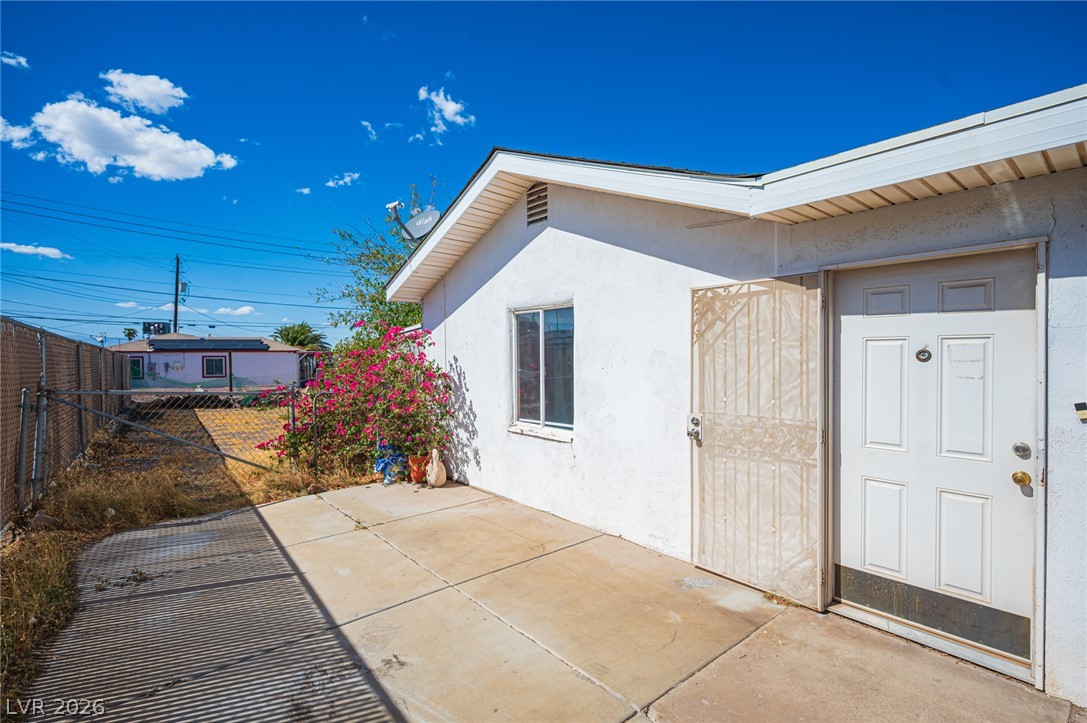
A spacious paved concrete patio sits directly outside the private back entry.
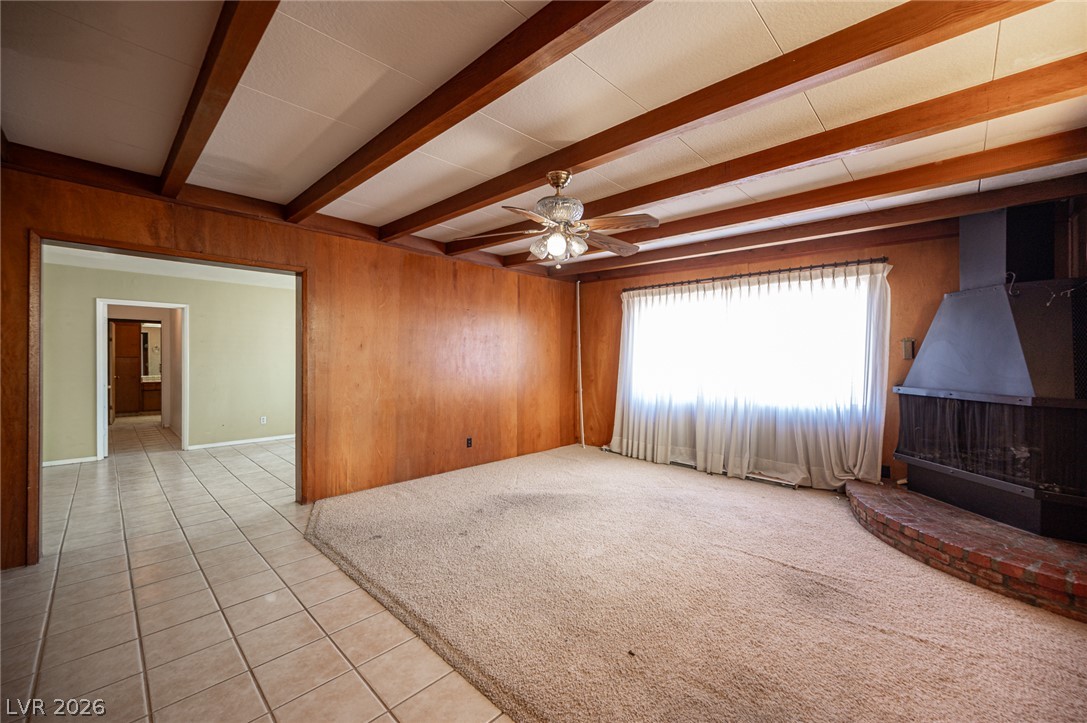
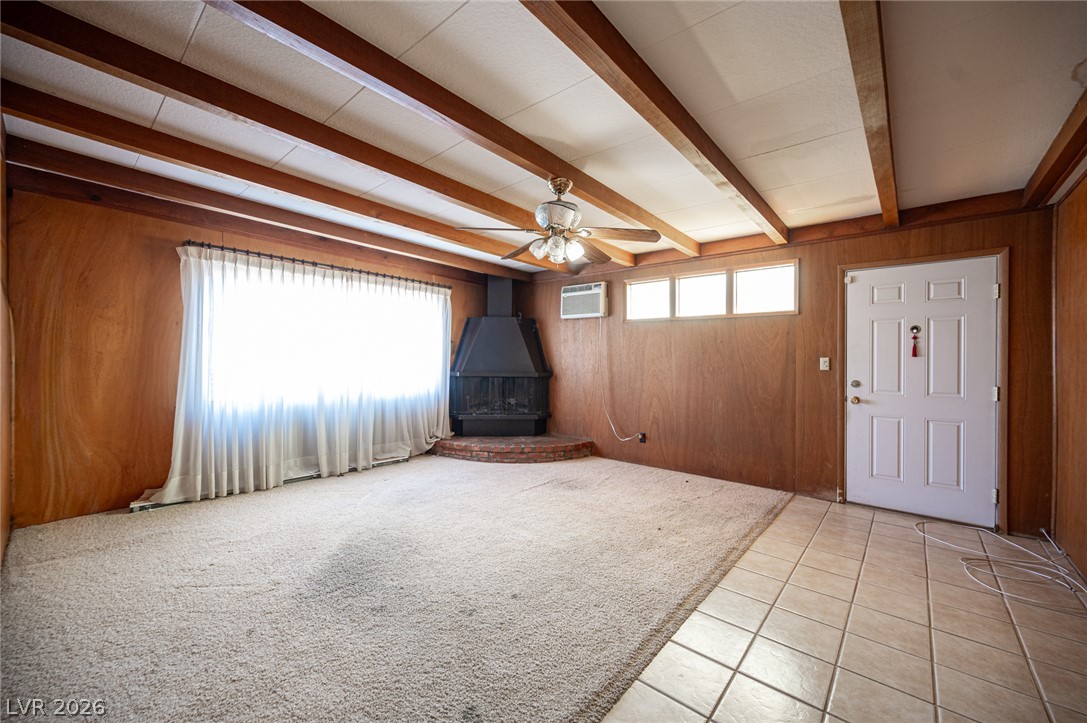
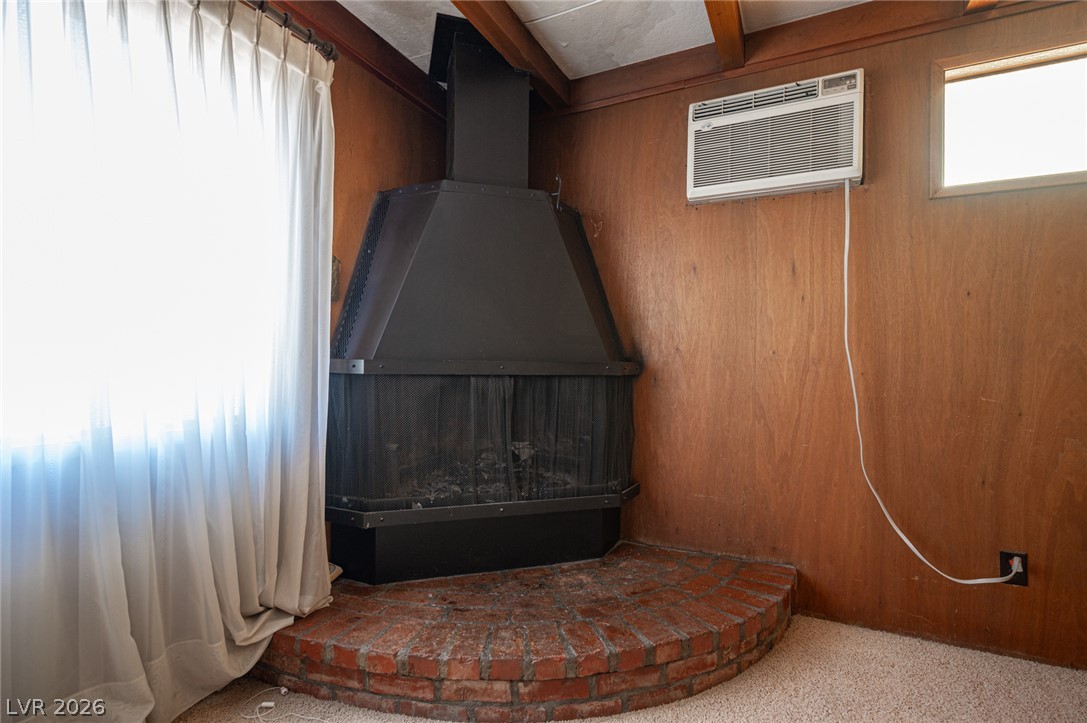
Exposed wood beams and a brick-based fireplace bring warm character to this living space.
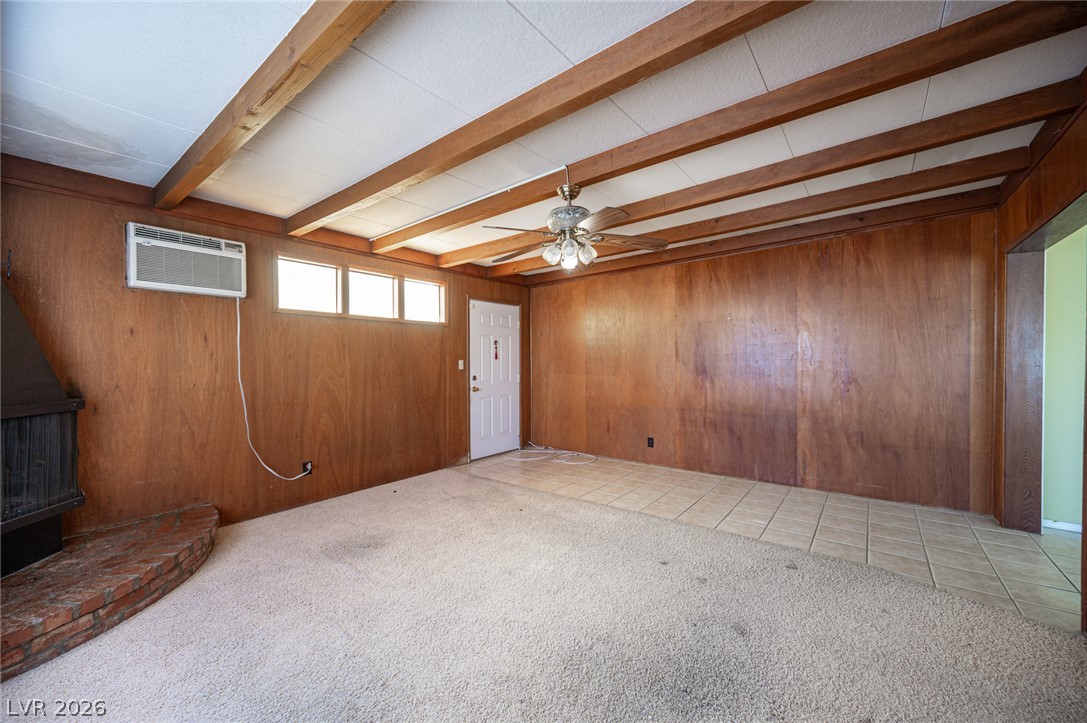
Exposed wood beams and wood-paneled walls frame a cozy living space with a corner fireplace.
A classic free-standing fireplace sits on a brick hearth below rustic wood-beamed ceilings.
Rich wood paneling, exposed ceiling beams, and a brick fireplace define this versatile living space.
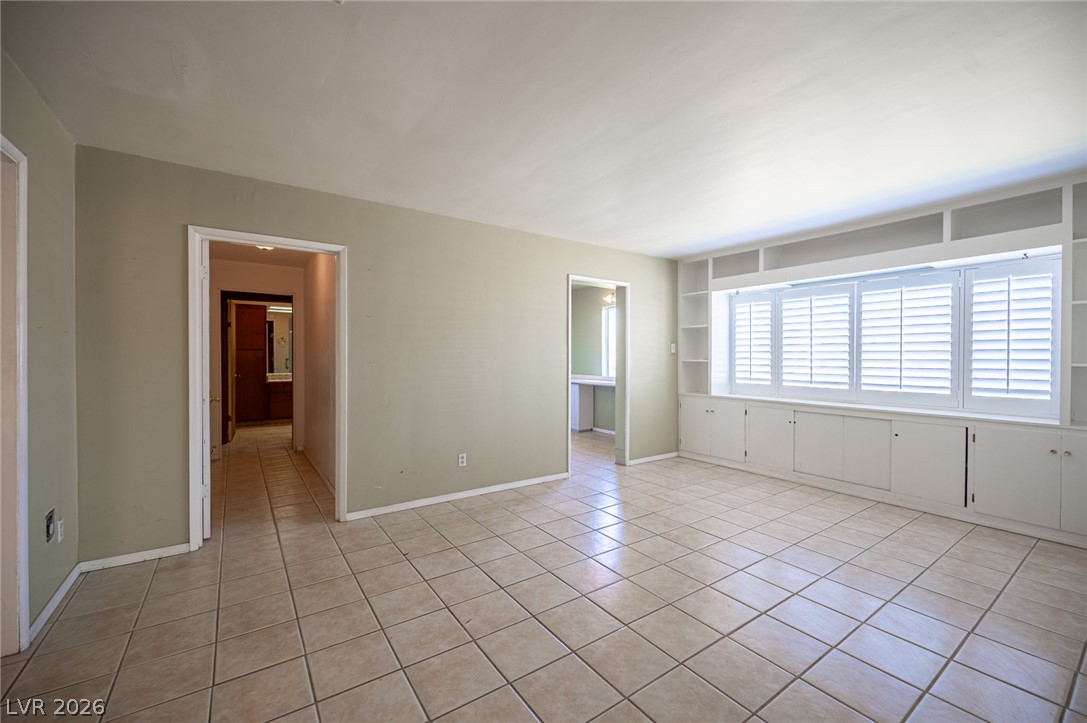
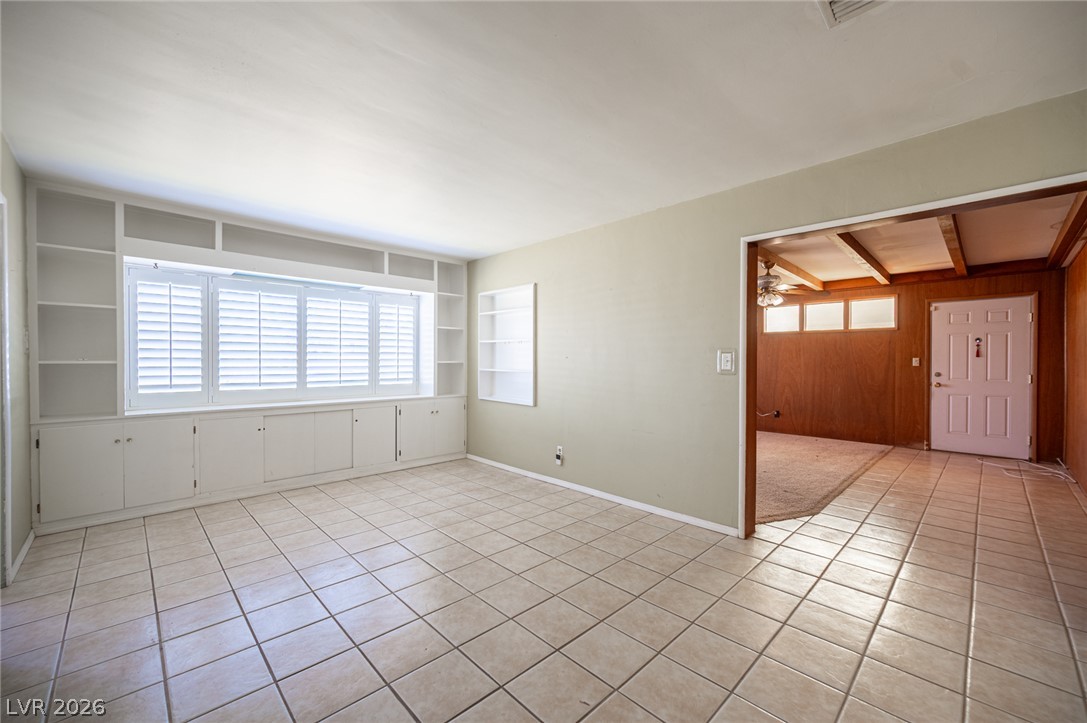
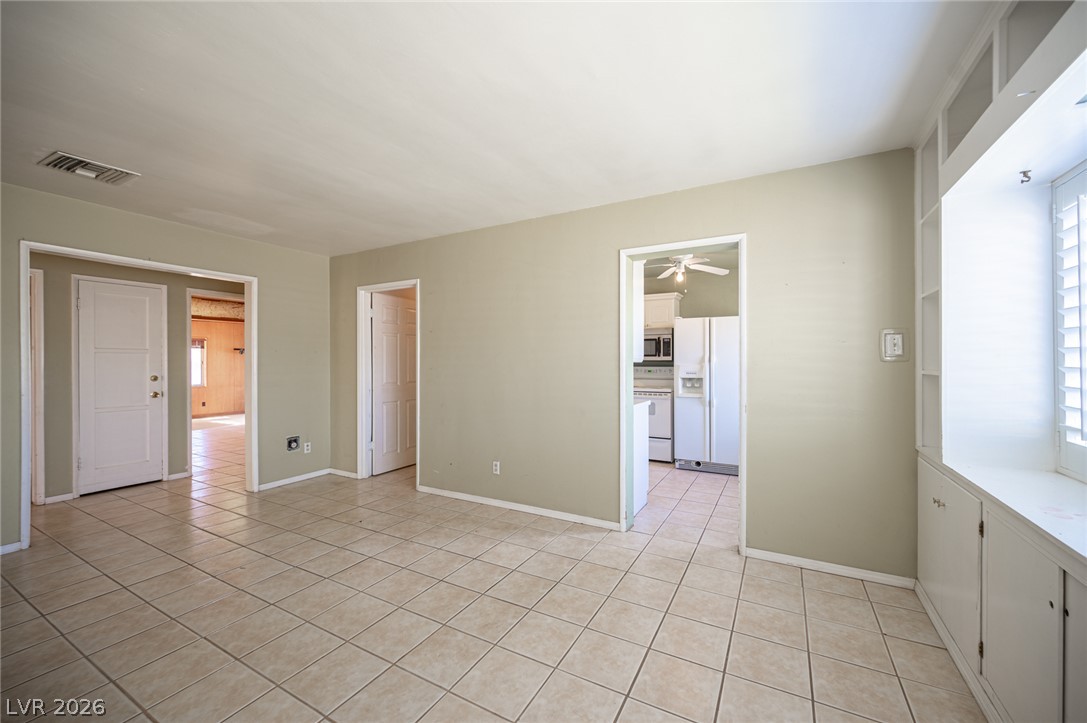
Tiled floors and extensive built-in shelving define this versatile living area.
Tiled flooring and built-in shelving frame a versatile living space with custom window shutters.
Durable tile floors flow through this versatile room complete with built-in cabinetry and window shutters.
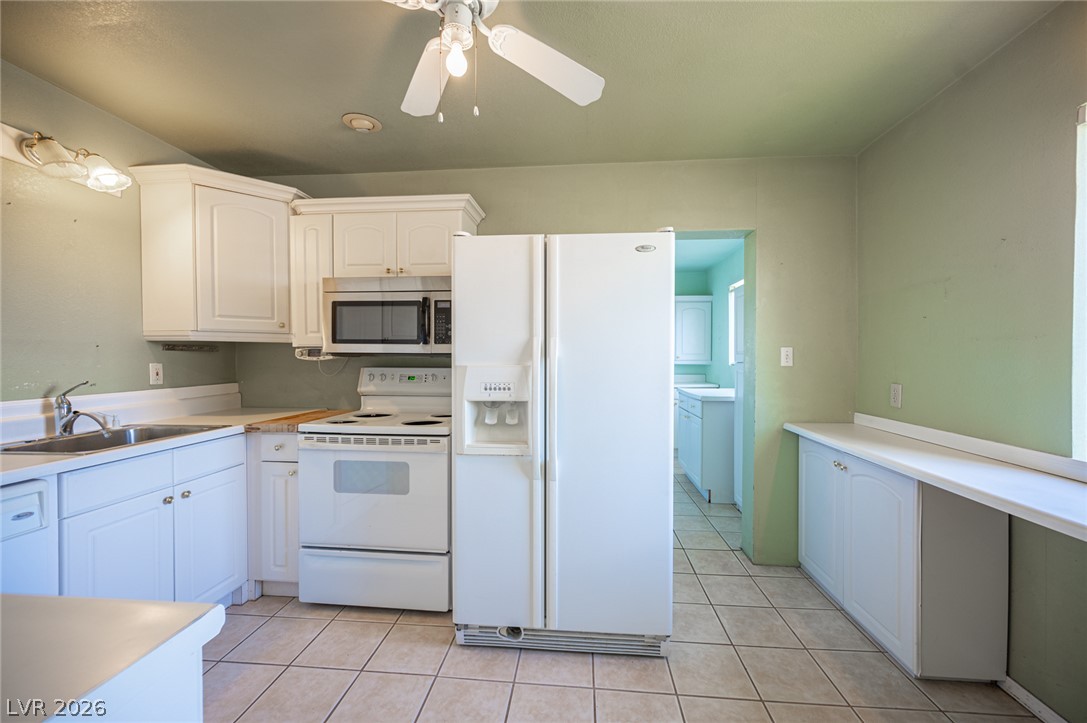
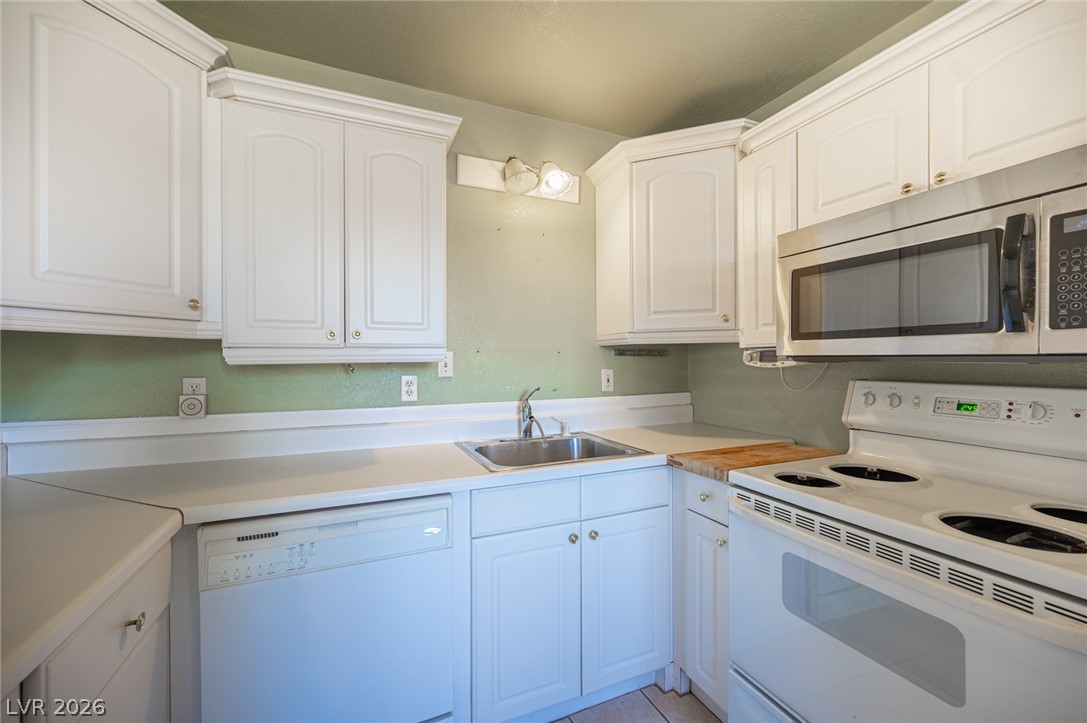
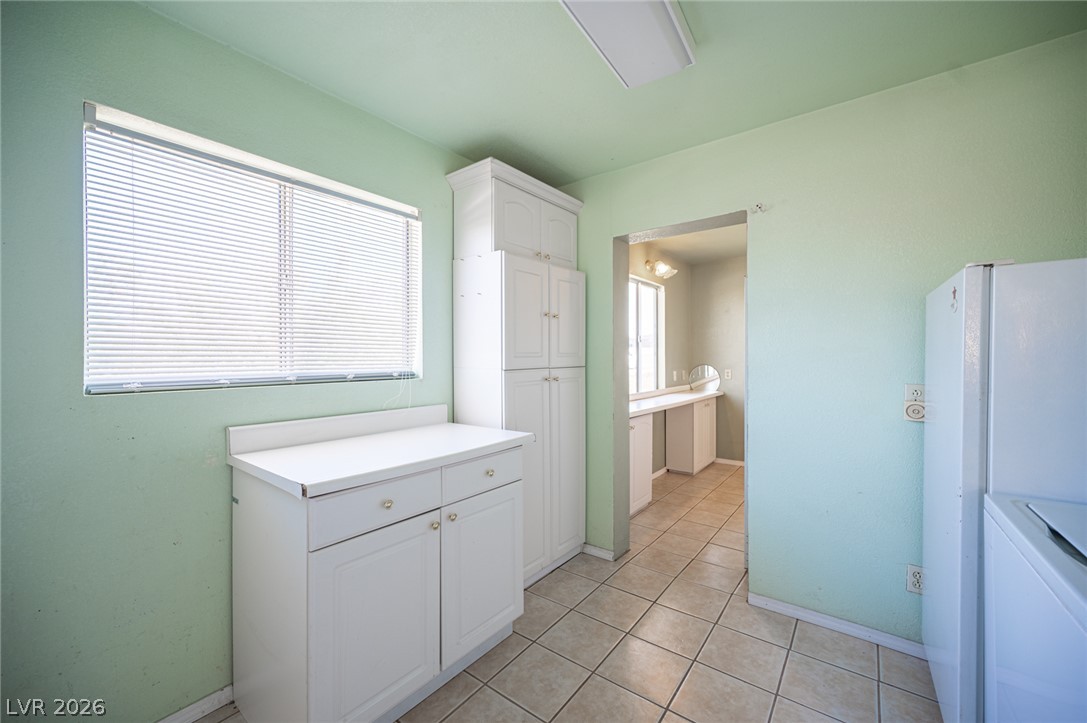
Classic white cabinetry and tile flooring define this functional kitchen workspace.
Crisp white cabinetry paired with durable tile flooring creates a highly functional culinary space.
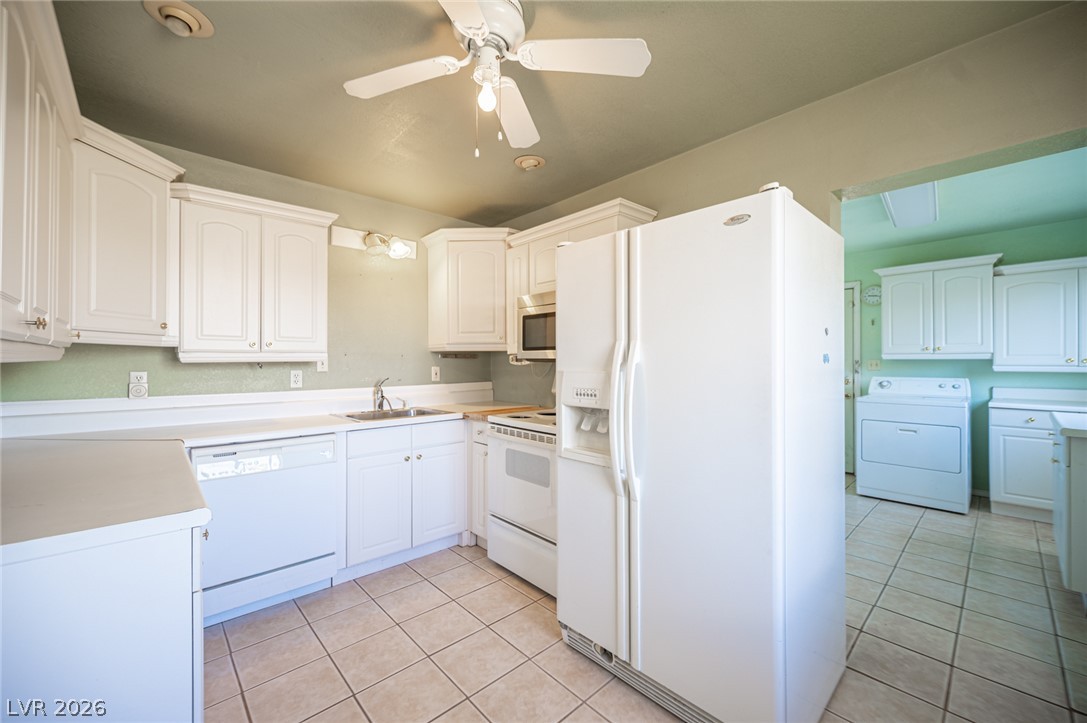
White cabinetry and matching appliances create a cohesive look in this functional cooking space.
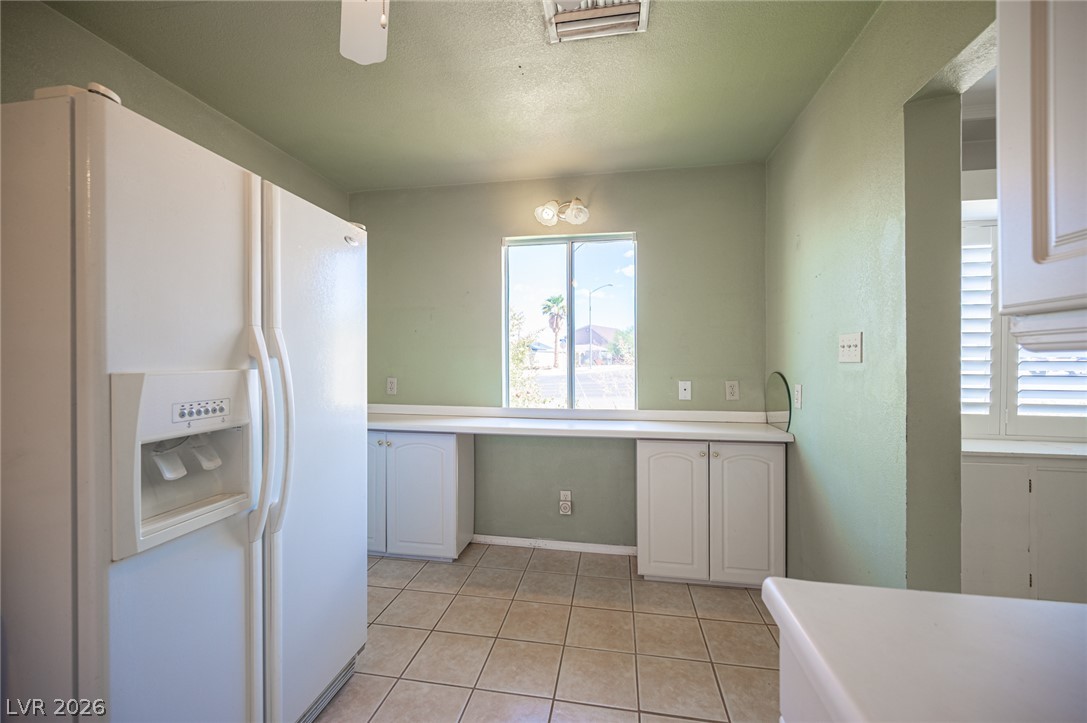
Tiled flooring runs throughout this functional workspace with convenient cabinetry and counter space.
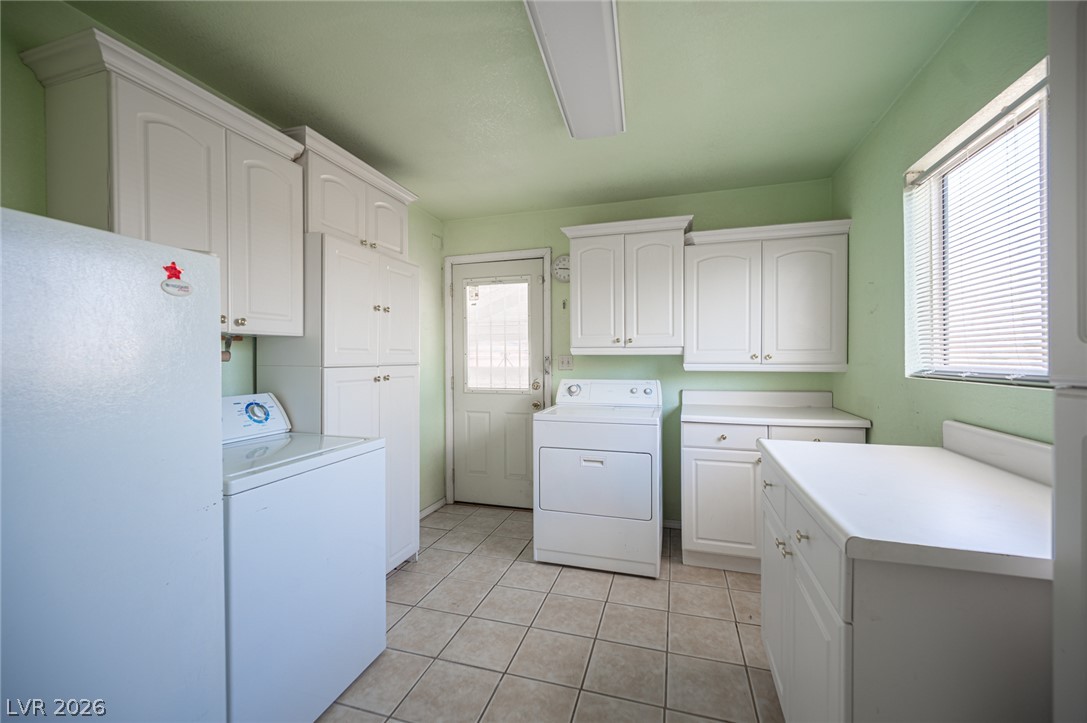
Ample built-in cabinetry and durable tile flooring define this functional utility space.
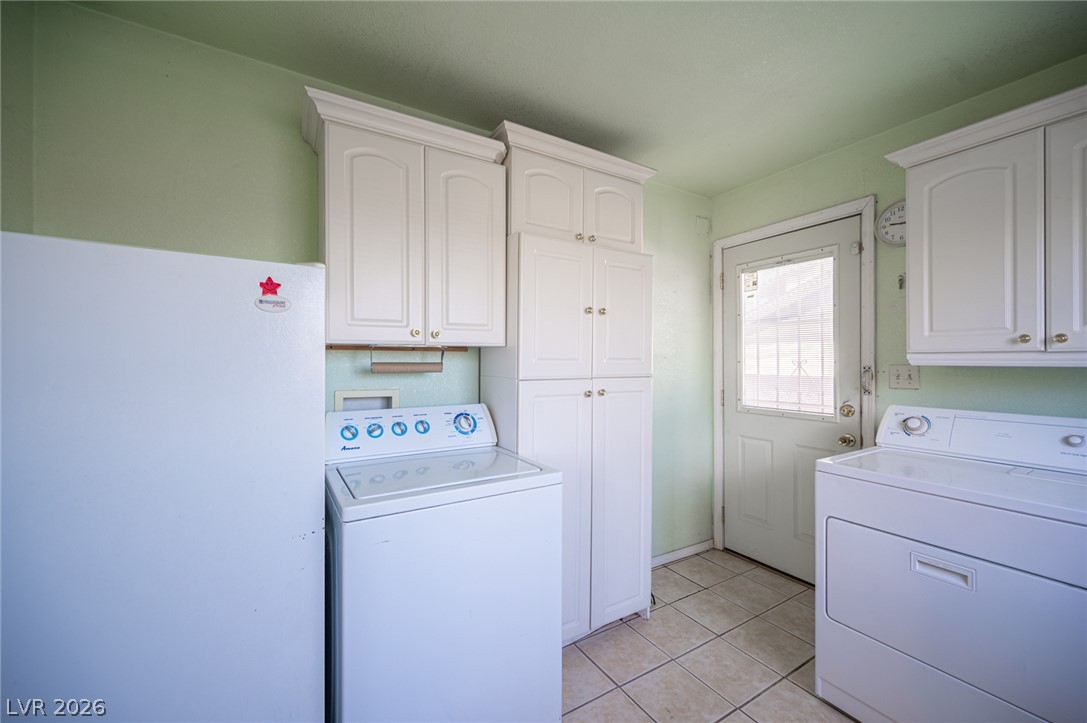
Tiled flooring and built-in cabinetry define this practical utility space with exterior access.
Durable tile flooring runs throughout this functional utility room featuring classic white cabinetry.
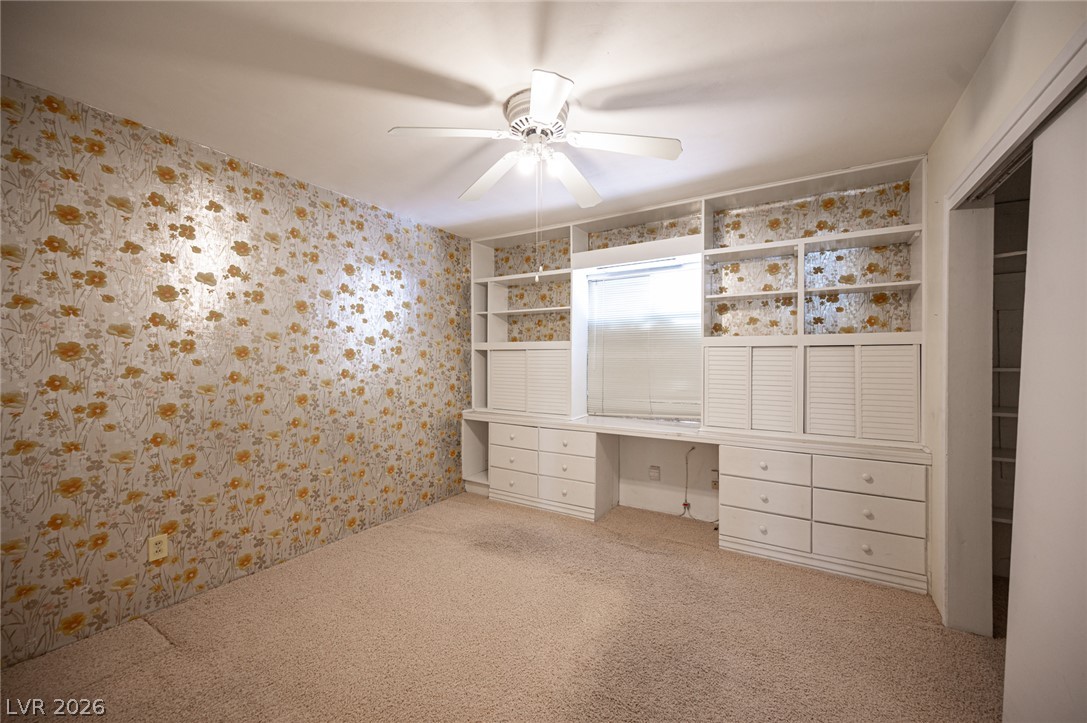
Extensive built-in cabinetry and workspace define this bedroom layout with soft carpeting underfoot.
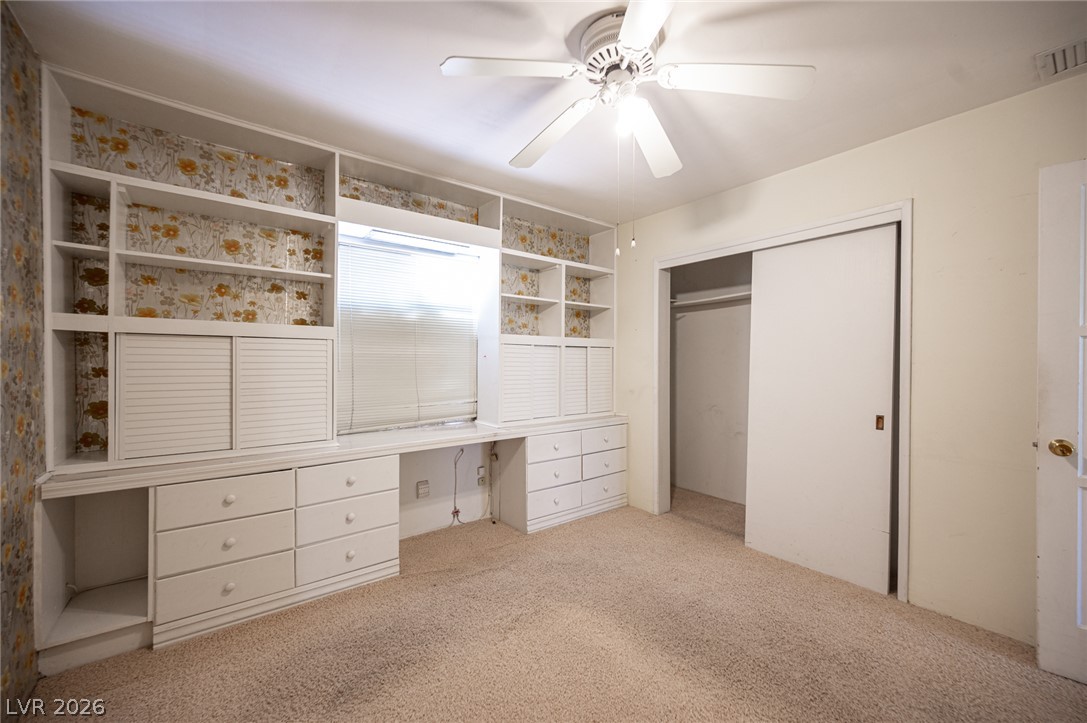
Extensive built-in cabinetry and a dedicated desk area anchor this carpeted secondary bedroom.
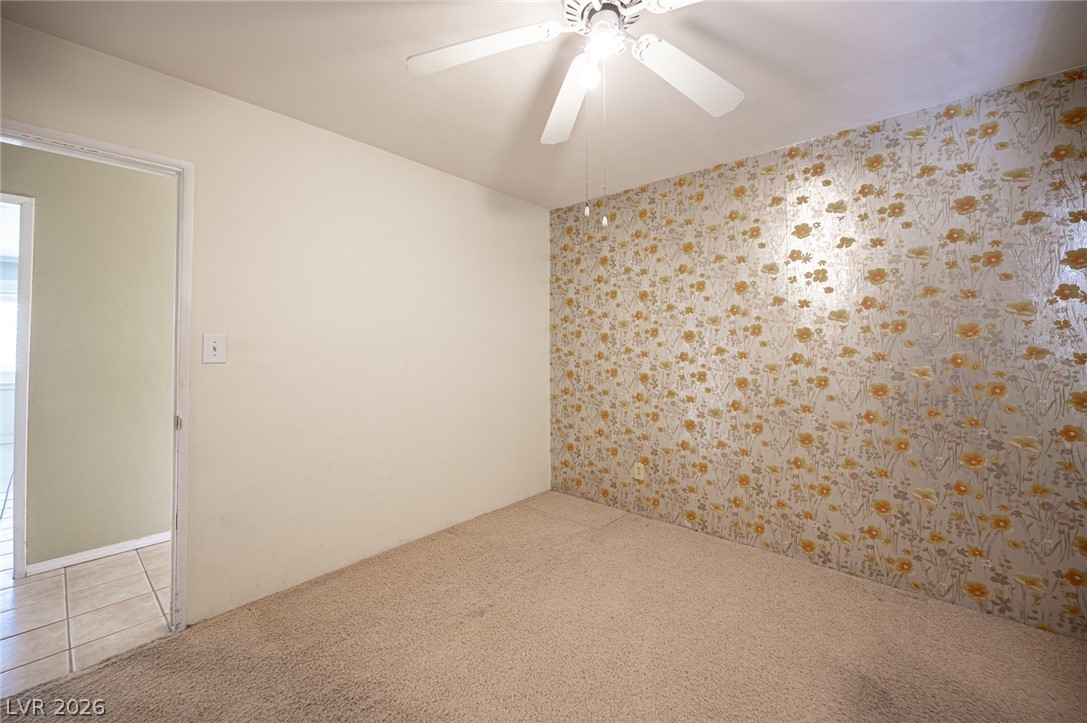
Plush carpeting and textured floral wallcoverings define this versatile secondary room.
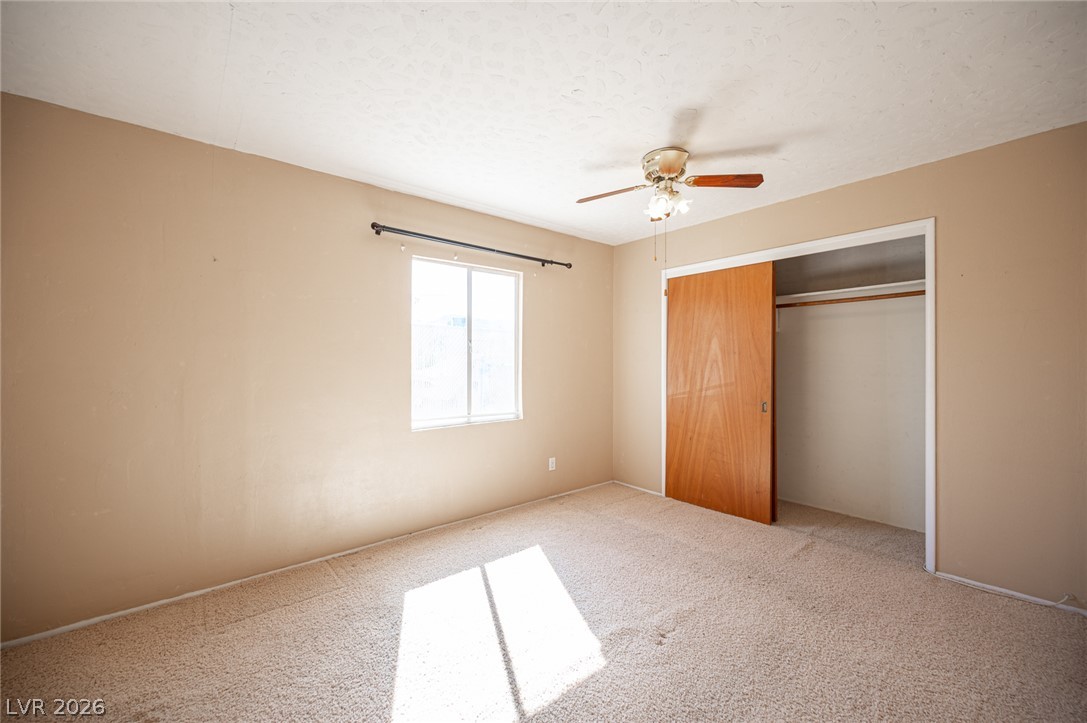
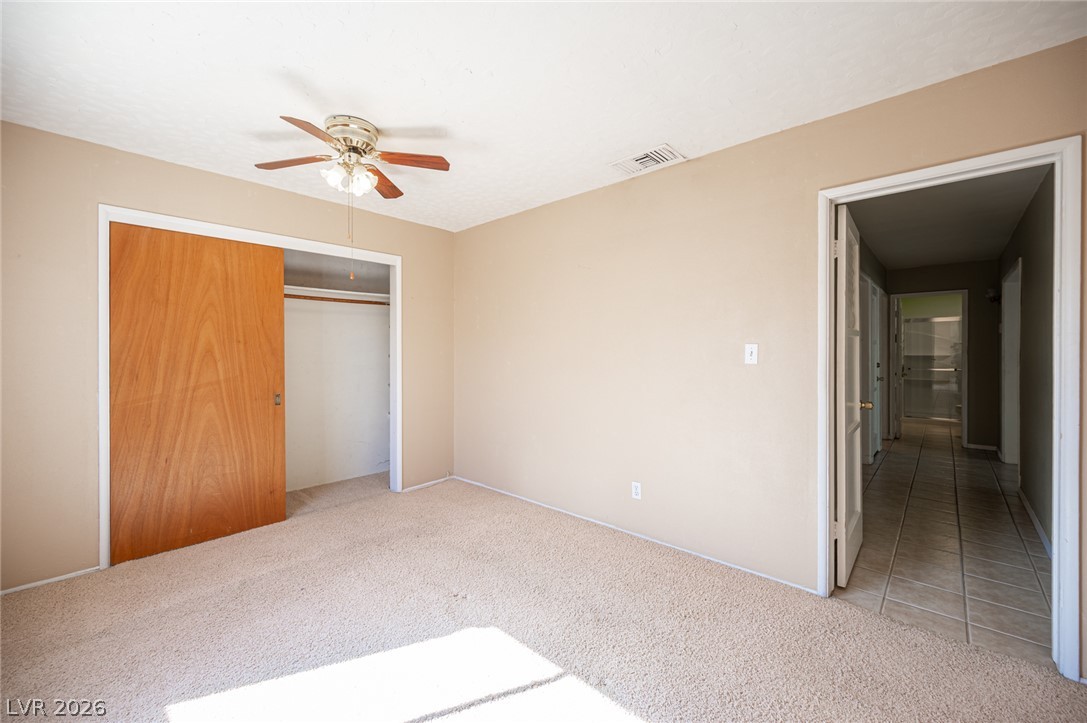
Natural light pours across the carpeted floor in this comfortable bedroom with built-in storage.
Warm carpeting anchors this comfortable bedroom featuring a convenient sliding closet door.
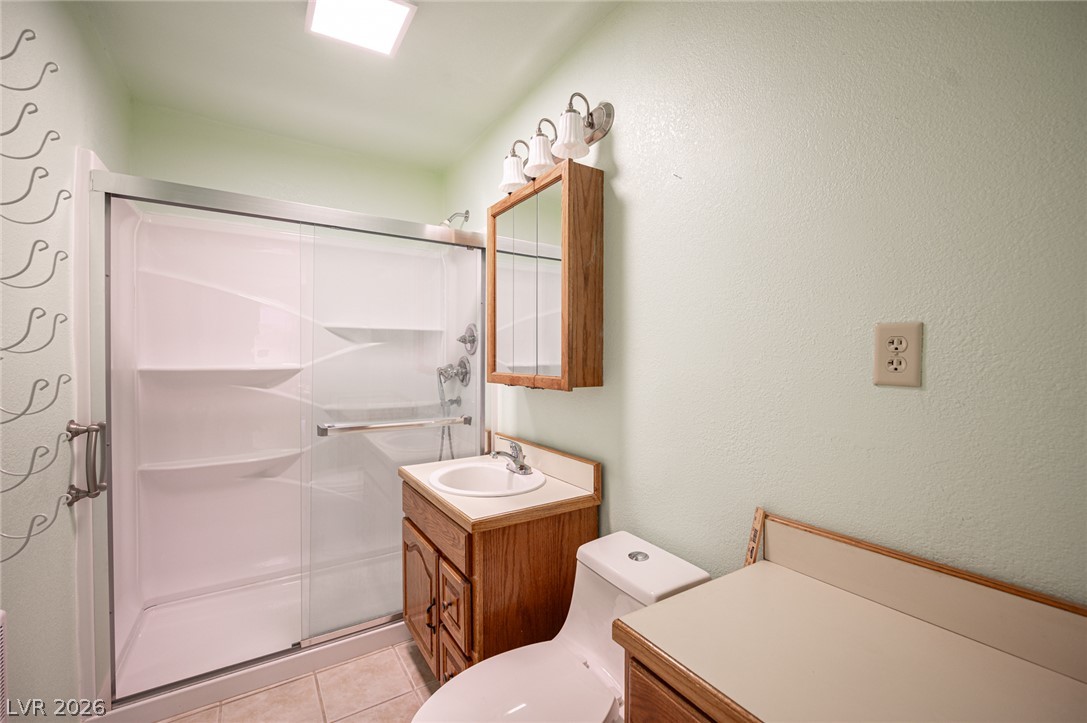
Functional layout highlights this bathroom featuring a glass-enclosed shower and wooden vanity.
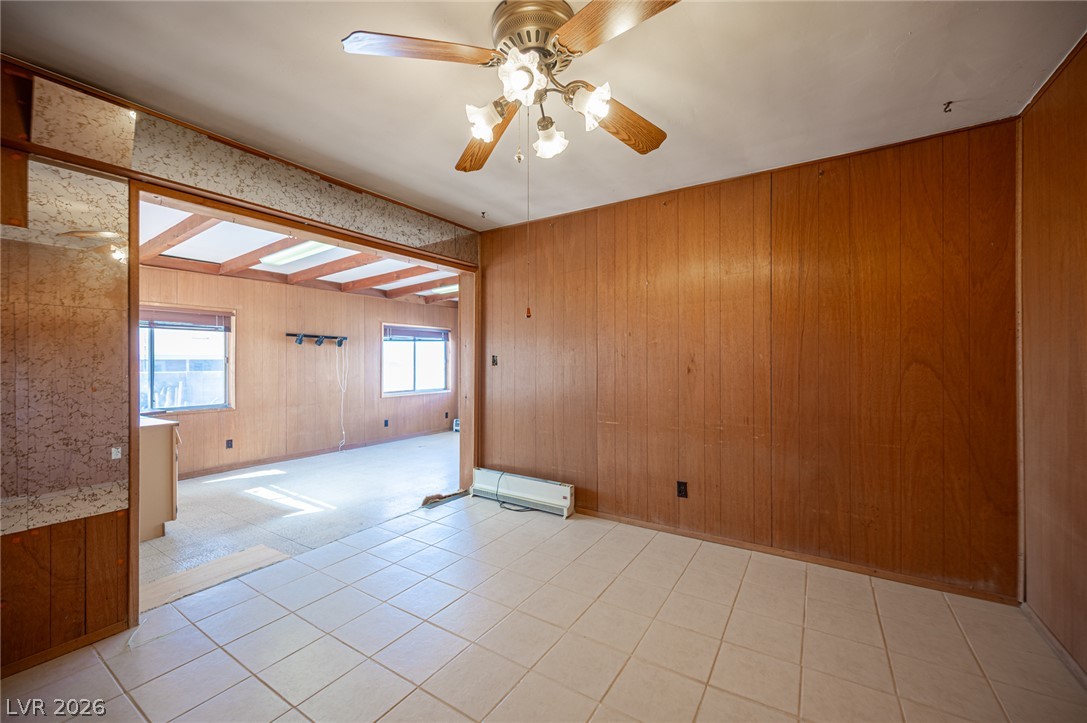
Classic wood paneling and durable tile flooring define this versatile interior space.
Classic wood paneling and durable tile flooring define this versatile, open living area.
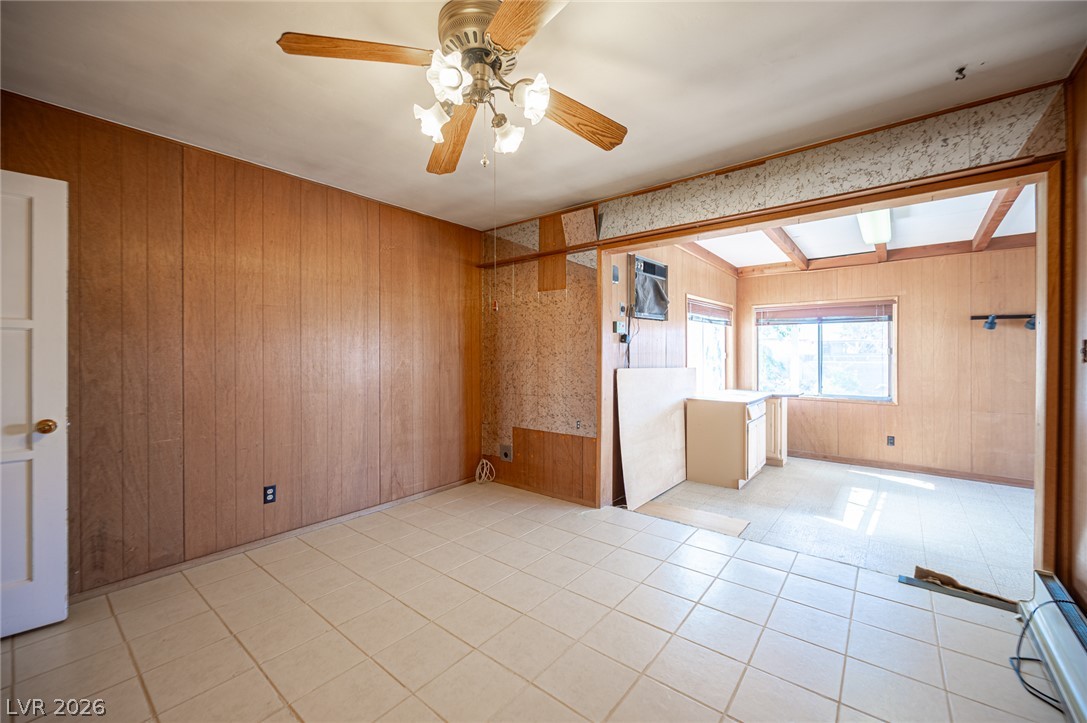
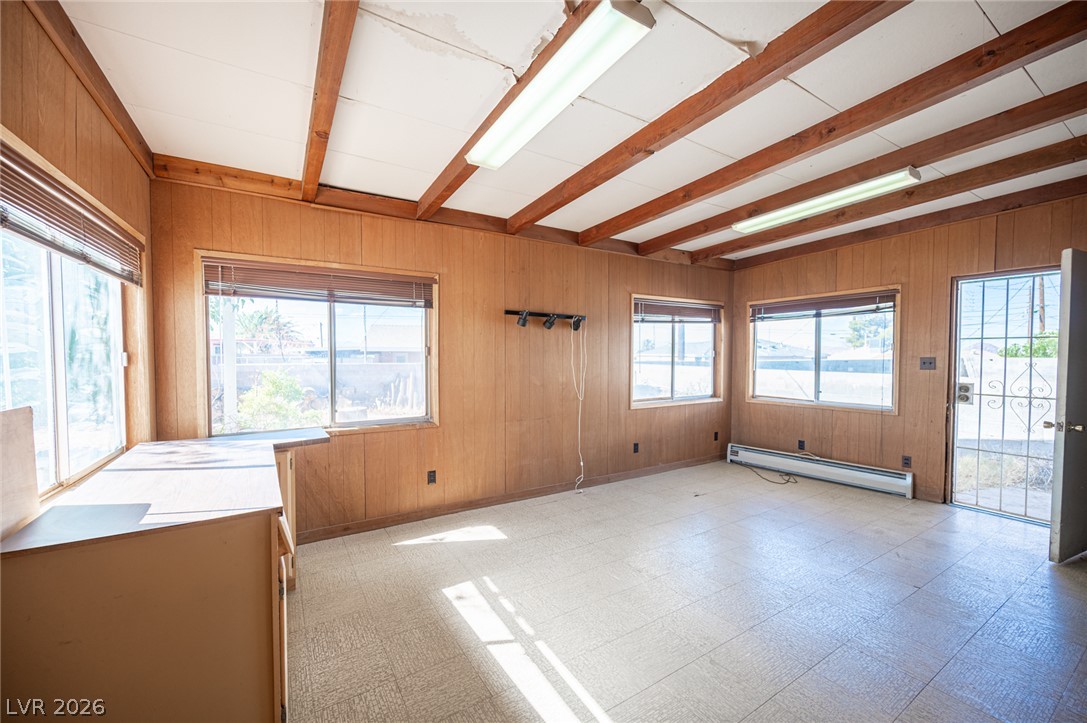
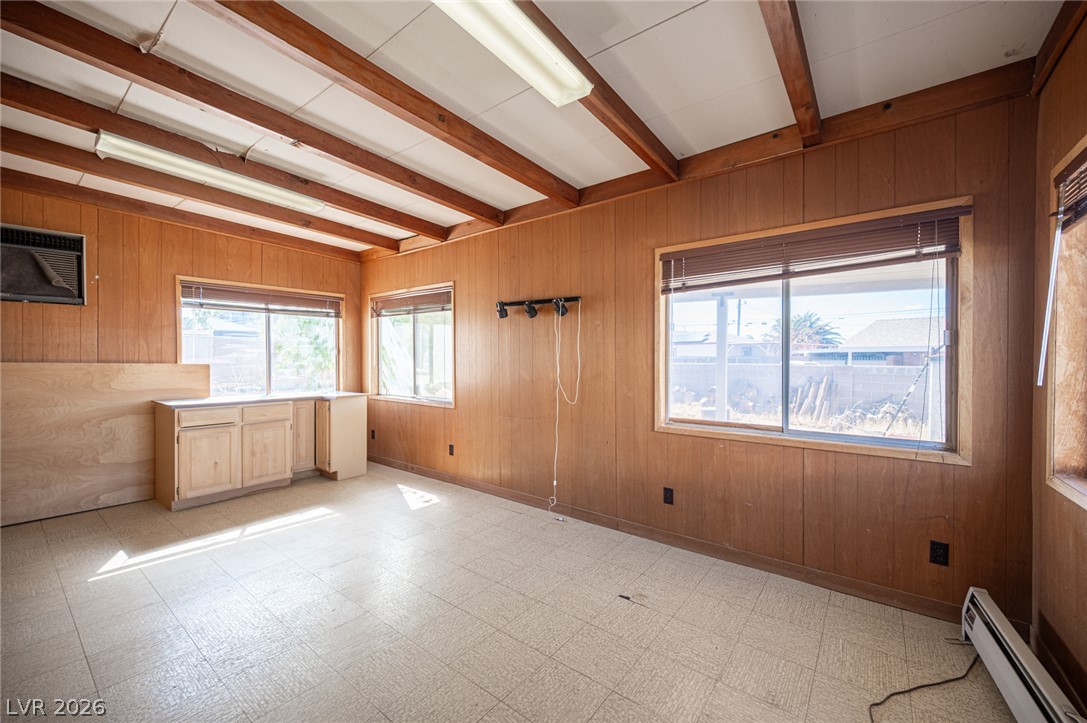
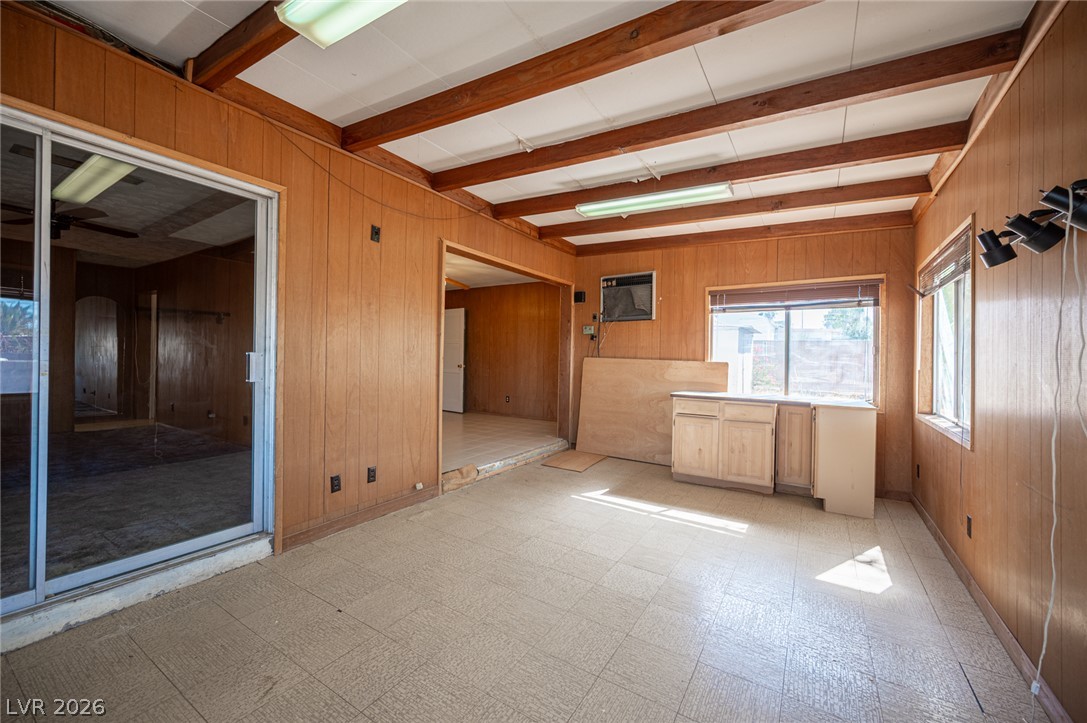
Wood paneled walls and exposed ceiling beams define this versatile, light-filled bonus room.
Rich wood paneling and exposed ceiling beams create a warm rustic ambiance in this versatile room.
Exposed ceiling beams and wood paneling create a rustic atmosphere in this versatile bonus room.
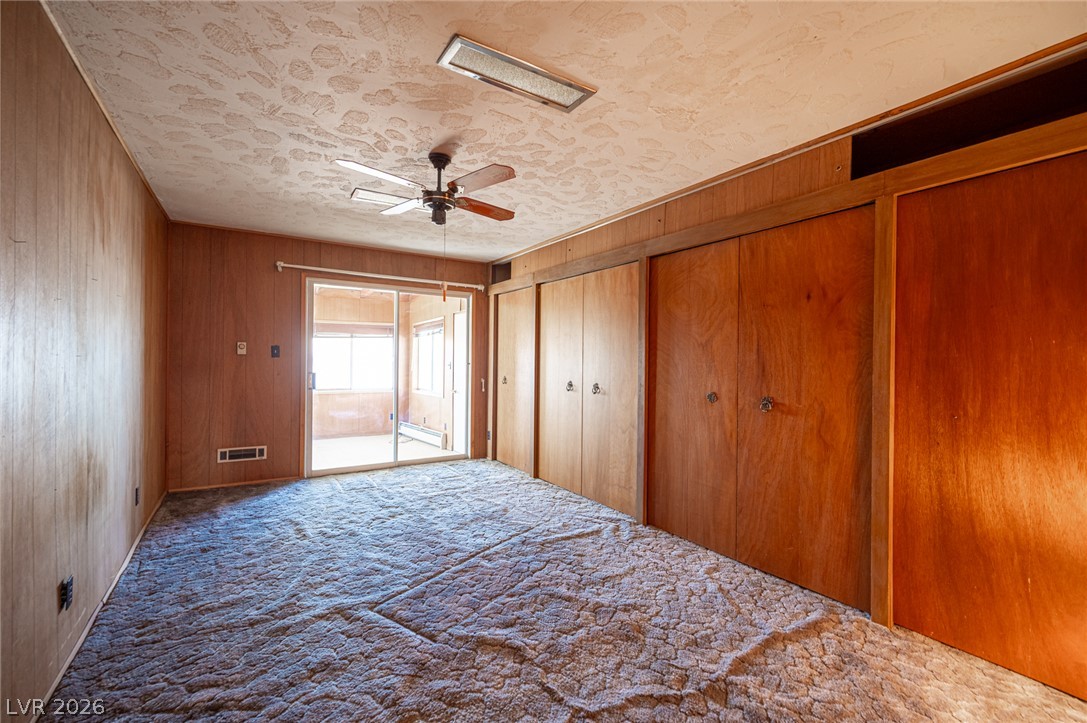
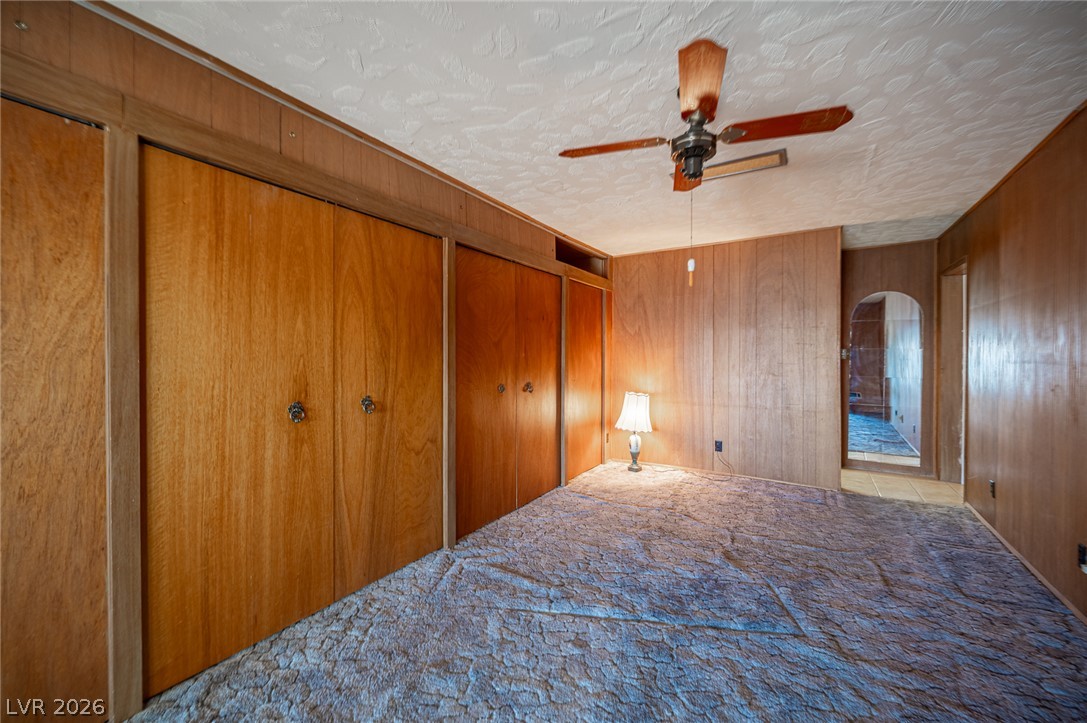
Textured ceilings and vintage wood paneling define this versatile bedroom layout.
Rich wood paneling and textured carpeting create a cozy, cabin-like feel throughout the space.
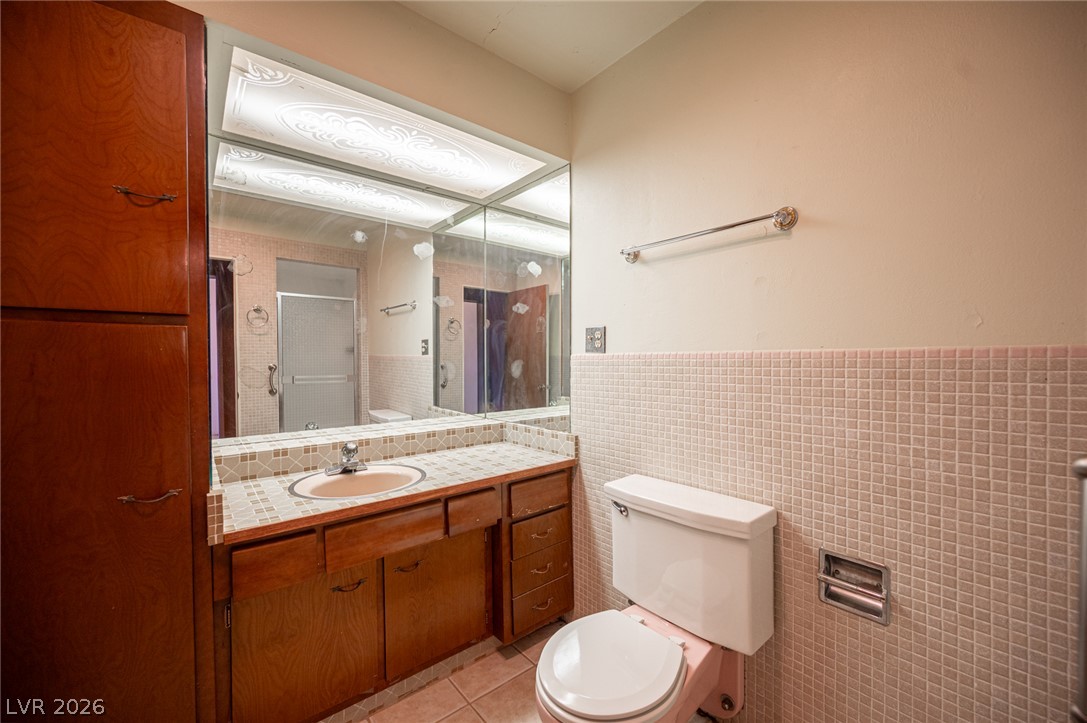
A classic tiled bathroom includes a built-in vanity and integrated storage cabinetry.
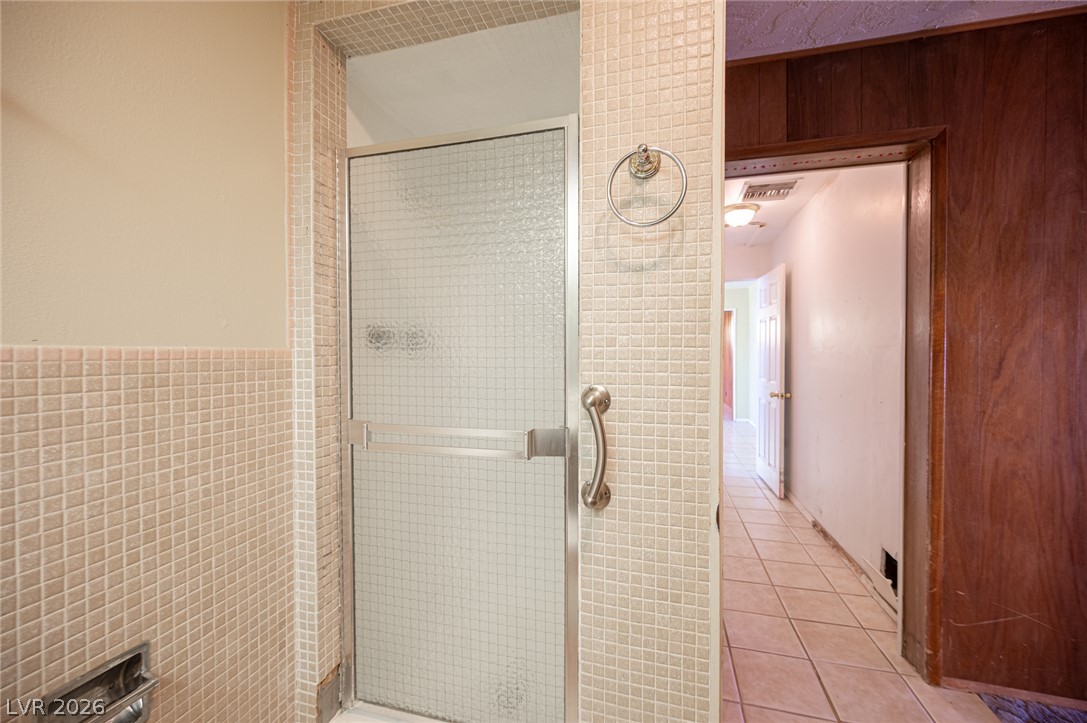
Tiled walls and a frosted glass door define this functional walk-in shower area.
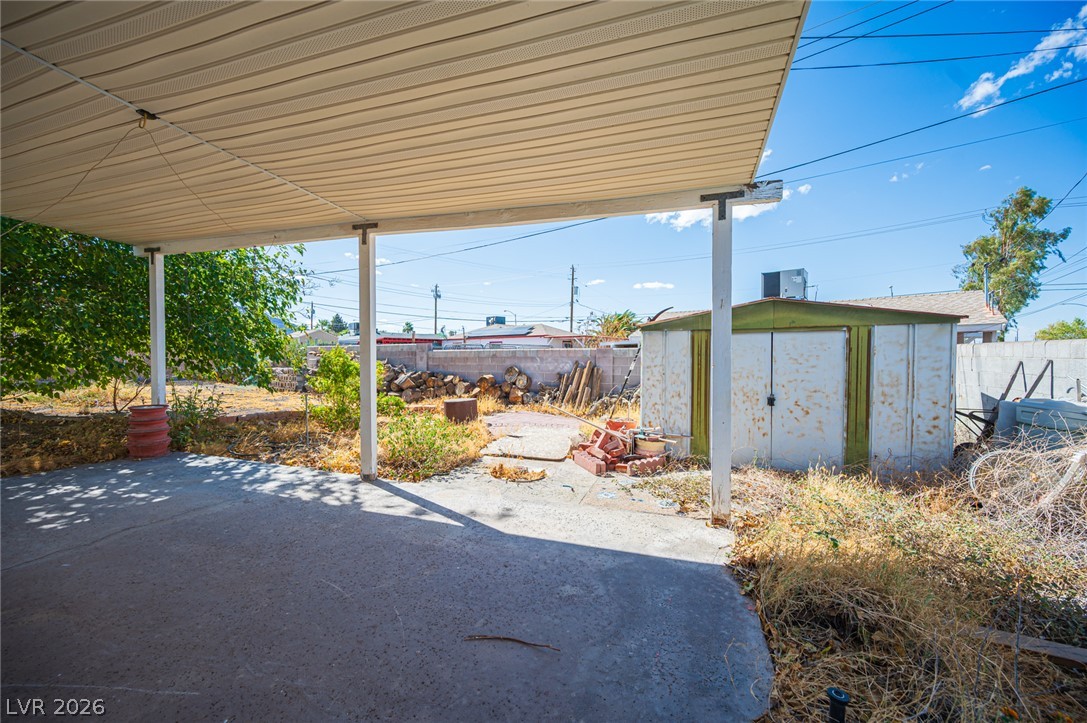
A sheltered concrete patio overlooks the backyard and functional storage shed.
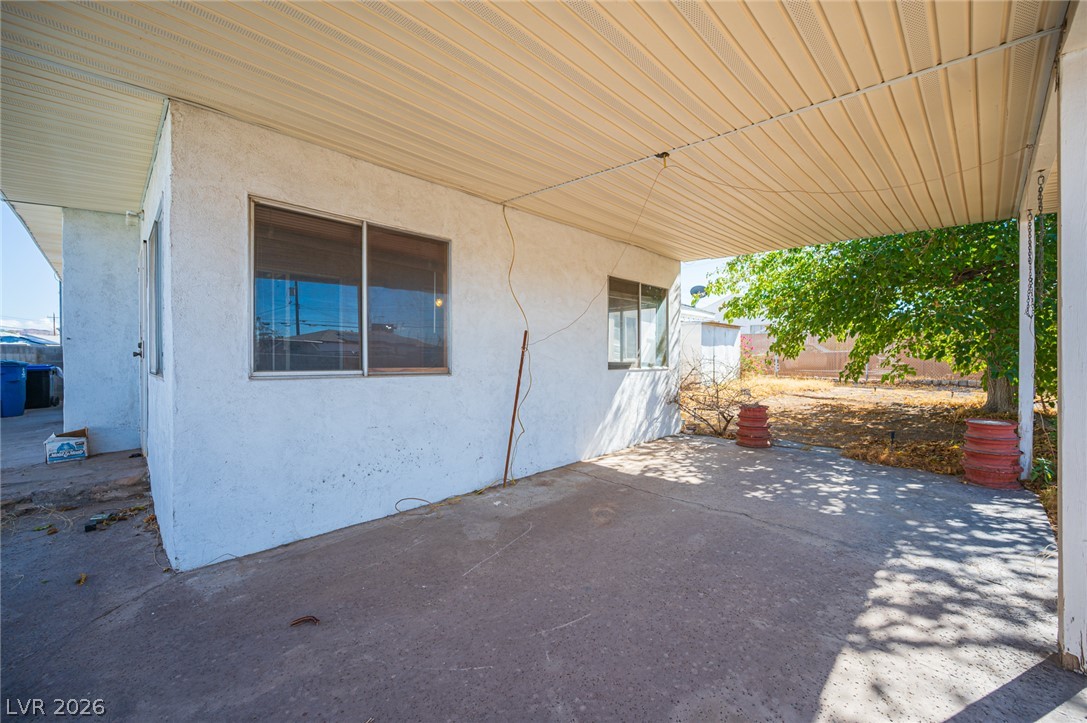
An expansive covered concrete patio offers a shaded outdoor retreat adjacent to the yard.
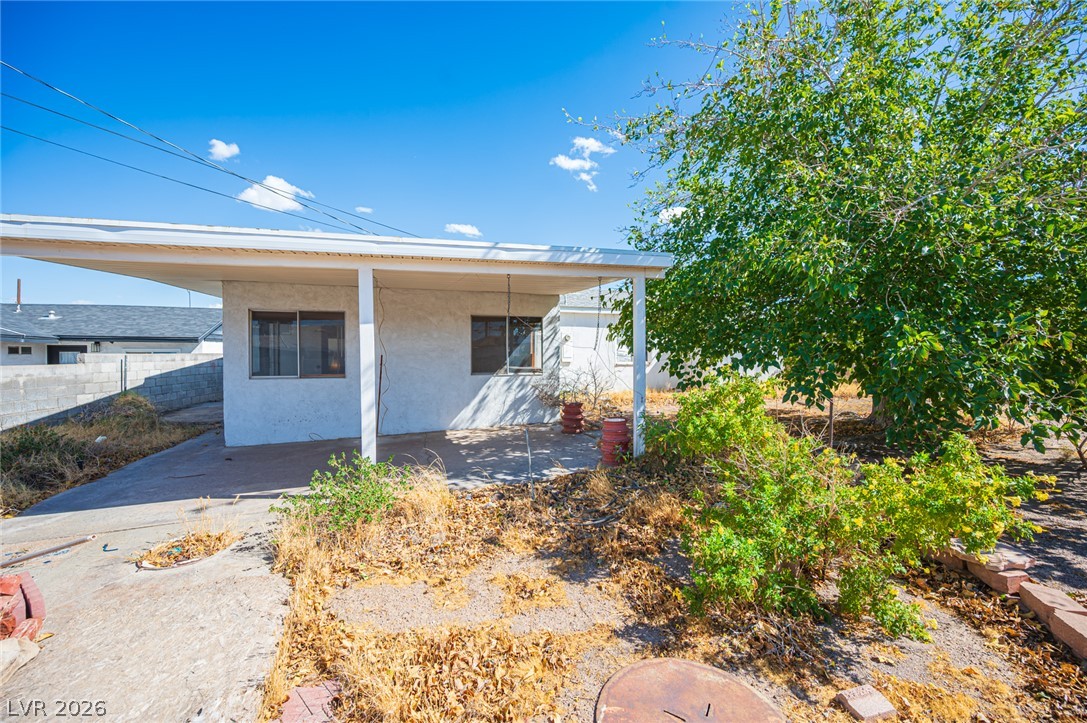
Mature trees shade a concrete patio extending from the stucco home exterior.
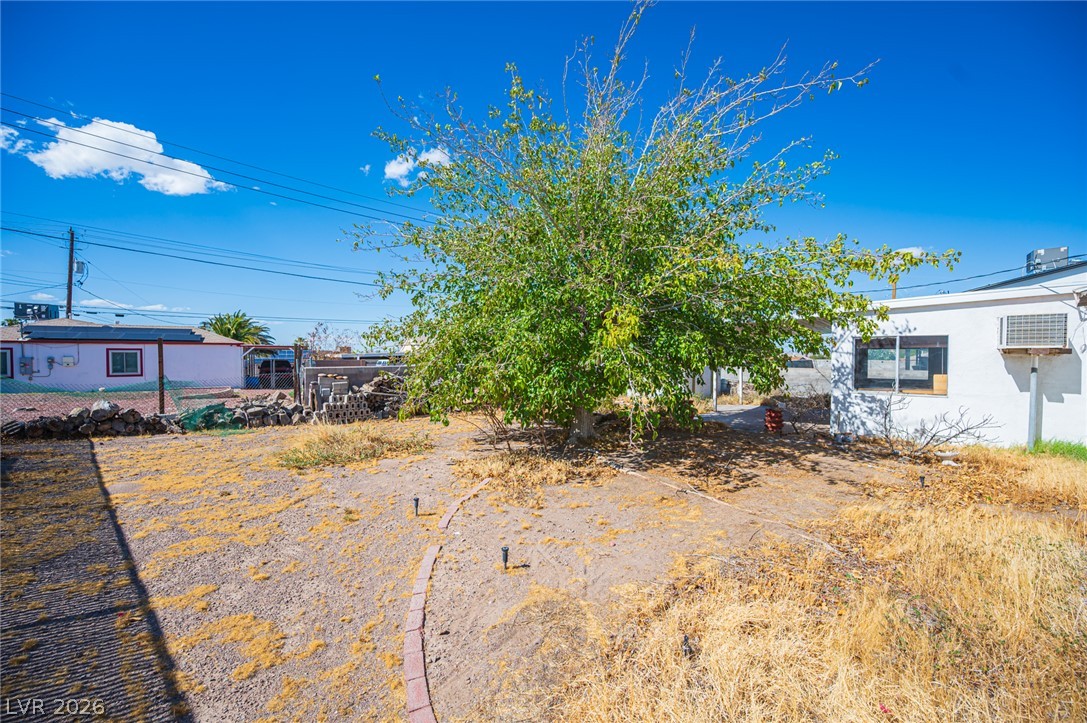
Mature trees shade a spacious and level dirt yard under clear blue desert skies.

 Price Reduced Listing