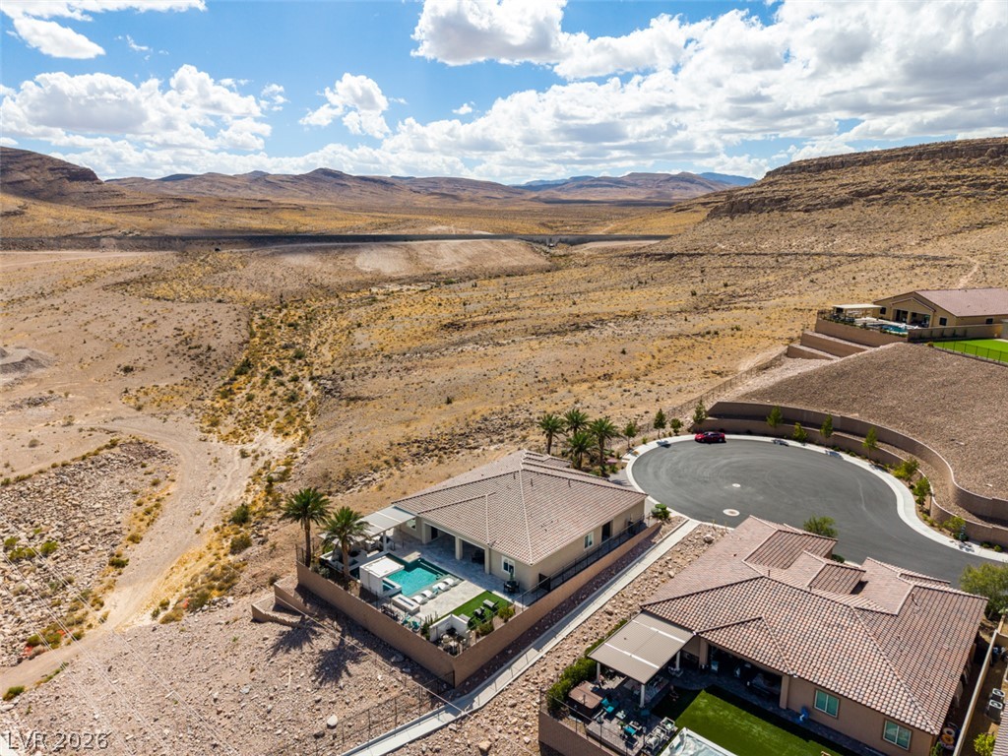
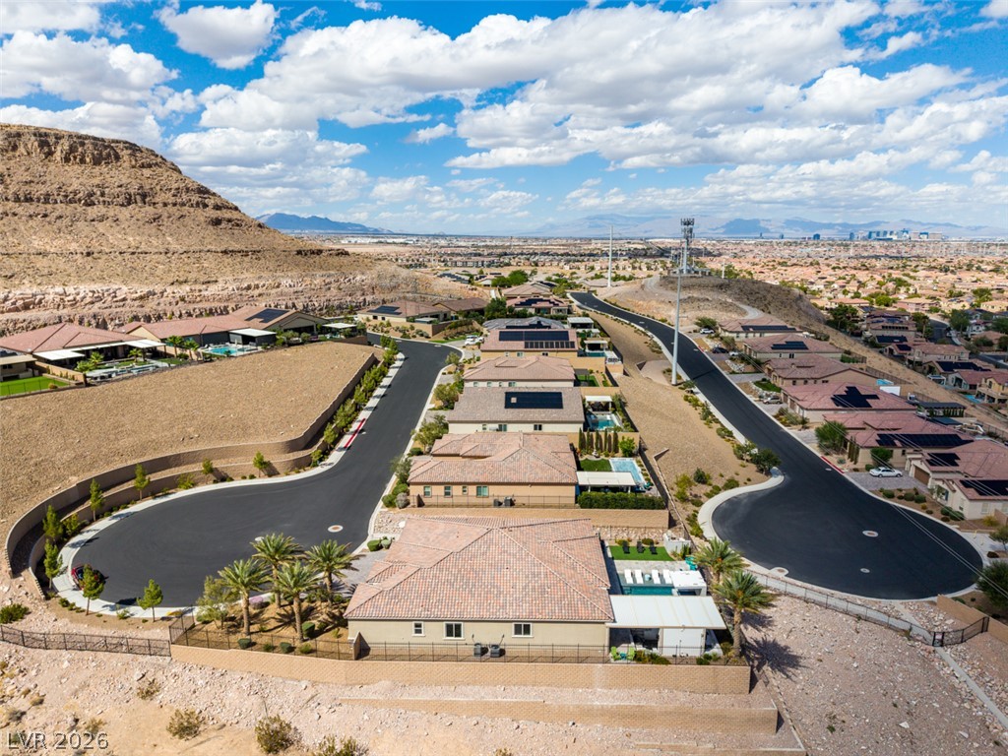
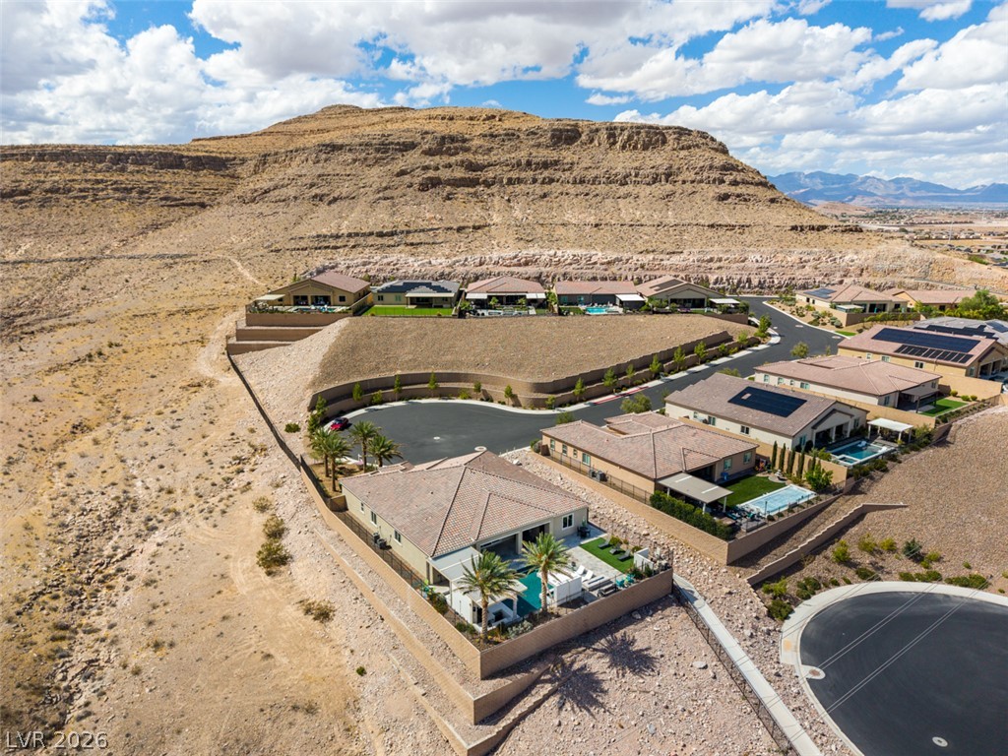
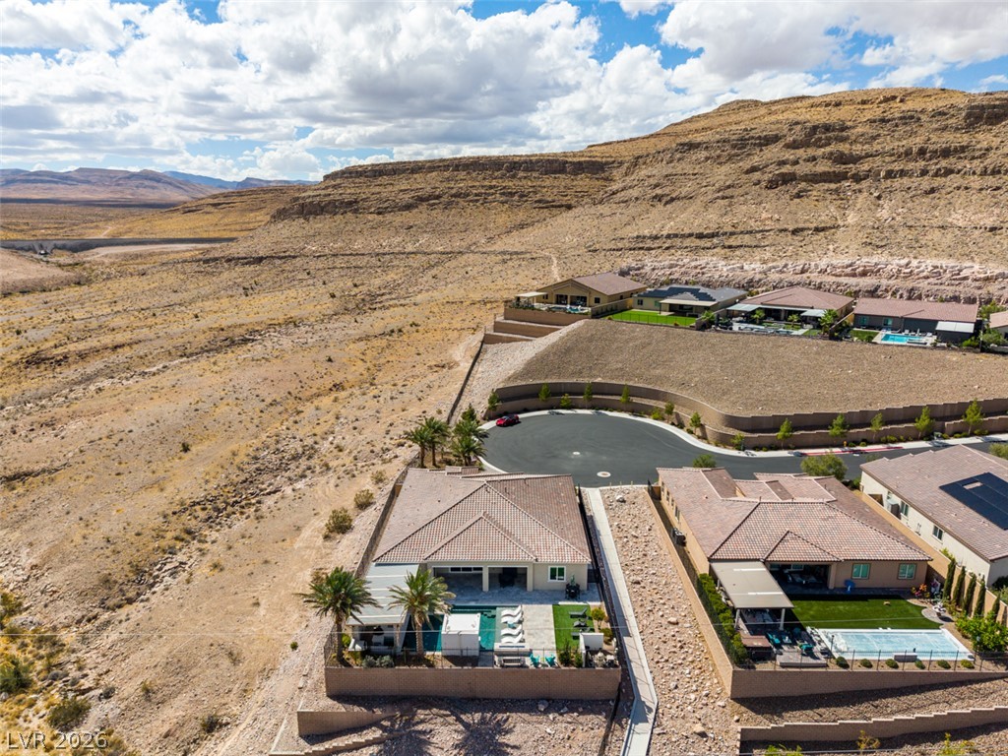
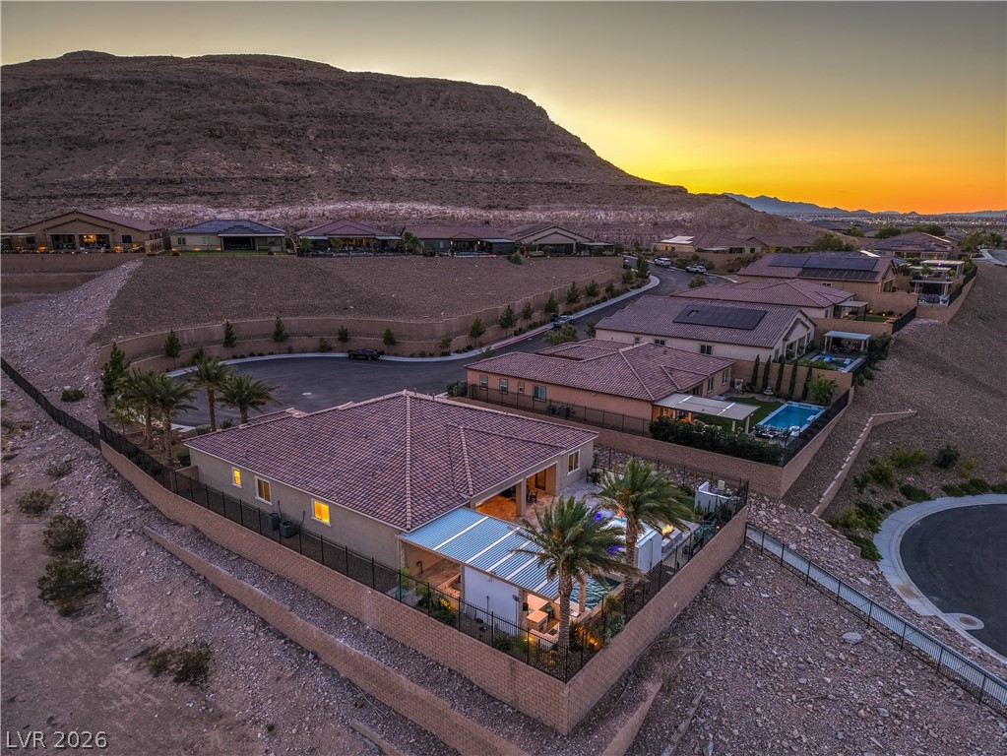
Dramatic desert ridges and sweeping valley horizons frame this cul-de-sac neighborhood.
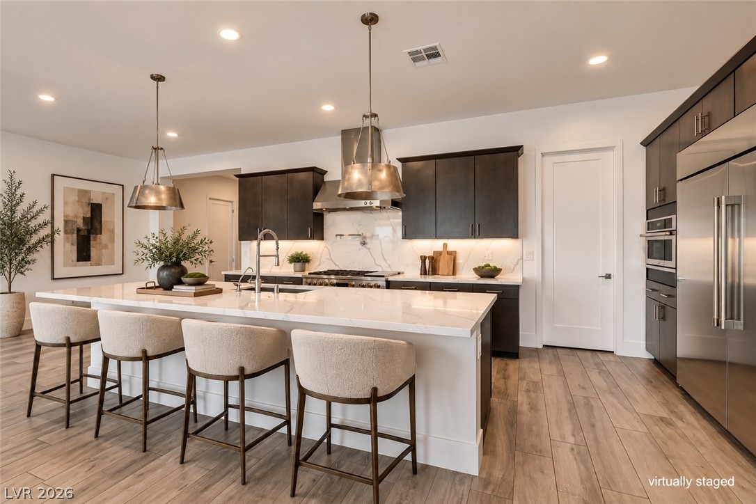
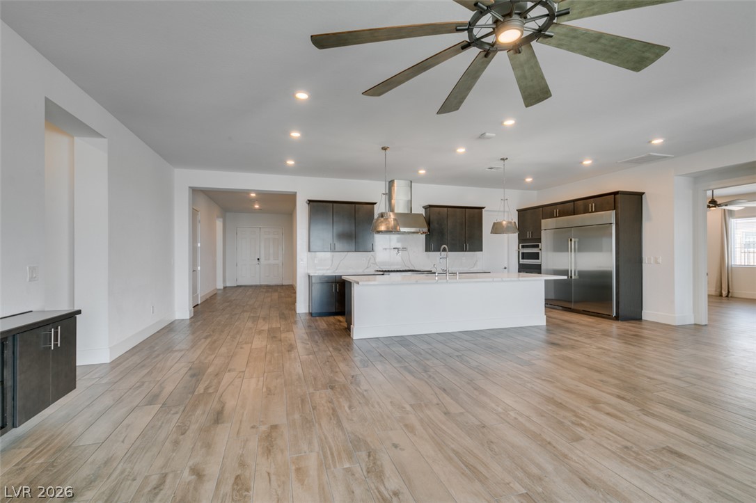
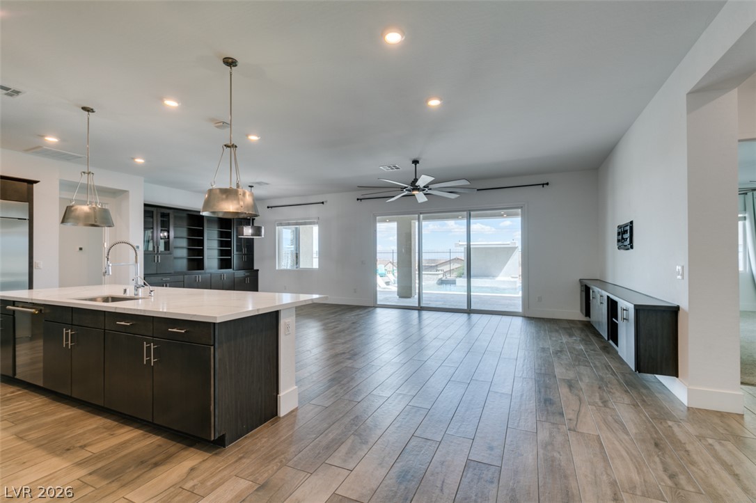
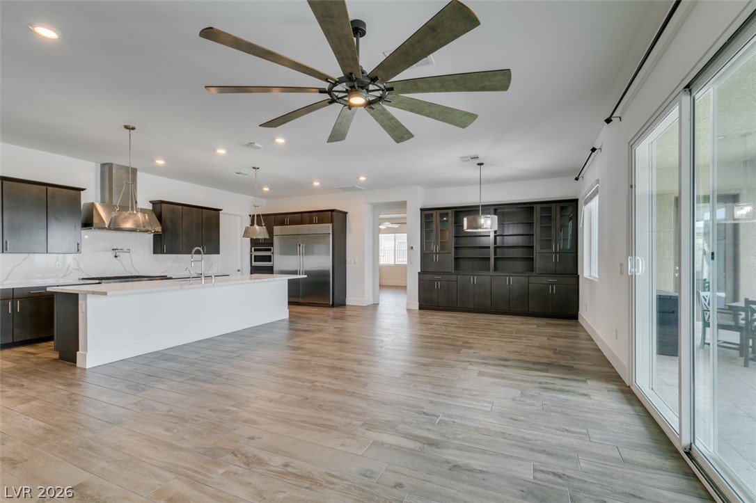
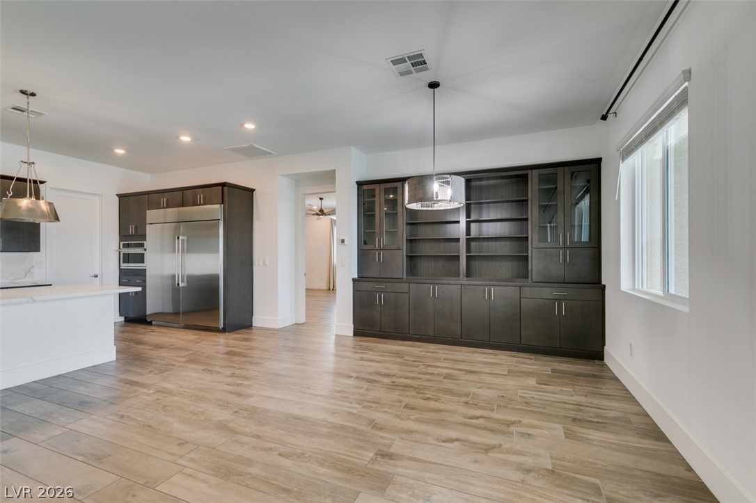
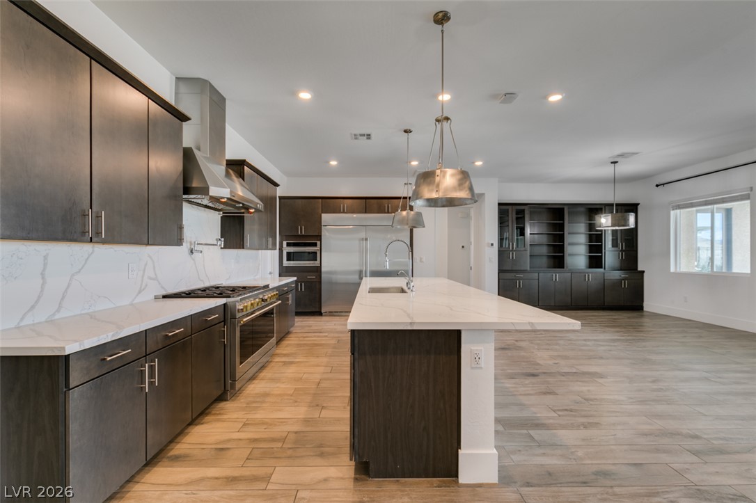
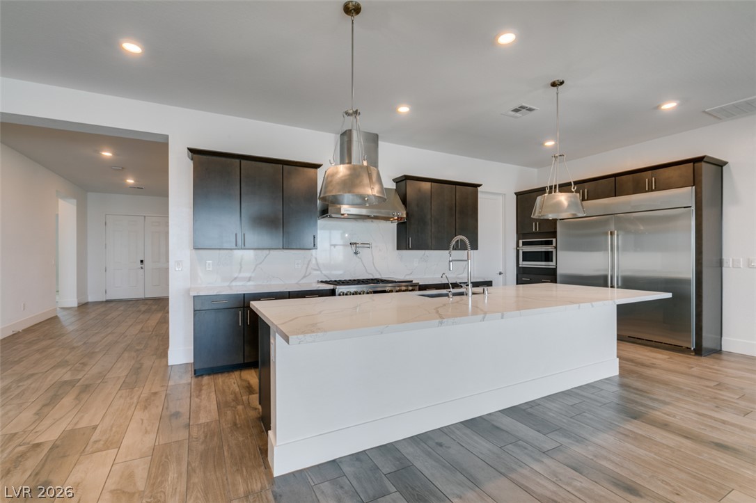
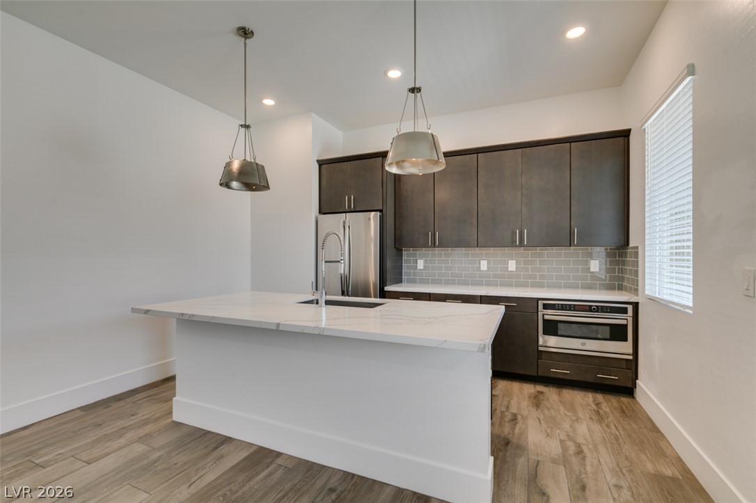
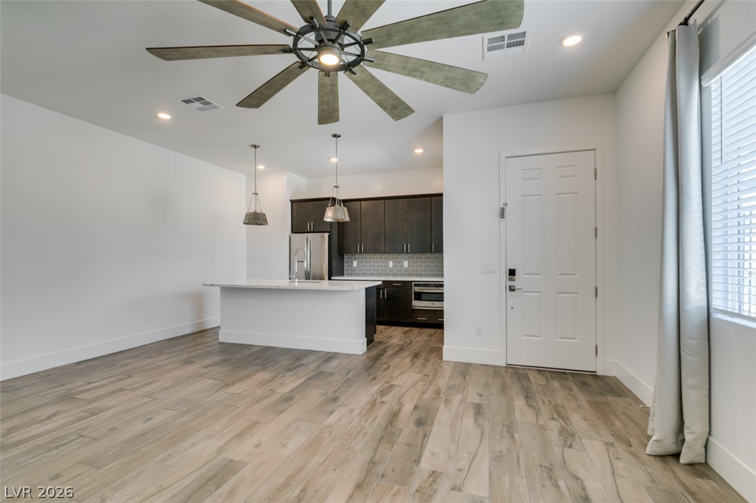
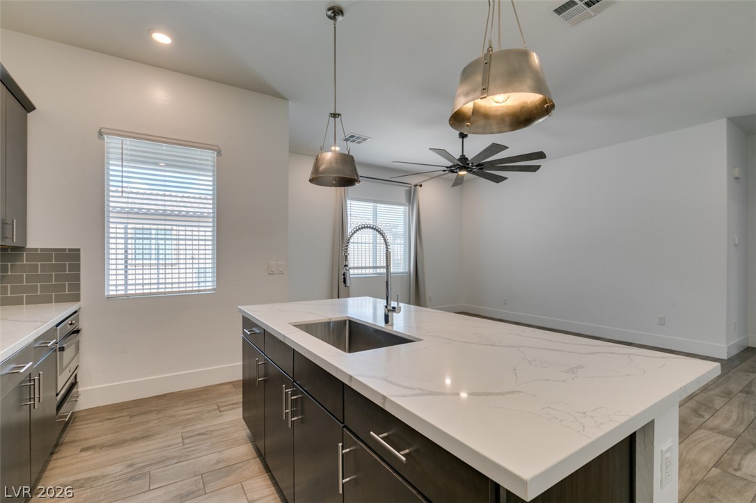
An open kitchen design balances rich dark cabinetry against gleaming stone countertops and wood flooring.
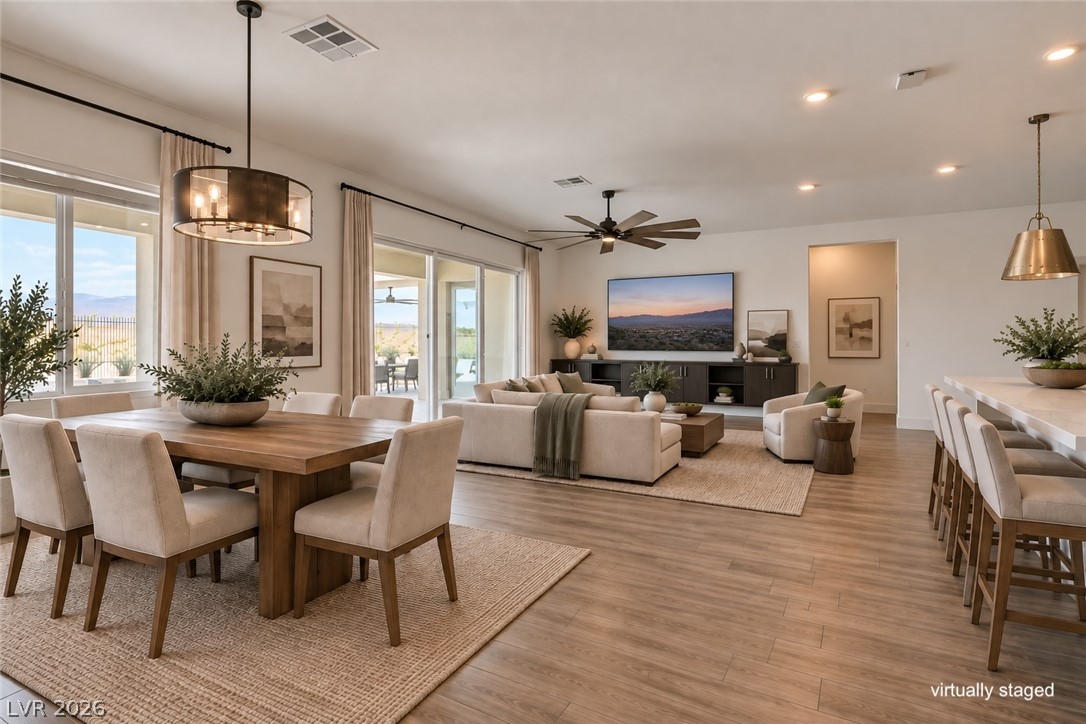
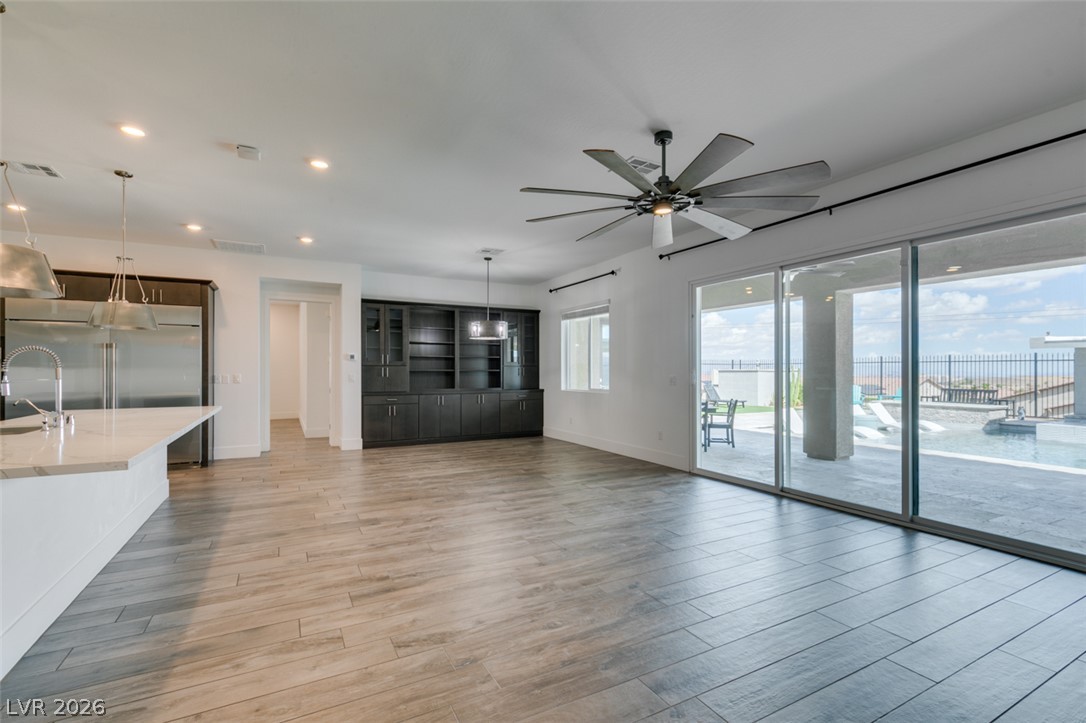
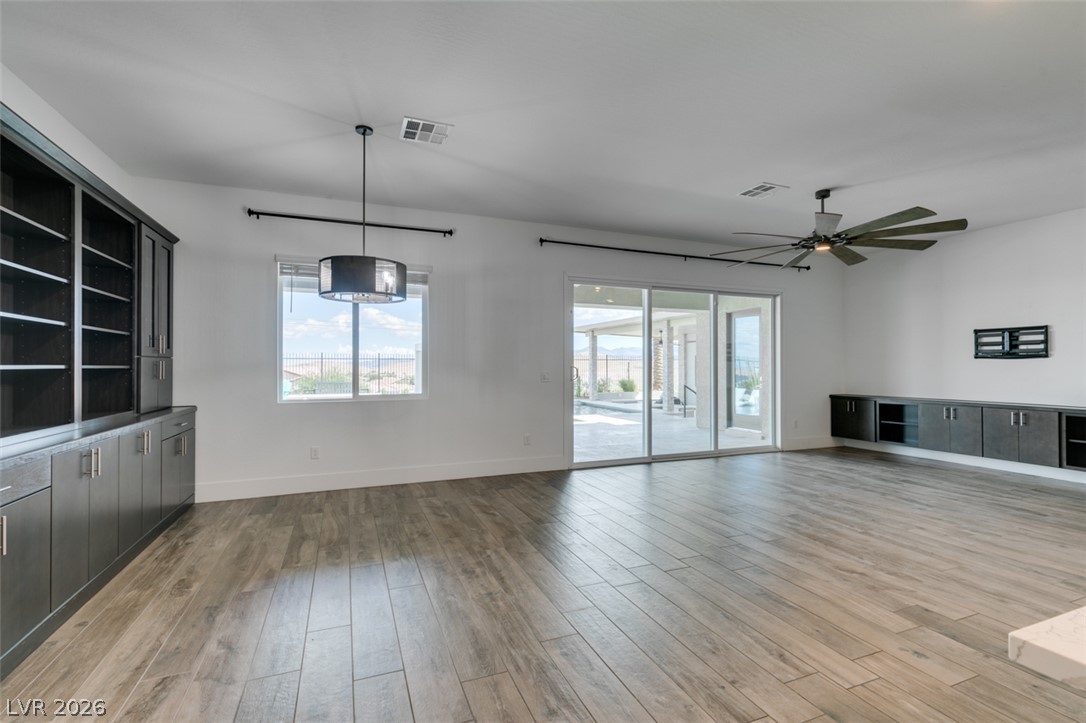
An open floorplan seamlessly connects the dining area to a spacious living room with wood flooring.
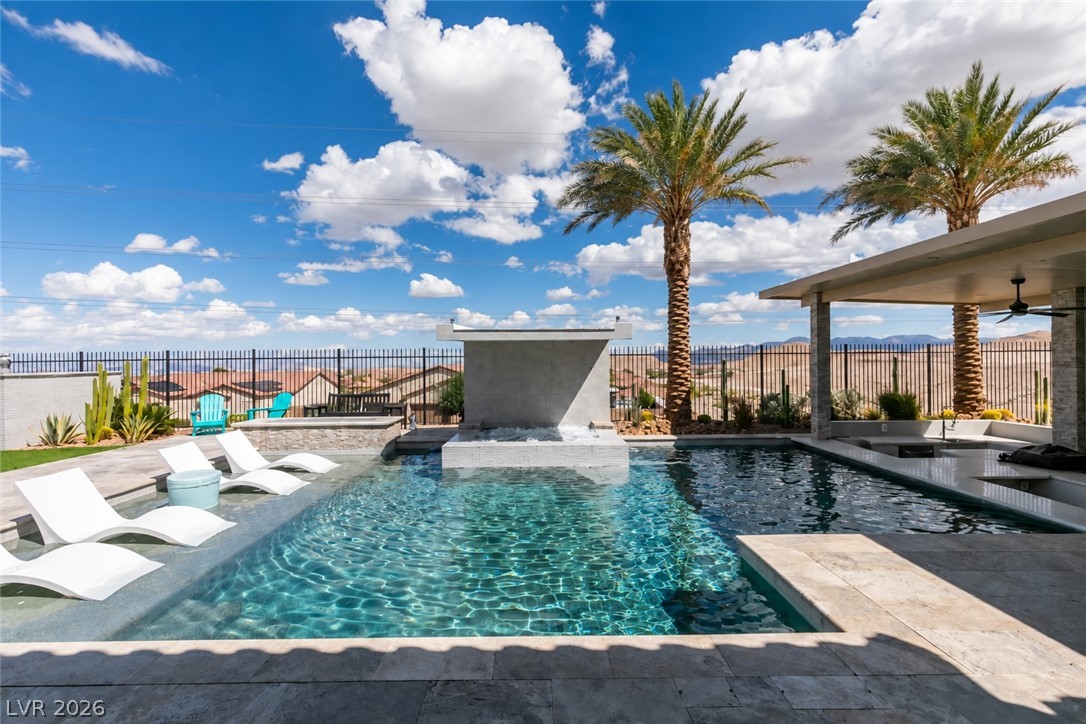
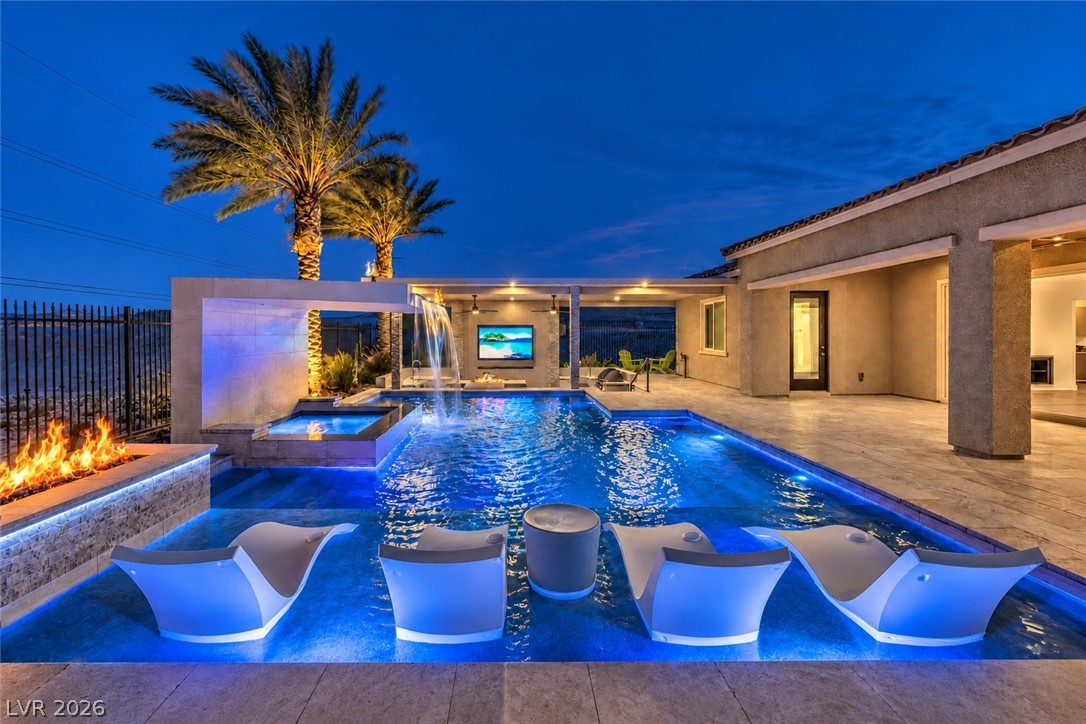
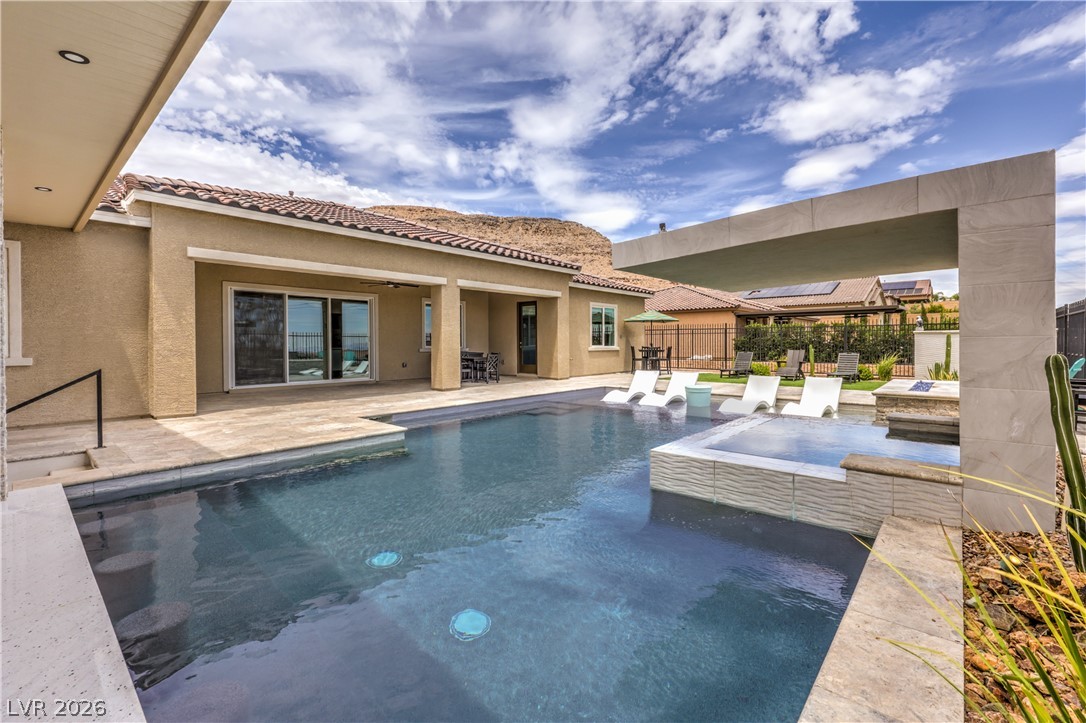
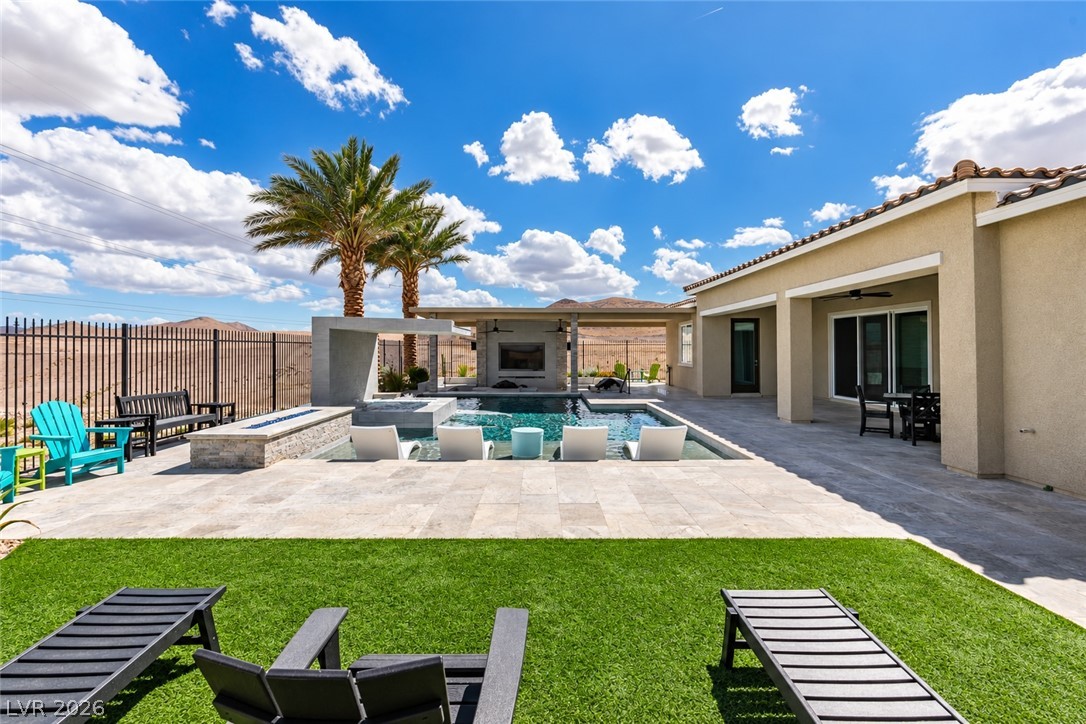
An inviting backyard oasis features a shimmering swimming pool with built-in lounge seating and water features.
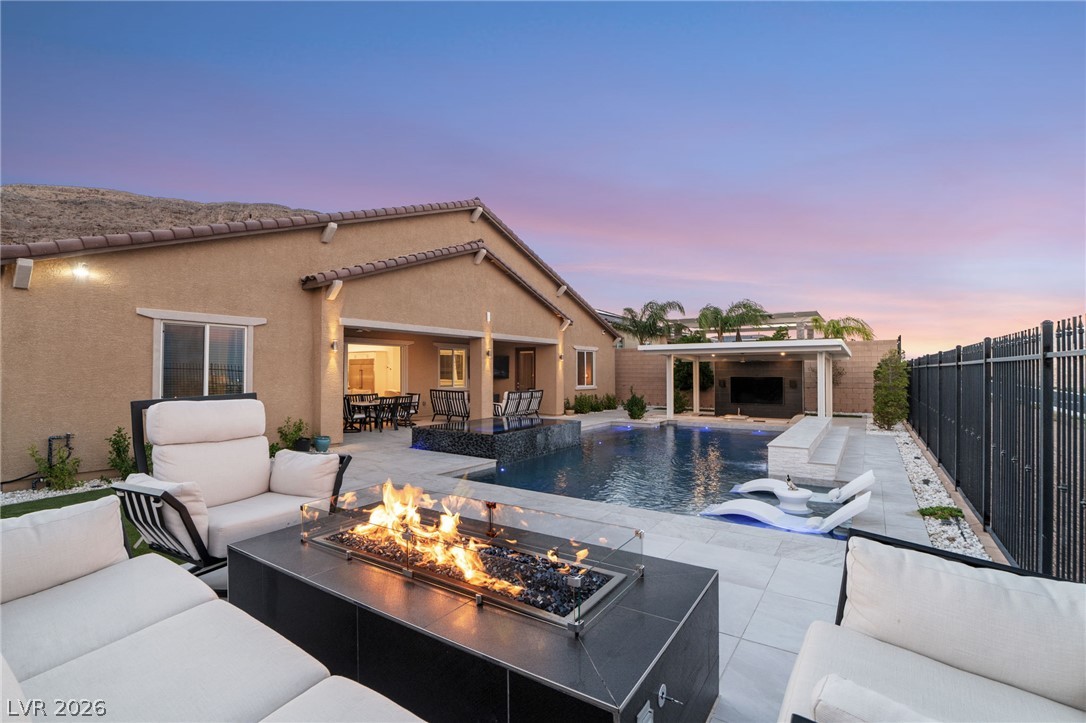
An inviting backyard oasis features a custom swimming pool paired with an integrated fire pit.
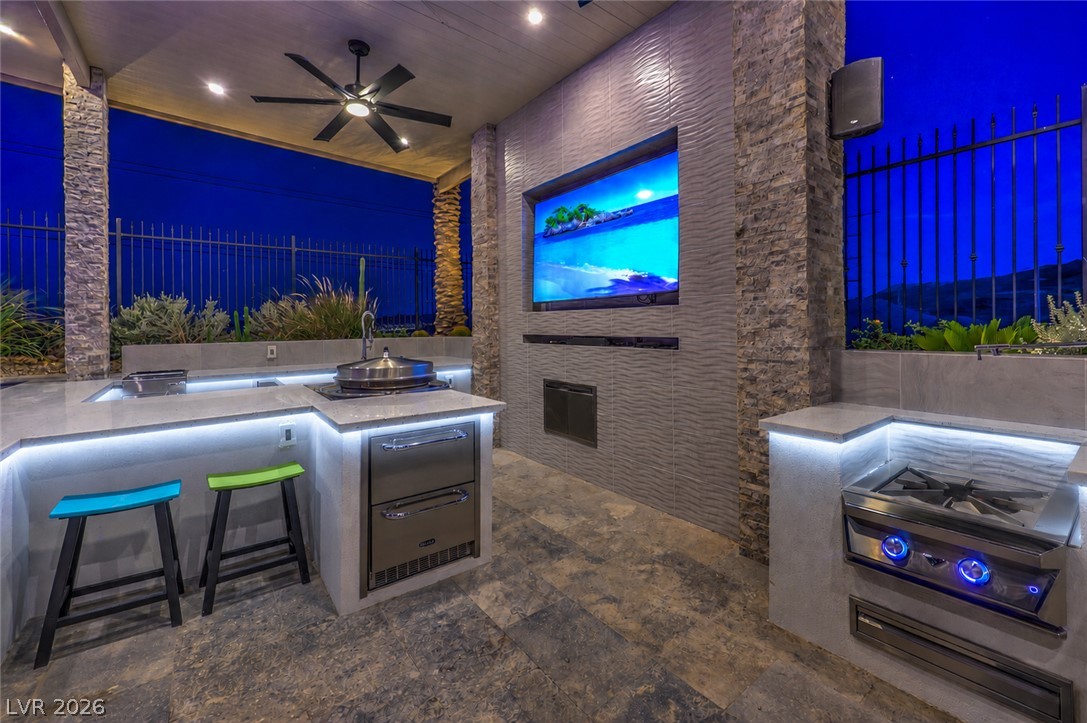
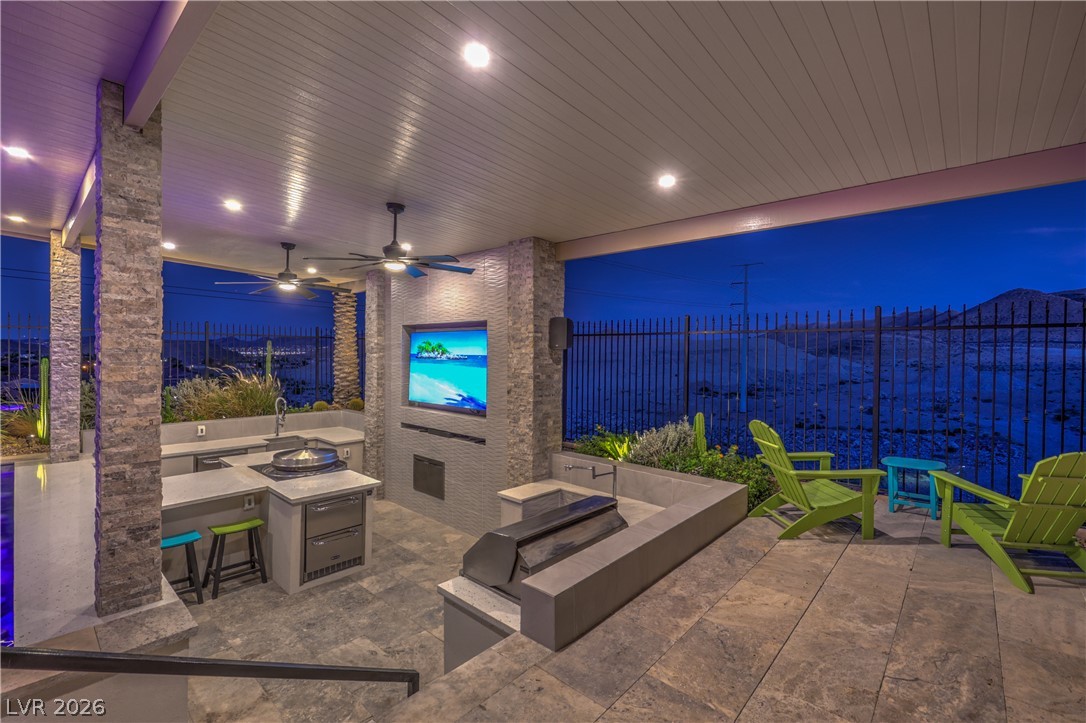
Stone pillars and tile flooring define this covered outdoor kitchen space under the evening sky.
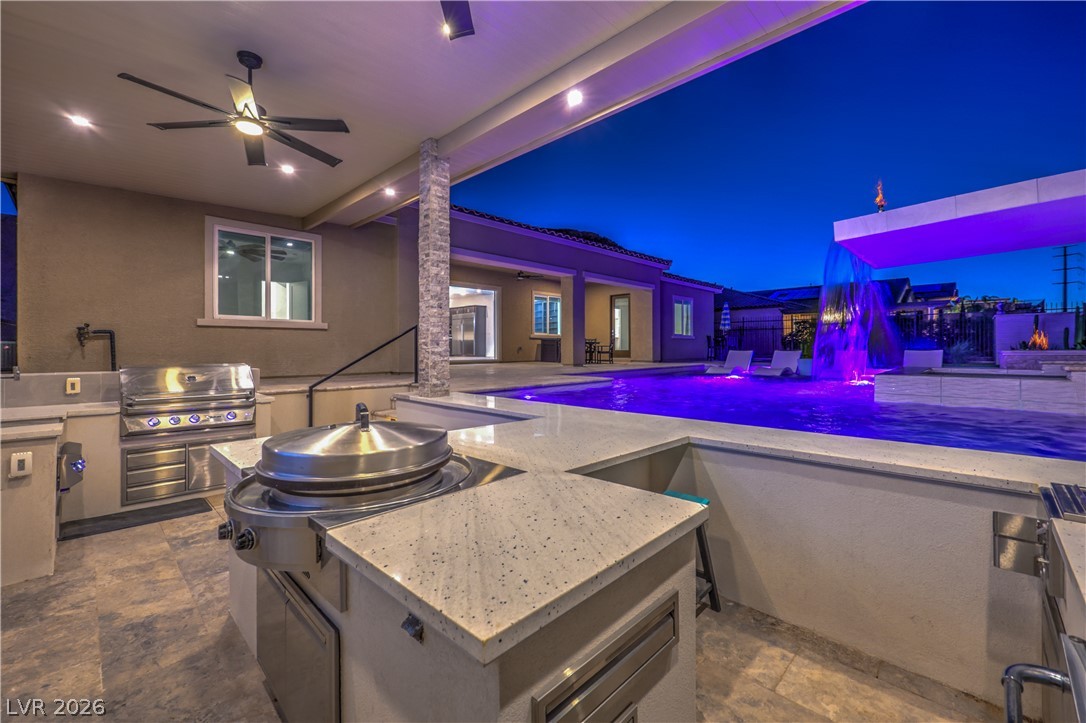
An integrated outdoor kitchen overlooks a private pool with a custom waterfall feature under twilight skies.
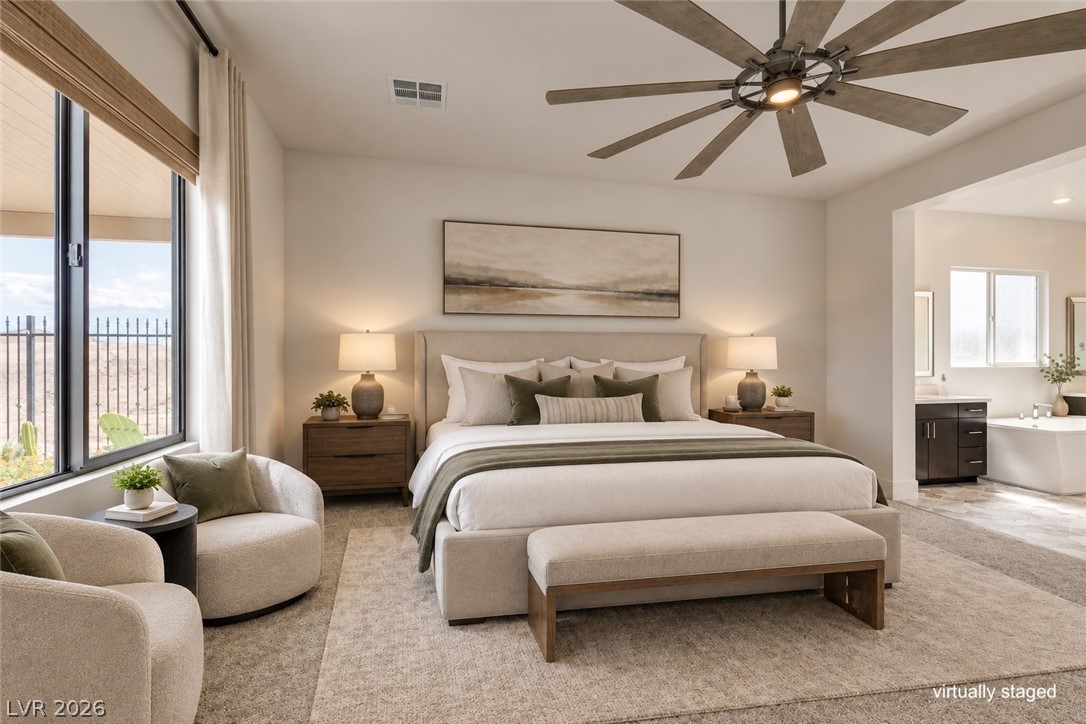
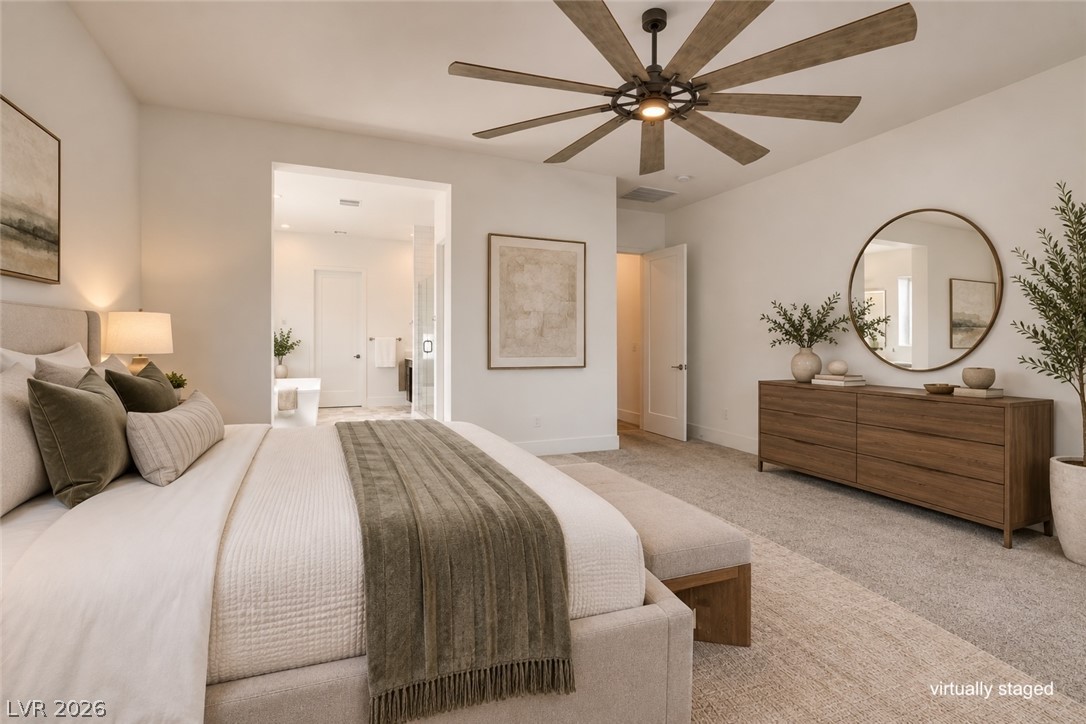
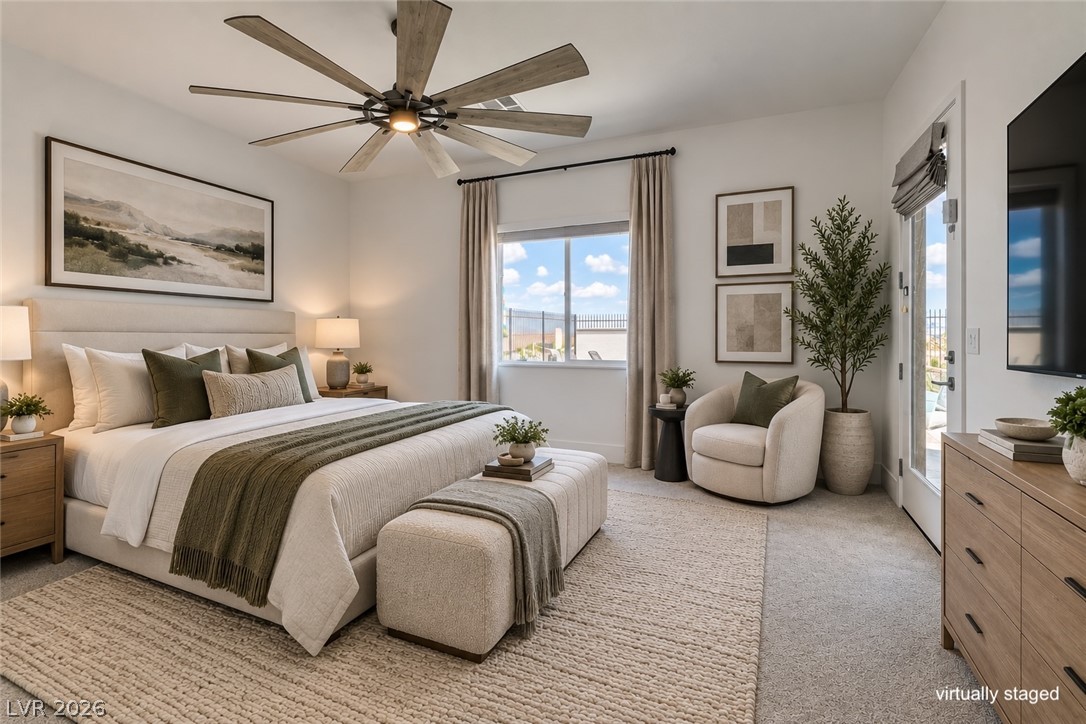
An open floor plan connects the main bedroom suite directly to the primary bathroom.
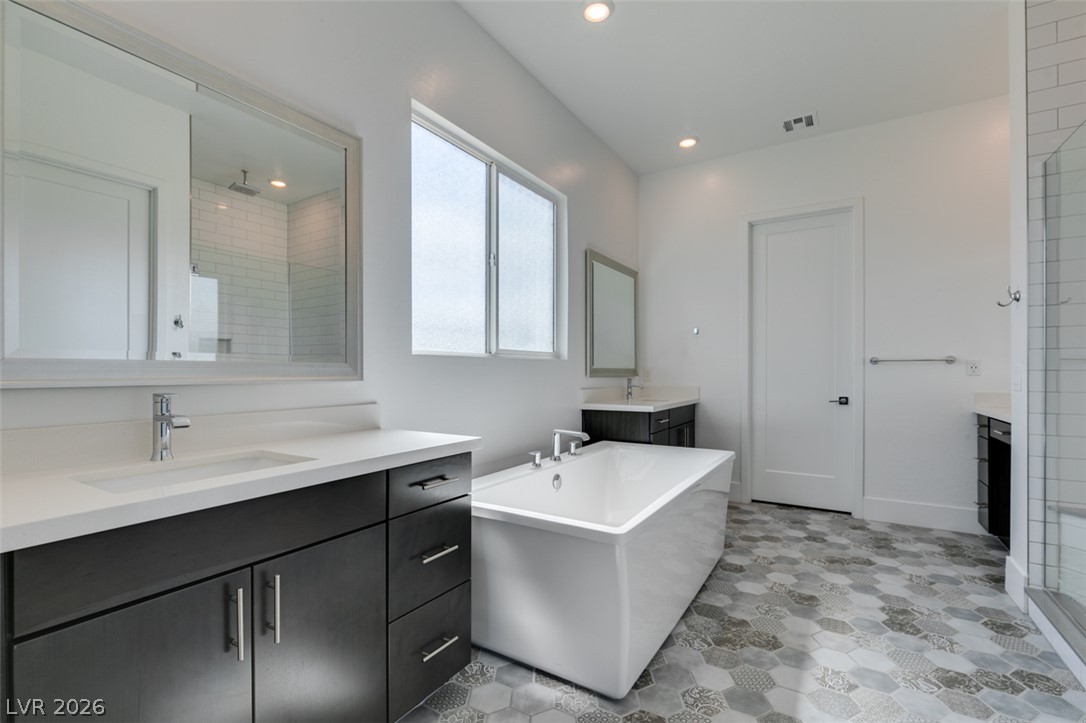
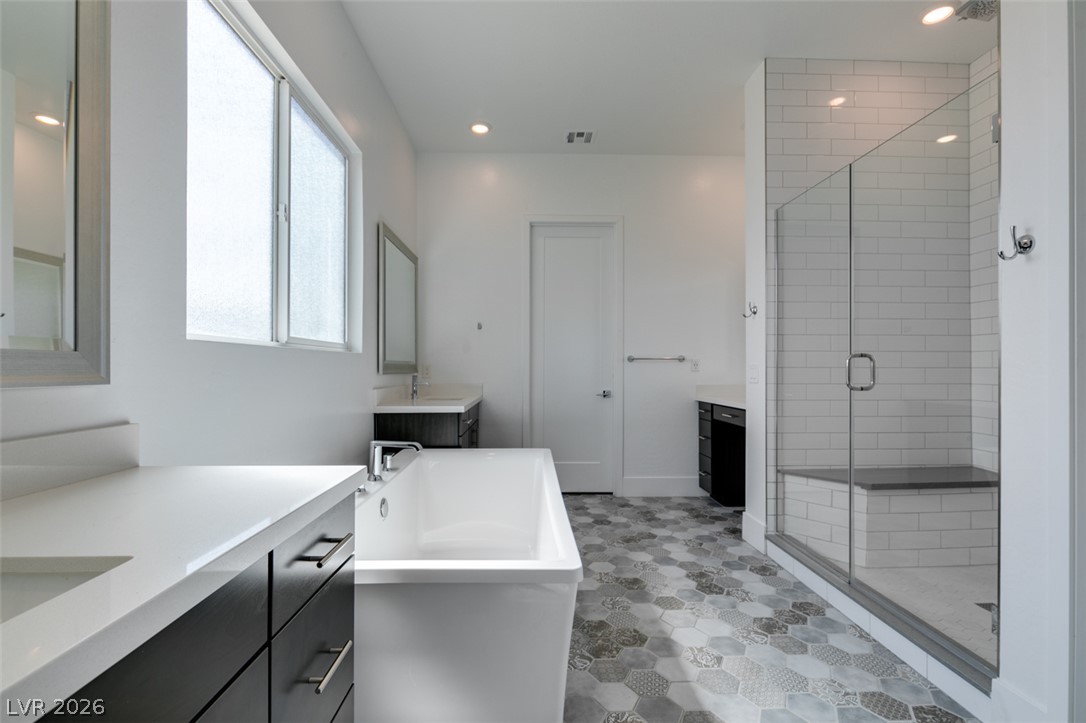
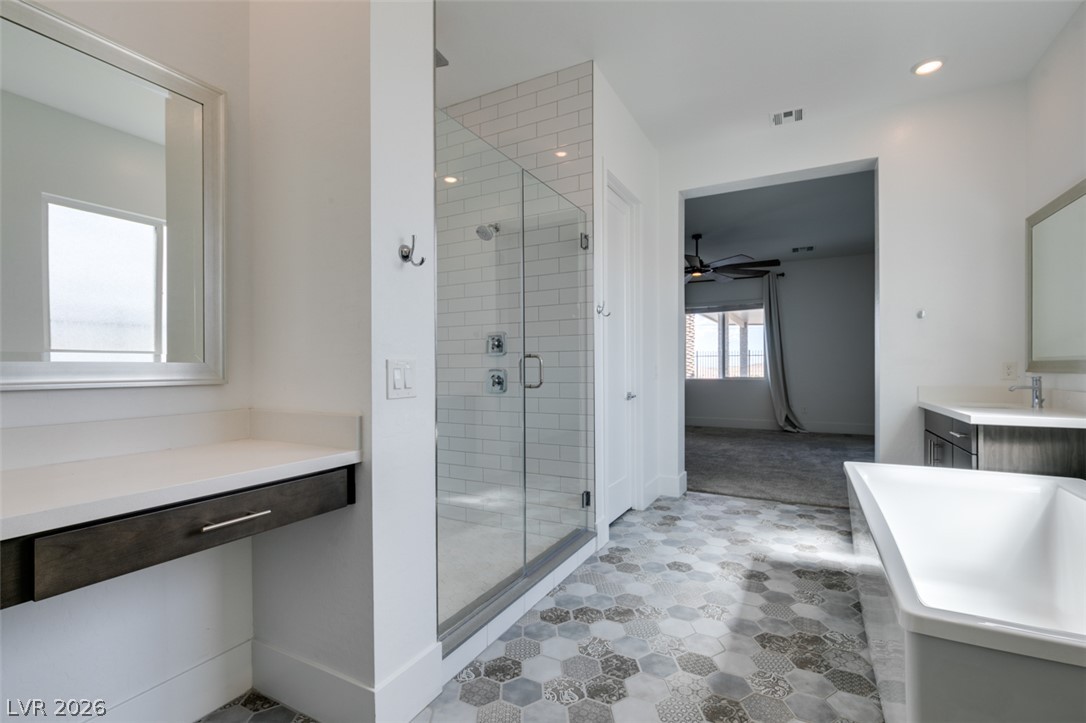
Geometric floor tiles and a freestanding tub create a stylish, modern bathroom retreat.
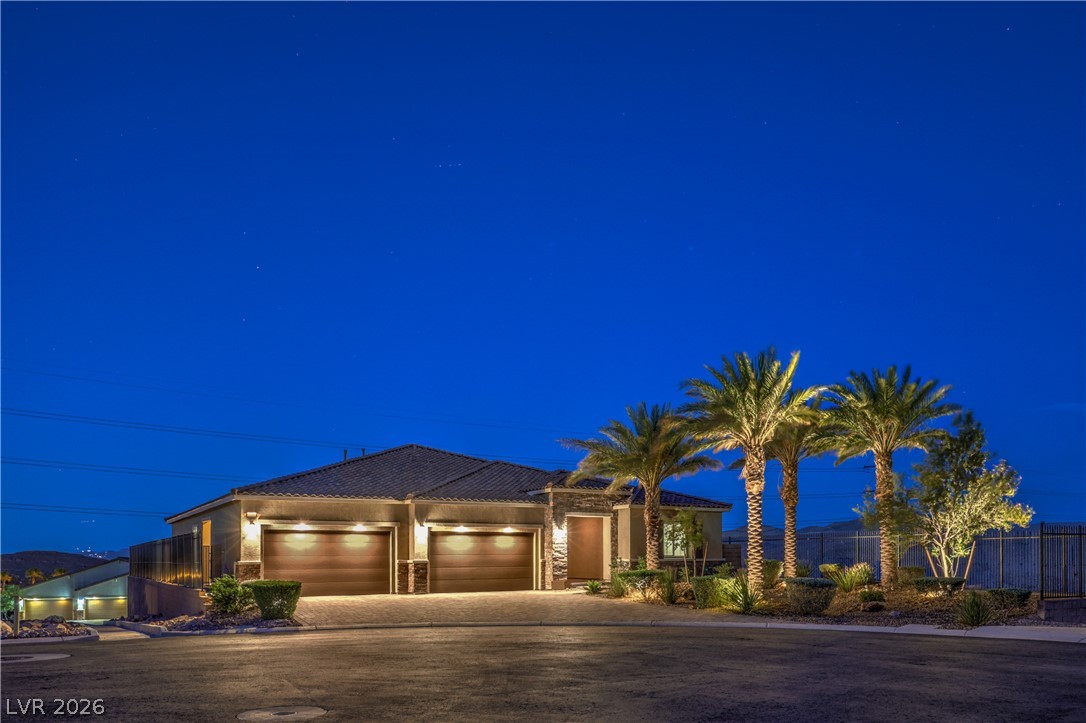
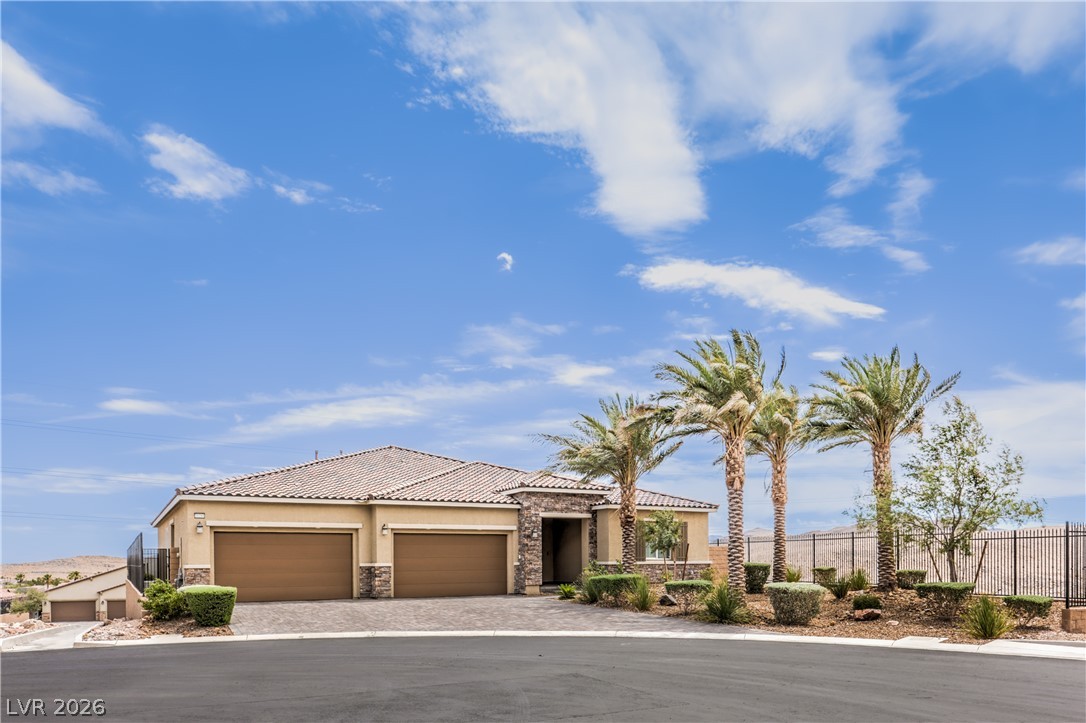
Illuminated palm trees frame the stone-accented facade and spacious multi-car garage at twilight.
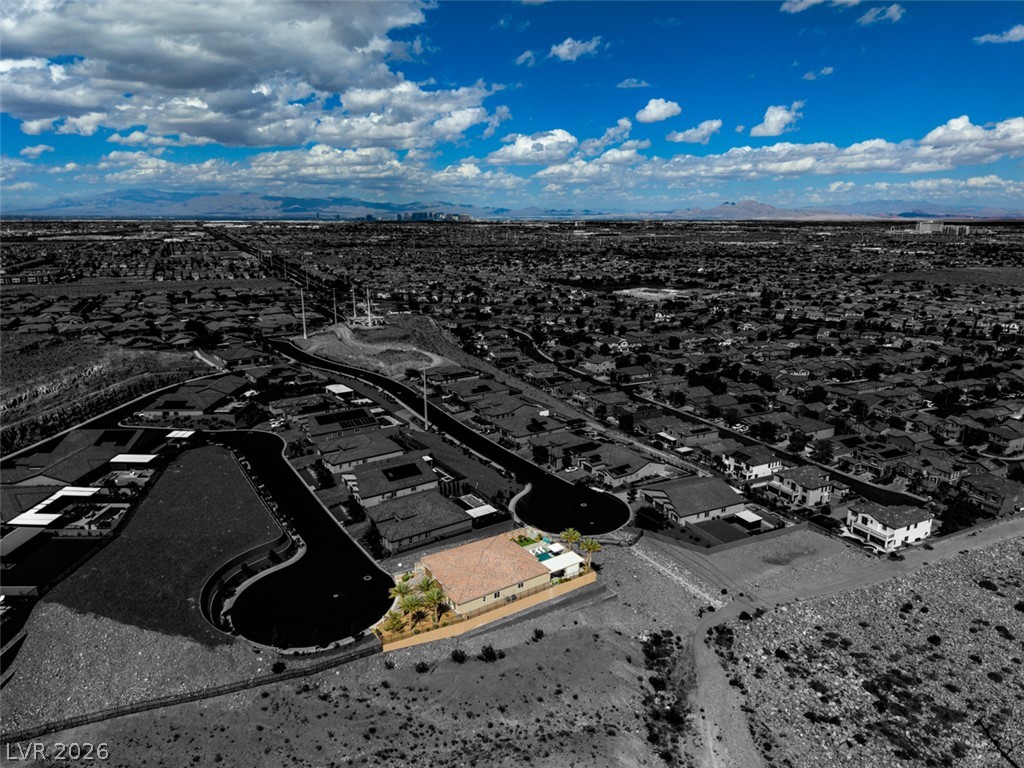
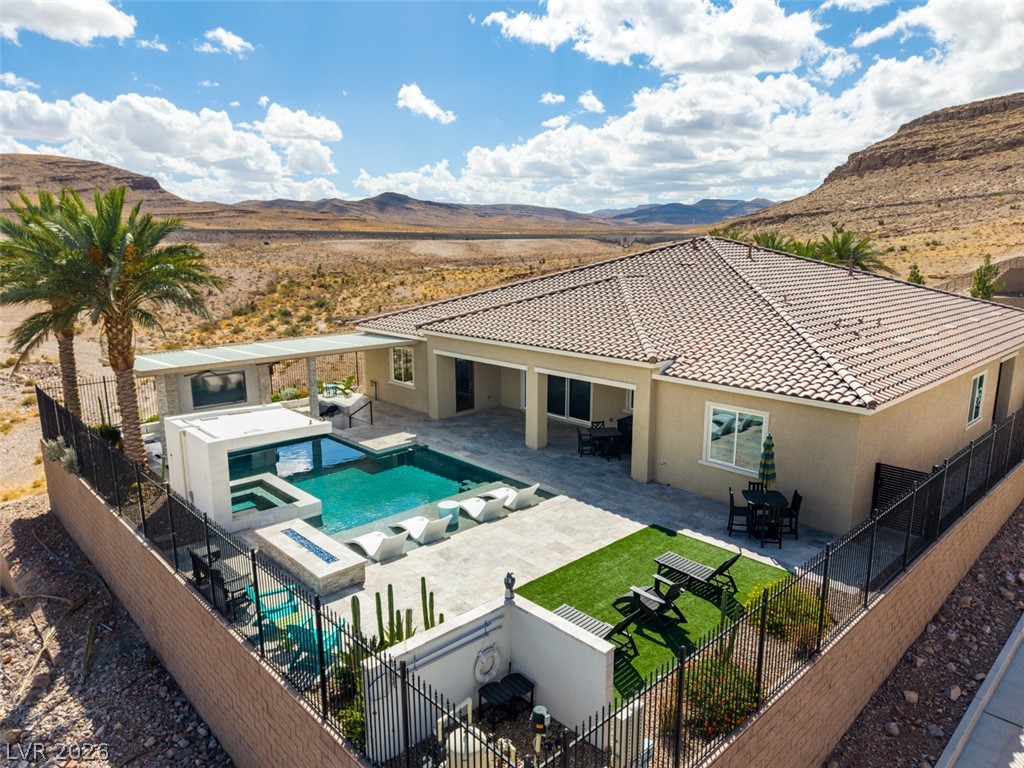
An aerial perspective captures this desert property situated along a scenic ridge with city views.
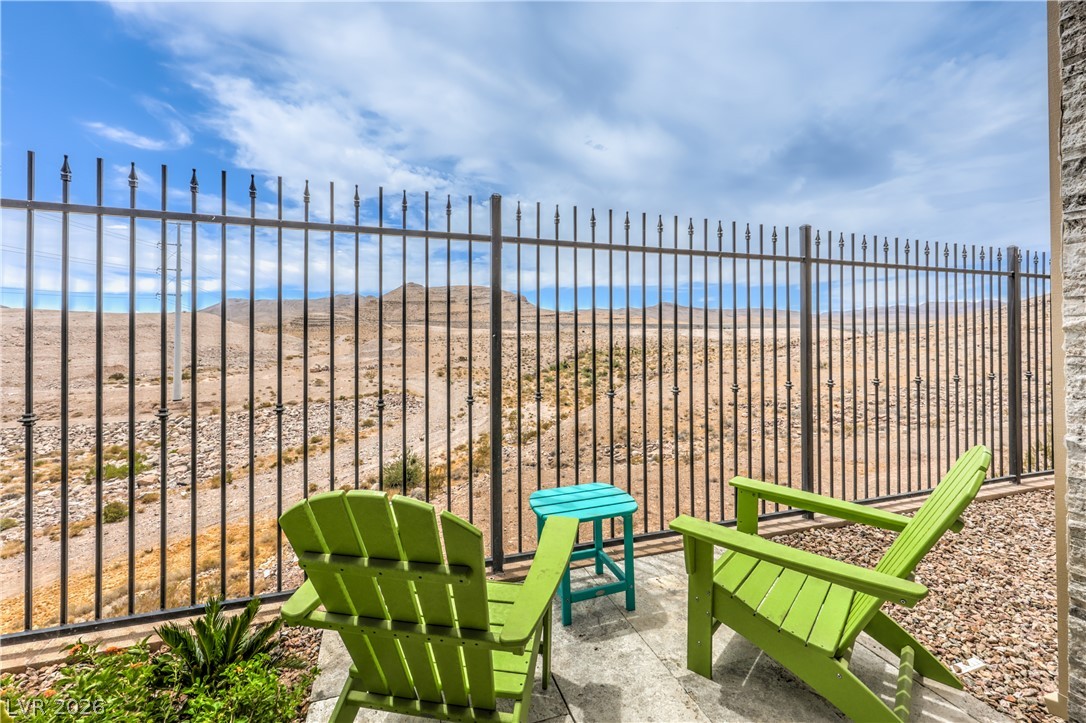
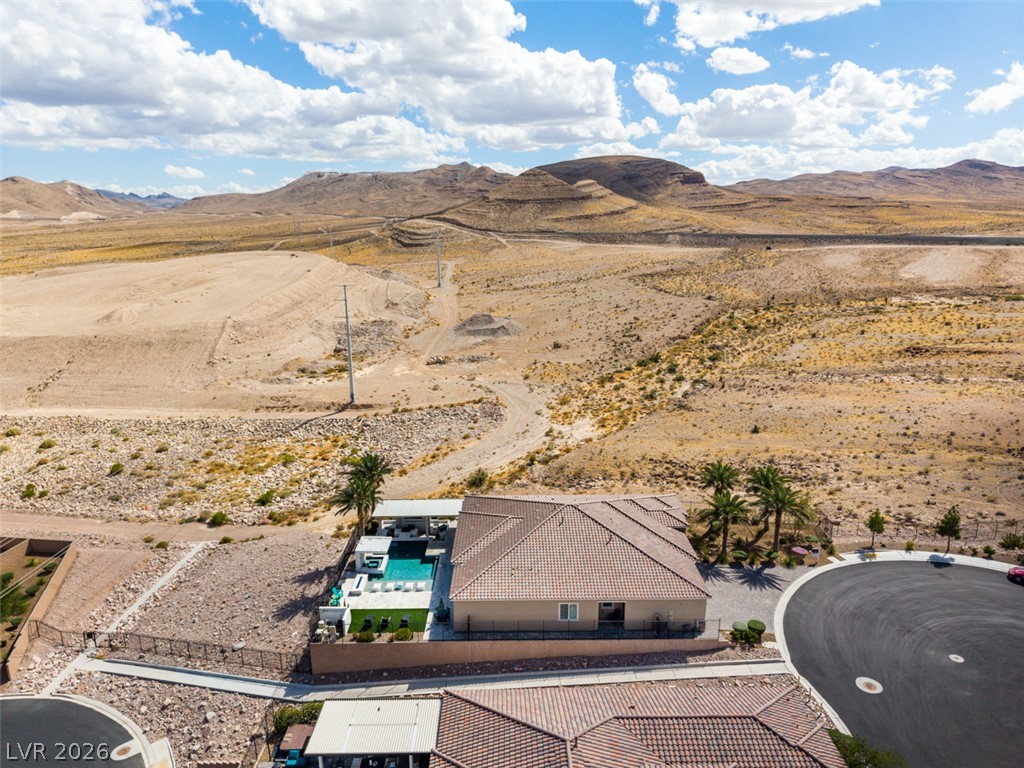
Panoramic desert and mountain views unfold beyond the secure wrought iron backyard perimeter.
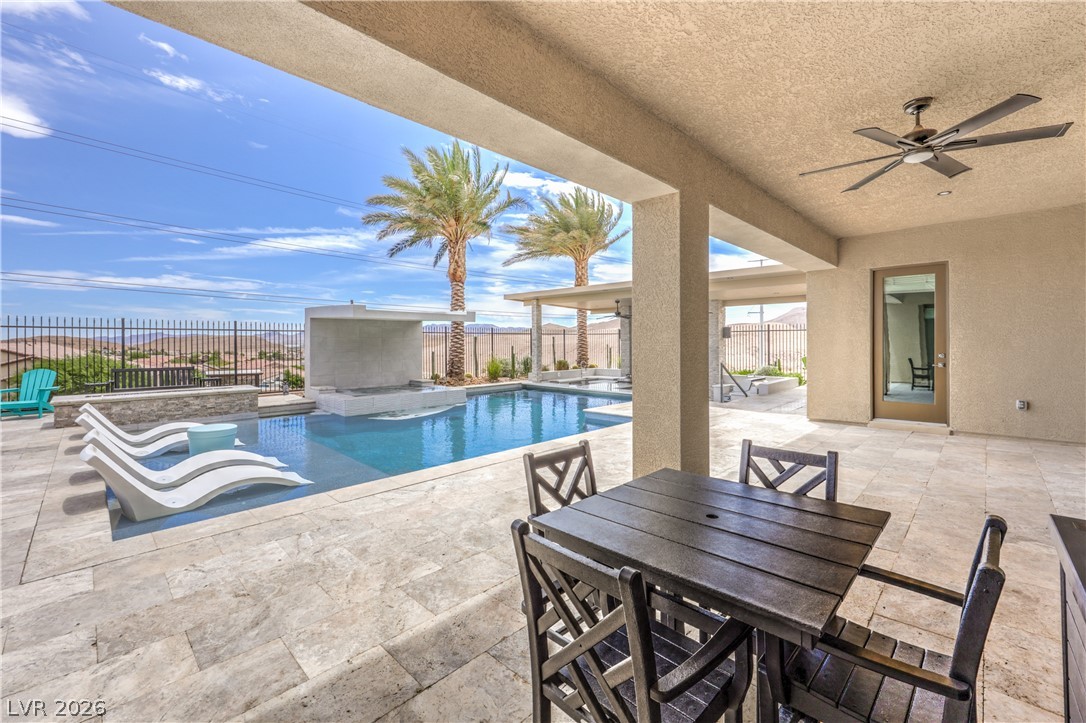
An outdoor kitchen sits under a covered patio with stone columns and tile flooring.
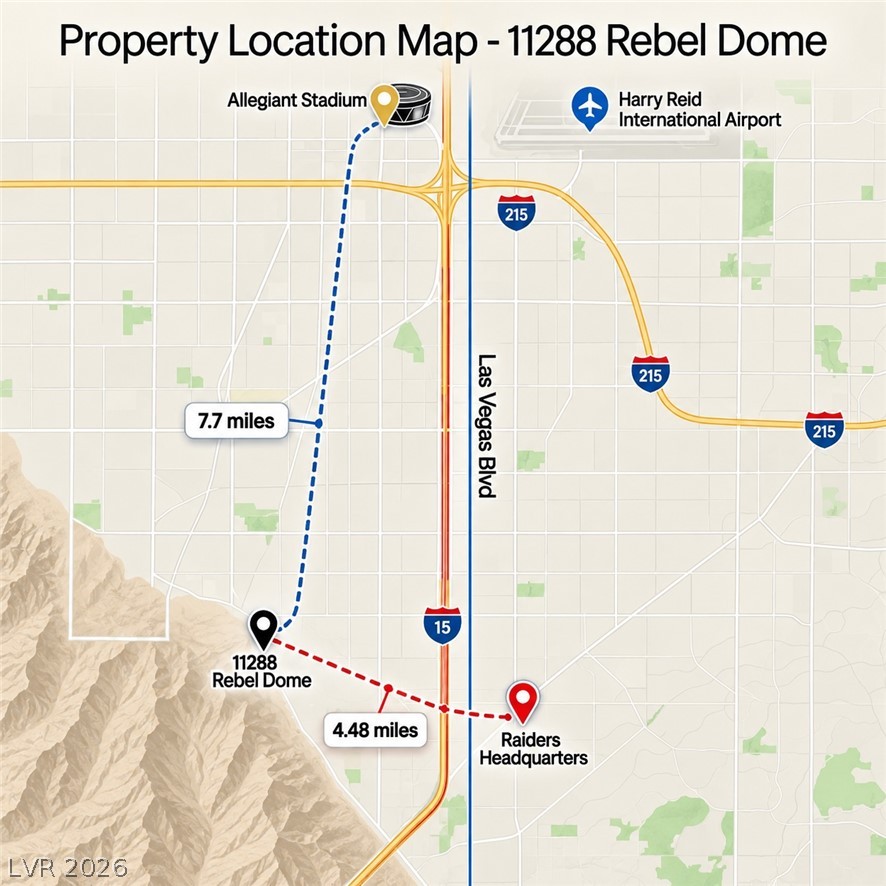
A convenient regional location map details nearby key landmarks and highway access points.
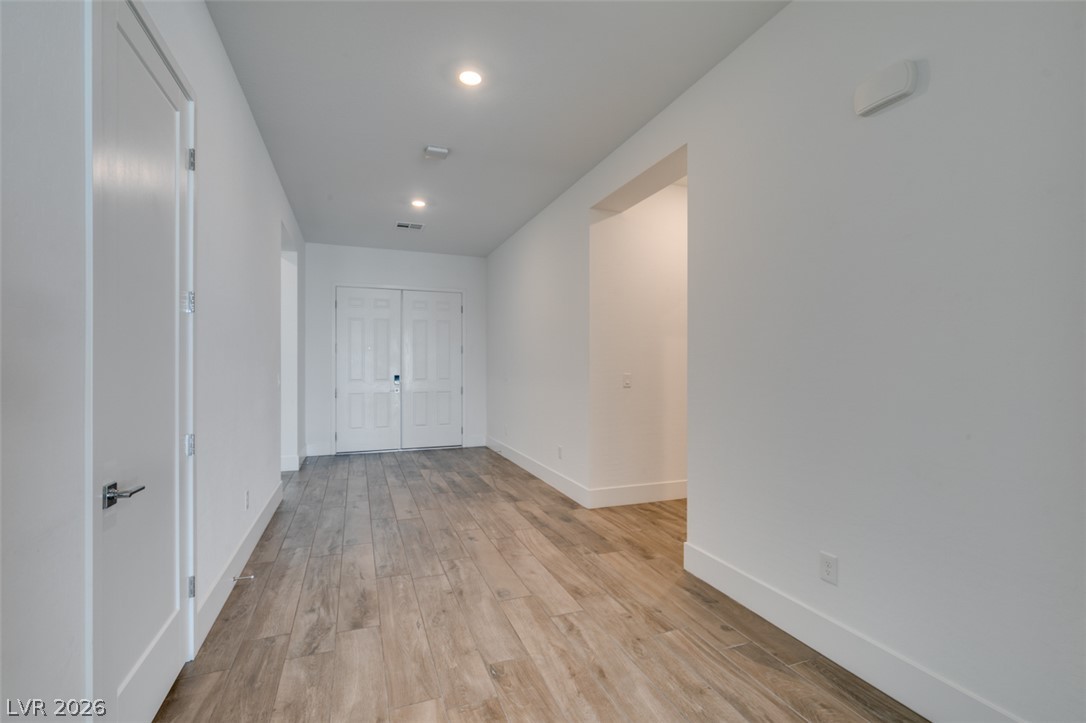
Clean lines and durable wood-look flooring define this welcoming home entryway.
An open floorplan seamlessly connects the airy kitchen to the main living areas.
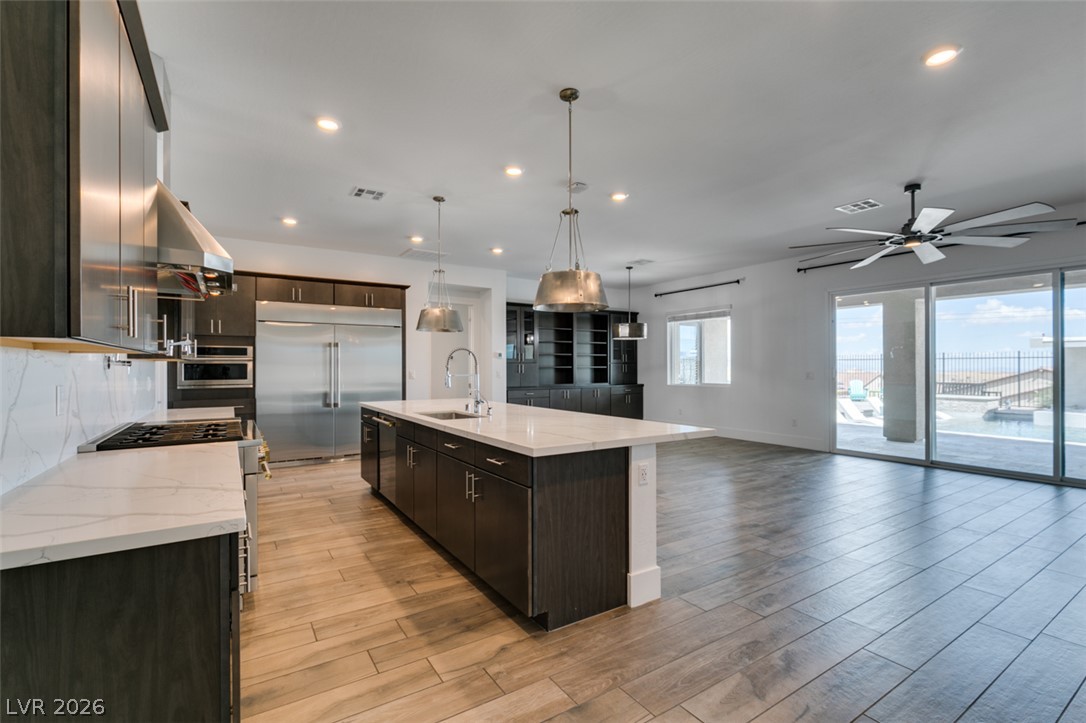
An open floorplan seamlessly connects the modern kitchen and living spaces to the outdoors.
Expansive wood-look tile flooring and massive sliding glass doors create a seamless indoor-outdoor connection.
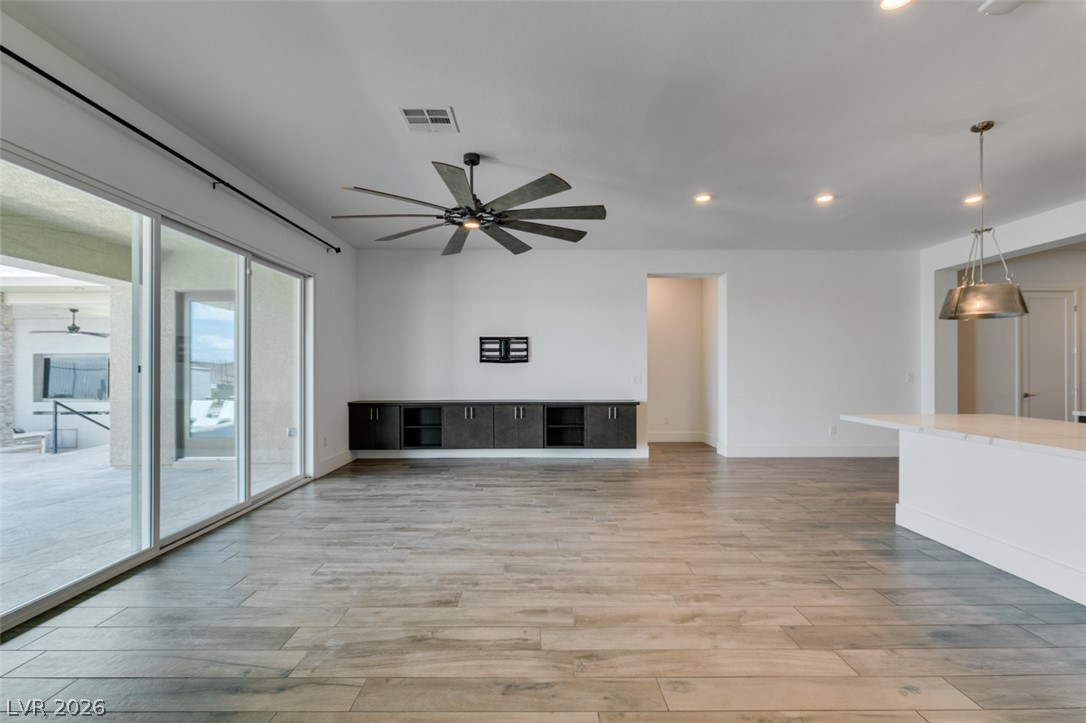
Sliding glass doors open from the main living area, highlighting wood-look tile flooring.
Wood-look tile flooring and sliding glass doors define this open living and dining area.
An open floorplan connects the versatile dining area to the kitchen and integrated cabinetry.
Sliding glass doors open to a spacious patio from this versatile living area with wood-look flooring.
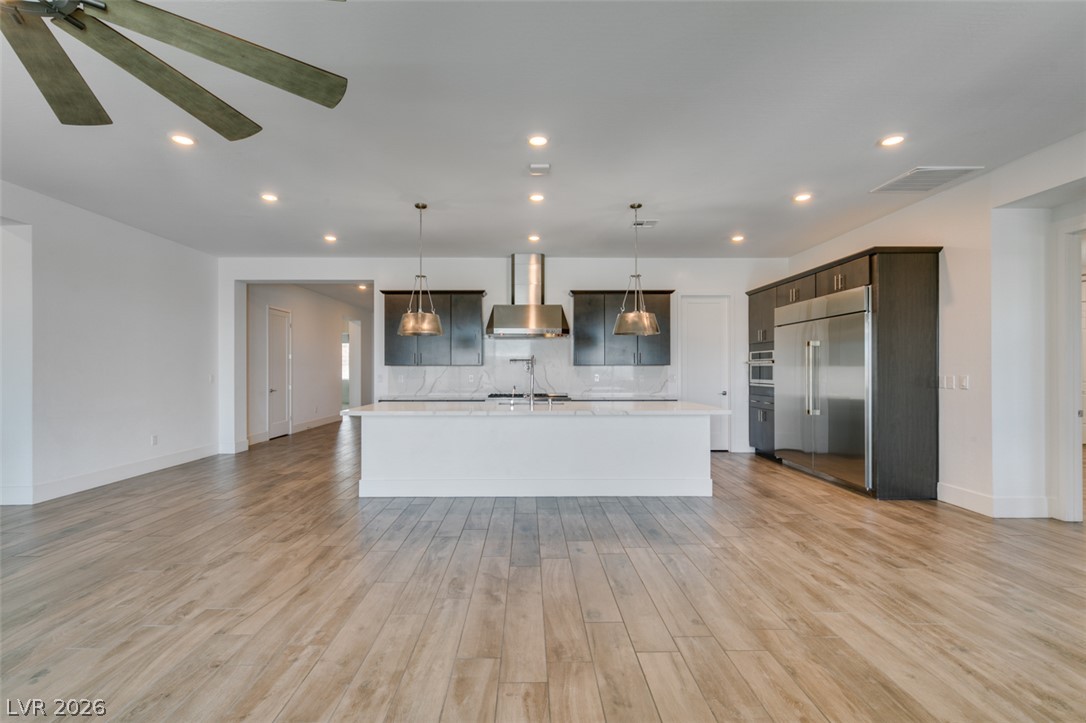
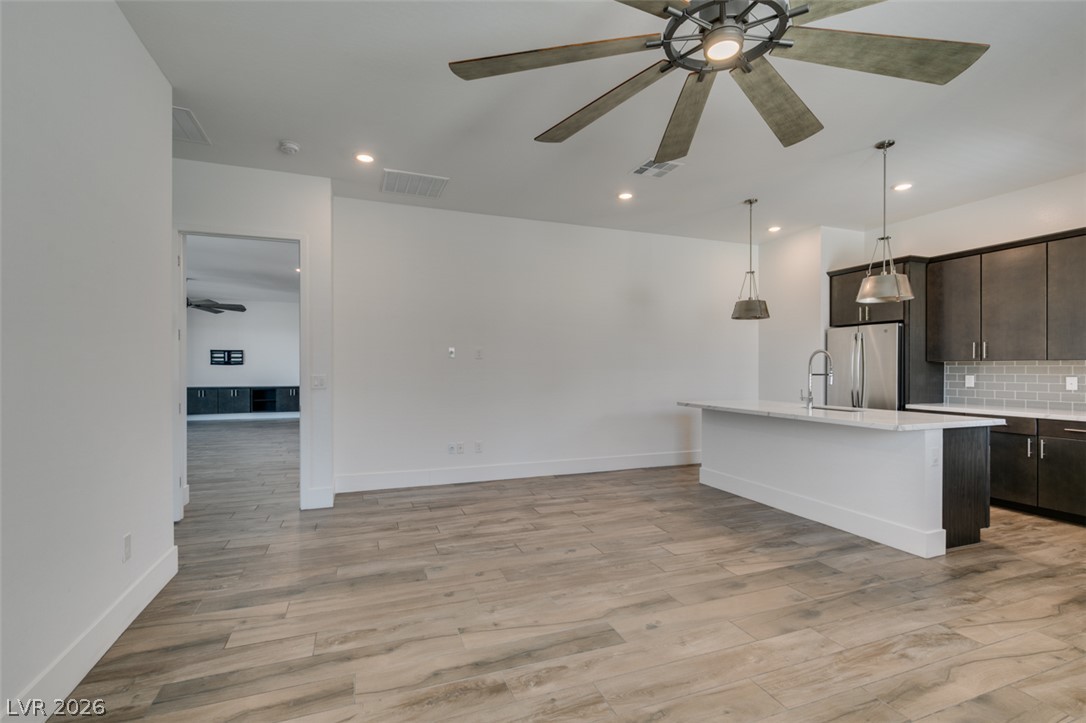
An open kitchen layout flows seamlessly across expansive wood-look flooring.
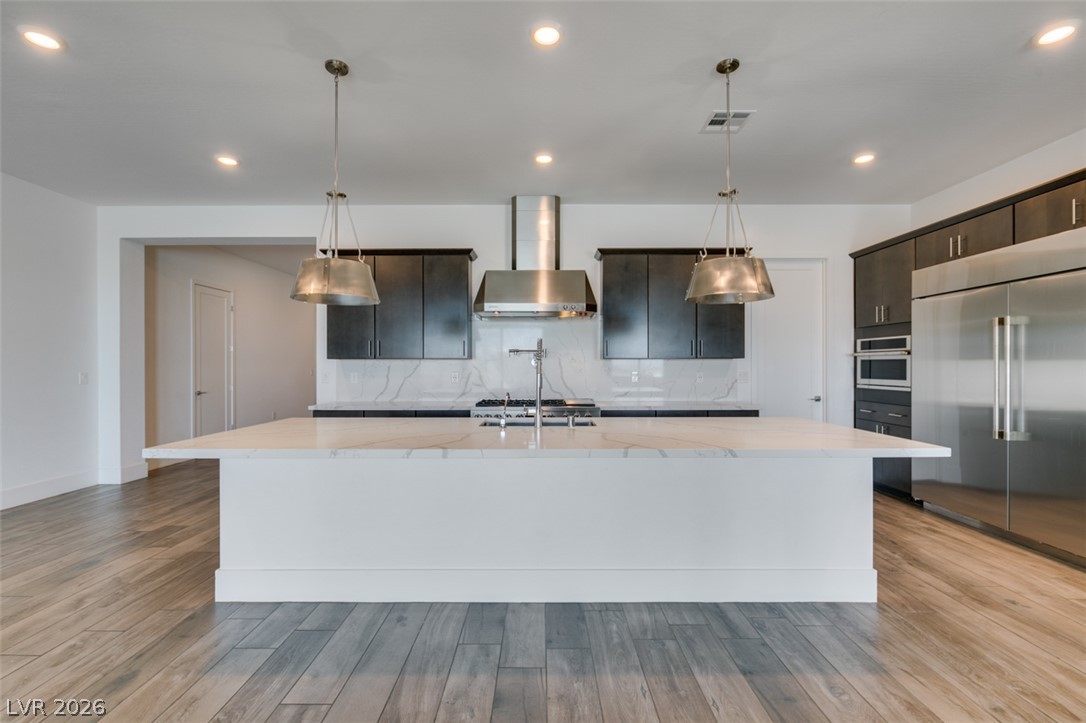
An expansive kitchen island highlights this modern culinary space anchored by sleek wood flooring.
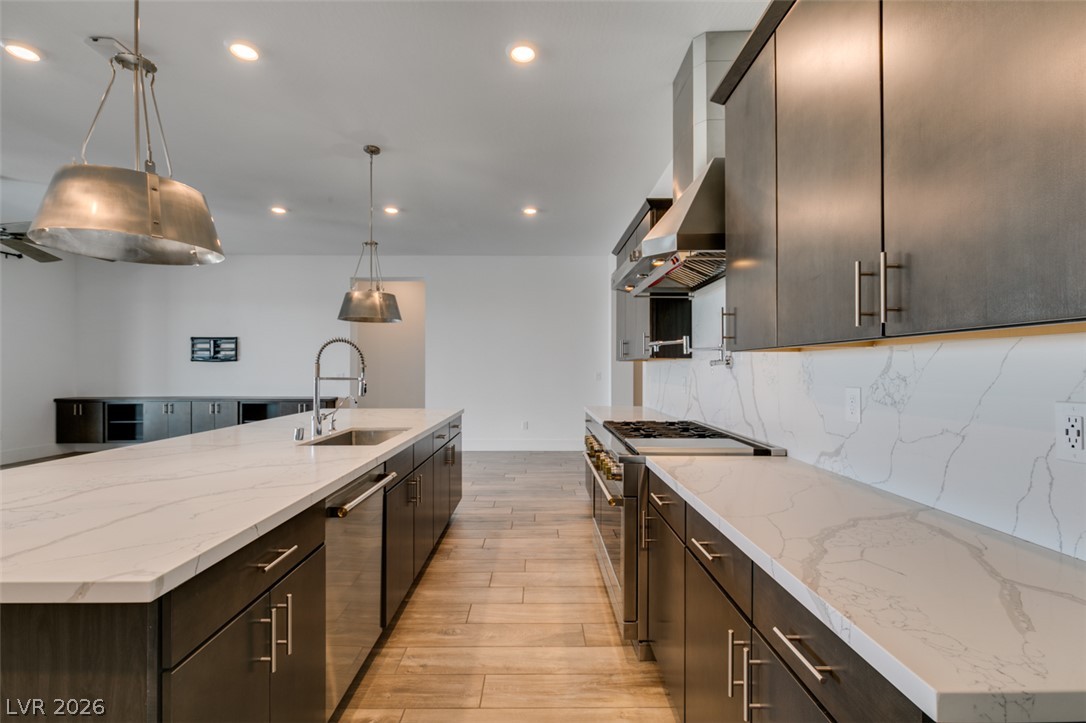
Sleek modern cabinetry pairs beautifully with expansive stone countertops in this airy kitchen.
Rich dark cabinetry and polished stone countertops elevate this airy open-concept kitchen.
Gleaming wood-look tile floors stretch across this modern open kitchen and living space.
Gleaming stone countertops and sleek modern cabinetry anchor this expansive culinary space.
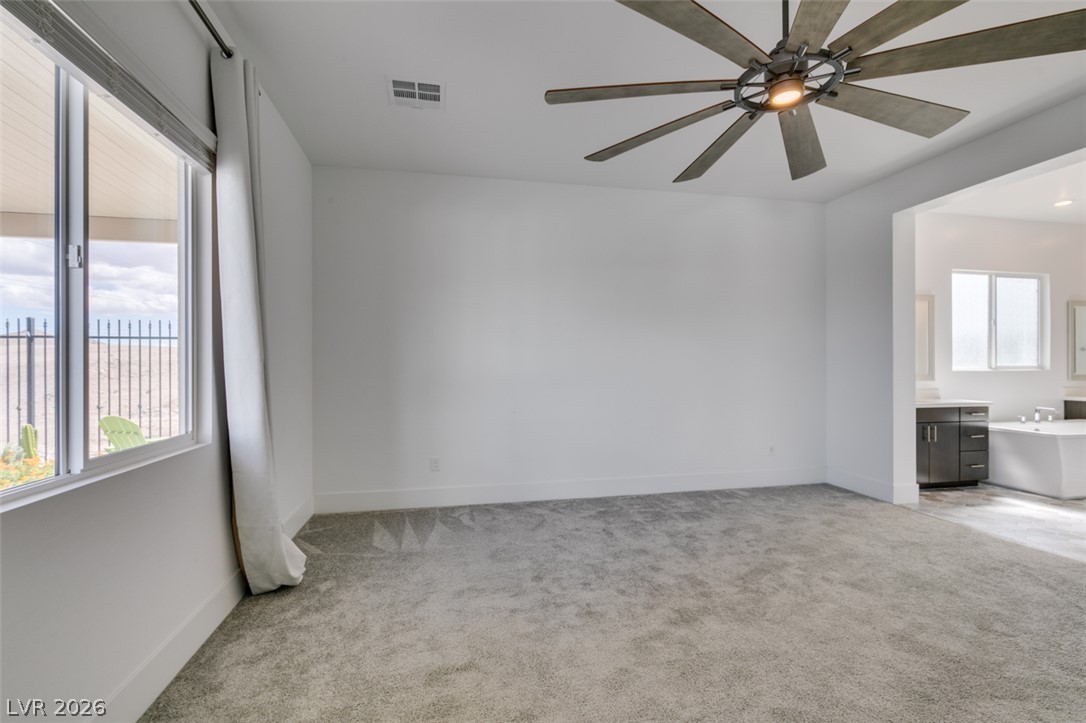
An open doorway leads from this carpeted bedroom directly into the master bathroom.
Plush carpeting and an abundance of natural light define this versatile living space.
Plush carpeting and an open doorway leading to the en suite bathroom define this space.
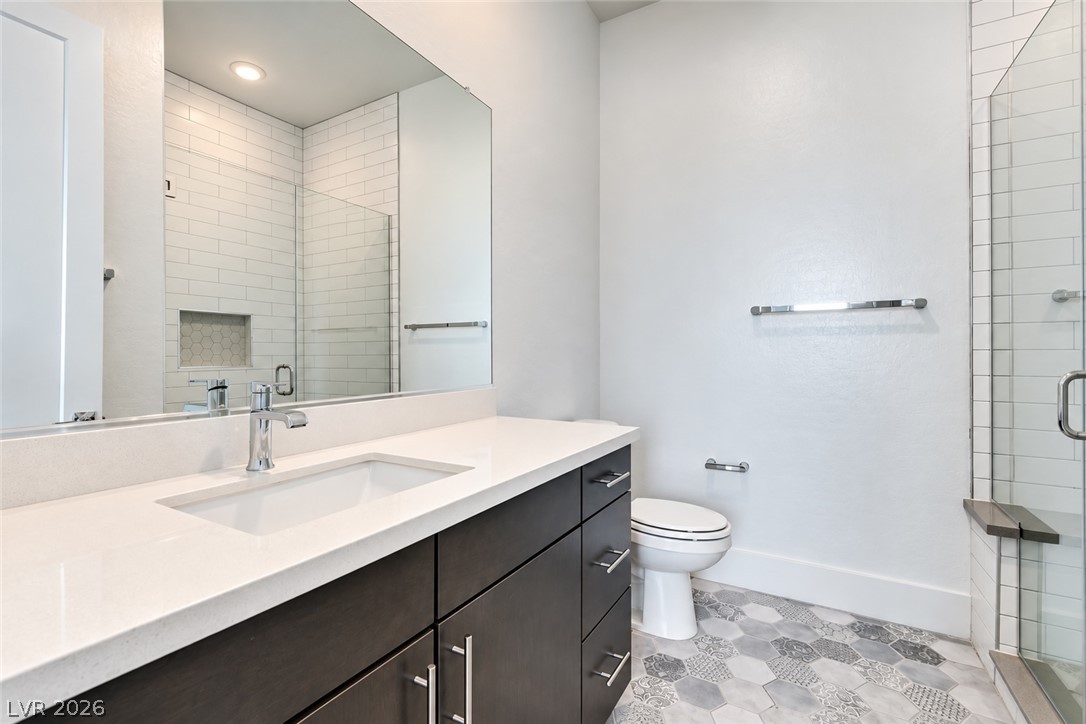
Patterned tile floors and a glass-enclosed shower elevate this modern bathroom.
Patterned hexagon tile flooring pairs with a glass-enclosed shower and a freestanding tub.
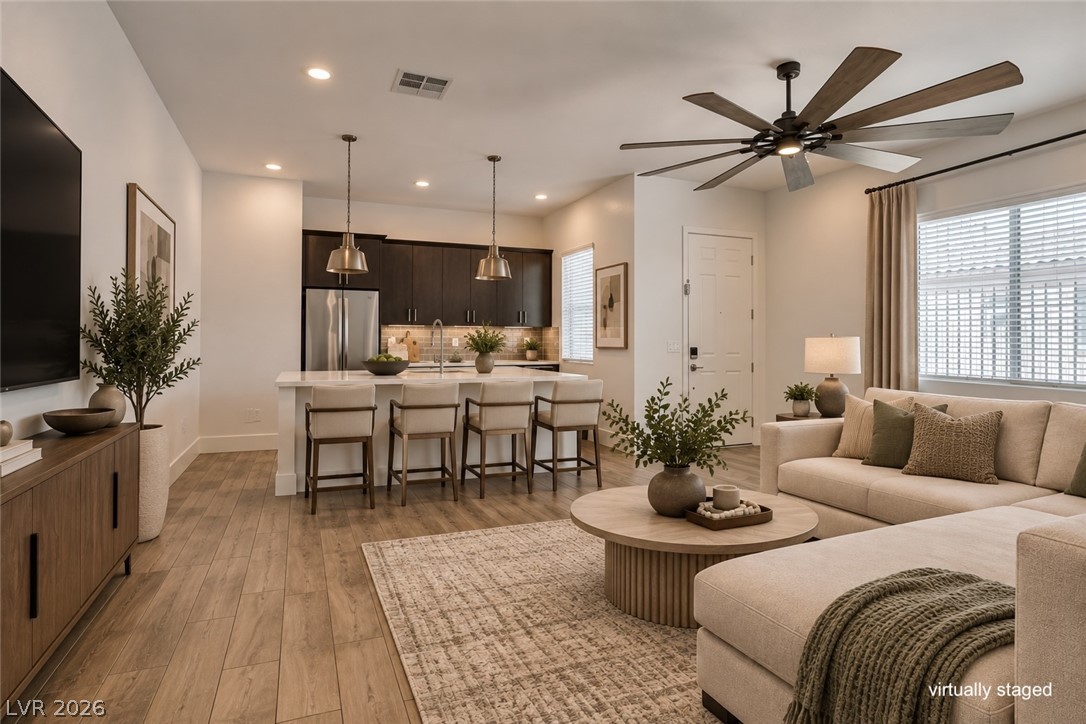
An open layout seamlessly connects the living space to a modern kitchen with island seating.
Clean lines and wood-look flooring define this open-concept kitchen and living area.
Modern cabinetry and stone countertops anchor this contemporary culinary space.
An open floorplan seamlessly connects the airy living space to the modern kitchen.
Gleaming stone countertops and wood-look tile flooring anchor this airy open kitchen space.
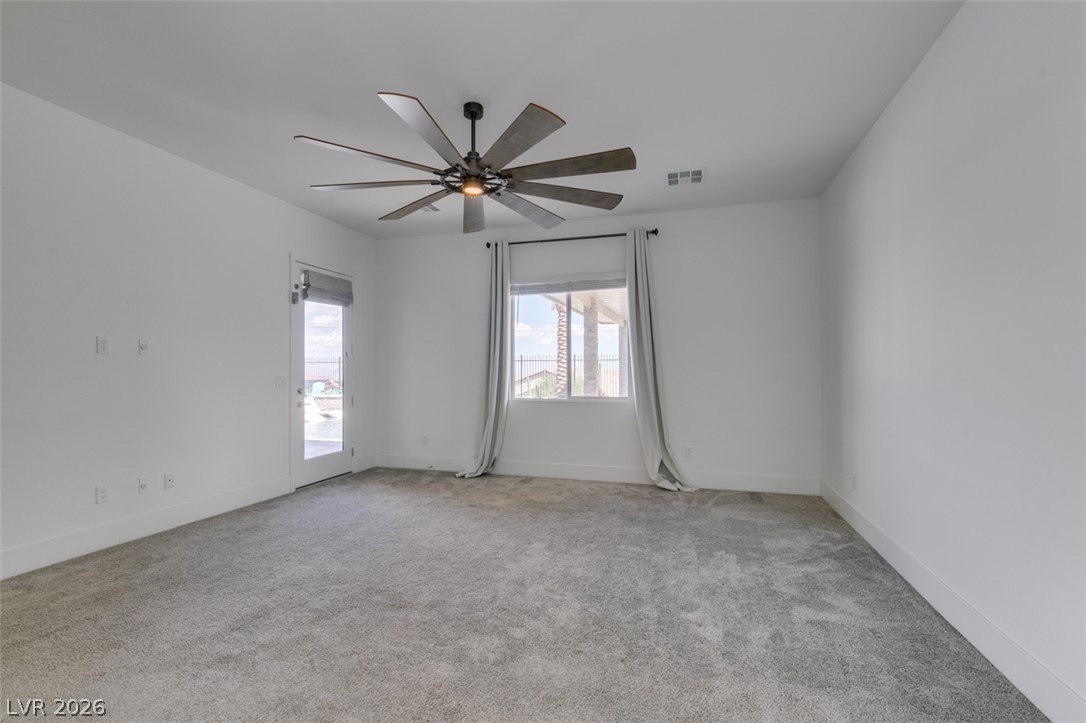
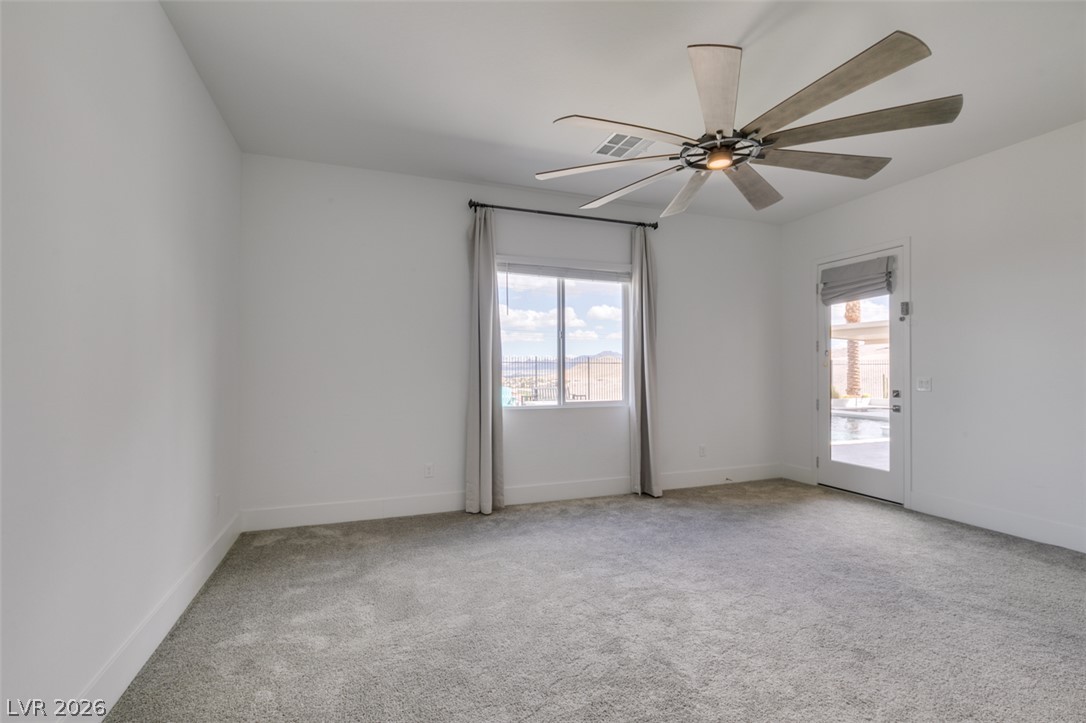
A glass door opens to the outdoors from this plushly carpeted bedroom suite.
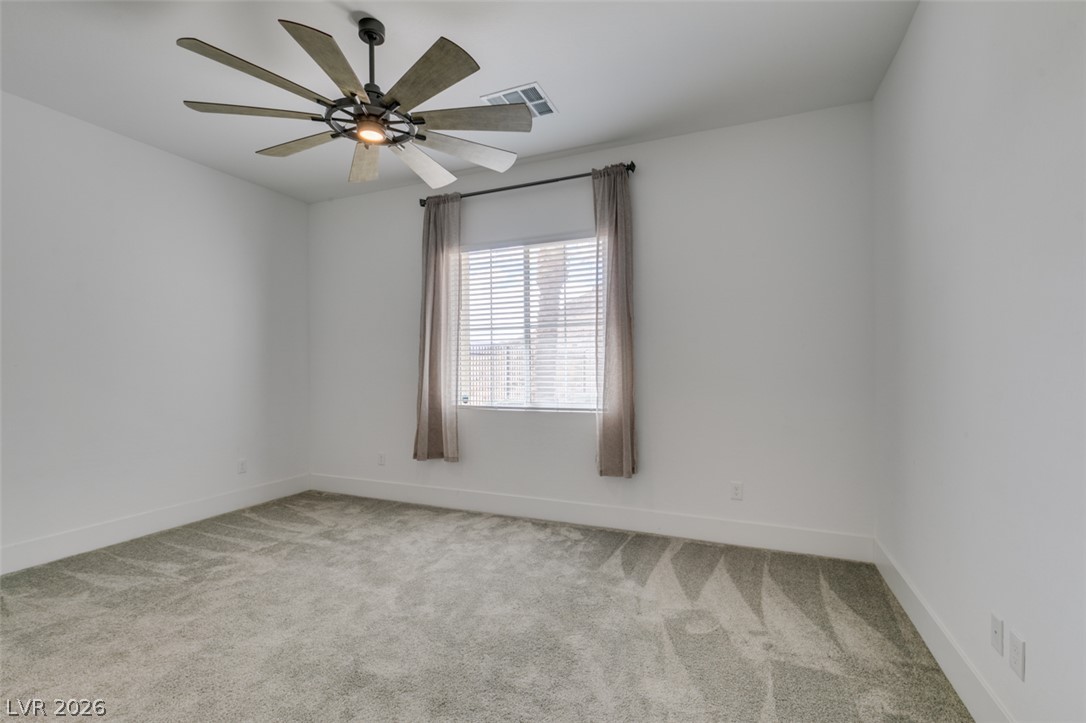
Plush carpeting and an abundance of natural light define this versatile bedroom space.
Geometric floor tile and stone counters elevate this contemporary bathroom design.
Soft carpeting underfoot provides a comfortable base in this versatile room.
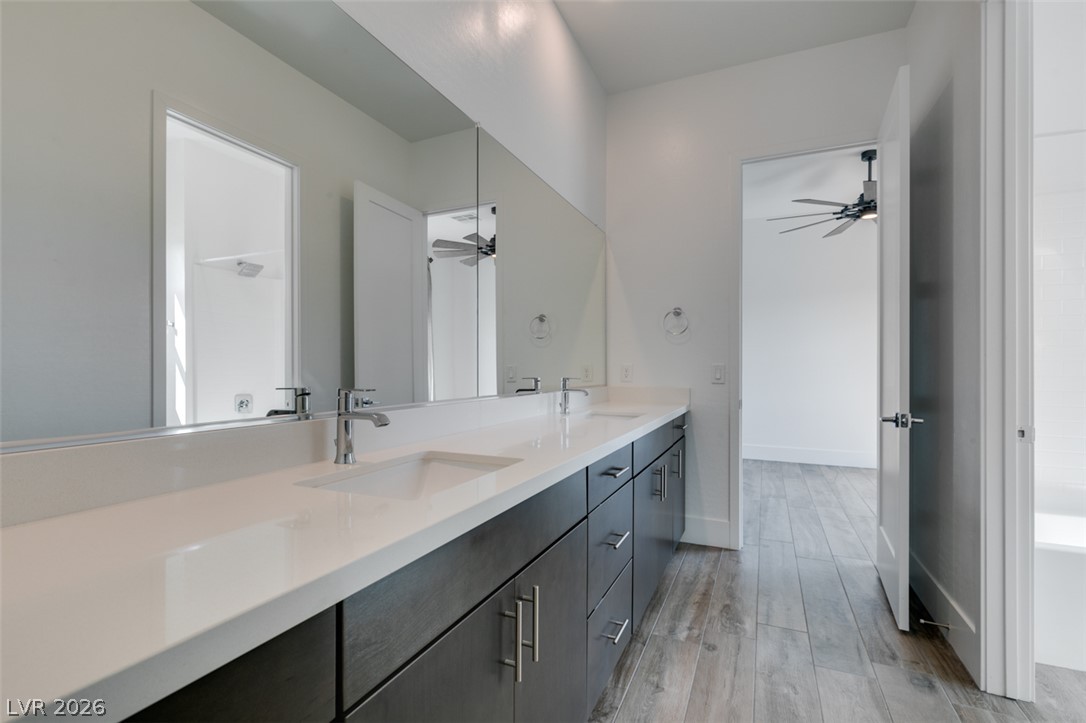
Clean lines and a spacious dual vanity define this modern bathroom.
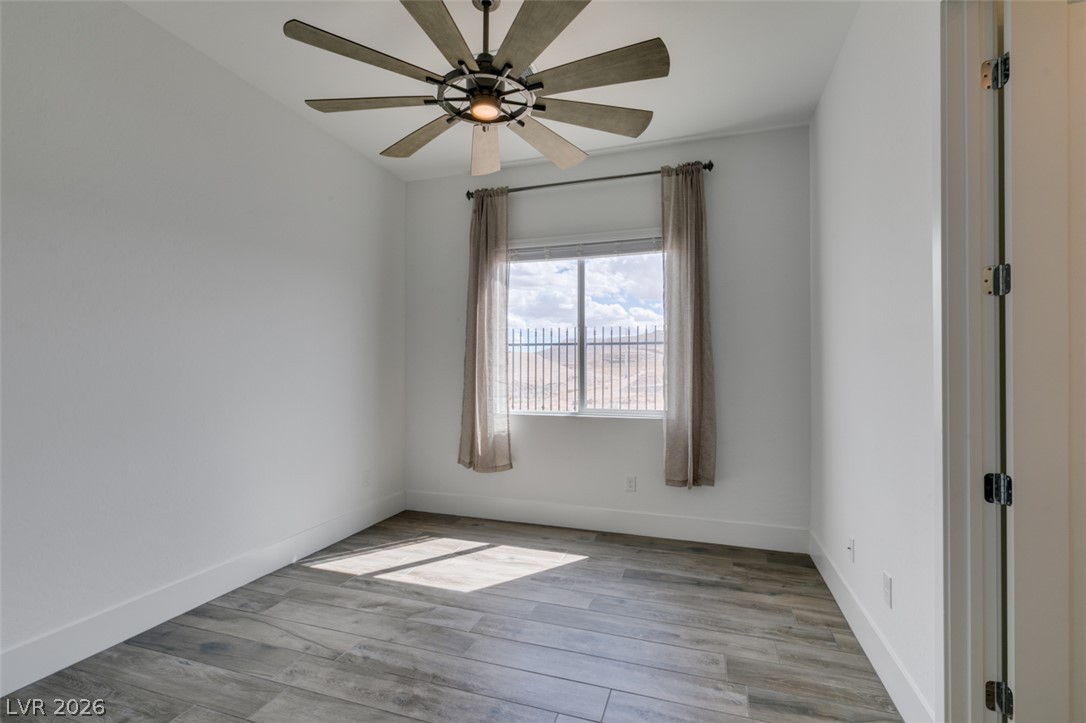
Plank flooring and smooth plaster walls define this versatile secondary bedroom space.
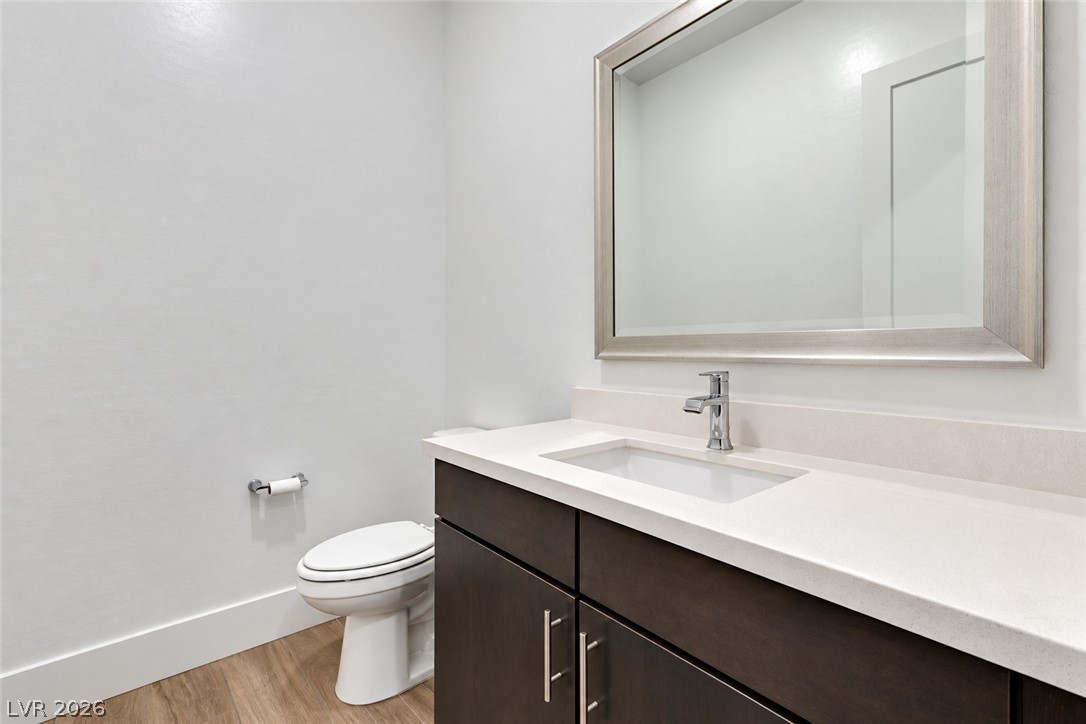
A modern vanity with stone counters complements the clean lines of this bathroom.
A sparkling geometric pool and custom stone architectural elements highlight the backyard design.
An inviting covered patio steps down to a sparkling pool set against desert mountain views.
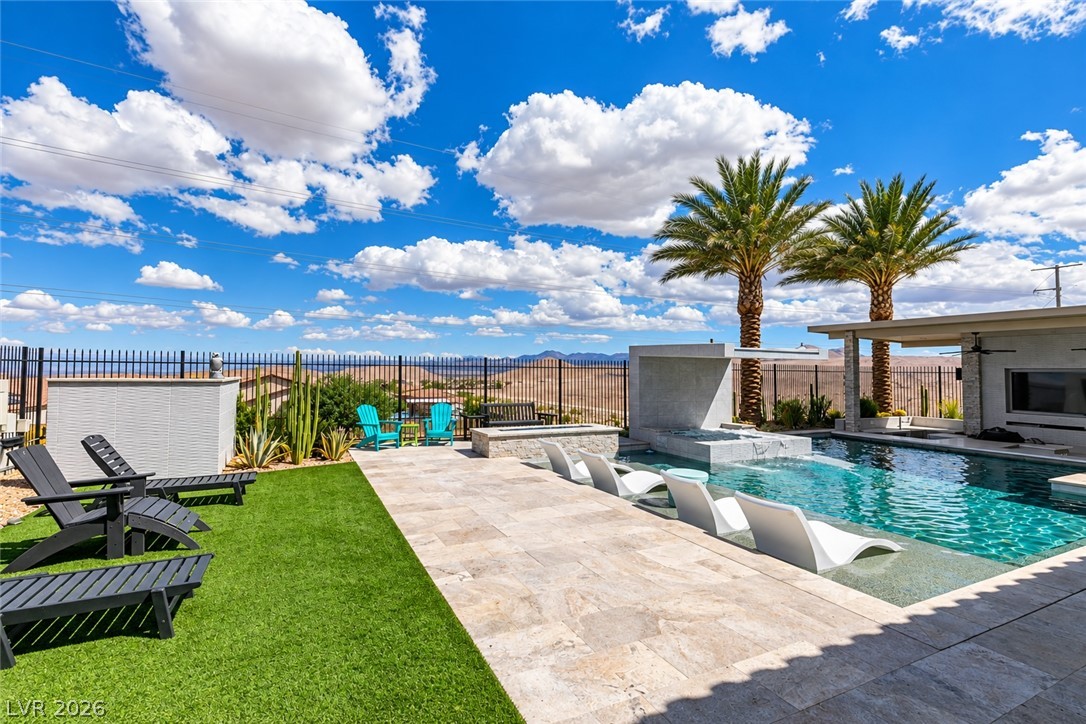
A sparkling pool highlights this desert oasis with stone pavers and panoramic mountain views.
A pristine backyard oasis with a modern pool overlooks expansive desert mountain views.
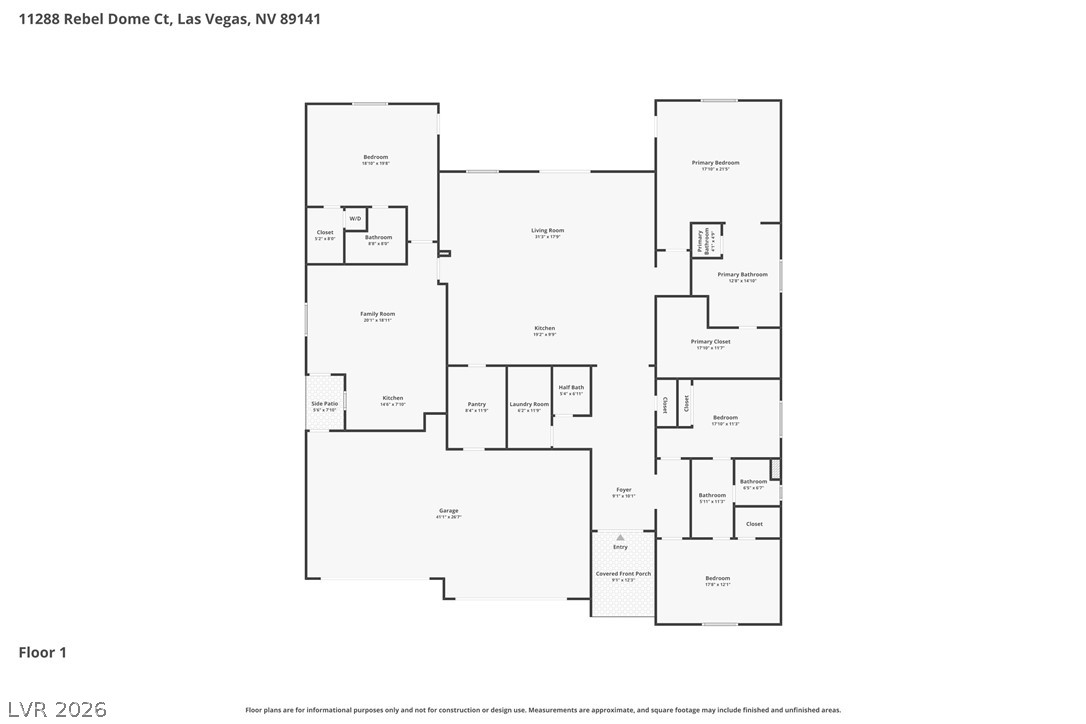
A detailed layout illustrates the functional flow of this spacious single-level residential floor plan.
An inviting backyard oasis features a swimming pool set against a dramatic desert mountain backdrop.
Scenic mountain vistas surround this tranquil desert neighborhood under a bright blue sky.
Rugged desert mountains provide a dramatic backdrop for this hillside neighborhood of modern homes.
Dramatic canyon backdrops frame this desert hillside development featuring private backyard pools.
Dramatic mountain and desert vistas frame this property perched along a quiet cul-de-sac.
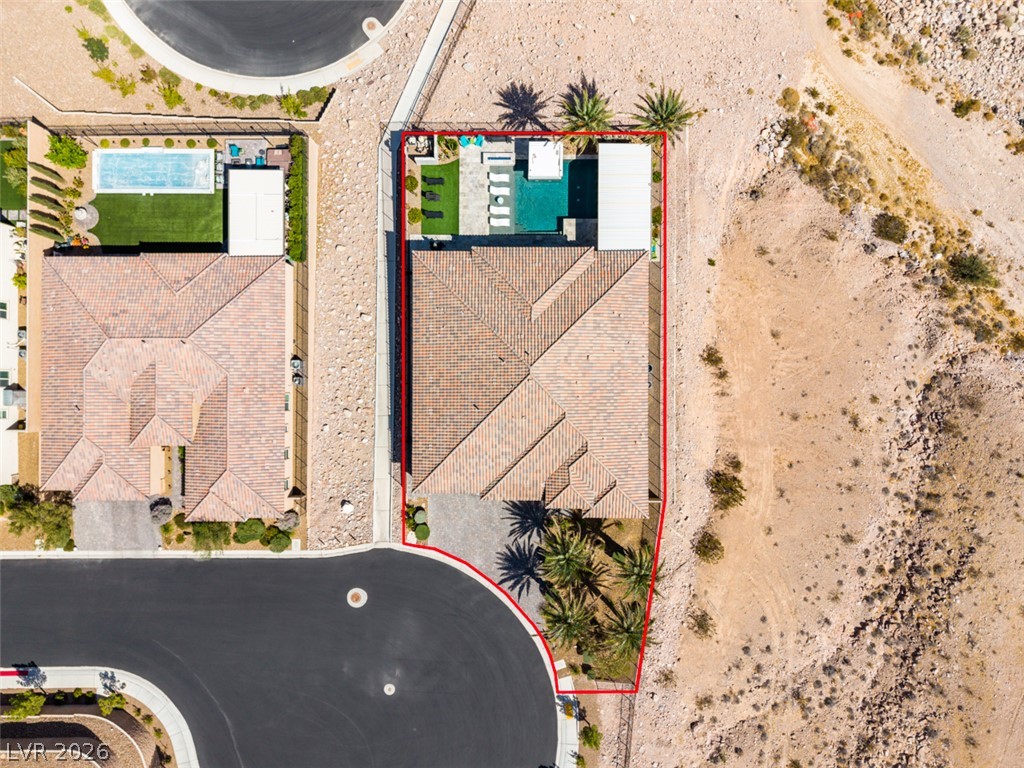
Aerial perspective reveals the custom tile rooflines and structured layout of this desert home.
Dramatic mountain backdrops frame these elegant desert properties nestled along a quiet hillside street.
A spacious driveway leads to this modern stone-accented exterior with a tile roof.