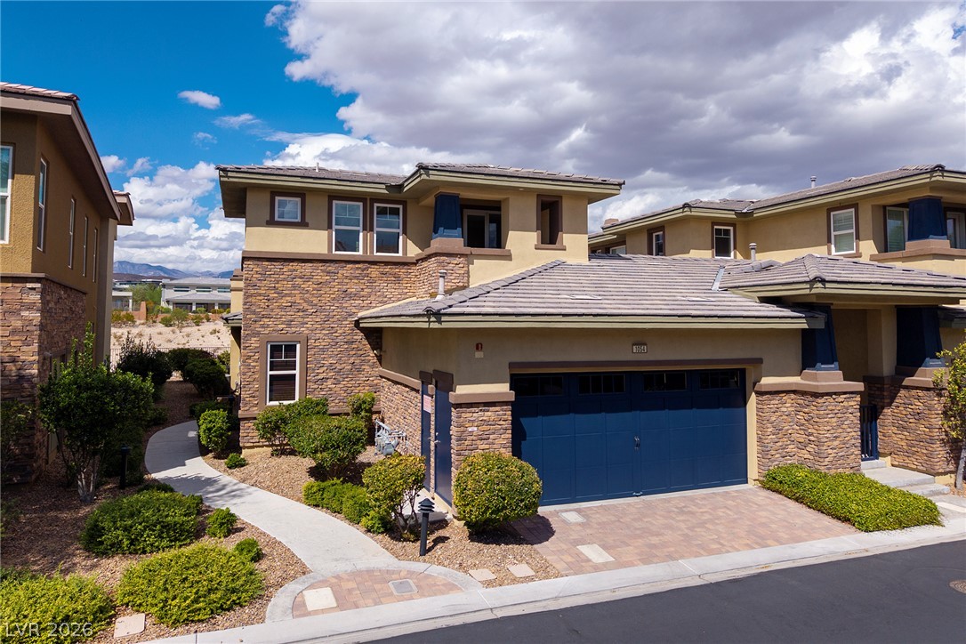
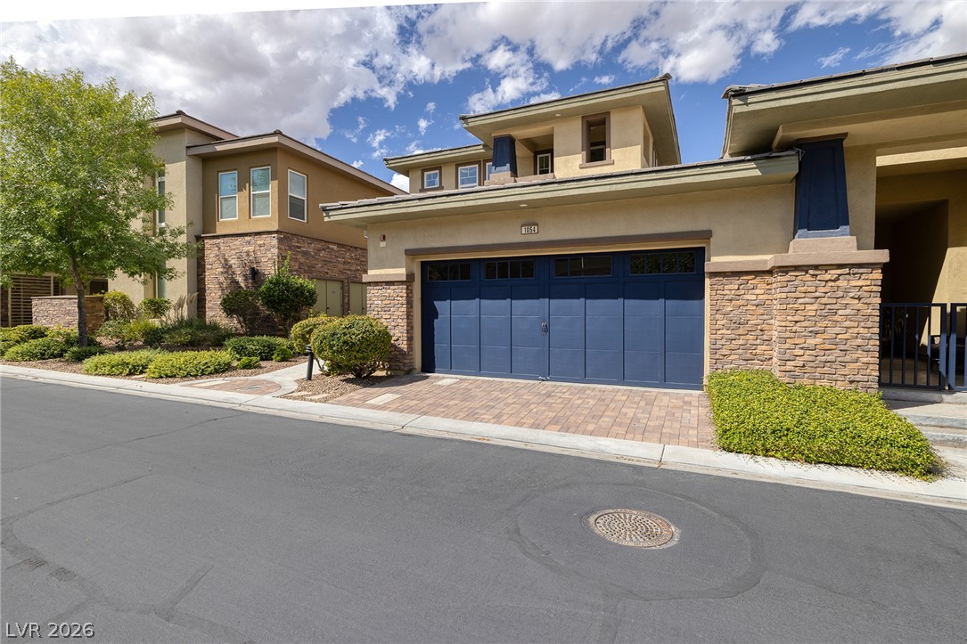
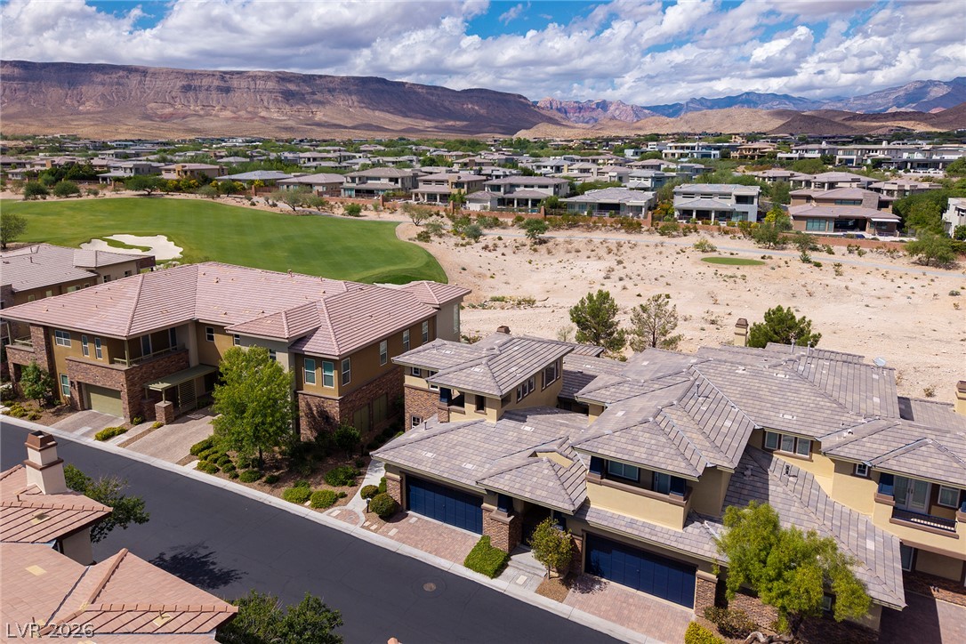
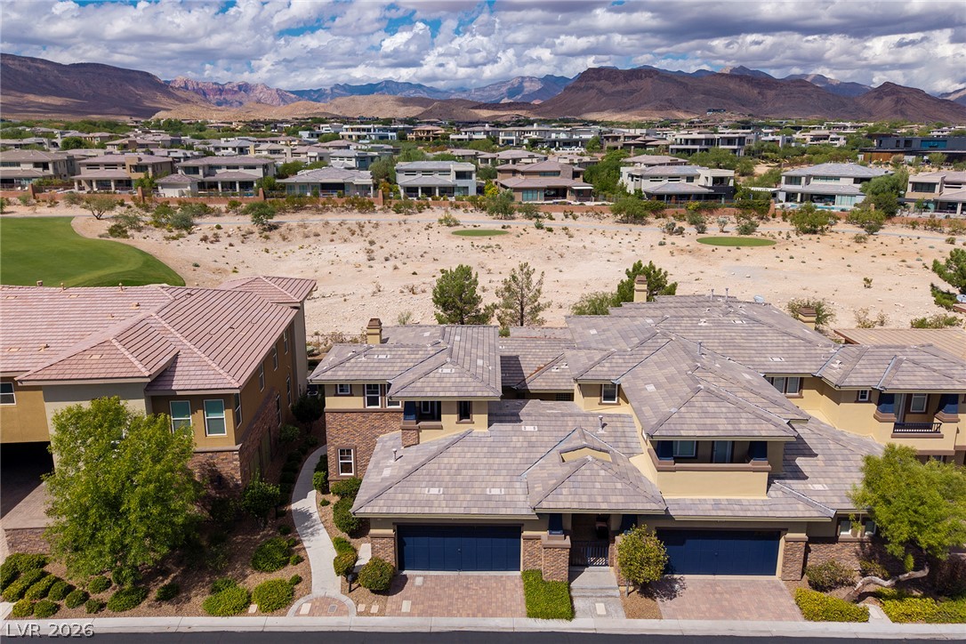
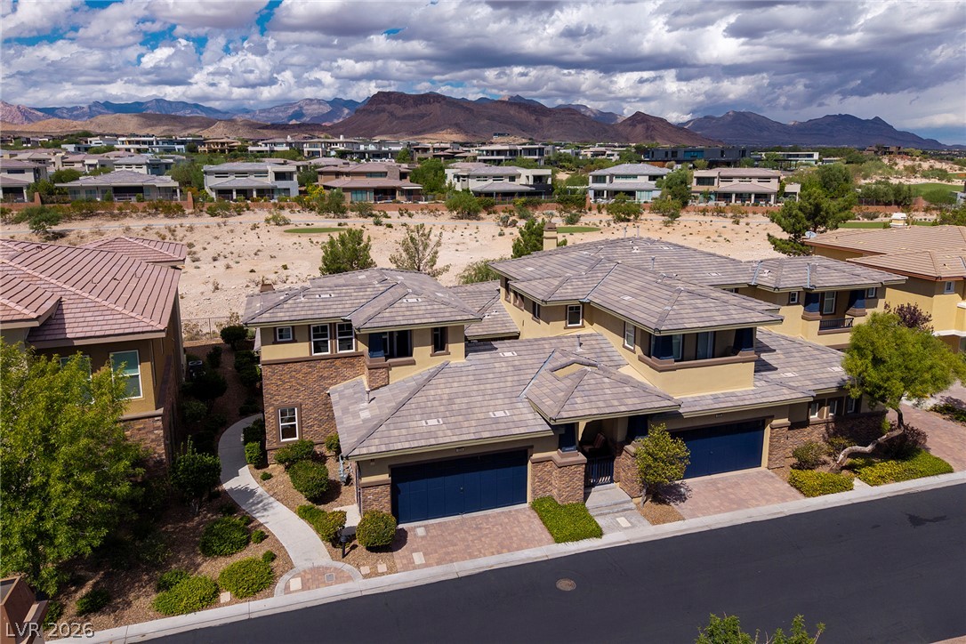
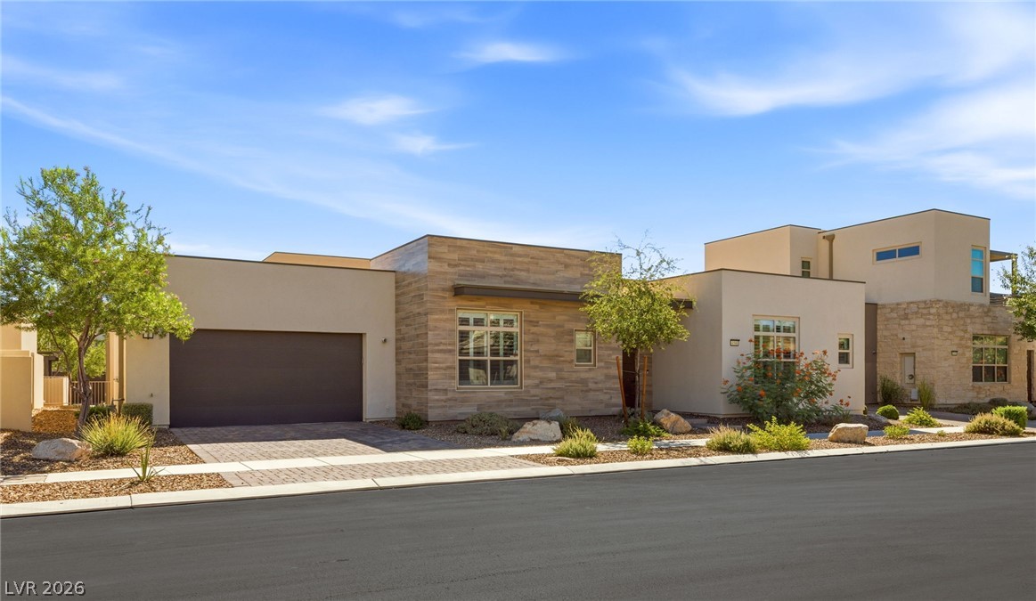
Stone accents and a tiled roof define the exterior of this multi-level home.
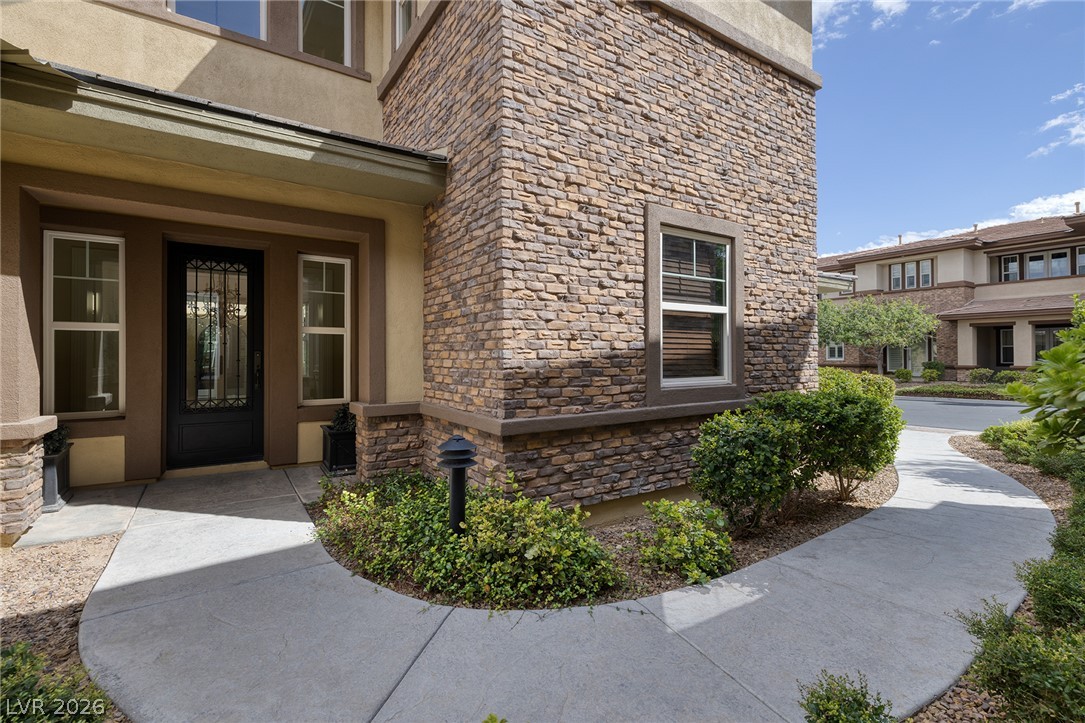
Curving concrete walkways lead past structured stone accents to a handsome entryway.
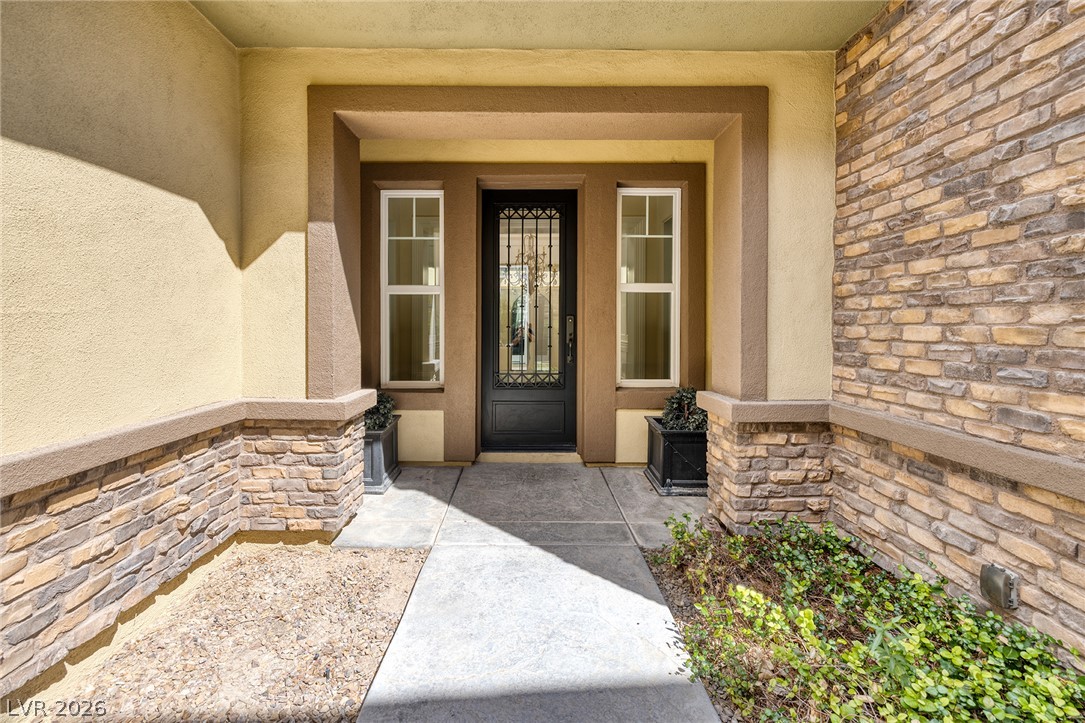
Stone accents and a decorative glass door create an inviting front entryway.
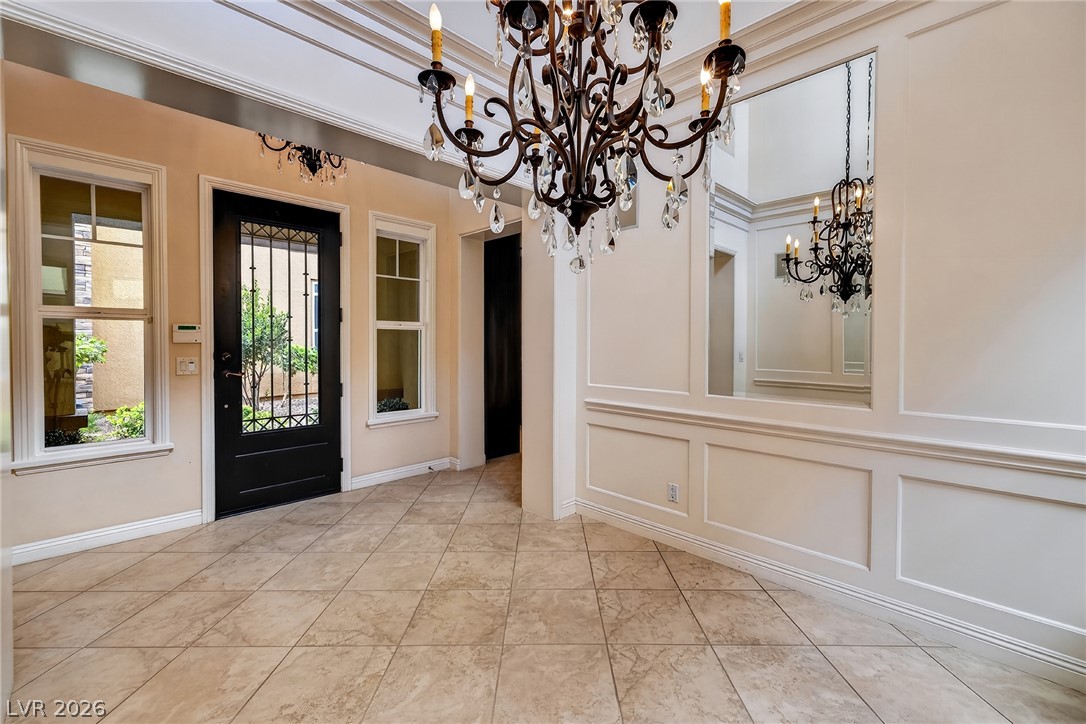
An elegant entryway welcomes guests with timeless wainscoting and classic tiled flooring.
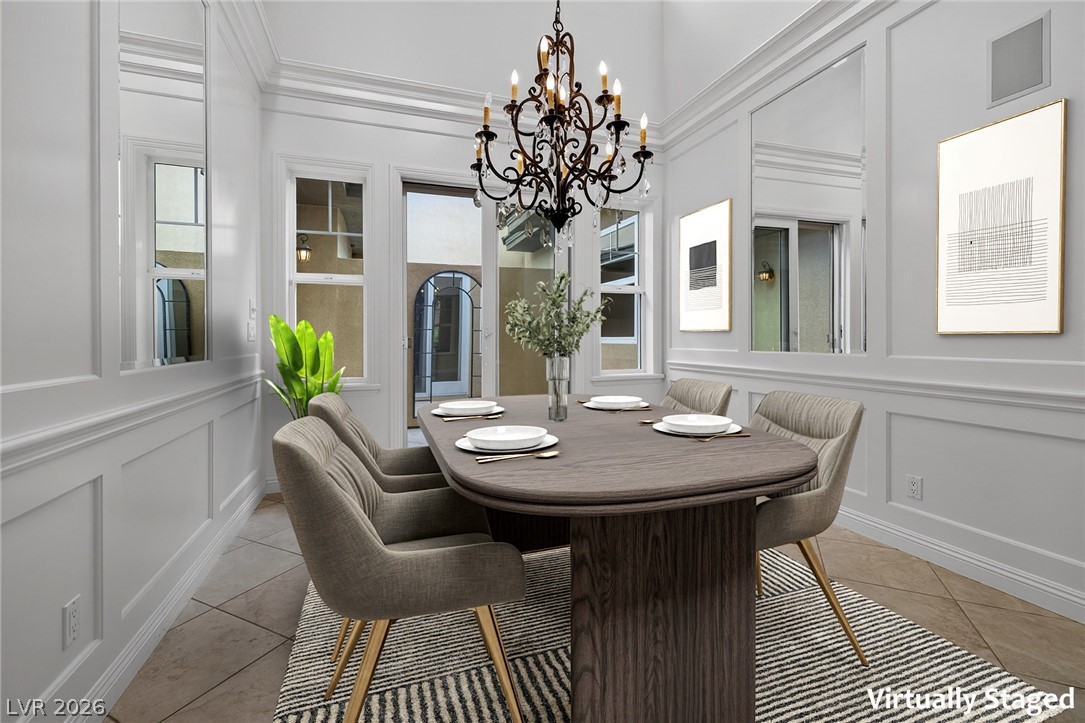
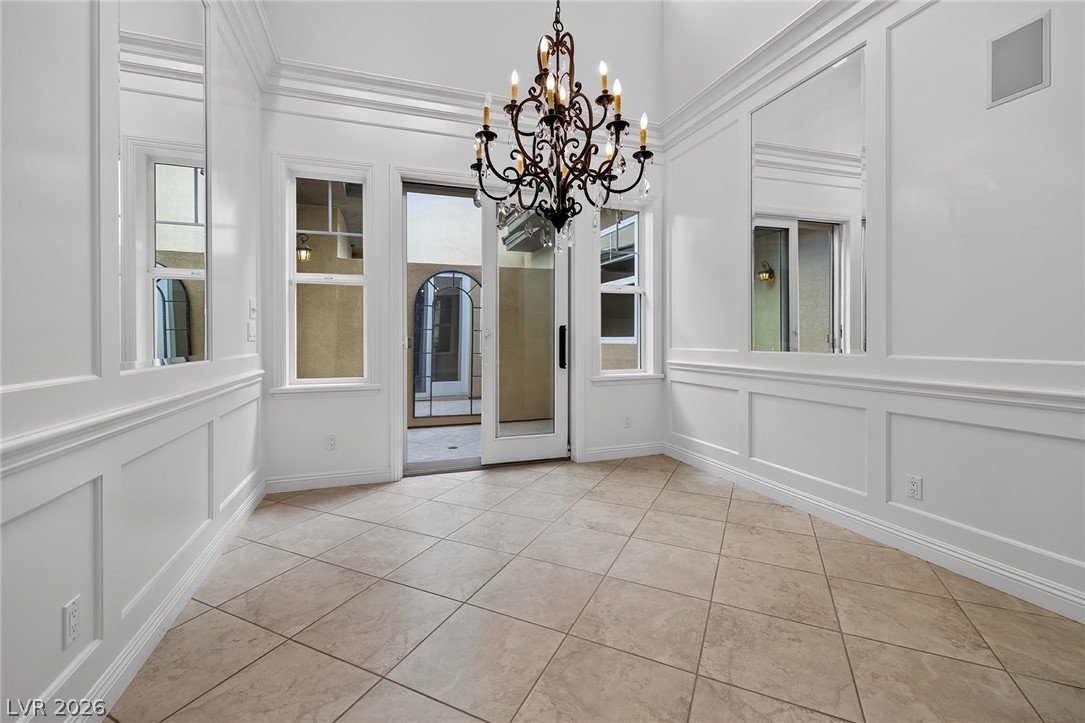
Elegant dining room with soaring ceilings and French doors that open to a small courtyard.
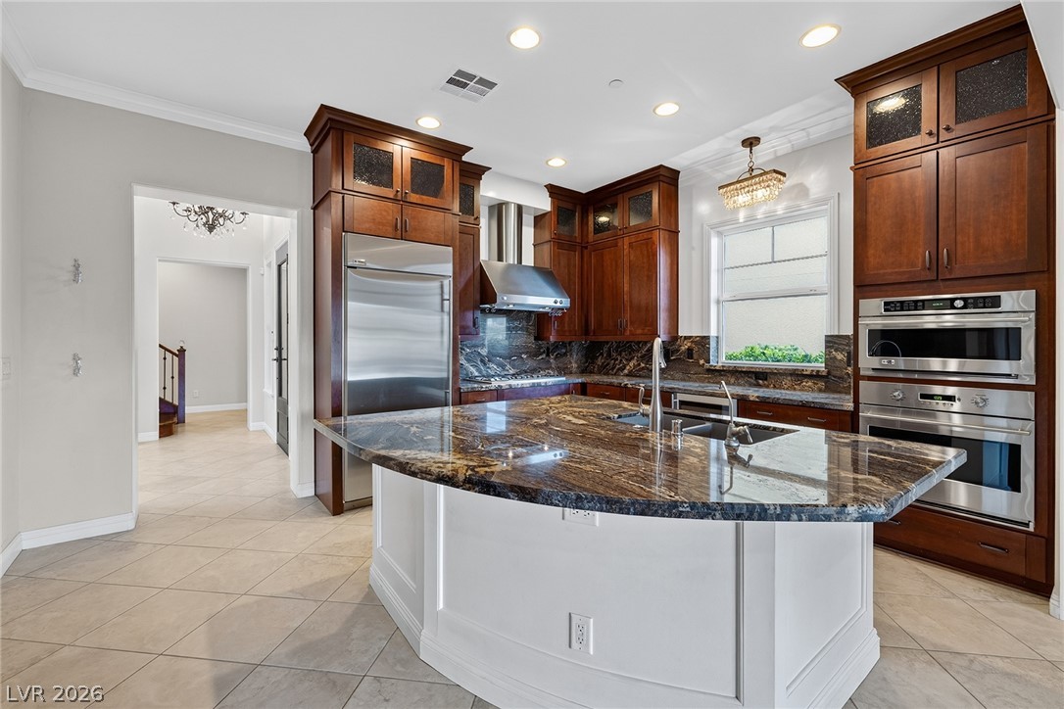
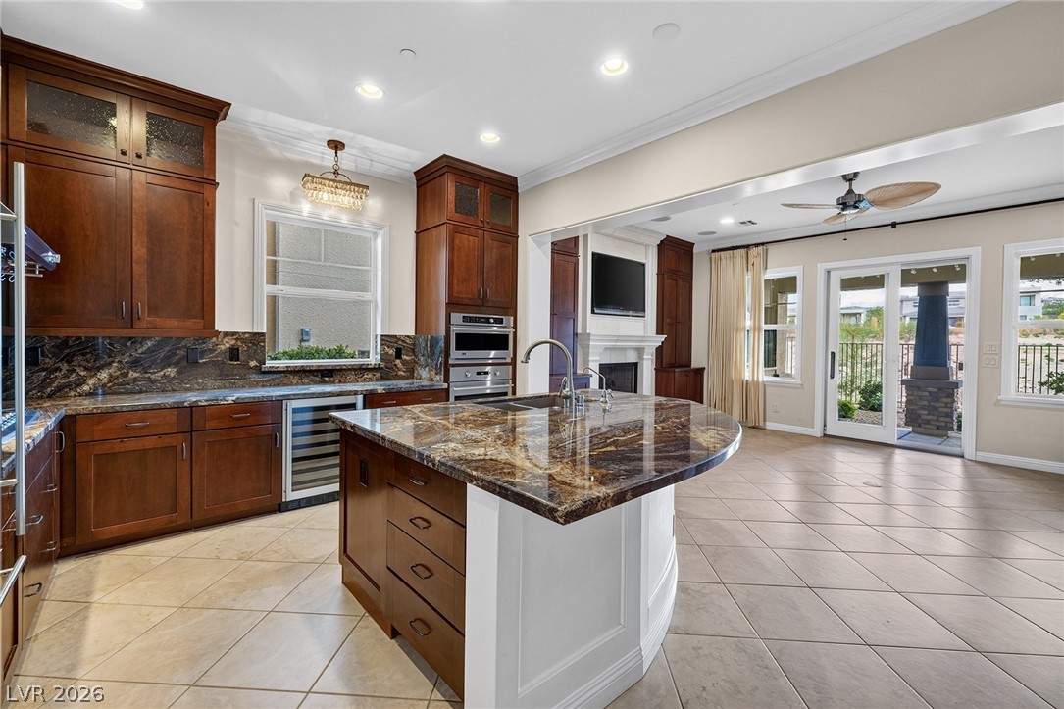
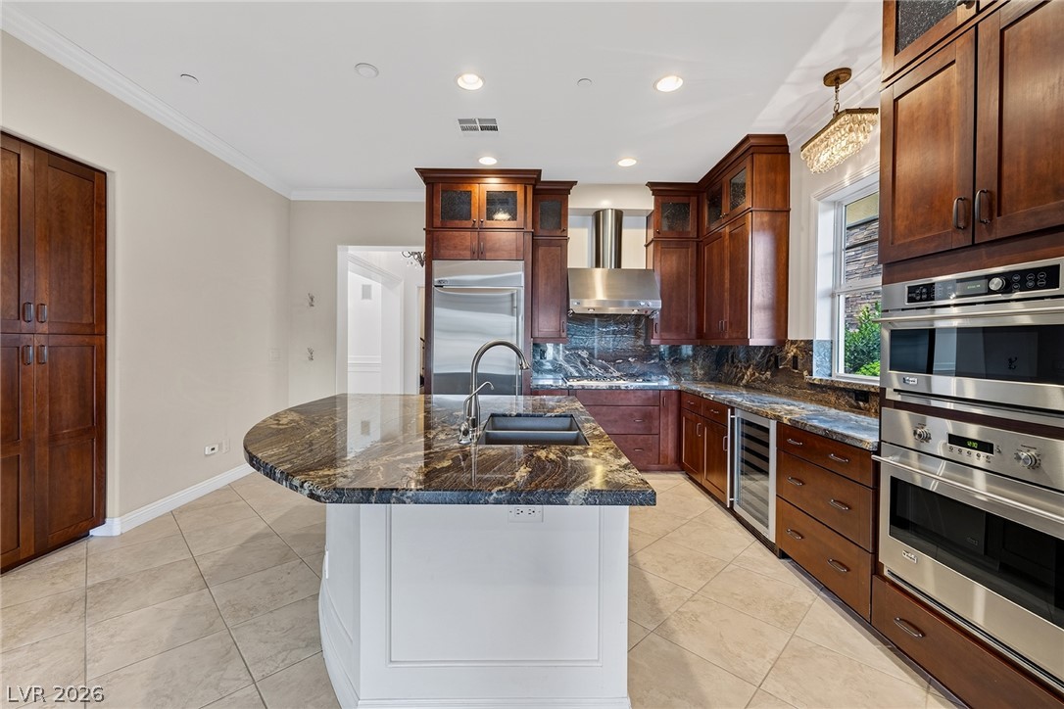
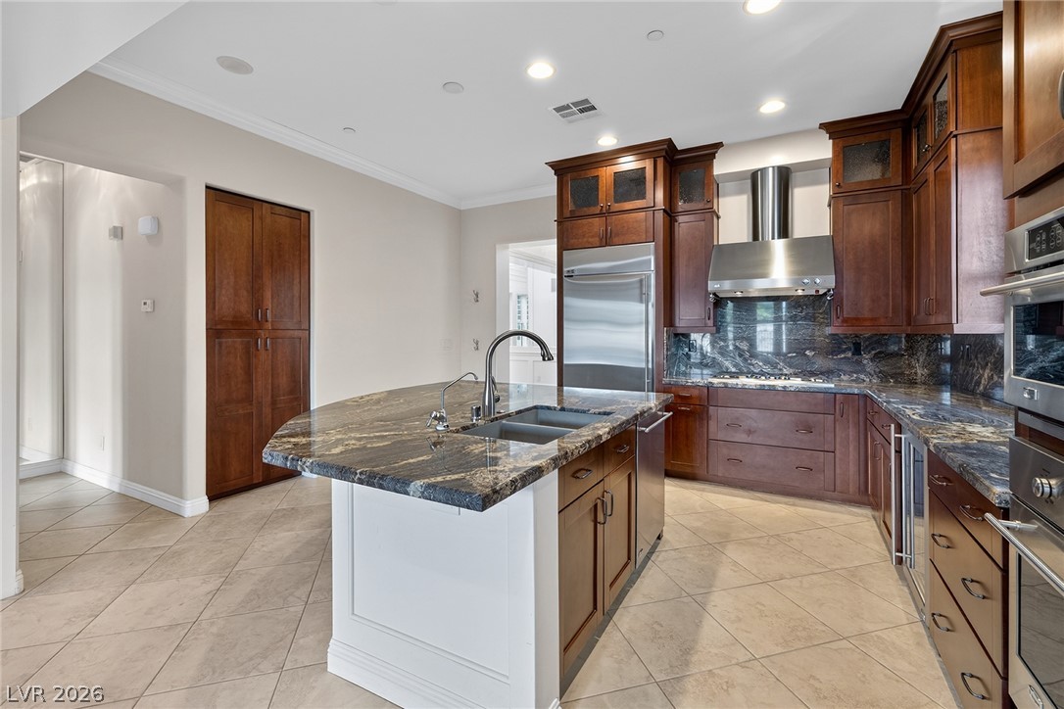
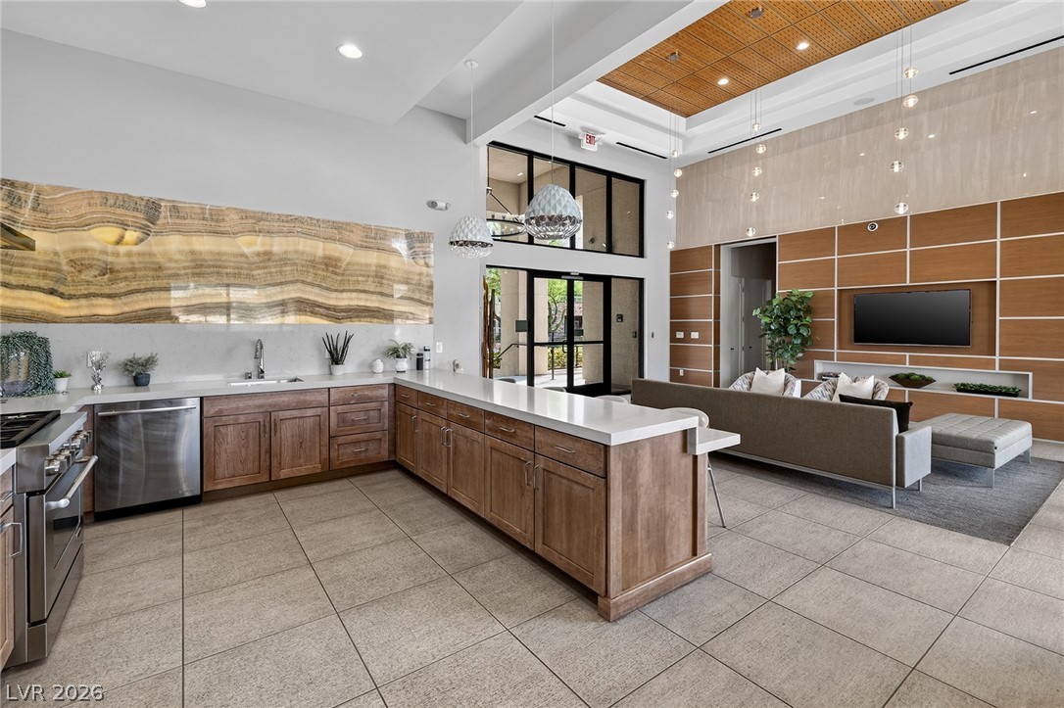
Rich wood cabinetry and expansive stone countertops define this gourmet cooking space.
Rich wood cabinetry contrasts beautifully with granite countertops in this well-appointed kitchen.
Rich wood cabinetry and polished stone countertops elevate this expansive culinary space.
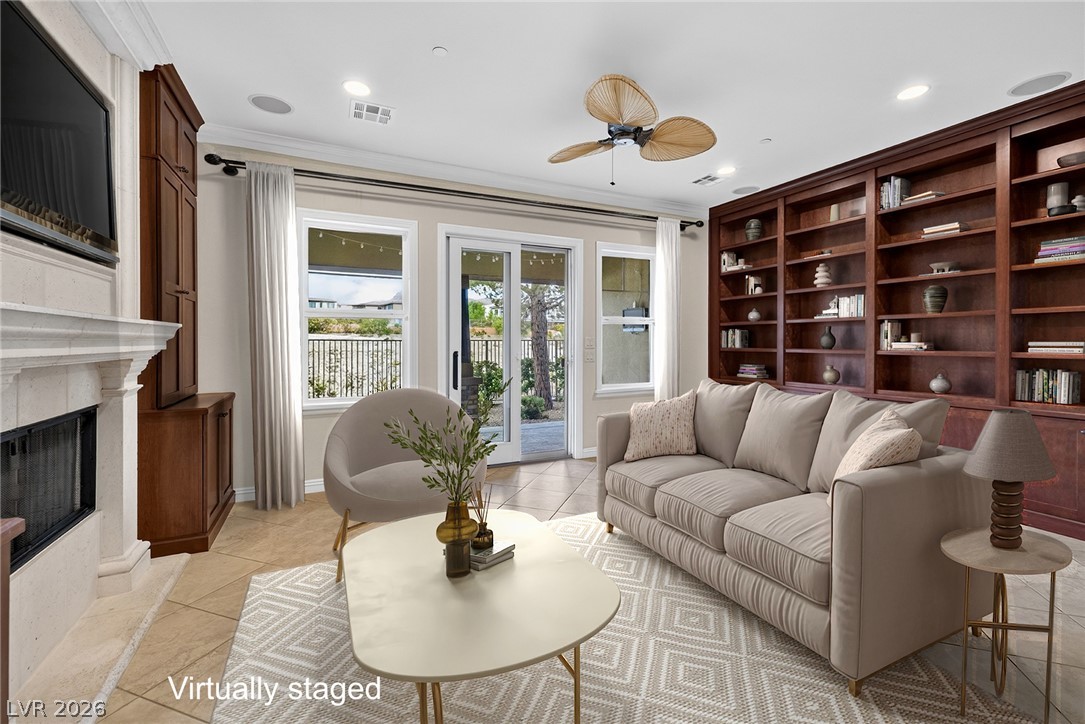
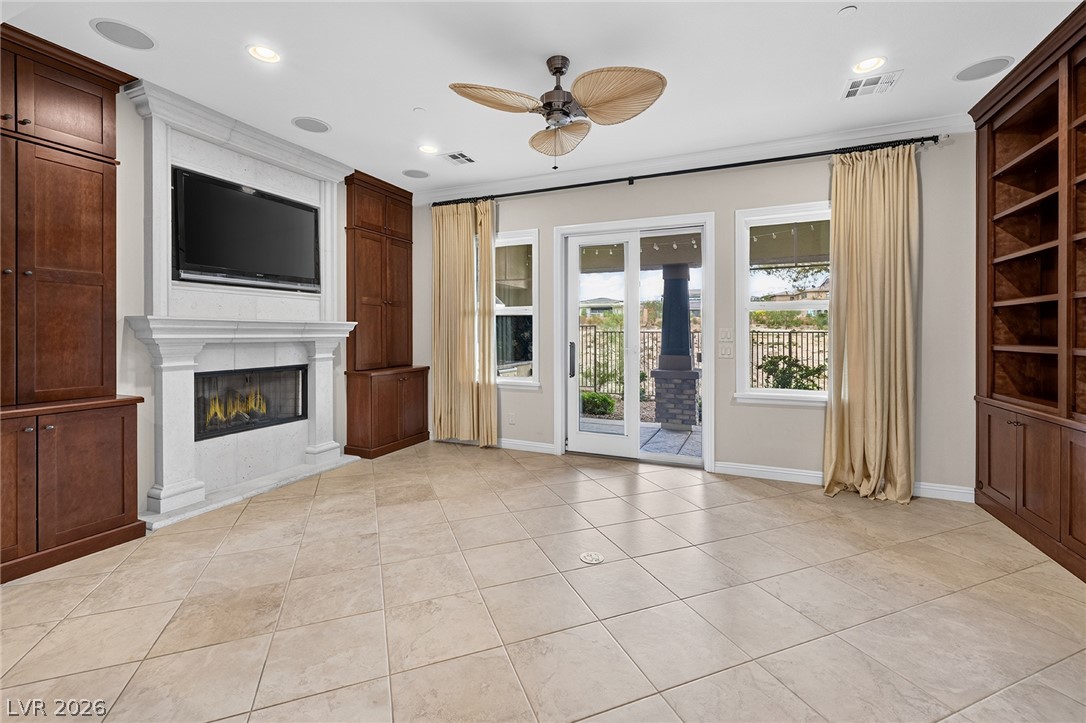
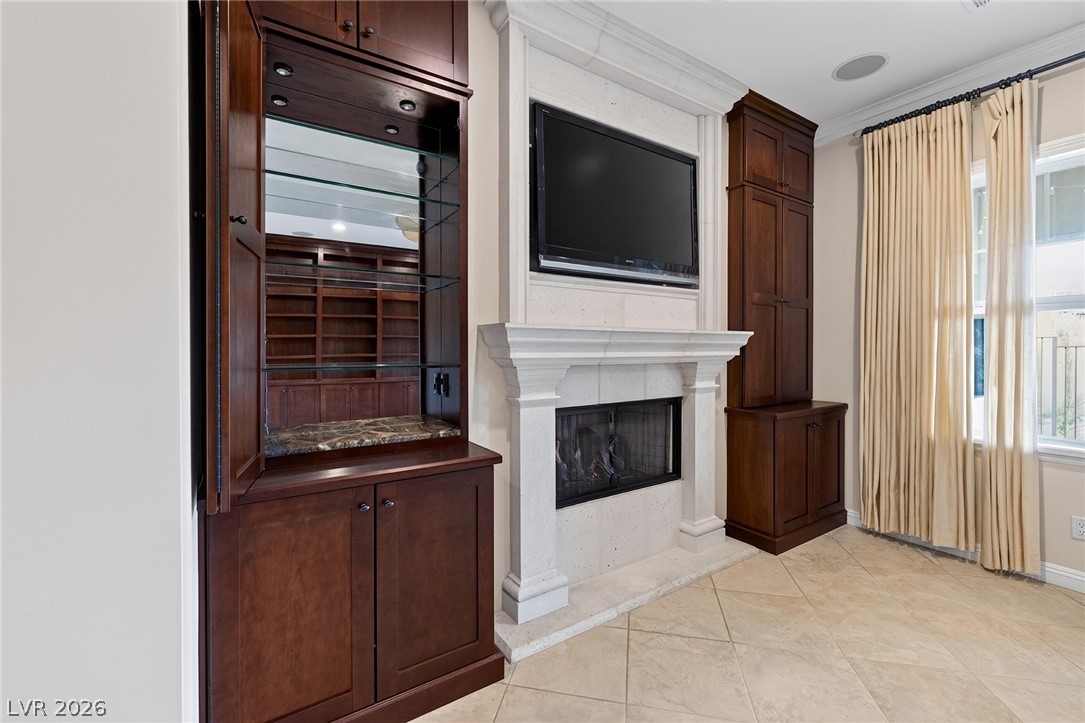
Custom built-in shelving pairs with a classic fireplace in this warm living space. Virtually staged.
Rich wood built-ins flank a classic fireplace beneath towering ceilings in this inviting living space.
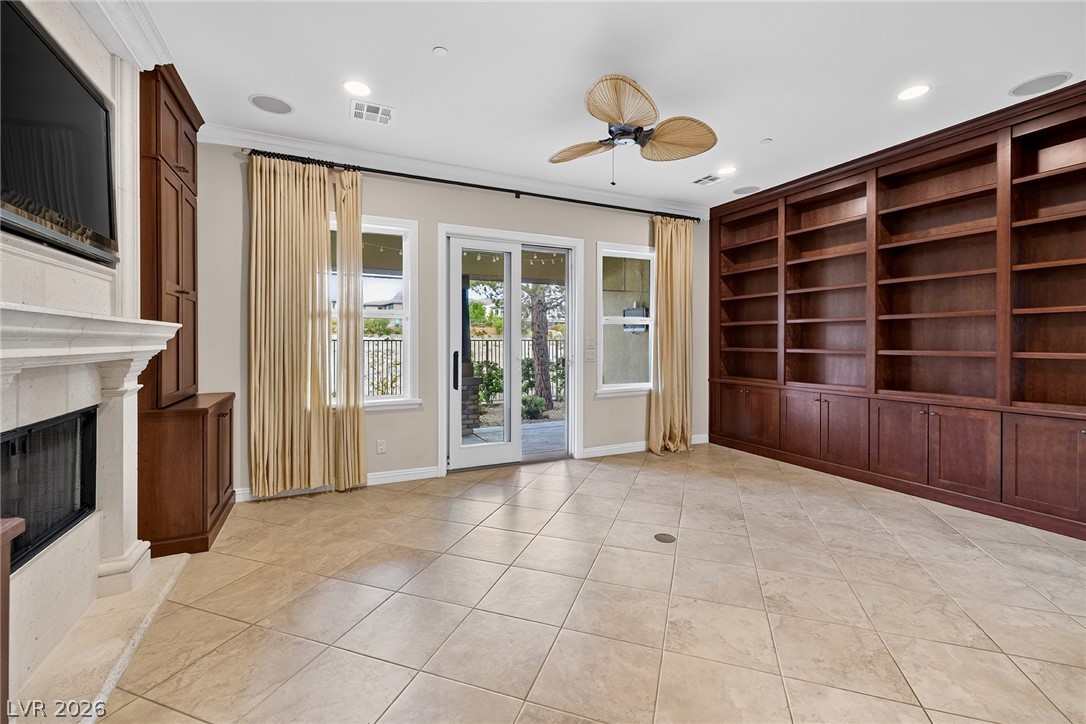
A stone-mantel fireplace and floor-to-ceiling built-in shelving anchor this tiled living space.
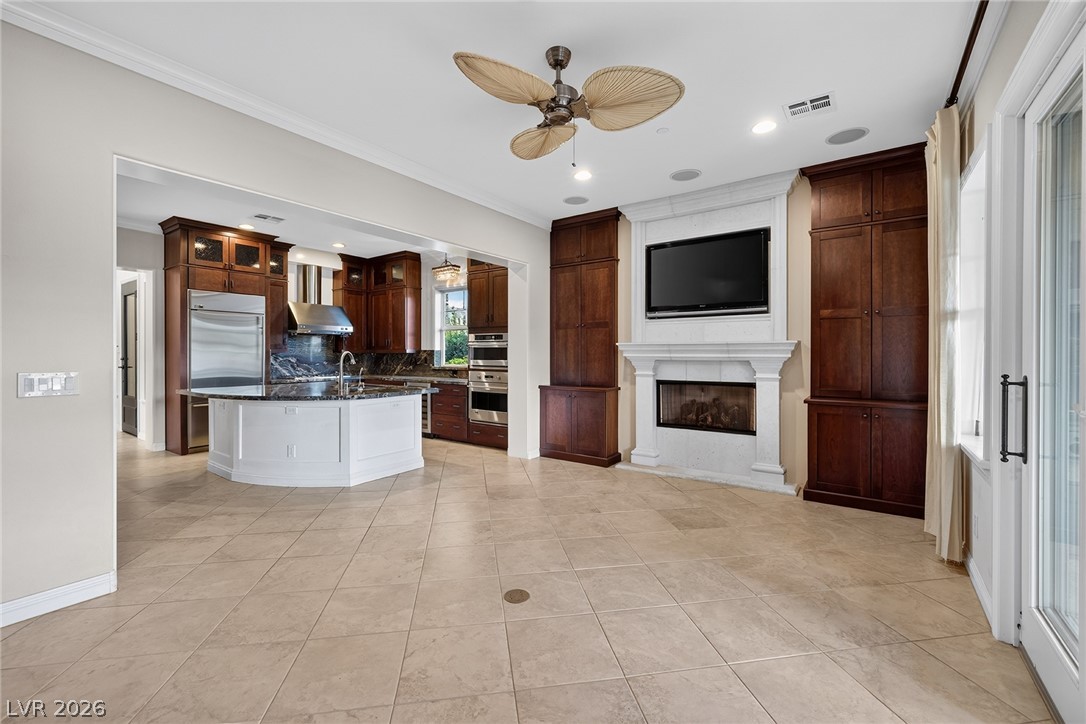
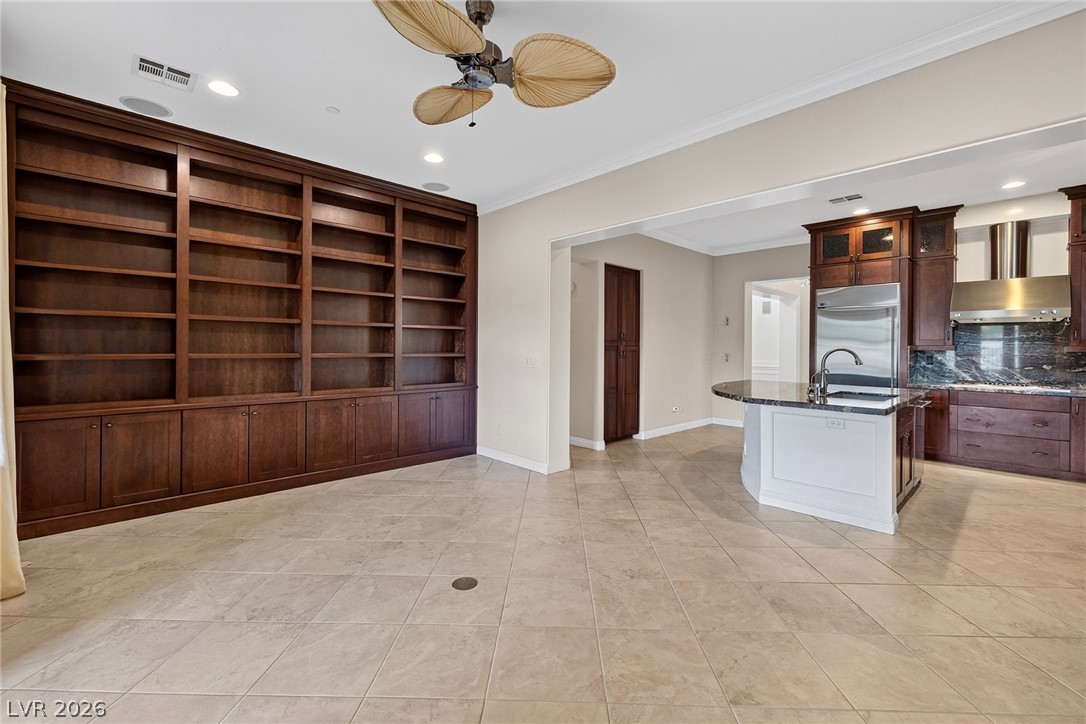
An open floorplan seamlessly connects the living space to the kitchen over tile flooring.
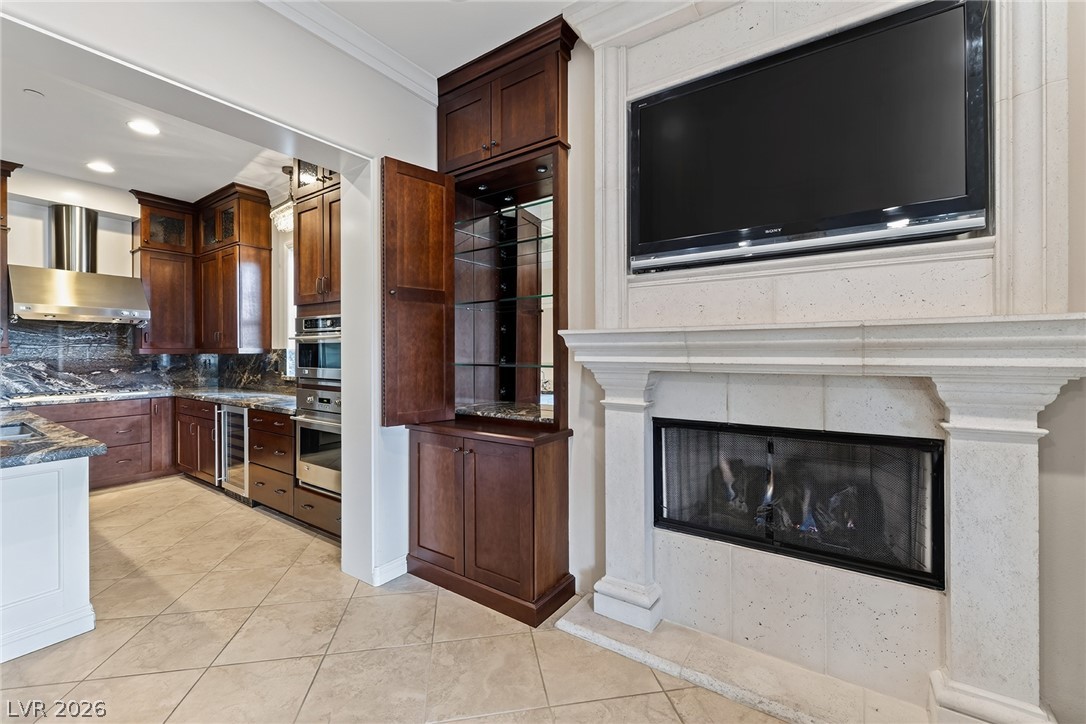
An elegant stone fireplace stands between rich custom-built cabinetry on tile flooring.
An open floorplan seamlessly connects the tiled living space and its expansive built-in bookcase to the kitchen.
An elegant stone fireplace anchors the room, opening seamlessly into a well-appointed kitchen.
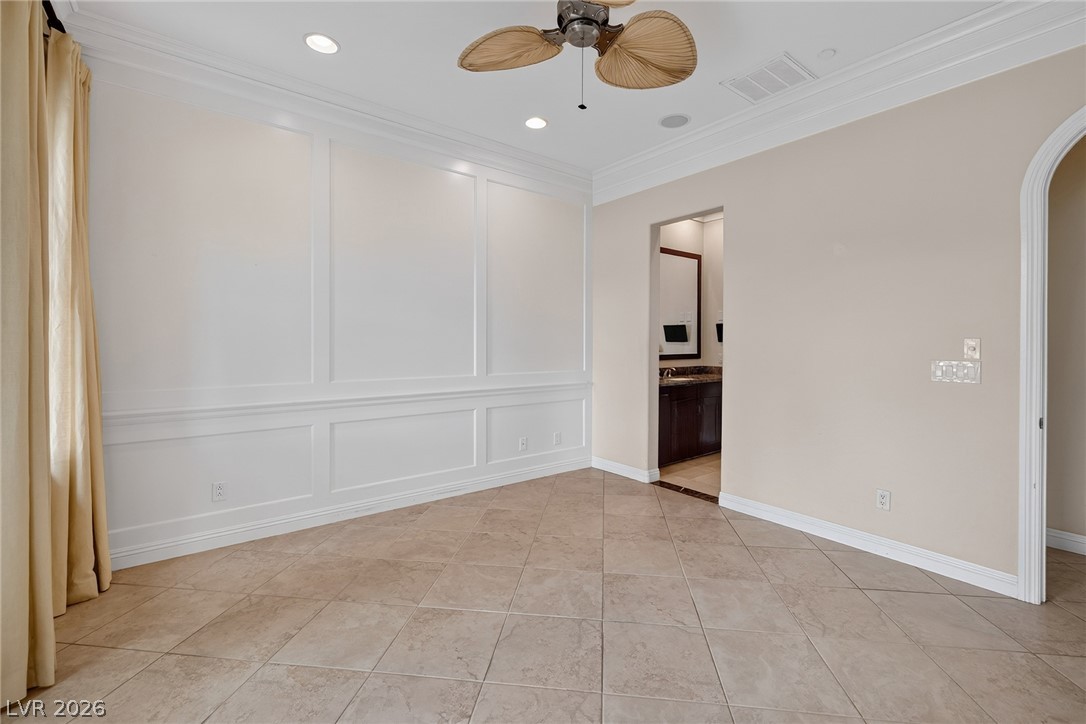
Elegant wainscoting and polished tile flooring create a refined foundation in this versatile room.
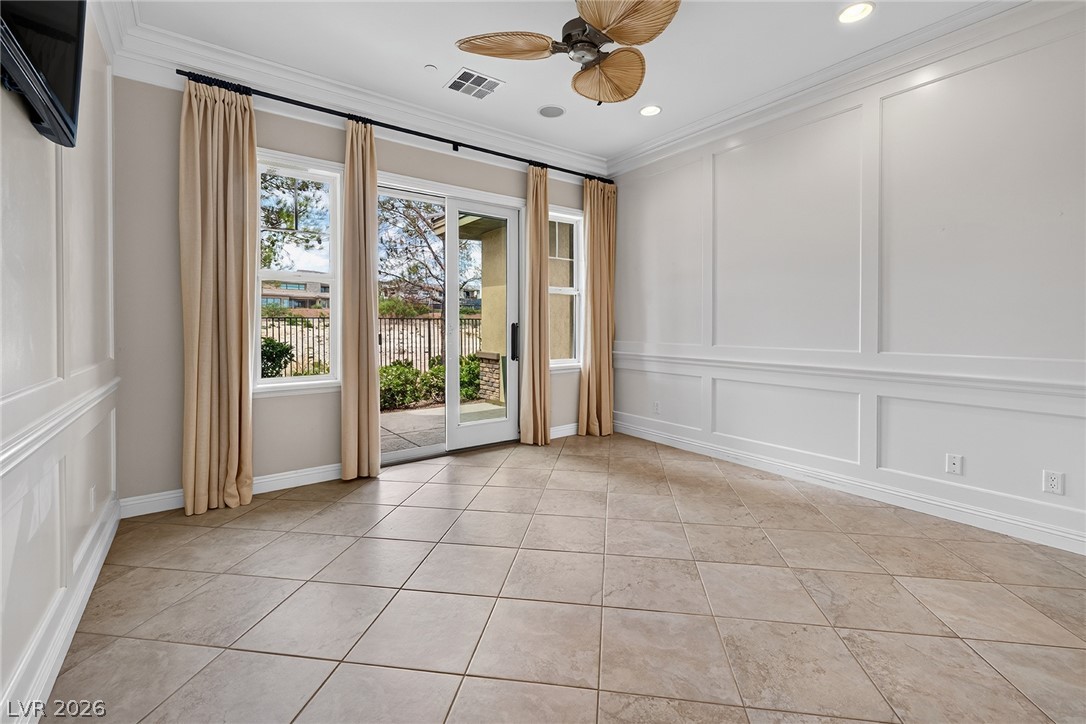
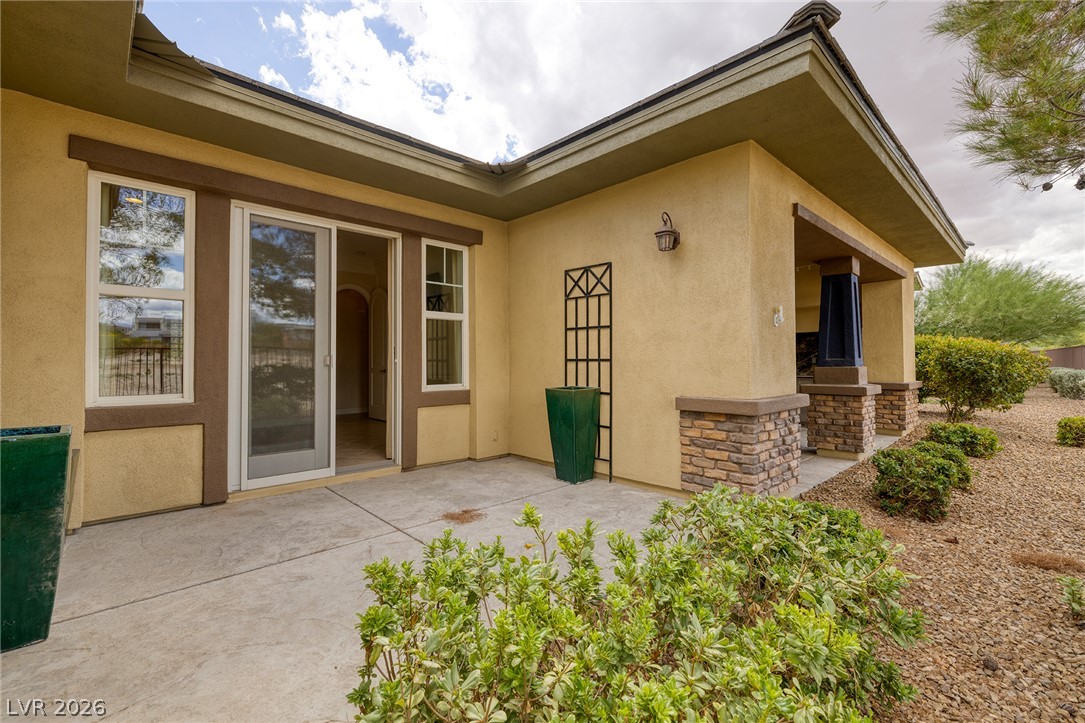
Elegant wainscoting and classic tile flooring define this versatile room with sliding patio doors.
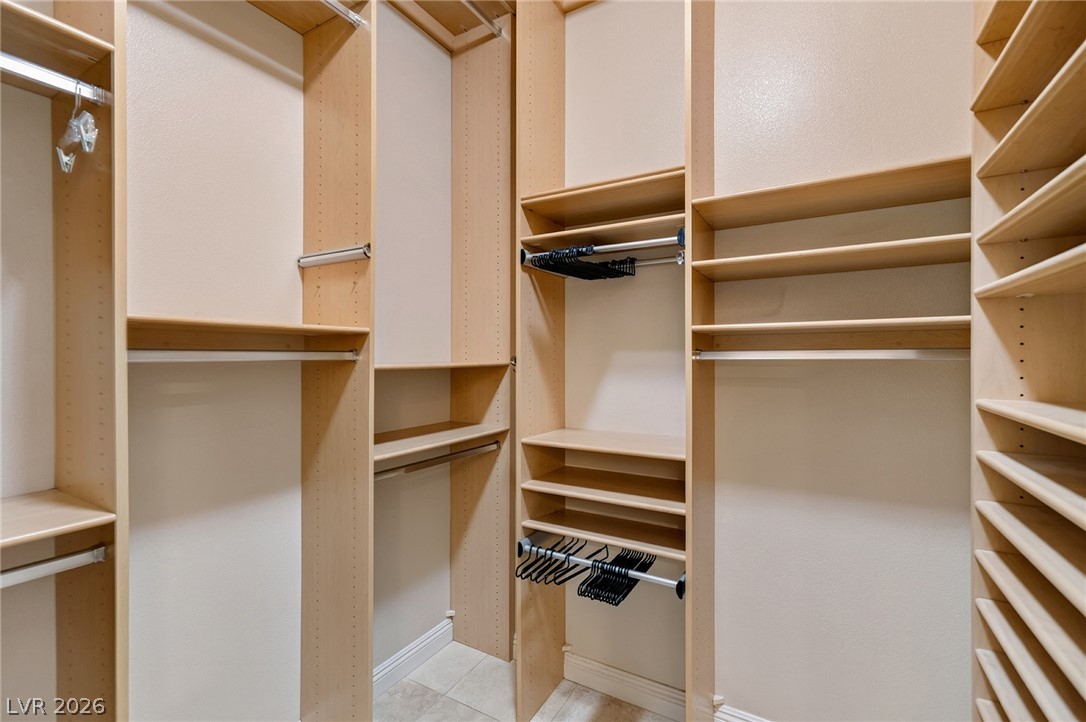
Custom built-in shelving and hanging rods maximize organization in this spacious wardrobe area.
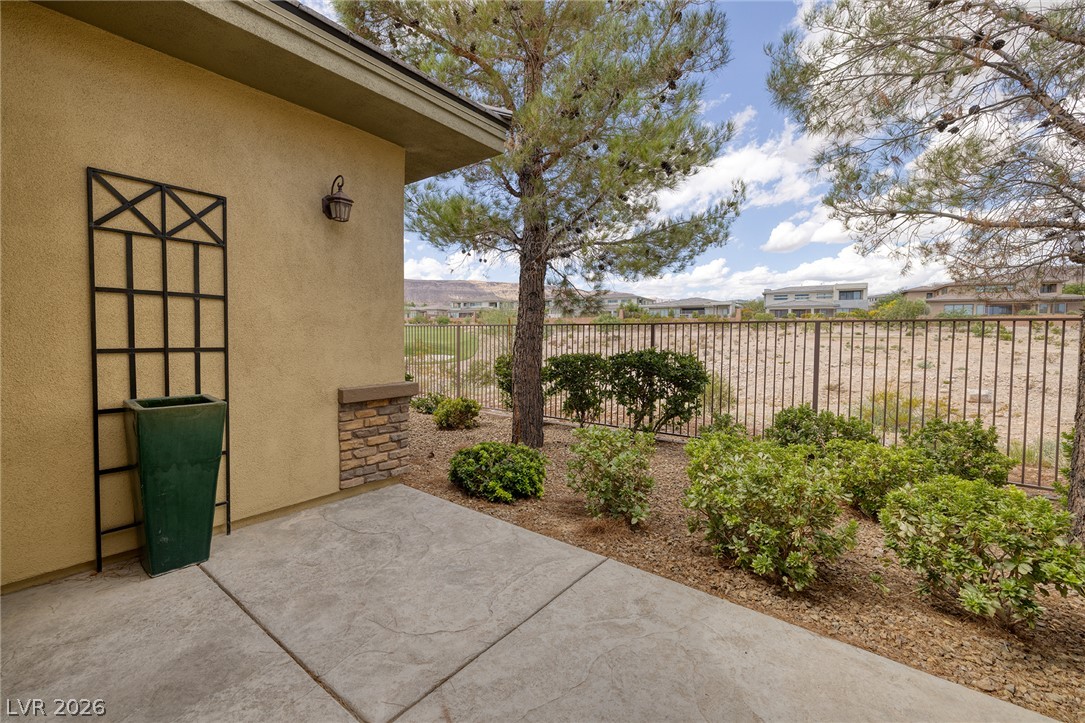
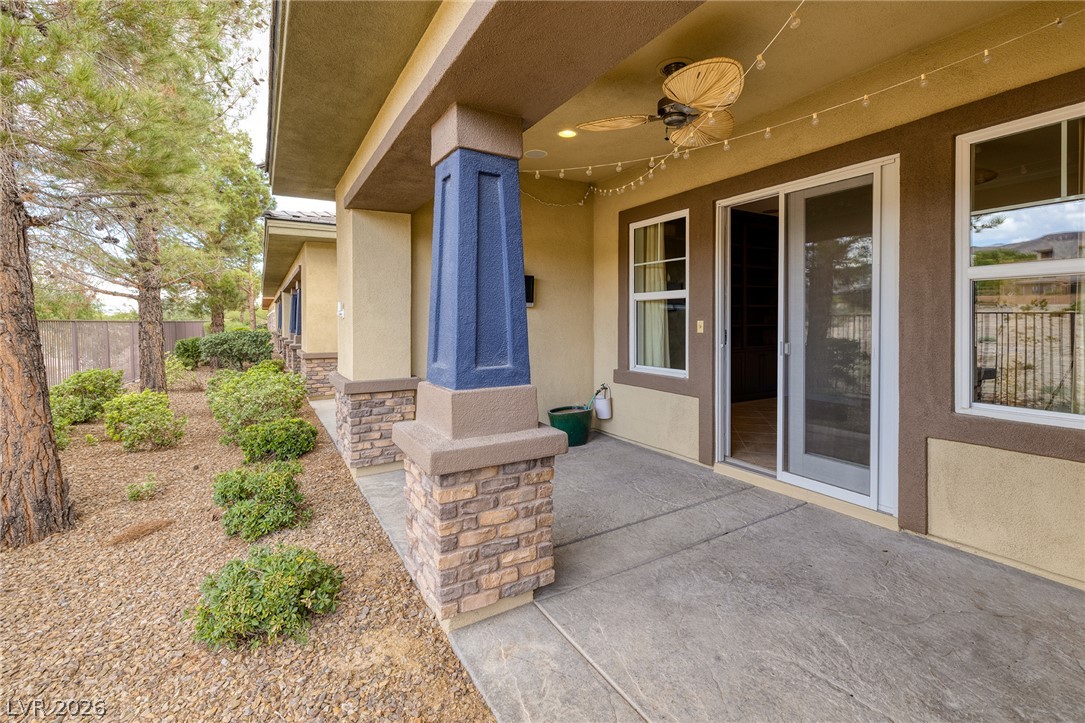
A stamped concrete patio off the primary suite offers views of the golf course.
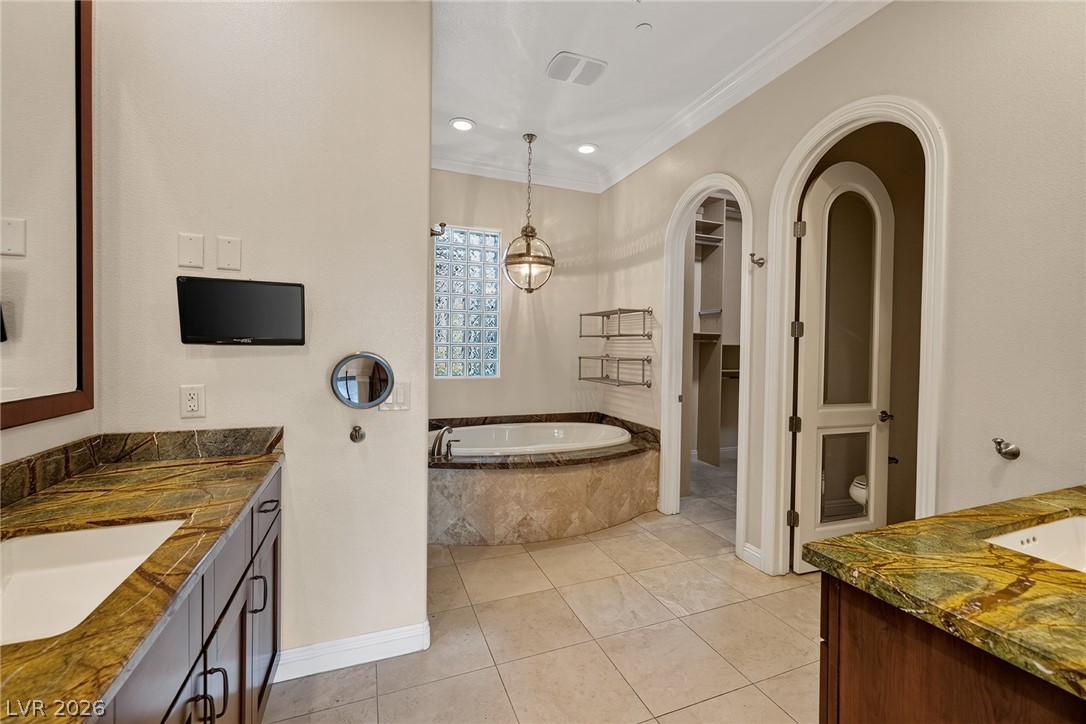
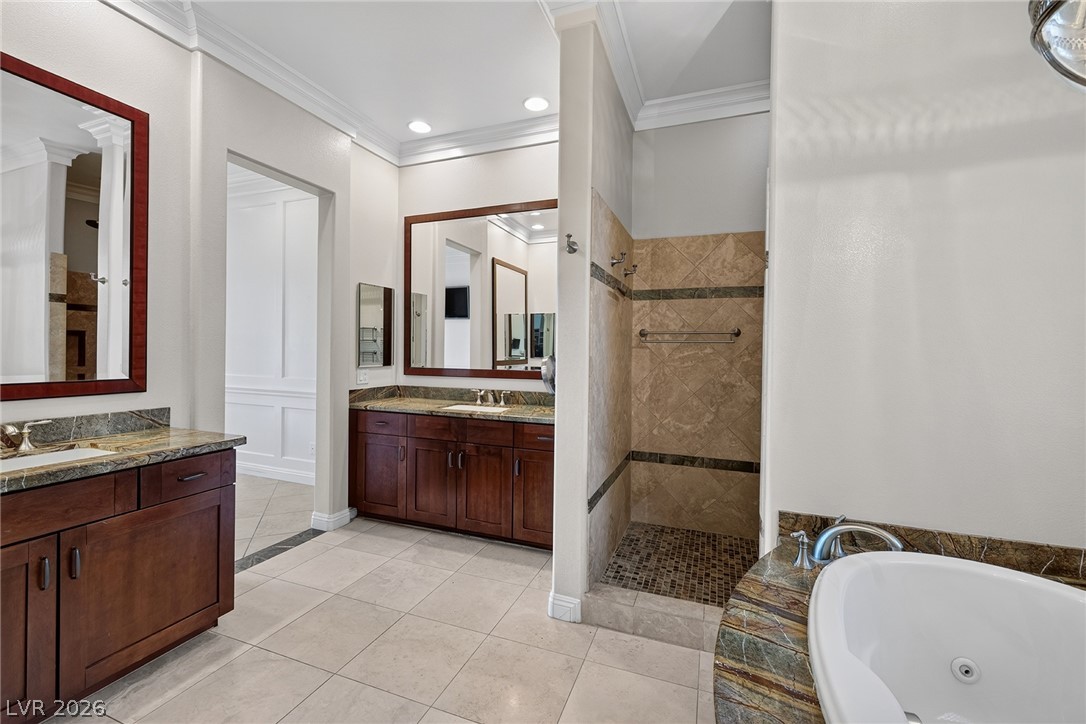
Arched doorways and premium stone countertops define this elegant, light-filled bath space.
Rich wood vanities and elegant tile floors define this sophisticated master bath sanctuary.
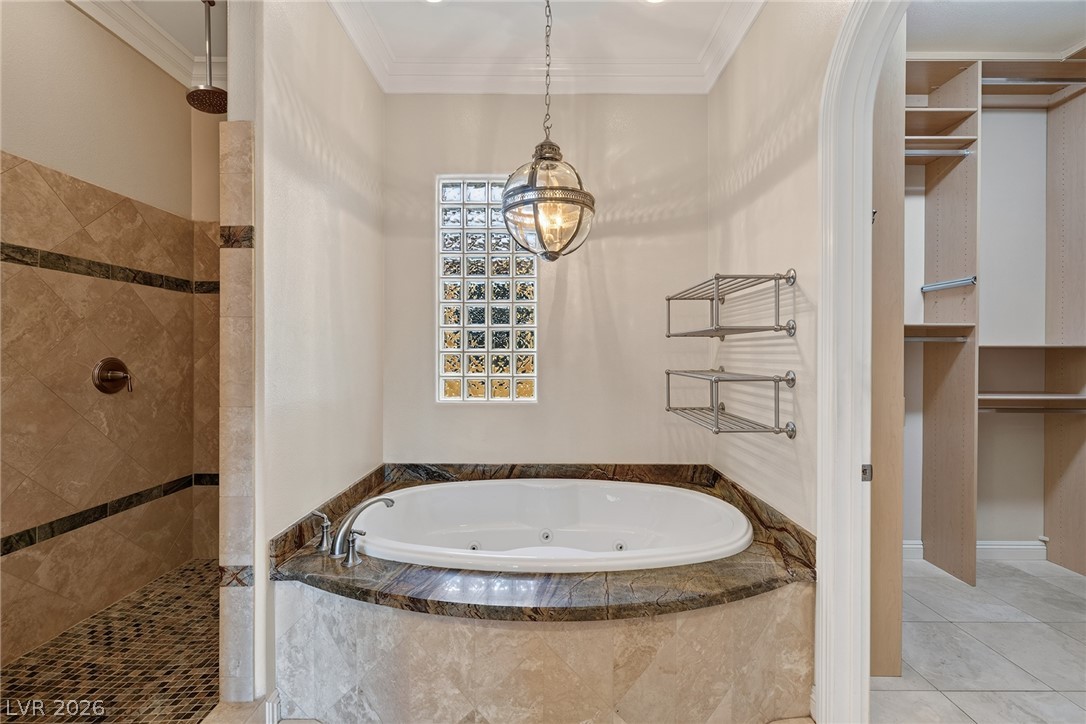
An elegant soaking tub set in stone tile sits adjacent to a walk-in closet.
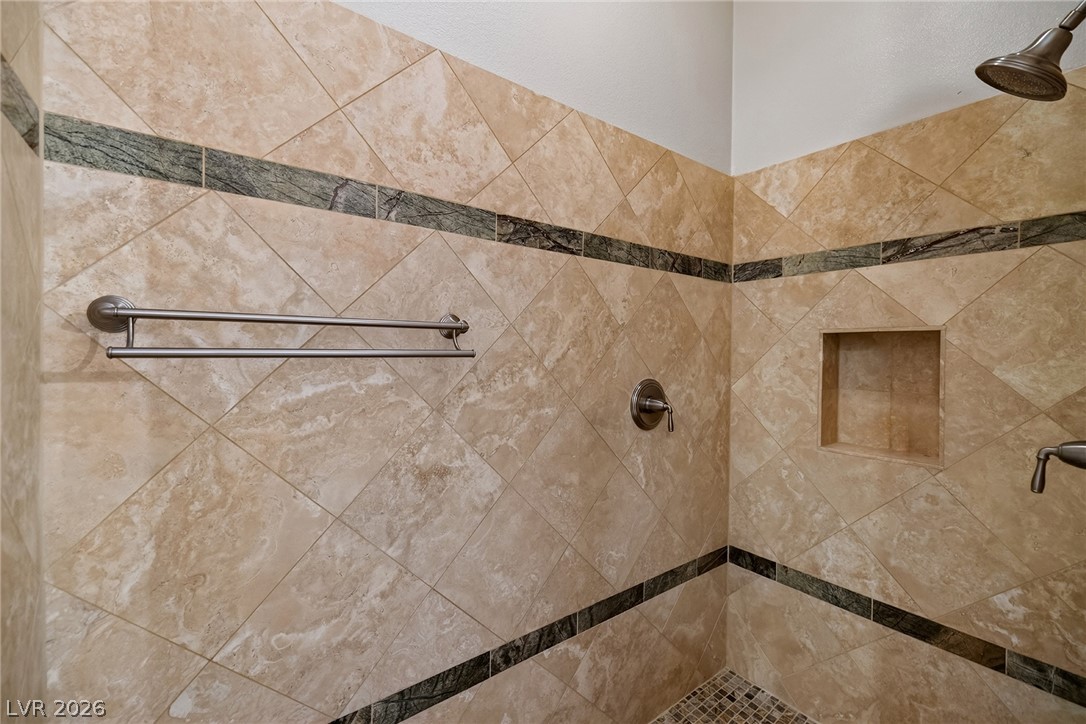
Exquisite natural stone tiling lines the walls of this spacious walk-in shower.
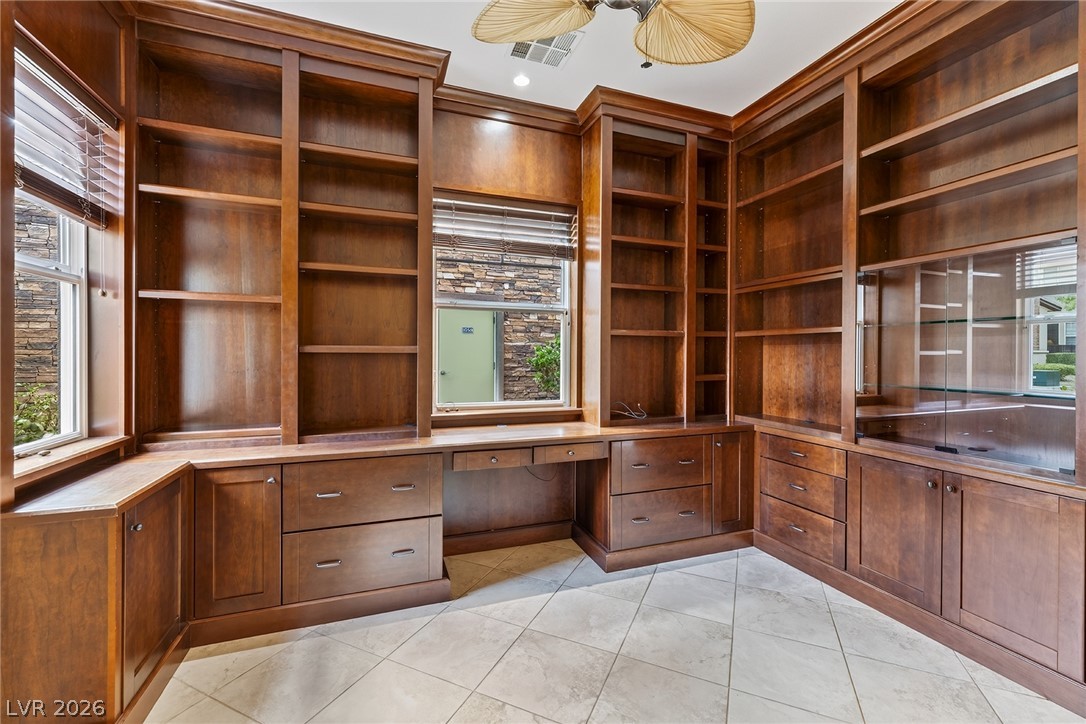
Rich wood built-ins and tiled flooring define this classic bedroom/home office space.
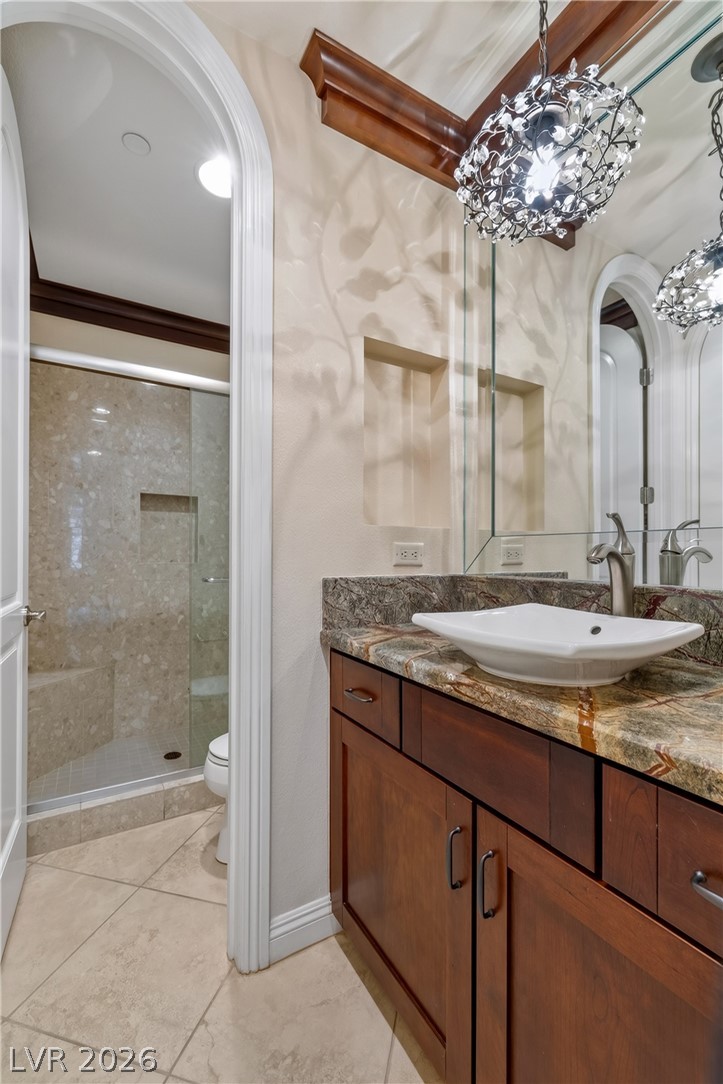
Elegant 3/4 downstairs bathroom with direct additional access to bedroom two.
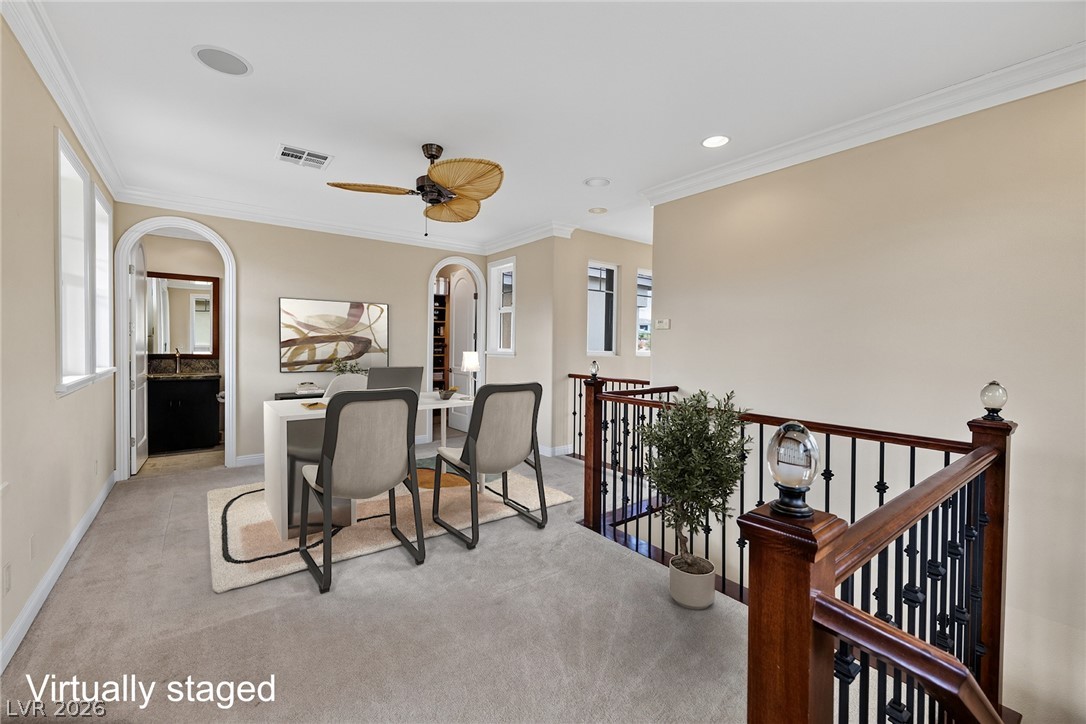
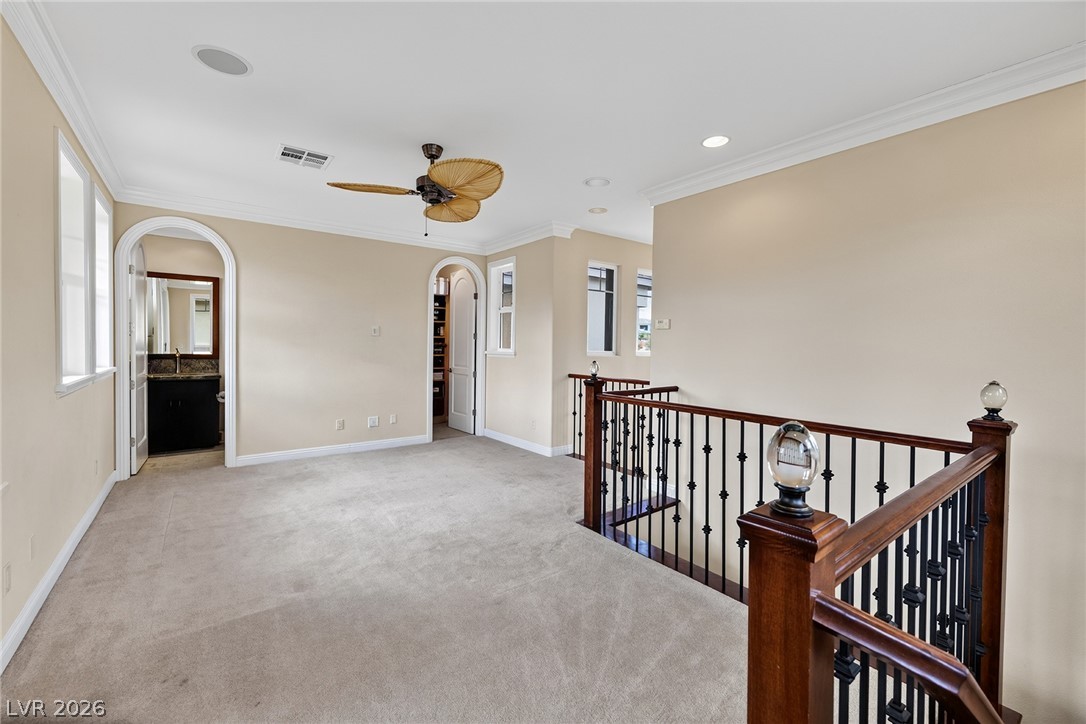
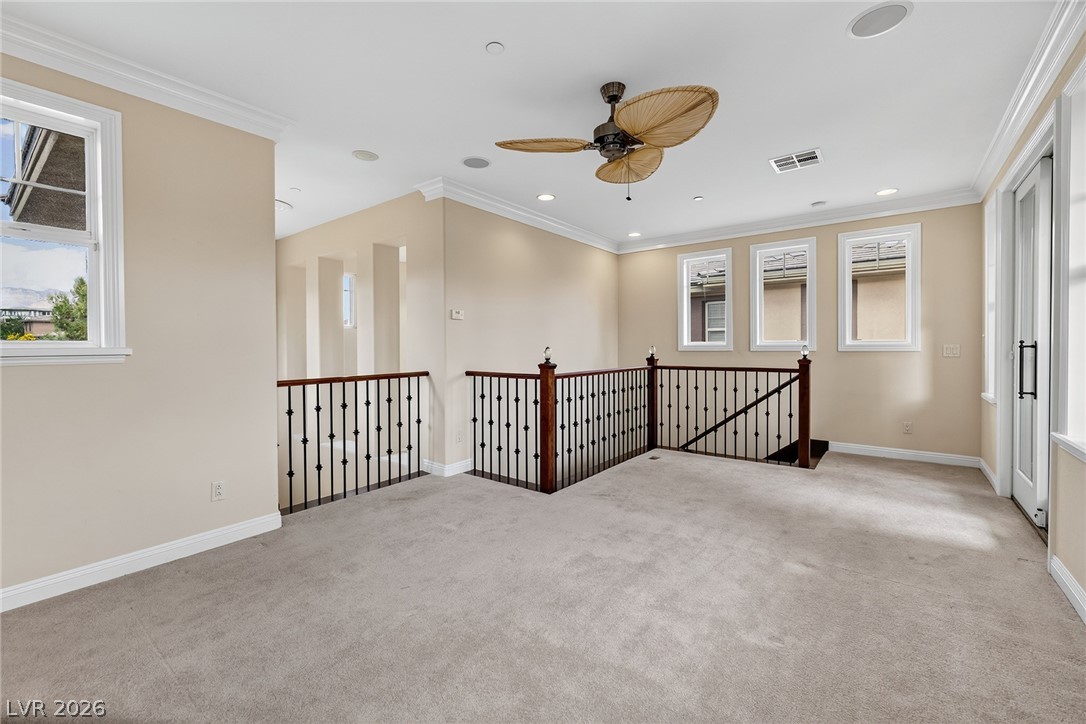
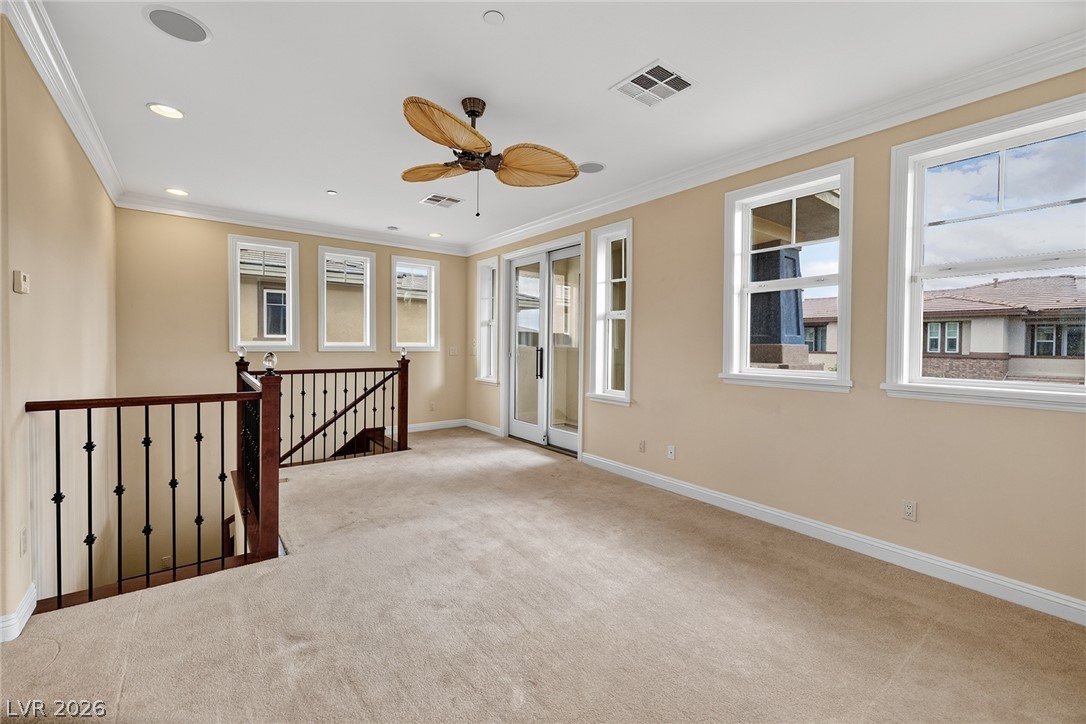
Plush carpeting and elegant crown molding define this versatile upper-level landing space.
A spacious upper-level landing features arched doorways, crown molding, and neutral carpeting.
Crown molding and plush carpet frame this versatile upper-level landing space.
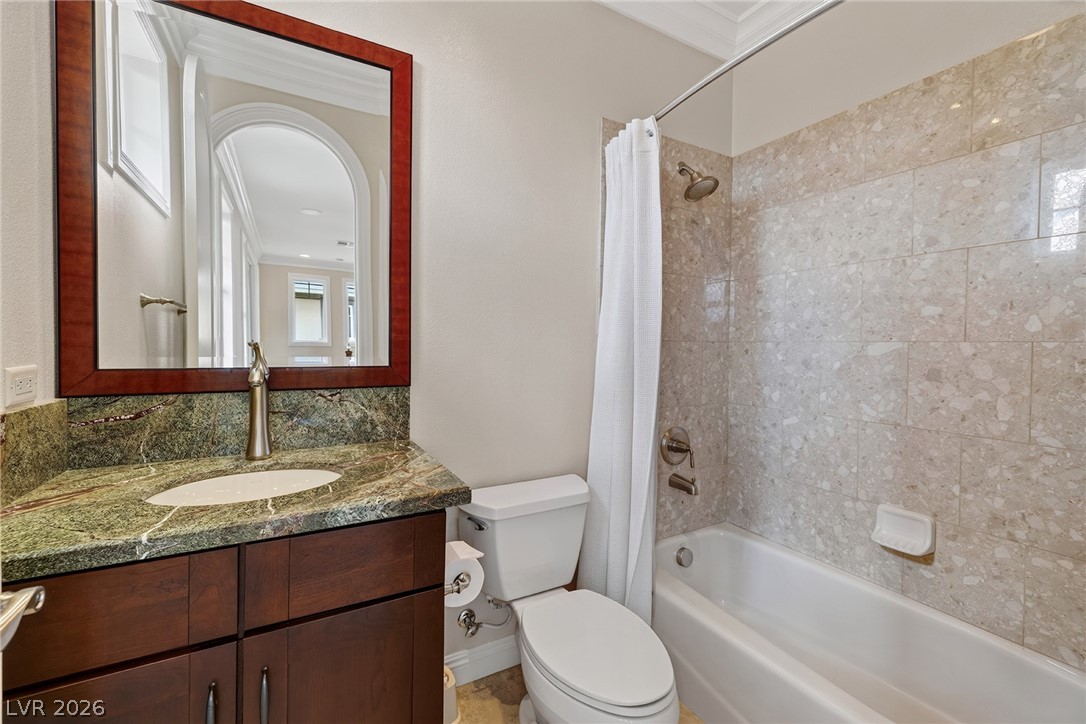
Full bath in the upstairs loft.
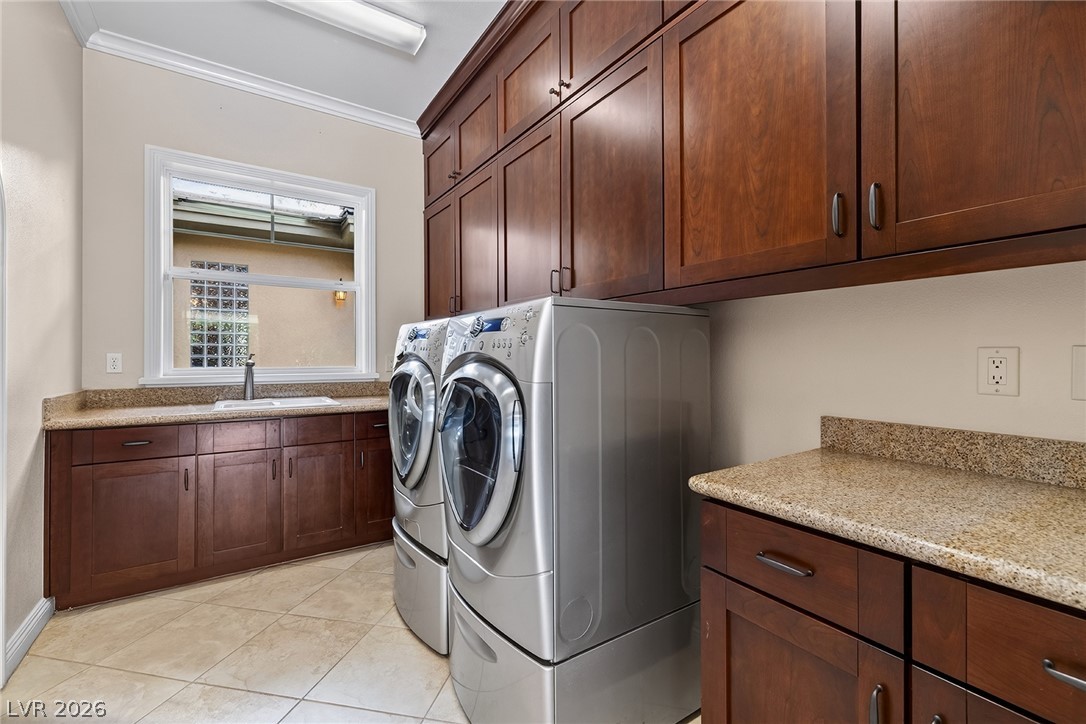
Rich wood cabinetry and granite countertops frame a functional laundry space with tile flooring.
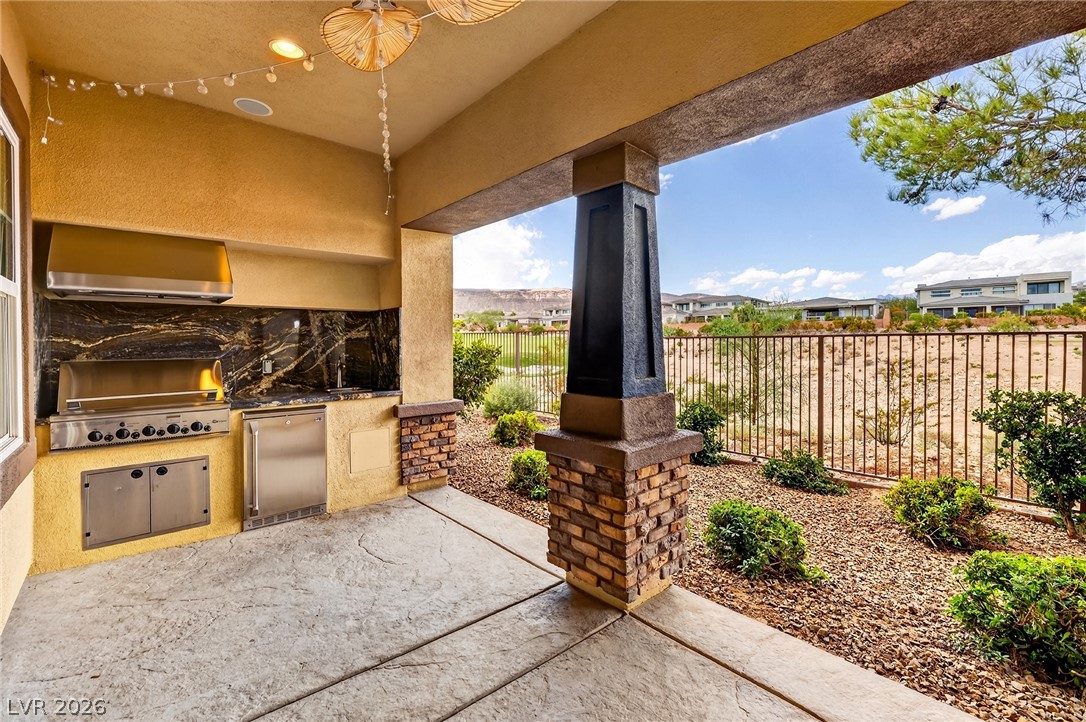
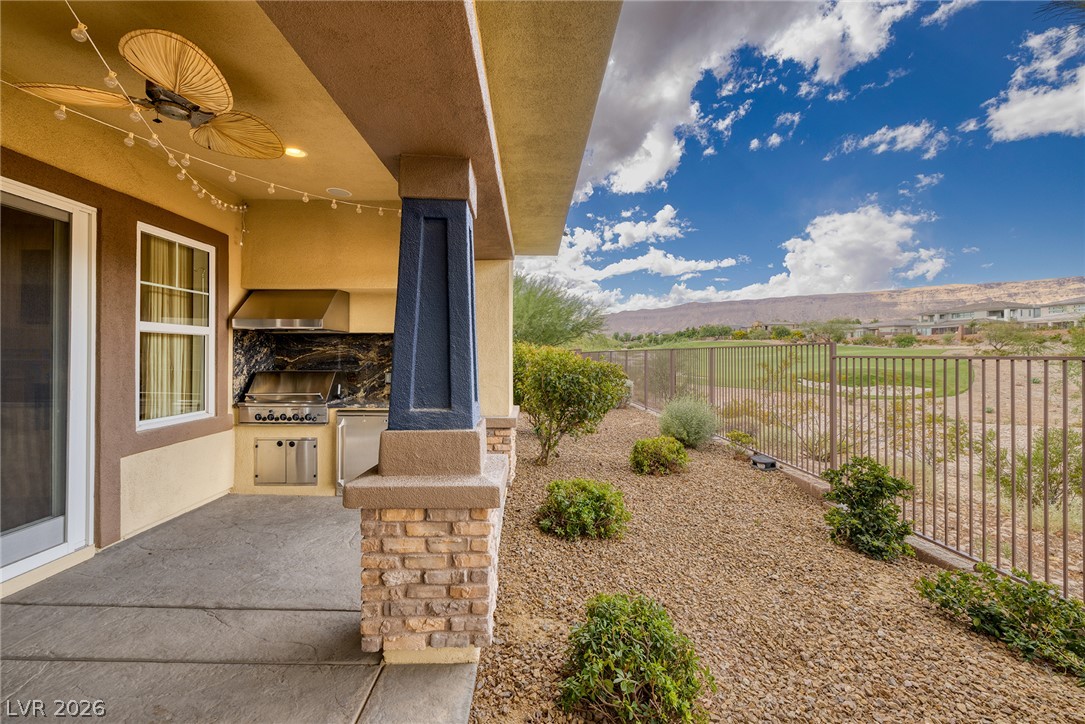
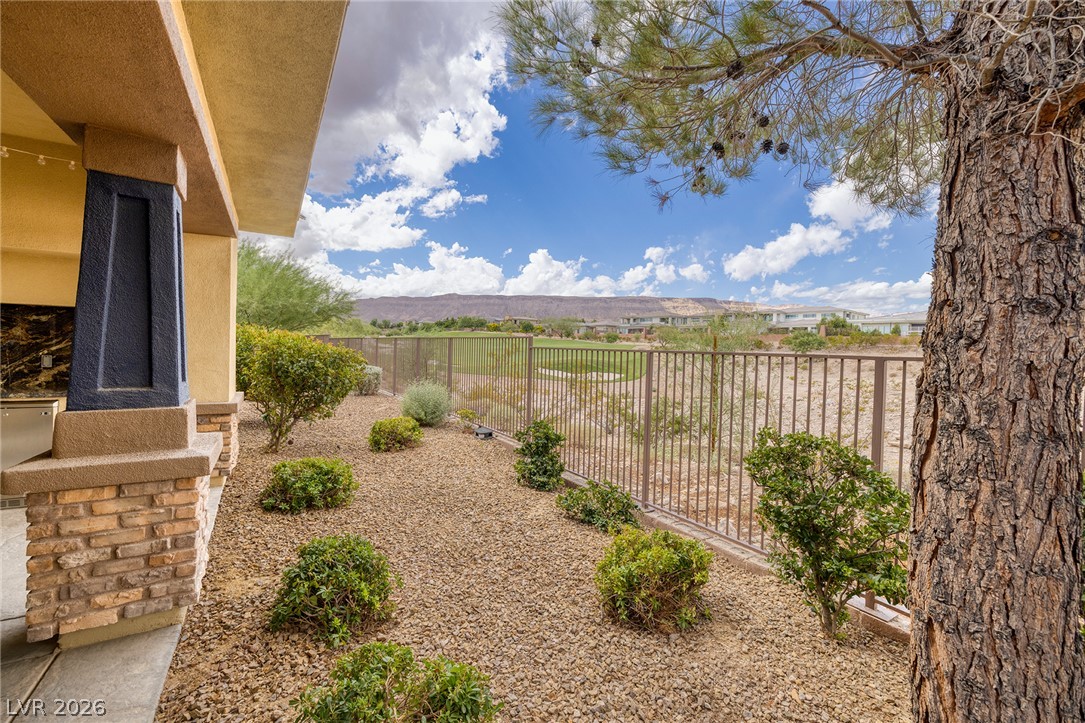
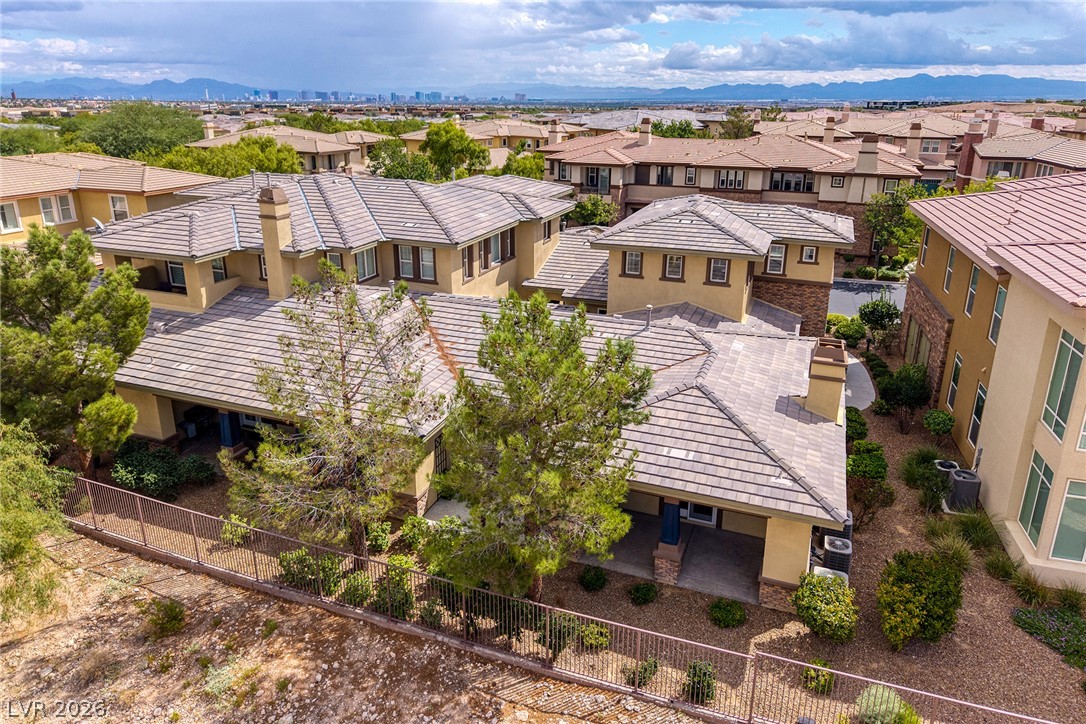
A covered concrete patio boasts a built-in outdoor kitchen alongside a wrought iron fence.
A covered patio with concrete flooring opens to a desert yard and scenic mountain views.
A covered concrete patio provides sheltered outdoor living space bordered by low-maintenance desert landscaping.
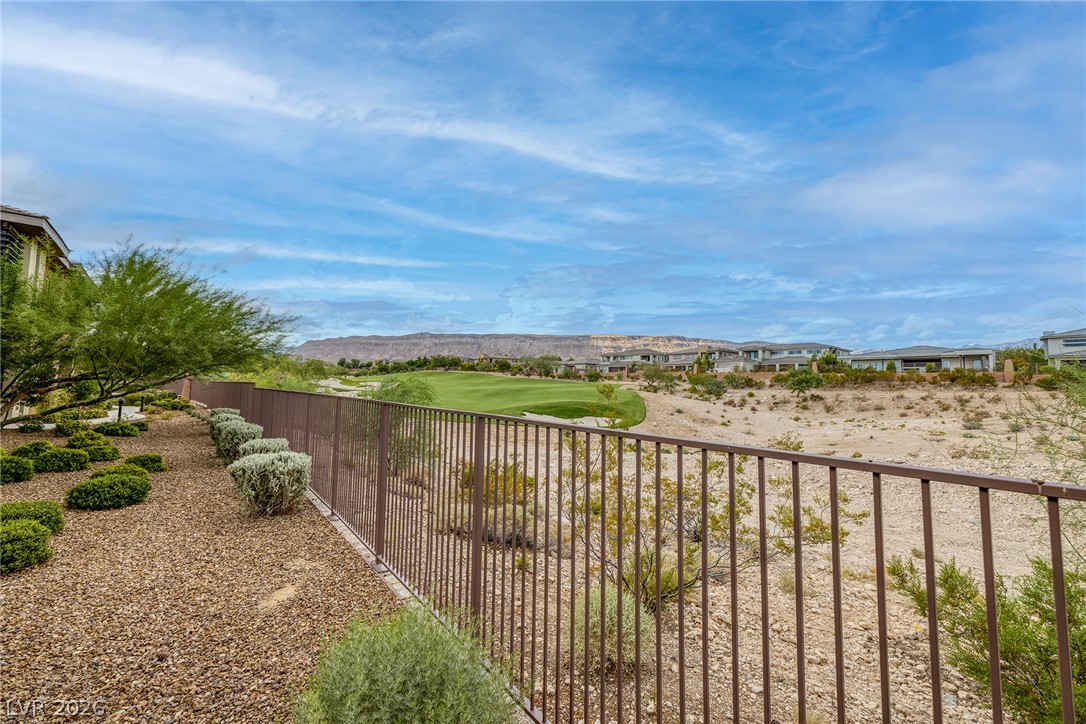
A metal fence frames far-reaching vistas of the golf course, desert landscape and mountain ranges.
A metal fence frames far-reaching golf course and mountain views from this low-maintenance yard.
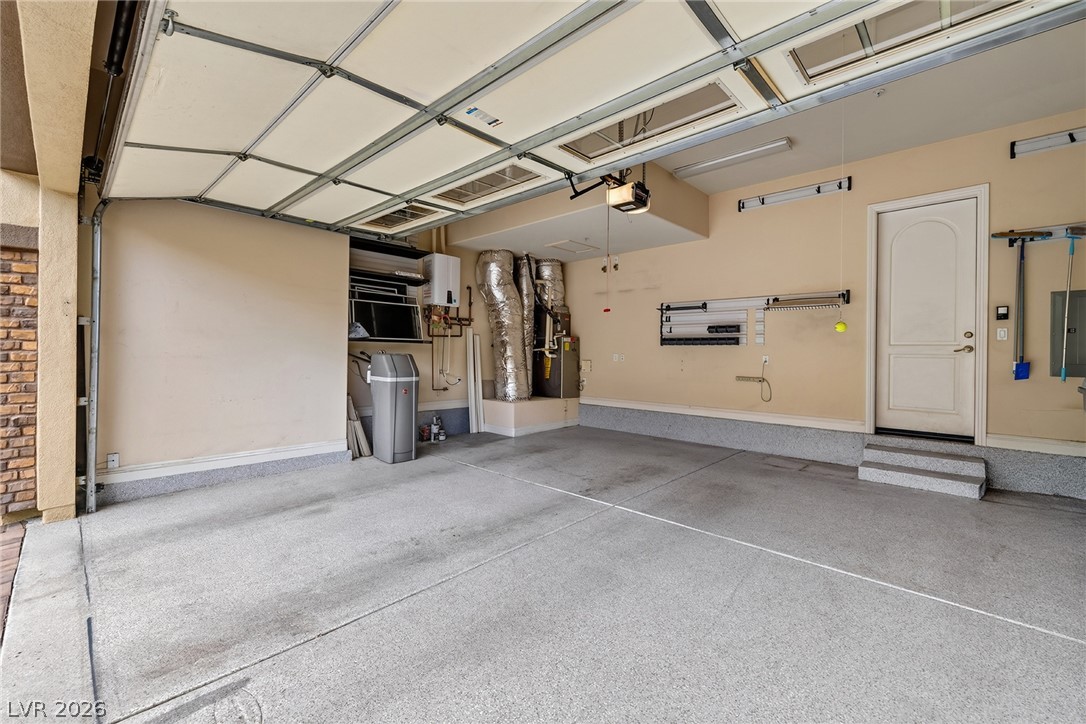
A spacious garage features durable finished flooring and high ceilings with an automatic door system.
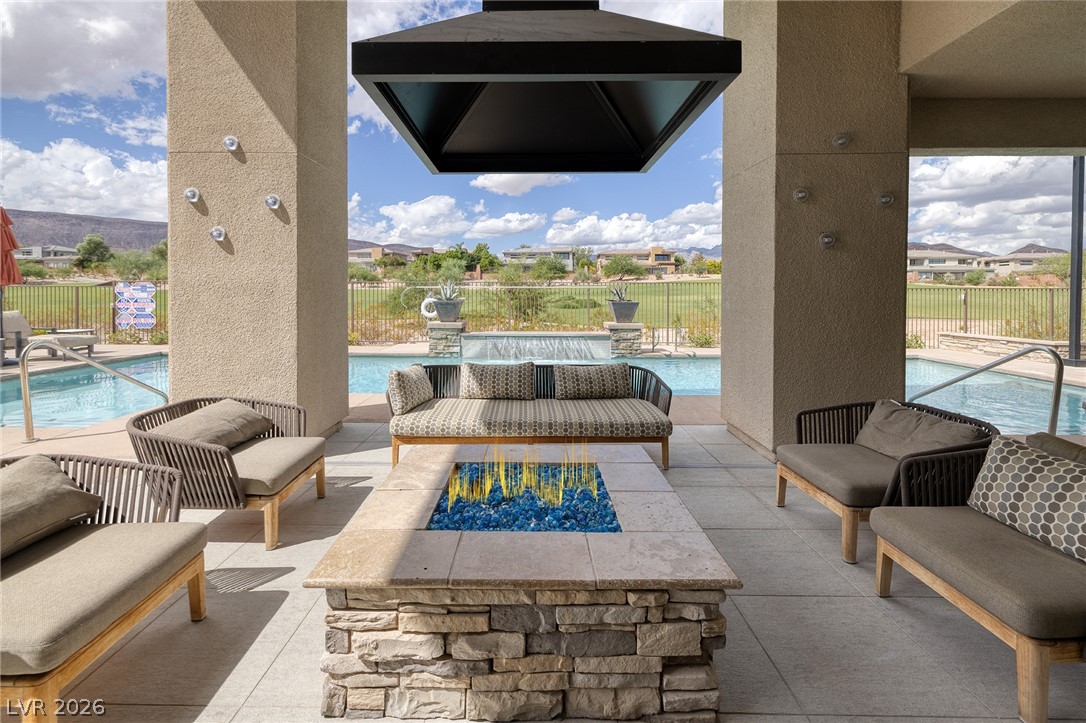
A stone outdoor fireplace warms a sheltered patio overlooking a private swimming pool.
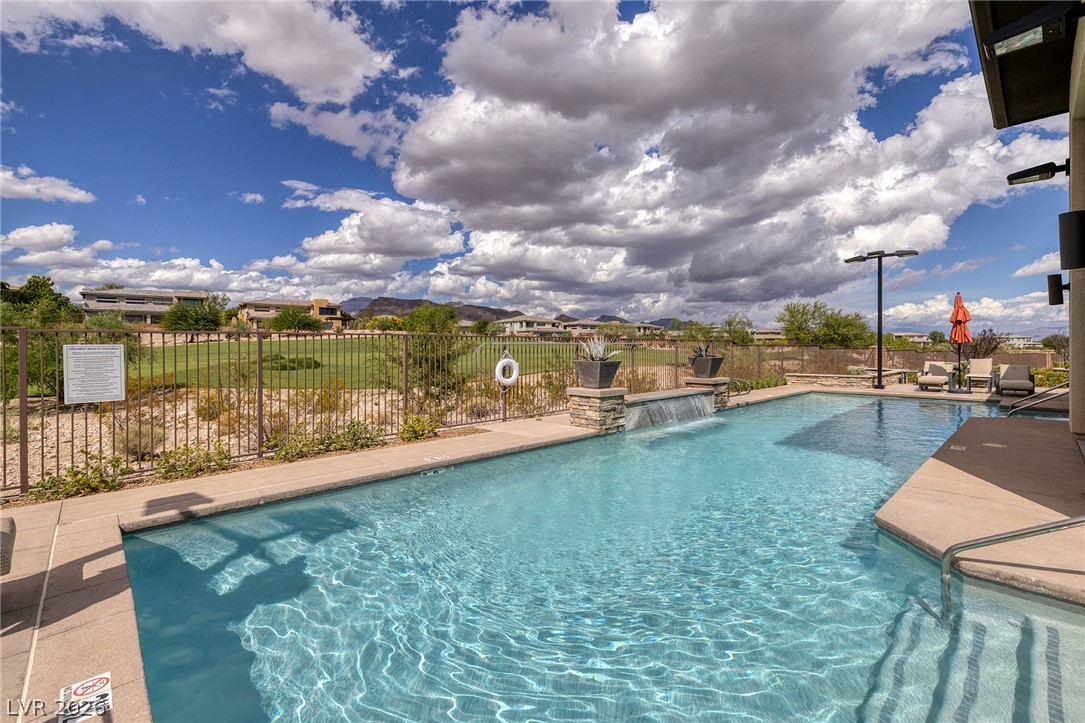
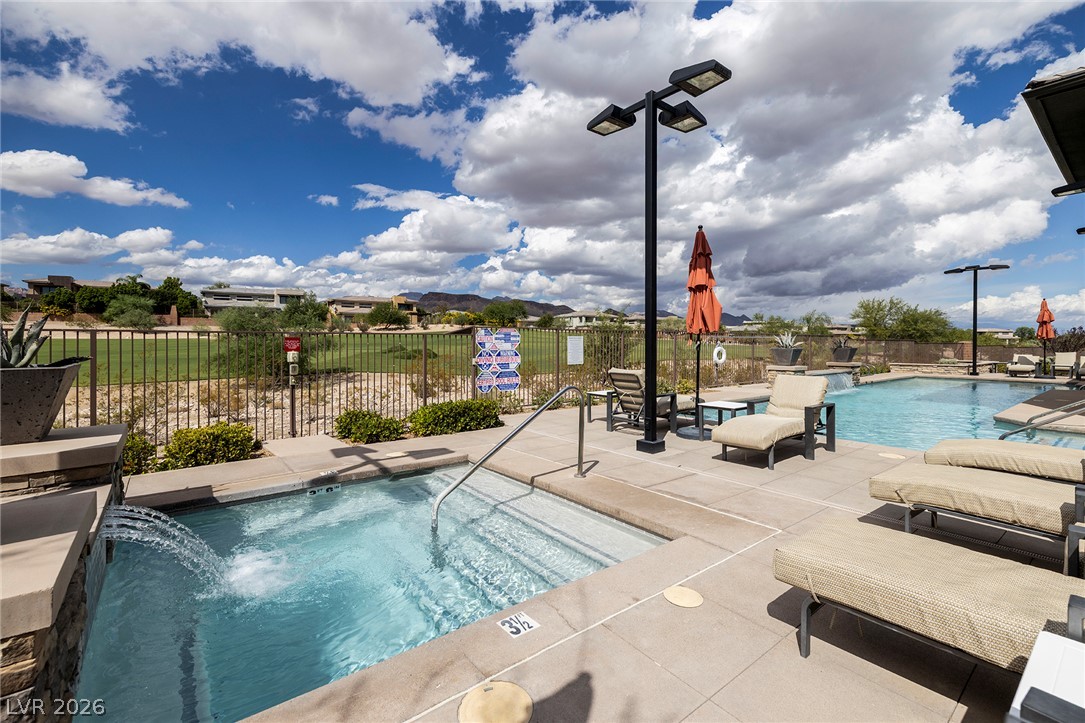
Relax beside the sparkling community swimming pool featuring a stone waterfall and scenic mountain views.
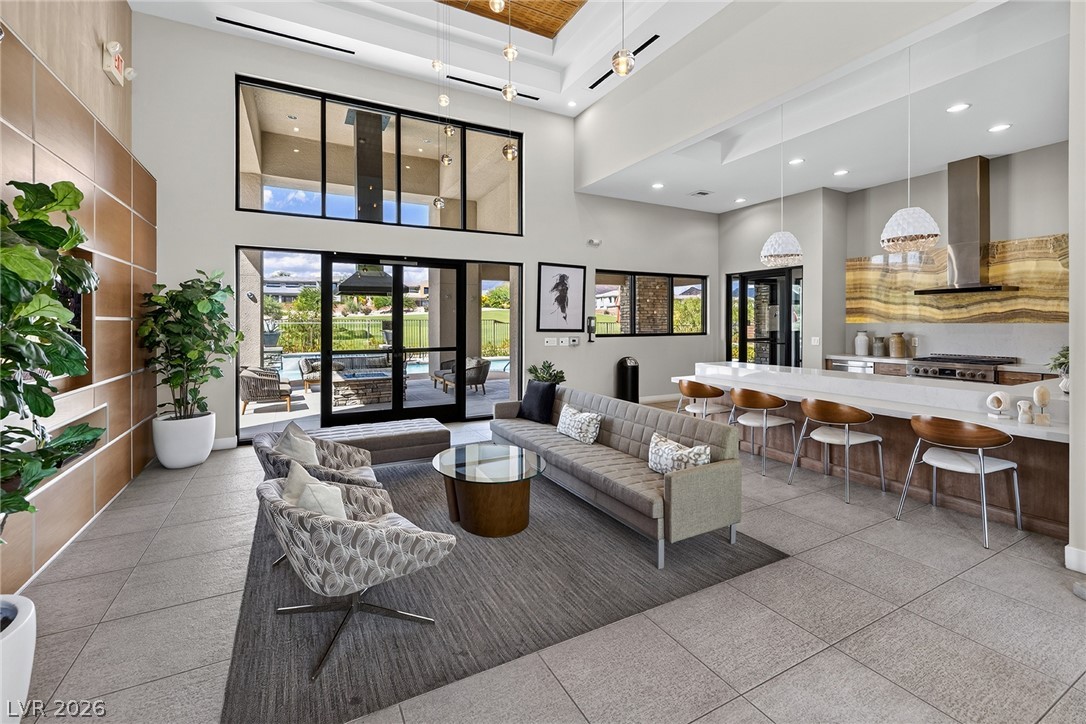
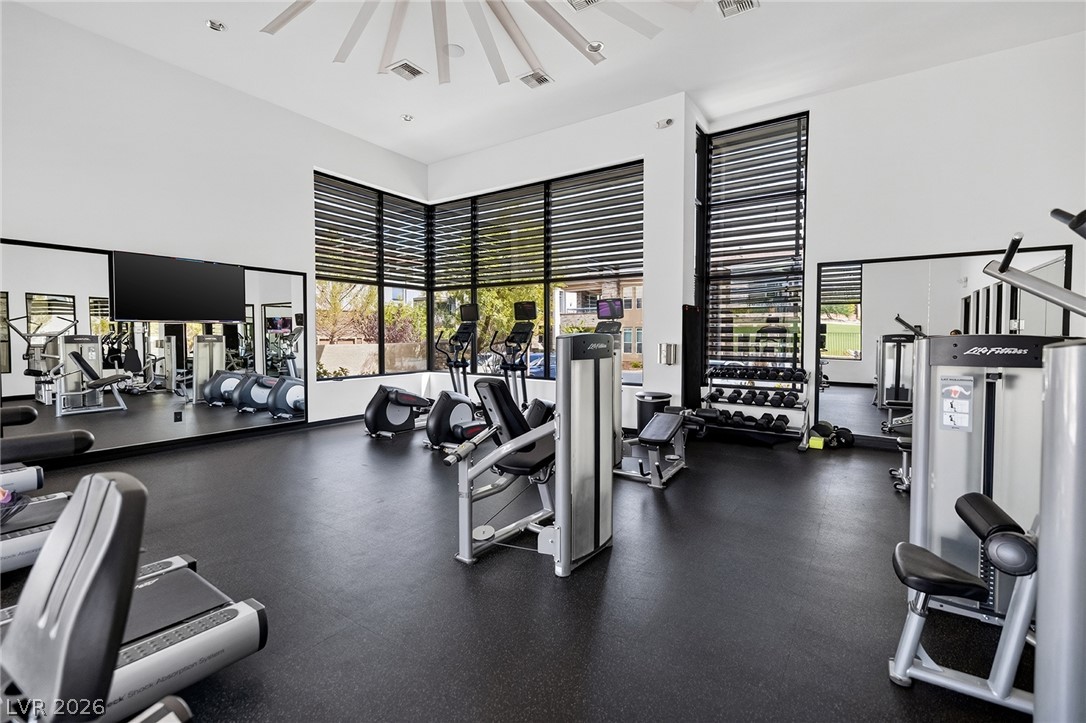
Towering windows and a striking sunburst ceiling design highlight this spacious community fitness center.
A sparkling spa and community pool overlook manicured fairways under expansive desert skies.
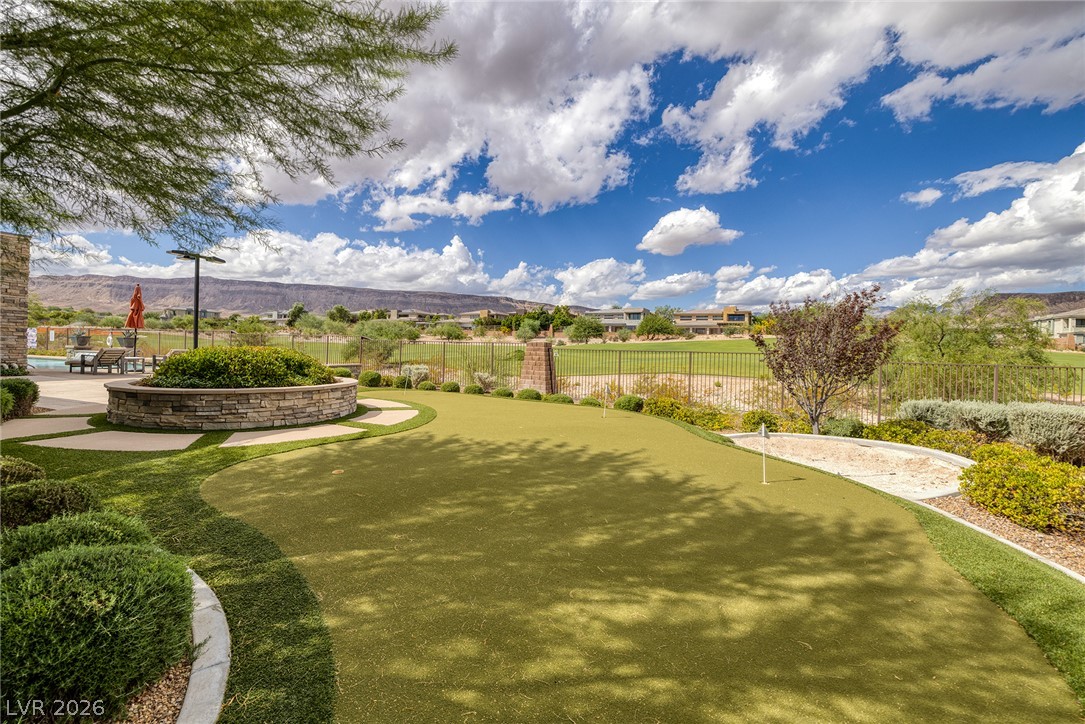
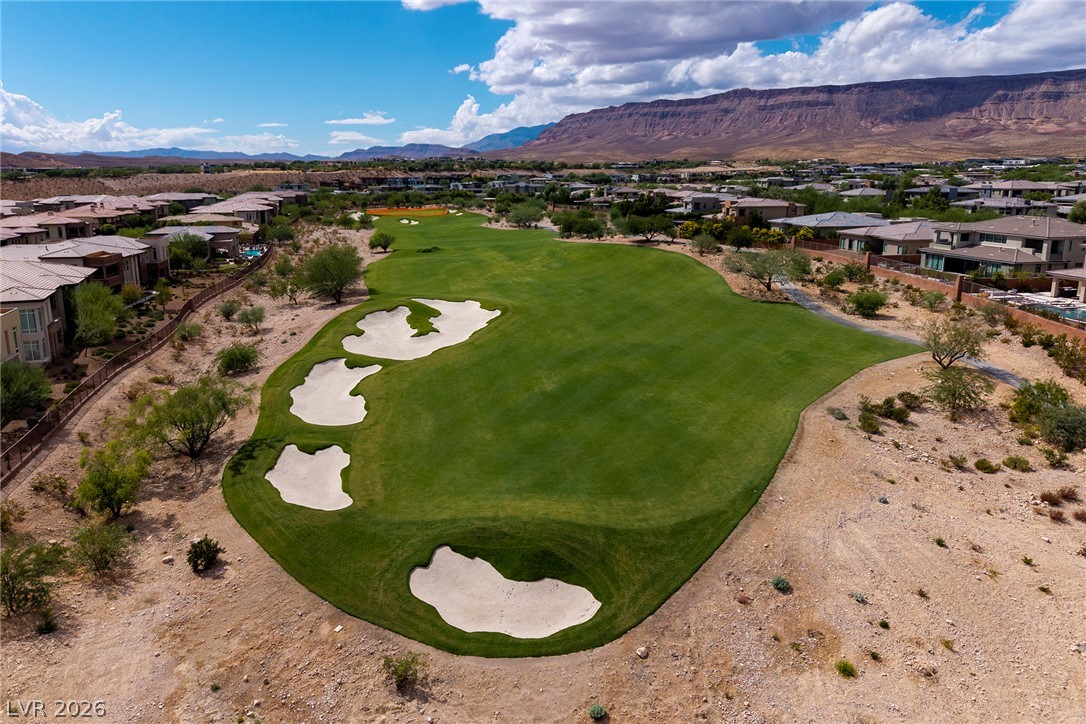
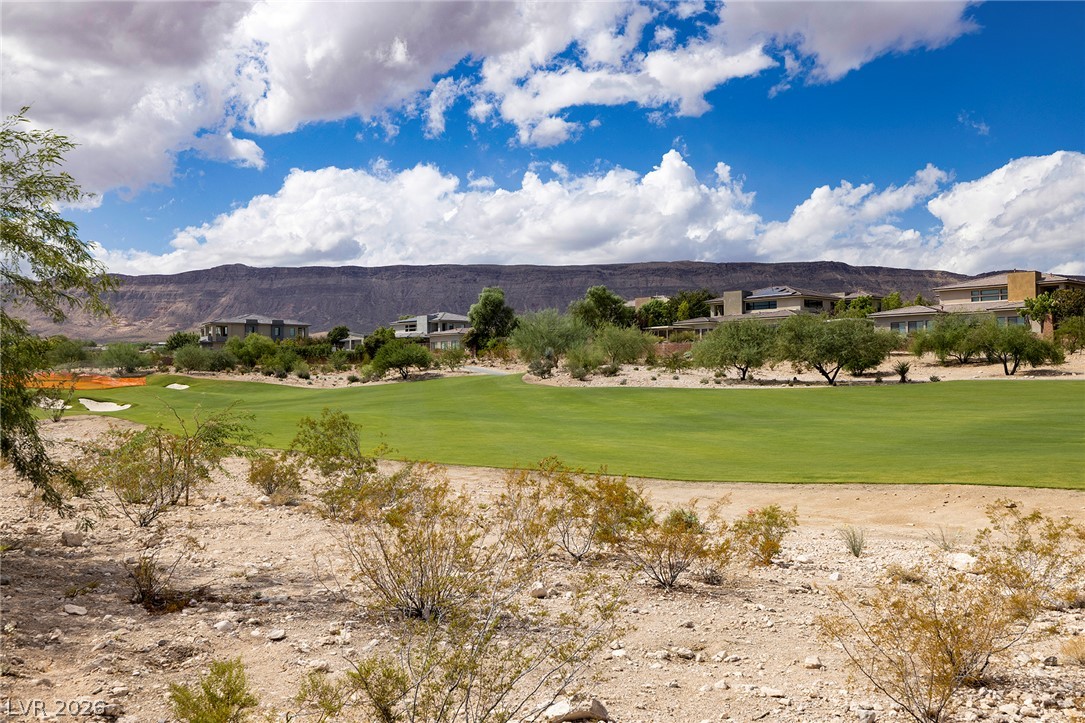
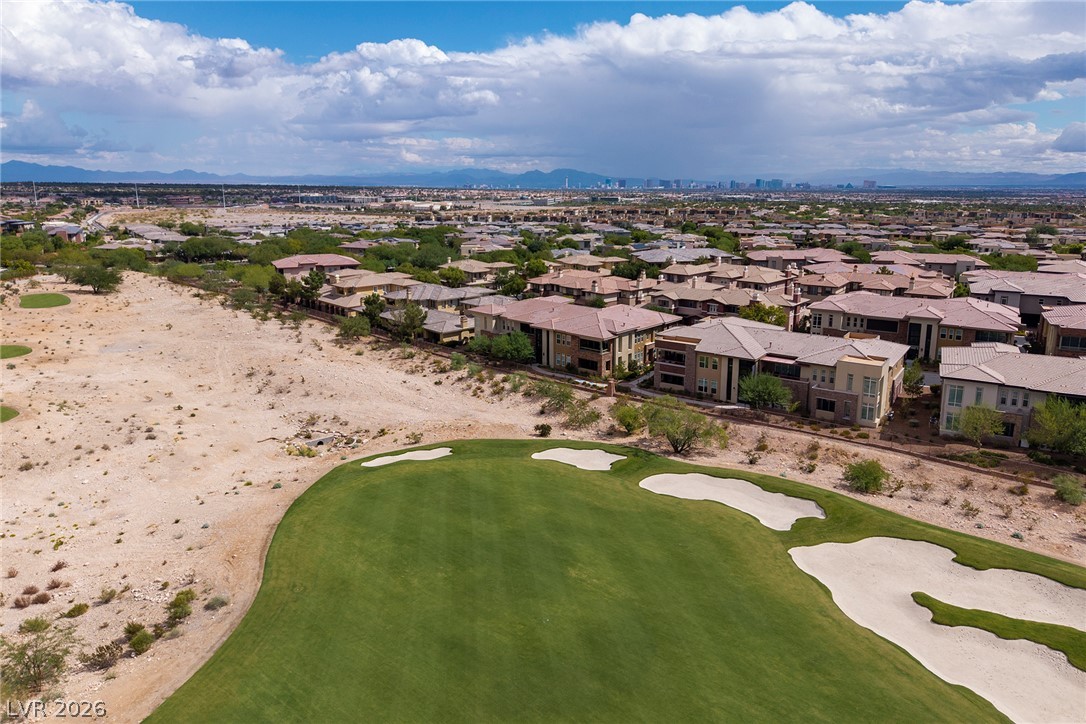
Dramatic mountain vistas frame the sweeping golf course views surrounding the neighborhood.
Dramatic mountain ridges frame a verdant golf course winding through a desert neighborhood.
Dramatic mountain backdrops frame the green fairways bordering this desert landscape.

 Price Reduced Listing