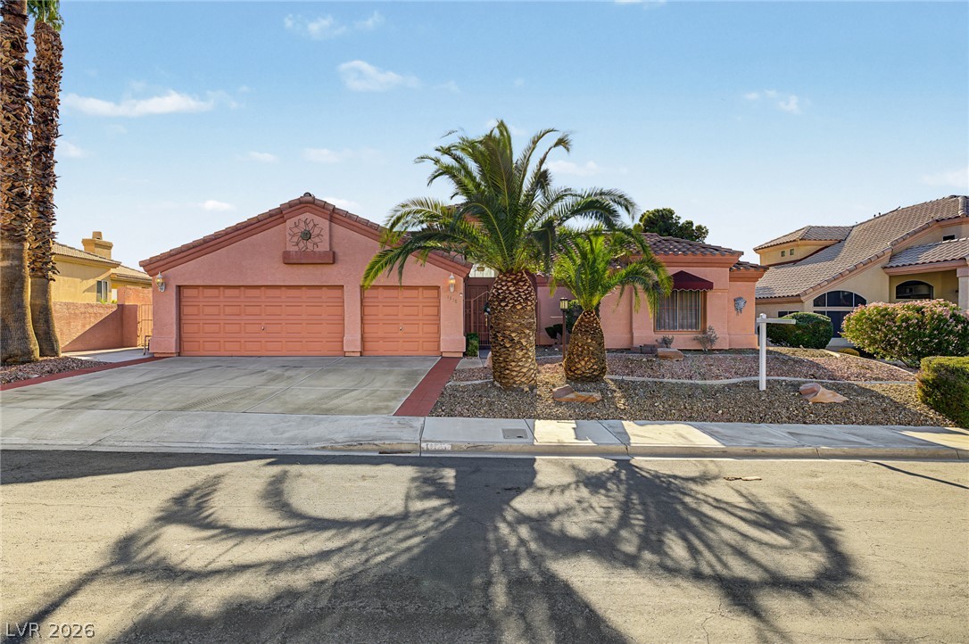
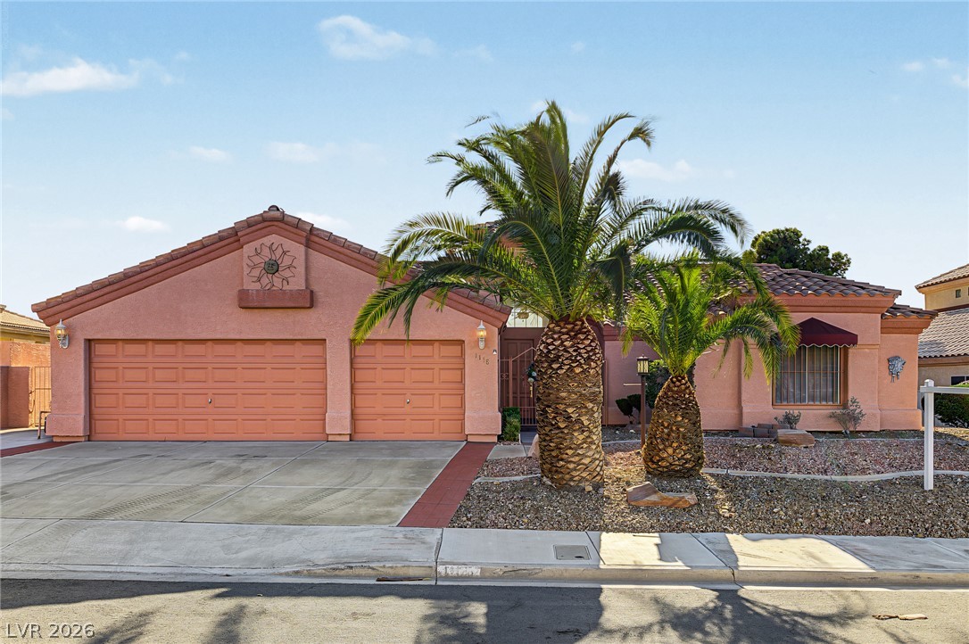
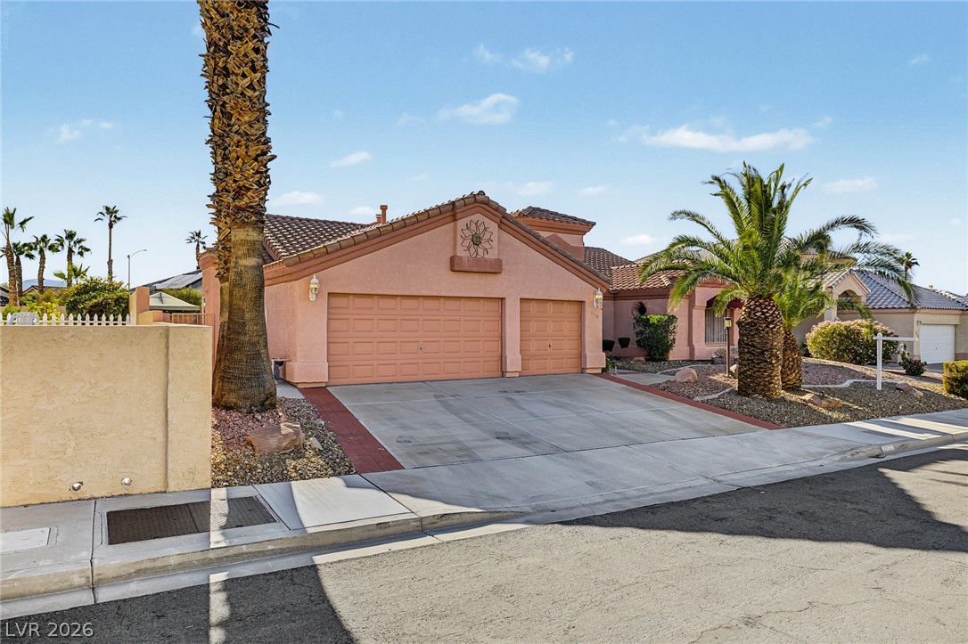
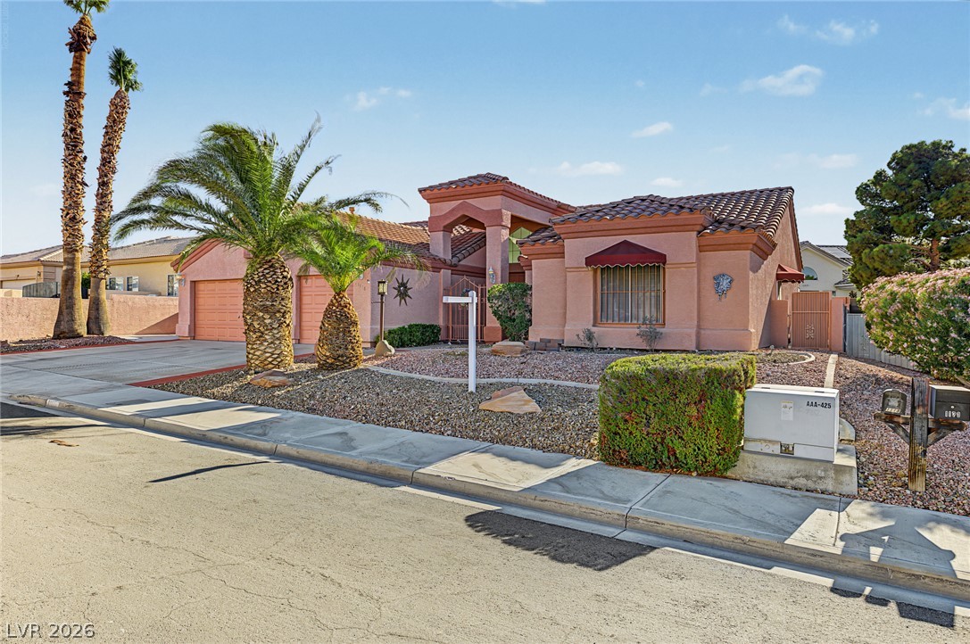
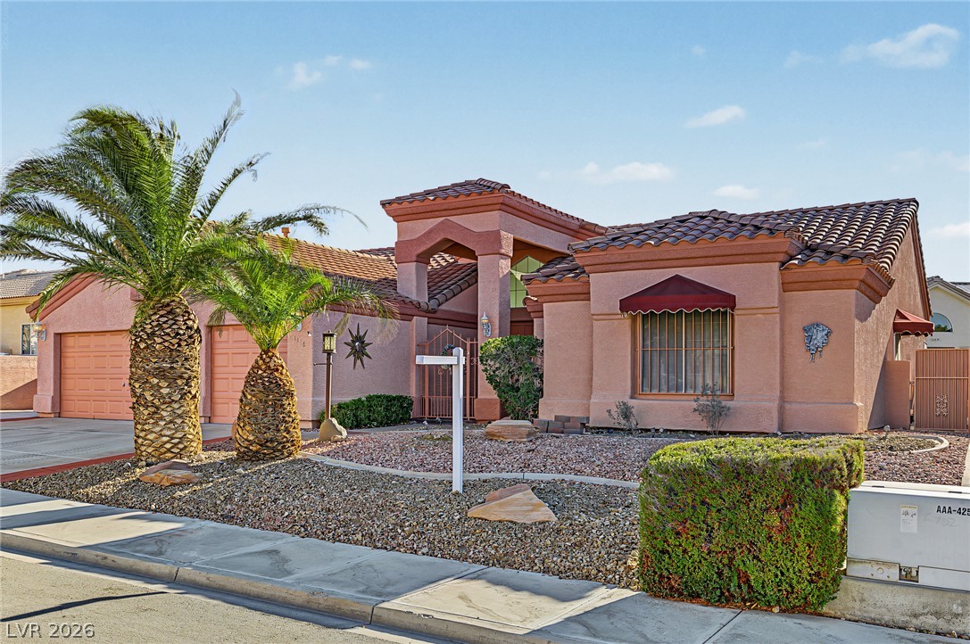
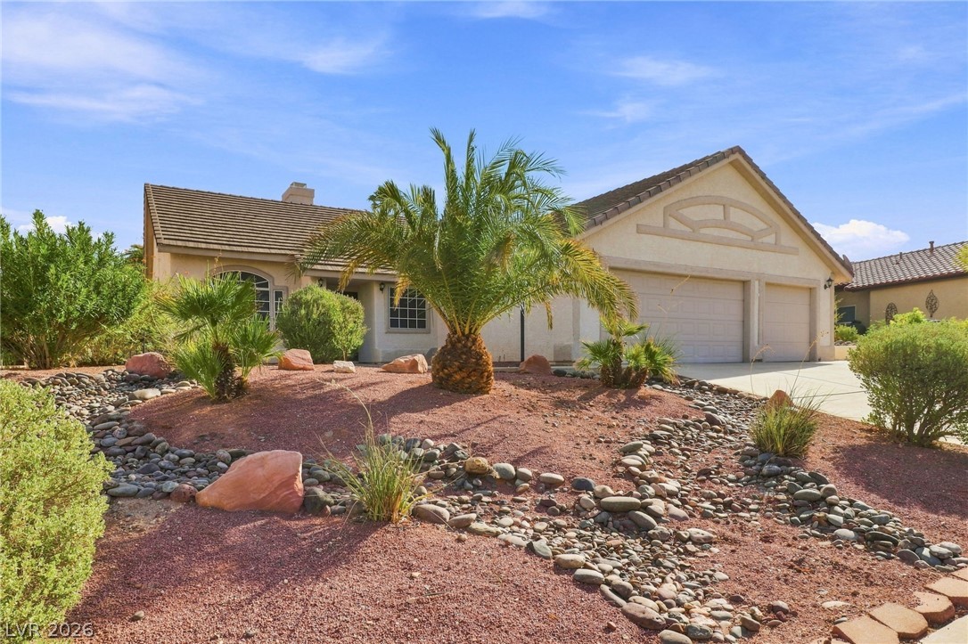
A classic stucco exterior is complemented by mature palm trees and low-maintenance landscaping.
Mediterranean architectural styling defines this single-level stucco residence with integrated garage parking.
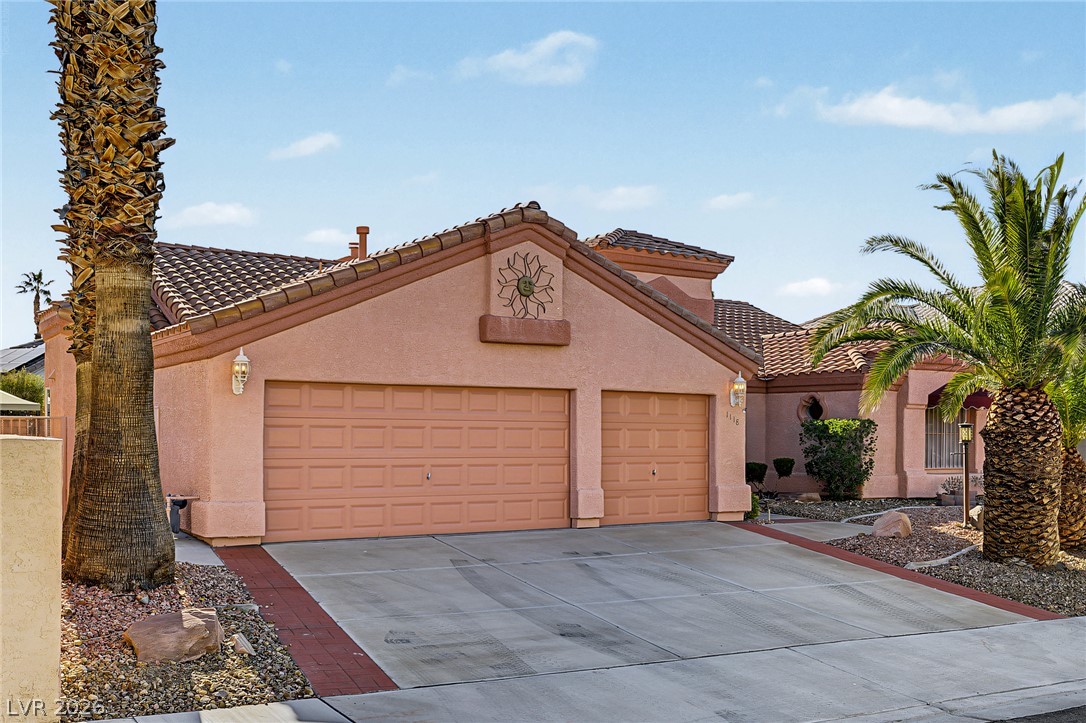
A spacious driveway leads to three garage bays under classic tiled rooflines.
Mediterranean-style stucco exterior features a tile roof and a spacious concrete driveway.
Spanish tile roofing and distinctive stucco details highlight this desert-landscaped single-family home.
Palm trees frame the classic Mediterranean facade with a Spanish tile roof and archway entrance.
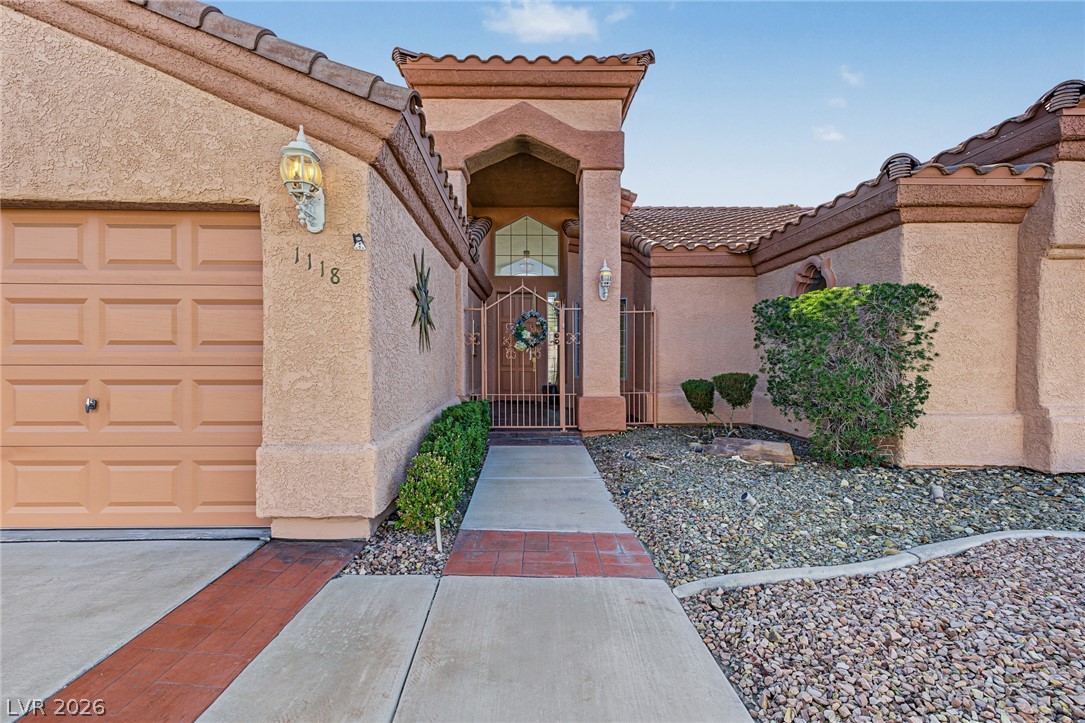
A concrete walkway with red accent pavers leads toward a gated entryway under tiled roofs.
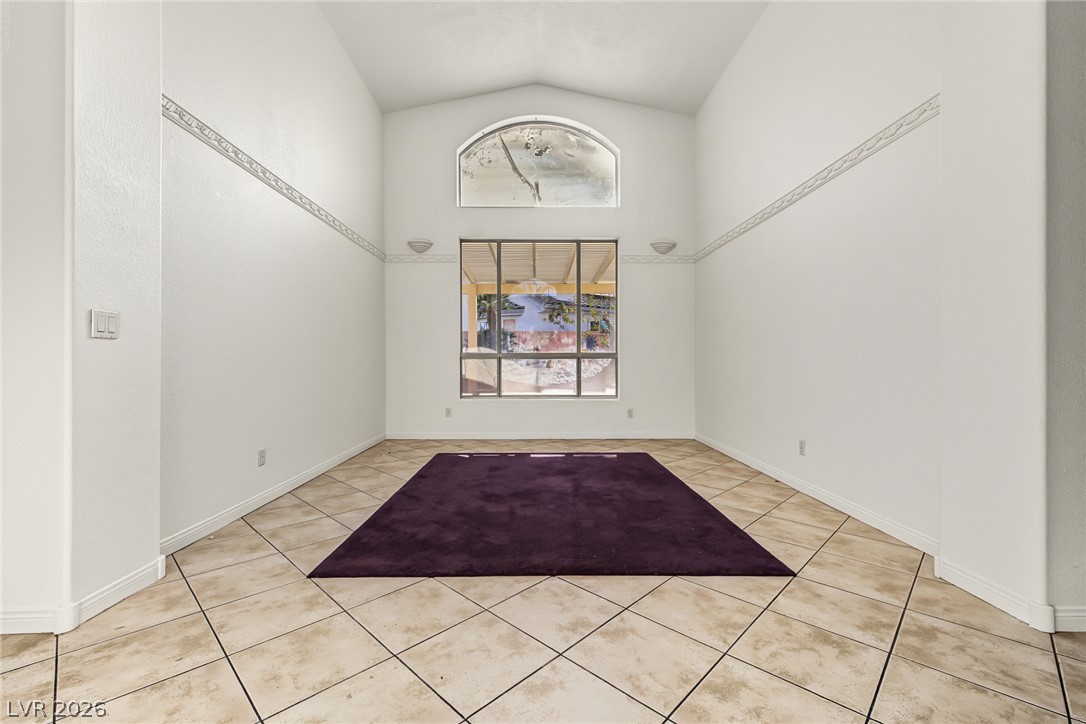
Soaring vaulted ceilings and durable tile flooring define this versatile living space.
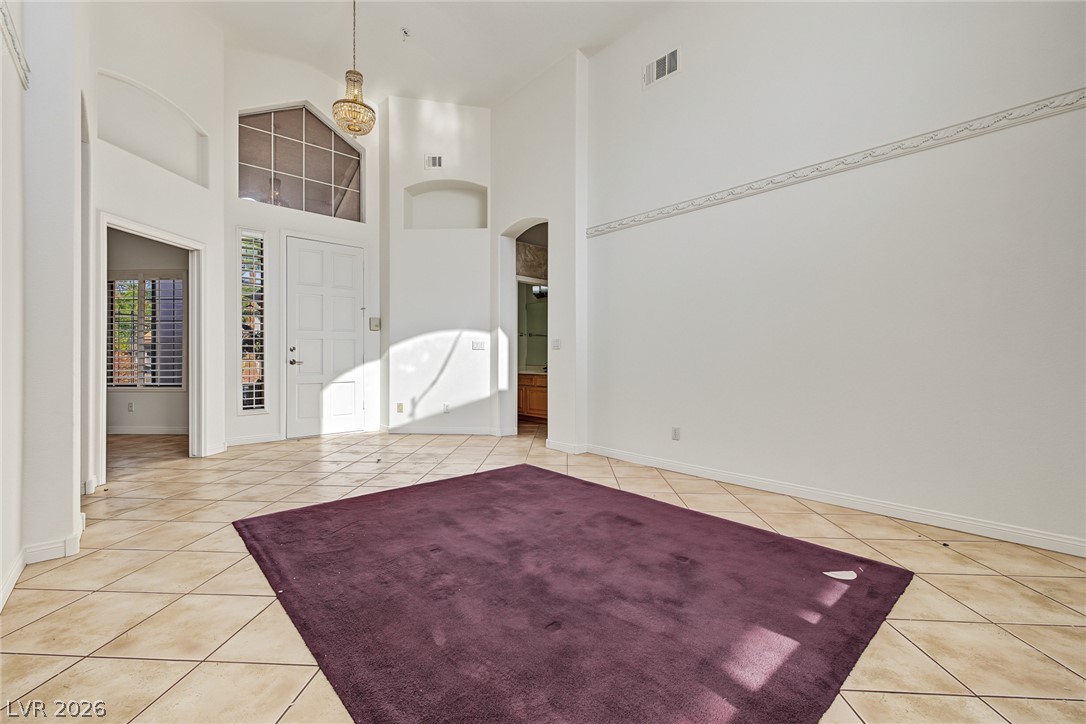
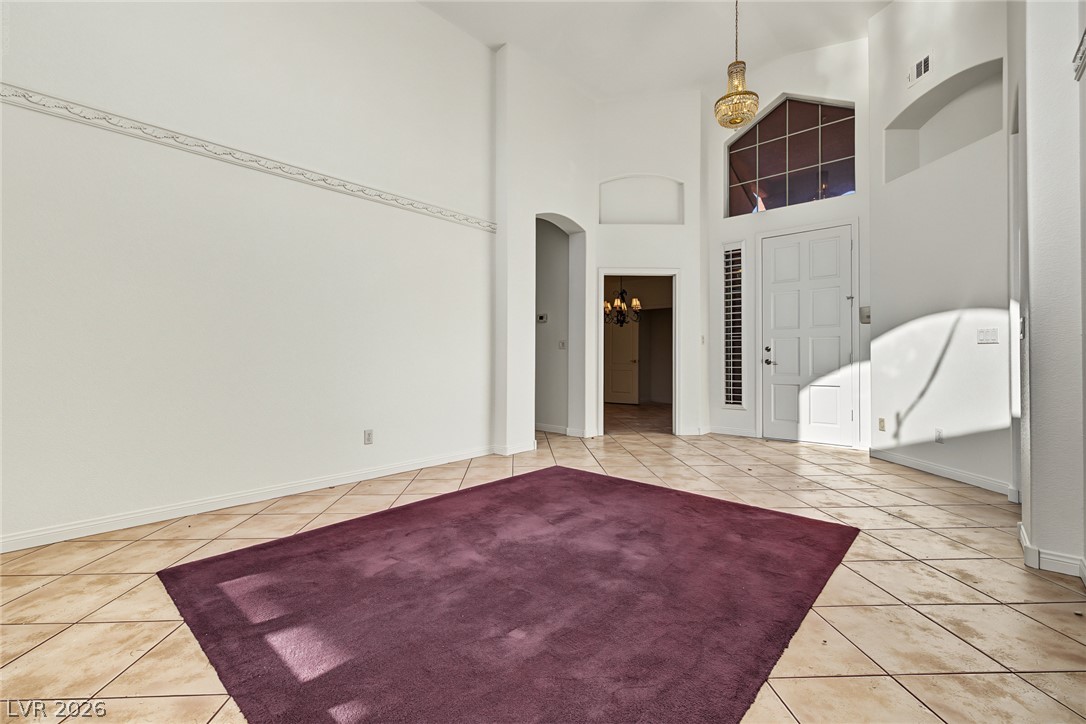
Towering ceilings and classic tile floors define this airy, light-filled entryway.
Towering ceilings and classic tile floors define this grand entry hall.
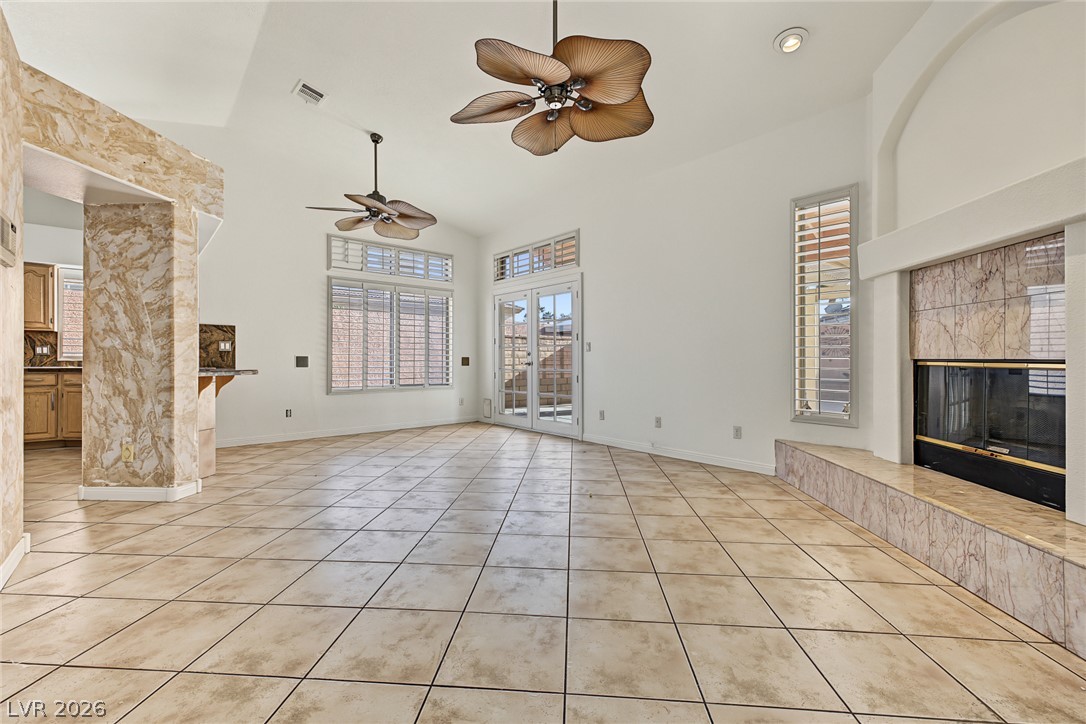
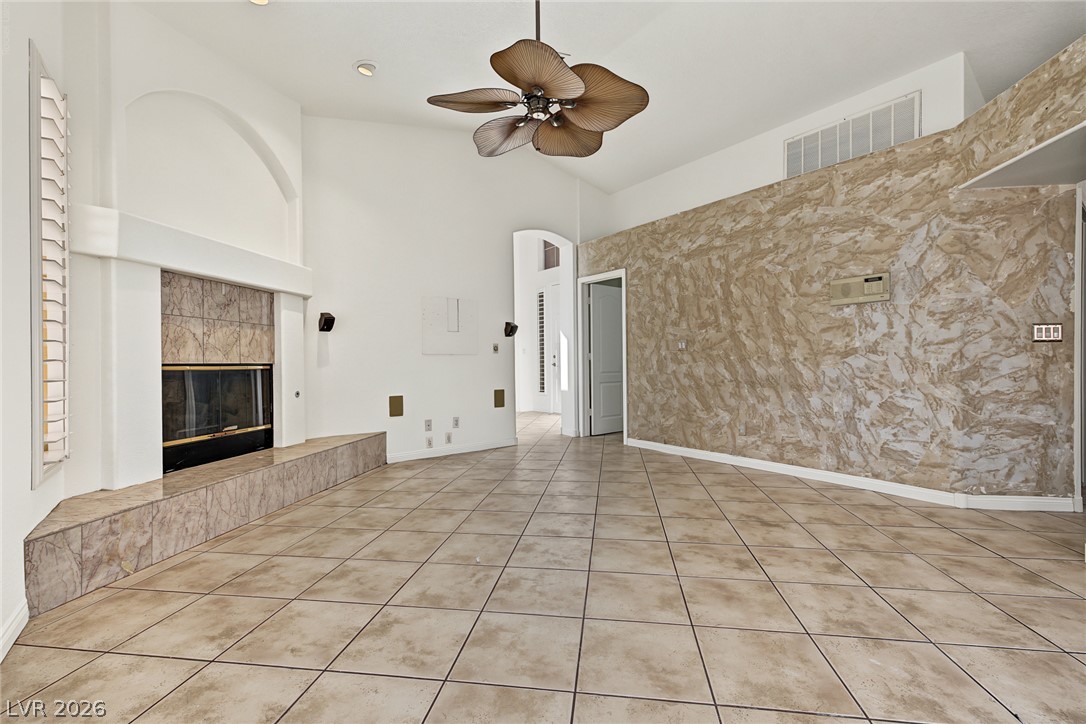
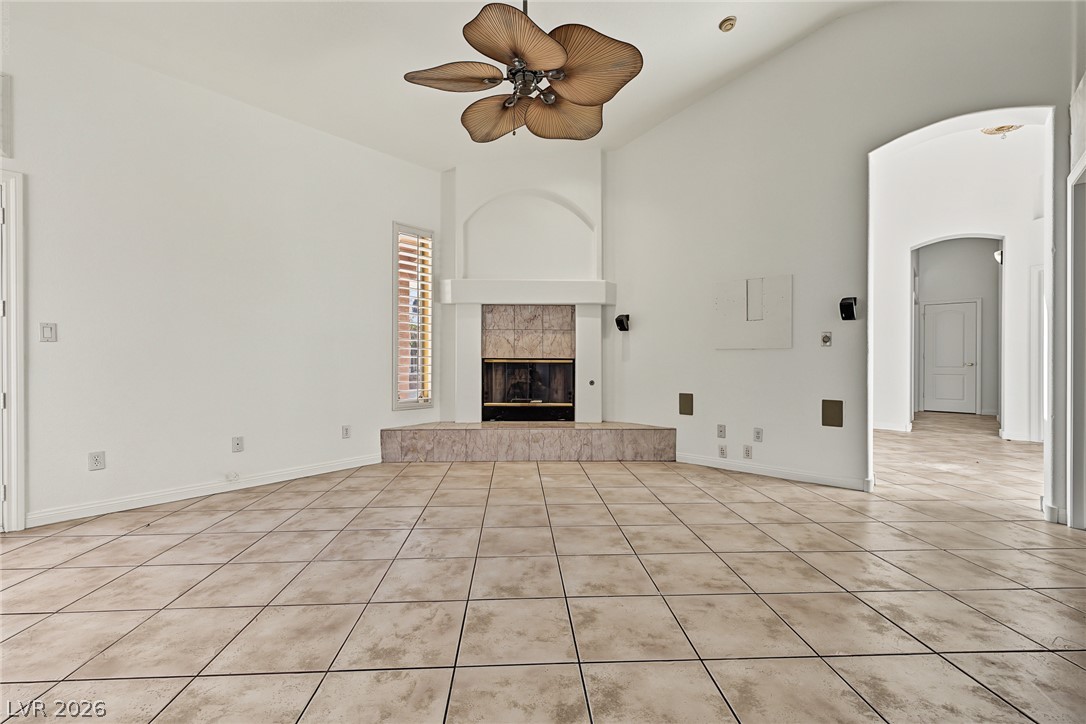
An inviting fireplace with stone trim anchors this airy room under soaring ceilings.
High vaulted ceilings and a tiled fireplace structure highlight this airy living area.
Tiled flooring anchors an airy room detailed with an arched doorway and built-in fireplace.
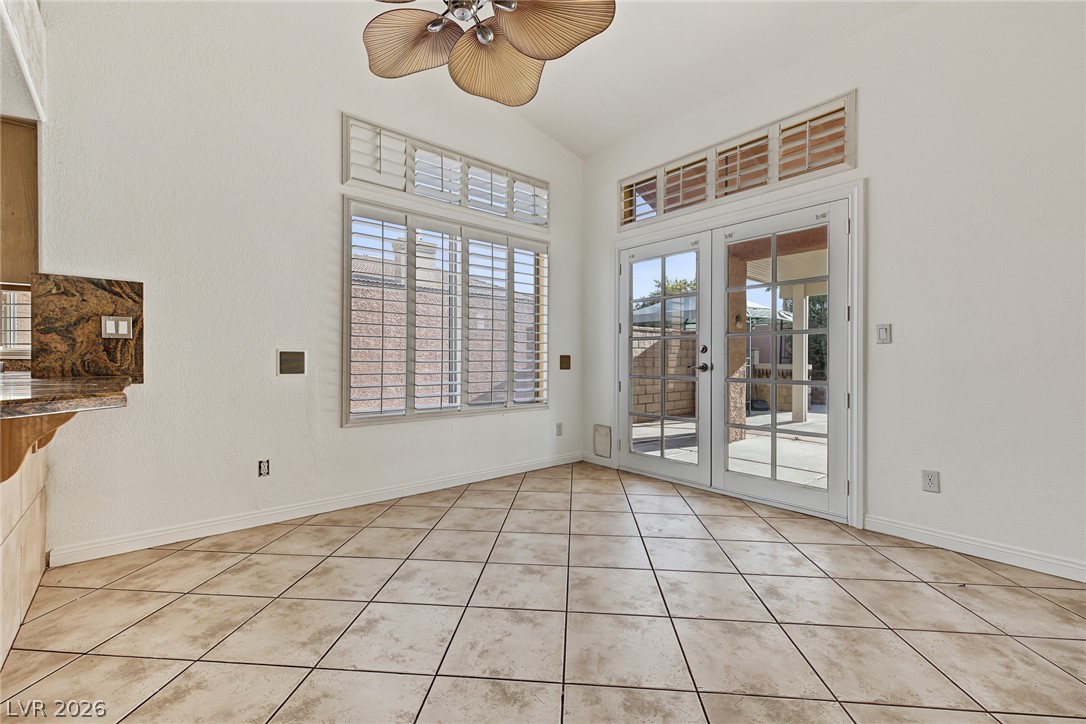
Sunlight streams through French doors and shuttered windows onto classic tiled flooring.
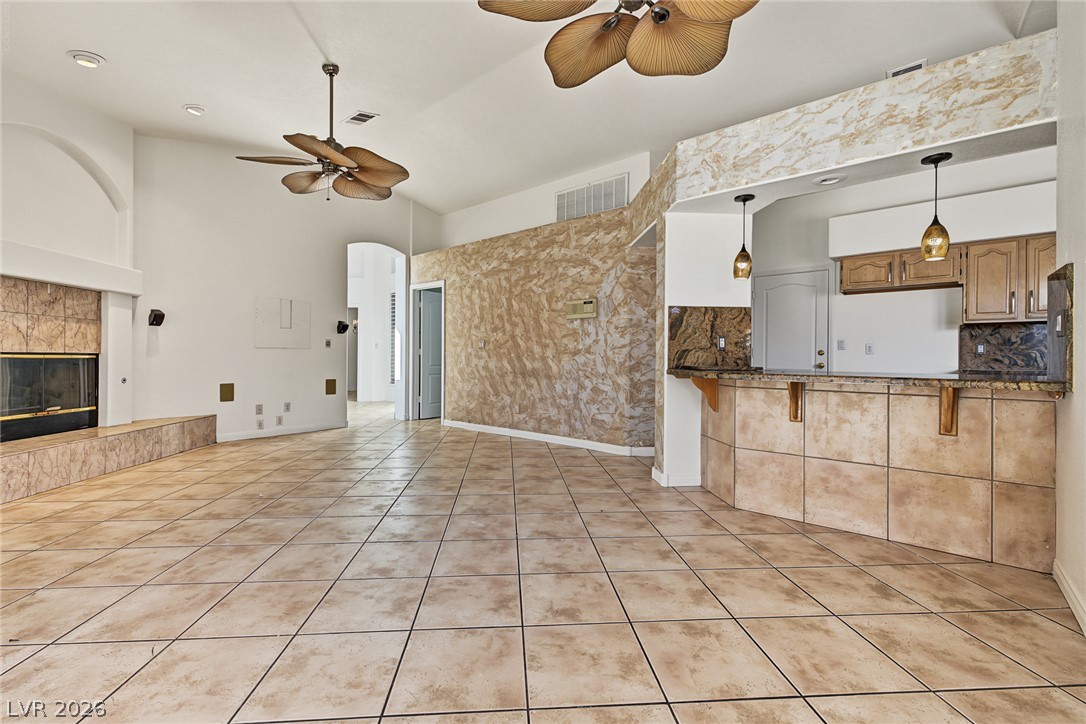
Tiled flooring flows through an open-concept living space complete with a fireplace and breakfast bar.
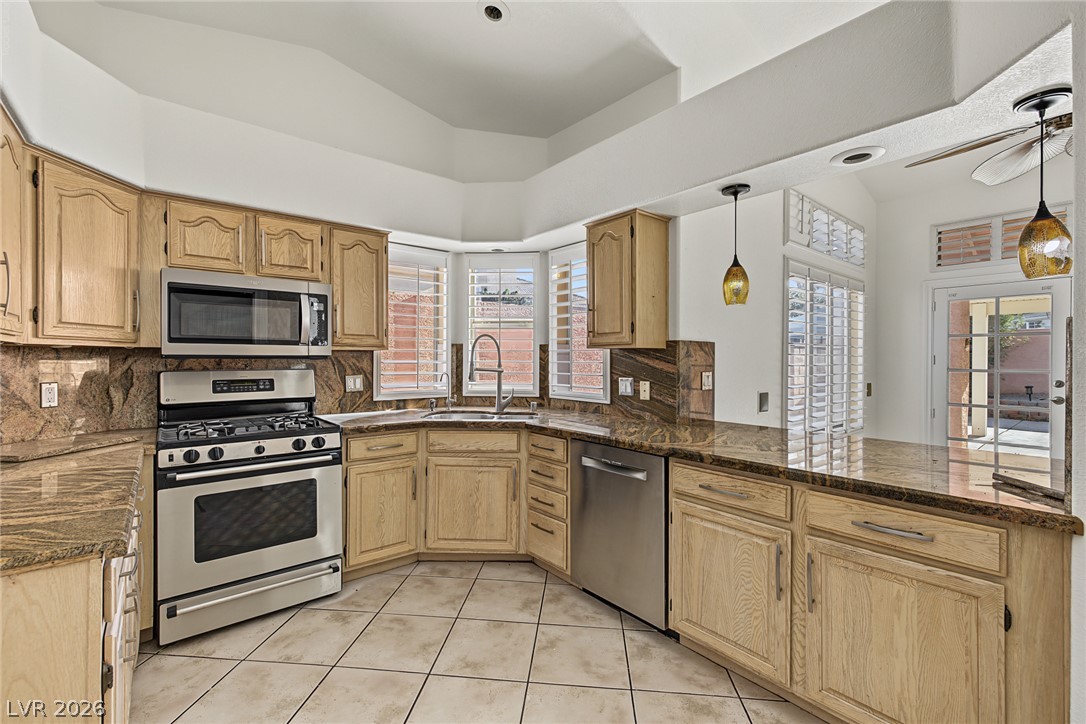
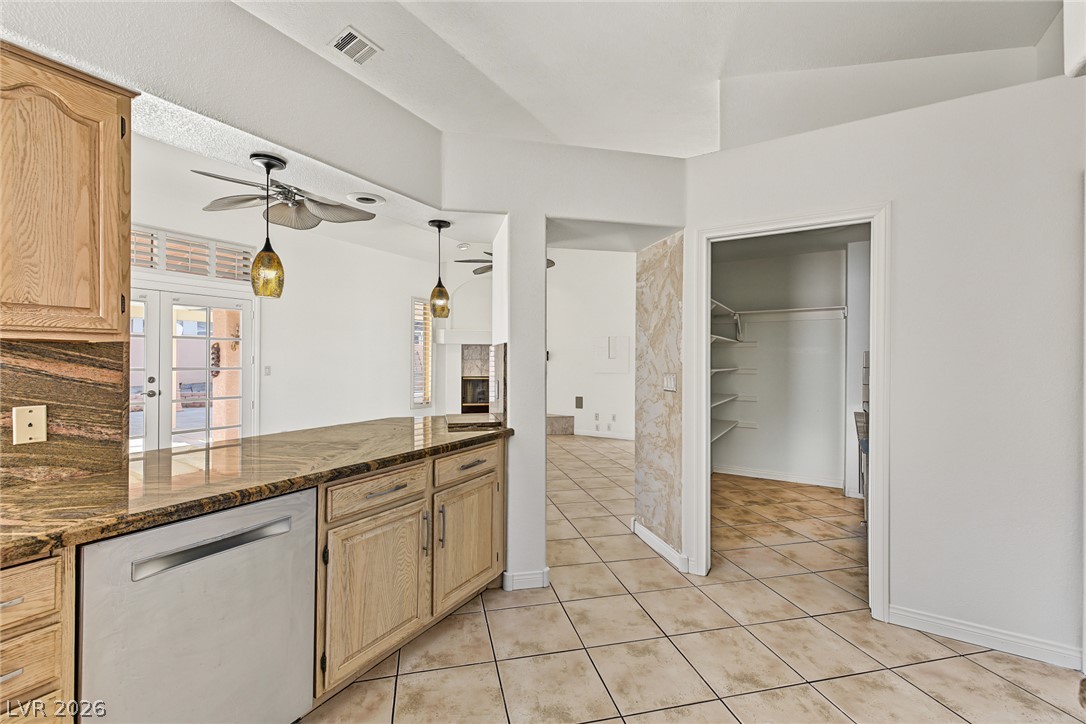
Ample wooden cabinetry and stone countertops anchor this spacious kitchen with textured tile flooring.
Polished stone countertops complement warm wood cabinetry and durable tile flooring throughout this space.
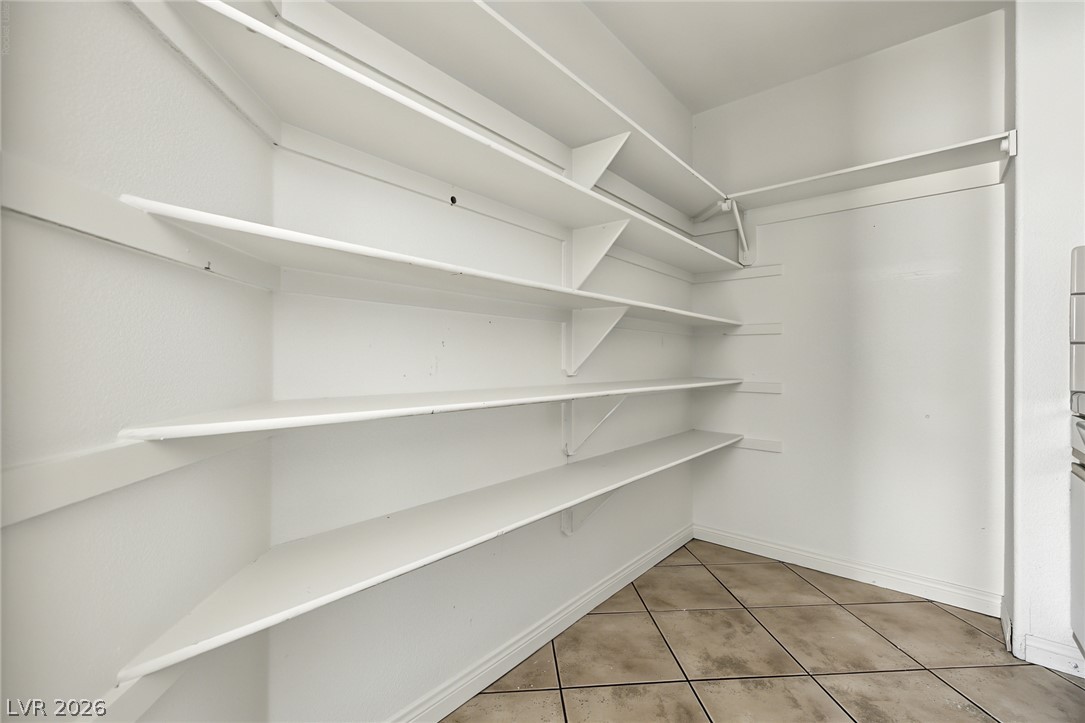
Generous built-in shelving and classic tile floors maximize storage in this functional walk-in pantry.
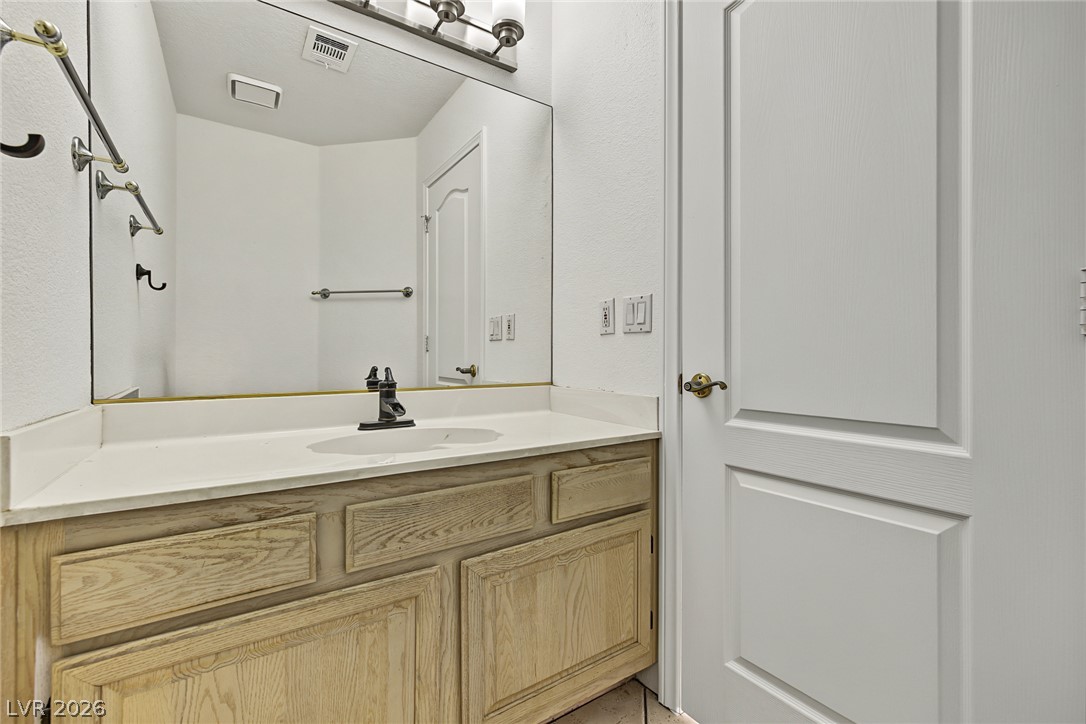
An elegant single vanity features solid wood cabinetry and sleek stone counters.
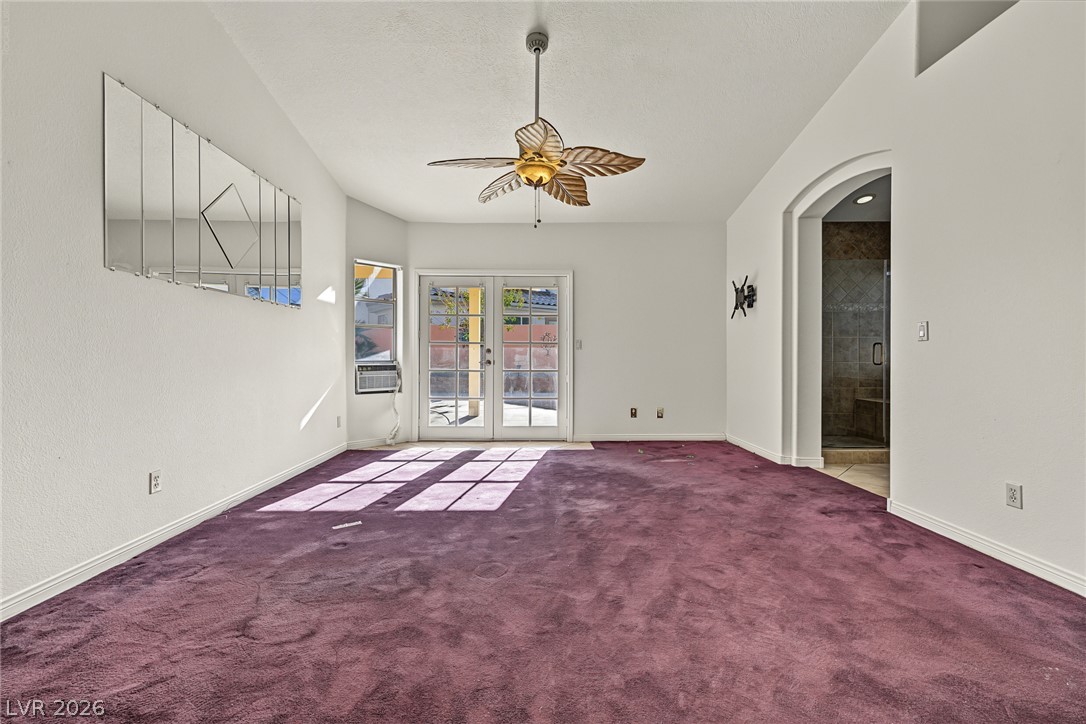
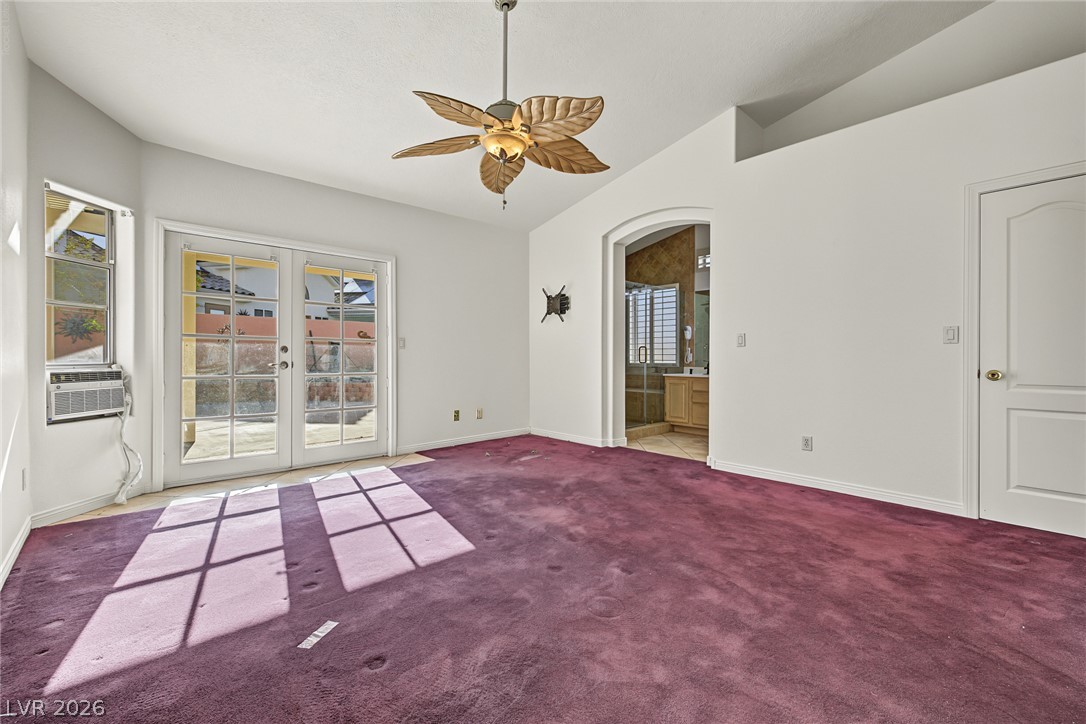
High vaulted ceilings and glass doors opening outdoors define this airy interior living space.
Double glass doors open to the outdoors, highlighting the vaulted ceiling and spacious layout.
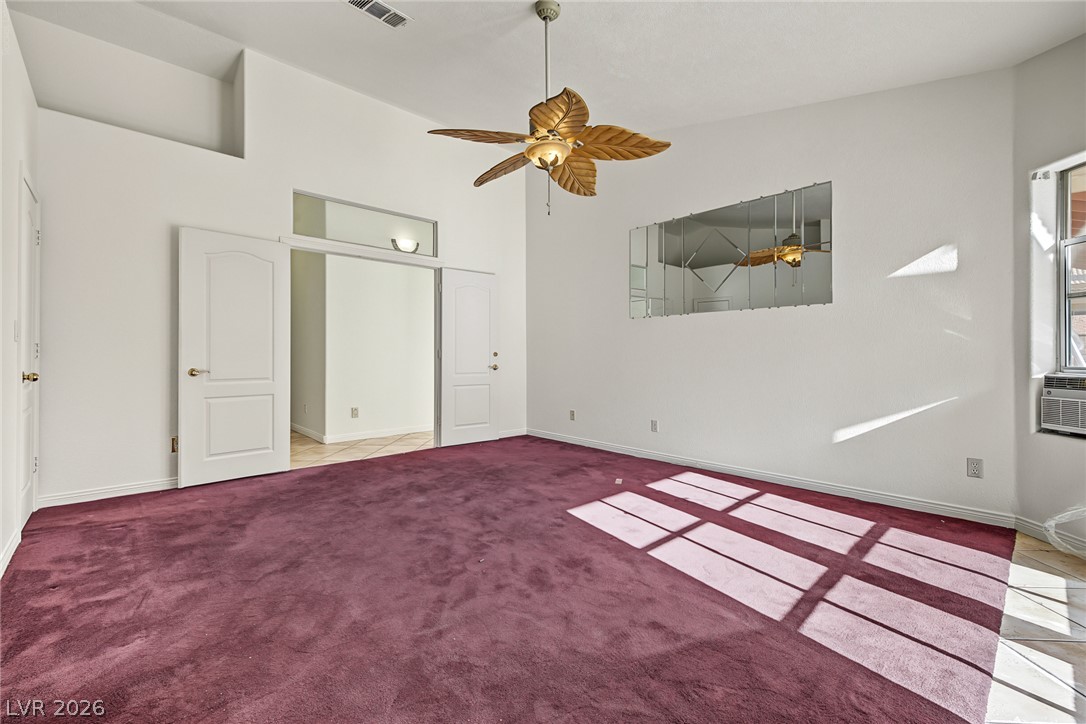
A spacious interior showcasing high ceilings and an expansive layout with classic details.
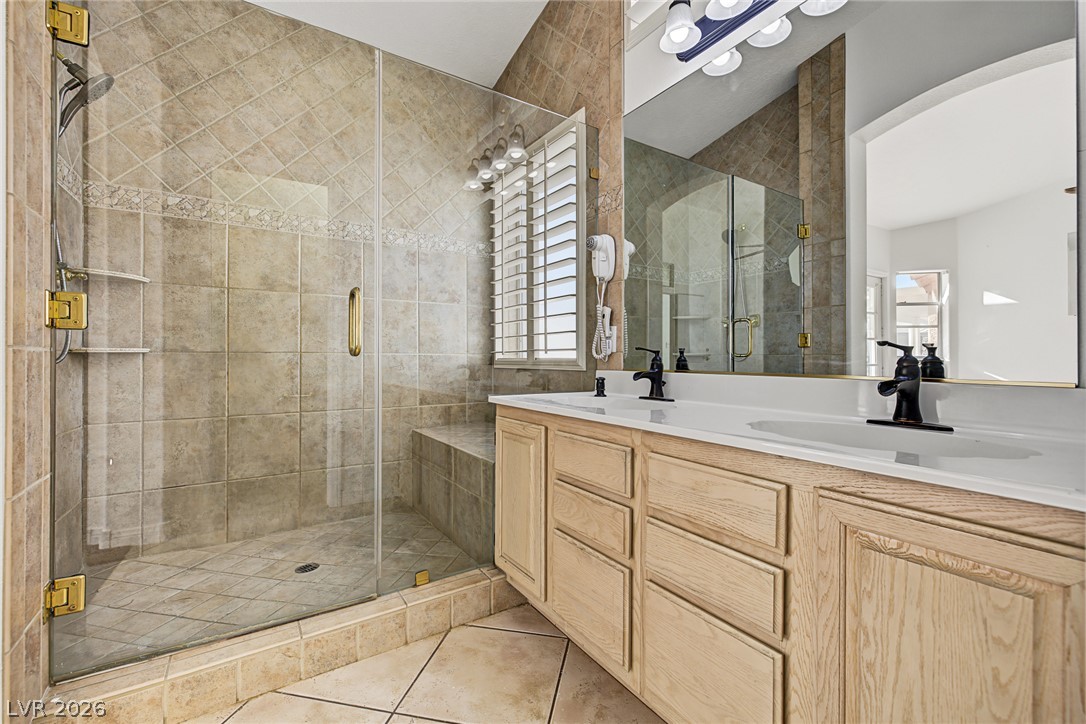
Custom tile work and a spacious double vanity anchor this elegant bathroom.
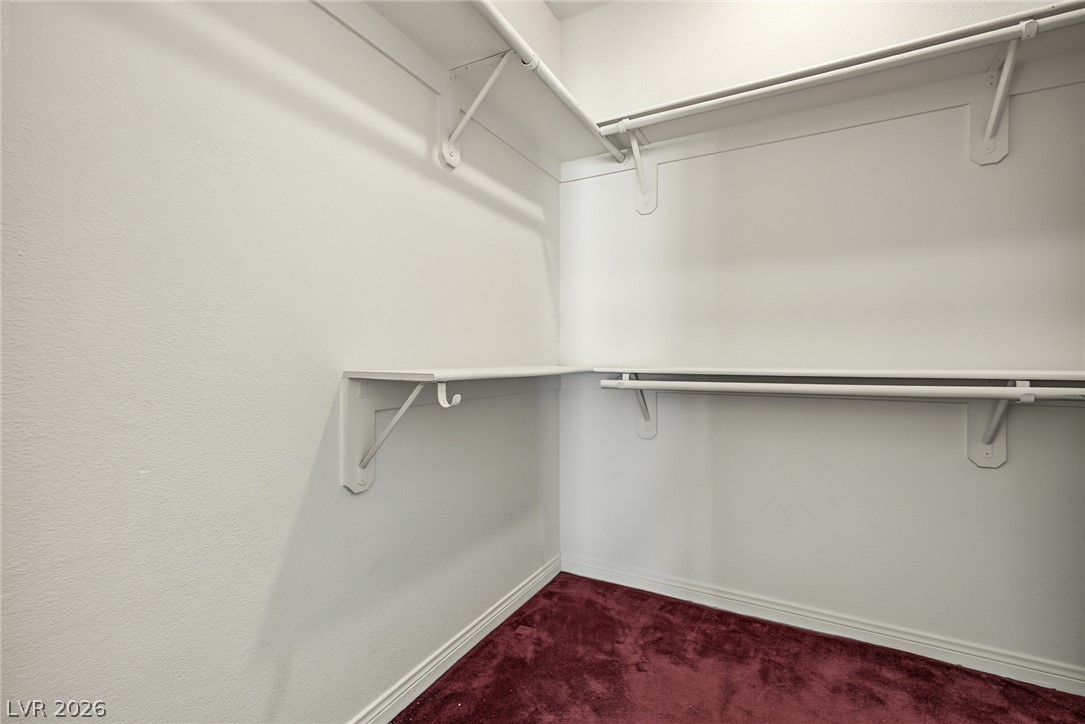
Multi-tier hanging rods and built-in shelving maximize storage potential in this walk-in closet.
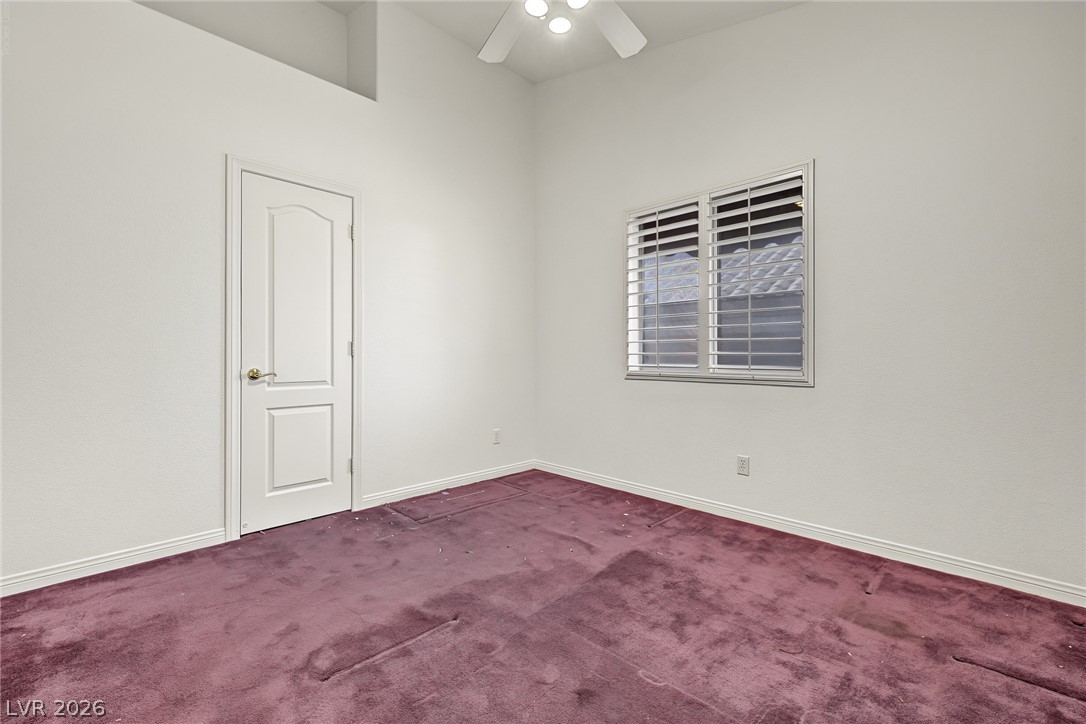
High ceilings and plantation shutters enhance this quiet bedroom space.
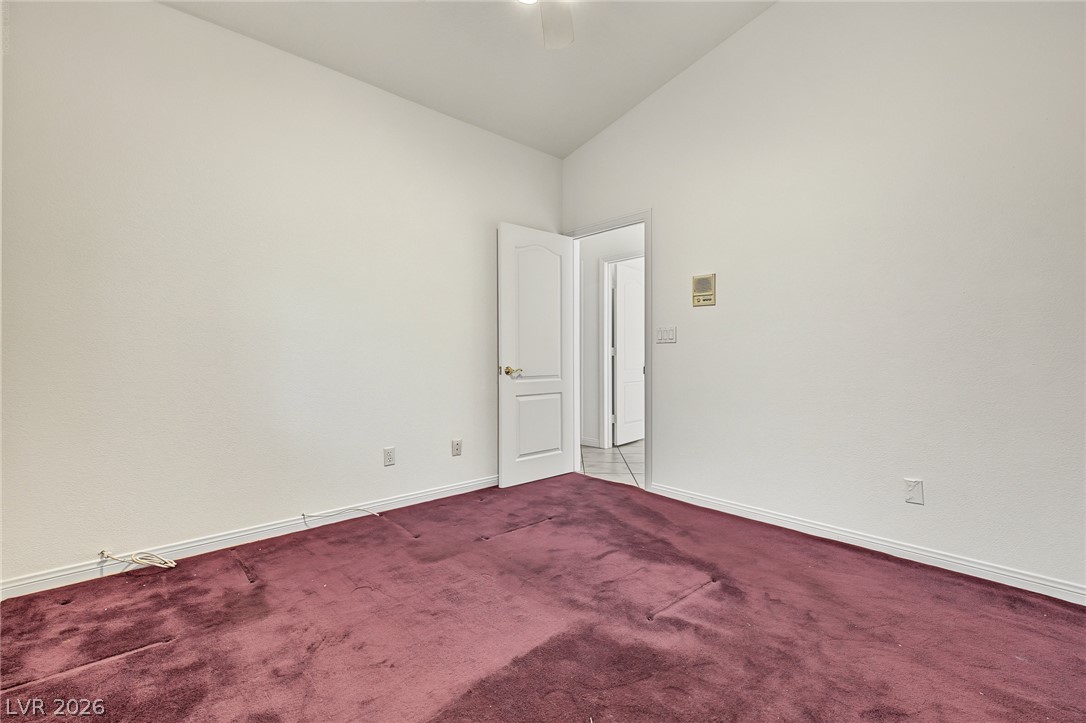
High vaulted ceilings and neutral walls frame this spacious secondary bedroom.
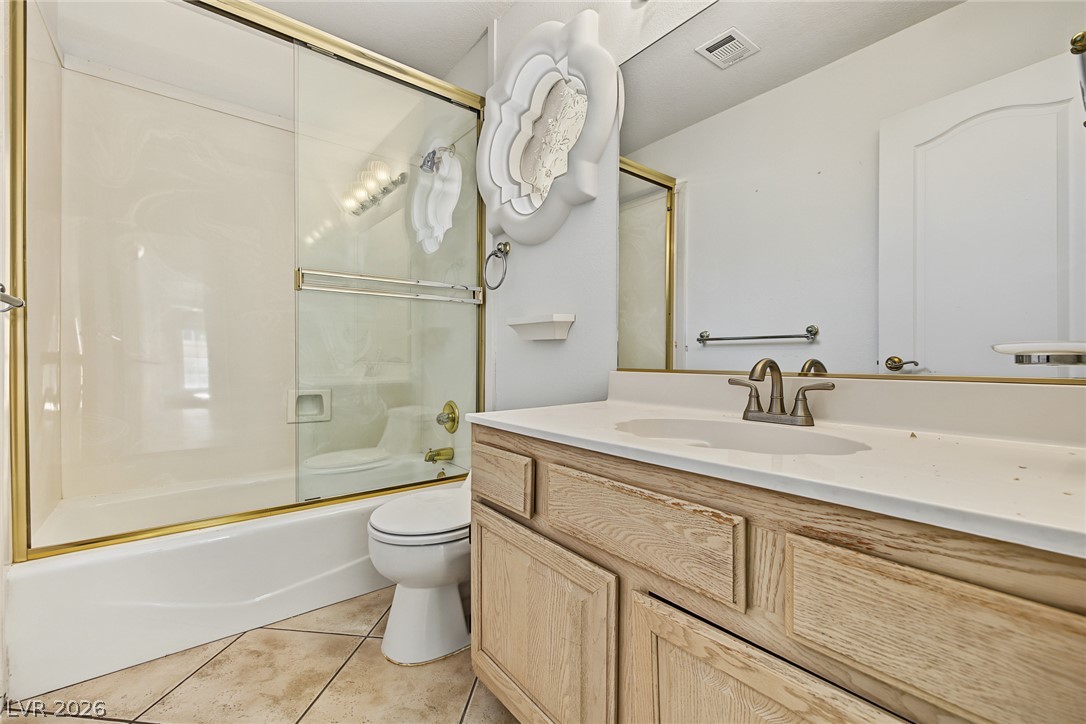
A classic bathroom featuring an oak vanity and a combined tub and shower setup.
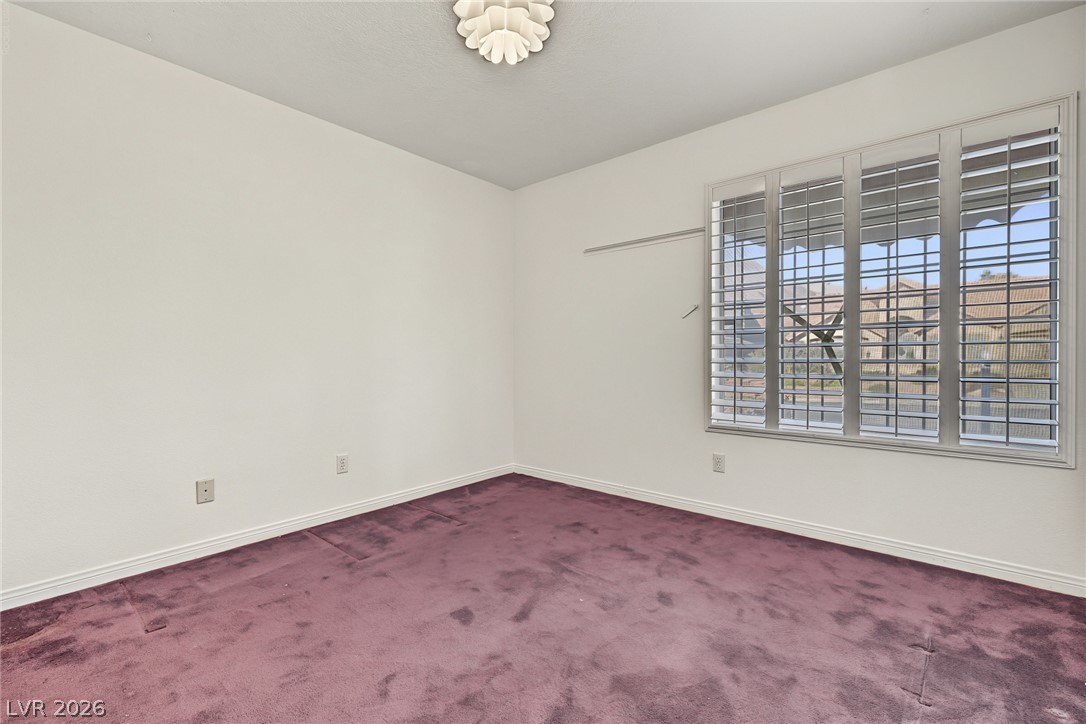
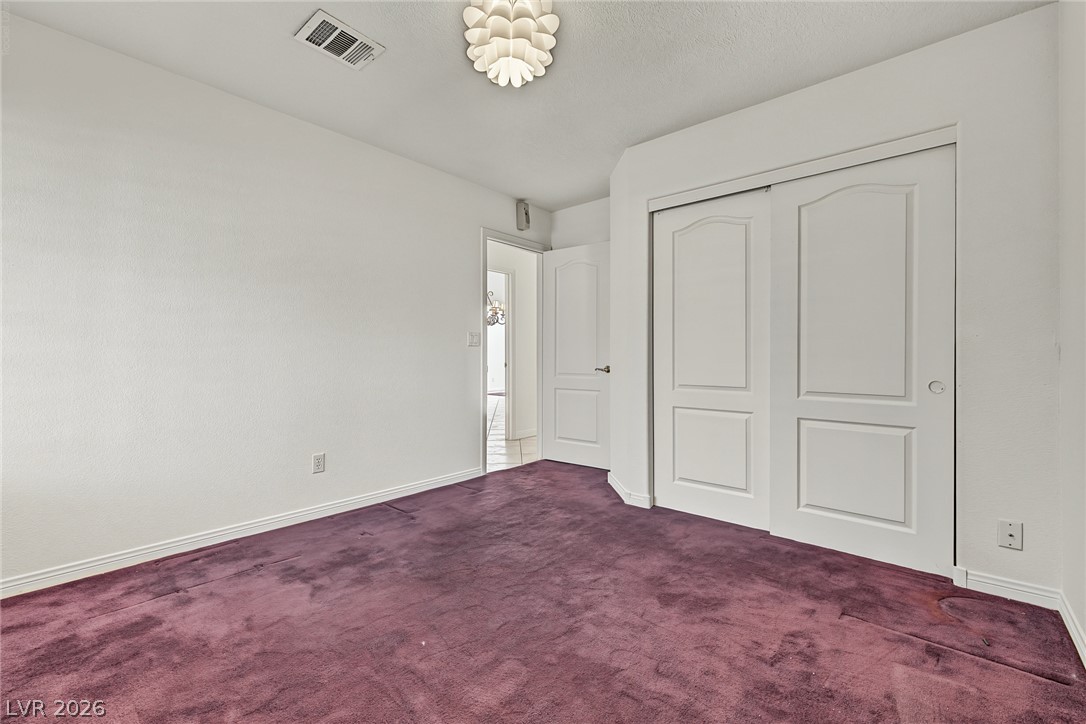
A spacious bedroom featuring comfortable wall-to-wall carpeting and classic plantation shutters.
Plentiful wall space and clean lines define this versatile bedroom with plush carpeting.
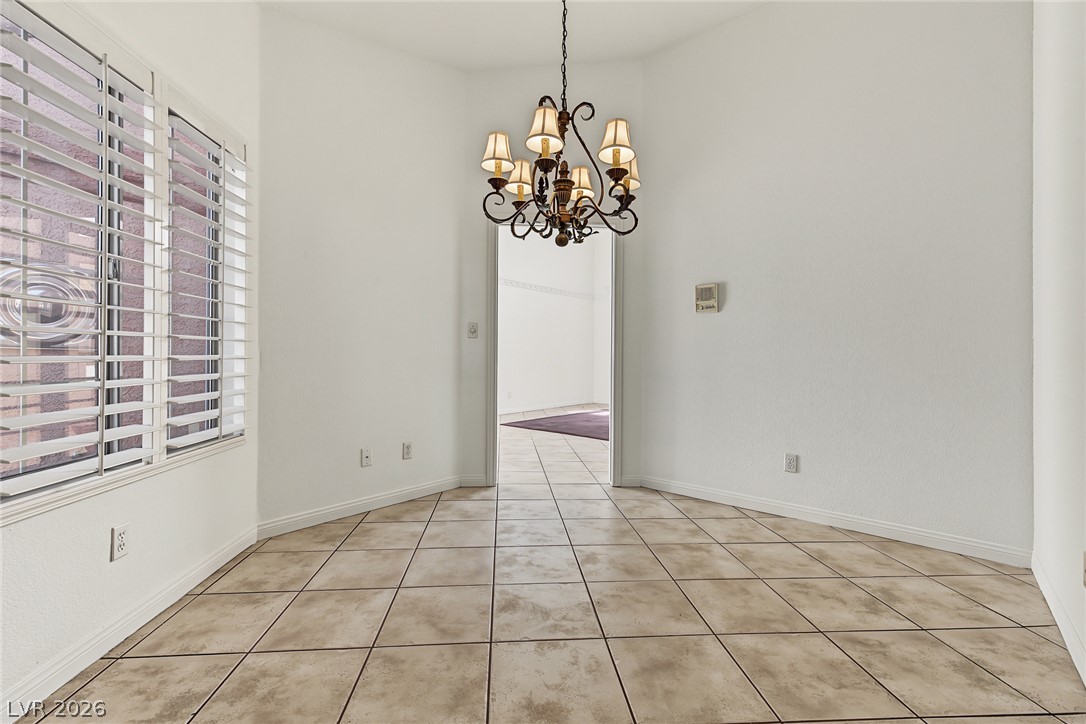
Tiled flooring and a classic light fixture define this welcoming transition space.
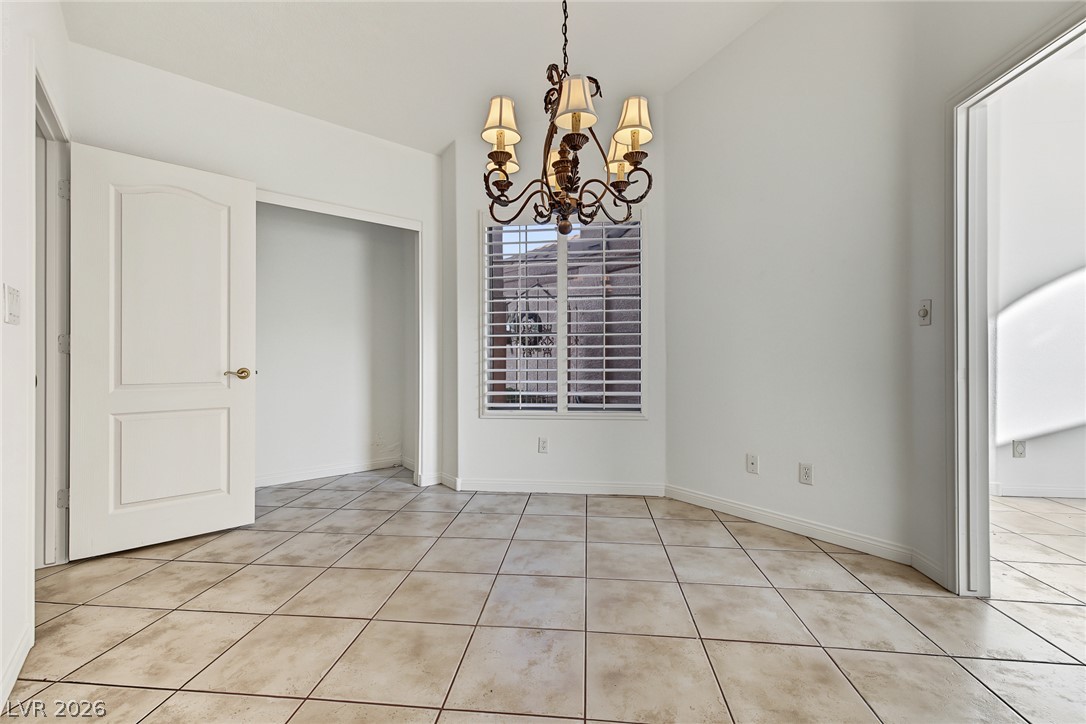
Tiled flooring and high ceilings define this versatile dining space centered around an ornate chandelier.
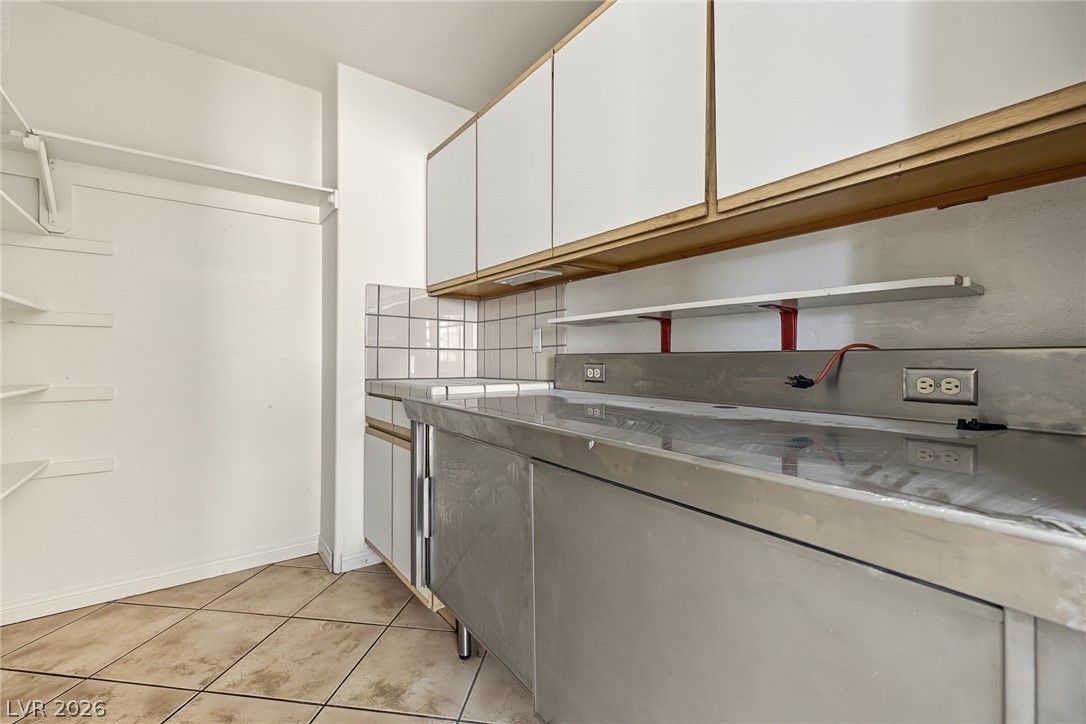
Functional workspace with durable tile flooring and extensive built-in shelving and cabinetry.
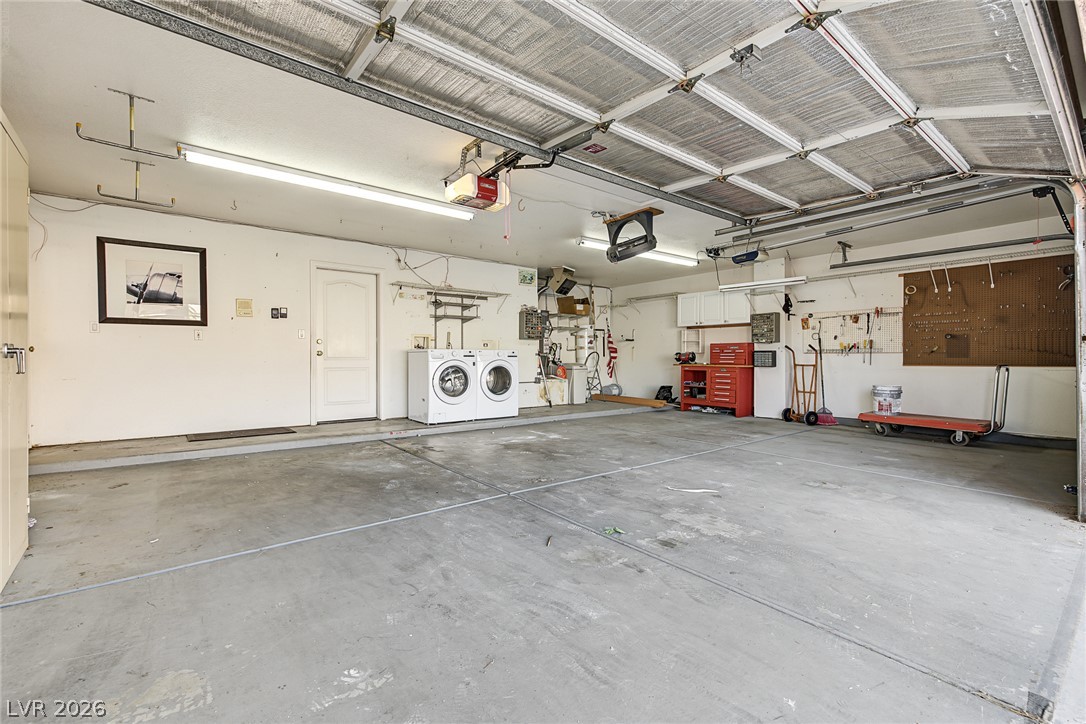
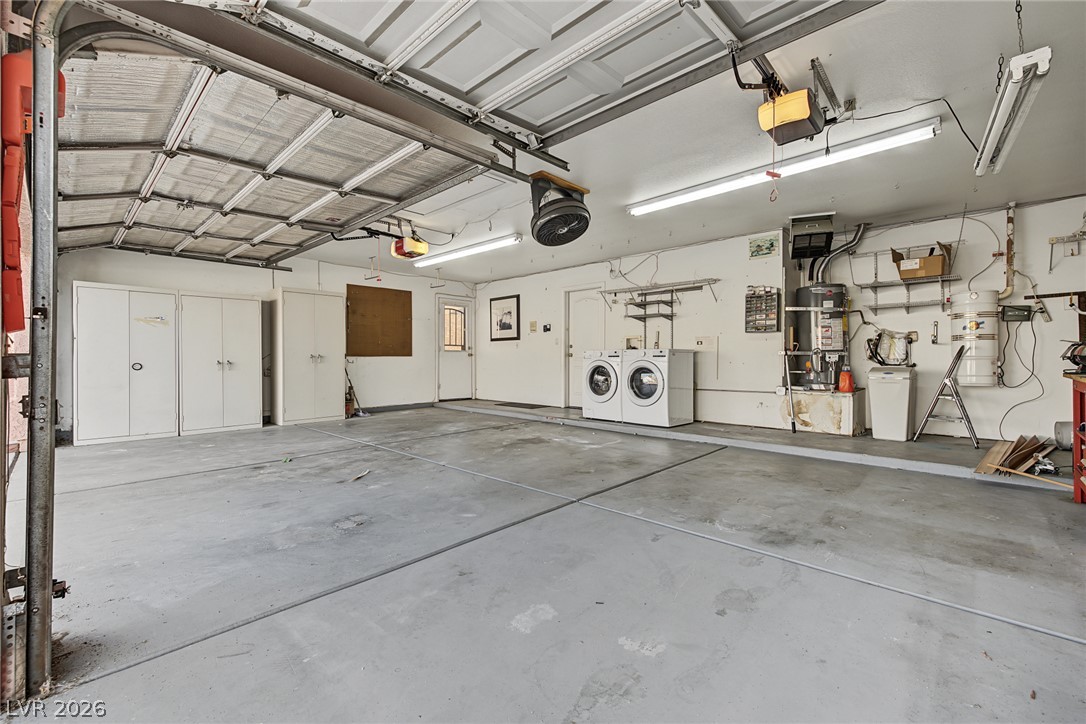
An accommodating multi-car garage provides substantial space for parking, storage, and home projects.
A spacious garage features concrete flooring, built-in storage cabinets, and laundry hookups.
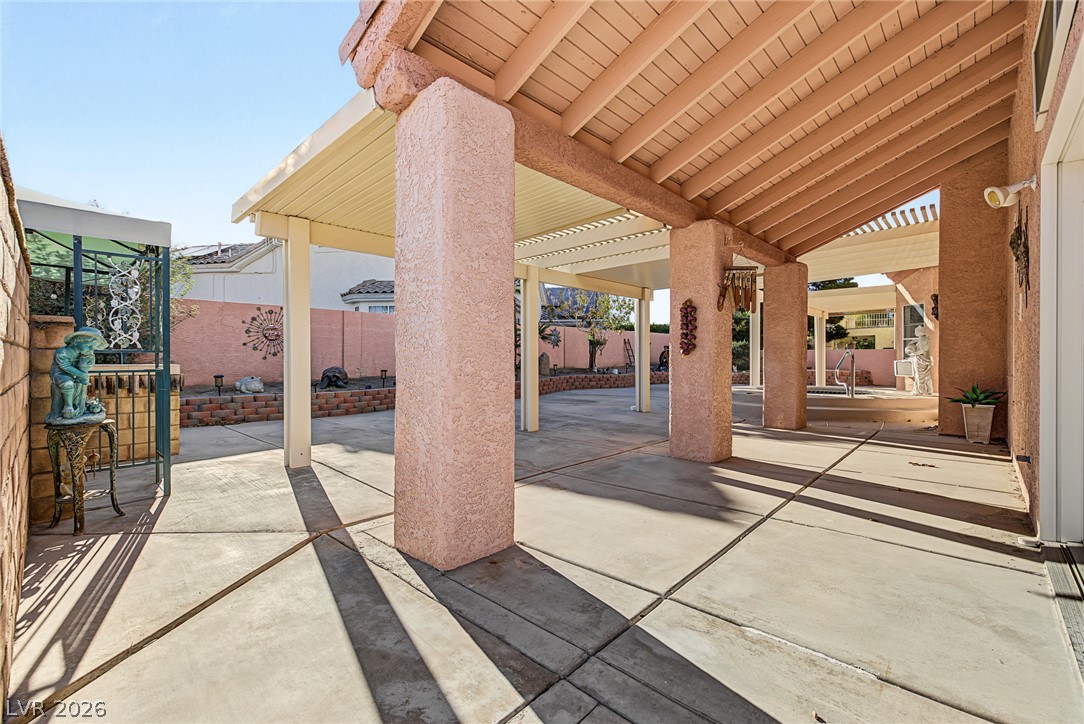
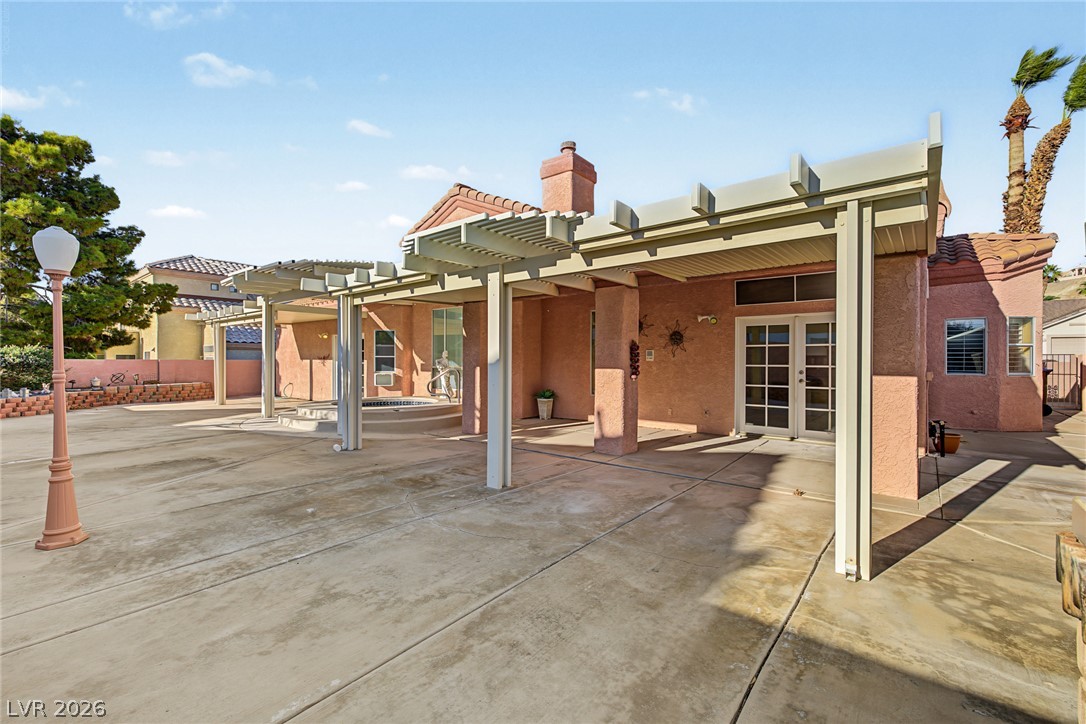
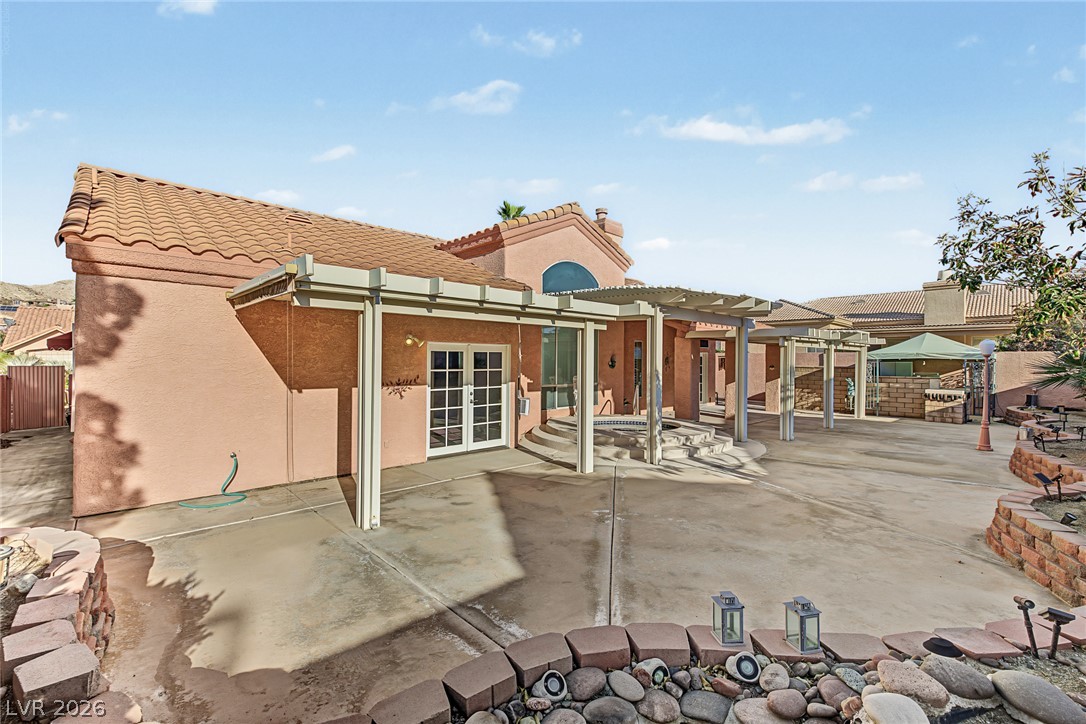
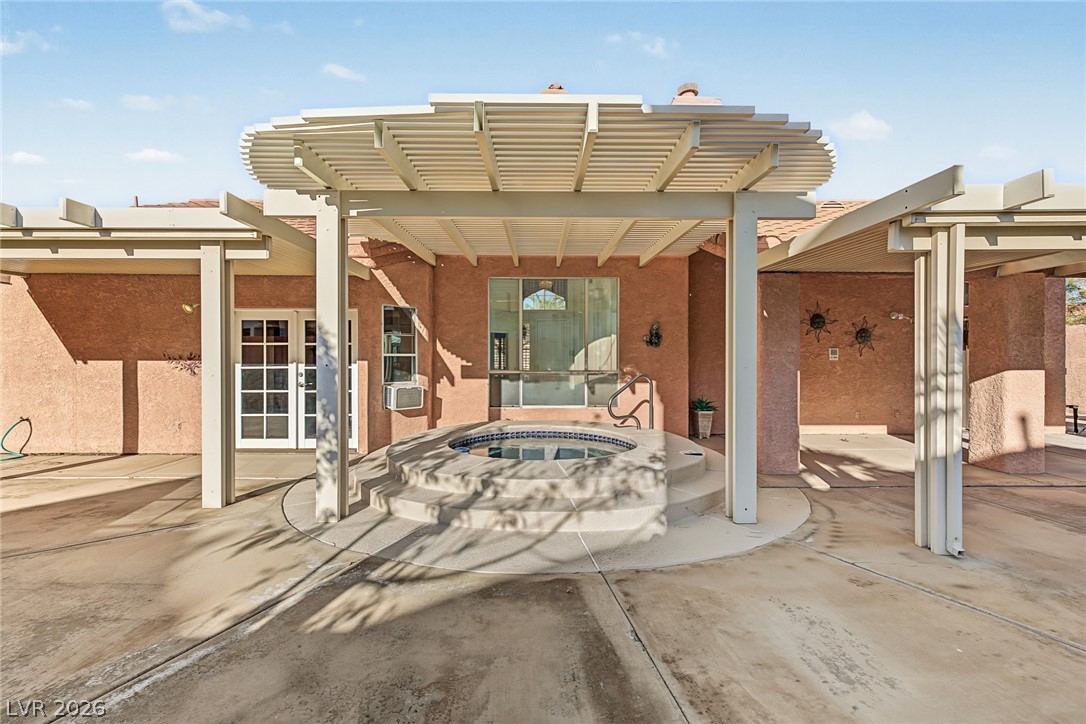
Massive covered patio structures shade the extensive concrete yard perfect for outdoor relaxation.
A spacious concrete patio rests beneath a structured pergola, extending from the stucco exterior.
An expansive concrete patio connects seamlessly to the home under structured pergolas.
An inviting covered patio features a built-in spa beneath a curved architectural pergola.