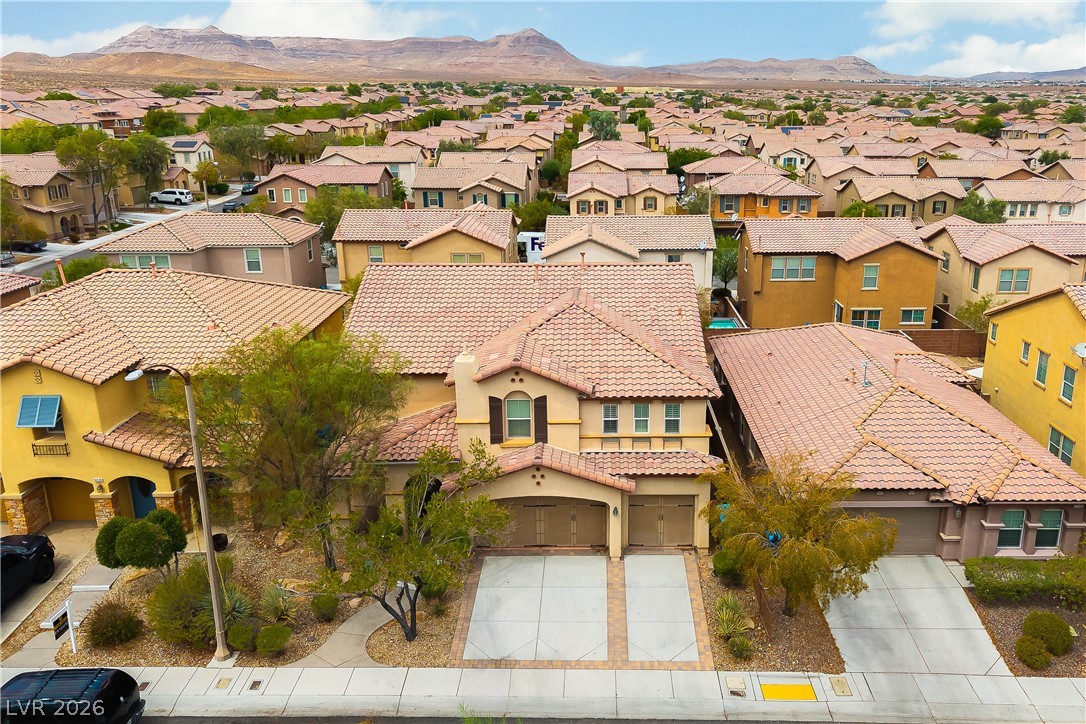
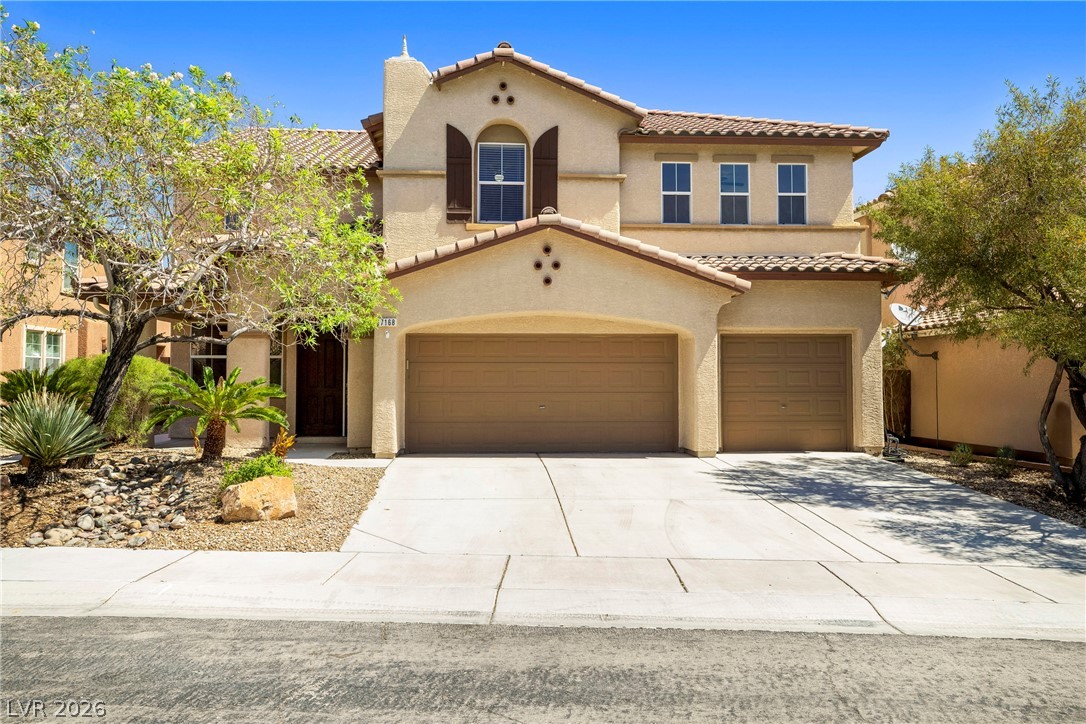
Mediterranean architectural details and a spacious driveway define this handsome multi-level exterior.
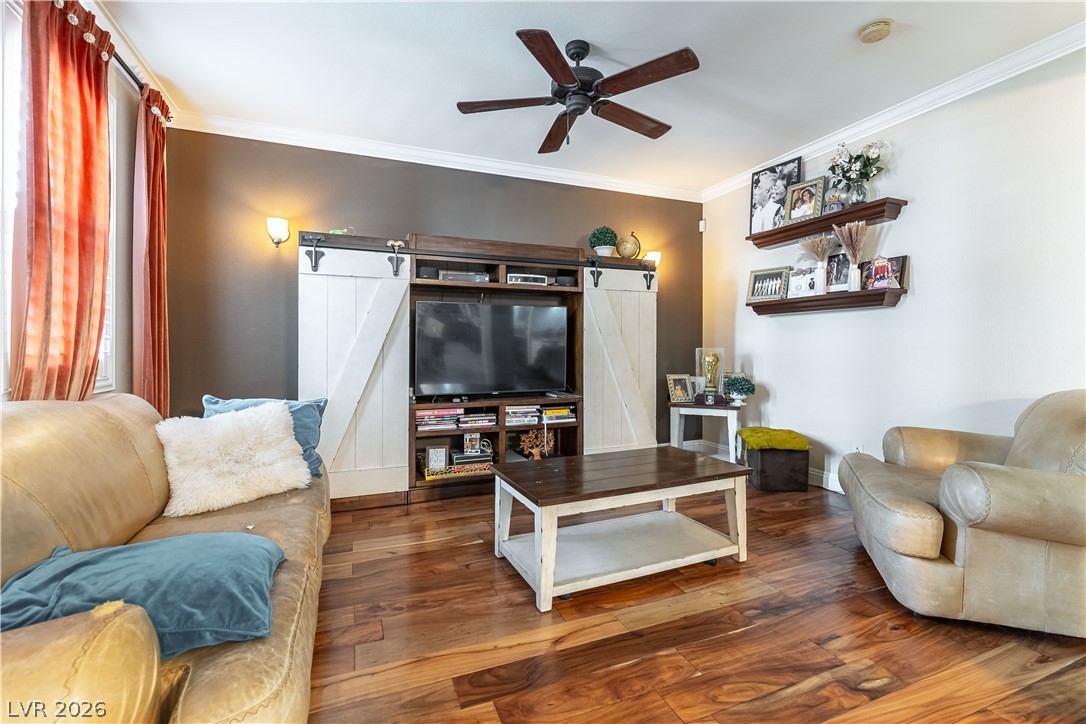
Polished hardwood floors and classic crown molding anchor this welcoming living area.
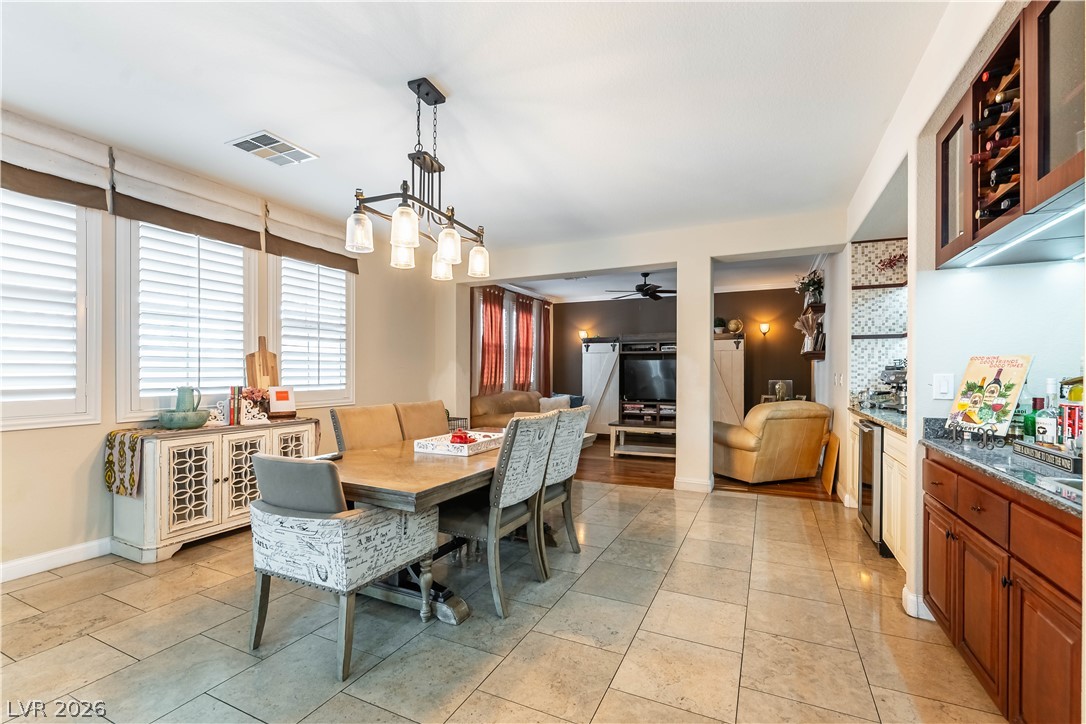
Stone tile flooring and an integrated wet bar enhance this spacious dining area.
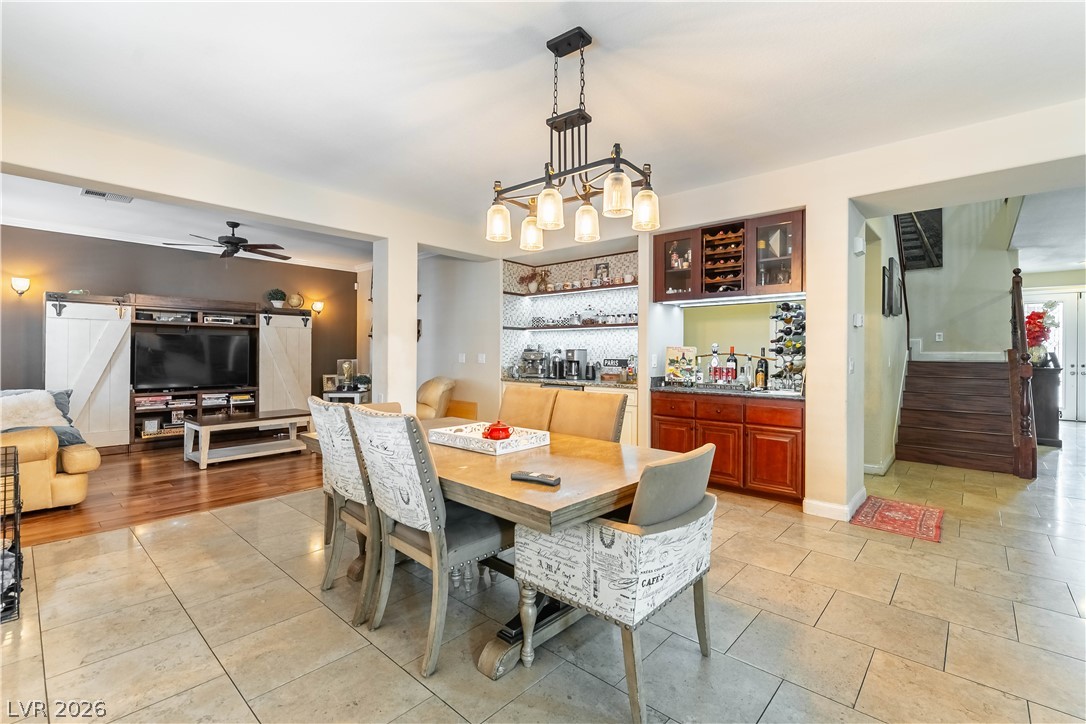
Durable tile flooring extends through this open dining space and connects seamlessly to adjacent living areas.
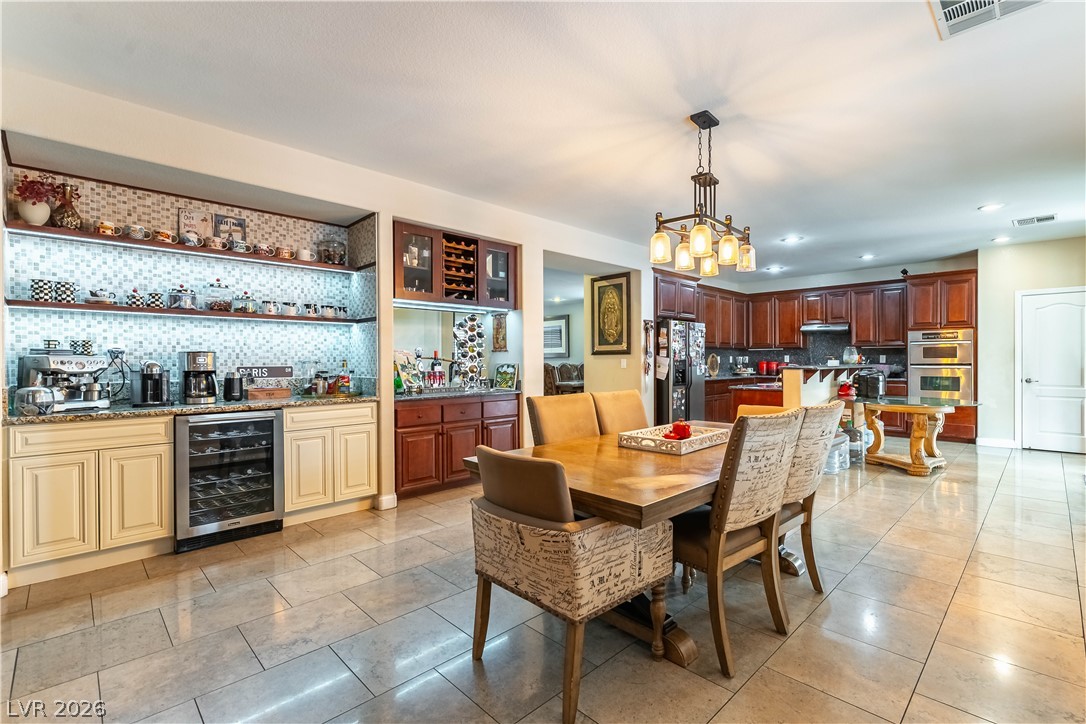
Polished tile flooring flows seamlessly through this open dining space and adjacent kitchen.
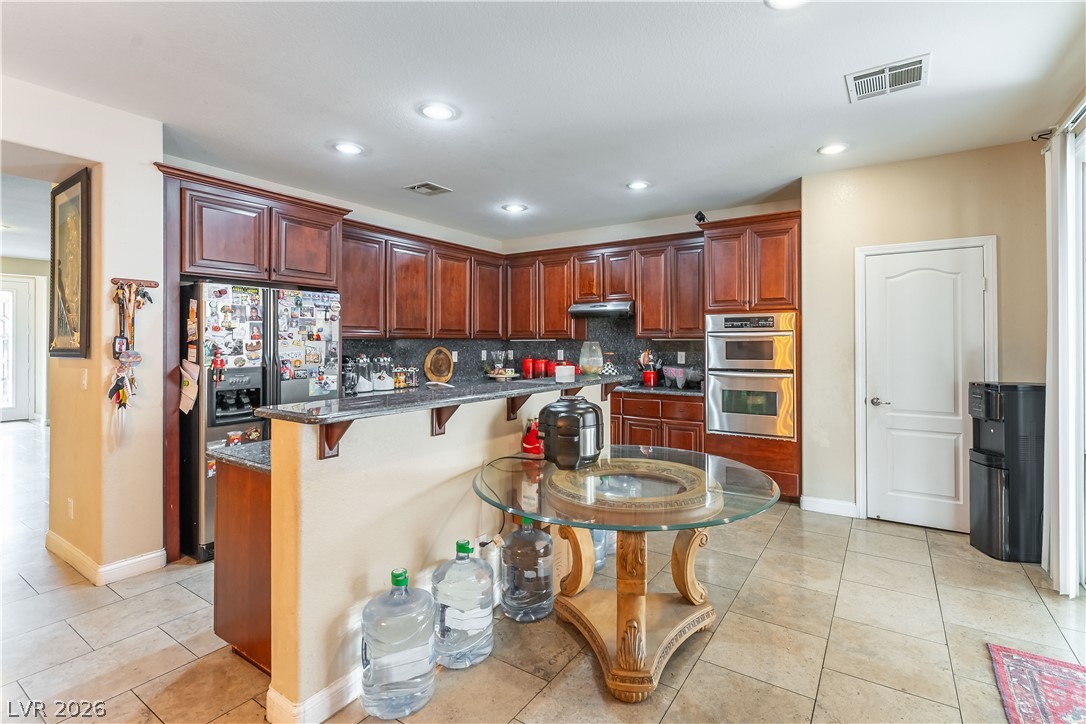
Rich wood cabinetry and tile flooring define this spacious kitchen layout.
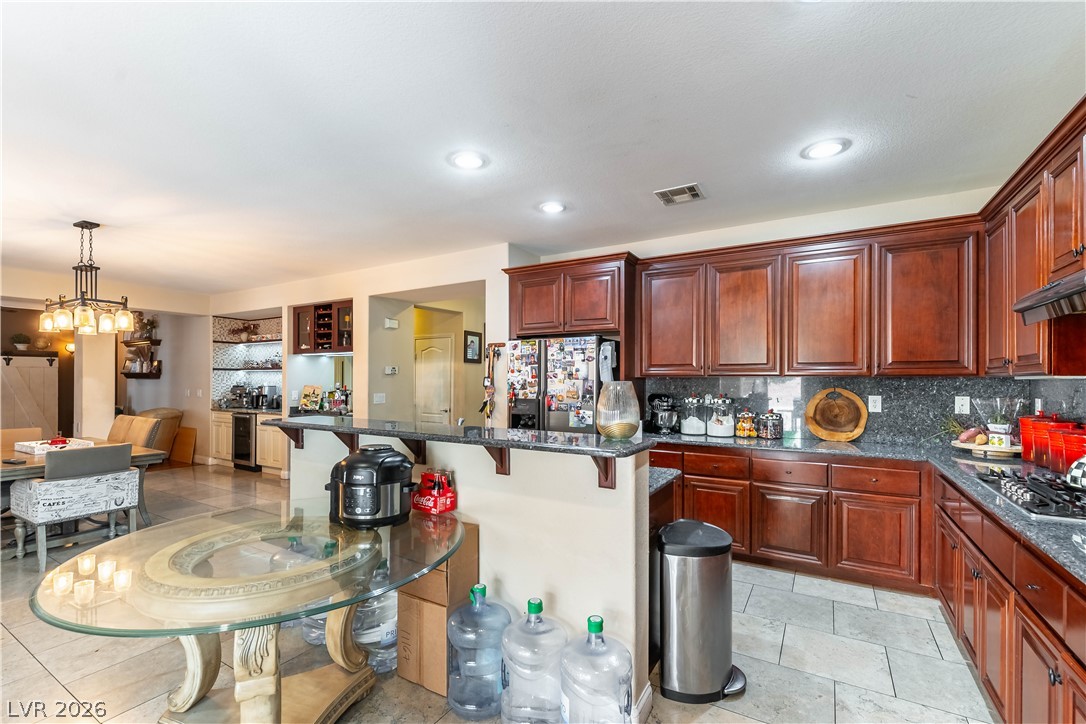
Rich wood cabinetry paired with dark stone countertops defines this open-concept kitchen space.
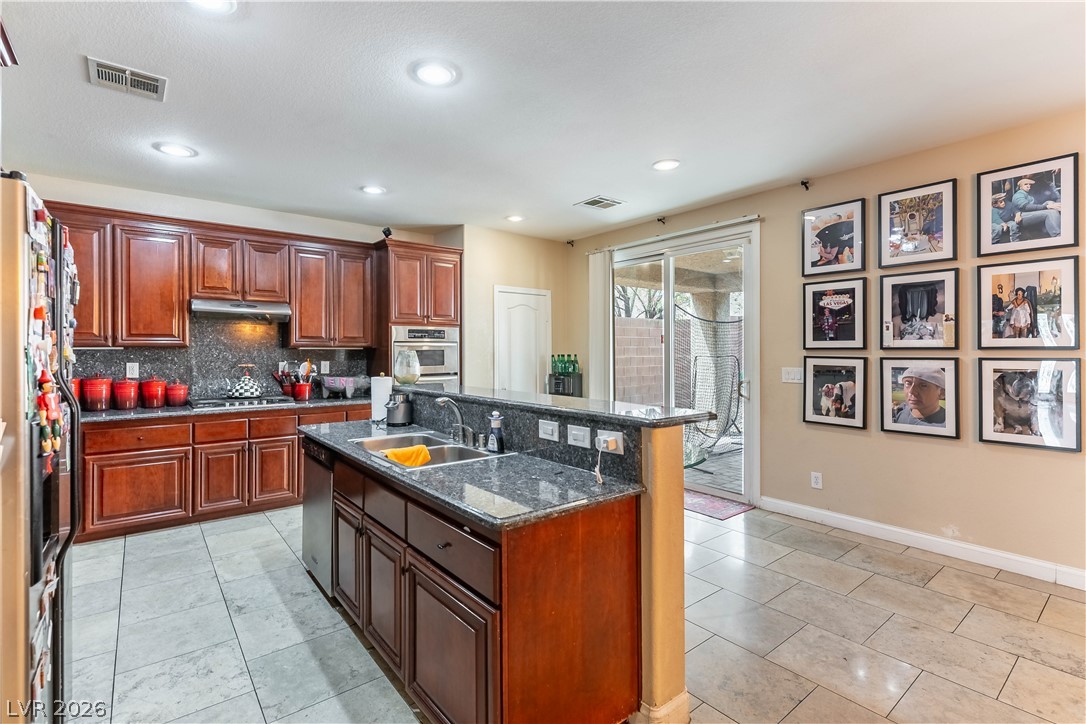
Rich wood cabinetry and granite countertops anchor this kitchen featuring a functional center island.
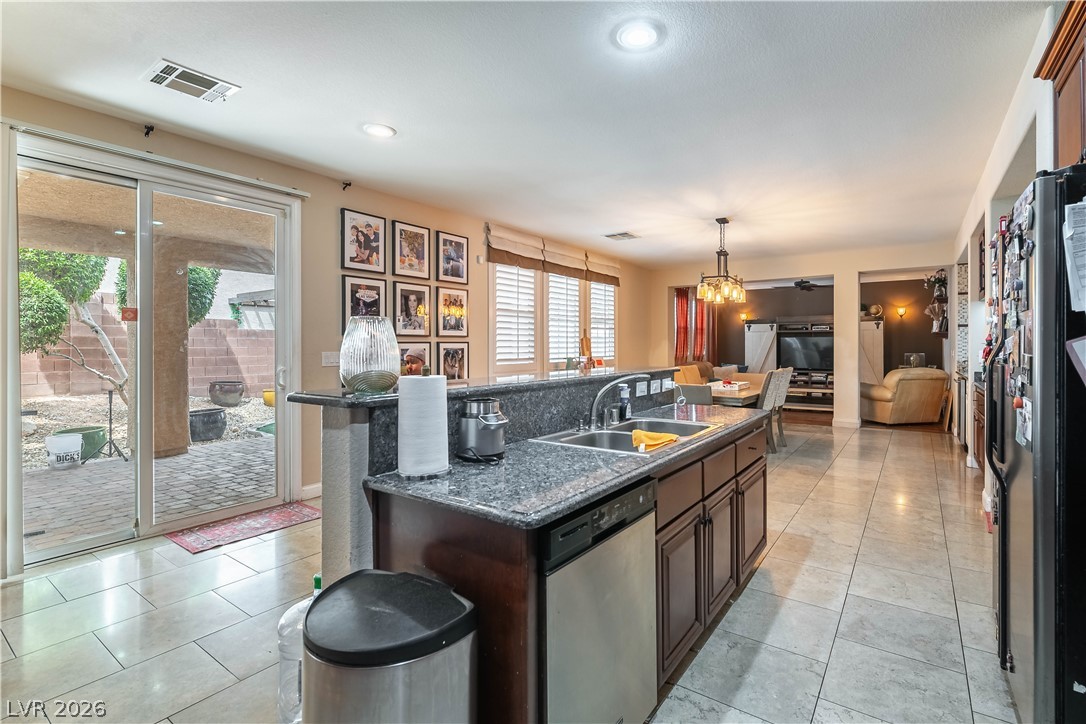
An open kitchen layout flows seamlessly into living spaces with durable tile flooring throughout.
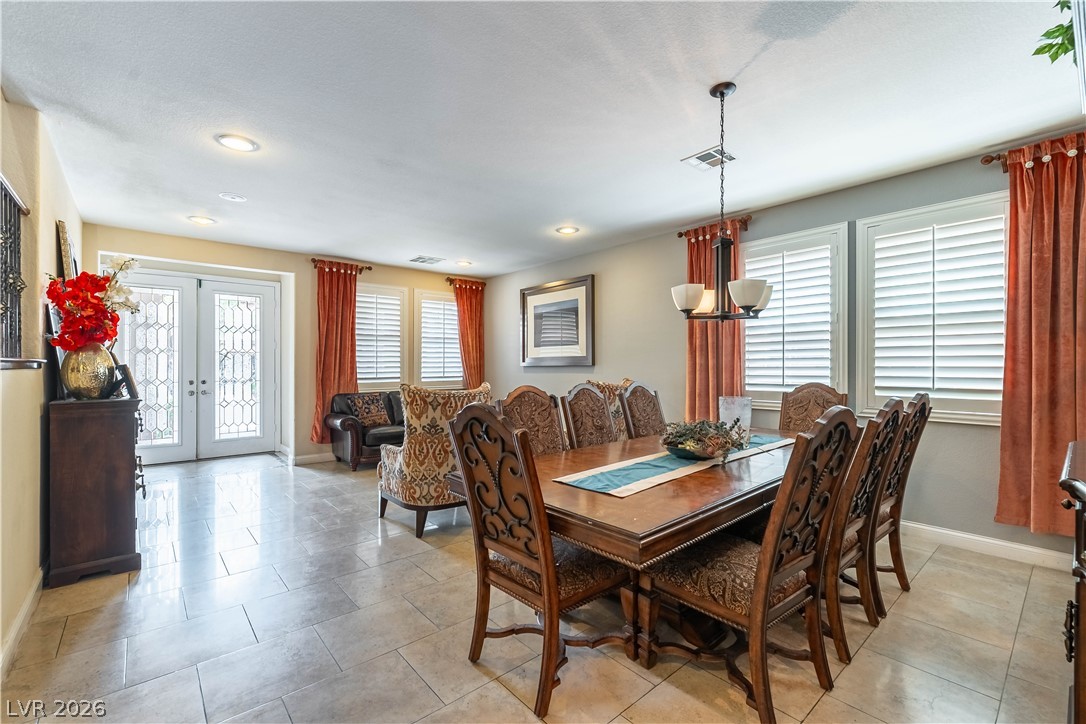
Polished tile flooring and plantation shutters define this formal dining space near the entryway.
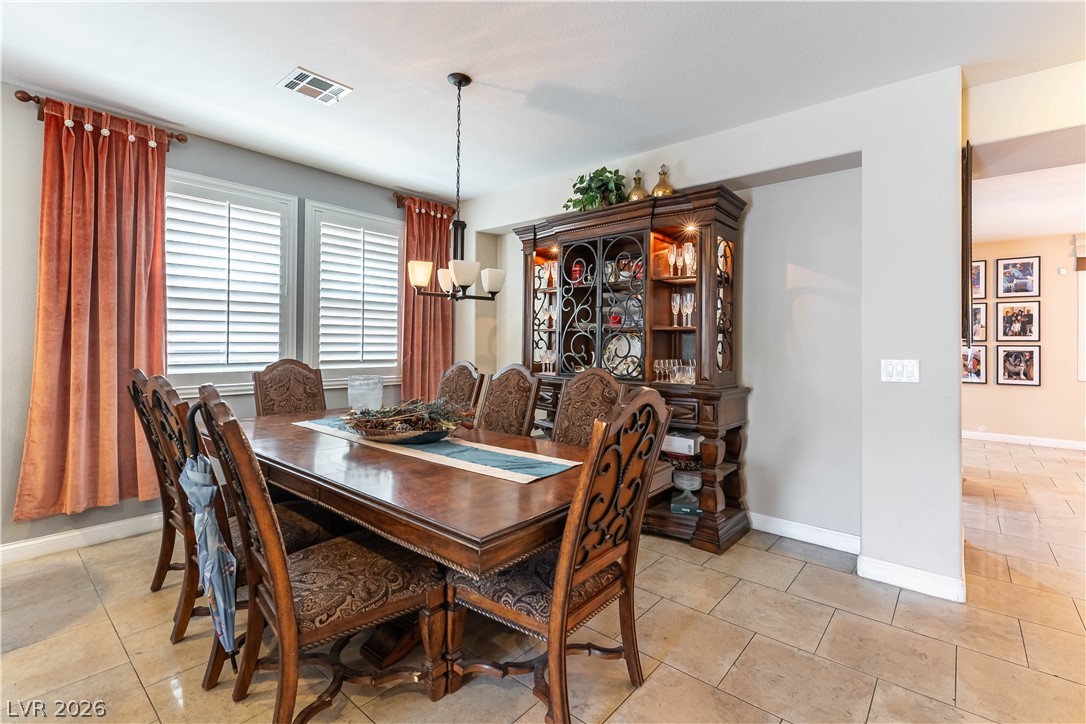
A spacious dining room features elegant tile flooring and bright windows.
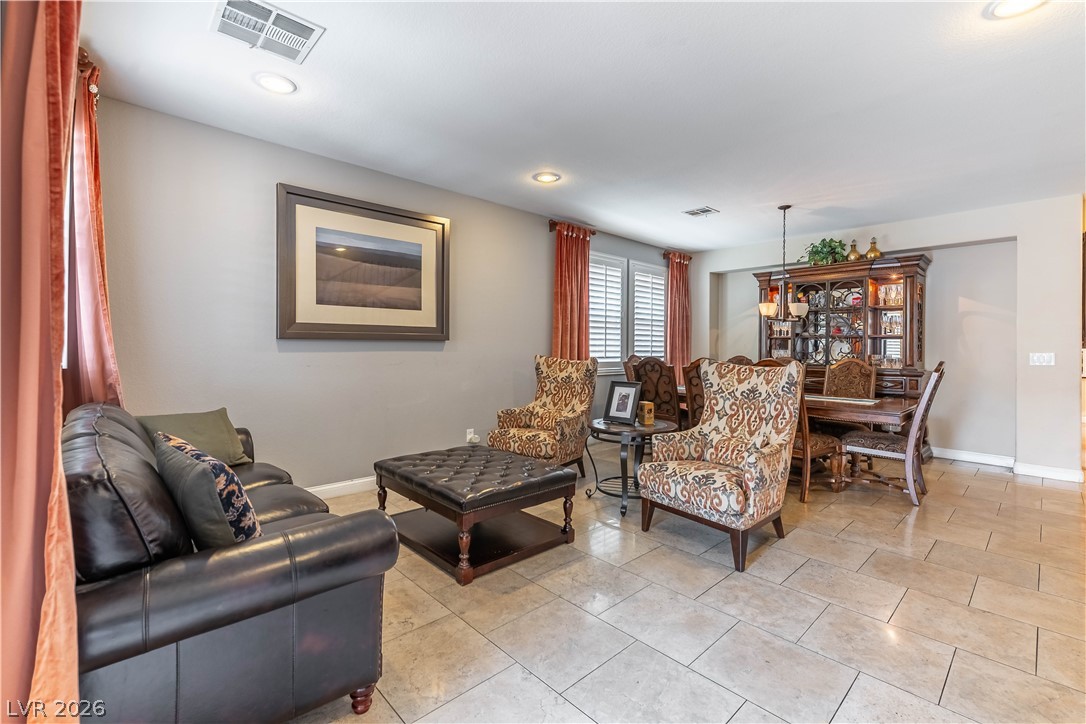
Gleaming tile floors and recessed lighting enhance the open flow of this versatile living space.
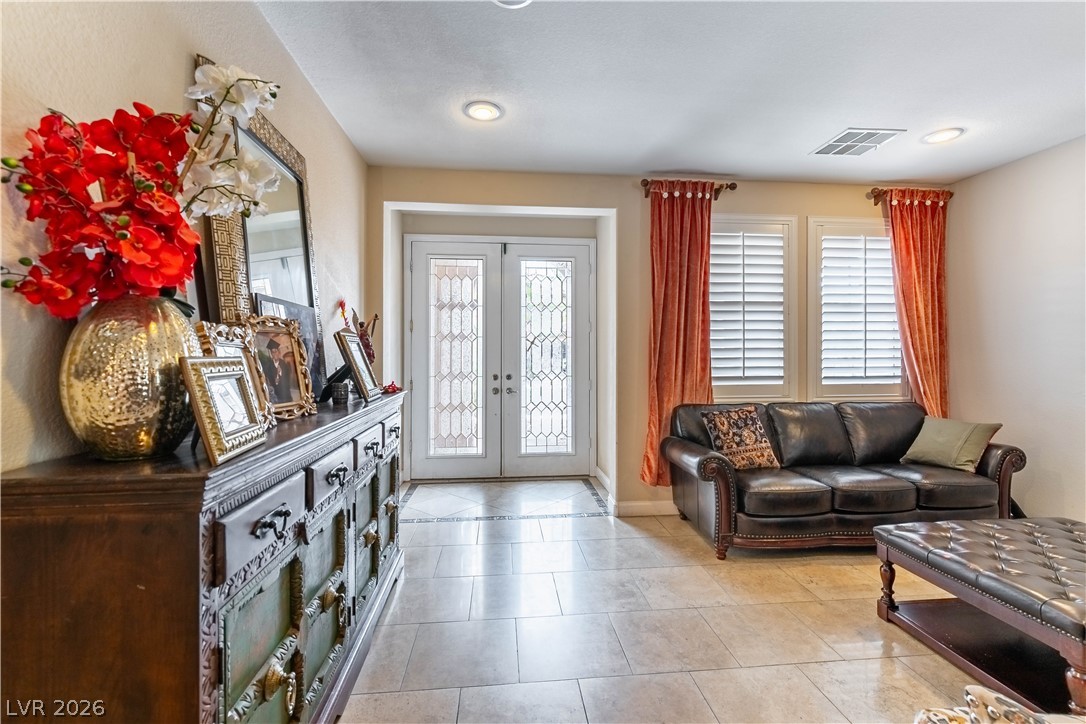
Double entry doors lead into a welcoming foyer detailed with tile flooring and recessed lighting.
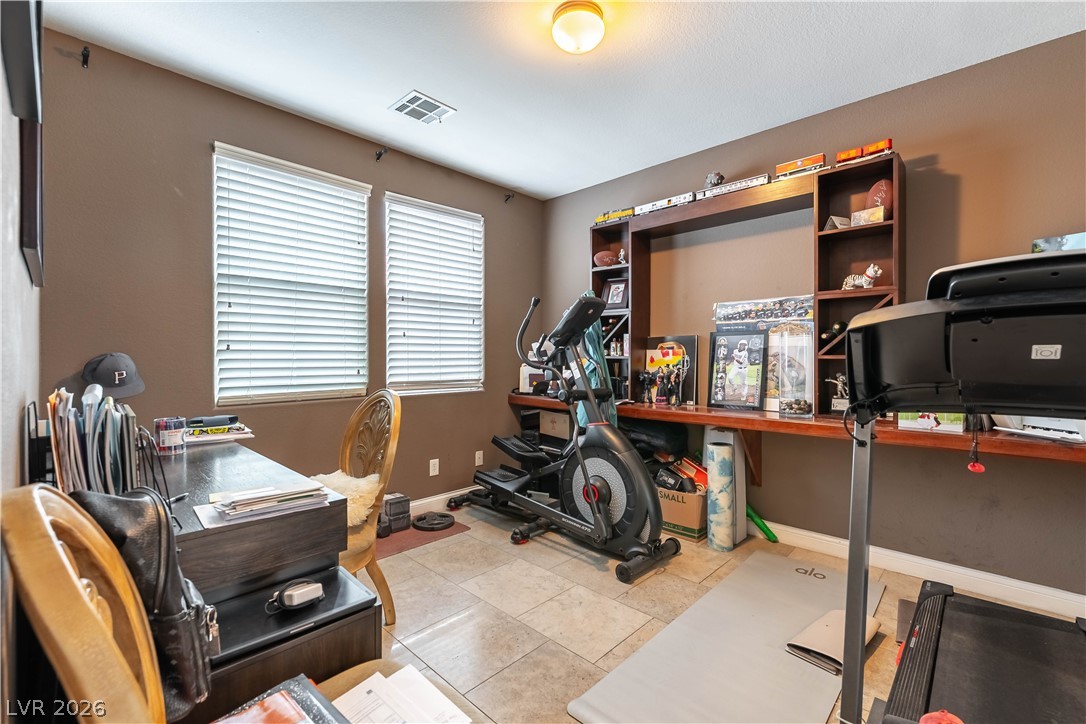
Natural light from dual windows illuminates the versatile tile floor space.
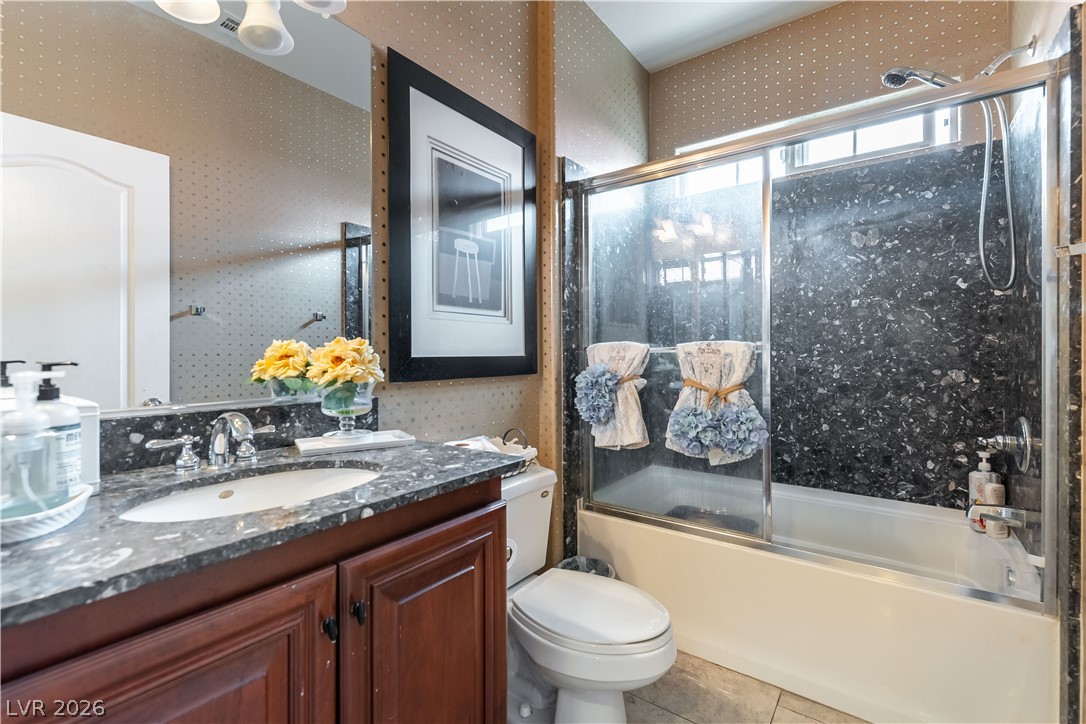
A well-appointed bathroom features a dark stone vanity top alongside a matching tub surround.
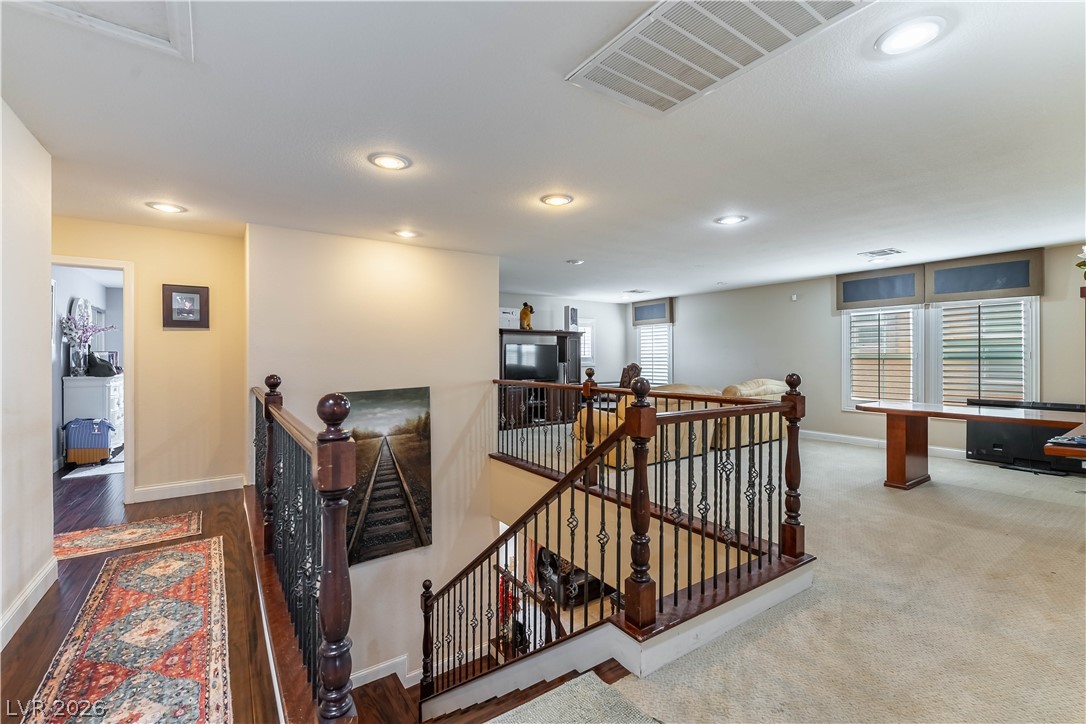
Gleaming hardwood floors and plush carpeting define this versatile upper-level landing with wrought-iron stair railings.
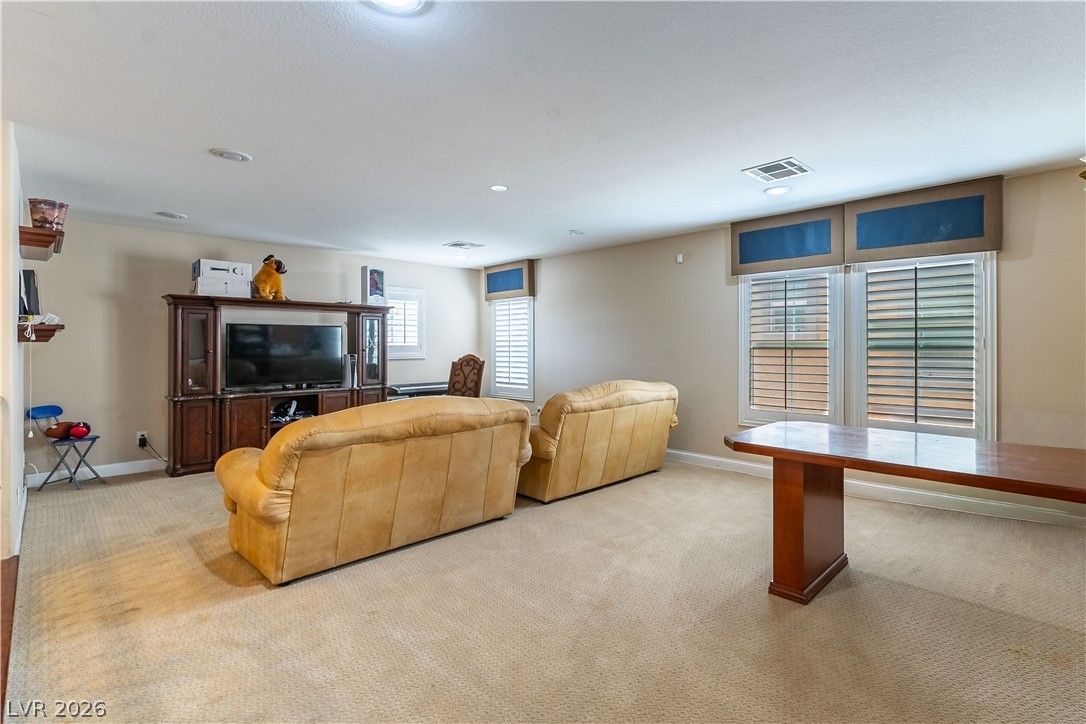
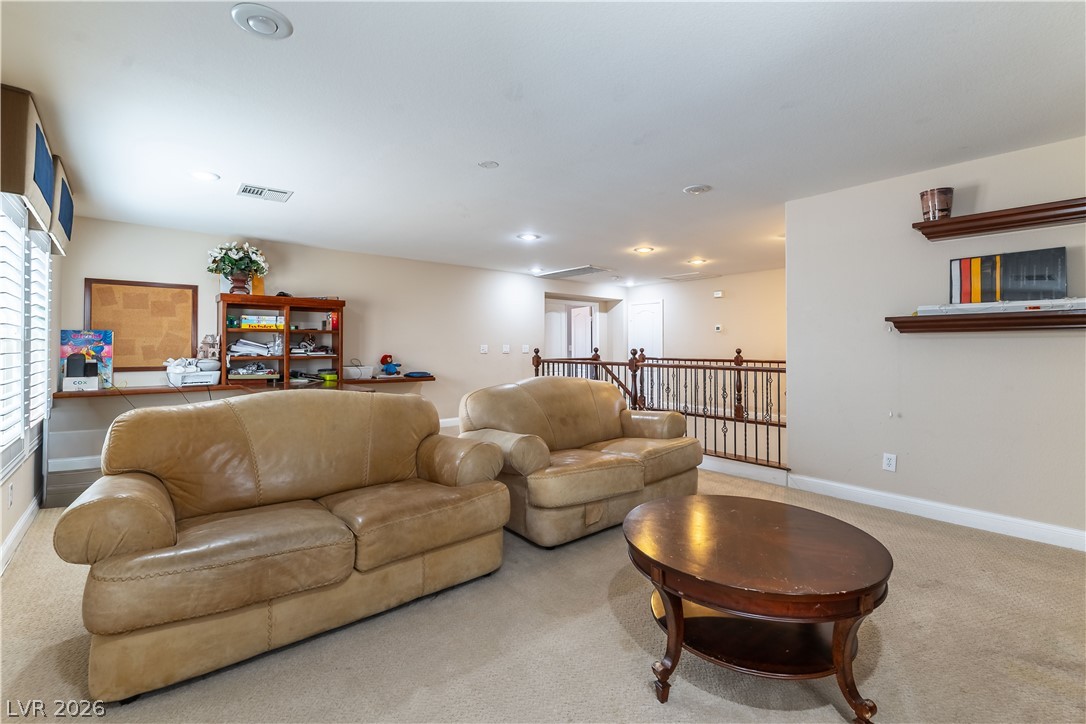
Recessed lighting illuminates a spacious living area finished with wall-to-wall carpeting and shuttered windows.
A spacious upper-level living area features soft carpeting, recessed lighting, and a detailed wooden banister.
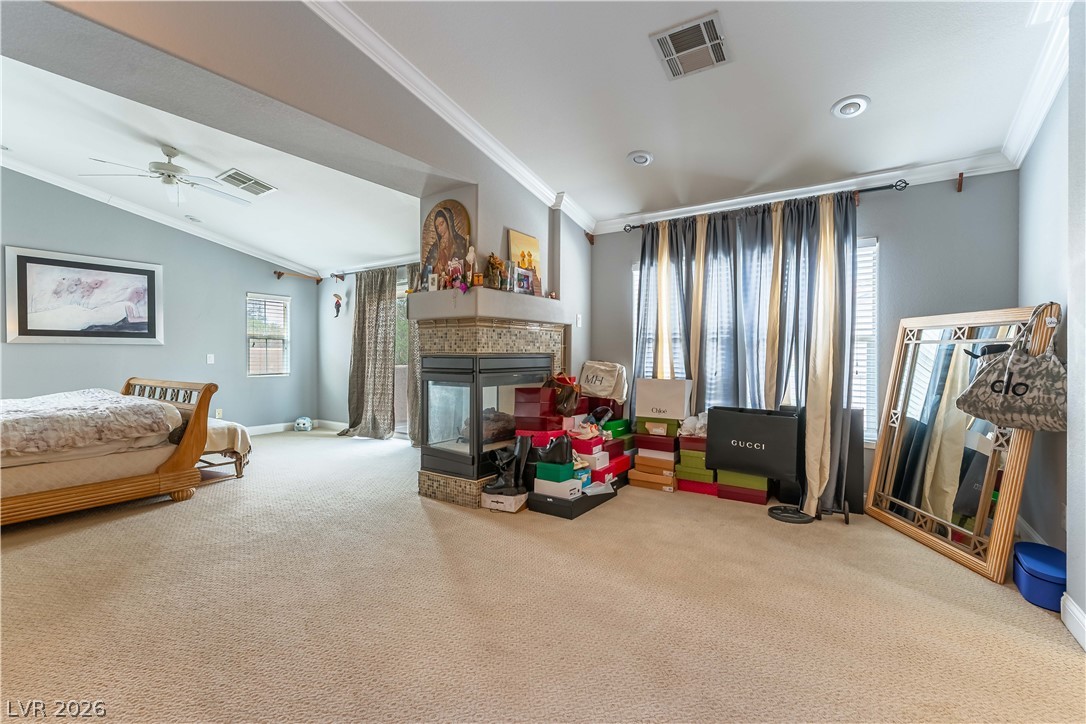
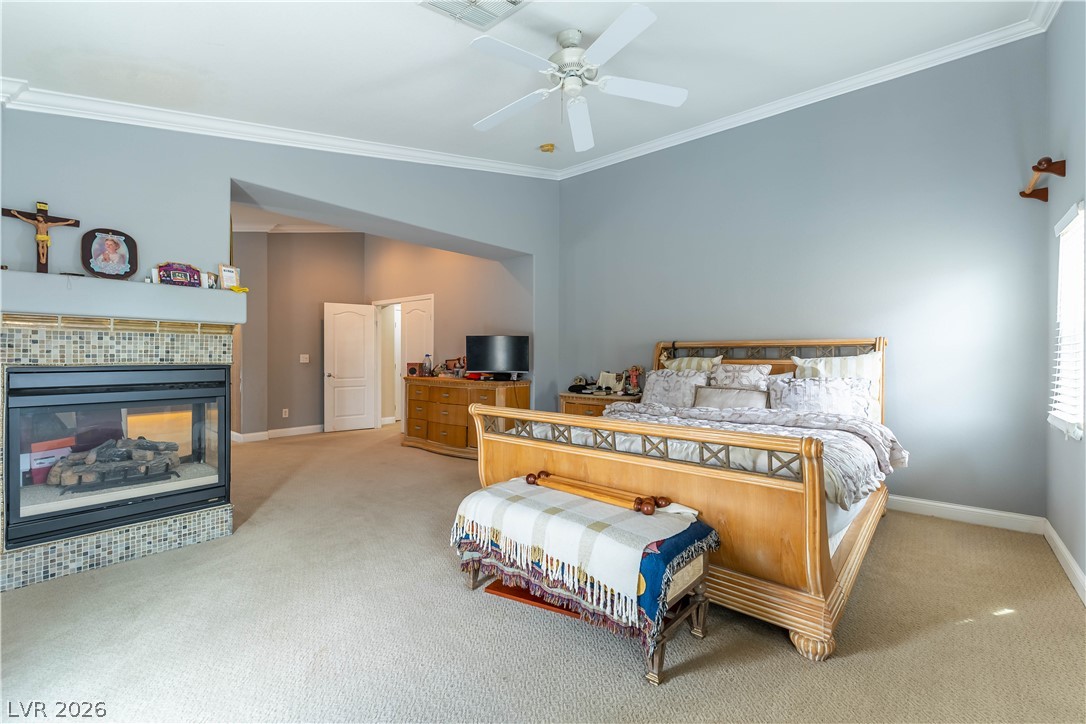
A spacious bedroom suite showcases a dual-sided fireplace, crown molding, and recessed lighting.
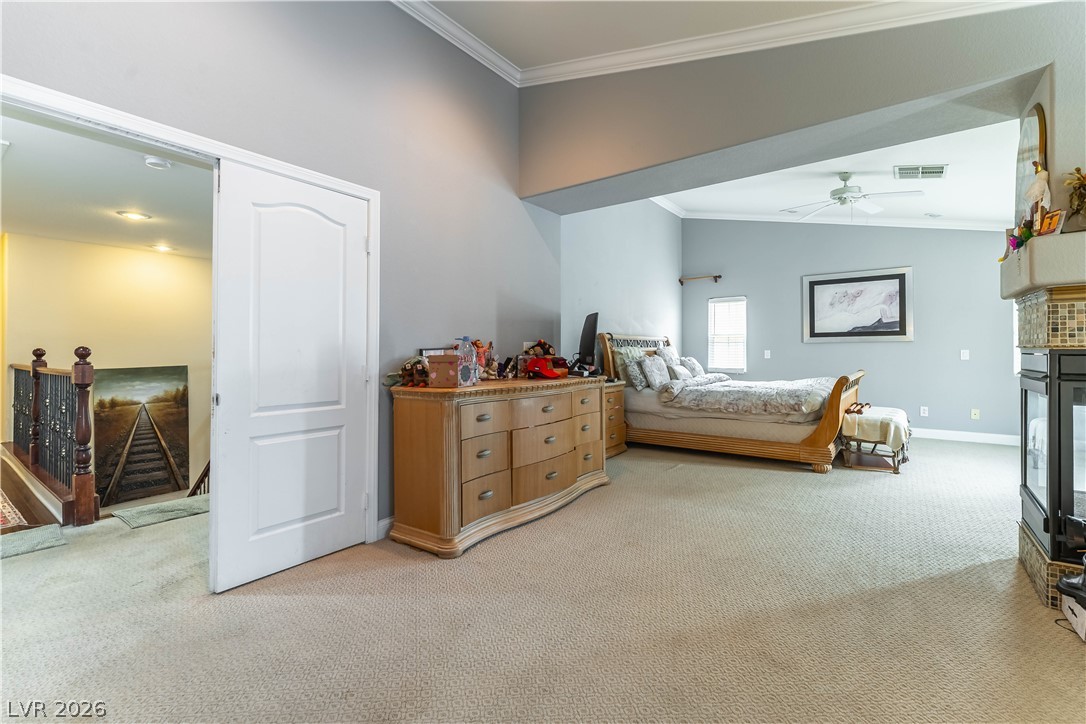
Vaulted ceilings and plush carpeting define this spacious main-level suite with fireplace warmth.
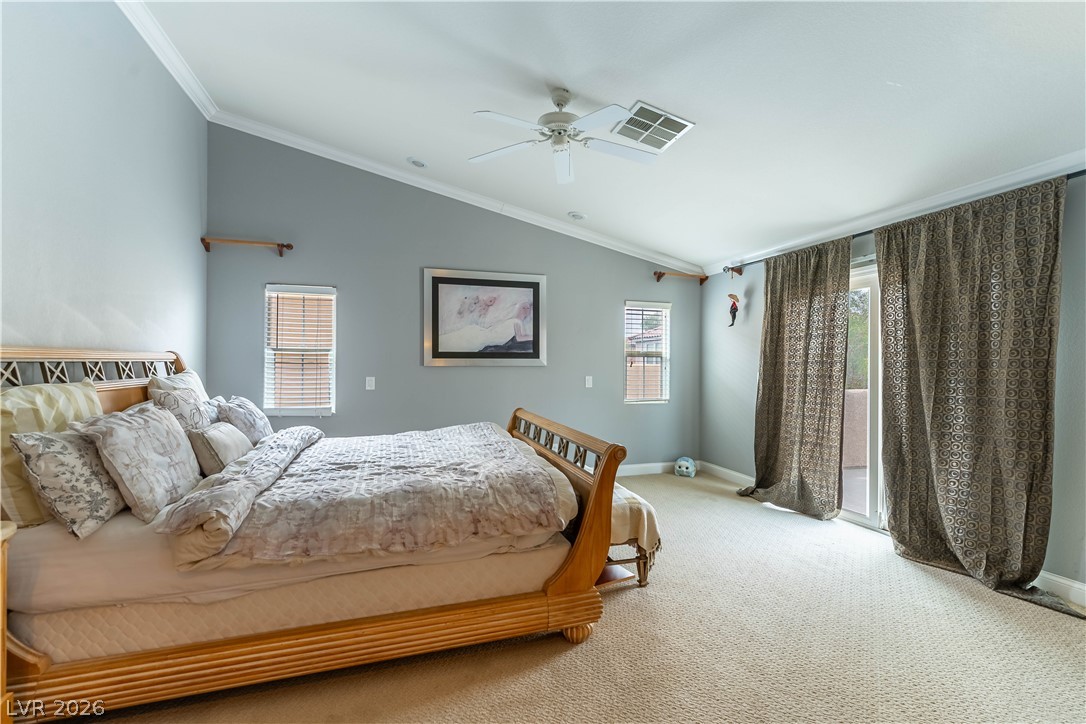
A vaulted ceiling and sliding glass doors enhance this airy bedroom.
High ceilings and a cozy tiled fireplace highlight this comfortable bedroom suite.
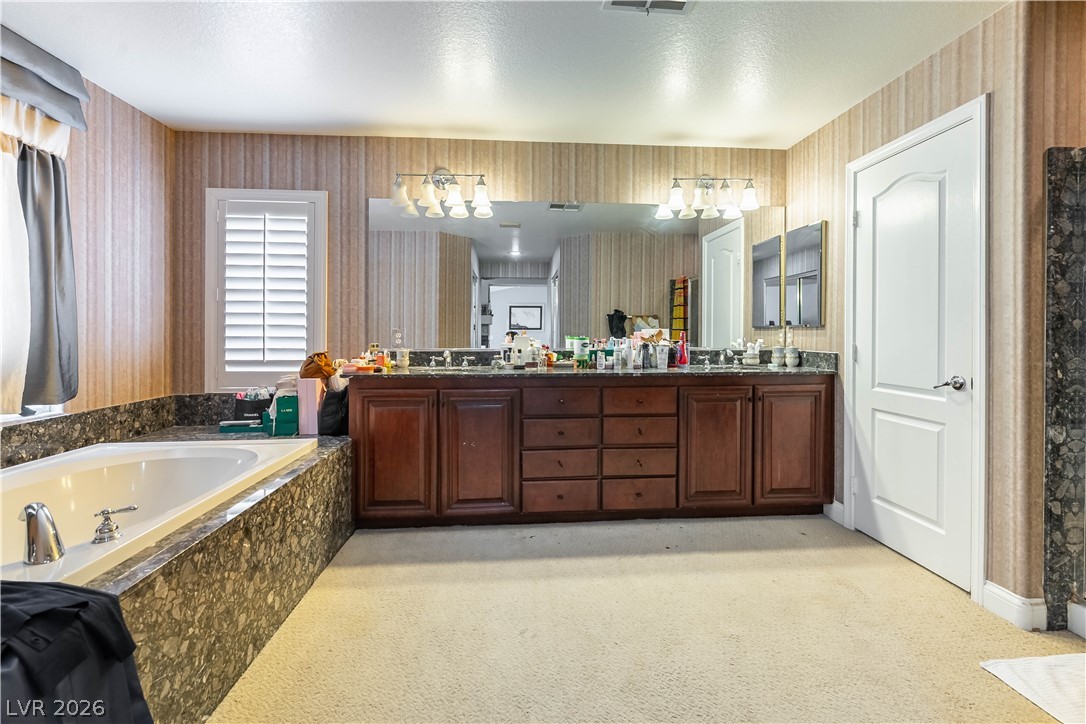
A spacious bathroom features a stone-surround soaking tub and a wide double vanity.
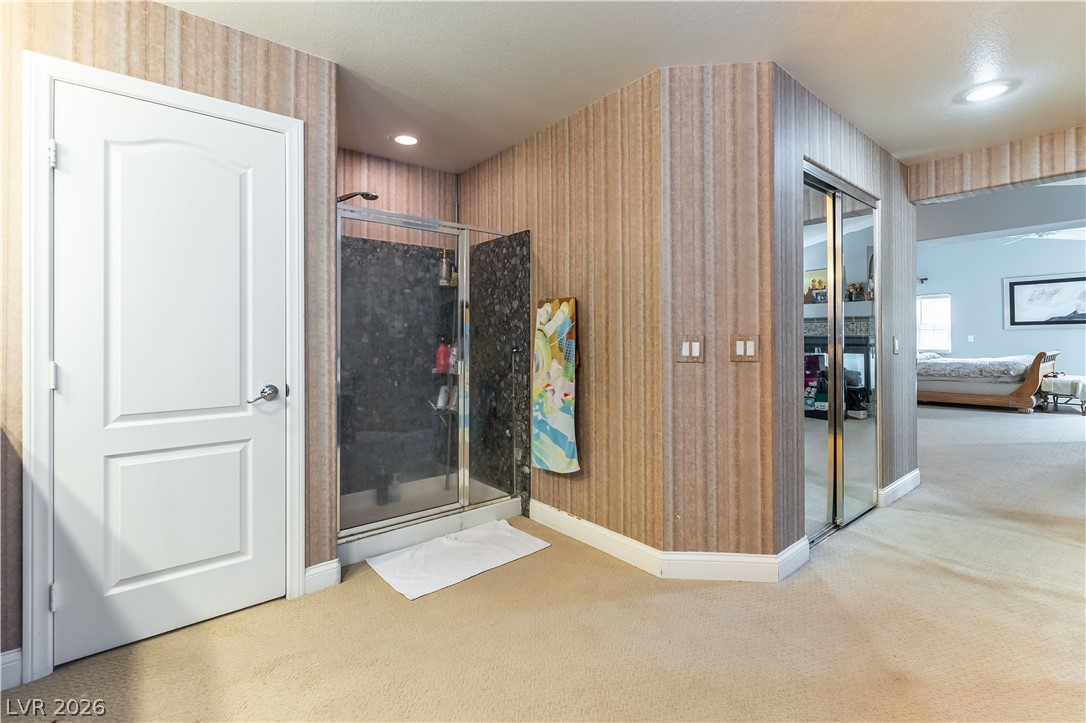
A private shower area features neutral carpeting and direct access to the bedroom.
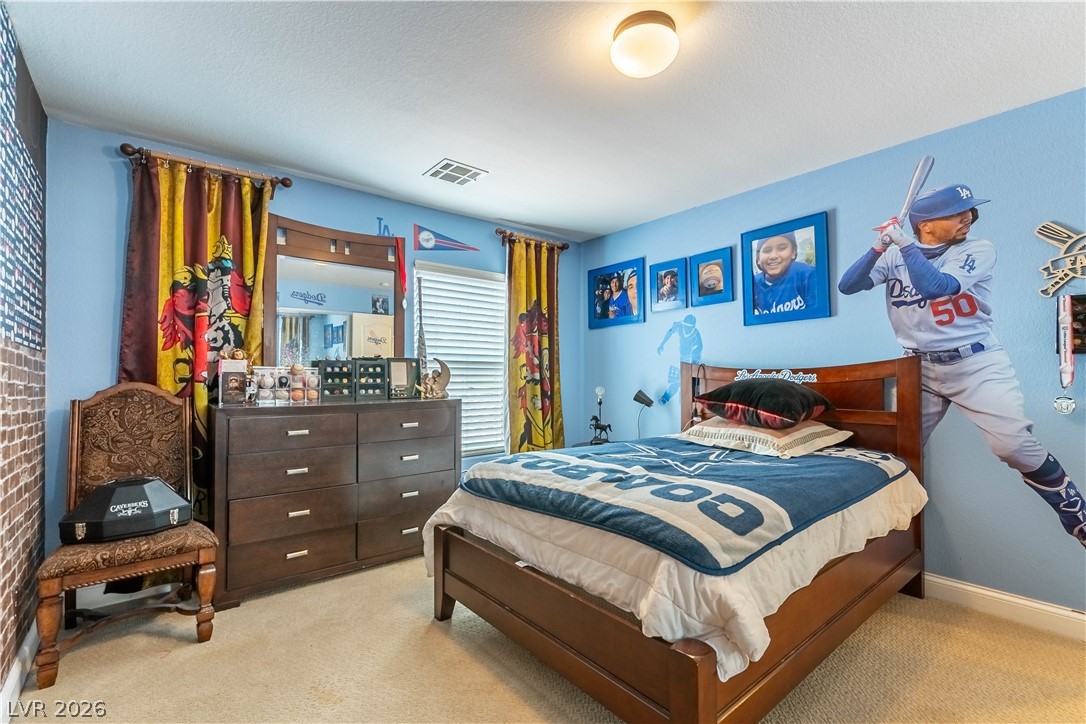
Rich wood flooring anchors this well-lit bedroom featuring built-in window shutters.
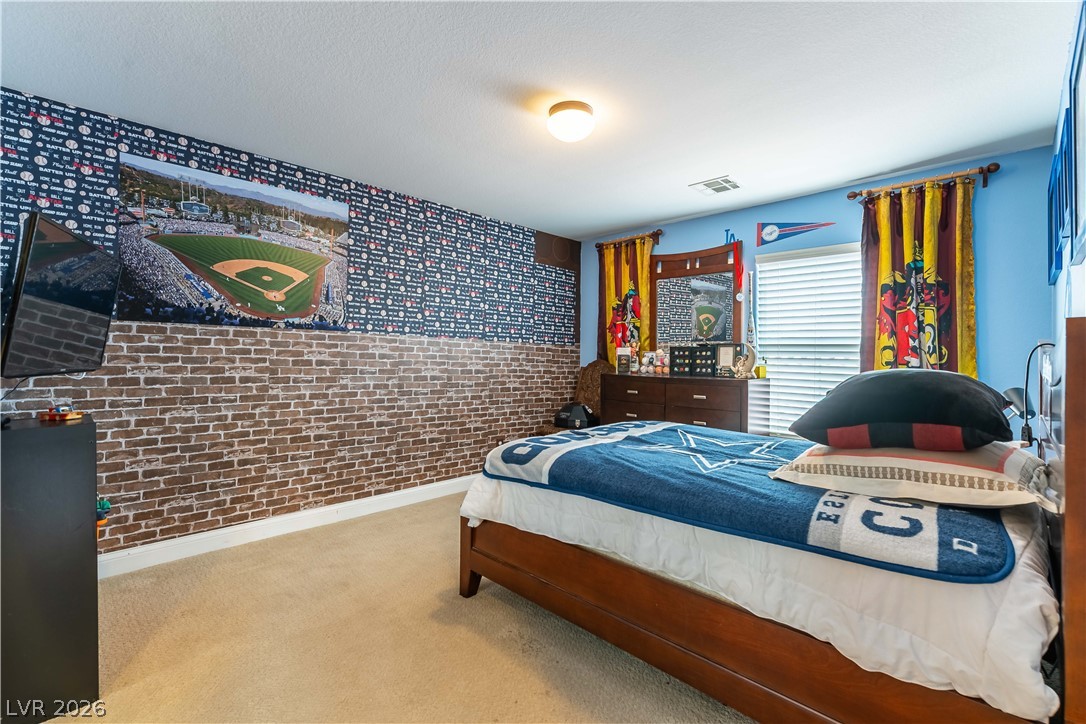
Smooth walls and classic wood trim frame this inviting bedroom space.
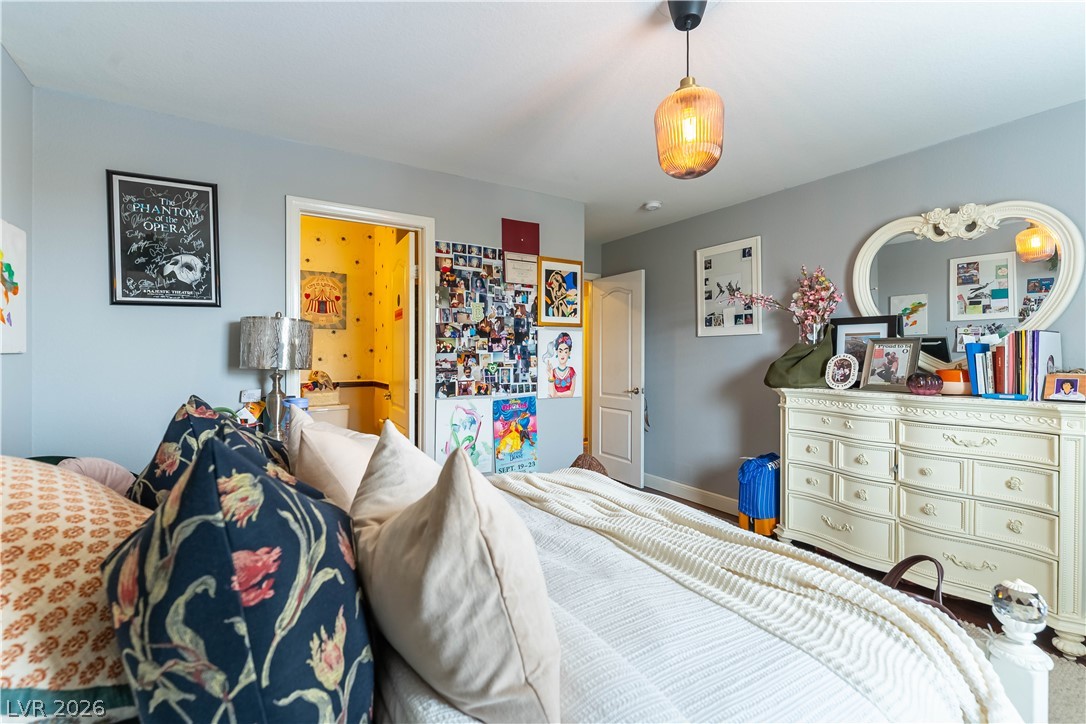
A spacious bedroom features soft carpet and ample wall space under a classic light fixture.
A window fills this bedroom with natural light highlighting the soft carpeted flooring.
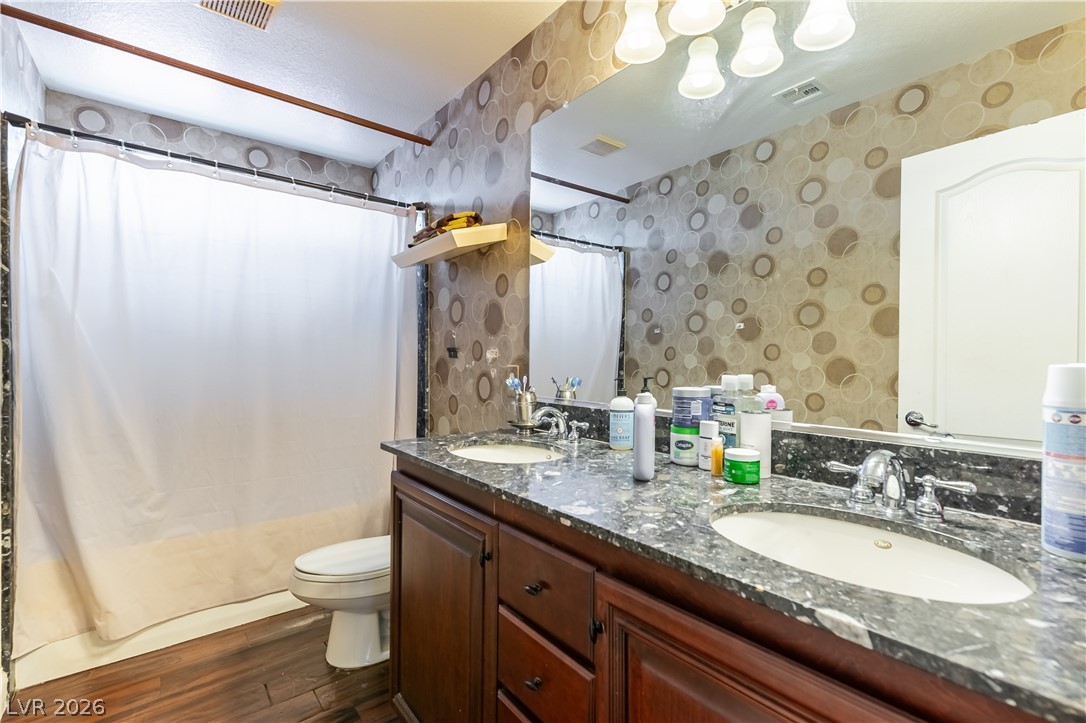
Granite counters and rich wood flooring define this classic bathroom space.
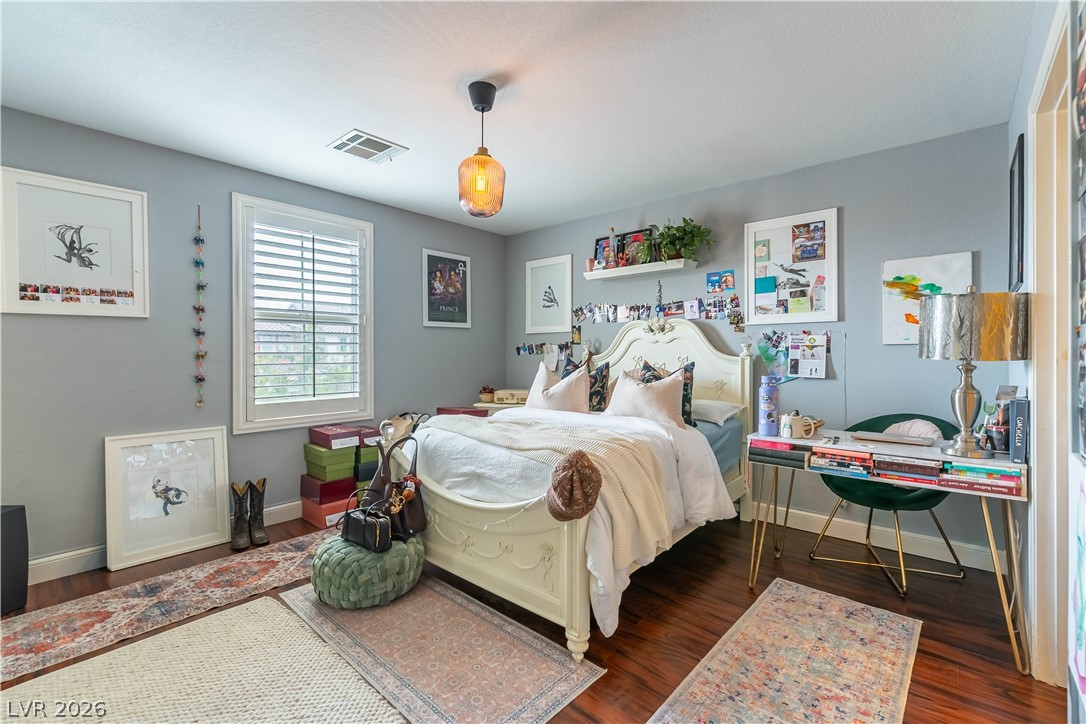
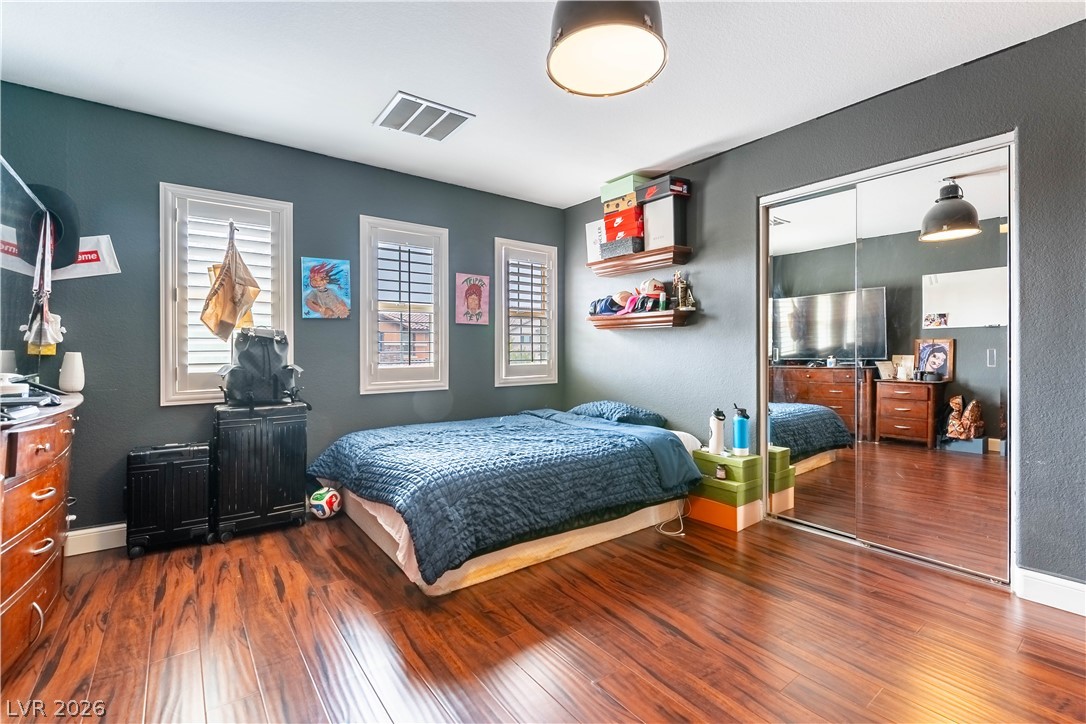
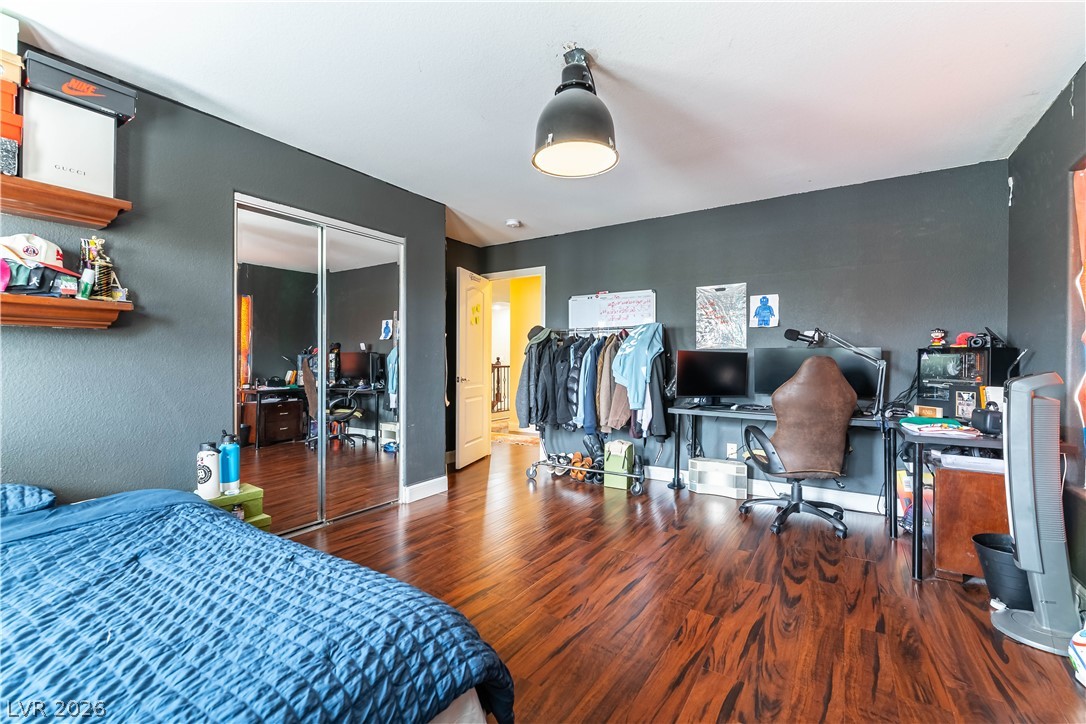
Gleaming hardwood floors and classic plantation shutters enhance this versatile secondary bedroom.
Rich hardwood flooring anchors this versatile bedroom space.
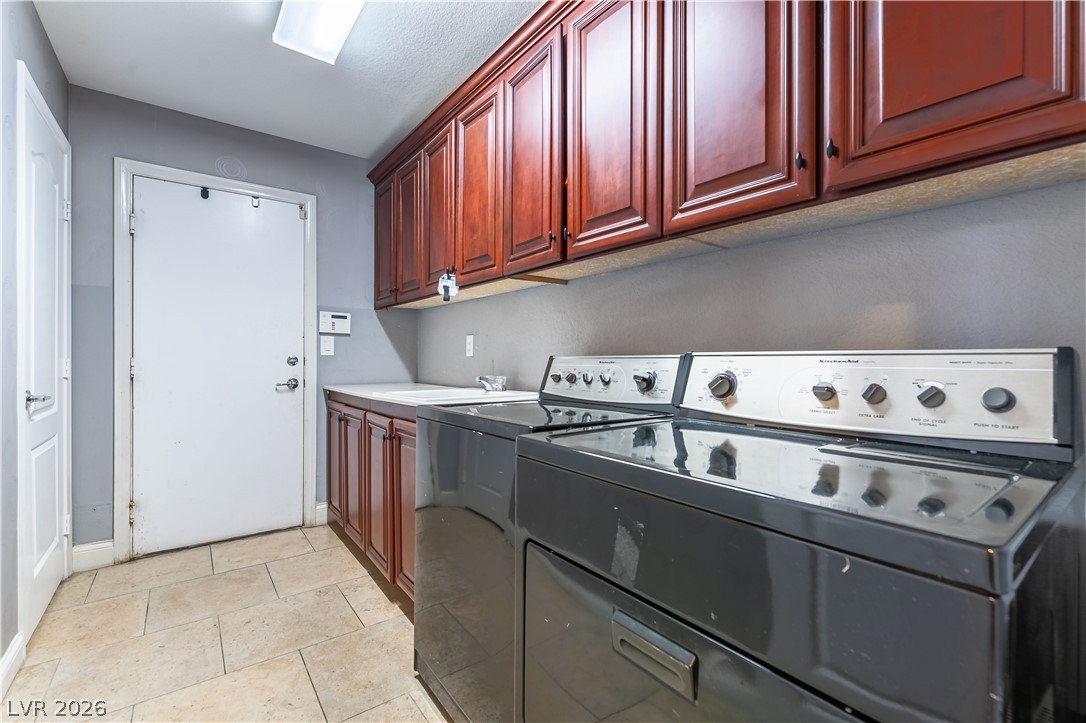
Ample wooden cabinetry and durable tile flooring define this highly functional utility space.
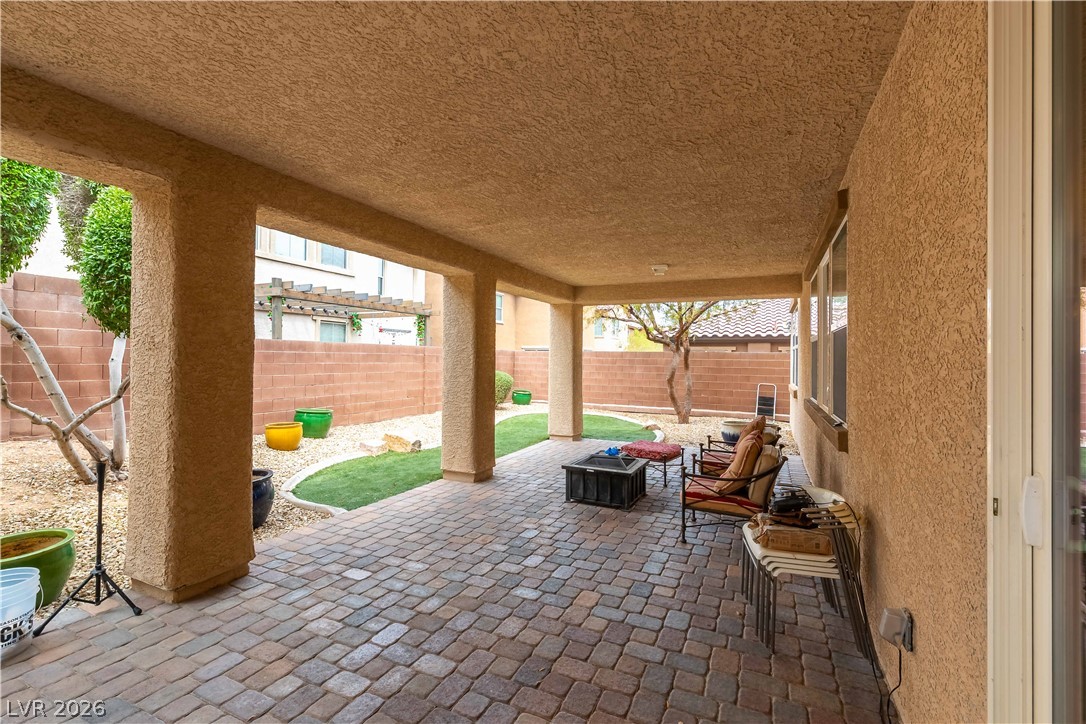
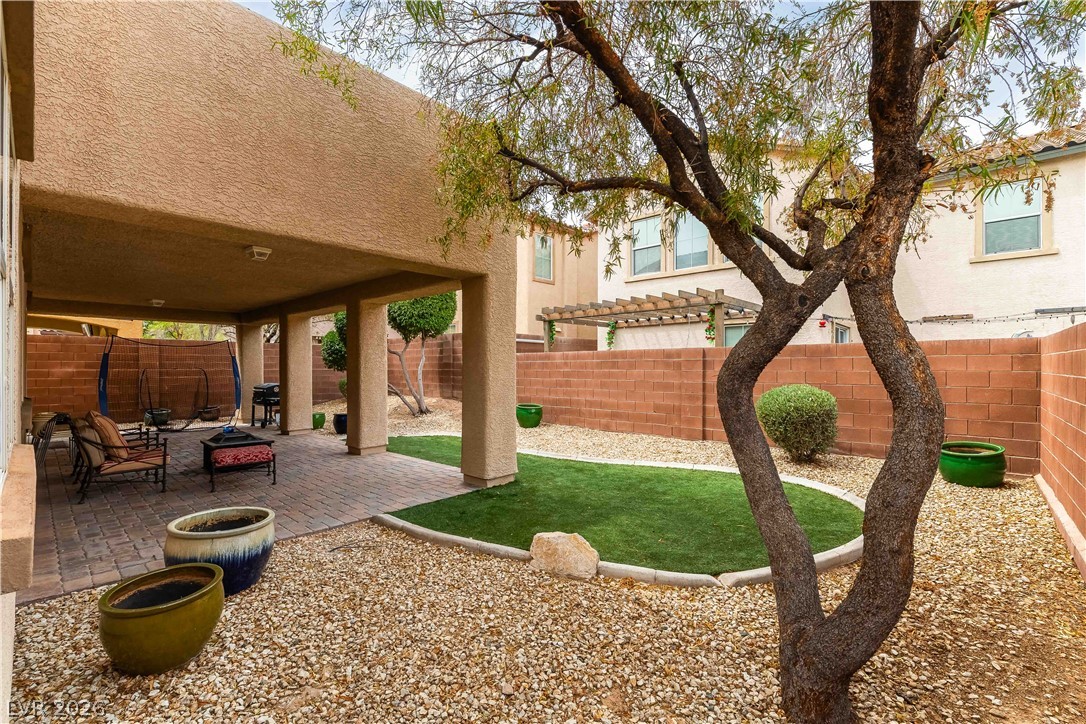
A spacious covered patio with brick pavers overlooks the walled backyard.
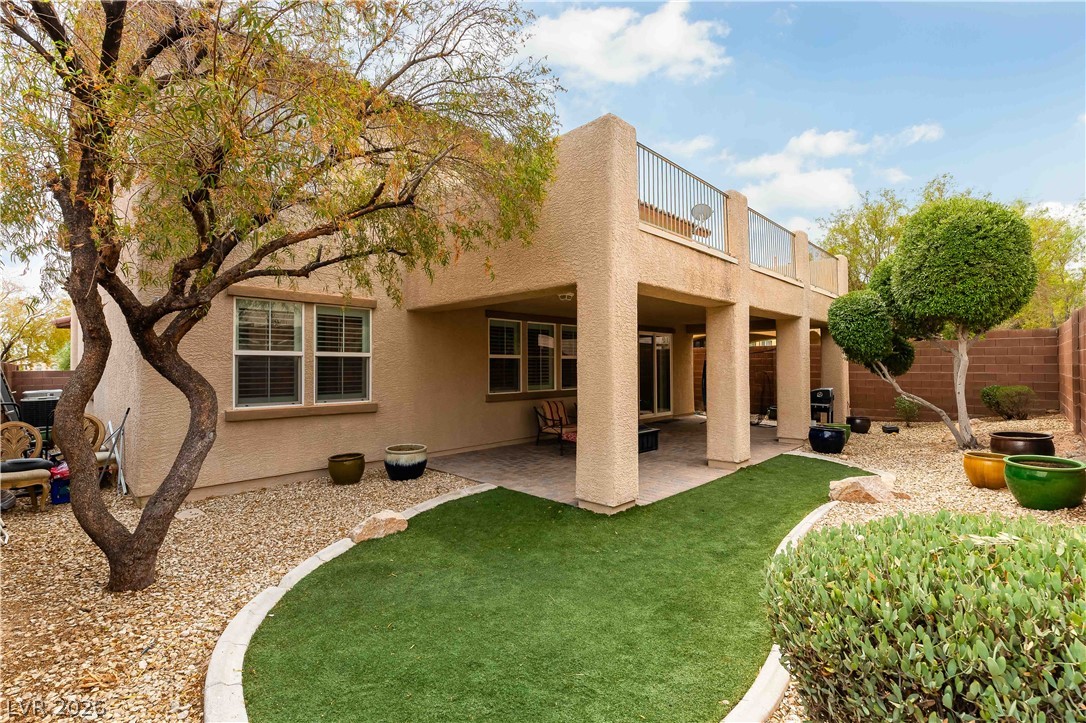
An inviting covered patio opens to a walled backyard with manicured landscaping.
An inviting covered patio and upper-level balcony extend the outdoor living space of this home.
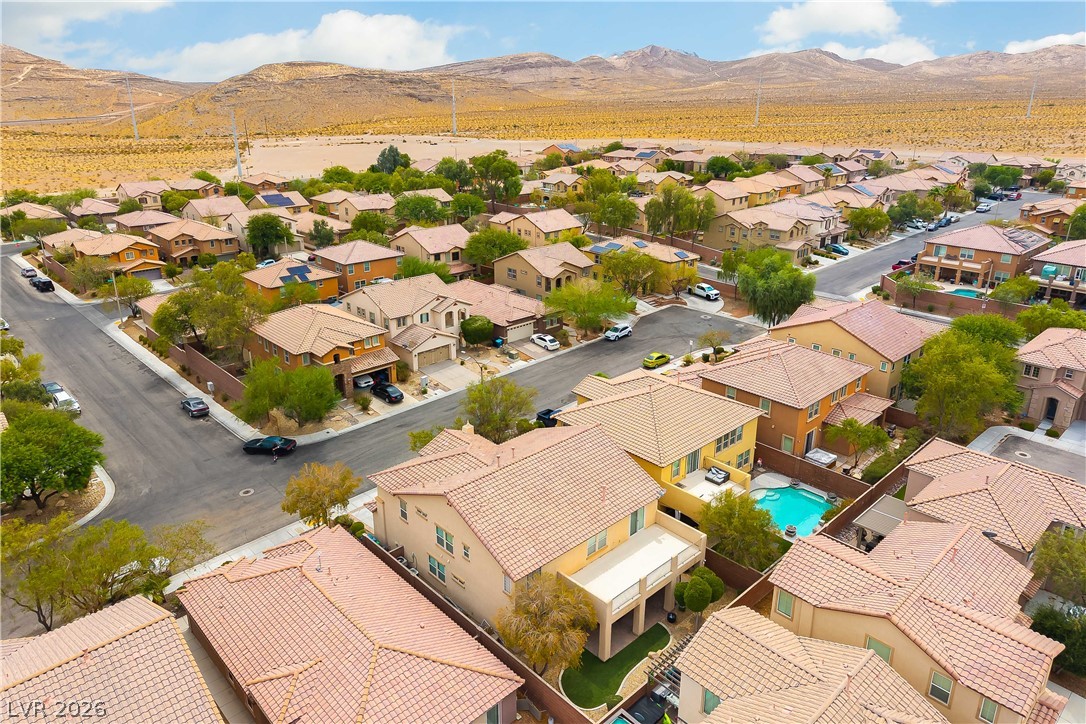
Majestic mountain ridges provide a dramatic backdrop to this quiet suburban neighborhood.
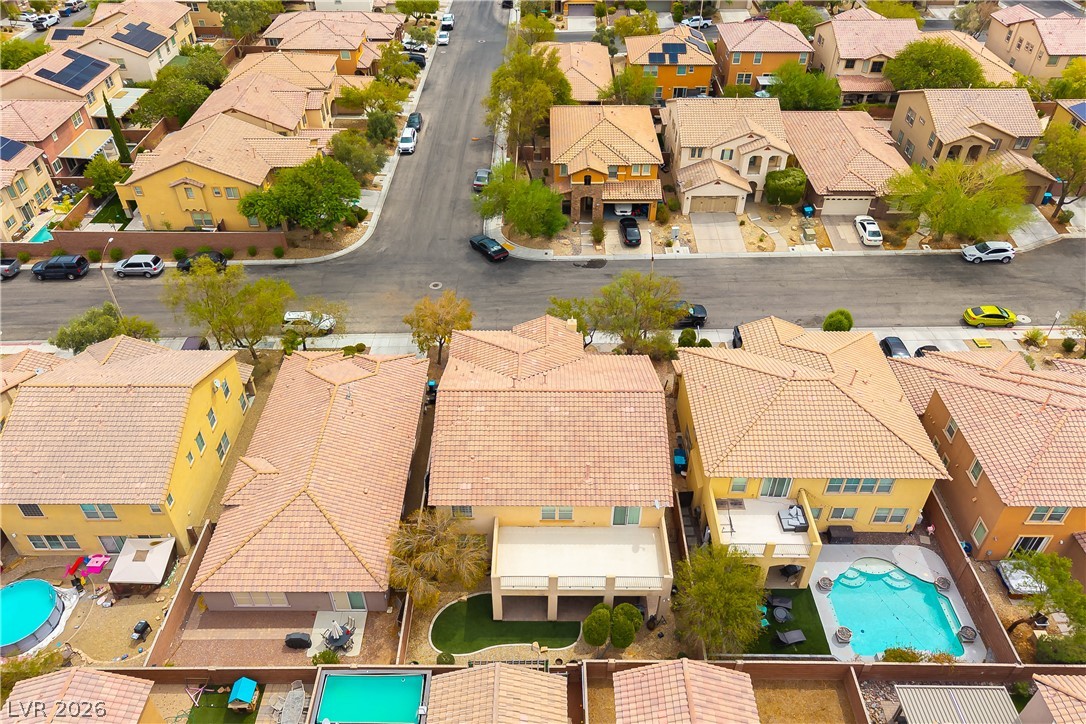
Aerial perspective reveals a quiet neighborhood street lined with Mediterranean-style houses featuring tile roofs.
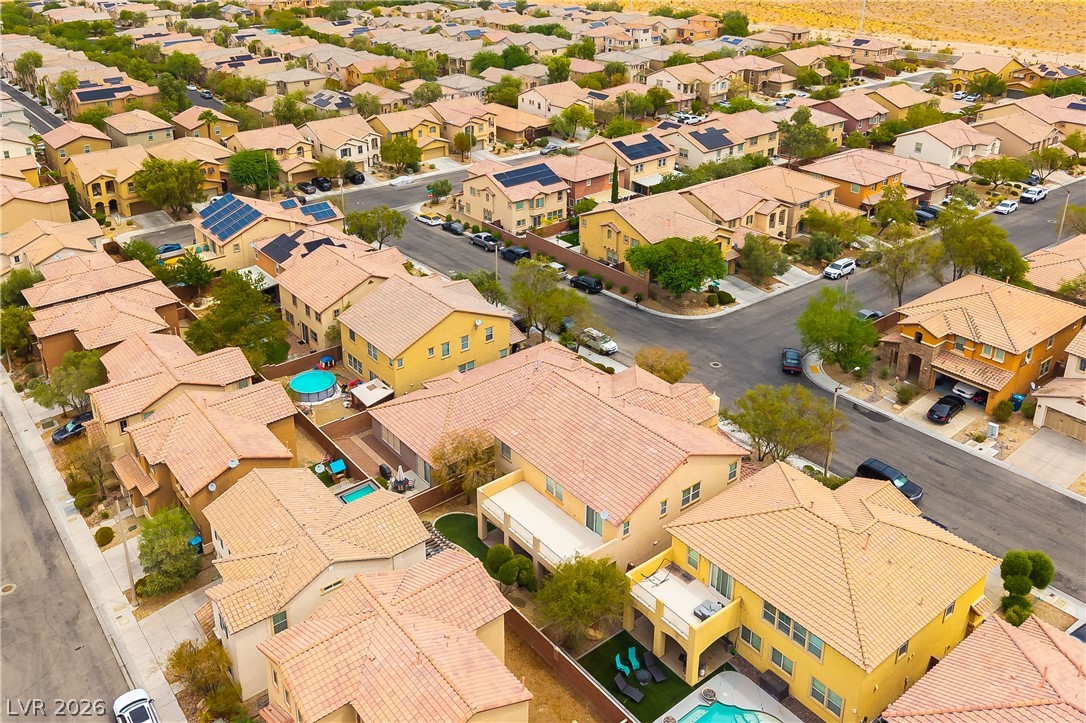
An aerial perspective showcases a neat residential neighborhood bordered by majestic desert mountains.
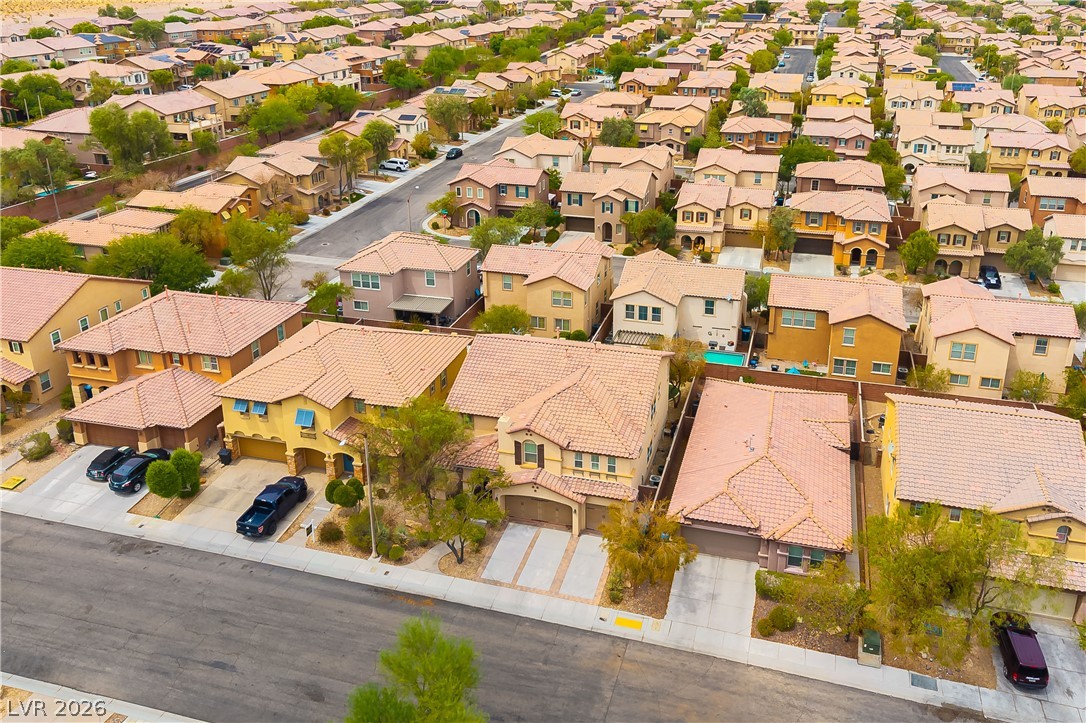
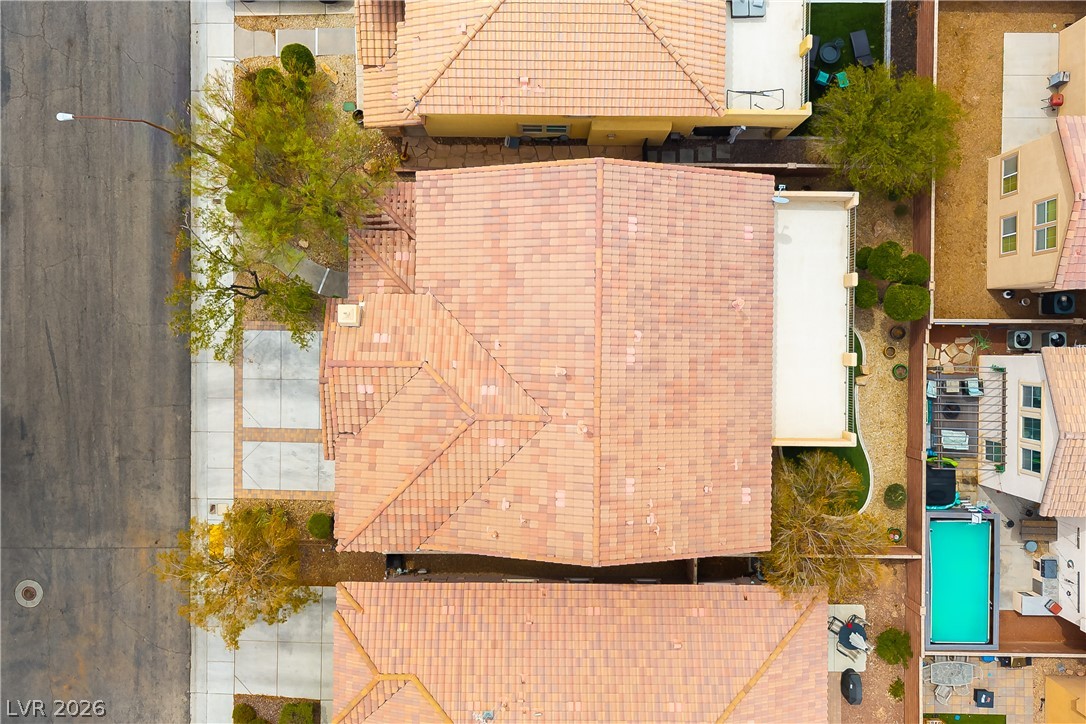
An aerial perspective showcases the classic tile roofs and neighborhood layout.
An aerial perspective showcases a neat neighborhood layout of modern homes with tile roofs.
An aerial view showcases the tile rooflines and structured layout of this residential neighborhood.