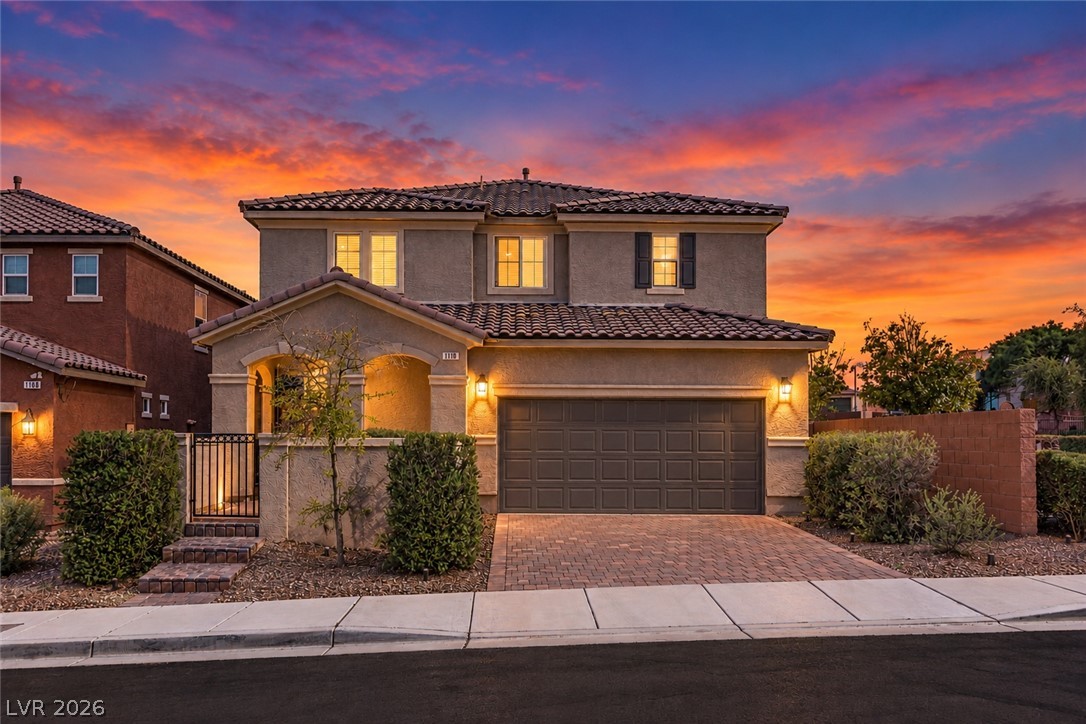
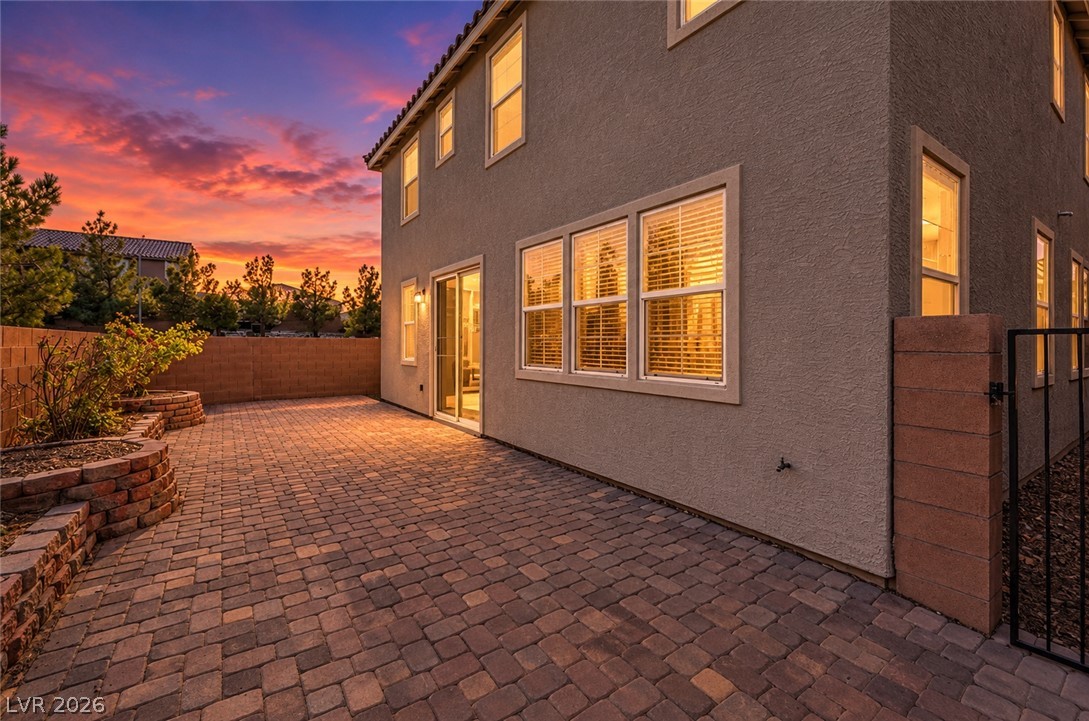
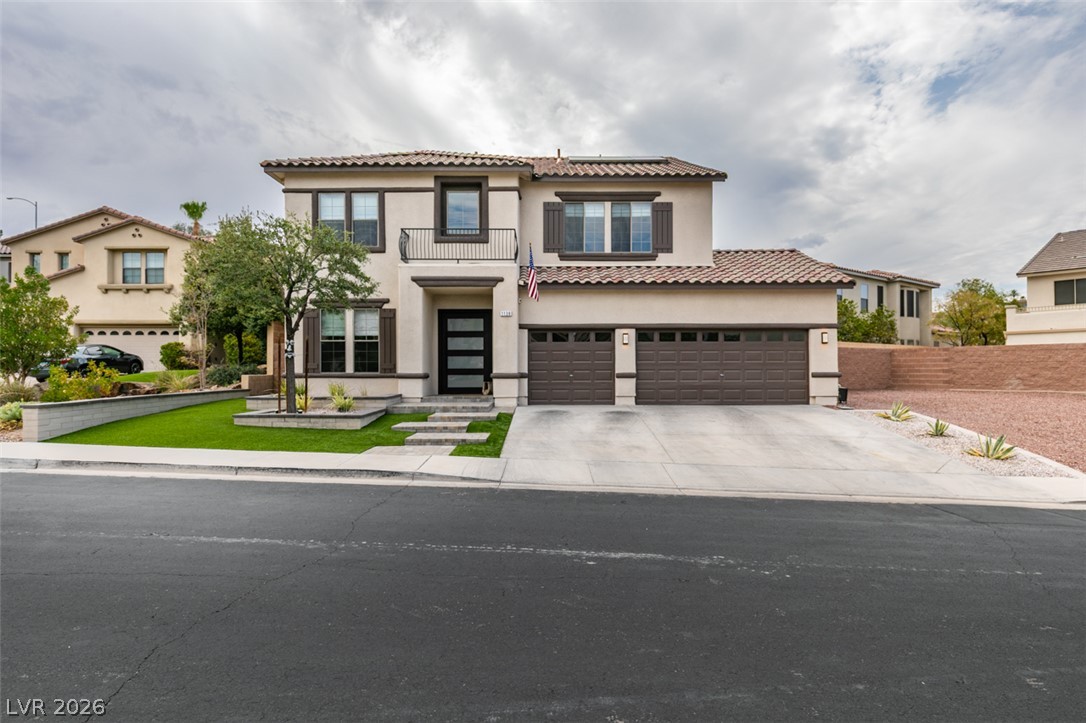
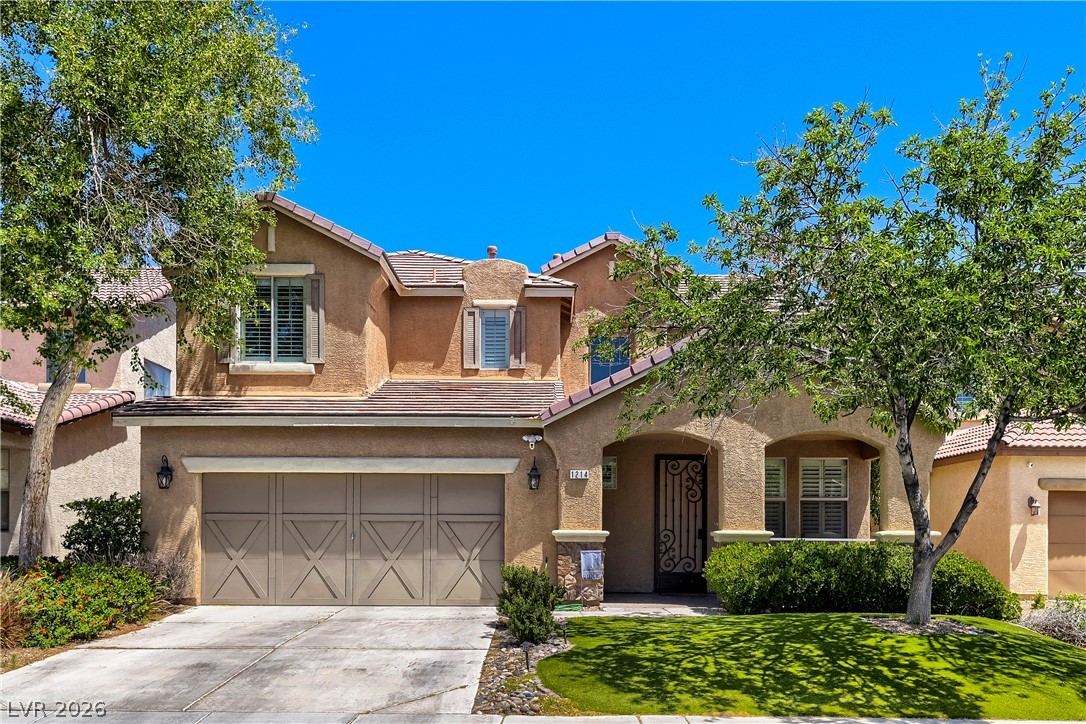
A classic two-story stucco exterior stands framed by a dramatic sunset sky.
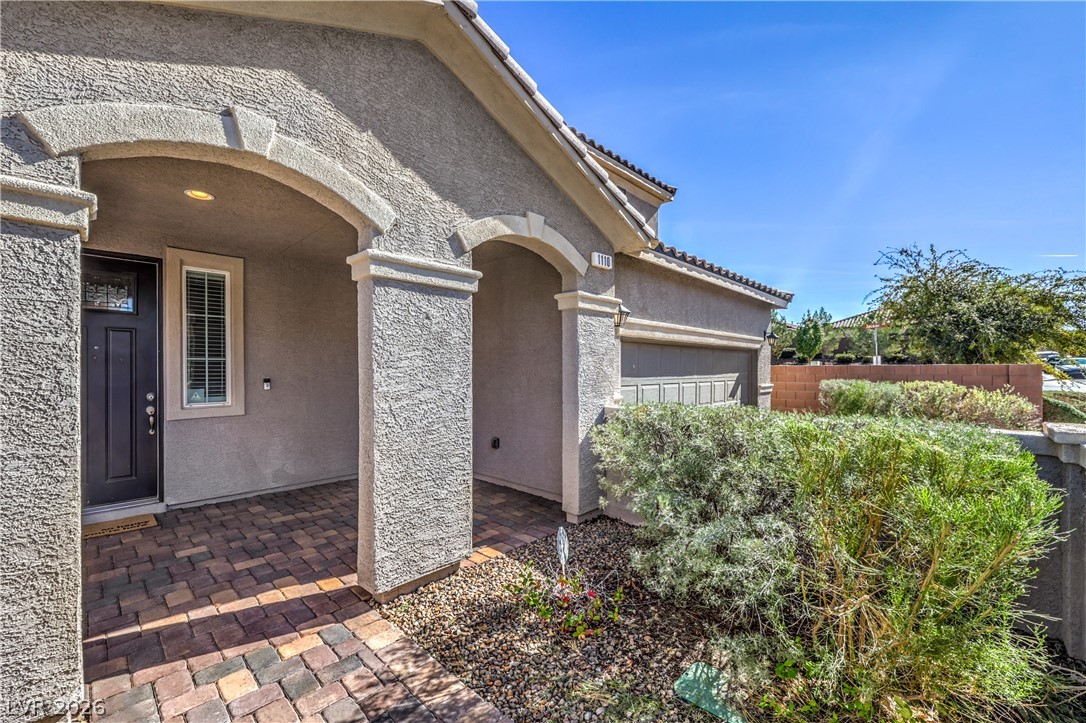
Spanish tile roofing and a paved driveway complement this elegant two-story stucco home.
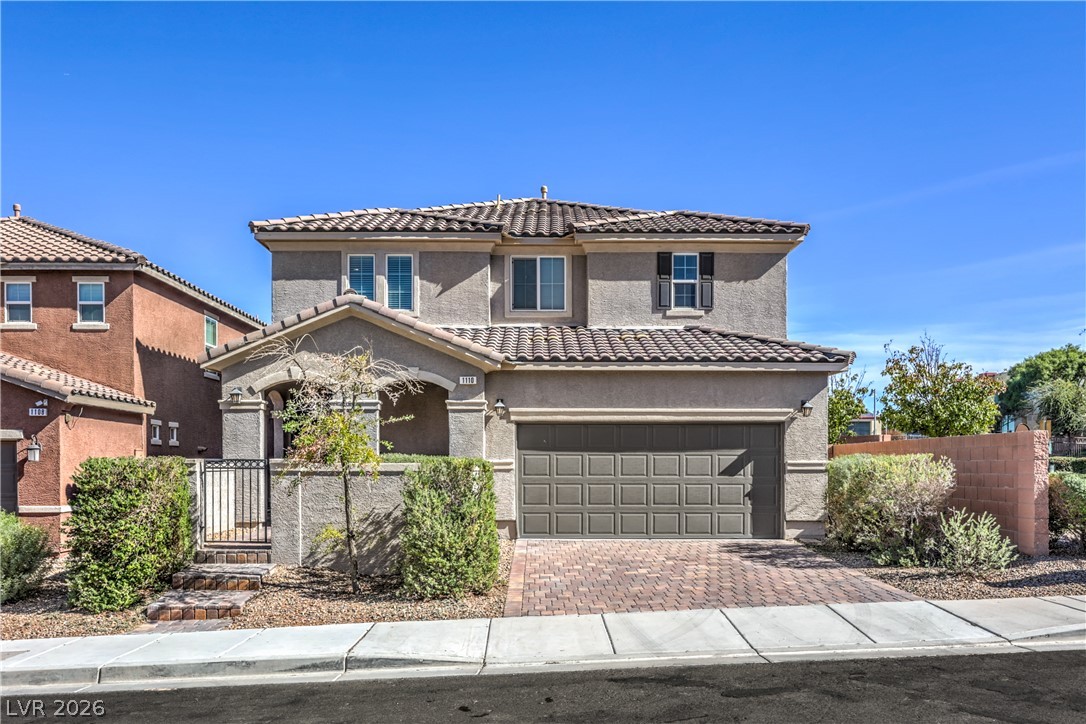
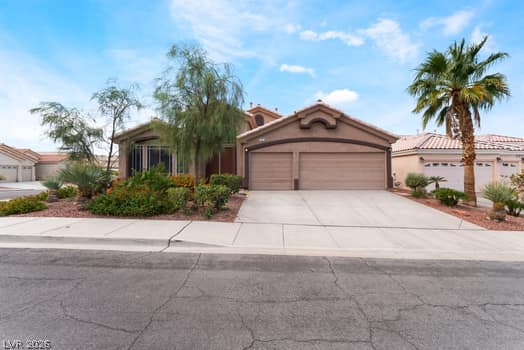
Spanish tile roofing and a paved driveway enhance this stucco home.
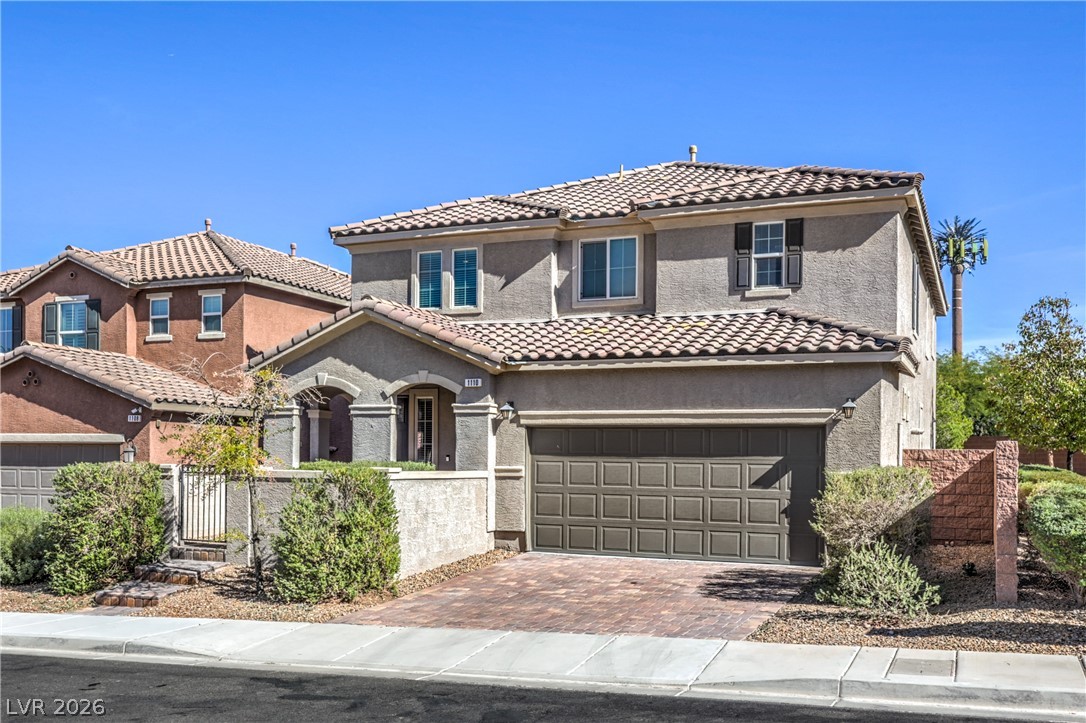
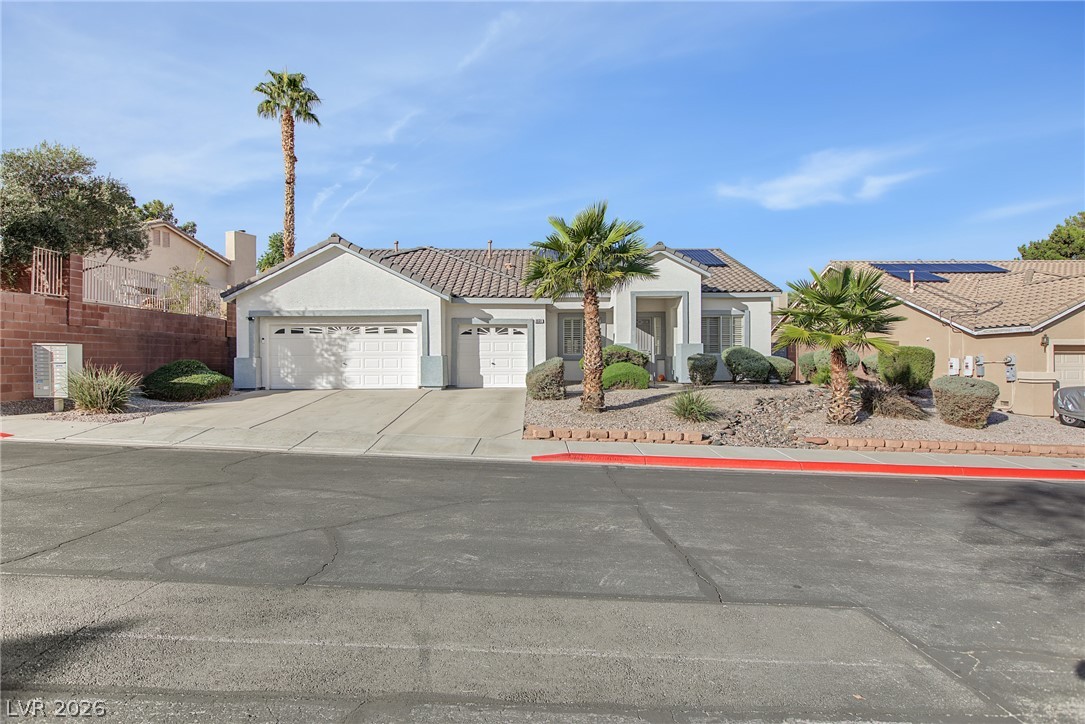
Spanish tile roofing and textured stucco walls define this multi-level home's classic exterior architecture.
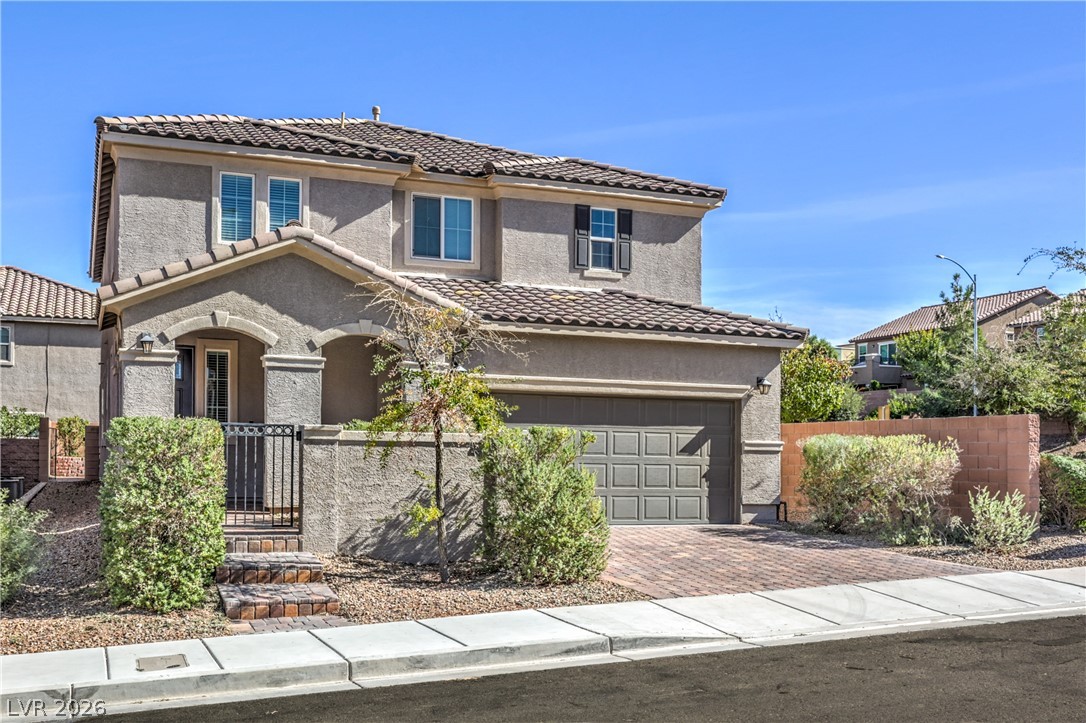
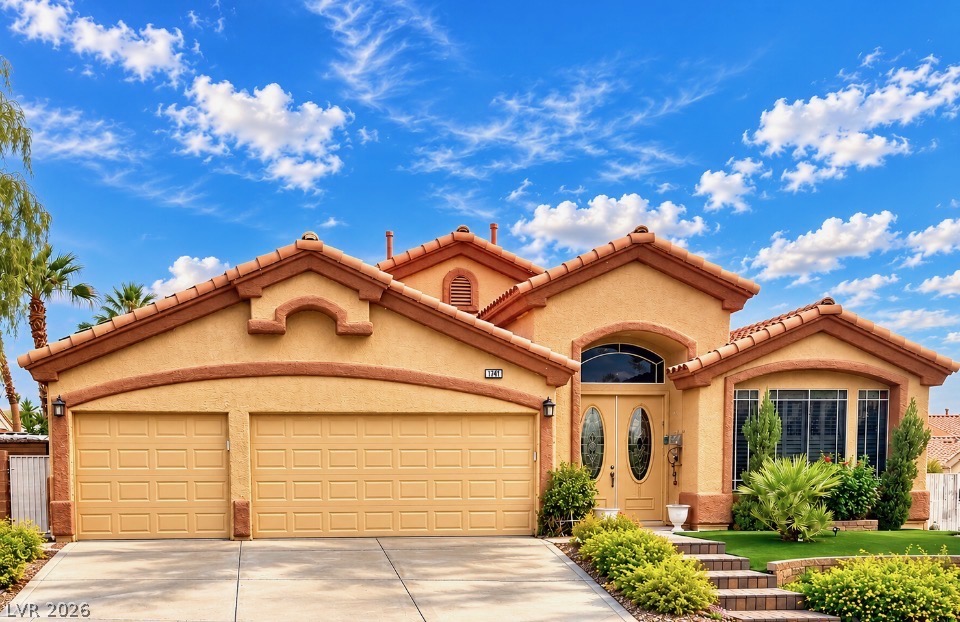
Arched entryways and warm paver stones welcome guests to this classic stucco exterior.
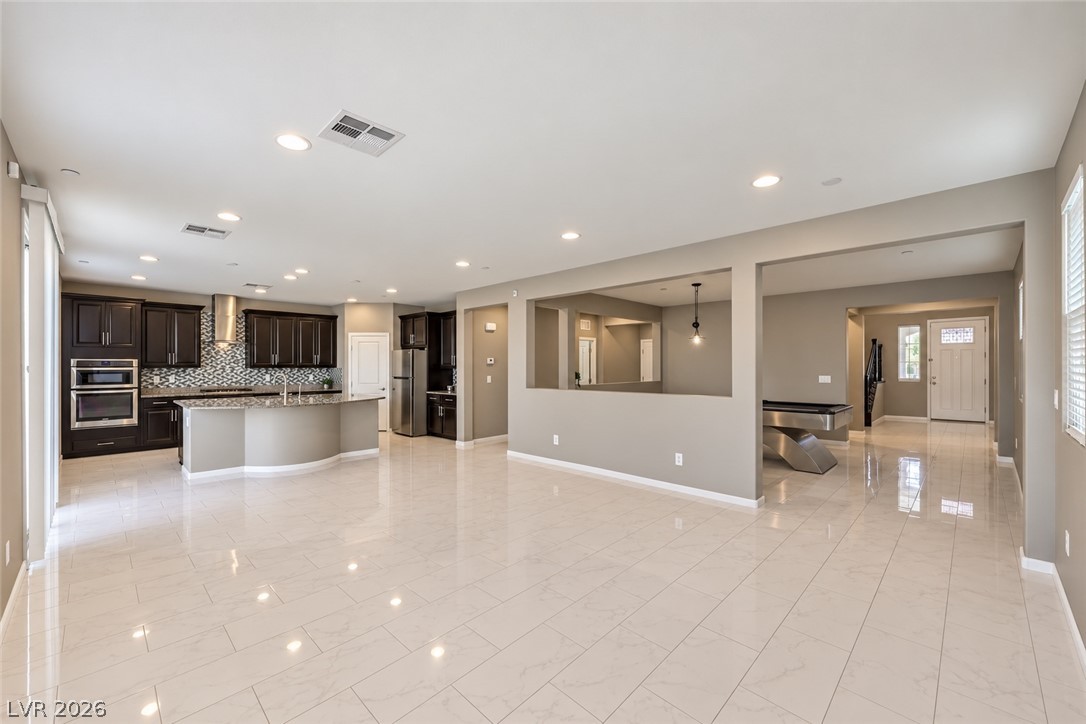
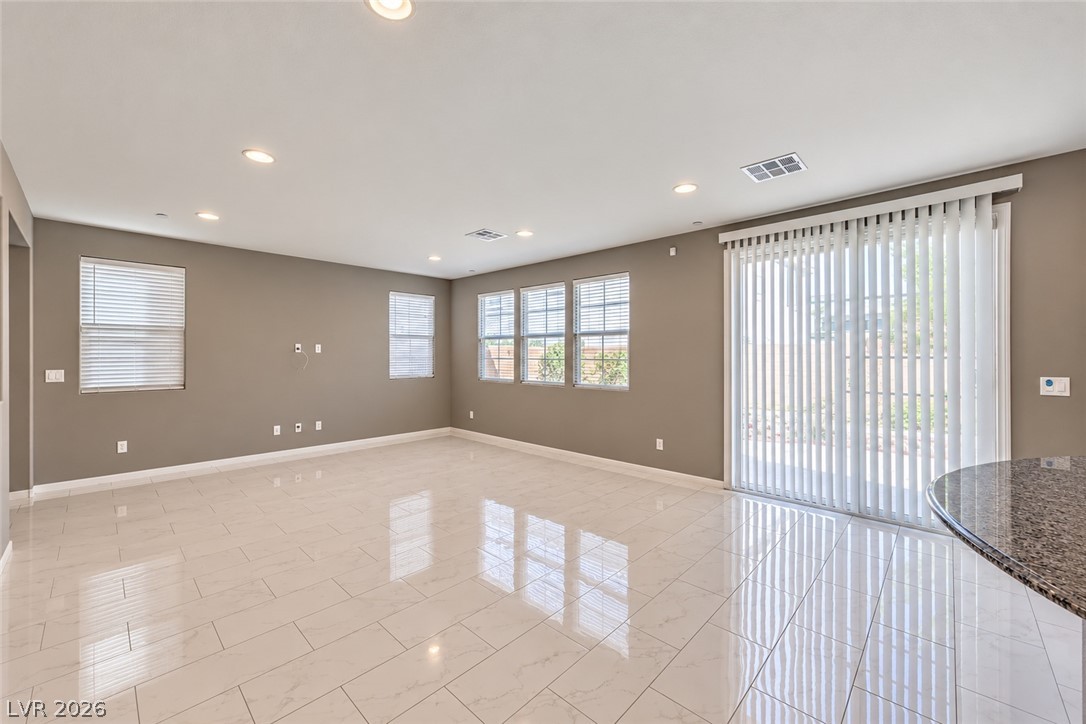
Gleaming tile floors flow seamlessly through this open, well-designed layout.
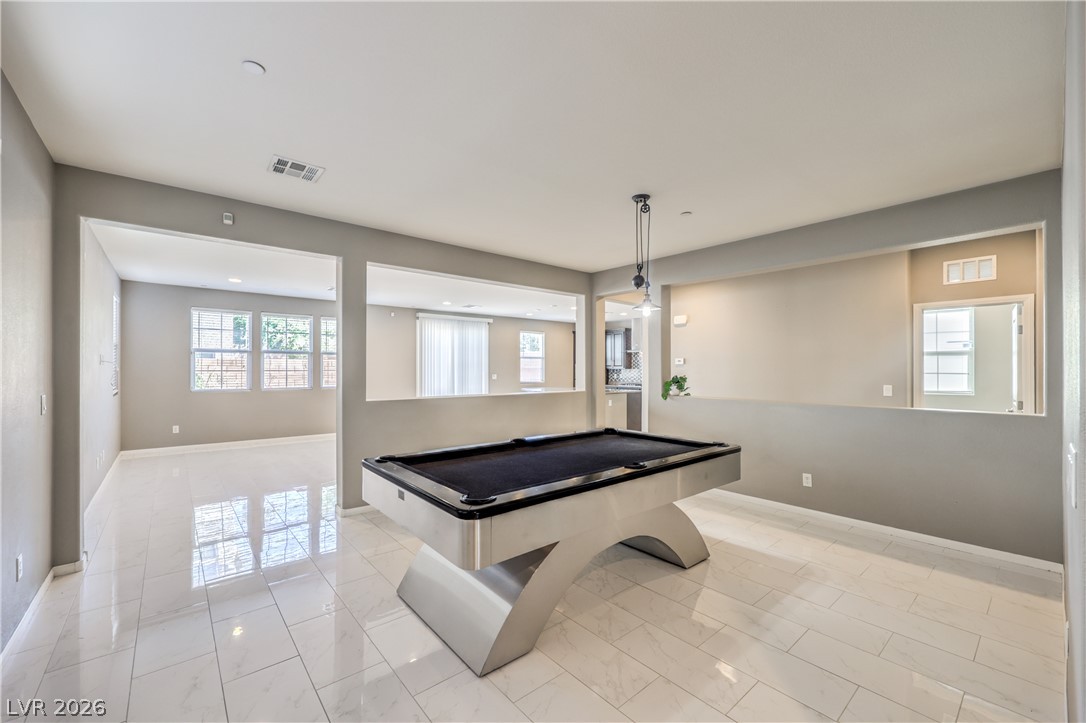
Polished tile flooring and open interior partition walls define this versatile recreation space.
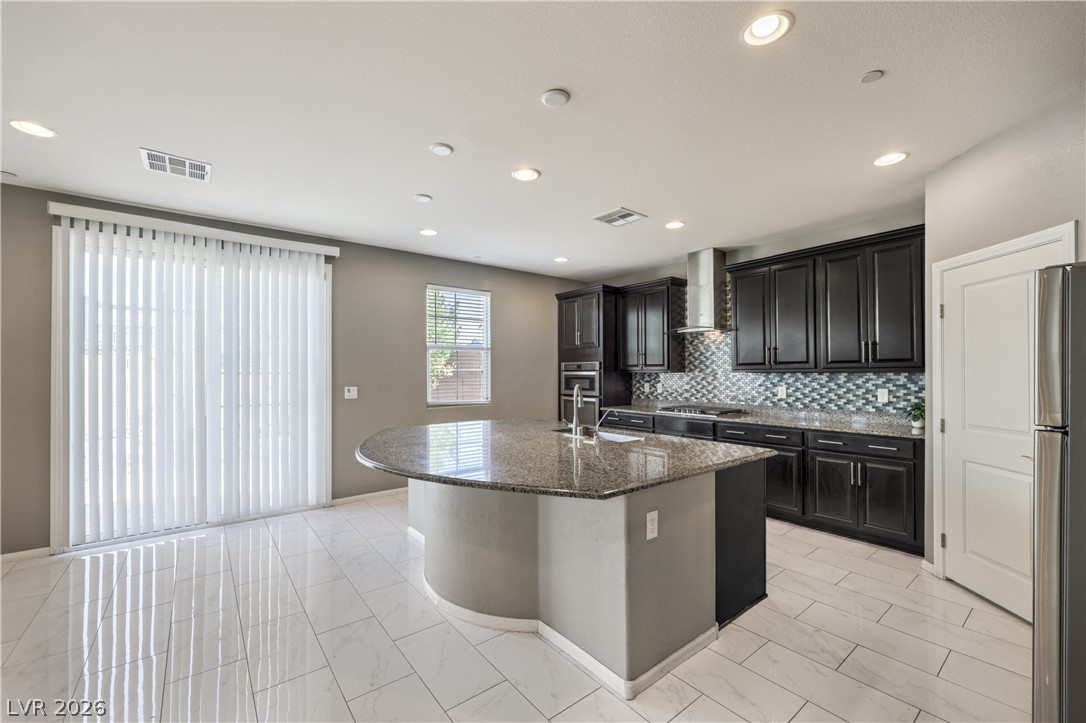
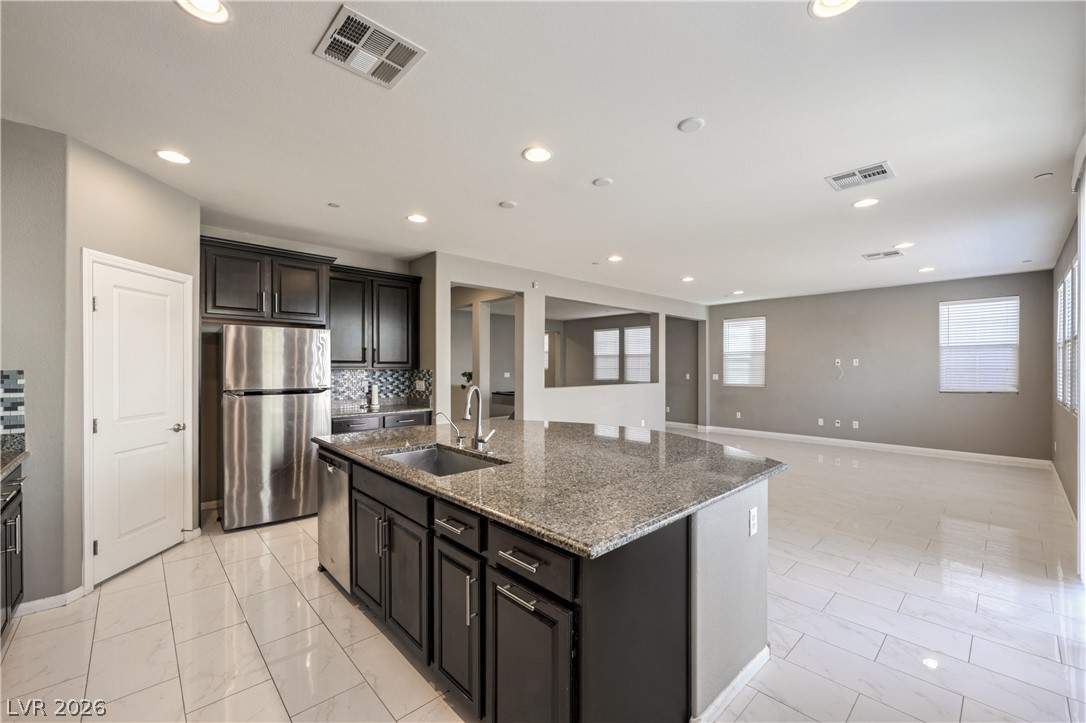
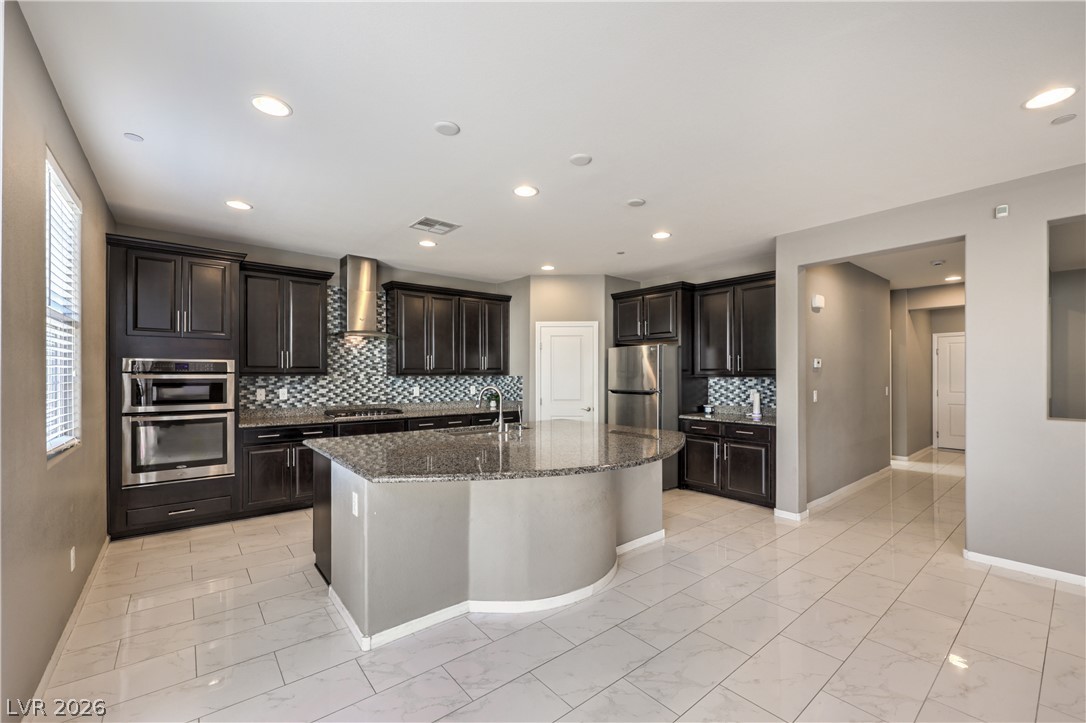
Gleaming tile floors reflect light throughout this expansive kitchen and living area.
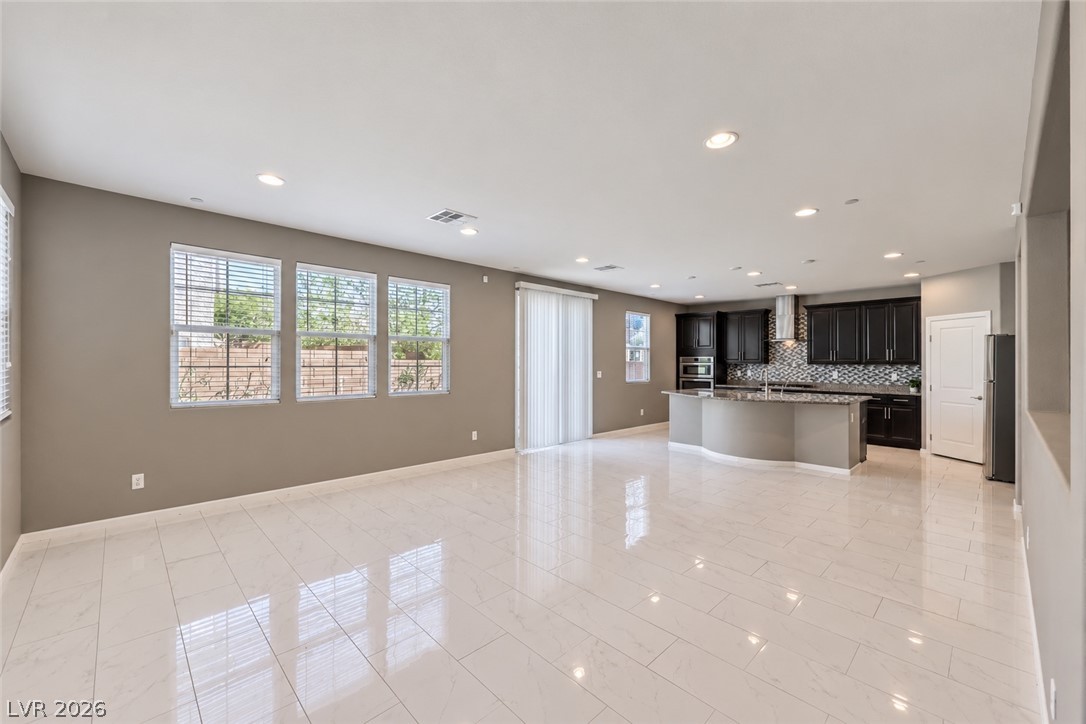
Gleaming tile floors reflect abundant natural light flowing through multiple windows and sliding glass doors.
Polished tile flooring complements dark cabinetry and a curved granite island in this open kitchen.
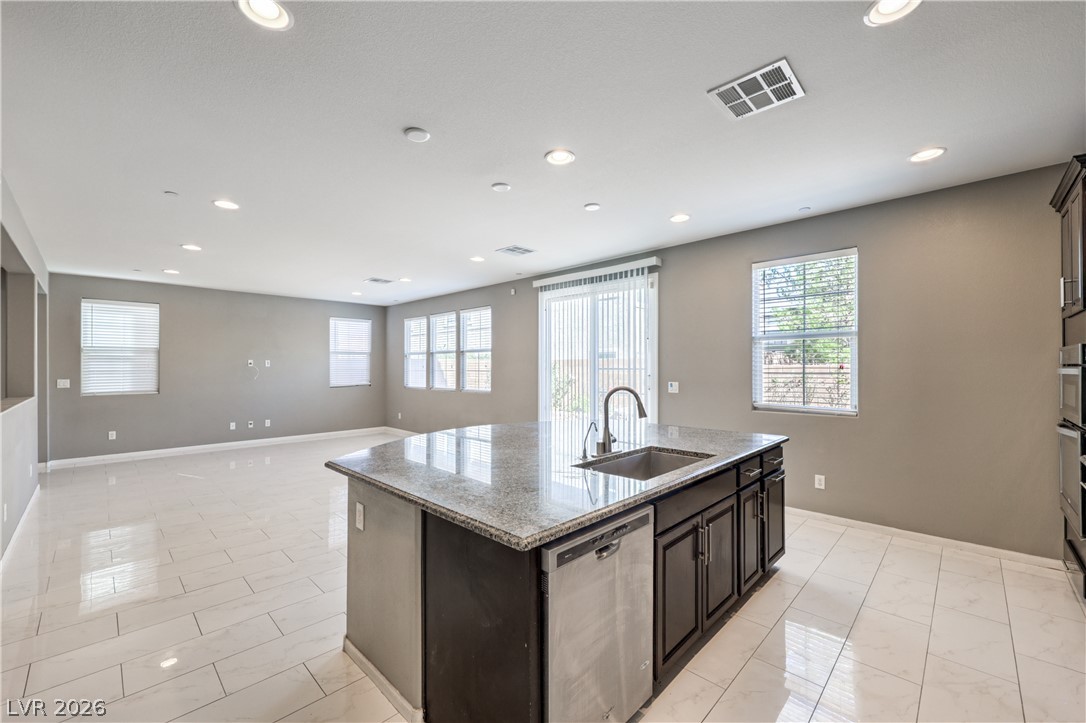
Polished tile flooring and recessed lighting define this spacious open interior layout.
Polished tile flooring and granite countertops anchor this open concept layout.
Dark cabinetry and polished stone countertops contrast beautifully with sleek tile floors.
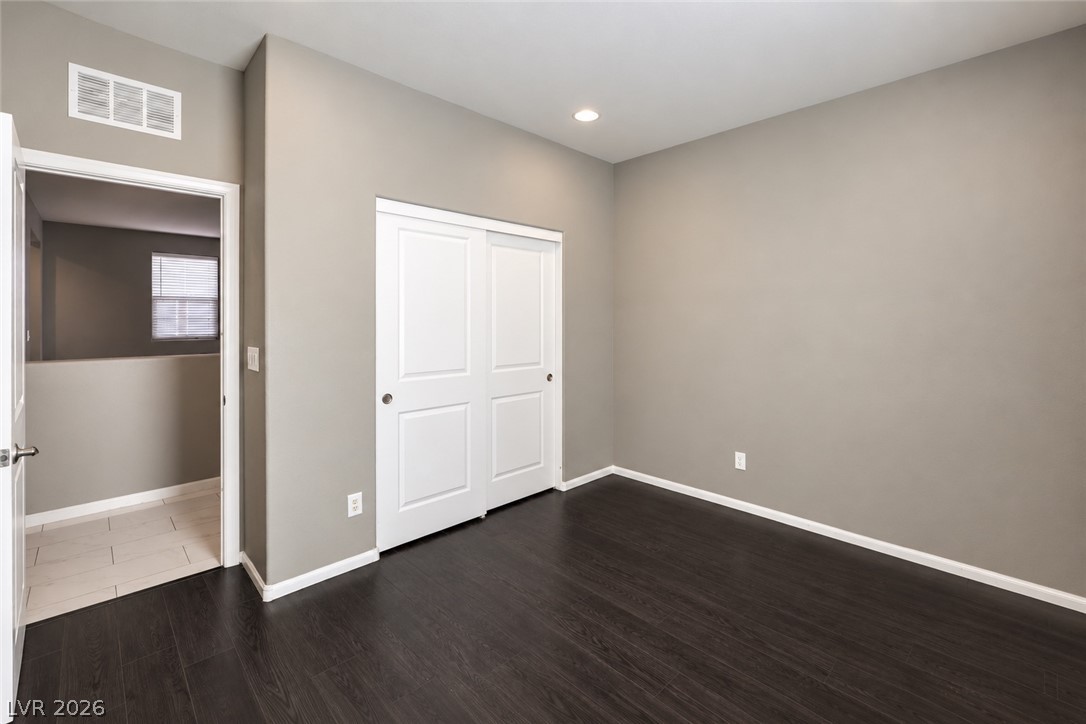
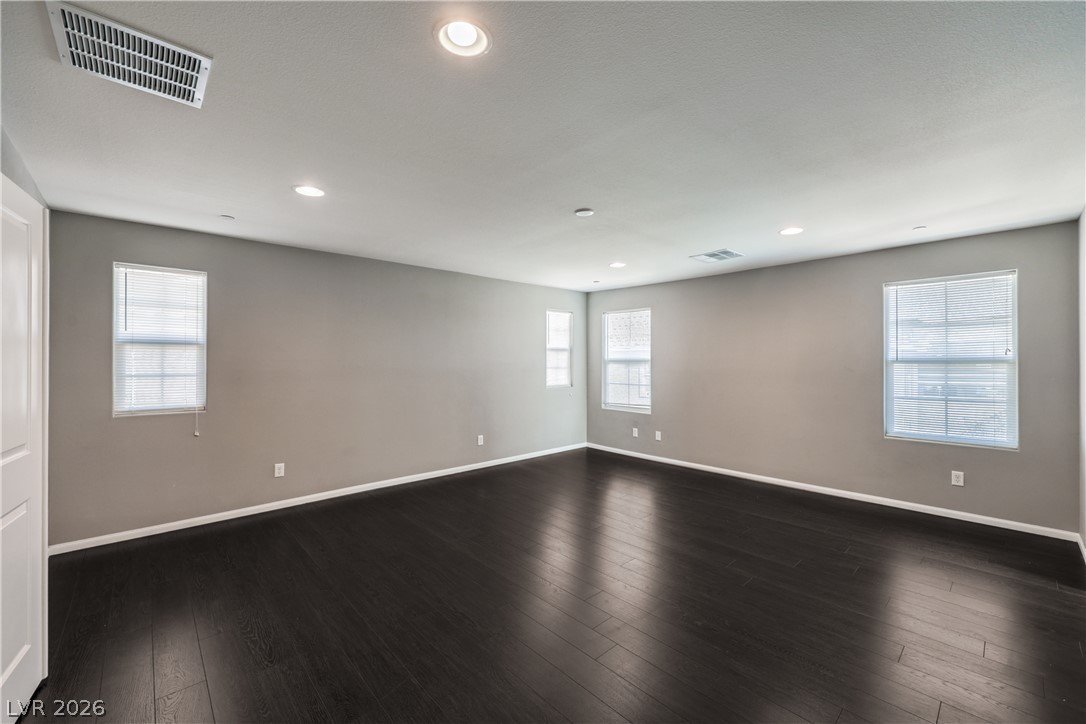
Rich dark wood flooring provides contrast against neutral walls and crisp white trim.
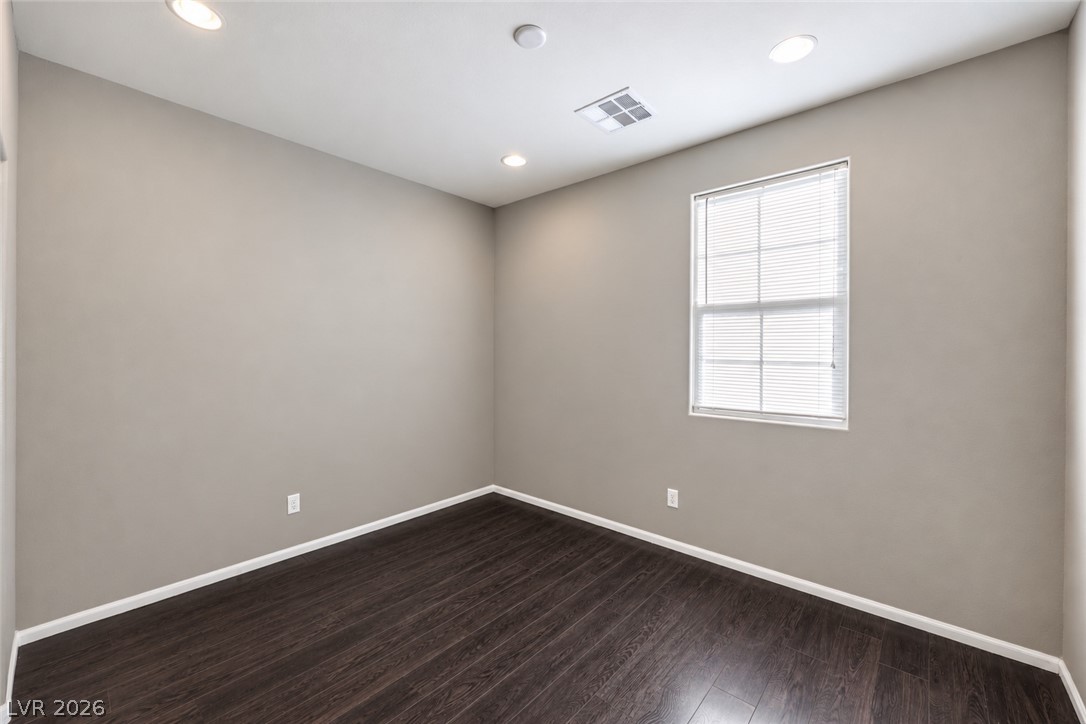
Rich dark wood flooring complements the clean lines of this versatile, neutrally toned room.
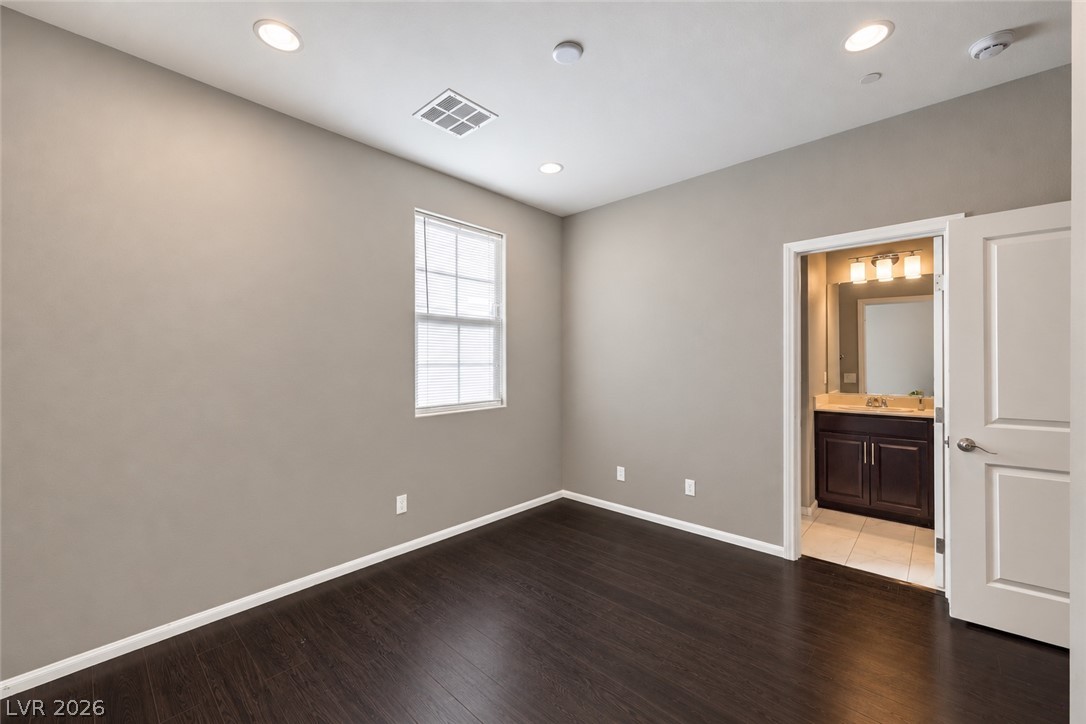
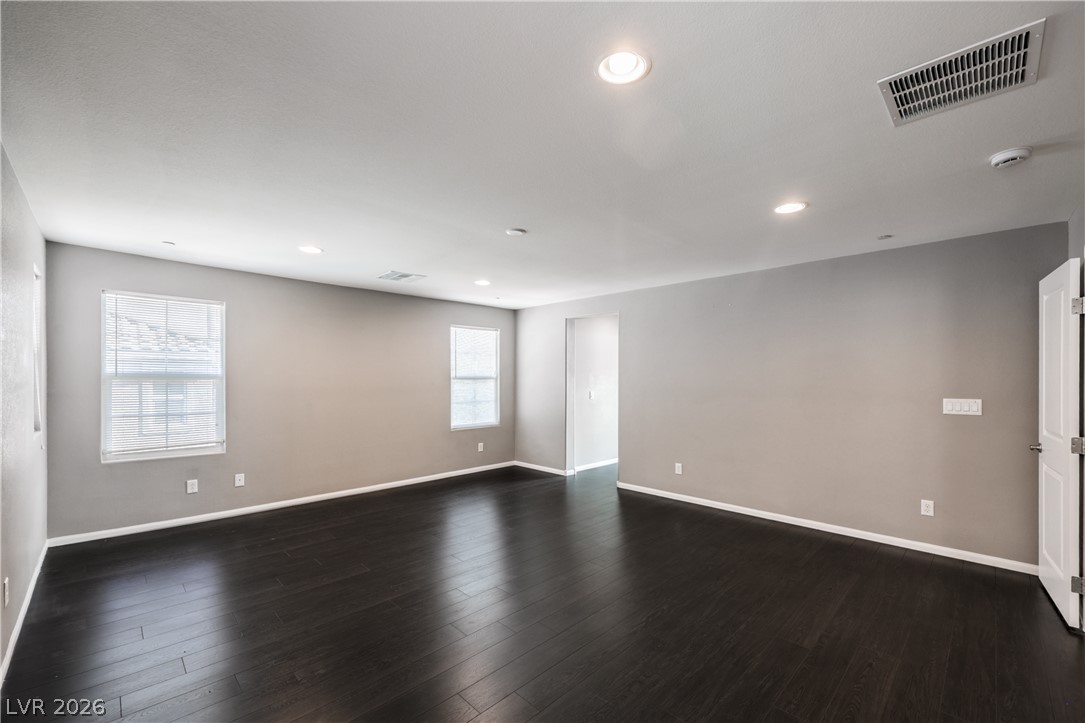
Polished dark wood flooring and recessed lighting define this versatile room with adjacent bath.
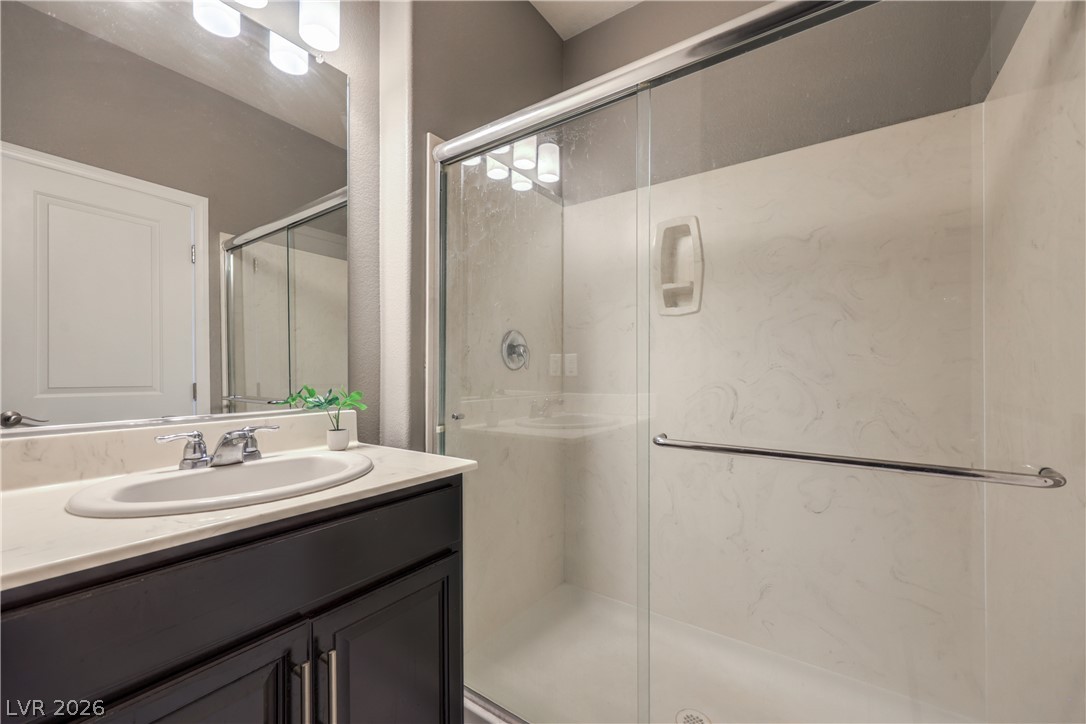
Clean lines and stone counters highlight this modern bathroom with a glass-enclosed shower.
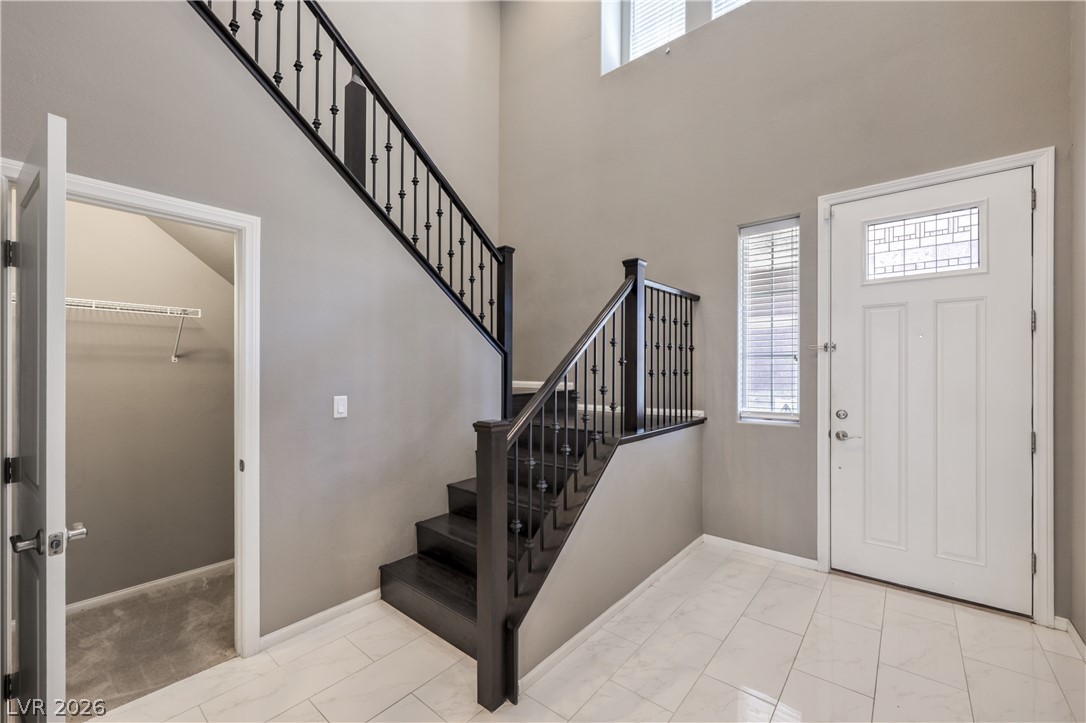
Tiled flooring and a soaring ceiling define this welcoming entry with an elegant staircase.
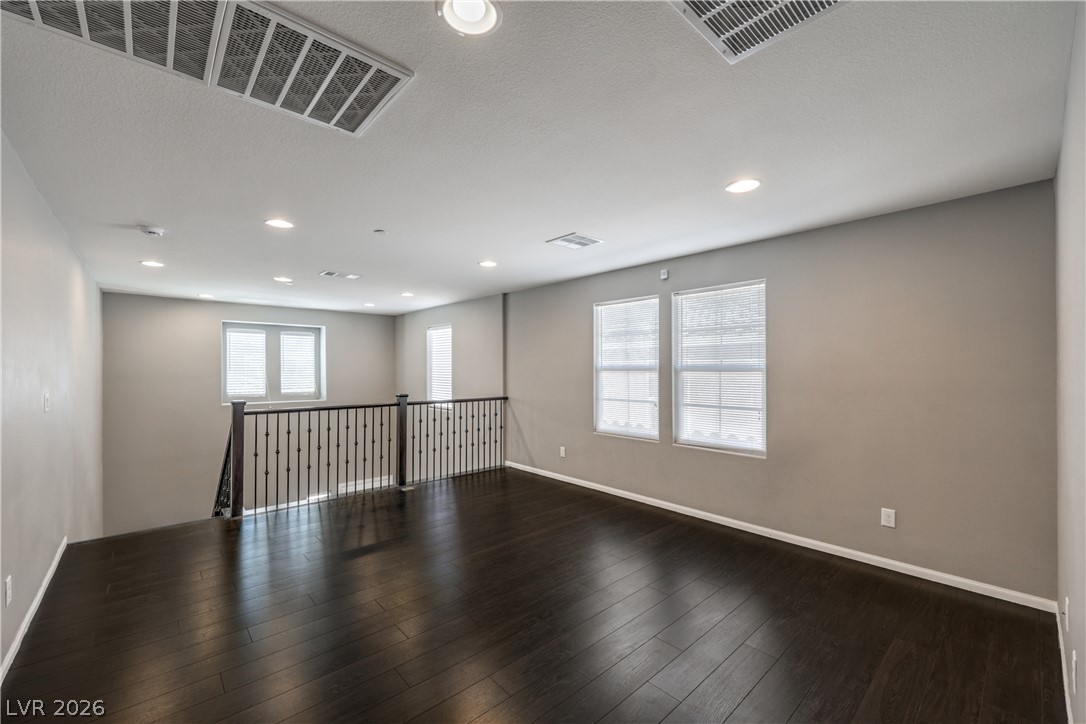
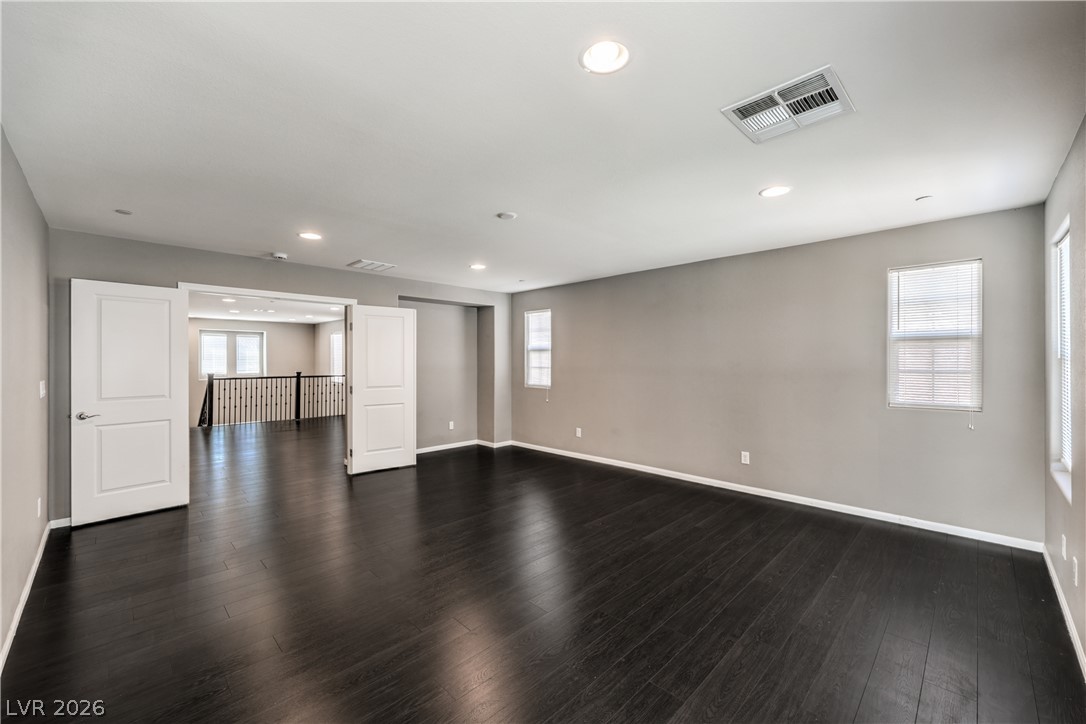
Rich dark wood flooring and recessed lighting define this versatile second-floor loft space.
Gleaming dark wood floors anchor this versatile upper-level loft space with recessed lighting.
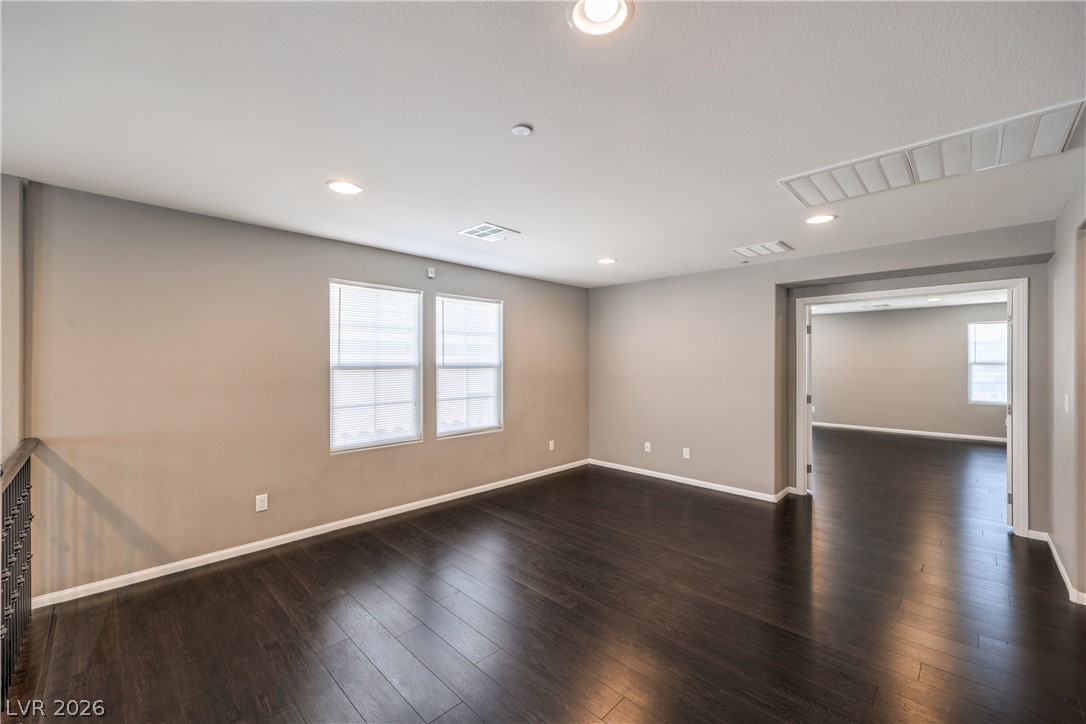
Polished dark floors contrast with neutral walls in this versatile open upstairs space.
Rich dark wood flooring anchors this versatile living space illuminated by clean recessed lighting.
Rich dark wood flooring anchors this versatile space under clean recessed lighting.
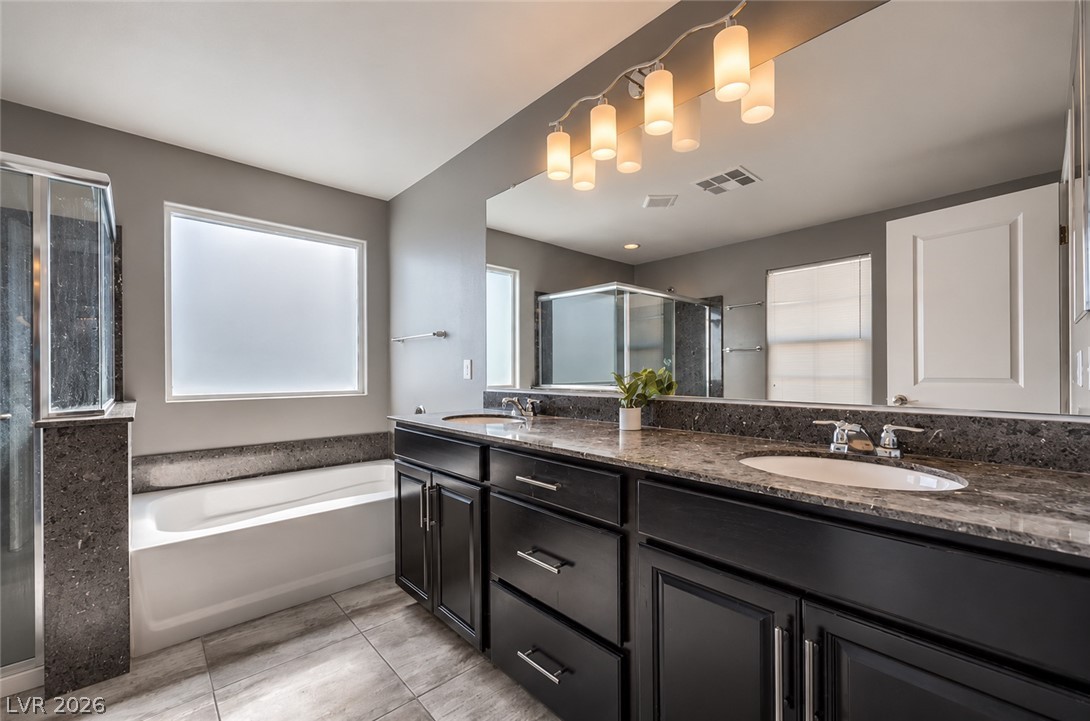
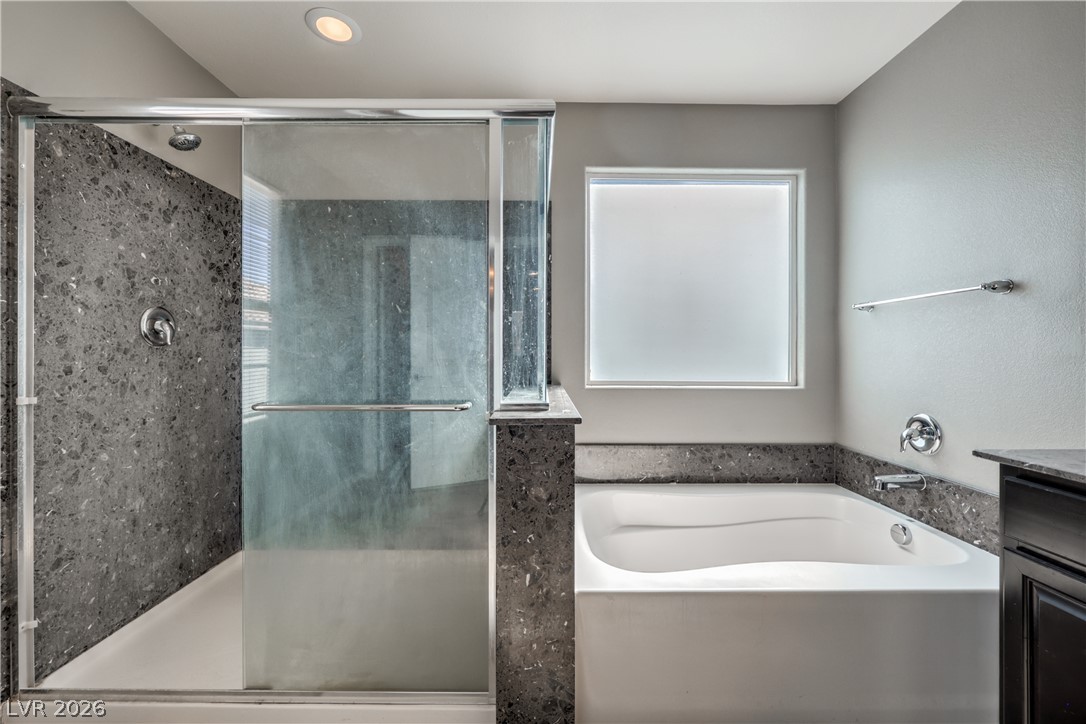
Granite counters and a soaking tub define this elegant bathroom space.
Modern stone tile surrounds the walk-in glass shower and adjacent soaking tub.
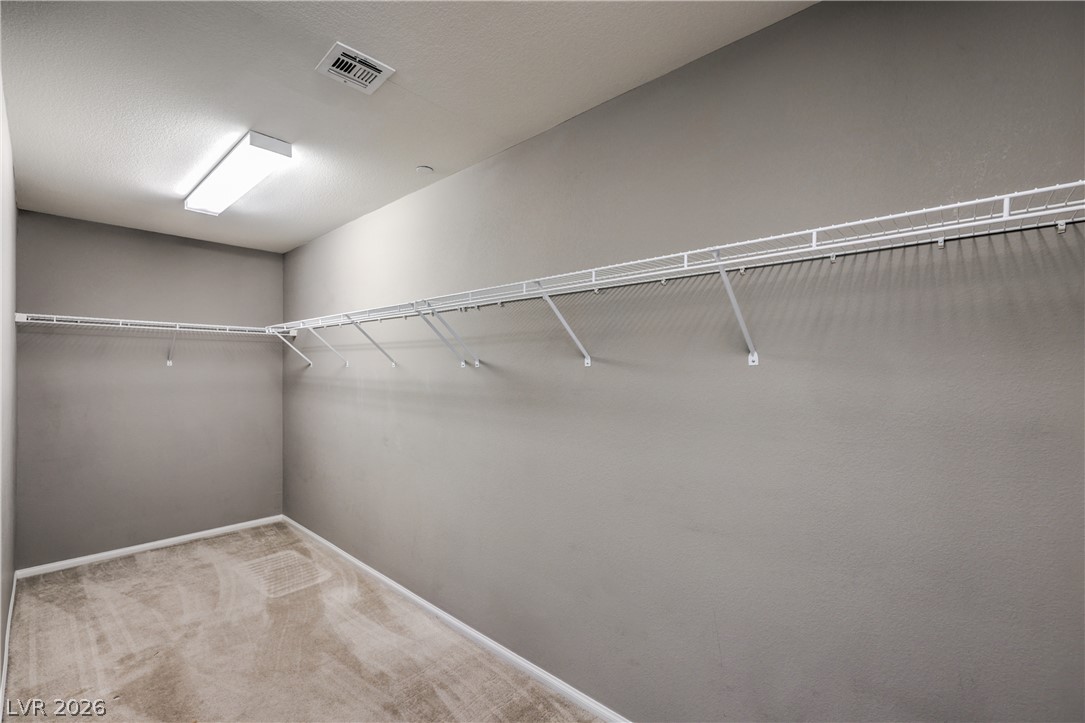
Generous wire shelving and soft carpeting define this functional walk-in storage space.
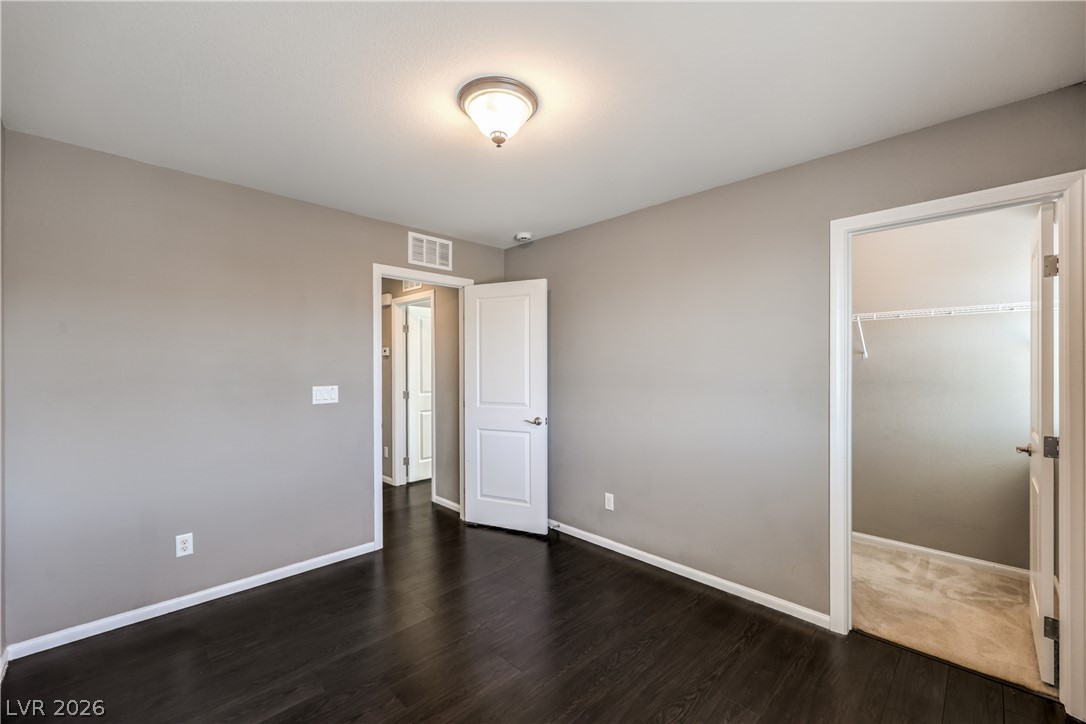
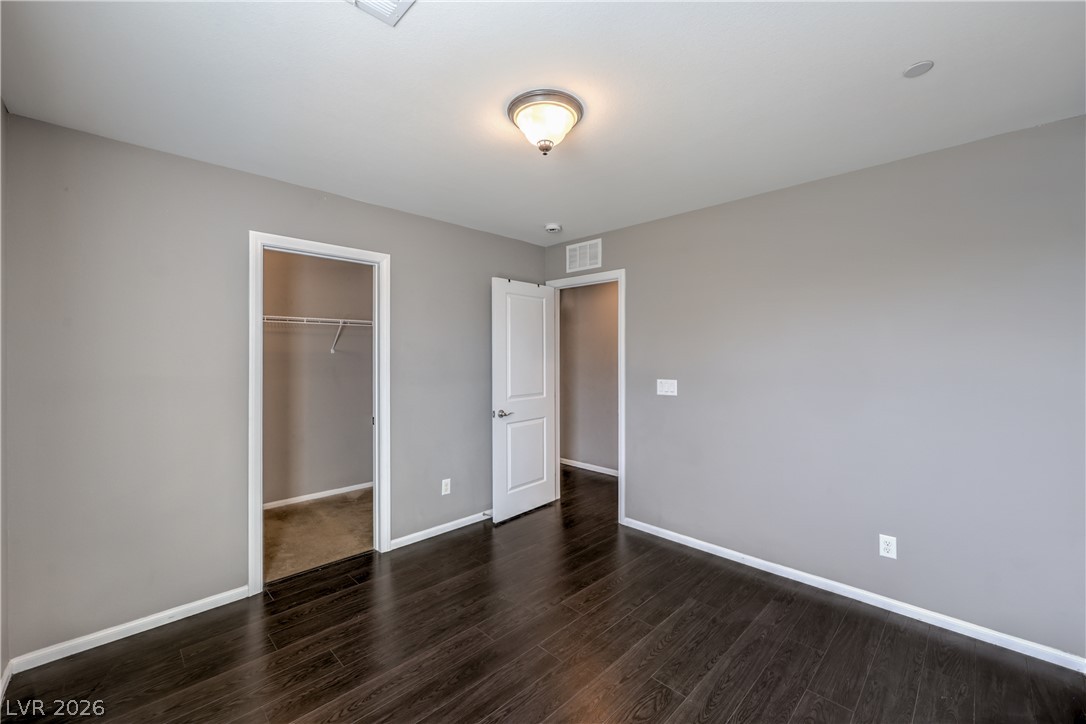
Rich dark wood flooring anchors this versatile space featuring an attached walk-in closet.
Rich dark wood flooring anchors this versatile space under a clean, smooth ceiling.
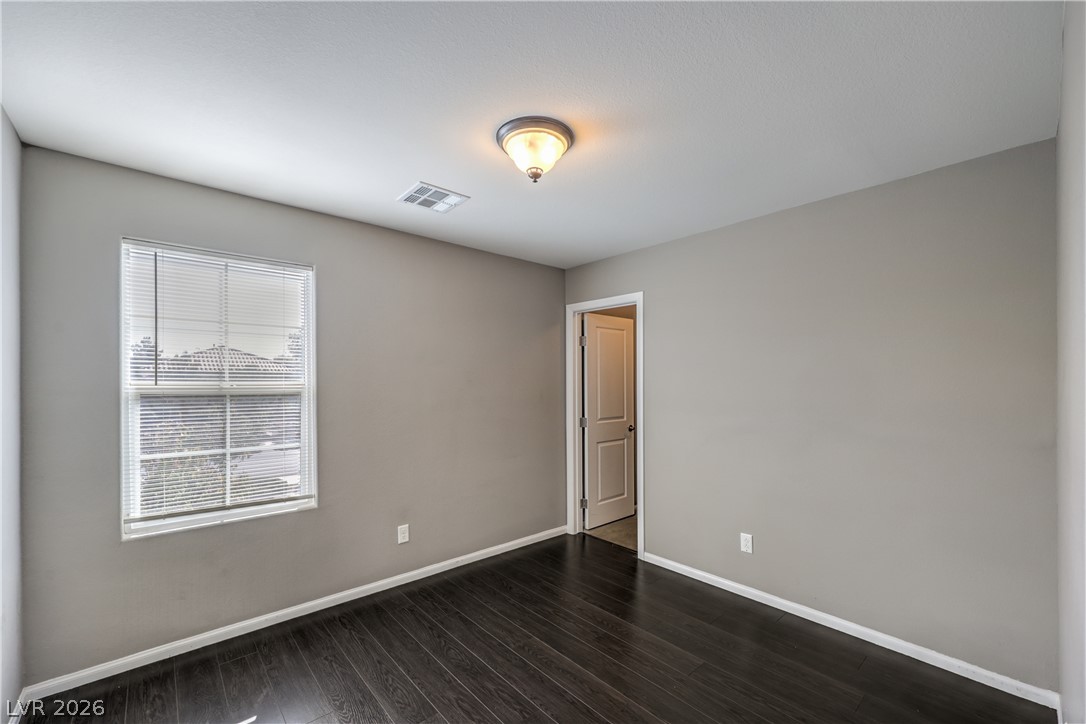
Polished dark wood floors contrast beautifully with neutral walls in this versatile bedroom design.
Rich dark wood flooring anchors this versatile space under a clean smooth ceiling.
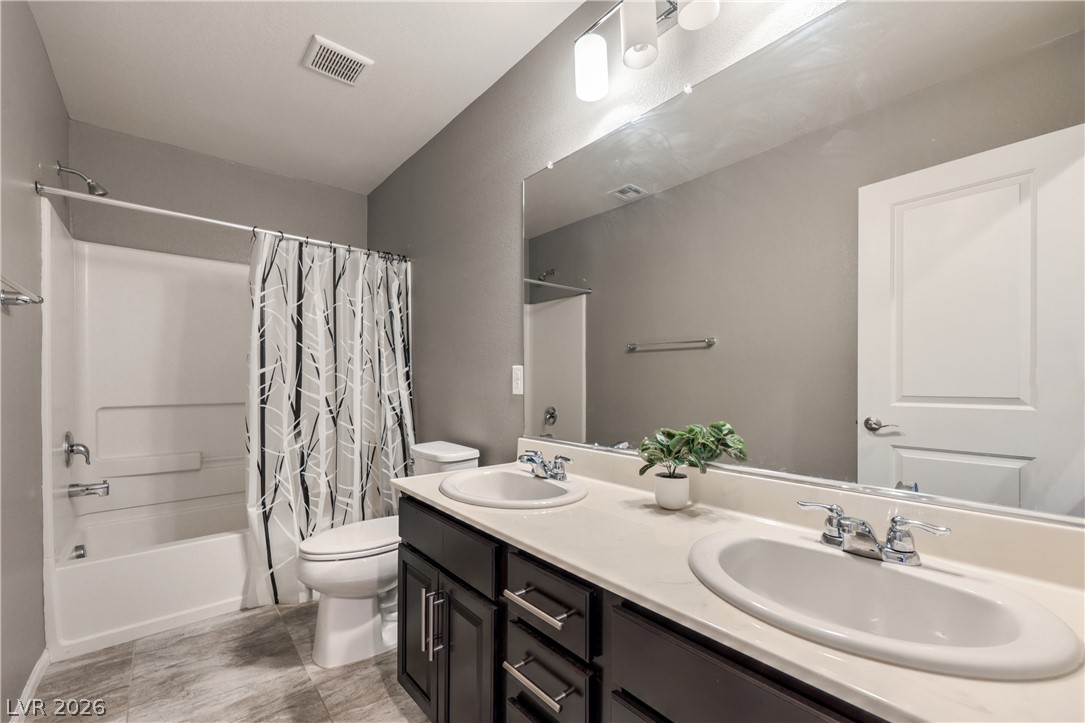
Clean lines and a double vanity define this functional, modern bathroom design.
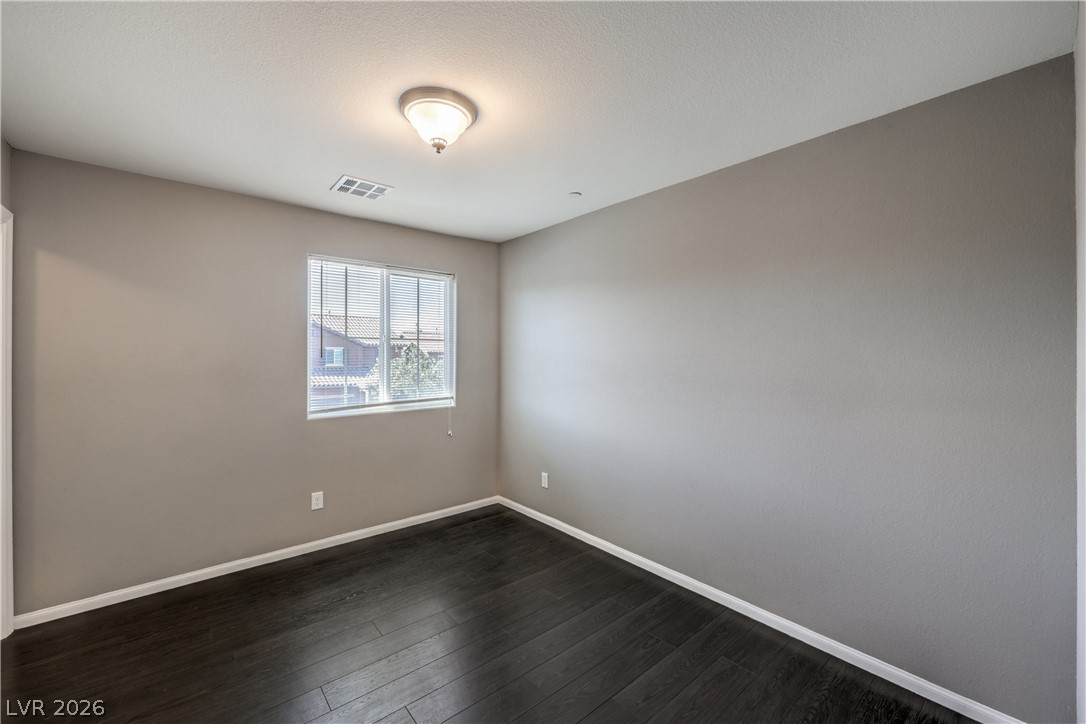
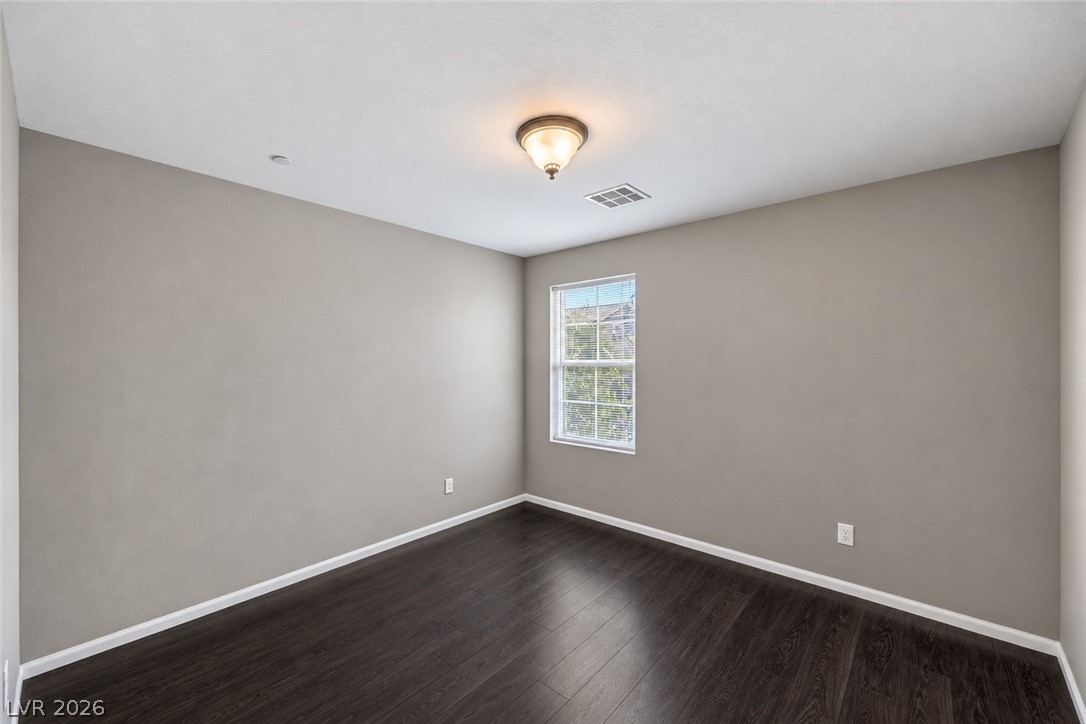
Rich dark wood flooring anchors this versatile space, illuminated by natural light from a large window.
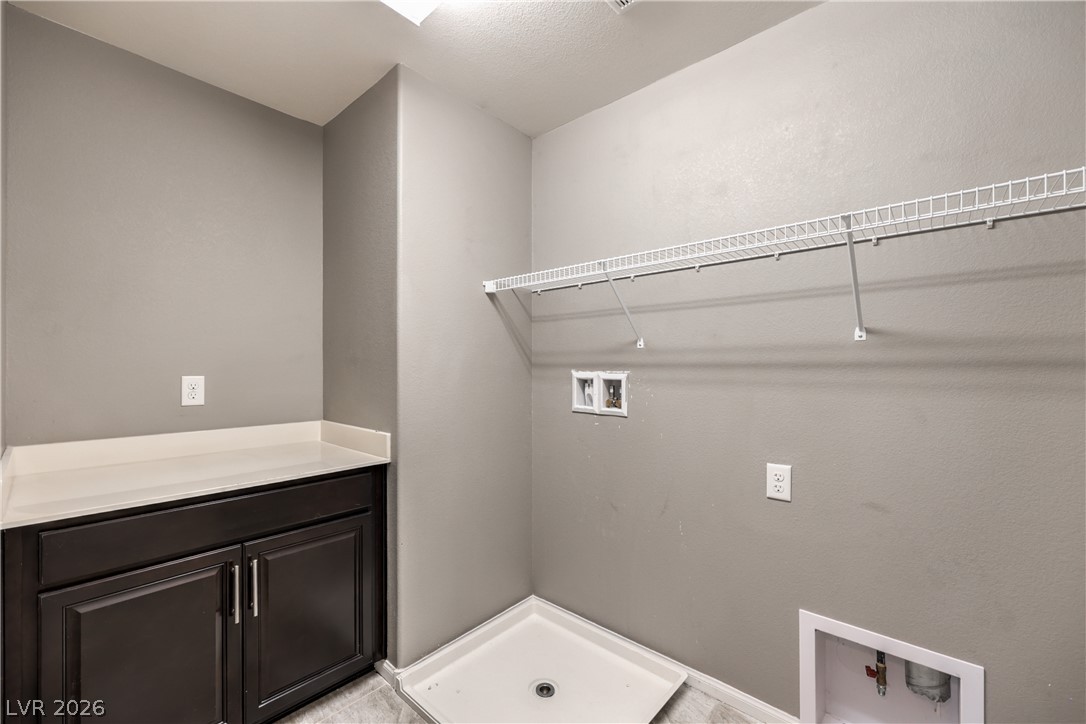
Functional workspace highlights this dedicated utility room with built-in cabinetry and wire shelving.
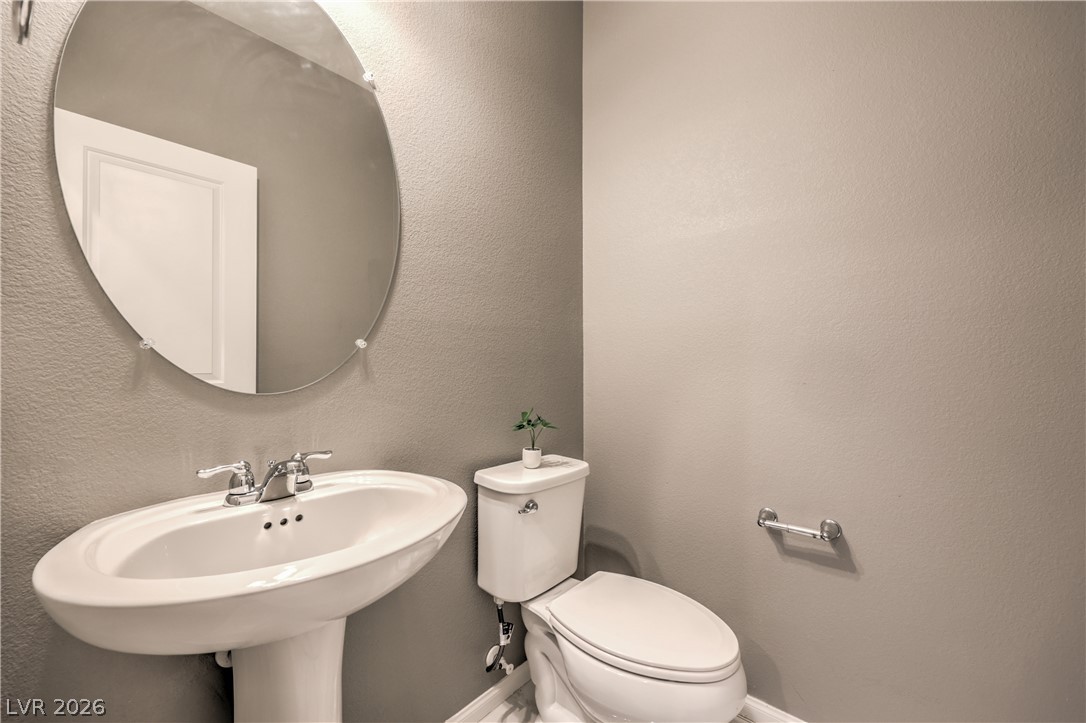
Smooth neutral walls frame a pedestal sink and a large oval wall mirror.
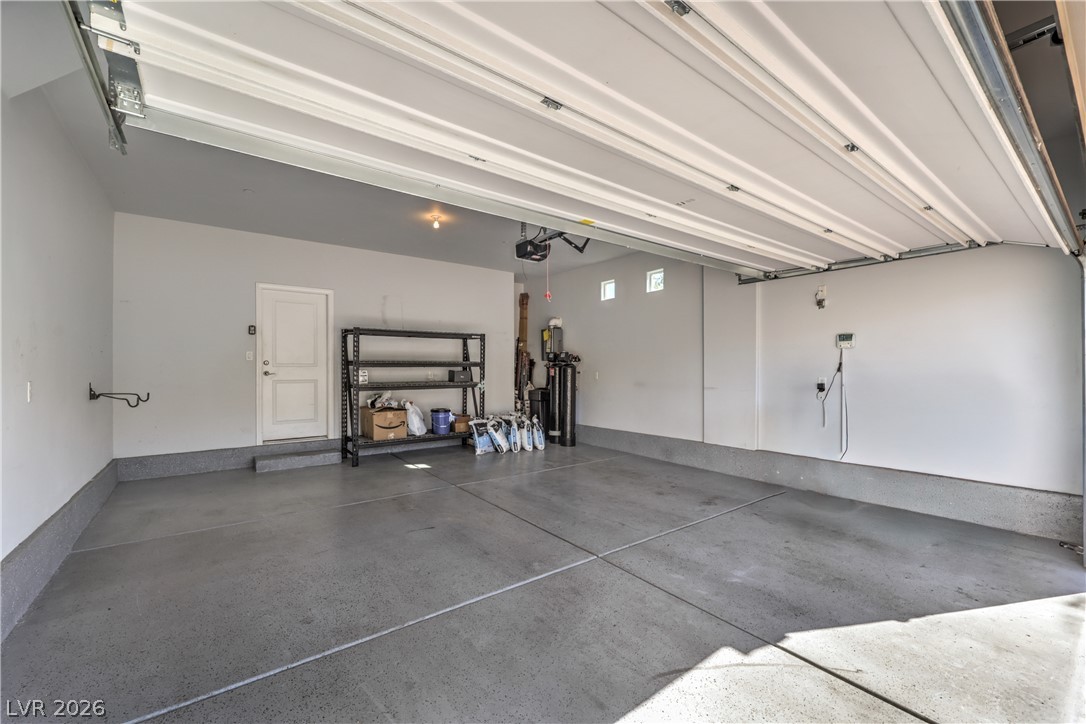
Clean concrete flooring and high ceilings define this functional multi-car parking space.
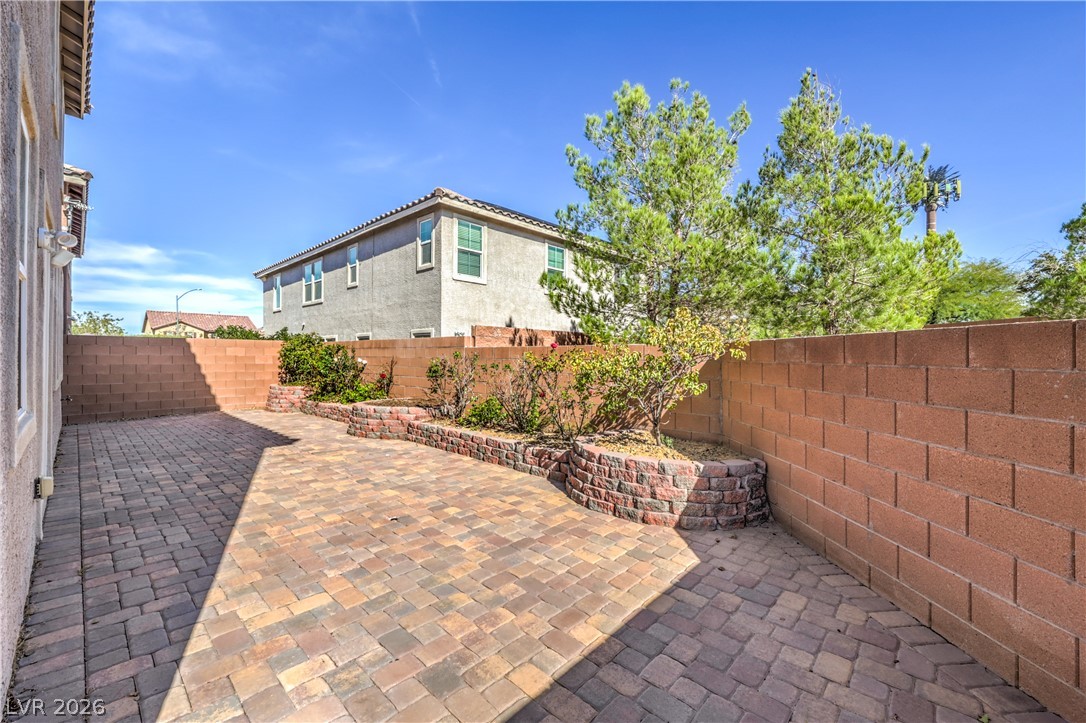
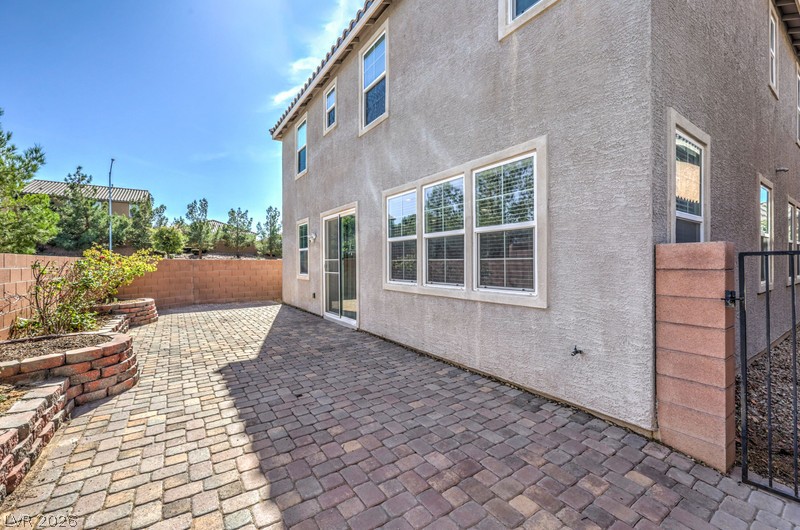
An inviting stone paver patio sits enclosed within durable block fencing.
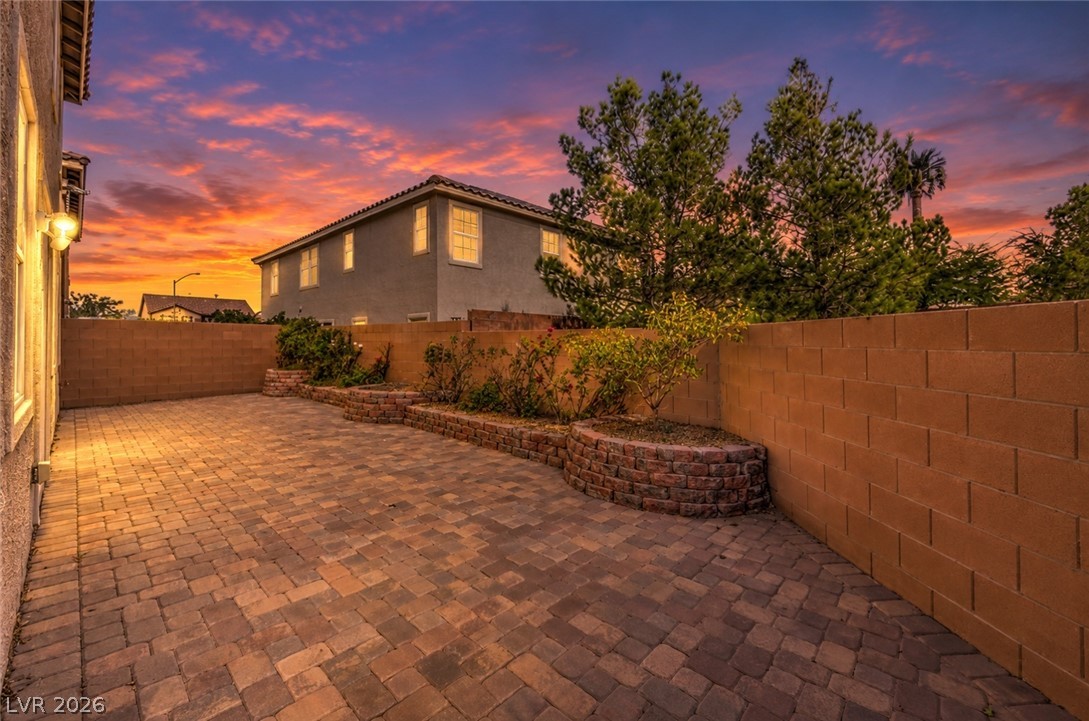
An inviting brick paver patio extends along the stucco exterior beneath a dramatic sunset sky.
A spacious brick paver patio is enclosed by concrete block walls and features raised garden beds.
An inviting paved courtyard offers a private outdoor retreat framed by stucco exterior walls.
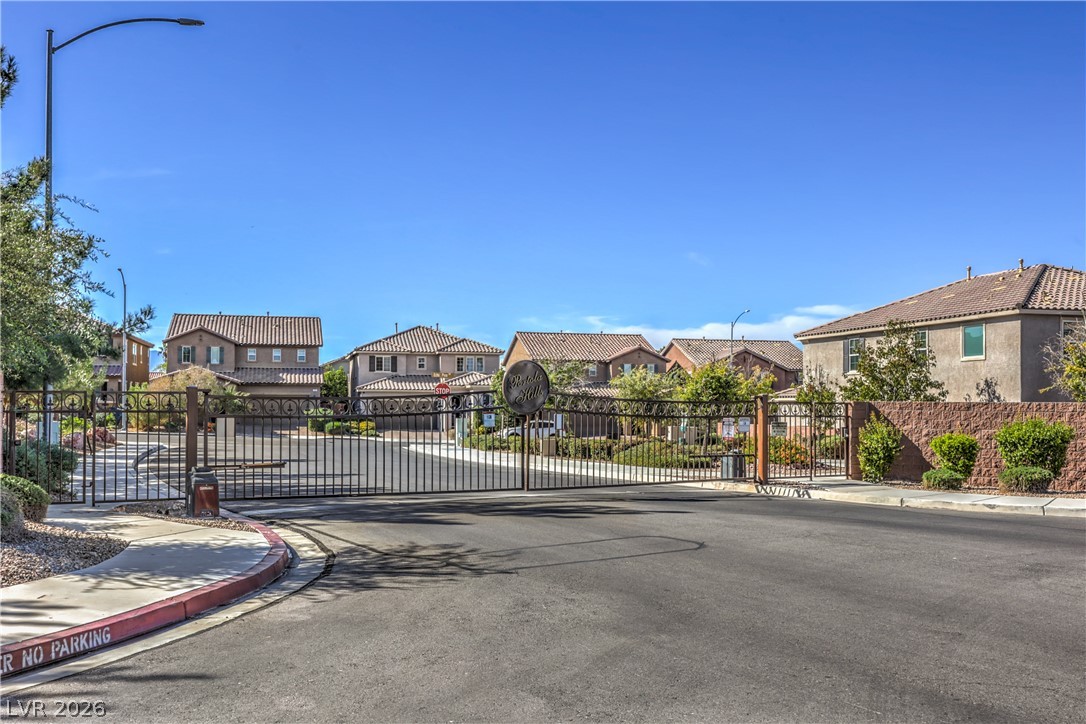
Secure gated entry welcomes residents into this charming residential neighborhood.