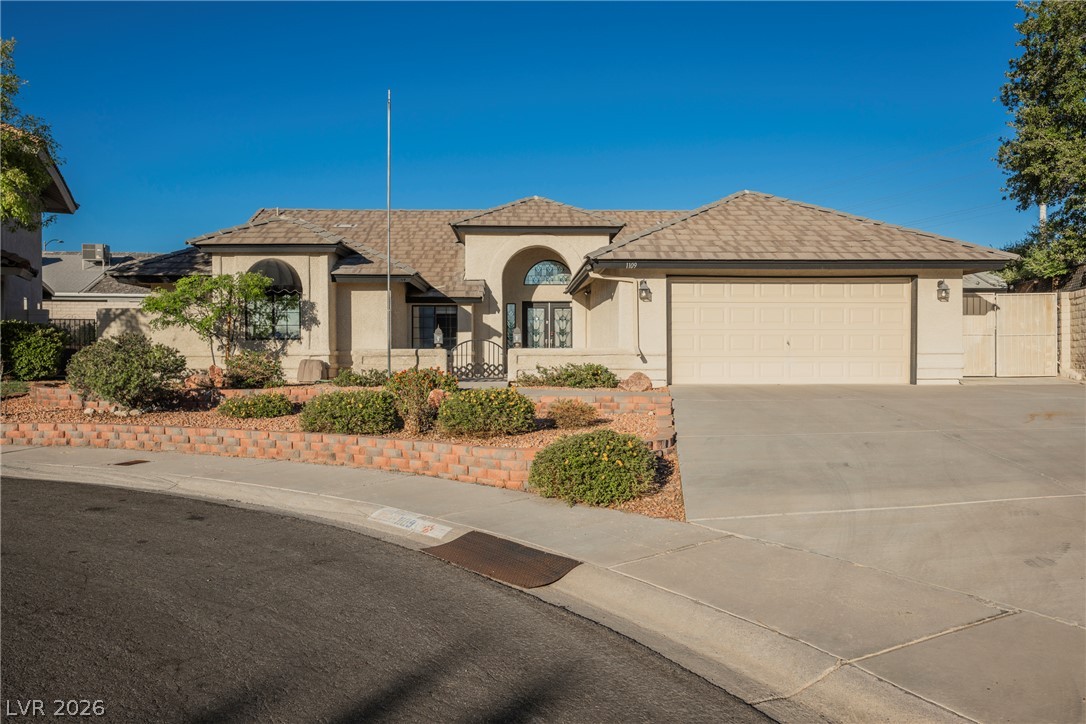
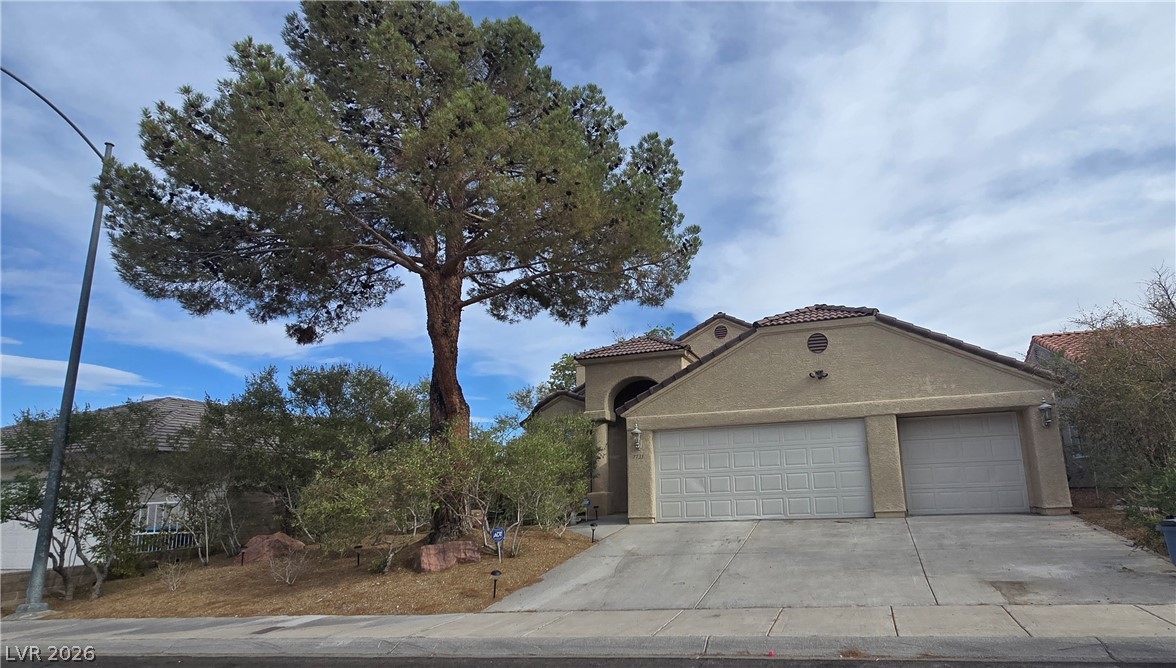
A spacious driveway and tiled roof accent this single-story home nestled on a quiet street.
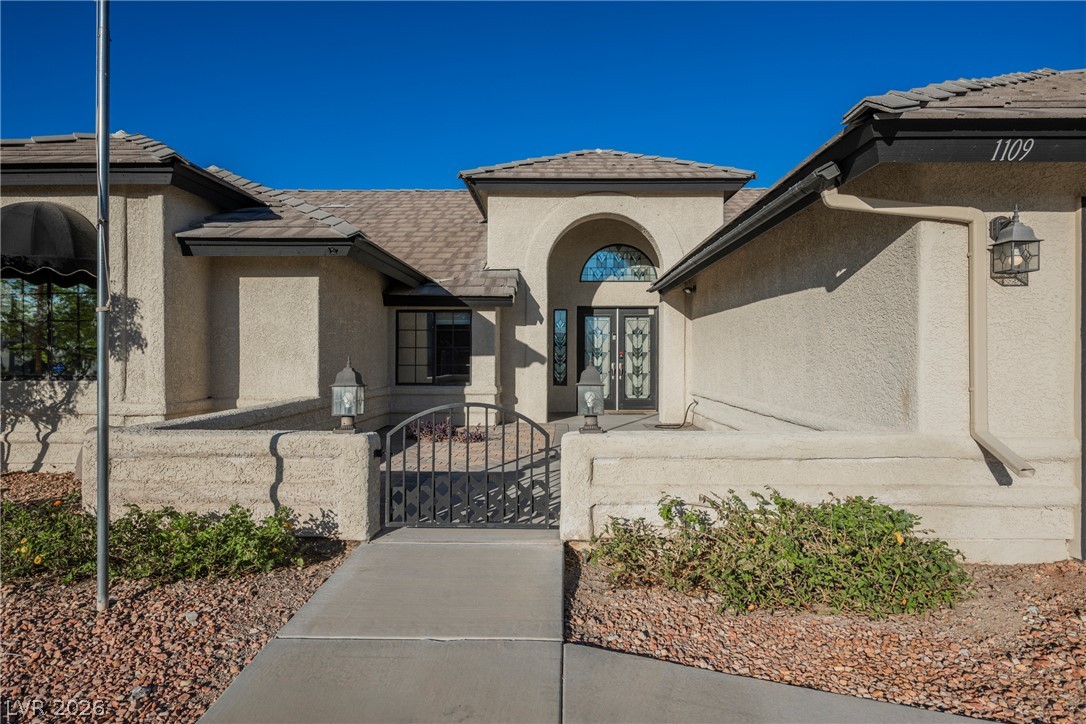
An arched entry and gated courtyard welcome visitors to this elegant stucco home.
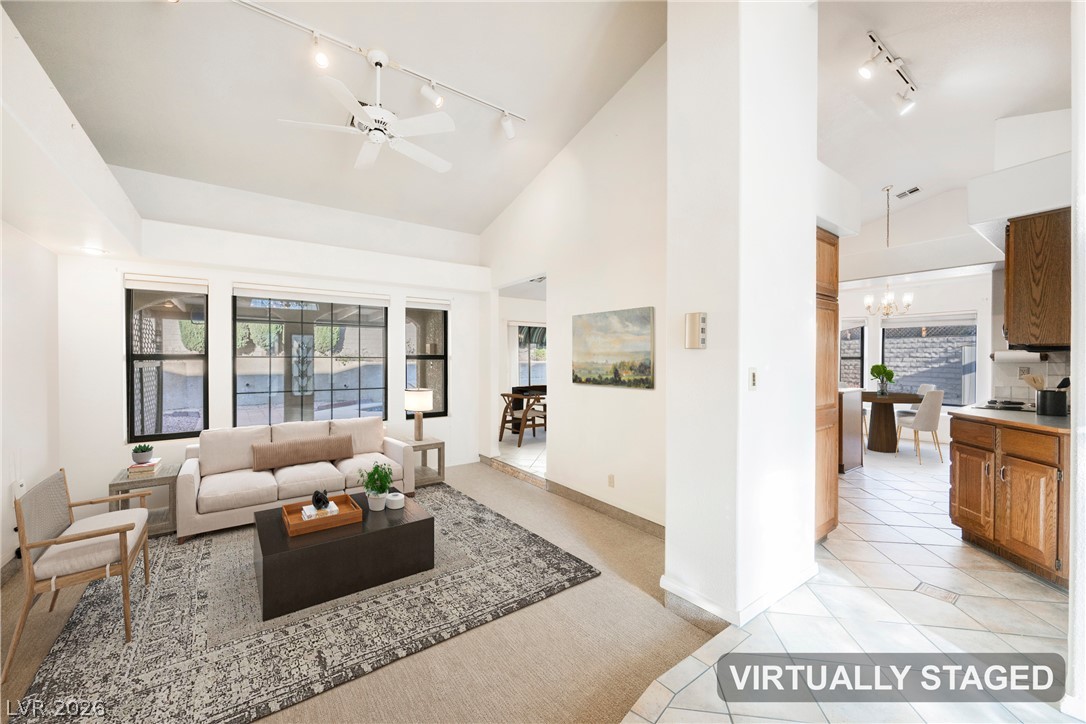
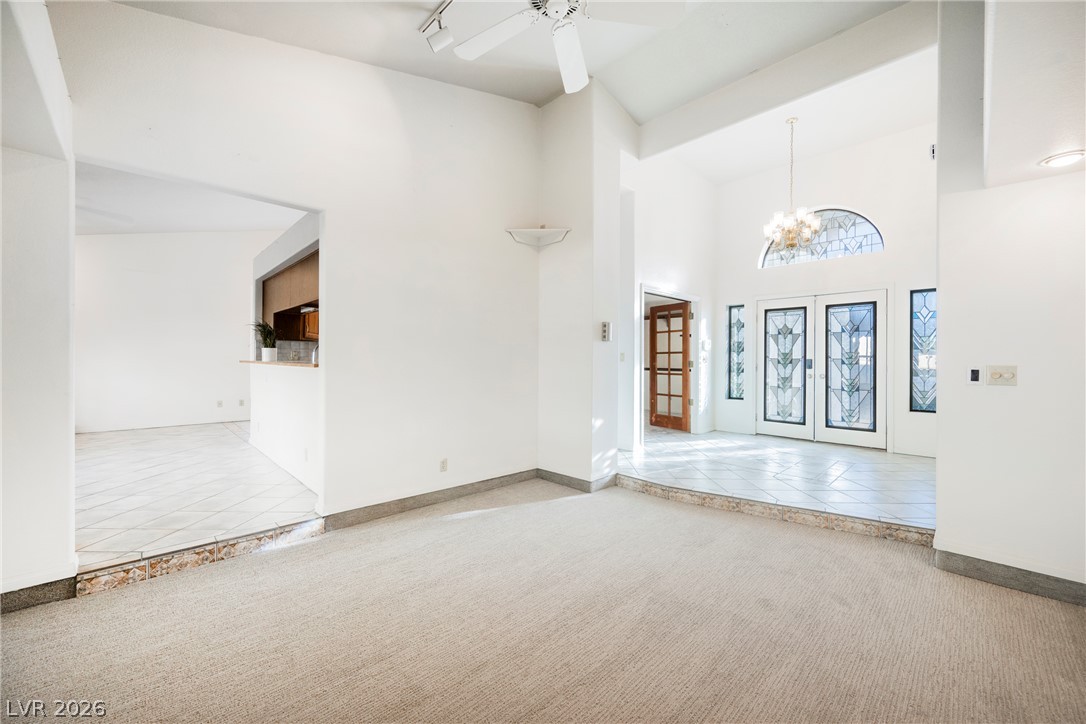
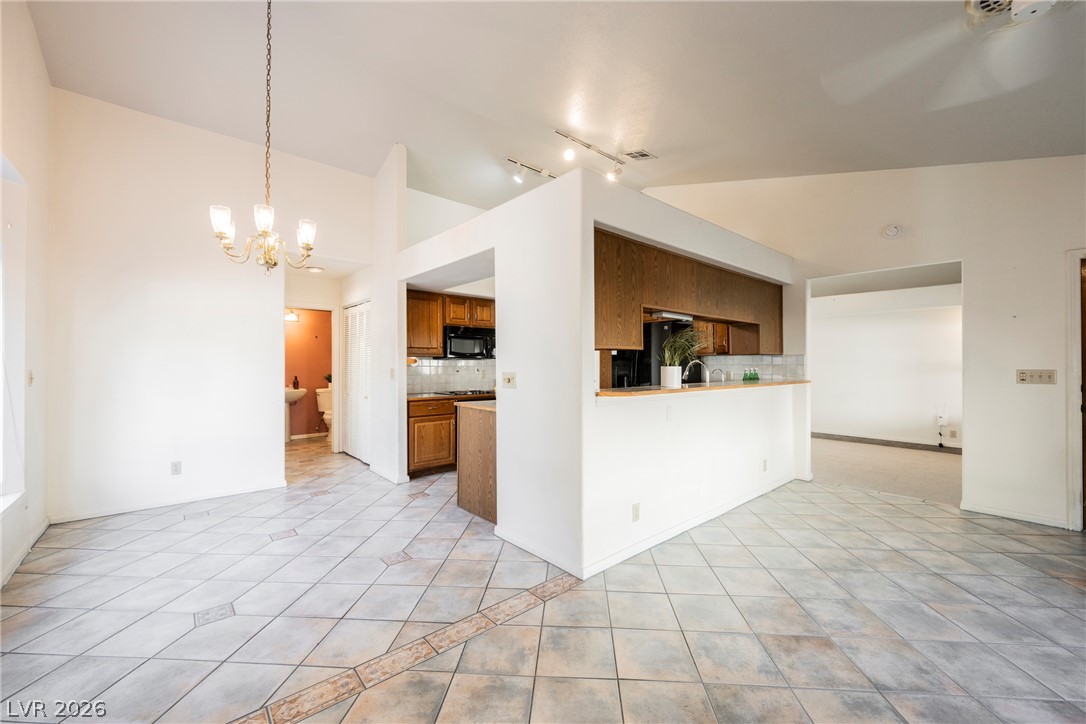
An open floorplan connects the vaulted living area to the kitchen and dining spaces.
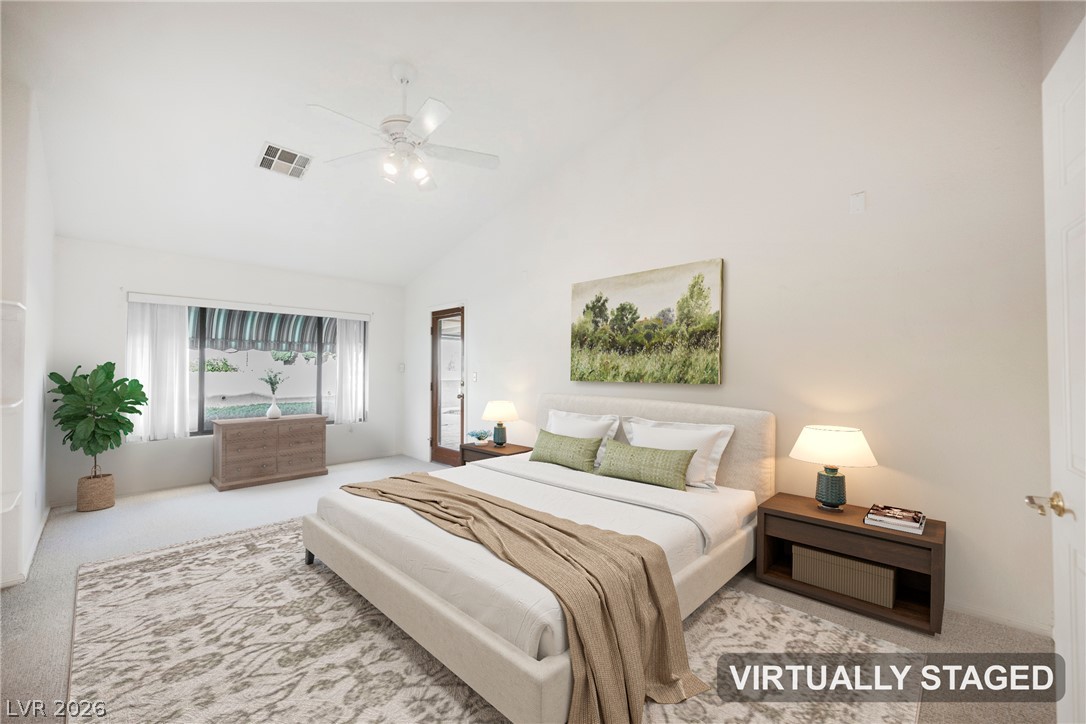
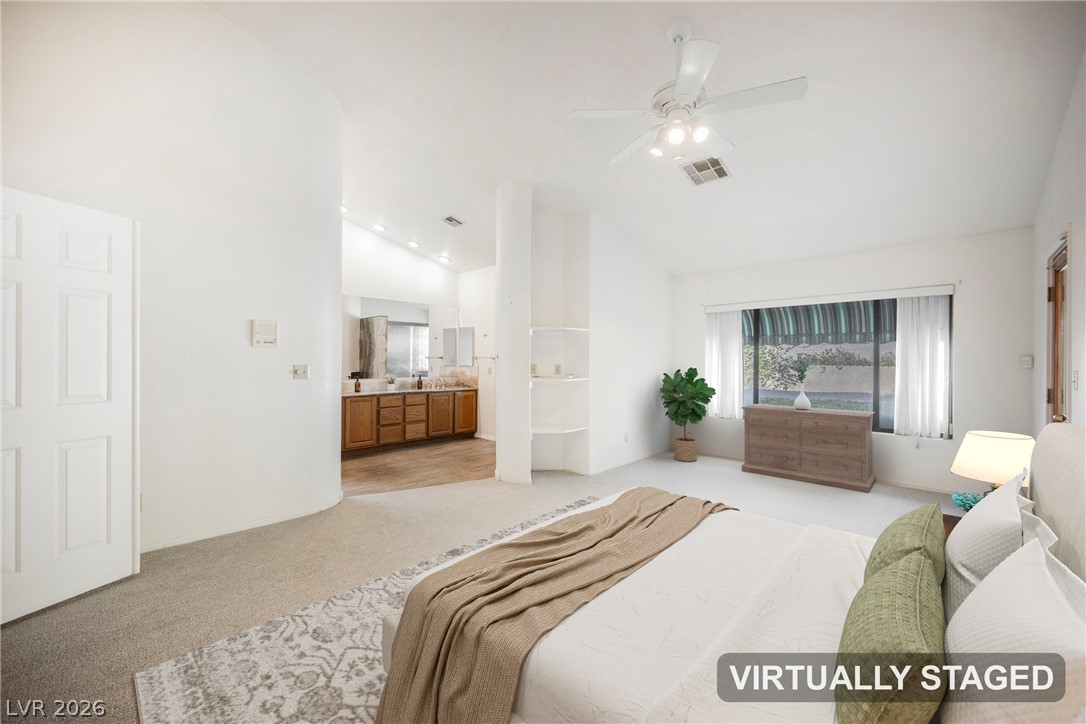
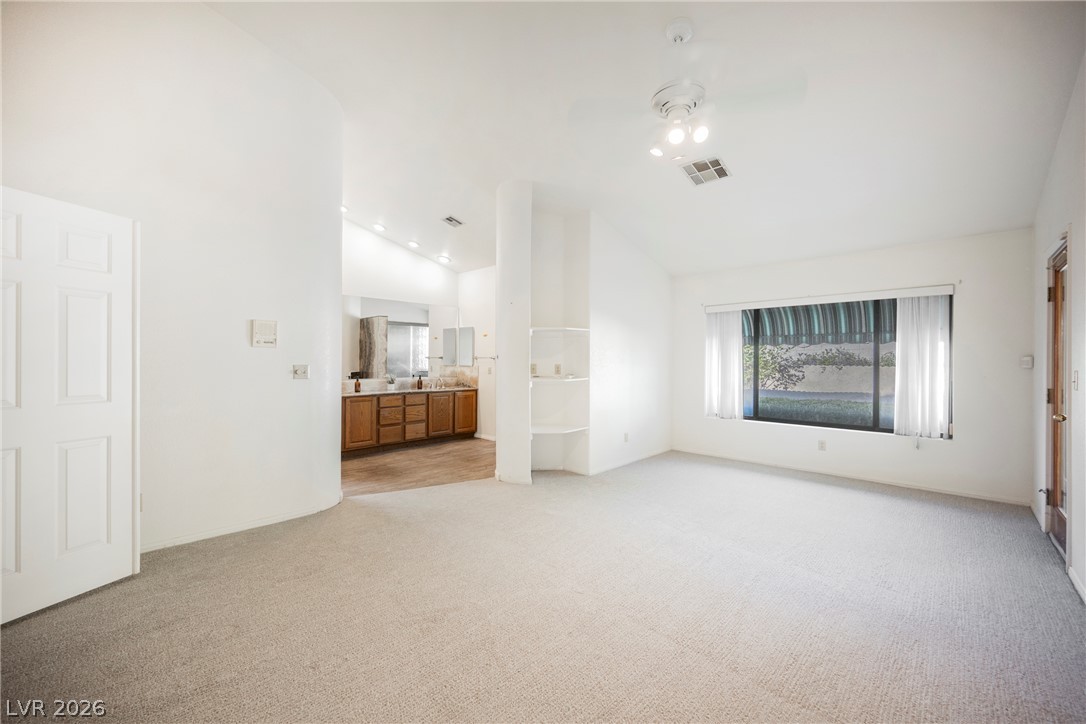
High vaulted ceilings and soft carpet floor define this serene primary suite.
An open doorway connects this bedroom space directly to the adjacent master bathroom.
High vaulted ceilings and tile transitions complement this open entry and living space.
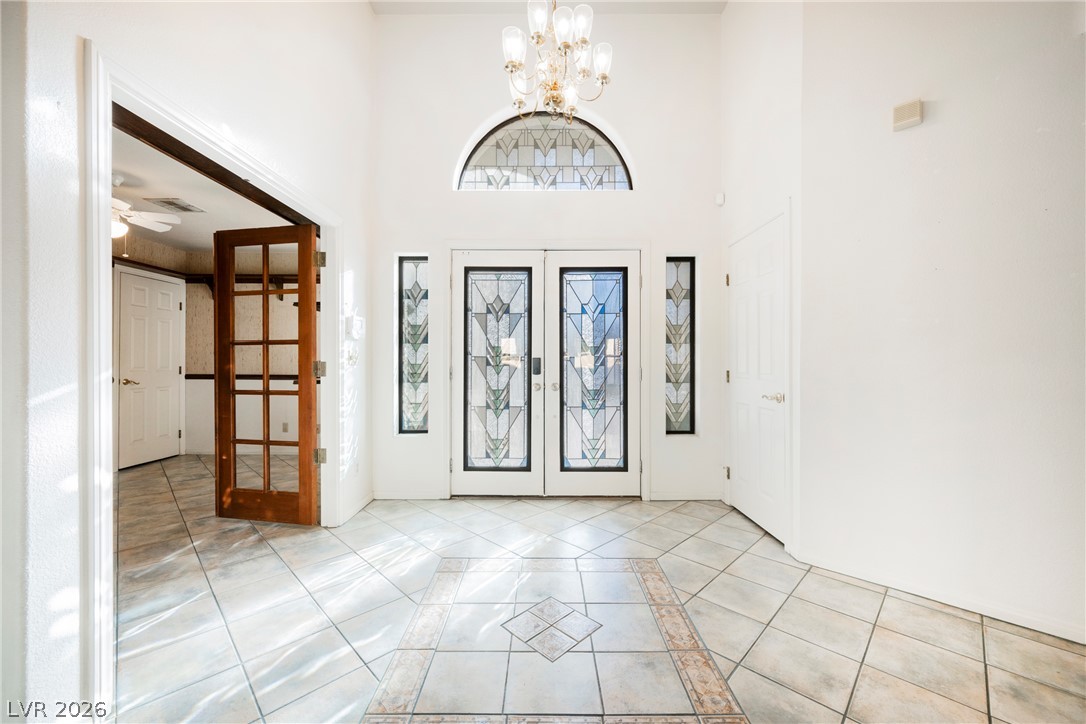
Gleaming tile floors welcome guests into an airy foyer featuring leaded glass double doors.
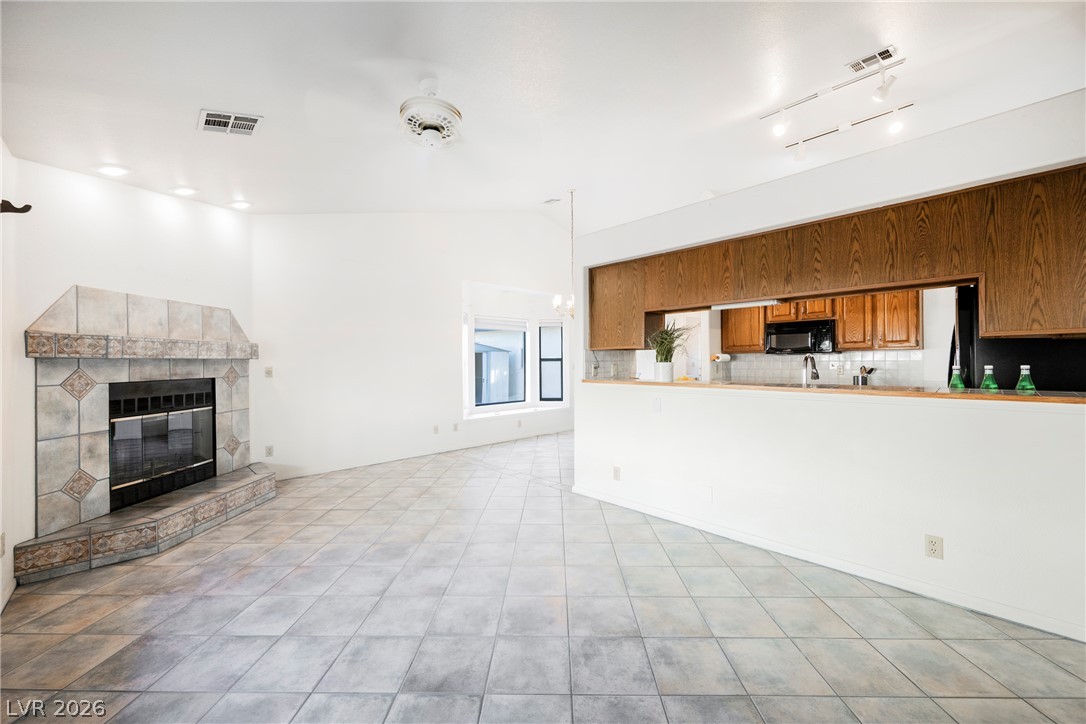
An open living space features durable tile flooring, a tiled fireplace, and raised ceilings.
Tiled flooring and vaulted ceilings create a spacious, airy flow through the dining and kitchen areas.
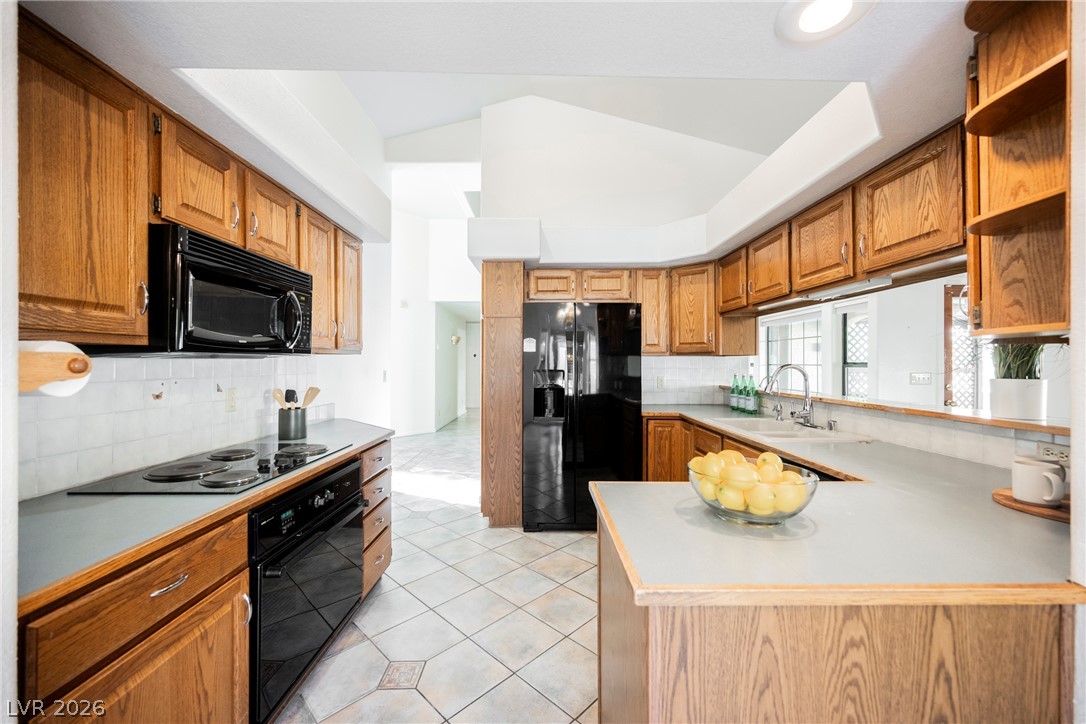
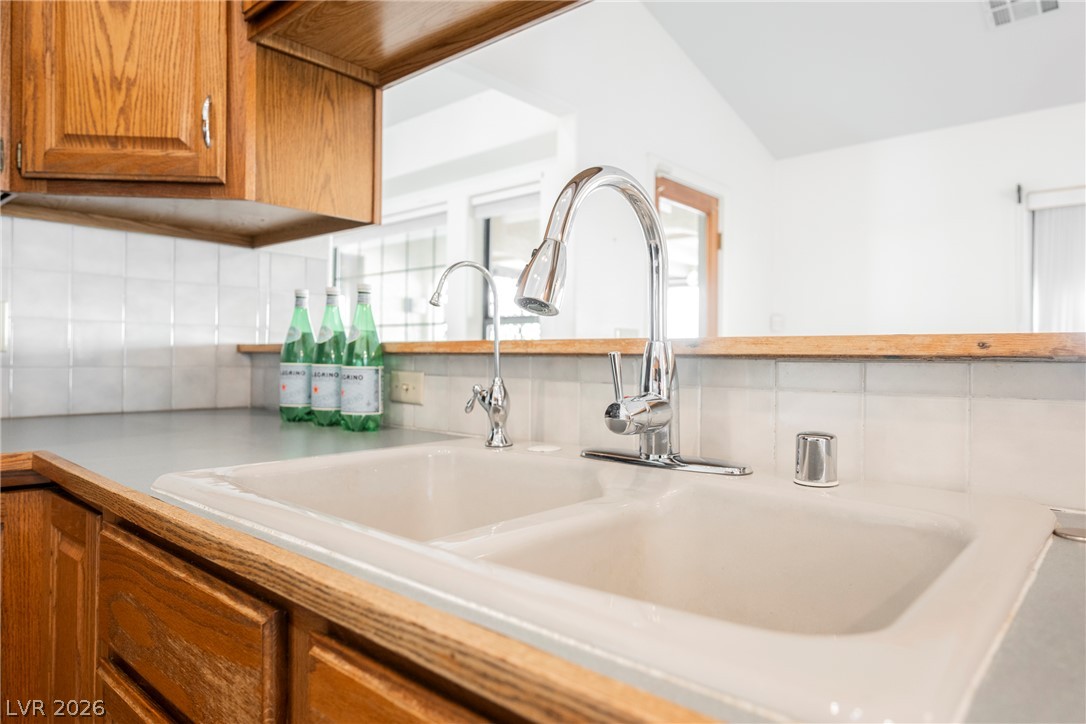
Warm oak cabinetry pairs with ceramic tile flooring in this bright kitchen.
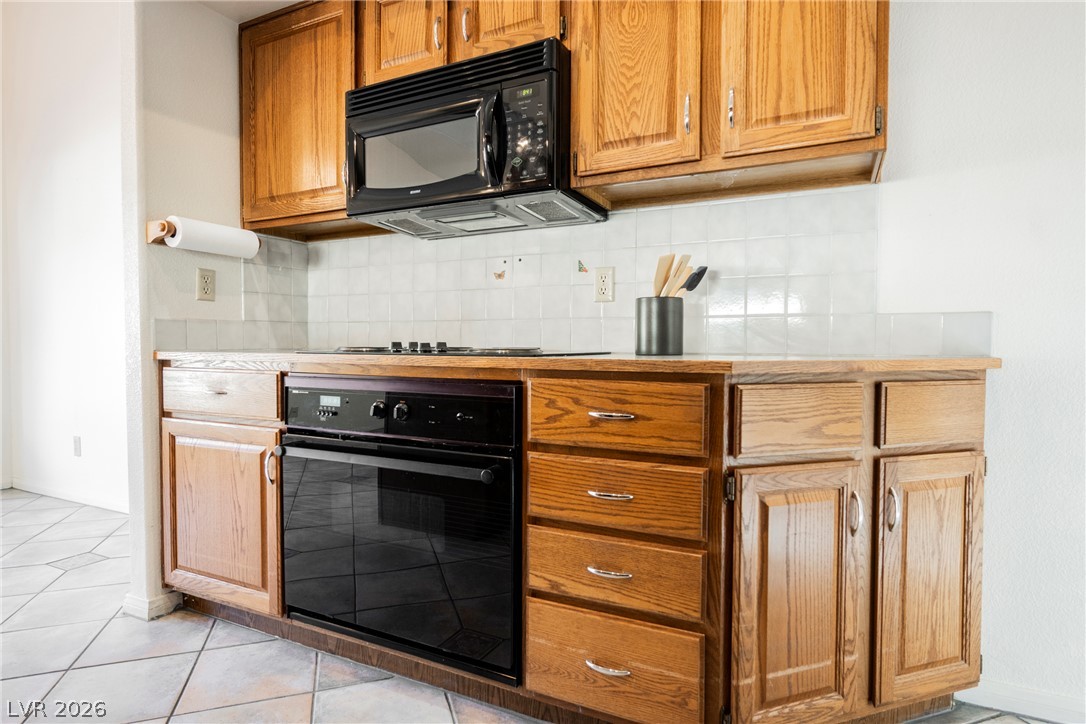
Oak cabinetry paired with tile flooring creates a classic cooking workspace.
A raised breakfast bar overlooks the clean kitchen workspace featuring classic oak cabinetry.
Carpet flooring and high ceilings define this expansive primary suite with an adjacent bath.
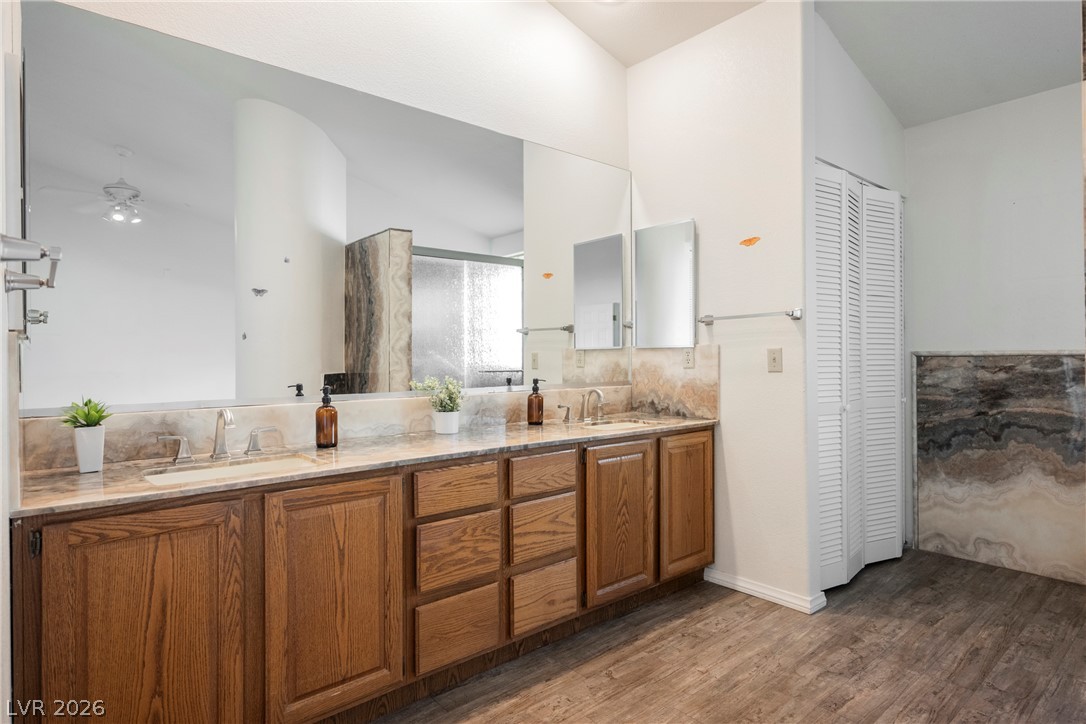
A spacious double vanity pairs with wood-look flooring under a vaulted ceiling.
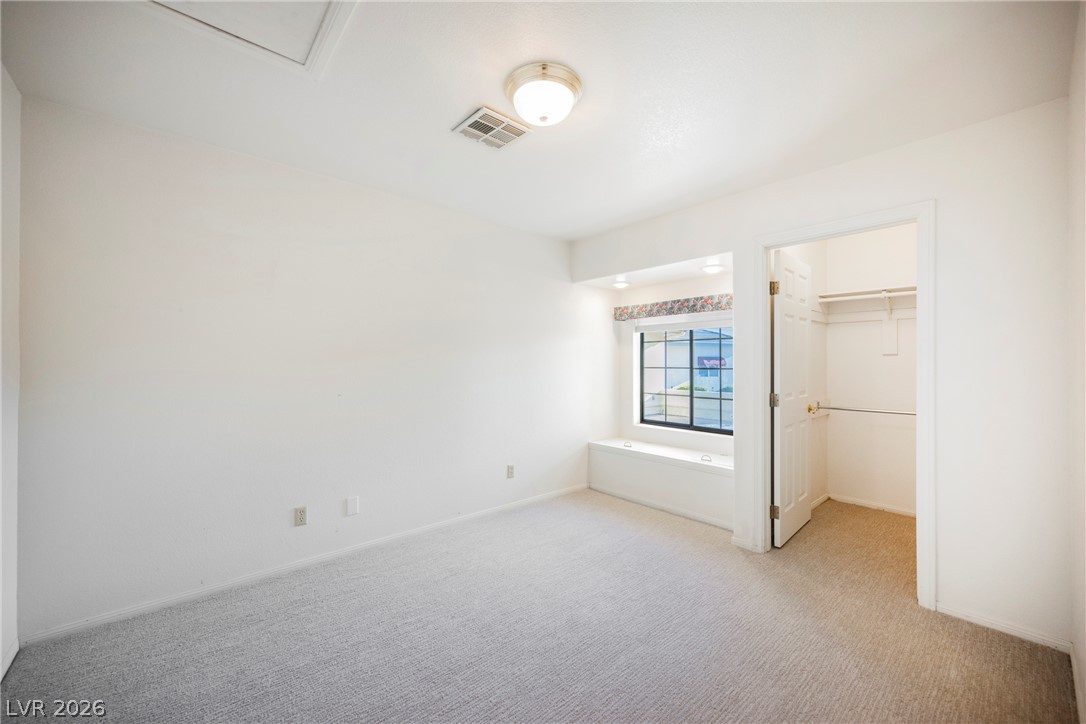
A built-in window seat and adjoining walk-in closet highlight this carpeted bedroom.
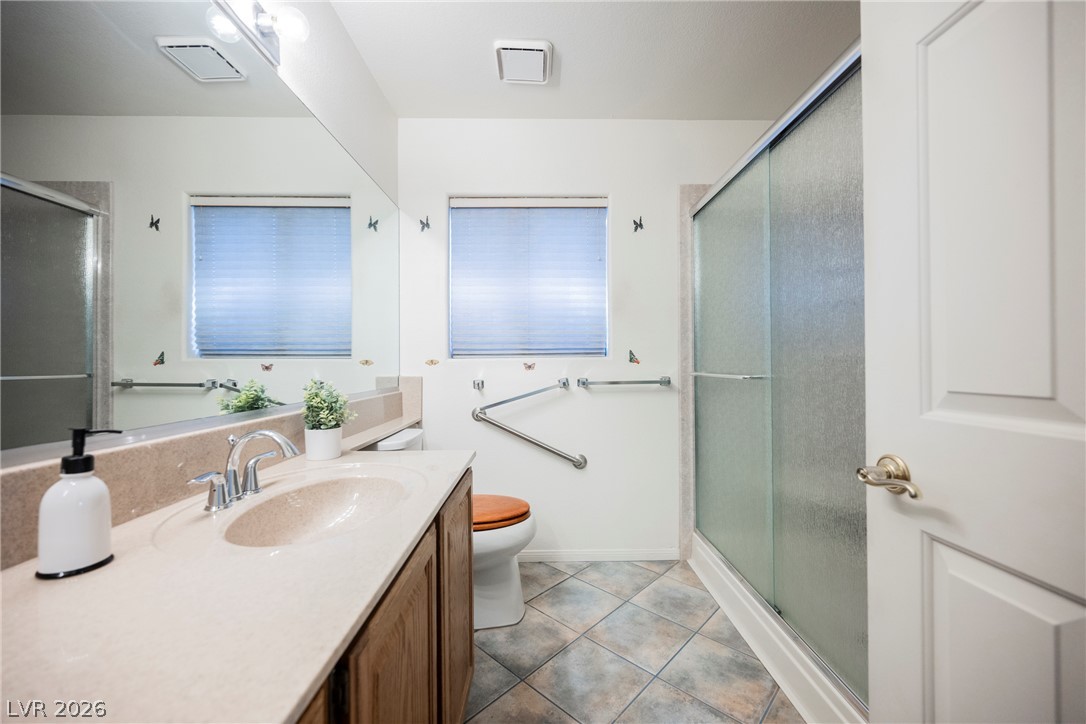
Tiled flooring and a spacious vanity complete this well-designed guest bathroom.
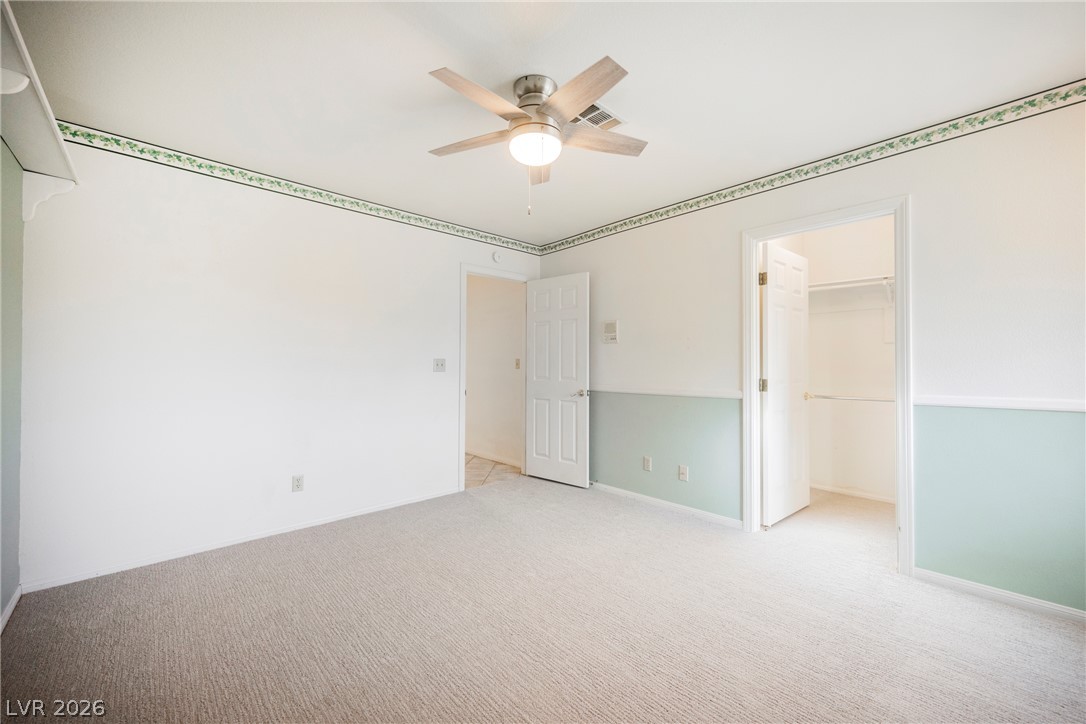
Soft carpeting pairs with a classic wallpaper border in this versatile bedroom.
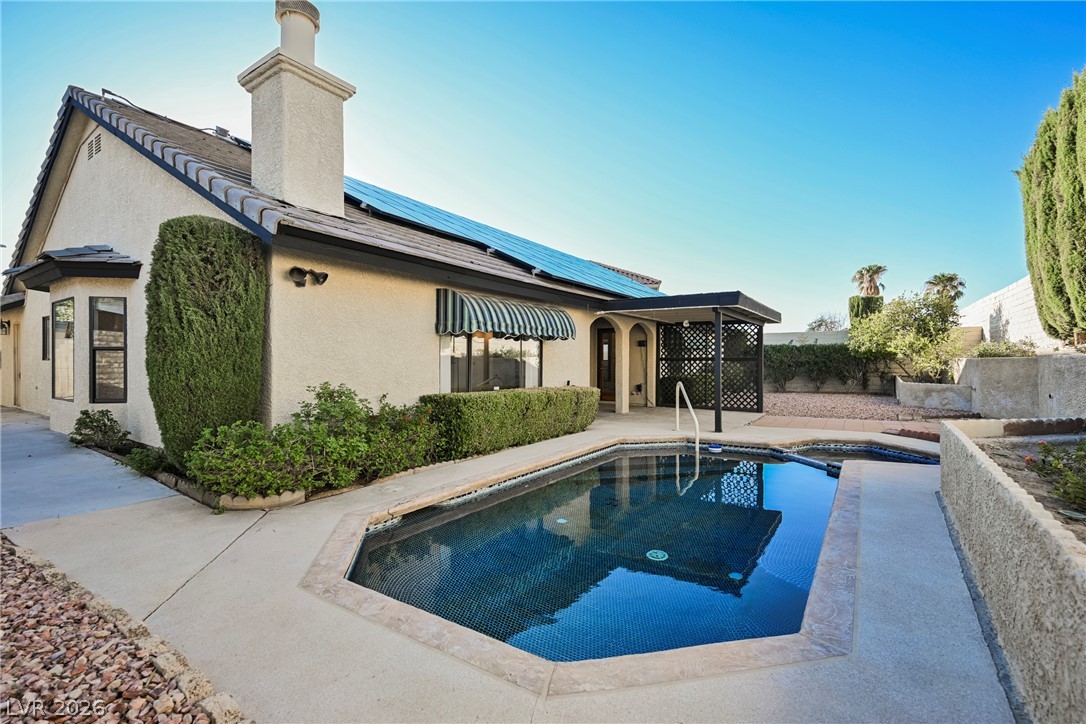
A sparkling in-ground pool anchors the sun-drenched concrete patio adjacent to the home.
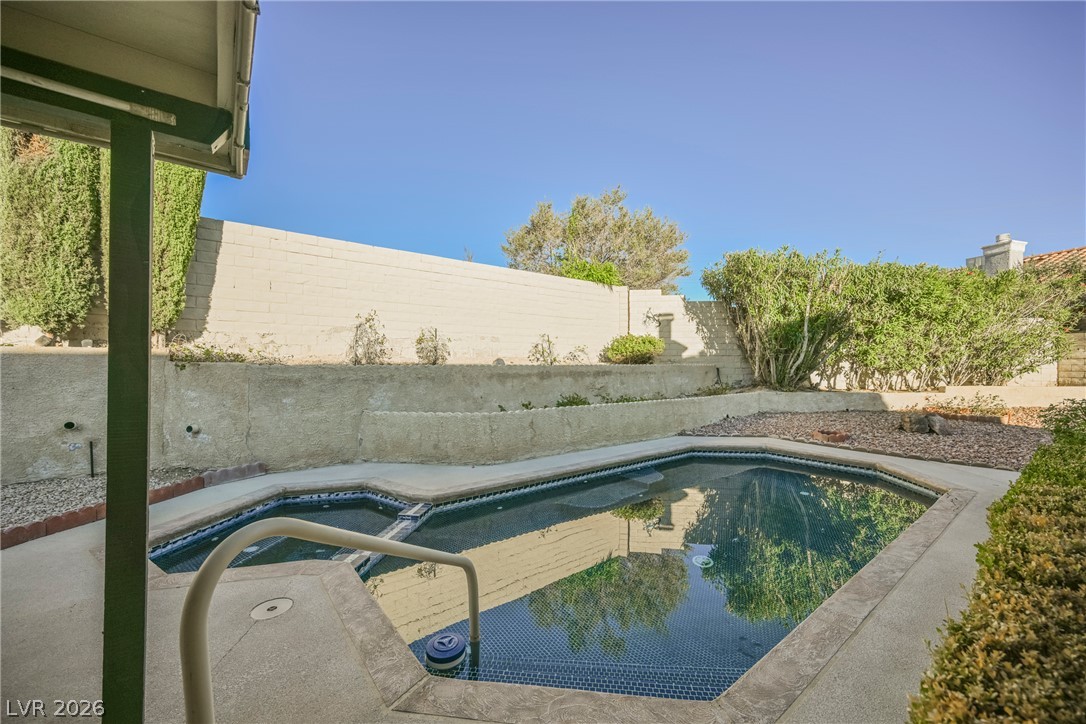
An inviting backyard pool and integrated spa sit surrounded by privacy walls and mature greenery.
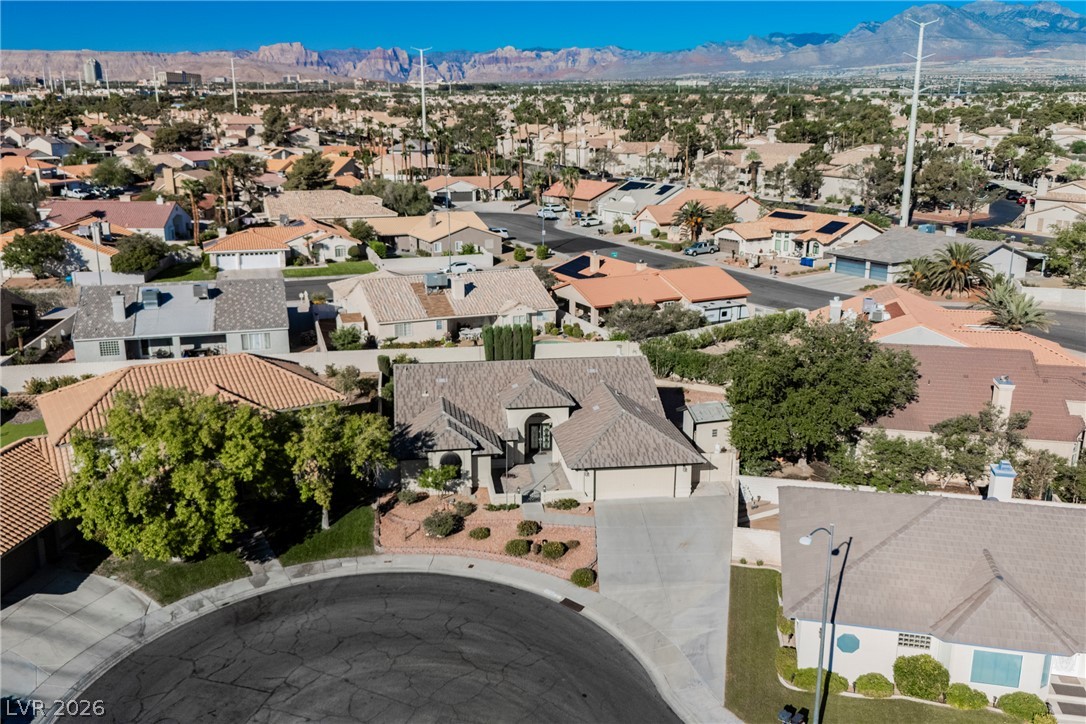
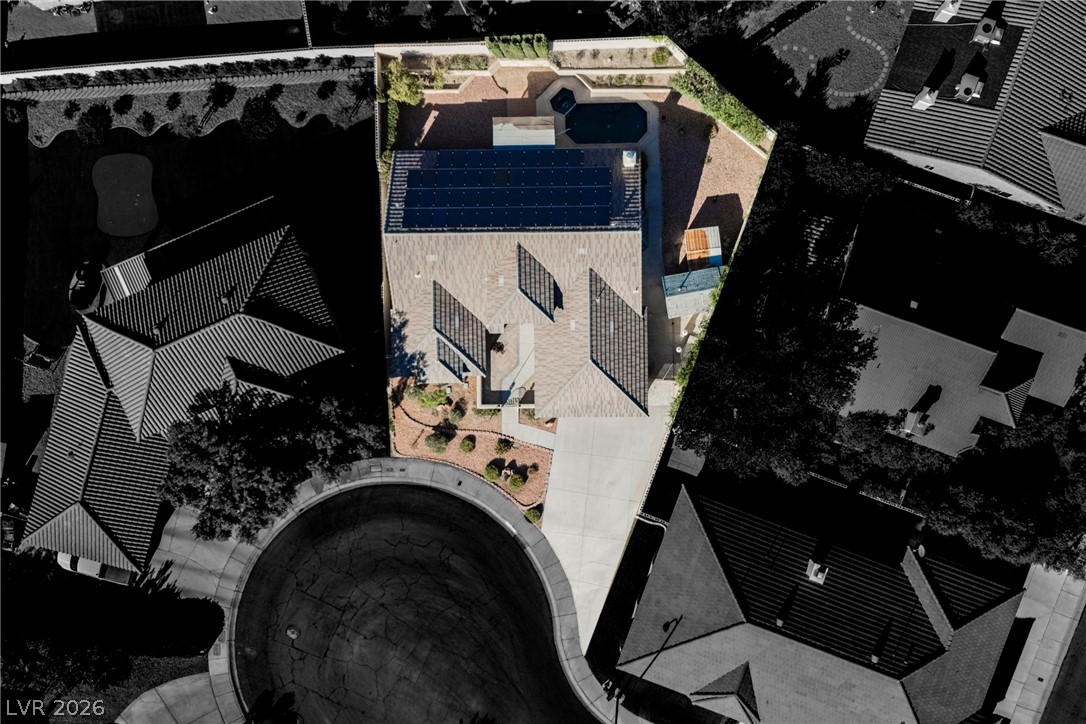
A quiet cul-de-sac location provides an appealing setting surrounded by dramatic mountain vistas.
An overhead view highlights the property layout, nestled within a quiet residential cul-de-sac.