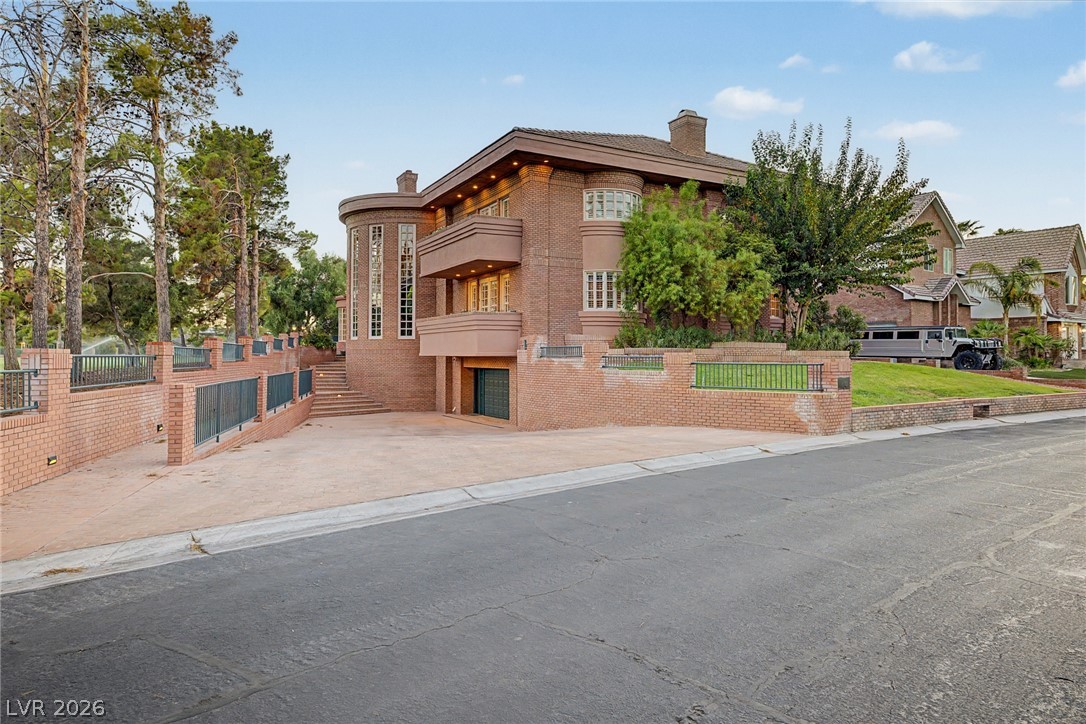
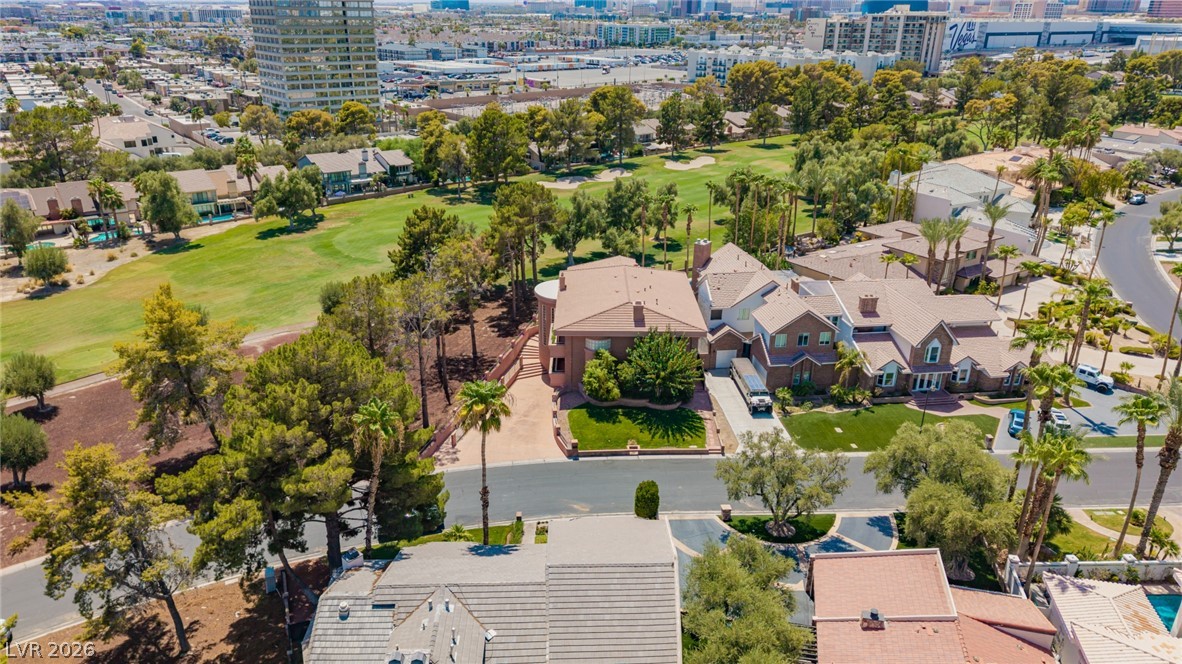
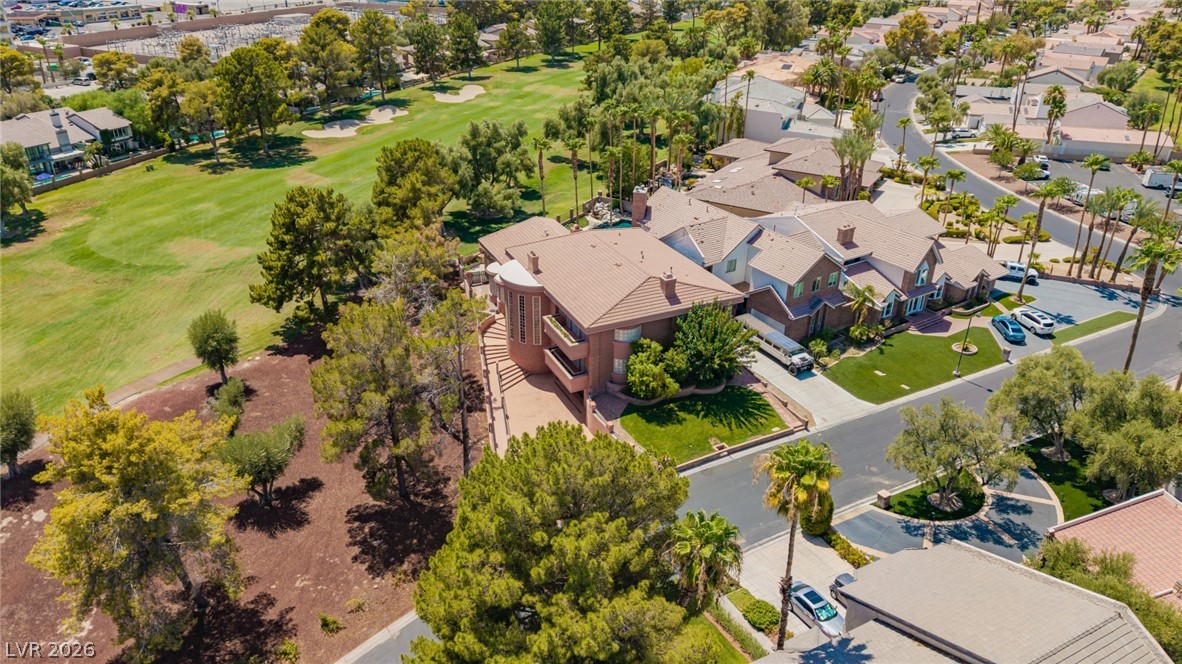
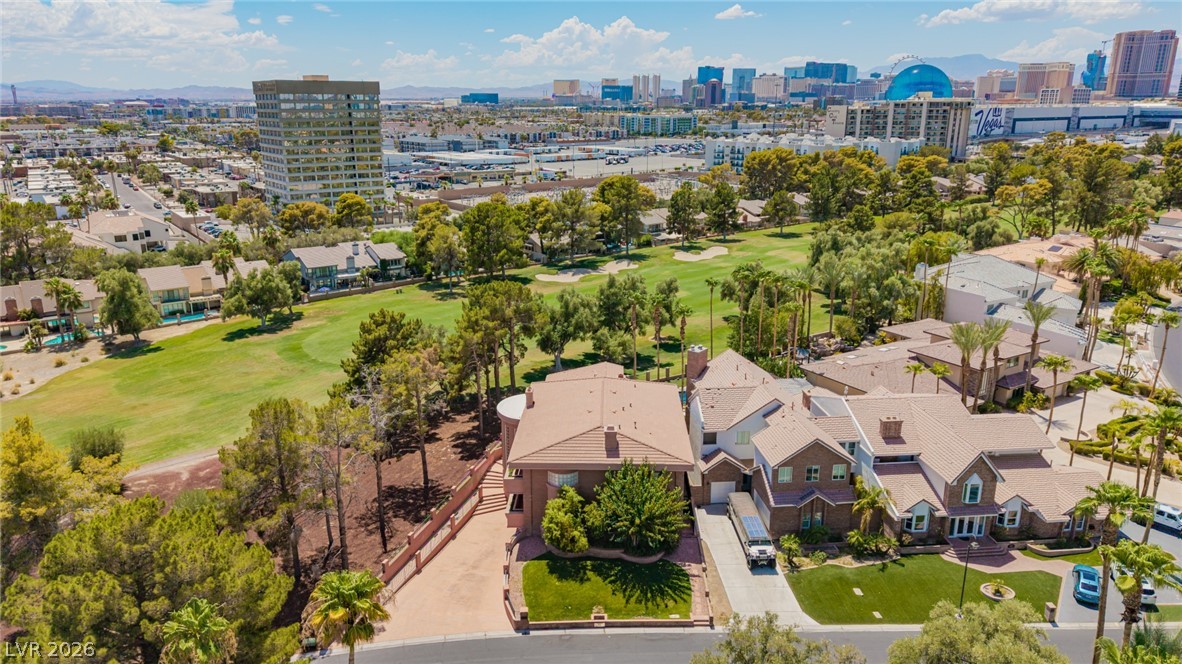
A sweeping driveway leads past custom brickwork and multiple balconies of this impressive multi-level estate.
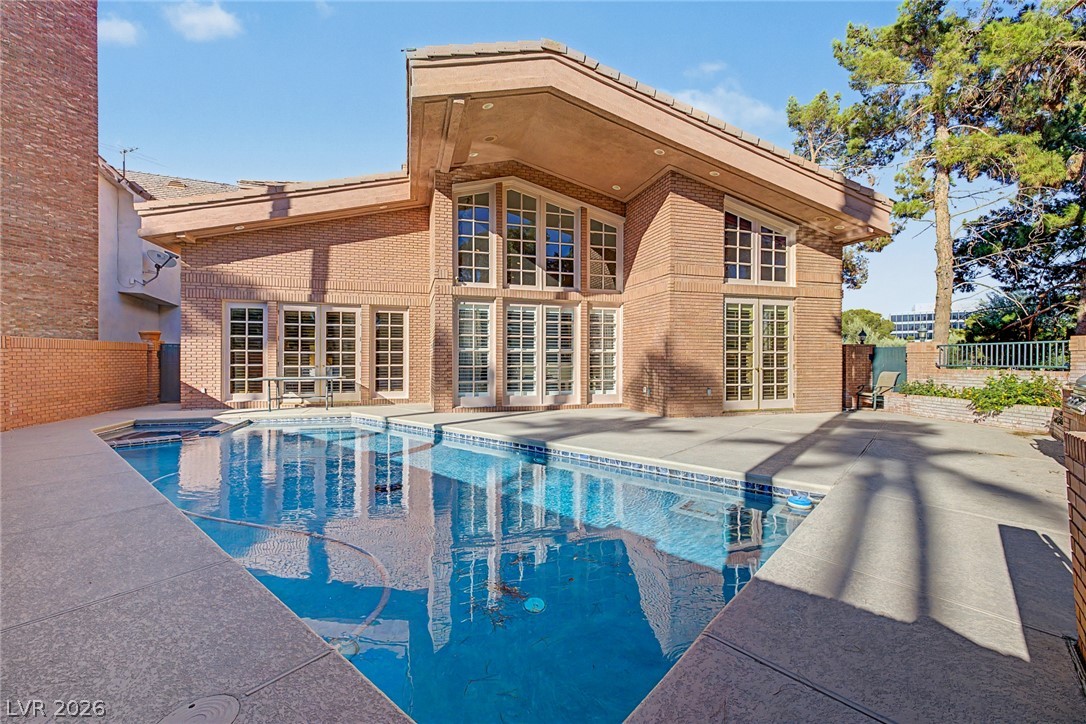
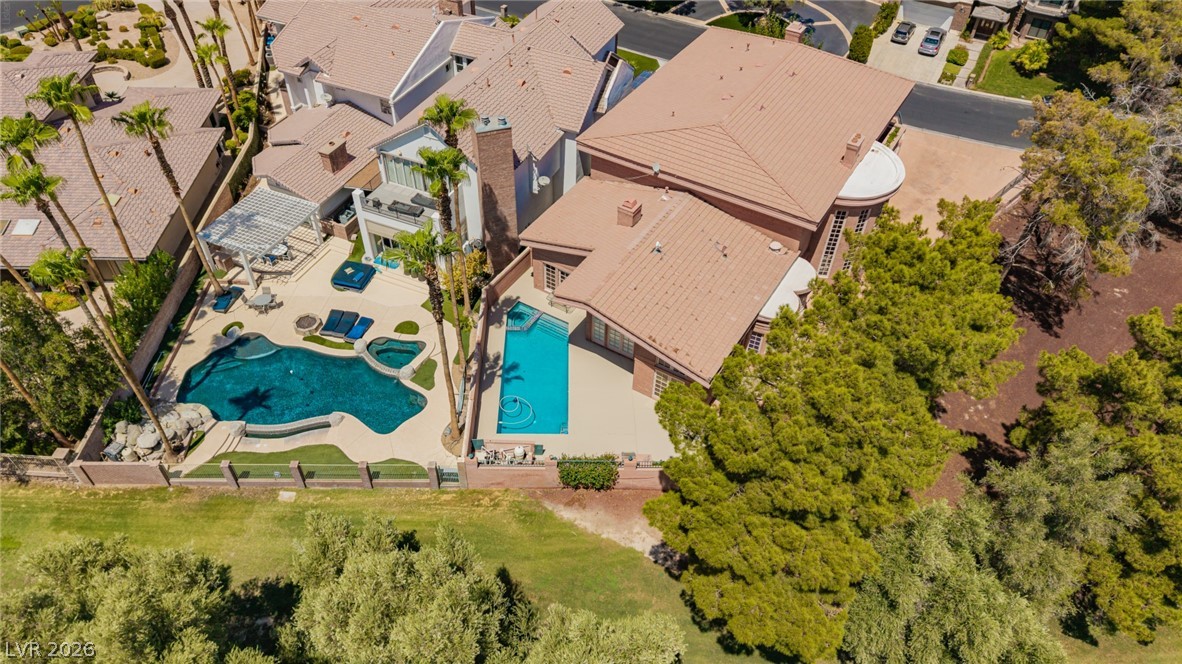
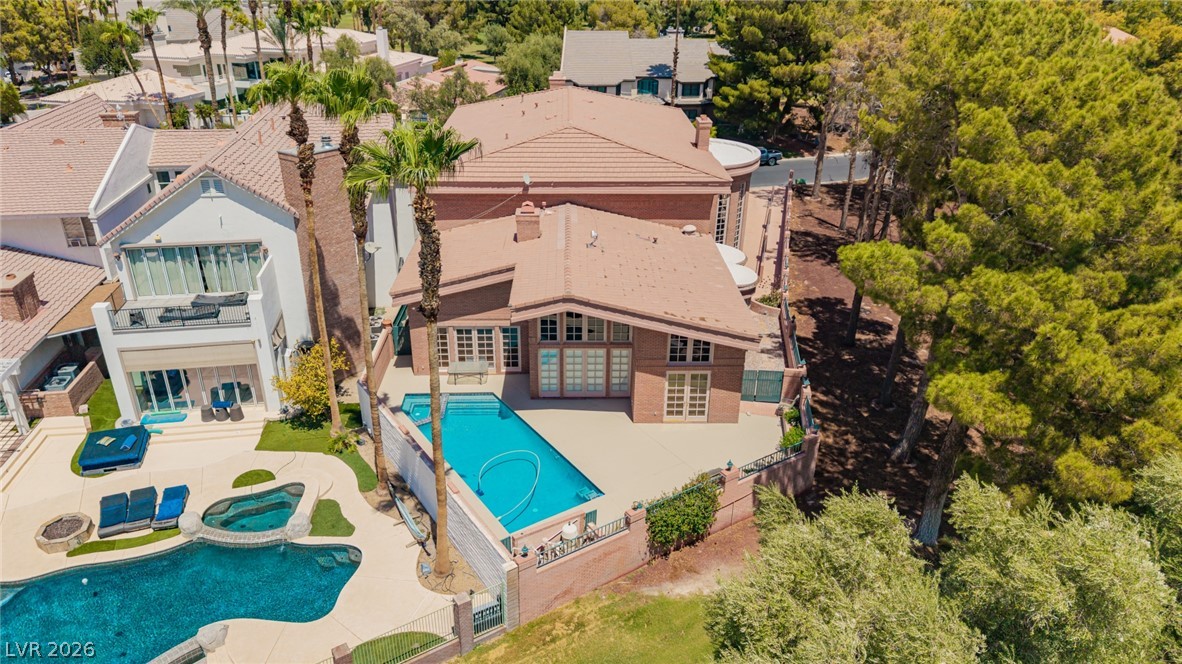
An inviting backyard pool mirrors the striking geometric brick architecture and expansive windows.
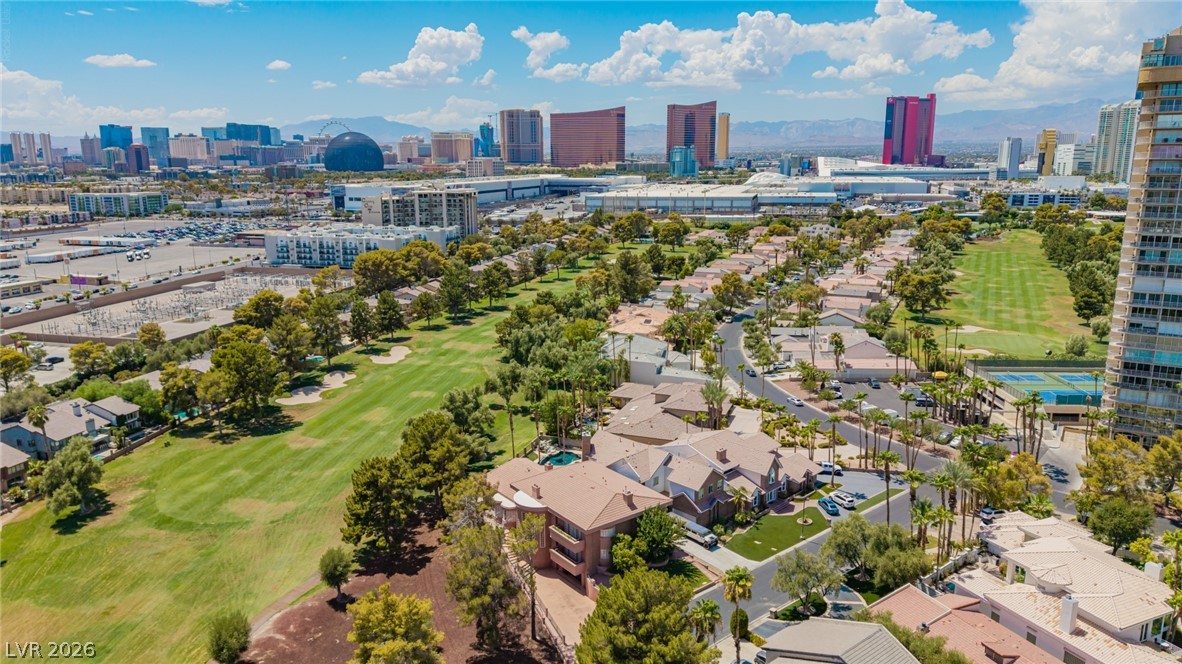
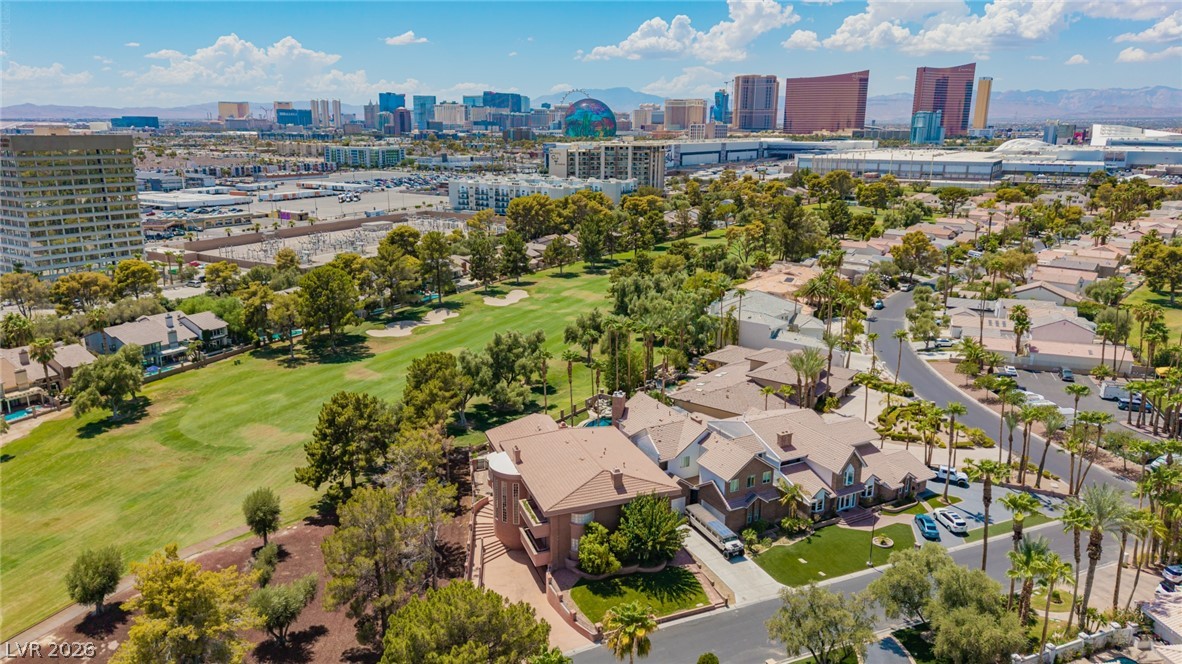
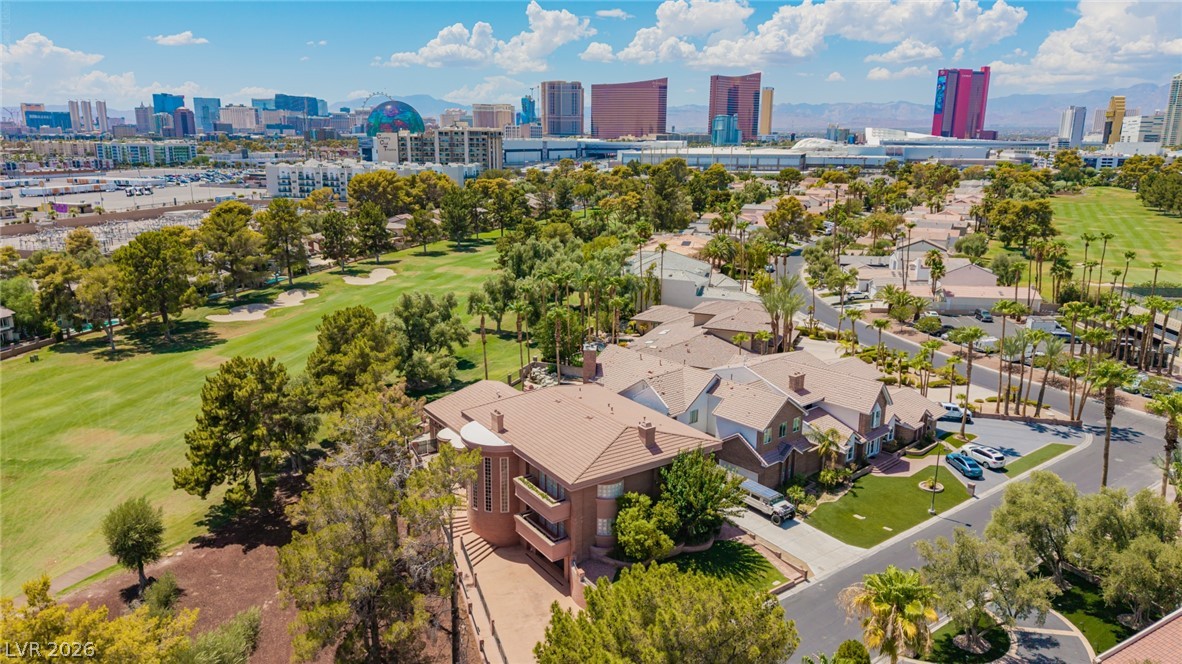
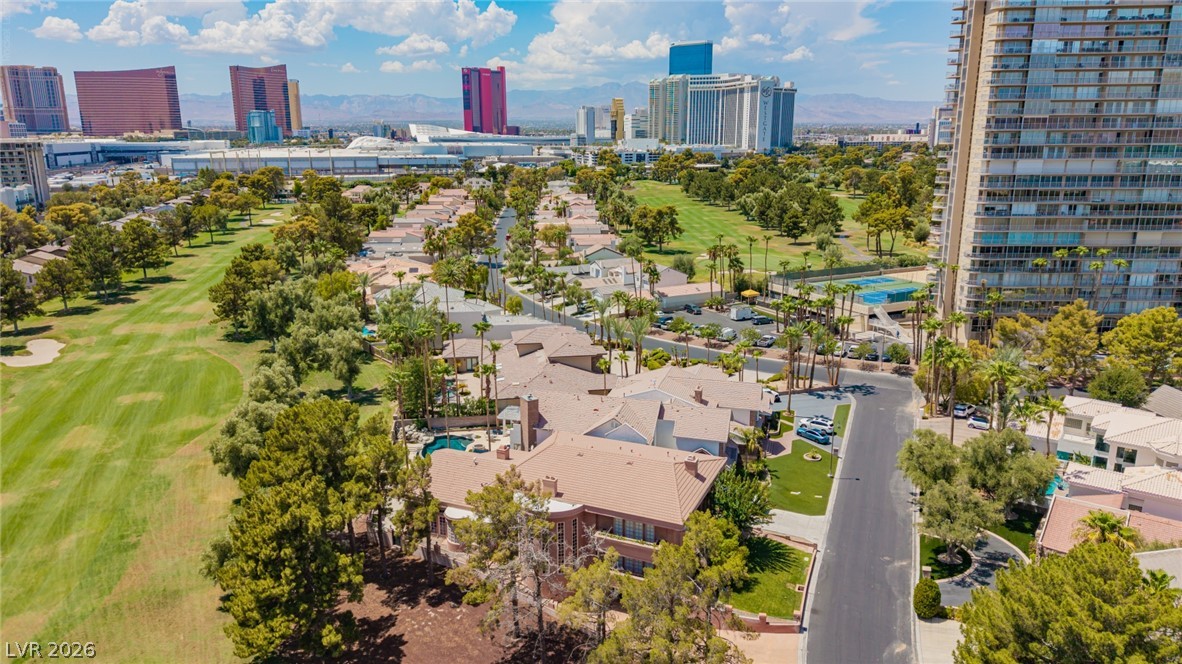
Panoramic bird's-eye views encompass pristine golf fairways stretching toward a distant city skyline.
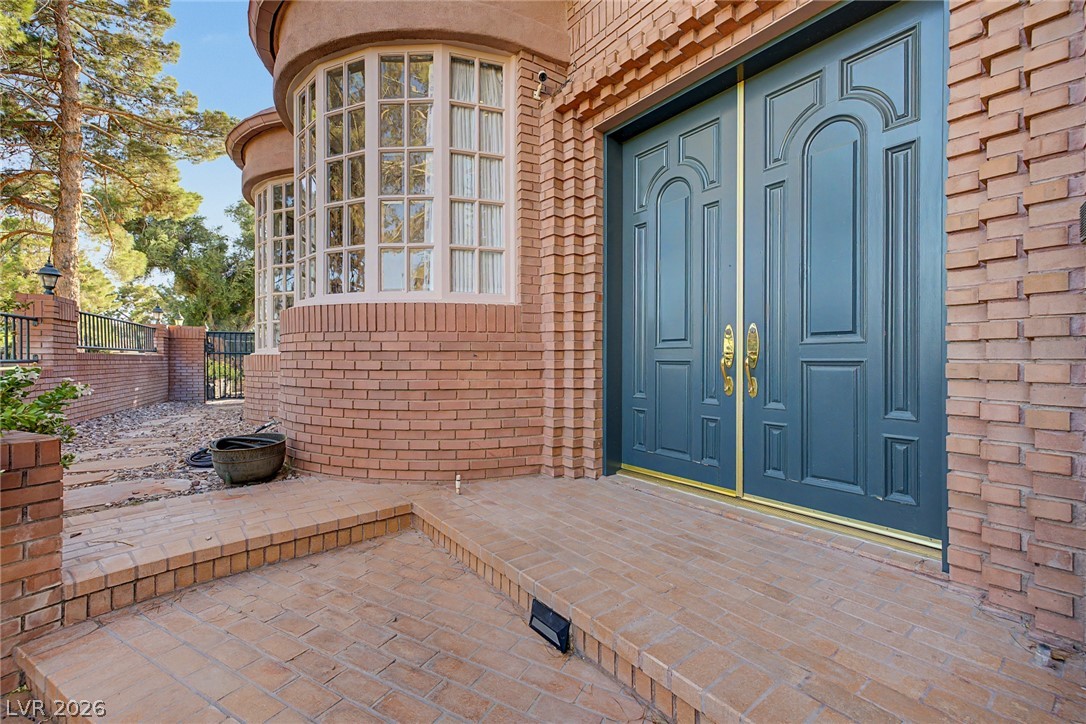
Substantial double entry doors and classic brickwork create a commanding and memorable first impression.
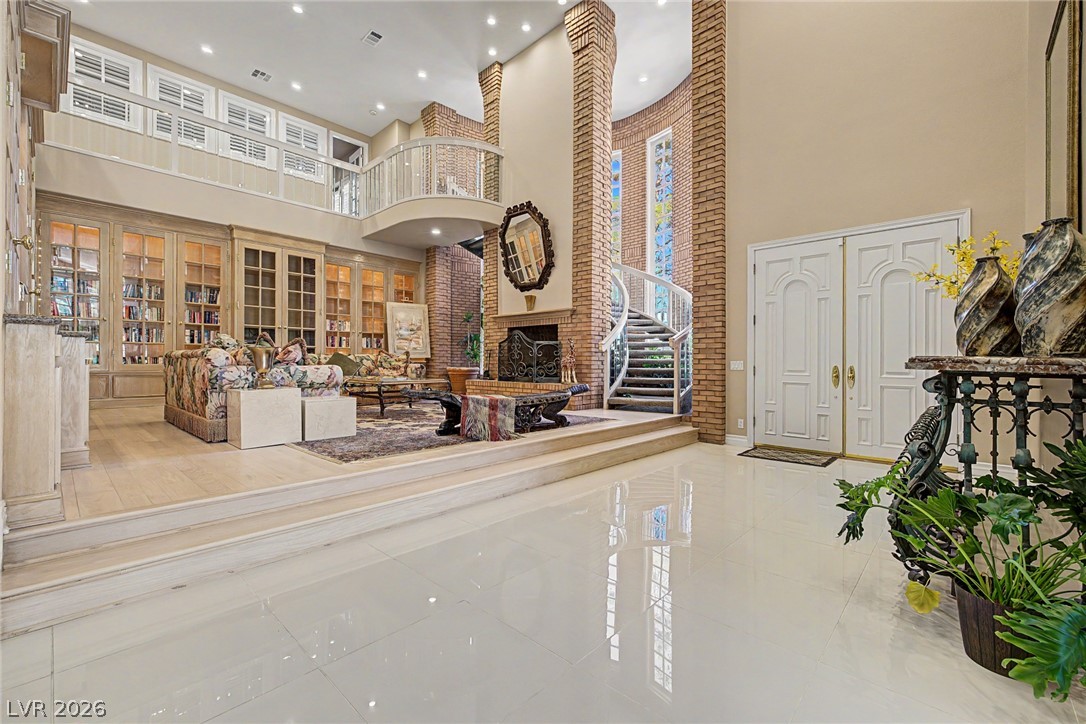
Towering brick columns and a curved staircase define this dramatic, multi-level grand entryway.
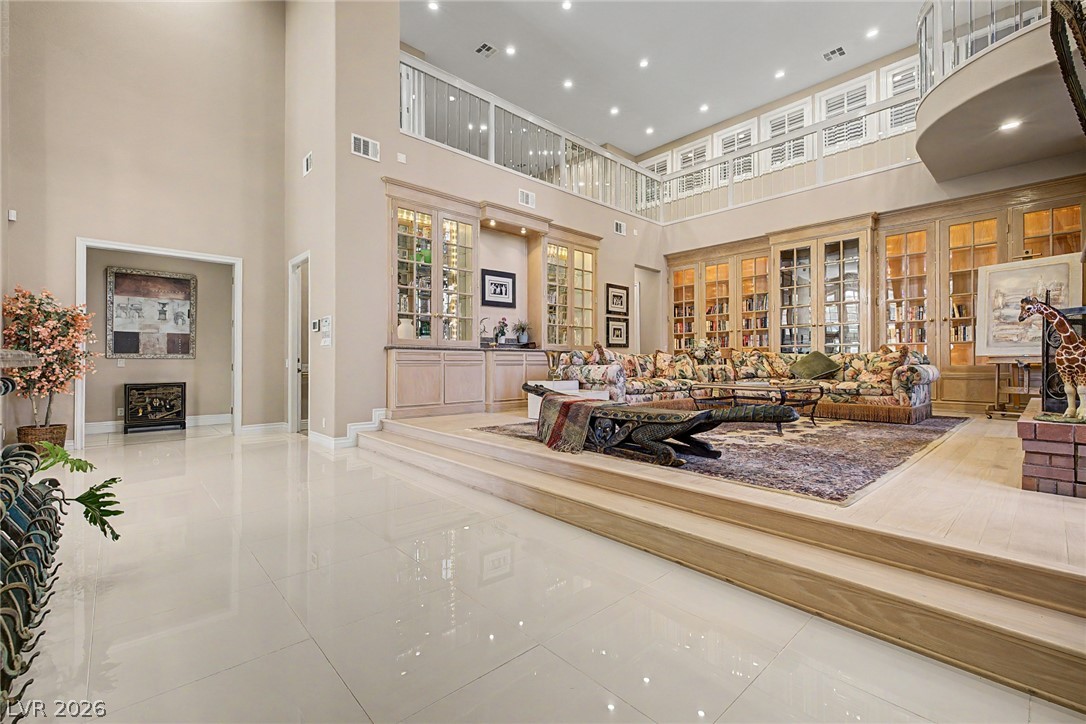
Soaring ceilings and polished tile floors frame this grand sunken living room with built-in bookcases.
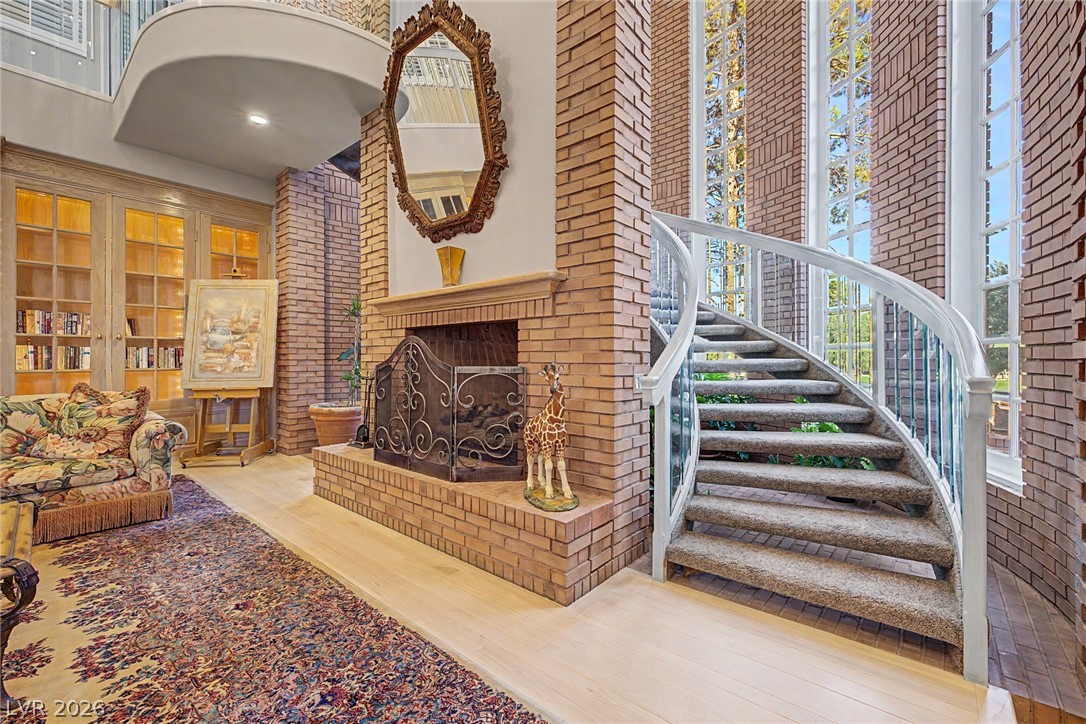
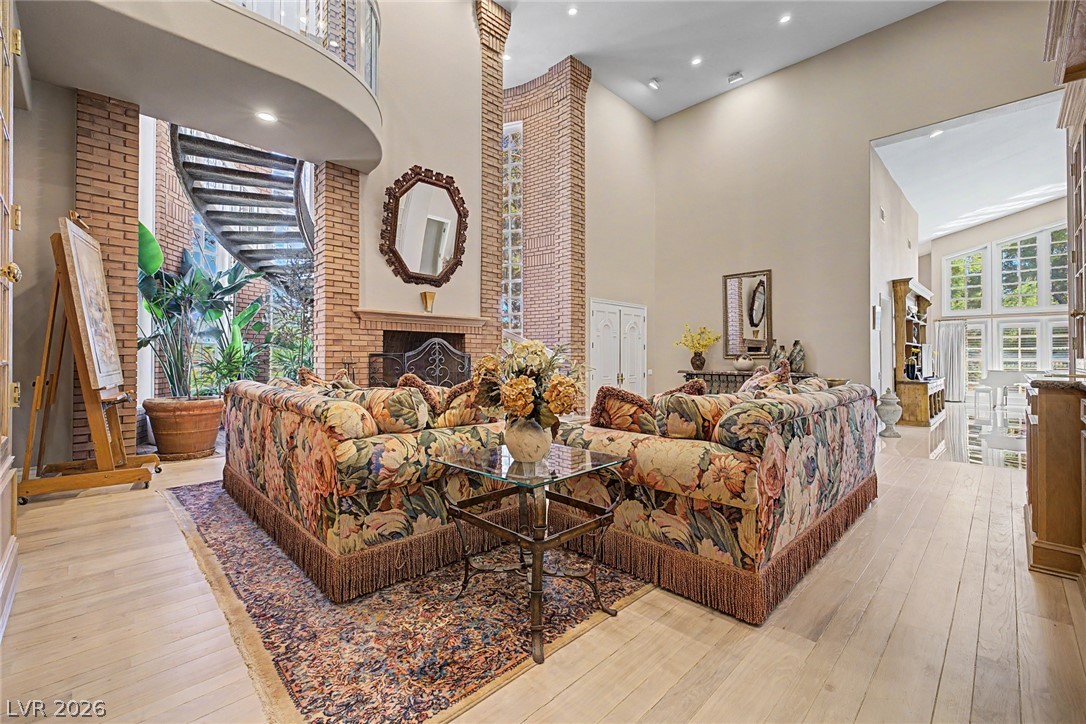
Towering brick accents and a winding staircase frame this double-height living space.
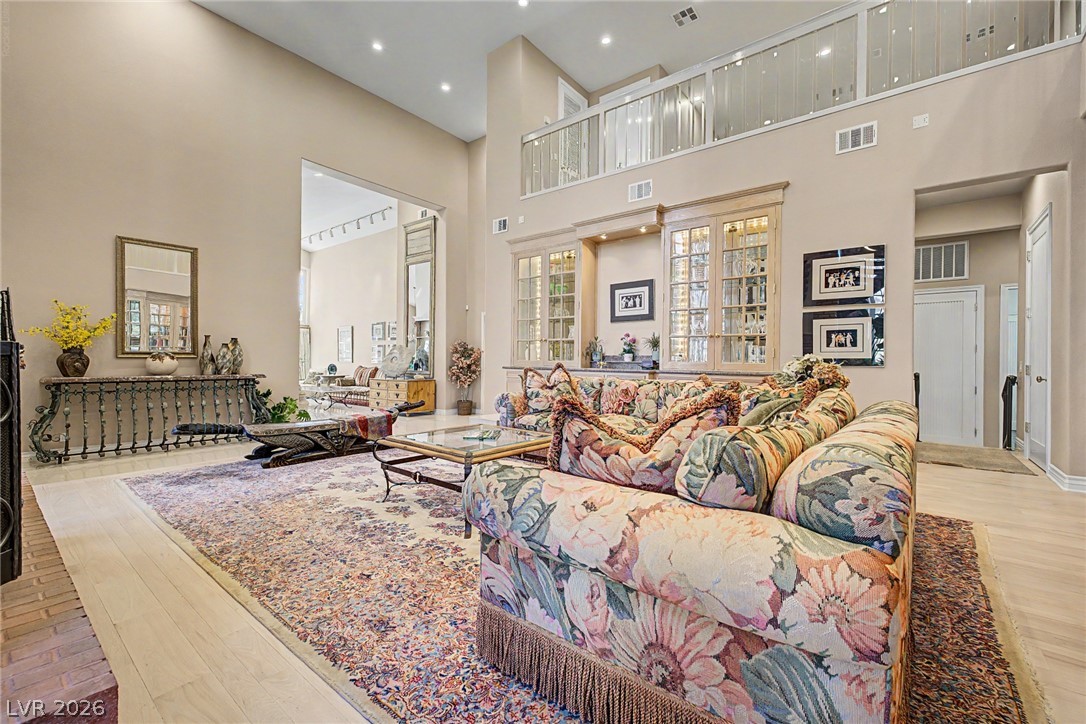
Towering brick accents, a warm fireplace, and light wood flooring define this soaring living area.
Towering ceilings and custom built-in cabinetry define this light-filled, open-concept living space.
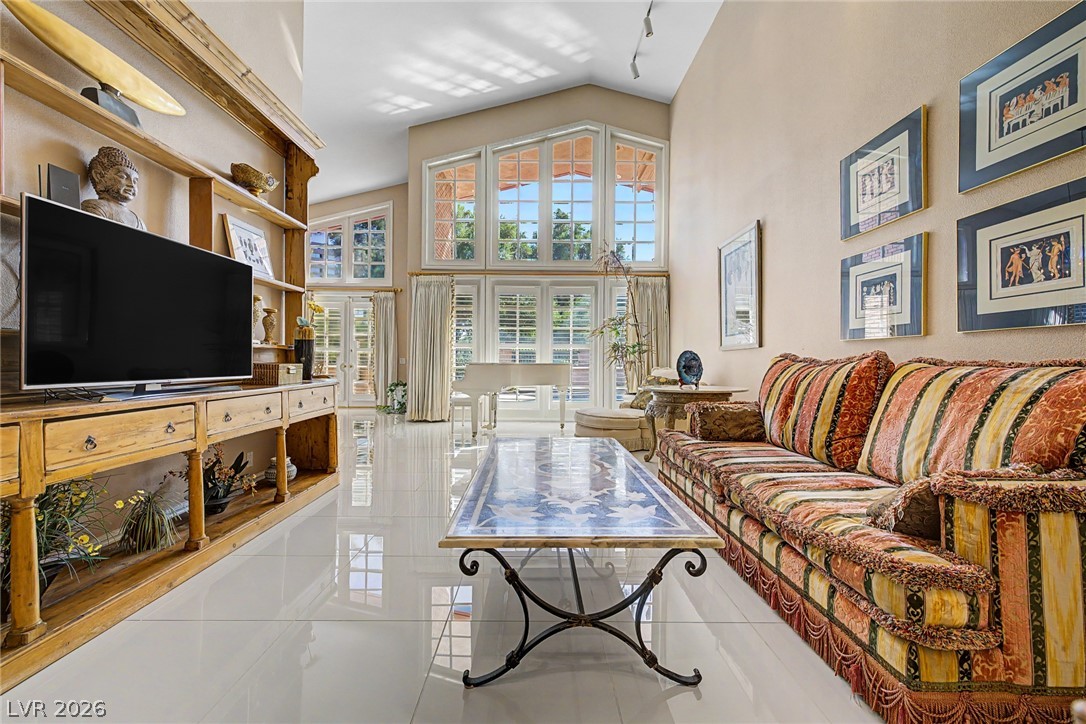
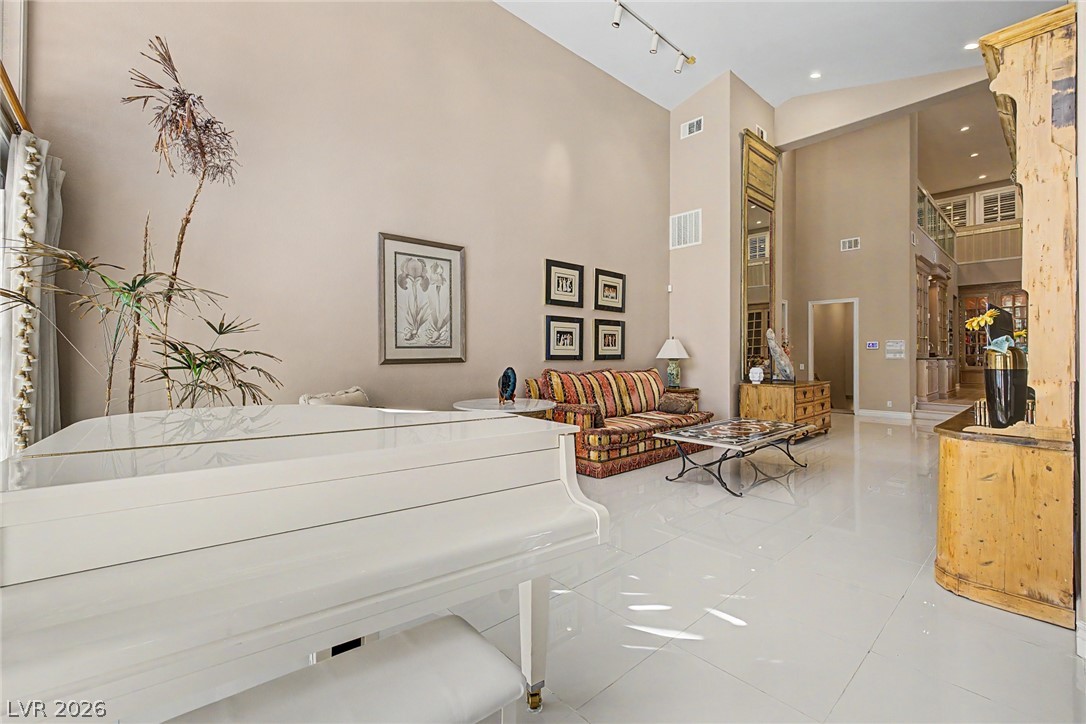
Soaring vaulted ceilings and polished tile flooring define this architectural main living space.
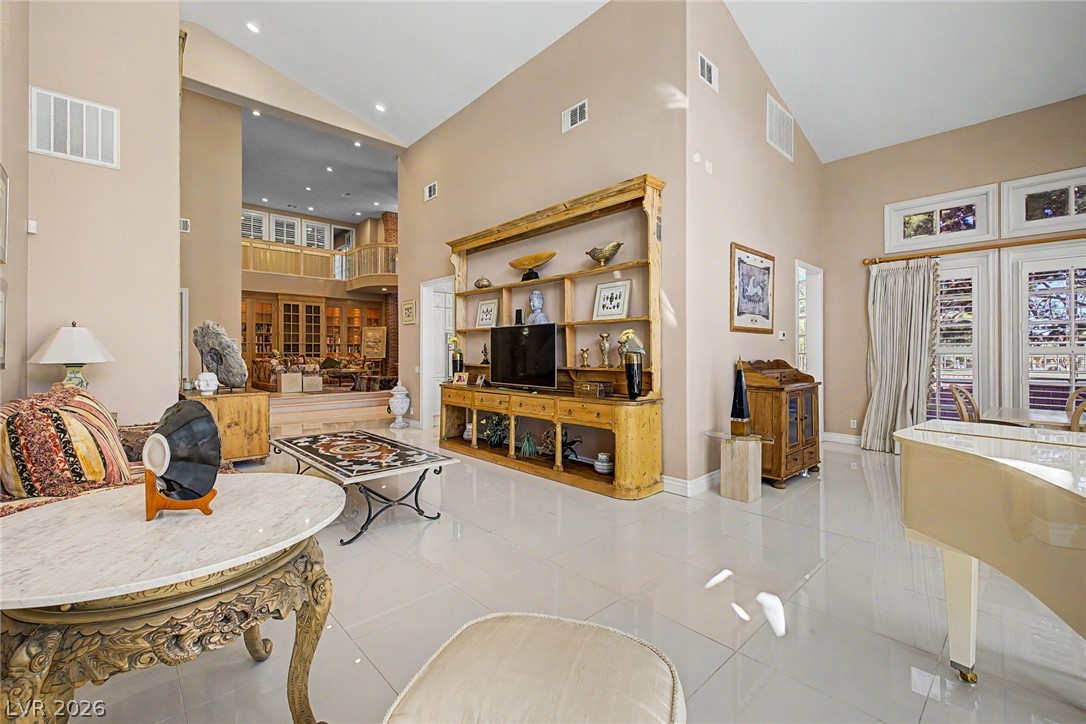
Polished tile flooring and towering vaulted ceilings define this grand central living space.
Soaring ceilings and polished tile floors define this grand, open living area.
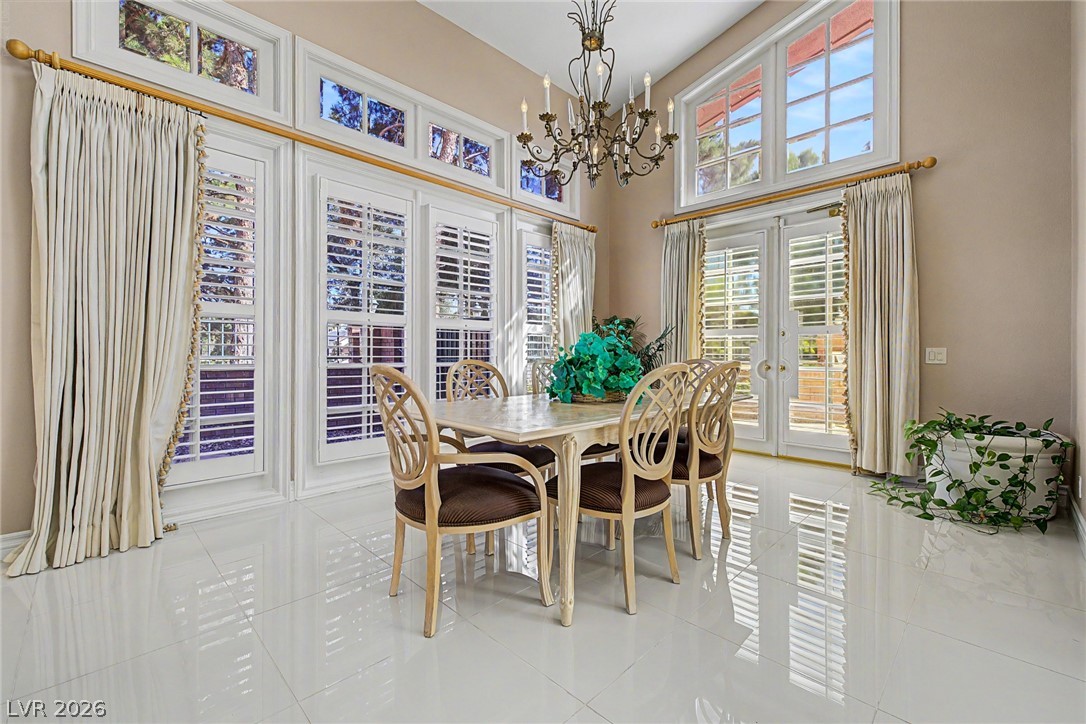
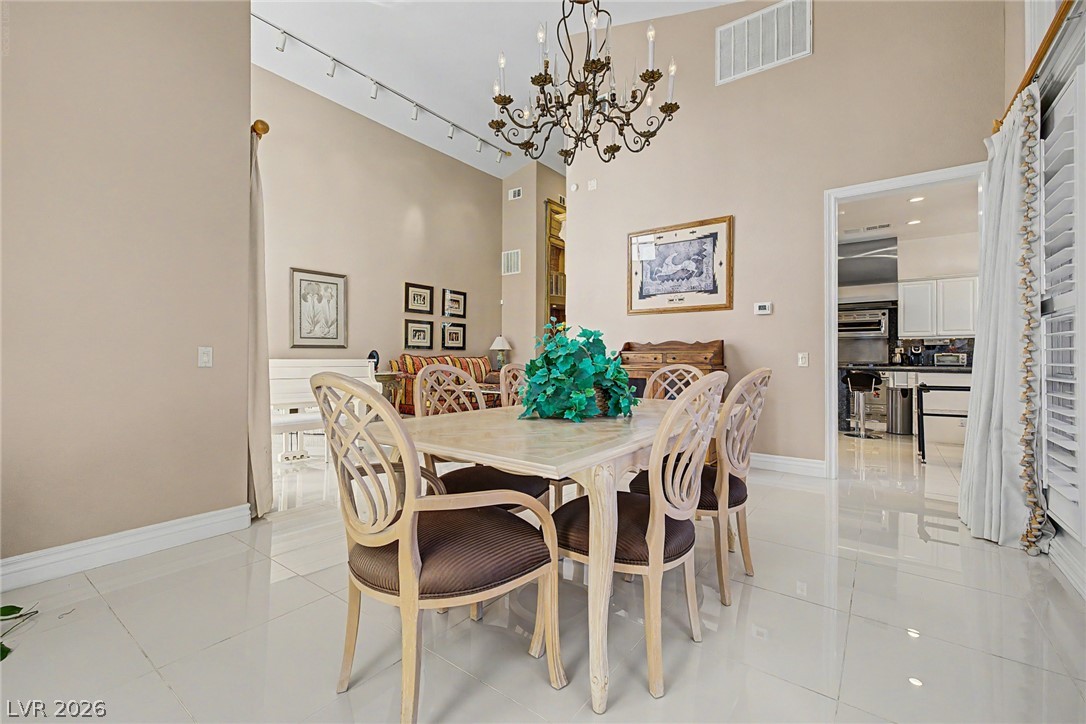
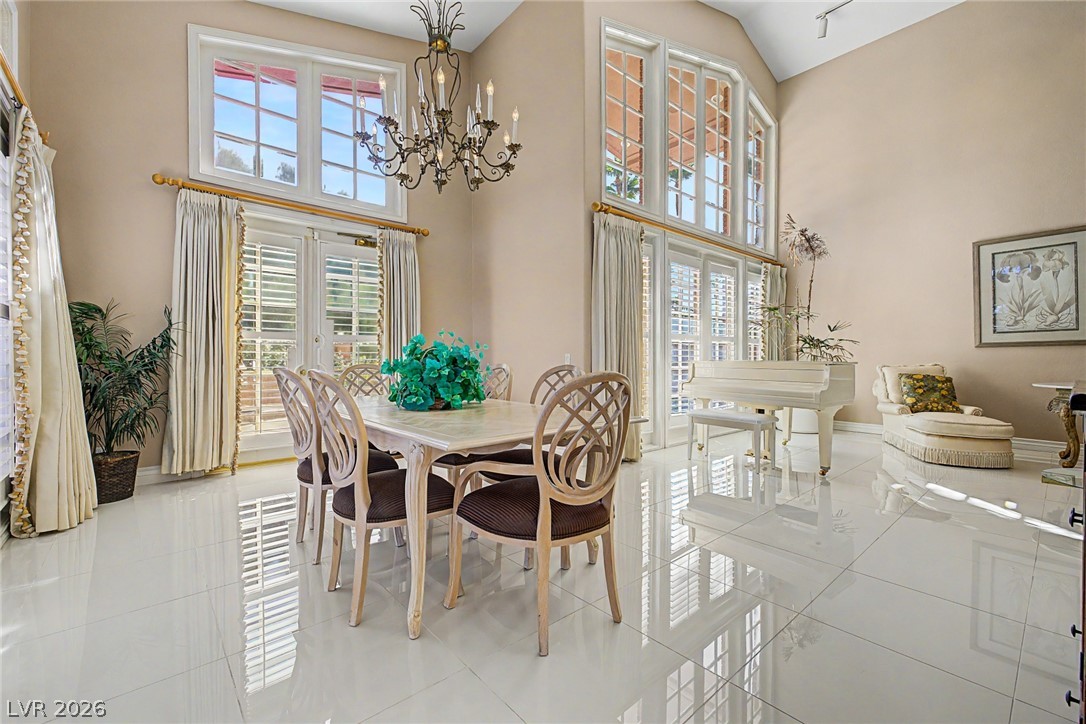
Gleaming tile floors and soaring ceilings elevate this elegant dining space with abundant natural light.
High ceilings and polished tile flooring elevate this elegant formal dining area.
Gleaming tile floors complement the soaring double-height ceilings and tall multi-tier windows.
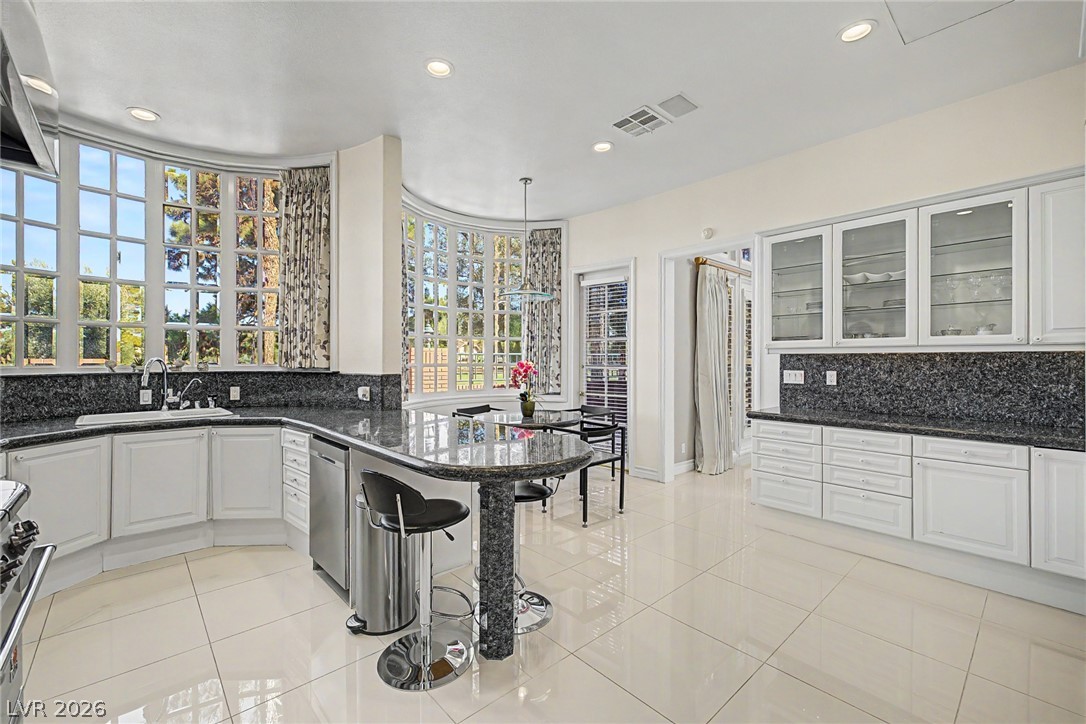
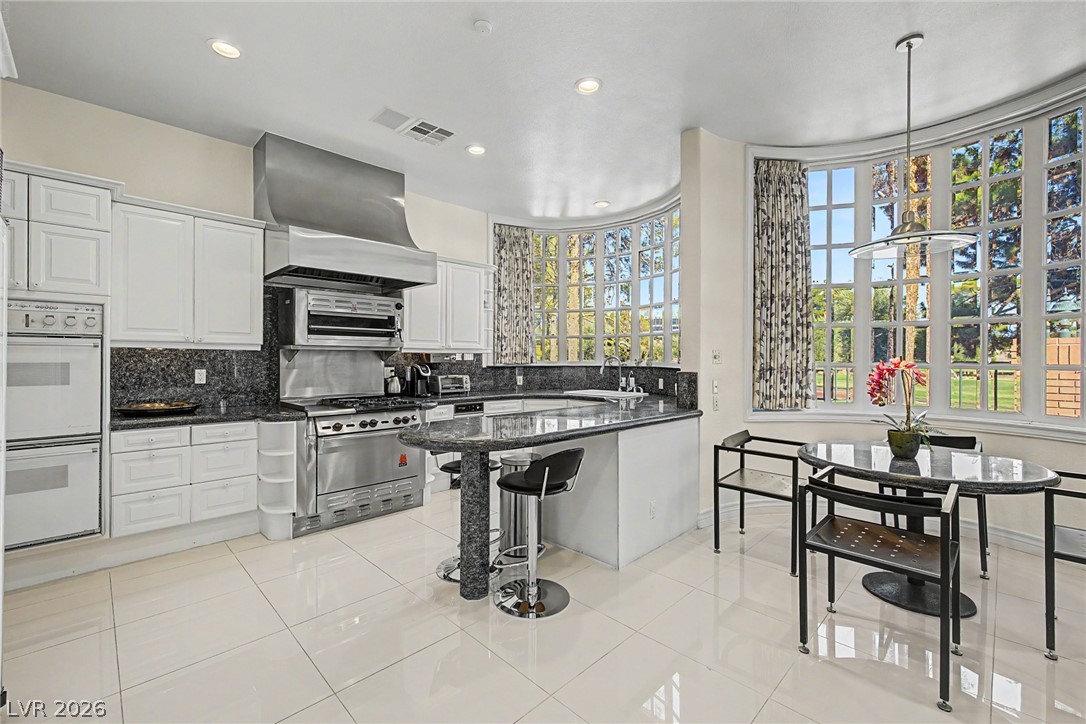
Polished tile flooring and curved bay windows frame this elegant culinary space.
Polished tile flooring and rounded bay windows define this spacious, light-filled kitchen area.
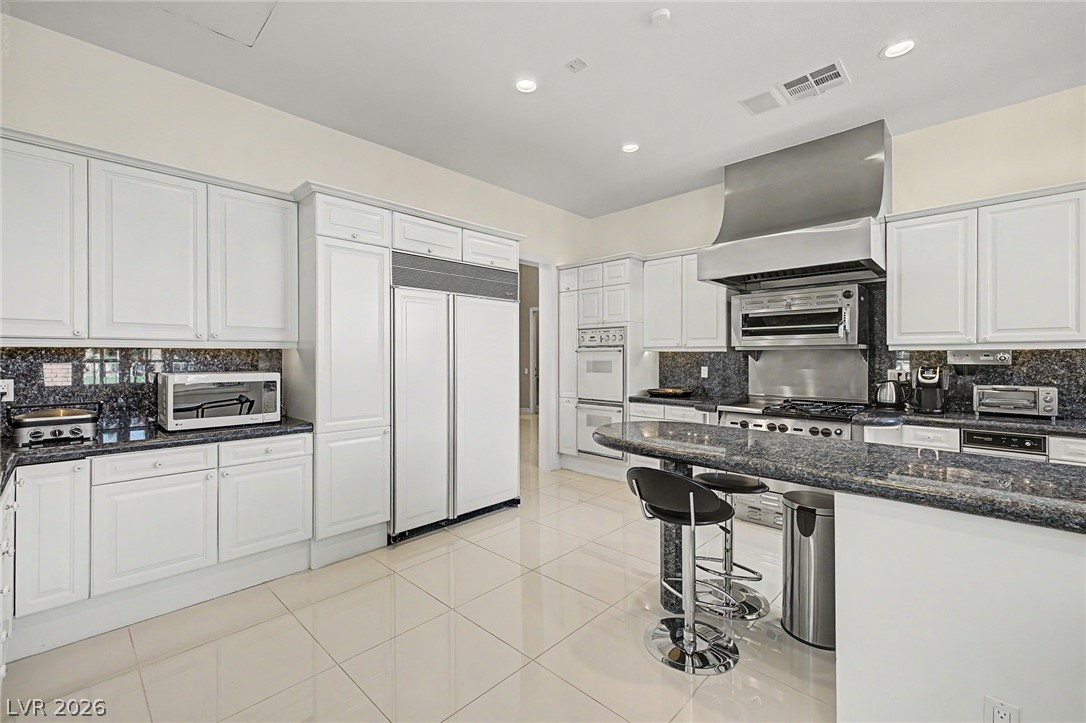
Gleaming tile floors and dark granite countertops define this modern kitchen workspace.
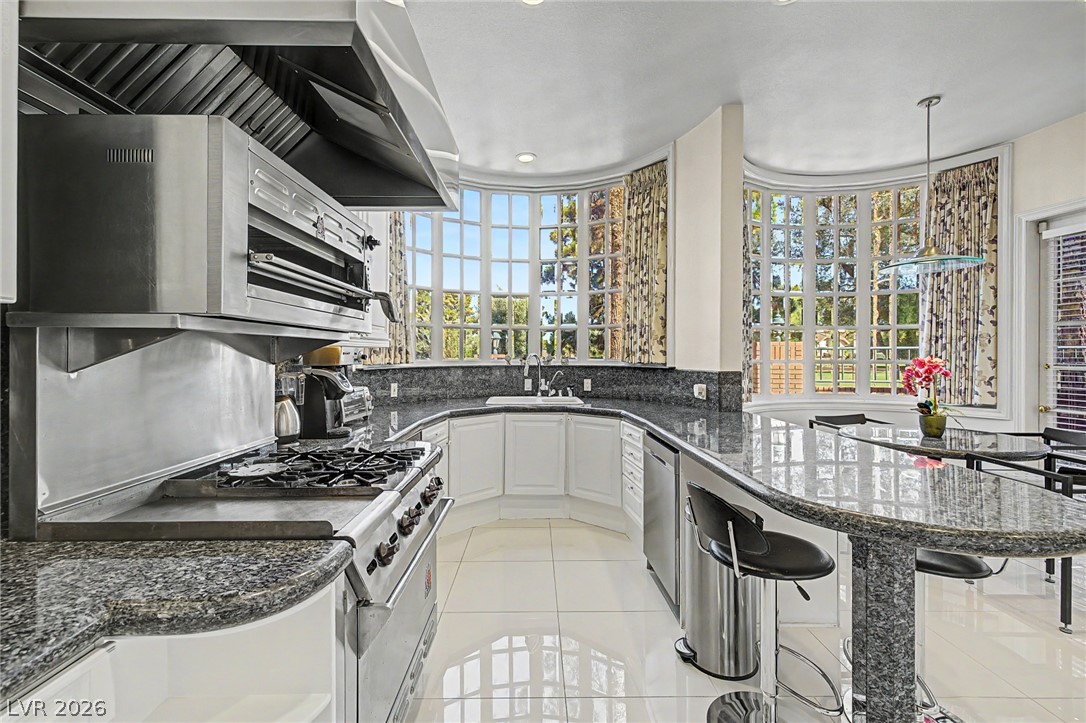
Gleaming stone countertops and matching curved bay windows frame this modern culinary space.
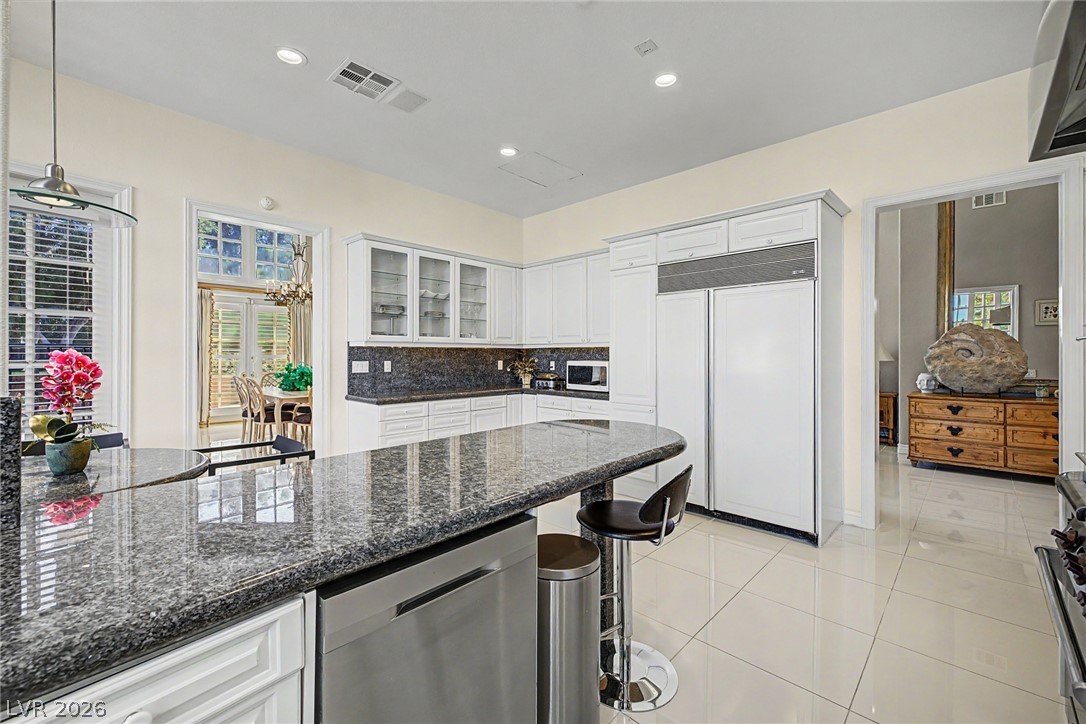
Gleaming stone countertops and matching tiled floors anchor this bright, open kitchen space.
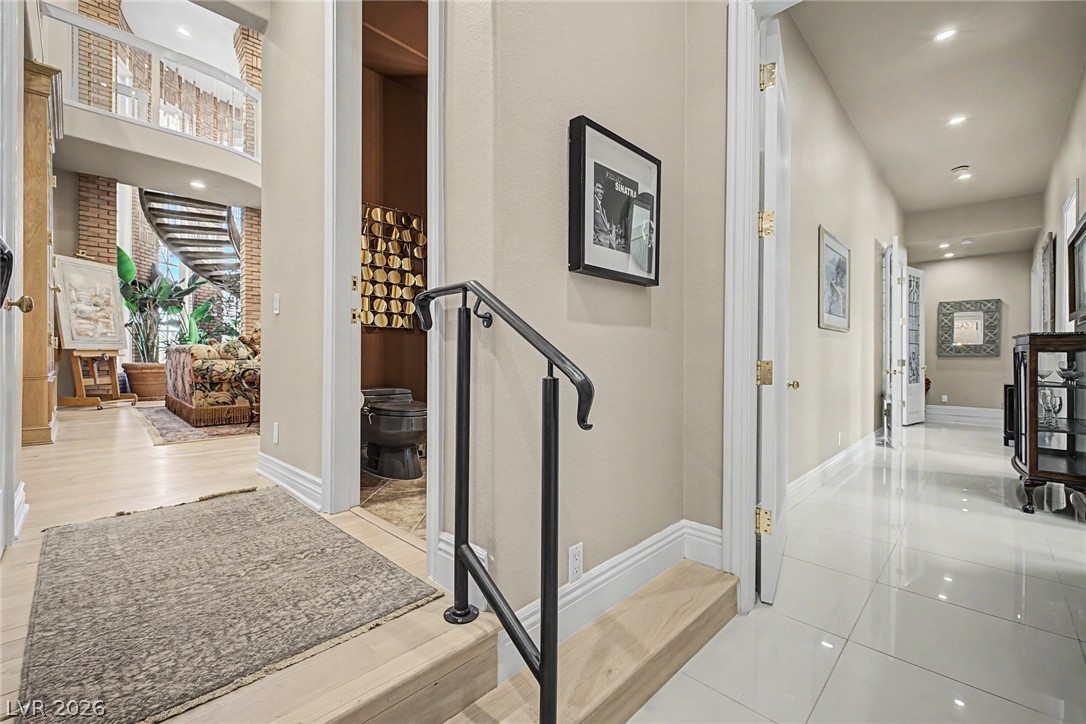
Gleaming polished tile floors guide guests through a bright, multi-level hallway with soaring ceilings.
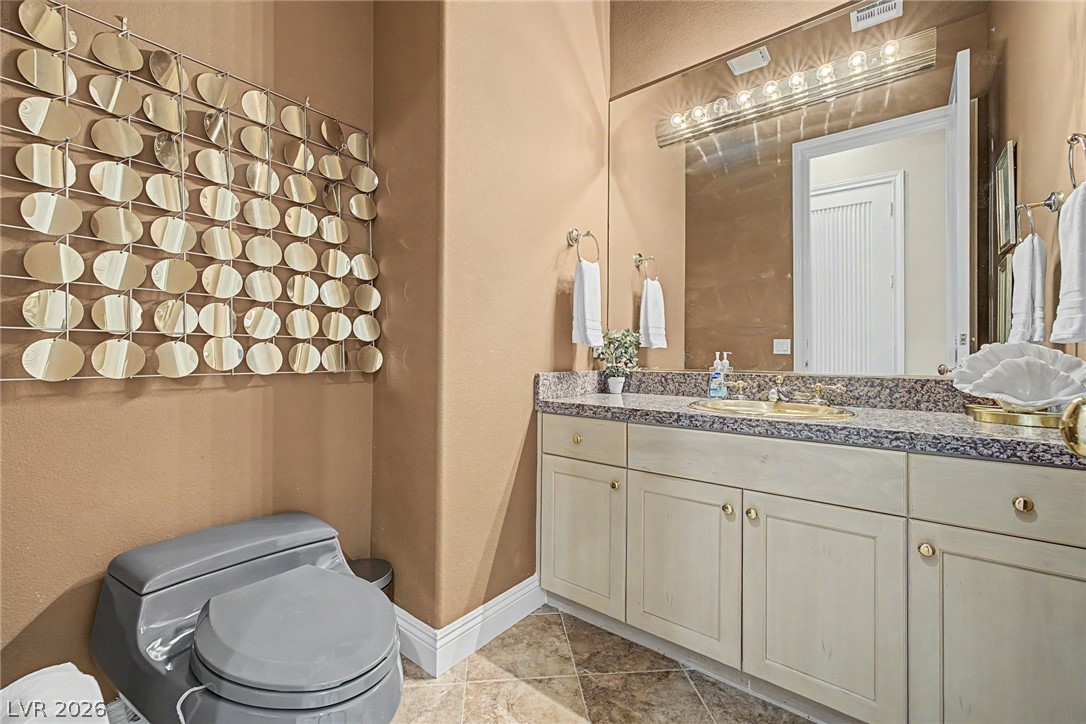
A classic powder room highlights a granite-topped vanity and diagonal tile flooring.
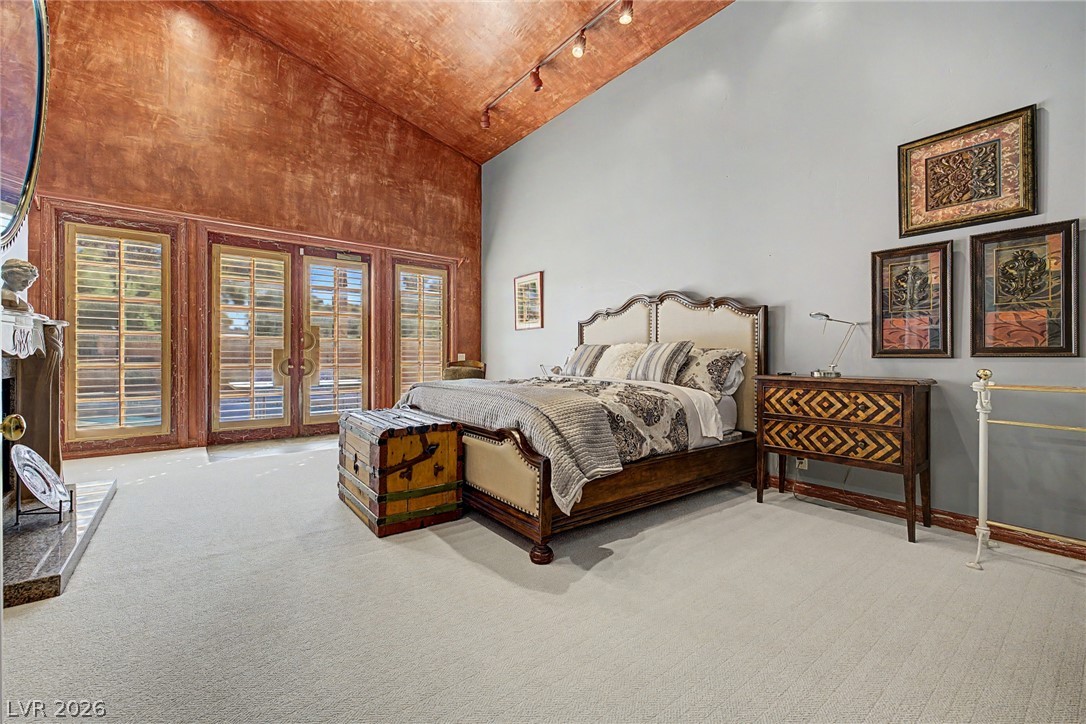
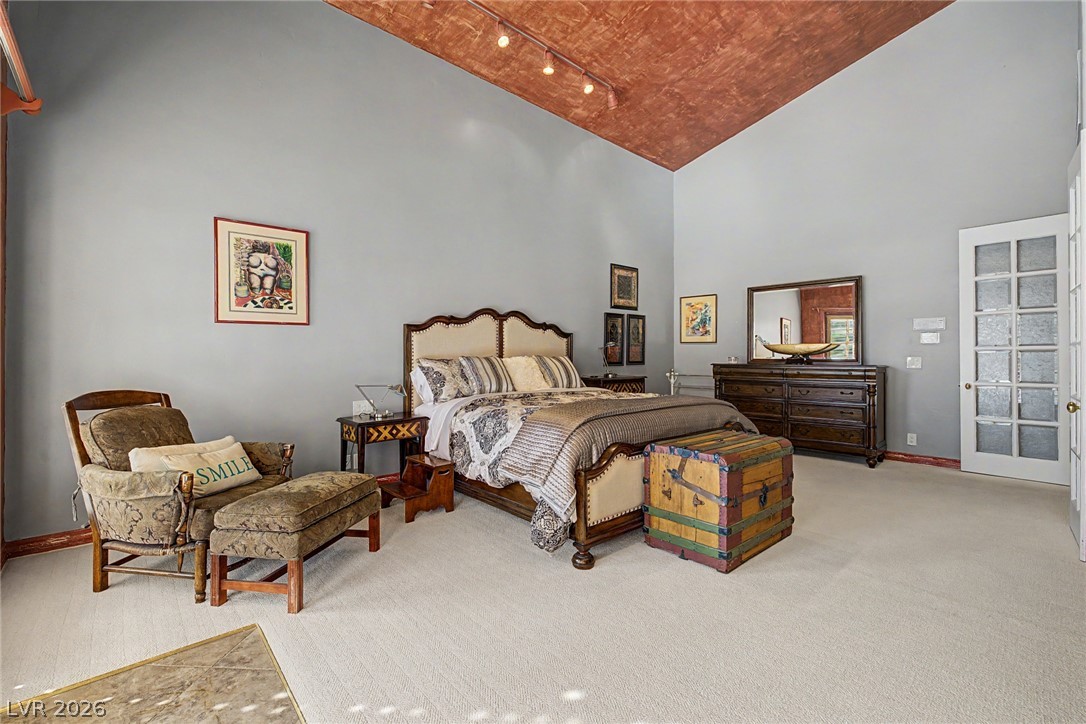
A dramatic vaulted ceiling soaring over carpeted floors creates an airy sanctuary.
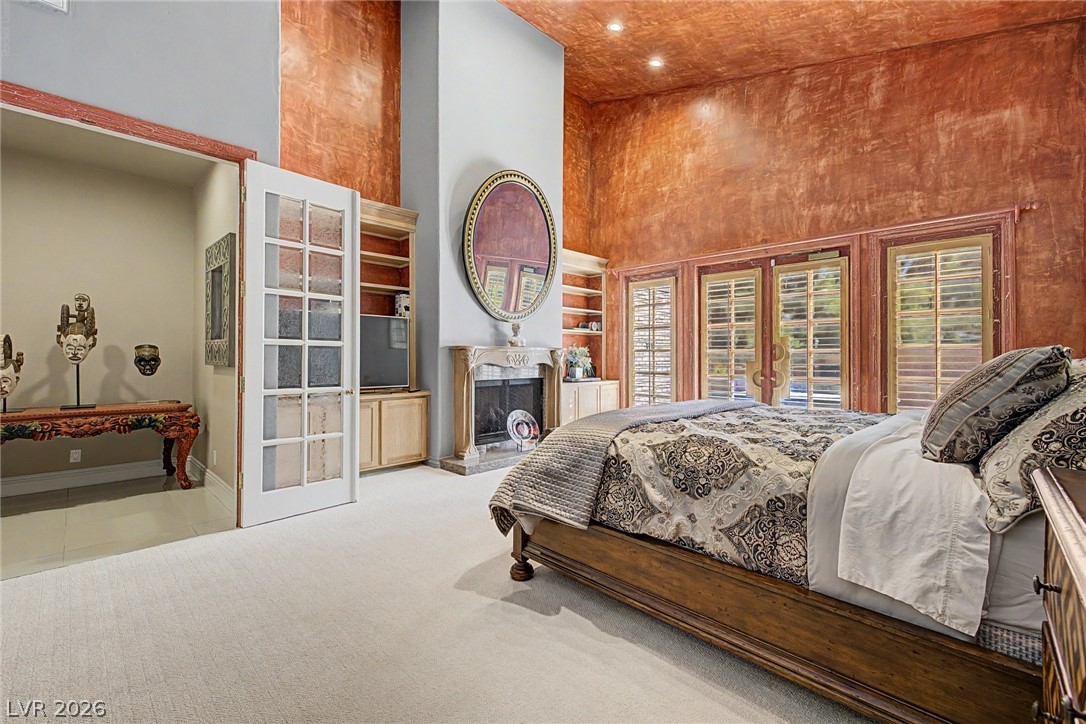
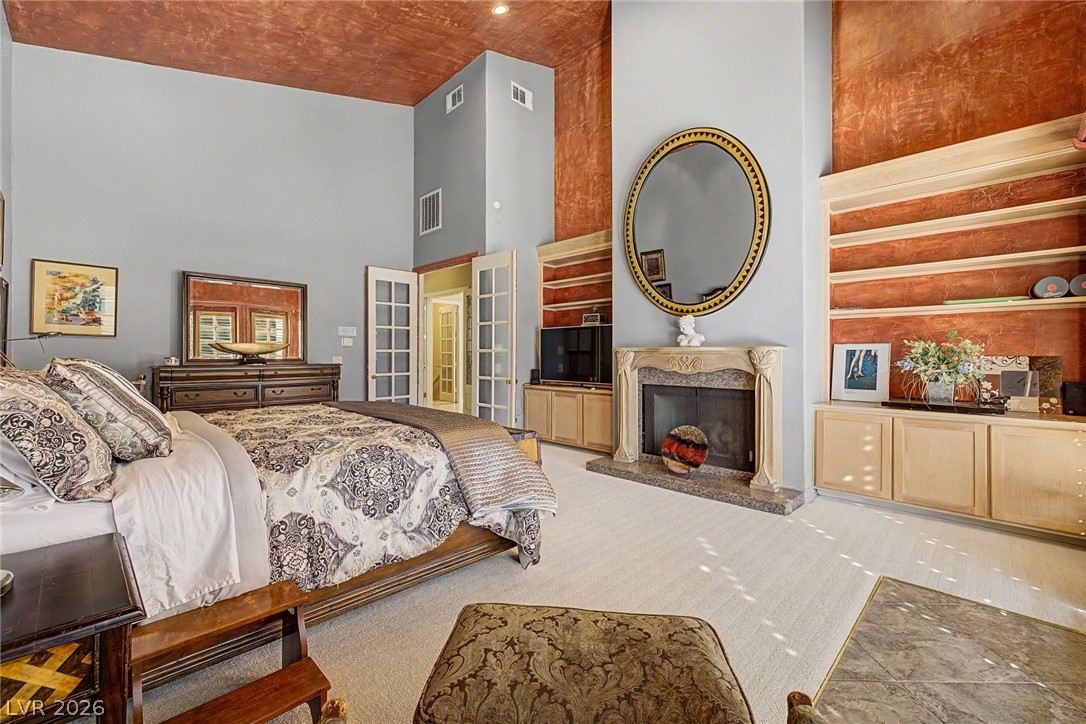
Dramatic high ceilings and a cozy fireplace define this unique main level bedroom retreat.
Towering ceilings and a classic fireplace create an impressive sense of scale in this bedroom.
High vaulted ceilings and soft carpet floorings define this restful retreat.
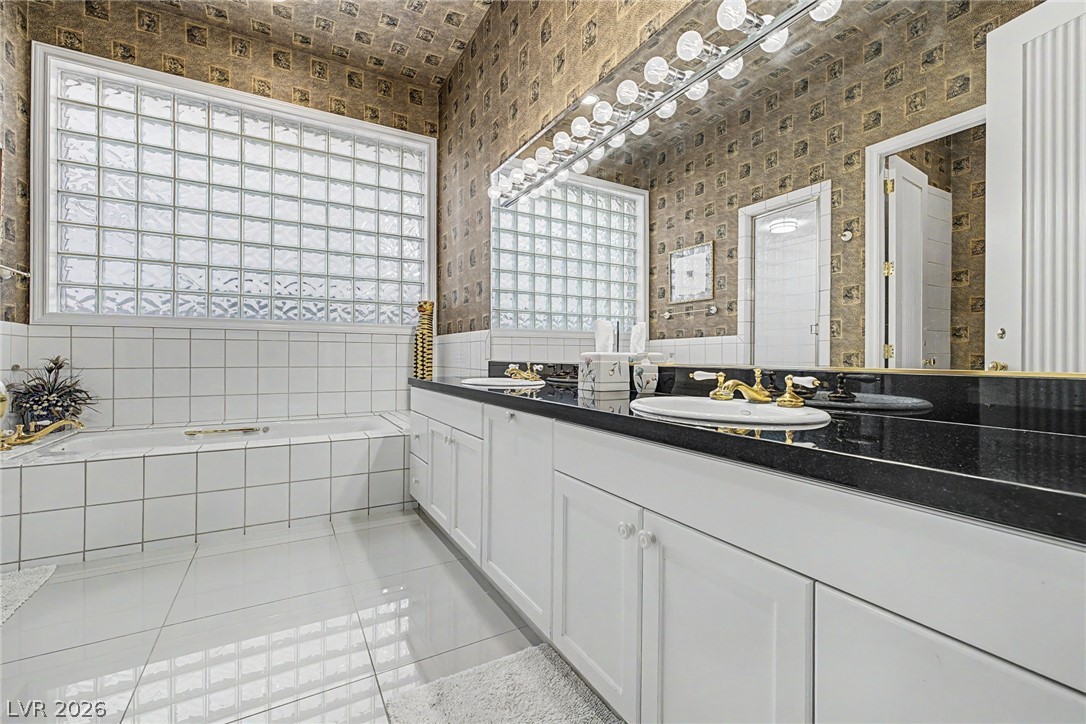
Ornate wallpaper and clean tile define this spacious bathroom equipped with a double vanity.
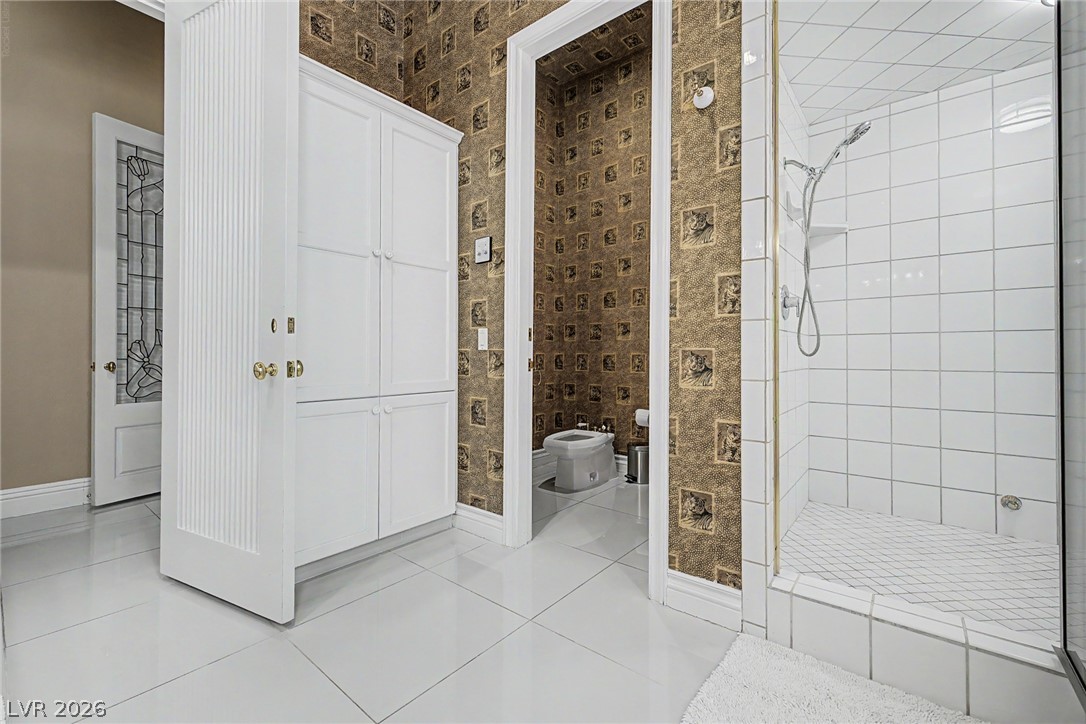
Polished tile flooring and a walk-in shower define this functional bathroom layout.
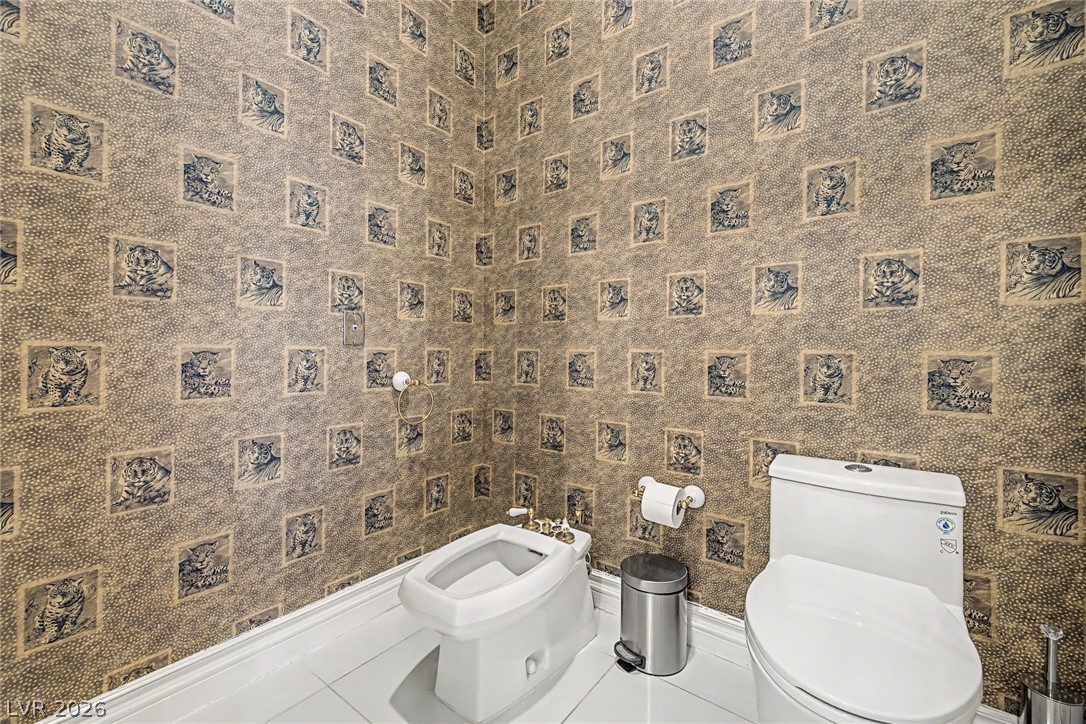
An elegant powder room showcases patterned walls and classic white fixtures.
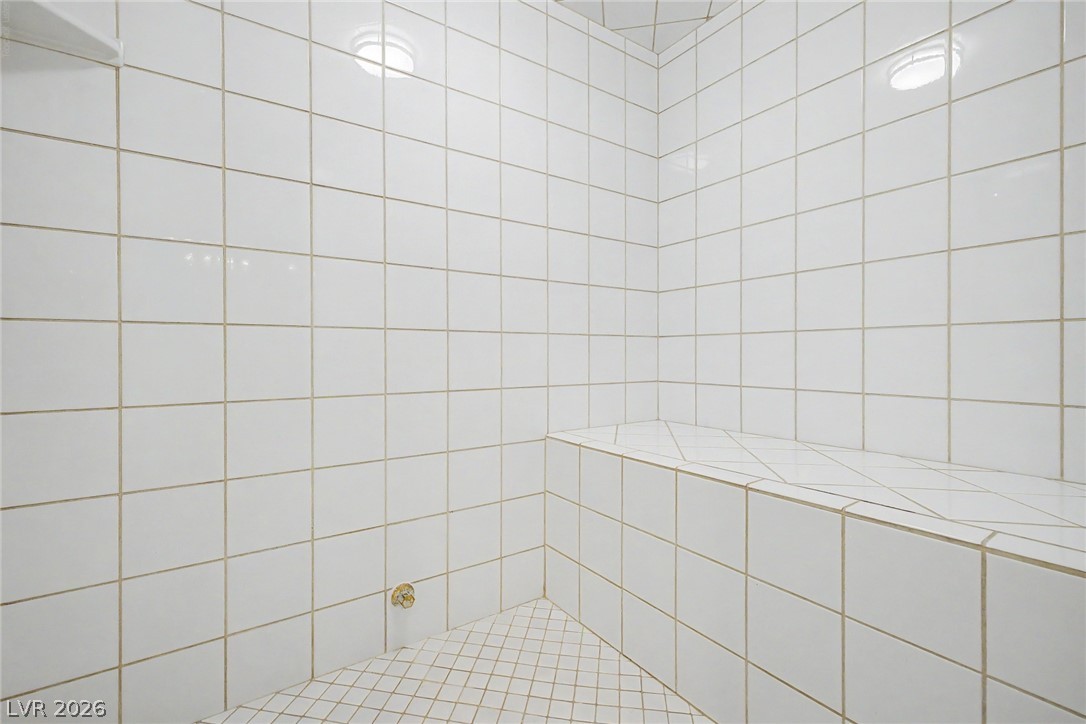
Floor-to-ceiling tiling and built-in bench seating define this private wellness space.
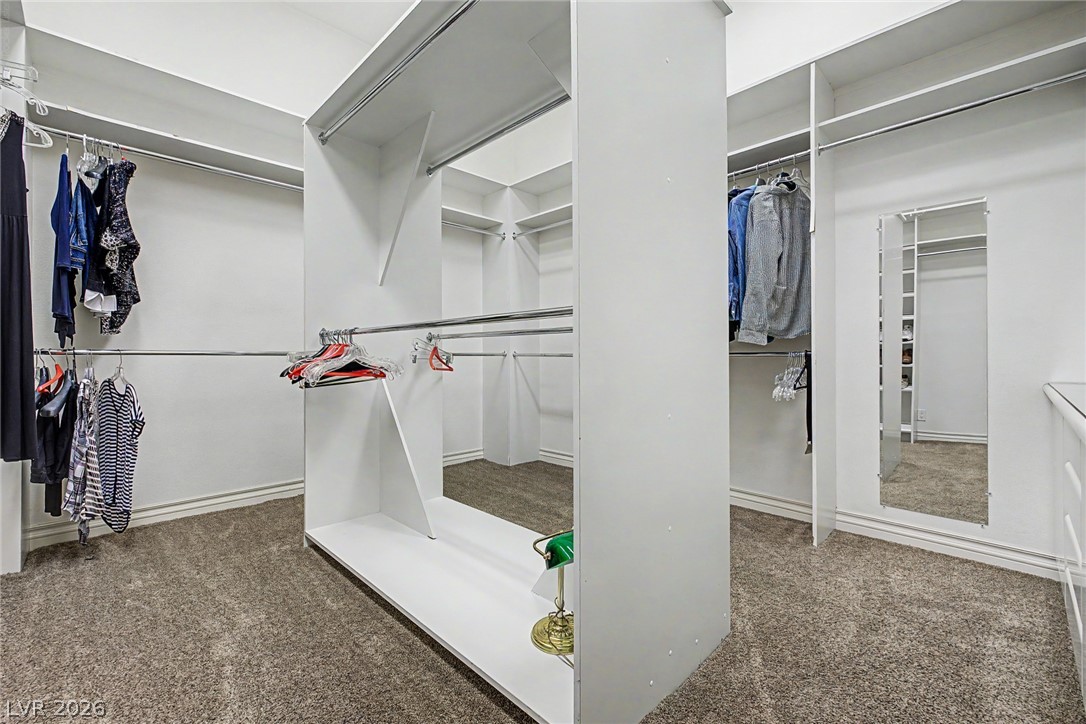
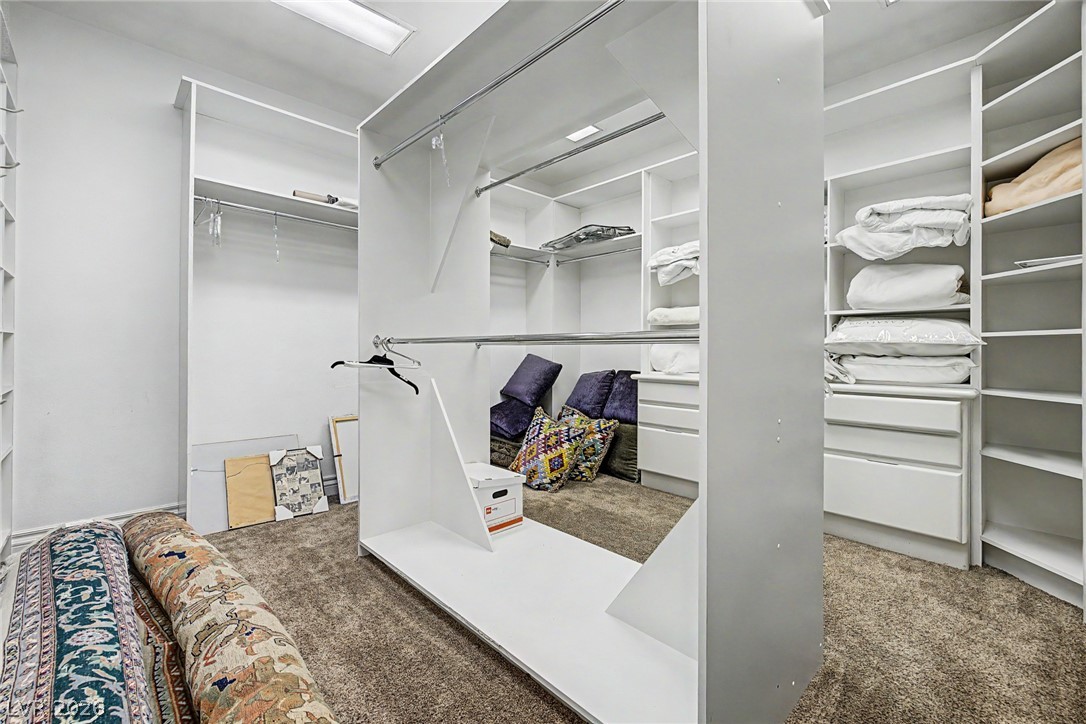
A spacious walk-in closet boasts custom shelving and soft carpeting.
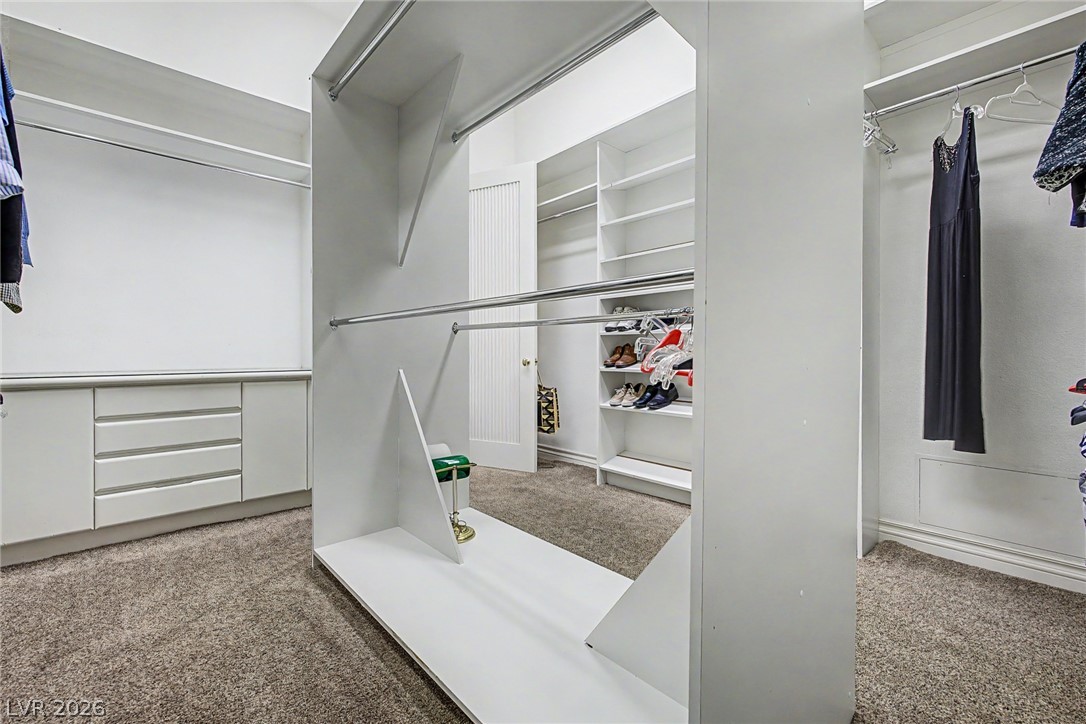
An organized walk-in closet includes customized shelving and built-in drawer units.
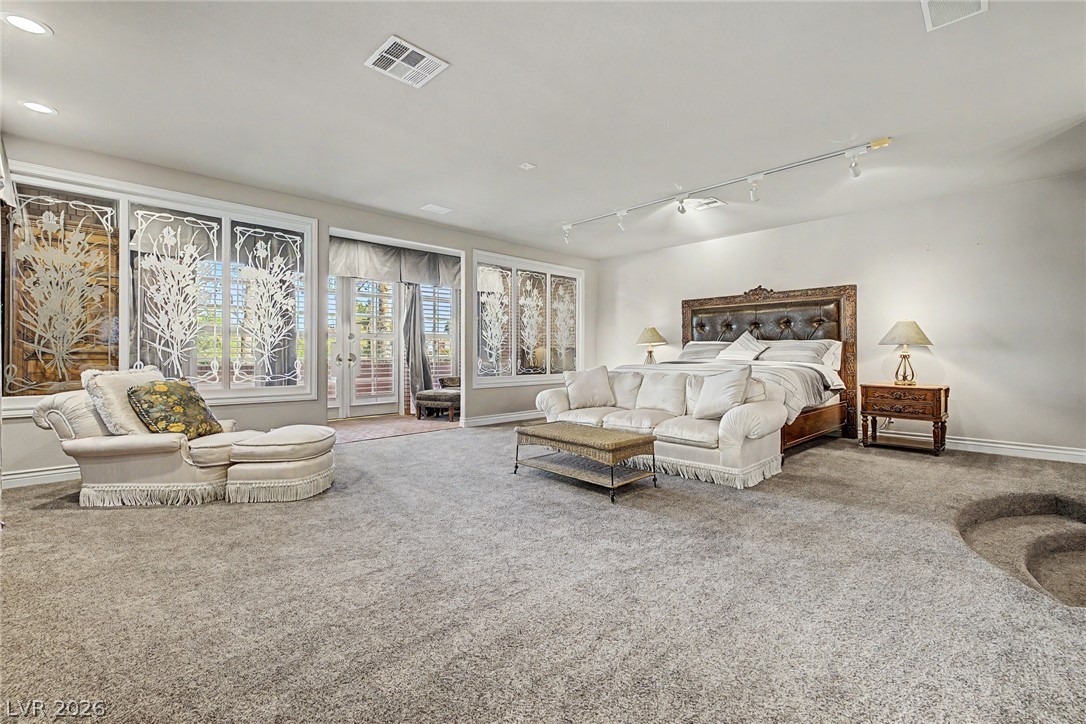
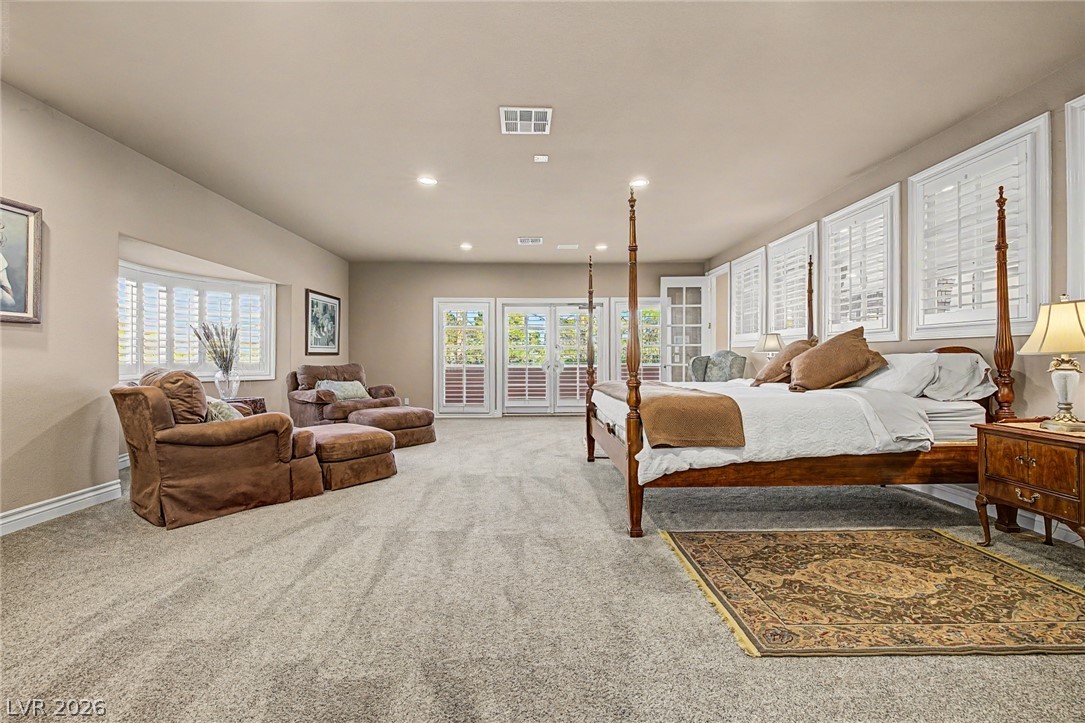
Sunlight streams through unique etched glass windows into this generous bedroom with plush carpeting.
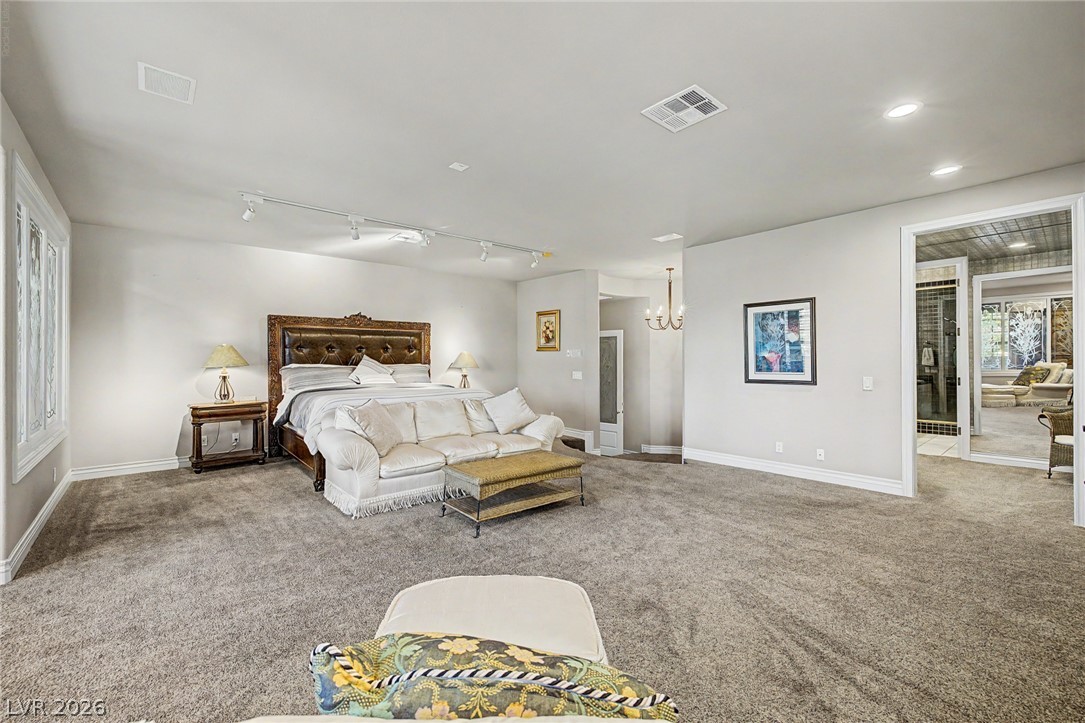
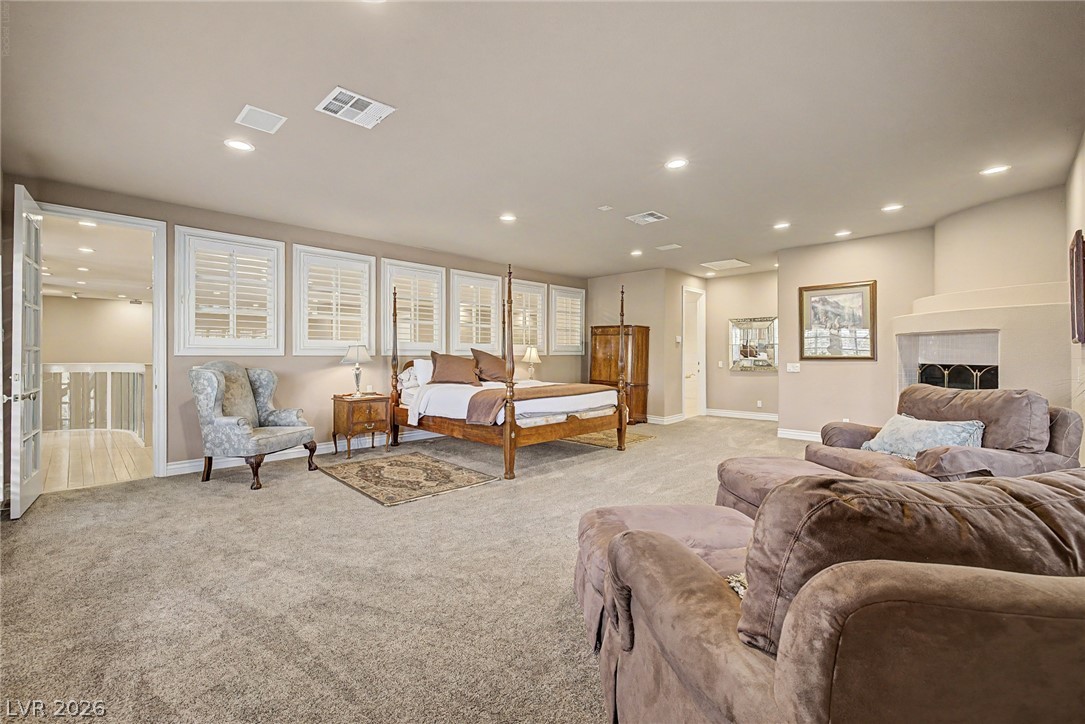
Plush carpeting and recessed lighting create a comfortable, expansive main suite with attached bath access.
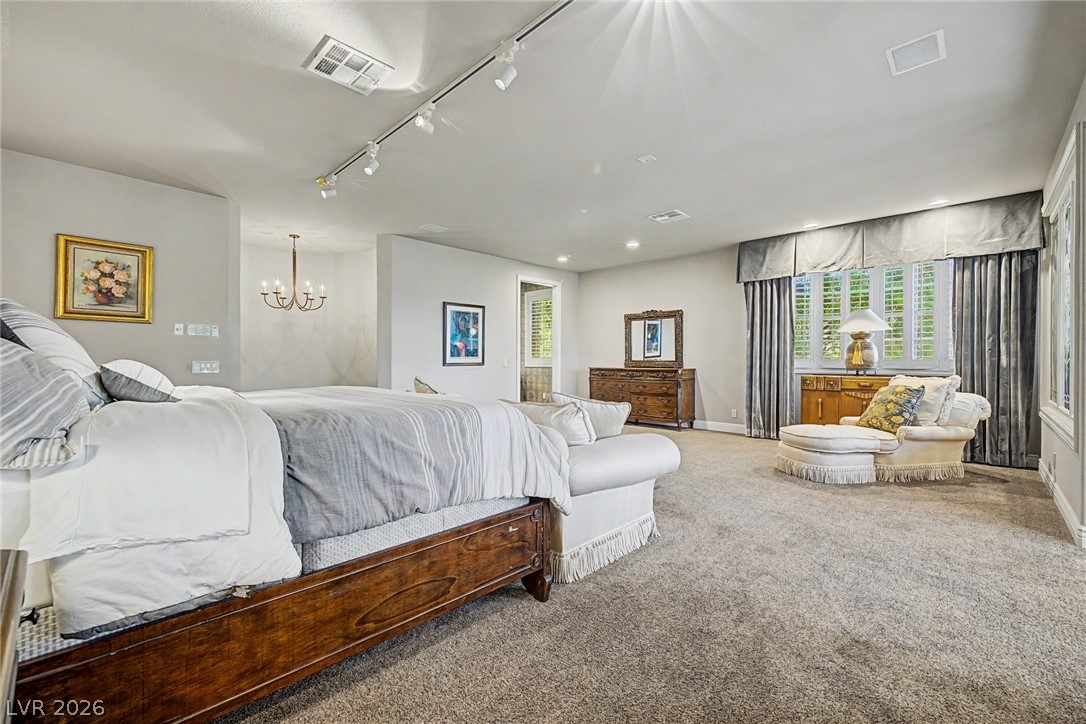
Plush carpeting and dual light fixtures enhance this generously sized master bedroom suite.
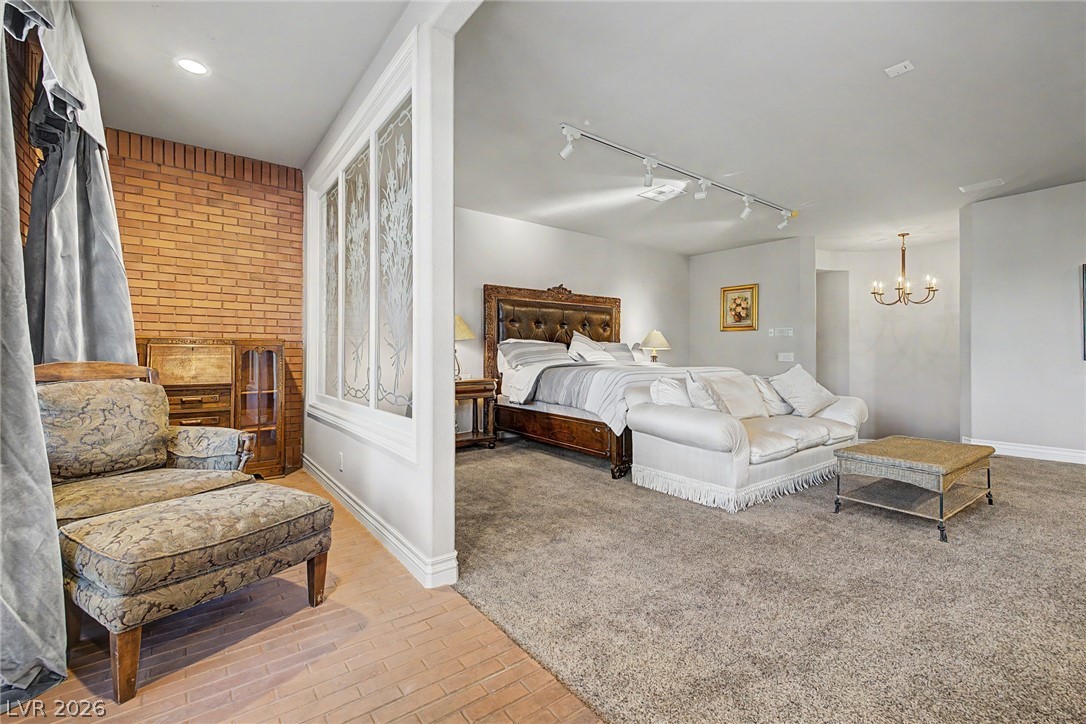
An open bedroom suite connects seamlessly to an adjacent space featuring brick flooring.
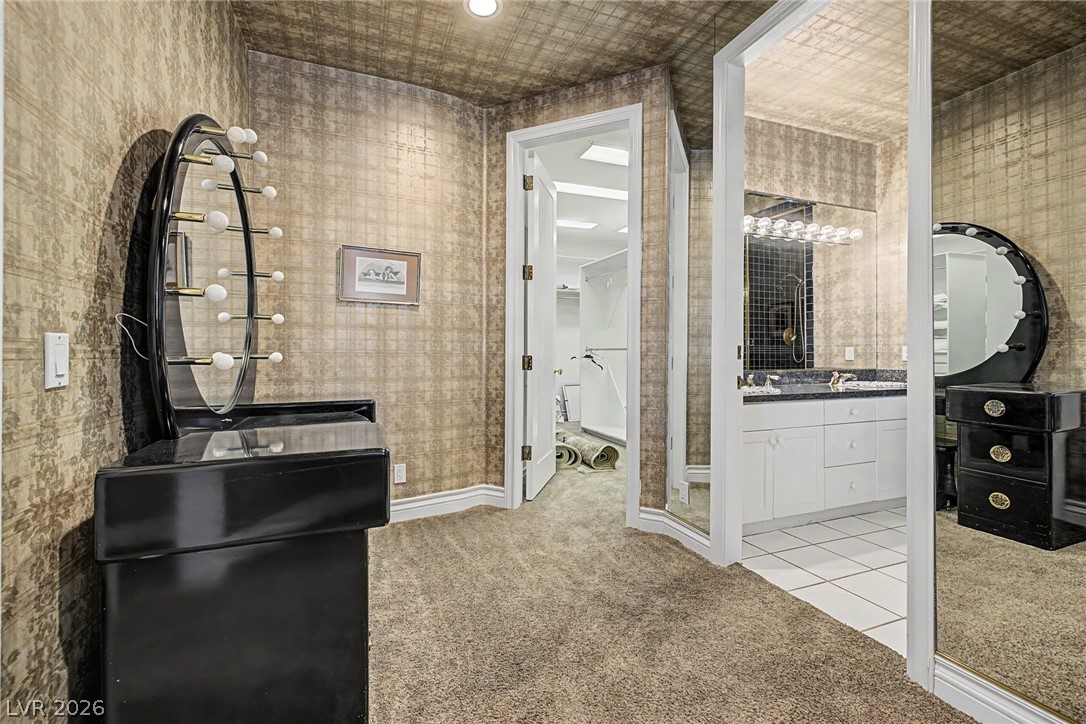
Gilded wallpaper and plush carpeting bring refined texture to this dressing area and master suite entry.
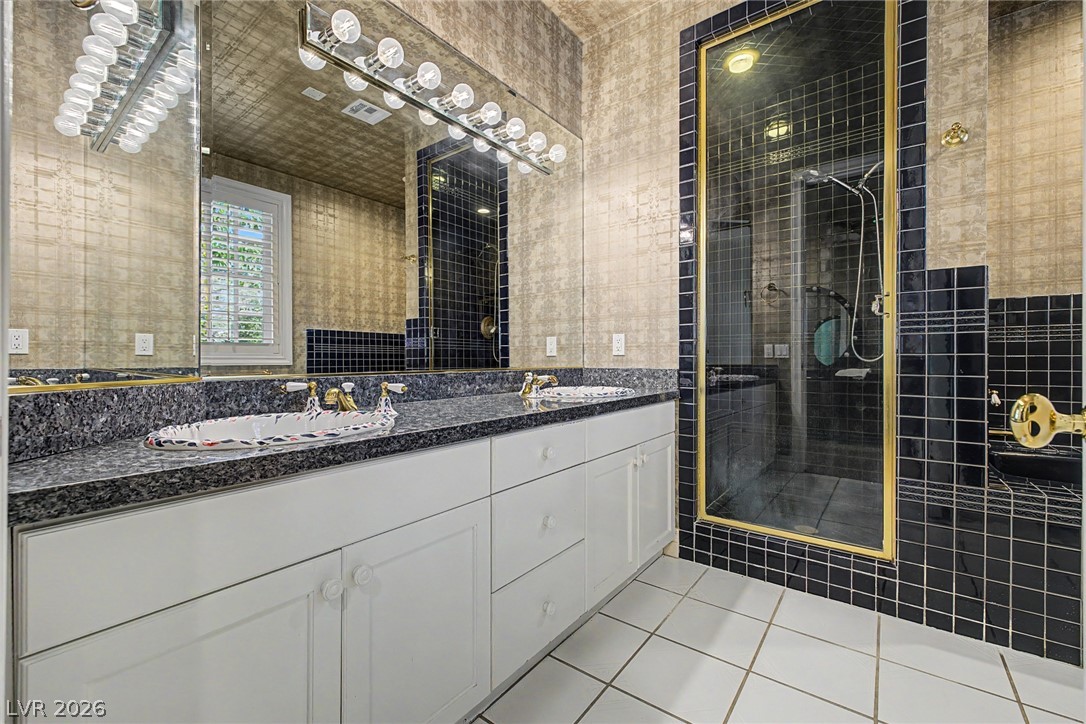
A spacious double vanity and a glass-enclosed shower highlight this classic tile-floored bathroom.
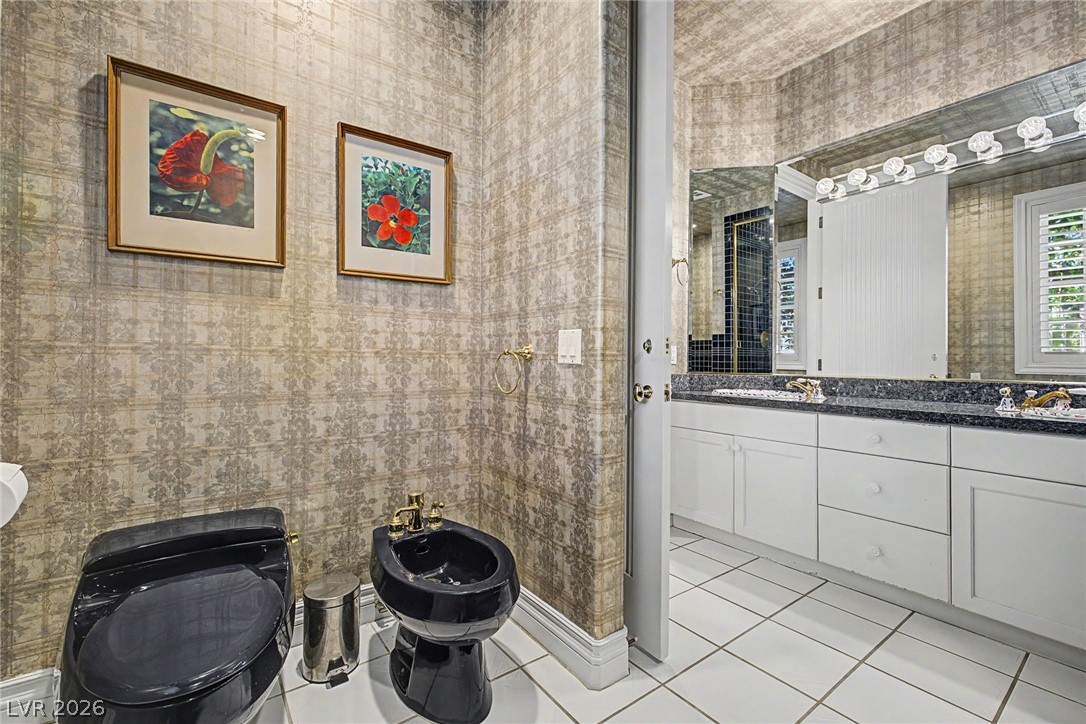
Patterned wallpaper and classic tiling frame this master bathroom suite with a dual-vanity setup.
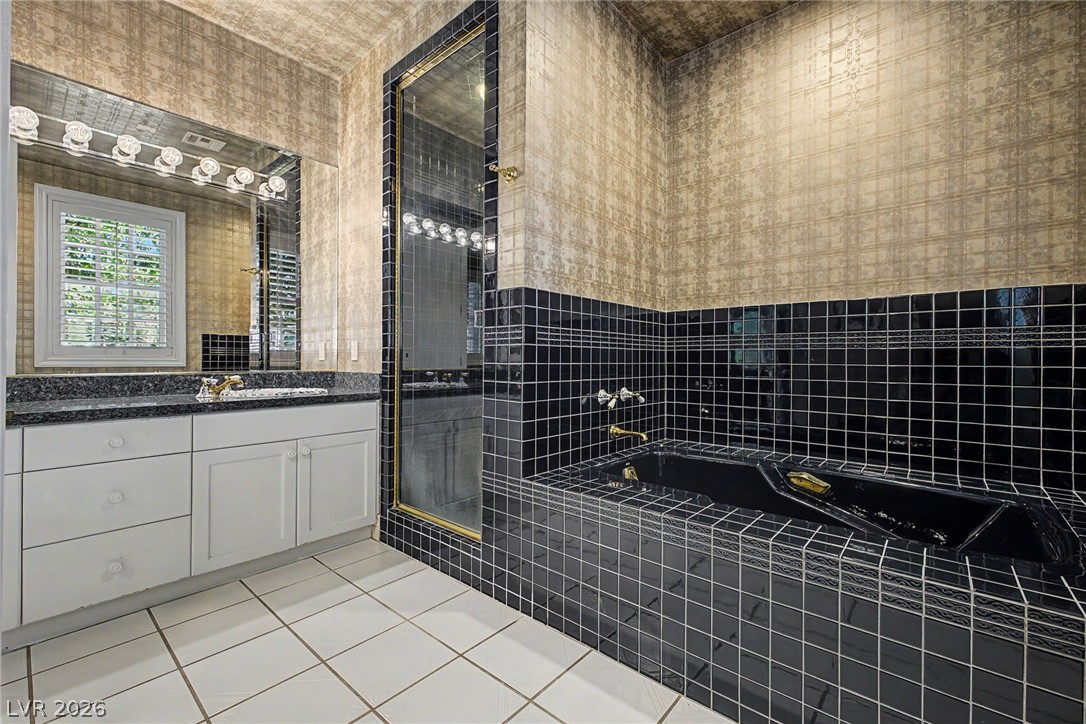
Gleaming tile floors and a sunken tub establish a classic look in this bathroom.
A spacious custom walk-in closet boasts extensive built-in shelving, hanging rods, and carpeting.
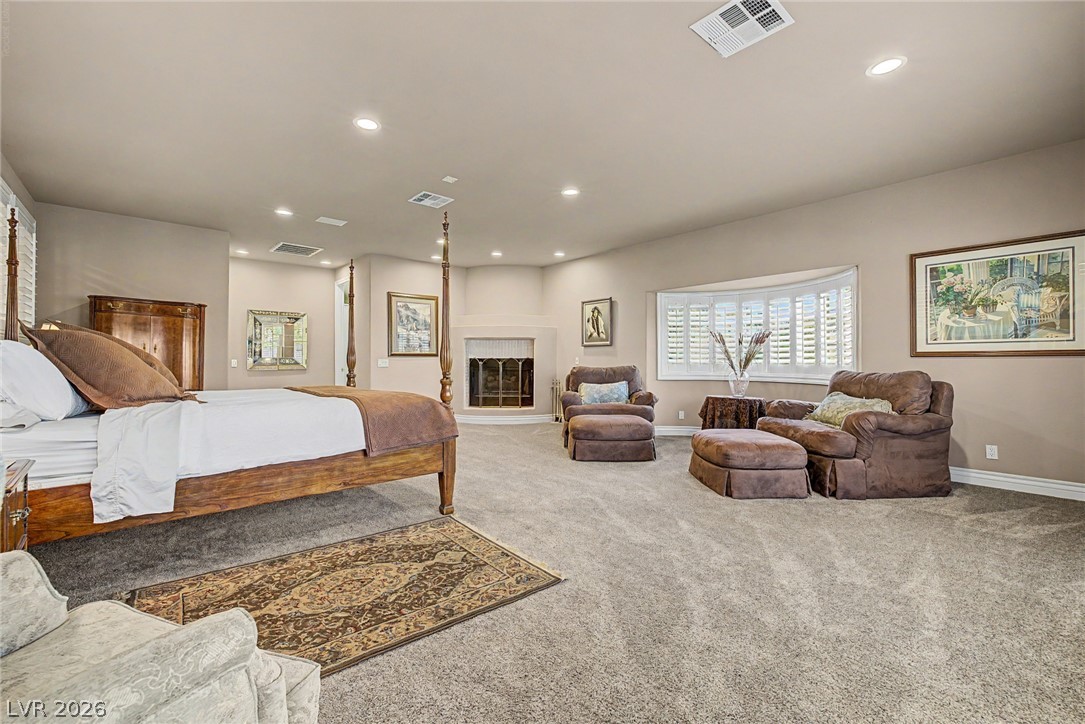
A spacious bedroom features plush carpet, recessed lighting, a fireplace, and a large bay window.
A spacious bedroom features plush carpeting, a corner fireplace, and plantation shutters.
Plentiful natural light fills a voluminous bedroom layout complete with French doors.
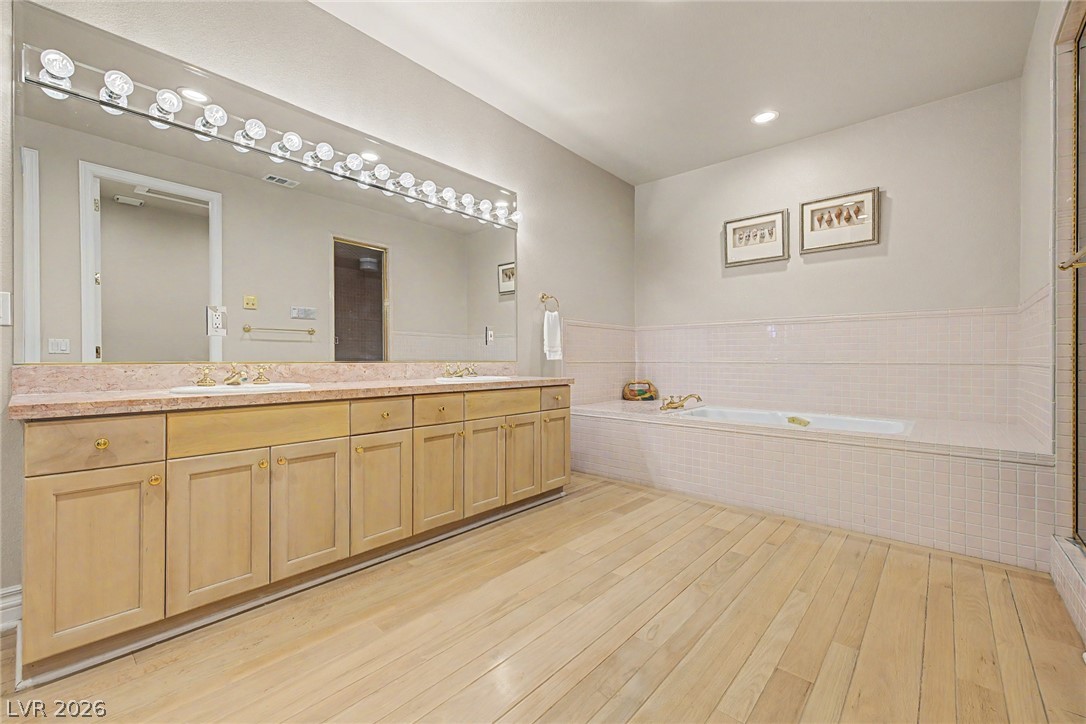
A spacious bathroom features wood floors, a built-in soaking tub, and an expansive double vanity.
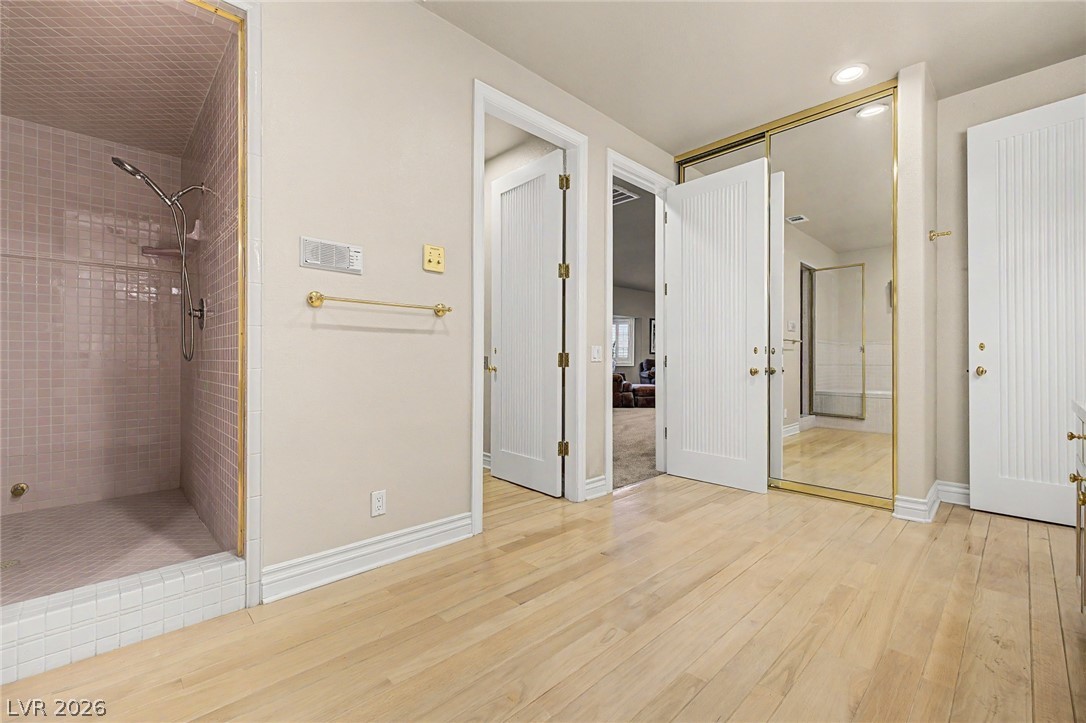
Smooth wood floors and crisp crown molding frame this functional bathroom suite.
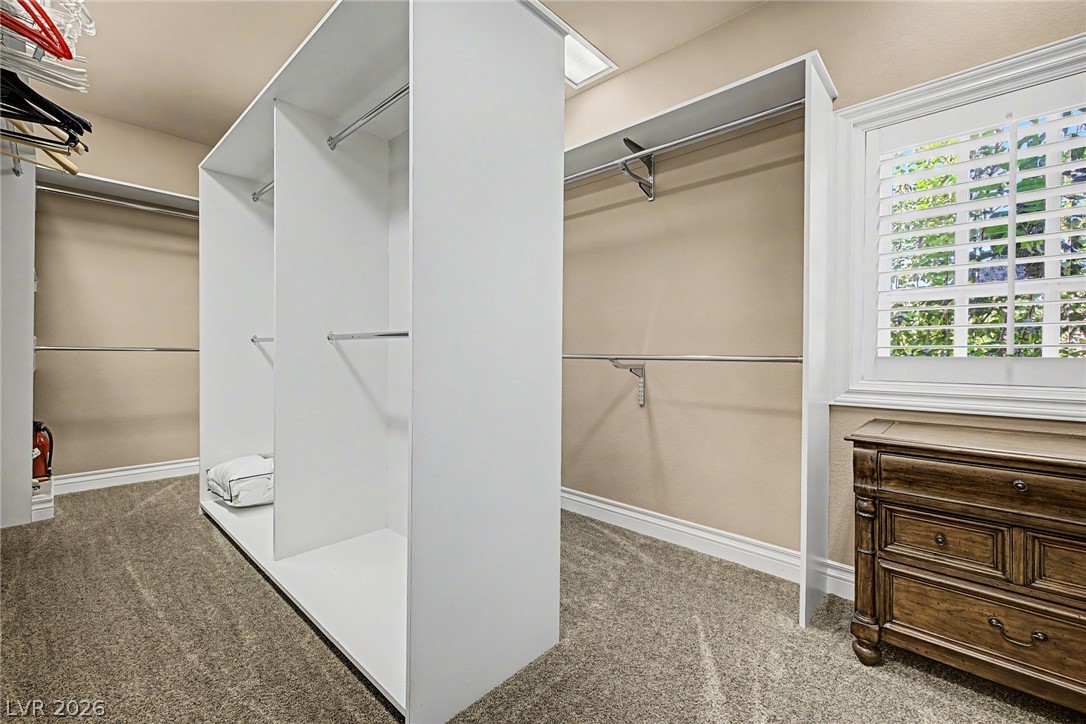
A spacious custom walk-in closet boasts generous built-in shelving, plush carpeting, and natural light.
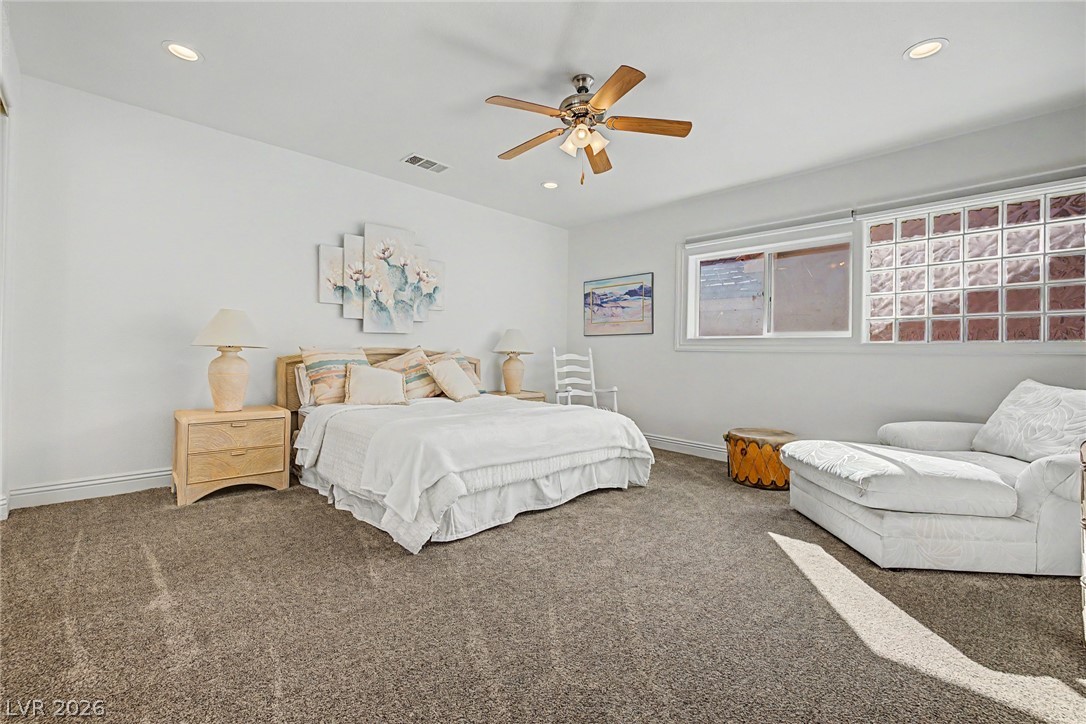
Recessed lighting and thick carpeting define this comfortable, airy sleeping space.
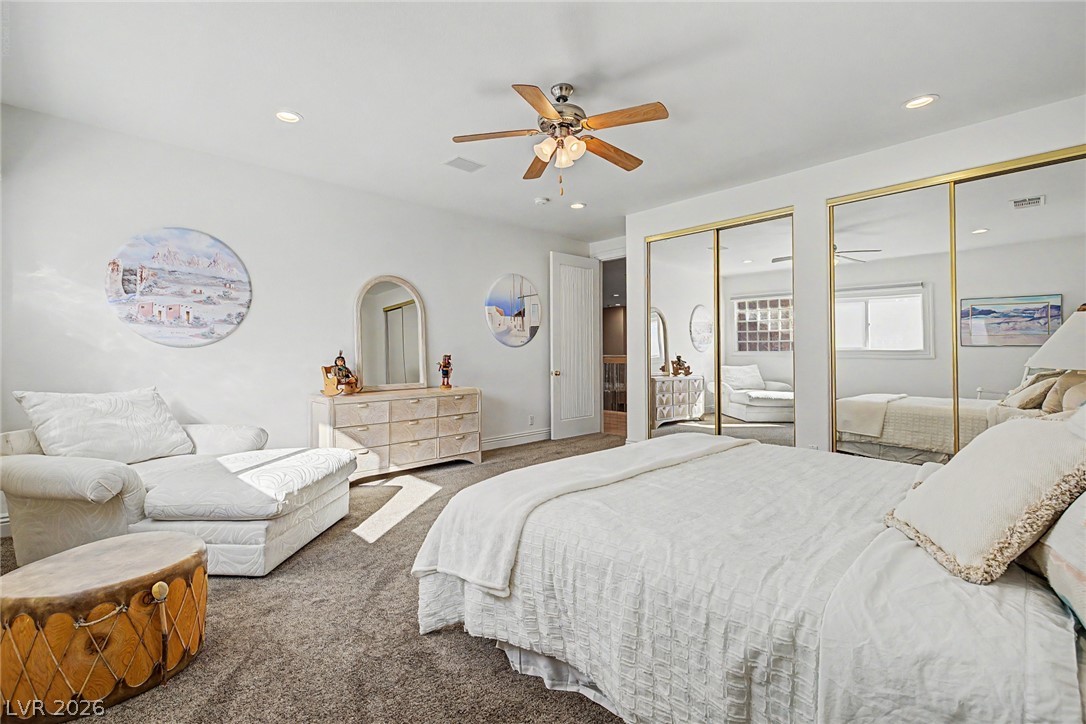
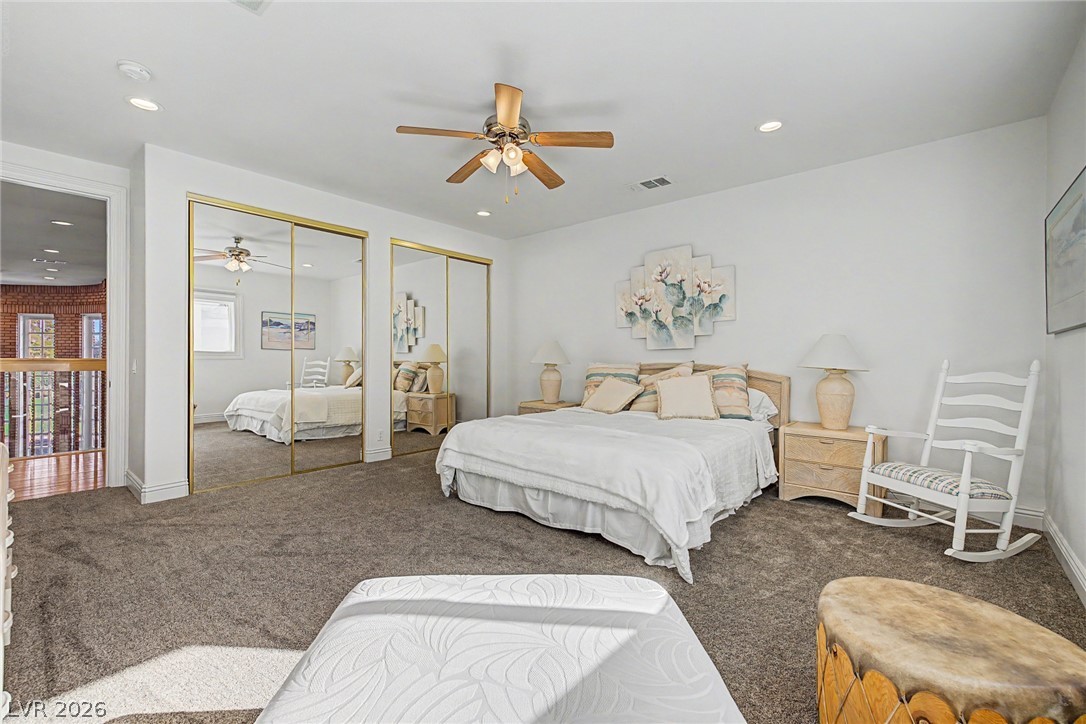
Gleaming mirrored closet doors and recessed lighting highlight this comfortable main-level bedroom.
A spacious bedroom features neutral carpeting, recessed lighting, and mirrored closet doors.
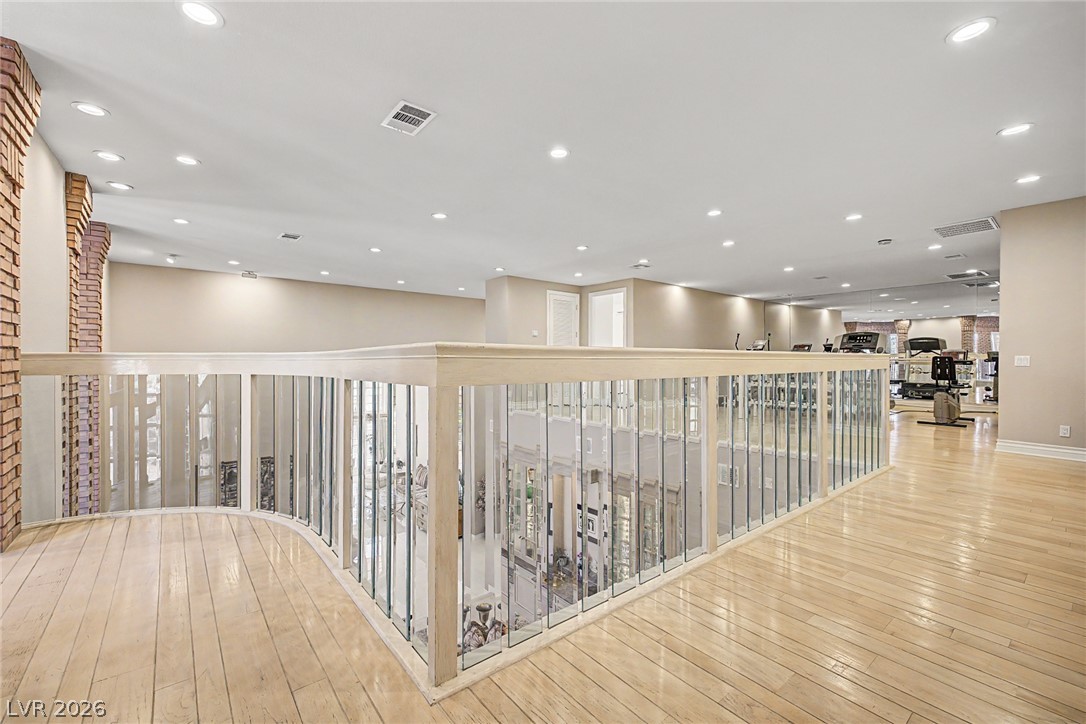
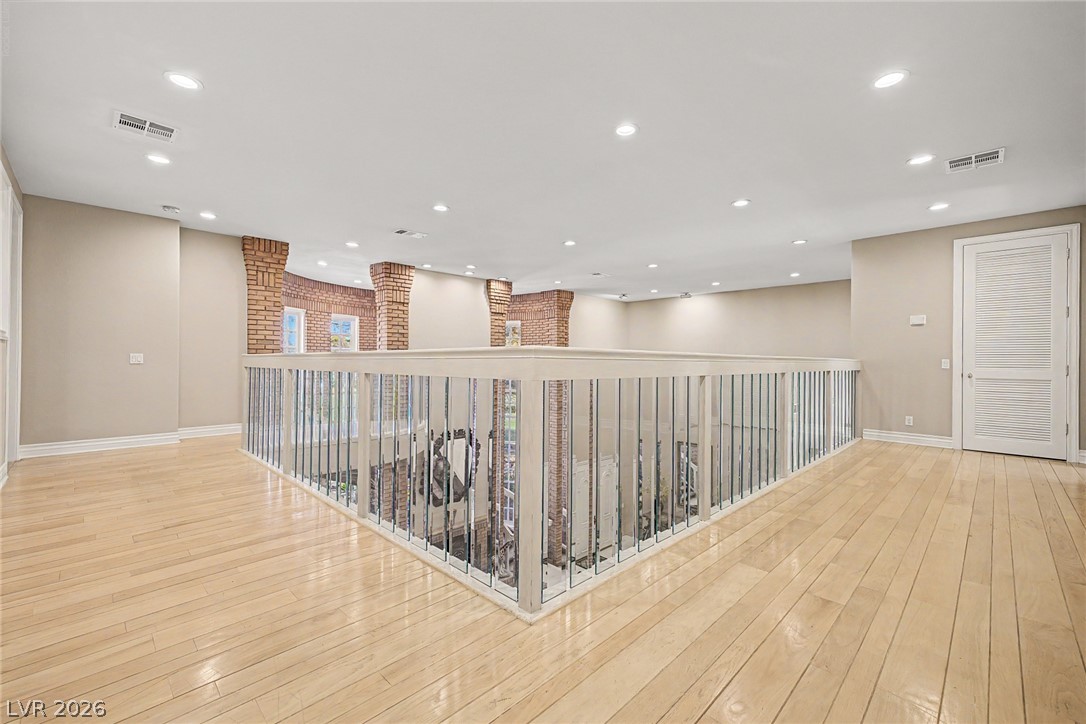
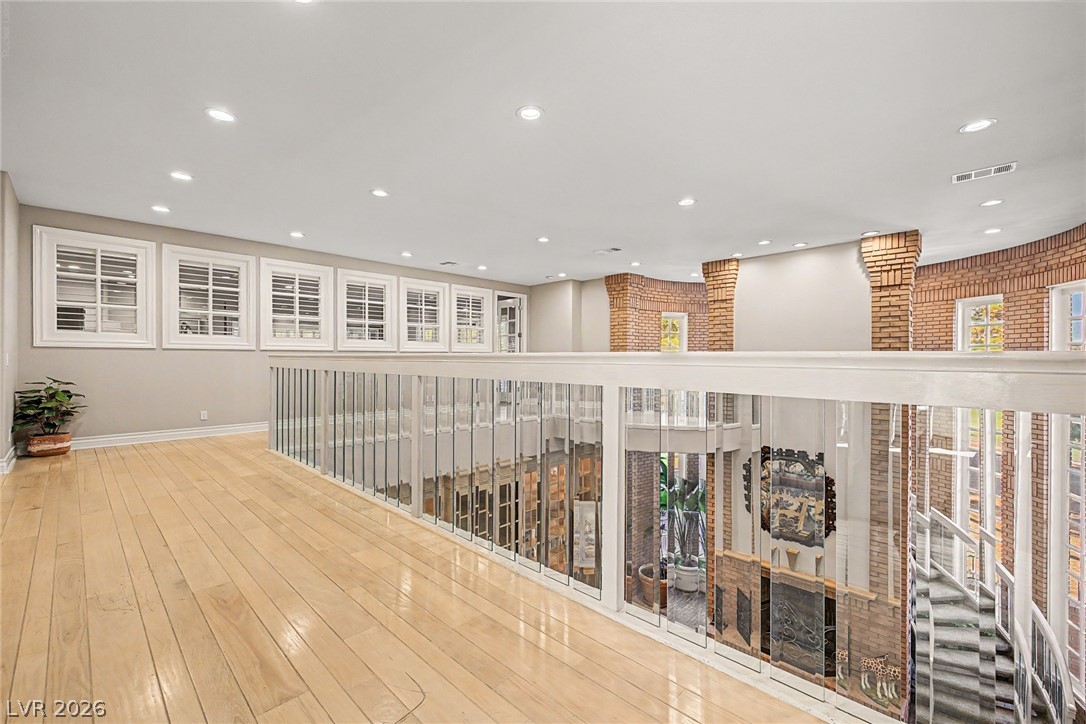
Polished wood floors and modern glass railings define this versatile second-story loft space.
A spacious upper-level landing overlooks the lower floor, showcasing hardwood flooring and exposed brick columns.
Polished wood floors and a glass-paneled railing overlook the level below.
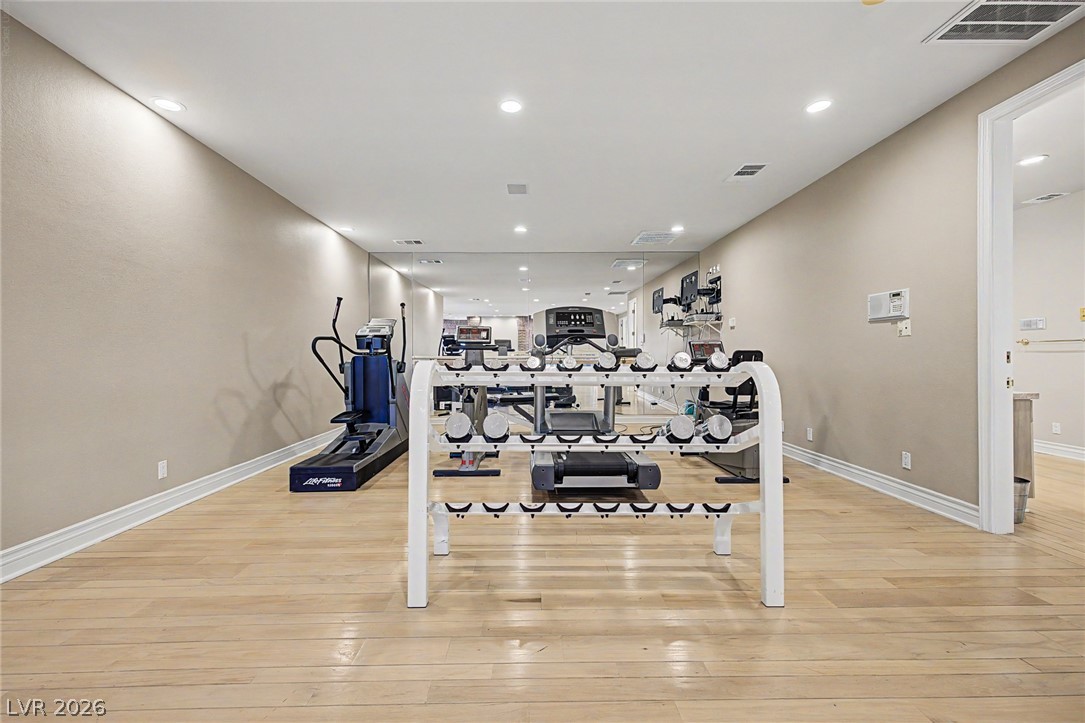
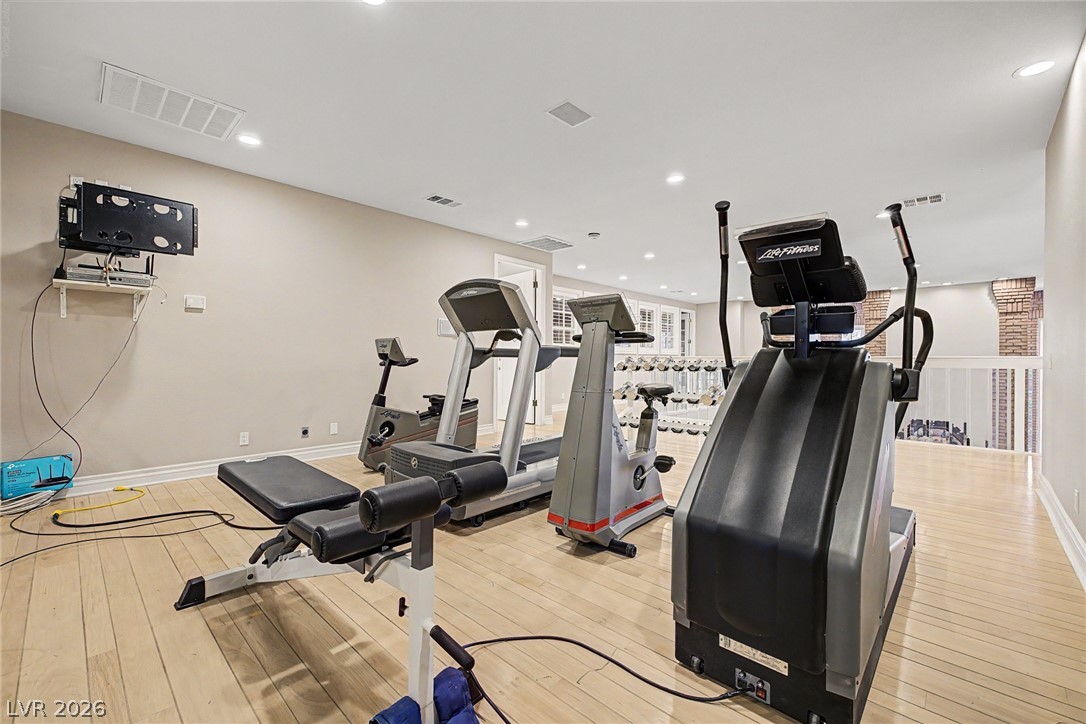
Recessed lighting illuminates this versatile home gym finished with clean hardwood flooring.
Smooth wood floors and recessed lighting enhance this upper-level fitness space.
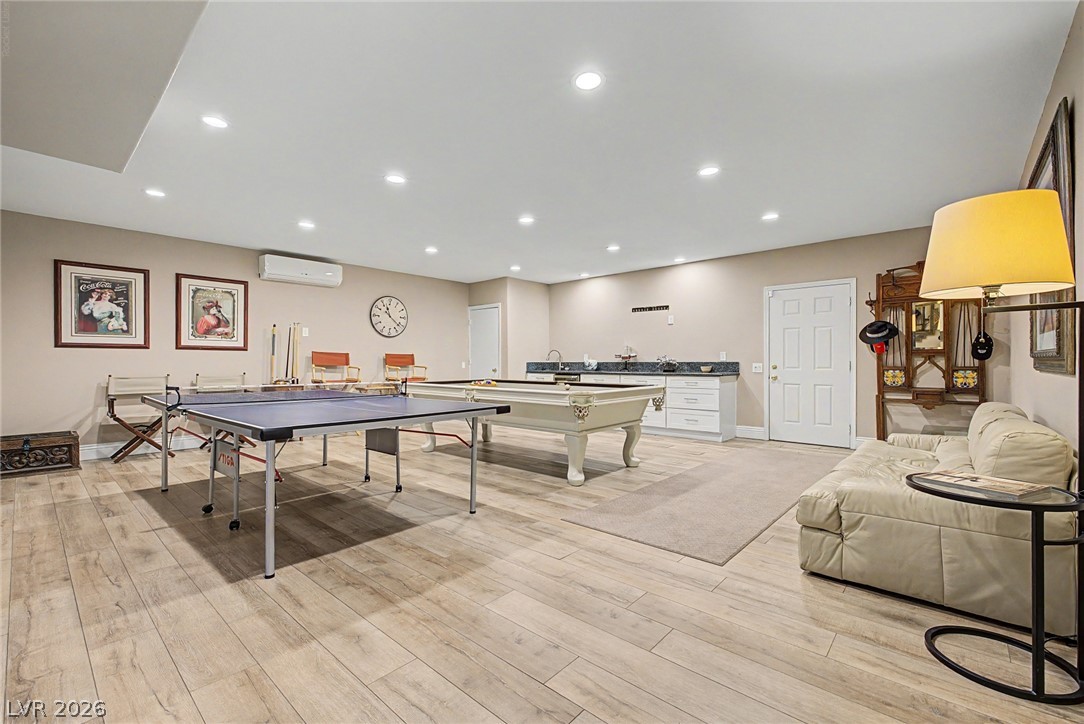
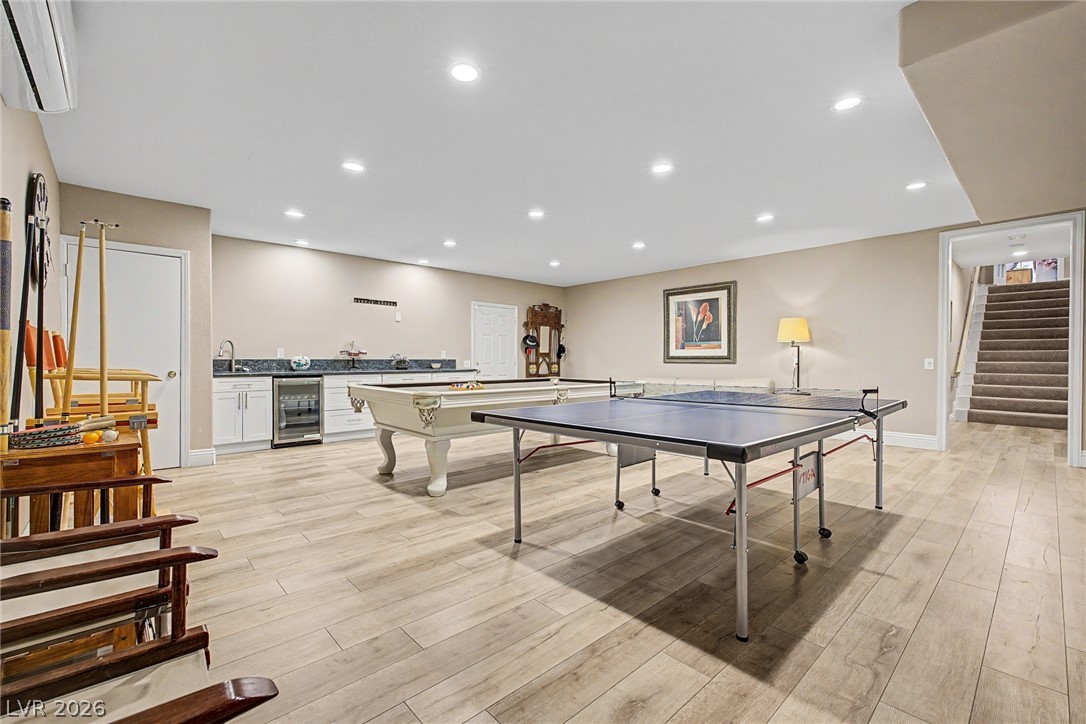
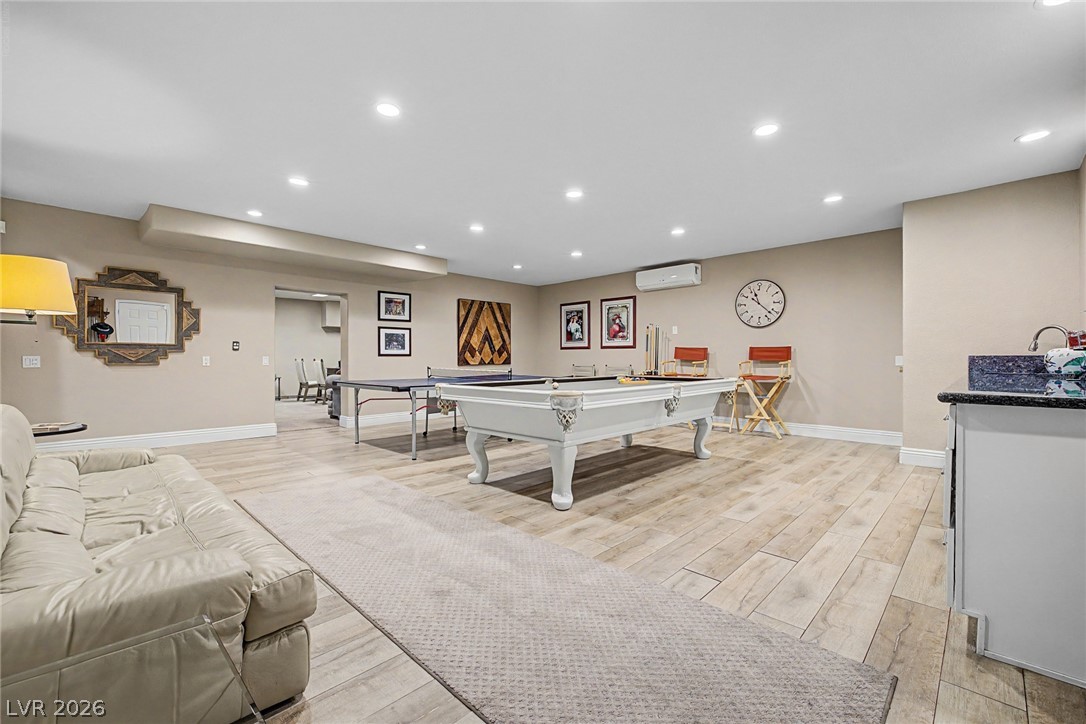
Recessed lighting illuminates this versatile recreation room finished with handsome plank flooring.
Recessed lighting illuminates this versatile recreation space featuring wood-look floors and a wet bar.
Recessed lighting illuminates this versatile recreation space finished with durable wood-look flooring.
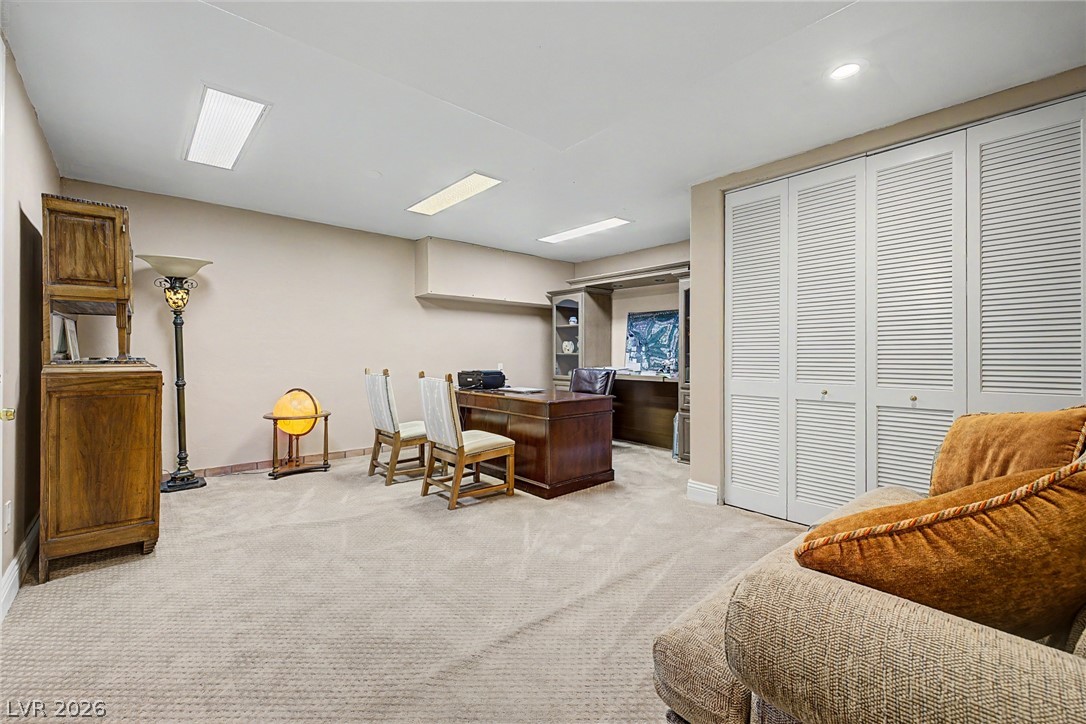
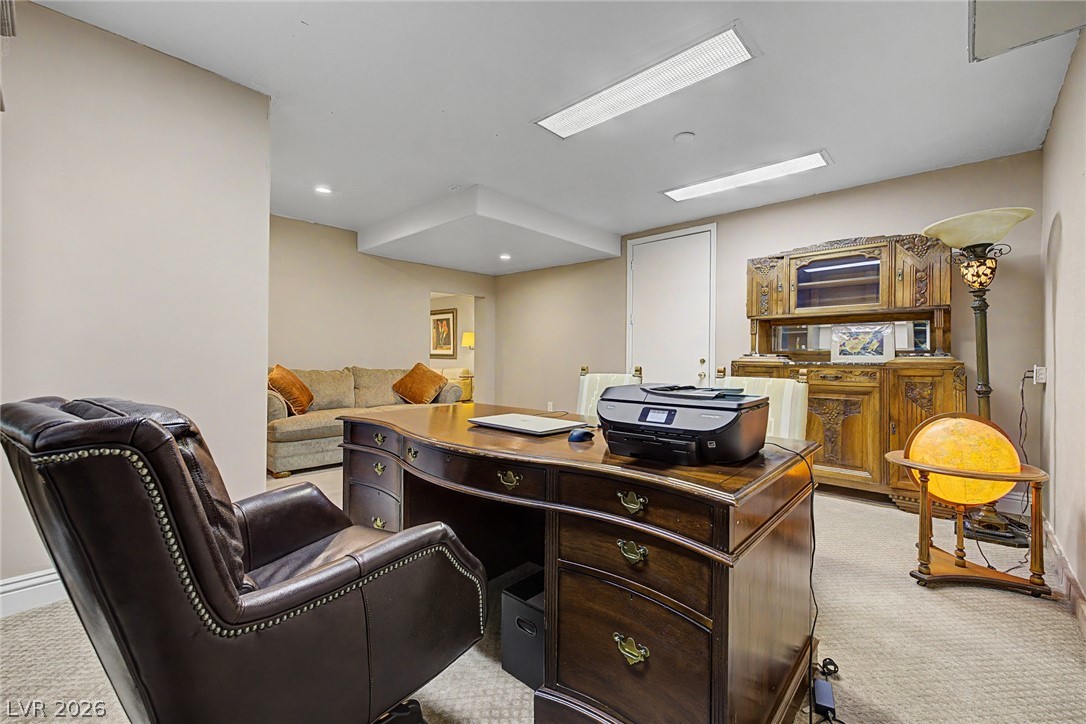
Louvered closet doors and neutral carpeting anchor this functional home workspace.
Recessed and overhead fluorescent lighting brighten this carpeted home office workspace.
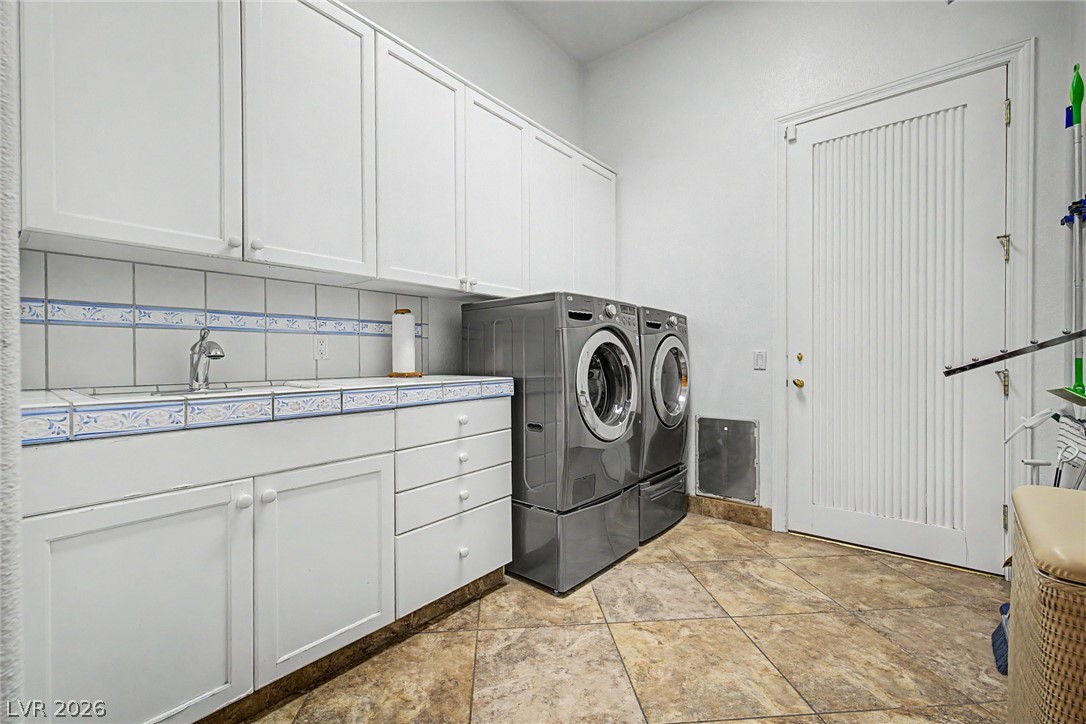
Ample white cabinetry and tiled countertops provide abundant storage and workspace in this functional laundry room.
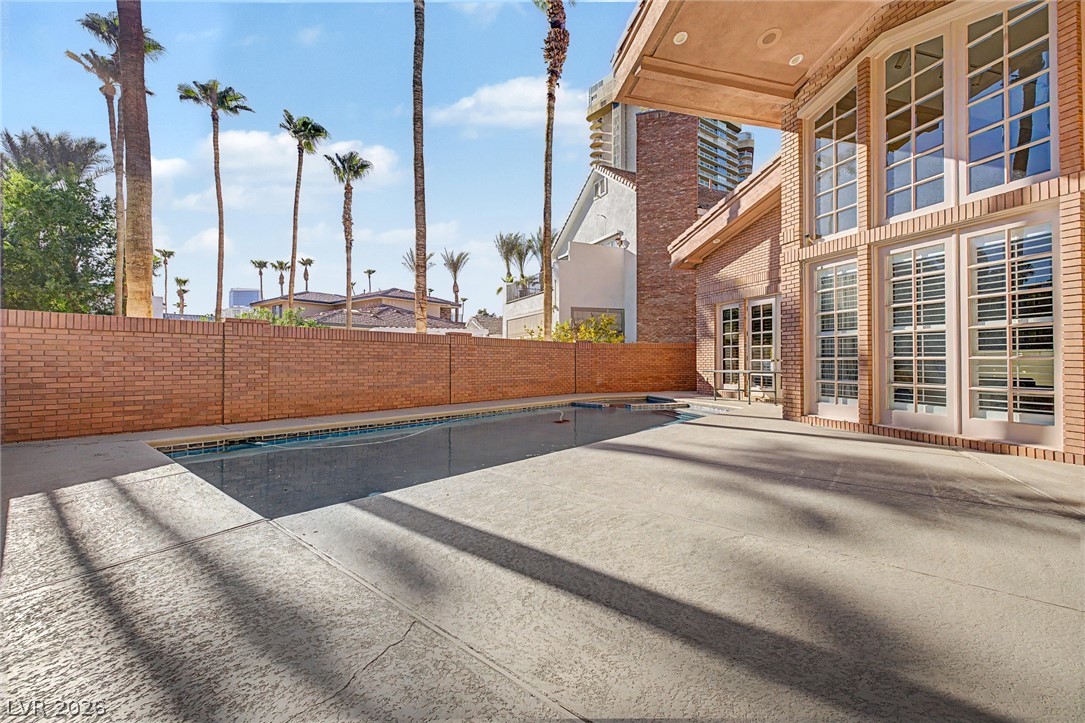
Towering palm trees frame an inviting in-ground pool bordered by a classic brick privacy wall.
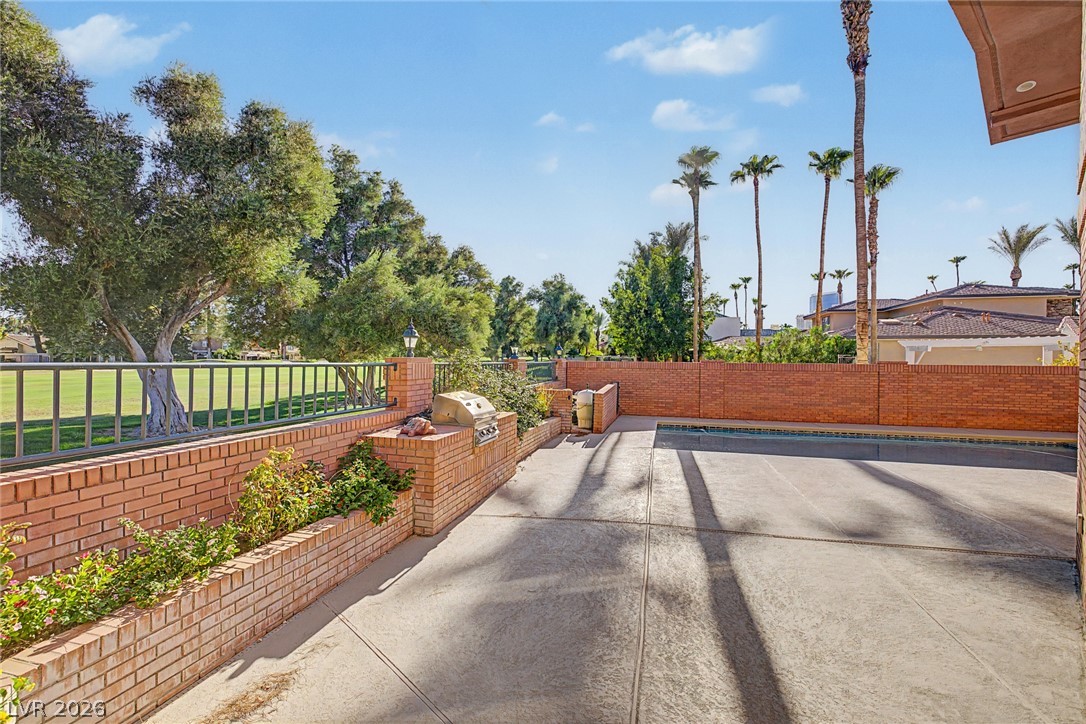
An inviting backyard patio features built-in brick planters and an adjacent swimming pool.
Towering high-rises overlook lush golf course fairways under clear desert skies.
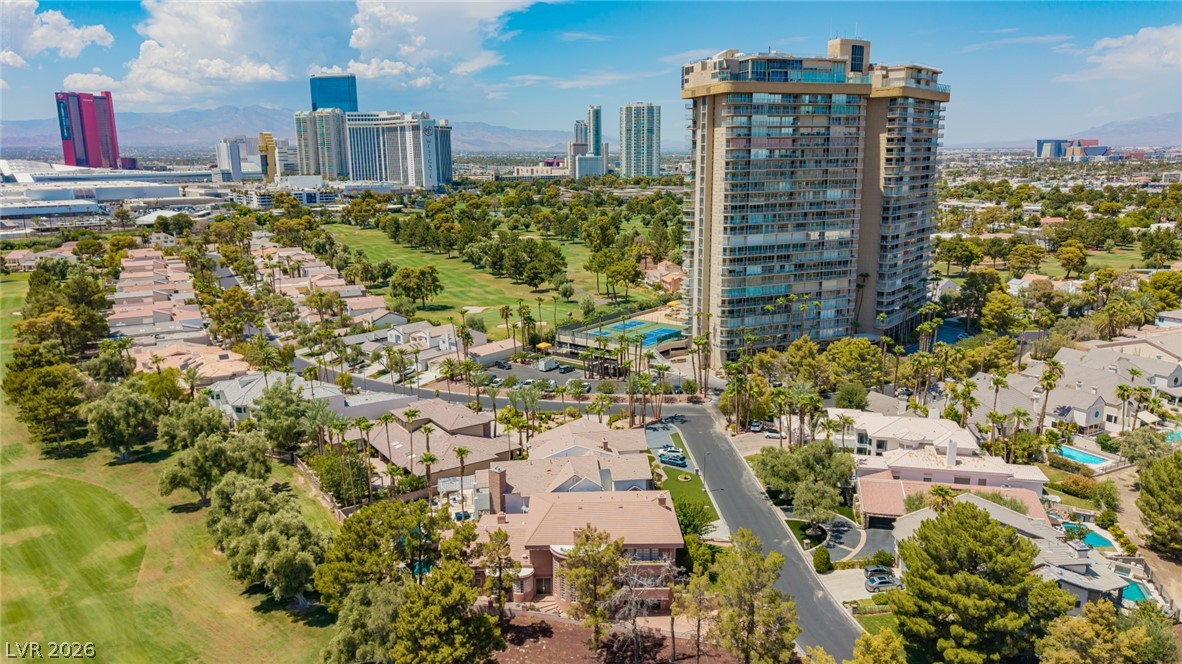
An aerial perspective showcases an established neighborhood bordering a lush green golf course.
Mature trees and a manicured golf course border this multi-level residential neighborhood.
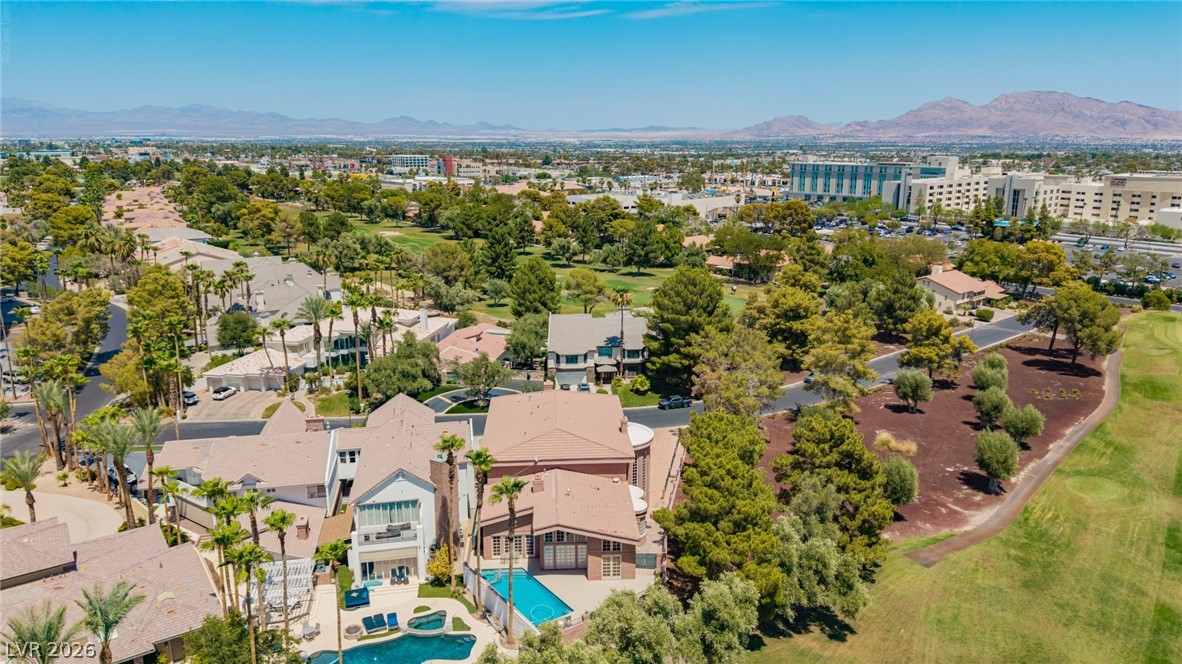
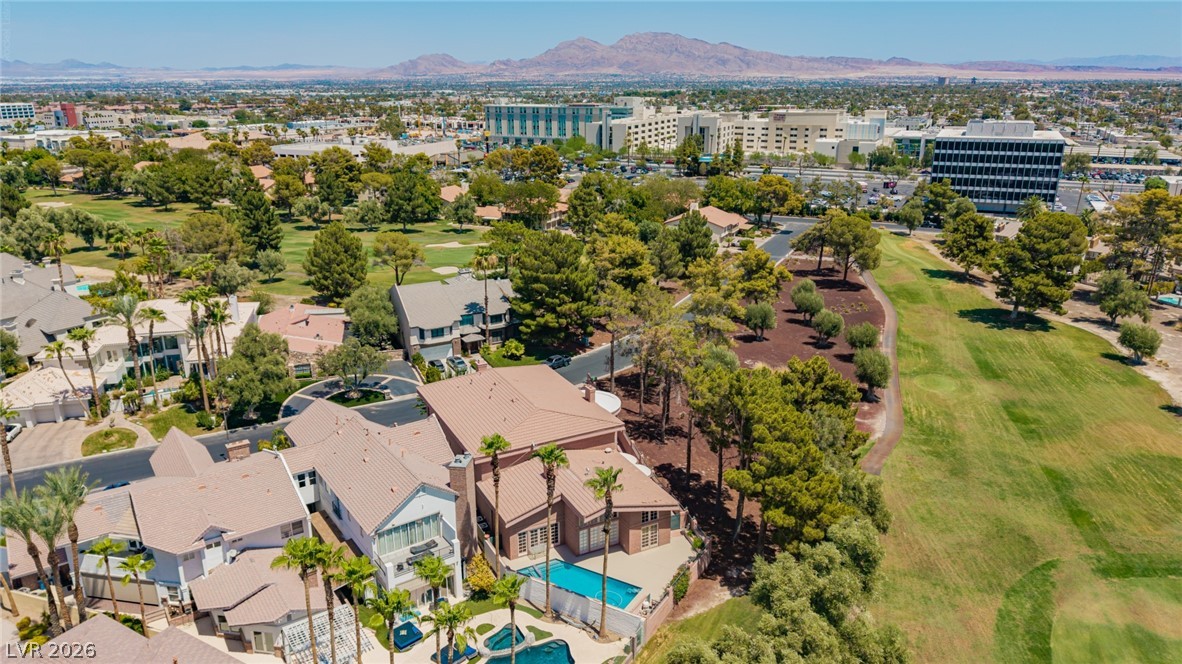
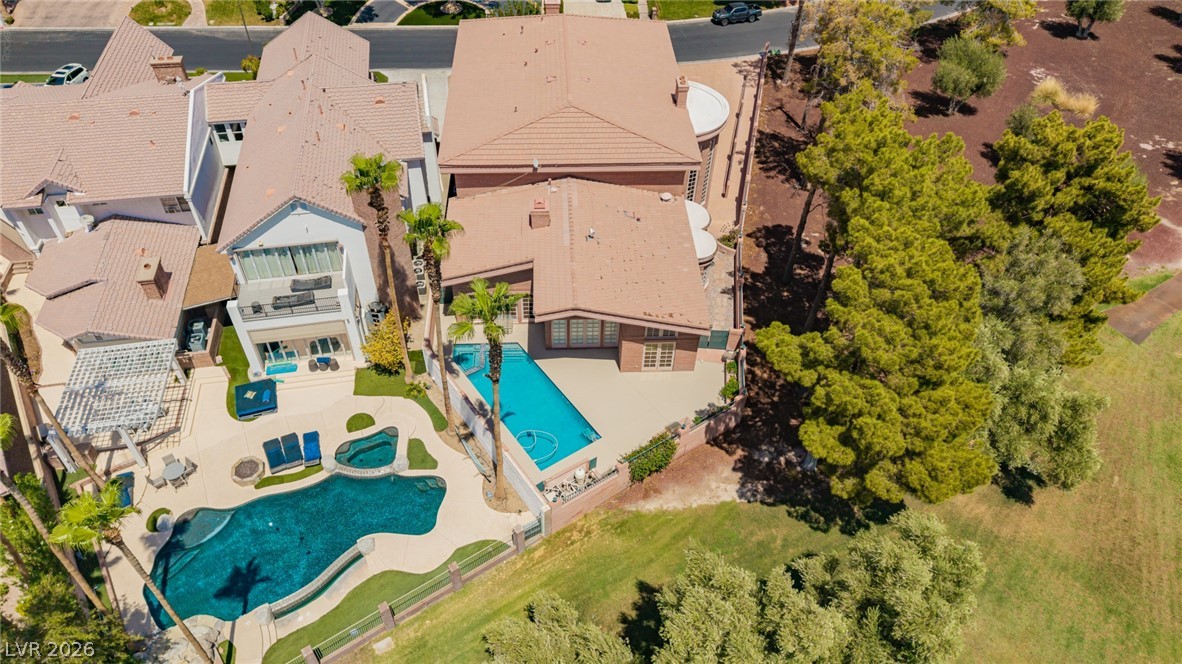
An aerial perspective captures the backyard swimming pool alongside the tiled rooflines of the residence.
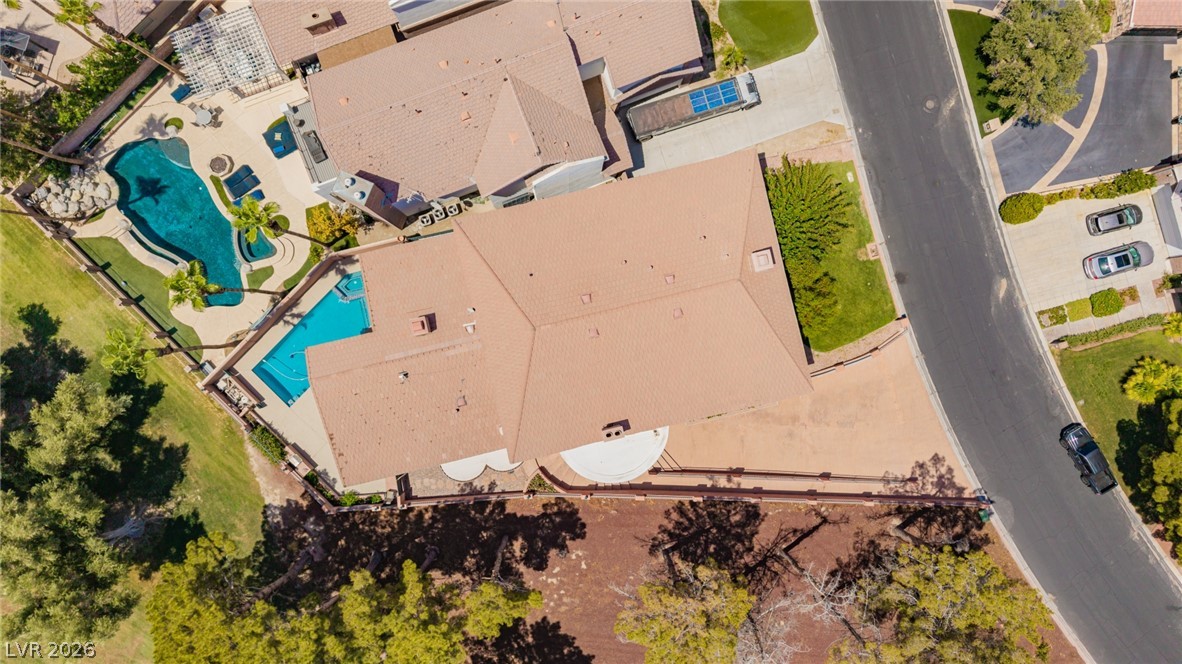
An aerial perspective showcases the spacious lot, private swimming pool, and pristine tile roof.
An aerial perspective captures the backyard swimming pool alongside the multi-level residential structure.
An aerial perspective reveals the residential enclave bordering a manicured golf course under expansive skies.
Panoramic mountain and skyline views overlook a manicured golf course in a prime location.
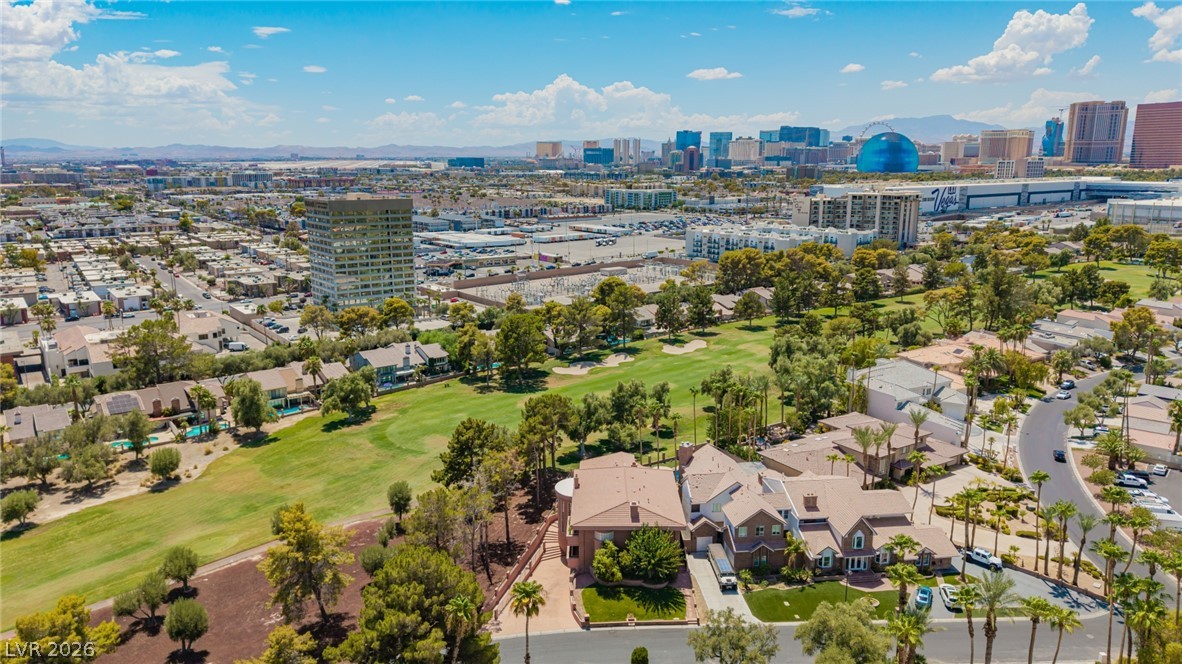
An aerial perspective captures this multi-level home lining a golf course with city skyline views.
An aerial perspective showcases a quiet residential street bordering a verdant golf course landscape.
A sweeping panorama captures this golf course community nestled against a distant mountain backdrop.
An aerial perspective showcases a backyard pool bordering a golf course against a mountain backdrop.
Incredible city and golf course vistas highlight this premier residential location.
An aerial perspective reveals tile roofs, private swimming pools, and mature backyard trees.