
$479,000 $2,872 est/mo Sourced by Back At You
11022 Cherokee Landing Street,Las Vegas, NV 89179
Las Vegas, NV 89179
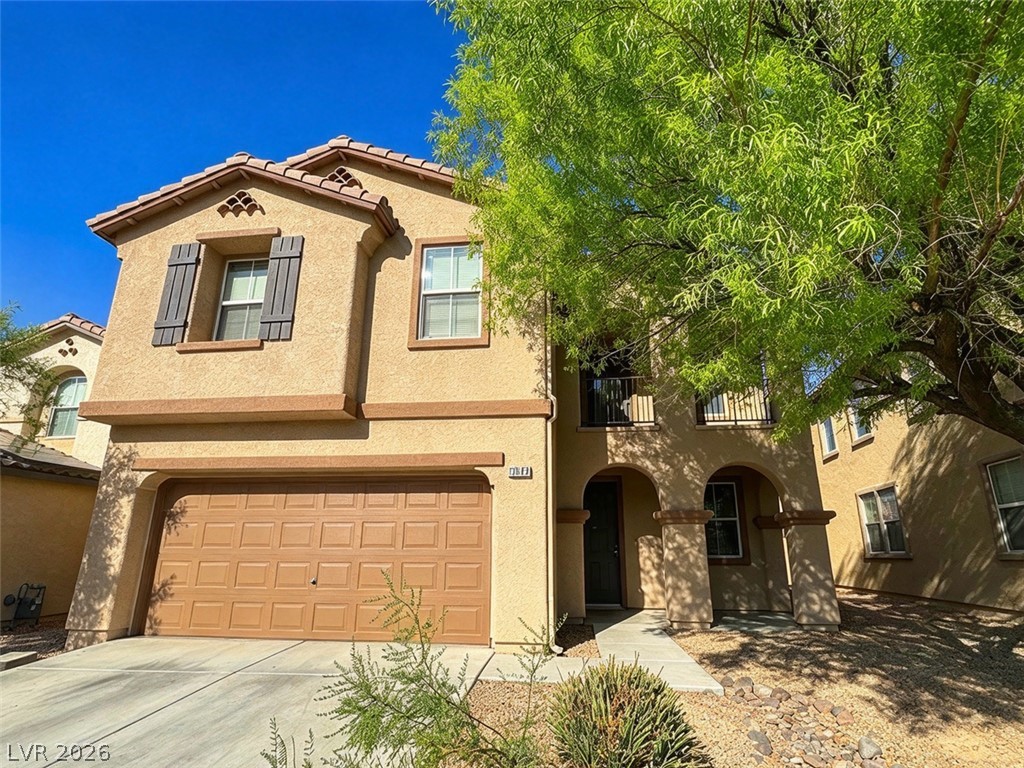
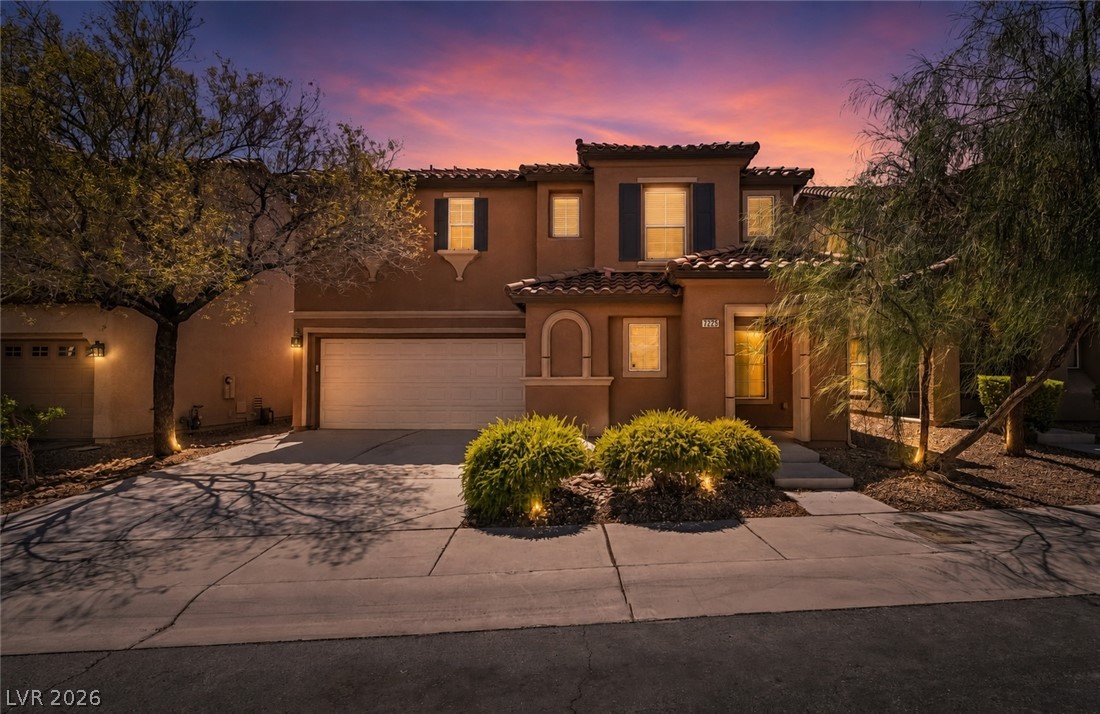
Stucco exterior, arched entryways, and concrete driveway define this modern desert facade.
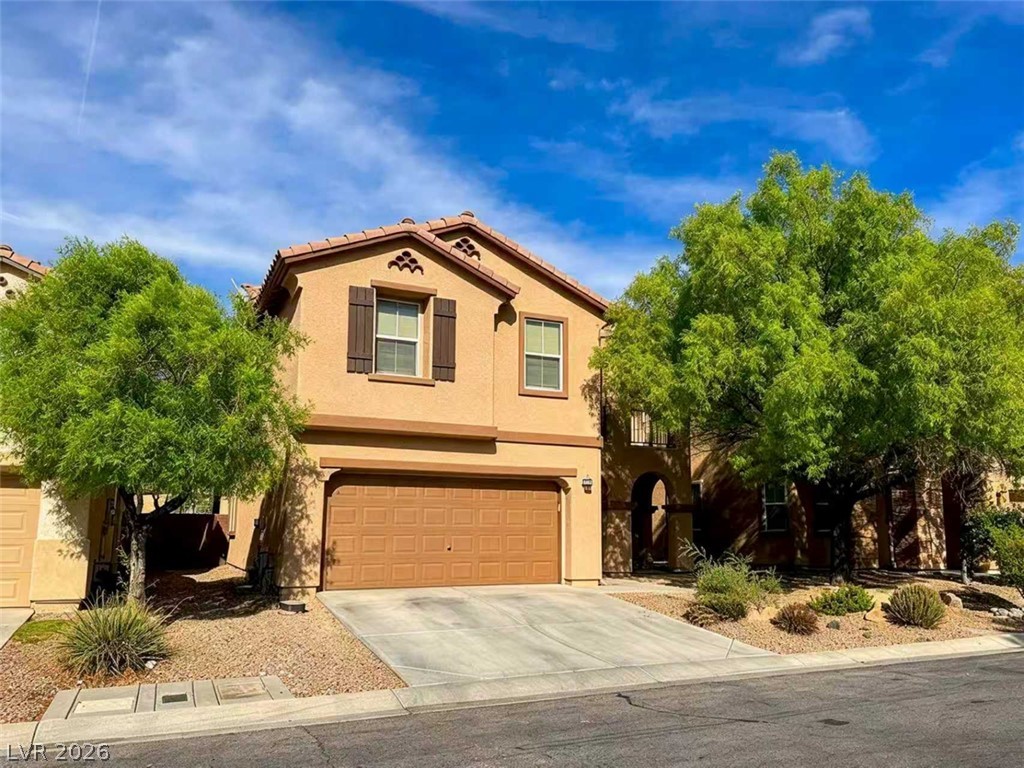
Earth-toned stucco walls and a tile roof define this two-story desert home.
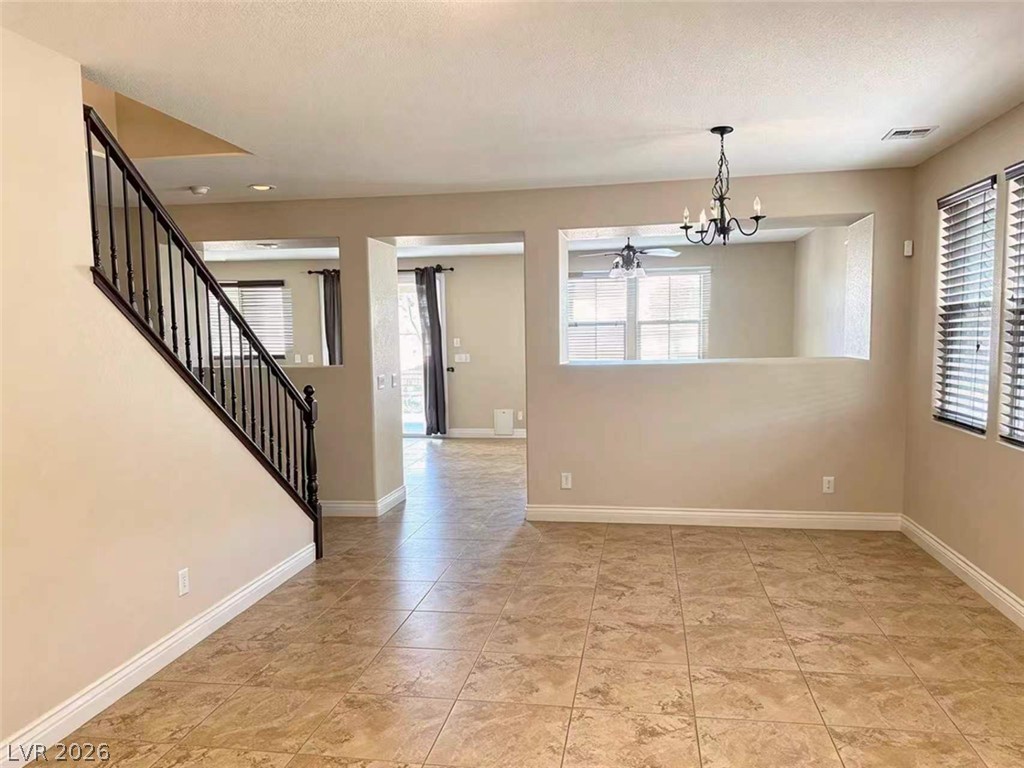
An open main-level layout highlights durable tile flooring and a classic staircase.
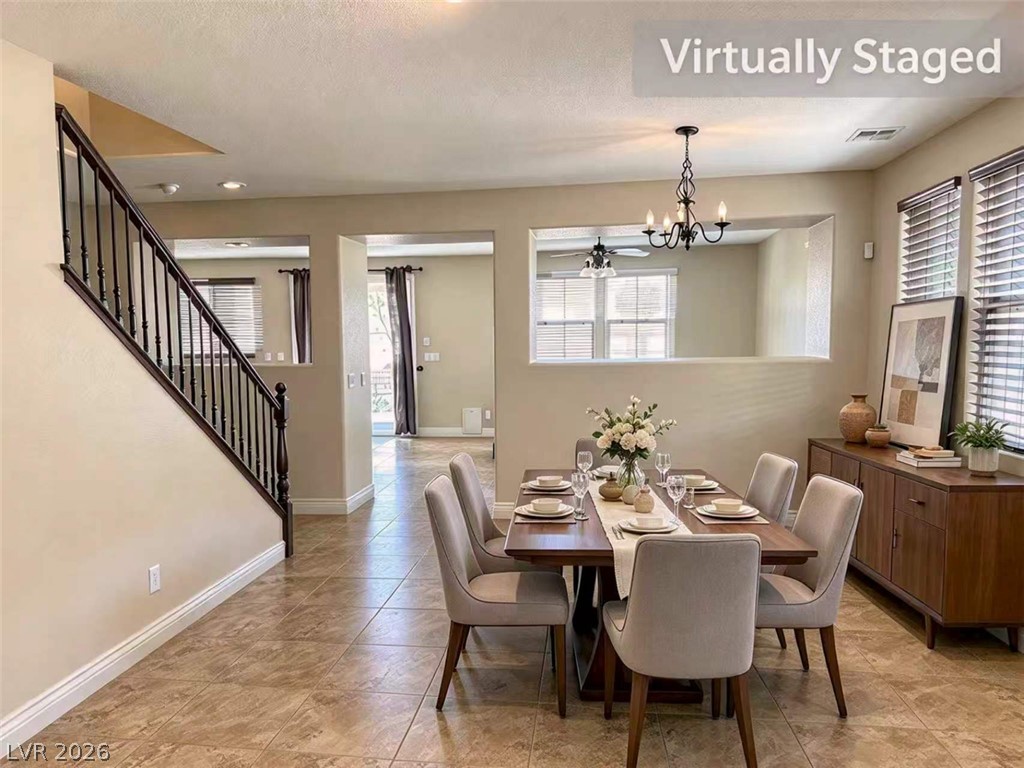
An open floor plan connects the dining space with tile flooring to adjacent living areas.
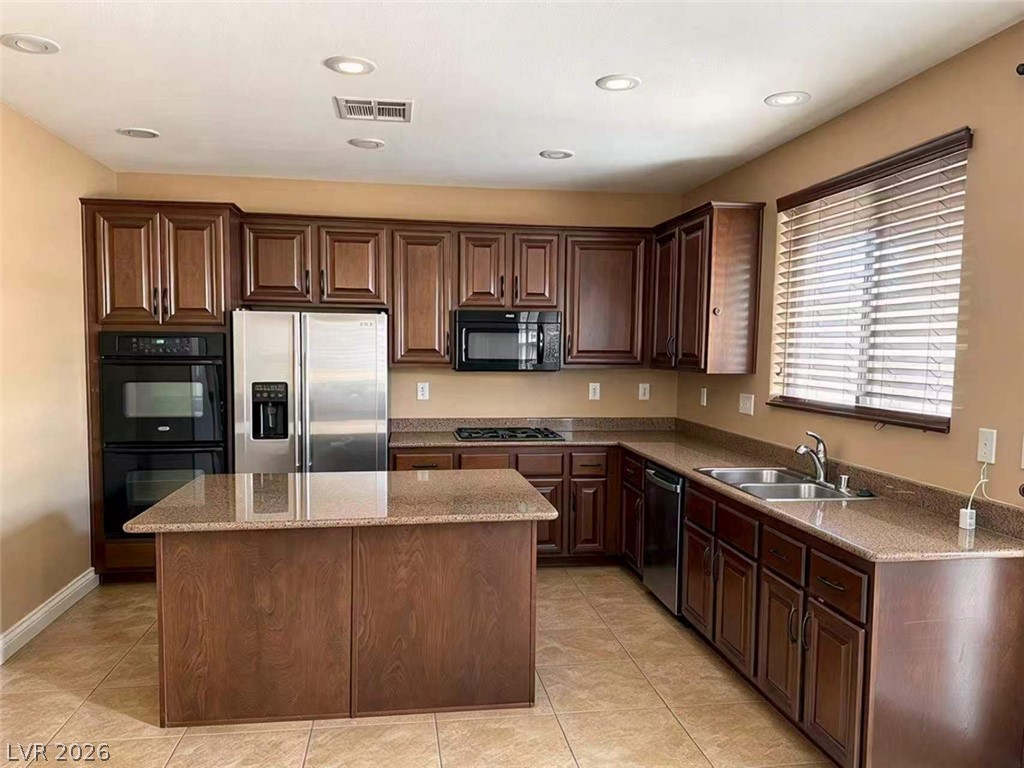
Rich wood cabinetry and stone counters anchor this kitchen with a practical central island.
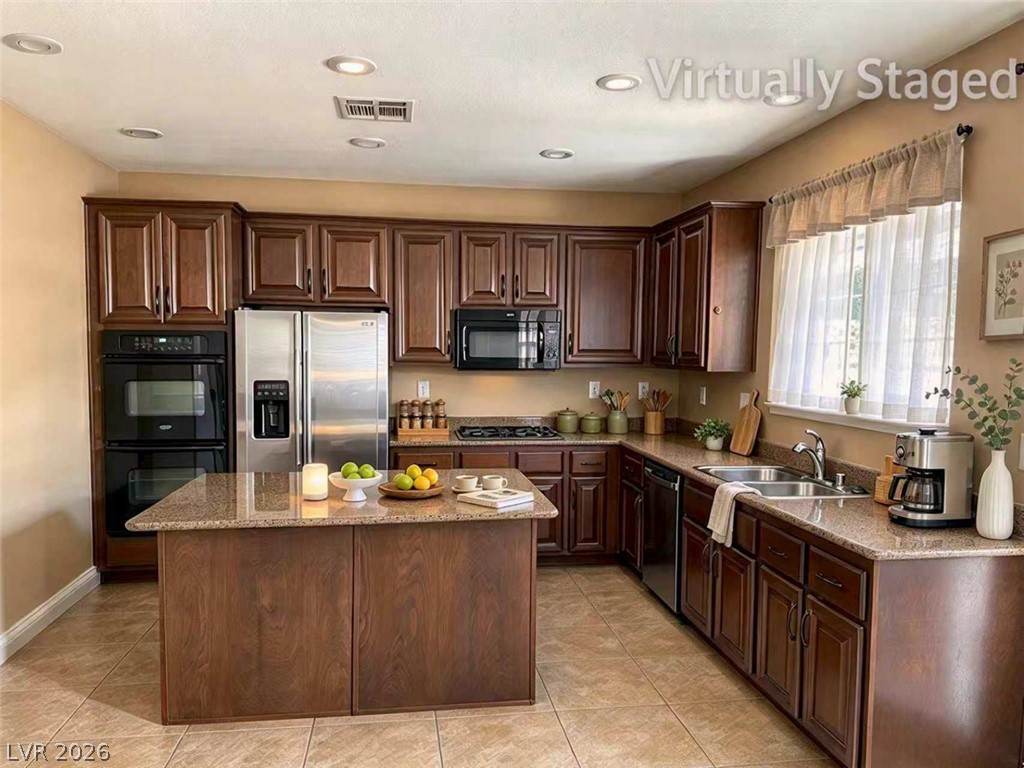
Rich wood cabinetry and stone countertops anchor this classic kitchen layout.
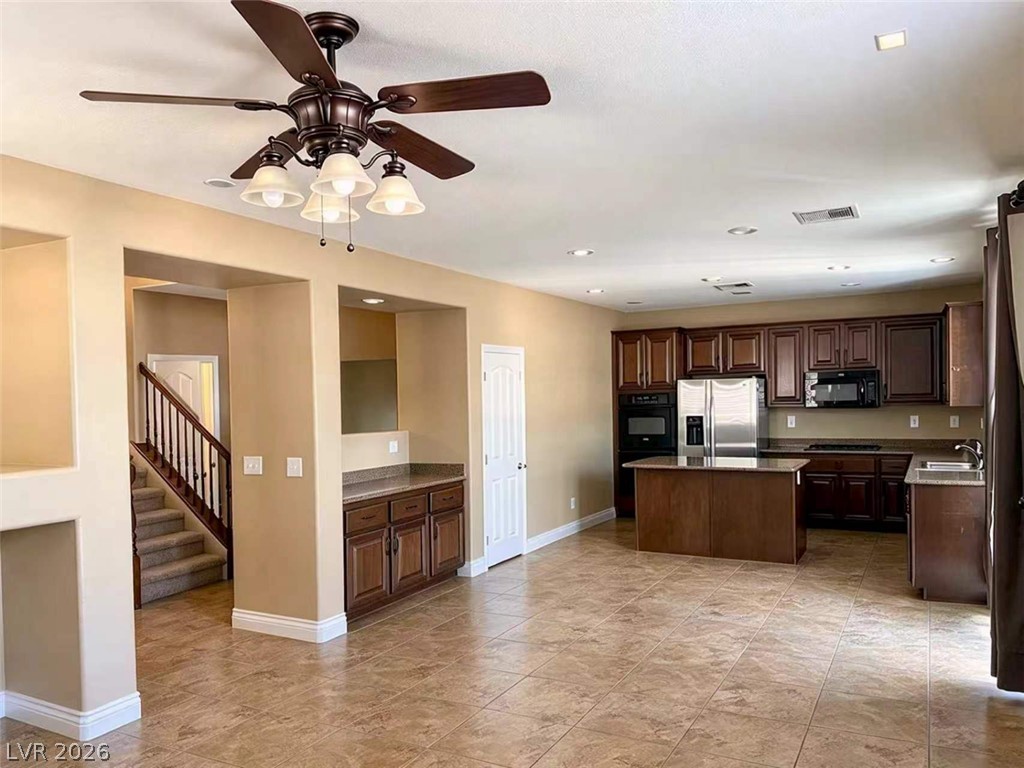
An open kitchen and dining area showcase durable tile flooring and warm wood cabinetry.
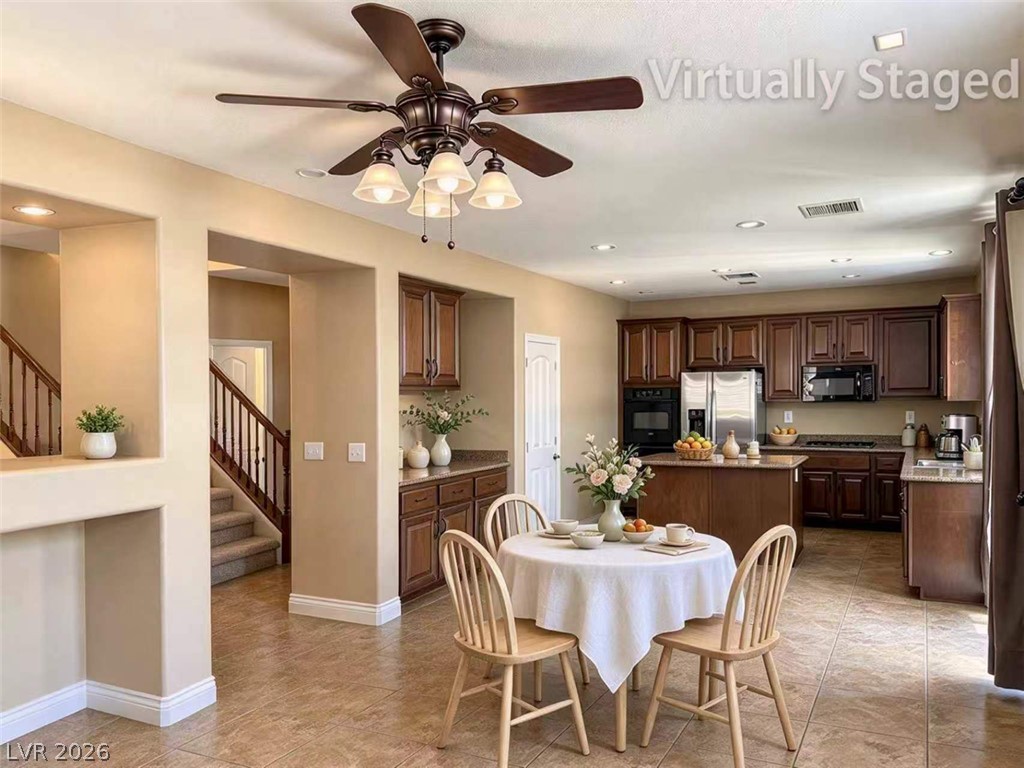
Tiled flooring flows through an open concept kitchen and dining area bordered by staircase details.
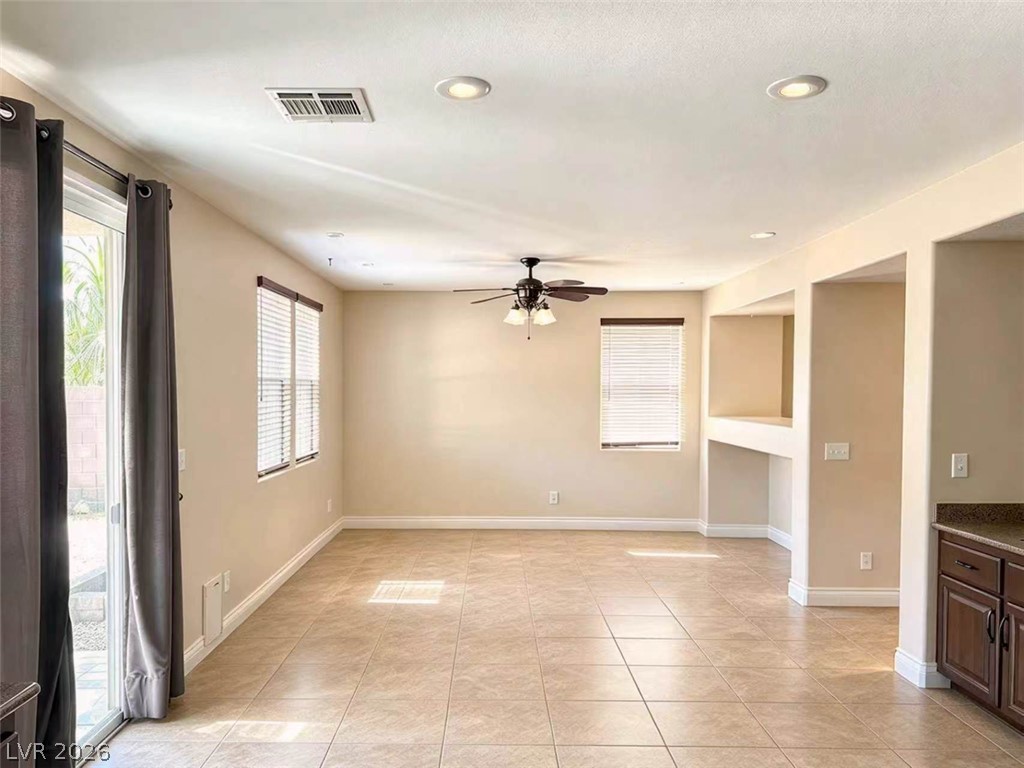
An open layout flows past sliding glass doors onto neutral tile flooring beneath recessed lighting.
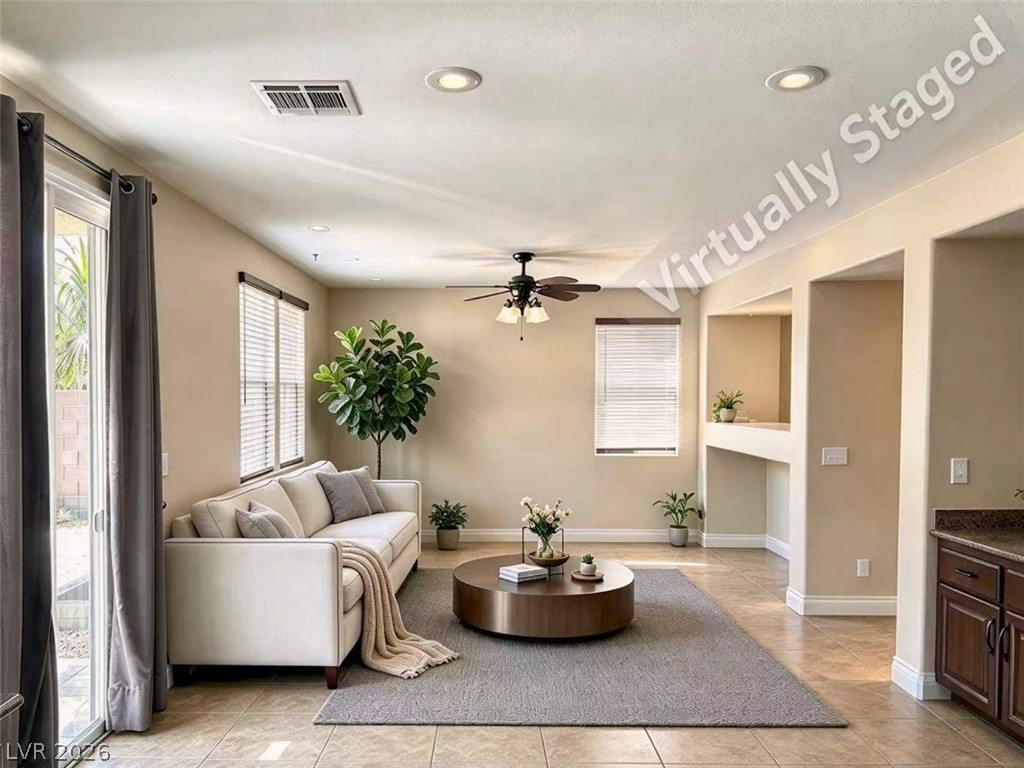
An open living space features tiled flooring and large windows inviting natural light.
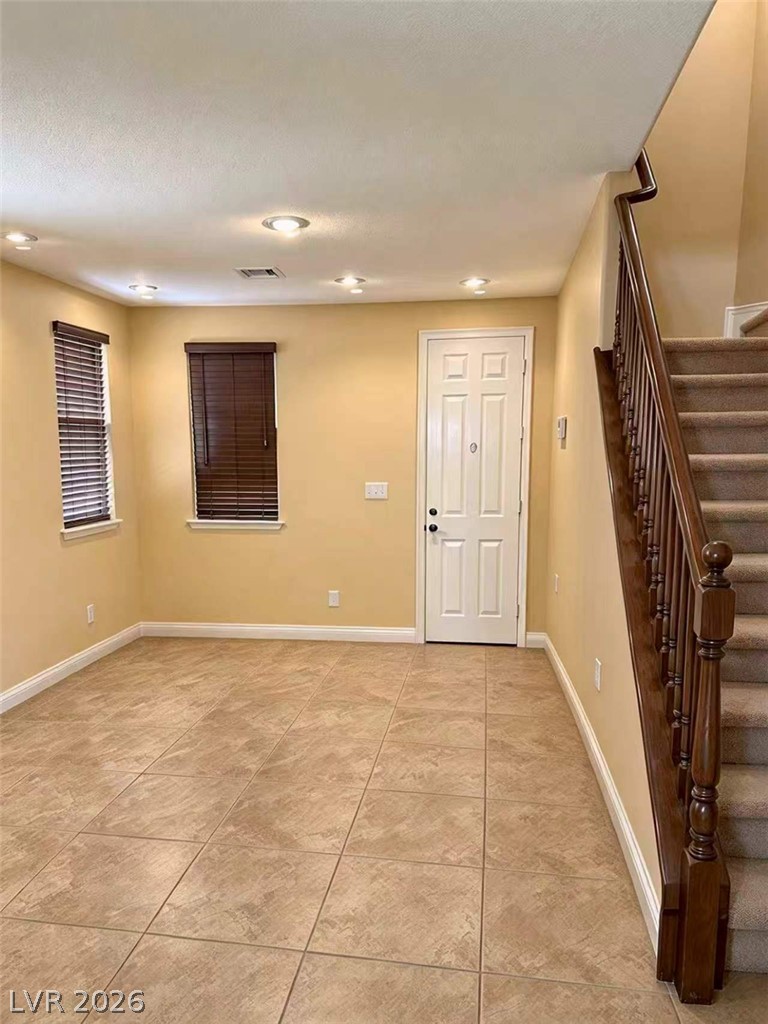
Durable tile flooring and recessed lighting define this inviting entryway featuring a classic wood staircase.
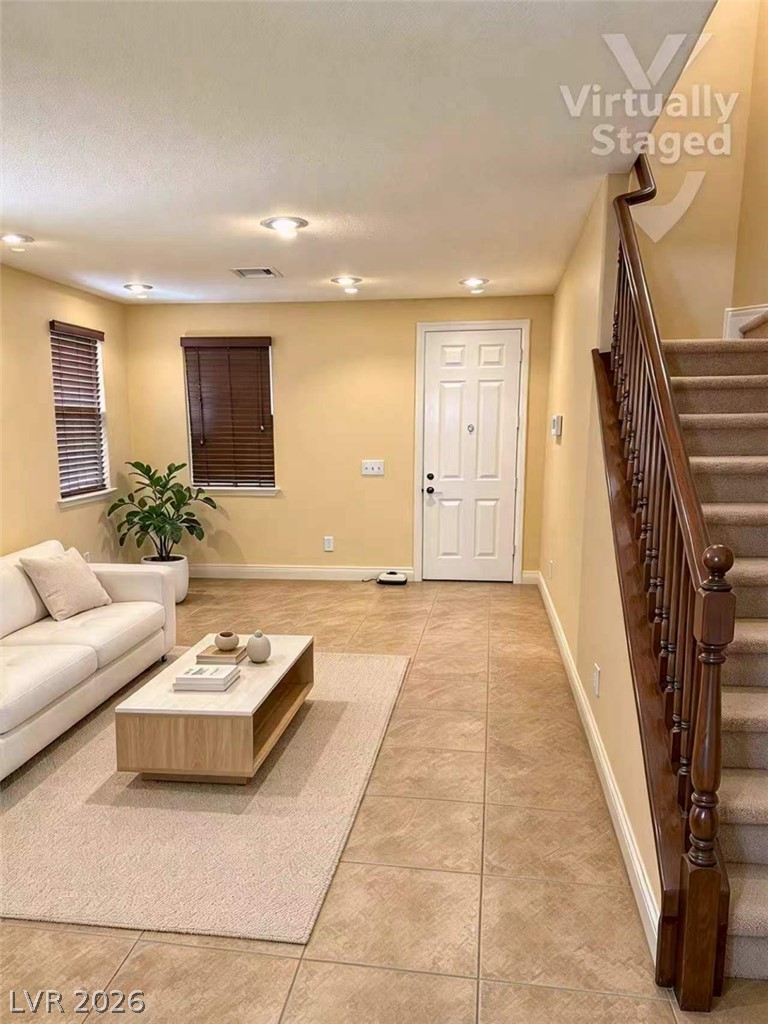
An inviting entryway with tile flooring leads directly into a comfortable living area.
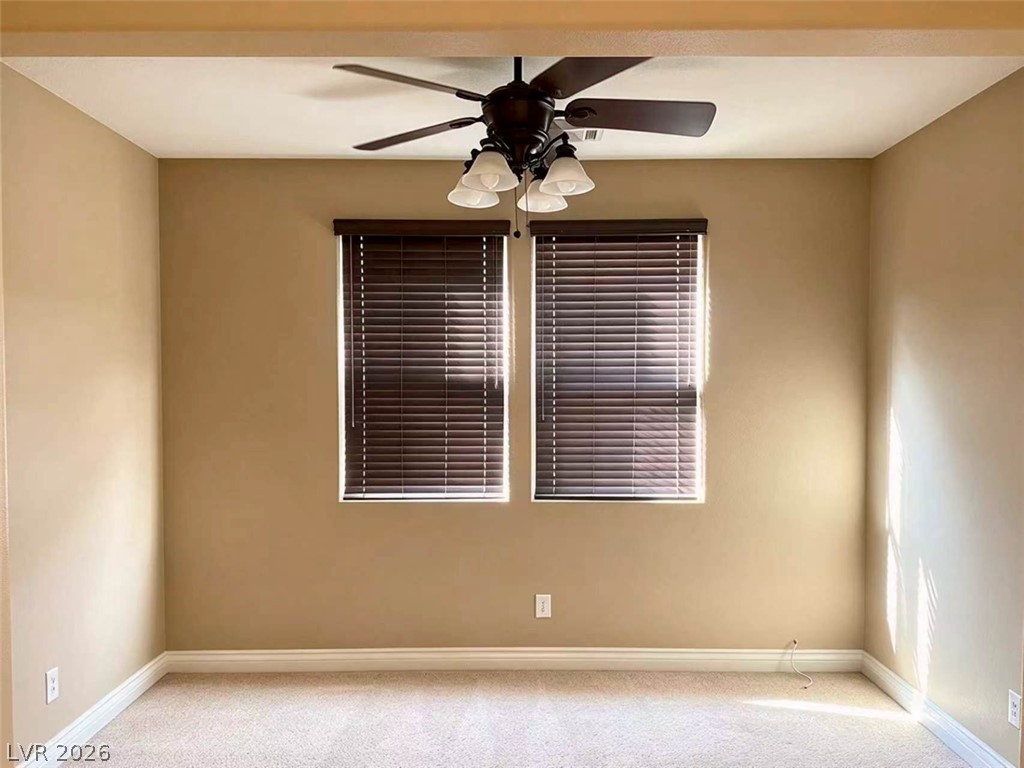
Plush carpeting and dual windows create a comfortable and inviting atmosphere in this versatile space.
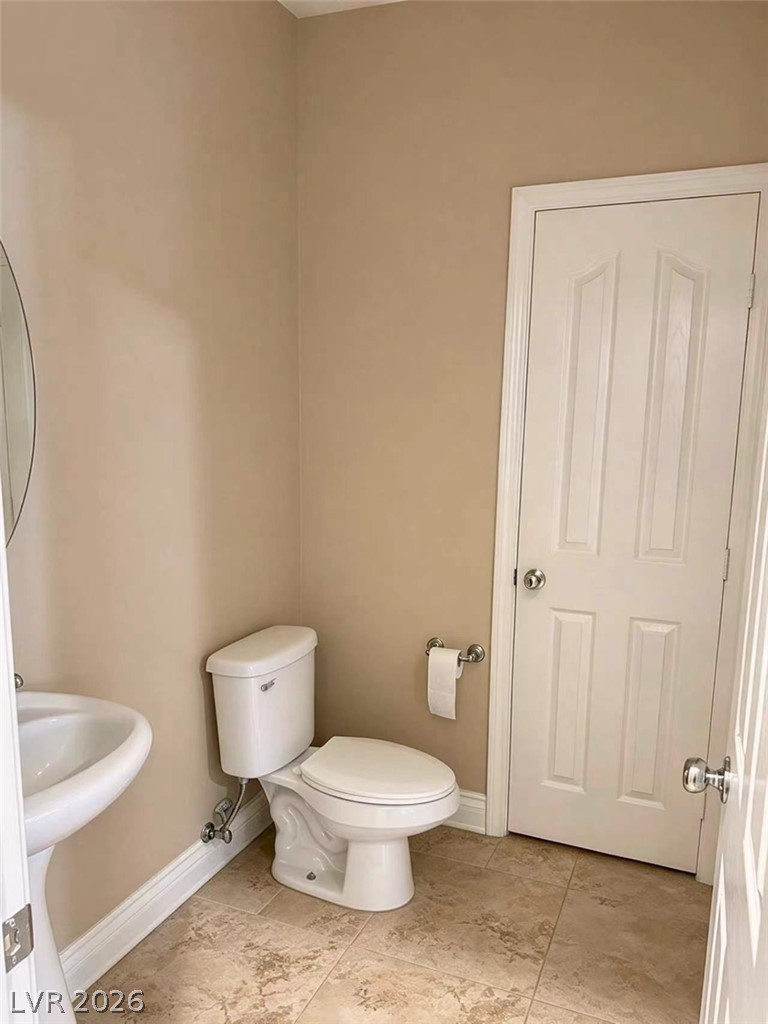
Tiled flooring and crown molding detail this functional powder room space.
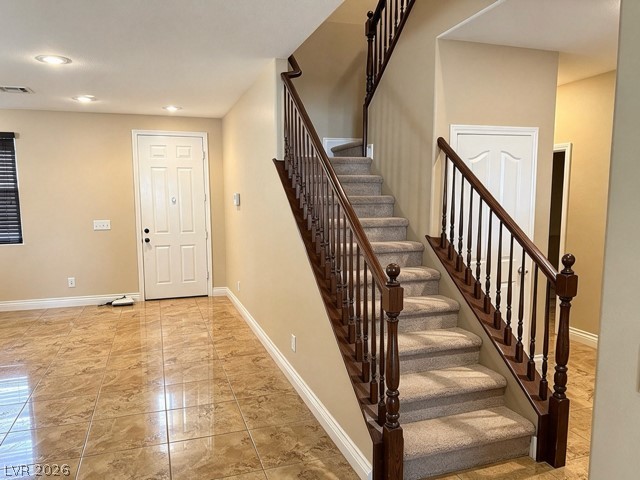
Gleaming tile floors welcome guests into an airy foyer featuring a classic wood-railed staircase.
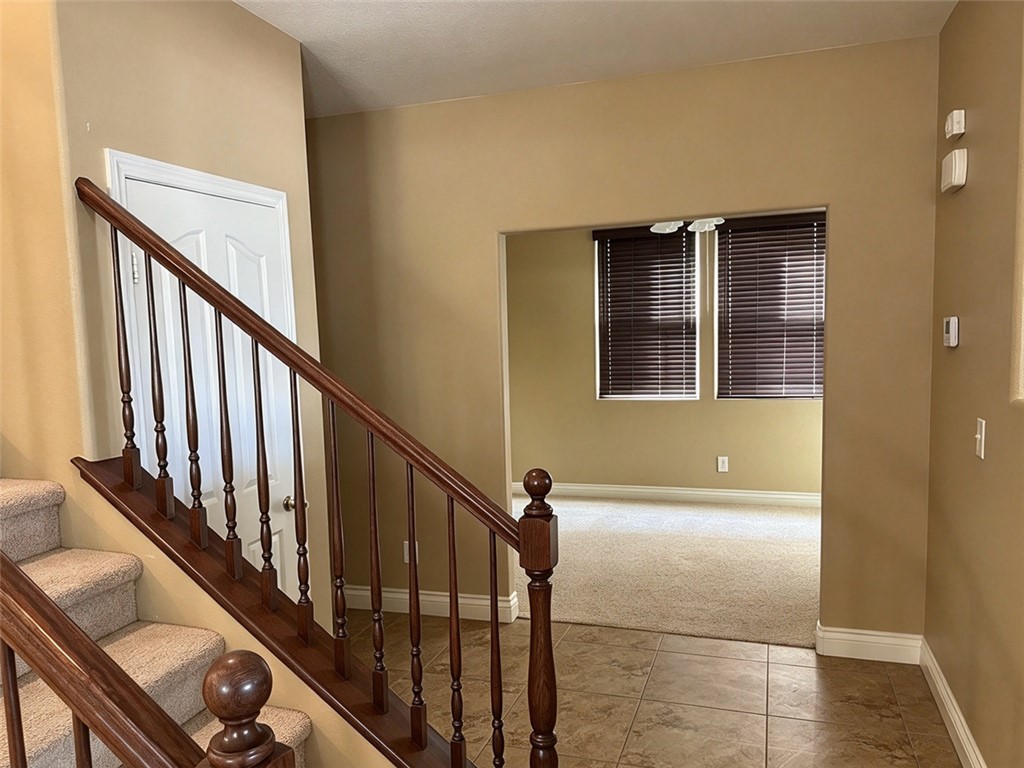
A classic wooden staircase leads upstairs from the tiled entryway of this multi-level home.
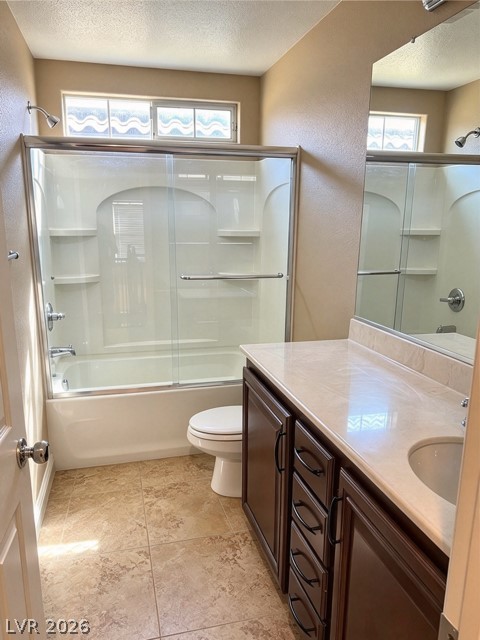
Warm neutral tones and clean tiled flooring define this classic secondary bathroom layout.
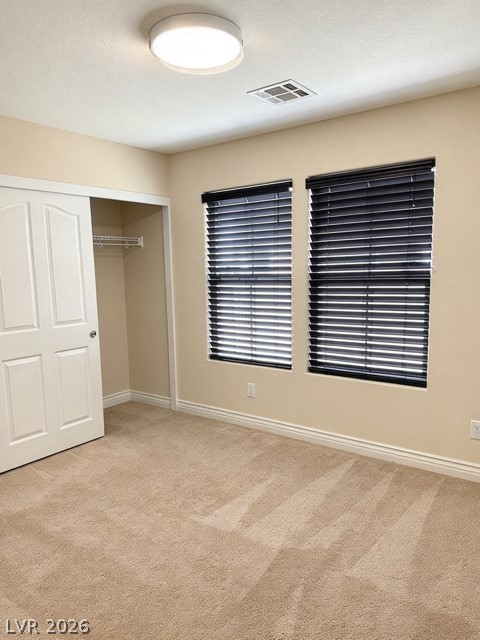
Thick carpeting and neutral walls complement the dual windows in this comfortable bedroom space.
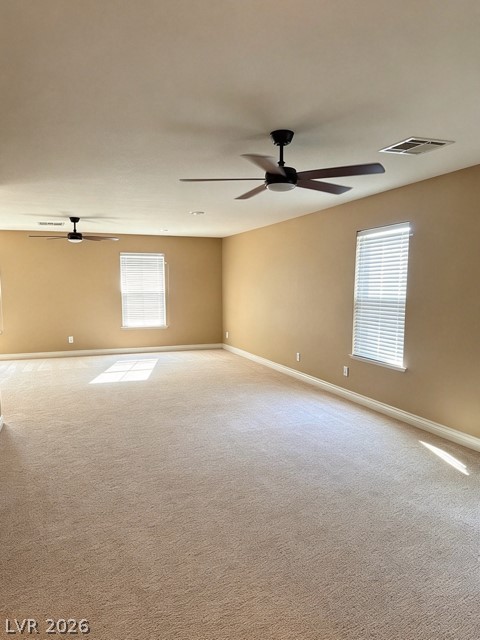
A spacious carpeted living area features neutral walls and multiple windows for abundant natural light.
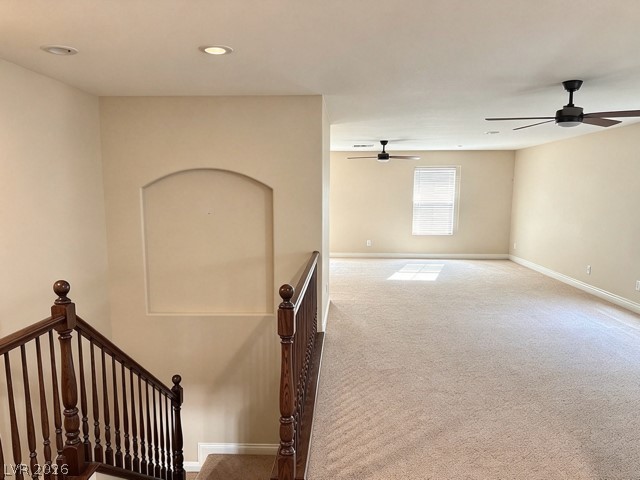
An arched wall niche and wooden banister transition into a wide, neutral carpeted upper level.
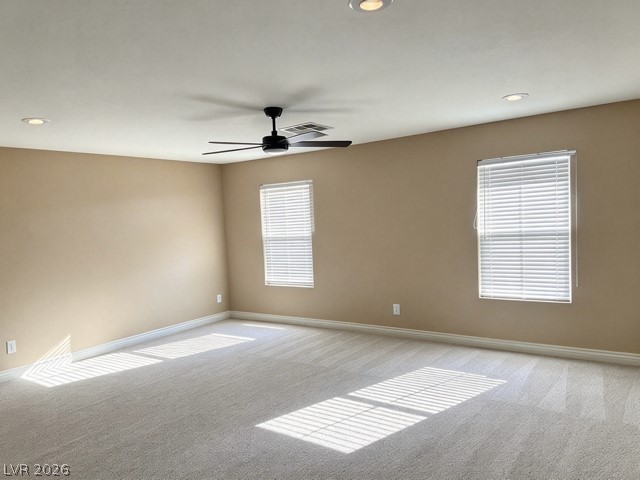
Soft carpeting pairs with classic baseboards in this versatile bedroom setting.
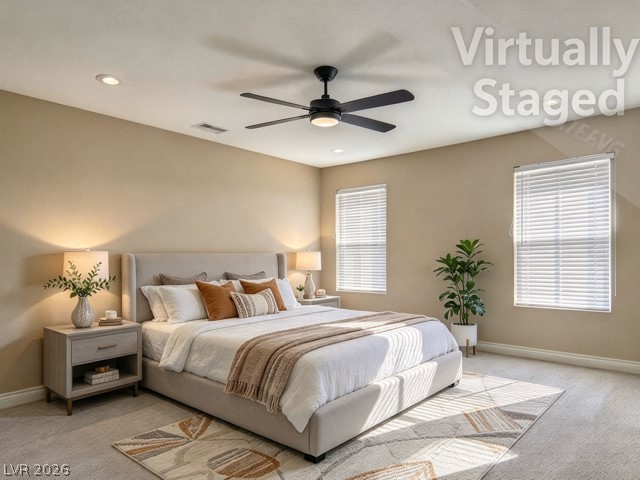
A spacious layout and soft carpeting define this restful, naturally lit retreat.
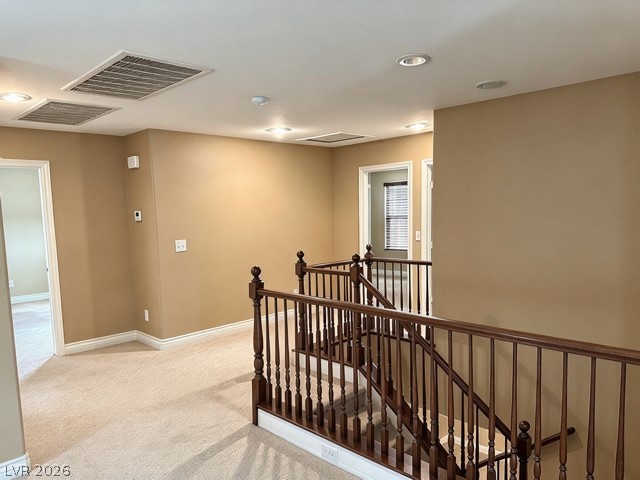
A spacious upper-level landing showcases a wooden banister overlooking the staircase.
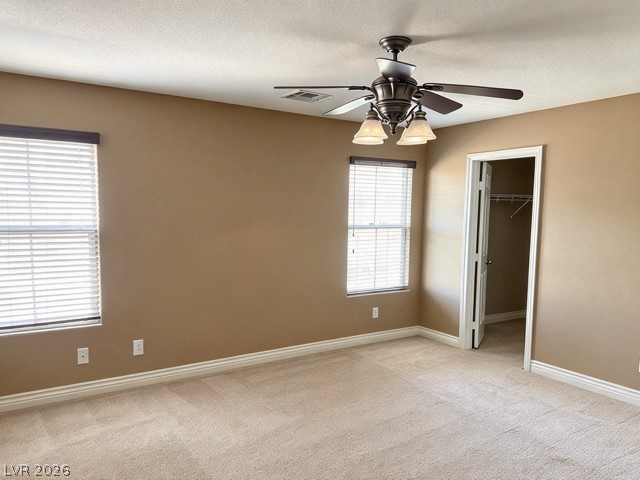
Plush carpeting and natural light define this comfortable main floor bedroom suite.
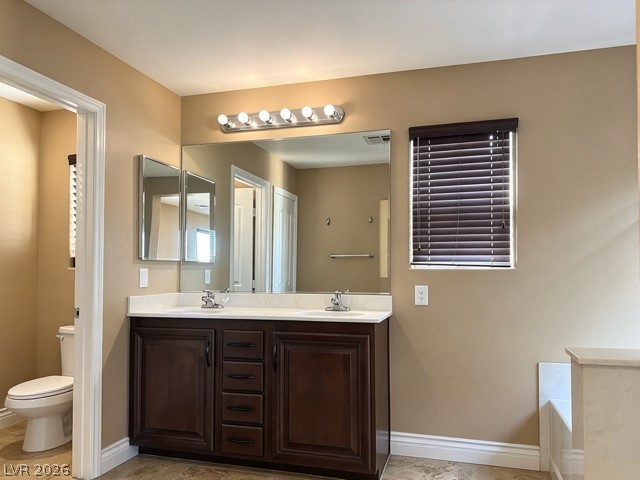
A spacious vanity with double sinks highlights this functional and well-appointed bathroom.
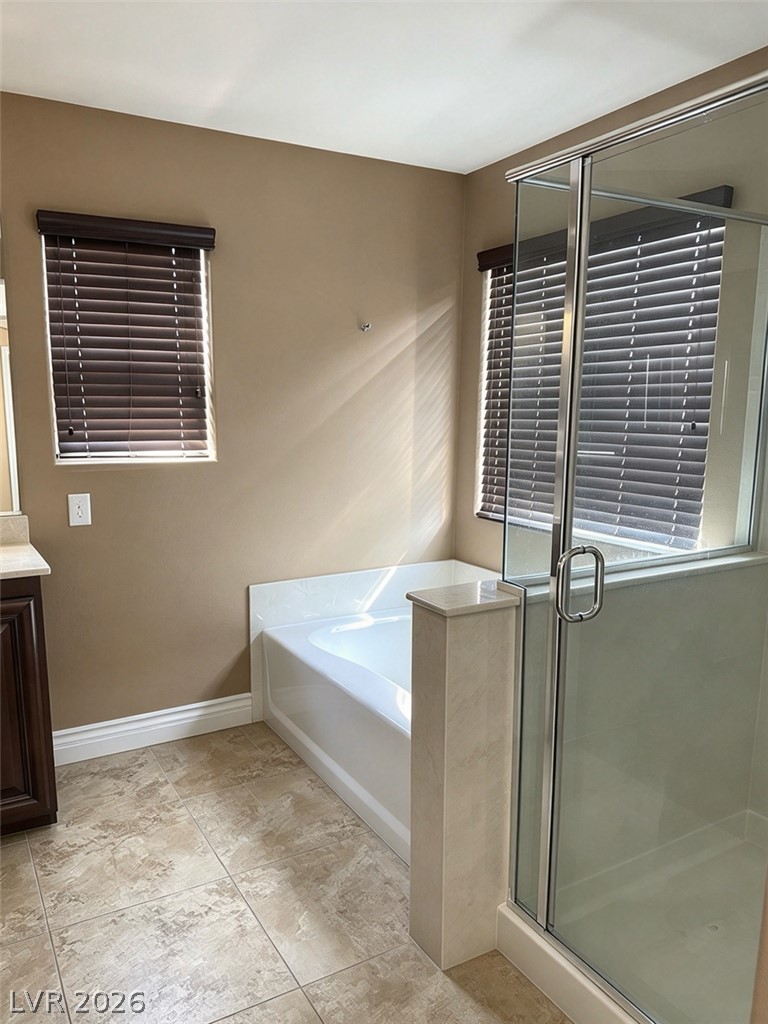
Tiled flooring and a separate soaking tub create a comfortable, low-maintenance bathroom retreat.
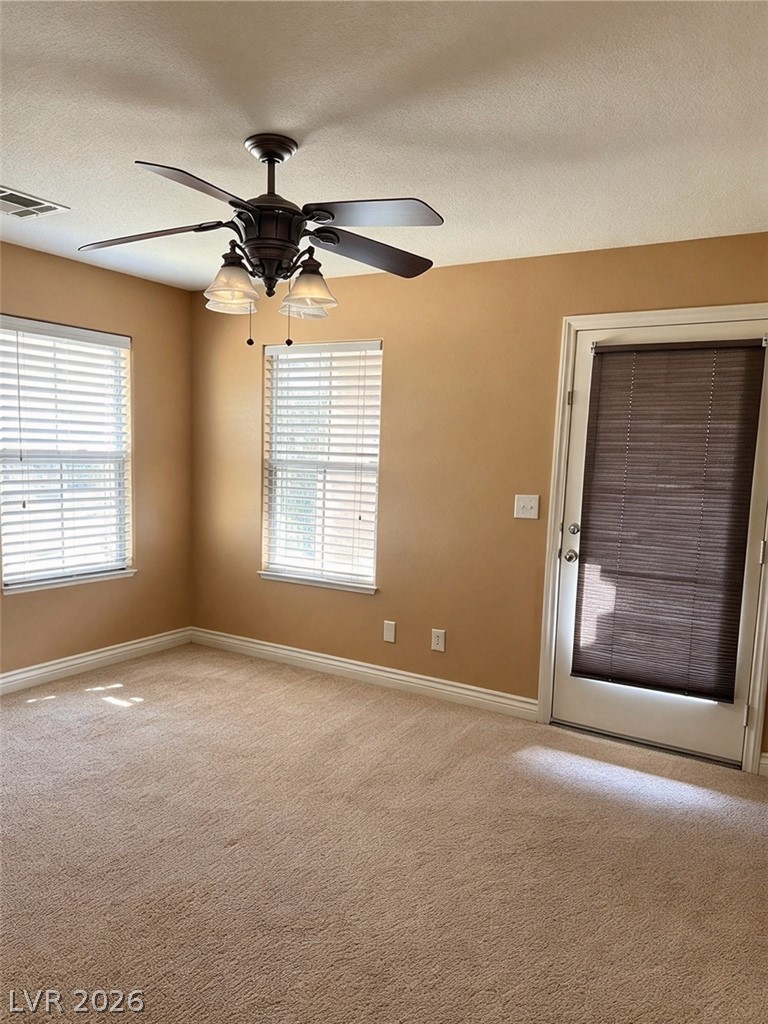
Natural light filters across the soft carpeting and classic baseboards of this versatile room.
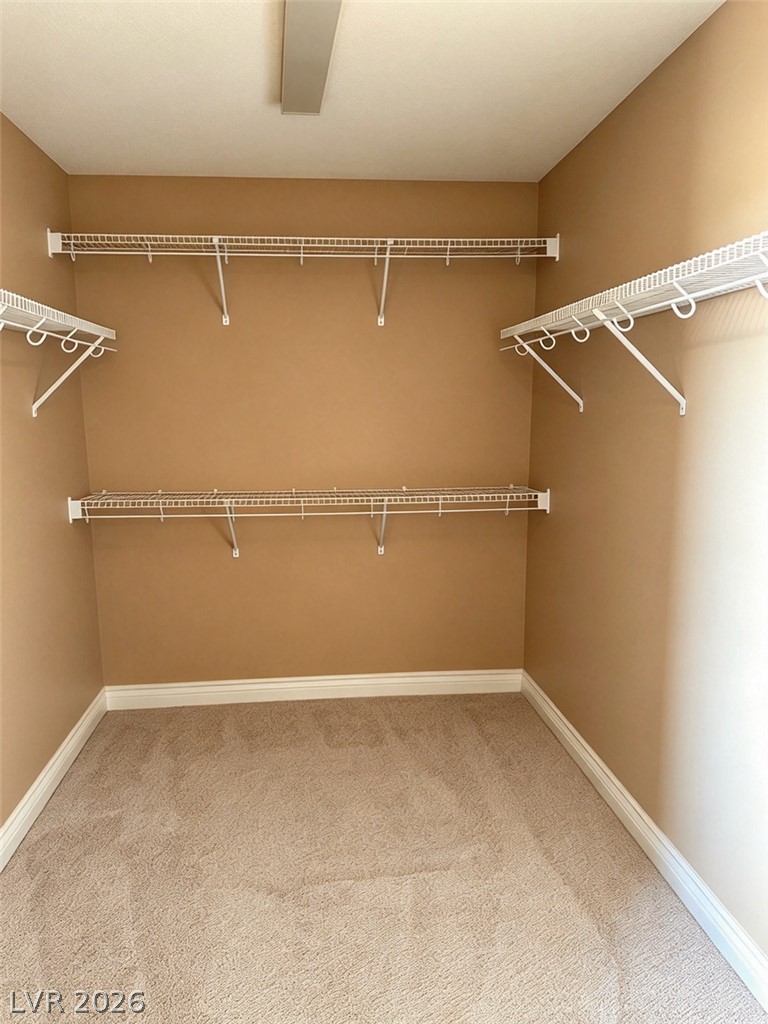
Ample wire shelving and soft carpeting define this functional walk-in closet space.
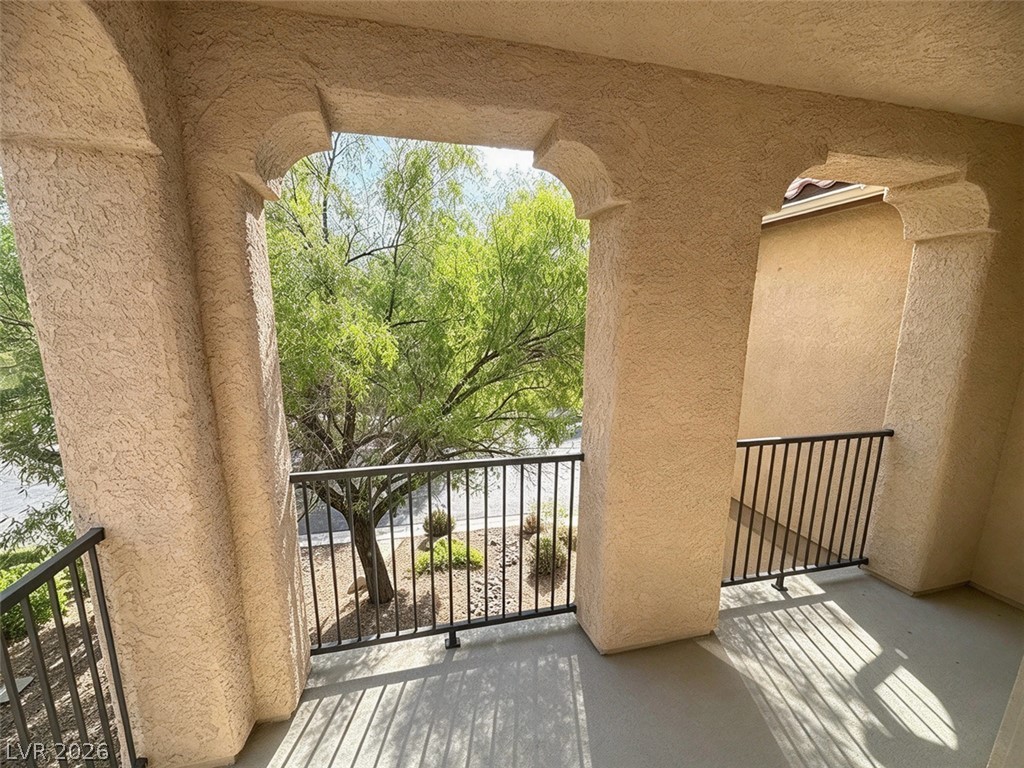
Stucco arches frame peaceful tree views from this covered elevated balcony.
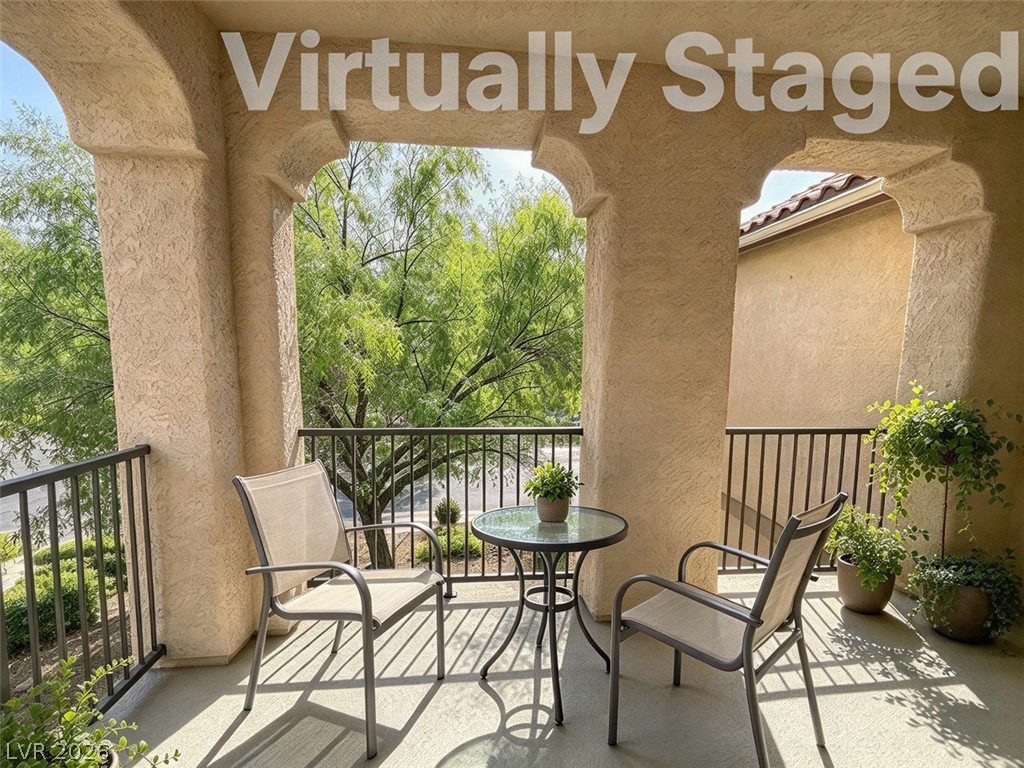
Arched openings frame views of mature trees from this covered balcony.
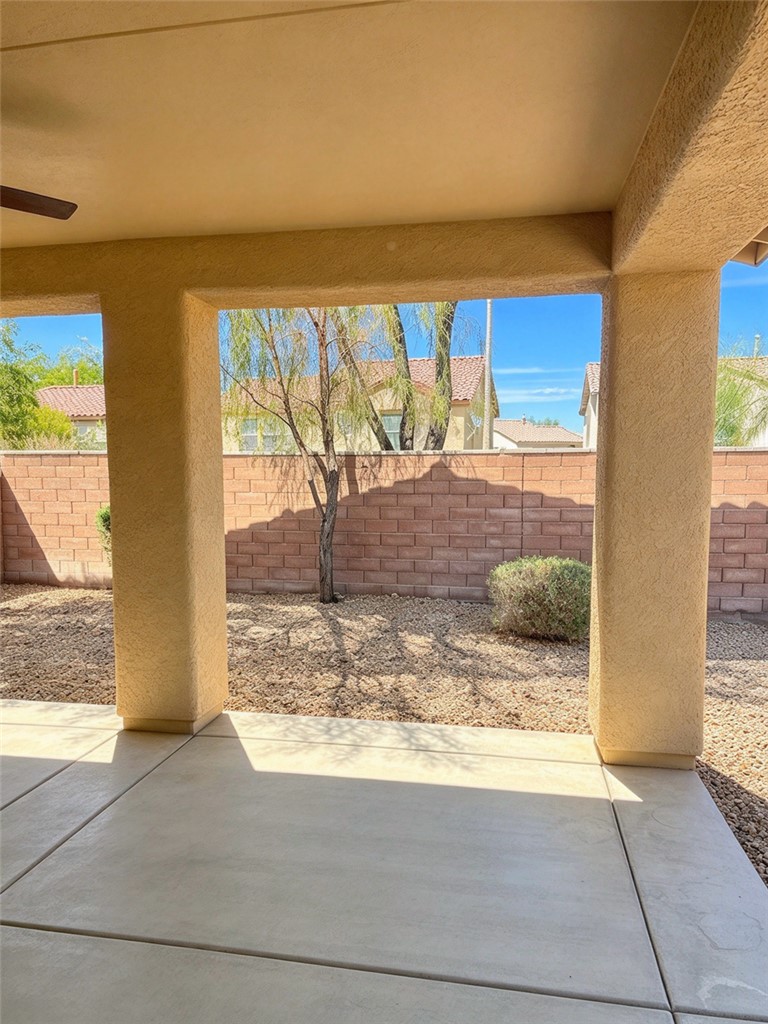
A covered concrete patio overlooks the low-maintenance gravel yard and privacy wall.
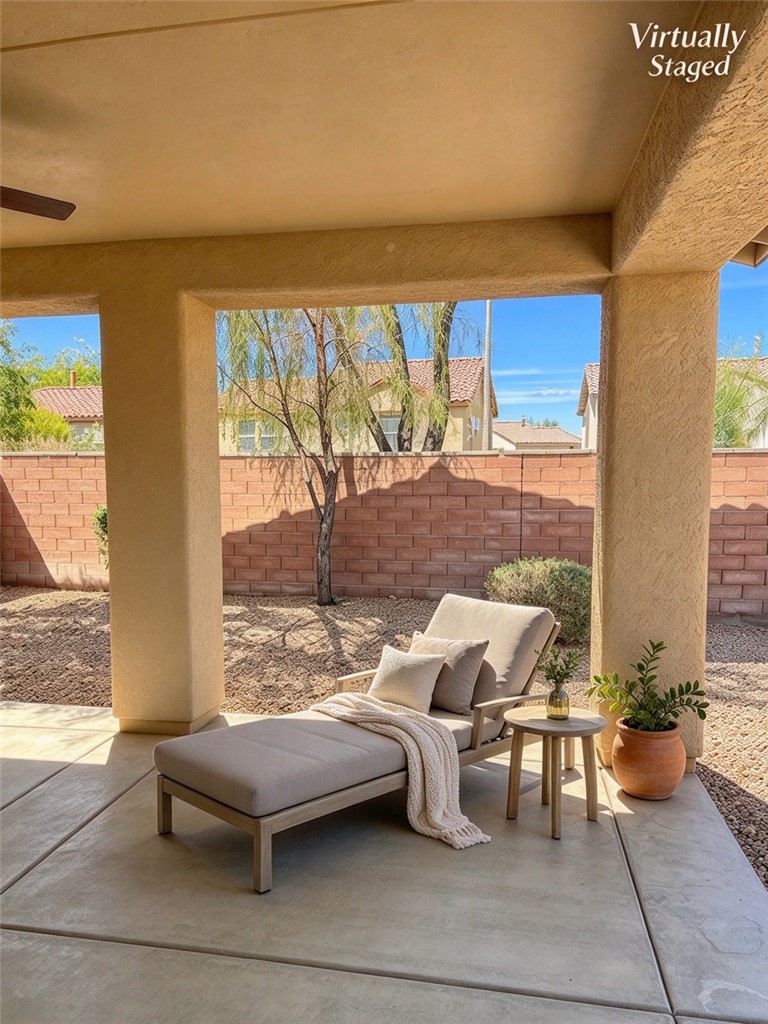
A sheltered concrete terrace looks out over a private low-maintenance yard.
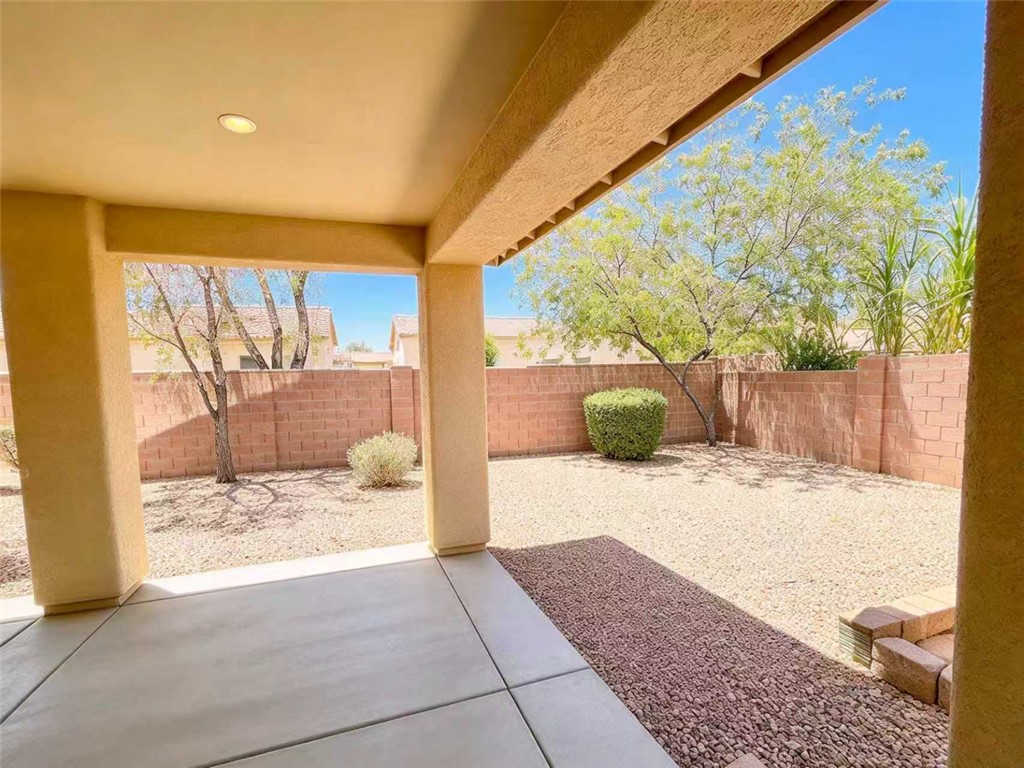
An inviting covered patio opens directly onto a private gravel-landscaped yard enclosed by block fencing.
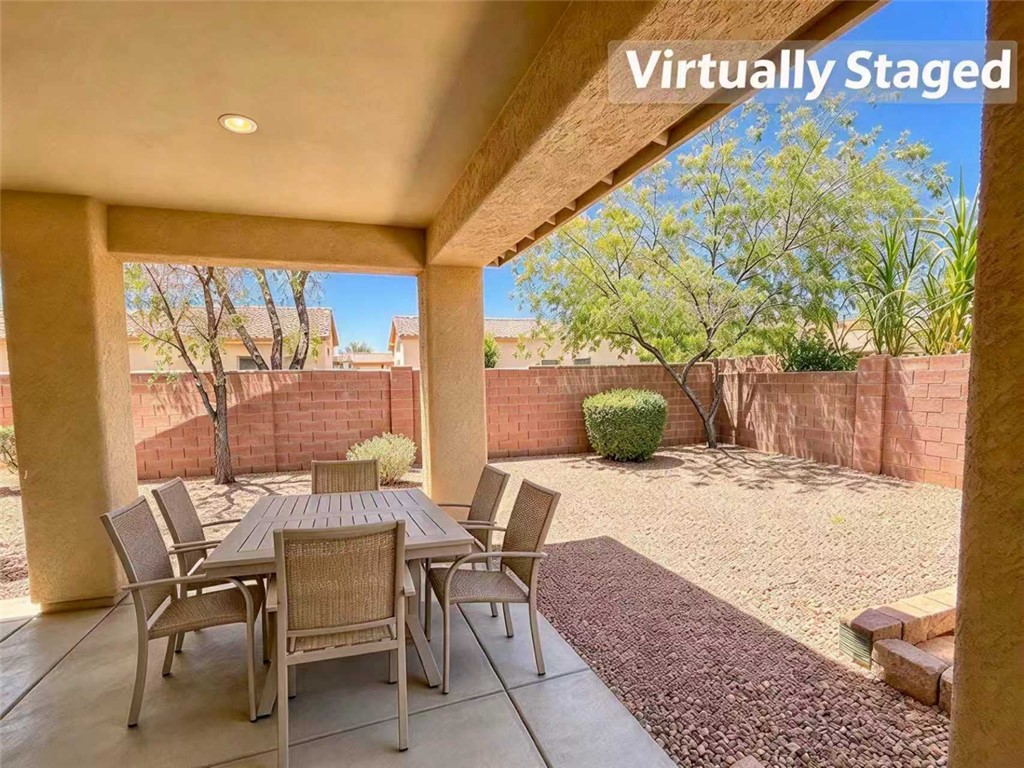
An inviting covered patio looks out onto a private fenced yard with desert landscaping.

Description
Move-in ready turn-key residence in desirable Mountains Edge!Boasting a smart, functional floor plan: a flexible den on the main level, with 3 bedrooms and a large loft upstairs - great for a game room or secondary family gathering space.A standout feature: the primary bathroom's private balcony, where you can relax and take in gentle breezes when the weather is nice. This home also offers granite countertops, tile flooring, plus numerous premium upgrades throughout. Some photos are virtually staged to better show space, but those photos also have original photos with them. Close to parks, outdoor areas and top-tier community amenities. Priced to sell quickly. Don't miss - book your showing now!
Details
| MLS # | 2820957 |
|---|---|
| Listing Type | For Sale |
| Style | House |
| HOA Dues | $150 |
| Sub-Type | Resale |
| Status | Active |
| Year | 2007 |
| Days On Site | 21 |
| Listing Provided By | Landmark Realty | Ruomei Wang |
Features
| Bed(s) | 3 |
|---|---|
| Bath(s) | 3 Total |
| SQ Feet | 2,505 |
| Garage | 2 |
| Story(s) | 2 |
| Zoning | Single Family |
| Acreage | 0.11 |
Interior
| Cooling | Central Air, Electric |
|---|---|
| Heating | Central, Gas |
| Heating Yes / No | Yes |
| Cooling Yes / No | Yes |
| Interior Features | Bathroomon Main Level, Bedroom On Main Level, Ceiling Fans, Window Treatments |
| Window Features | Blinds, Double Pane Windows |
| Furnished | Unfurnished |
| Appliances | Dryer, Disposal, Gas Range, Microwave, Refrigerator, Washer |
| Fireplaces Total | 0 |
| Fireplace Yes / No | No |
Exterior
| Exterior Features | Balcony, Private Yard |
|---|---|
| Roof | Tile |
| Construction Materials | Drywall |
| Lot Features | Landscaped, Less Than Quarter Acre |
| Fencing | Block, Full |
Parking
| Attached Garage Yes / No | Yes |
|---|---|
| Parking Features | Attached, Garage, Private |
| Garage Yes / No | Yes |
Utilities
| Electric | Photovoltaics None, Volts220In Garage |
|---|---|
| Sewer | Public Sewer |
Location
| Senior Community Yes / No | No |
|---|
Other
| List Aor | Greater Las Vegas Association Of Realtors Inc |
|---|
Taxes
| Property | 3091 |
|---|
Area Information
| State | NV |
|---|---|
| County | Clark |
| City | Las Vegas |
| Zip Code | 89179 |
| Community Name | Chaco Canyon At Mountains Edge |
| School District | Desert Oasis |
| Elementary School | Jones Blackhurst |
| High School | Desert Oasis |
Request a showing
Request a showing
Contact
Learn More About This Property

| State | NV |
|---|---|
| County | Clark |
| City | Las Vegas |
| Zip Code | 89179 |
| Community Name | Chaco Canyon At Mountains Edge |
| School District | Desert Oasis |
| Elementary School | Jones Blackhurst |
| High School | Desert Oasis |
Nearby Listings (Within 1/10 mile)
Price: $359K - $598K
sqft: 1,500 - 3,000
Listing Updated: October 14, 2026 at 12:32:45 PM PDT