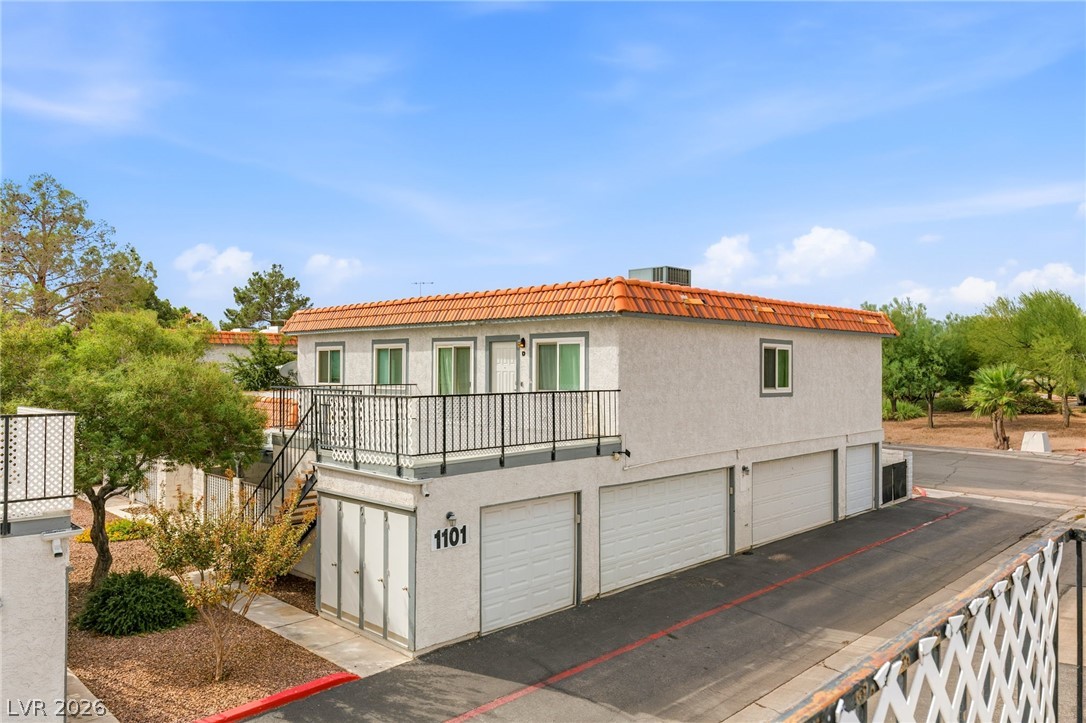
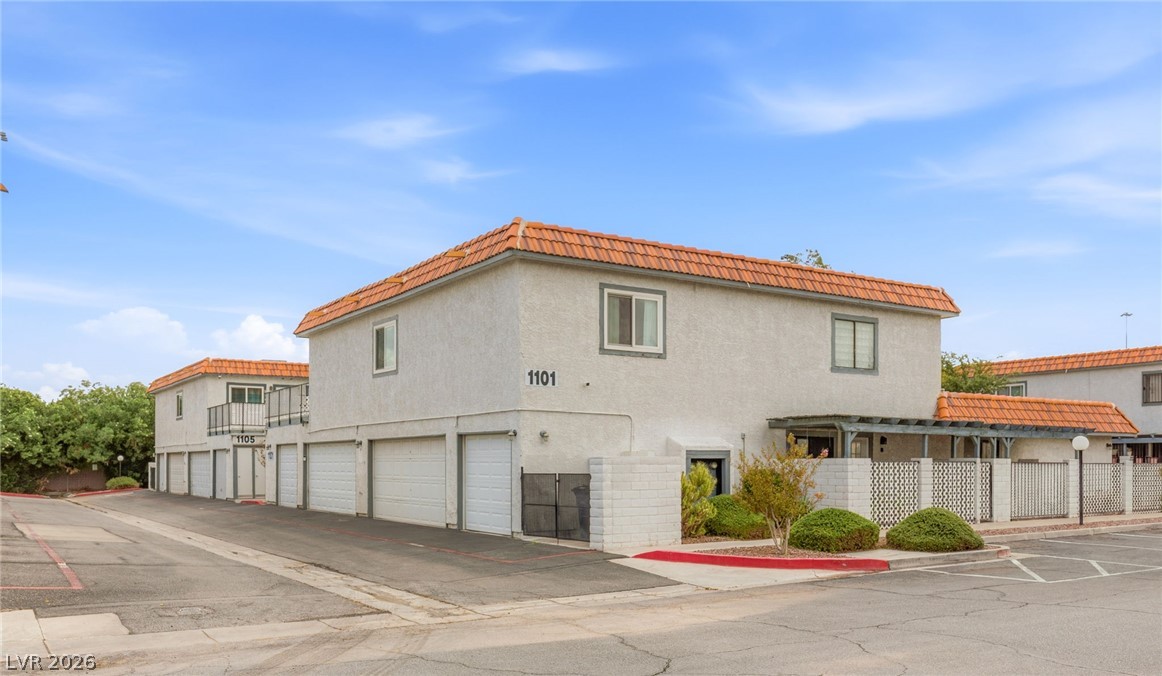
Stucco exterior walls paired with a classic tile roof define this multi-level residential design.
A classic exterior displays low-maintenance stucco siding beneath a distinctive Spanish tile roofline.
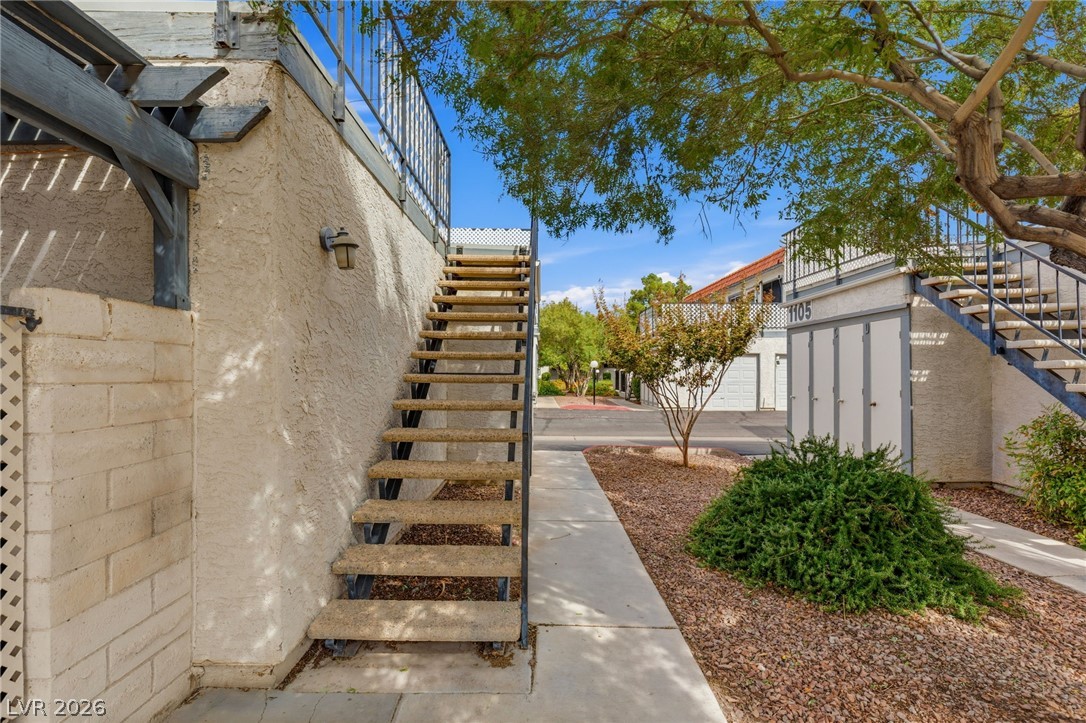
Stairs lead upward from a neat concrete walkway flanked by desert landscaping and mature shade trees.
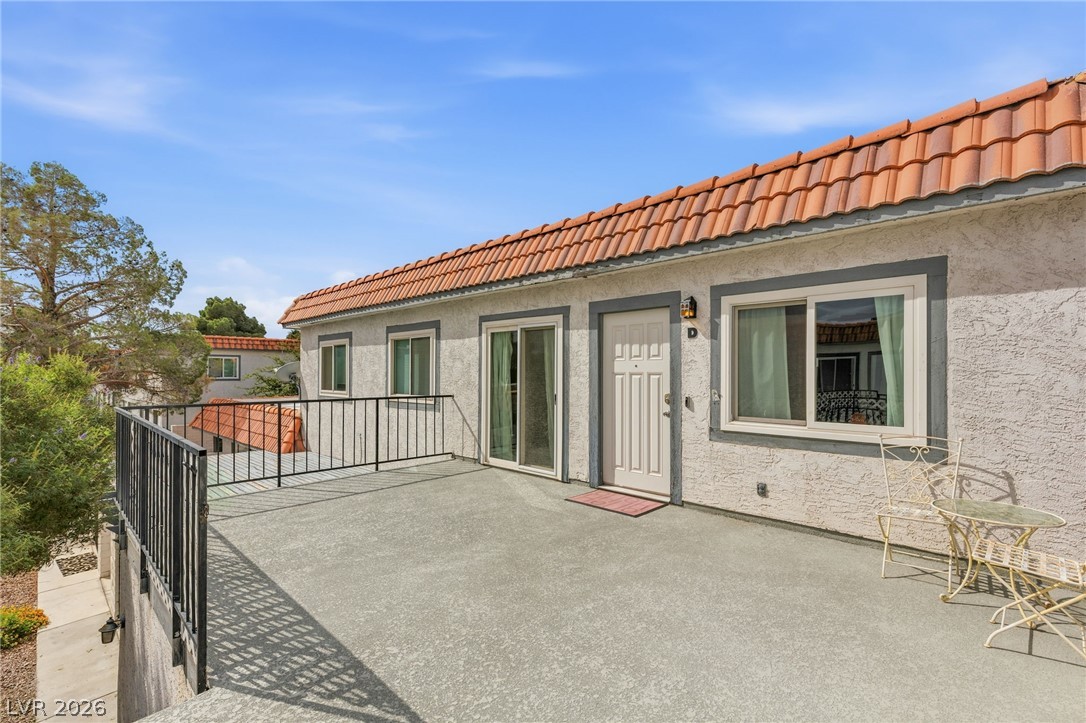
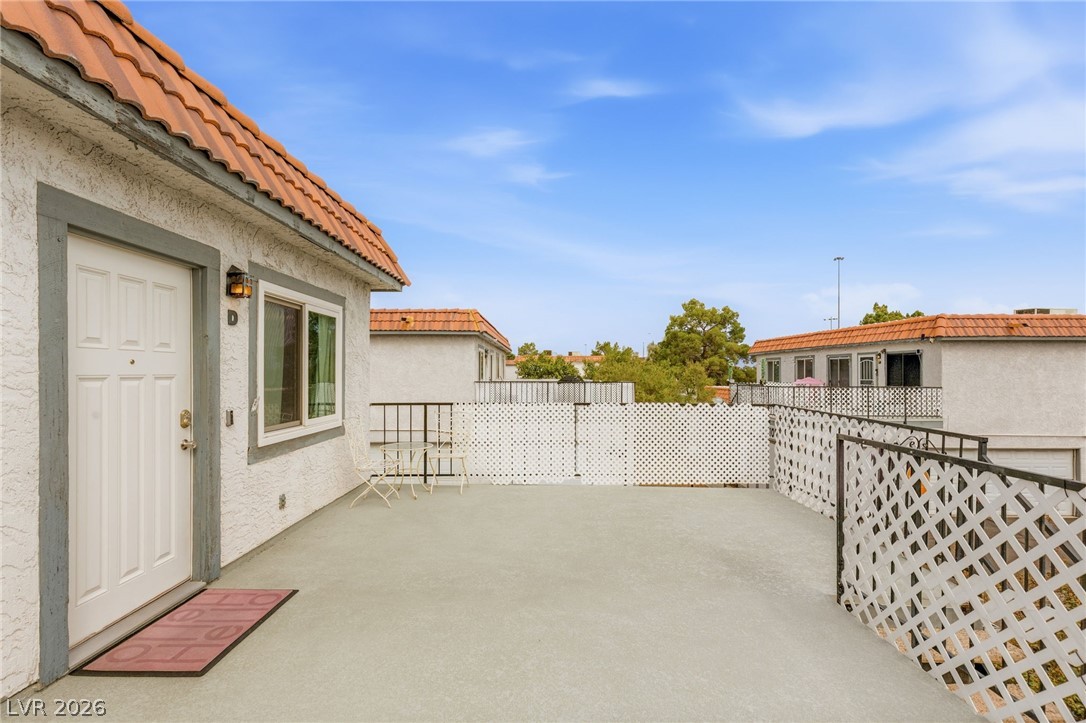
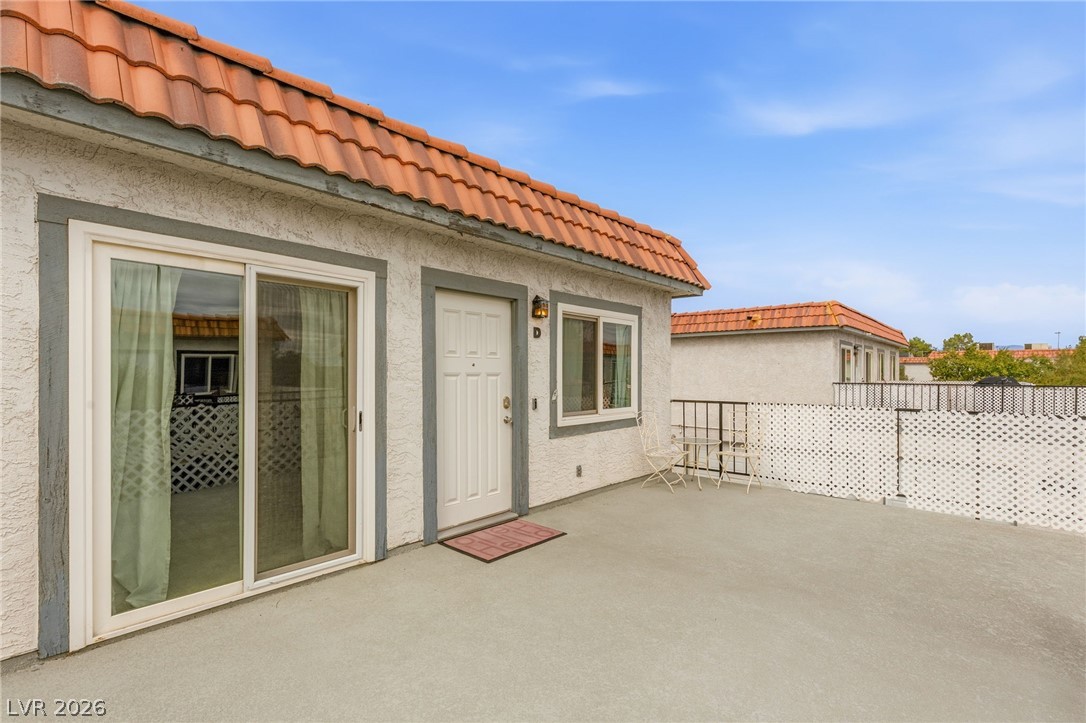
An expansive concrete balcony features Spanish tile roofing and classic stucco exterior walls.
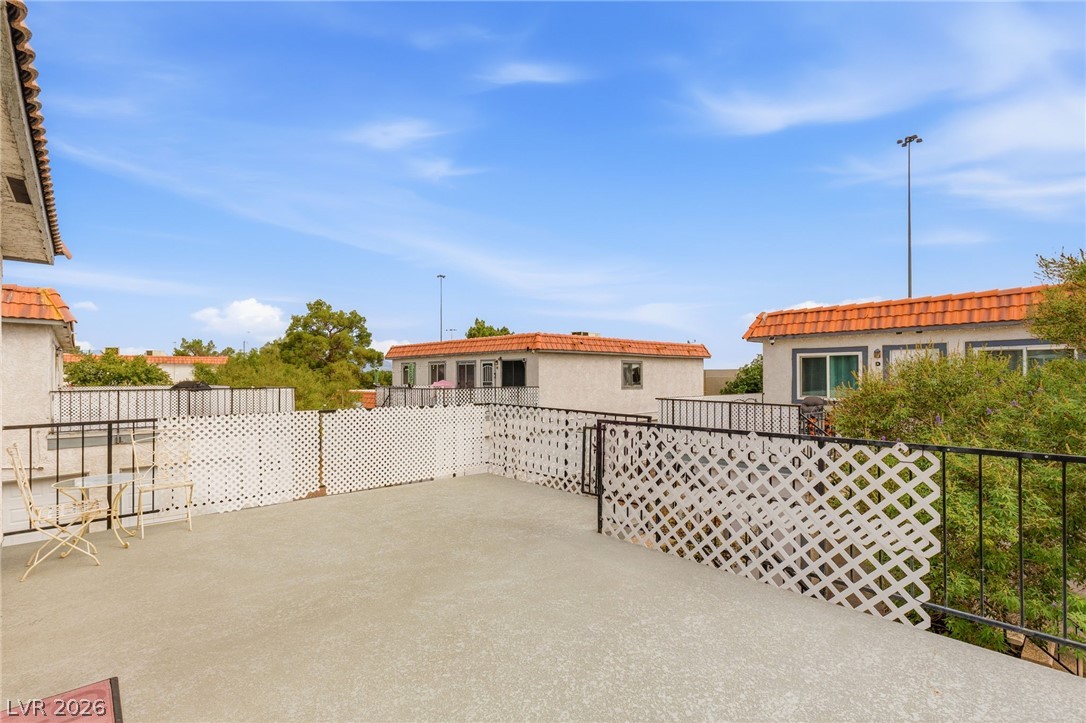
An elevated concrete patio area overlooks the surrounding neighborhood under clear blue skies.
A spacious concrete balcony features privacy lattice fencing and classic Spanish tile roof accents.
A spacious concrete patio offers a private outdoor retreat beneath a classic tile roof.
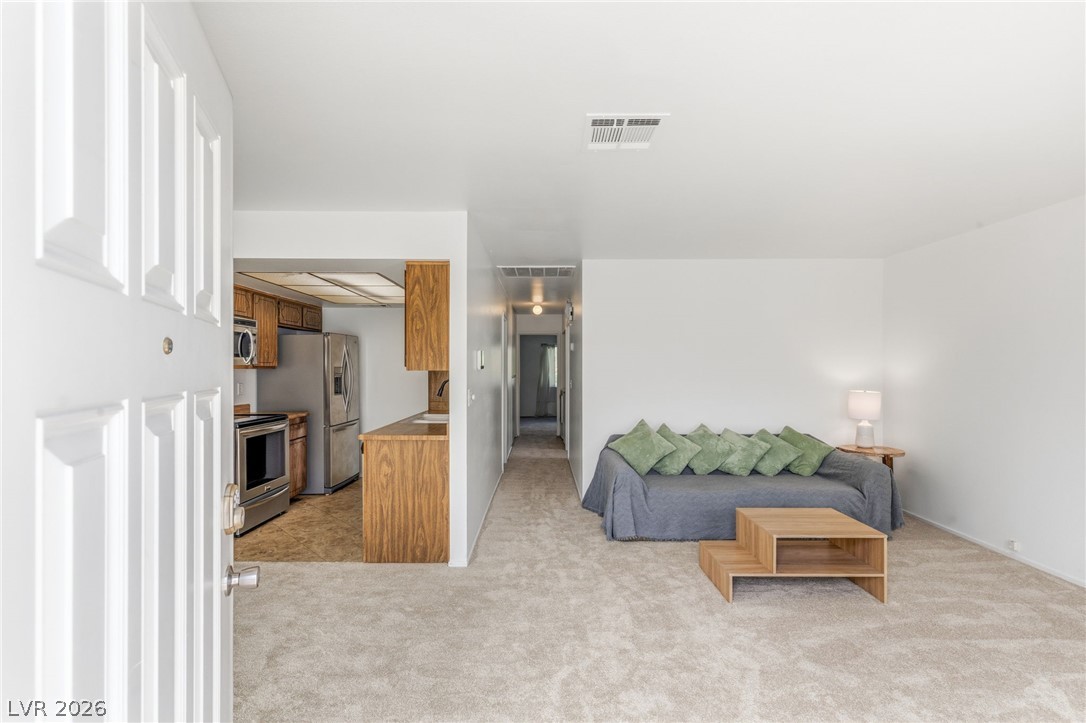
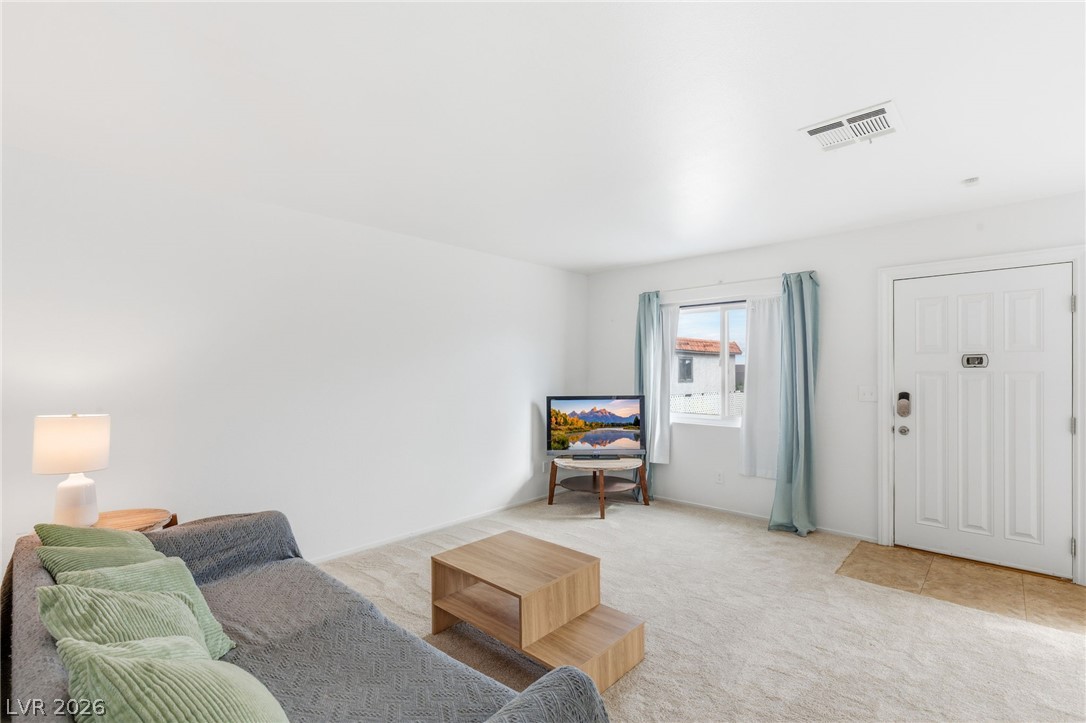
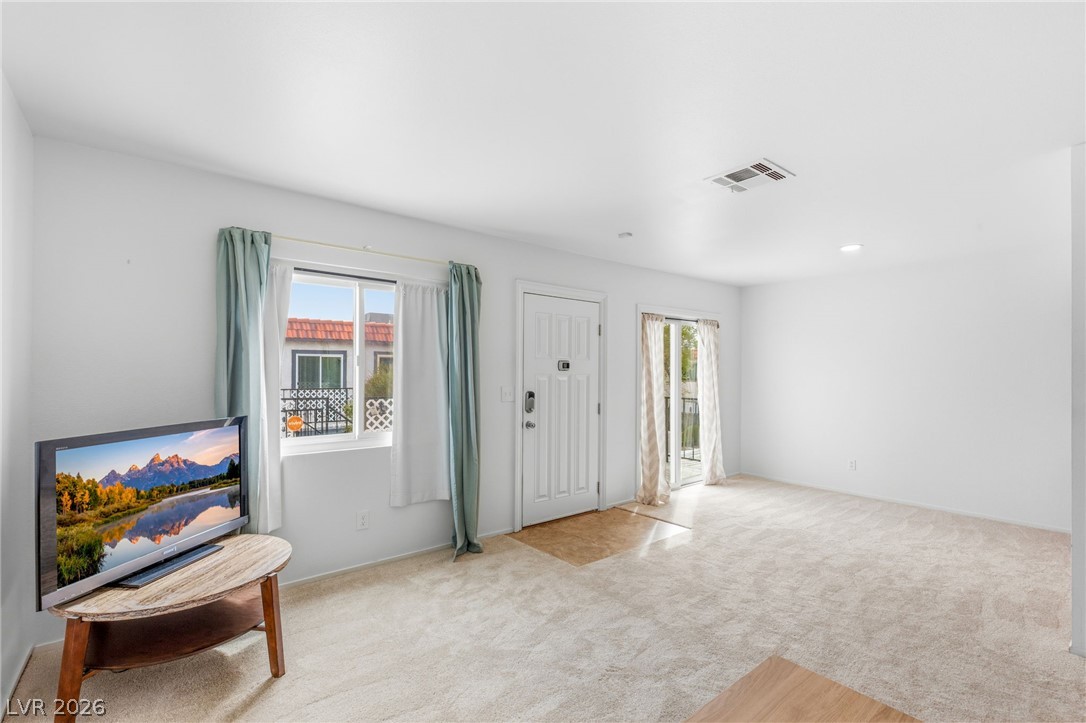
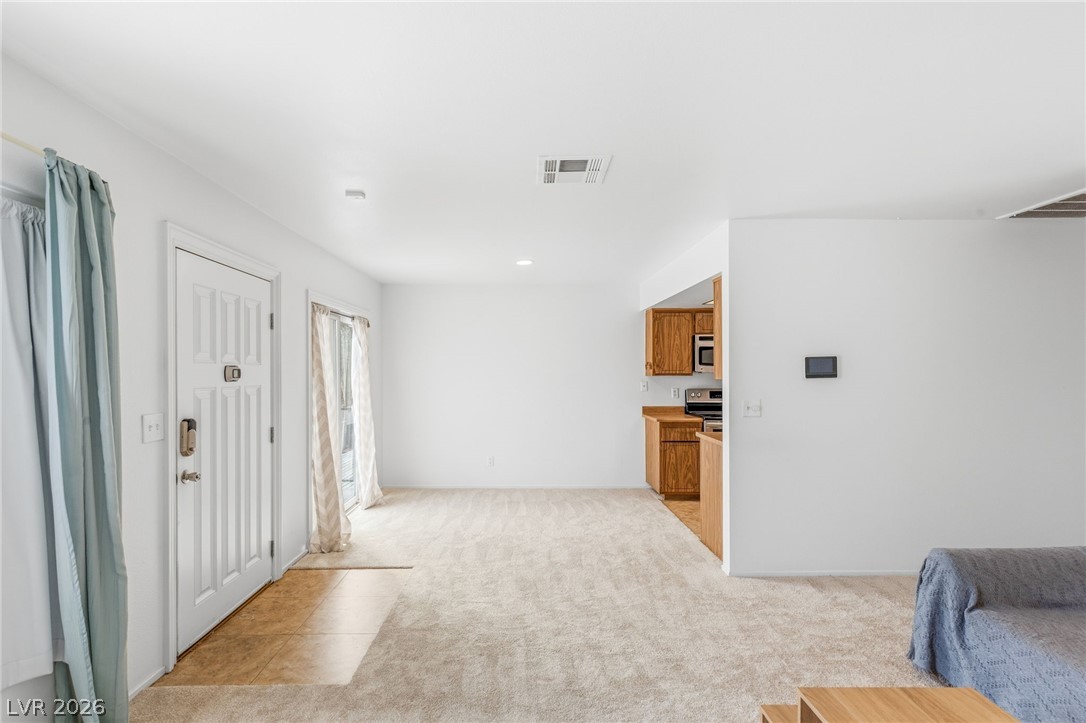
An open entryway flows directly into the carpeted living area and adjacent kitchen.
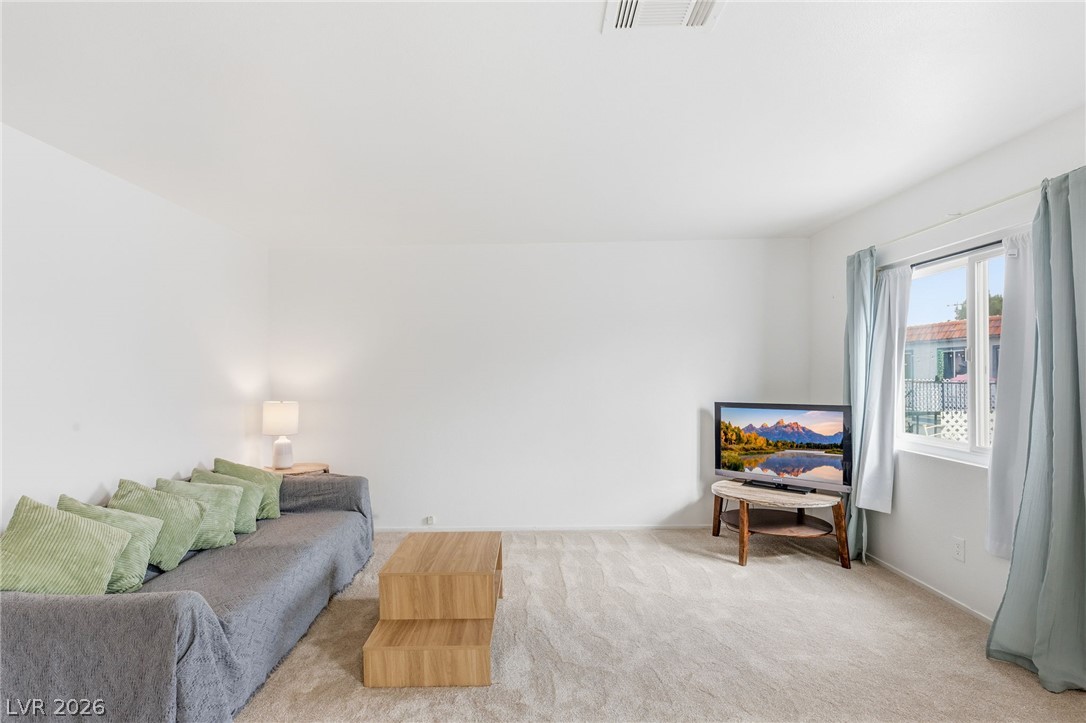
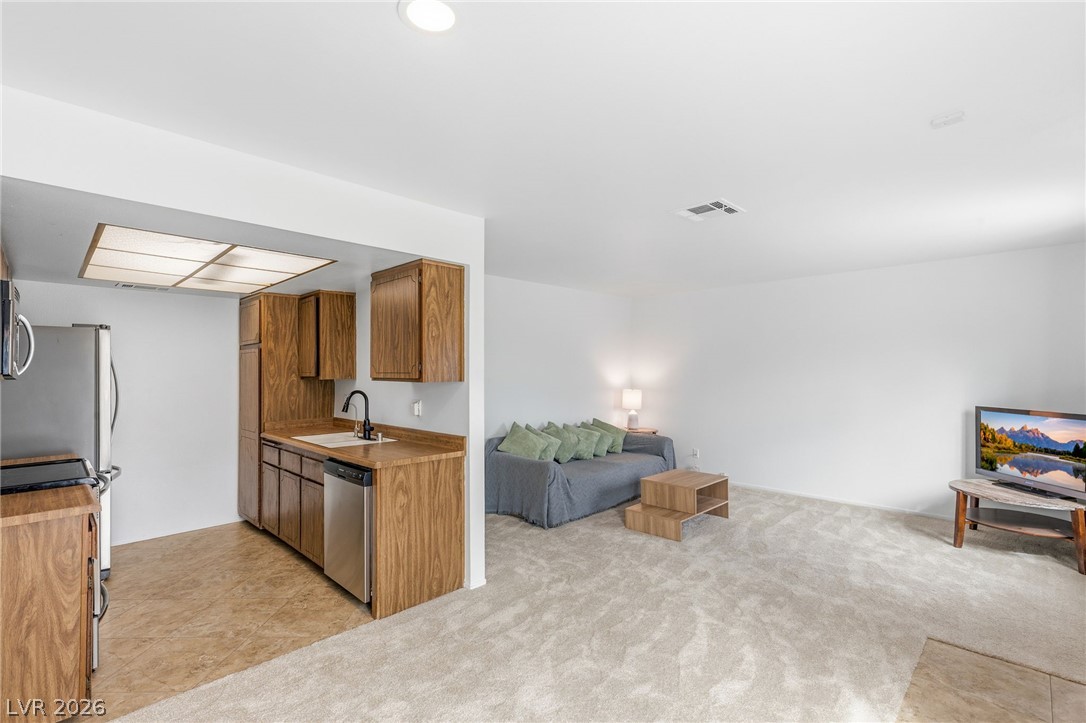
Plush wall-to-wall carpeting and wide windows create a comfortable, inviting living space.
An inviting entry leads directly into a comfortable living space with carpeted flooring.
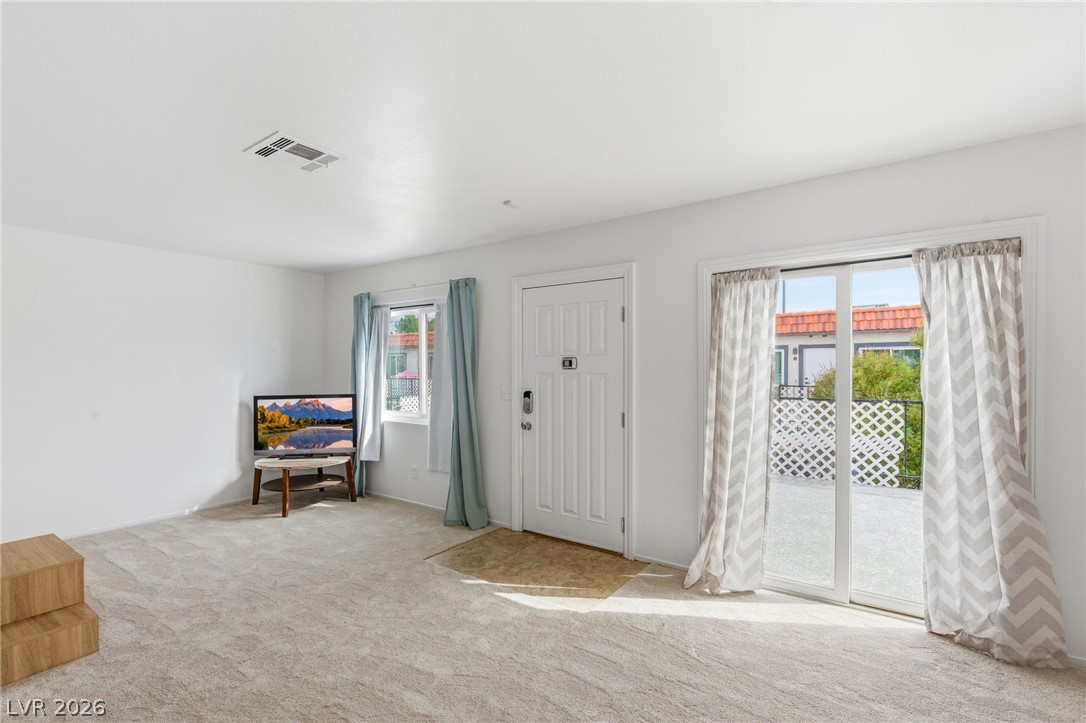
Natural light streams through large windows into this spacious living area with plush carpeting.
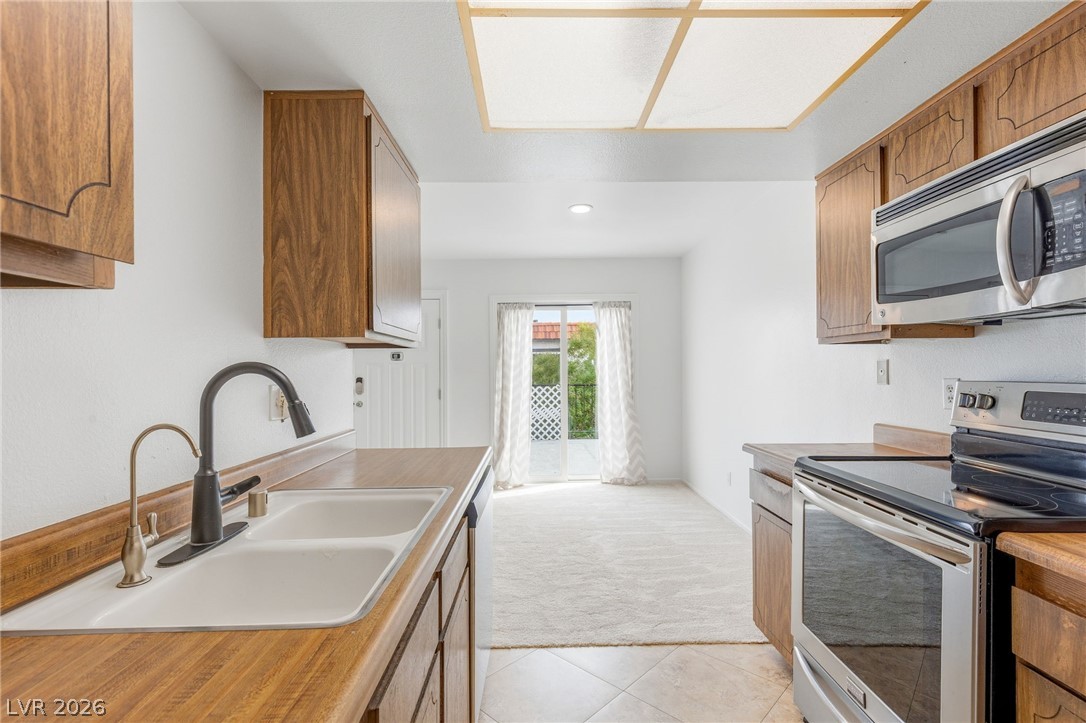
A sliding glass door opens directly to the outdoor patio from this carpeted living area.
Plush carpeting and an open layout connect the entry to the adjacent kitchen space.
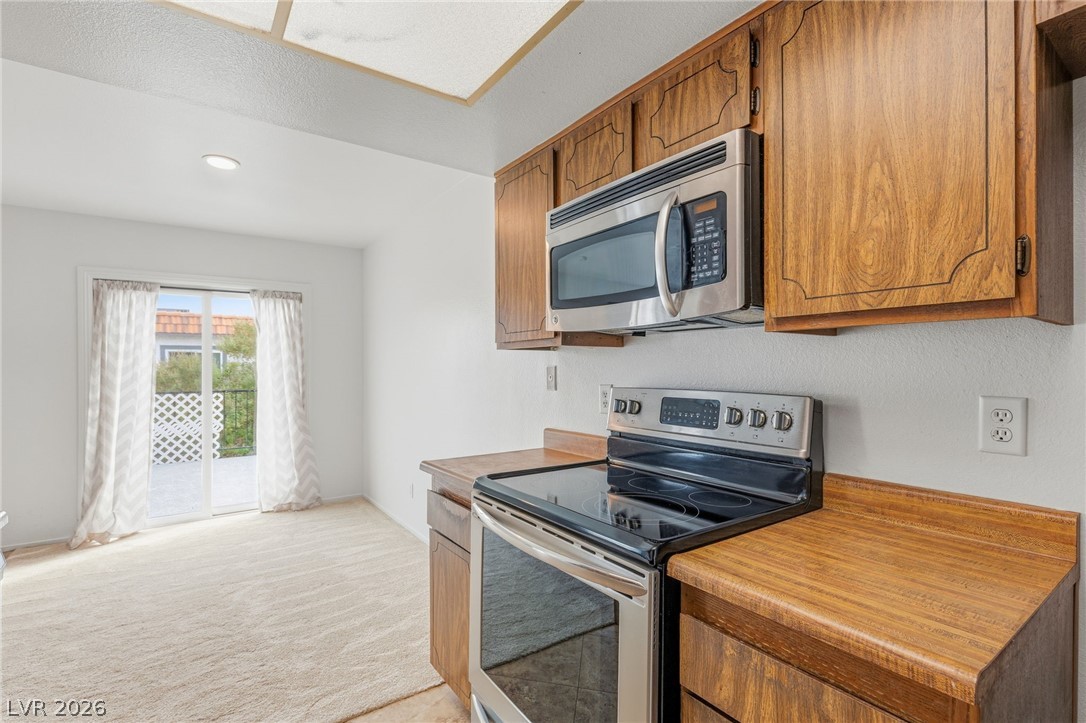
An open layout connects the kitchen seamlessly to a spacious carpeted living area.
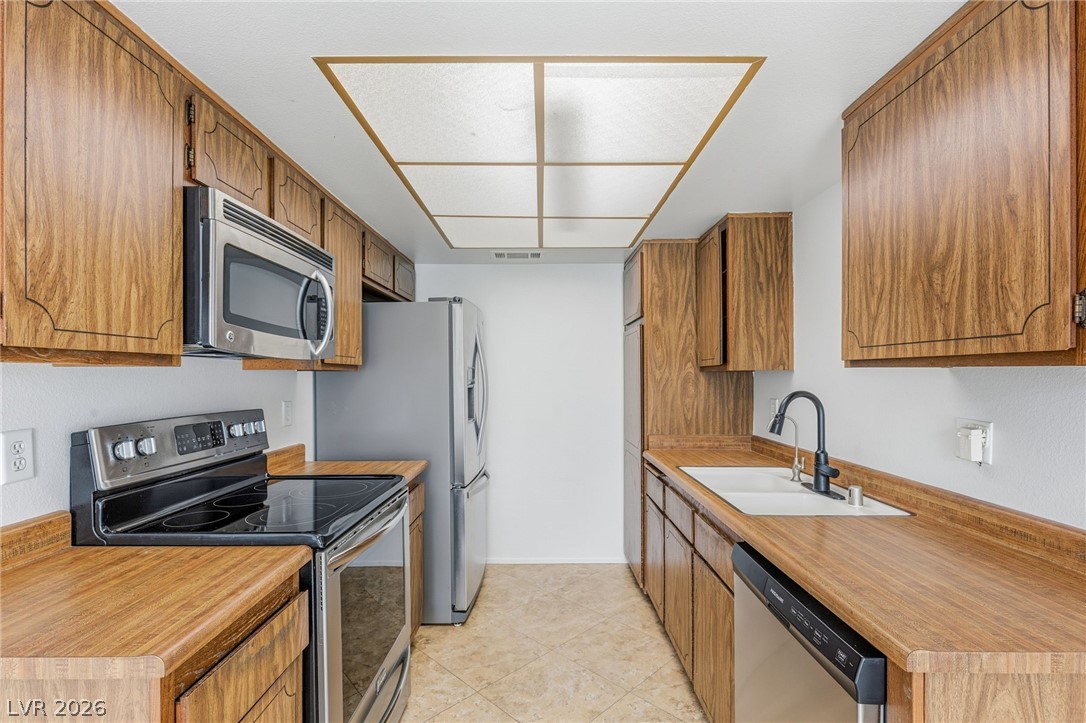
Ample wooden cabinetry and coordinating countertops define this functional kitchen workspace.
Functional layout connects a galley kitchen directly to an adjacent carpeted dining space.
Classic wooden cabinetry complements the built-in cooking appliances alongside a cozy adjoining dining space.
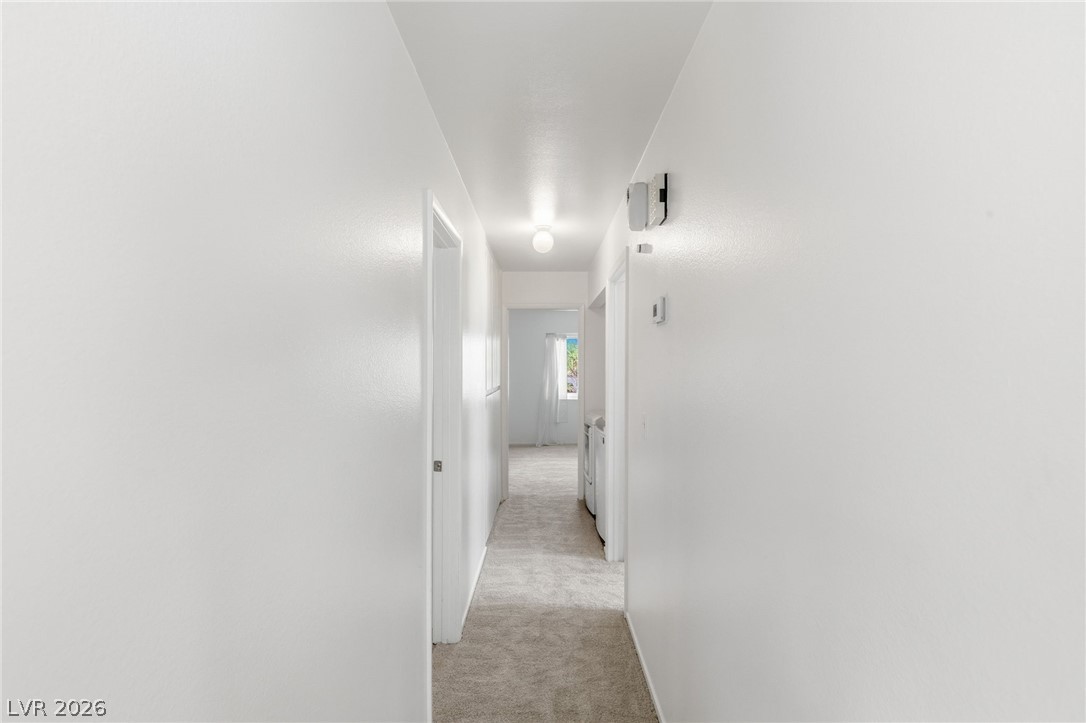
A long hallway lined with plush carpeting leads toward light-filled rooms.
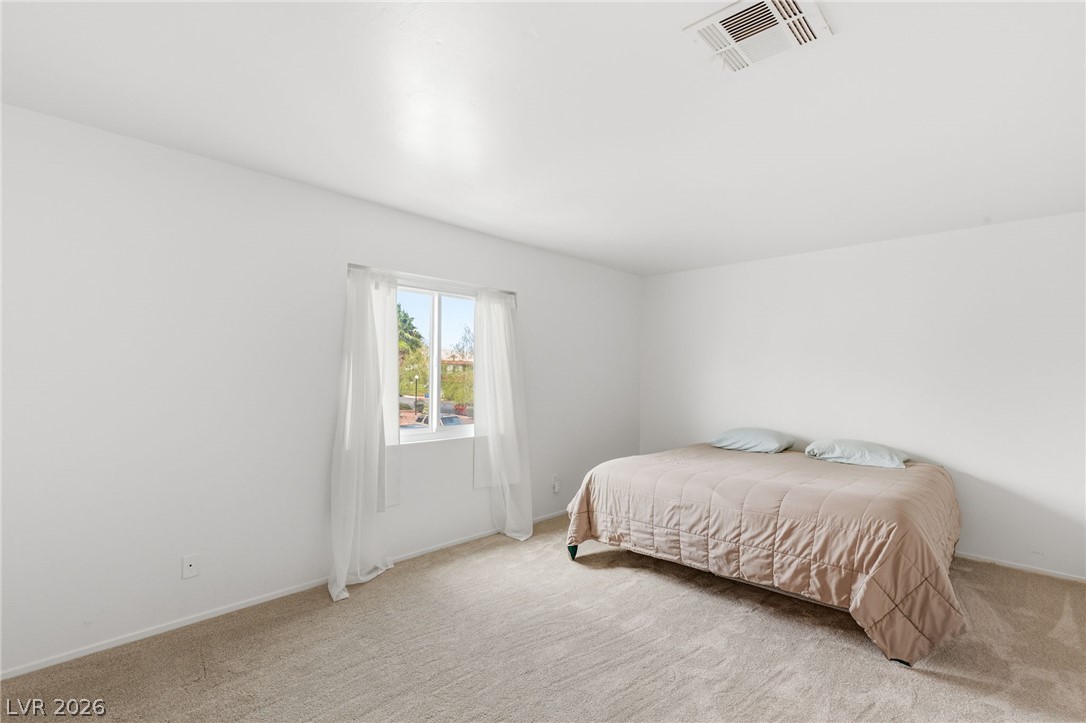
A minimalist bedroom displays clean white walls and a large window framing neighborhood views.
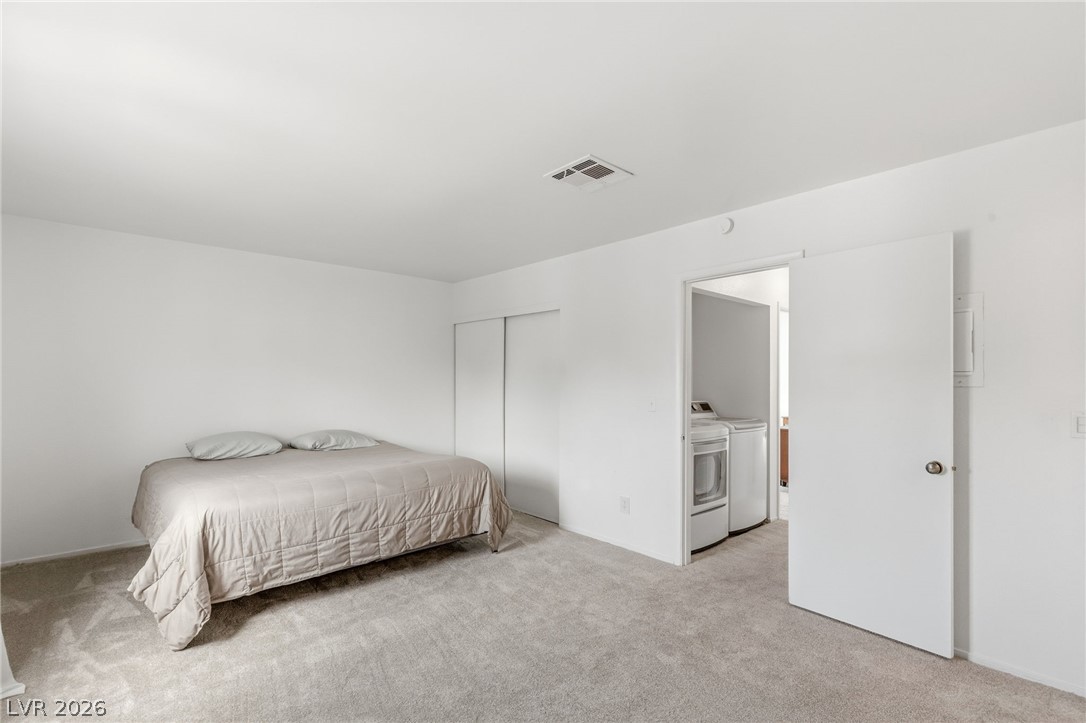
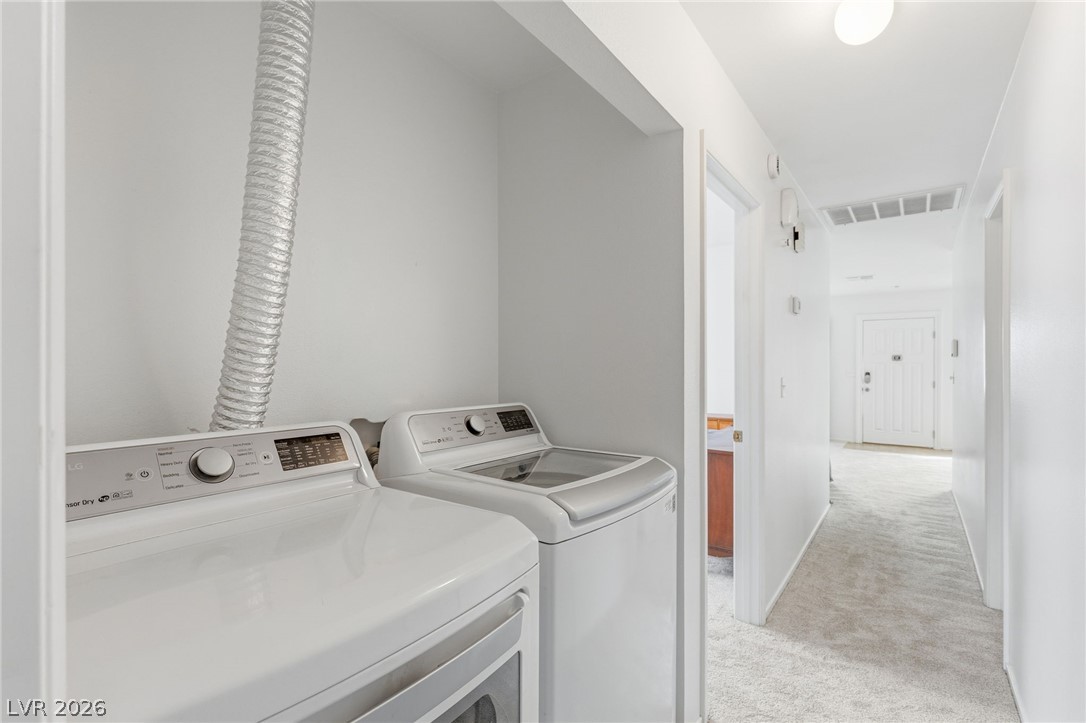
Soft carpeting underfoot defines this minimalist bedroom offering direct access to laundry amenities.
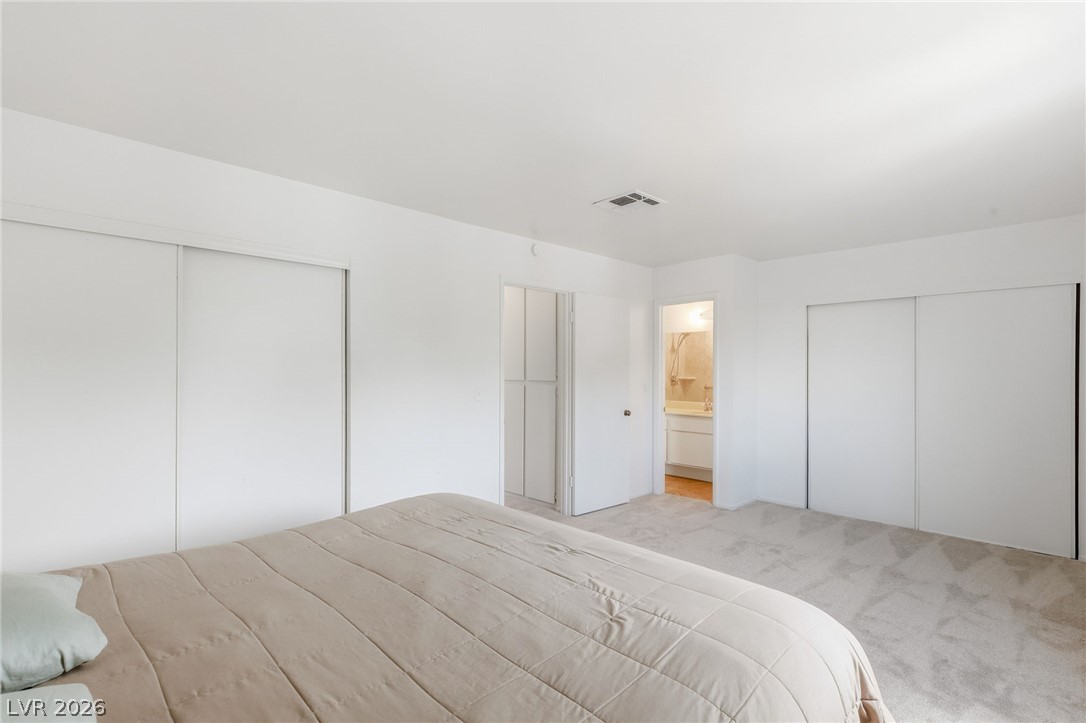
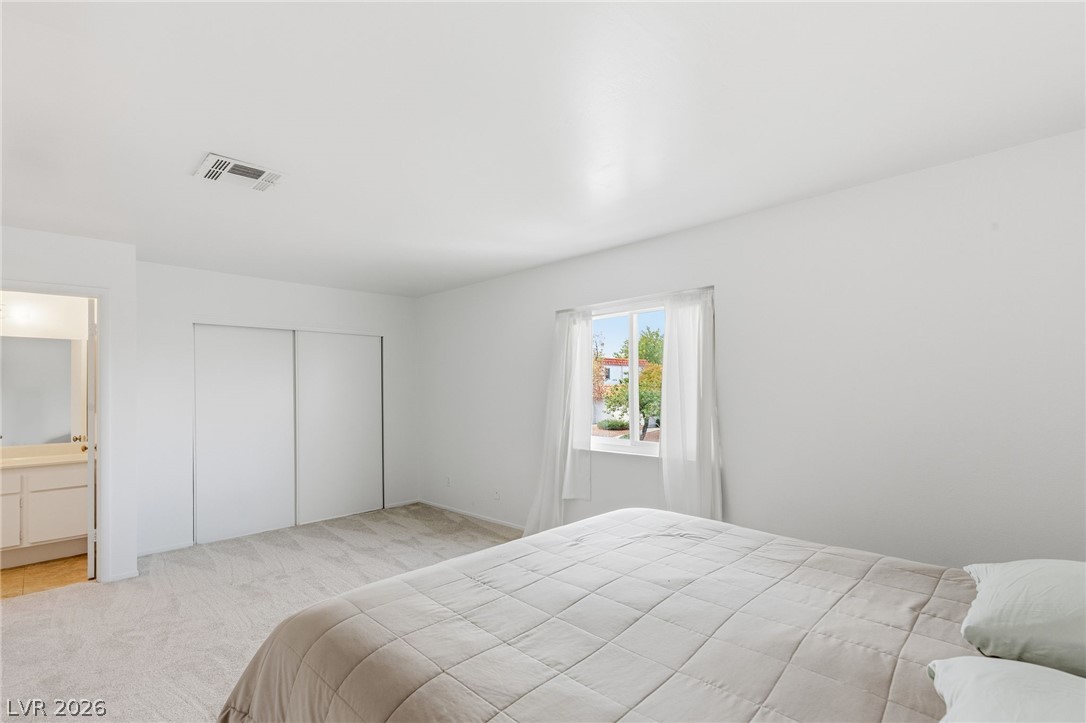
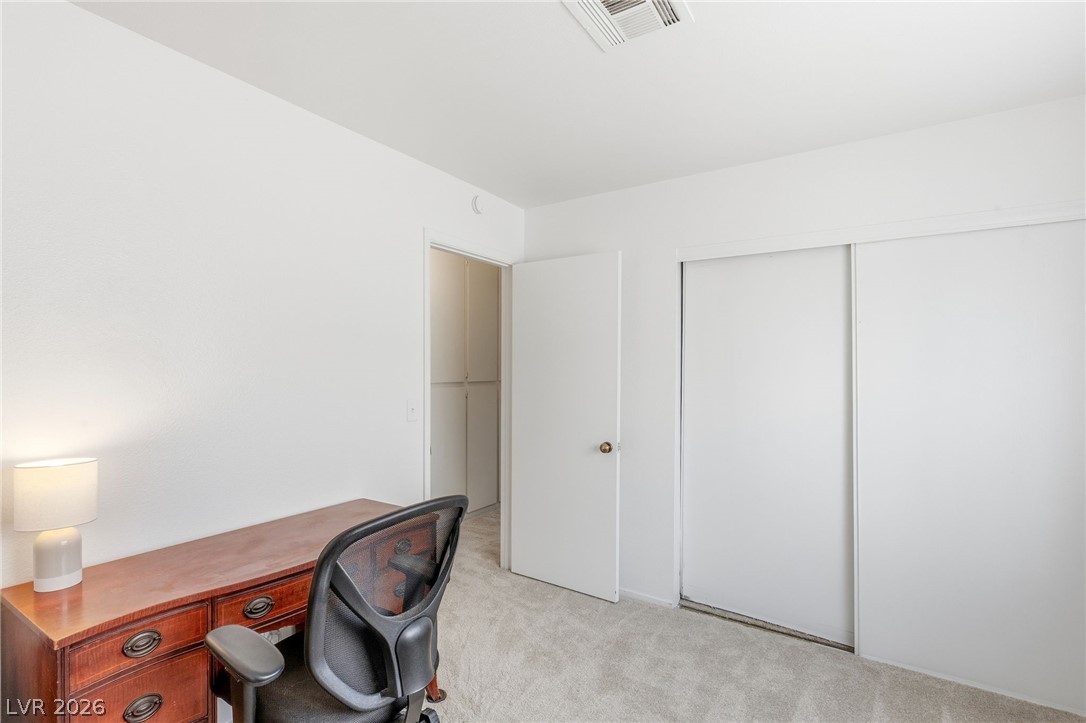
Plush carpeting anchors this spacious bedroom featuring dual sliding closets and an attached bath.
A sunny bedroom features soft wall-to-wall carpeting and direct access to an en suite bathroom.
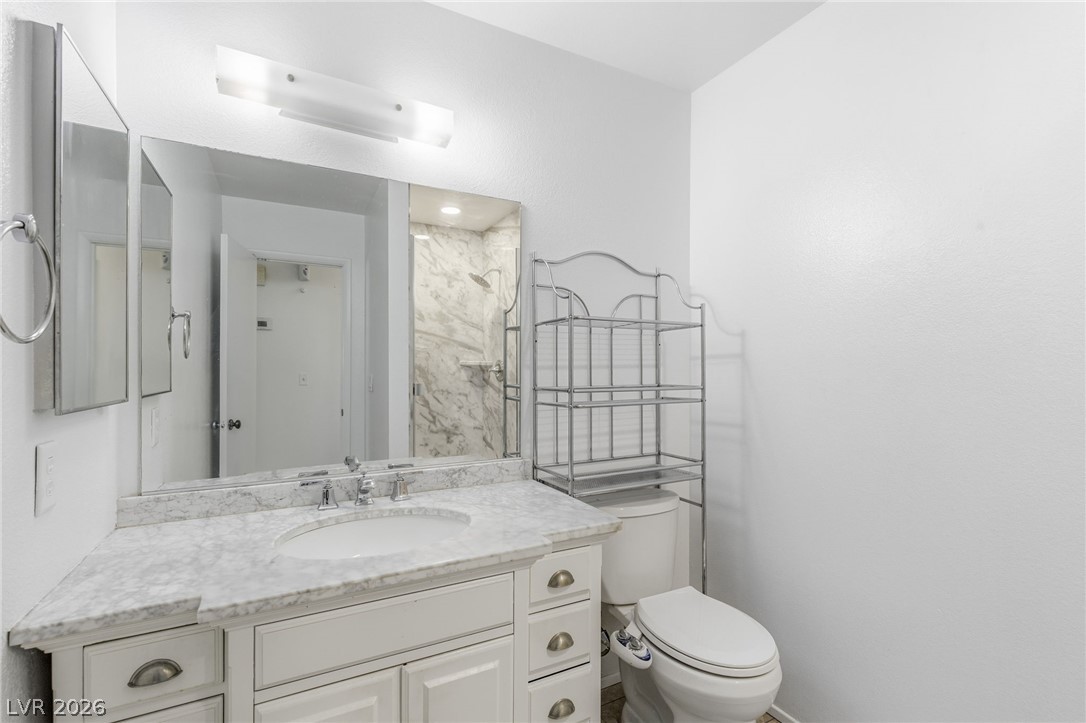
Elegant stone counters and custom cabinetry anchor this bathroom space.
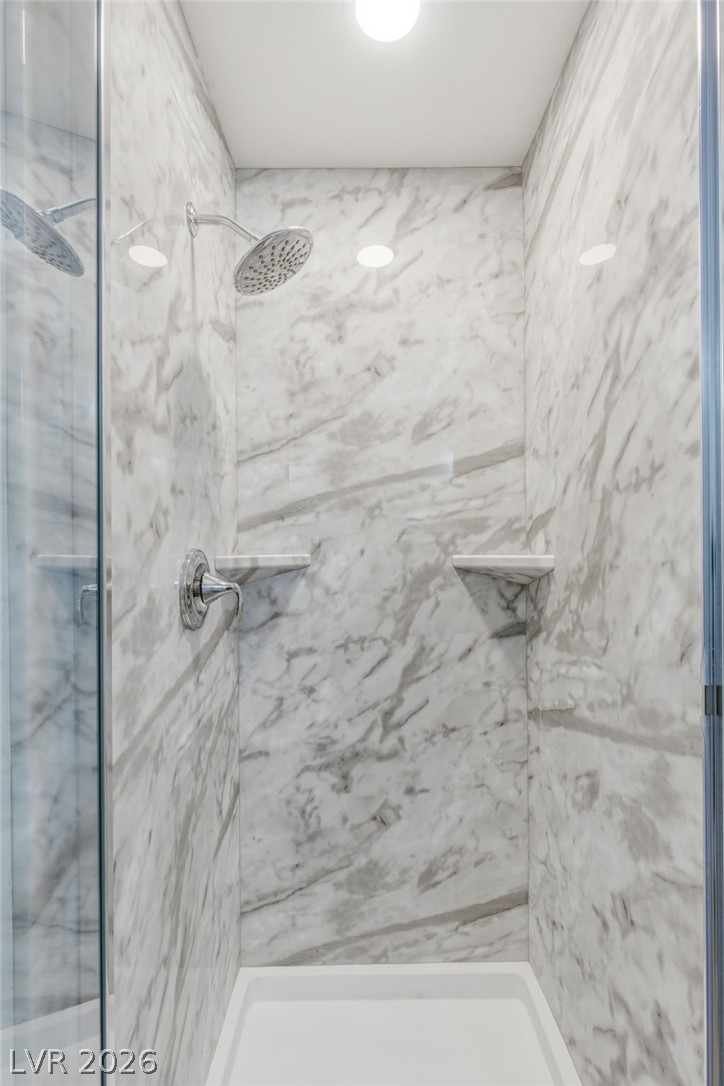
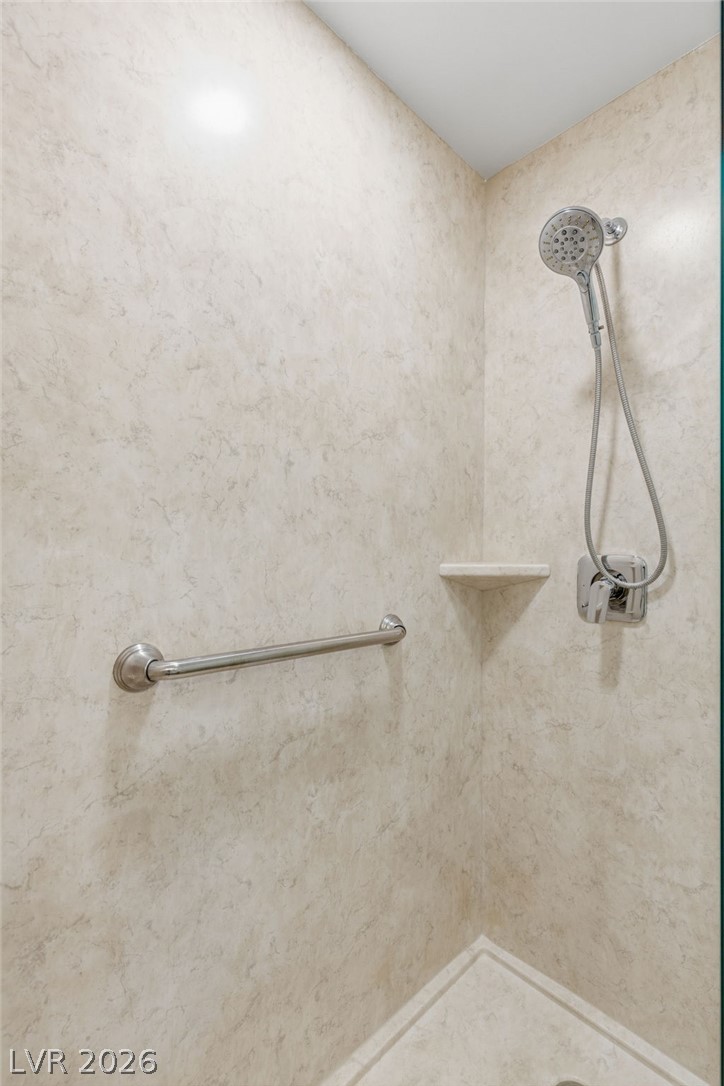
Floor-to-ceiling marble tile walls surround this modern walk-in shower.
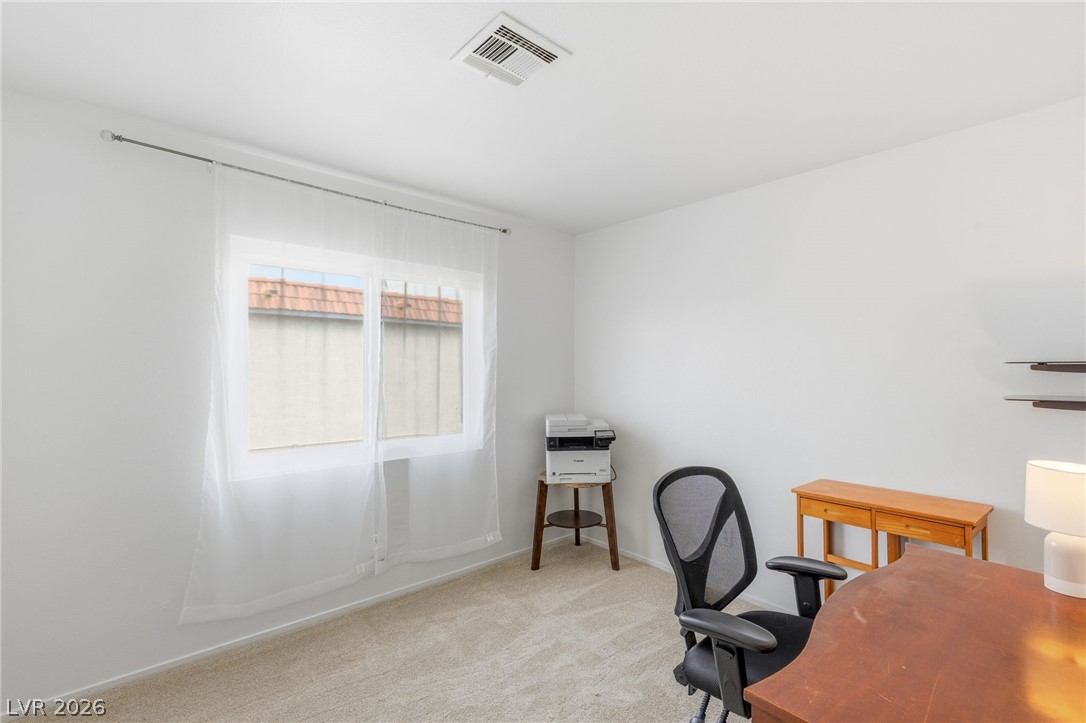
A quiet home office corner boasts plush carpeting underfoot and a wide window.
Soft carpeting underfoot provides a comfortable base in this versatile room.
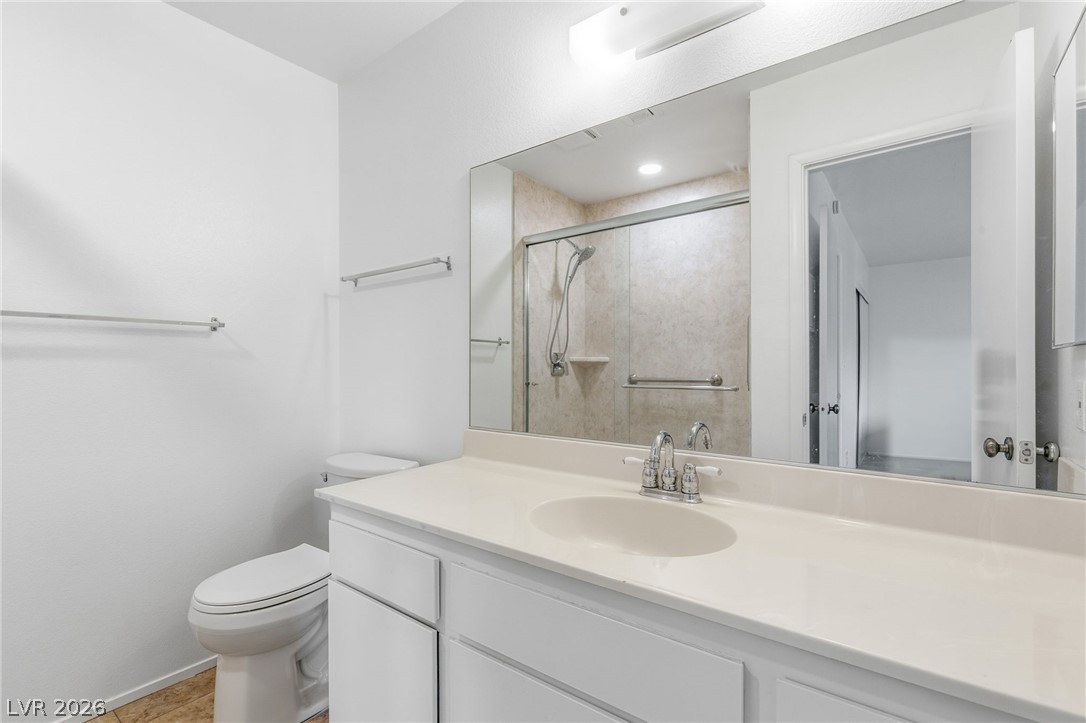
Clean lines and a spacious vanity define this crisp bathroom space.
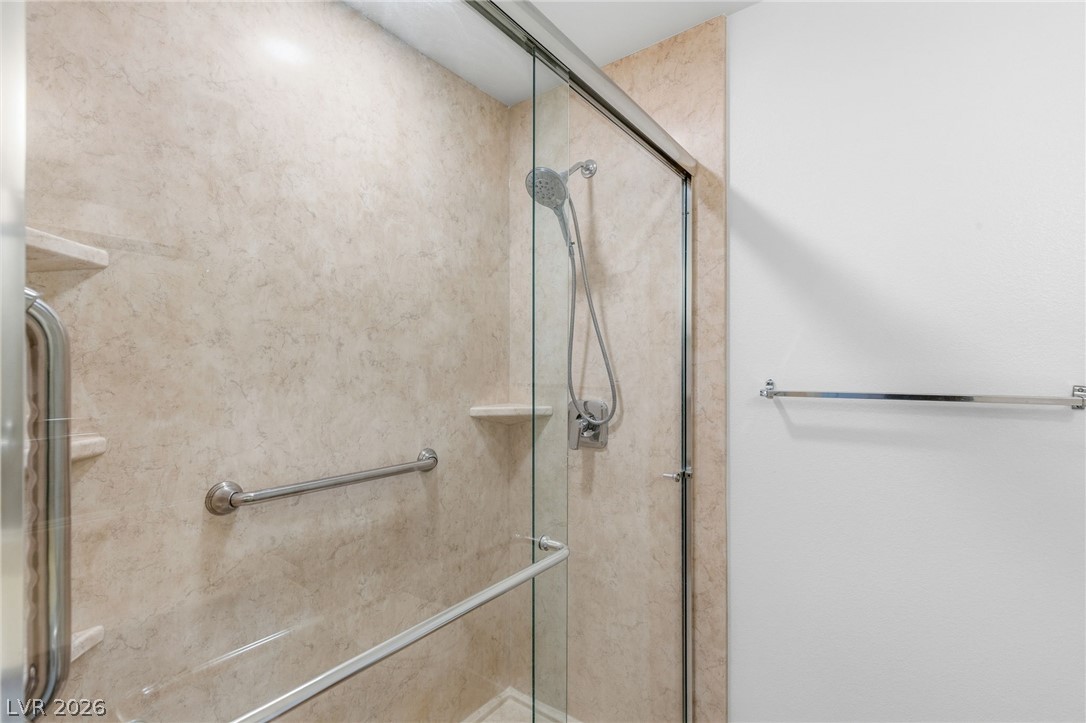
A glass-enclosed walk-in shower features integrated shelving and a built-in safety grab bar.
A clean walk-in shower features textured stone-look surrounds and a modern handheld showerhead.
An alcove laundry area connects seamlessly to a carpeted hallway with clean white walls.
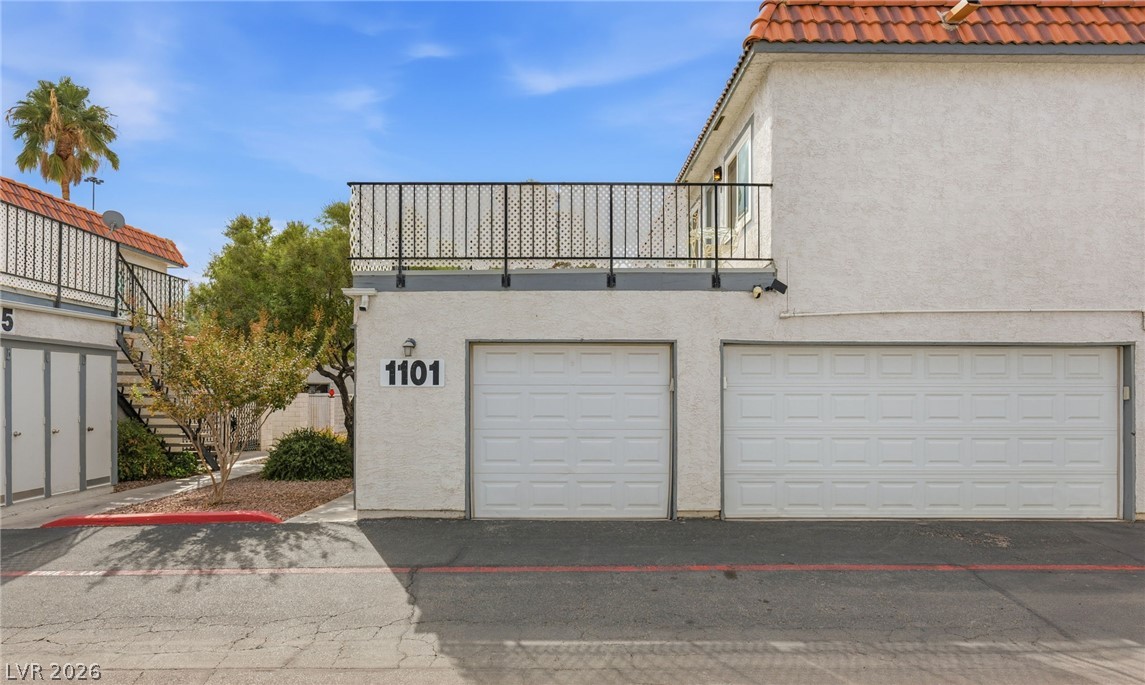
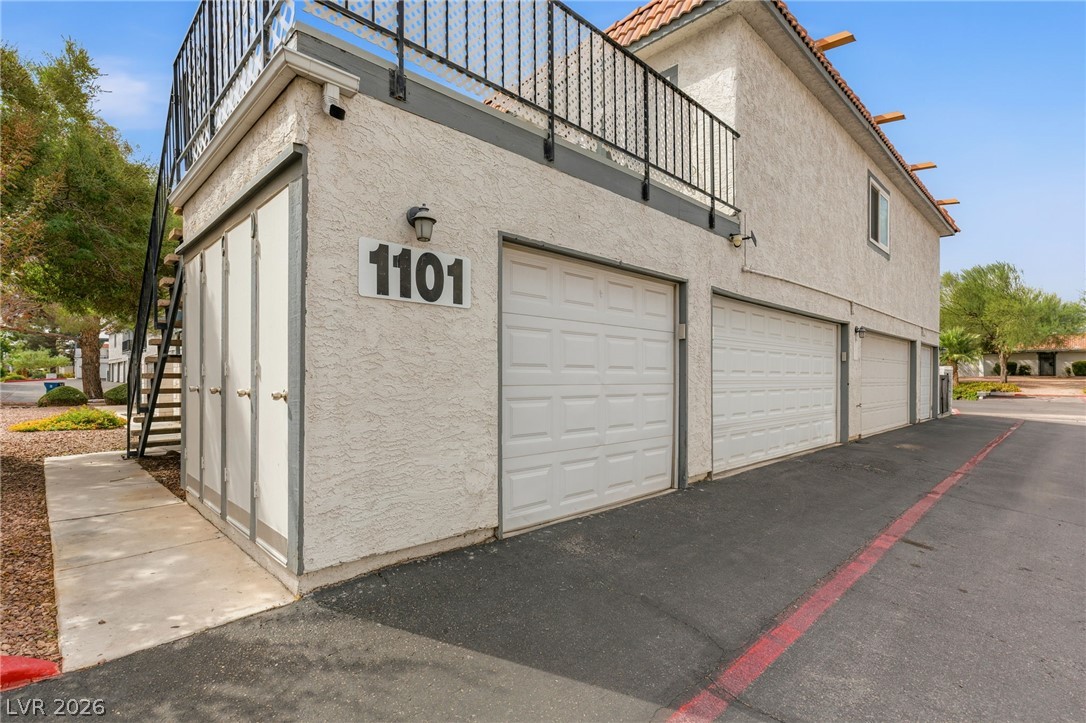
Functional multi-car garaging rests below an upper-level balcony surrounded by classic stucco and tile roofing.
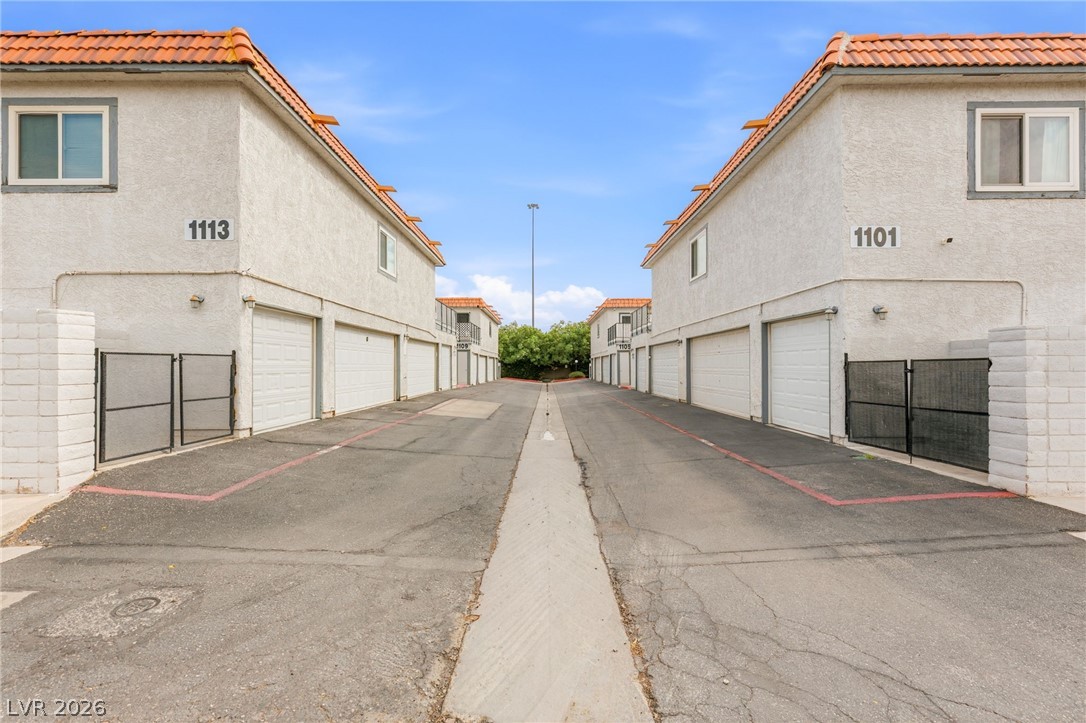
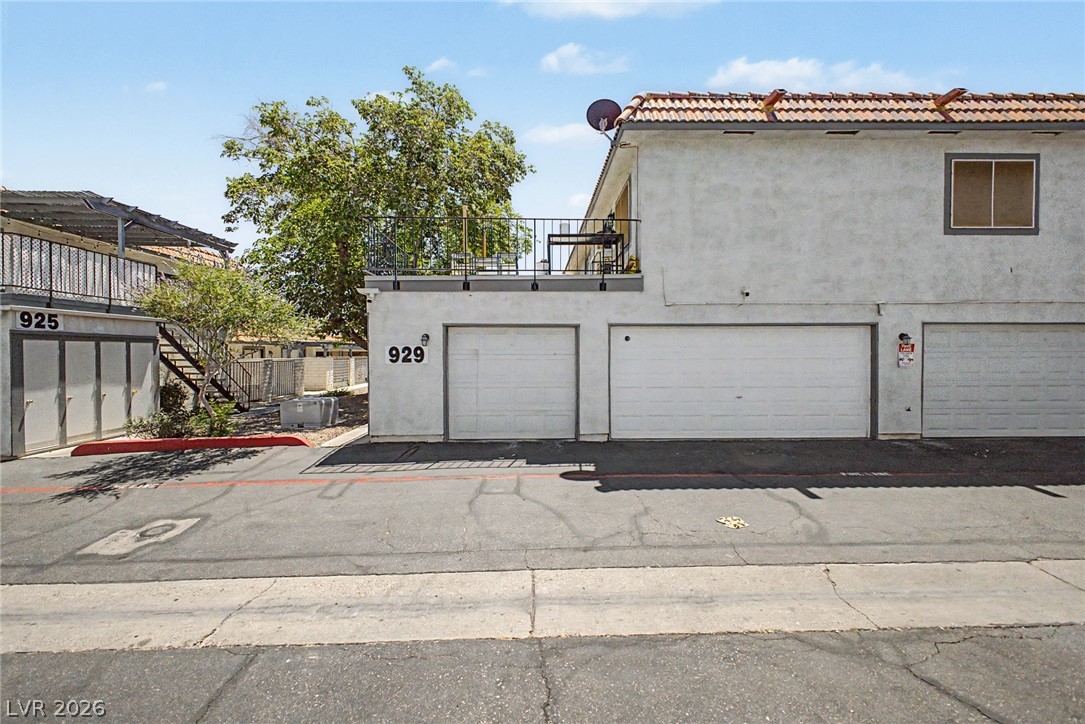
Spanish tile roofs and stucco exteriors line this paved driveway leading to individual garages.
Attached garage spaces sit beneath a spacious upper-level balcony framed by classic stucco exterior walls.
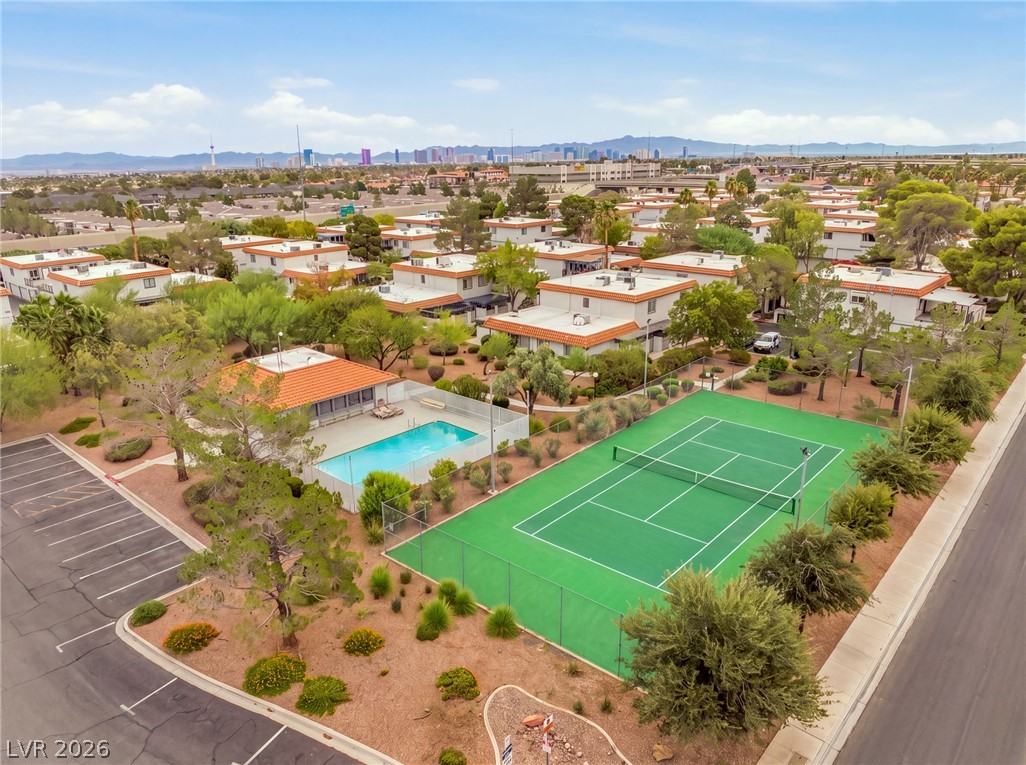
An aerial view highlights the community tennis court, swimming pool, and distant mountain vistas.
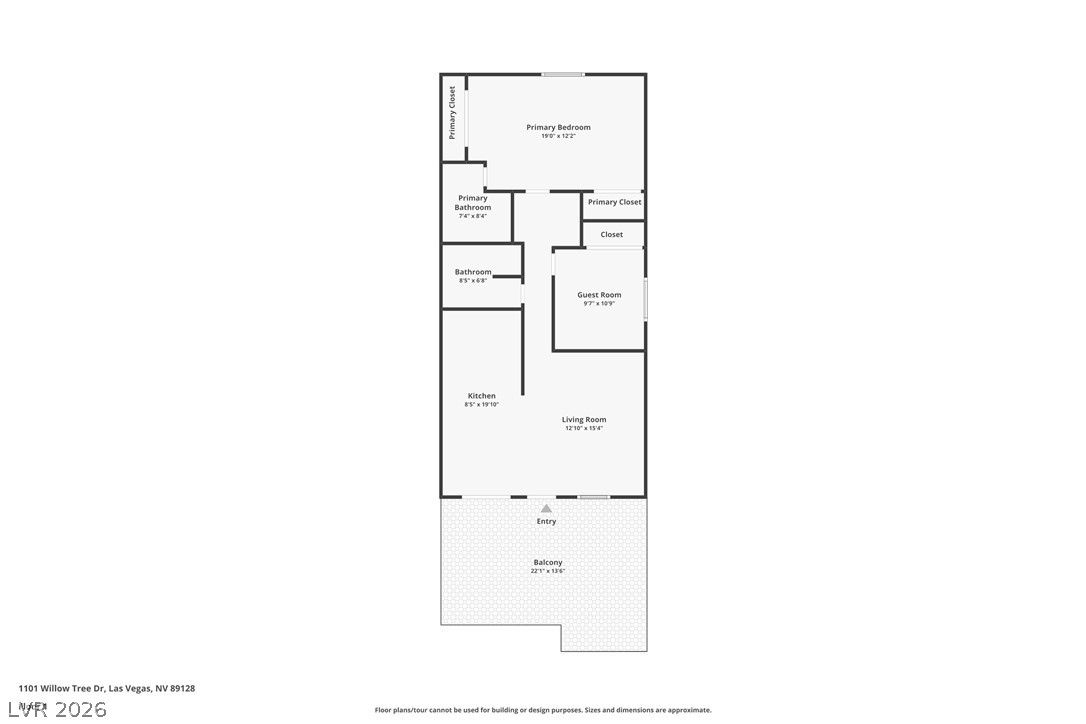
Clear and detailed layout illustrates the functional flow of this single-level residence.

 New Listing