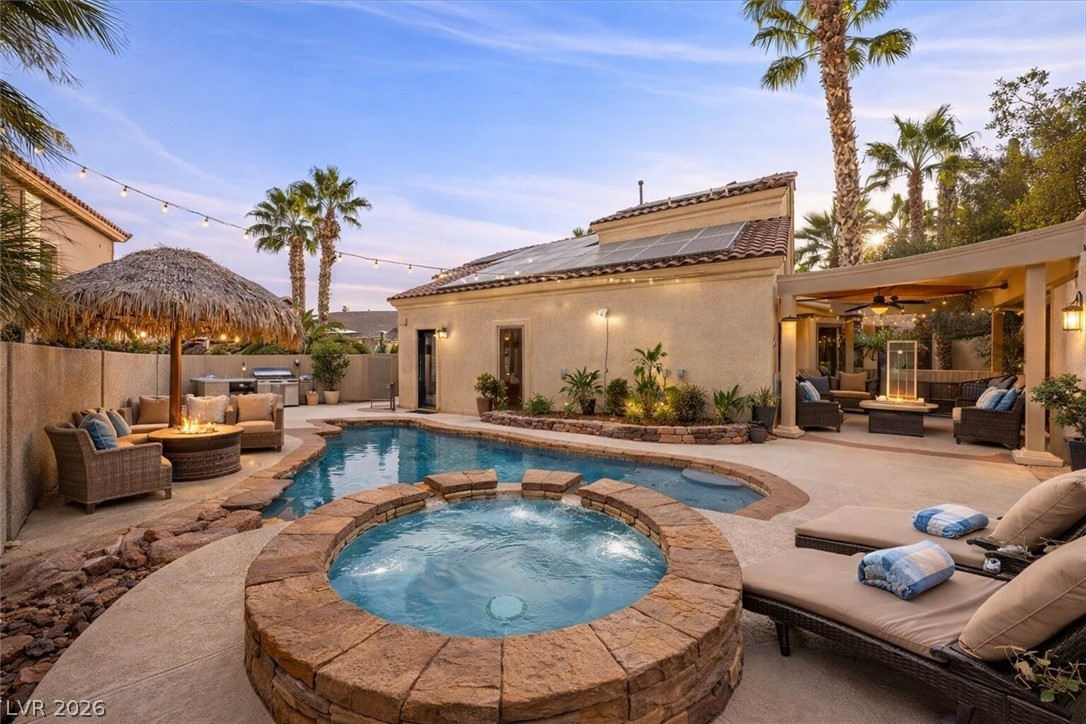
A stone-bordered spa overflows into a custom swimming pool surrounded by concrete decking.
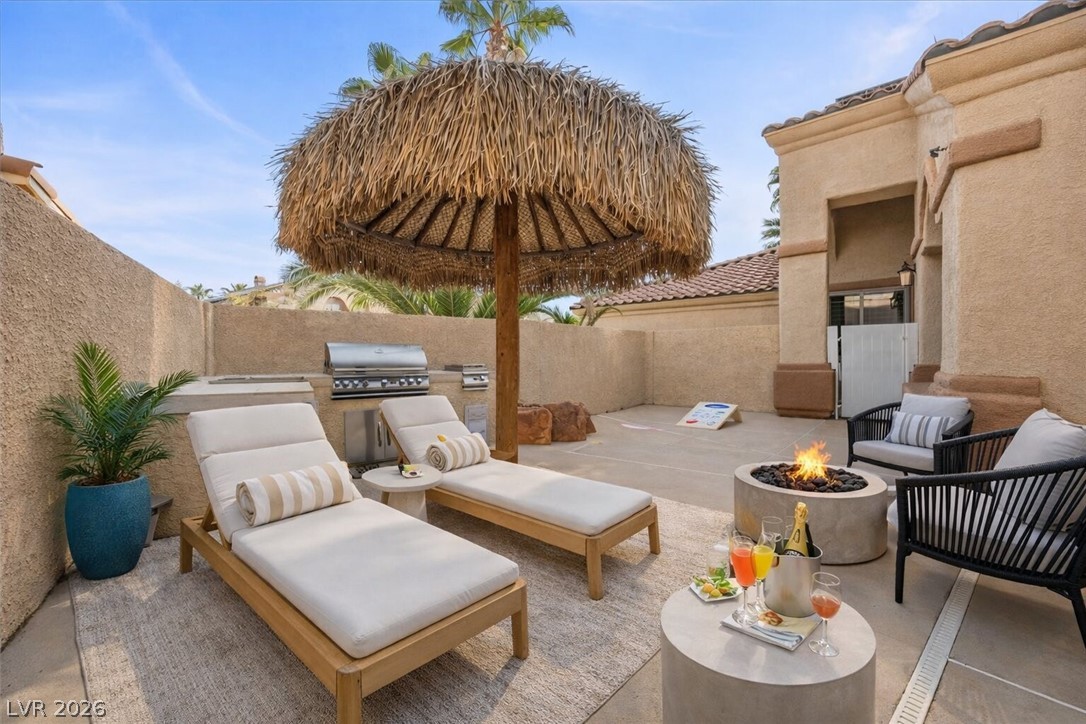
An inviting private courtyard features a built-in barbecue and a warm fire pit.
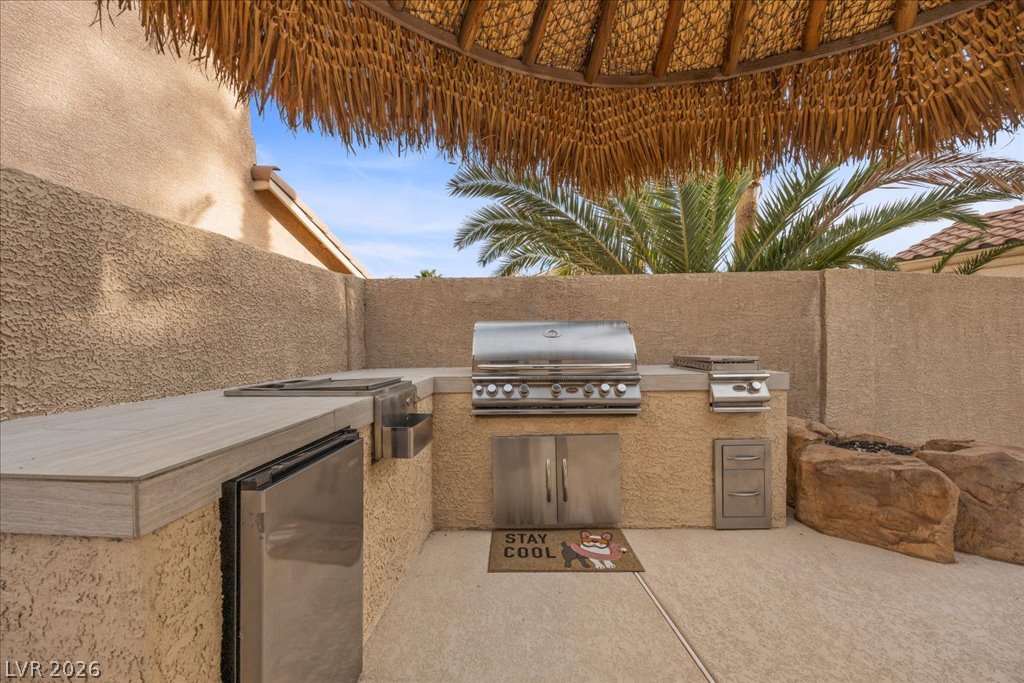
A built-in barbecue station sits under a thatched palapa roof next to stucco privacy walls.
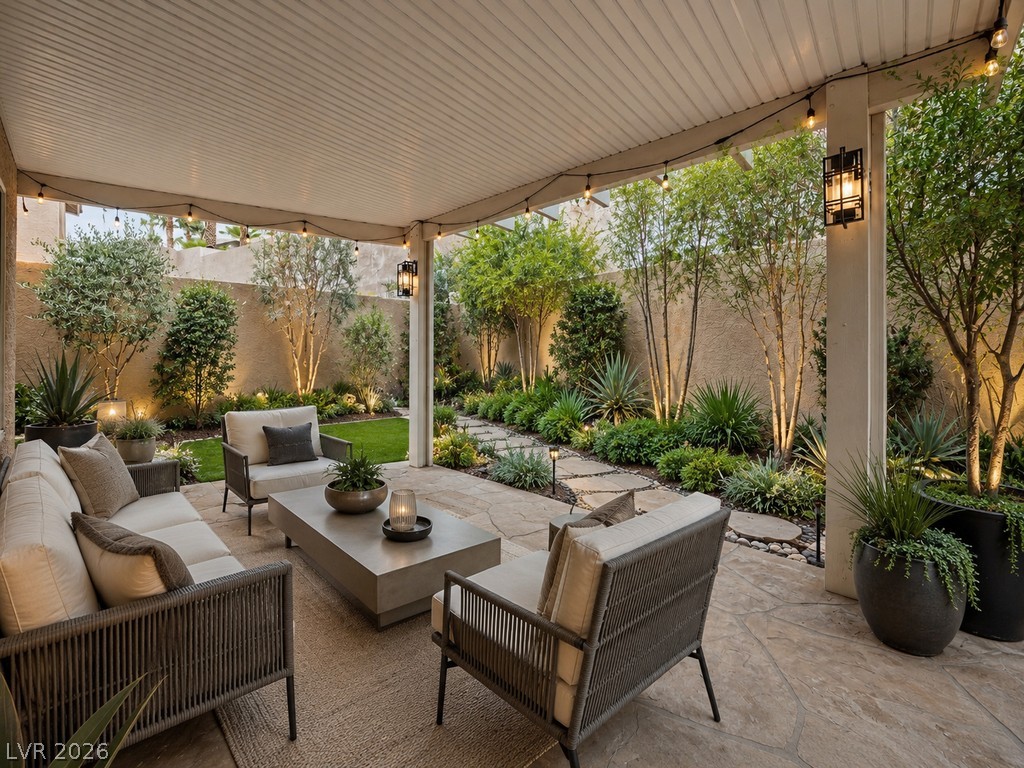
An inviting covered patio opens to a beautifully landscaped yard with flagstone pathways.
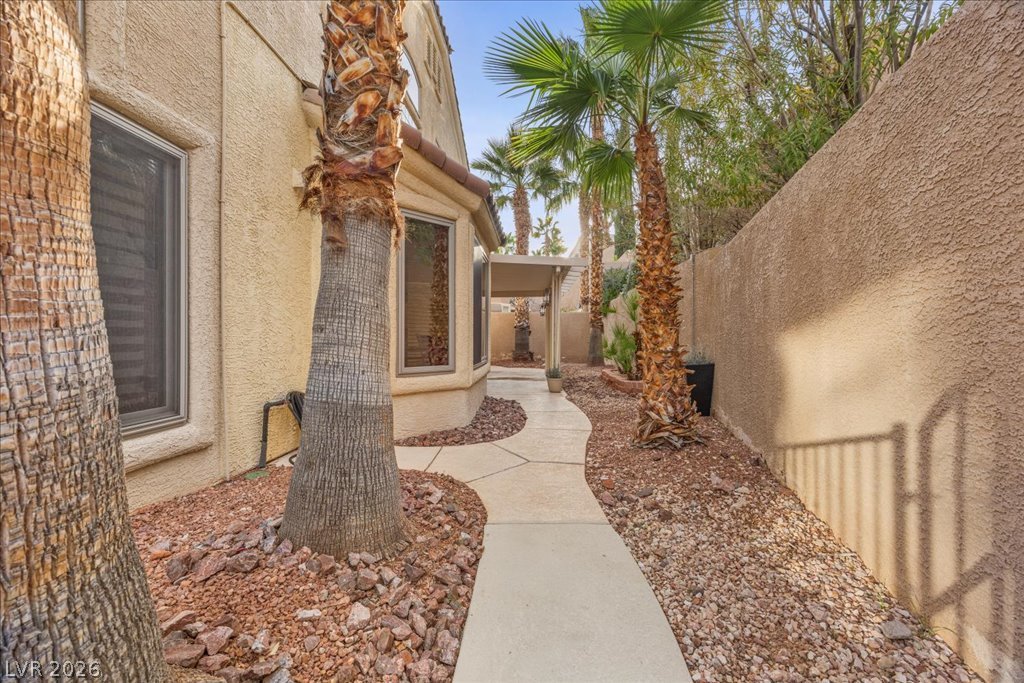
Palm trees frame a concrete path winding along the stucco exterior and privacy wall.
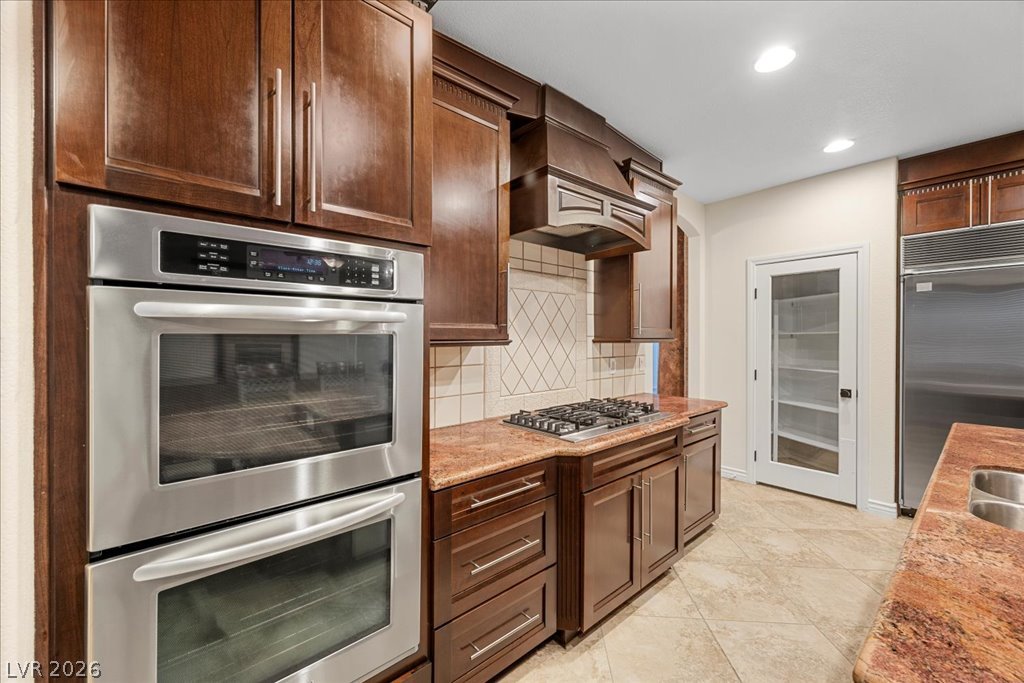
Rich wood cabinetry and expansive granite countertops define this well-appointed gourmet kitchen.
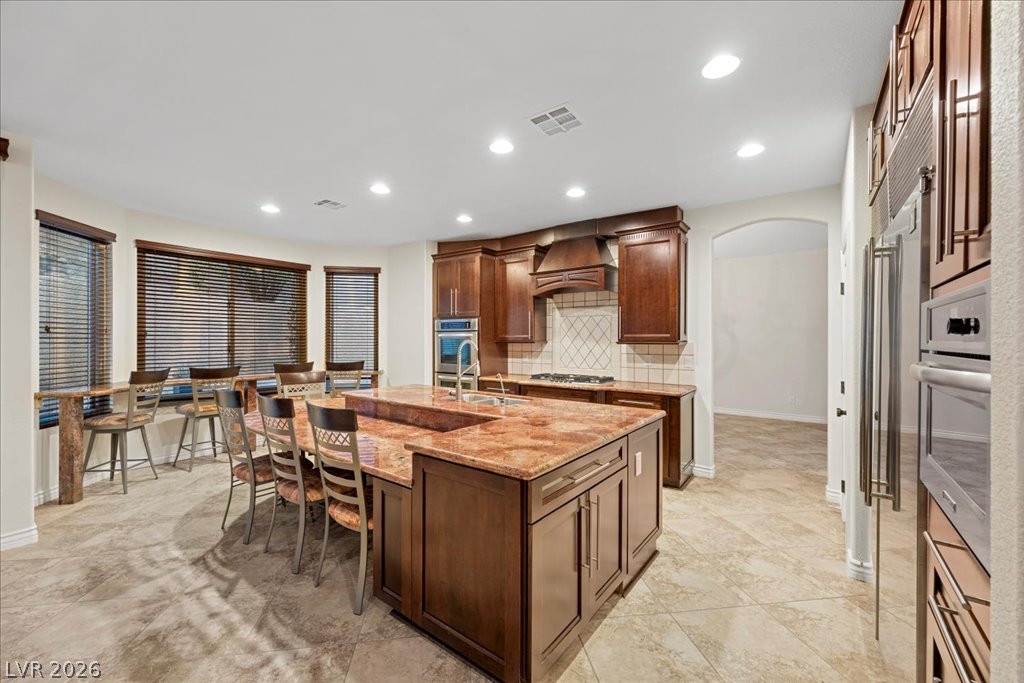
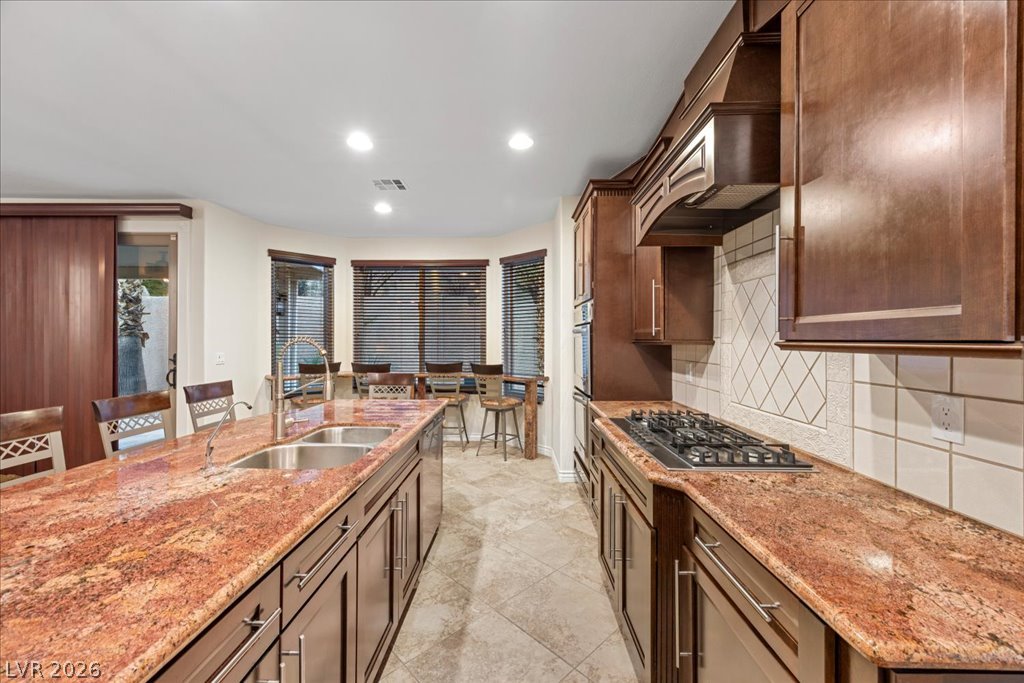
Granite counters and a central island highlight this spacious open-concept kitchen.
Rich wood cabinetry and stone countertops anchor this gourmet kitchen featuring a central prep island.
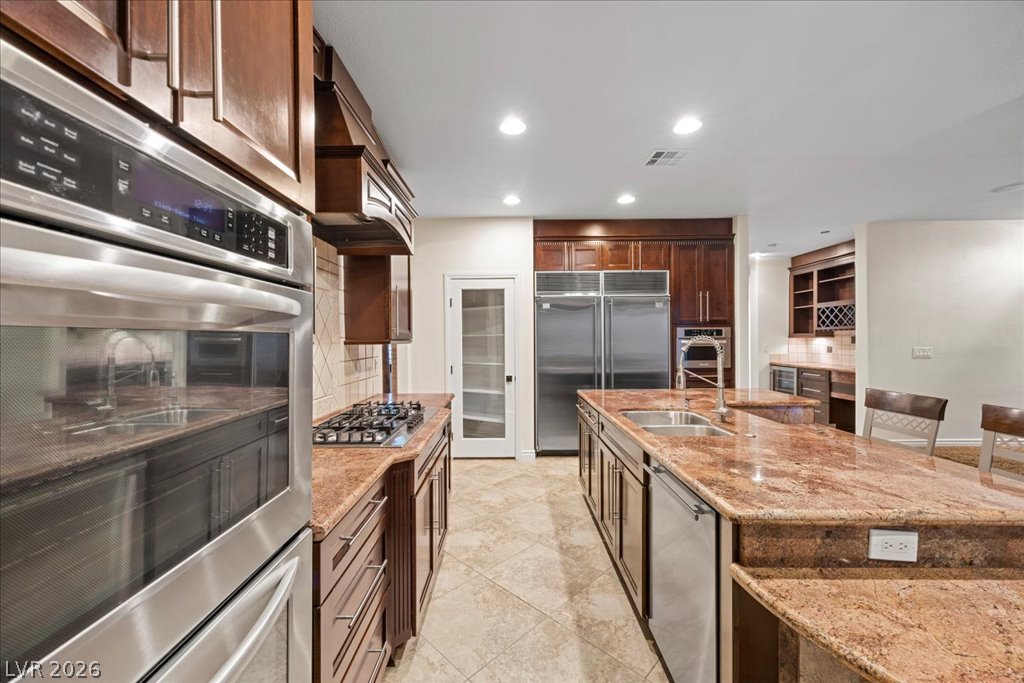
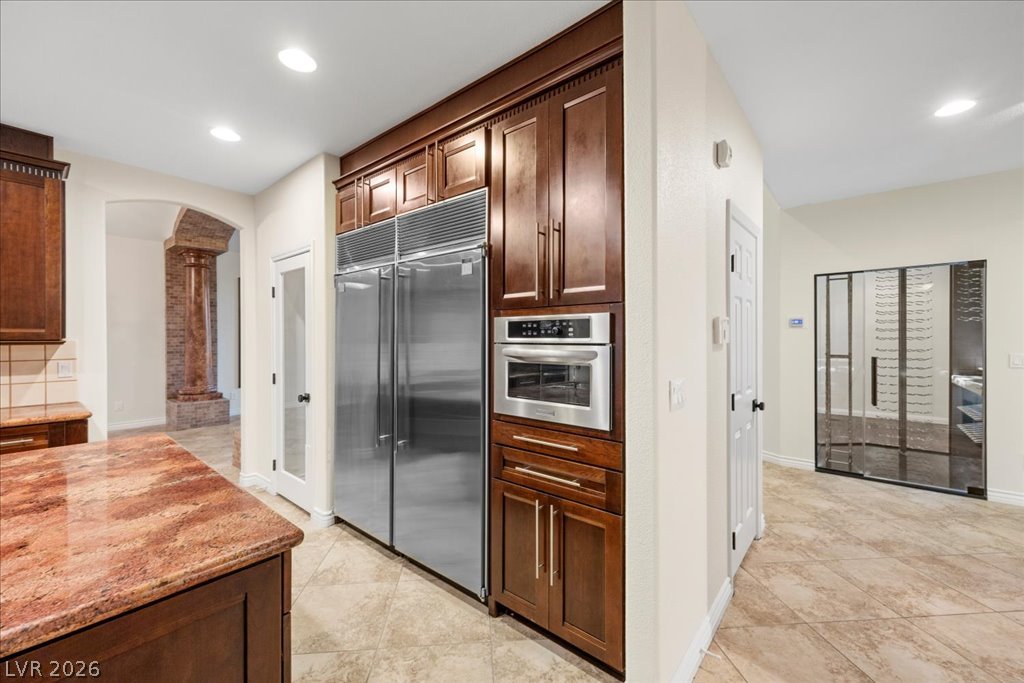
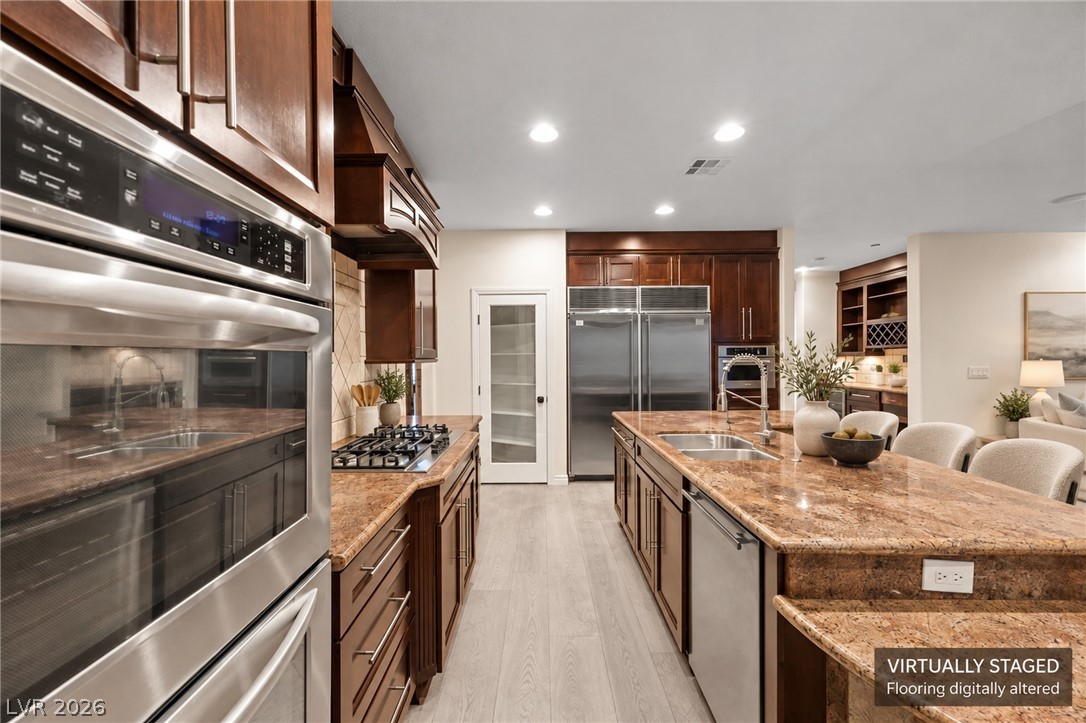
Rich wood cabinetry paired with granite countertops and high-end stainless steel appliances defines this kitchen.
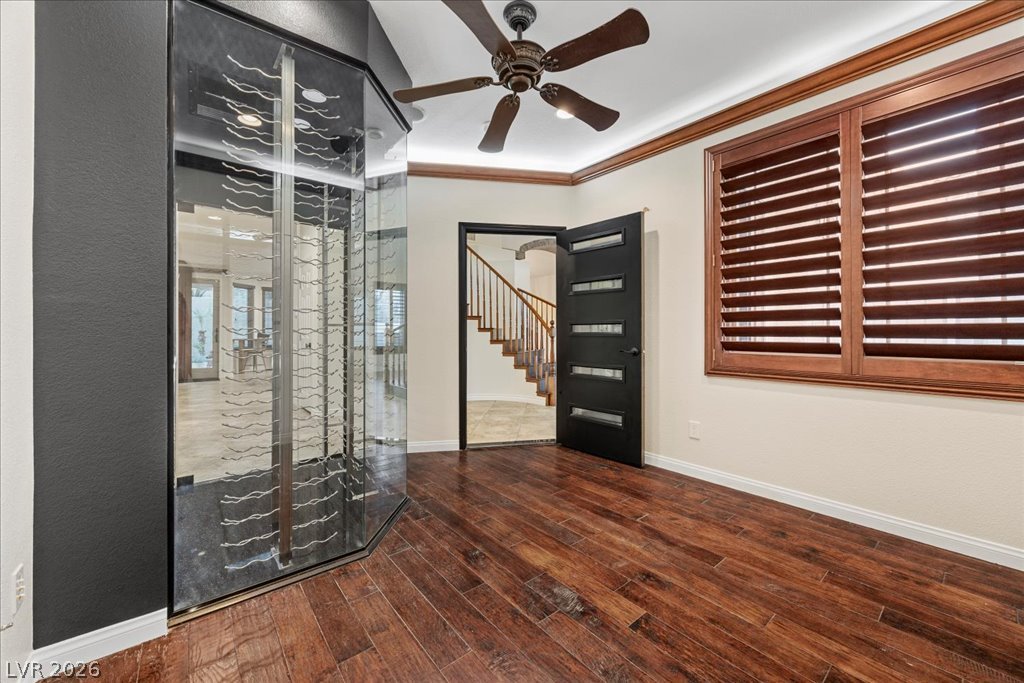
Rich hardwood floors and elegant crown molding define this versatile interior space.
Rich wood cabinetry and premium stainless steel appliances anchor this beautifully finished kitchen.
Gleaming stone countertops and rich wooden cabinetry anchor this culinary space with tile flooring.
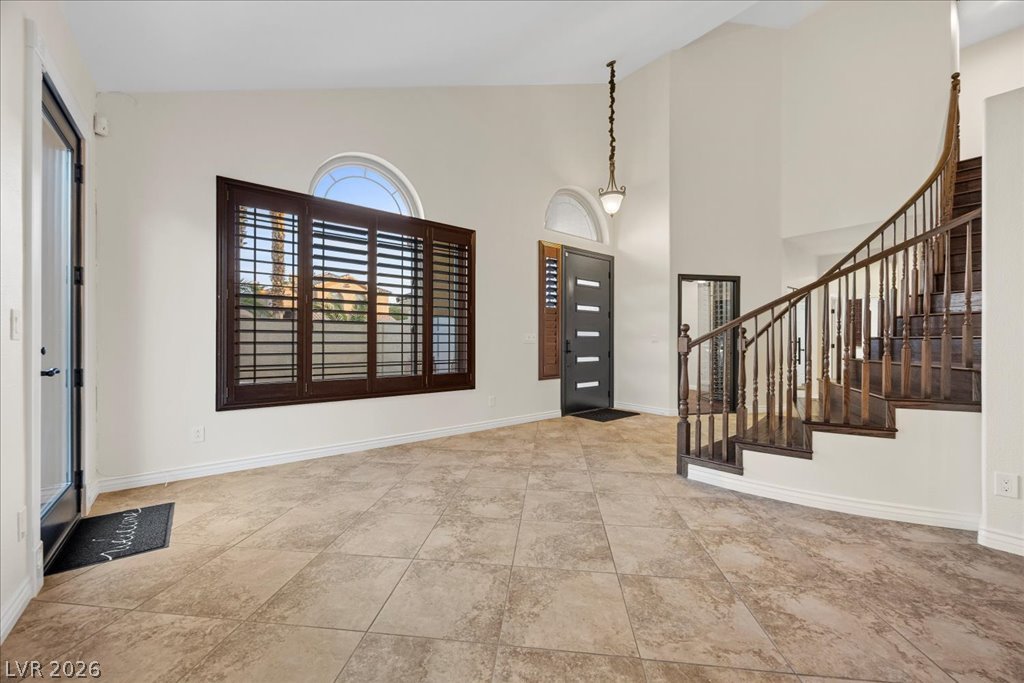
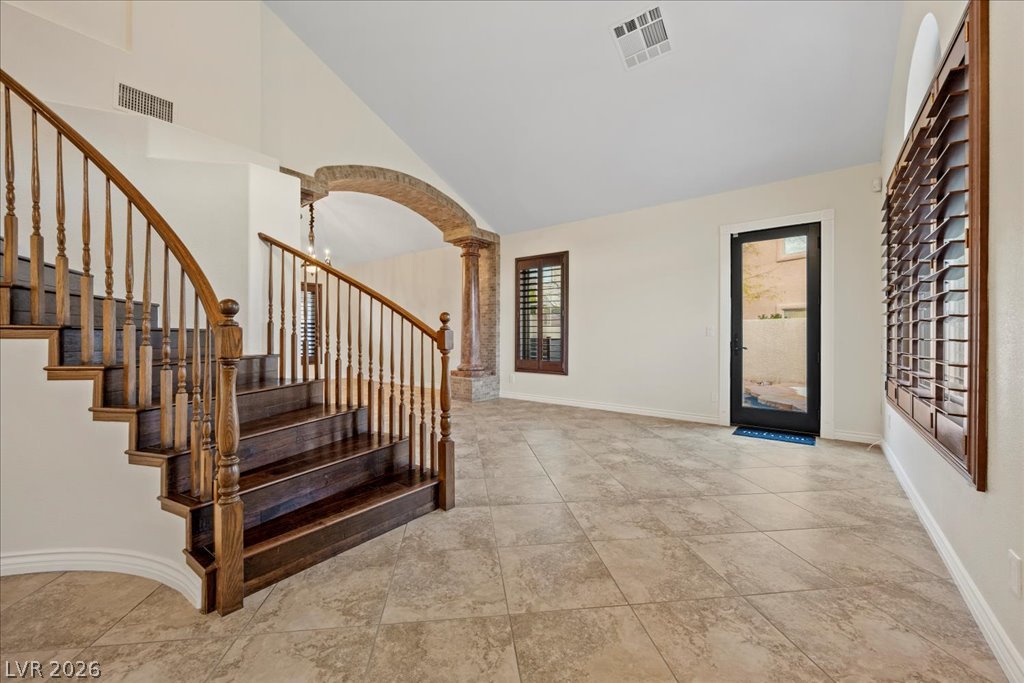
High vaulted ceilings rise over a tiled entry with a sweeping wooden staircase.
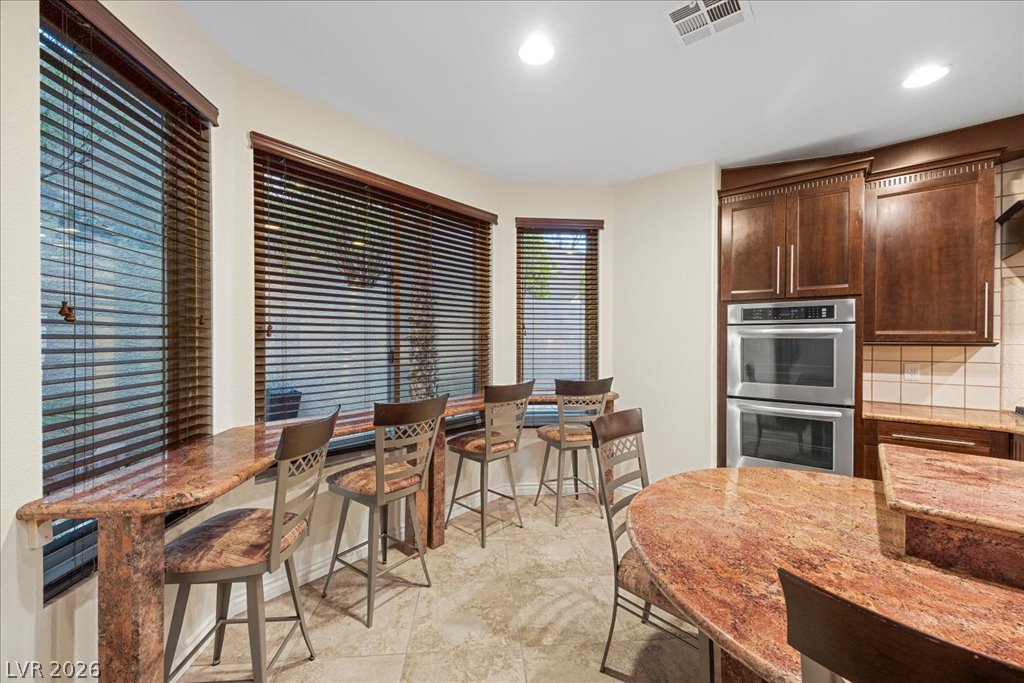
Gleaming stone counters and rich wood cabinetry define this inviting kitchen breakfast area.
Rich wood cabinetry and expansive granite countertops define this well-appointed kitchen workspace.
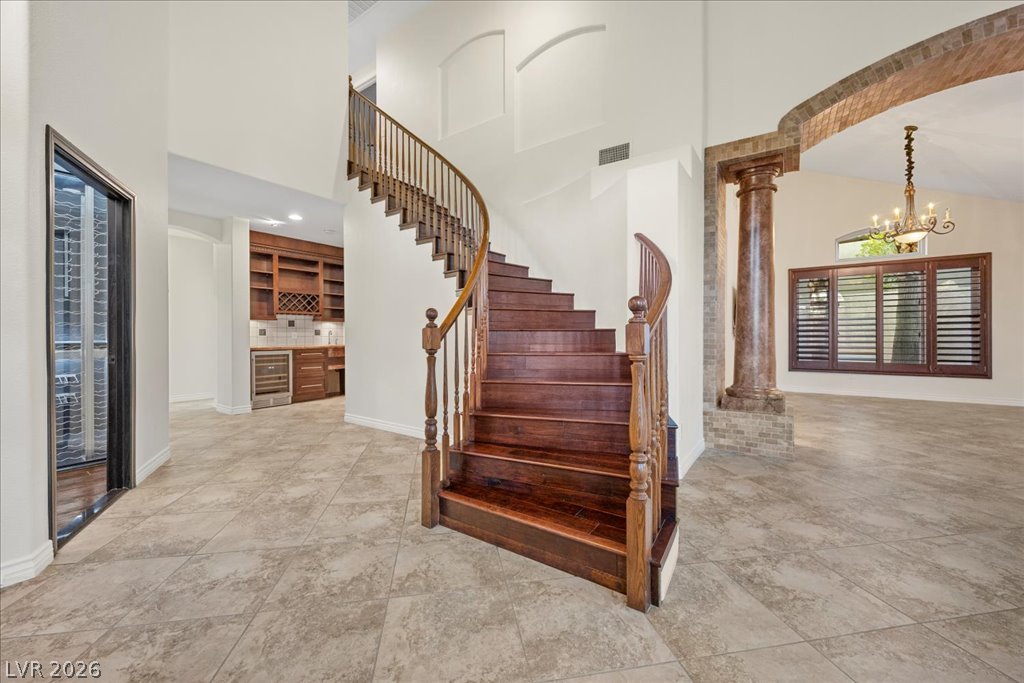
A curved wooden staircase makes a grand statement alongside tile flooring and architectural columns.
Tiled flooring and a grand wooden staircase anchor this soaring double-height entryway.
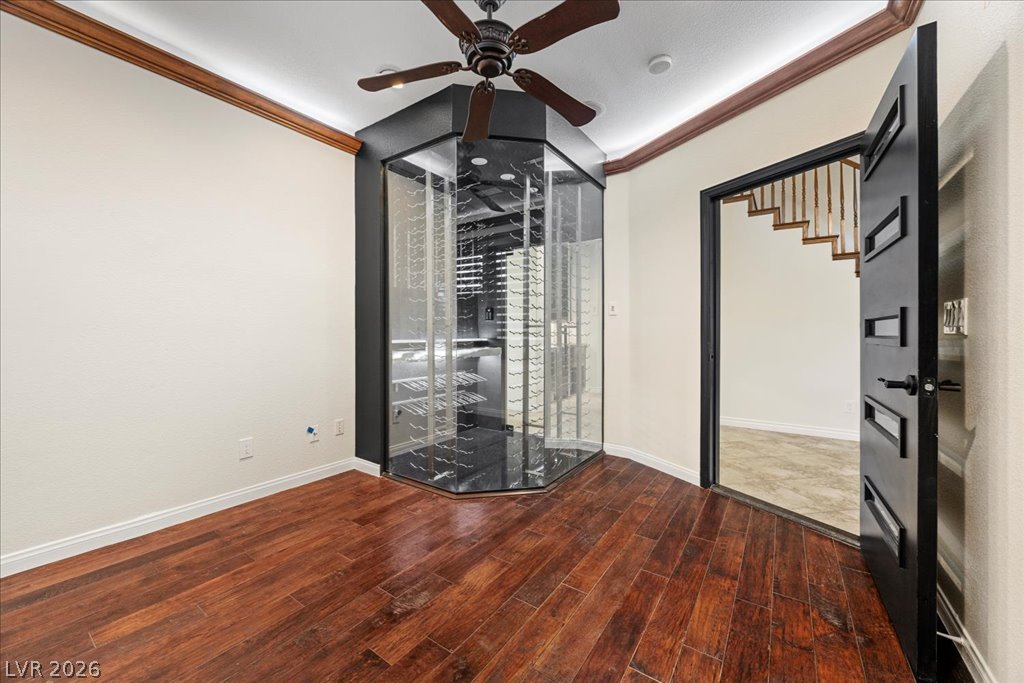
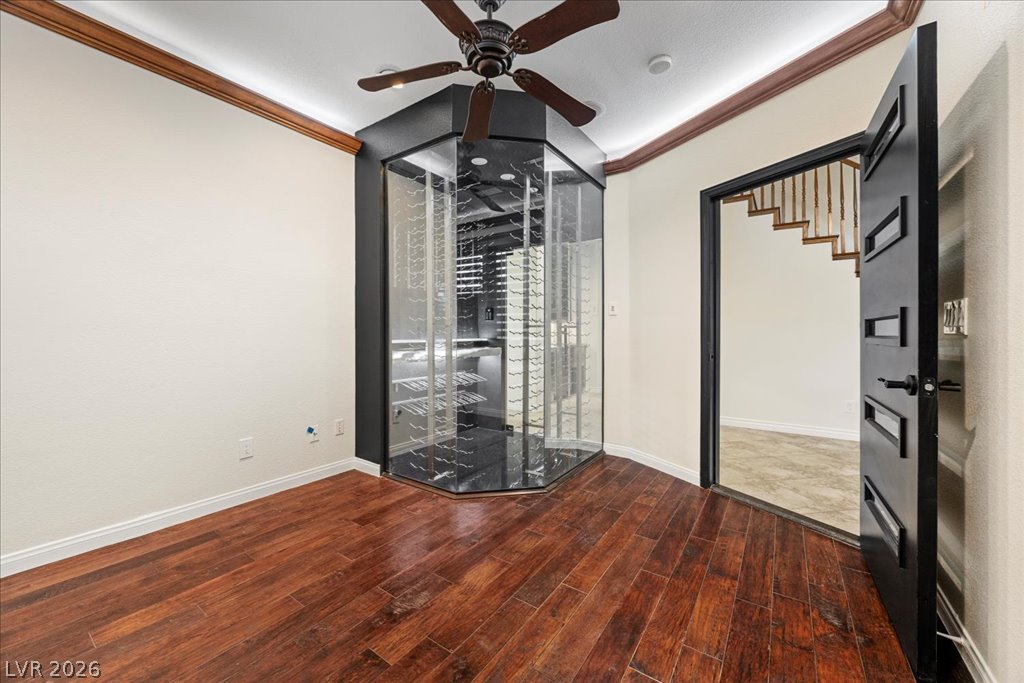
Rich hardwood floors and crown molding complement a modern glass-enclosed space.
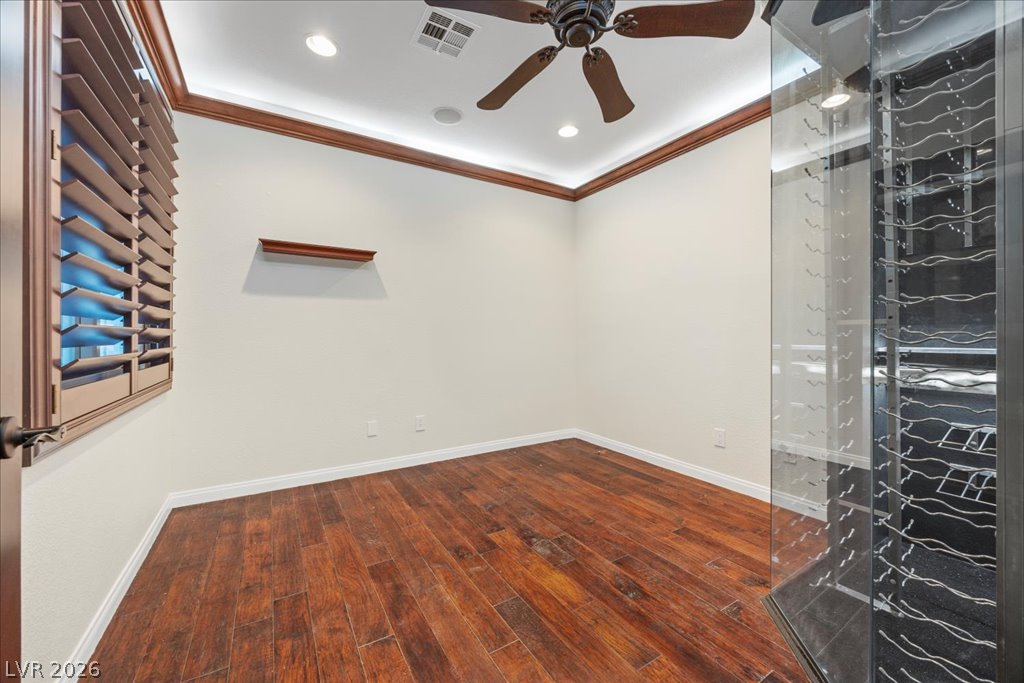
Rich hardwood floors pair with elegant crown molding beneath a glowing tray ceiling.
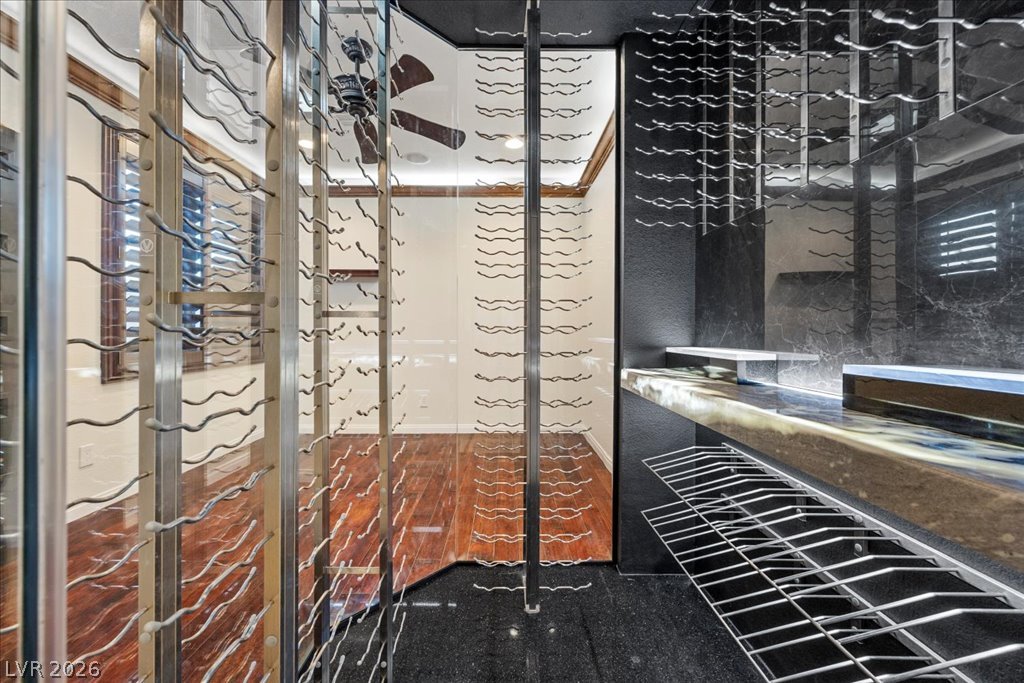
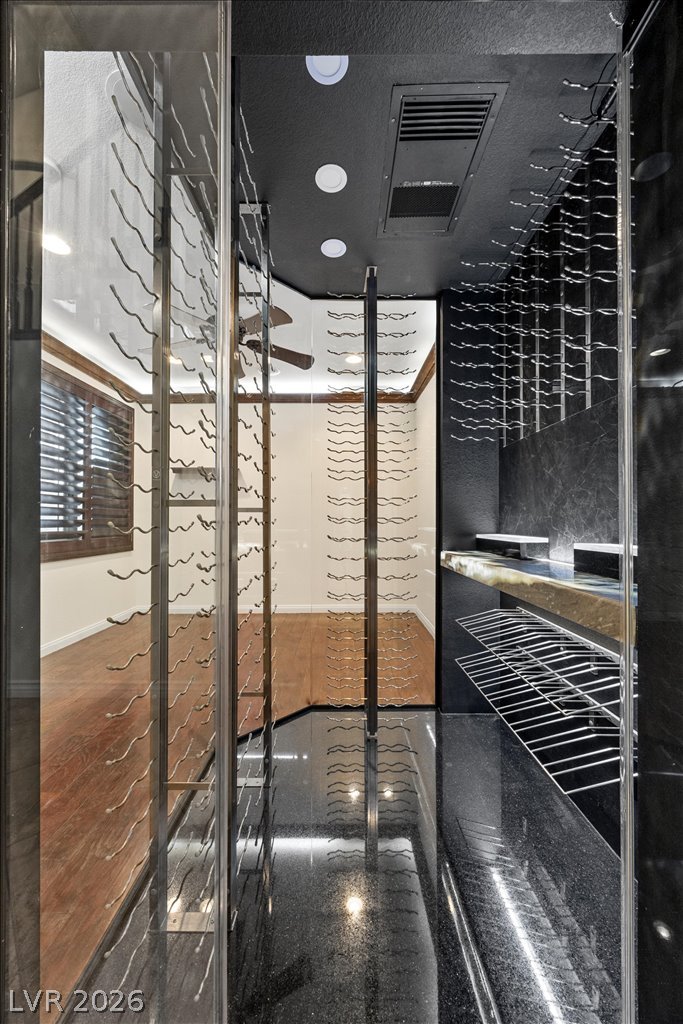
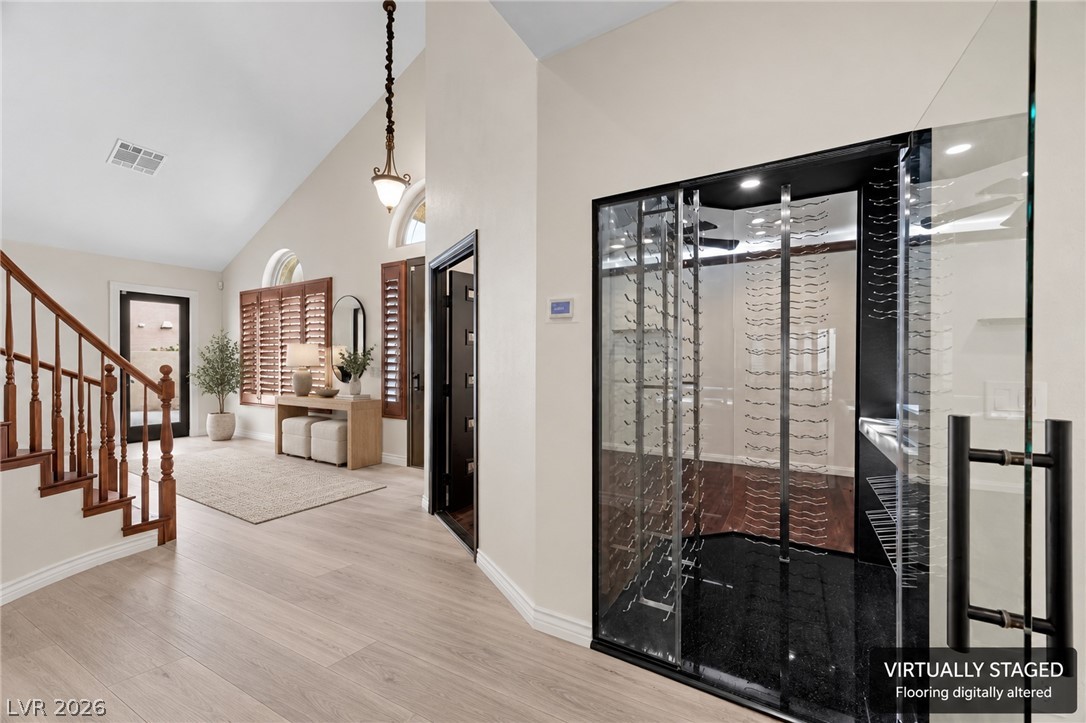
Rich wood flooring and elegant crown molding frame a custom glass-enclosed wine display.
A climate-controlled custom wine room features modern storage racks and polished stone counters.
Sleek modern design defines this temperature-controlled wine room with stone countertops and custom racking.
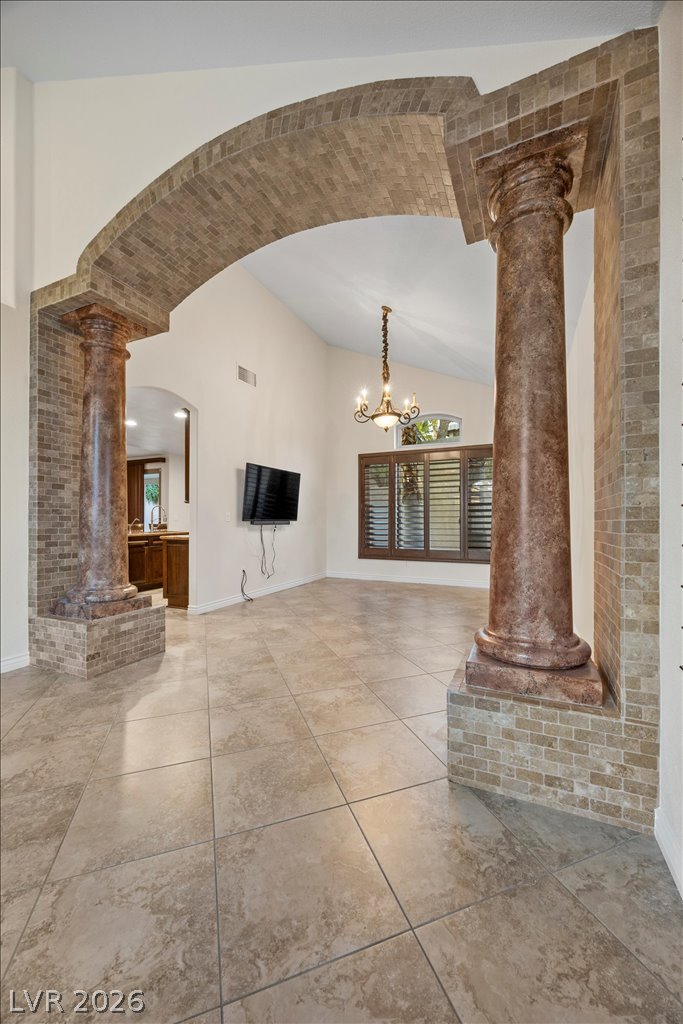
An arched entry framed by brickwork and columns leads into a tiled dining room.
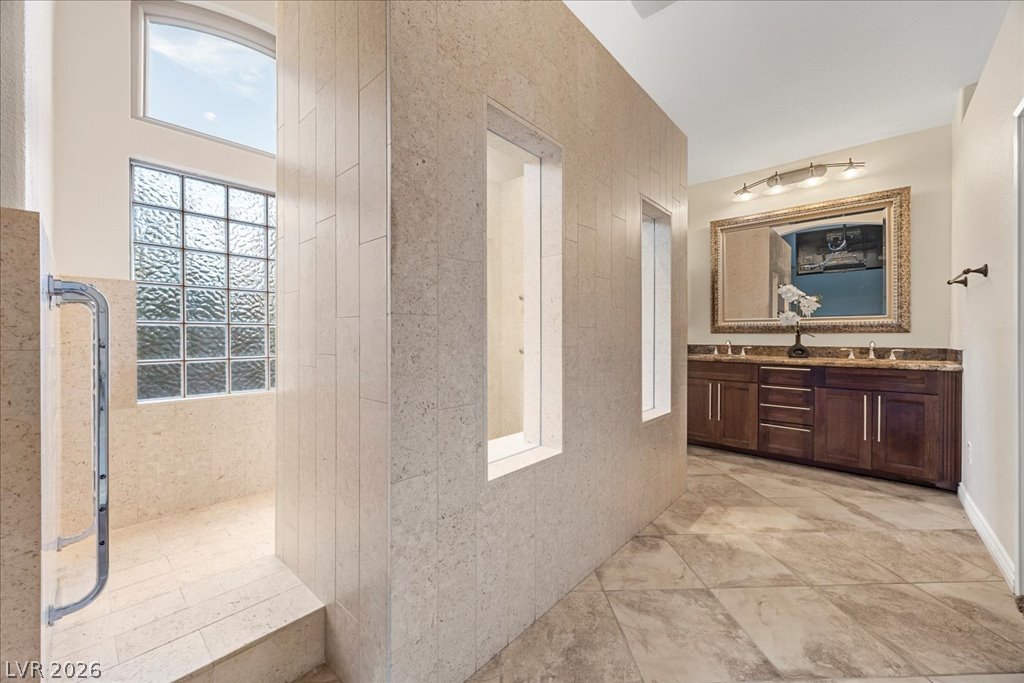
A tiled walk-in shower anchors this spacious bathroom complete with a double vanity.
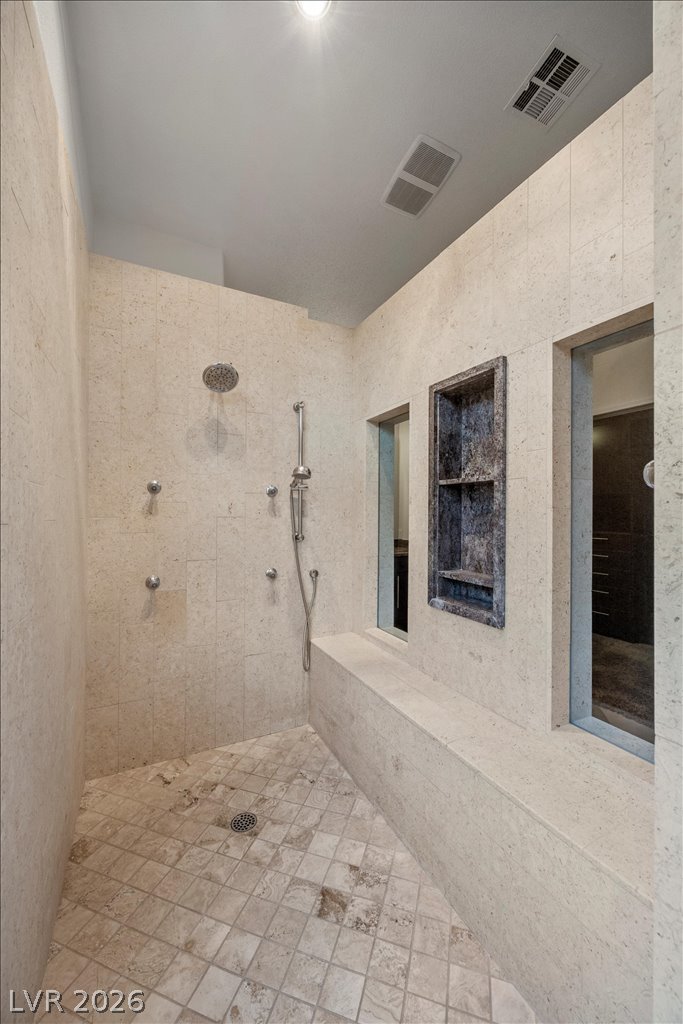
Fine stone tilework and integrated bench seating define this custom walk-in shower.
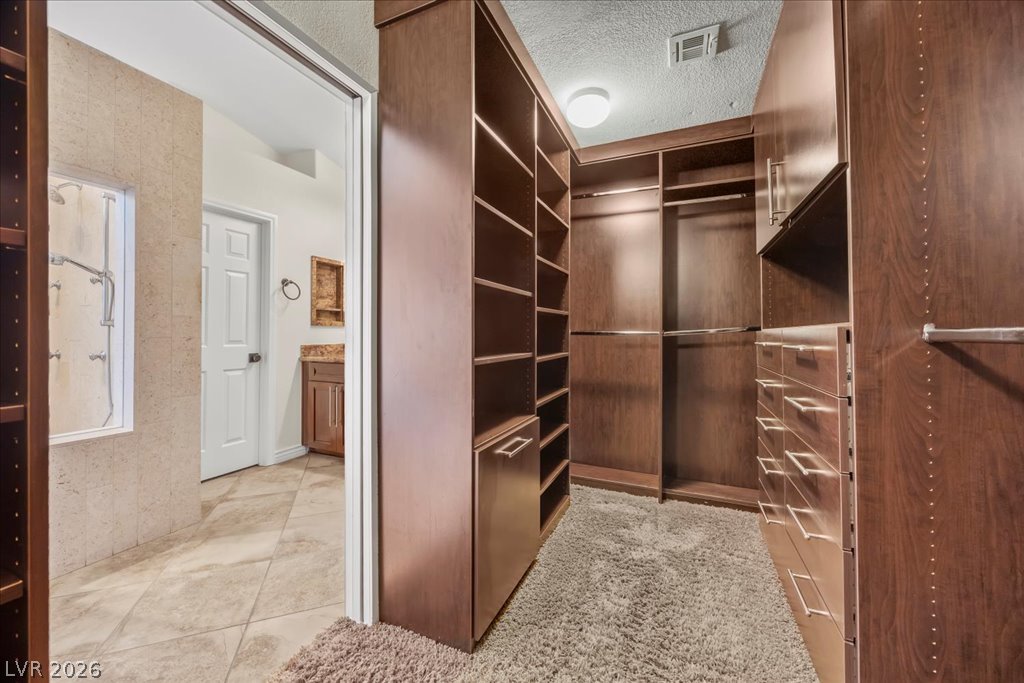
Custom wood shelving and soft carpeting define this spacious closet adjoining the bathroom.
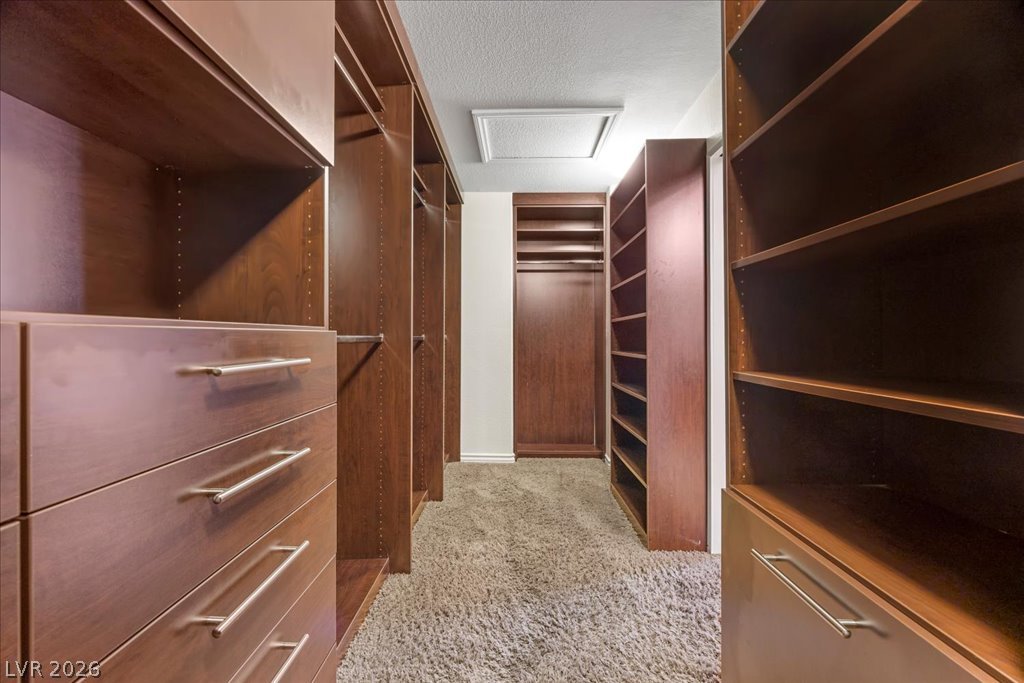
Rich wood built-ins and plush carpeting define this spacious walk-in closet.
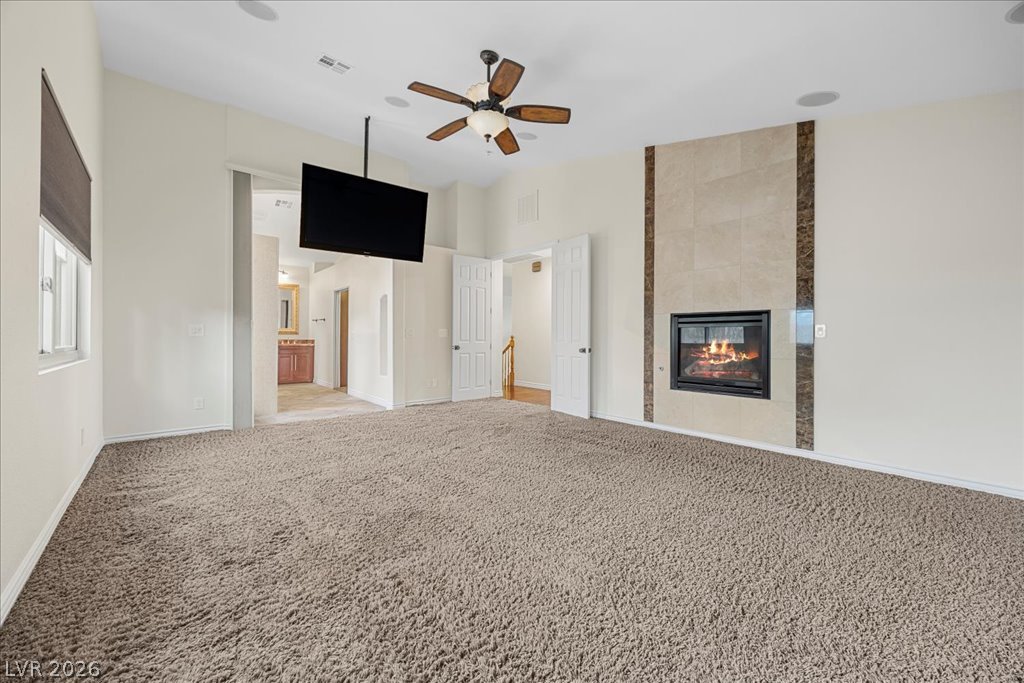
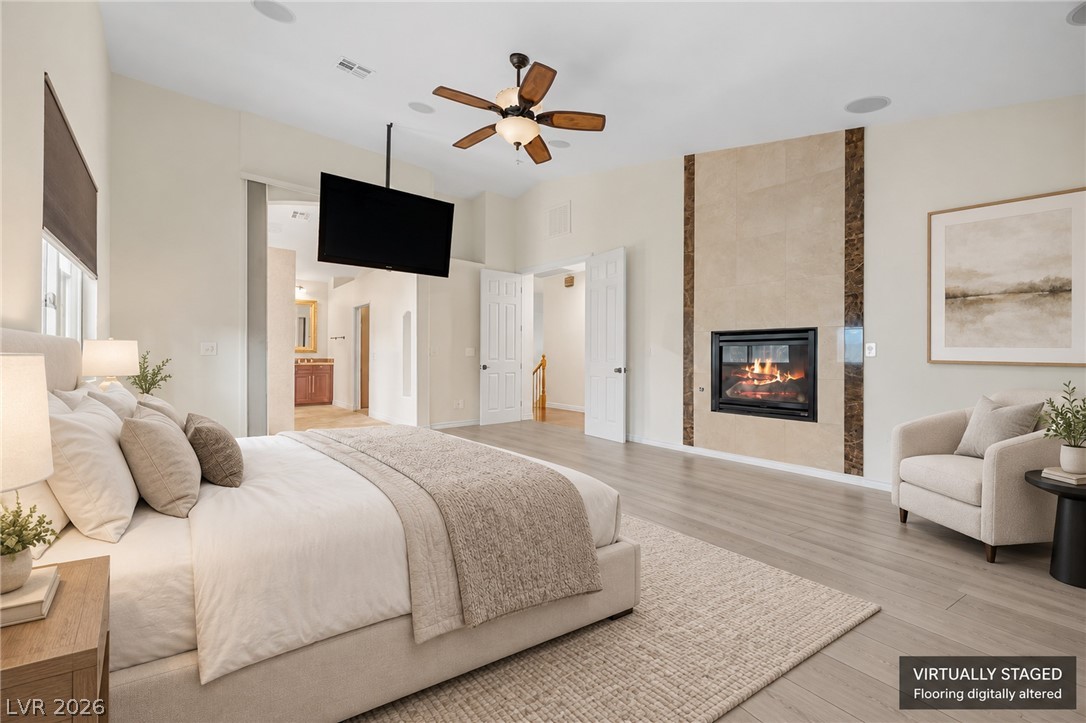
An inviting fireplace with a tiled surround anchors this comfortable bedroom with soft carpeting.
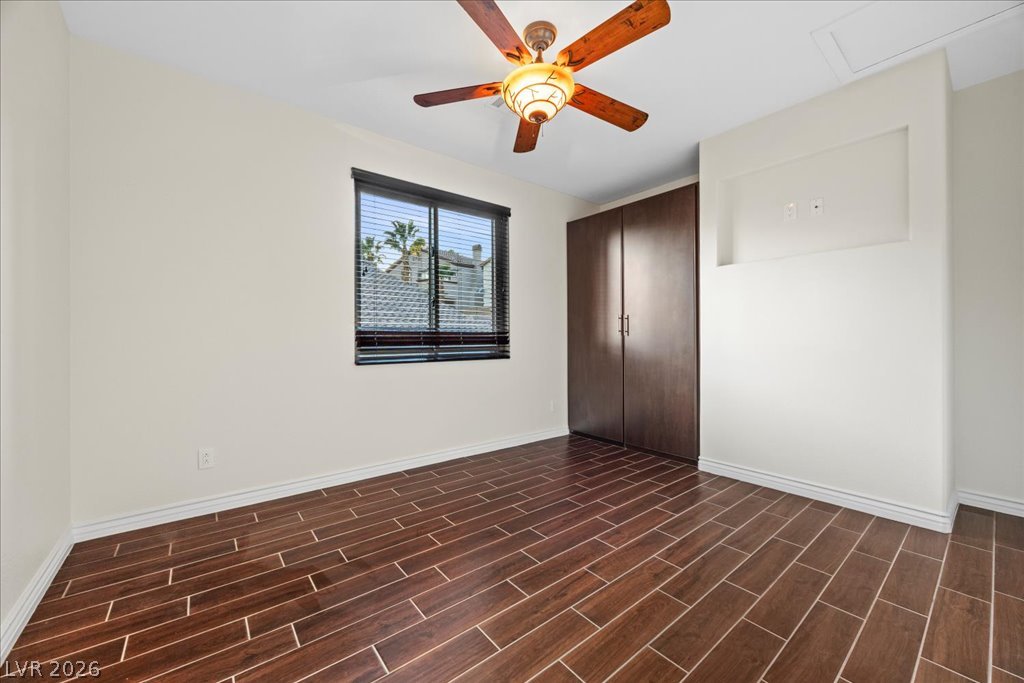
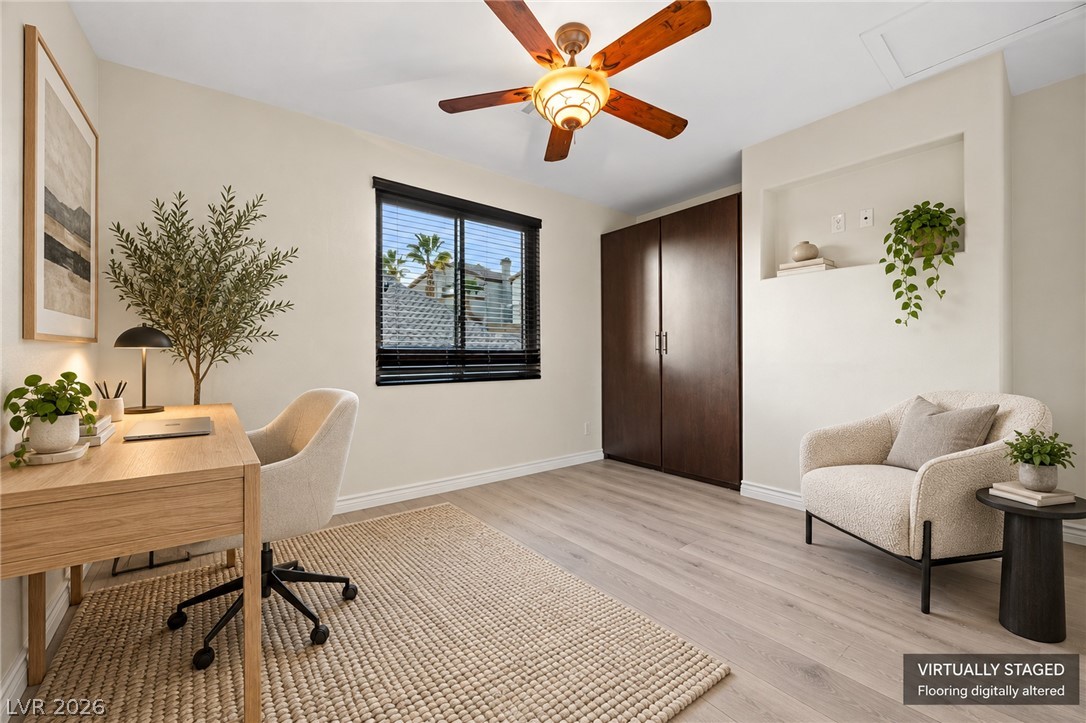
Warm wood-look tile flooring complements the smooth walls and recessed media niche in this space.
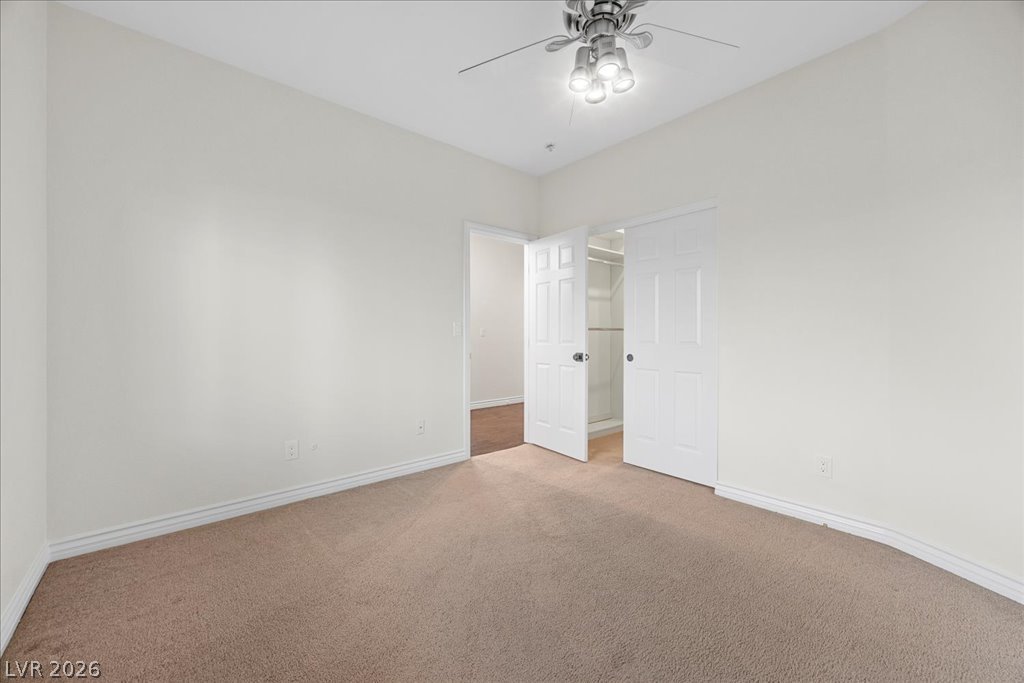
High ceilings and neutral carpeting define this versatile secondary bedroom space.
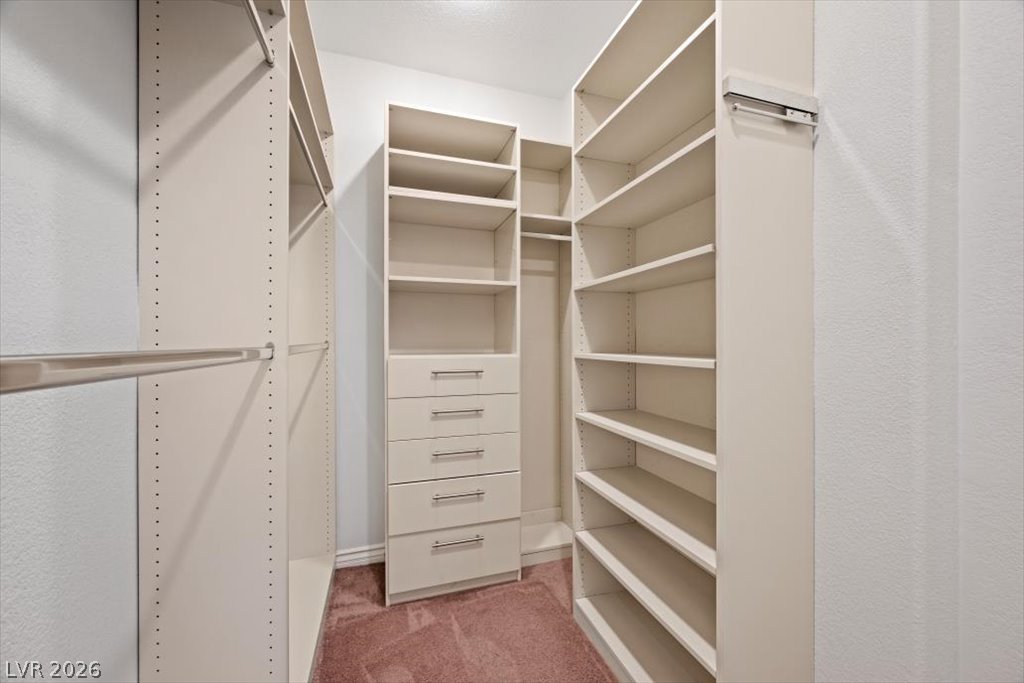
Custom shelving and integrated drawers maximize storage in this carpeted walk-in closet.
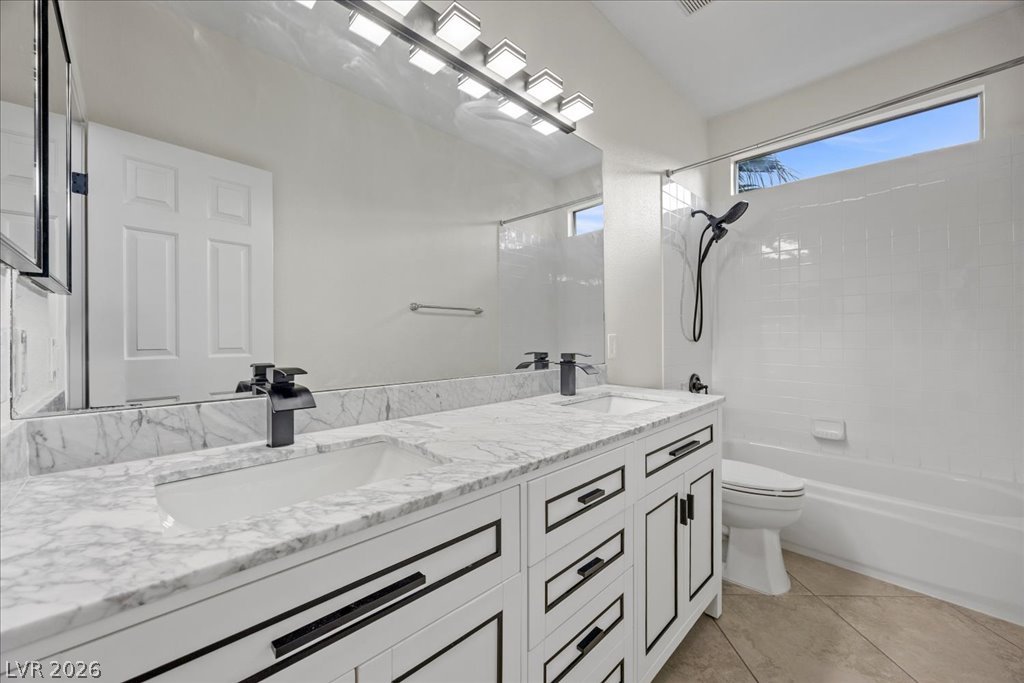
Fine stone countertops elevate the updated vanity in this bright bathroom.
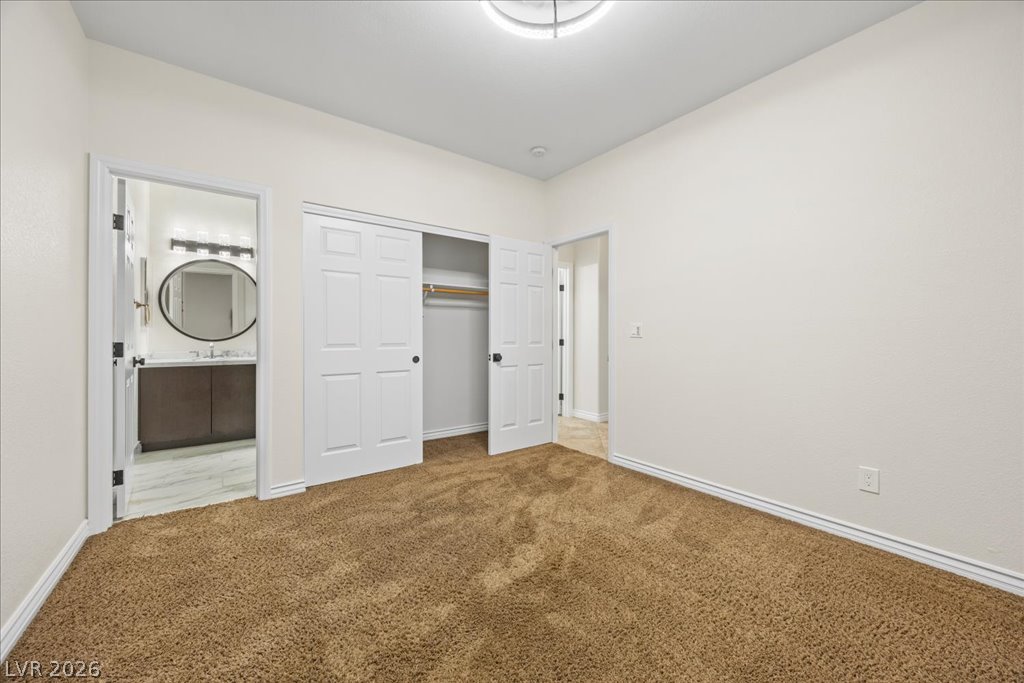
Down Stairs Bed And Bath bedroom featuring a double-door closet and adjacent bathroom access.
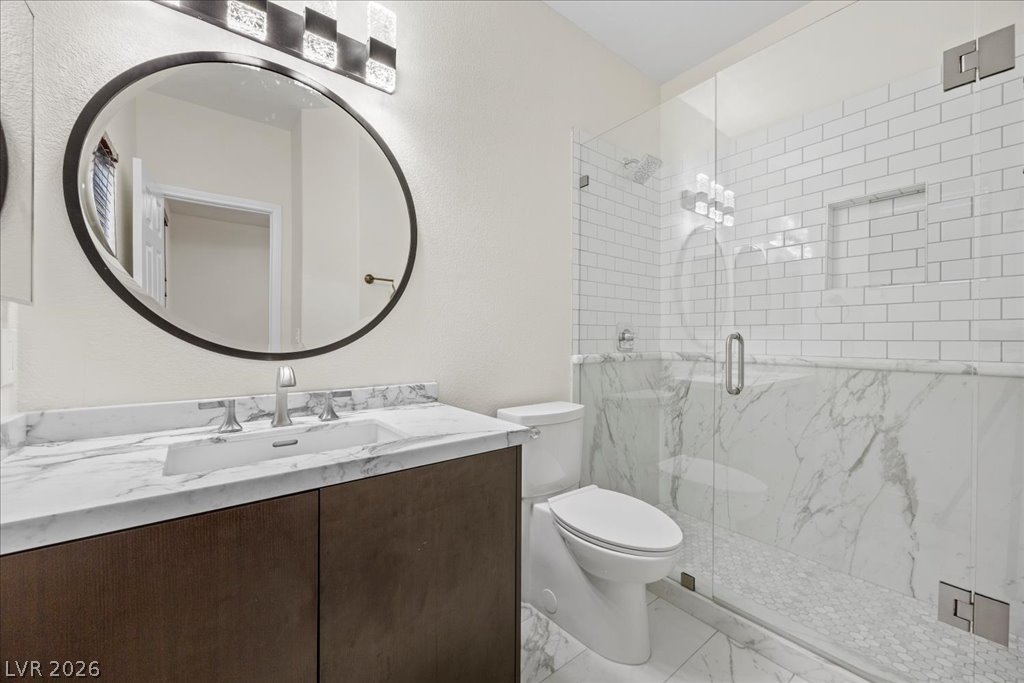
Marble counters and a glass-enclosed shower highlight this modern bathroom.
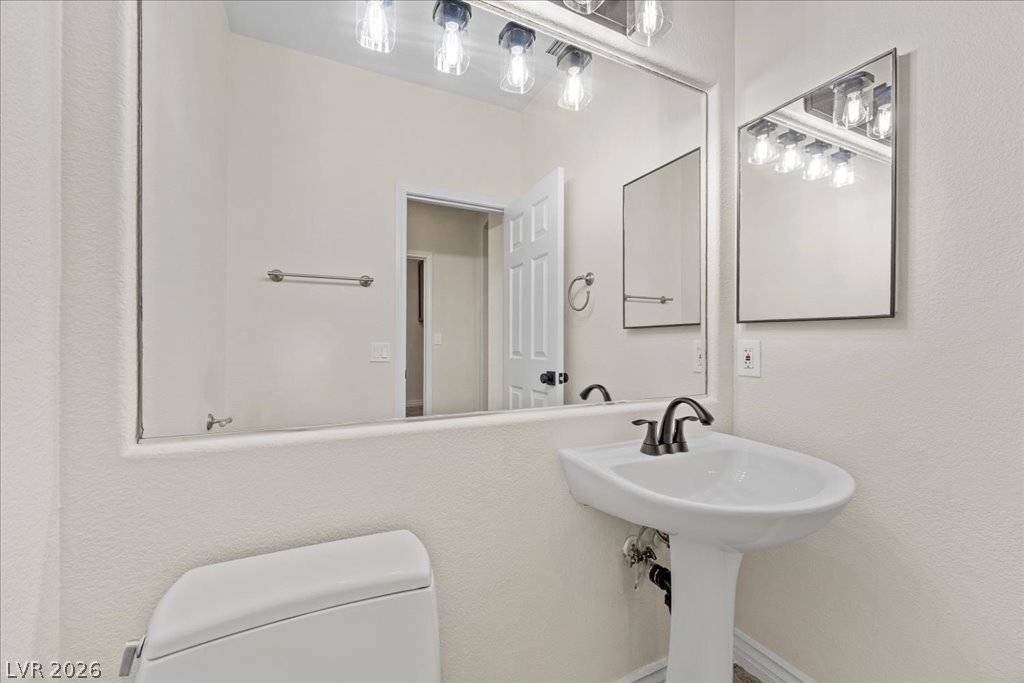
A classic pedestal sink pairs with minimalist hardware and an expansive vanity mirror.
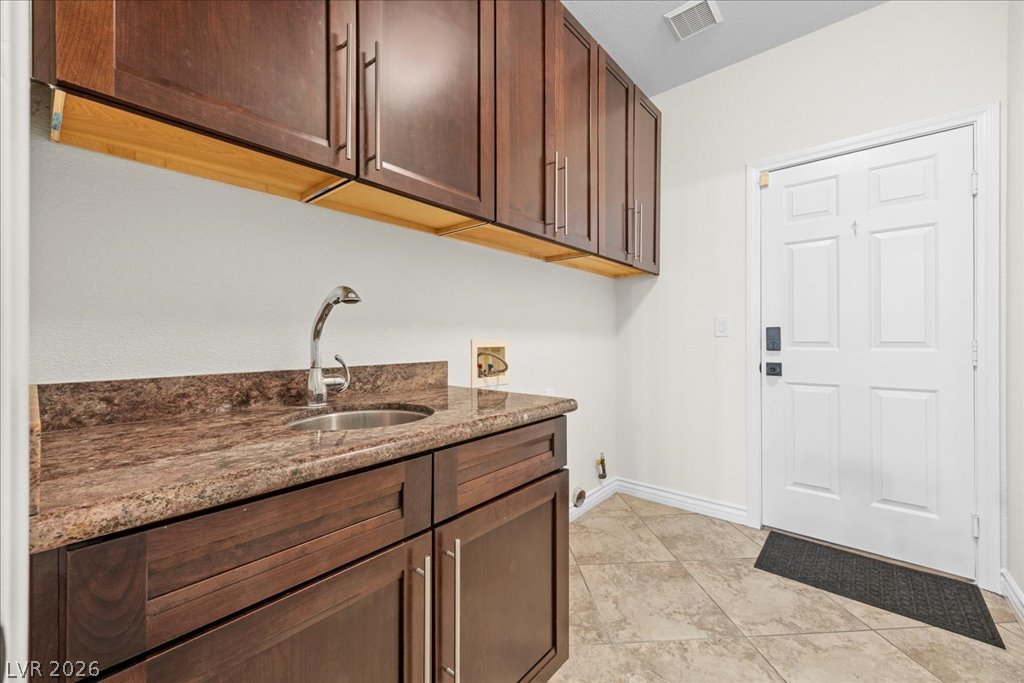
A functional utility space features ample wooden cabinetry and durable tile flooring.
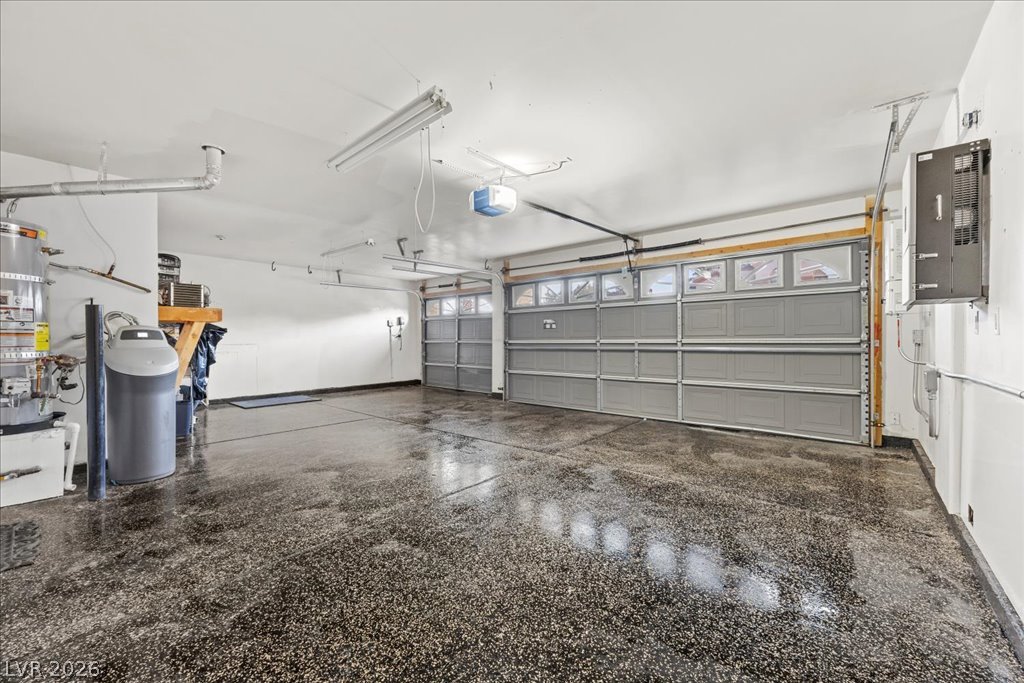
Polished epoxy floors and automatic overhead doors highlight this functional multi-car garage space.
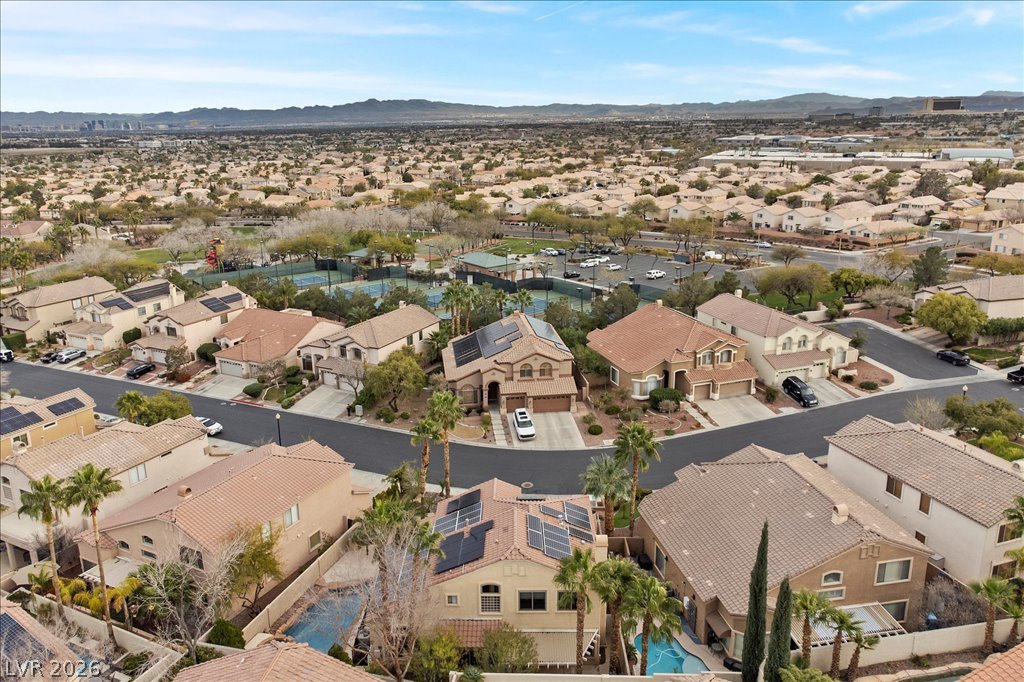
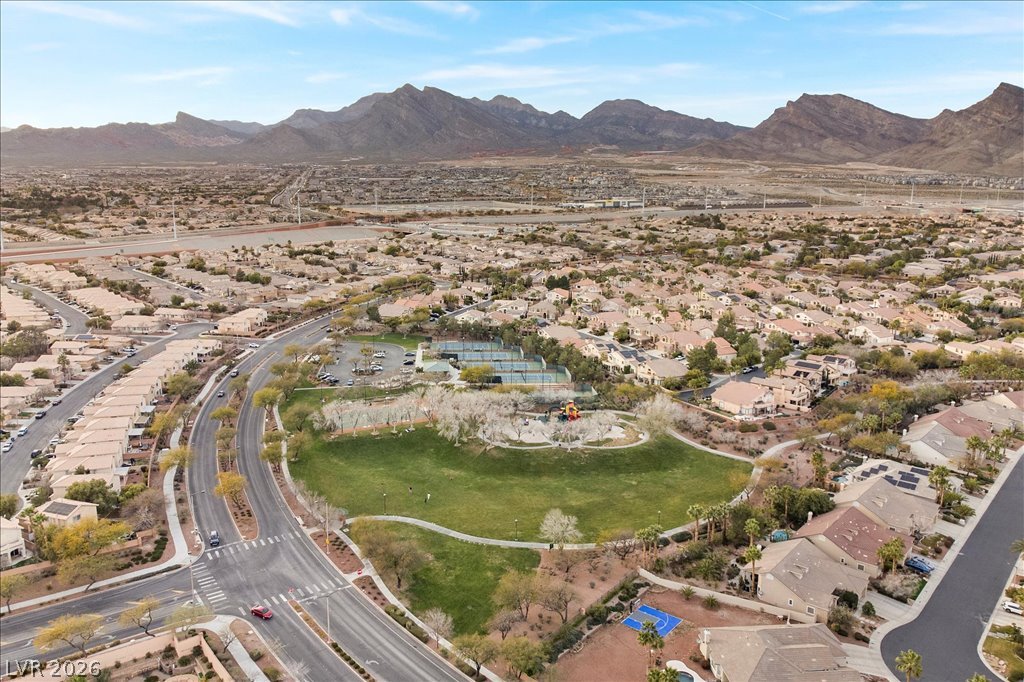
An aerial perspective captures the peaceful residential neighborhood surrounded by distant desert mountains.
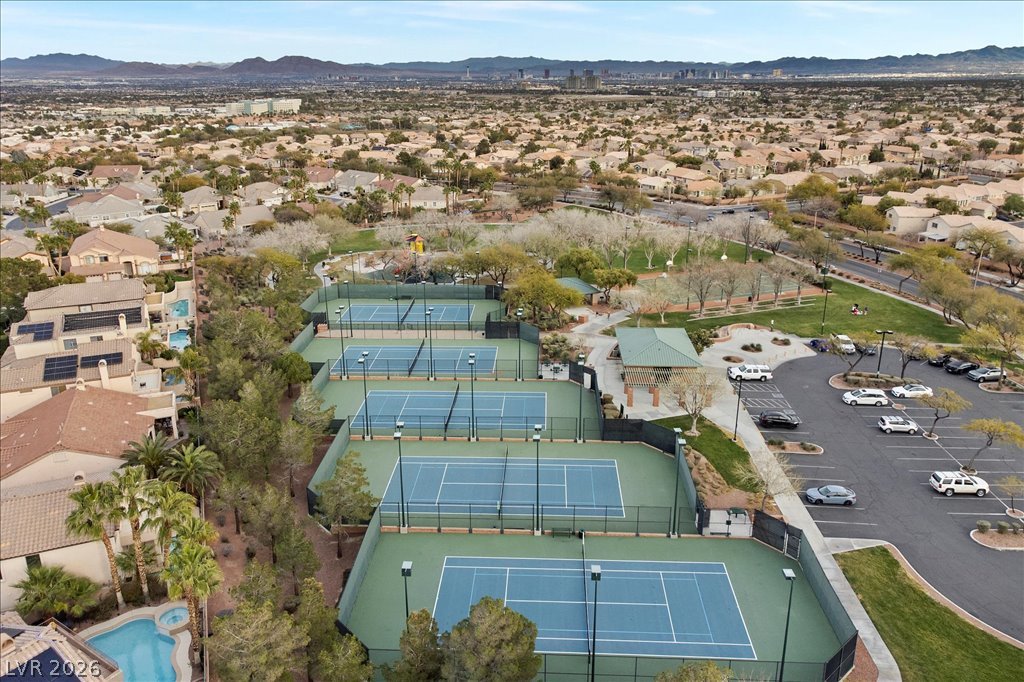
Lush neighborhood park features professional tennis courts set against a mountain and city backdrop.
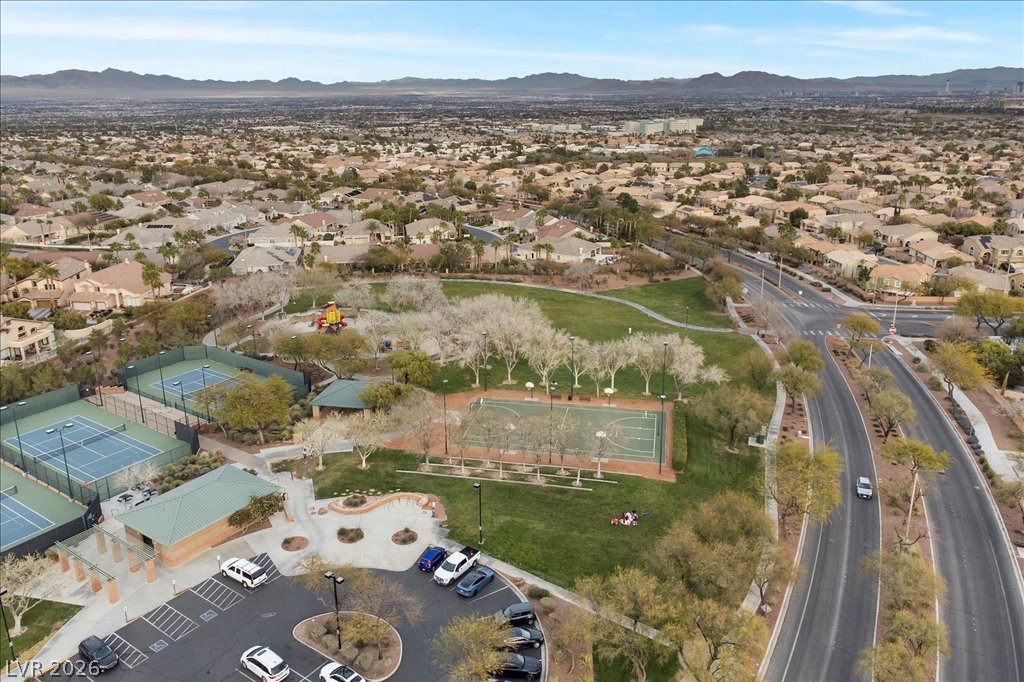
An aerial view showcases community parks, tennis courts, and basketball courts nestled within a suburban neighborhood.
Dramatic mountain ranges frame the horizon beyond this sprawling suburban neighborhood park.
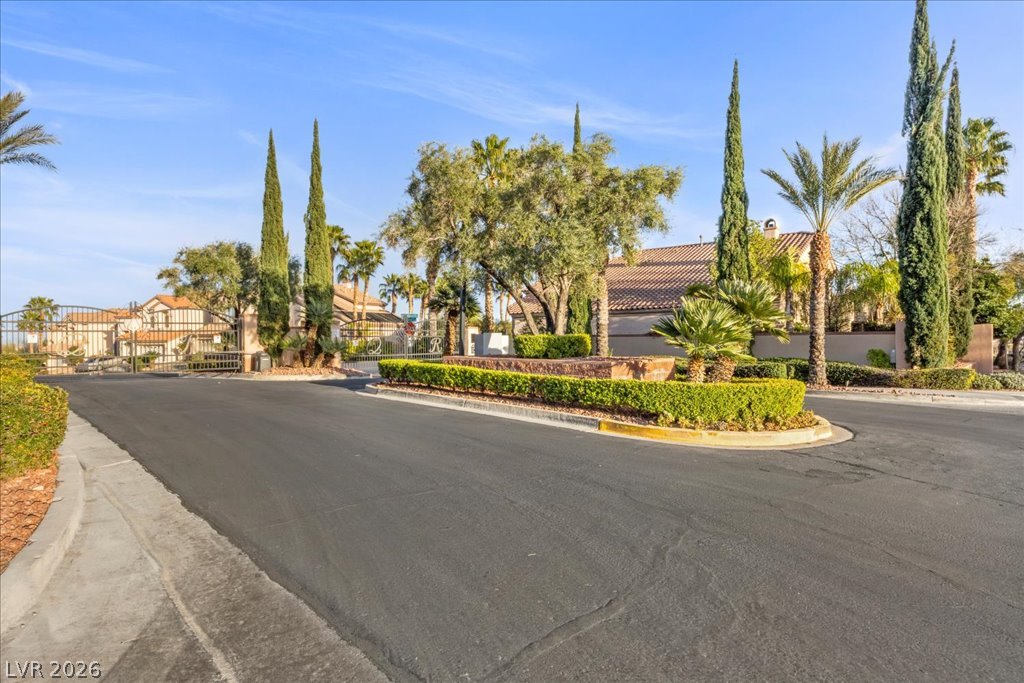
Manicured hedges and towering palms frame the secure gated entrance to this neighborhood.
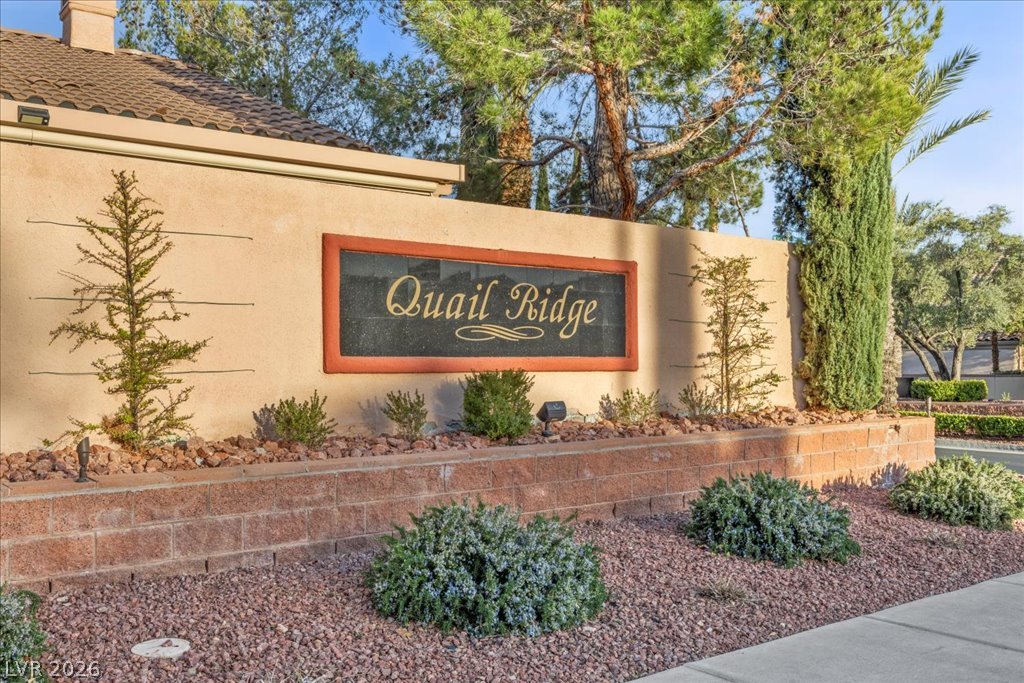
Mature trees and neat desert landscaping surround the stone sign welcoming residents to the neighborhood.
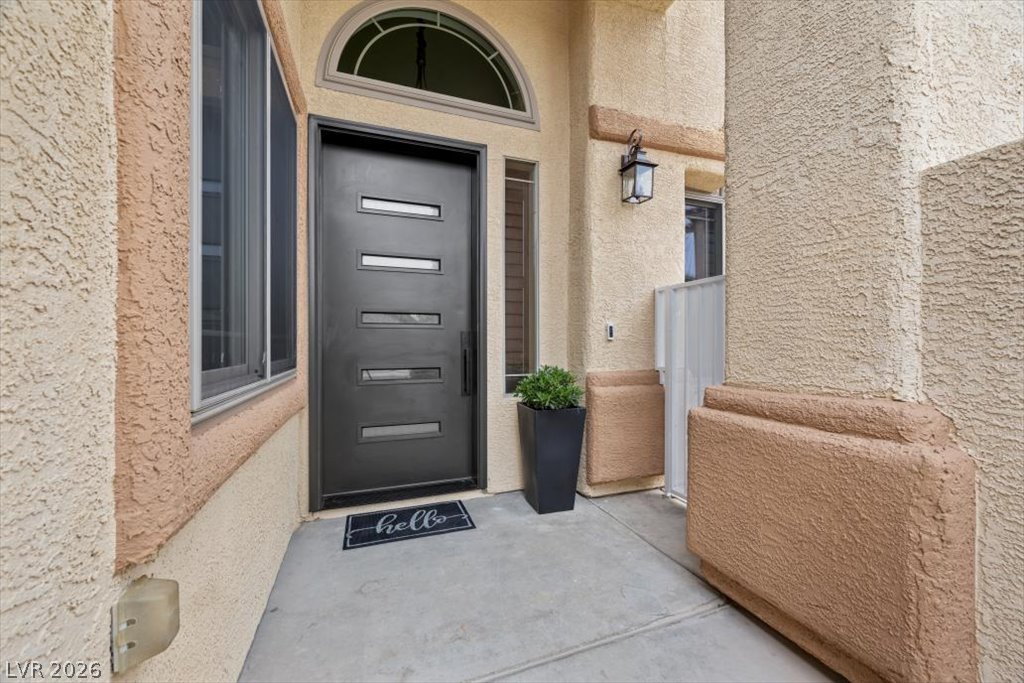
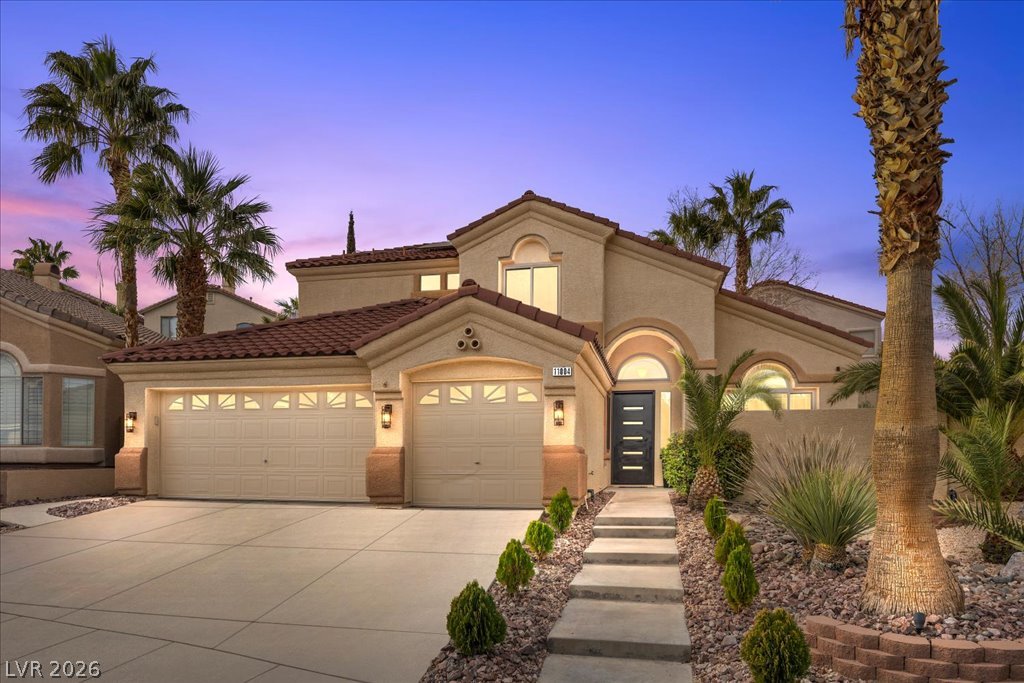
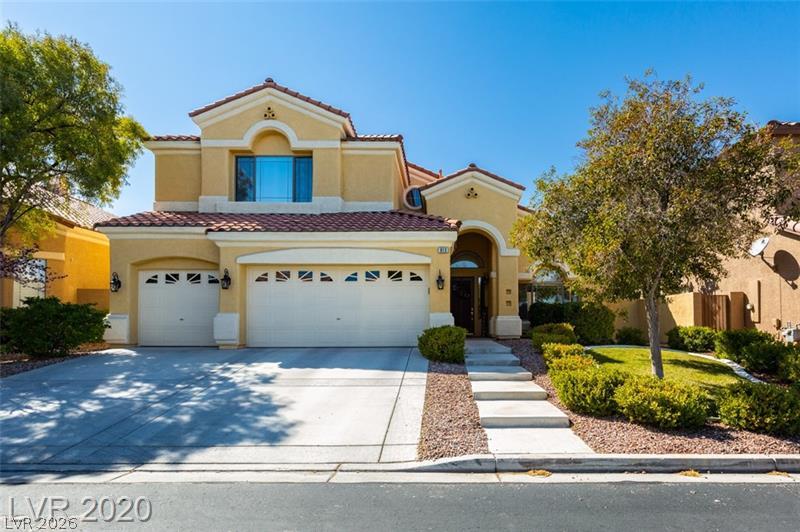
An arched transom window and contemporary front door accent the textured stucco entry.
A stucco exterior with tiled roofing and palm trees stands under a twilight sky.
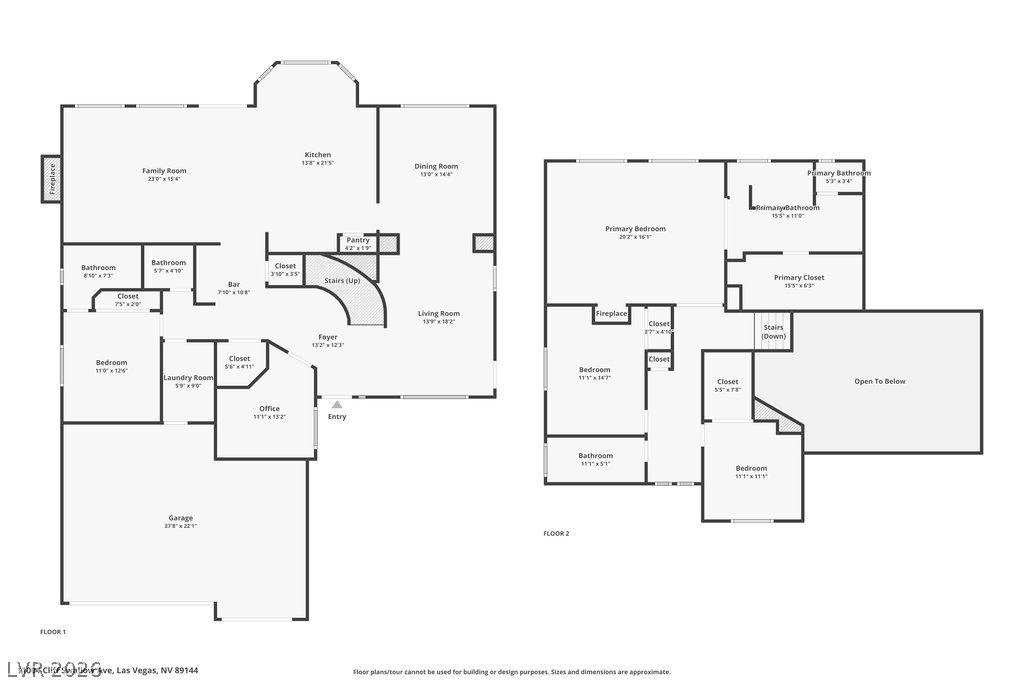
An organized floor plan outlines the spacious layout across two distinct levels.
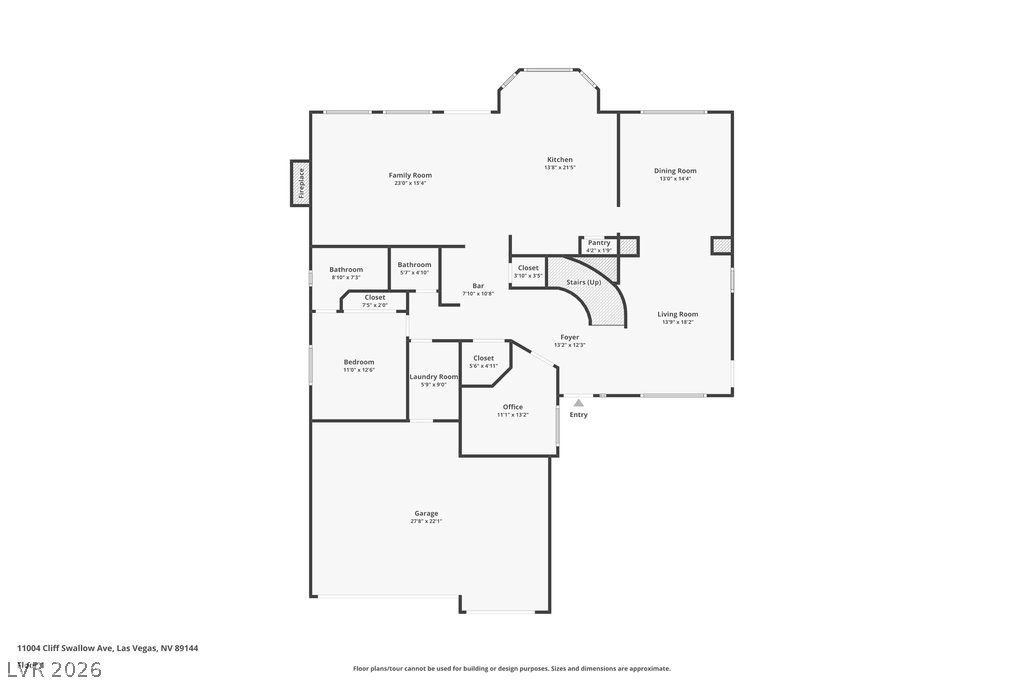
A detailed layout illustrates the functional flow of this spacious single-level residential floor plan.
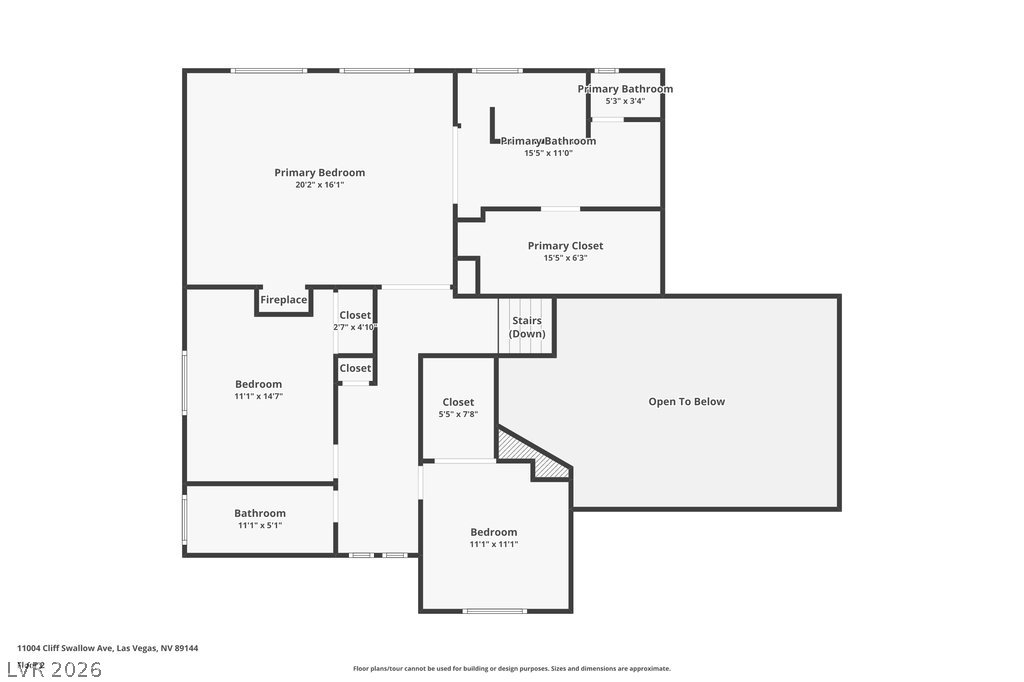
An organized floor plan outlines the spacious upper level layout and room dimensions.
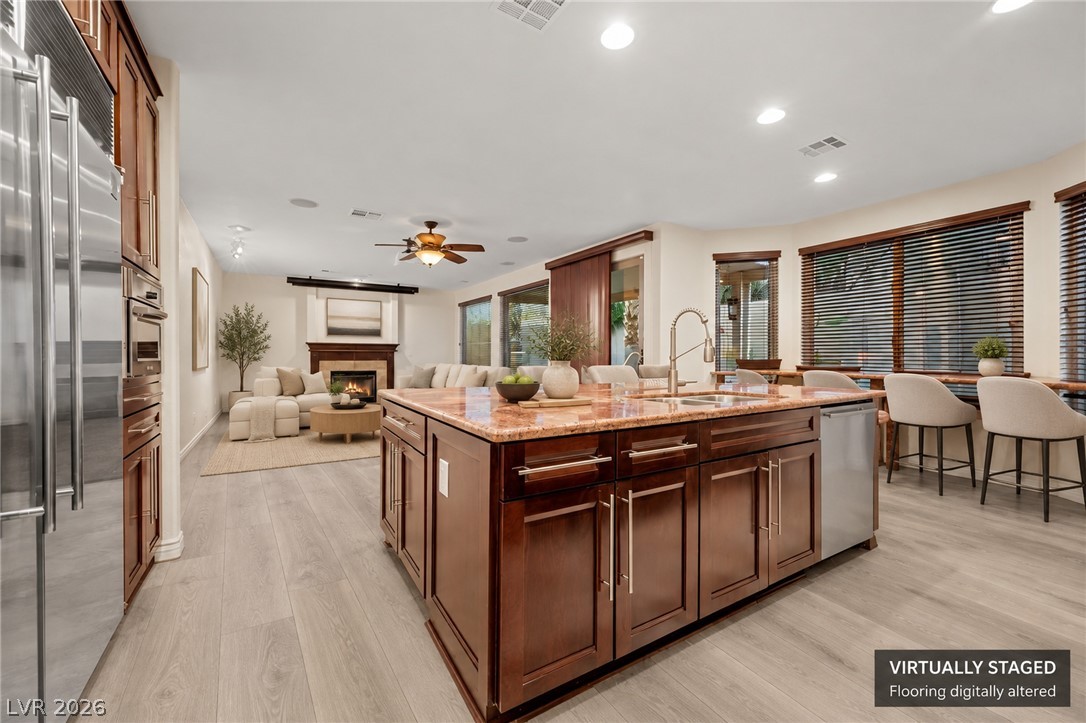
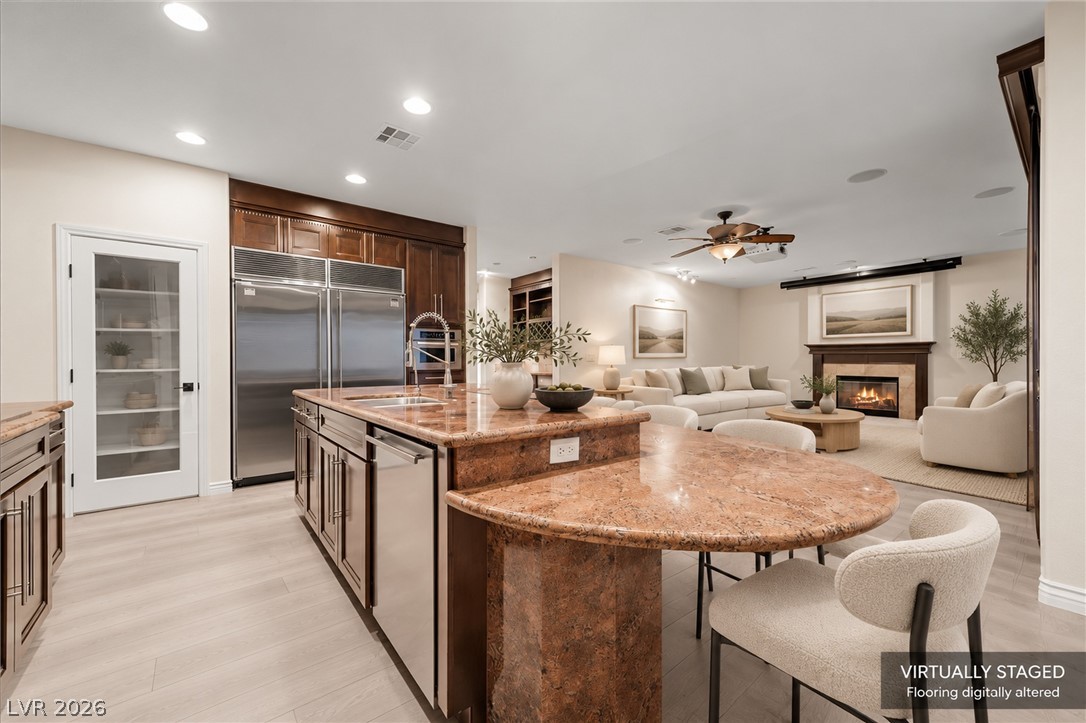
An open floorplan seamlessly connects the stone-countertop kitchen island to the inviting living area.
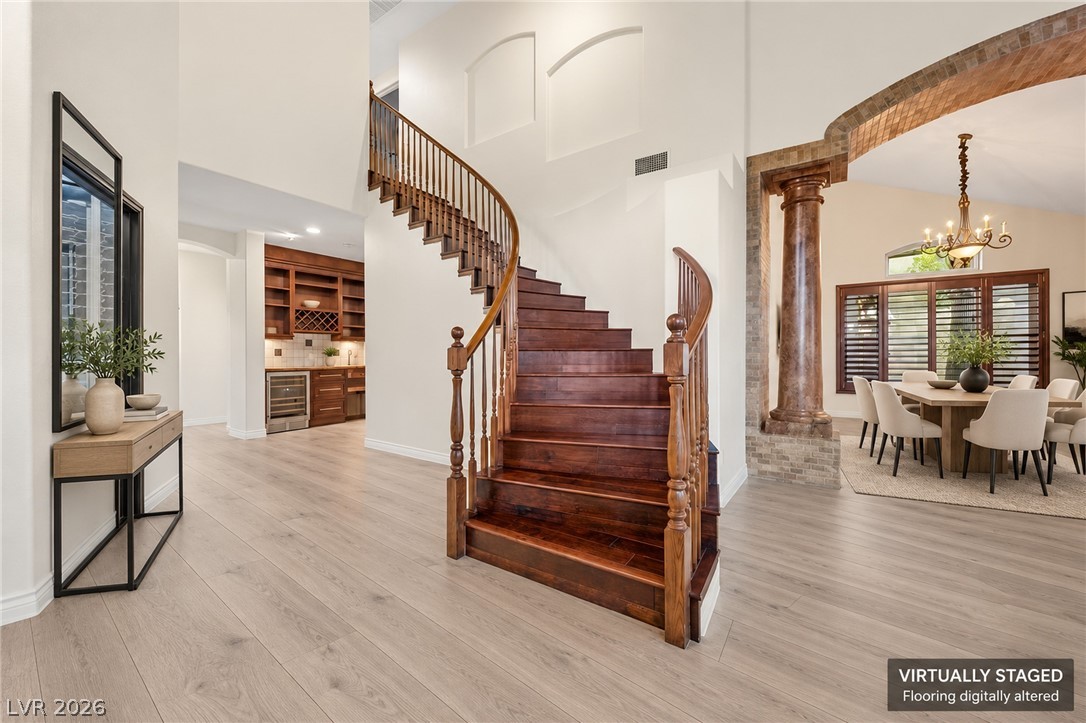
A curved wooden staircase makes a grand architectural statement in this open entrance foyer.
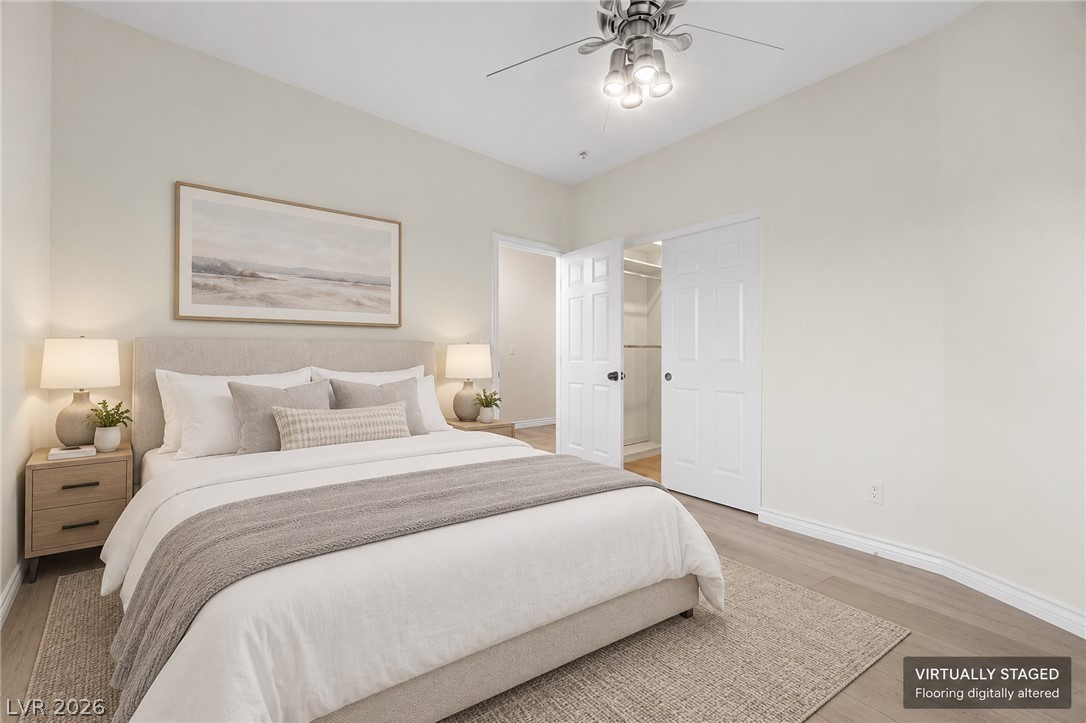
Smooth plaster walls and warm wood-style flooring create a serene and restful atmosphere.
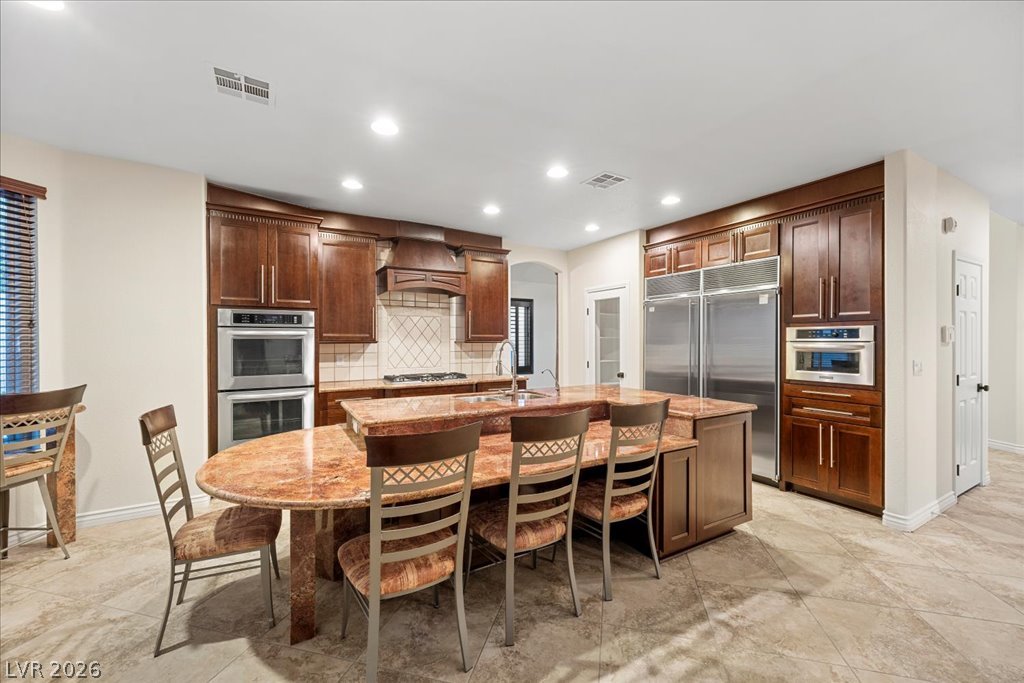
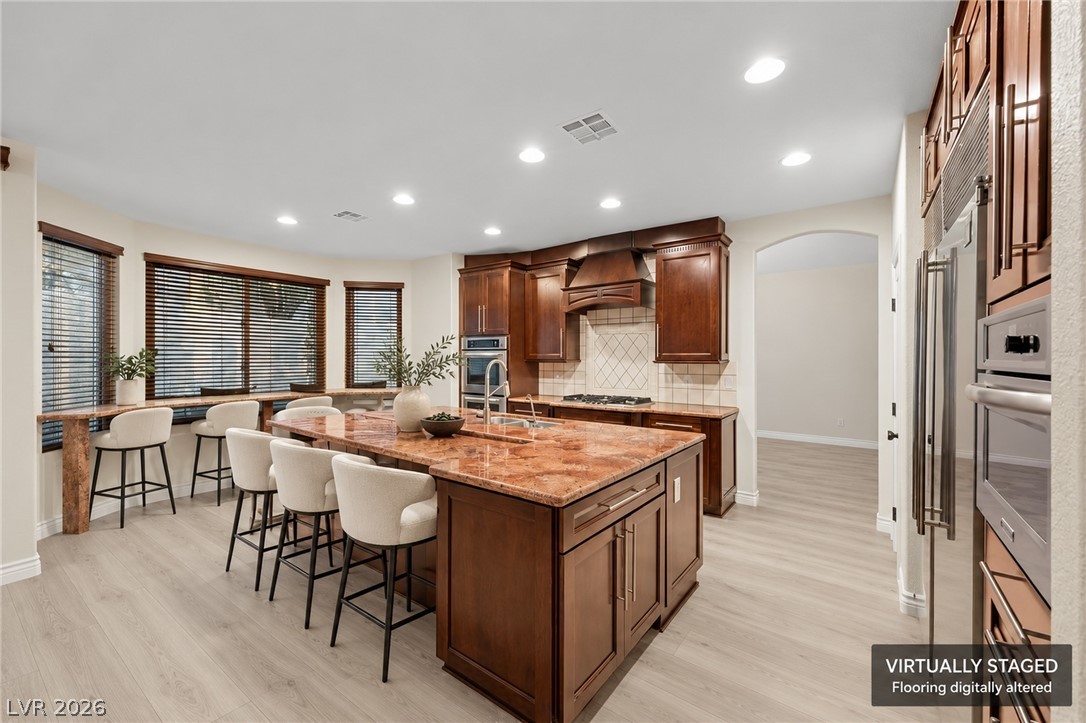
Rich wood cabinetry and a generous center island define this spacious kitchen.
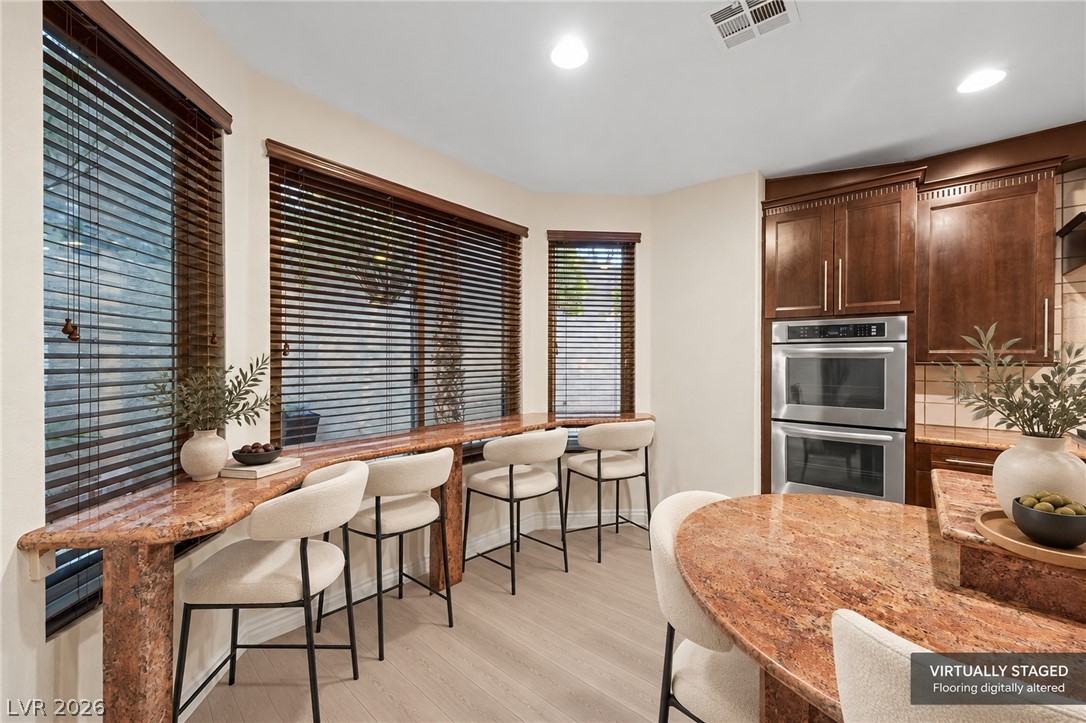
Rich stone counters and matching bar seating complement built-in ovens in this sunlit breakfast nook.
Gleaming stone countertops and rich wooden cabinetry anchor this chef's kitchen.
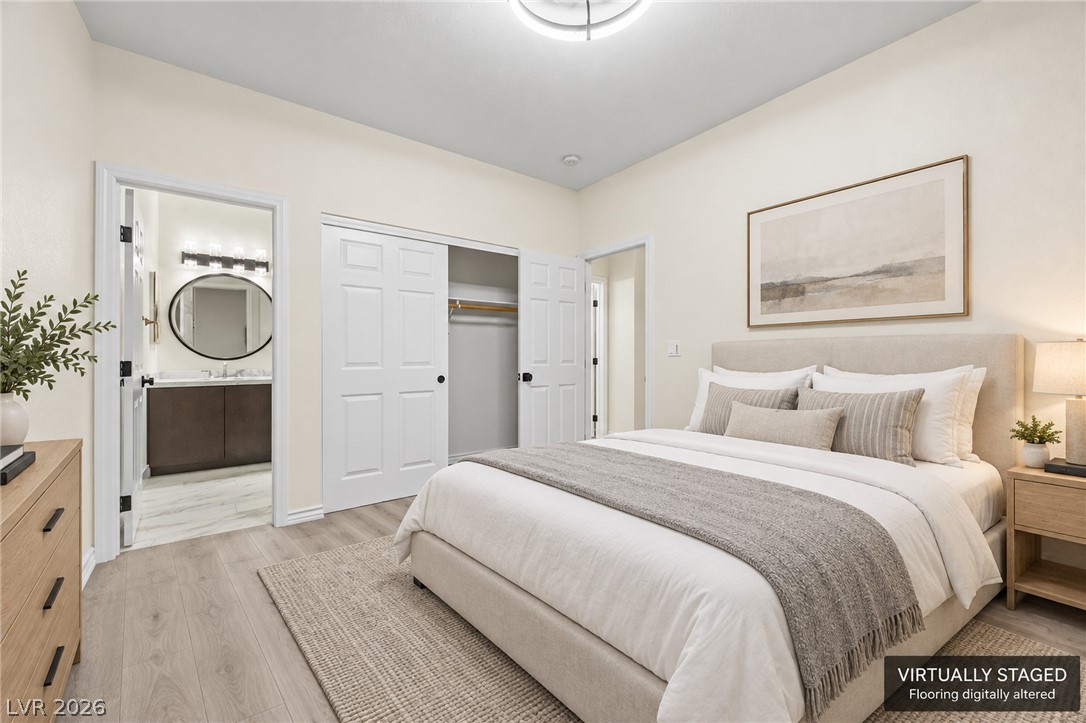
Smooth wood floors and neutral plaster walls define this comfortable suite with an attached bath.
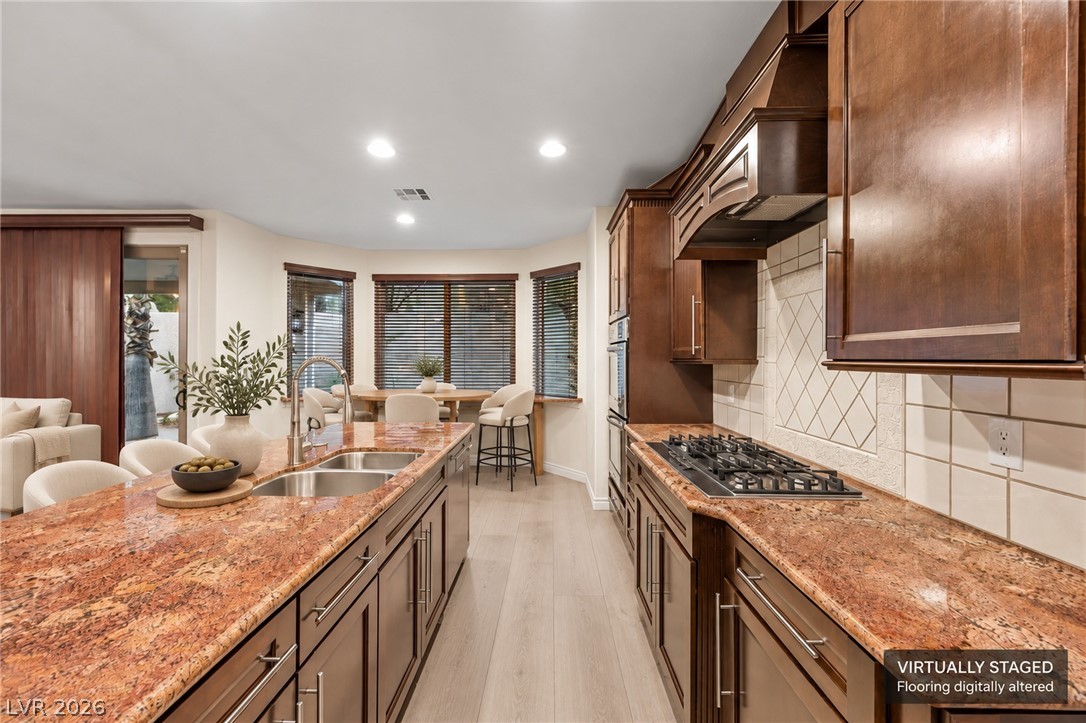
Rich wood cabinetry and expansive granite countertops define this open, light-filled kitchen space.
An elegant fireplace with a custom tile surround anchors this serene primary suite.
Smooth wood-look flooring and a recessed wall niche elevate this versatile interior space.
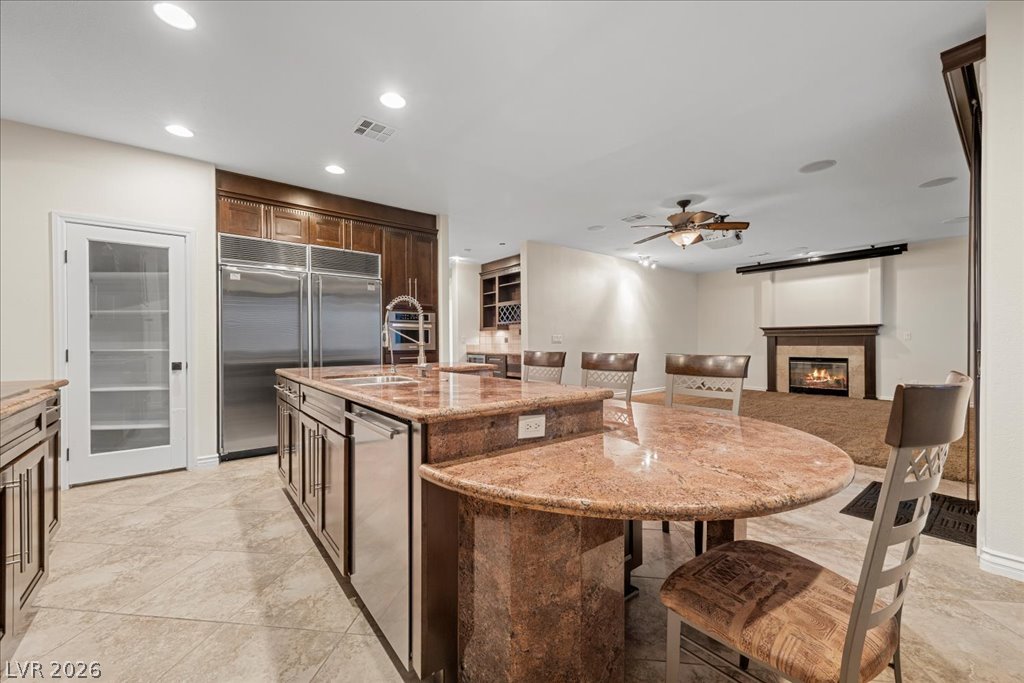
An open floor plan seamlessly connects a spacious kitchen to a comfortable living area.
Soaring vaulted ceilings and custom architectural details elevate this grand entryway.