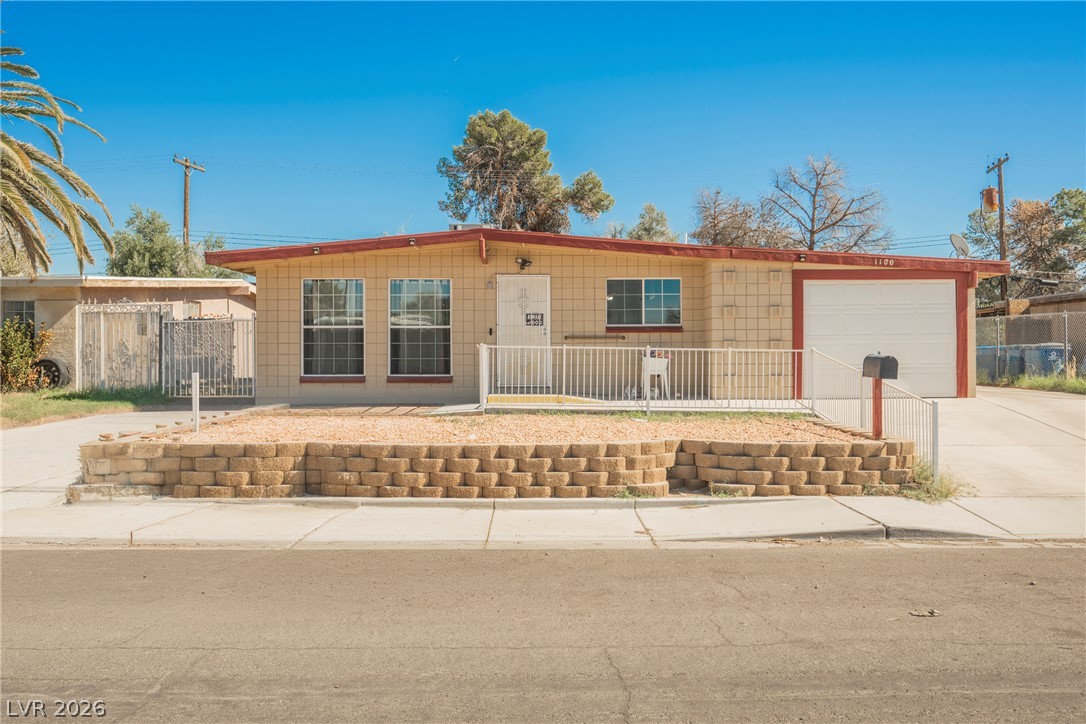
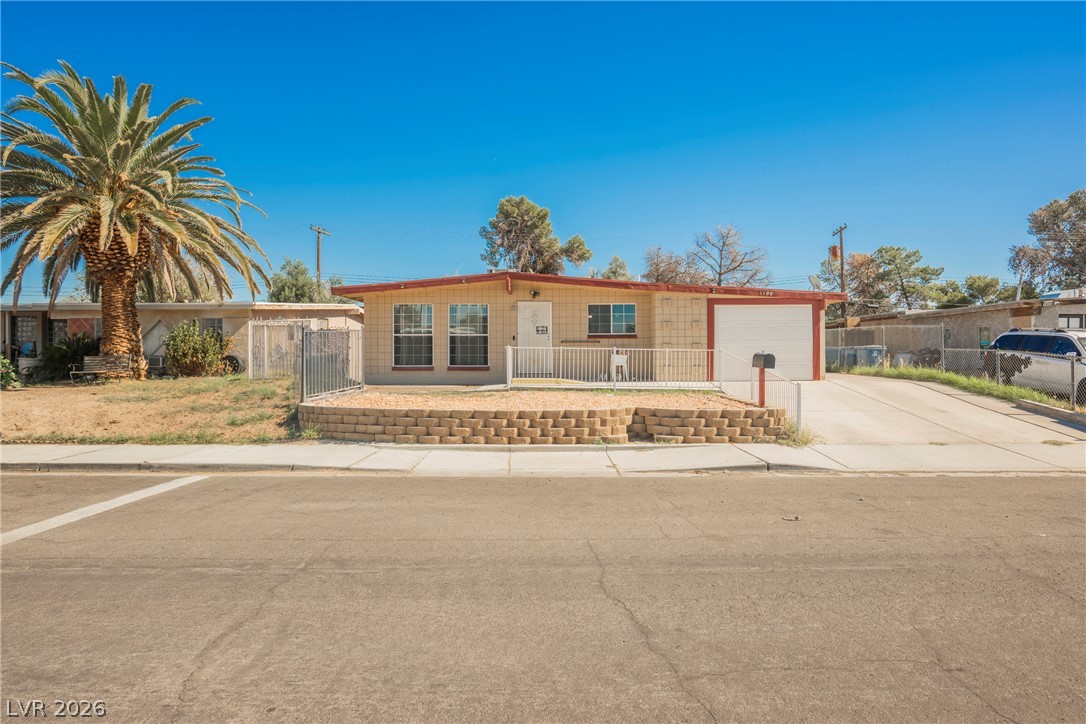
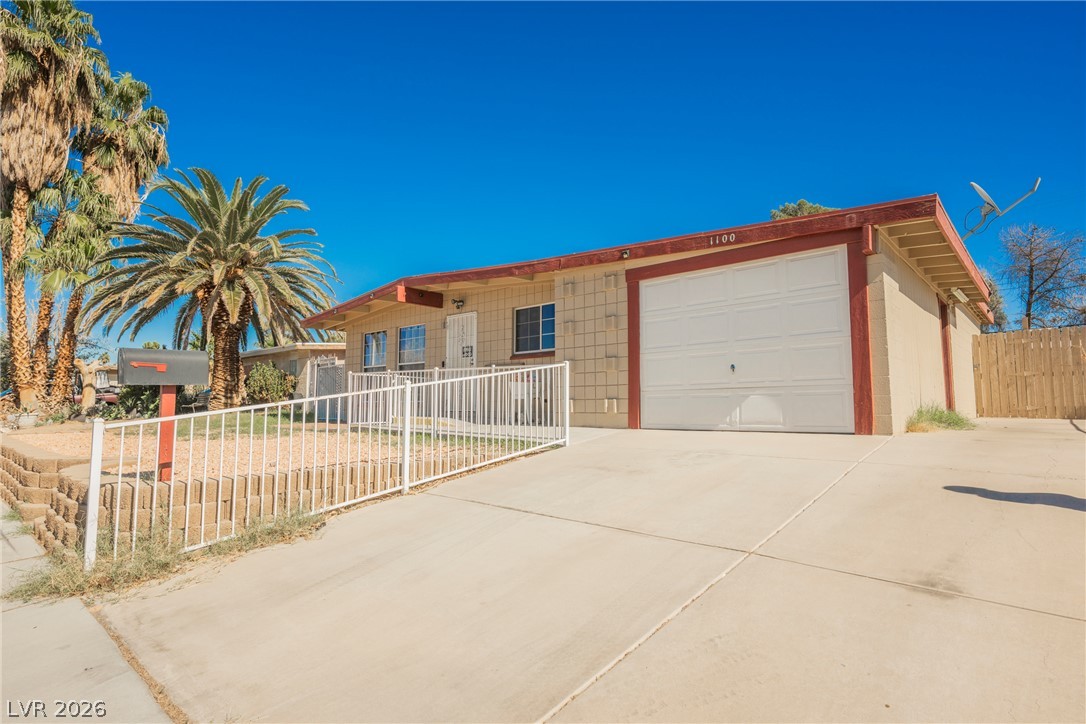
A low-maintenance stone retaining wall frames this classic single-story home with an attached garage.
A low-profile block retaining wall frames the neat front yard and paved driveway approach.
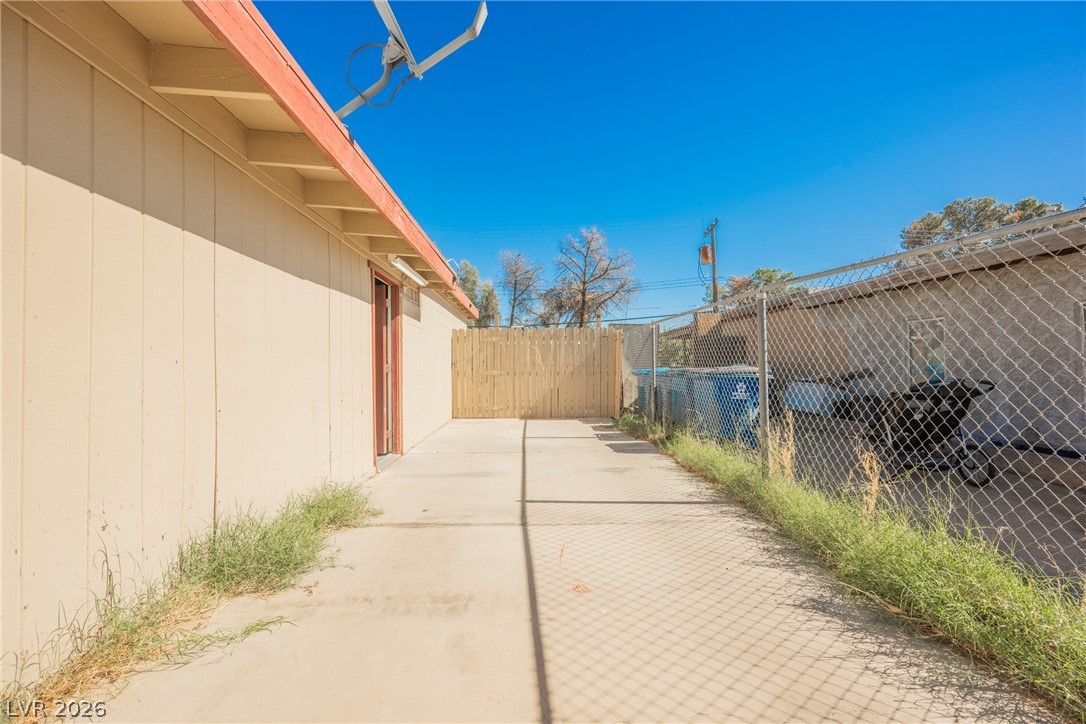
A concrete walkway sits bordered by vertical wood siding and secure fencing under clear blue skies.
A concrete driveway leads to a single-story home framed by palm trees and desert sky.
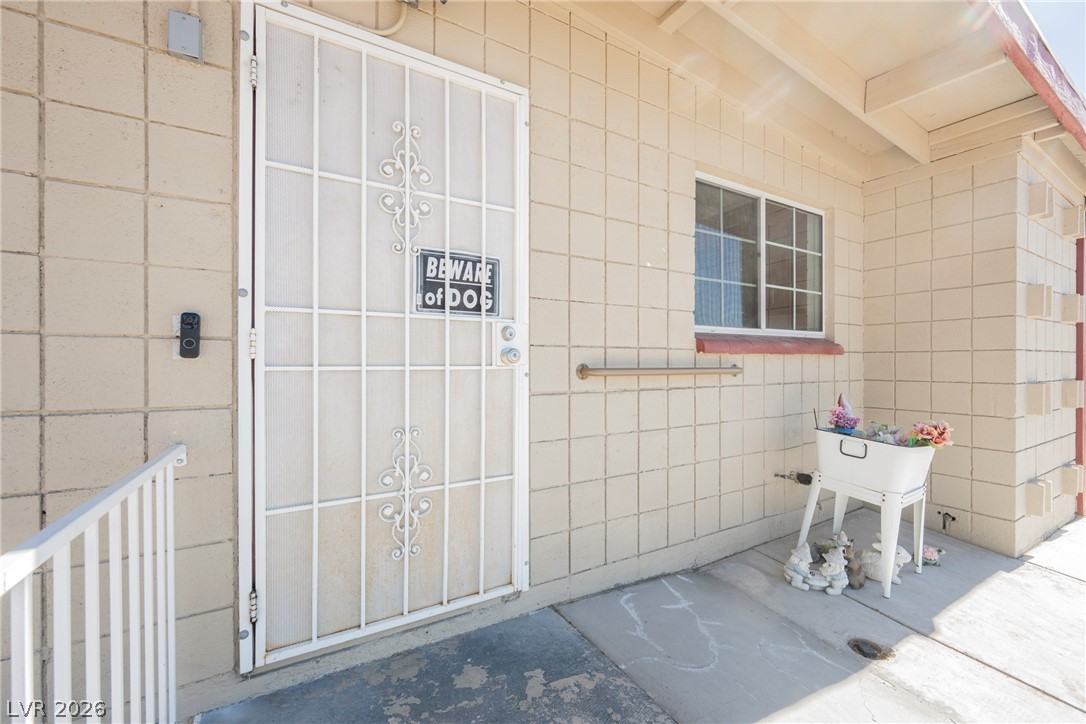
Solid block construction defines this secure entry alcove featuring a covered porch and concrete landing.
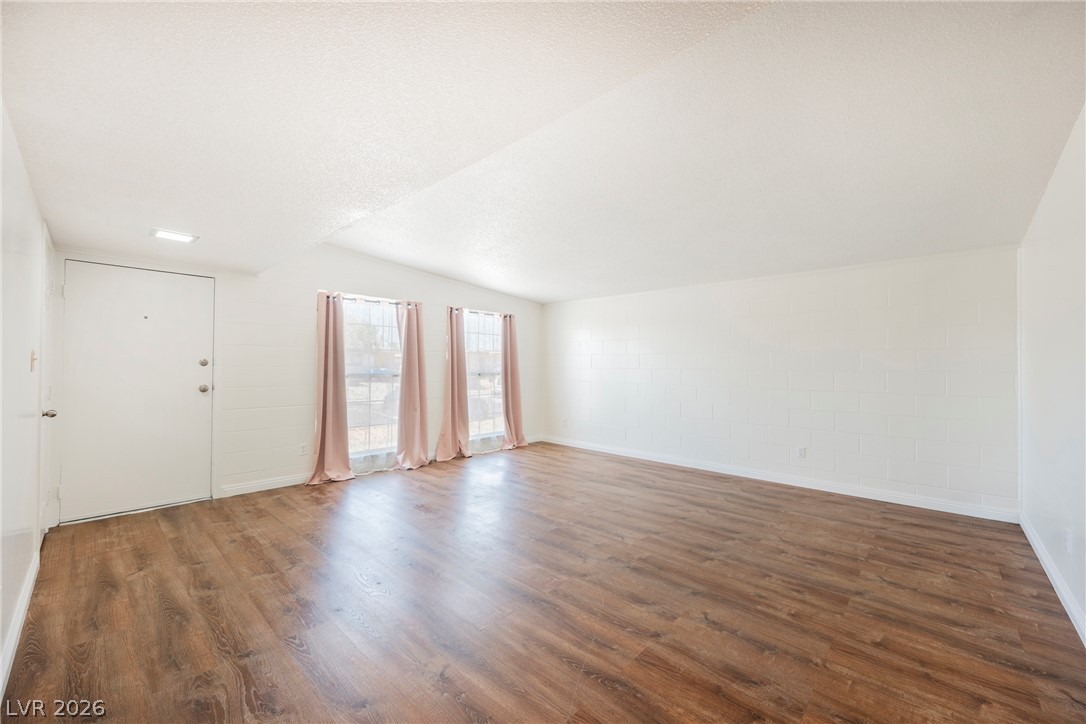
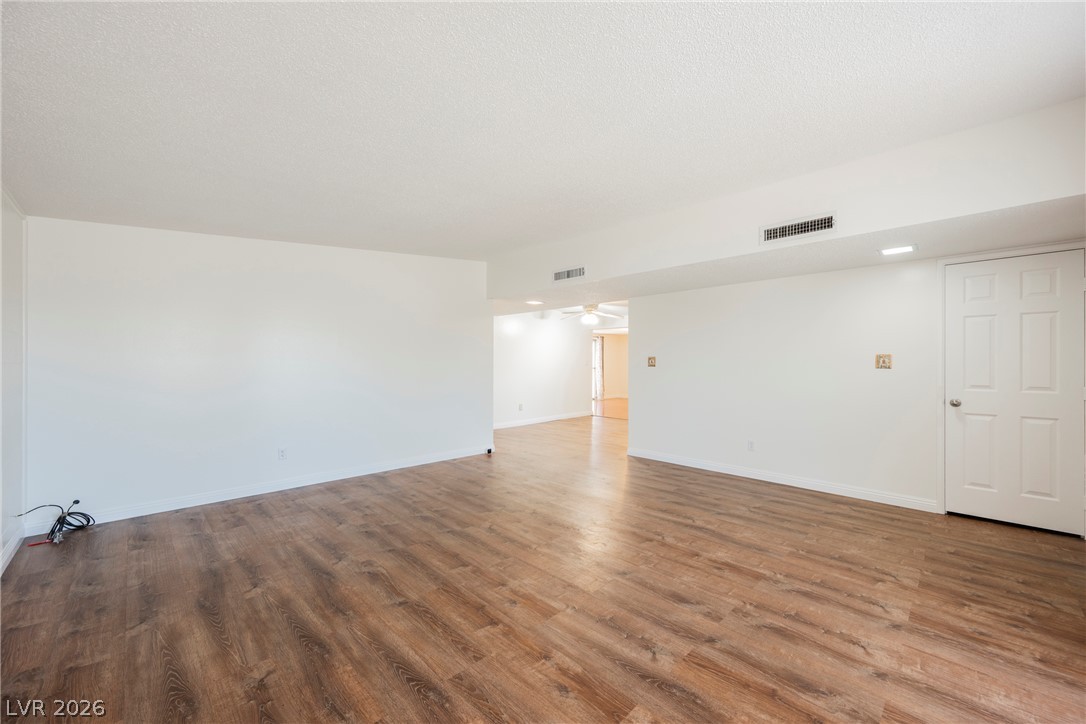
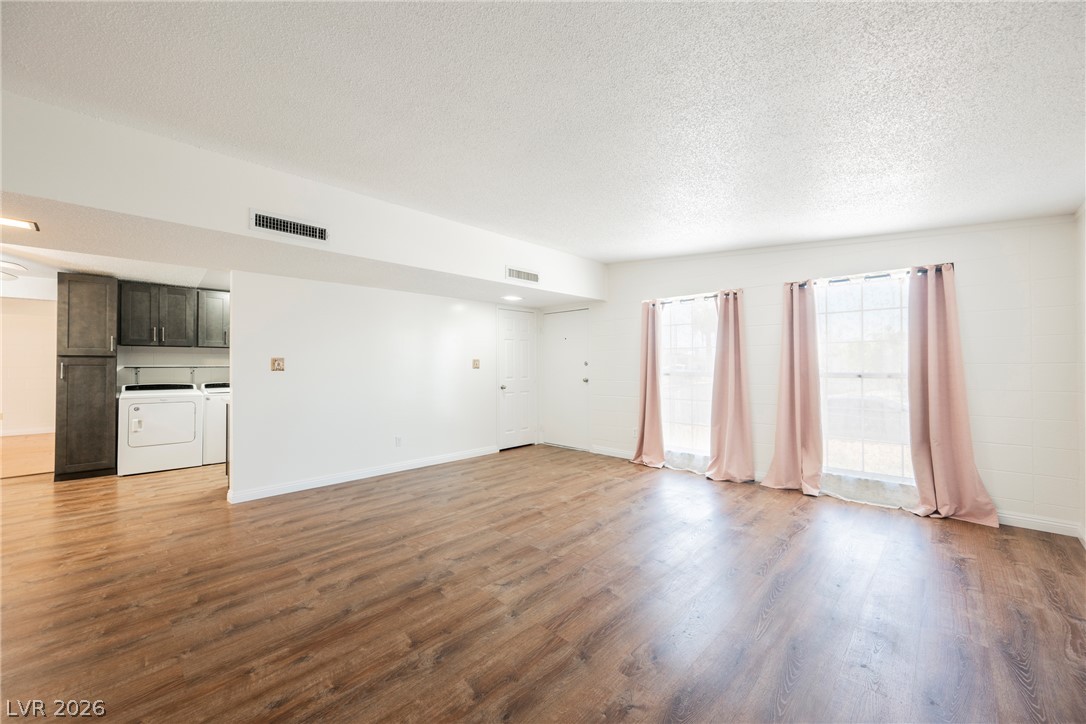
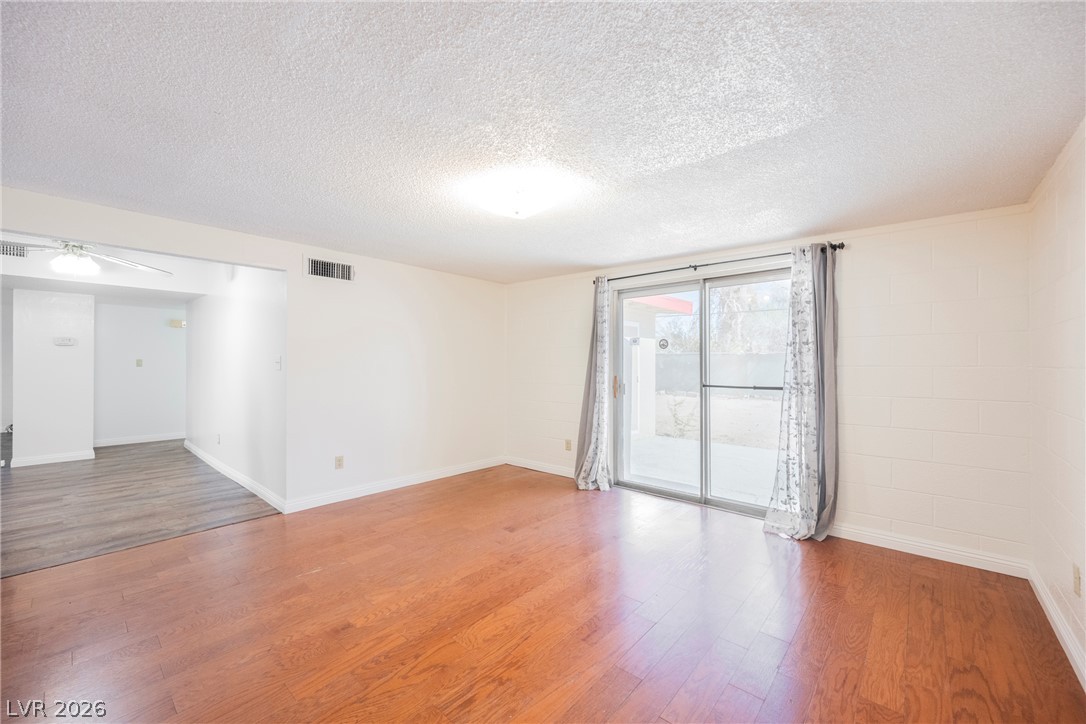
Gleaming wood-look floors anchor a versatile open layout illuminated by natural light.
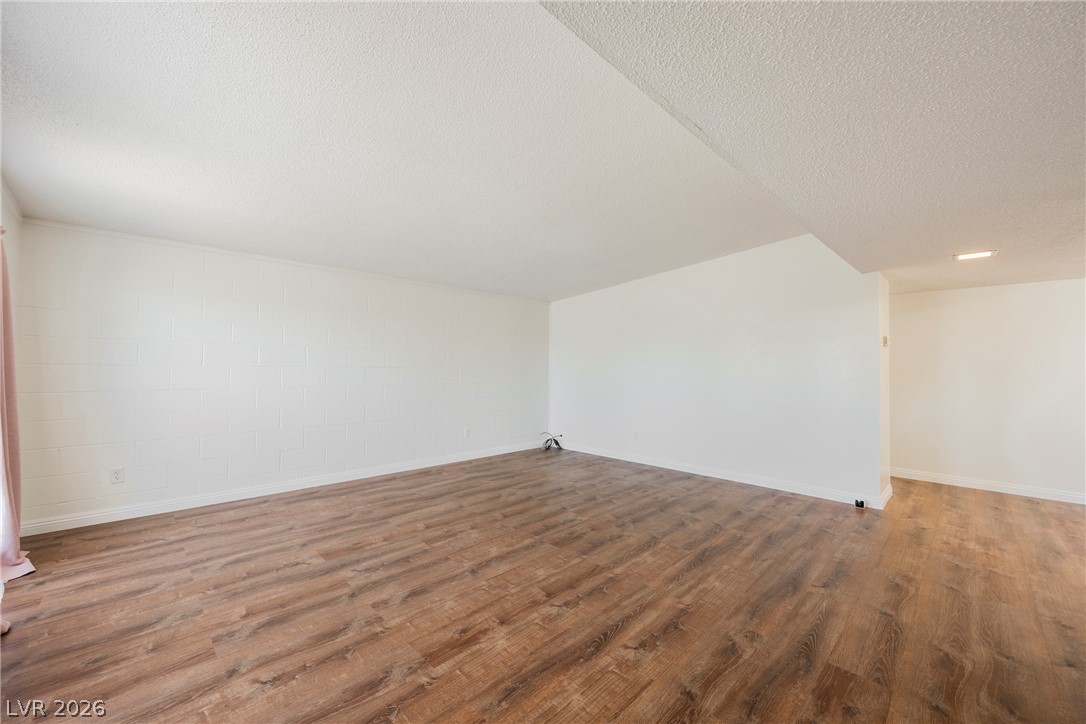
Rich wood-look flooring anchors a spacious and versatile living area ready for personalization.
Rich wood-look flooring and crisp white walls create a versatile canvas ready for personal style.
Warm wood-look flooring and generous windows anchor this open living area.
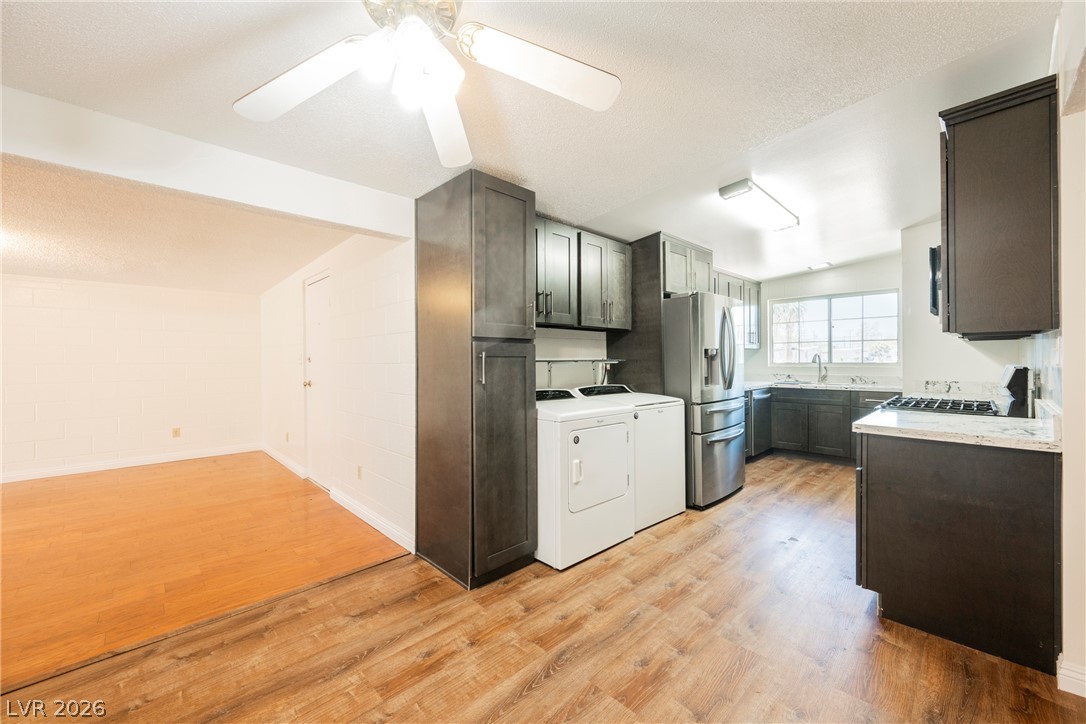
Warm wood-style flooring complements the modern dark cabinetry in this open kitchen layout.
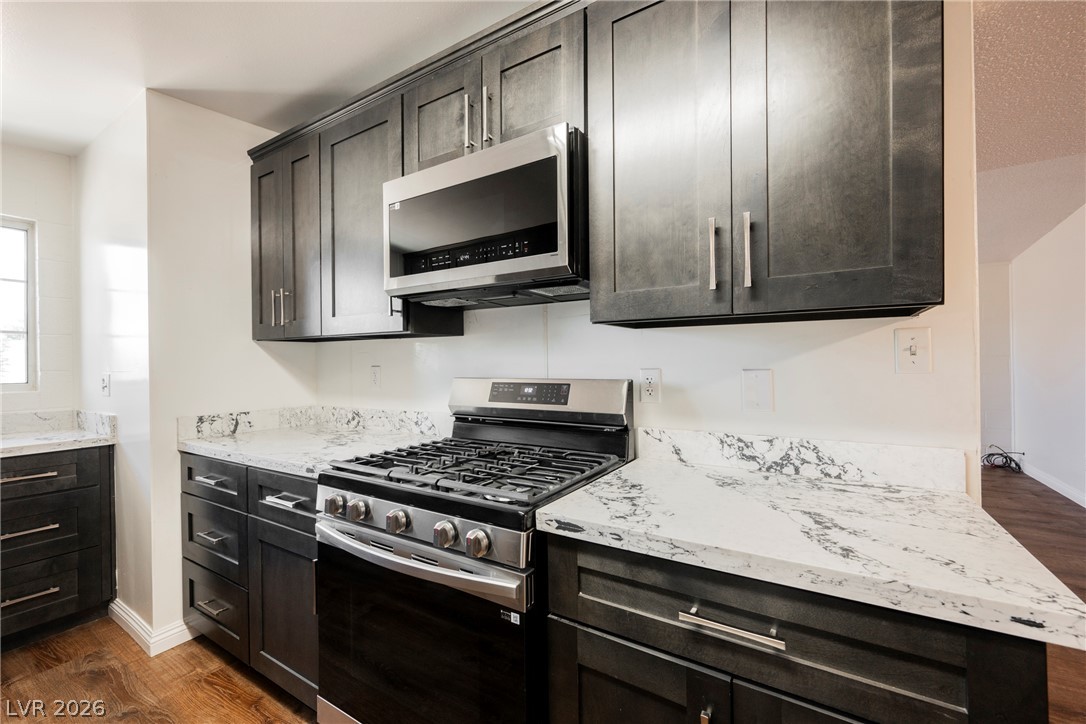
Rich dark cabinetry and stone countertops elevate this galley-style workspace with modern appeal.
Rich wood-look flooring complements dark cabinetry and stone countertops in this functional workspace.
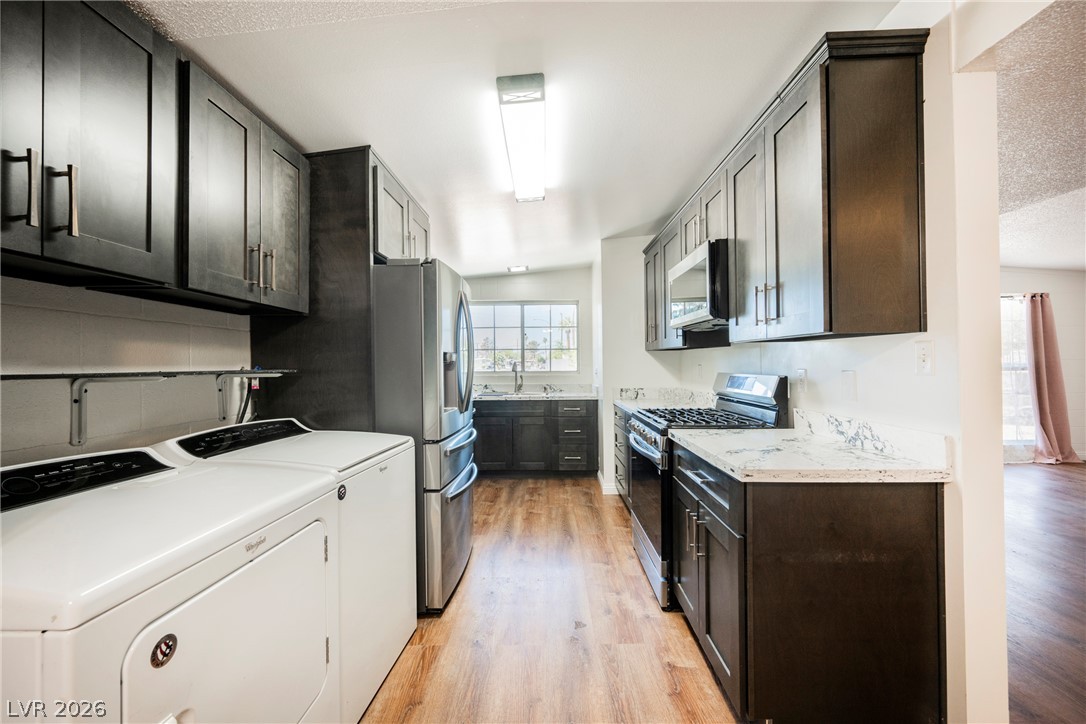
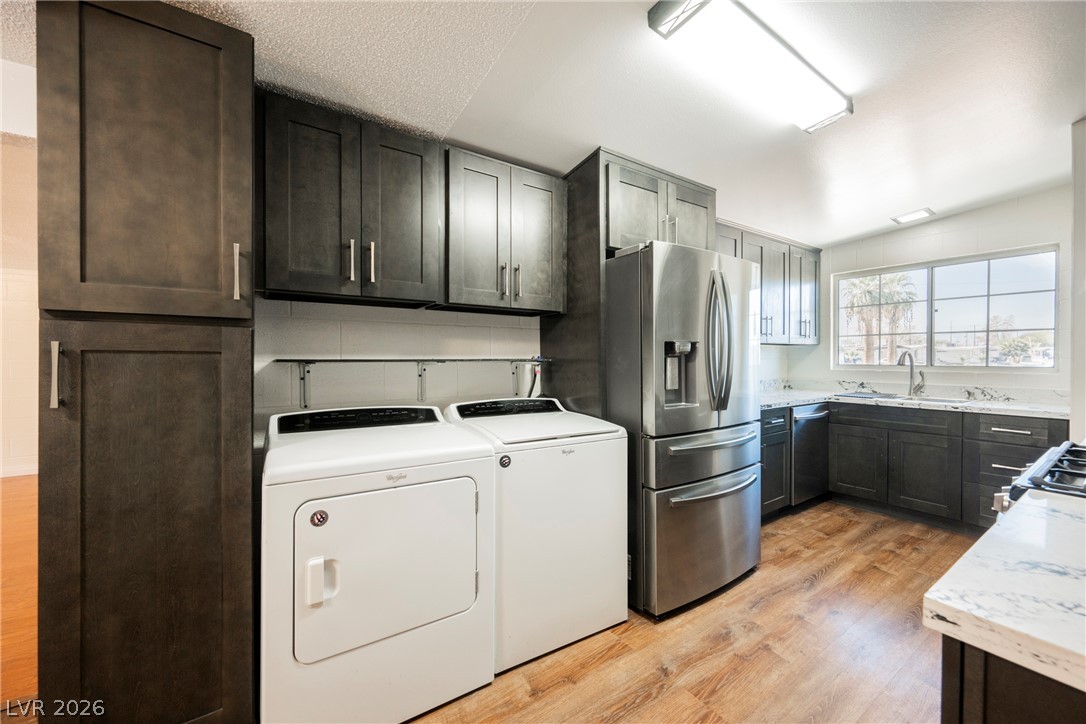
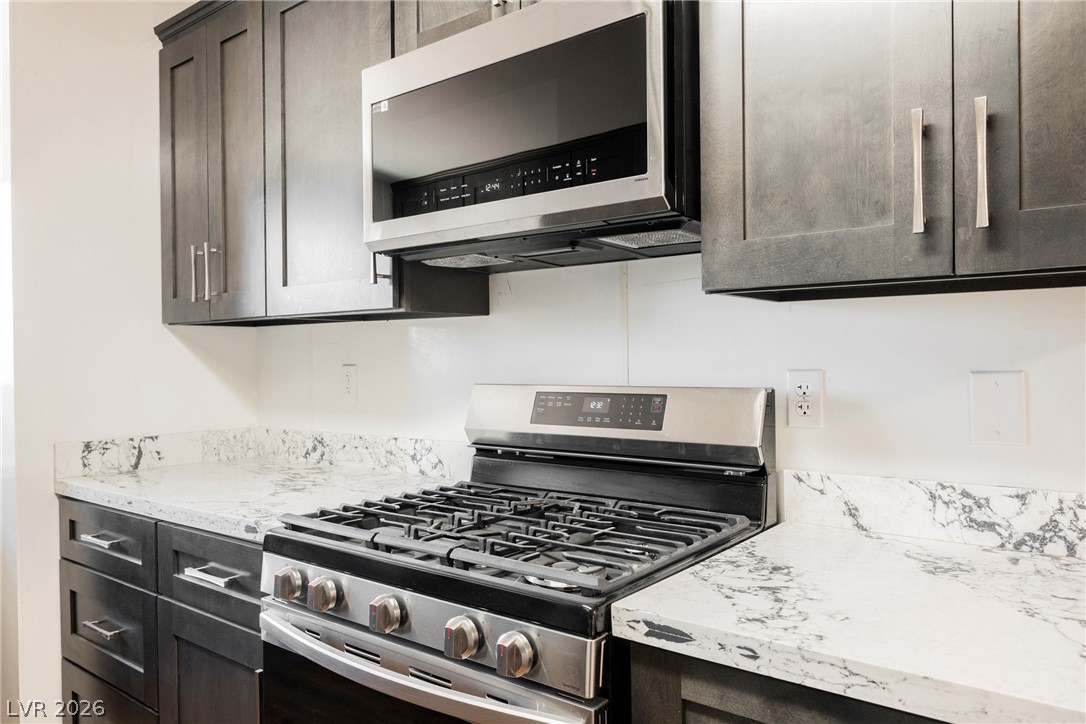
Dark shaker cabinetry pairs with light stone countertops and stainless steel appliances in this kitchen.
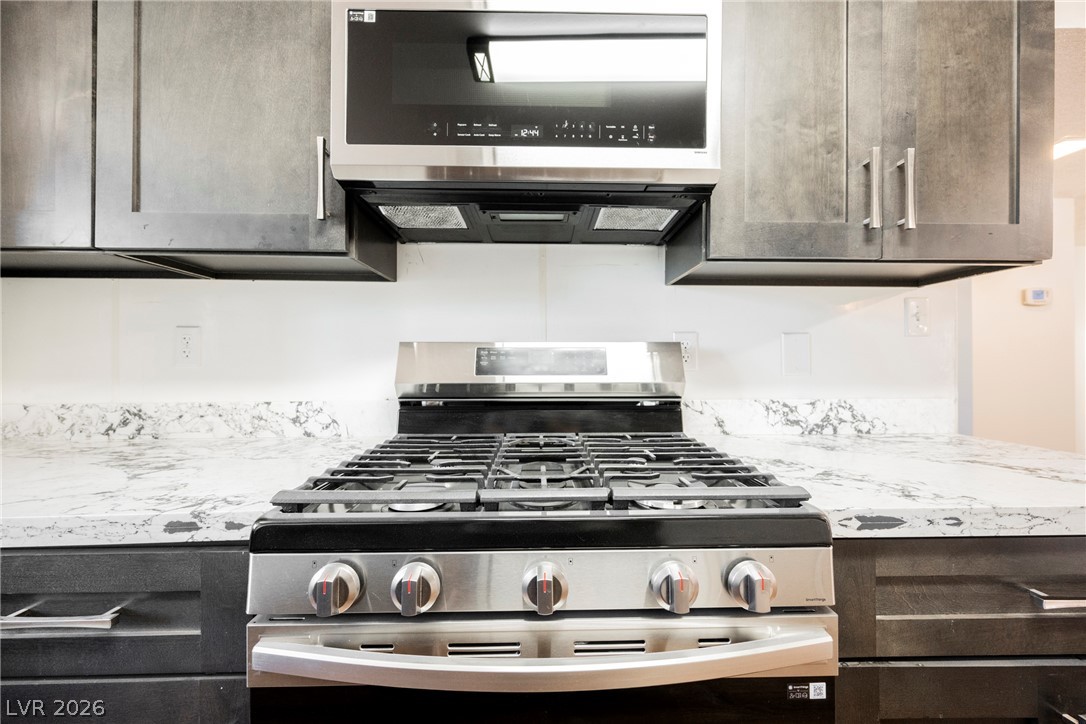
Sleek dark cabinetry meets veined stone countertops and professional-grade stainless steel cooking appliances.
Modern cabinetry and stone countertops frame a high-end stainless steel range in this sleek culinary space.
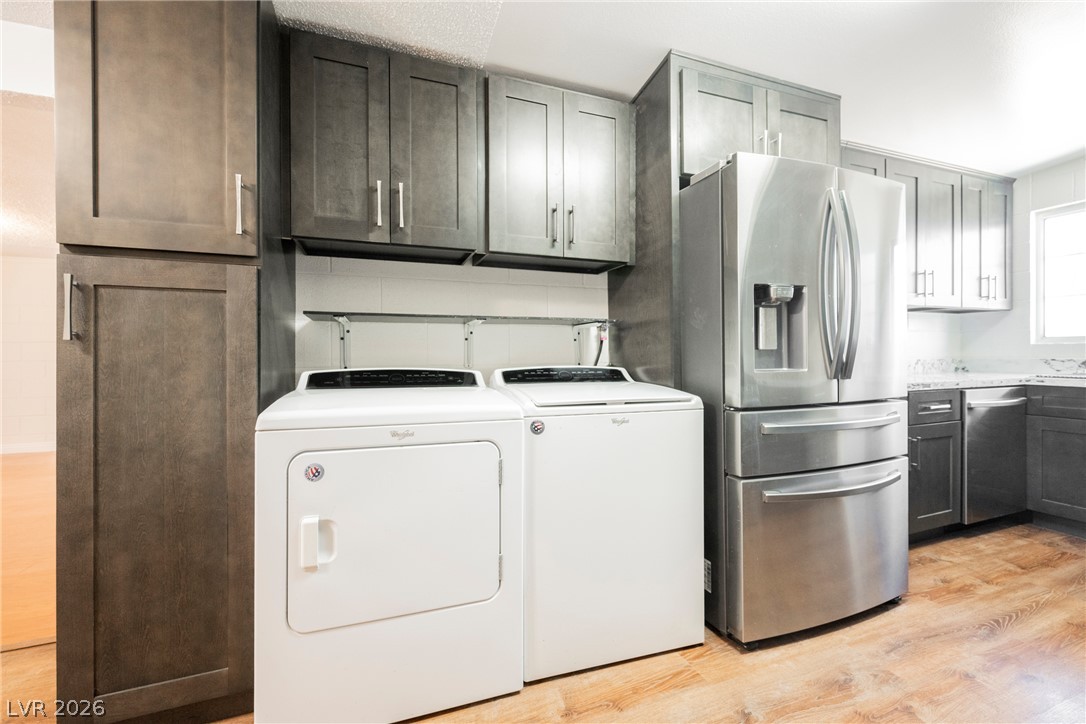
Streamlined cabinetry and modern appliances define this highly functional multi-purpose utility space.
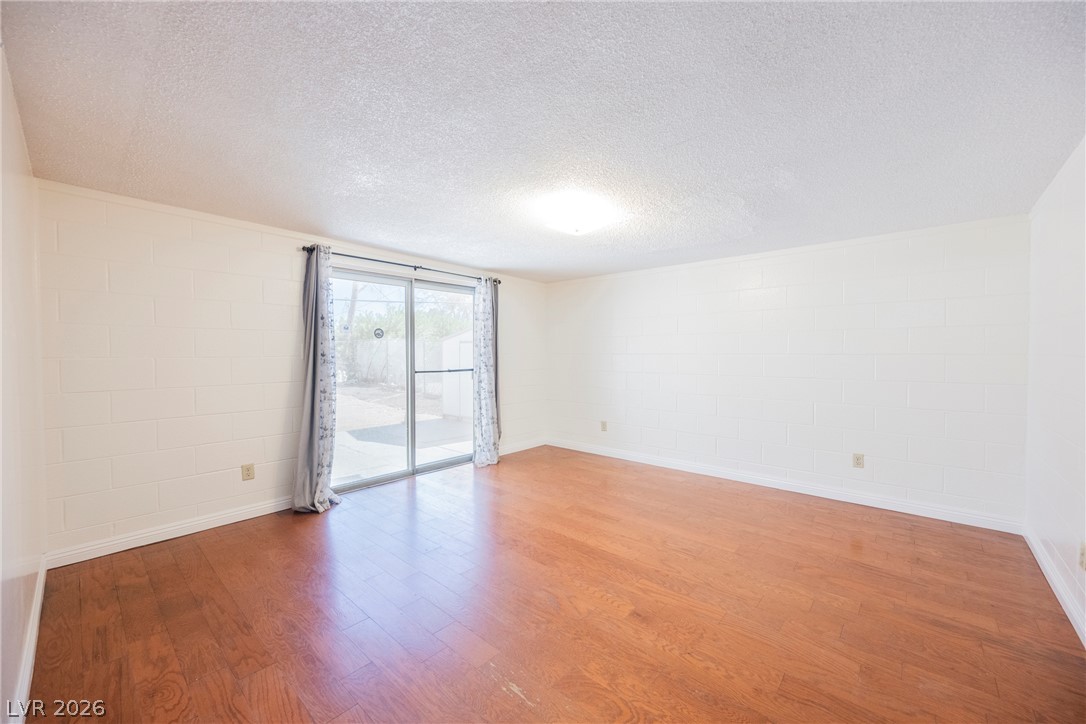
Warm wood flooring pairs beautifully with sliding glass doors opening to the backyard.
Polished wood floors and a wide sliding glass door define this versatile living space.
Sliding glass doors open directly to the outside from this versatile living area with wood-look flooring.
Rich wood-inspired floors anchor this neutral space, highlighted by wide sliding glass doors.
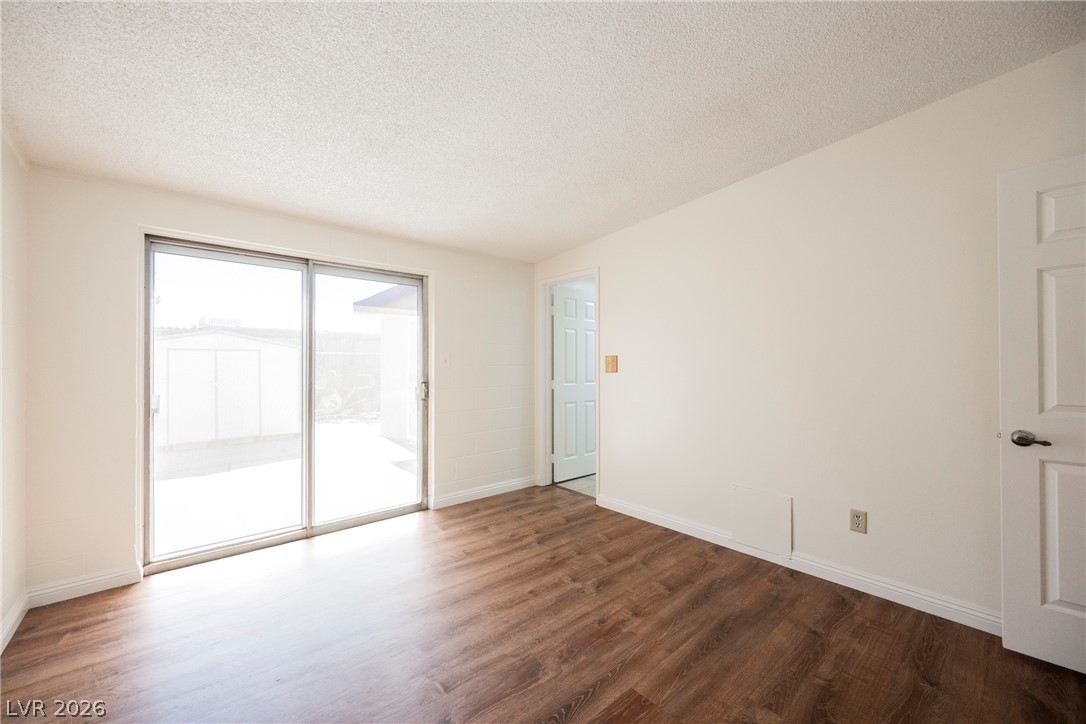
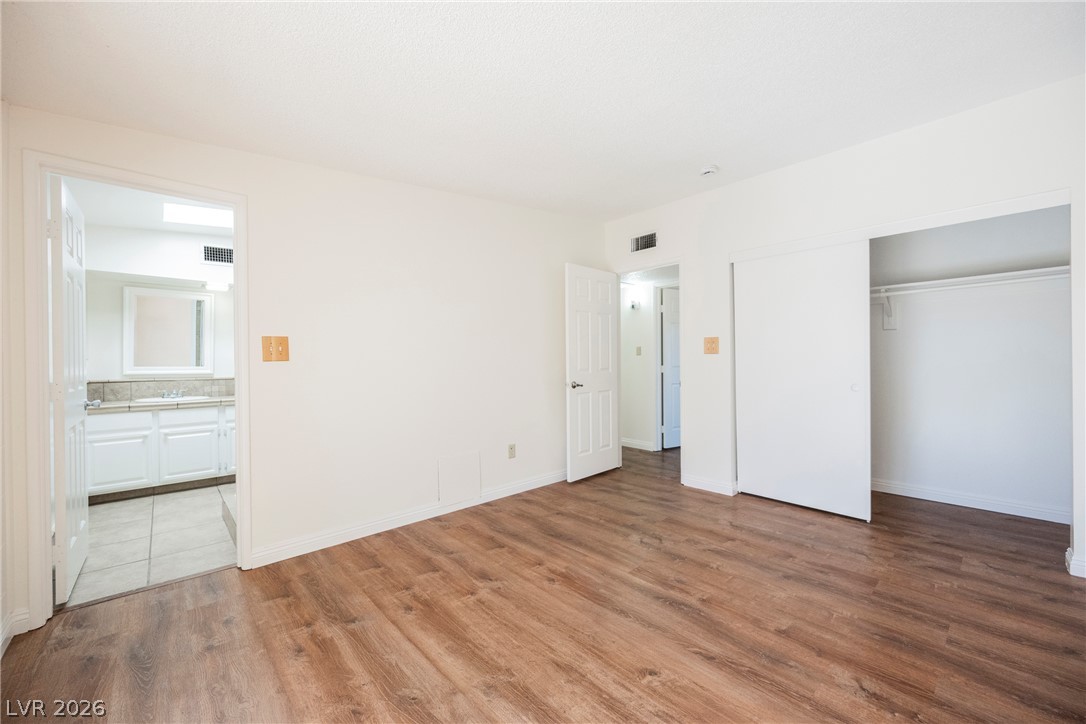
Rich wood-textured flooring complements this versatile space with direct access to an en-suite bath.
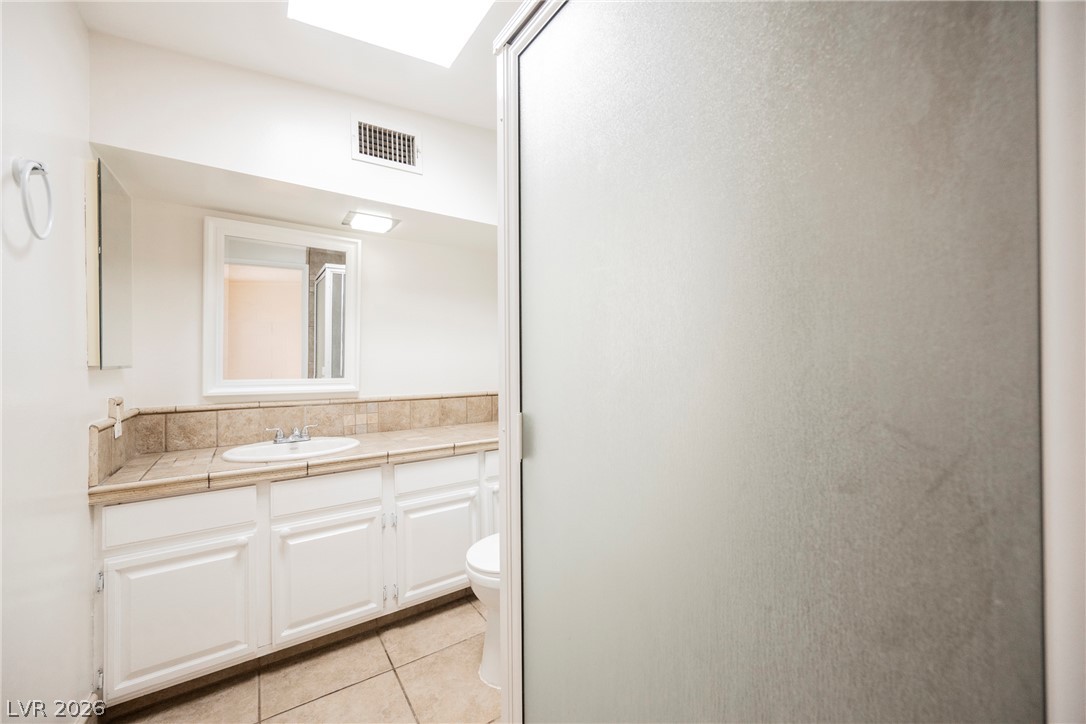
Tiled flooring and a long vanity with built-in cabinetry define this functional bathroom space.
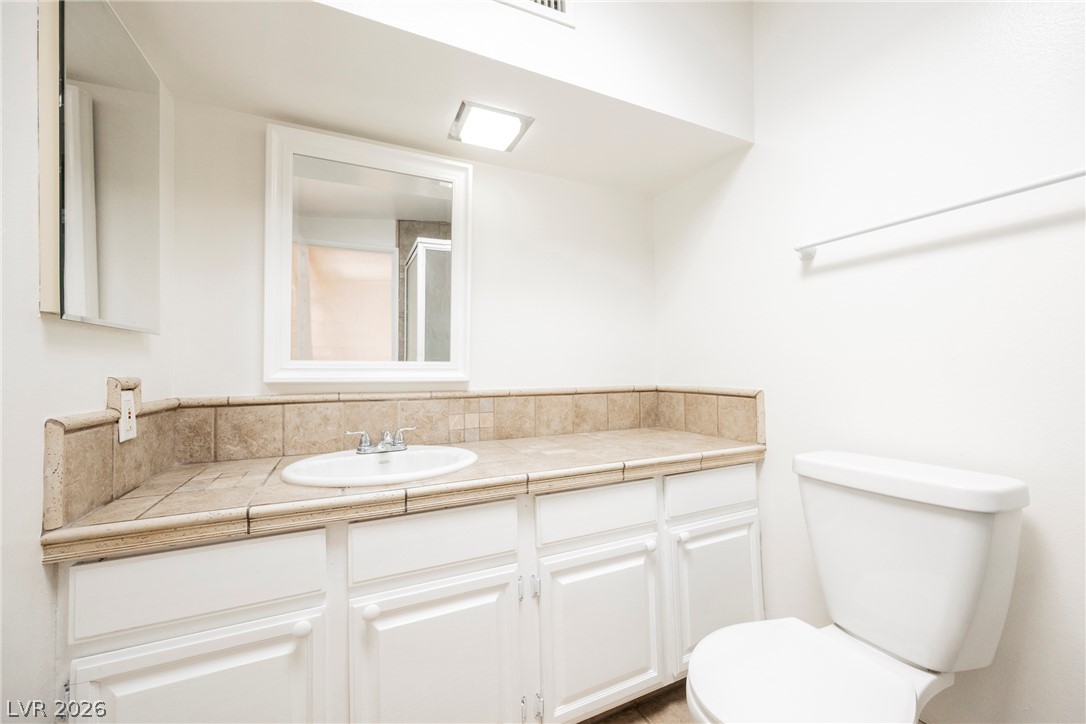
Clean lines and a spacious tile vanity define this functional bathroom space.
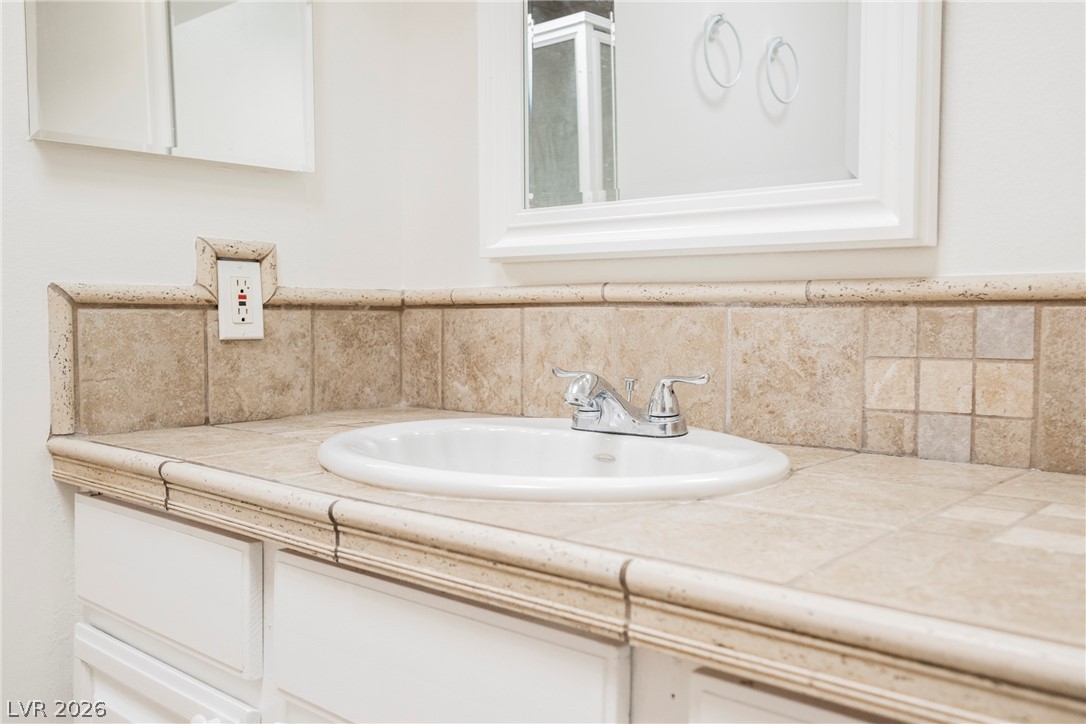
Tiled countertops and a matching backsplash border this classic bathroom vanity set.
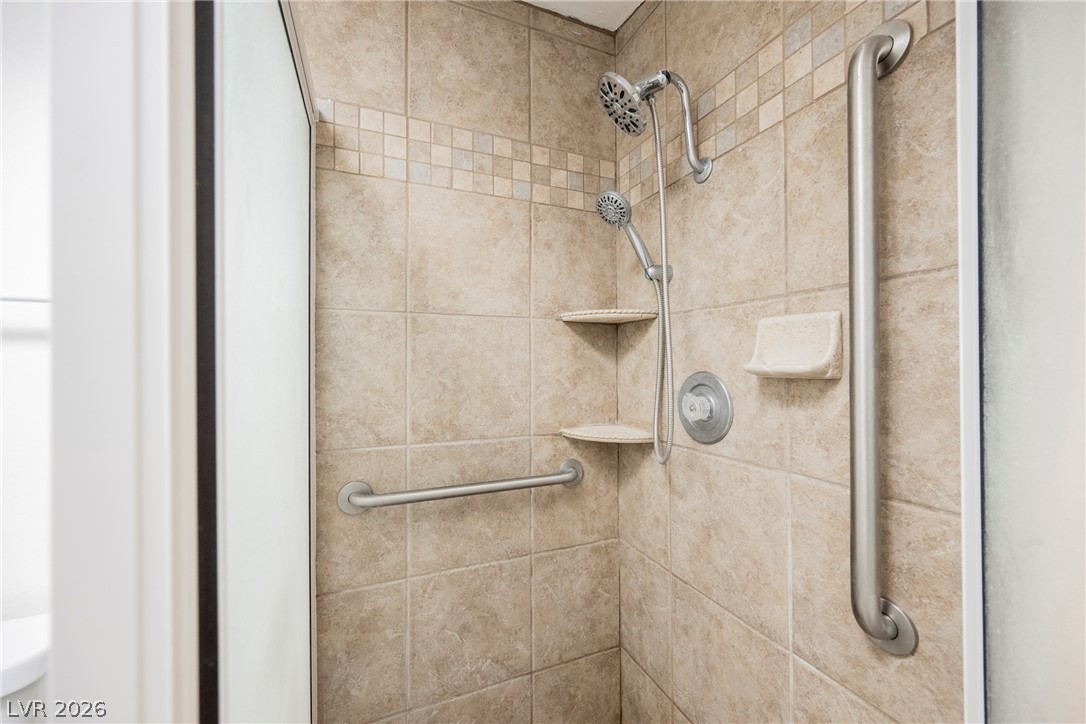
Earth-toned tiles frame a walk-in shower equipped with safety grab bars and dual showerheads.
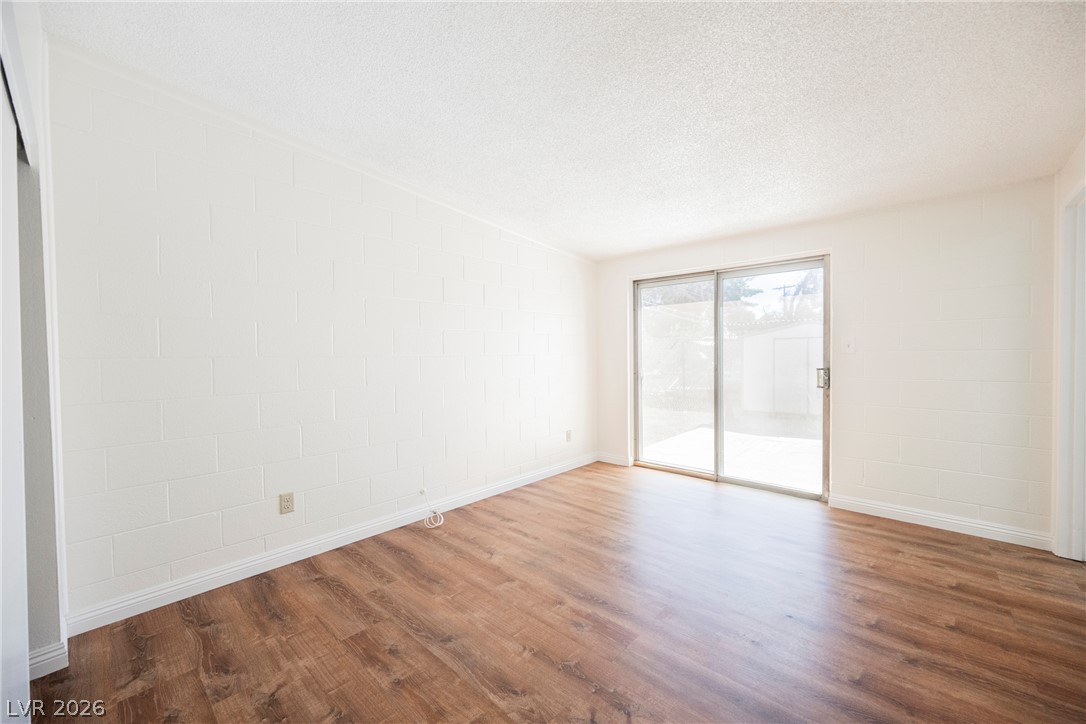
Rich wood flooring anchors this versatile interior space filled with natural light.
Rich wood-plank flooring contrasts beautifully with clean white walls in this versatile bedroom space.
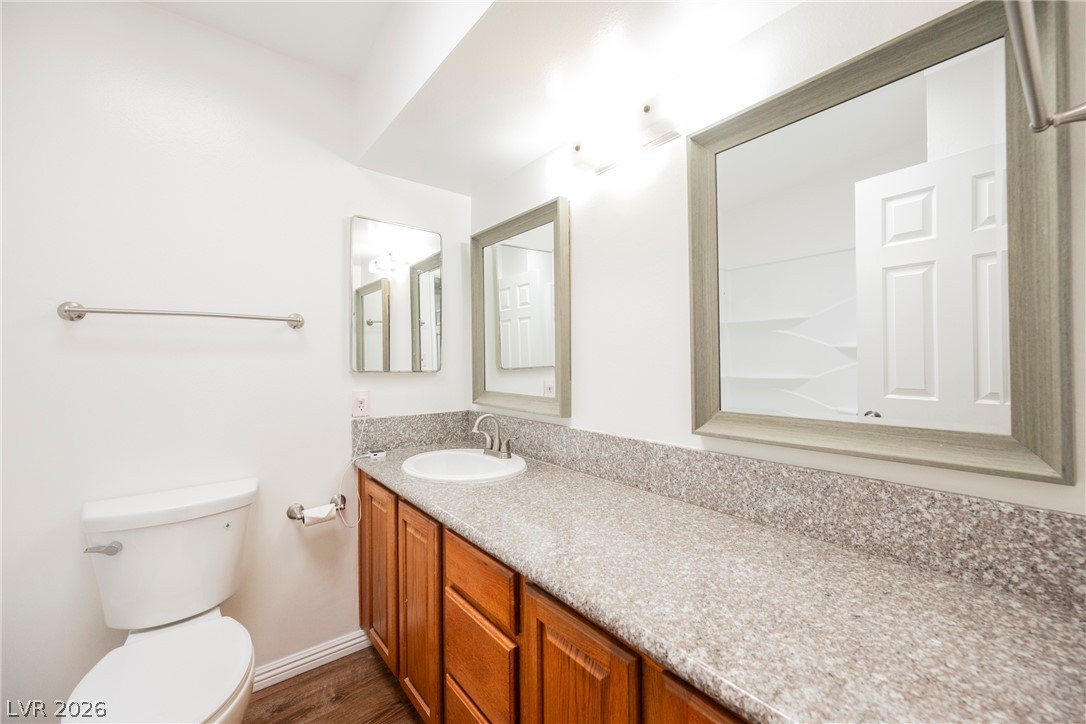
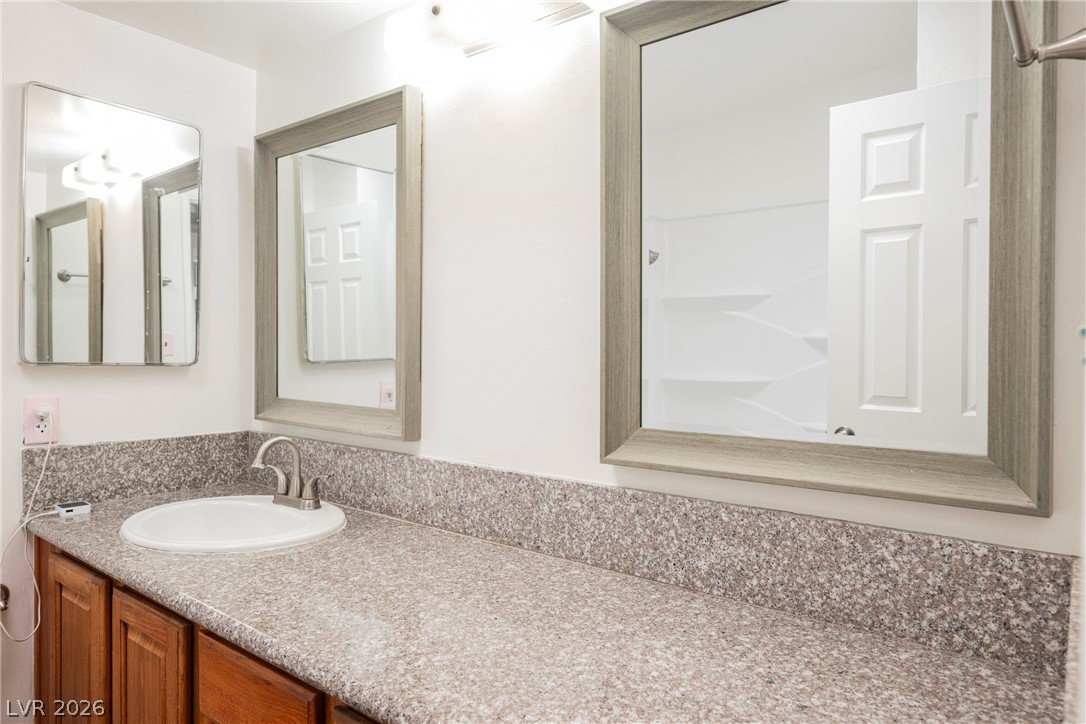
Polished stone counters and rich wood cabinetry define this functional bathroom space.
Polished stone countertops provide plenty of workspace above warm wood cabinetry.
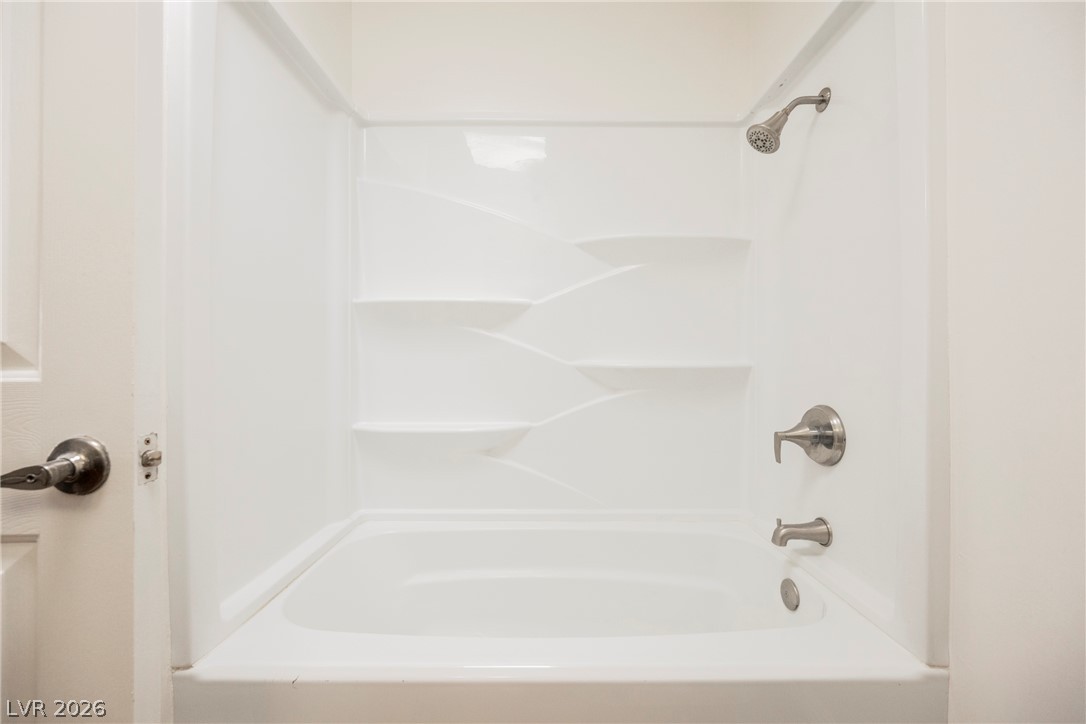
An integrated tub and shower unit features practical built-in shelving.
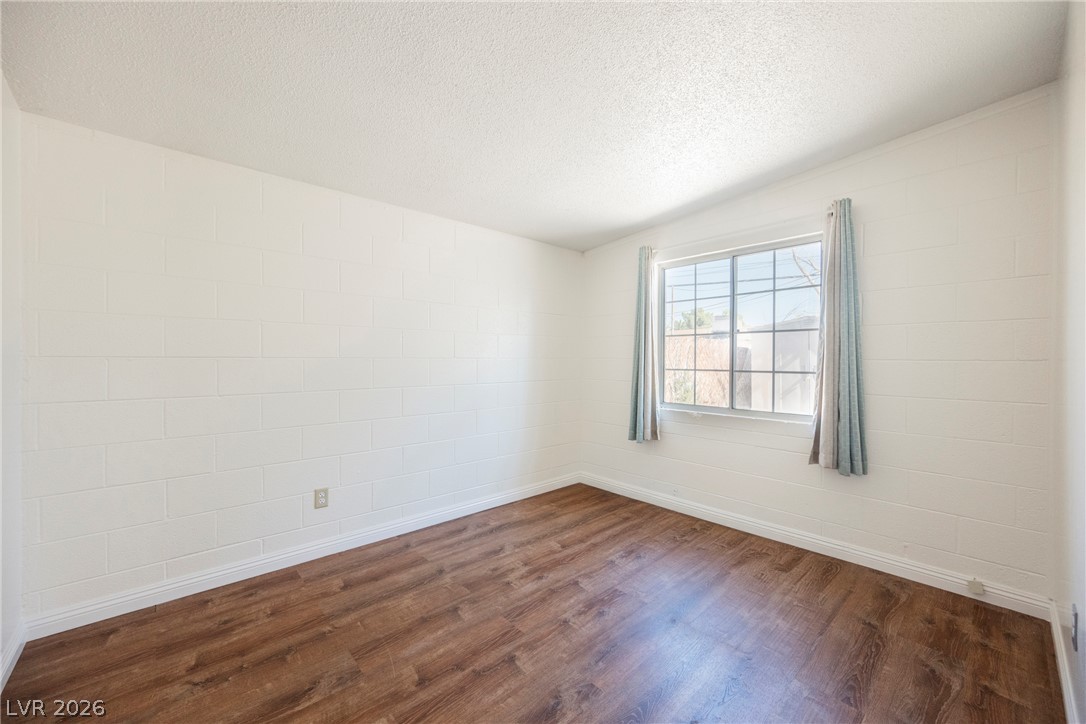
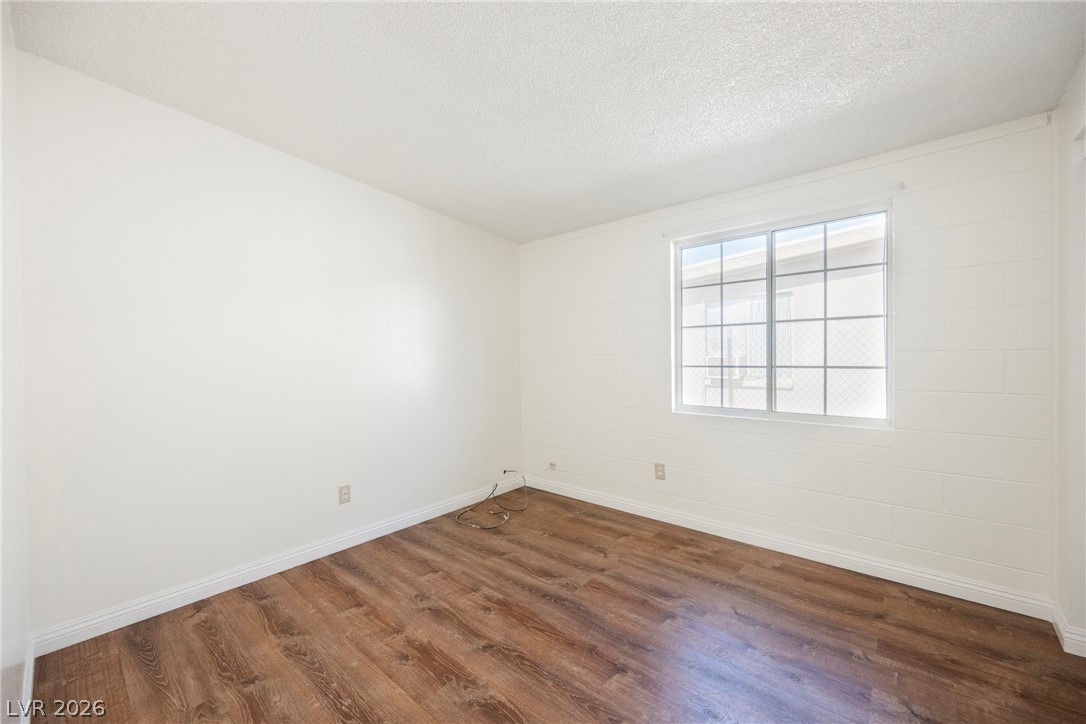
Gleaming wood-look floors anchor this versatile room illuminated by a classic multi-lite window.
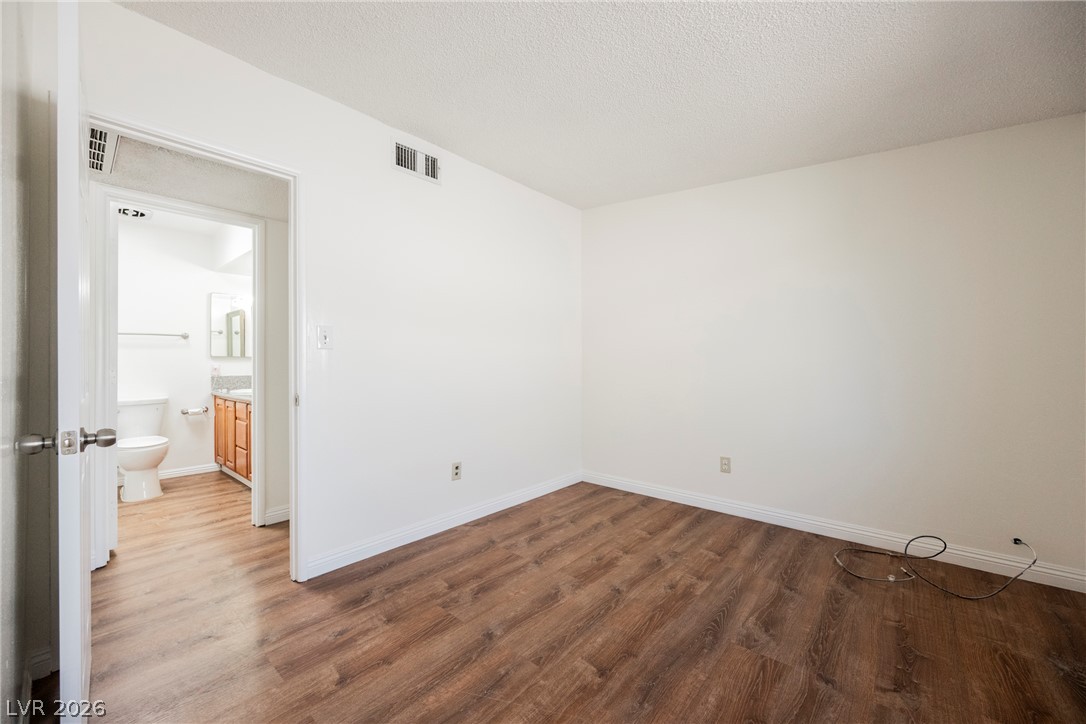
Rich wood-look flooring and crisp white walls define this versatile space with attached bath access.
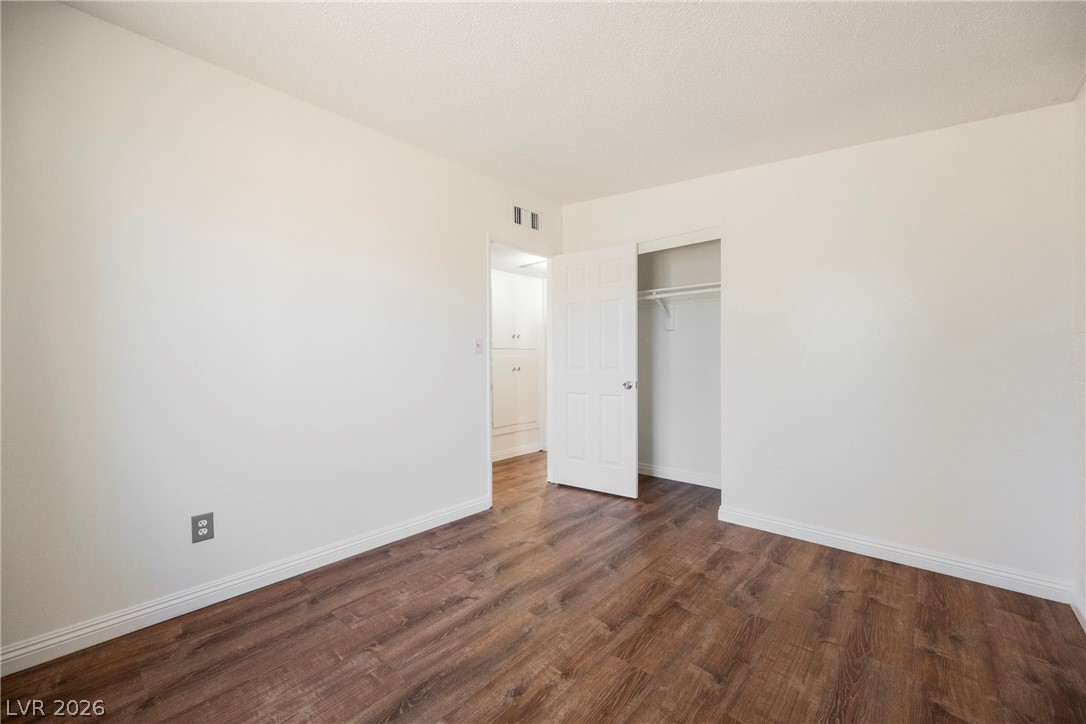
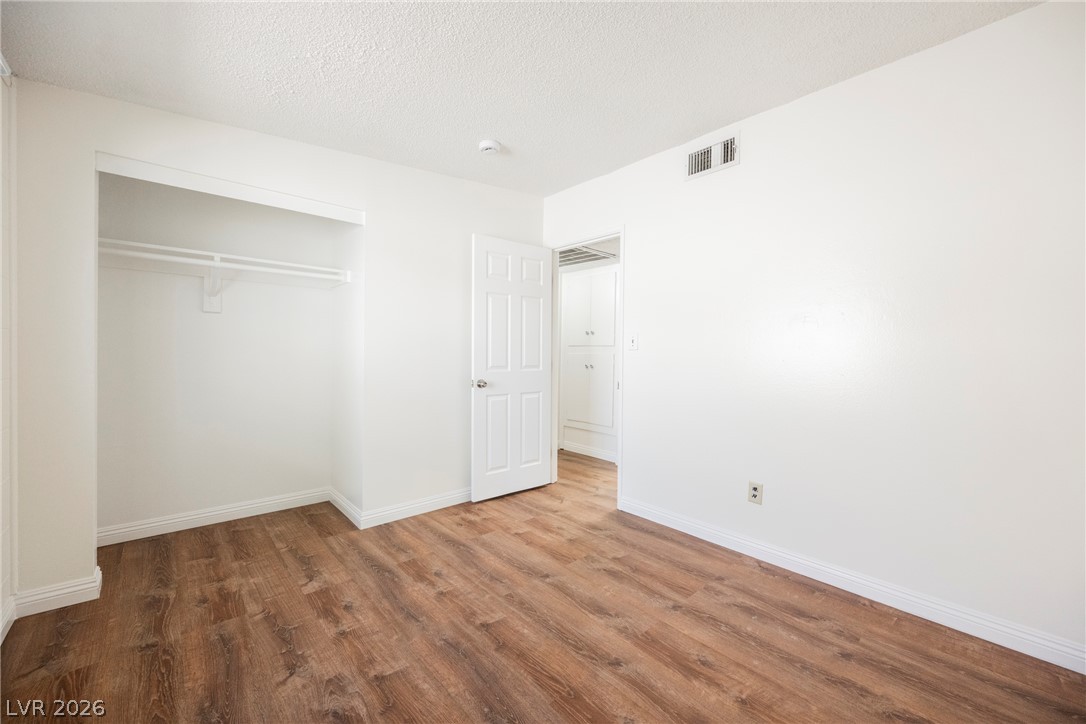
Rich wood-textured flooring contrasts beautifully with crisp white walls and an open closet design.
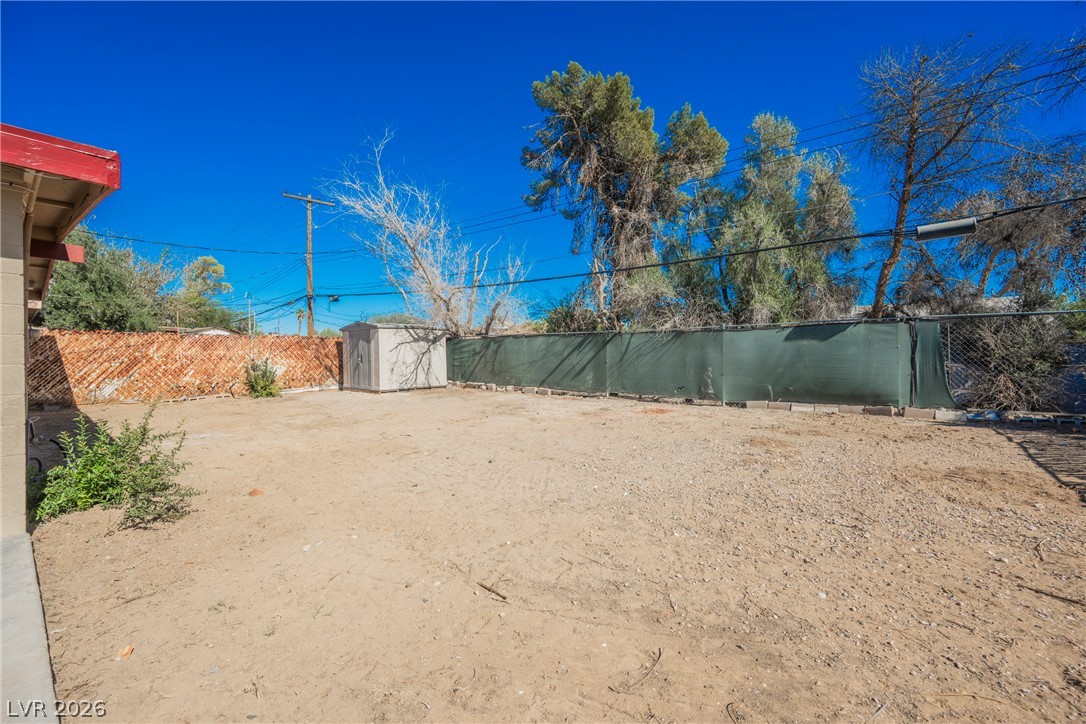
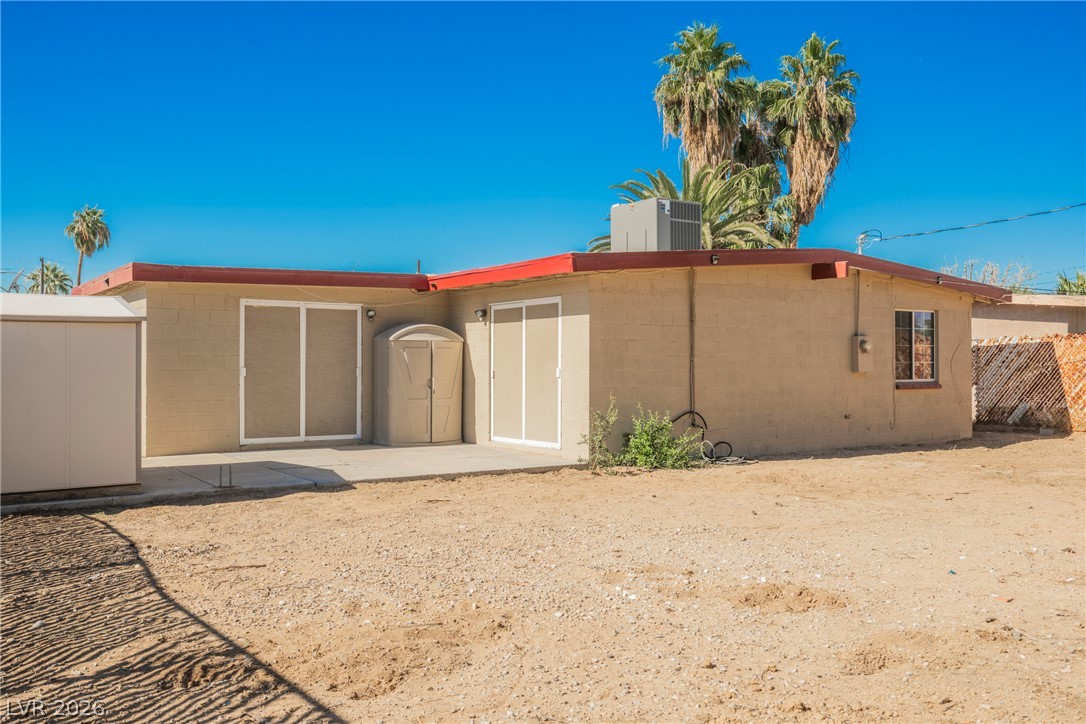
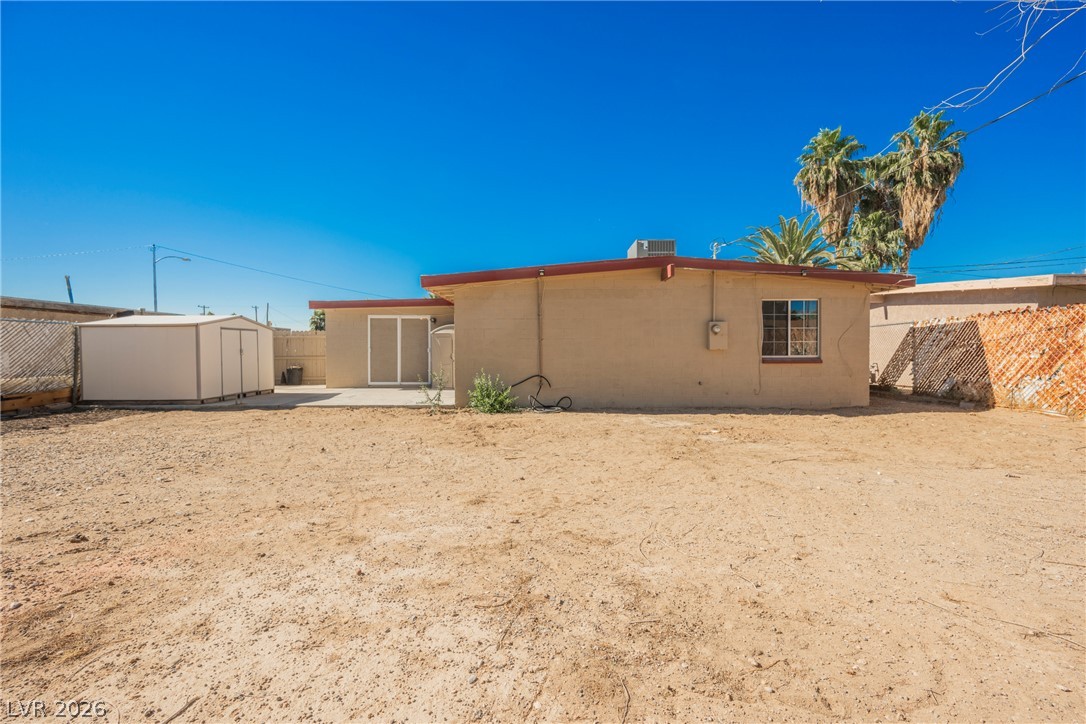
An expansive dirt backyard enclosed by fencing features a detached storage shed.
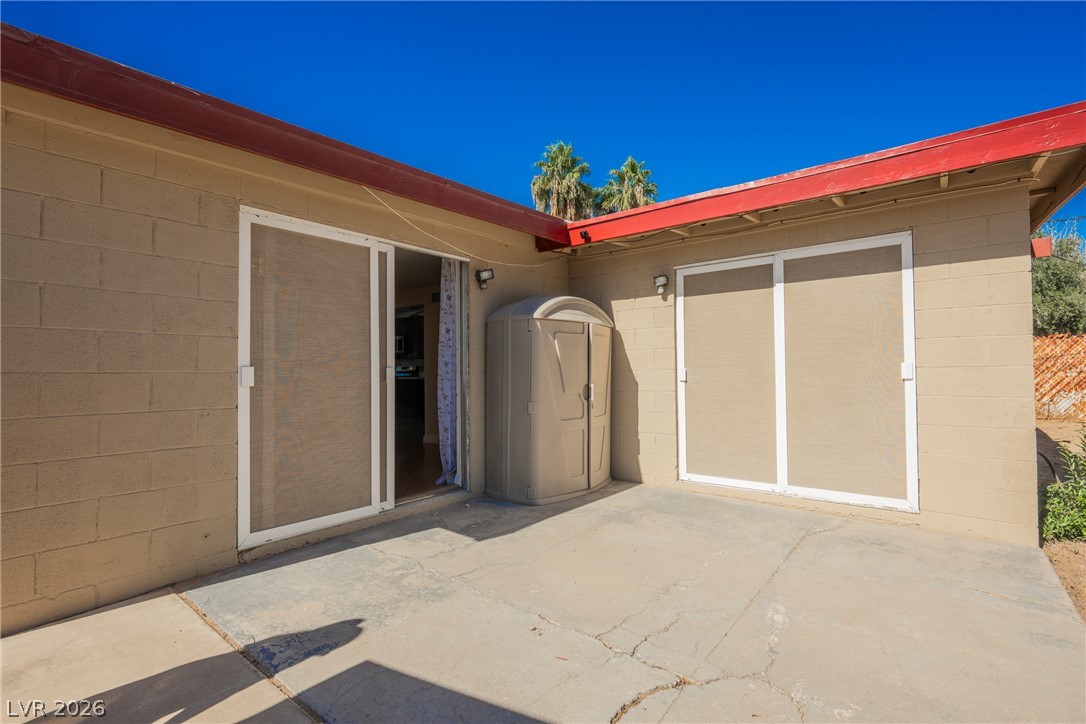
Sliding glass doors open directly onto a spacious concrete patio under clear desert skies.
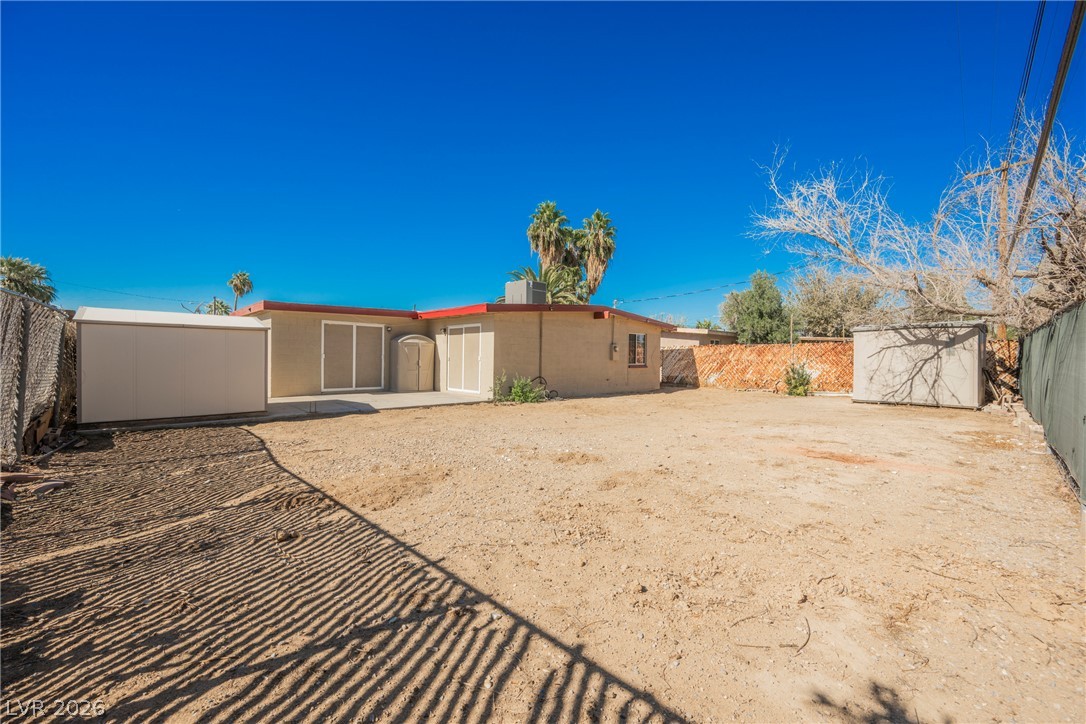
A spacious desert backyard offers plenty of open ground and storage sheds under open skies.
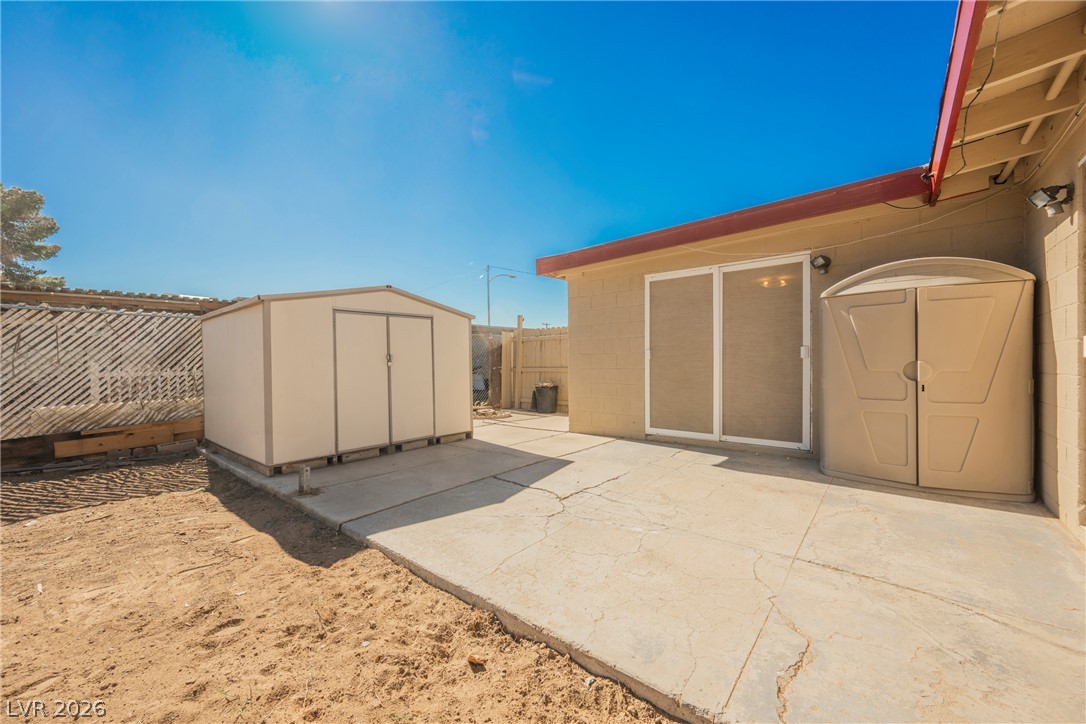
Sliding doors open to a spacious concrete patio area ideal for outdoor desert living.
A spacious backyard area provides an open canvas for customized outdoor living designs.
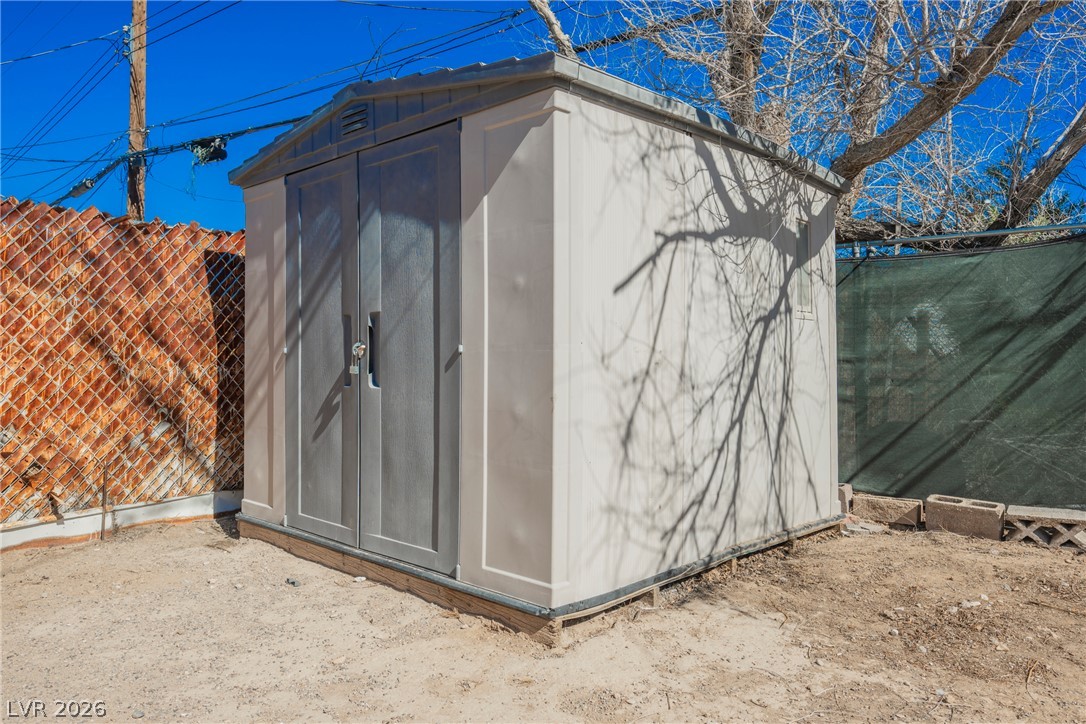
A detached outdoor structure provides dedicated room for tool organization and extra storage.
A spacious concrete patio offers outdoor utility and easy access to the main house.

 Price Reduced Listing