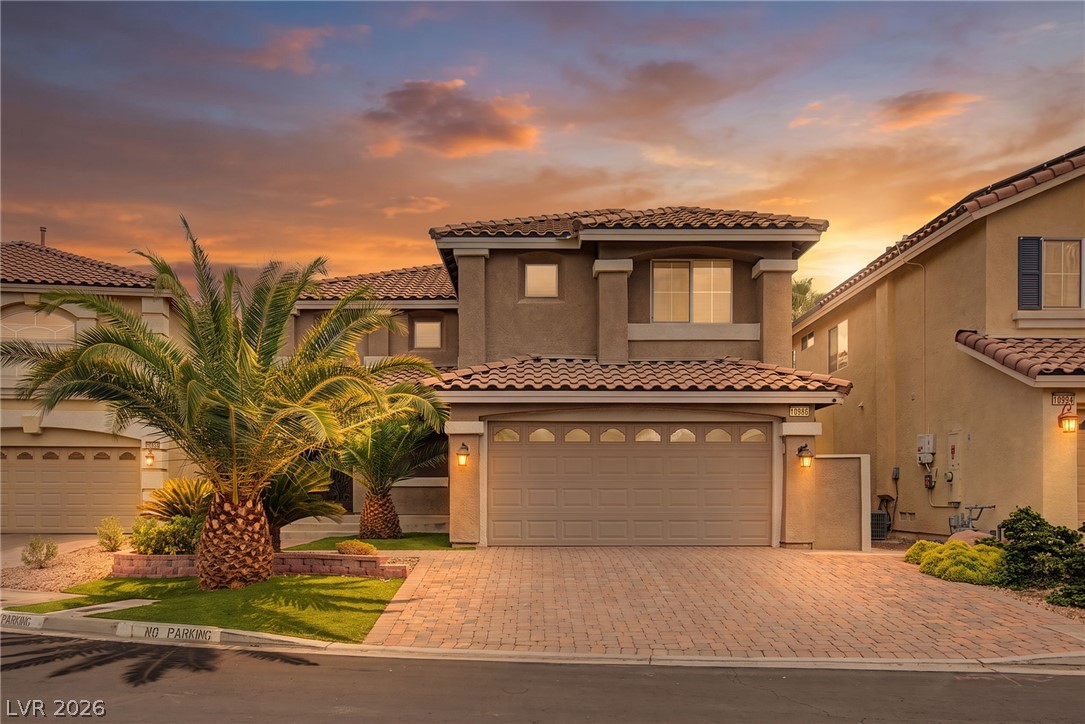
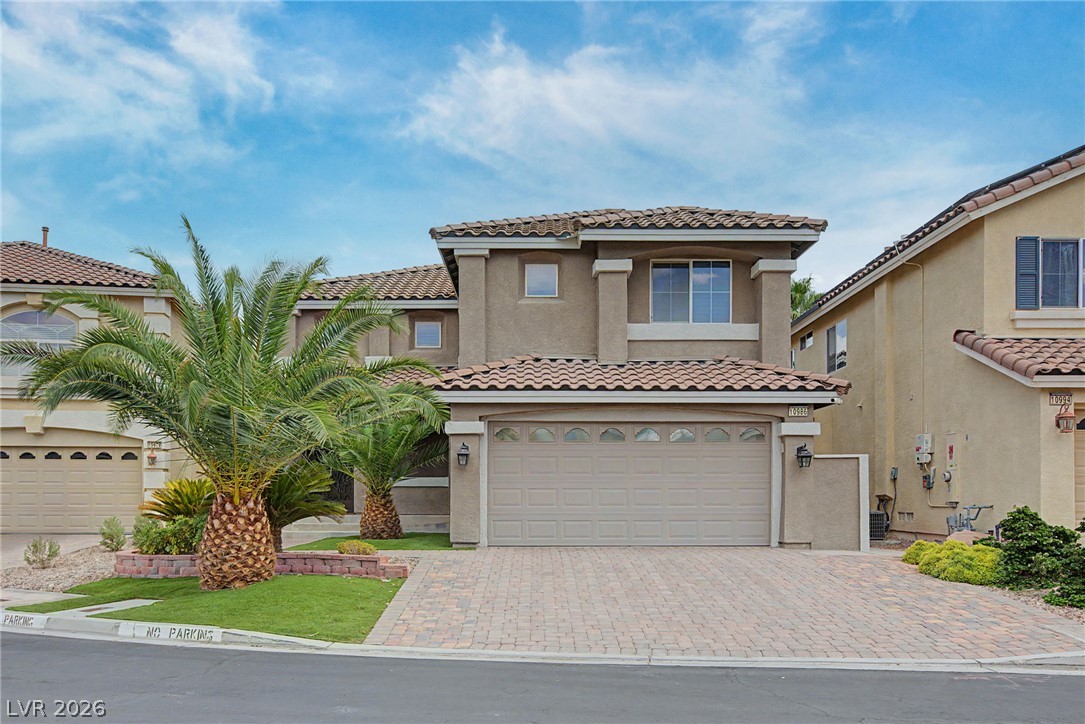
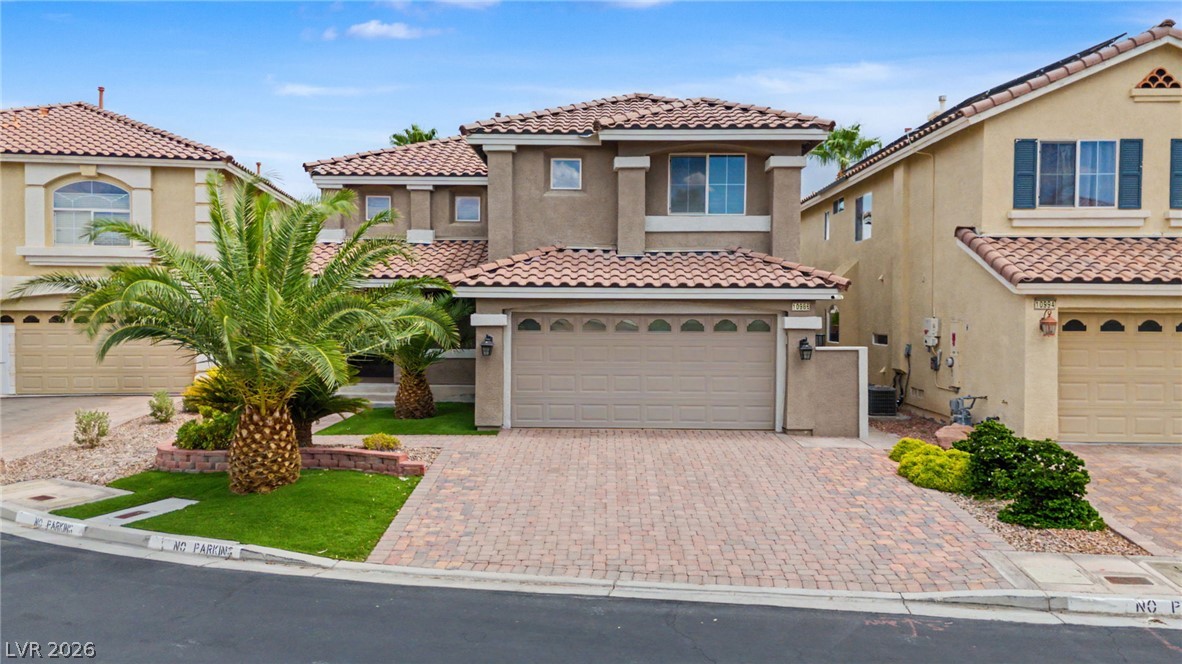
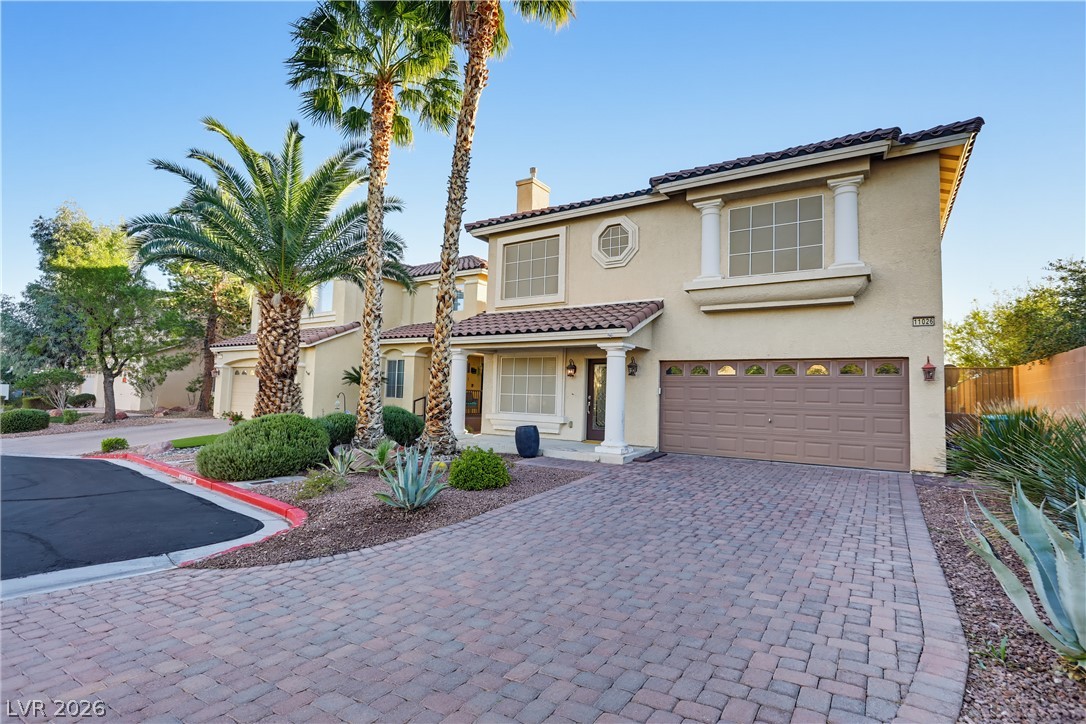
An elegant stucco exterior pairs beautifully with a tiled roof and paver driveway.
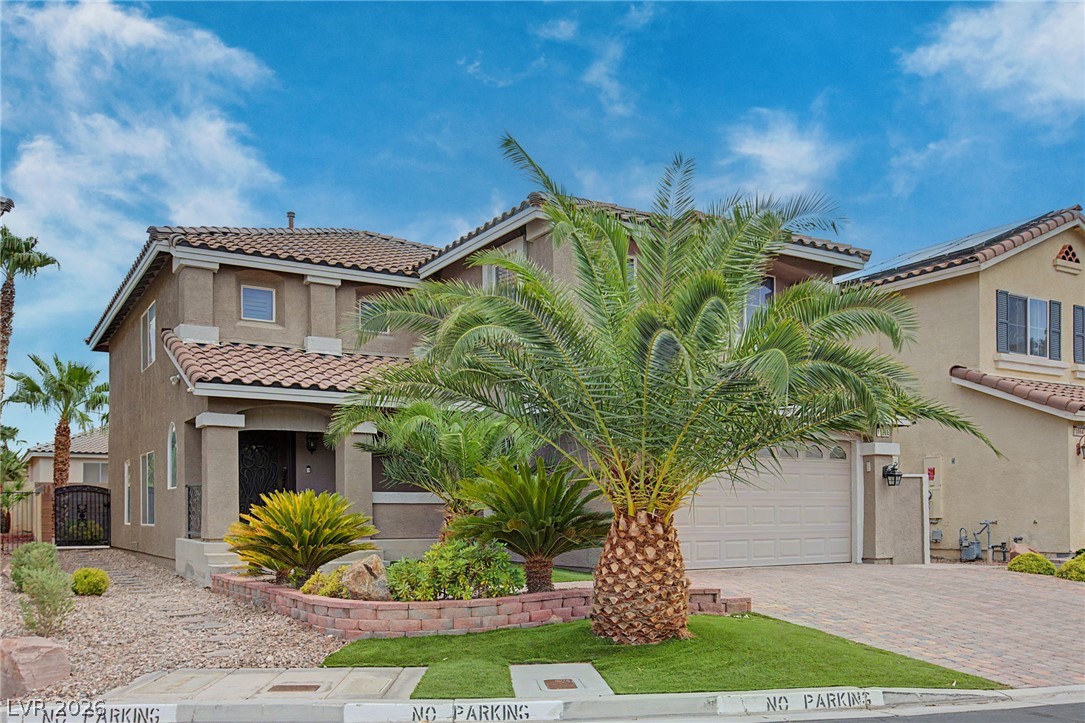
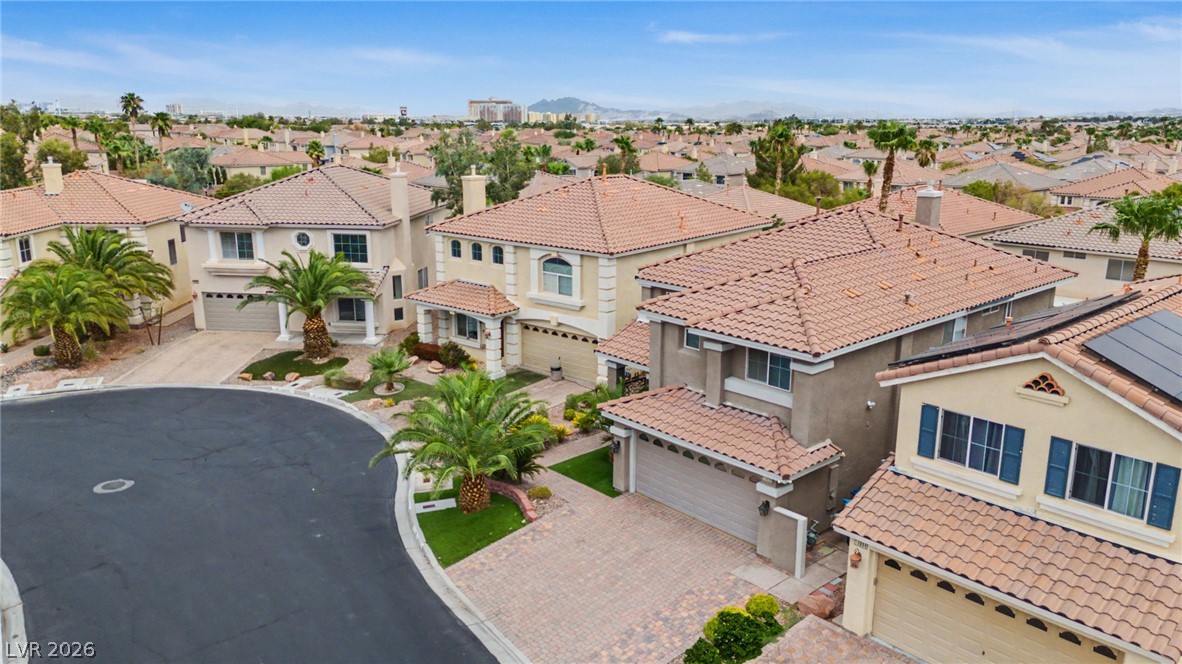
Spanish tile roofing and a paver driveway enhance the exterior of this two-story stucco residence.
Mediterranean-inspired architecture showcases a clay tile roof and private gated entranceway.
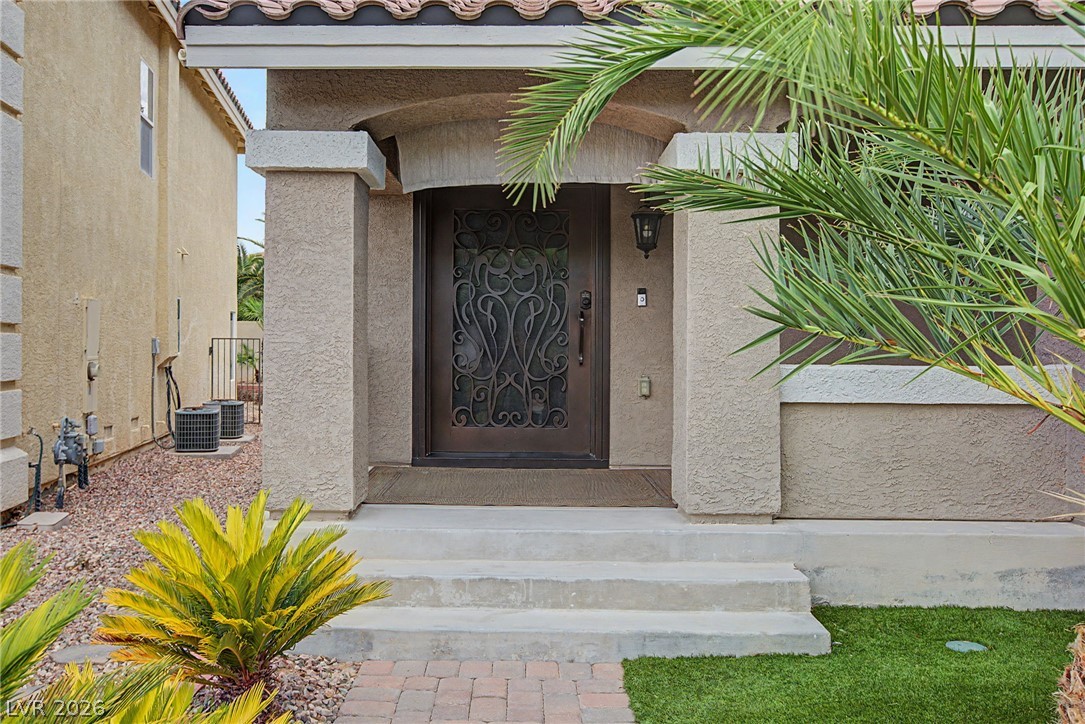
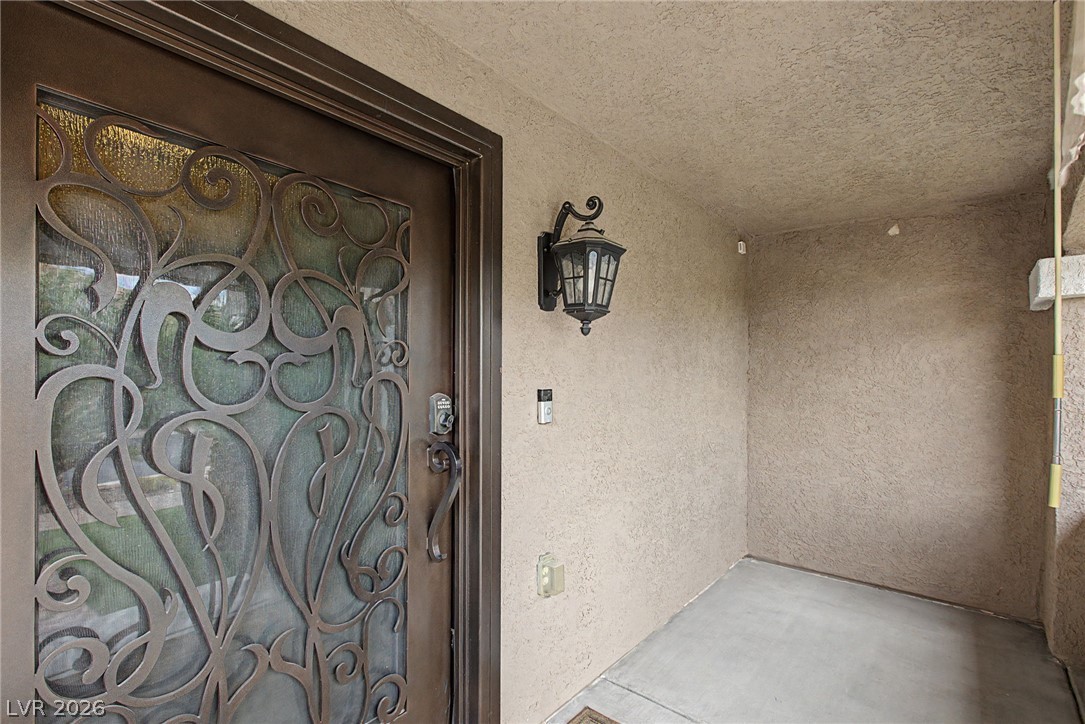
An ornate glass-and-metal front entry door sits beneath a sheltered stucco portico.
An elegant wrought iron entry door welcomes guests onto the covered concrete porch.
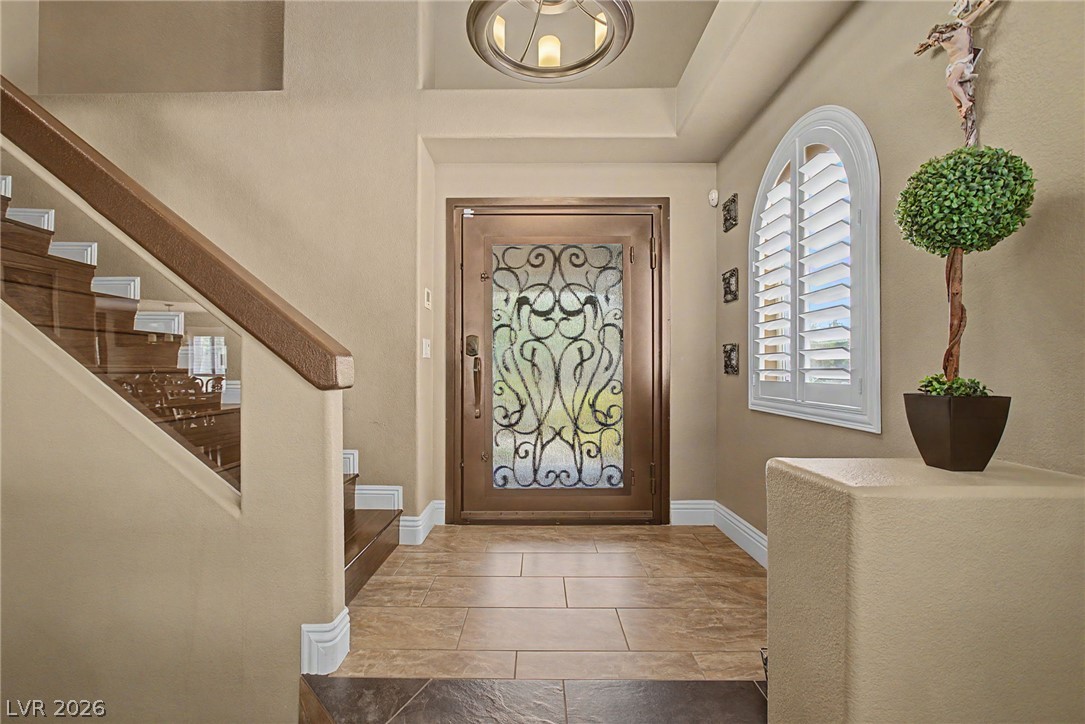
An inviting entrance foyer welcomes guests with tile flooring, high ceilings, and custom glass doors.
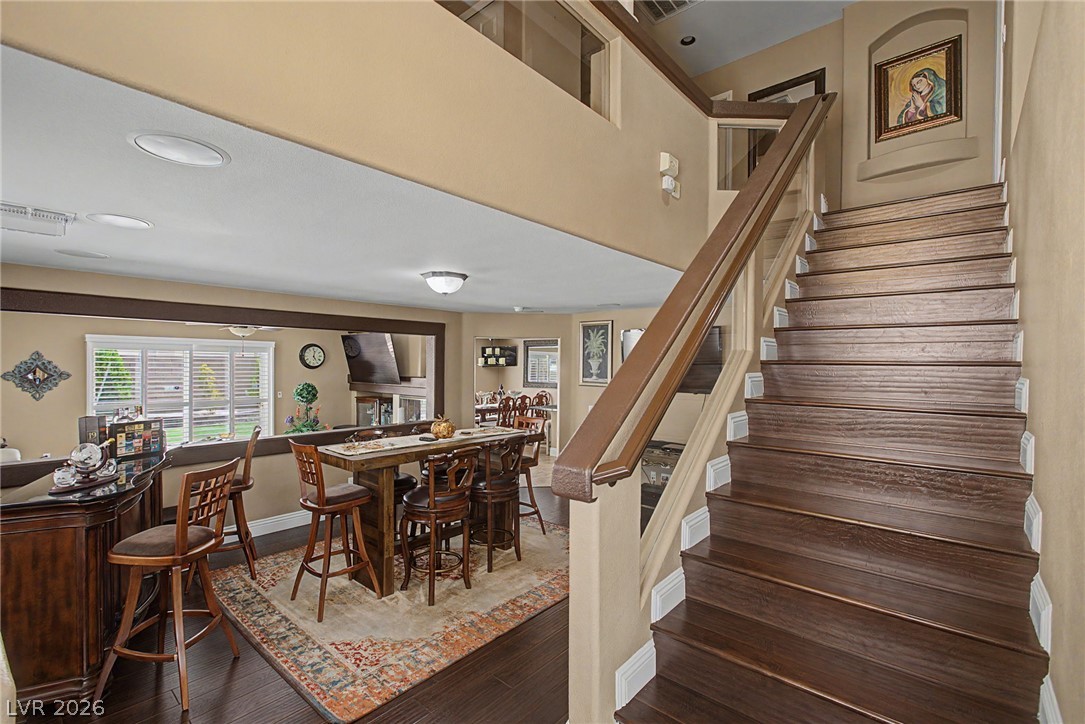
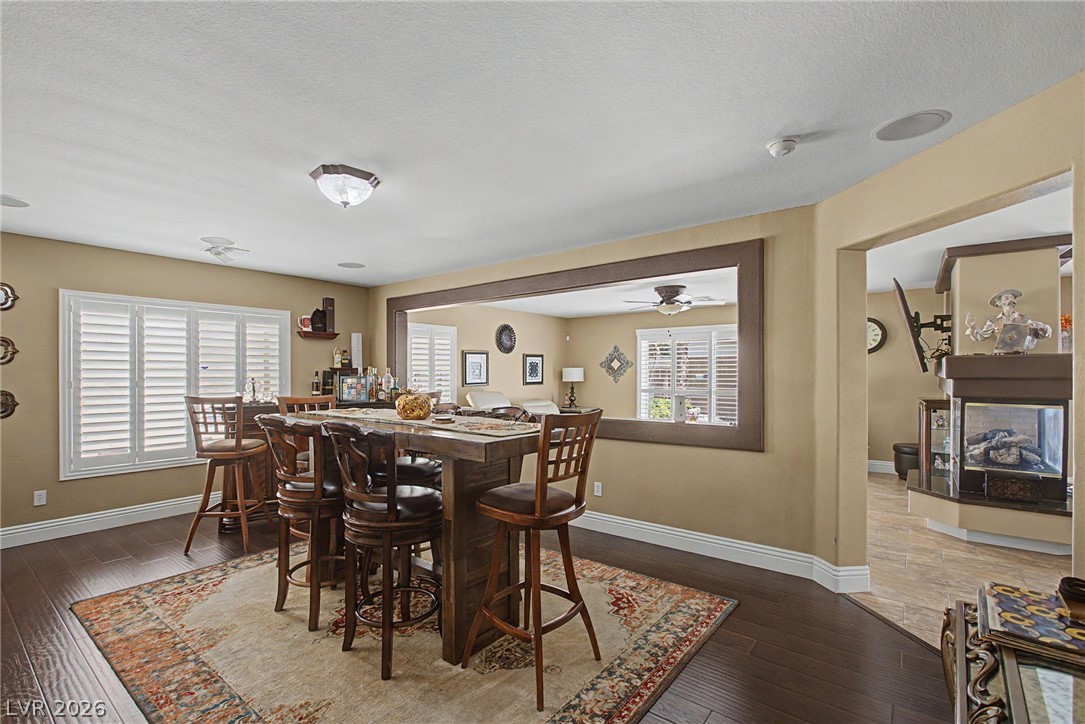
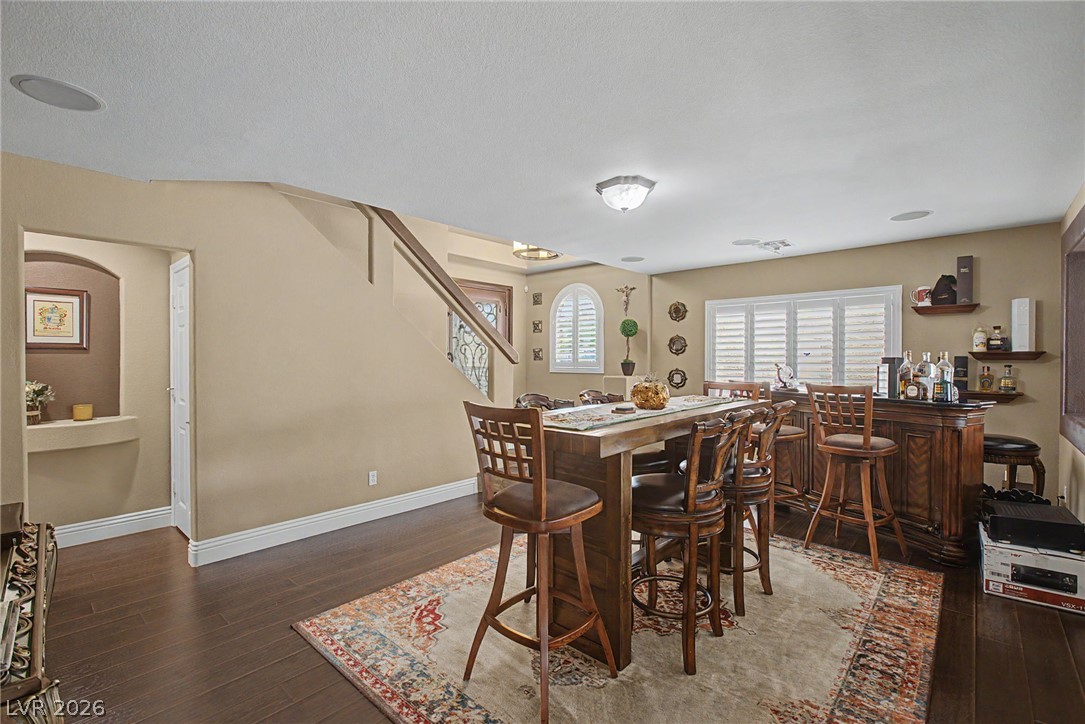
Gleaming hardwood stairs rise alongside a spacious dining area with integrated bar???????????????????????????????? seating.
Gleaming hardwood floors and a wide passthrough create an open, connected feel.
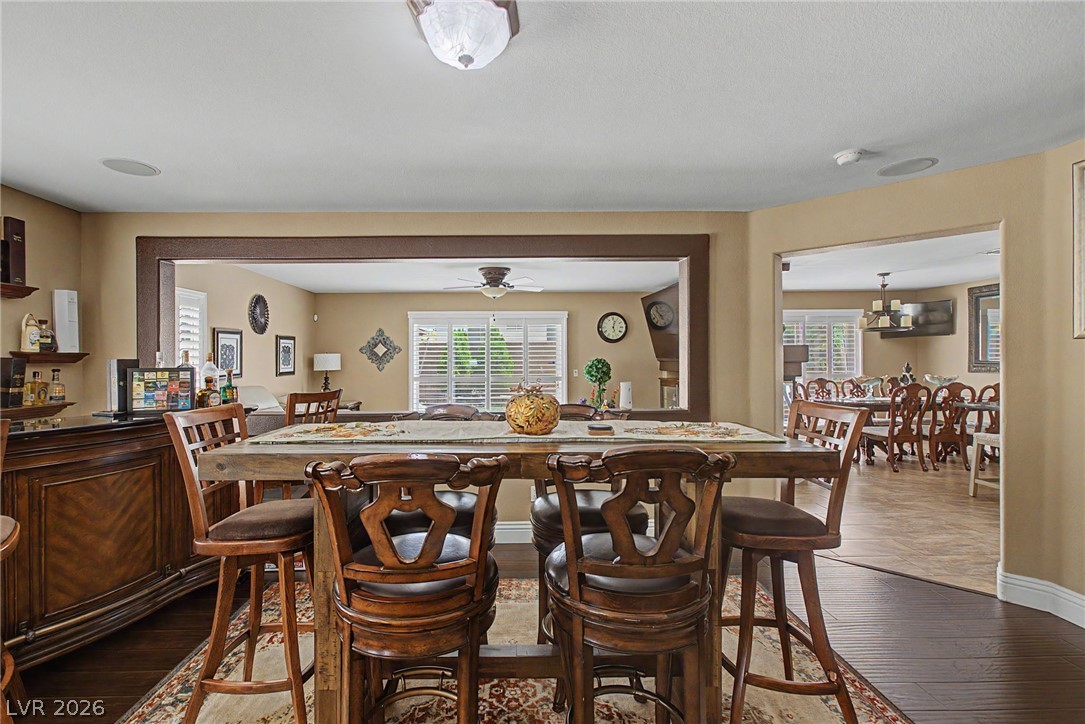
Rich hardwood flooring complements the built-in wet bar and wide pass-through window in this versatile space.
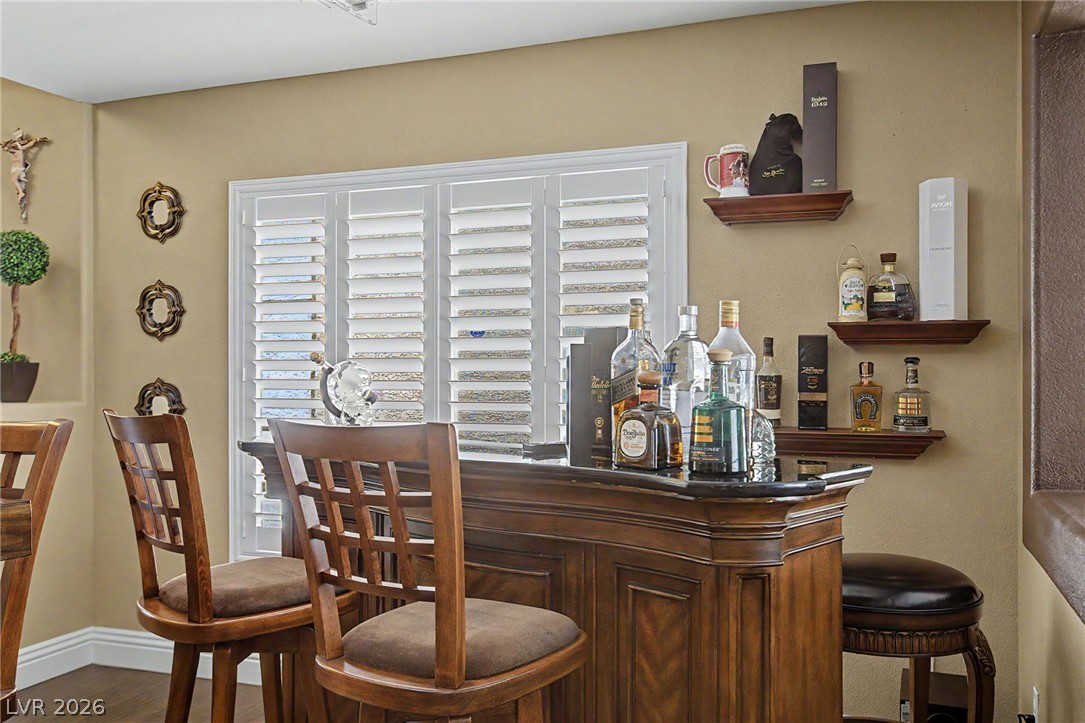
Rich wood paneling defines this custom bar area beneath classic plantation shutters.
Rich hardwood flooring anchors this versatile space, highlighted by built-in plantation shutters and arched architectural niches.
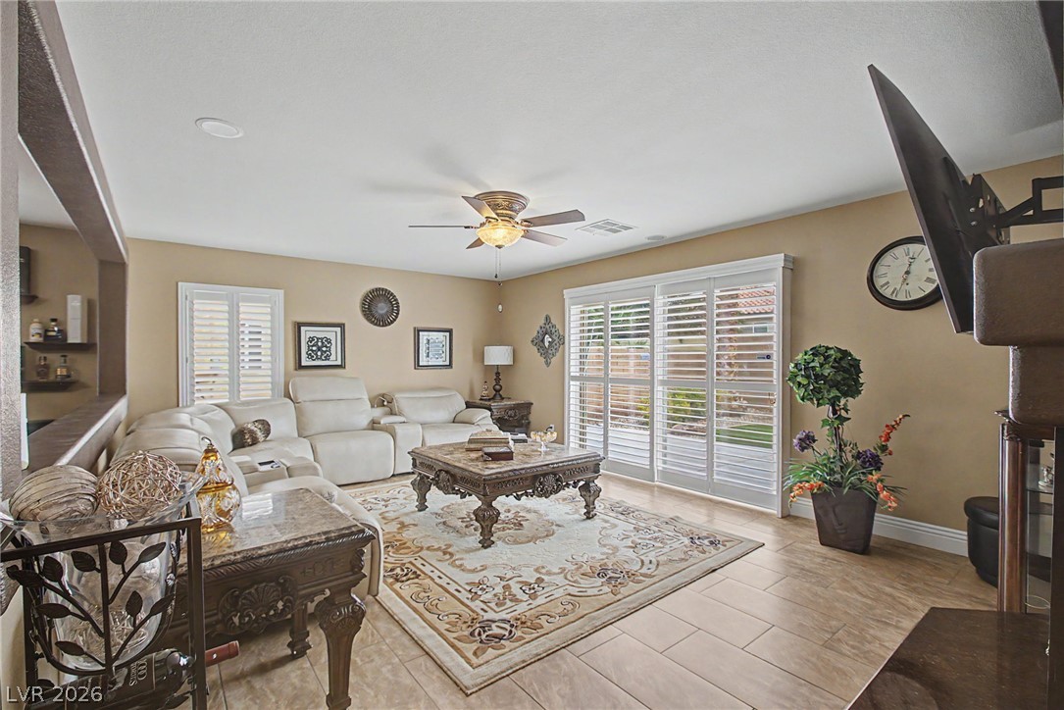
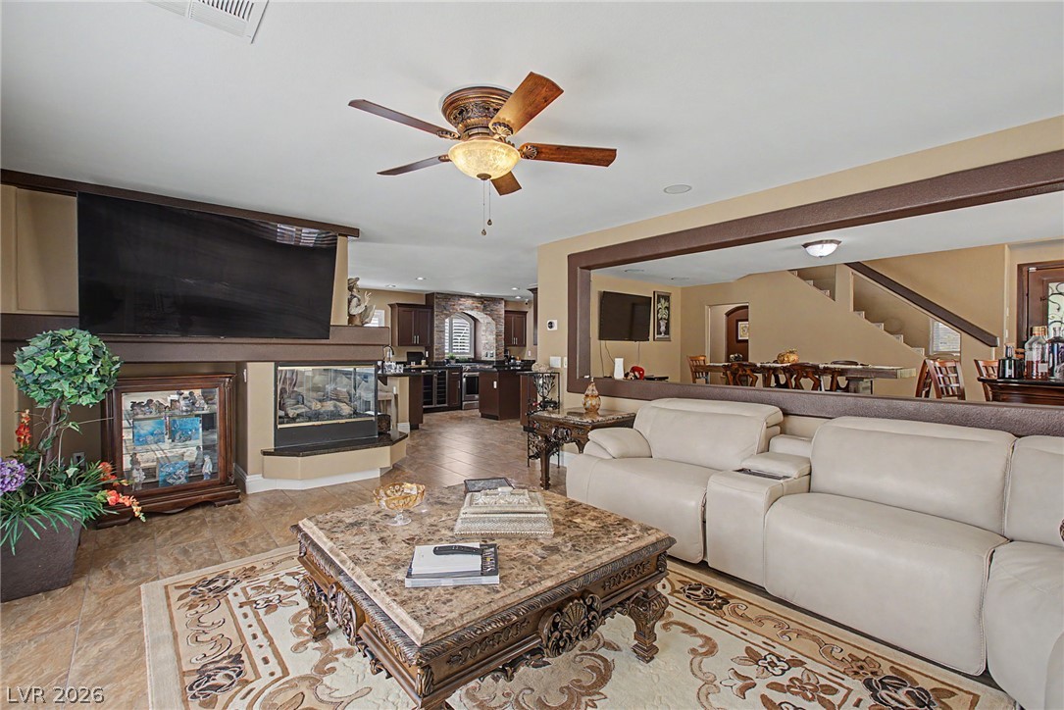
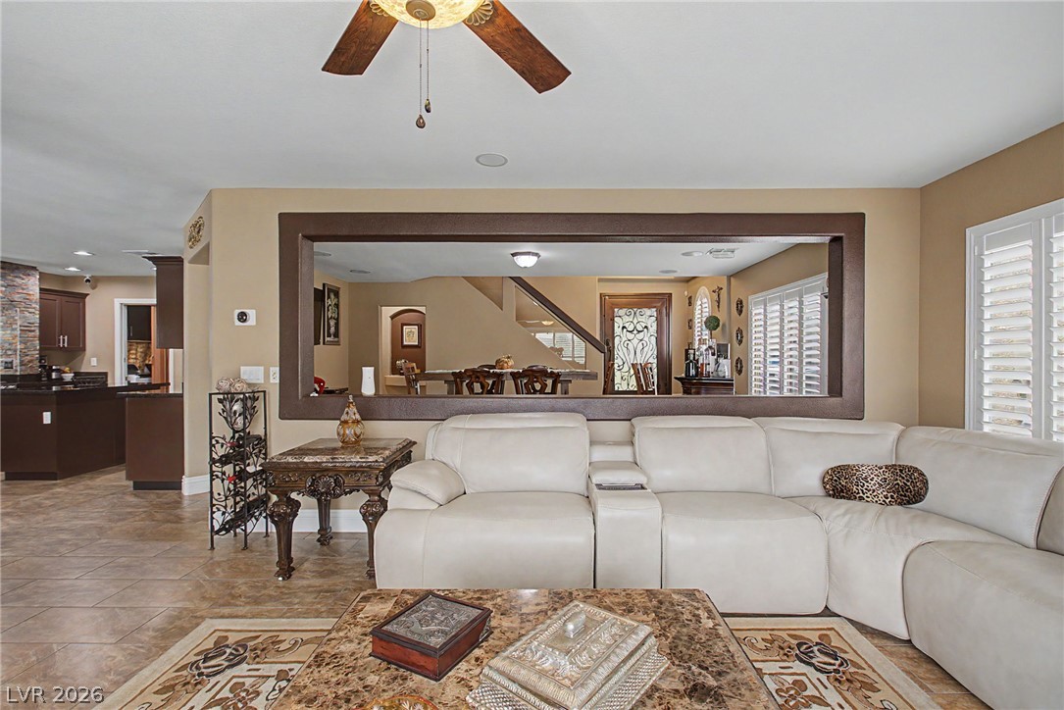
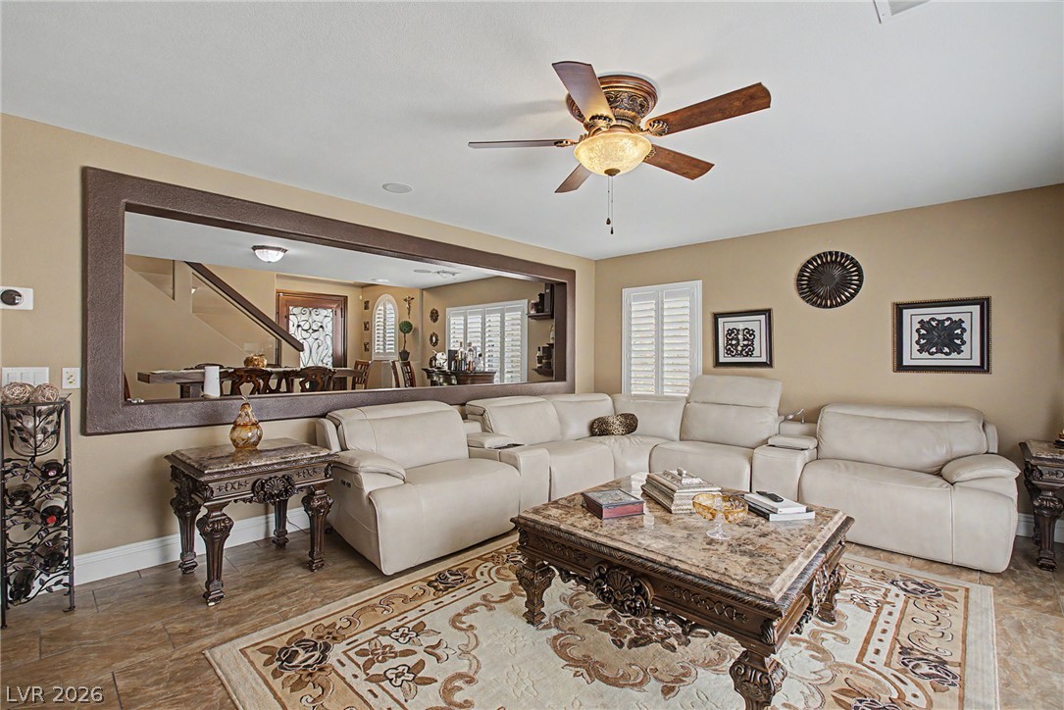
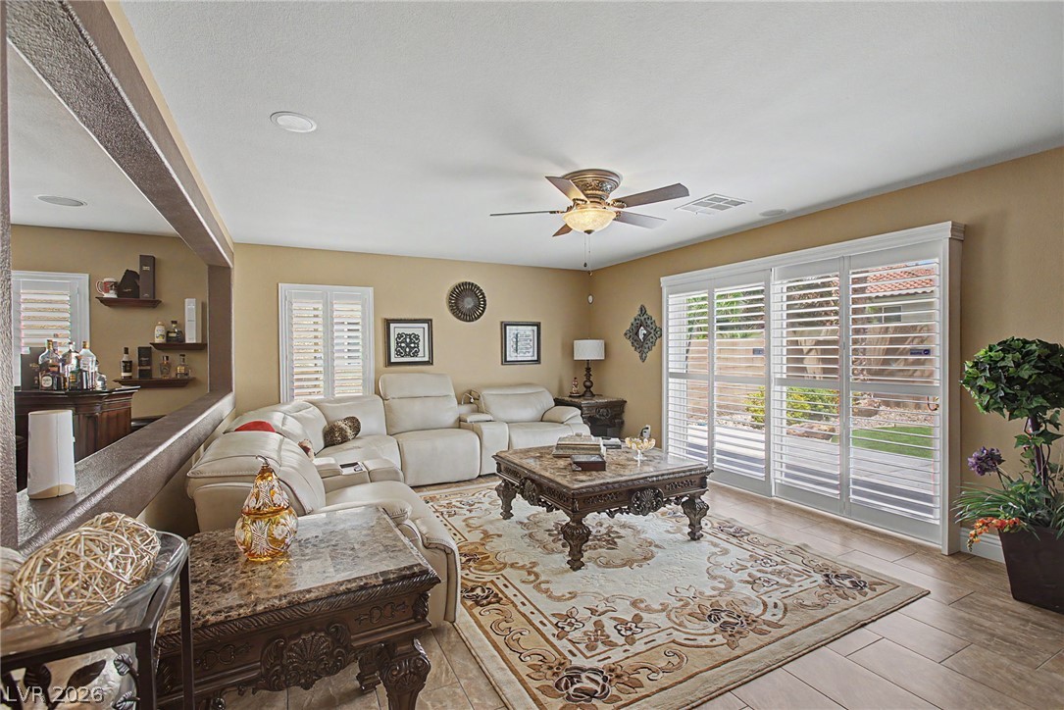
Tiled floors and plantation shutters enhance this spacious gathering area.
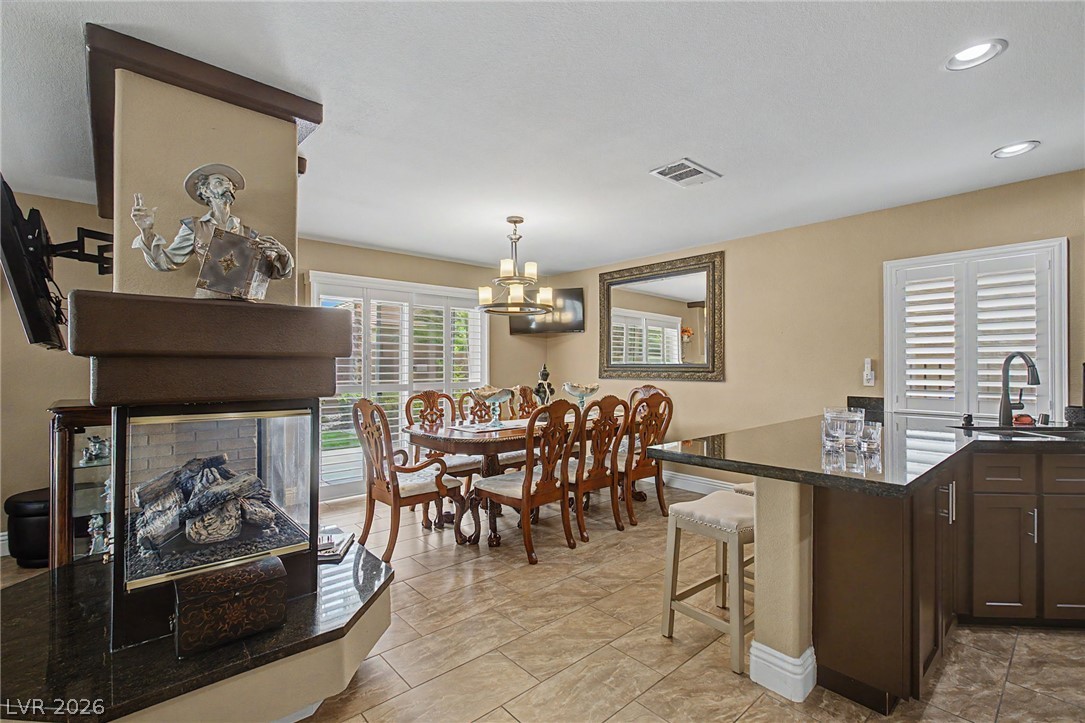
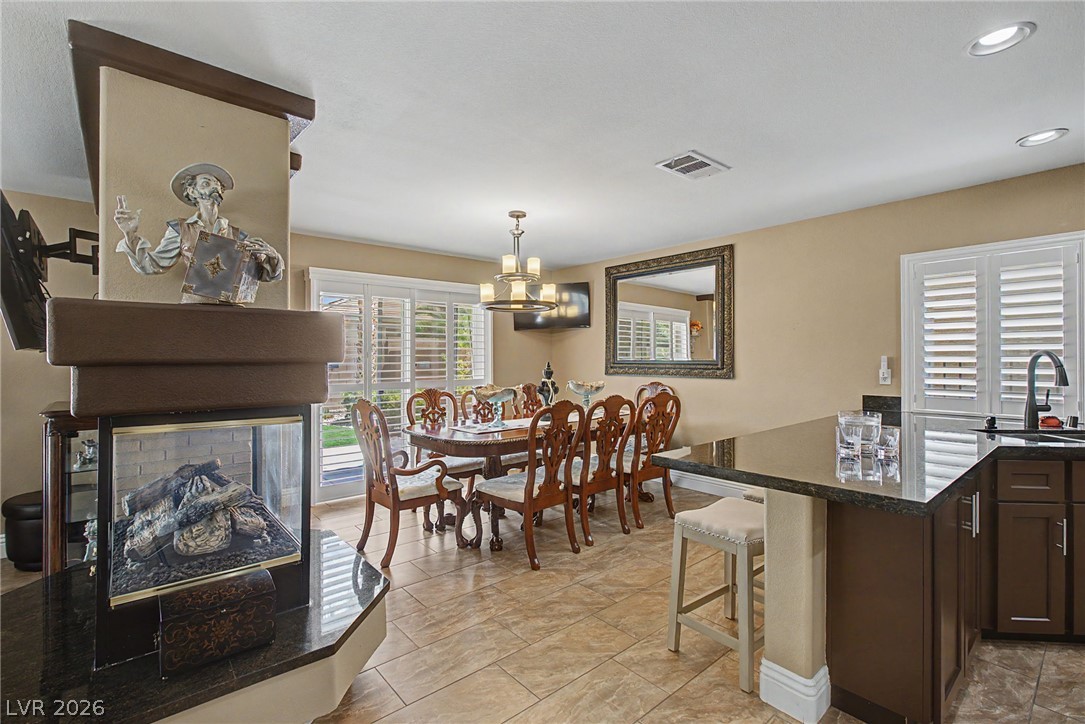
Gleaming tile floors and a dual-sided fireplace enhance this spacious, open-concept living area.
An open pass-through window connects the living space to the adjacent dining area.
An interior cutout window creates an open feel between the living space and dining area.
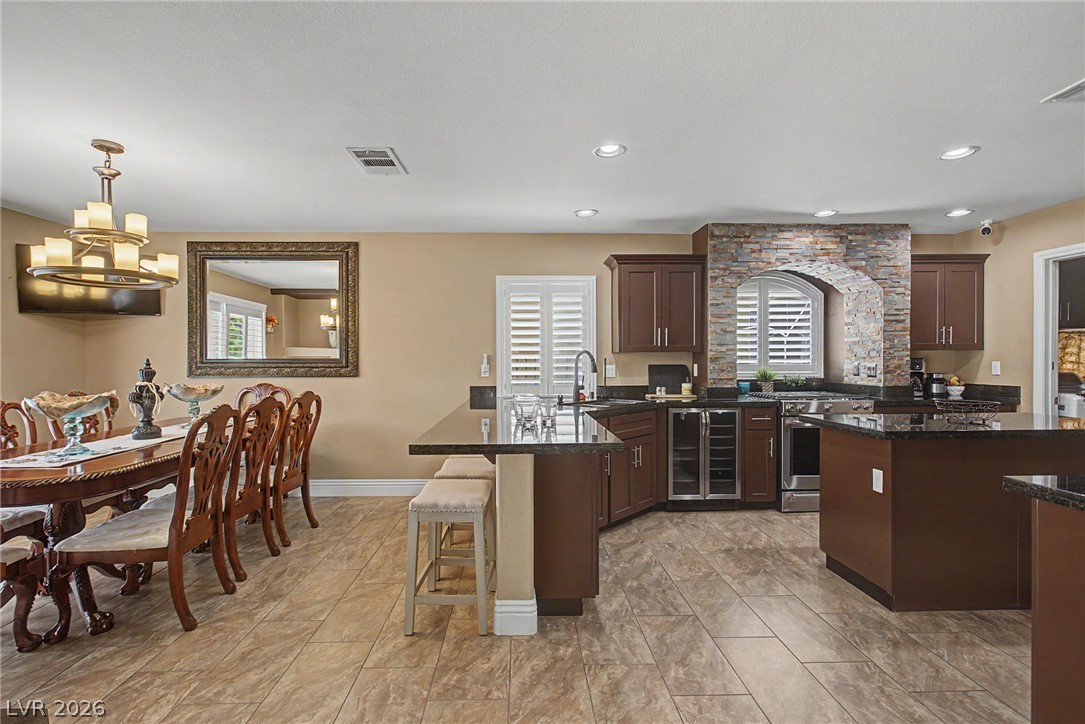
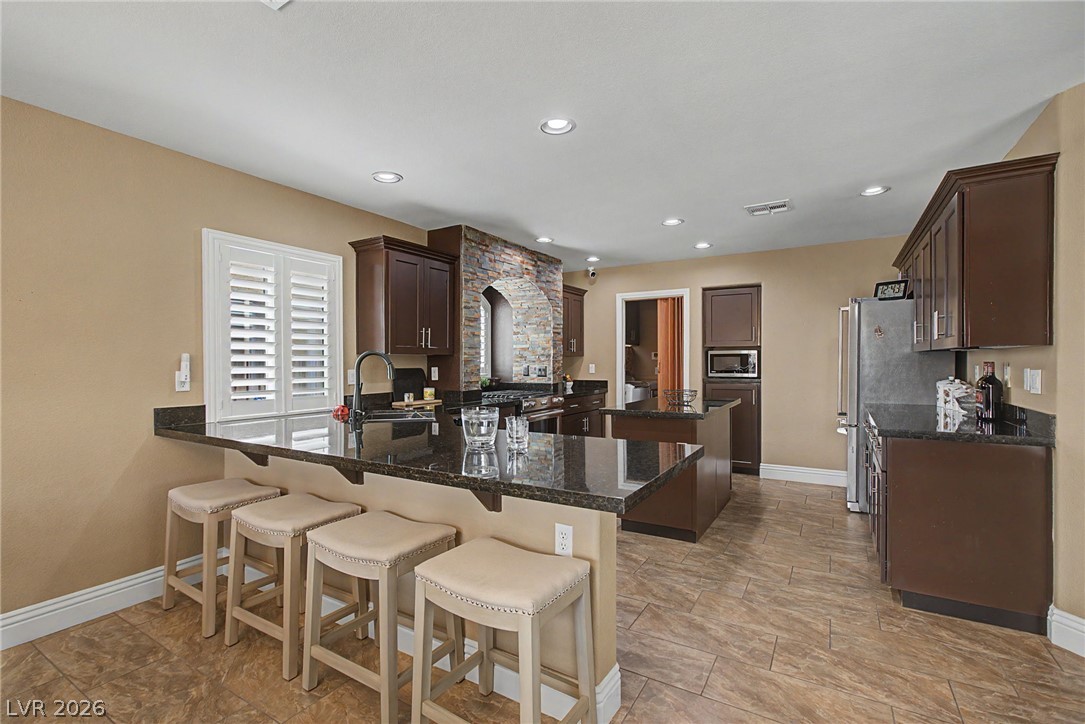
Granite countertops and warm tile flooring anchor this open culinary and dining space.
Polished tile flooring and a dual-sided fireplace connect the open kitchen and dining space.
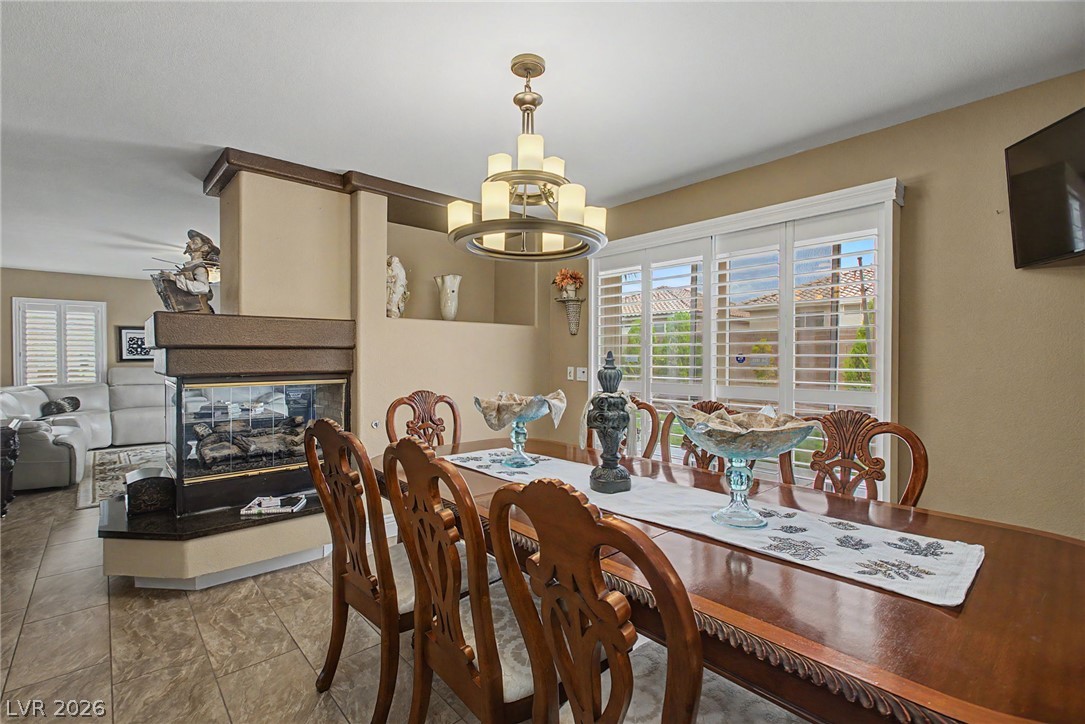
An inviting dining room highlights a dual-sided fireplace, tile flooring, and custom plantation shutters.
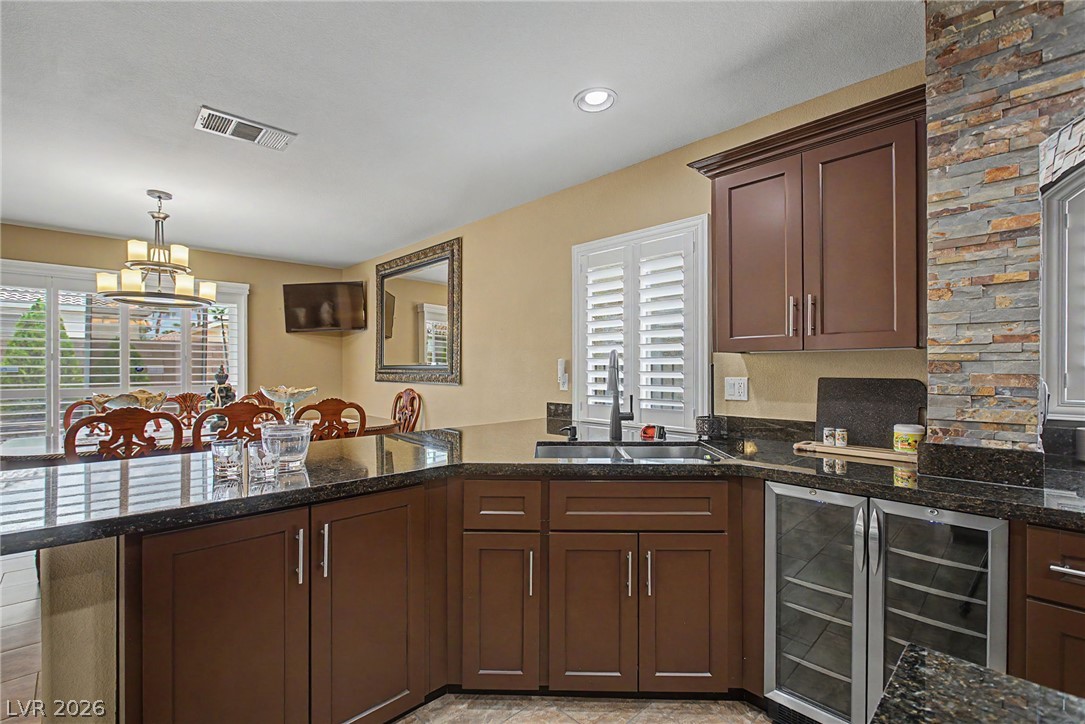
Gleaming stone countertops and custom cabinetry define this thoughtfully designed culinary space.
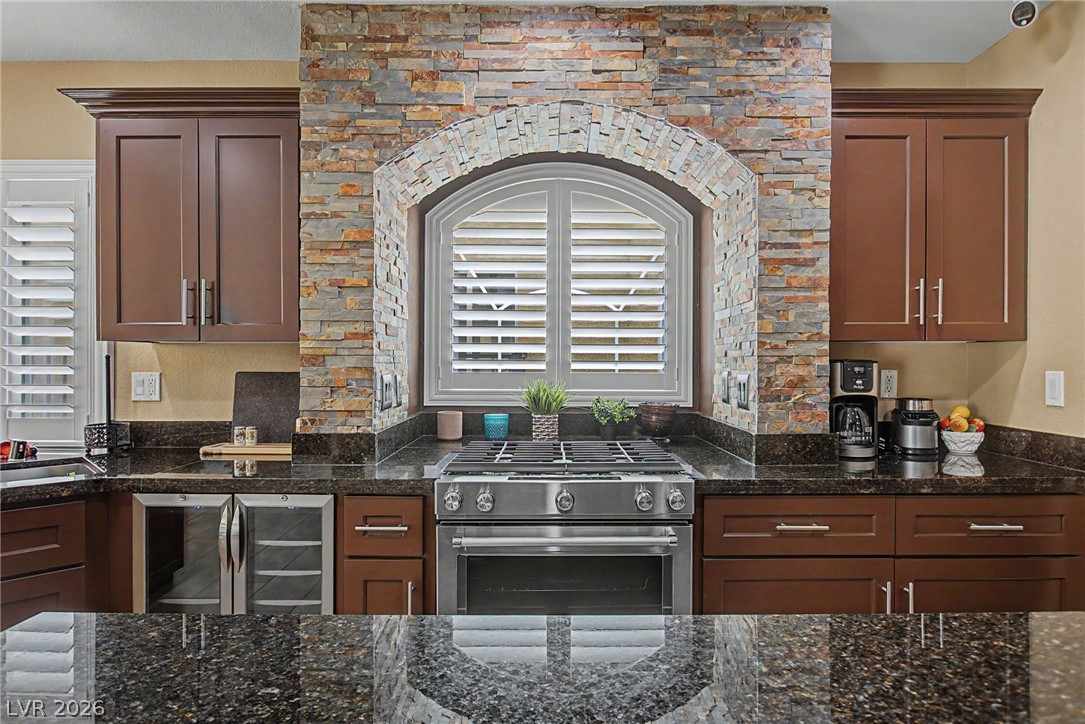
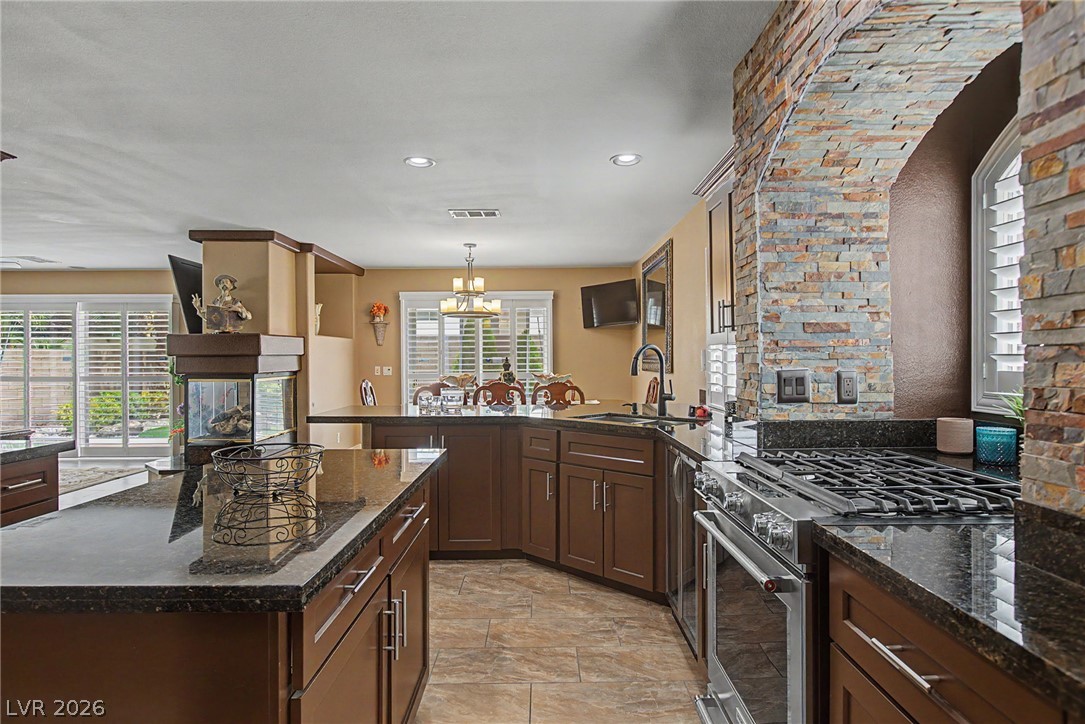
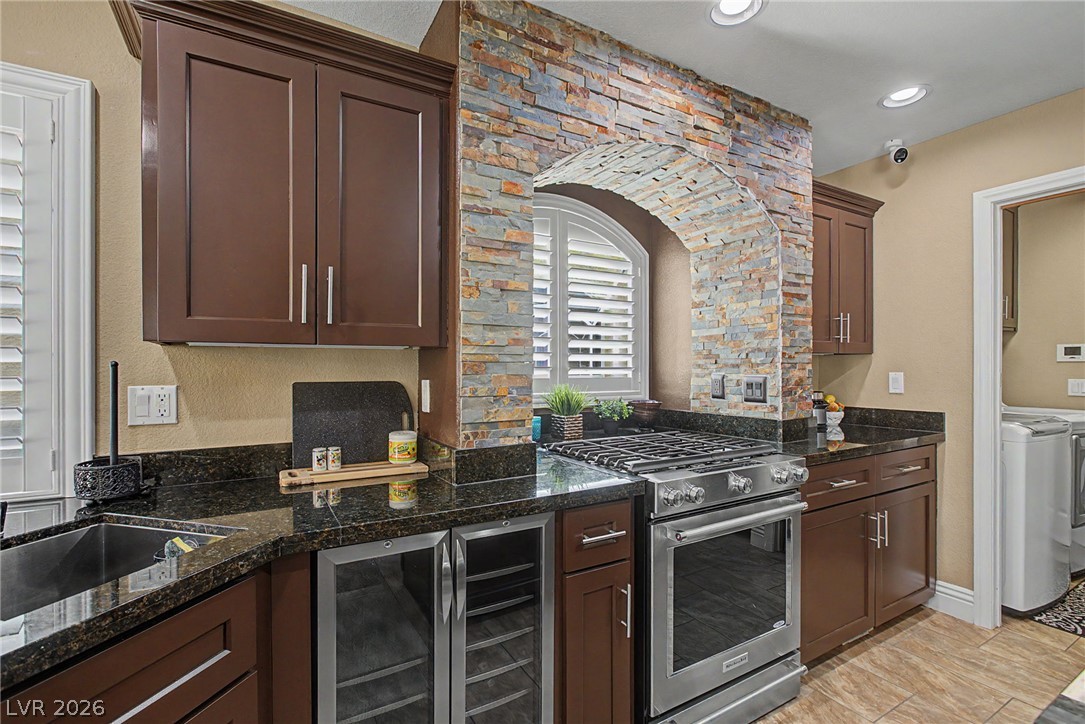
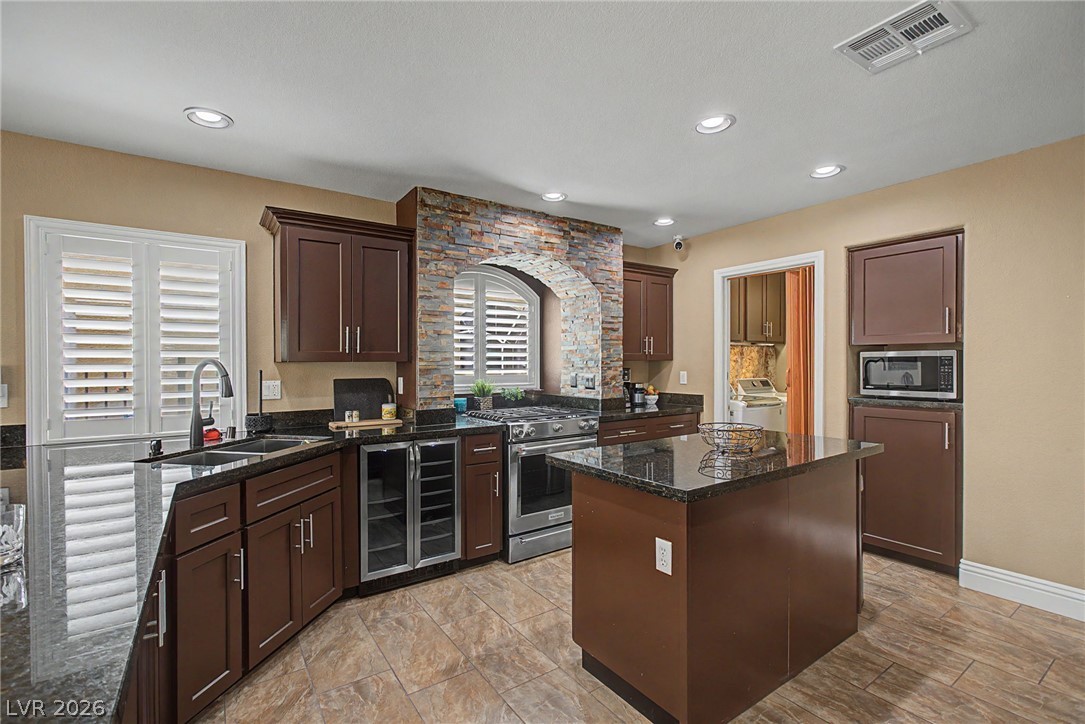
Rich wood cabinetry surrounds a professional gas range accented by a textured stone feature wall.
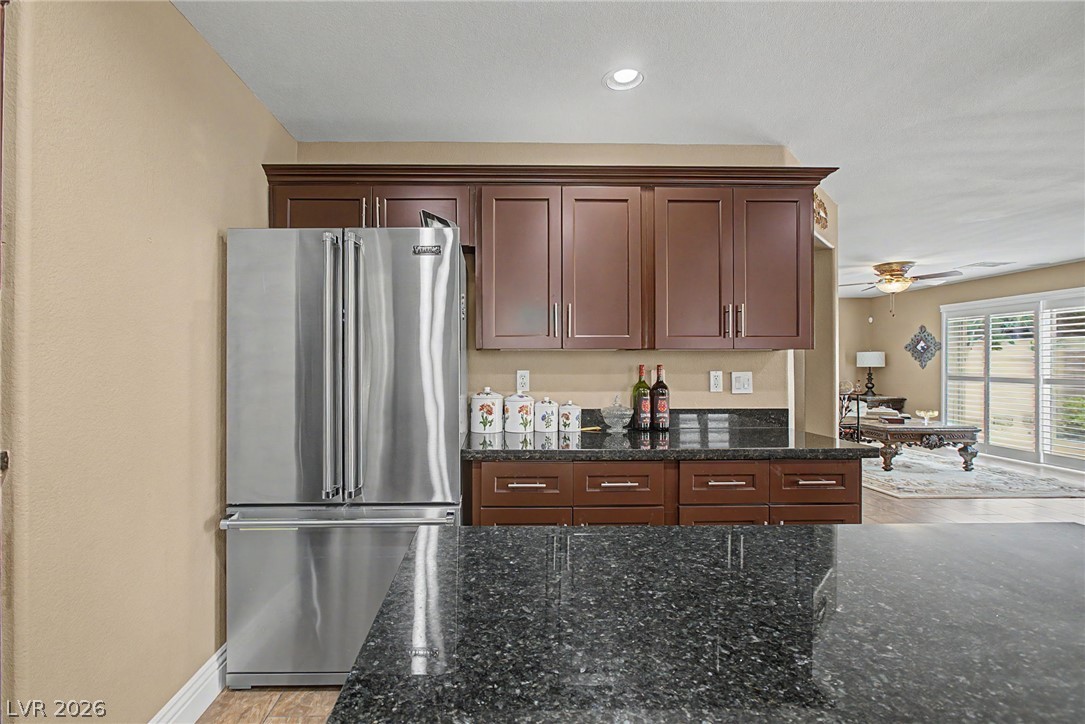
Rich wood cabinetry and polished granite counters anchor this well-appointed kitchen workspace.
Rich wood cabinetry and dark granite countertops anchor this kitchen workspace.
Rich wood cabinetry and polished stone countertops elevate this fully equipped kitchen workspace.
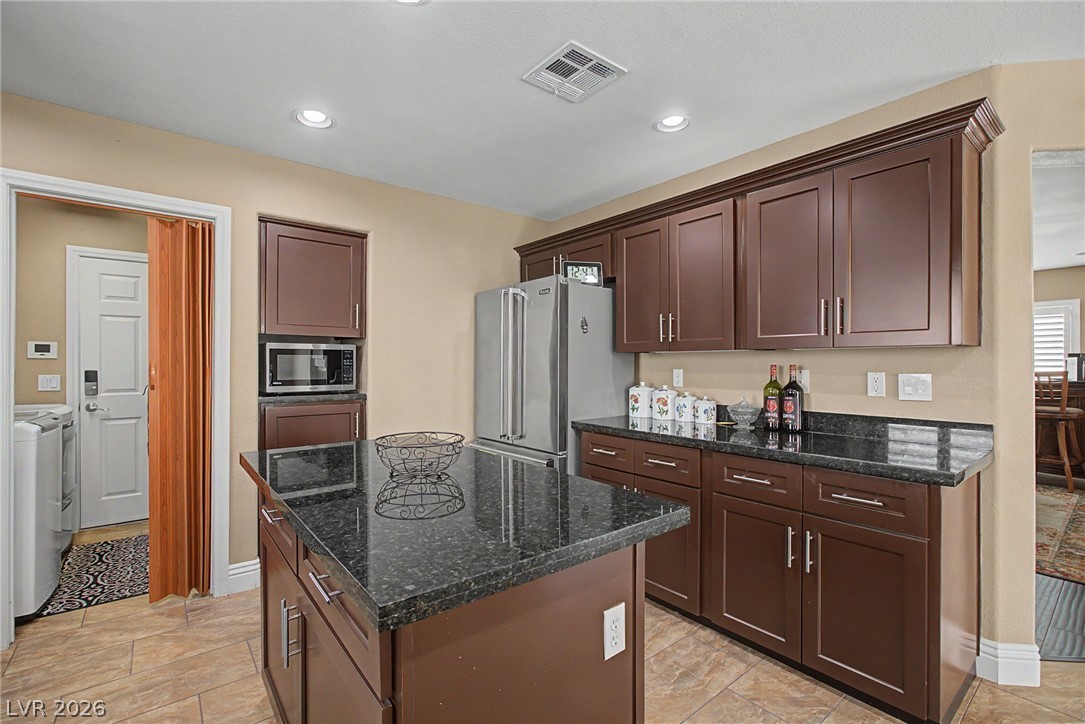
Rich wood cabinetry and polished stone countertops elevate this open culinary preparation space.
A stone accent arch frames the gas range in this well-appointed kitchen.
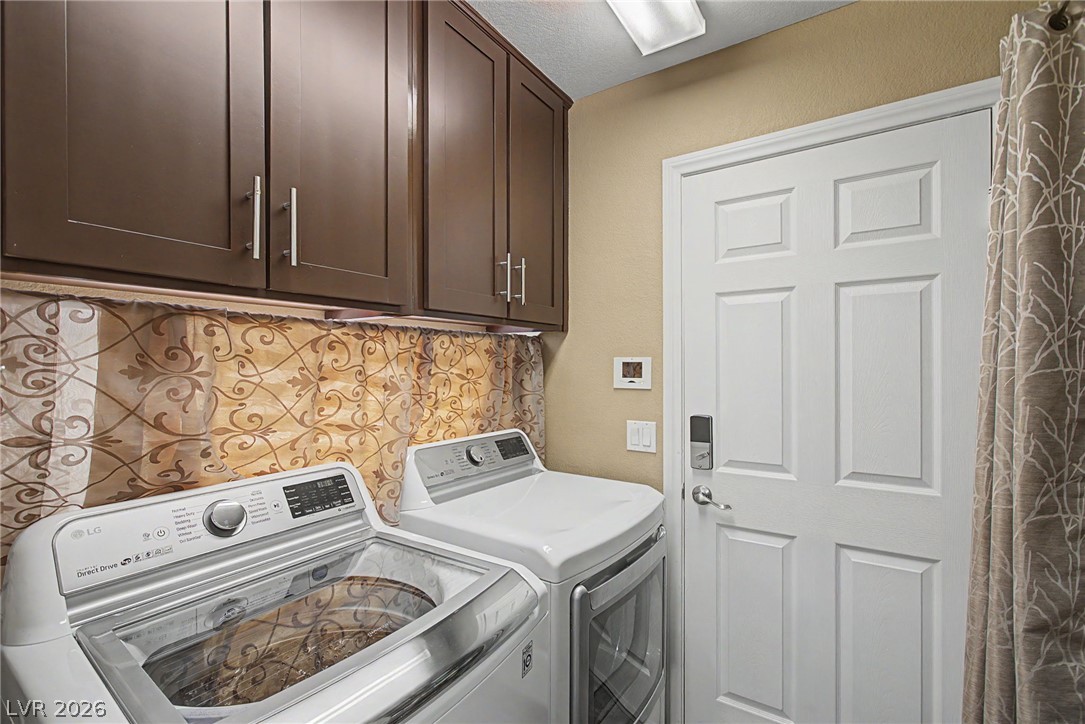
Rich wood cabinetry maximizes storage space above the laundry appliances.
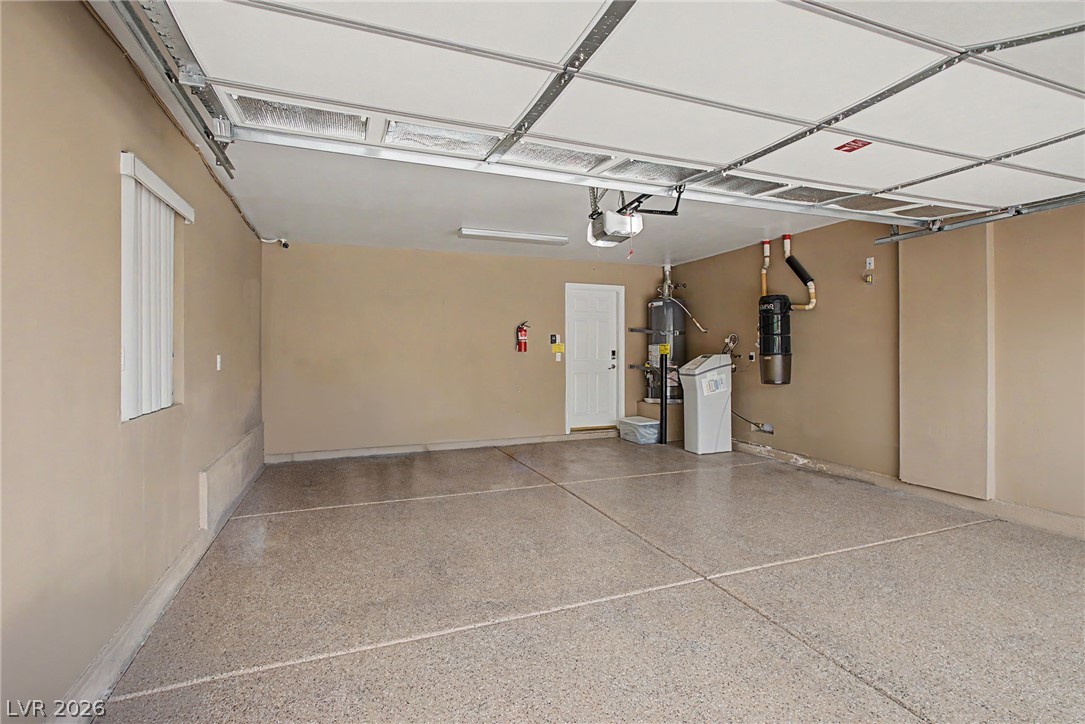
A spacious garage showcases durable textured flooring and clean finished walls.
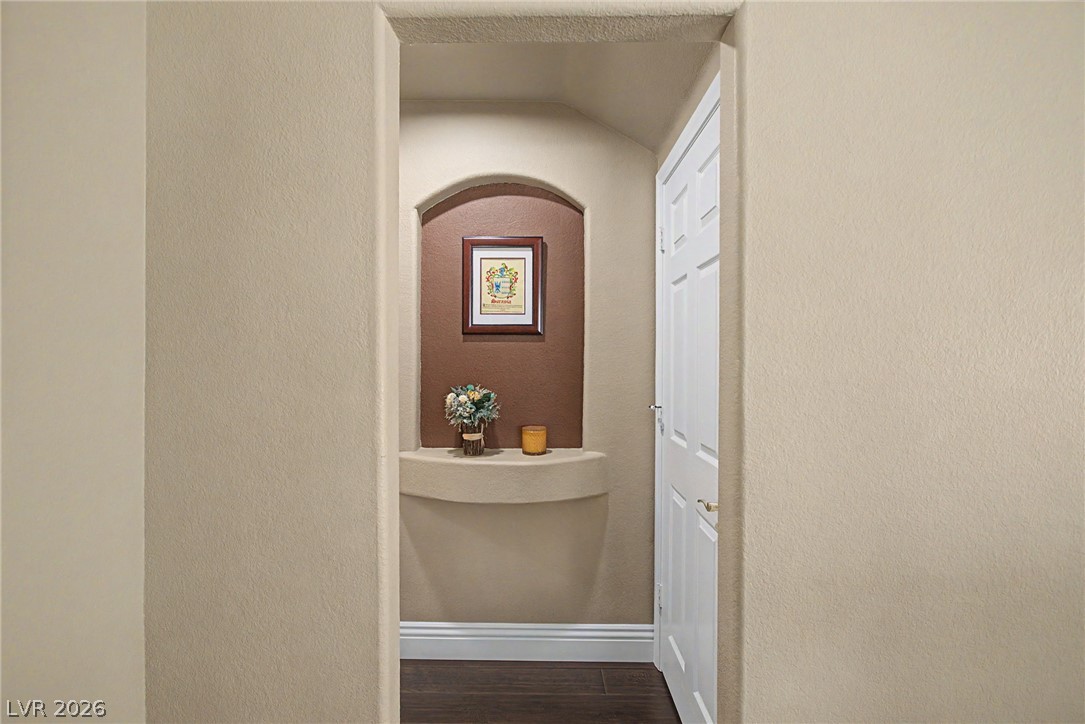
An elegant arched art niche anchors this hallway space finished with rich wood flooring.
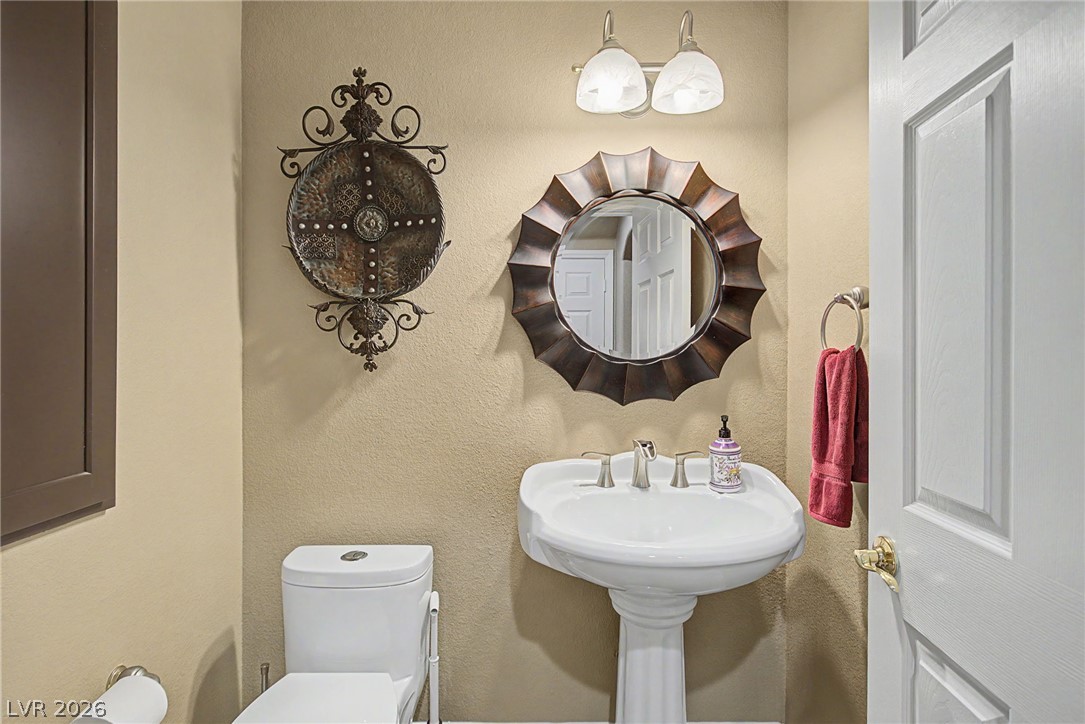
A classic pedestal sink sits beneath elegant wall lighting in this cozy powder room.
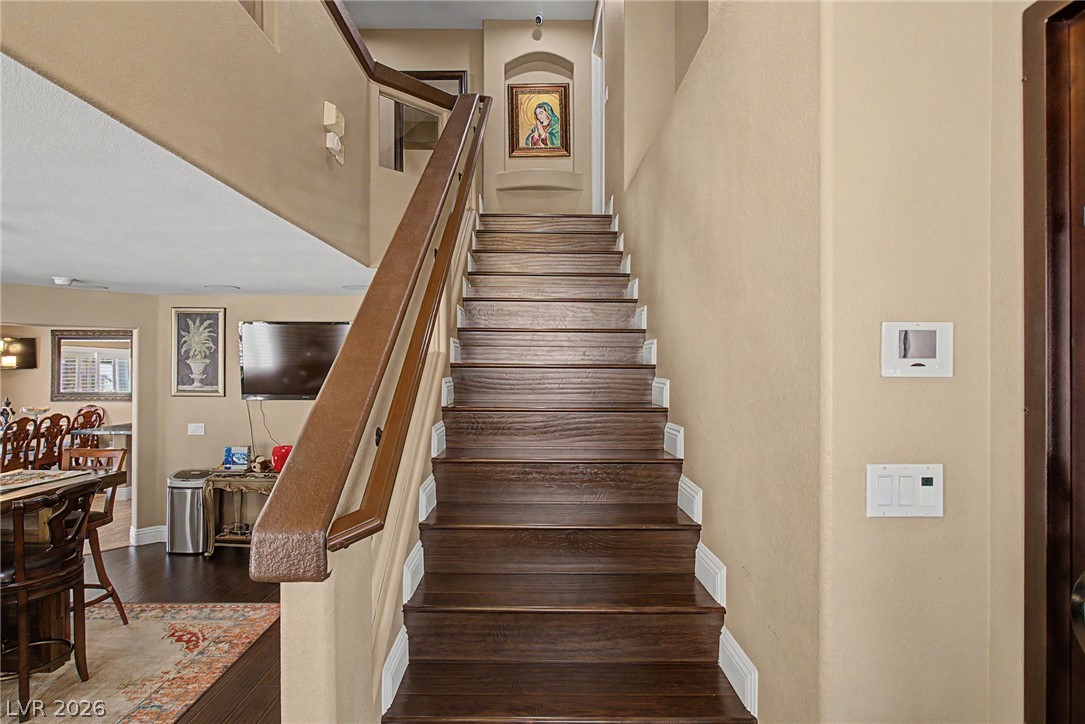
Rich wood stairs ascend past an arched display alcove within this welcoming entryway.
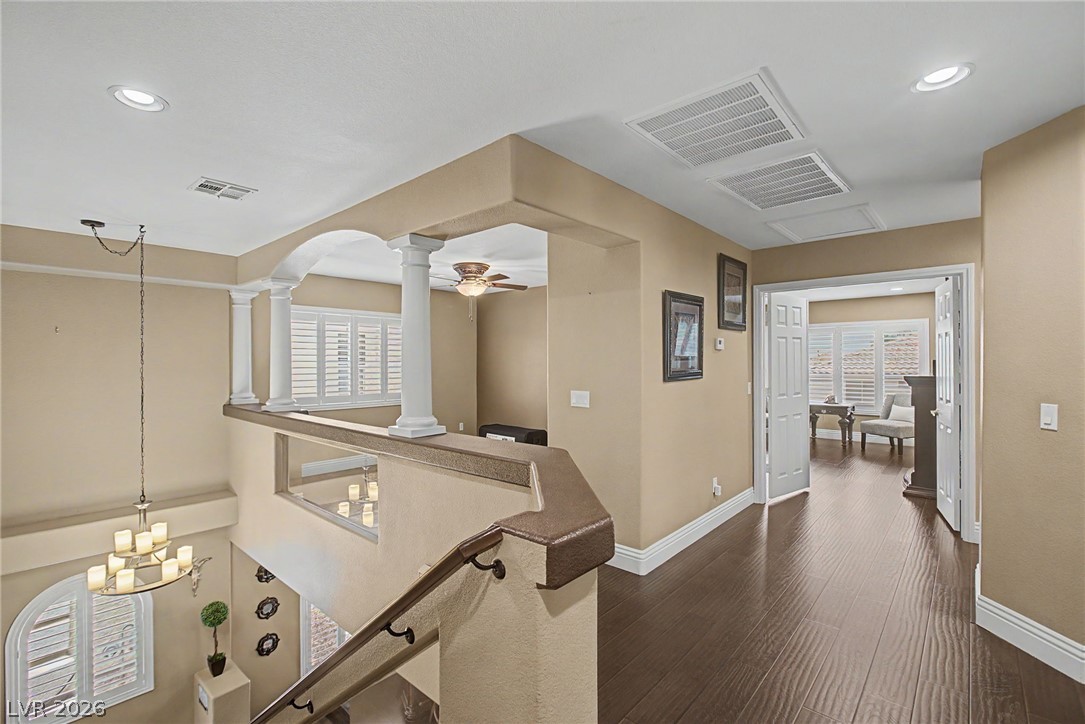
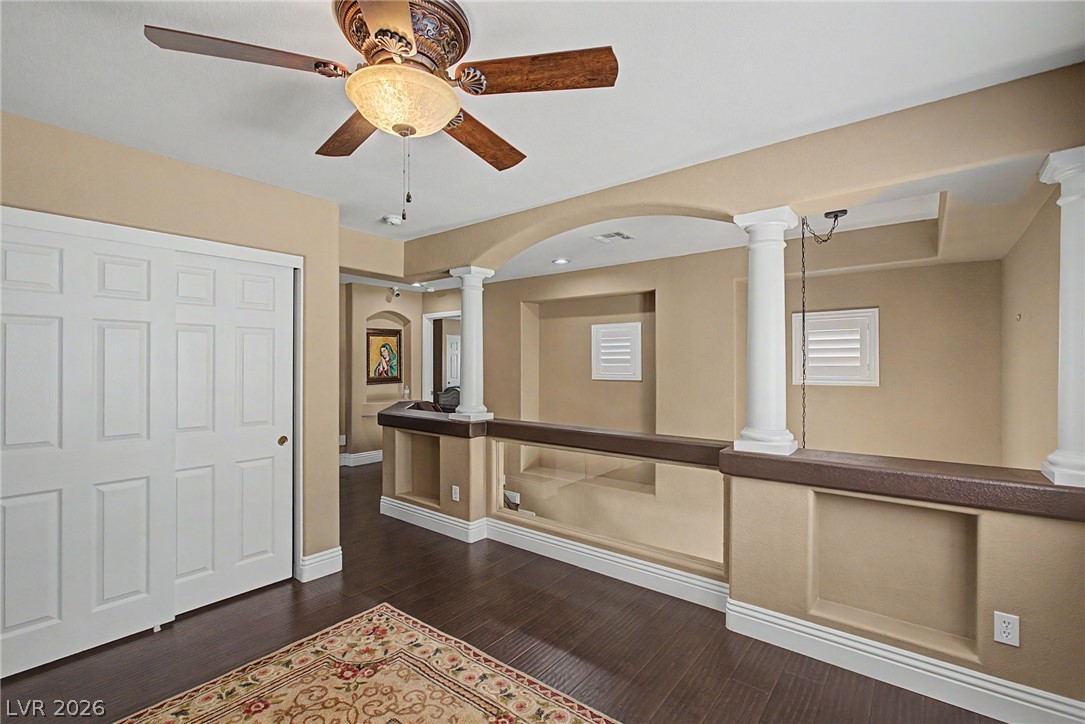
Rich hardwood flooring guides the eye through this well-lit upper level landing.
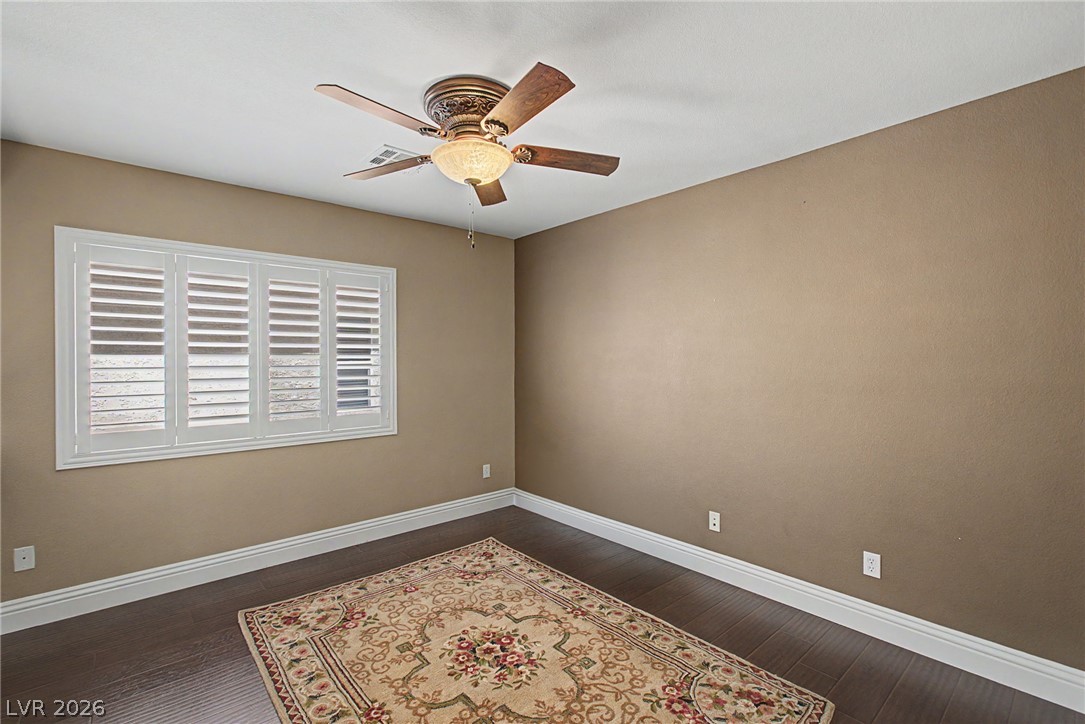
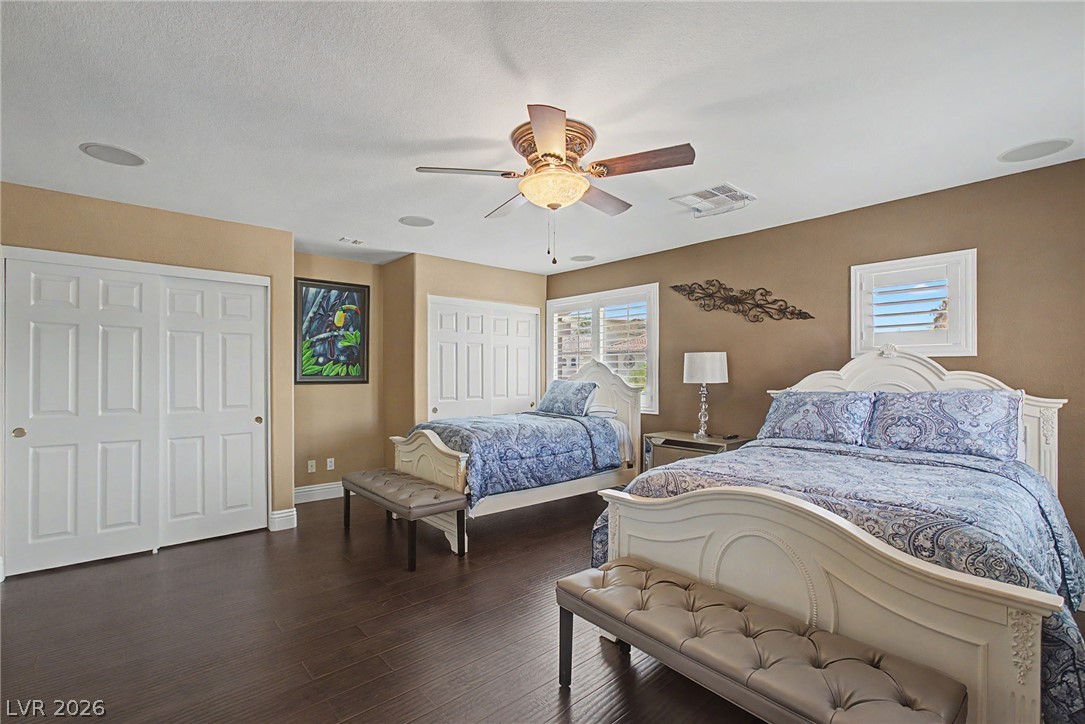
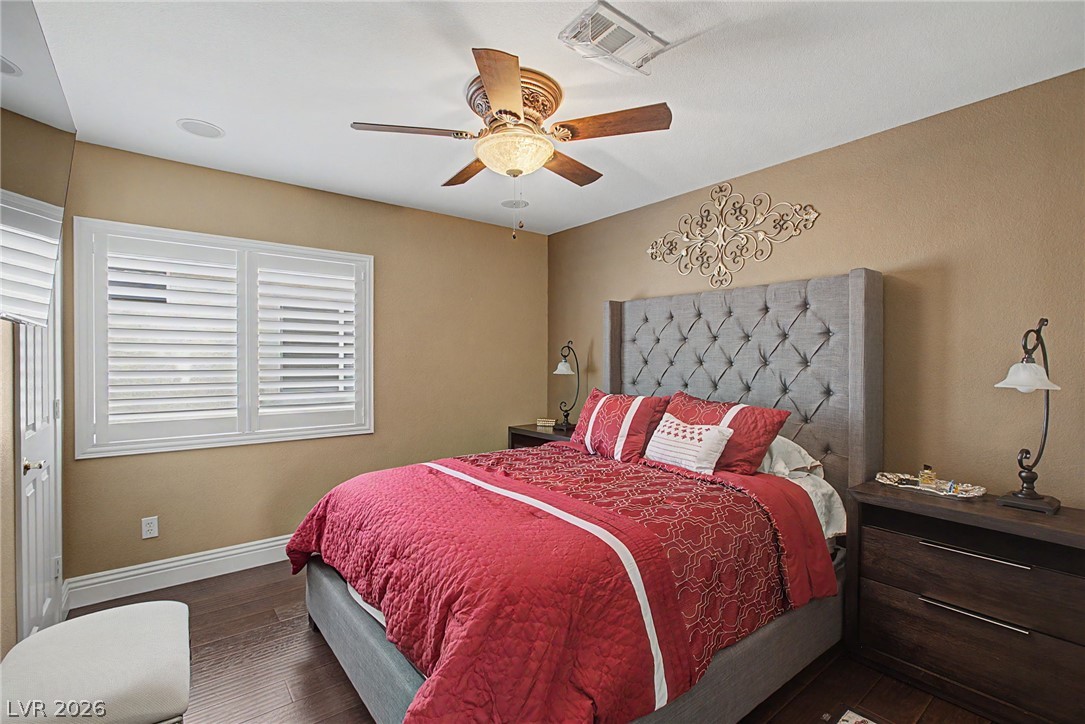
Rich dark wood flooring sets a warm tone in this versatile bedroom.
Classical columns and recessed wall niches elevate this upper-level overlook complete with dark wood flooring.
Rich hardwood flooring anchors this well-appointed bedroom featuring classic plantation shutters and dual closets.
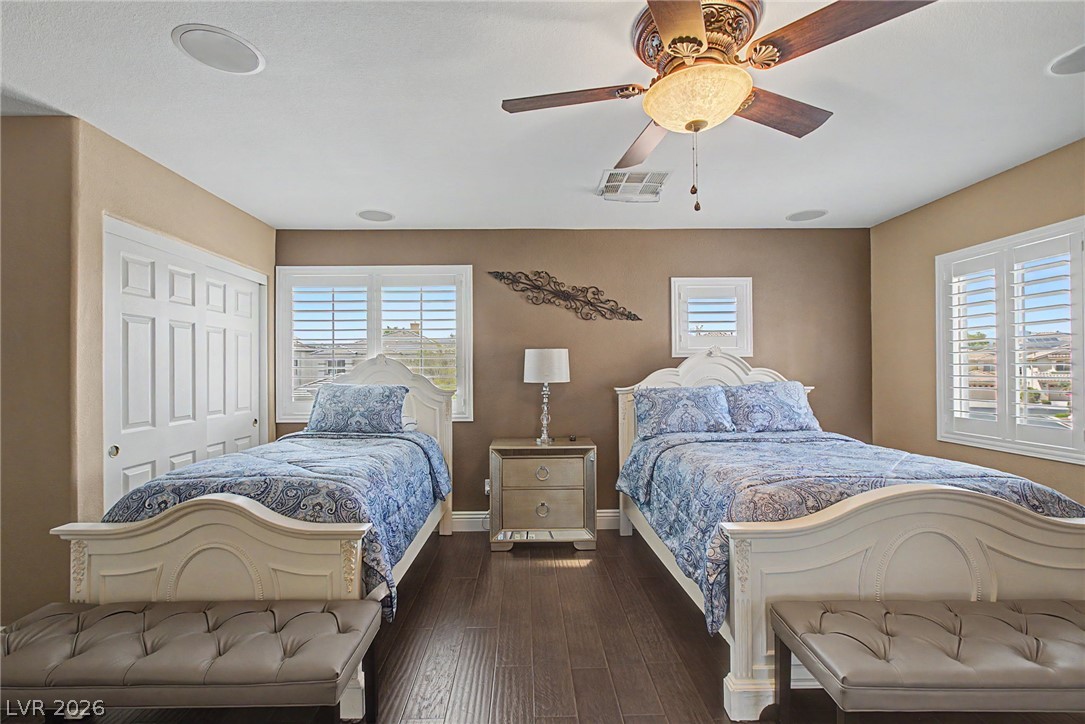
Rich hardwood flooring complements the handsome plantation shutters in this well-appointed bedroom.
Gleaming hardwood floors and classic crown molding elevate this comfortable secondary bedroom suite.
Rich wood floors and classic plantation shutters define this inviting bedroom space.
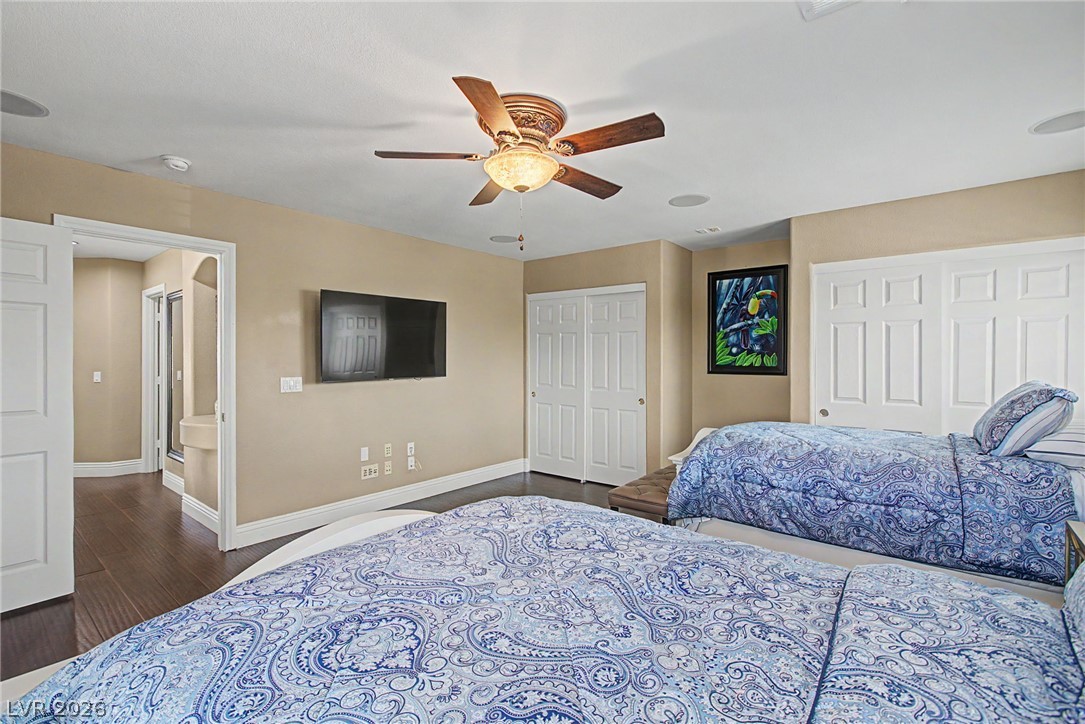
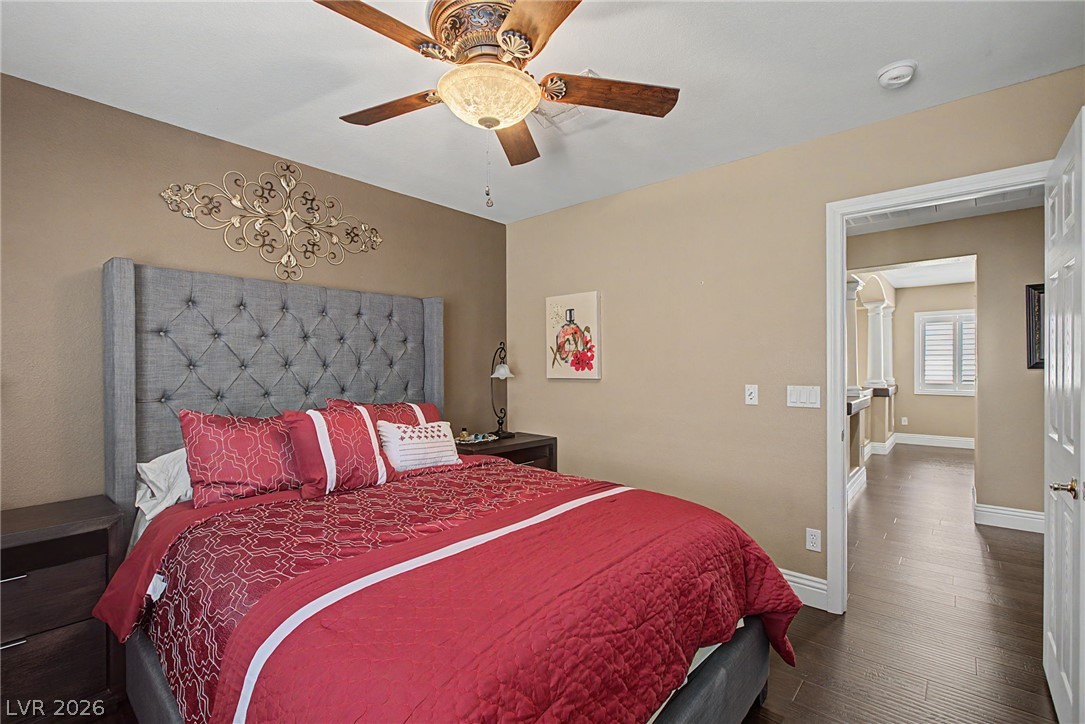
Rich wood flooring runs seamlessly from the cozy bedroom into the hallway beyond.
Gleaming wood floors connect the open doorway to a welcoming bedroom and adjacent bath.
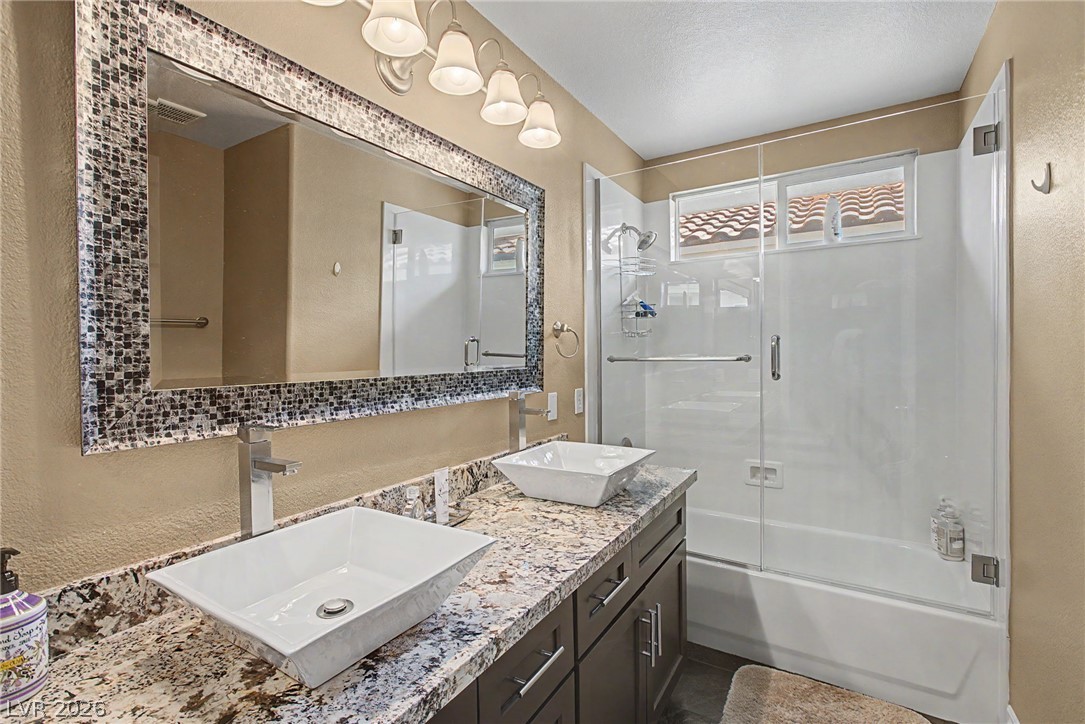
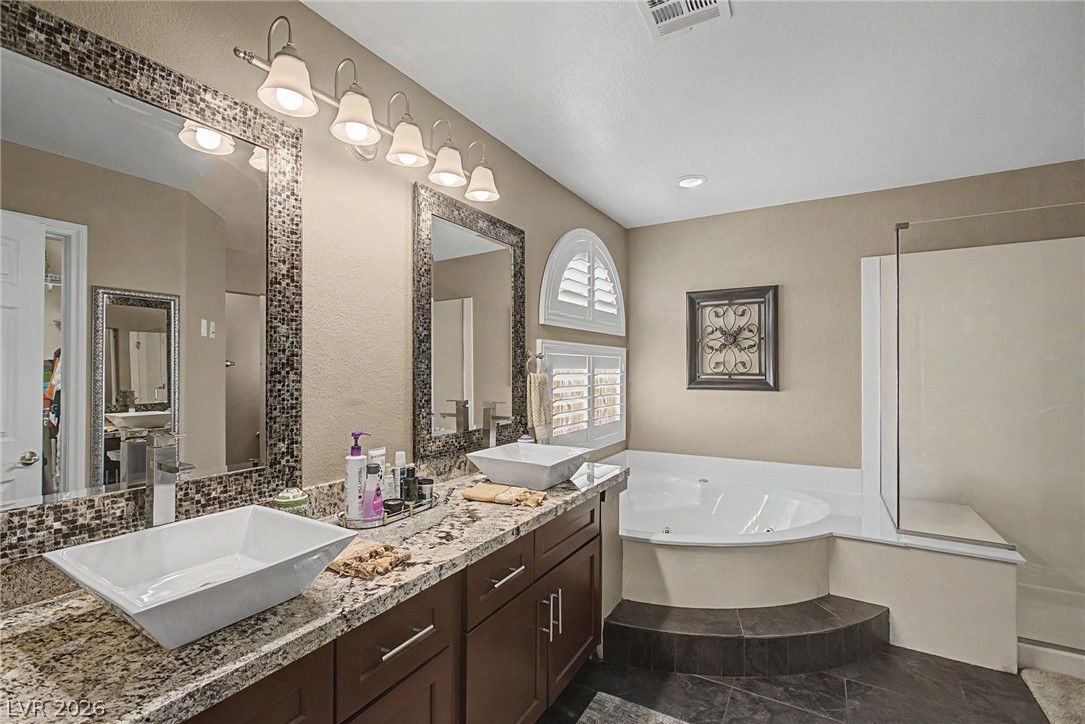
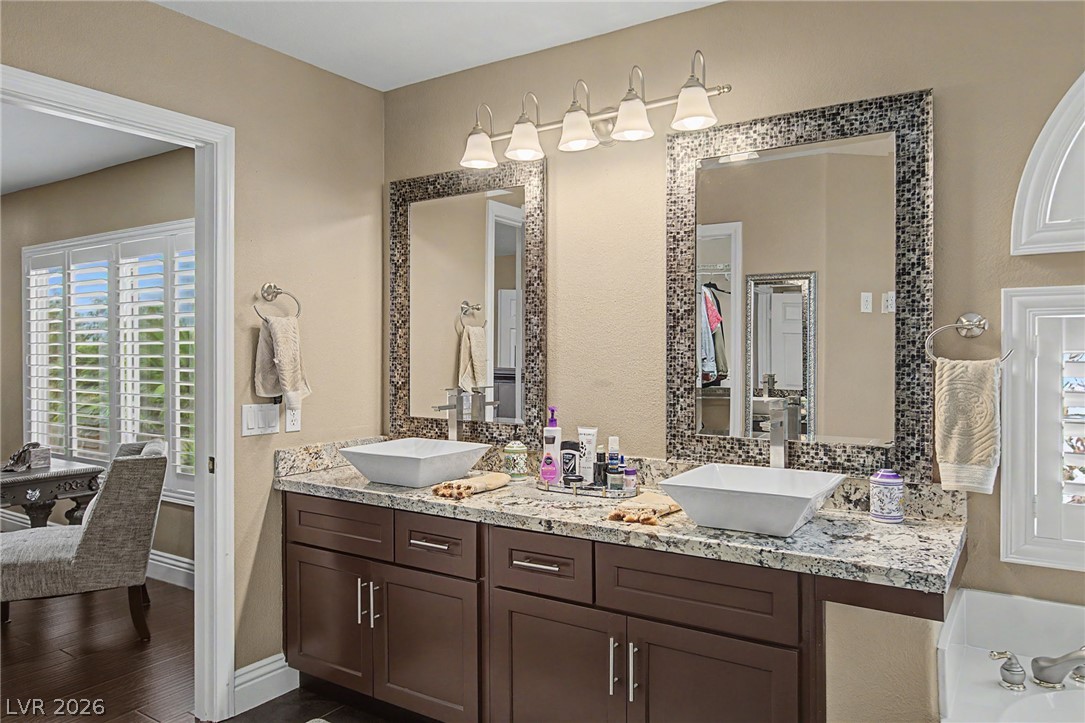
A classic stone countertop pairs beautifully with modern vessel sinks and glass tub doors.
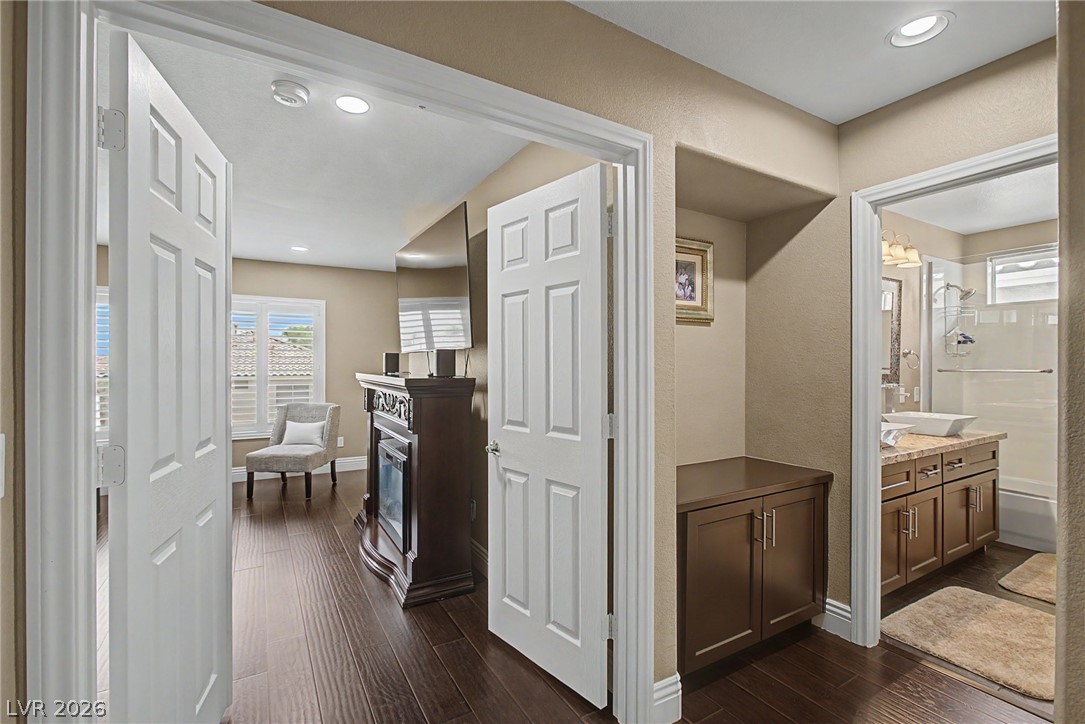
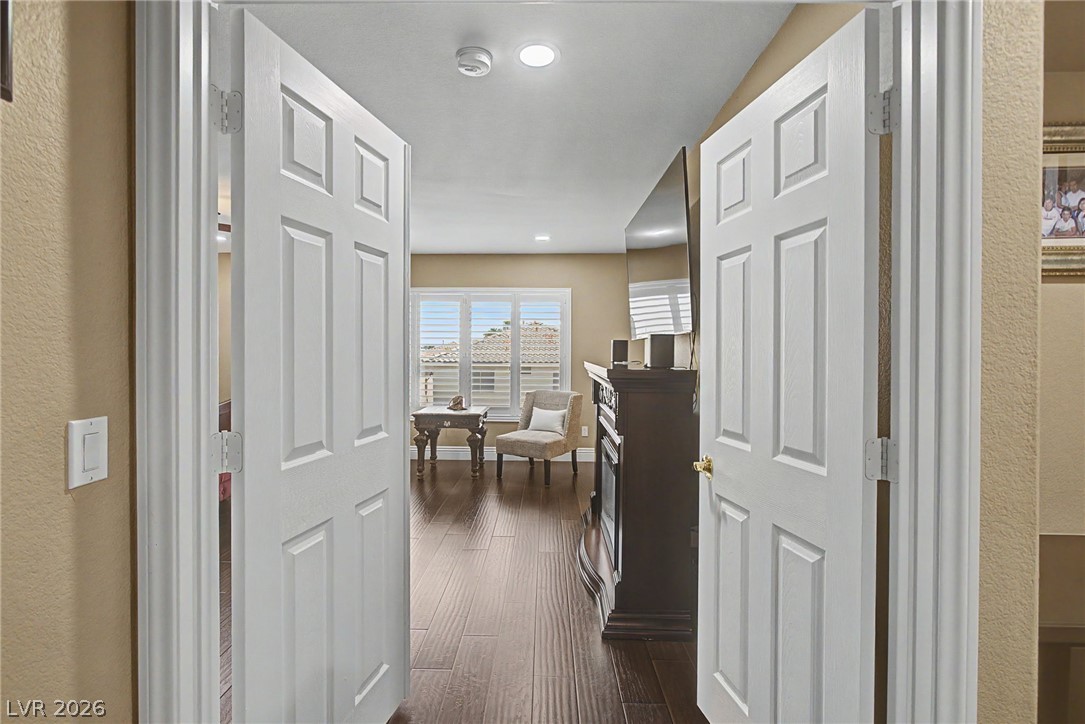
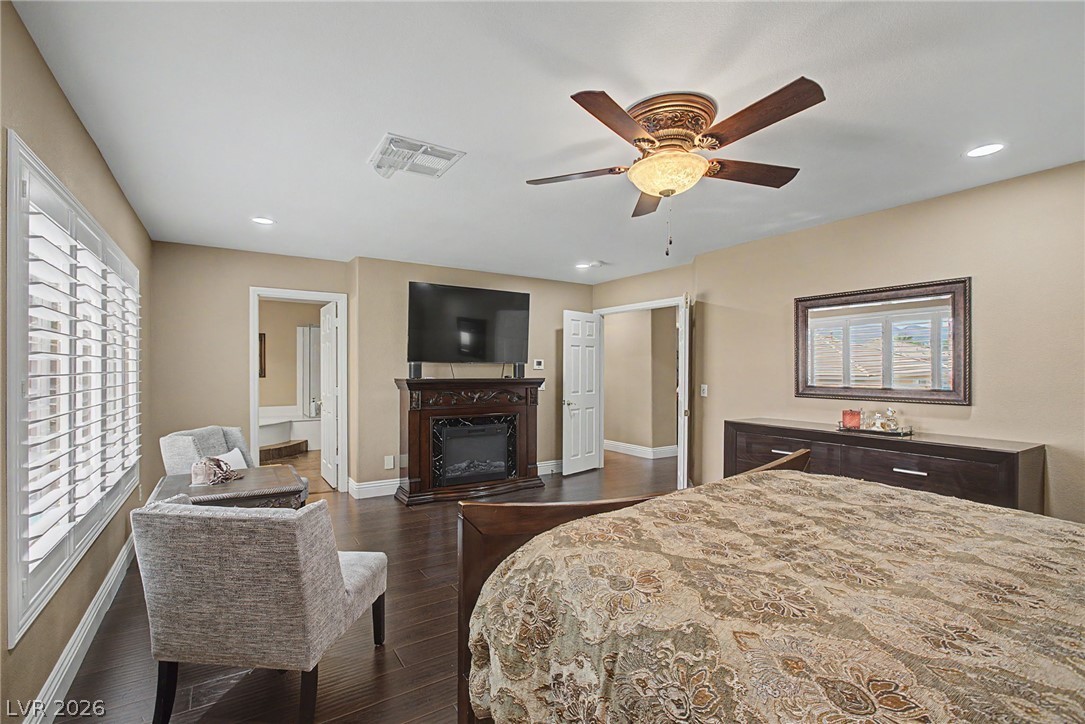
Double doors open to reveal rich wood flooring and a cozy fireplace insert.
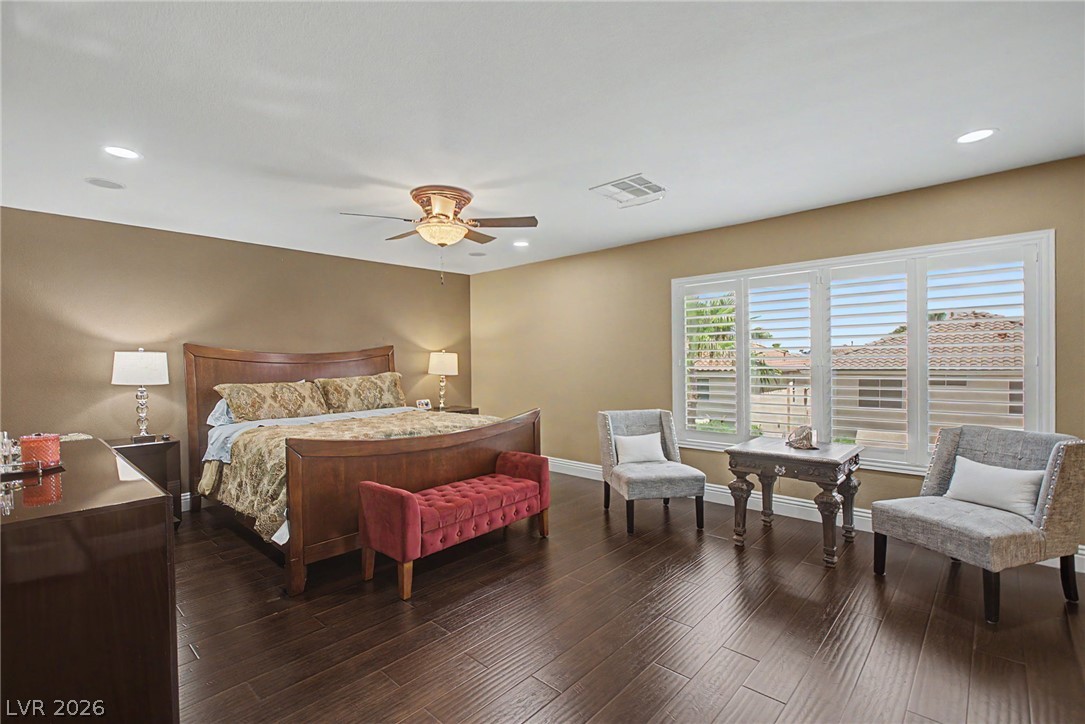
Gleaming hardwood floors and classic plantation shutters define this inviting bedroom retreat.
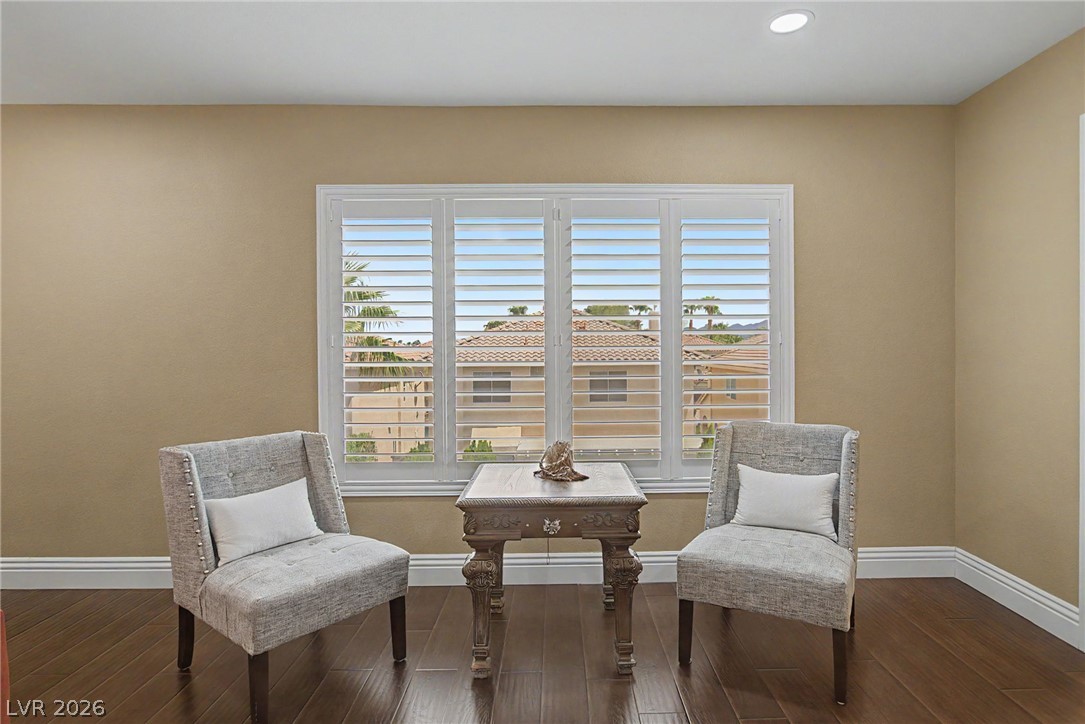
Rich hardwood flooring complements the classic plantation shutters in this inviting seating area.
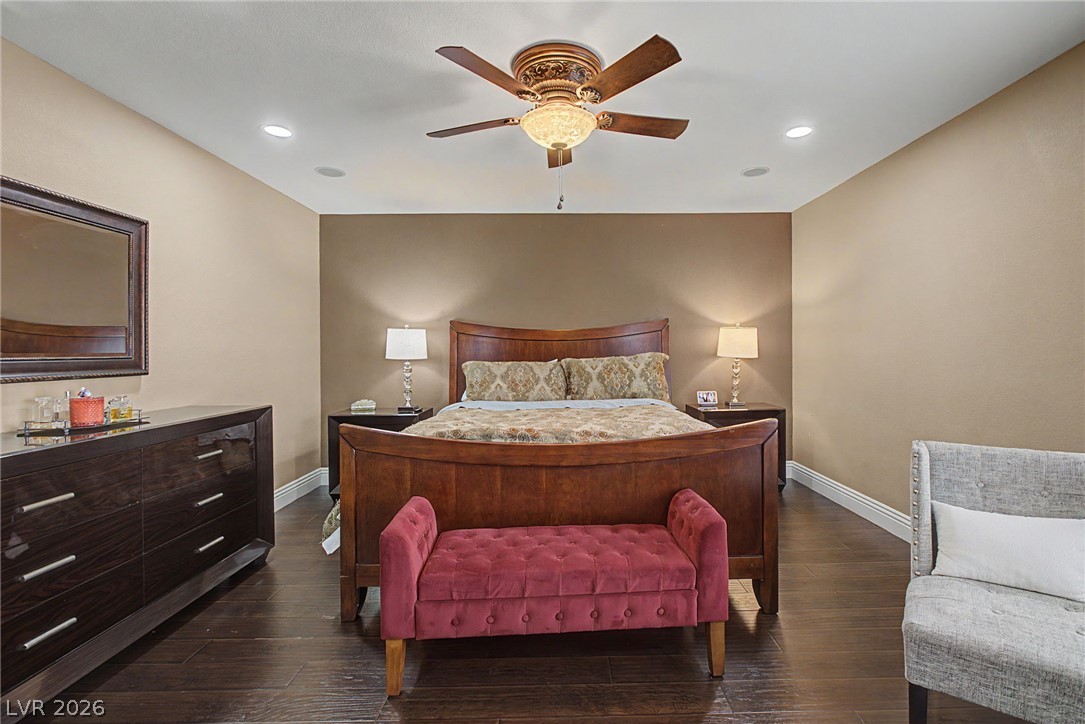
Gleaming hardwood floors and recessed lighting anchor this comfortable sleeping space.
Gleaming hardwood floors and a handsome fireplace define this relaxing primary suite.
A spacious vanity with dual vessel sinks adjoins a deep soaking tub.
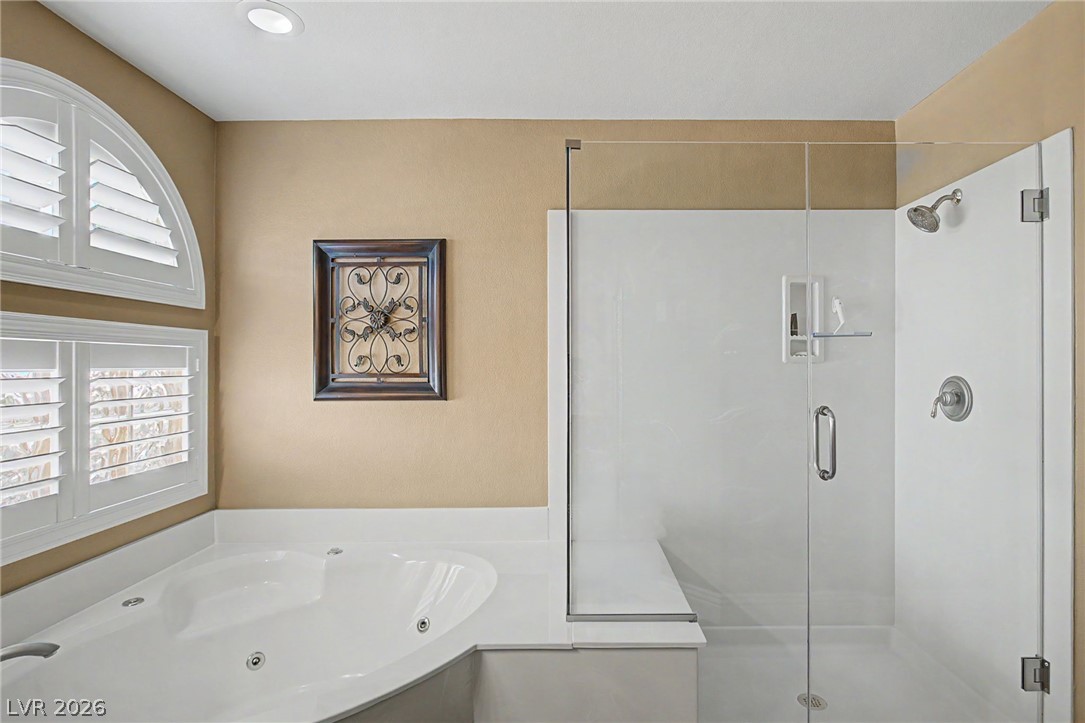
An inviting corner soaking tub sits adjacent to a modern glass-enclosed walk-in shower.
A spacious vanity features dual vessel sinks, granite countertops, and mosaic-framed mirrors.
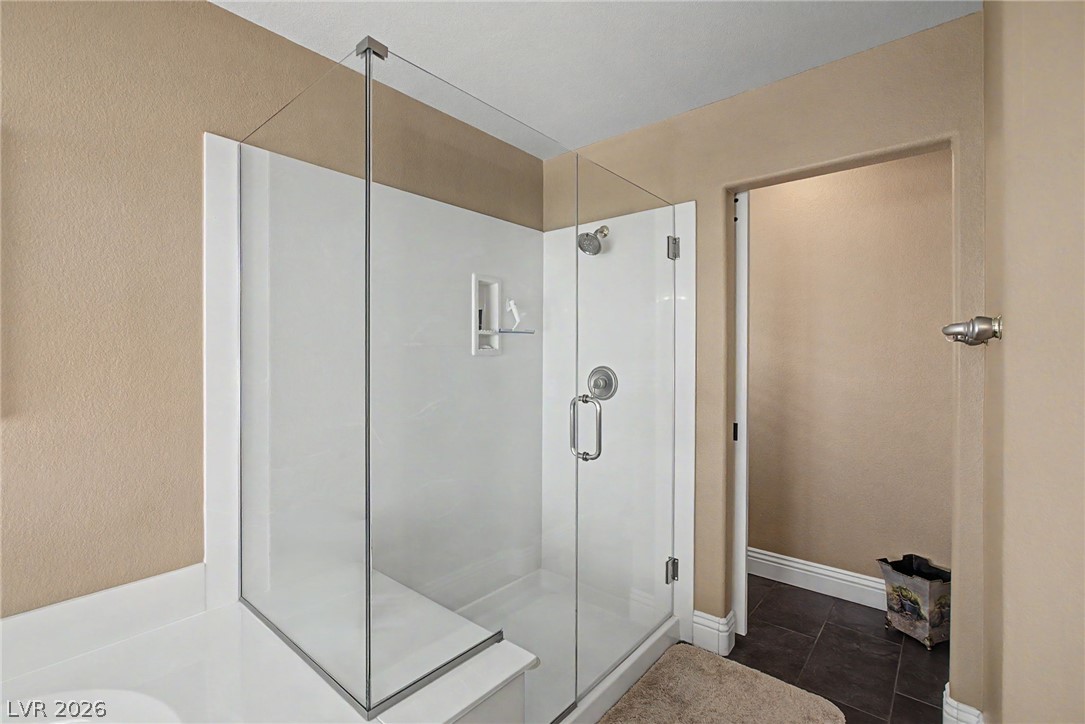
Clean lines and a modern glass shower enclosure define this bathroom space.
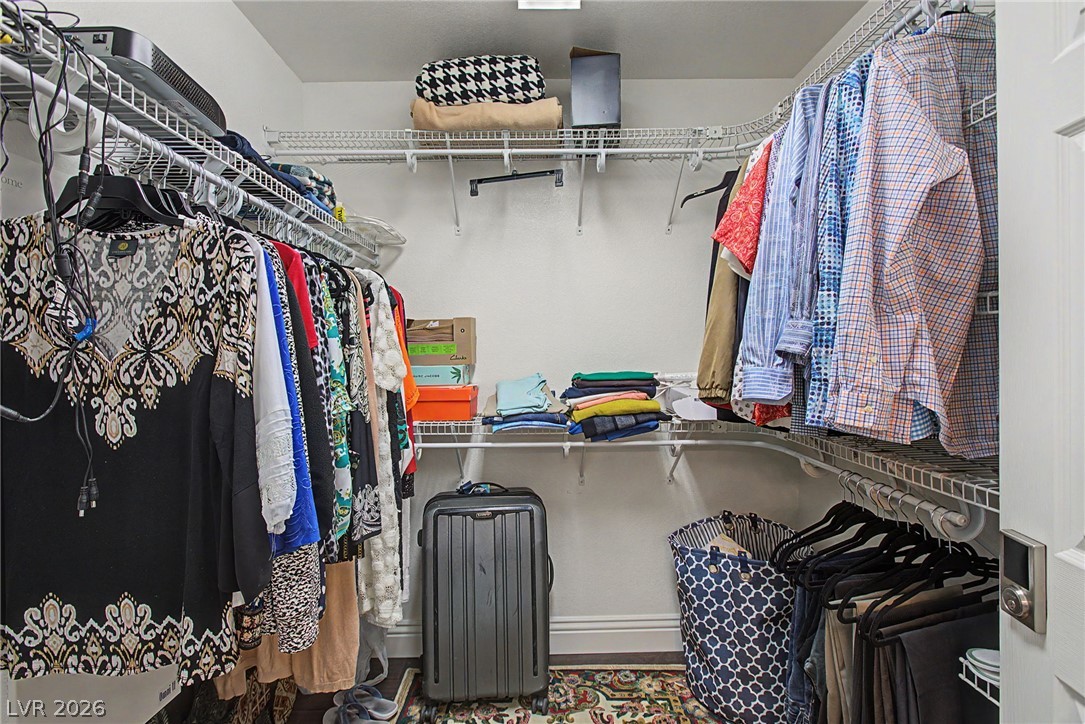
Ample built-in wire shelving maximizes storage in this walk-in closet space.
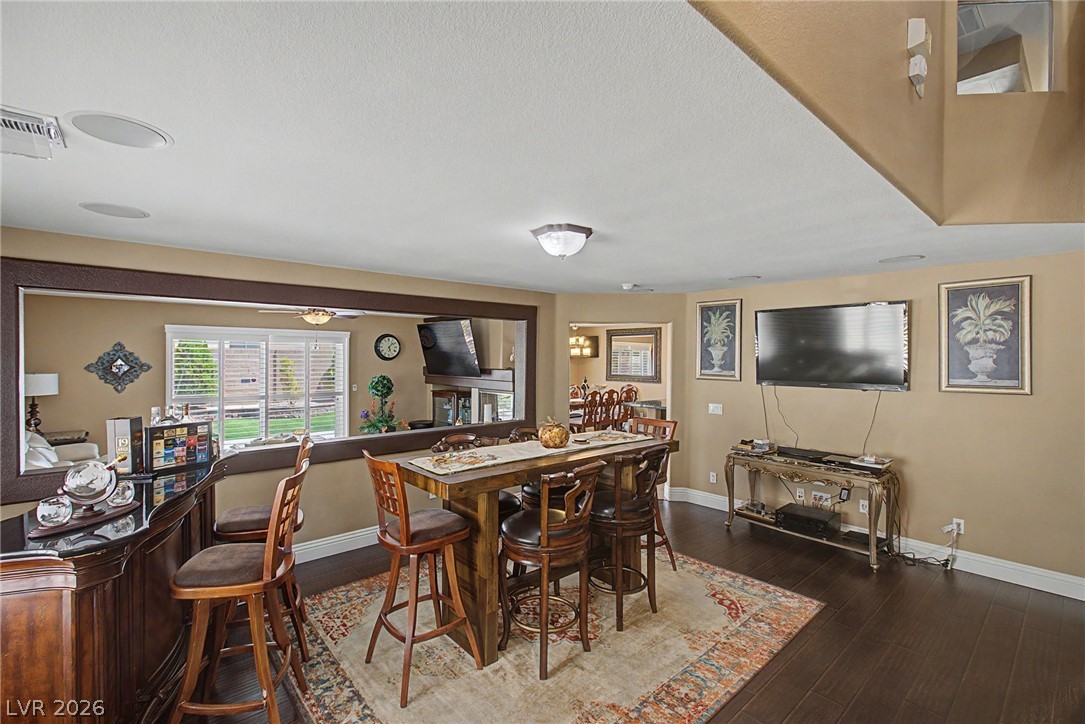
Rich hardwood floors anchor this versatile entertaining space featuring a built-in wet bar and cut-out window.
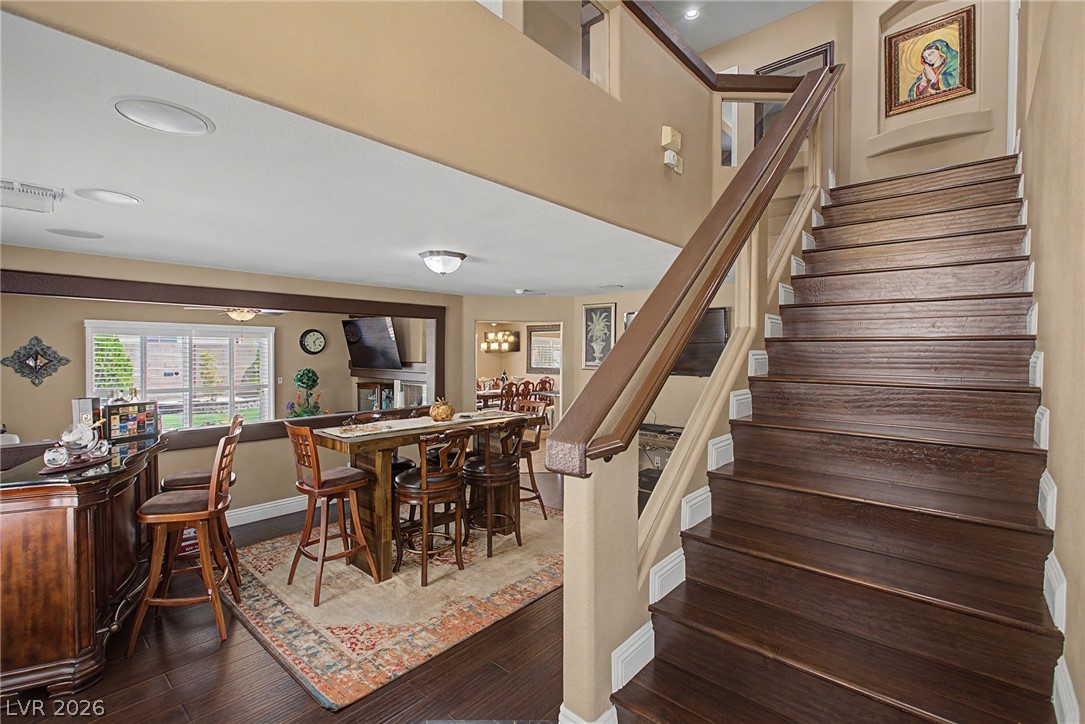
Gleaming hardwood stairs descend alongside a spacious bar area featuring recessed lighting.
An open layout connects the tile-floored dining area to a breakfast bar and three-sided fireplace.
An open floor plan connects the living spaces beside wide sliding doors to the patio.
Rich wood cabinetry and a stone-accented cooking alcove anchor this well-appointed culinary space.
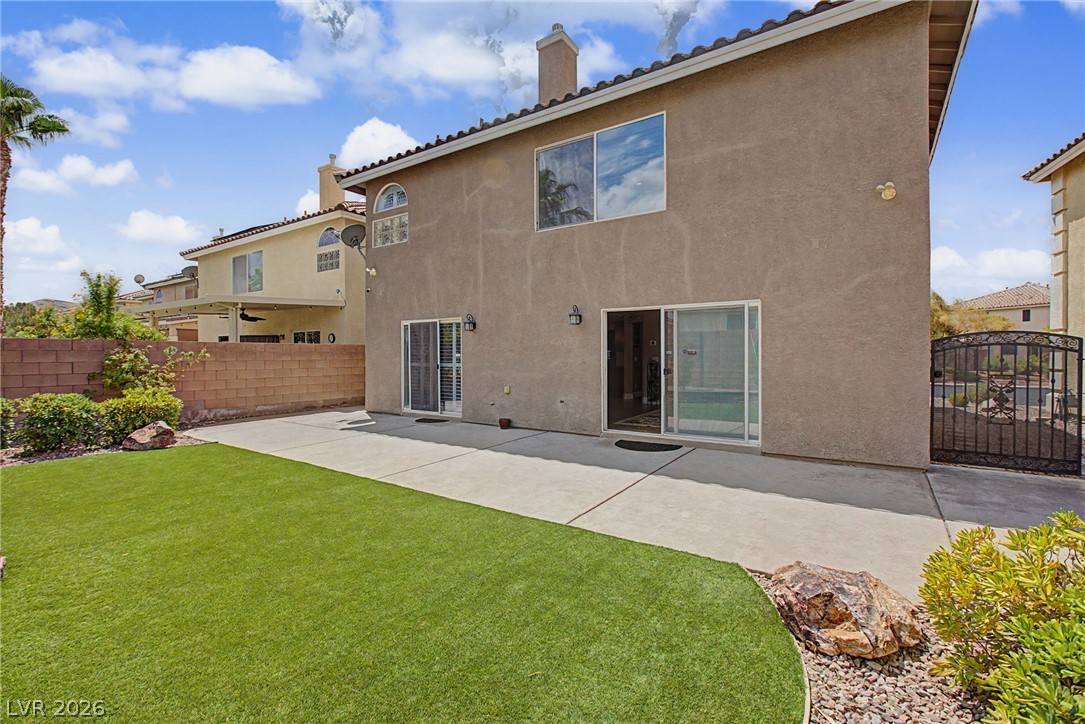
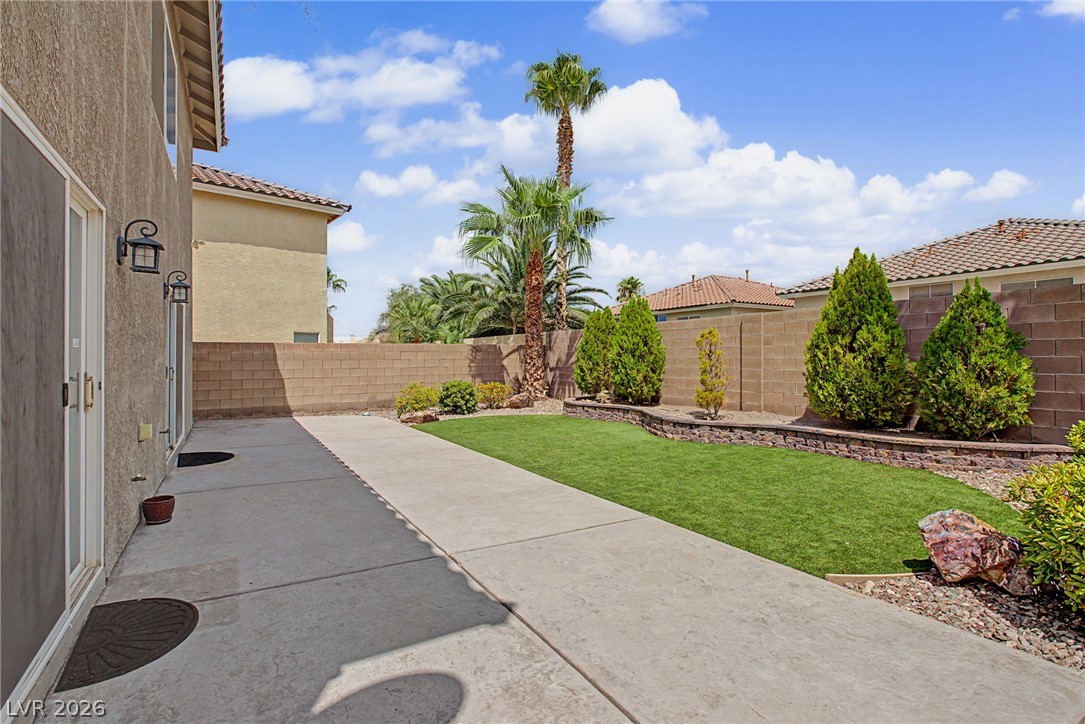
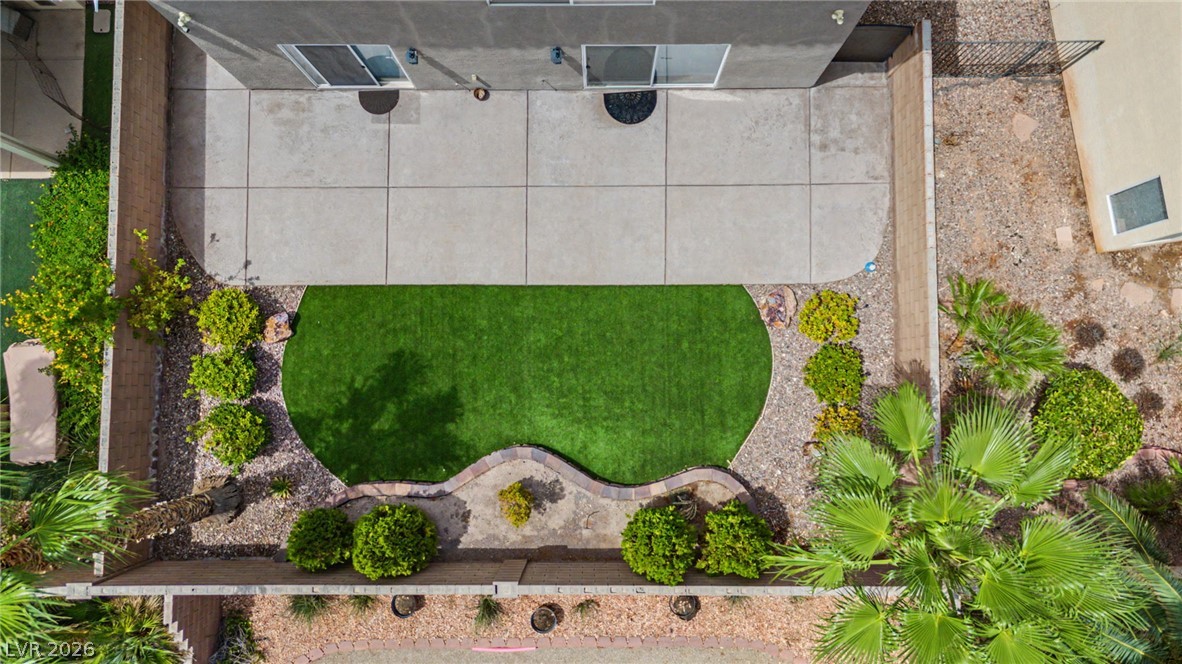
An expansive concrete patio connects seamlessly to the private grassy backyard.
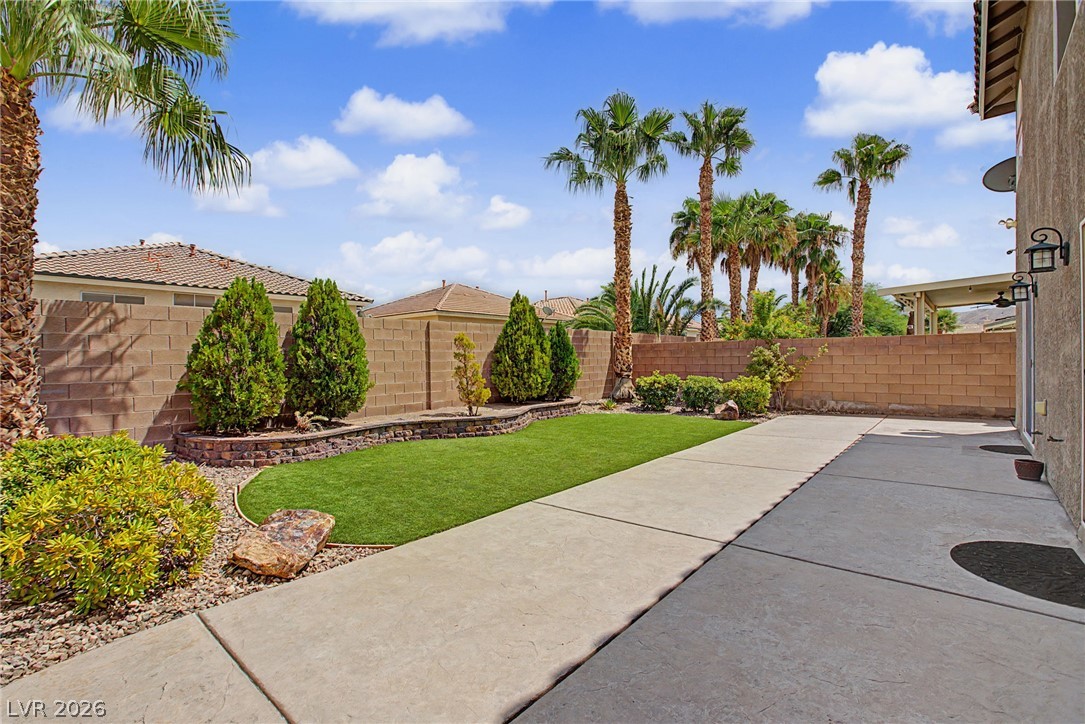
A spacious concrete patio borders a manicured lawn enclosed by block wall fencing.
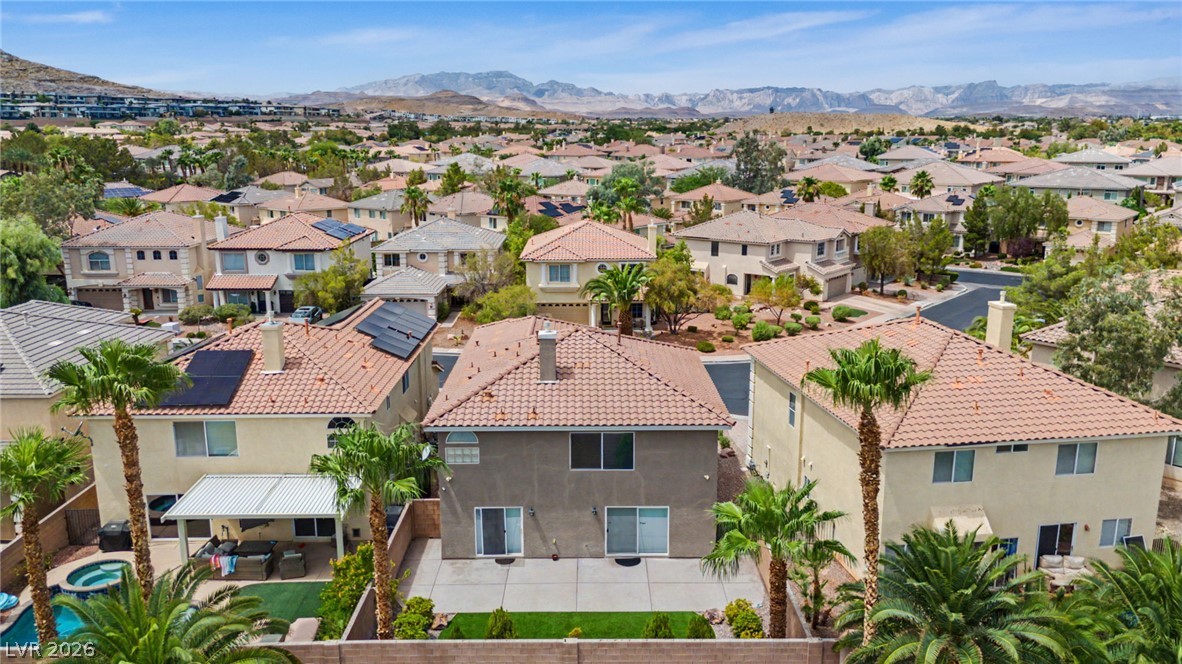
A spacious concrete patio borders a manicured lawn framed by mature palm trees and stone retaining walls.
An inviting exterior displays classic Spanish tile roofing and a beautifully paved driveway.
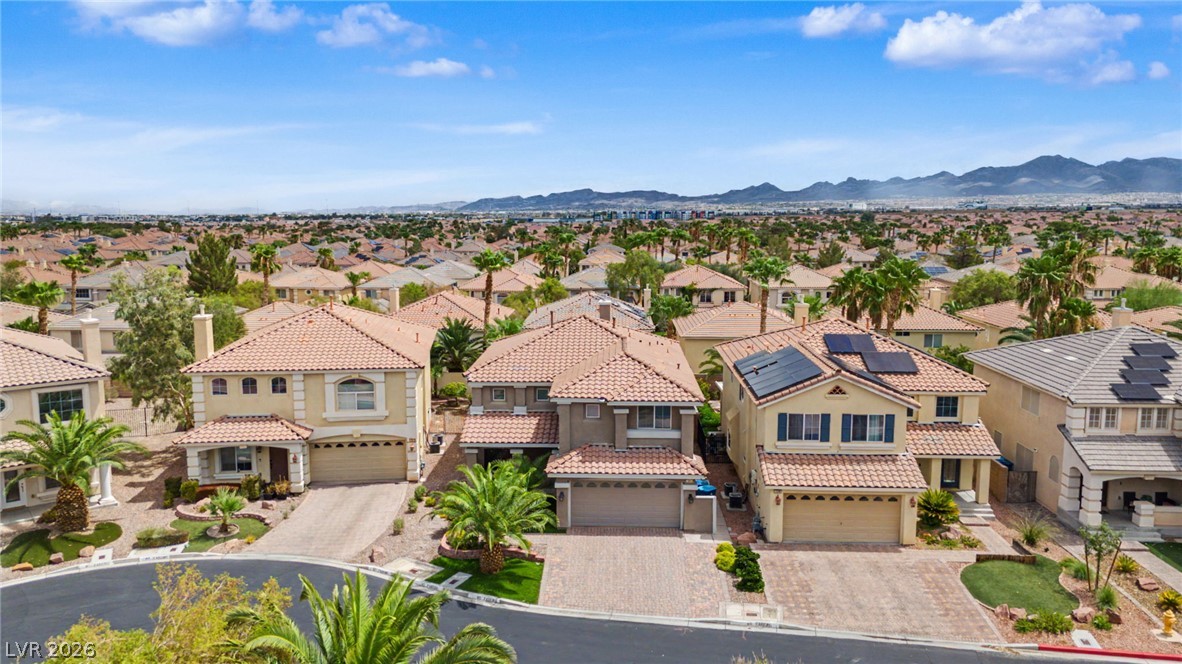
Distant mountains frame a sprawling suburban neighborhood of elegant multi-level homes.
Distant mountains frame the tiled roofs and manicured yards of this peaceful neighborhood.
An aerial perspective showcases the tidy concrete patio alongside a manicured green lawn.
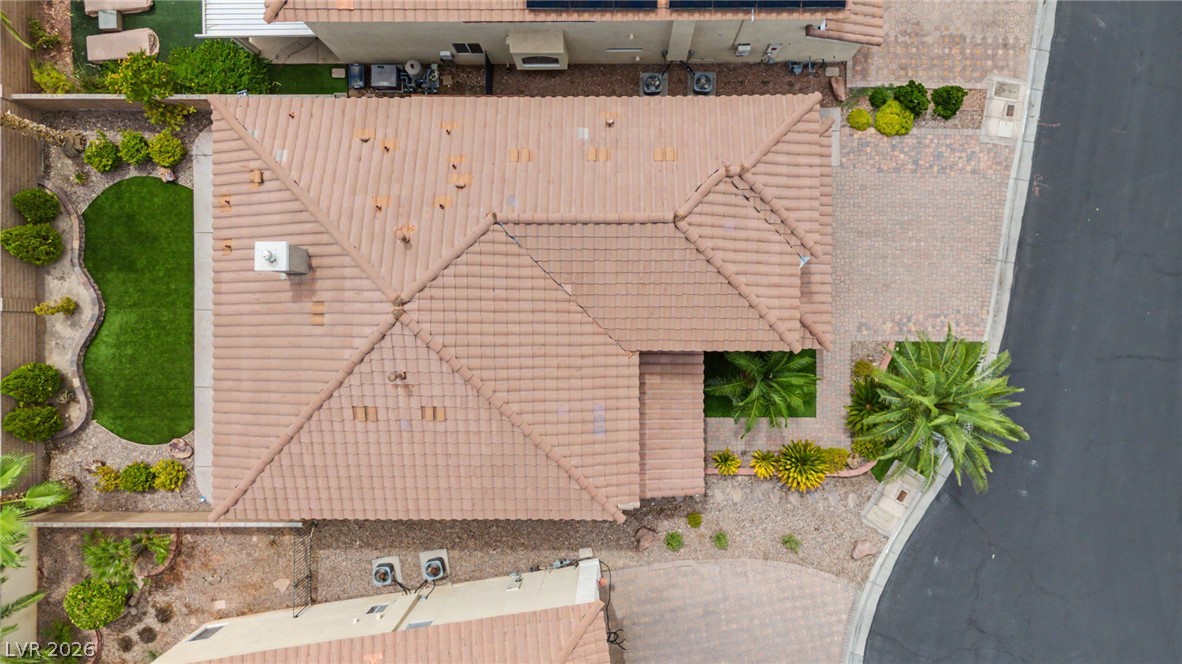
An aerial perspective showcases the classic tile roof and manicured landscaping of this suburban residence.
Spanish tile roofs and paved driveways define this classic suburban neighborhood under wide skies.