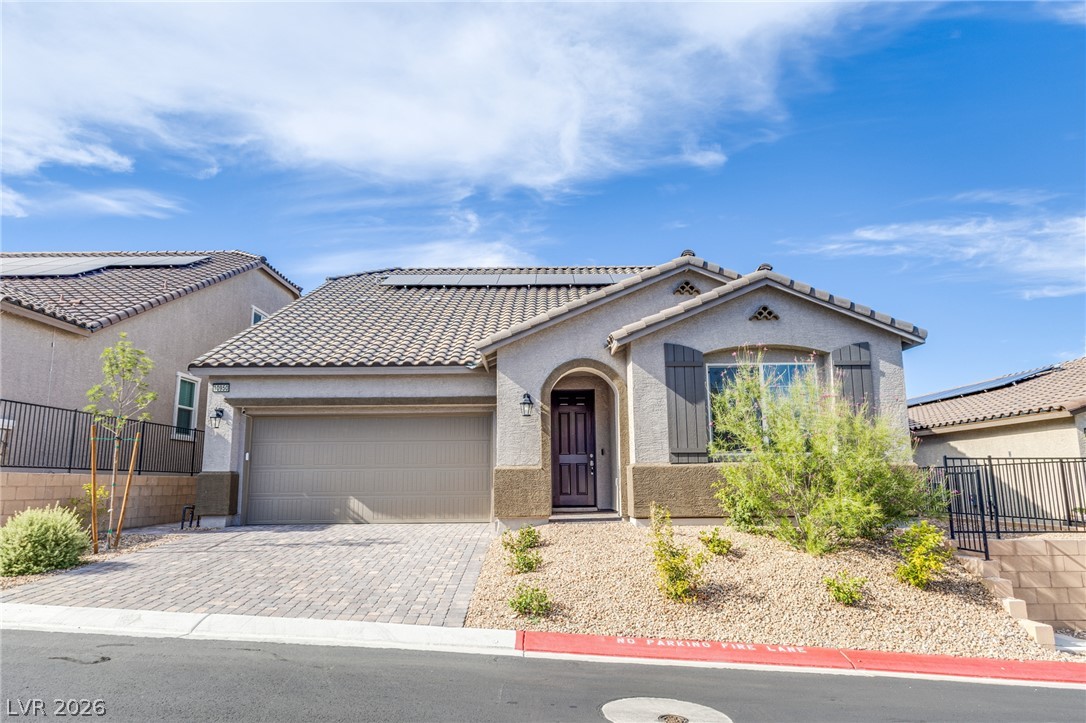
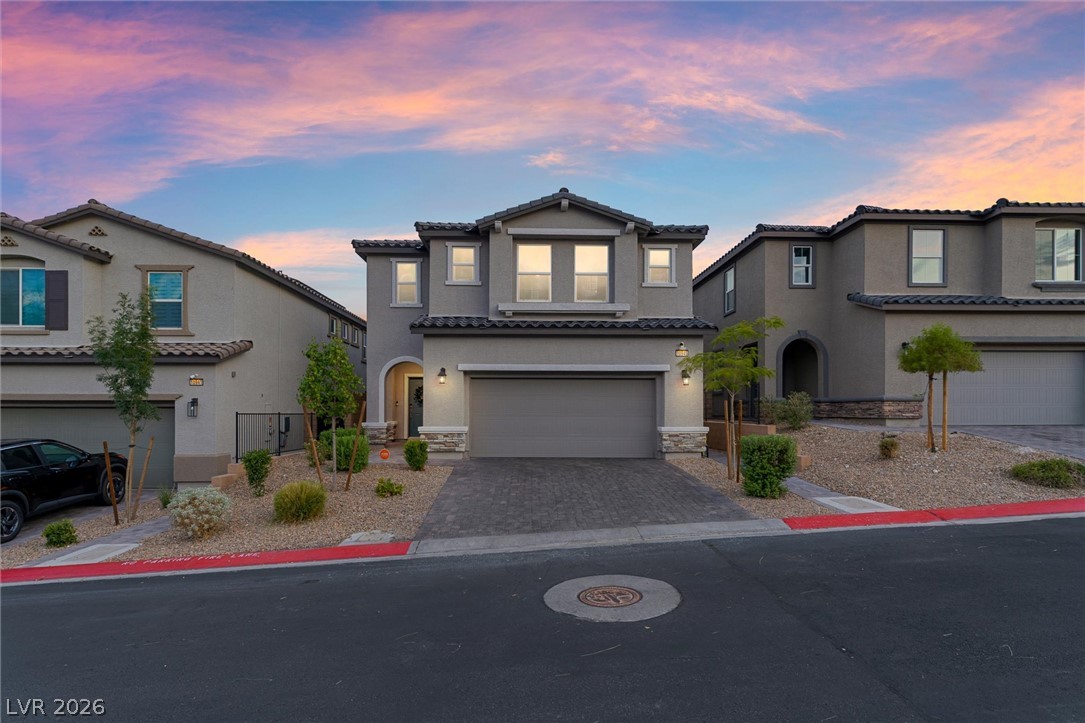
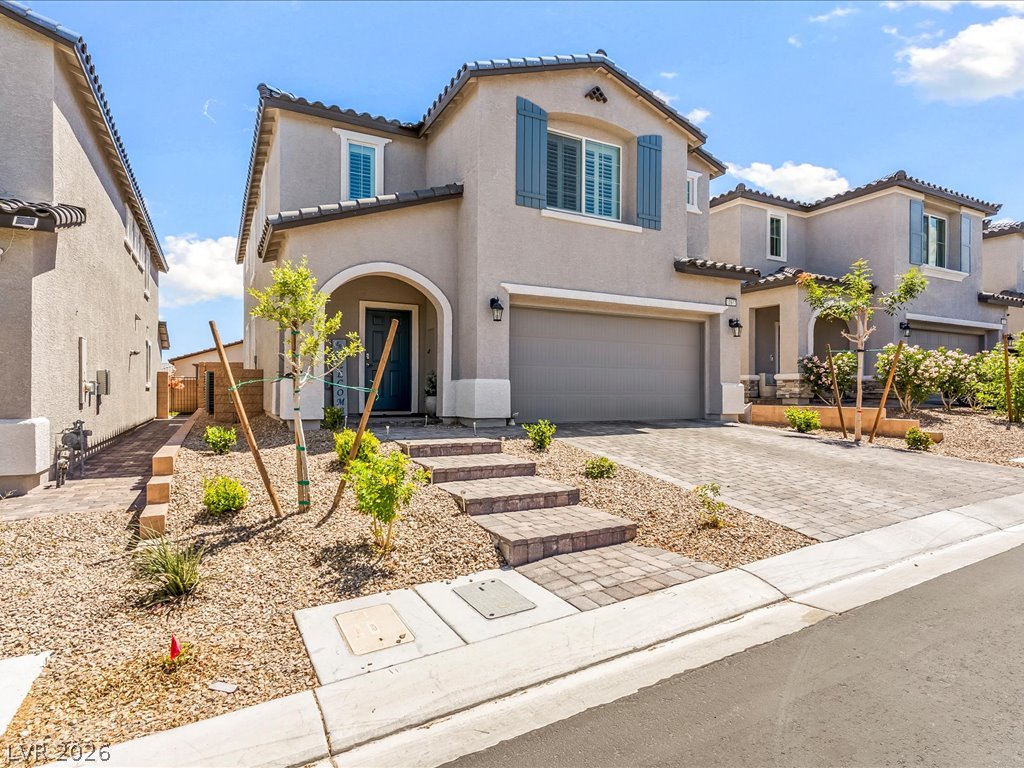
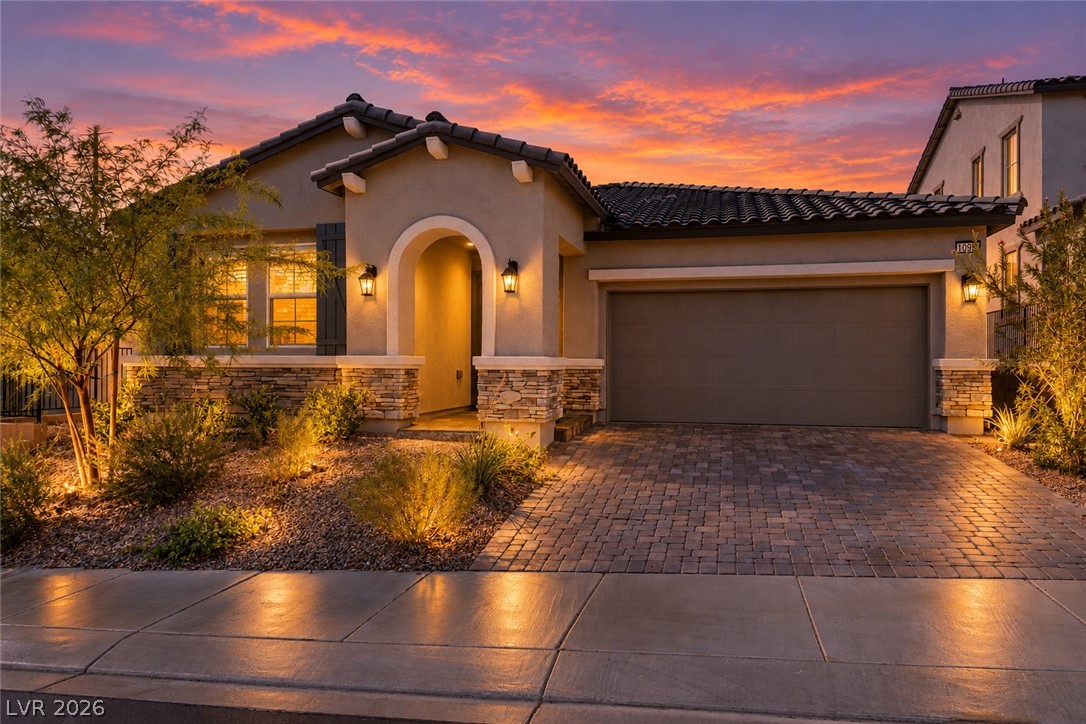
Stucco cladding and a tiled roof define the exterior of this single-story home.
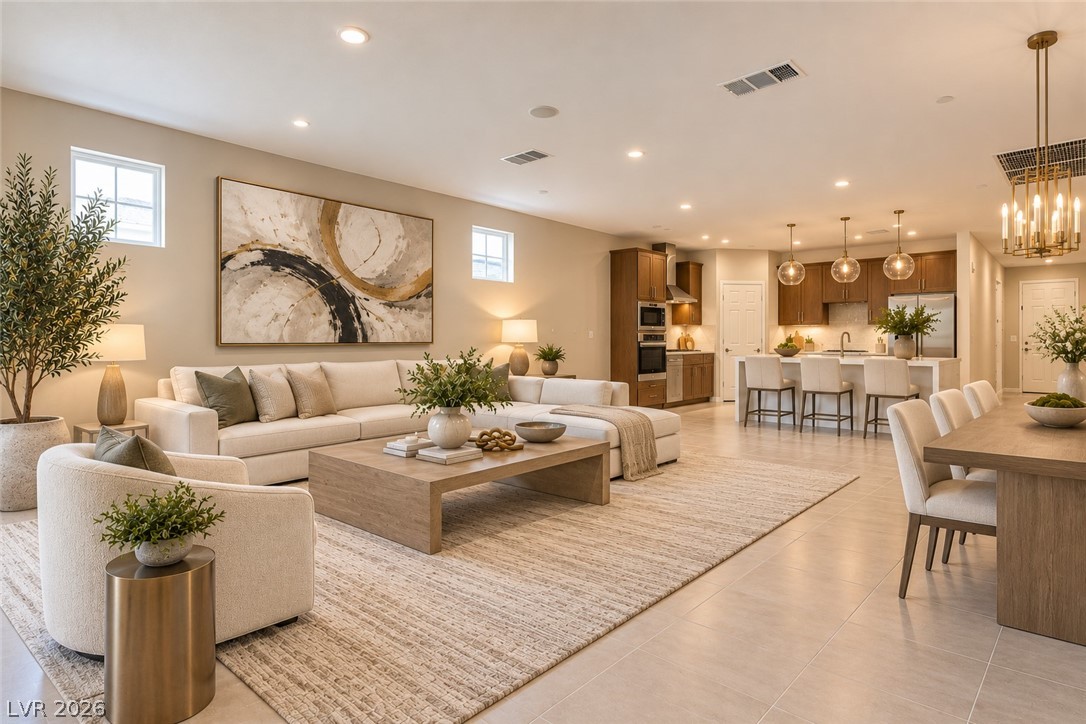
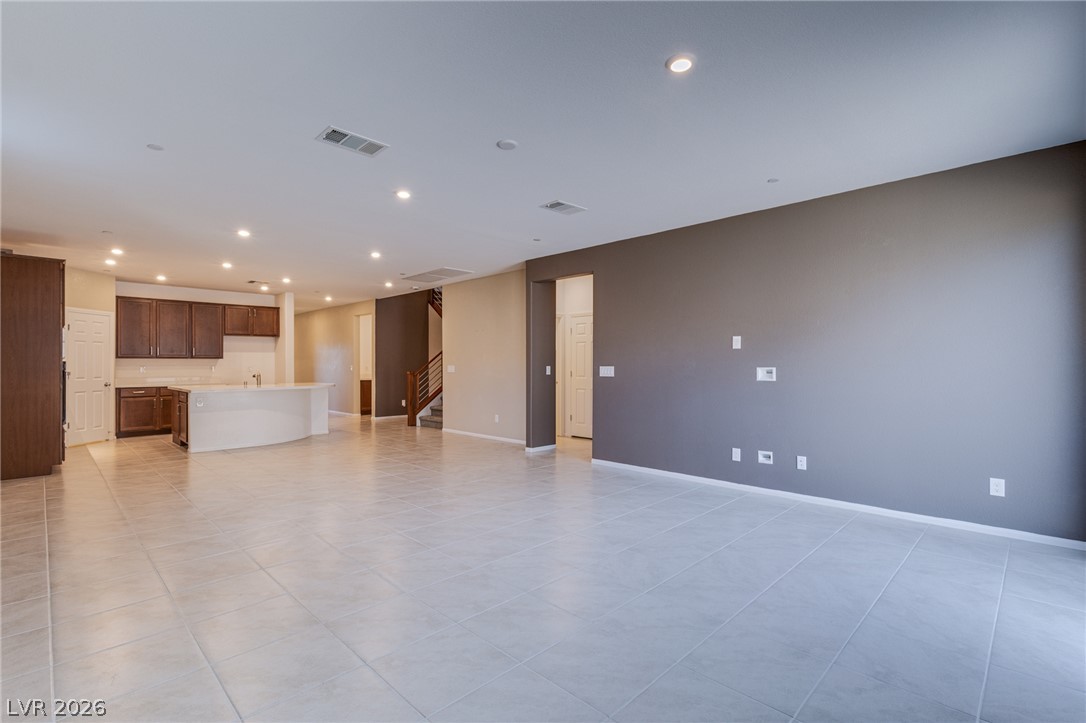
Virtually staged. Smooth tile flooring and recessed lighting define this expansive, seamlessly integrated main level layout.
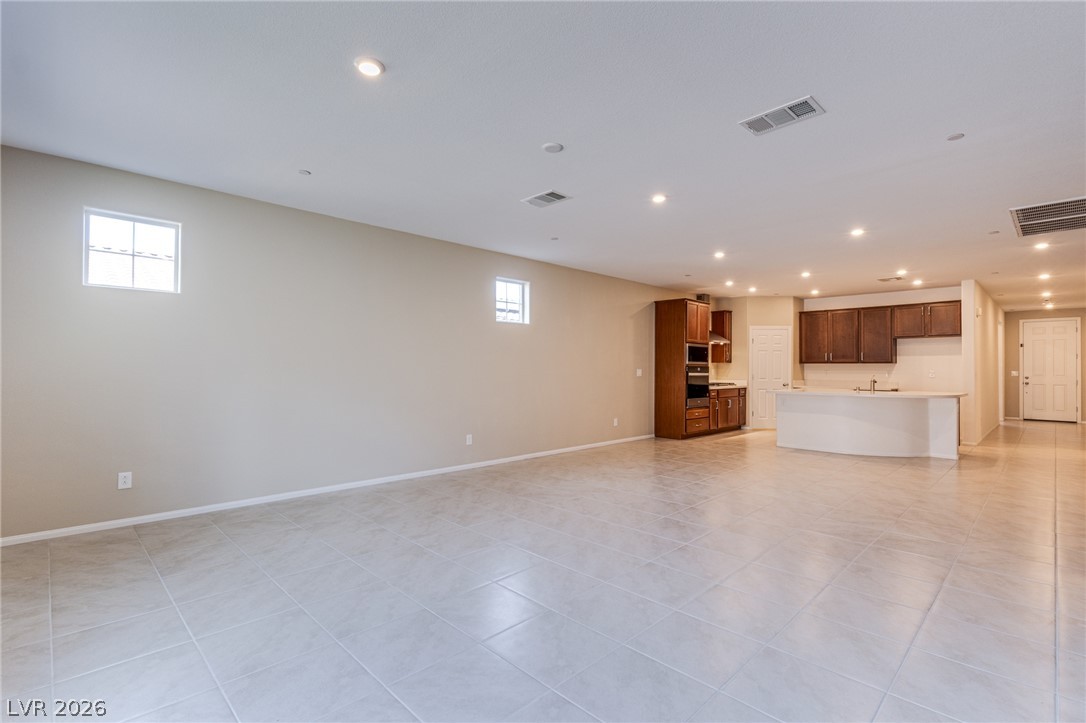
Tiled flooring flows through a grand open-concept layout connecting the main living area and kitchen.
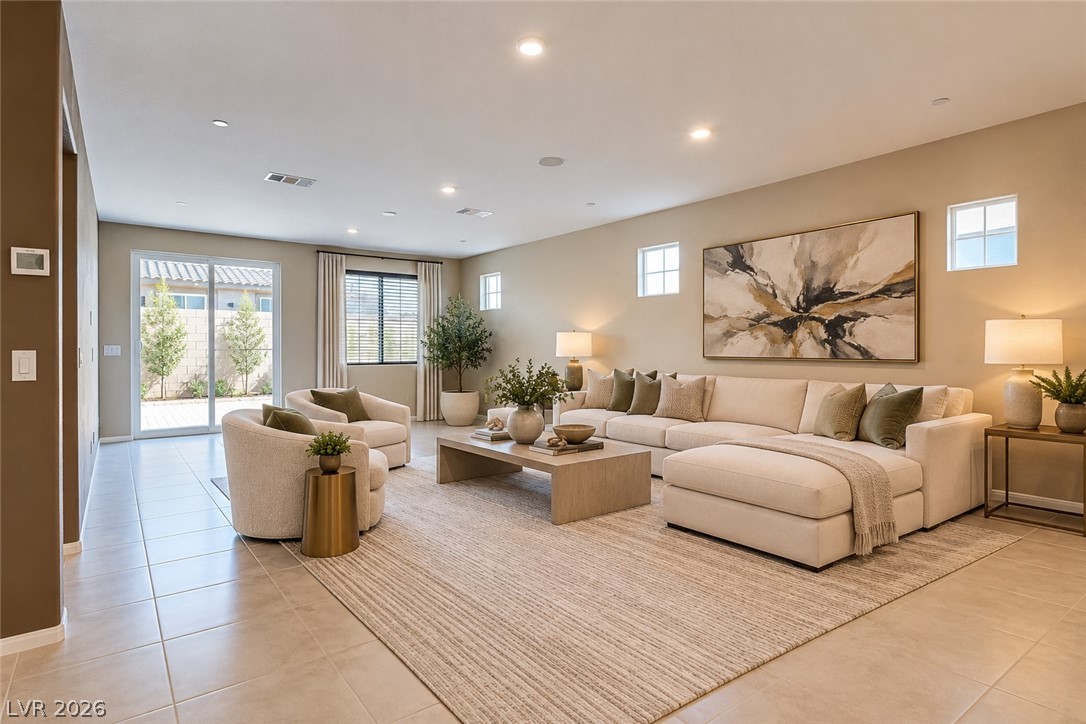
Virtually staged. An open living room features tile flooring, recessed lighting, and sliding glass doors to the backyard.
Tiled flooring and recessed lighting span this versatile living area opening to the kitchen.
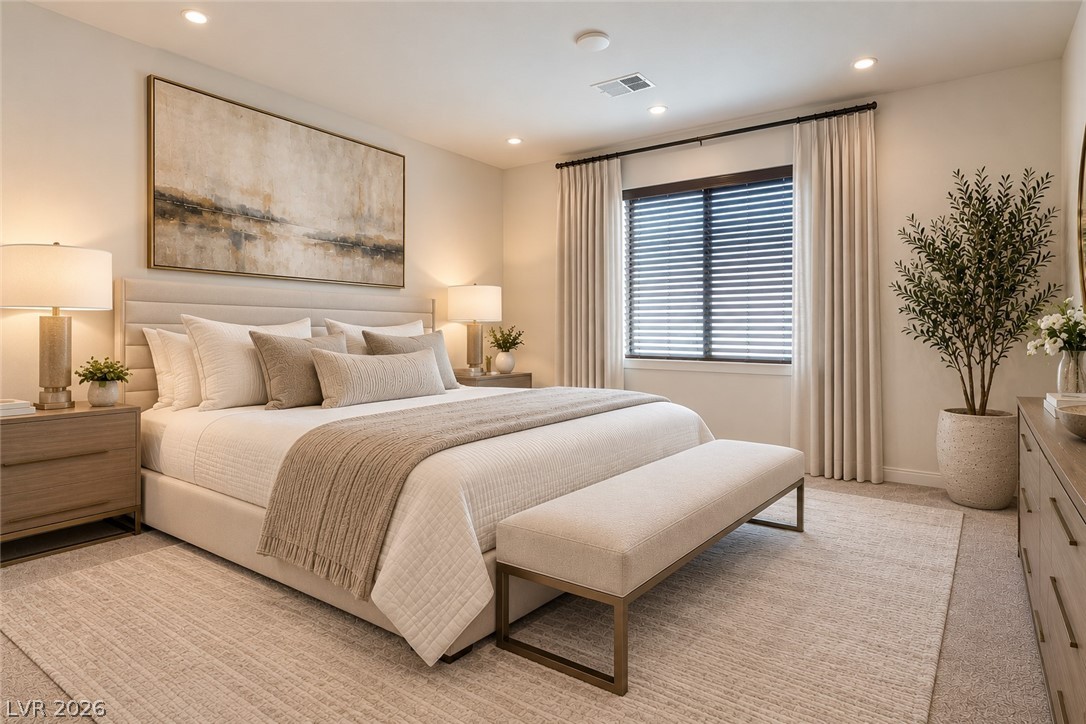
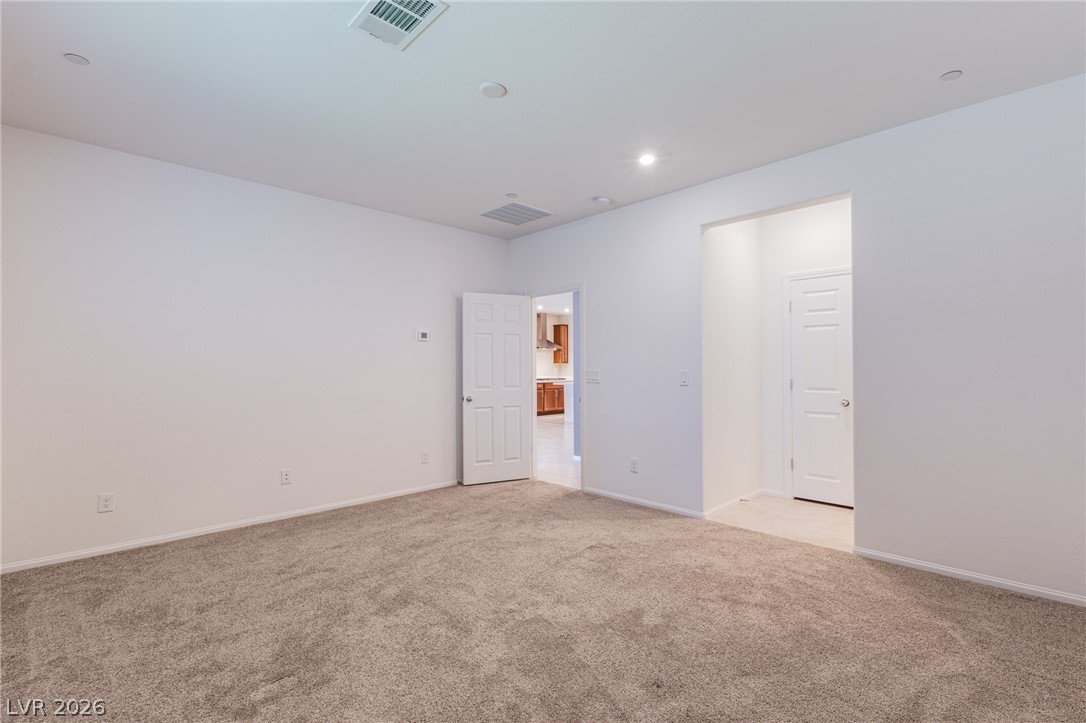
Virtually staged. Recessed lighting and a large window illuminate this spacious bedroom retreat.
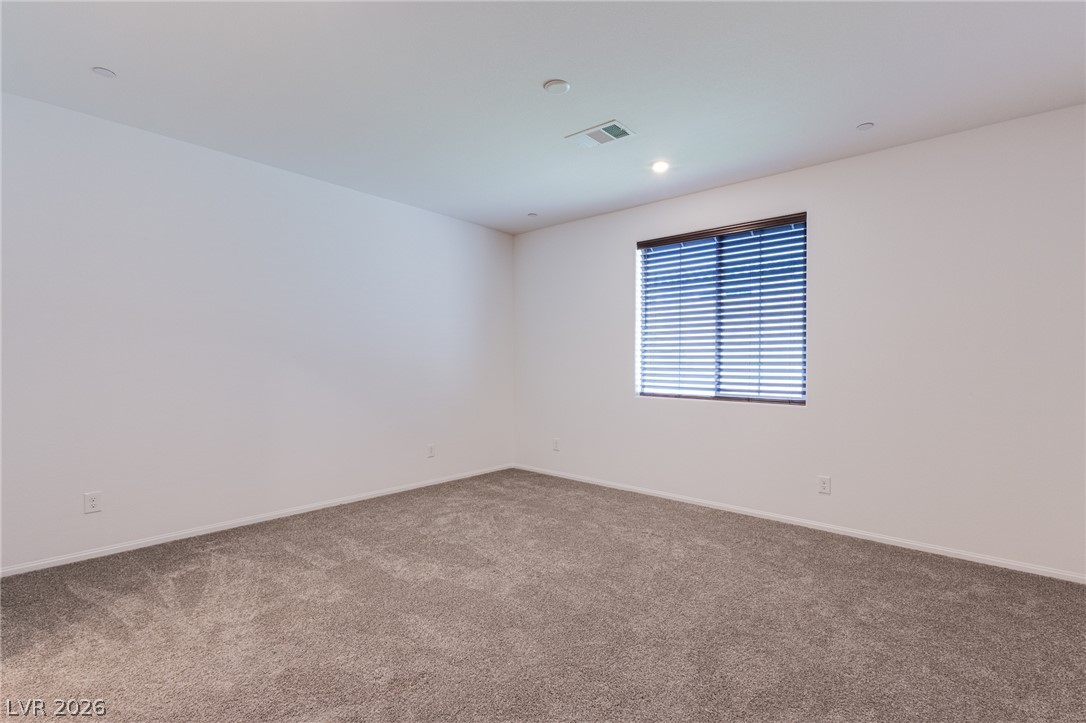
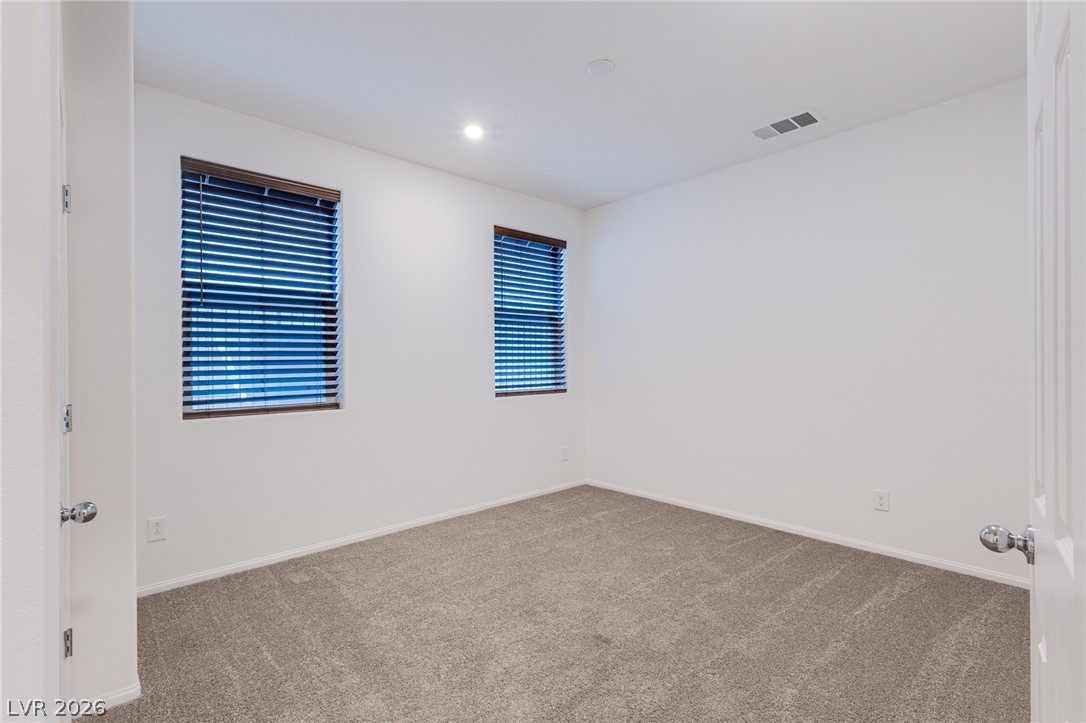
Soft plush carpeting paired with clean white walls creates a comfortable and quiet atmosphere.
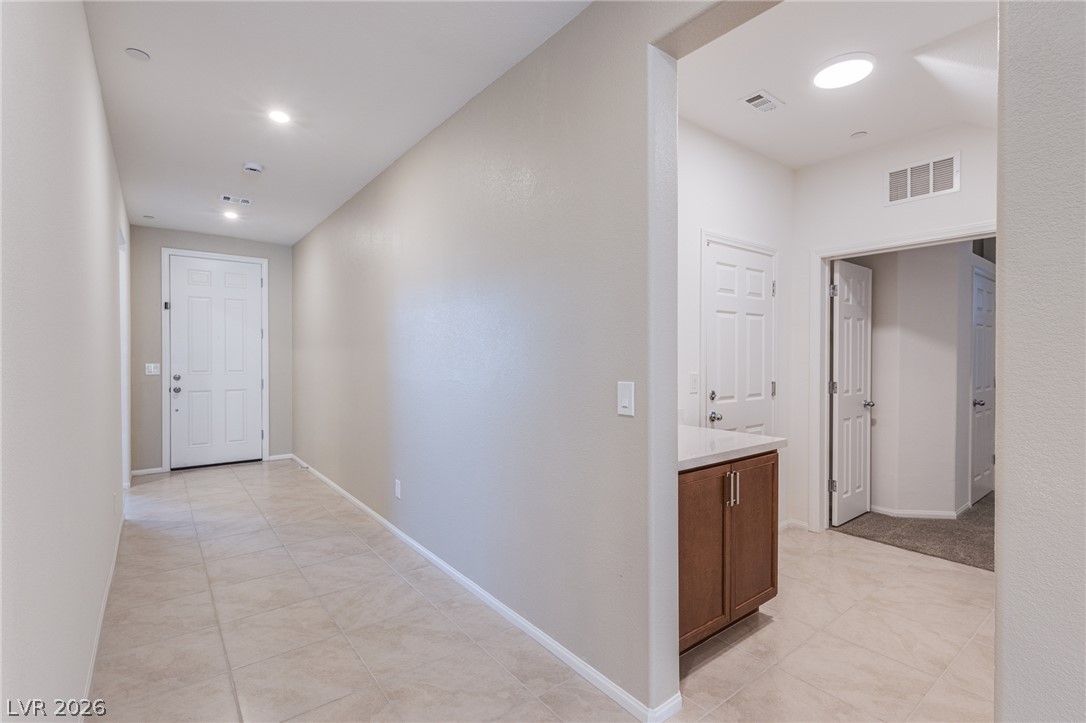
A spacious entryway features neutral tile floors and recessed lighting guiding guests inside.
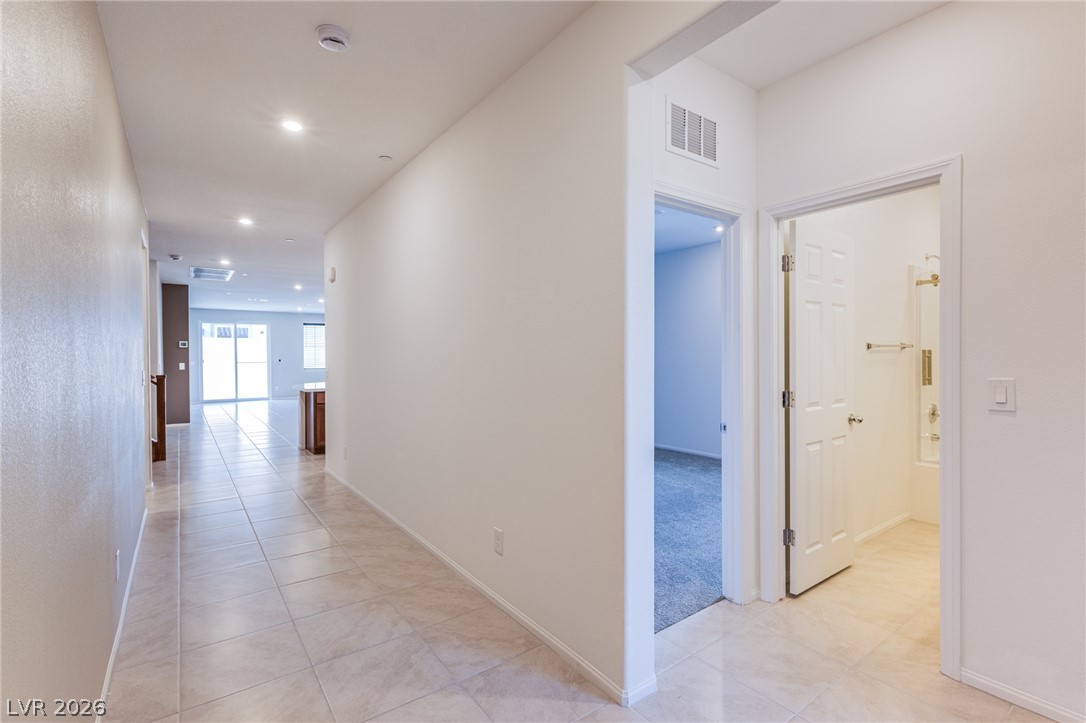
A long hallway with tile flooring leads to an open living area.
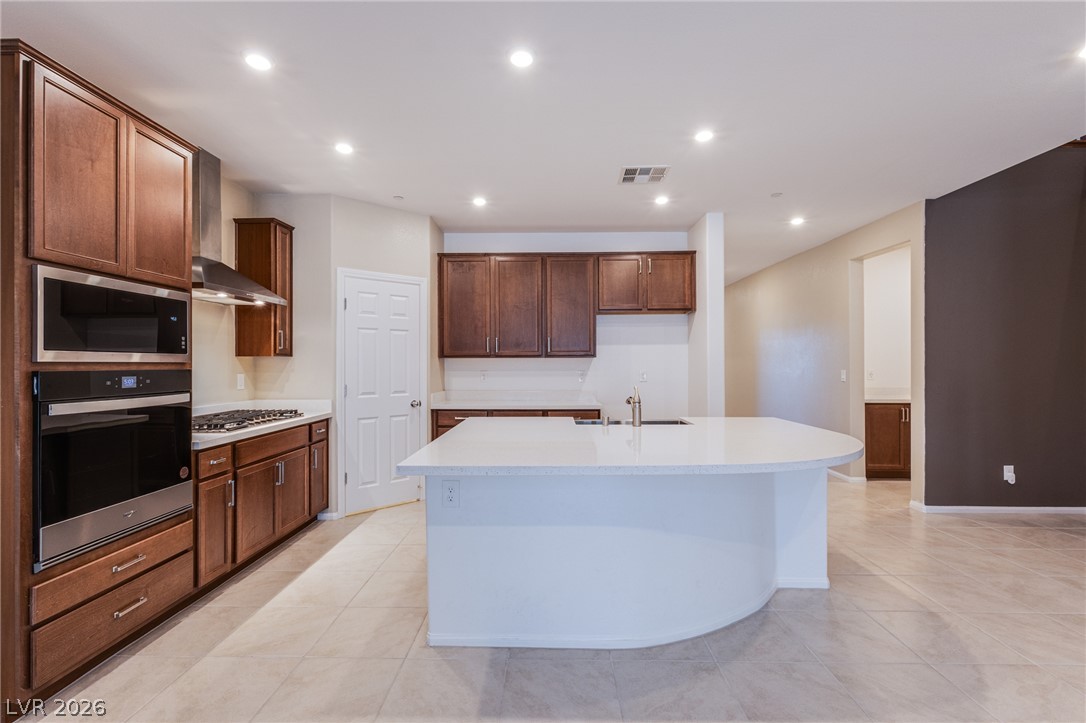
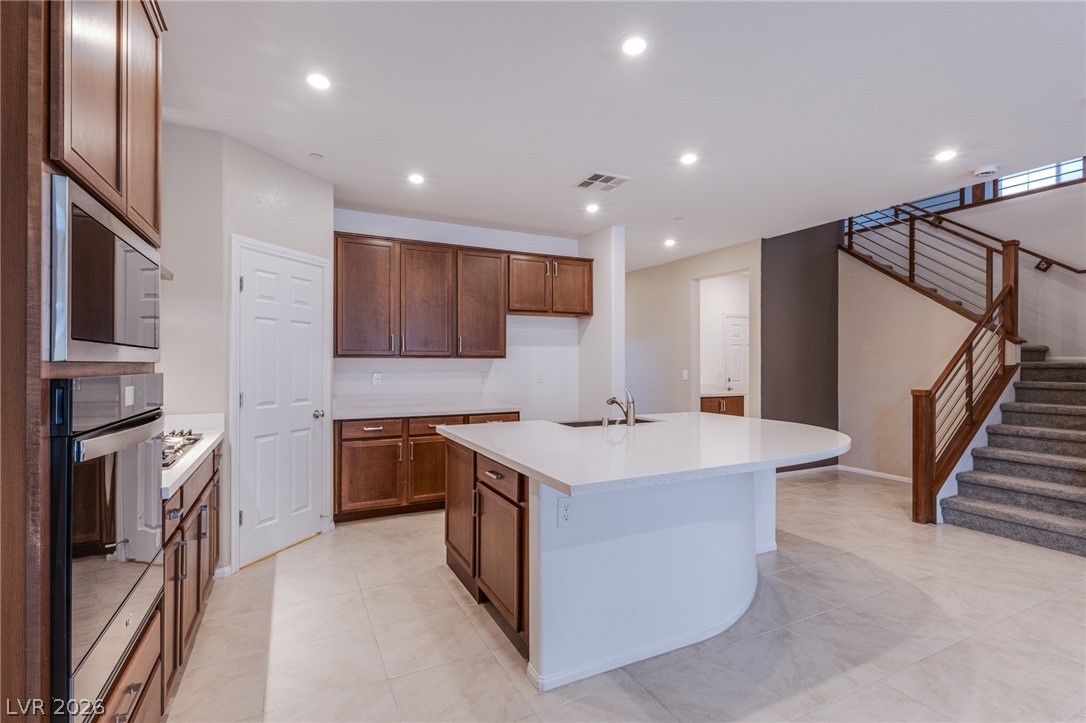
Rich wood cabinetry contrasts beautifully with pristine stone countertops and recessed lighting.
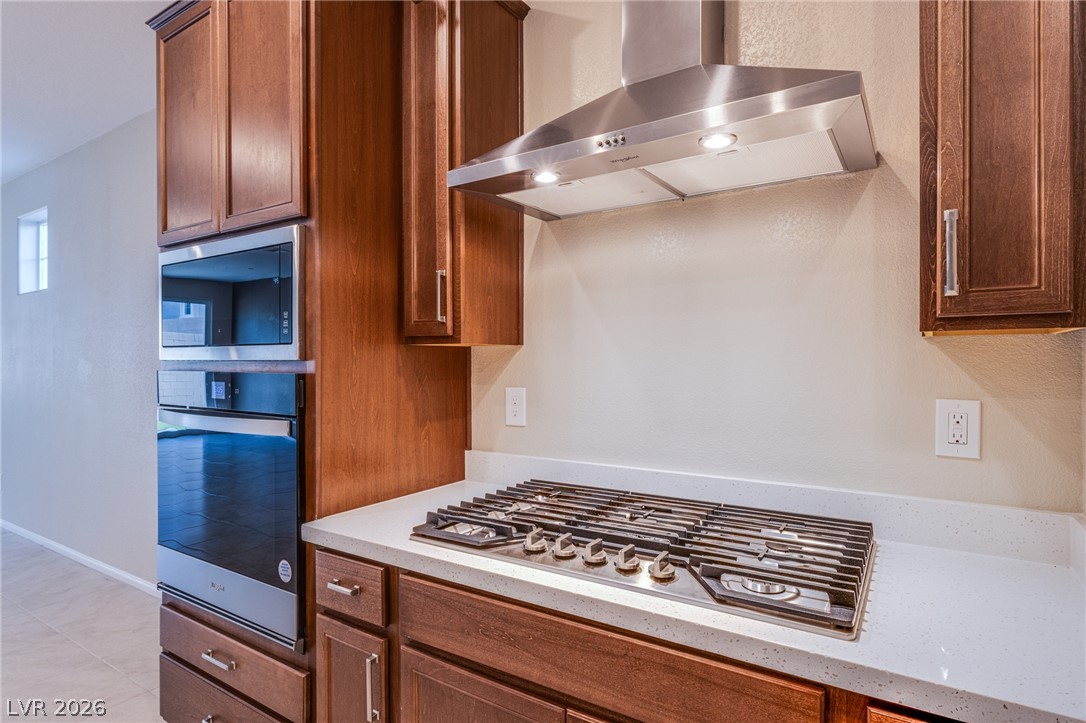
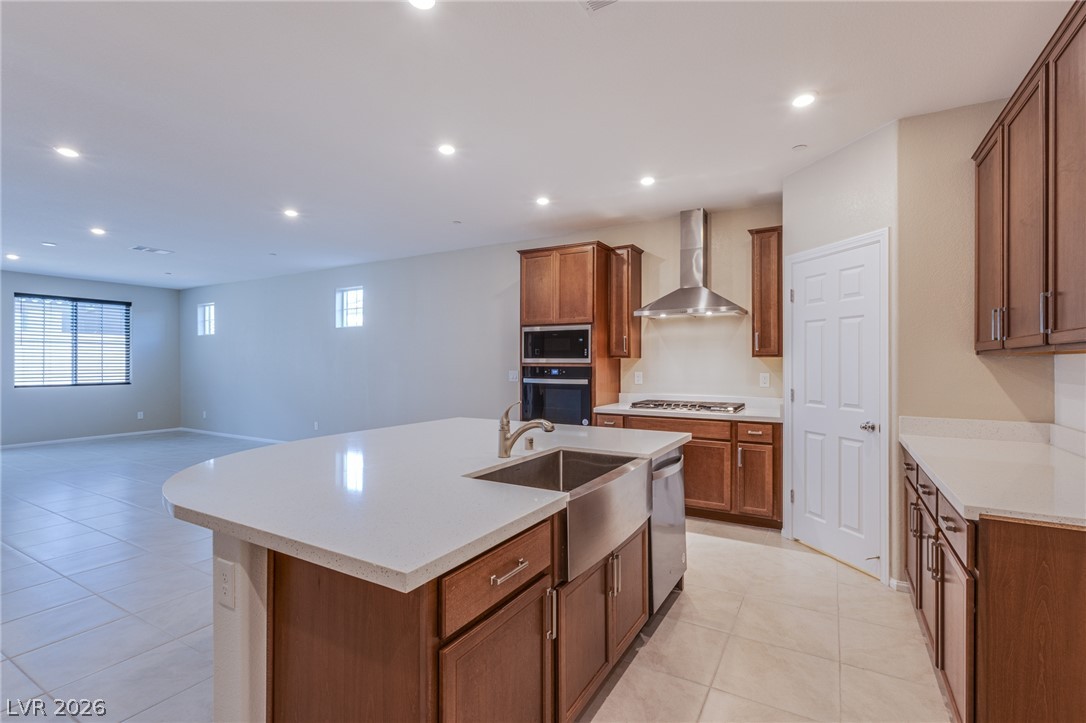
Rich wood cabinetry paired with a professional gas cooktop highlights this culinary space.
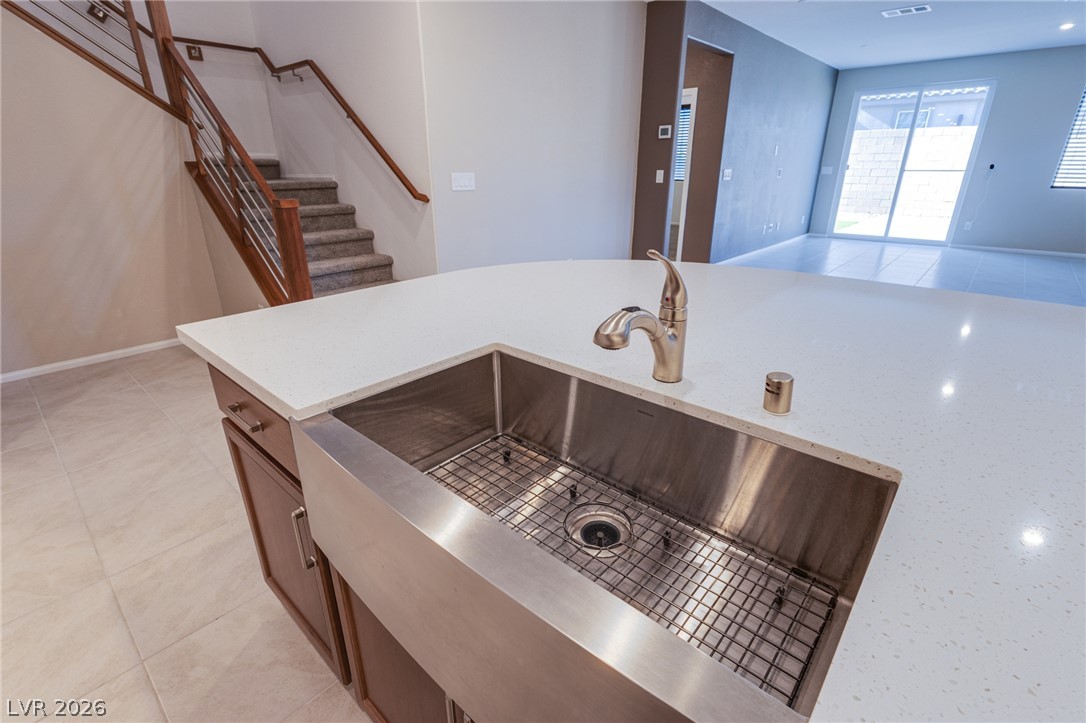
Clean lines and stone counters highlight this central prep area in an open floorplan.
Rich wood cabinetry paired with crisp countertops anchors this open kitchen design.
An open kitchen features clean white countertops, wood cabinetry, and recessed lighting overhead.
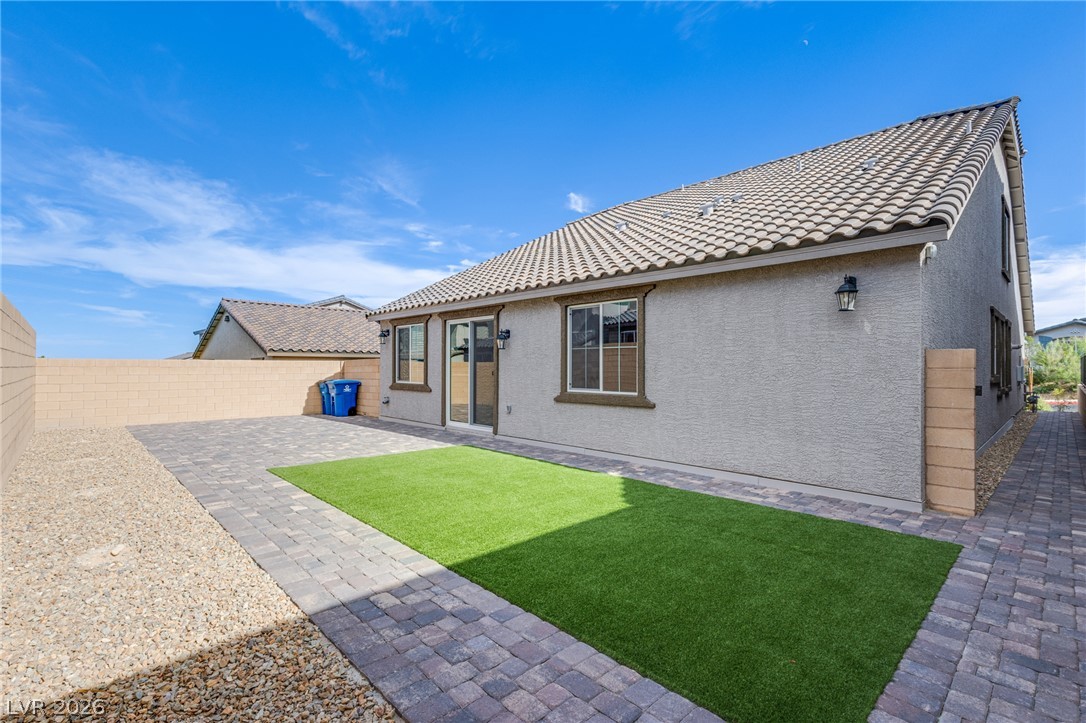
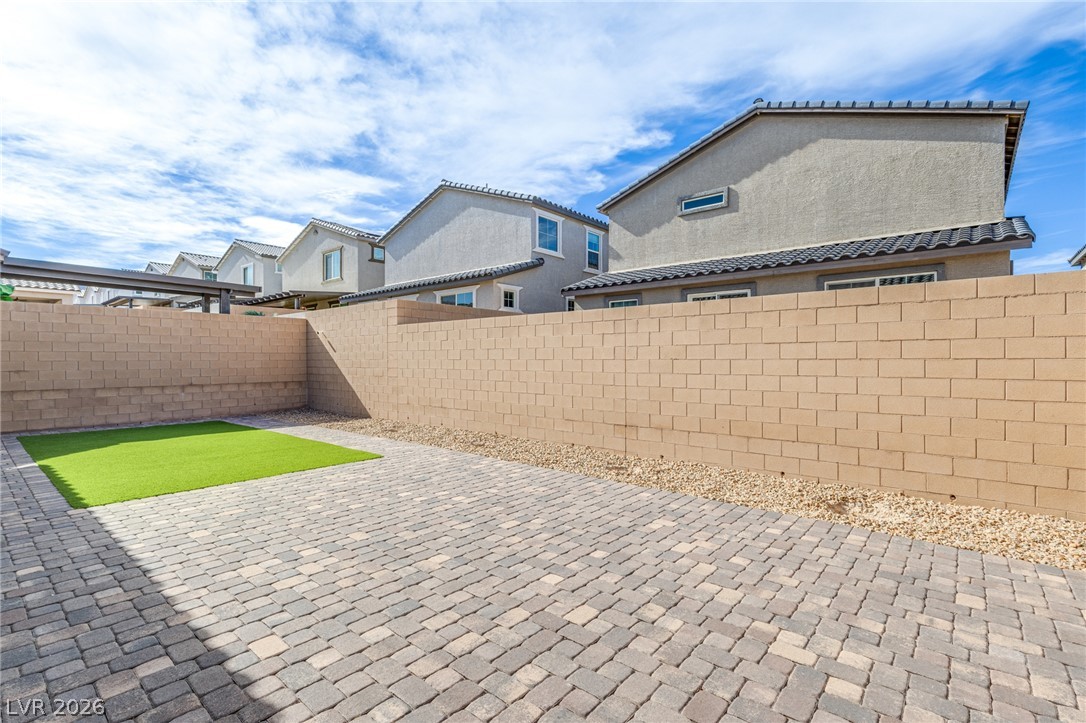
Low-maintenance backyard features interlocking paver stone pathways bordering a level lawn area.
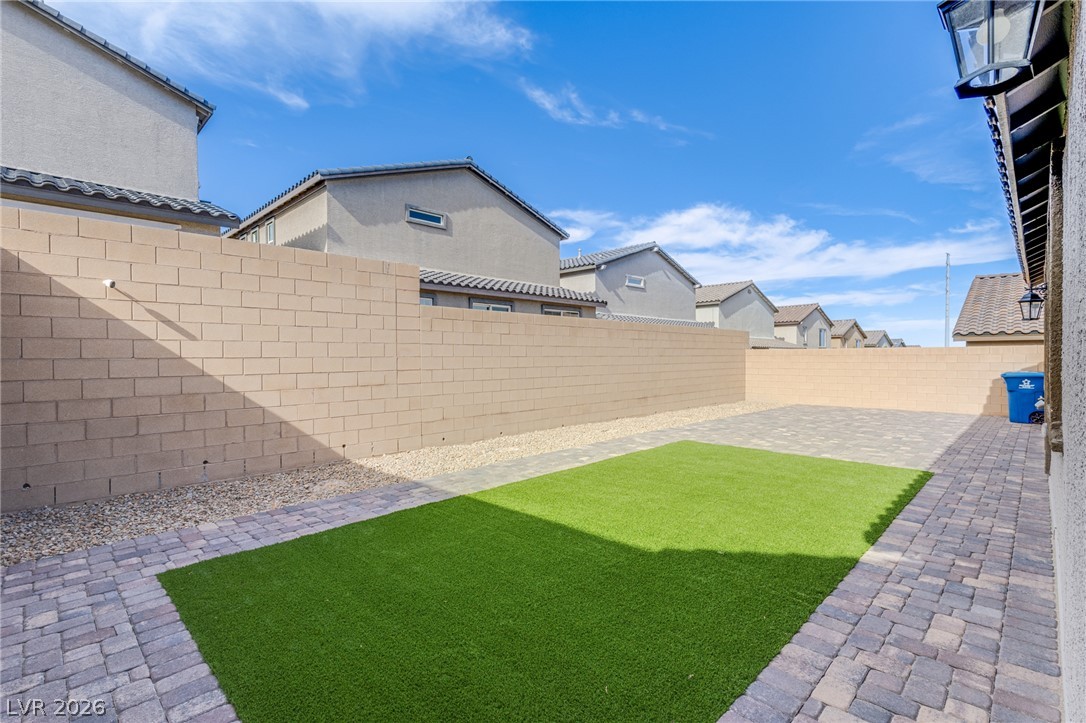
Block fencing encloses a private yard featuring a manicured lawn area and interlocking stone pavers.
An enclosed backyard features a spacious stone paver patio and neat gravel borders.
Recessed lighting and soft carpeting create a serene backdrop in this versatile bedroom space.
A spacious bedroom features neutral walls, wall-to-wall carpeting, and recessed lighting.
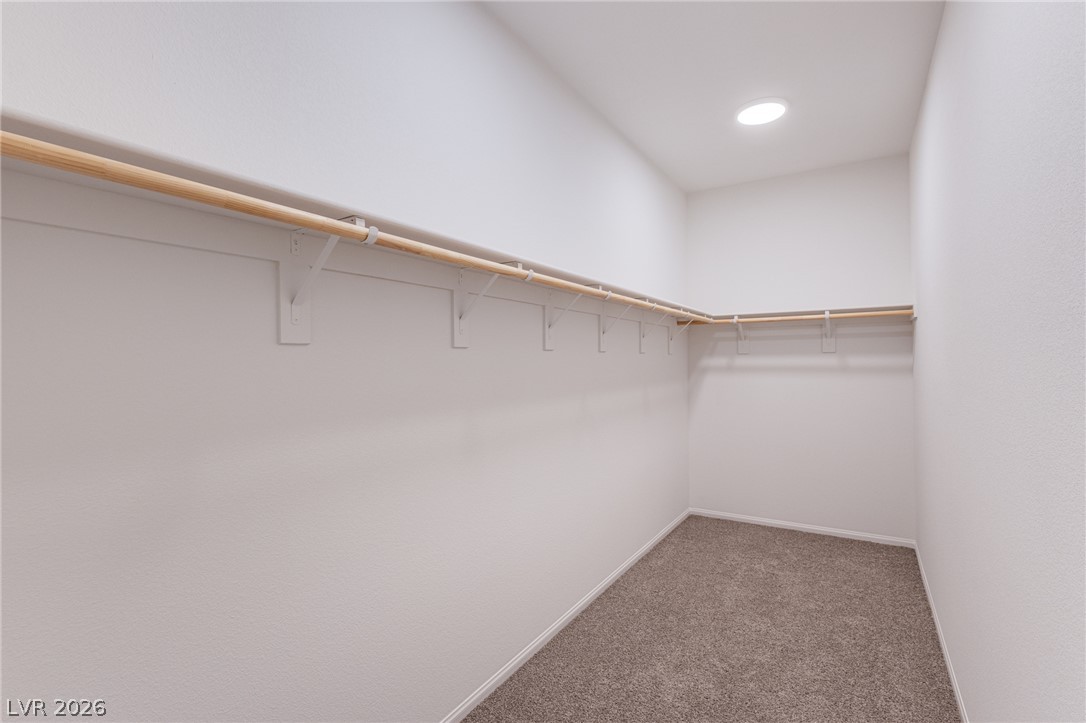
Plush carpeting and built-in wooden hanging rods define this organized walk-in closet space.
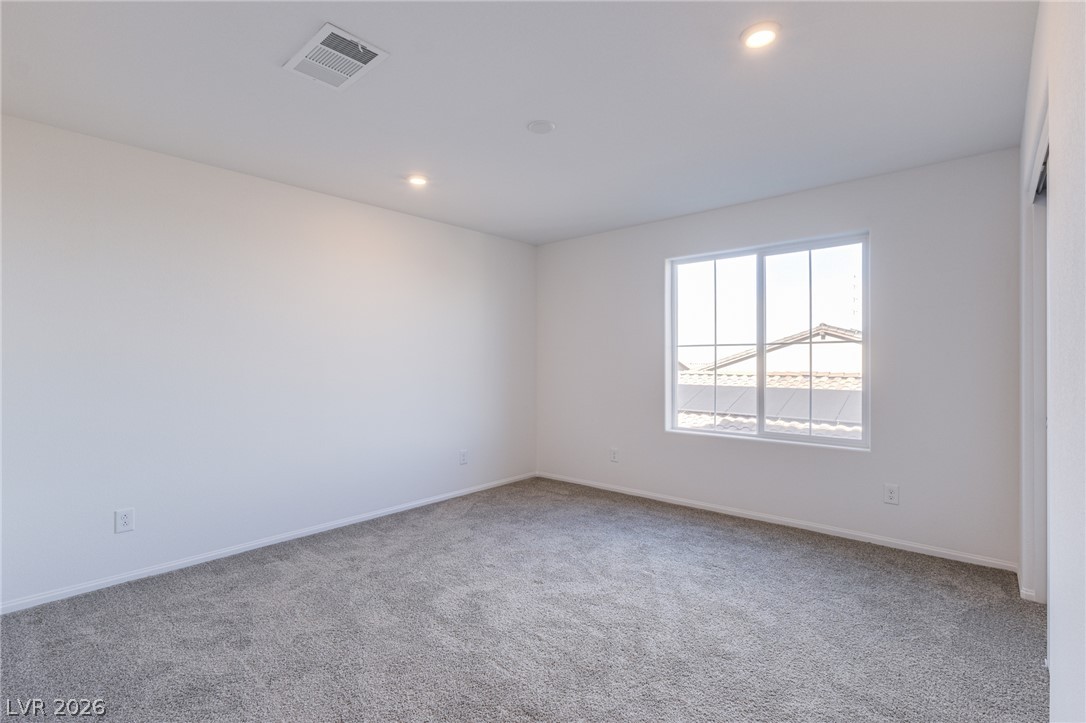
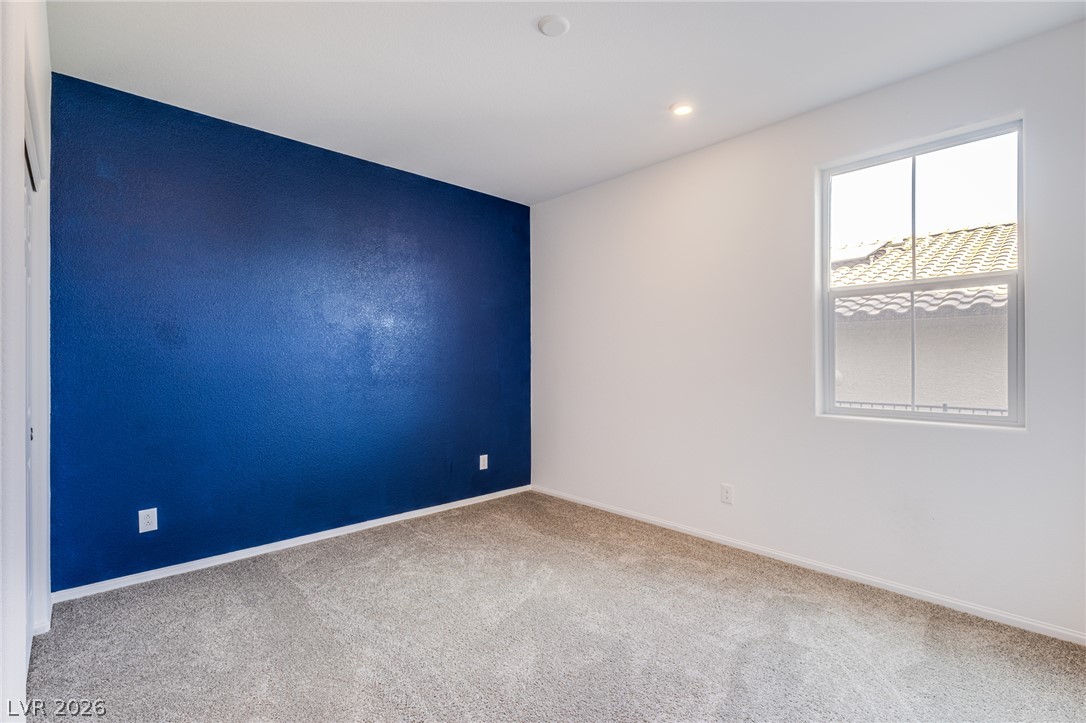
Plush carpeting and crisp white walls create a clean canvas in this versatile room.
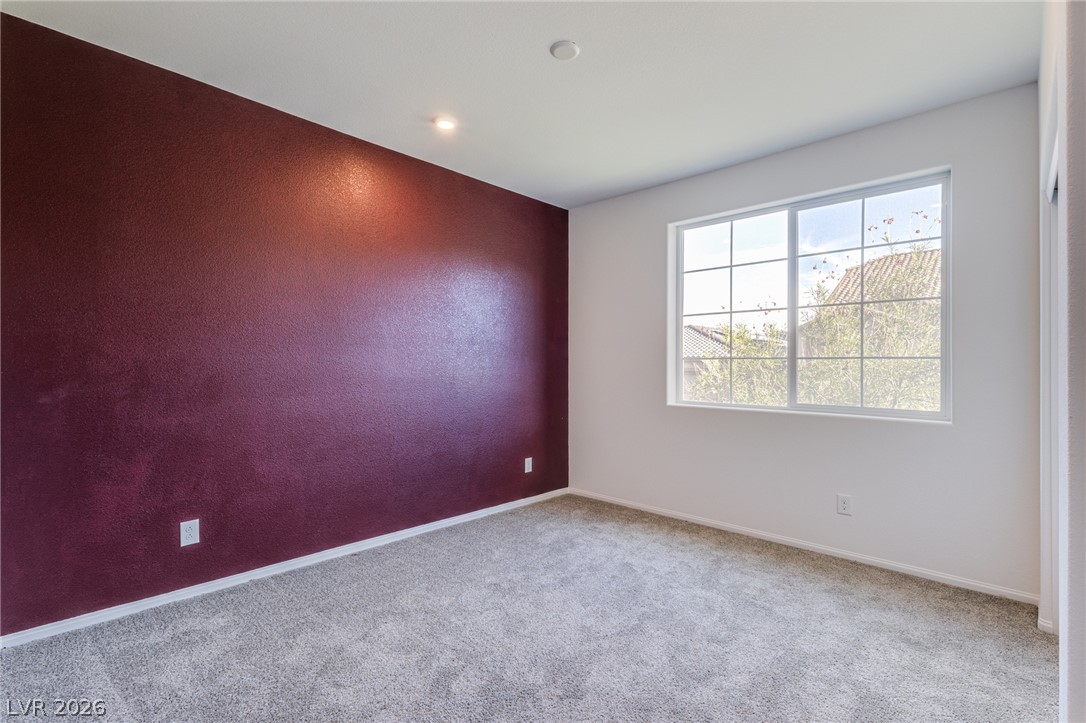
Plush carpeting and a classic multi-pane window define this versatile secondary bedroom.
Soft plush carpeting paired with clean plaster walls and a wide grid window creates warmth.
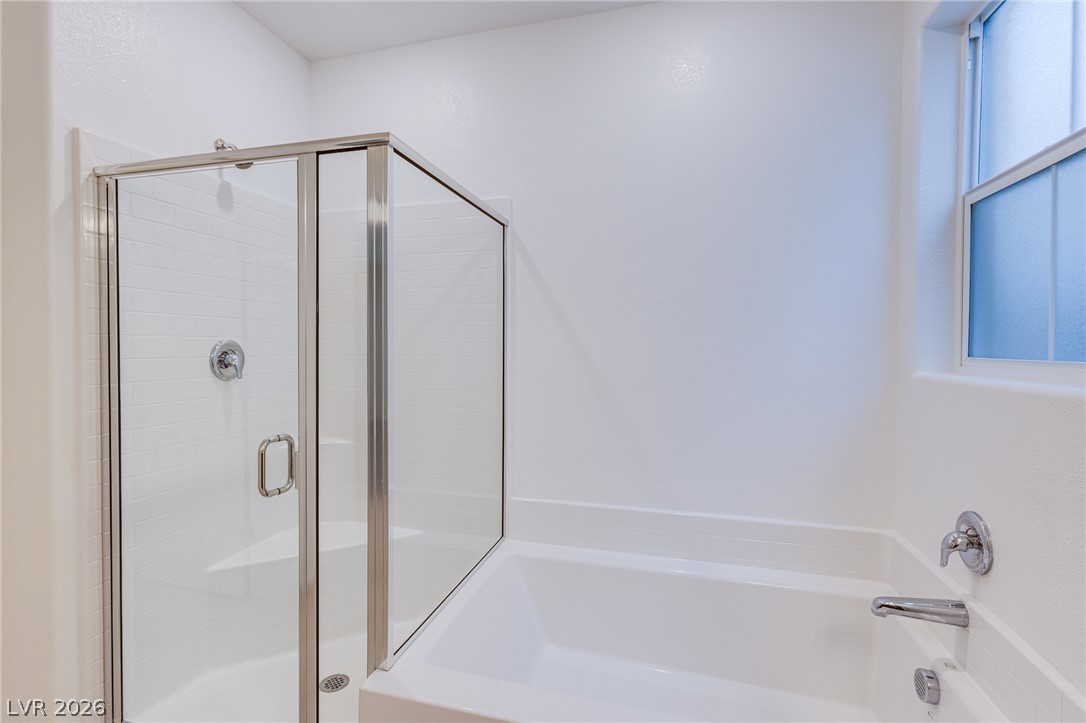
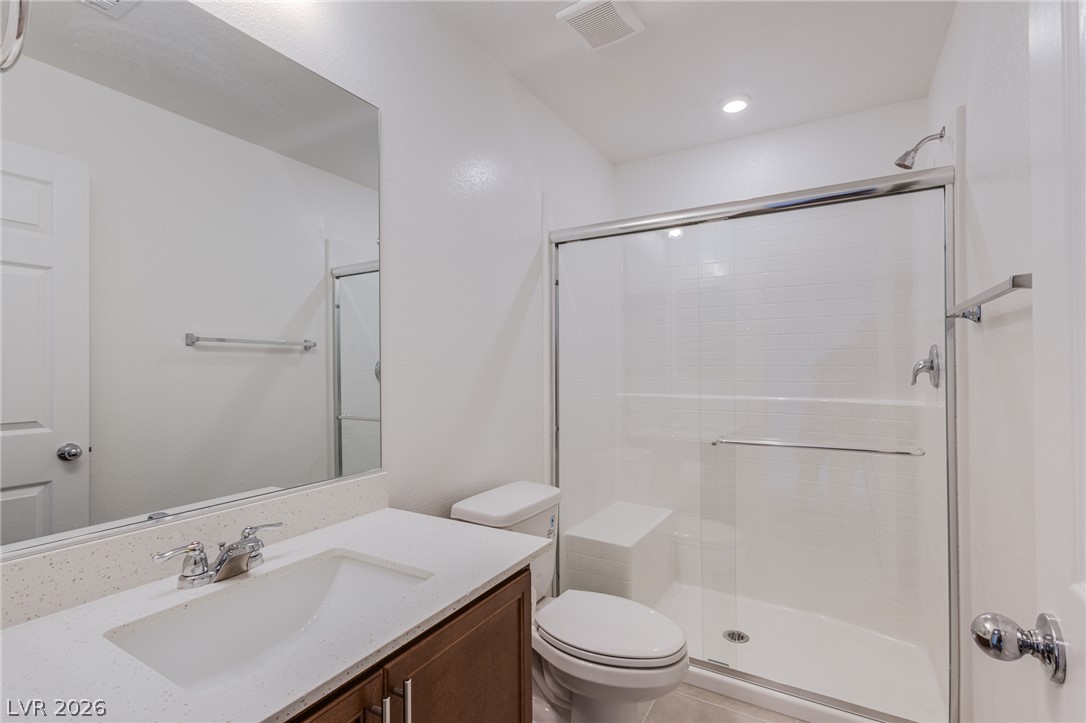
Clean lines and classic tile finishes define this serene bathroom retreat with separate bathing areas.
Clean lines and a glass-enclosed shower highlight this modern washroom design.
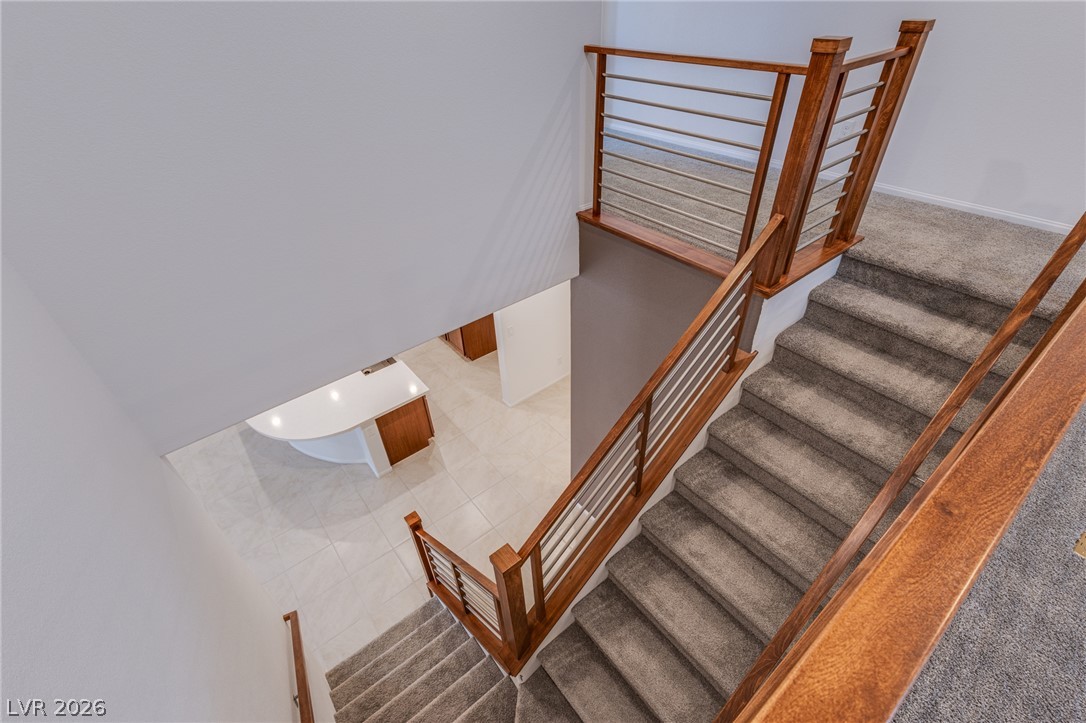
Carpeted stairs with natural wood and metal railings descend to the tiled lower level.
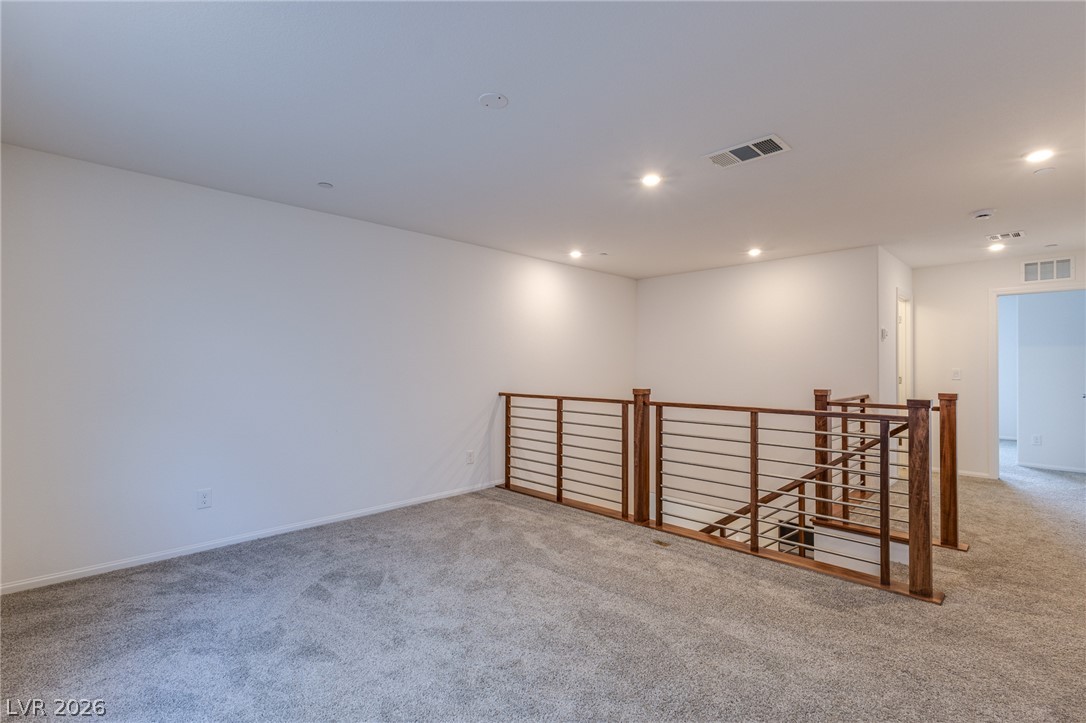
Soft carpeting pairs with recessed lighting across this versatile upper level landing.
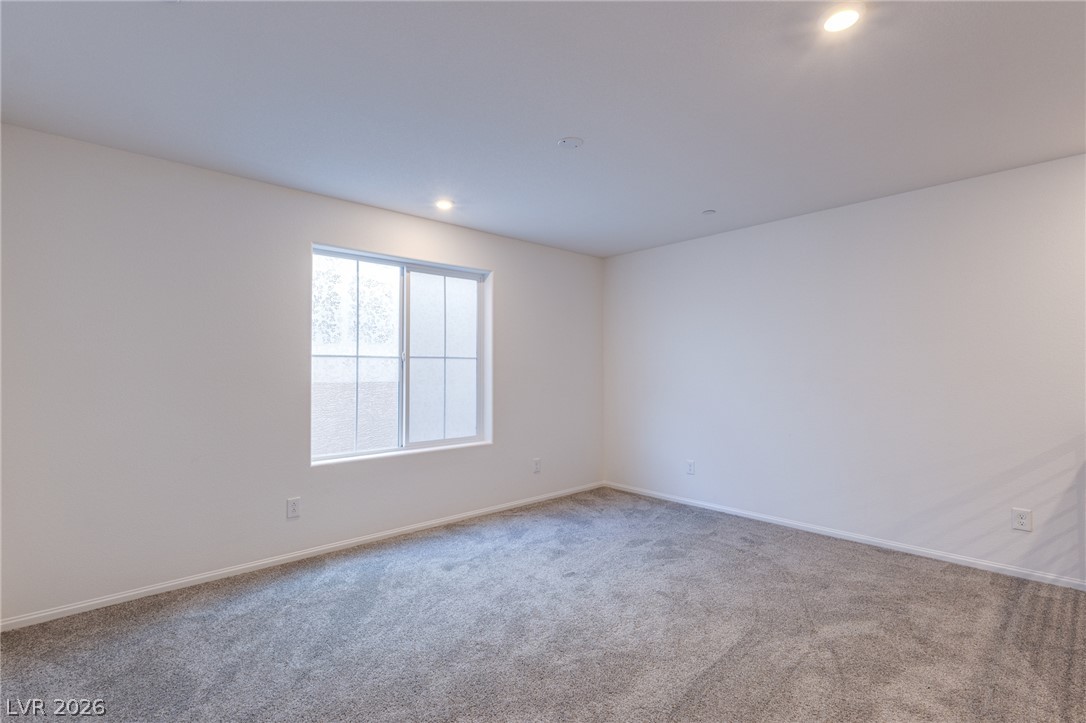
Plush carpet and smooth neutral walls define this versatile upstairs room.
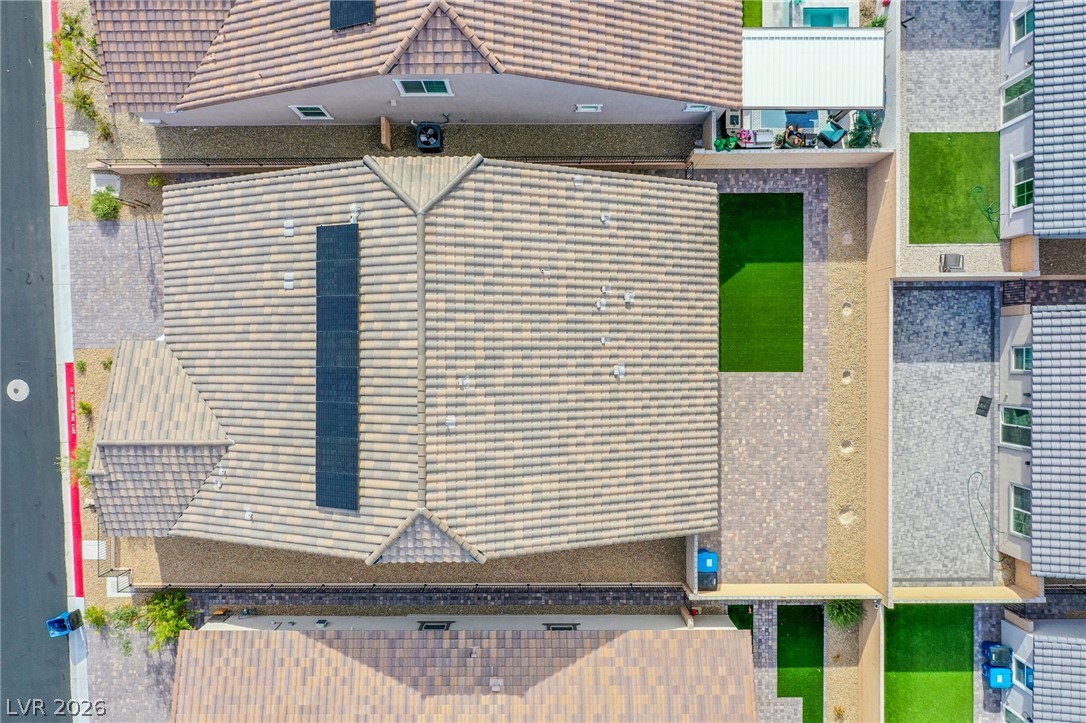
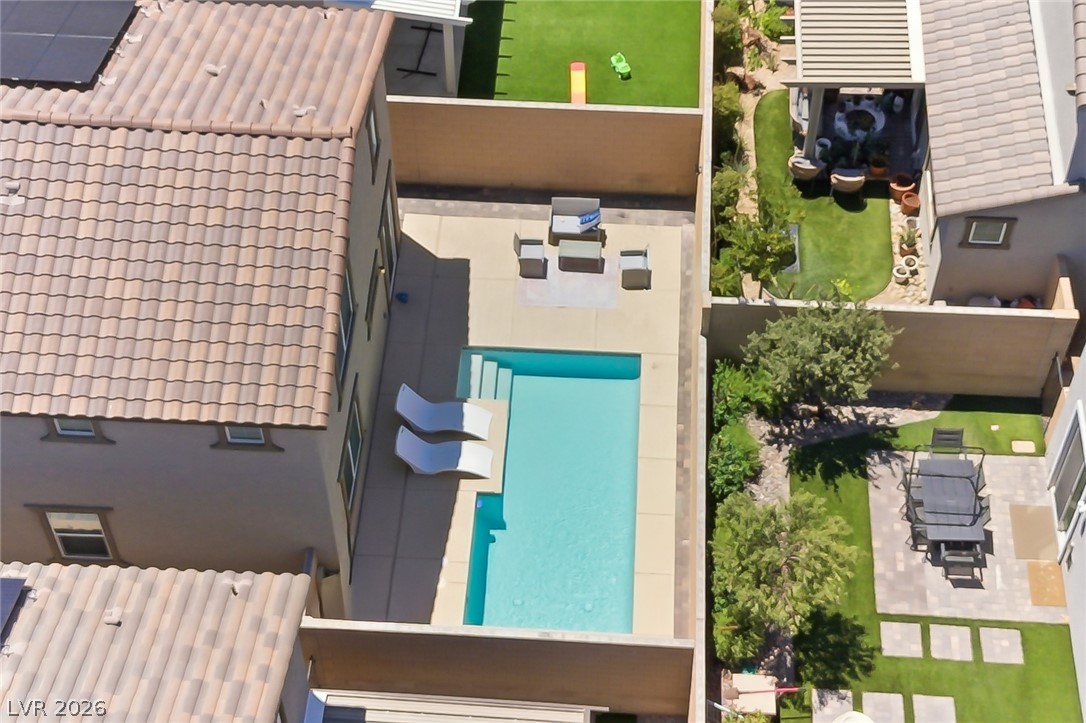
An aerial perspective shows the tiled roofline, integrated solar panels, and a neatly paved backyard.
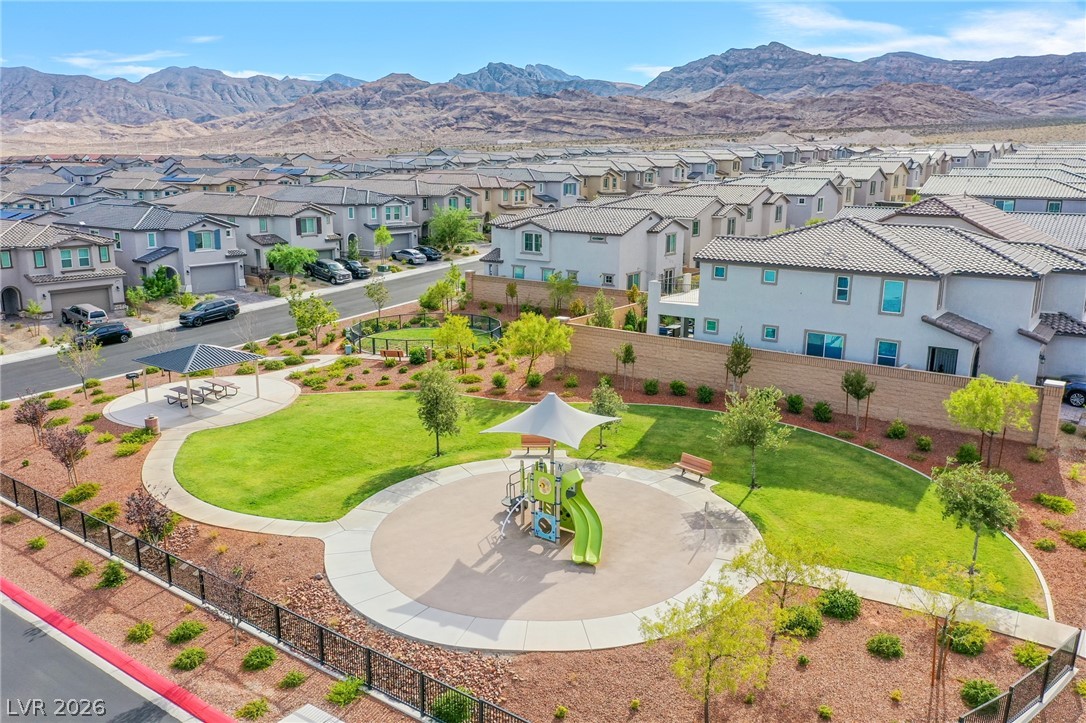
Dramatic mountain ranges provide a scenic backdrop to the community park and manicured green space.
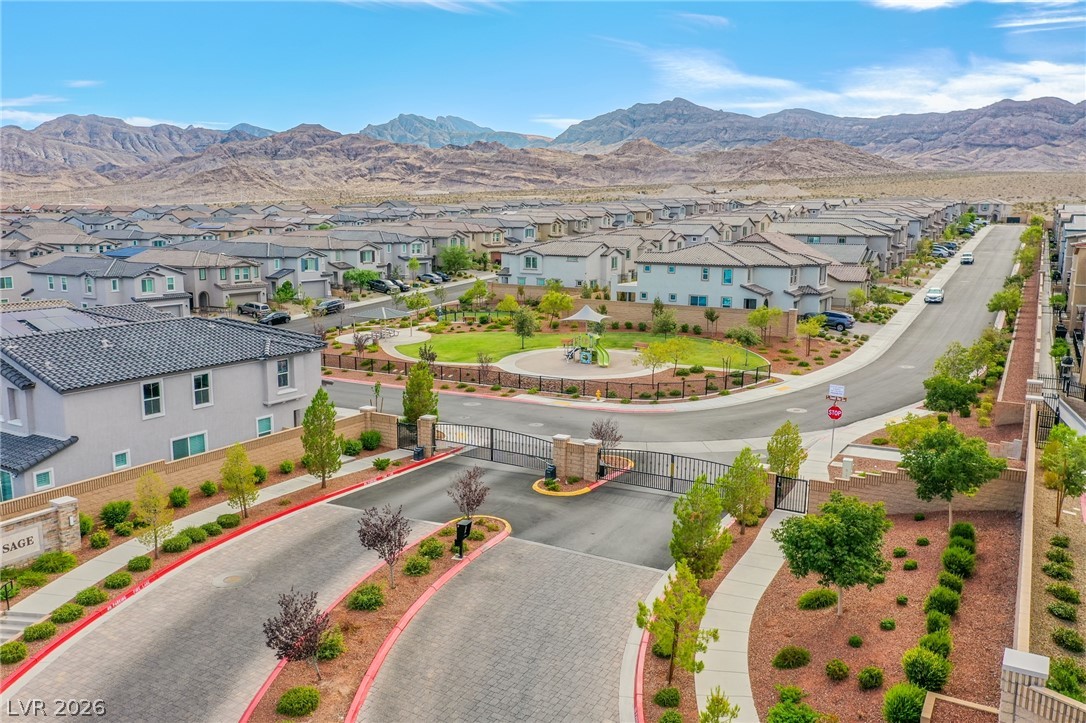
Dramatic mountain ranges provide a scenic backdrop to this gated community with park amenities.
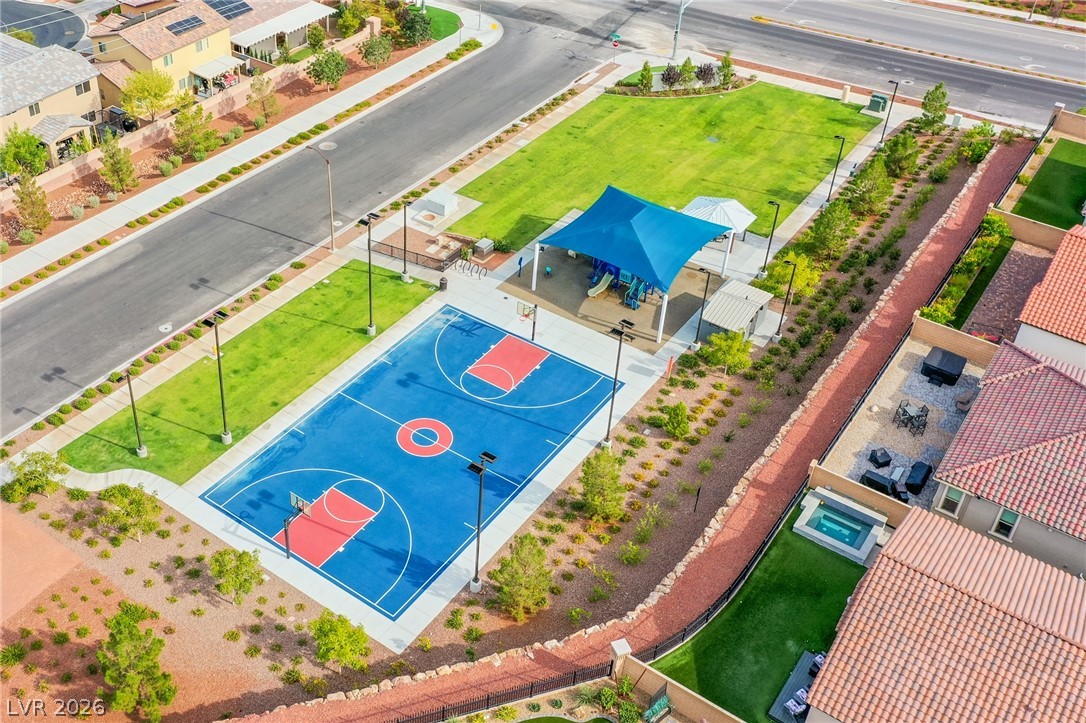
An aerial perspective showcases a neighborhood park featuring a basketball court and shaded playground.
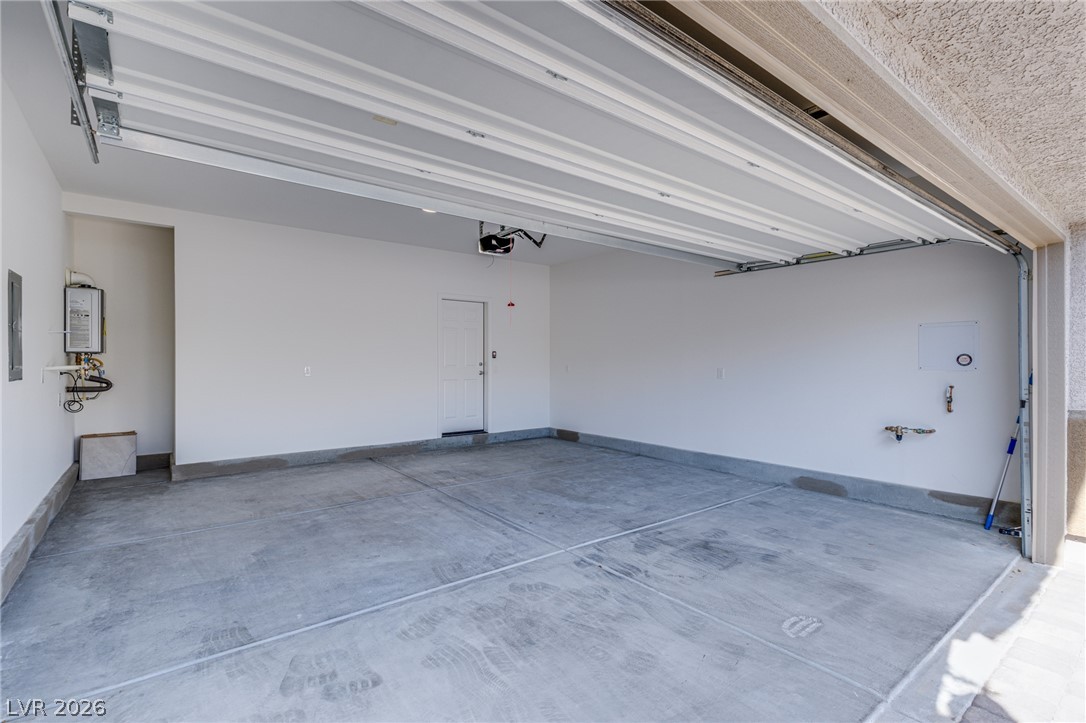
An attached garage features concrete flooring and a clean, finished interior.