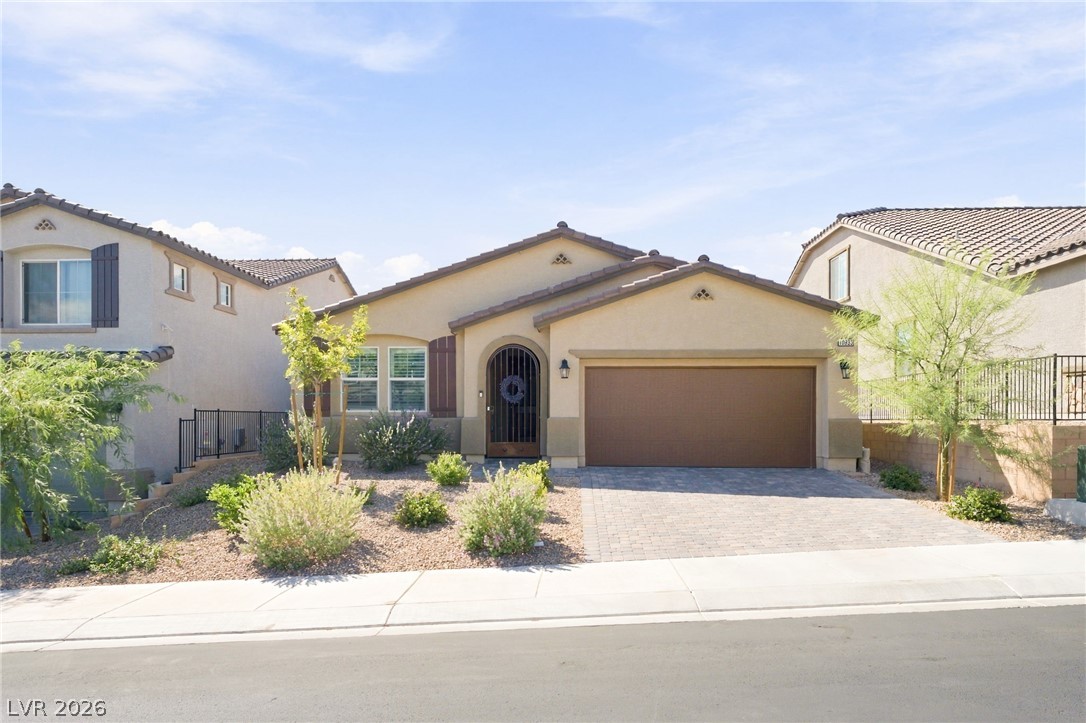
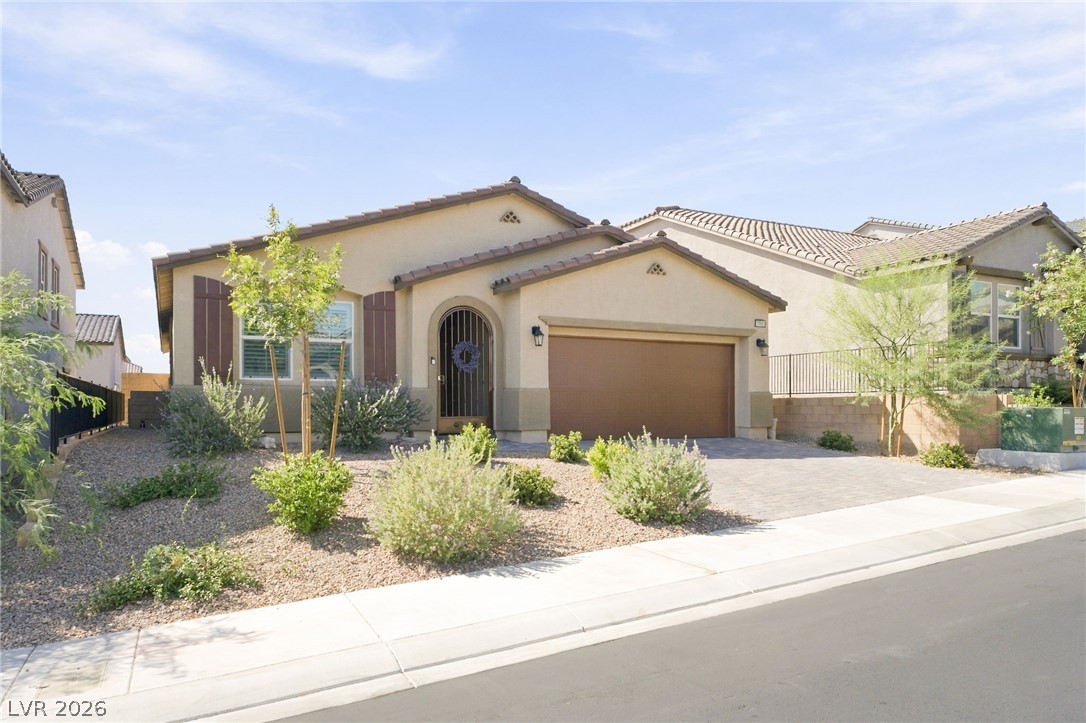
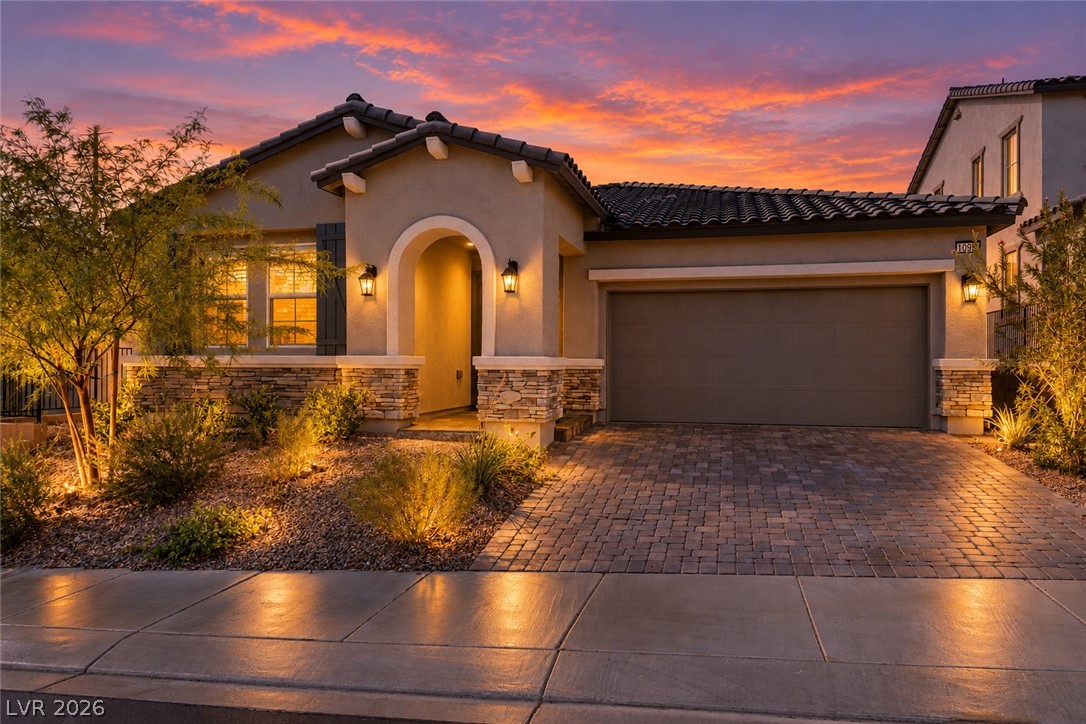
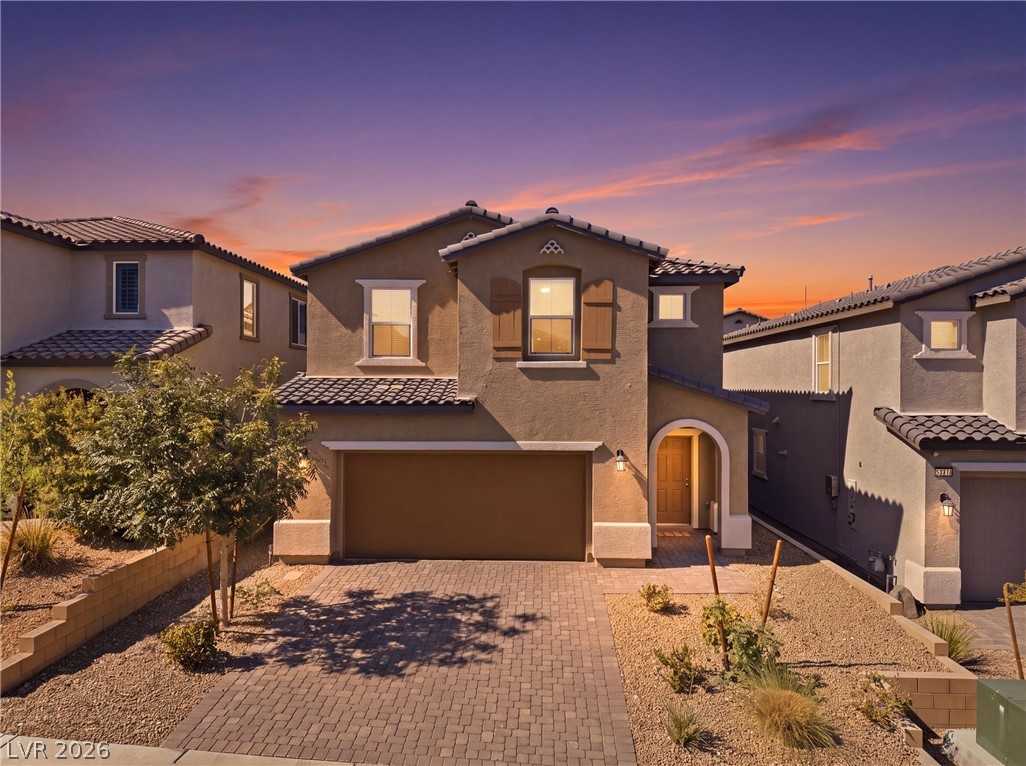
A classic stucco exterior features a tiled roof and an elegant brick driveway.
Spanish-style roof tiles and a stone-paver driveway enhance the exterior curb appeal of this home.
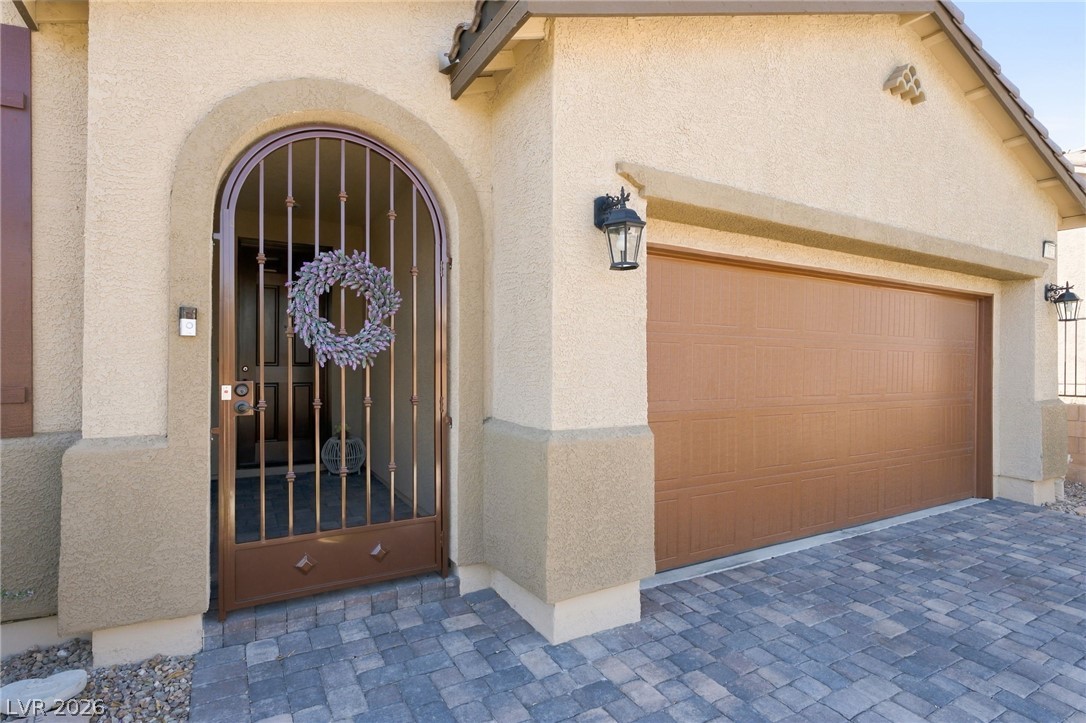
An arched wrought-iron entry gate and brick-paved driveway create classic curb appeal.
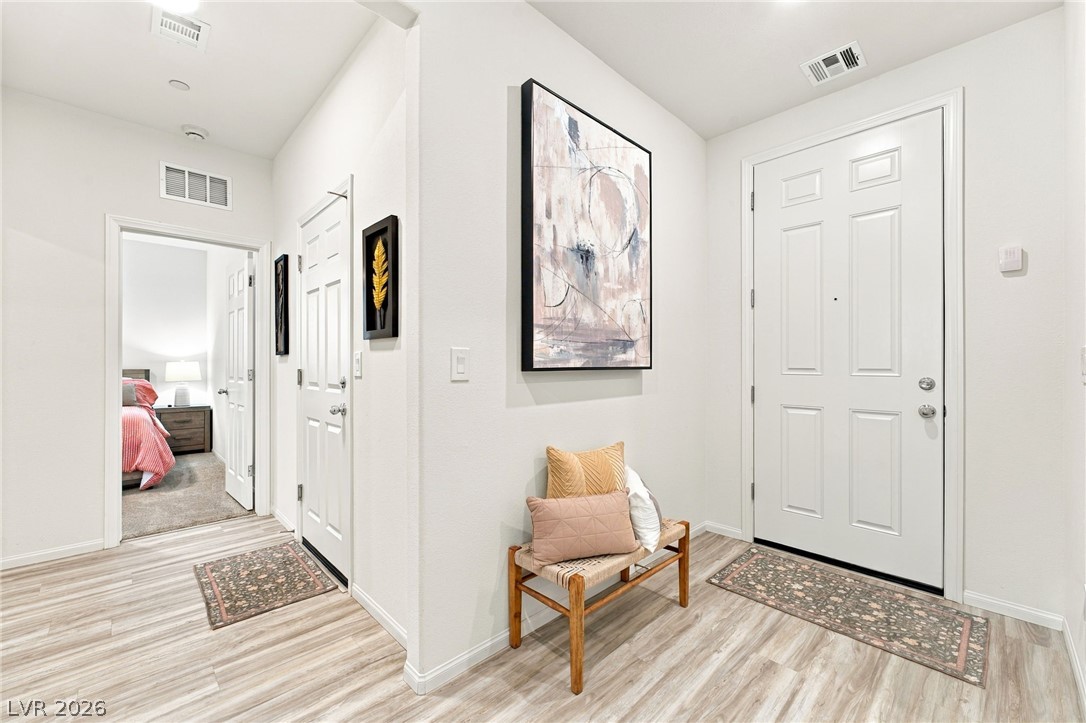
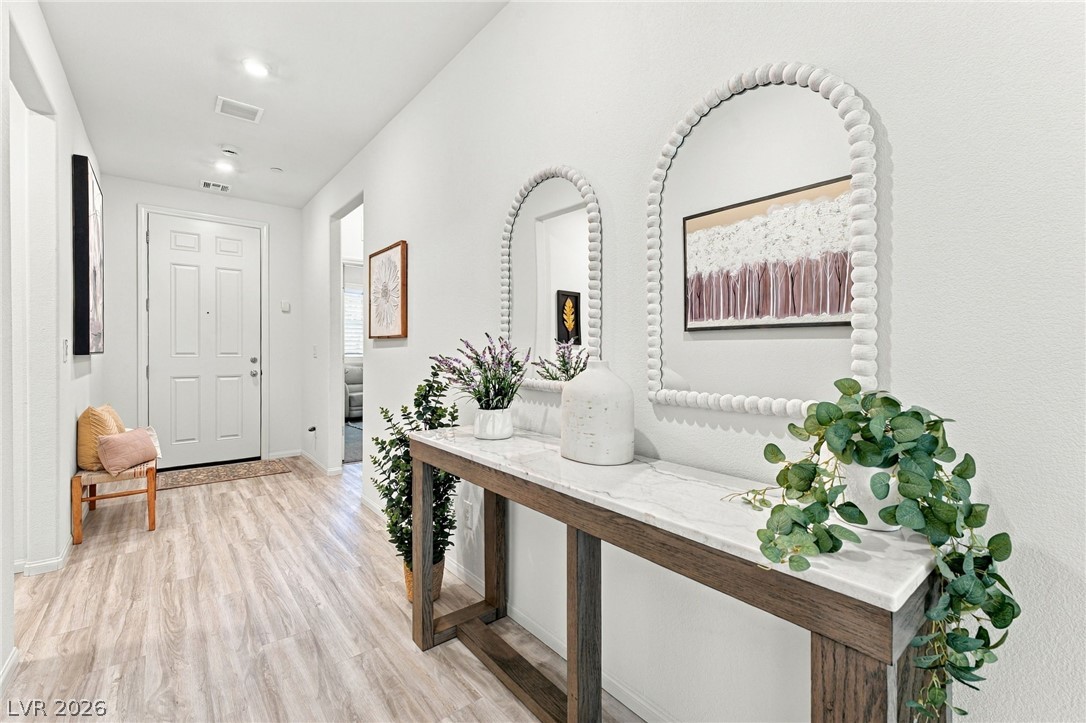
An inviting entrance foyer showcases wood-inspired flooring and clean architectural lines.
A welcoming entryway features light wood-toned flooring and crisp white walls.
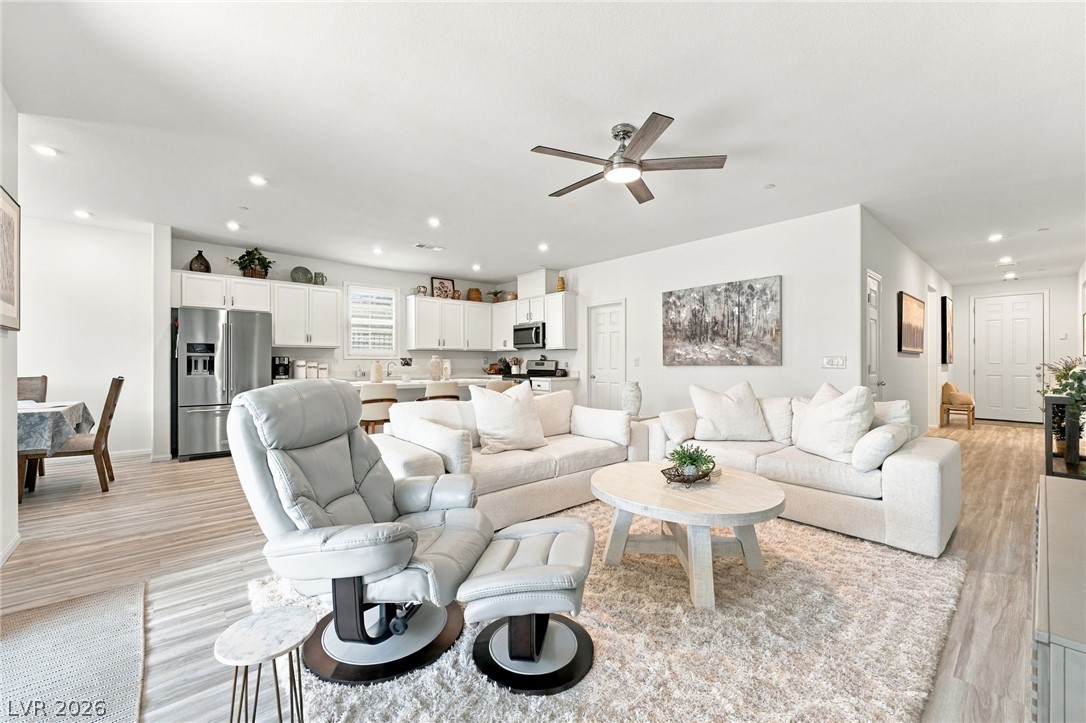
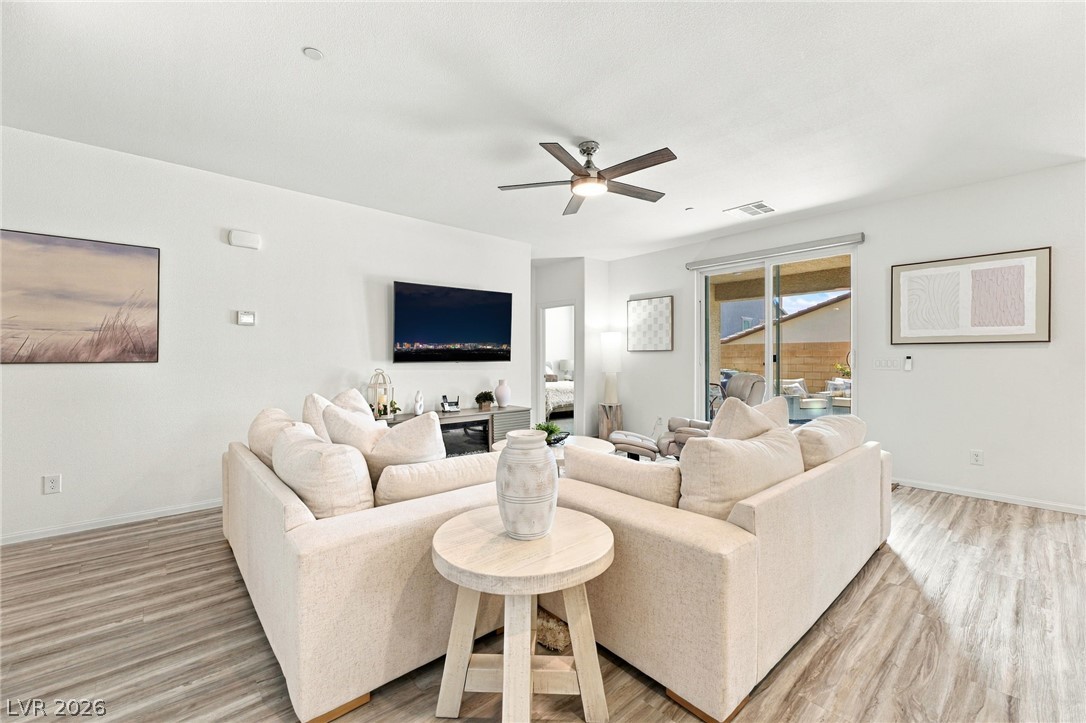
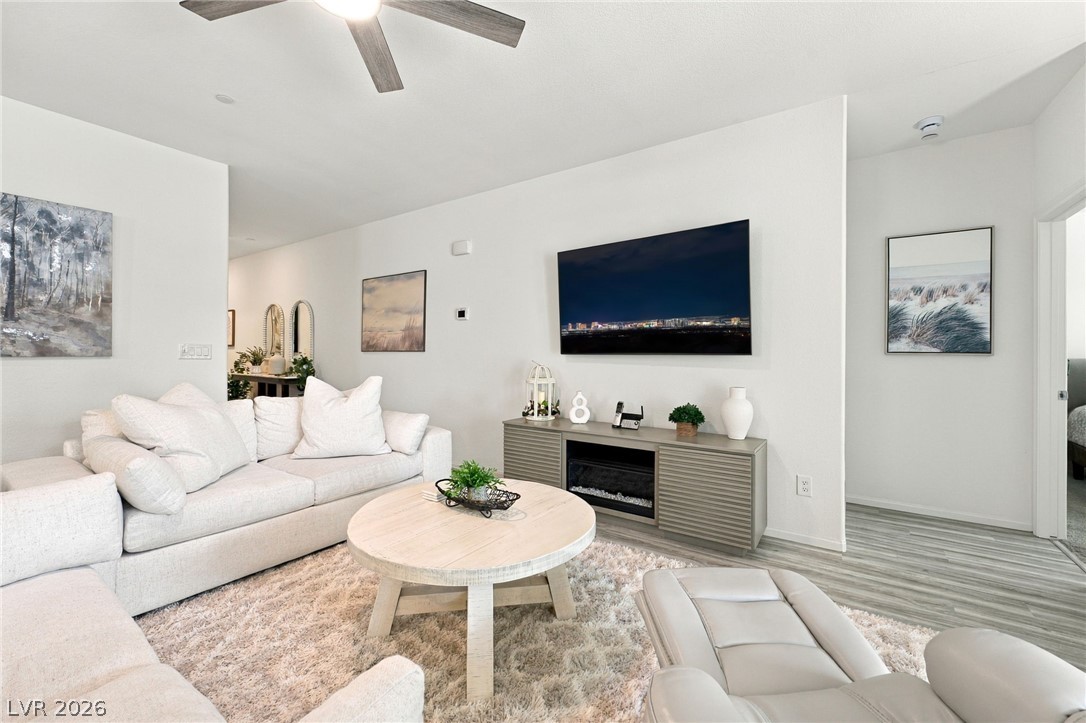
Recessed lighting and resilient wood-look flooring anchors this open living area.
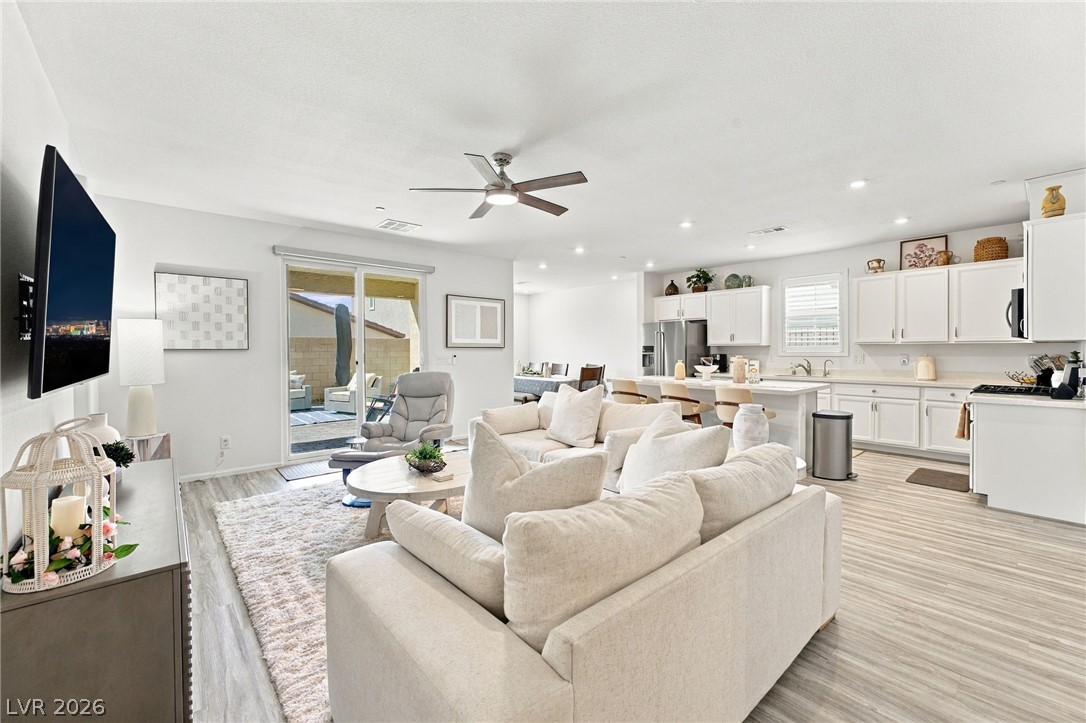
An open floorplan seamlessly connects the airy living area to the modern kitchen space.
An open floorplan seamlessly connects the living space to the adjacent dining area.
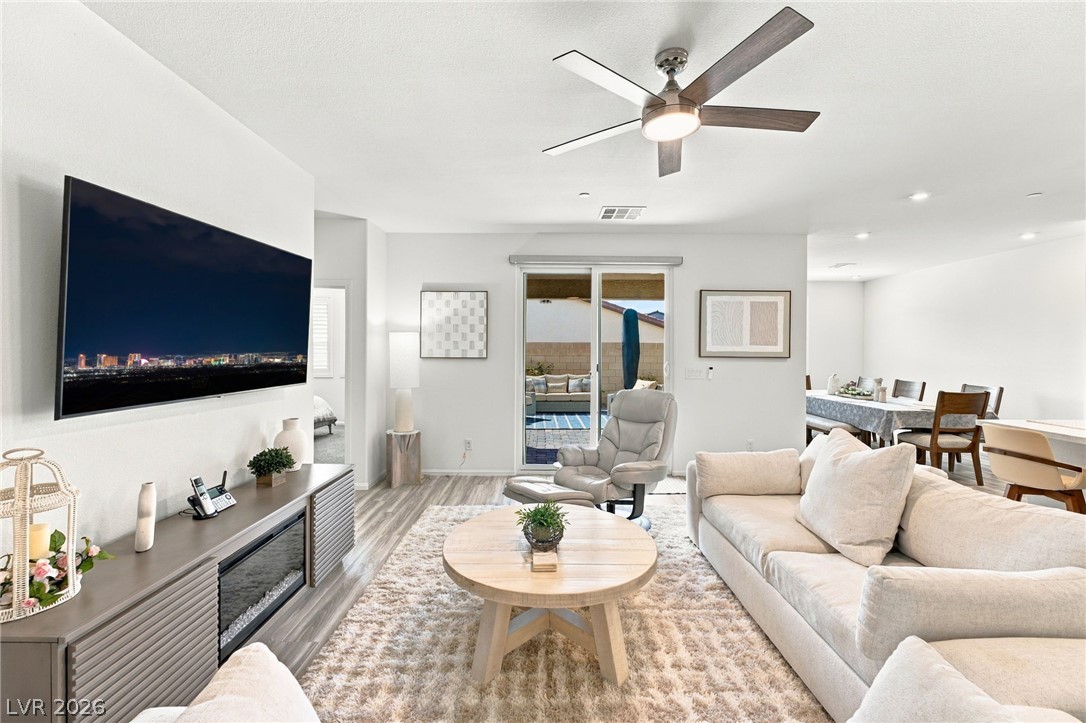
Sliding glass doors open to a backyard patio from this airy living space.
Smooth wood-look flooring and clean lines define this comfortable living space.
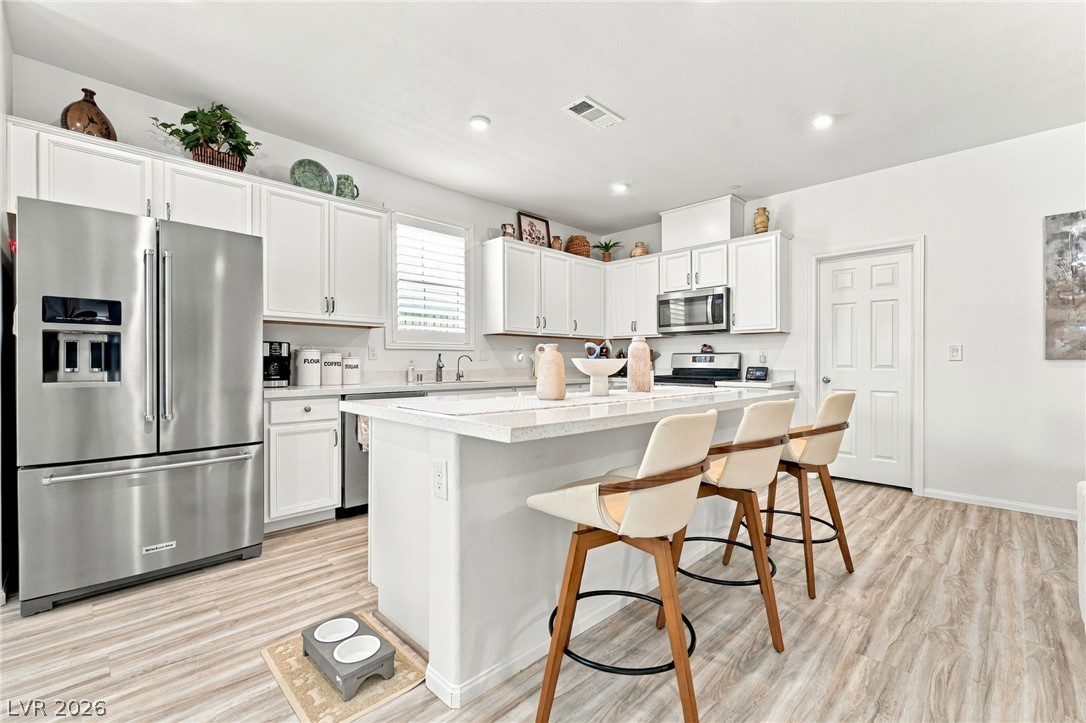
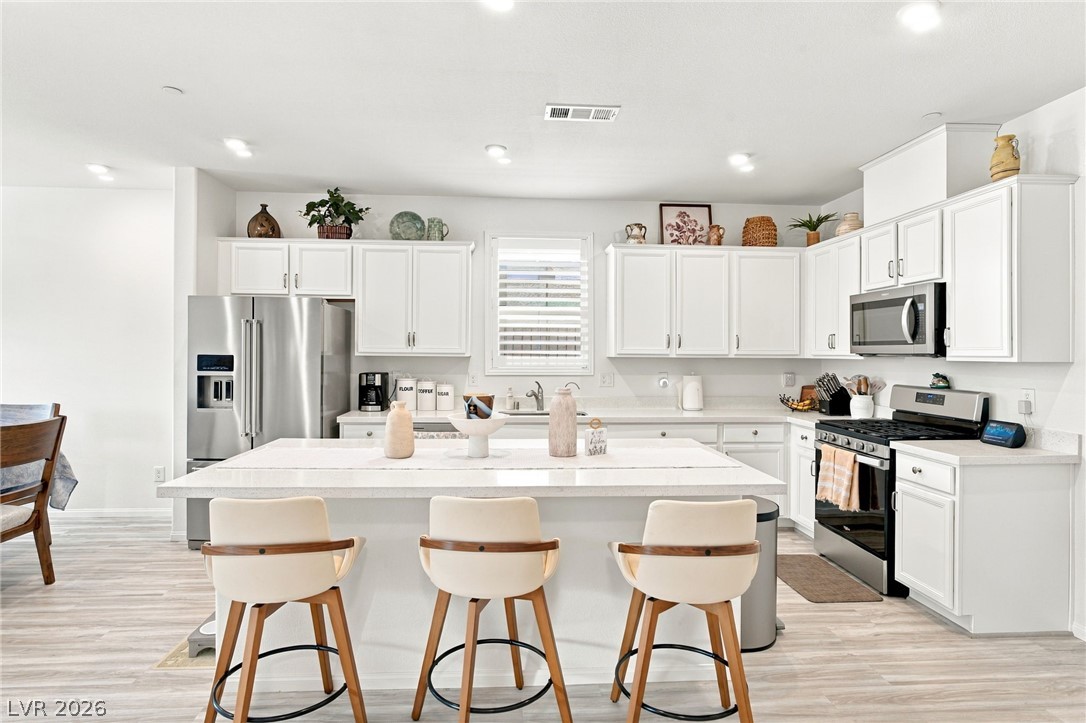
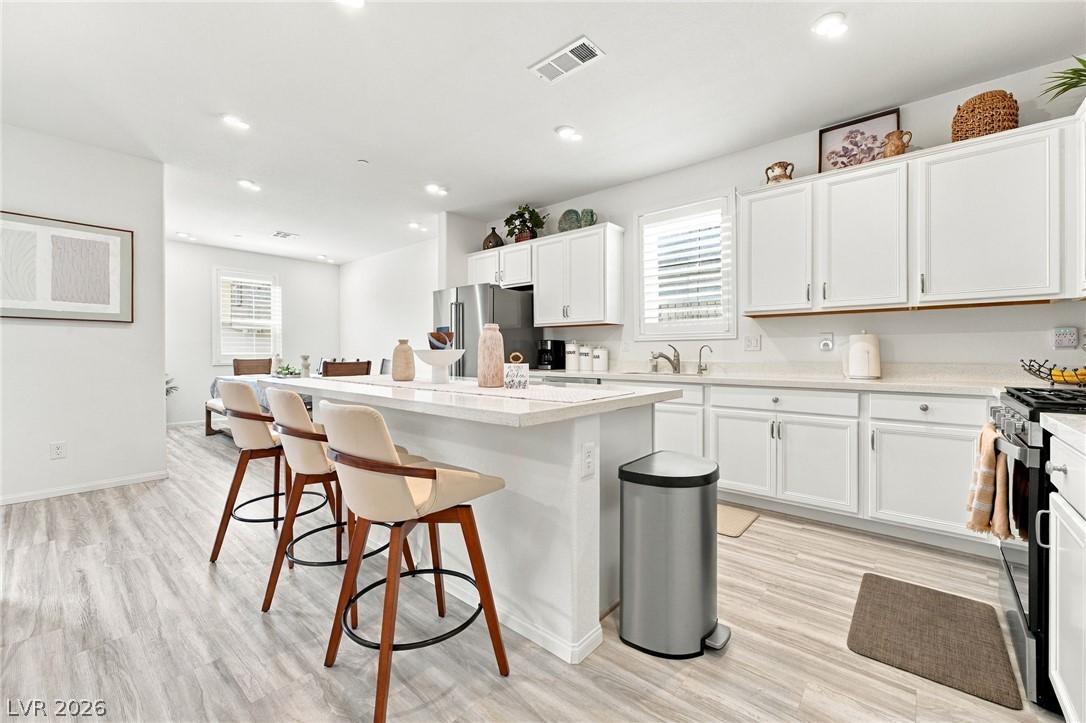
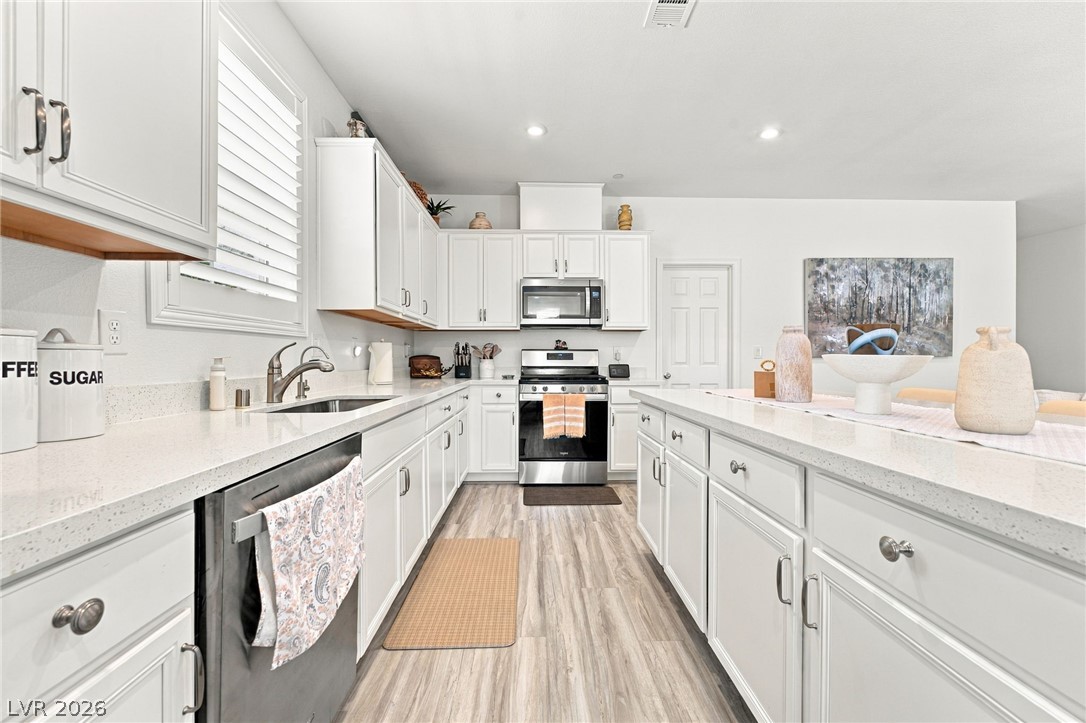
Gleaming stone countertops and clean white cabinetry elevate this central island kitchen.
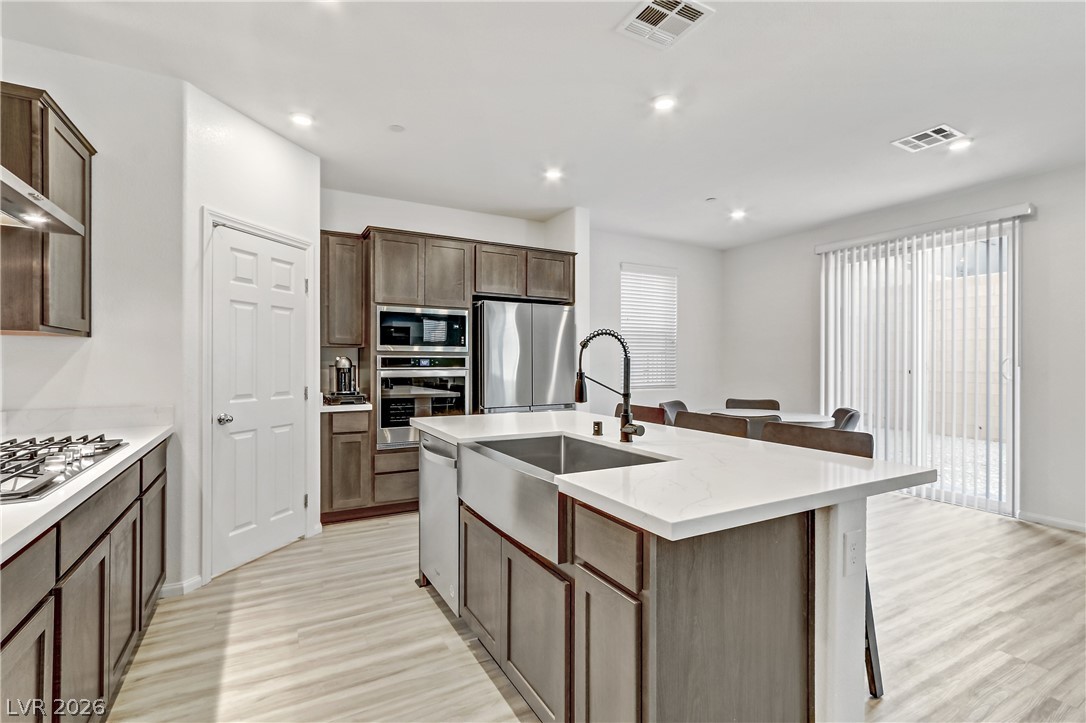
Gleaming stone countertops and a spacious central island anchor this light-filled modern kitchen.
Recessed lighting illuminates this modern culinary space featuring a large central island and hardwood flooring.
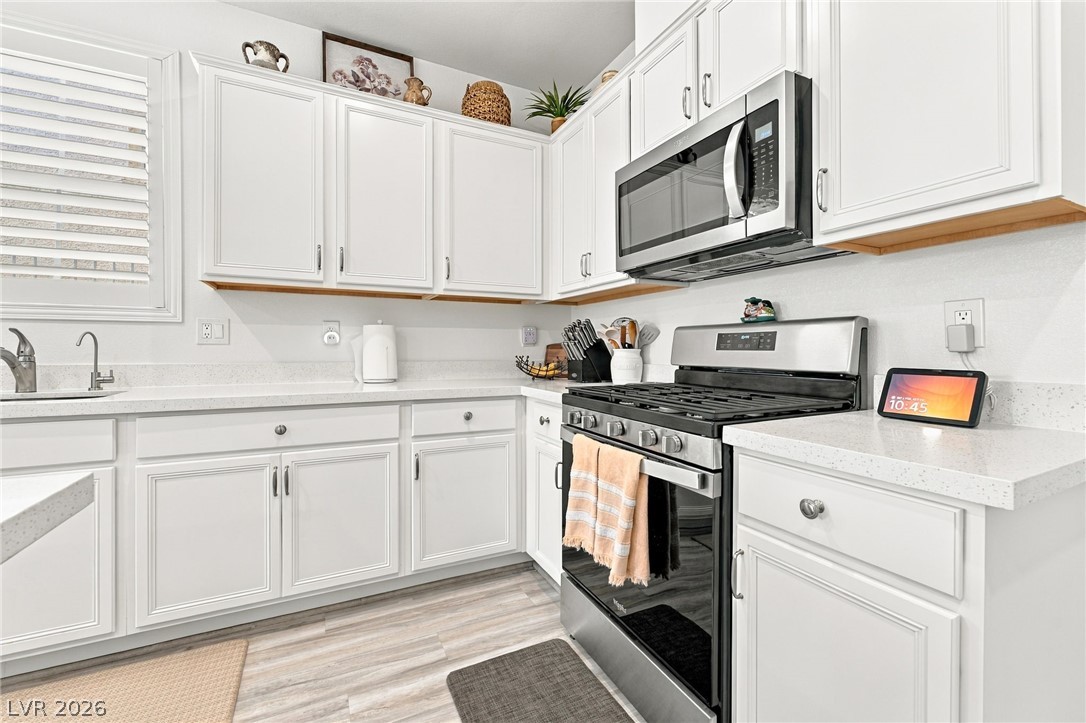
Bright cabinetry and durable countertops offer ample preparation space in this functional kitchen layout.
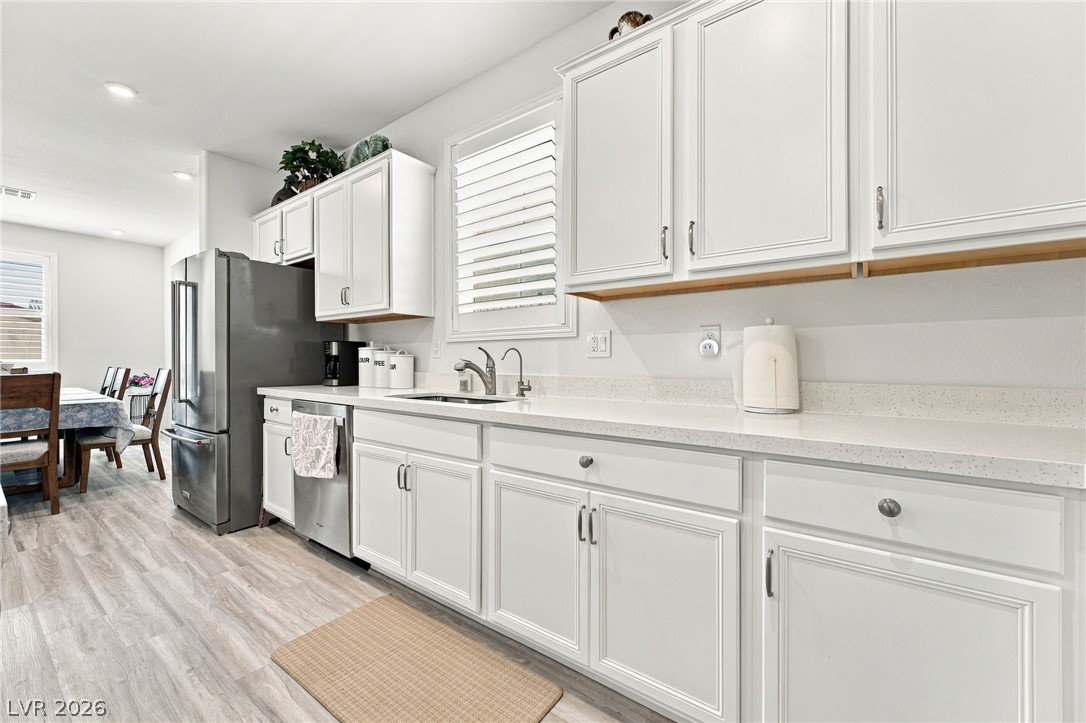
Timeless cabinetry and solid counters anchor this functional workspace, opening to a sunlit dining area.
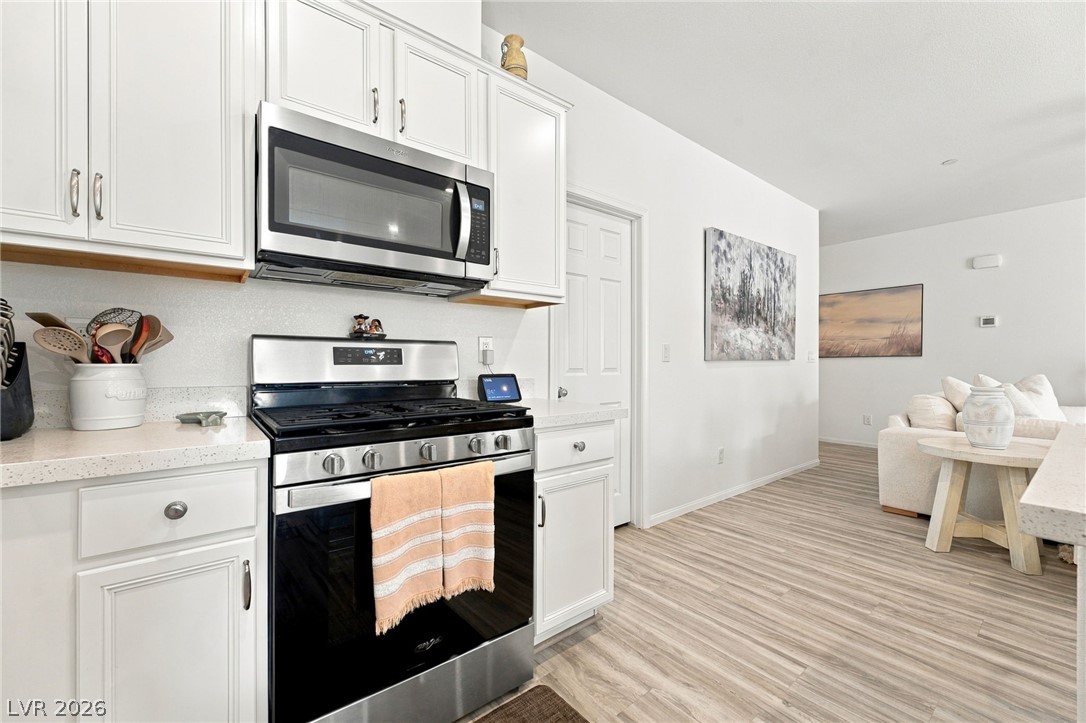
An open kitchen layout features sleek solid surface countertops and transitionless wood-look flooring.
Crisp white cabinetry paired with solid surface countertops anchors this modern, light-filled kitchen space.
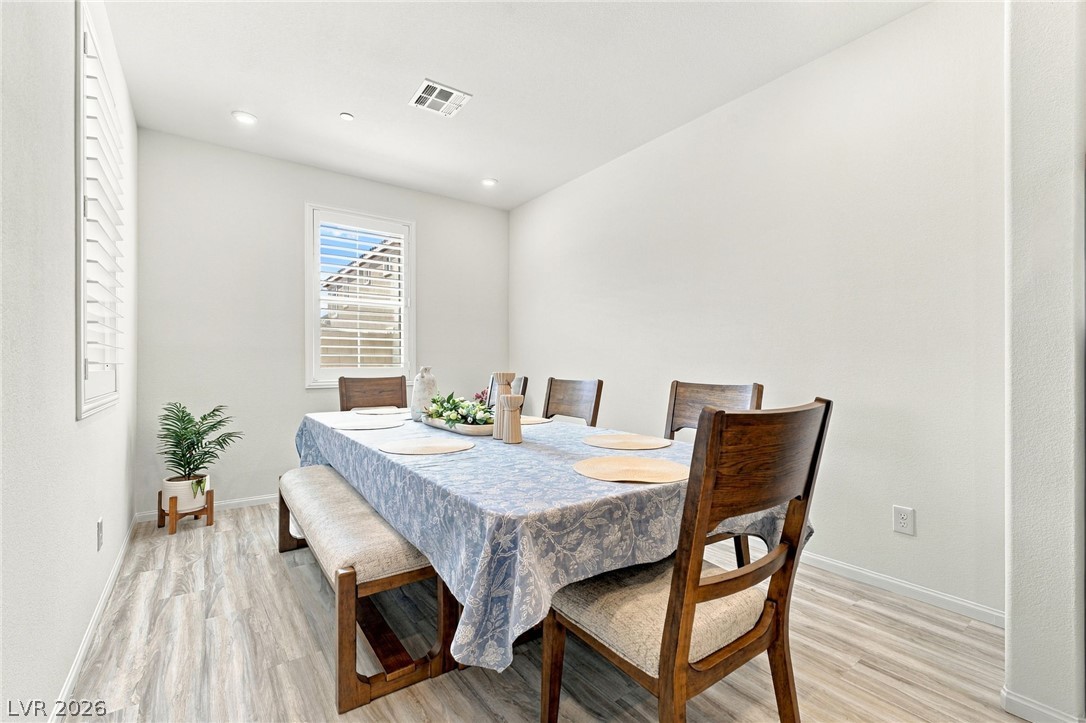
Recessed lighting and modern vinyl plank flooring highlight this inviting dining area.
A spacious bedroom features neutral-toned carpeting and wide entryways leading to adjacent living areas.
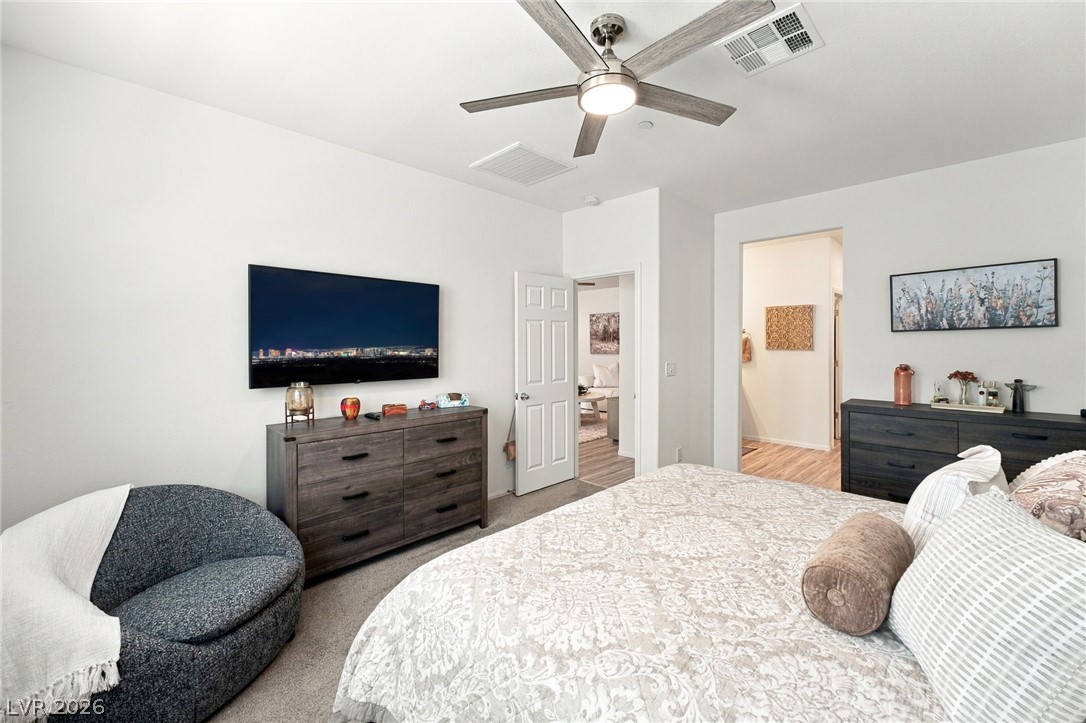
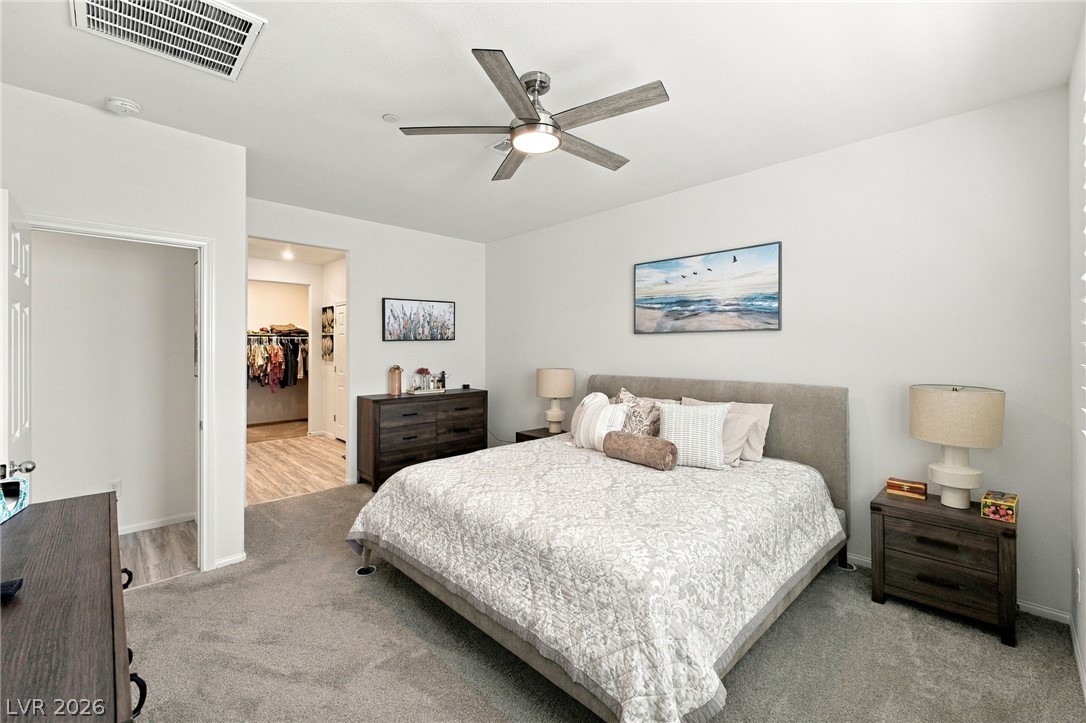
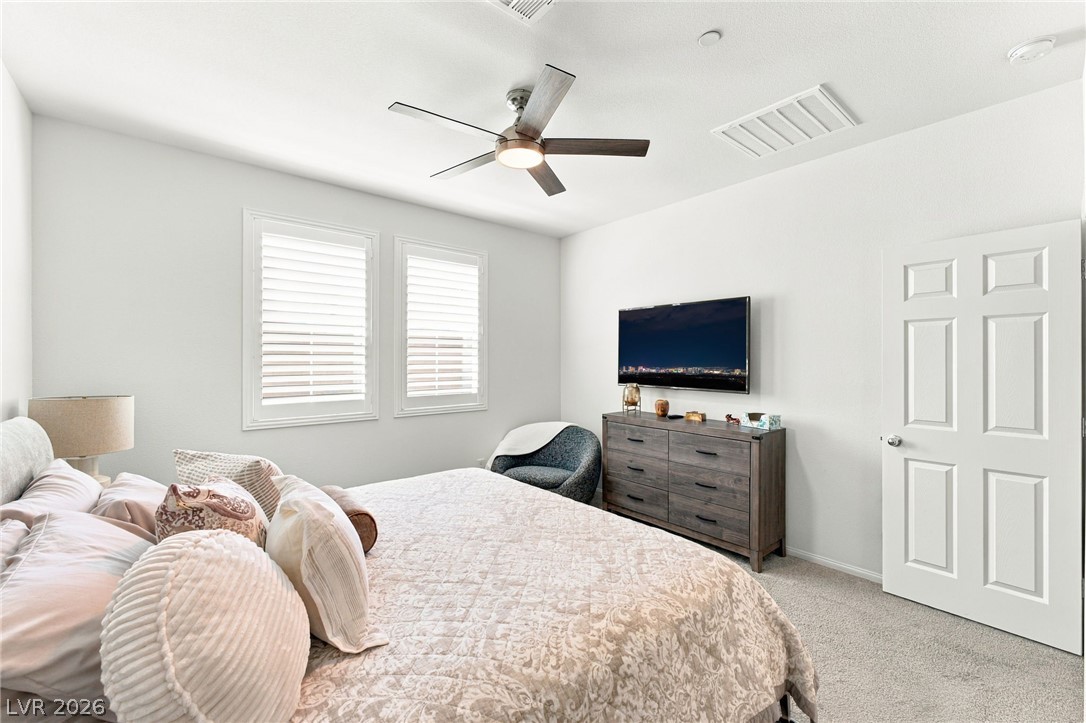
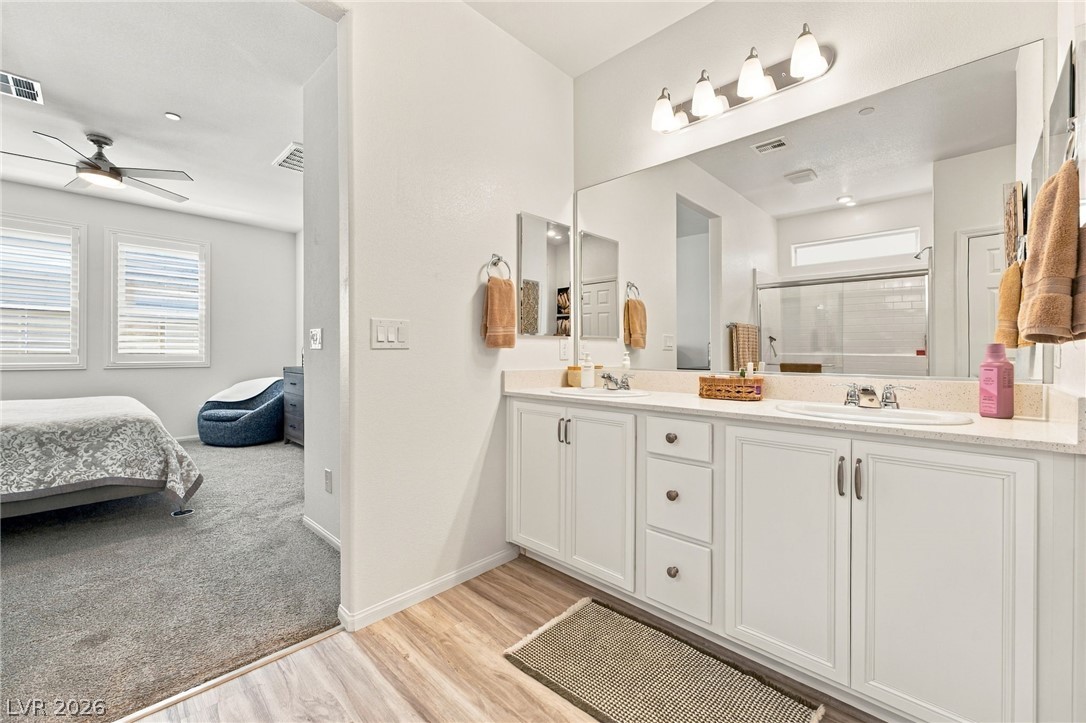
Plush carpeting and an attached walk-in closet highlight this peaceful primary bedroom.
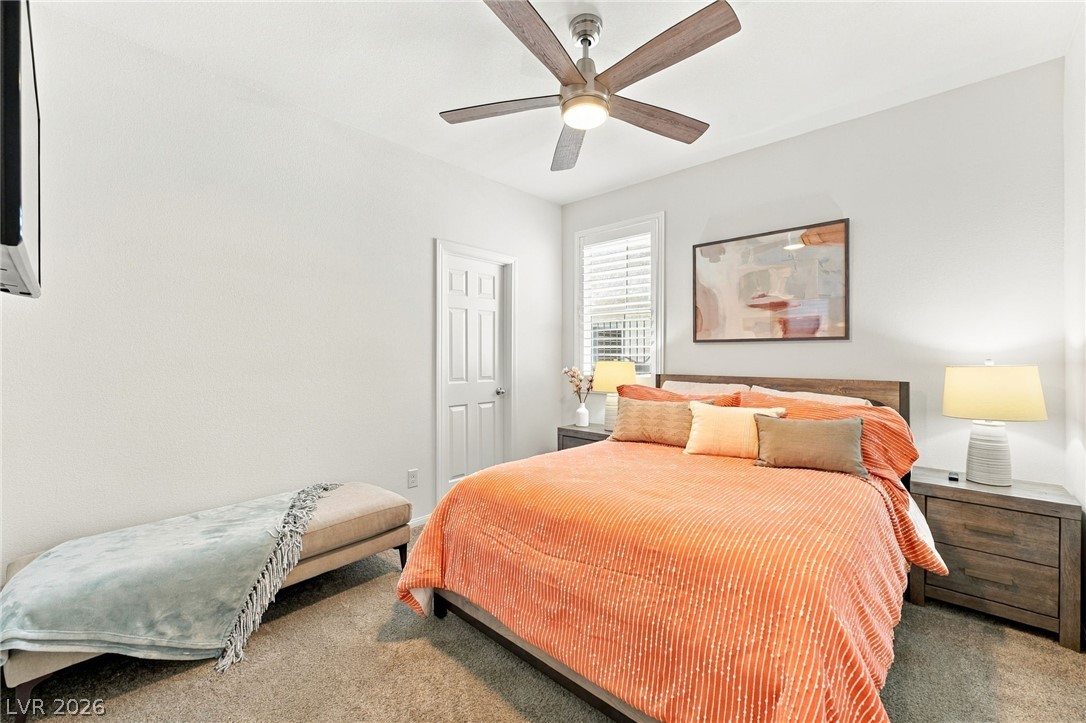
Natural light fills this relaxing bedroom featuring carpet flooring and plantation shutters.
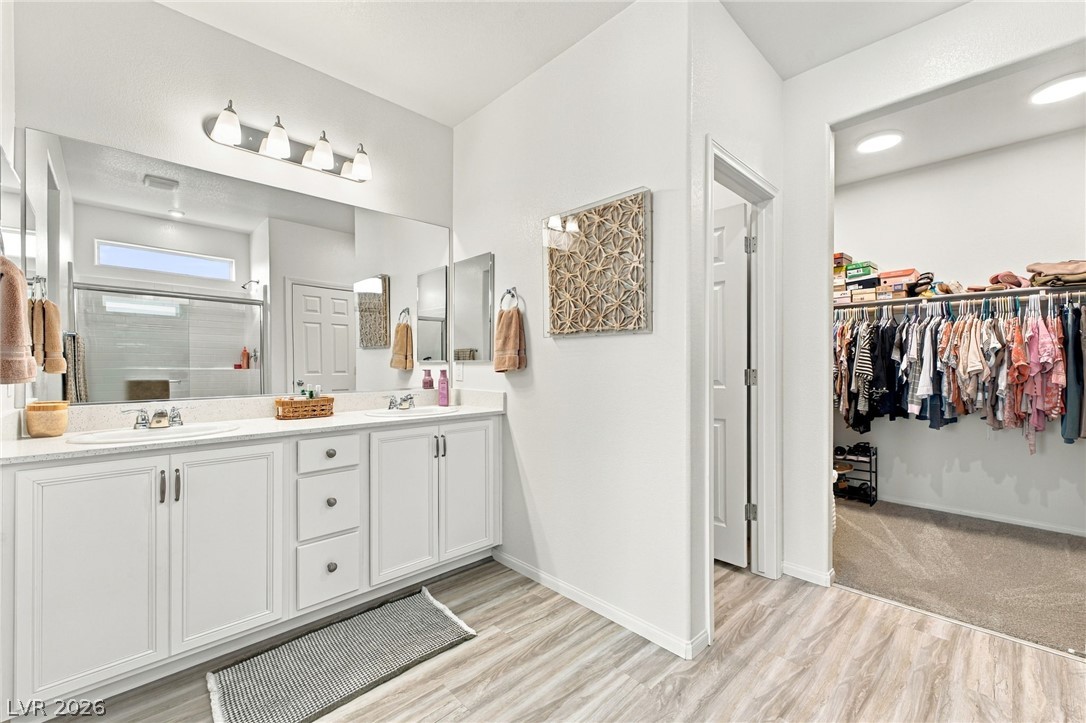
Clean lines and a spacious vanity define this modern bathroom with an adjoining closet.
Double vanities with solid countertops connect seamlessly to an adjacent bedroom suite.
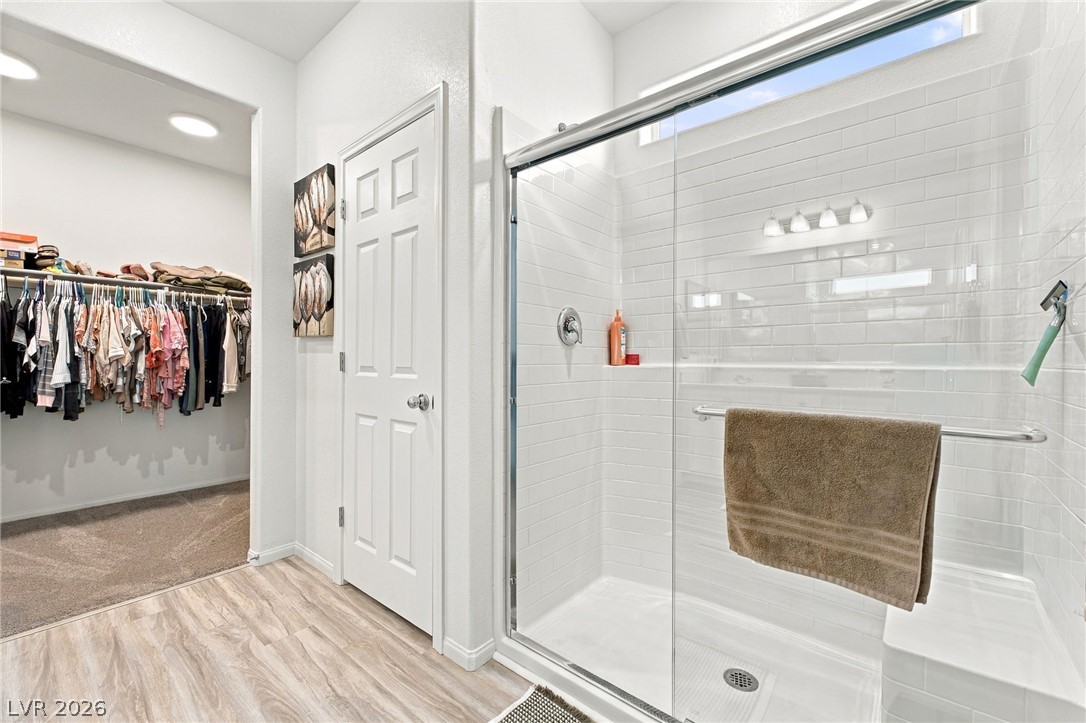
Modern tile shower transitions seamlessly to a wood-look floor and adjacent walk-in closet.
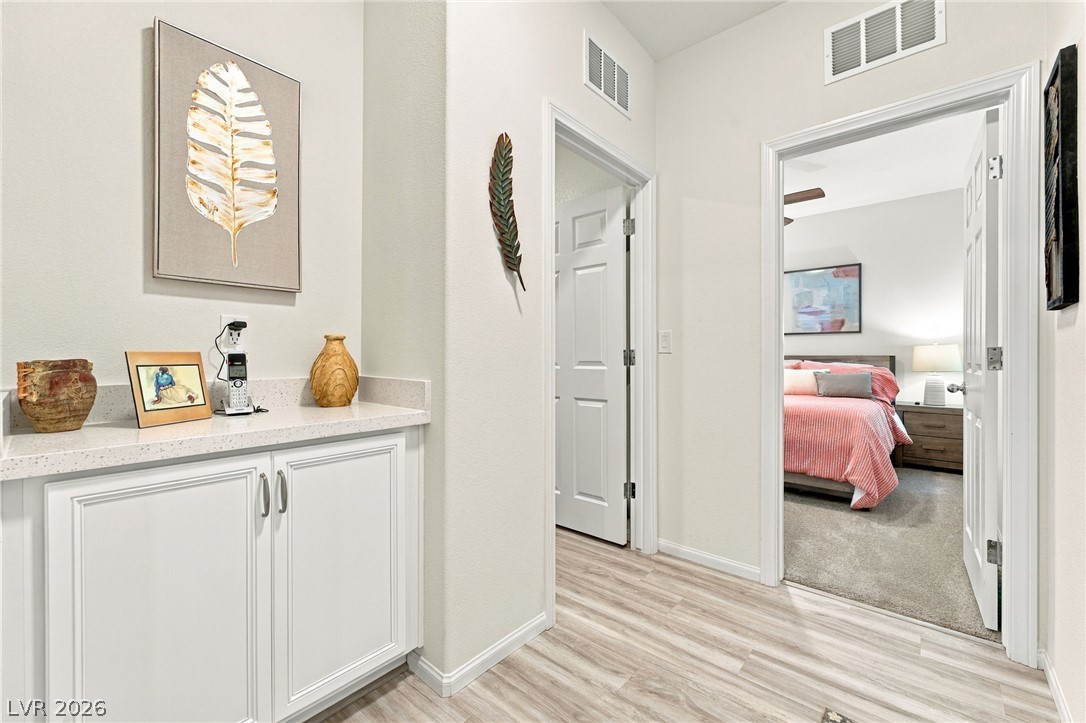
An inviting hallway showcases durable wood-look flooring and built-in cabinetry providing functional storage.
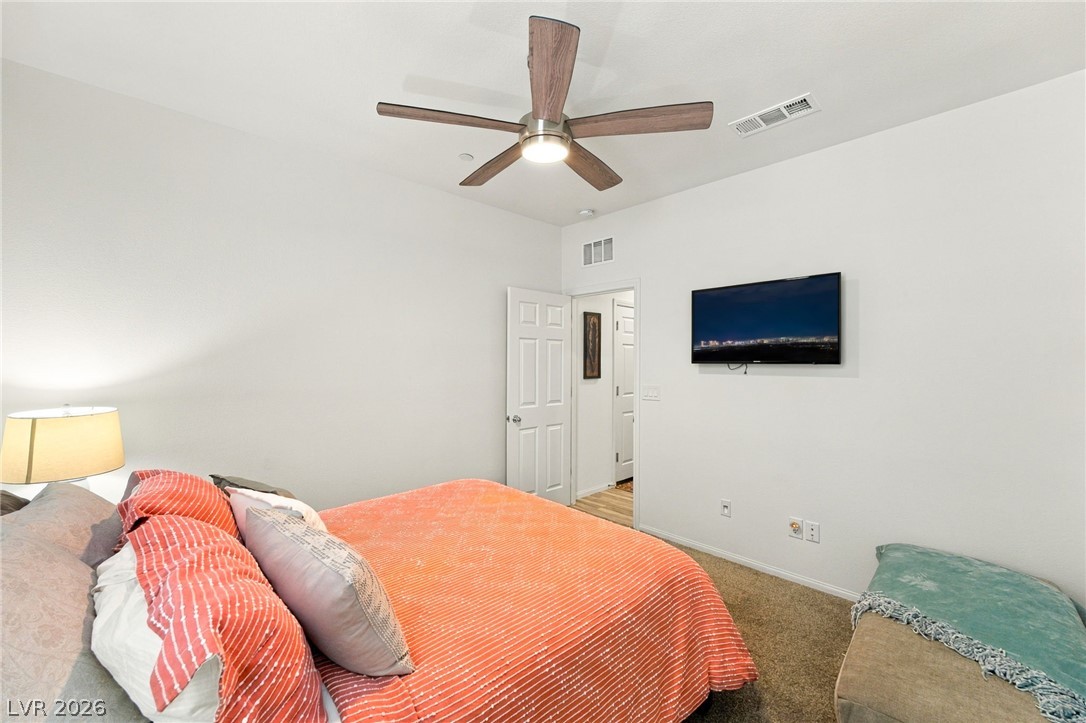
Plush wall-to-wall carpeting and clean white walls define this restful sleeping space.
Smooth plaster walls and plush neutral carpeting create a cozy, inviting atmosphere.
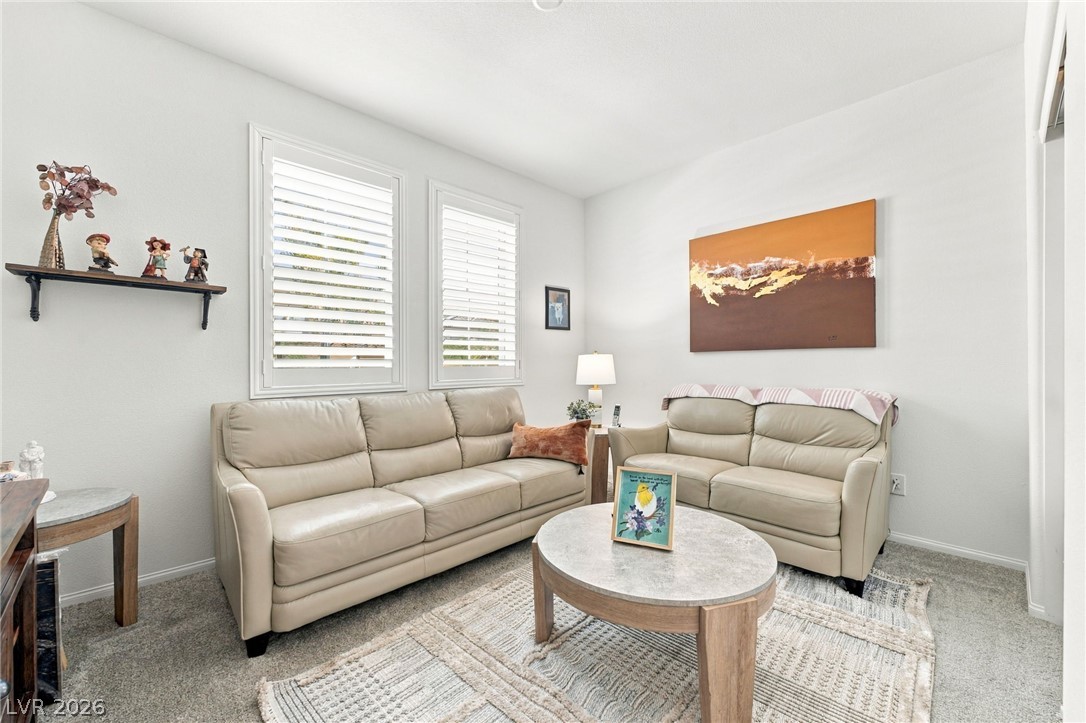
Crisp plantation shutters and soft carpeting define this inviting living space.
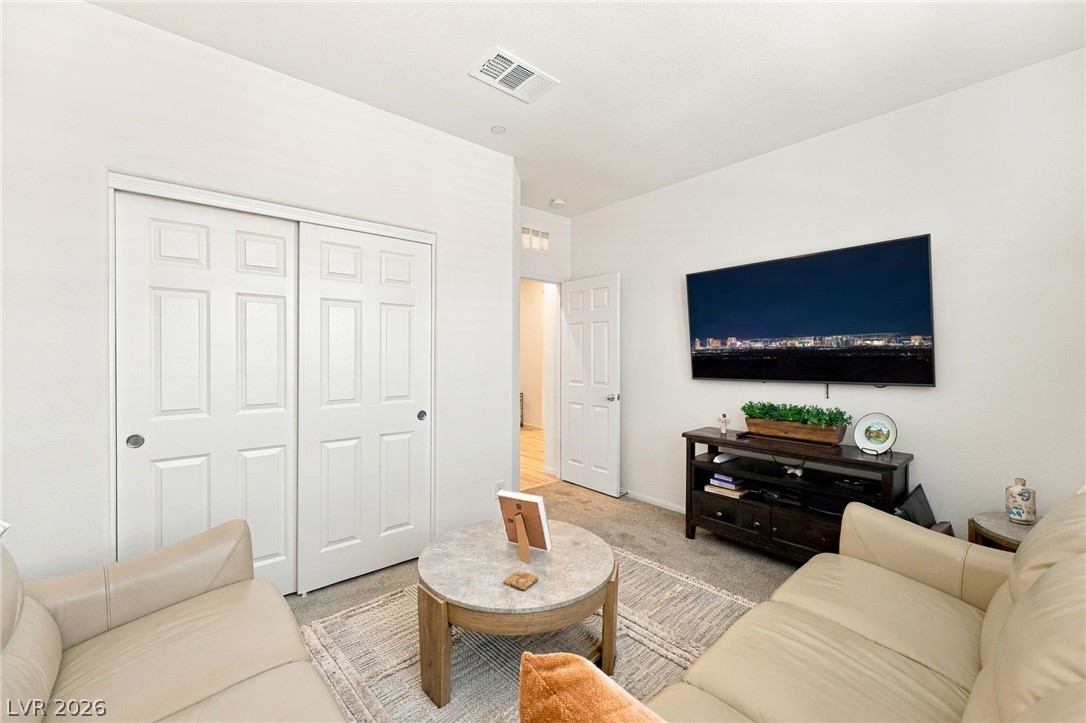
Smooth plaster walls and neutral carpeting define this comfortable secondary living space.
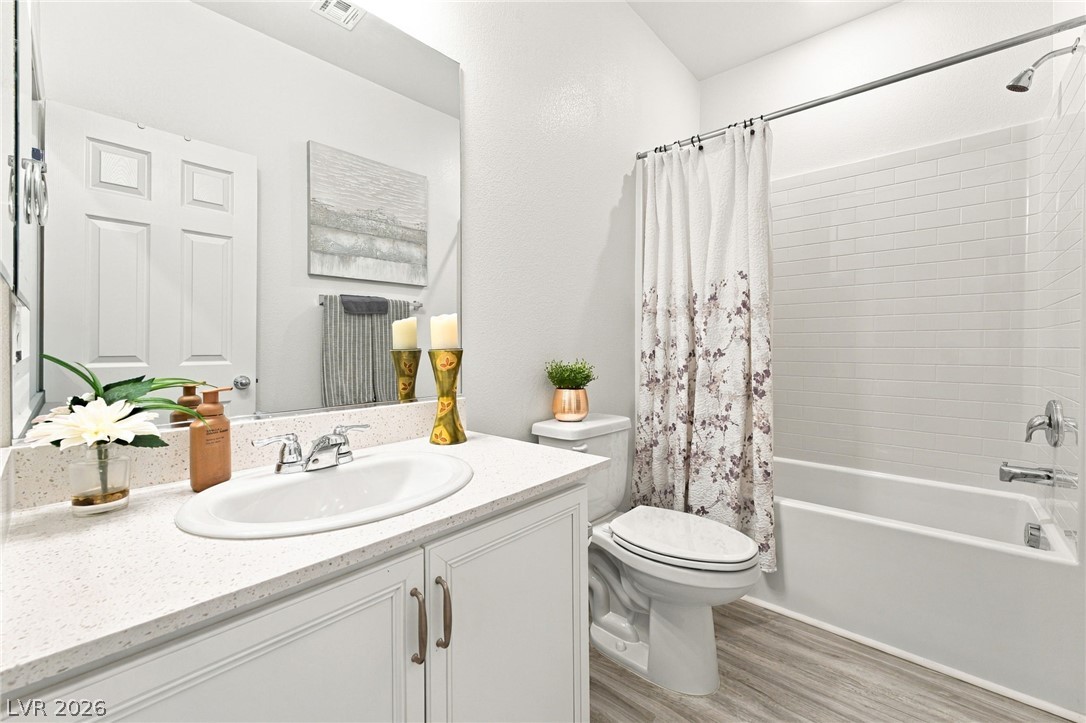
Clean lines and a tiled tub surround define this updated bathroom featuring hard-surface flooring.
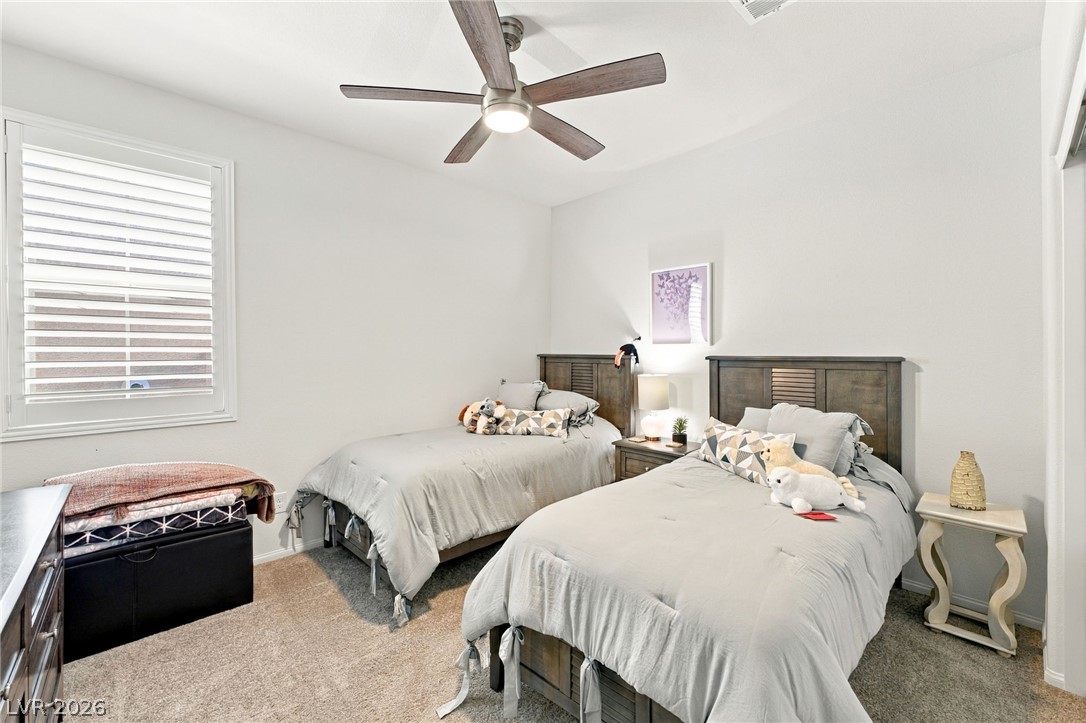
Natural light fills this bedroom through a shuttered window over plush carpeting.
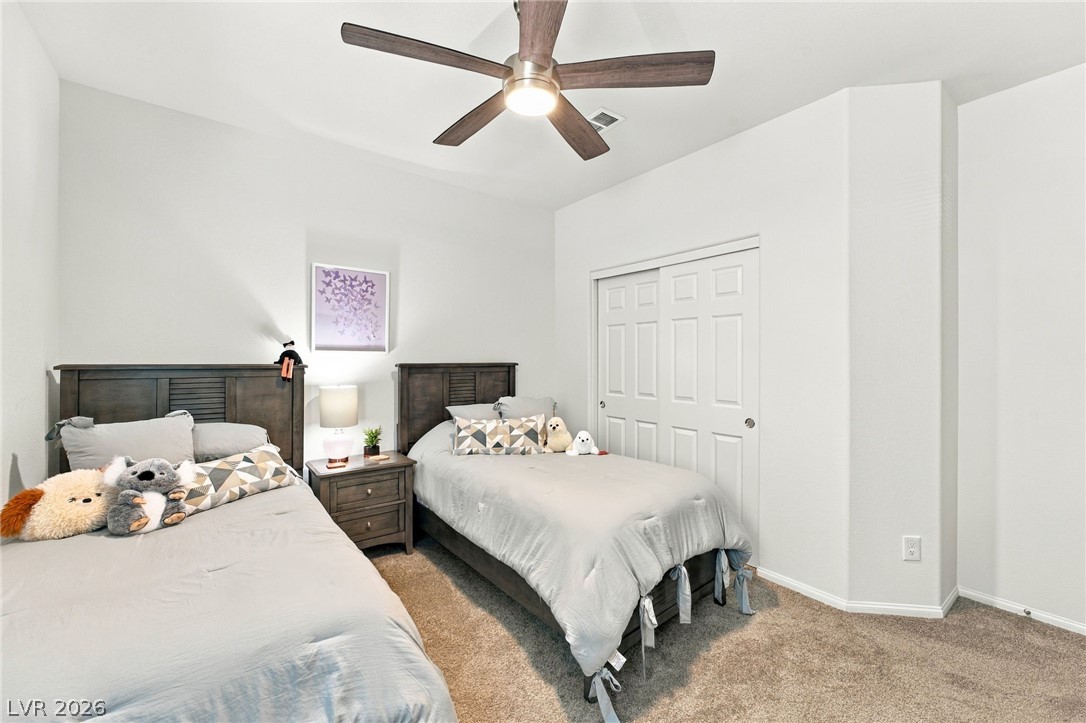
Plush carpeting and an integrated closet define this inviting bedroom space.
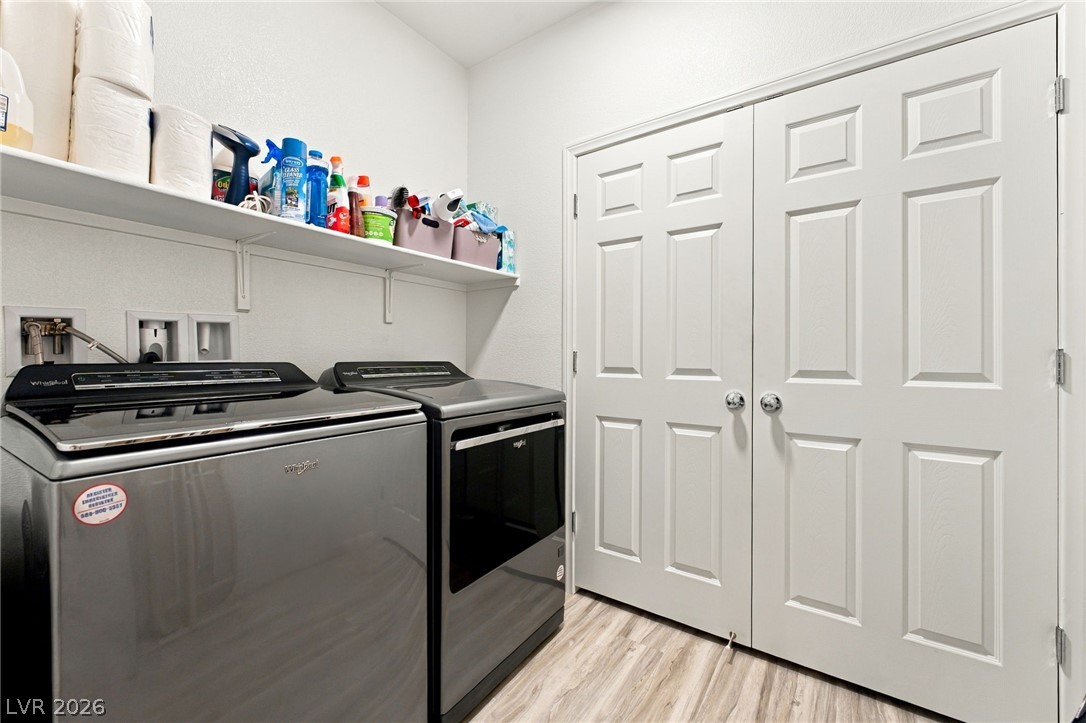
Functional utility space features durable hard surface flooring and structured built-in shelving.
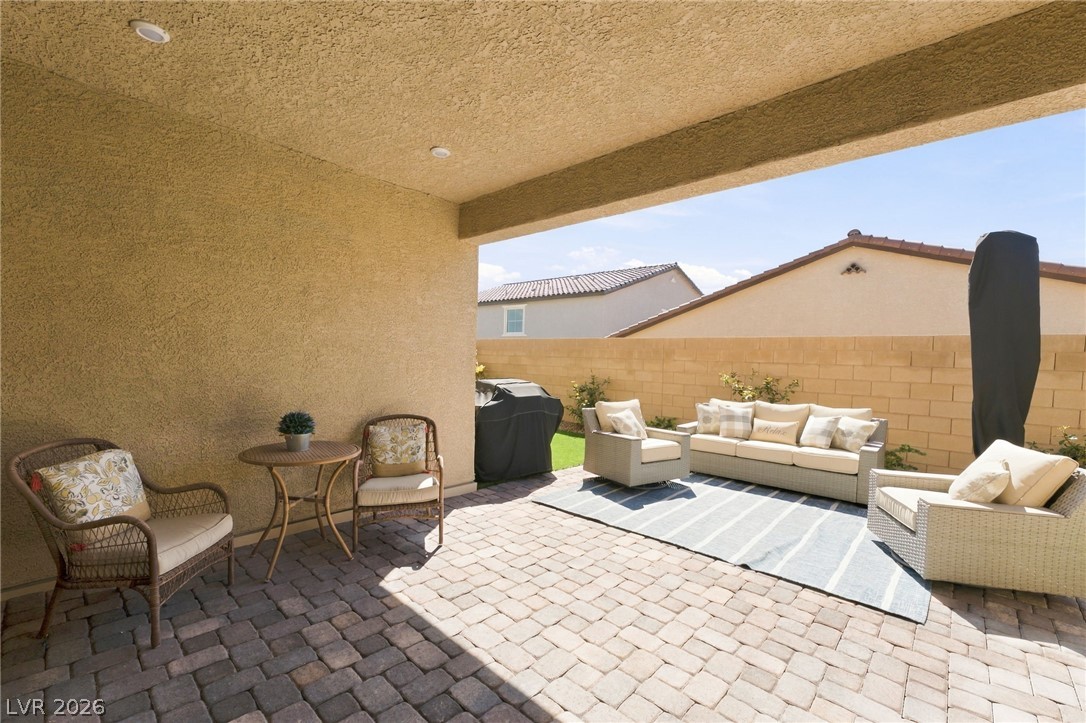
An inviting covered patio features extensive paver flooring and recessed lighting.
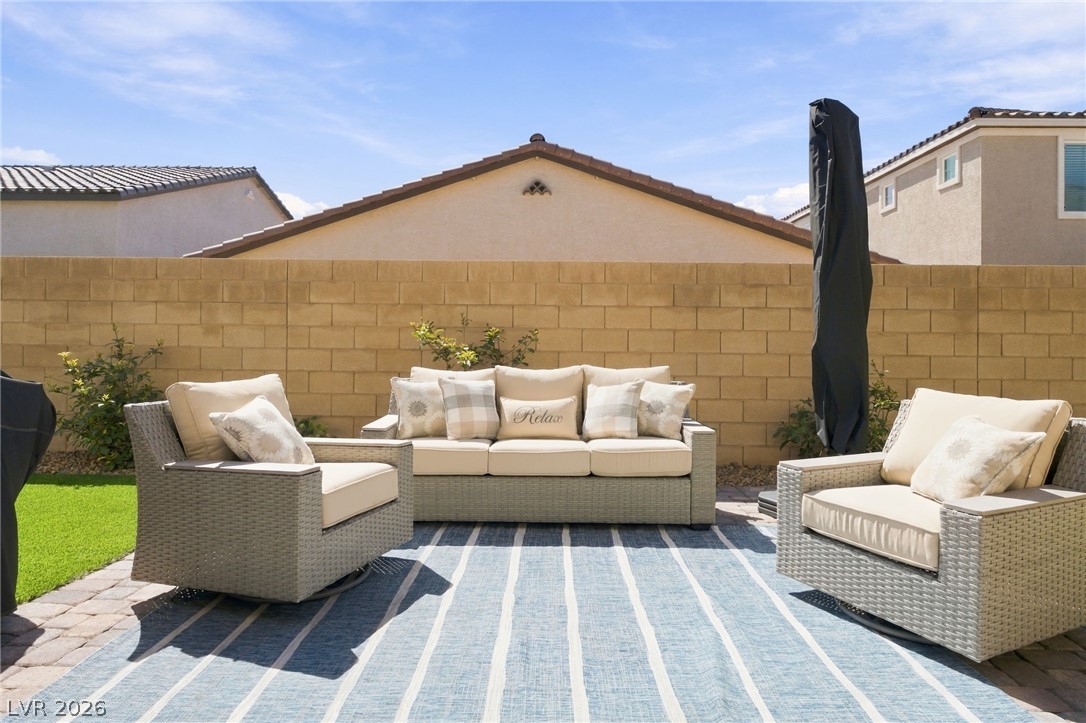
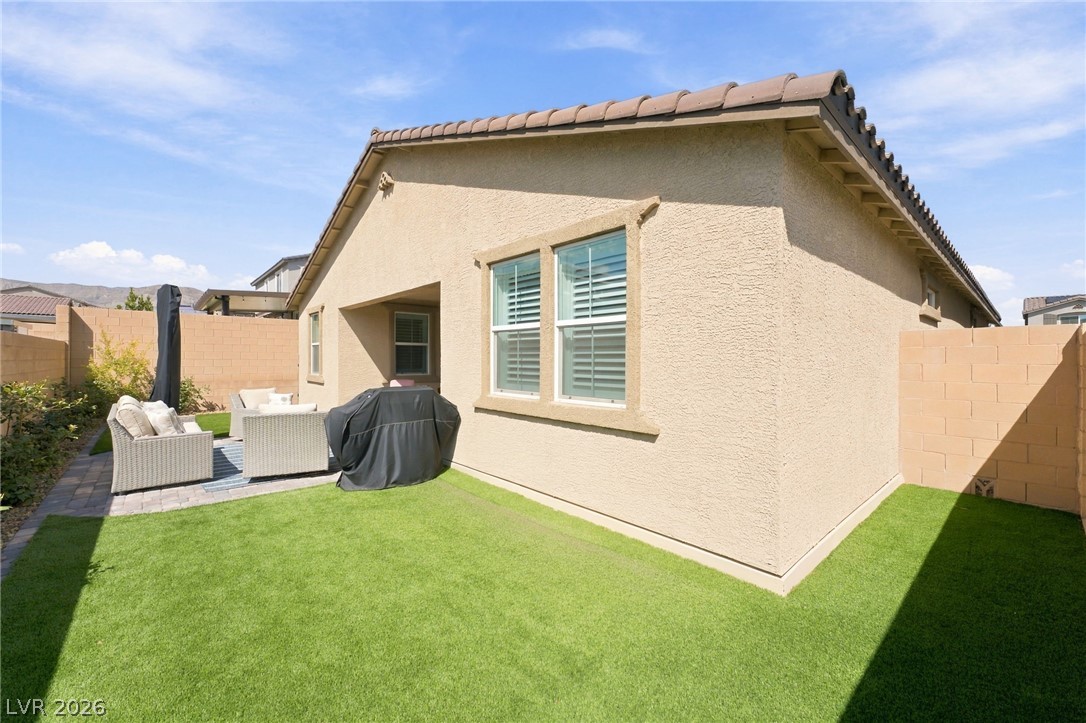
A spacious stone paver patio offers an inviting outdoor retreat enclosed by privacy fencing.
A manicured lawn and covered patio area define this tidy backyard space.
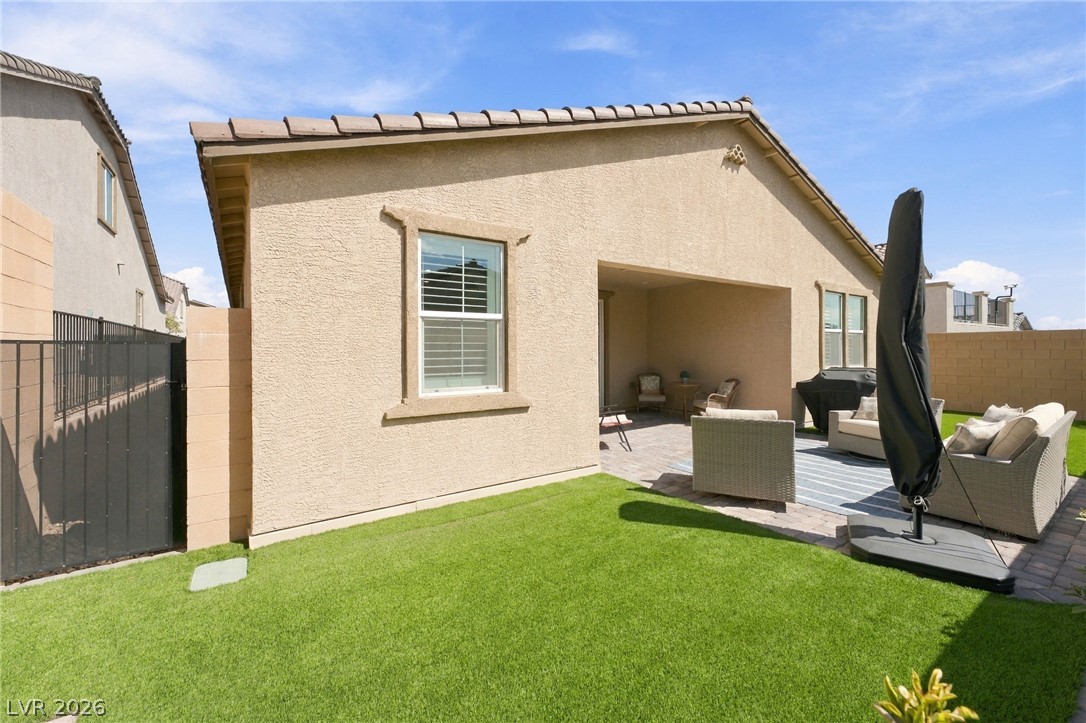
An inviting backyard features low-maintenance synthetic turf and a textured stucco exterior under clear skies.
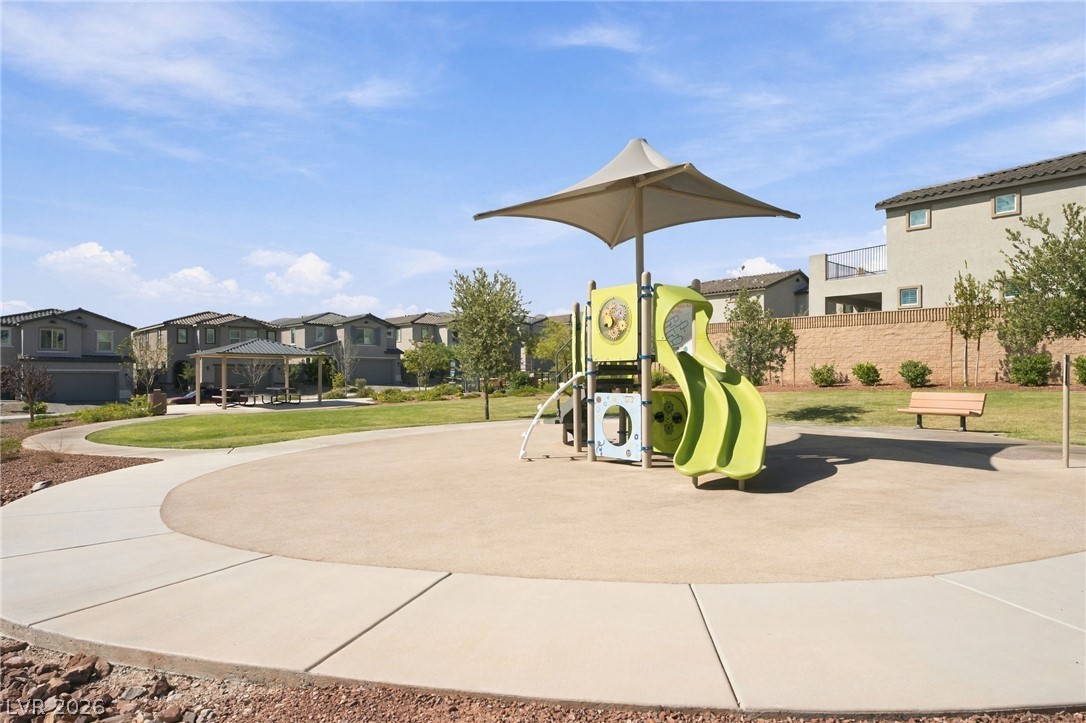
Concrete walkways frame a modern neighborhood play area surrounded by grassy parks.
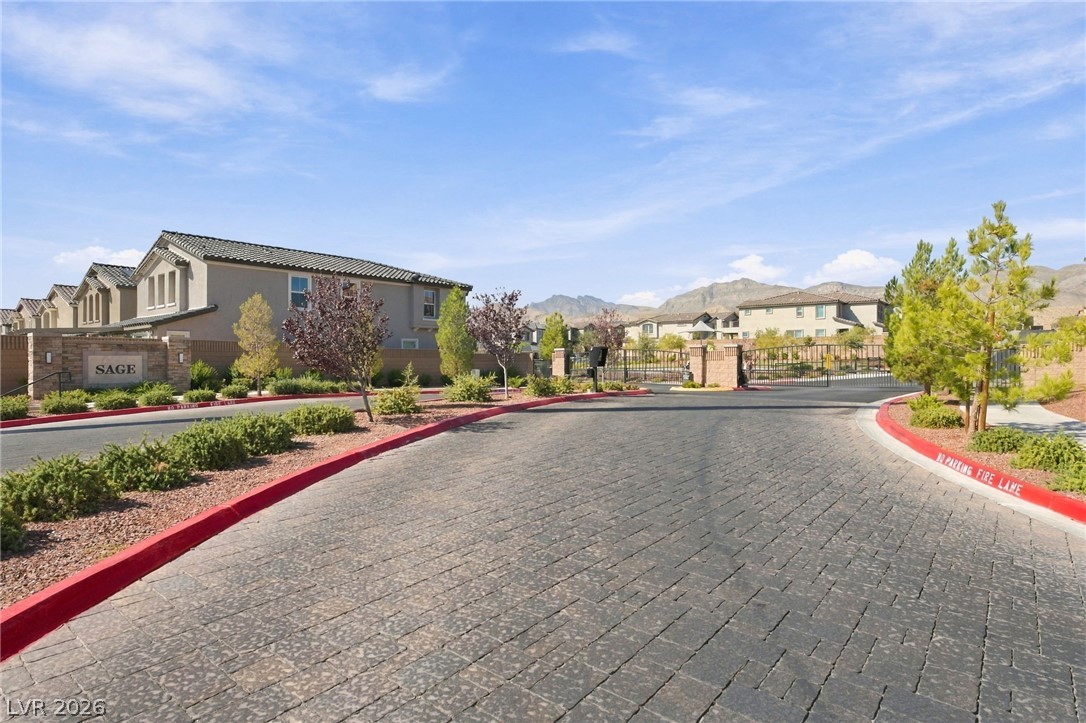
An inviting gated entrance welcomes residents with brick paver roadways and desert mountain backdrops.

 Price Reduced Listing