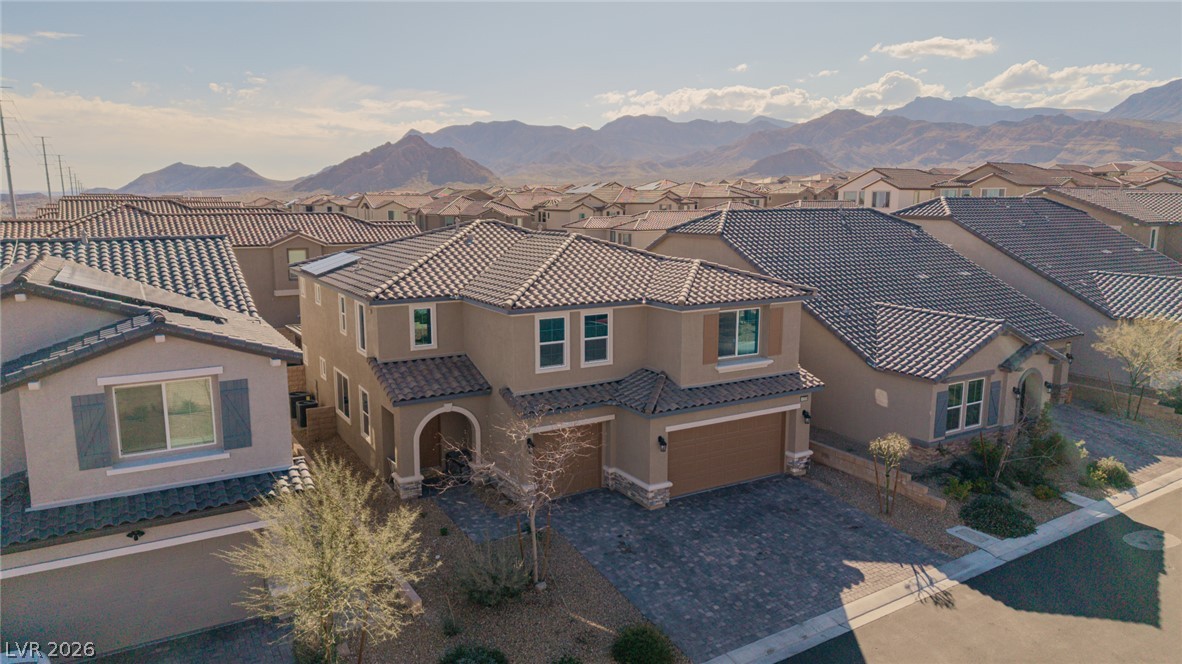
A traditional tile roof home offers desert views of distant mountains.
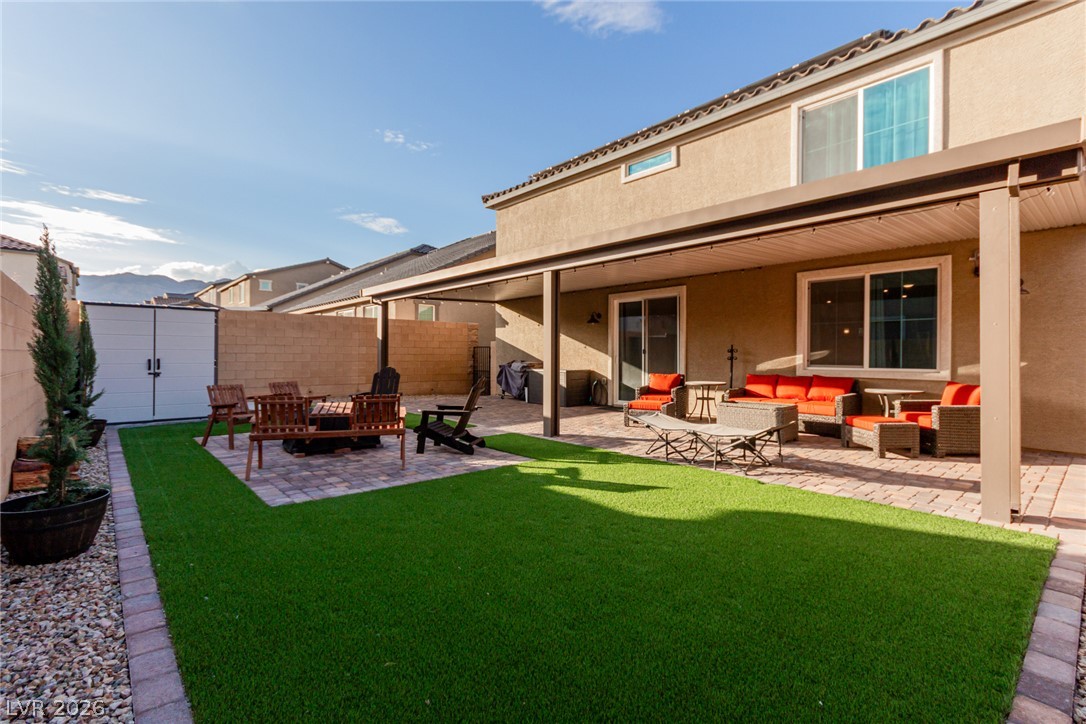
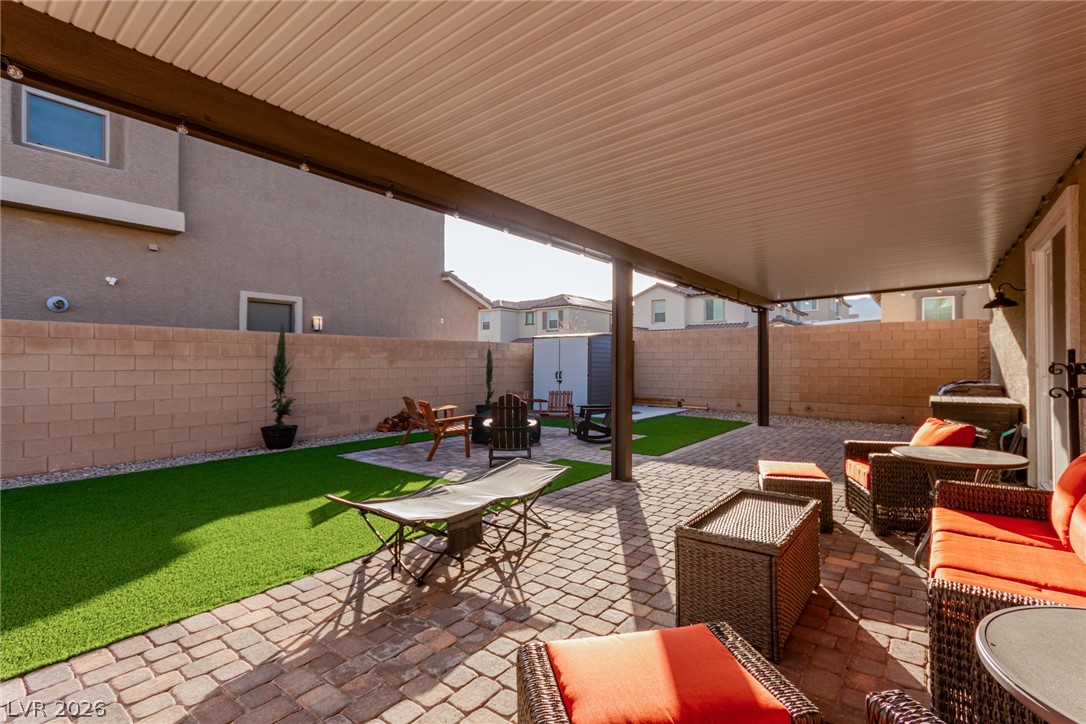
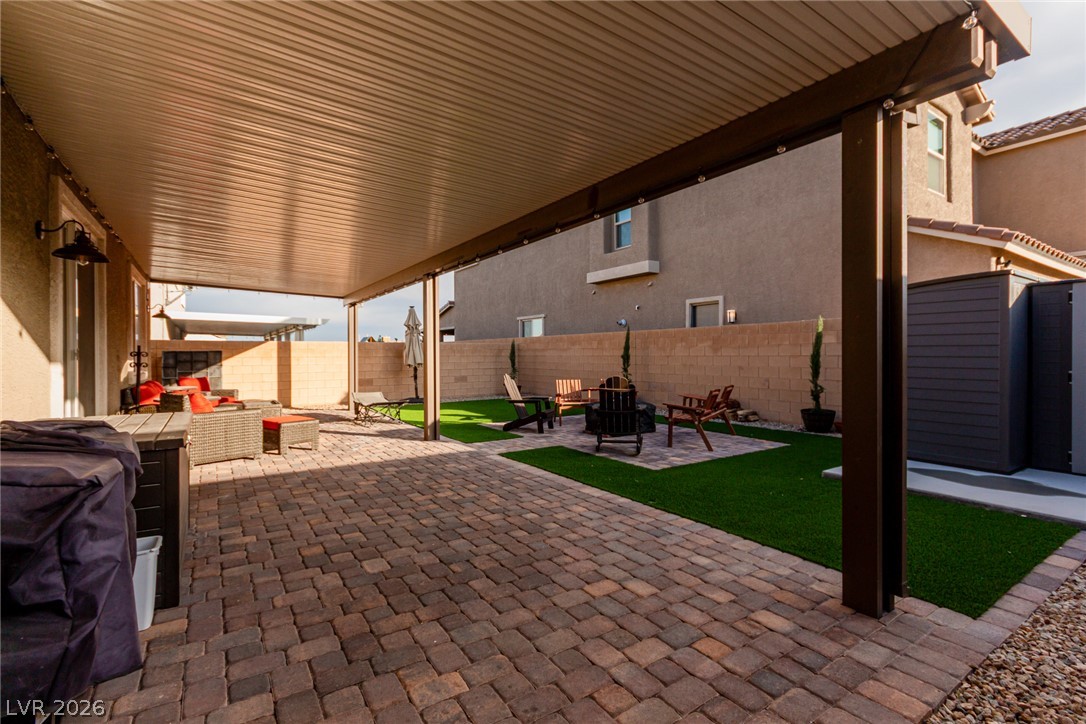
A spacious outdoor living area with a covered patio, a fire pit, and synthetic turf lawn.
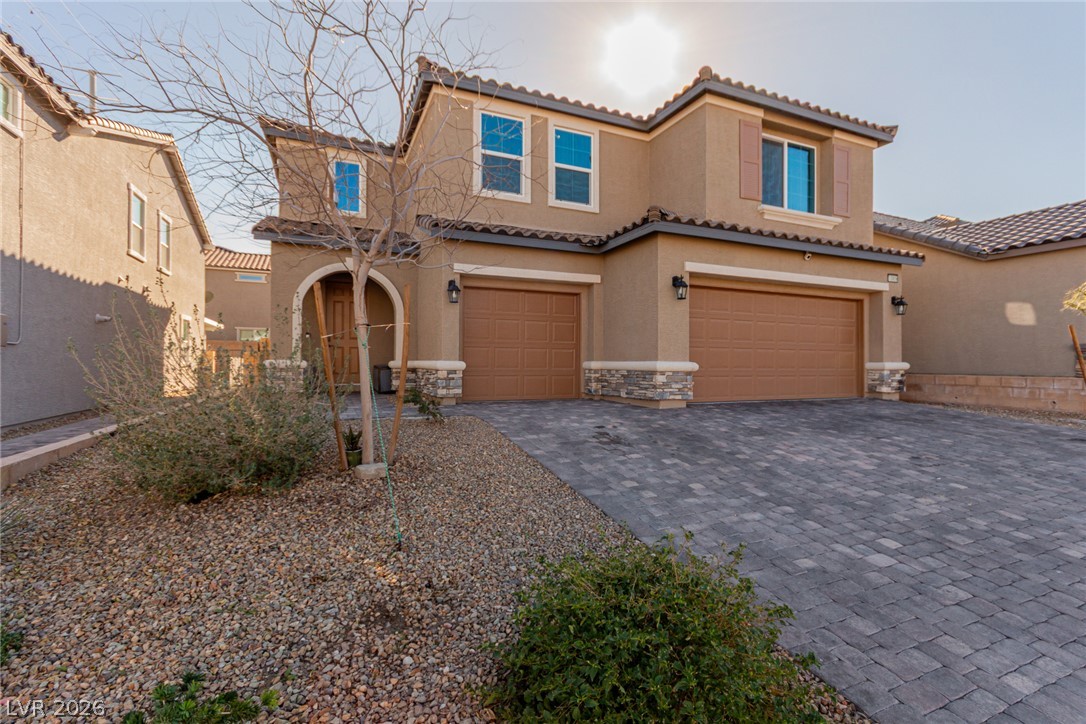
A charming two-story residence with a paved driveway and low-maintenance landscaping.
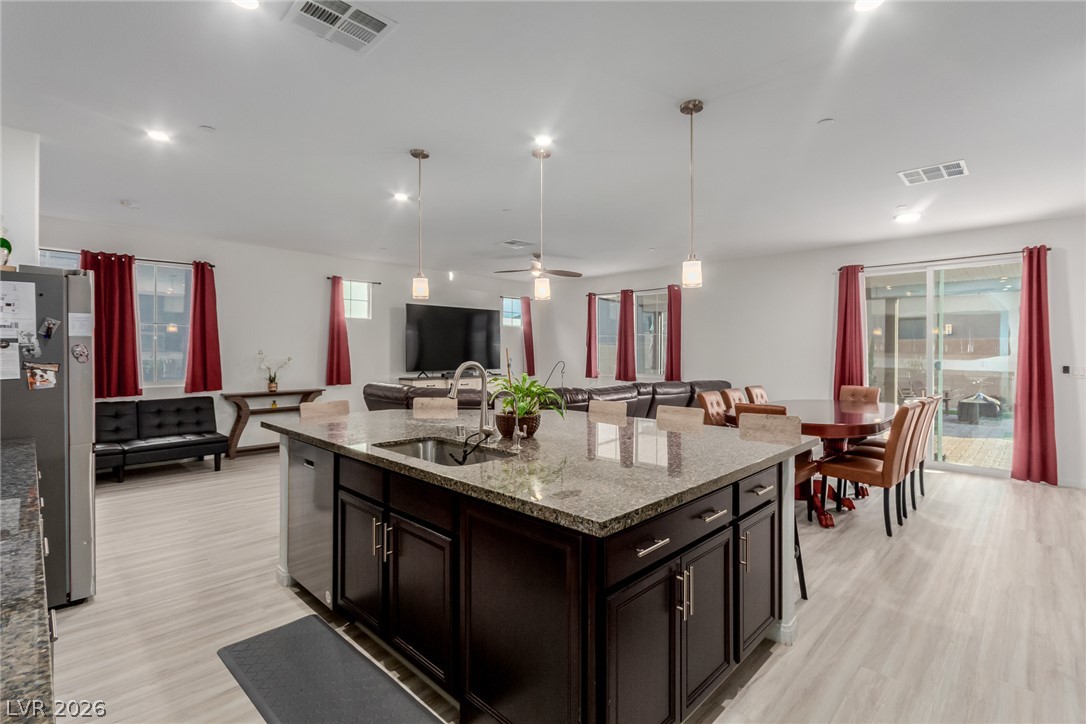
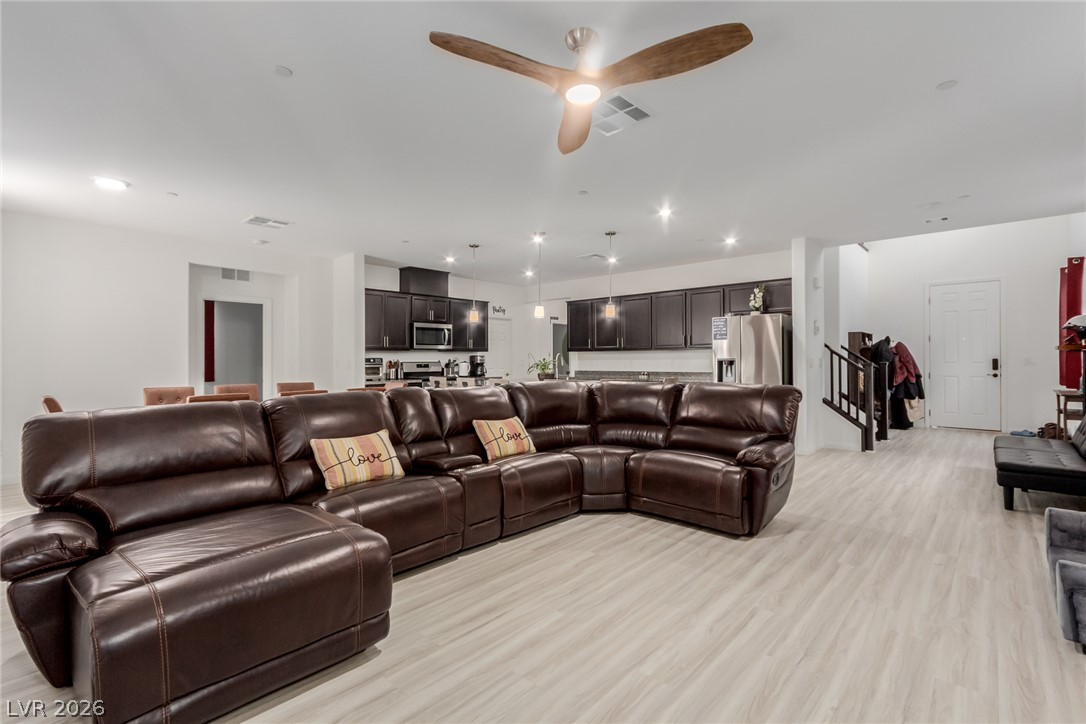
An open-concept living space integrates a well-appointed kitchen island, dining area, and living room.
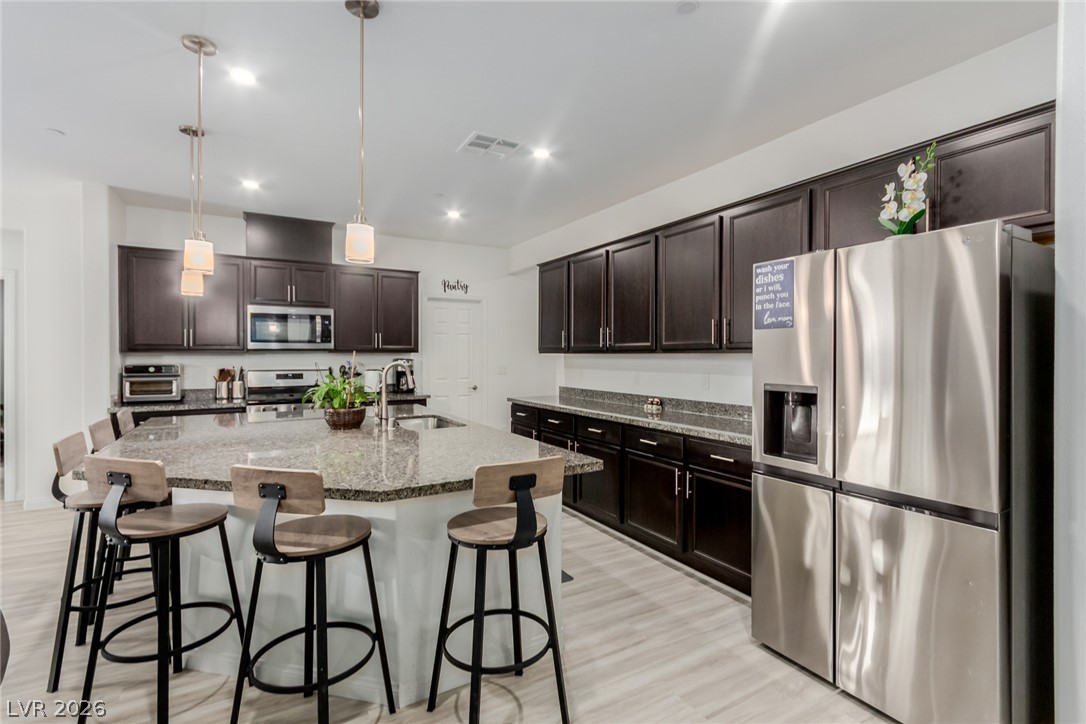
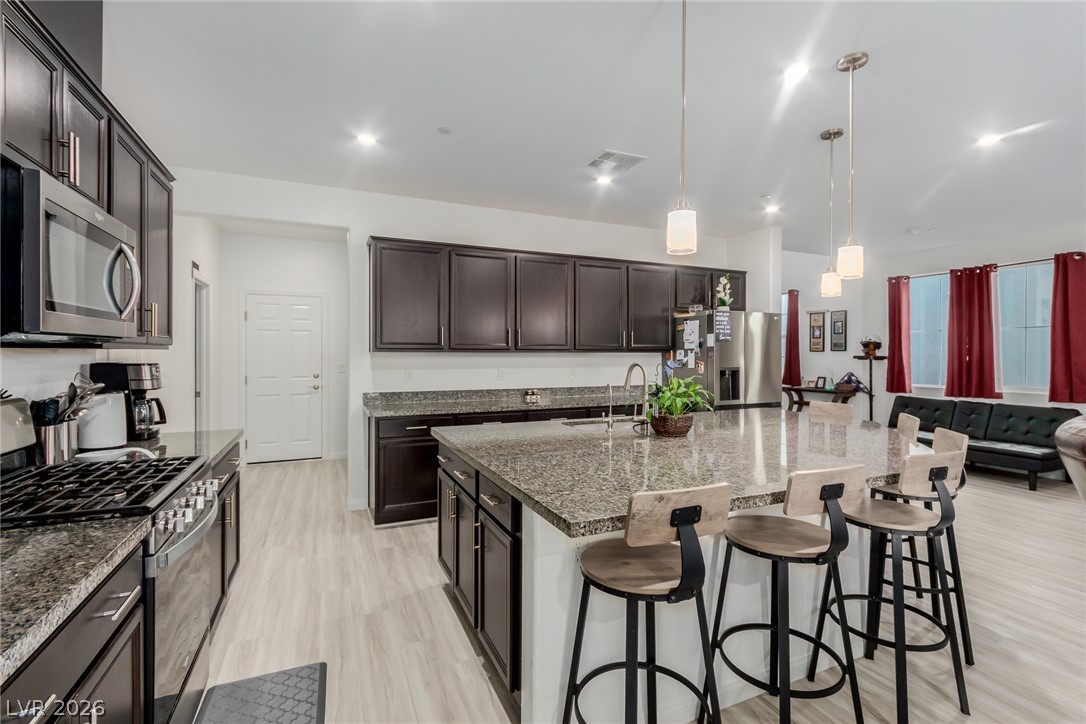
A central island with ample seating anchors this well-appointed kitchen.
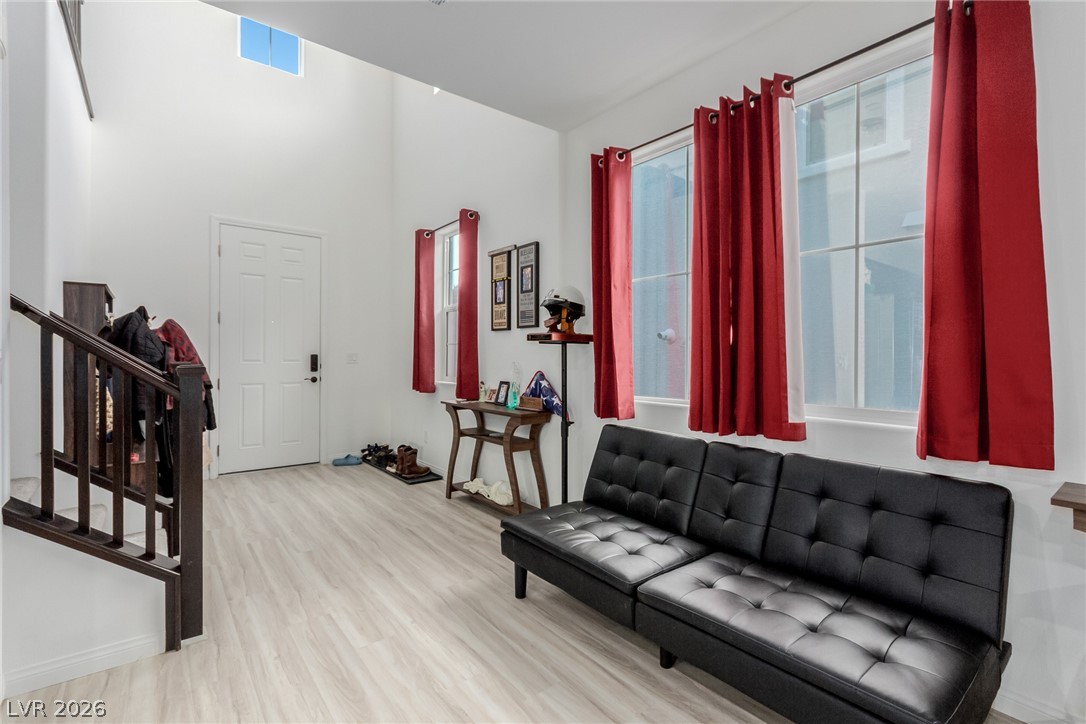
A welcoming entryway with a dramatic high ceiling and a wooden staircase leading to upper levels.
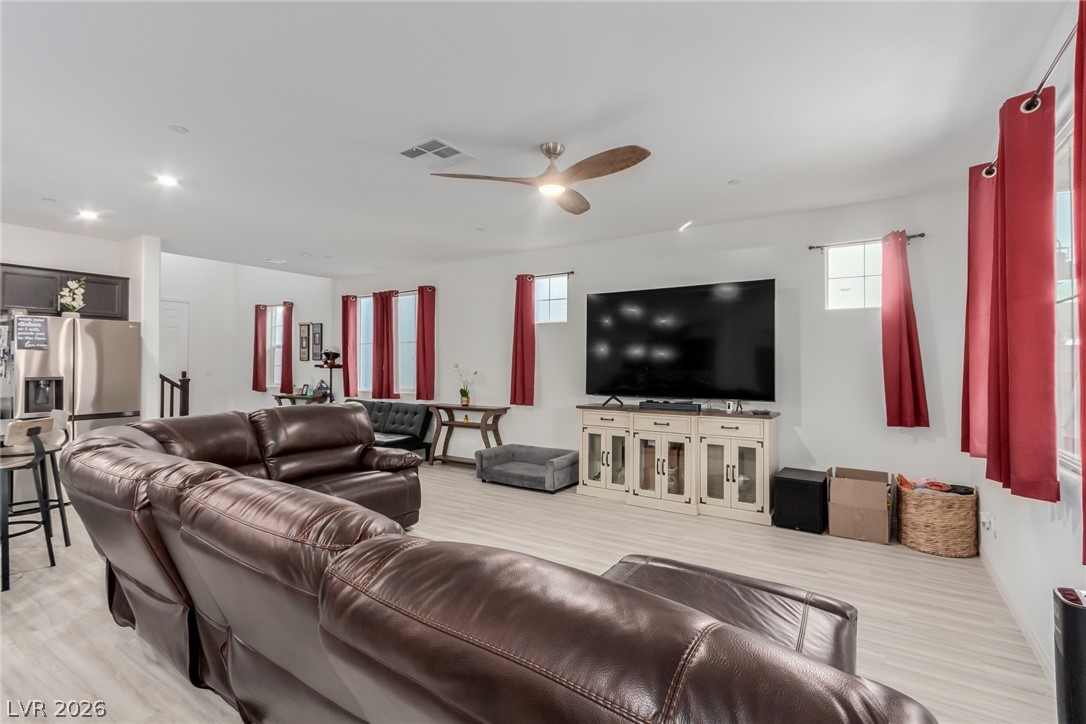
An inviting open-concept living area with a prominent ceiling fan creates a comfortable atmosphere.
A generous open-concept living area flows seamlessly into the kitchen and dining space, all illuminated by recessed lighting.
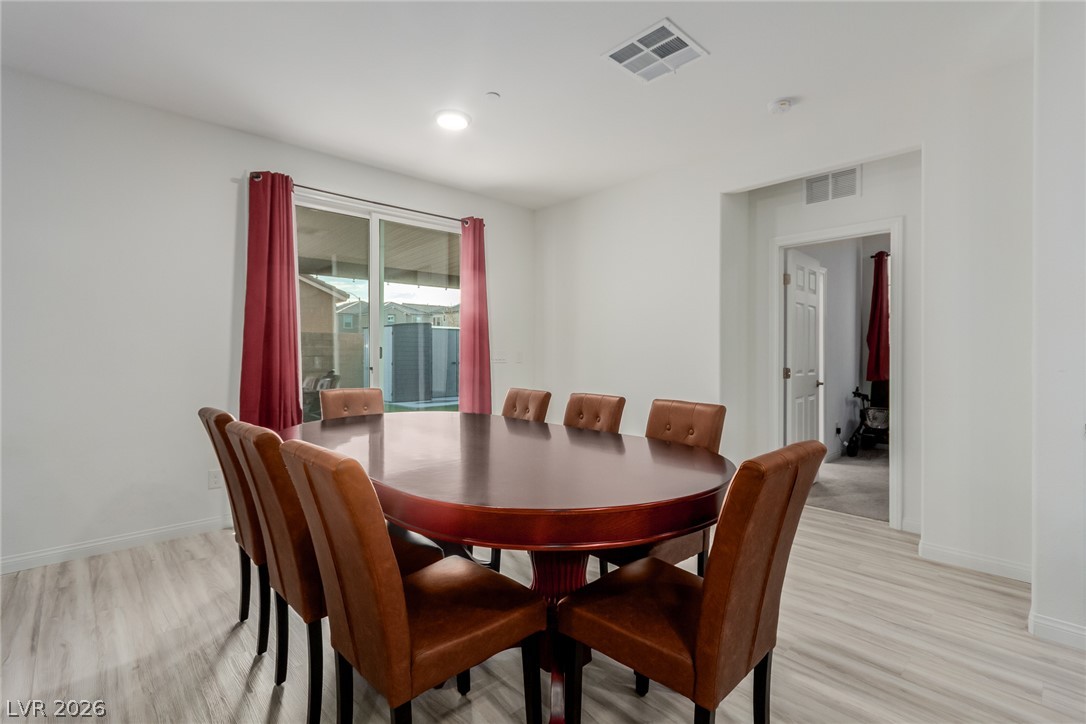
A spacious dining room with light wood-style flooring and direct outdoor access invites gathering.
Culinary delights await in this modern kitchen with extensive counter space and an open layout.
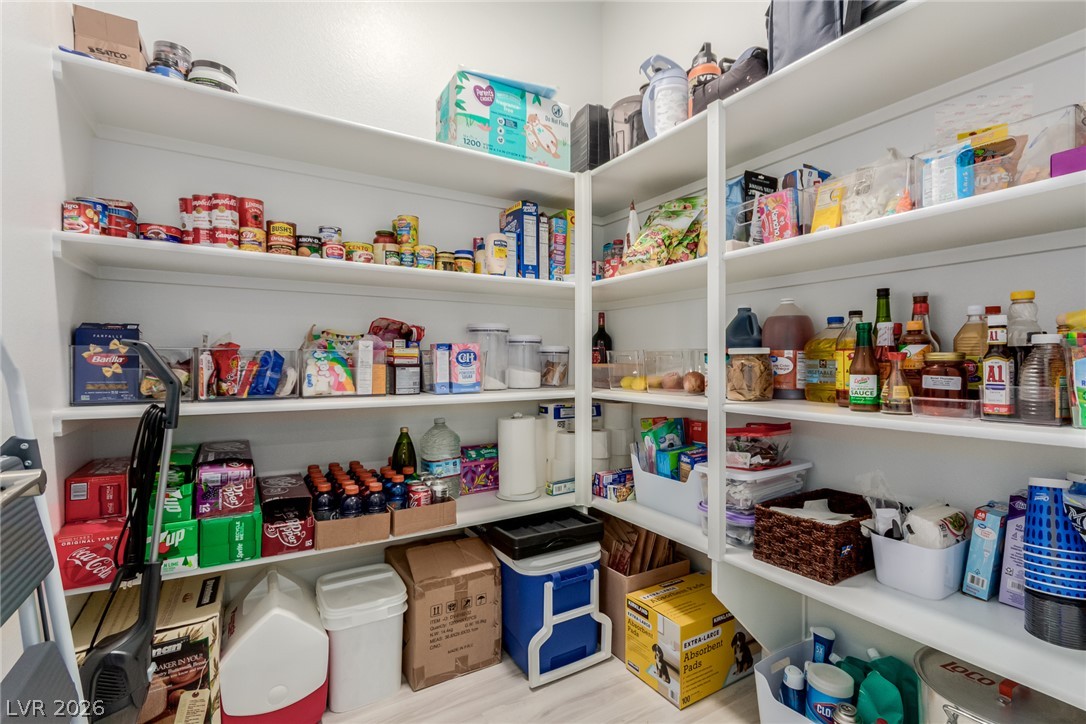
Custom shelving offers organized storage, making meal prep effortless and efficient.
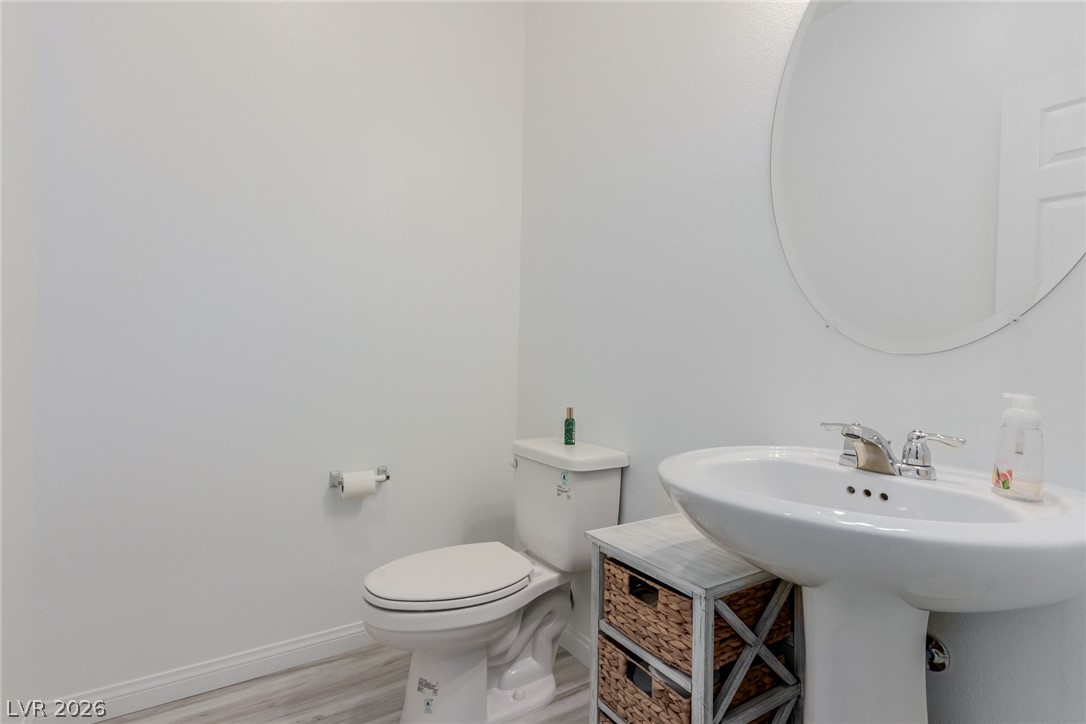
A well-lit powder room offers contemporary fixtures and light-toned flooring.
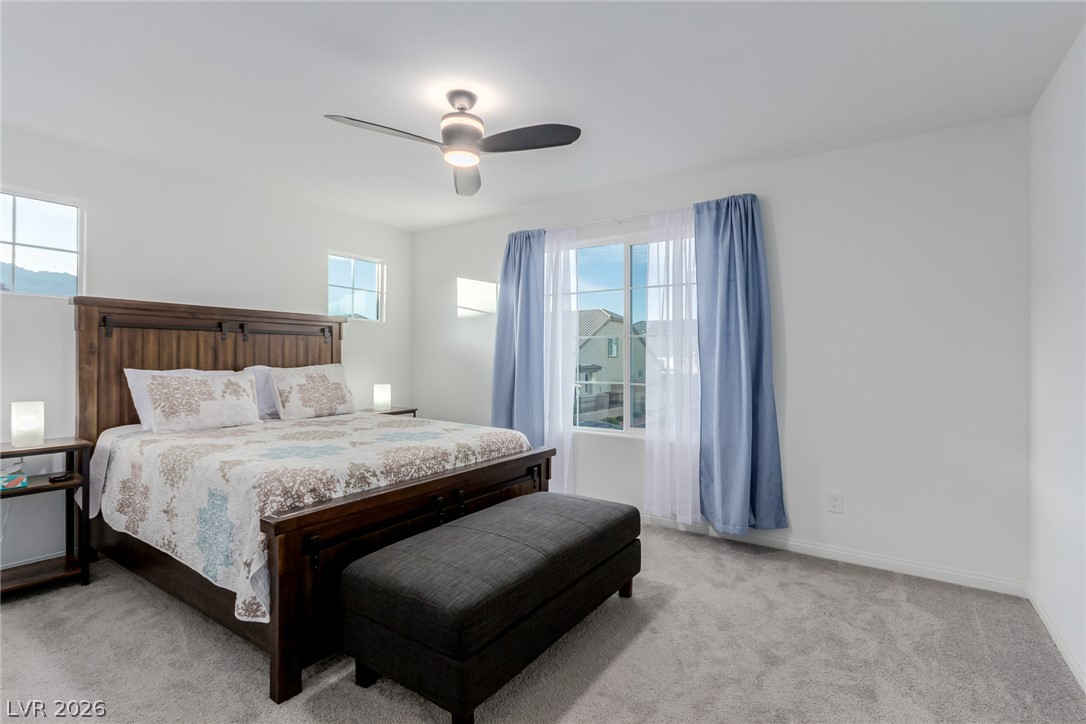
Relaxation awaits in this bedroom with a bright window and plush carpeting.
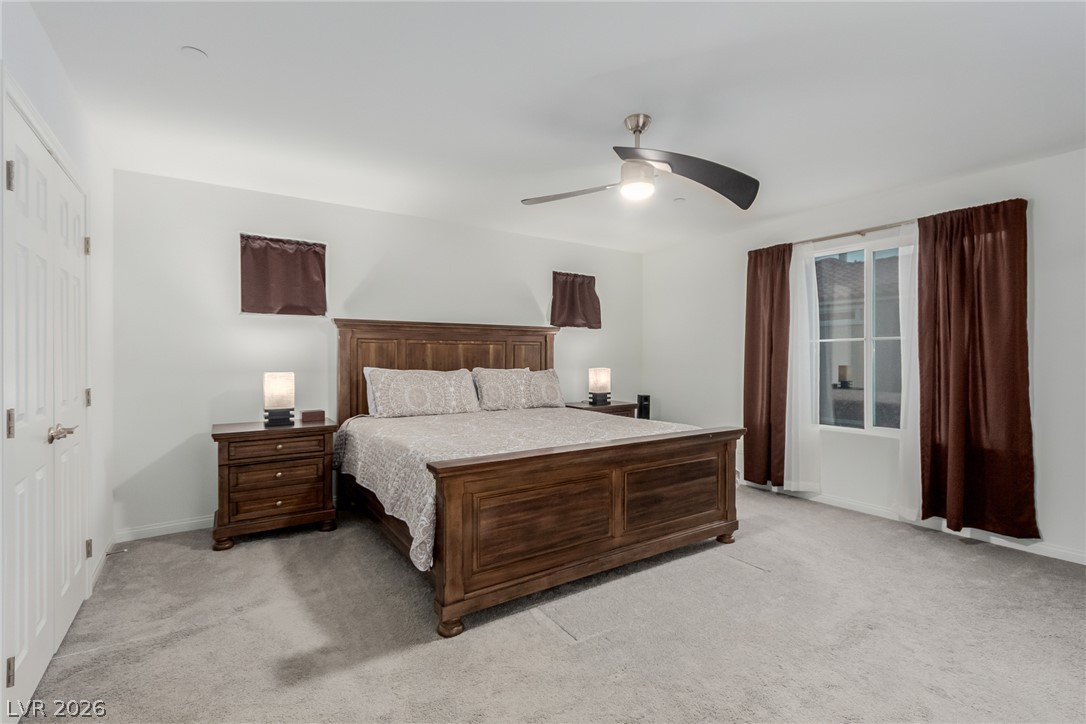
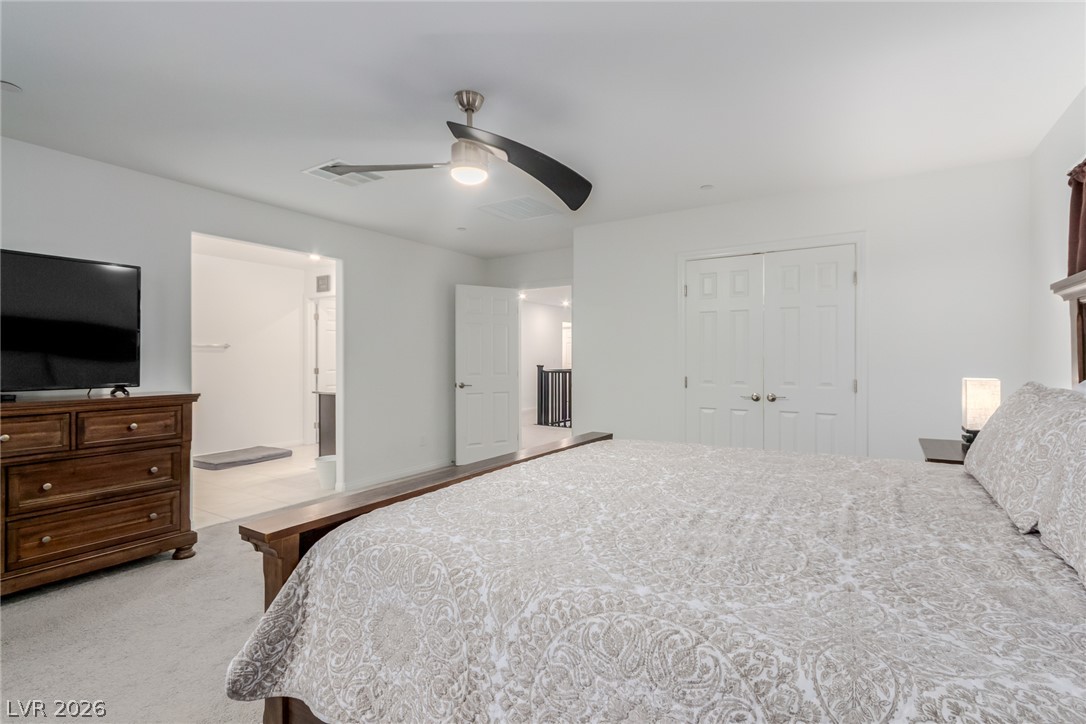
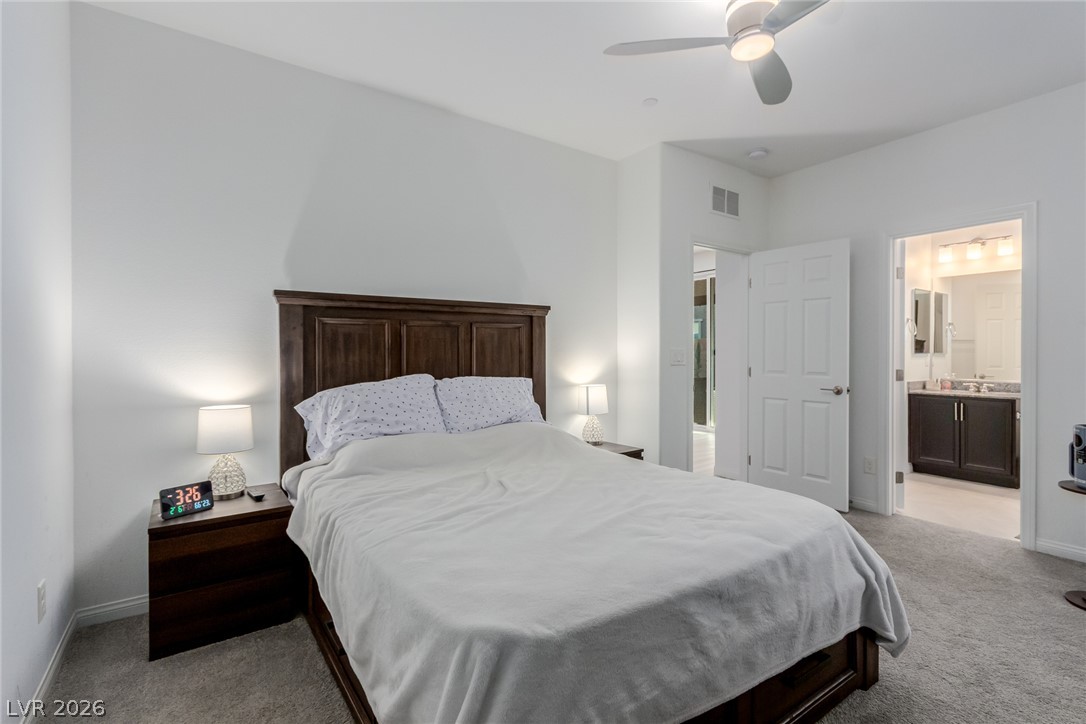
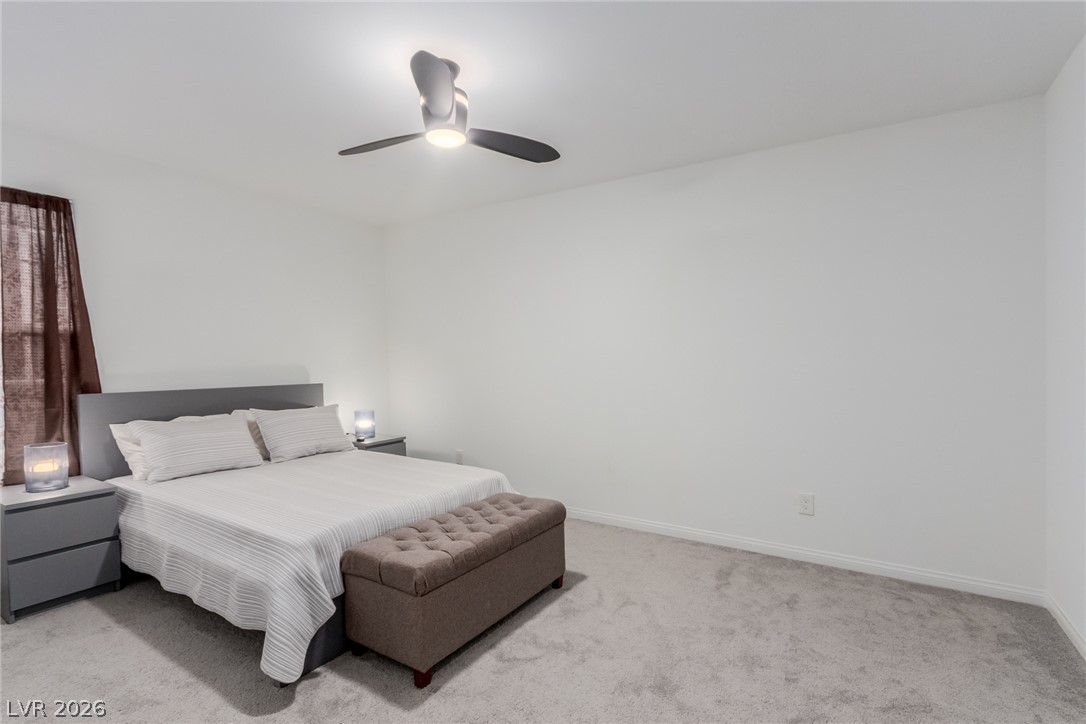
A tranquil primary bedroom with a cooling ceiling fan offers direct access to an adjoining bath.
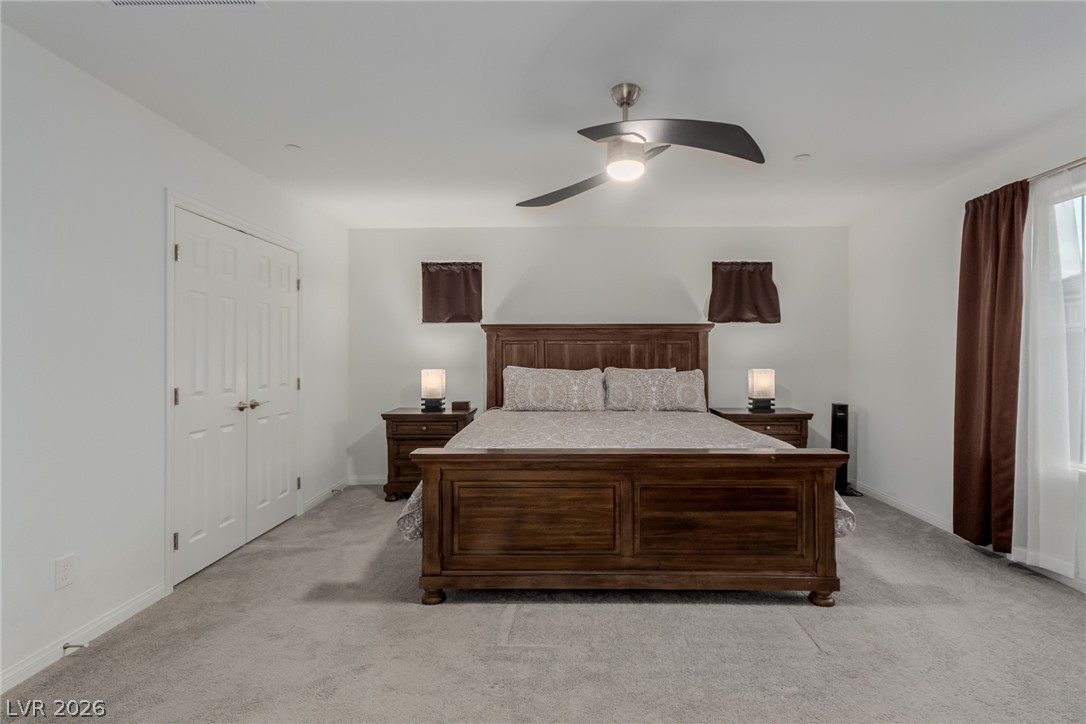
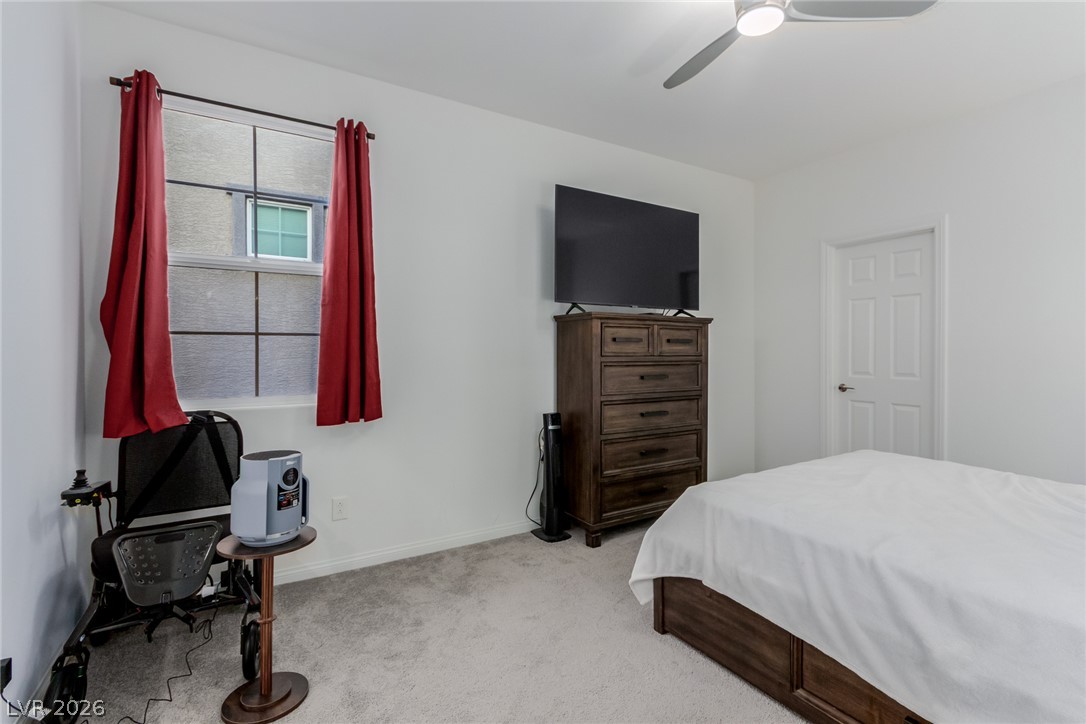
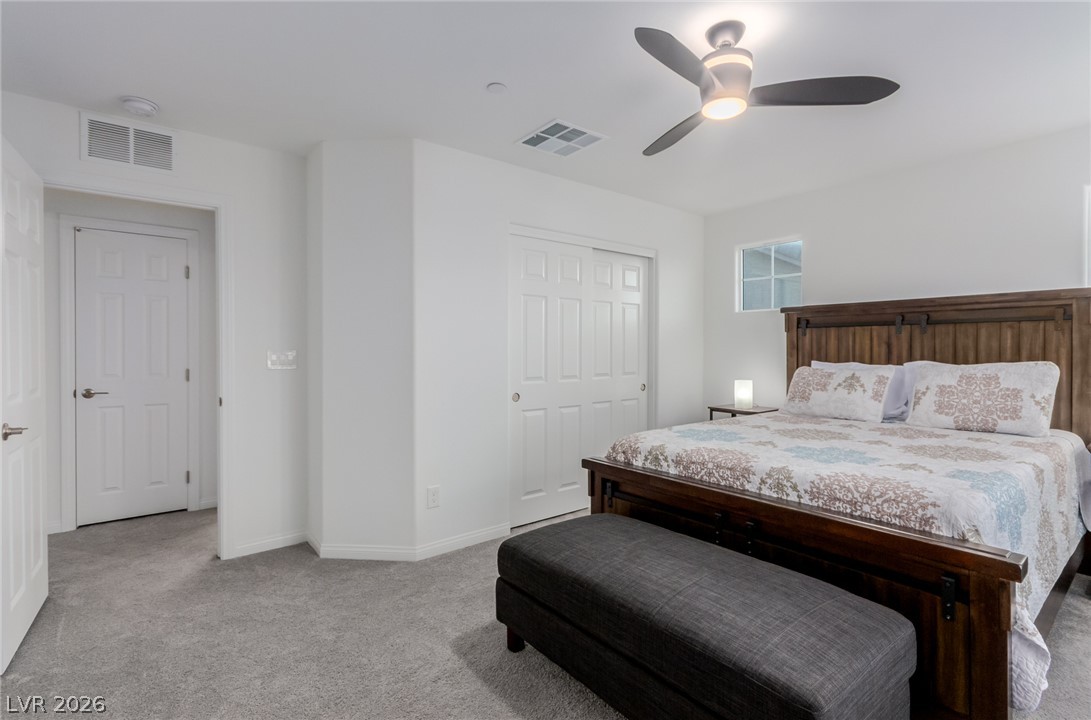
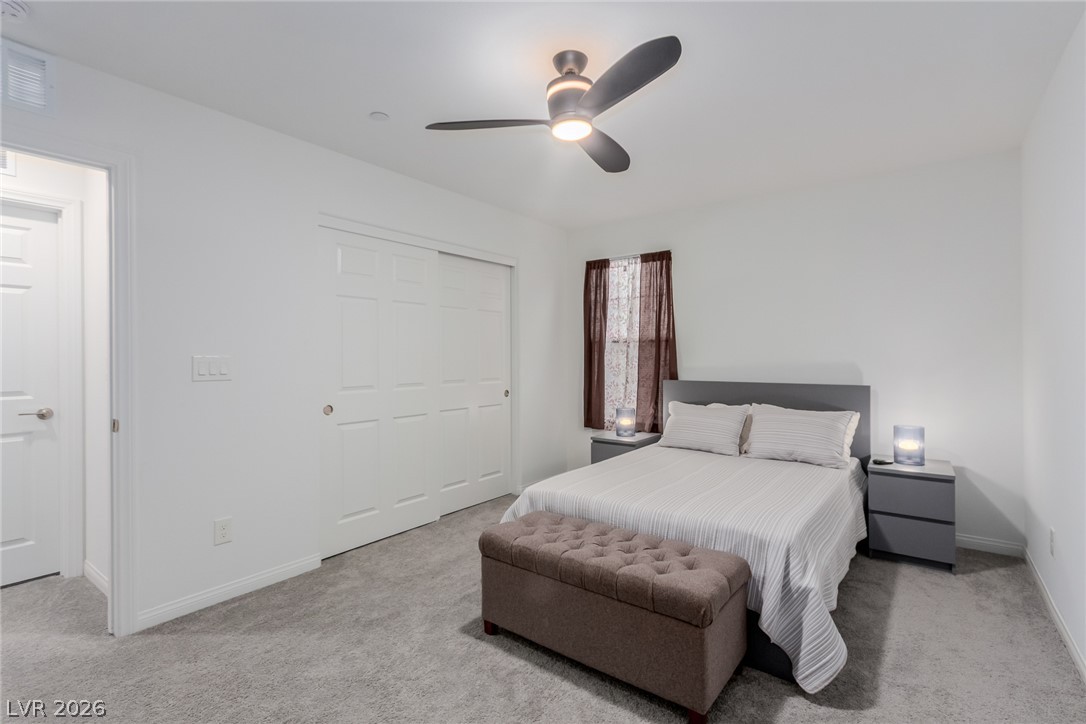
Well-lit sleeping quarters with a ceiling fan, plush carpeting, and generous closet space.
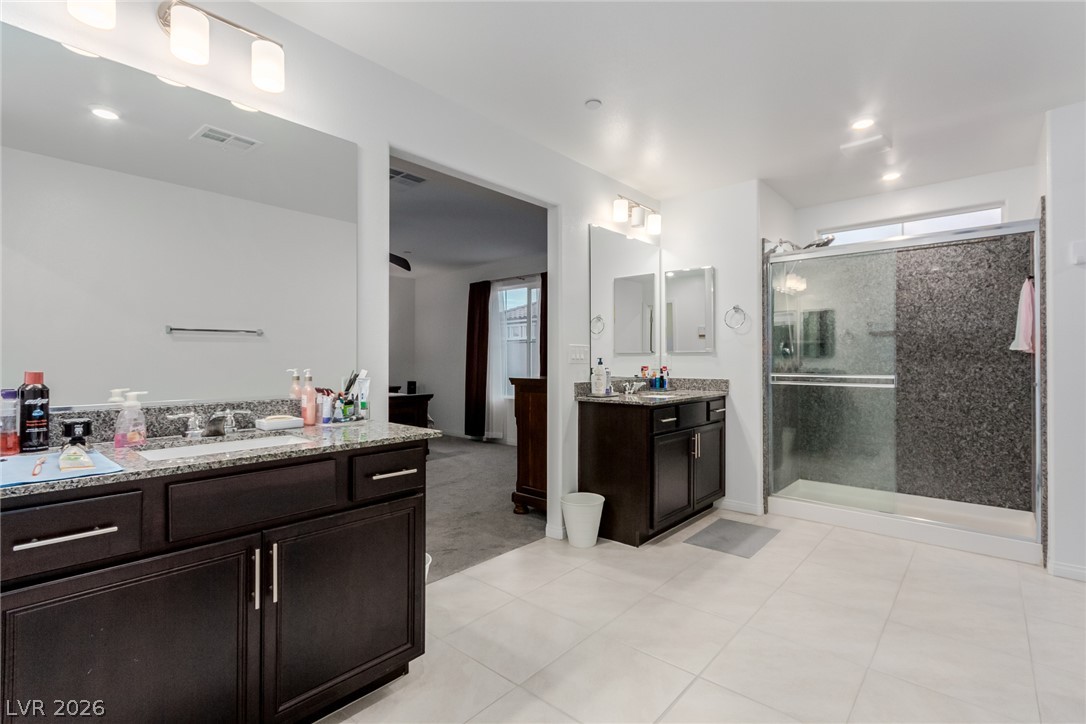
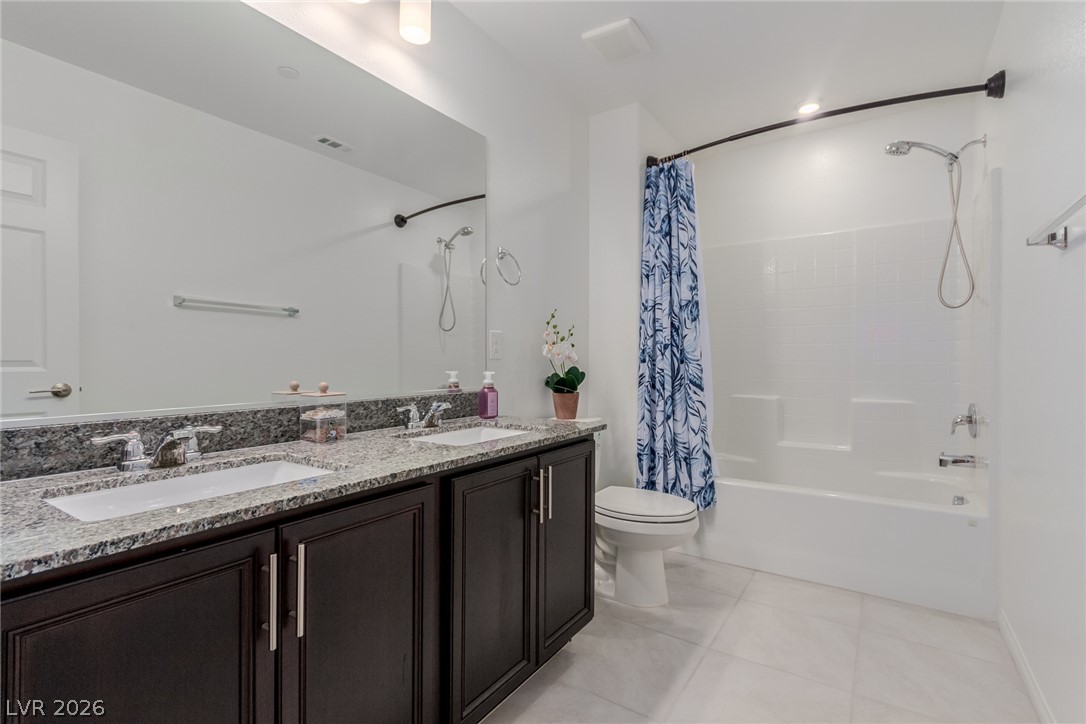
Dual vanities and a spacious glass-enclosed shower create a refined bathing experience.
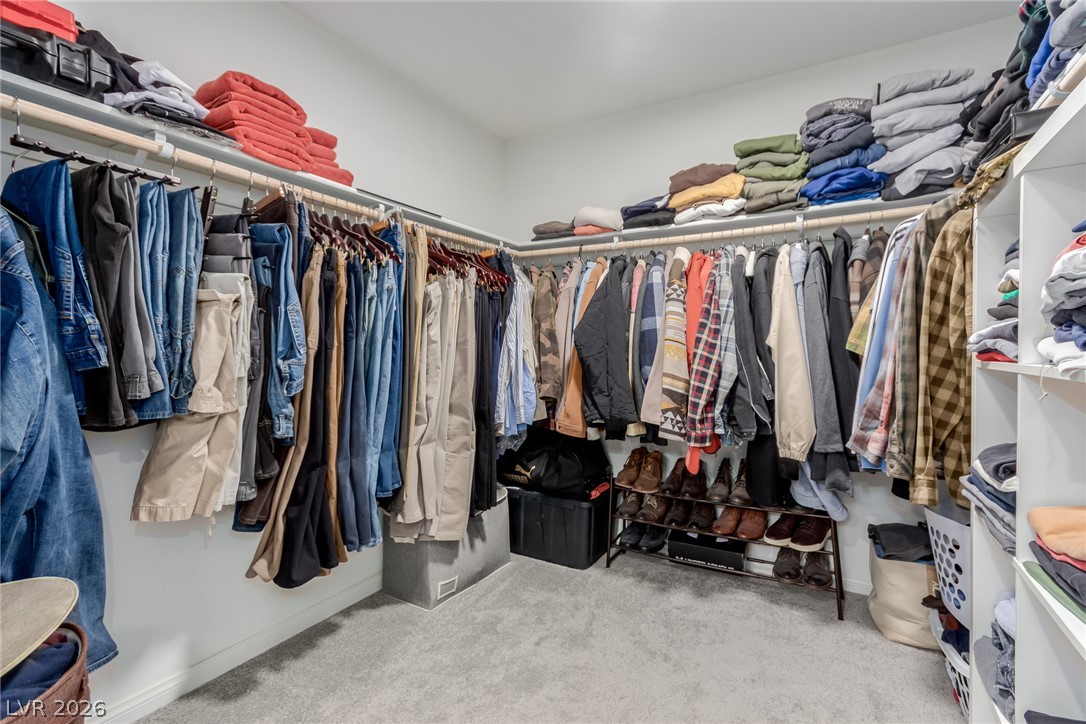
A well-organized walk-in closet offers ample storage and easy access to an extensive wardrobe.
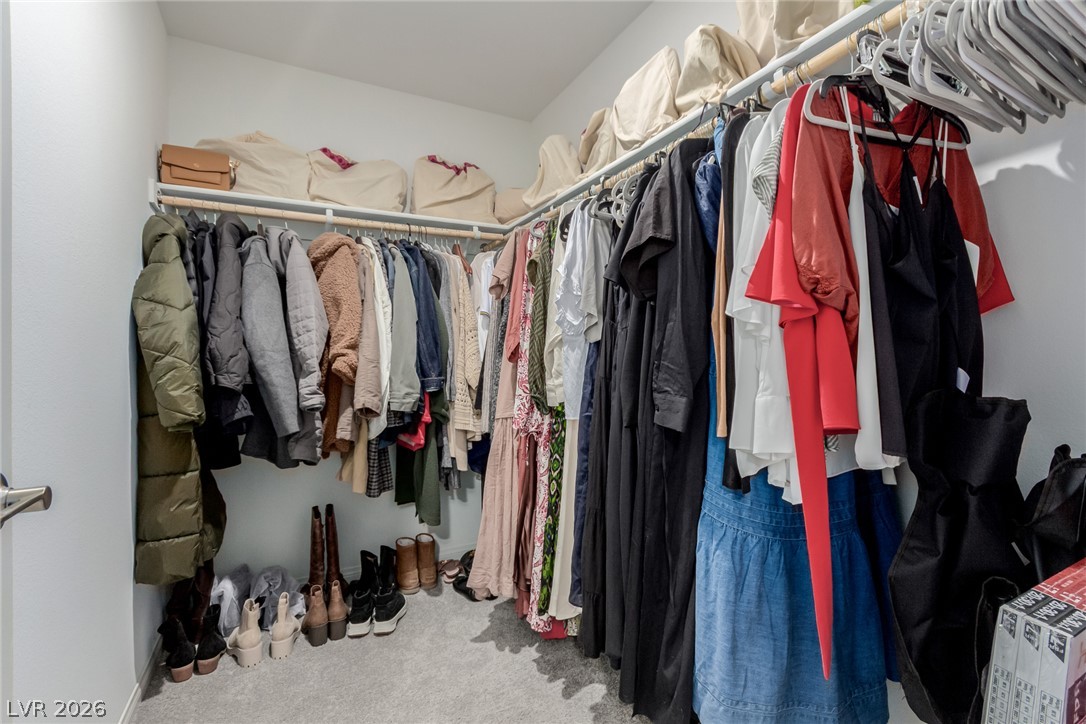
Ample hanging and shelf space define this well-appointed walk-in closet.
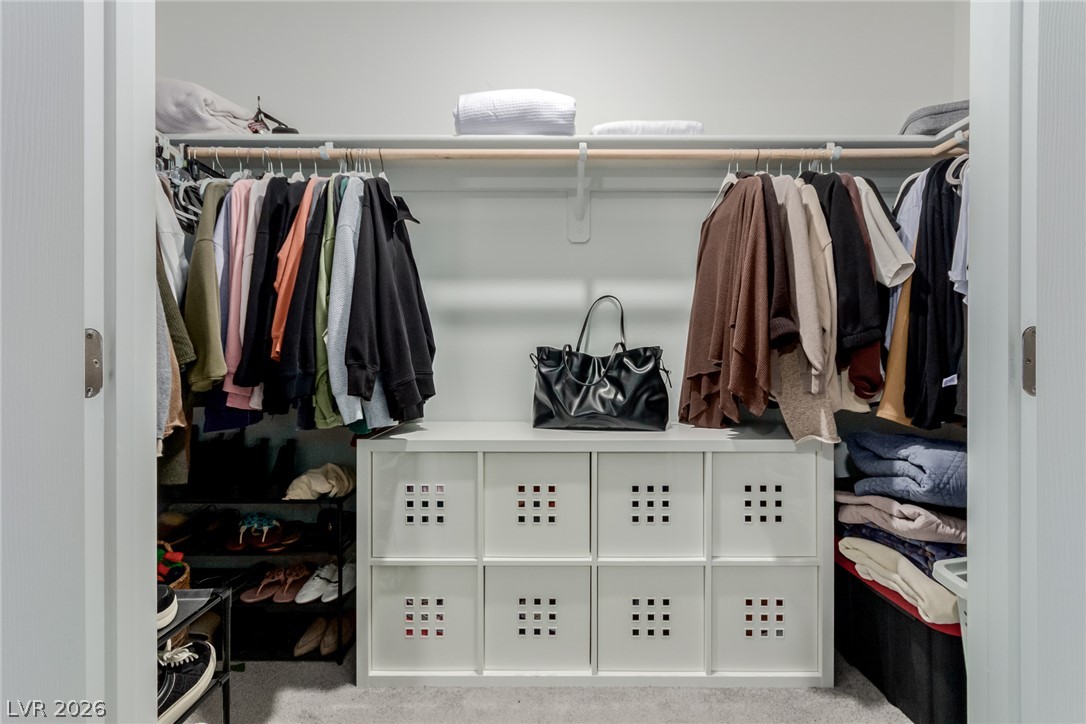
Ample hanging space and integrated storage create a well-organized closet.
Well-lit bedroom offers carpet flooring and a ceiling fan for comfort.
Relax in this well-lit bedroom featuring plush carpet and direct access to a private bathroom.
A naturally illuminated bedroom with soft carpeting and ample window light for a peaceful retreat.
Comfortable bedroom with plush carpeting and modern ceiling fan lighting.
A well-appointed bathroom features a spacious dual vanity with granite counters, offering both elegance and utility.
A restful chamber offering serene white walls and plush gray carpeting underfoot.
A tranquil haven for rest, this bedroom provides comfort and serenity.
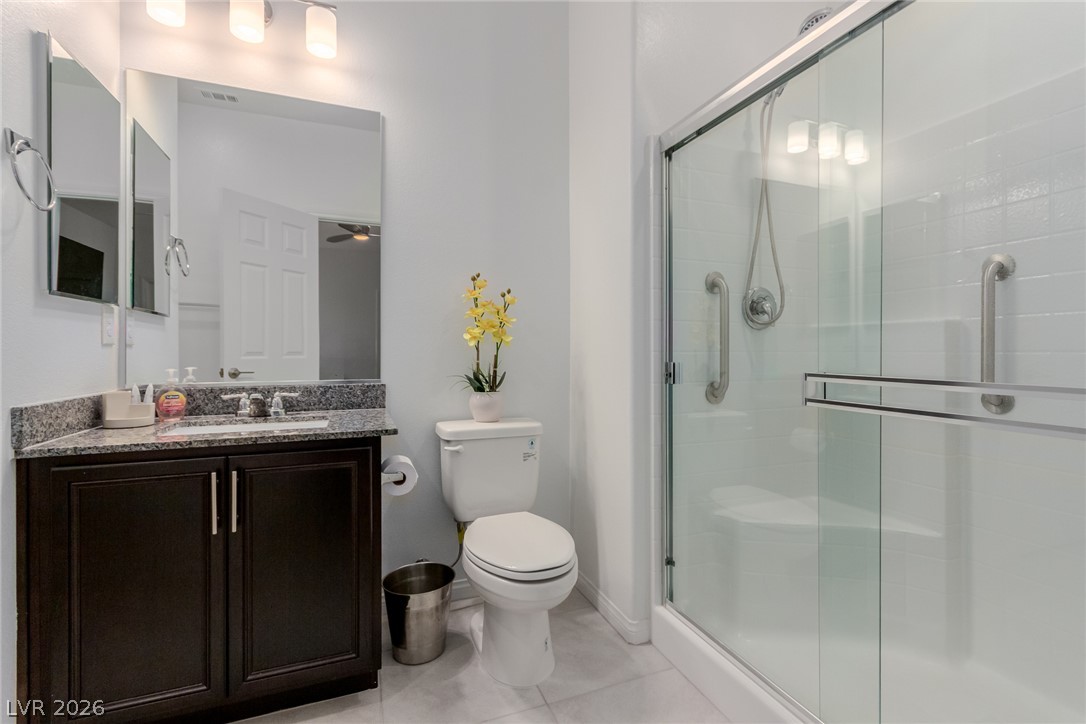
A well-appointed bathroom features a glass-enclosed shower and a vanity with granite counters.
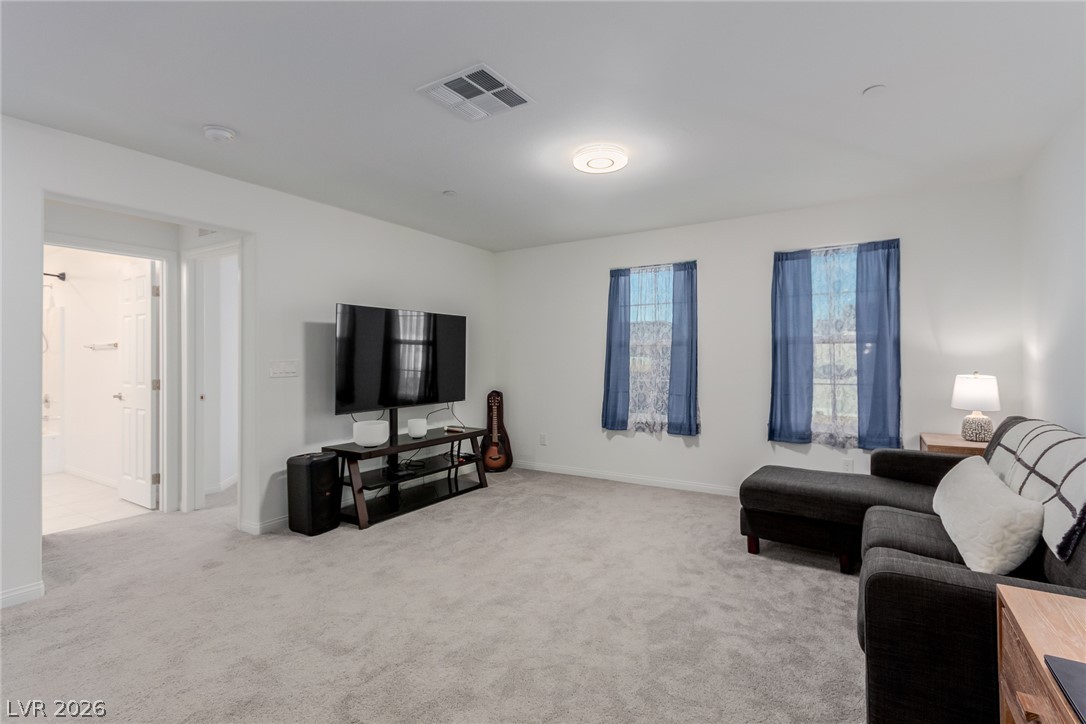
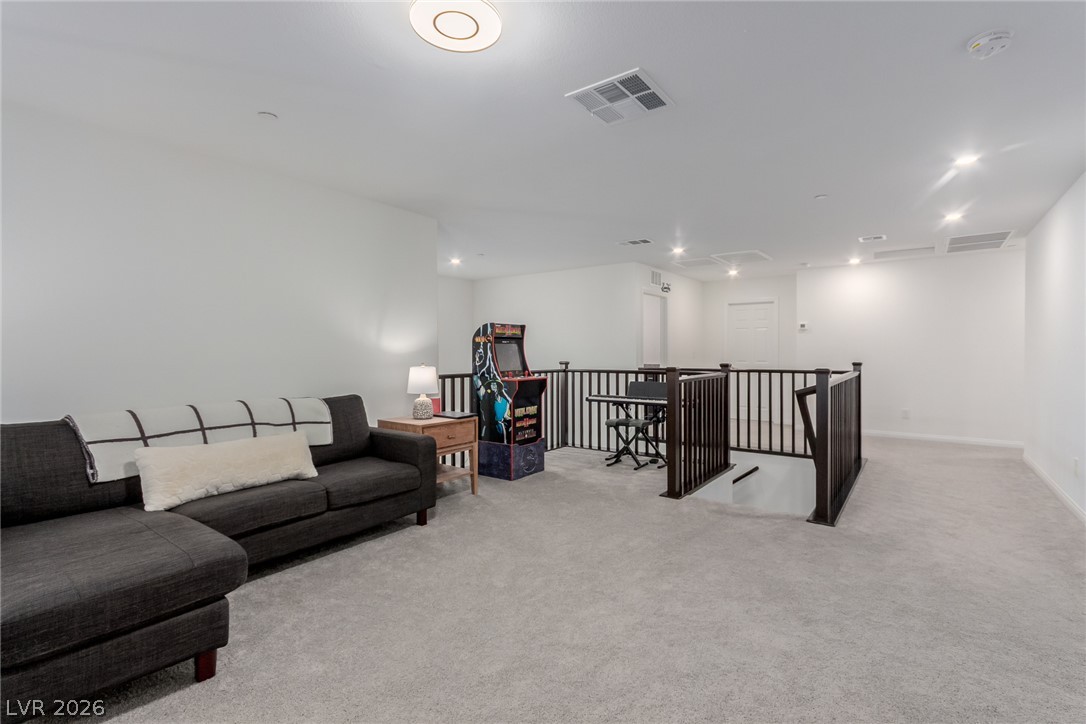
A versatile bonus room featuring soft carpet, offering comfortable space for relaxation or entertainment.
An inviting secondary living area provides versatile space with soft carpeting and well-lit ceilings.
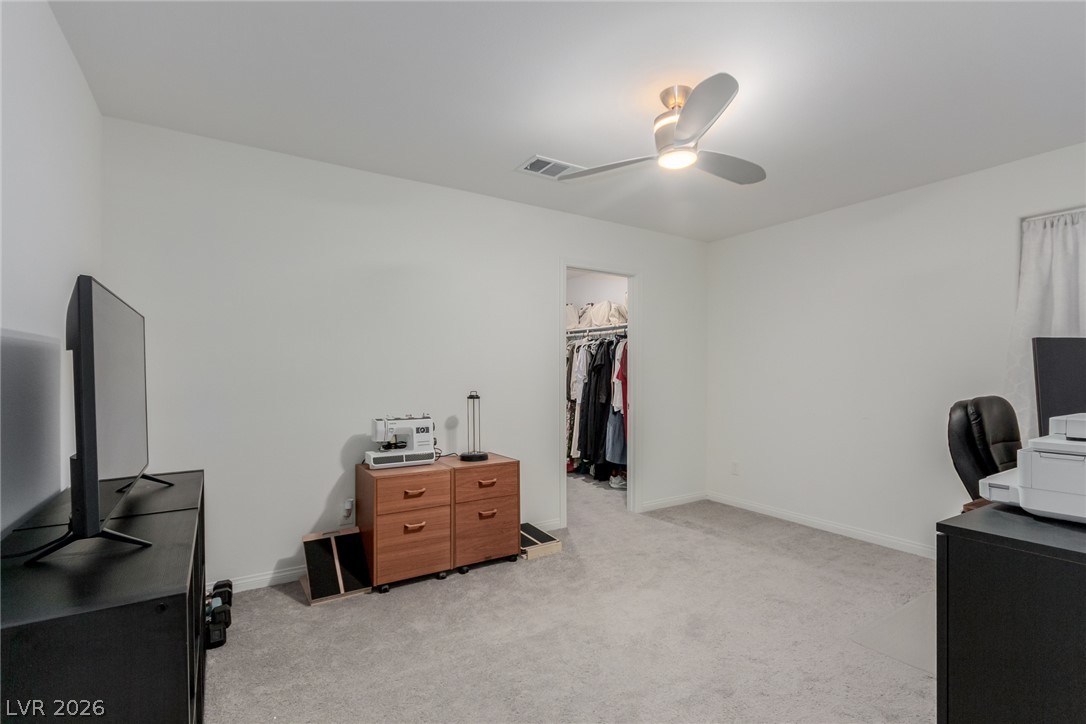
Well-lit room featuring a practical walk-in closet for ample storage.
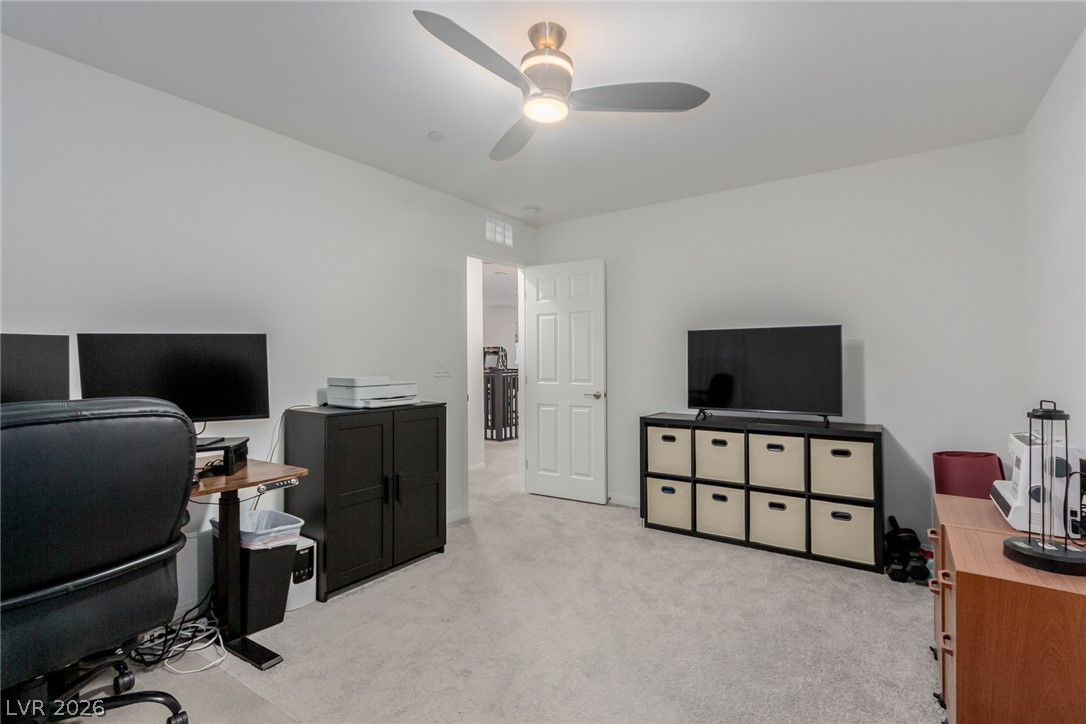
A quiet work-from-home space featuring soft carpet and a clean, neutral palette.
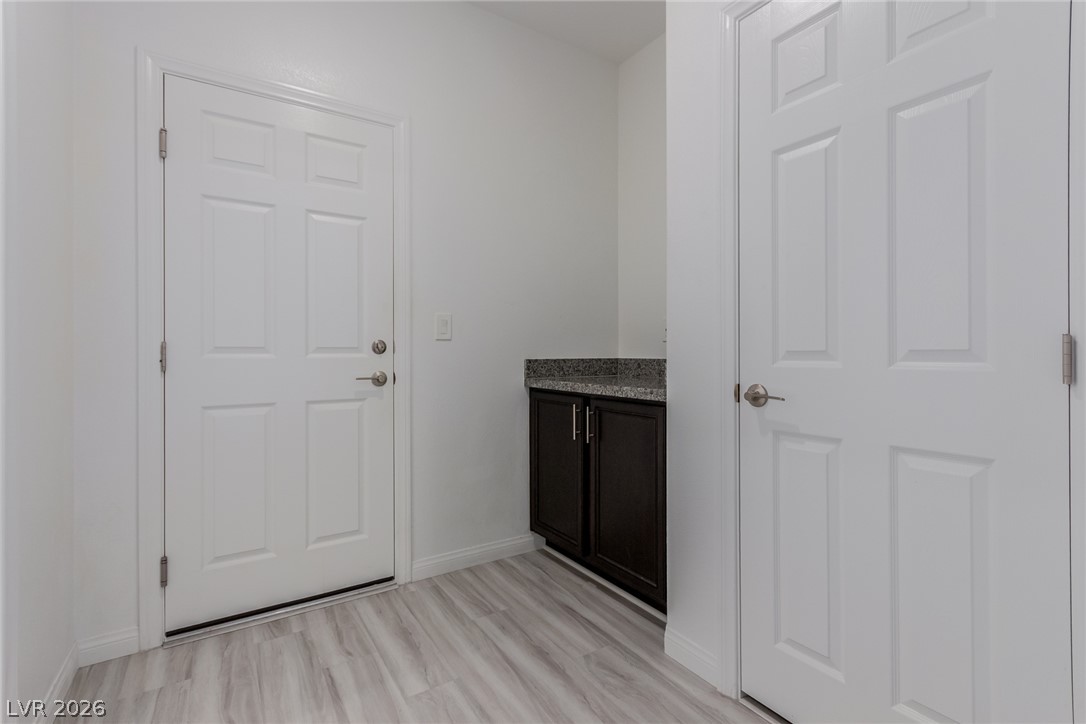
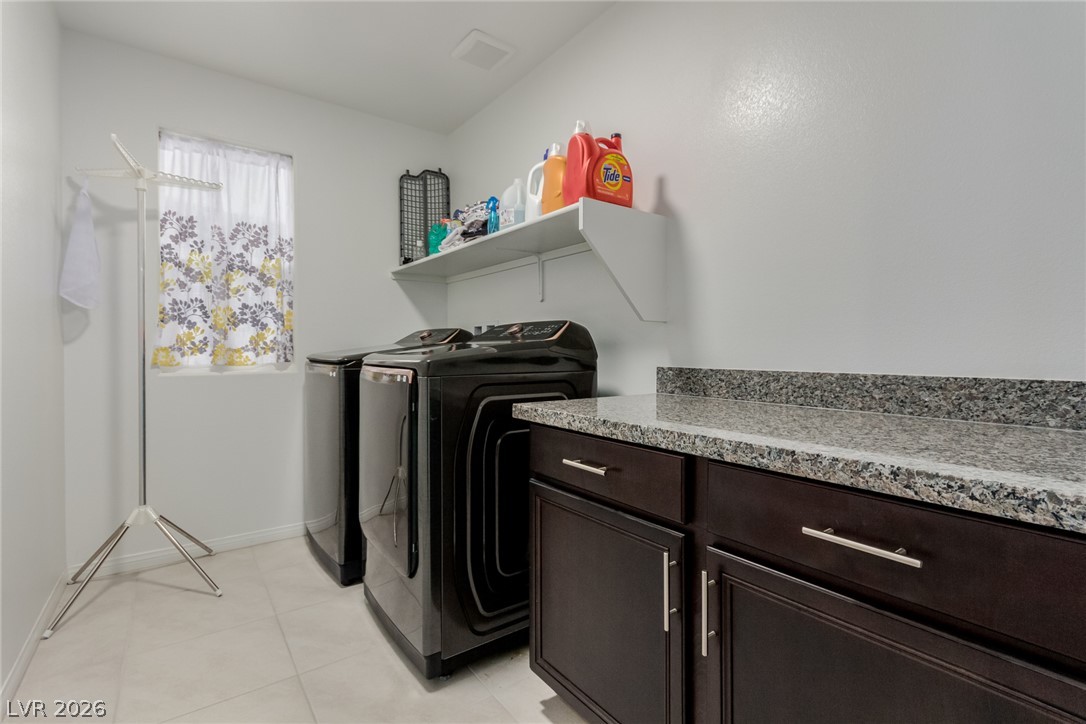
A compact laundry area boasts a dark cabinet and granite counter.
A well-appointed laundry space features built-in cabinetry and durable granite counters.
A spacious brick patio with a fire pit area offers an ideal setting for outdoor entertaining.
A spacious covered patio with pavers provides an inviting outdoor living and entertaining area.