
$365,000 $2,188 est/mo Sourced by Back At You
10883 Hawthorne Berry Street,Las Vegas, NV 89141
Las Vegas, NV 89141

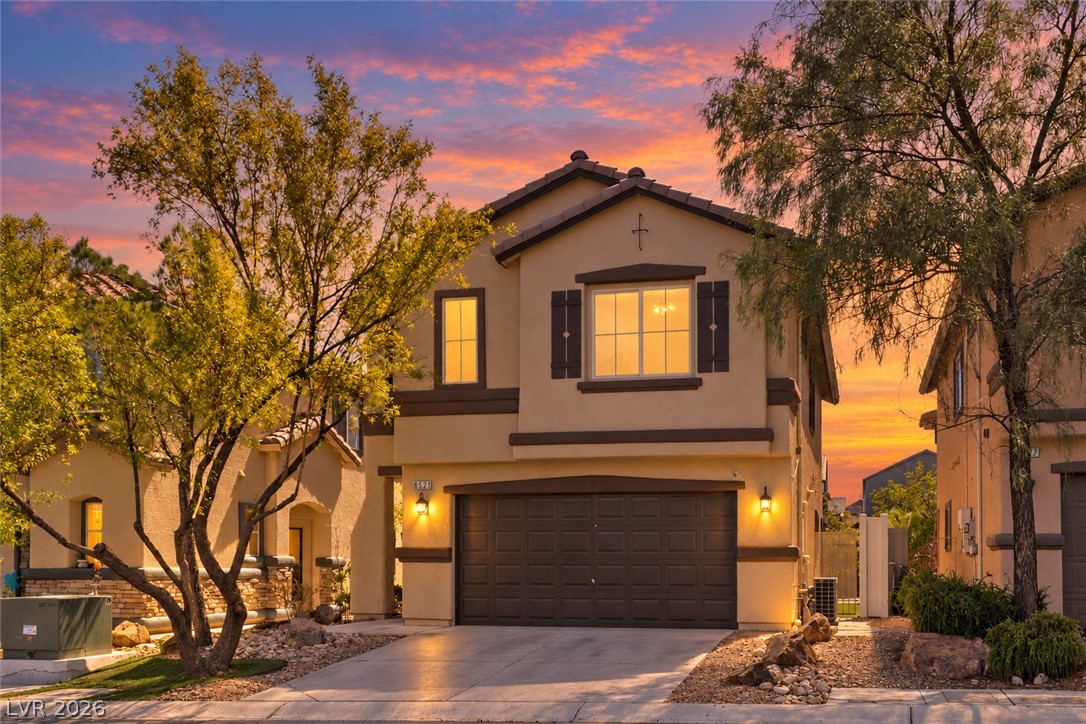
Spanish tile roofing and stone accents frame this two-story exterior featuring a two-car garage.
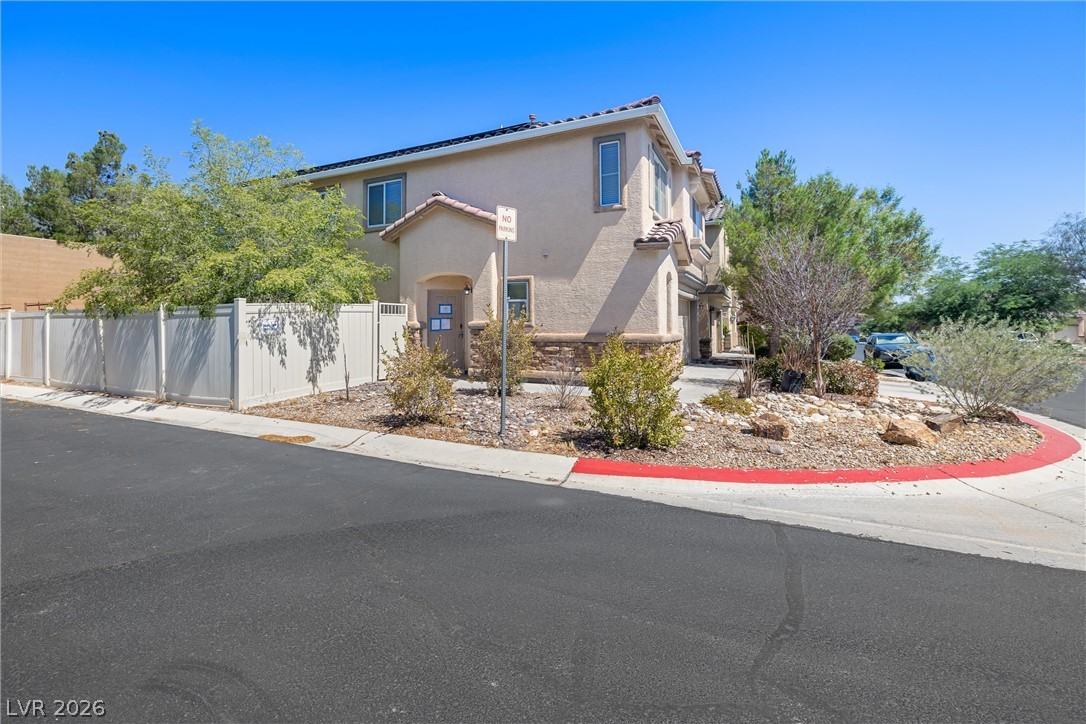
Multi-level stucco exterior showcases a stone-accented facade, tiled rooflines, and a private fenced yard.
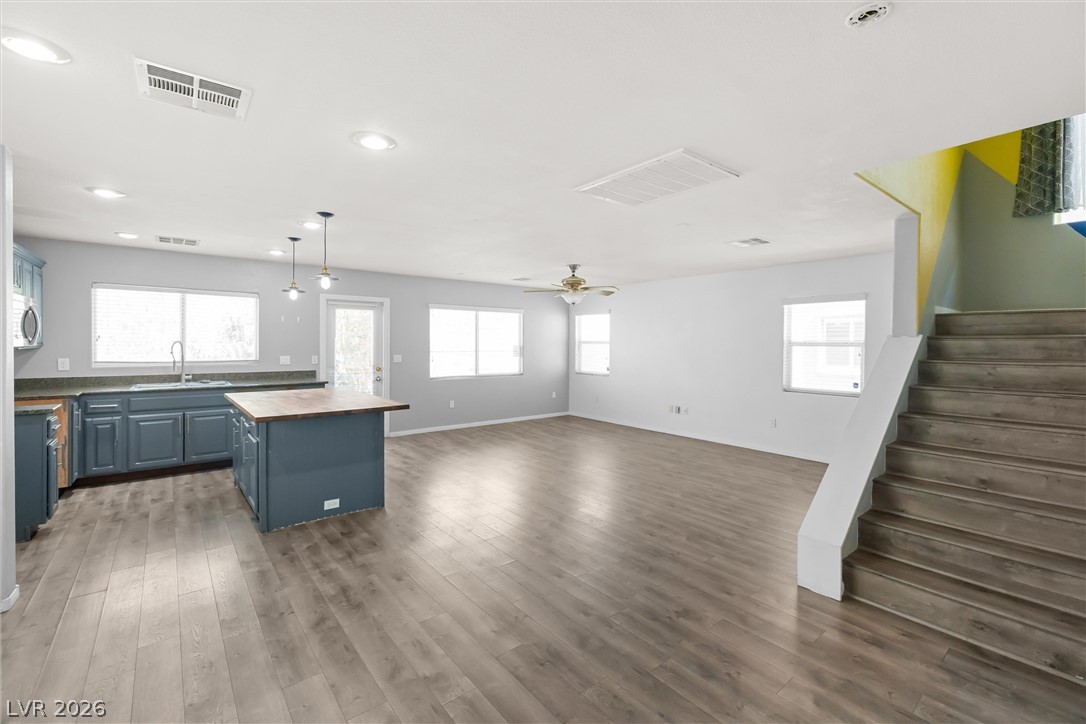
Plank flooring runs throughout an airy open layout connecting the kitchen to the living area.
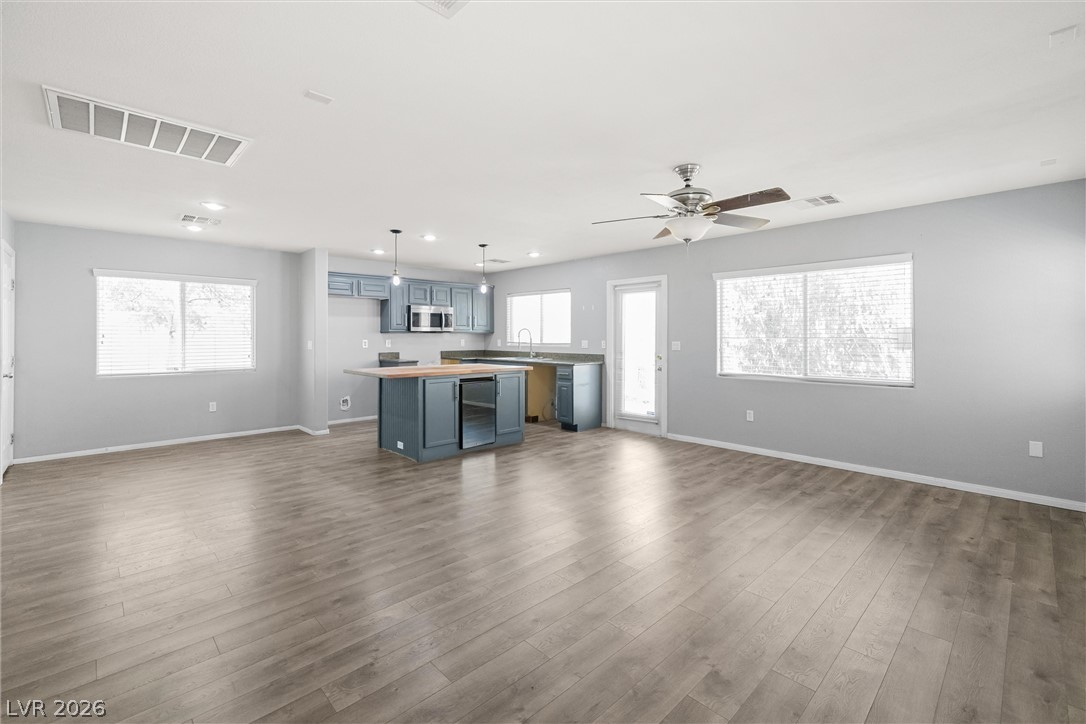
An open-concept living area flows seamlessly into the kitchen, anchored by durable wood-look flooring.
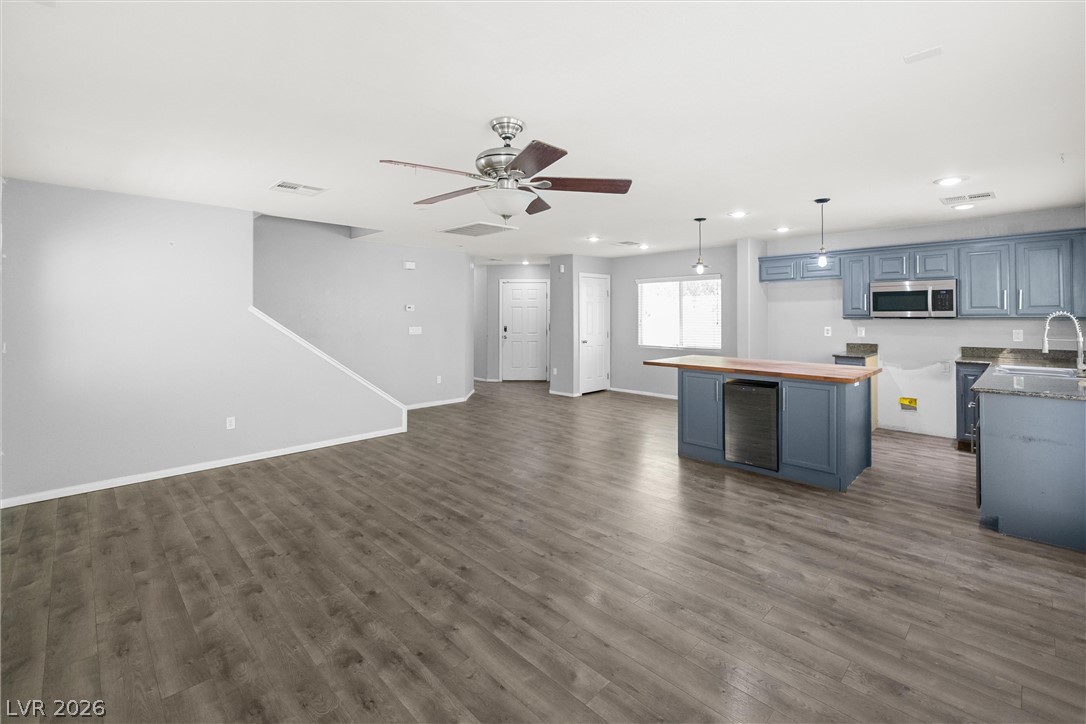
Polished wood-style floors anchor a generous open floorplan flowing directly into the kitchen area.
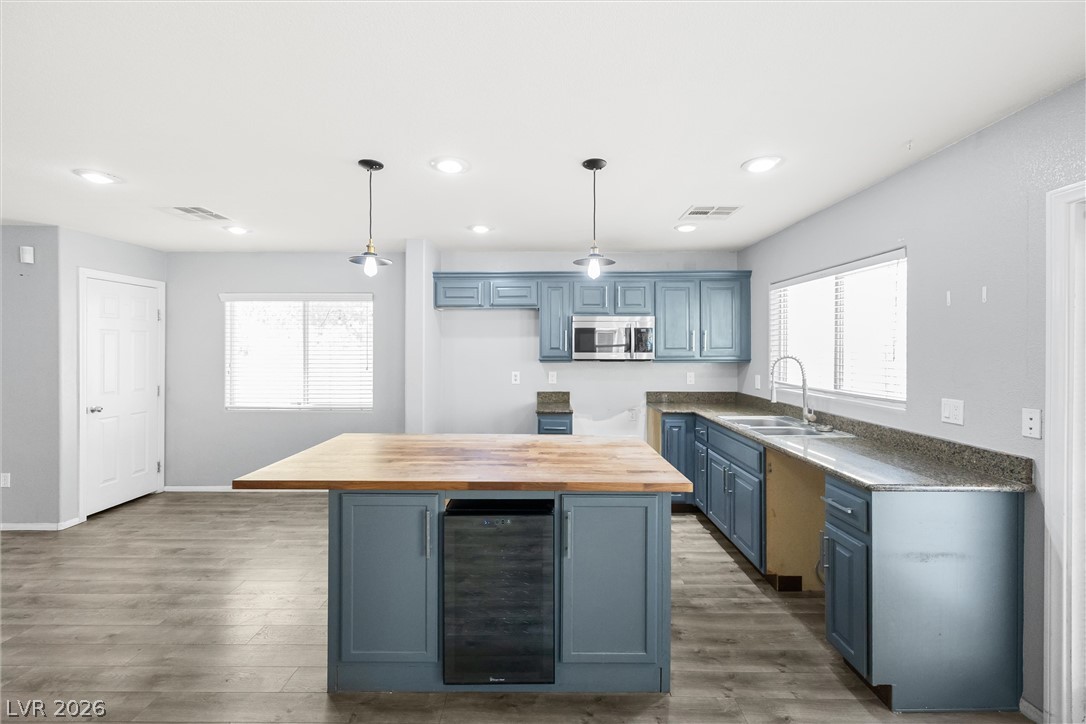
Crisp cabinetry and a butcher-block island anchors this modern kitchen featuring recessed lighting.
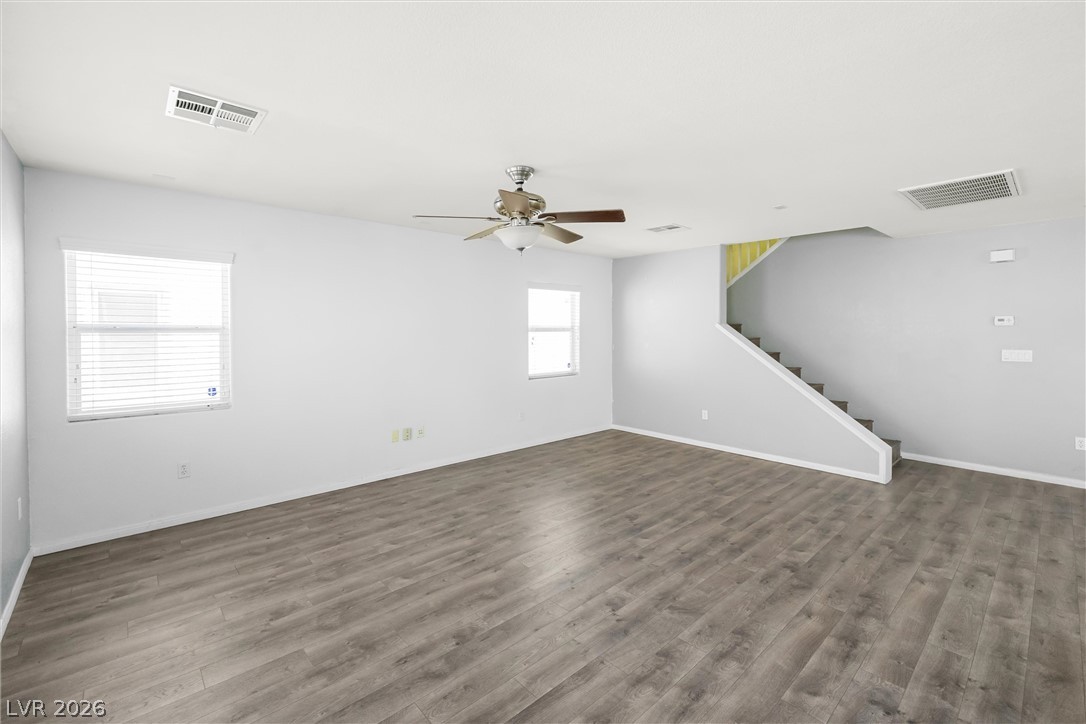
Smooth wood-look flooring and clean lines define this versatile open living space with staircase access.
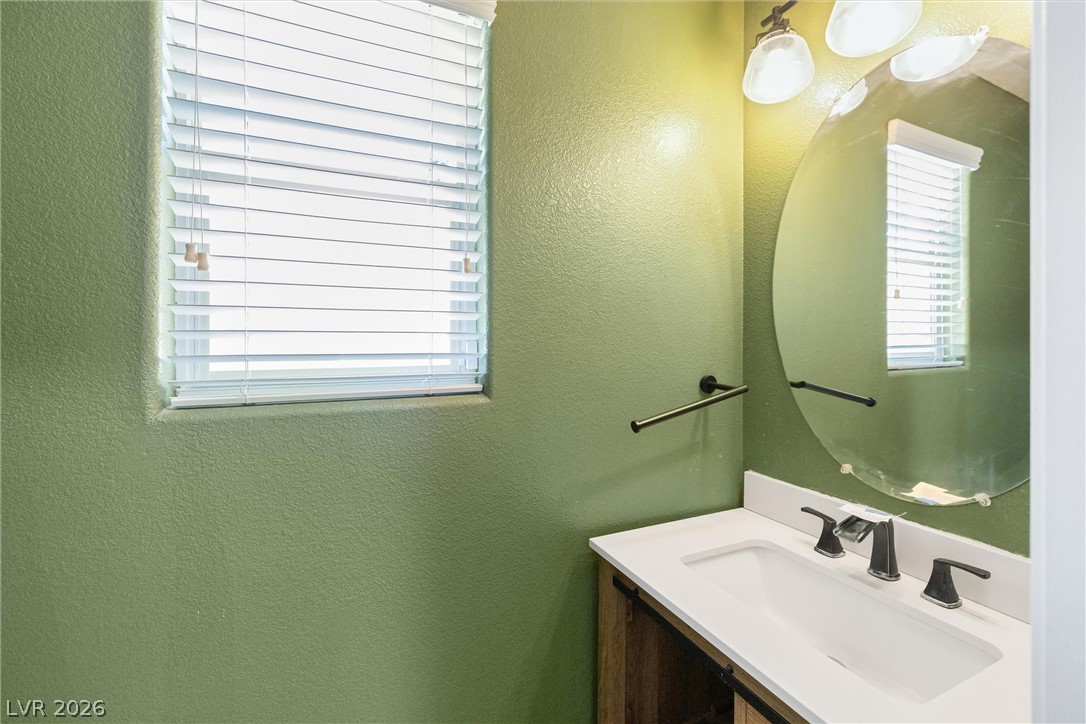
Natural light pours through the window of this stylish powder room with modern finishes.
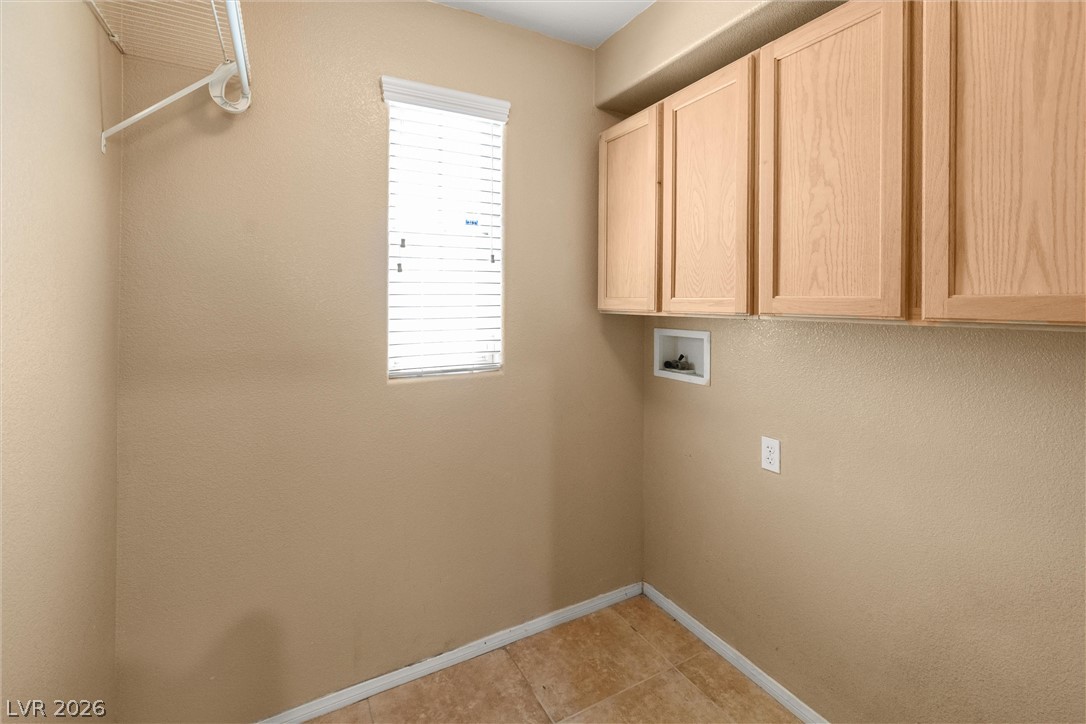
Functional workspace features built-in upper cabinetry, durable tile flooring, and a bright window.
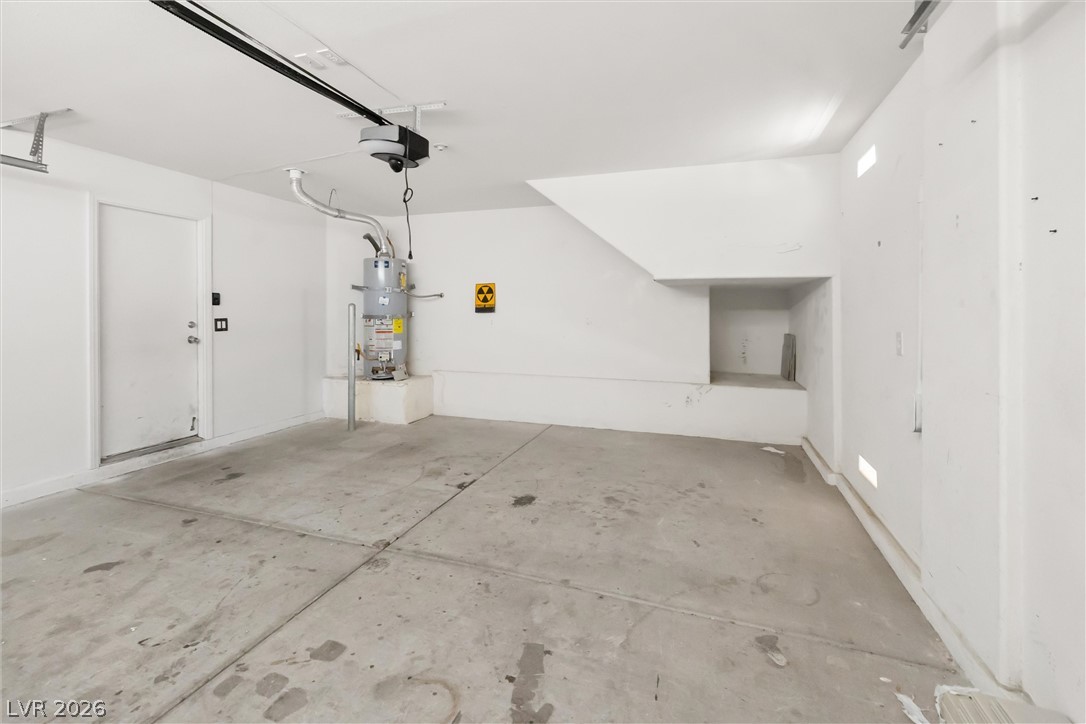
Concrete flooring and high white walls define this clean multi-purpose garage space.
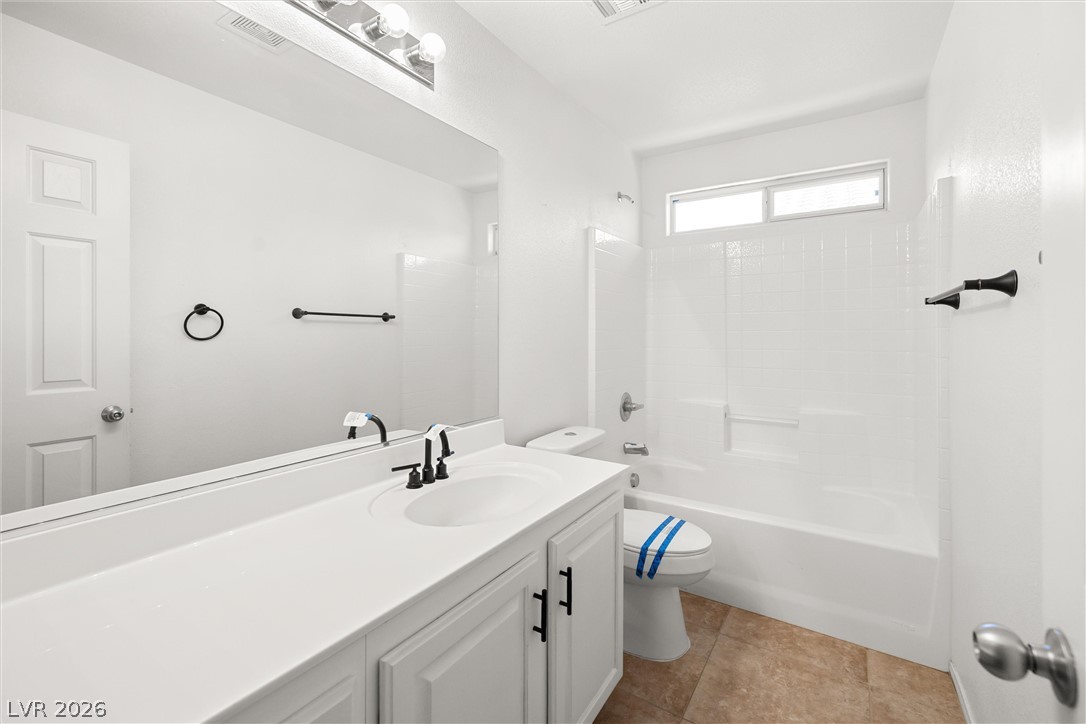
White cabinetry, solid surface countertops, and tile flooring define this clean bathroom space.
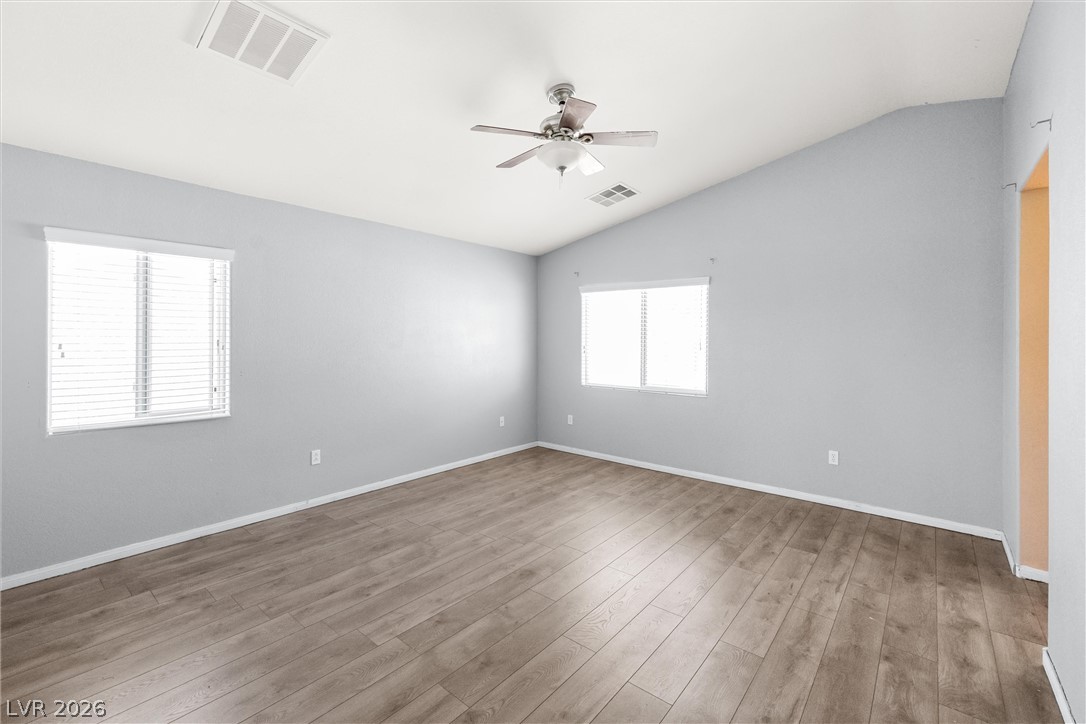
Slanted ceilings and wood-style flooring maximize the sense of space in this bedroom.
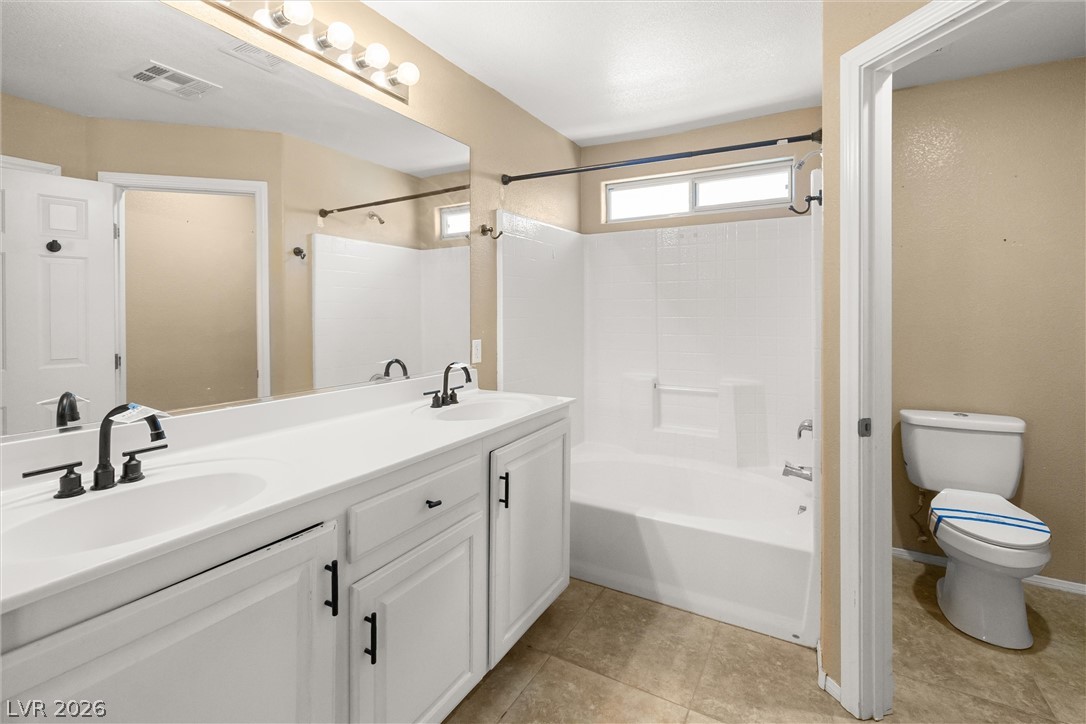
Clean lines define this classic bathroom featuring a double vanity and tile flooring.
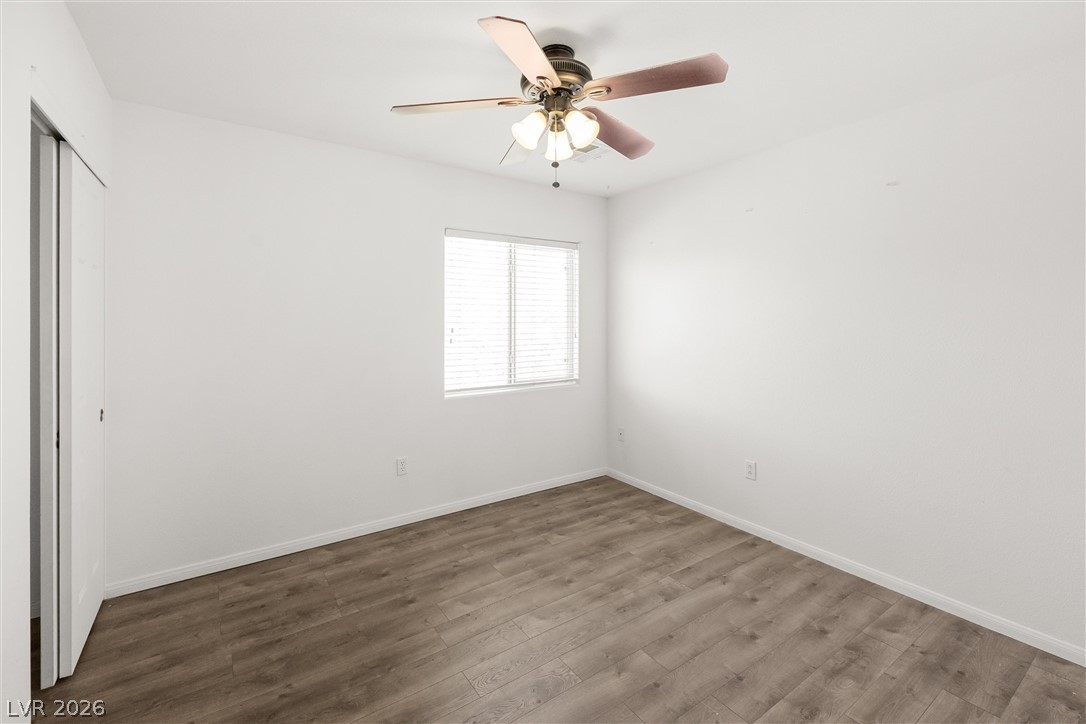
An airy bedroom highlights wood-style flooring beneath neutral walls and a central window.
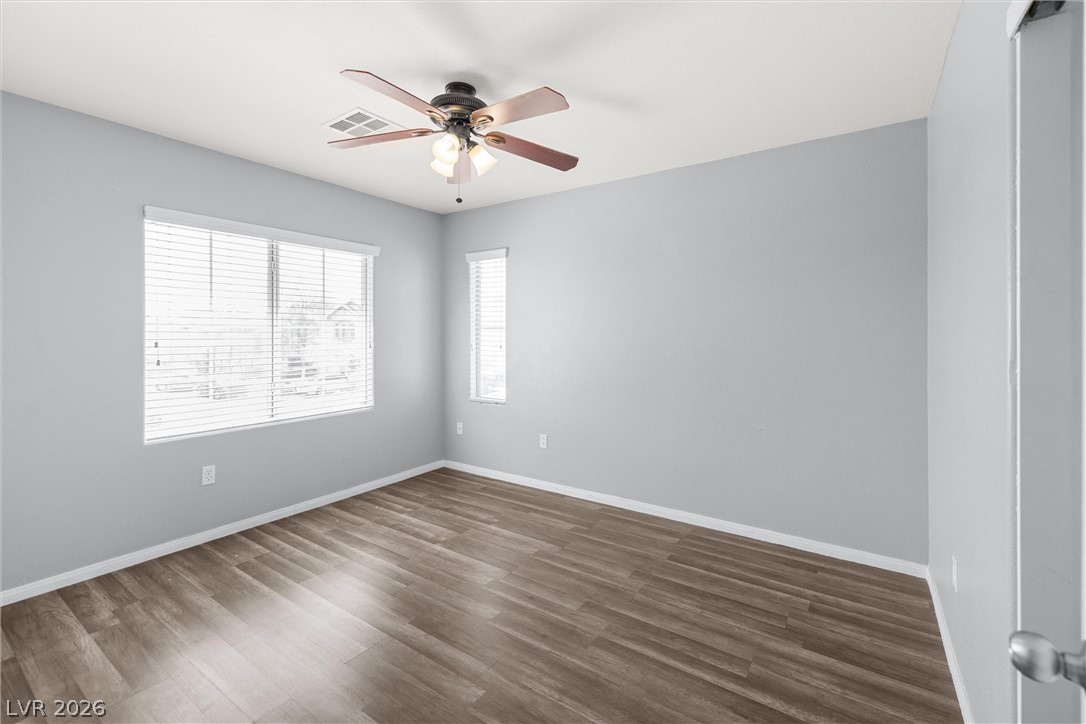
Smooth wood-look flooring and multiple windows define this versatile bedroom space.
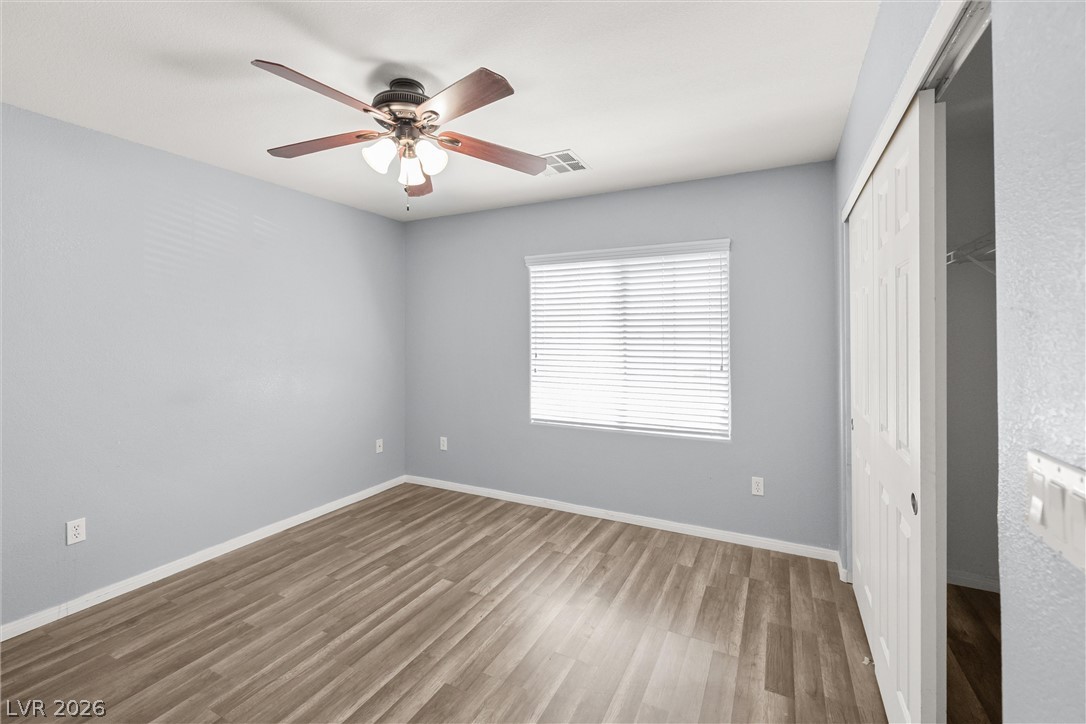
Smooth wood-look flooring and a wide window with adjustable blinds define this versatile bedroom.
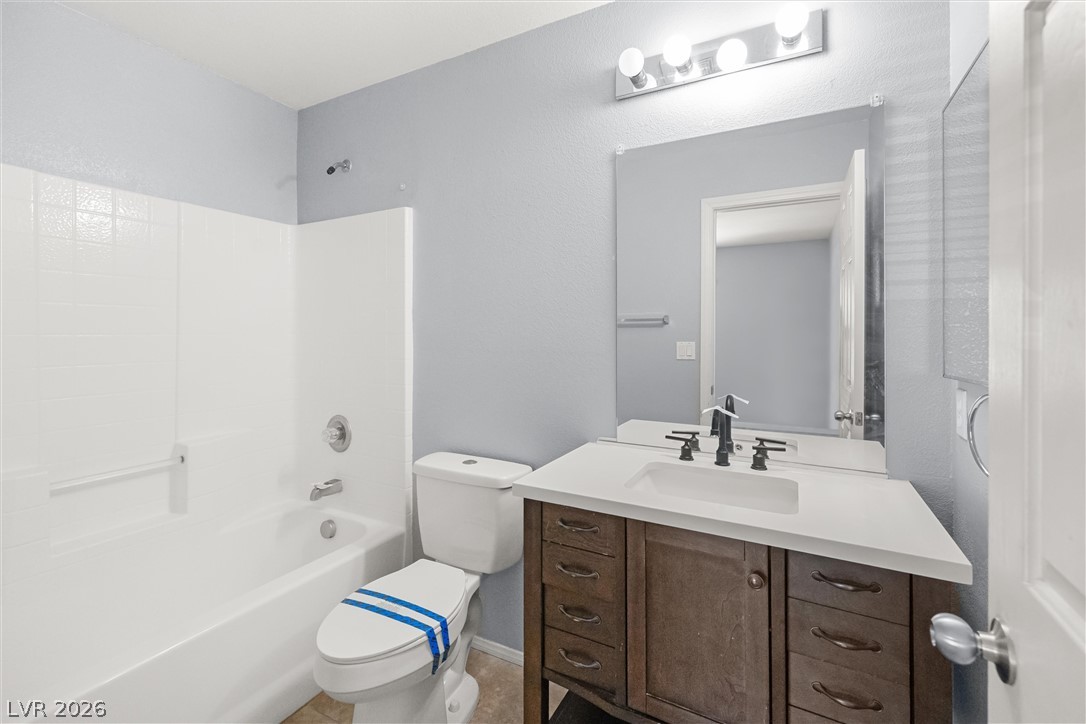
An updated bathroom features a dark wood vanity topped with a solid surface counter.
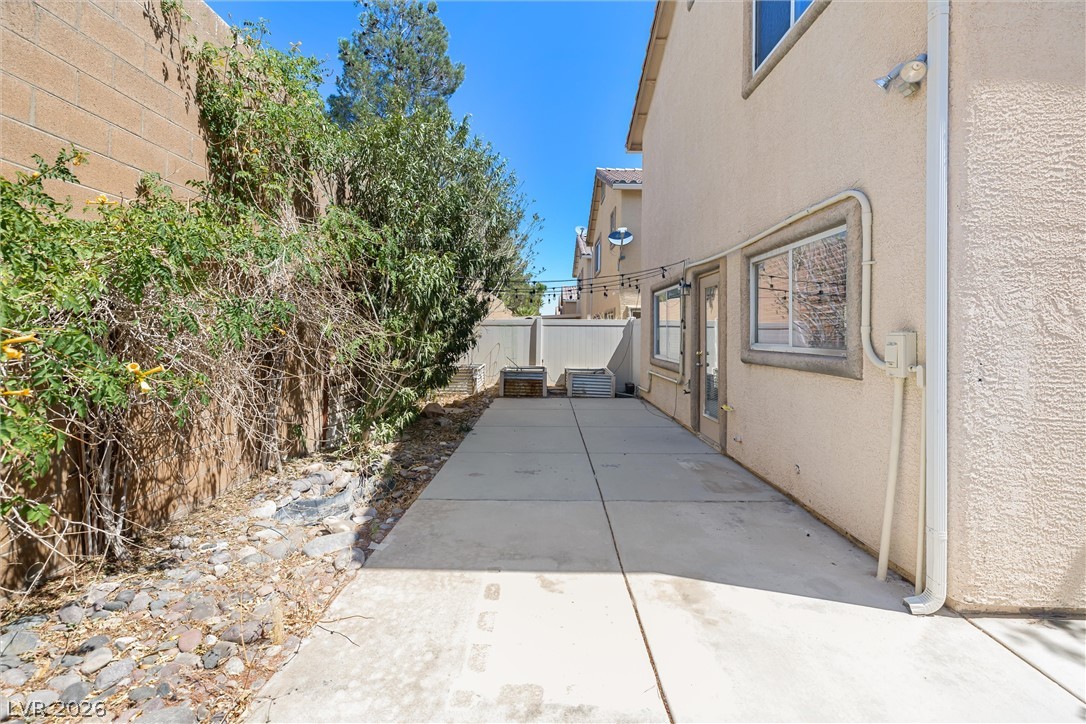
Concrete paving extends along the side exterior of a stucco-finished residential home.
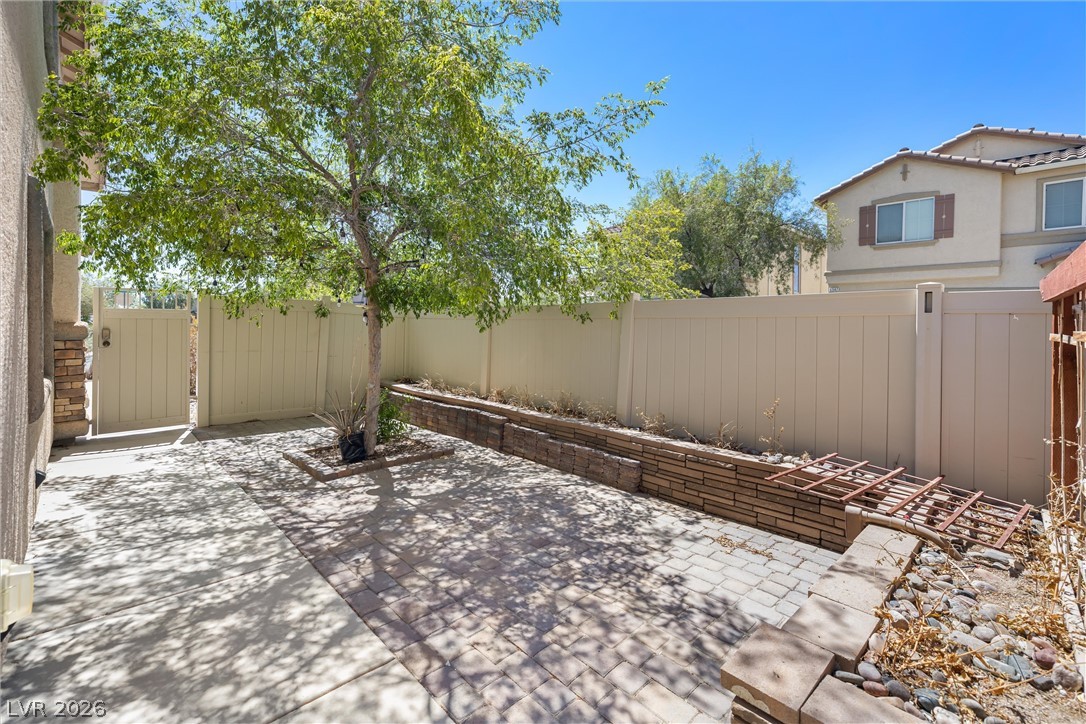
An inviting stone-paved patio offers private outdoor living lined with tiered stone planters and privacy fencing.

Description
The two-story design of this single-family residential property offers 1,725 square feet of living area, the residence provides a structured floorplan that supports daily routines. Inside, the kitchen features a microwave and a wine refrigerator. Stove, Fridge, and dishwasher are missing. This home includes four bedrooms, three full bathrooms, and one half bathroom for daily preparation. This Las Vegas residence is ready for its next chapter.
Details
| MLS # | 2812300 |
|---|---|
| Listing Type | For Sale |
| Style | House |
| HOA Dues | $30 |
| Sub-Type | Resale |
| Status | Pending |
| Year | 2007 |
| Days On Site | 77 |
| Listing Provided By | EverNest Realty Las Vegas Corp | Julia Feng |
Features
| Bed(s) | 4 |
|---|---|
| Bath(s) | 4 Total |
| SQ Feet | 1,725 |
| Garage | 2 |
| Story(s) | 2 |
| Zoning | Single Family |
| Acreage | 0.08 |
Interior
| Cooling | Central Air, Electric |
|---|---|
| Heating | Central, Gas |
| Heating Yes / No | Yes |
| Cooling Yes / No | Yes |
| Interior Features | Bathroomon Main Level, None |
| Furnished | Unfurnished |
| Appliances | Disposal |
| Fireplaces Total | 0 |
| Fireplace Yes / No | No |
Exterior
| Exterior Features | Private Yard |
|---|---|
| Roof | Tile |
| Lot Features | Desert Landscaping, Landscaped, Less Than Quarter Acre |
| Fencing | Block, Back Yard |
Parking
| Attached Garage Yes / No | Yes |
|---|---|
| Parking Features | Attached, Garage, Private |
| Garage Yes / No | Yes |
Utilities
| Utilities | Underground Utilities |
|---|---|
| Electric | Photovoltaics None |
| Sewer | Public Sewer |
Taxes
| Tax Annual Amount | 2065 |
|---|
Location
| Senior Community Yes / No | No |
|---|
Area Information
| State | NV |
|---|---|
| County | Clark |
| City | Las Vegas |
| Zip Code | 89141 |
| Community Name | Erie & Torrey Pines |
| School District | Desert Oasis |
| Elementary School | Frias |
| High School | Desert Oasis |
Request a showing
Request a showing
Contact
Learn More About This Property

| State | NV |
|---|---|
| County | Clark |
| City | Las Vegas |
| Zip Code | 89141 |
| Community Name | Erie & Torrey Pines |
| School District | Desert Oasis |
| Elementary School | Frias |
| High School | Desert Oasis |
Nearby Listings (Within 1/10 mile)
Price: $273K - $456K
sqft: 1,000 - 2,000
Listing Updated: November 9, 2026 at 5:35:50 PM PST