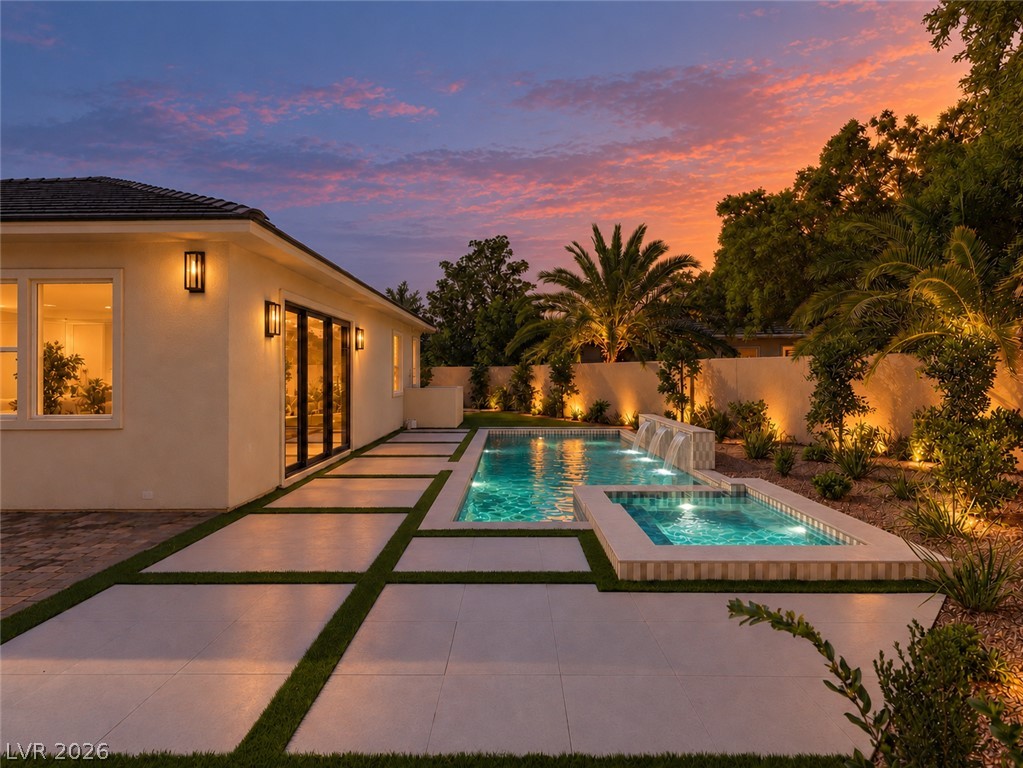
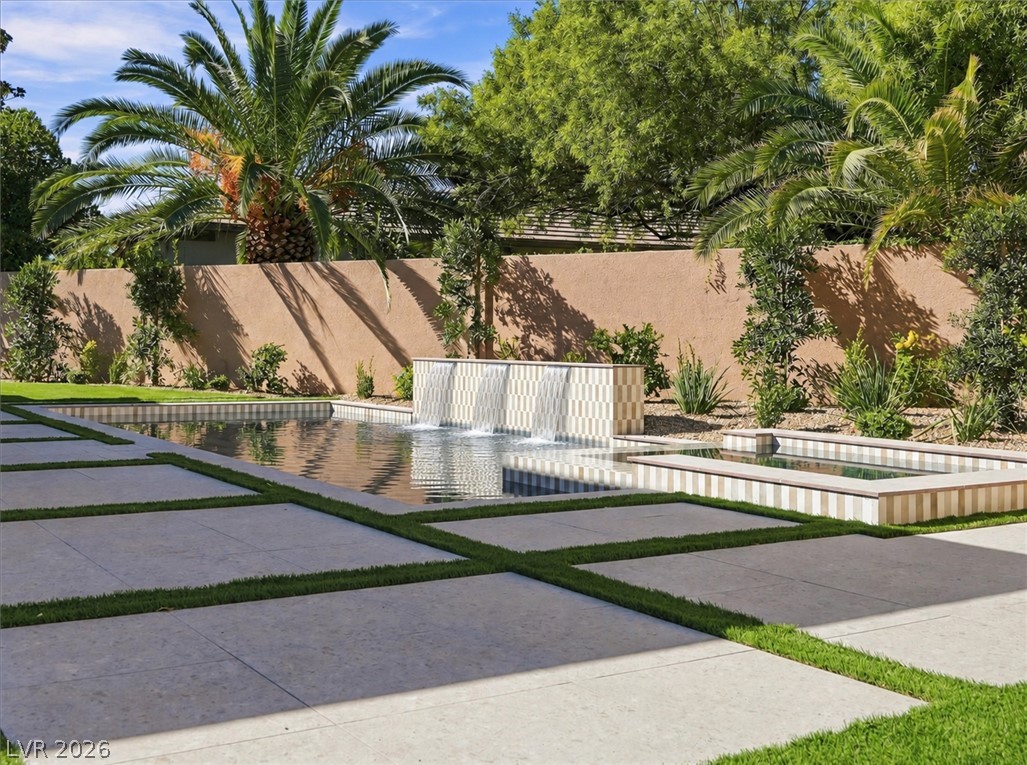
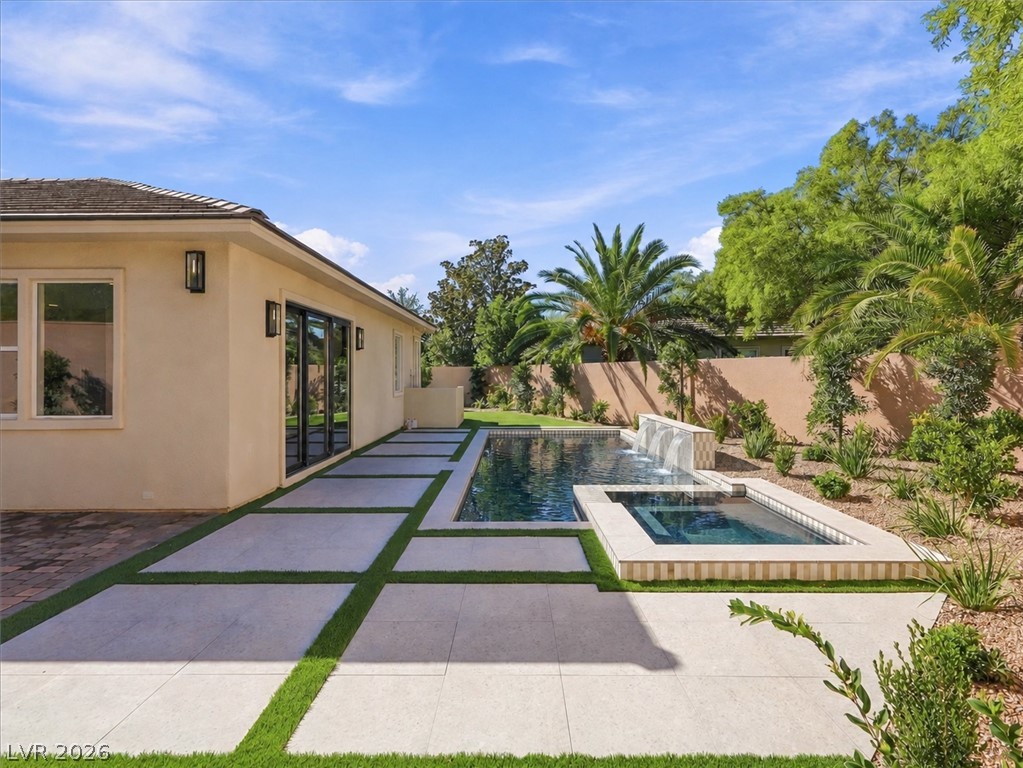
Gleaming pool and spa set amidst modern pavers create an inviting outdoor oasis.
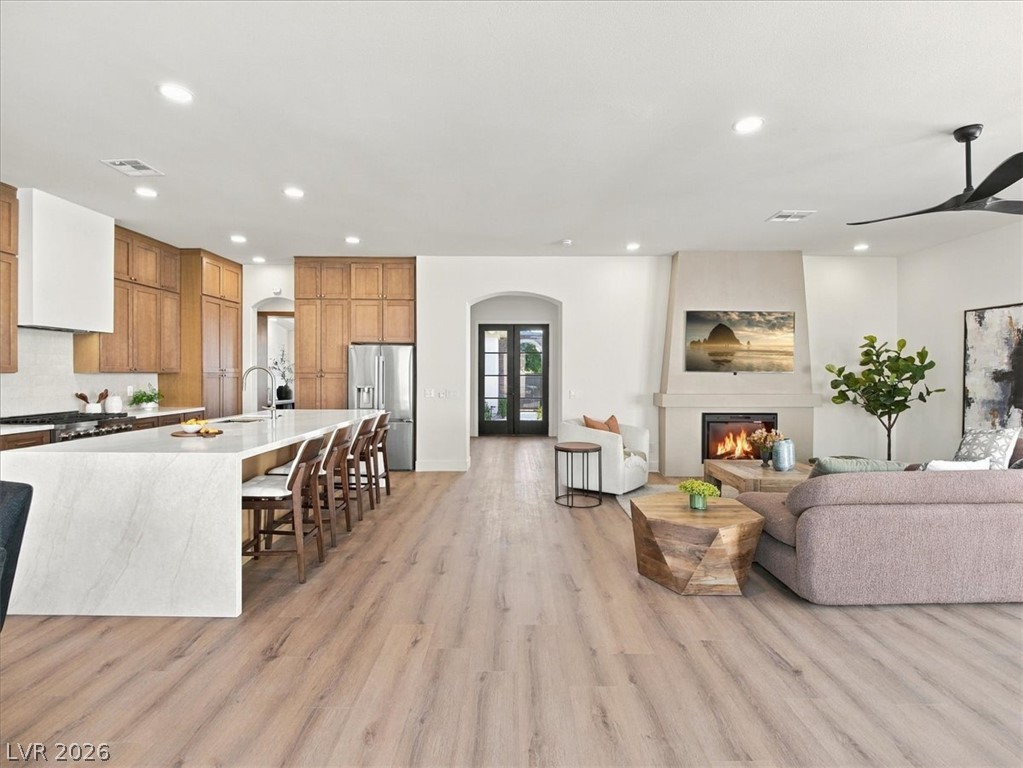
Warm wood floors and a custom fireplace ground this airy, open-concept living space.
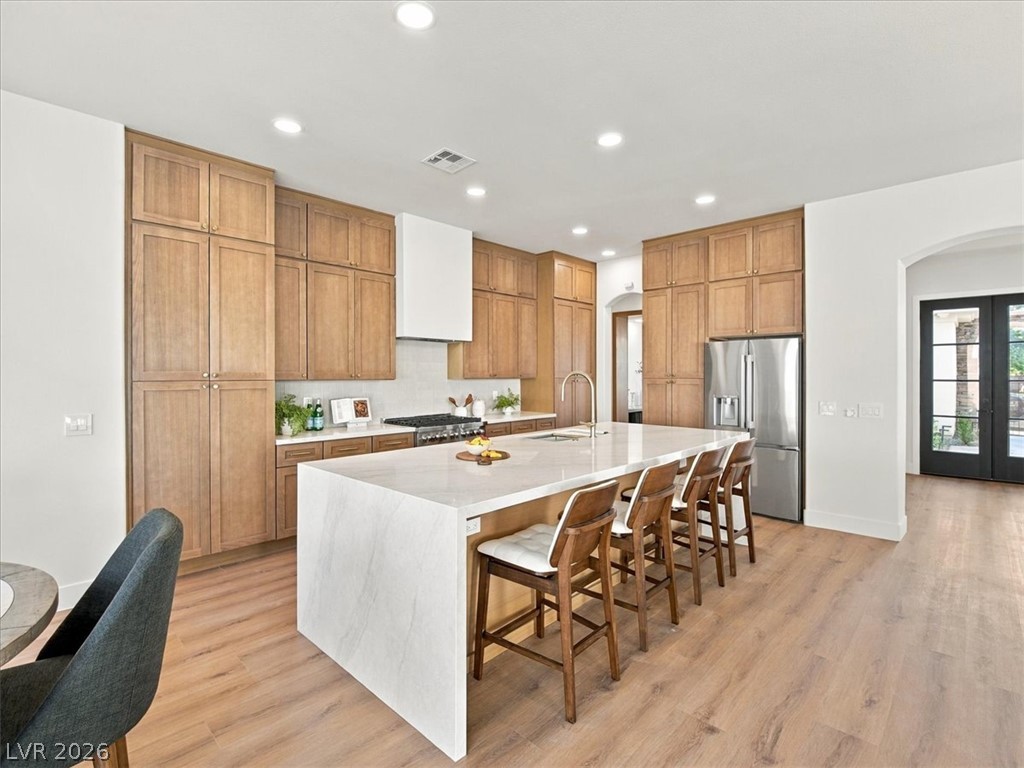
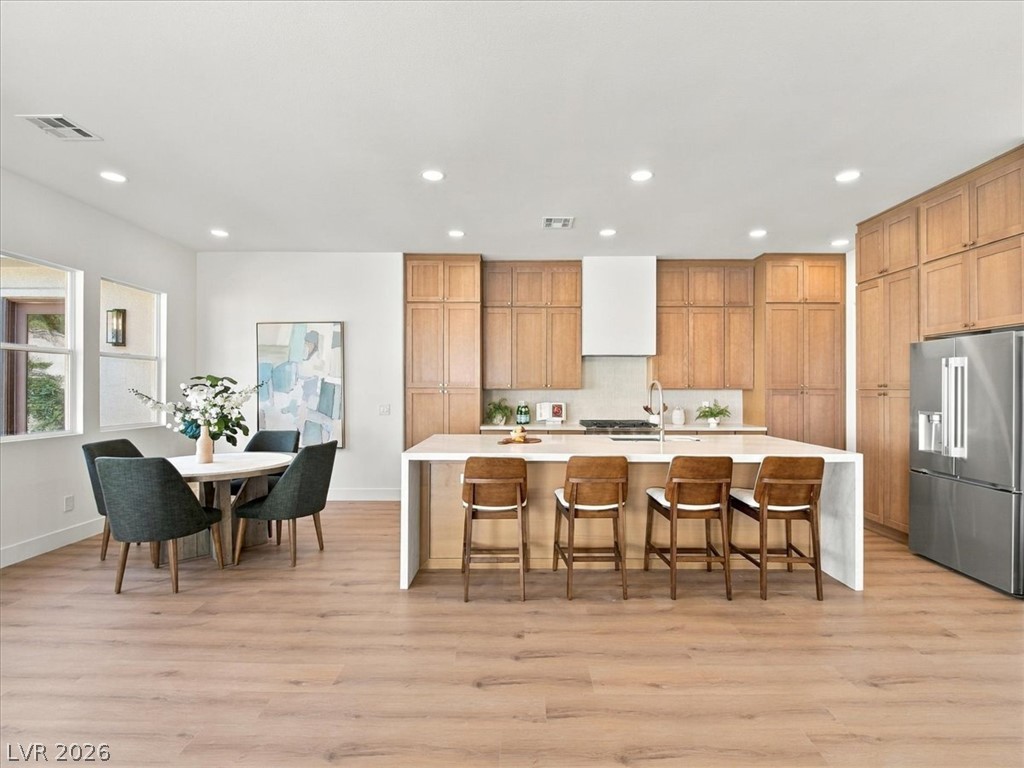
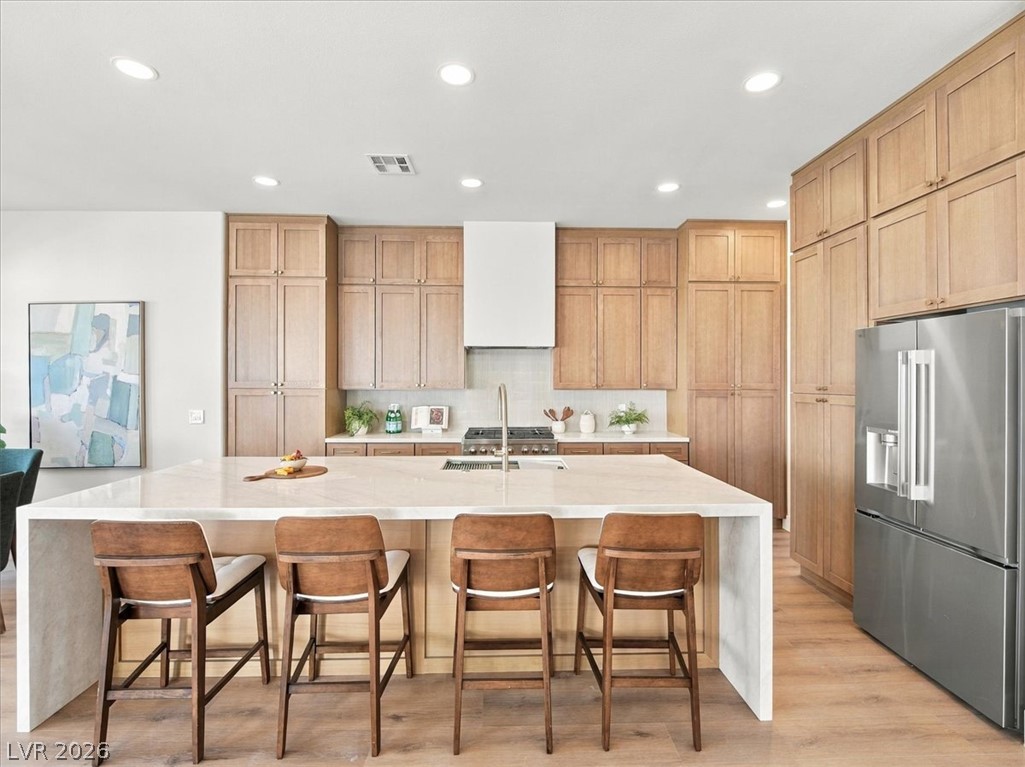
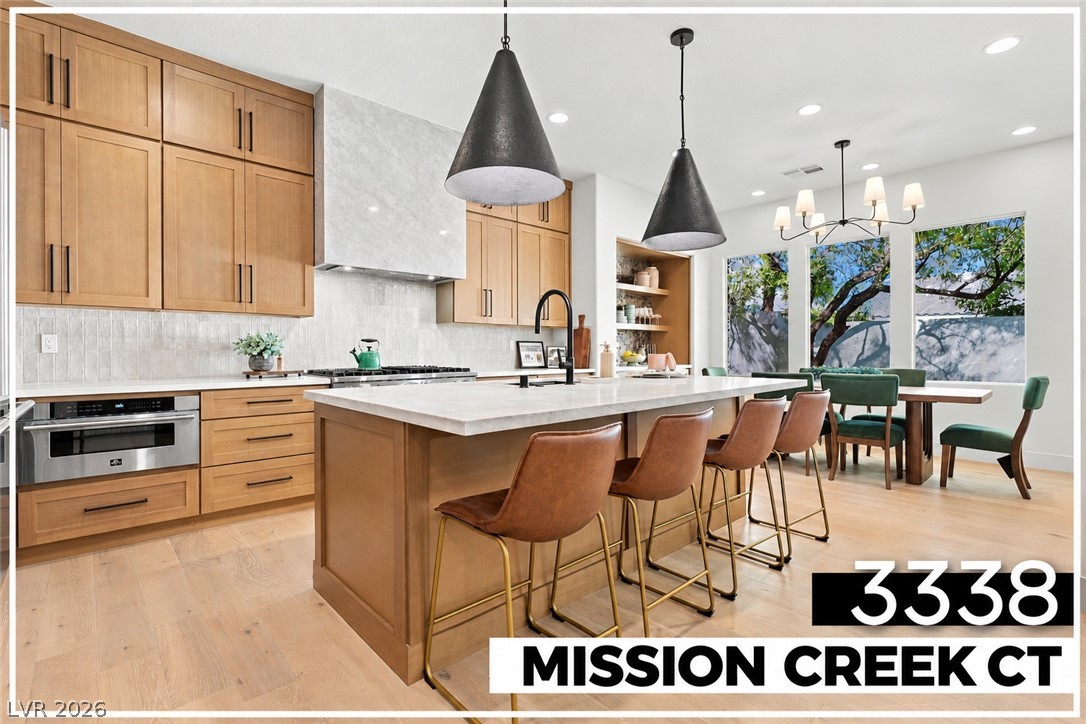
Warm wood cabinetry and an expansive waterfall island anchor this open culinary space.
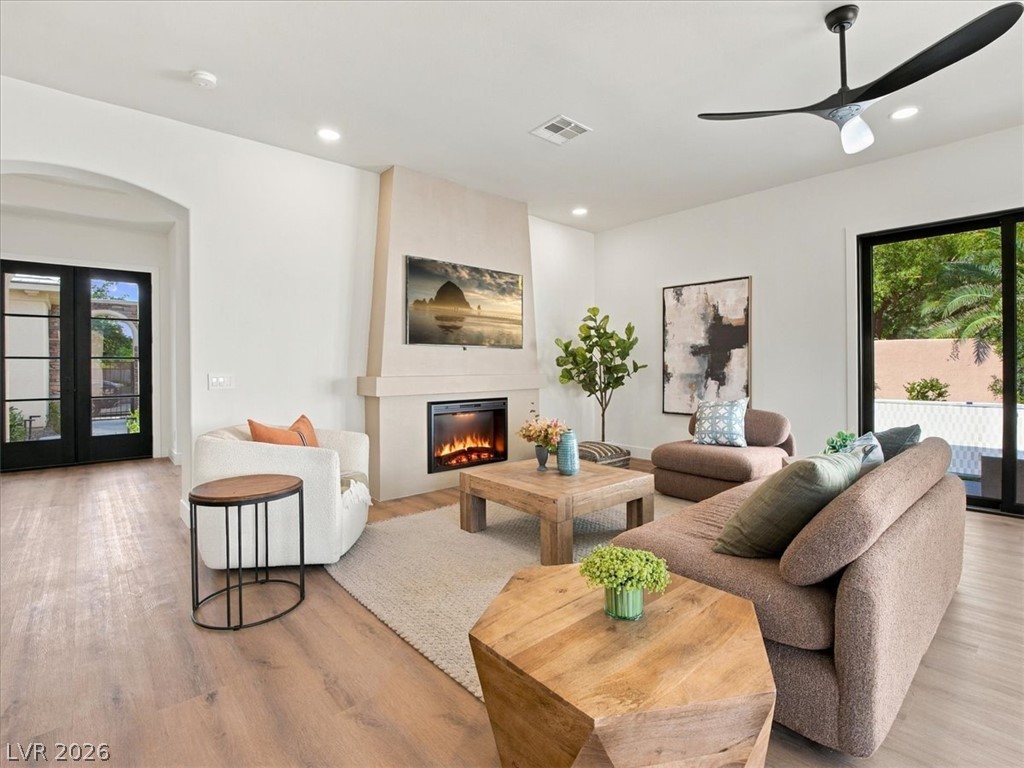
A modern fireplace anchors this inviting living space anchored by warm wood-look flooring.
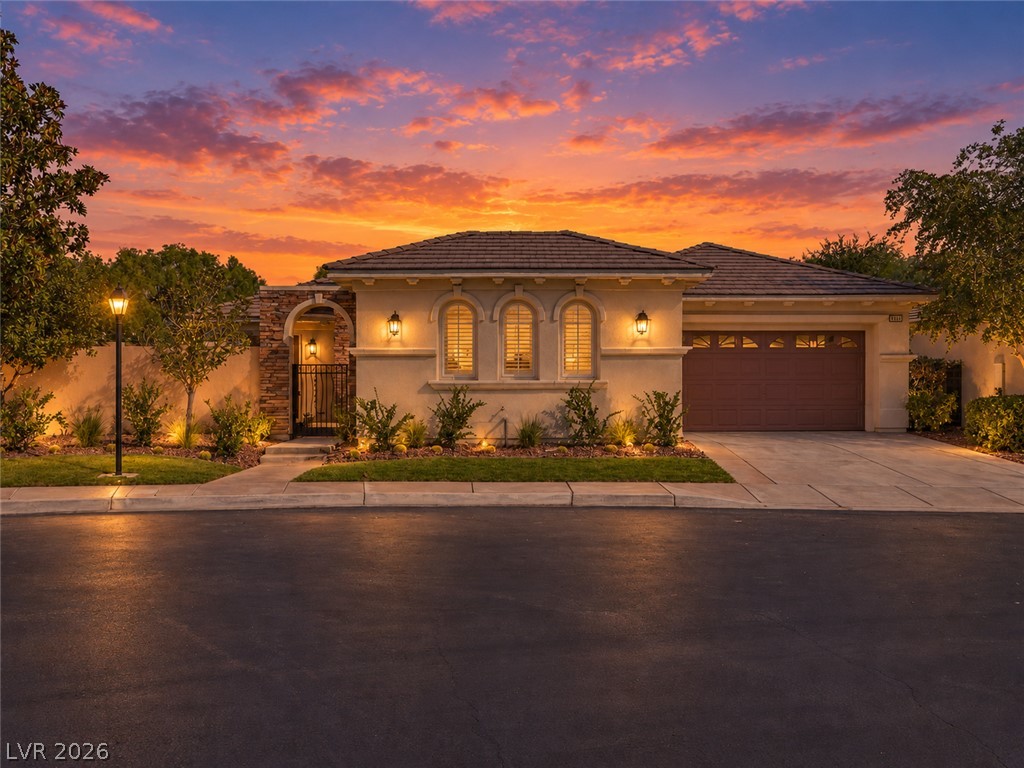
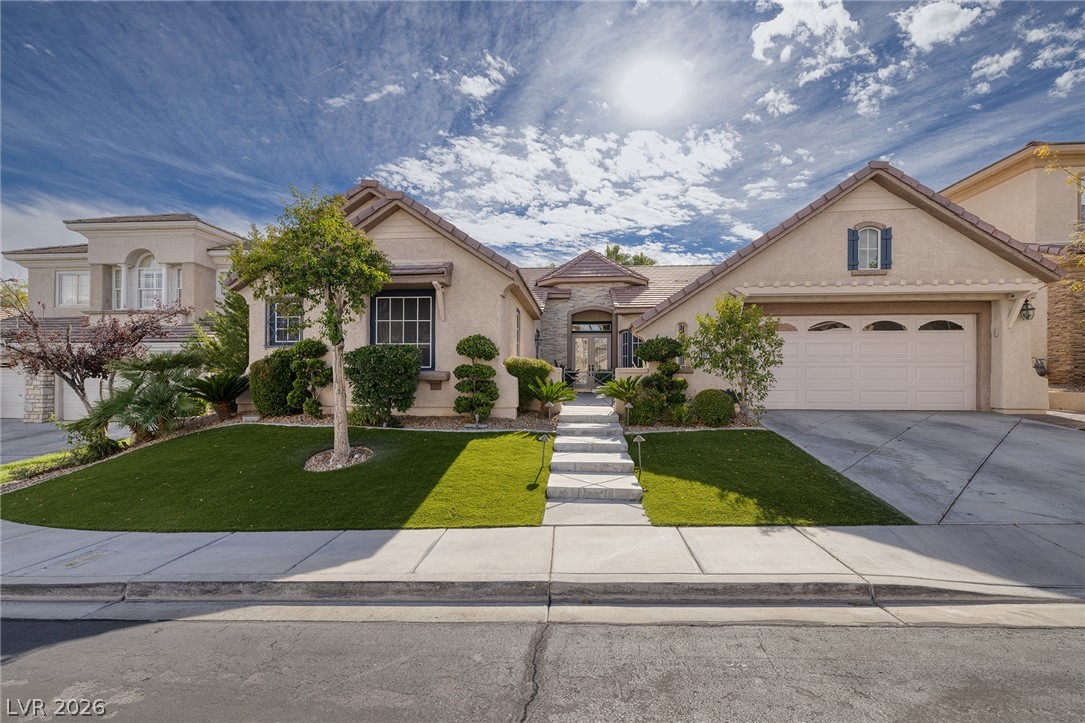
A tiled roof and arched windows define this elegant single-story facade against a dramatic sunset sky.
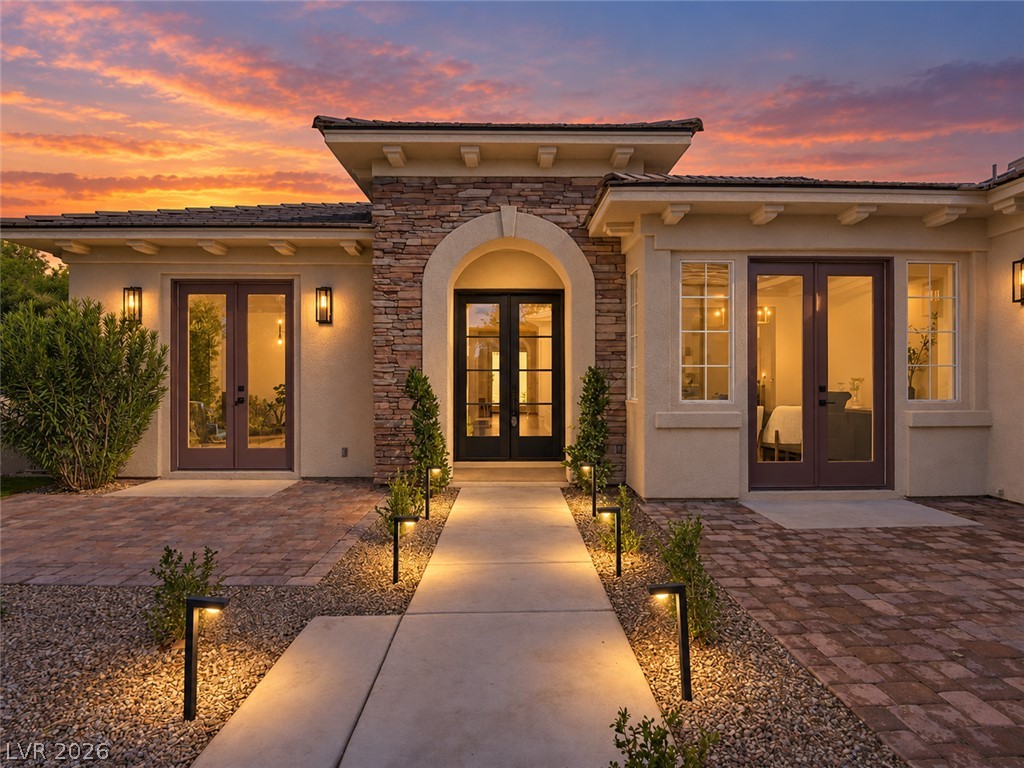
An arched stone entryway opens to a beautifully paved courtyard under sunset skies.
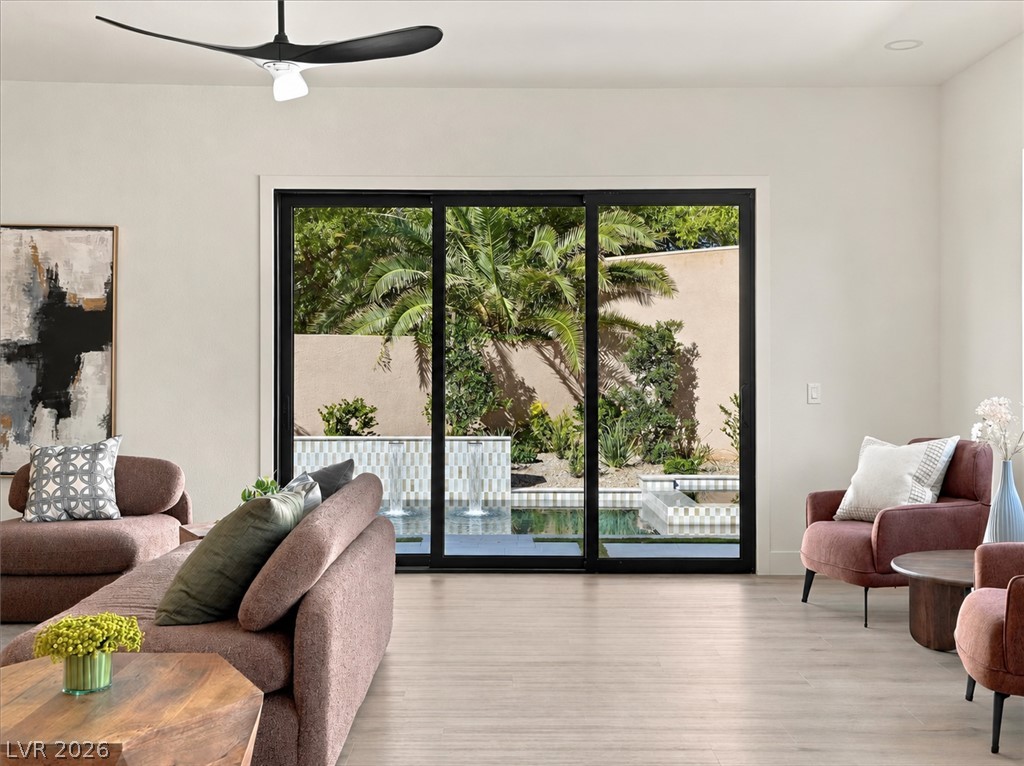
Lush palms and structured stone pavers frame this pristine pool with its soothing waterfall feature.
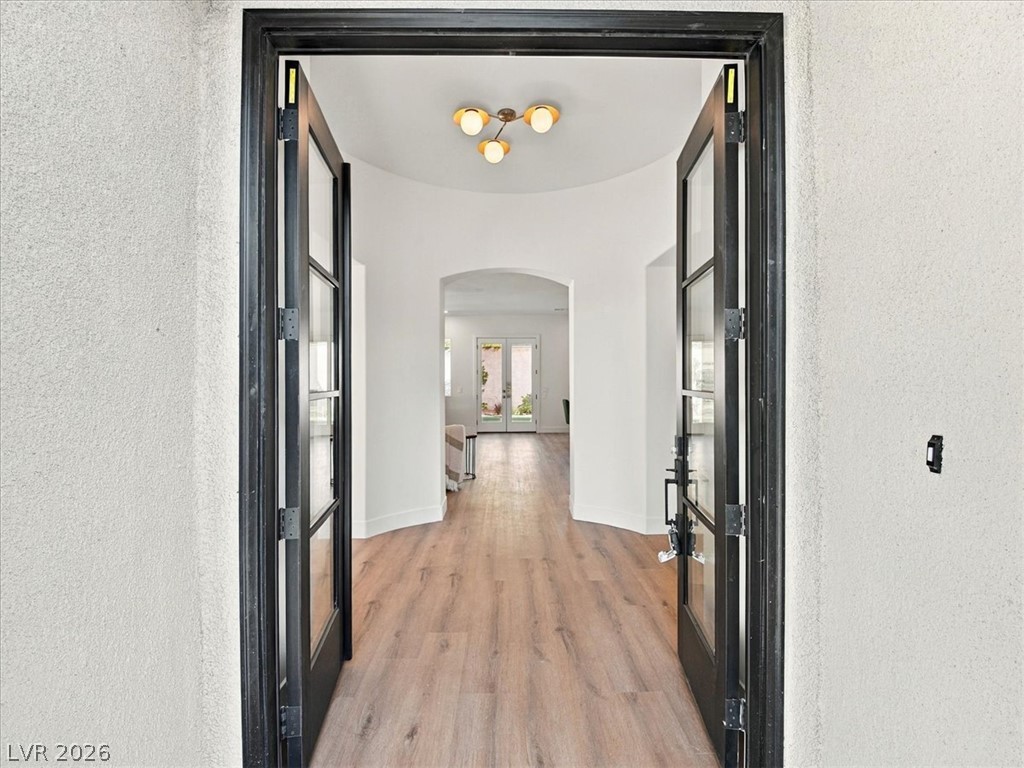
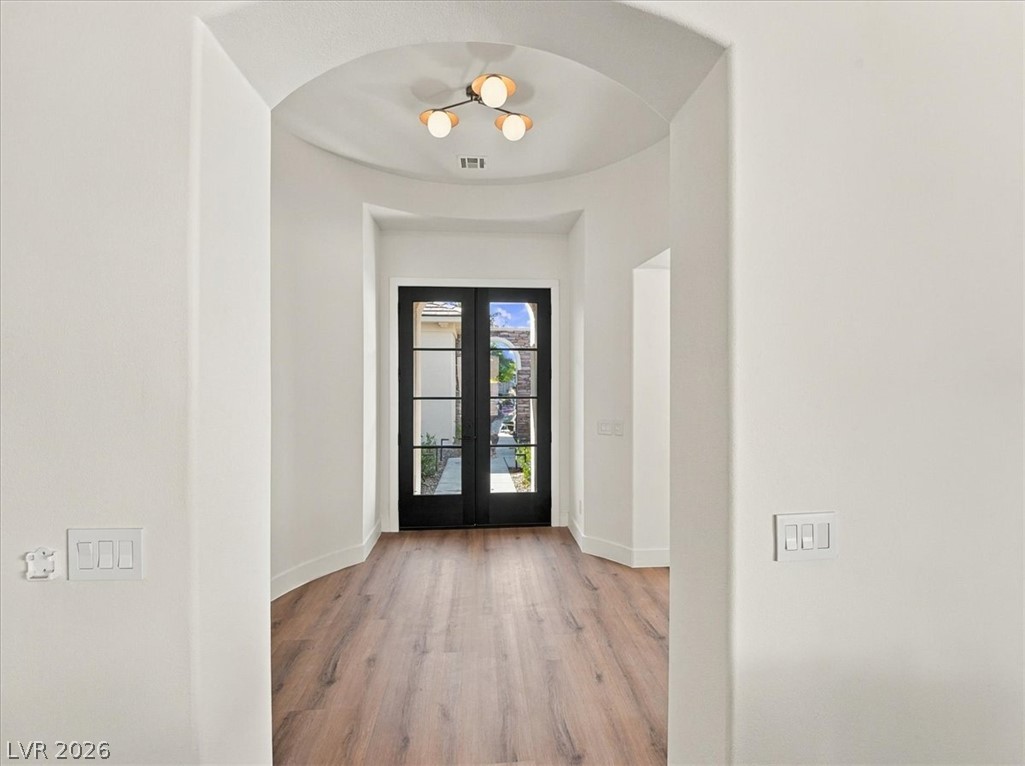
Double glass doors open into a welcoming rotunda foyer with warm wood-style flooring.
An elegant arched doorway and rich wood flooring frame the light-filled entryway.
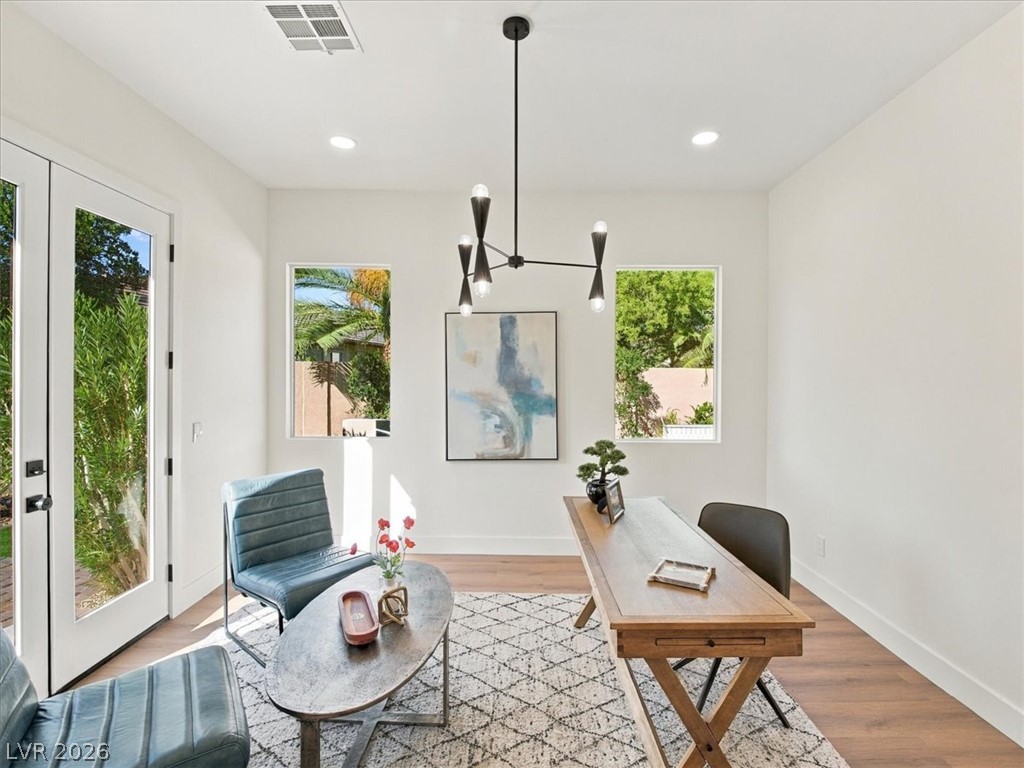
Sunlight streams through large windows and glass doors in this handsome home office space.
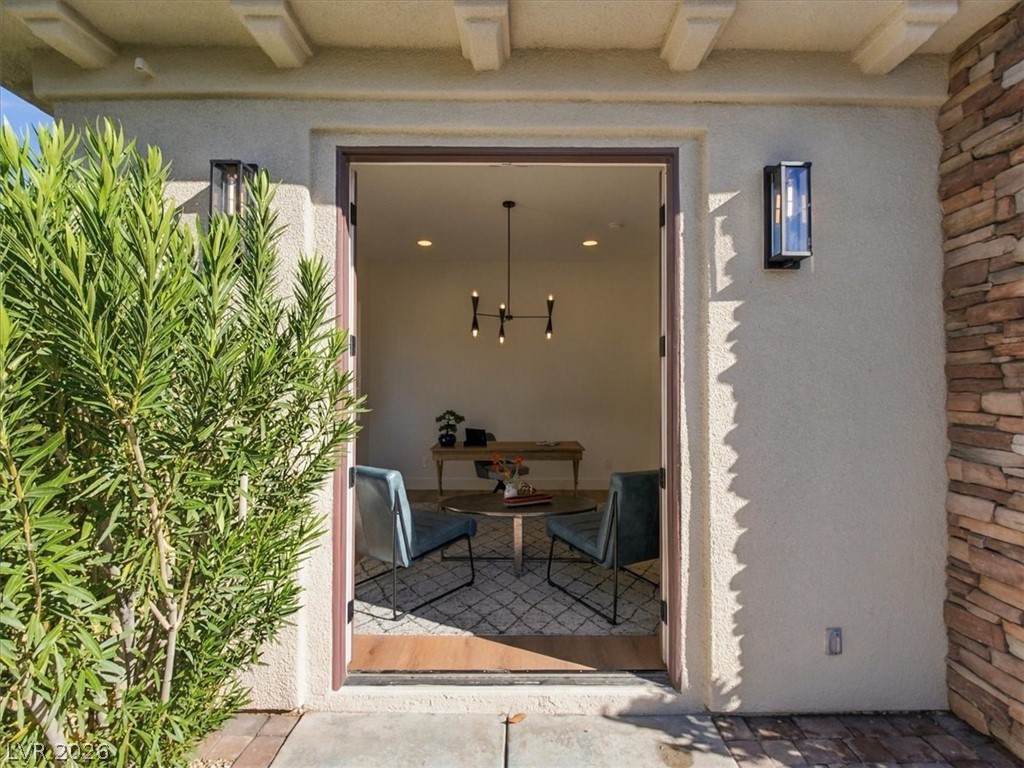
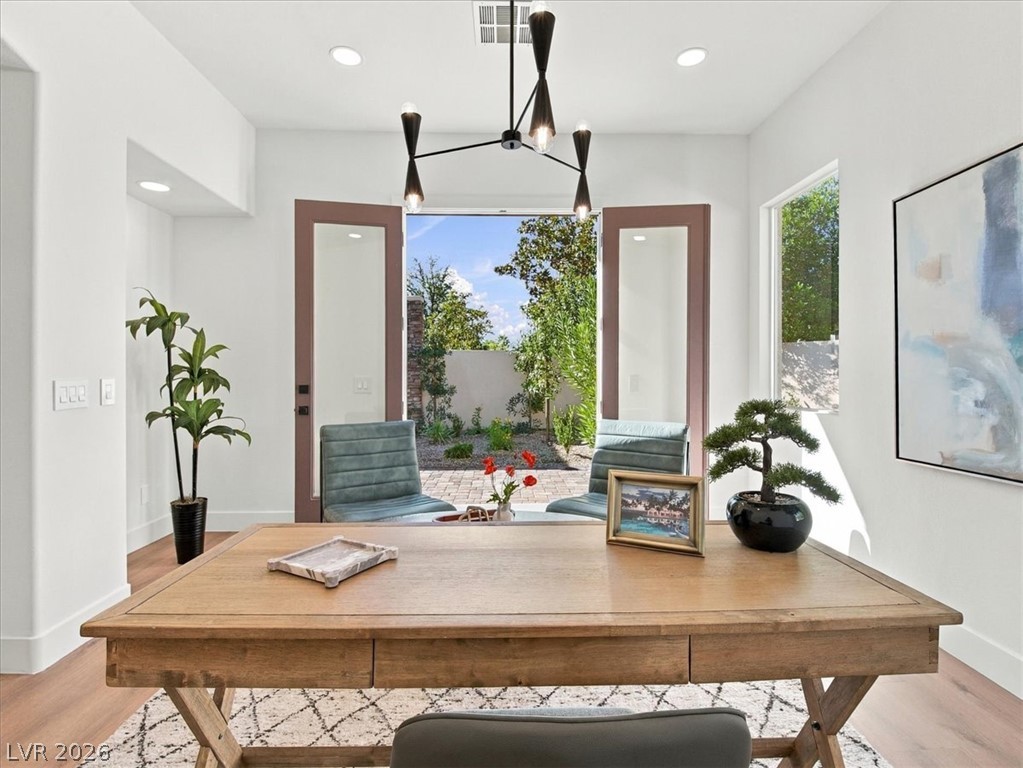
Double doors open directly from the patio into a versatile home workspace.
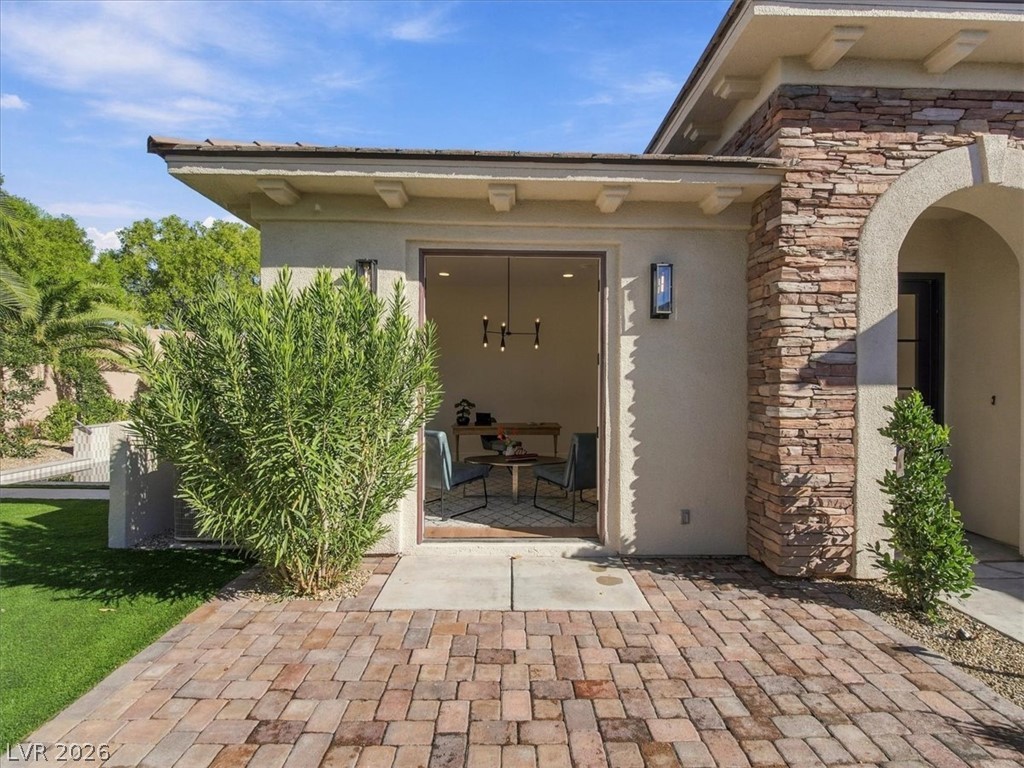
A stone-accented facade opens directly to a paved courtyard under clear blue skies.
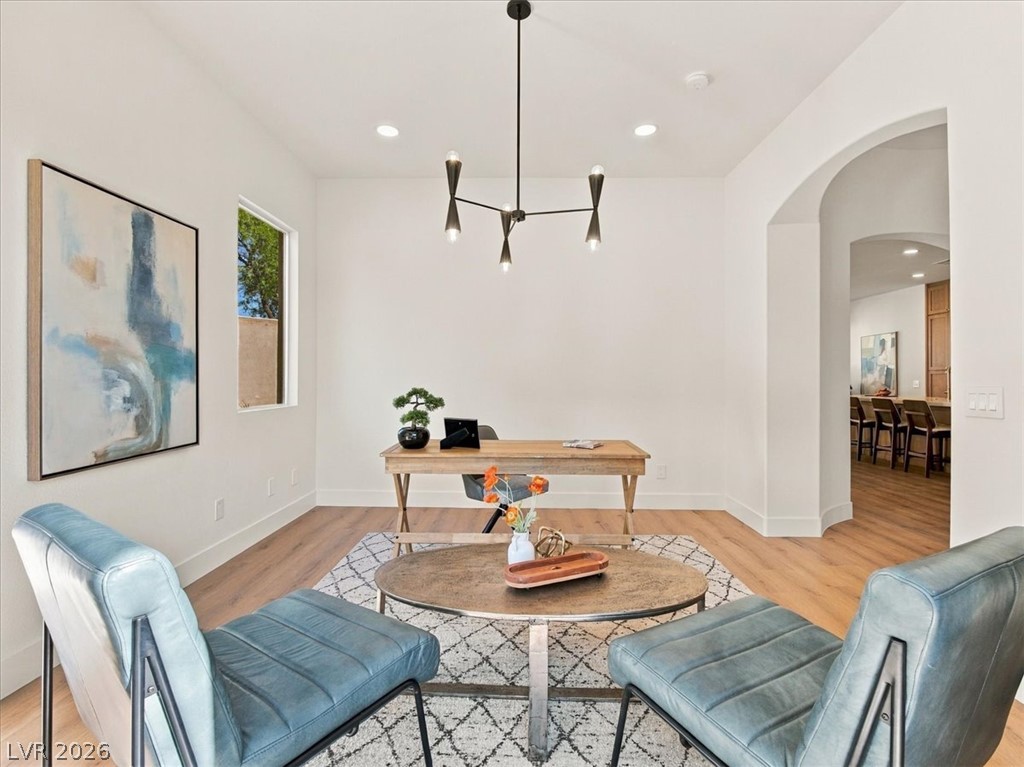
Clean architectural lines, high ceilings, and rich wood flooring anchor this versatile study space.
Double doors open directly to the patio from this airy home workspace.
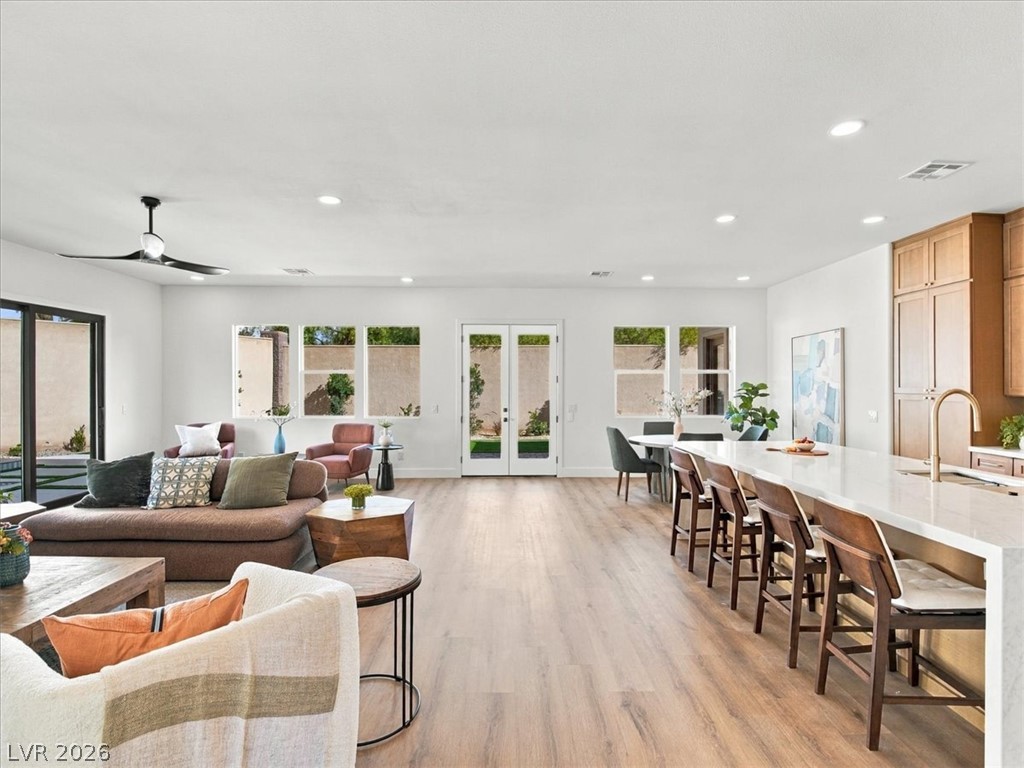
Warm wood flooring and an expansive open layout create a welcoming everyday environment.
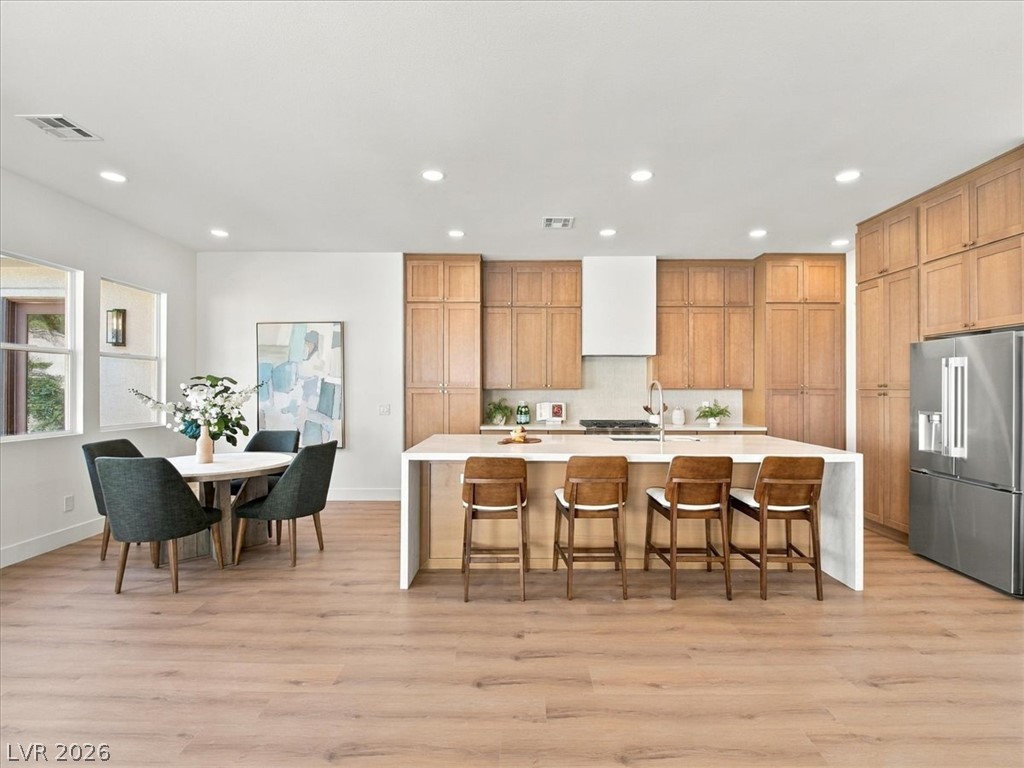
An open layout kitchen flows into a dining area over light wood-plank flooring.
Gleaming wood flooring complements the expansive kitchen island and matching custom cabinetry in this open layout.
Warm wood cabinetry and a waterfall island anchor this refined, modern kitchen space.
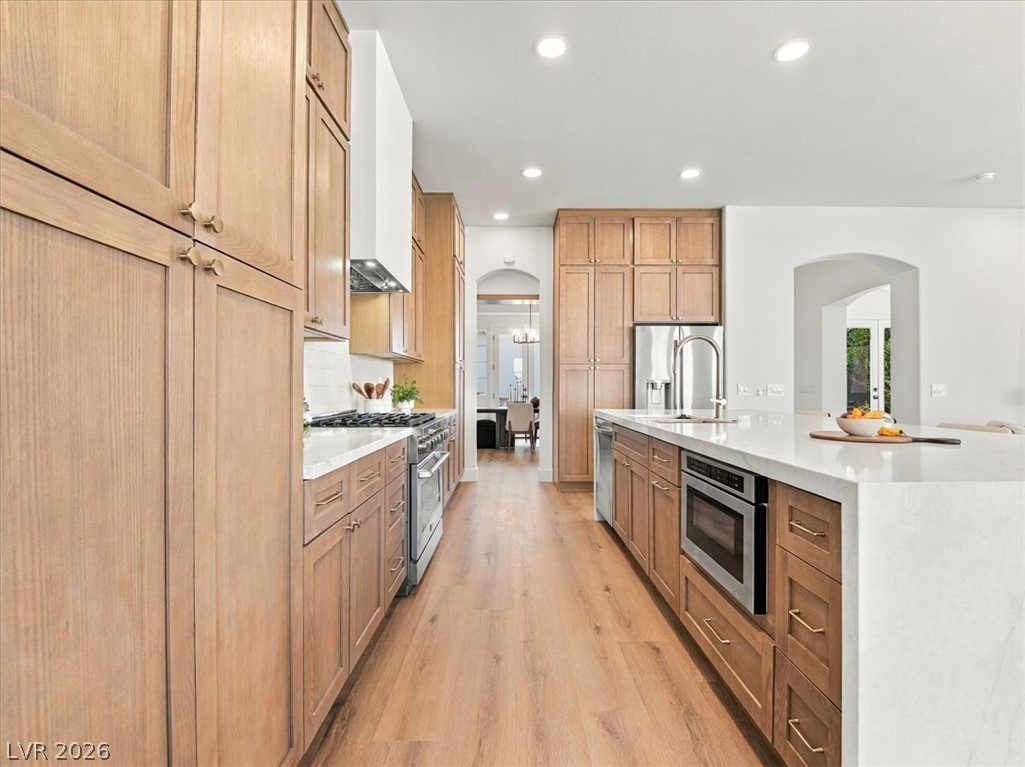
Natural wood cabinetry and quartz countertops frame this sleek, modern kitchen space.
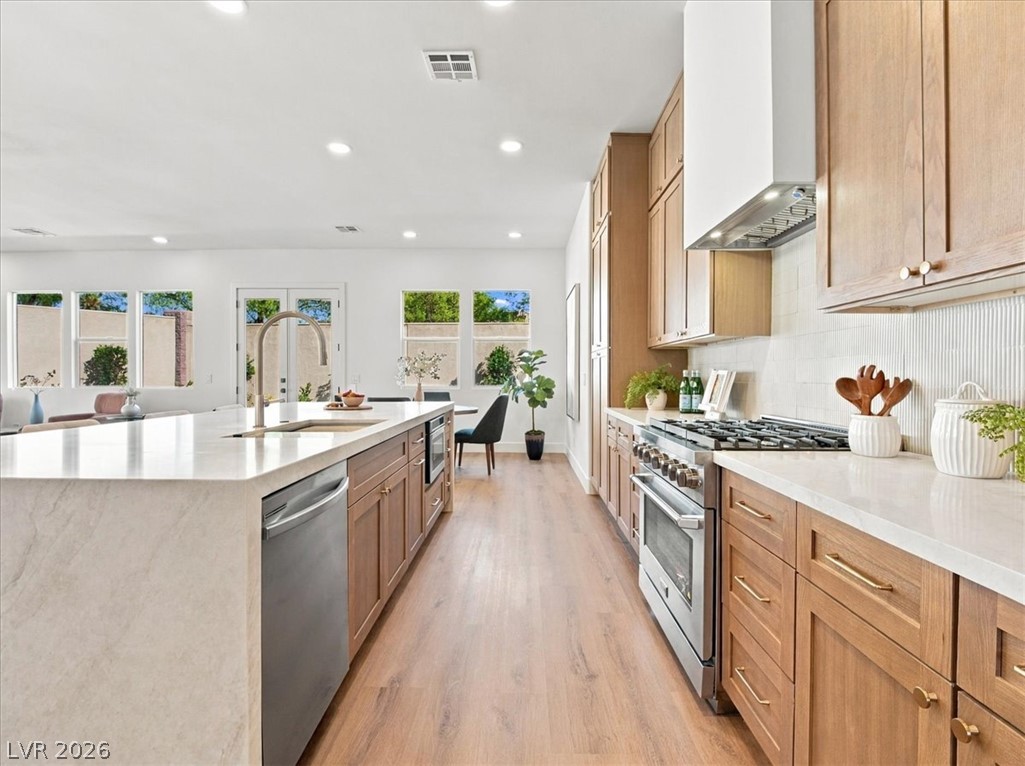
Gleaming stone countertops and warm wood cabinetry anchor this light-filled culinary space.
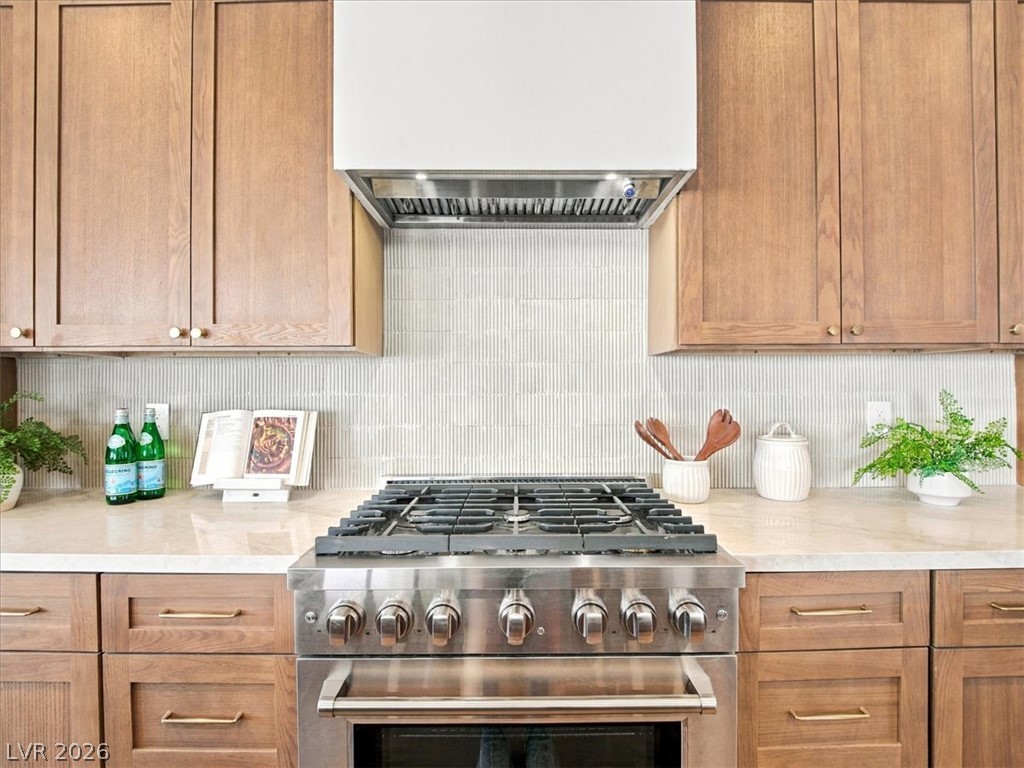
Rich wood cabinetry surrounds a premium gas range beneath a modern custom vent hood.
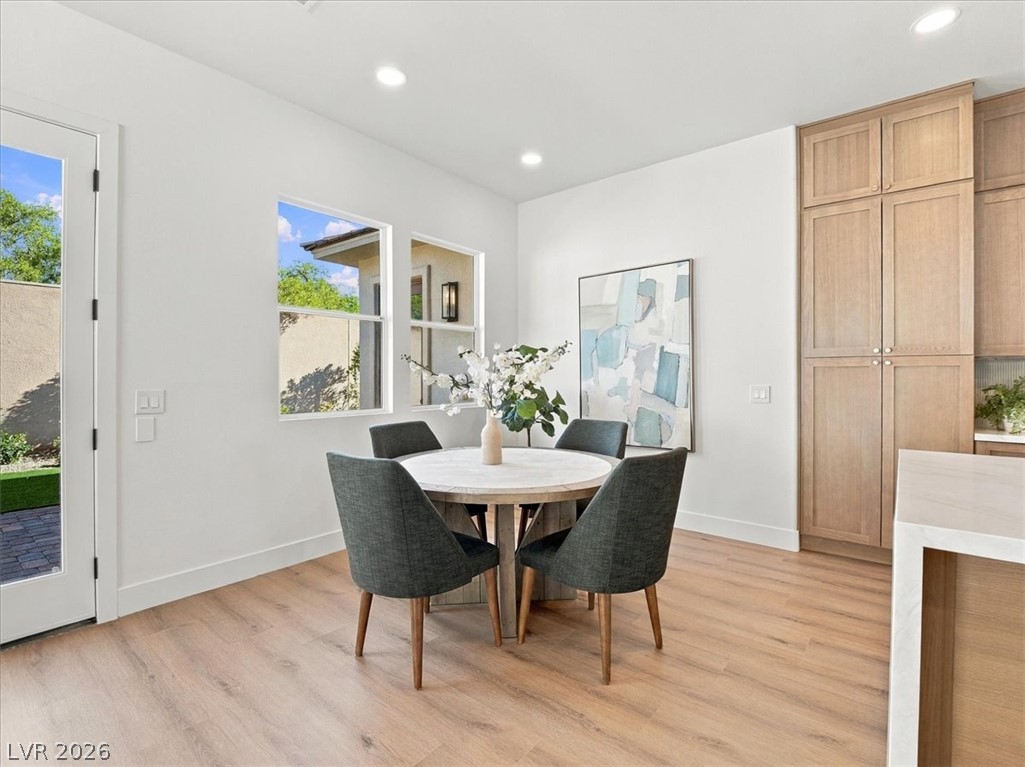
Gleaming hardwood floors and clean white walls define this airy dining area.
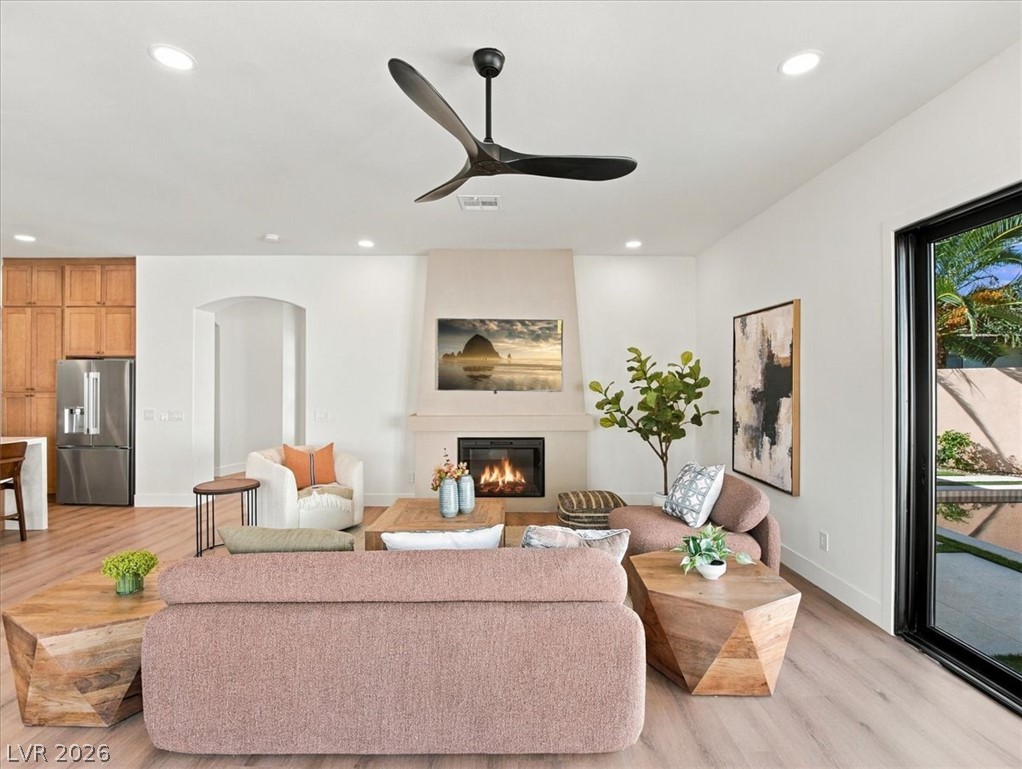
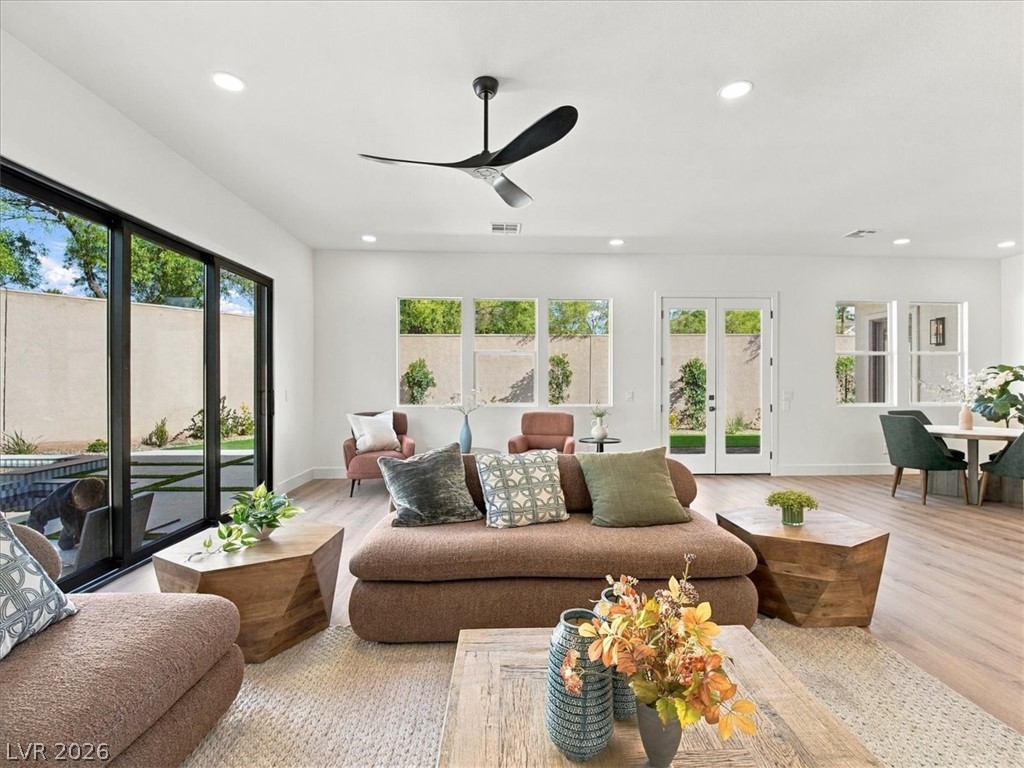
A modern fireplace anchors the central living space, featuring wide plank flooring and tall sliding doors.
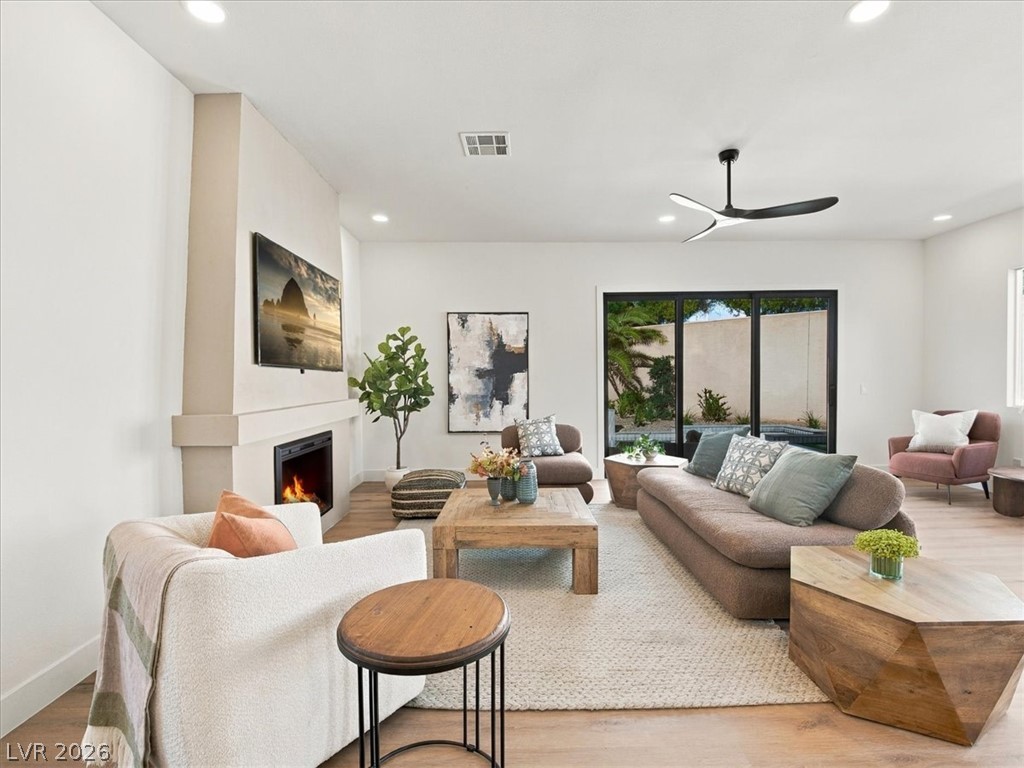
A modern fireplace highlights this airy space with sliding glass doors opening to the outdoors.
Large sliding glass doors open directly to a private pool area and lush tropical plantings.
Recessed lighting and warm wood flooring enhance this open, transitionally styled living area.
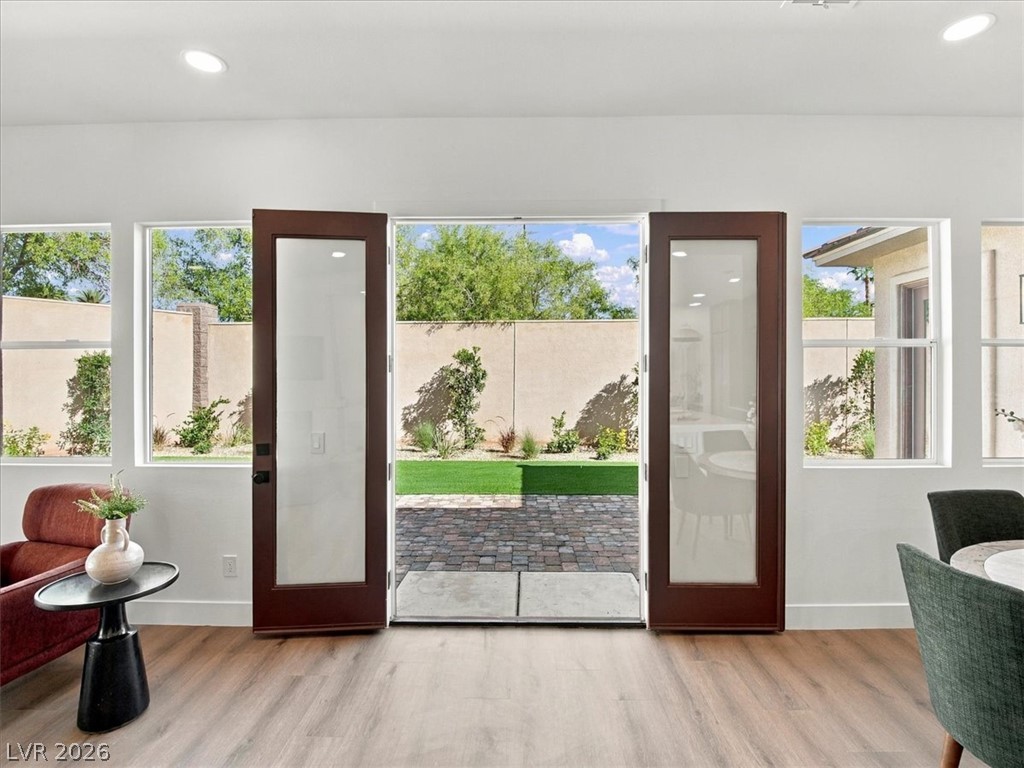
Double glass doors open directly to a private, wall-enclosed backyard patio.
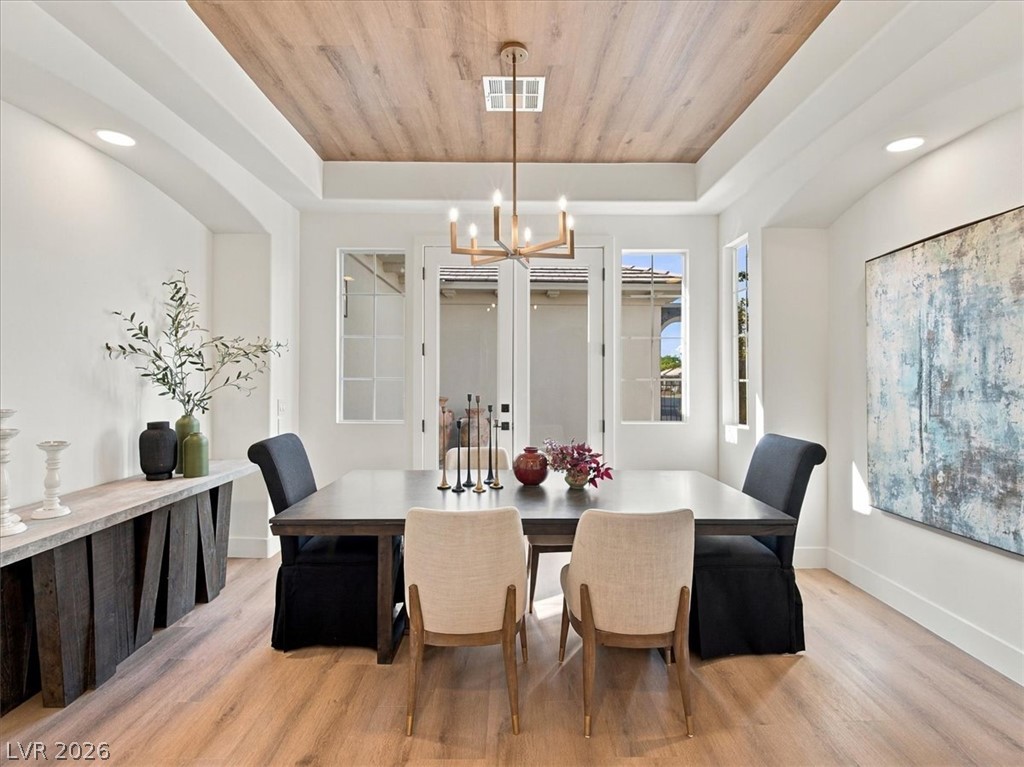
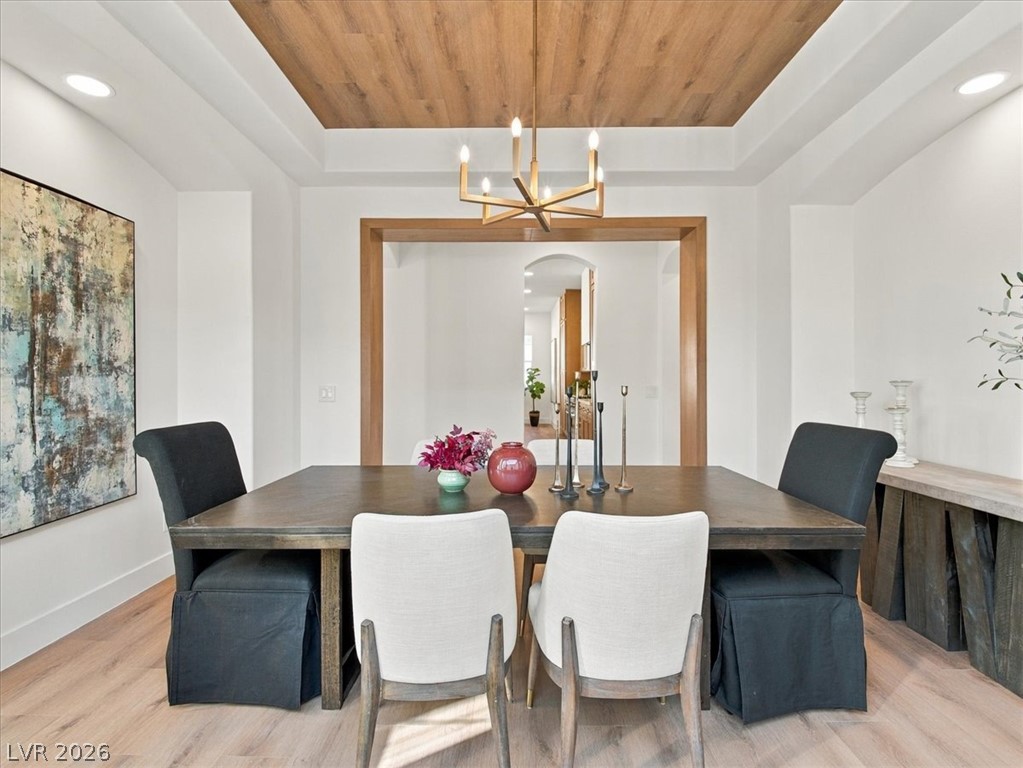
A tray ceiling lined with wood paneling crowns this elegant formal dining area.
An elegant wood-paneled tray ceiling defines this sophisticated dining space.
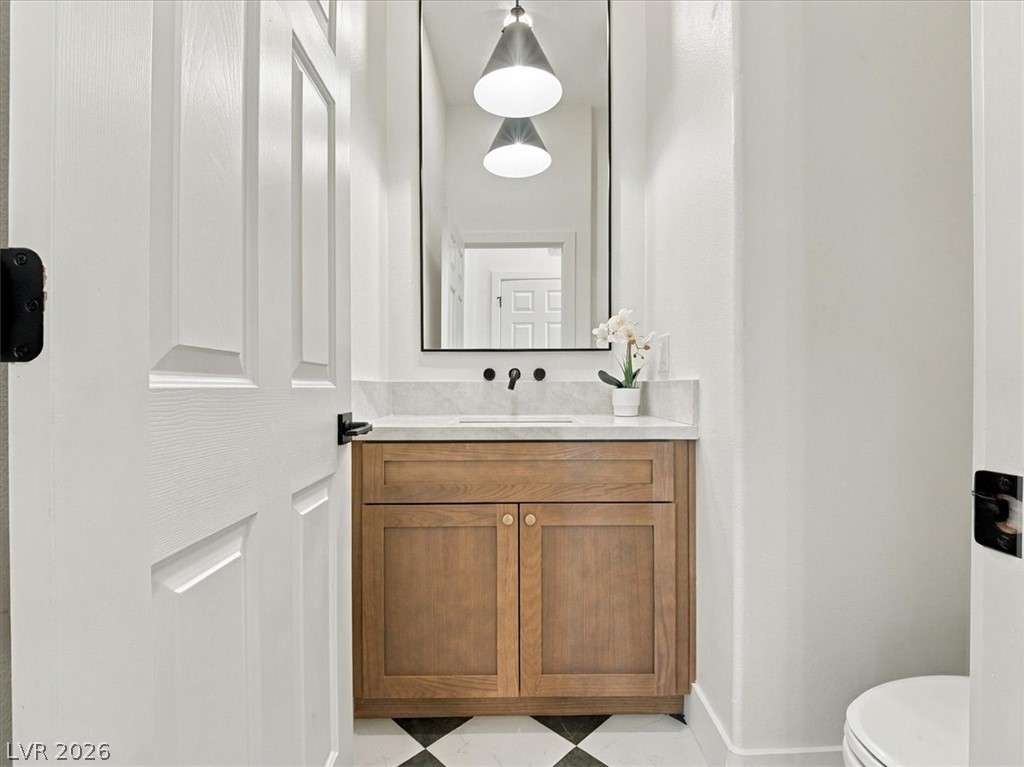
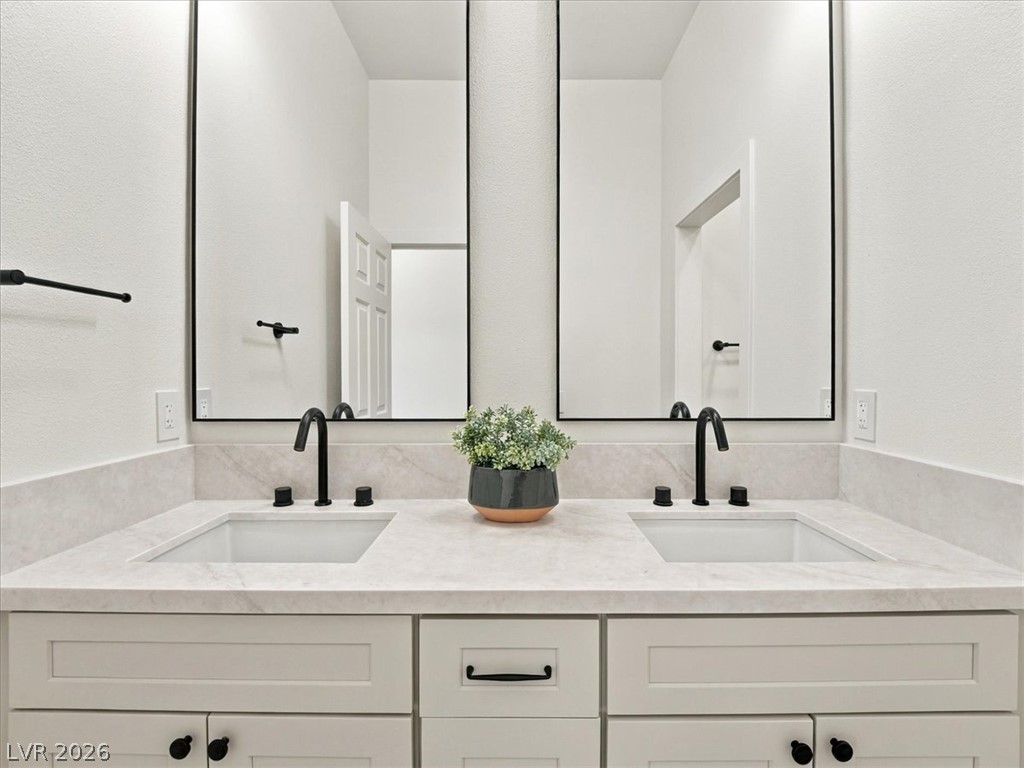
A modern vanity with stone counters and geometric tile flooring elevates this powder room.
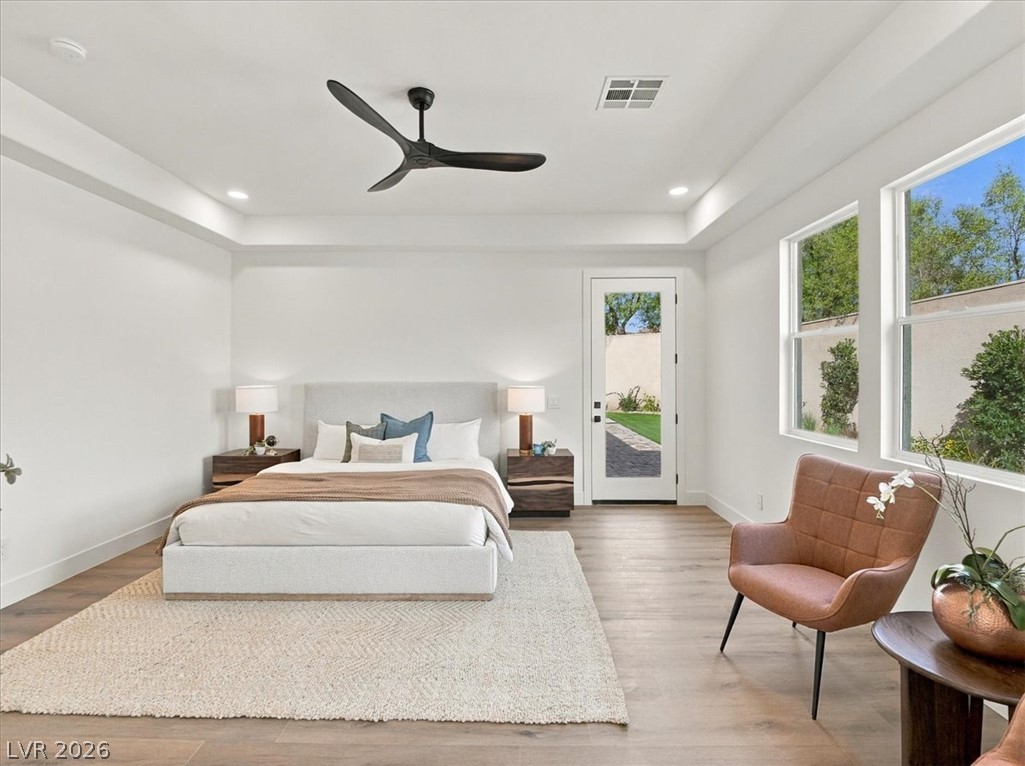
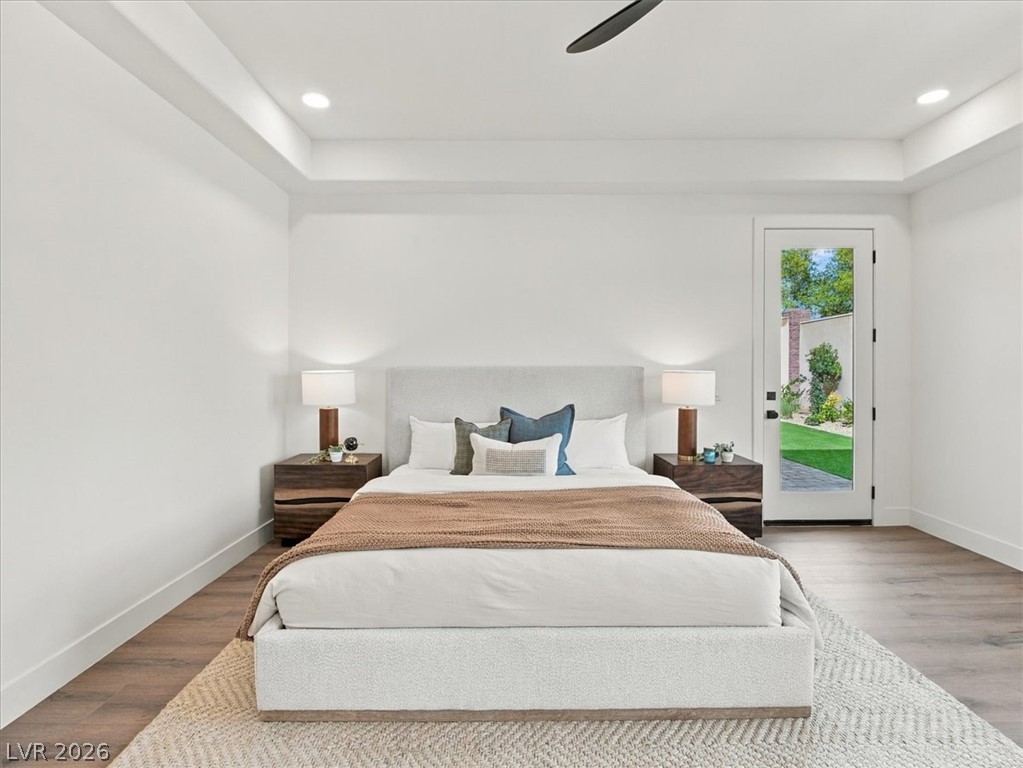
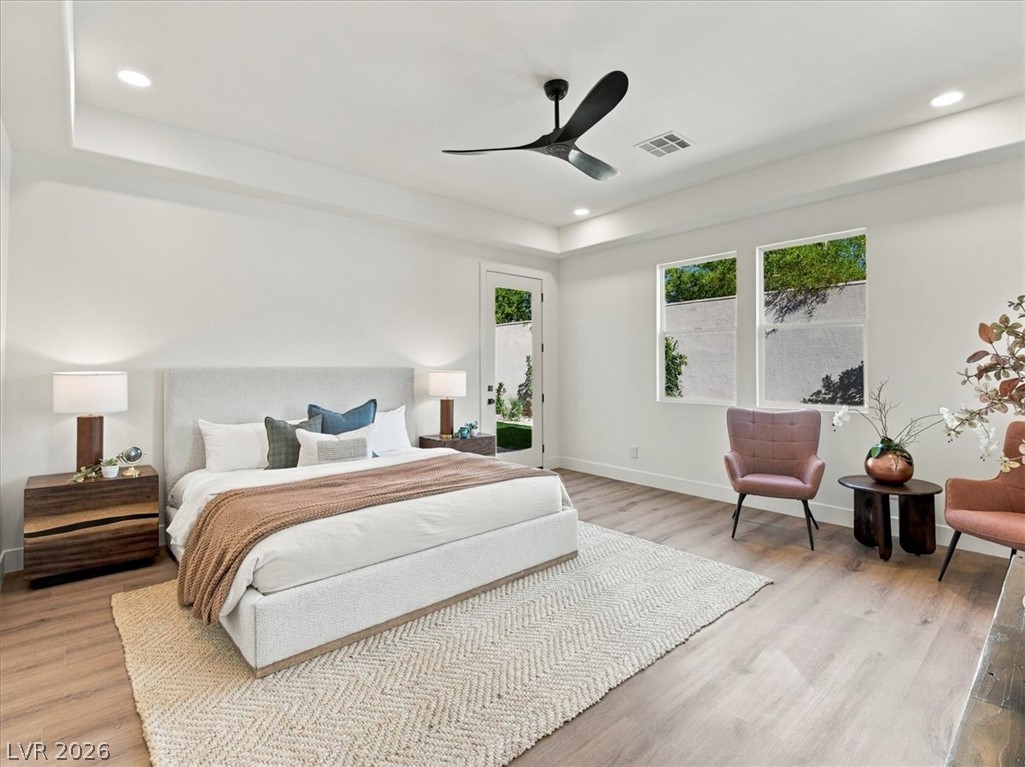
High tray ceilings and warm wood floors elevate this inviting primary bedroom suite.
Recessed lighting and a tray ceiling elevate this bedroom featuring direct backyard access.
An elegant tray ceiling and rich wood floors anchor this expansive bedroom retreat.
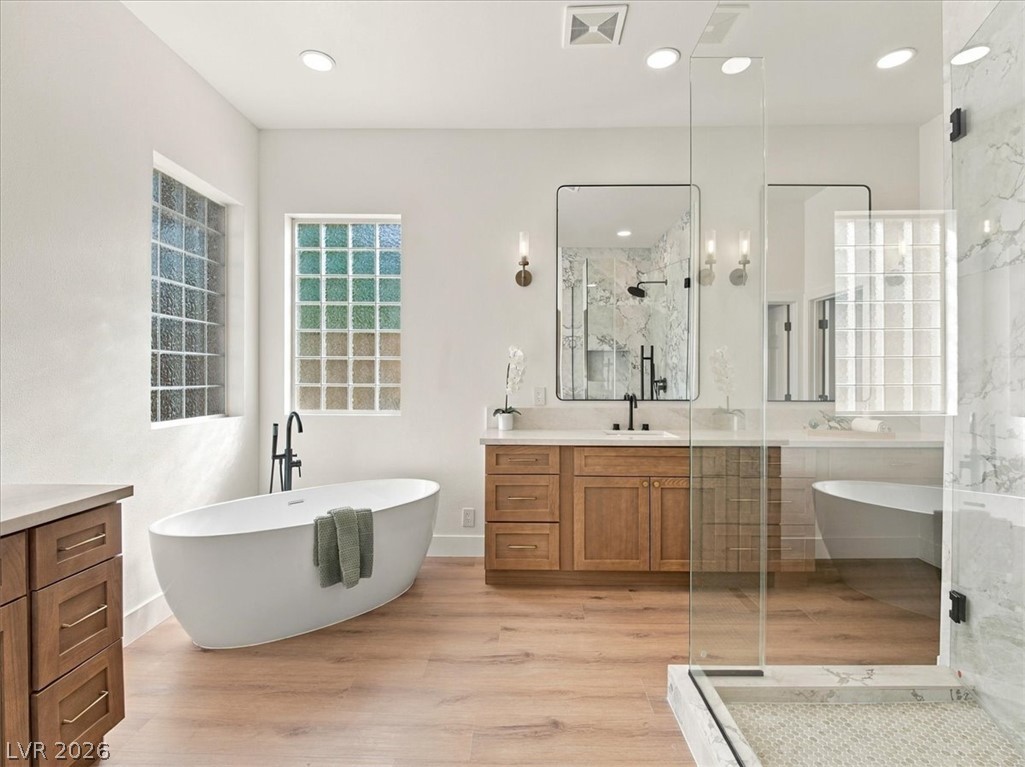
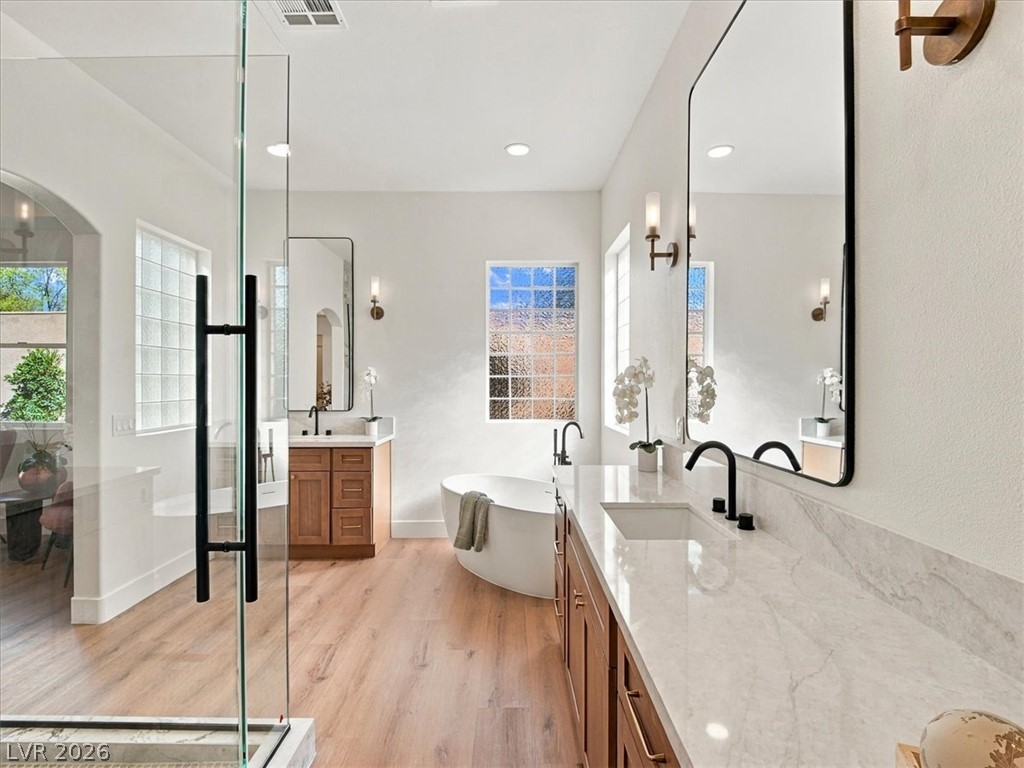
Warm wood floors and a freestanding soaking tub anchor this refined, modern bath space.
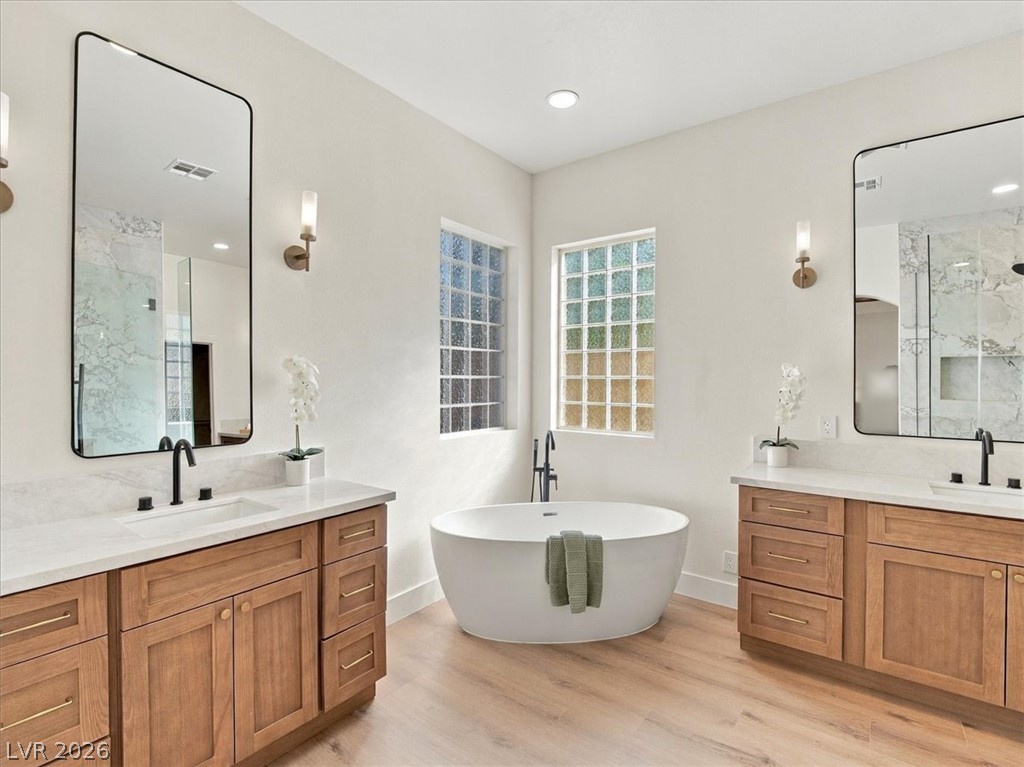
A standalone soaking tub serves as the centerpiece of this double vanity bathroom.
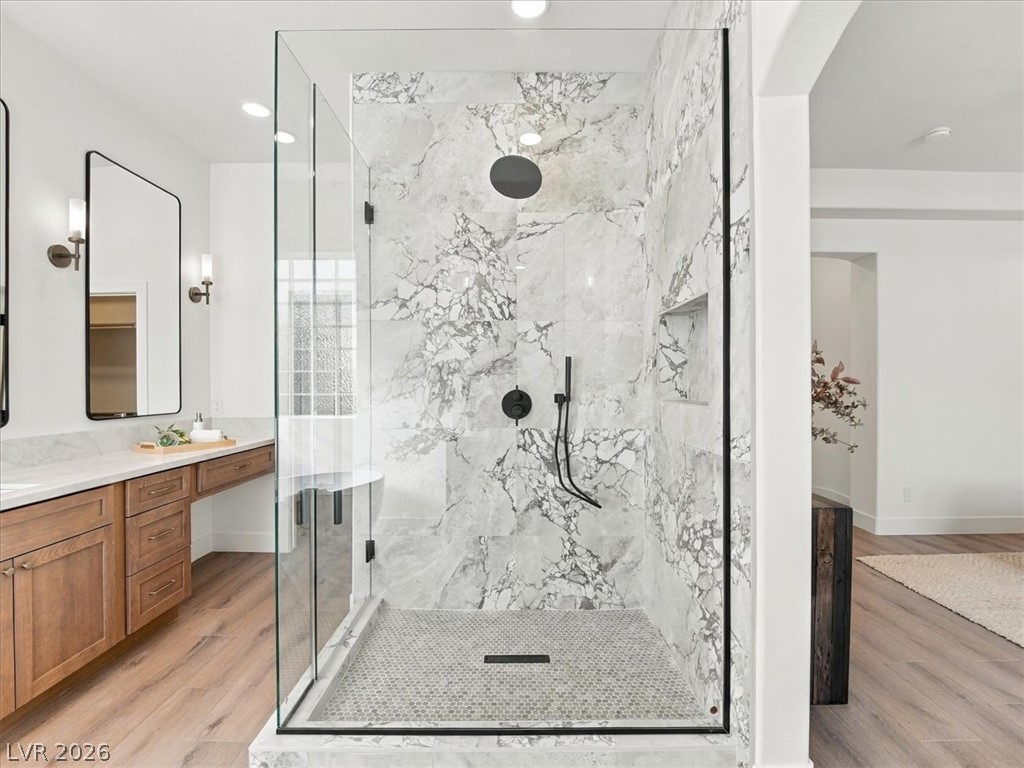
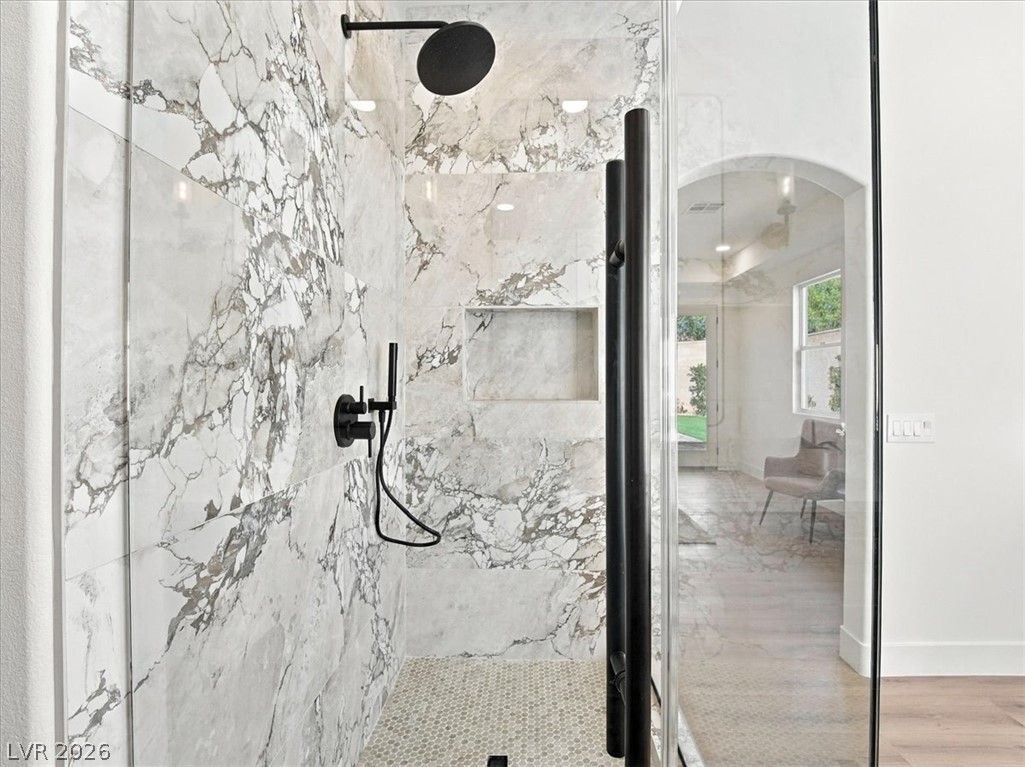
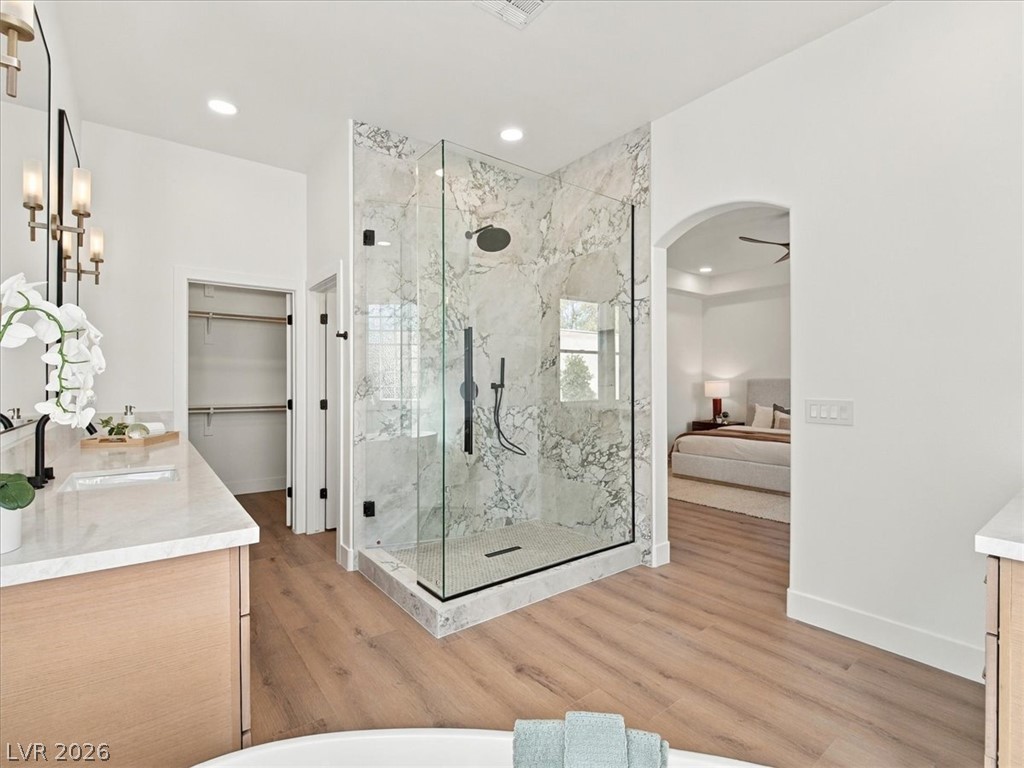
Sophisticated marble tile details enhance a spacious glass-enclosed shower with modern fixtures.
A glass-enclosed shower showcases beautiful marble-patterned tile walls and modern black fixtures.
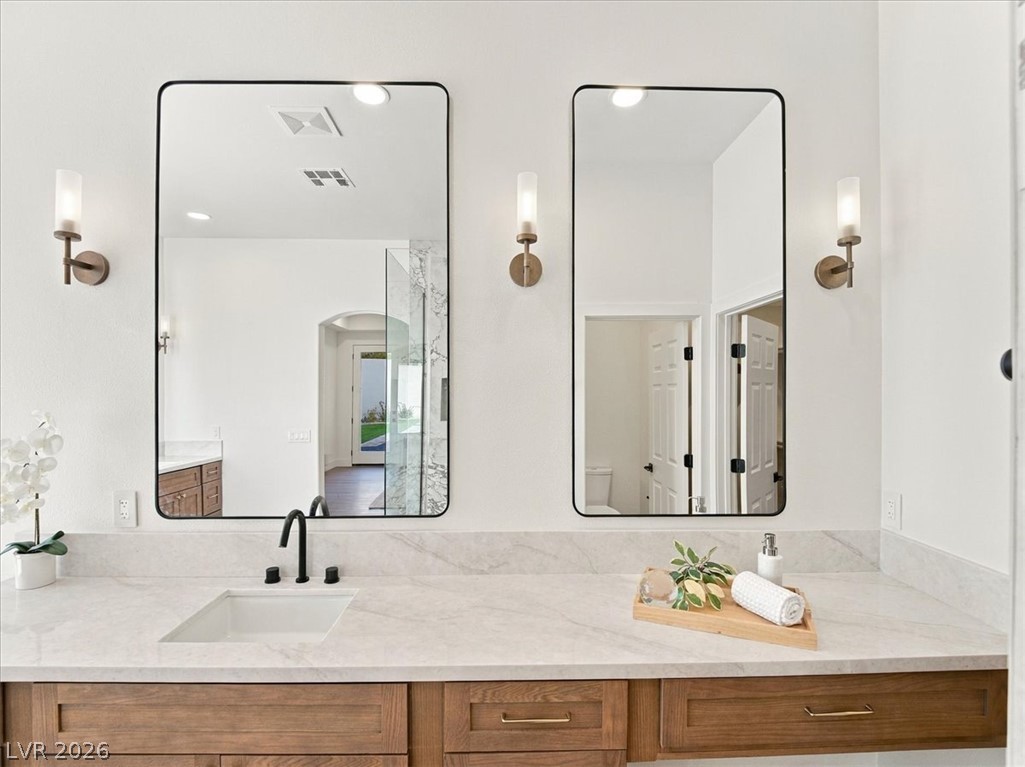
Clean lines and elegant stone counters define this modern double vanity space.
Polished stone counters, wood flooring, and a freestanding tub define this elegant bath retreat.
Marble tiling surrounds a modern glass shower next to the master suite transition.
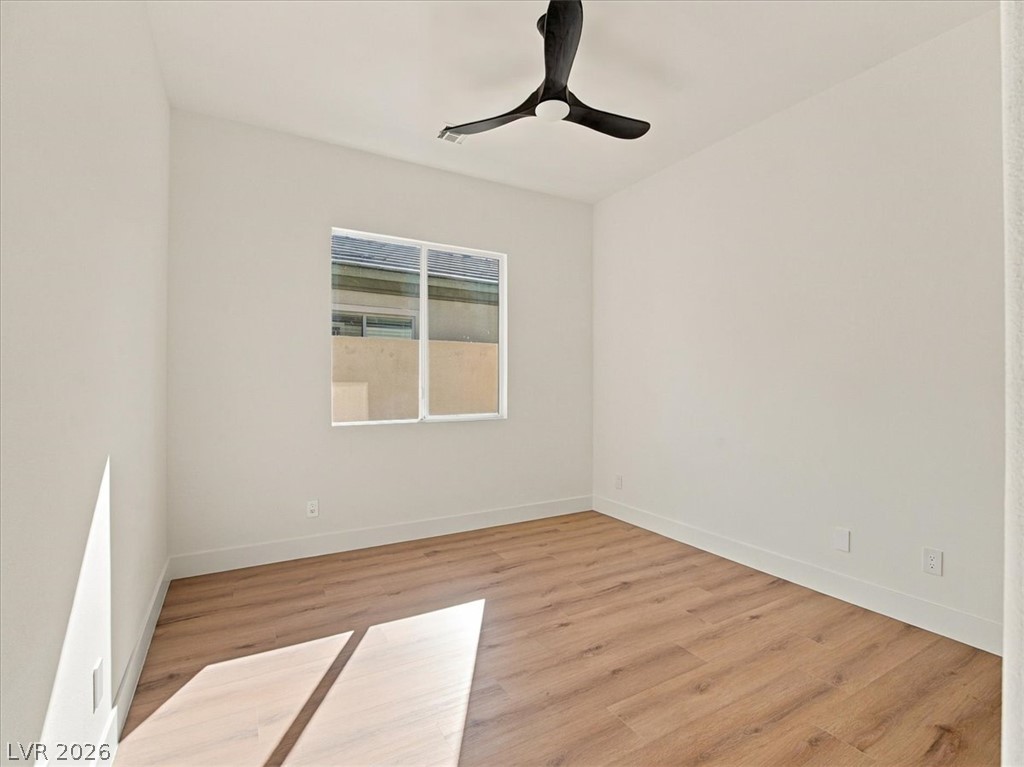
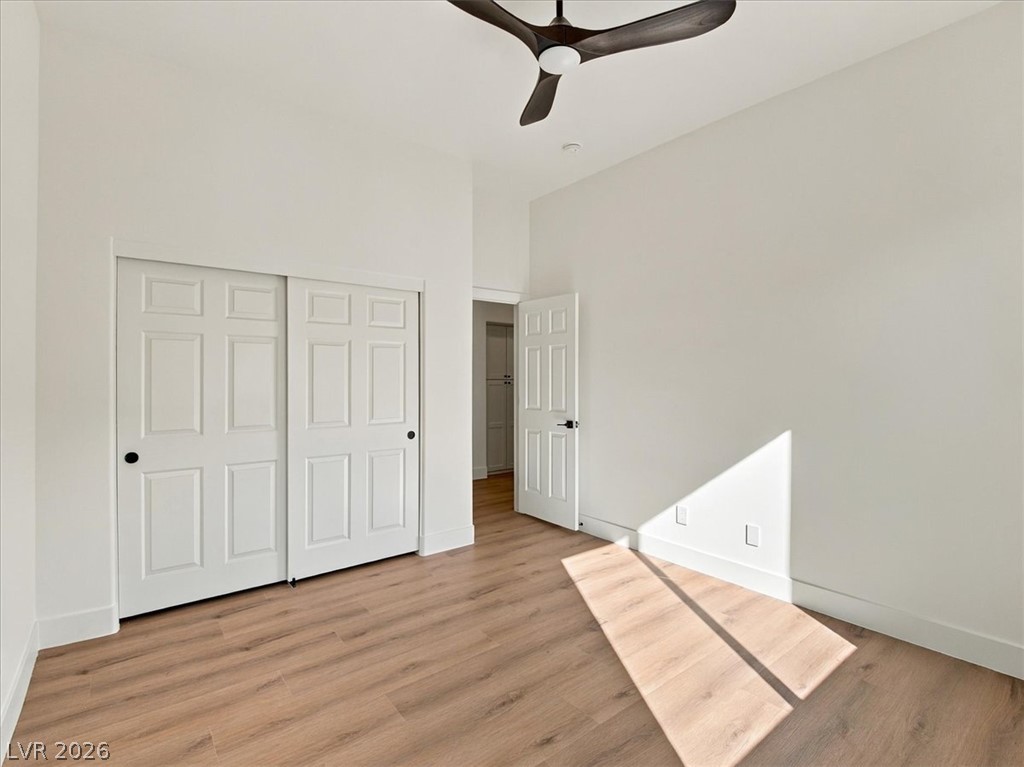
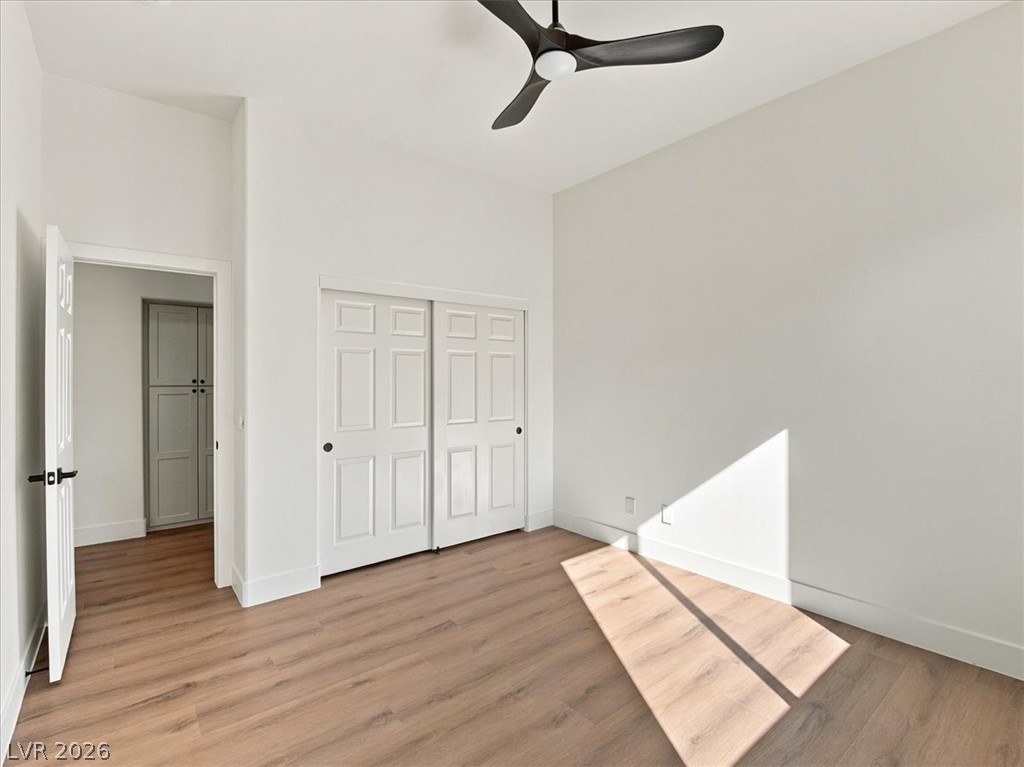
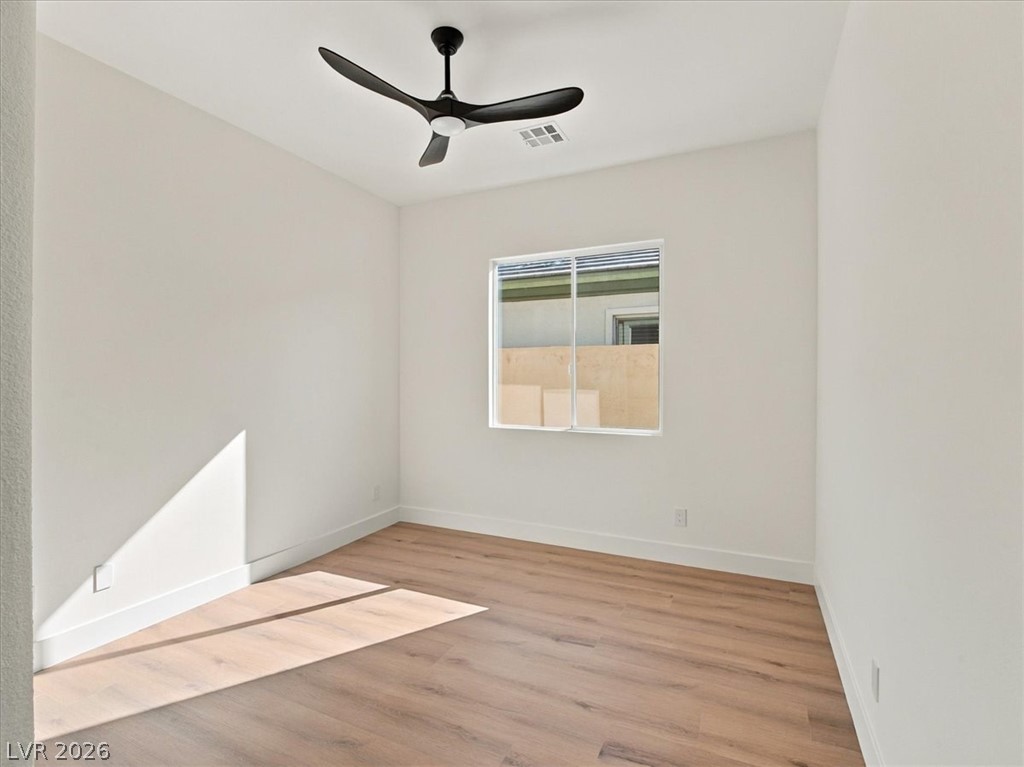
Smooth wood floors and tall ceilings anchor this quiet bedroom space.
Smooth wood-plank flooring and soaring high ceilings define this light-filled modern bedroom space.
Smooth wood flooring and tall walls define this versatile secondary space.
Natural light streams across the handsome wood flooring in this versatile modern bedroom.
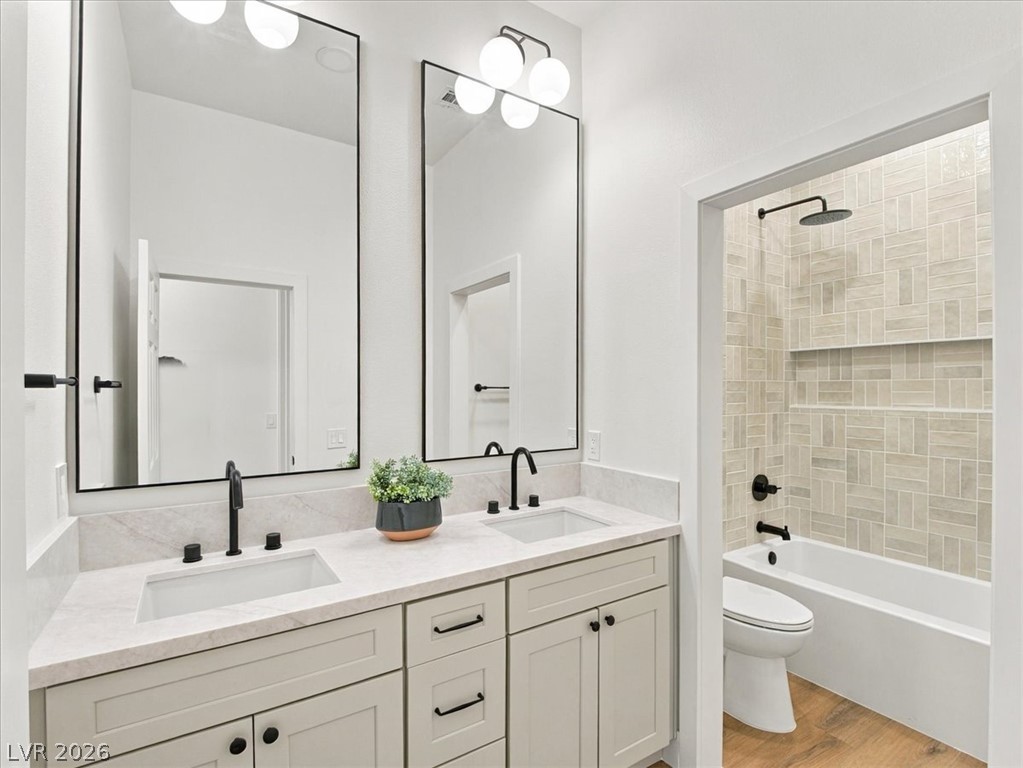
Clean lines and sleek fixtures define this contemporary double vanity setup.
A modern double vanity features sleek dark fixtures and an adjacent tiled tub shower area.
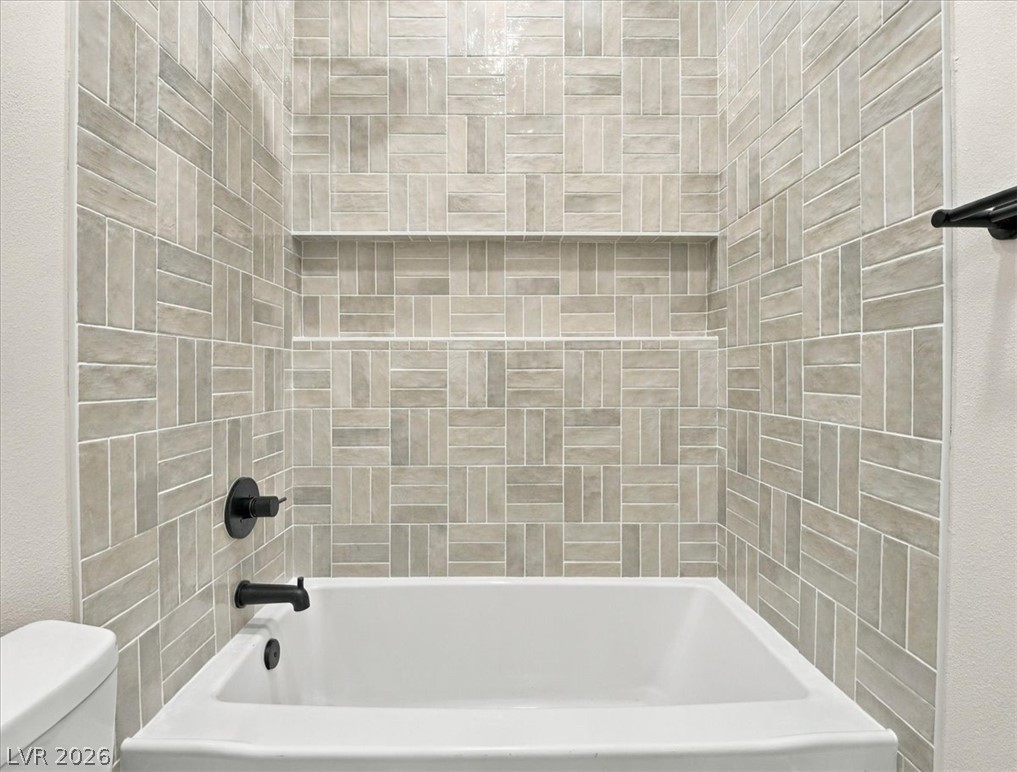
Textured tile surrounds the deep soaking tub paired with sleek black fixtures.
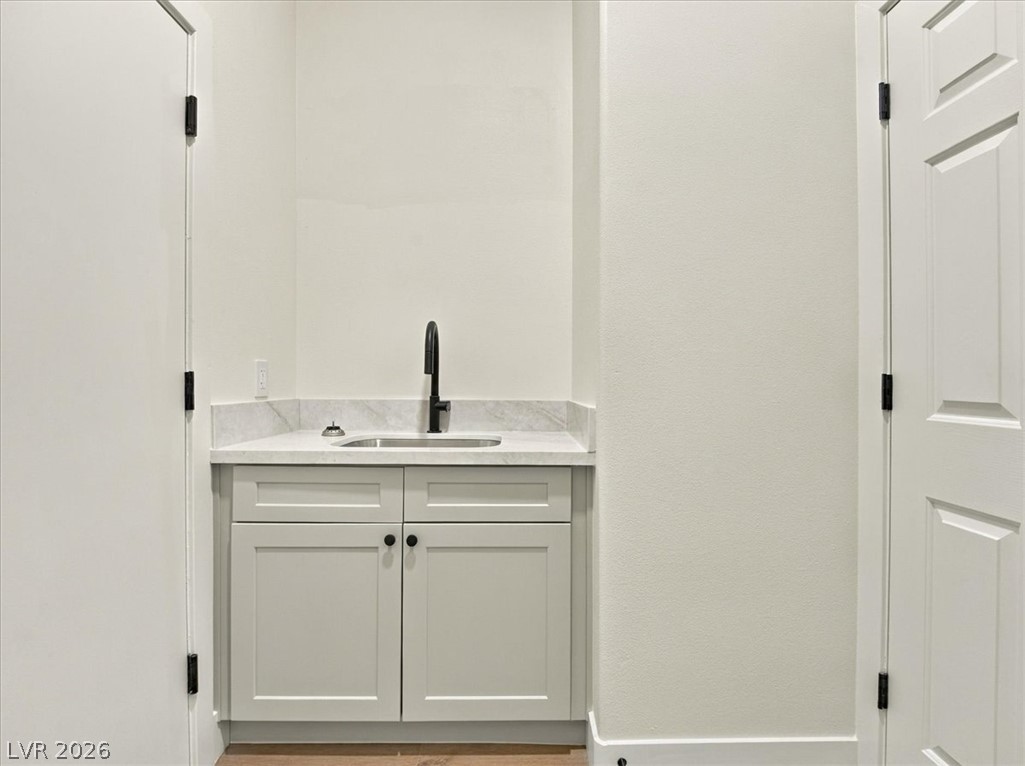
A convenient wet bar area highlights streamlined cabinetry and classic stone countertops.
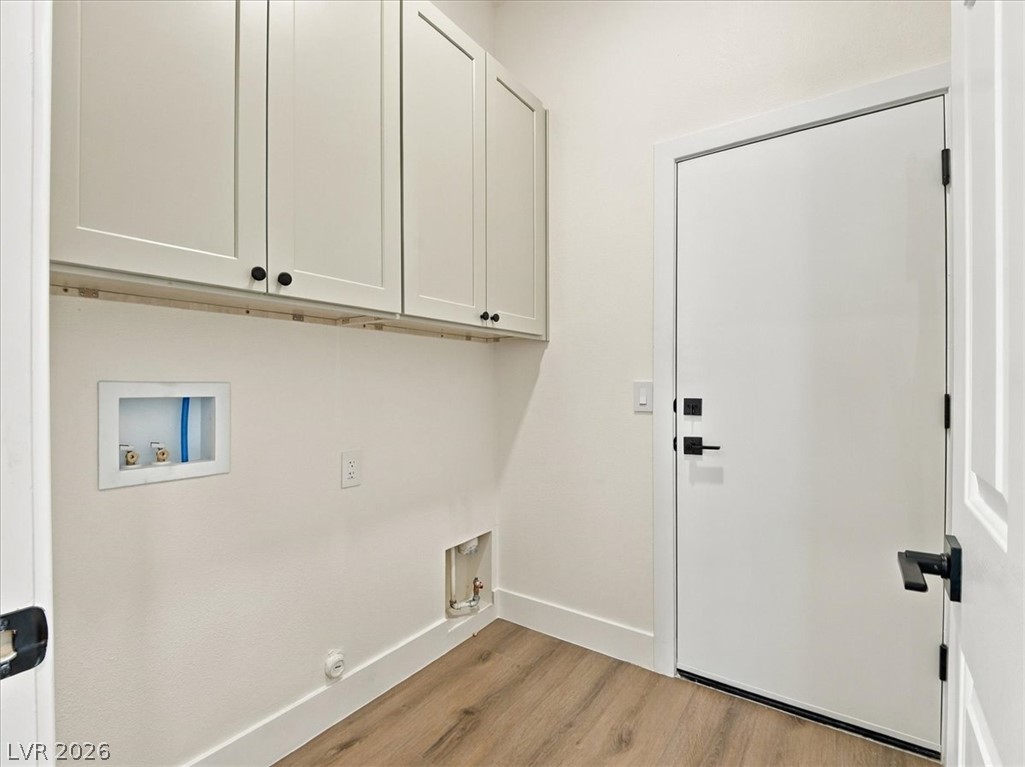
A functional laundry space highlights wood floors and convenient overhead cabinetry.
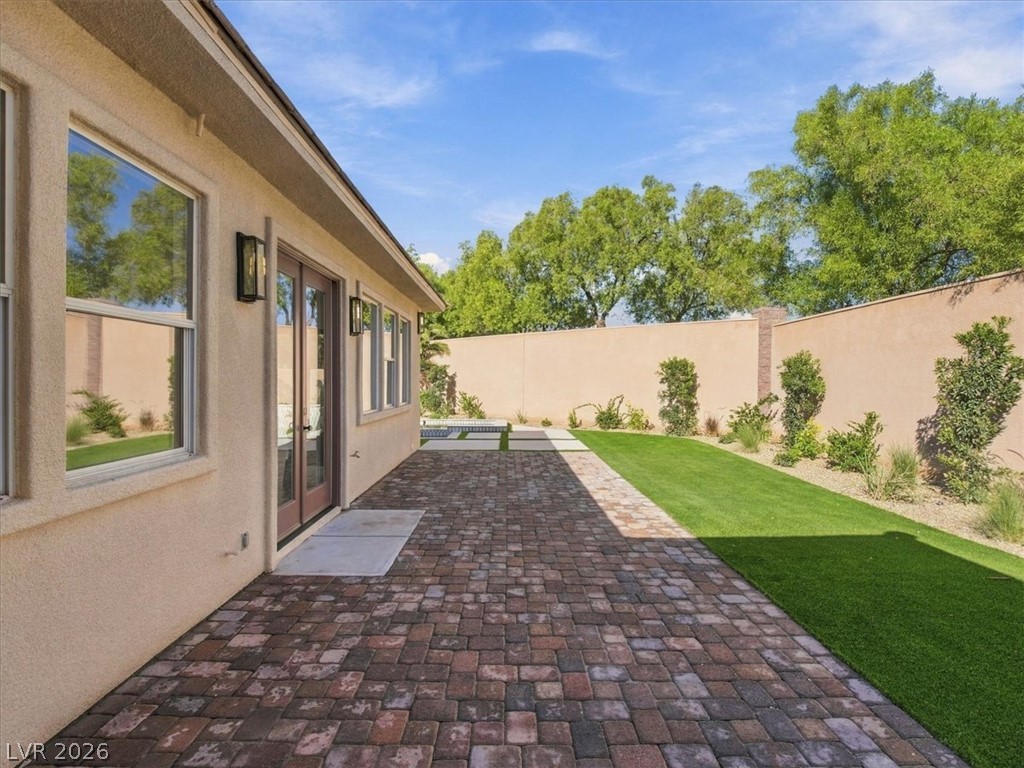
A stone paver patio sits alongside a manicured lawn enclosed by stucco privacy walls.
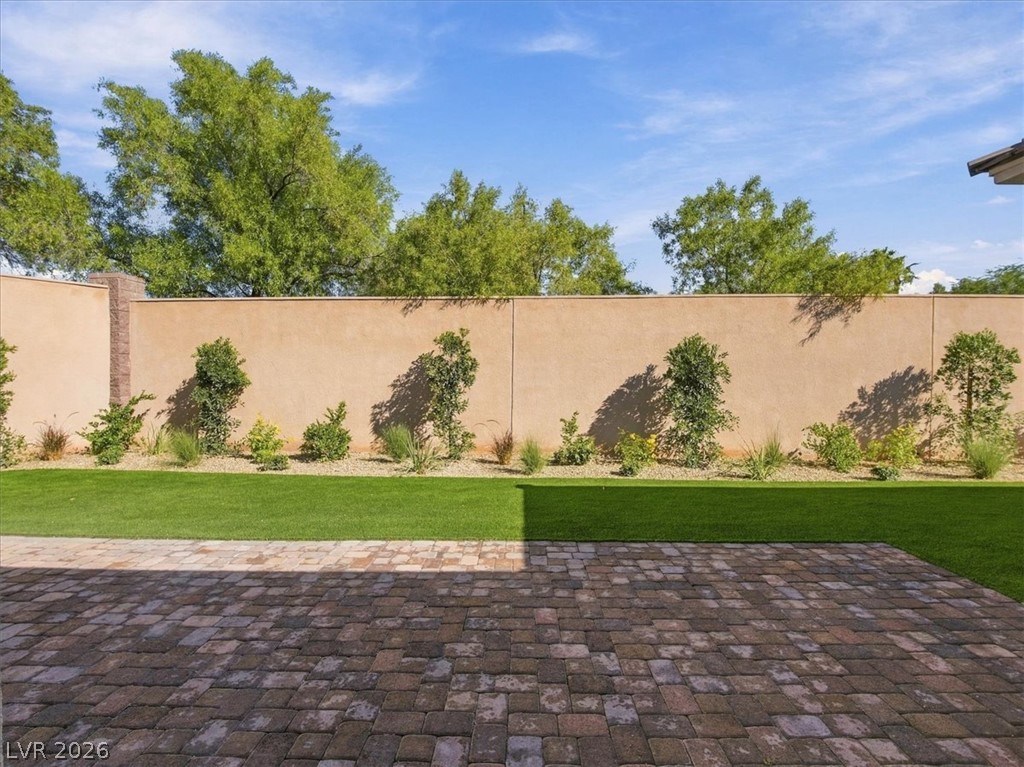
A spacious brick paver patio overlooks a manicured lawn enclosed by a tall privacy wall.
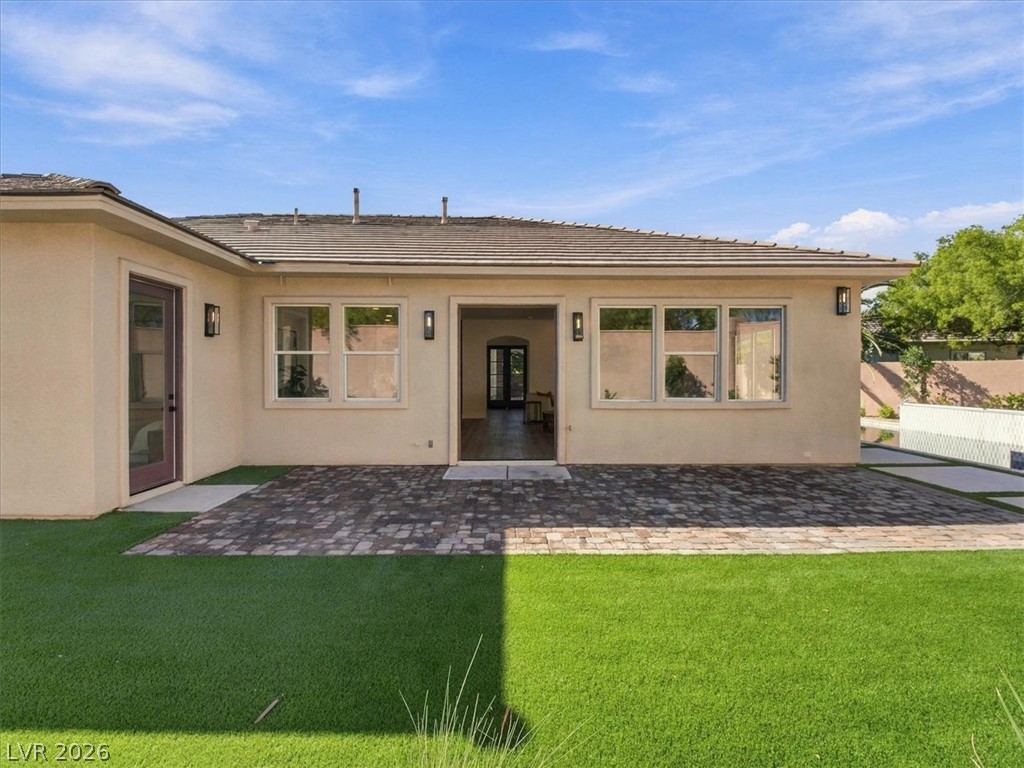
A spacious paved patio anchors the backyard, offering direct access to the main living areas.
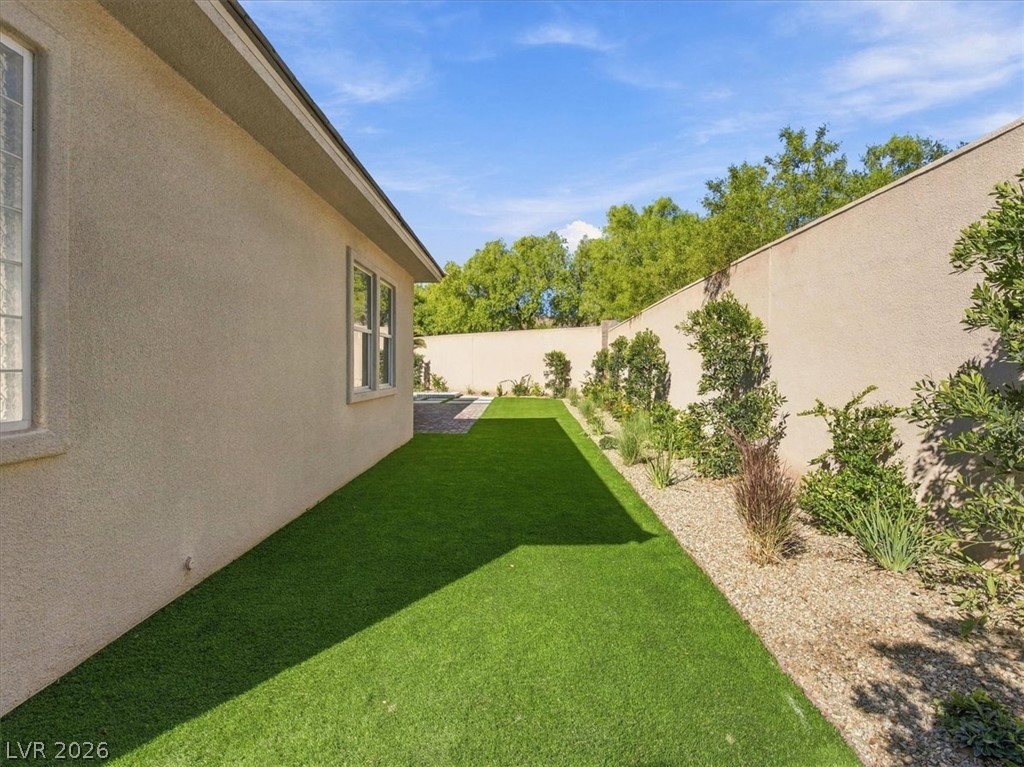
A manicured side yard with artificial turf is bordered by high stucco privacy walls.
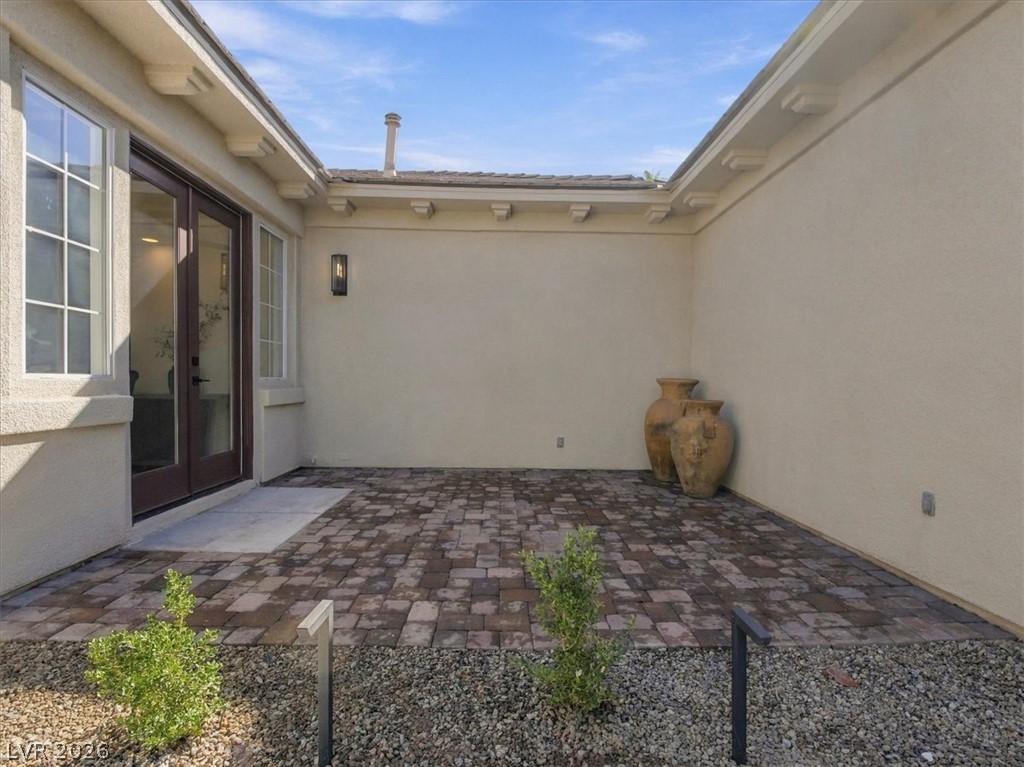
An inviting stone-paved courtyard connects seamlessly to the interior through elegant French doors.
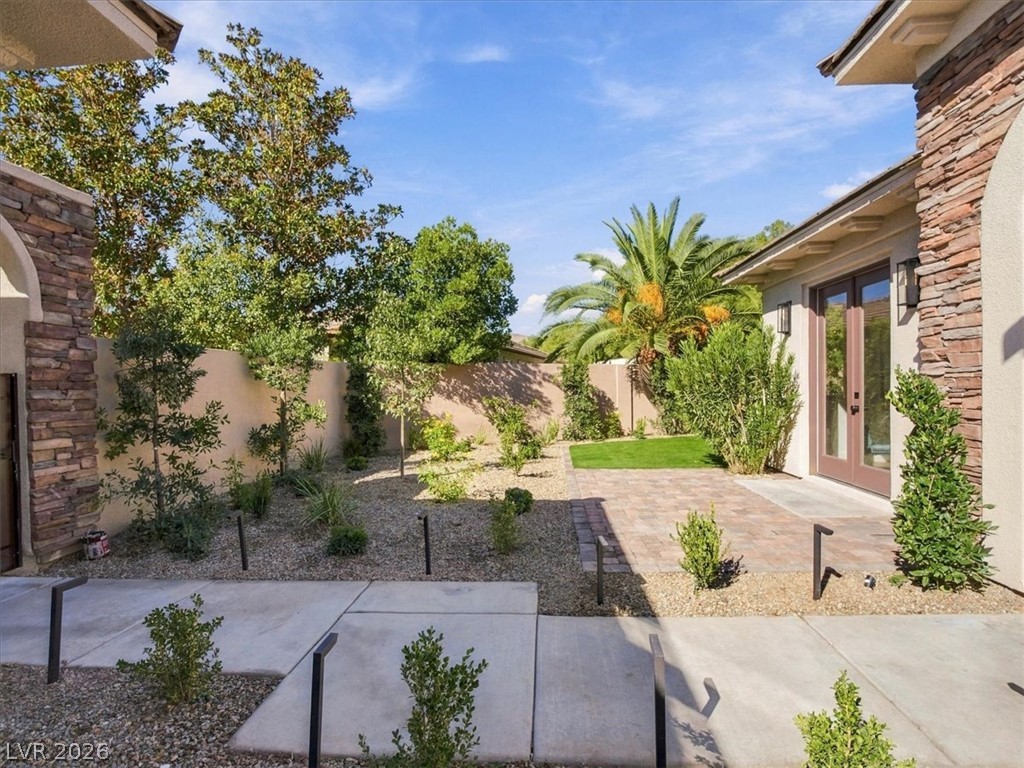
A tranquil private courtyard features stone accents, paved walkways, and low-maintenance landscaping.
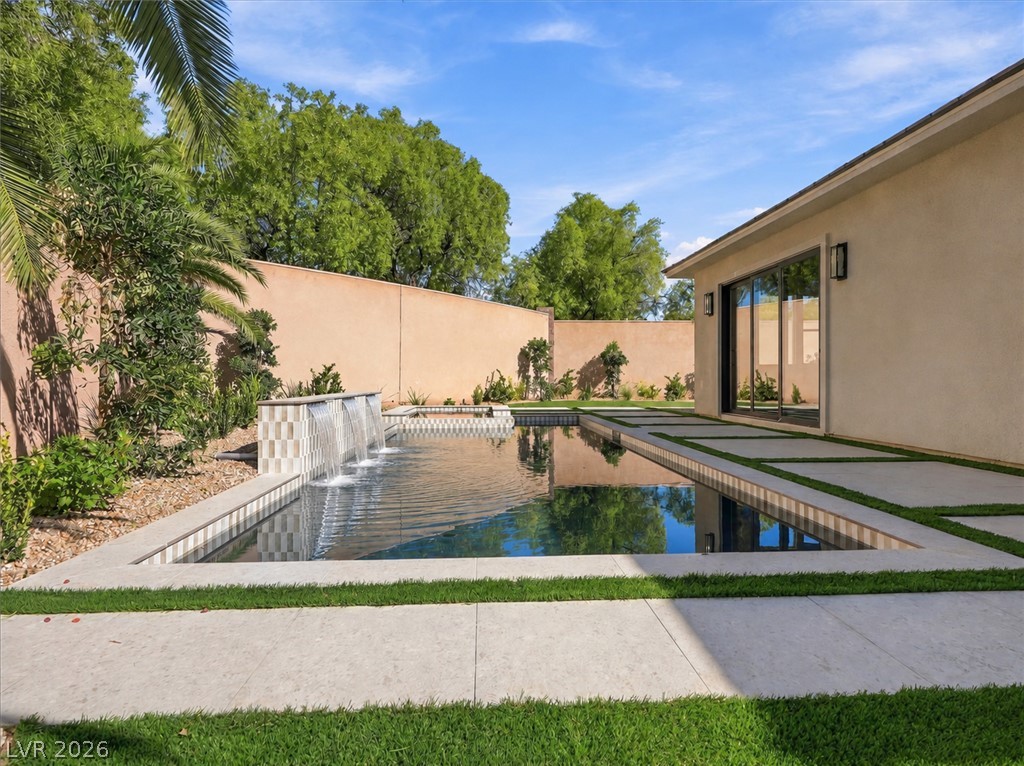
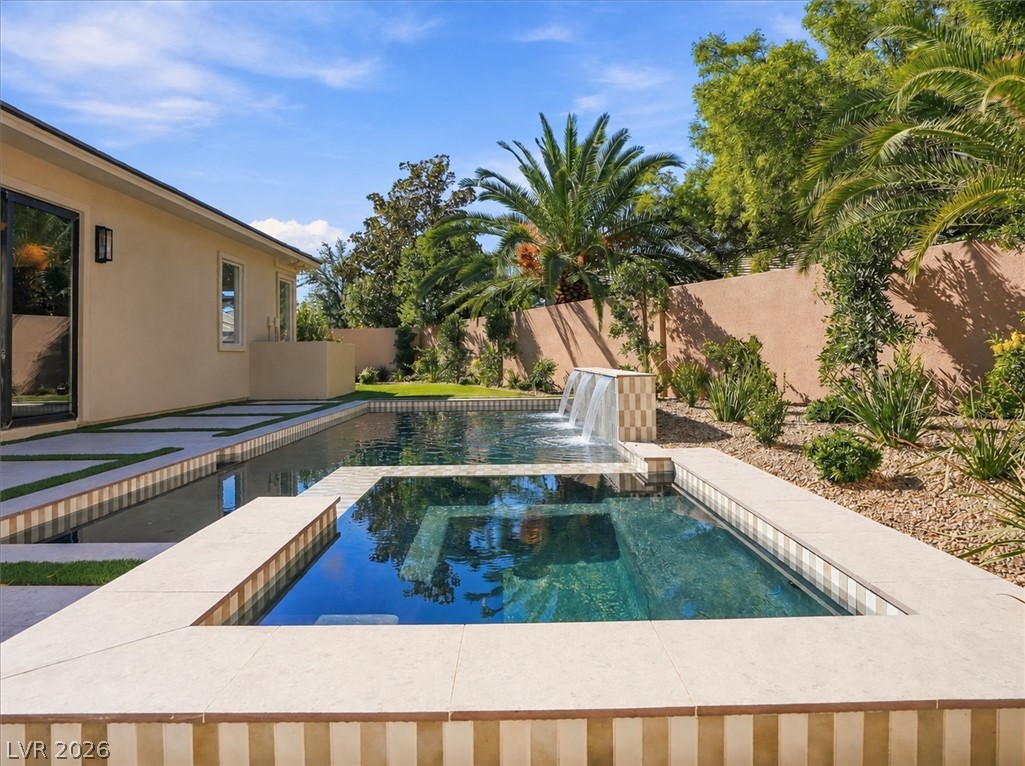
A sparkling geometric pool with waterfall features anchors this private, walled backyard oasis.
An inviting backyard oasis features a geometric pool, integrated spa, and manicured paver pathways.
An integrated spa overflows into a swimming pool with water features alongside tropical landscaping.