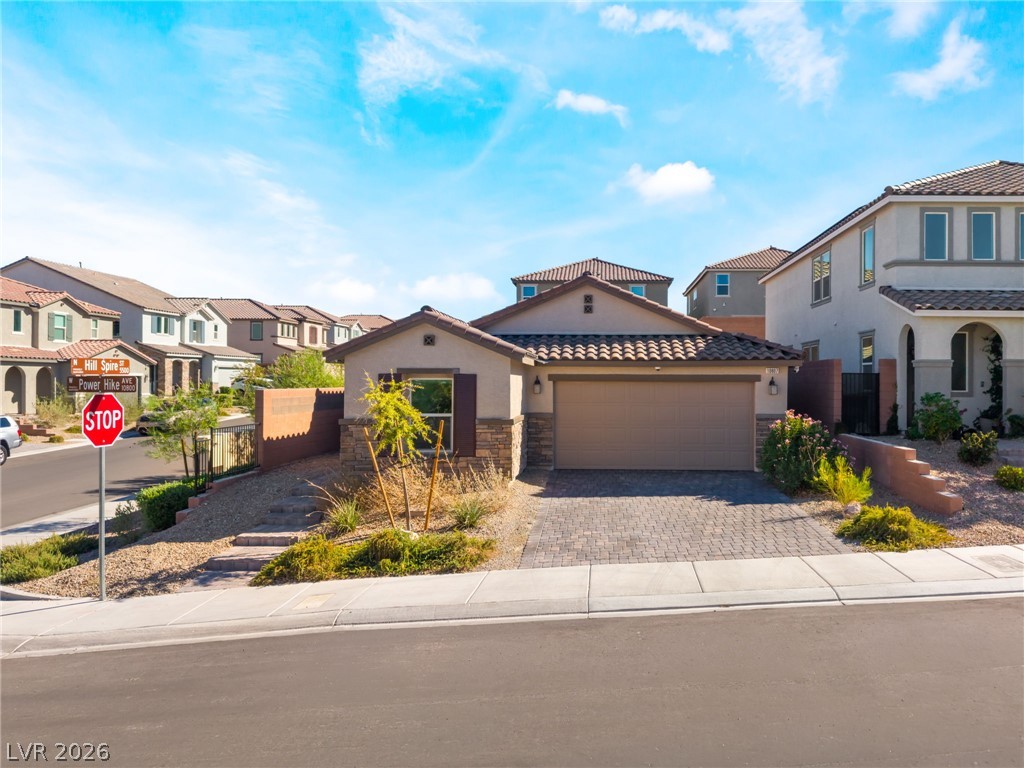
Tile roofing and stone accents define this modern single-story residence situated on a corner lot.
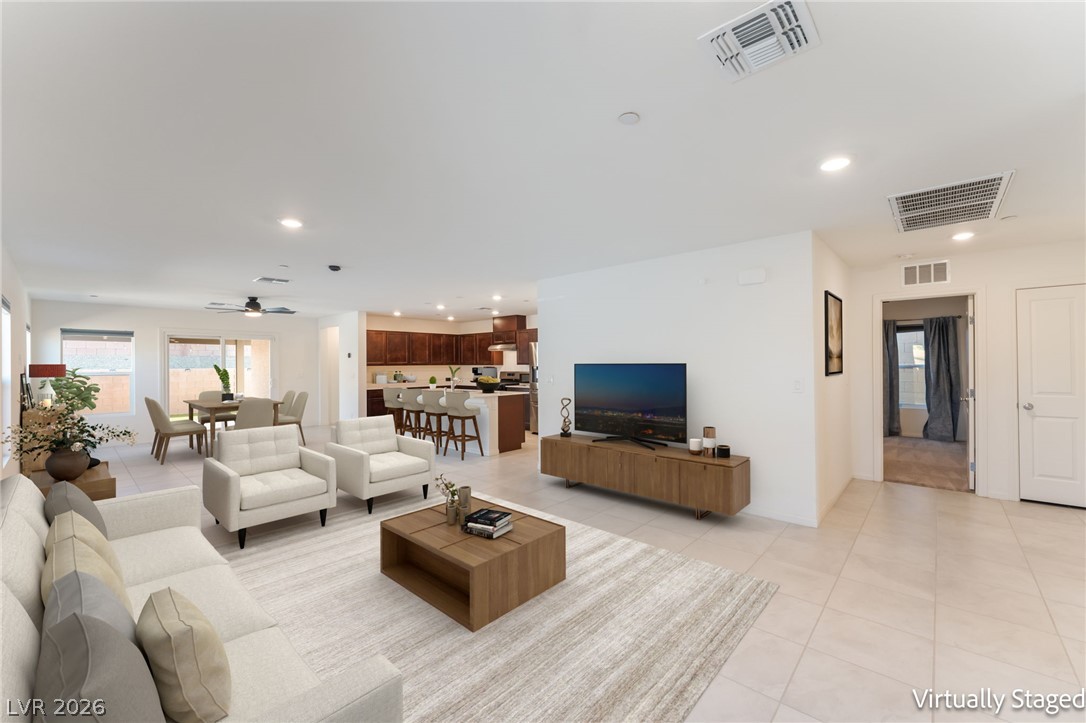
Smooth tiled flooring and recessed lighting define this open concept layout.
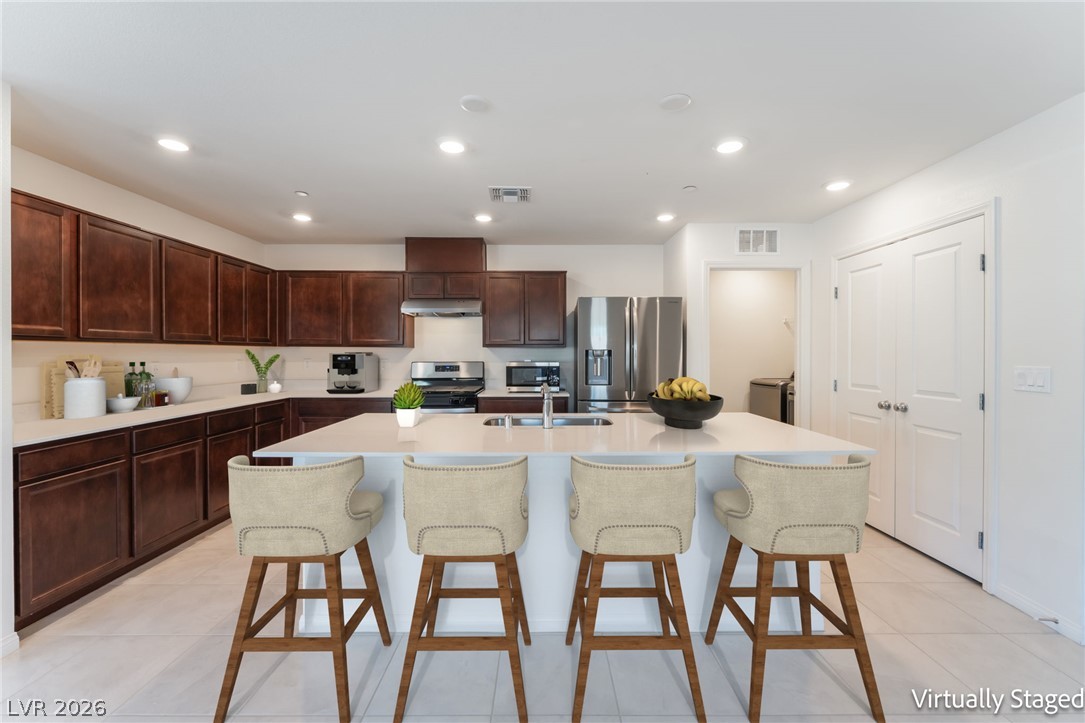
Rich wood cabinetry contrasts beautifully with pale stone countertops and sleek modern flooring.
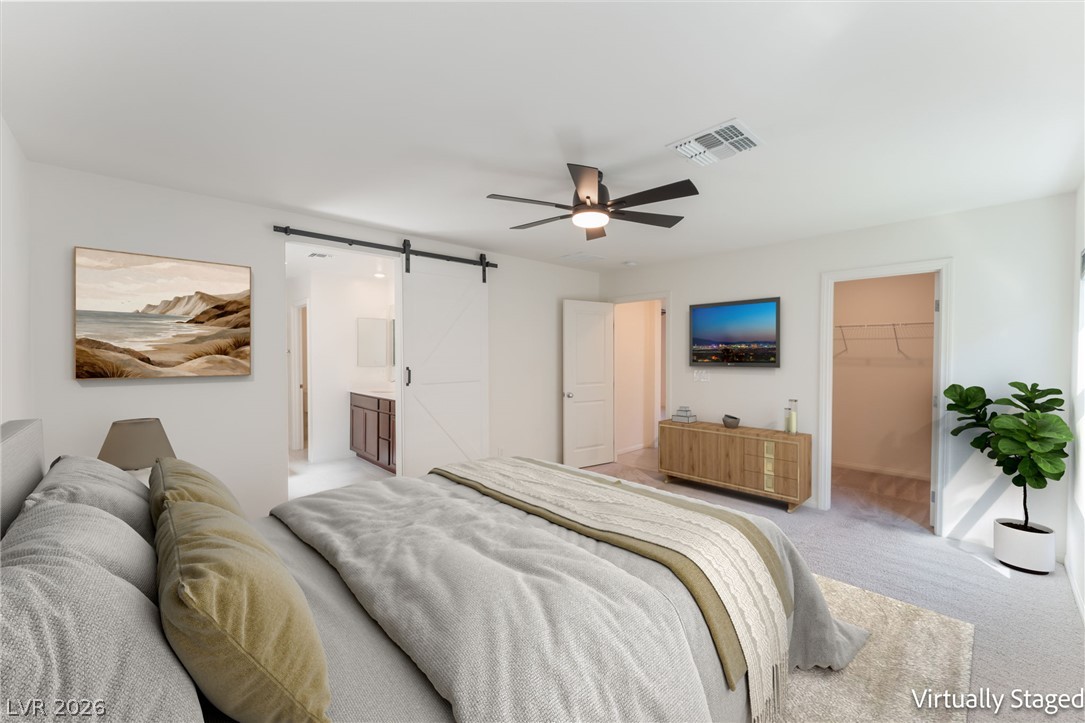
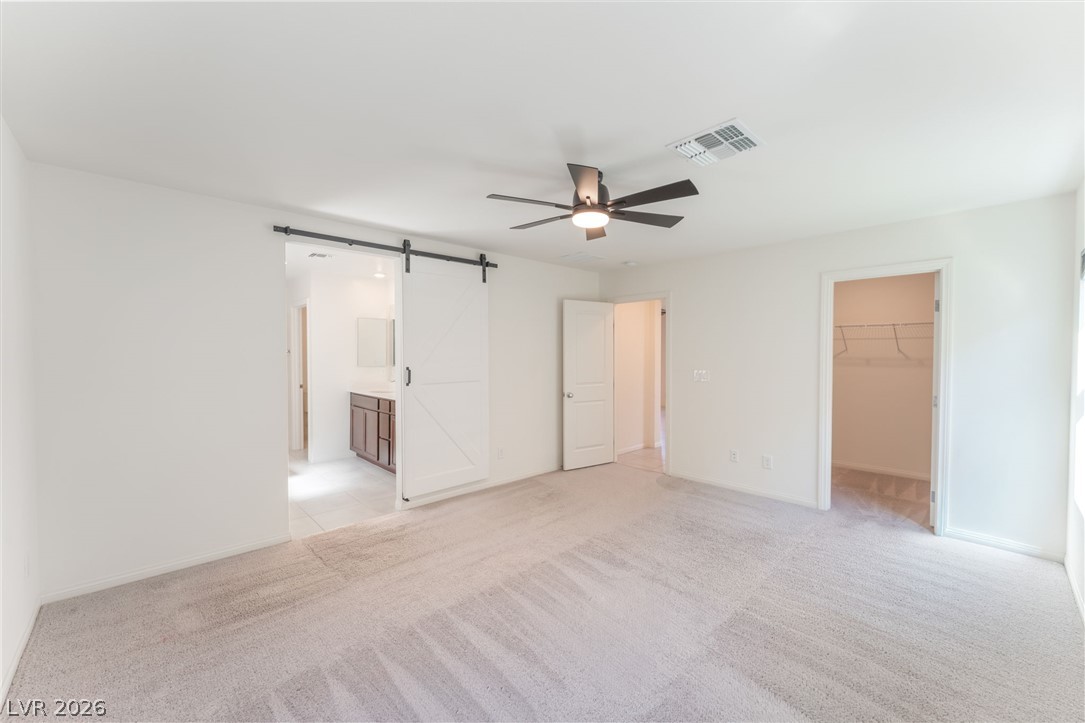
Plush carpeting and an open entryway to the ensuite bathroom define this restful suite.
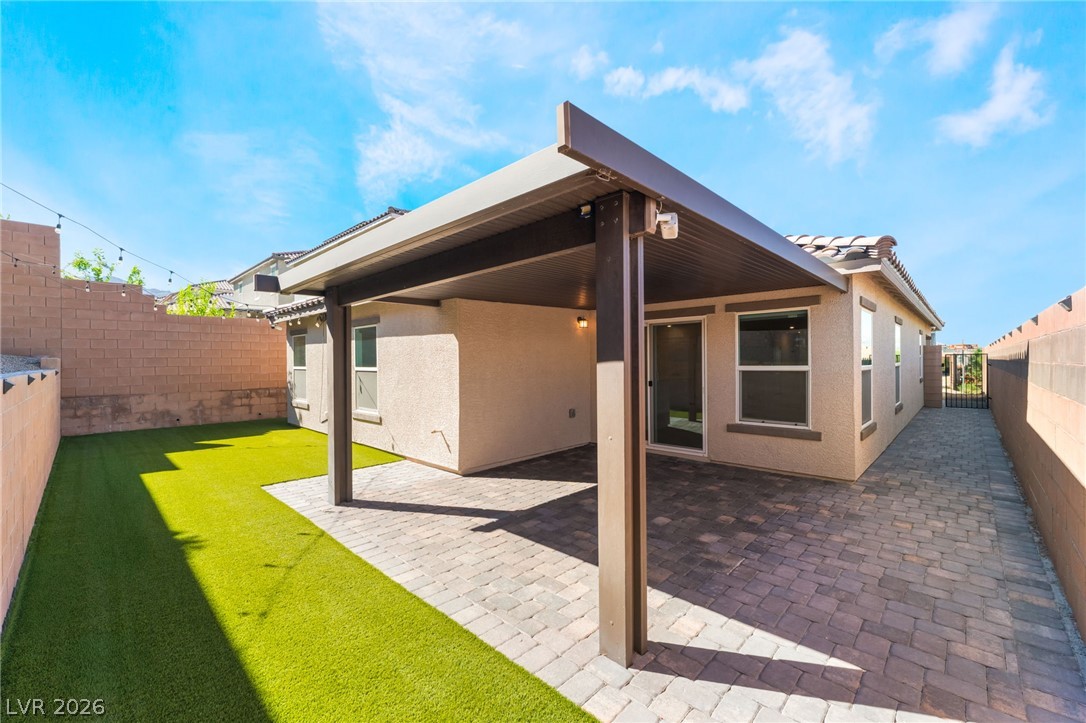
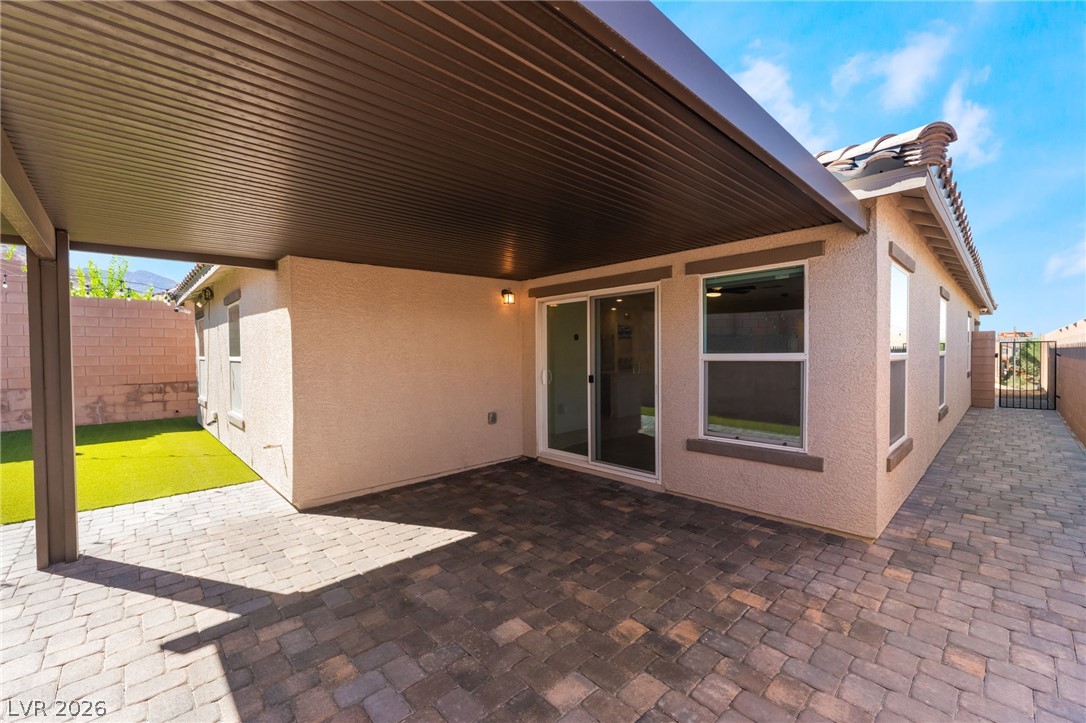
A spacious covered patio features extensive brick paving alongside a manicured lawn area.
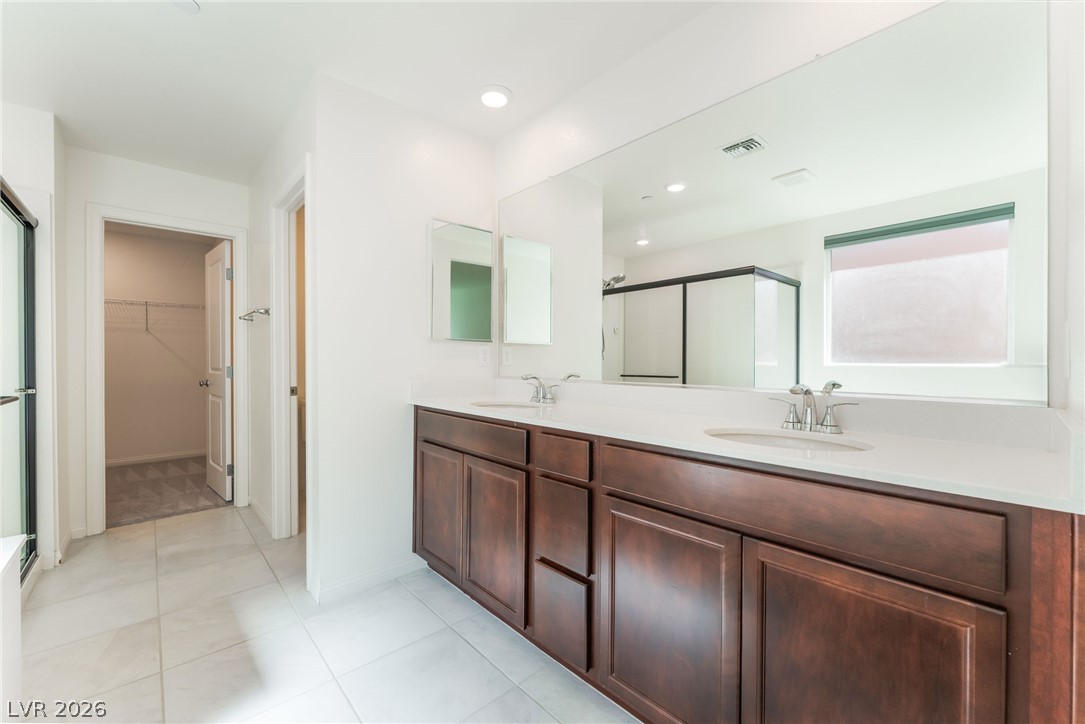
A spacious double vanity features stone countertops and classic cabinetry alongside large mirrors.
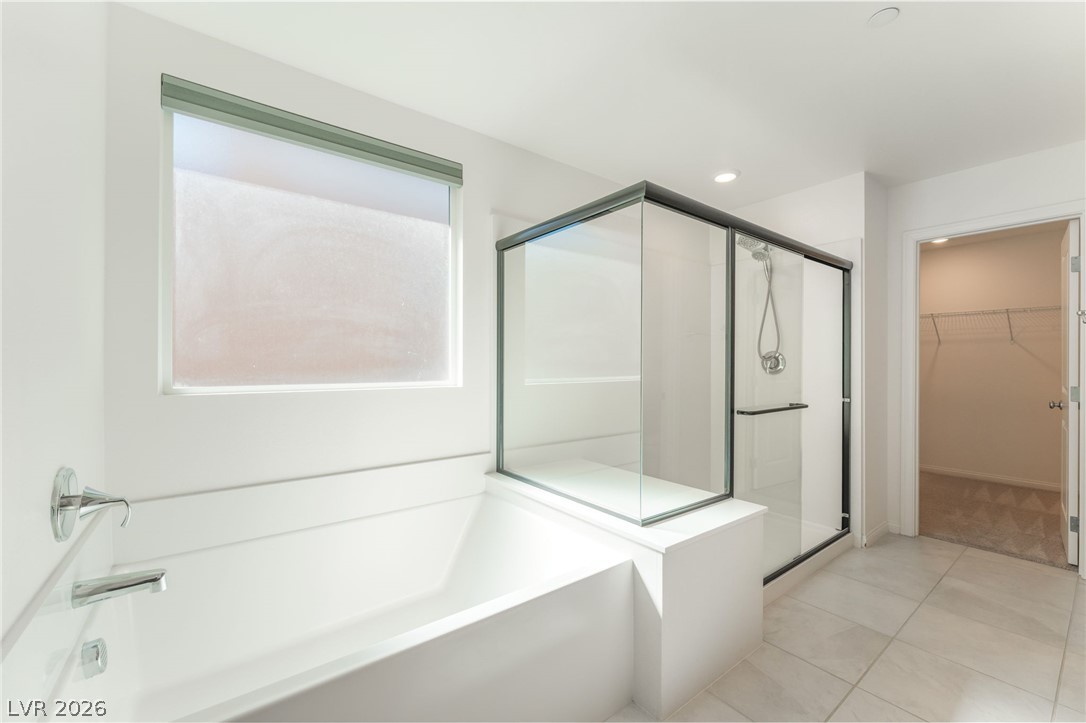
Clean lines and a spacious soaking tub define this modern primary bath.
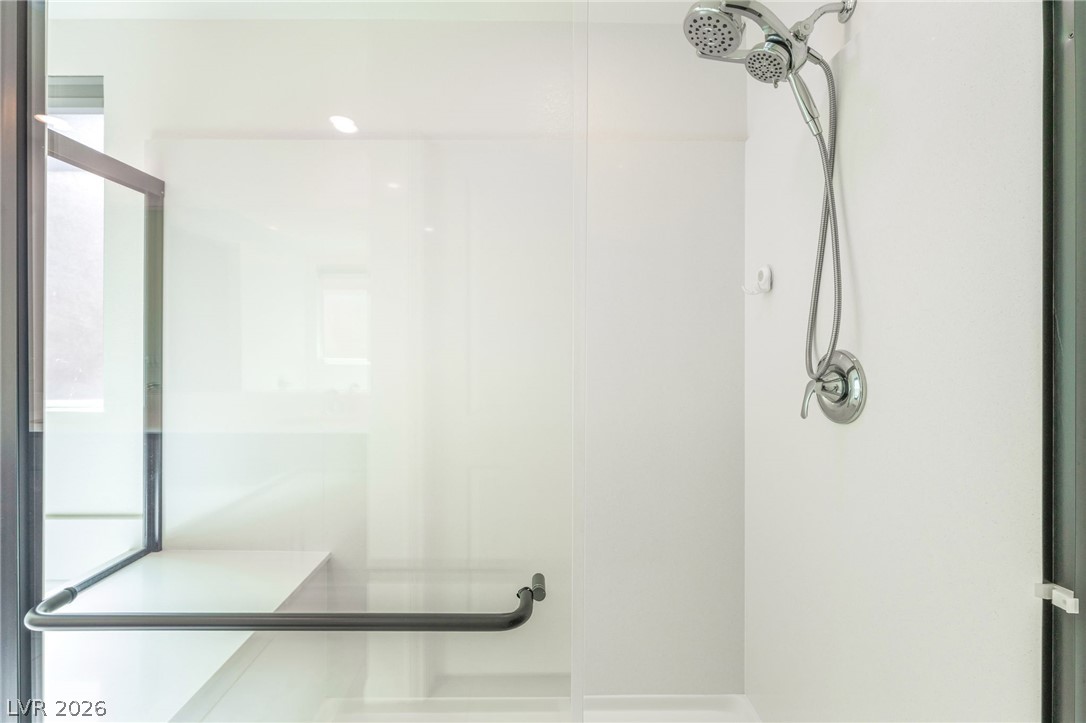
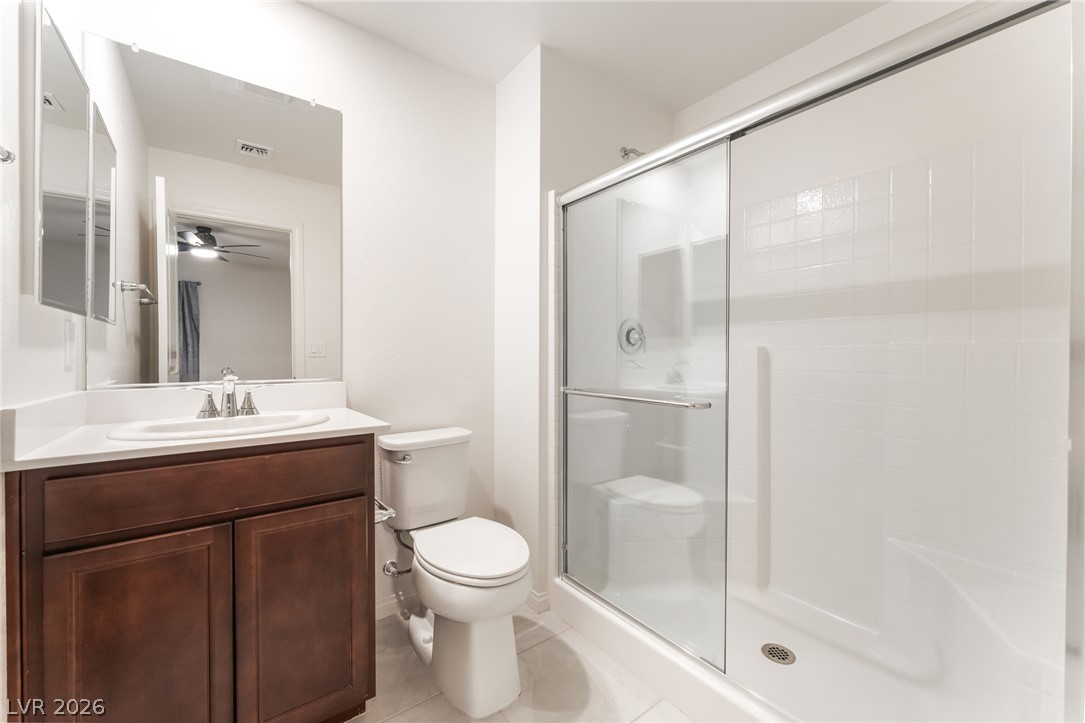
A modern walk-in shower features glass doors and sleek chrome fixtures.
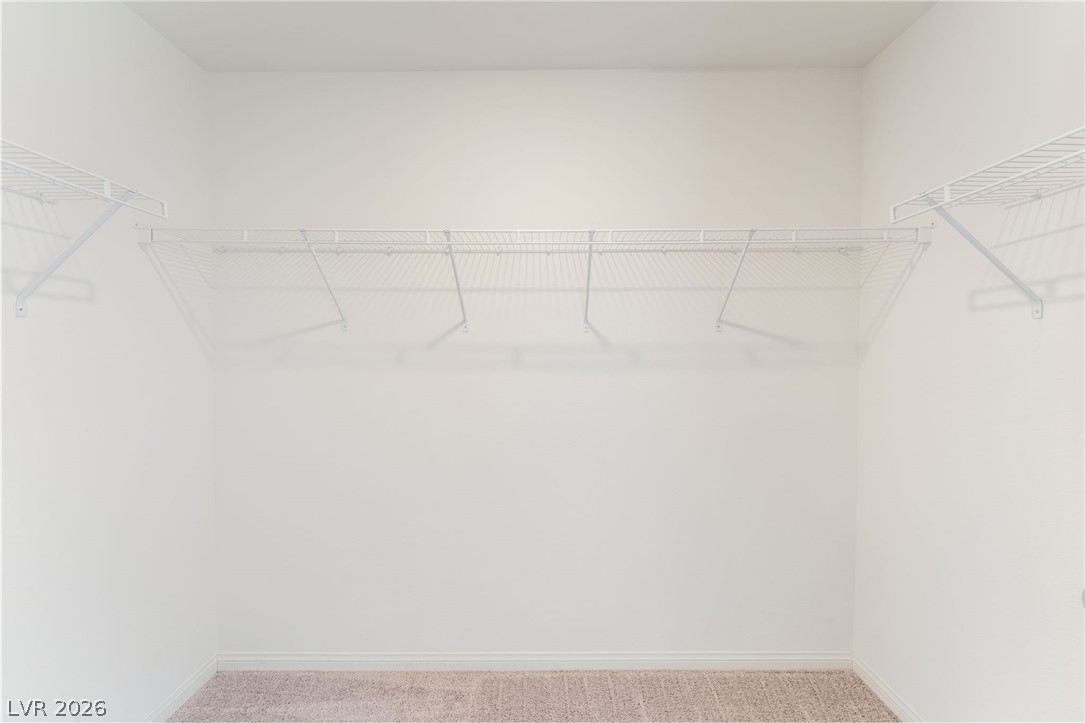
Wire shelving maximizes storage potential in a carpeted walk-in closet.
Soft carpeting underfoot defines this comfortable primary suite complete with an attached private bath.
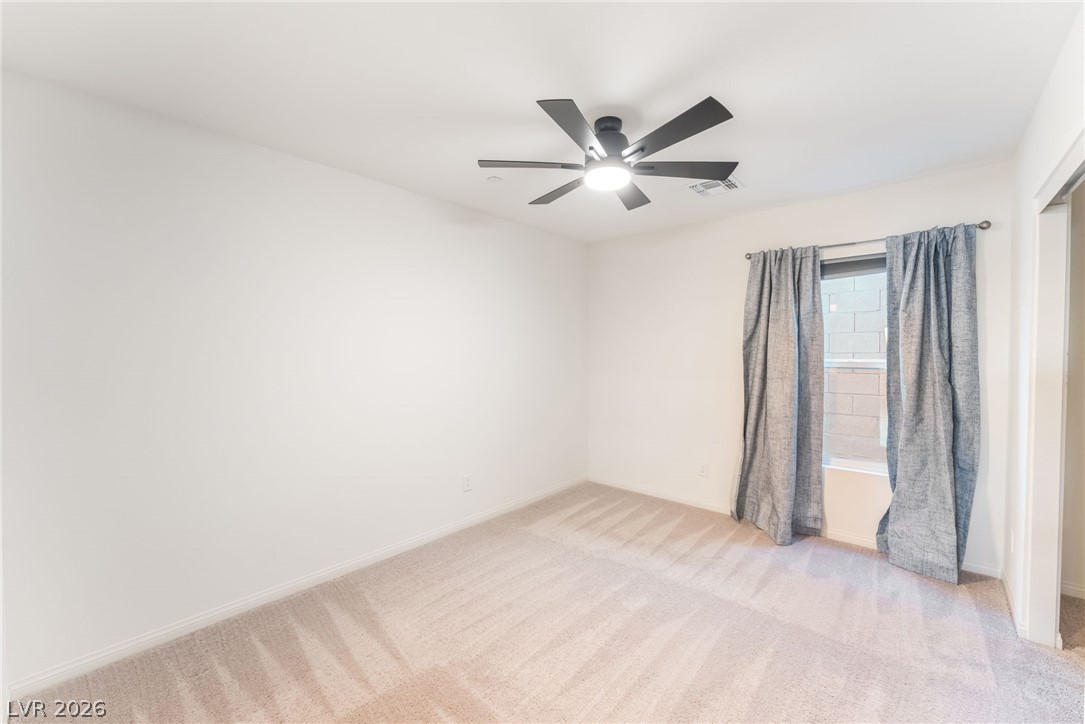
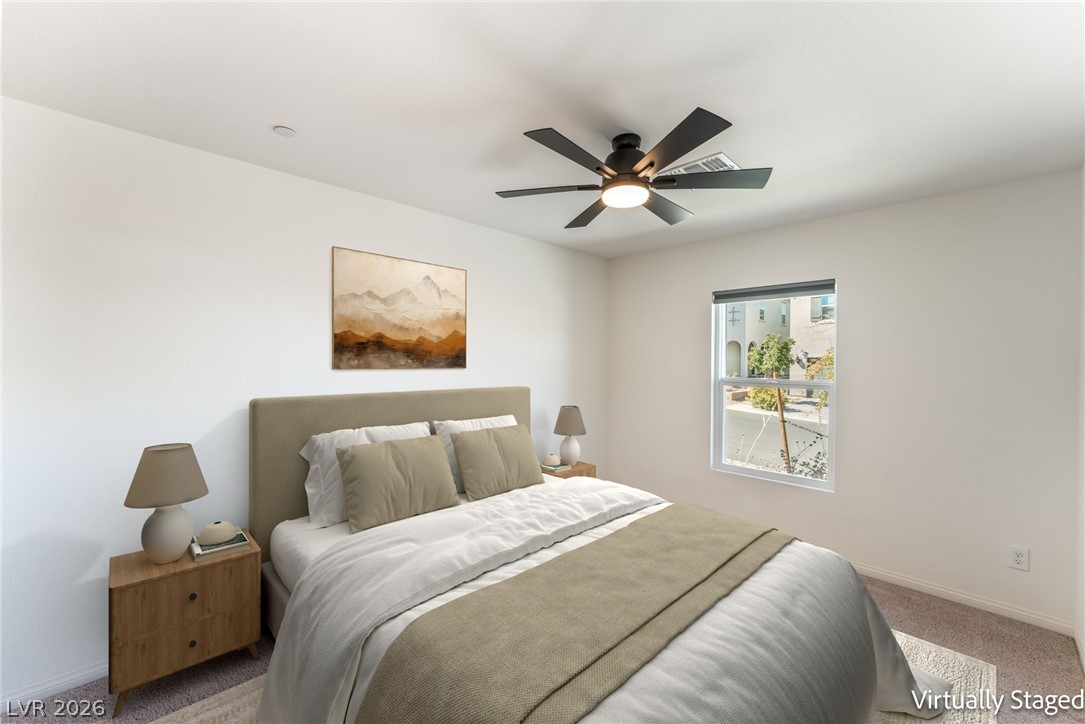
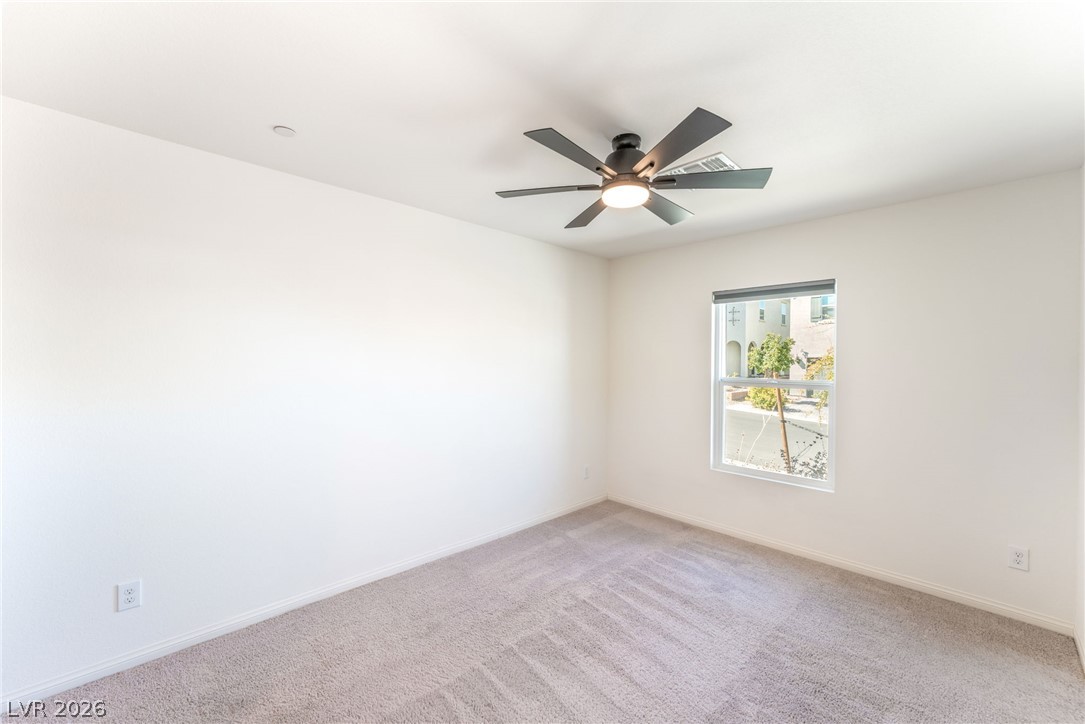
Soft carpet flooring underfoot and a large window define this comfortable bedroom space.
Plush carpeting and clean lines define this serene bedroom space.
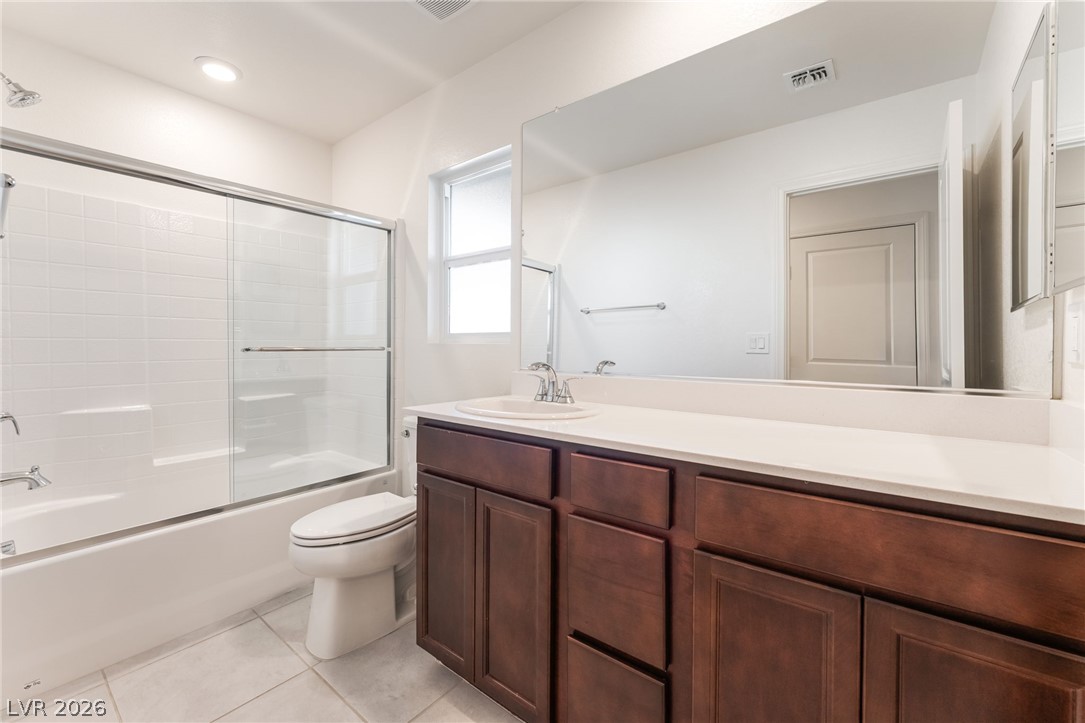
Clean lines and a spacious glass shower define this comfortable secondary bathroom.
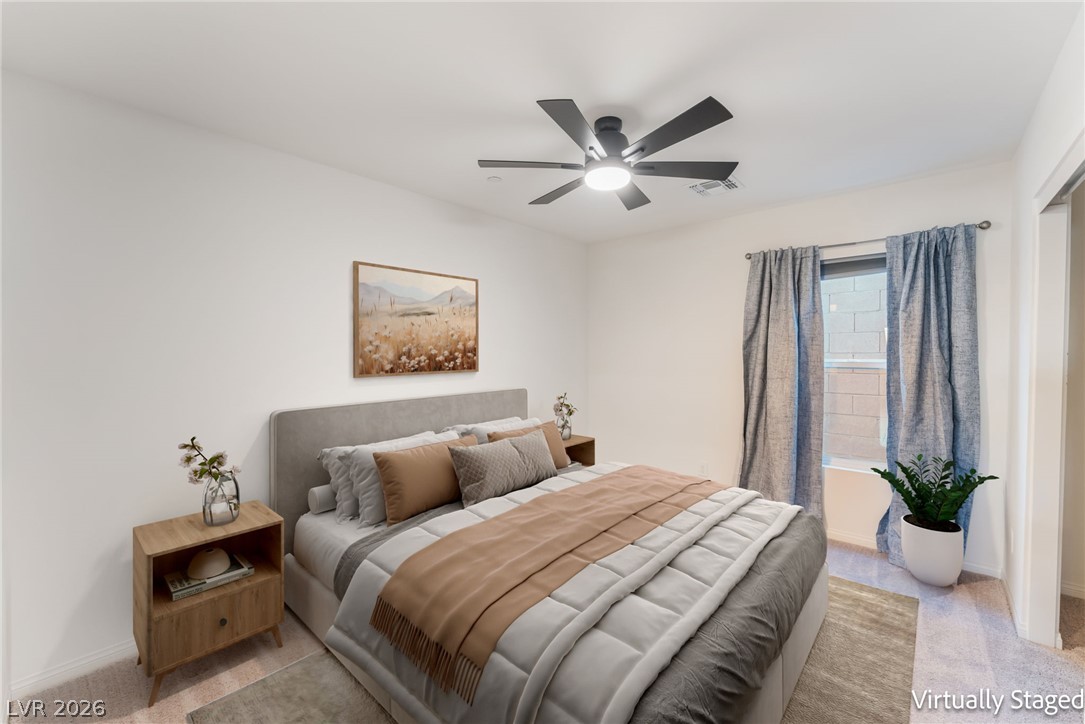
Soft carpet flooring and clean white walls anchor this cozy, light-filled bedroom retreat.
Soft carpeting underfoot defines this comfortable room layout.
Clean lines and classic tile flooring define this functional secondary bathroom design.
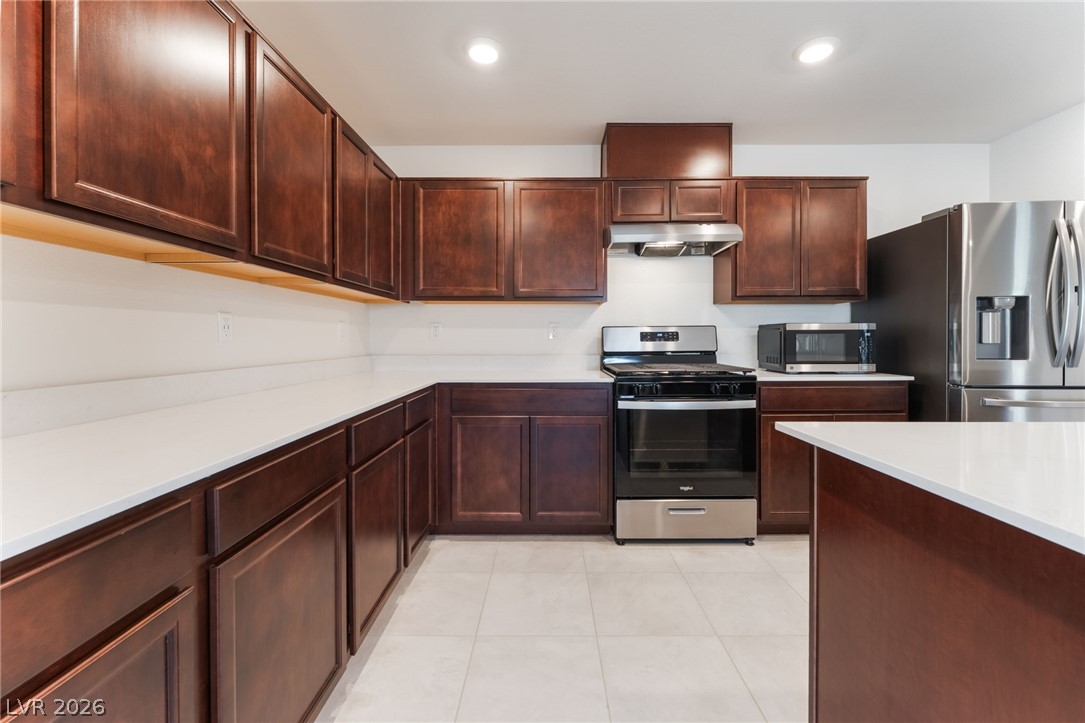
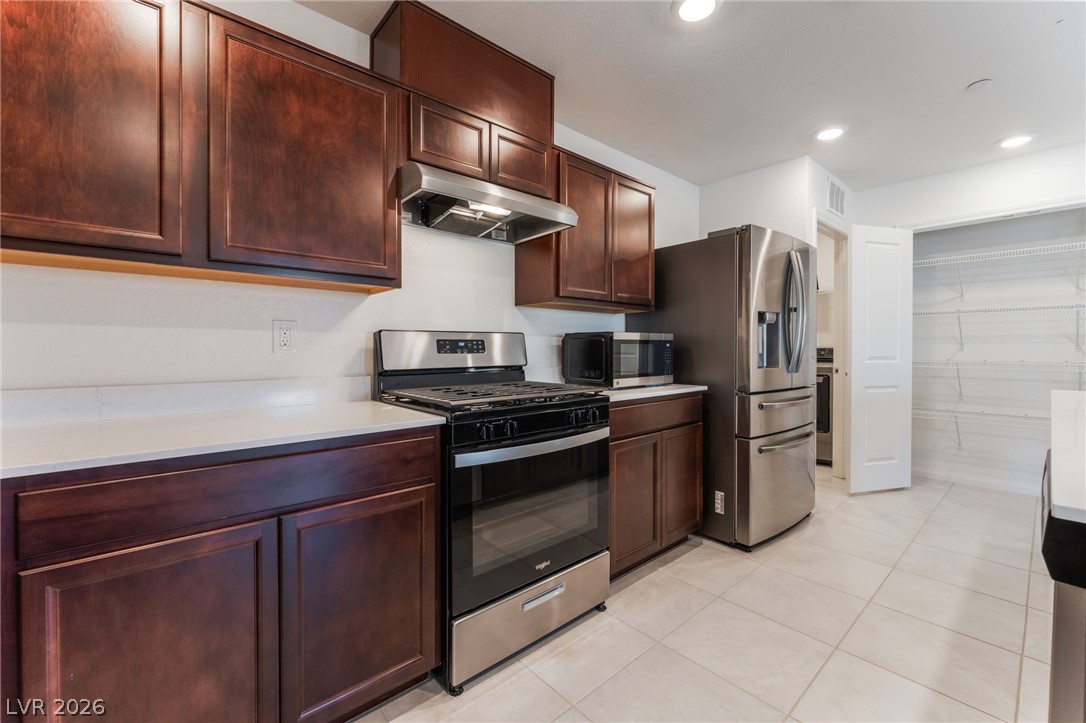
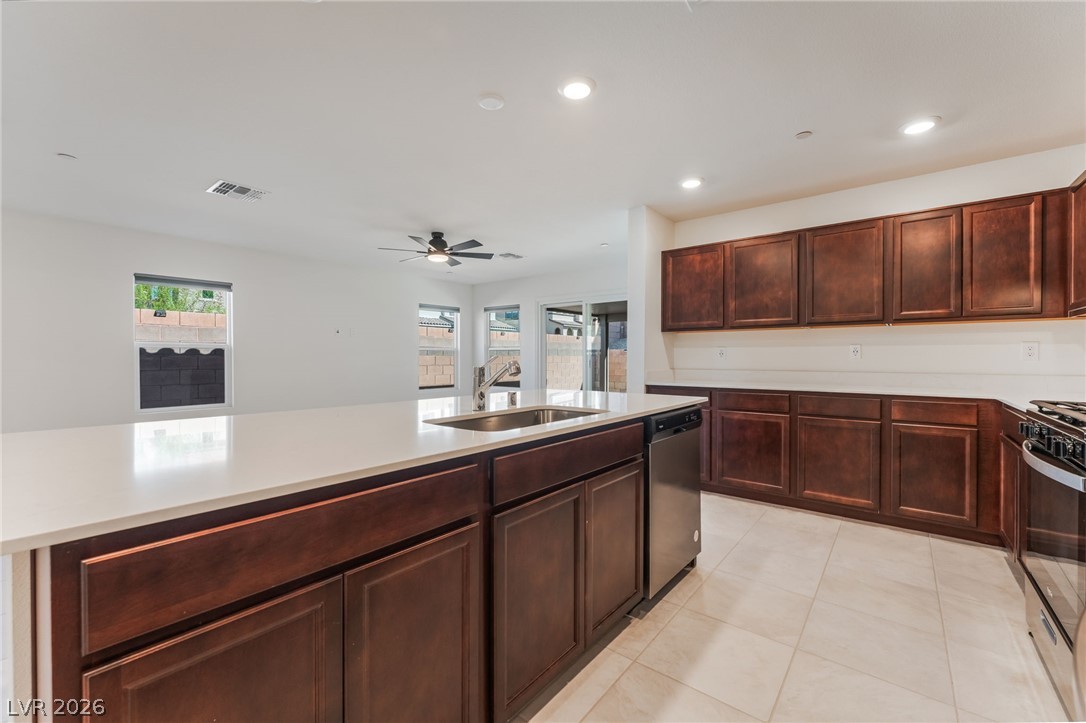
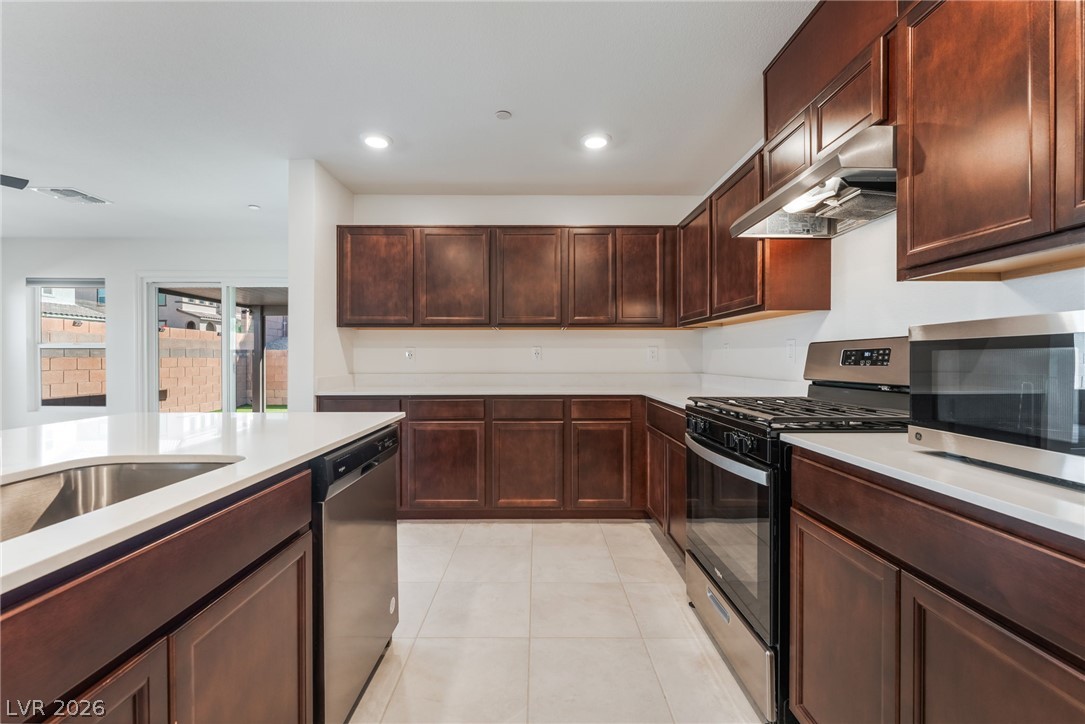
Rich wood cabinetry contrasts beautifully with white countertops and tile flooring.
Rich wood cabinetry contrasts beautifully with pale tiled flooring in this efficient culinary space.
Rich wood cabinetry contrasts beautifully with white countertops and tile flooring in this open layout.
Rich wood cabinetry contrasts beautifully with pristine countertops and tile flooring in this modern kitchen.
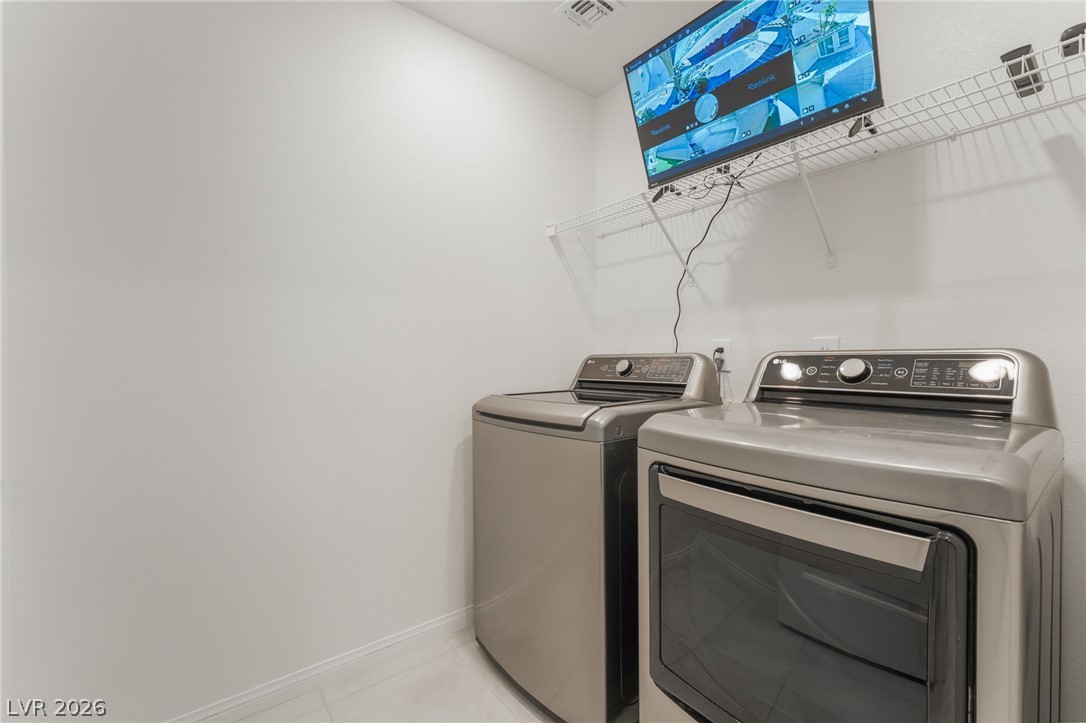
A functional laundry space featuring modern appliances and convenient overhead wire shelving.
A spacious covered patio features elegant paver stone flooring adjacent to a neat backyard.
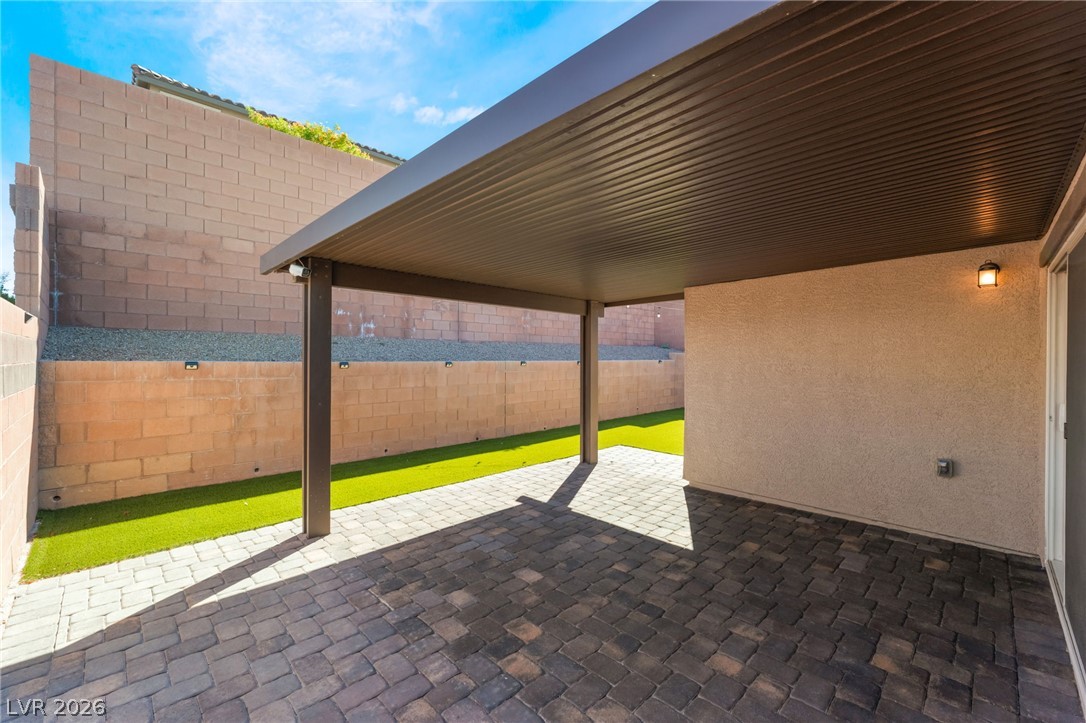
A spacious covered patio features handsome brick pavers and overlooks a tidy private yard.
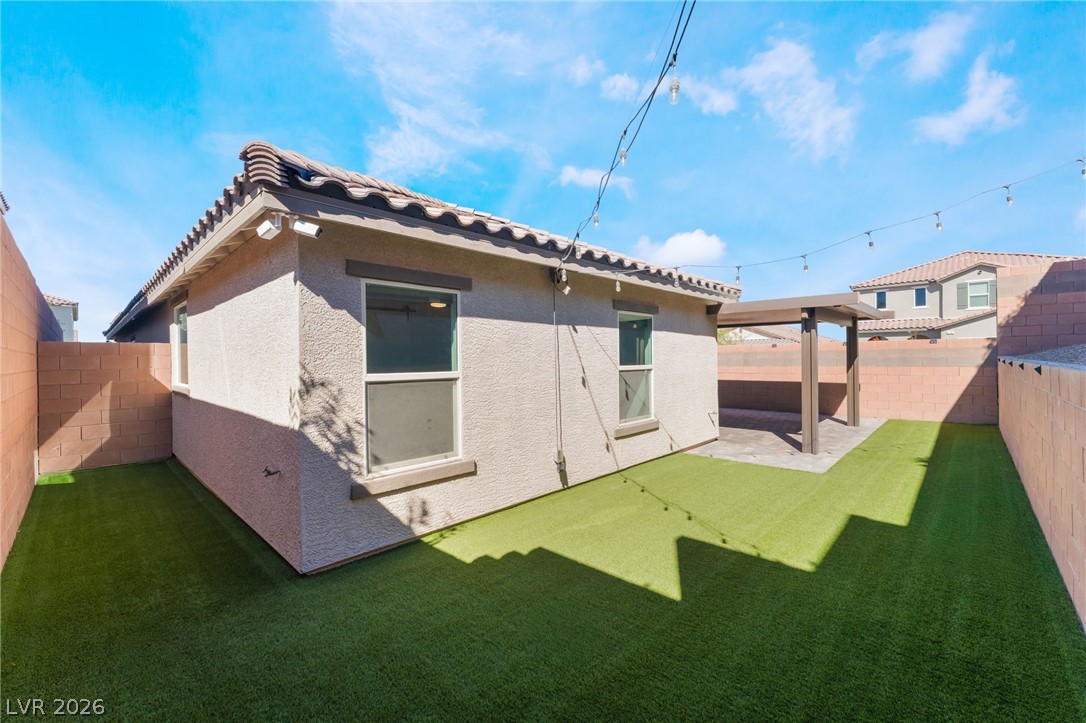
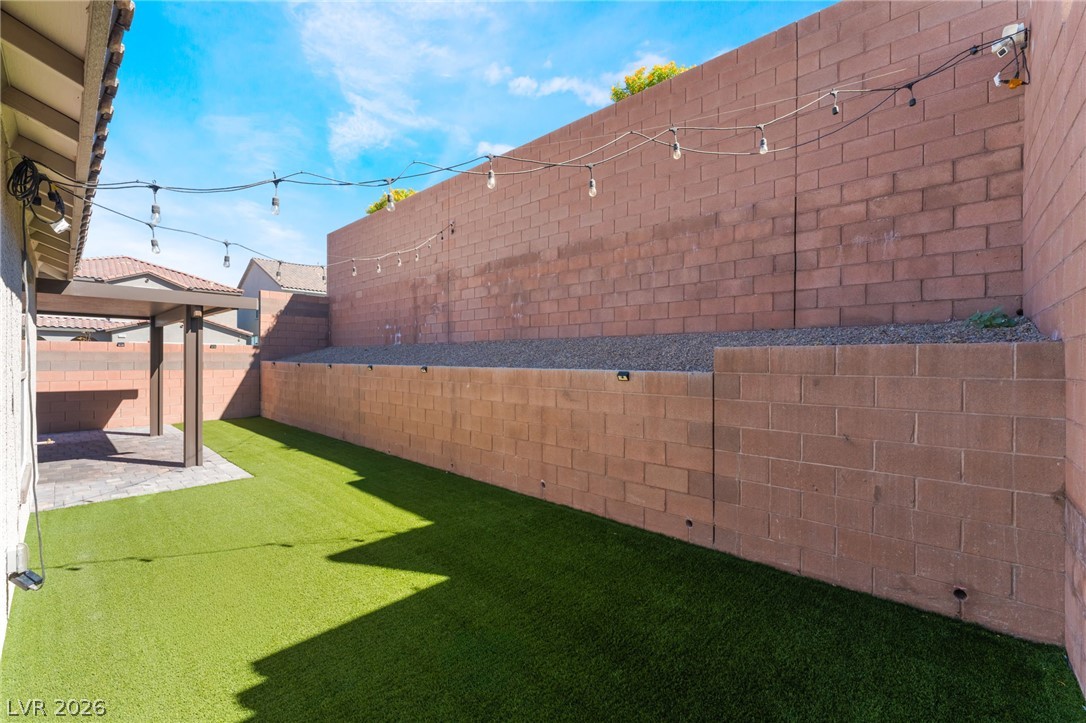
An enclosed backyard features a low-maintenance artificial lawn and a covered patio structure.
High retaining block walls enclose a private backyard space complete with a level grassy area.
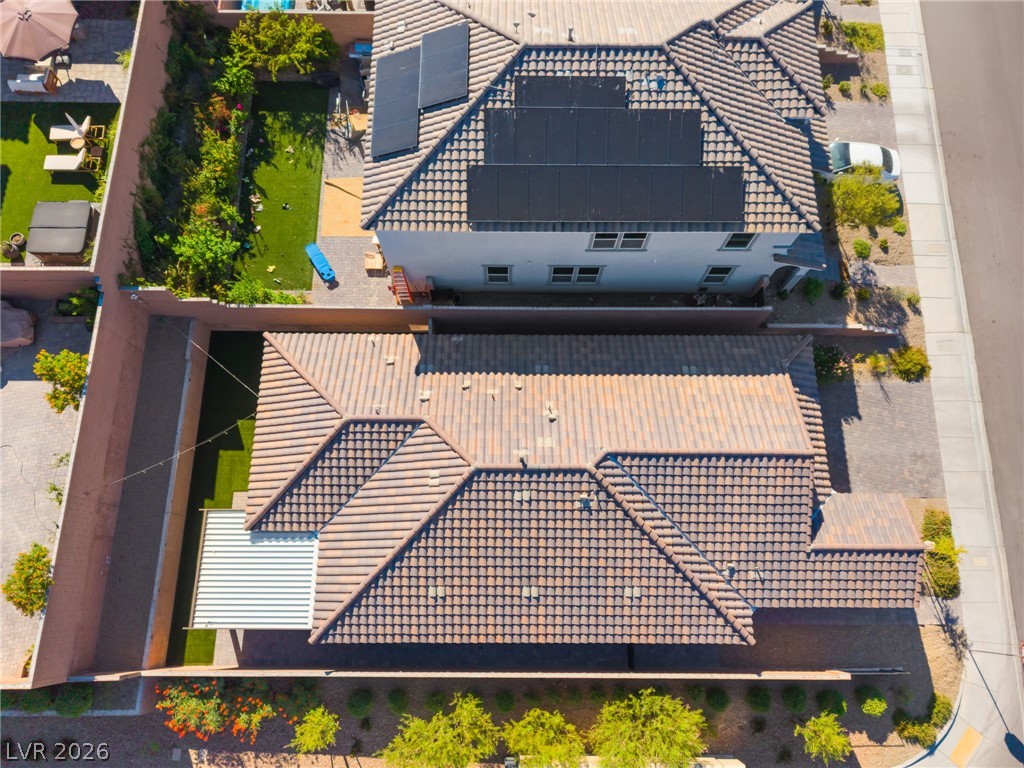
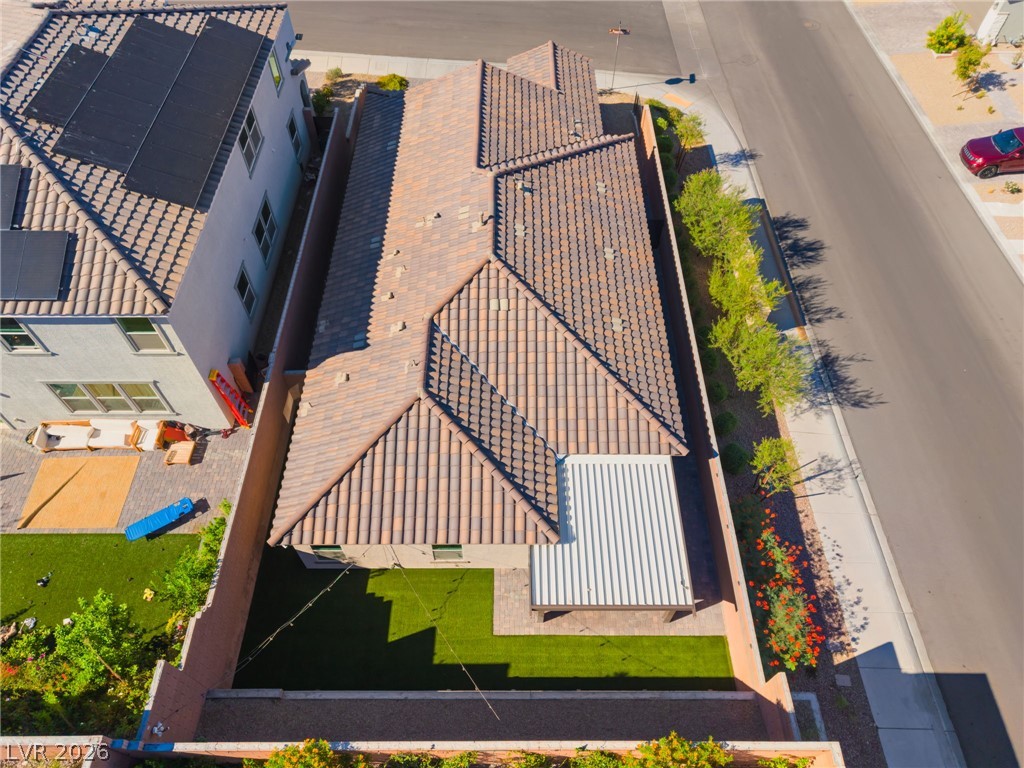
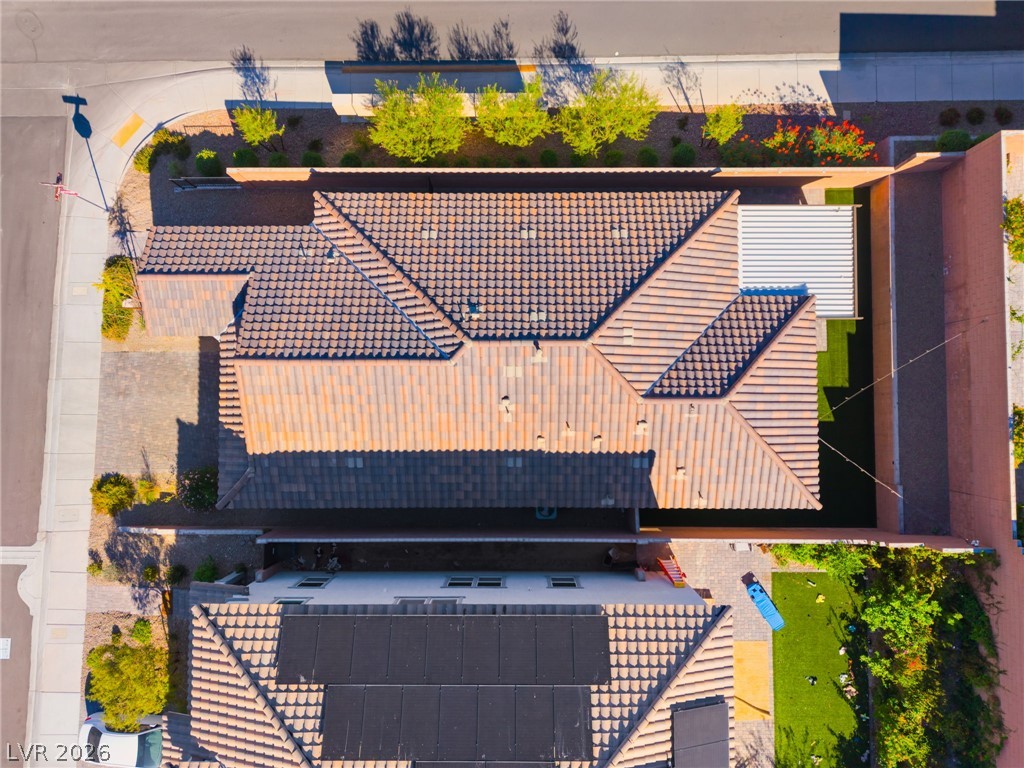
An aerial perspective showcases the classic tile roof architecture and private yard space.
An aerial perspective reveals the multi-gabled tile roof and structured yard bordering a quiet suburban street.
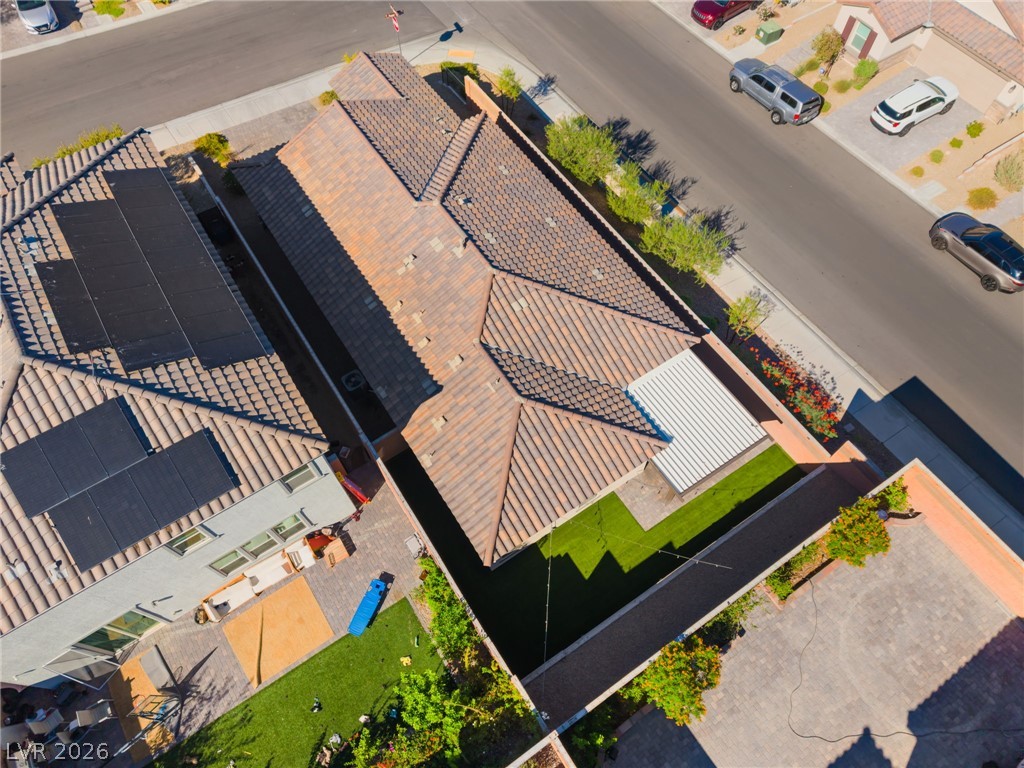
An aerial perspective showcases the classic tile rooflines and enclosed yard of this suburban residence.
A classic tile roof and manicured grounds define this tidy suburban corner lot.
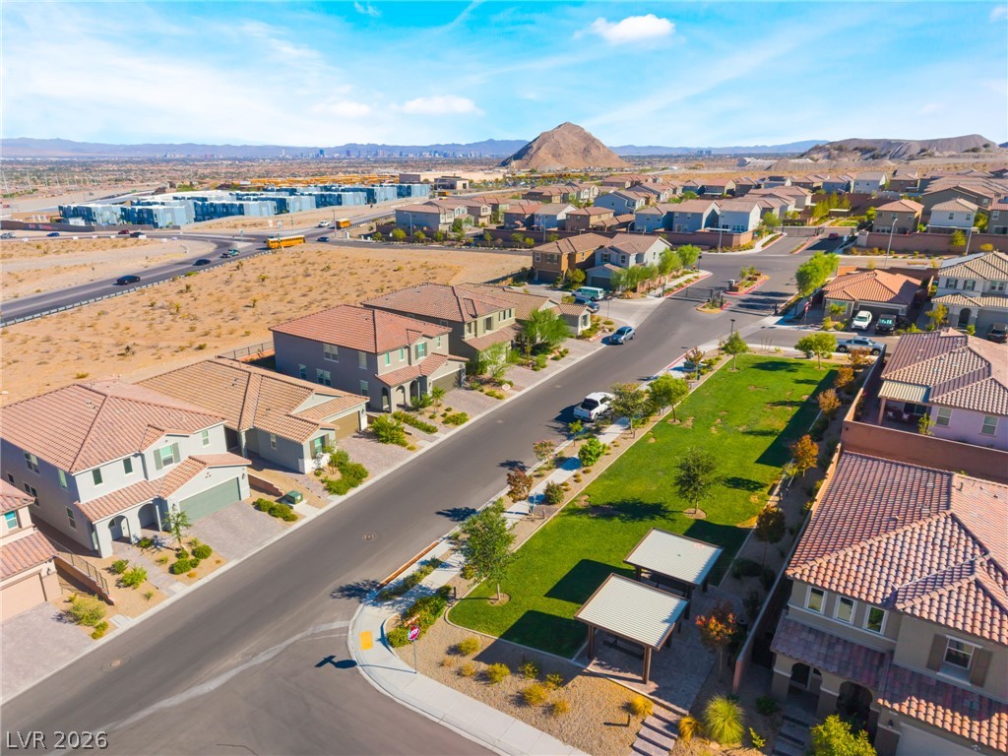
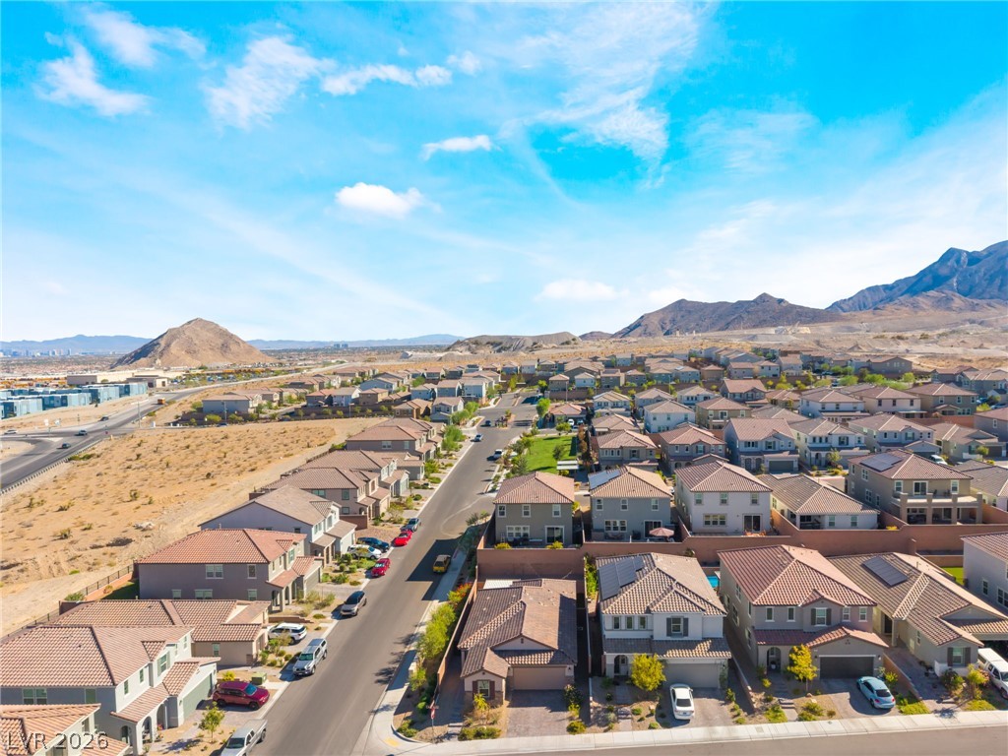
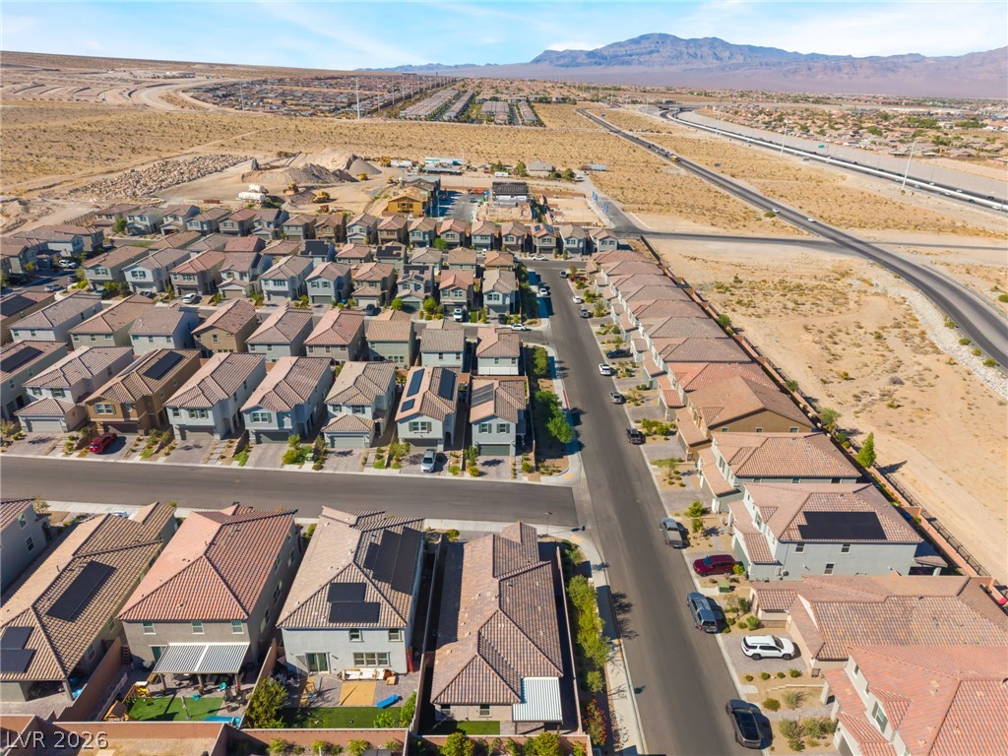
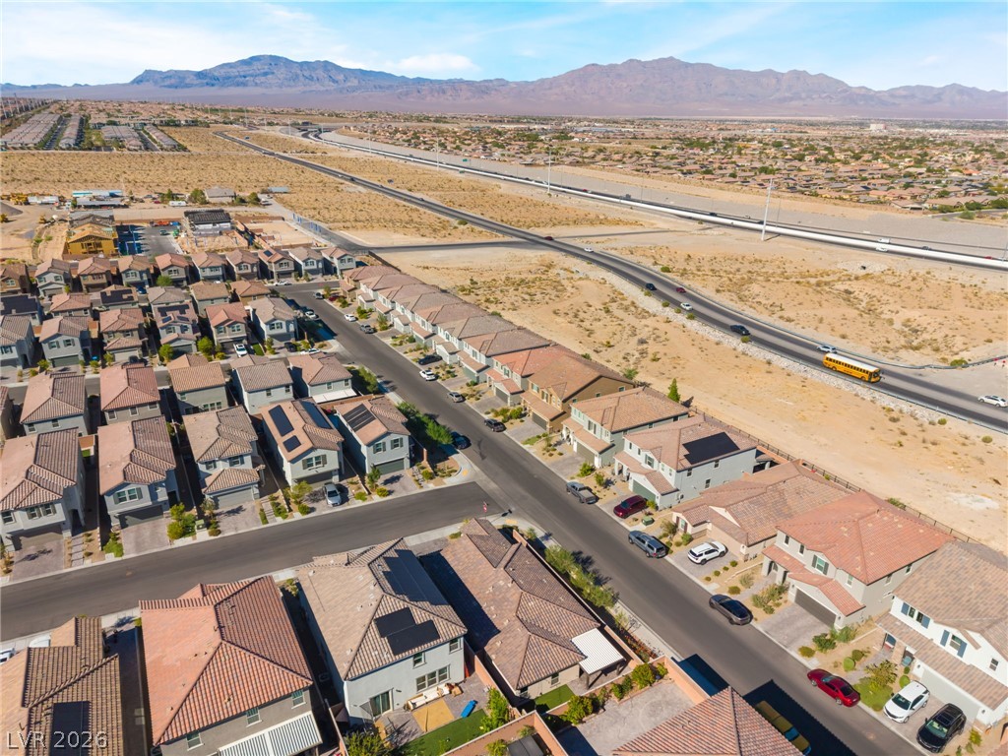
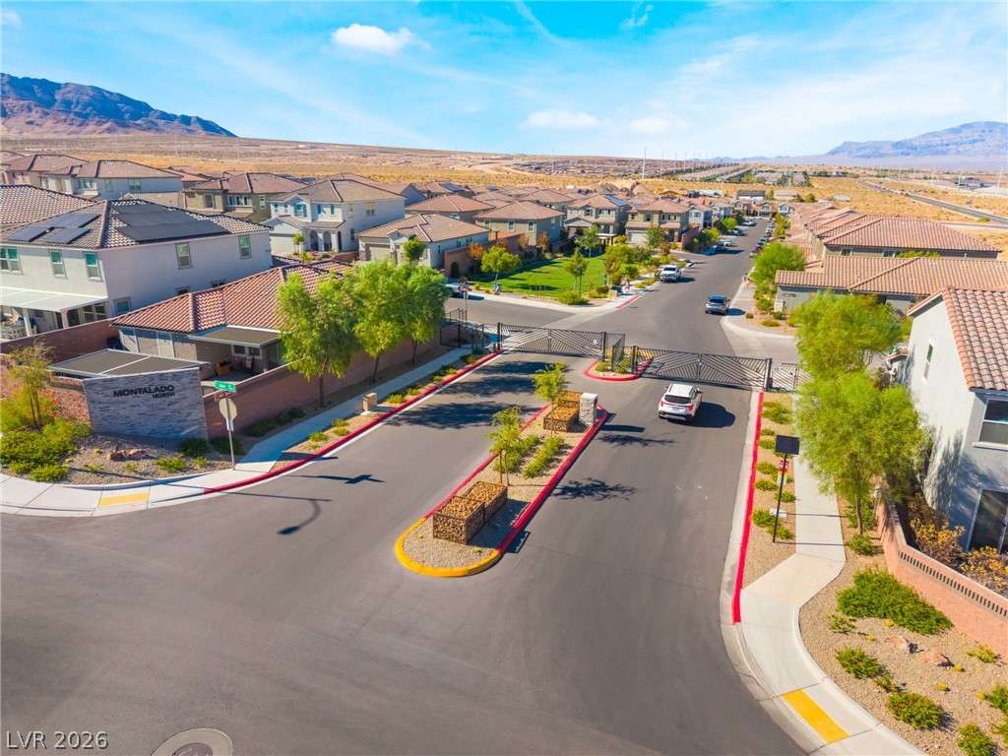
An aerial perspective showcases a neat residential neighborhood framed by mountain and city views.
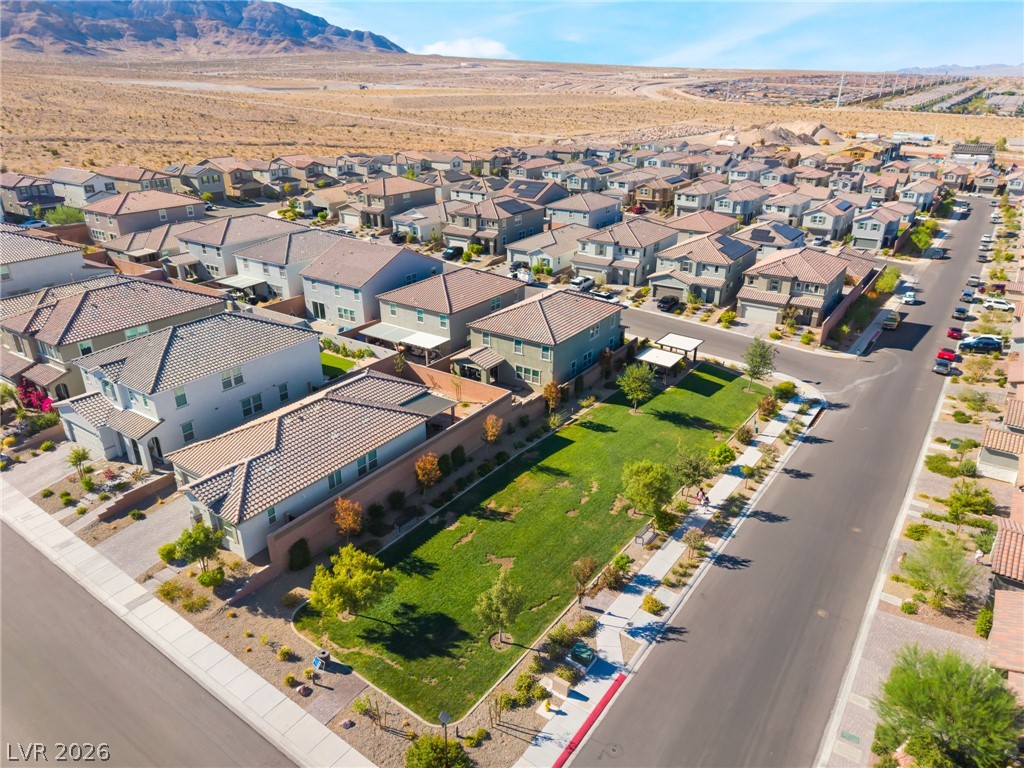
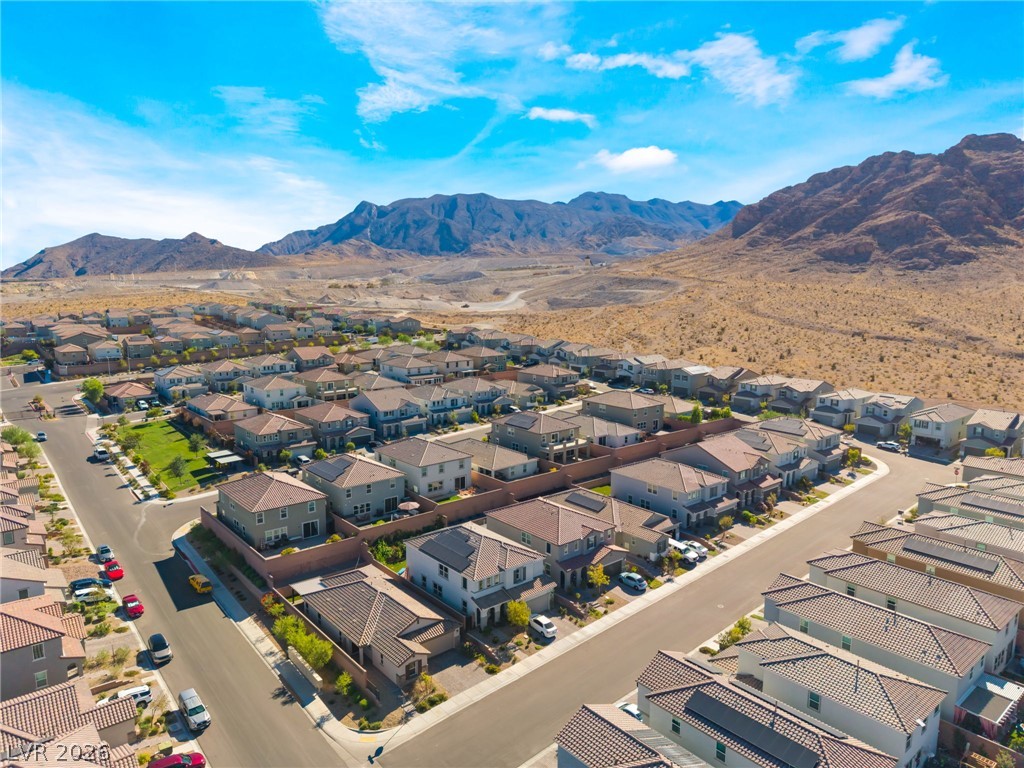
An aerial perspective showcases a neat residential neighborhood bordered by a green belt and desert mountains.
Distant mountains frame the surrounding neighborhood skyline under clear desert skies.
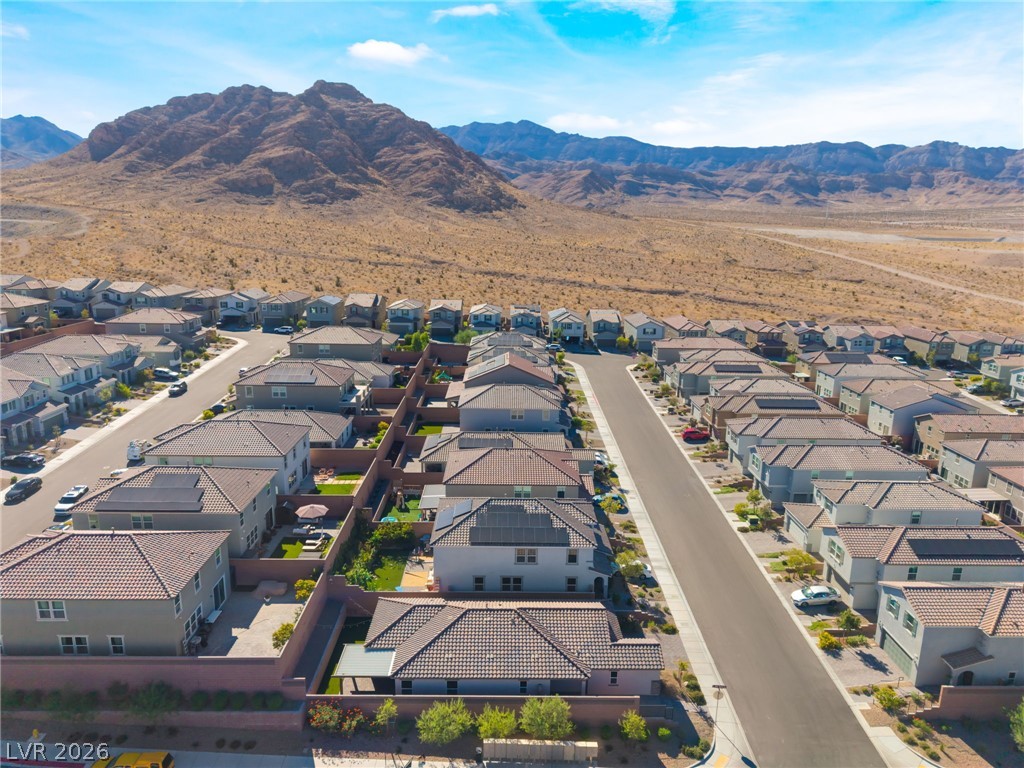
An aerial perspective showcases a suburban residential neighborhood nestled against a dramatic mountain backdrop.
Dramatic mountain peaks frame this quiet neighborhood development.
Sweeping mountain views frame this modern residential neighborhood nestled against a desert landscape.
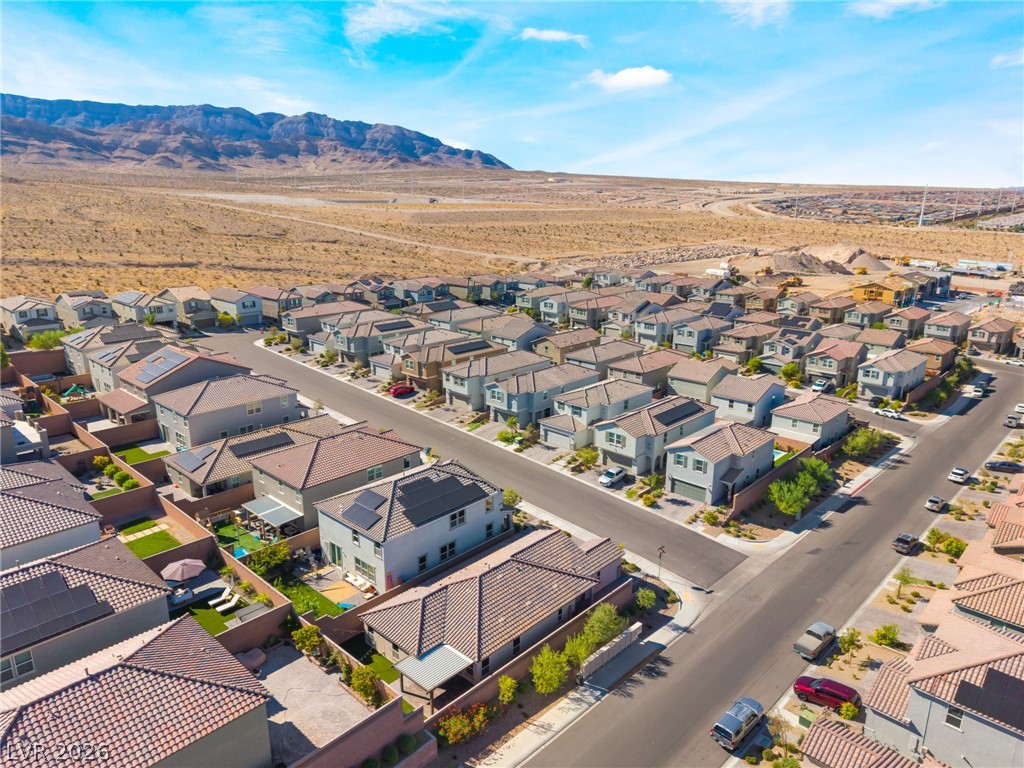
Desert mountains frame this modern residential neighborhood under a bright blue sky.
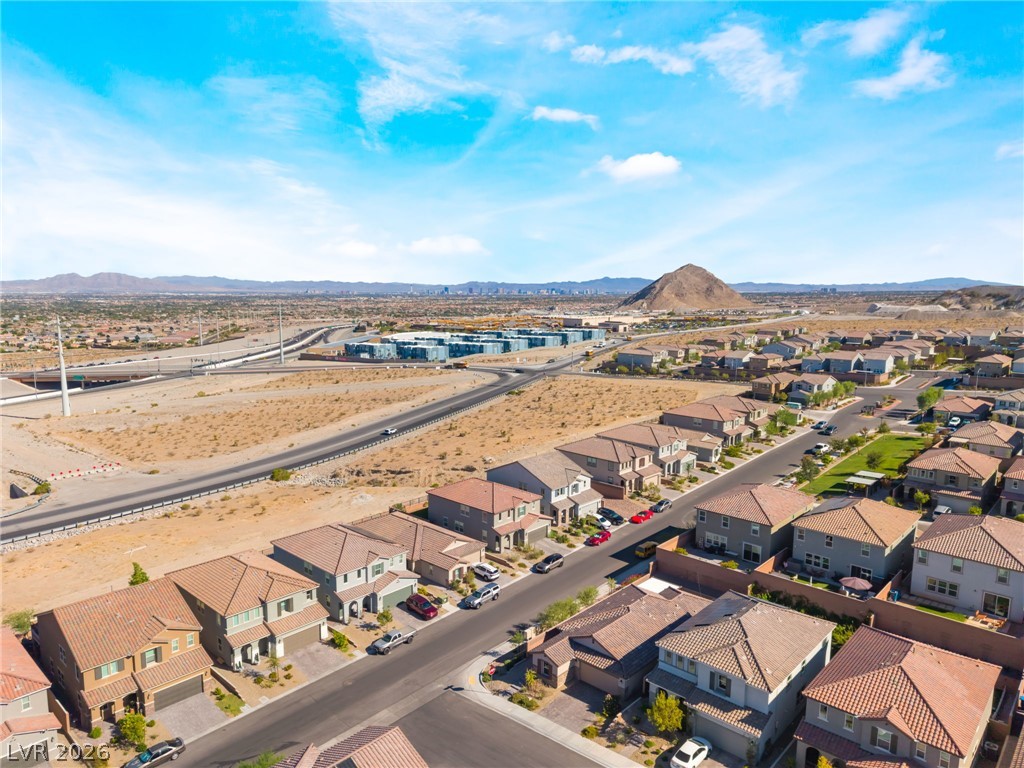
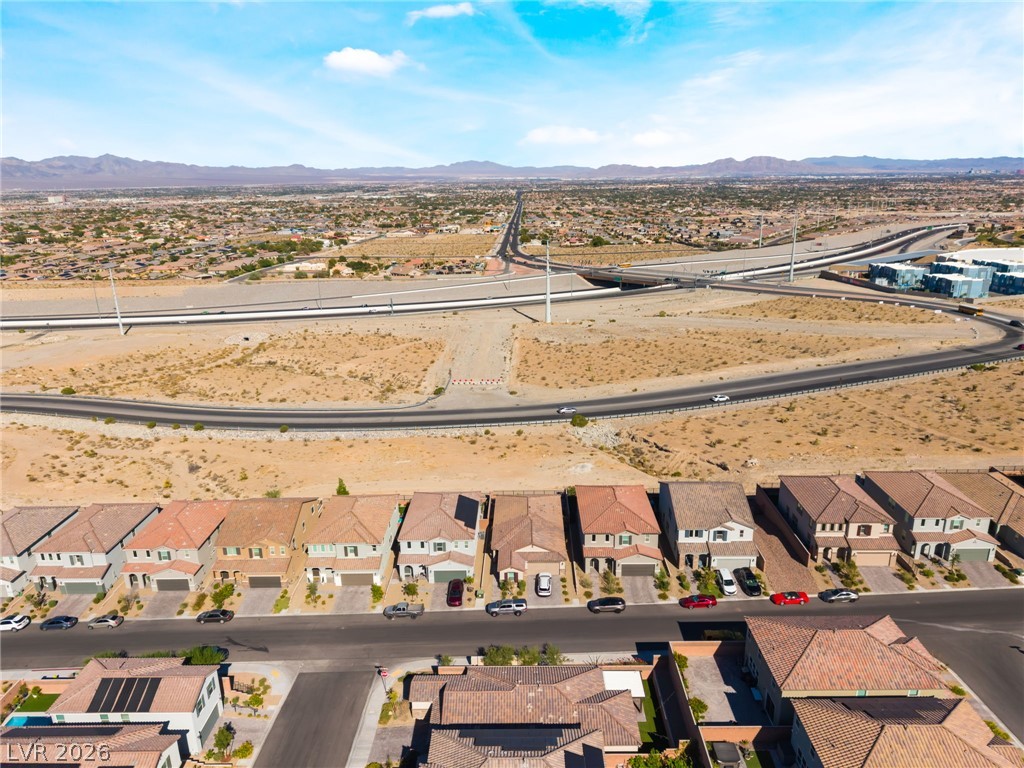
An aerial perspective showcases the residential development with distant mountains framing the horizon.
Distant mountains frame a quiet neighborhood landscape with modern homes and quiet streets.
Distant mountain ranges border this suburban community situated near major transportation corridors.
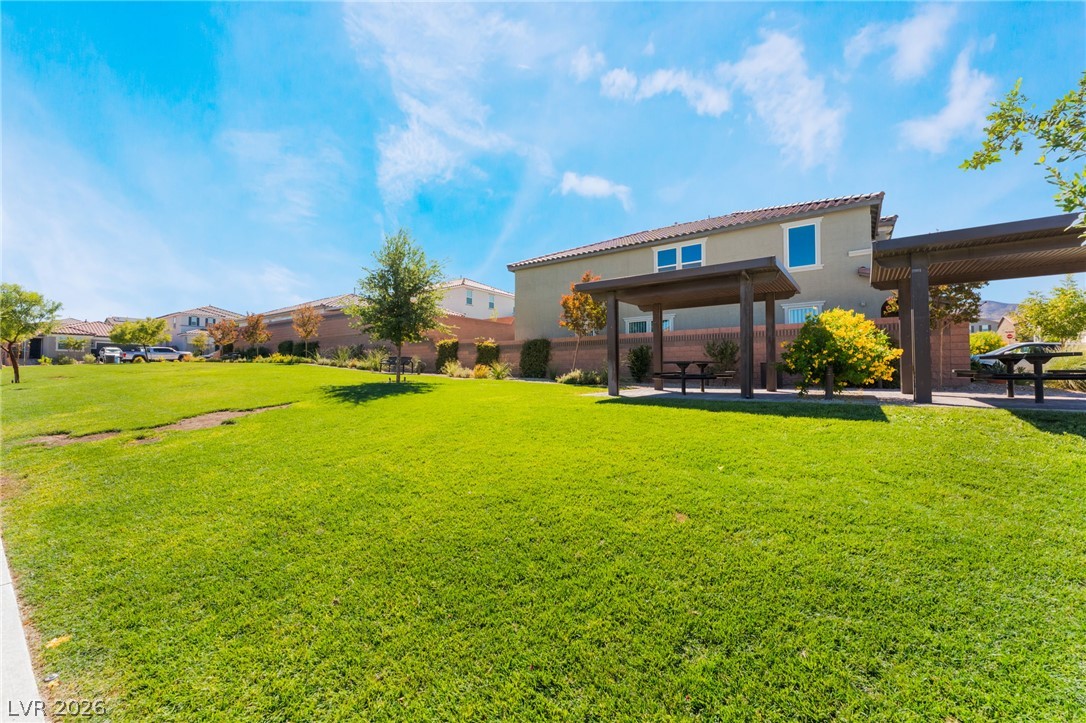
Manicured green space anchors the neighborhood alongside covered picnic pavilions.
Secure gated entry welcomes residents home to a meticulously planned suburban neighborhood.
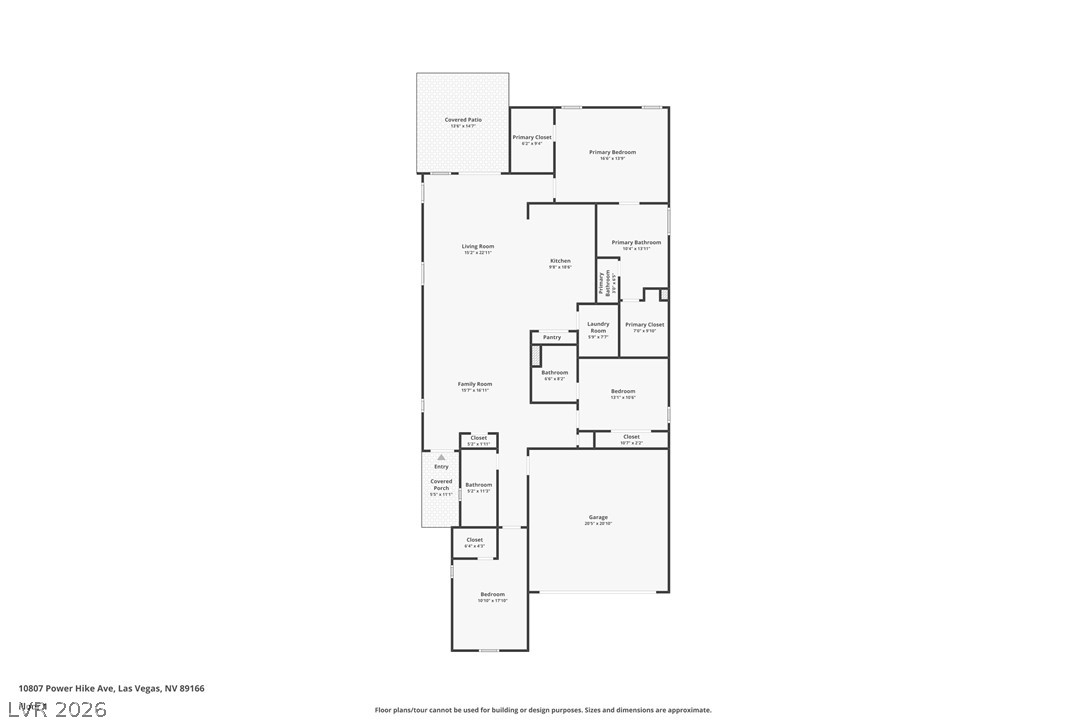
An intuitive single-story layout optimizes flow throughout this functional floor plan.

 Price Reduced Listing
 In-Person: 10/31 12:00 PM - 2:30 PM