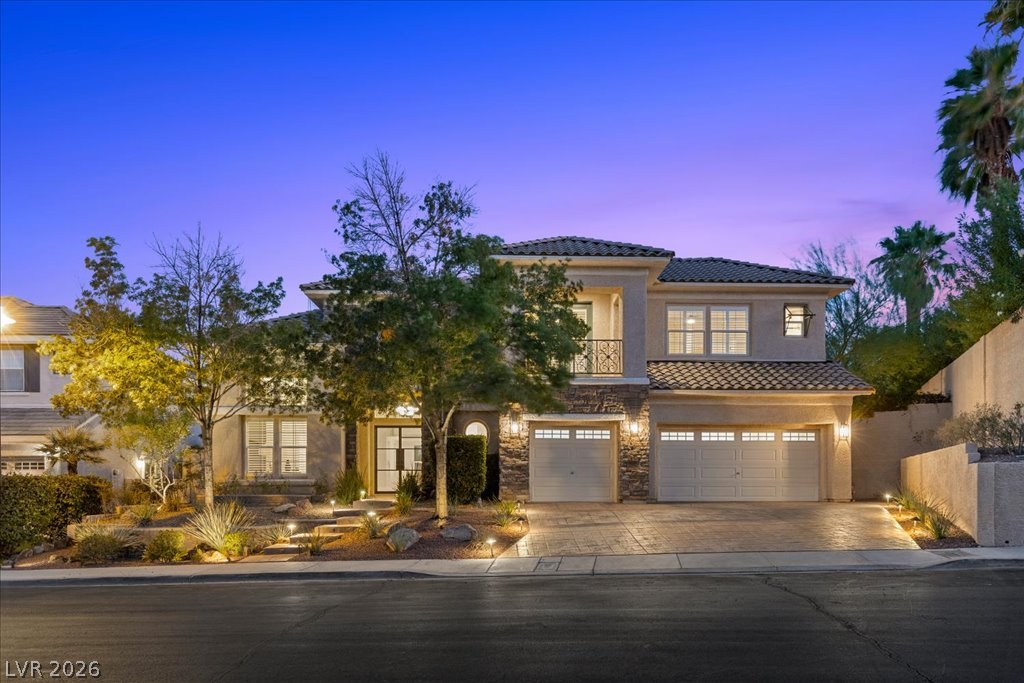
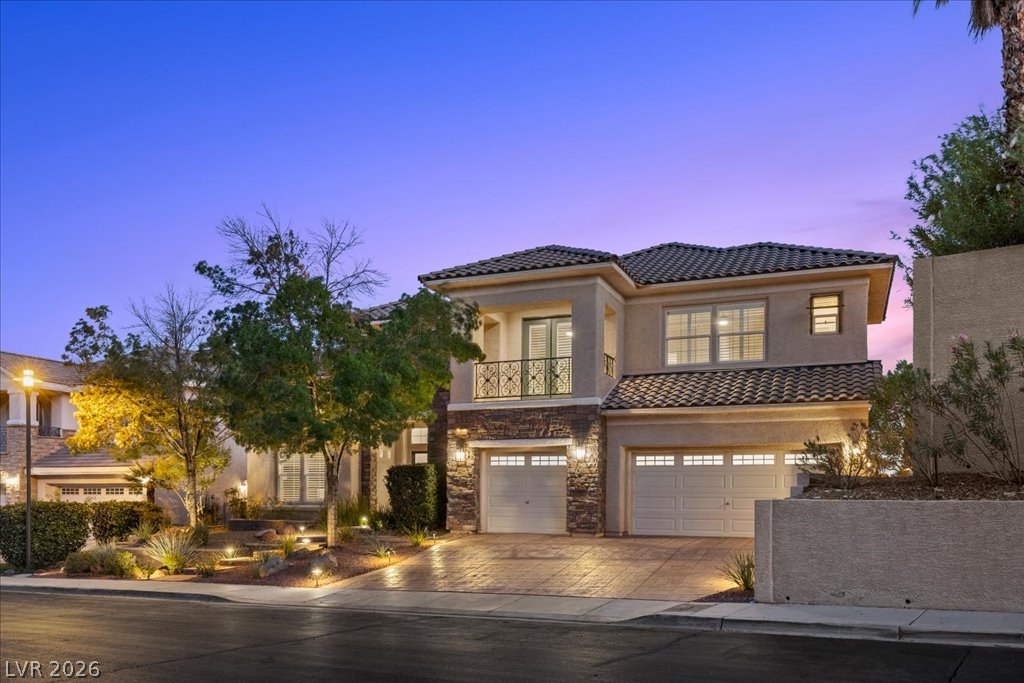
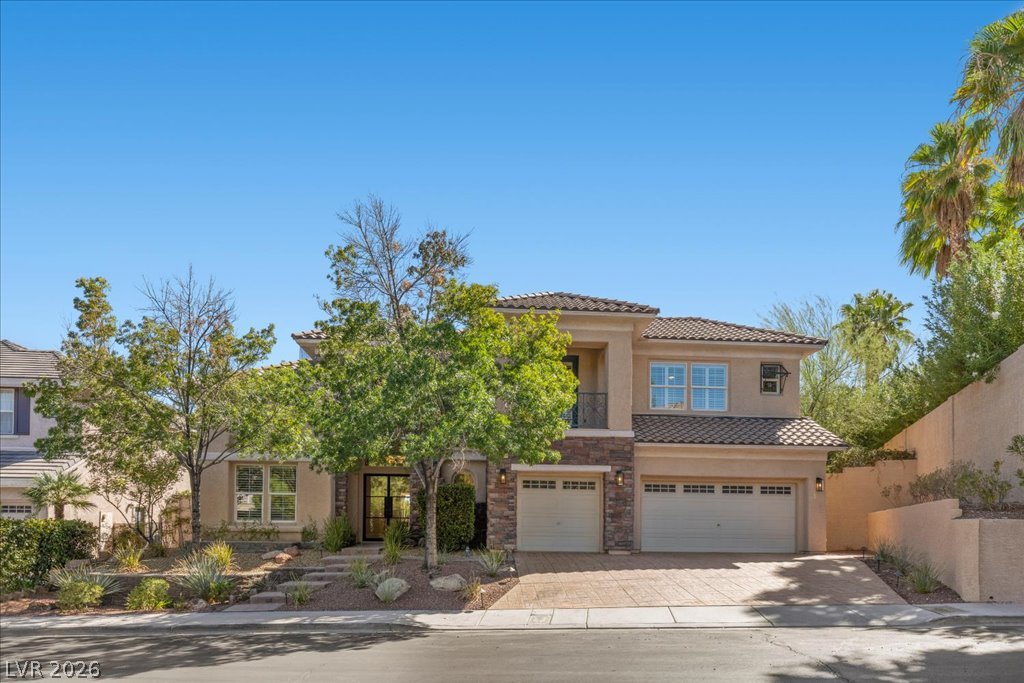
An elegant tile roof and stone accents define this modern two-story exterior facade.
An elegant tile roof and stone accents elevate the curb appeal of this two-story home.
Mature trees shade the stone-accented facade of this multi-level suburban residence.
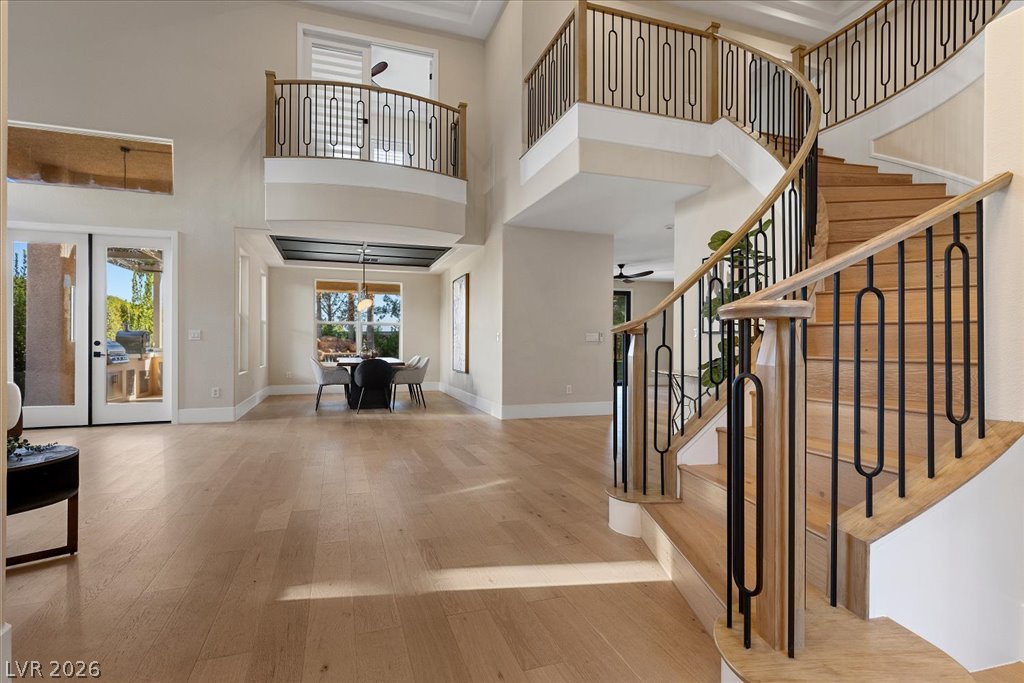
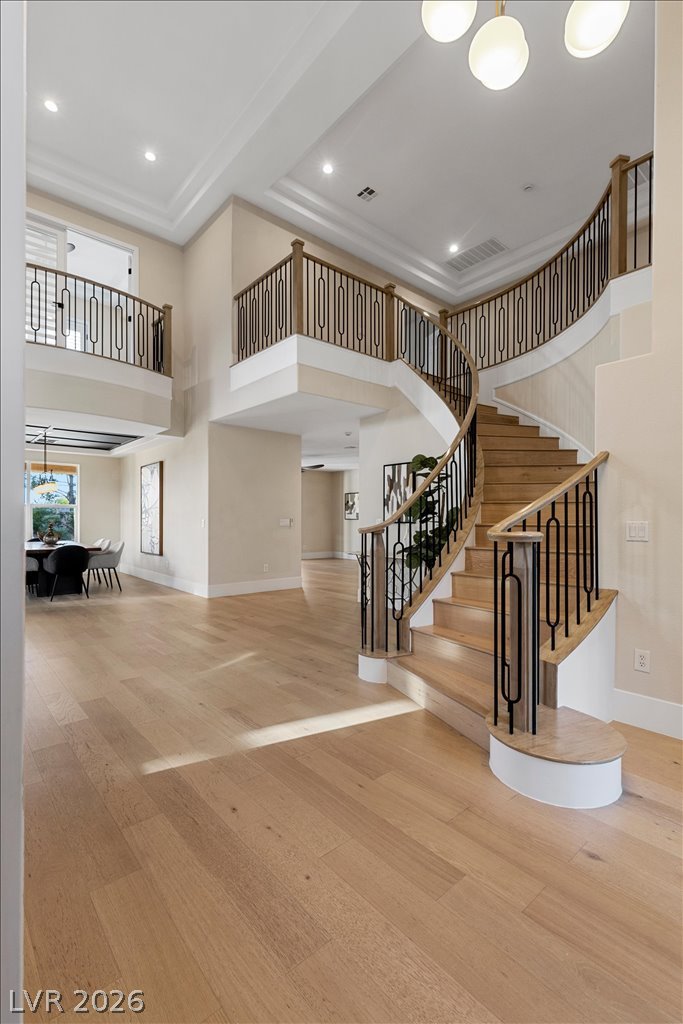
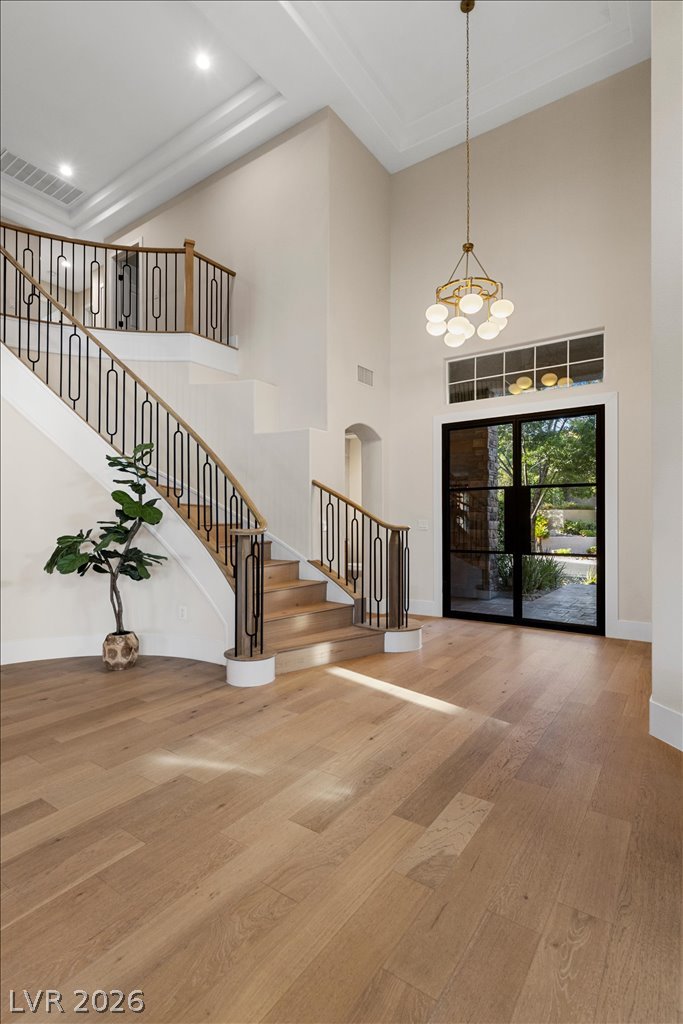
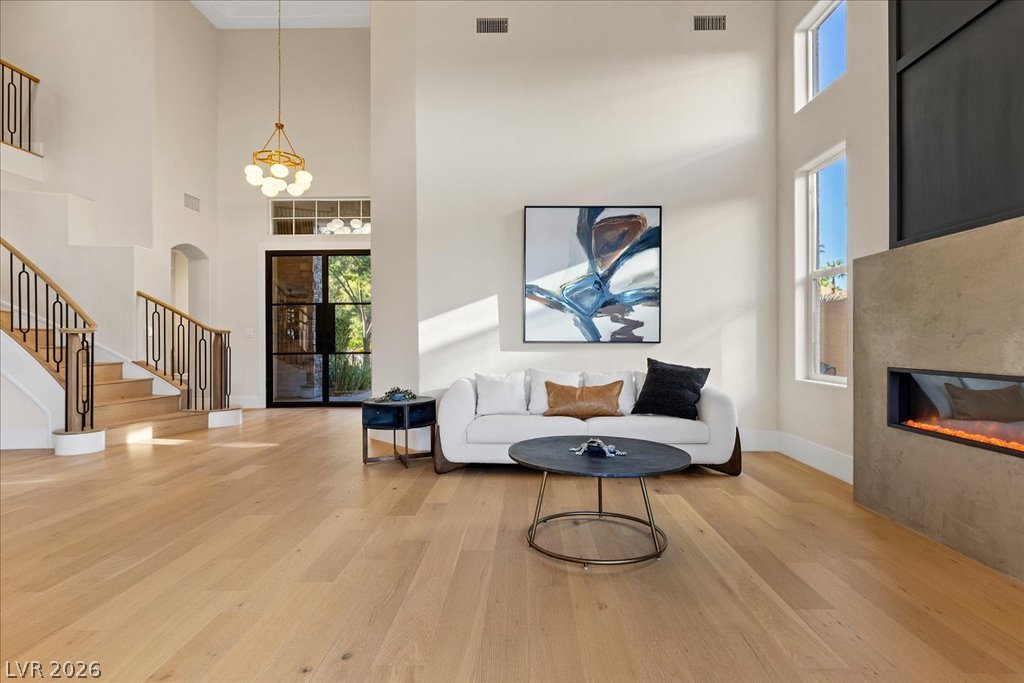
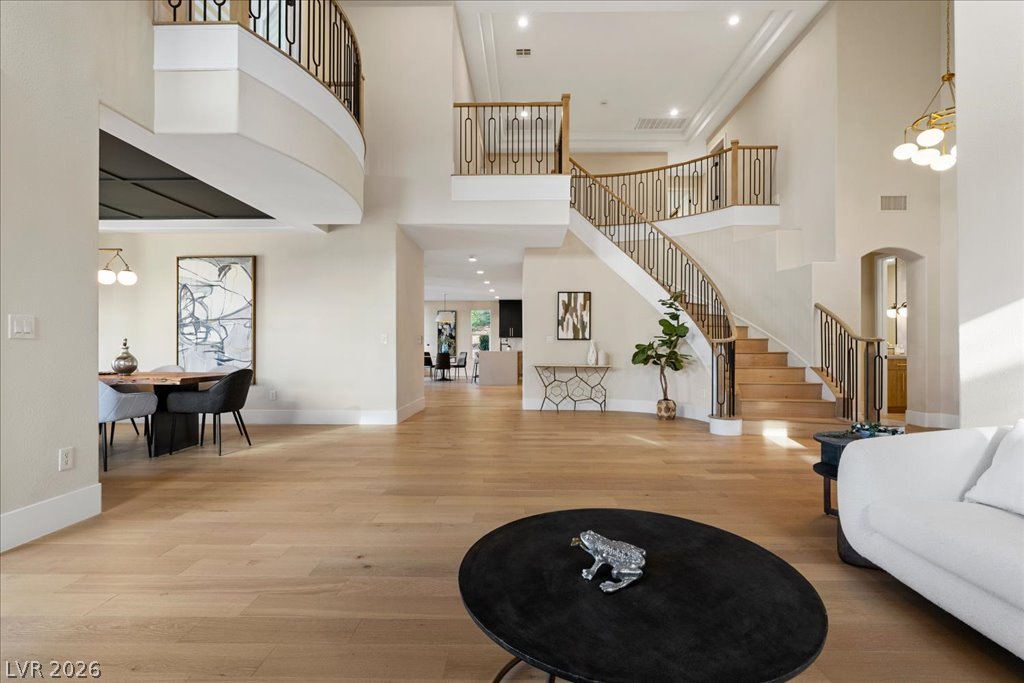
A striking curved staircase anchors this sun-drenched foyer with rich hardwood flooring.
A sweeping staircase anchors the soaring entrance foyer finished with warm Luxury flooring.
A grand entry features sweeping stairs, warm Luxury flooring, and soaring double-height ceilings.
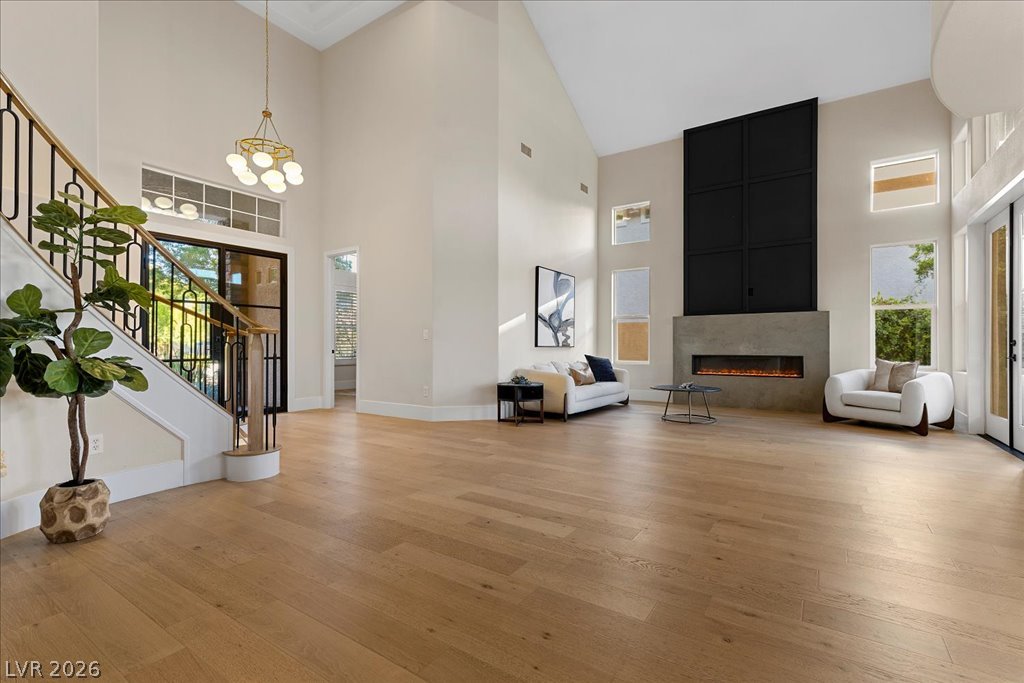
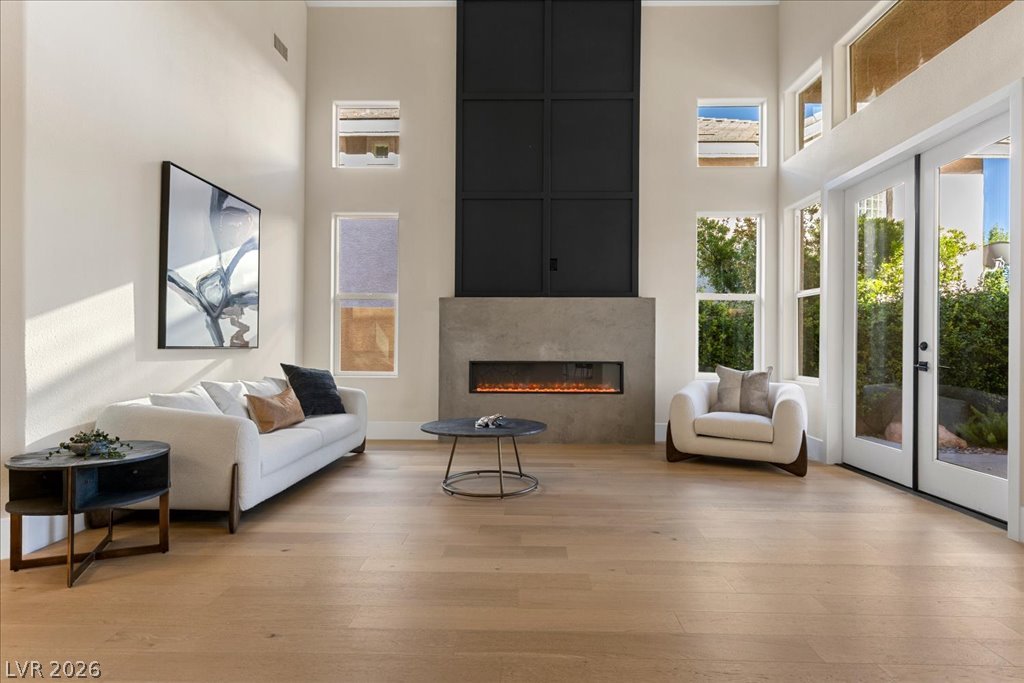
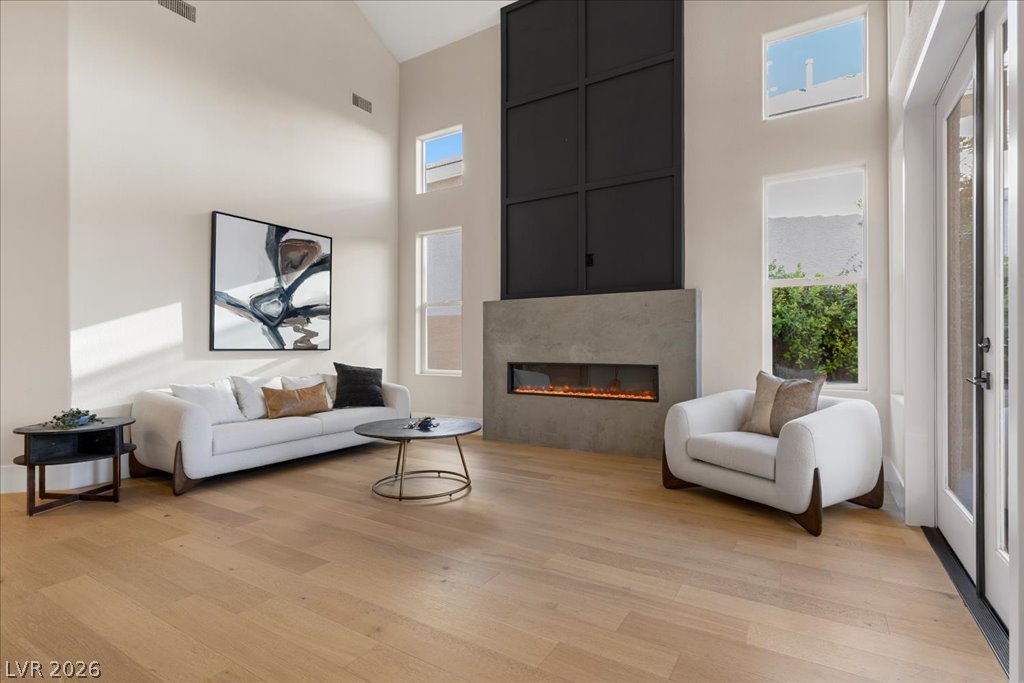
Soaring vaulted ceilings and rich luxury floors frame a contemporary fireplace anchor.
Towering ceilings and a modern fireplace command attention in this light-filled living space.
Luxury floors and a towering modern fireplace define this dramatic double-height living room.
Voluminous ceilings and warm luxury floors frame a modern linear fireplace.
An open entry features a sweeping staircase and rich Luxury floors under high ceilings.
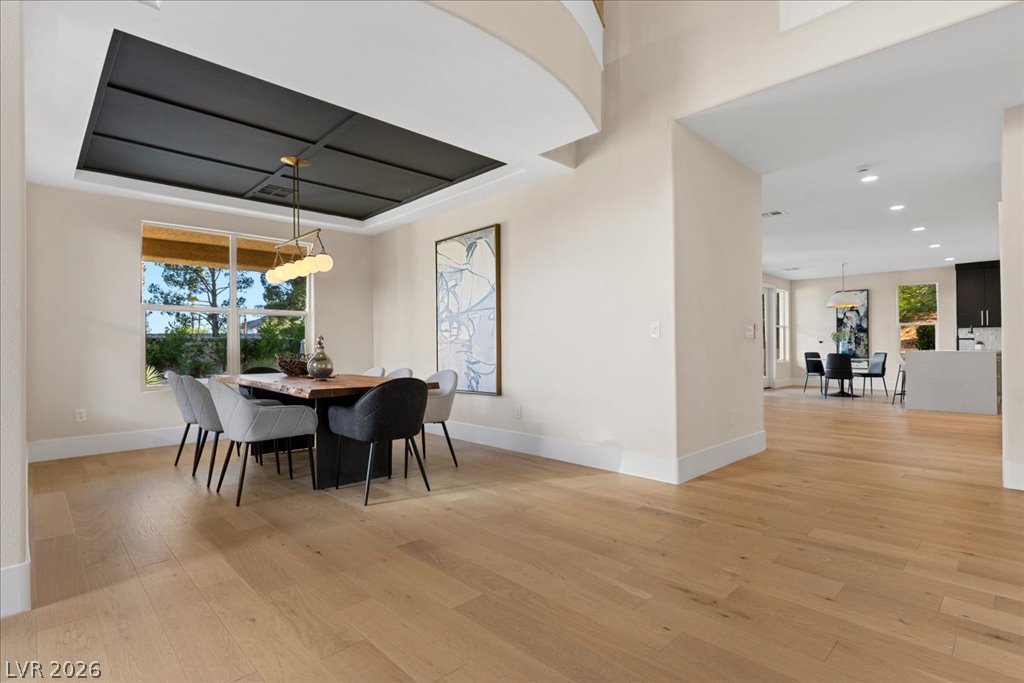
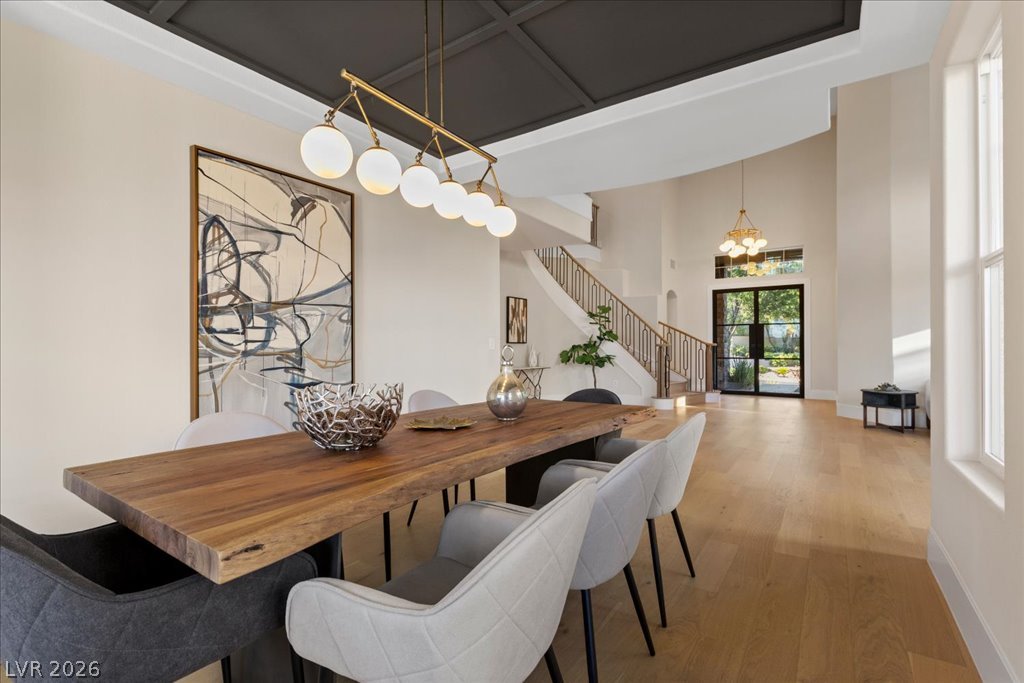
Rich flooring pairs with a modern coffered ceiling design in this formal dining space.
An elegant coffered ceiling anchors the formal dining area, highlighting an open floor plan.
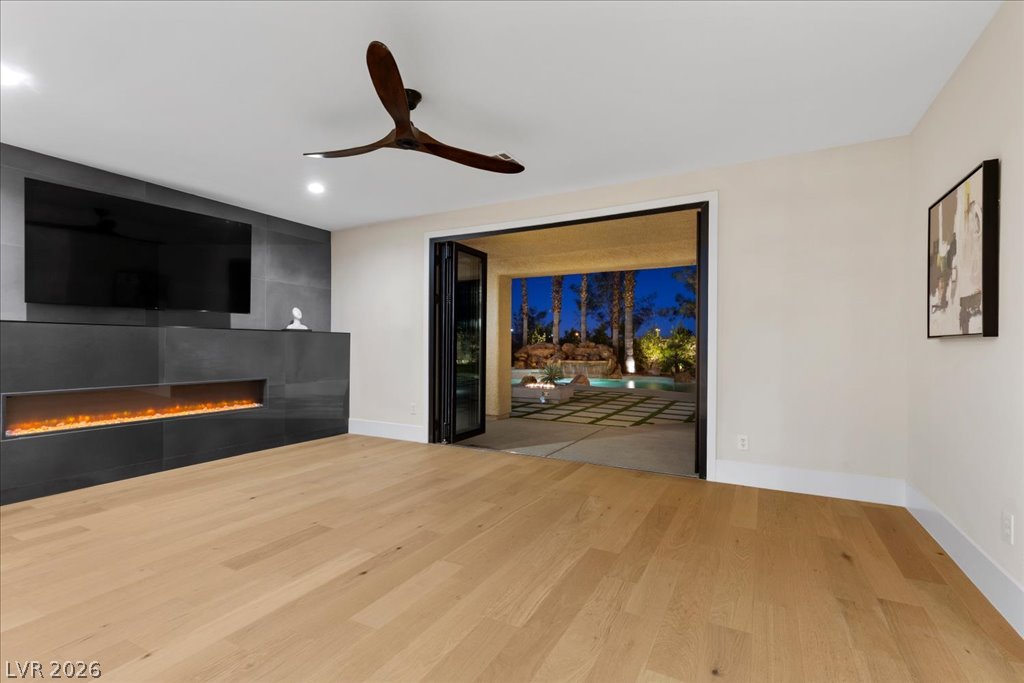
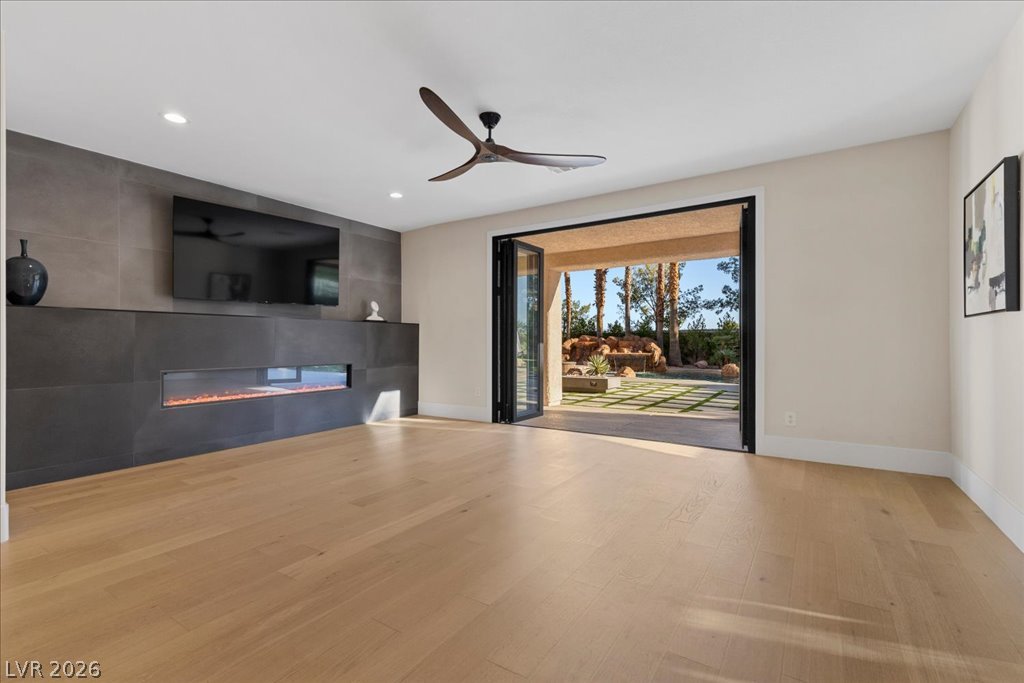
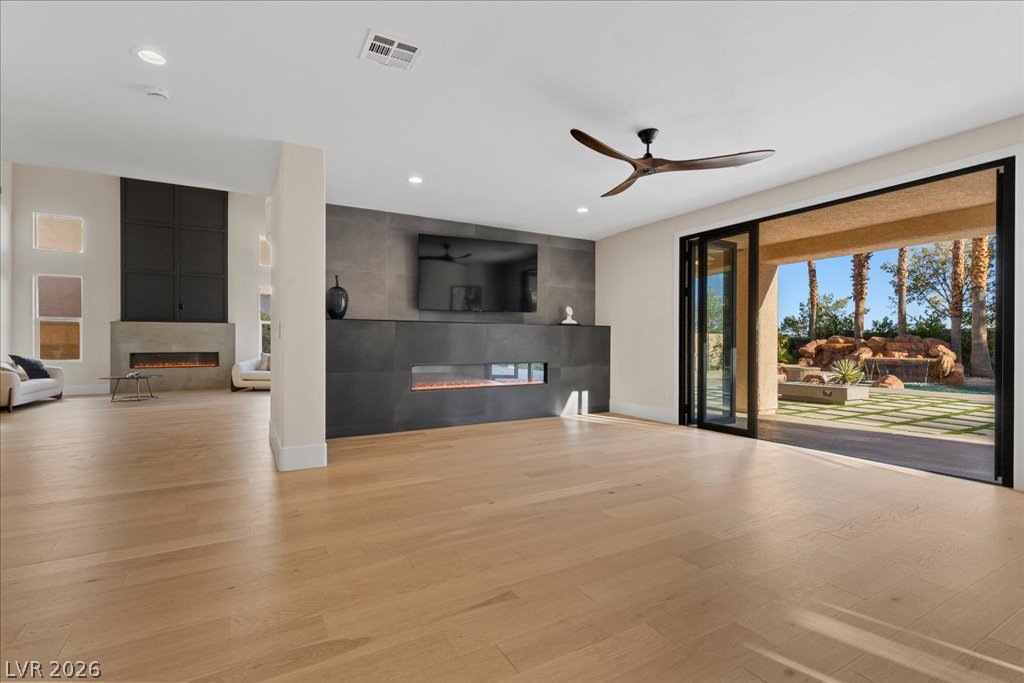
Warm floors complement a modern linear fireplace beneath folding glass doors to the patio.
Retractable glass doors create a seamless connection between the sleek living space and the outdoors.
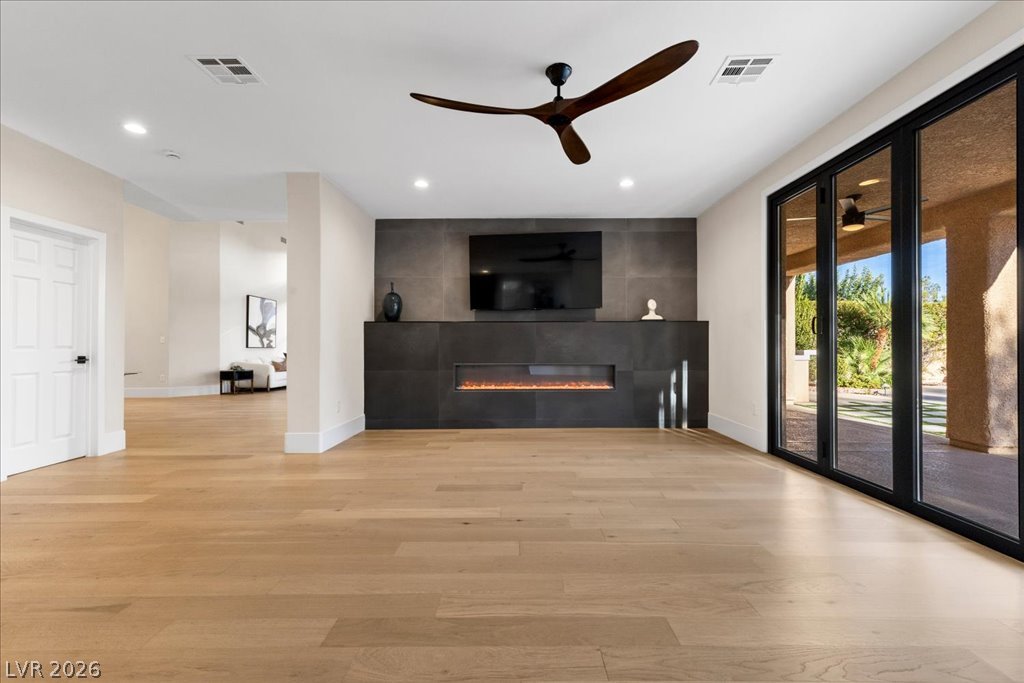
A modern fireplace wall and floors anchor this open living area.
Warm flooring and sleek dual fireplaces anchor this fluid, light-filled interior layout.
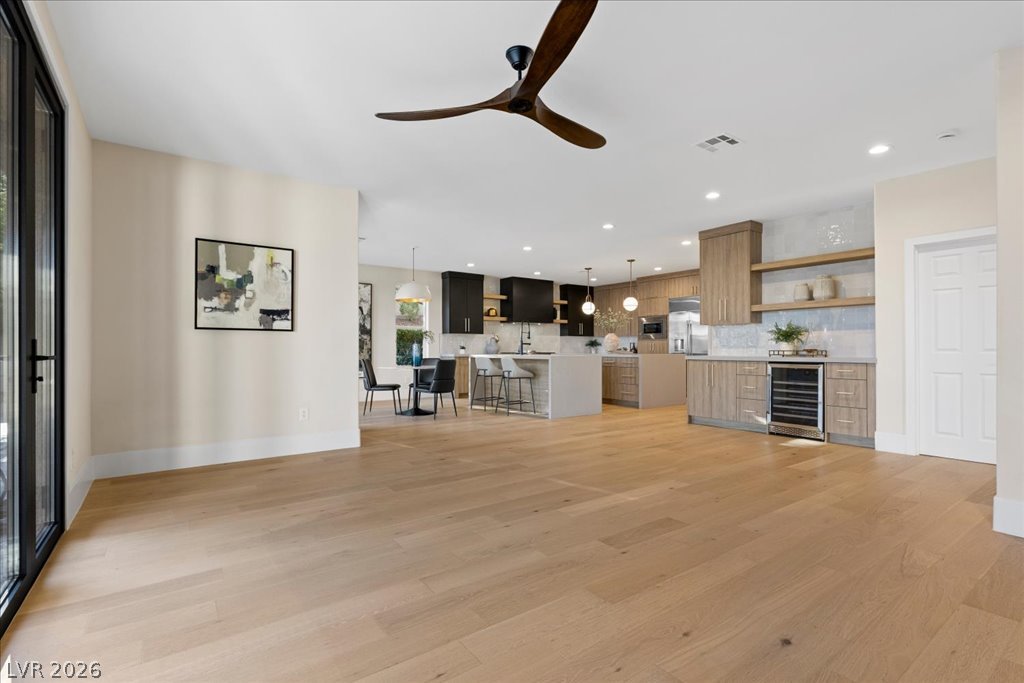
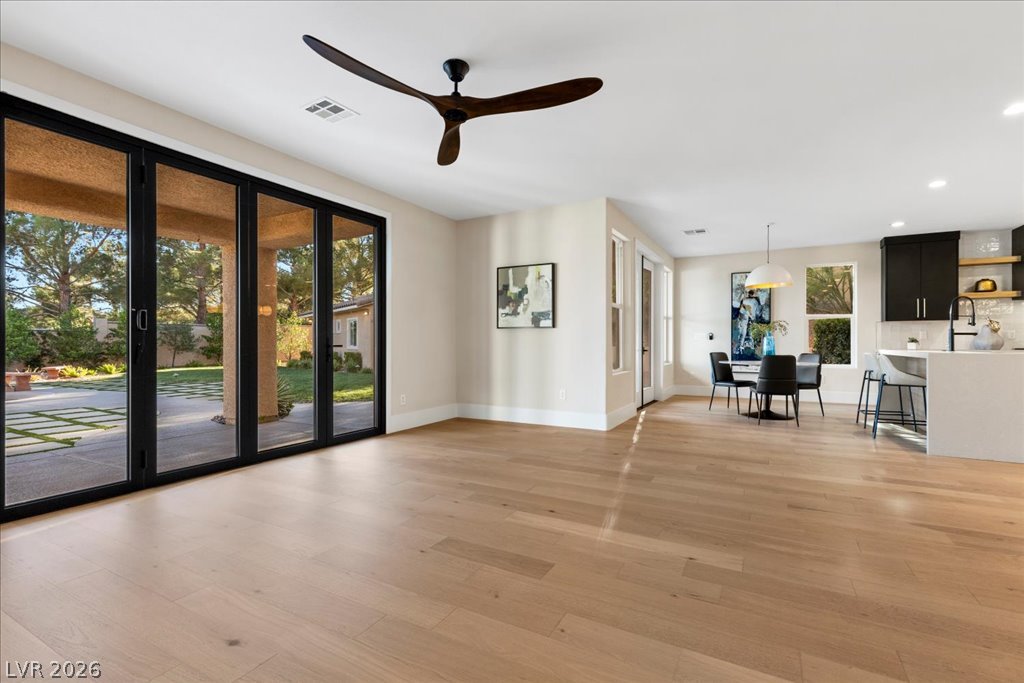
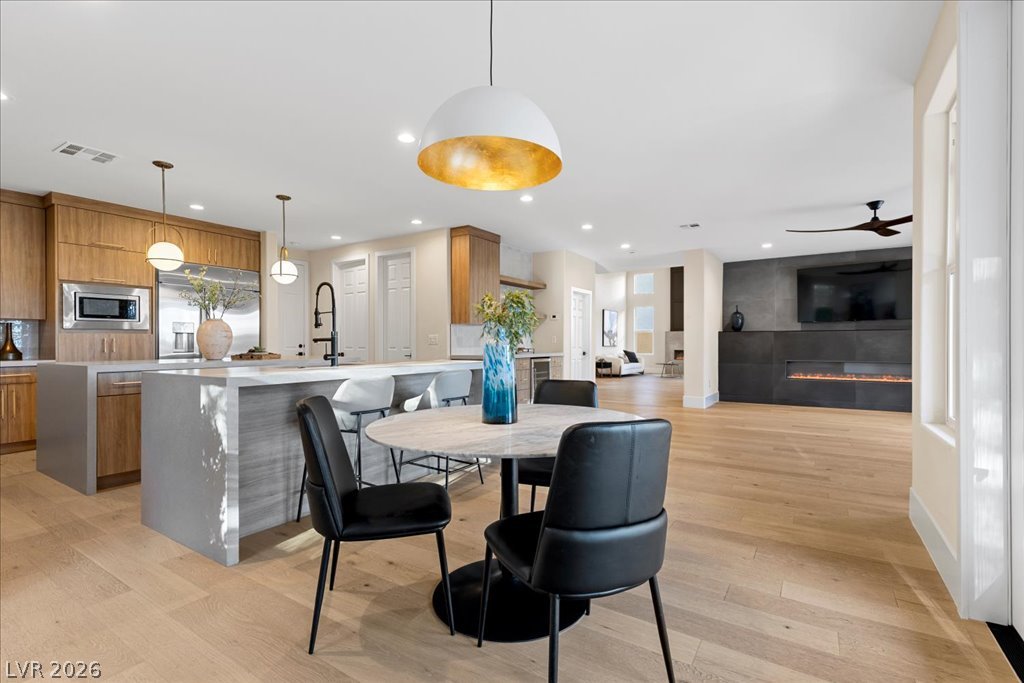
Warm wood flooring grounds this airy, open-concept living area leading directly into the kitchen.
Warm wood floors anchor this open concept layout connecting seamless indoor and outdoor living areas.
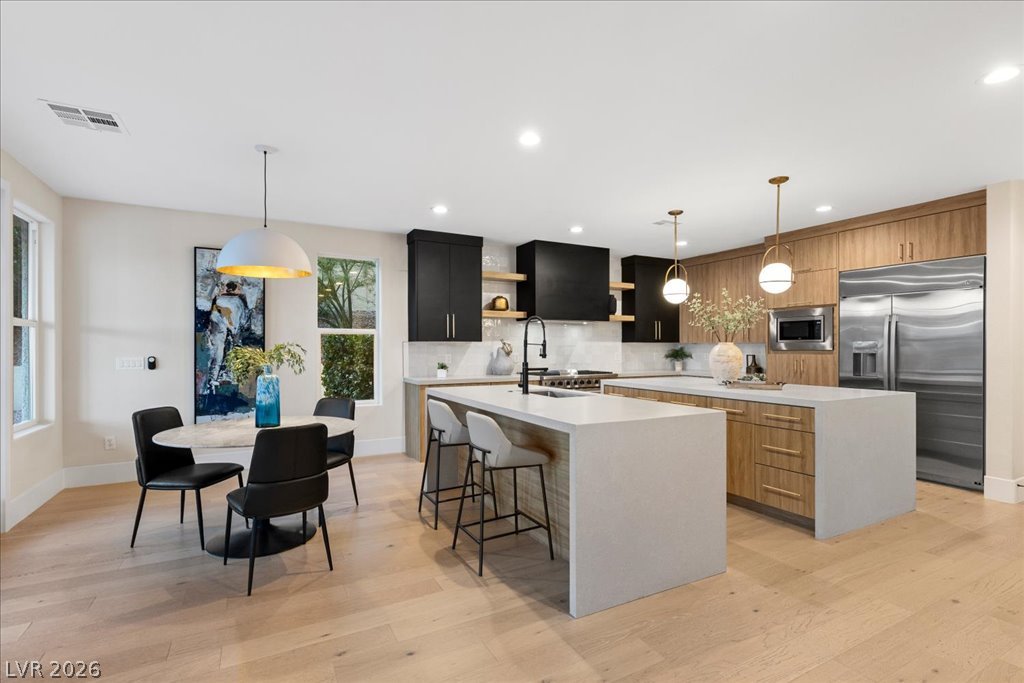
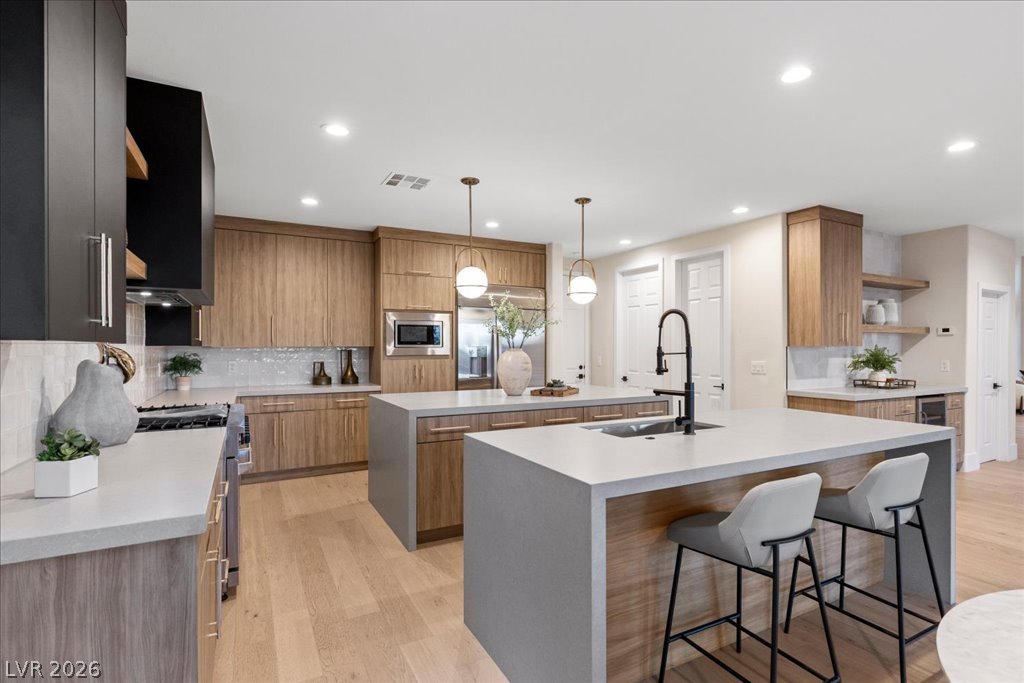
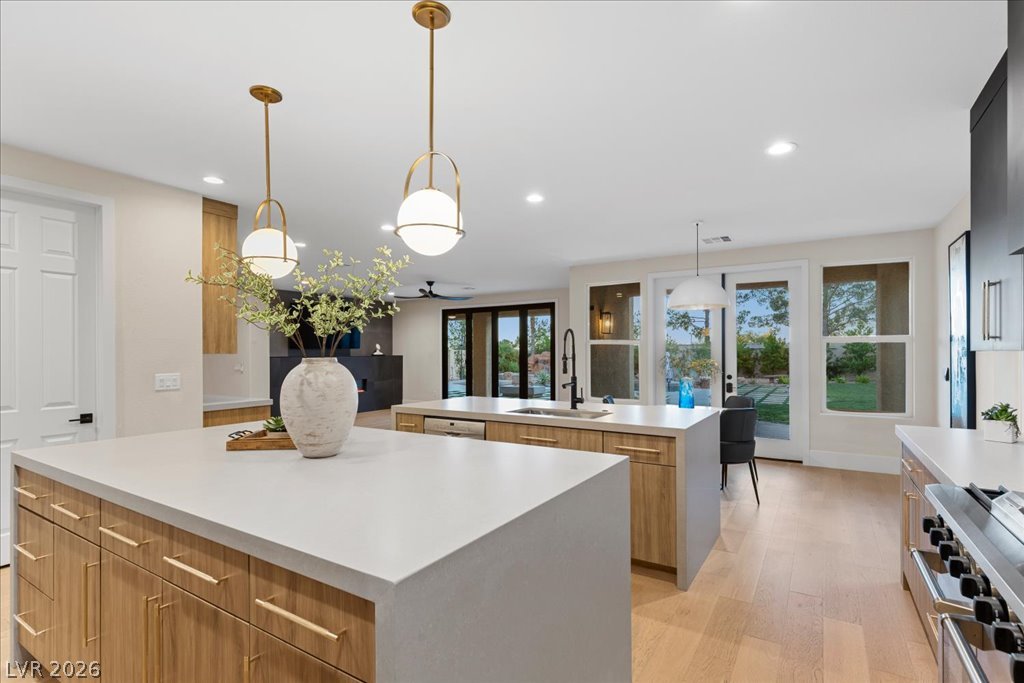
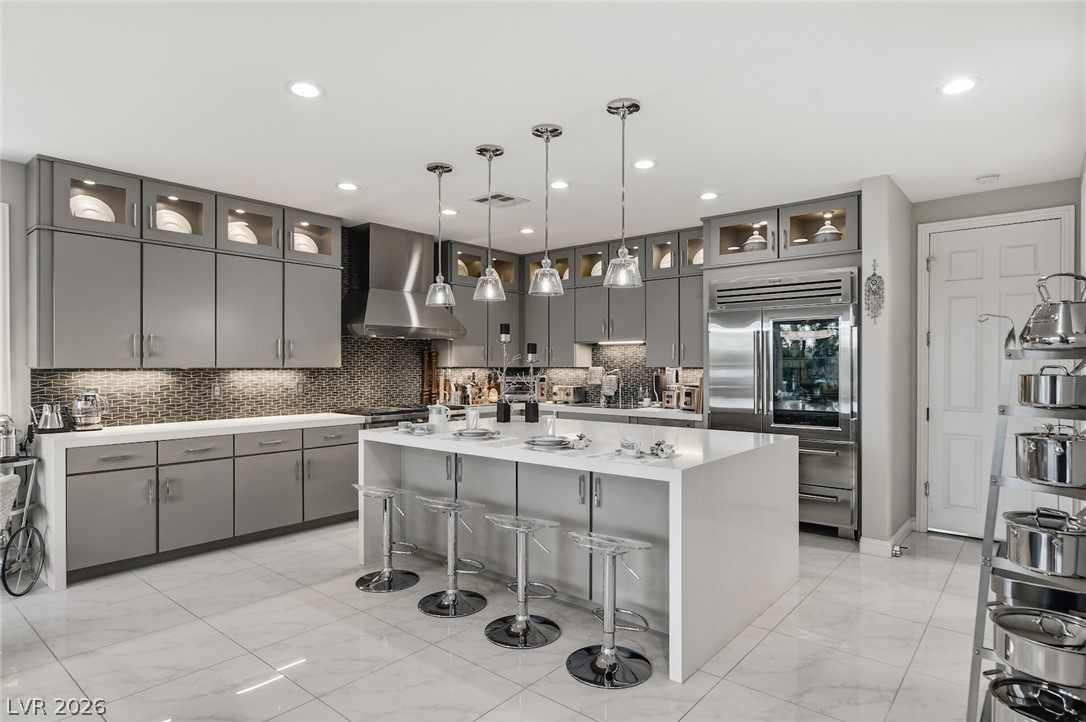
Double prep islands anchor this contemporary culinary space with elegant wood flooring.
An open floor plan seamlessly connects the kitchen and dining area to the living room.
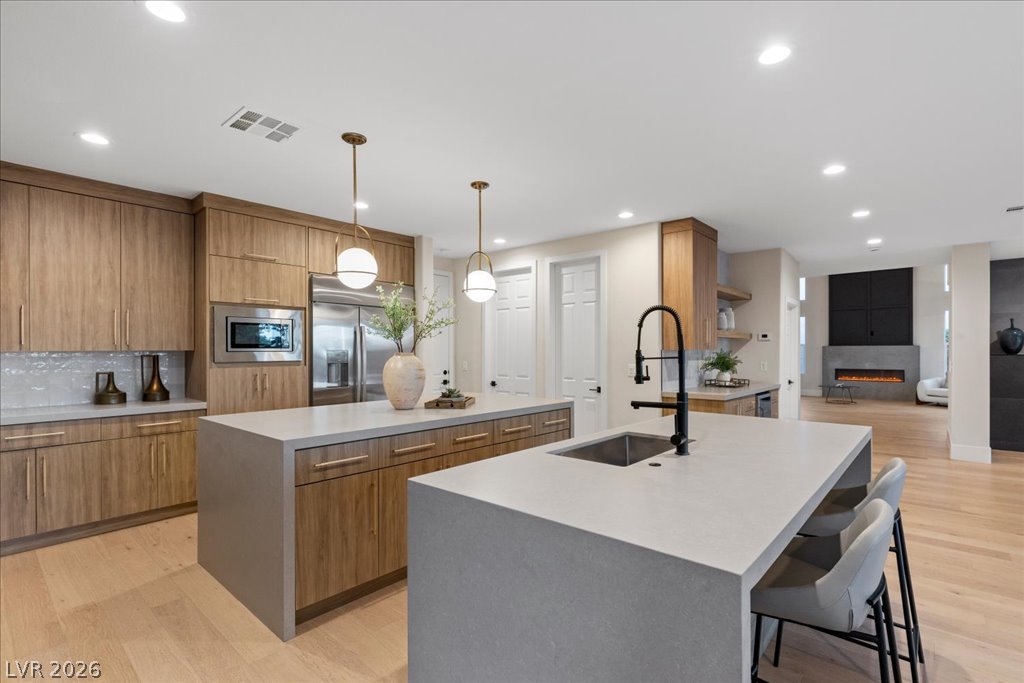
A spacious double-island design highlights this modern culinary space featuring wood flooring and stone countertops.
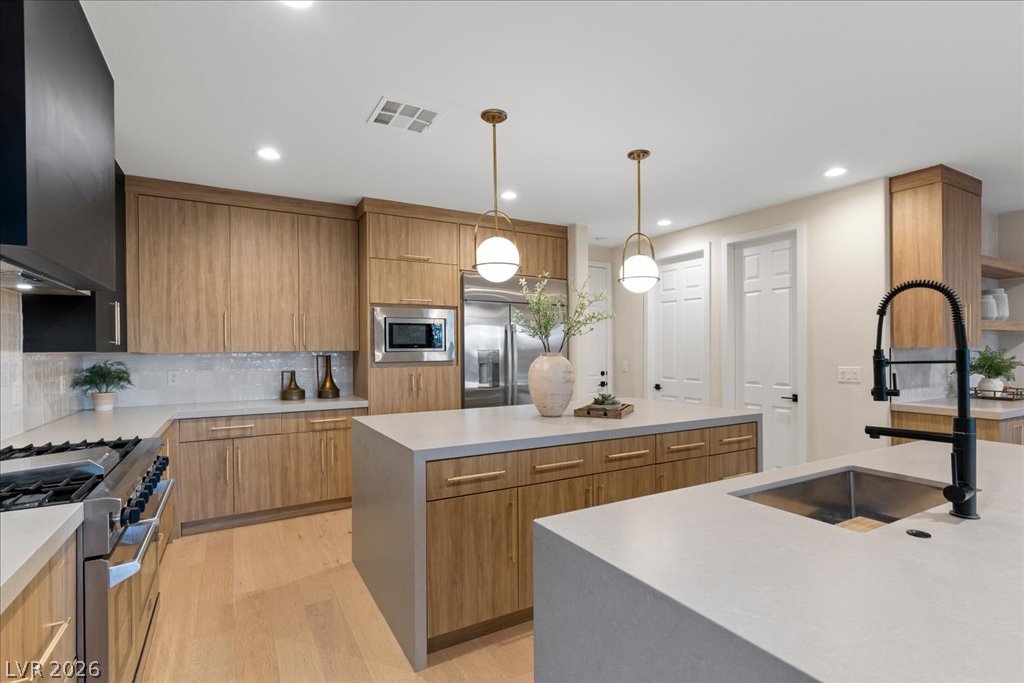
Warm wood cabinetry and stone countertops anchor this modern open-concept kitchen.
Smooth wood cabinetry paired with light stone countertops defines this beautifully crafted culinary space.
Gleaming stone countertops and warm wood floors define this open, airy kitchen layout.
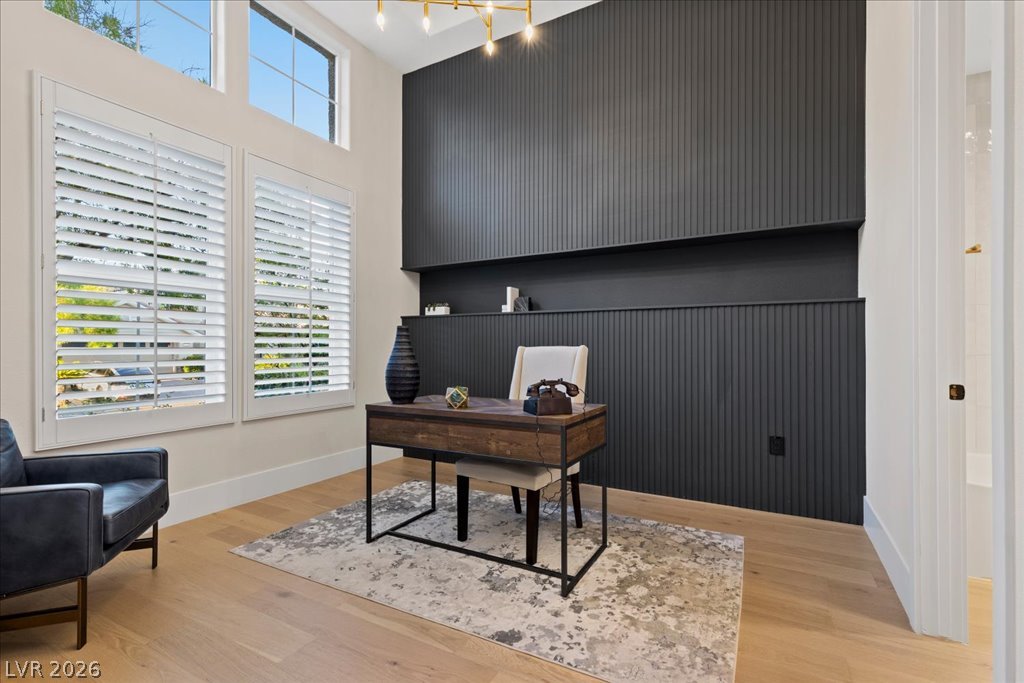
Soaring ceilings and custom textured paneling create a refined atmosphere in this quiet workspace.
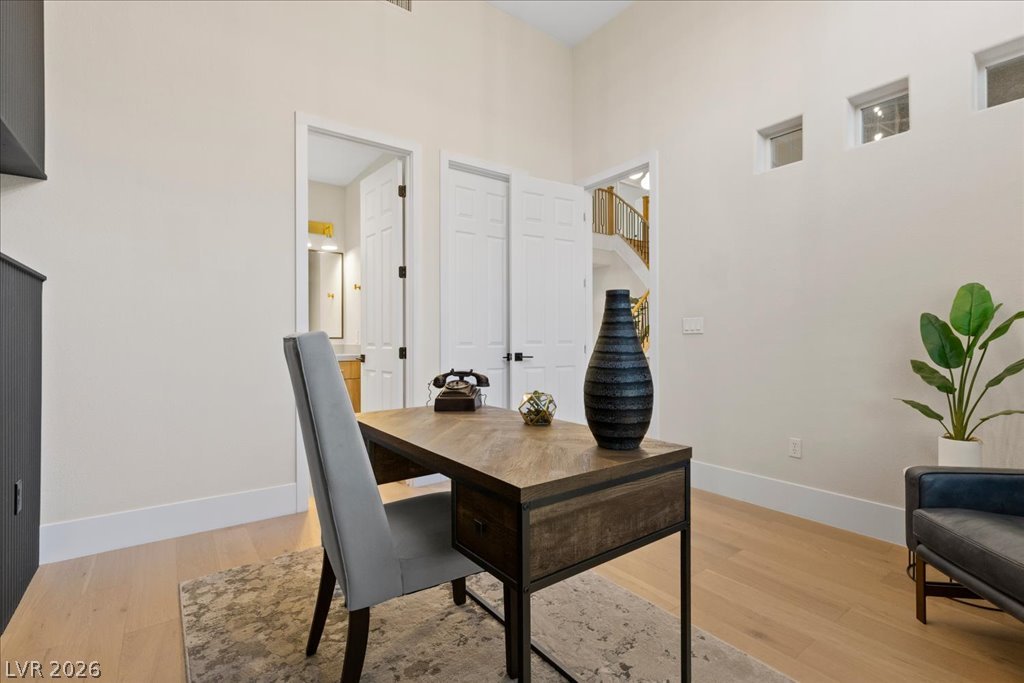
Gleaming hardwood floors and towering ceilings define this quiet home office space.
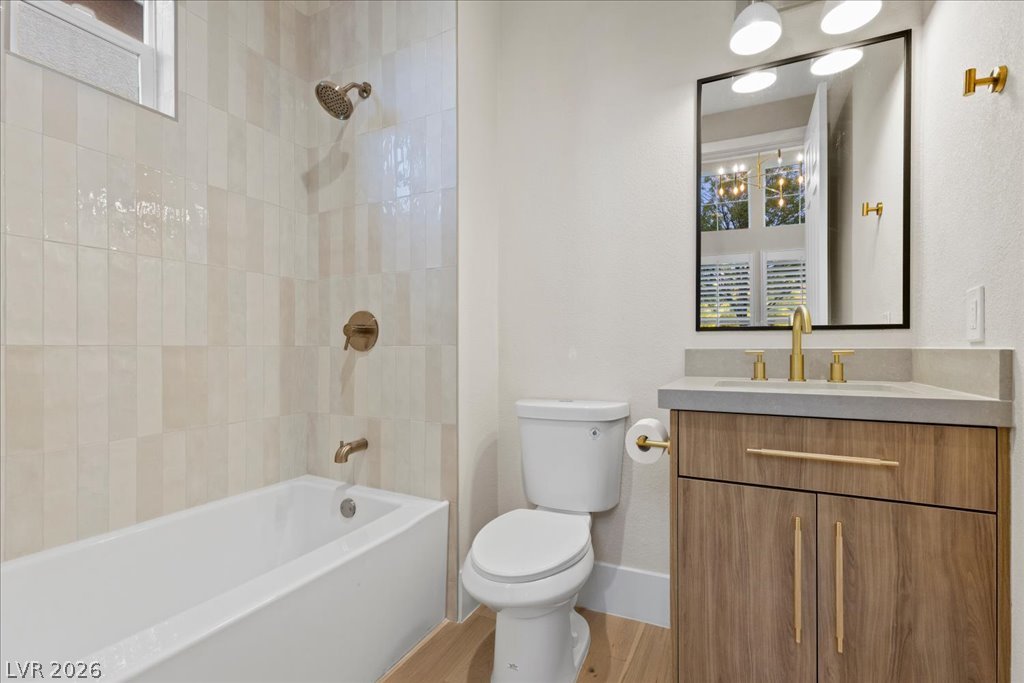
Clean lines define this modern ensuite bathroom with vertical tiling and a warm wood vanity.
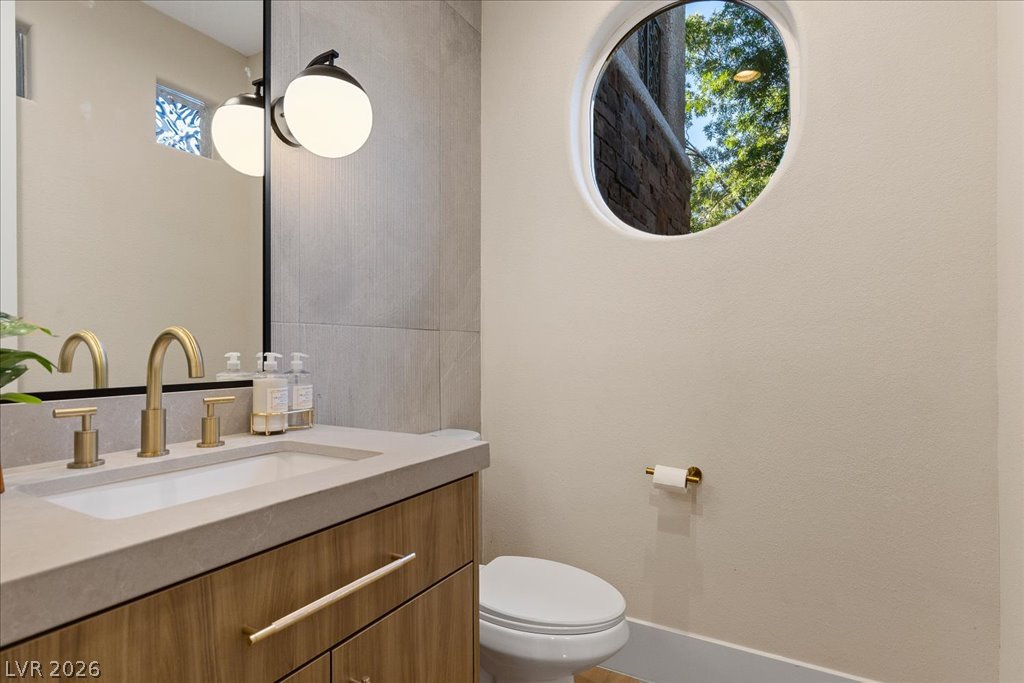
An elegant circular window draws natural light into this modern guest powder room with stone countertops.
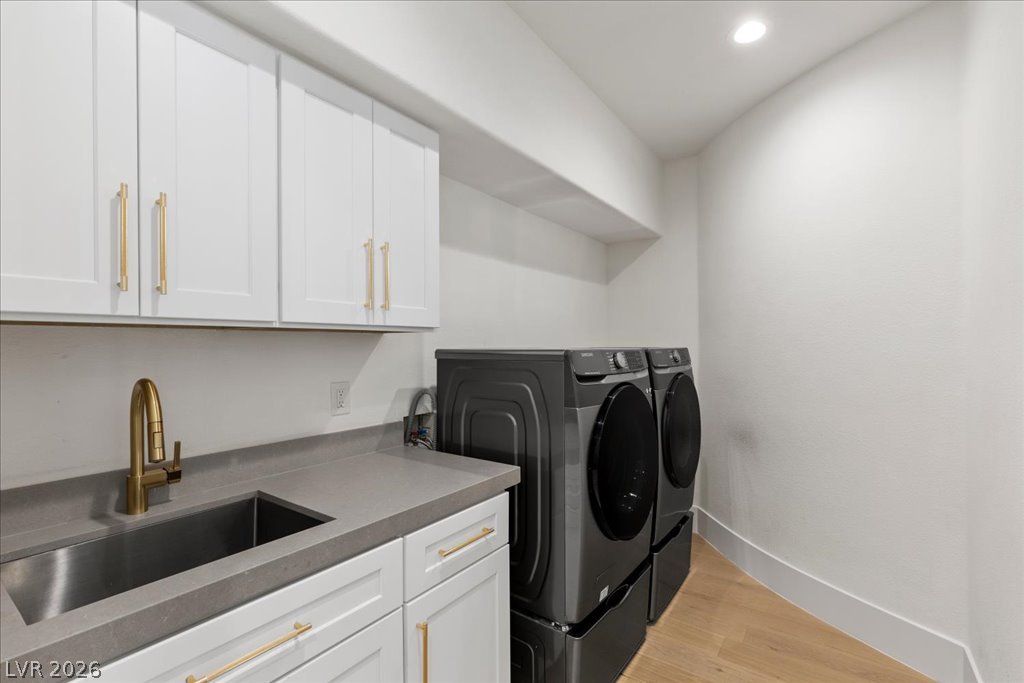
Functional utility space features modern storage cabinetry alongside a convenient integrated wash basin.
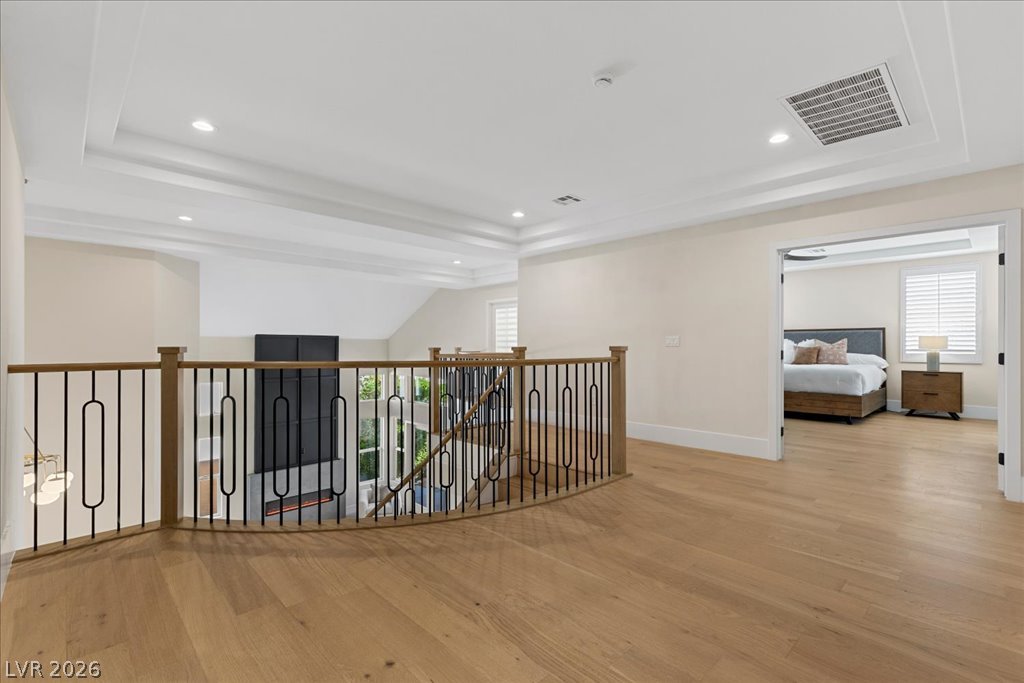
A spacious upper-level landing showcases handsome wood flooring and a detailed tray ceiling.
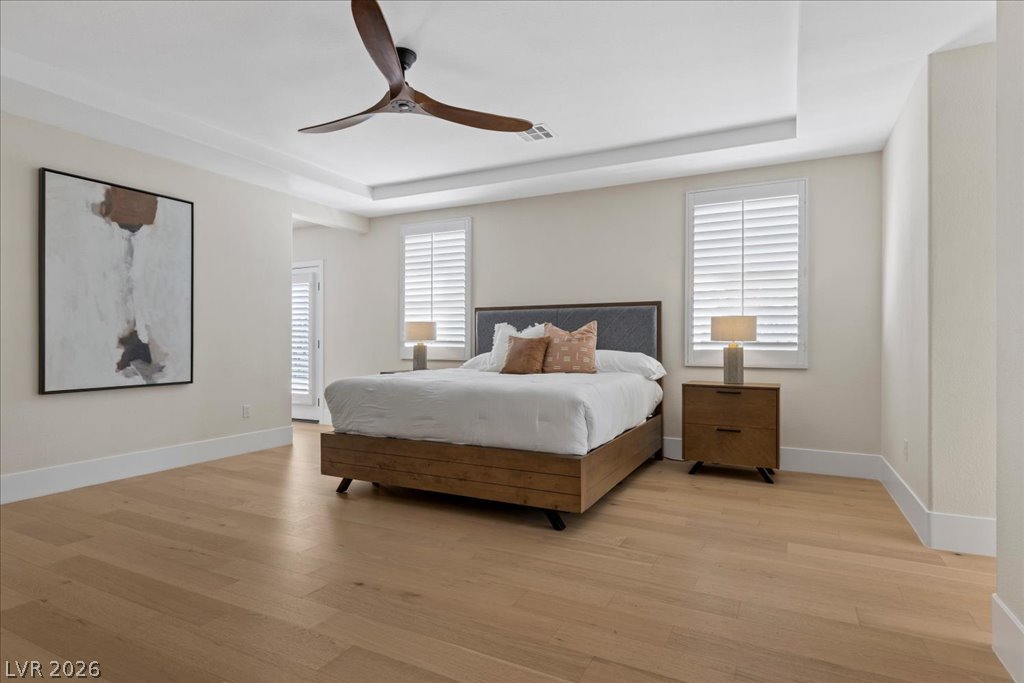
Gleaming wood floors and a recessed tray ceiling define this elegant modern bedroom.
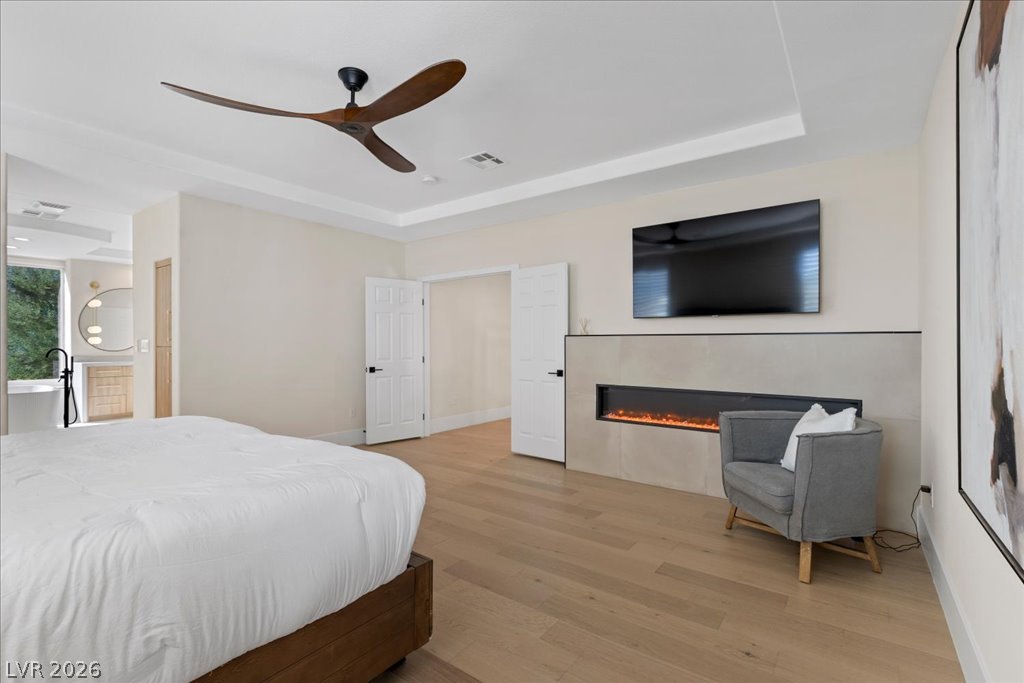
Warm wood flooring and a modern linear fireplace elevate this master suite.
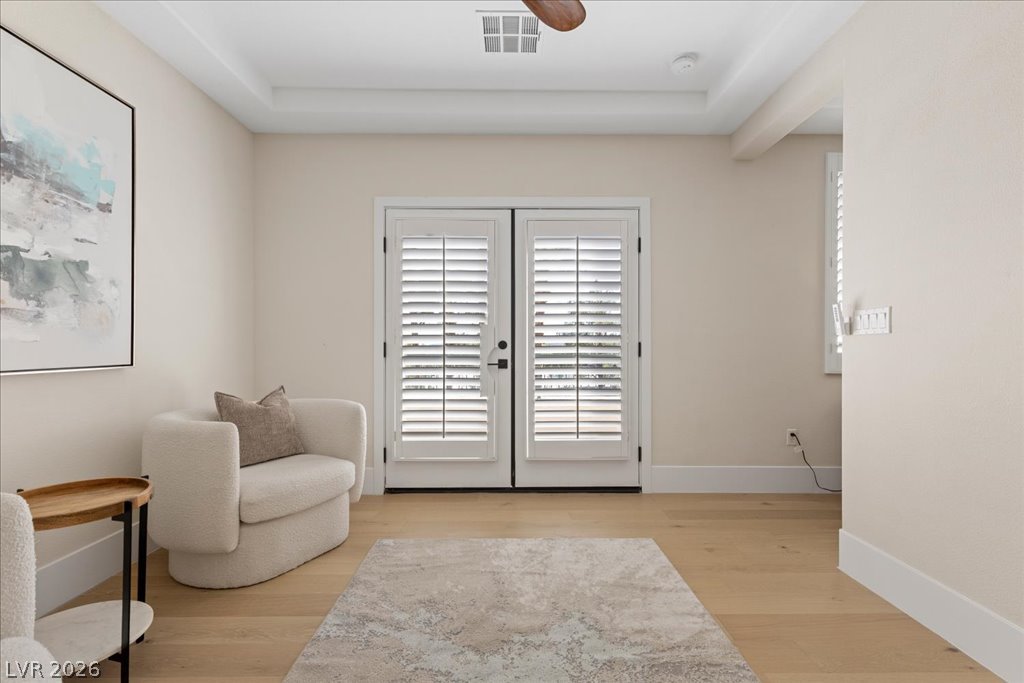
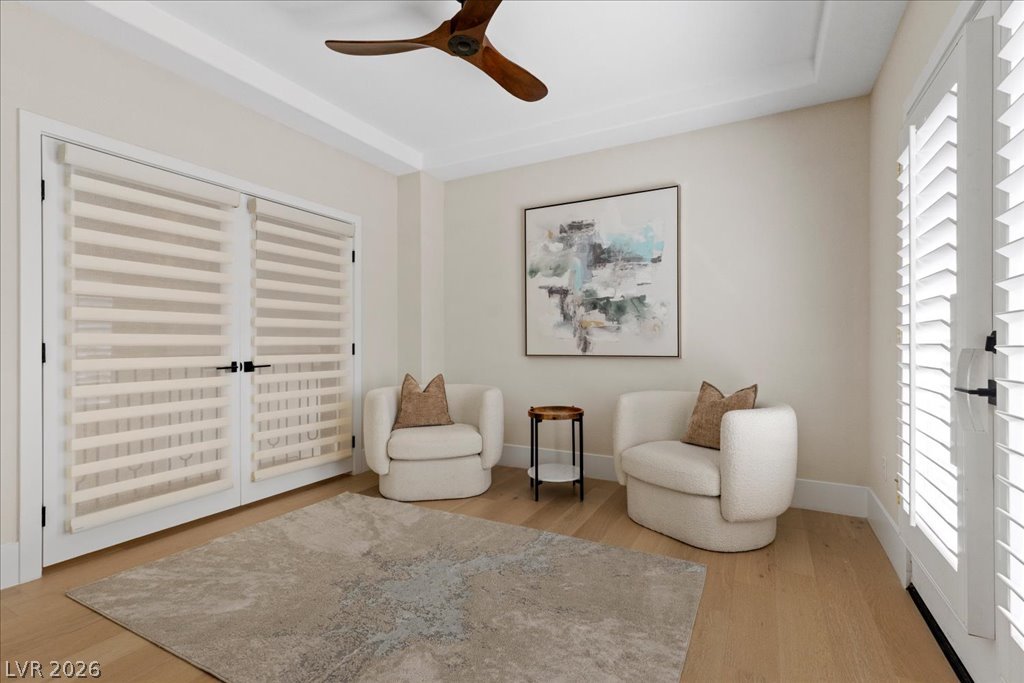
Elegant wood flooring and a tray ceiling define this light-filled sitting area with balcony access
Gleaming wood floors and a tray ceiling define this light-filled sitting area.
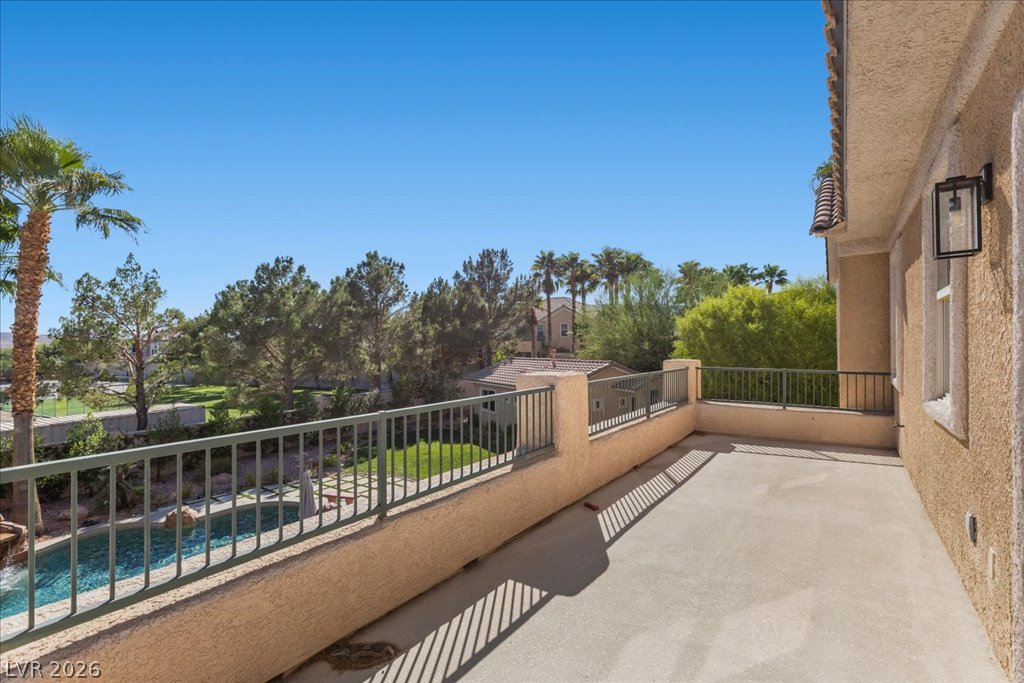
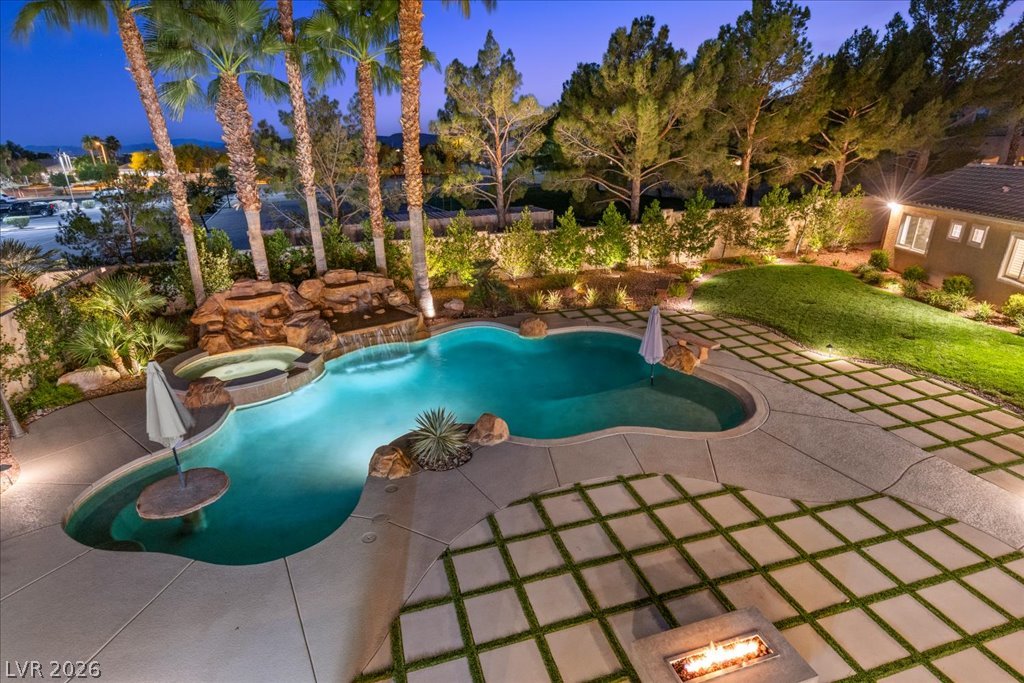
An elevated perspective overlooks the backyard pool area from this spacious stucco balcony off of the primary bedroom suite
A resort-style swimming pool and integrated spa sit surrounded by custom hardscaping and manicured grounds. View from primary suite balcony
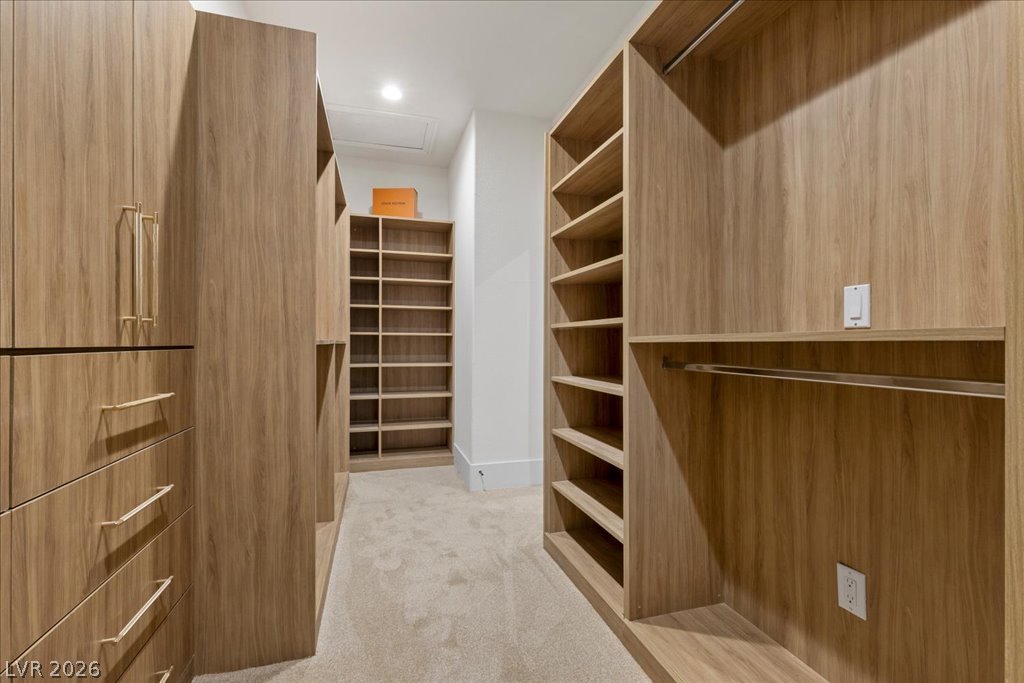
Custom wood shelving and drawers maximize organization within this carpeted walk-in closet.
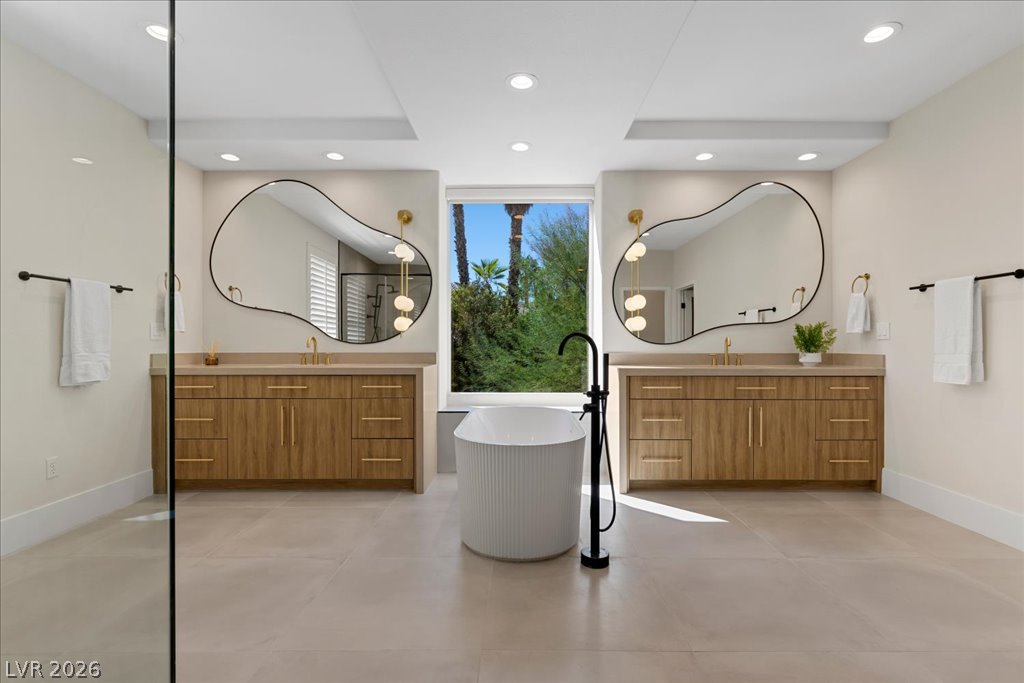
Double vanities flank a central soaking tub under a recessed ceiling with lush outdoor views.
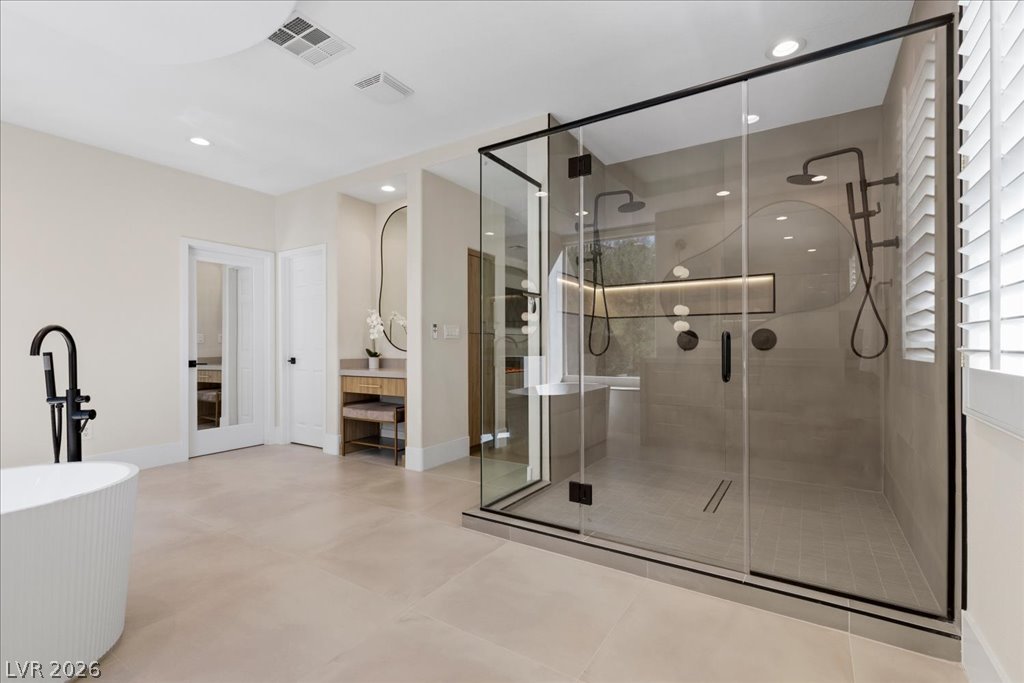
Sleek tile flooring and a spacious glass-enclosed shower anchor this modern washroom design.
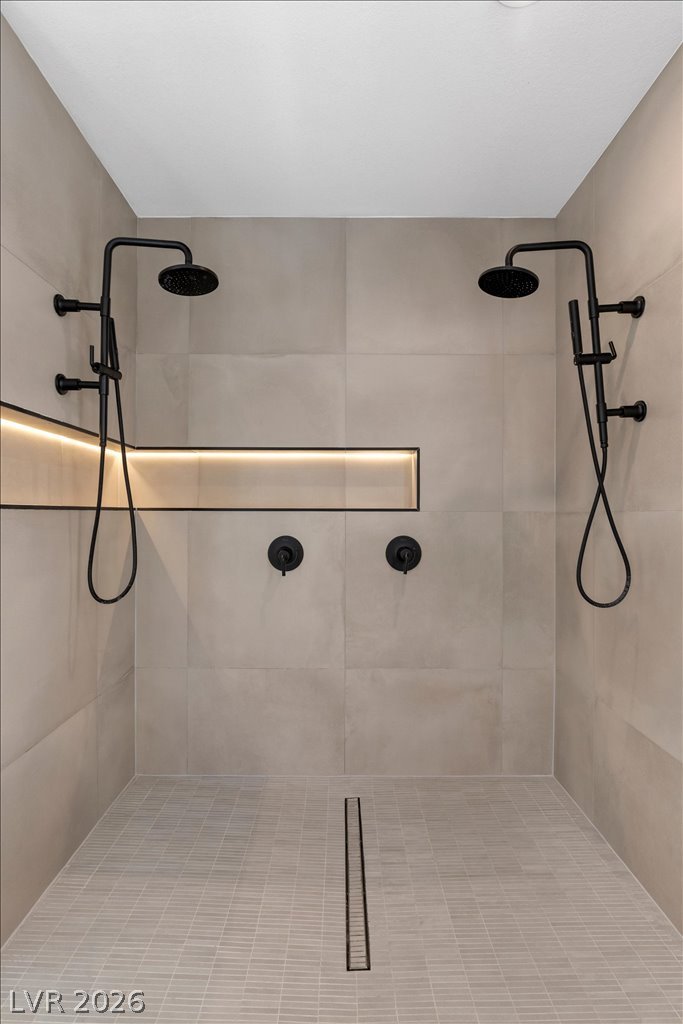
Dual shower heads and sleek modern tiling define this luxurious walk-in shower oasis.
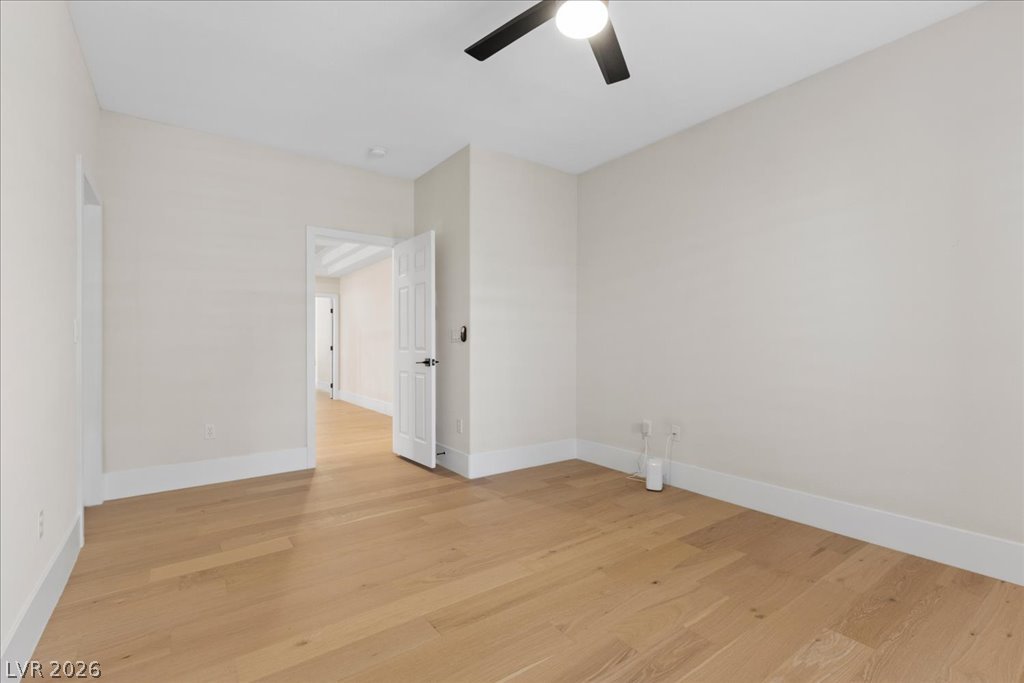
Smooth plaster walls and warm floors create a clean slate for personalization.
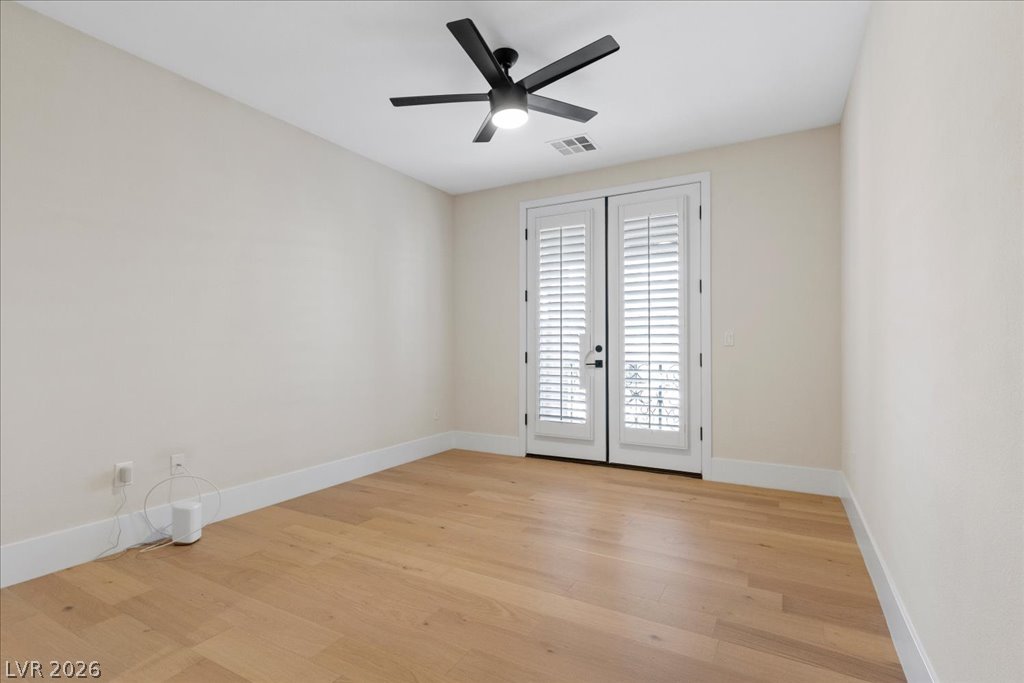
Warm hardwood floors complement clean walls and classic French doors that lead to a balcony in this versatile room.
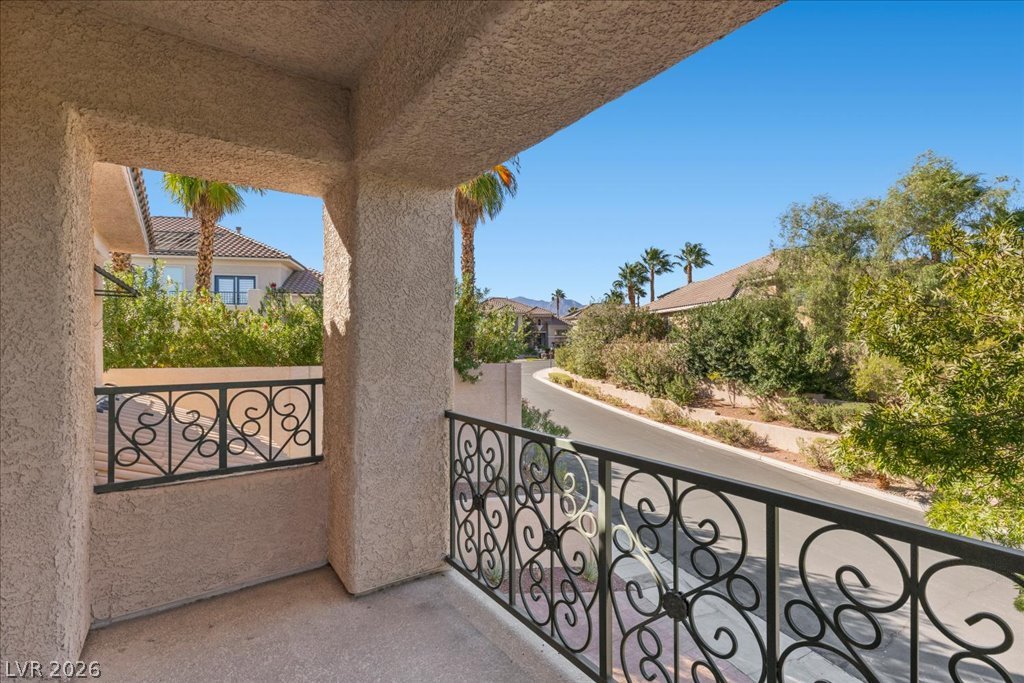
Wrought iron railings frame scenic neighborhood vistas from this covered concrete balcony.
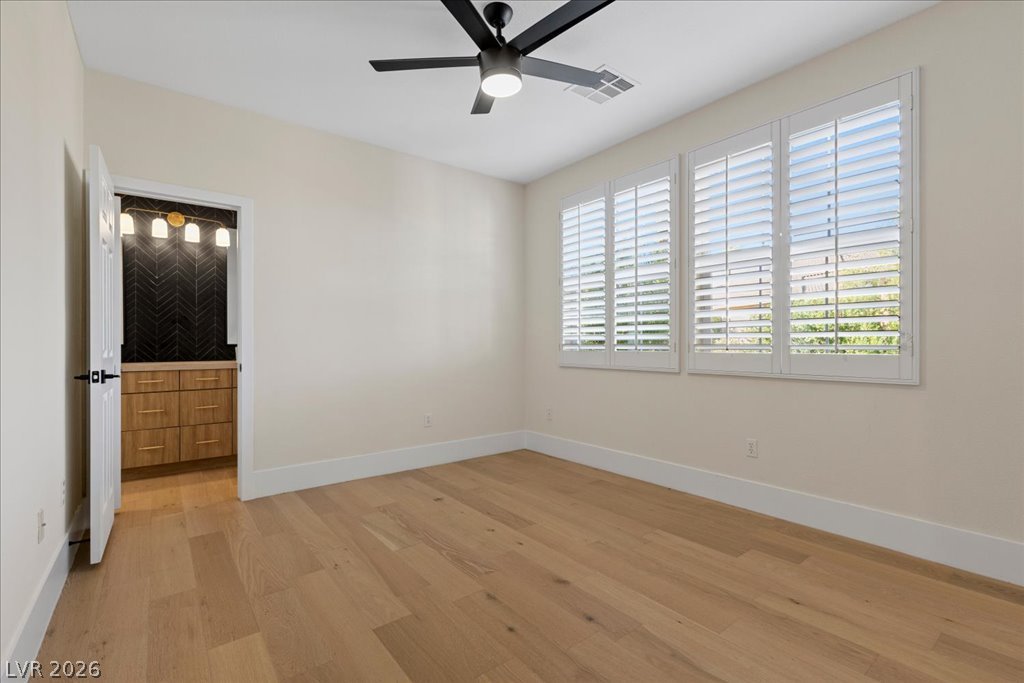
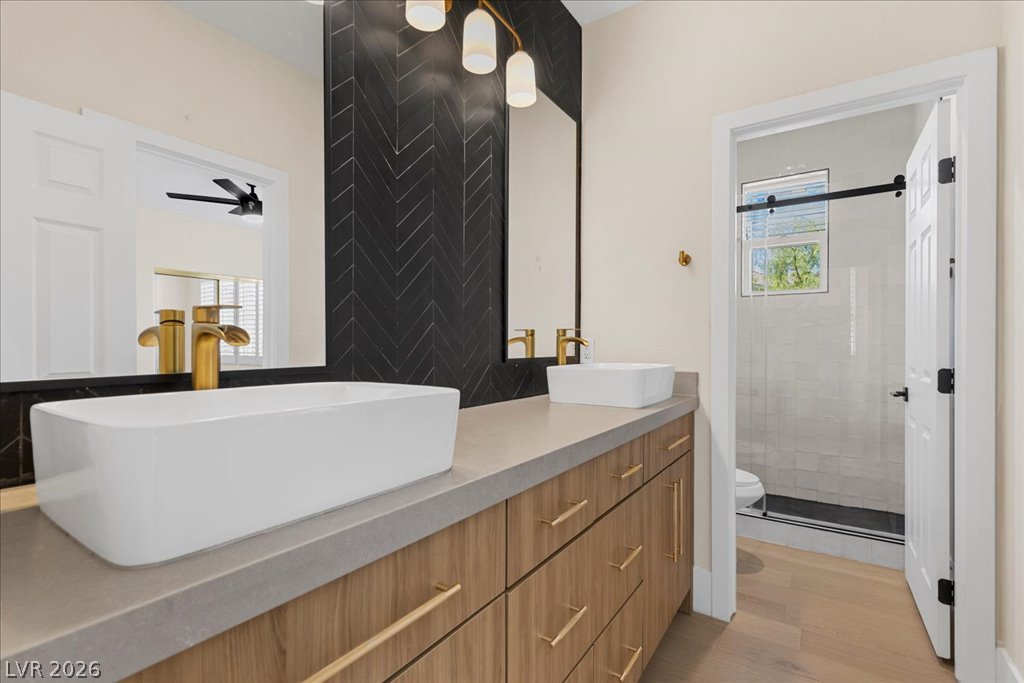
Warm wood floors and classic plantation shutters anchor this inviting bedroom space with jack and jill bathroom.
A modern double vanity features sleek vessel sinks, stone countertops, and gold-toned fixtures.
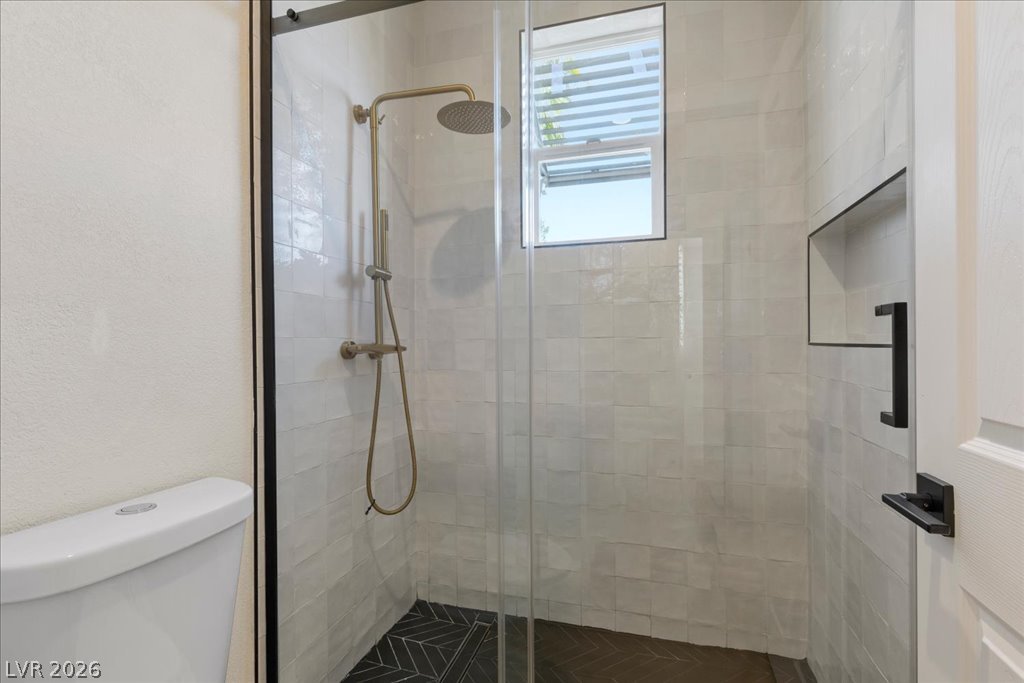
Glazed wall tiles and a glass-enclosed shower create a modern aesthetic in this bathroom.
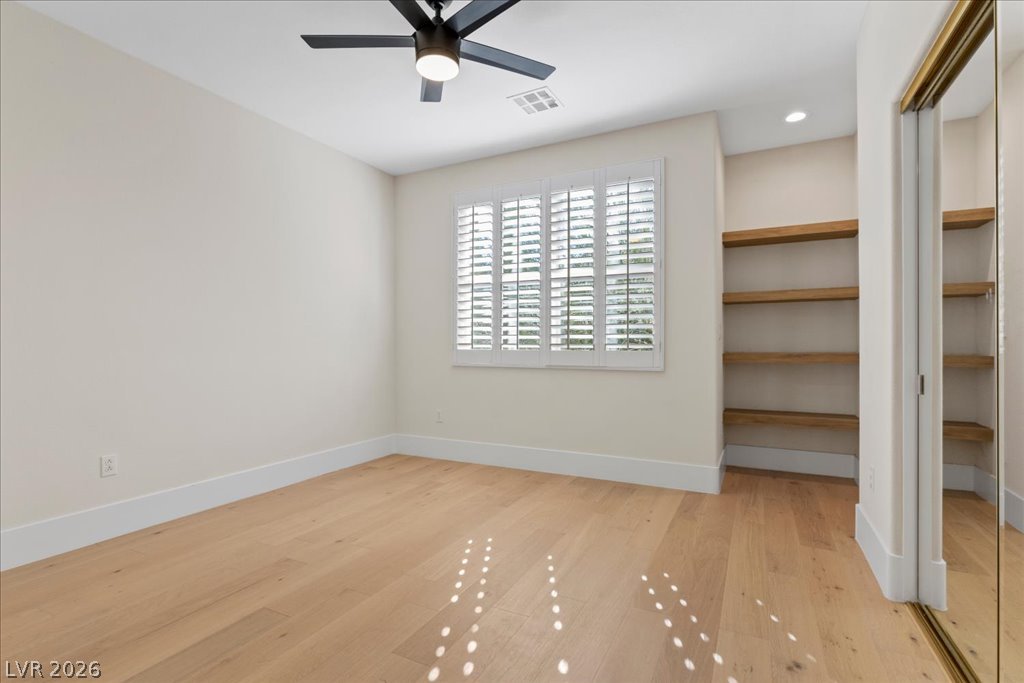
Warm wood floors and custom built-in shelving define this versatile modern bedroom space.
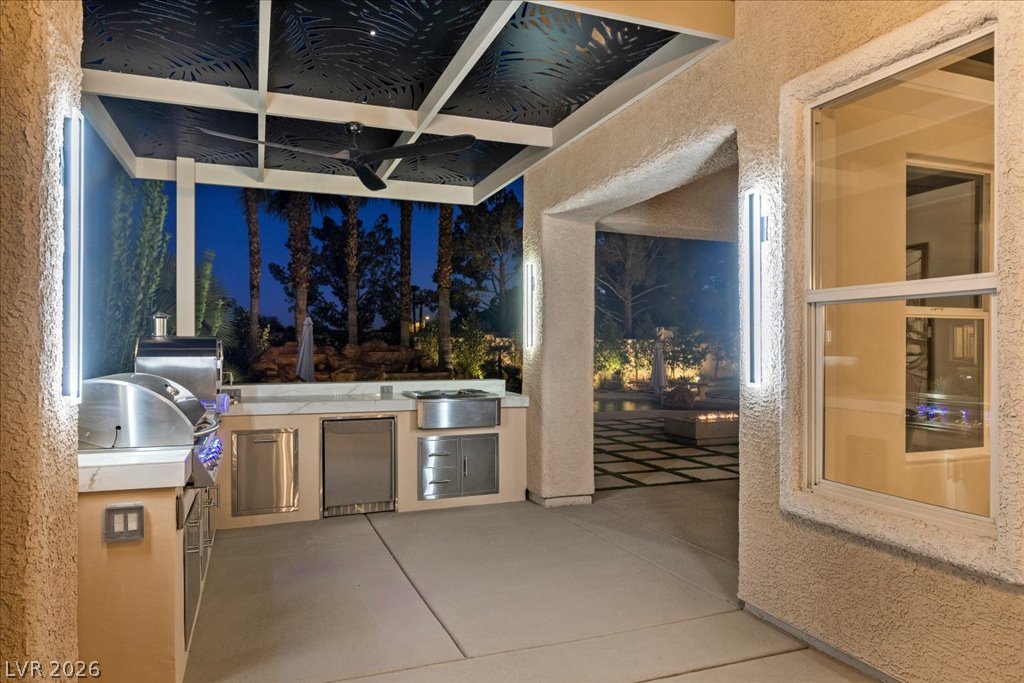
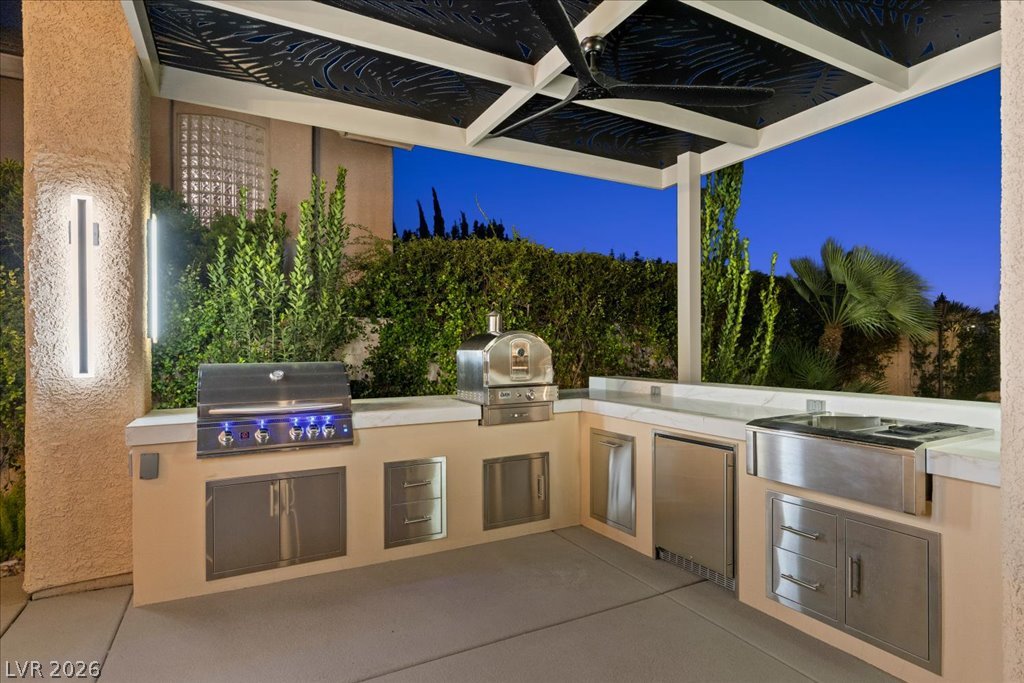
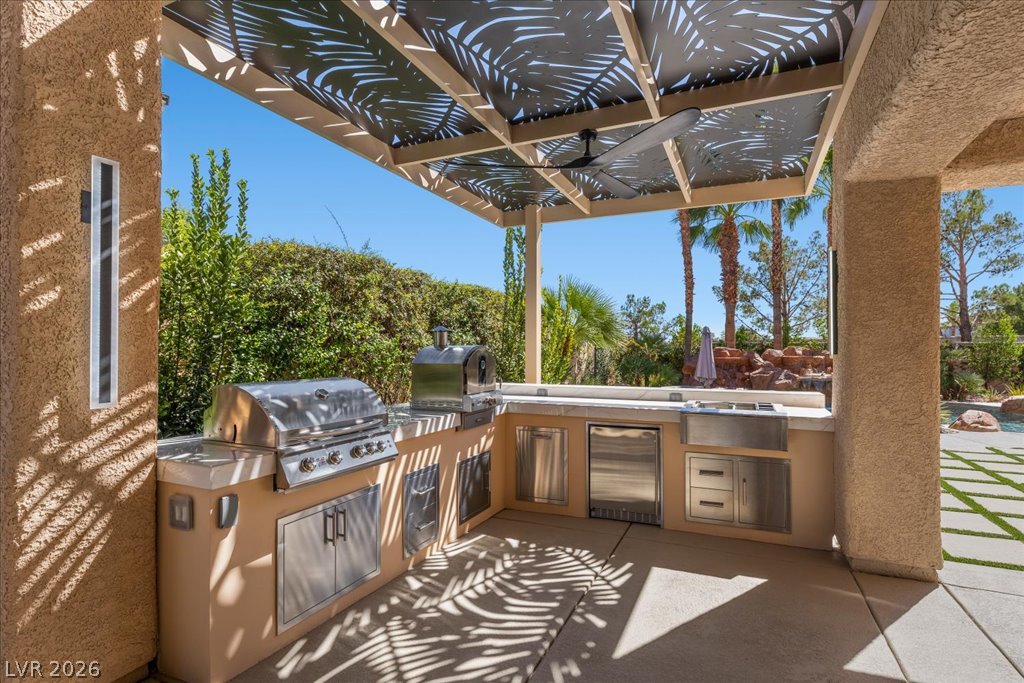
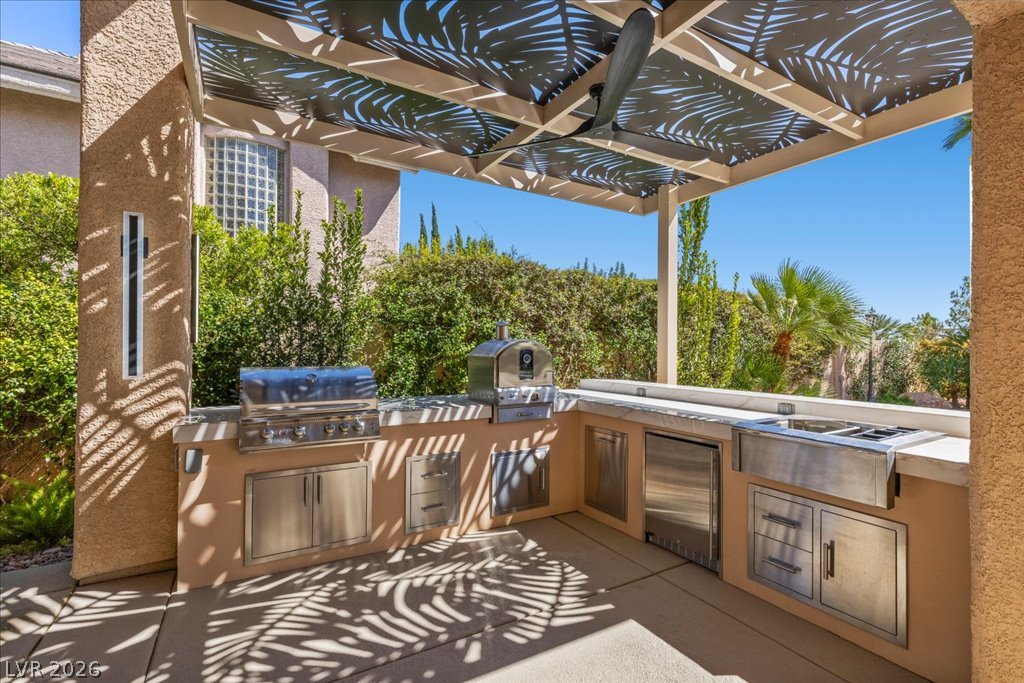
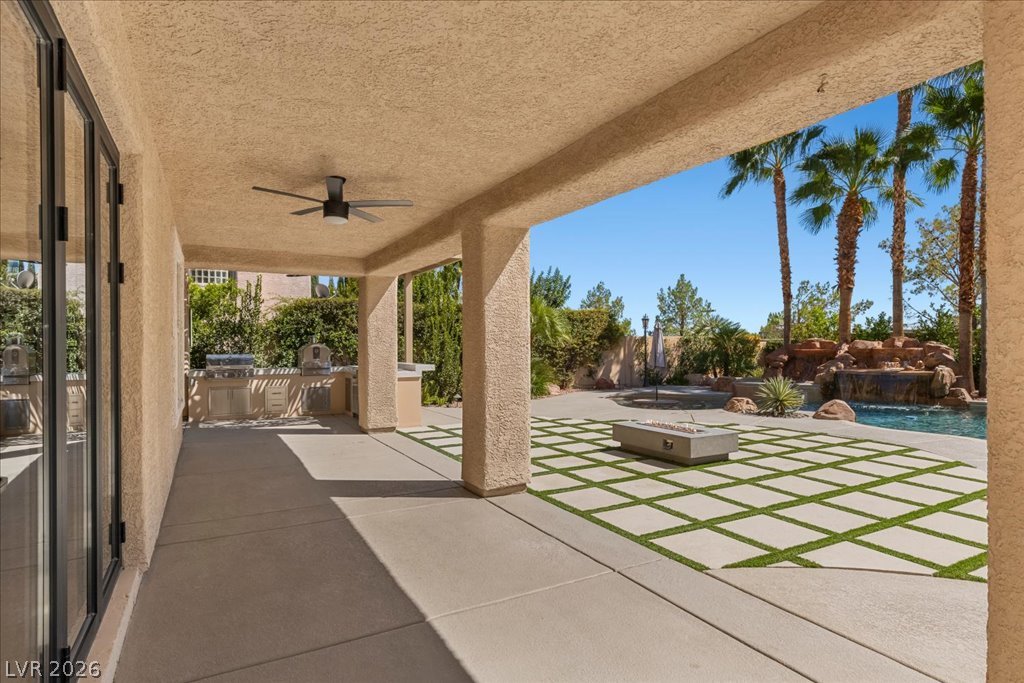
An covered outdoor BBQ area and kitchen features sleek Kool Decking and integrated stone countertops for seamless entertaining.
A fully equipped outdoor kitchen stands ready for entertaining under a covered patio structure.
An outdoor kitchen features premium built-in appliances sheltered by an artistic patterned pergola.
A fully equipped outdoor kitchen shelters under a modern patterned pergola next to lush landscaping.
An expansive covered patio overlooks a custom pool area with a built-in outdoor kitchen.
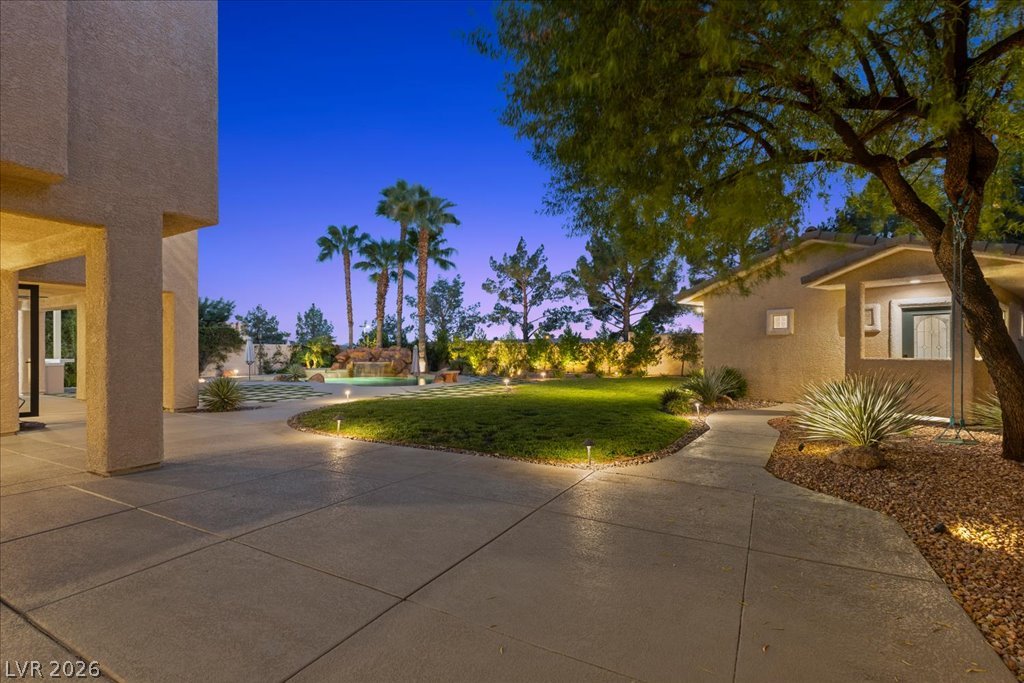
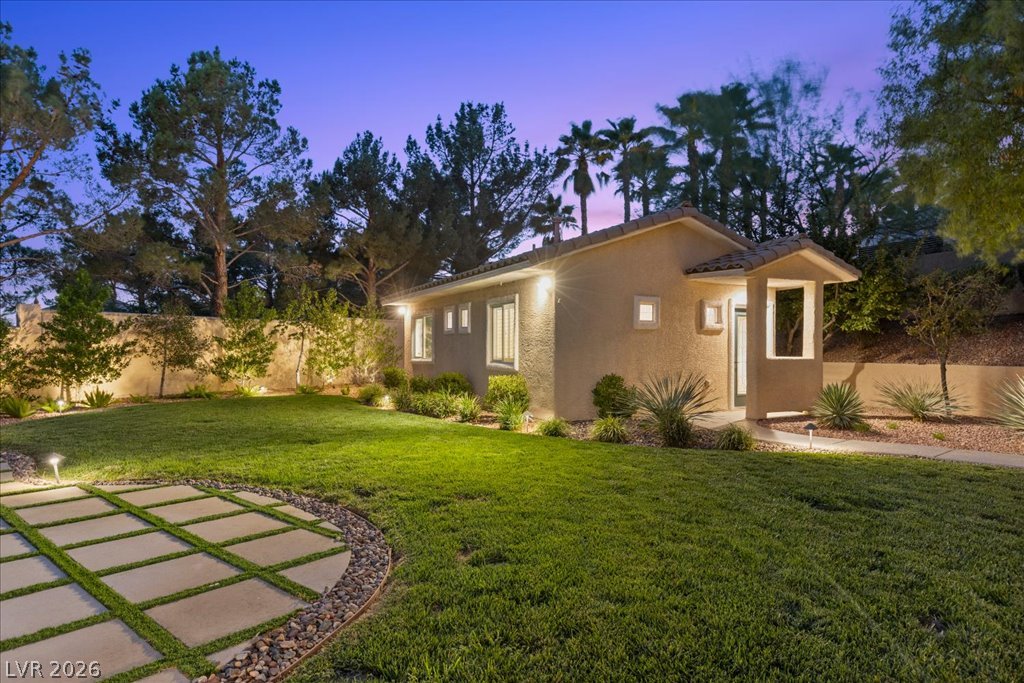
Manicured lawns and concrete pathways connect the main residence to a detached guest casita.
Lush manicured turf and a concrete paver path lead toward a charming stucco casita.
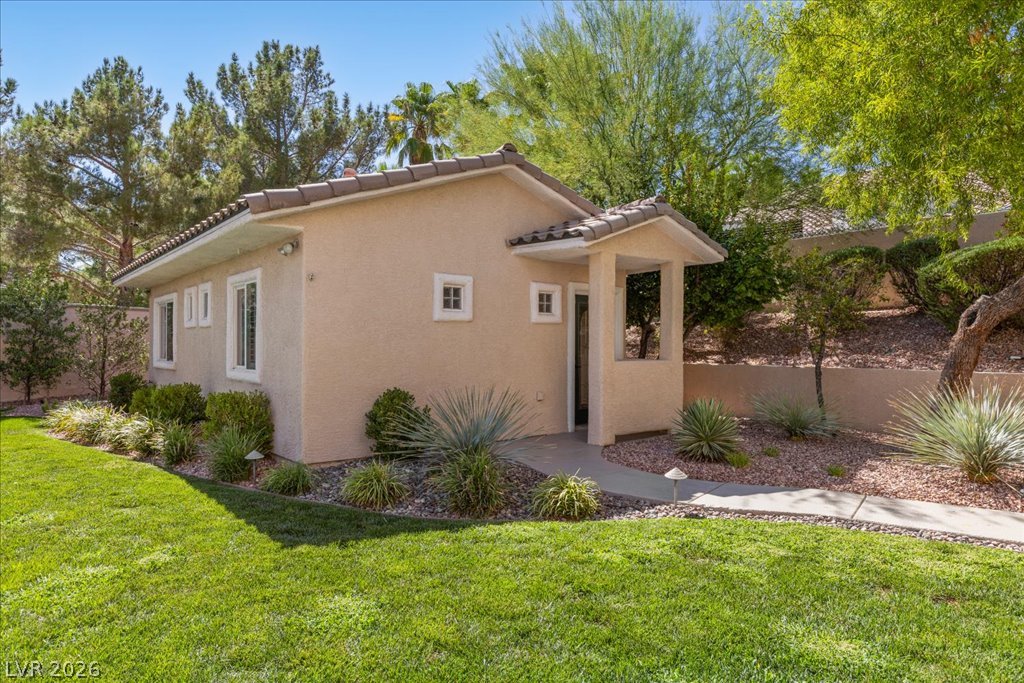
Mature trees and neat desert landscaping surround this stucco guesthouse and concrete pathway.
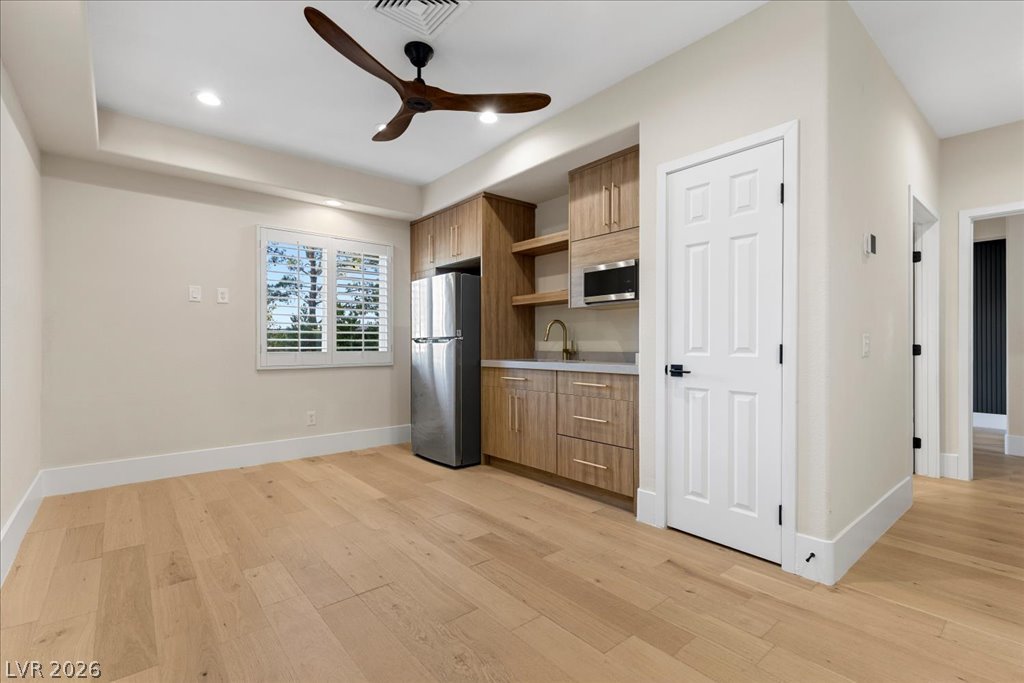
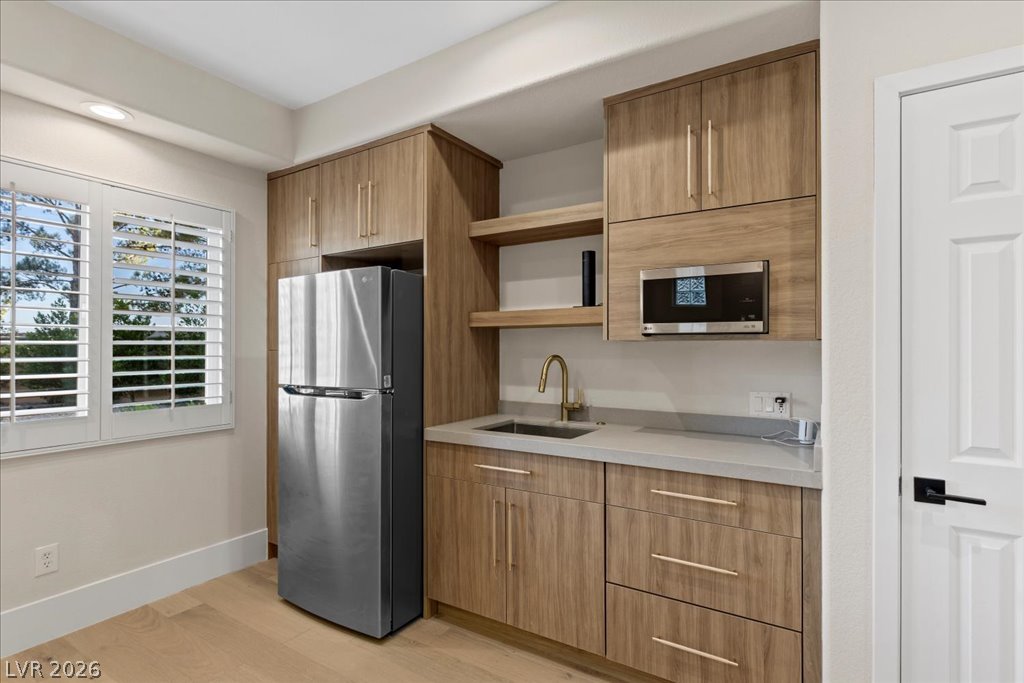
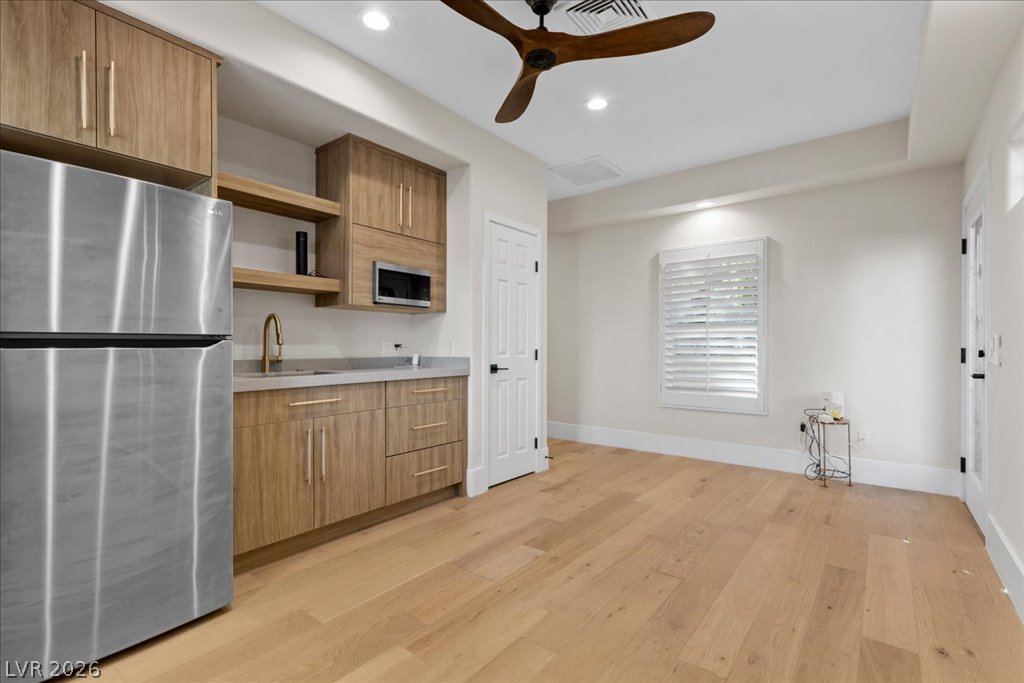
Warm wood flooring and matching custom cabinetry anchor this functional kitchenette space in the guest house
Modern cabinetry paired with durable solid-surface countertops creates a highly functional kitchen space in the guest house.
Warm wood cabinetry and wide-plank flooring define this bright kitchen area.
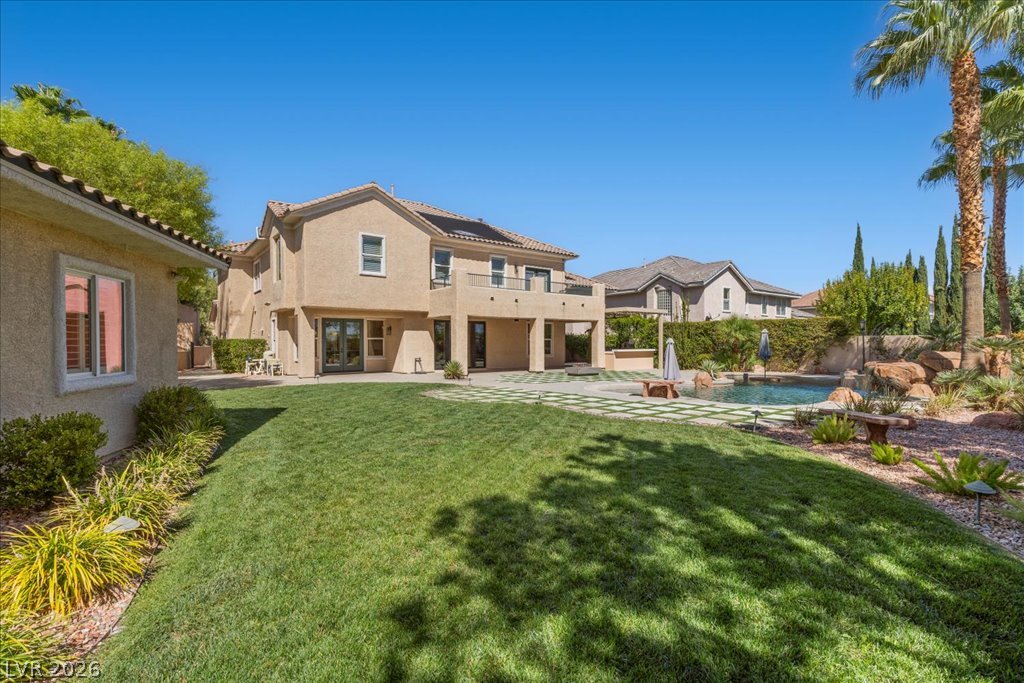
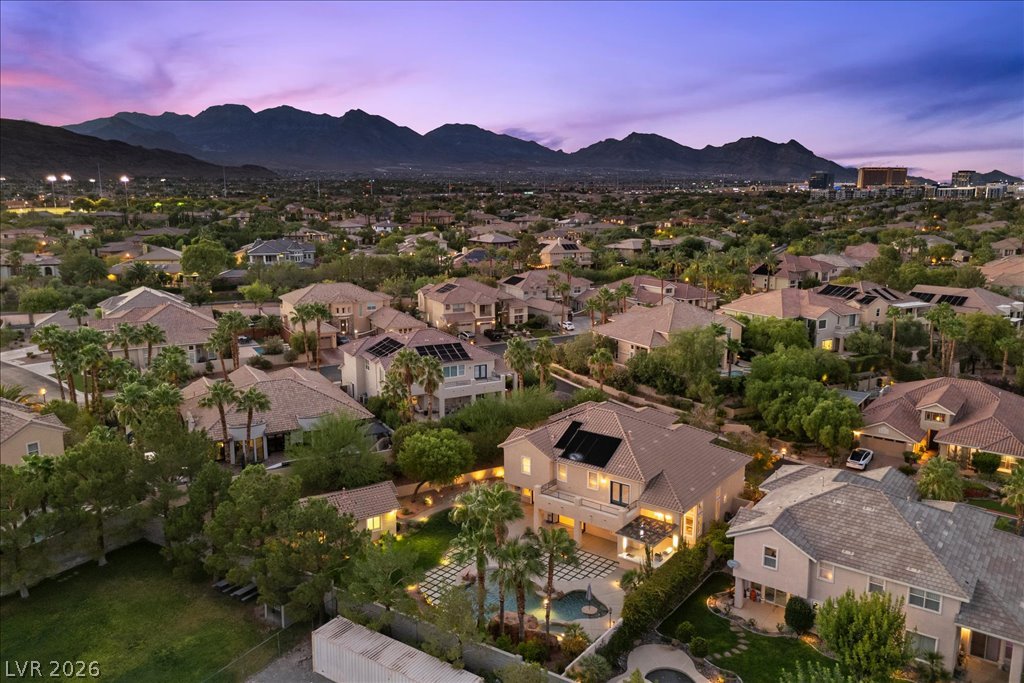
Manicured lawns and a private pool define this expansive backyard retreat.
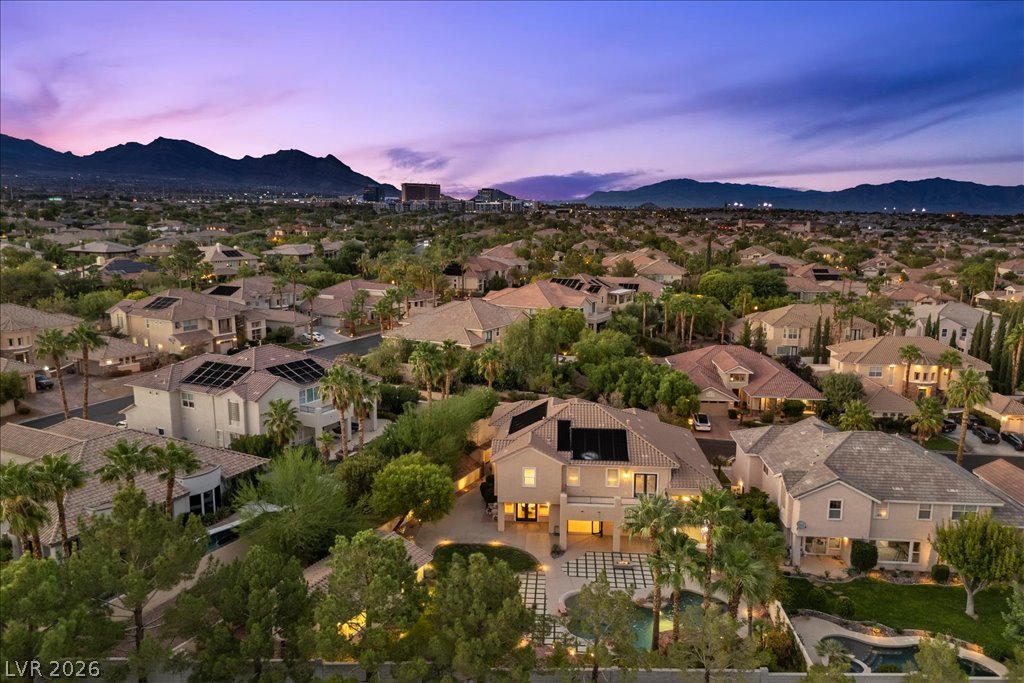
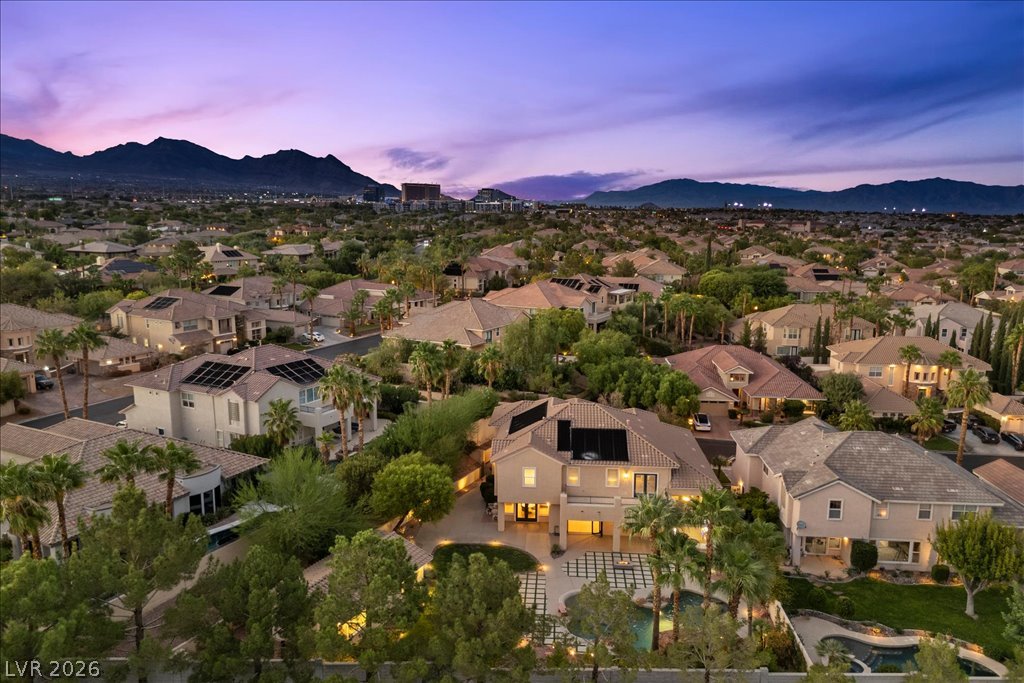
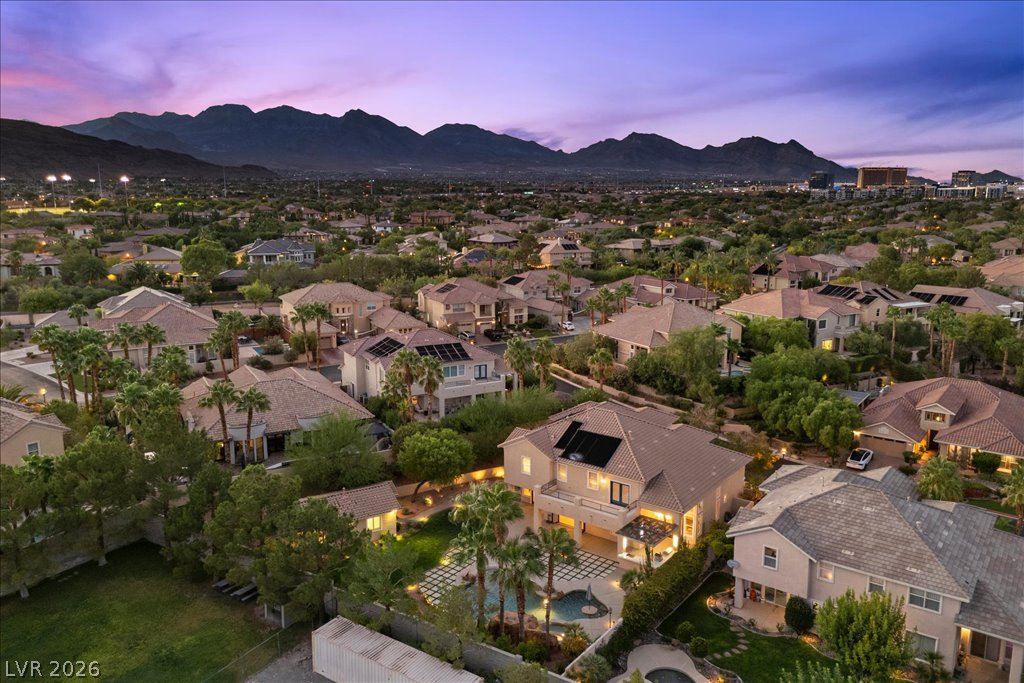
Dusk falls over a quiet neighborhood nestled against a dramatic mountain backdrop.
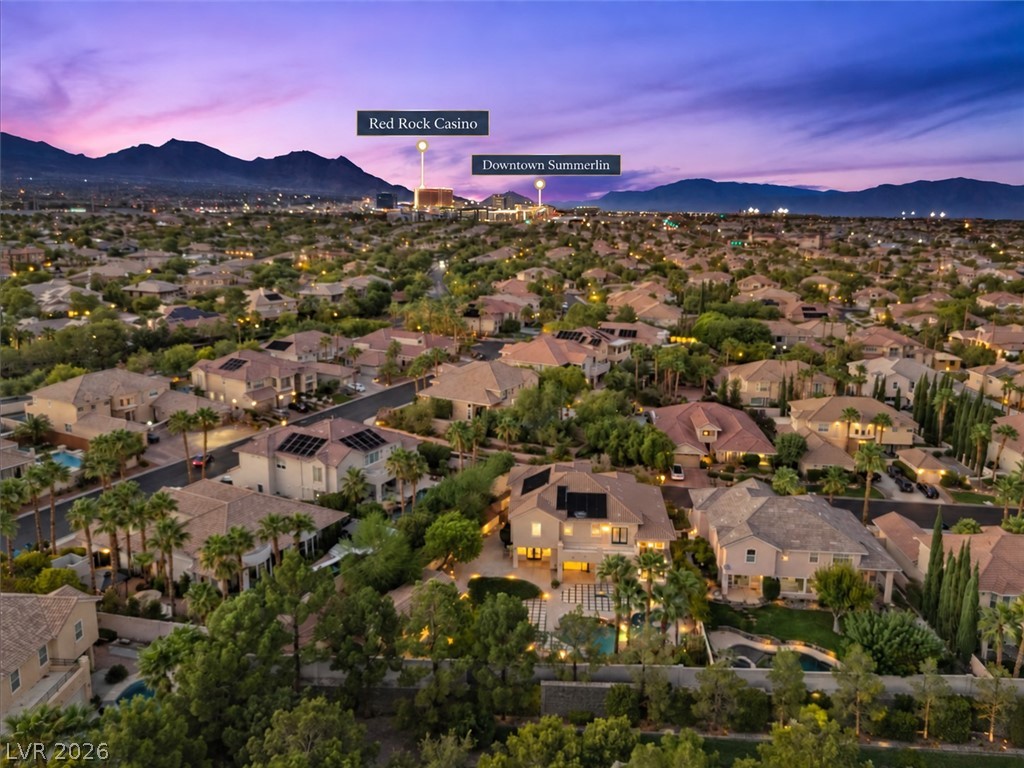
Distant mountains frame a twilight view overlooking this peaceful residential neighborhood near Red Rock Station and DTS
Dramatic mountain vistas rise above a peaceful suburban neighborhood captured at twilight.
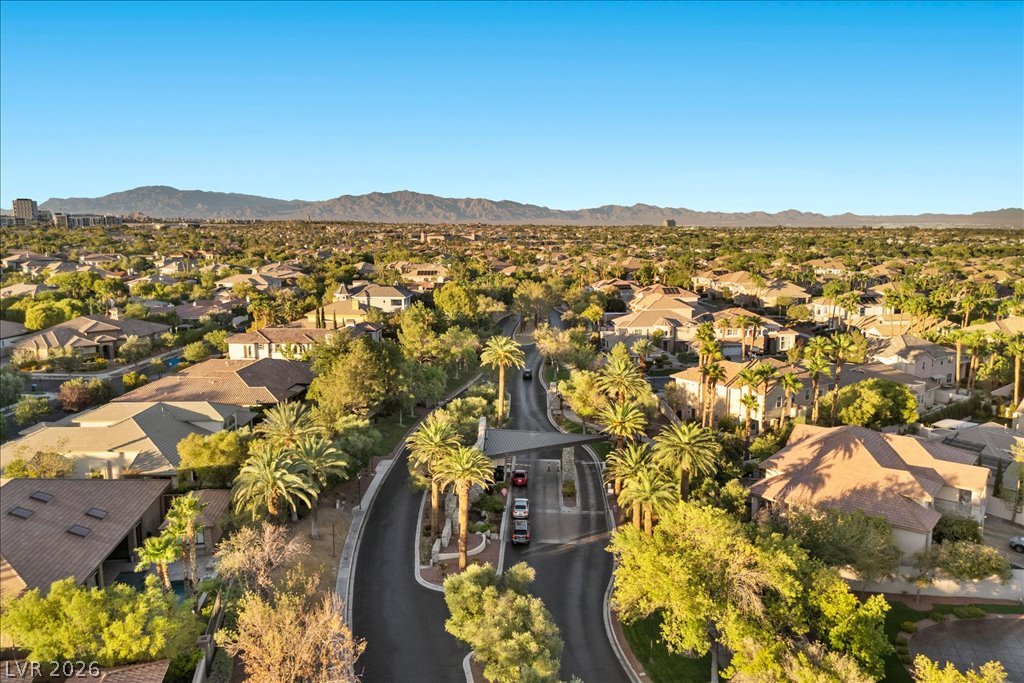
Lush landscaping and winding paved streets welcome residents to this exclusive gated desert enclave.
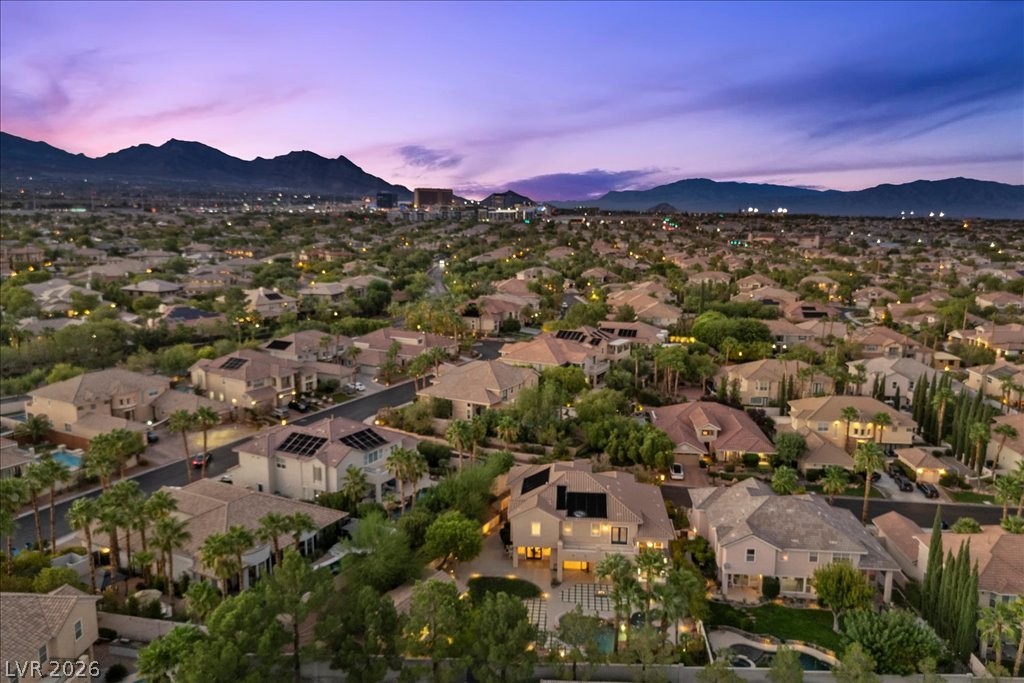
An aerial perspective showcases a peaceful neighborhood set against a dramatic mountain backdrop.
Dramatic mountain backdrops frame this peaceful residential neighborhood under a colorful twilight sky.
Distant mountains frame a vast neighborhood panorama under a dramatic twilight sky.
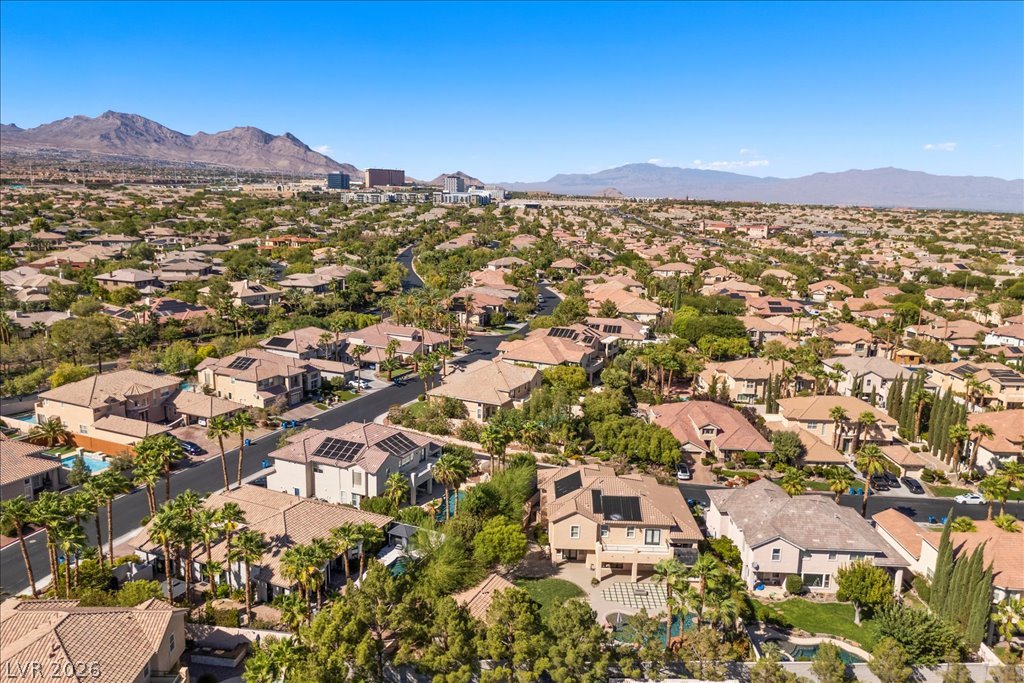
Majestic mountain ridges frame a sweeping panorama of the surrounding neighborhood and desert valley.
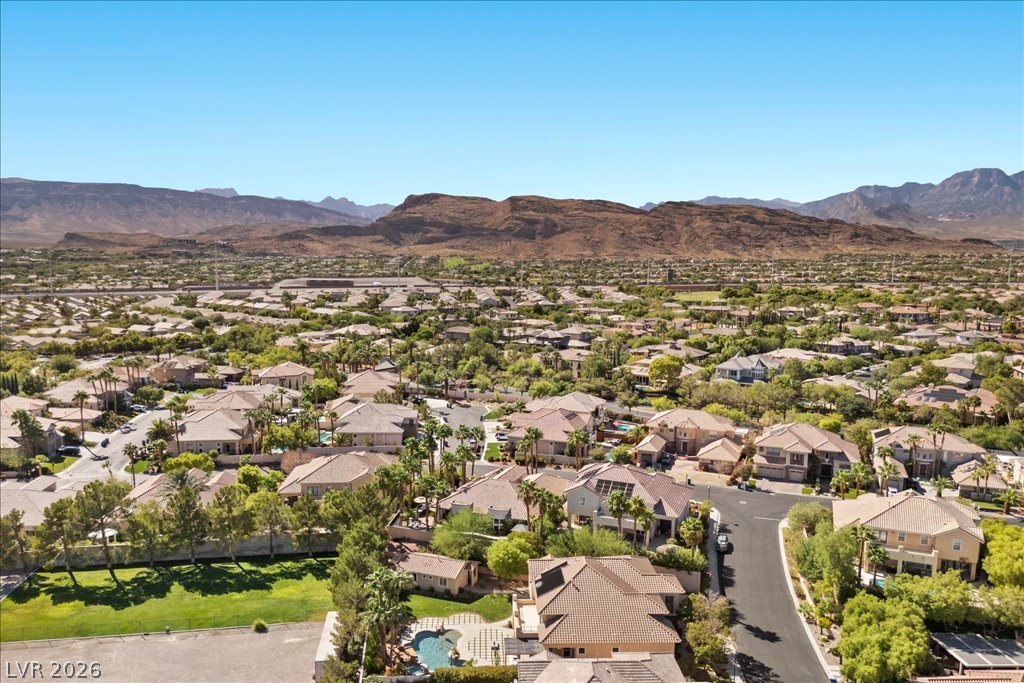
Dramatic mountain ridges frame a peaceful desert neighborhood under clear blue skies.
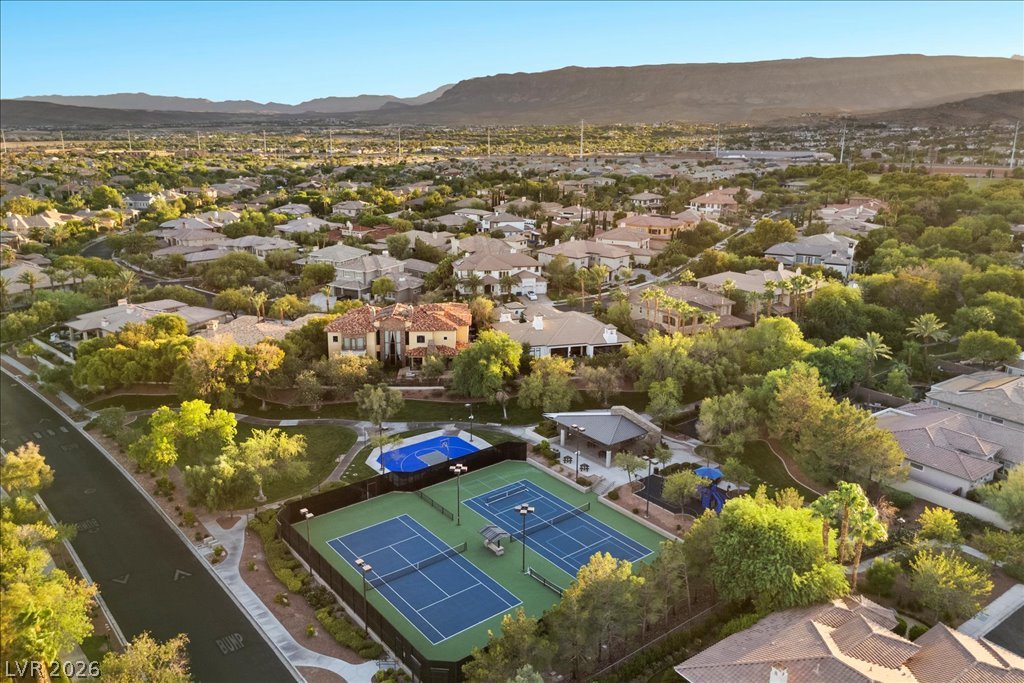
An aerial view showcases community recreation courts set against a scenic desert mountain backdrop.
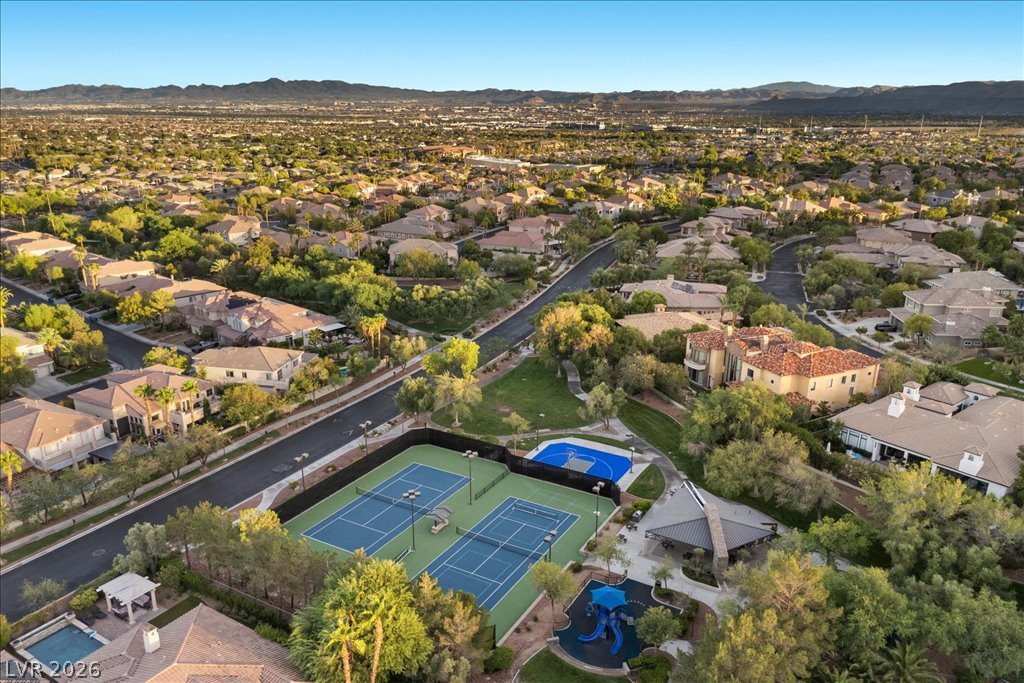
Manicured neighborhood streets surround vibrant community recreation courts framed by distant mountain backdrops.
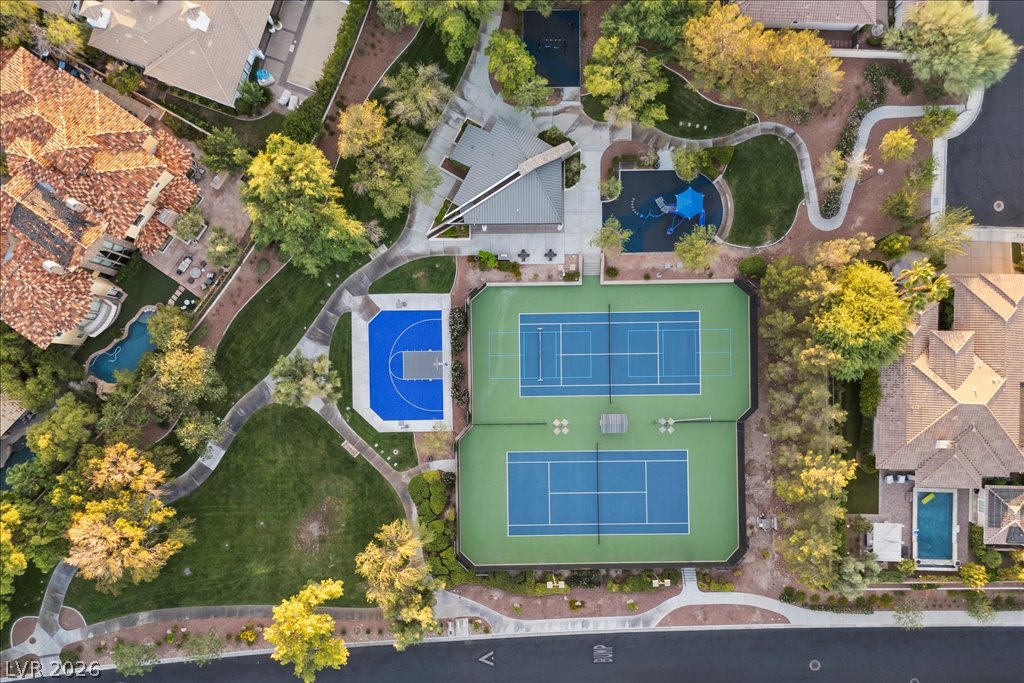
A high-angle perspective reveals beautifully maintained sports courts nestled within lush neighborhood green spaces.
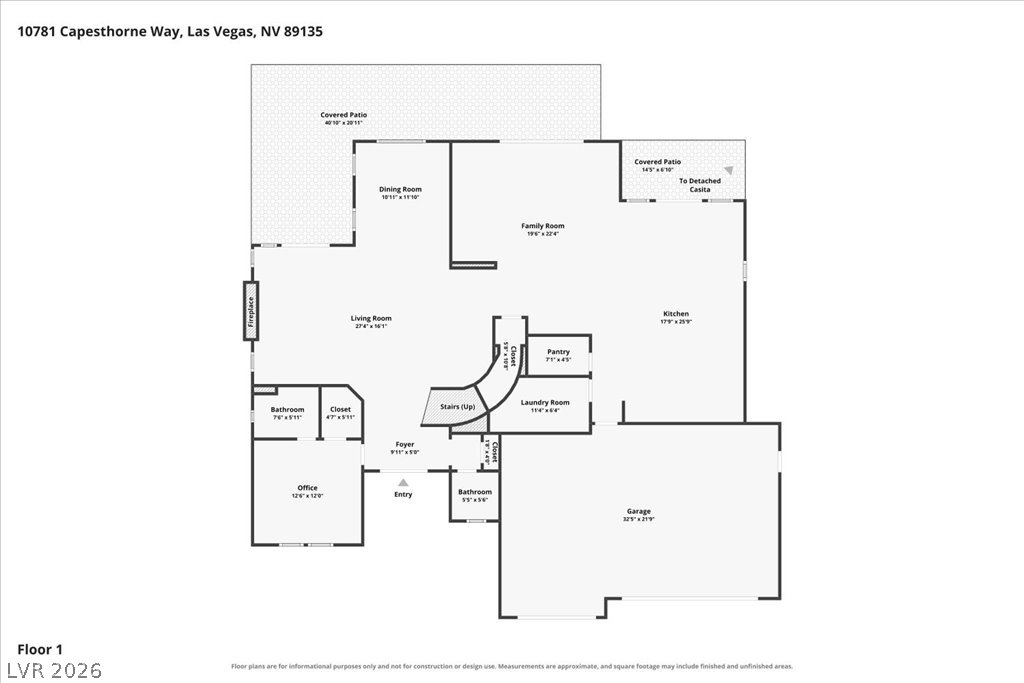
An organized floor plan showcases the spacious layout and seamless flow of the main level.
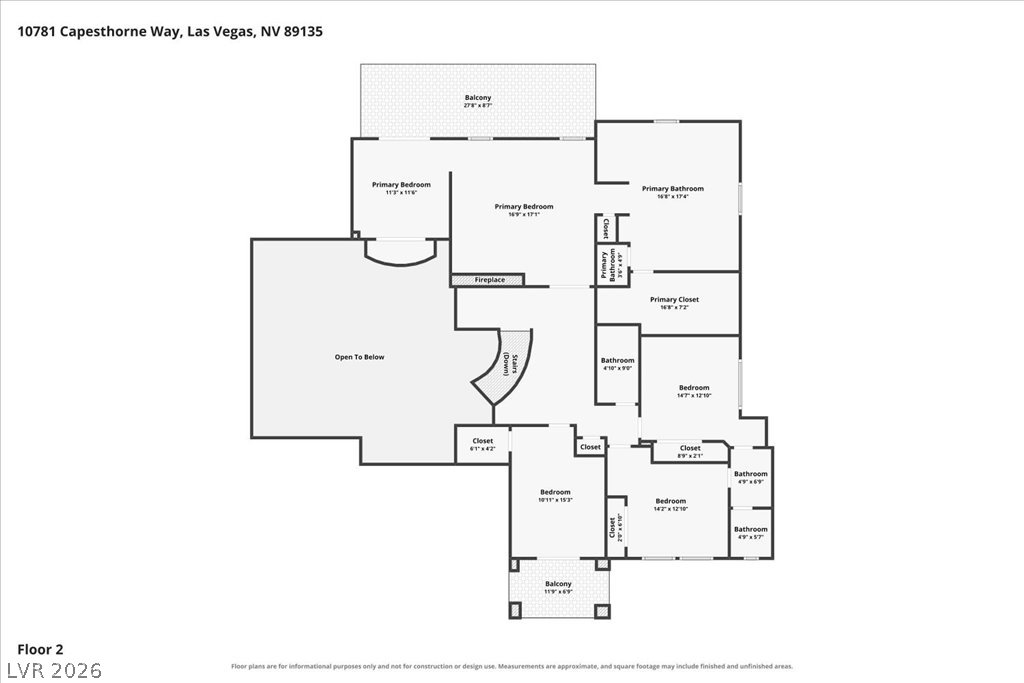
An intuitive second-floor layout highlights multiple bedrooms and private outdoor spaces.
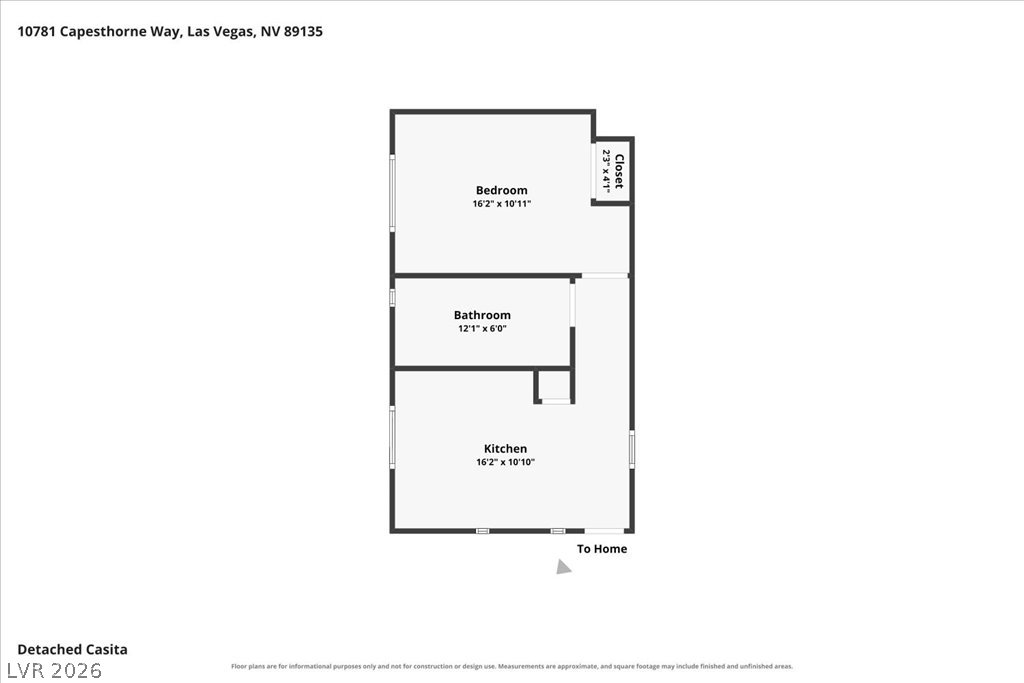
An organized floor plan outlines the layout and dimensions of the detached casita.
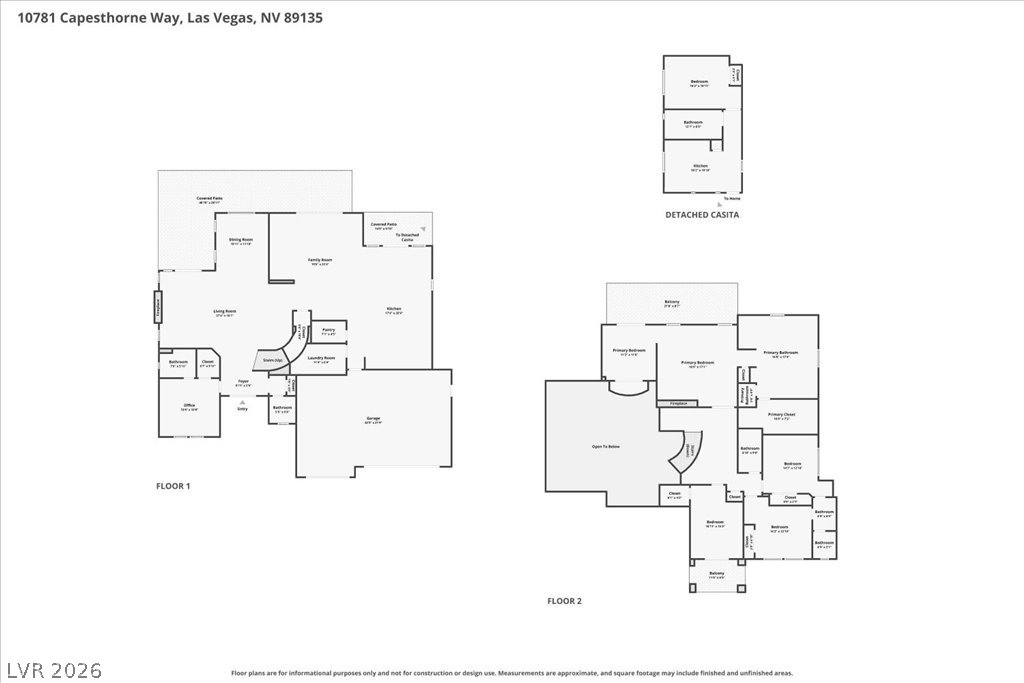
Detailed floor layout showing multiple levels and a detached casita structure.