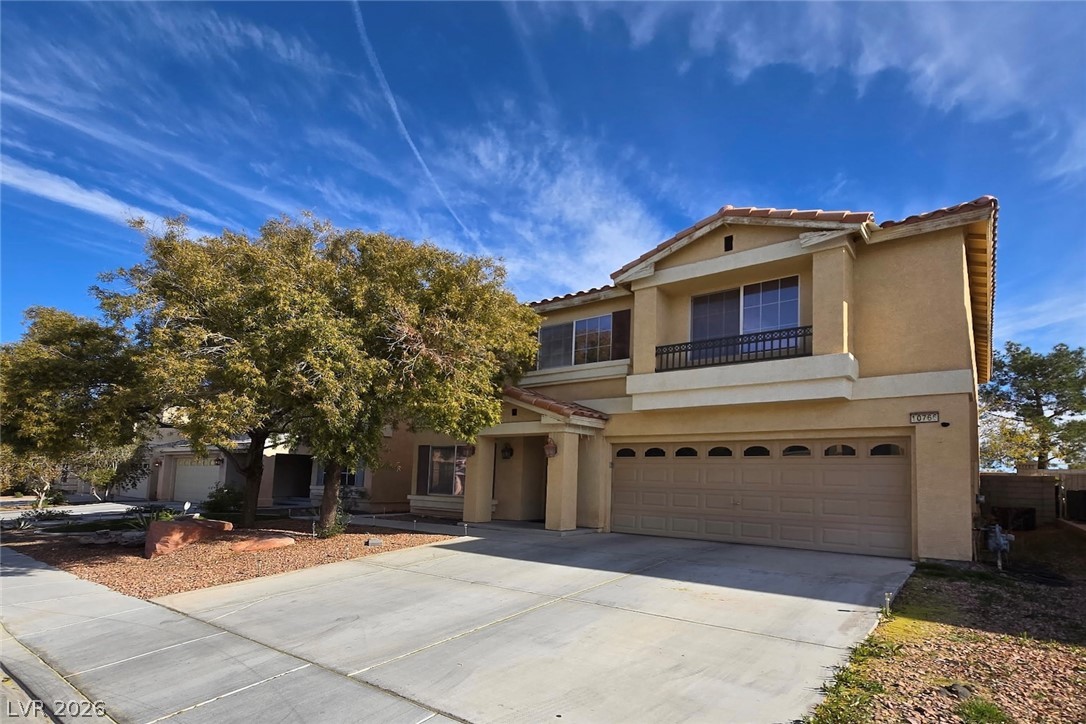
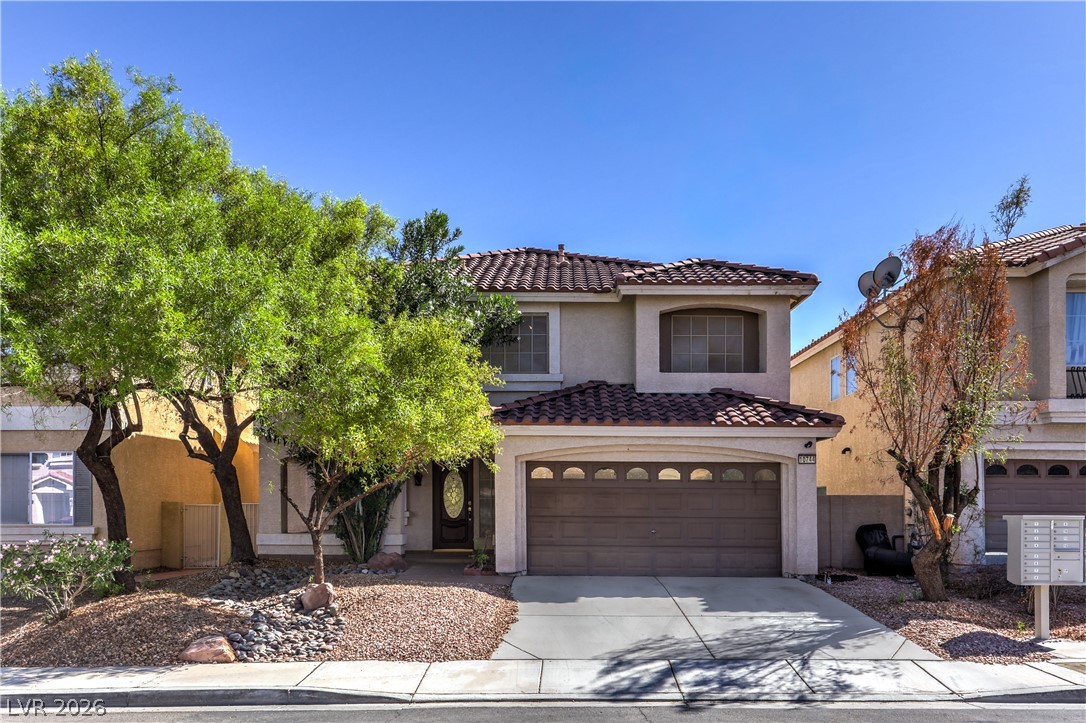
An attractive stucco facade paired with a spacious driveway leads to a two-car garage.
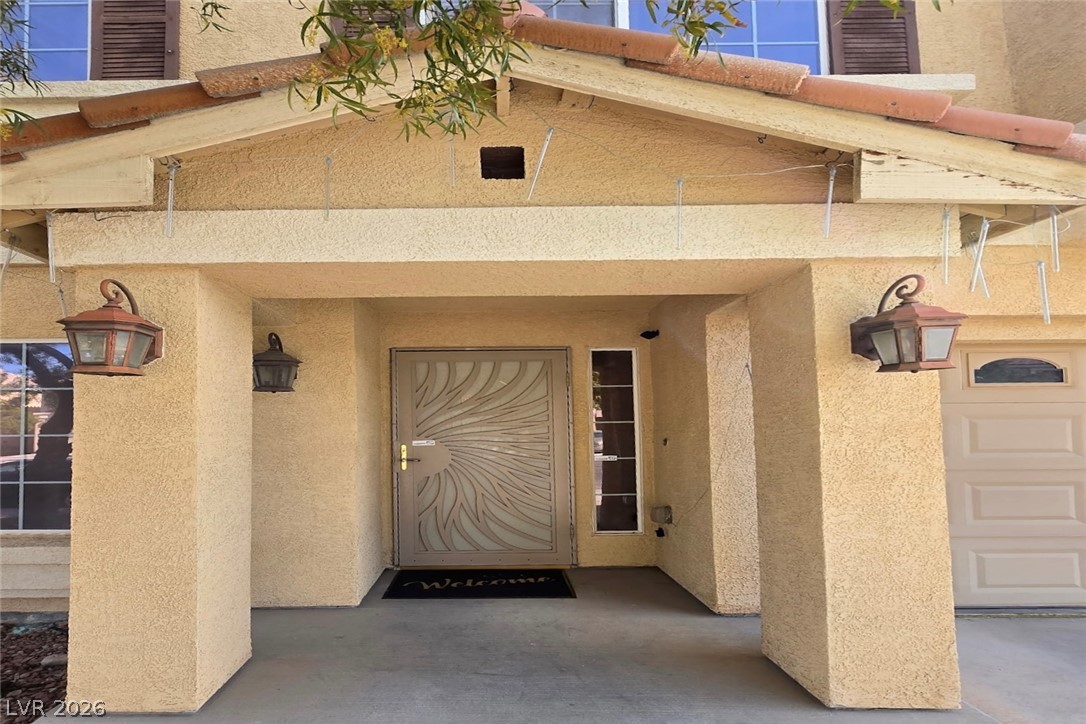
An inviting covered entryway welcomes guests with clean stucco pillars and a decorative front door.
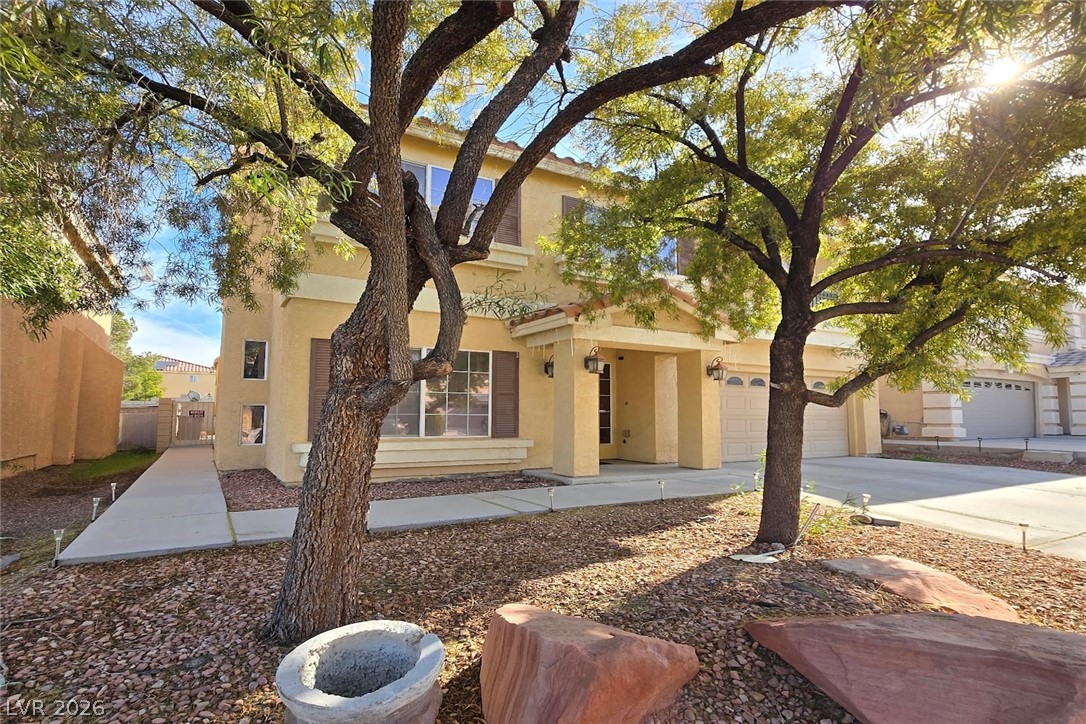
Mature trees frame the stucco facade and tiled roofline of this two-story home.
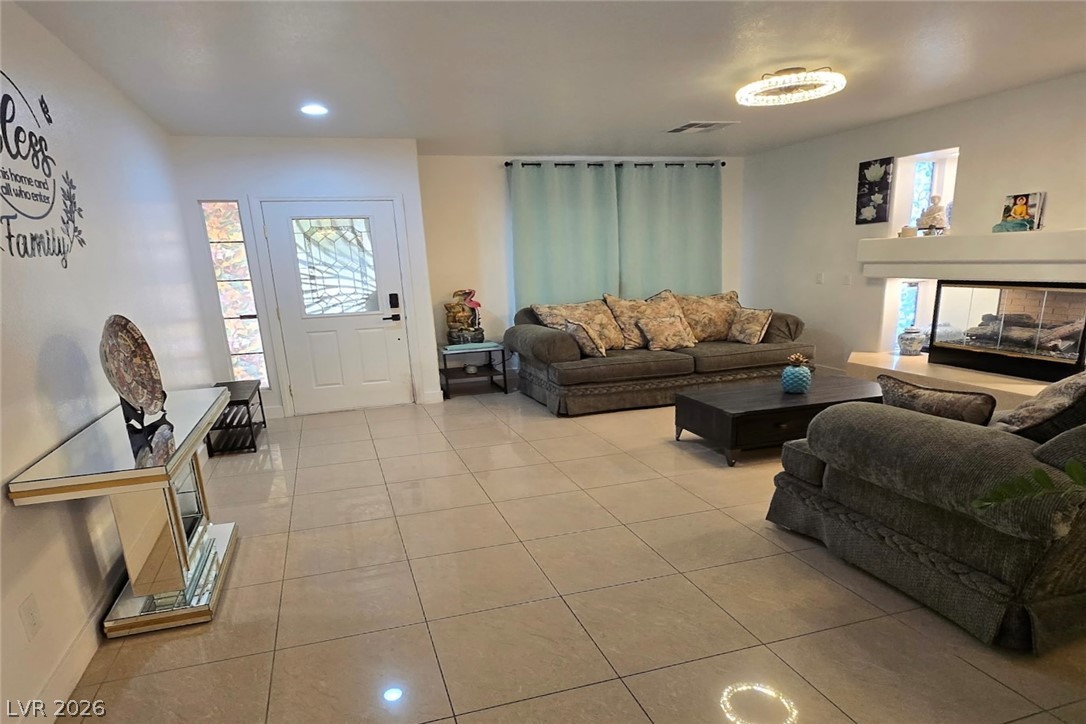
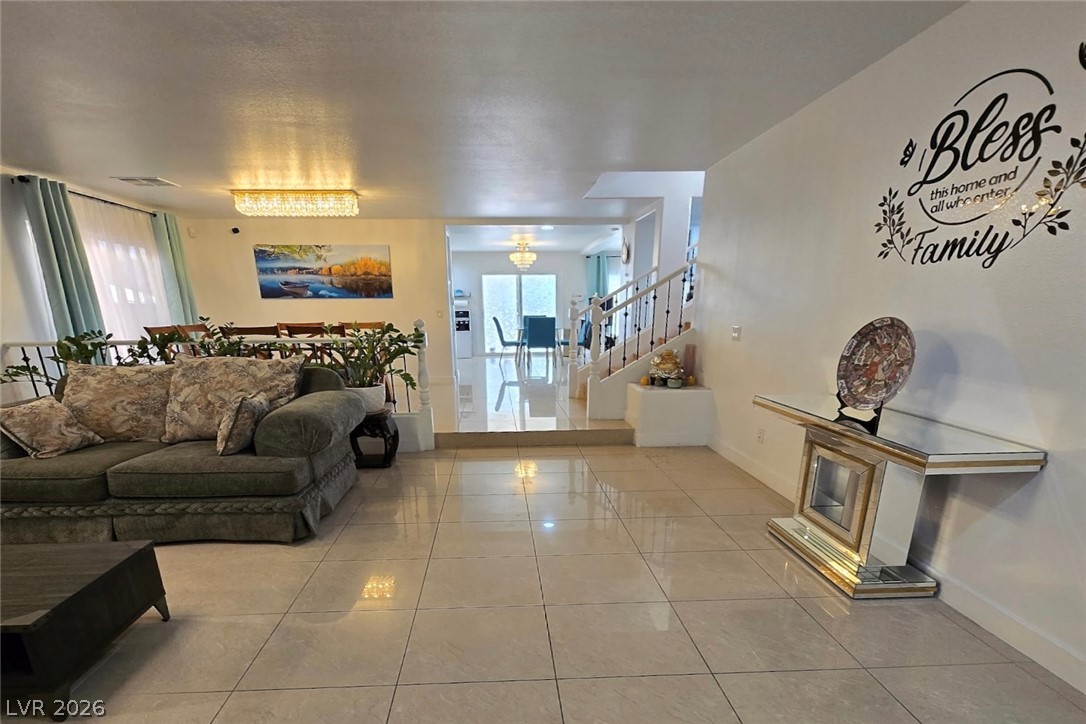
Polished tile flooring and an integrated fireplace anchor this open entry and living space.
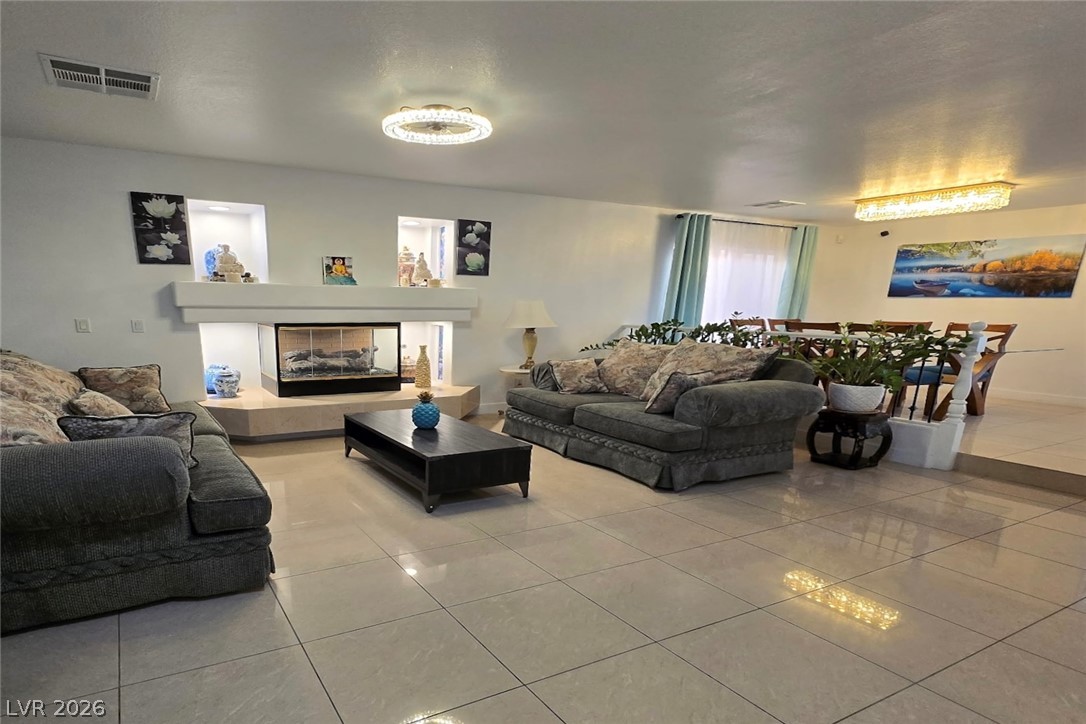
Polished tile flooring and an open layout connect the inviting living areas seamlessly.
Polished tile flooring and an integrated three-sided fireplace define this open living space.
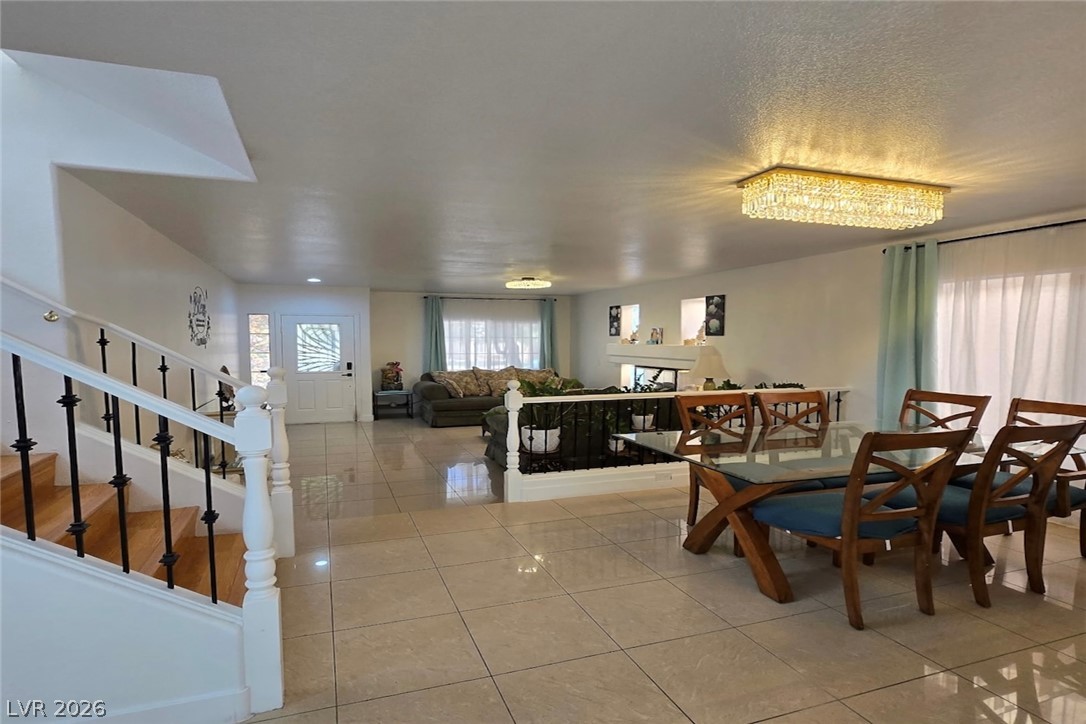
Polished tile flooring flows seamlessly through this open-concept design featuring a welcoming entry staircase.
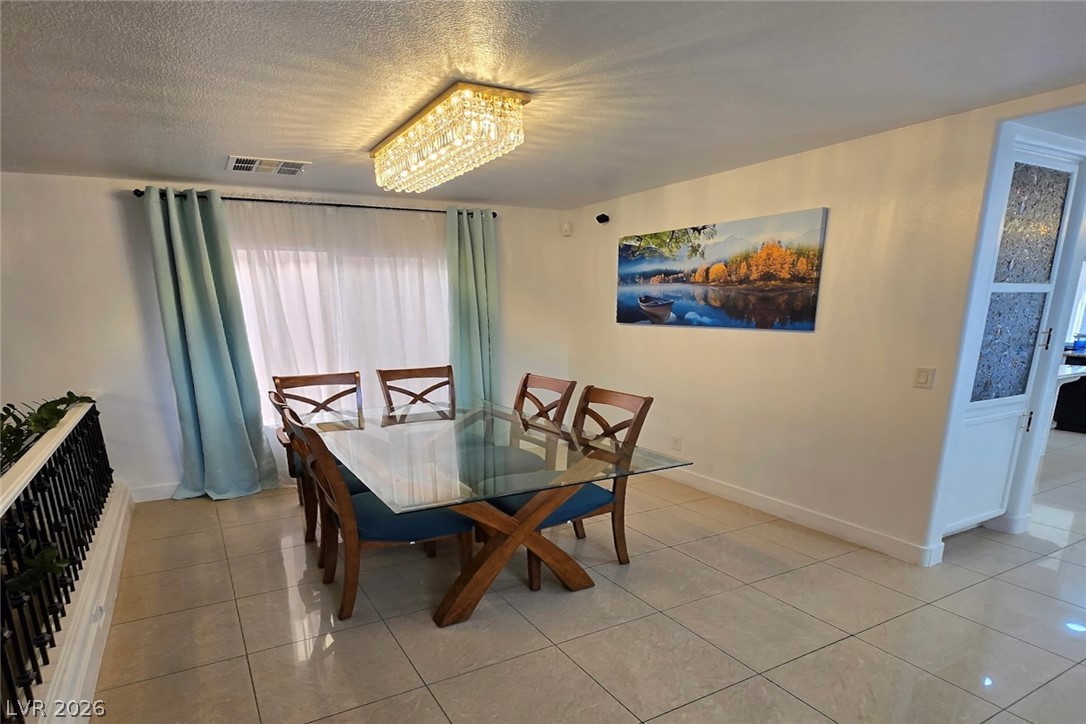
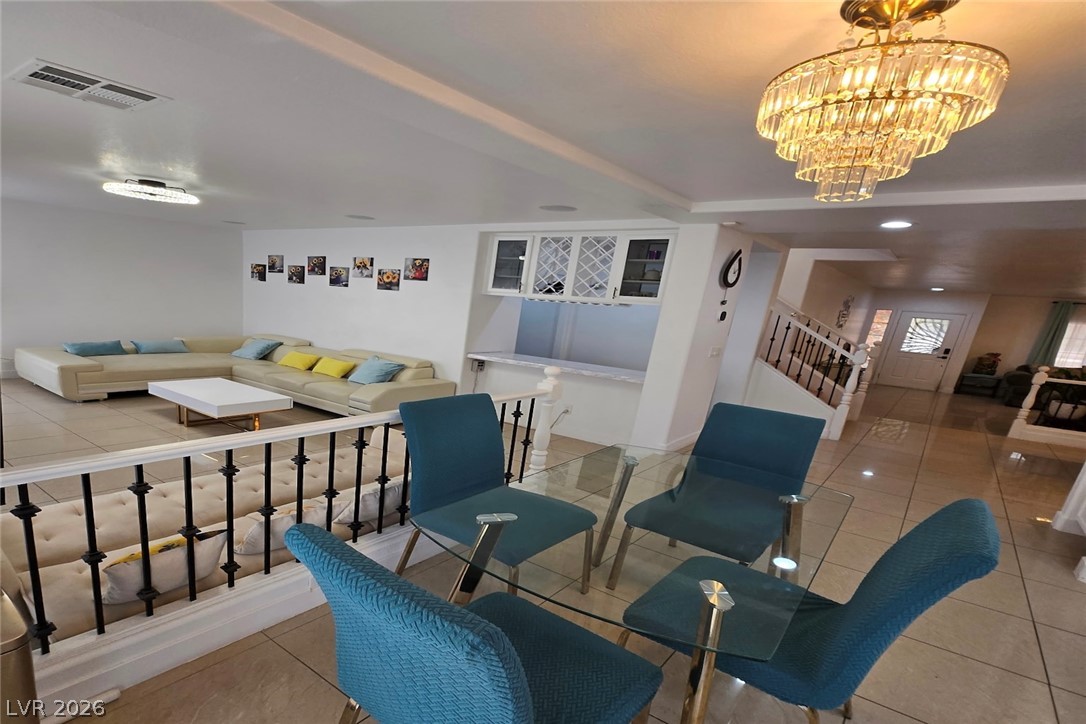
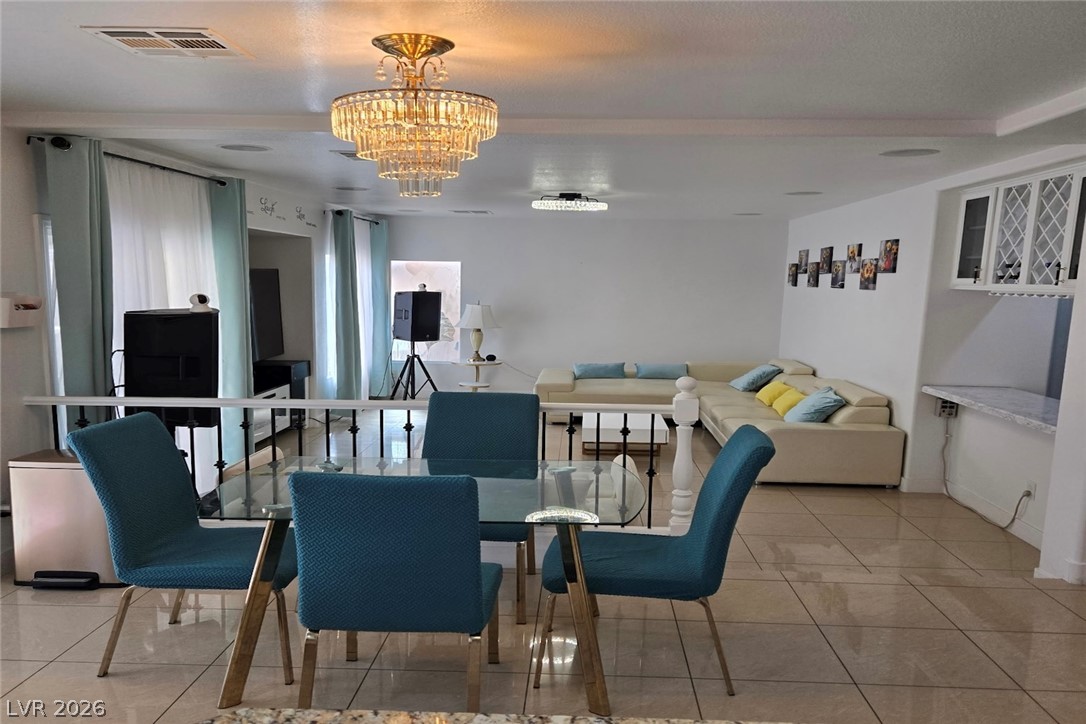
Polished tile floors and an elegant crystal chandelier highlight this inviting dining space.
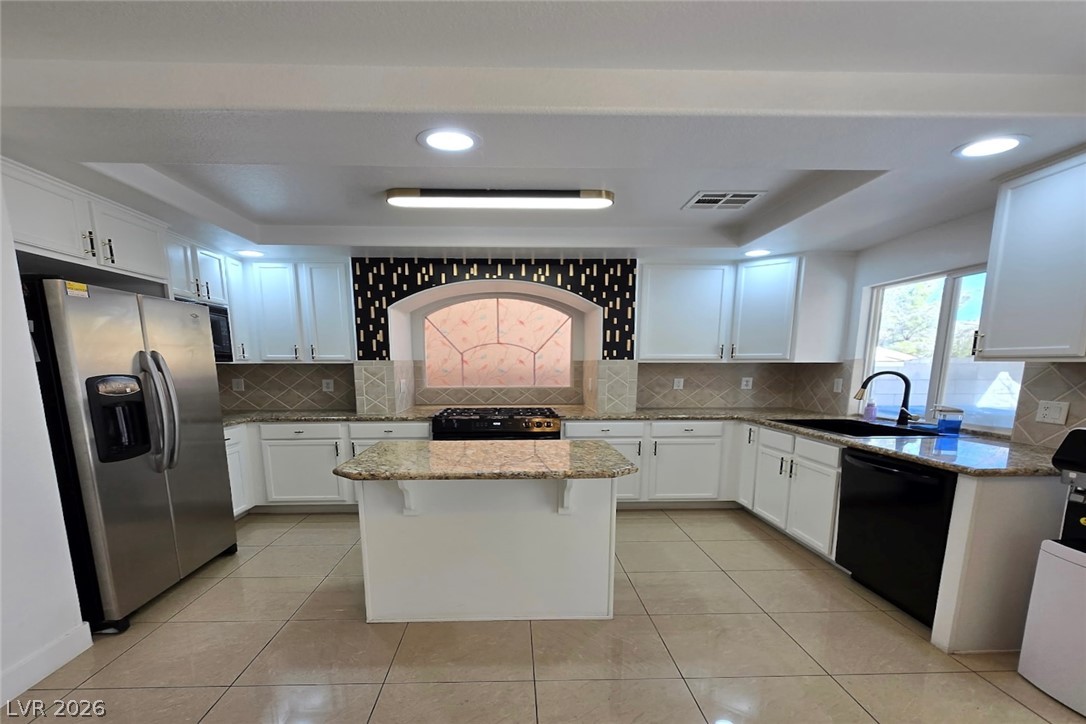
An inviting kitchen features a central island, recessed lighting, tile floors, and stone counters.
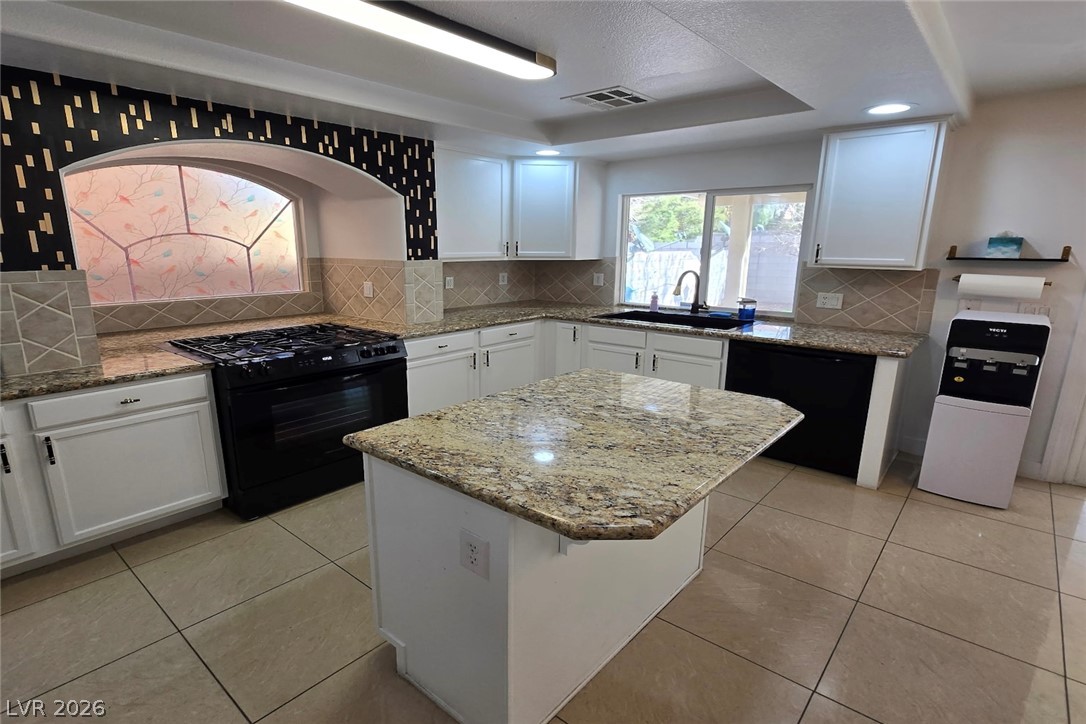
Granite countertops and an island define this modern kitchen with tiled flooring.
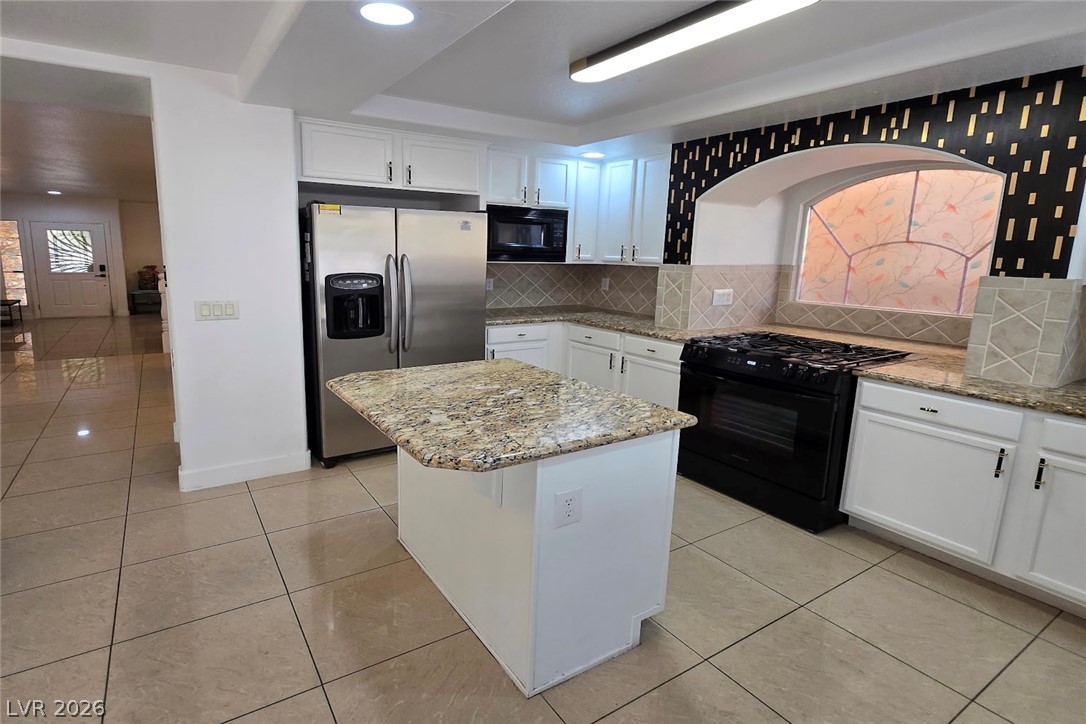
Gleaming tile floors and granite countertops define this modern, well-equipped kitchen space.
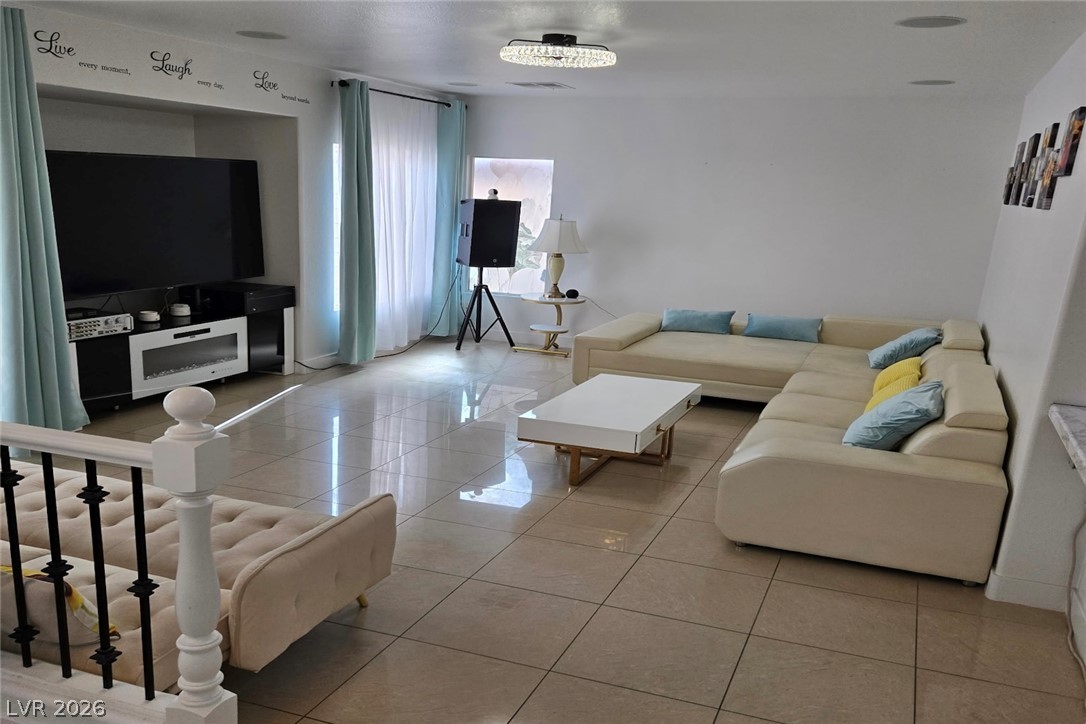
Polished tile flooring and an integrated media alcove define this spacious living area.
Gleaming tile floors flow seamlessly from the dining area into the open living spaces.
Gleaming tile floors and a detailed crystal chandelier highlight this open-concept dining and living space.
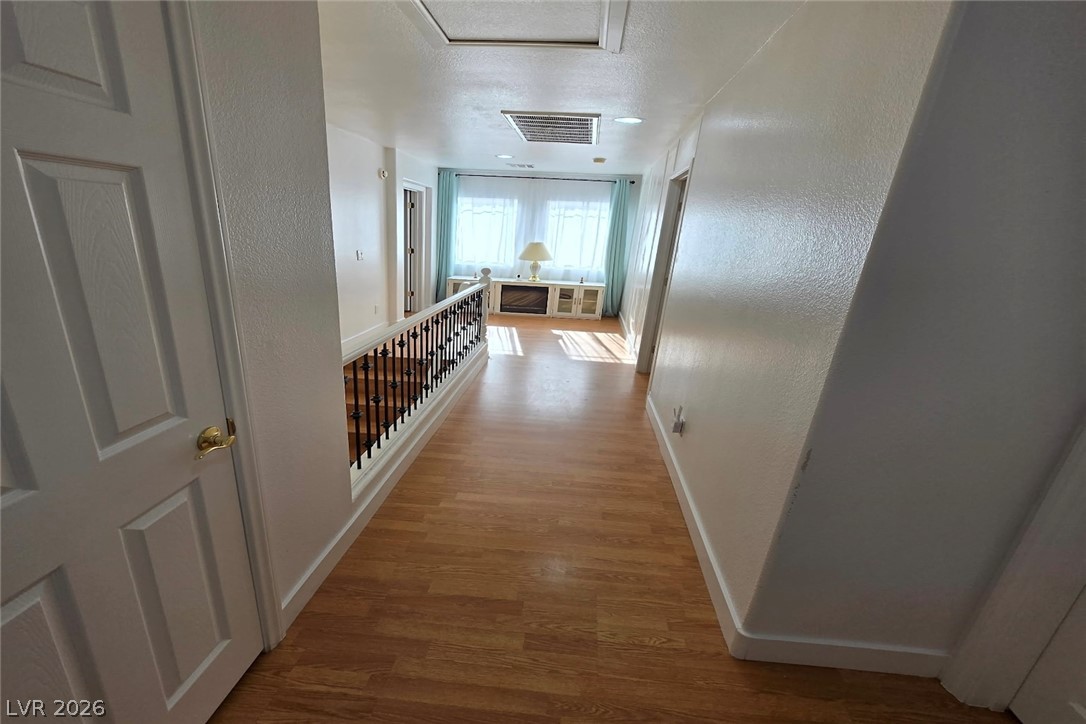
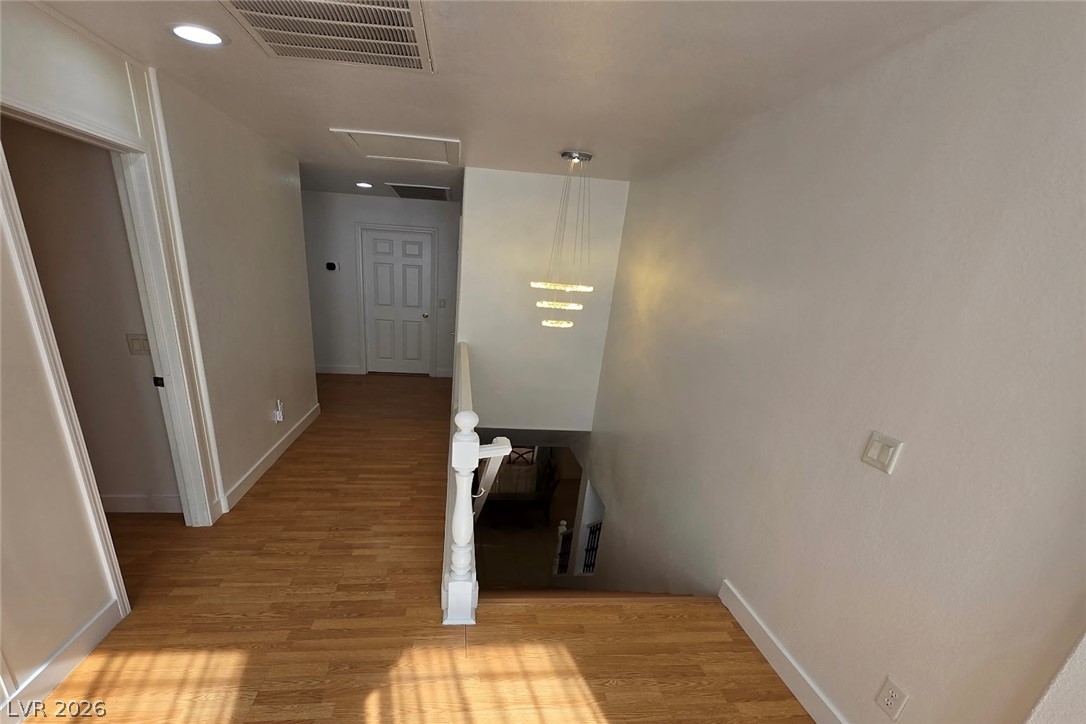
Smooth wood flooring flows through this bright upper-level hallway illuminated by natural window light.
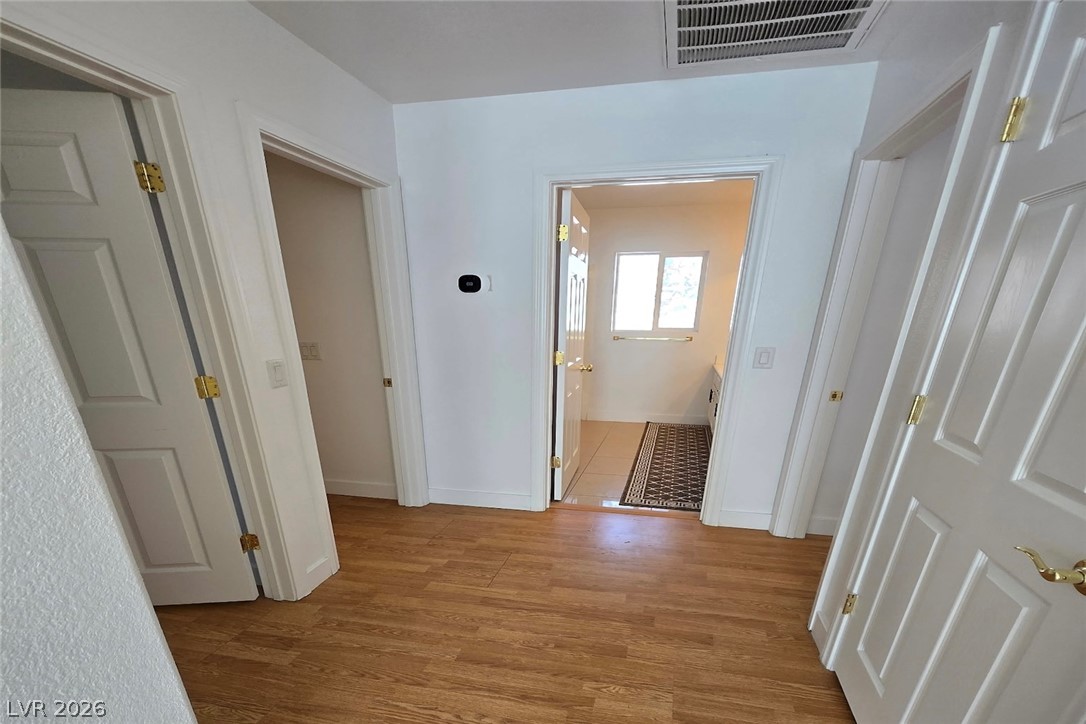
A central landing with classic wood flooring connects multiple rooms and a bathroom.
Warm wood flooring and clean white walls frame a welcoming second-floor landing and staircase.
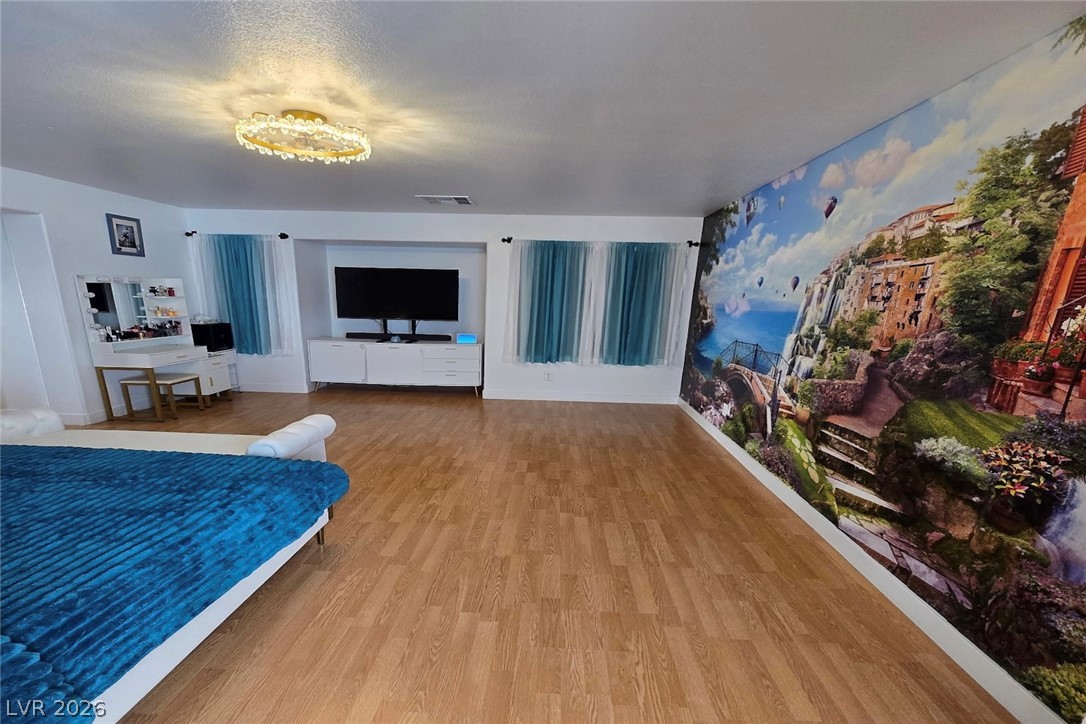
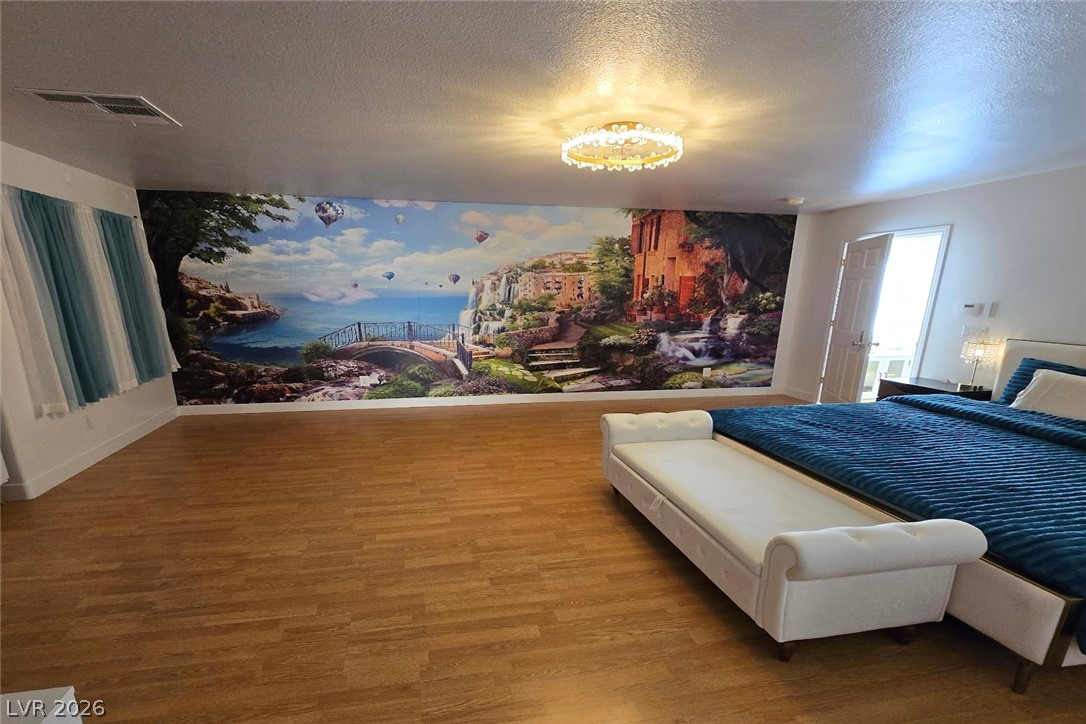
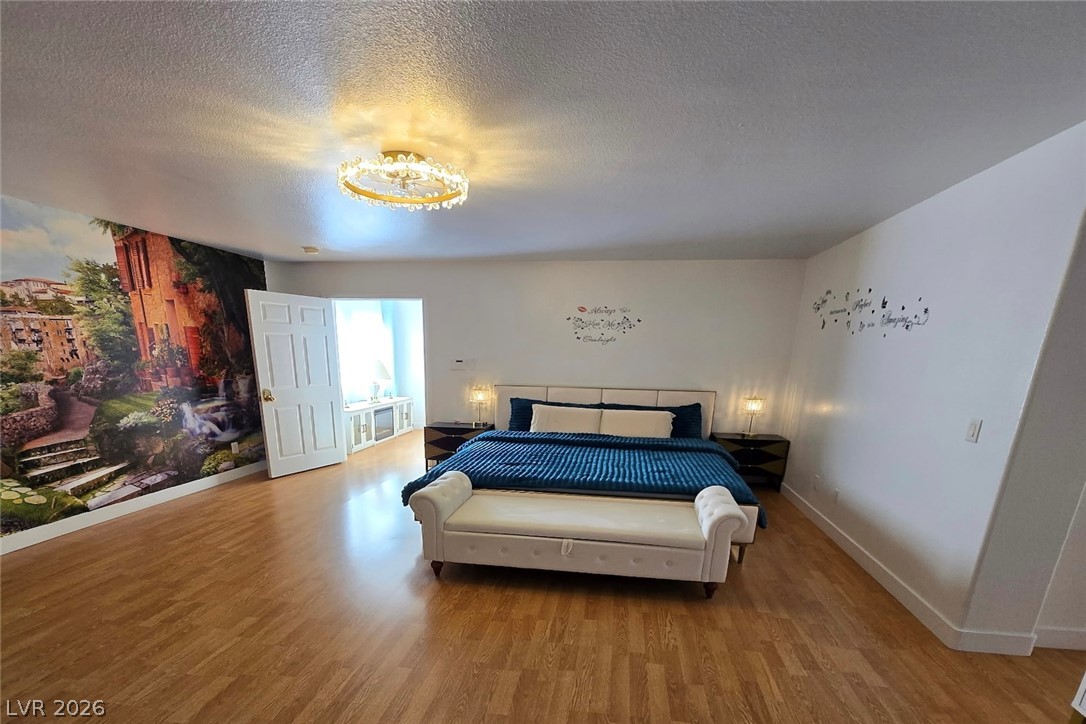
Rich wood-textured flooring complements a large accent wall and custom ceiling illumination.
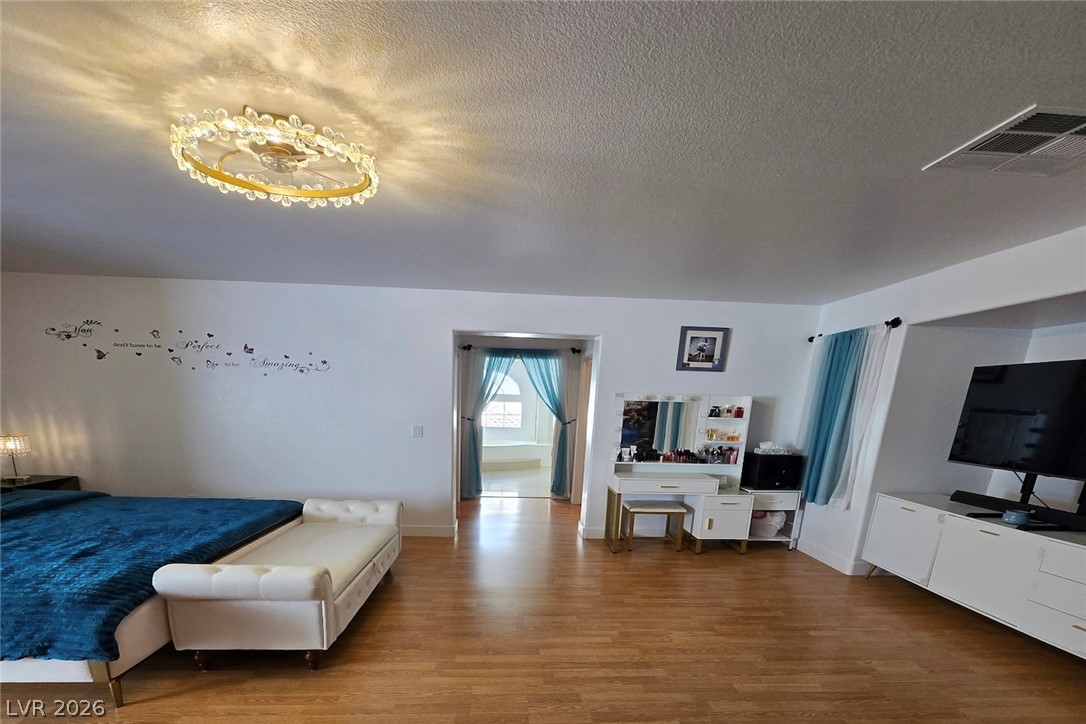
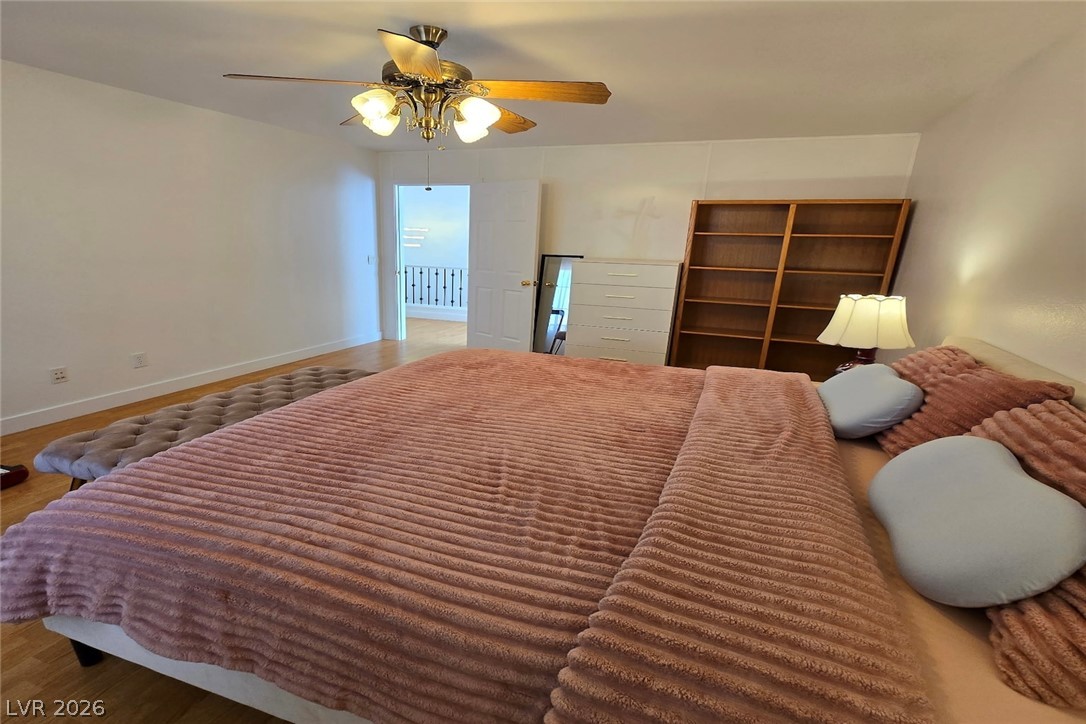
Rich wood-textured flooring and a luminous ceiling fixture define this expansive bedroom layout.
Gleaming hardwood floors and a statement light fixture enhance this spacious main bedroom suite.
Gleaming hardwood floors and an elegant light fixture elevate this spacious primary bedroom retreat.
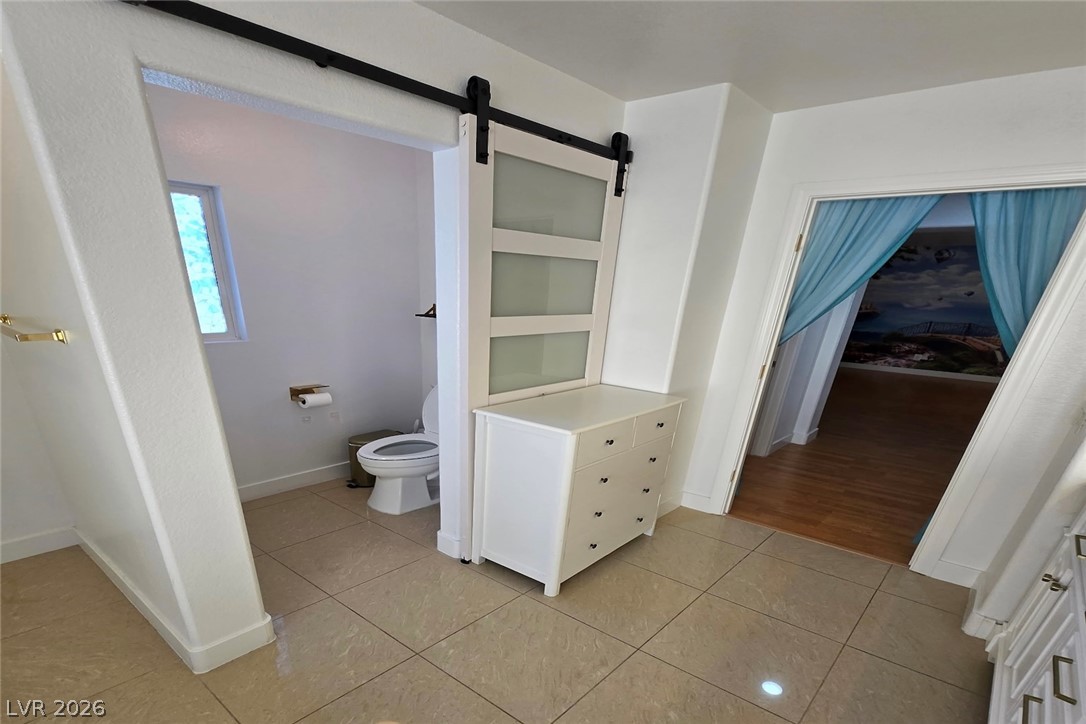
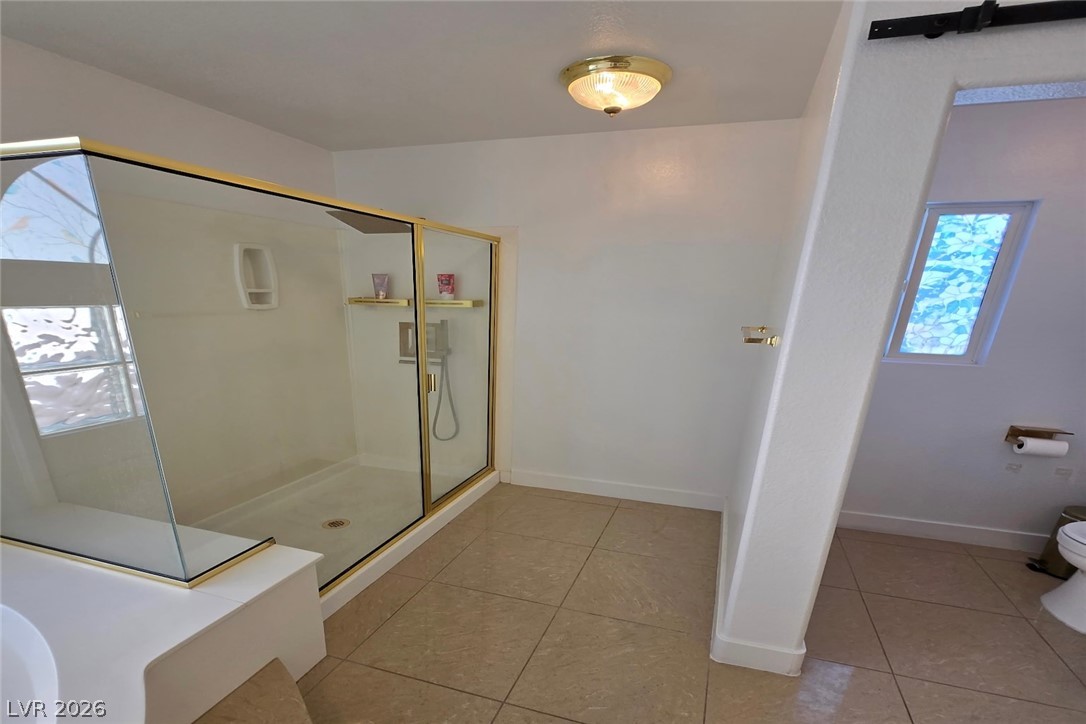
A modern sliding barn door separates the private water closet from the main bath area.
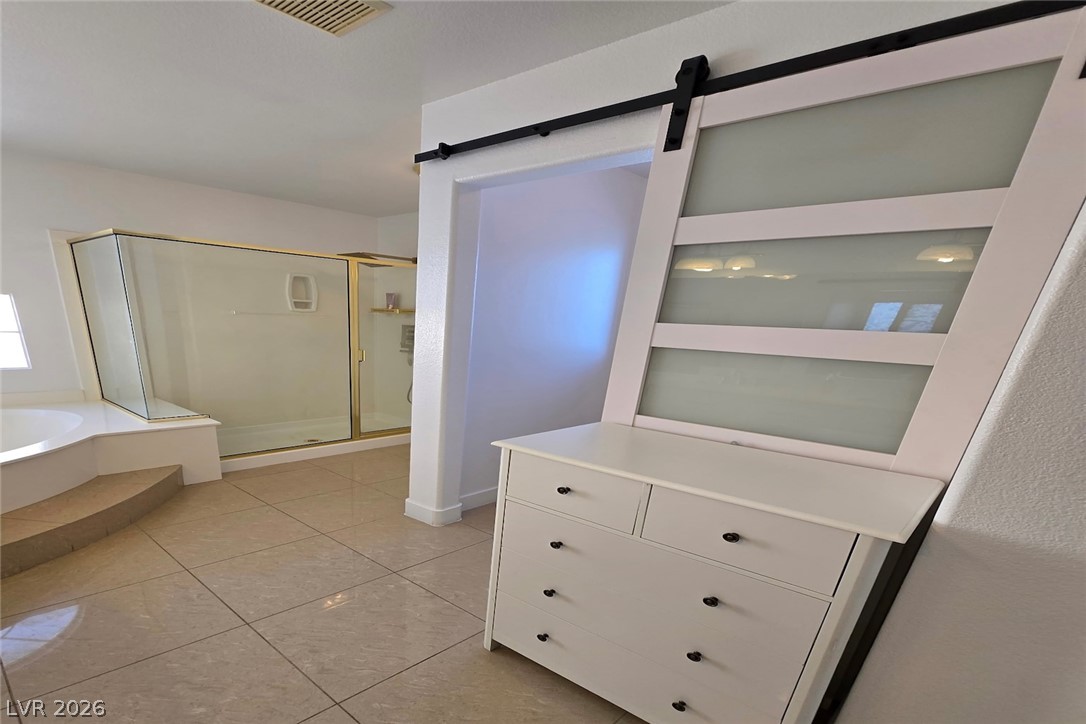
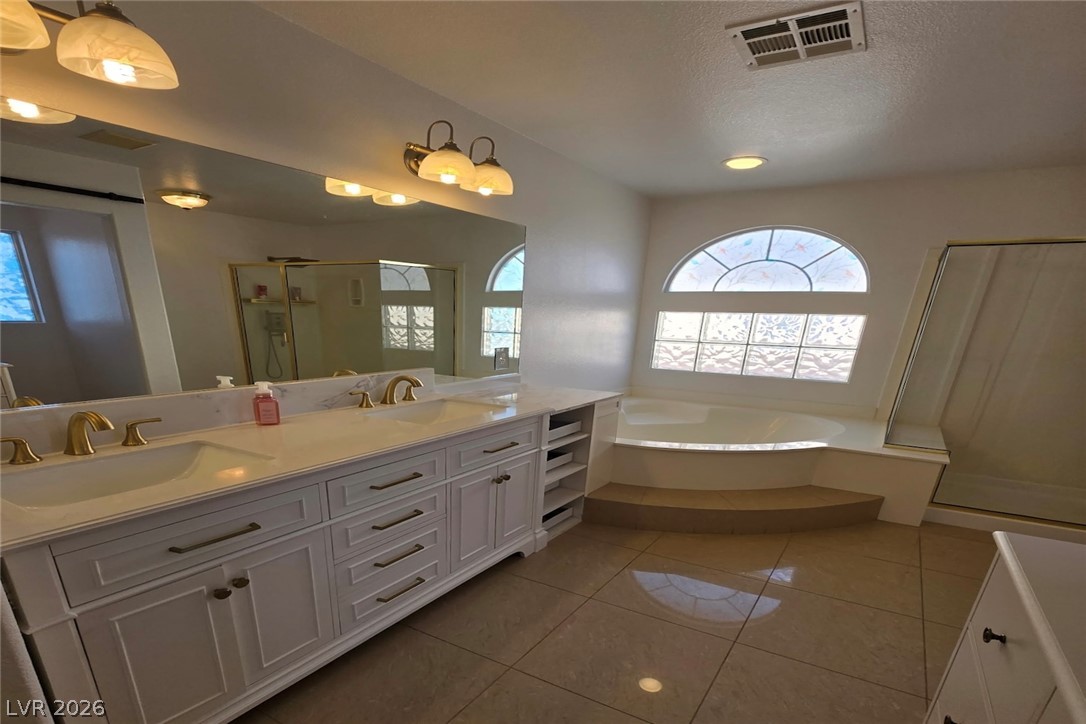
Polished tile flooring and a glass-enclosed shower highlight this modern primary bathroom suite.
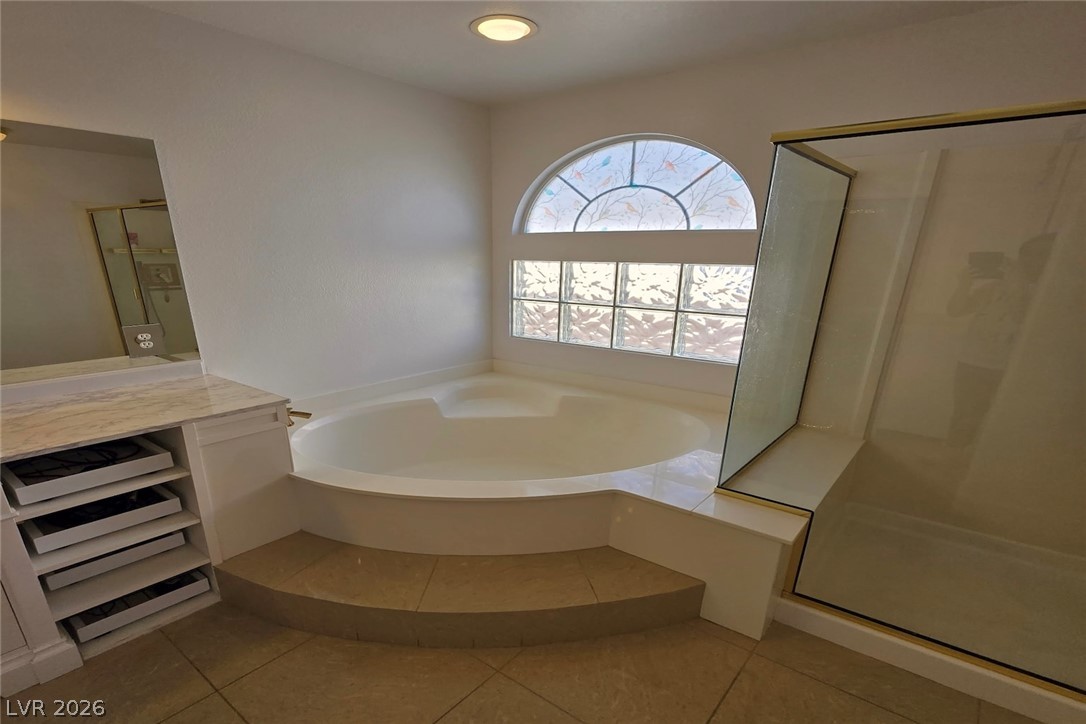
An arched accent window illuminates the corner soaking tub and glass-enclosed shower.
Double vanities and a deep corner tub highlight this thoughtfully designed primary bath.
Gleaming tile floors and a glass-enclosed shower create a clean, classic bathroom design.
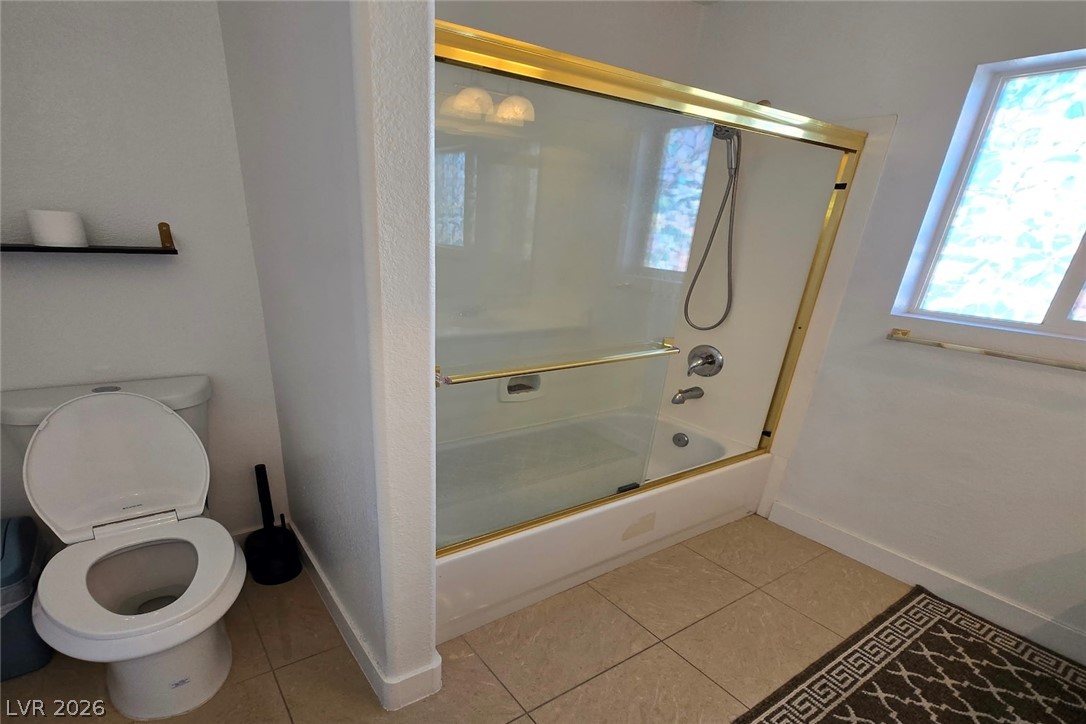
Natural light from a nearby window illuminates this classic bathroom featuring a glass-enclosed tub shower.
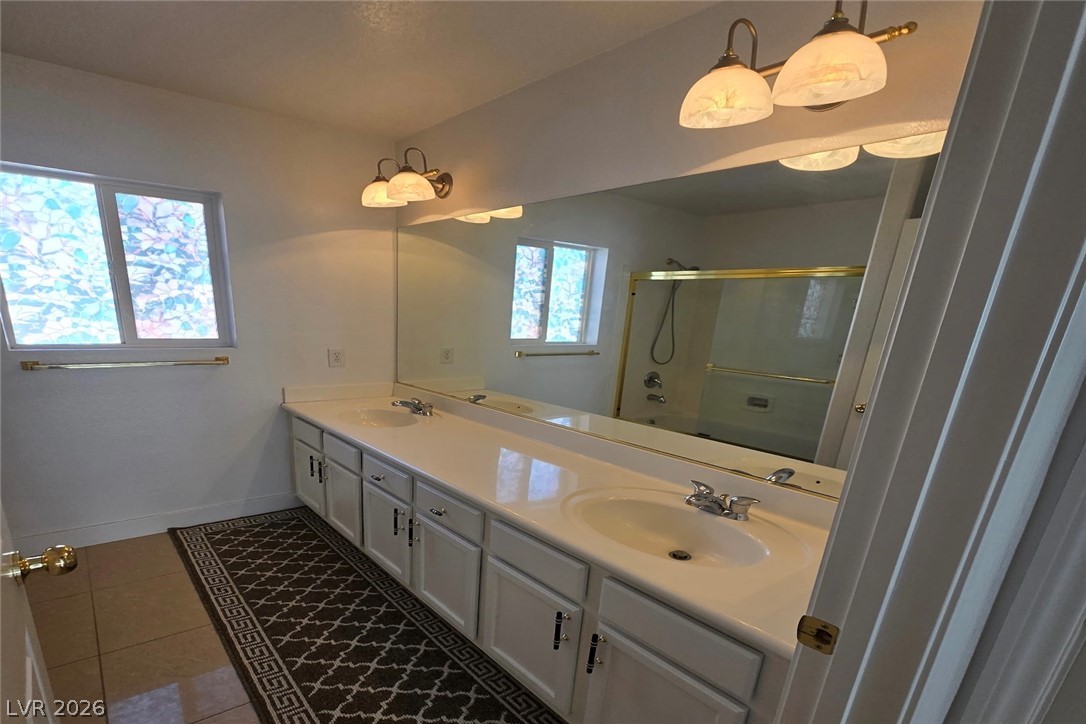
A spacious double vanity and tile flooring highlight this bathroom design.
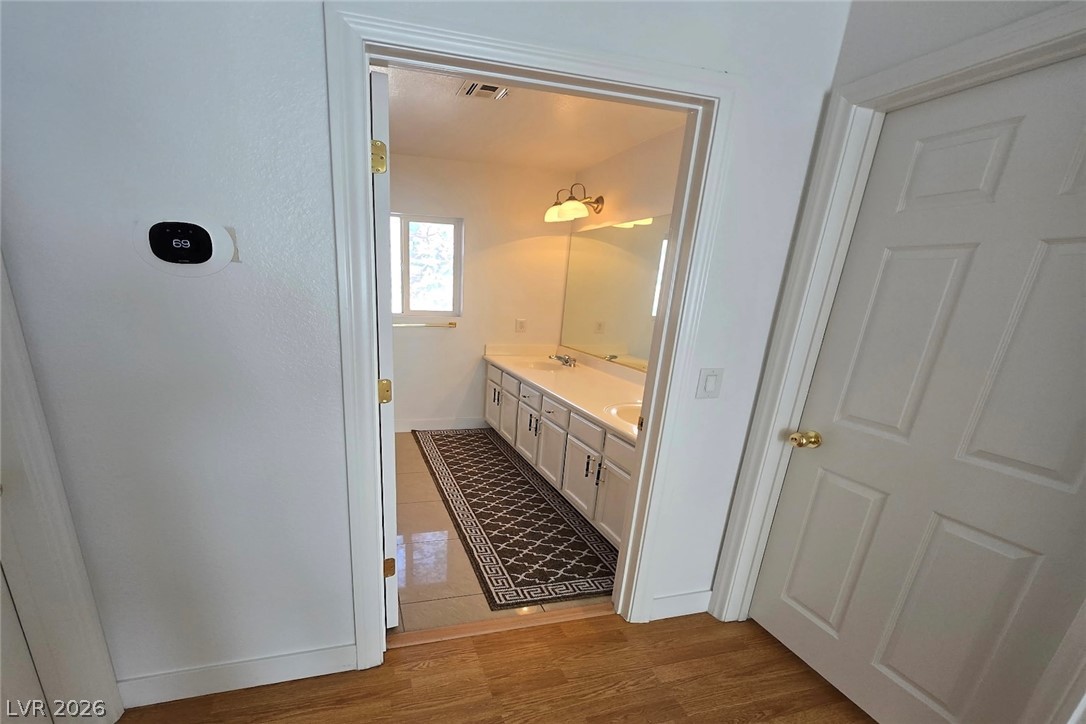
An inviting entryway leads directly into a bright bathroom featuring a double vanity.
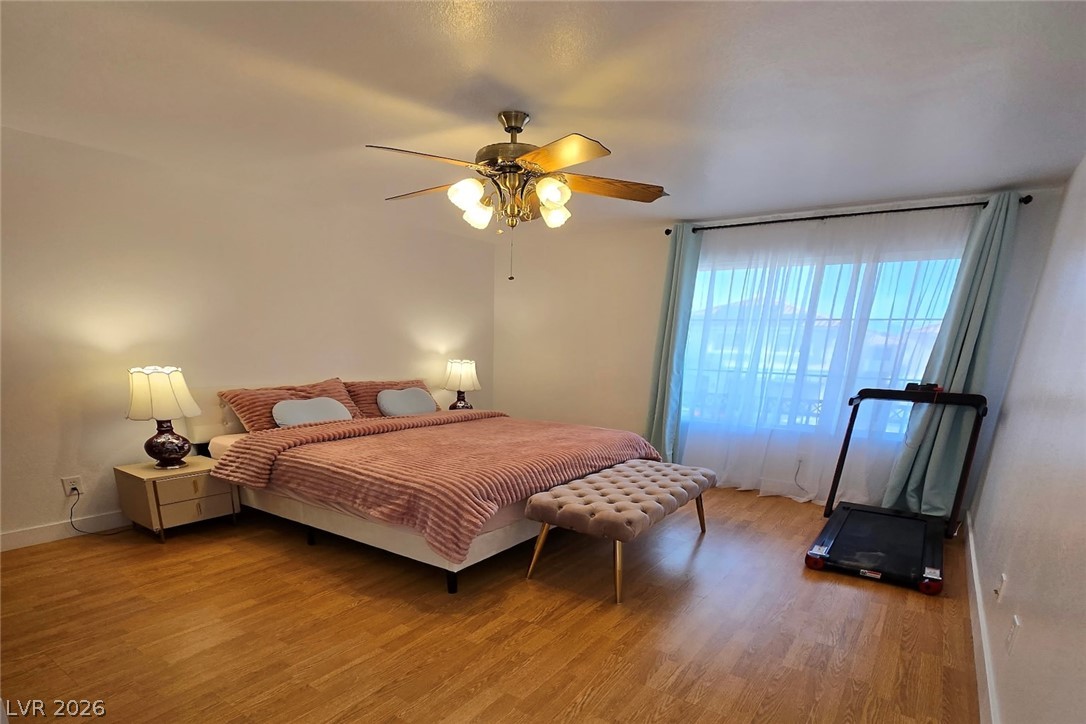
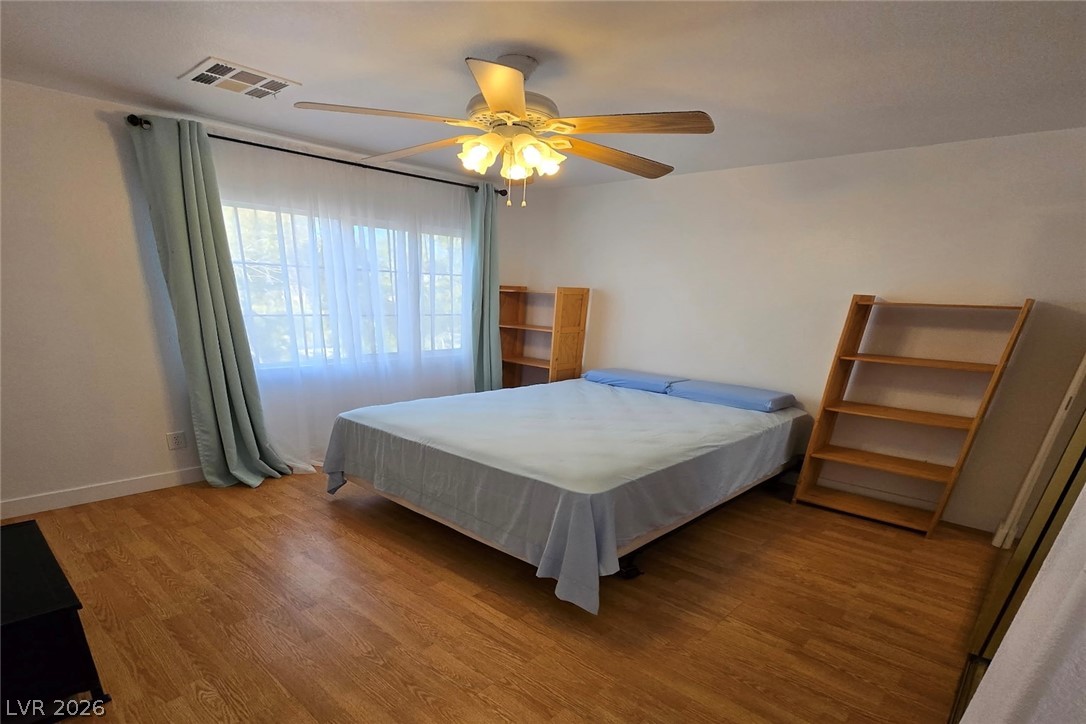
A spacious layout showcases warm wood floors and ample natural light from a large window.
Rich wood floors lay a warm foundation for this inviting bedroom retreat.
Warm wood flooring and natural light from a large window define this welcoming bedroom space.
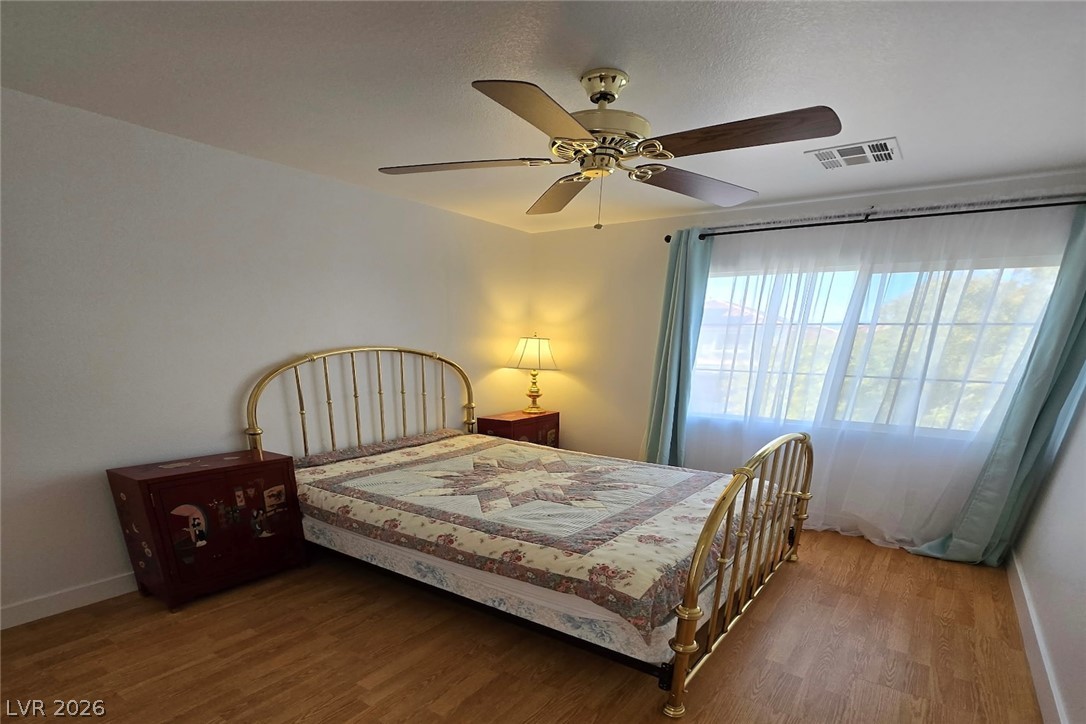
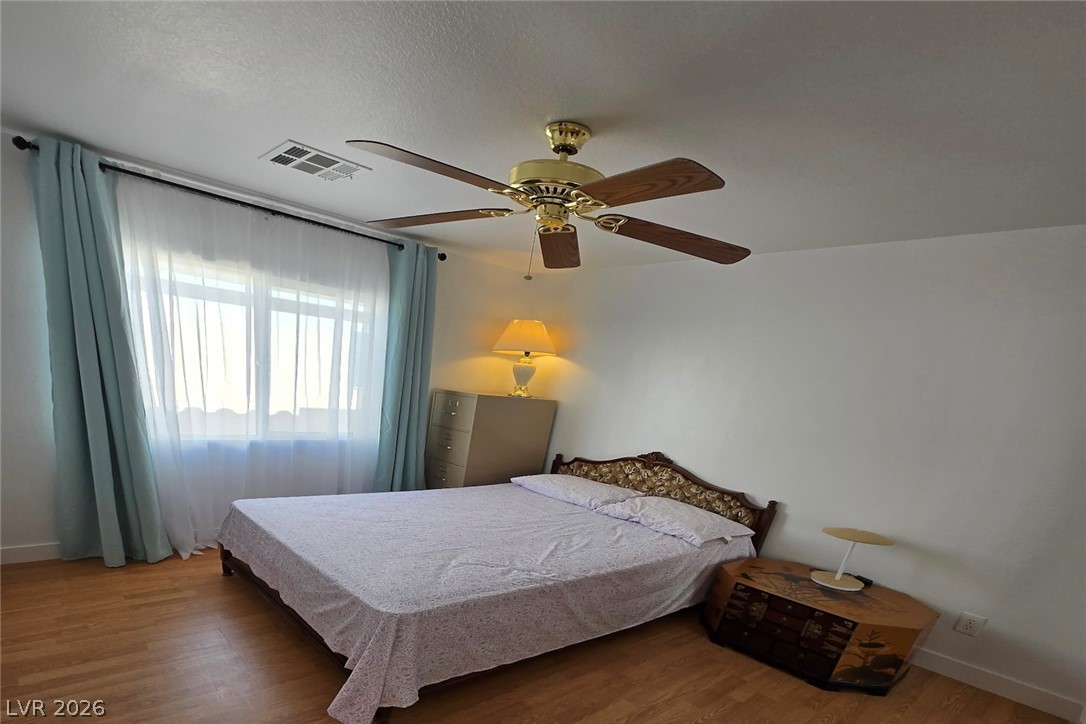
Warm wood flooring and a multi-panel window highlight this inviting bedroom.
Warm wood flooring and natural light through a classic window define this comfortable space.
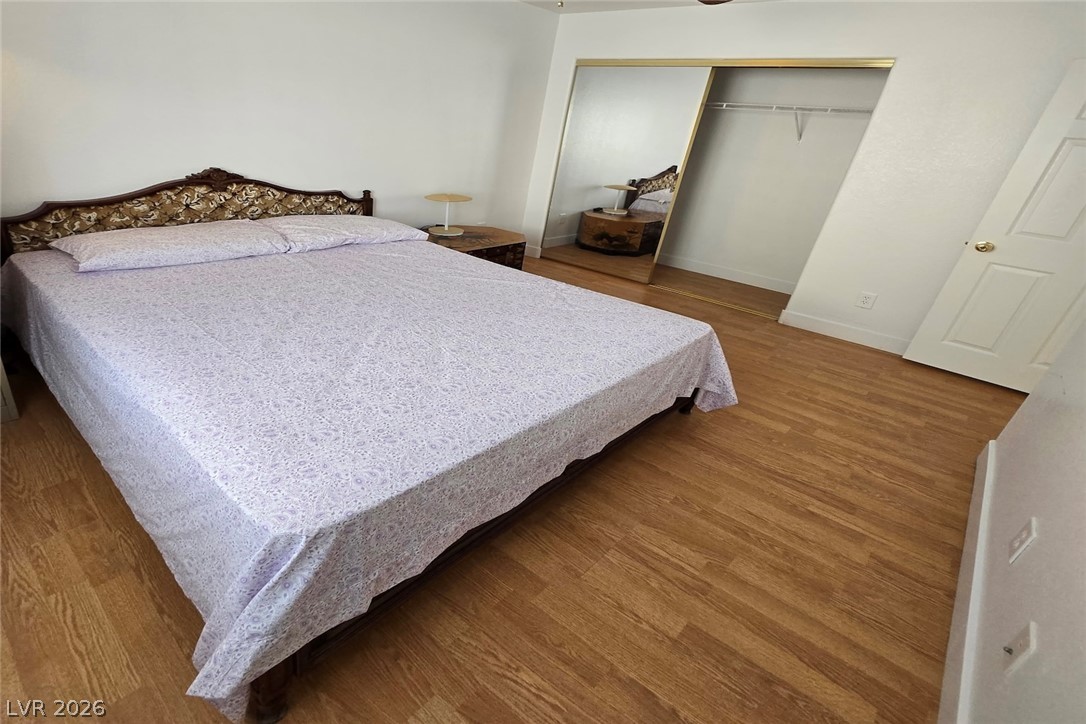
Warm wood flooring grounds this peaceful retreat featuring a generous closet with sliding mirrored doors.
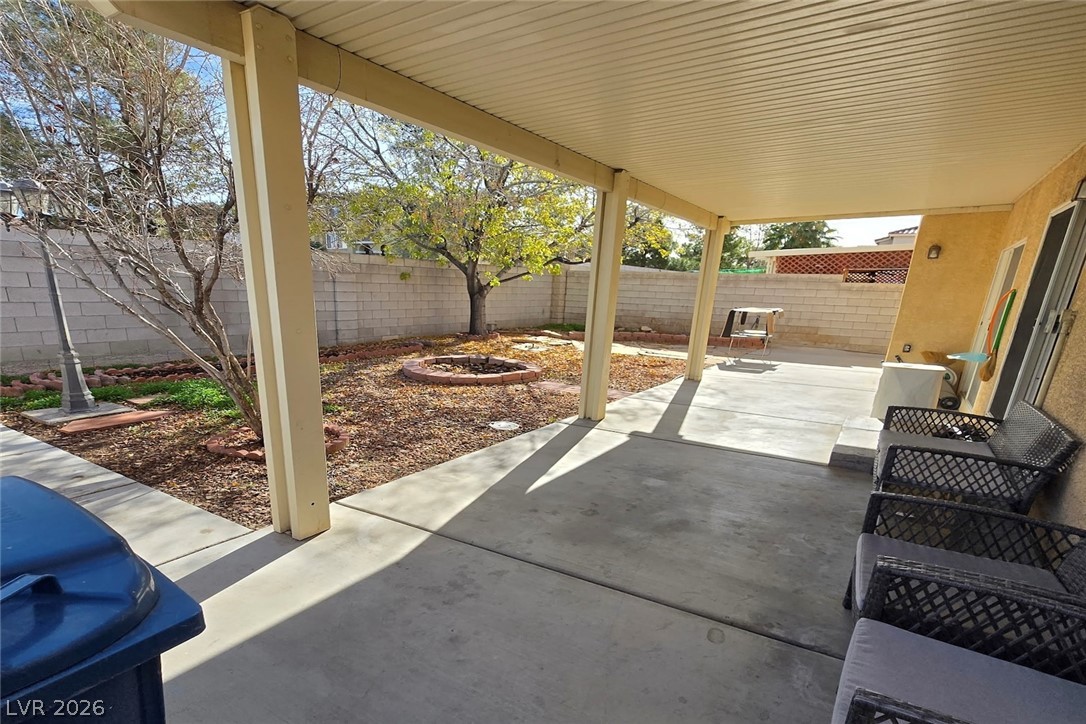
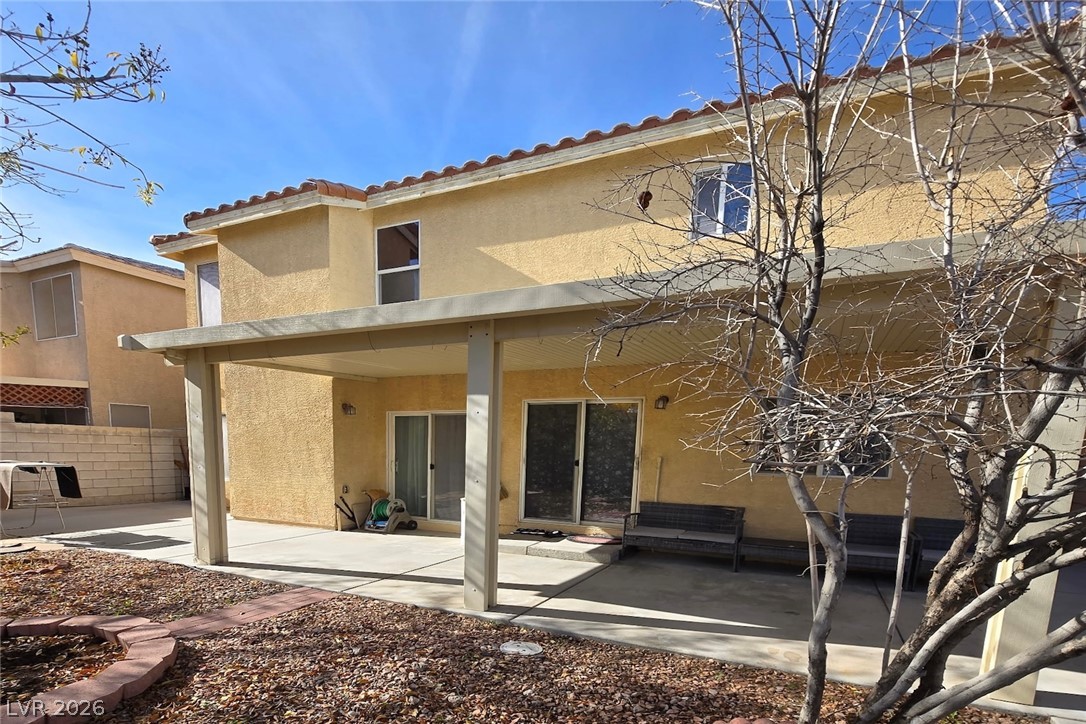
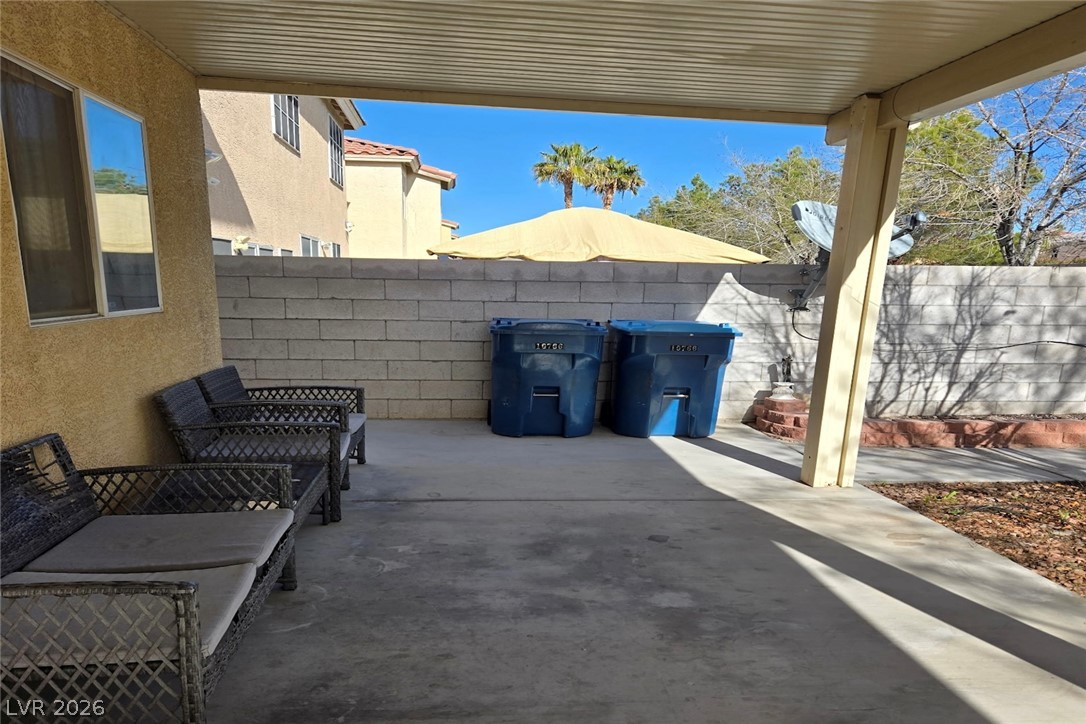
A deep covered patio provides shaded outdoor living space overlooking the fenced backyard.
A spacious covered patio anchors the backyard, offering an ideal setting for outdoor dining.
A sheltered concrete patio offers a functional outdoor living space bordered by a block wall fence.