
 Price Reduced Listing
$419,000 $2,512 est/mo Sourced by Back At You
10740 Drake Ridge Avenue,Las Vegas, NV 89166
Las Vegas, NV 89166
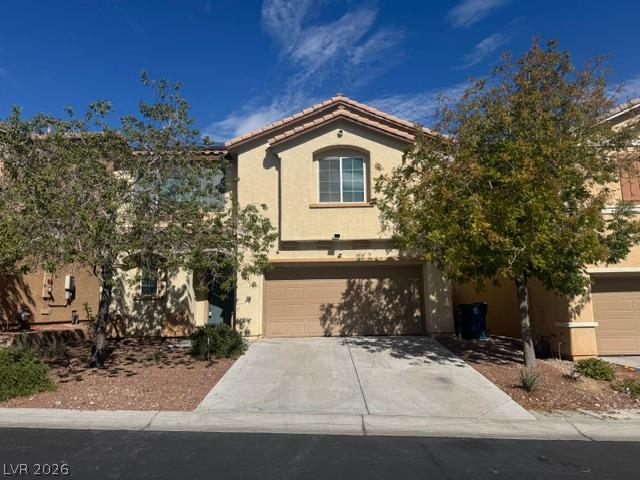
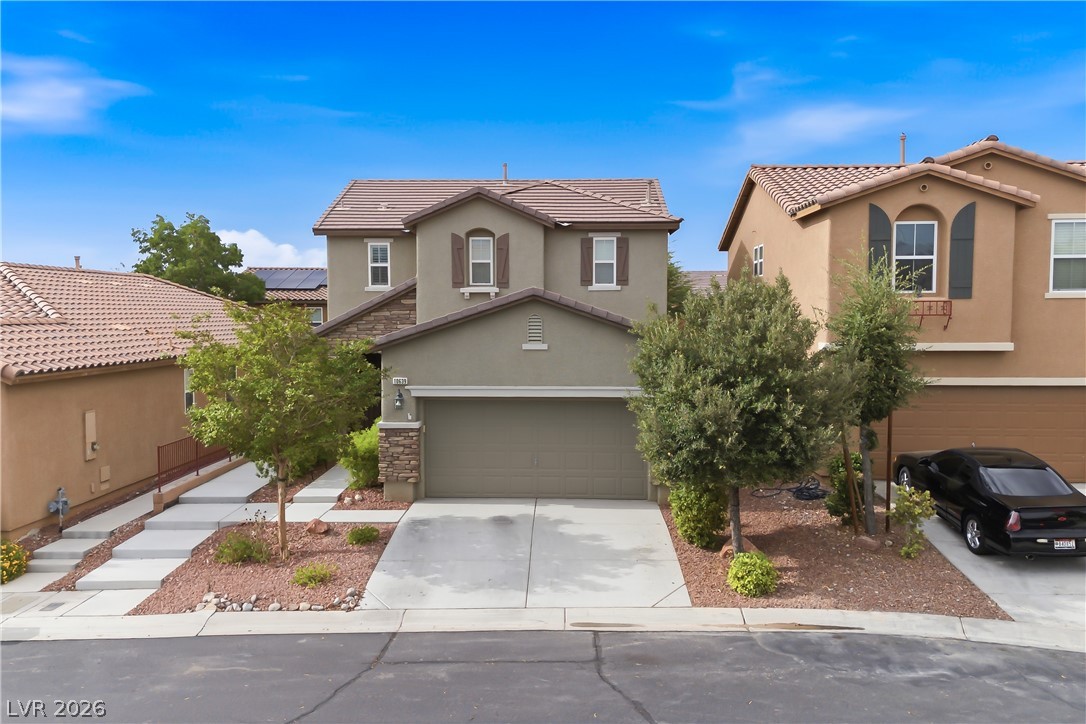
Stucco exterior walls paired with a tile roof define this two-story residential facade.
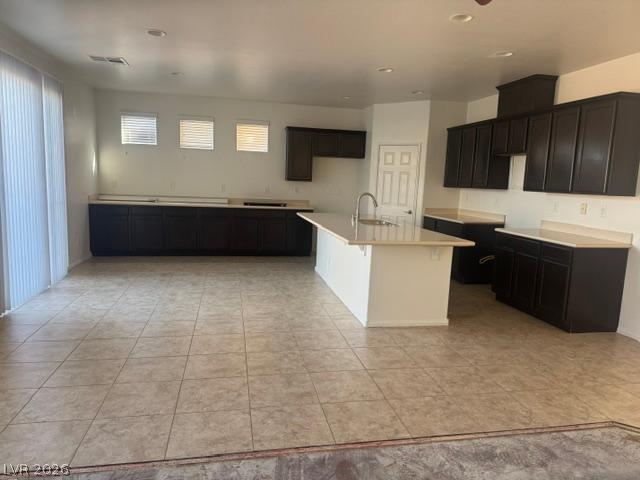
An open layout features a central island, dark cabinetry, and neutral tile flooring.
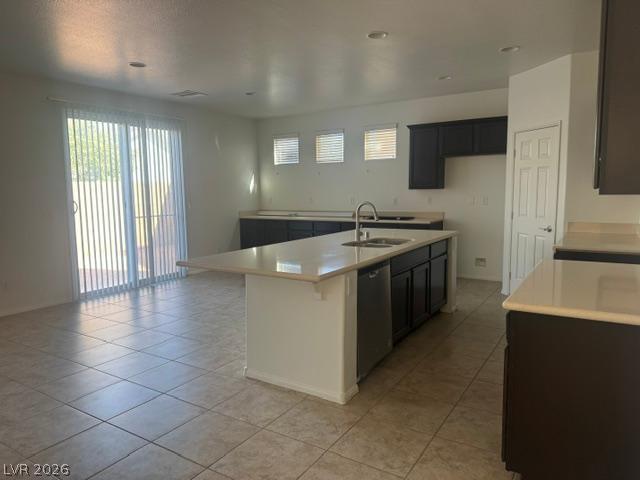
Tile flooring and a central island highlight this open-concept kitchen.
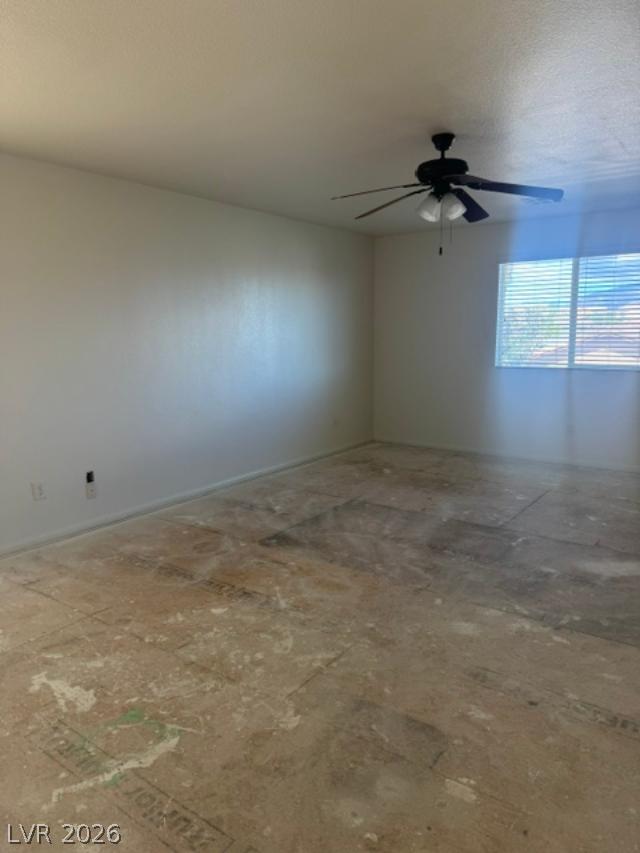
A spacious room features clean walls and a bright window looking out to the neighborhood.
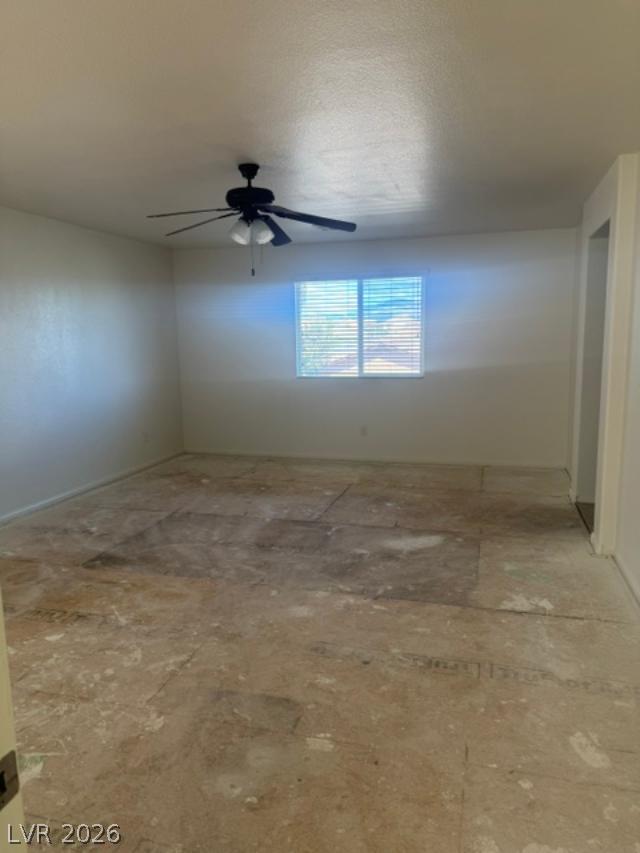
A spacious room awaits customization with its open layout and central window.
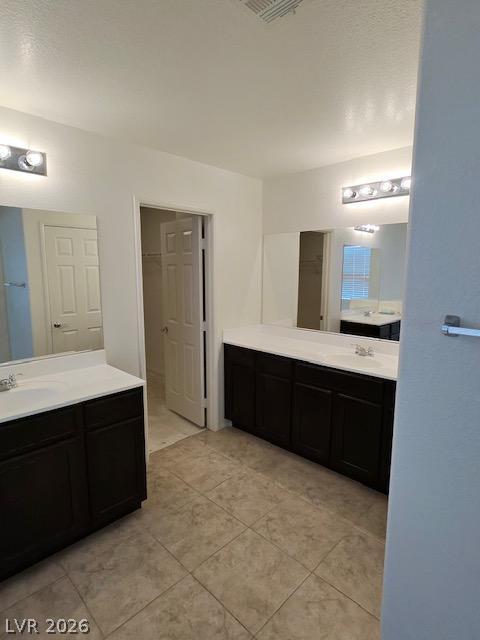
A spacious layout highlights this bathroom with dual vanities and modern tile flooring.
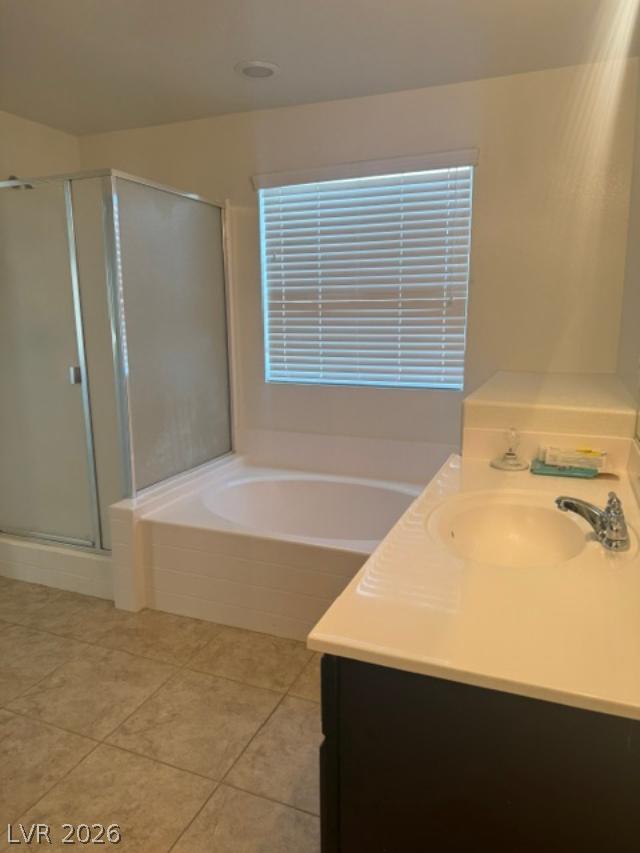
Tiled flooring and a separate soaking tub create a functional layout in this bathroom.
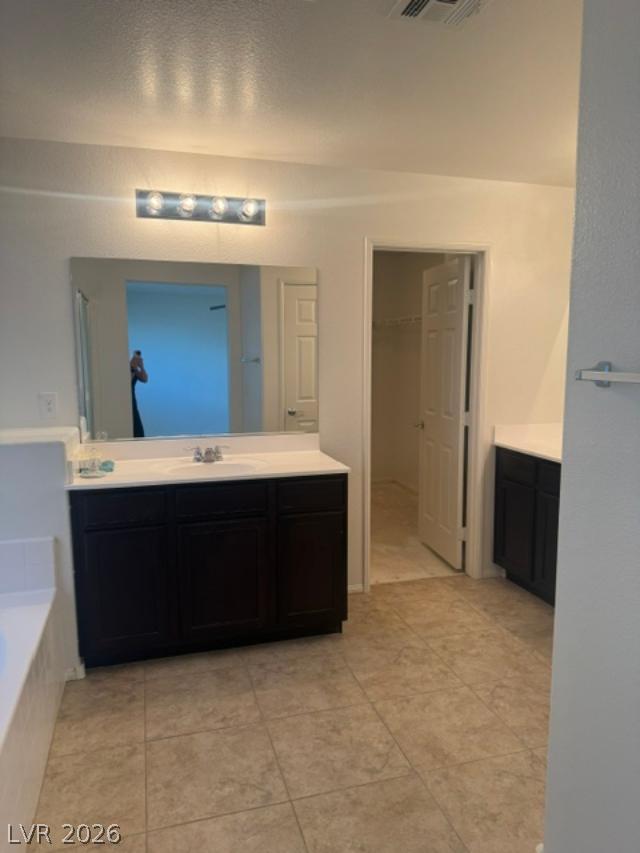
Tiled flooring, dark cabinetry, and integrated lighting define this dual vanity bathroom layout.
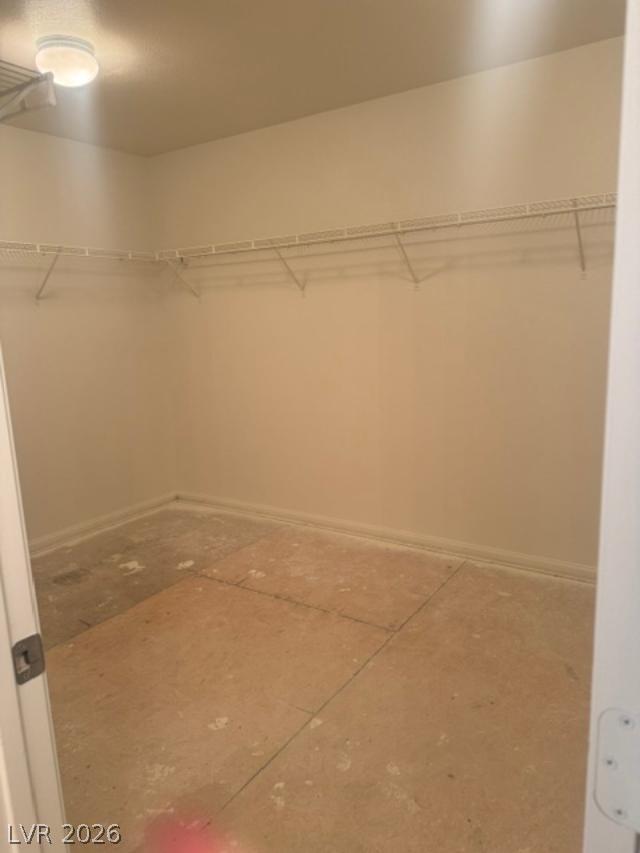
Ample built-in wire shelving wraps around this spacious walk-in closet ready for custom finishes.
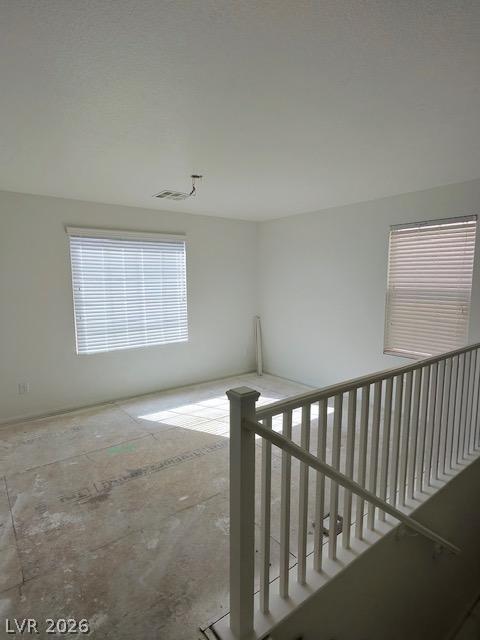
An open upper-level area features subflooring, simple walls, and a classic wooden railing.
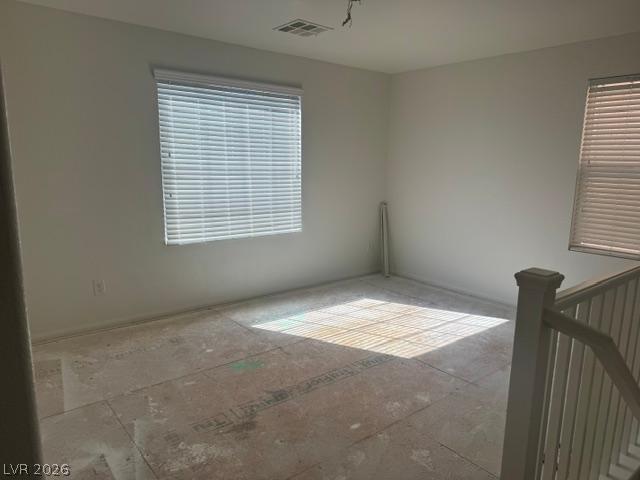
Natural light streams through multiple windows into this versatile upstairs loft space.
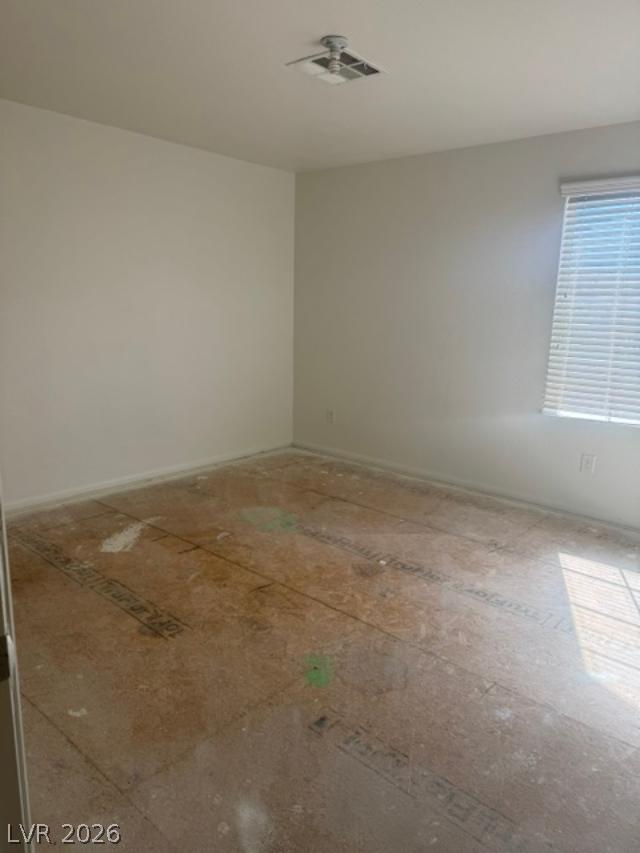
Natural light streams through a large window into this versatile bedroom space awaiting customization.
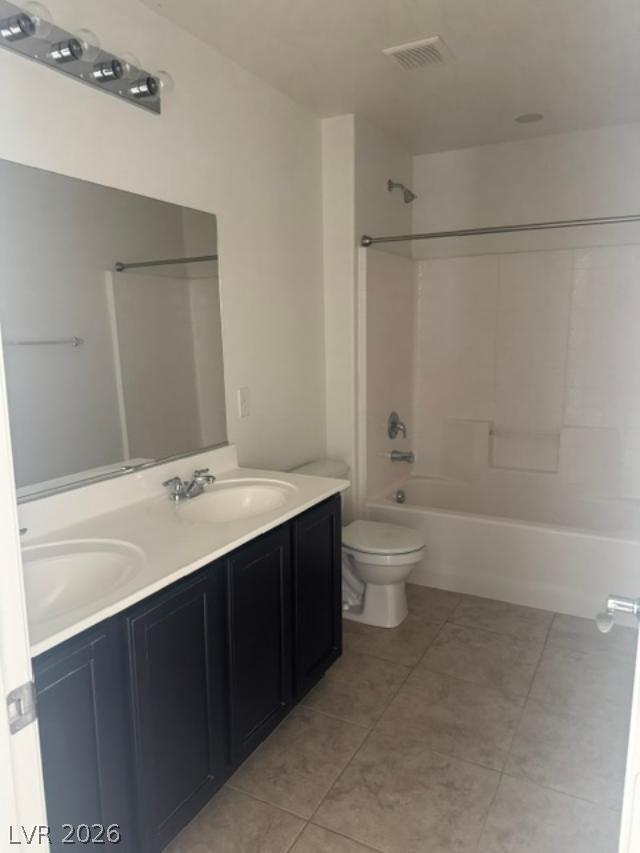
Tile flooring and a double vanity anchor this classic full bathroom.
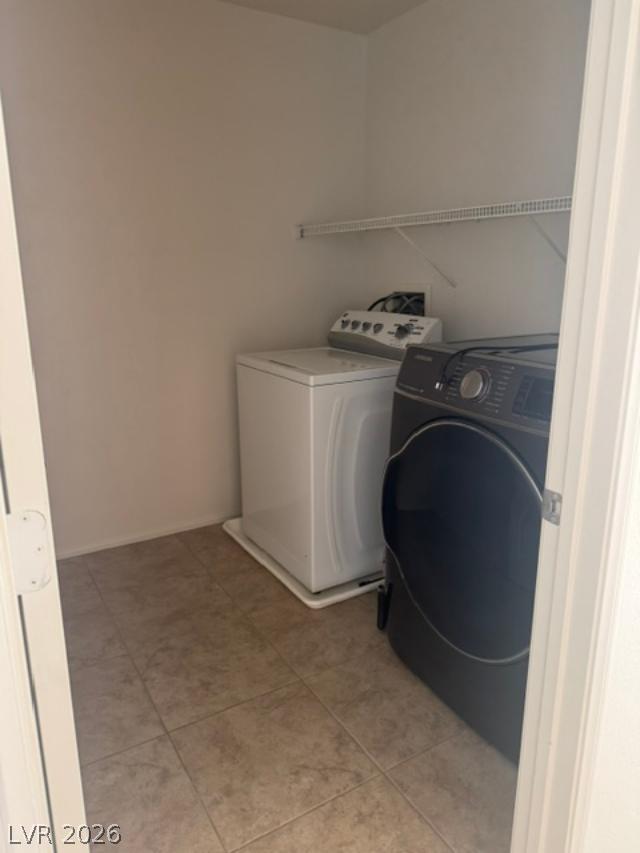
Tiled flooring and overhead wire shelving complete this functional dedicated laundry space.
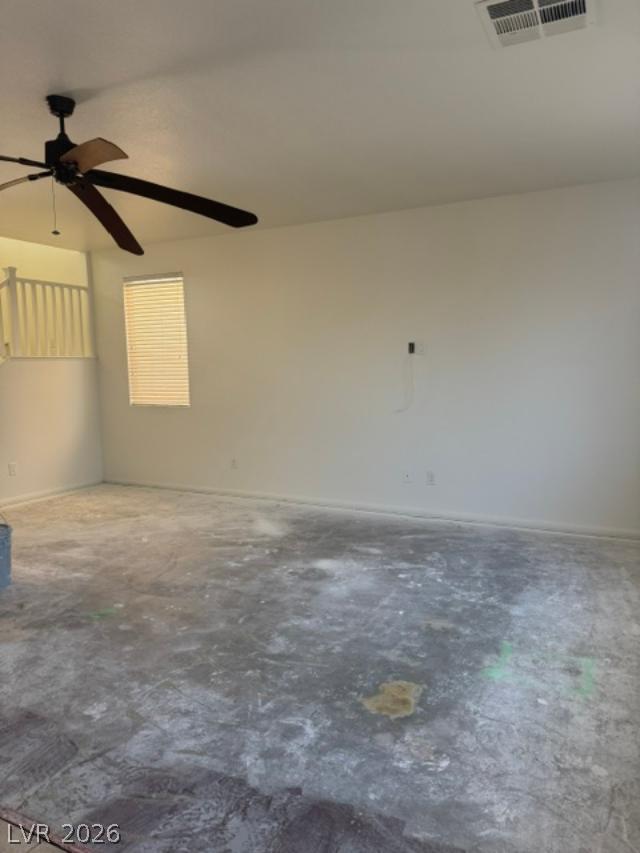
A spacious room awaits custom flooring under tall ceilings.
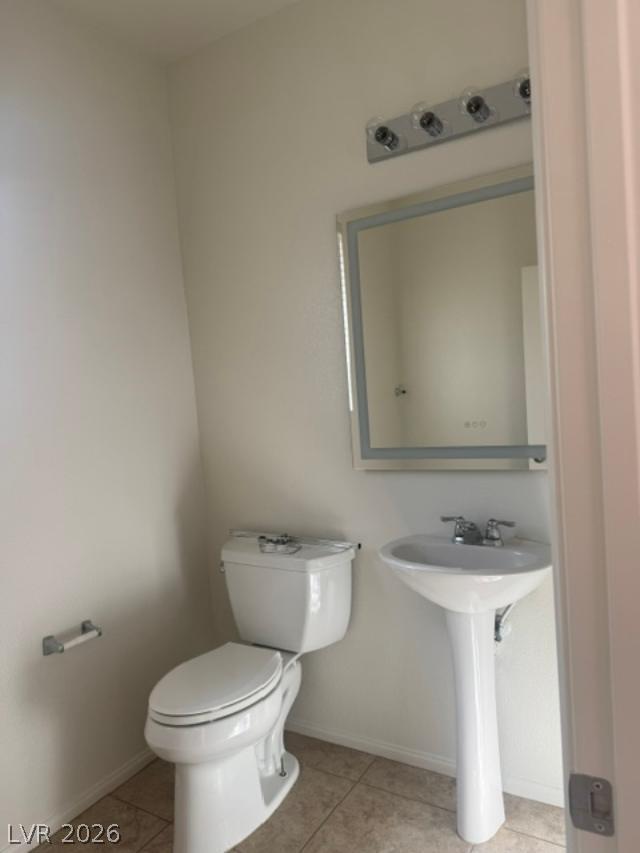
A classic pedestal sink and lighted vanity mirror maximize space in this neutral powder room.
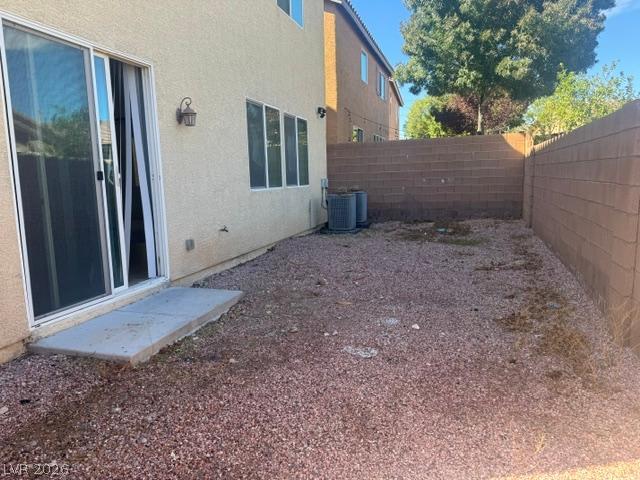
Enclosed block walls surround a private rear yard with gravel landscaping.
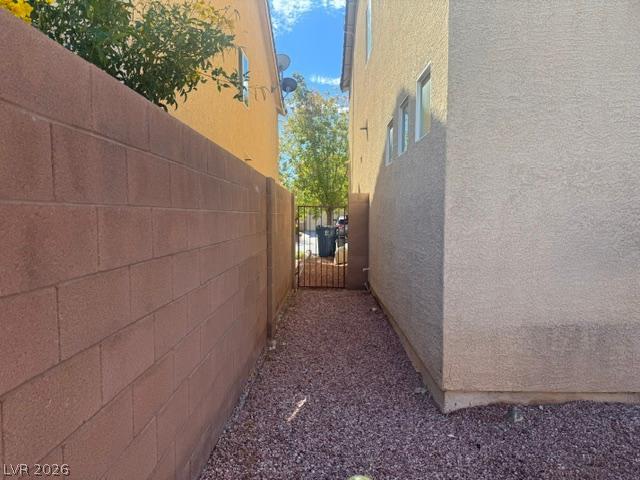
A secured gravel side path runs alongside the stucco exterior and block privacy wall.
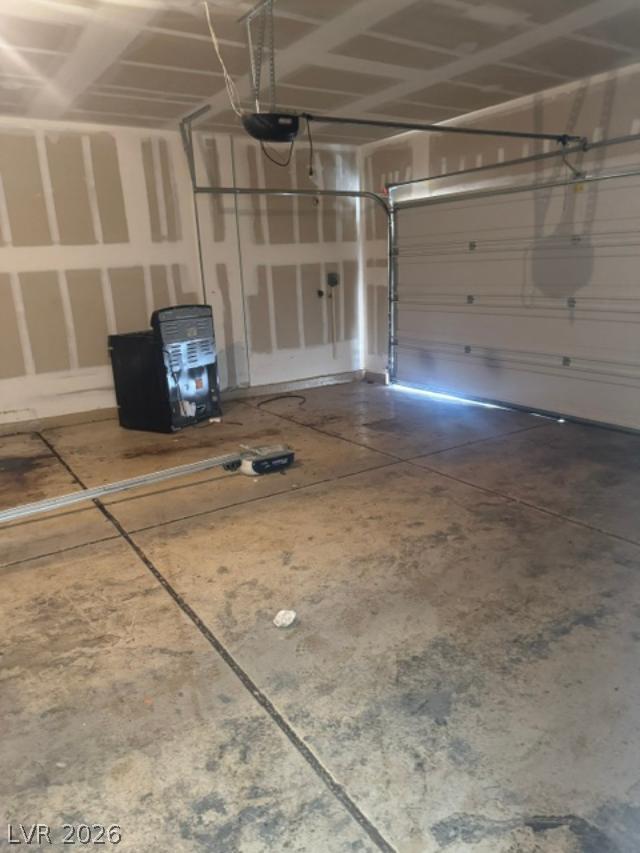
An unfinished garage provides concrete flooring and a classic sectional overhead door.
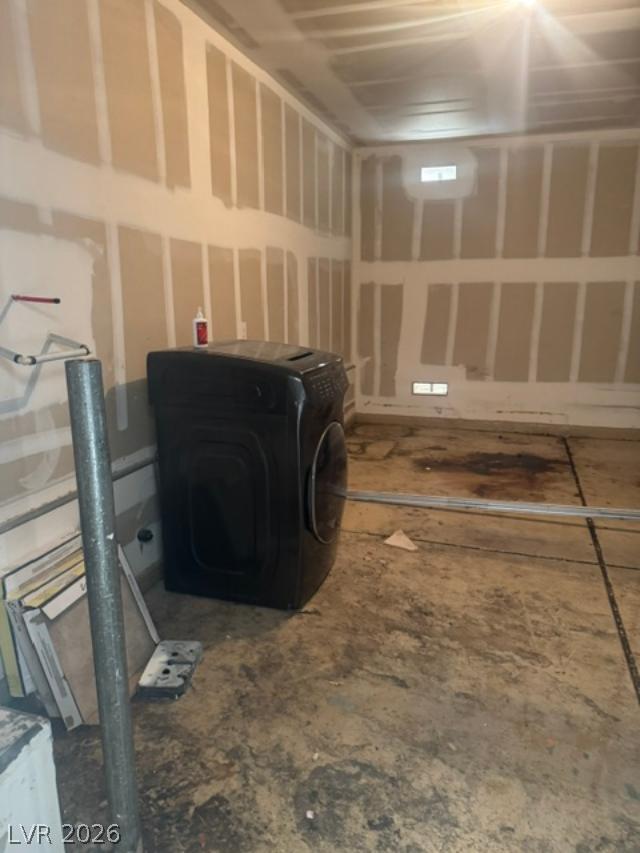
Unfinished basement area with taped drywall and concrete flooring offers customizable potential.

Description
Located in a gated Providence community that features 3 Bedrooms, 3 Bathrooms and a two car garage. The open-concept layout connects a spacious living area and a large kitchen with center island, perfect for entertaining and gatherings. Upstairs, a versatile loft provides an ideal space for media room, office or additional living space. All bedrooms are generously sized with walk-in closets, while the primary suite features a spa like bath with dual vanities, soaking tub and an expansive walk-in closet.
Details
| MLS # | 2829492 |
|---|---|
| Listing Type | For Sale |
| Style | House |
| HOA Dues | $100 |
| Sub-Type | Resale |
| Status | Active |
| Year | 2012 |
| Days On Site | 18 |
| Listing Provided By | Properties Plus Referral Netwo | Shannon M. Scalise |
Features
| Bed(s) | 3 |
|---|---|
| Bath(s) | 3 Total |
| SQ Feet | 2,361 |
| Garage | 2 |
| Story(s) | 2 |
| Zoning | Single Family |
| Acreage | 0.08 |
Interior
| Cooling | Central Air, Electric, Two Units |
|---|---|
| Heating | Gas, Multiple Heating Units |
| Heating Yes / No | Yes |
| Cooling Yes / No | Yes |
| Interior Features | Bathroomon Main Level, Ceiling Fans, Window Treatments |
| Window Features | Blinds, Double Pane Windows |
| Furnished | Unfurnished |
| Fireplaces Total | 0 |
| Fireplace Yes / No | No |
Exterior
| Exterior Features | Patio, Private Yard, Irrigation Sprinklers |
|---|---|
| Roof | Tile |
| Security Features | Gated Community |
| Lot Features | Drip Irrigation Bubblers, Desert Landscaping, Landscaped, Less Than Quarter Acre |
| Fencing | Block, Back Yard |
Parking
| Attached Garage Yes / No | Yes |
|---|---|
| Parking Features | Attached, Garage, Inside Entrance, Open, Private |
| Garage Yes / No | Yes |
Utilities
| Utilities | Underground Utilities |
|---|---|
| Sewer | Public Sewer |
Taxes
| Tax Annual Amount | 2785 |
|---|
Location
| Senior Community Yes / No | No |
|---|
Area Information
| State | NV |
|---|---|
| County | Clark |
| City | Las Vegas |
| Zip Code | 89166 |
| Community Name | Windimere At Providence Cliffs Edge |
| School District | Centennial |
| Elementary School | Bozarth |
| High School | Centennial |
Request a showing
Request a showing
Contact
Learn More About This Property

| State | NV |
|---|---|
| County | Clark |
| City | Las Vegas |
| Zip Code | 89166 |
| Community Name | Windimere At Providence Cliffs Edge |
| School District | Centennial |
| Elementary School | Bozarth |
| High School | Centennial |
Nearby Listings (Within 1/4 mile)
Price: $314K - $523K
sqft: 1,500 - 2,500

Listing Updated: November 9, 2026 at 7:44:42 AM PST