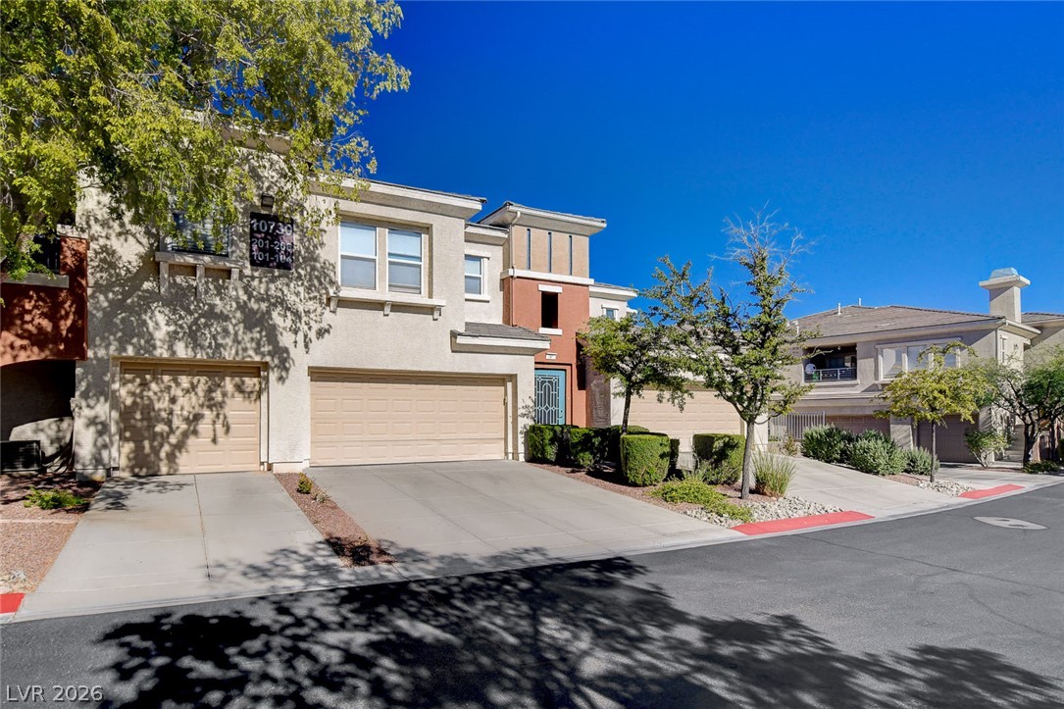
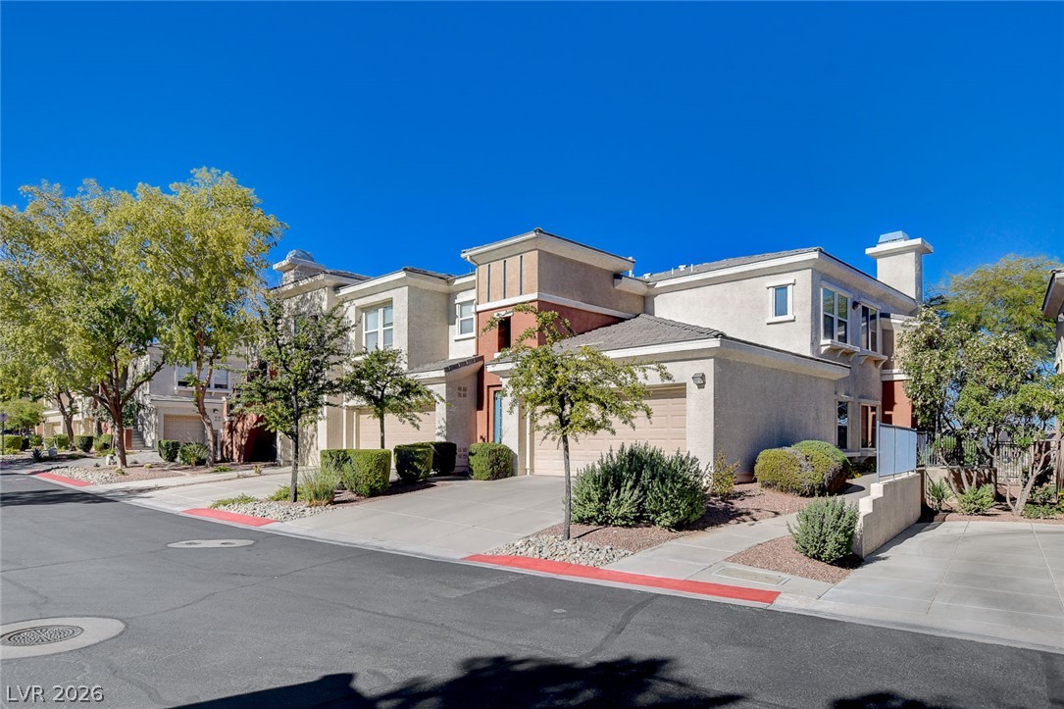
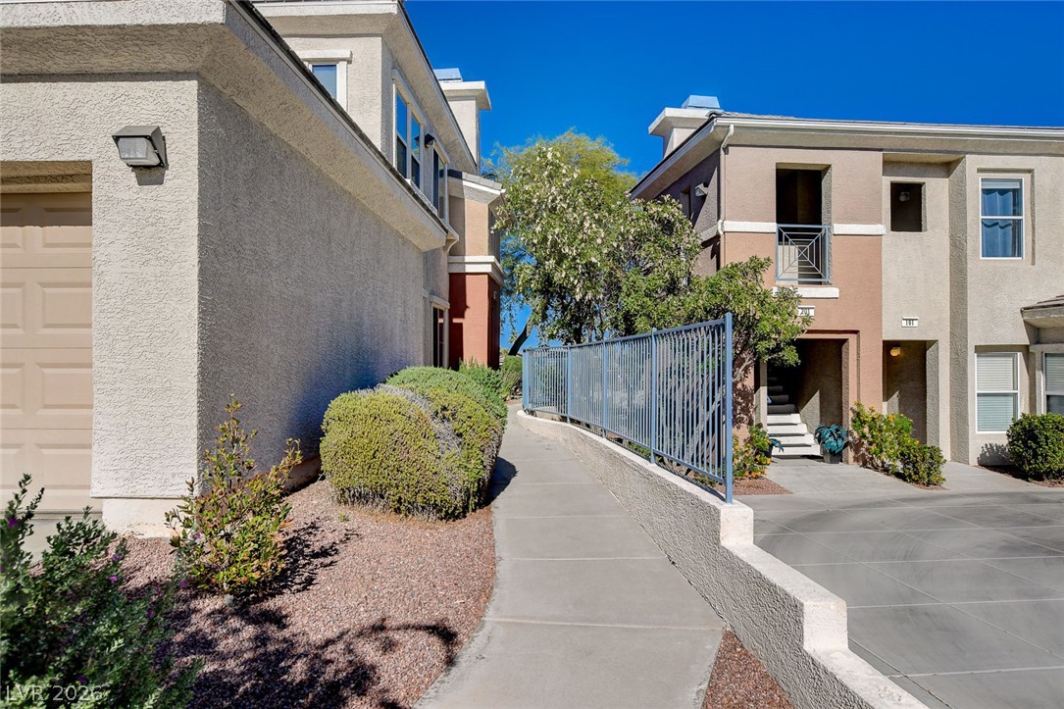
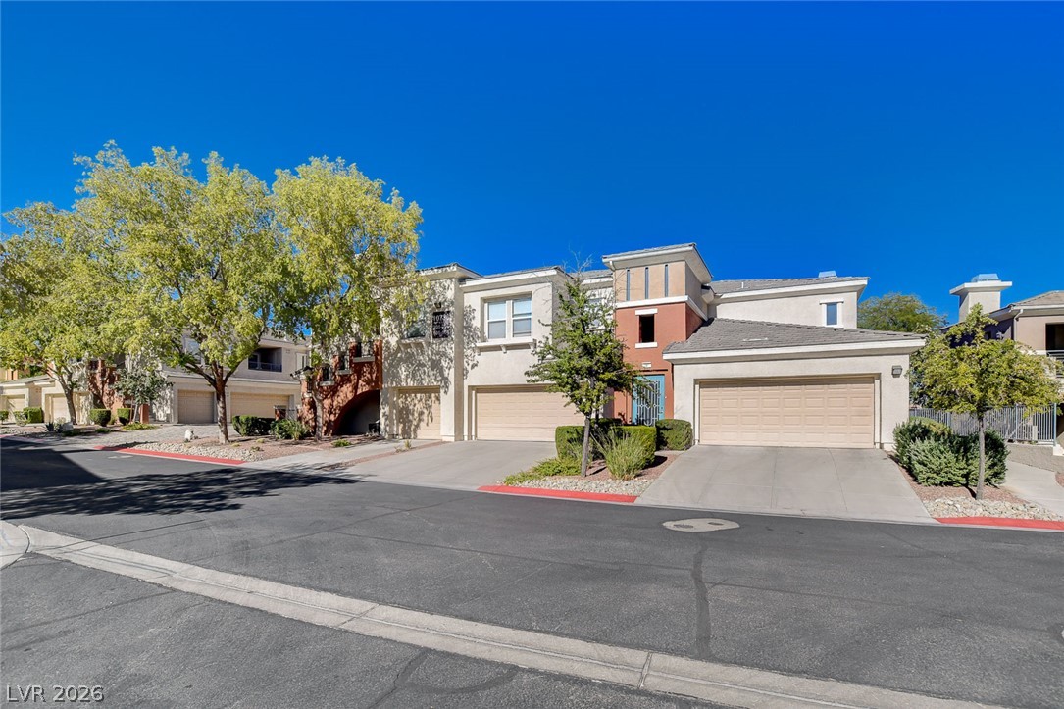
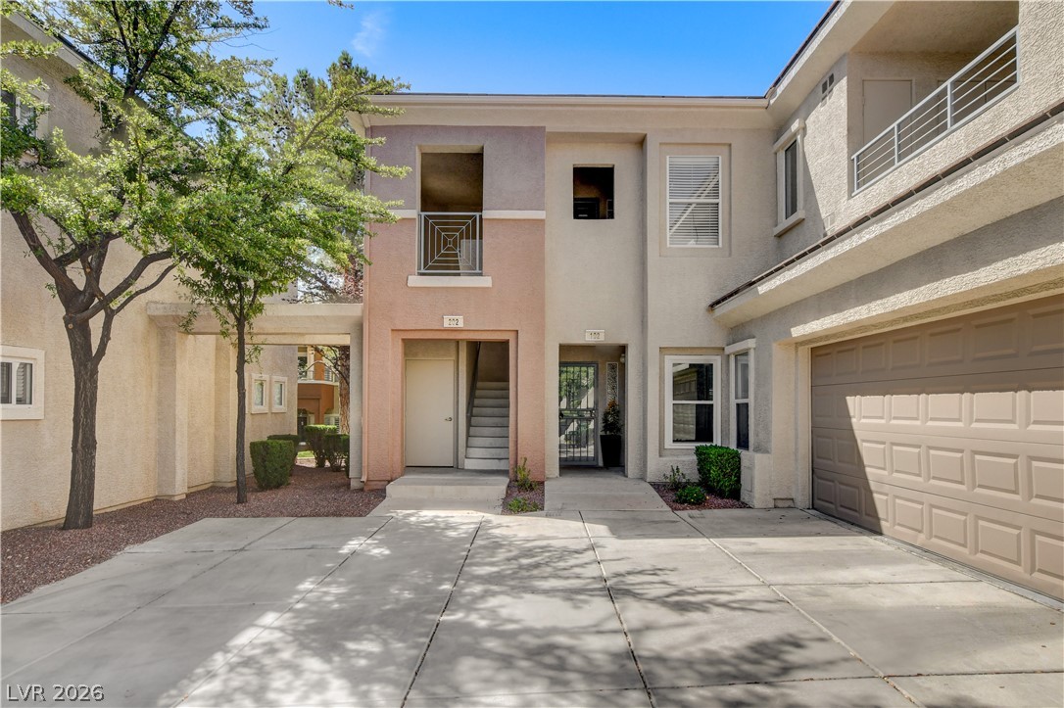
A modern multi-level exterior stands alongside paved driveways under a clear blue sky.
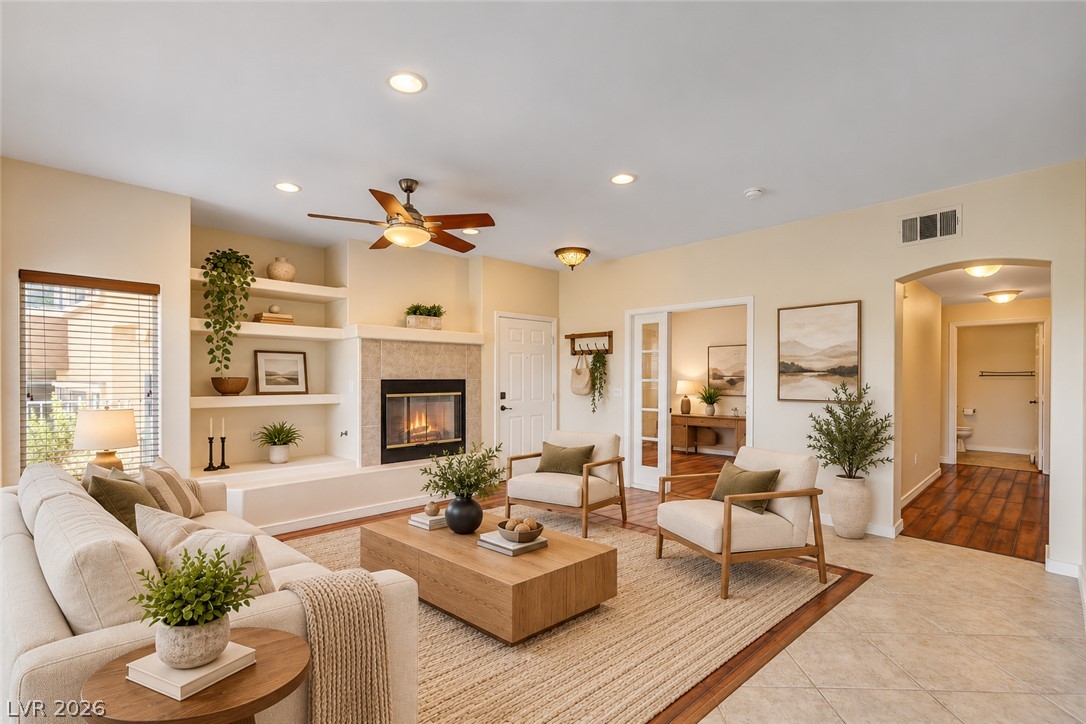
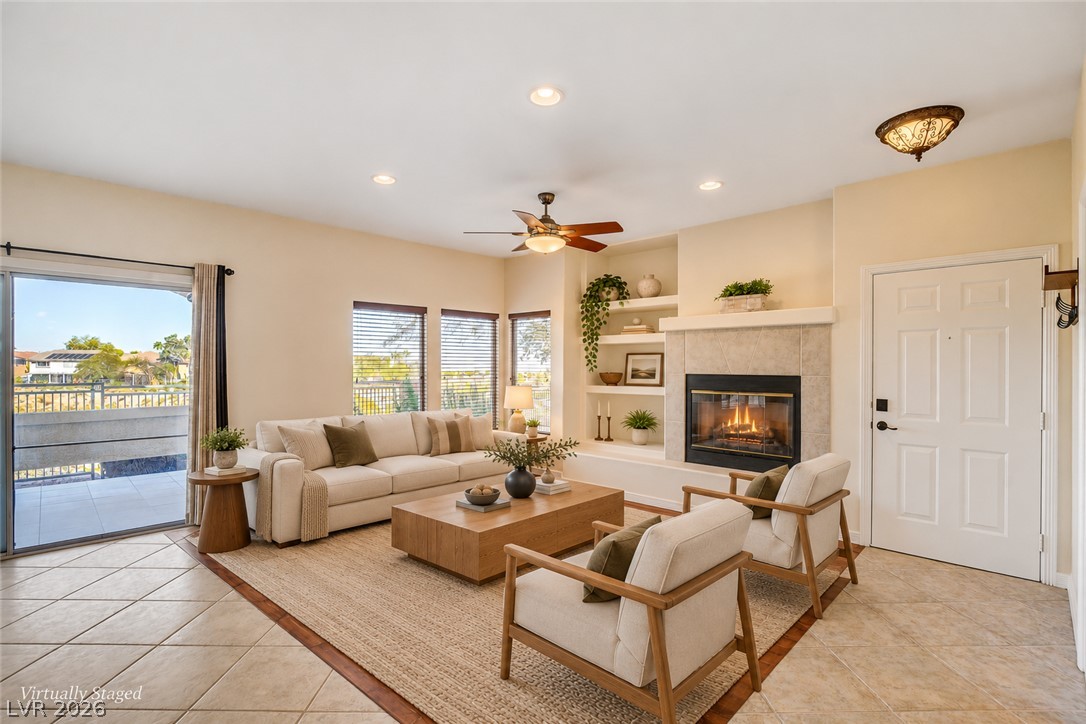
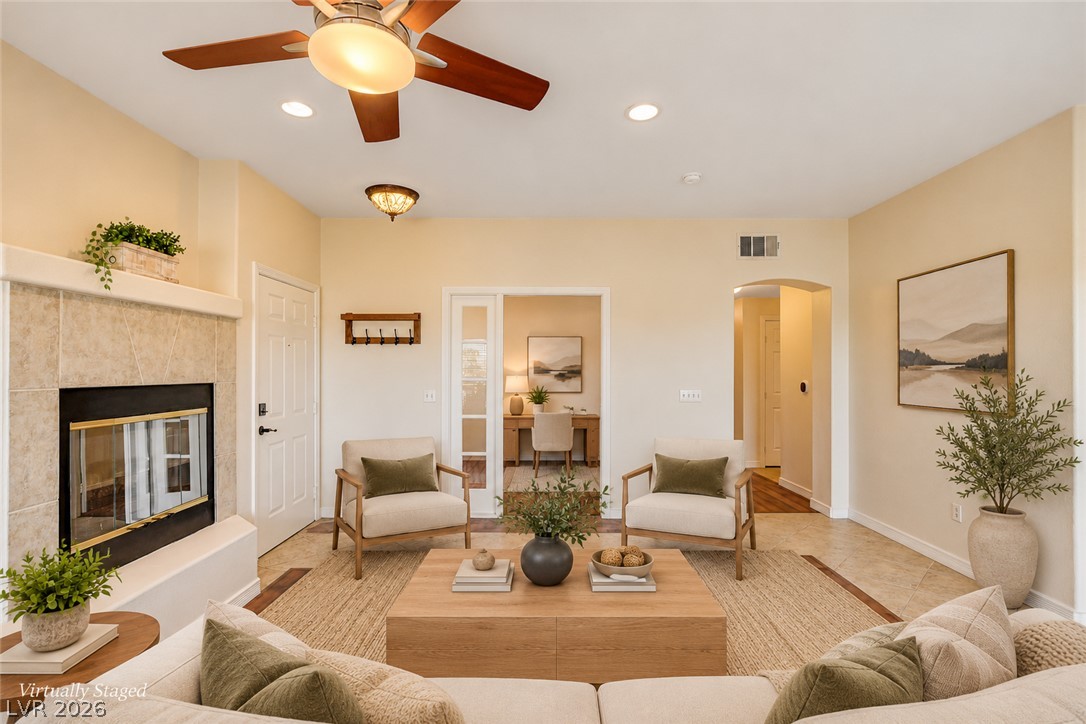
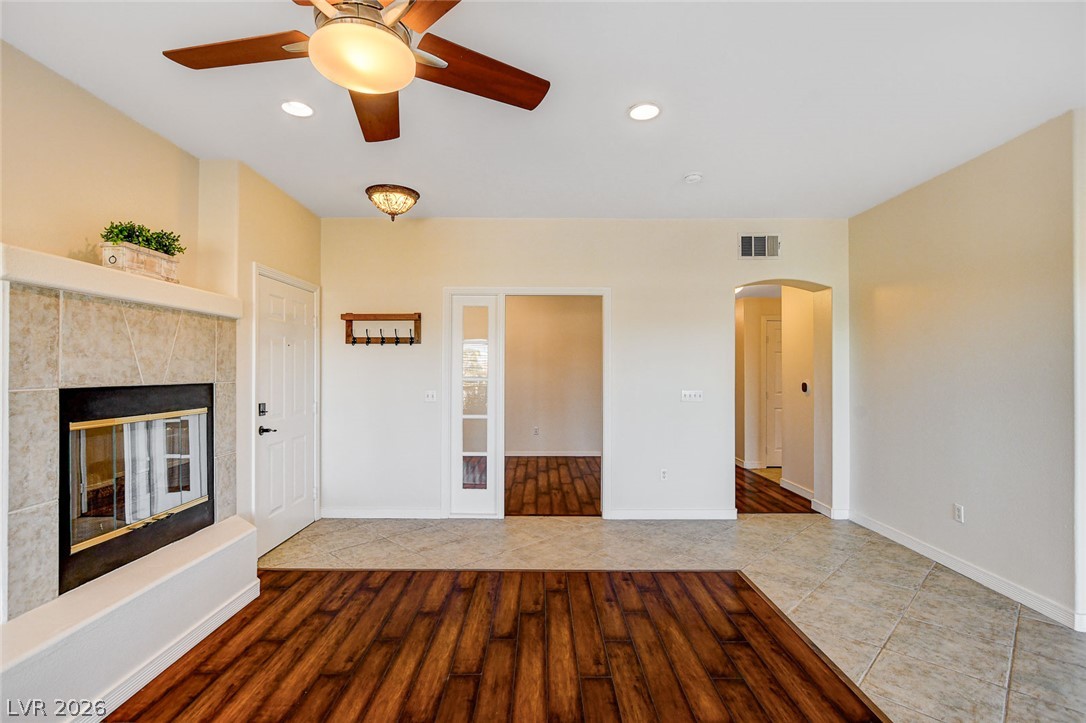
An inviting fireplace and built-in shelving anchor this spacious living room with tile flooring.
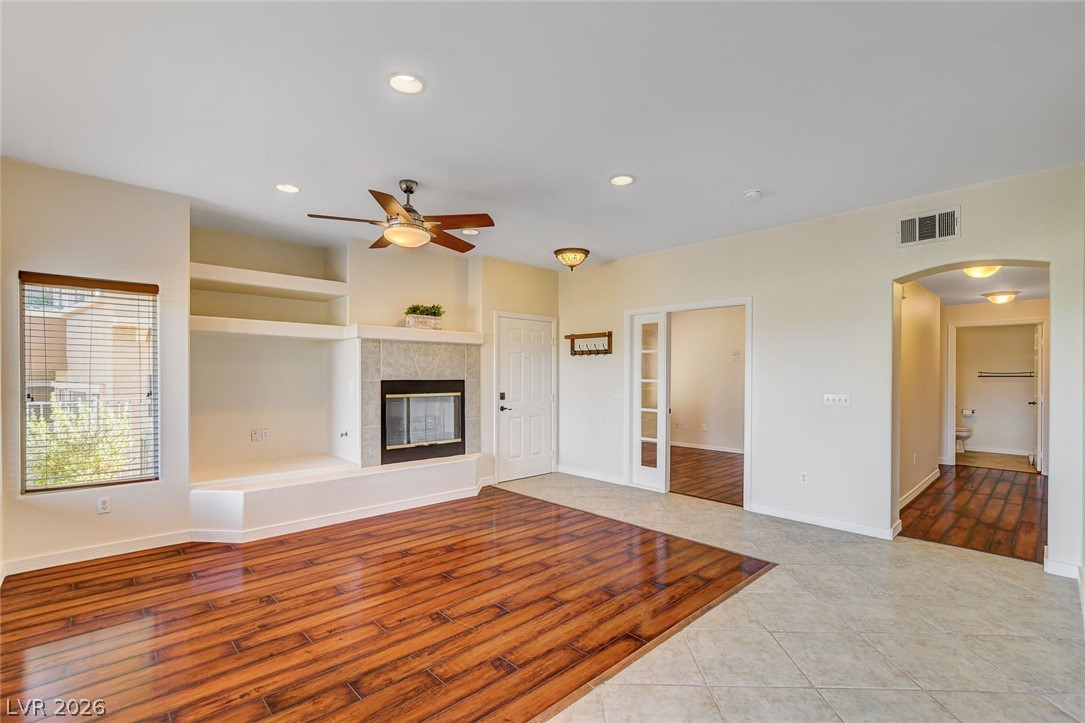
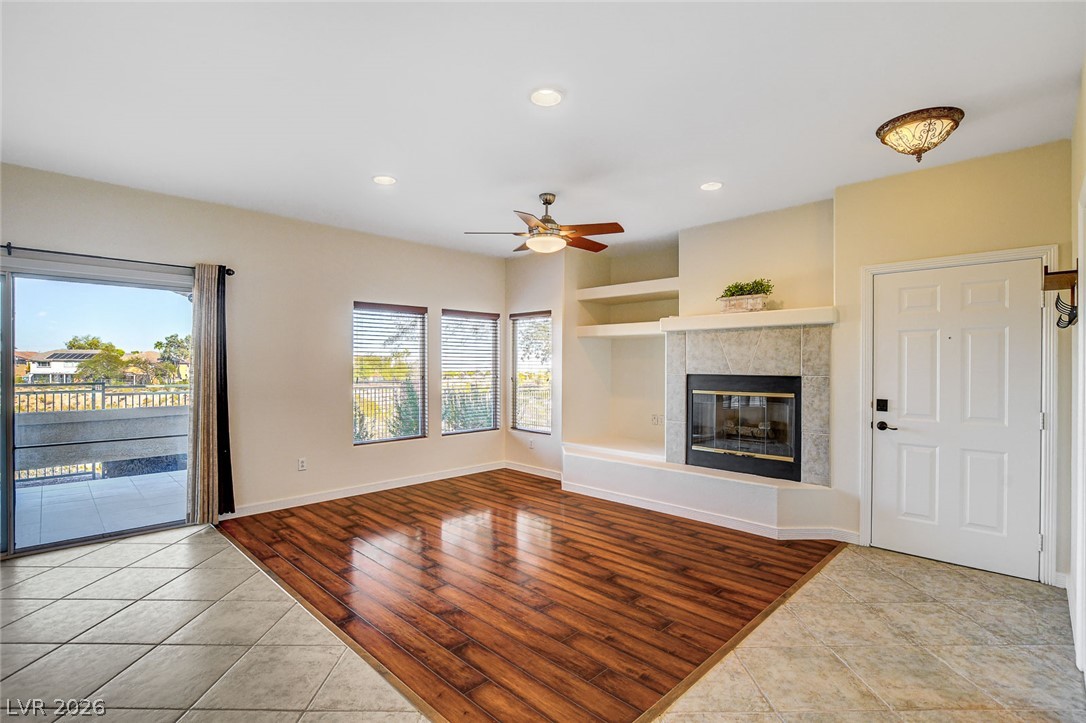
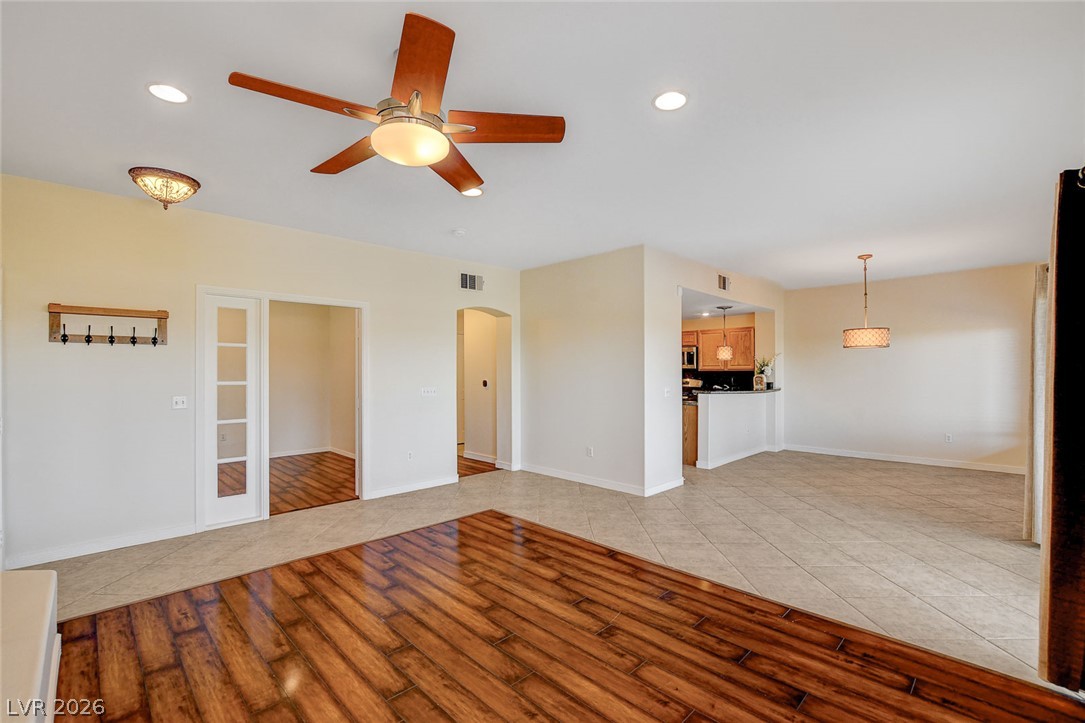
Gleaming wood-look floors pair with tile borders in an airy open living space featuring built-ins.
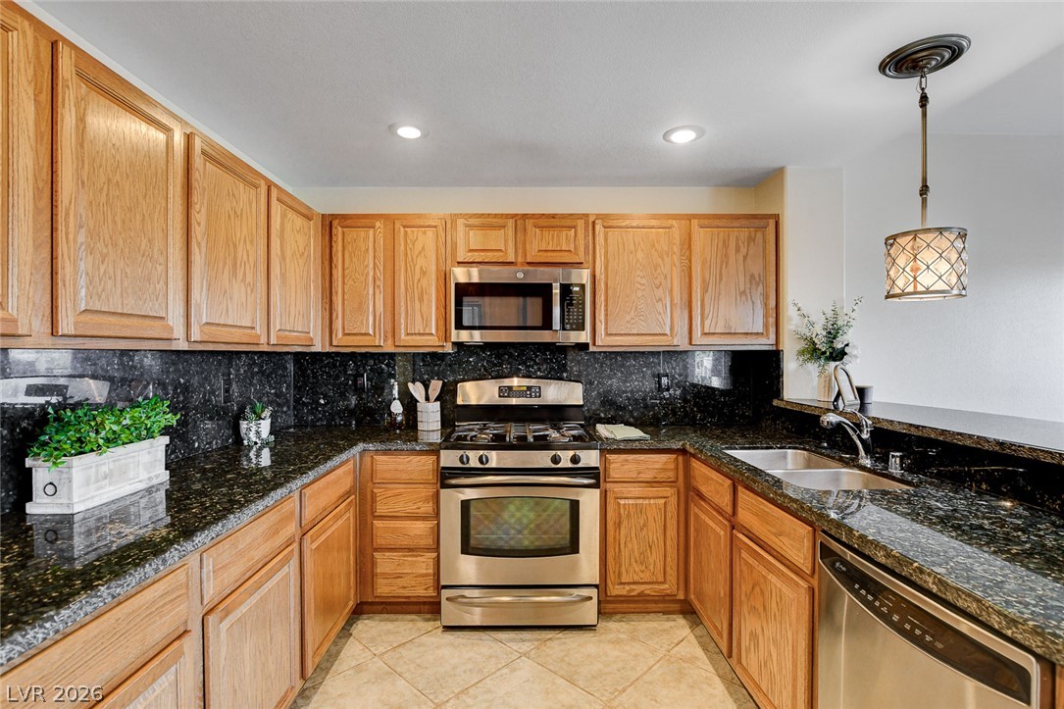
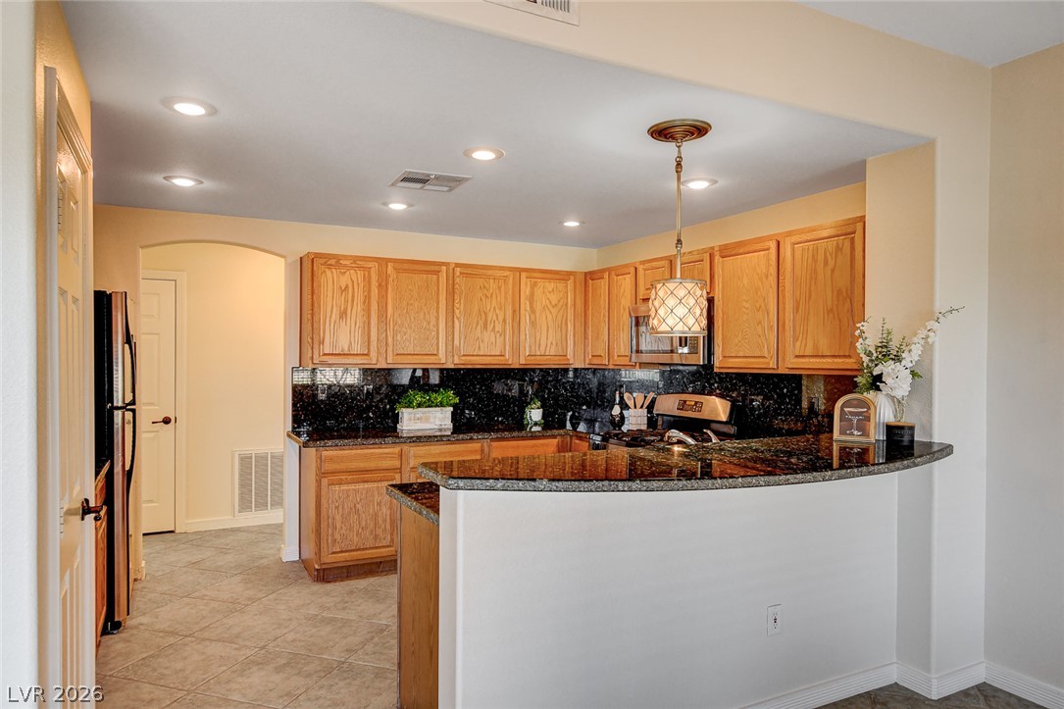
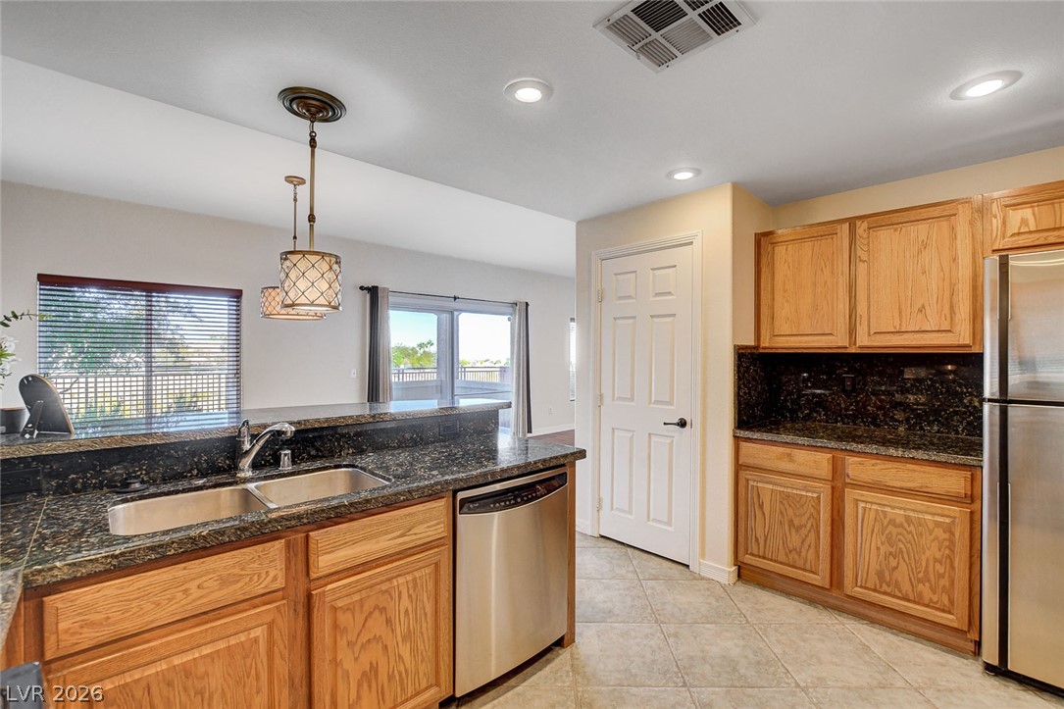
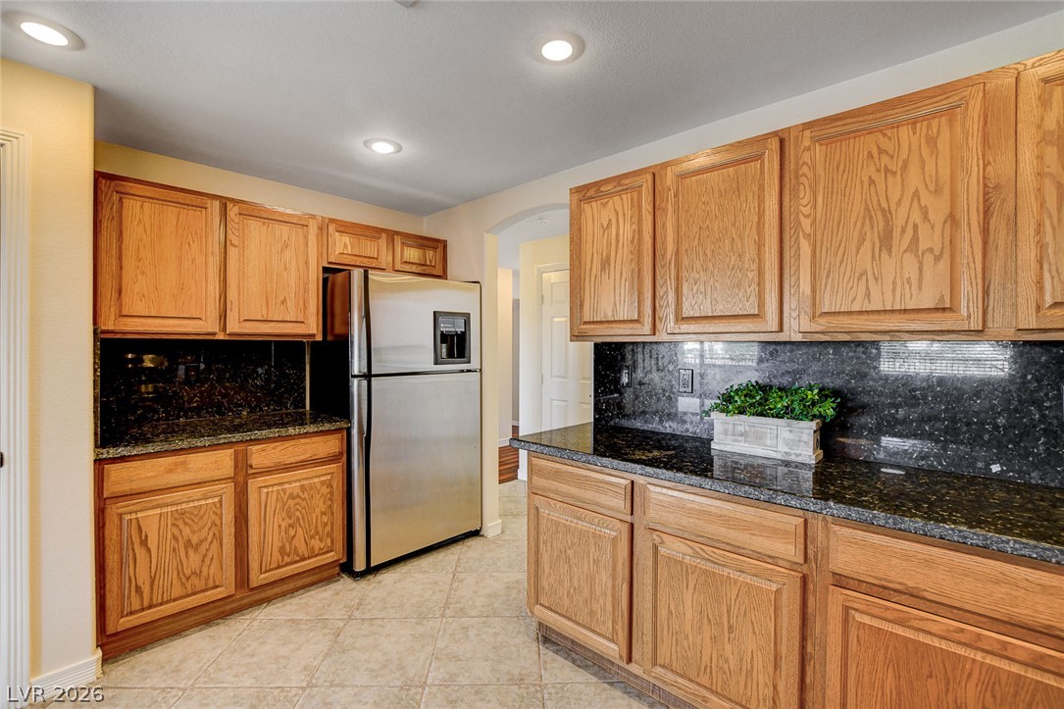
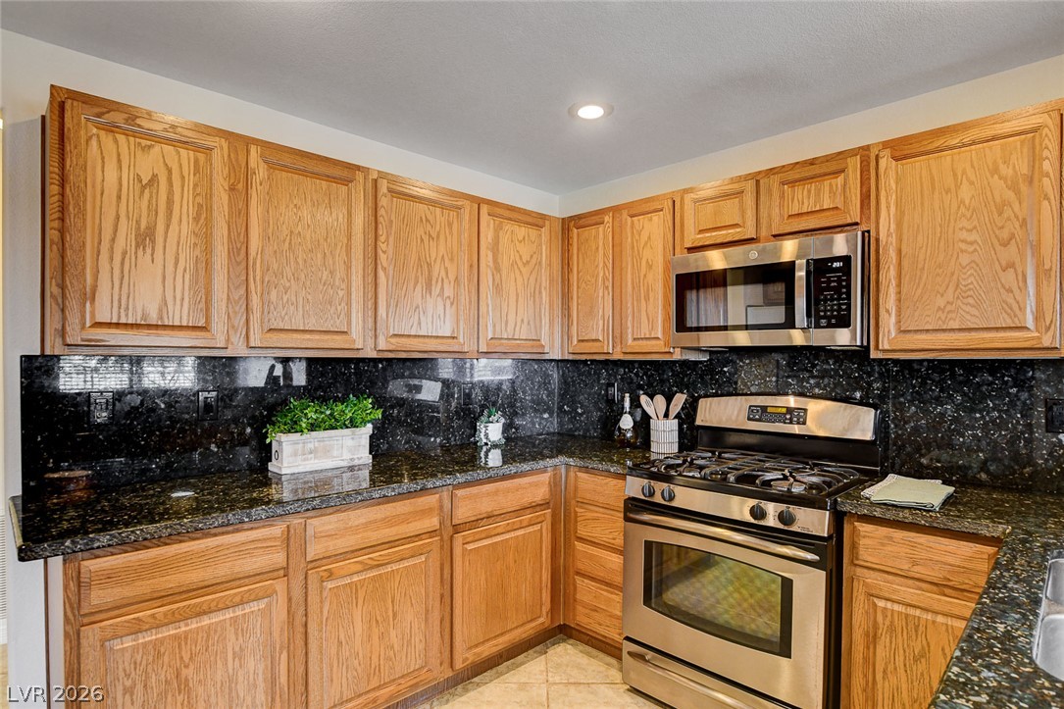
Gleaming stone countertops and classic wood cabinetry define this functional kitchen space.
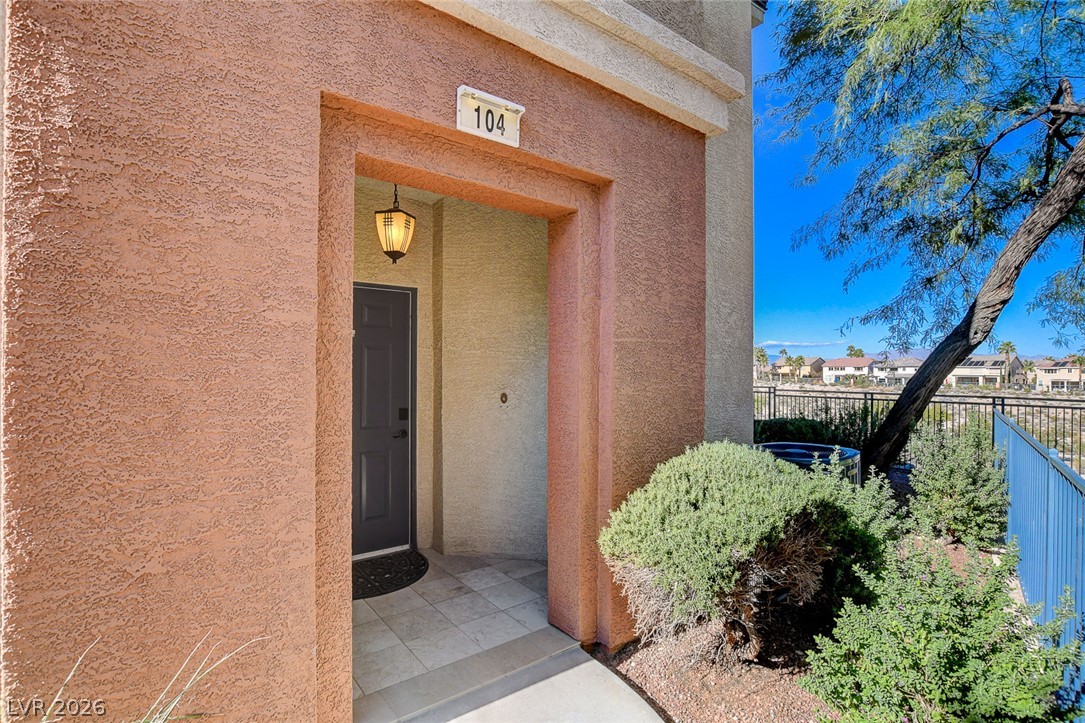
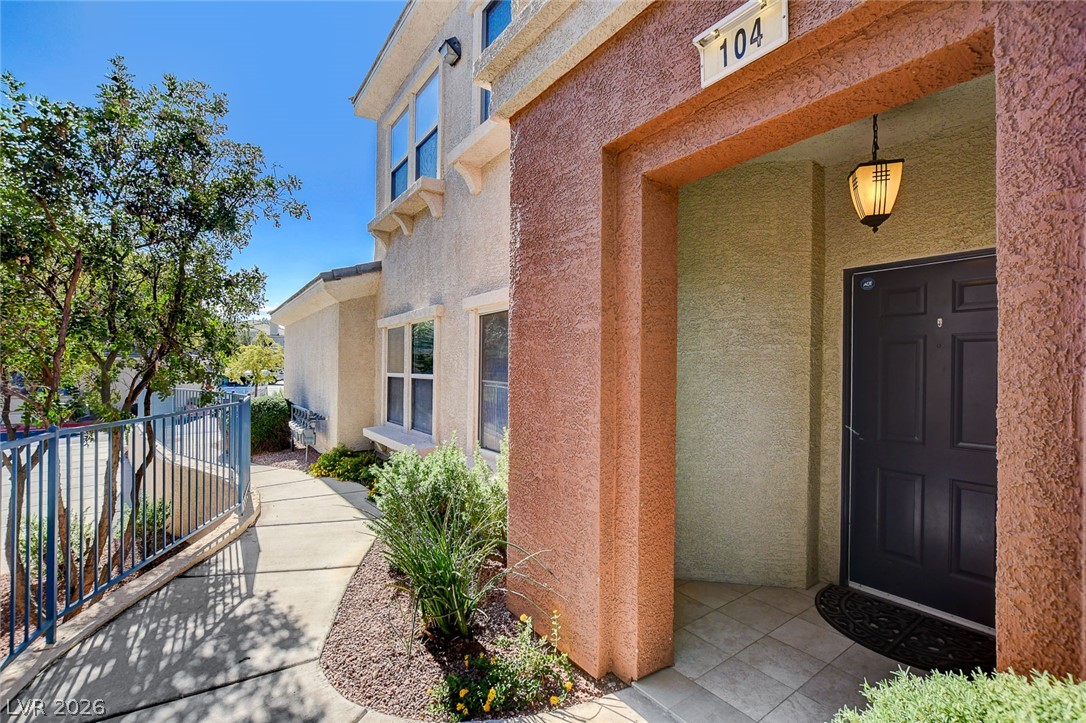
A private entrance alcove features warm stucco walls and tiled flooring under a hanging lantern.
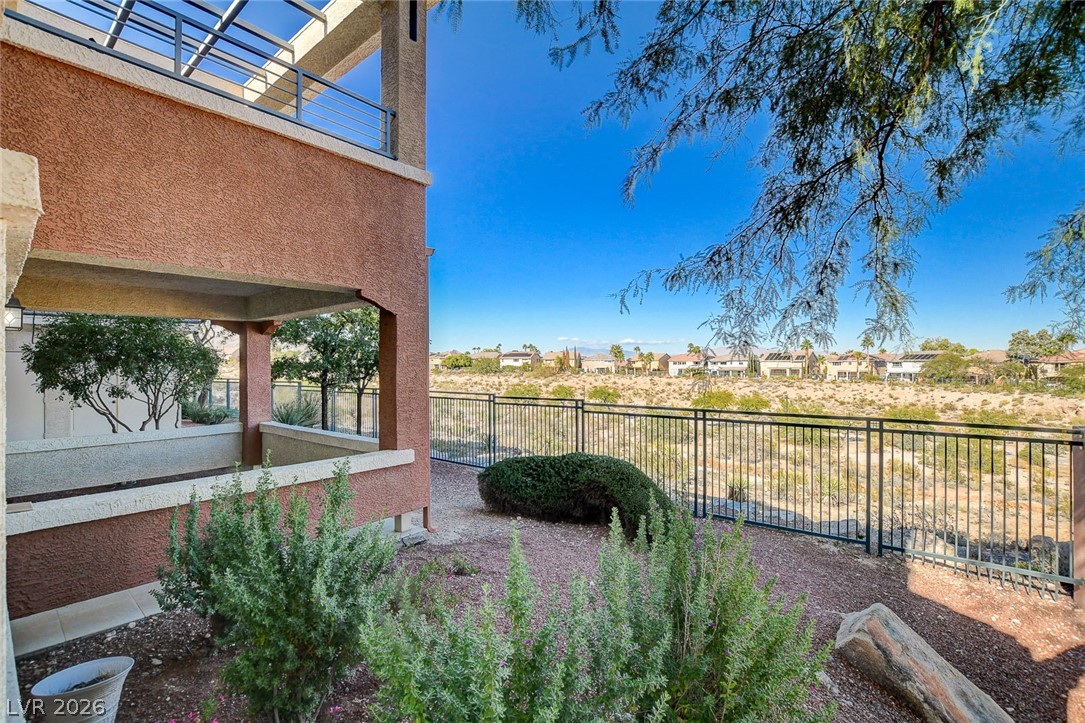
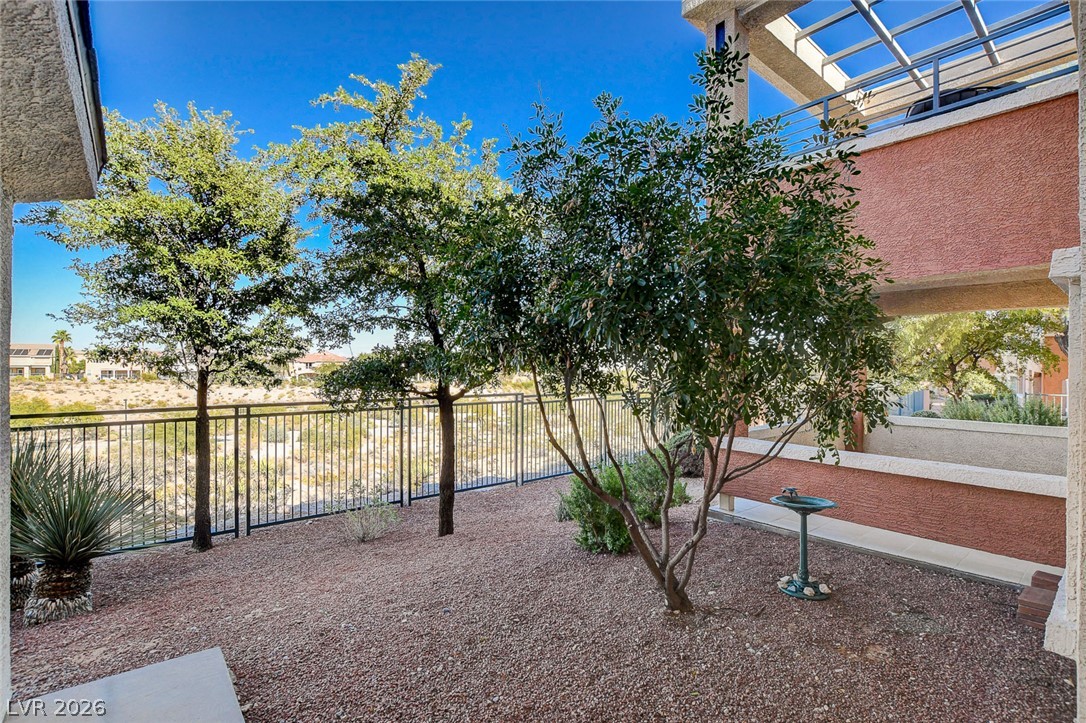
Metal fencing borders the low-maintenance yard overlooking a desert landscape.
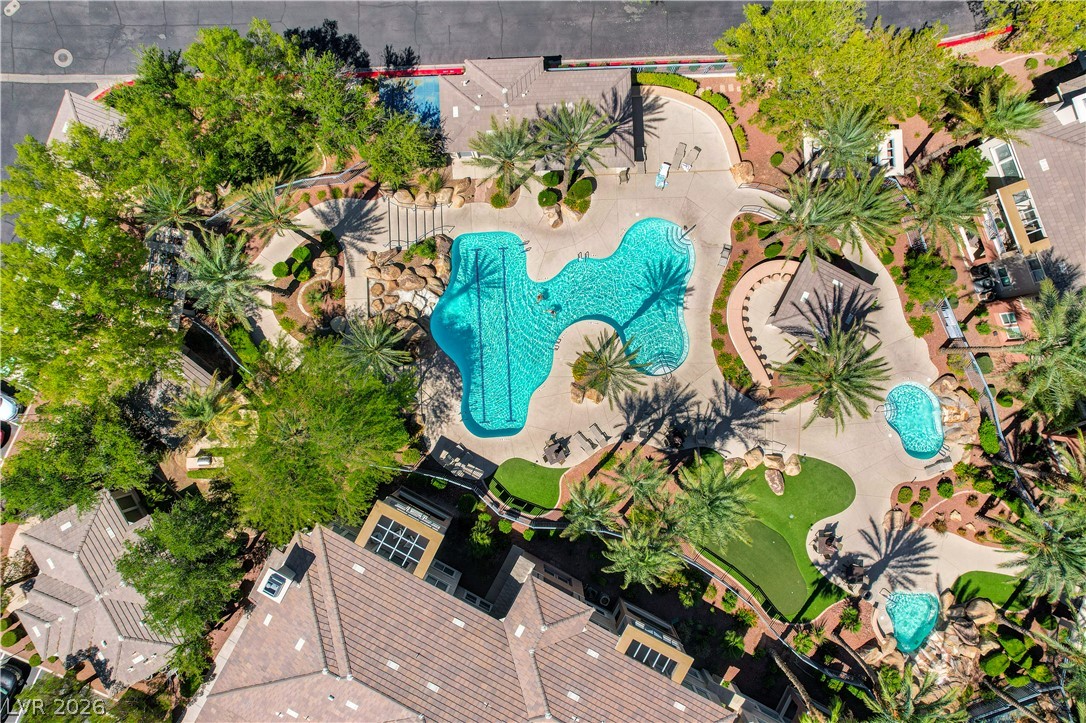
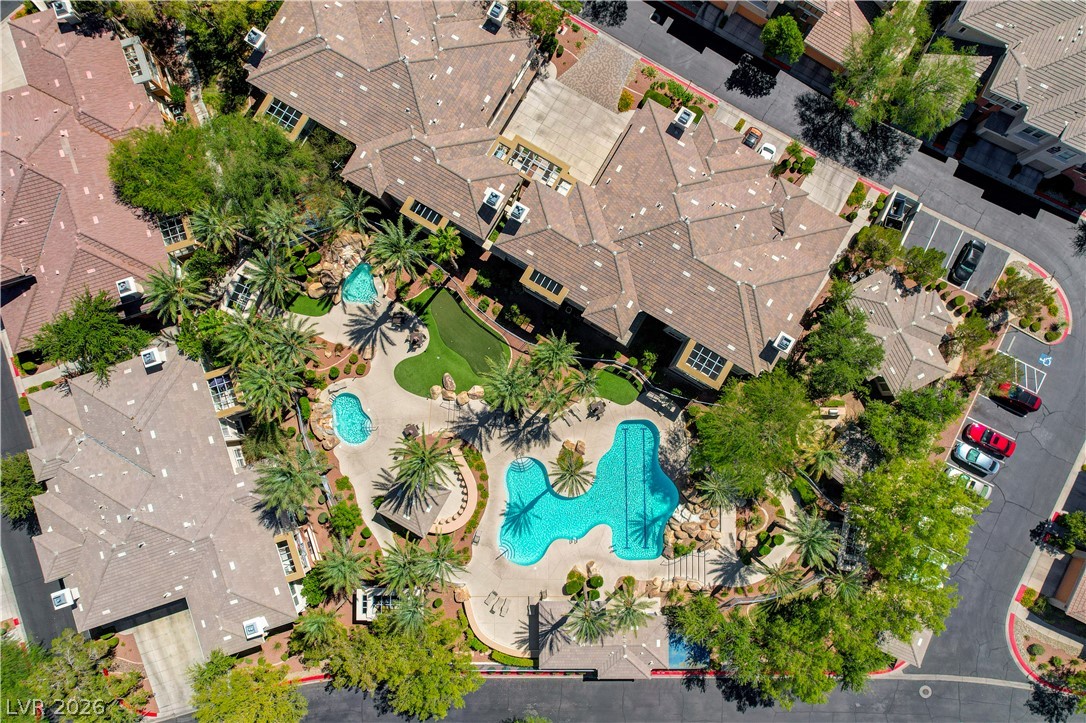
An aerial perspective captures the community swimming facility surrounded by mature palms and green spaces.
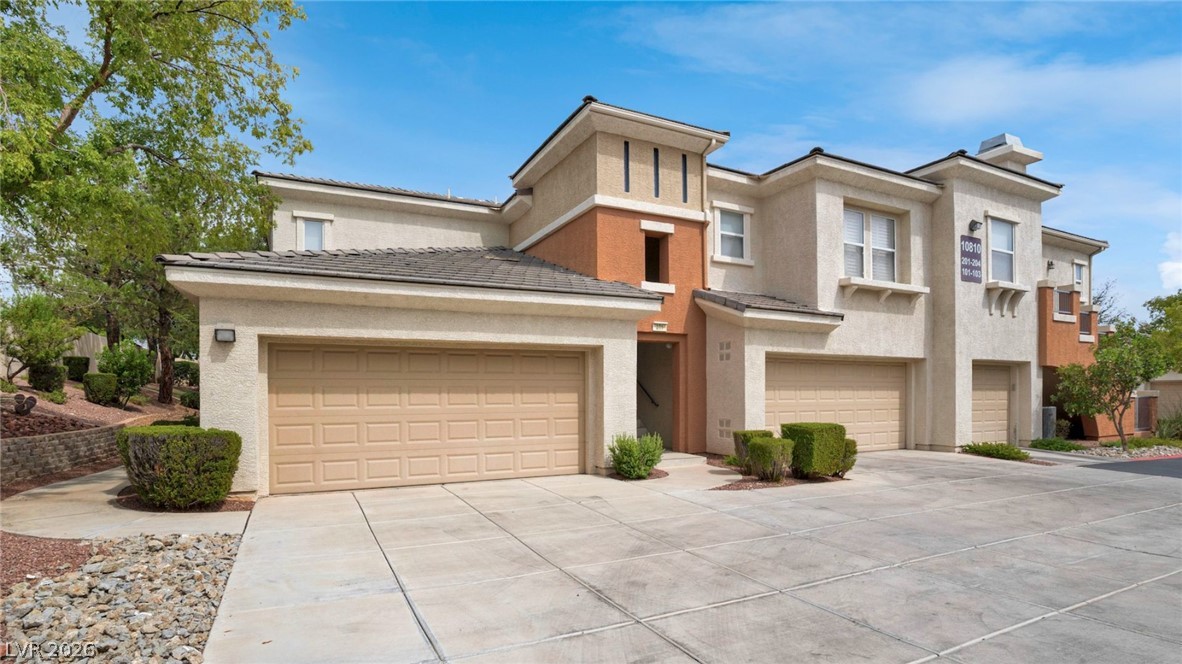
A modern multi-family exterior displays clean architectural lines under a clear sky.
Concrete pathways wind through the stucco exteriors of this multi-level residential community.
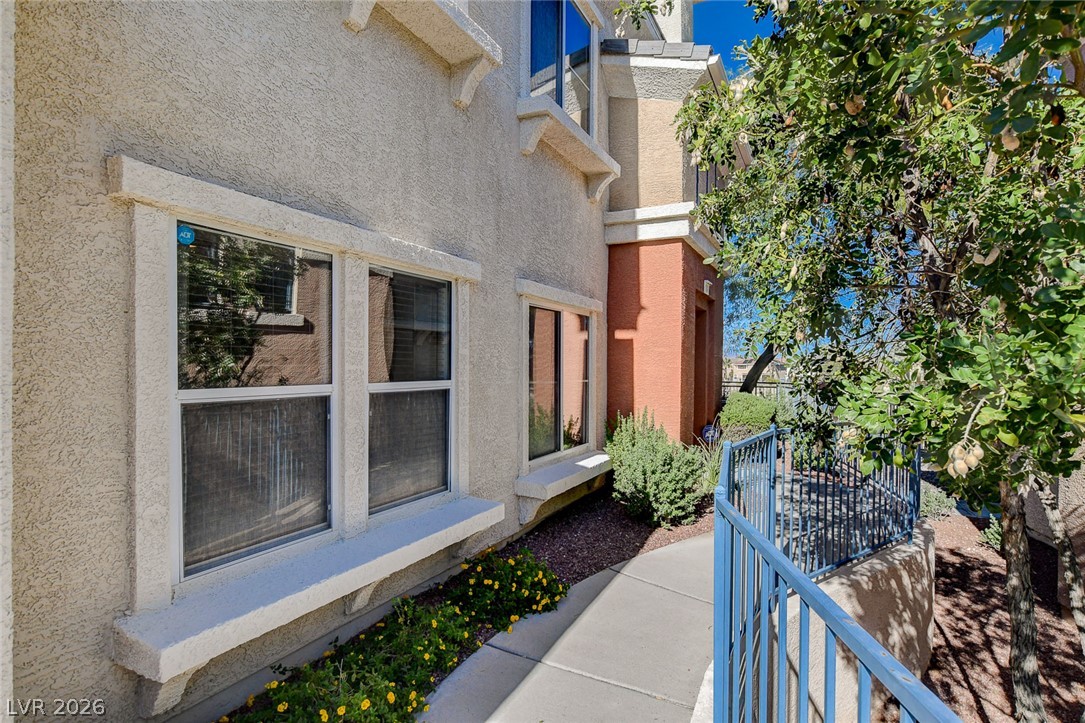
A concrete pathway leads past classic stucco architectural details and structured metal fencing.
A welcoming covered entrance features a concrete walkway leading to the private doorway.
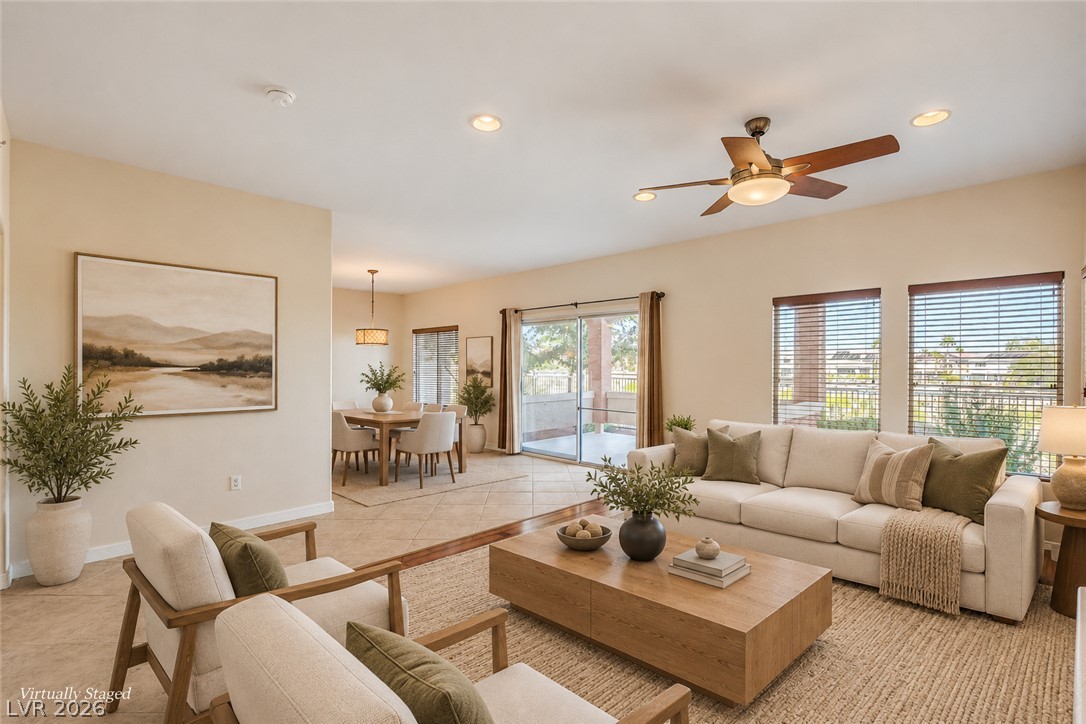
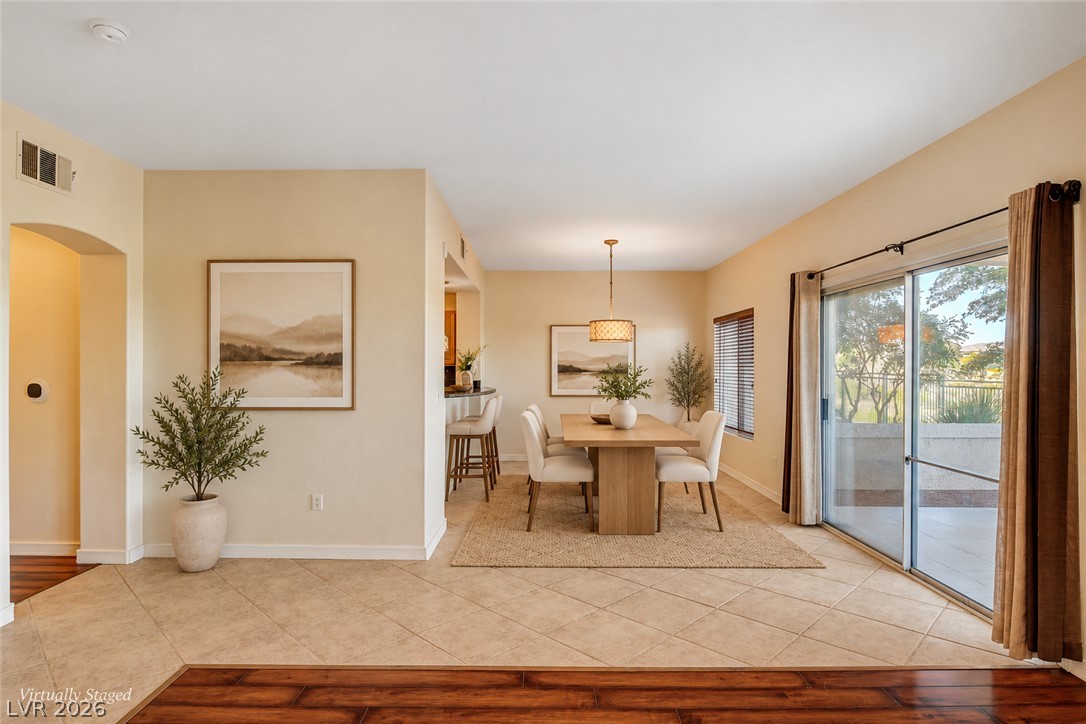
An open-concept living area flows into a bright dining space through sliding glass patio doors.
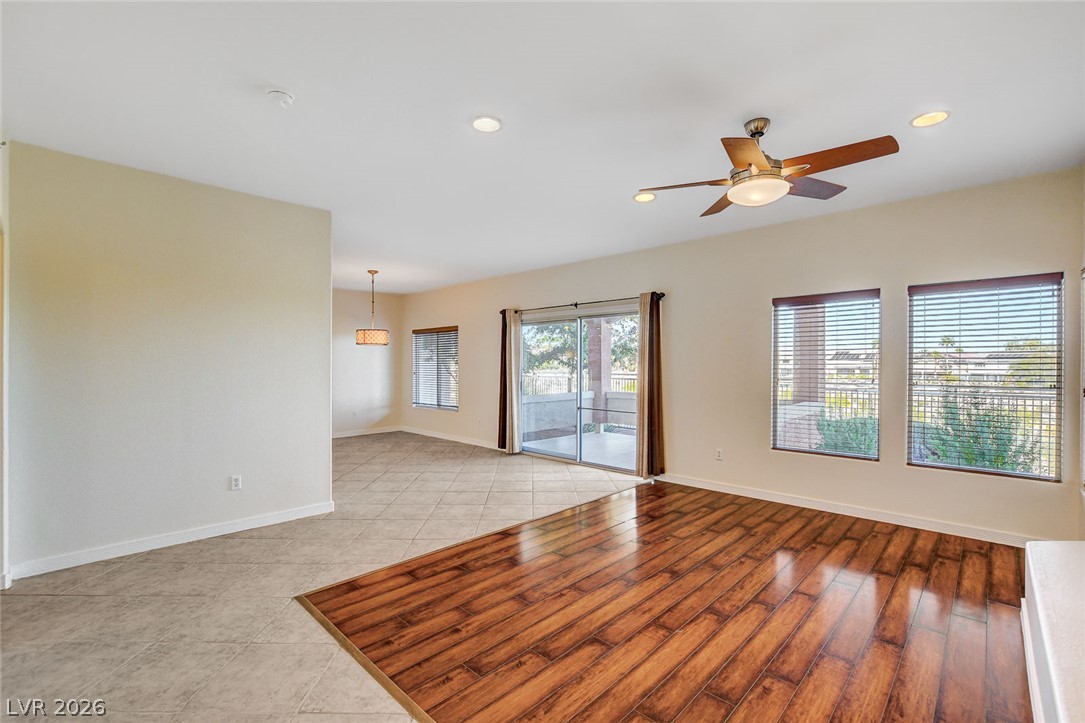
Gleaming wood-look flooring meets polished tile in this airy, open-concept living space.
An inviting hearth centers the tiled gathering area, framed by glass doors to the patio.
Rich wood flooring anchors this inviting space featuring a tiled fireplace and built-in shelving.
An inviting open floorplan seamlessly connects the central living area to the adjacent dining space.
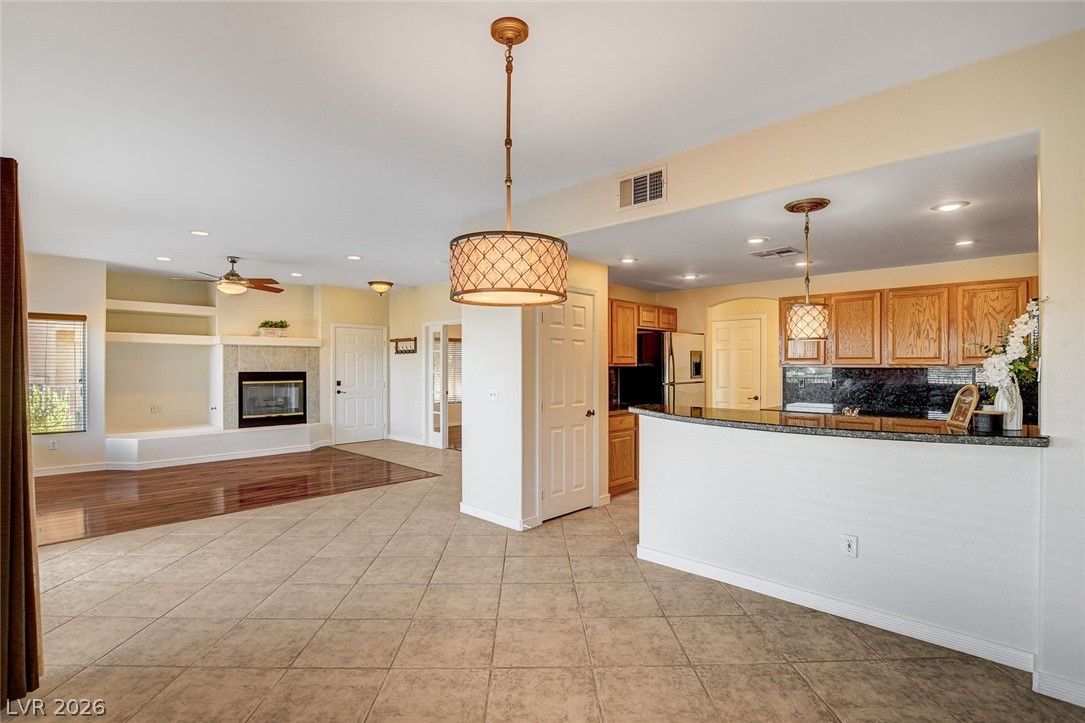
A spacious open layout seamlessly connects tiled and wood-floored living spaces.
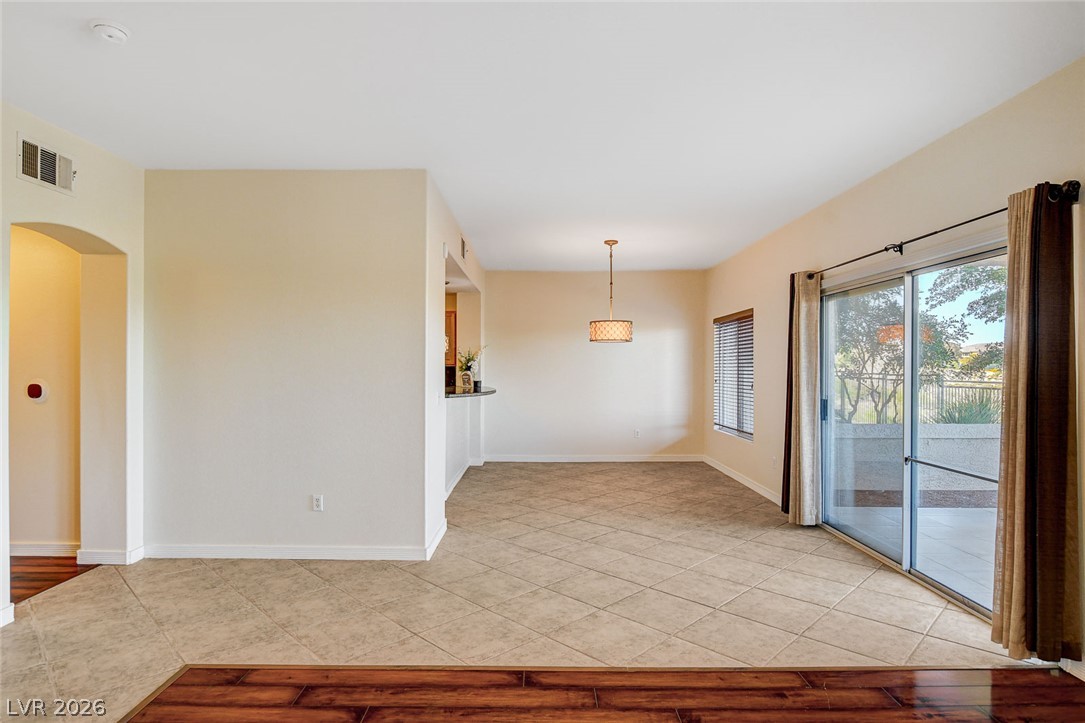
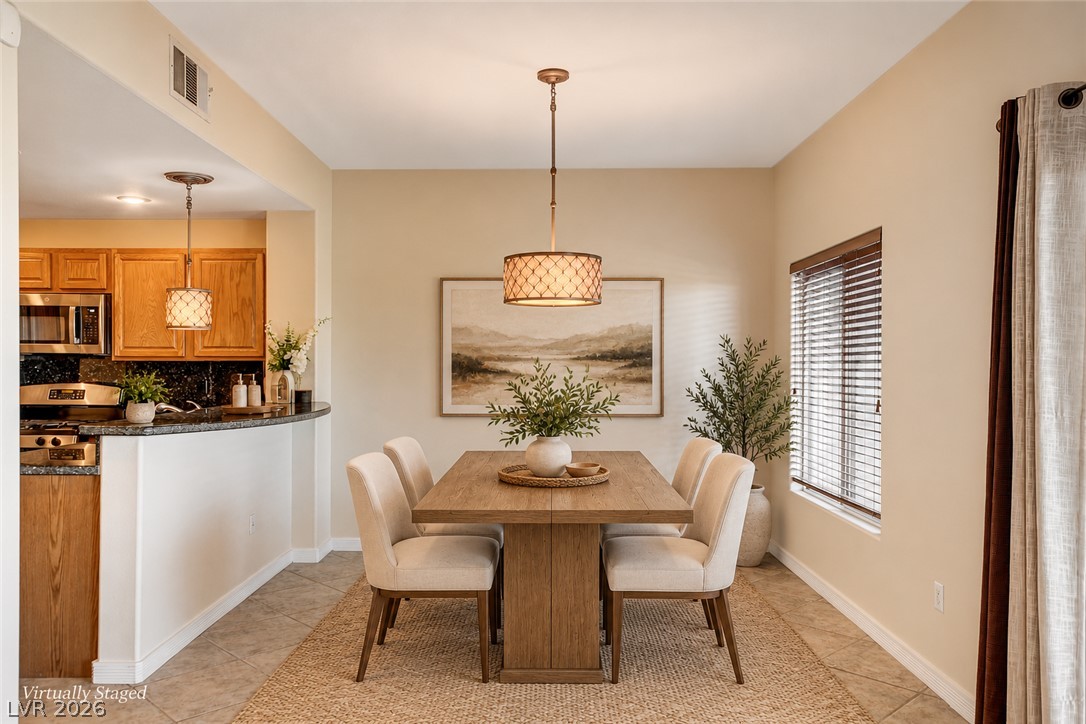
Sliding glass doors open directly to the outdoor patio from this tiled dining area.
Diagonal tile flooring and glass sliding doors accent this versatile open dining space.
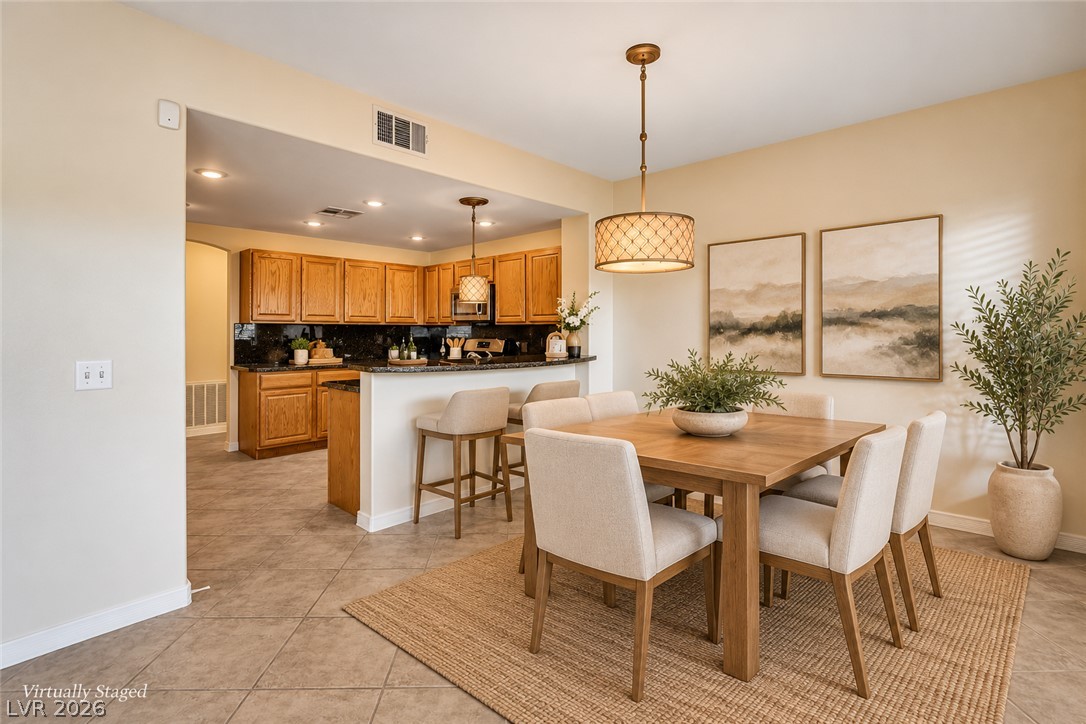
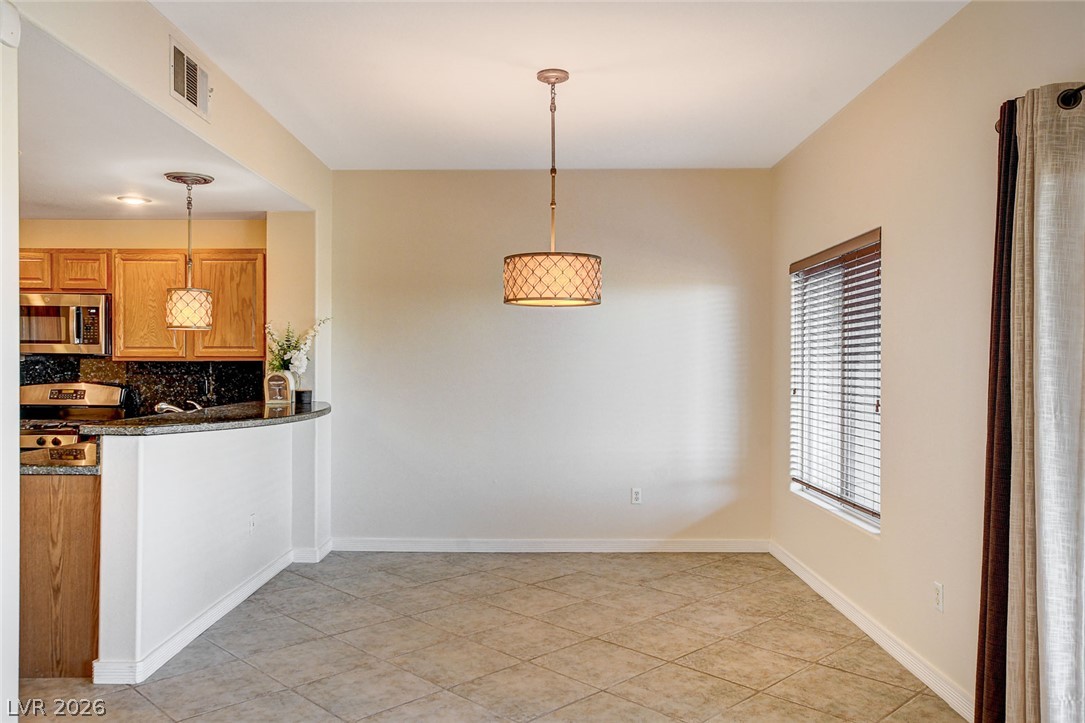
An open floorplan seamlessly connects the dining space to the adjacent kitchen.
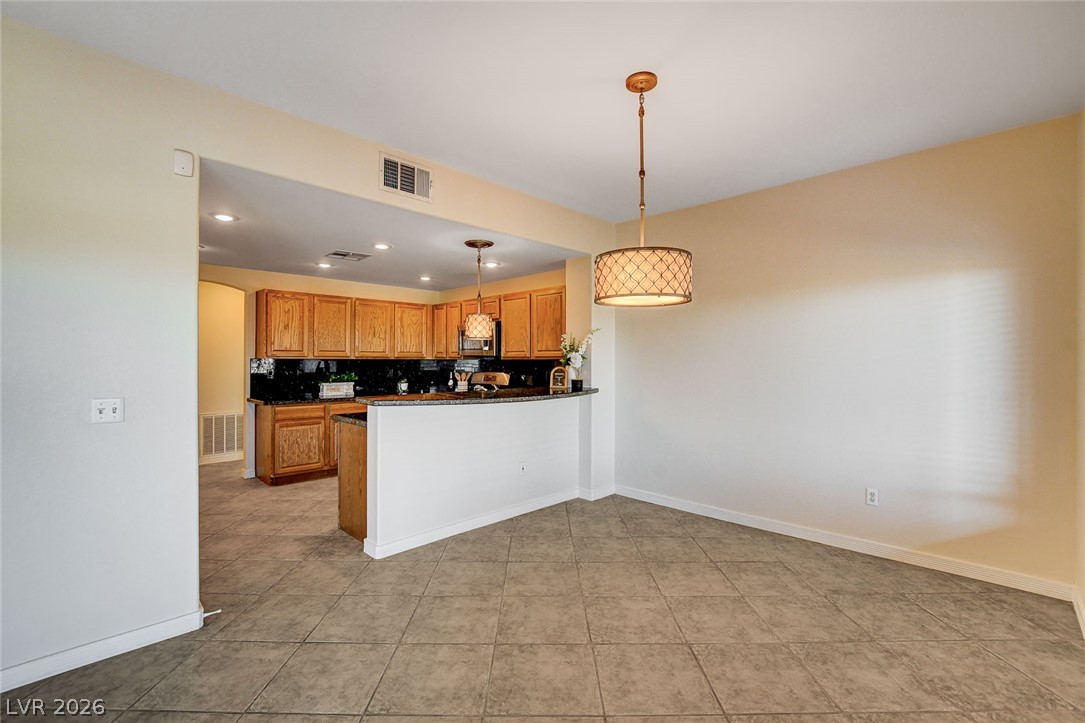
An open dining area flows directly into the adjacent kitchen over continuous tile flooring.
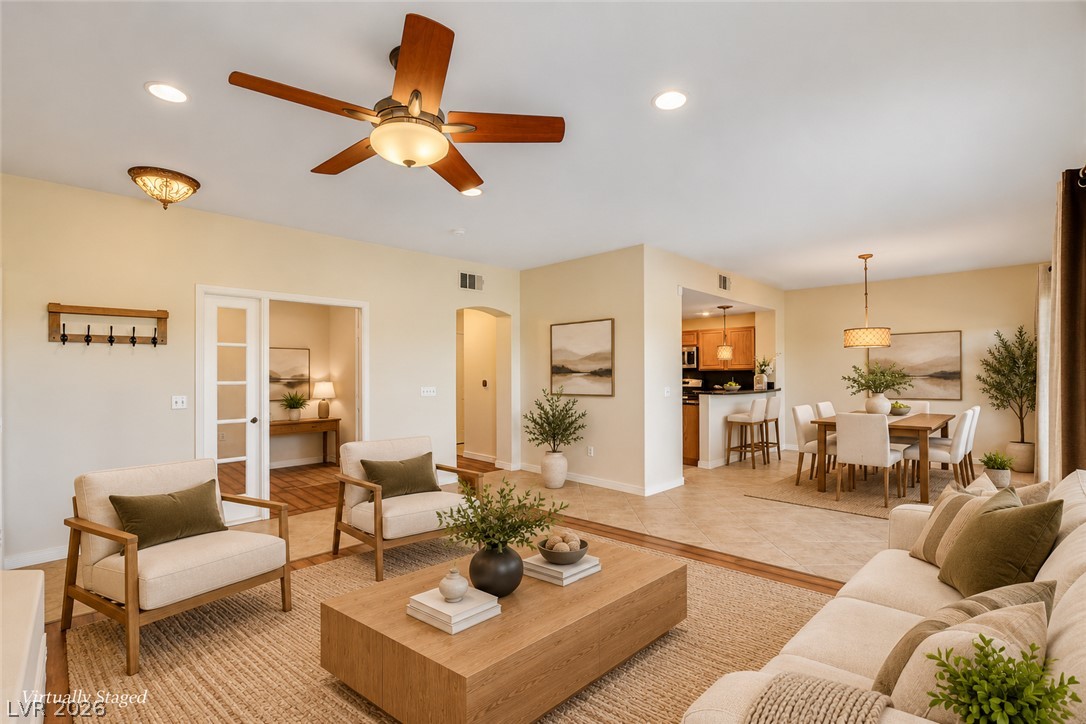
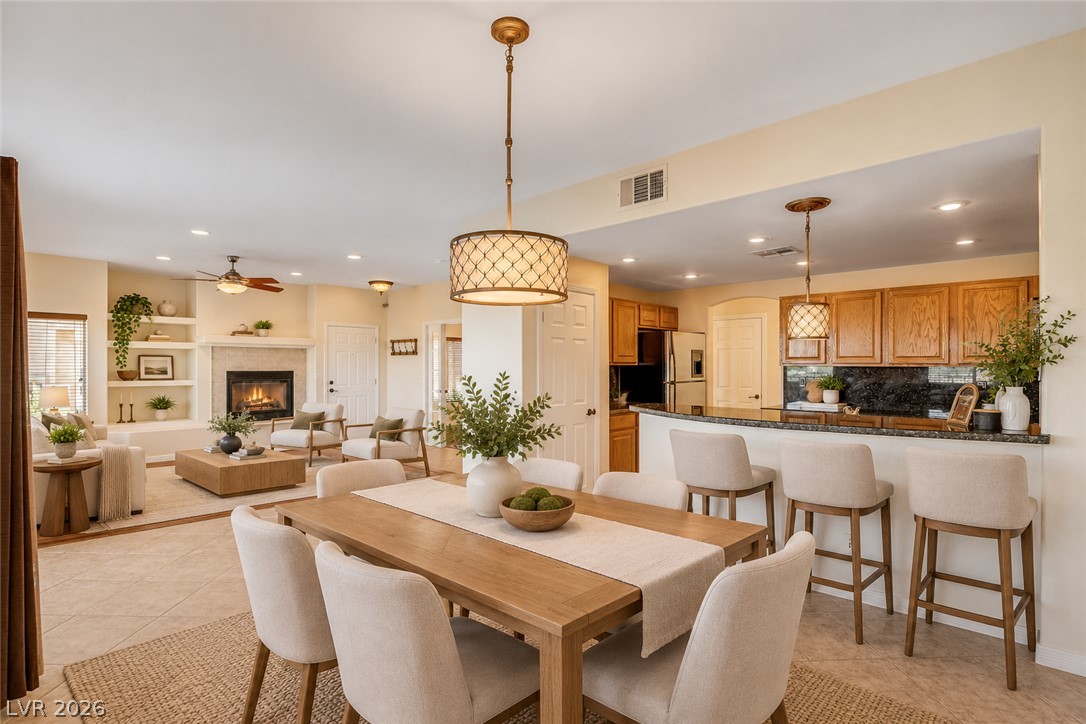
An open floor plan seamlessly connects the dining area to the kitchen and living room.
An open floor plan seamlessly connects the kitchen bar with the fireplace-warmed living room.
An open dining area flows directly into the adjacent kitchen for effortless entertaining.
An open dining area sits adjacent to the kitchen, highlighting diagonal tile floors.
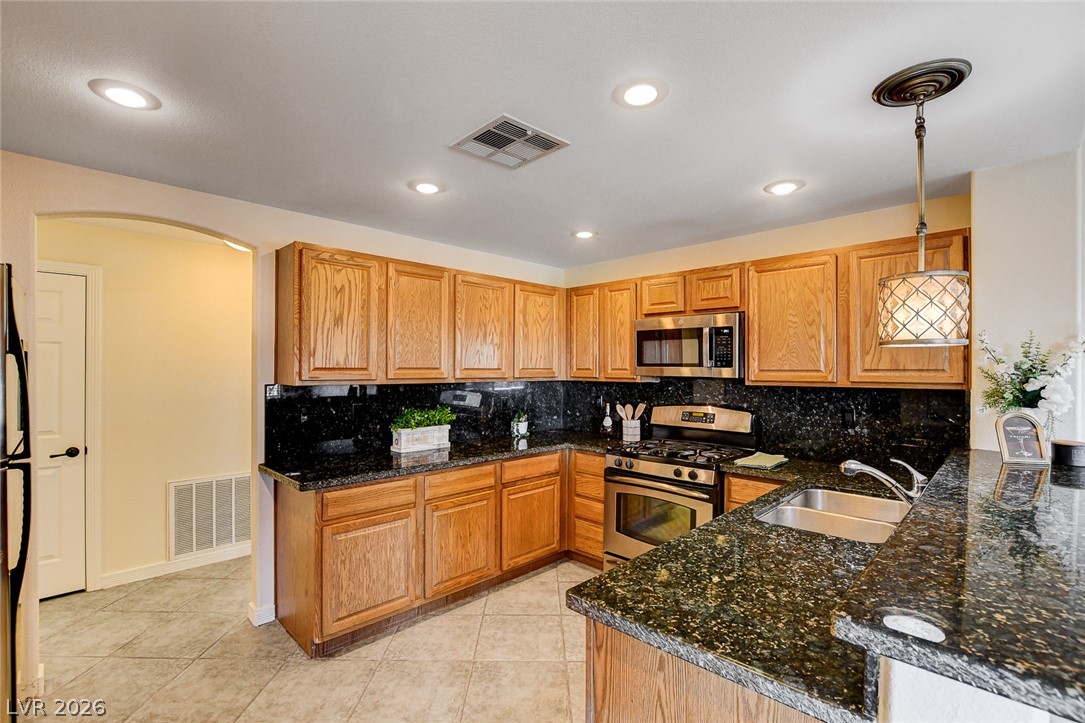
Rich oak cabinetry and dark granite countertops define this functional kitchen space with tile flooring.
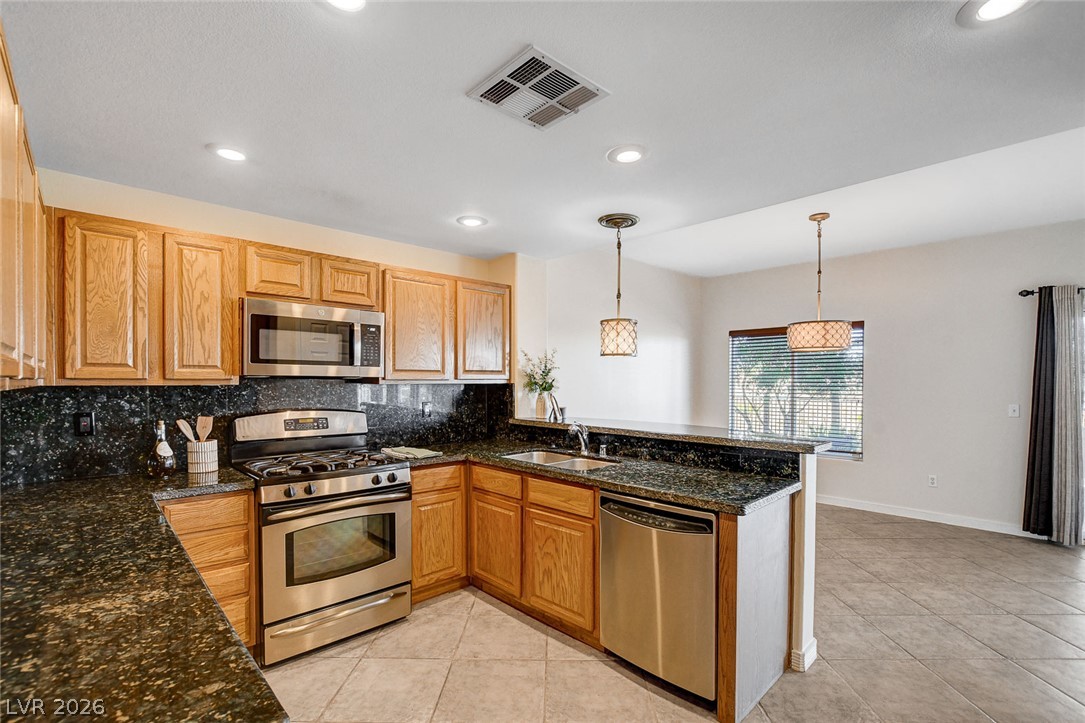
Rich oak cabinetry and dark stone countertops anchor this open kitchen and adjacent dining area.
Warm oak cabinetry pairs with dark granite countertops in this functional and classic kitchen.
Rich oak cabinetry paired with dark granite countertops highlights this functional kitchen space.
Rich oak cabinetry pairs elegantly with polished granite countertops and tiled flooring.
Rich oak cabinetry complements deep granite countertops and stainless steel appliances.
A spacious tiled living room flows into an adjacent study through glass-paneled sliding doors.
A tiled entryway leads into a spacious living area featuring wood-plank flooring and a built-in fireplace.
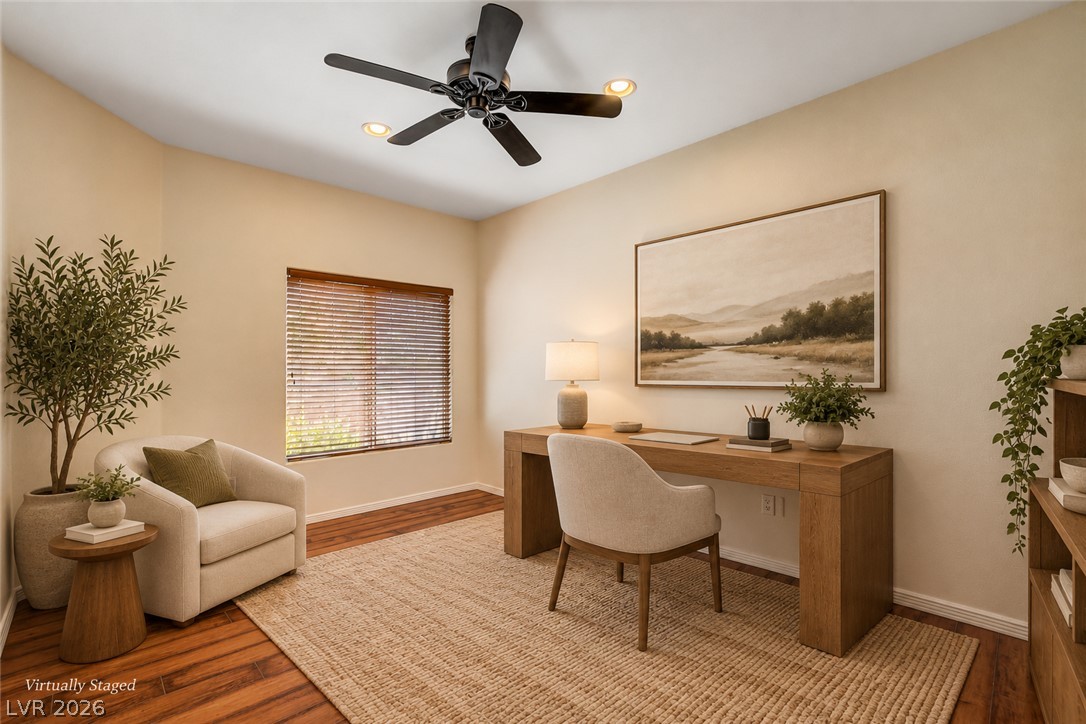
Warm hardwood flooring and ample natural light define this versatile home workspace.
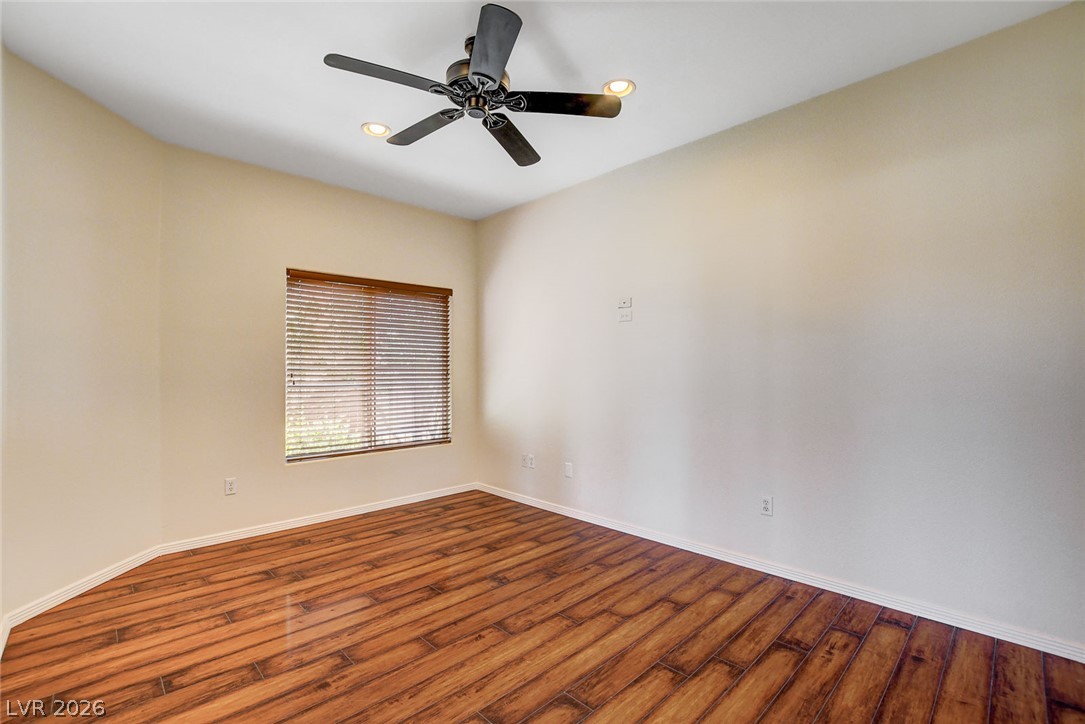
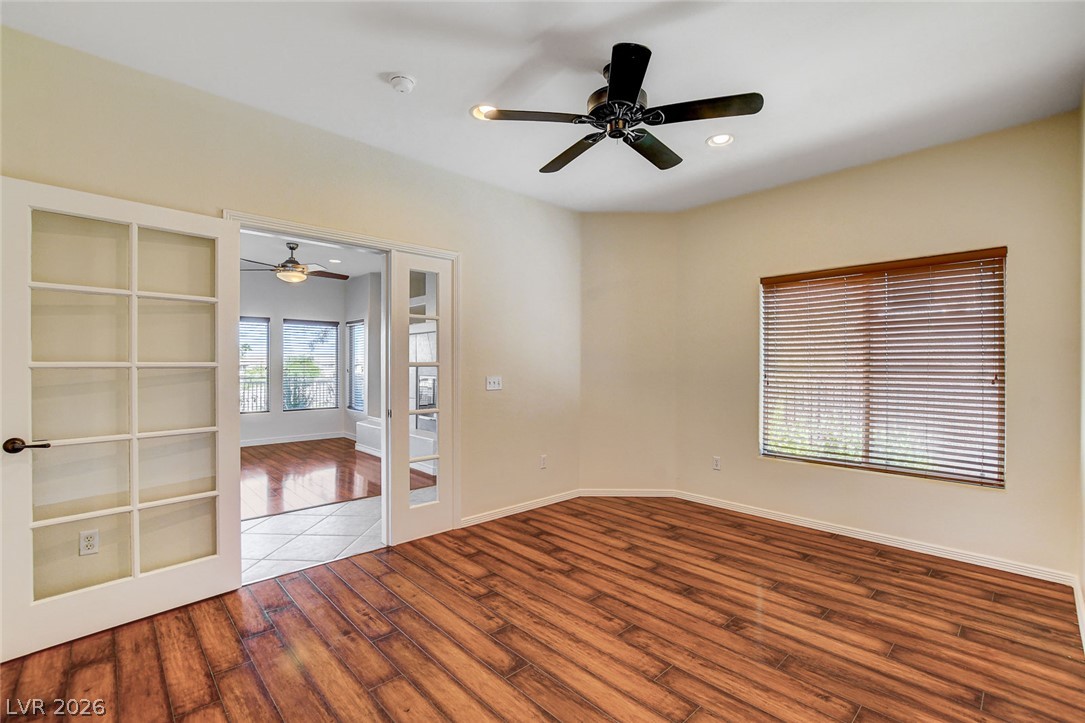
Rich wood-look flooring and a wide window frame this versatile room.
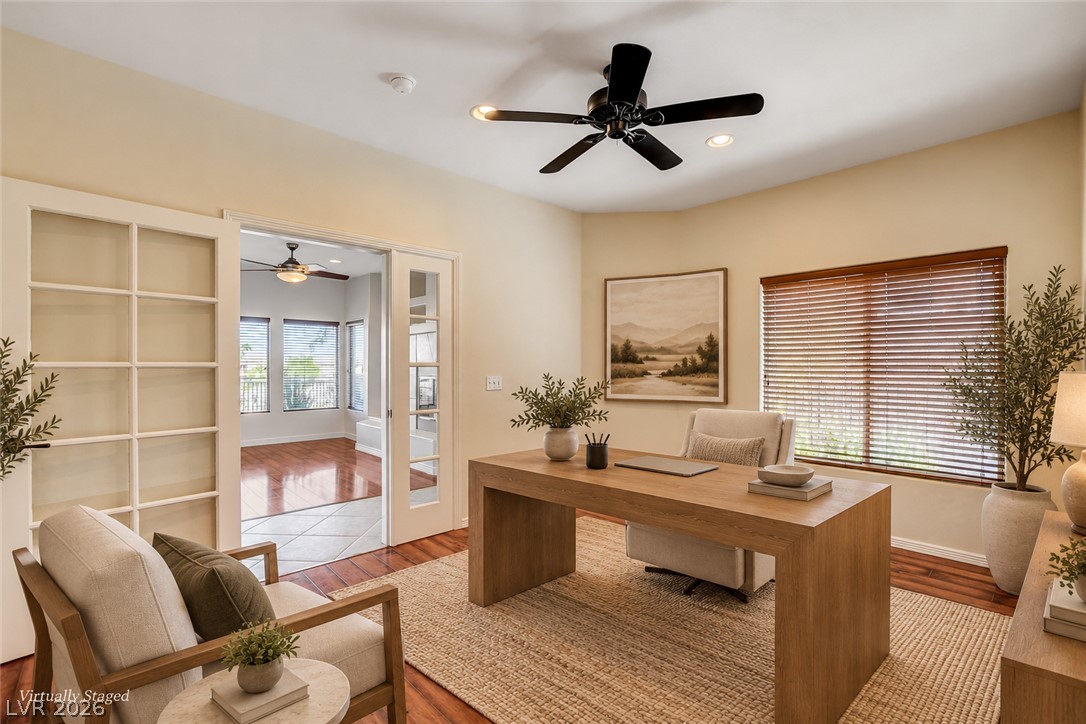
Double glass doors open into a versatile home workspace detailed with rich wood flooring.
Rich wood floors and classic French doors elevate this versatile interior room.
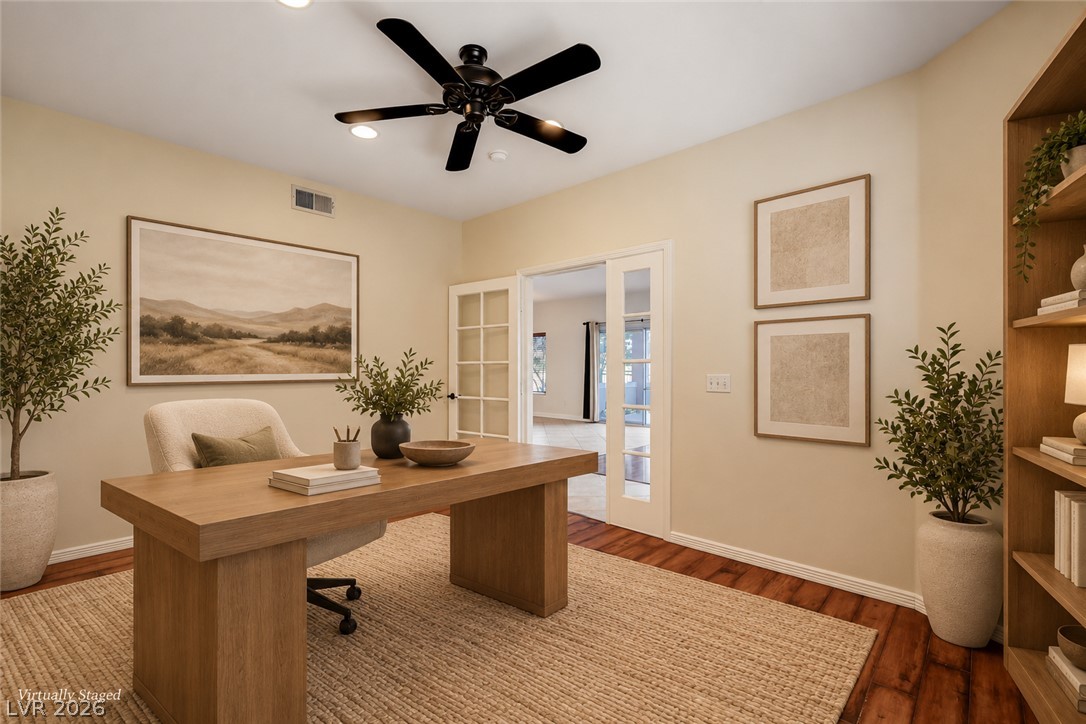
Gleaming hardwood floors and classic French doors define this versatile home office workspace.
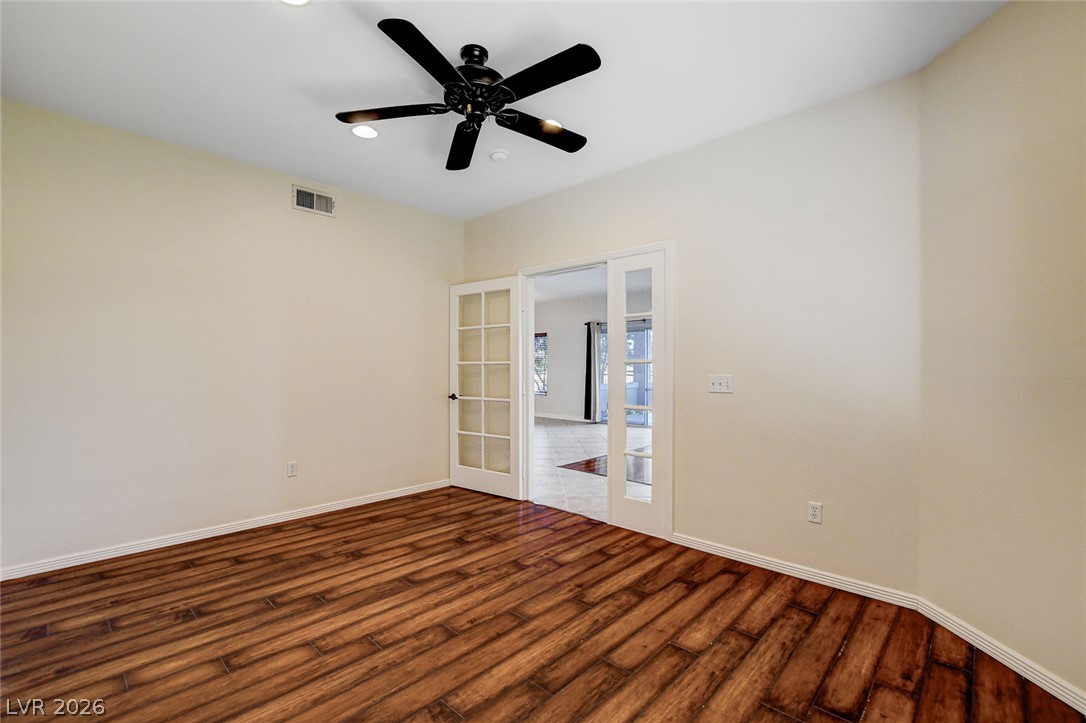
French doors separate a versatile space boasting warm wood floors under recessed lighting.
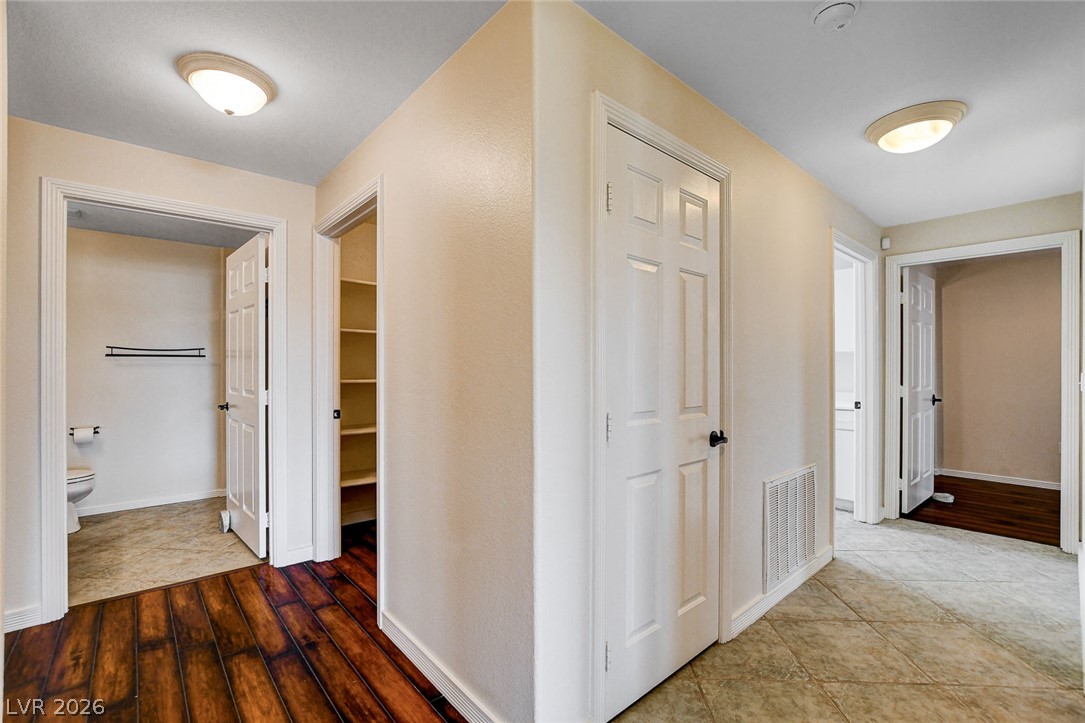
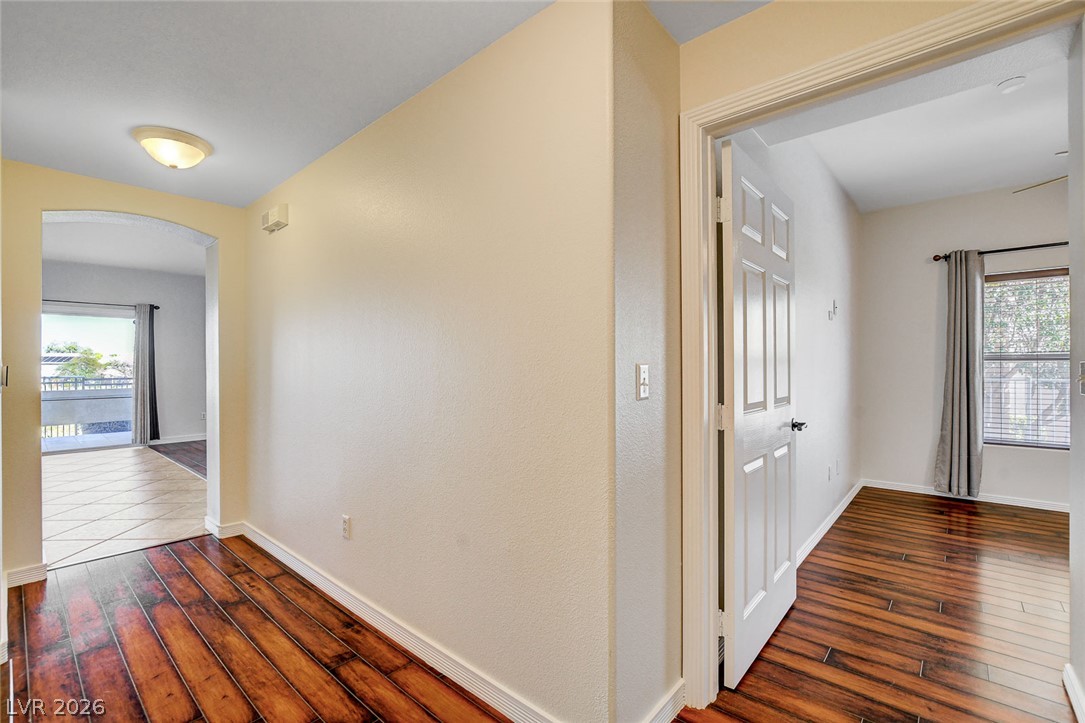
A functional hallway layout connects multiple rooms with a combination of tile and wood flooring.
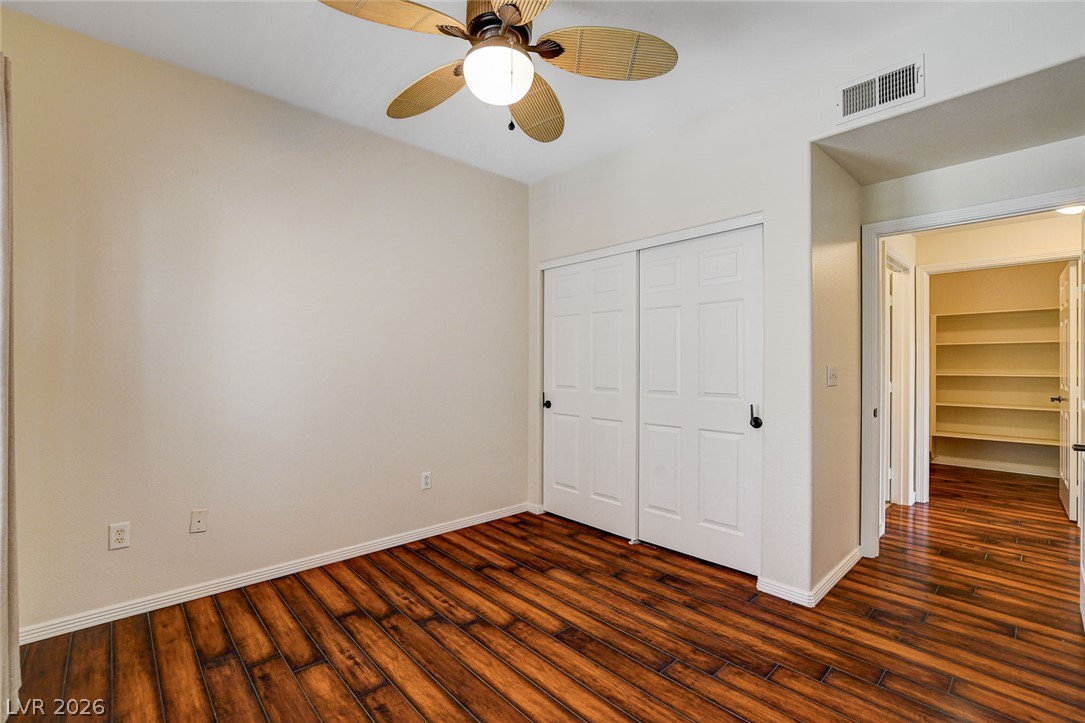
Rich wood floors seamlessly connect the hallway to an adjacent sunlit bedroom.
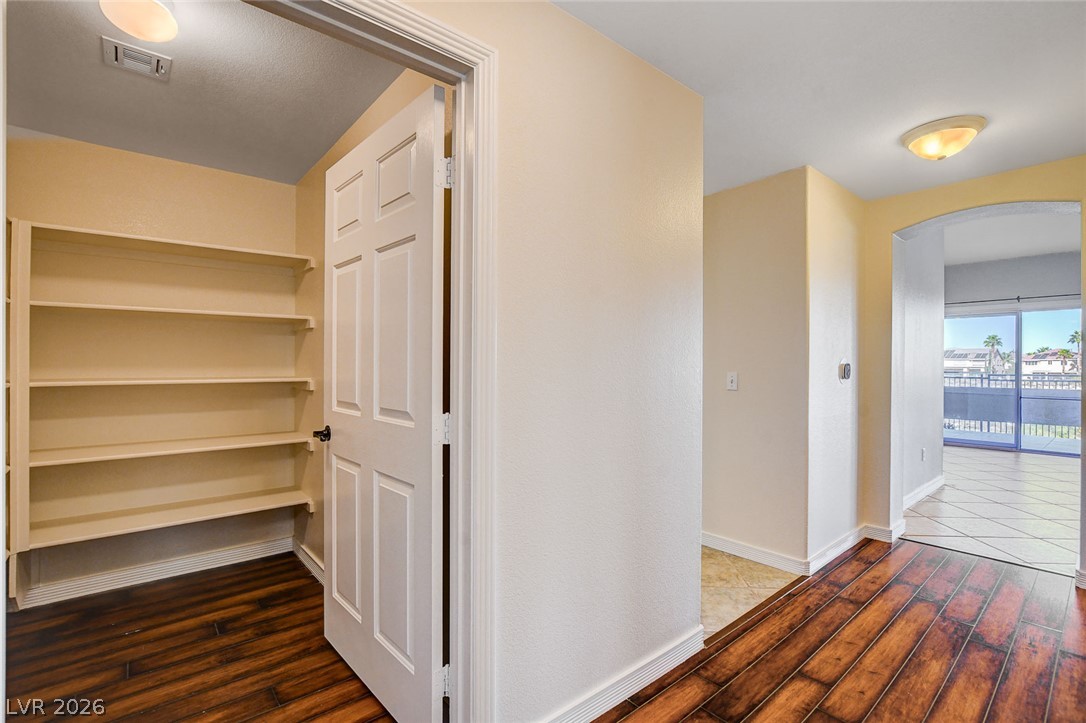
Rich wood plank flooring guides the eye from a spacious built-in pantry through open transitions.
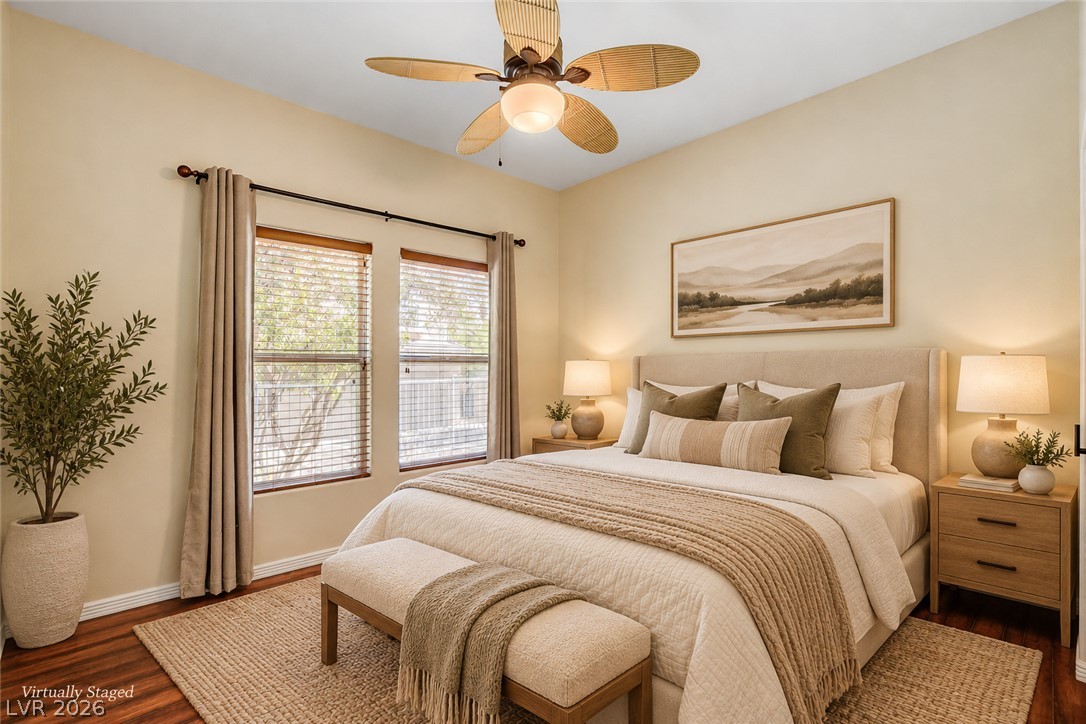
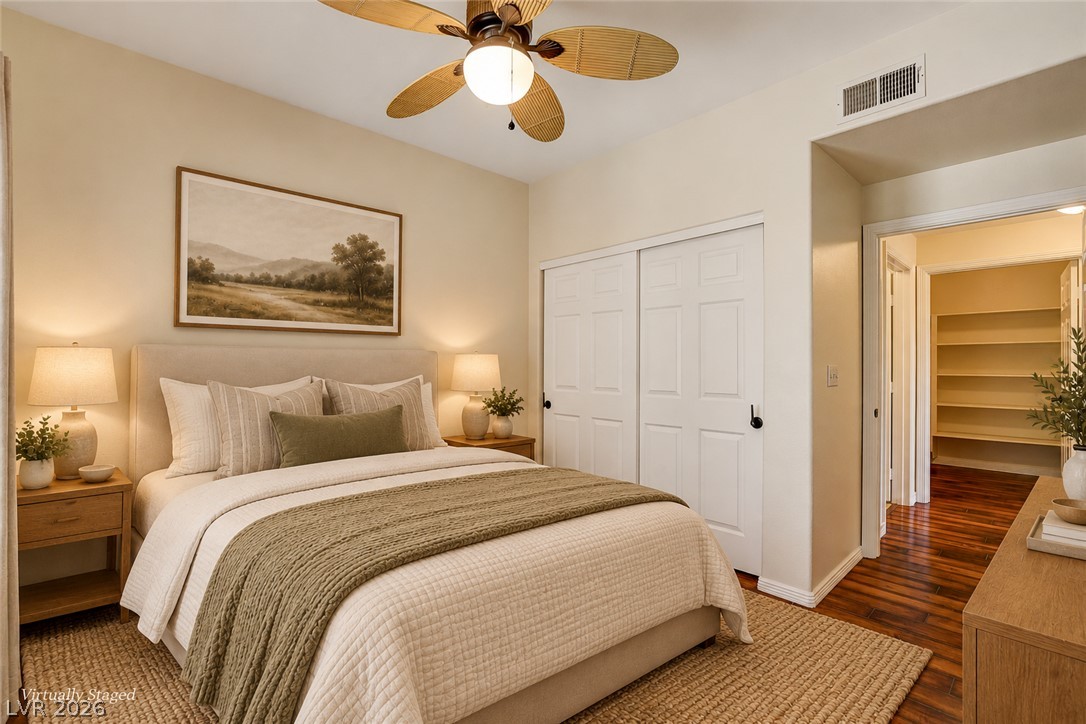
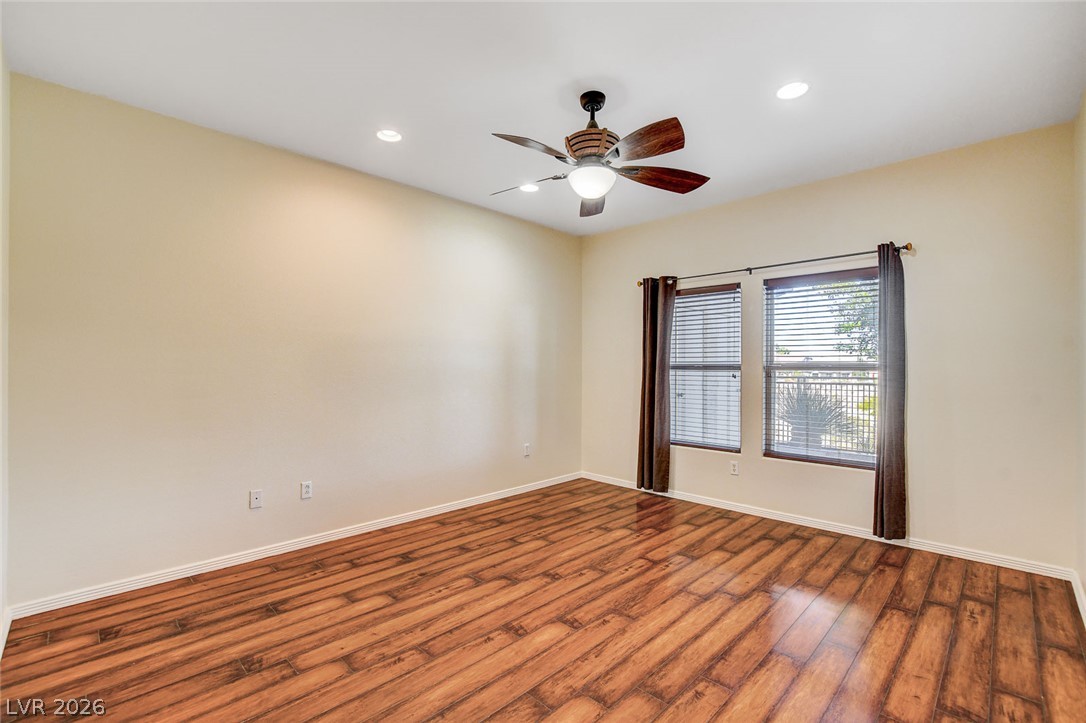
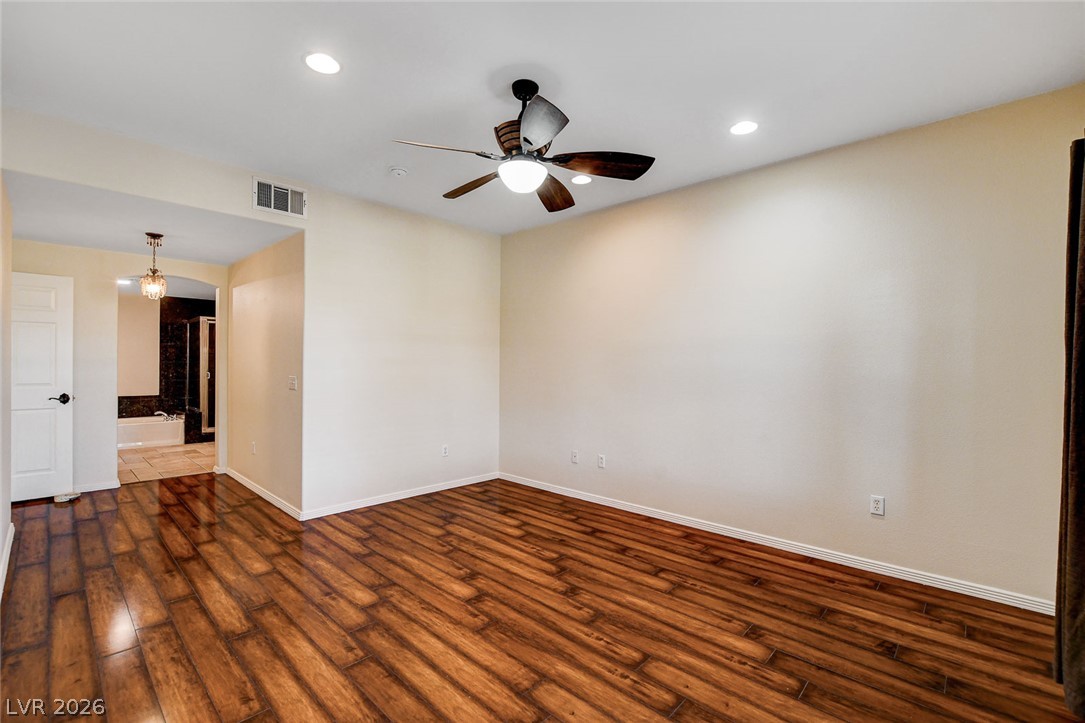
Rich hardwood flooring pairs beautifully with large windows in this comfortable bedroom space.
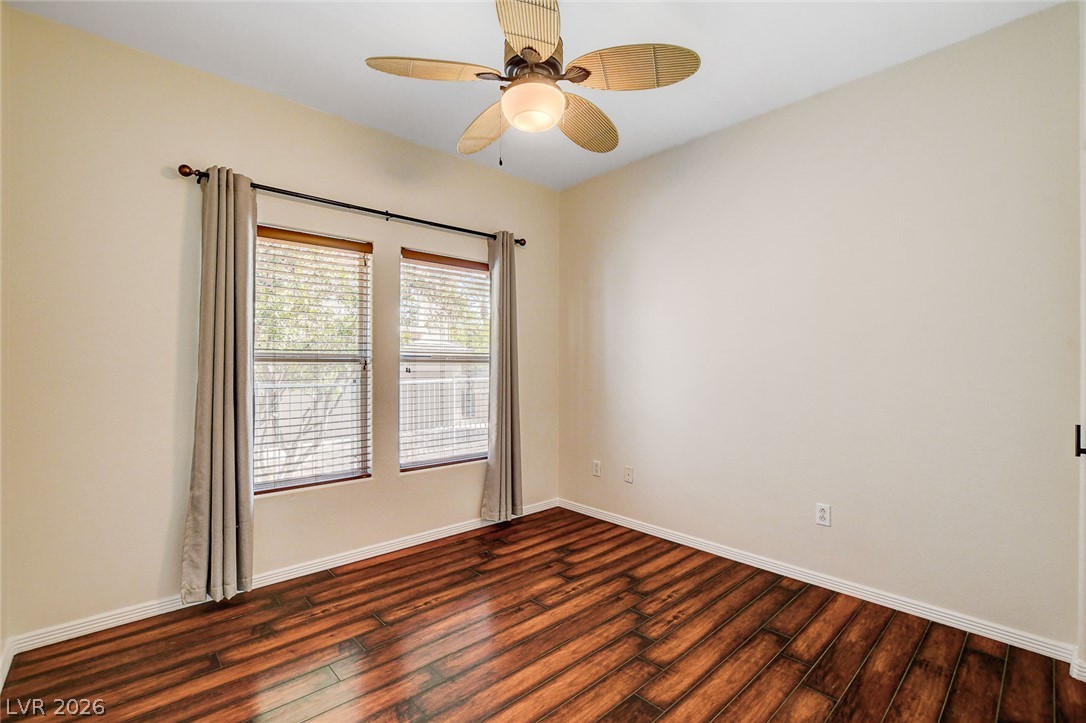
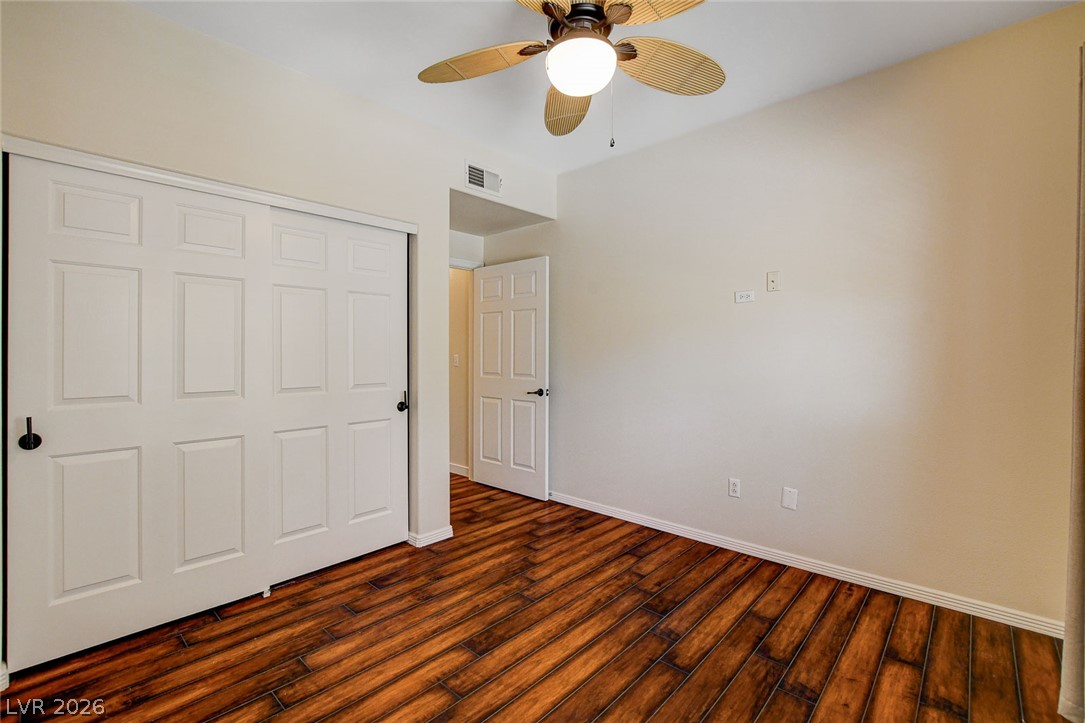
Gleaming wood-look floors complement the clean lines and abundant natural light in this inviting room.
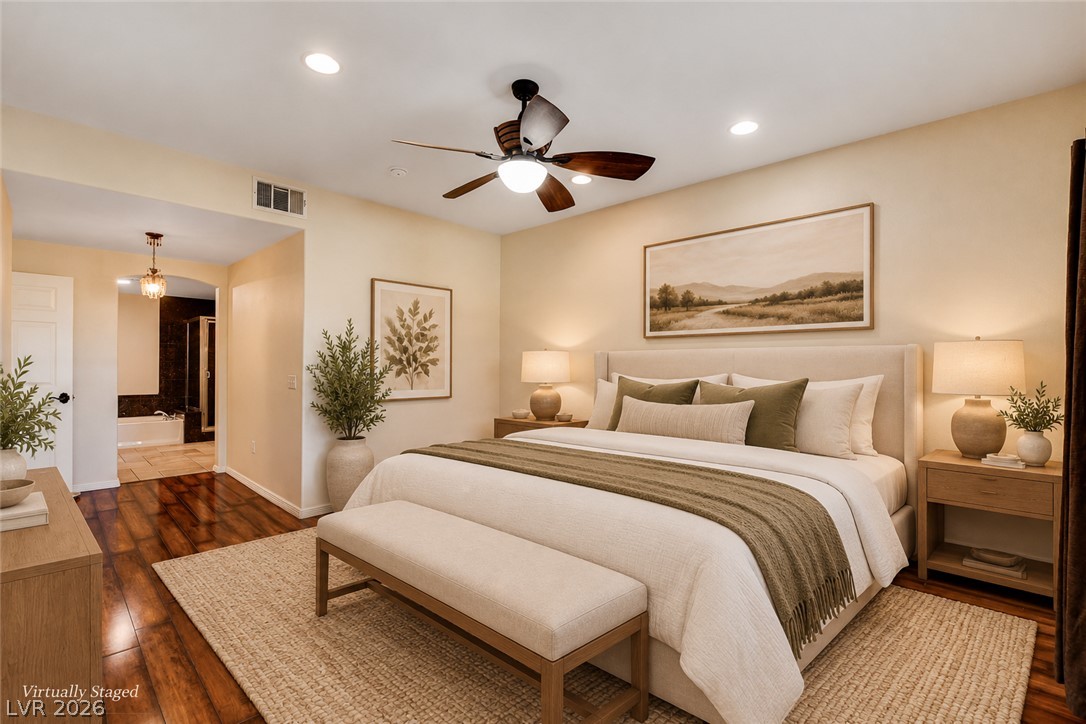
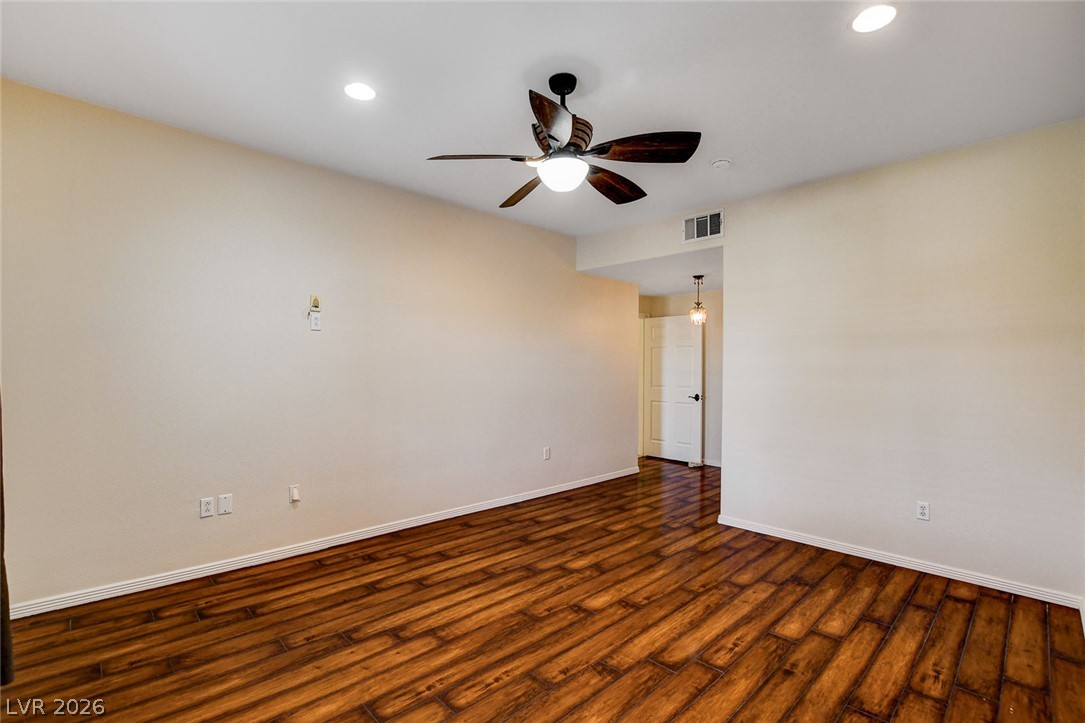
Hardwood floors and a spacious layout highlight this comfortable bedroom suite.
Gleaming wood floors anchor this comfortable room featuring a built-in closet and smooth neutral walls.
Rich wood plank flooring and crisp white trim define this versatile interior space.
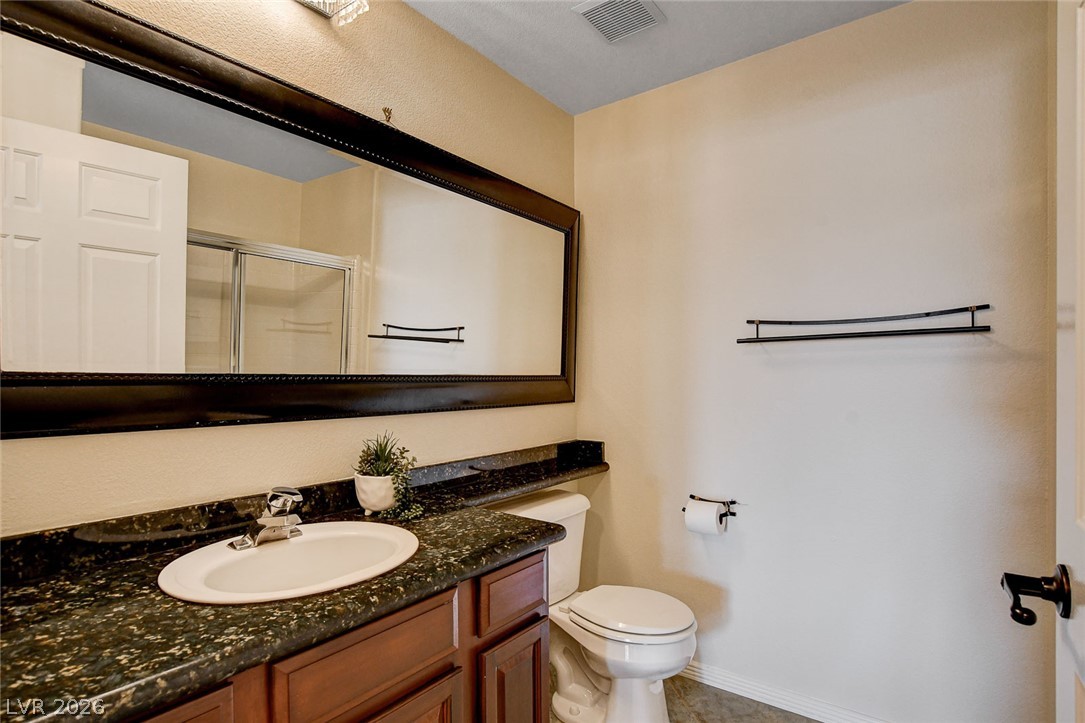
A dark stone countertop vanity and matching framed mirror anchor this well-appointed washroom.
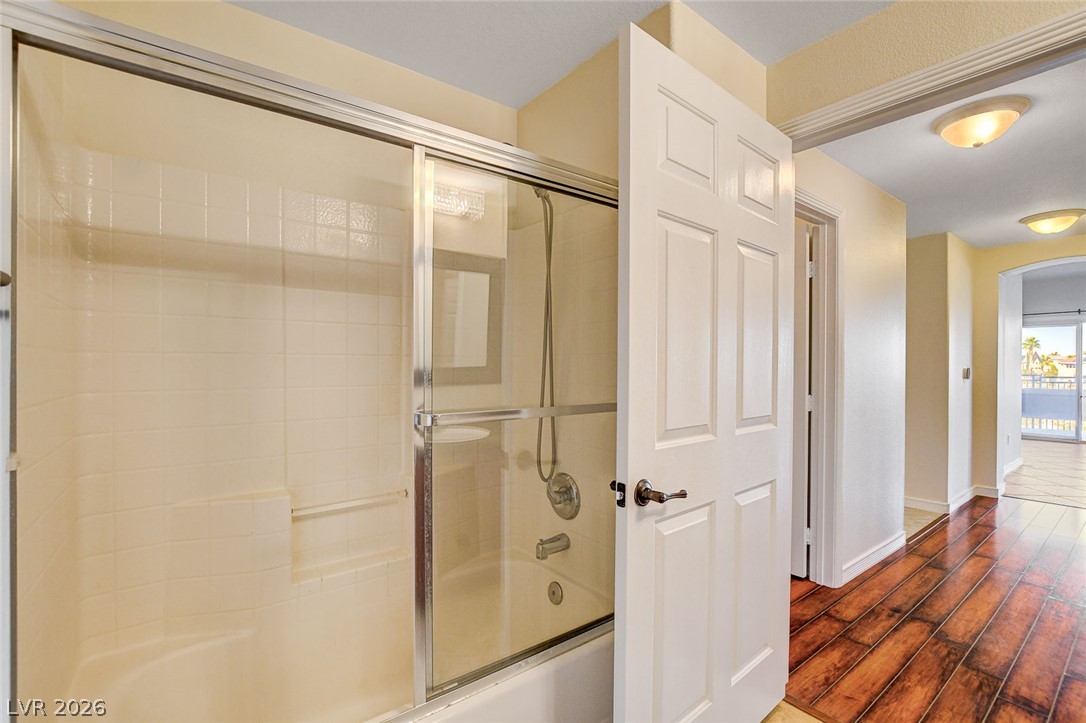
A classic tiled tub shower combination sits adjacent to a hallway with polished wood flooring.
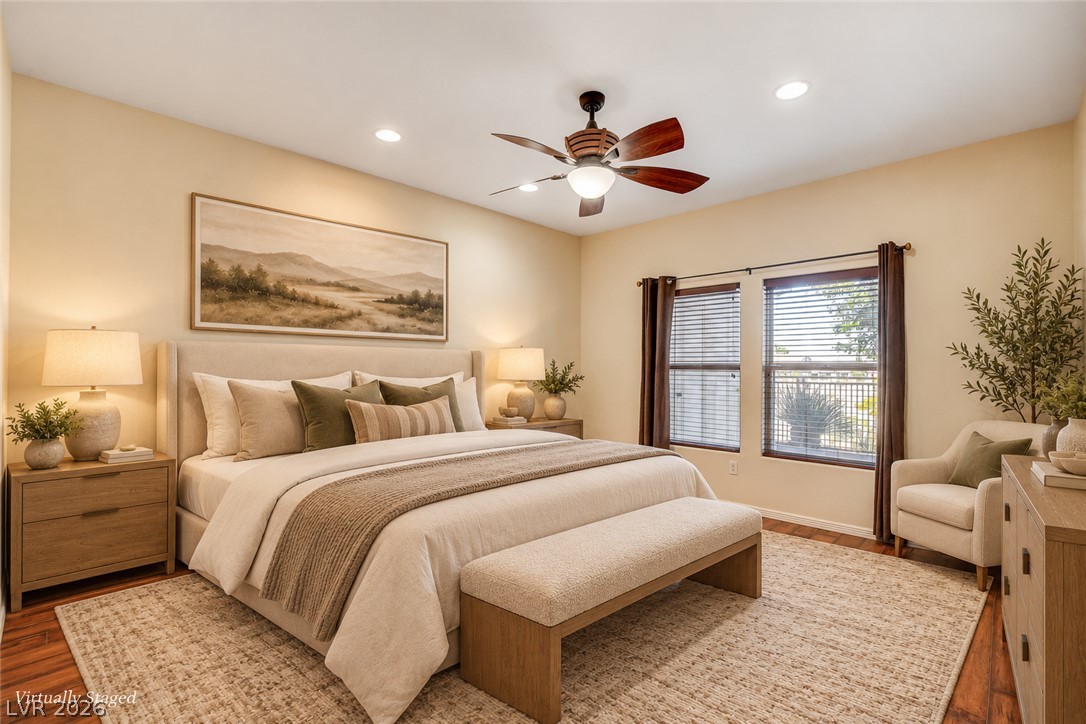
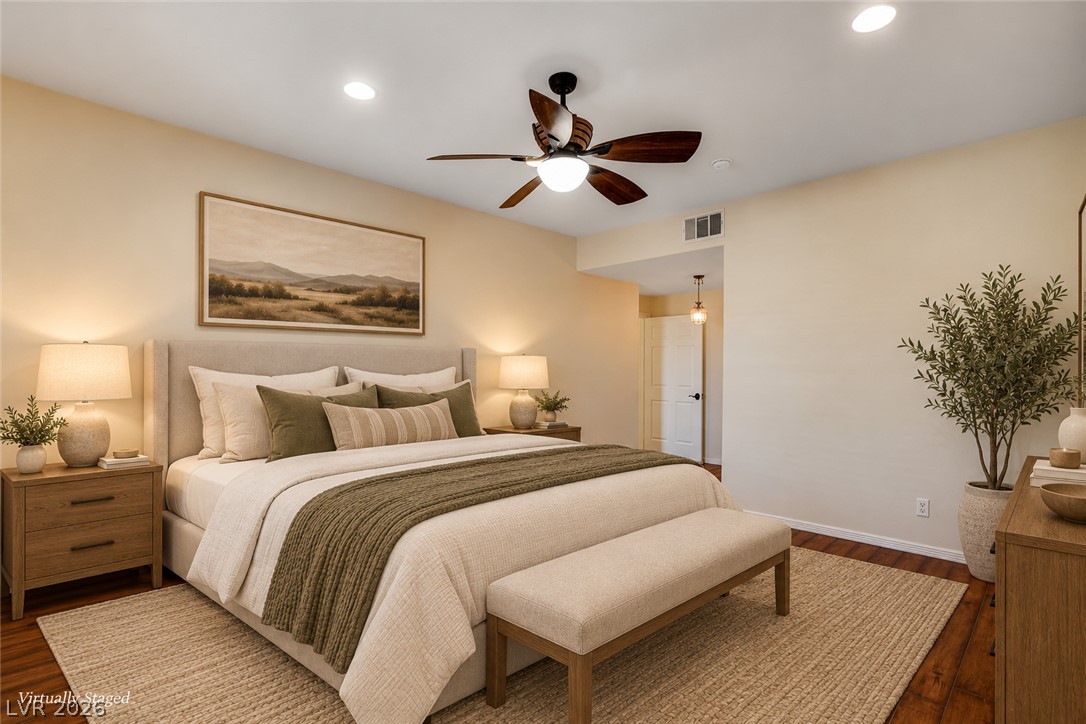
Warm recessed lighting and polished hardwood floors enhance this inviting bedroom space.
Rich wood-look flooring and recessed lighting set a welcoming tone in this versatile room.
Rich wood floors and recessed lighting anchor this inviting main-level suite.
Gleaming hardwood floors run through a versatile living space that opens to adjoining rooms.
Gleaming hardwood floors and recessed lighting set a warm tone in this comfortable bedroom retreat.
Warm wood-look flooring and recessed lighting define this versatile living space.
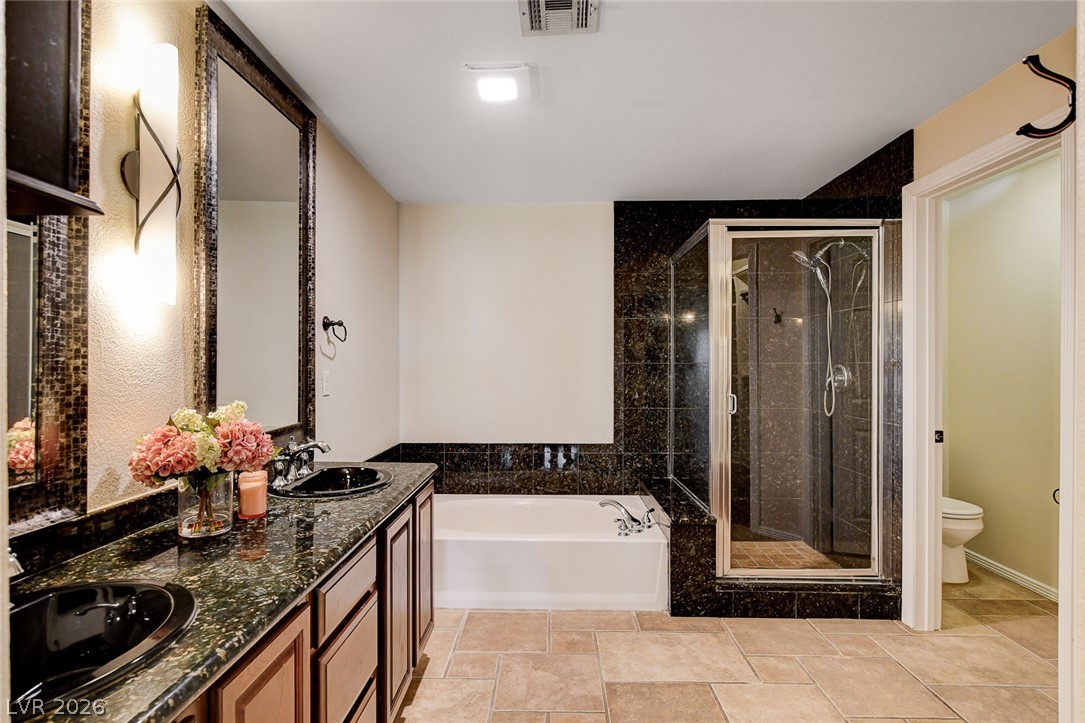
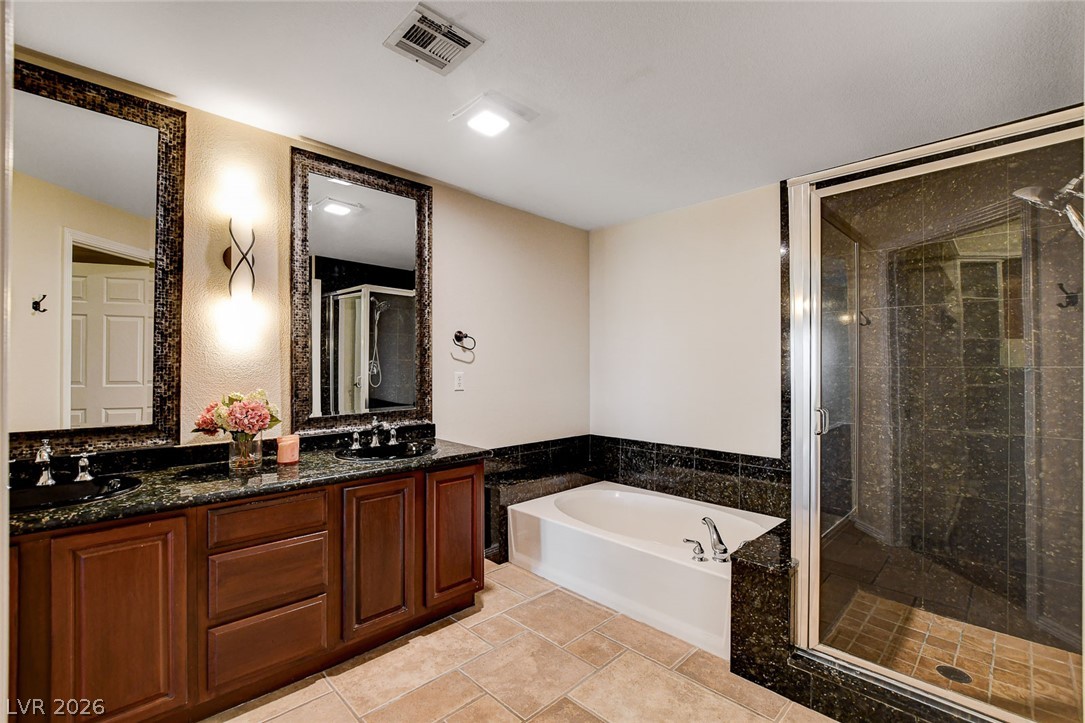
A deep soaking tub and a walk-in shower highlight this tile-floored bathroom.
Rich wood cabinetry paired with dark stone counters anchor this clean, functional bathroom.
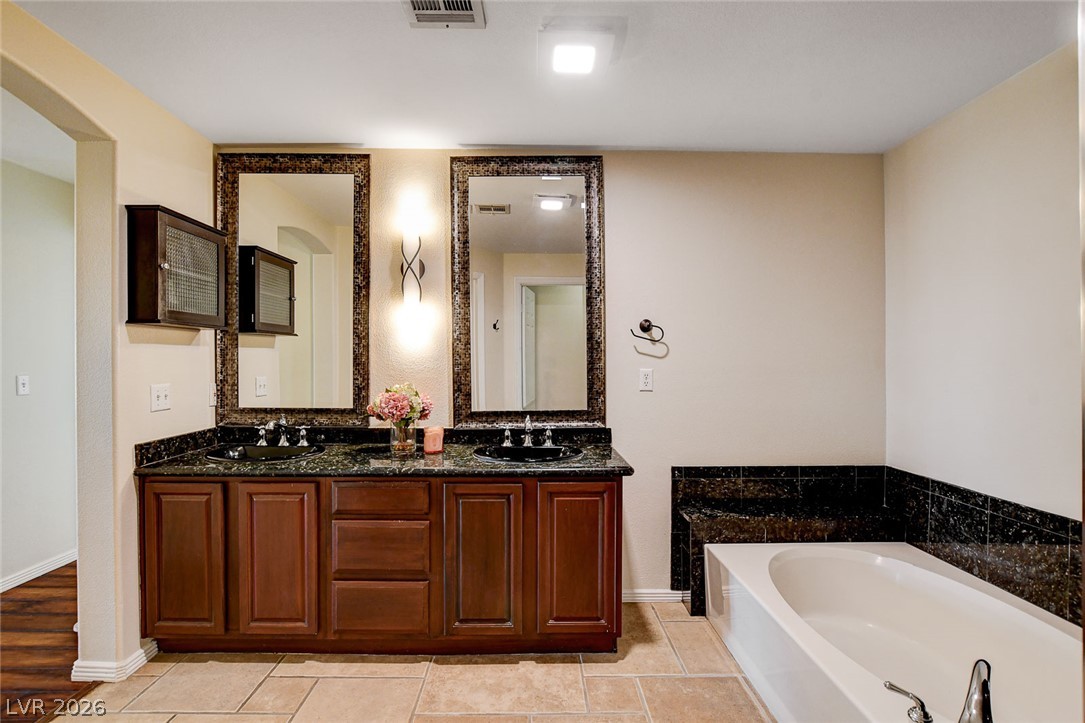
A spacious layout highlights the double vanity and a deep soaking tub surrounded by elegant tile.
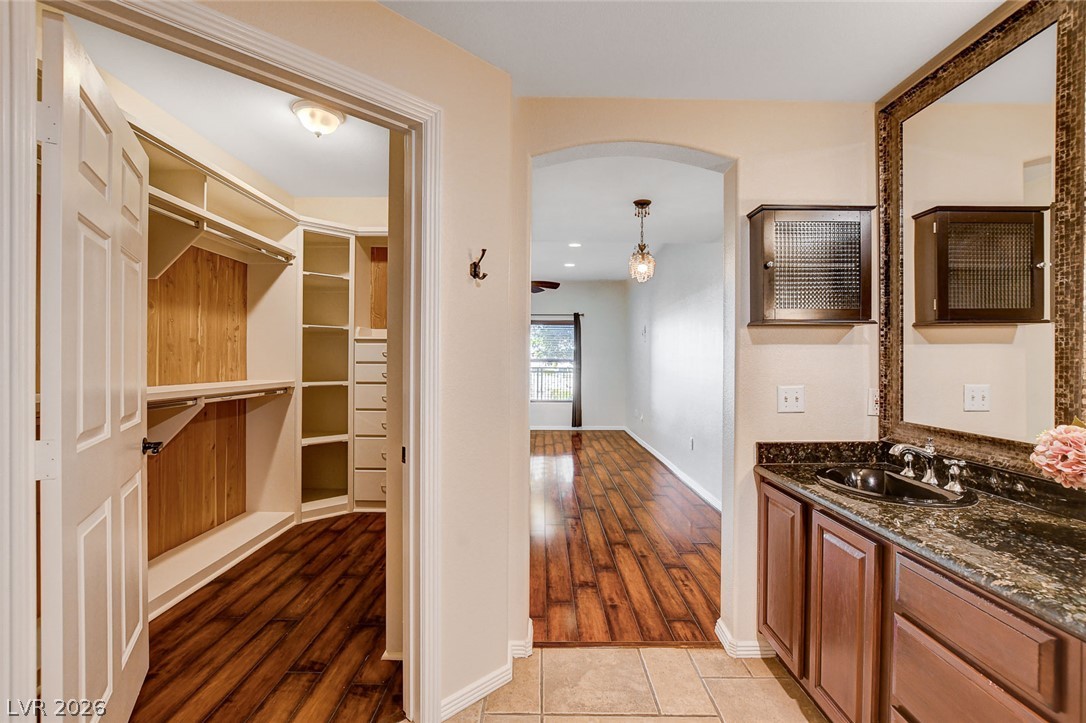
A spacious layout connects the vanity area to an expansive walk-in closet with custom shelving.
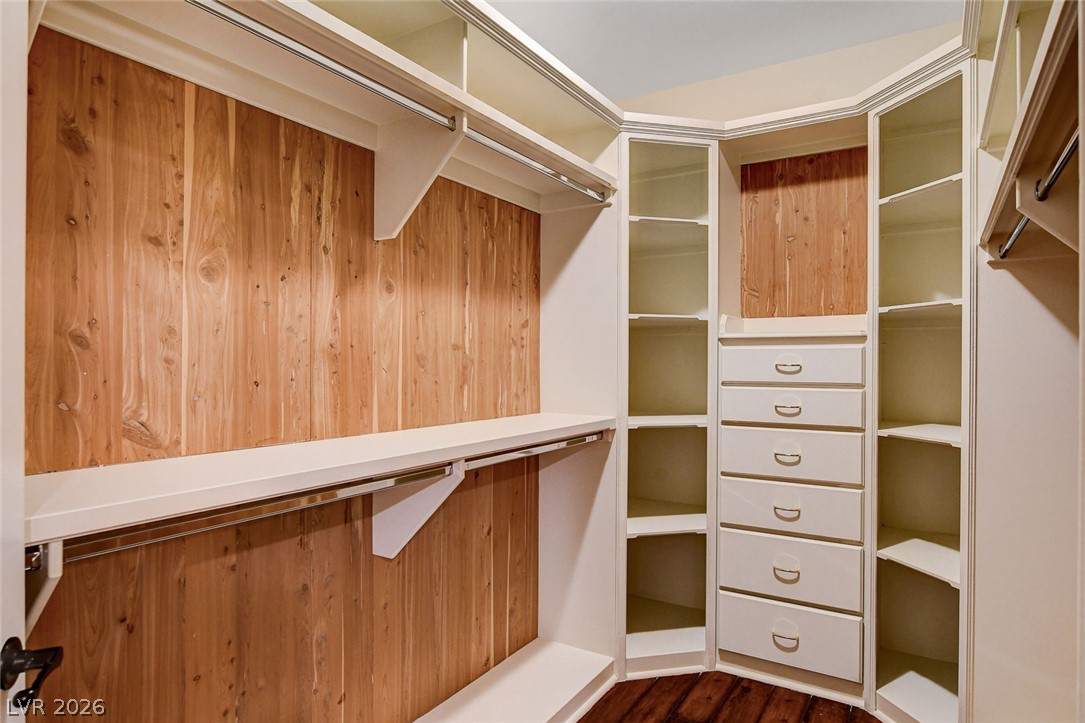
Rich cedar wood backing and custom shelving detail this organized wardrobe space.
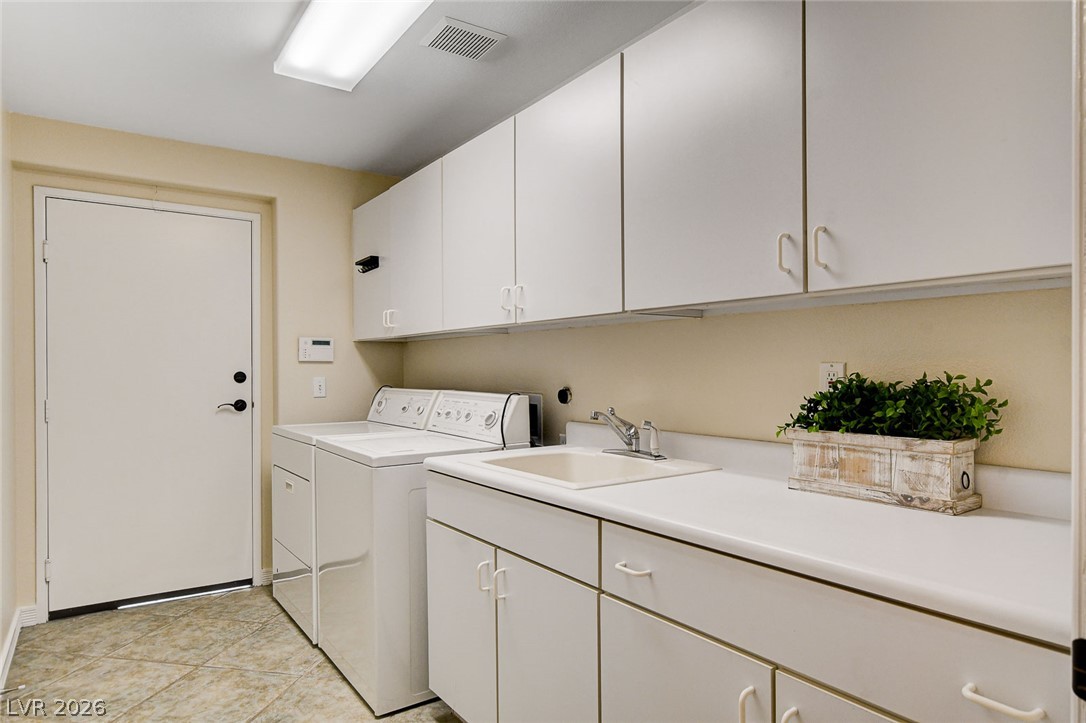
Ample cabinetry and utility counter space streamline tasks in this practical laundry room.
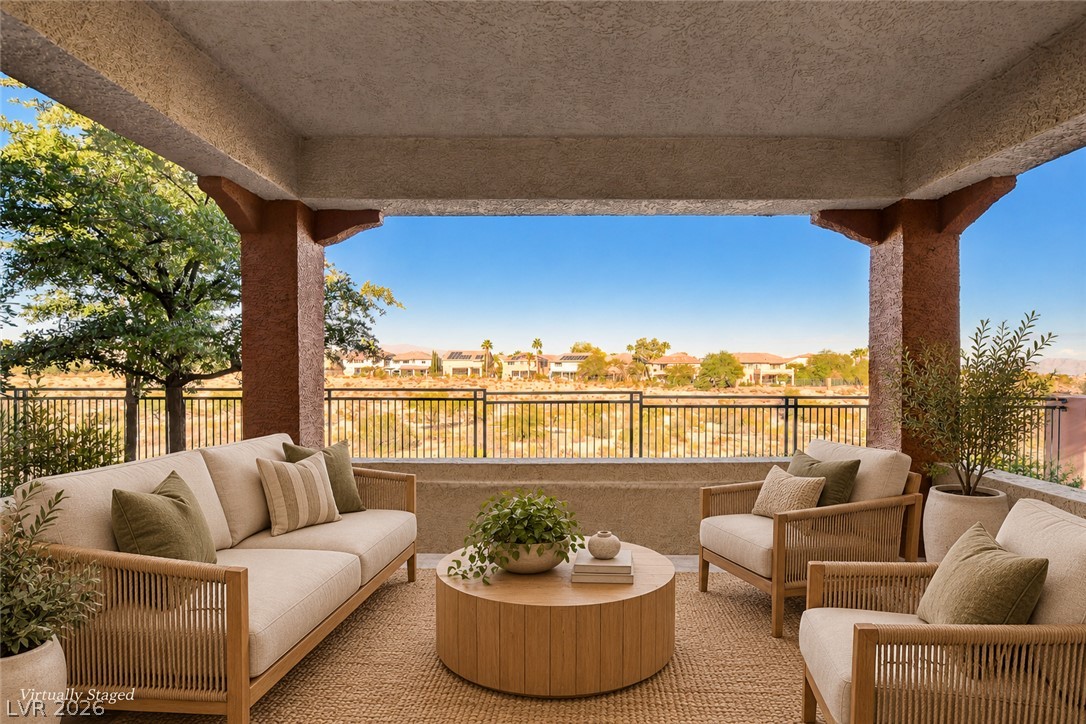
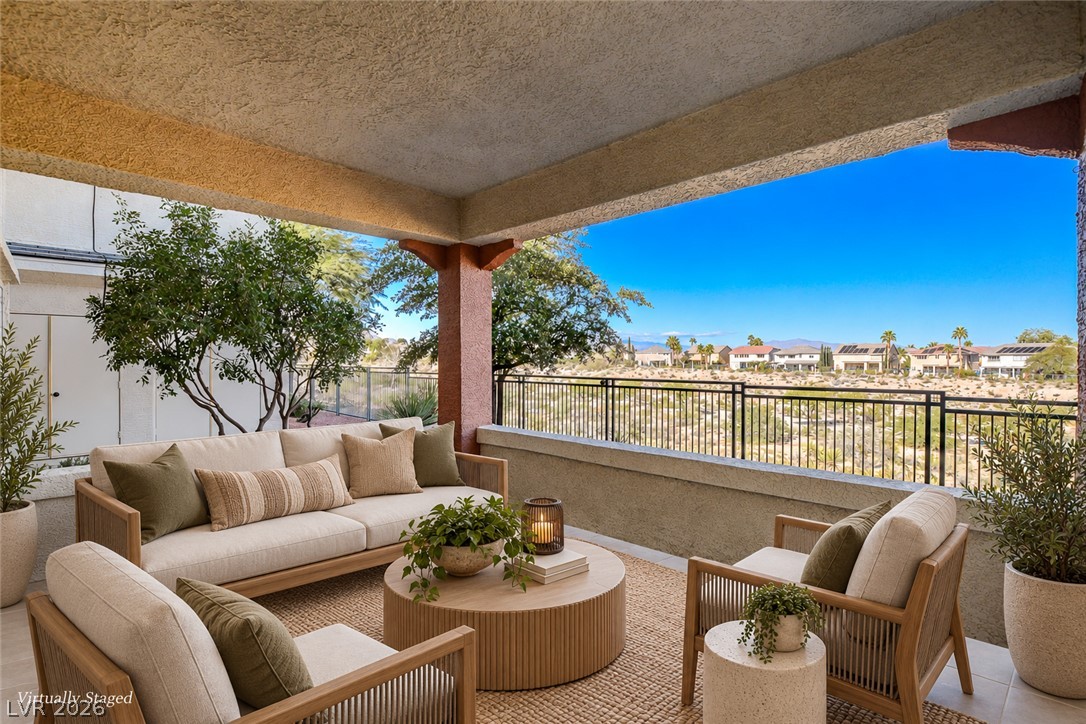
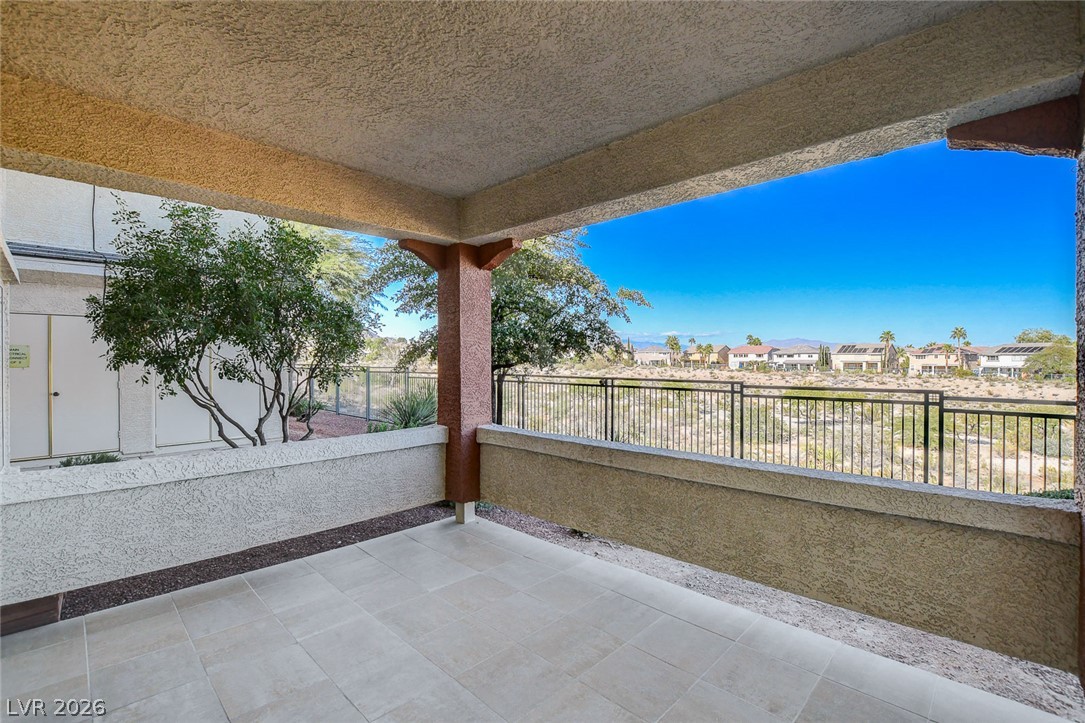
A covered concrete terrace looks out over neighborhood vistas through a classic metal railing.
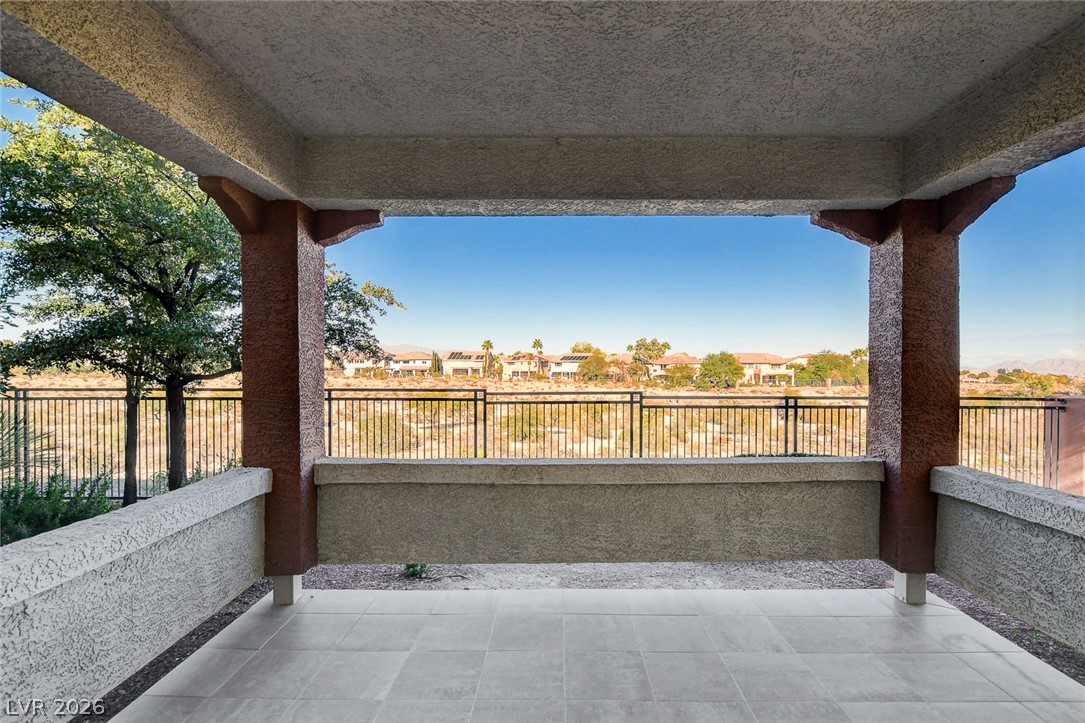
A covered patio overlooks the surrounding neighborhood with a protective perimeter fence.
A tiled private balcony provides a sheltered outdoor retreat overlooking the surrounding desert landscape.
An elevated covered patio frame looks out over a tranquil neighborhood and mountain landscape.
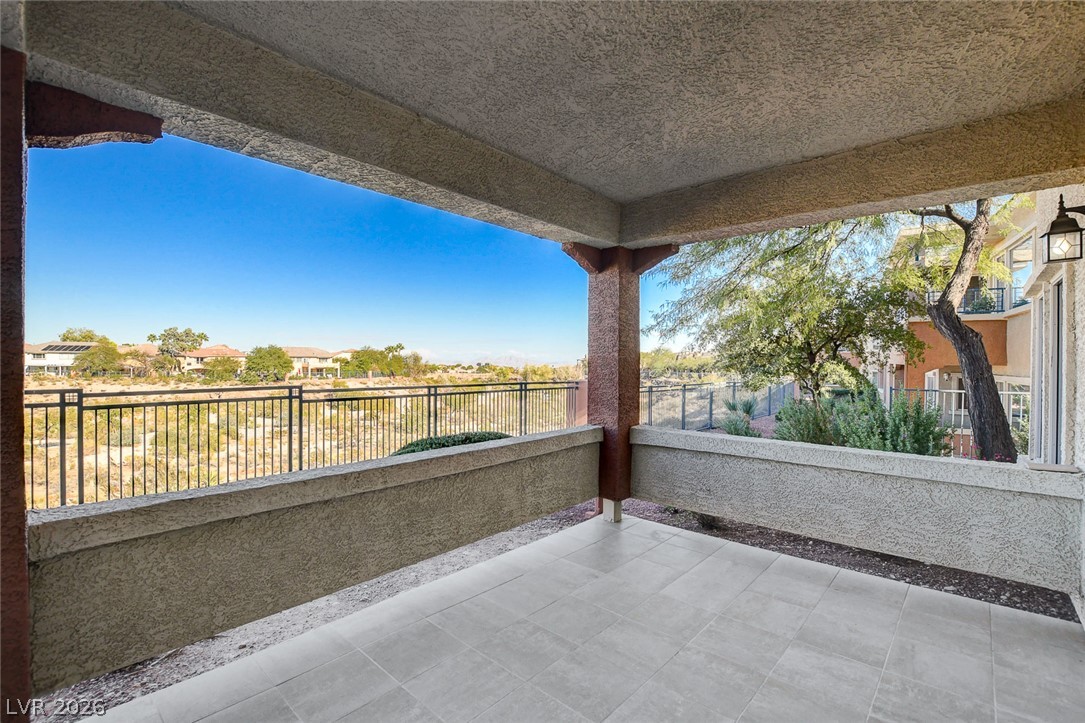
A covered patio with tile flooring looks out over the neighborhood and open desert landscape.
A modern multi-family exterior displays clean architectural lines under a clear sky.
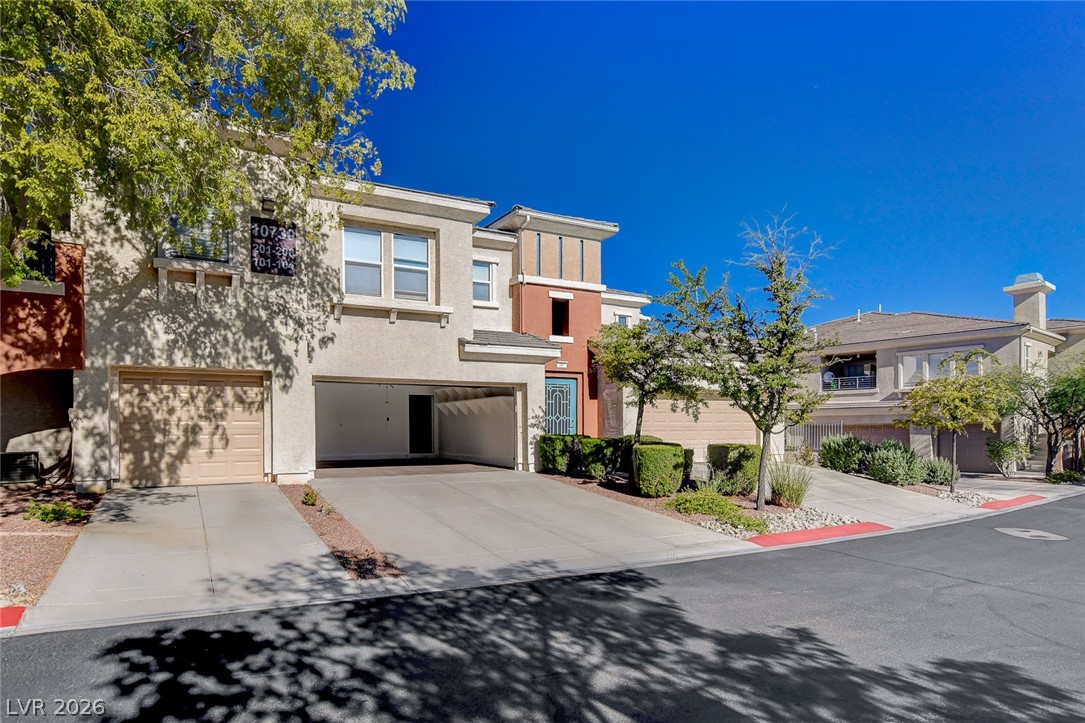
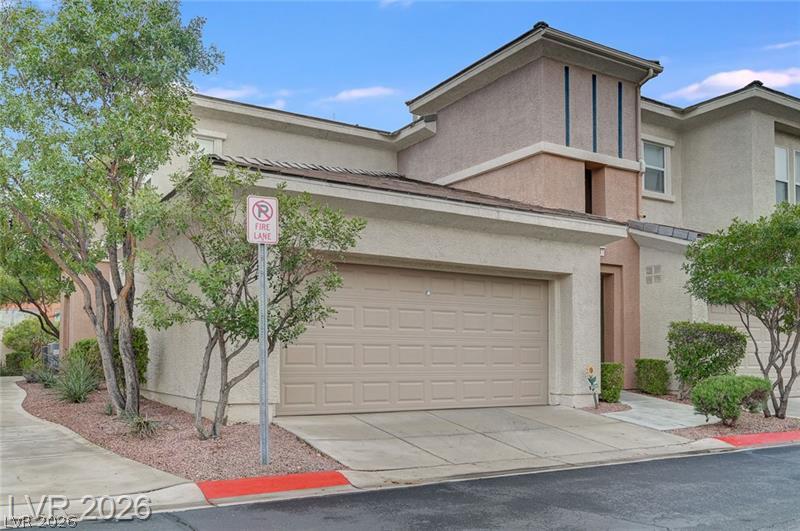
A stucco exterior features multi-car garages and concrete driveways under a clear sky.
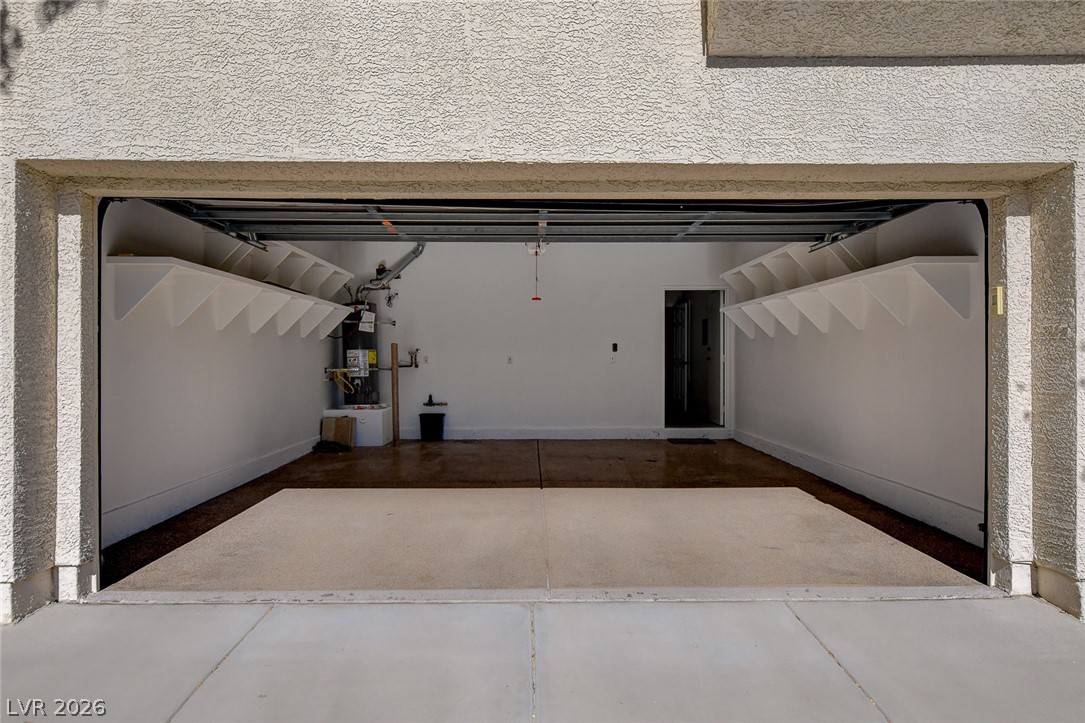
An attached two-car garage offers convenient direct interior access and built-in shelving.
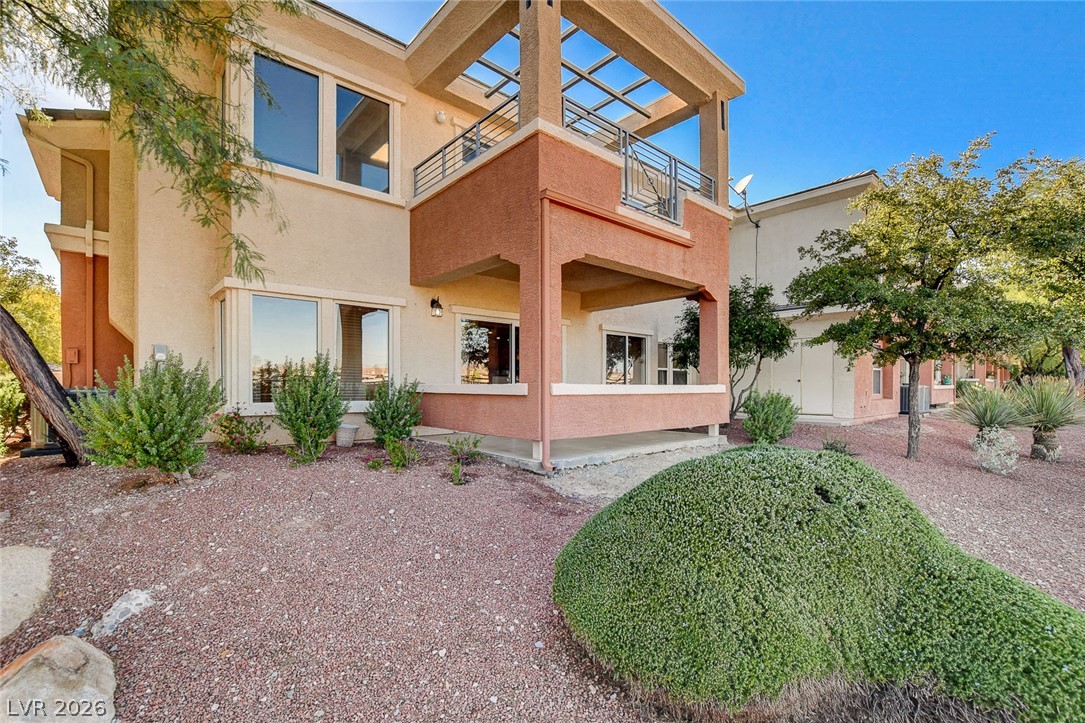
Multi-level outdoor spaces integrate covered patios and balconies with desert-inspired low-maintenance landscaping.
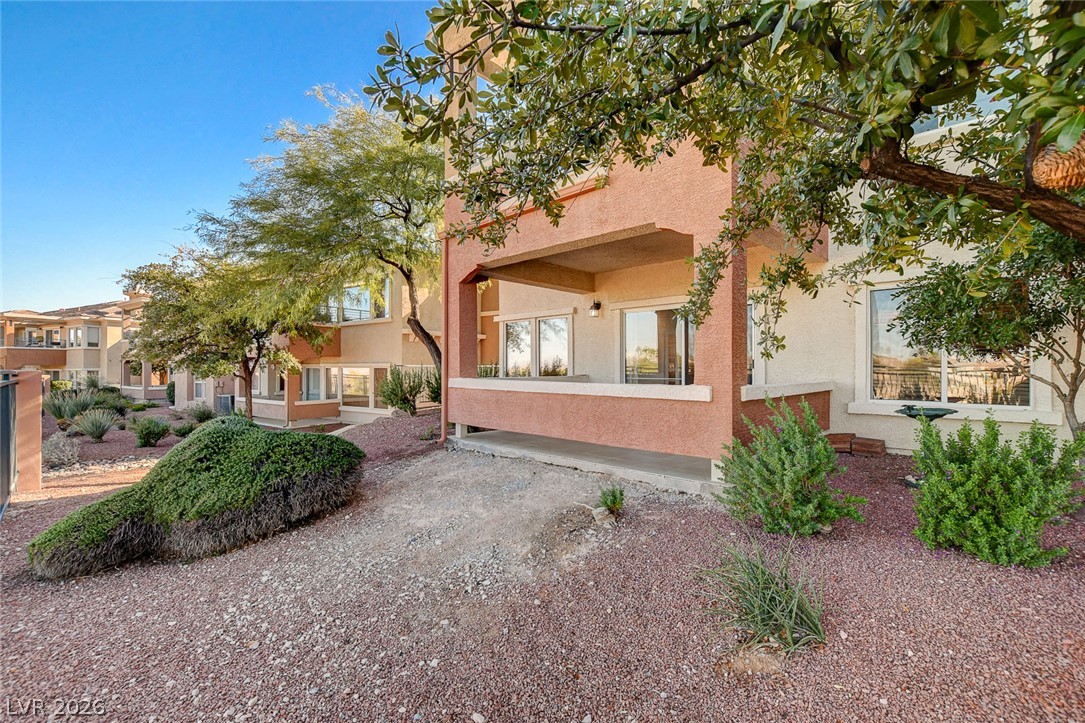
A covered concrete patio offers an inviting outdoor space adjacent to the low-maintenance desert???????????????????????????????? landscaping.
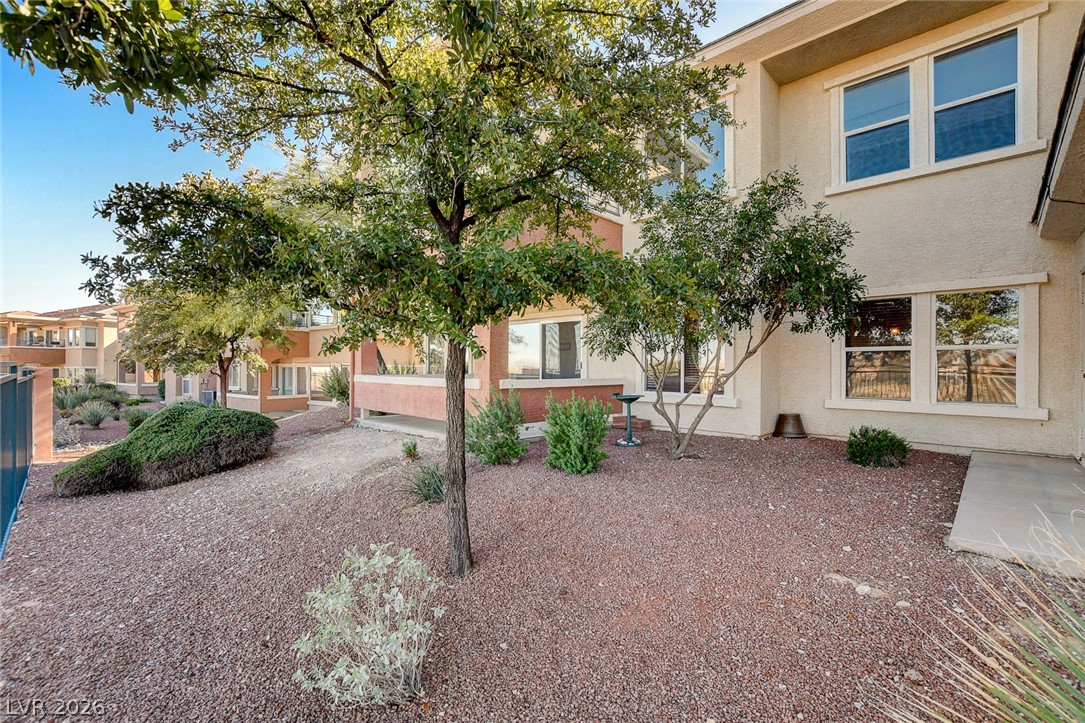
Mature trees and desert landscaping surround this multi-level home's exterior.
An enclosed backyard features gravel landscaping, mature trees, and a secure metal perimeter fence.
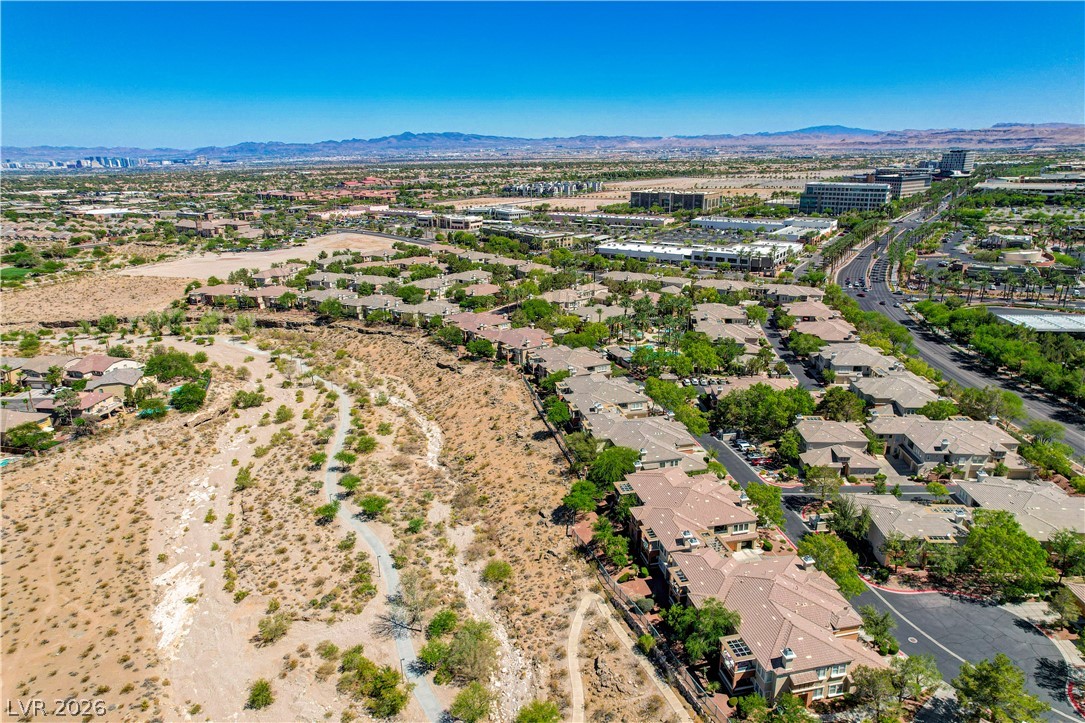
An aerial perspective captures the community bordered by desert trails and distant mountain ranges.
An aerial perspective showcases the resort-style swimming pools and tile-roofed residences surrounded by palm trees.
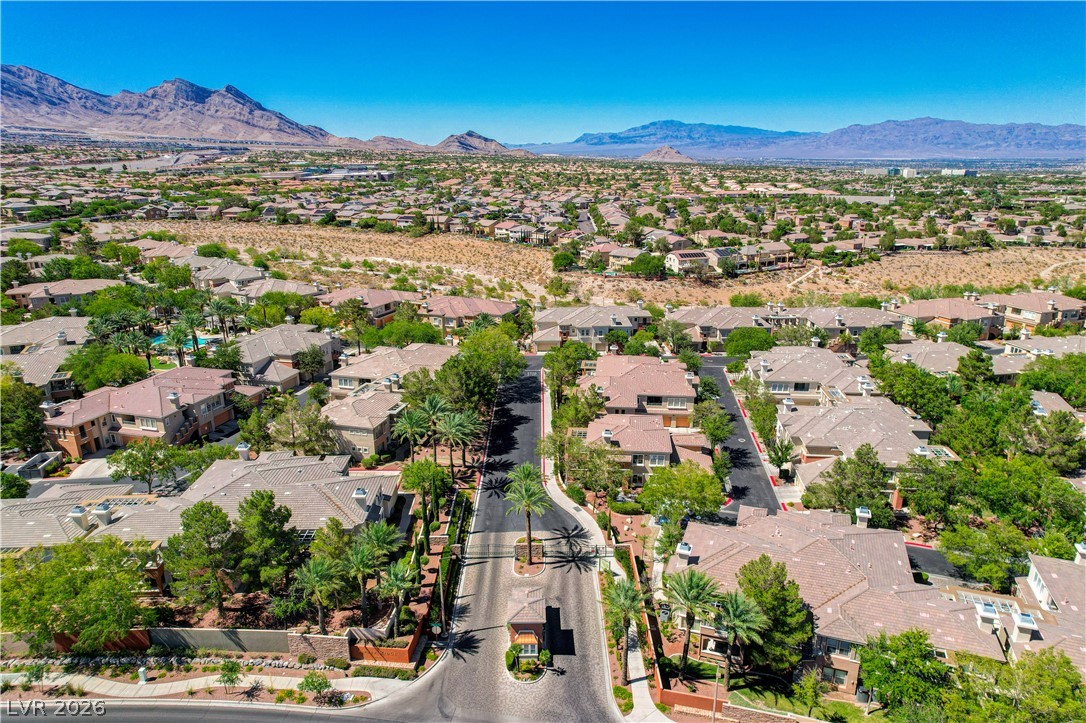
An aerial perspective showcases a gated neighborhood bordered by scenic desert mountains.
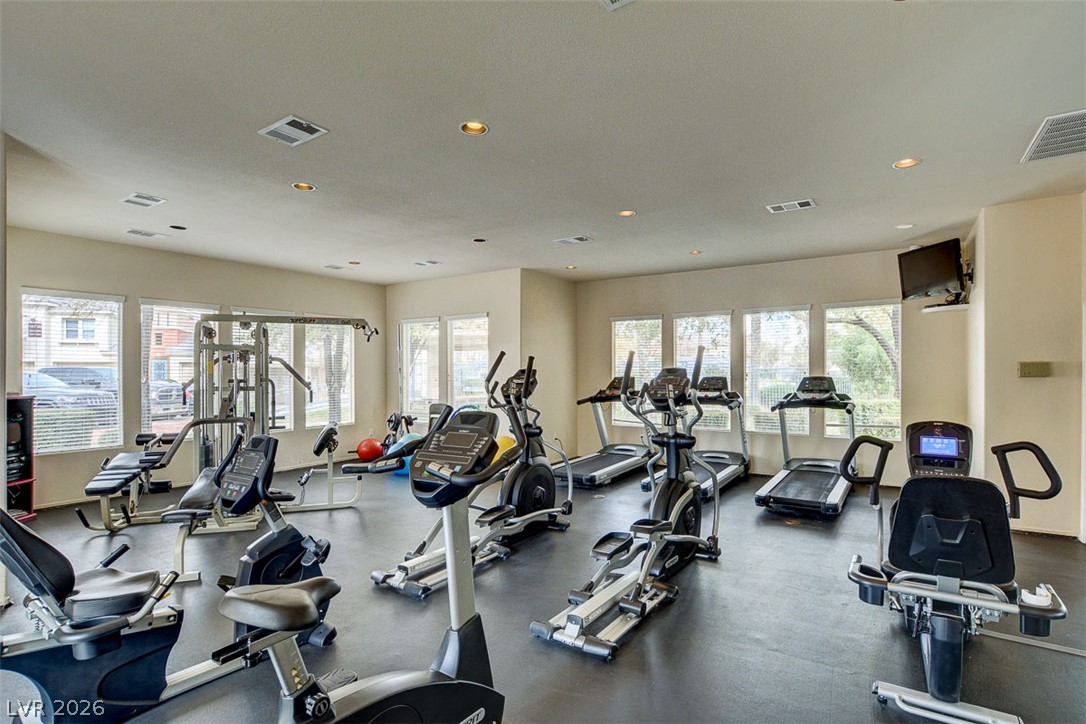
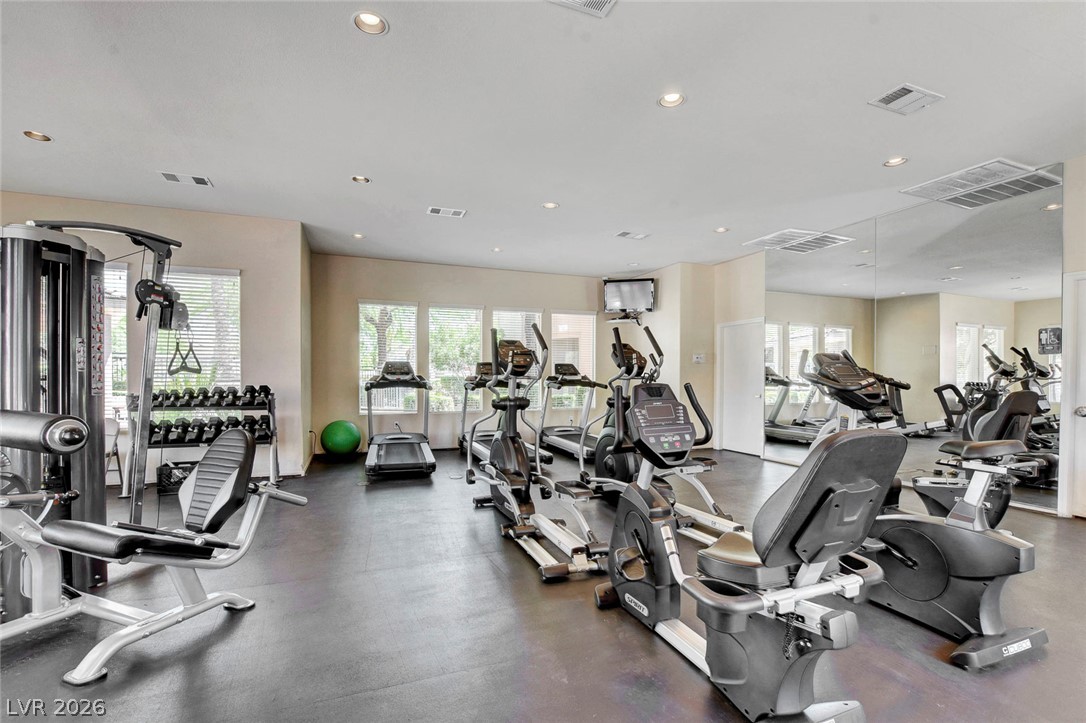
Recessed lighting and numerous windows define this spacious workout area with resilient flooring.
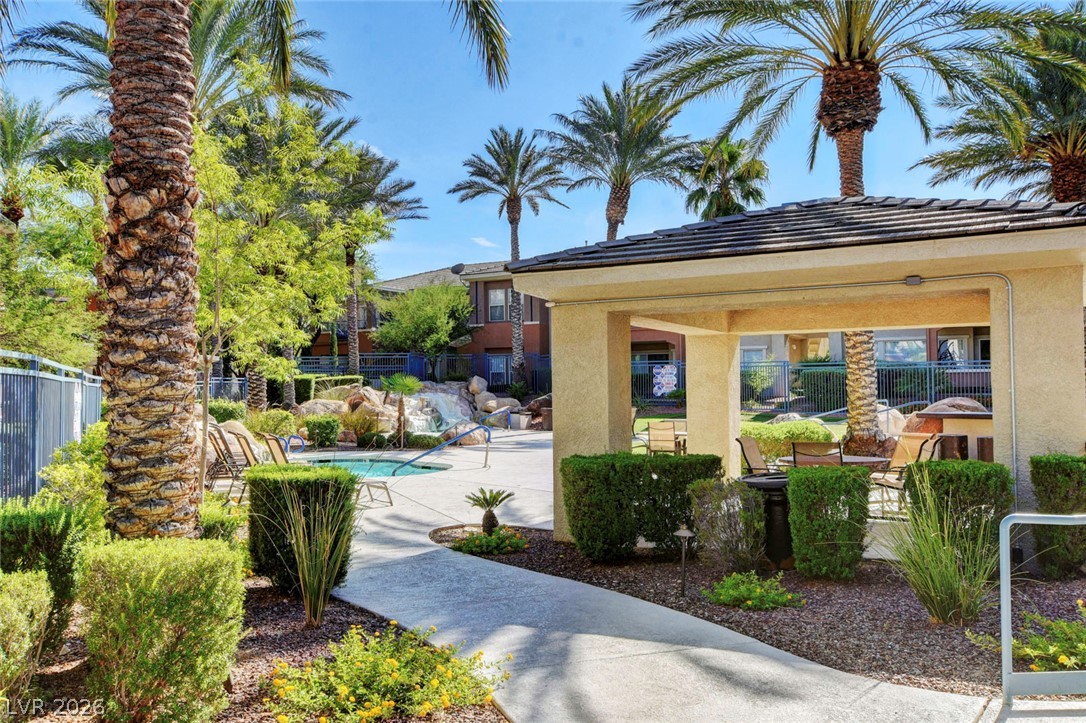
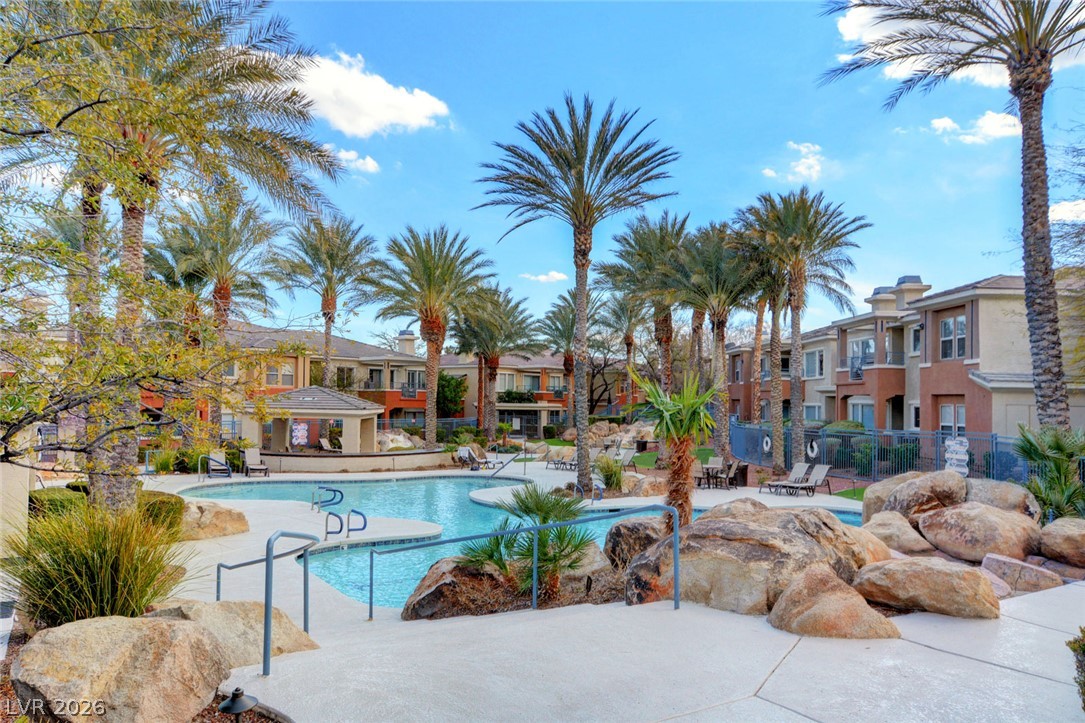
A shaded pavilion stands beside a heated spa in a resort-style communal courtyard.
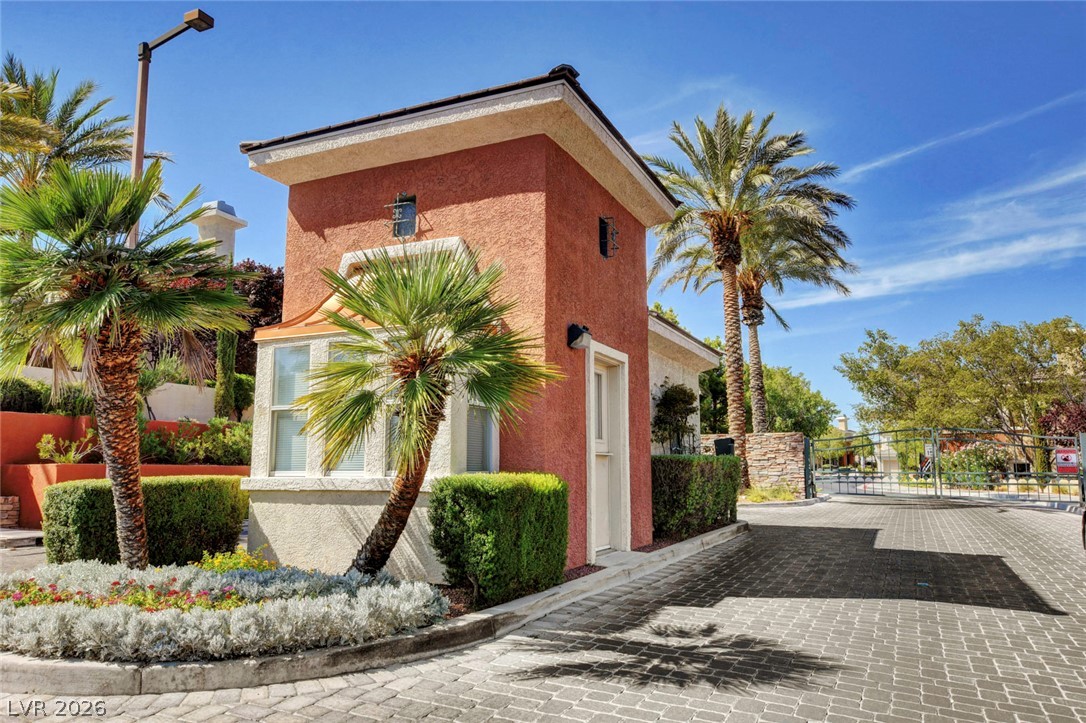
Secure gated entry features a stucco guardhouse and paver driveway lined with palm trees.
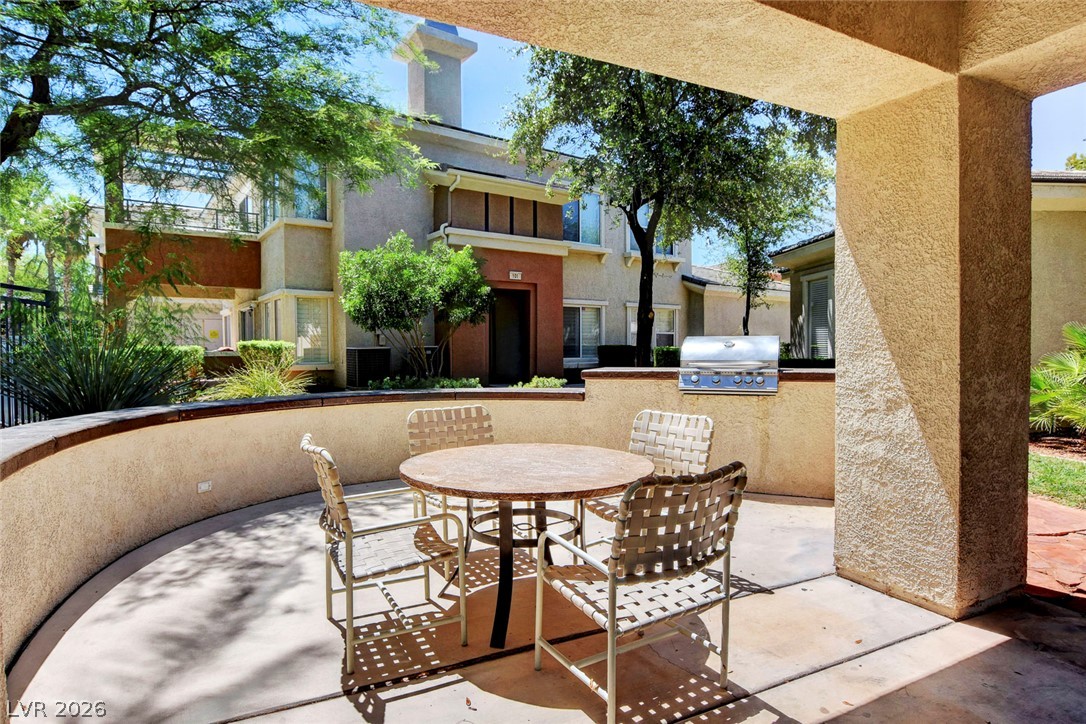
An inviting curved patio offers a built-in outdoor grill area perfect for alfresco dining.
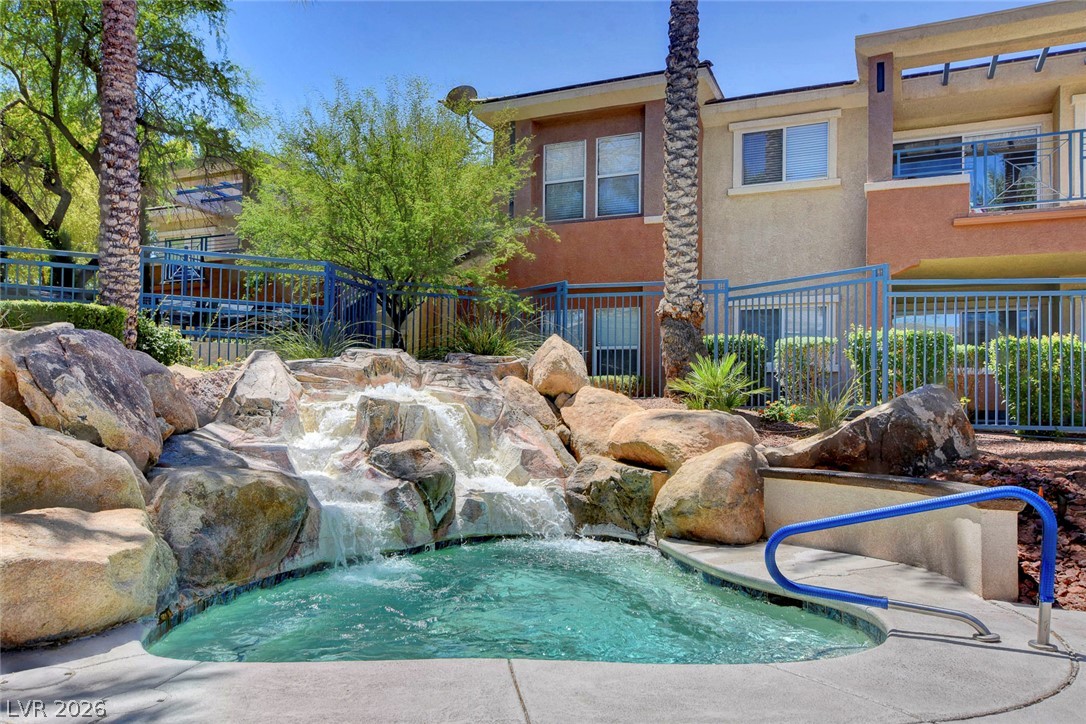
Natural rock formations frame a cascading waterfall that feeds into the sparkling blue spa.
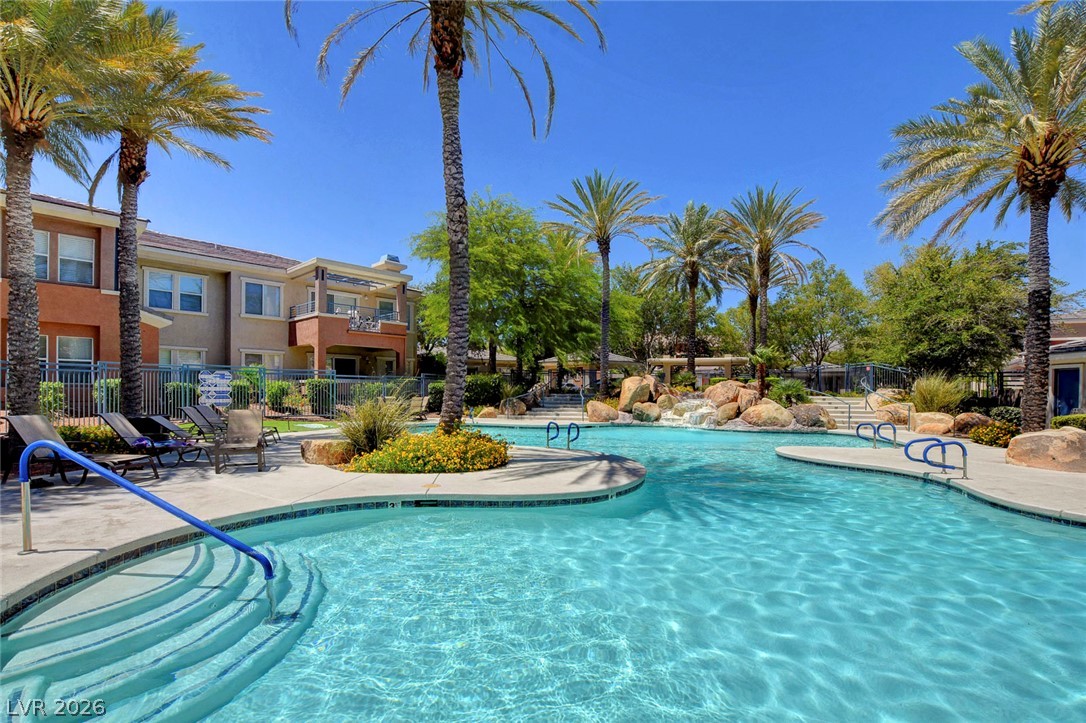
Palm trees frame a resort-style swimming pool featuring rock waterfalls and an integrated spa area.
Recessed lighting and a mirrored wall anchor this dedicated workout space.
A sparkling community swimming pool serves as a central oasis framed by towering palm trees.