
 New Listing
$420,000 $2,518 est/mo Sourced by Back At You
1070 Kennebunk Circle,Henderson, NV 89015
Henderson, NV 89015
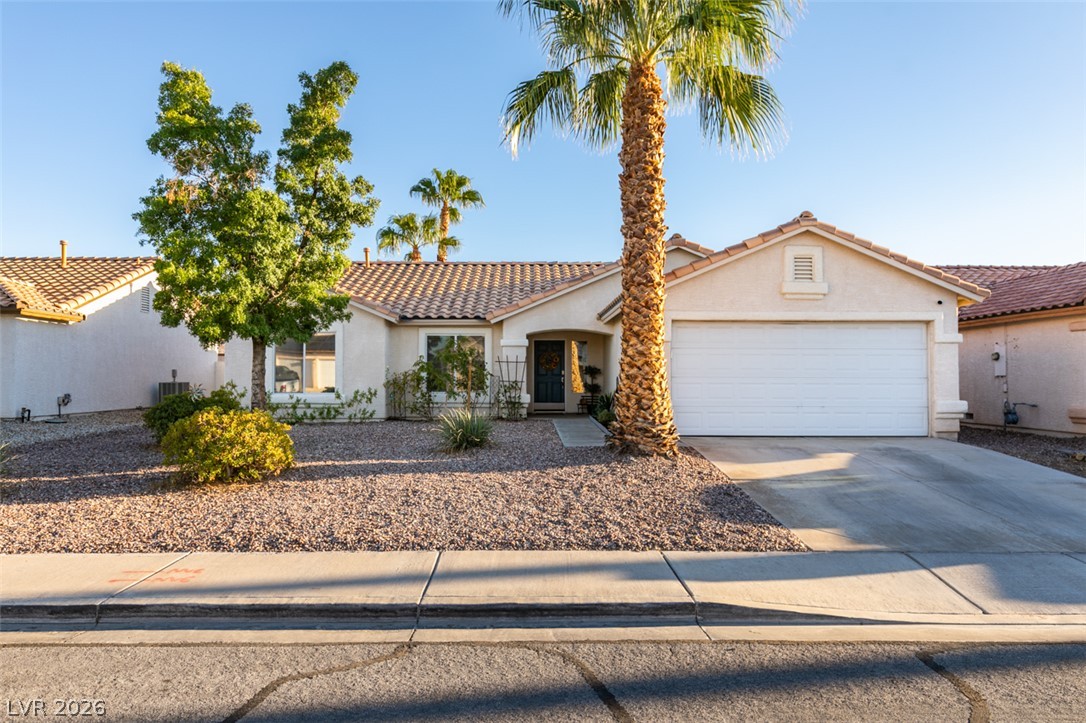
Desert landscaping and a classic tile roof frame this single-level home with an attached garage.
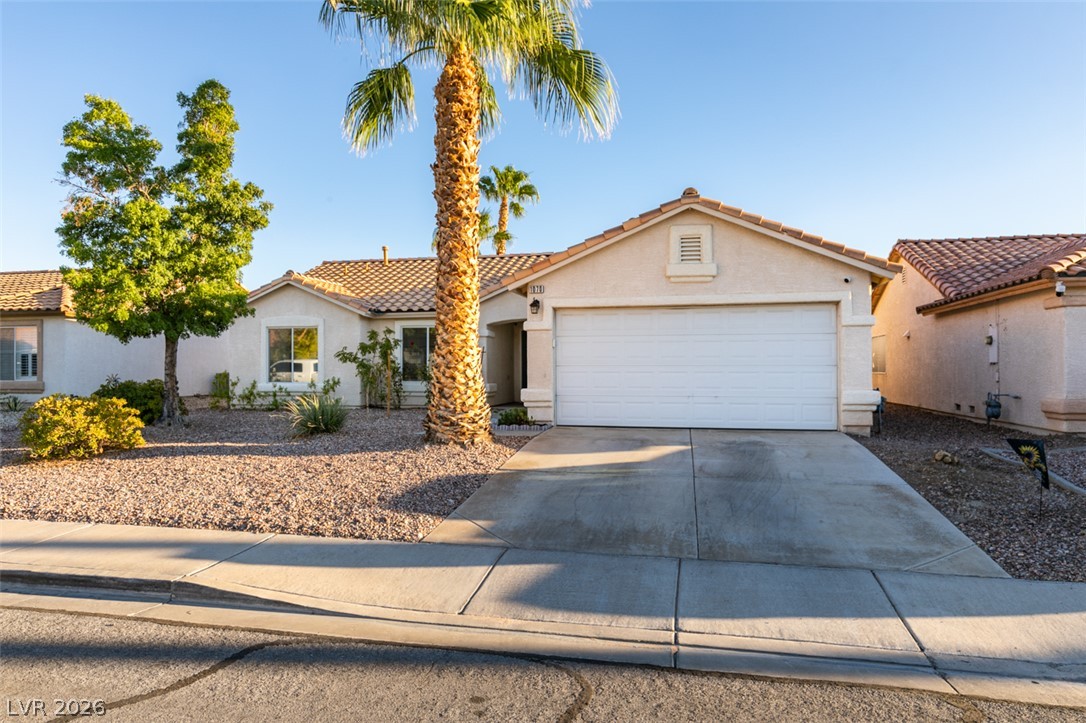
Classic desert landscaping accents the stucco exterior and tiled roofline of this single-story home.
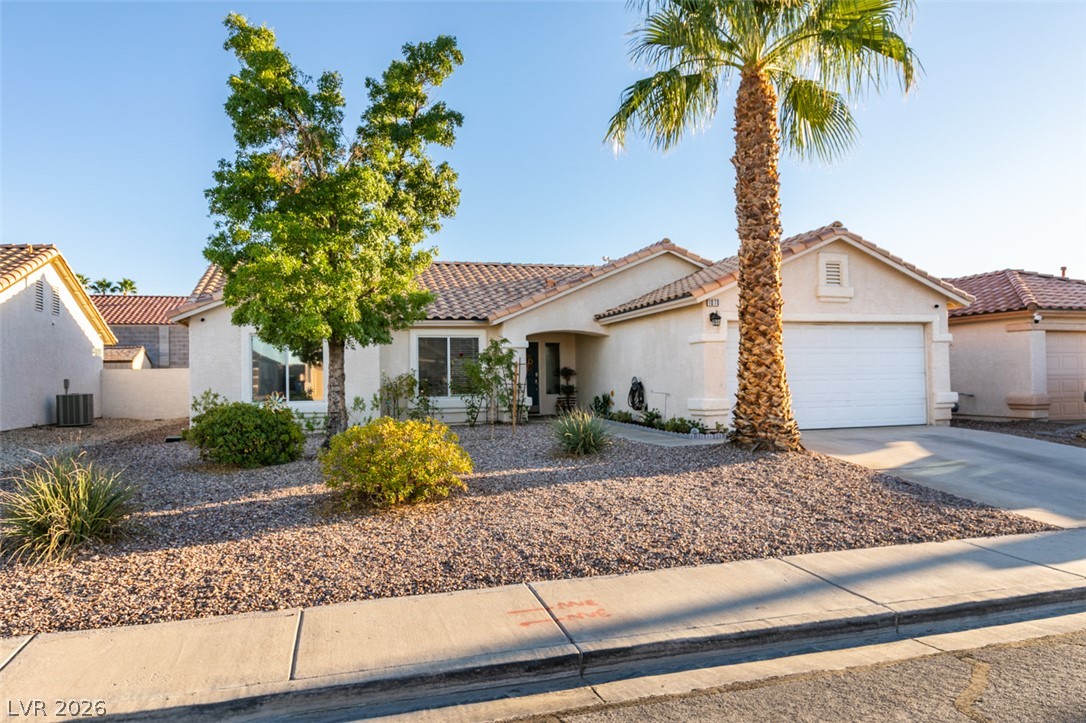
Desert landscaping and a tiled roof enhance the curb appeal of this single-story home.
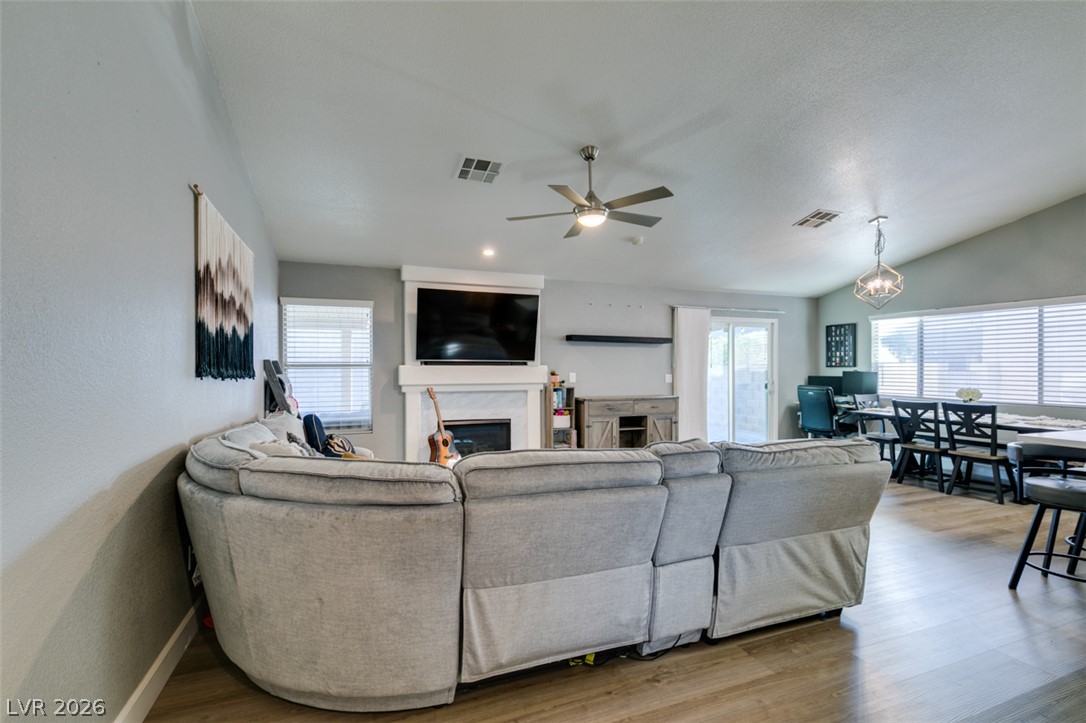
A spacious layout features a modern fireplace and resilient wood-look flooring.
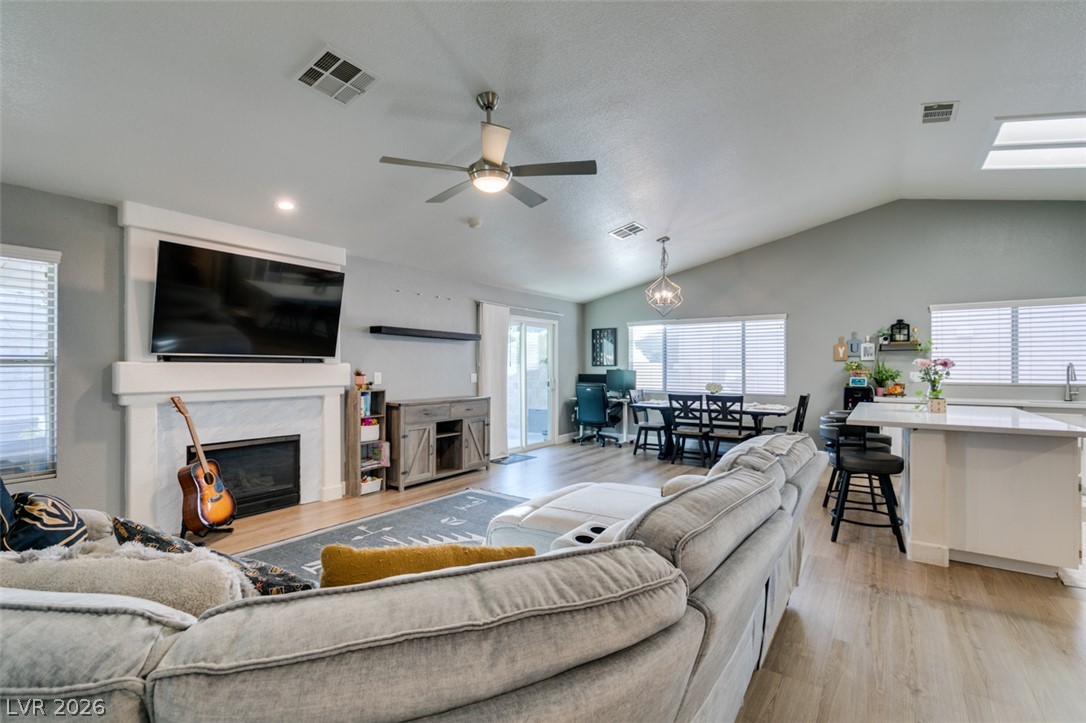
Vaulted ceilings and wide-plank wood flooring anchor this inviting open-concept living space.
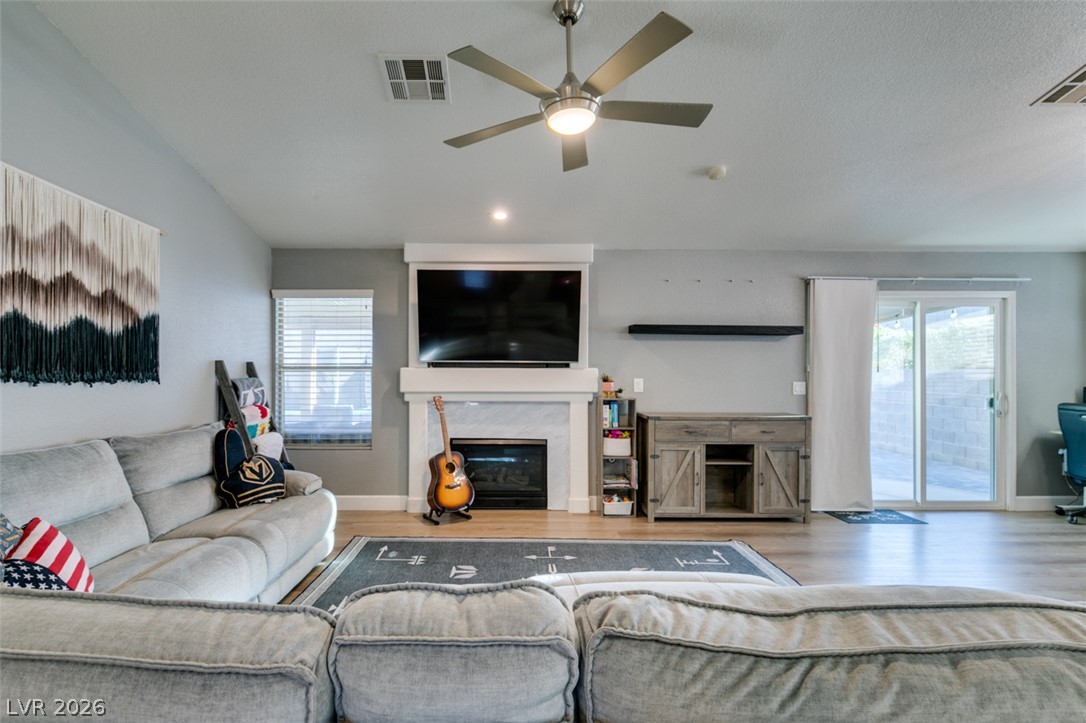
An inviting hearth centers the open living area, highlighted by warm wood flooring.
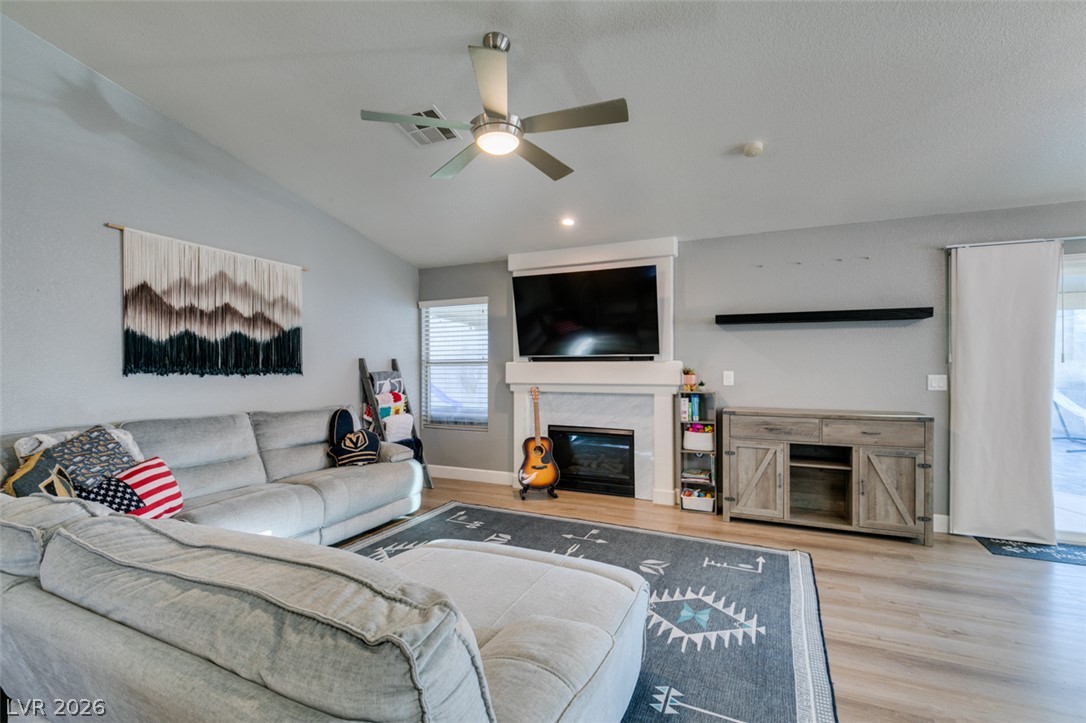
An inviting fireplace serves as the focal point of this comfortable living space.
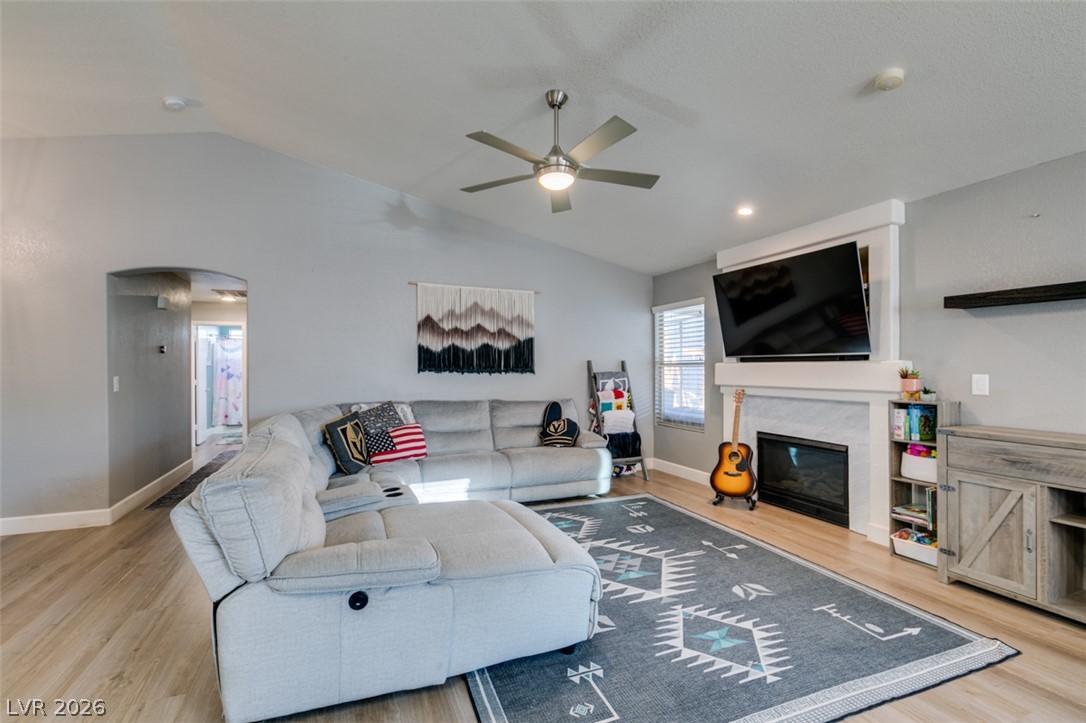
Vaulted ceilings and wood-style flooring elevate this comfortable central living space.
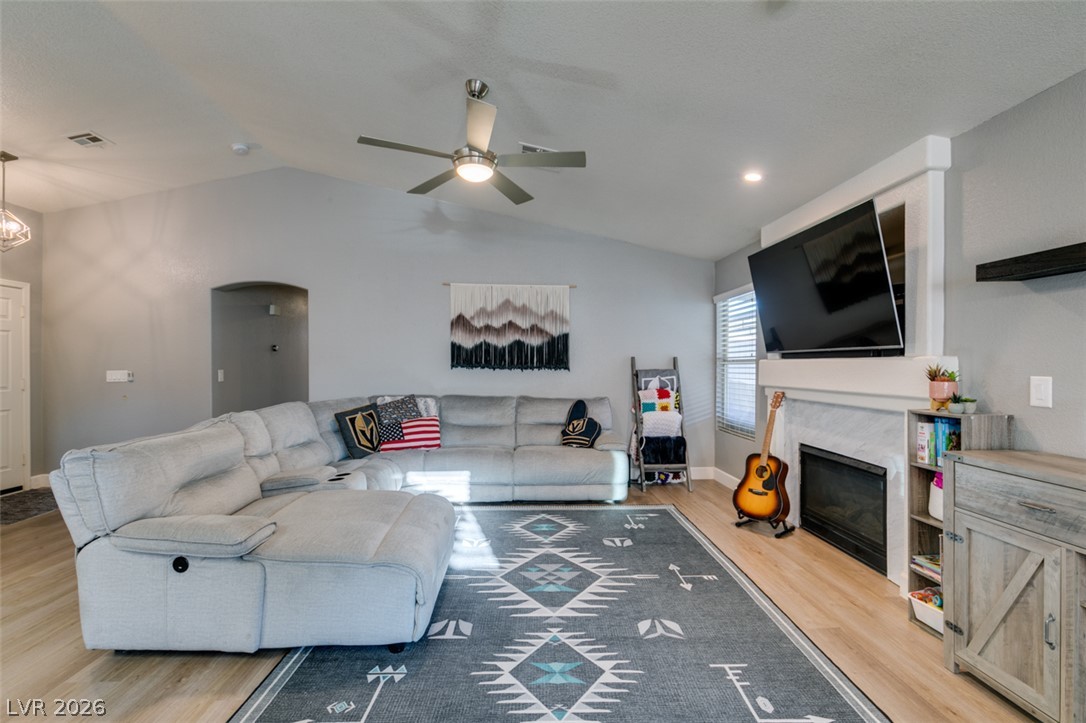
Vaulted ceilings and a sleek fireplace define this inviting living room.
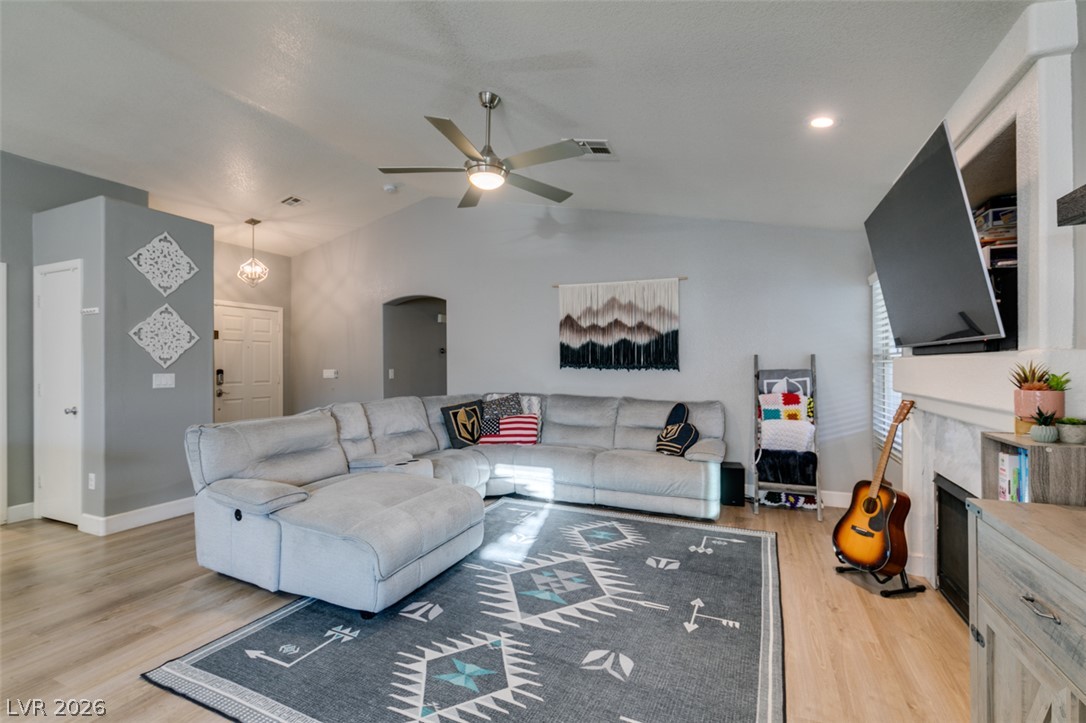
Vaulted ceilings and handsome wood-look flooring anchors this comfortable and welcoming main living space.
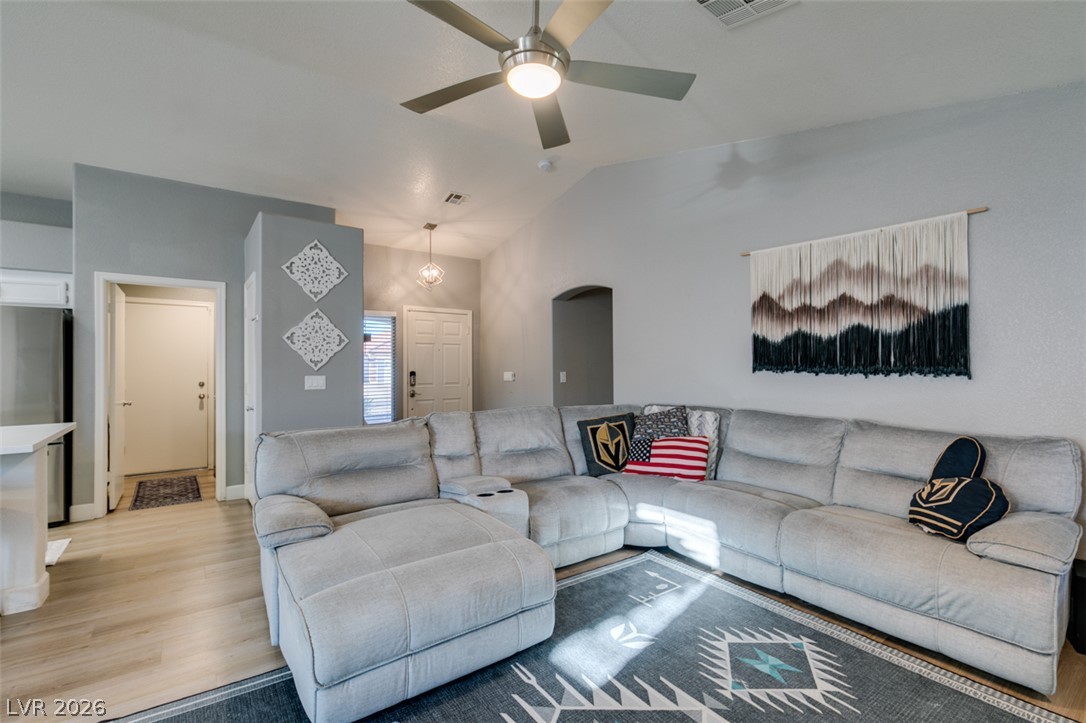
Vaulted ceilings and wood-look flooring enhance this inviting open concept living space.
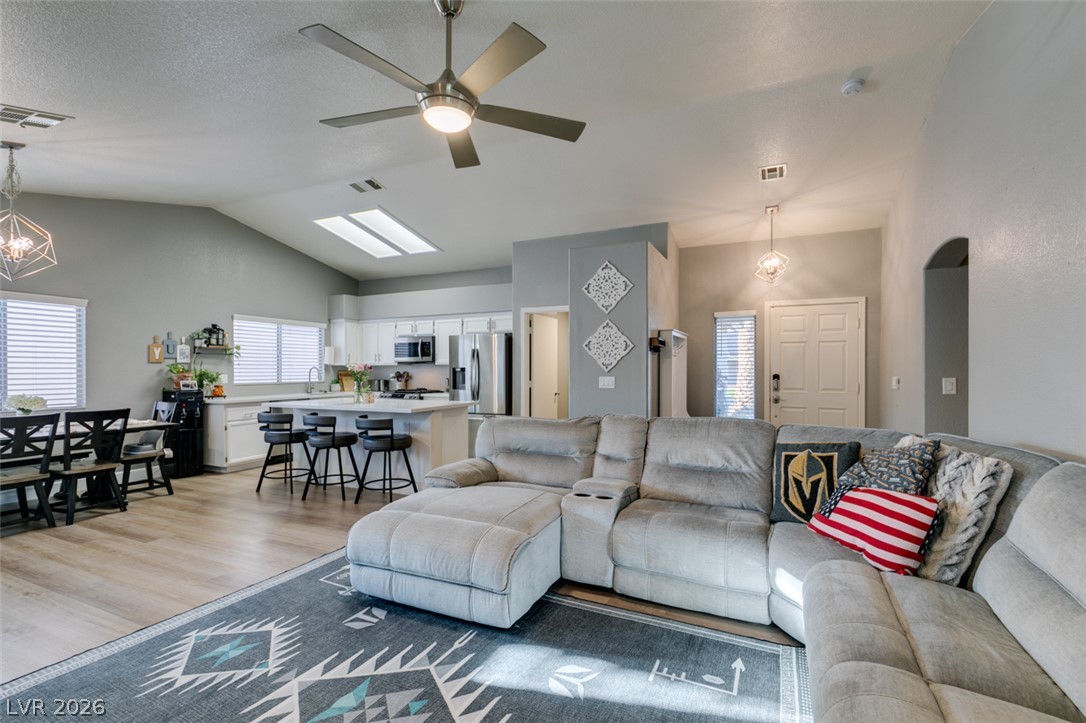
Vaulted ceilings and skylights enhance the sense of volume in this open layout.
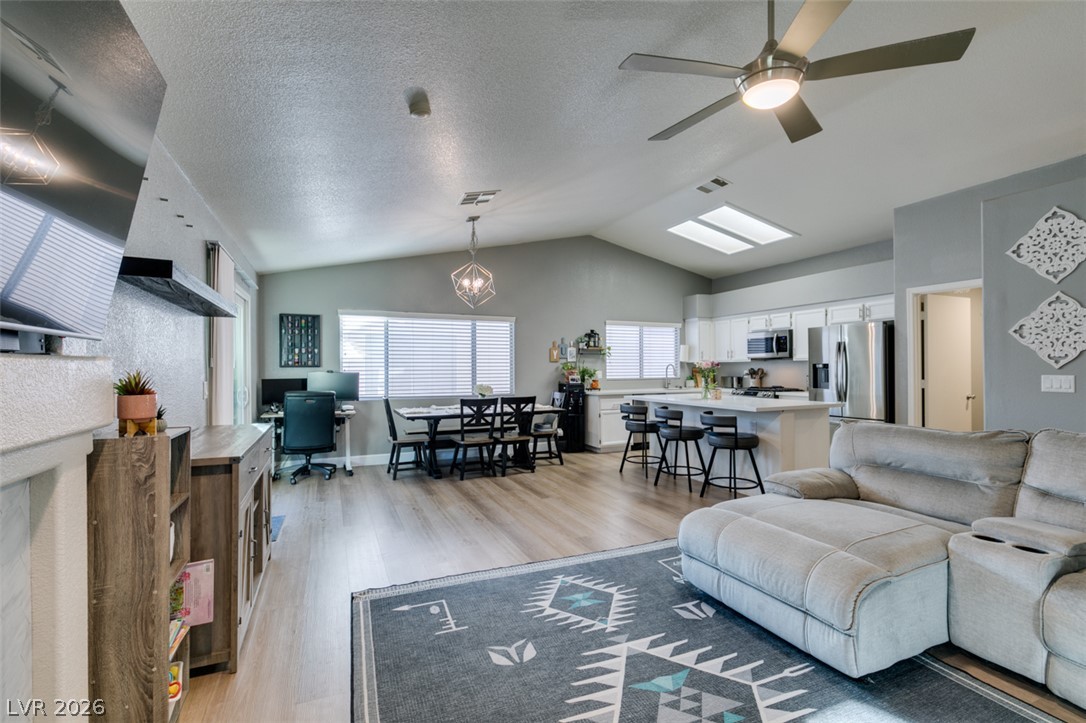
An open-concept layout connects the kitchen, dining, and living areas under vaulted ceilings.
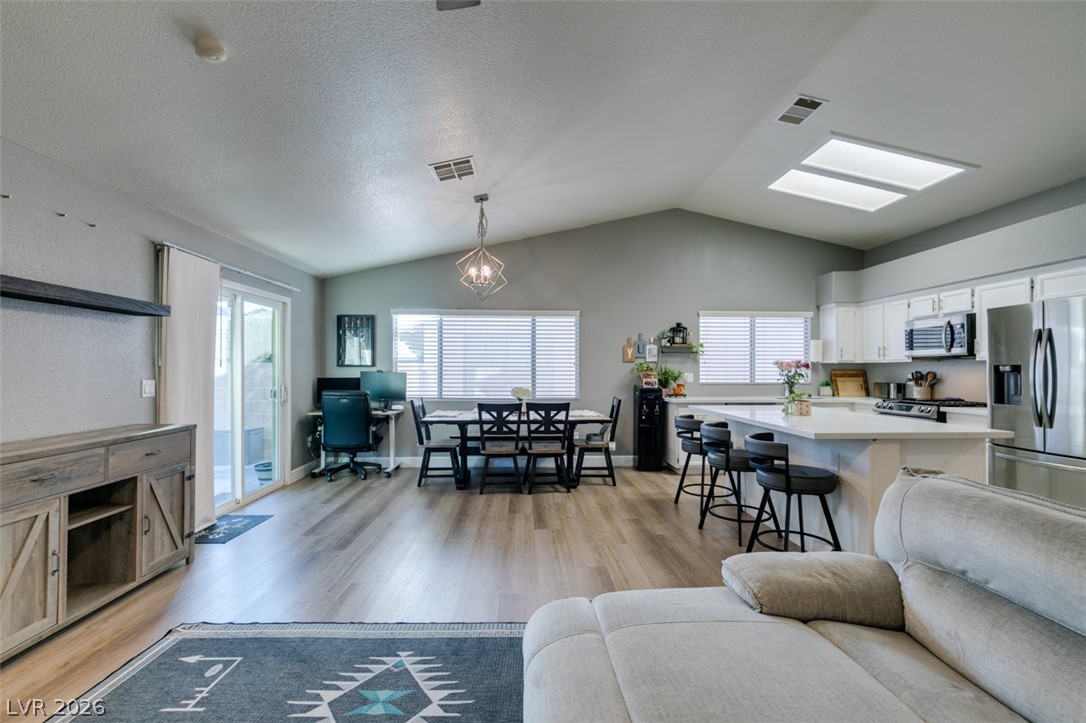
Soaring vaulted ceilings and durable wood-look flooring enhance this light-filled open concept living area.
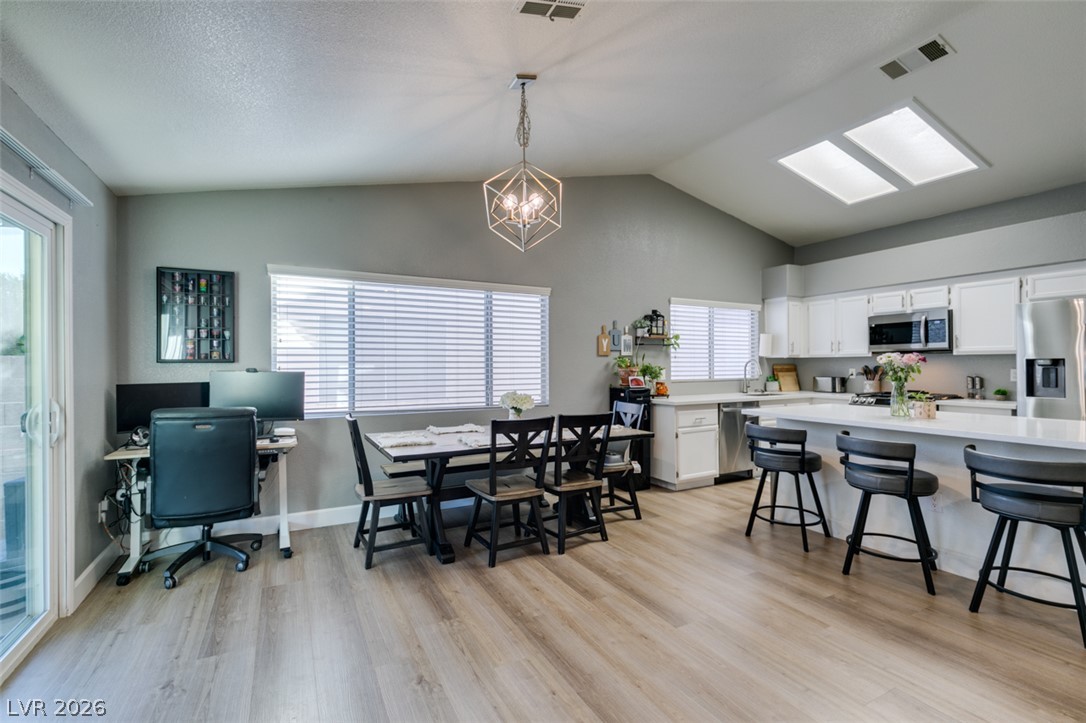
A spacious open-concept layout connects the dining and kitchen areas under vaulted ceilings with skylights.
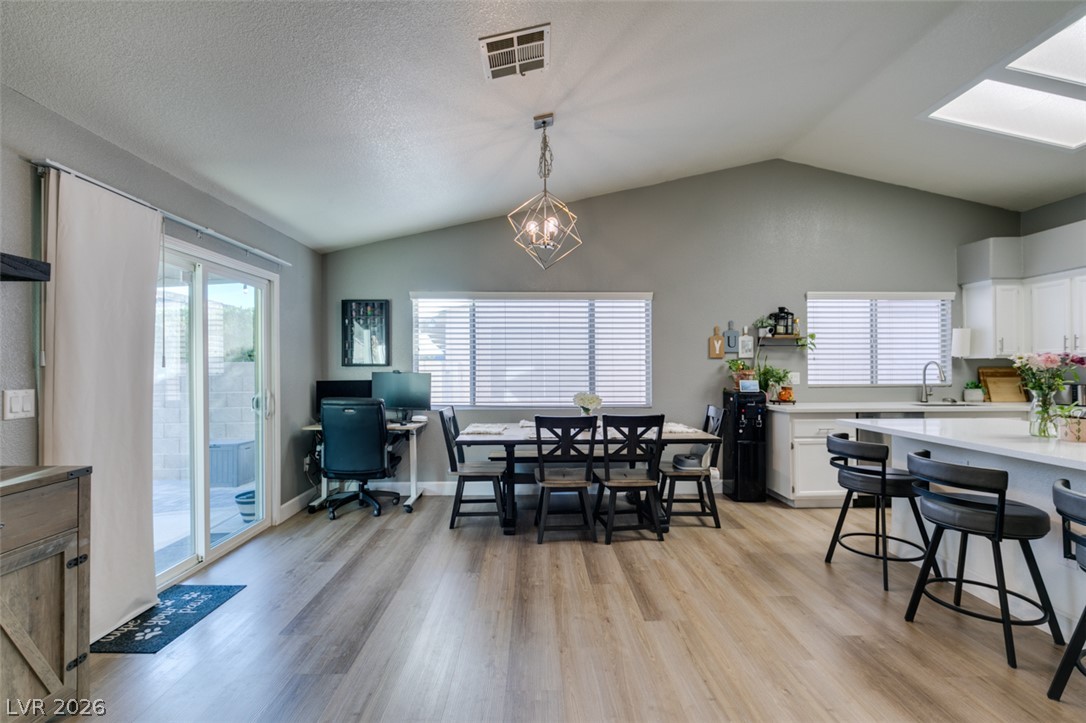
Vaulted ceilings and wide-plank wood flooring enhance this open-concept dining area.
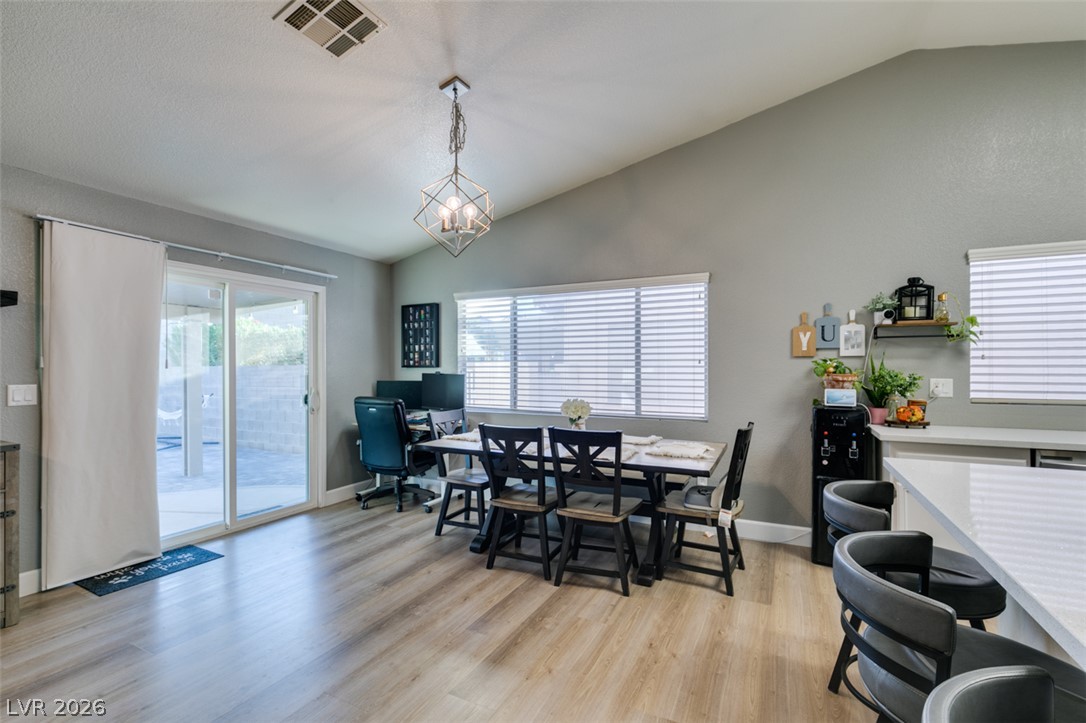
Vaulted ceilings and wood-style flooring elevate this light-filled dining space beside sliding glass patio doors.
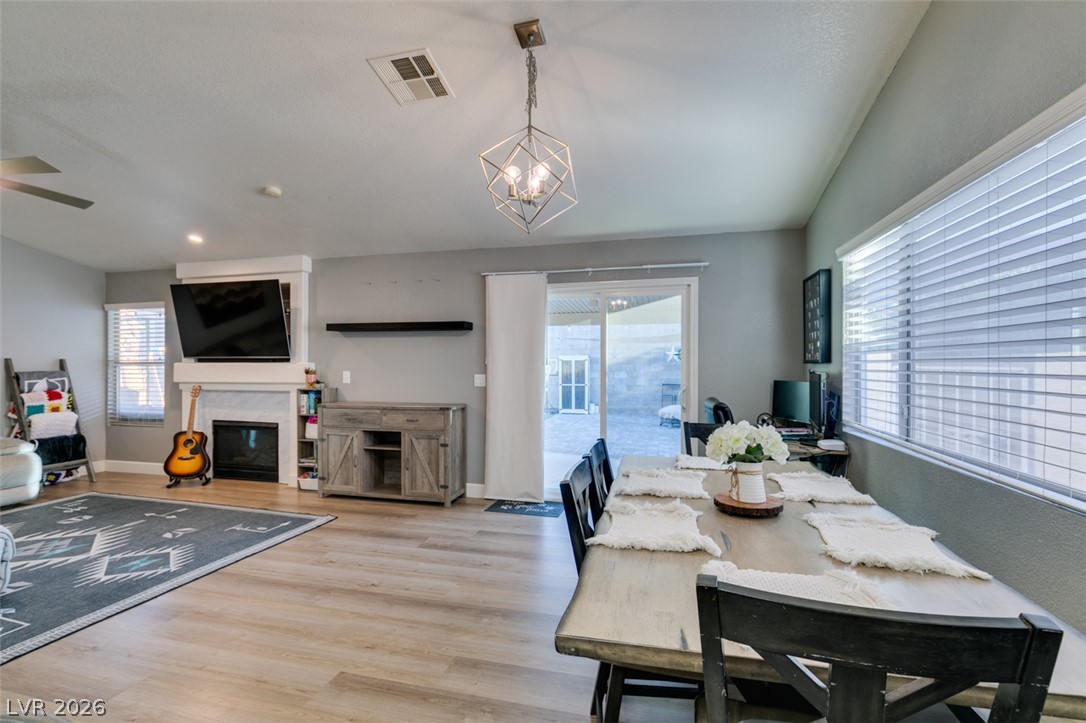
Plank flooring sweeps through an airy dining area anchored by a classic fireplace.
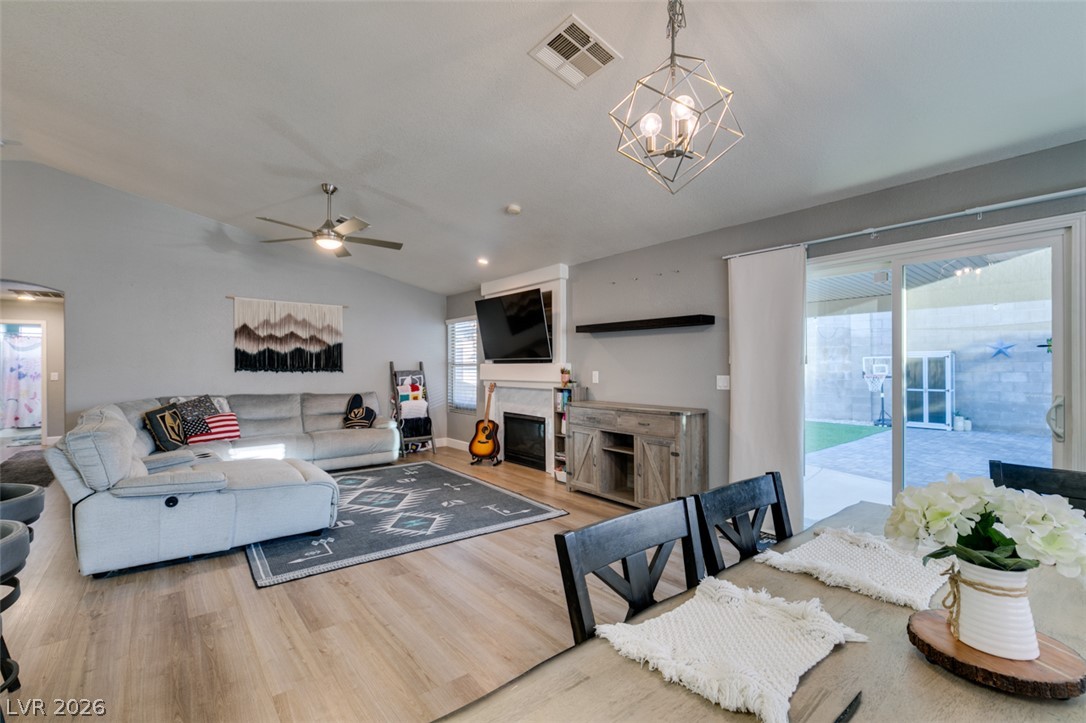
An open layout connects the living and dining spaces under a vaulted ceiling.
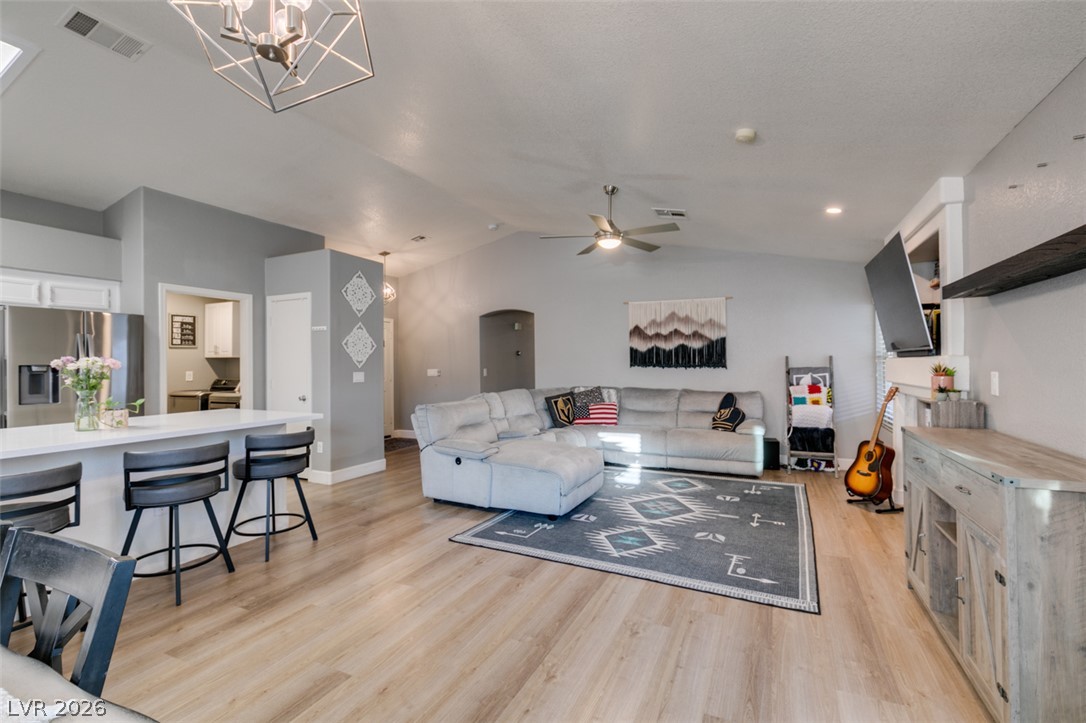
Soaring vaulted ceilings and durable wood-look flooring define this inviting, open-concept living space.
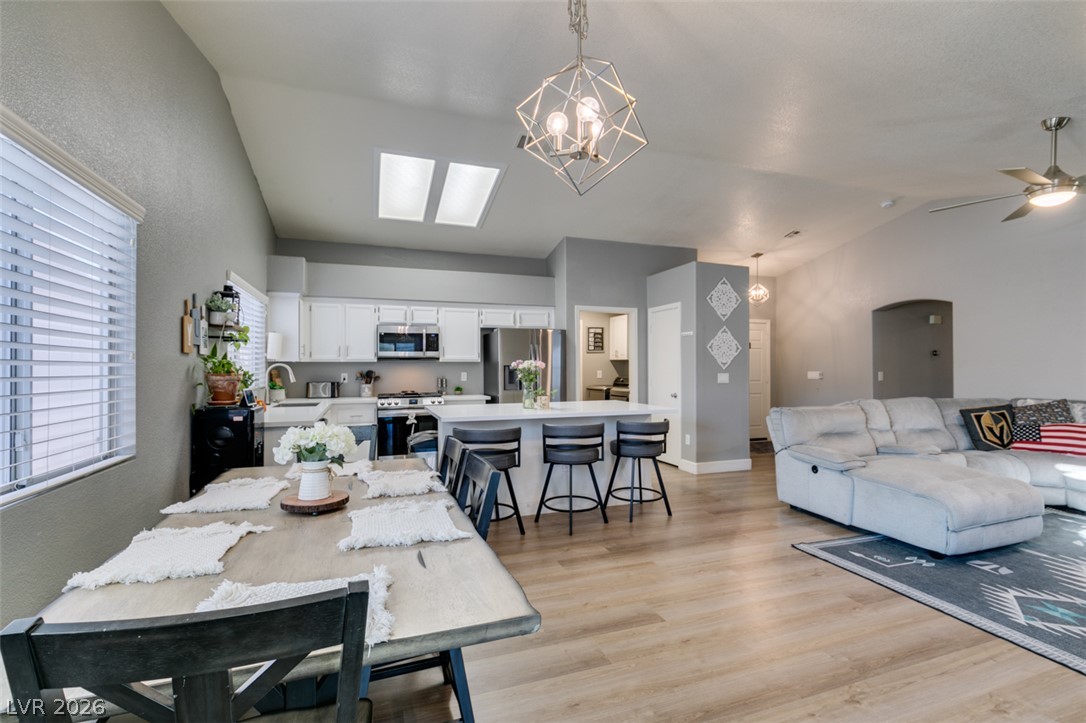
An open floor plan connects the dining area to a modern kitchen under vaulted ceilings.
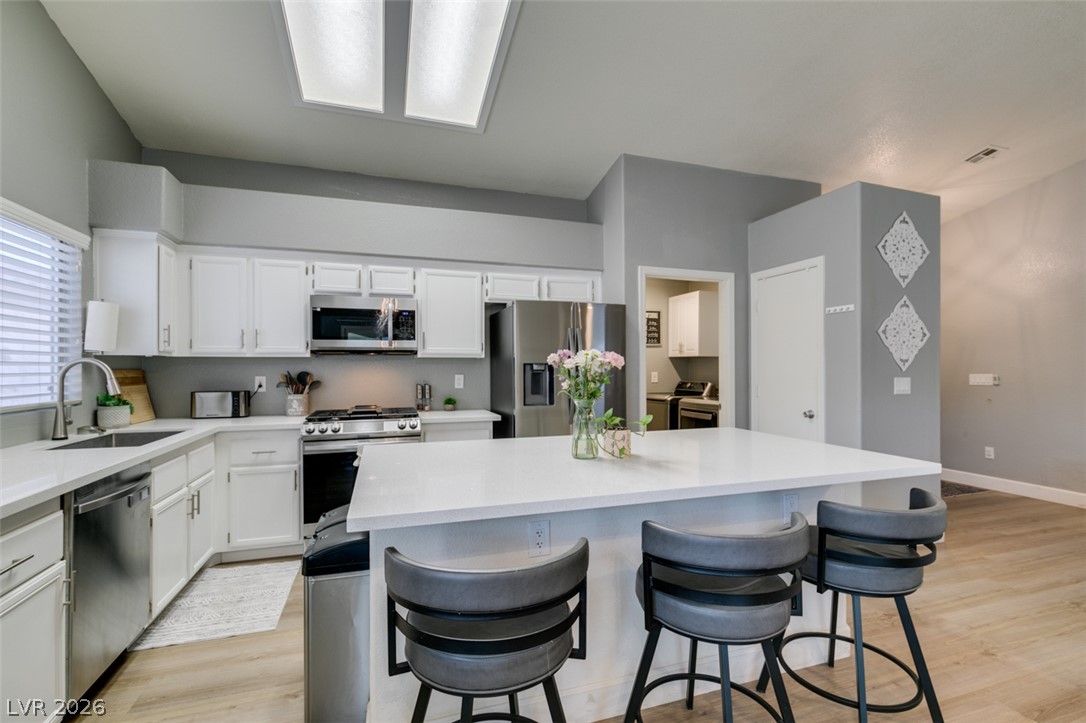
Gleaming stone countertops and a spacious central island anchor this modern culinary workspace.
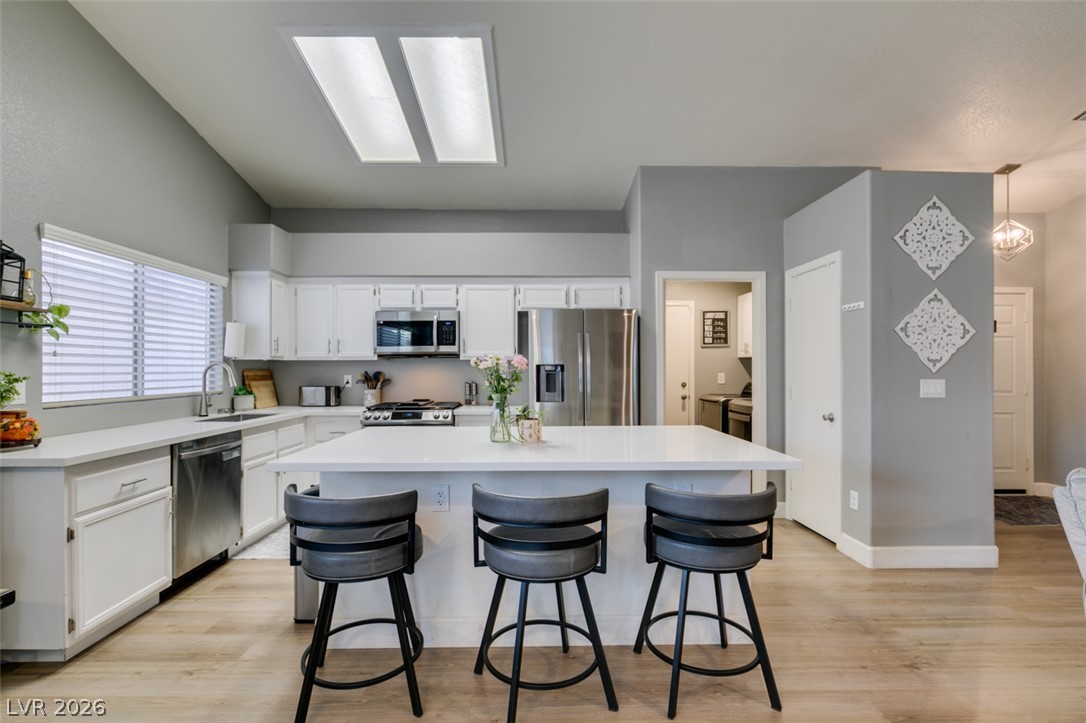
A spacious kitchen featuring a central island, modern appliances, and light wood flooring.
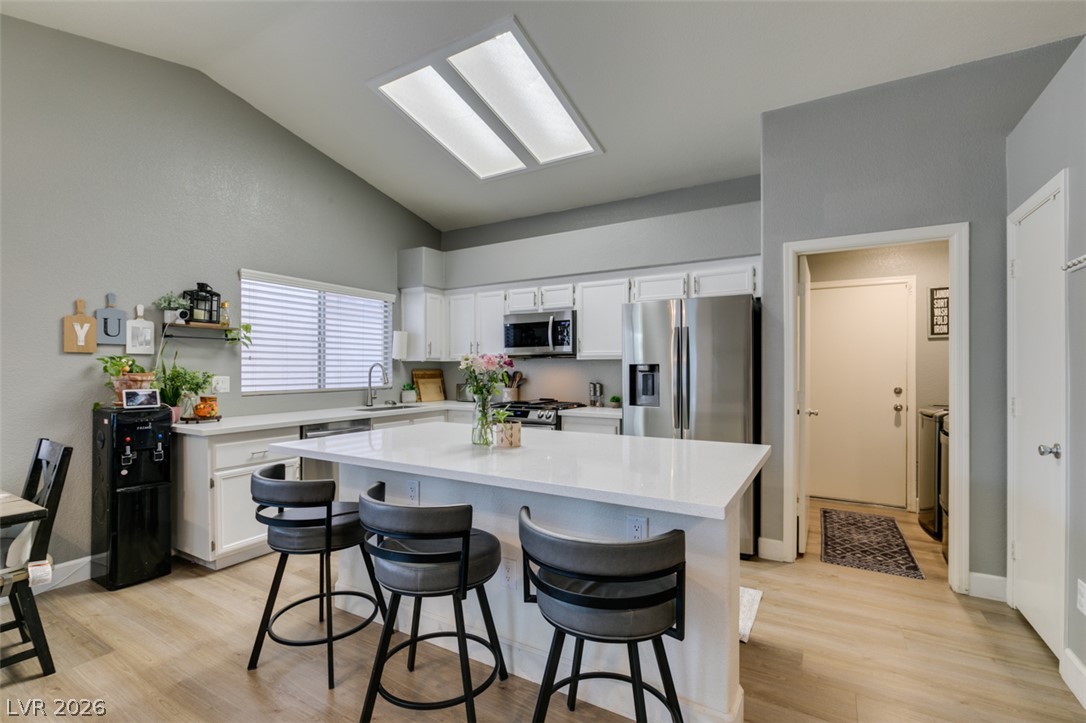
Double skylights illuminate a spacious, modern cooking area anchored by a central breakfast island.
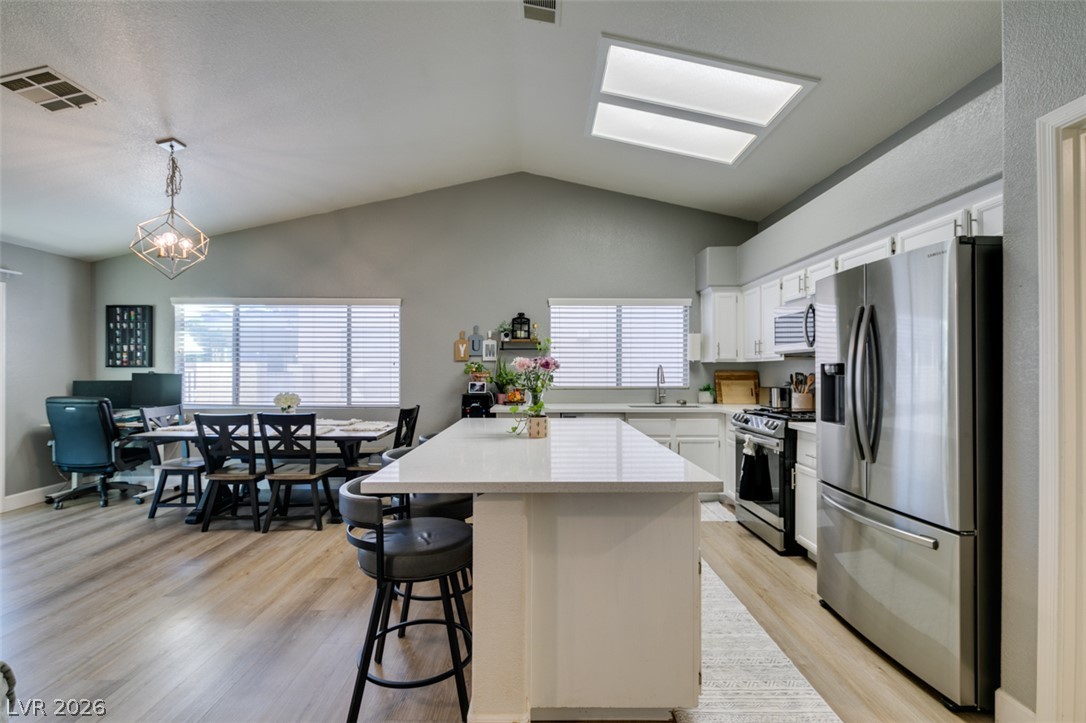
An open kitchen layout features soaring vaulted ceilings and a generous central island.
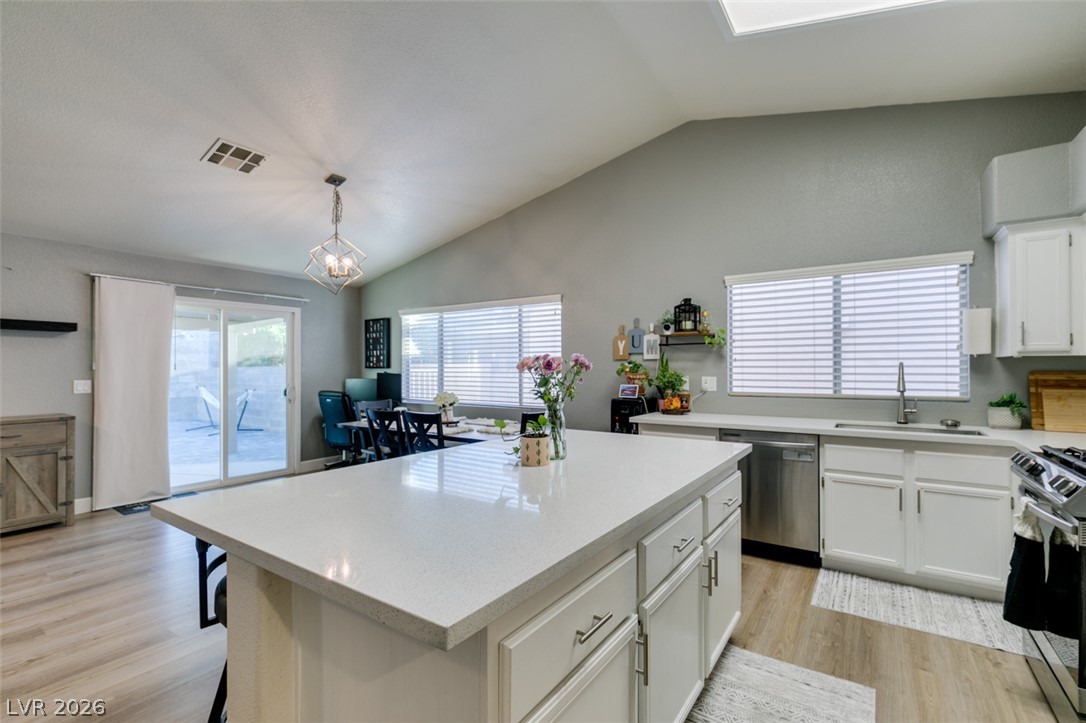
An open floorplan connects the vaulted-ceiling kitchen with a light-filled dining space.
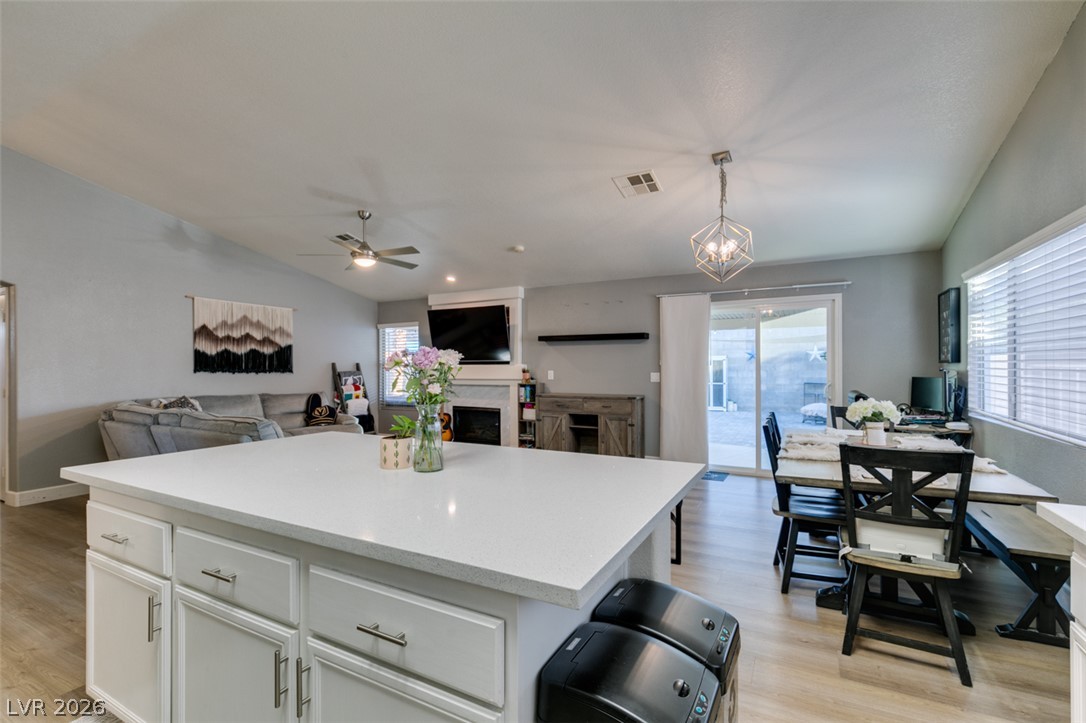
An open floorplan seamlessly connects the central kitchen island to neighboring living and dining areas.
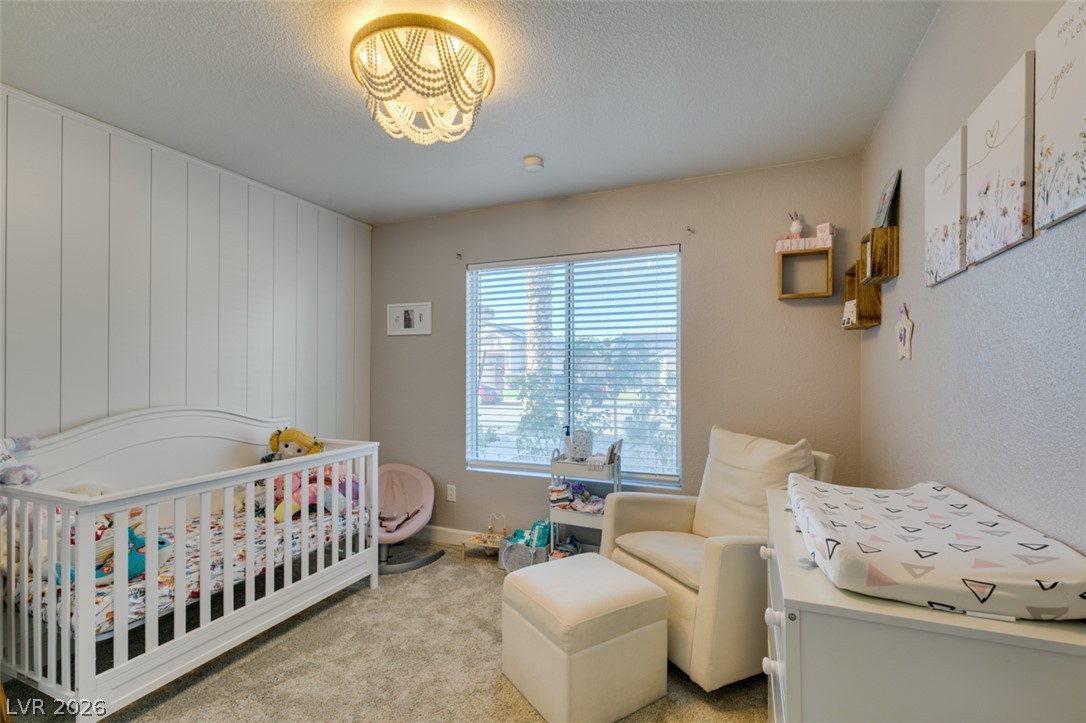
Plush carpeting and a classic vertical panel accent wall define this serene secondary bedroom.
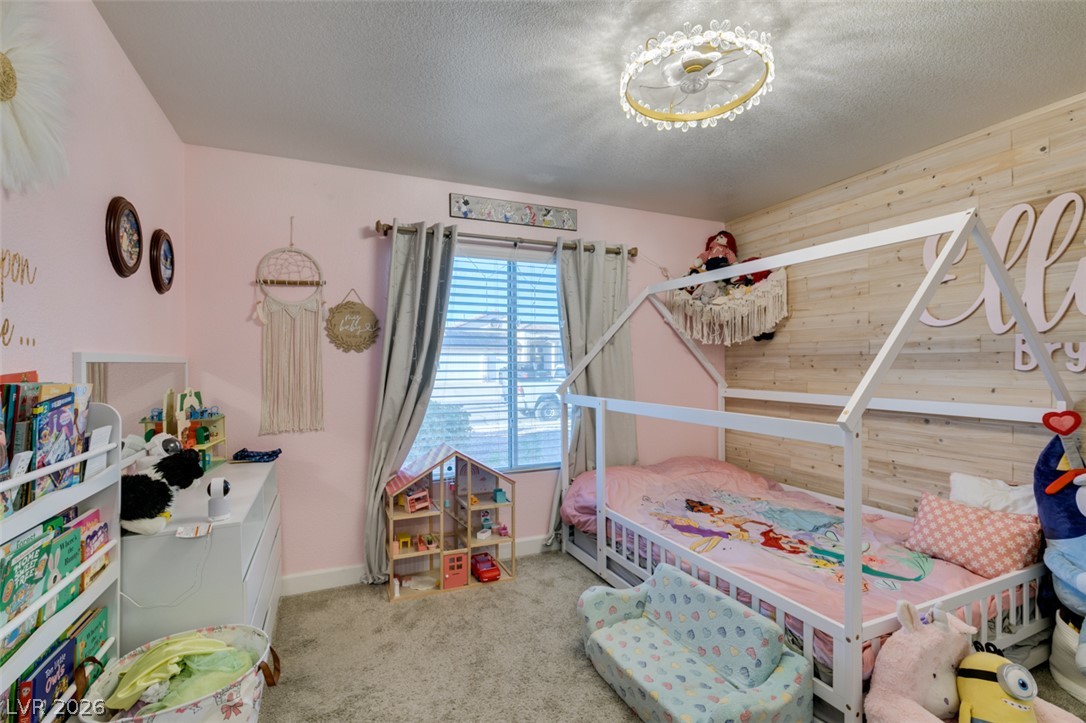
A light-filled secondary bedroom features carpet flooring and an accent wall of wood planking.
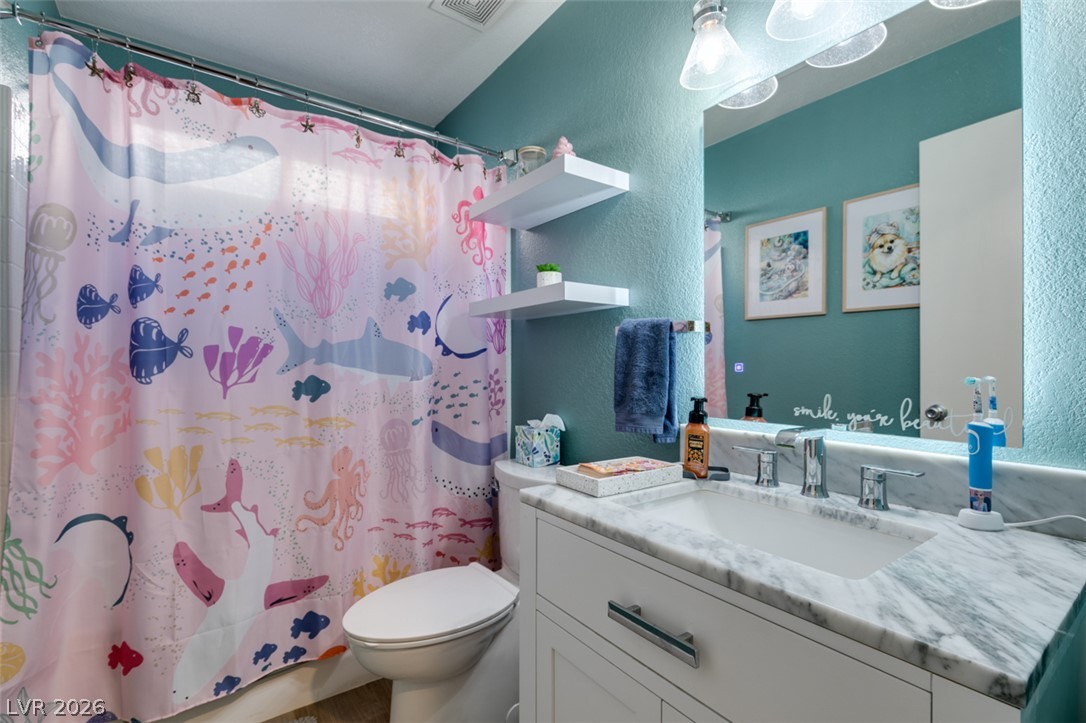
A stone counter and polished fixtures define the modern vanity in this bathroom.
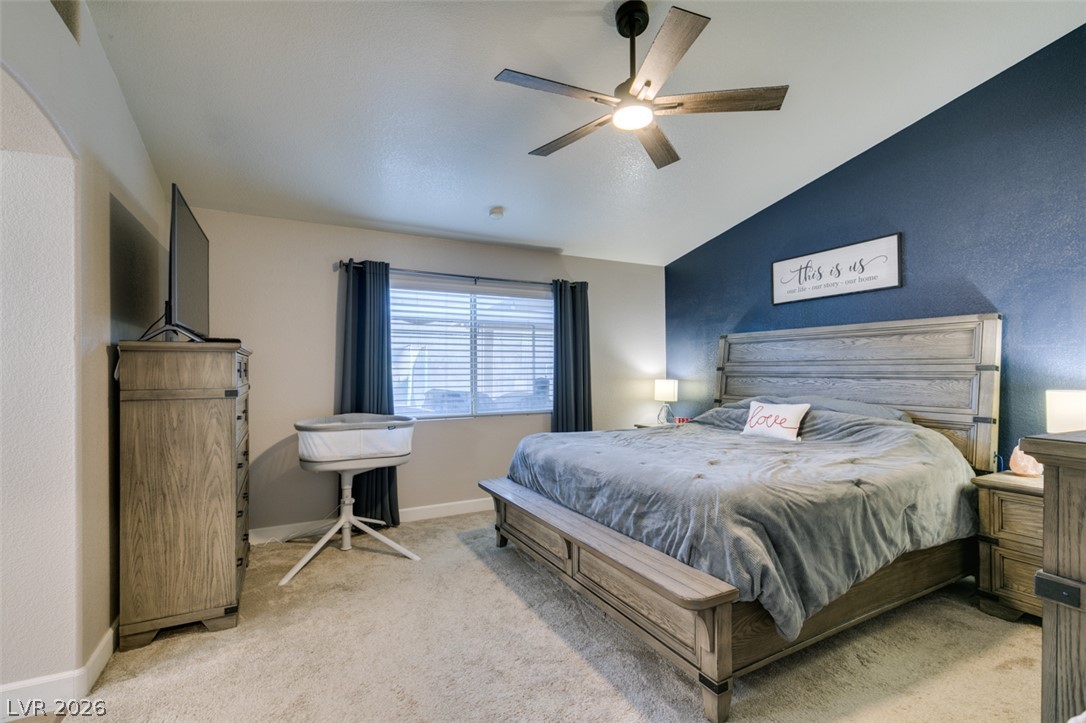
A vaulted ceiling enhances the sense of space in this comfortable bedroom.
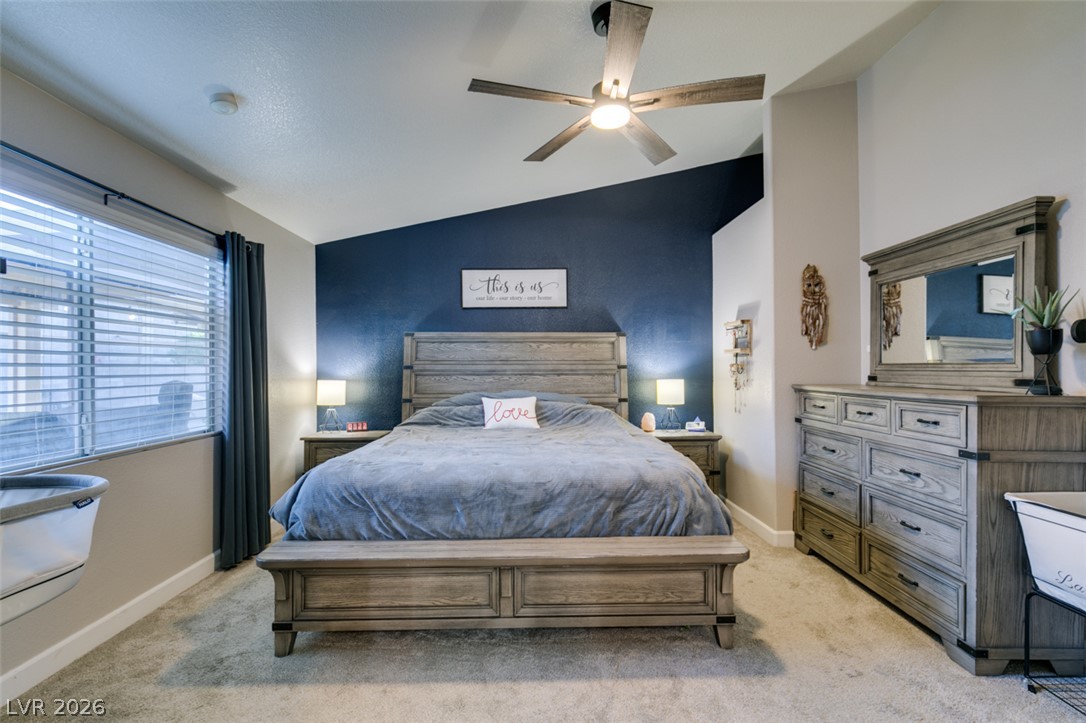
Vaulted ceilings and soft carpeting create a tranquil and airy bedroom atmosphere.
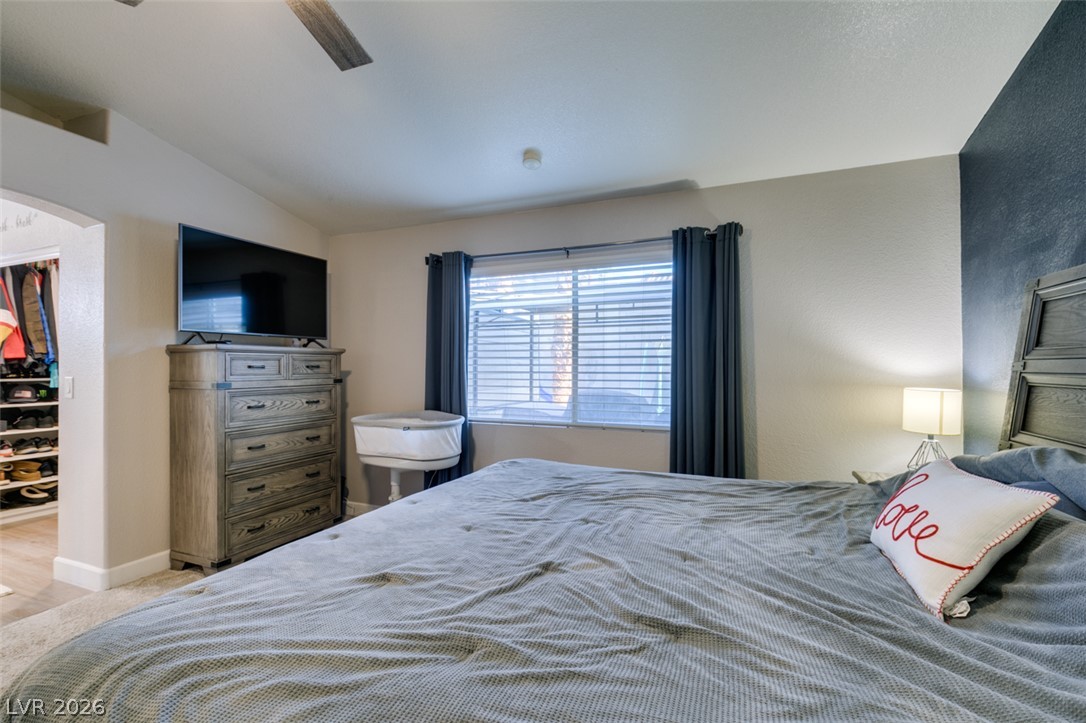
Plush carpeting anchors this comfortable bedroom suite complete with a nearby walk-in closet.
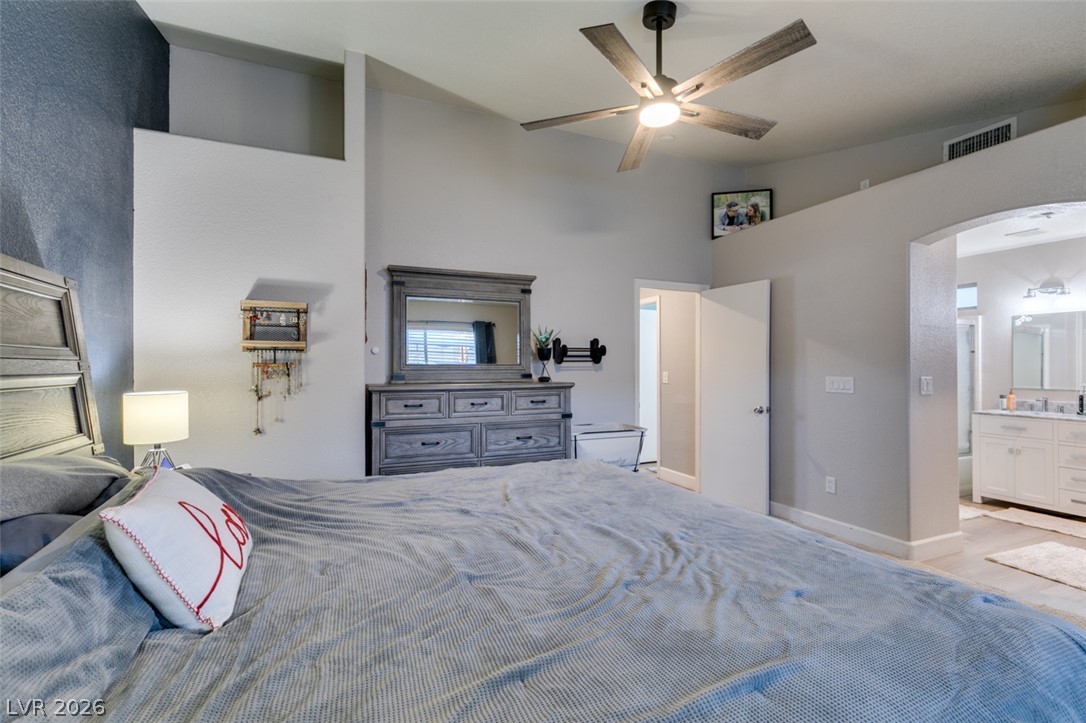
High vaulted ceilings and a private adjoining bath elevate this primary bedroom suite.
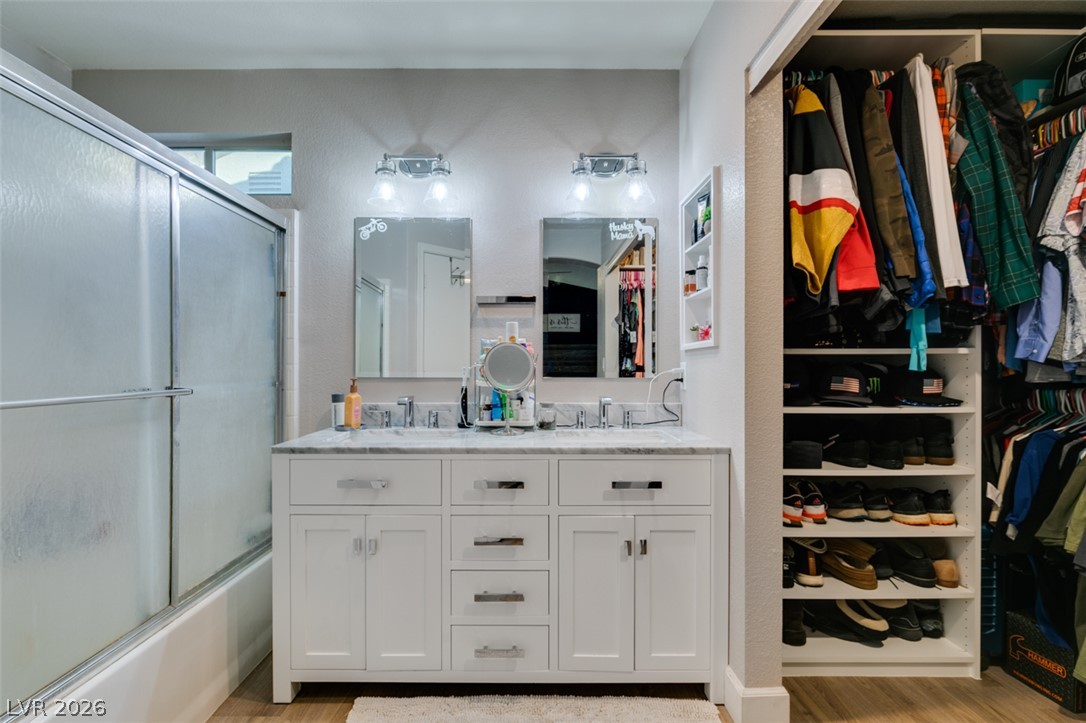
A stylish double vanity highlights this bathroom space complete with an adjacent walk-in closet.
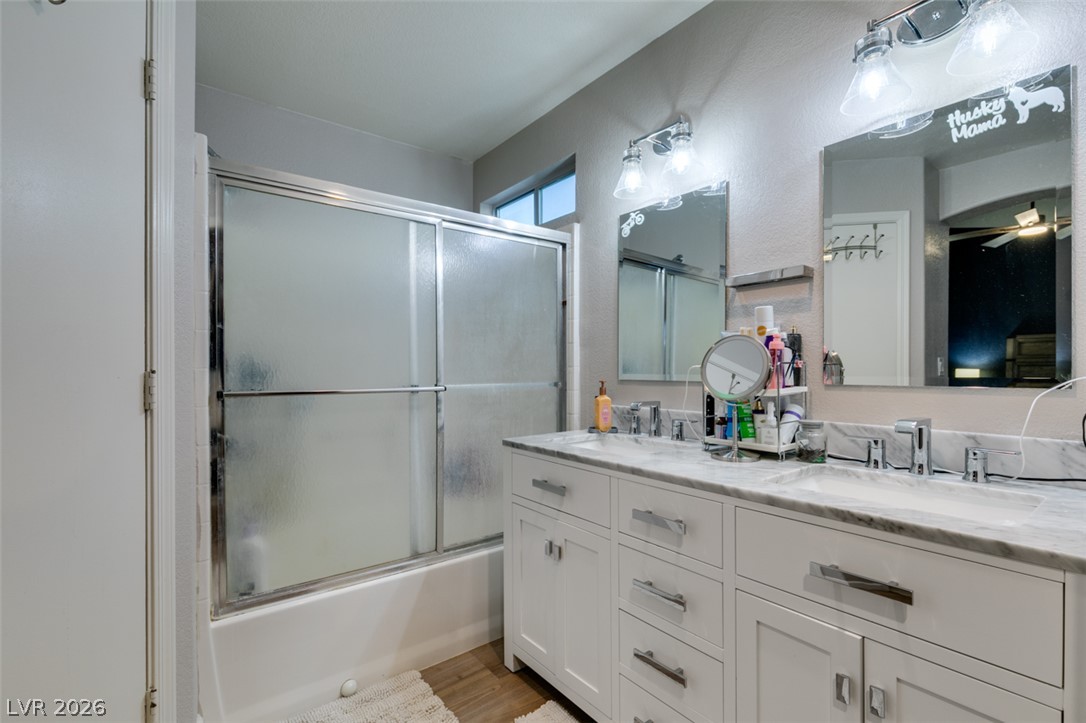
Double vanity setup with stone counters highlights this functional bathroom space.
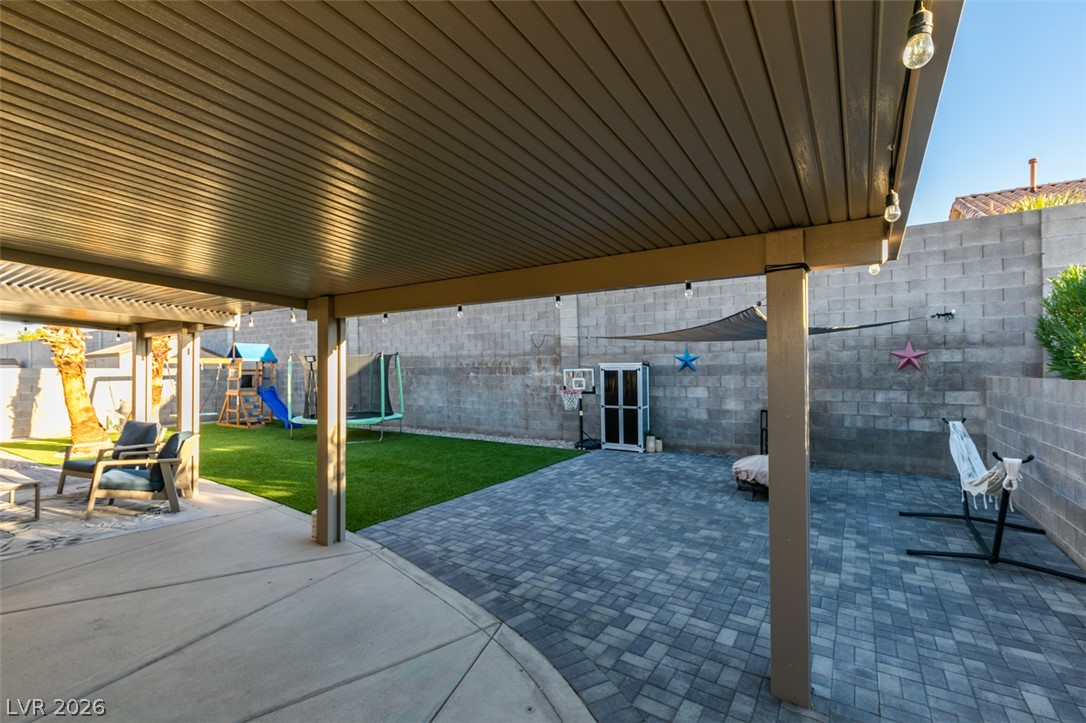
An expansive covered patio overlooks a versatile yard detailed with concrete and paver accents.
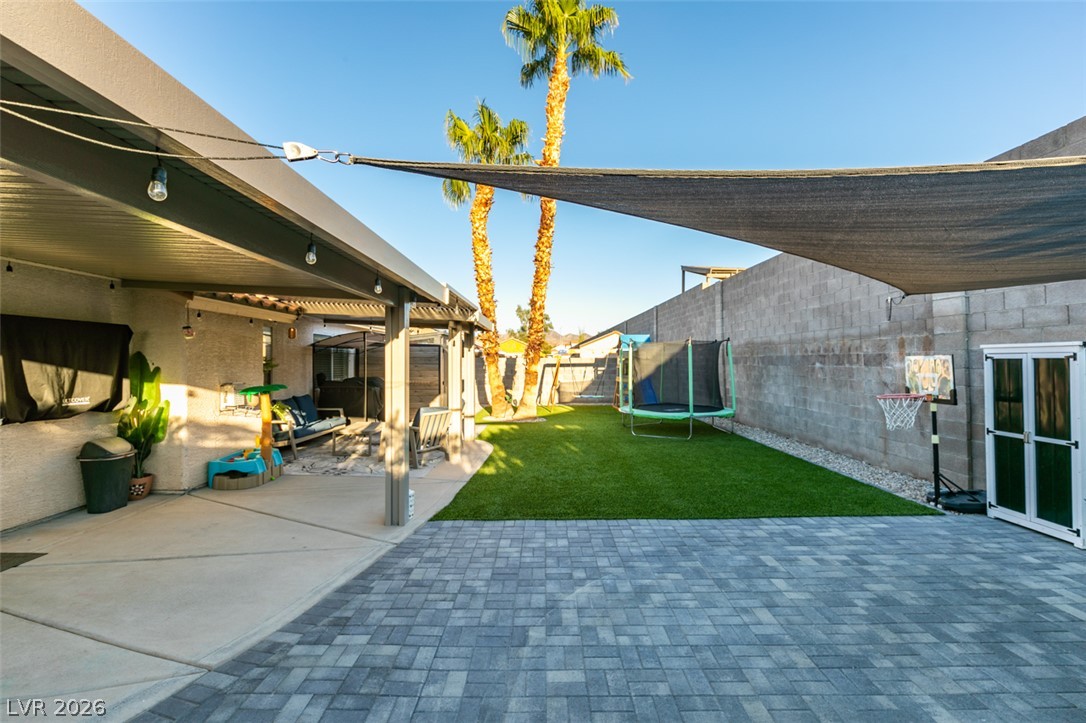
A spacious backyard showcases a covered concrete patio alongside modern brick pavers and green turf.
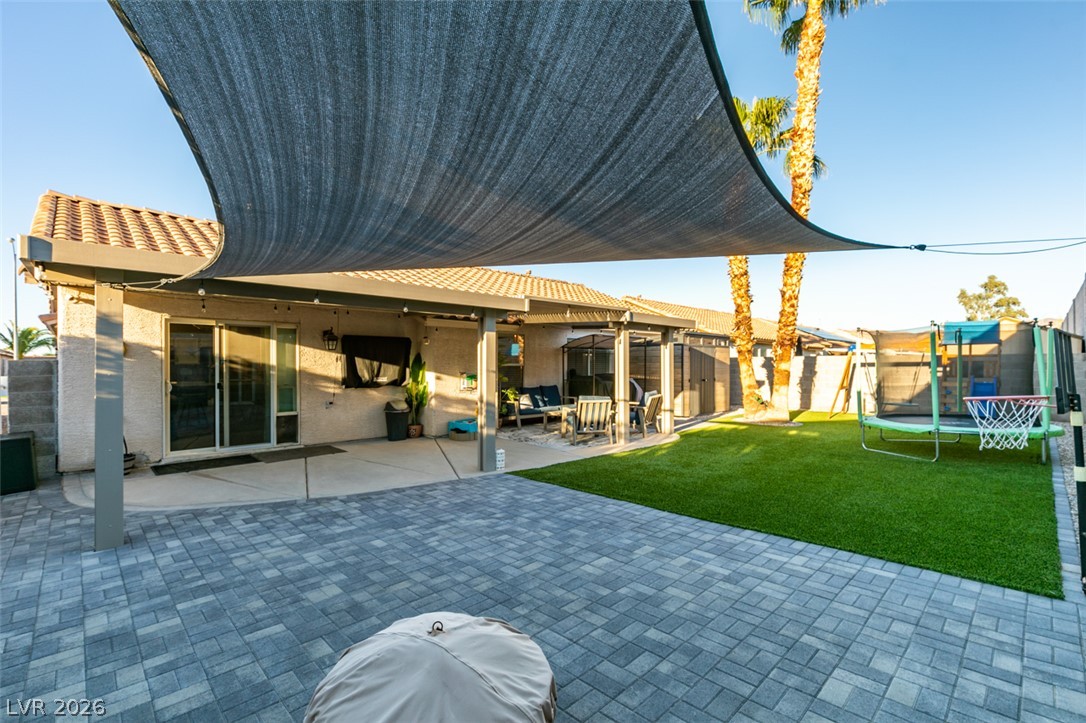
A spacious stone paver patio and artificial turf lawn create an inviting backyard retreat.
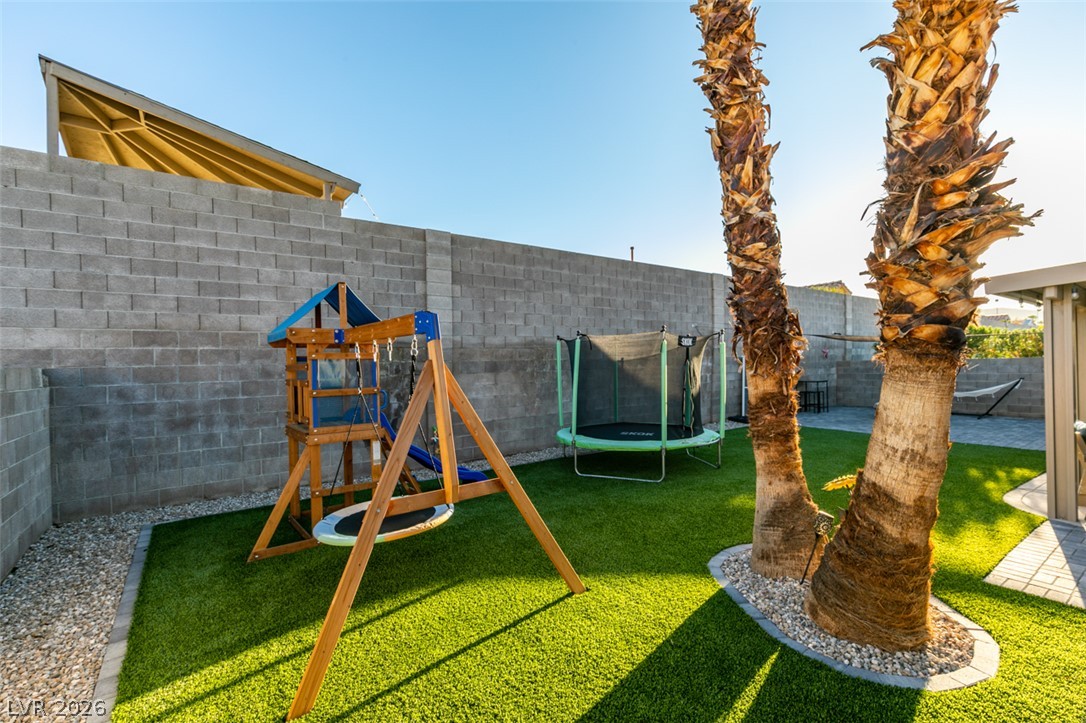
Palm trees shade a level green lawn bordered by a block privacy wall.
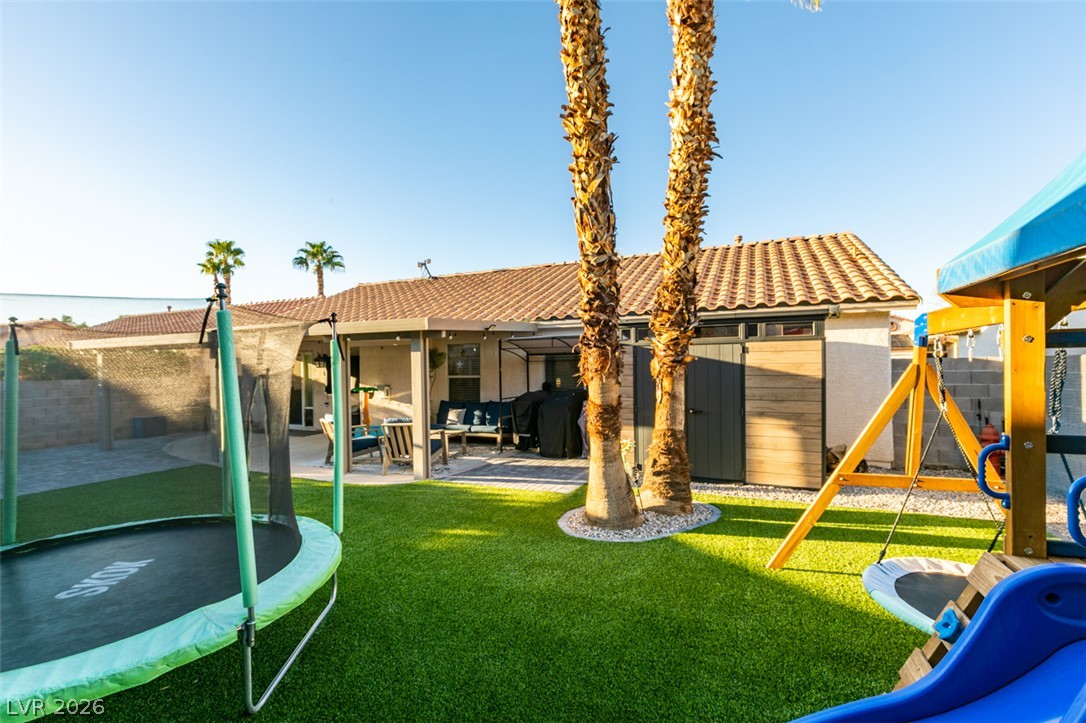
Mature palm trees frame a clean tiled roofline and structured backyard storage area.

Description
This 3 bedroom, 2 bath single-story home is tucked away on a quiet street, and the backyard is a showstopper. It's huge, and it was just finished with new turf, a shade structure, and a patio that's ready for morning coffee or weekend get-togethers. Inside, the open floor plan connects the updated kitchen to the living space, and the new flooring runs throughout. Easy one-level living, move-in ready, and peaceful. Come see it today!
Details
| MLS # | 2821731 |
|---|---|
| Listing Type | For Sale |
| Style | House |
| HOA Dues | $38 |
| Sub-Type | Resale |
| Status | Active |
| Year | 1997 |
| Days On Site | 6 |
| Listing Provided By | Real Broker LLC | Kimberly A. Bowman |
Features
| Bed(s) | 3 |
|---|---|
| Bath(s) | 2 Total |
| SQ Feet | 1,431 |
| Garage | 2 |
| Story(s) | 1 |
| Zoning | Single Family |
| Acreage | 0.14 |
Interior
| Cooling | Central Air, Electric |
|---|---|
| Heating | Central, Gas |
| Heating Yes / No | Yes |
| Cooling Yes / No | Yes |
| Interior Features | Bathroomon Main Level, Bedroom On Main Level, Ceiling Fans, Primary Downstairs, Window Treatments |
| Window Features | Blinds, Double Pane Windows |
| Furnished | Unfurnished |
| Appliances | Gas Range, Microwave |
| Fireplaces Total | 1 |
| Fireplace Yes / No | Yes |
Exterior
| Exterior Features | Private Yard, Irrigation Sprinklers |
|---|---|
| Roof | Tile |
| Lot Features | Drip Irrigation Bubblers, Desert Landscaping, Landscaped, Less Than Quarter Acre |
| Fencing | Block, Back Yard |
Parking
| Attached Garage Yes / No | Yes |
|---|---|
| Parking Features | Attached, Garage, Garage Door Opener, Private |
| Garage Yes / No | Yes |
Utilities
| Utilities | Underground Utilities |
|---|---|
| Electric | Photovoltaics None |
| Sewer | Public Sewer |
Location
| Senior Community Yes / No | No |
|---|
Other
| List Aor | Greater Las Vegas Association Of Realtors Inc |
|---|
Taxes
| Property | 1614 |
|---|
Area Information
| State | NV |
|---|---|
| County | Clark |
| City | Henderson |
| Zip Code | 89015 |
| Community Name | Heritage 2 |
Request a showing
Request a showing
Contact
Learn More About This Property

| State | NV |
|---|---|
| County | Clark |
| City | Henderson |
| Zip Code | 89015 |
| Community Name | Heritage 2 |
Nearby Listings (Within 1/2 mile)
Price: $315K - $525K
sqft: 1,000 - 1,500

Listing Updated: October 11, 2026 at 9:08:39 AM PDT