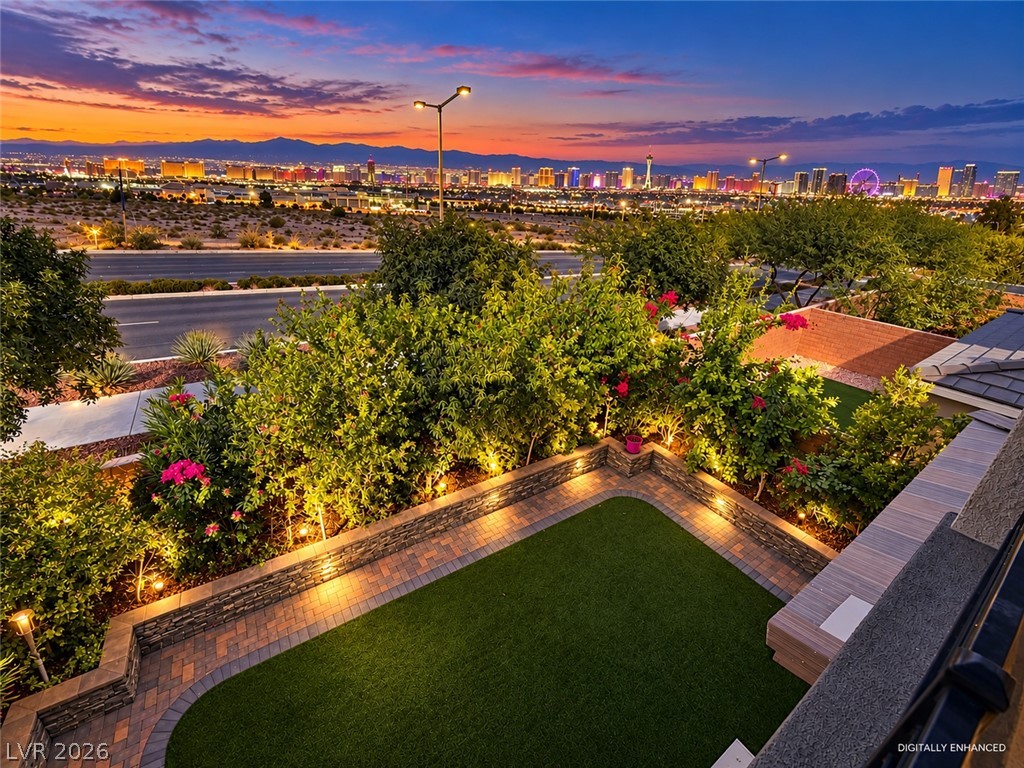
Panoramic city lights and mountain views create a dramatic backdrop for the terraced yard.
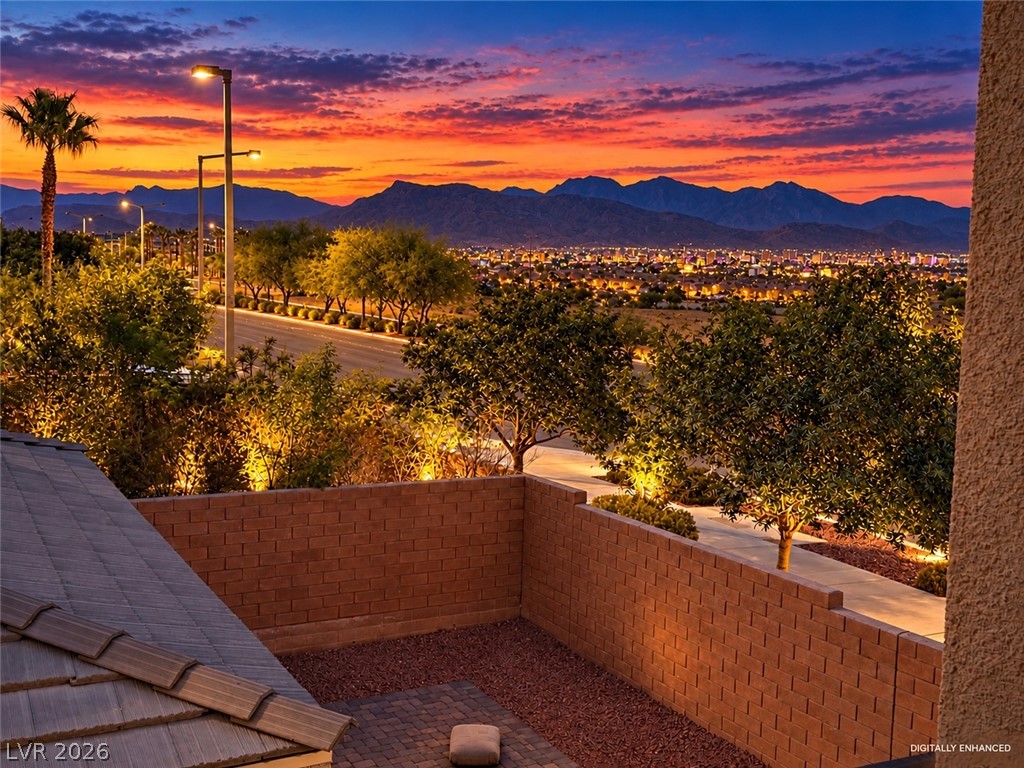
Dramatic sunset skies frame majestic mountain and city light views from this elevated vantage point.
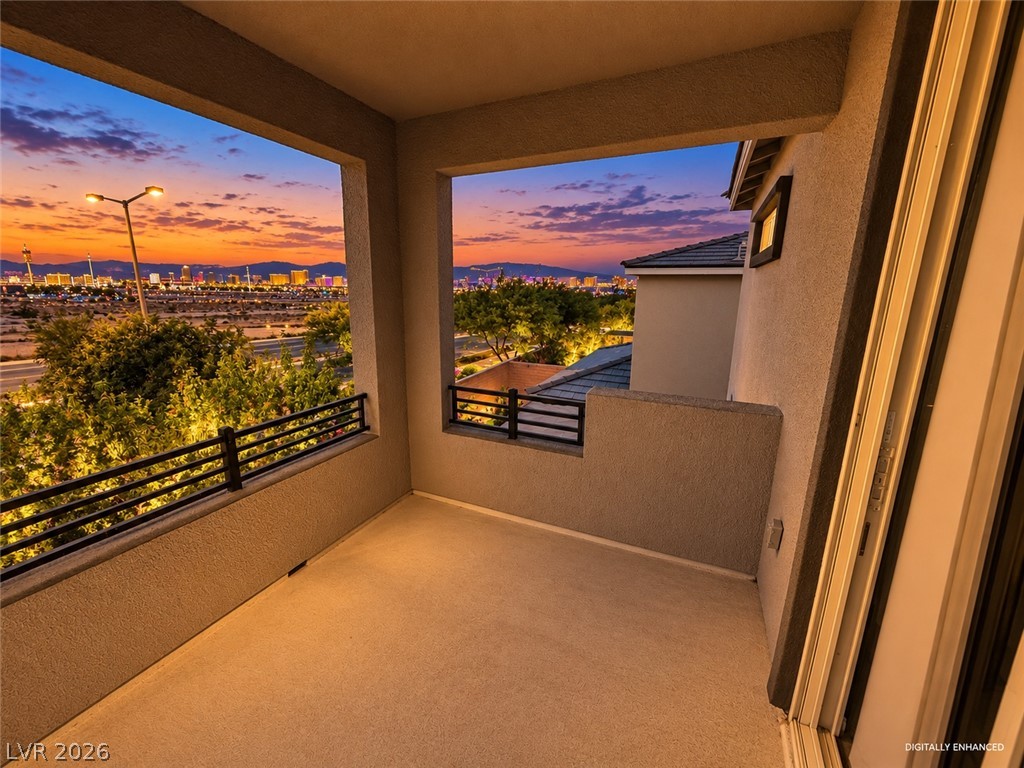
Dramatic city lights and mountain vistas frame this covered upper-level terrace.
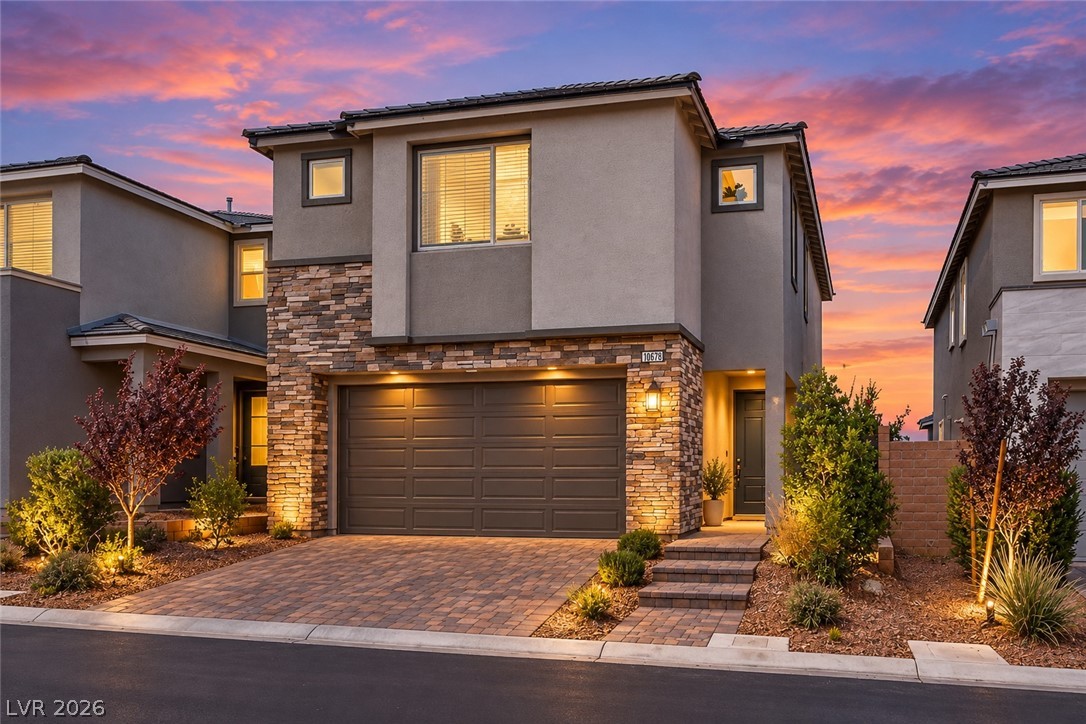
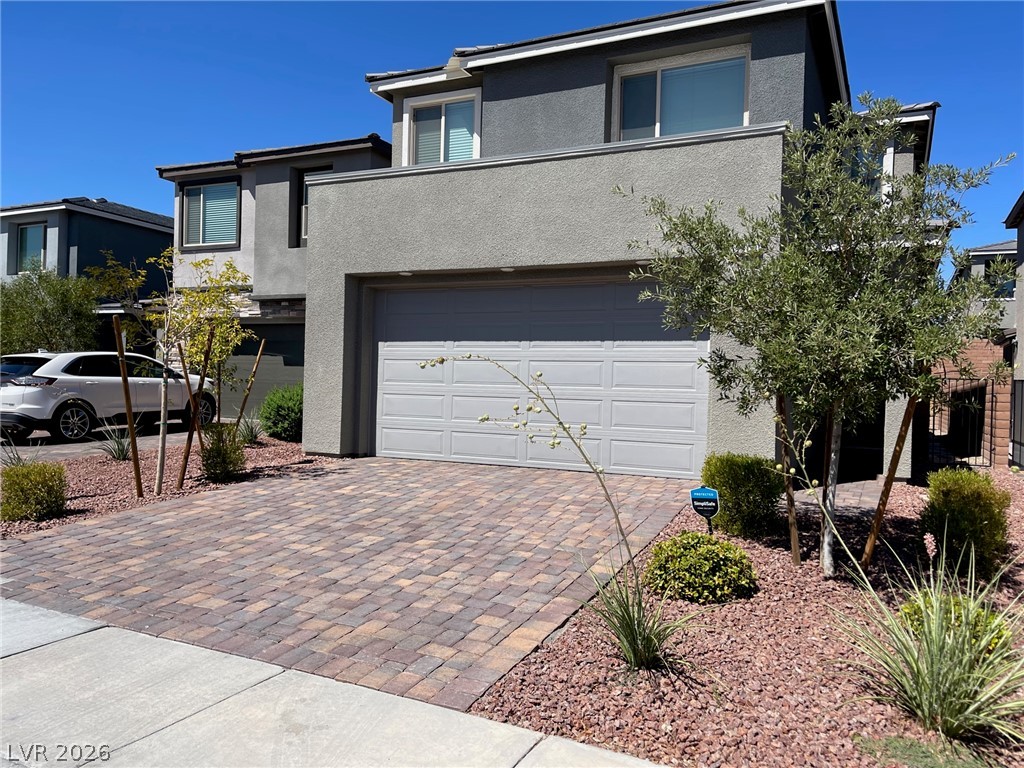
Exquisite stone accents and a paved driveway enhance this contemporary two-story home.
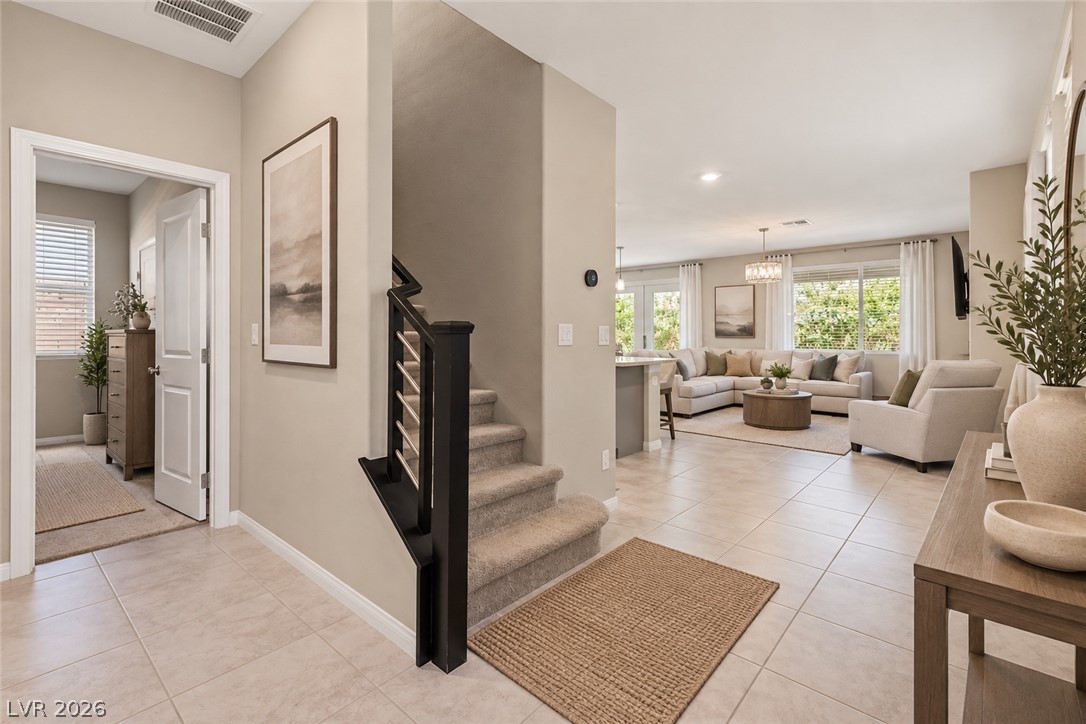
An inviting entrance foyer introduces clean tile flooring and a carpeted staircase.
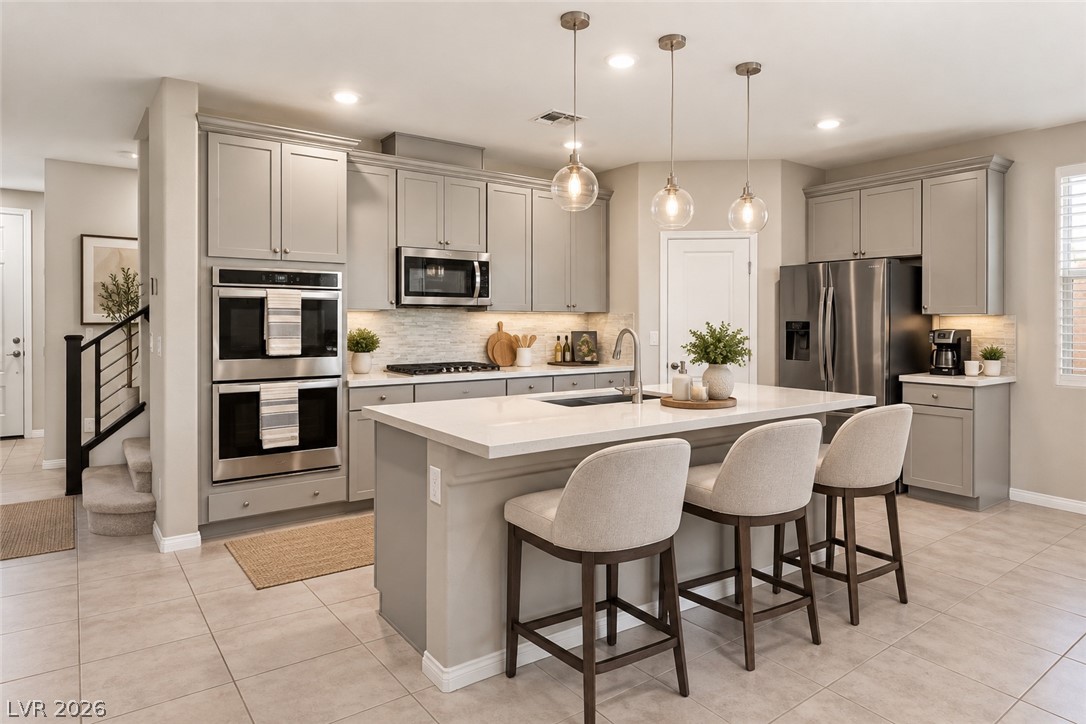
Tiled flooring and crown molding frame this modern kitchen anchored by a spacious central island.
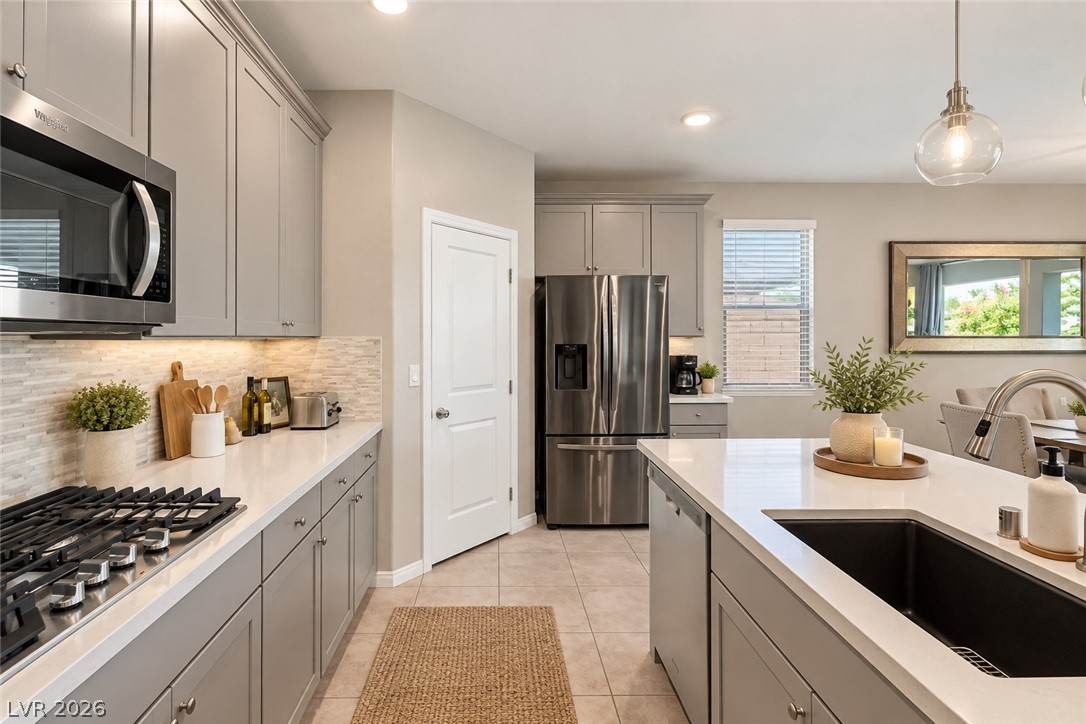
Modern cabinetry and stone countertops frame this open kitchen layout with a spacious center island.
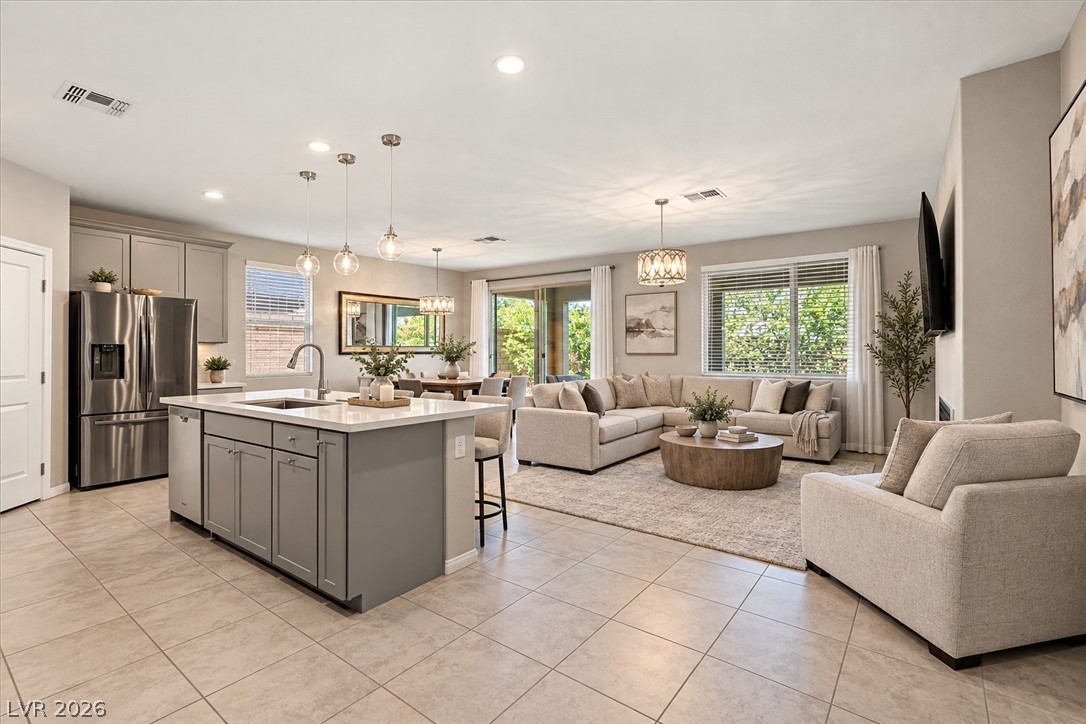
An open floorplan seamlessly connects the kitchen and living areas over tiled flooring.
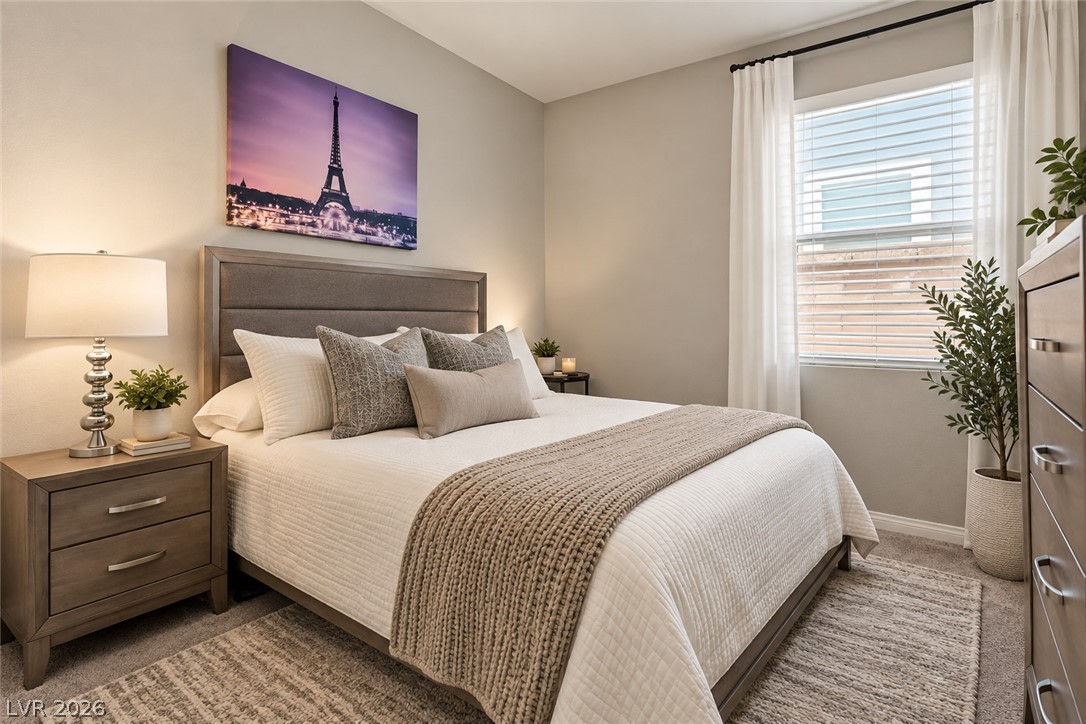
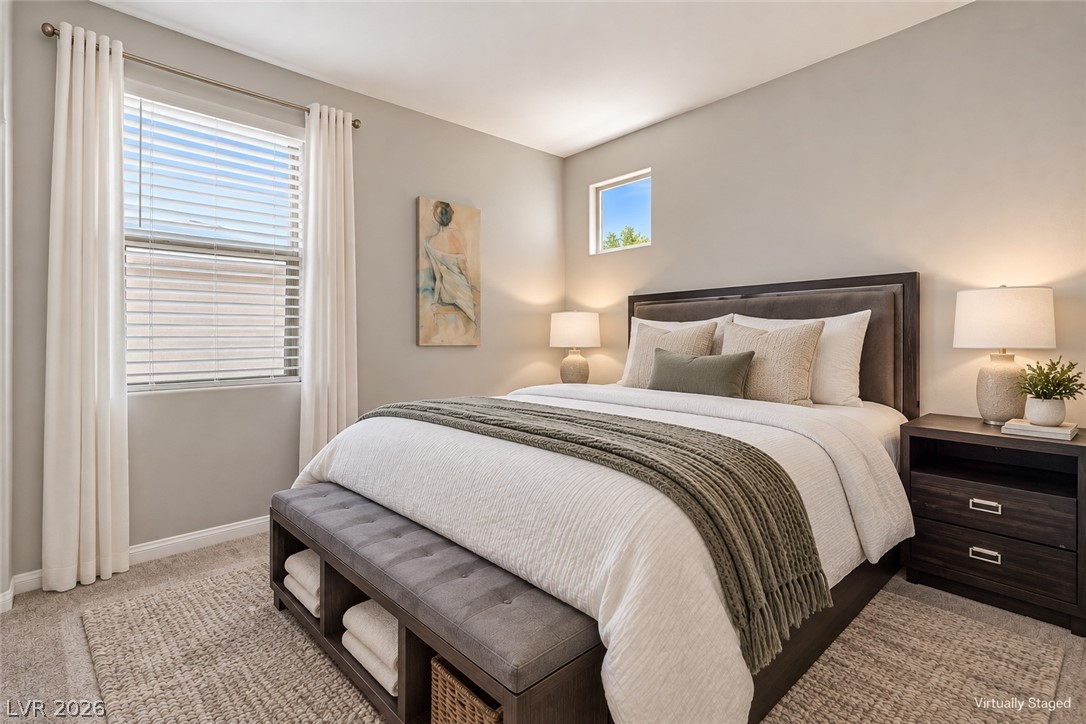
Plentiful natural light fills this cozy bedroom featuring soft carpeting and large window views.
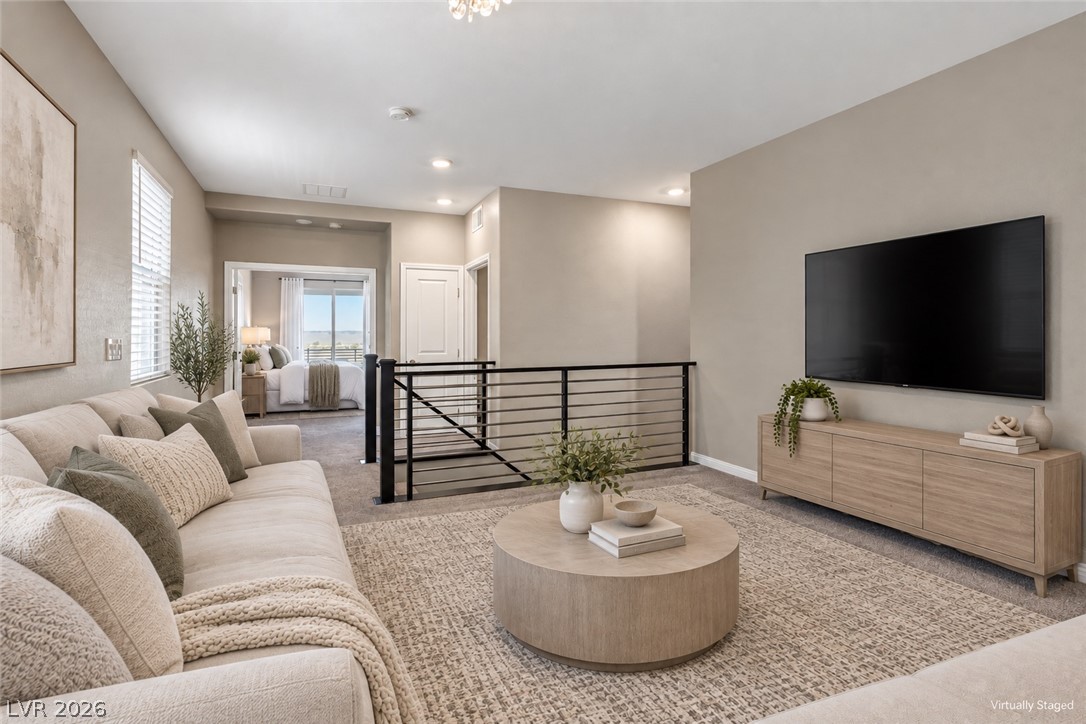
An open upstairs living area features neutral carpeting, recessed lighting, and a modern metal railing.
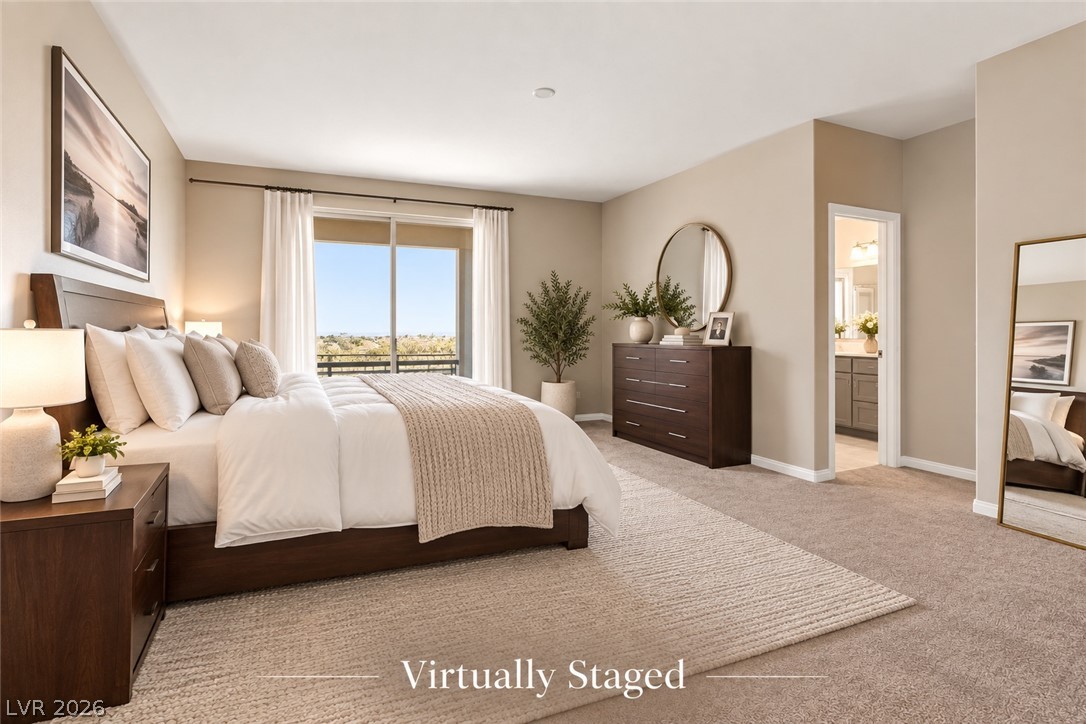
Sliding glass doors open to outdoor views from this comfortable bedroom suite with carpeted flooring.
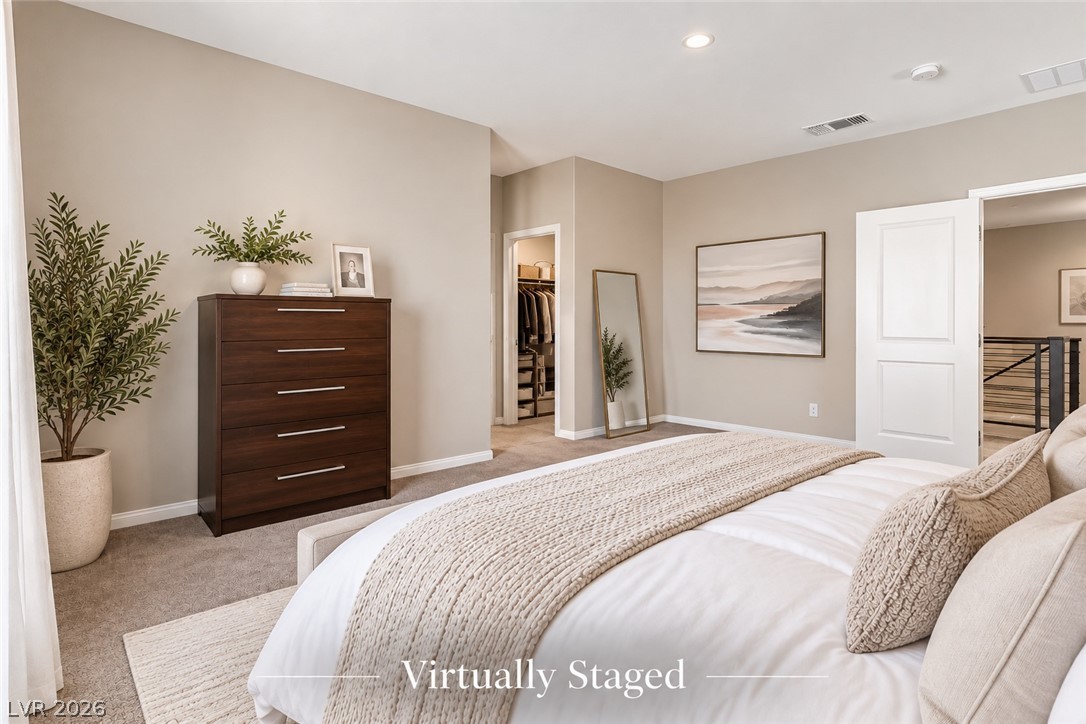
A spacious bedroom features neutral-toned carpeting and an adjoining walk-in closet.
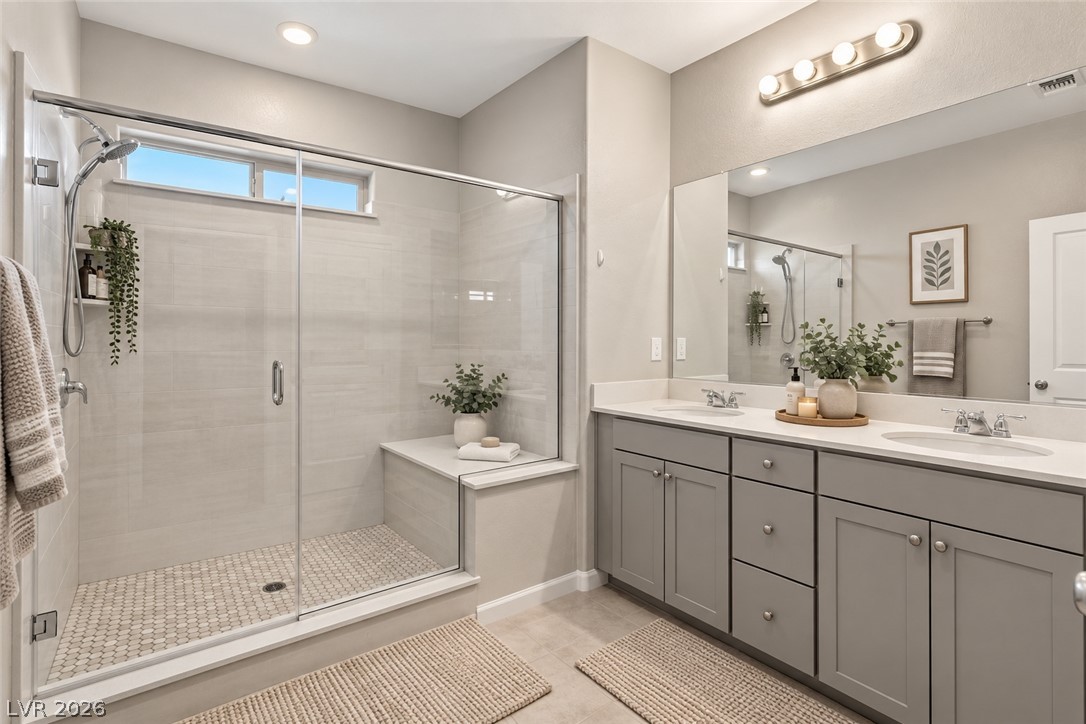
A spacious walk-in shower with tiled walls and a built-in bench anchors this contemporary bathroom.
Plush carpeting and dual windows enhance this serene bedroom retreat.
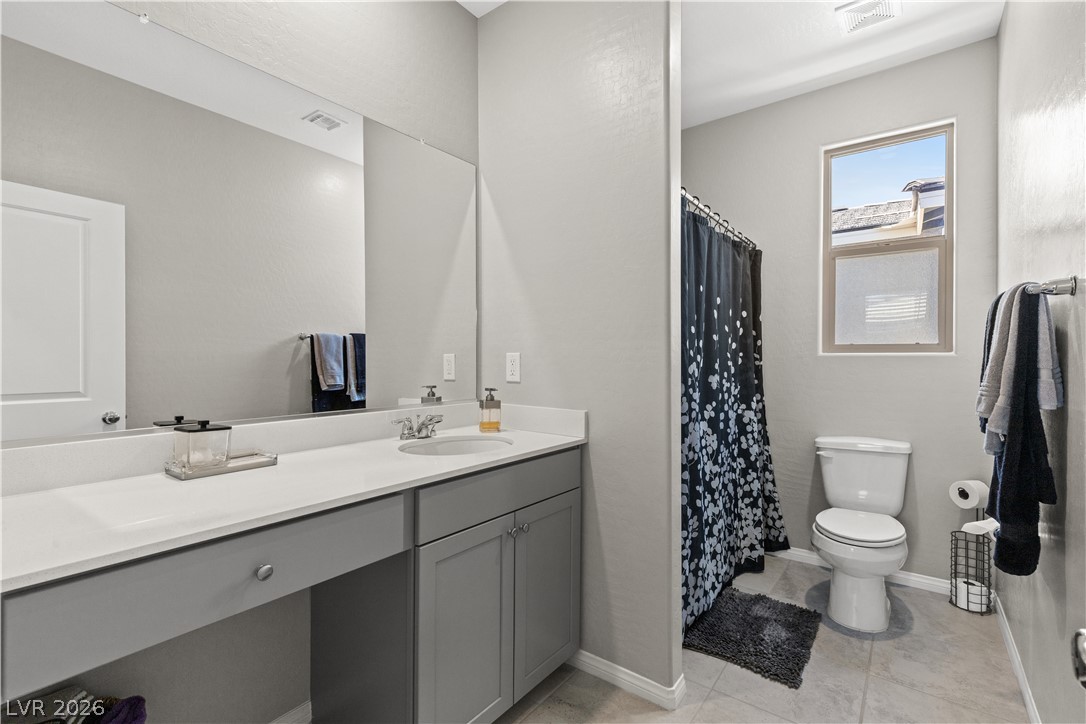
Clean lines and stone counters highlight this modern bathroom space.
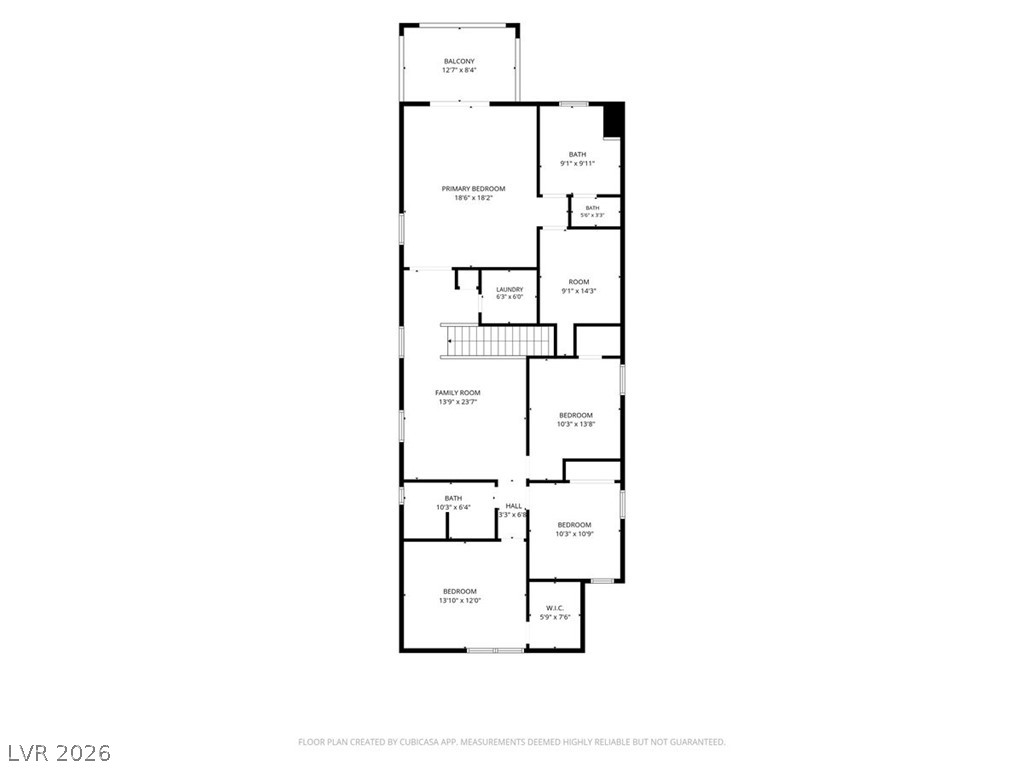
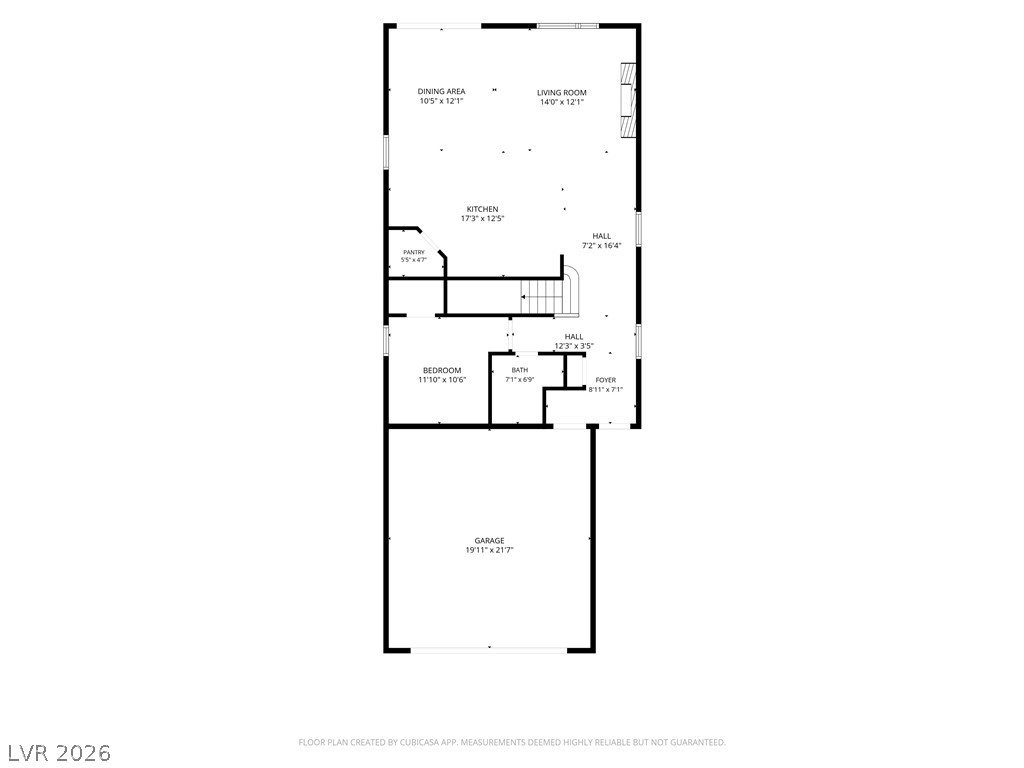
An intuitive layout highlights the spatial flow and proportions of this multi-bedroom residential floor plan.
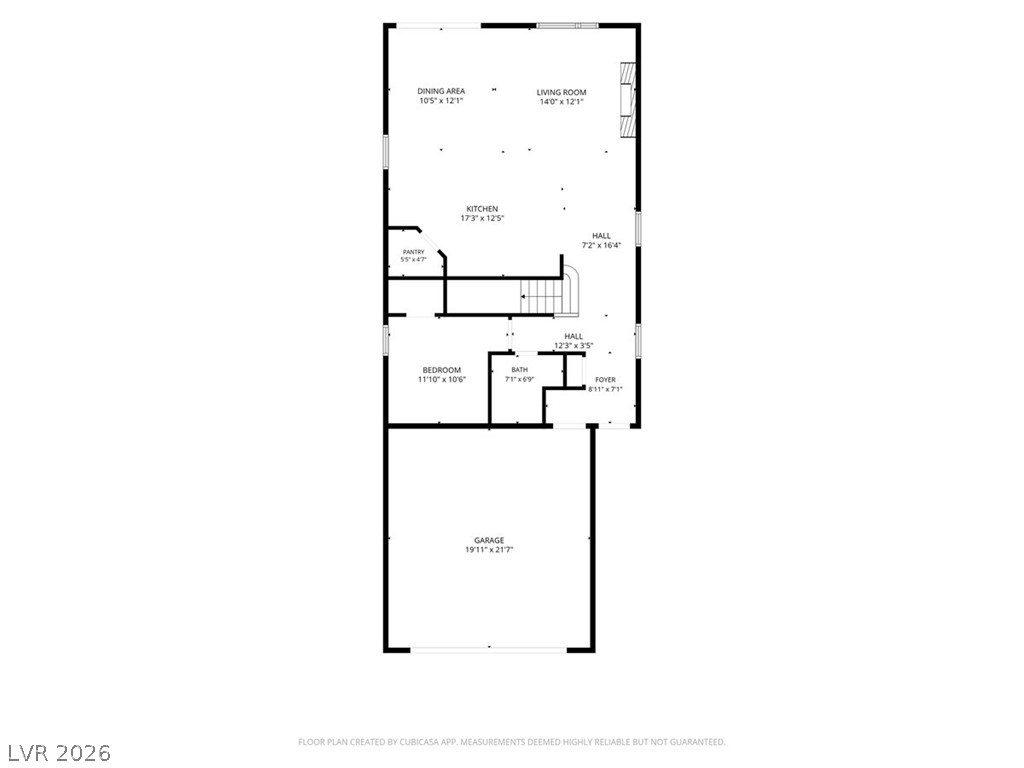
An intuitive layout highlights the smart connection between living areas and functional spaces.
A detailed layout map outlines the main level with an attached two-car garage.
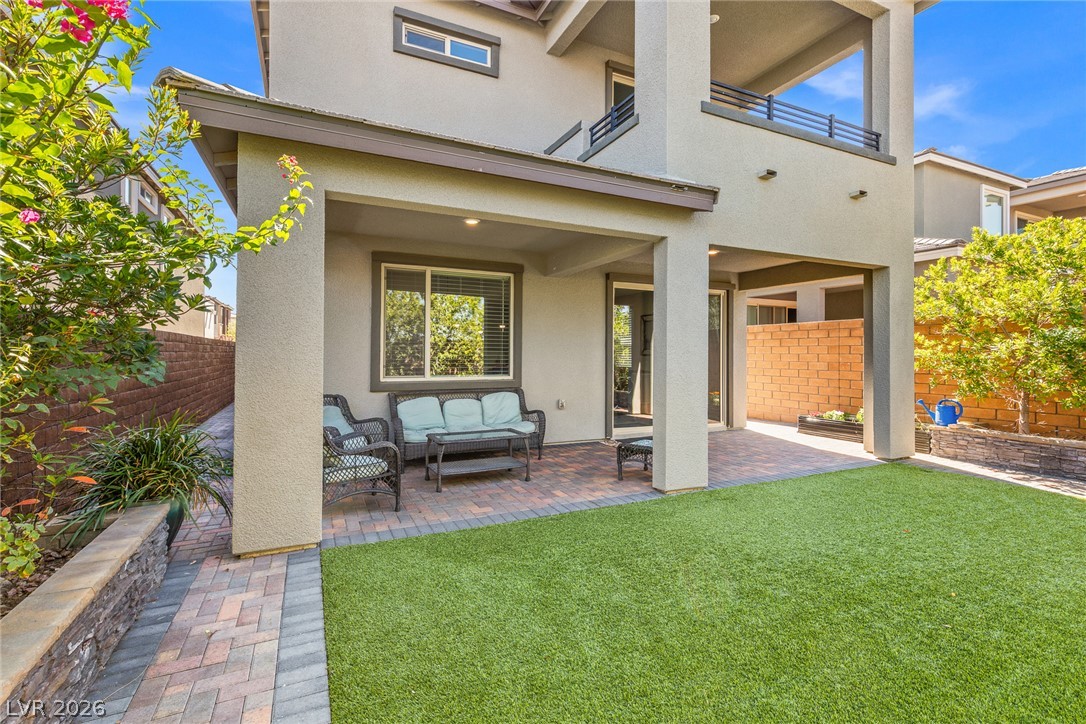
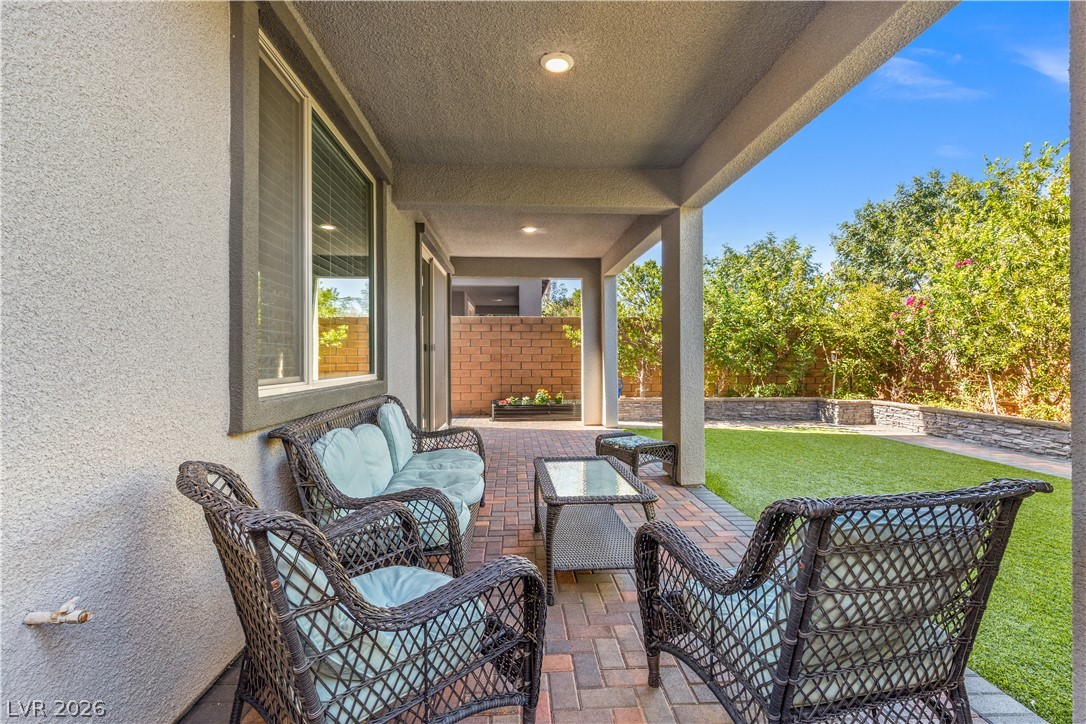
A covered brick paver patio overlooks a manicured green lawn and private yard.
An inviting covered patio features neat brick pavers overlooking a manicured lawn.
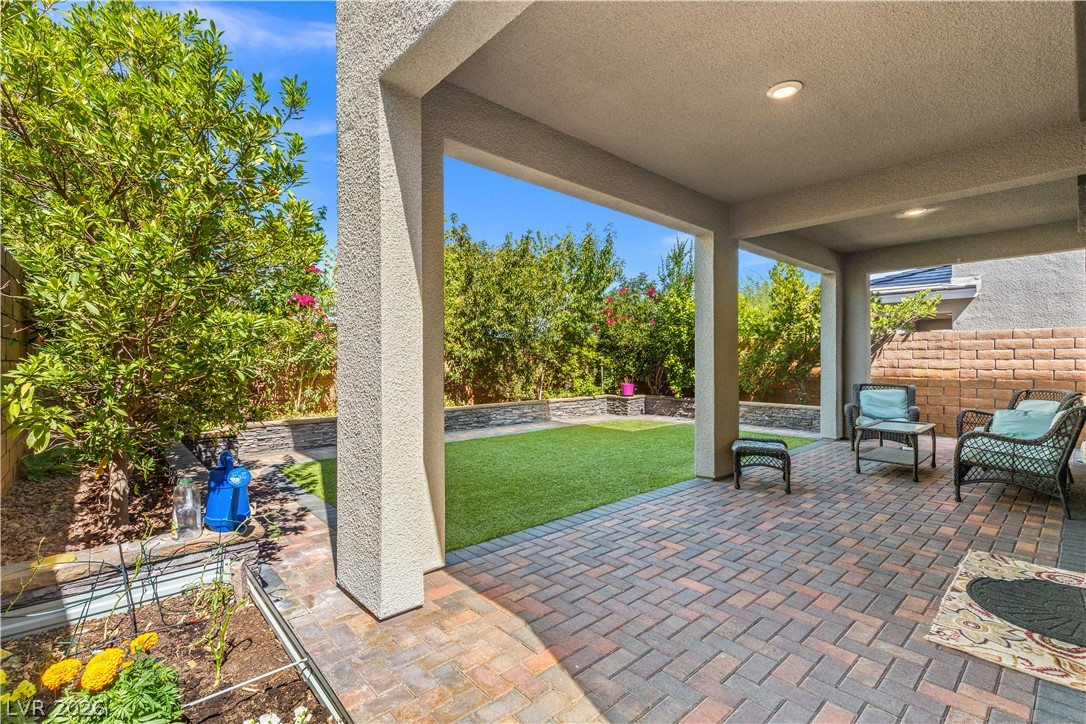
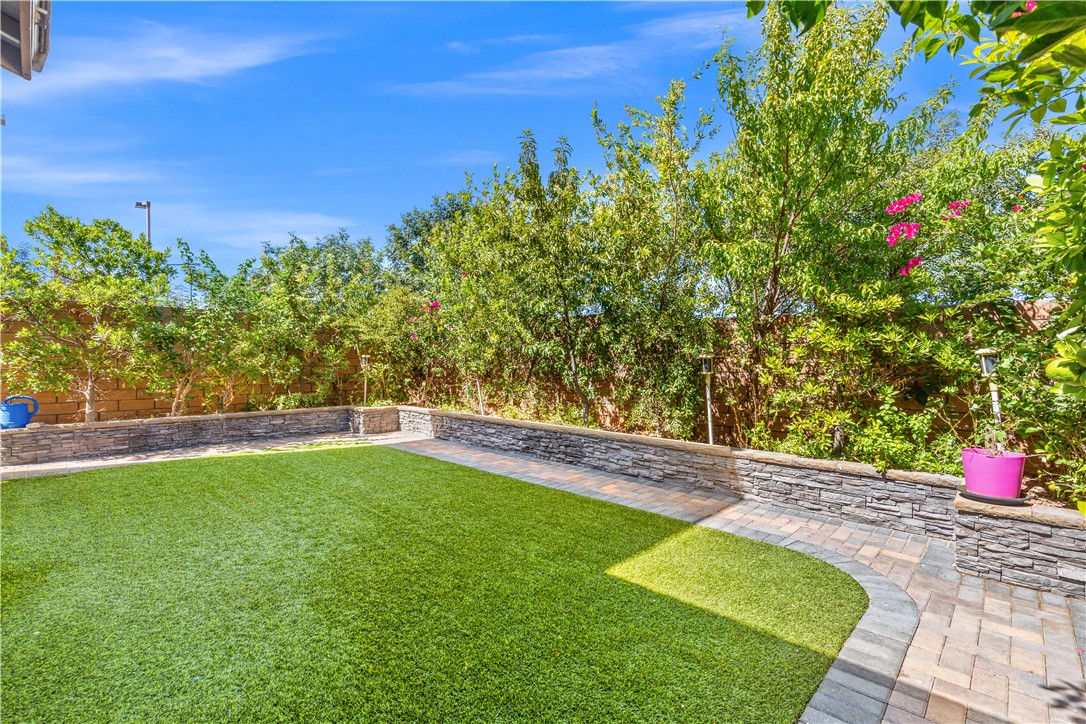
Lush landscaping and stone masonry wall accents surround a manicured lawn under clear blue skies.
Sheltered outdoor living transitions seamlessly to a neatly manicured lawn and garden.