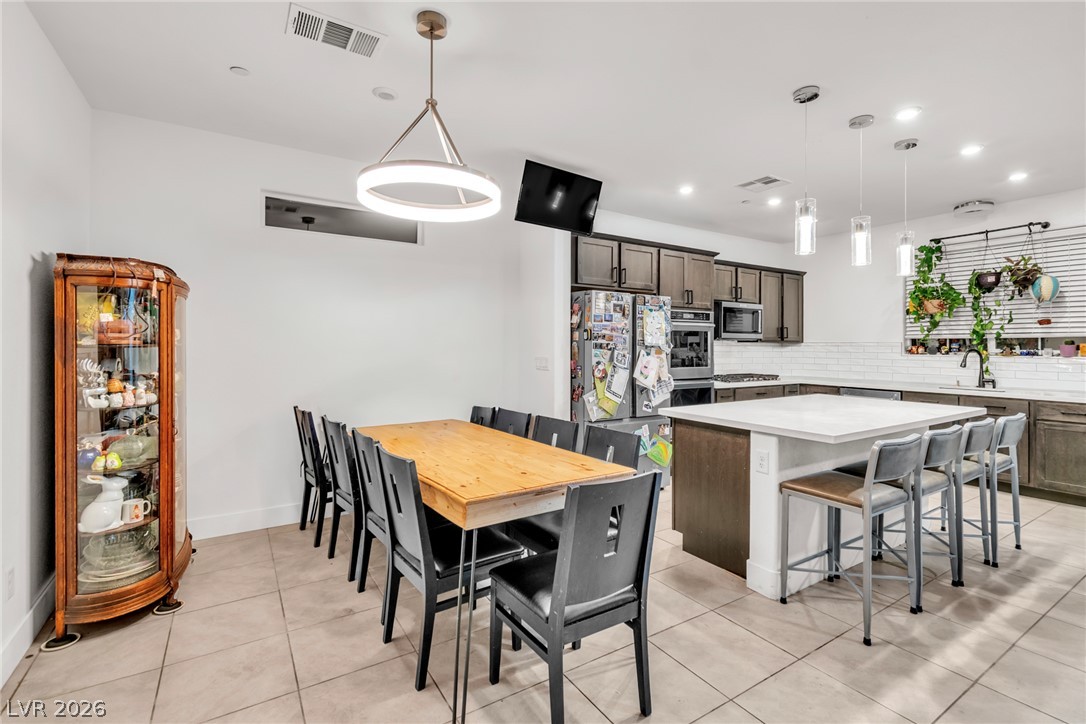
An open kitchen and dining area flows seamlessly together over uniform tile floors.
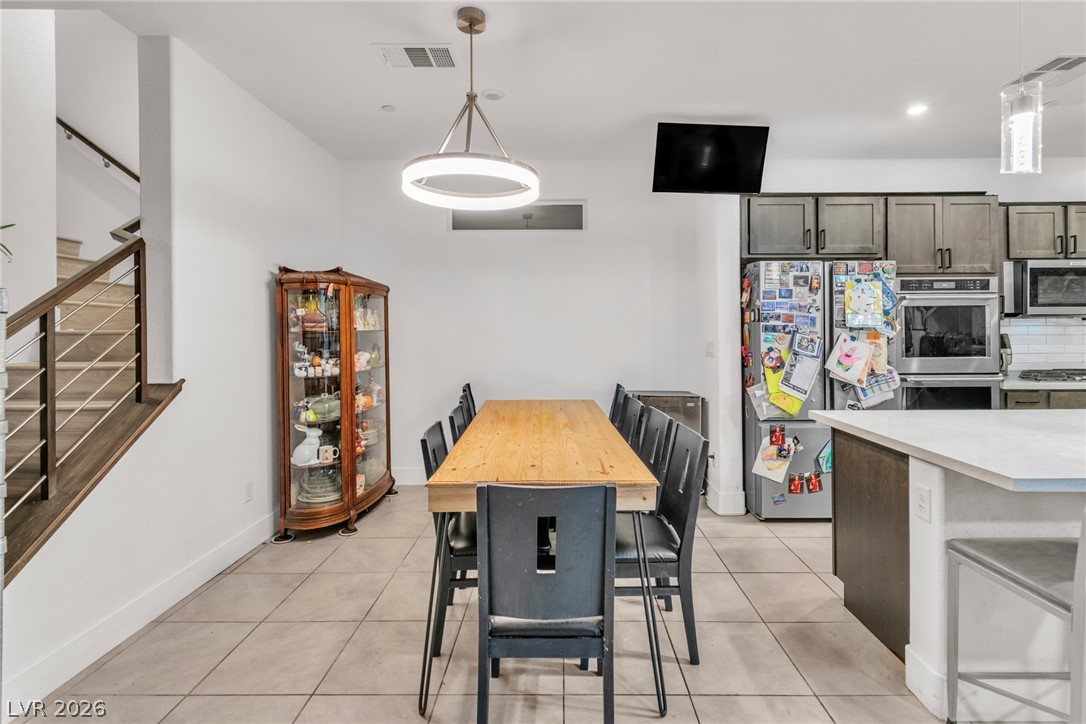
An open dining area features tiled flooring, clean white walls, and a modern light fixture.
Tiled flooring and natural light create a clean canvas in this versatile living space.
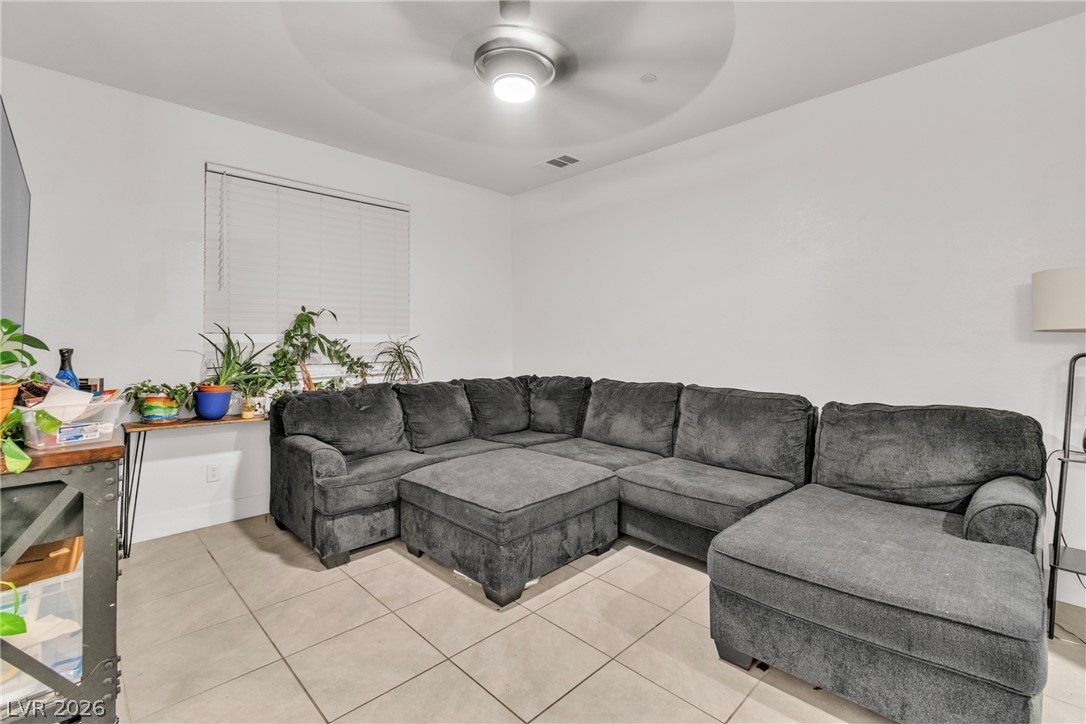
Tiled flooring and neutral walls define this versatile living area.
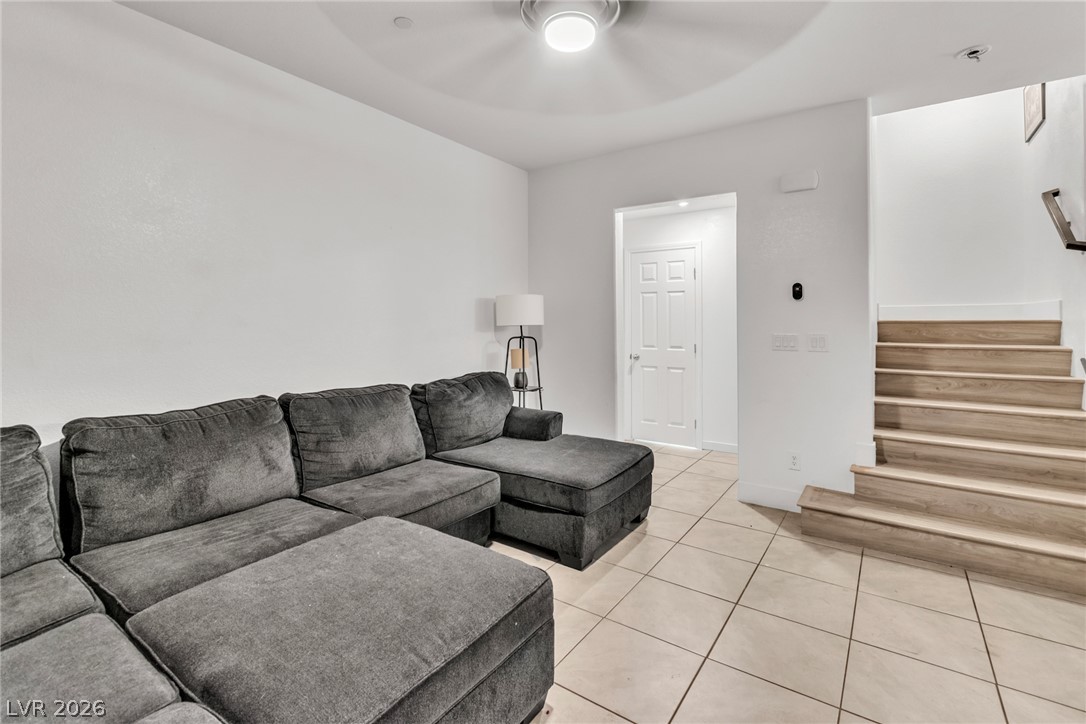
Clean tile flooring and a modern wooden staircase define this versatile lower level living space.
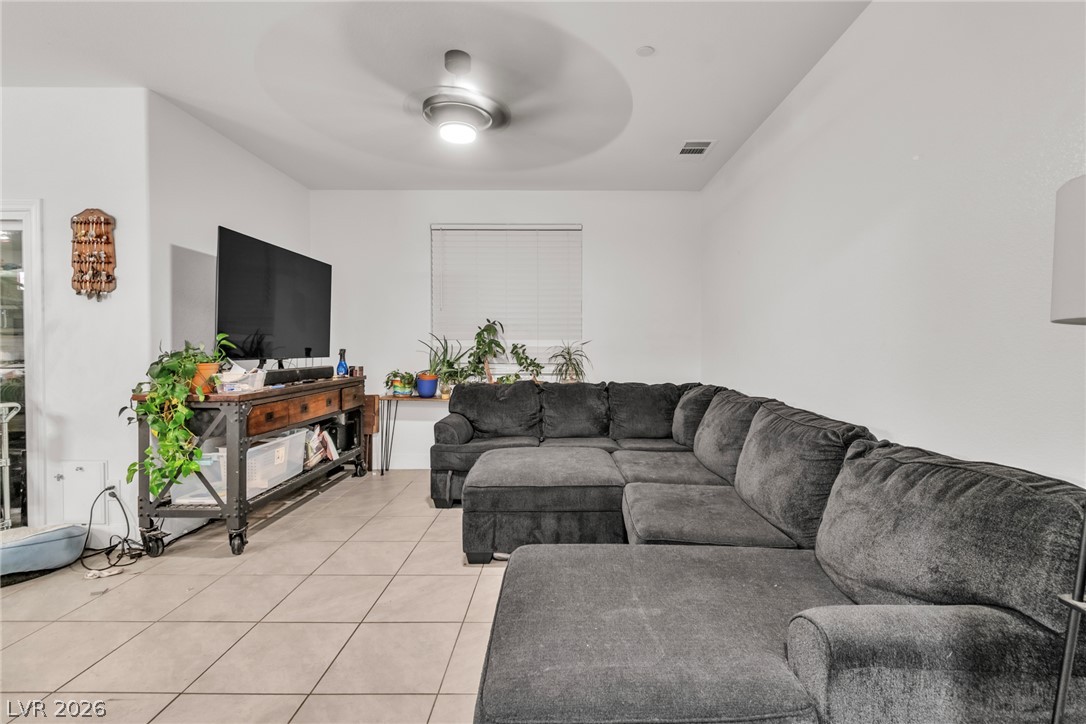
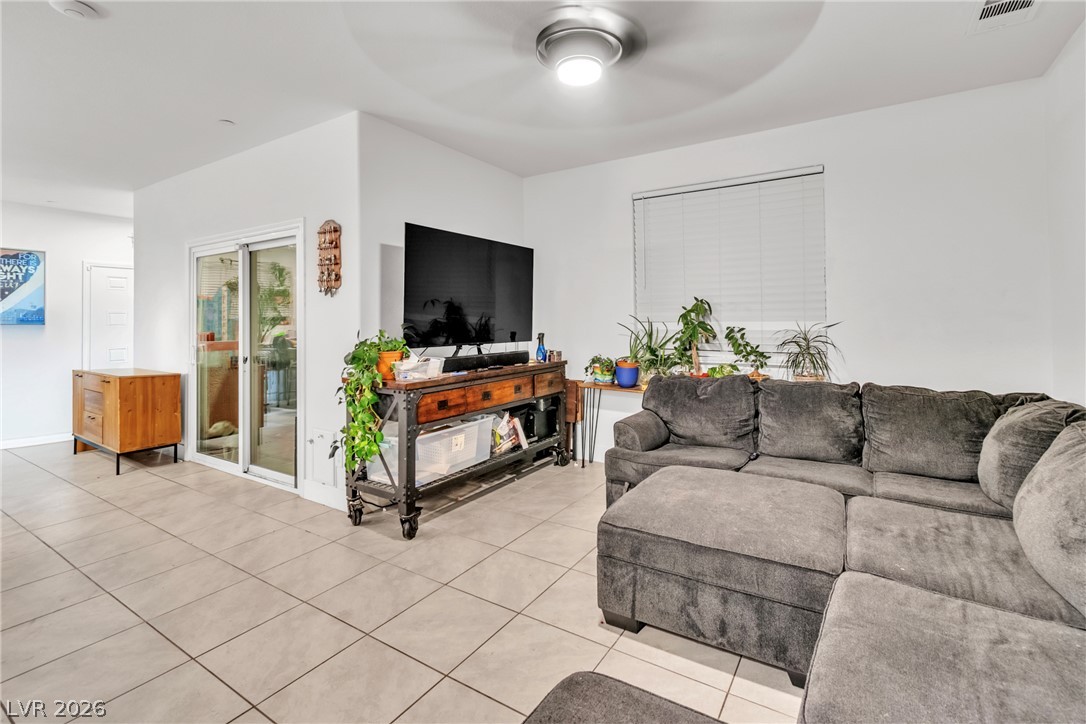
Tiled flooring and sliding glass doors define this open living space.
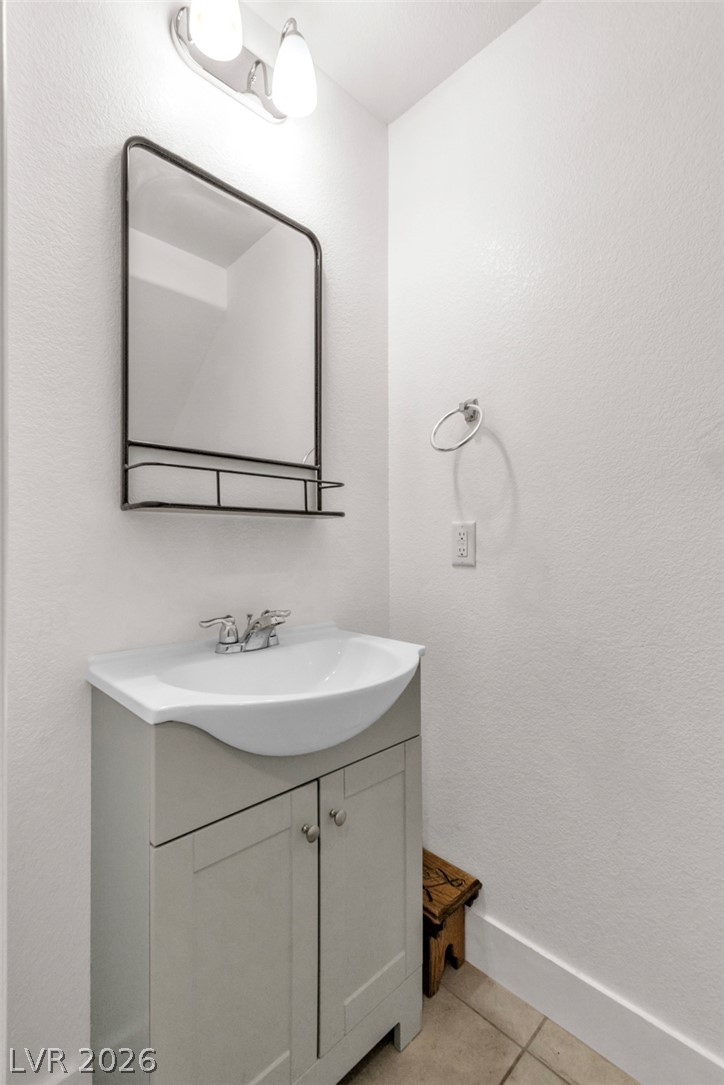
A streamlined vanity and neutral tile flooring anchor this crisp powder room.
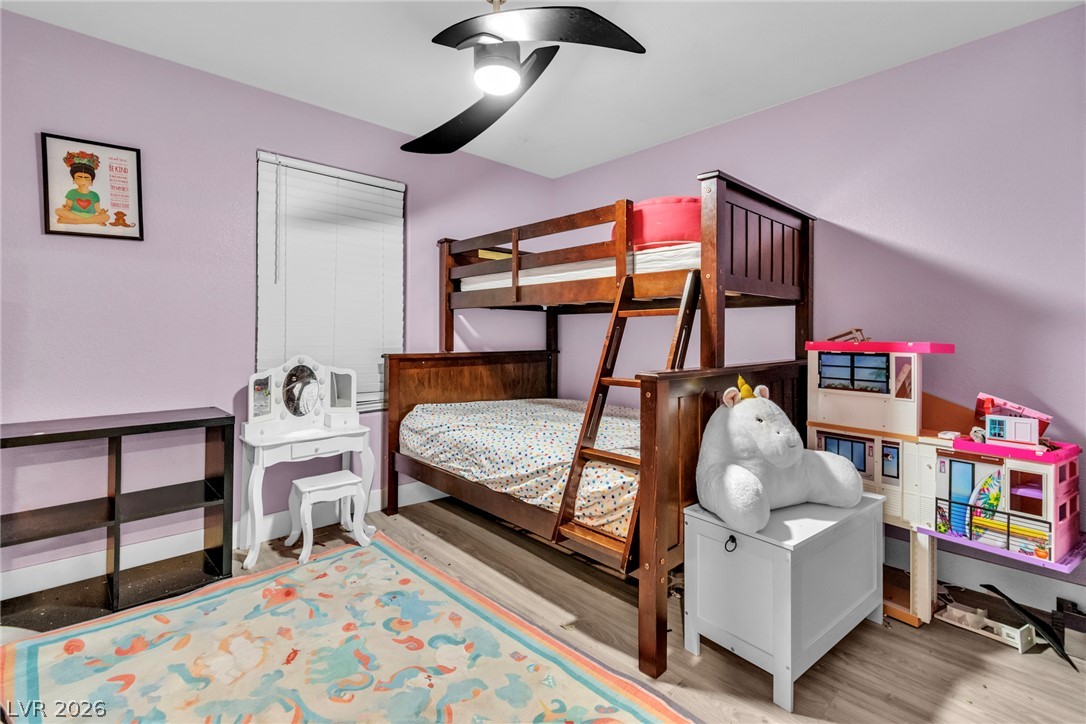
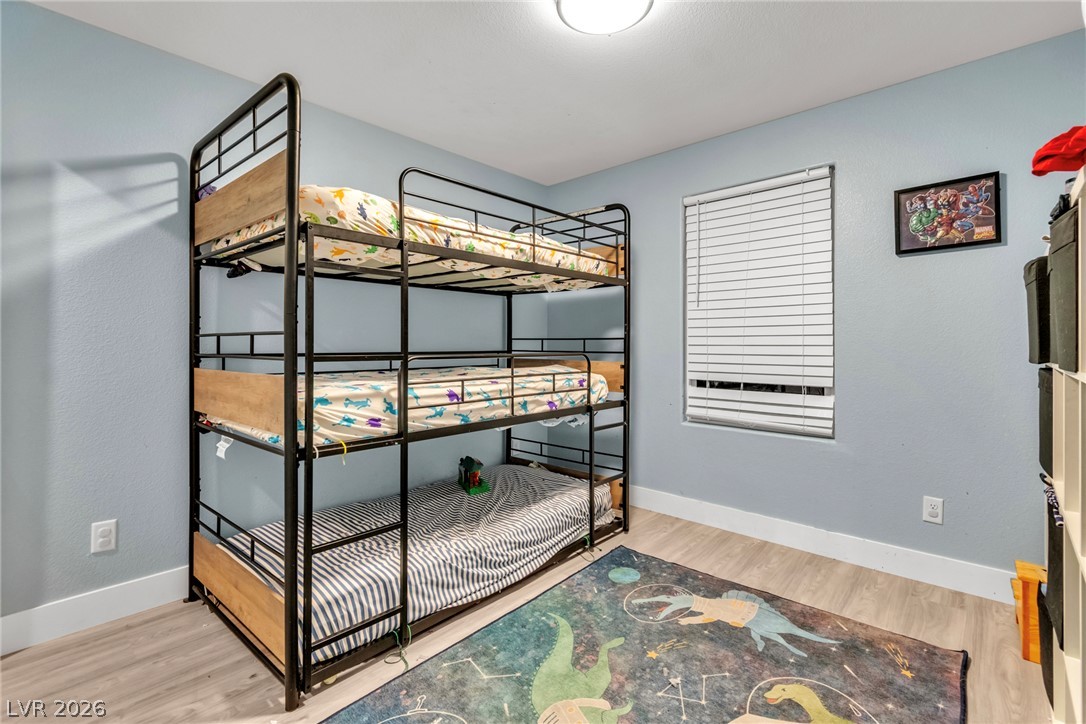
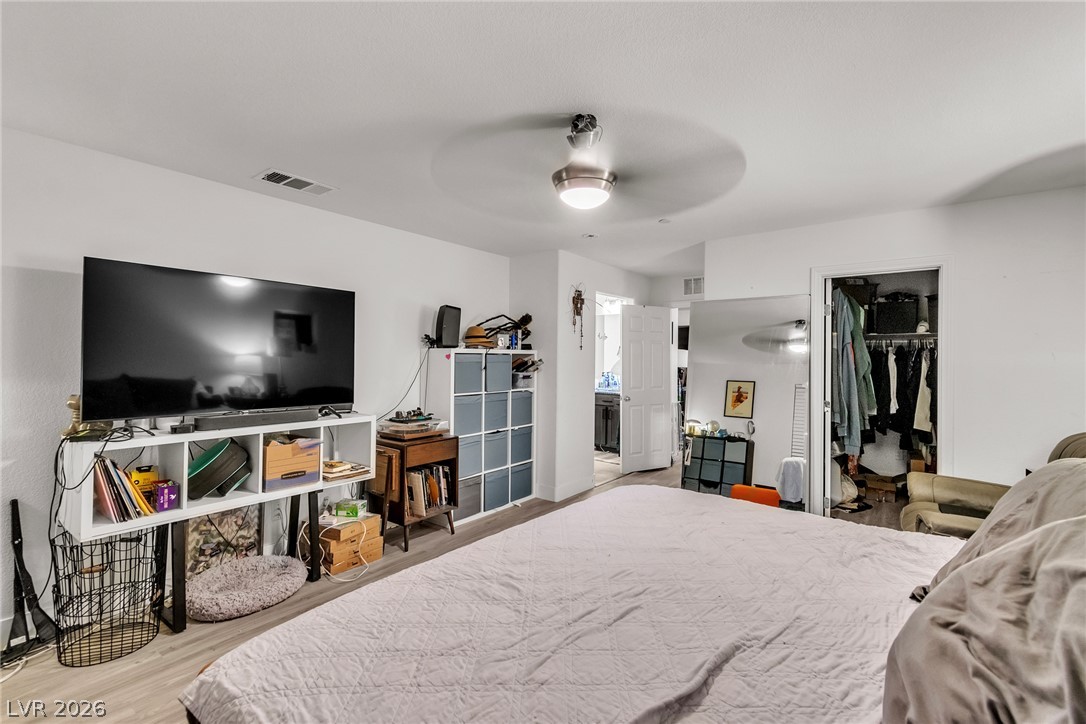
Smooth wood-look flooring and a classic window ground this inviting bedroom.
Smooth plaster walls and wood-look flooring establish a crisp backdrop for this bedroom layout.
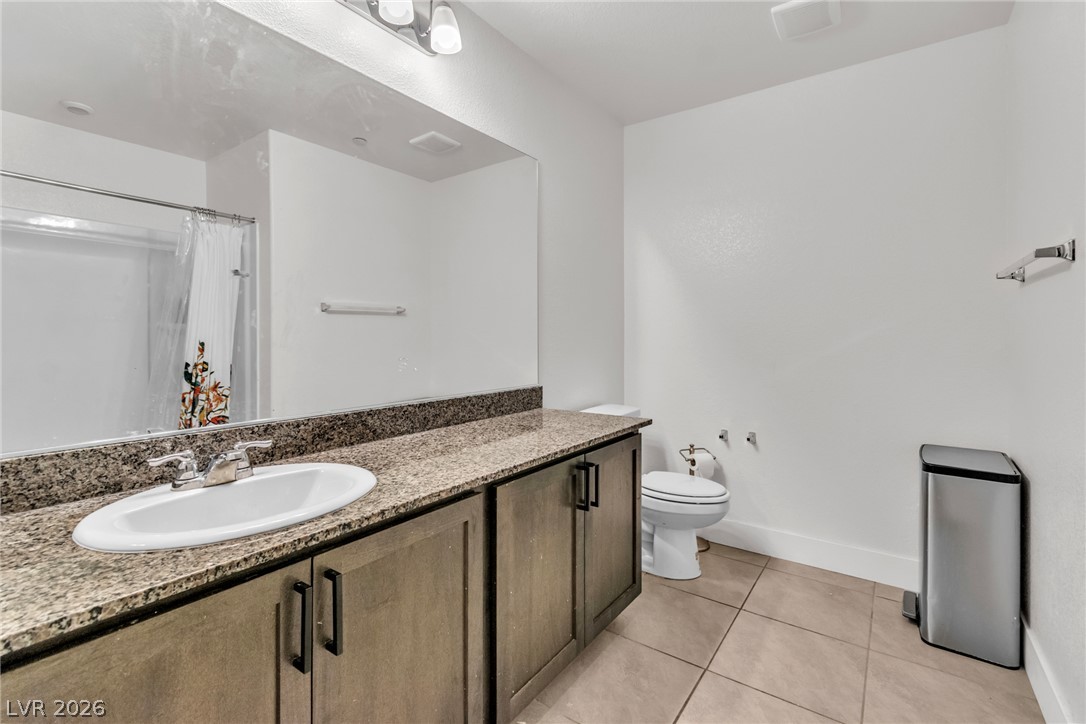
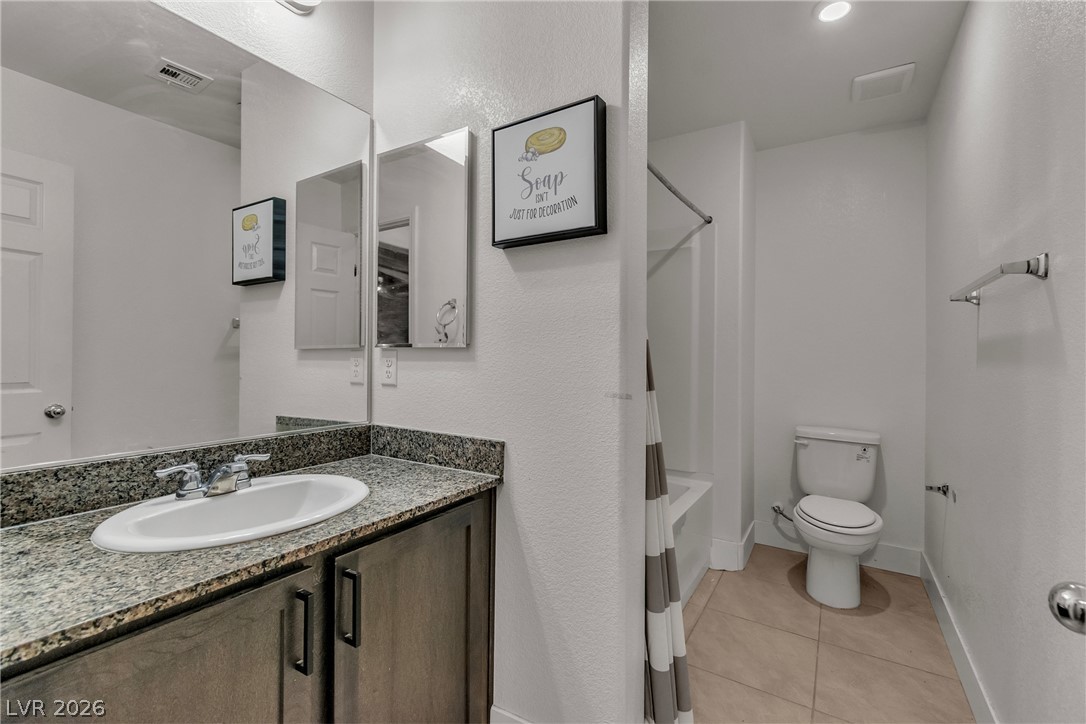
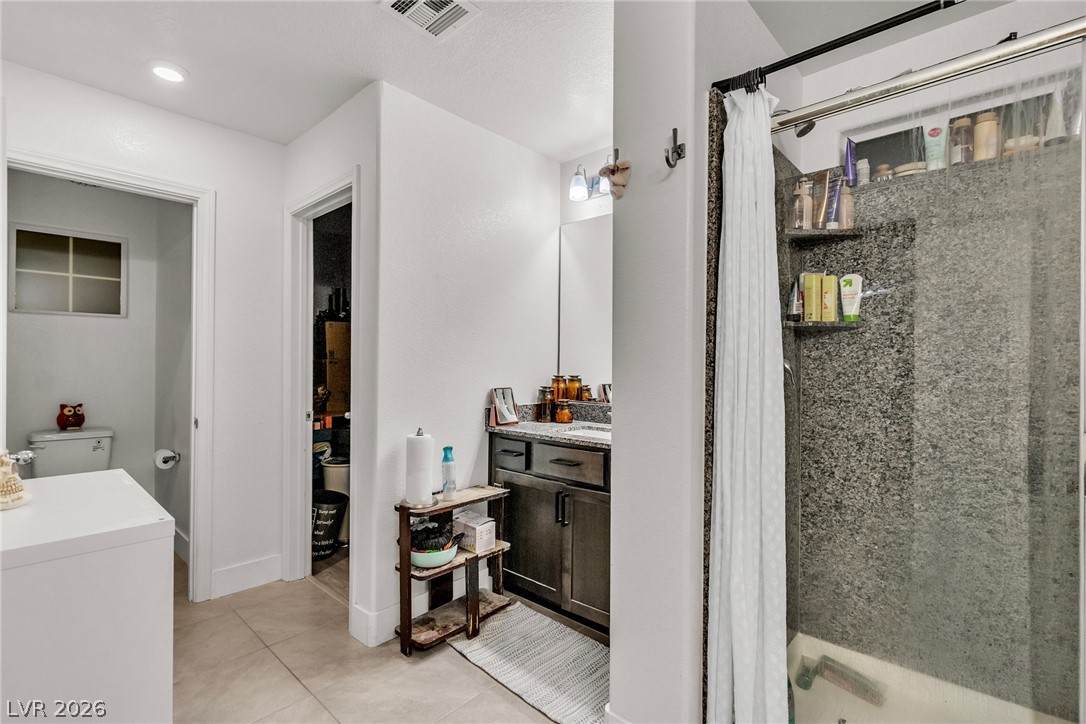
A stone vanity and tile flooring define this modern bathroom space.
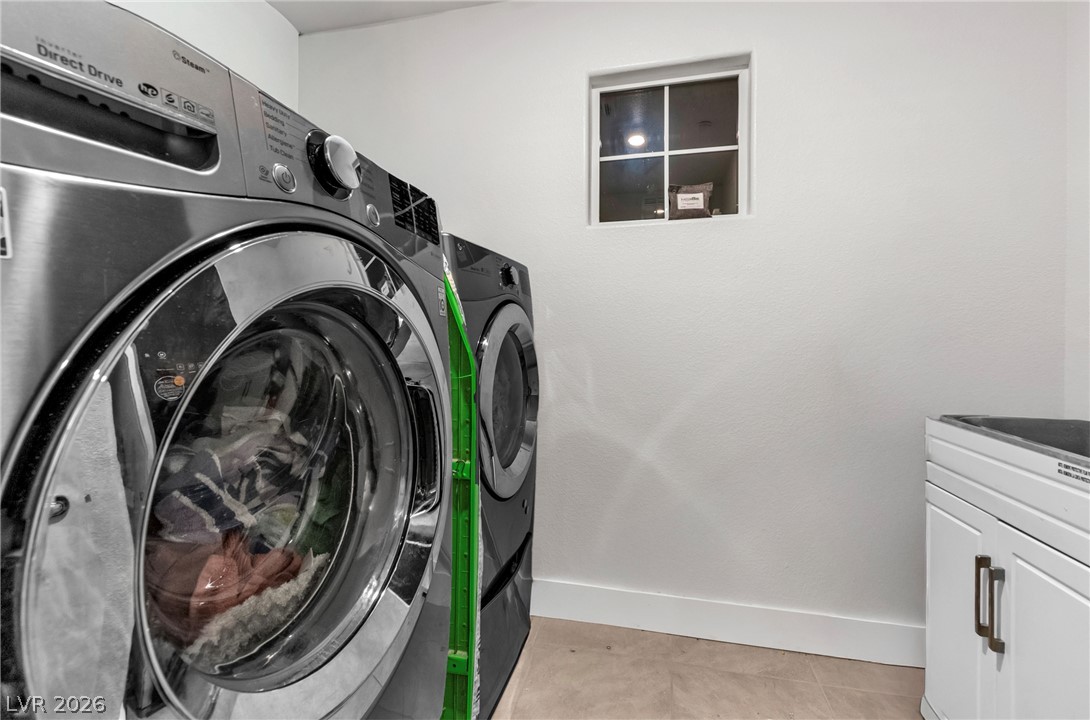
A functional laundry area includes a wash basin and structured storage options.
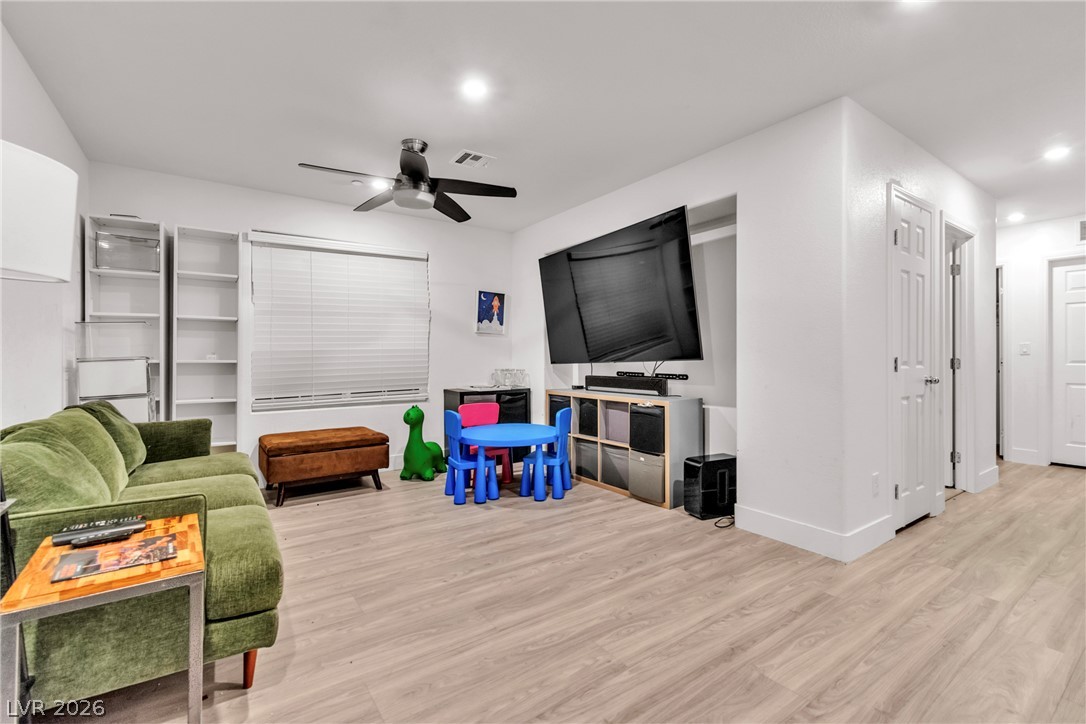
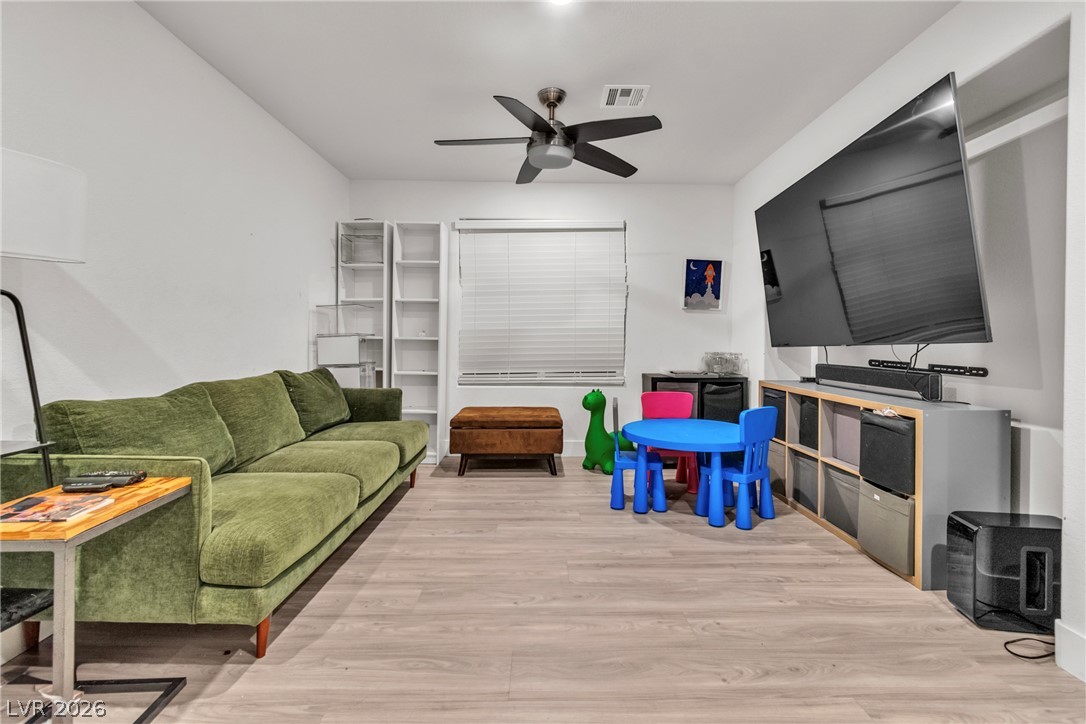
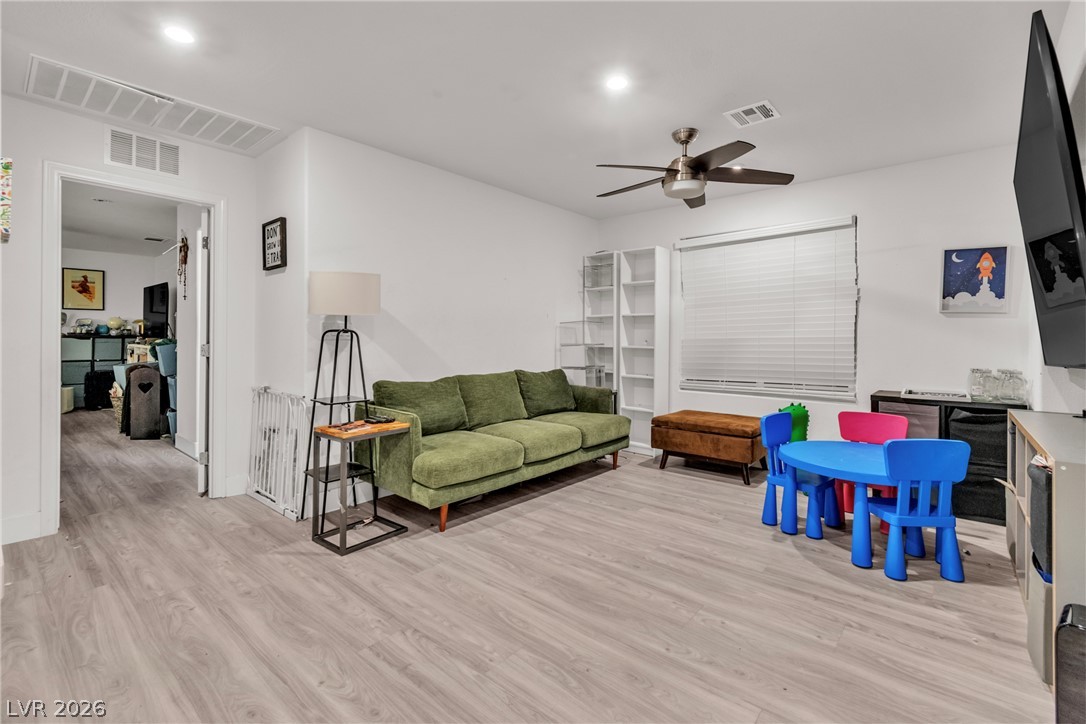
Clean lines and durable wood-look flooring define this versatile bonus living space.
A versatile secondary living area features durable vinyl plank flooring and modern recessed lighting.
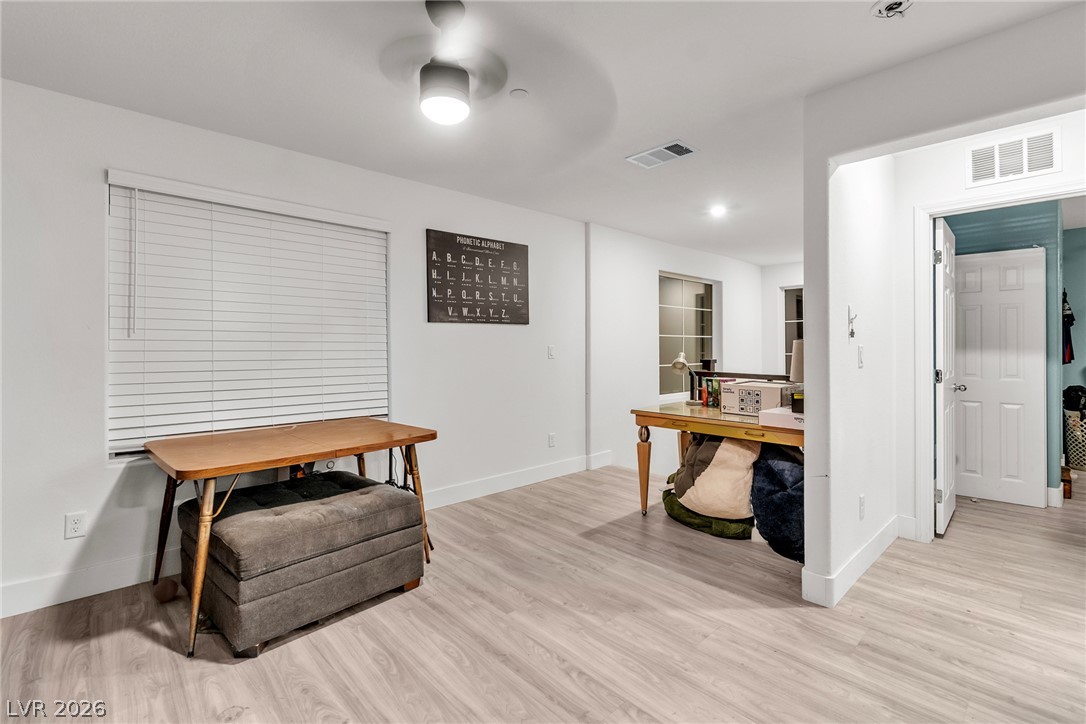
Clean lines and smooth wood-look flooring define this flexible living space.
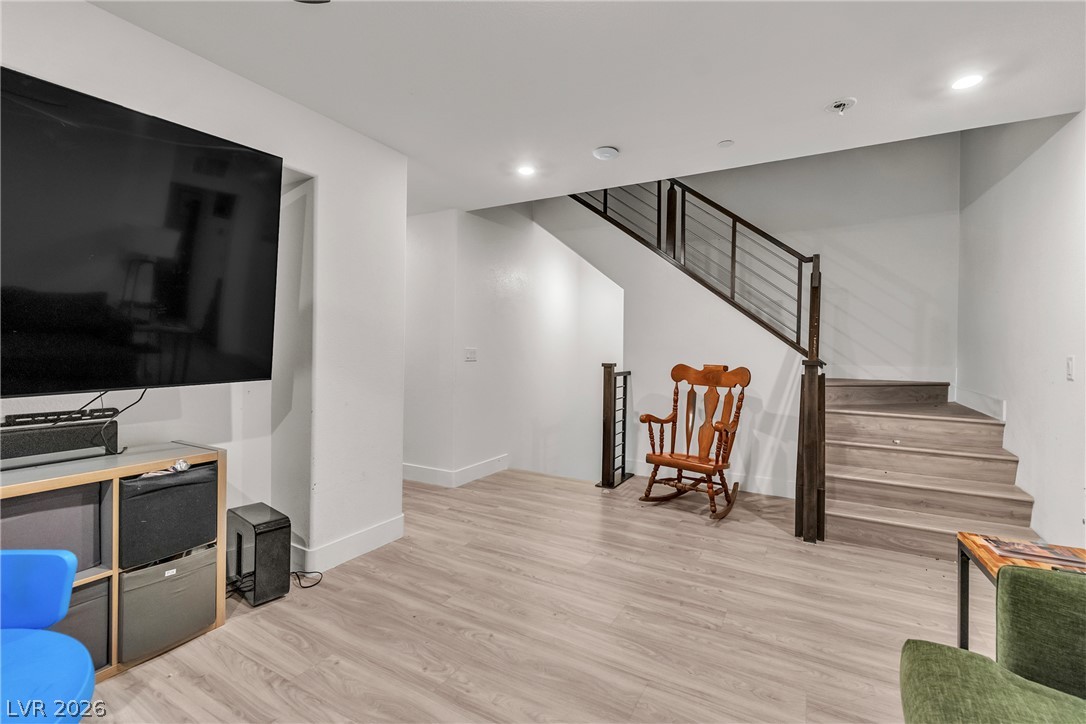
A spacious lower level area provides direct access to modern wooden stairs.
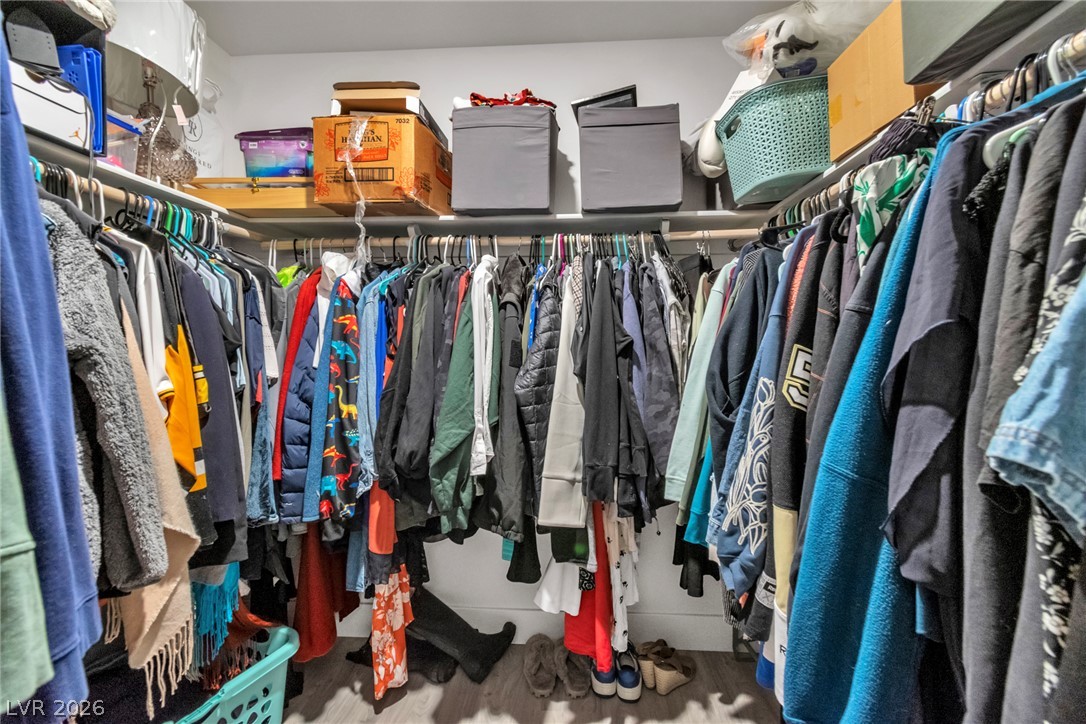
Ample built-in shelving and hanging rods maximize storage in this functional walk-in closet.
Polished stone counters and tile flooring highlight this functional bathroom space.
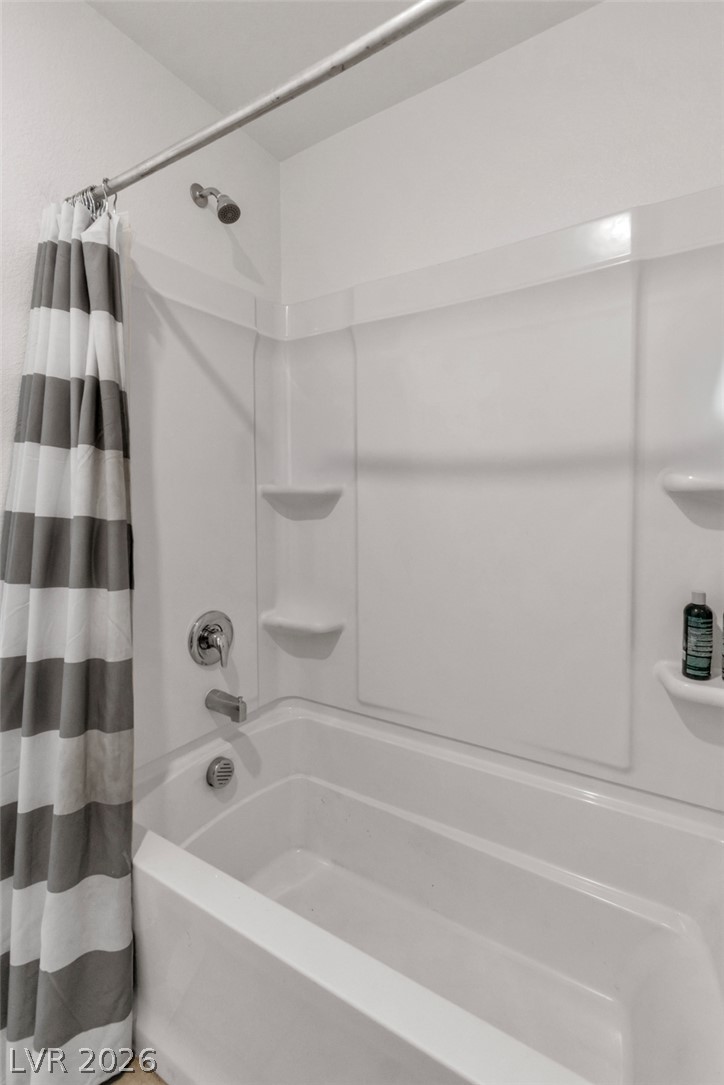
A clean tub and shower combination is complete with built-in shelving.
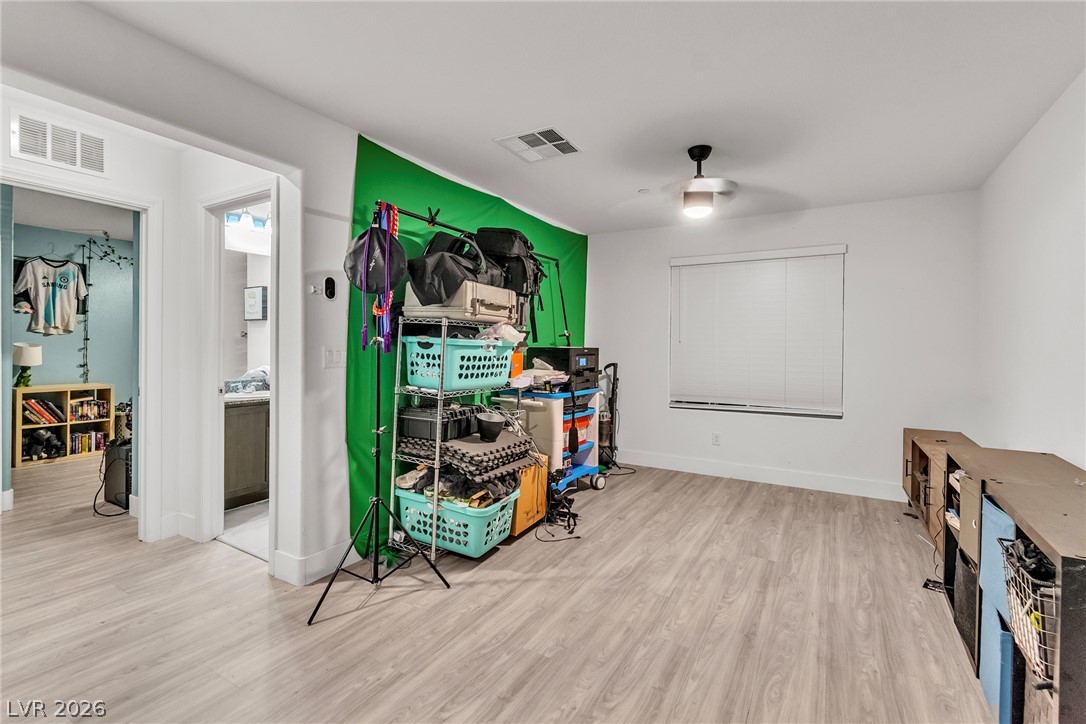
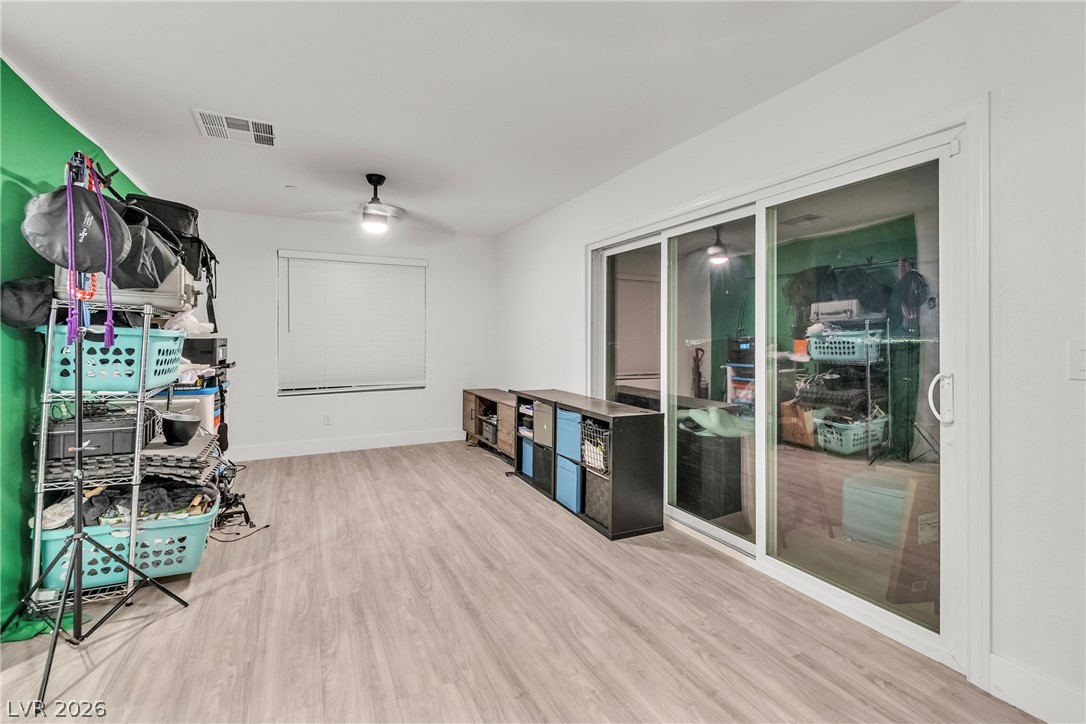
Smooth wood-look flooring and clean lines define this versatile secondary living or studio space.
Clean lines and smooth vinyl plank flooring define this versatile upstairs loft space.
Sliding glass doors open onto the adjoining space from this versatile bonus area.
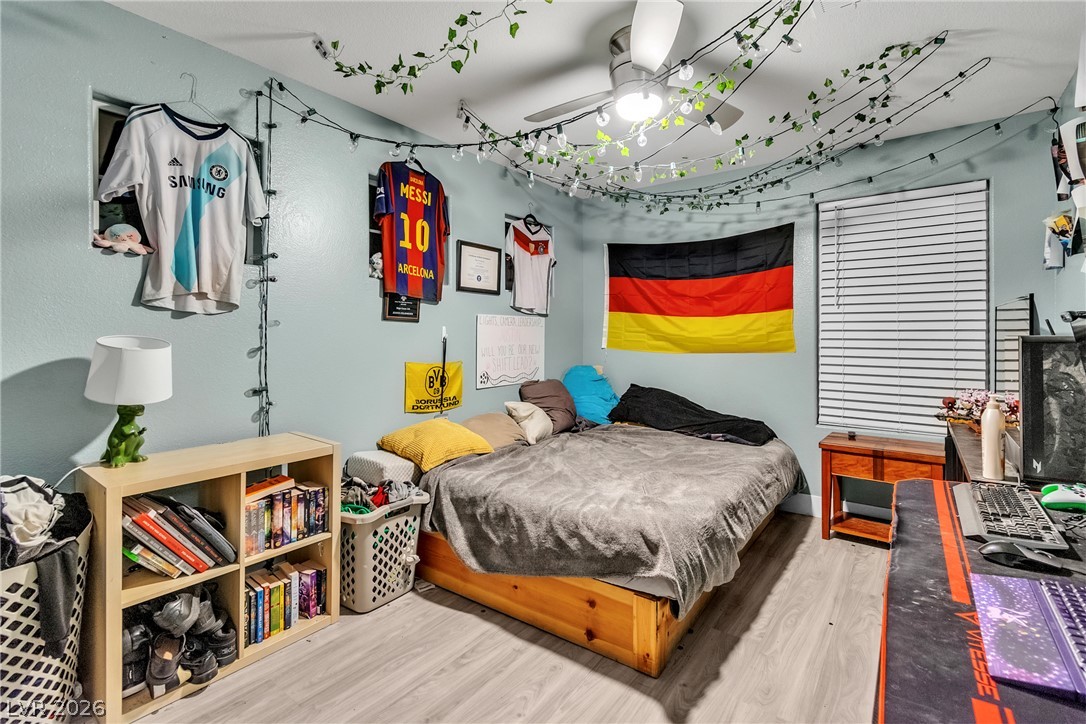
Smooth wood-look flooring and a wide window with blinds define this versatile secondary bedroom.
Smooth wood-look flooring and clean lines define this comfortable, airy sleeping space.
Smooth wood-plank flooring and clean-lined architecture define this relaxed private retreat.
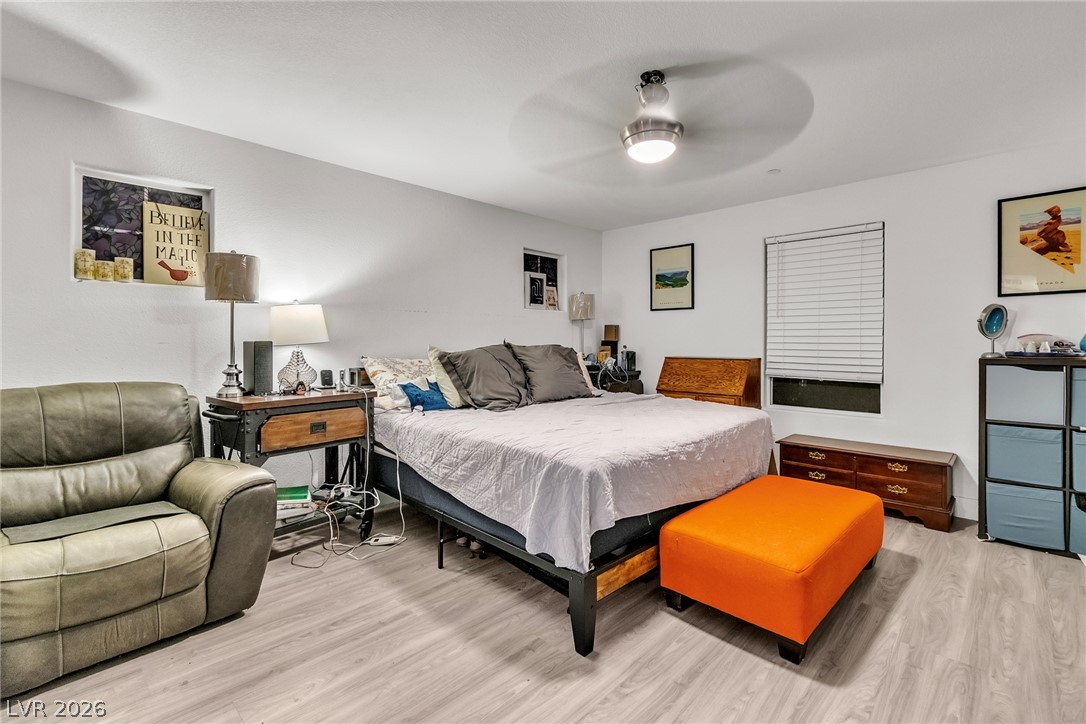
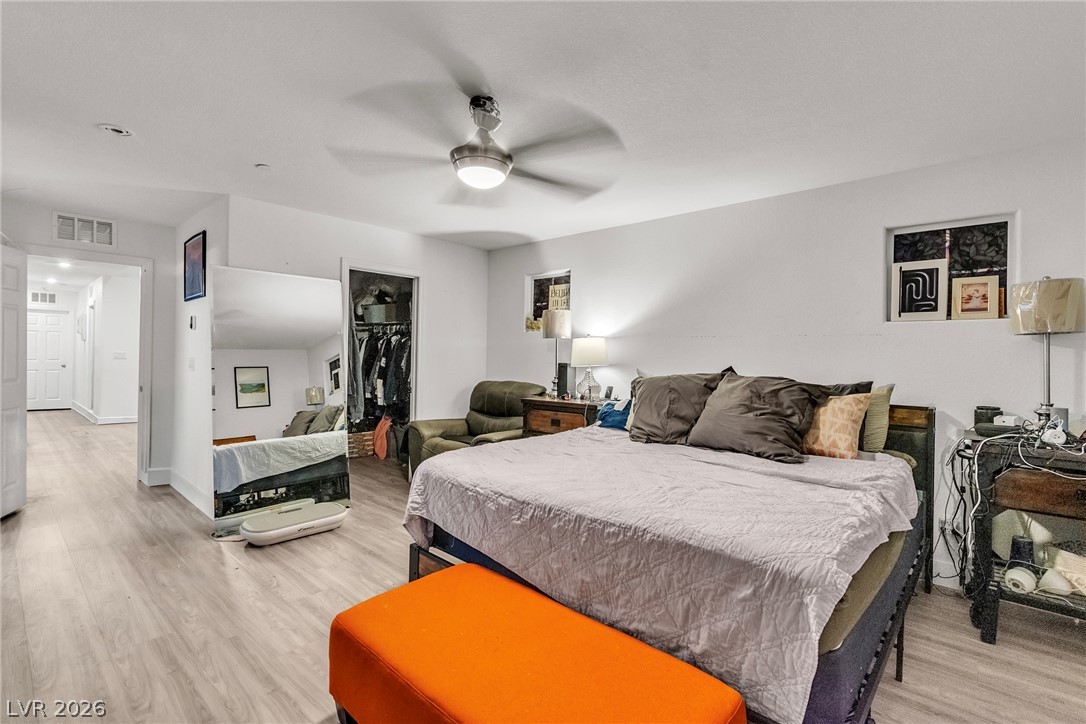
A spacious bedroom features neutral walls, vinyl plank flooring, and a walk-in closet.
A spacious layout connects the vanity area, walk-in shower, and adjacent water closet seamlessly.
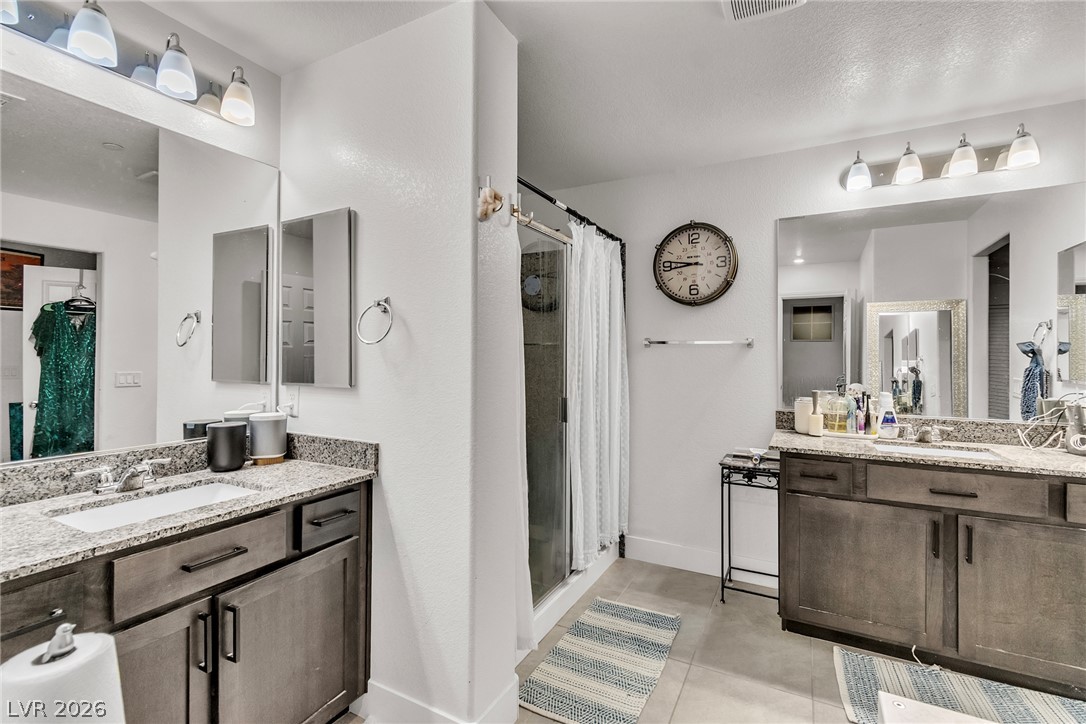
Dual vanities with granite counters surround a central walk-in shower in this tile-floored bathroom.
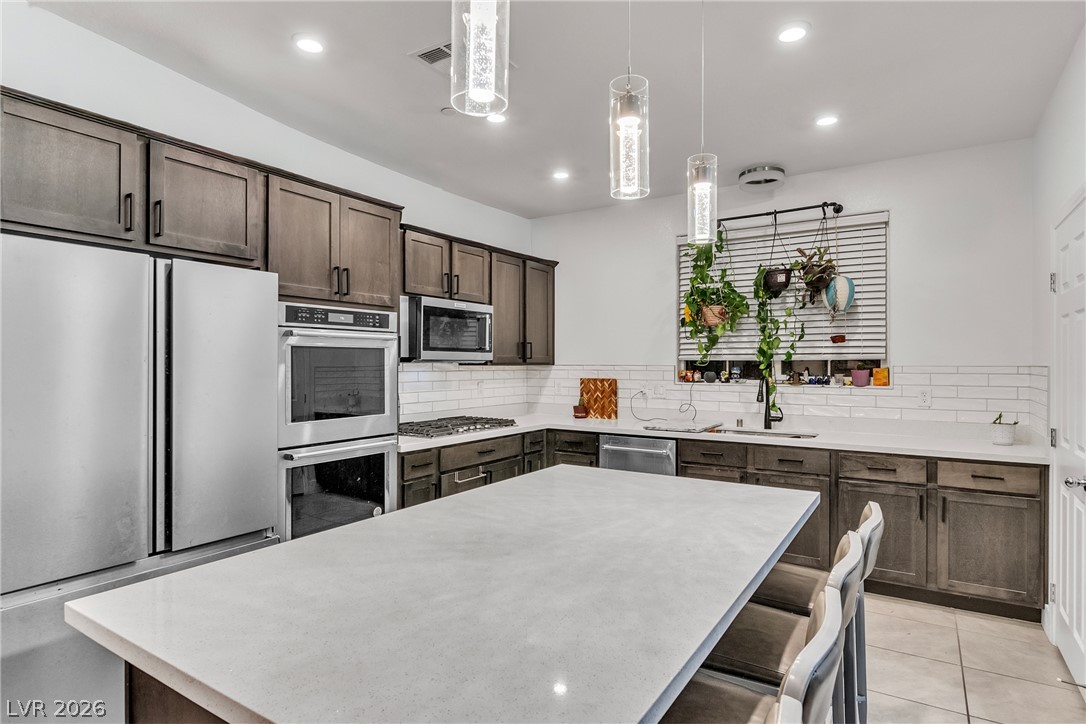
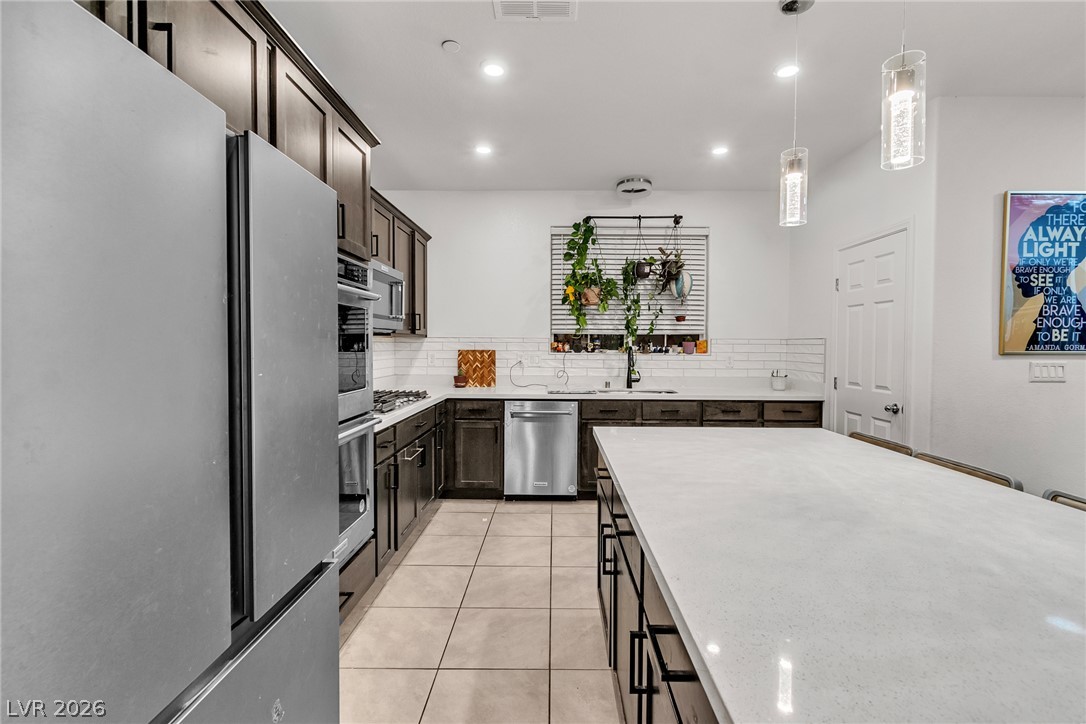
A spacious stone island takes center stage in this modern kitchen with warm wood cabinetry.
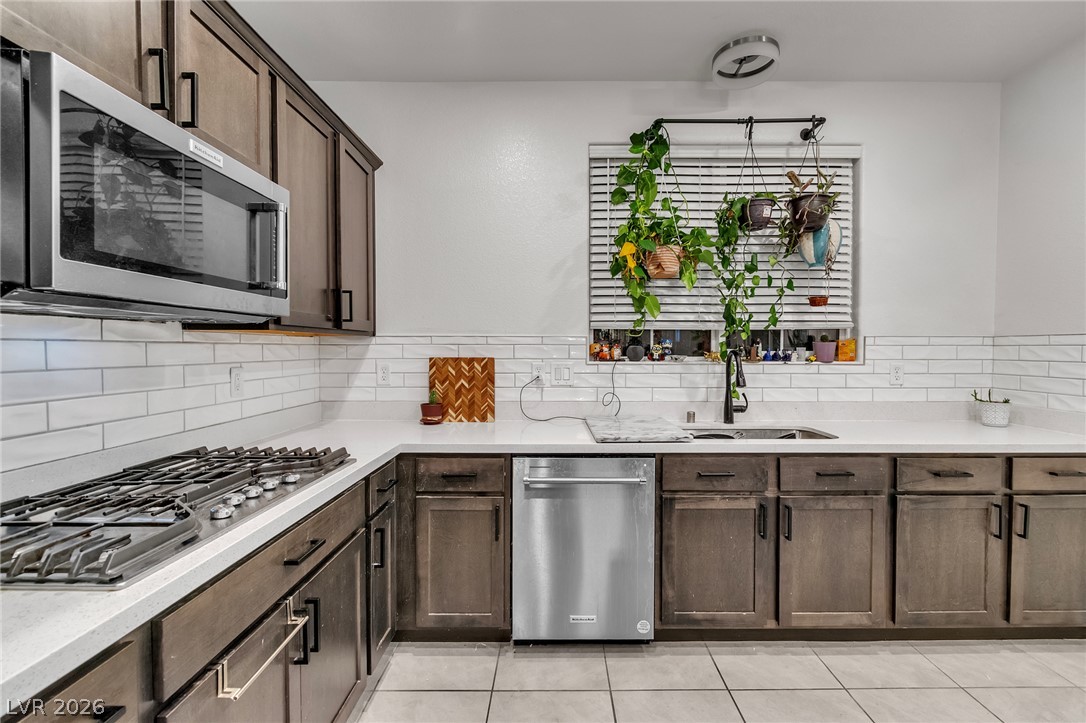
Tiled flooring and solid stone countertops anchor this modern culinary workspace.
Rich wood cabinetry contrasts beautifully with white quartz countertops and a subway tile backsplash.

 New Listing