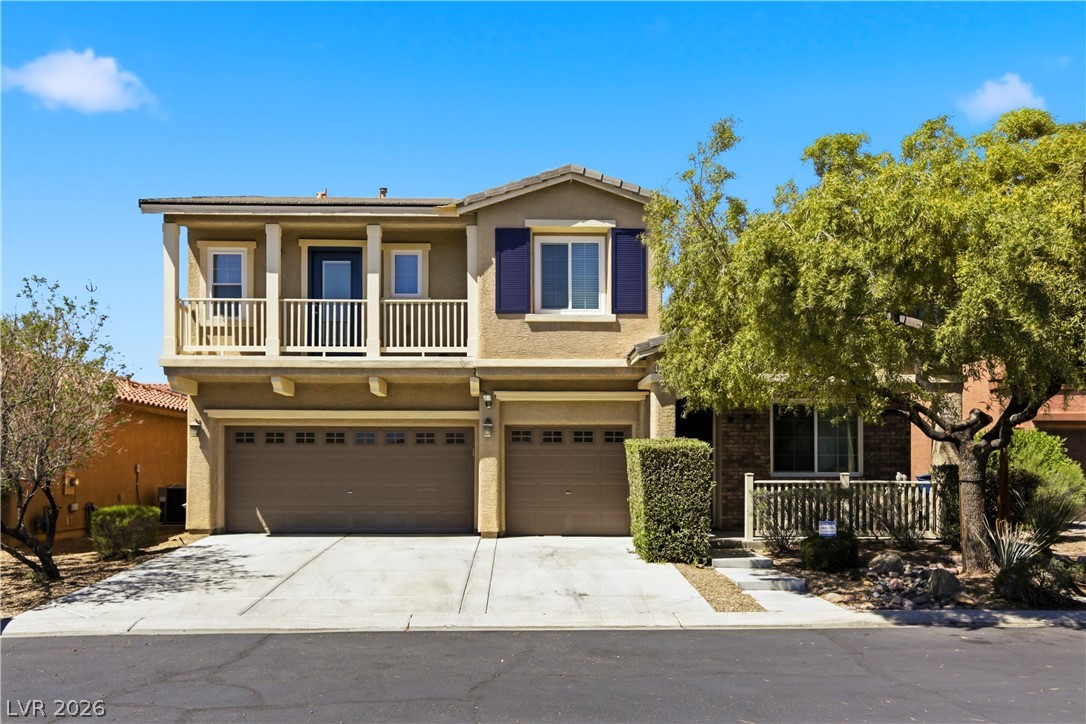
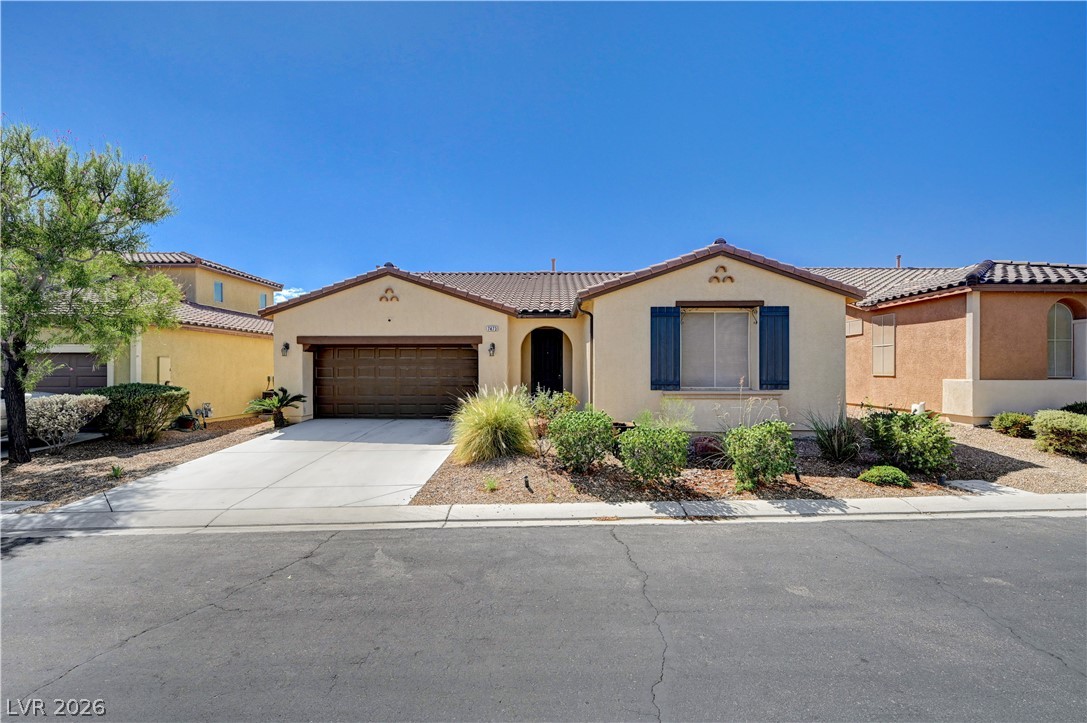
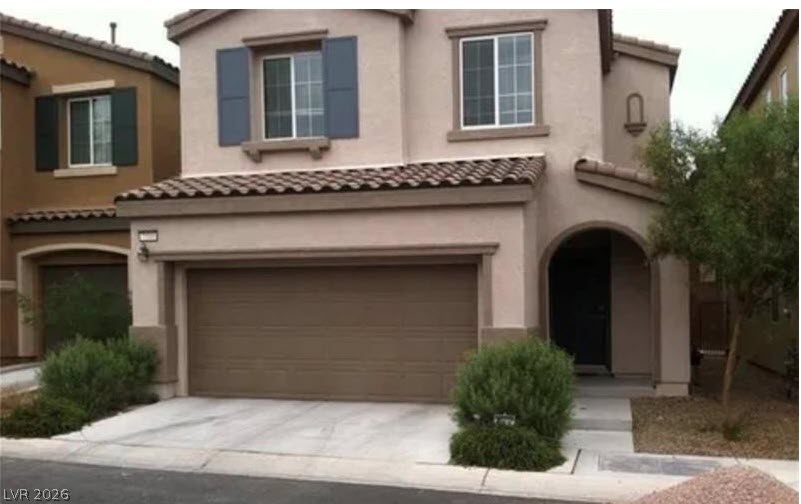
FRONT VIEW - A classic two-story exterior showcases a spacious three-car garage and a charming upper-level balcony.
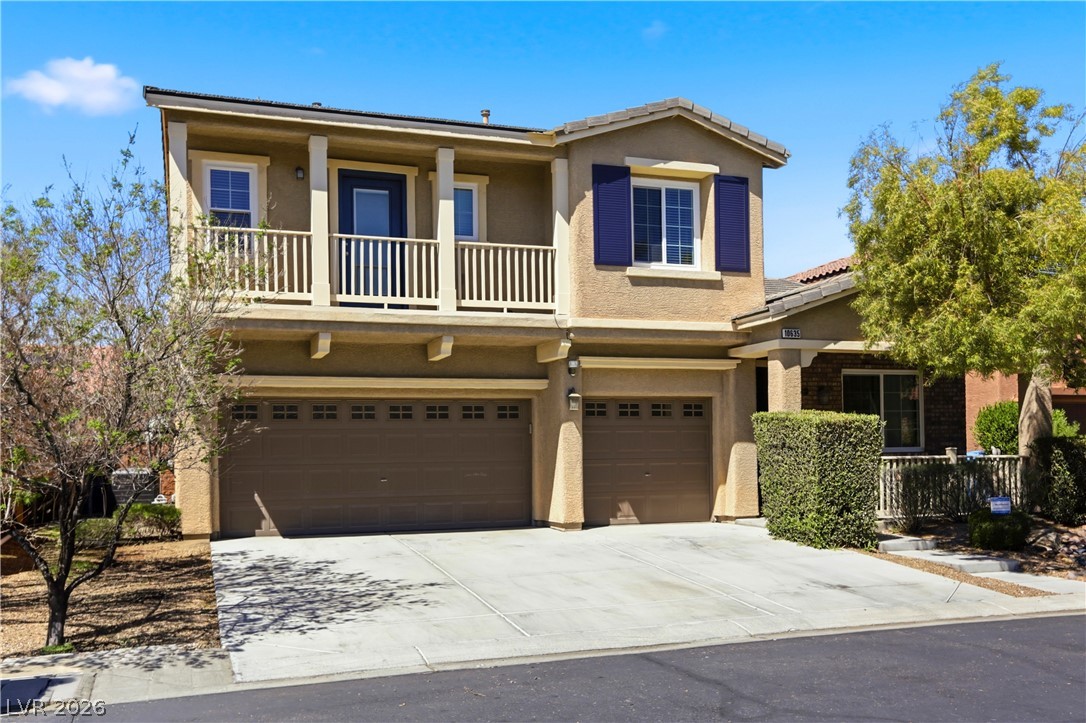
FRONT EXTERIOR - An inviting exterior displays clean architectural lines with a spacious driveway and upper-level balcony.
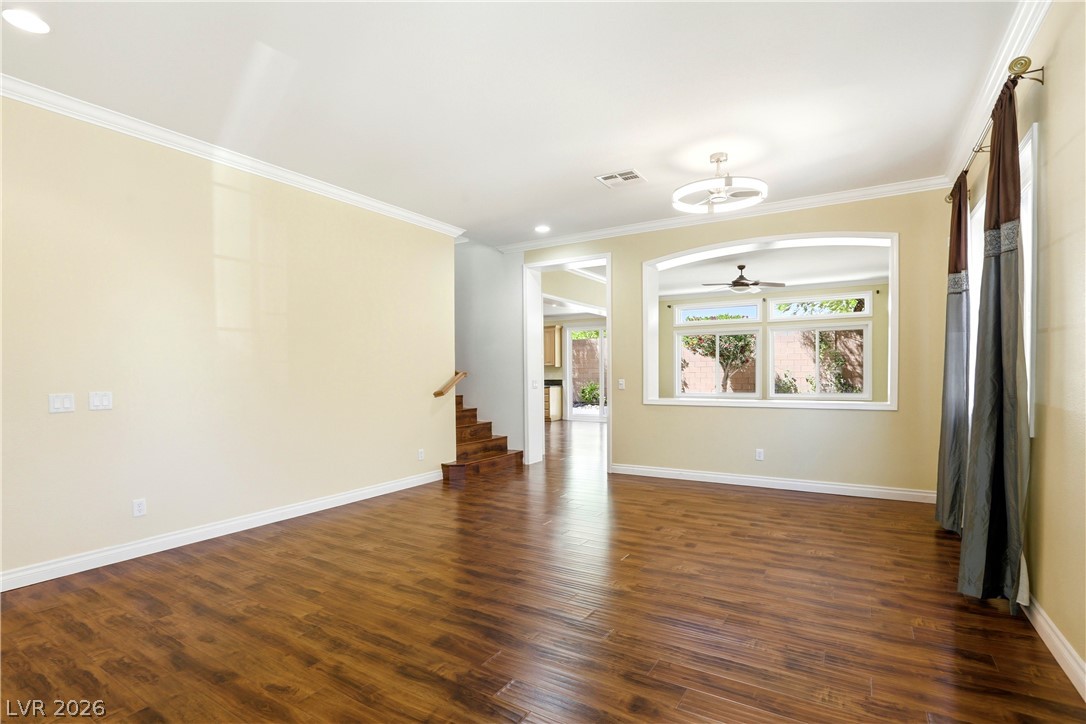
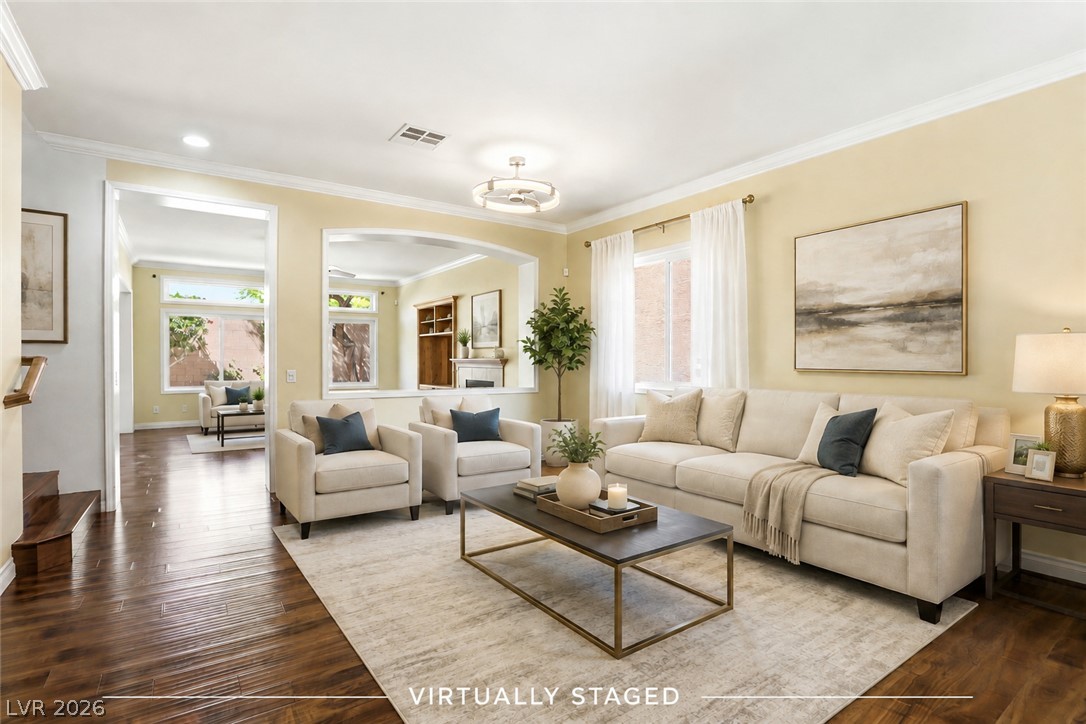
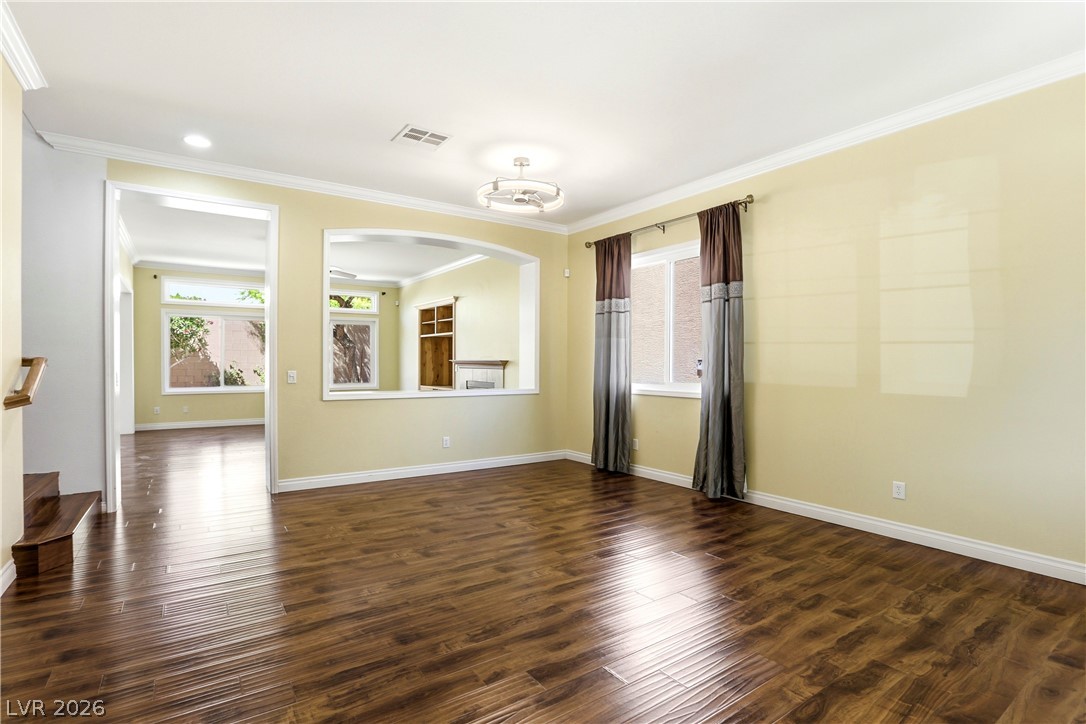
LIVING ROOM AREA - Rich wood flooring pairs beautifully with classic crown molding in this versatile living space.
LIVING ROOM - Rich hardwood floors and elegant crown molding define this open living area.
LIVING ROOM SPACE - Rich wood-look flooring and crown molding define this open interior with a decorative wall cutout.
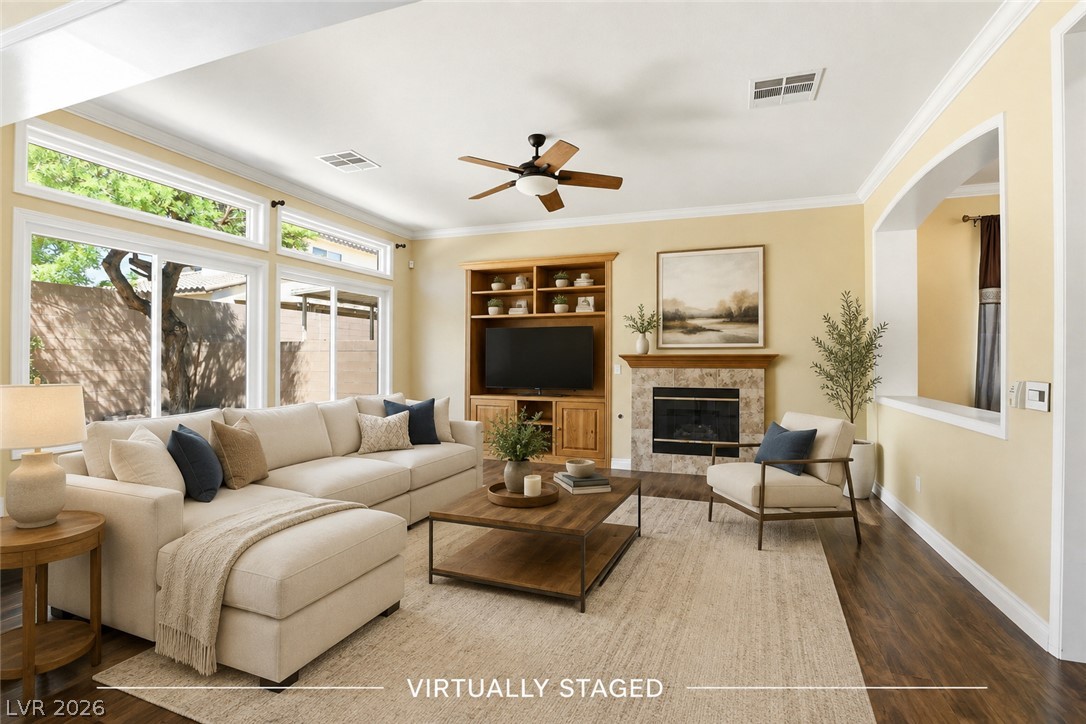
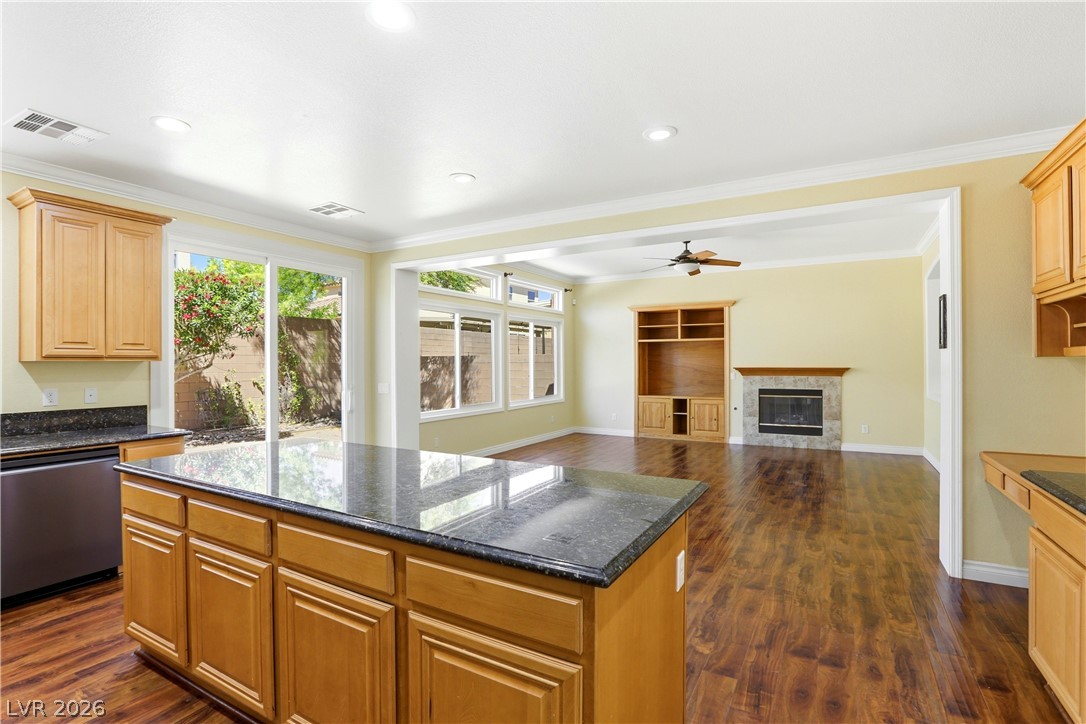
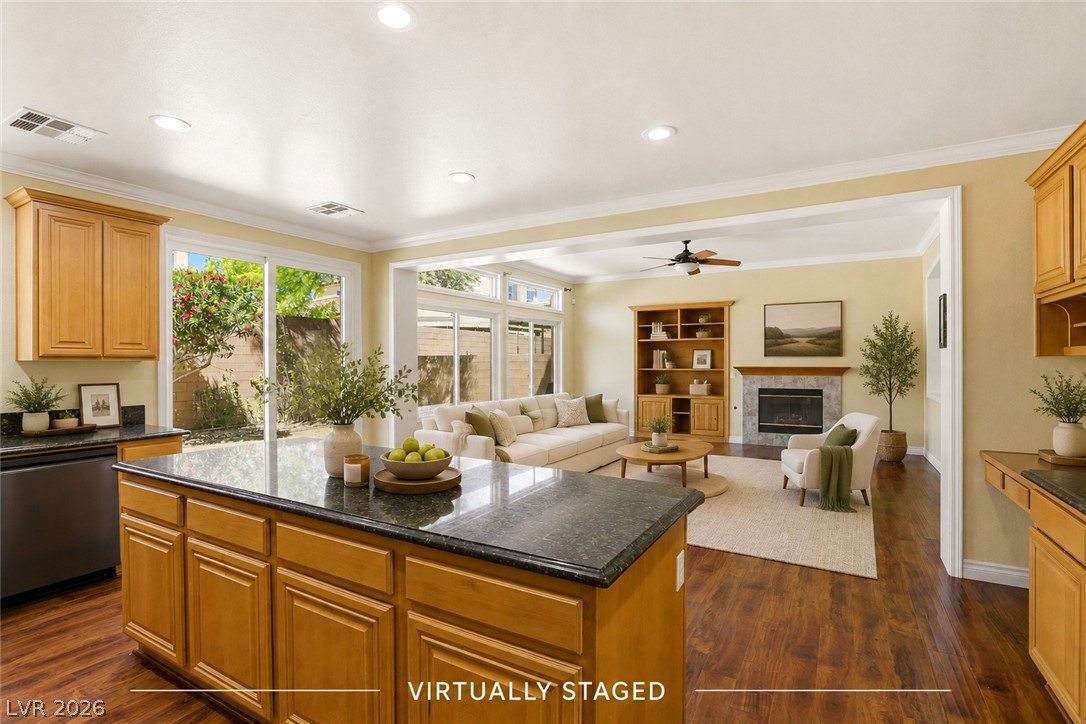
FAMILY ROOM - Rich wood flooring and a tiled fireplace define this airy living space with built-in cabinetry.
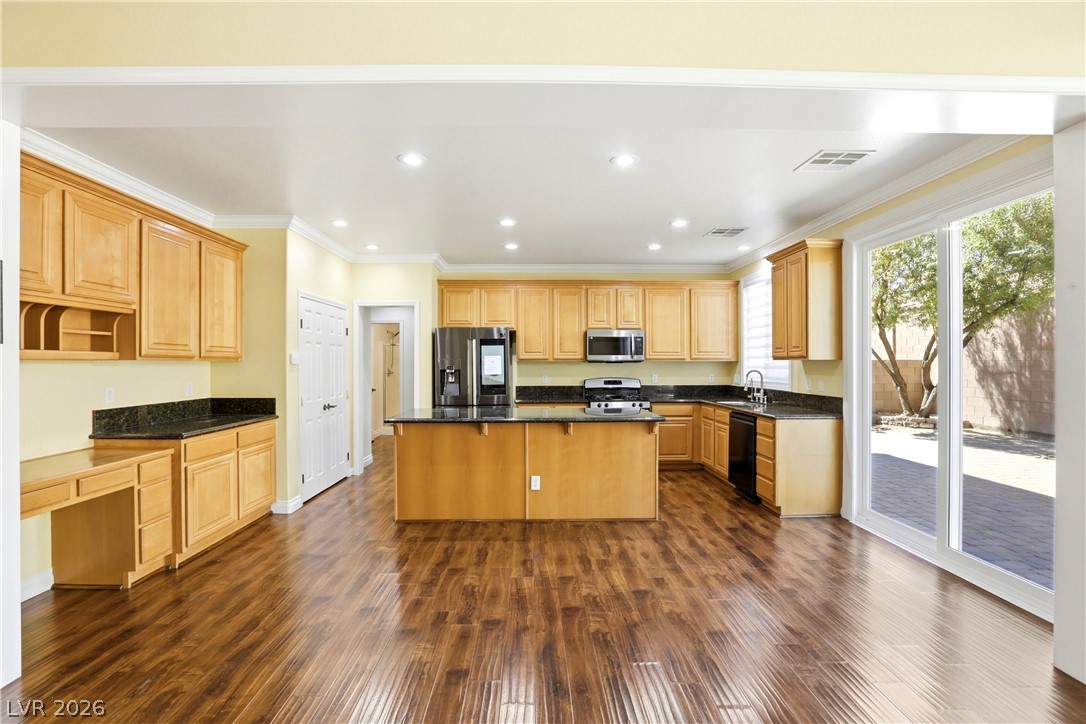
KITCHEN VIEW from the Family Room - Rich wood flooring anchors this spacious culinary space, complete with granite counters and sliding doors.
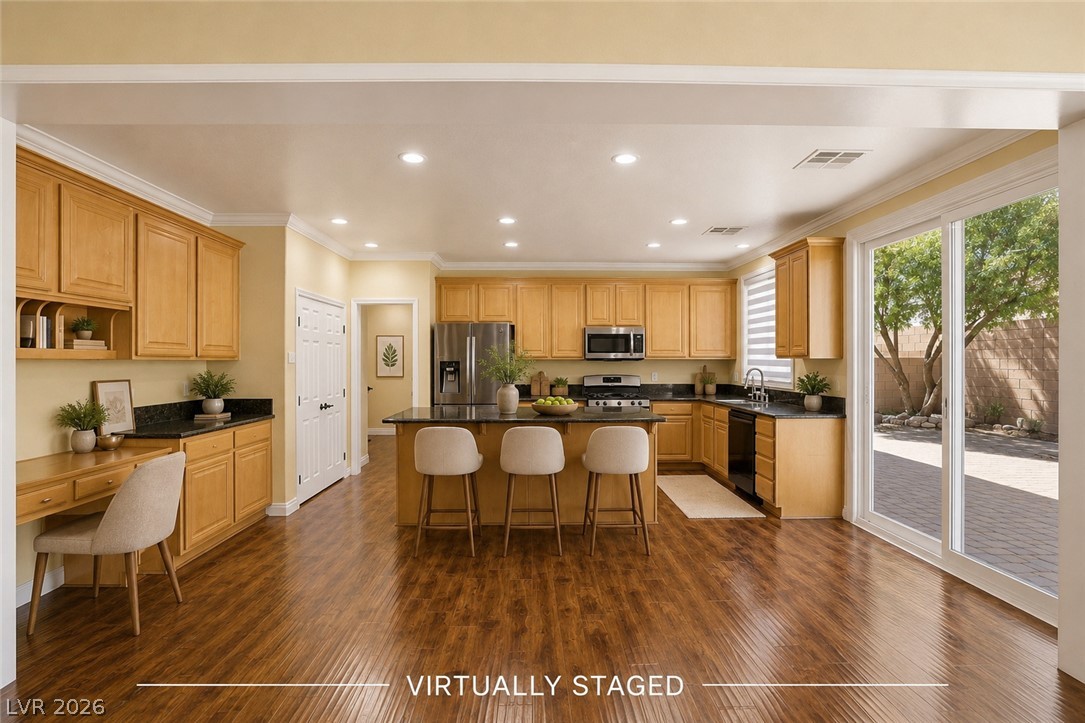
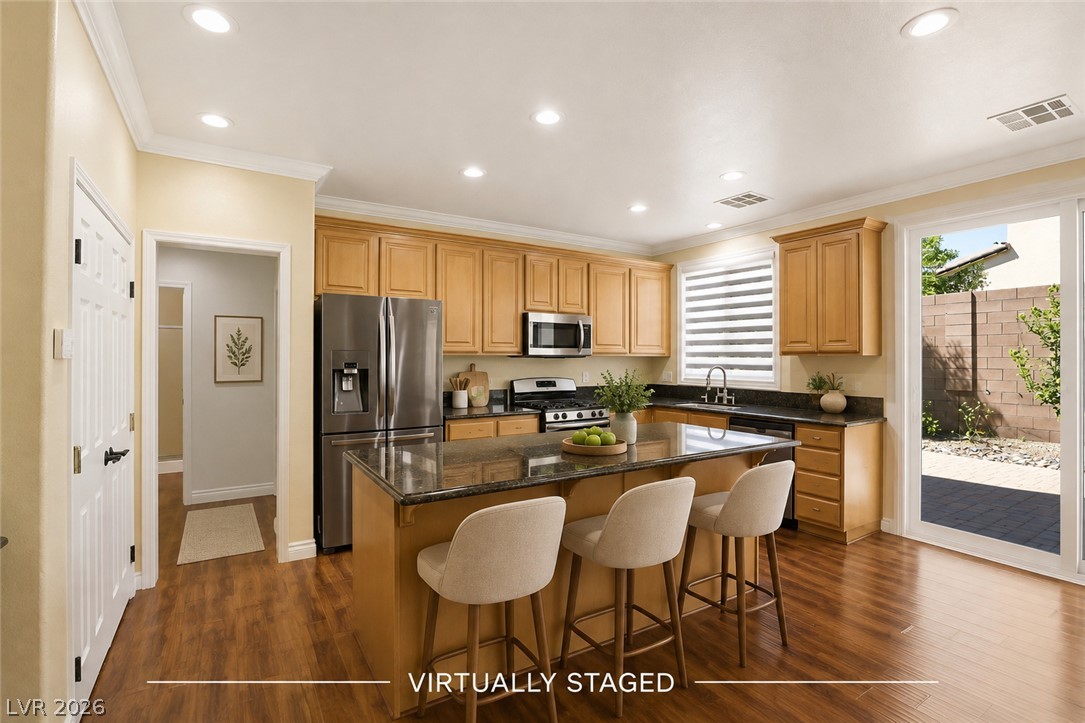
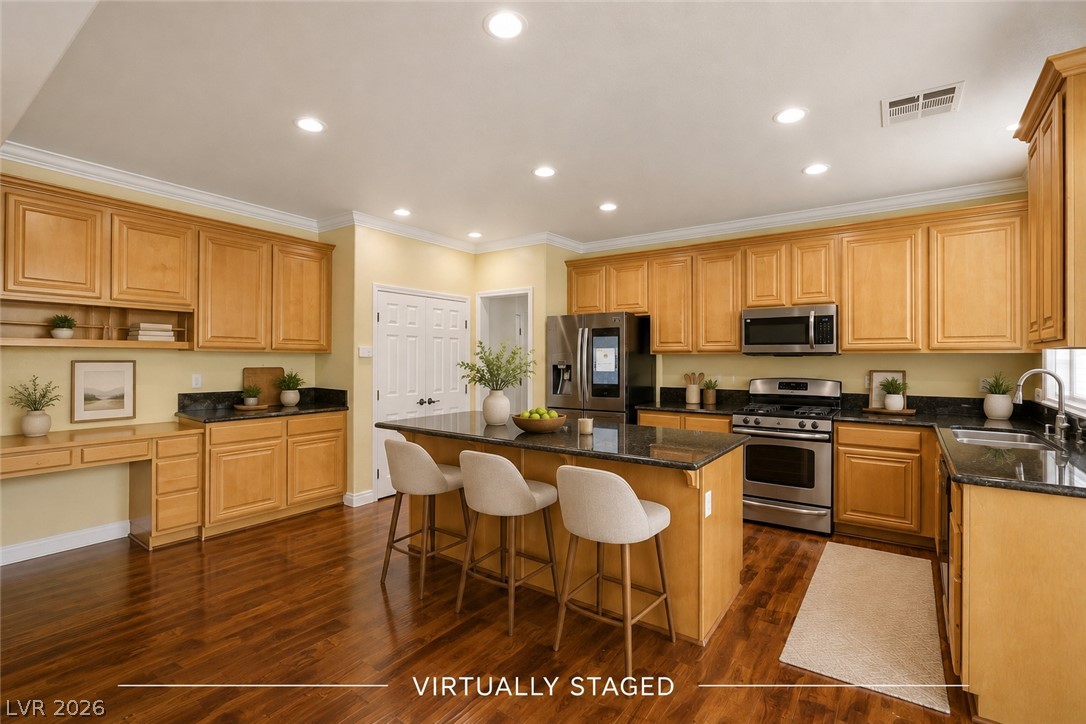
KITCHEN VIEW - Rich wood flooring runs throughout this spacious kitchen featuring a central island and built-in desk.
KITCHEN COUNTER TOP - Gleaming hardwood floors flow from the functional kitchen into an adjacent living space.
KITCHEN AREA- Polished hardwood floors flow from the kitchen into a living space featuring built-in shelving.
Rich wood cabinetry and a central island ground this open culinary space.
Rich hardwood flooring complements natural wood cabinetry and a central island with dark stone countertops.
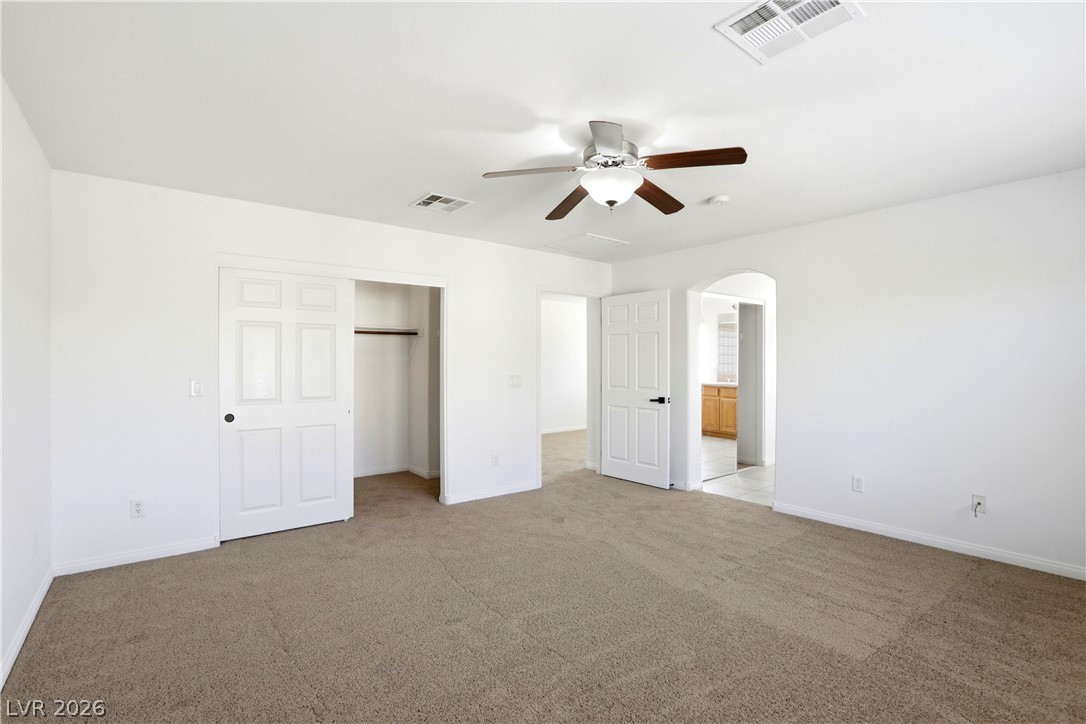
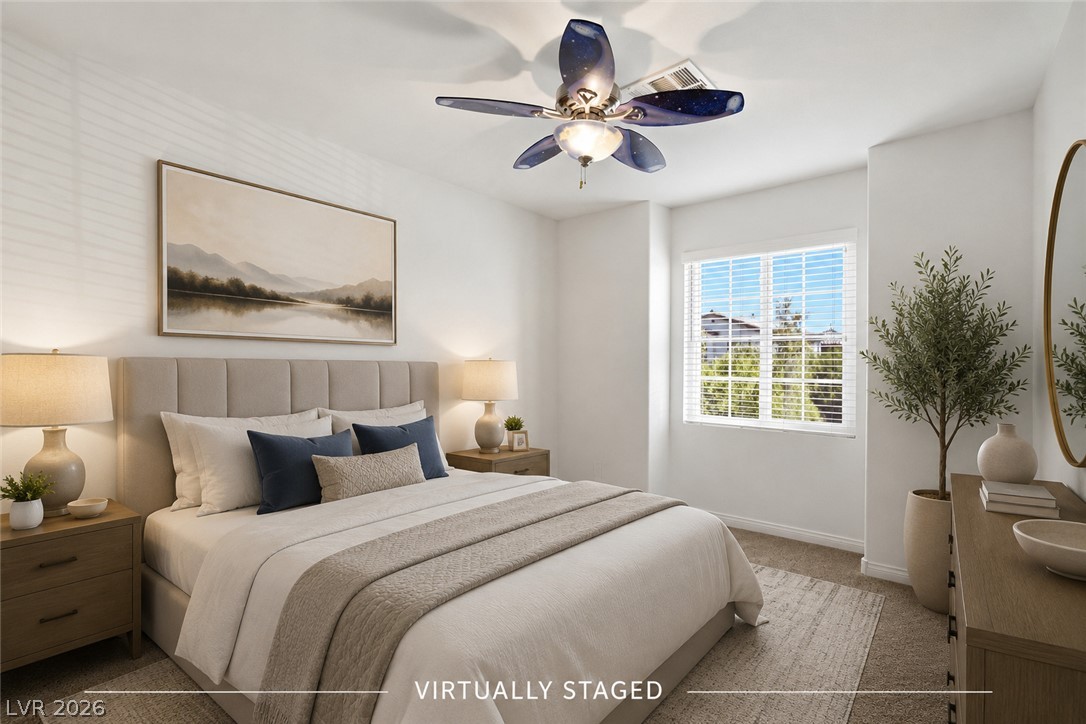
PRIMARY BEDROOM AREA - A spacious layout and neutral carpeting define this comfortable secondary bedroom.
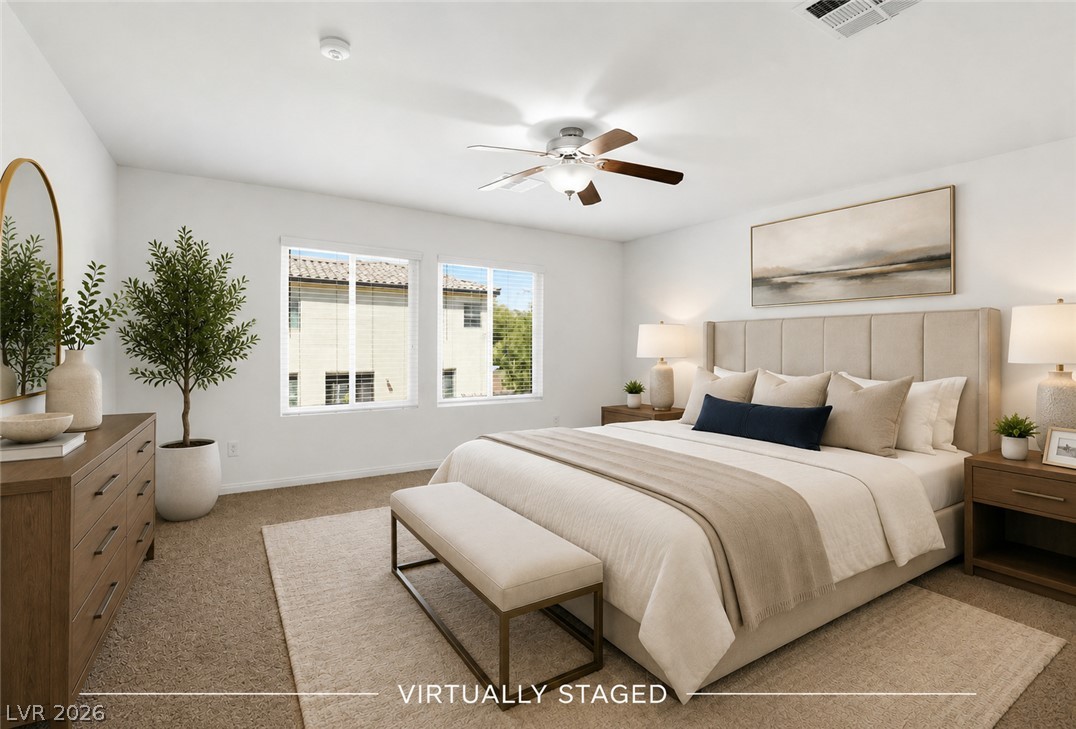
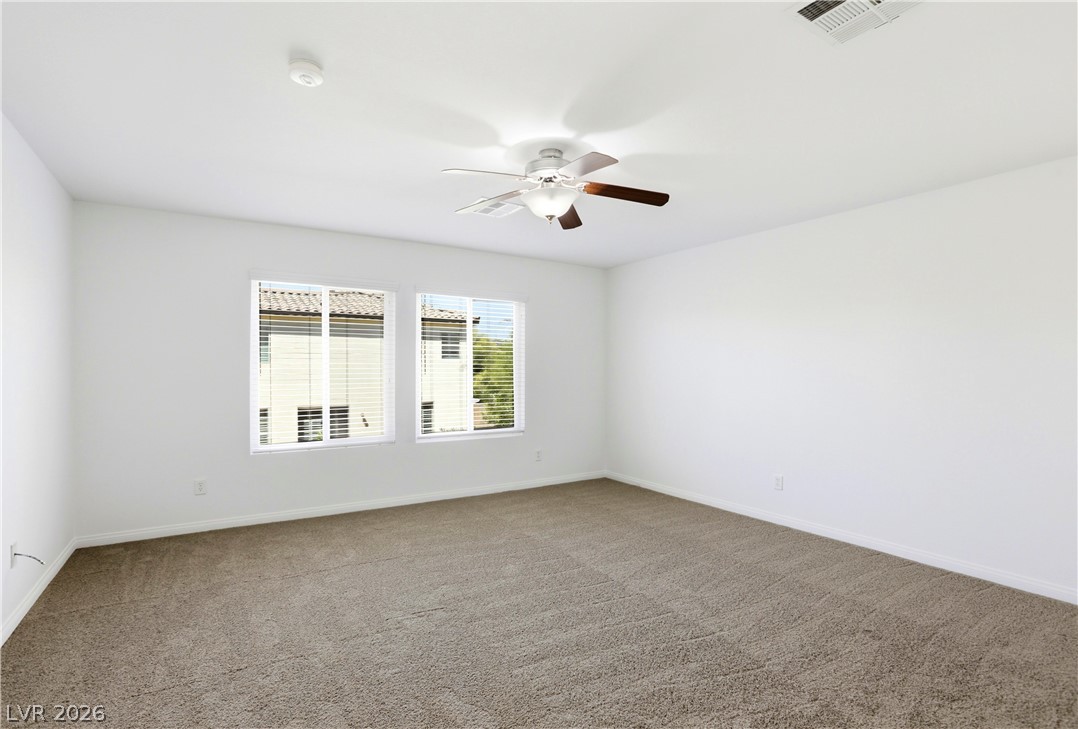
Plentiful natural light streams through multiple windows into this carpeted bedroom.
PRIMARY BEDROOM VIEW - Plush carpeting and dual windows illuminate this versatile secondary bedroom.
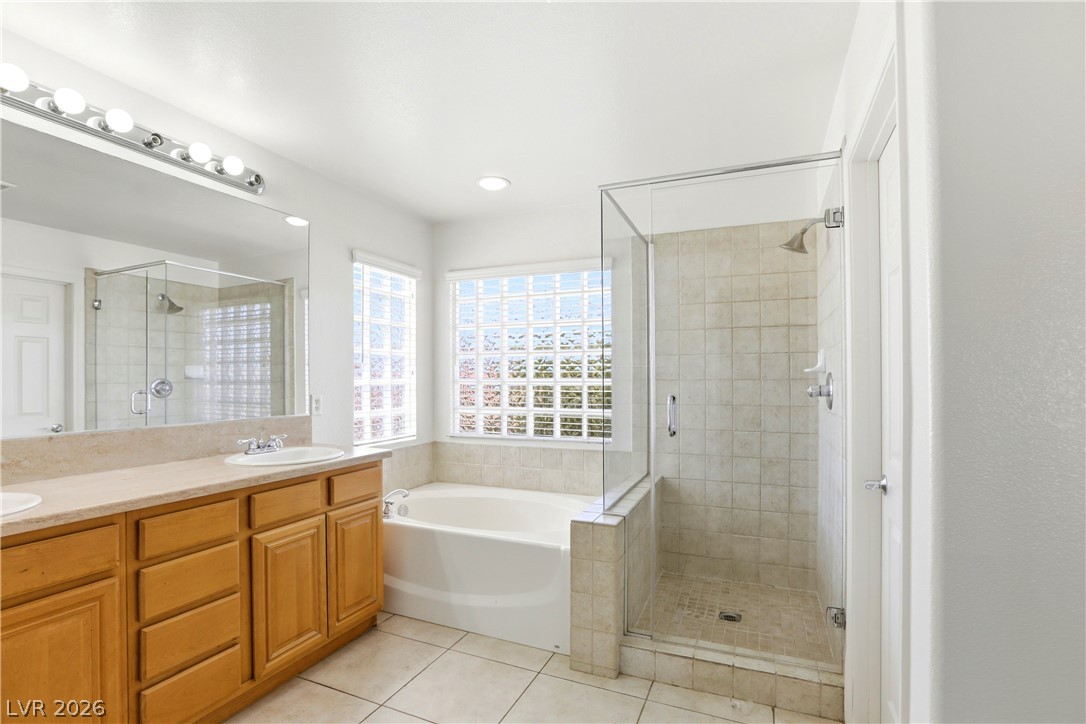
PRIMARY BATH - Separate Tub and Shower - A spacious layout incorporates a glass-enclosed walk-in shower and a built-in soaking tub.
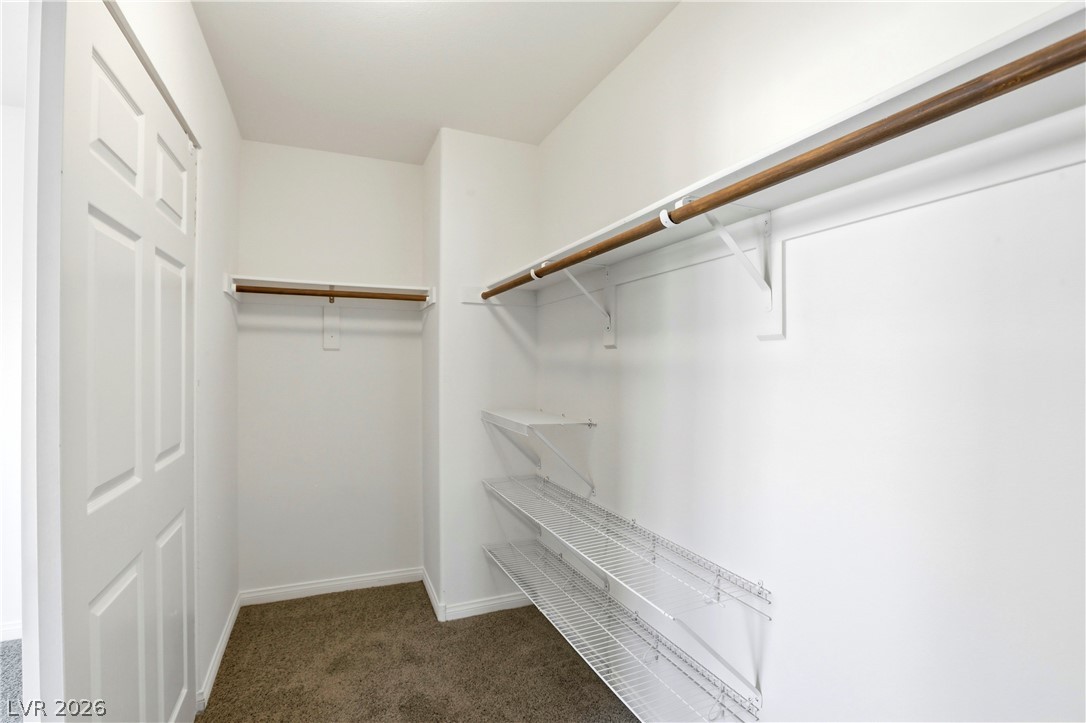
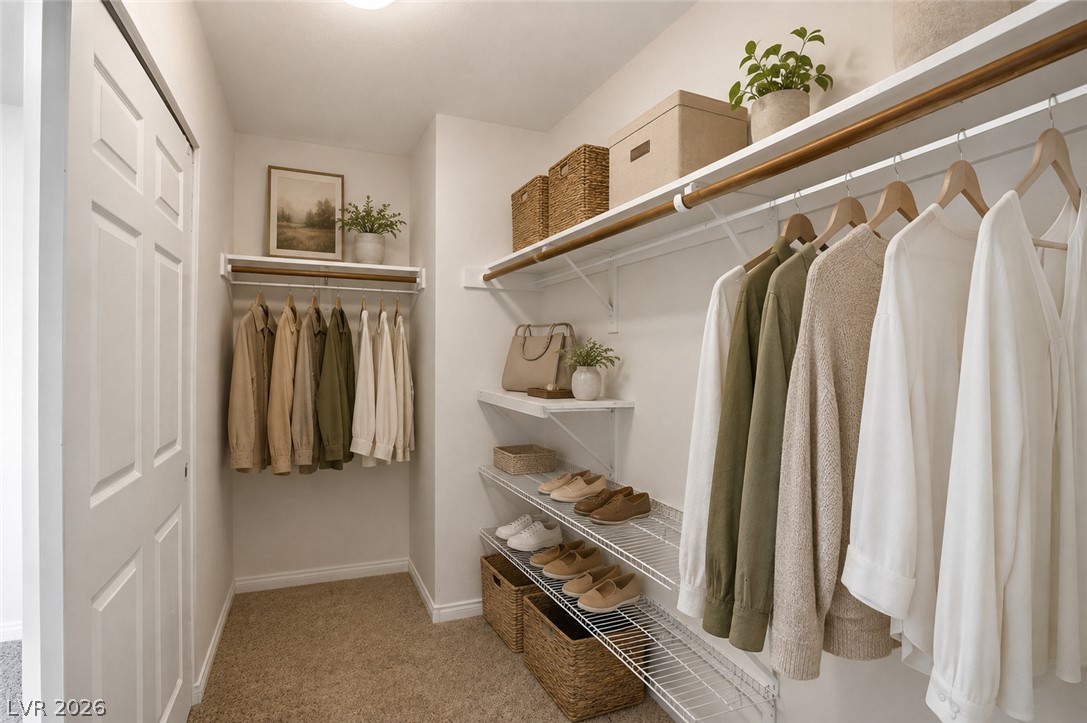
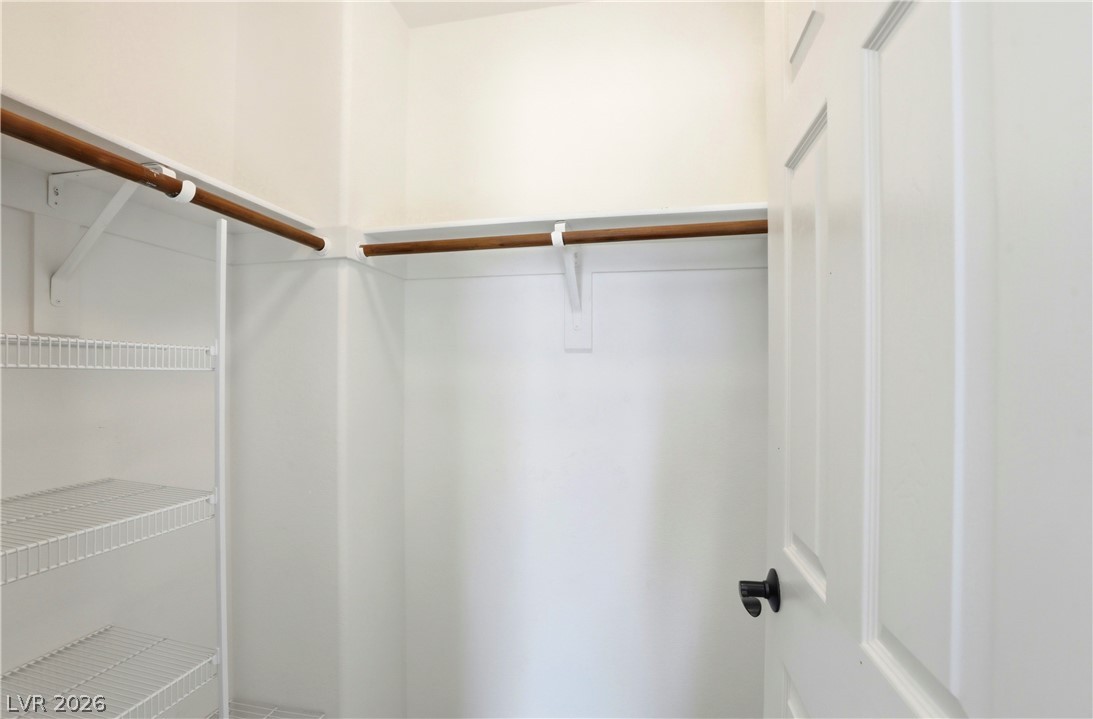
WALK IN CLOSET - Ample hanging rods and built-in shelving maximize organization options in this walk-in closet.
PRIMARY BEDROOM - Walk-In- Closet Ample closet space features built-in wire shelving and plush carpeting.
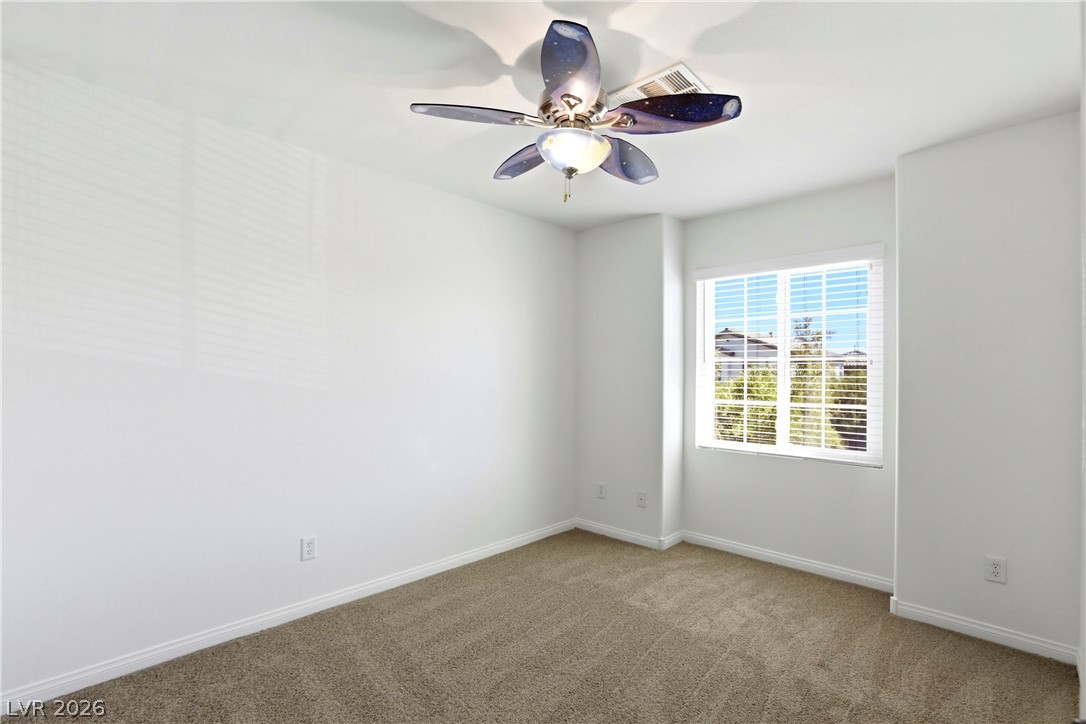
SECOND BEDROOM AREA- Plush carpeting and a large window overlooking the neighborhood details this comfortable space.
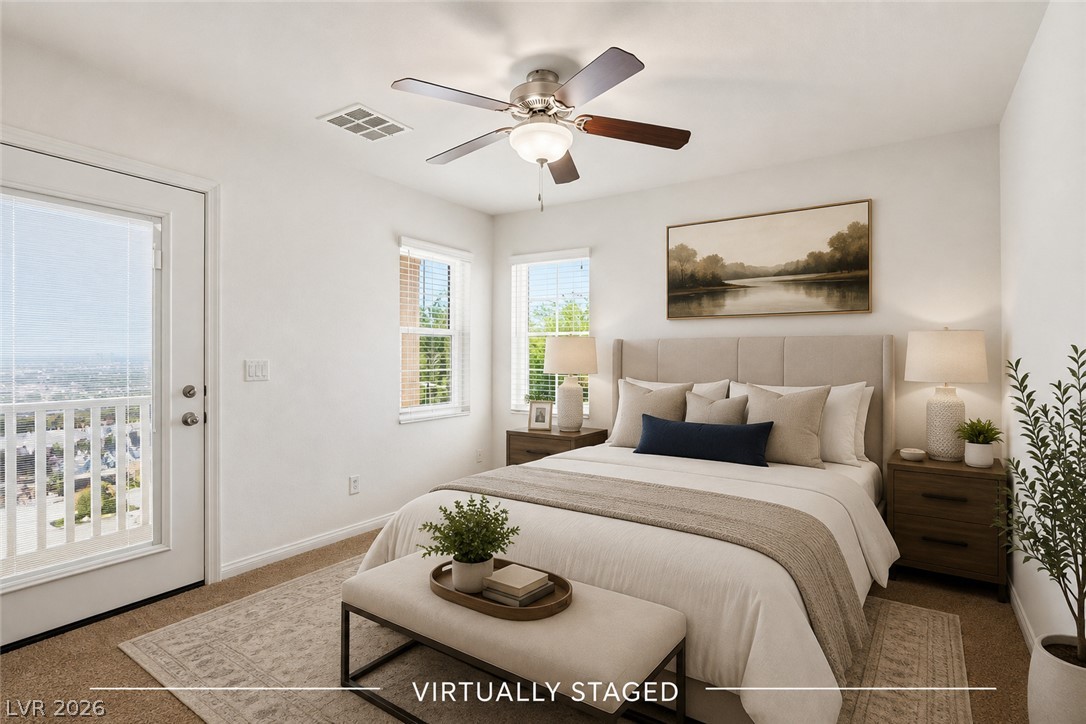
Soft carpeting underfoot and access to a private balcony define this comfortable bedroom sanctuary.
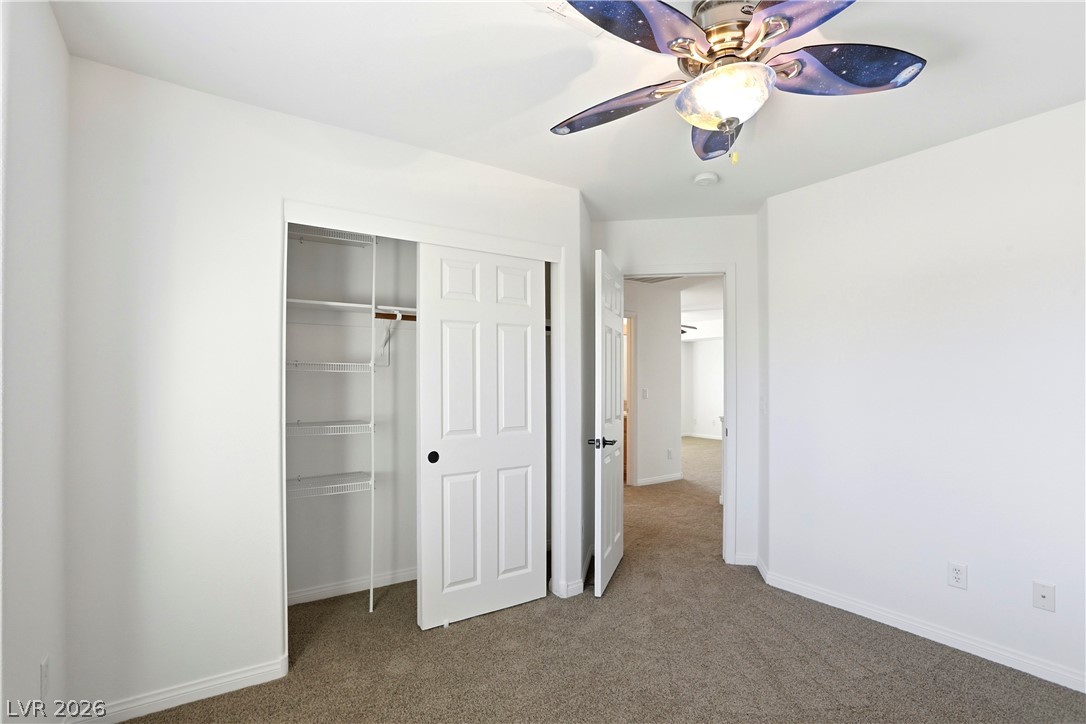
SECOND BEDROOM - CLOSET - Soft carpeting pairs with neutral walls in this versatile bedroom space.
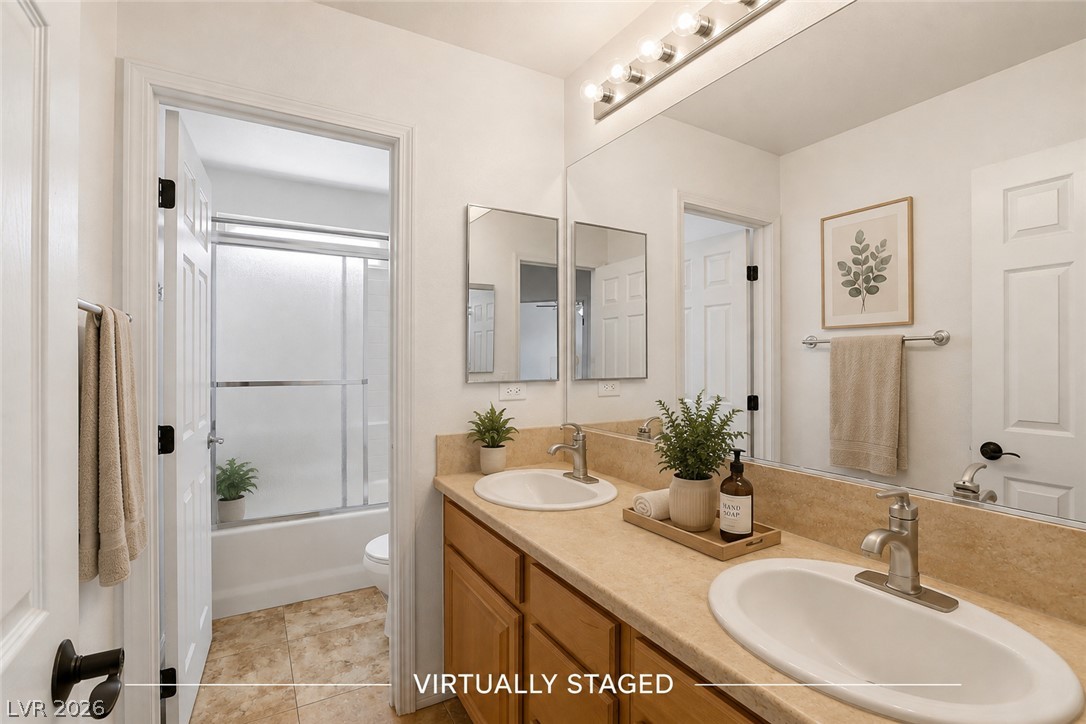
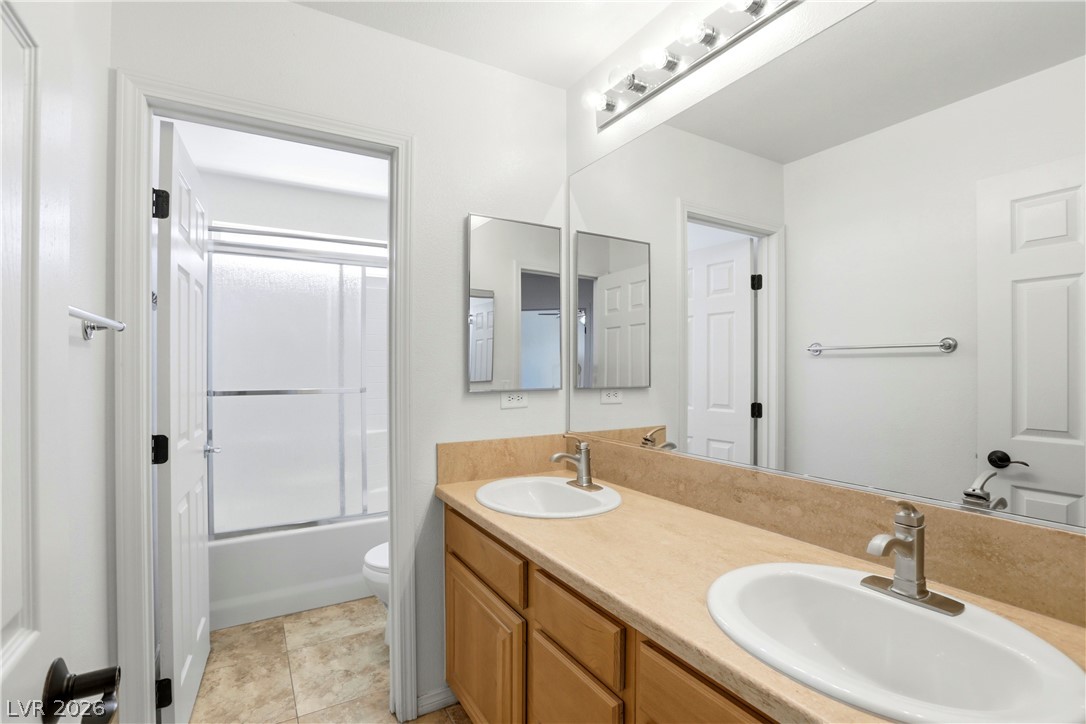
Double vanities with clean lines and a glass-enclosed shower maximize space in this classic bathroom.
SECOND FULL BATH - A long vanity with double sinks coordinates with neutral tile flooring.
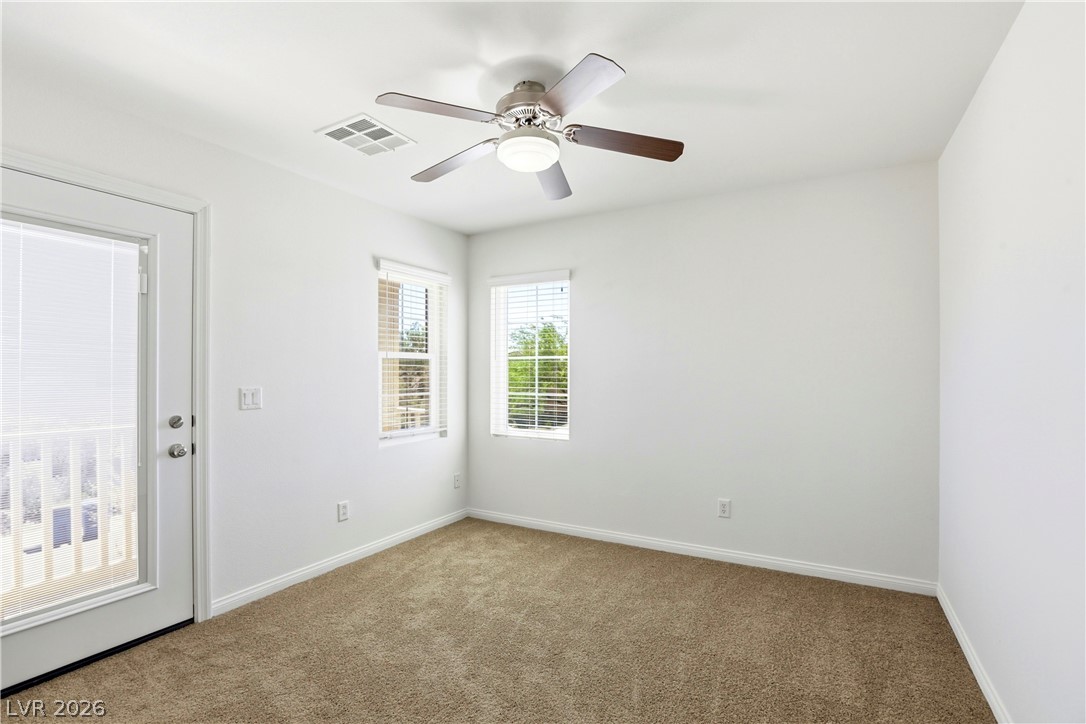
THIRD BEDROOM - ENTRANCE TO BALCONY - Plush carpeting and natural light define this versatile bedroom space.
Natural light pours through a large window into this comfortable bedroom with soft carpeting.
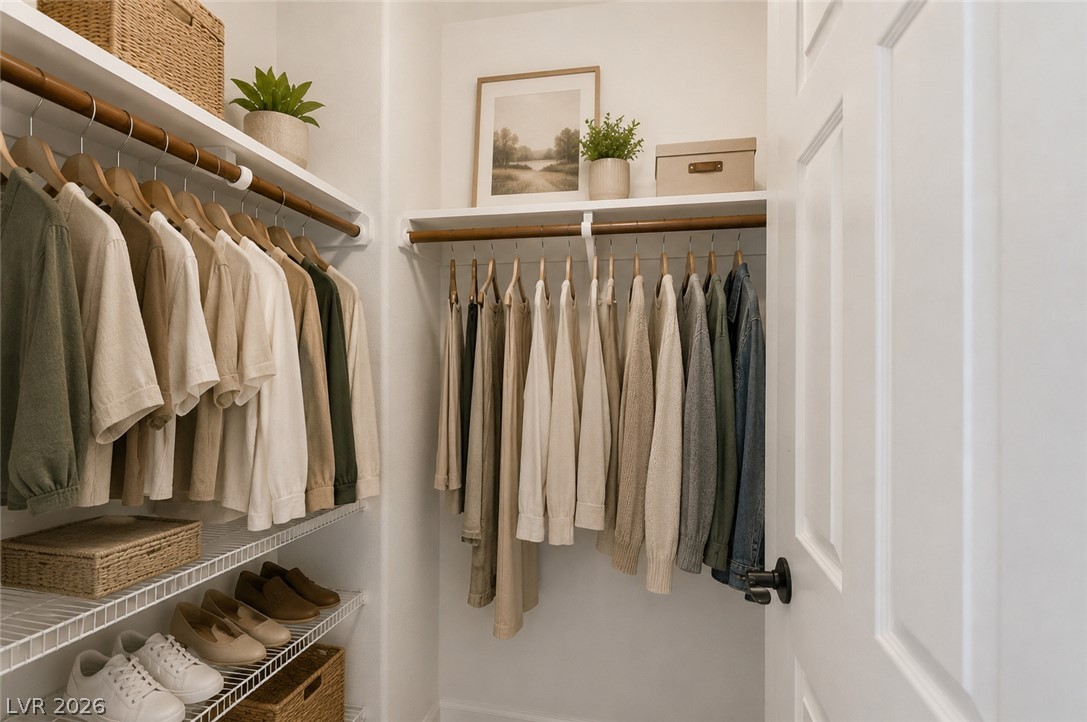
THIRD BEDROOM - Walk-In- Closet - Ample built-in shelving and hanging rods maximize storage efficiency within this functional closet space.
Ample shelving and dual hanging rods provide excellent organization in this walk-in closet.
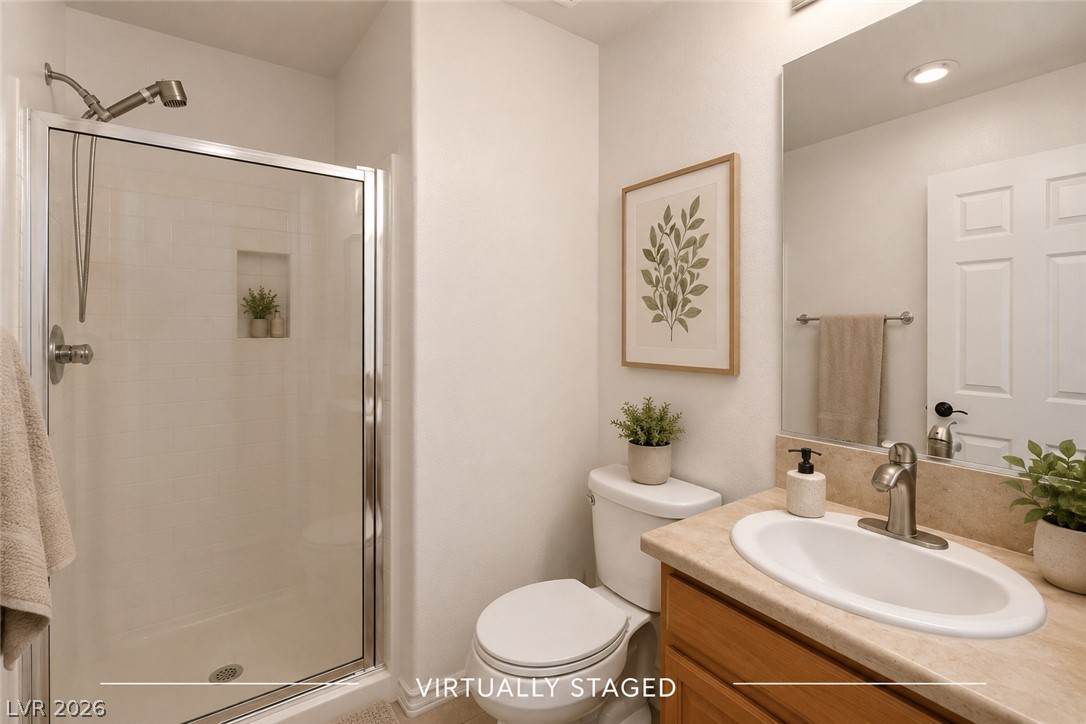
THIRD BATHROOM - Downstairs - A glass-enclosed shower pairs with a warm wood vanity in this functional bathroom layout.
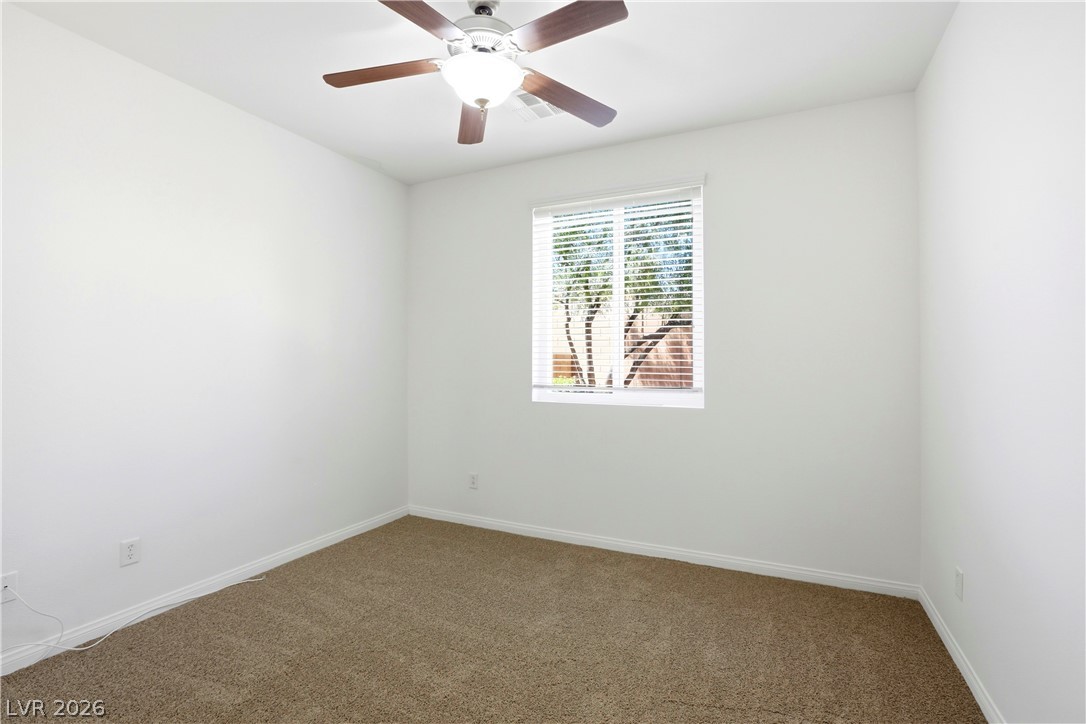
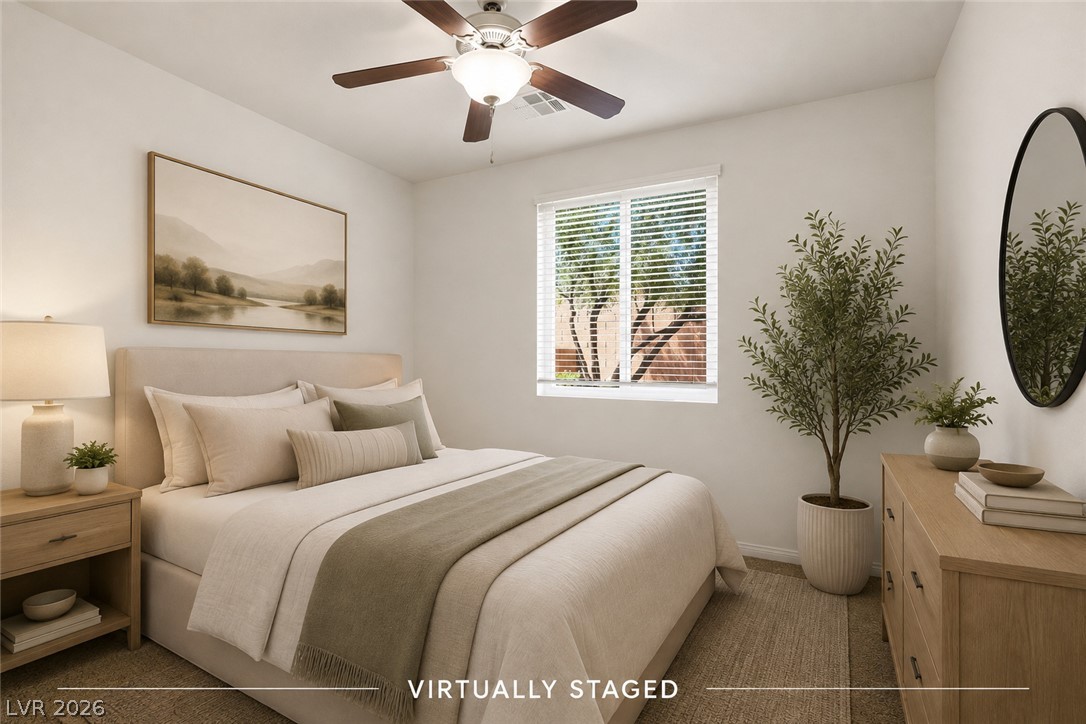
Fourth Bedroom - Downstairs - A window lets in natural light across carpeted flooring and neutral walls.
An abundant window illuminates this bedroom space showcasing clean walls and carpet flooring.
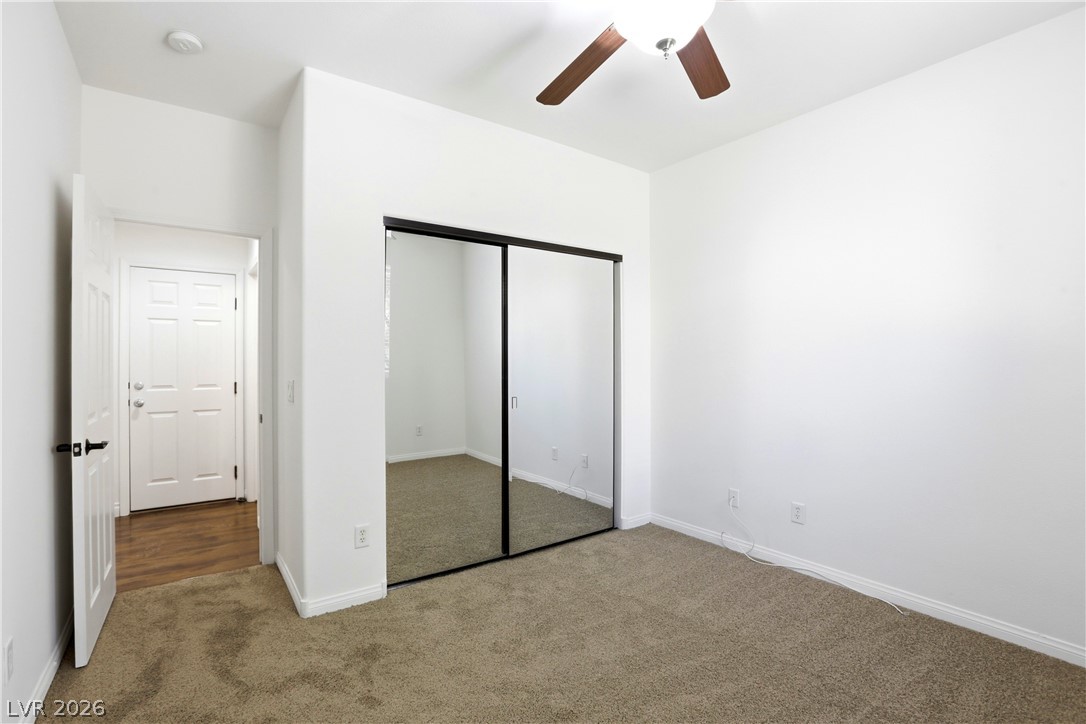
FOURTH BEDROOM - Closet - Plush carpeting anchors this bedroom containing sliding mirrored closet doors.
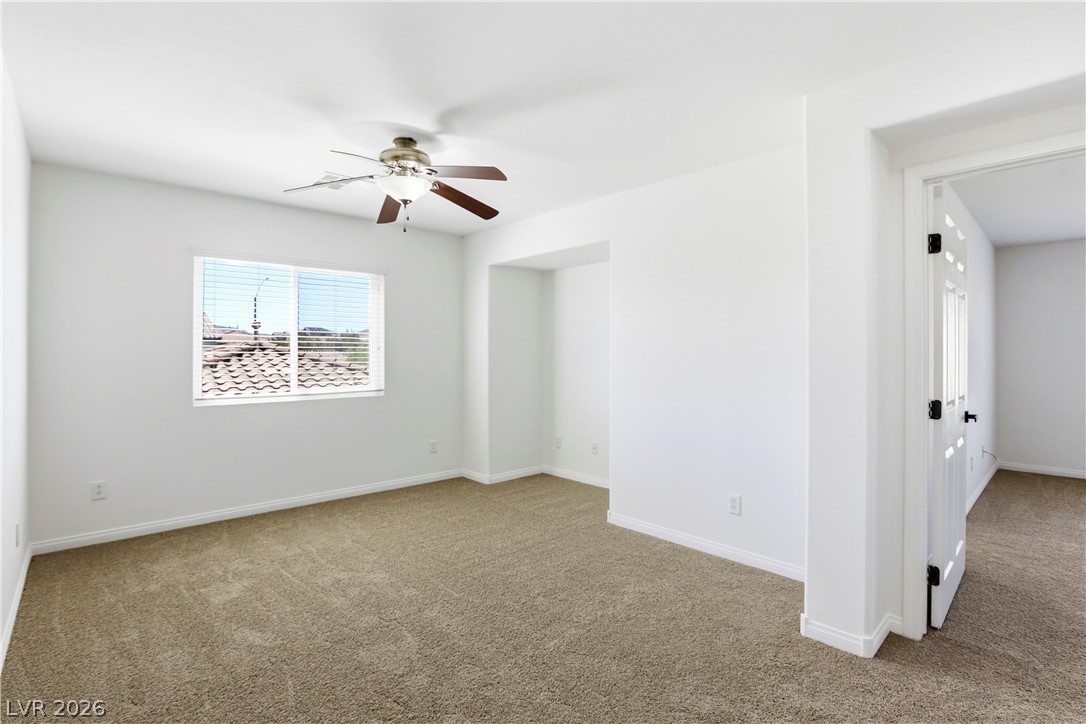
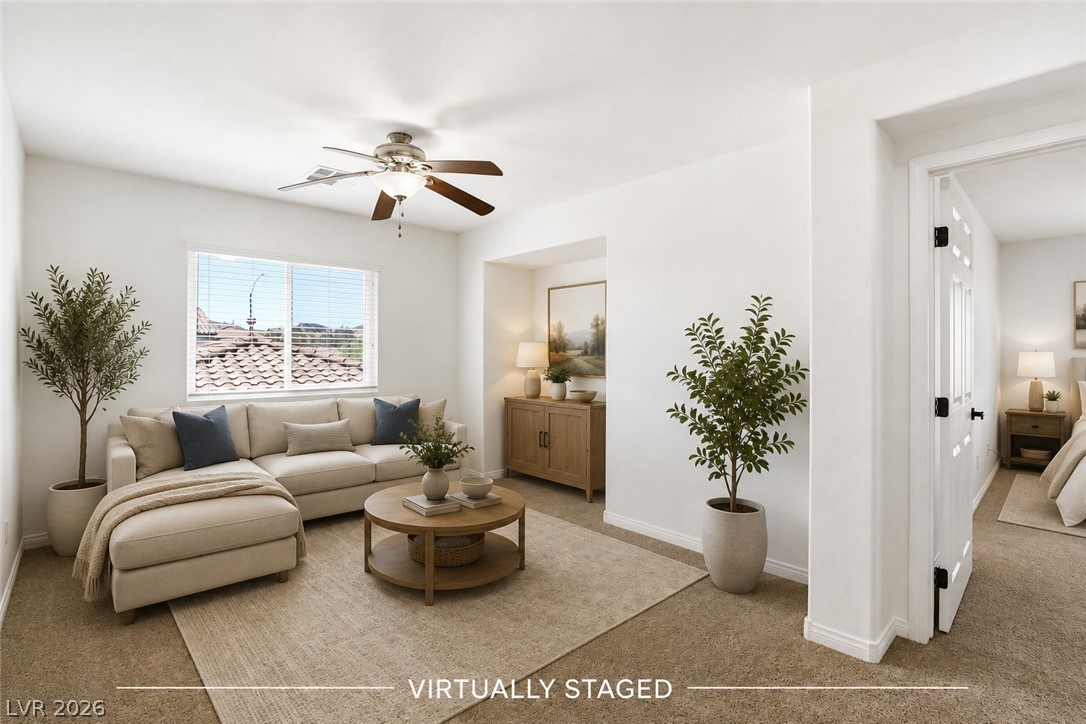
LOFT AREA - Soft carpeting pairs with neutral walls in this comfortable secondary bedroom.
LOFT - Plush carpeting and crisp white walls create an inviting living space with bright natural light.
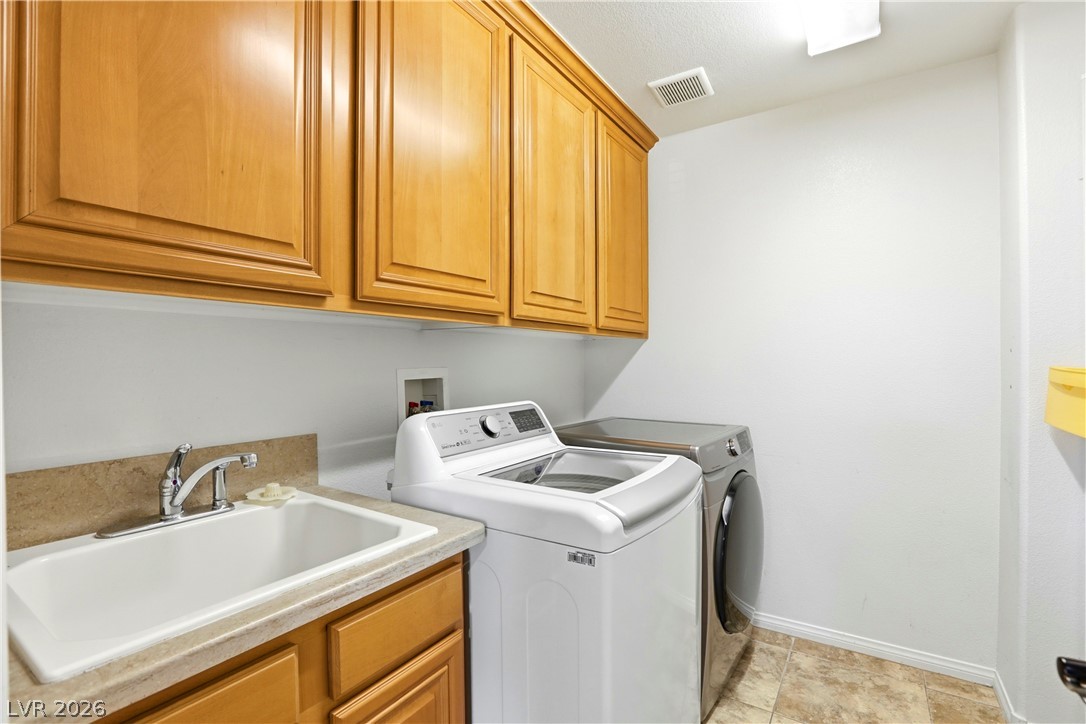
LAUNDRY ROOM AREA - Ample wooden cabinetry and a built-in utility sink elevate this highly functional workspace.