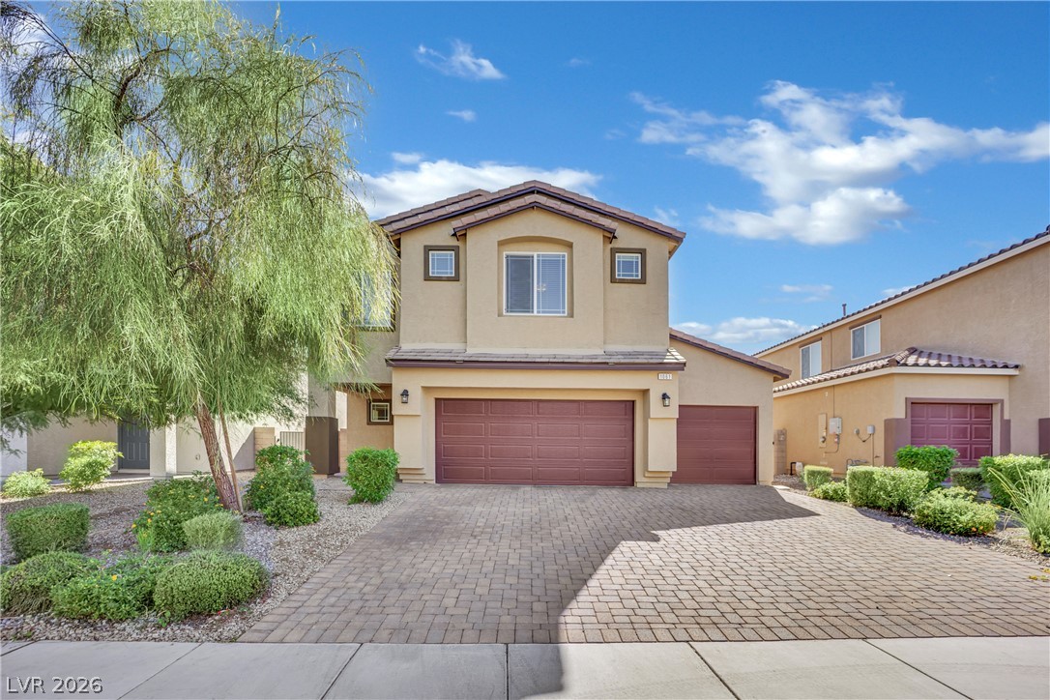
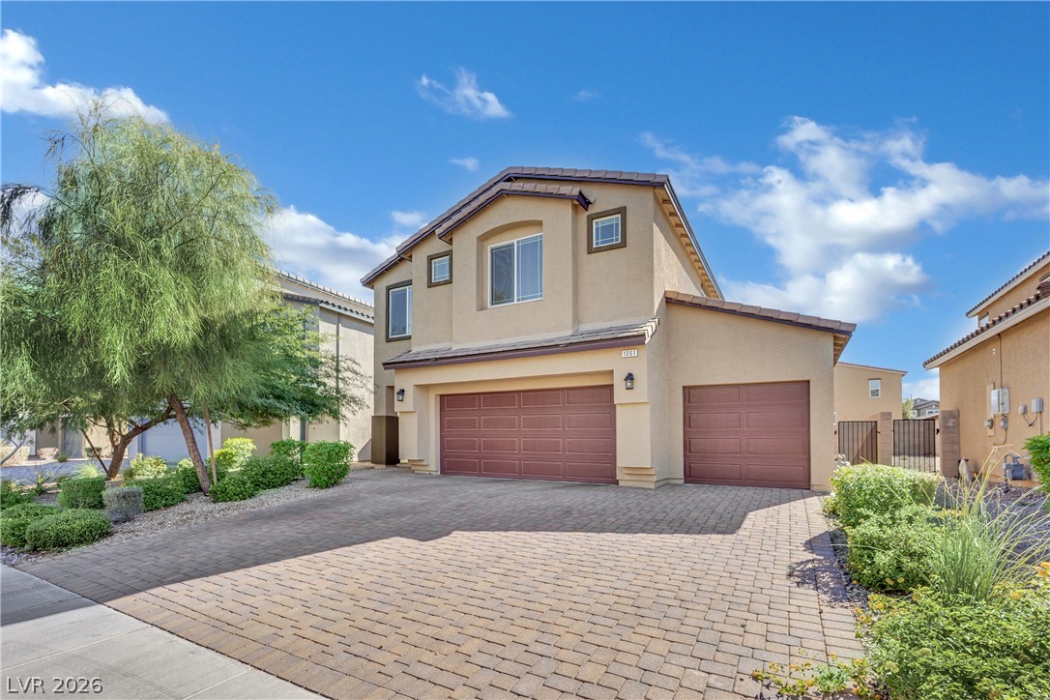
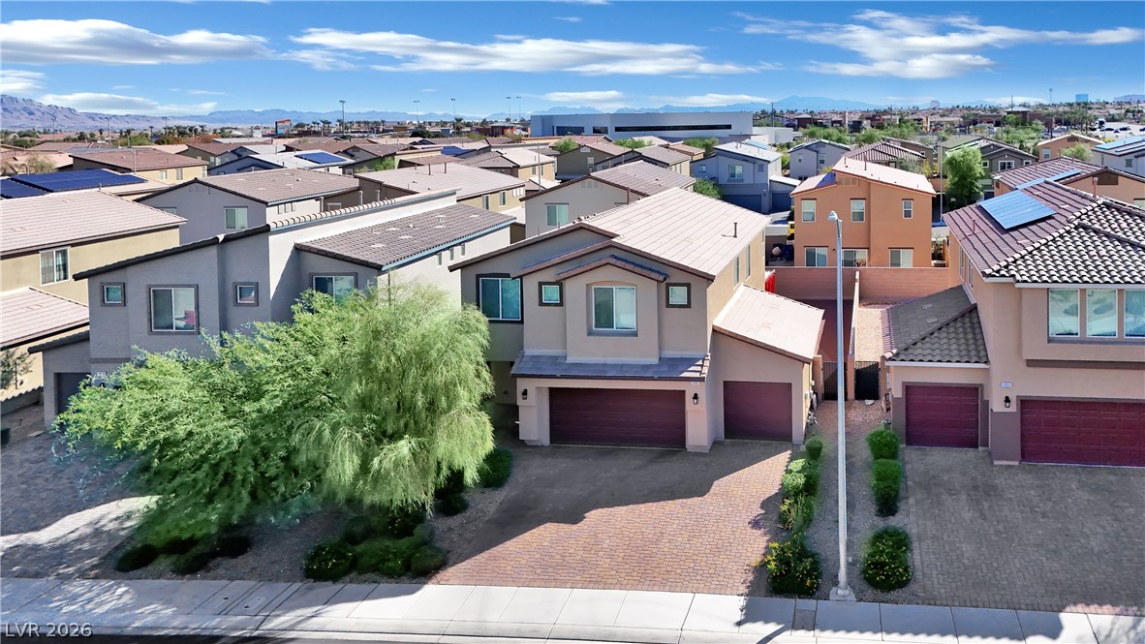
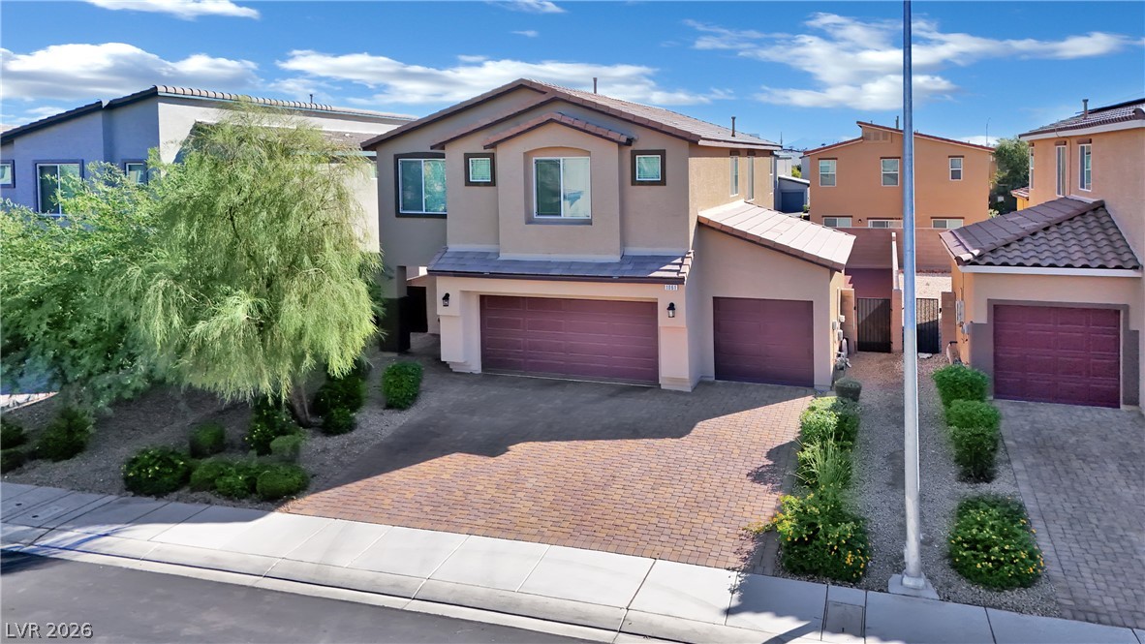
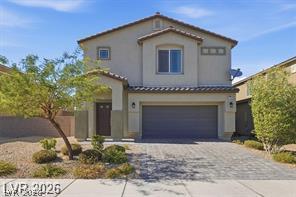
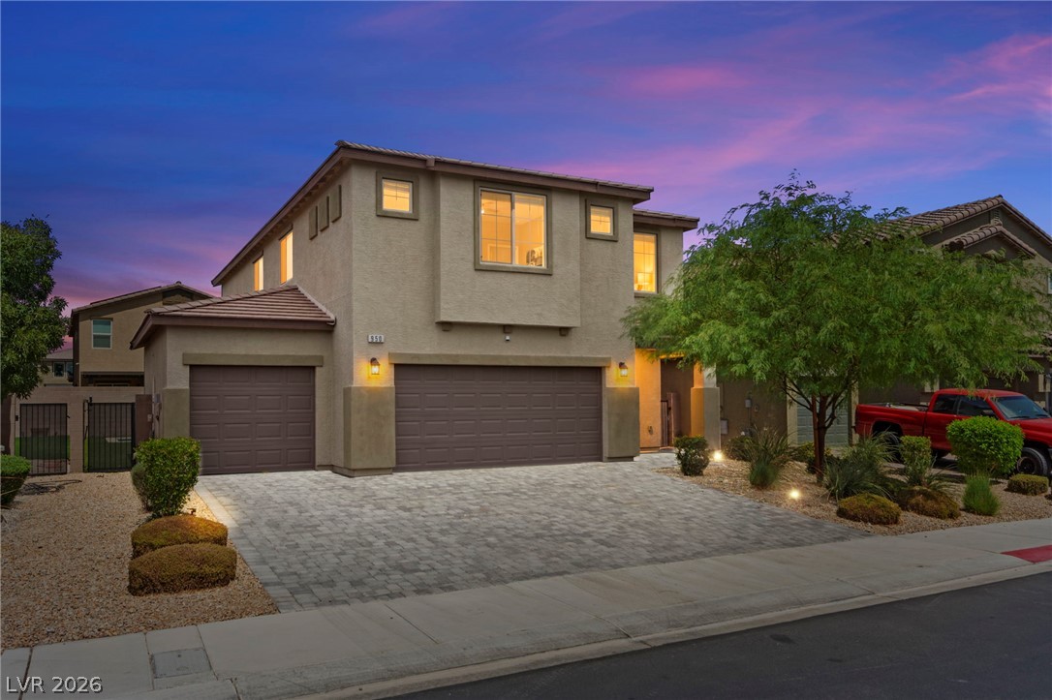
An inviting paved driveway leads to a two-story residence with a three-car garage and tidy landscaping.
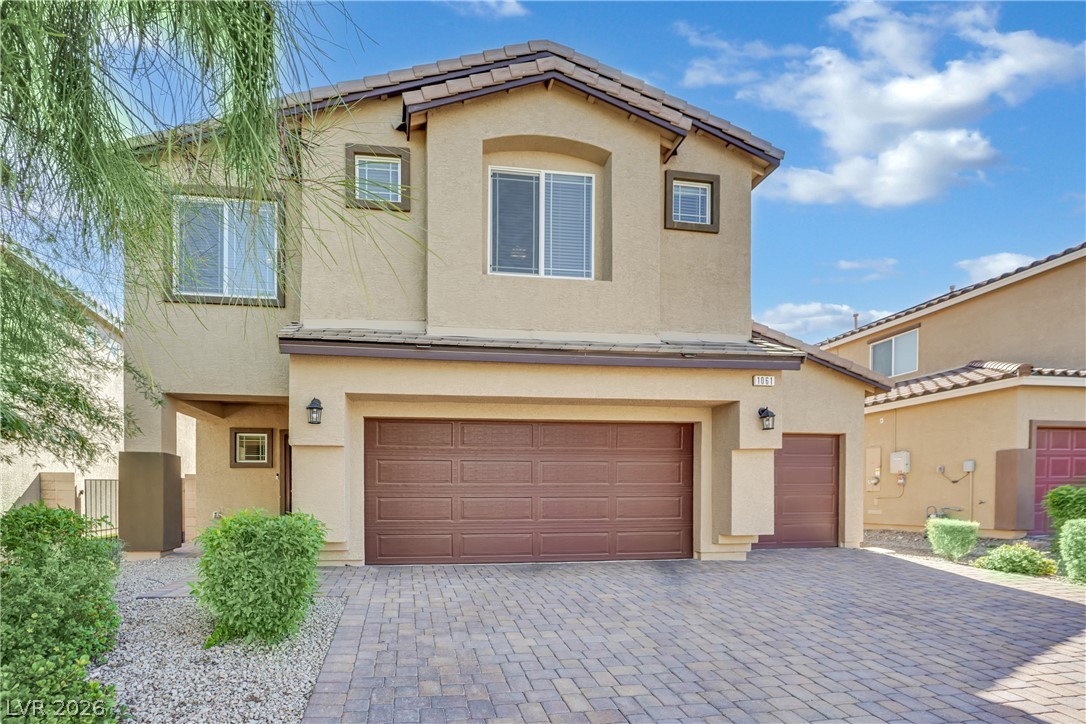
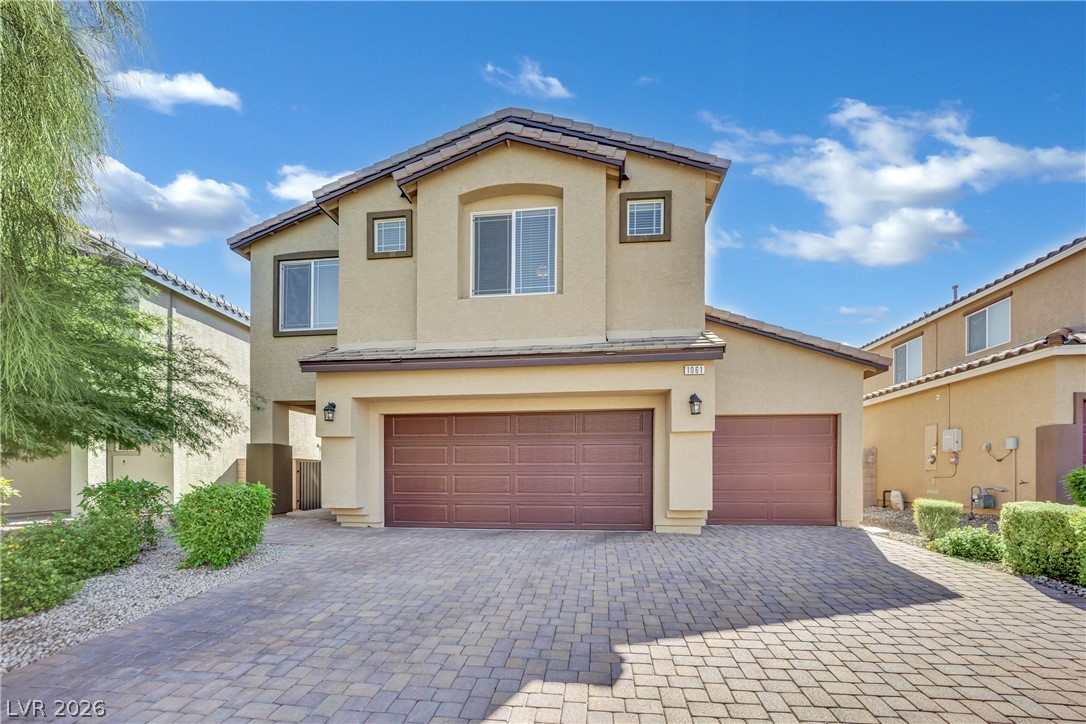
A paved driveway leads to a classic two-story stucco exterior featuring tile roofing.
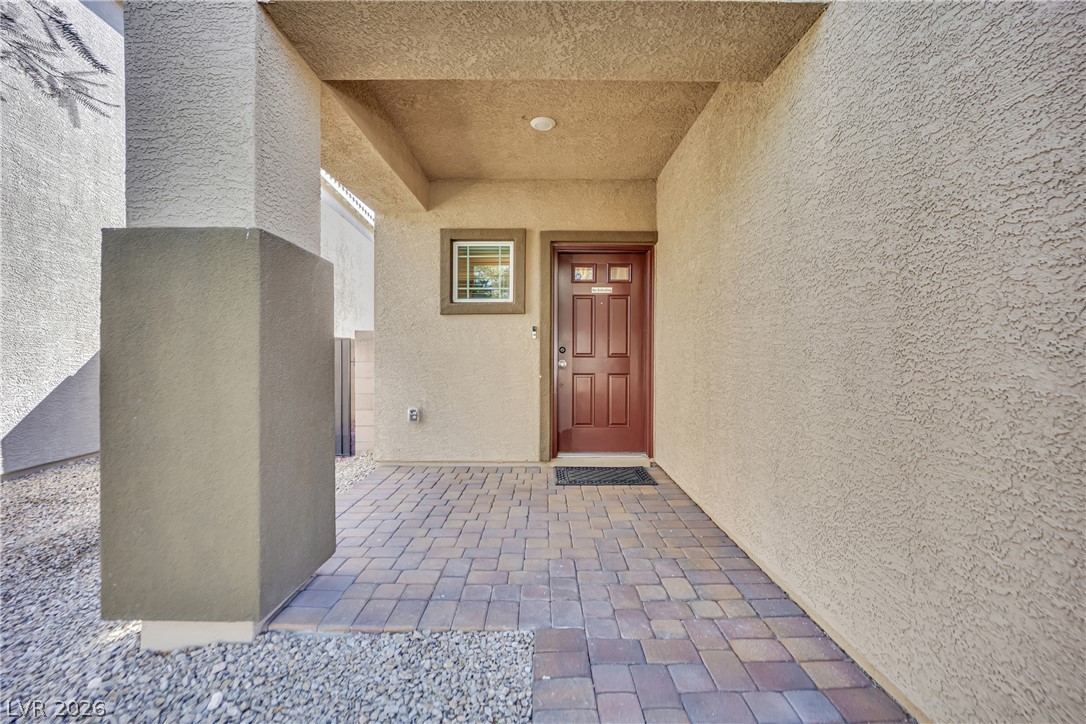
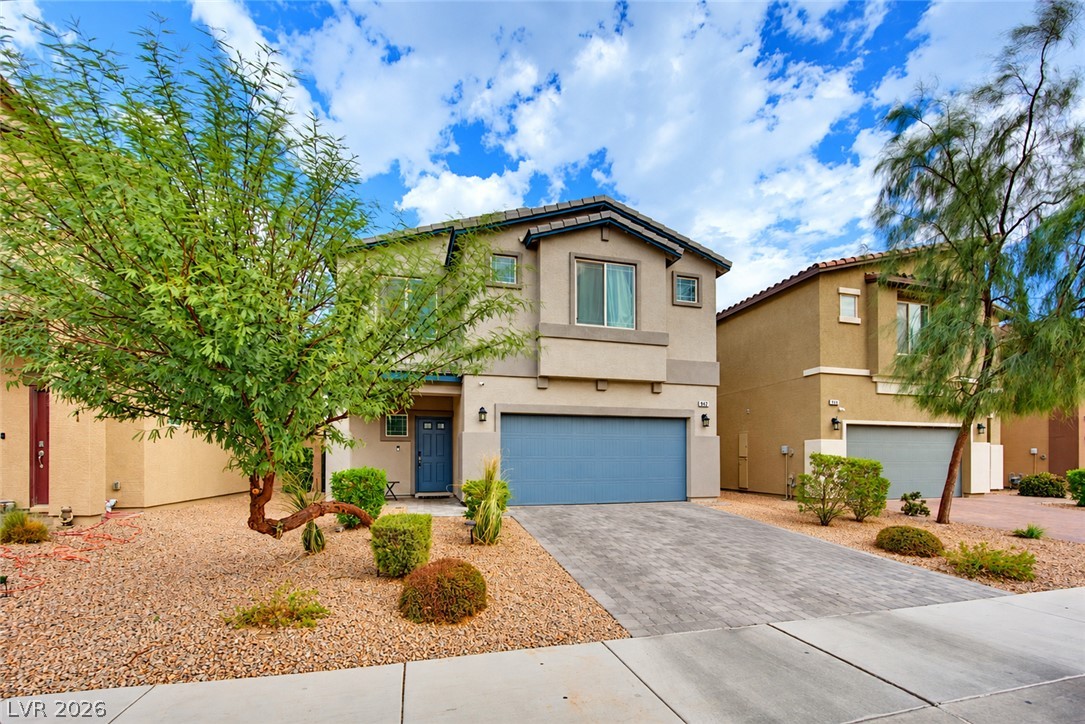
Stone pavers lead to a covered entryway featuring a classic paneled front door.
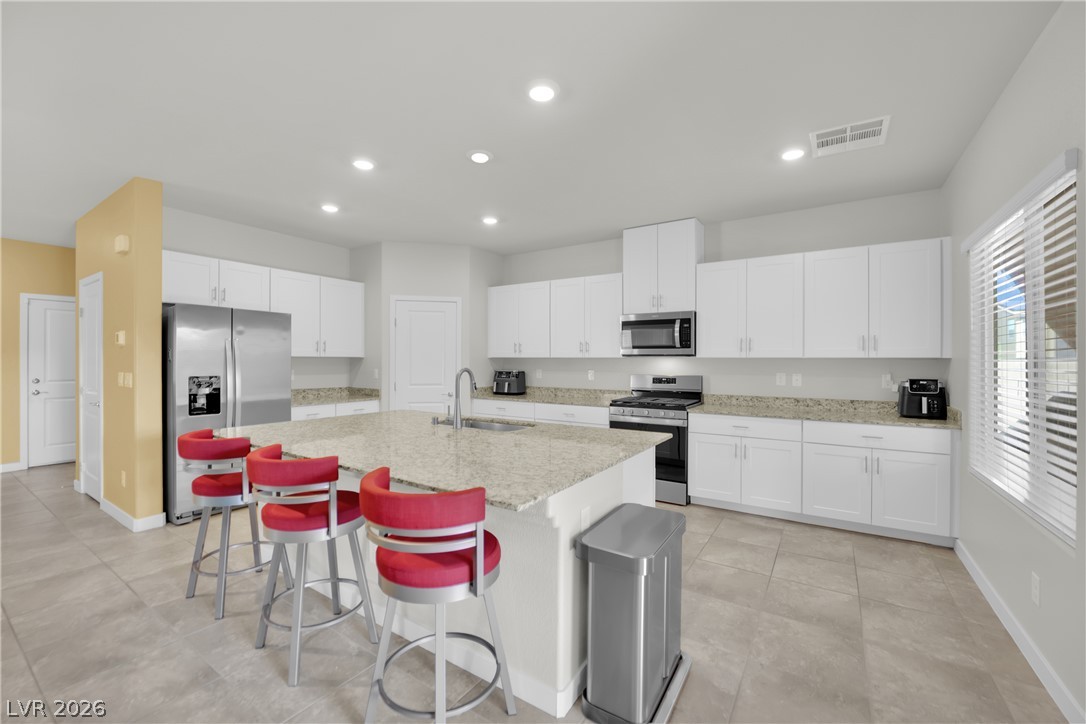
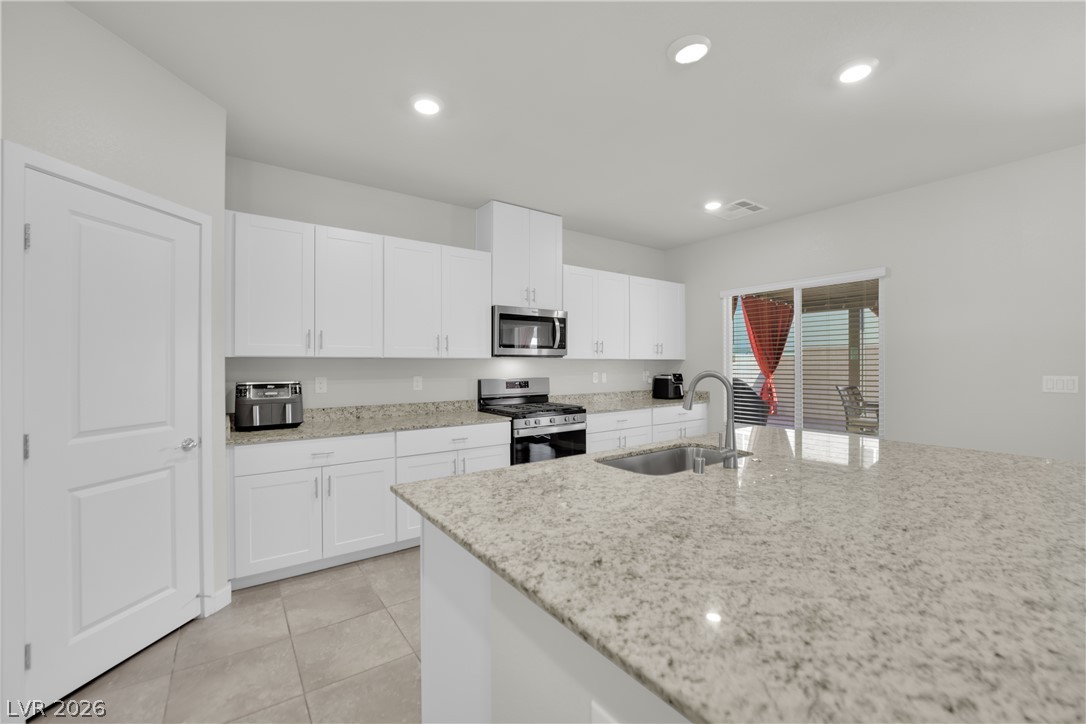
A spacious culinary layout features tile flooring, granite counters, and a central prep island.
Gleaming granite countertops and crisp cabinetry anchor this highly functional culinary space.
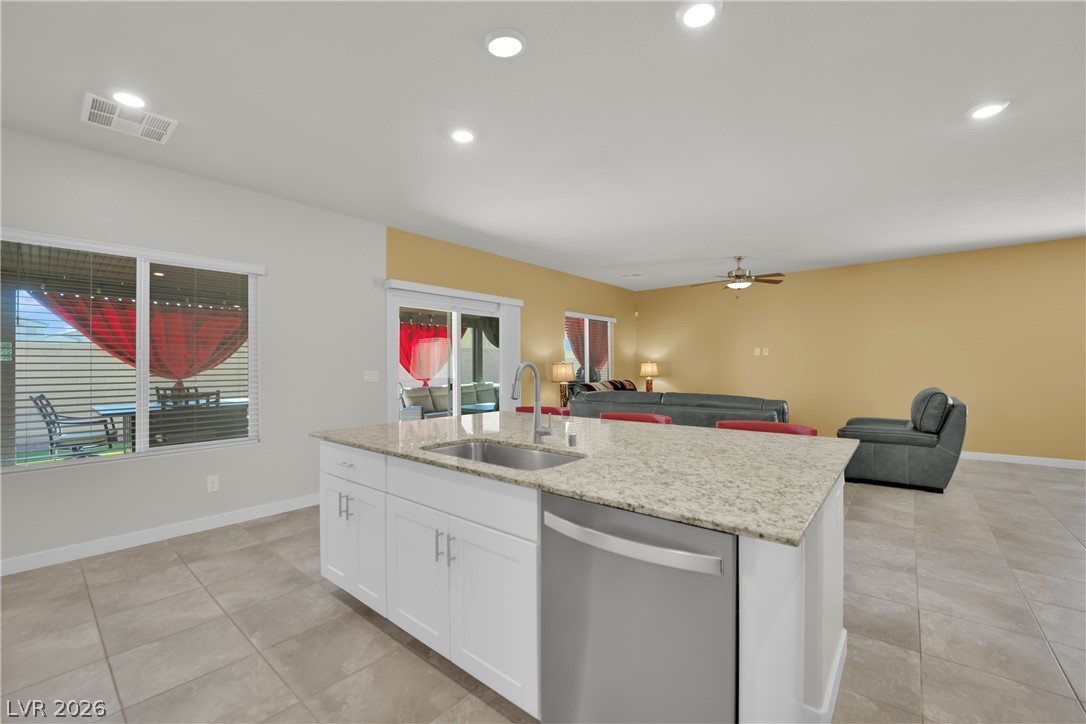
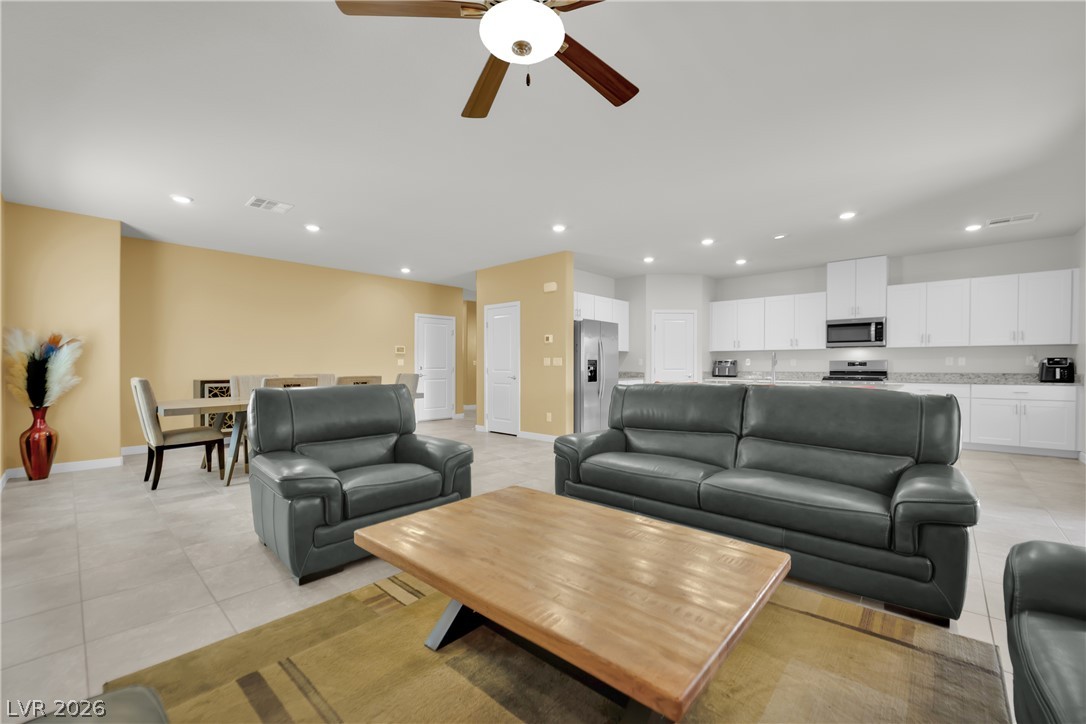
An open-concept layout connects the kitchen island to the tiled living area.
An open-concept living space integrates a modern kitchen with the main family room area.
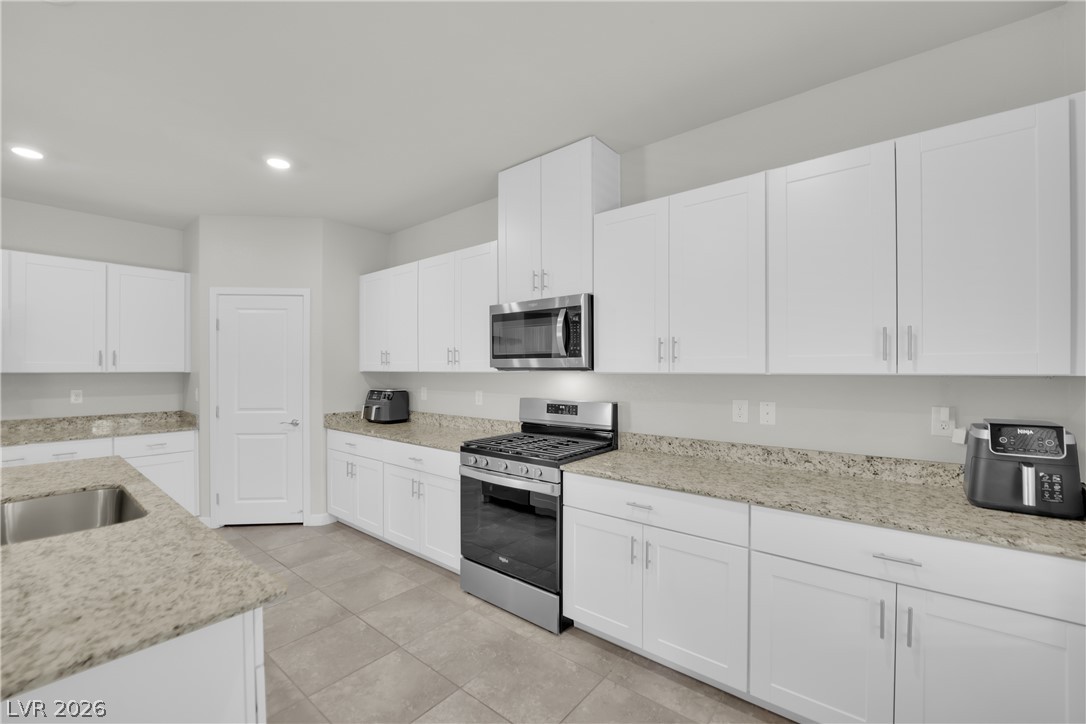
Streamlined cabinetry and timeless granite countertops anchor this functional kitchen layout.
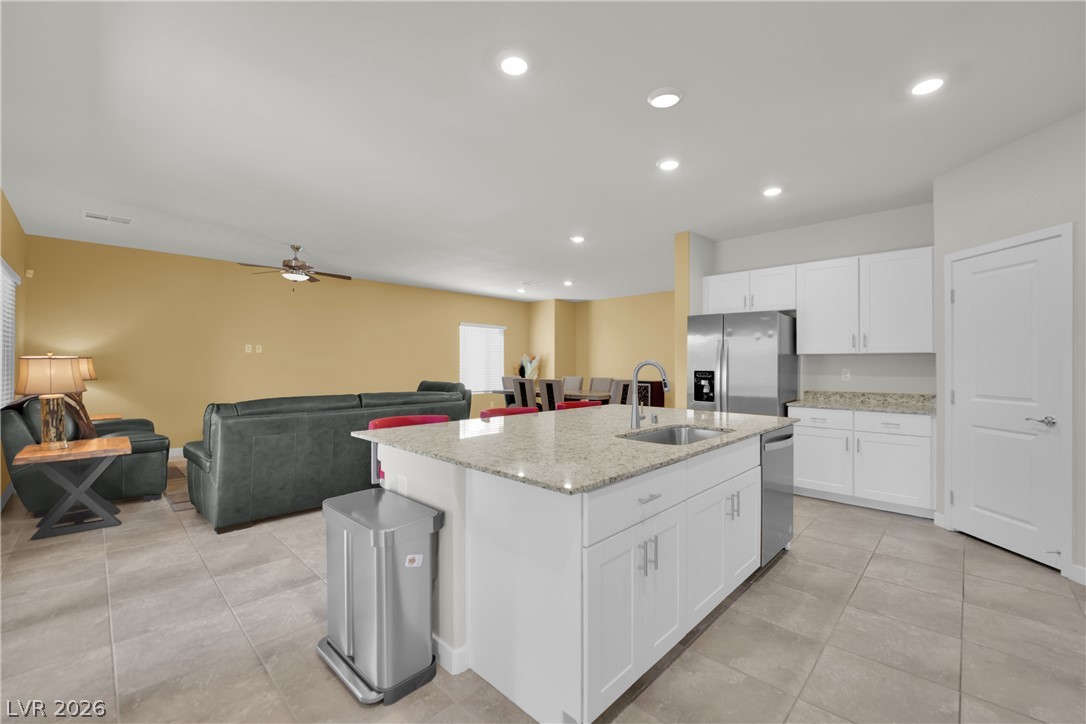
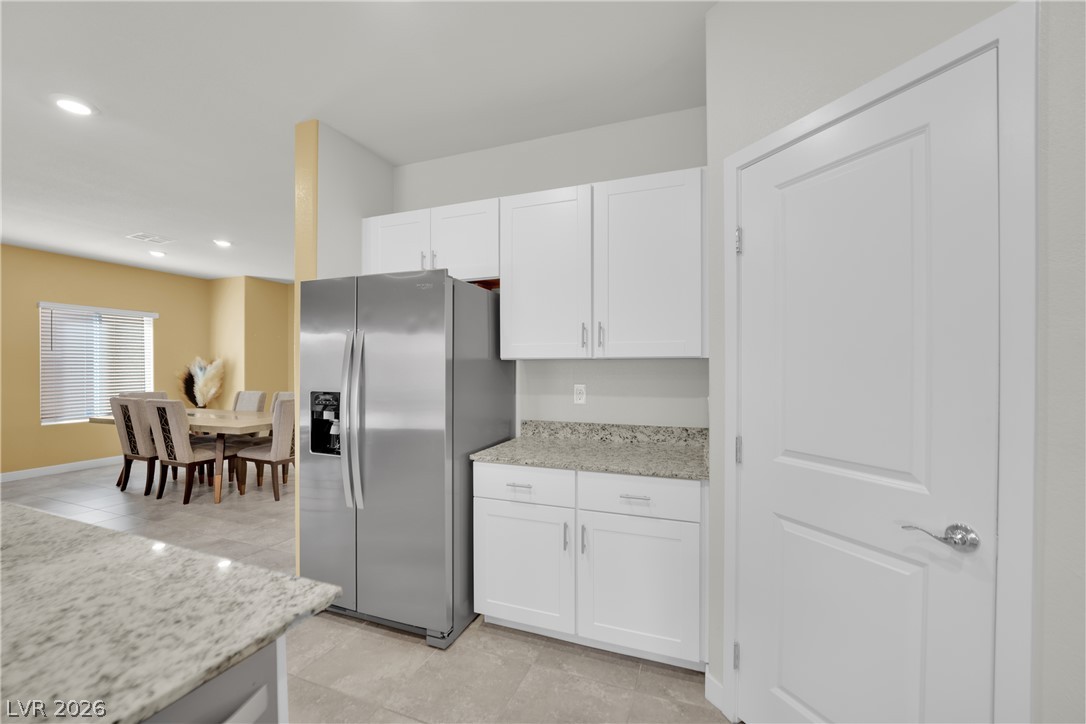
Granite countertops and clean white cabinetry frame a modern stainless steel refrigerator.
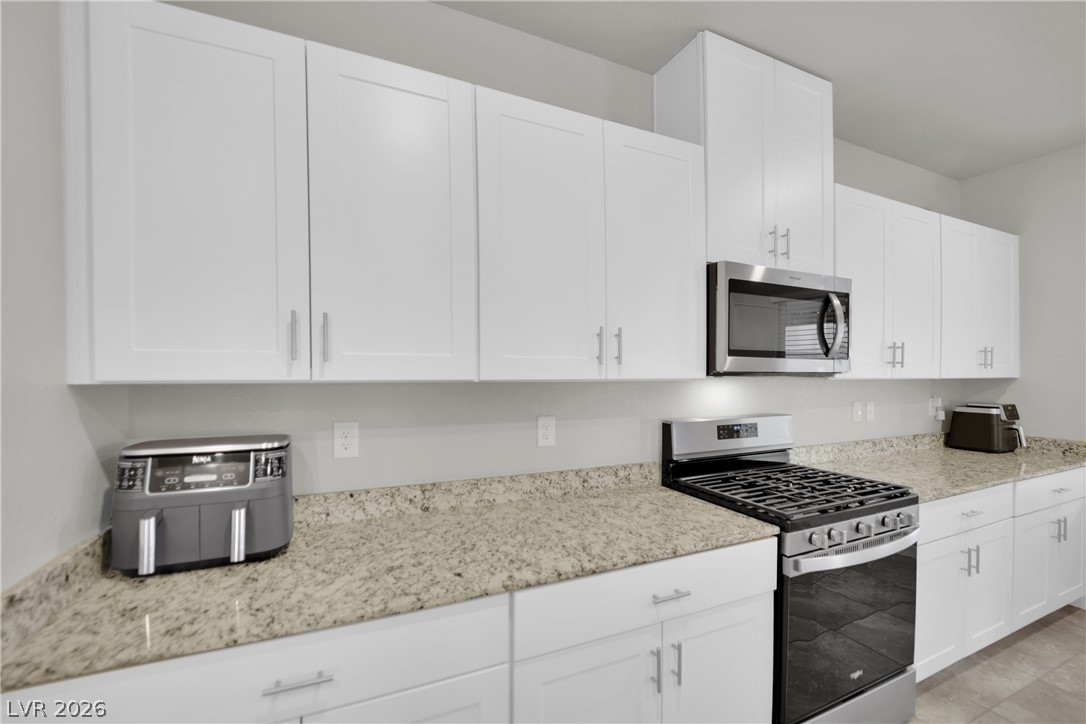
Granite countertops pair with modern shaker cabinetry and built-in appliances.
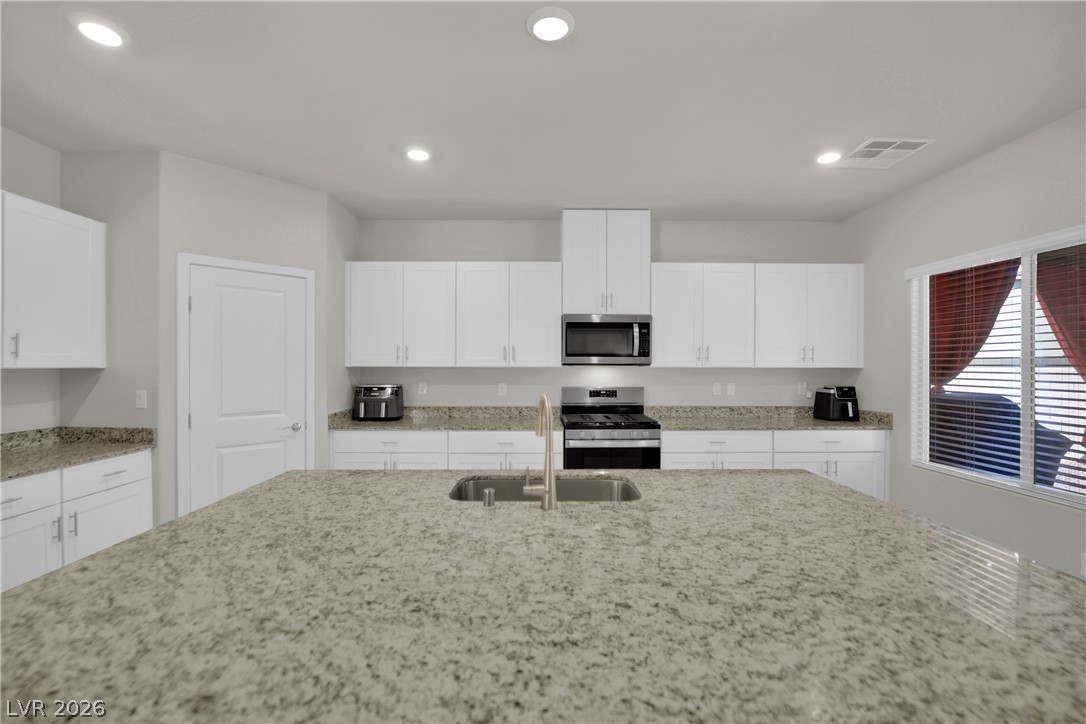
Granite countertops and clean cabinetry define this modern kitchen with a central island.
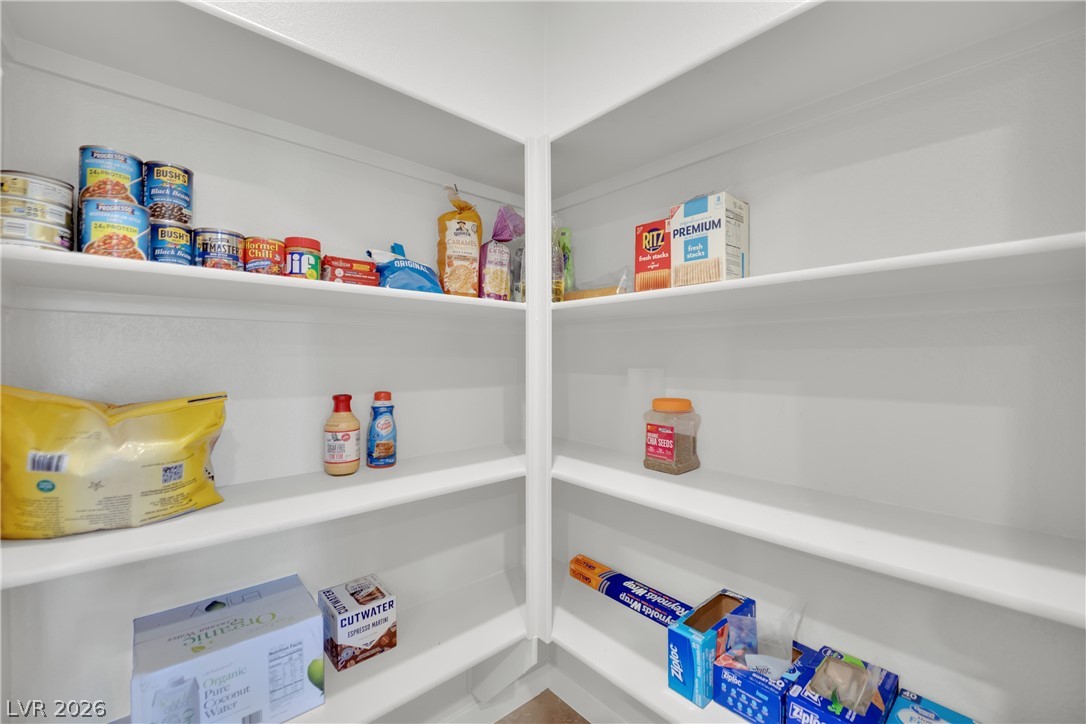
A large walk-in pantry with wrap-around built-in shelving maximizes storage potential.
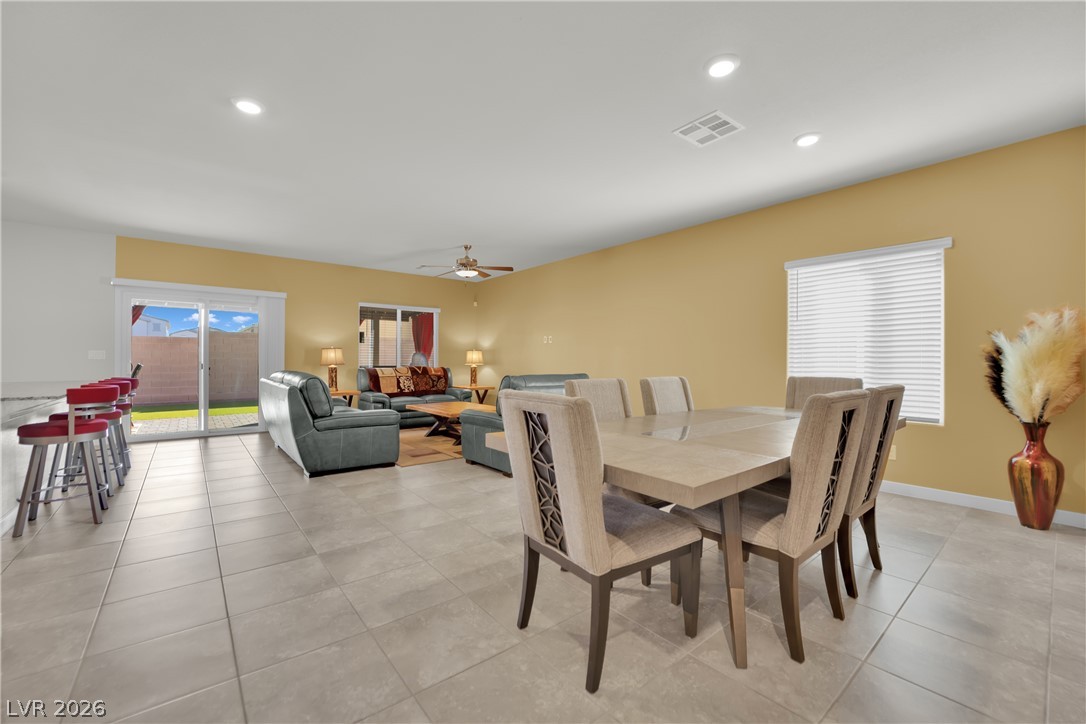
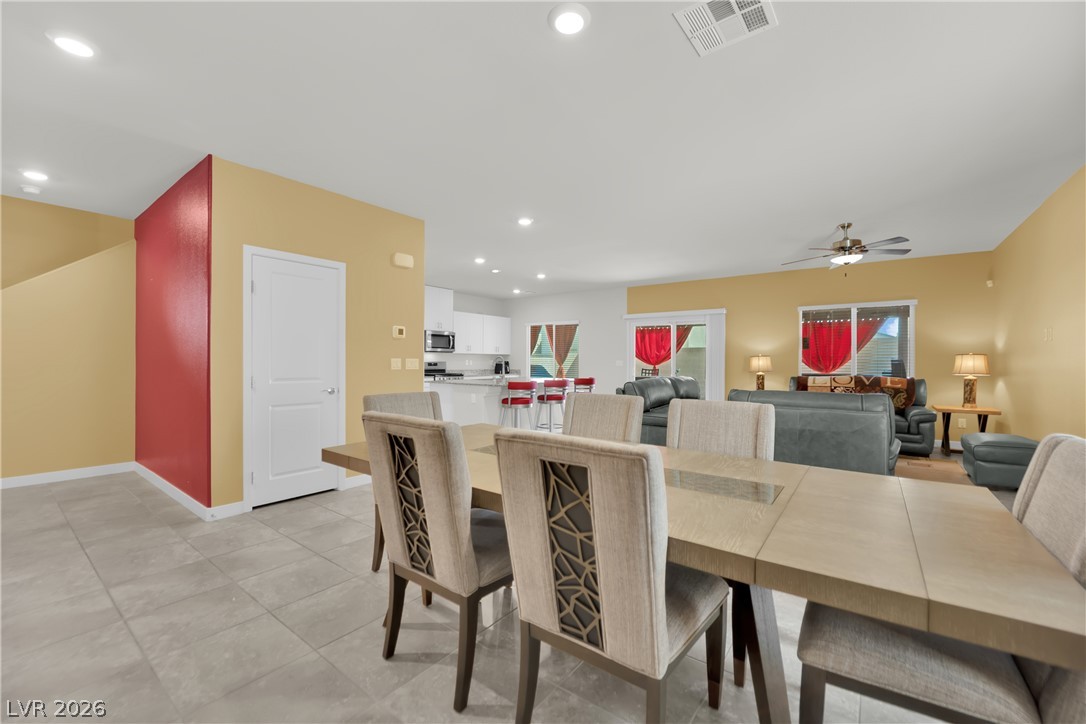
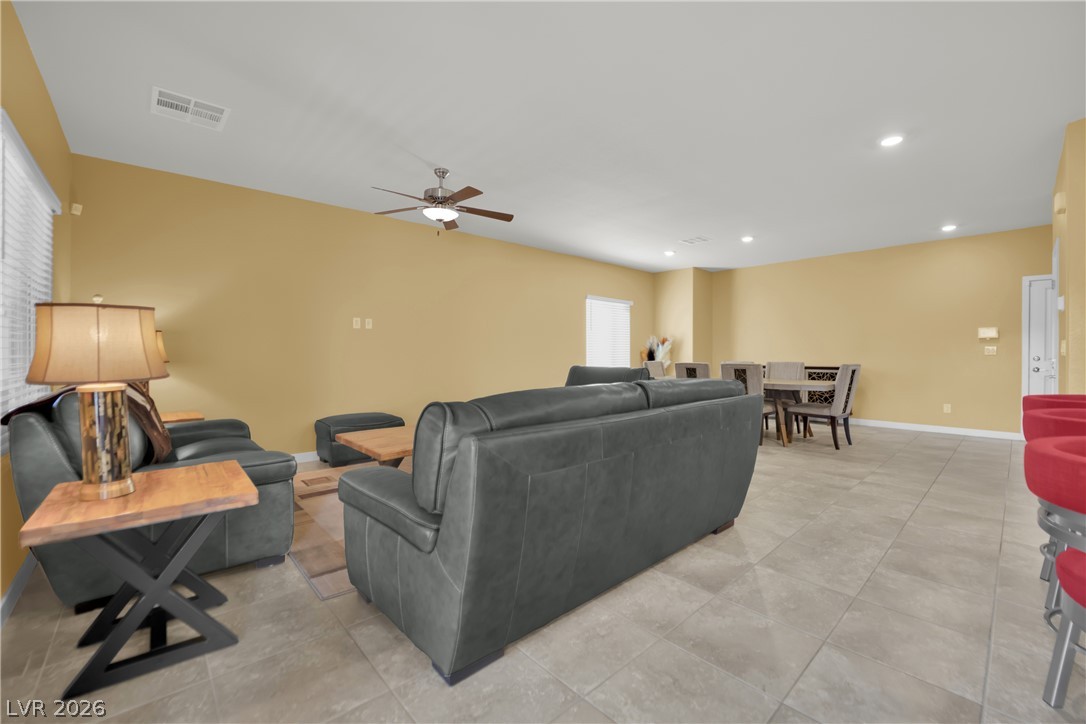
An open concept floor plan seamlessly connects the tiled dining area to the living space.
An open floorplan seamlessly connects the dining area, living room, and kitchen over tile flooring.
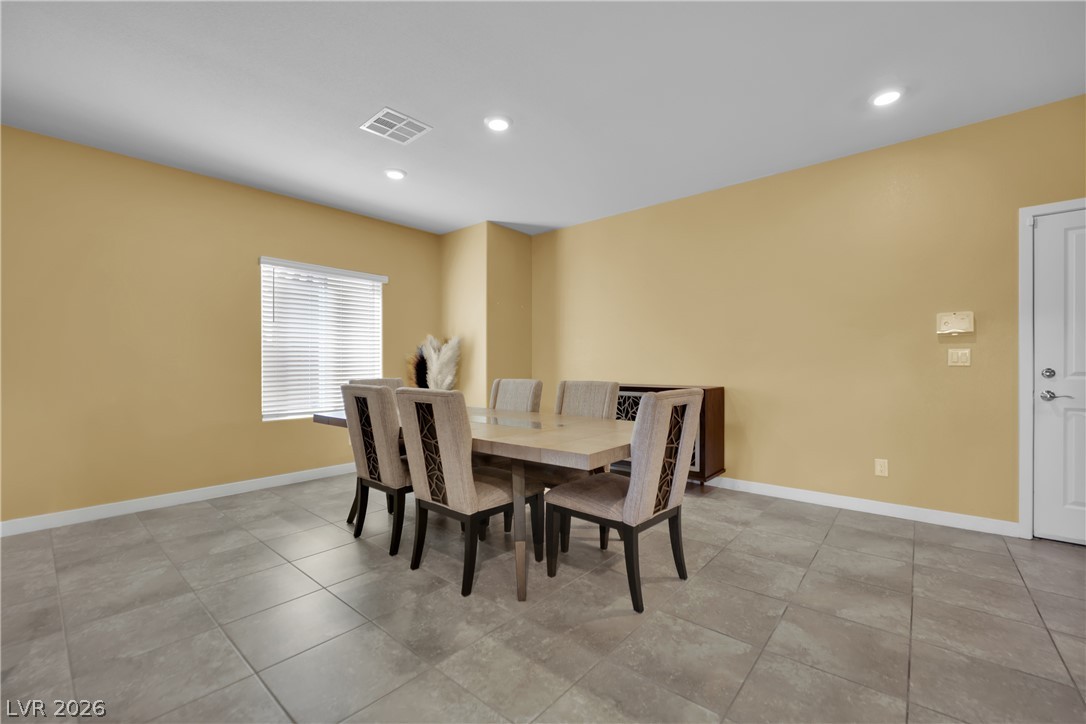
Durable tile flooring anchors a versatile dining area illuminated by clean recessed lighting.
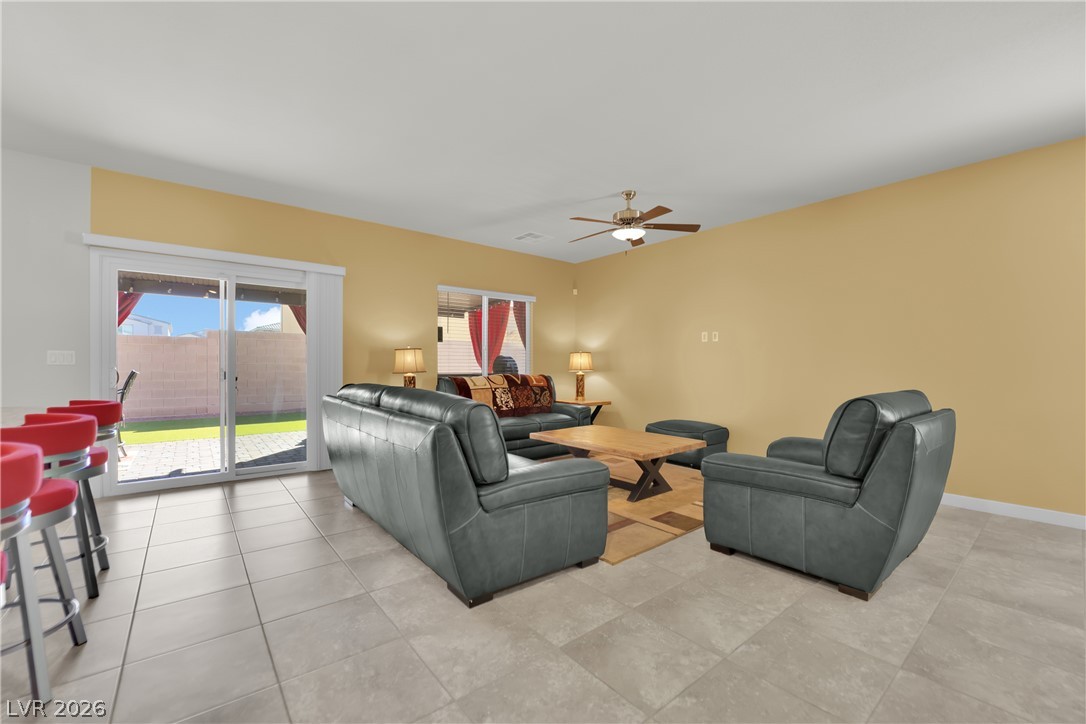
Sliding glass doors open directly to the backyard from this tile-floored living area.
An airy open concept layout seamlessly connects the spacious living and kitchen areas.
An open living space transitions into a dining area over tiled flooring.
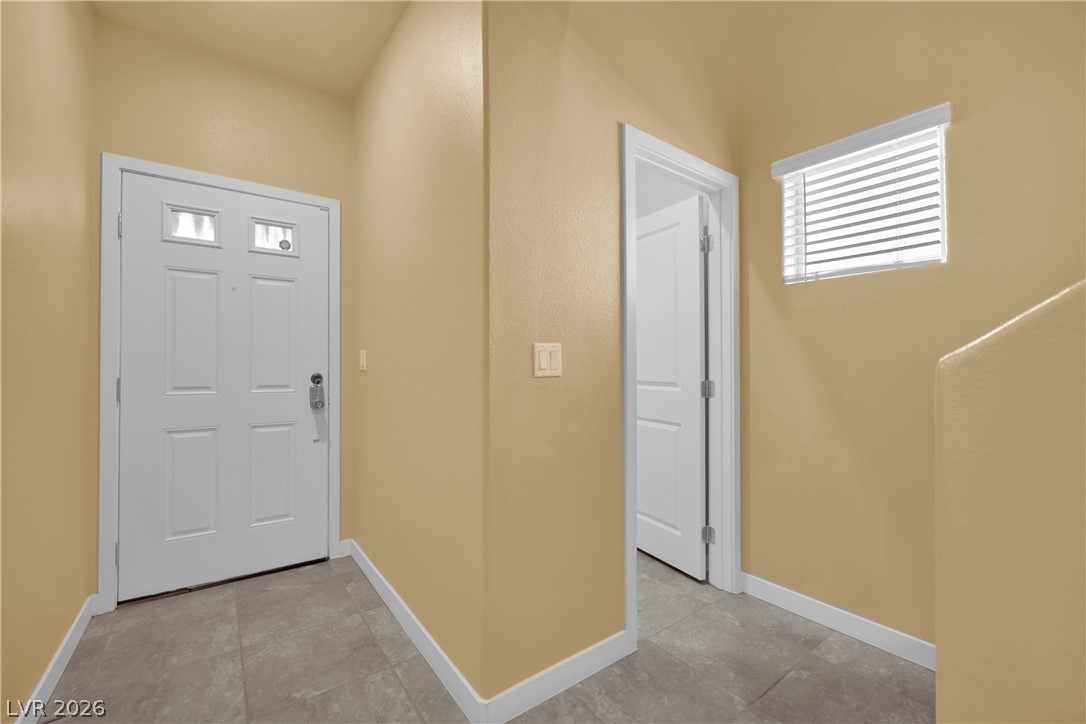
High ceilings and clean tile flooring elevate this welcoming entrance hallway.
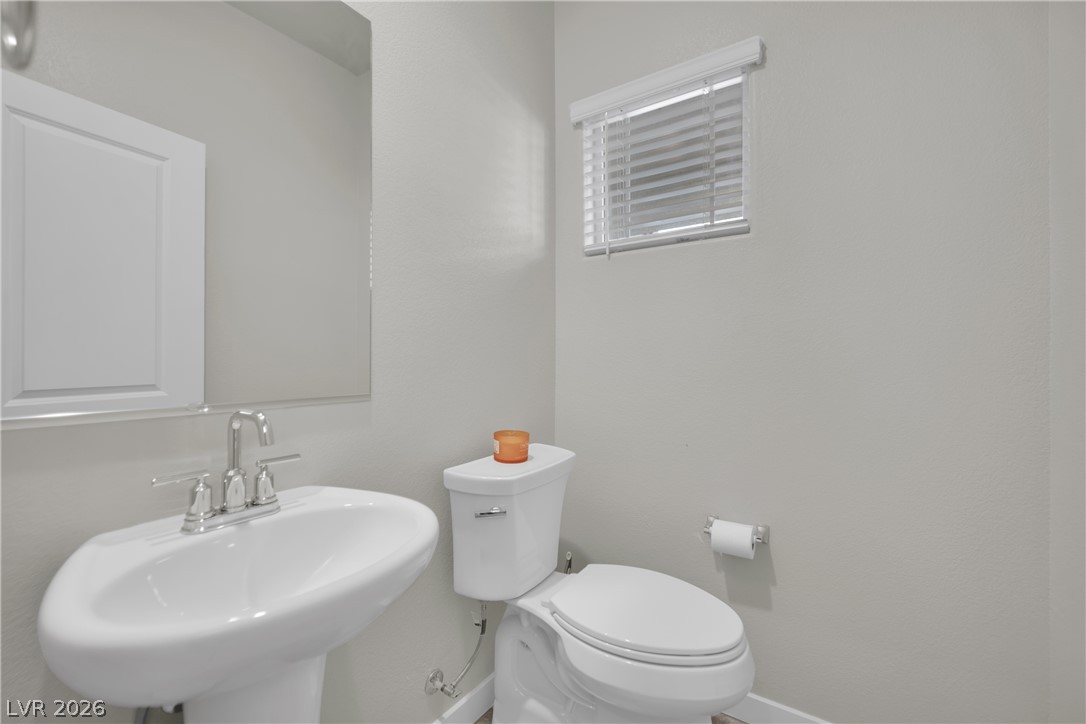
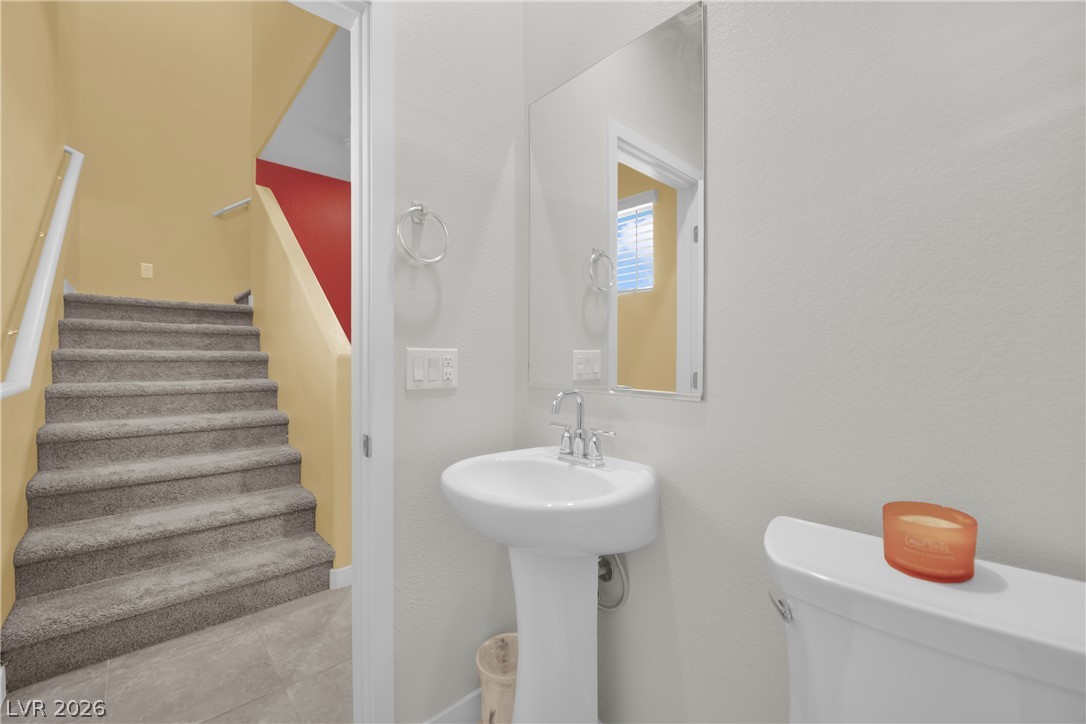
A clean pedestal sink and modern fixtures complete this compact half bath.
A clean powder room sits conveniently adjacent to carpeted stairs.
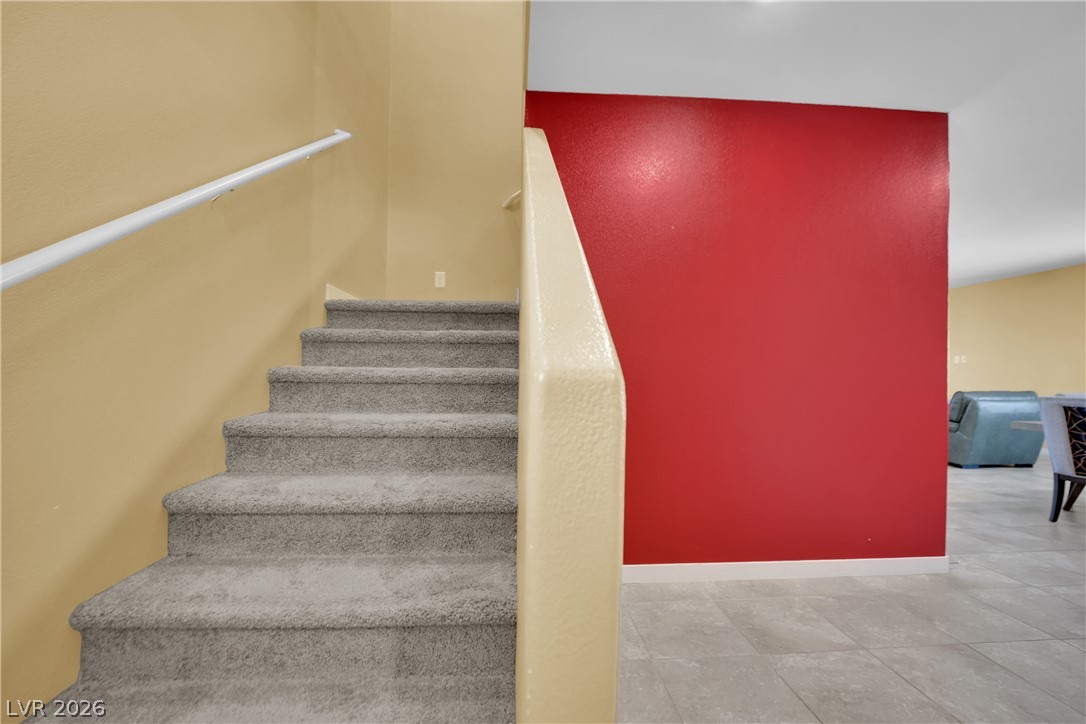
Plush carpeted stairs ascend past smooth plaster walls next to a tiled lower level entryway.
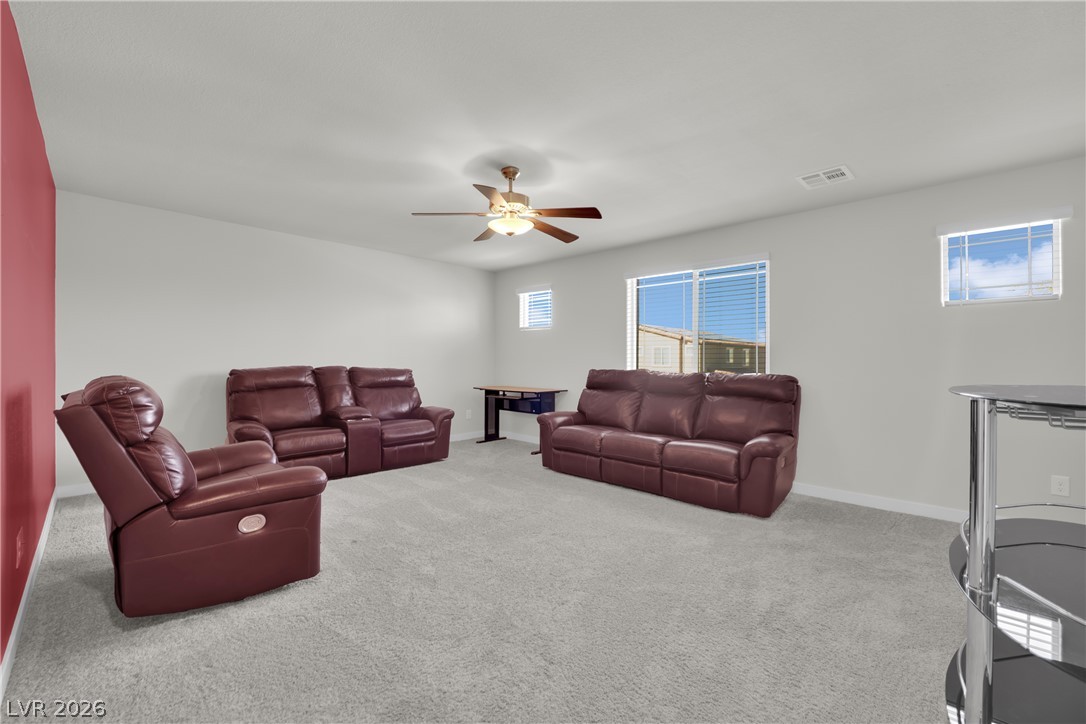
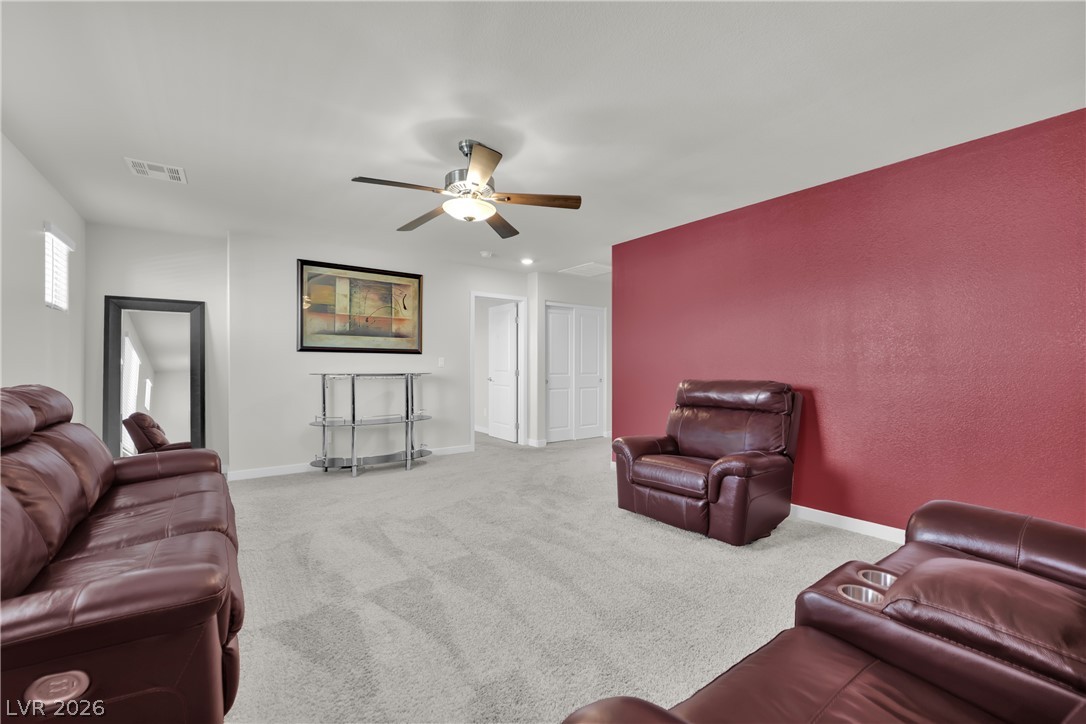
Plush wall-to-wall carpeting and multiple windows create a comfortable and welcoming living area.
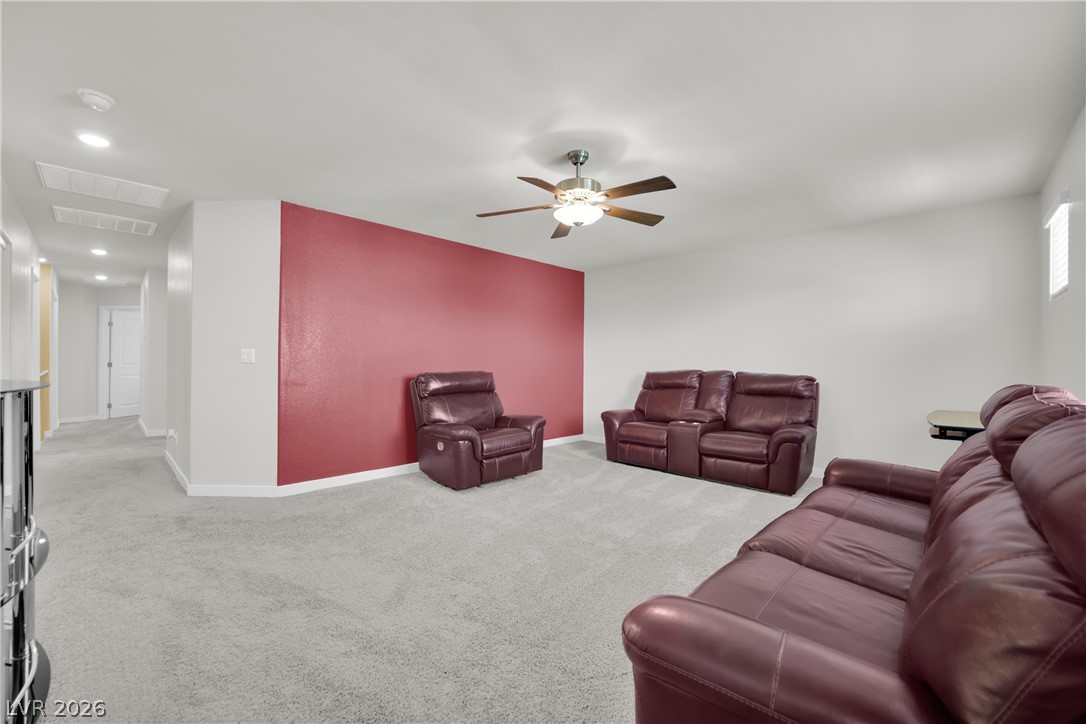
A spacious secondary living area features soft wall-to-wall carpeting and recessed lighting.
Soft wall-to-wall carpeting and clean architectural lines define this versatile upstairs living space.
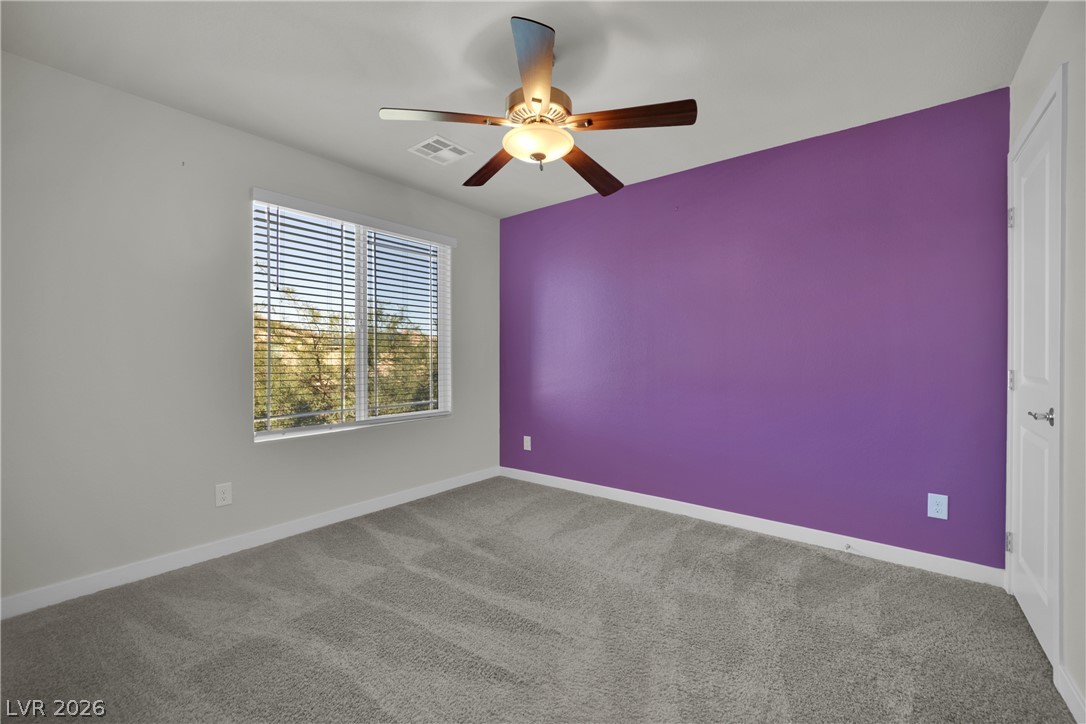
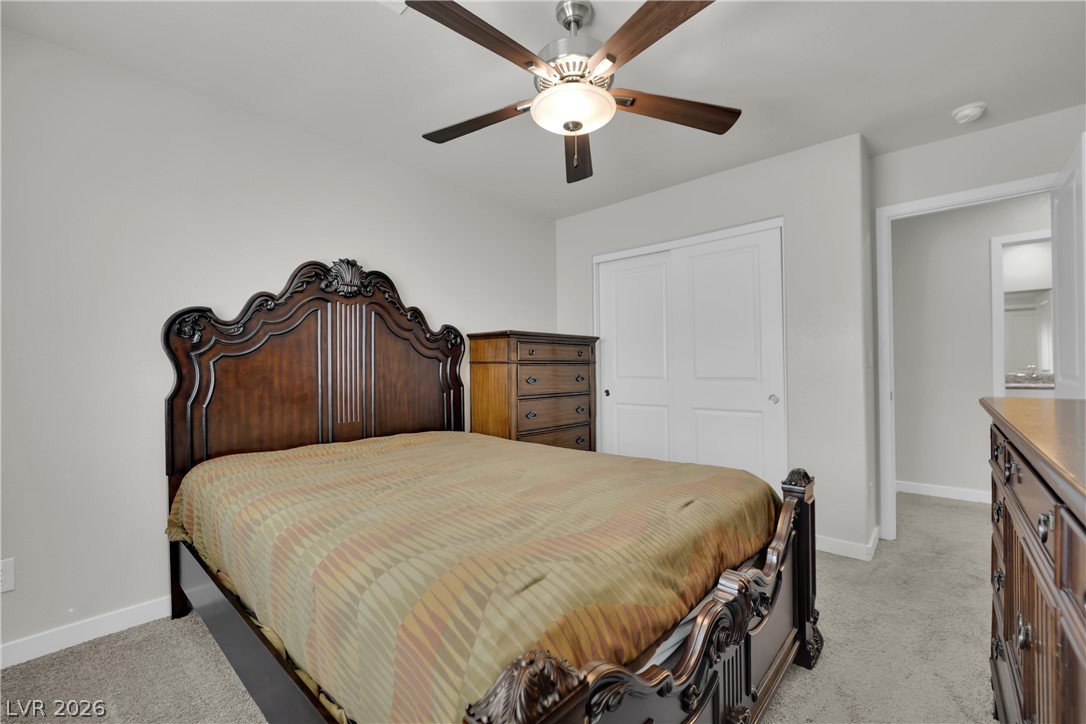
Plush carpeting and a large window define this comfortable secondary bedroom.
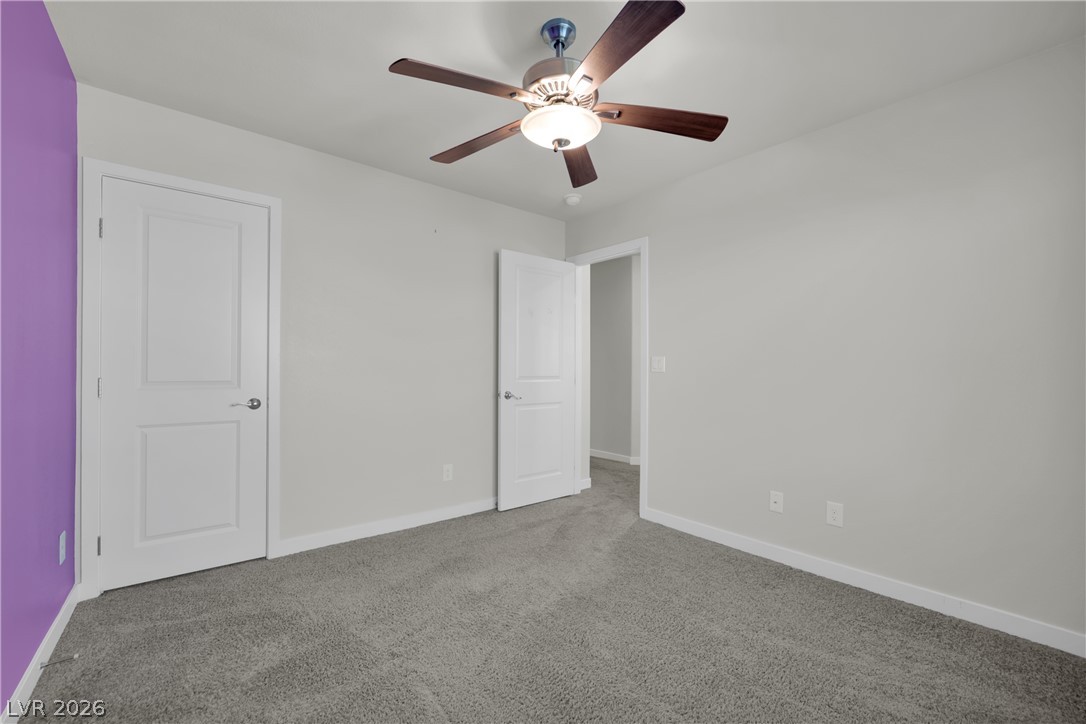
Soft carpeting underfoot anchors this quiet space featuring classic paneled doors.
A quiet bedroom features plush carpeting and a large window inviting soft natural light.
A tranquil bedroom features plush wall-to-wall carpeting and clean architectural lines.
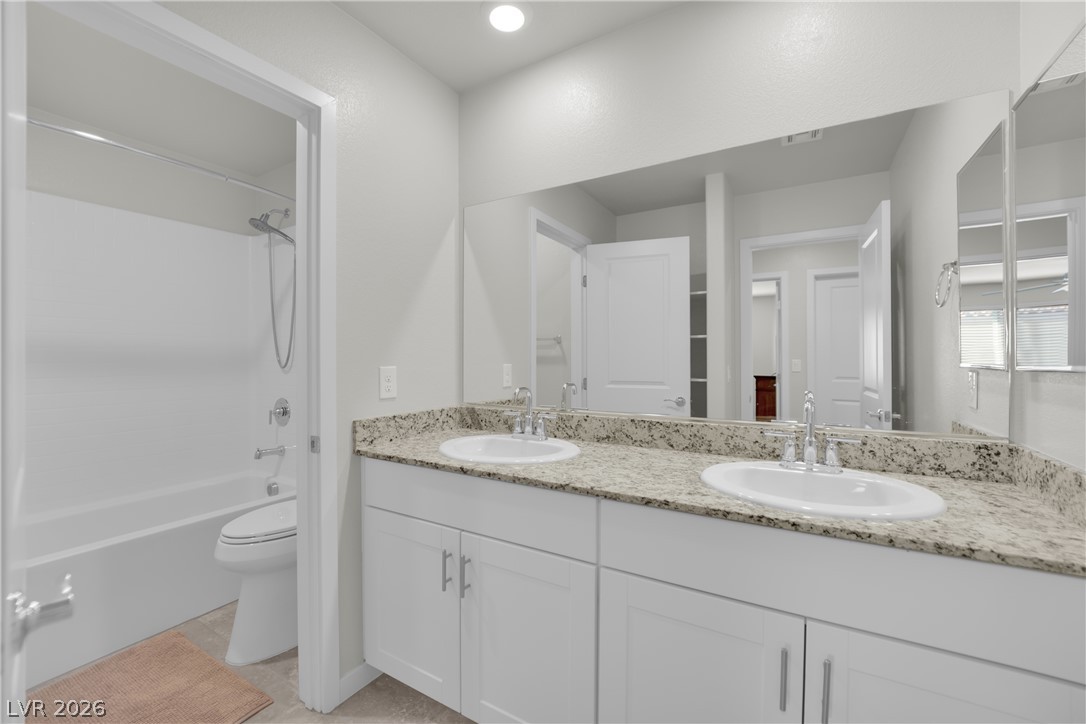
Polished granite countertops complement a dual-sink vanity alongside a clean tub and shower enclosure.
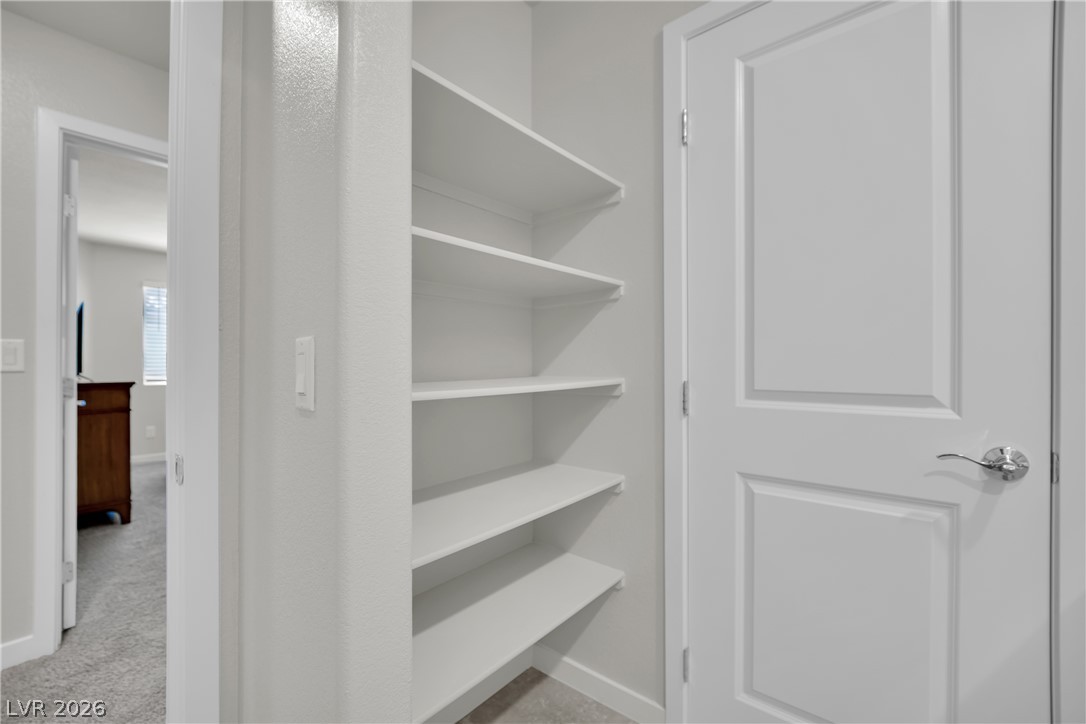
Custom built-in shelving offers abundant storage options nestled right off the hallway.
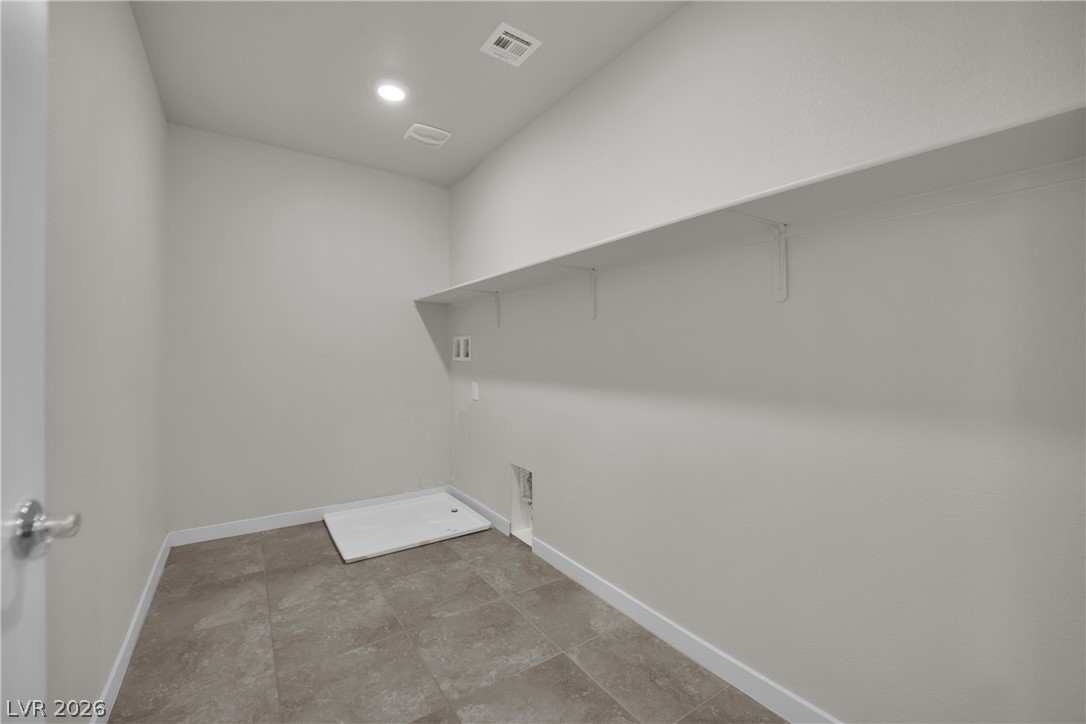
Functional utility space offers ample built-in shelving and durable tile flooring.
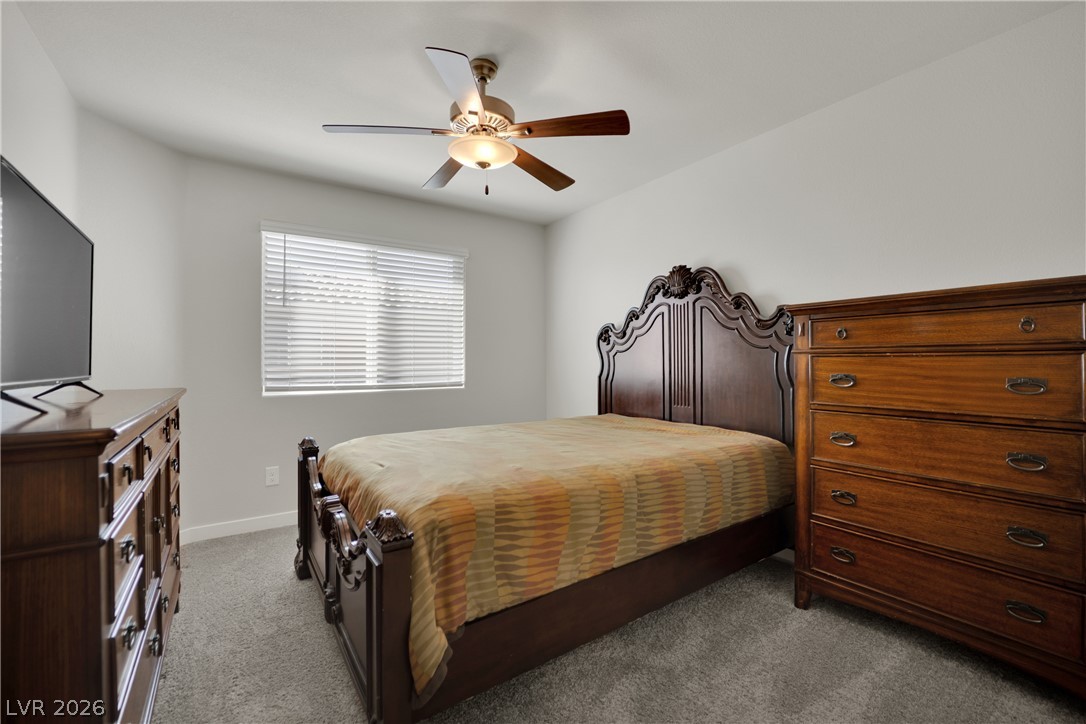
Plentiful natural light streams through multiple windows in this comfortable bedroom space.
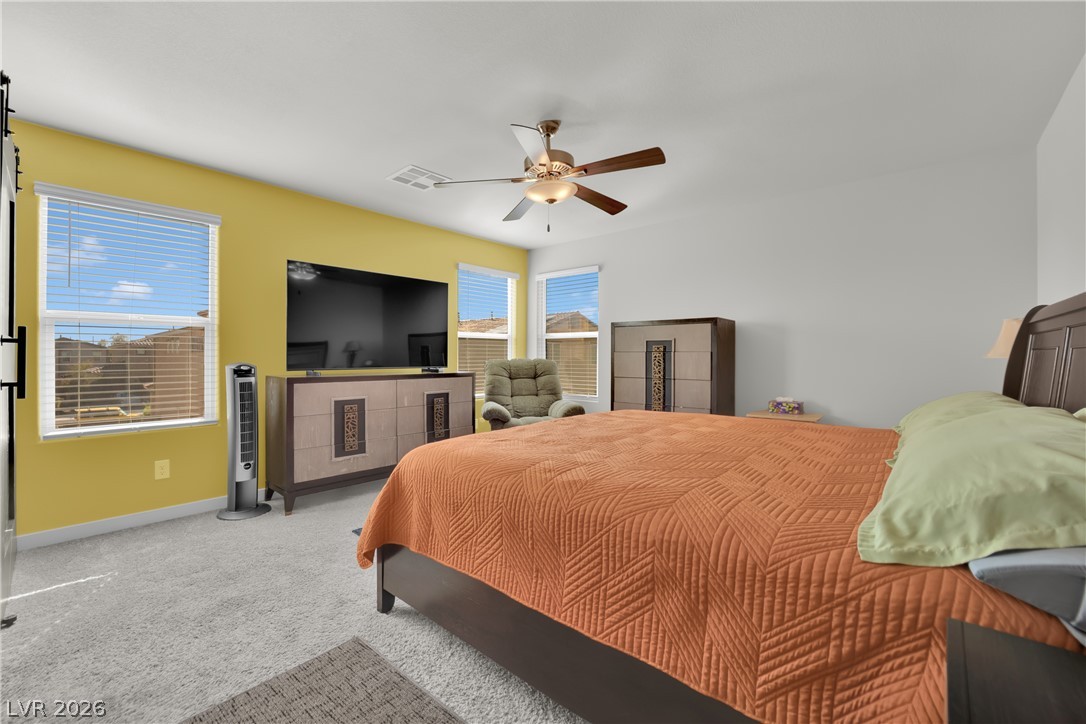
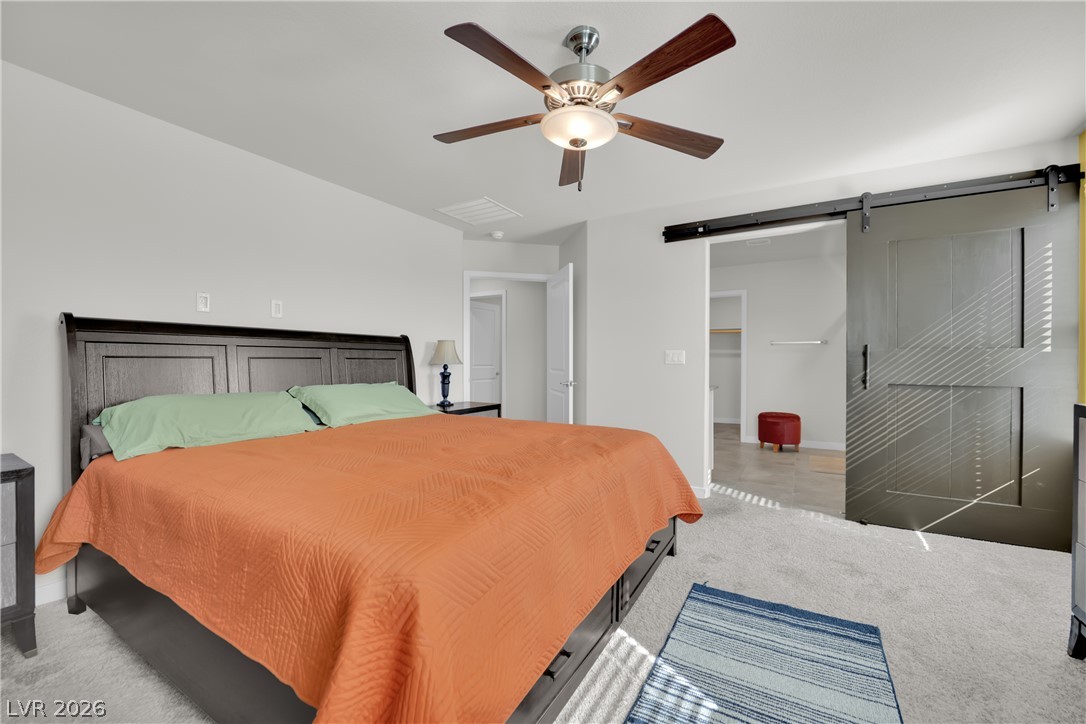
A spacious bedroom with plush carpeting leads directly into an adjoining bathroom suite.
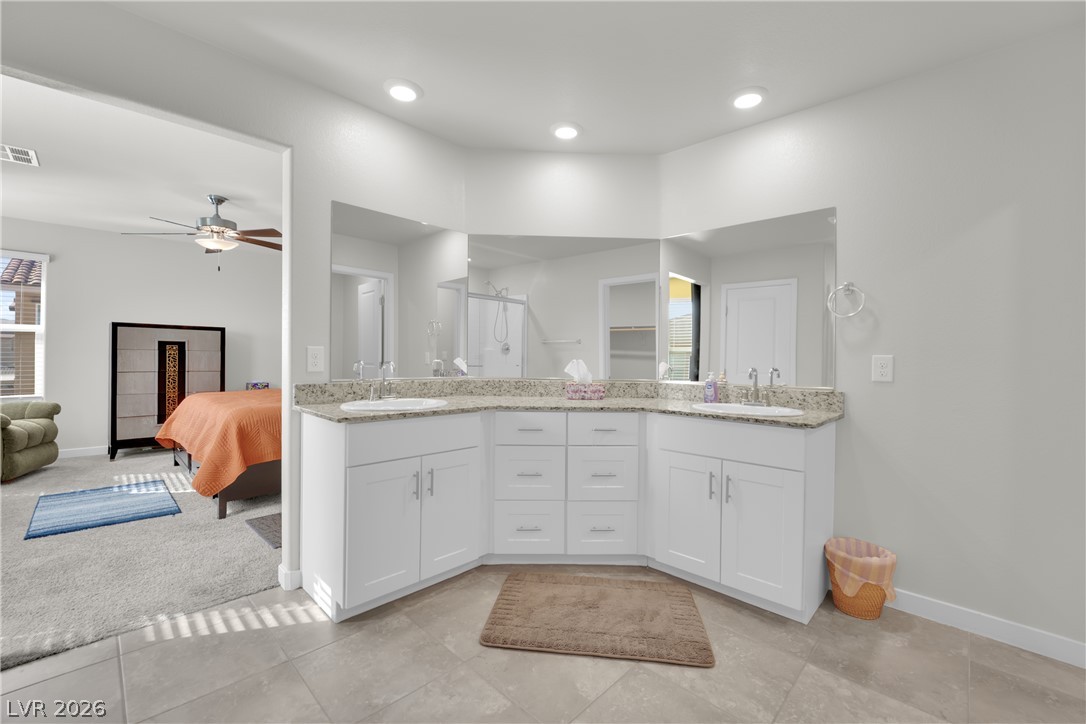
An angled double vanity with stone countertops highlights this sleek master bathroom.
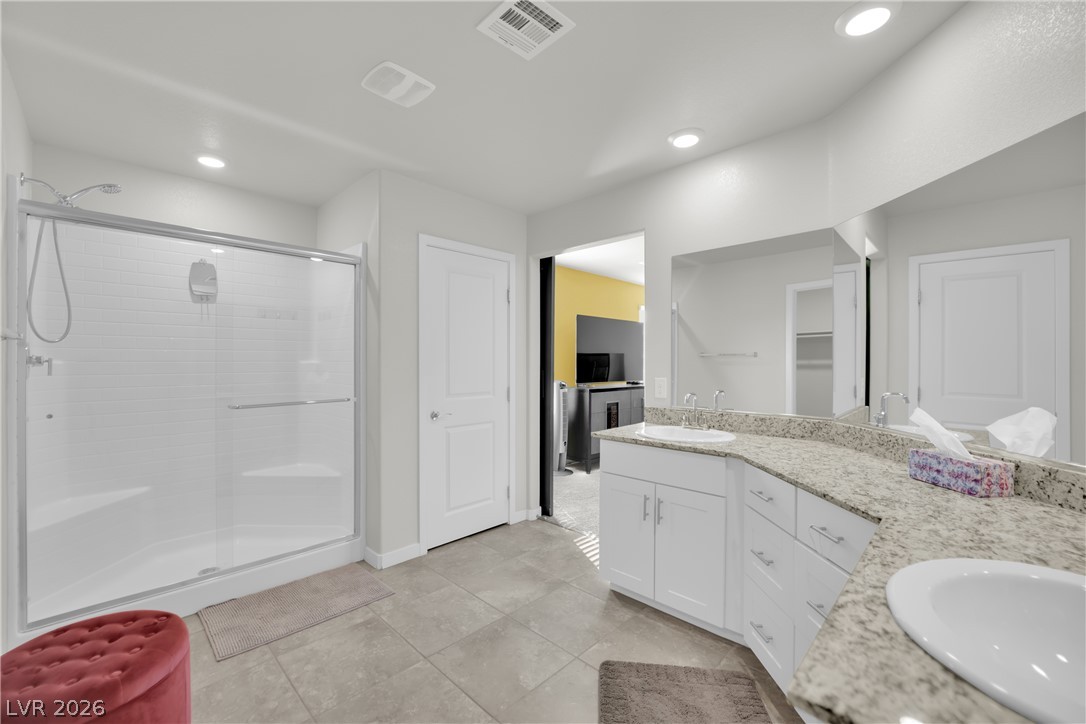
Stone counters and tile floors elevate this bathroom with a spacious walk-in shower.
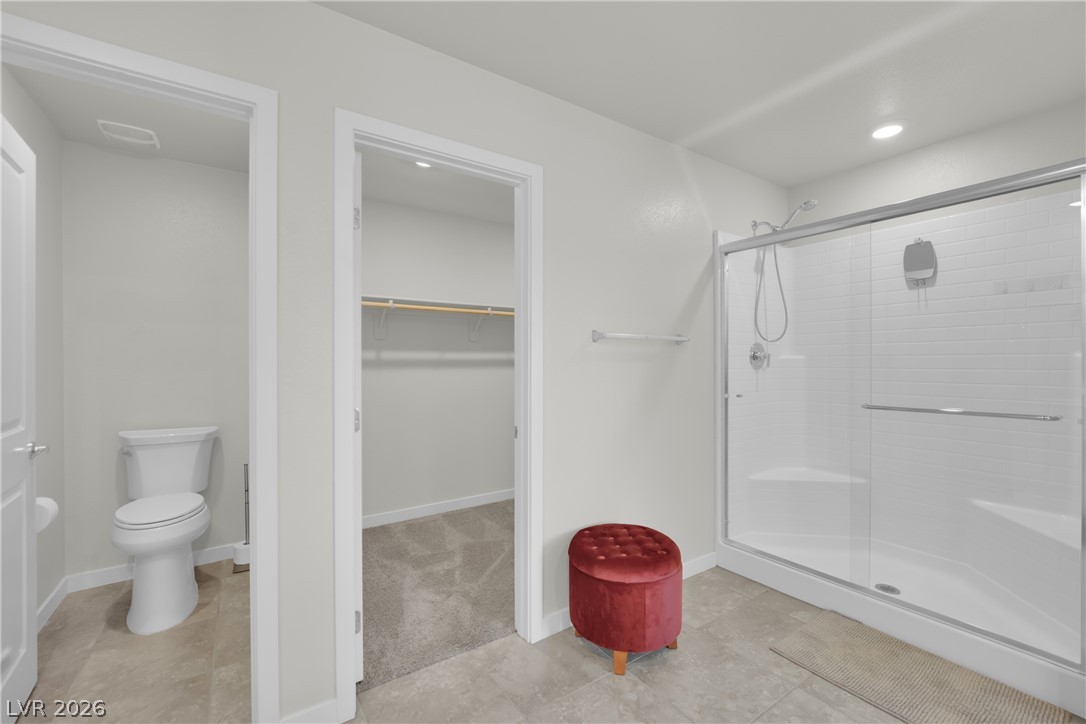
An accommodating layout places a walk-in closet and private water closet steps from the glass shower.
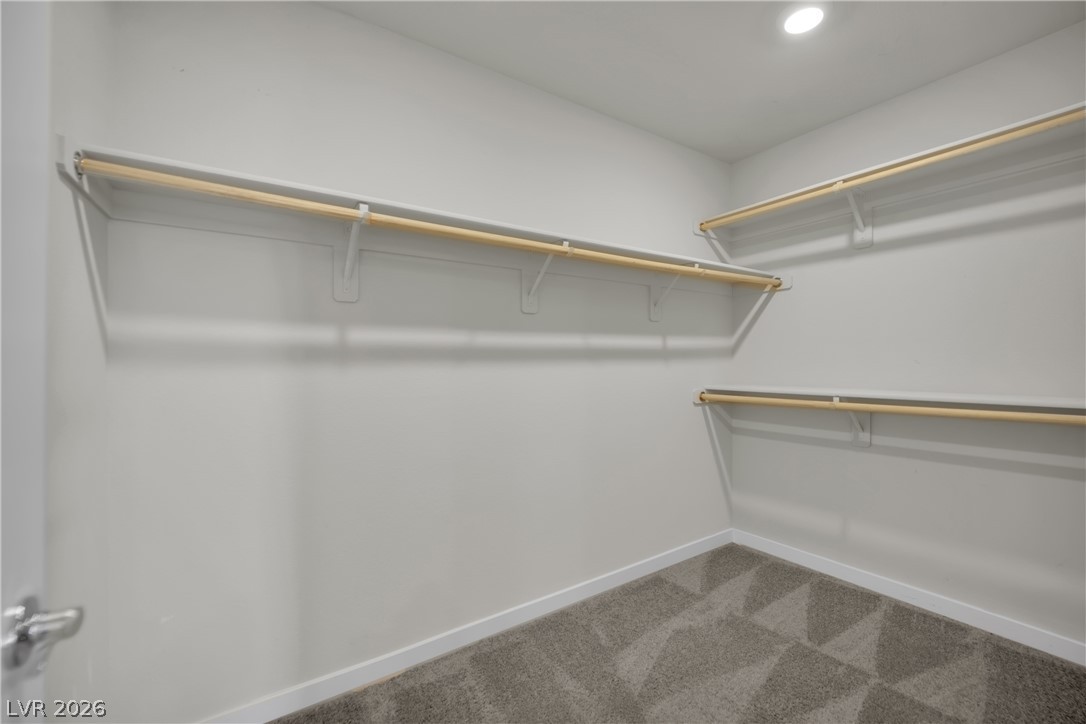
A spacious walk-in closet includes built-in shelving, hanging rods, and soft carpeting.
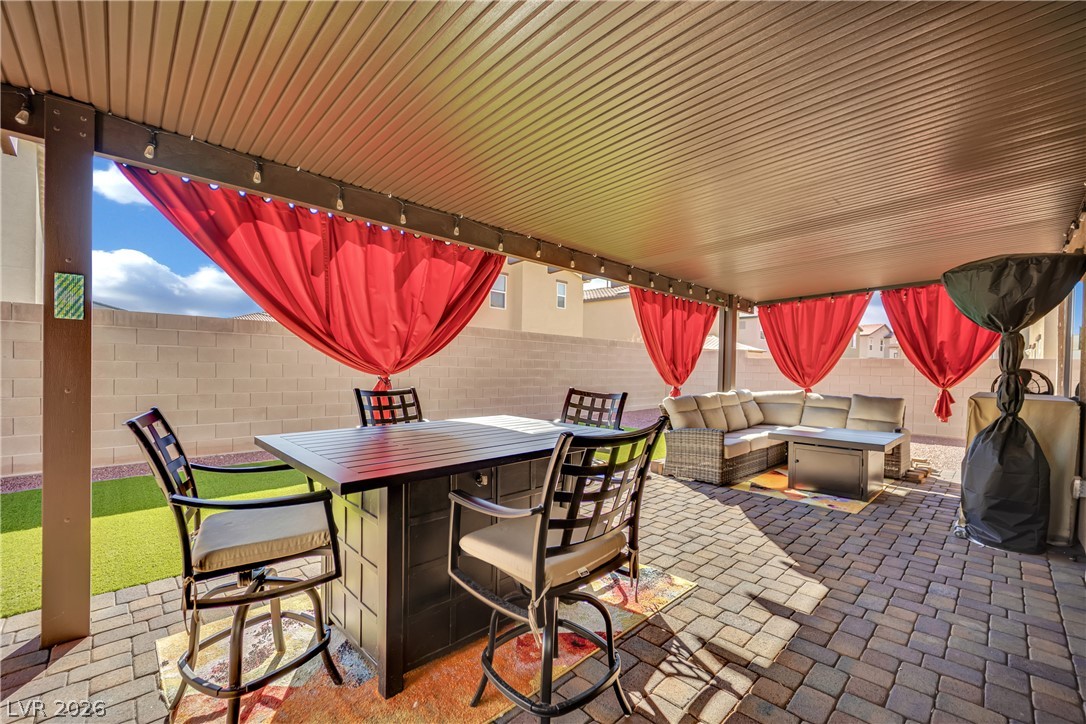
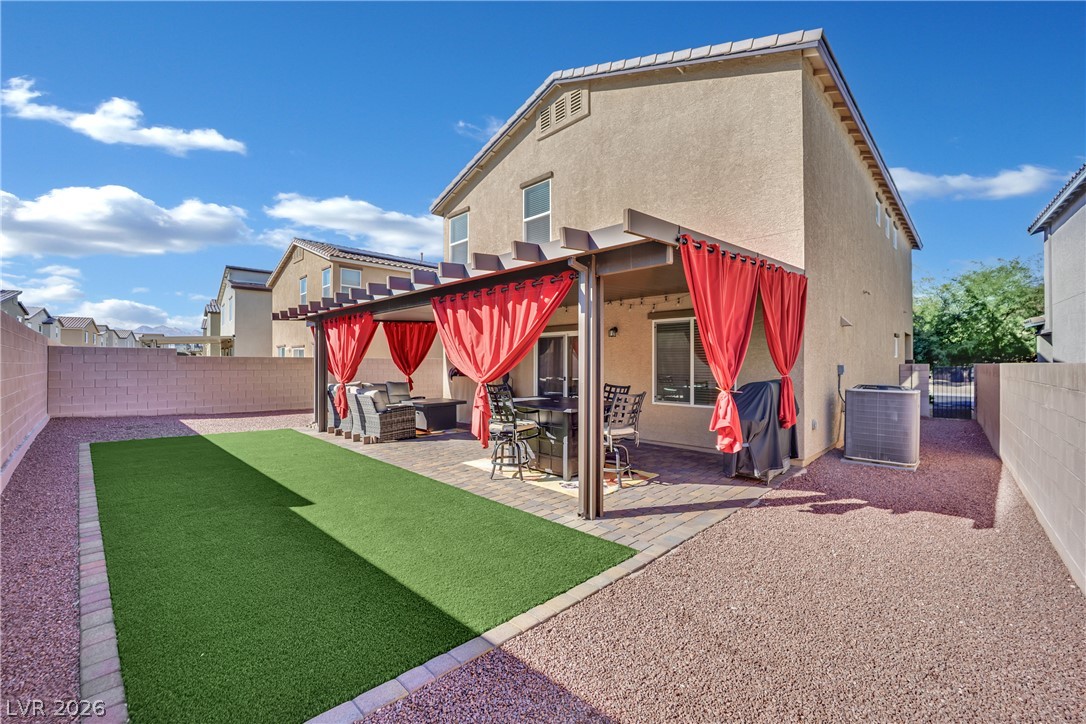
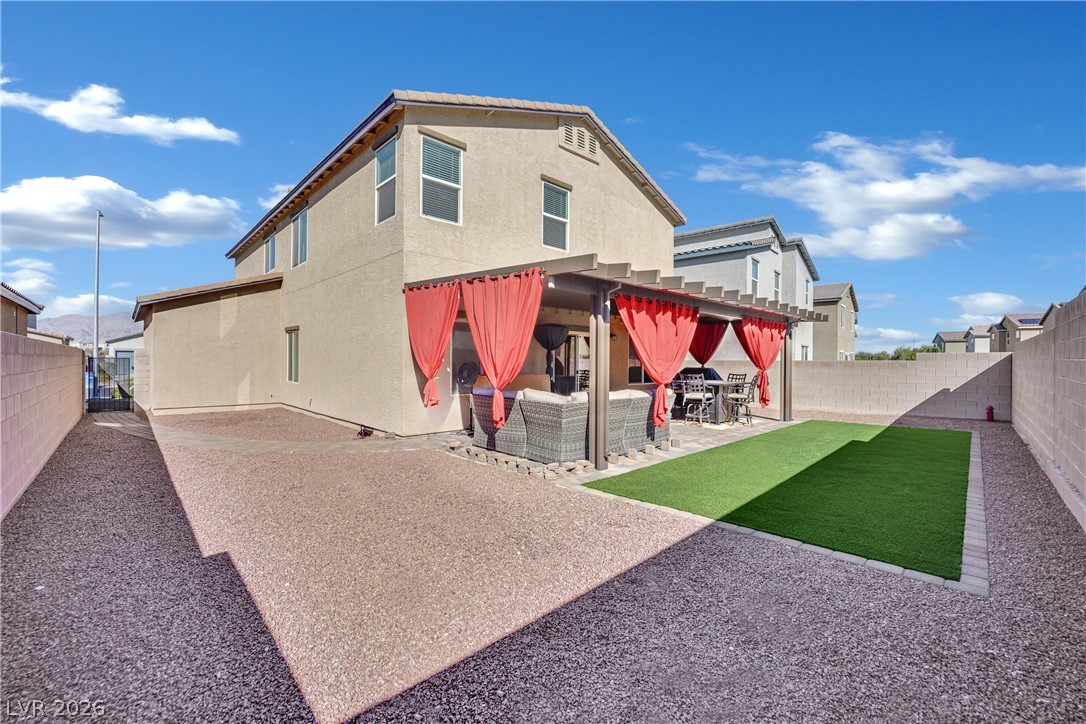
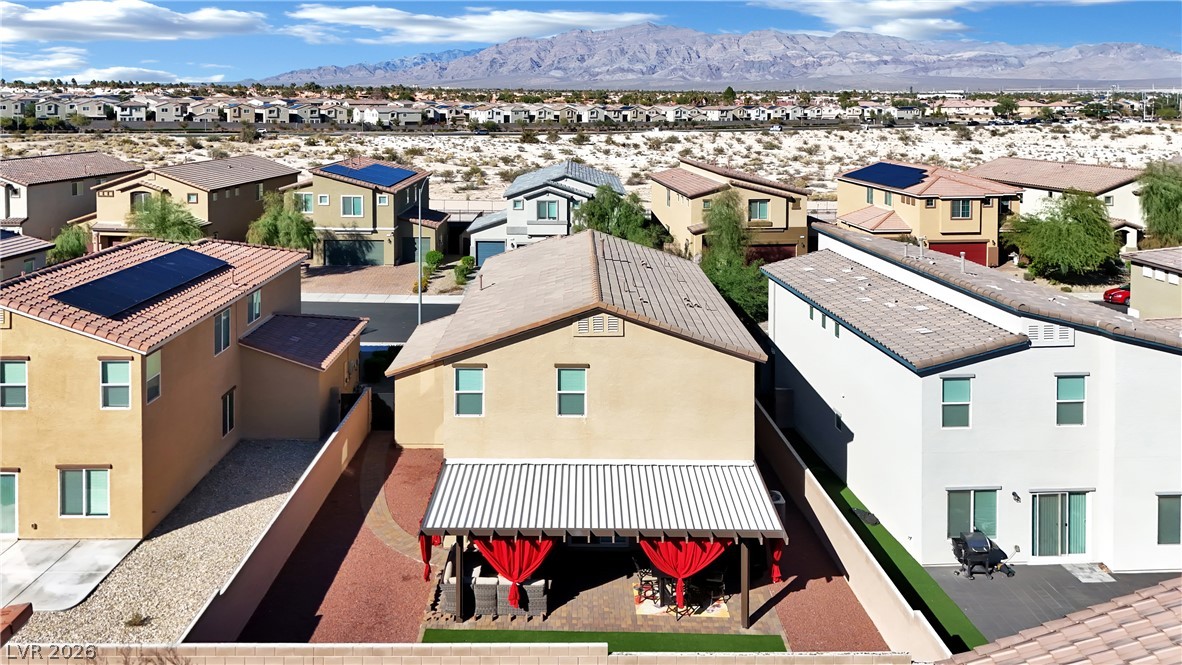
An inviting covered patio offers brick pavers and privacy walls for comfortable outdoor relaxation.
An inviting covered patio features extensive paver flooring and views of the private backyard.
An inviting backyard features a paved patio under a structure alongside a neat lawn.
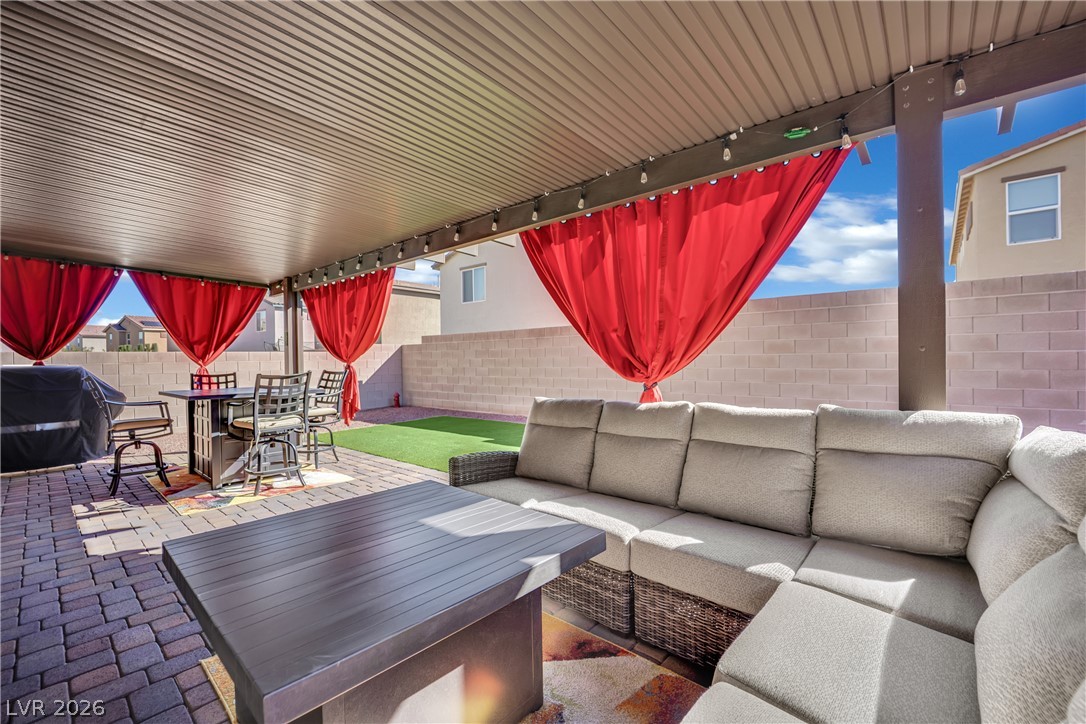
An inviting covered patio opens to a low-maintenance backyard bordered by privacy walls.
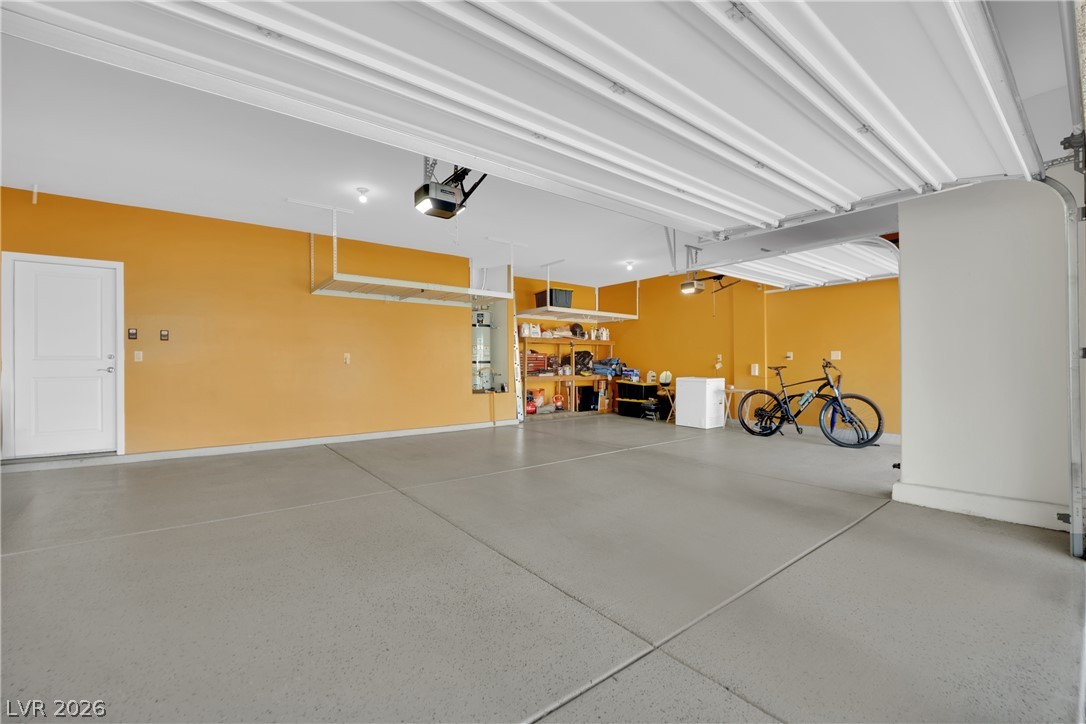
An immaculate multi-vehicle garage features a finished concrete floor and overhead storage racks.
An inviting exterior features a paved driveway leading to multi-car garage bays.
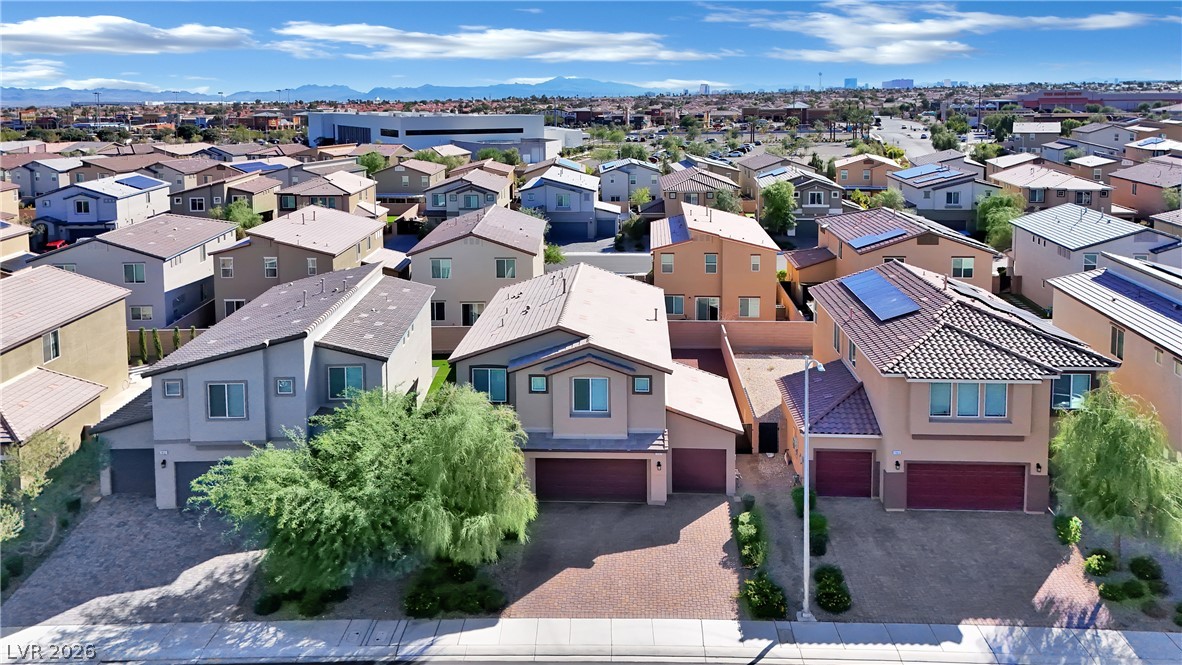
An aerial perspective showcases a contemporary two-story residence nestled within a quiet neighborhood.
An aerial perspective showcases a neat residential street lined with modern multi-level homes.
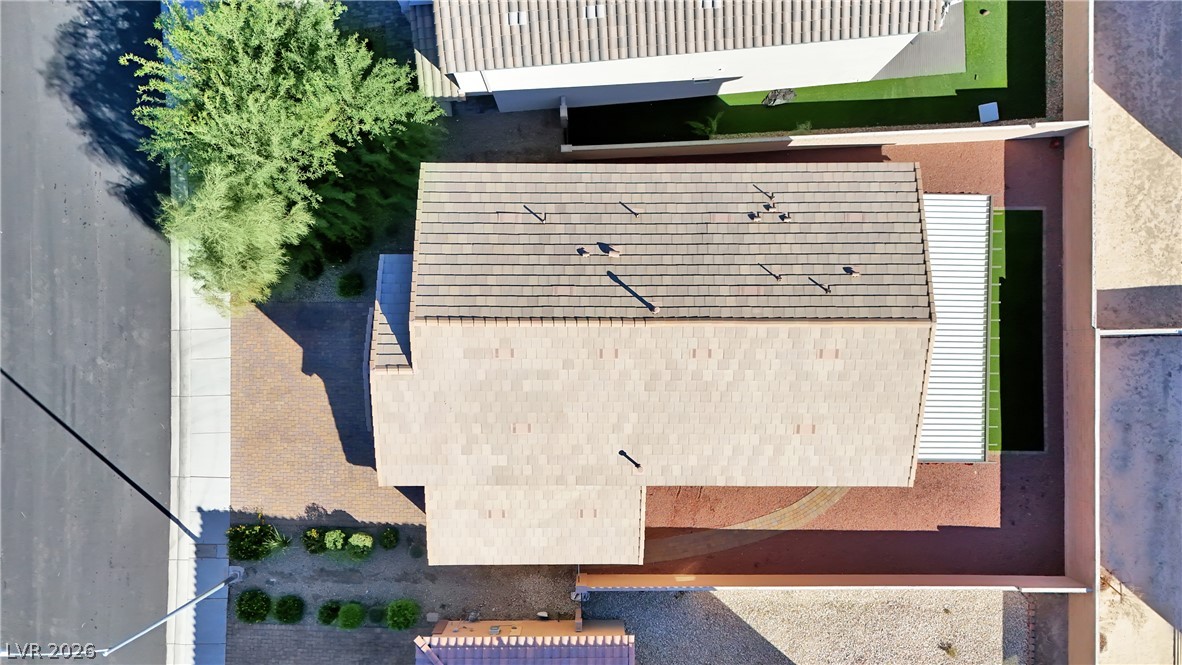
An aerial overhead perspective highlights the structural layout and tiled rooflines of this residence.
Scenic mountain vistas frame this multi-level home nestled within a tranquil residential neighborhood.
An inviting front elevation presents clean lines, tiled roofing, and a spacious paver driveway.
A spacious driveway paved with interlocking stones leads to the multi-car garage of this home.
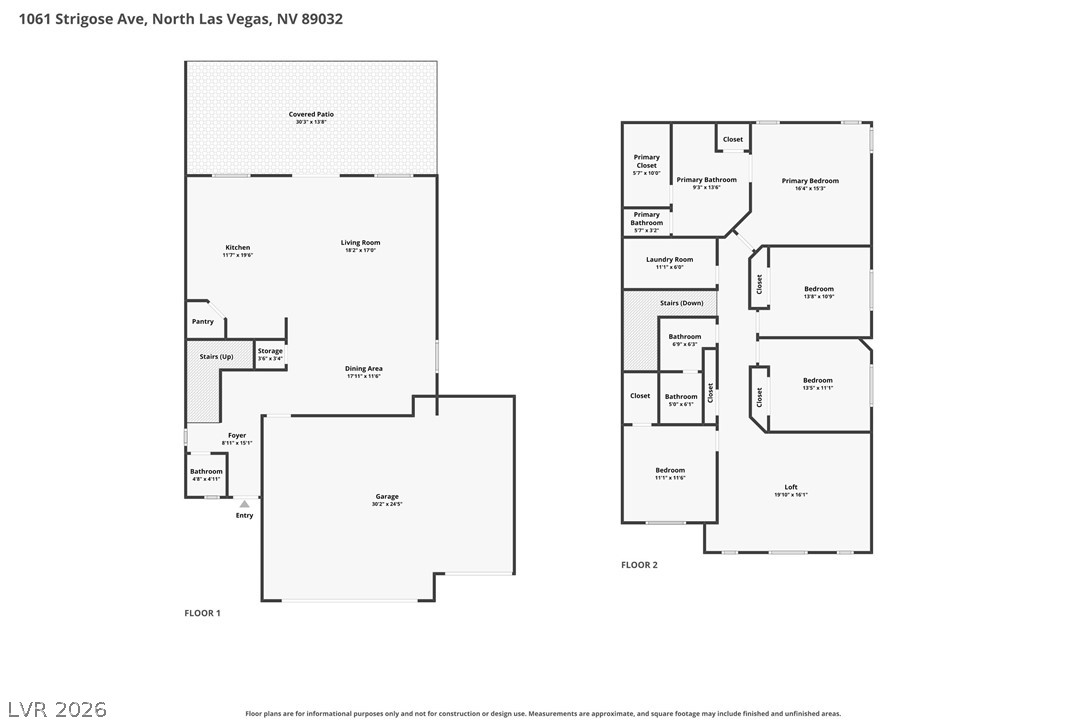
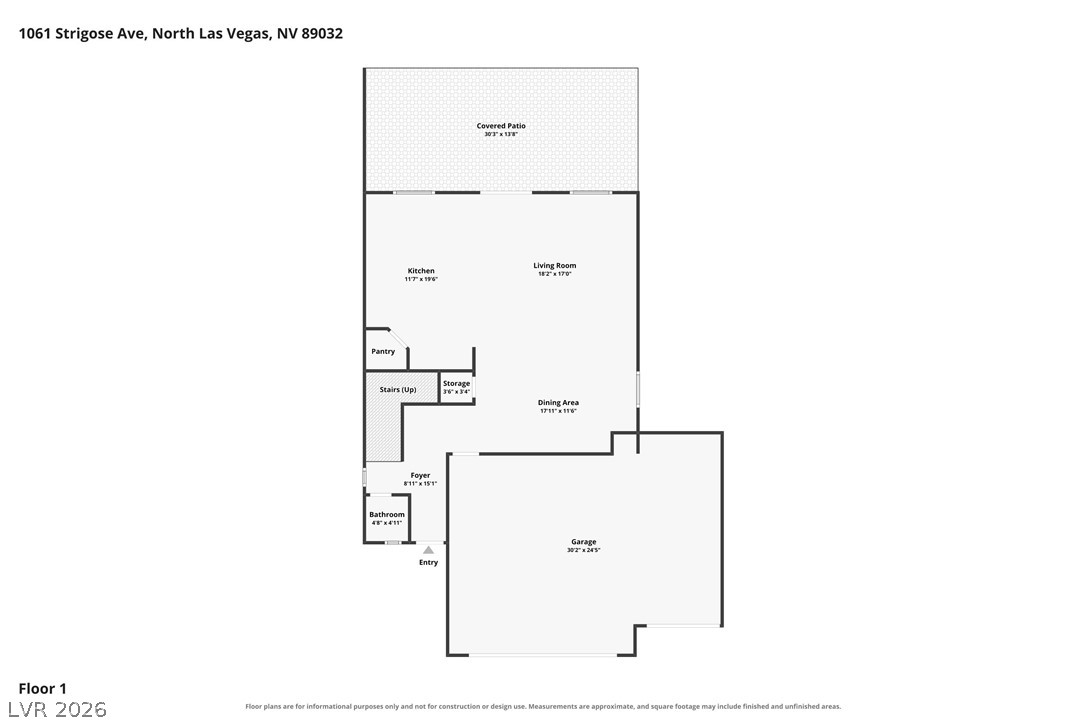
Comprehensive two-story layout detailing the flow and dimensions of each interior space.
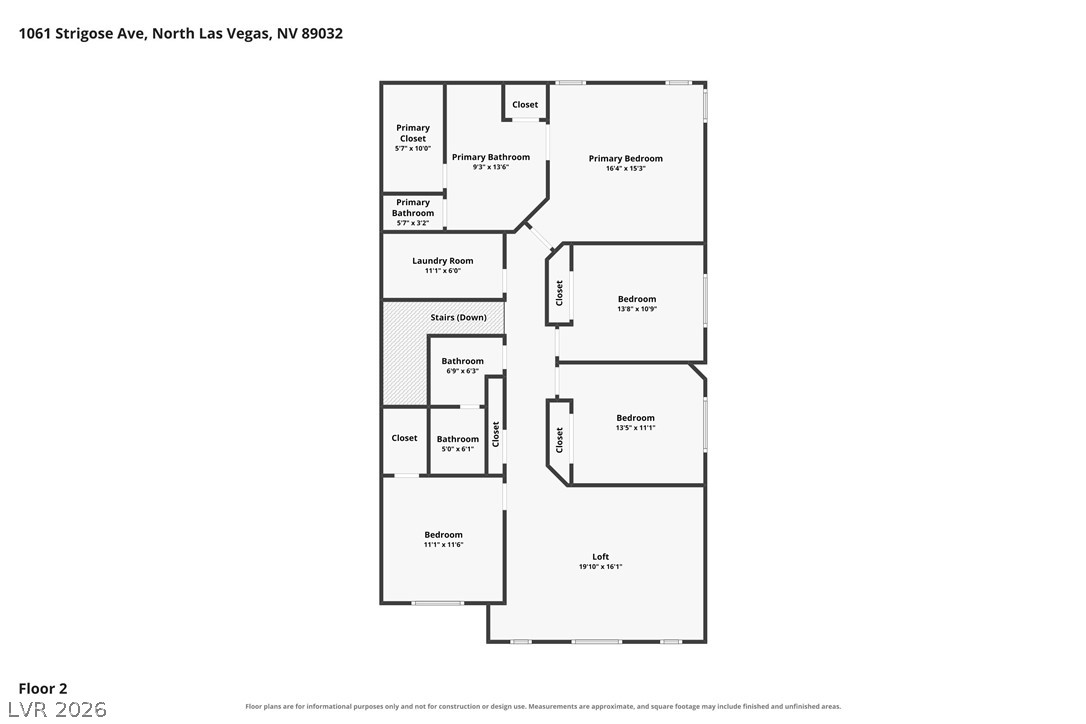
Detailed architectural layout of the second floor showcasing bedrooms, bathrooms, and central loft space.
An organized first-floor layout features open living spaces and a spacious rear covered patio.

 New Listing