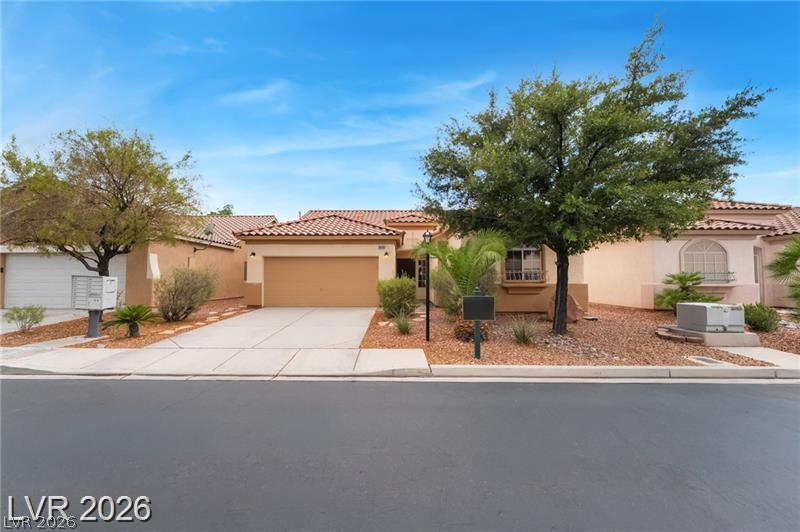
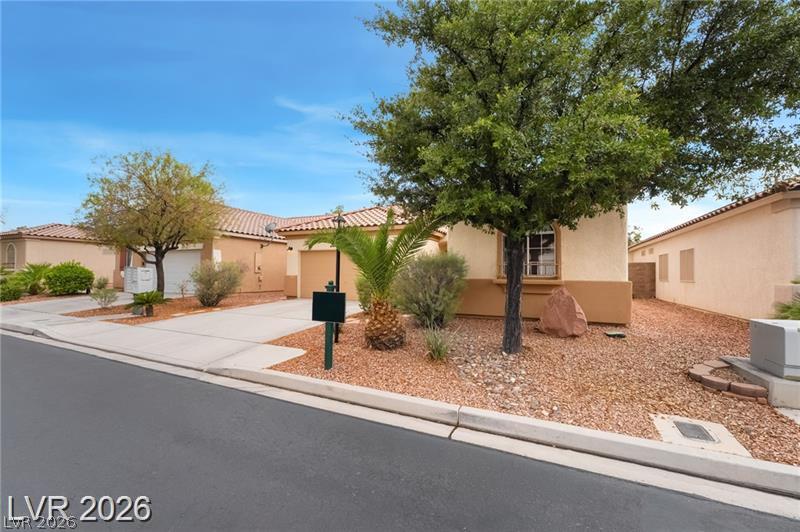
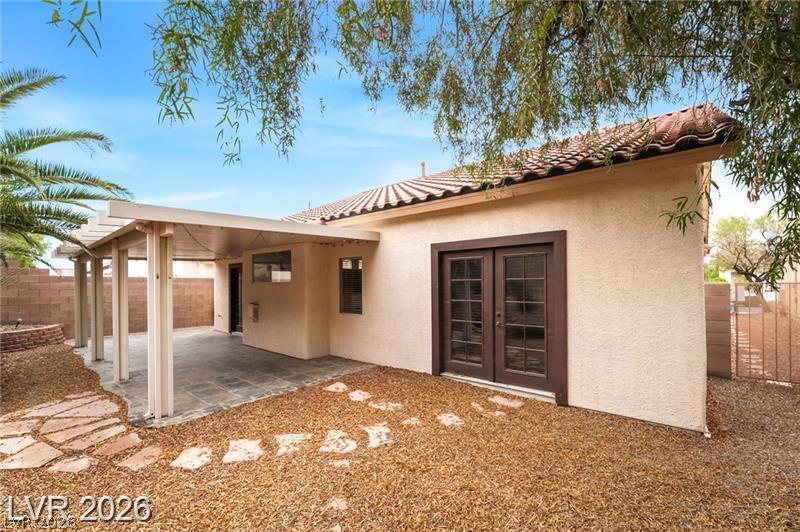
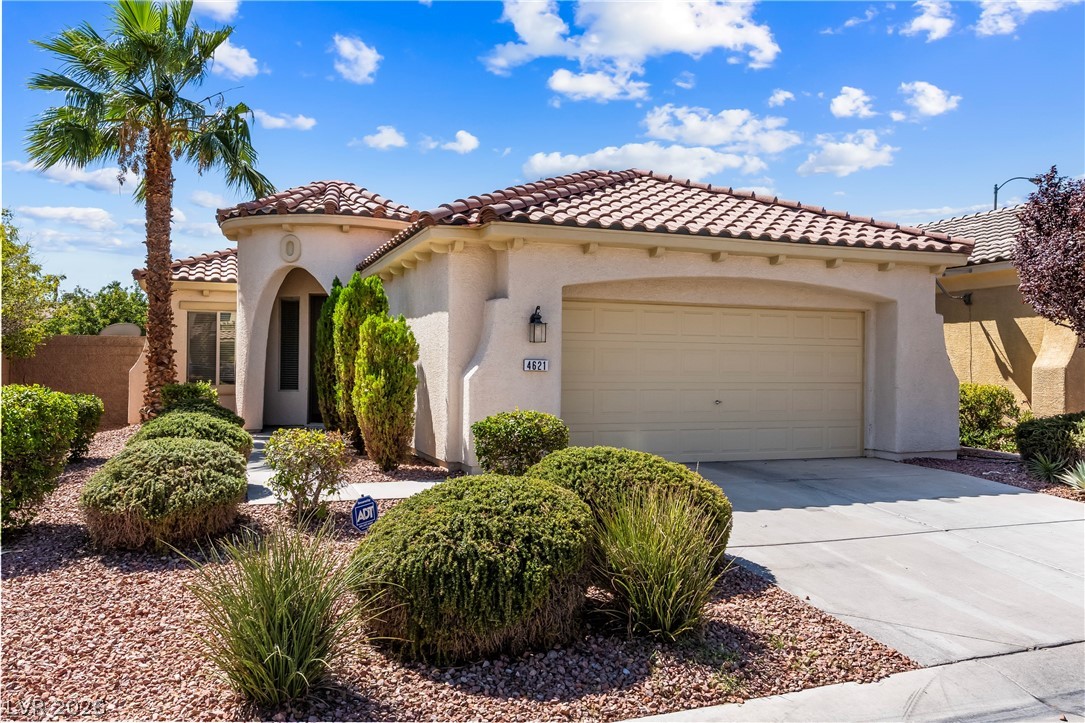
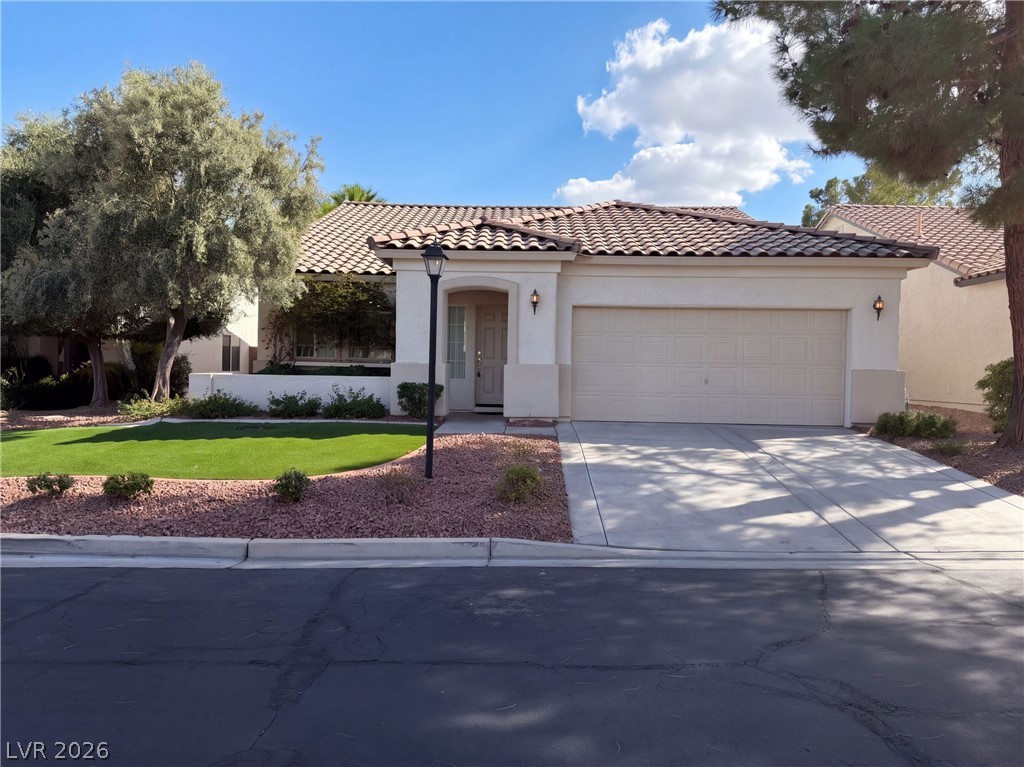
Clay tile roofing and stucco exterior walls define this classic desert home.
Spanish tile roofing and desert-style landscaping enhance the exterior of this single-story home.
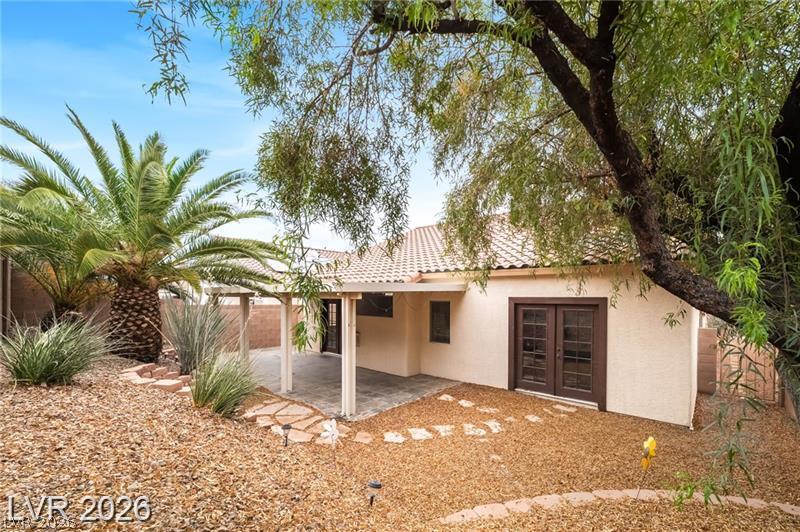
Desert plantings frame a classic stucco exterior under a clear blue sky.
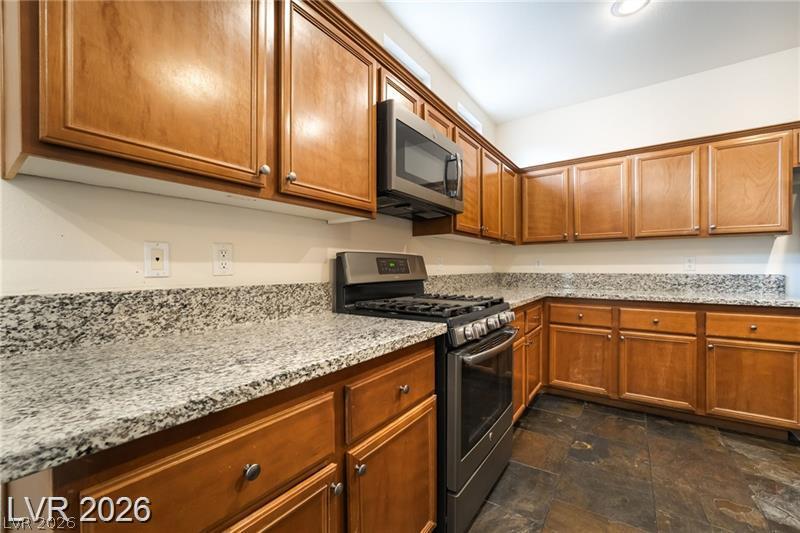
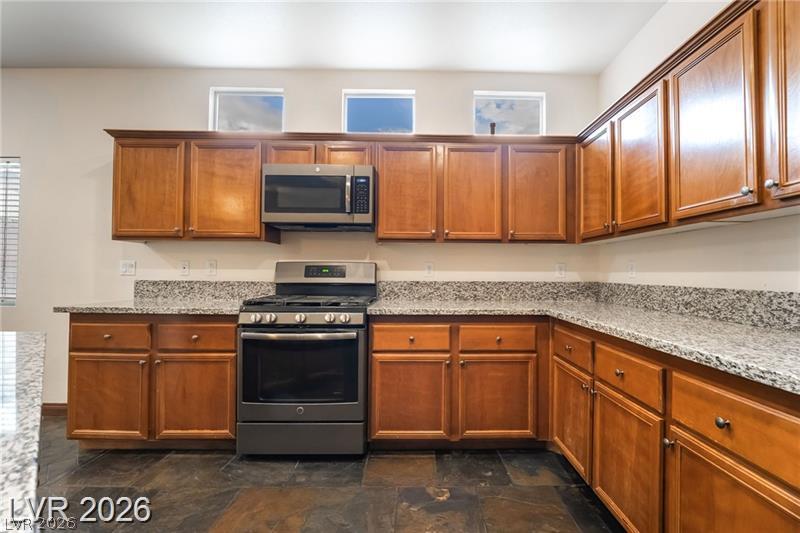
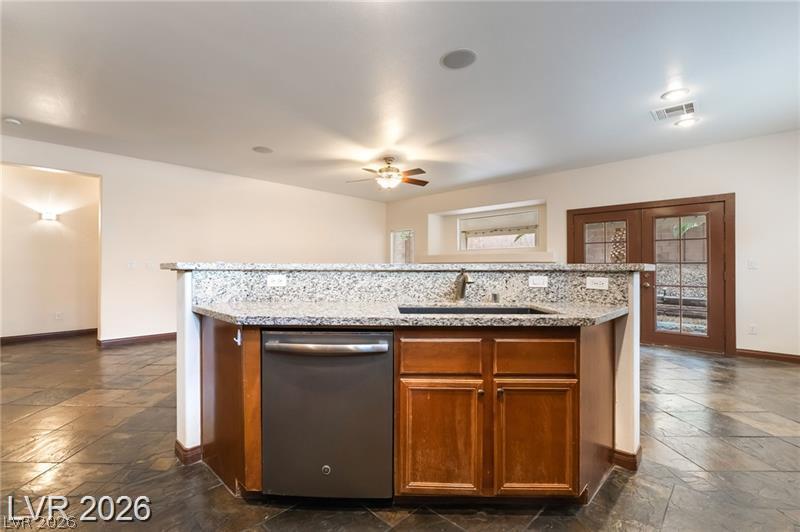
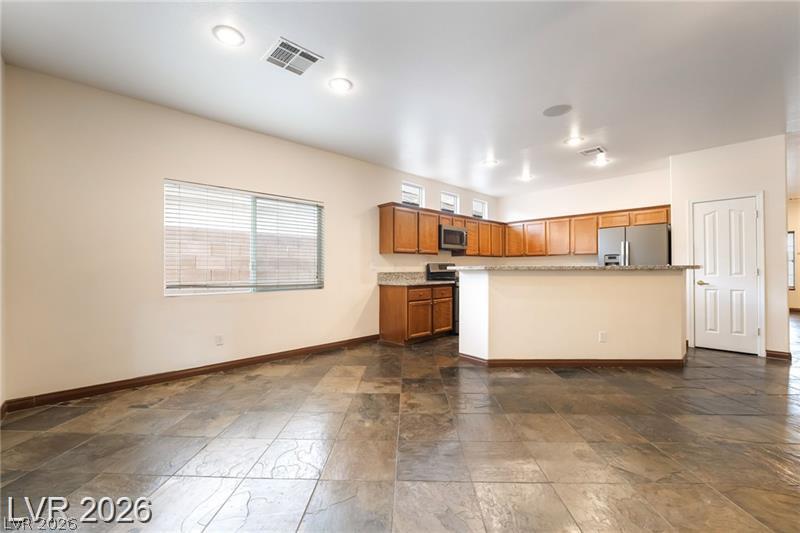
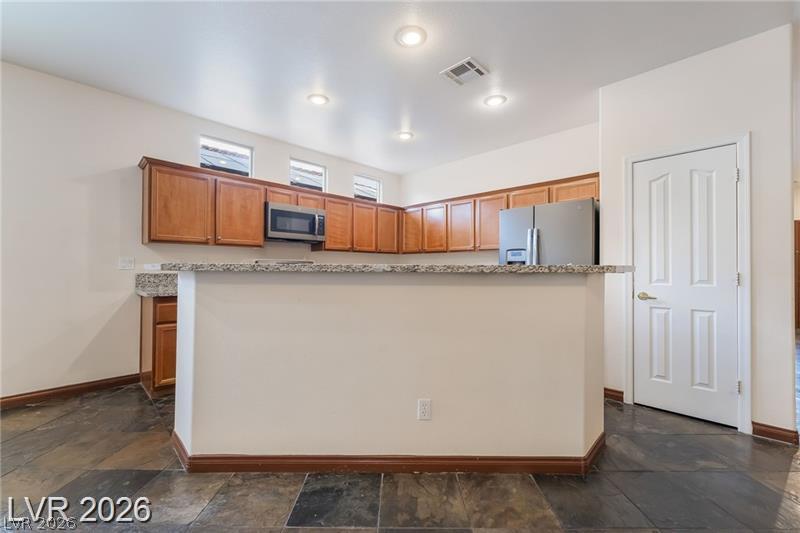
Rich wood cabinetry pairs with durable stone counters and natural slate flooring in this kitchen.
Rich wood cabinetry surrounds durable stone countertops over a dark slate floor.
Rich stone-textured flooring and premium granite counters anchor this open and functional kitchen space.
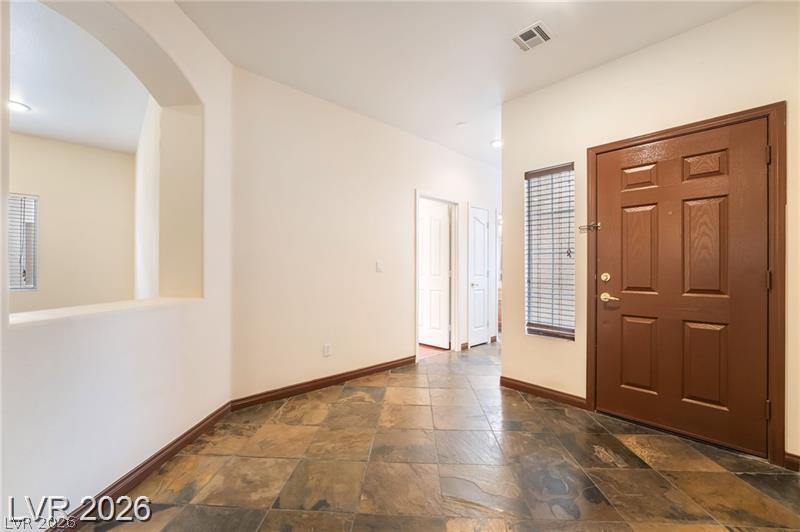
Rich slate tile flooring and arched architectural cutouts elevate this welcoming entry hall.
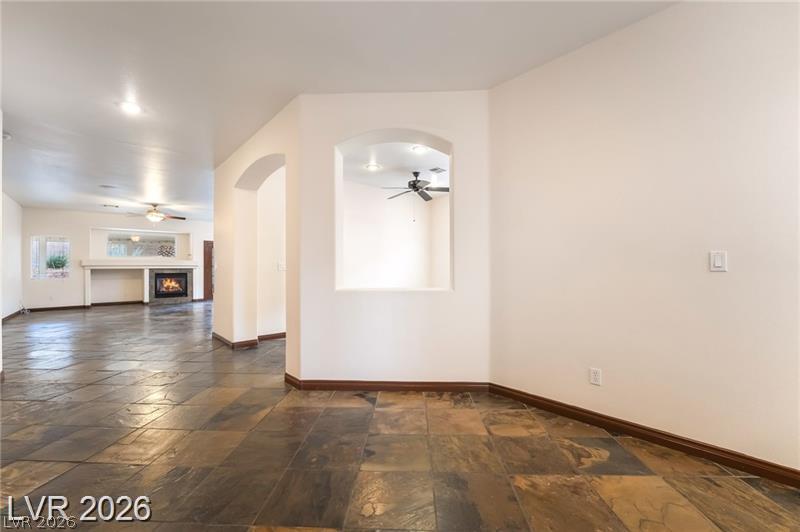
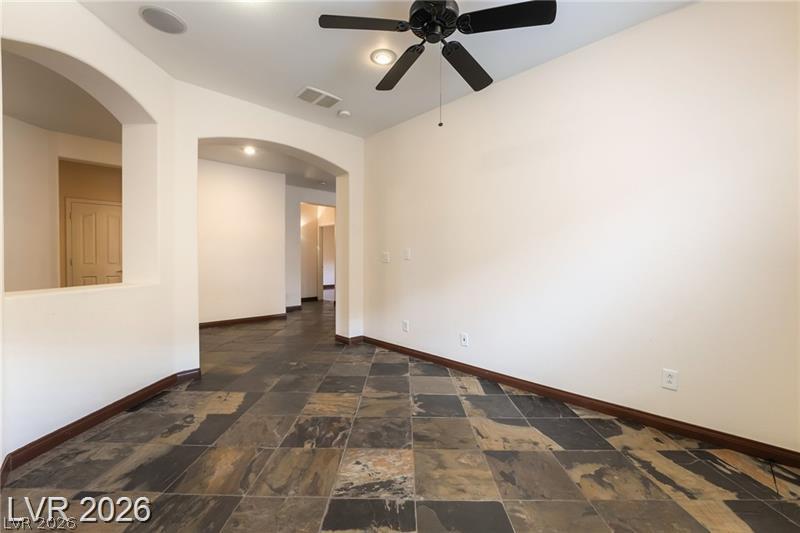
Textured tile flooring guides the eye through arched transitions and toward a distant fireplace.
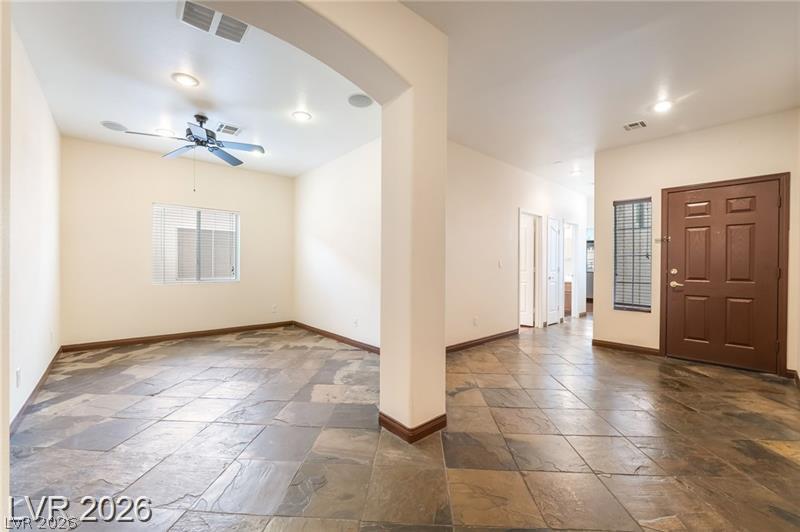
Rich slate tile flooring grounds the welcoming entryway and adjacent versatile living space.
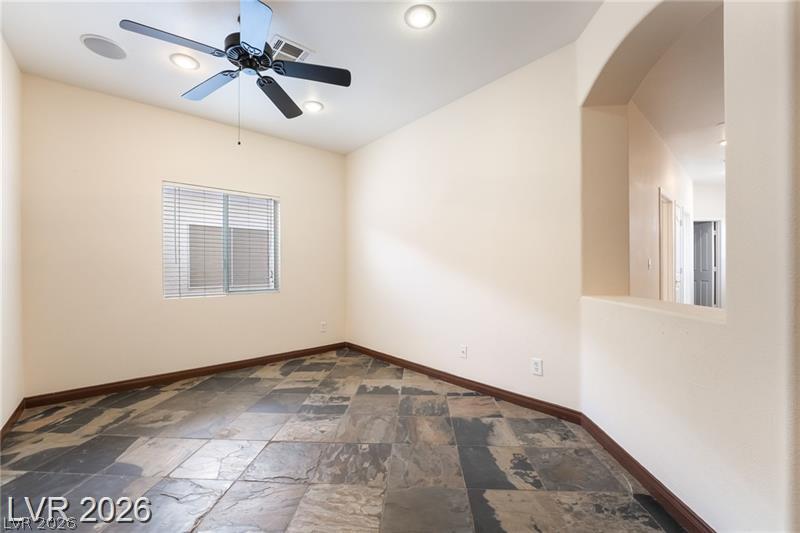
Natural stone tile floors and a recessed wall opening define this versatile living space.
Arched transitions and natural stone tile flooring define this versatile interior space.
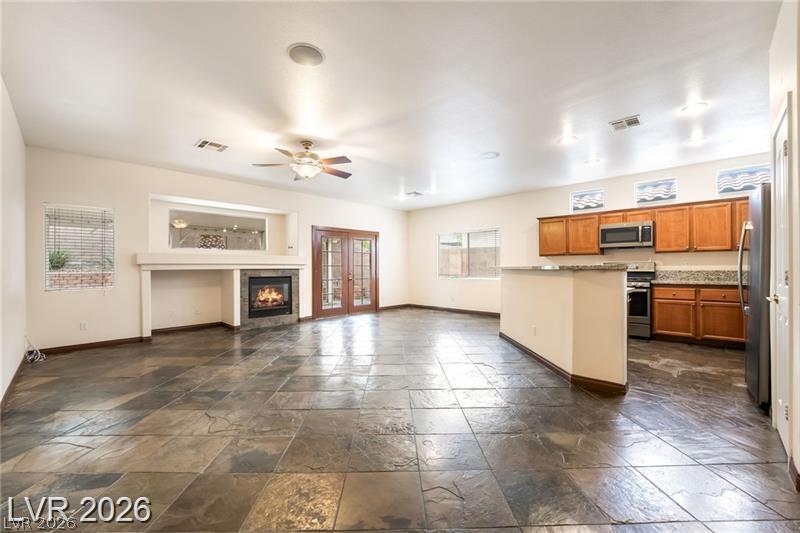
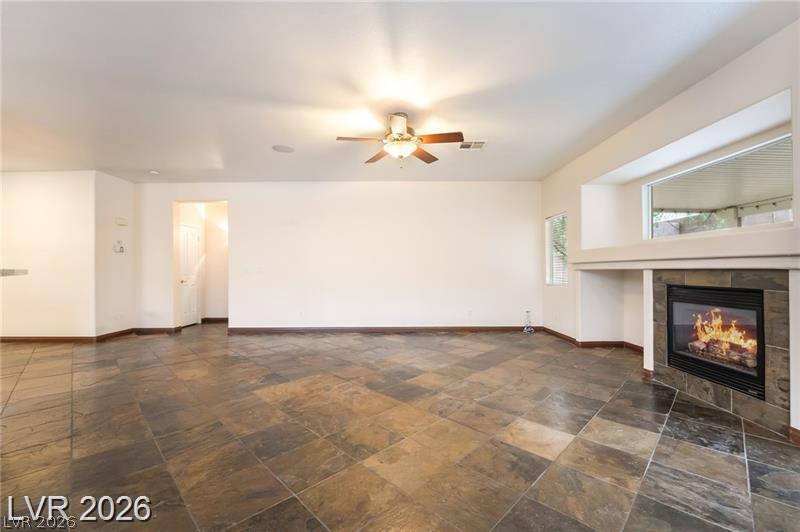
Textured tile floors and a sleek fireplace anchor this airy open-concept layout.
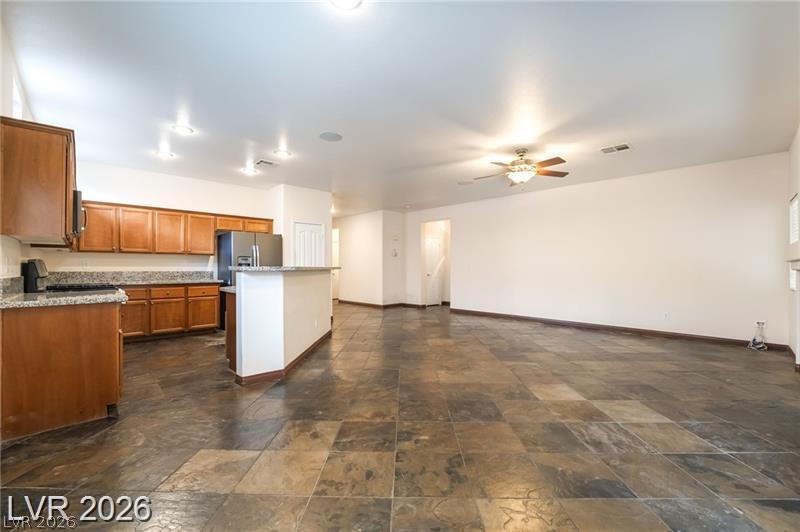
Stone tile floors anchor an open concept living space and kitchen.
Rich tile flooring and a built-in fireplace with slate accents anchor this versatile room.
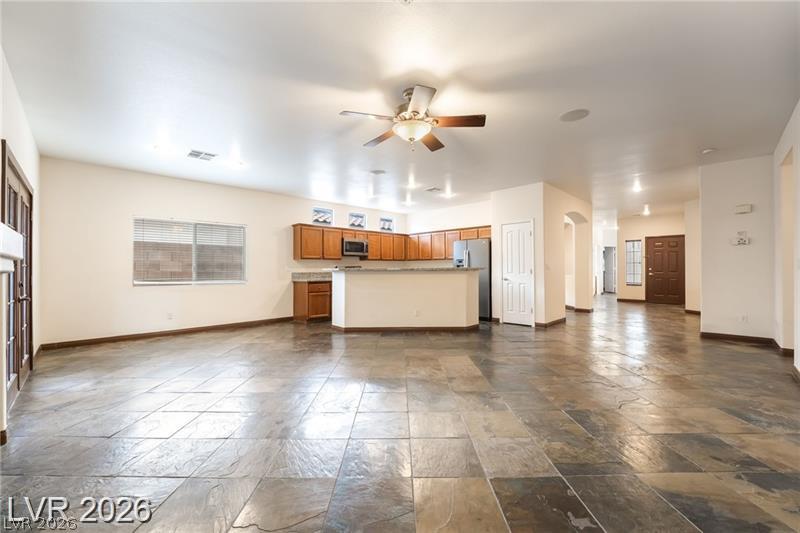
Textured tile flooring runs throughout this open dining area and adjacent kitchen setup.
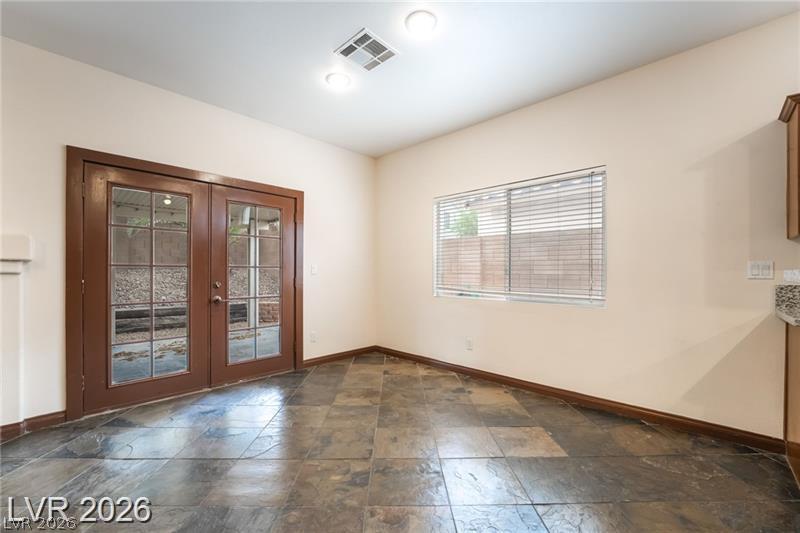
Rich tile flooring anchors this dining space featuring glass French doors to the patio.
Stone tile flooring flows through the open-plan layout connecting the kitchen and living areas.
Rich wood cabinetry and stone countertops anchor this functional kitchen area featuring durable tile flooring.
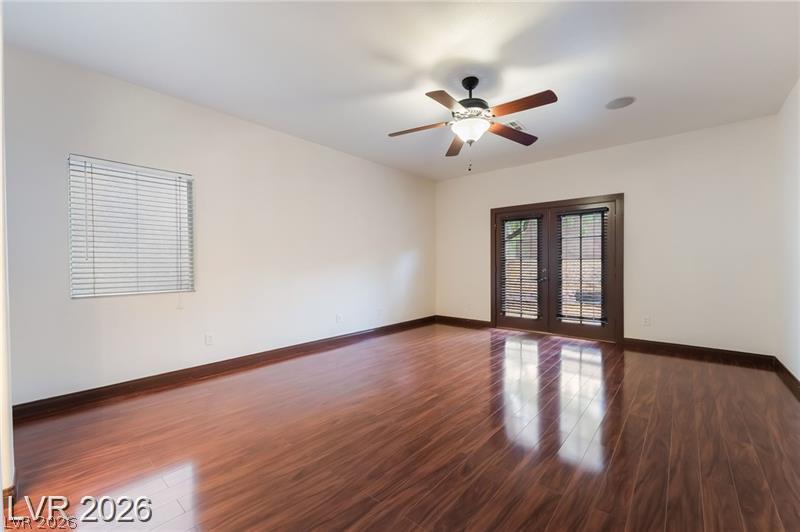
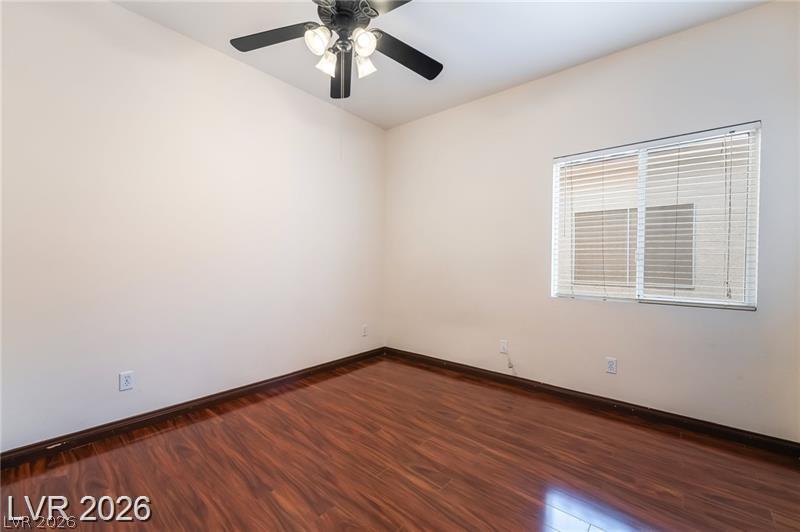
Polished hardwood floors and elegant French doors define this versatile, light-filled interior space.
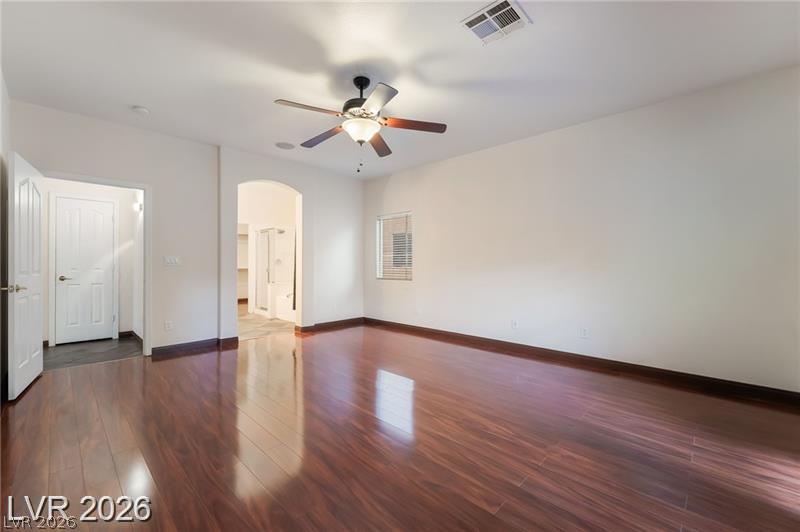
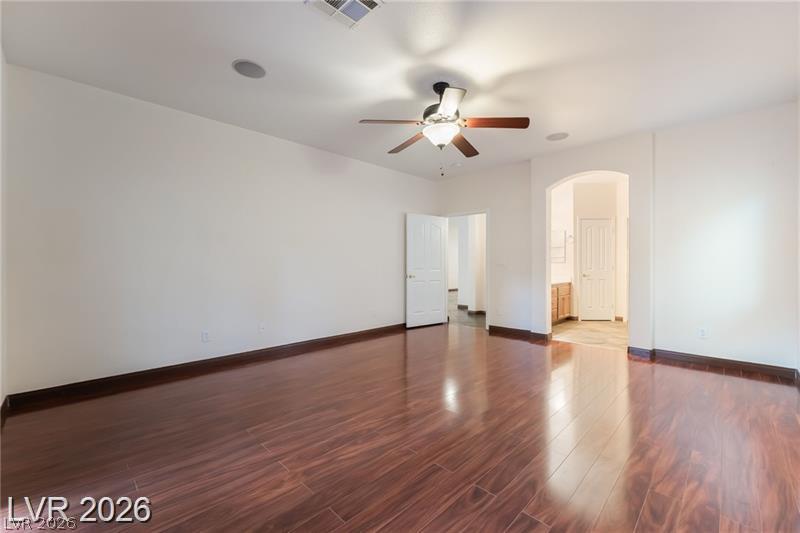
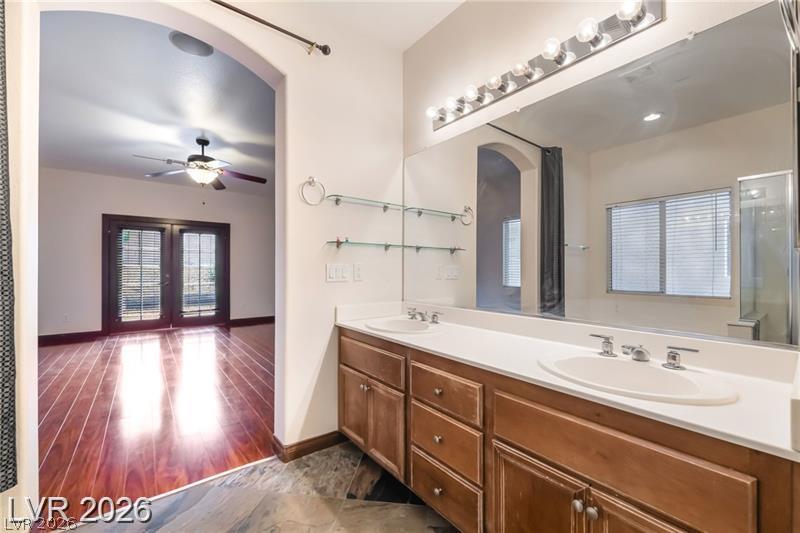
Polished hardwood flooring spans a bedroom featuring an arched doorway leading to an en suite bath.
Rich wood-look flooring and tall ceilings elevate this versatile living space.
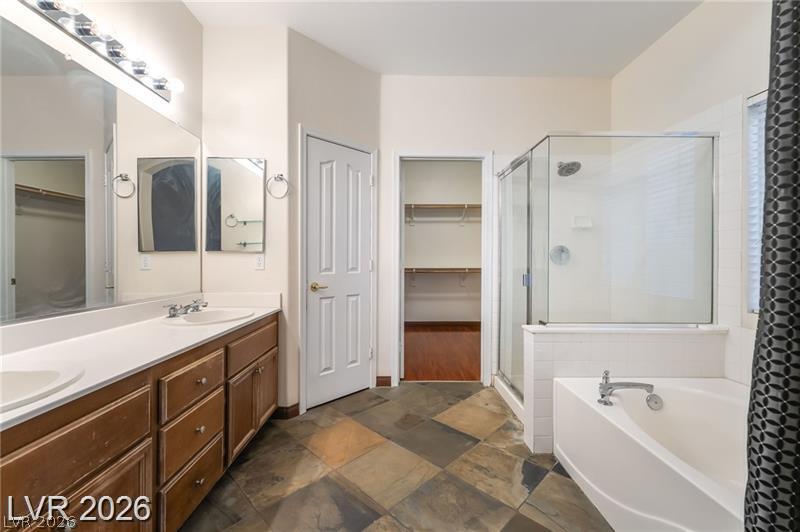
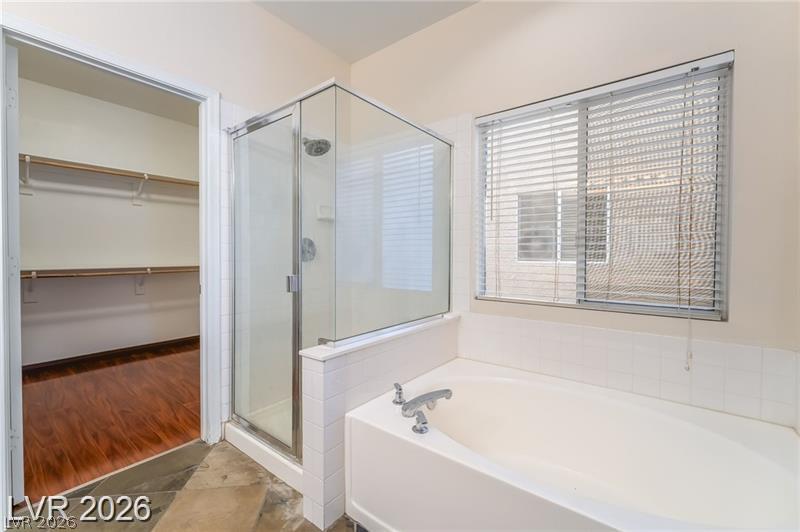
Natural slate floors ground this private bath complete with a soaking tub and glass shower.
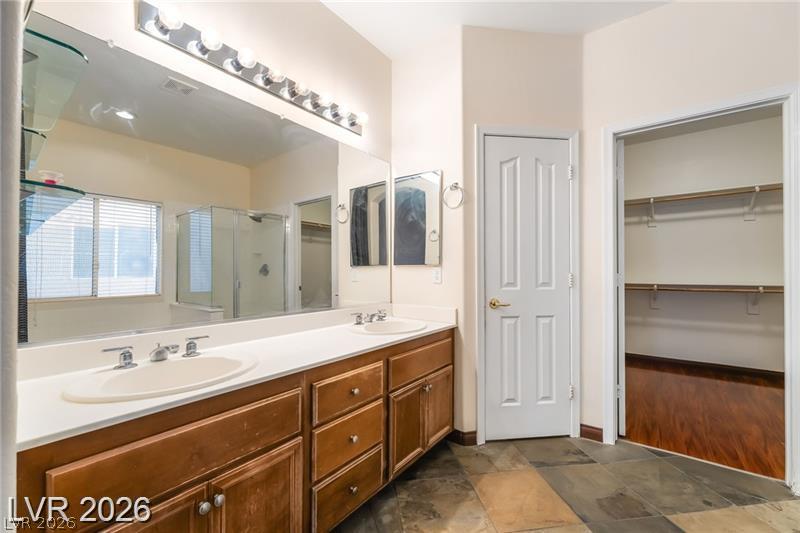
Natural stone tile floors and a generous double vanity anchor this master bathroom suite.
A spacious soaking tub sits adjacent to a glass-enclosed shower stall and a walk-in closet.
Double vanities and tile flooring define this spacious primary bath opening to the bedroom.
Gleaming hardwood floors run throughout this versatile room with high ceilings.
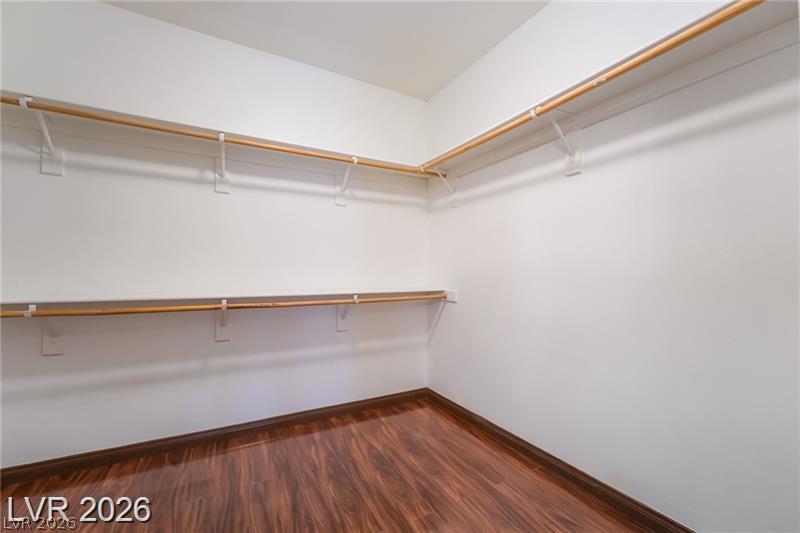
Rich wood flooring grounds this generous storage space featuring wrap-around shelving and hanging rods.
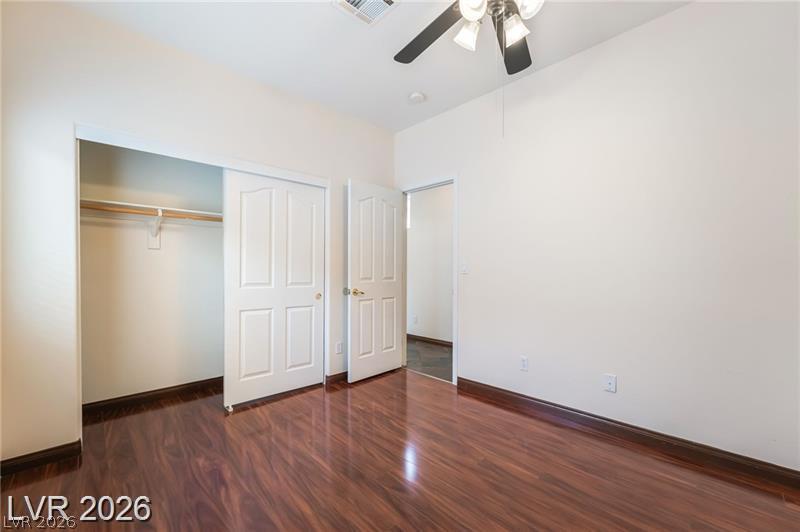
Rich wood flooring anchors this versatile bedroom complete with a generous closet system.
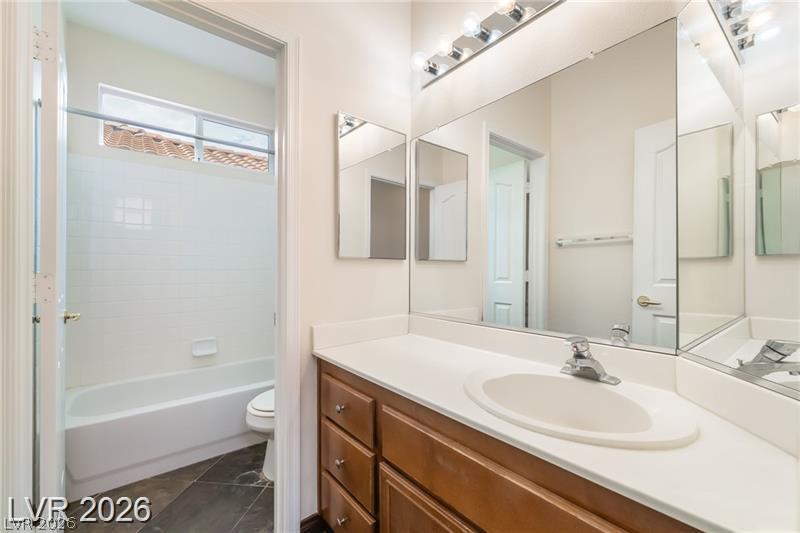
Dark tile flooring accents this bathroom featuring a white vanity top and tub surround.
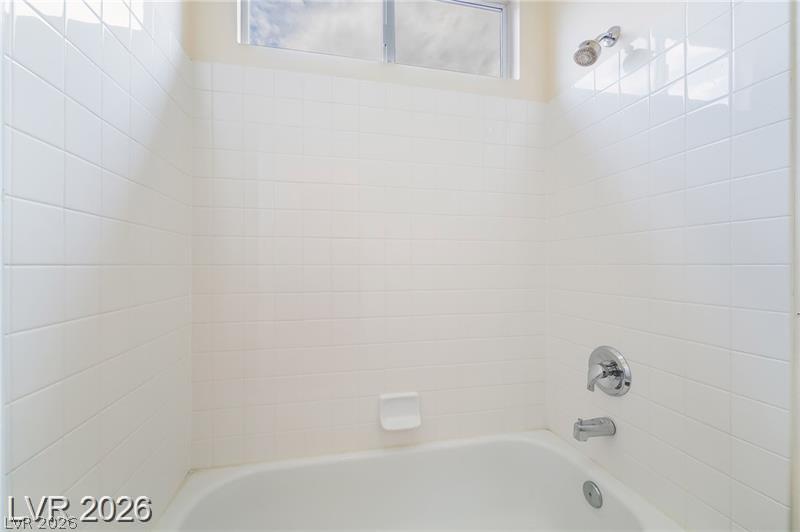
White tiled walls surround a classic tub and shower combination under a high clerestory window.
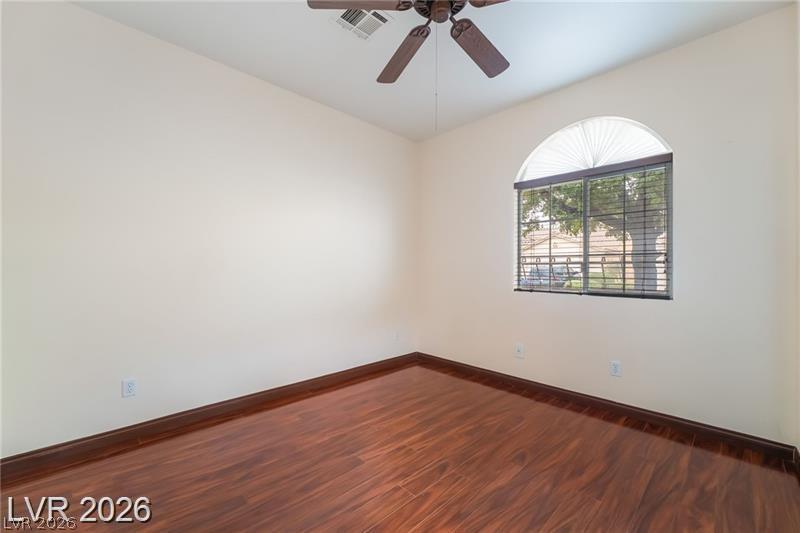
Warm wood flooring and an arched window define this versatile secondary bedroom space.
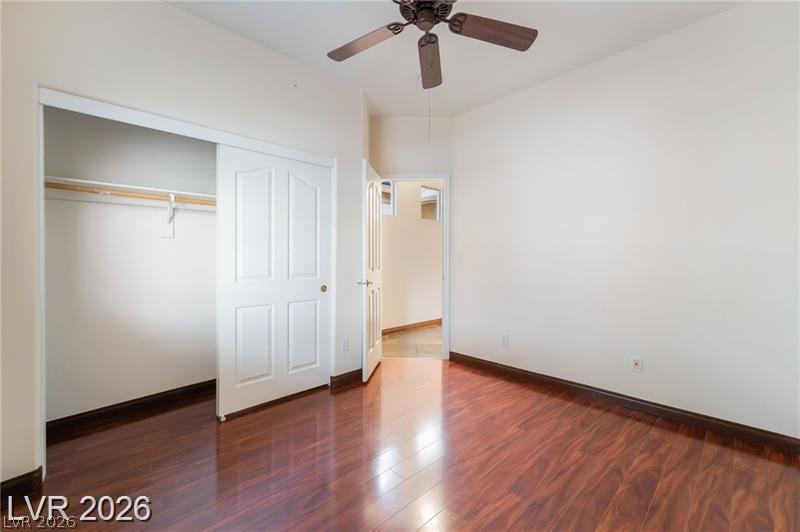
Rich wood flooring anchors this versatile bedroom featuring a spacious closet and clean lines.
Functional workspace features built-in shelving and tile flooring.
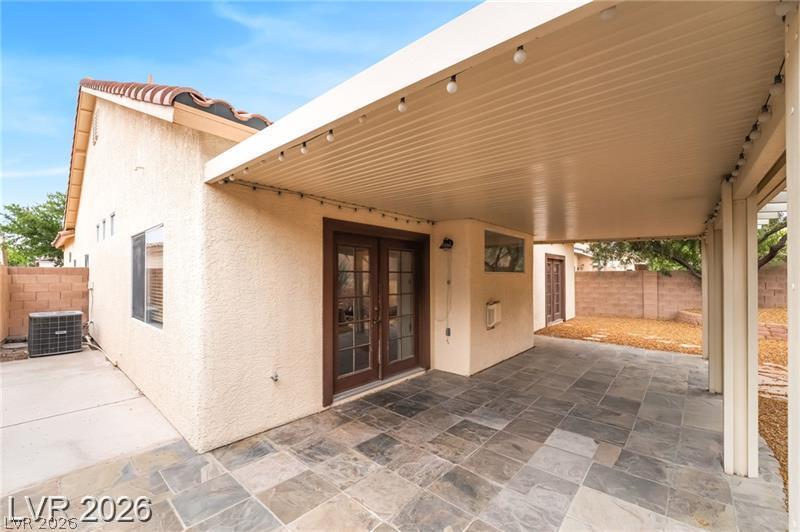
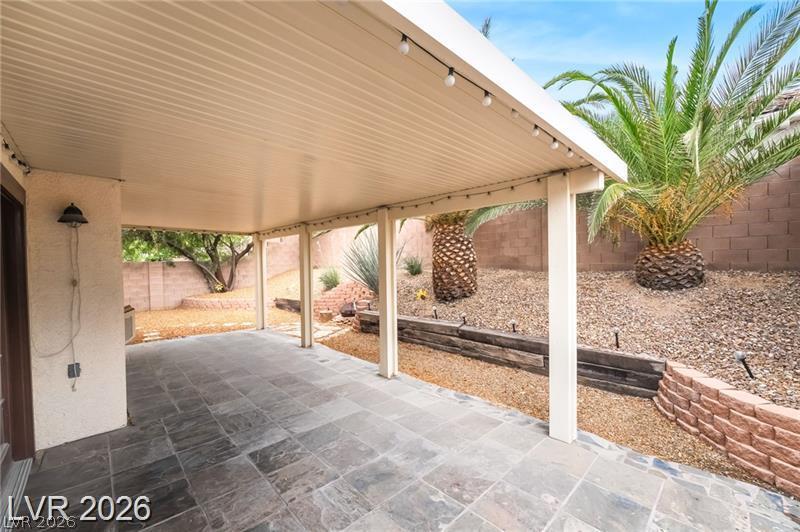
French doors open to a tiled covered patio overlooking the low-maintenance yard.
Lush mature trees shade a tile patio and stucco exterior under a classic tiled roof.
An expansive covered patio features slate tile flooring and opens to the backyard.
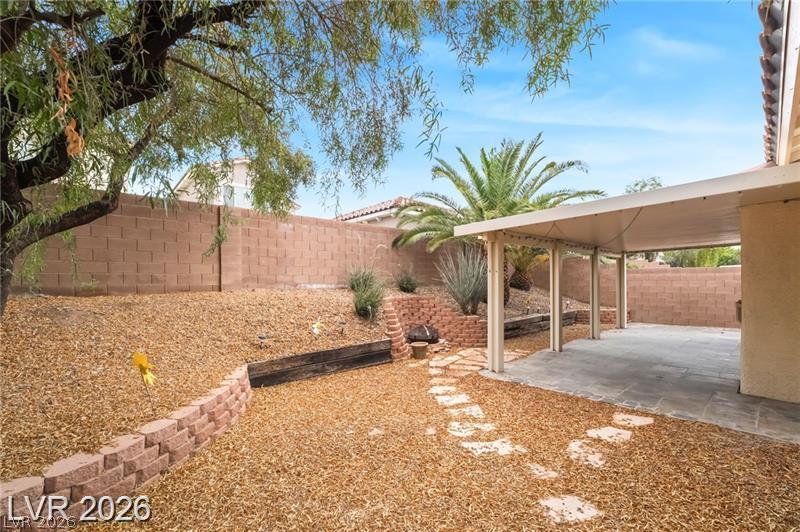
An inviting covered patio opens to a multi-level yard bordered by block walls.
A spacious covered patio features durable slate tile flooring overlooking a tiered, low-maintenance backyard.
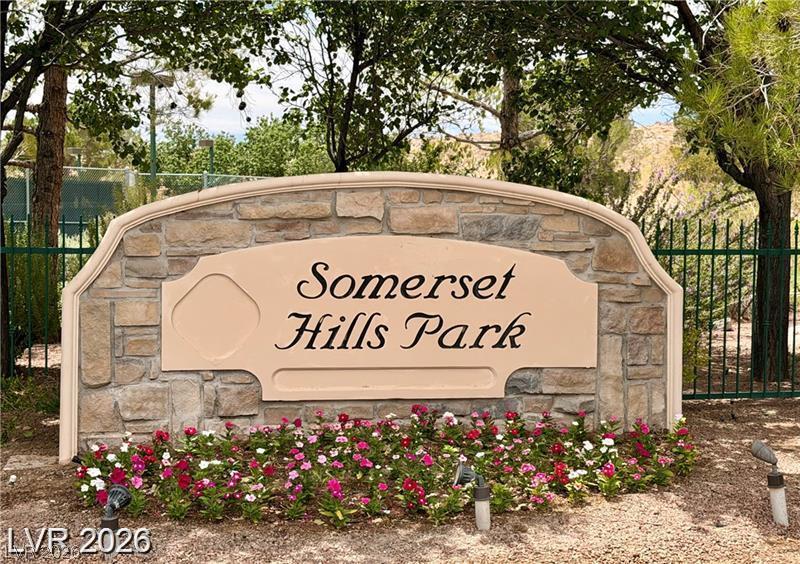
Lush landscaping and a classic stone monument welcome residents to Somerset Hills Park.
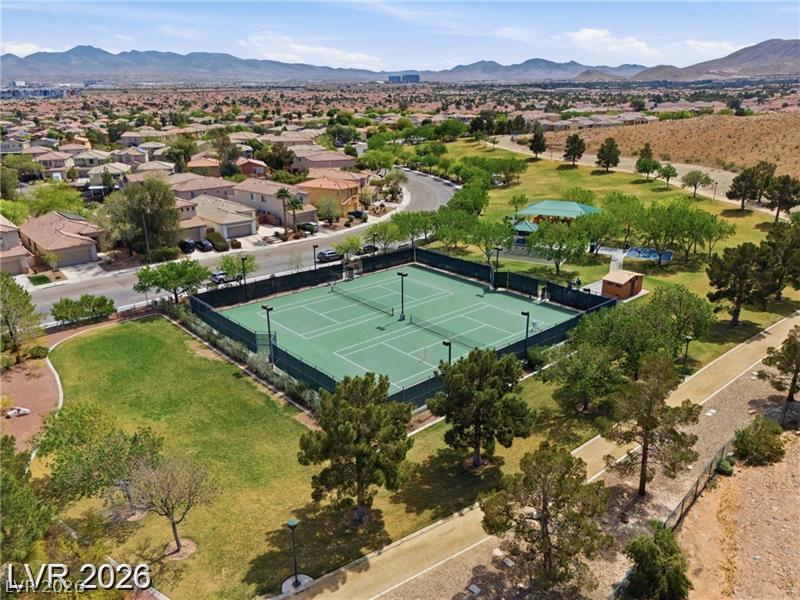
Fenced tennis courts stand adjacent to a green park with mountain silhouettes on the horizon.
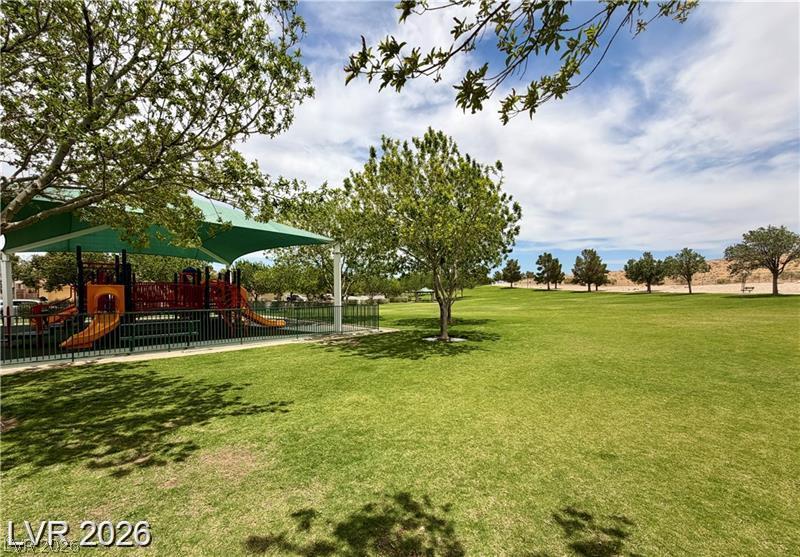
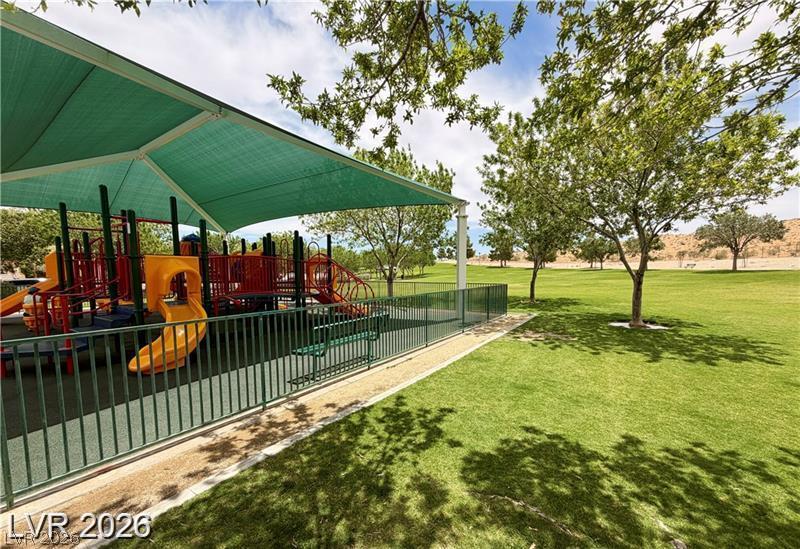
Mature trees shade a neighborhood park with a modern playground and expansive green lawn.
Shaded playground equipment borders an expansive grassy park under a blue sky.
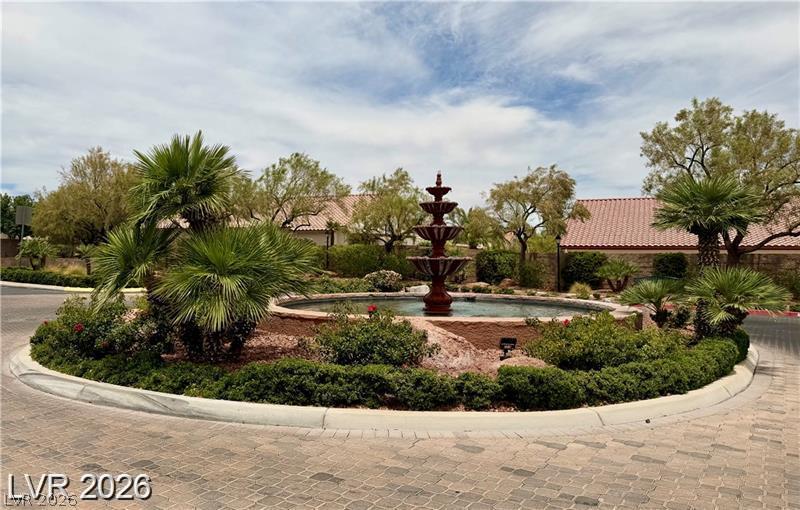
An elegant tiered stone fountain anchors the professionally landscaped rotary.
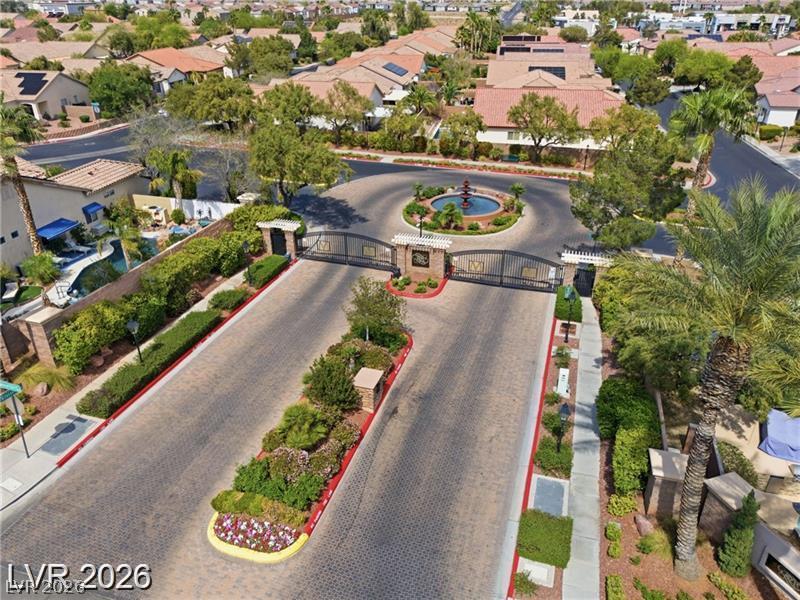
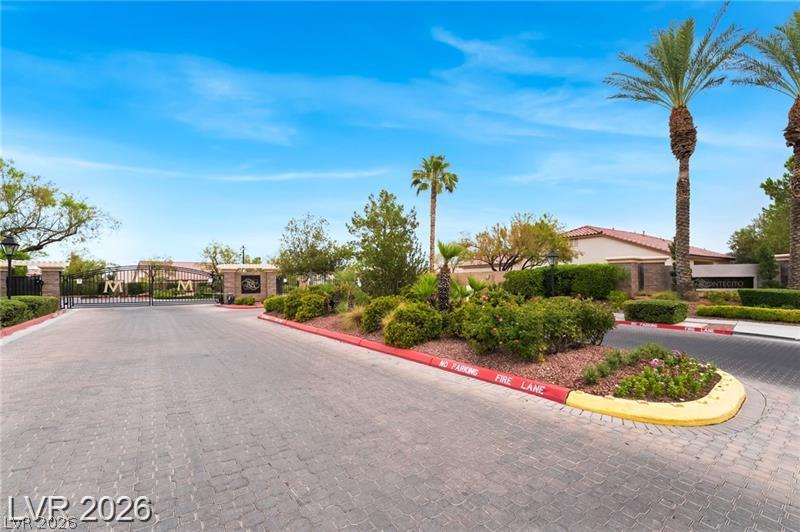
A secure gated entrance welcomes residents to this manicured suburban neighborhood.
A secure gated entrance leads along a paved driveway bordered by manicured desert landscaping.

 Price Reduced Listing