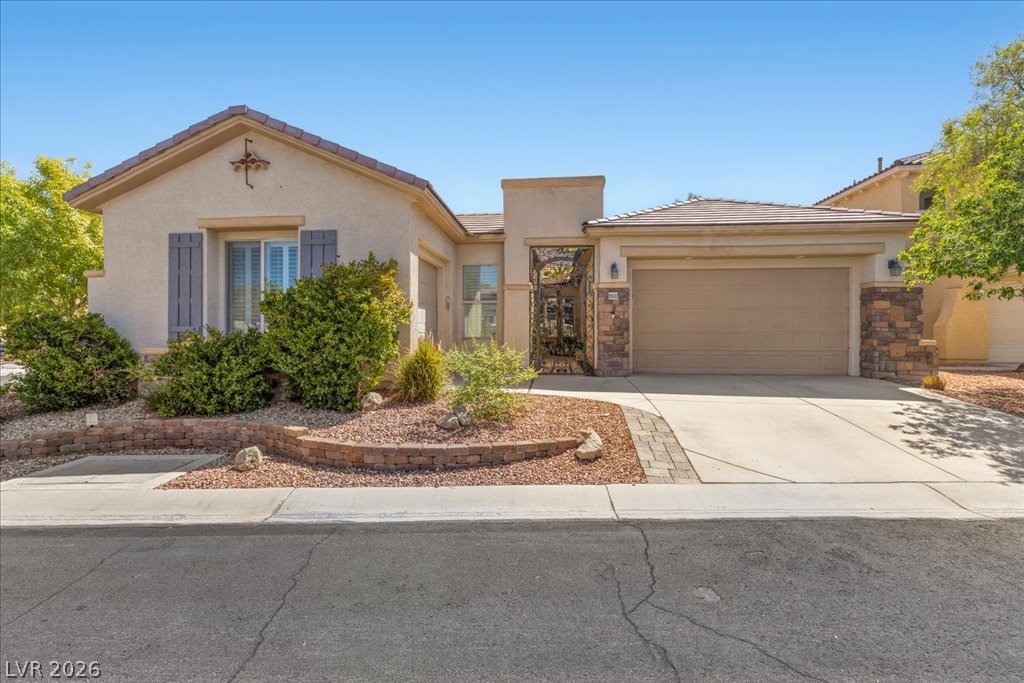
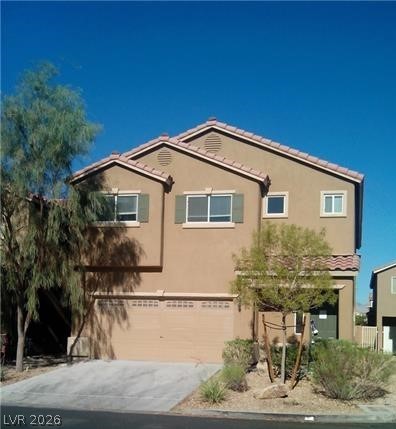
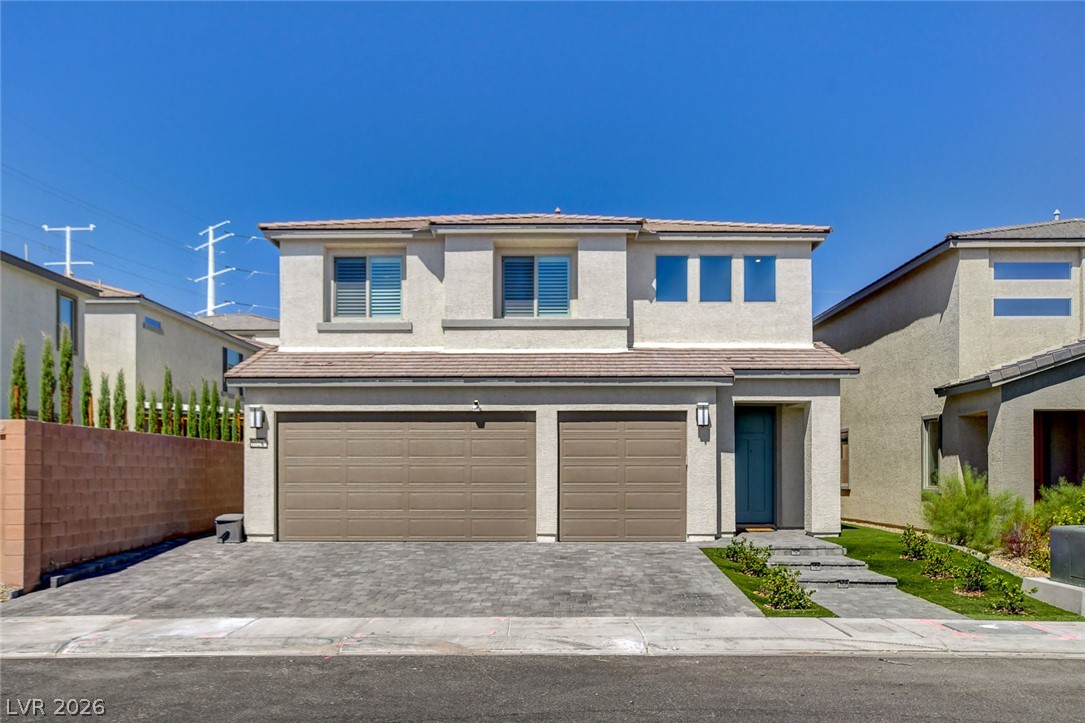
A classic stucco exterior with stone accents sits framed by desert-friendly garden beds and paved???????????????????????????????? driveway.
Comprehensive single-level layout showcasing open living spaces, multiple suites, and dual garage parking.
Stucco walls, stone accents, and tiled roofing define this single-level desert elevation.
Desert landscaping and clean stucco exterior wall finishes define this prominent corner lot property.
Earth-toned stucco architecture meets a tile roof and structured driveway leading to the garage entry.
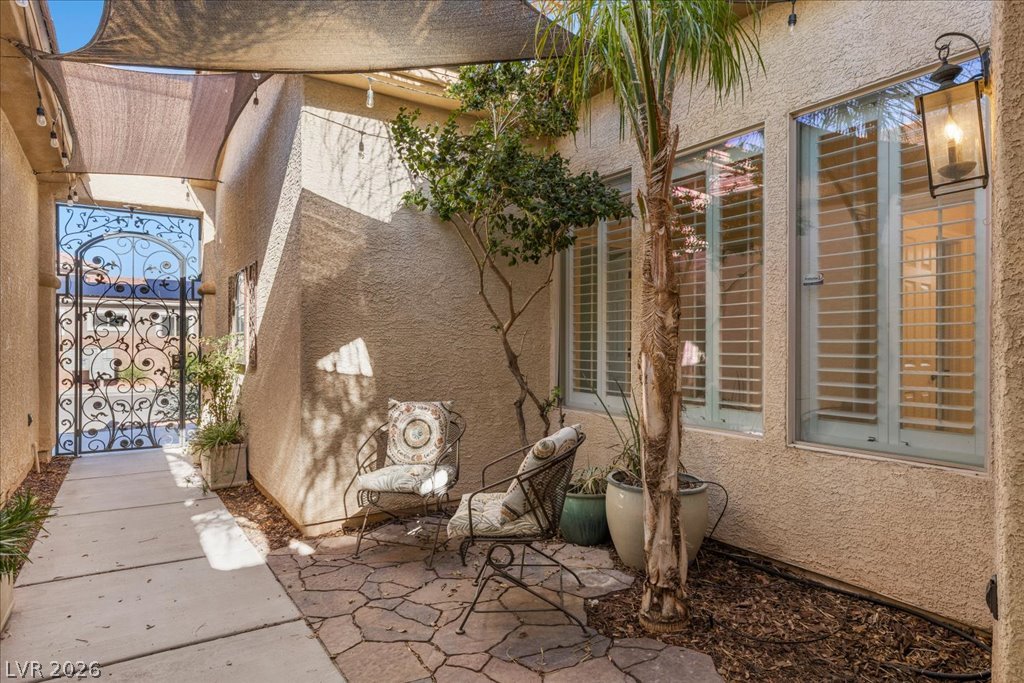
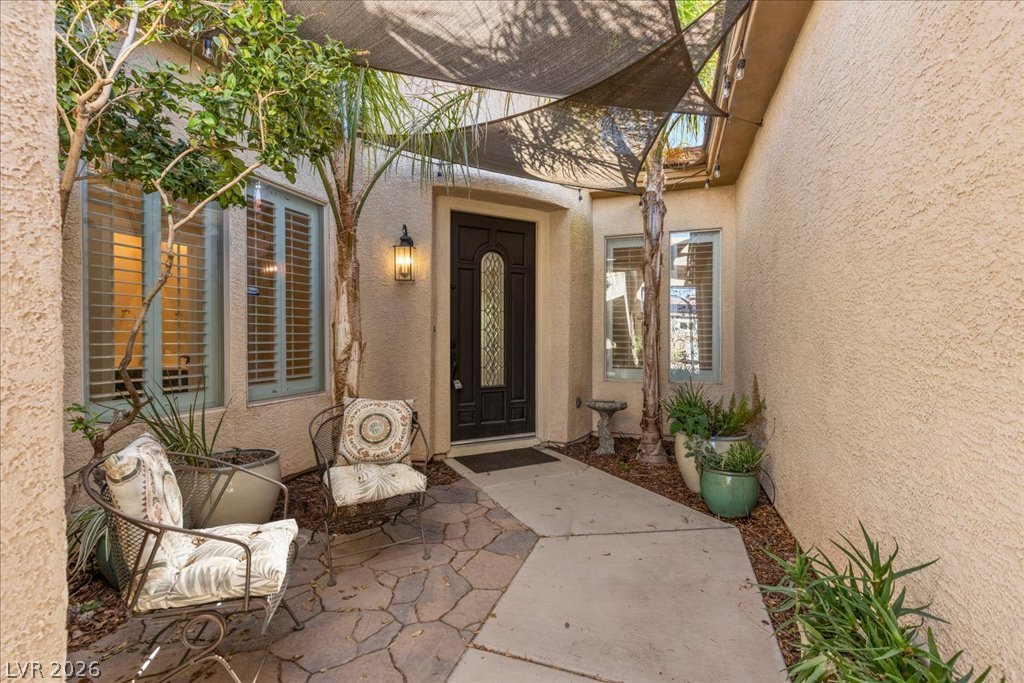
An inviting gated entry courtyard features stucco walls, stone paving, and mature landscaping.
An inviting gated entry courtyard features textured stucco walls and integrated stone paving.
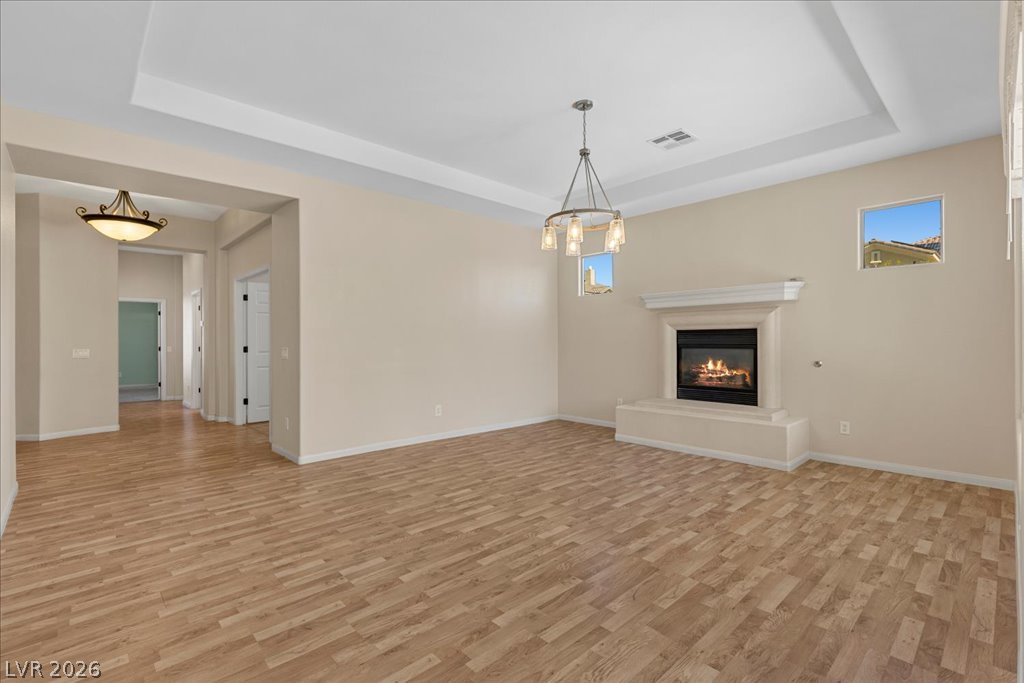
Polished wood floors and a grand fireplace frame this inviting, open-concept living area.
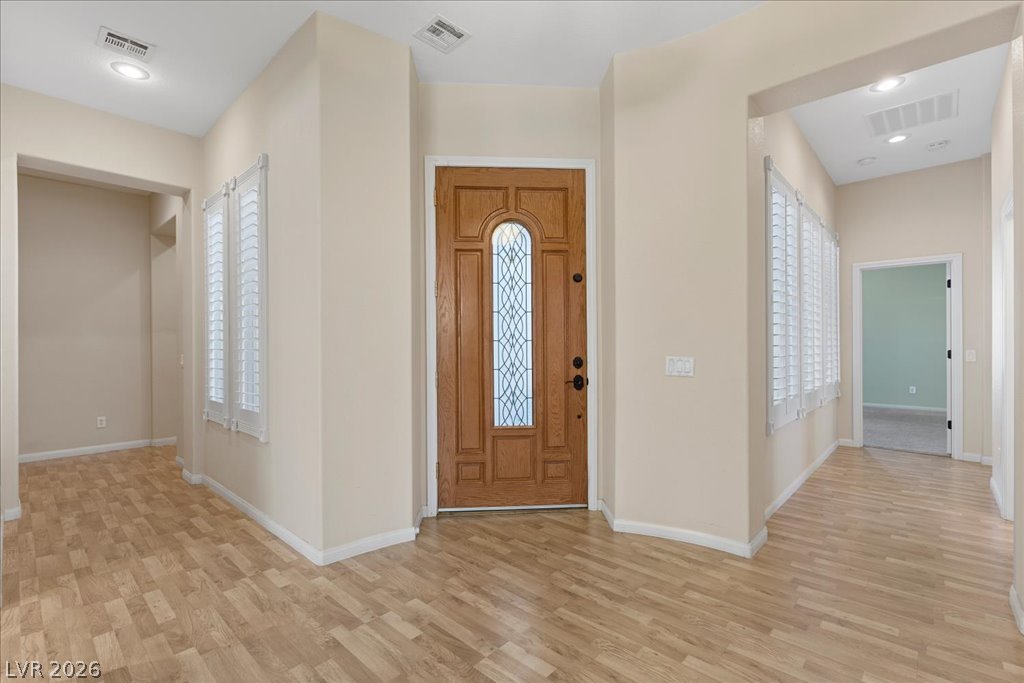
Rich wood flooring pairs with plantation shutters in this welcoming entry hall.
An inviting fireplace and tray ceiling anchor this generous living space with wood flooring.
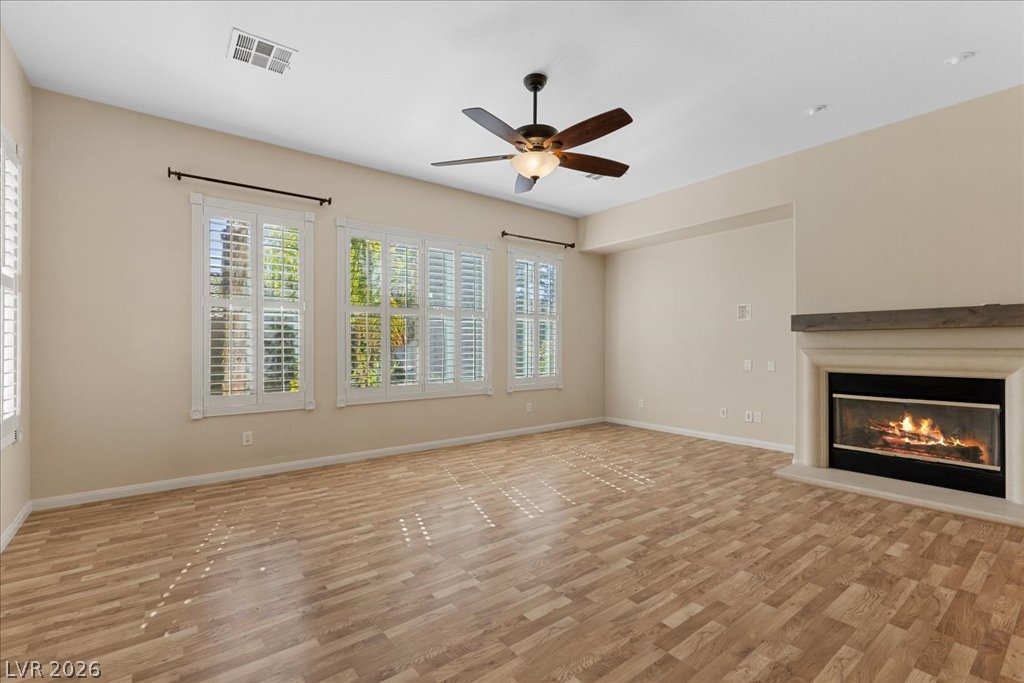
Rich wood flooring pairs with a warm fireplace in this welcoming living space.
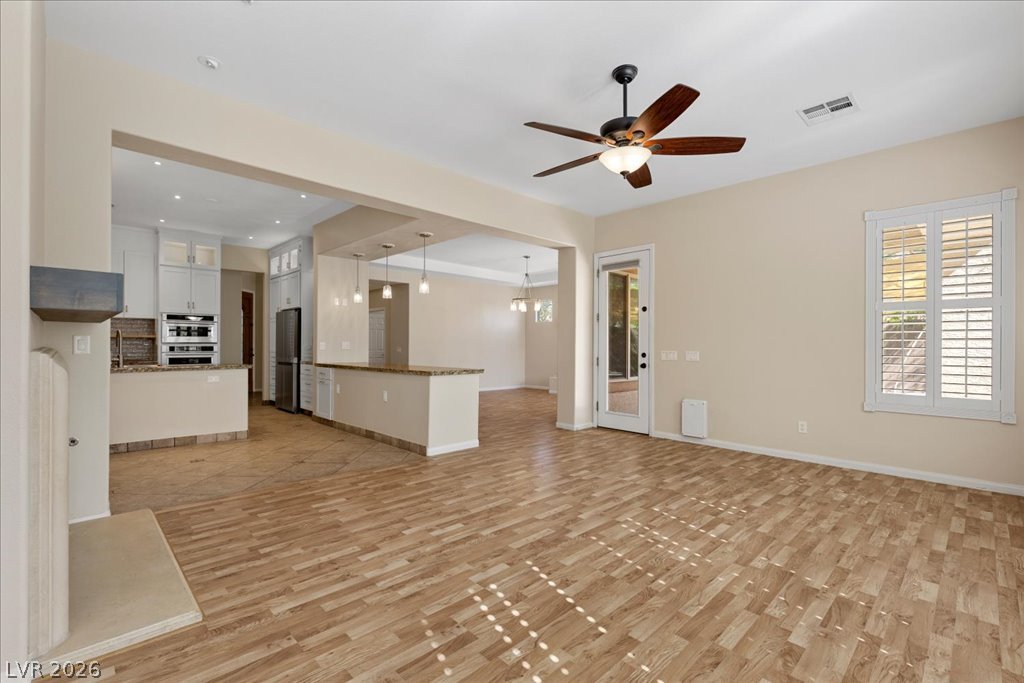
High ceilings and resilient wood flooring anchor this open floorplan flowing seamlessly toward the kitchen.
Warm wood flooring extends throughout a spacious main level with an open layout.
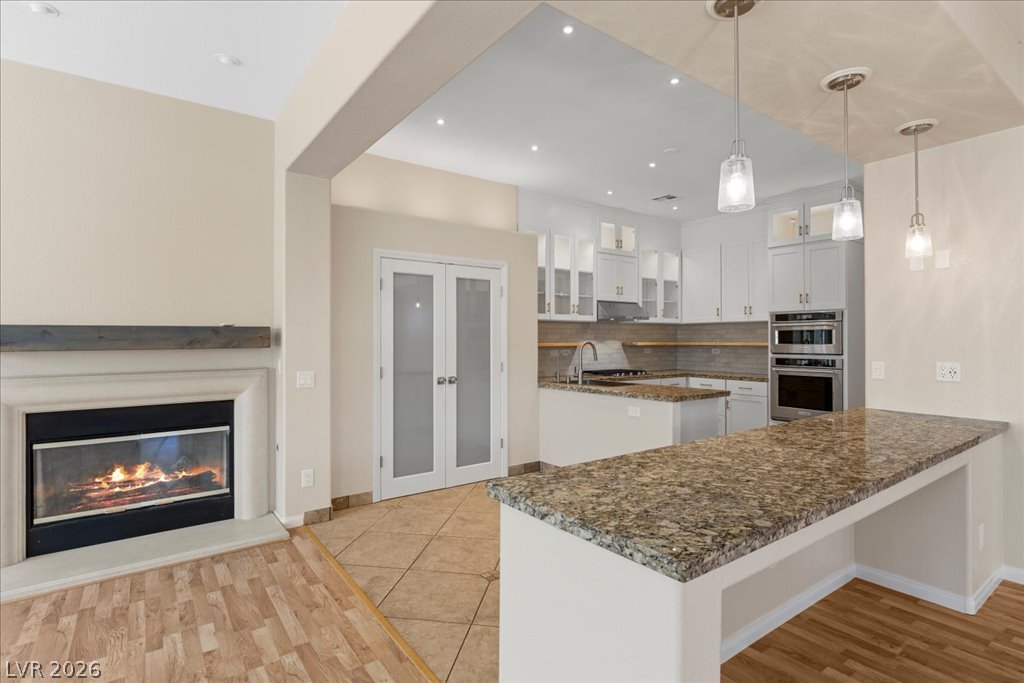
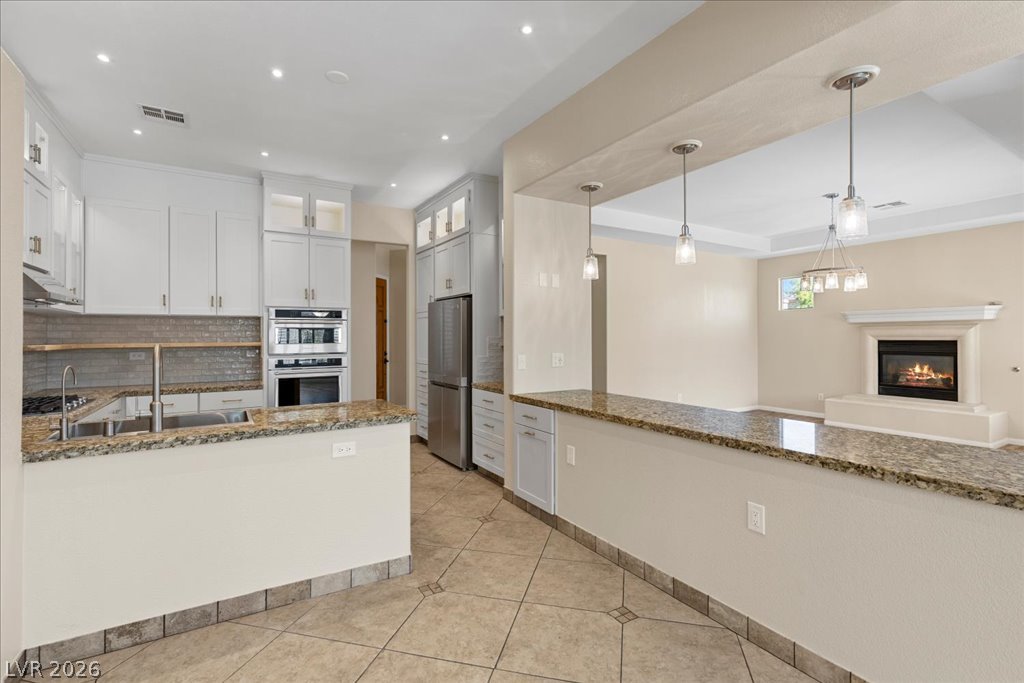
Granite breakfast bars and a cozy fireplace define this open living and kitchen space.
An open floor plan connects the kitchen to the adjoining living space featuring a fireplace.
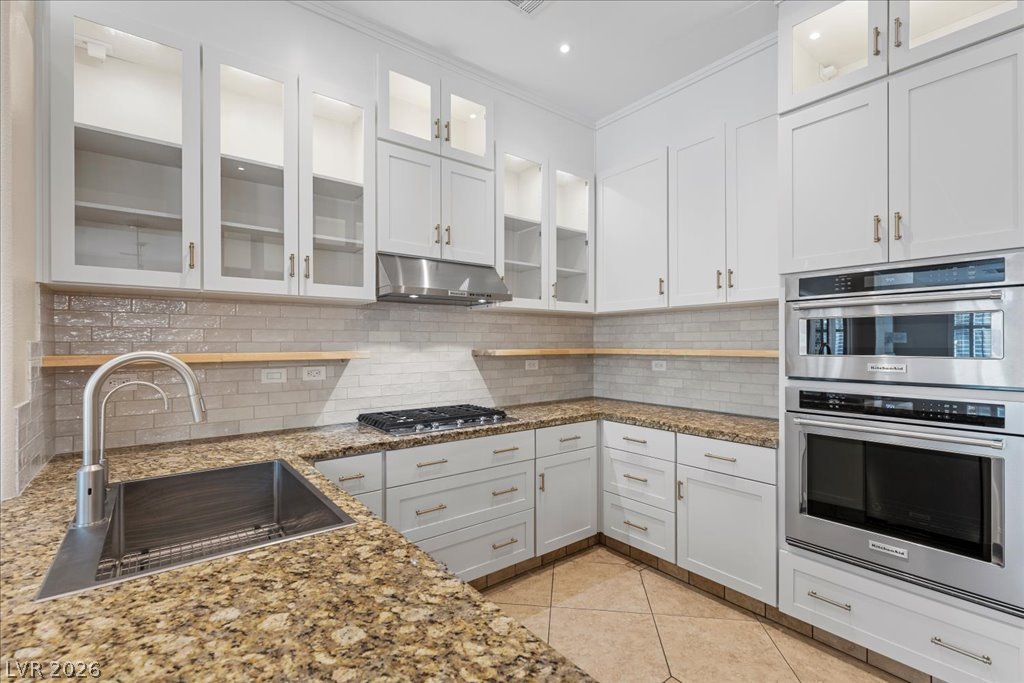
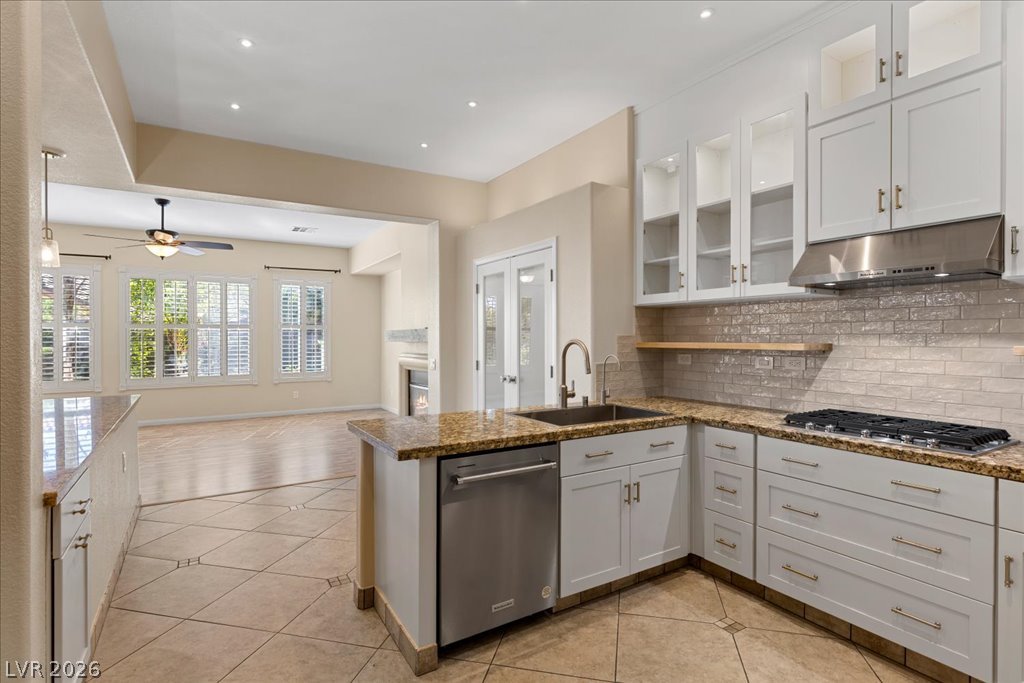
Polished granite countertops and classic shaker cabinetry define this light-filled gourmet space.
Polished granite countertops and classic subway tile backsplash complete this well-designed culinary workspace.
An open floor plan connects the kitchen to the living area beyond.
Recessed lighting, tile flooring, and stone countertops define this kitchen overlooking an open living space.
Polished wood floors and plantation shutters accent this versatile living space.
Rich wood floors lay a beautiful foundation beneath classic plantation shutters and clean neutral walls.
Rich wood-look flooring and soaring ceilings anchor this versatile living space.
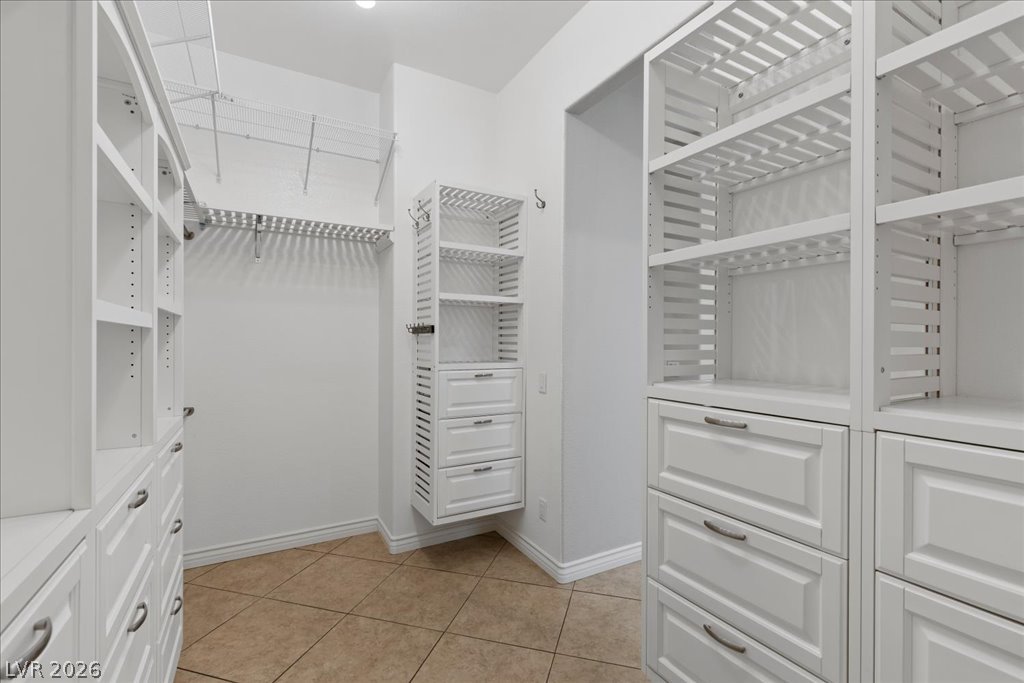
Custom built-in cabinetry and durable tile flooring define this organized storage space.
Custom built-in cabinetry and tiered wire shelving maximize storage within this tiled walk-in closet.
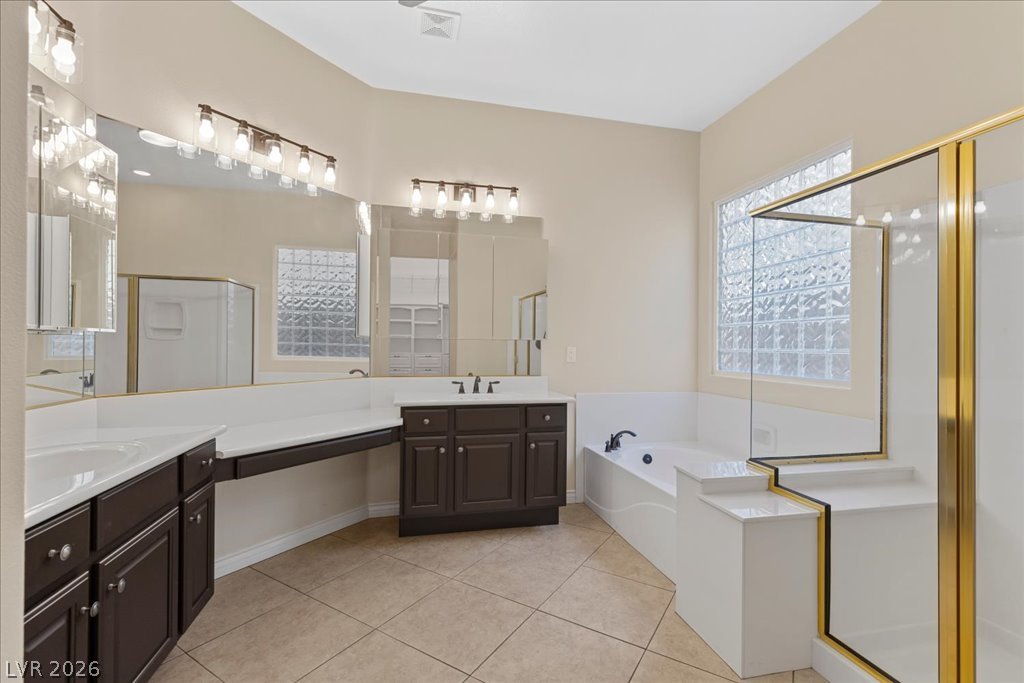
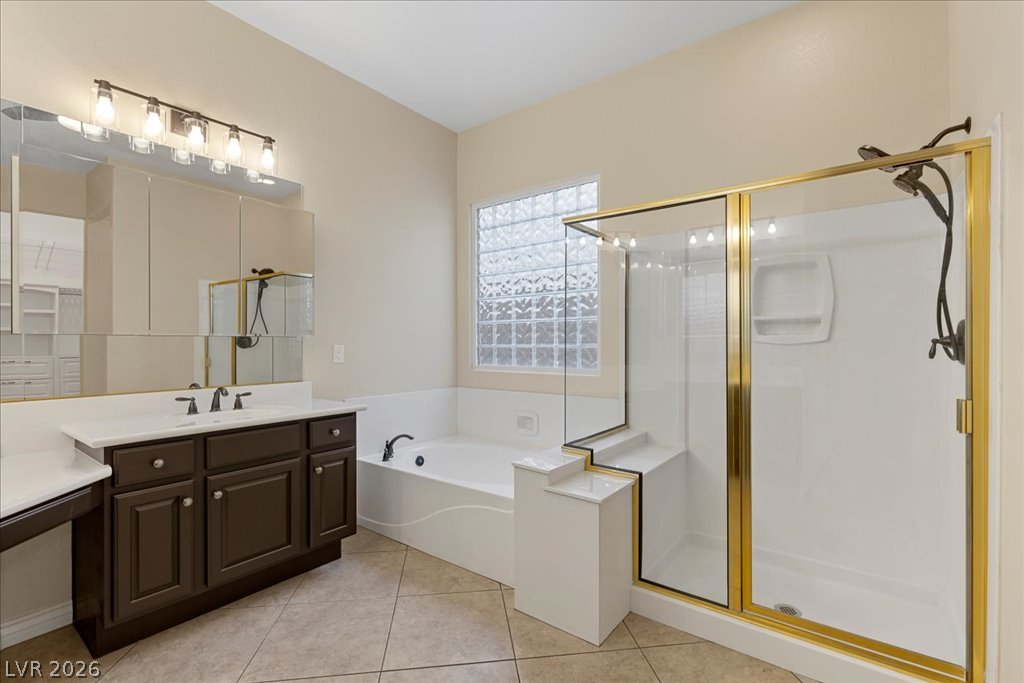
Ceramic tile floors and a separate soaking tub anchor this spacious primary bath.
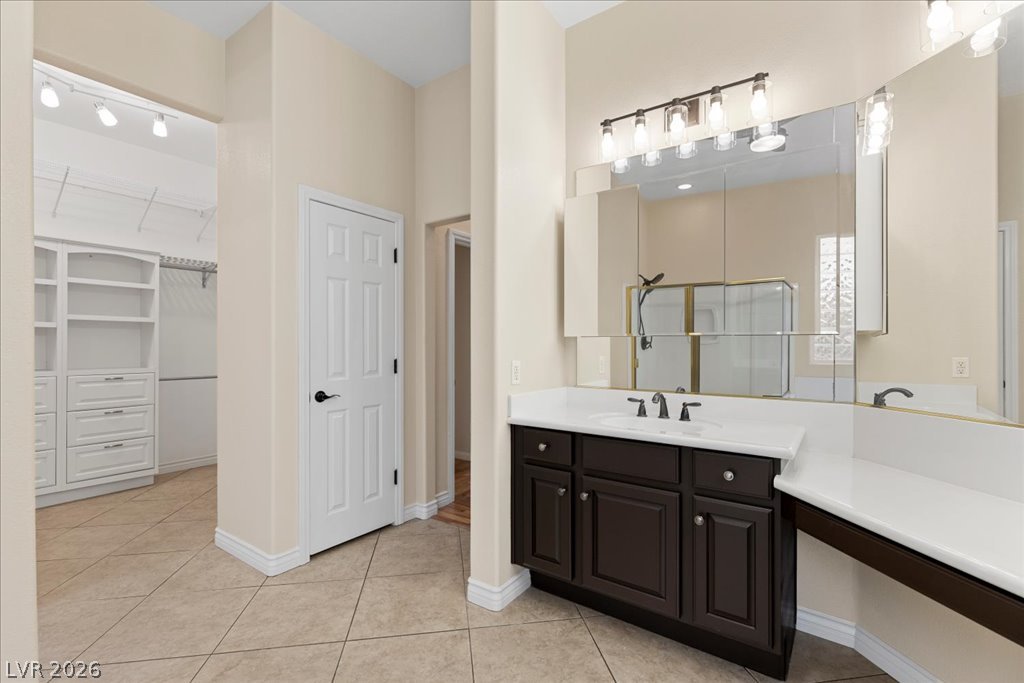
Double vanities with dark cabinetry flank a built-in makeup station under ample mirror-mounted lighting.
Ample vanity space and tiled flooring flow seamlessly into a nearby walk-in closet.
Tiled flooring and a separate soaking tub alongside a glass-enclosed shower stall.
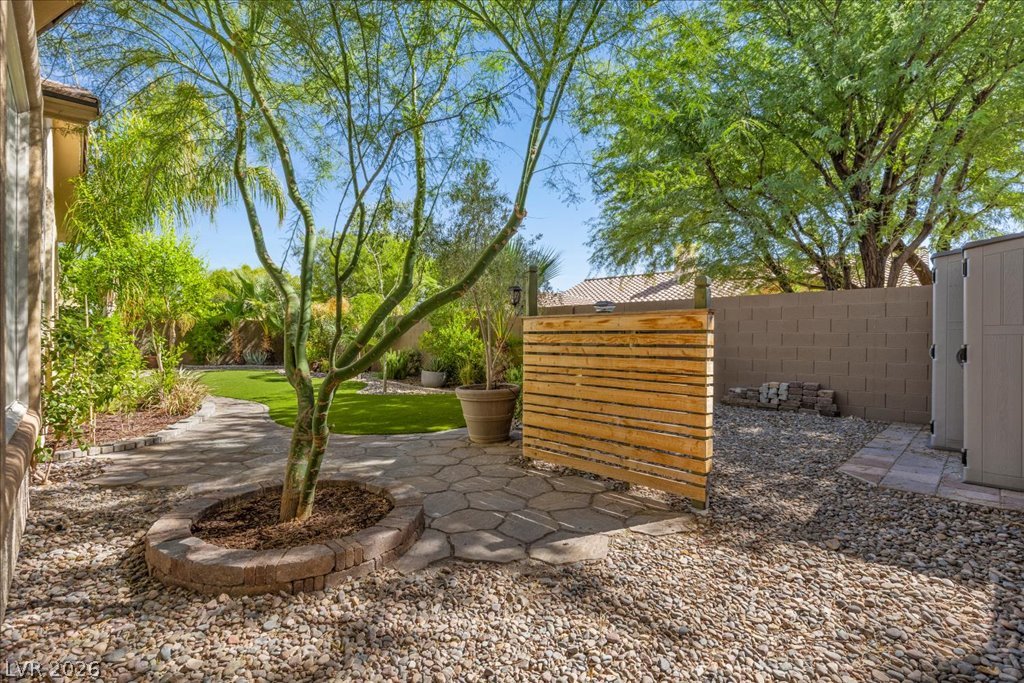
Mature trees shade a beautifully landscaped path winding alongside a privacy fence.
Lush tropical plantings and winding flagstone pathways frame a manicured lawn under clear blue skies.
Custom stone paving and lush palms frame this inviting backyard retreat.
Lush desert plantings and a modern slatted wooden fence frame the gravel yard.
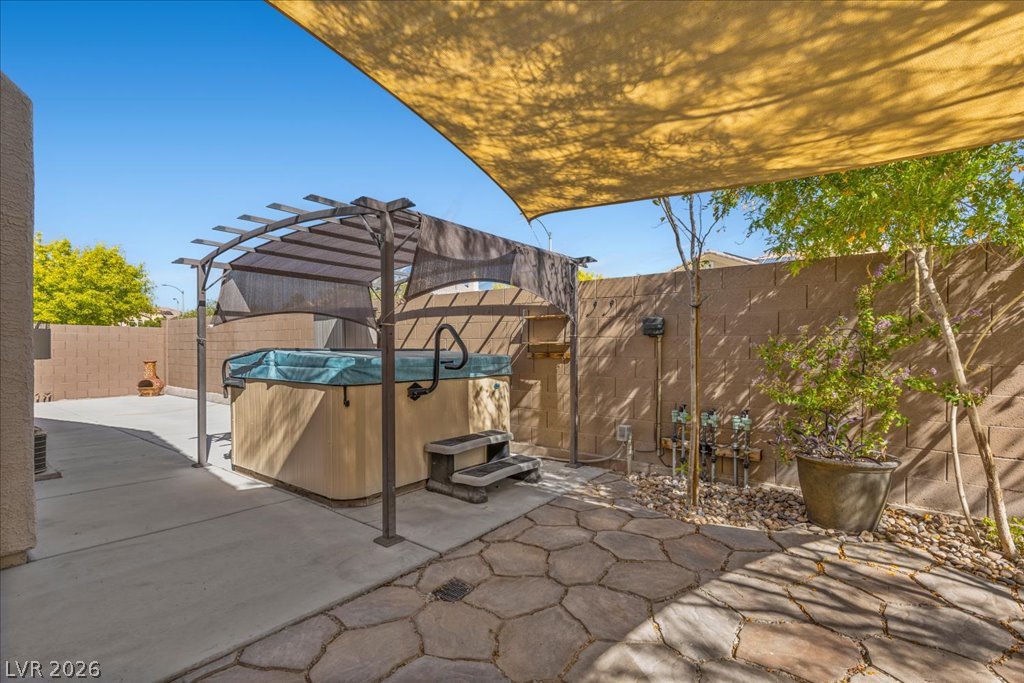
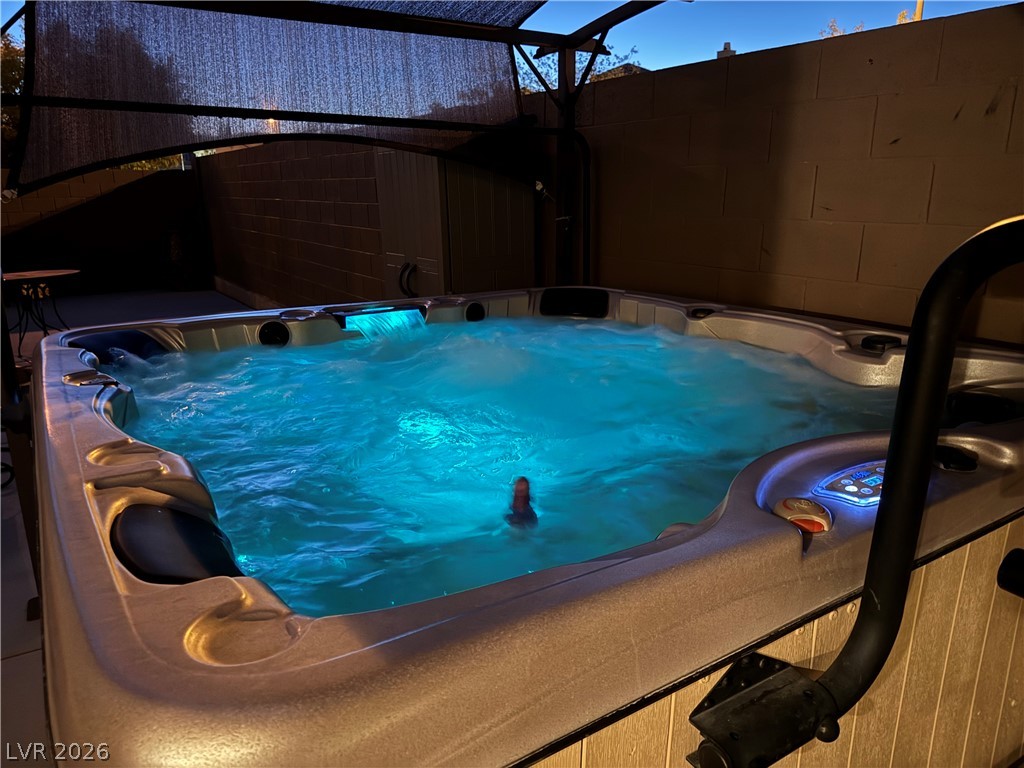
Shaded flagstone patio and concrete pathways surround a private hot tub installation.
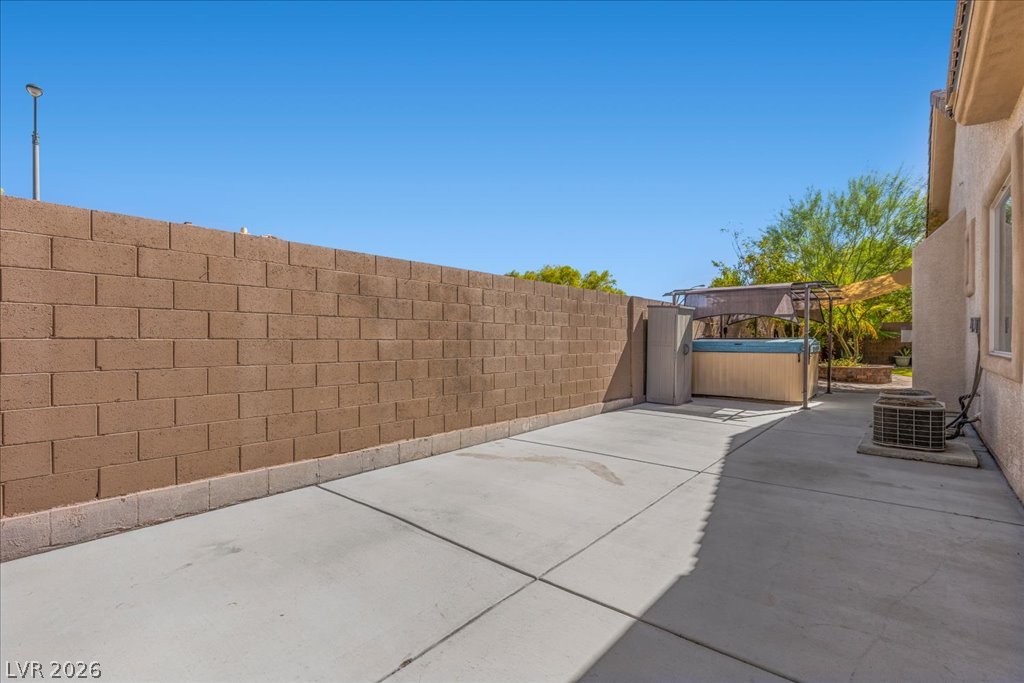
A clean concrete patio extends alongside a high block wall under a clear sky.
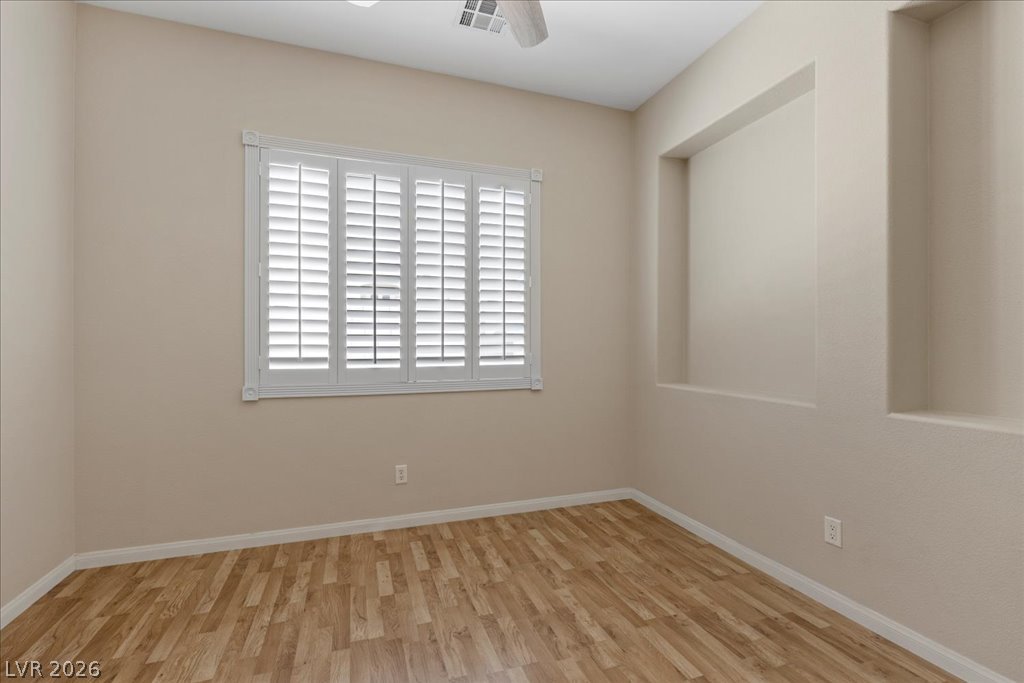
Clean lines define this versatile space with warm wood flooring and recessed wall niches.
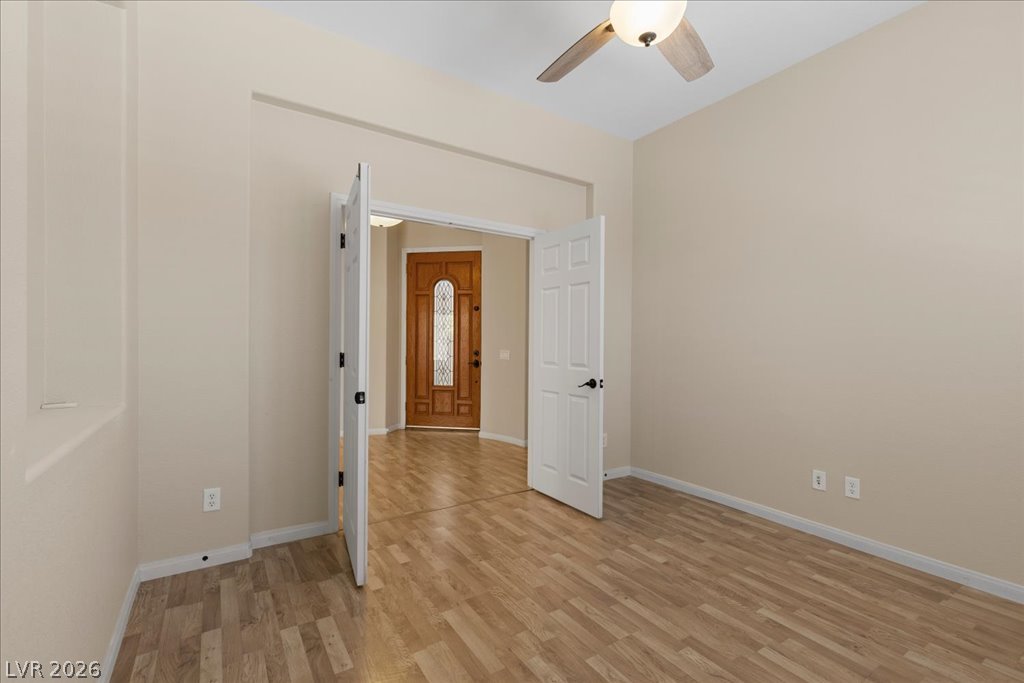
Double doors open to a versatile bonus space featuring built-in wall niches and wood flooring.
Double doors open to an adaptable room featuring wood-style flooring and high ceilings.
Soft green walls and plush carpeting create a tranquil atmosphere beneath towering ceilings.
High ceilings and soft carpet floor create a serene bedroom atmosphere with ensuite bathroom access.
Functional layout features tile flooring and a dark vanity paired with a white countertop.
High ceilings and neutral tile flooring complement this functional bathroom layout with integrated tub shower.
Natural light streams through a high window over the soaking tub and shower enclosure.
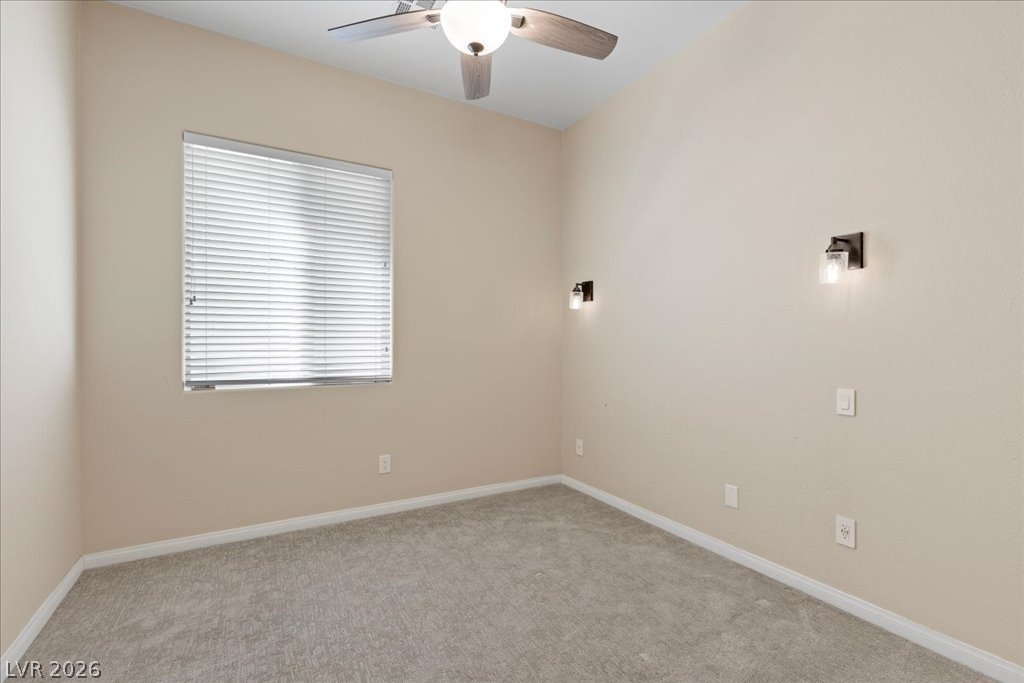
Plush carpeting and integrated wall sconces anchor this comfortable bedroom space.
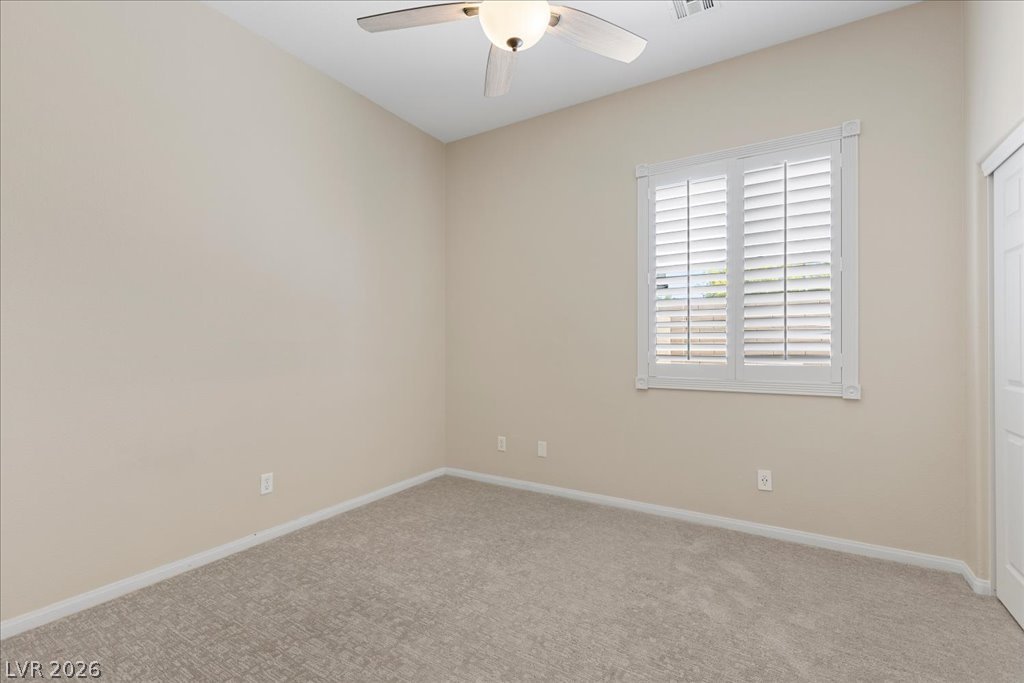
High ceilings and soft neutral walls enhance the clean feel of this carpeted room.
Soft carpeting pairs with neutral walls and classic plantation shutters in this serene bedroom.
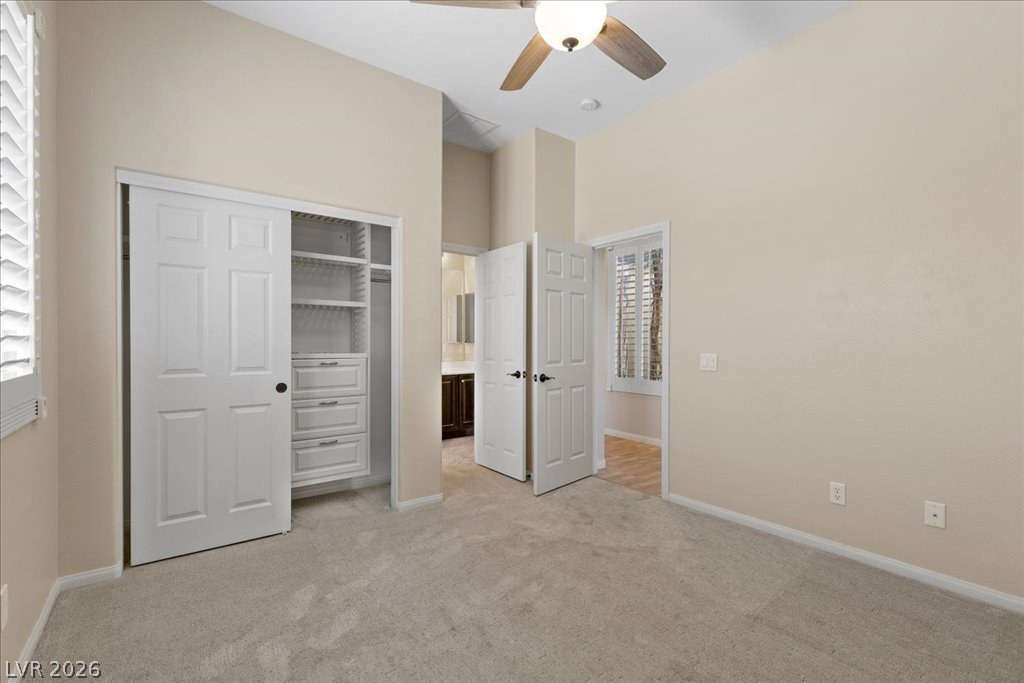
High ceilings and neutral carpet define this bedroom featuring built-in closet organization.
Functional workspace features built-in cabinetry, tile flooring, and dedicated hookups for convenience.
Ample built-in cabinetry and warm wood countertops maximize utility within this spacious laundry area.
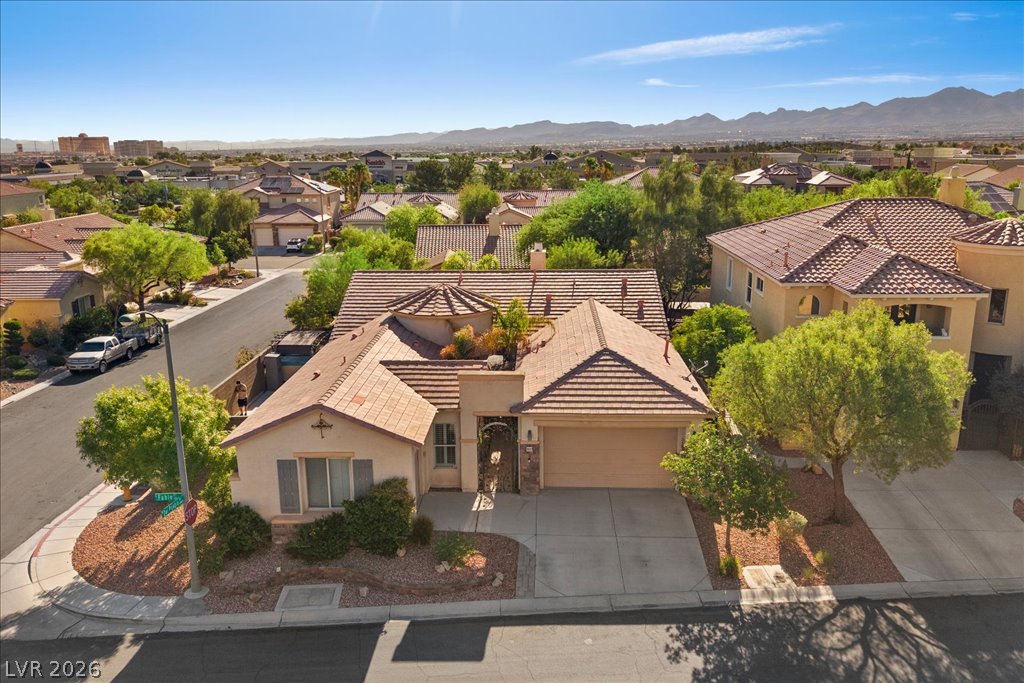
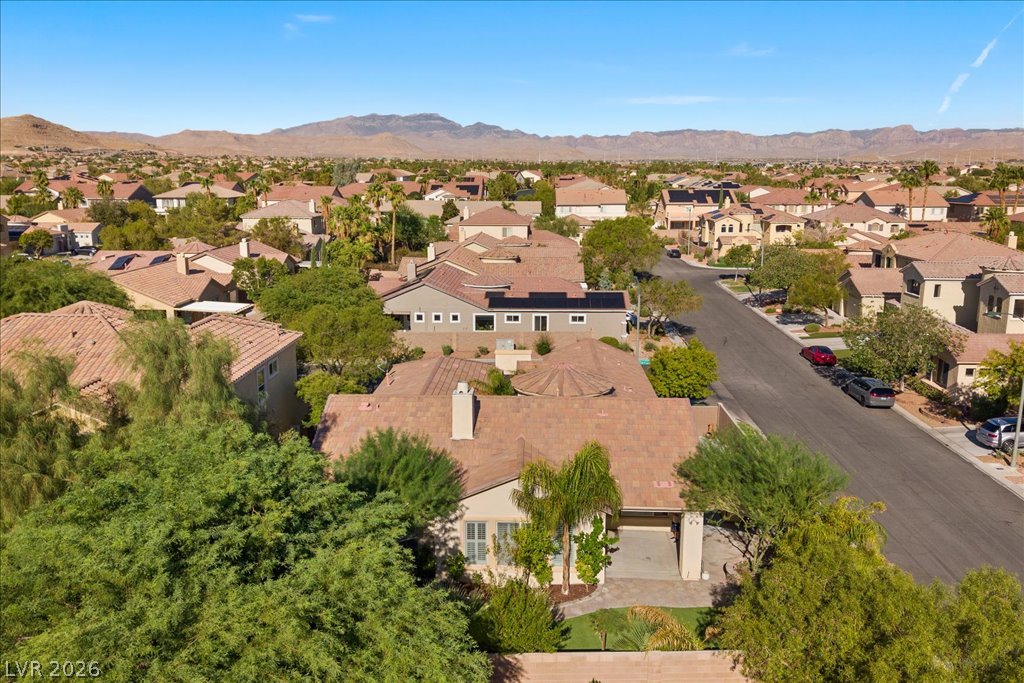
Nestled on a corner lot, this tiled-roof residence frames distant mountain silhouettes.
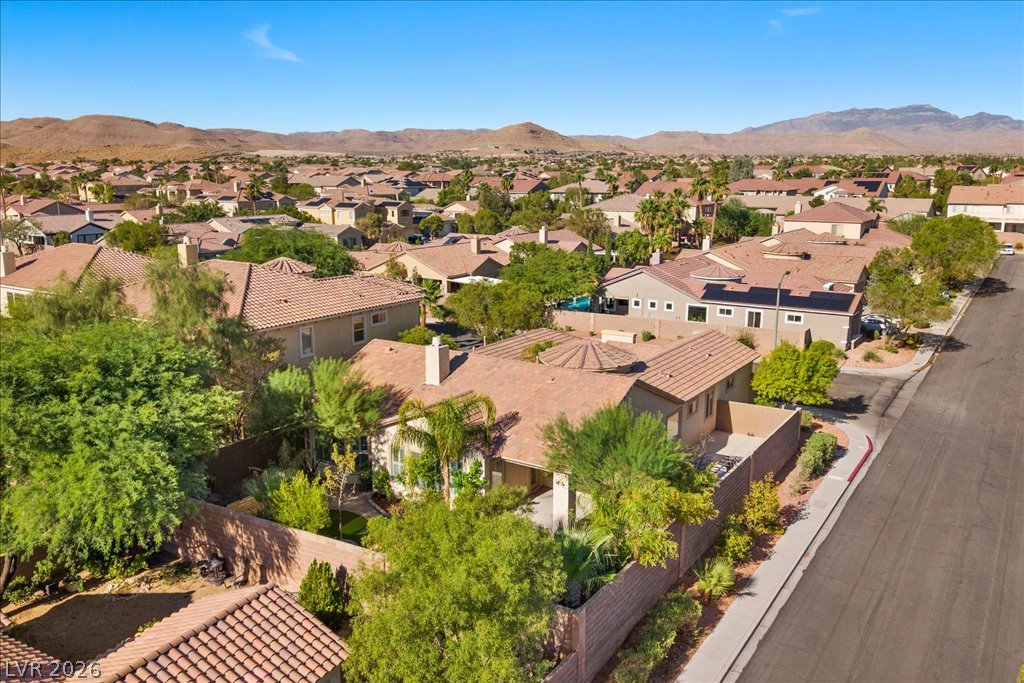
Tile roofs and paved driveways define the architectural aesthetic of this neighborhood setting.
An aerial perspective showcases the tiled rooflines, corner lot positioning, and surrounding mountain silhouettes.
An aerial perspective showcases the tiled rooftops and nearby mountains rising in the distance.
Nestled in a quiet neighborhood, this home features tile roofing and scenic mountain views.
Distanced mountain ridges form a scenic backdrop above the surrounding residential neighborhood.
Distanced mountains and suburban neighborhoods frame this master-planned desert community.
An aerial perspective showcases a neat residential neighborhood framed by distant mountain ridges.
Sweeping neighborhood vistas unfold beneath clear blue skies with rugged desert peaks in the distance.
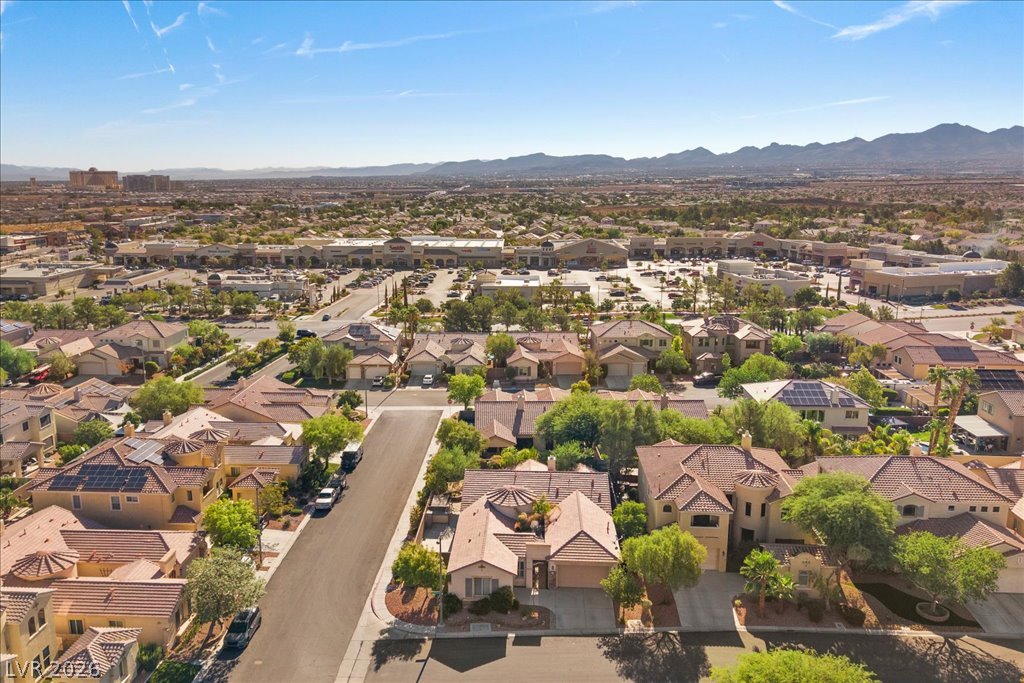
An aerial perspective showcases a quiet residential street set against a desert mountain backdrop.
An aerial perspective showcases a peaceful suburban neighborhood framed by distant mountain ranges.
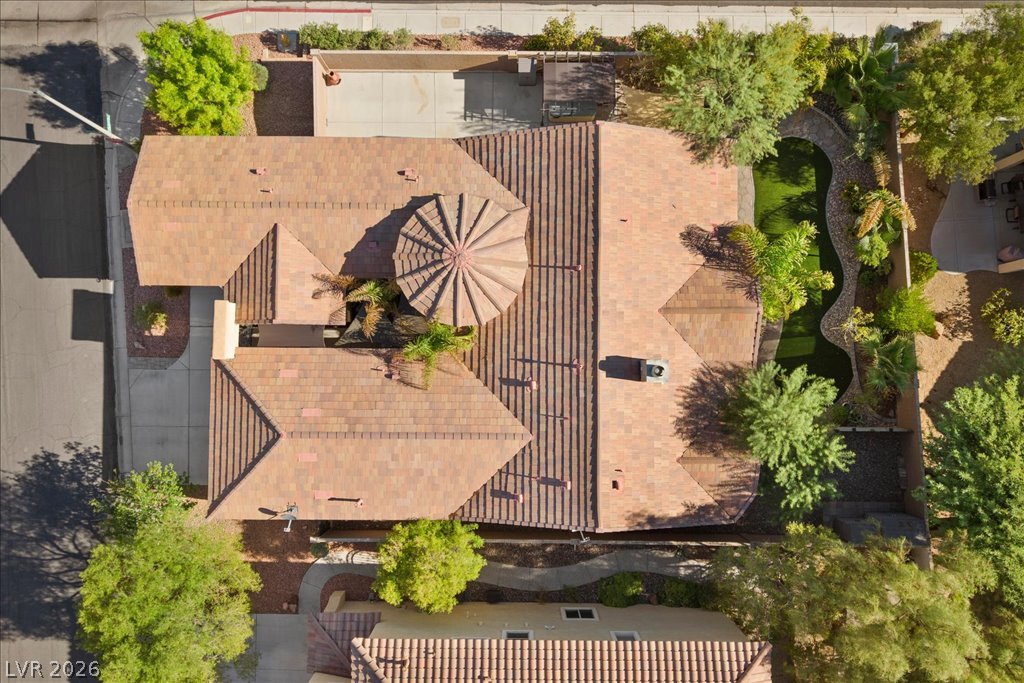
An aerial perspective showcases the tiled rooflines and landscaped backyard of this suburban residence.
An inviting outdoor spa sits protected next to privacy fencing.