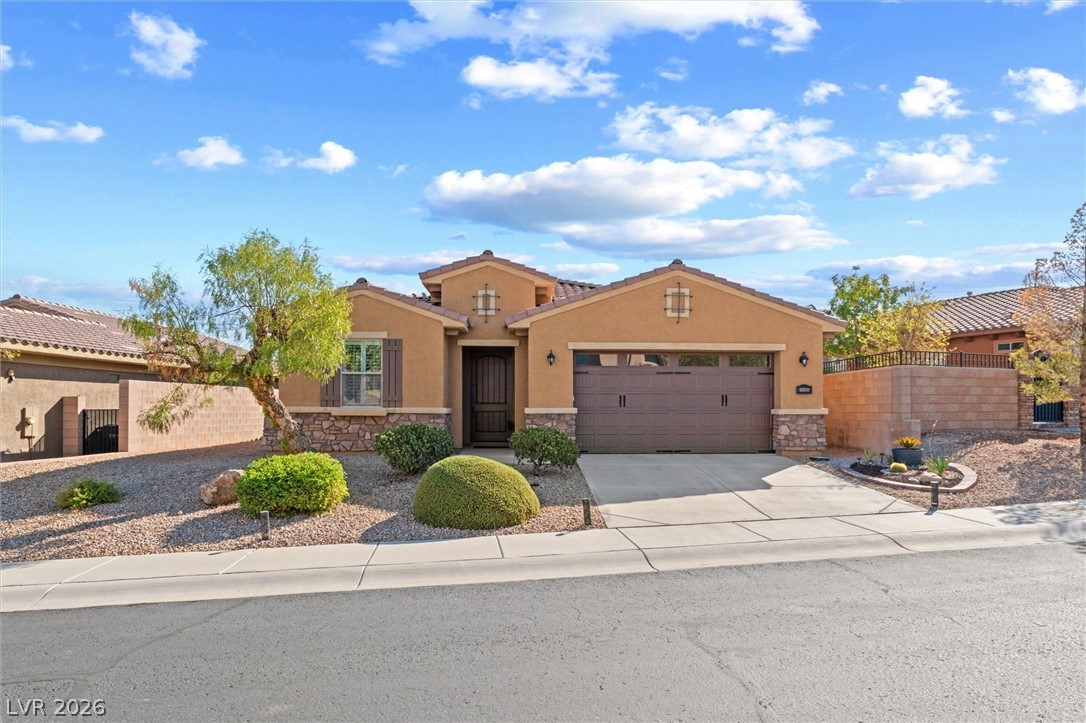
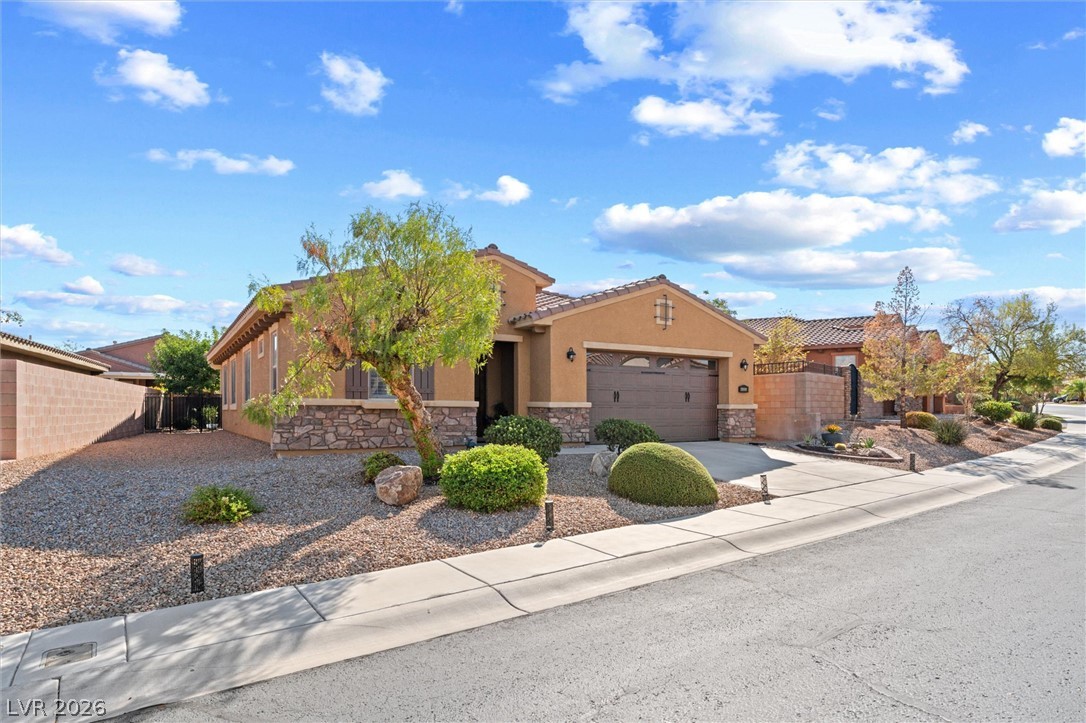
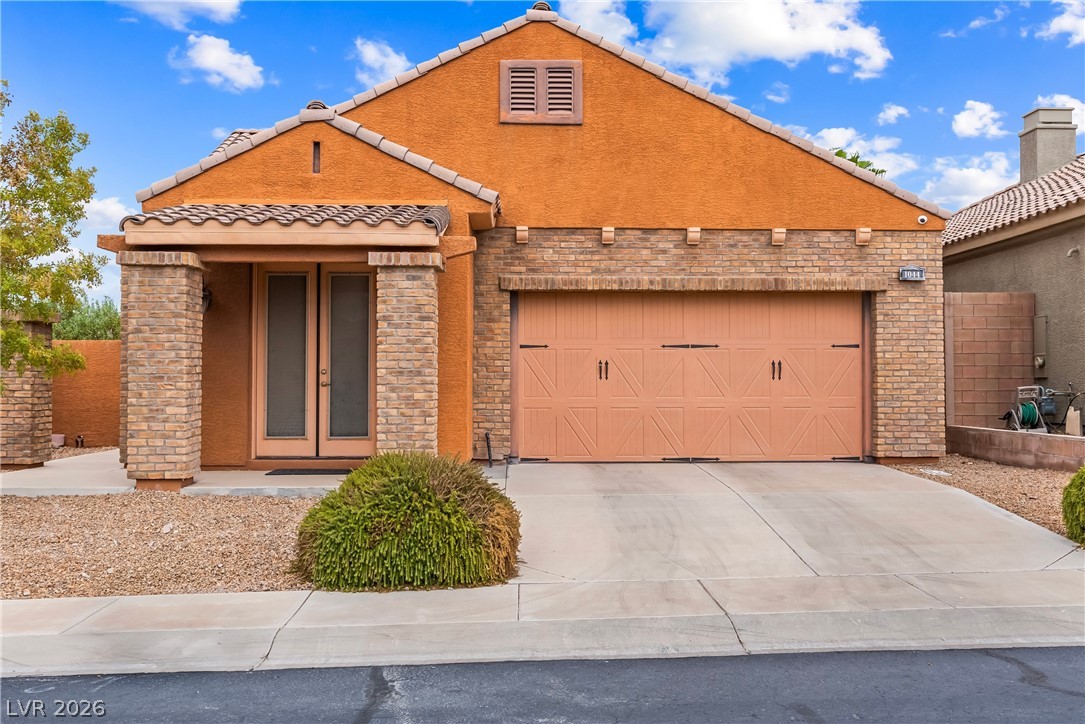
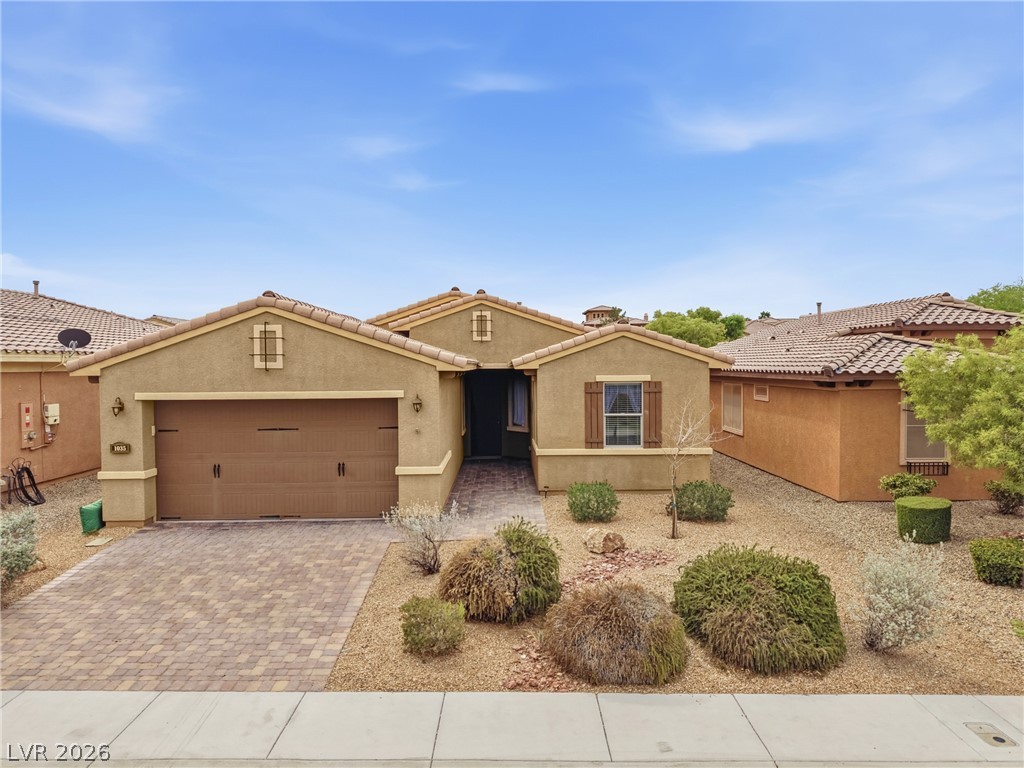
Desert landscaping and stone accents frame this inviting single-story home with a two-car garage.
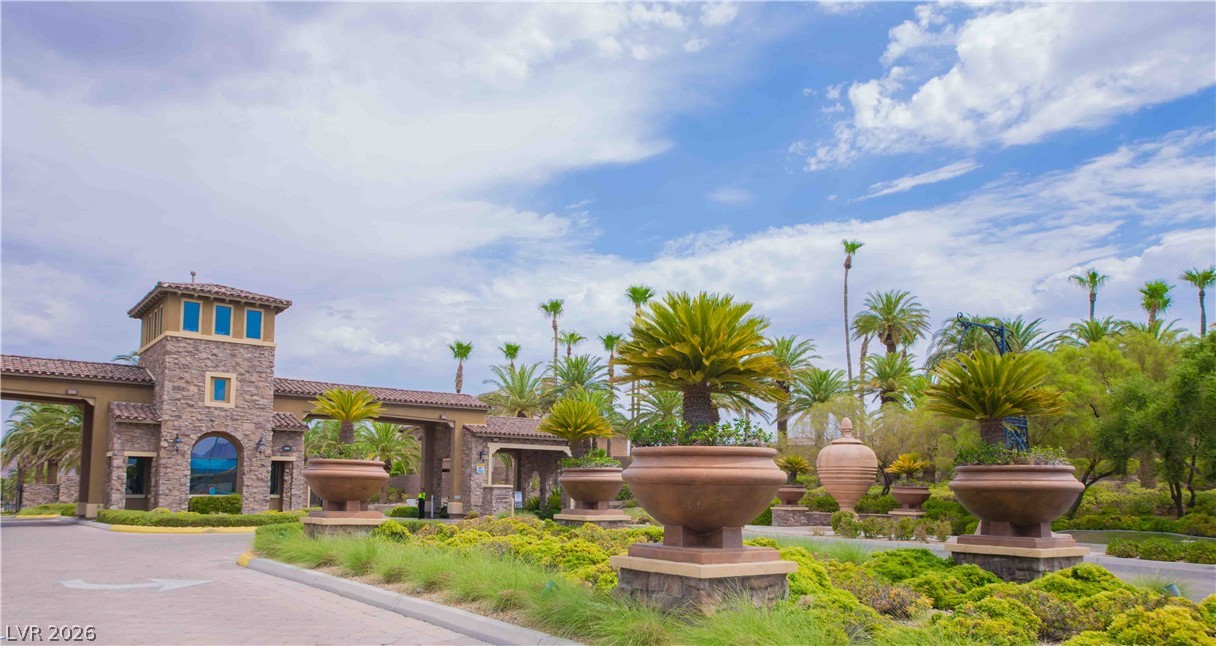
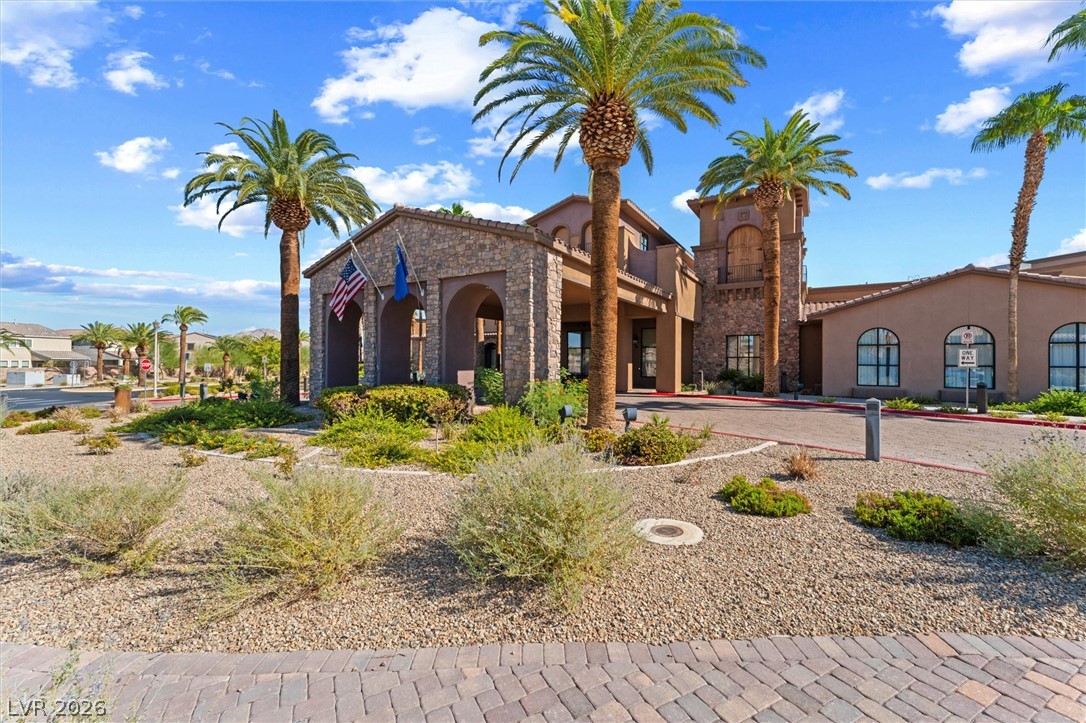
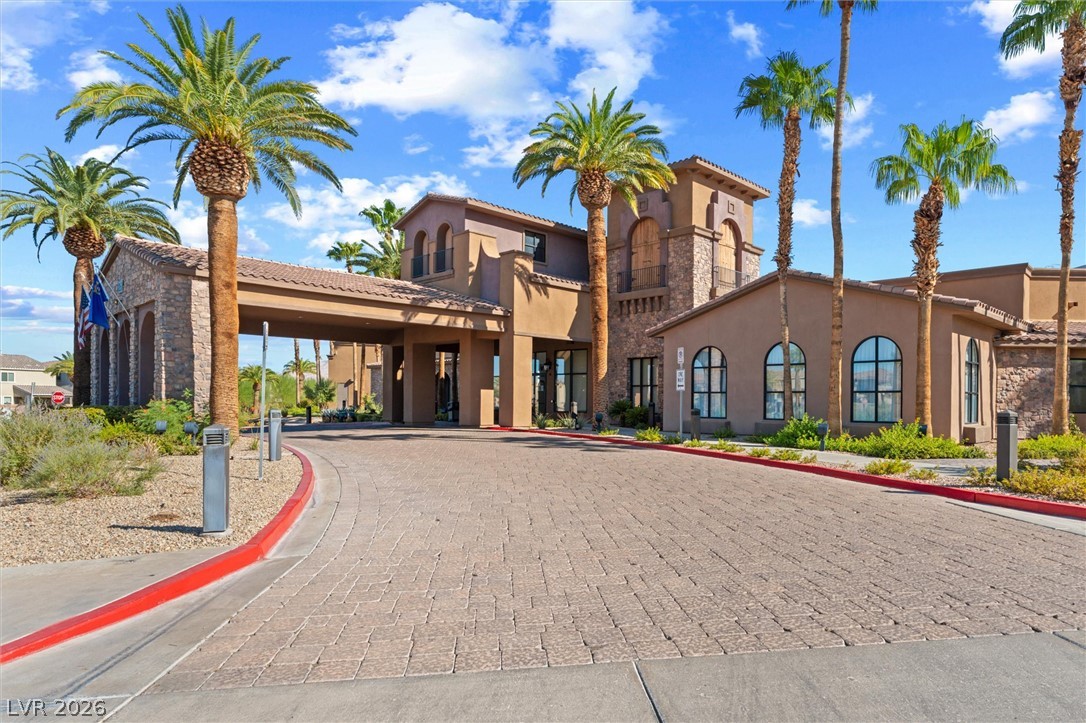
Towering palm trees frame the stone-accented gatehouse entrance under a bright sky.
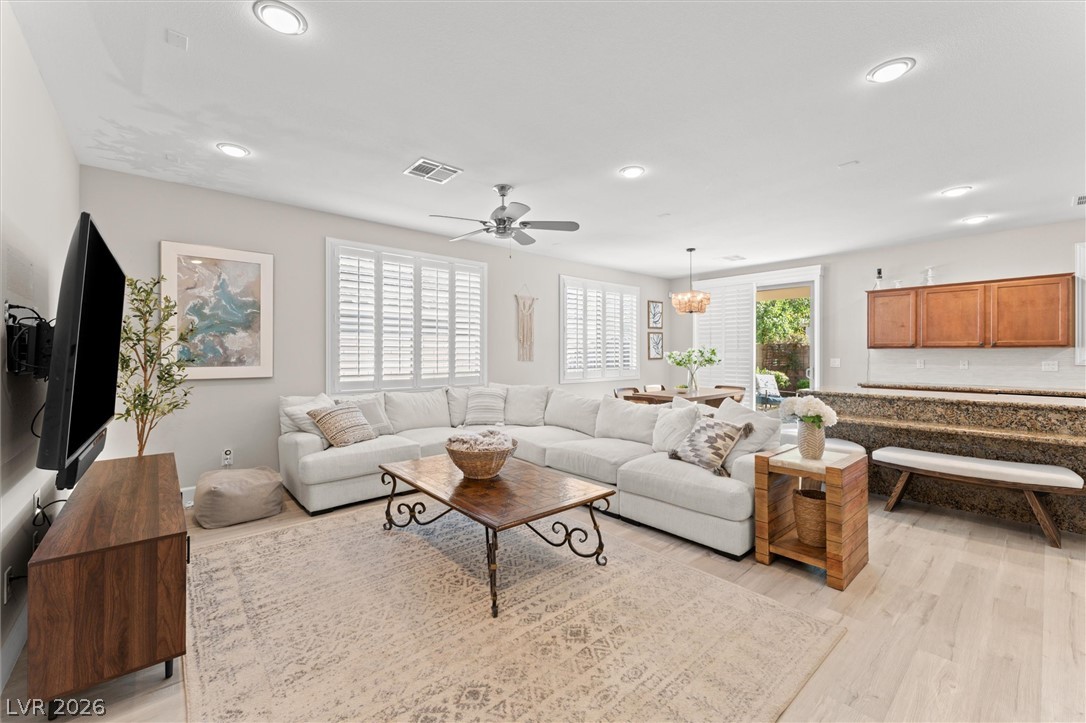
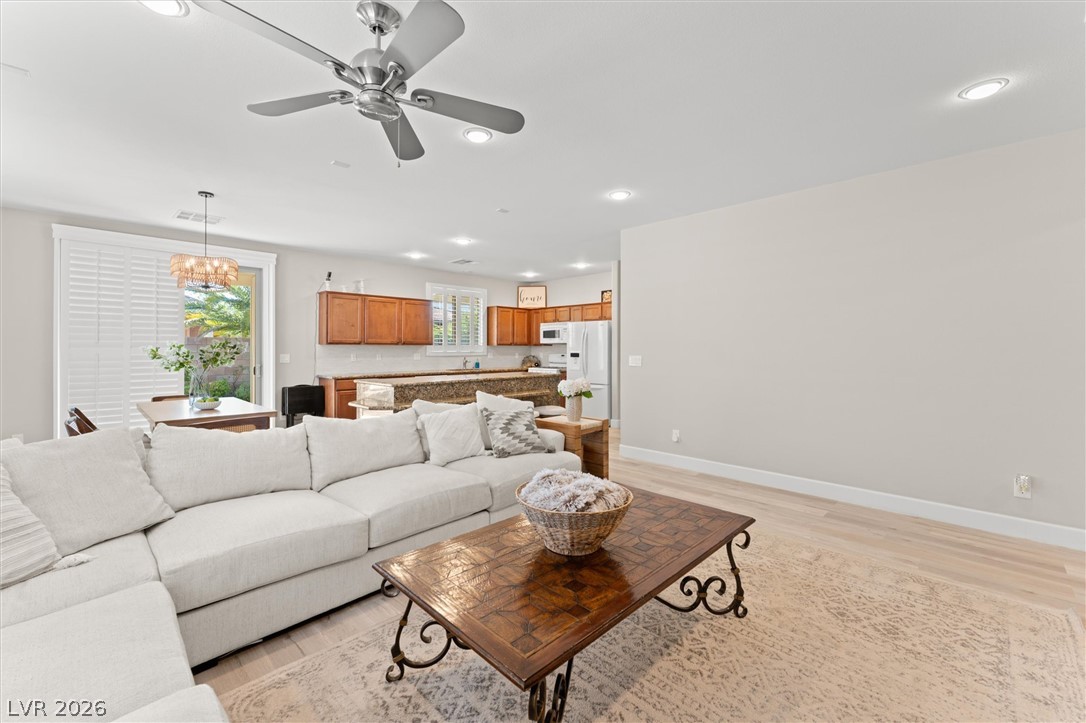
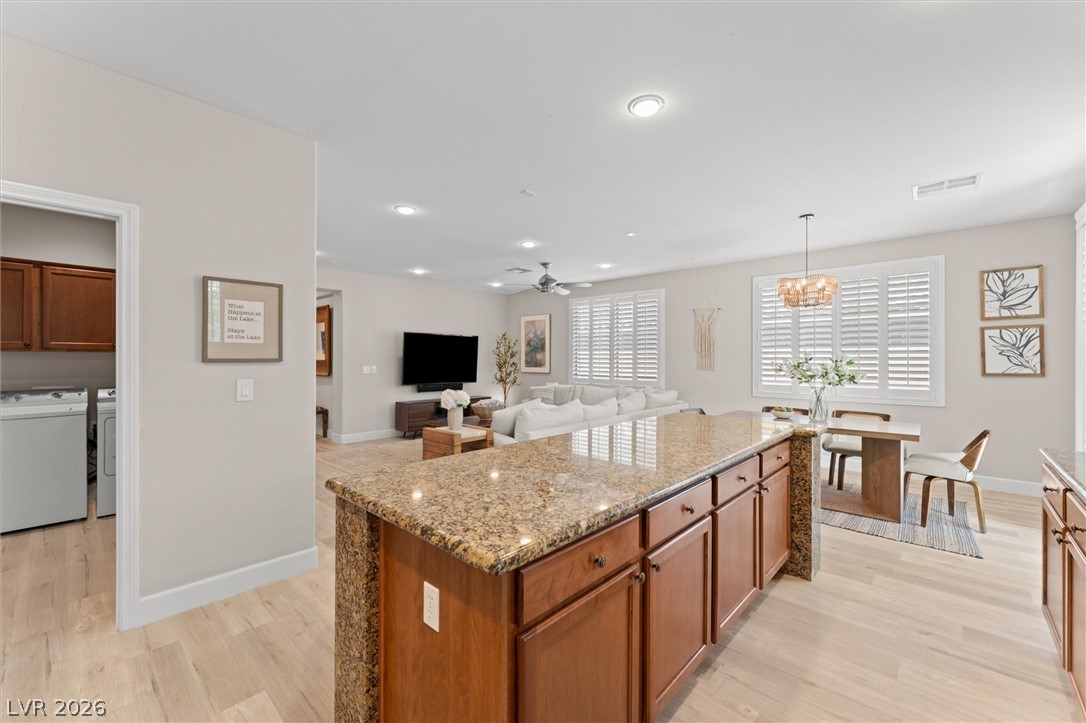
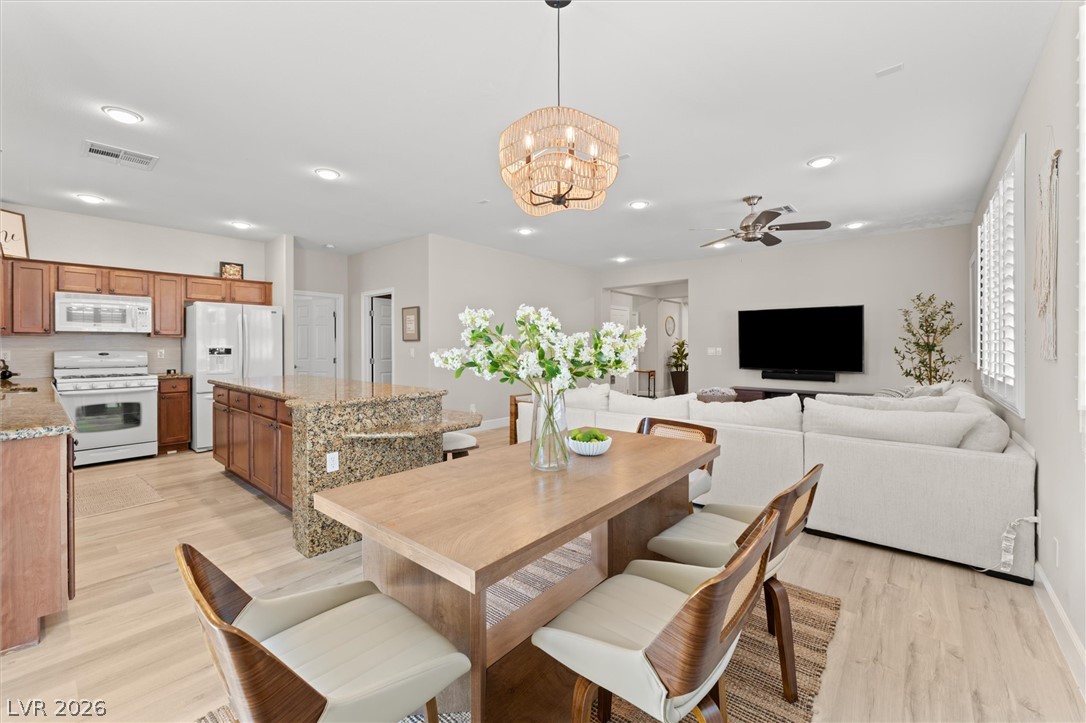
An open-concept living area flows seamlessly into the kitchen over light wood flooring.
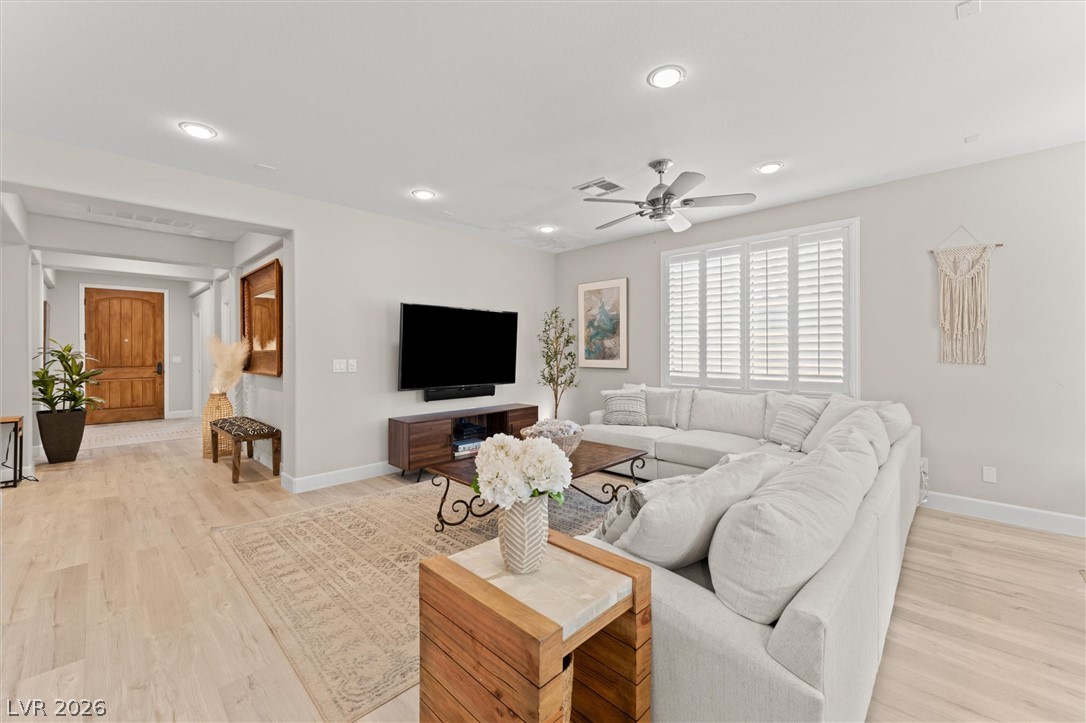
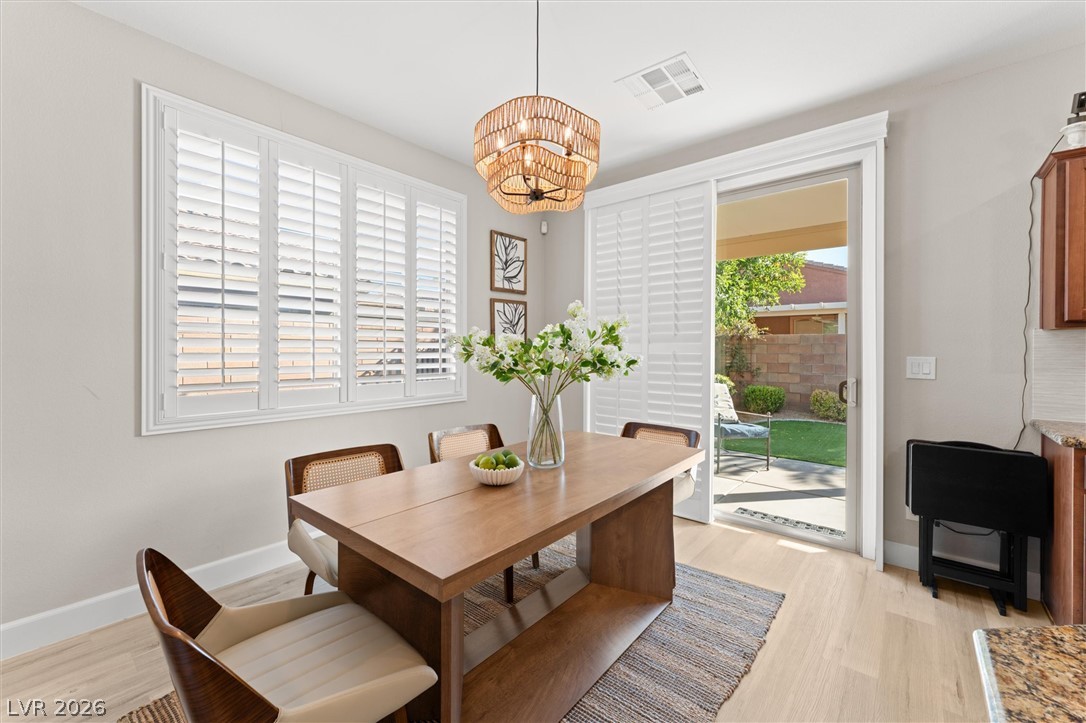
Sunlight streams through plantation shutters onto the beautiful wood-look flooring of this inviting living space.
An open floor plan seamlessly connects the main living space with the kitchen area.
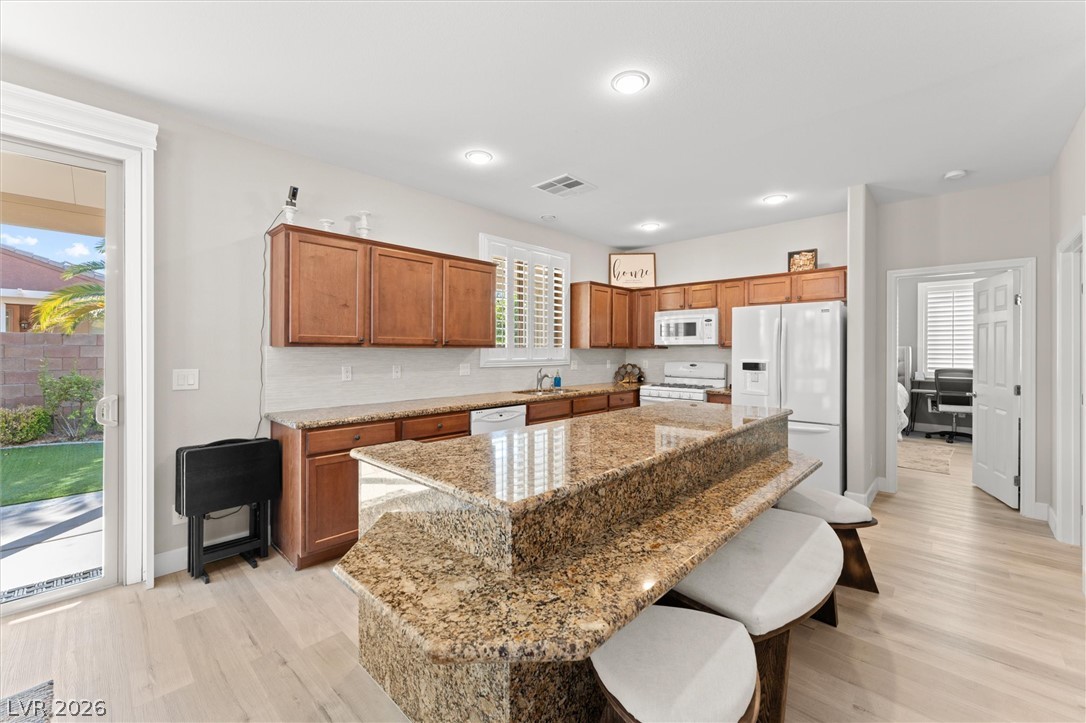
Polished granite countertops and classic wood cabinetry anchor this light-filled culinary space.
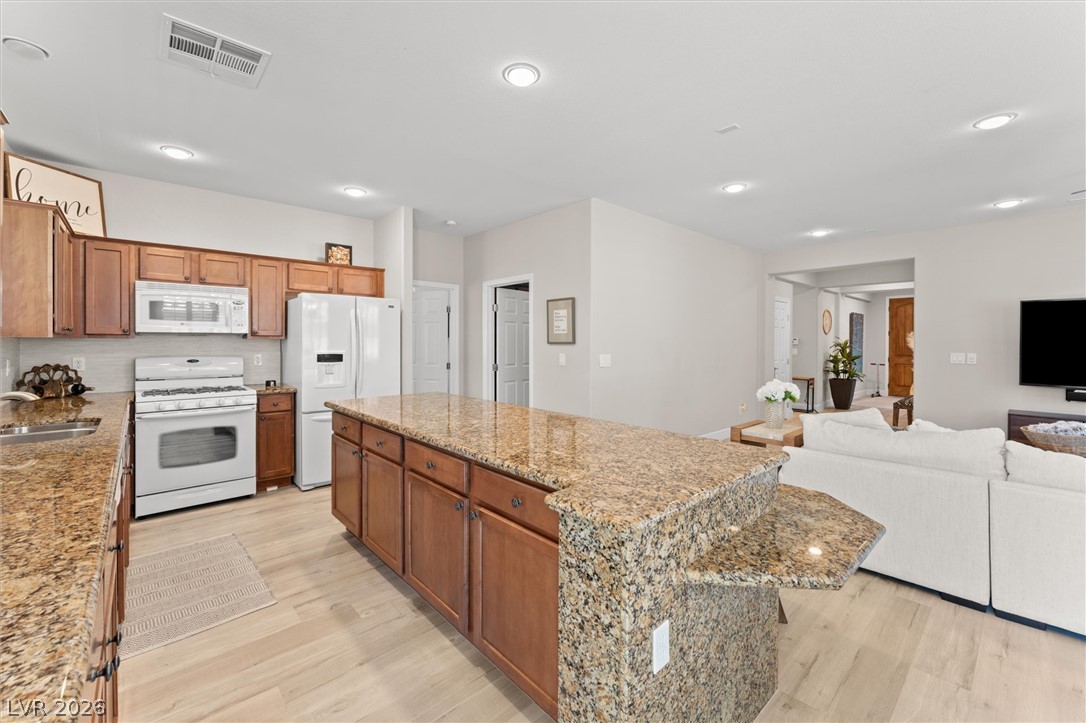
Gleaming stone countertops and rich cabinetry define this modern, open-concept culinary space.
Rich wood cabinetry paired with granite countertops anchors this open kitchen design.
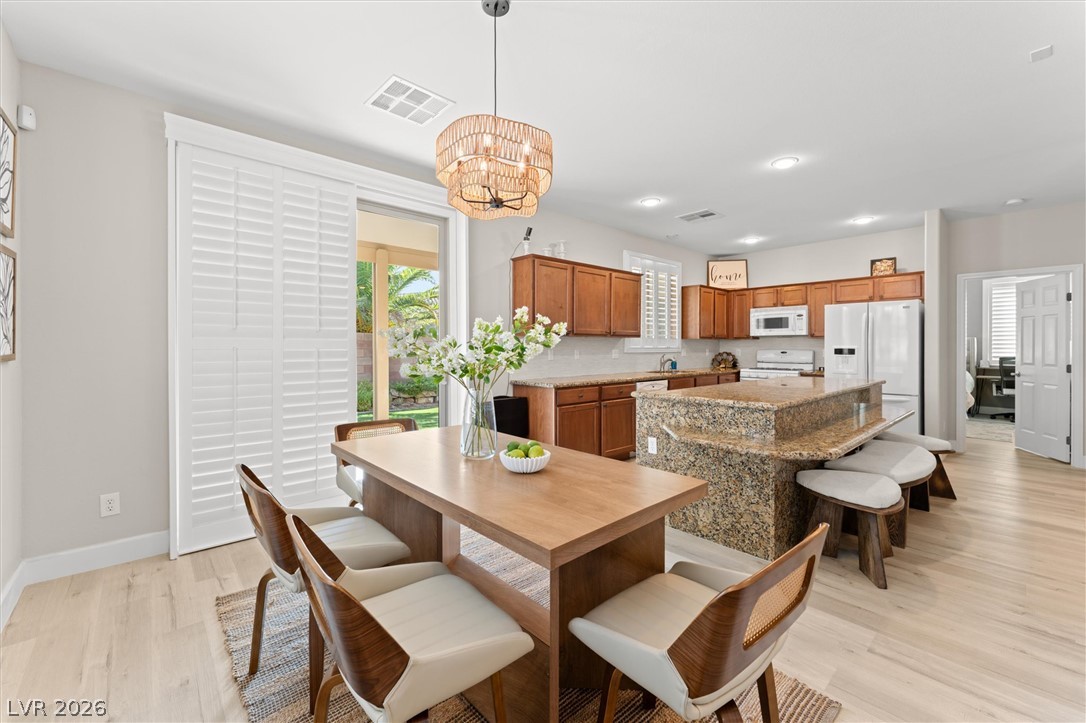
Gleaming stone countertops anchor a light-filled kitchen overlooking the seamless main living areas.
An open-concept layout seamlessly connects the kitchen, dining, and living areas.
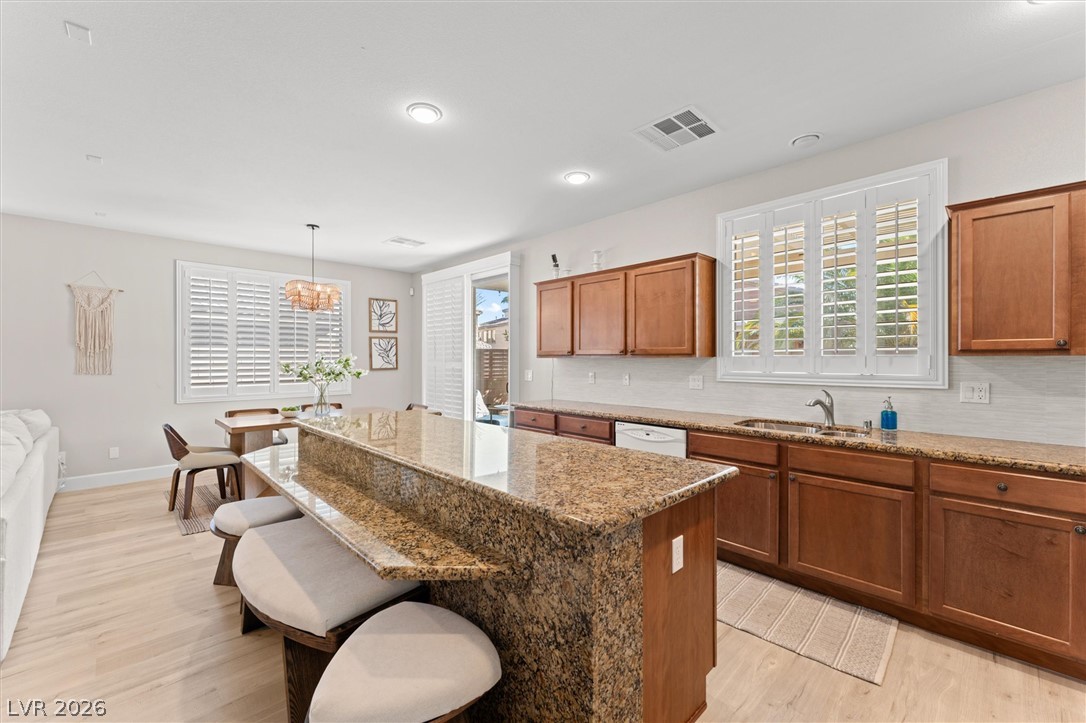
An inviting dining area features elegant plantation shutters and sliding glass doors to the backyard.
An open floorplan seamlessly connects the casual dining area to a spacious island kitchen.
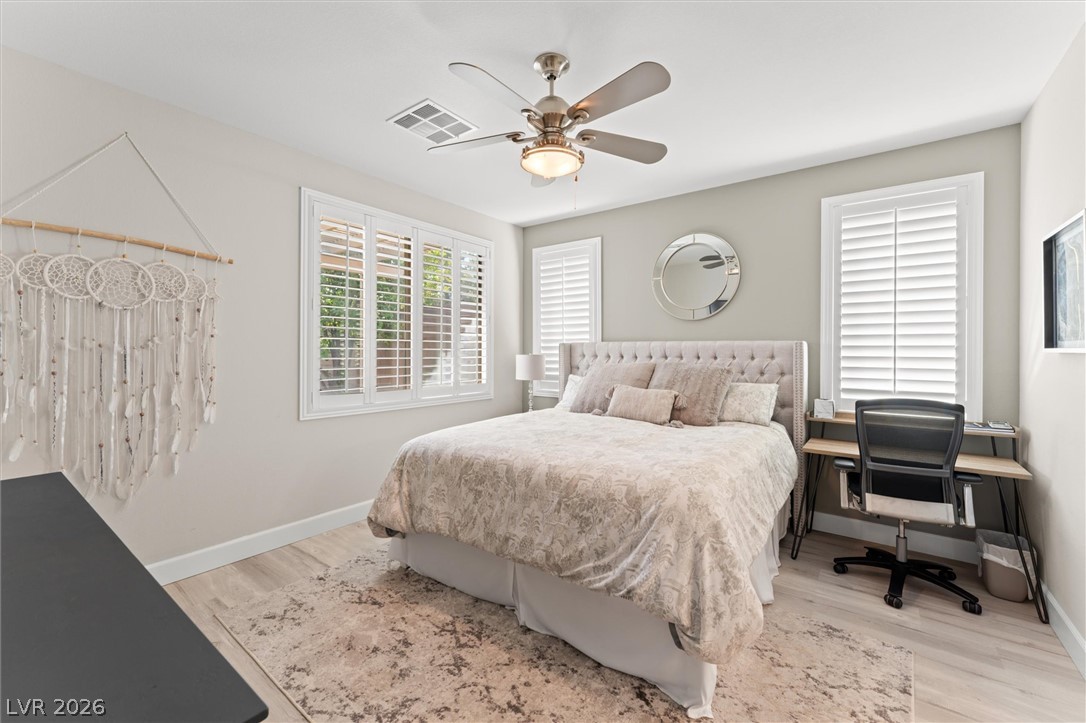
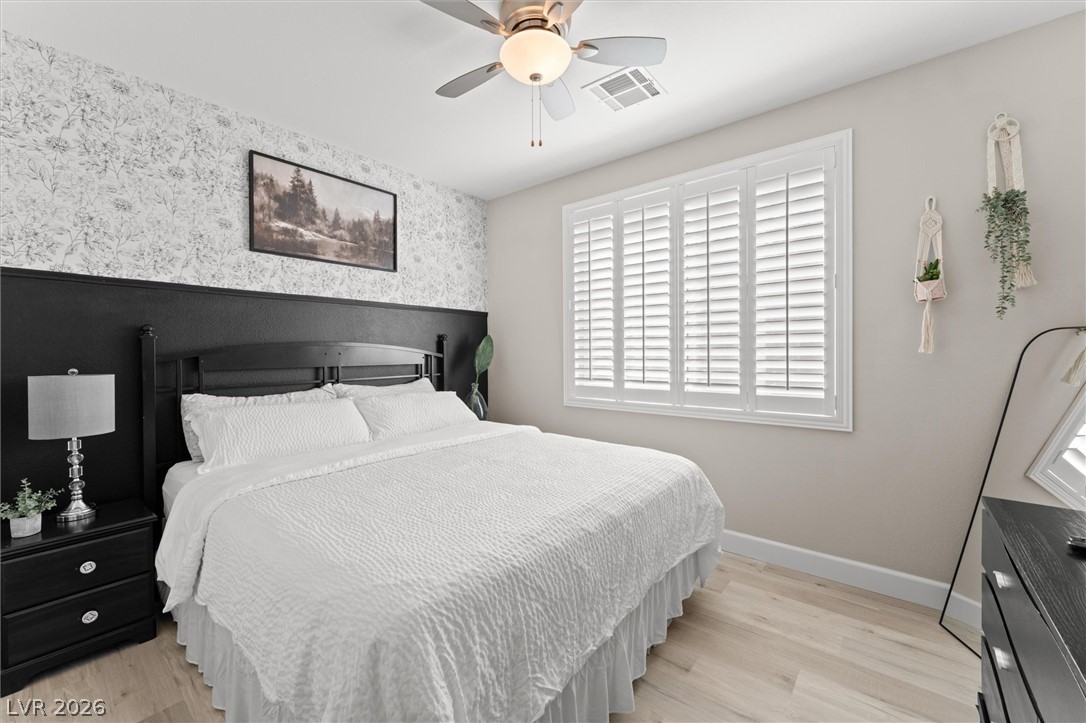
Generous windows with plantation shutters fill this inviting bedroom with natural light.
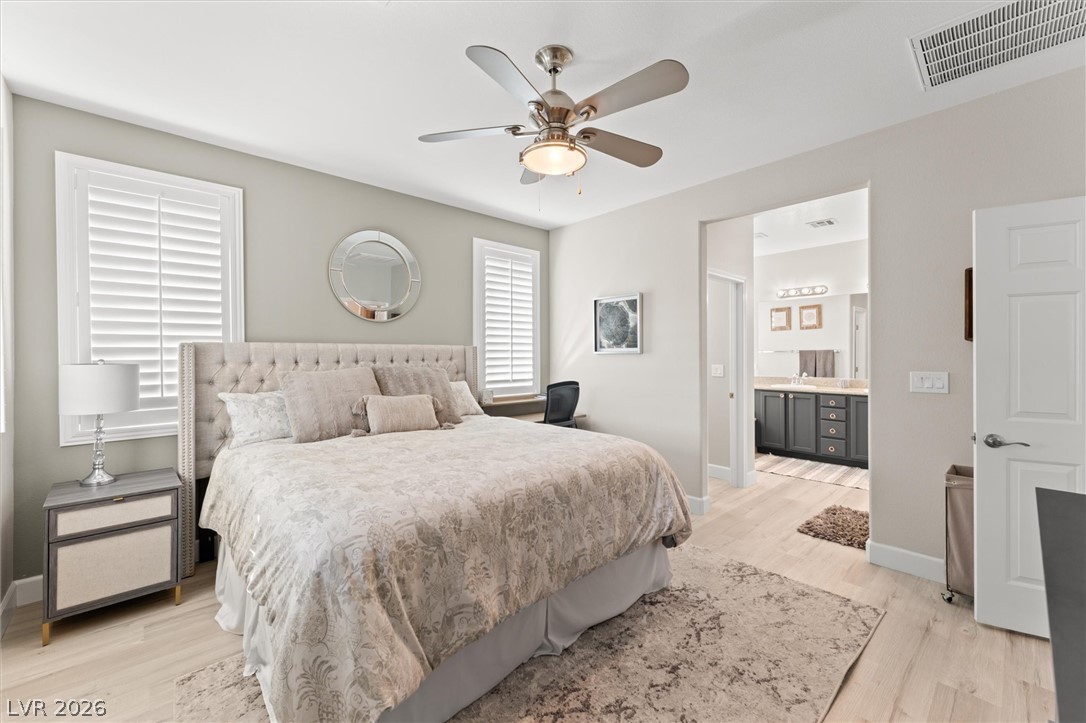
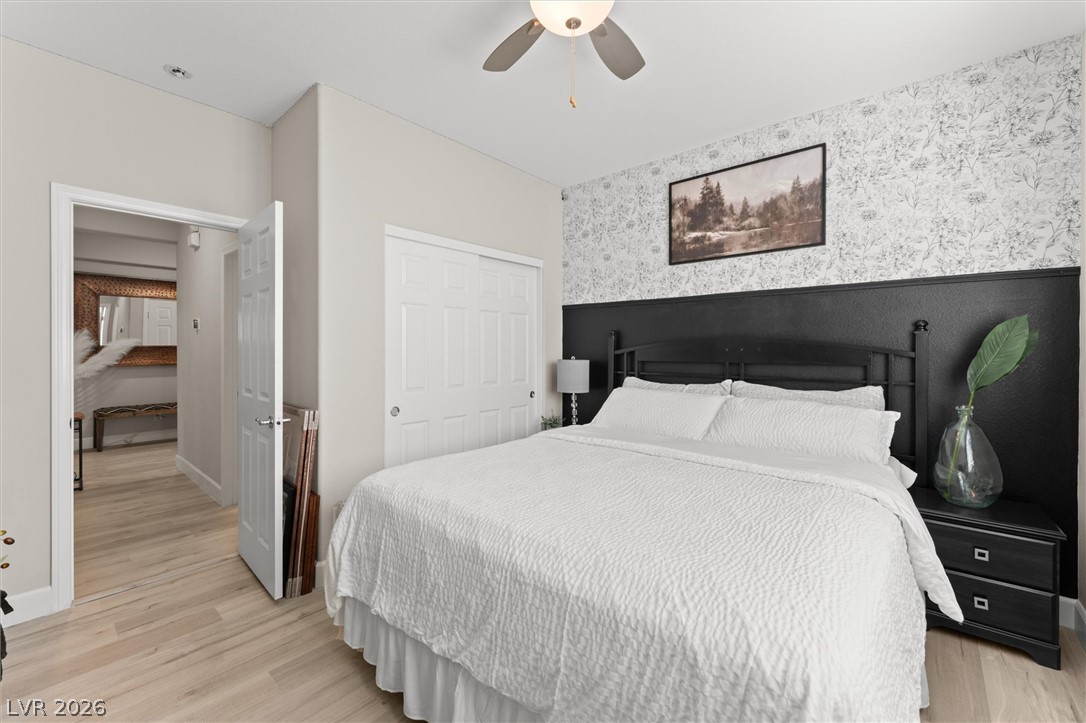
A spacious bedroom features light wood floors and plantation shutters, opening directly into the bath.
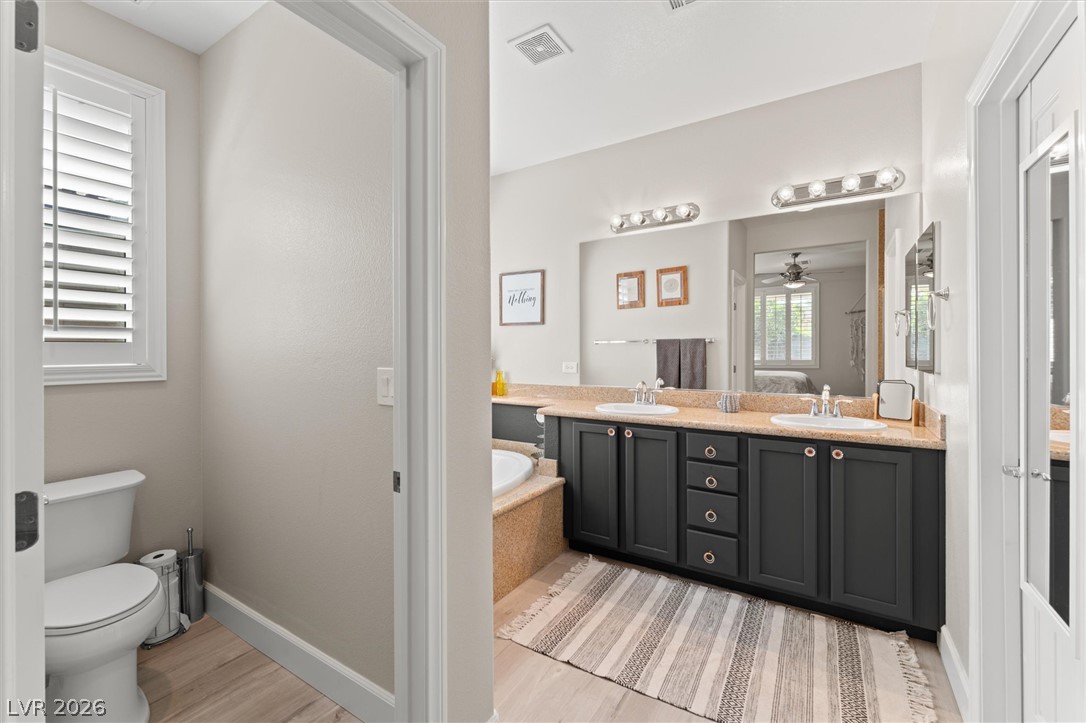
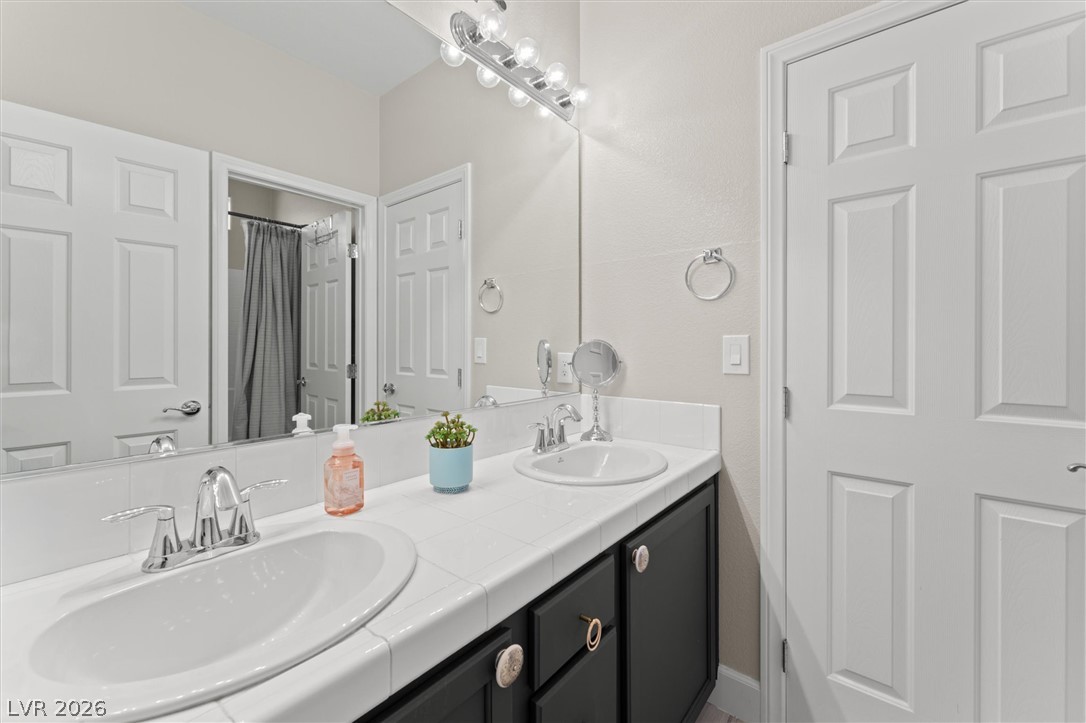
A spacious vanity with dual sinks anchors this well-appointed bathroom.
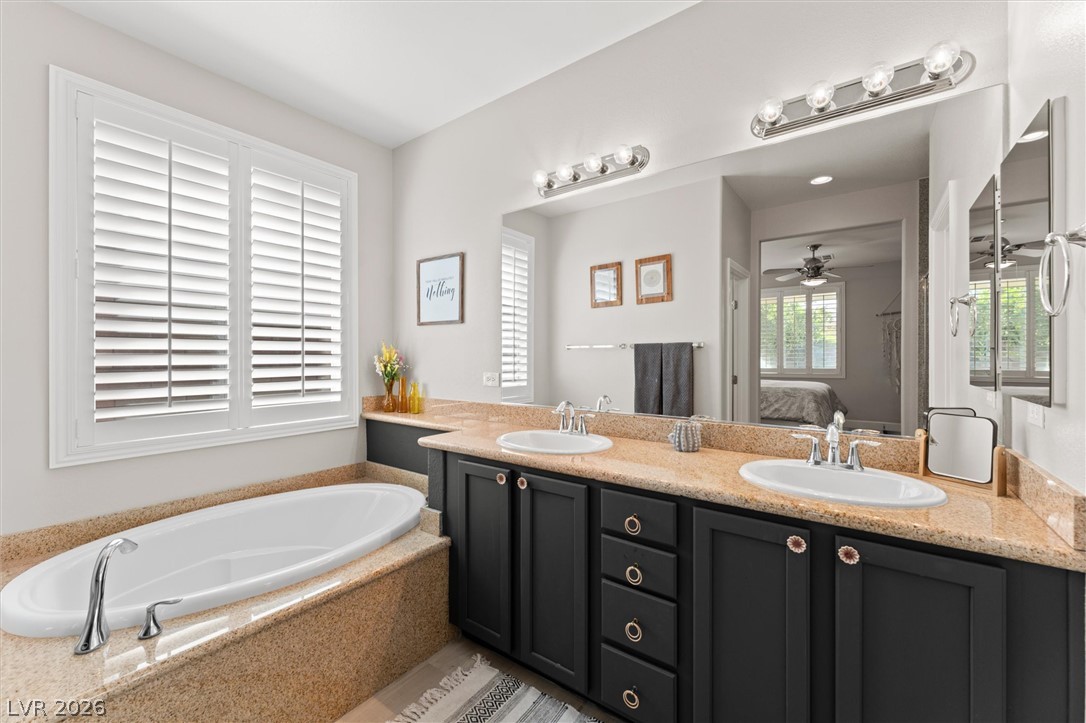
Granite counters surround a soaking tub and double vanity under plantation shutters.
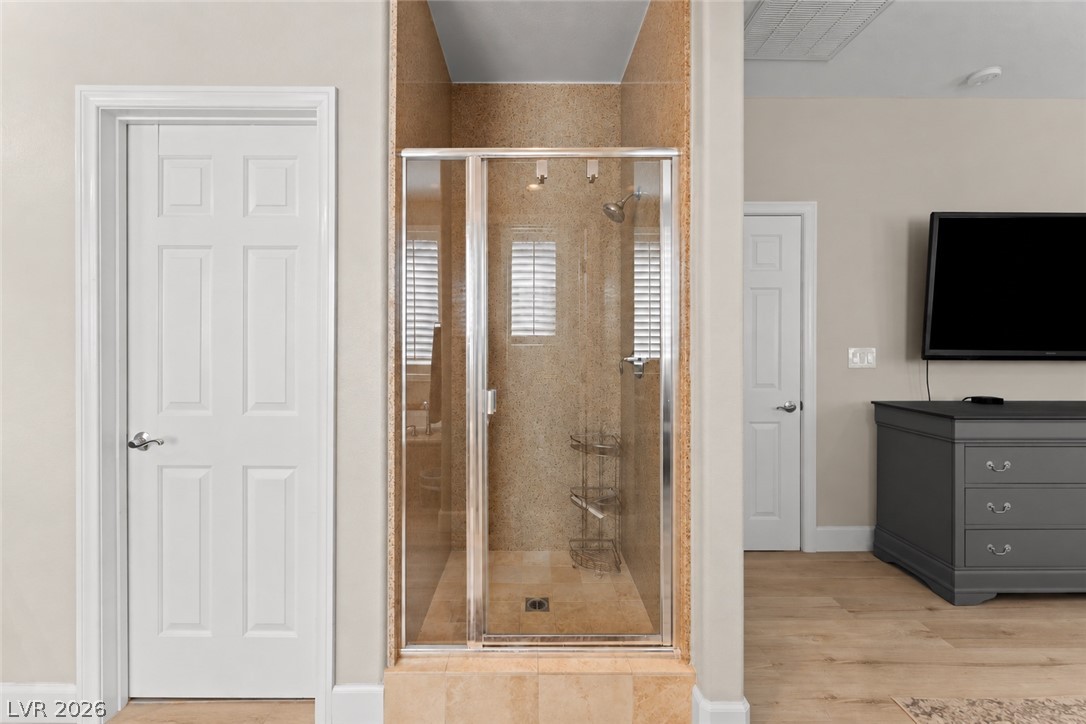
A glass-enclosed walk-in shower is flanked by classic six-panel doors and modern hard surface flooring.
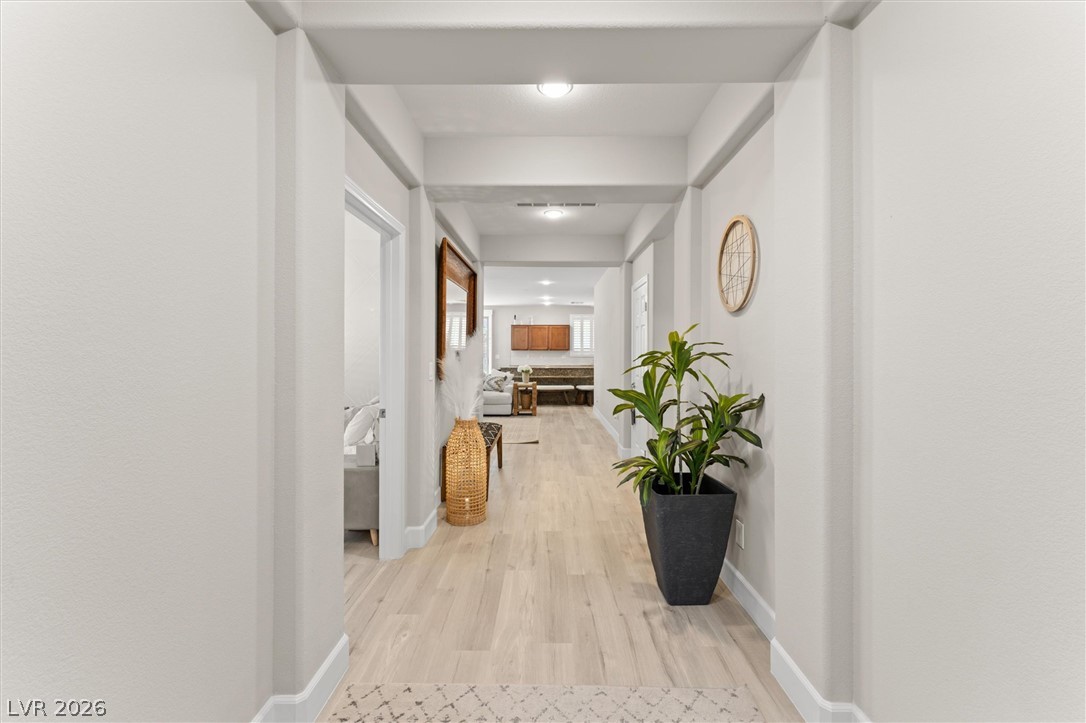
Smooth wood floors guide the eye down a long, recessed-lit central corridor.
A window with plantation shutters filters natural light across the light-colored wood flooring.
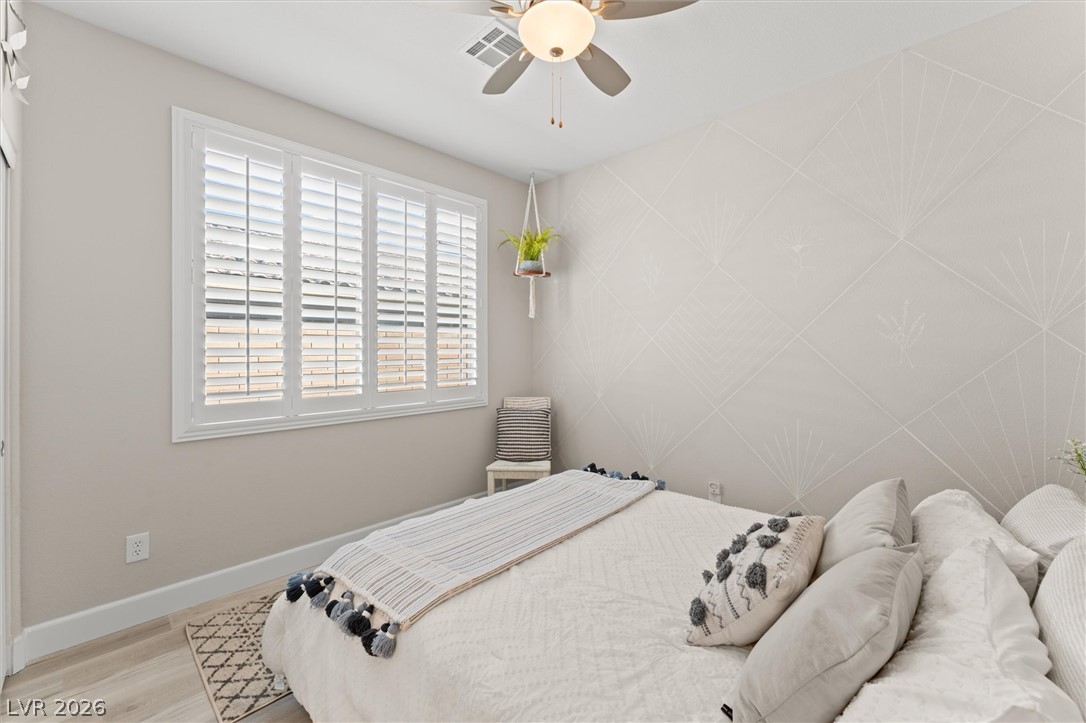
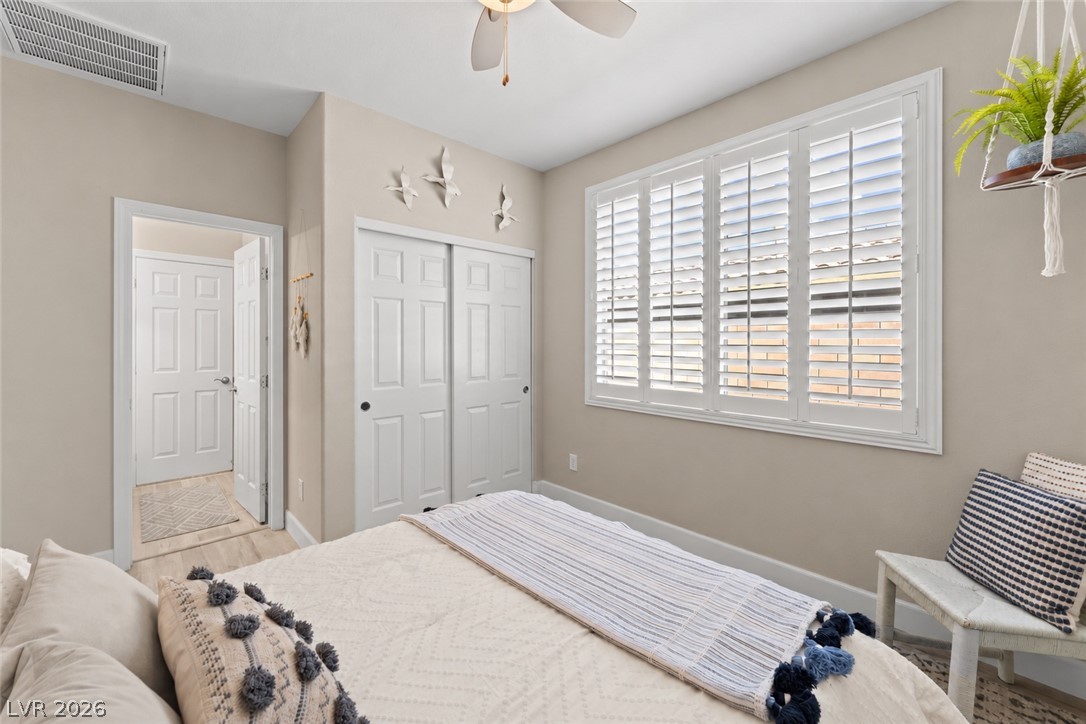
Plantation shutters and light-toned flooring define this comfortable secondary bedroom.
Clean lines and a spacious double vanity define this functional master bathroom.
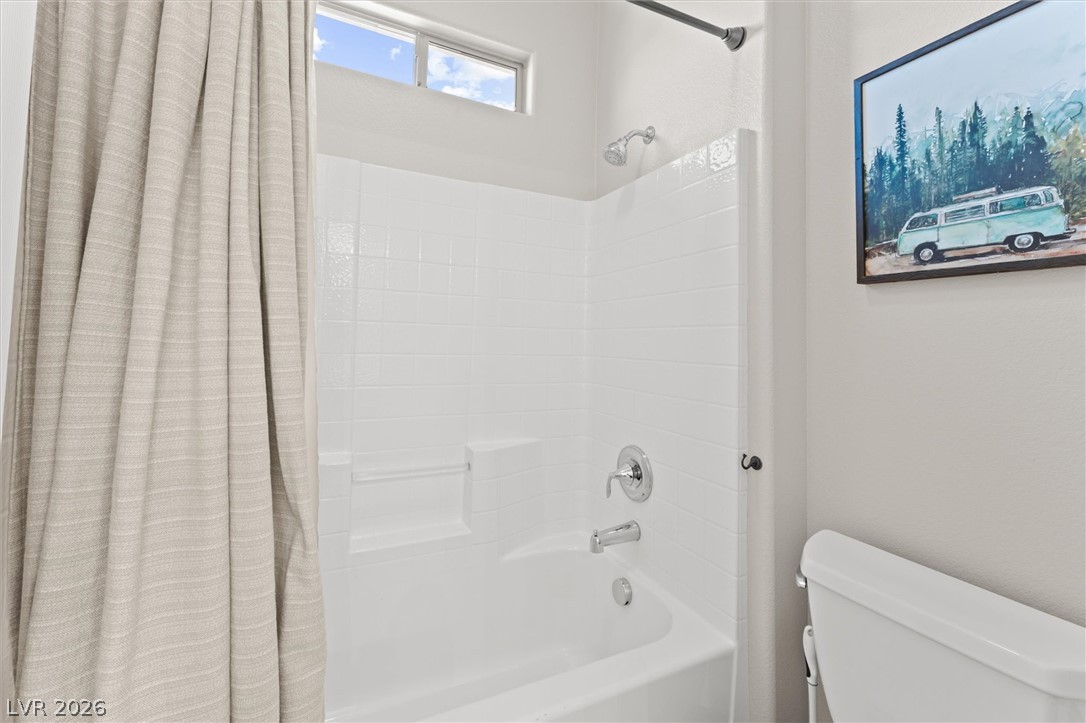
Clean lines and a transom window define this classic shower and tub combination.
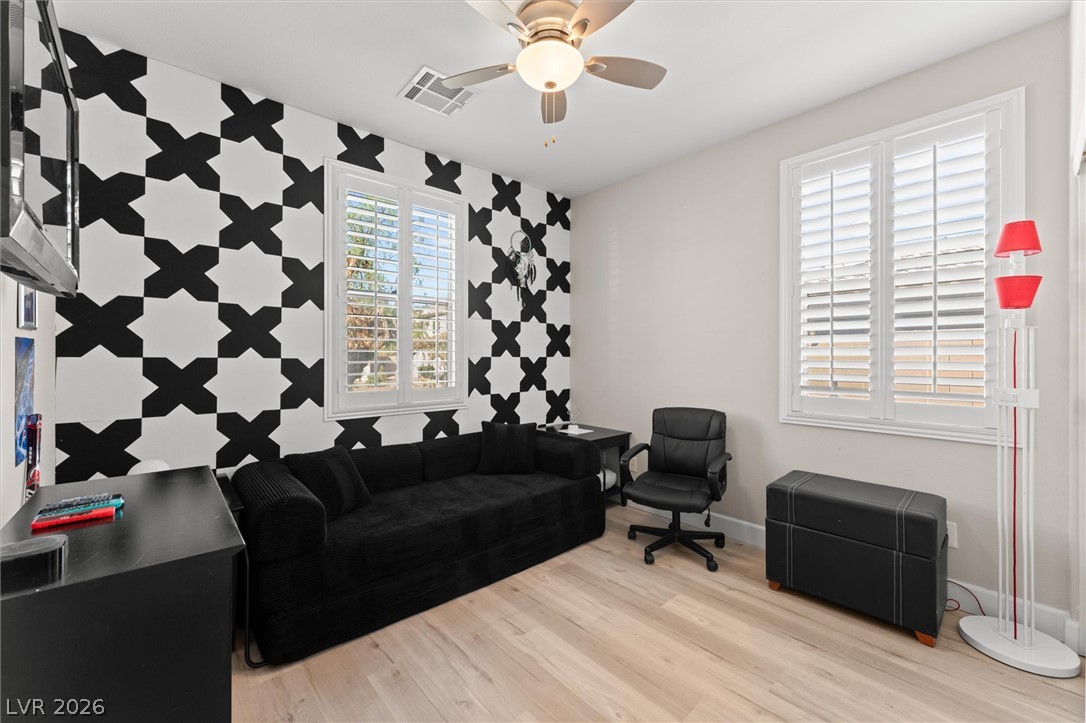
Sleek wood flooring pairs with white plantation shutters in this versatile modern space.
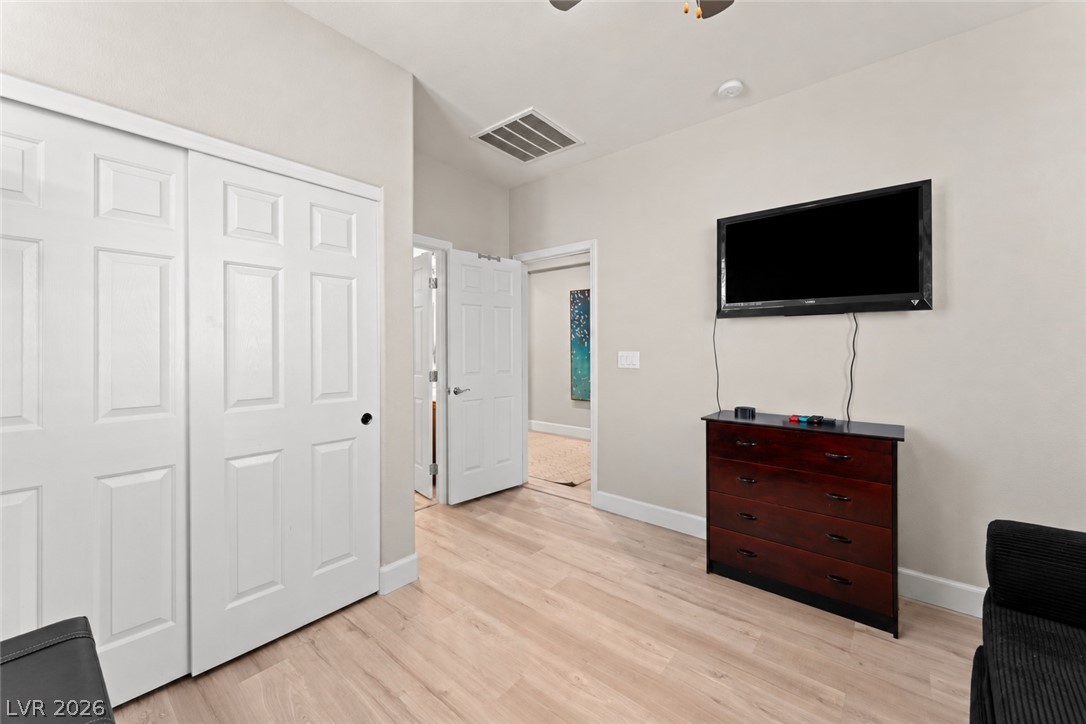
Smooth wood-look flooring and clean white moldings define this versatile secondary room.
Crisp plantation shutters and warm wood flooring define this peaceful bedroom retreat.
Smooth wood-look flooring and wainscoting detail create a serene, well-appointed retreat.
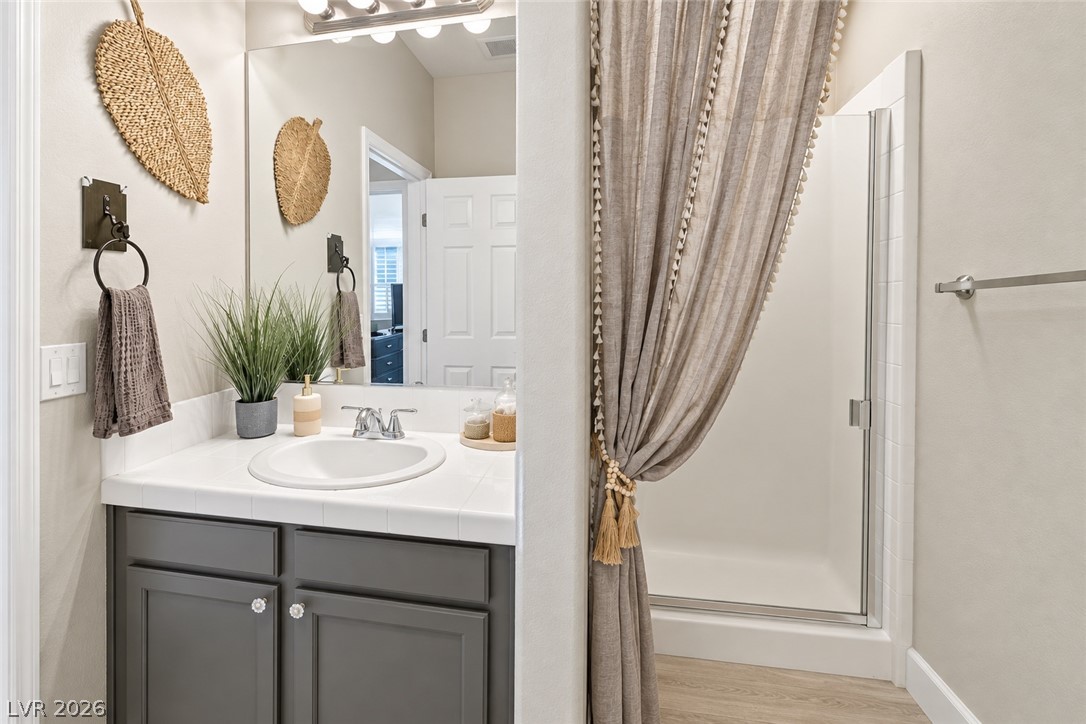
An inviting bathroom displays a modern vanity opposite a glass-door walk-in shower.
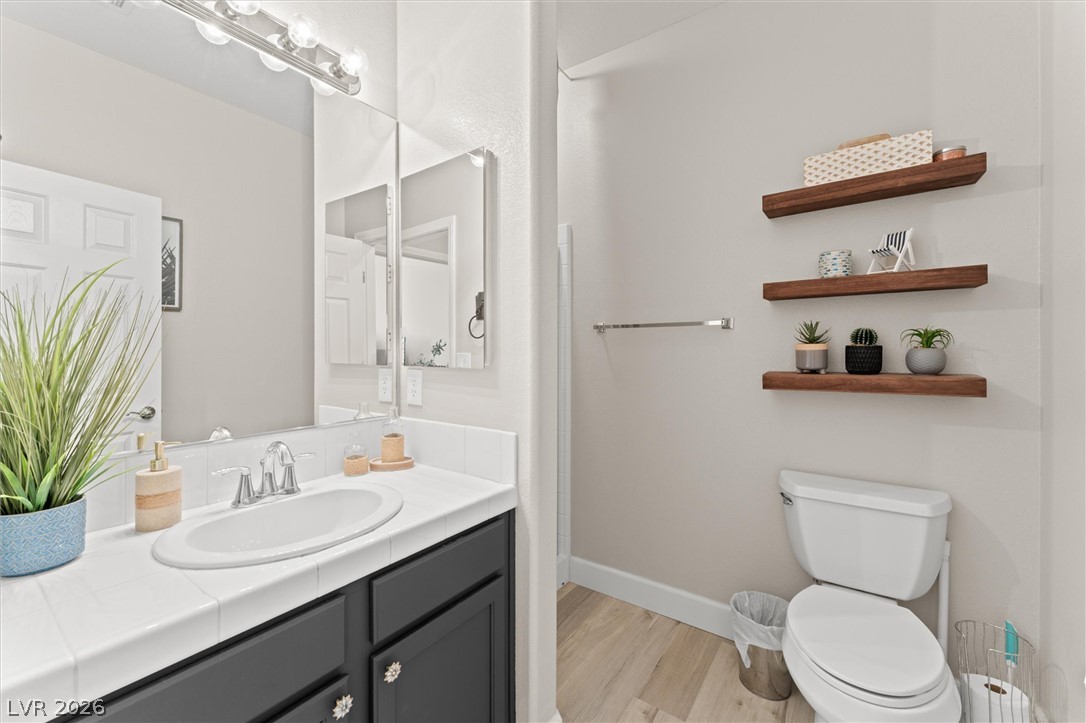
Clean lines and warm wood-look flooring define this updated bathroom space.
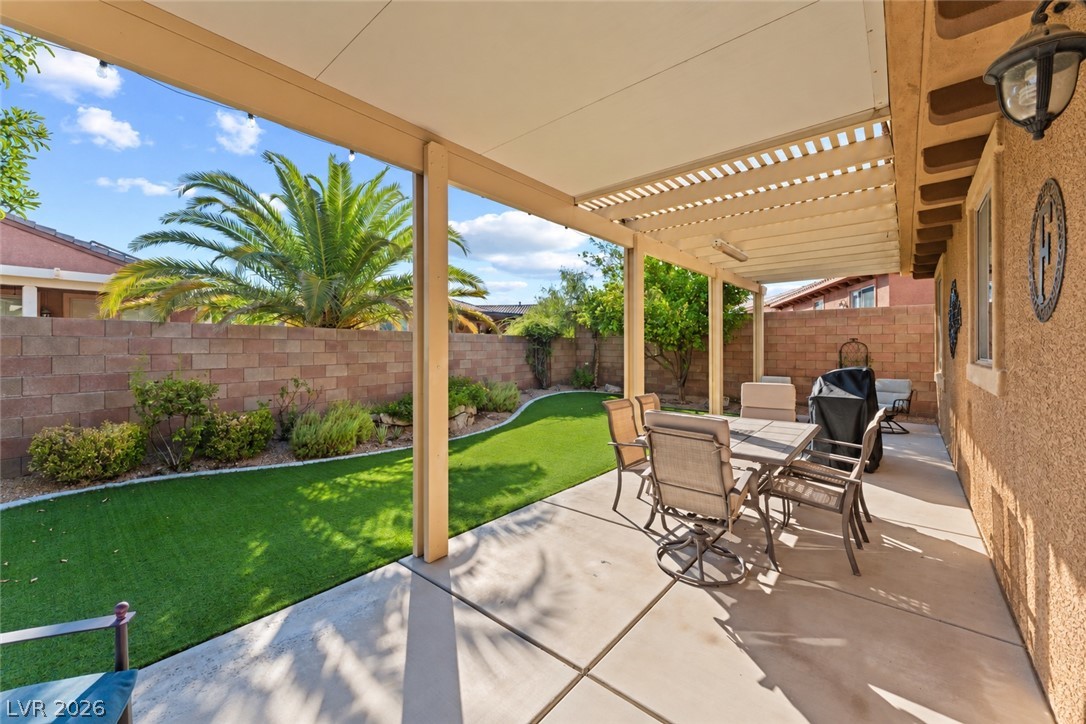
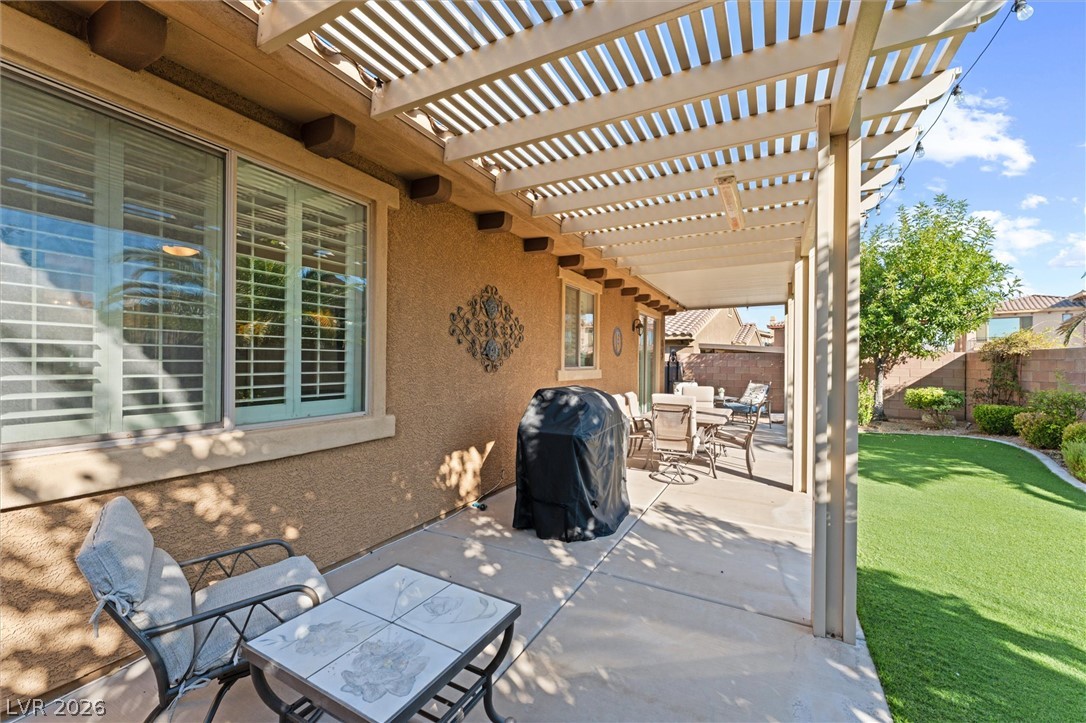
An inviting covered patio overlooks a manicured green lawn framed by privacy block walls.
An inviting covered patio overlooks a manicured green lawn framed by privacy fencing.
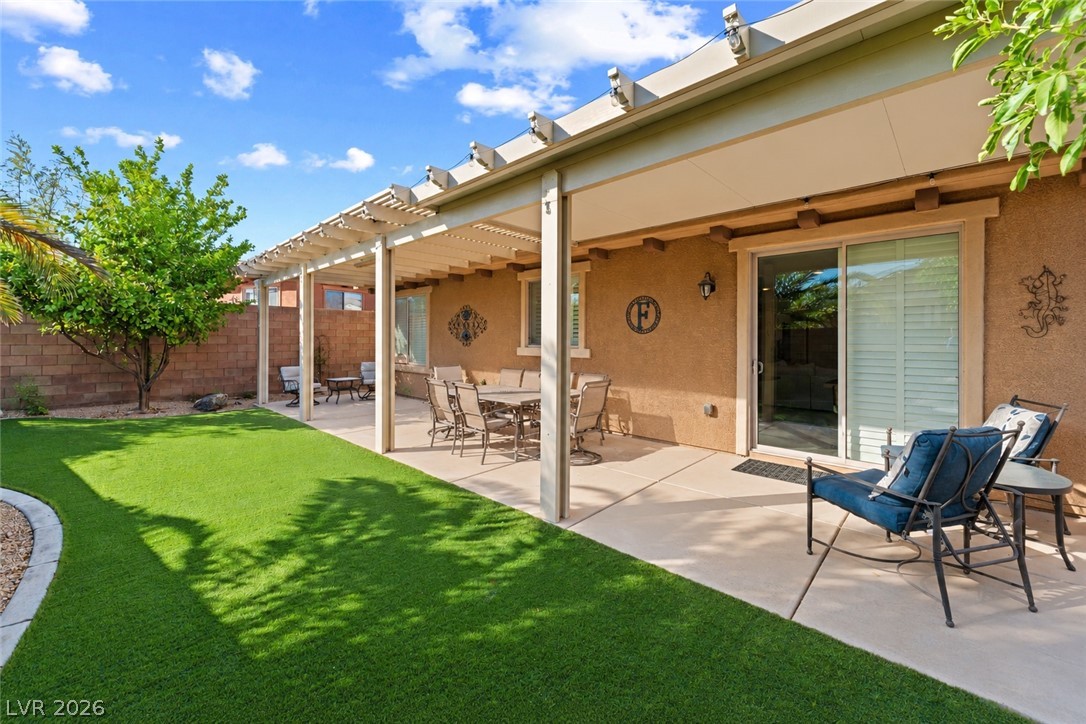
A spacious covered concrete patio transitions smoothly into a neat green lawn area.
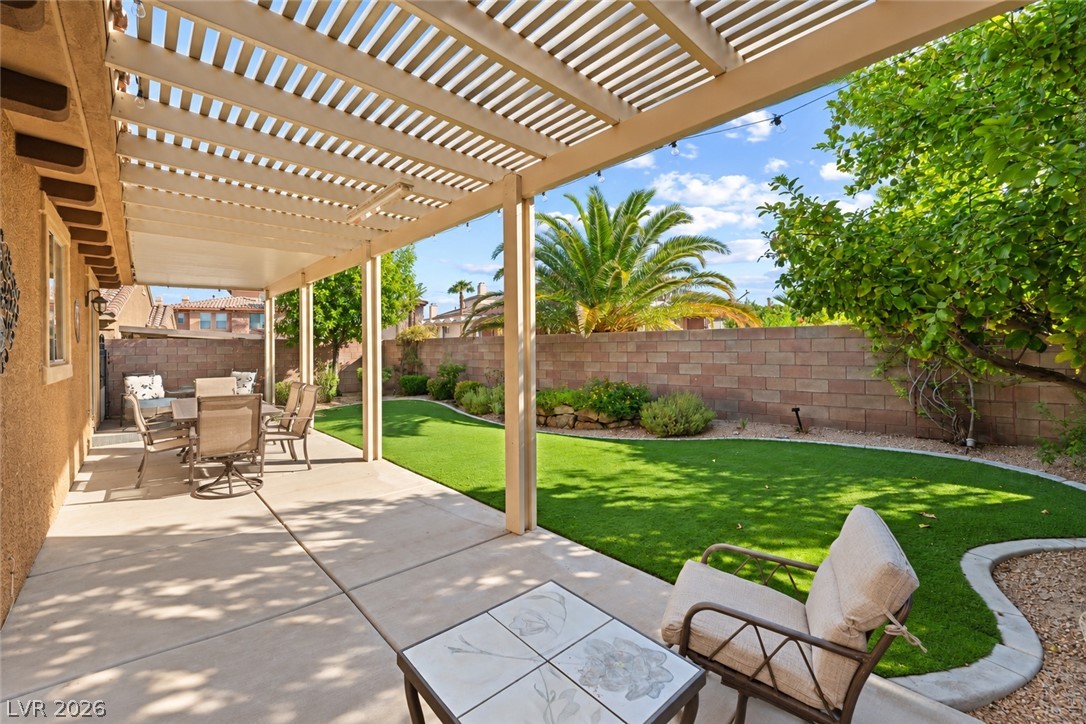
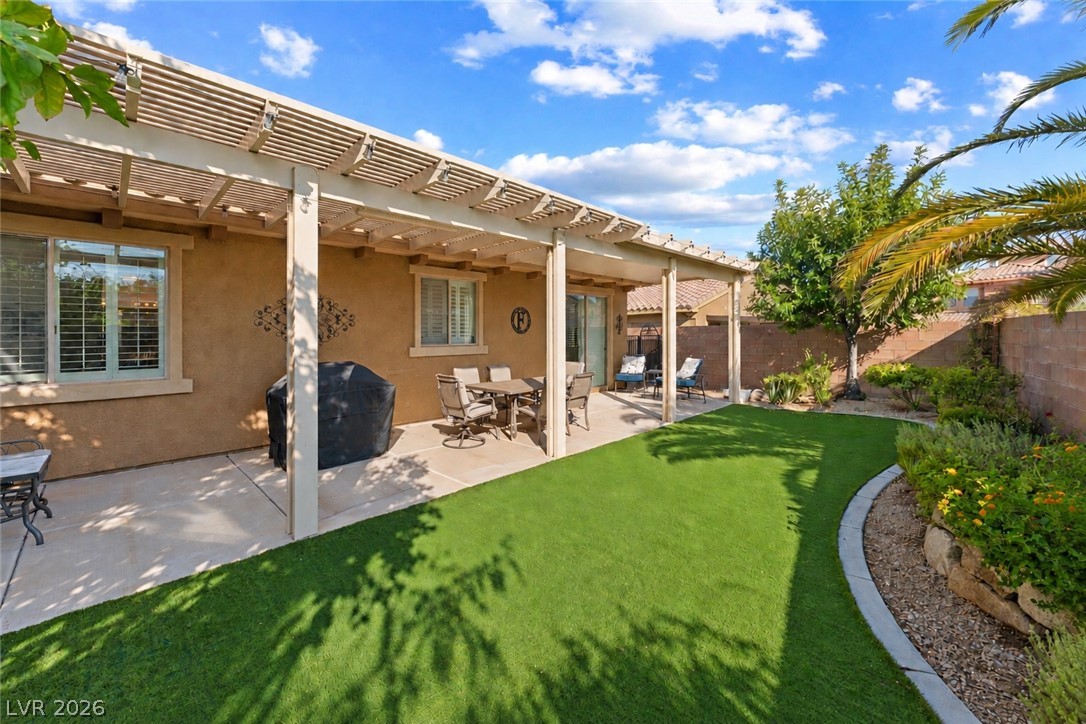
An inviting backyard features a manicured lawn alongside a spacious covered patio and matching pergola.
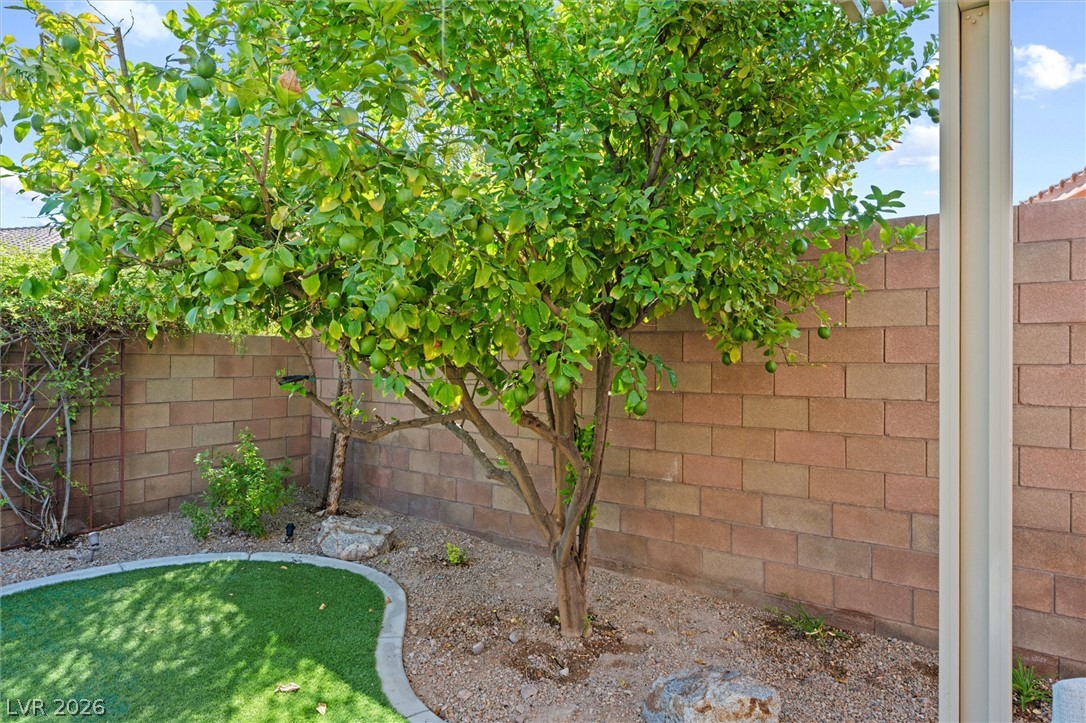
Mature citrus trees and block wall fencing frame this private backyard retreat.
A spacious concrete patio rests beneath a protective pergola alongside a manicured green lawn.
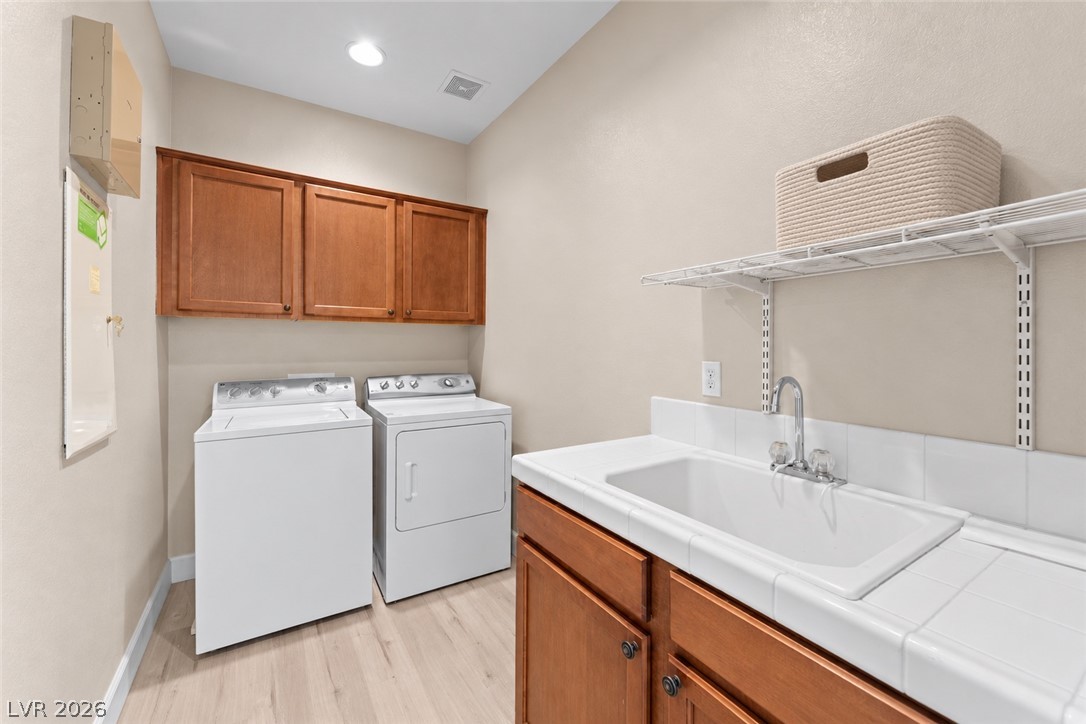
Ample wooden cabinetry and a built-in sink station provide exceptional utility and storage.
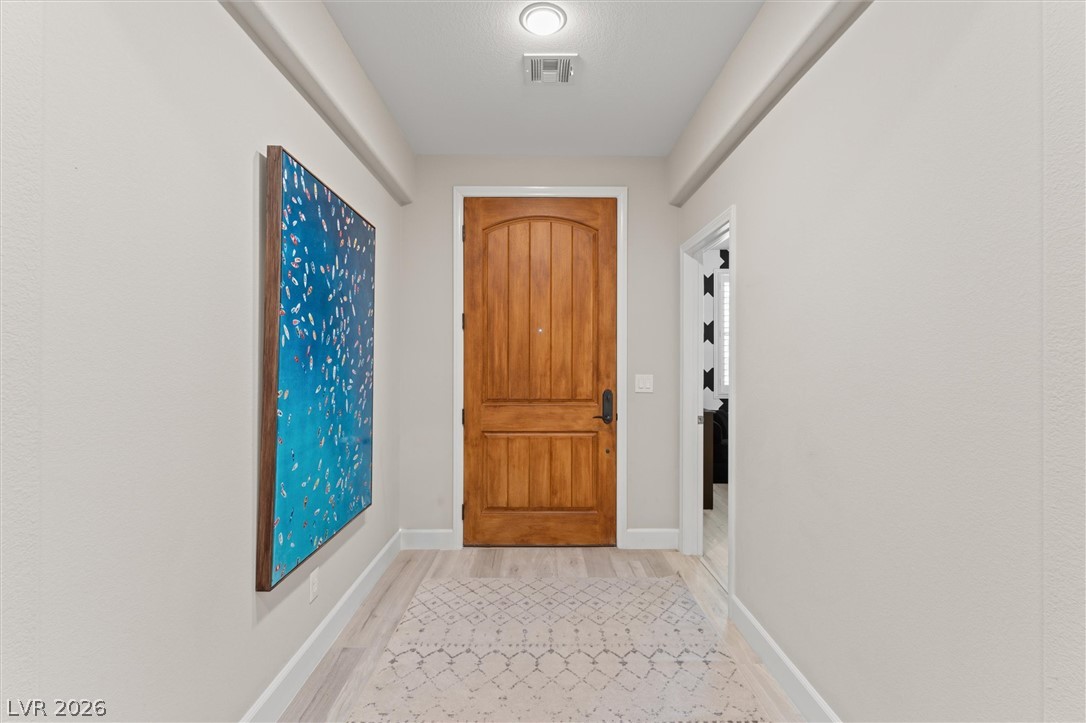
An inviting entryway welcomes guests with clean lines and warm wood finishes.
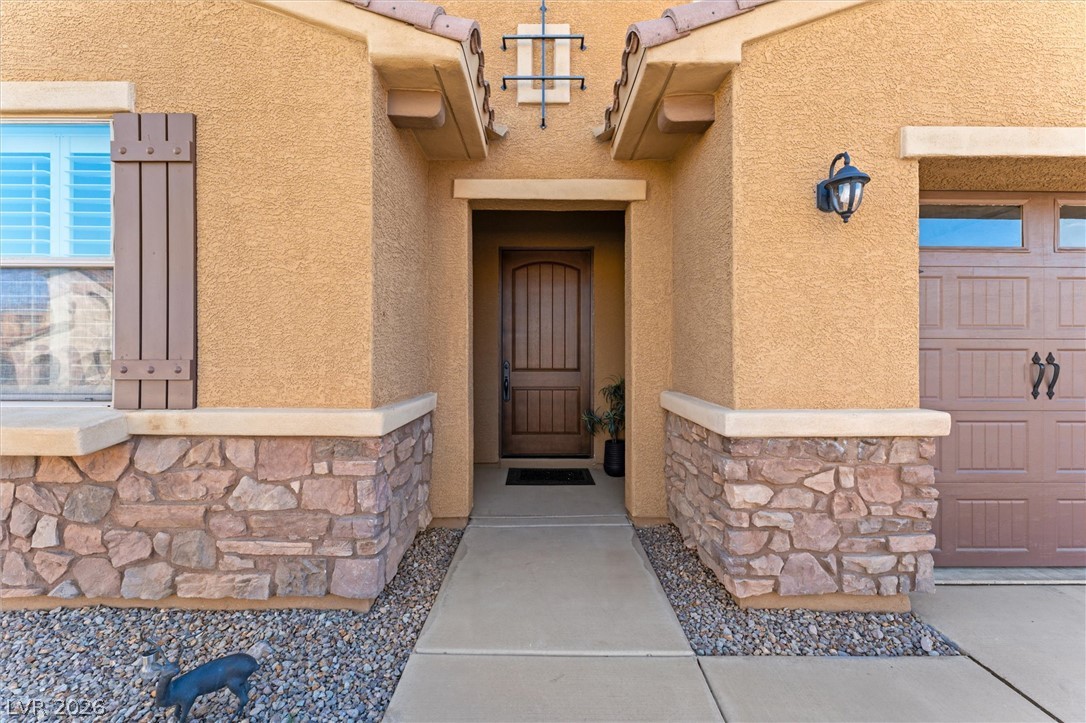
Textured stucco and stone accents frame the welcoming arched entry of this modern residence.
Desert landscaping and a stone-accented facade create exceptional curb appeal.
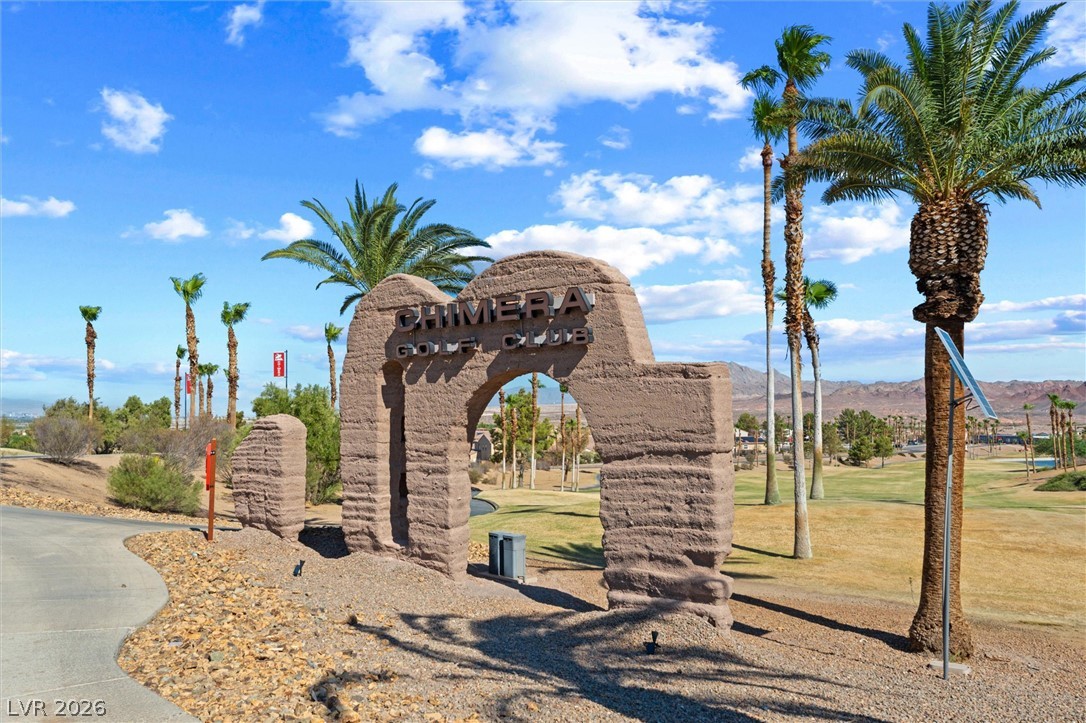
Mature palm trees and desert landscaping frame the entryway to the local golf course.
Stately stone arches and desert landscaping frame the grand entrance of this Mediterranean-inspired exterior.
Stately exterior arches and native palm trees frame a grand paver driveway entrance.
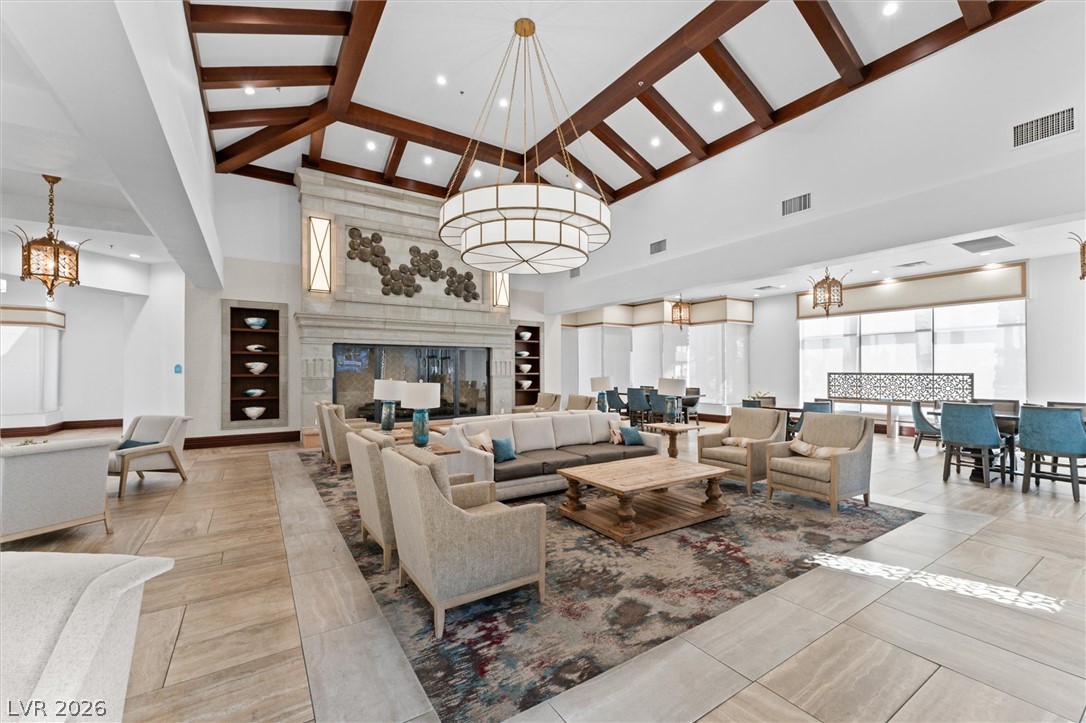
Dramatic wooden ceiling beams and a stone-clad fireplace anchor this grand open-plan gathering space.
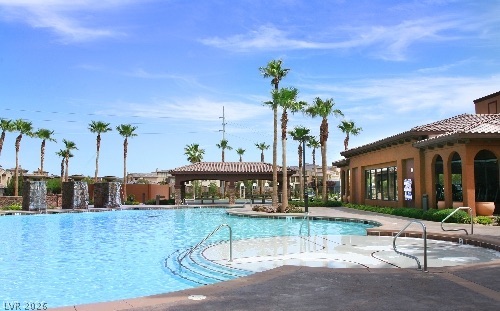
Sun-drenched patio and sparkling resort-style pool await steps from the main clubhouse.
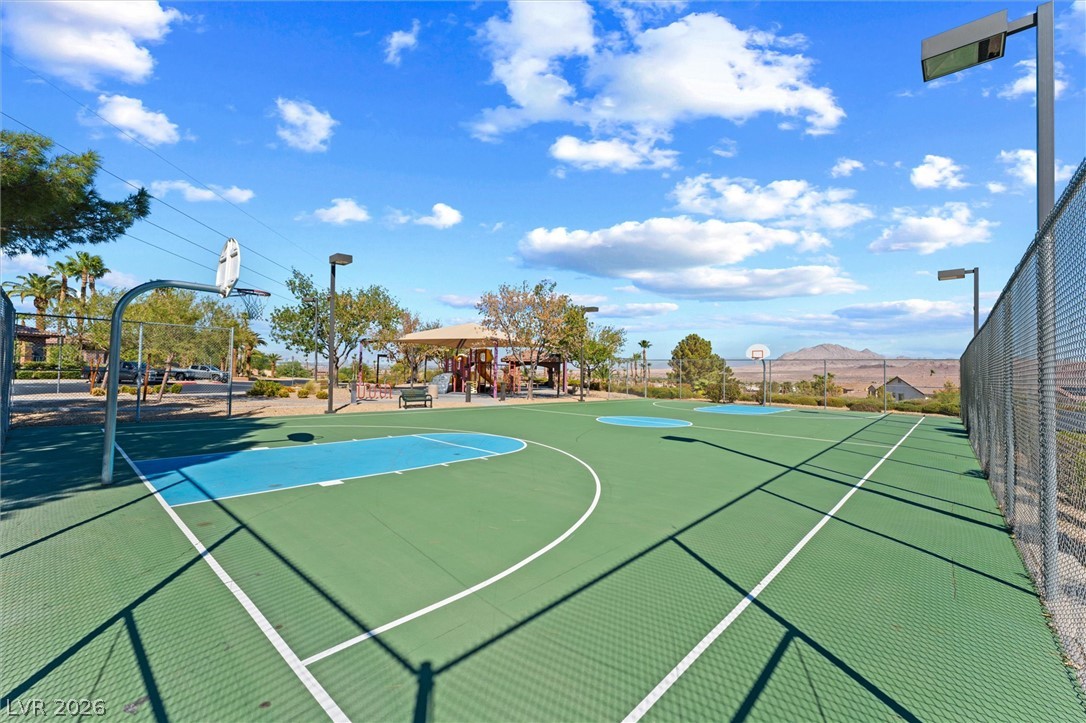
A spacious outdoor basketball court offers recreational activity set against mountain and desert views.
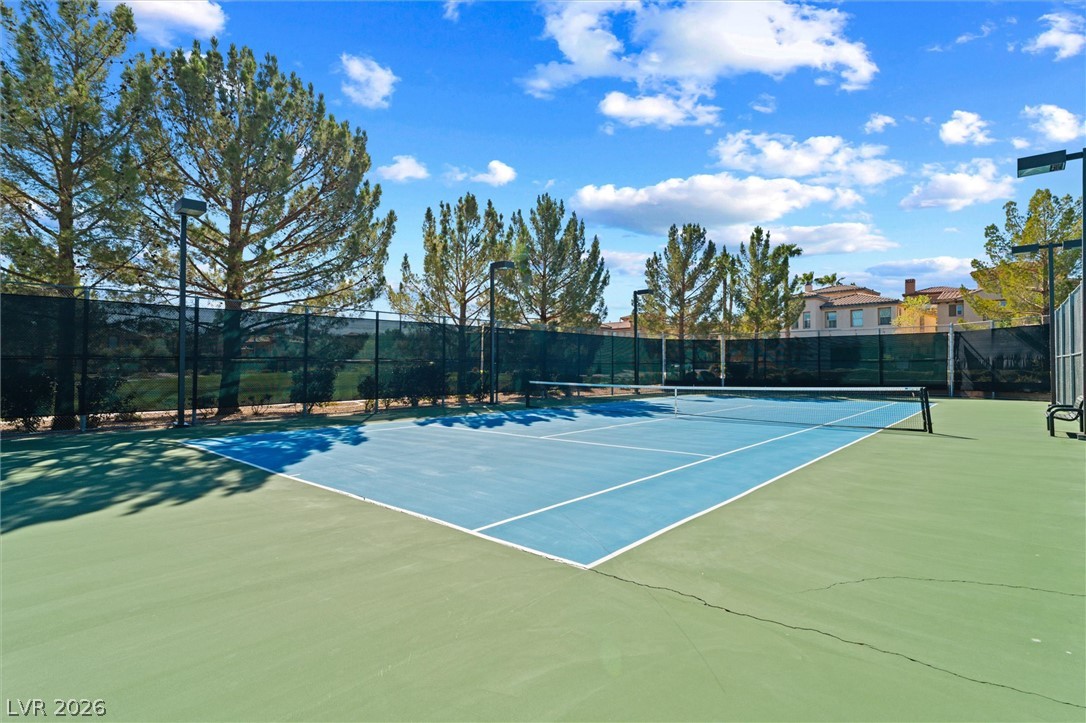
A well-maintained tennis court is enclosed by high windbreak fencing and mature trees.
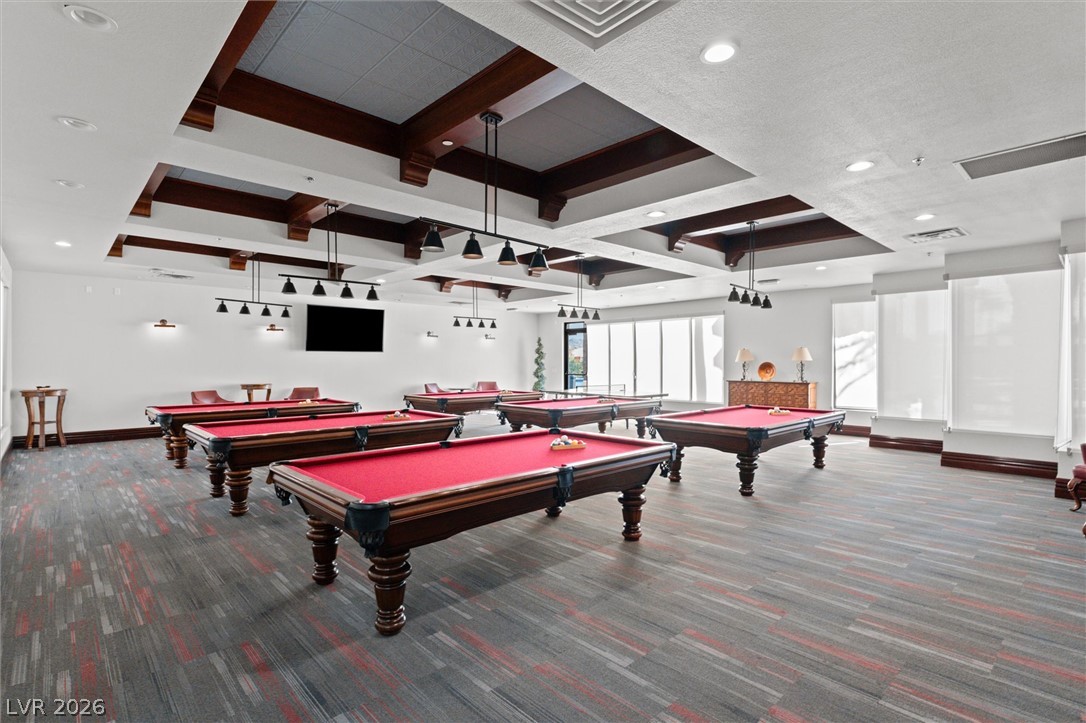
Richly detailed timber beams and textured flooring define this spacious recreation room.
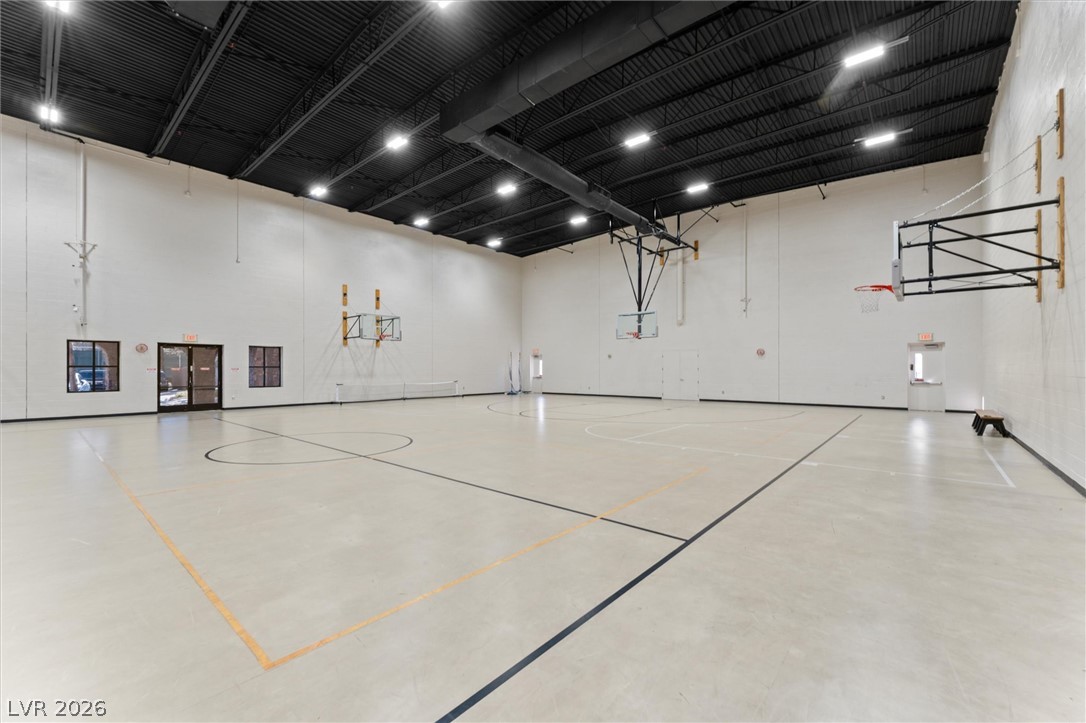
Industrial style details frame this versatile indoor court under an exposed black ceiling.
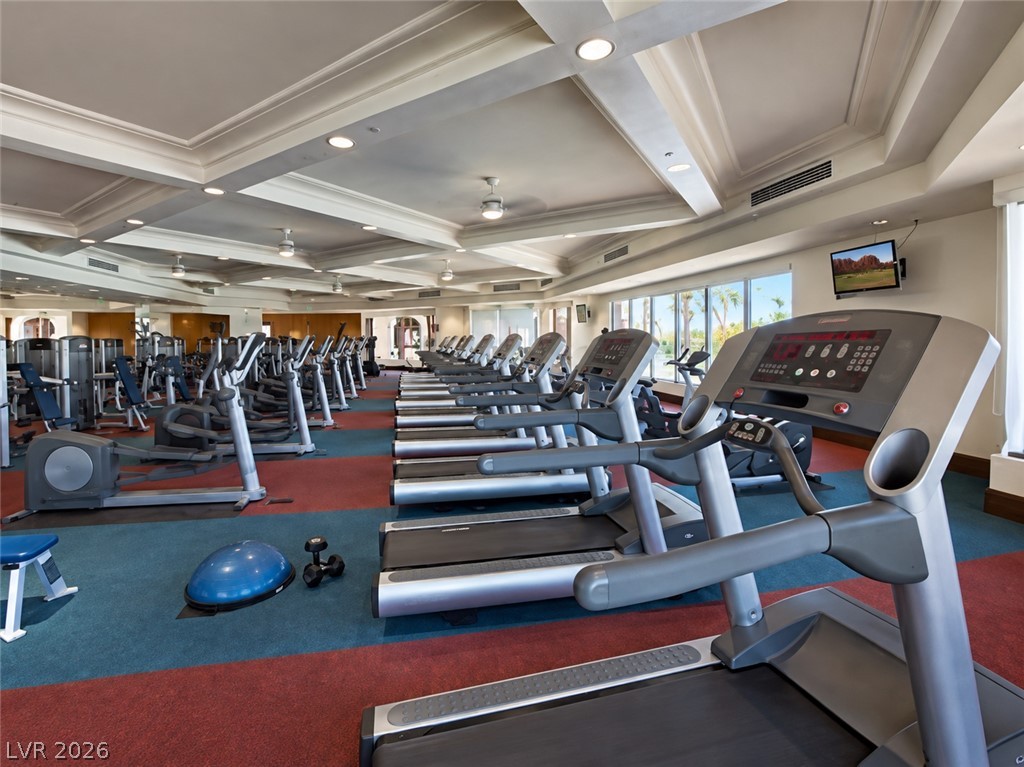
Coffered ceilings and recessed lighting elevate this spacious, fully equipped fitness center.
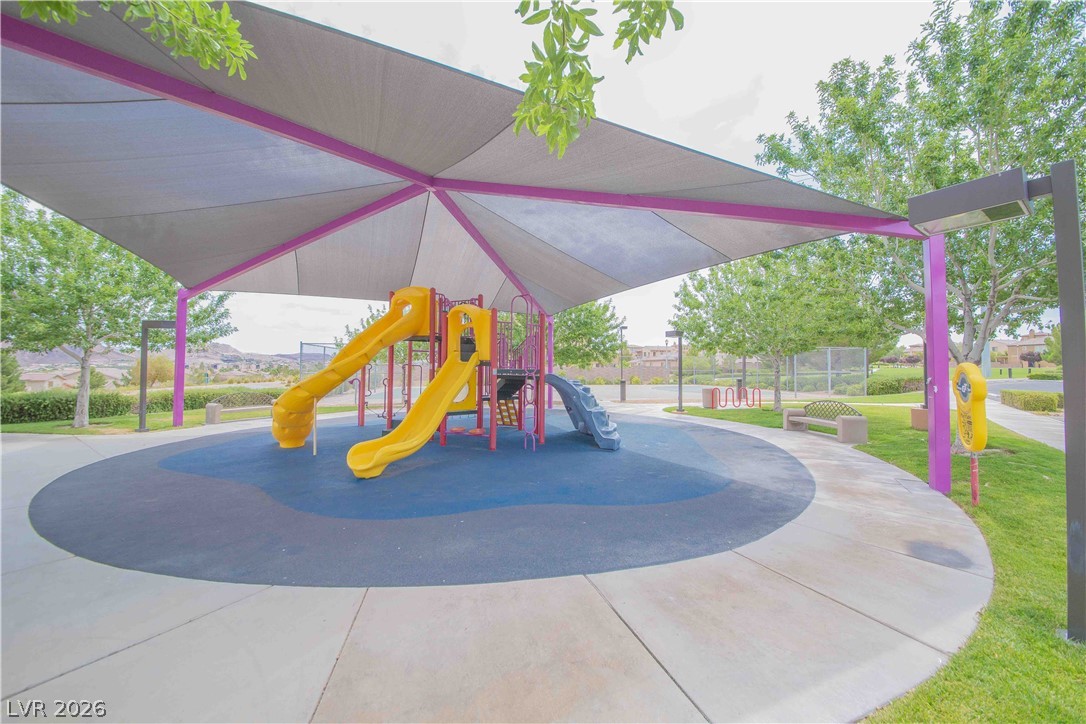
A shaded playground structure is surrounded by concrete walkways and mature trees.
A stone monument sign marks the gated entrance of this golf course community.