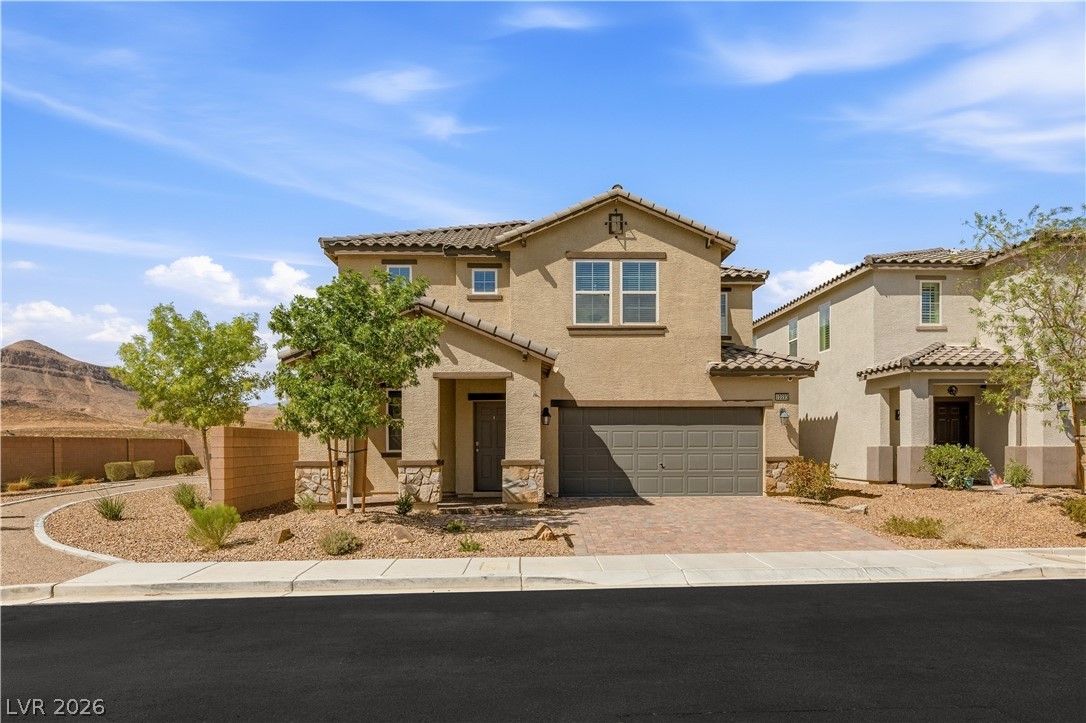
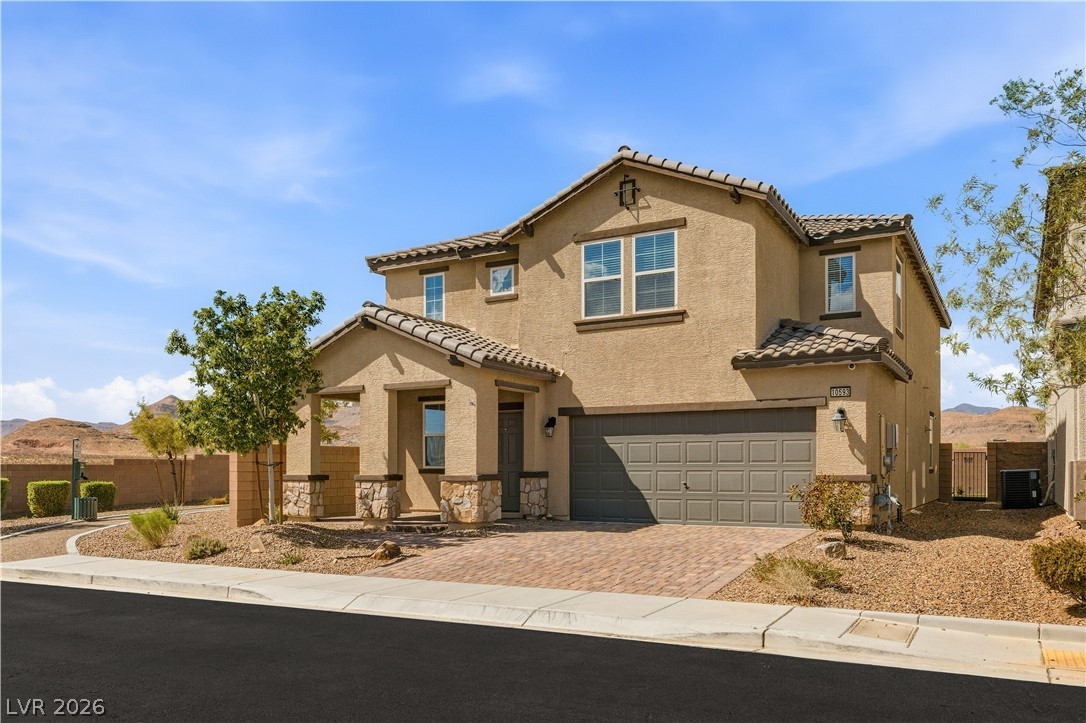
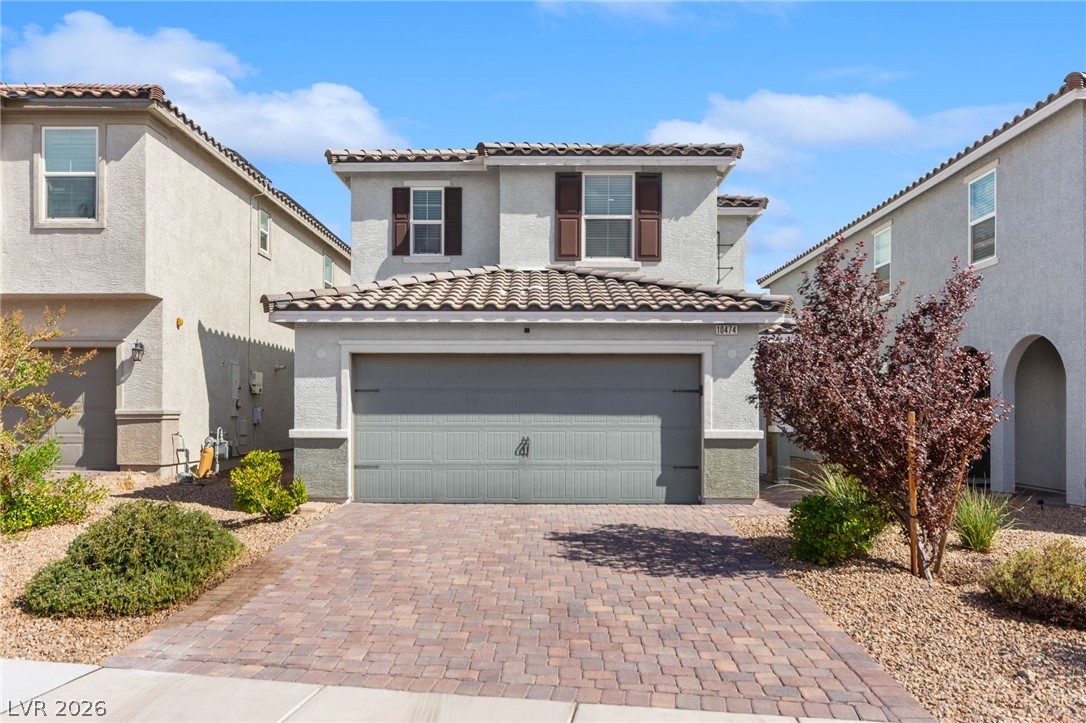
A classic stucco exterior sits beautifully against a backdrop of distant hills.
Stone accents and a paved driveway complement this two-story exterior.
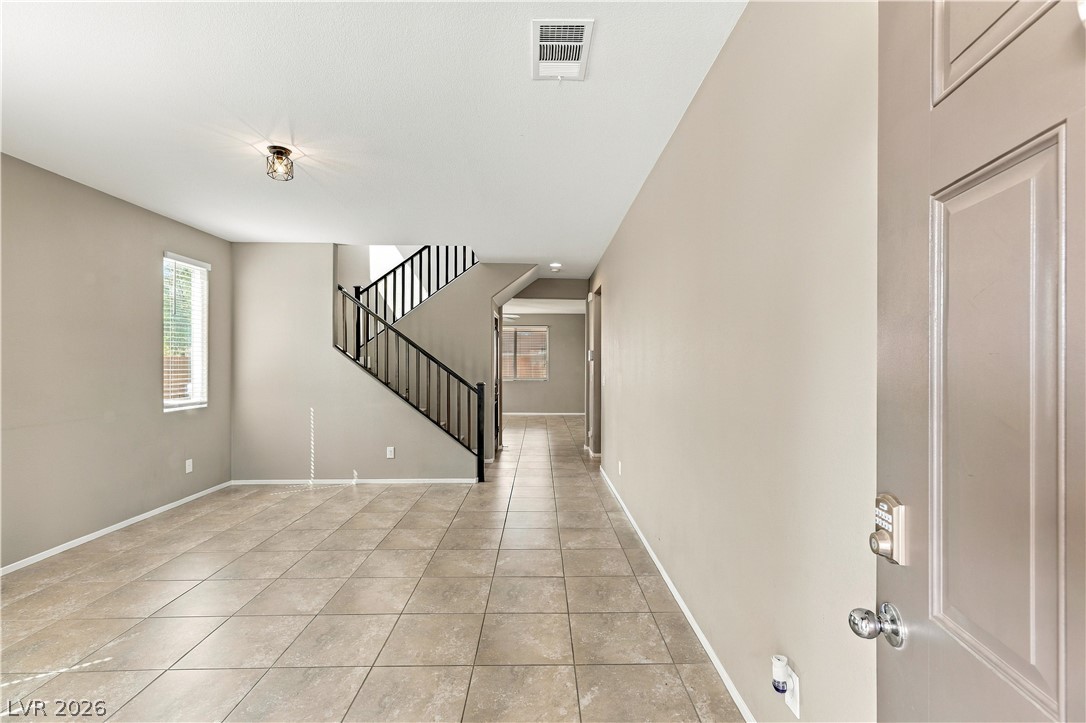
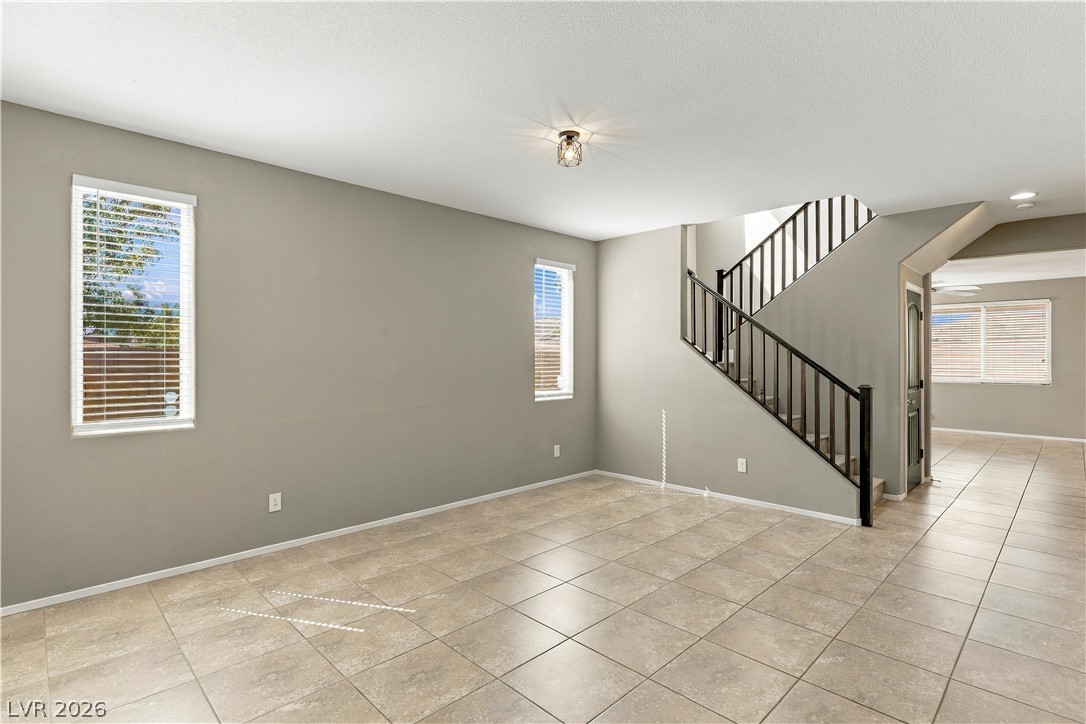
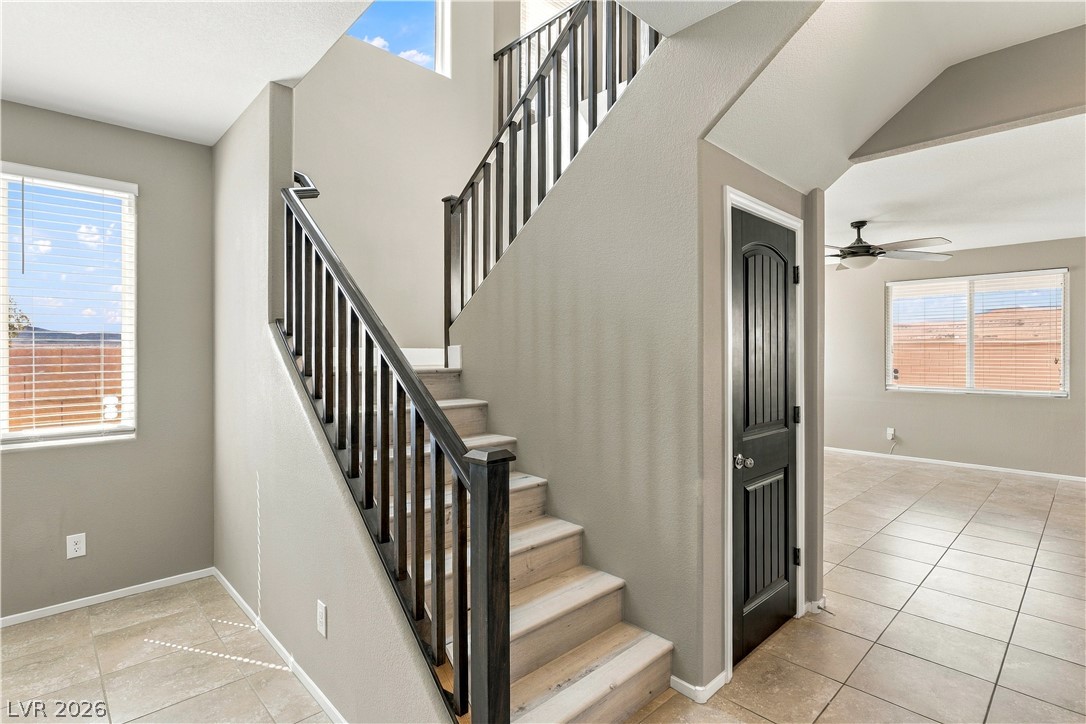
An inviting entryway leads into a tiled living area featuring an elegant staircase.
An open layout highlights clean tile flooring alongside a modern staircase leading upstairs.
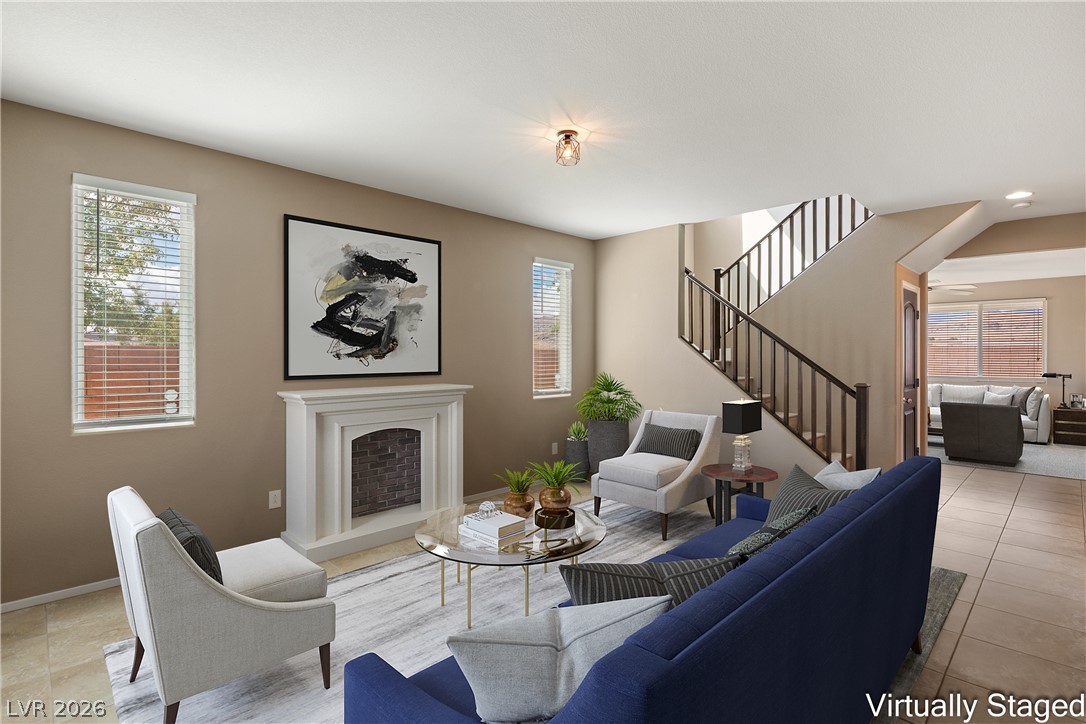
An elegant fireplace anchors the welcoming living room next to a classic wooden staircase.
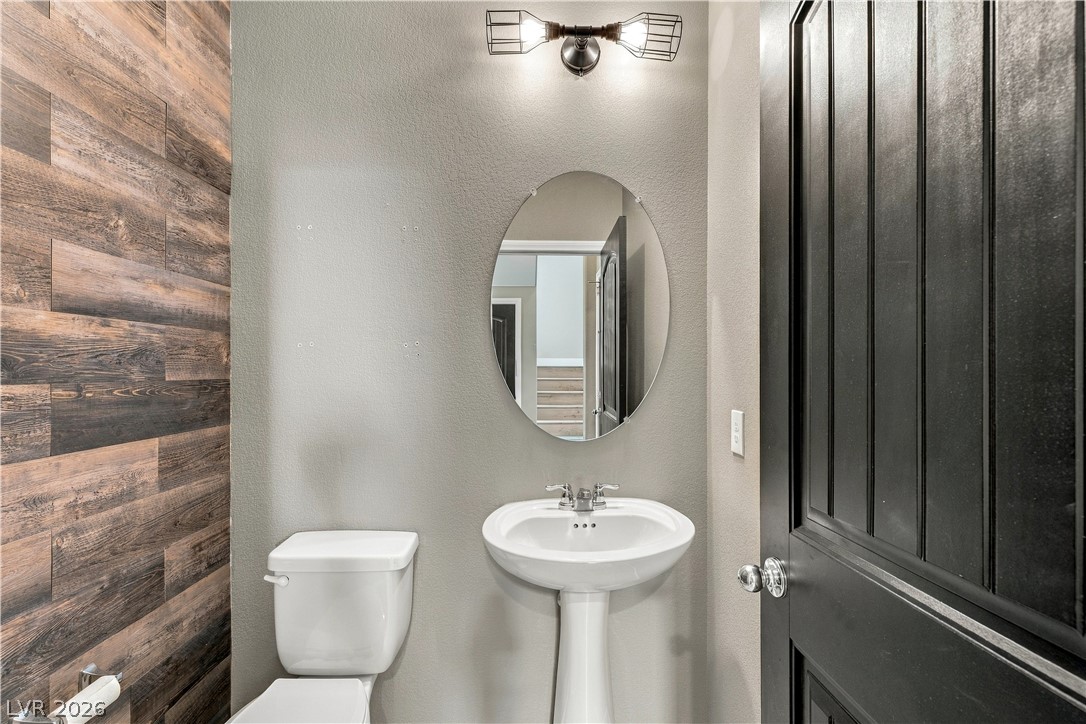
A stylish powder room displays a warm wood accent wall alongside a classic pedestal sink.
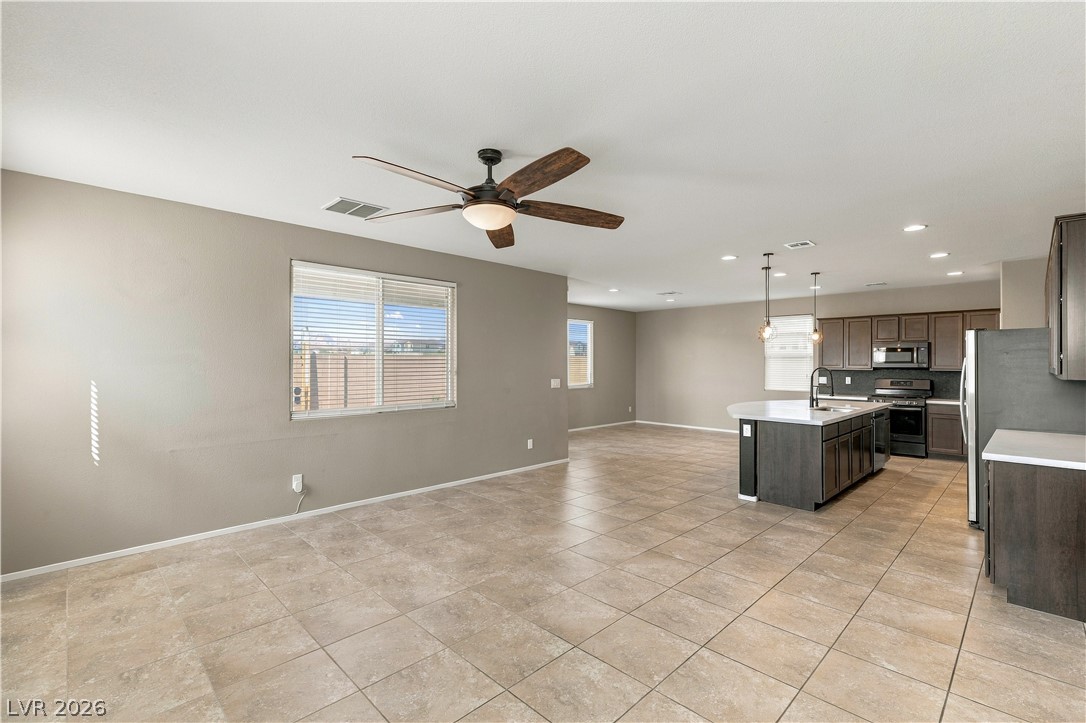
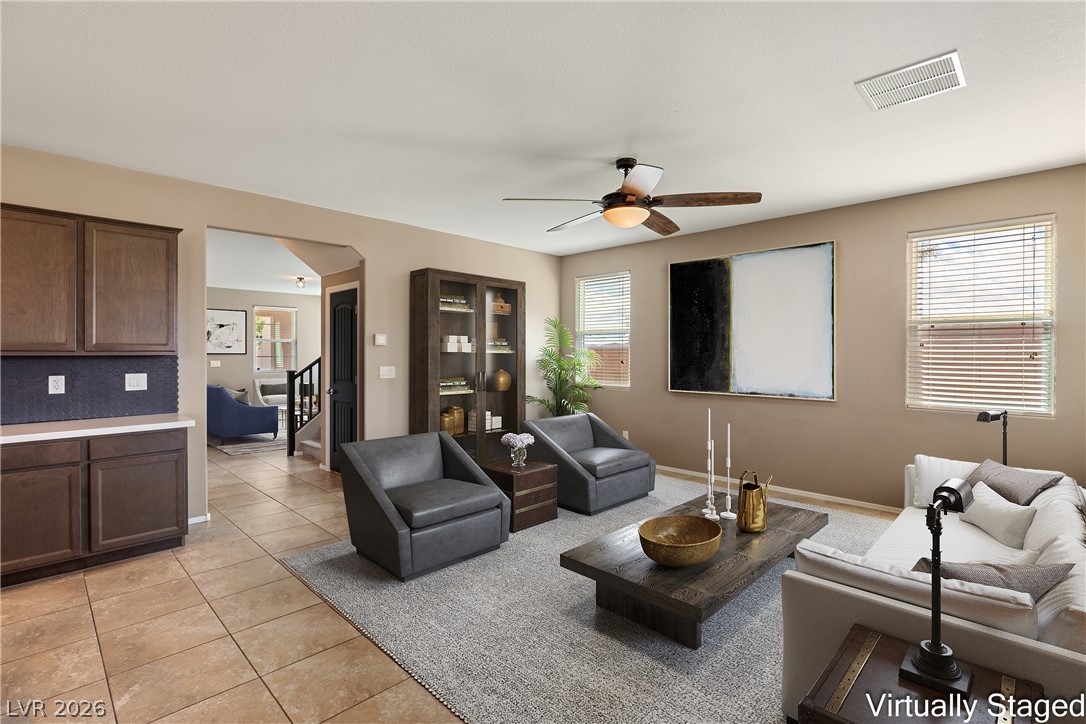
An open floorplan seamlessly connects the airy living area with a modern kitchen space.
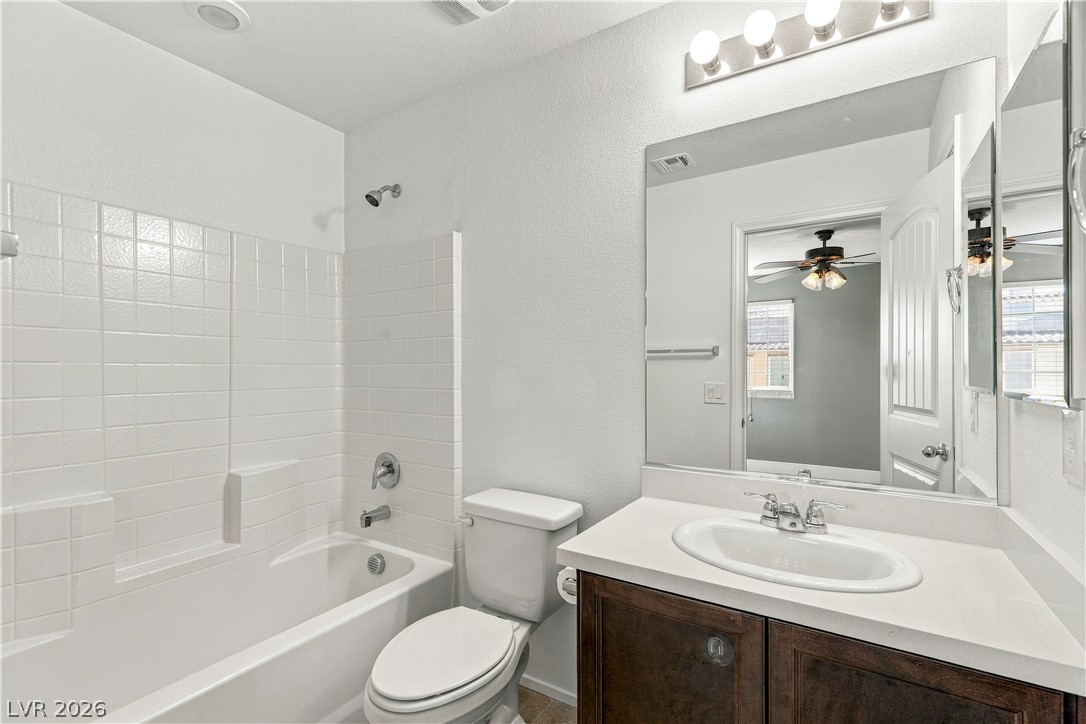
Crisp tiled walls and a dark wood vanity anchor this classic bathroom space.
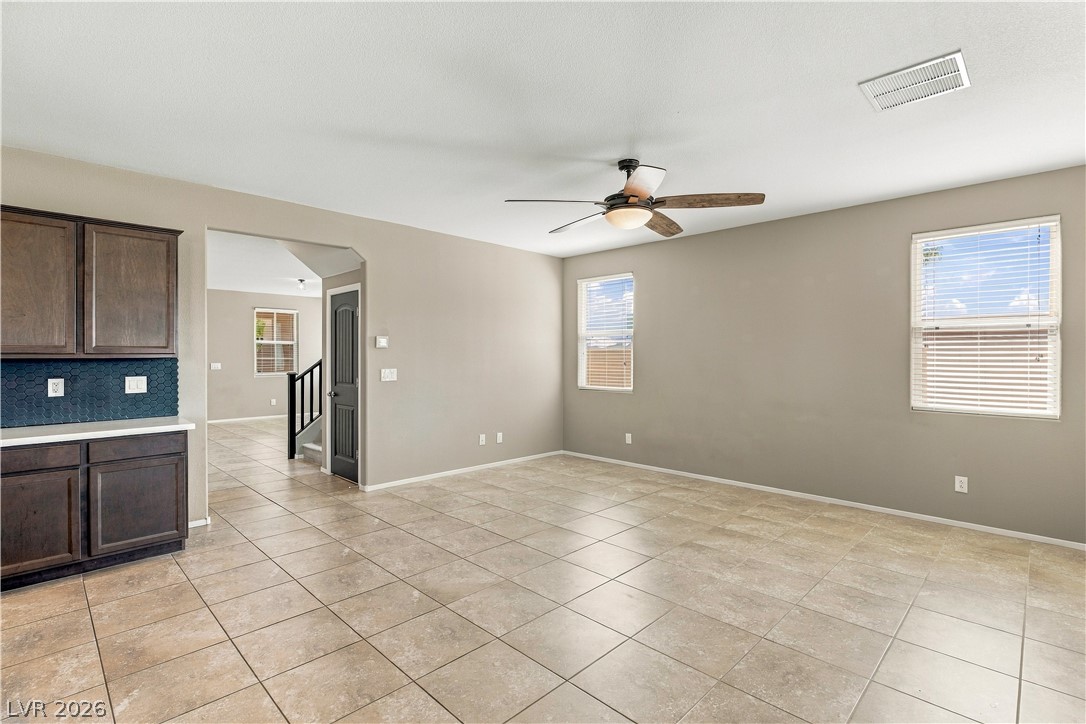
An open living space transitions seamlessly into adjoining rooms over ceramic tile flooring.
Tile flooring and an open layout connect the dining space with the kitchen.
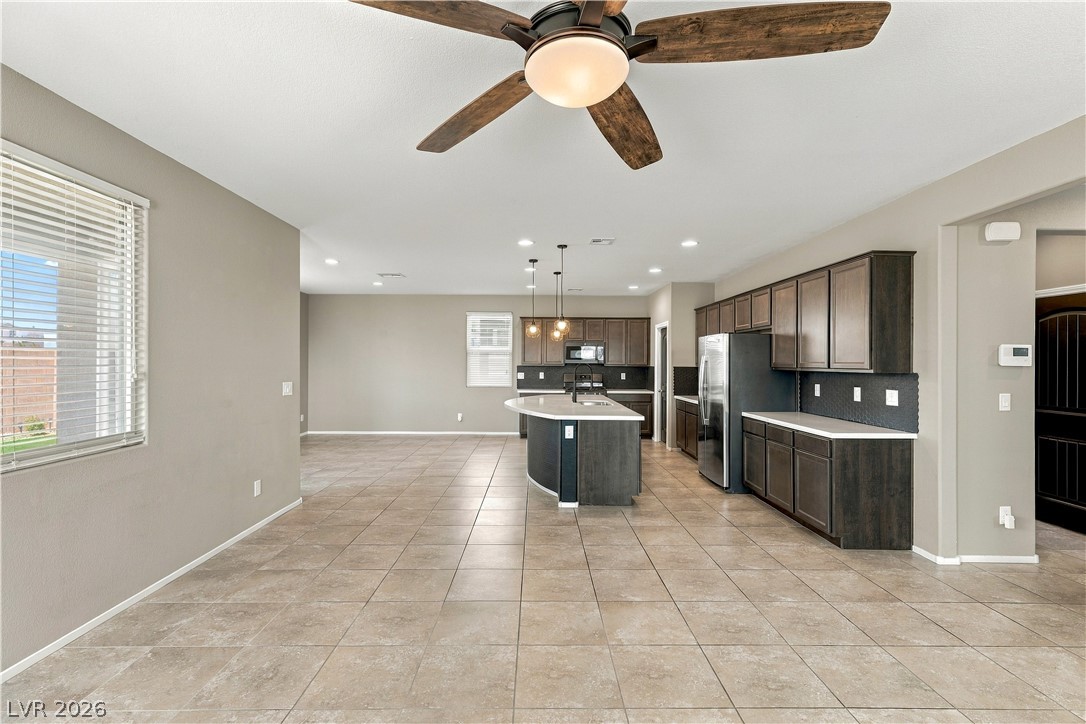
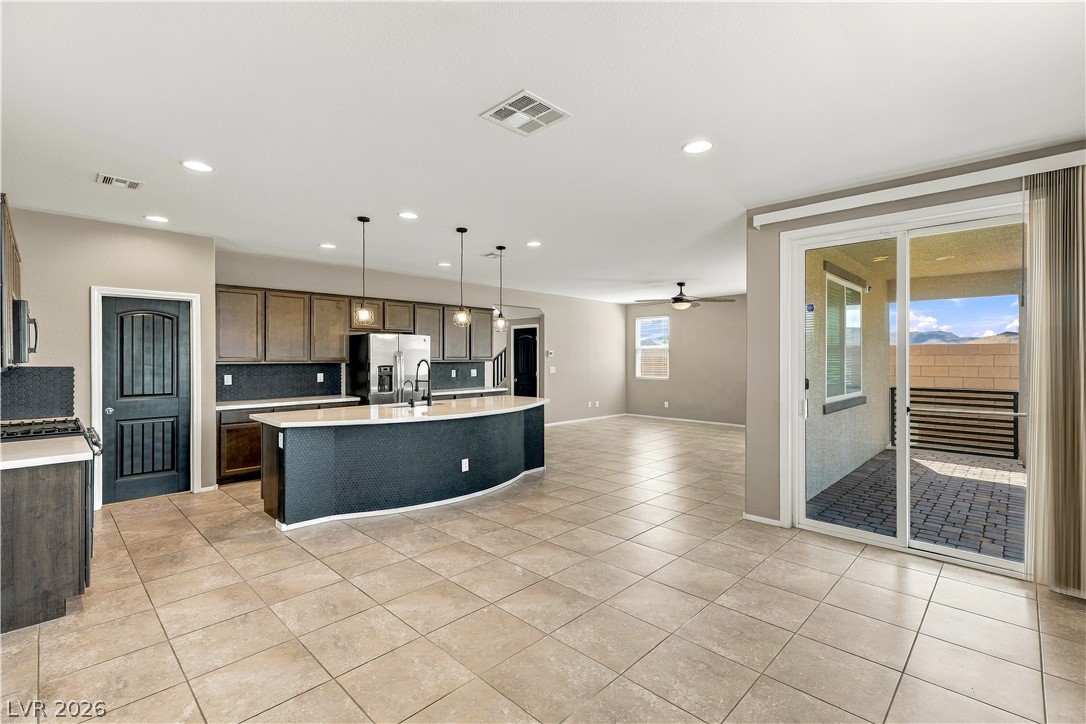
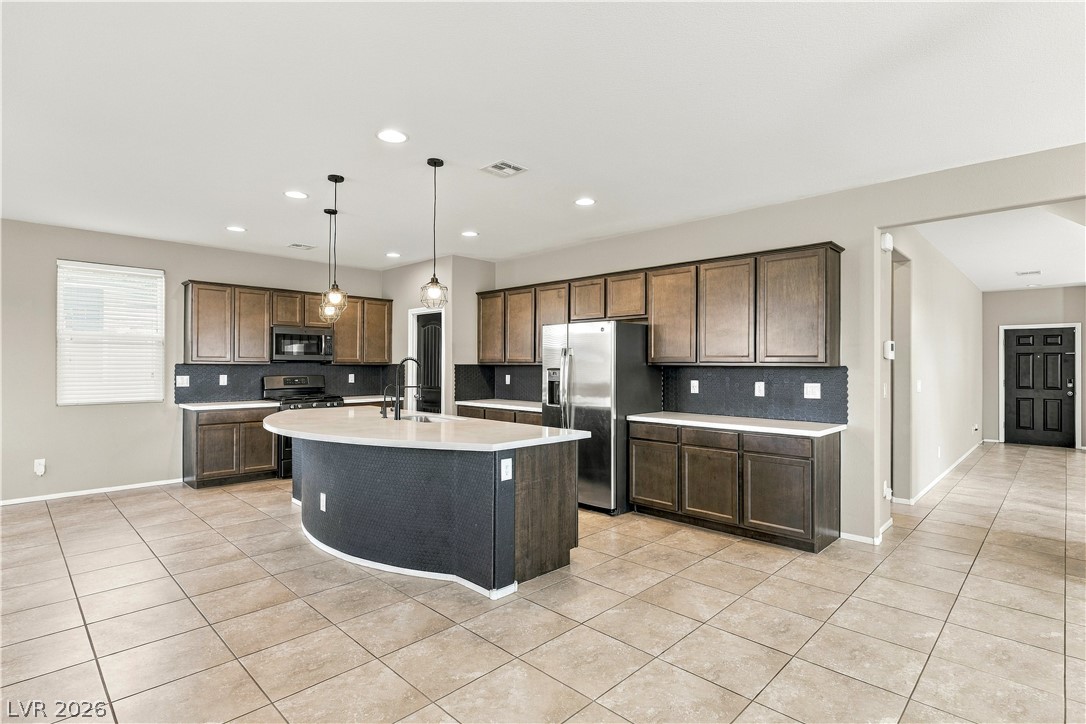
Tiled floors and a central island anchor this open-concept layout beneath recessed lighting.
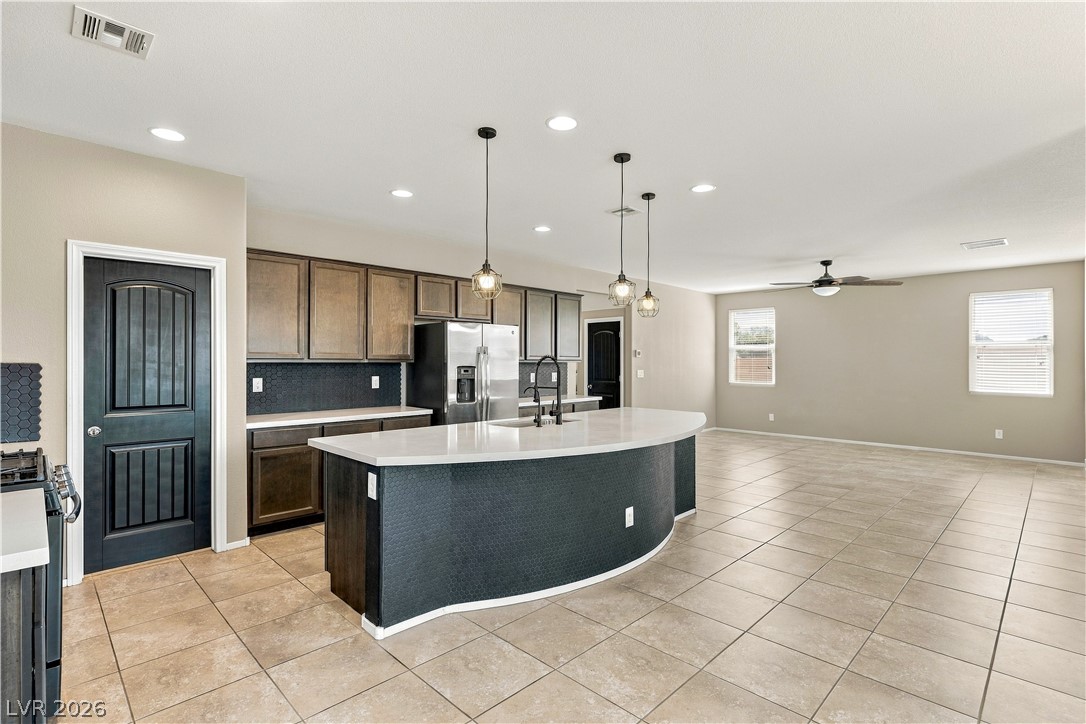
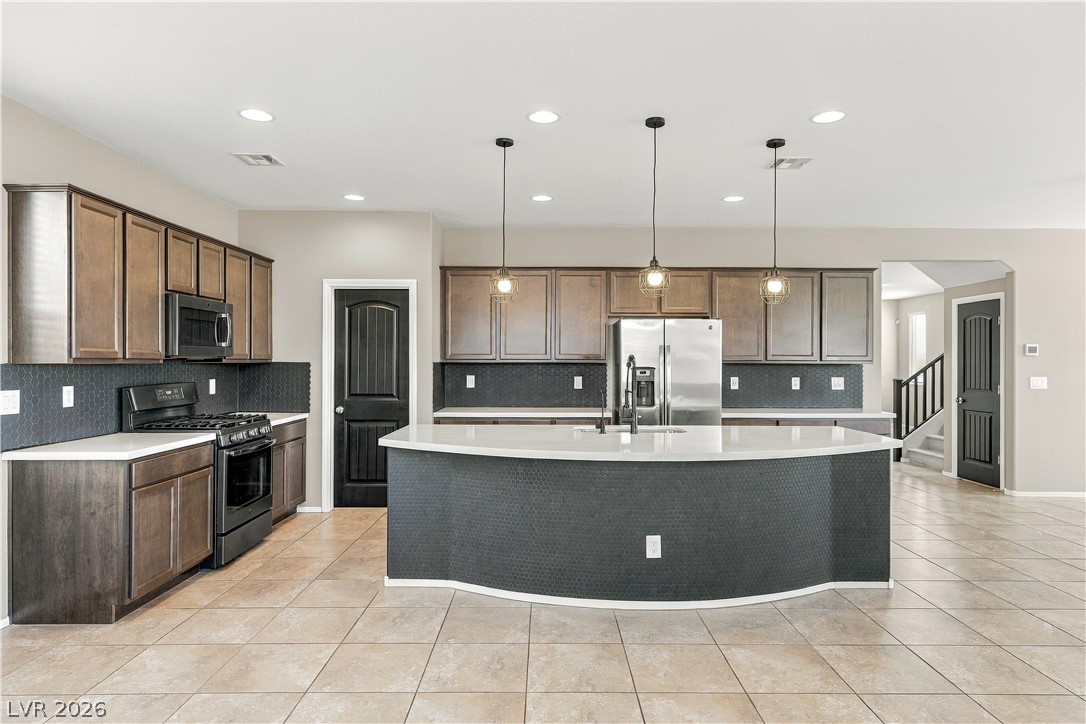
A spacious kitchen with a curved island opens directly onto the adjoining living area.
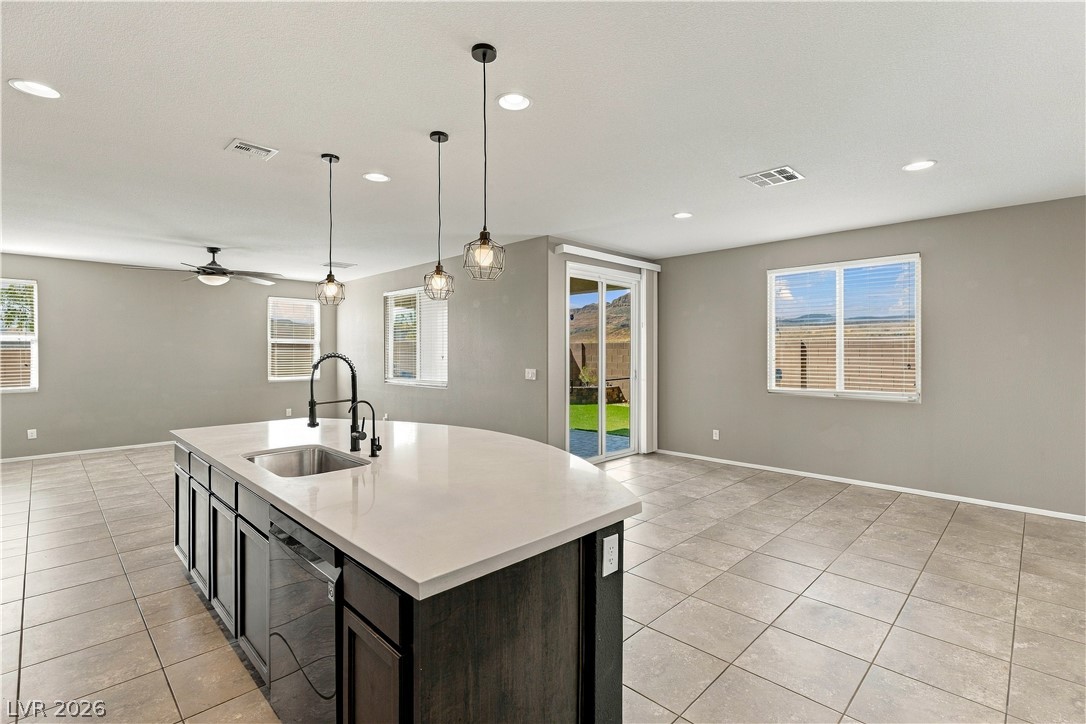
Tiled flooring and sliding doors seamlessly connect this spacious interior layout to the outdoor patio.
Gleaming stone countertops and matching cabinetry anchor this beautifully designed culinary space.
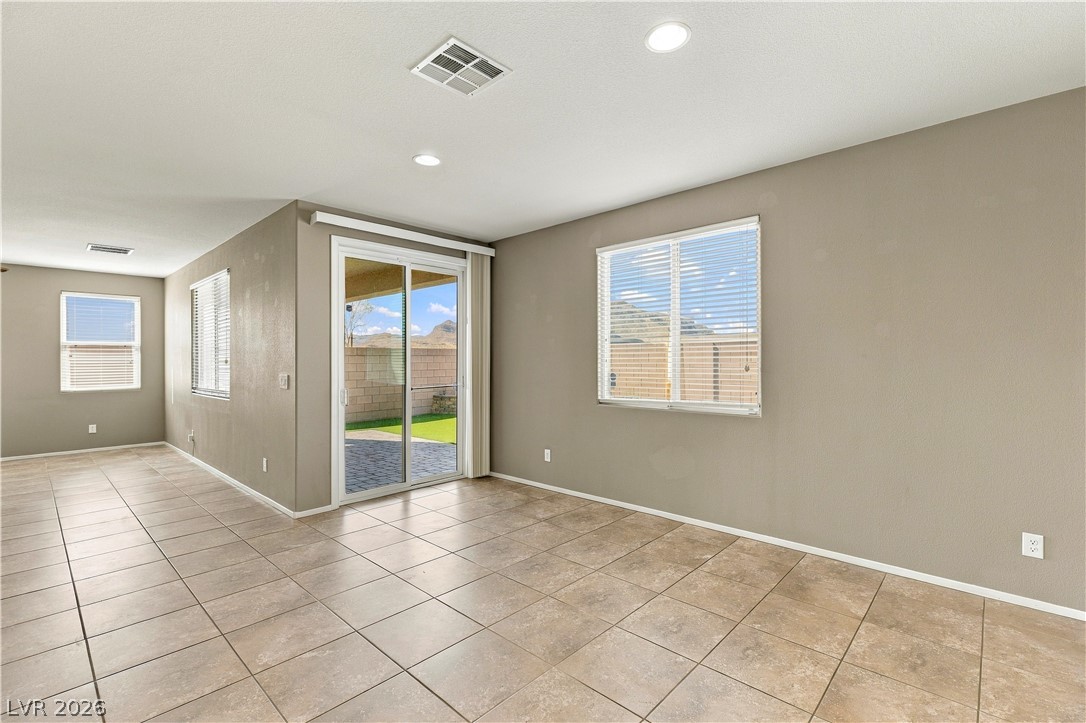
An open layout connects this versatile living area with neutral tile floors and sliding glass doors.
A spacious layout showcases large floor tiles, neutral walls, and clean architectural lines.
An expansive tiled floor complements the modern kitchen layout highlighted by a curved central island.
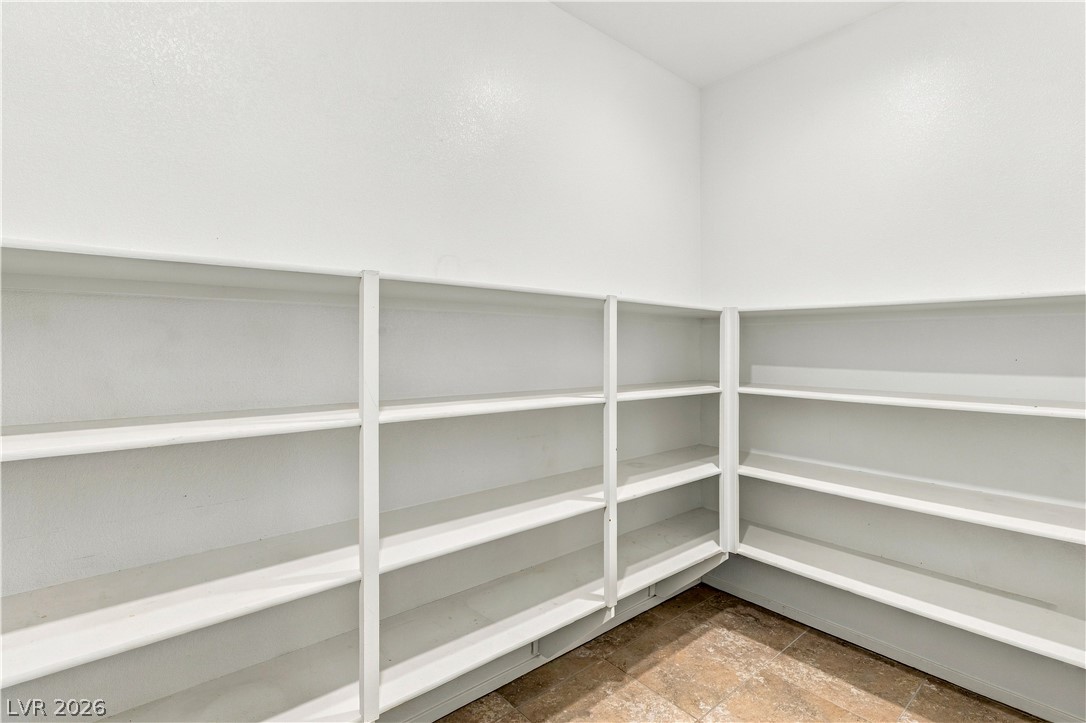
Ample built-in shelving maximizes storage potential over durable tile flooring.
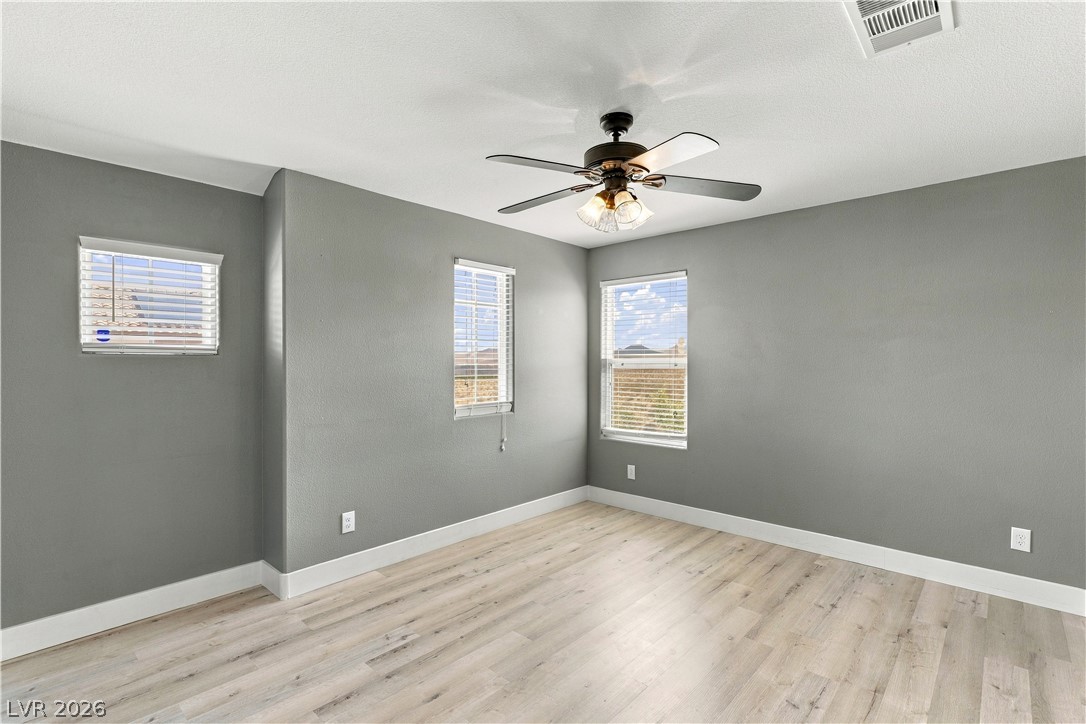
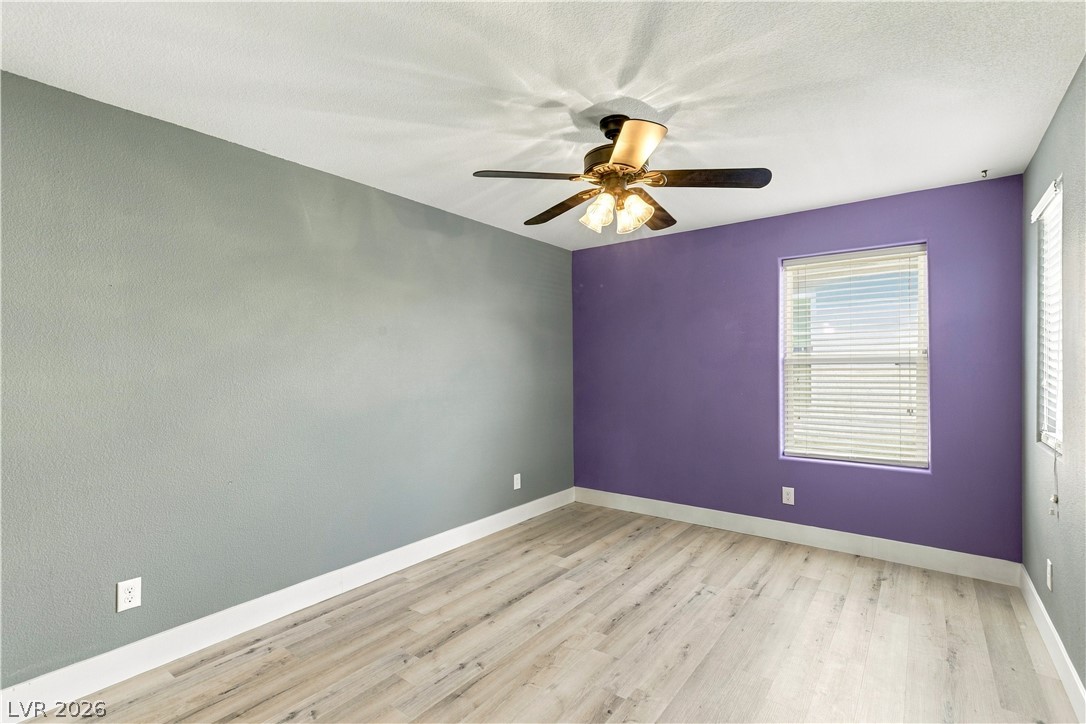
A spacious bedroom with wood-look flooring and multiple windows letting in natural light.
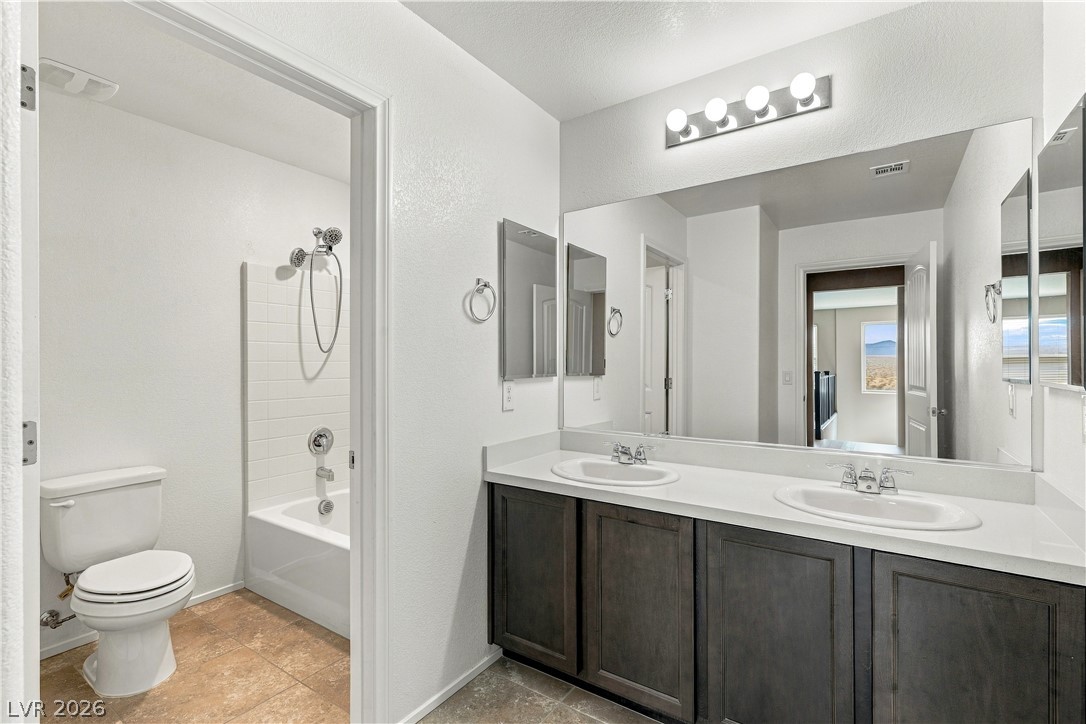
Double vanities and tile flooring define this functional master bath layout.
Clean lines and smooth flooring define this versatile secondary space.
A wooden staircase with dark railings rises from tiled floors under high ceilings.
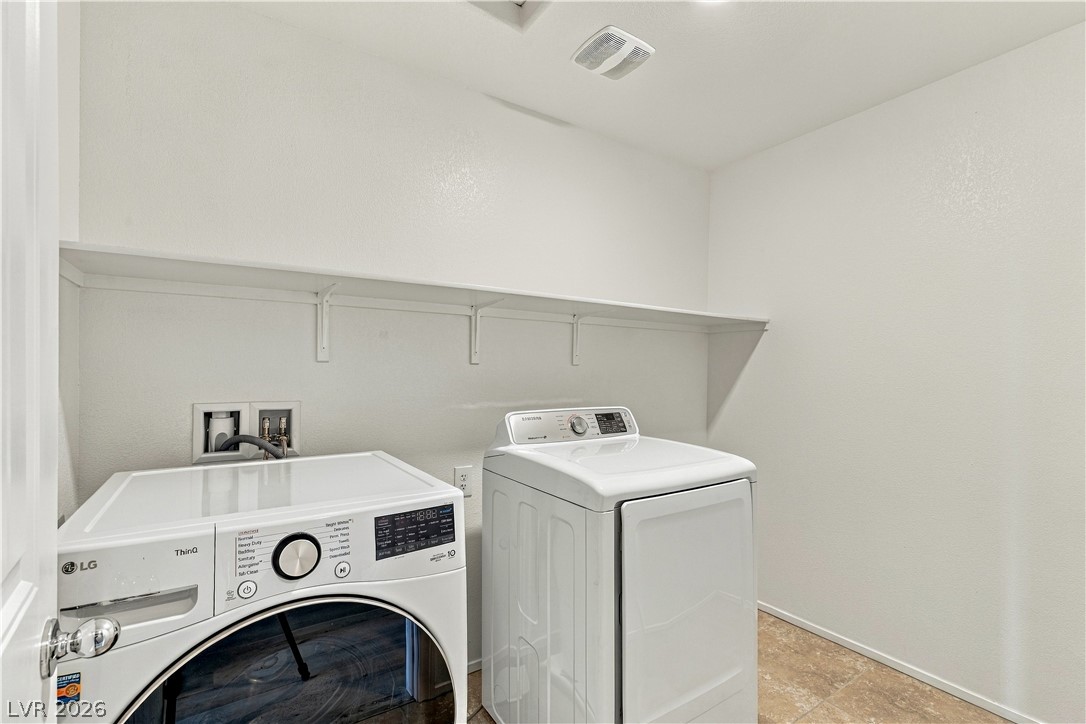
Functional laundry space features overhead shelving and durable tile flooring.
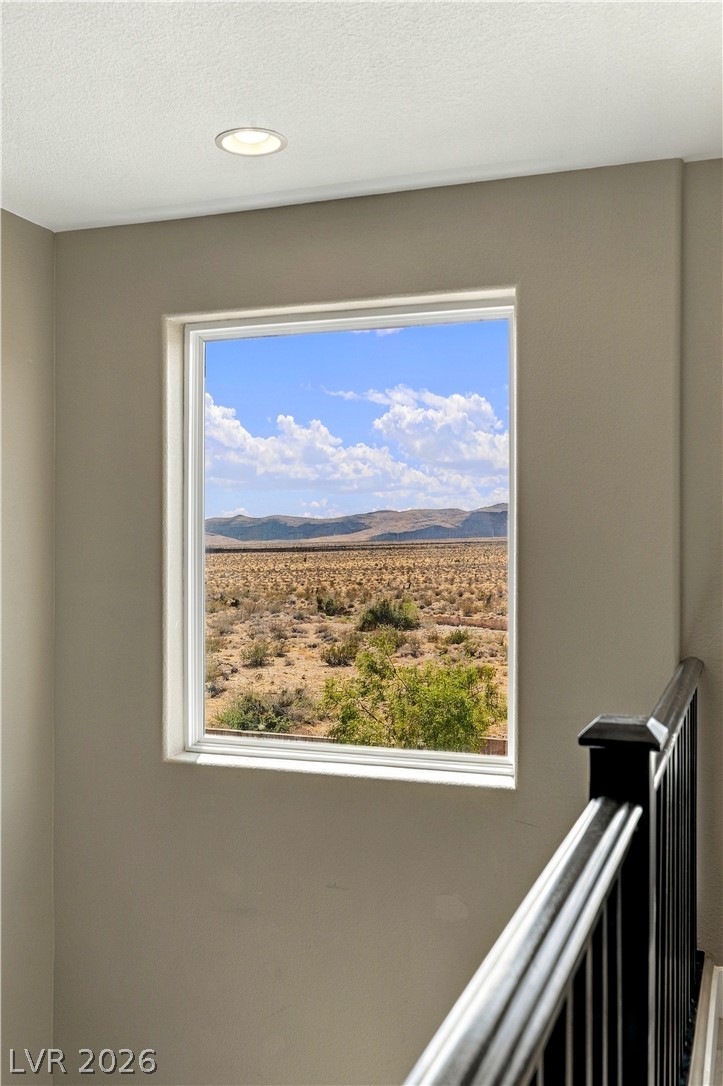
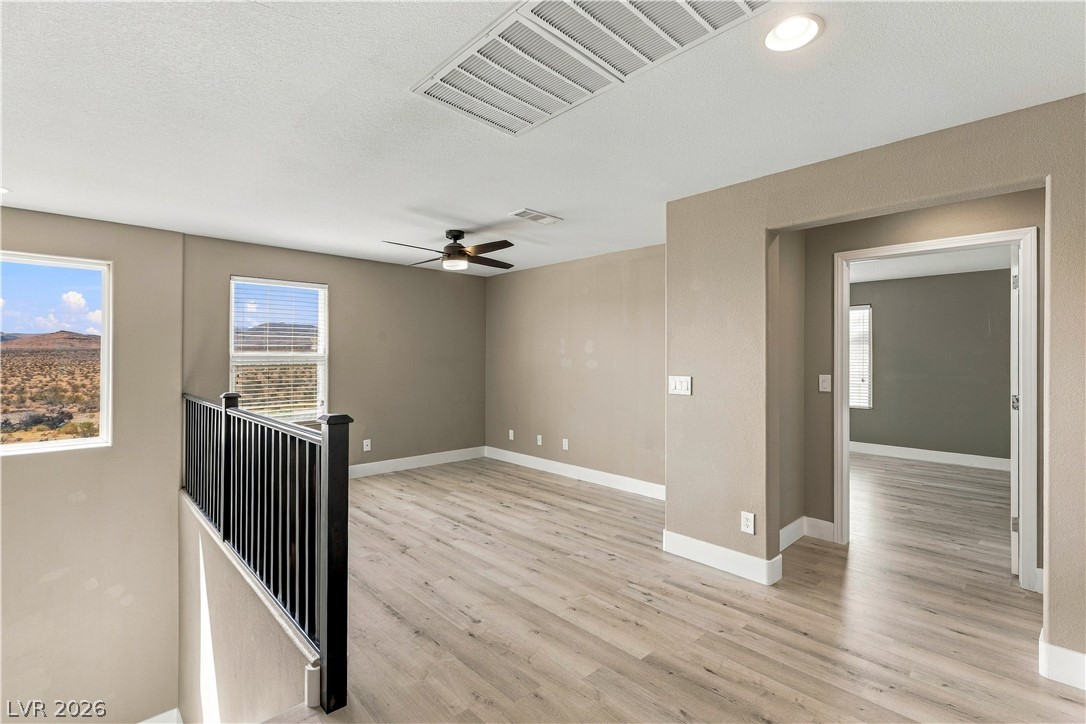
A picture window frames picturesque views of the surrounding desert landscape and distant hills.
Clean lines and smooth flooring define this versatile upper-level landing space.
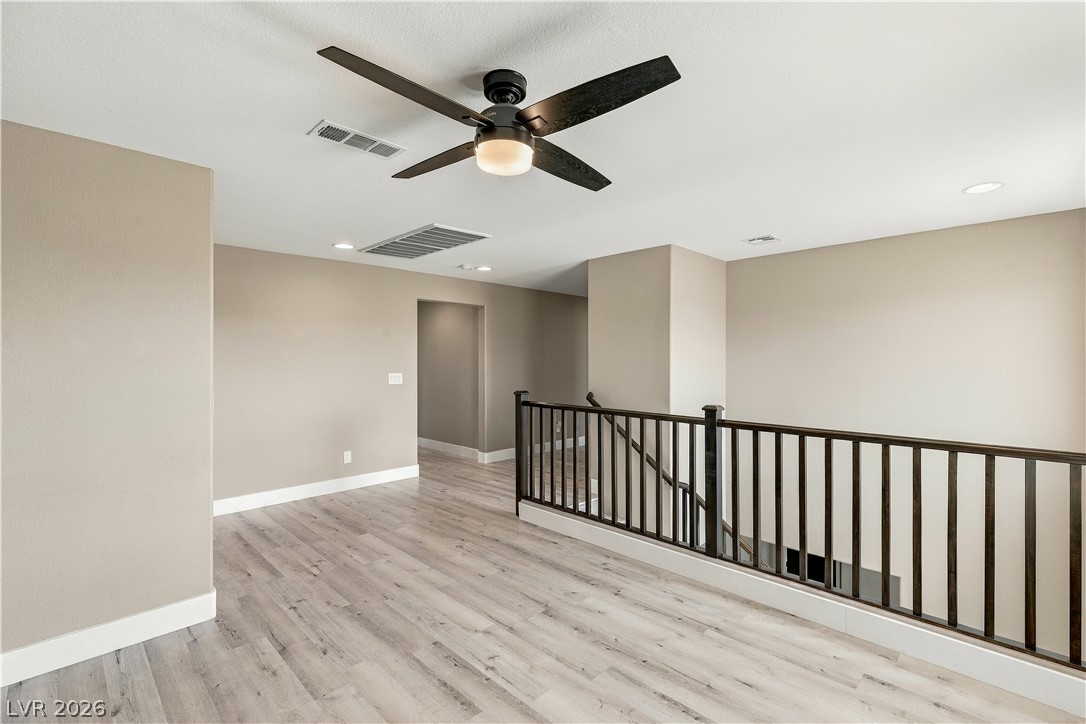
Smooth wood-look flooring and recessed lighting define this versatile upper-level landing space.
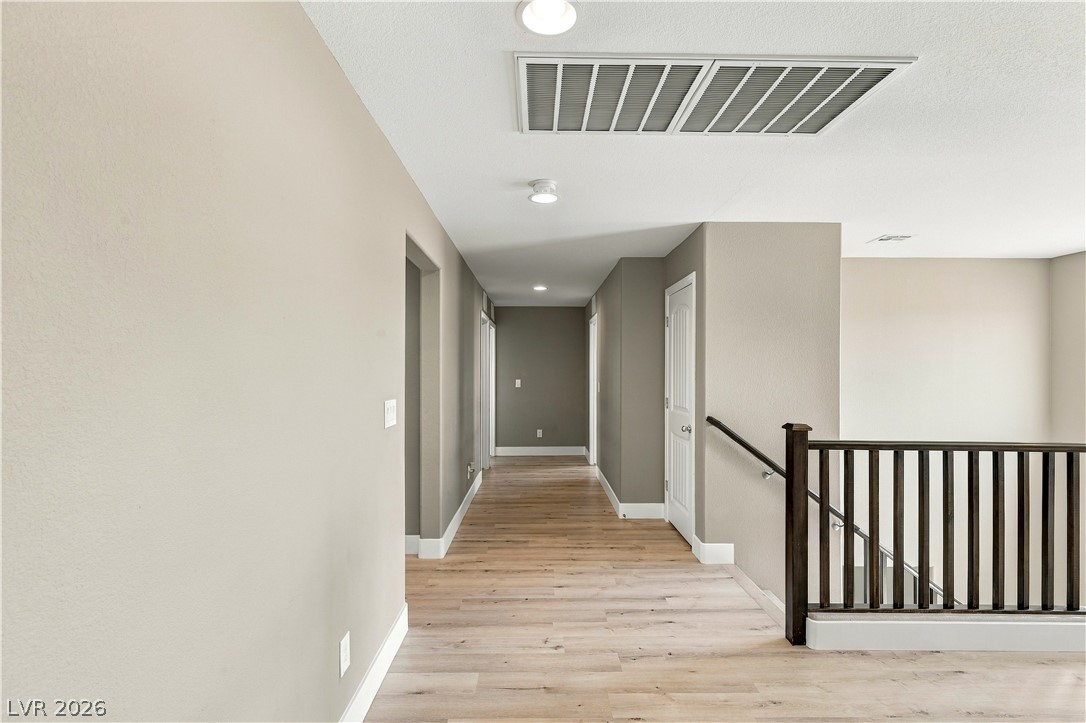
A long hallway with clean lines and smooth wood-style flooring leads to several rooms.
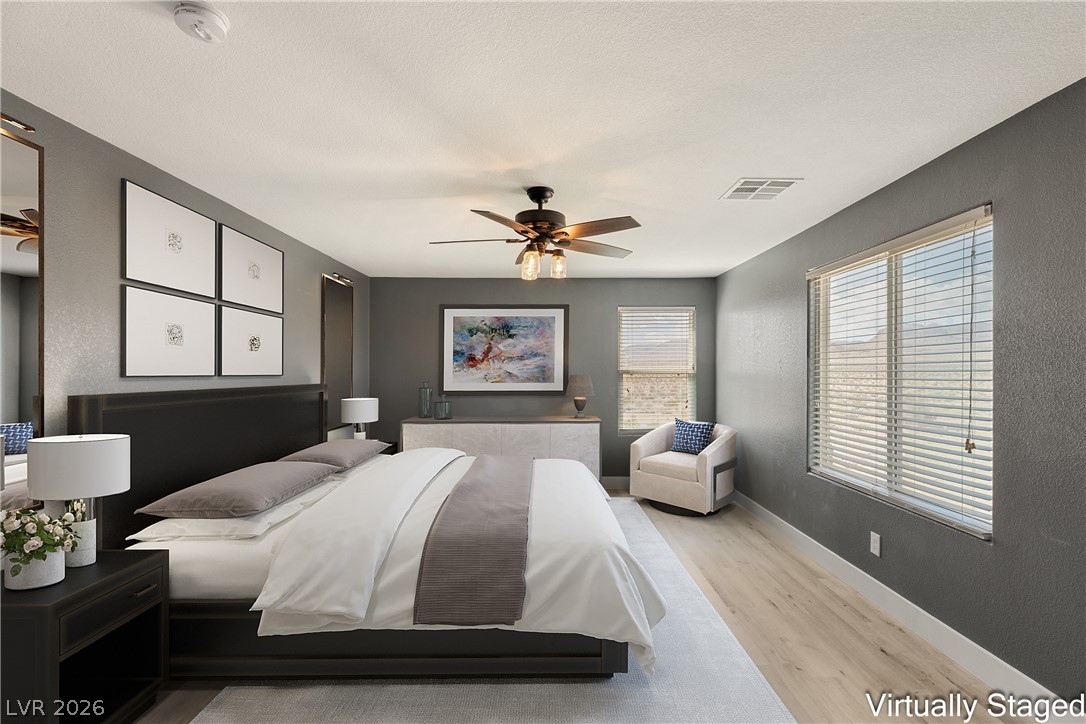
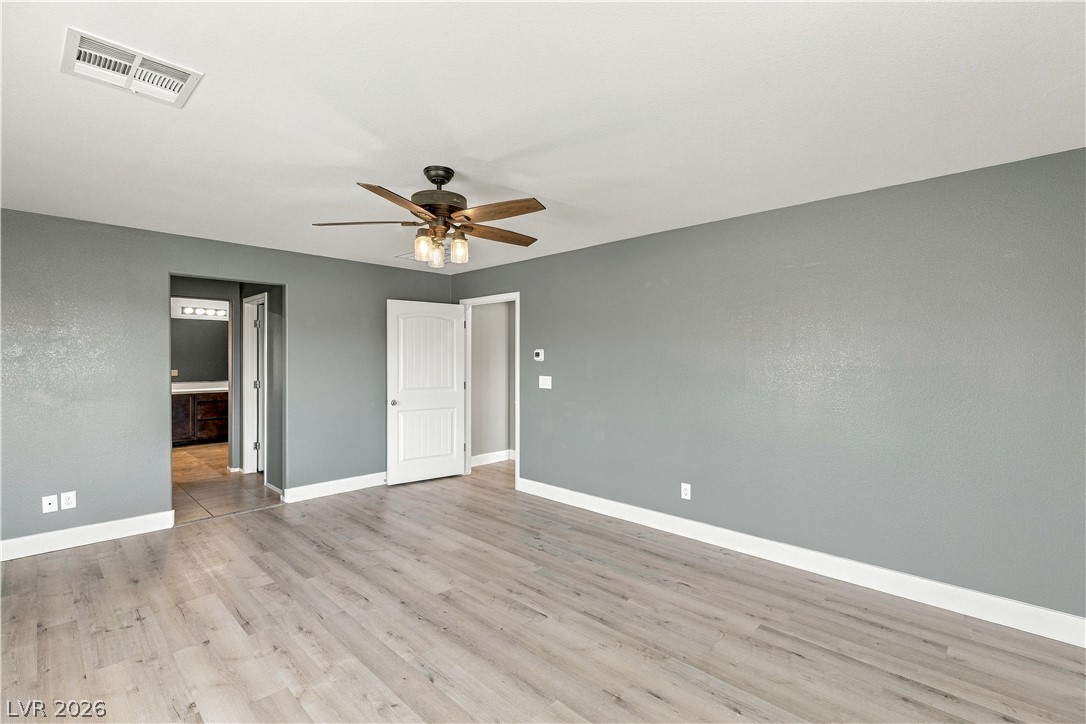
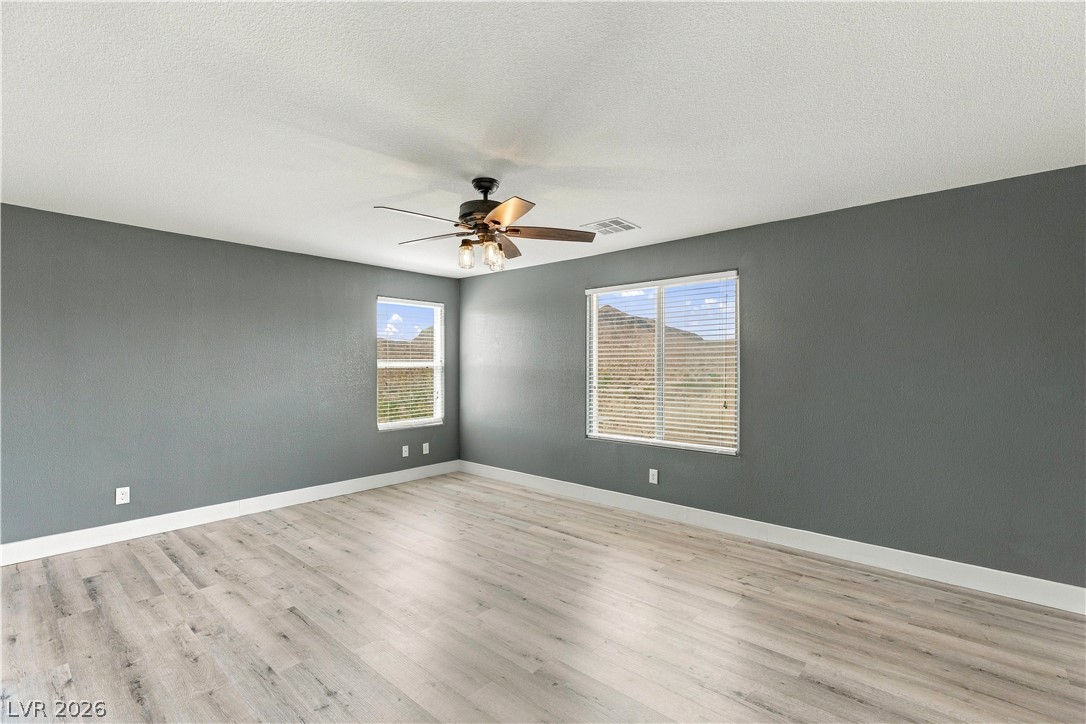
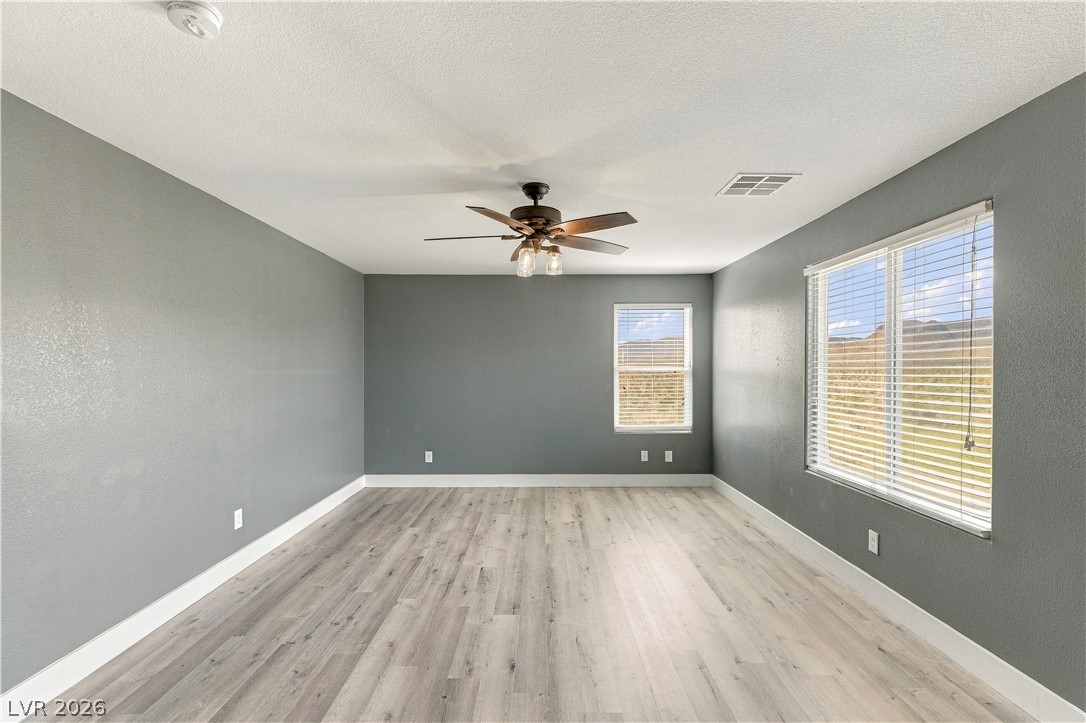
Natural light streams through large windows onto smooth wood flooring in this comfortable main bedroom.
Smooth wood-look flooring and clean white baseboards define this versatile space.
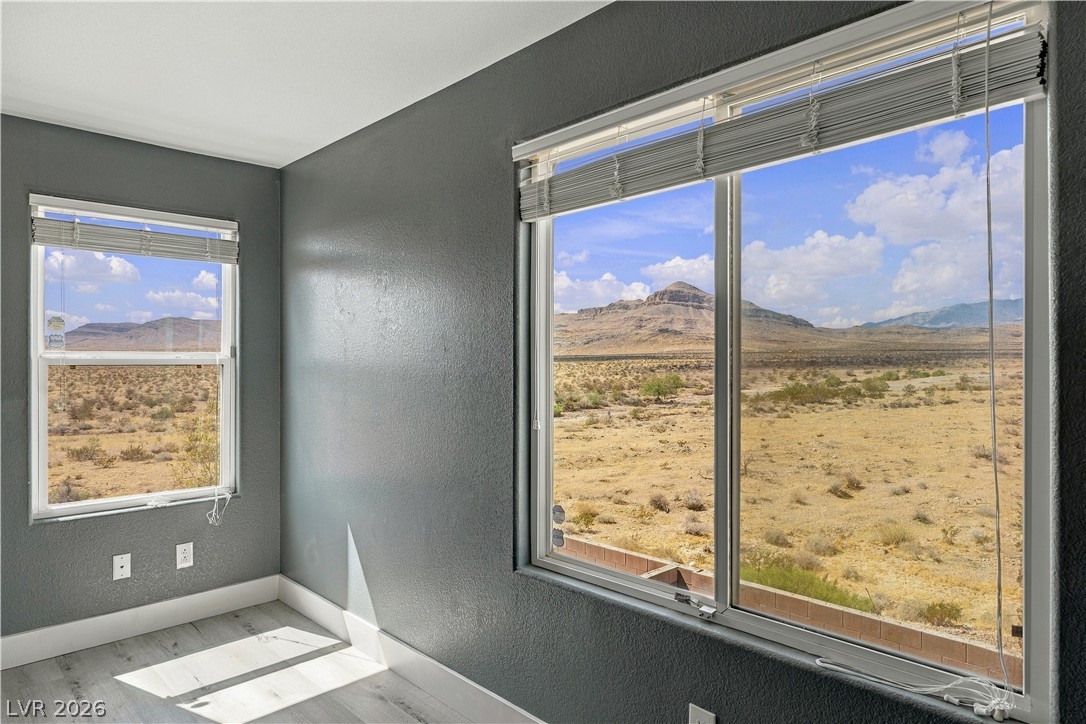
Large picture windows frame expansive views of the surrounding desert mountains.
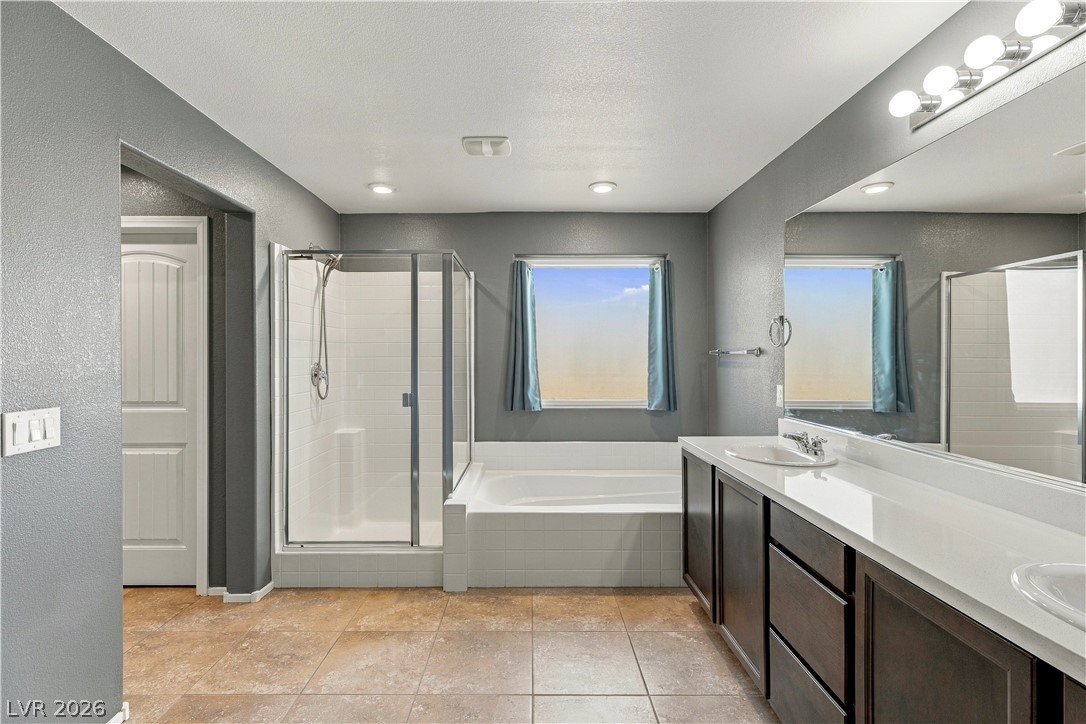
An expansive bathroom highlights a glass-enclosed shower, a soaking tub, and a double vanity.
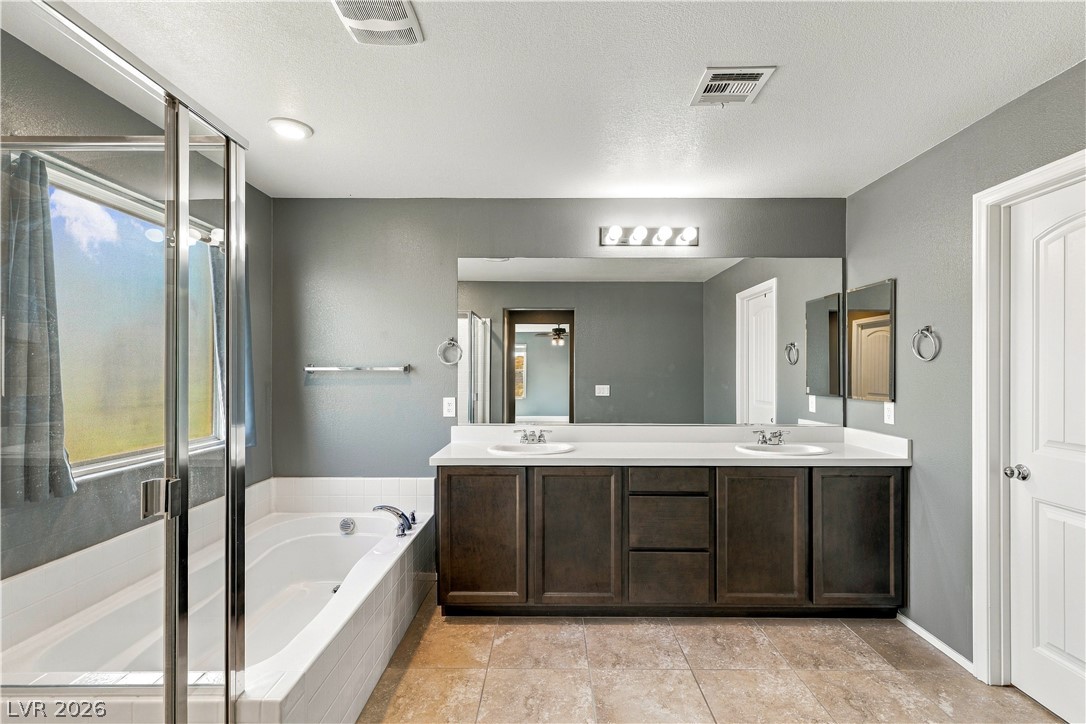
A spacious bathroom boasts a double vanity alongside a deep soaking tub and tiled flooring.
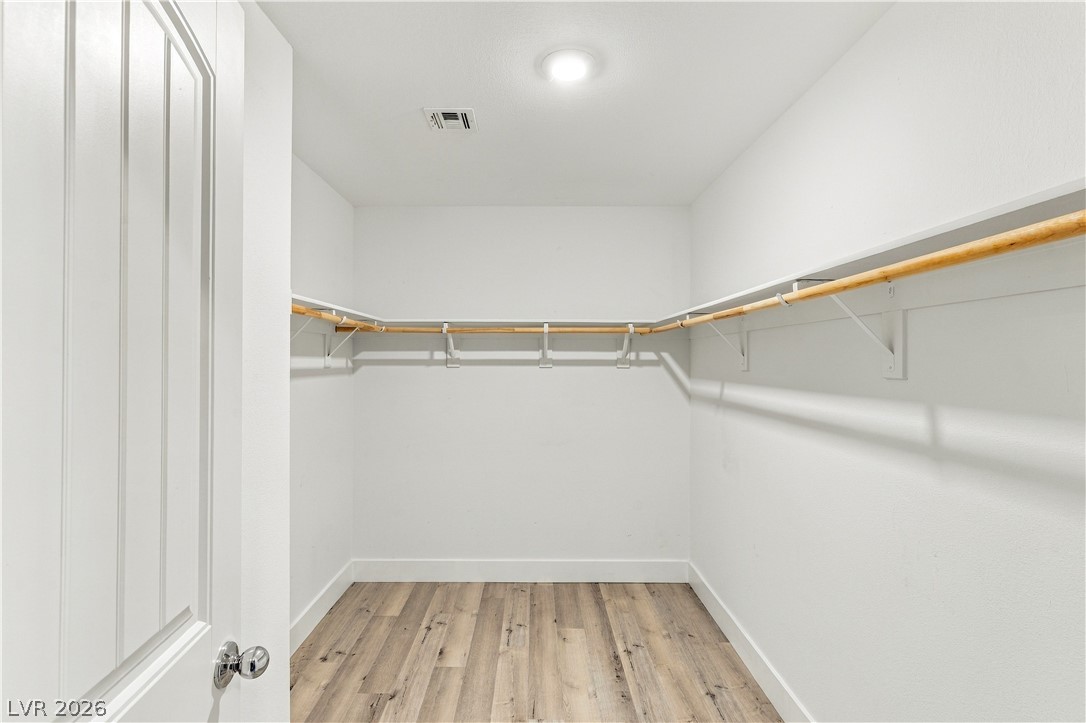
A spacious walk-in closet includes ample shelving and wood-plank flooring.
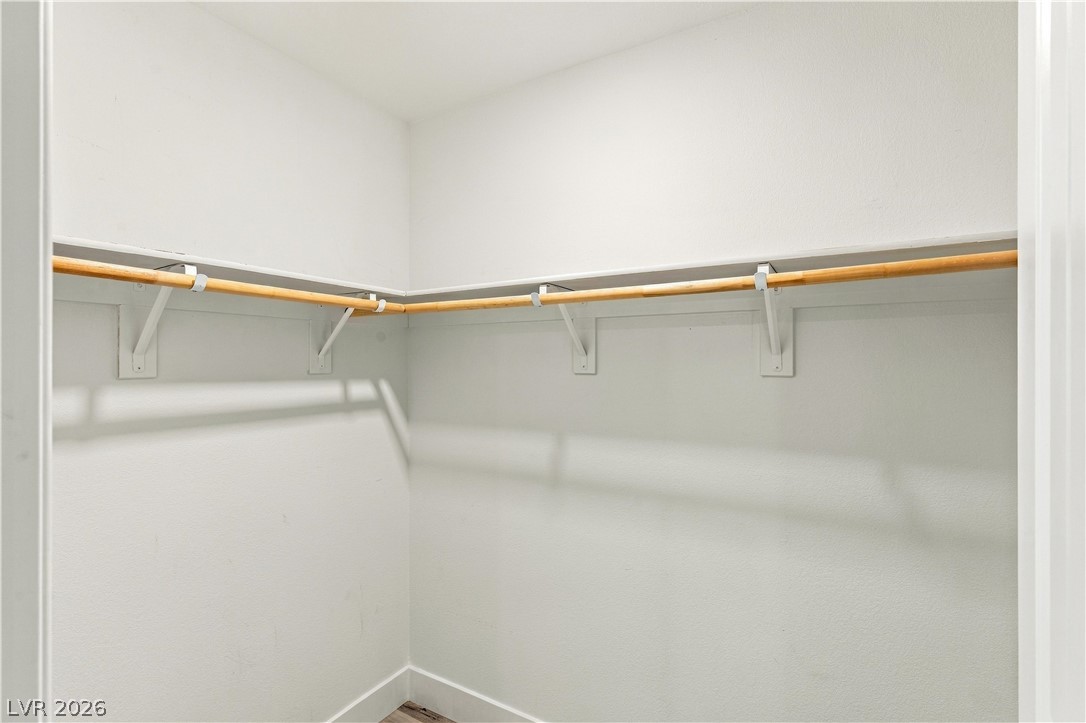
A spacious walk-in closet includes built-in shelving and wooden hanging rods.
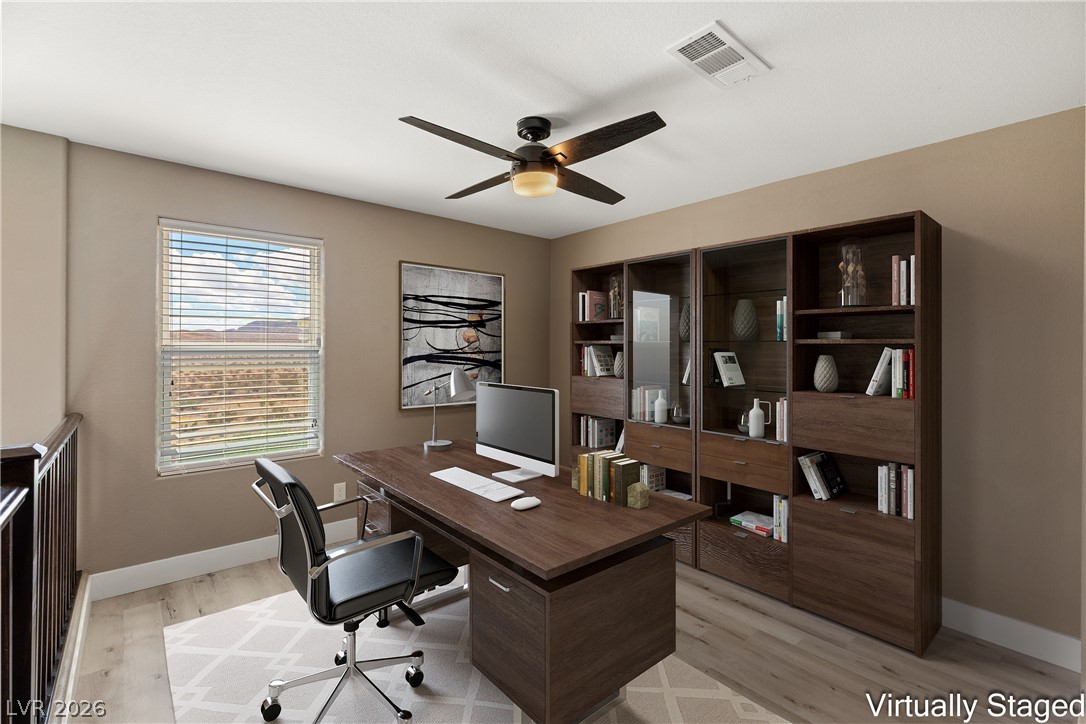
A spacious home workspace includes wood flooring and a large window looking out onto the landscape.
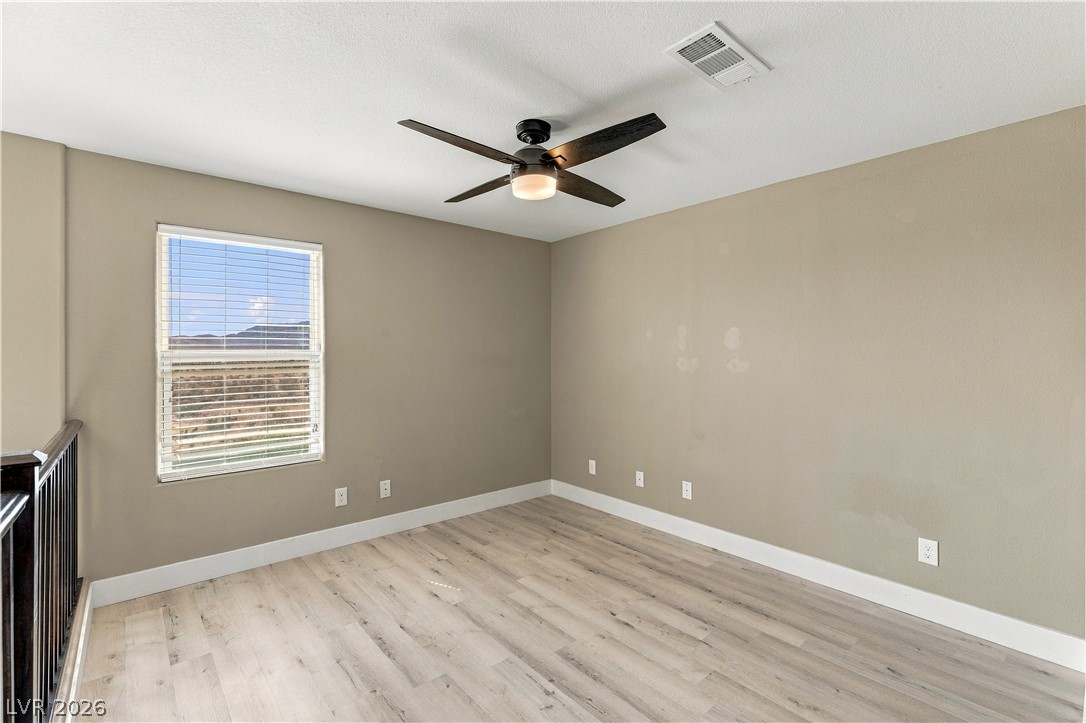
Clean lines and durable hard-surface flooring define this versatile upstairs loft space.
Gleaming wood floors anchor this versatile room framing picturesque desert hill views.
Generous windows frame scenic desert vistas in this versatile, light-filled interior space.
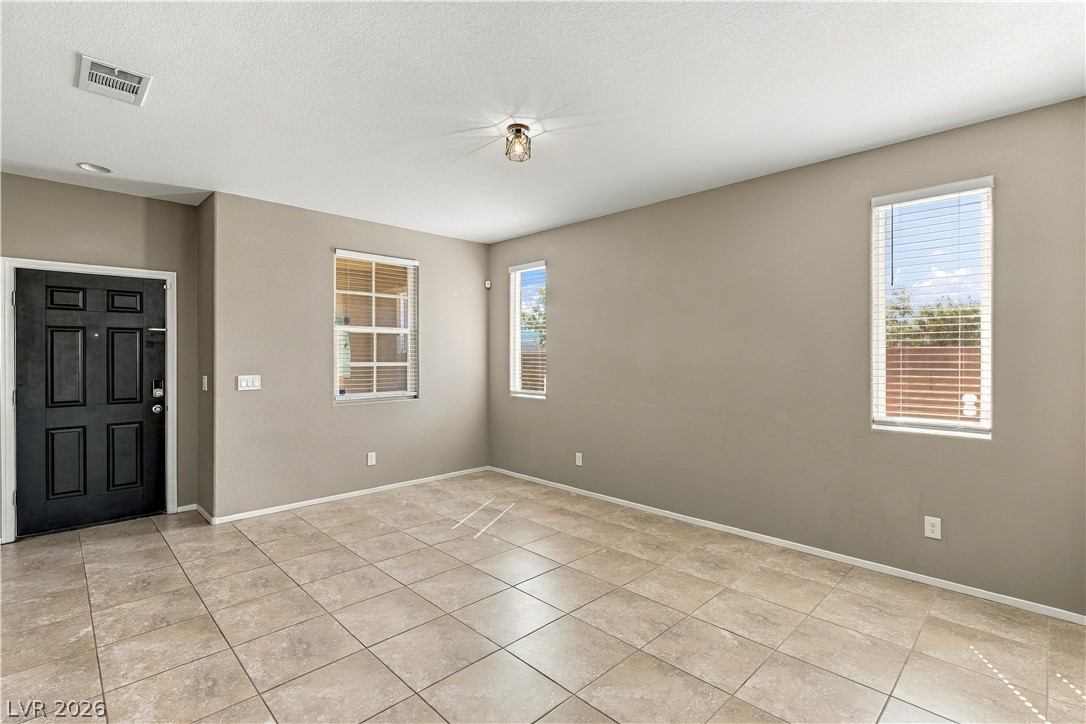
Tiled flooring and several windows bring natural light into this versatile entryway space.
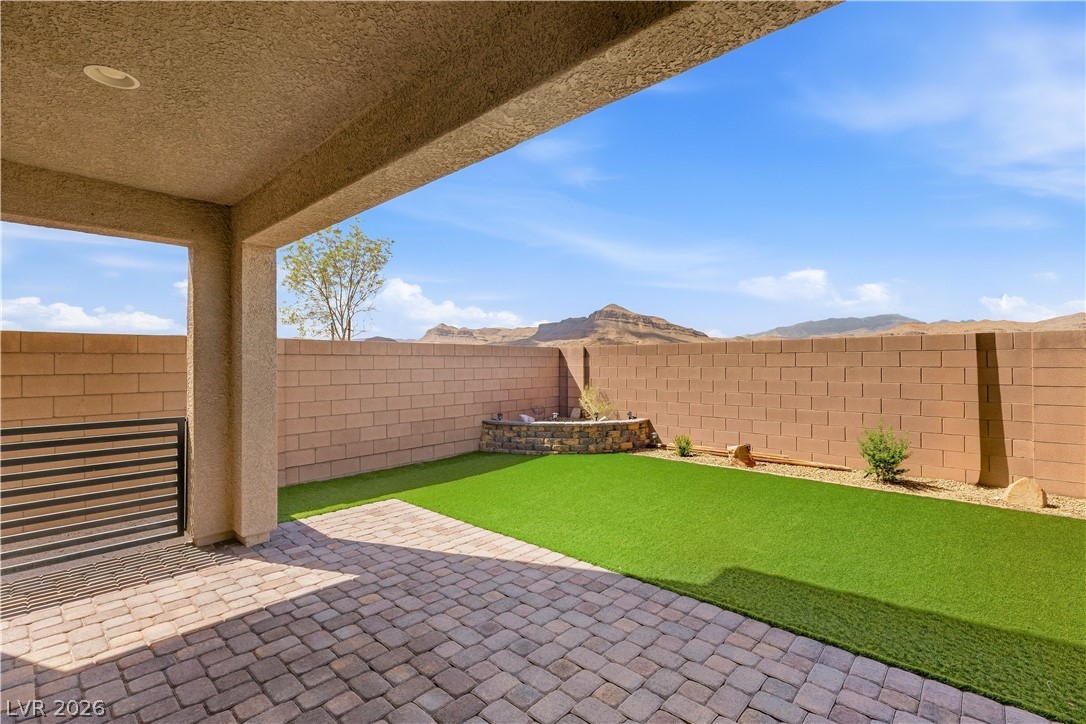
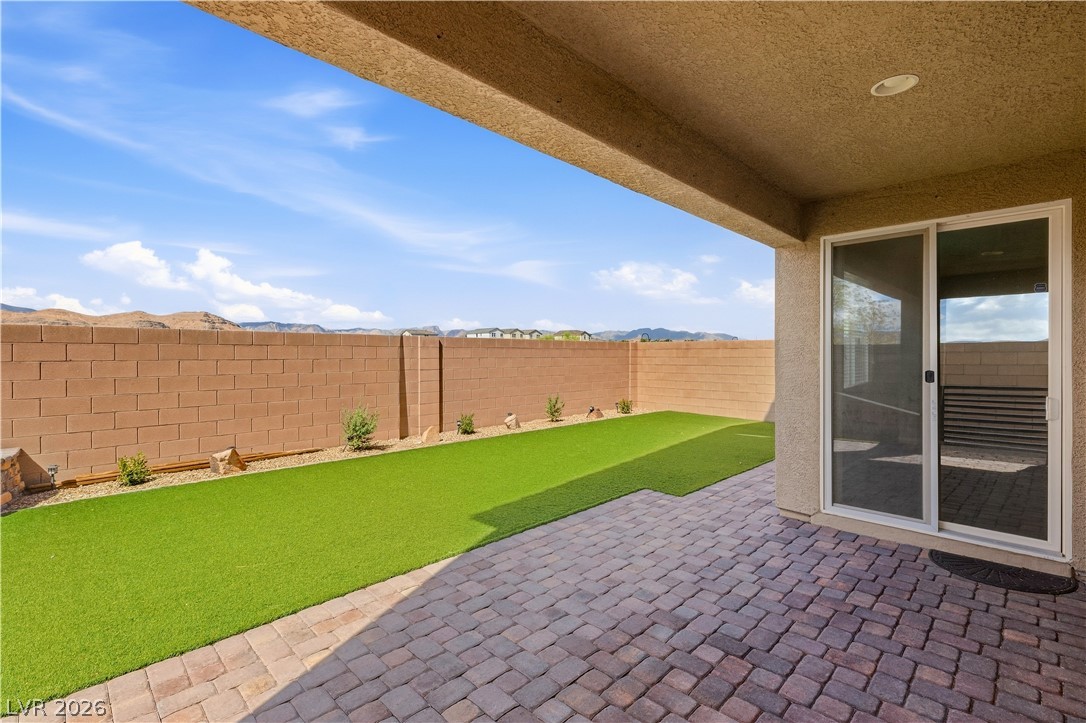
A covered brick paver patio overlooks a fenced backyard with scenic mountain views.
An inviting covered patio paved with brick extends seamlessly to a private walled yard.
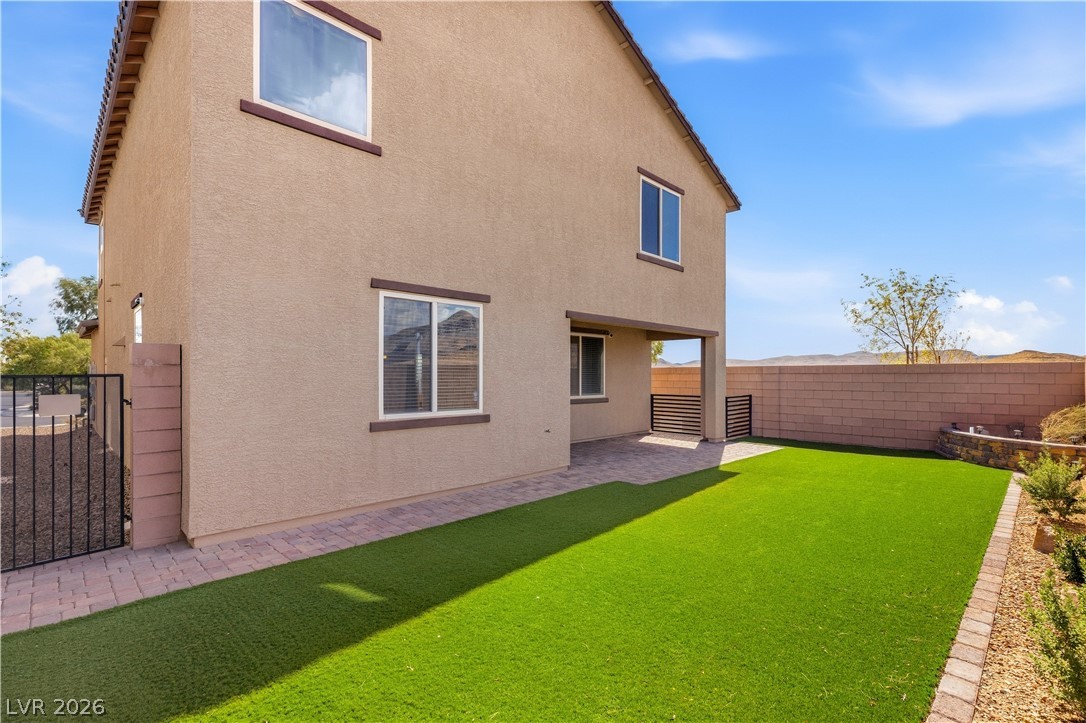
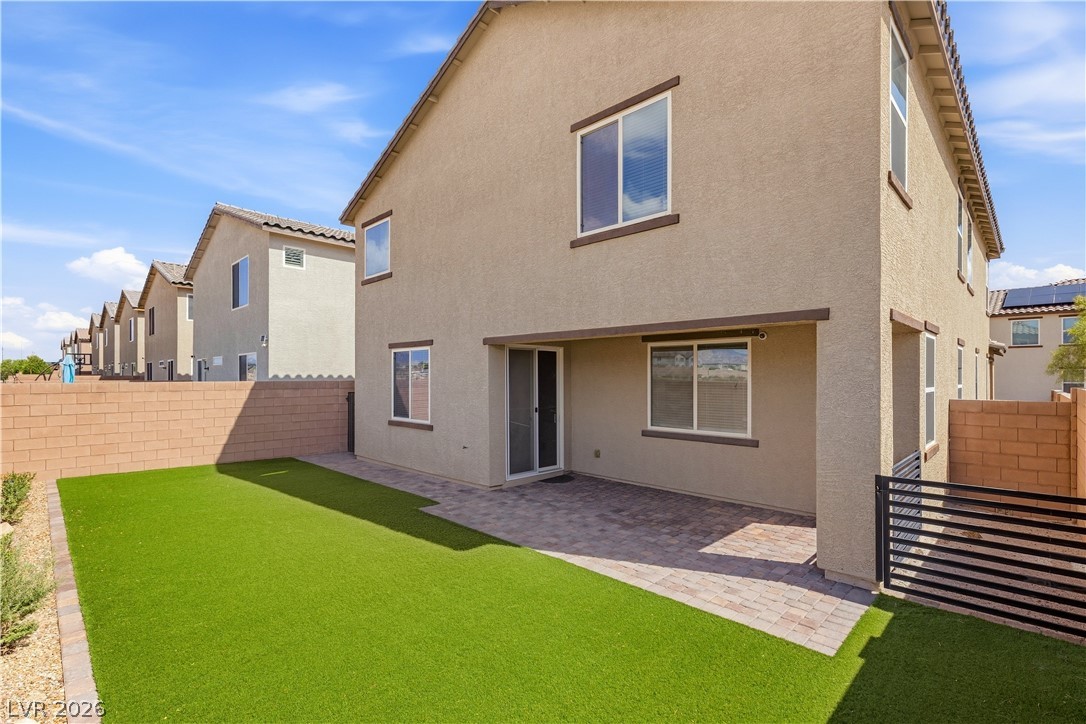
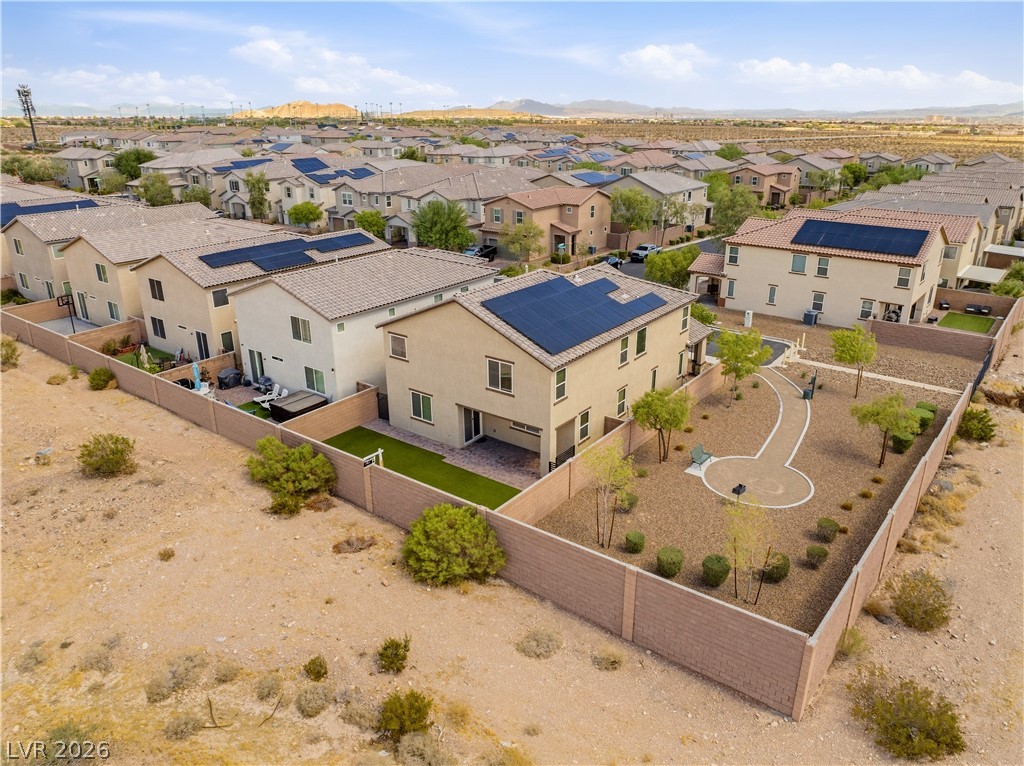
Manicured green lawn and paved pathways frame the rear exterior of this multi-level home.
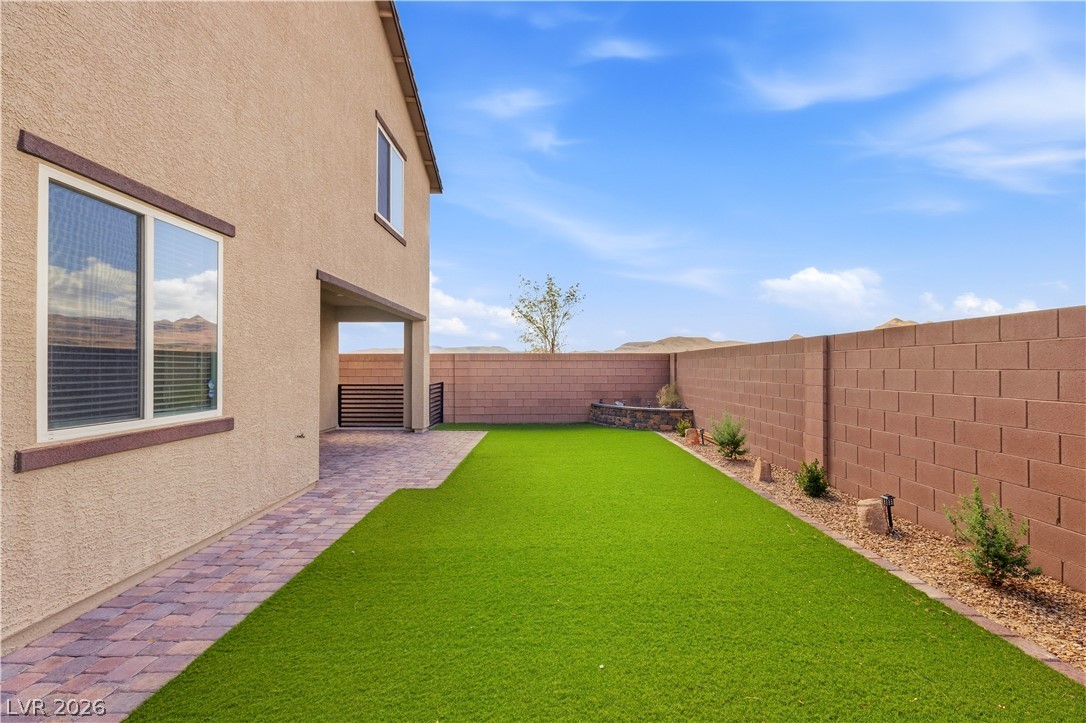
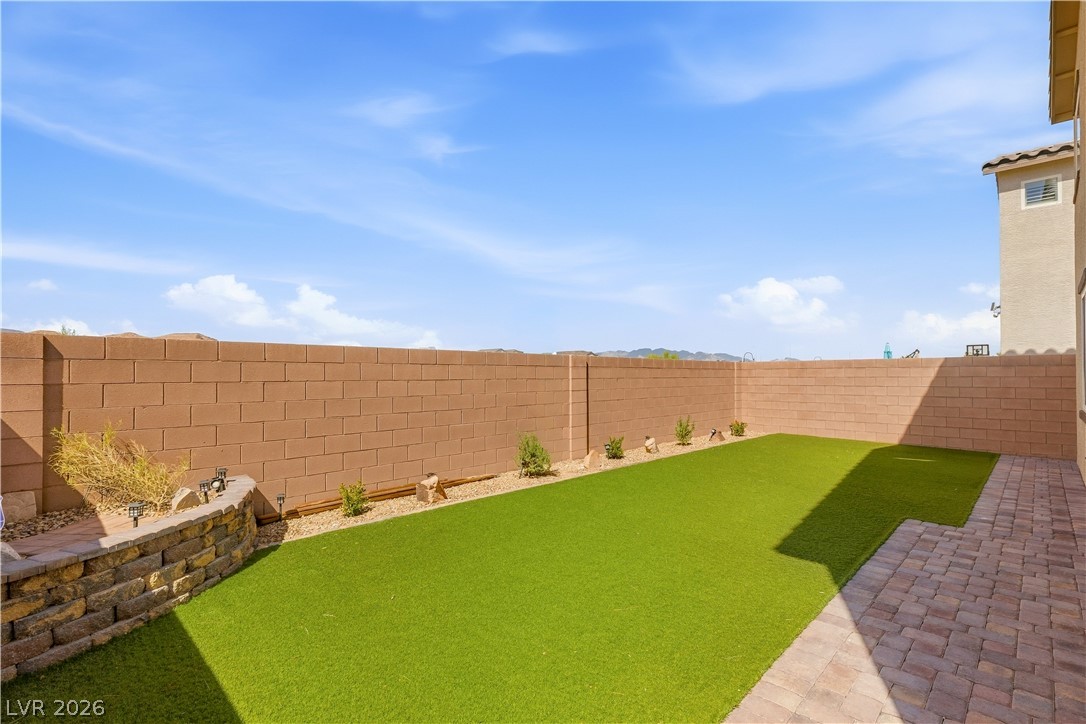
A neatly paved walkway borders a manicured lawn enclosed by a solid block wall.
A covered patio and low-maintenance green lawn define this private outdoor space.
An enclosed backyard features a clean paver walkway alongside a manicured lawn area.
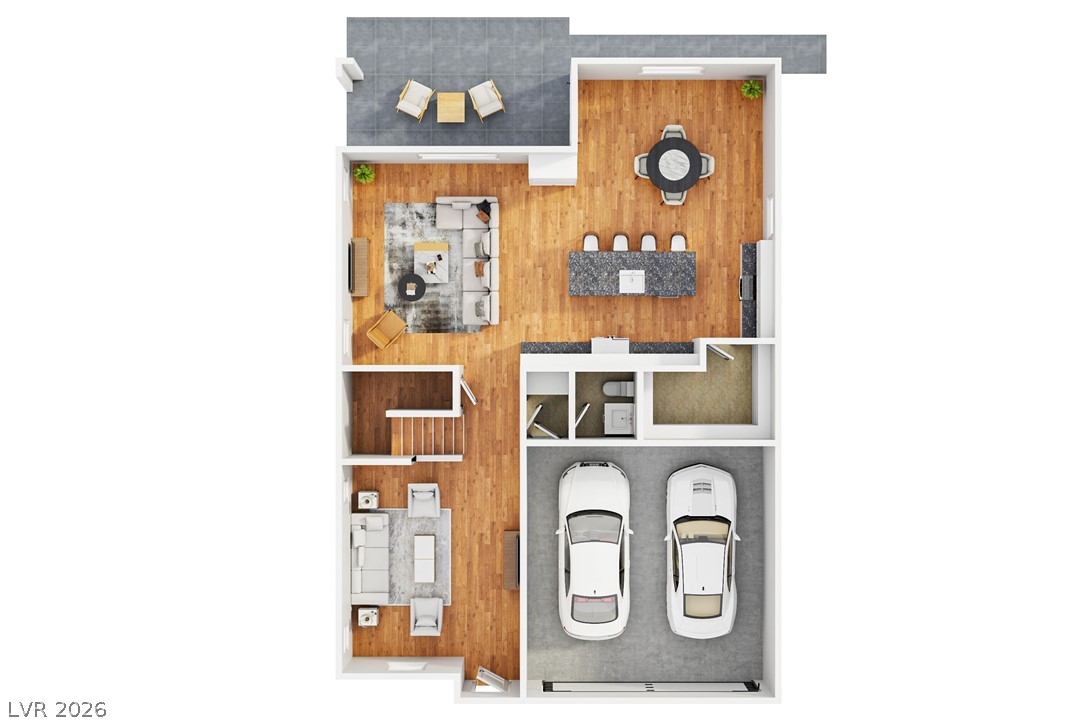
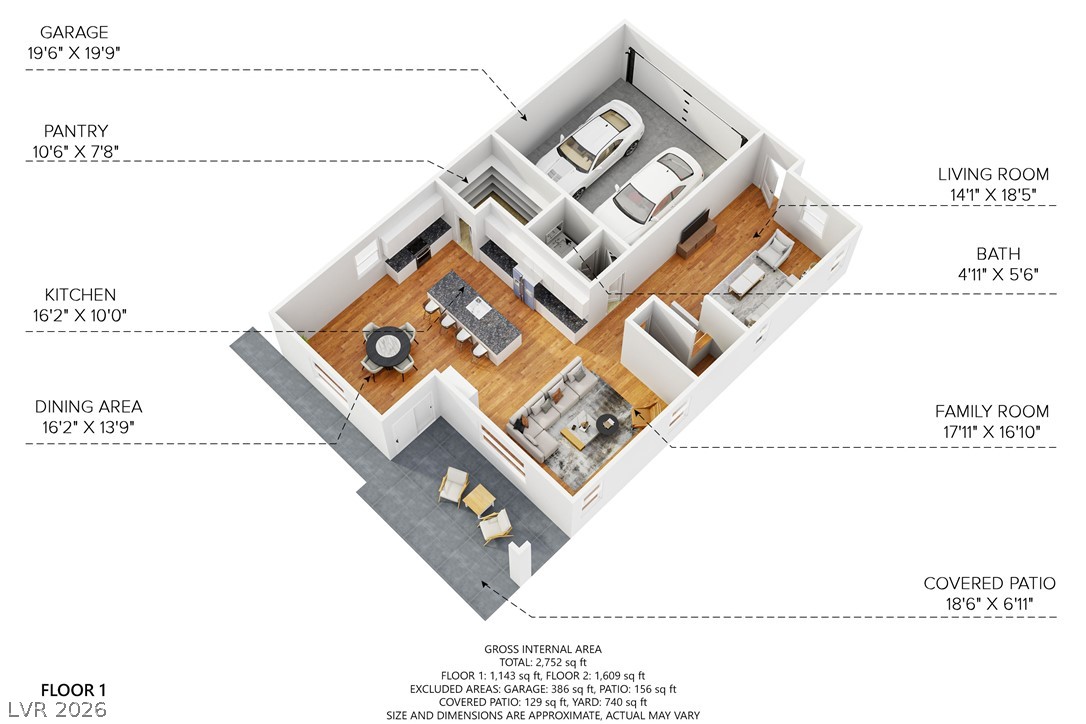
A detailed layout illustrates a modern open floorplan with connected living spaces and dual-car parking.
Thoughtfully planned layout showcases generous living areas and comfortable bedroom suites.
An interactive three-dimensional floor plan illustrates the modern layout of the main level.
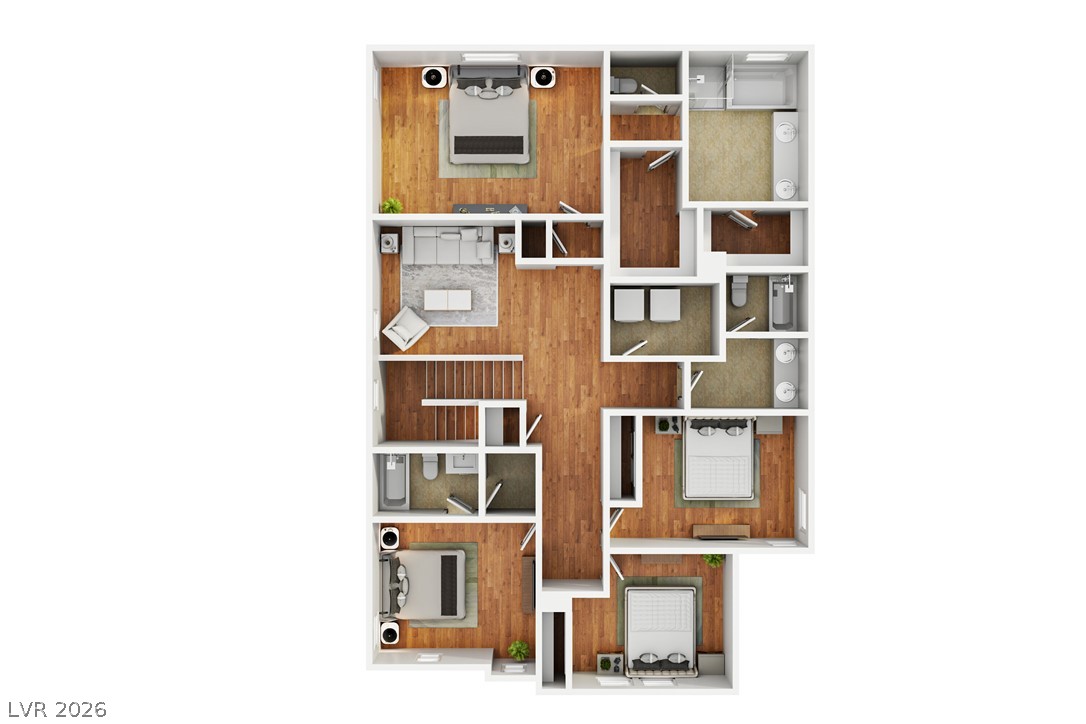
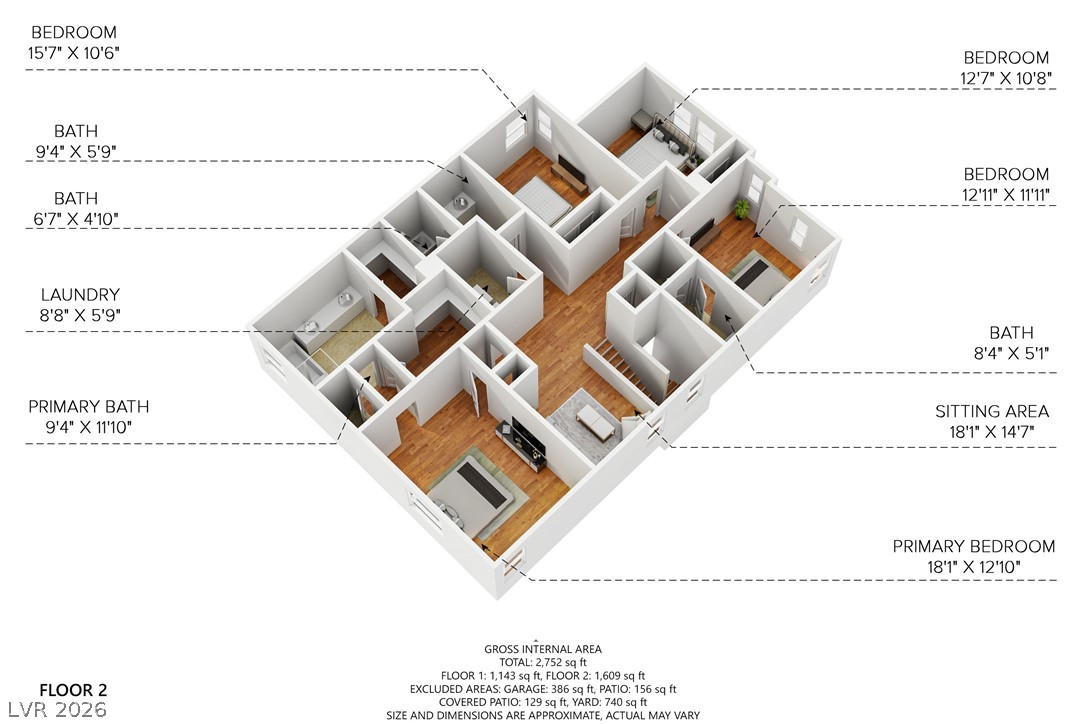
An intuitive second-floor layout highlights multiple bedrooms, baths, and a spacious sitting area.
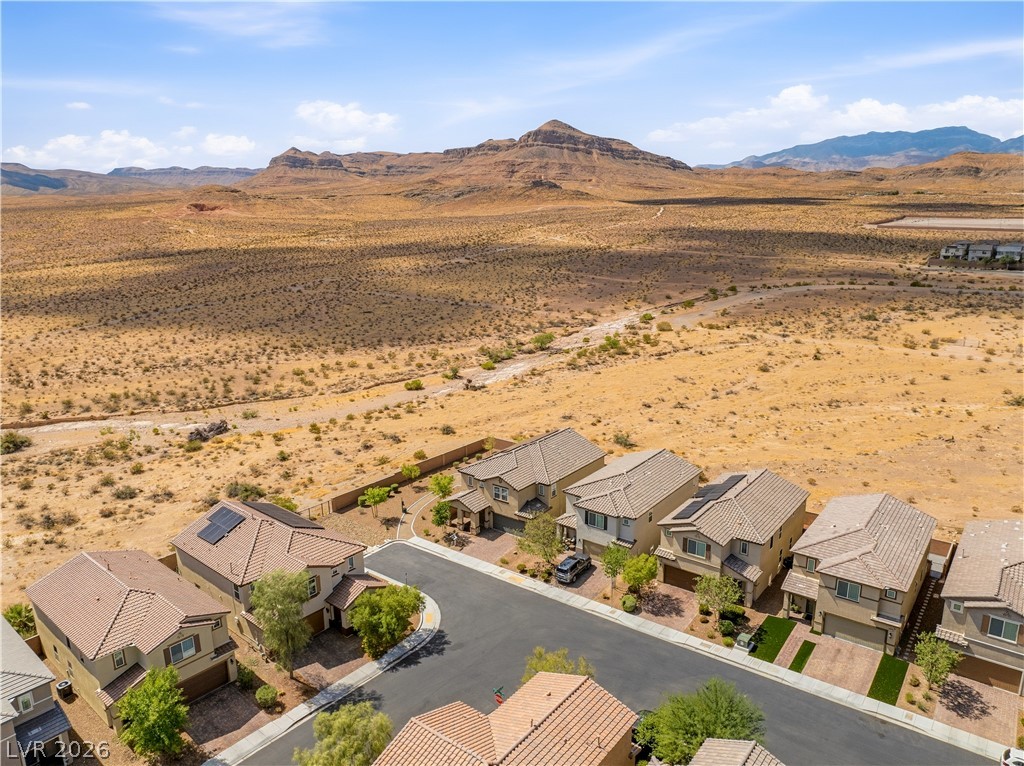
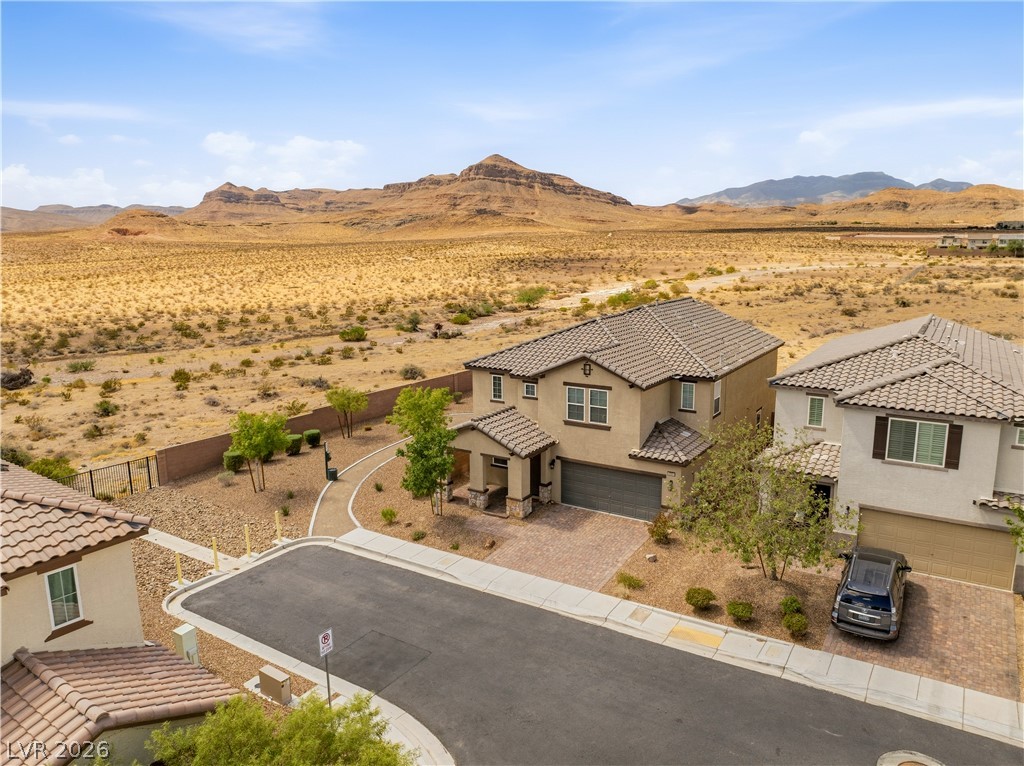
Dramatic desert mountains rise majestically behind this quiet suburban cul-de-sac.
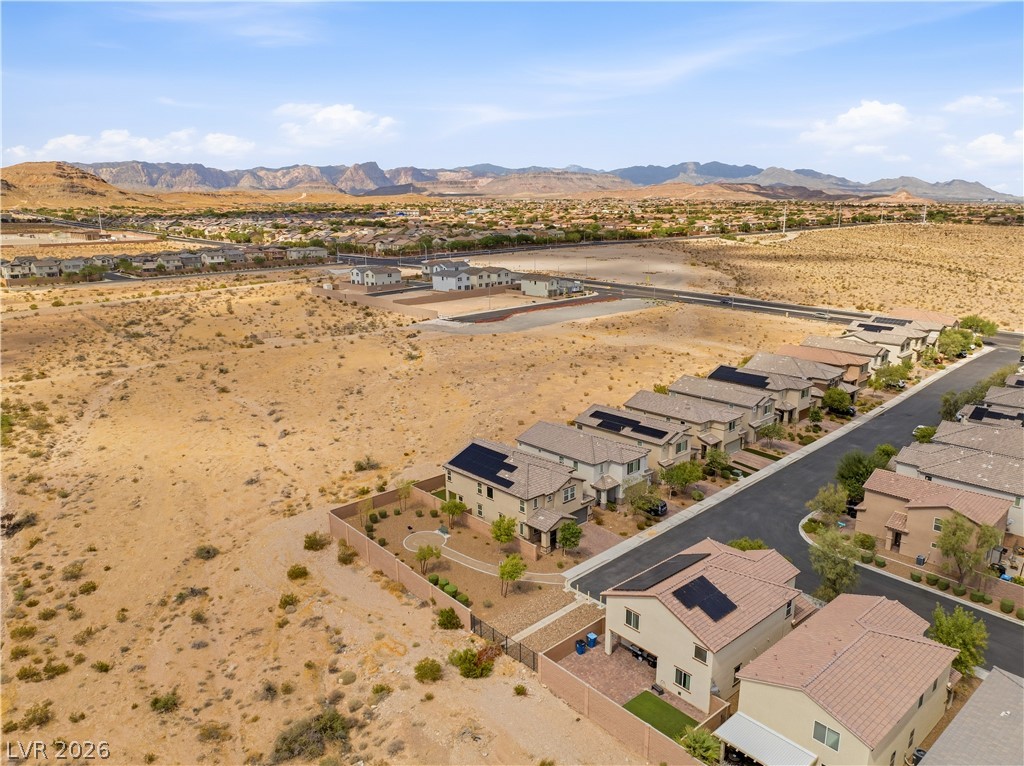
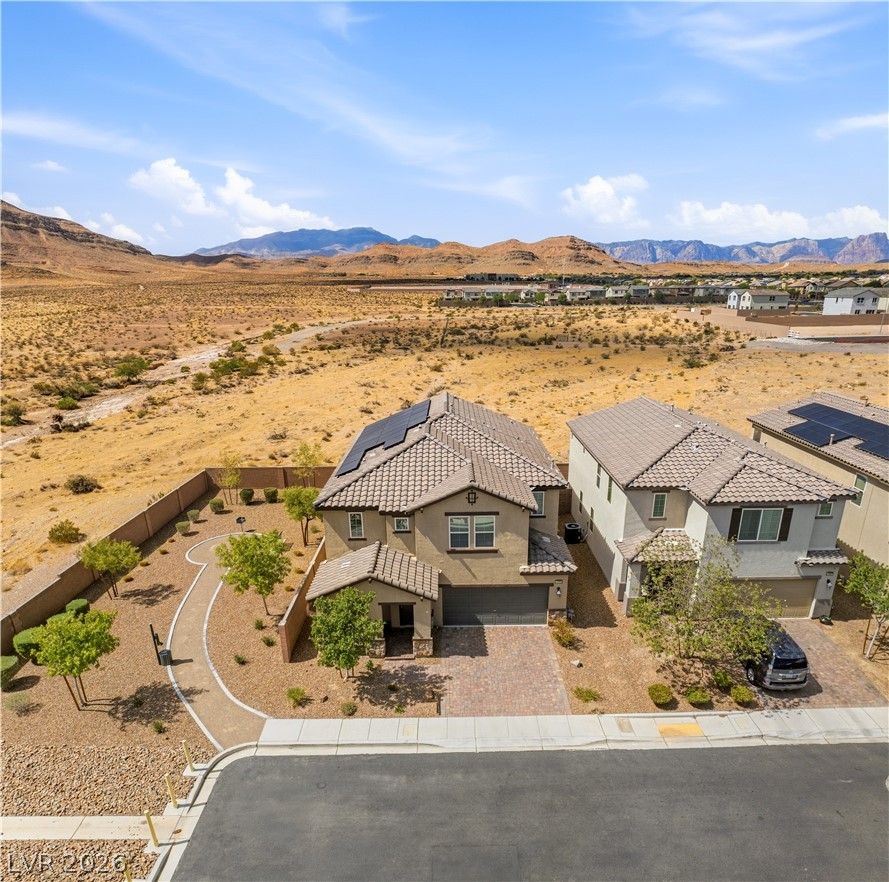
Rooftop solar panels and a landscaped backyard highlight this modern suburban home.
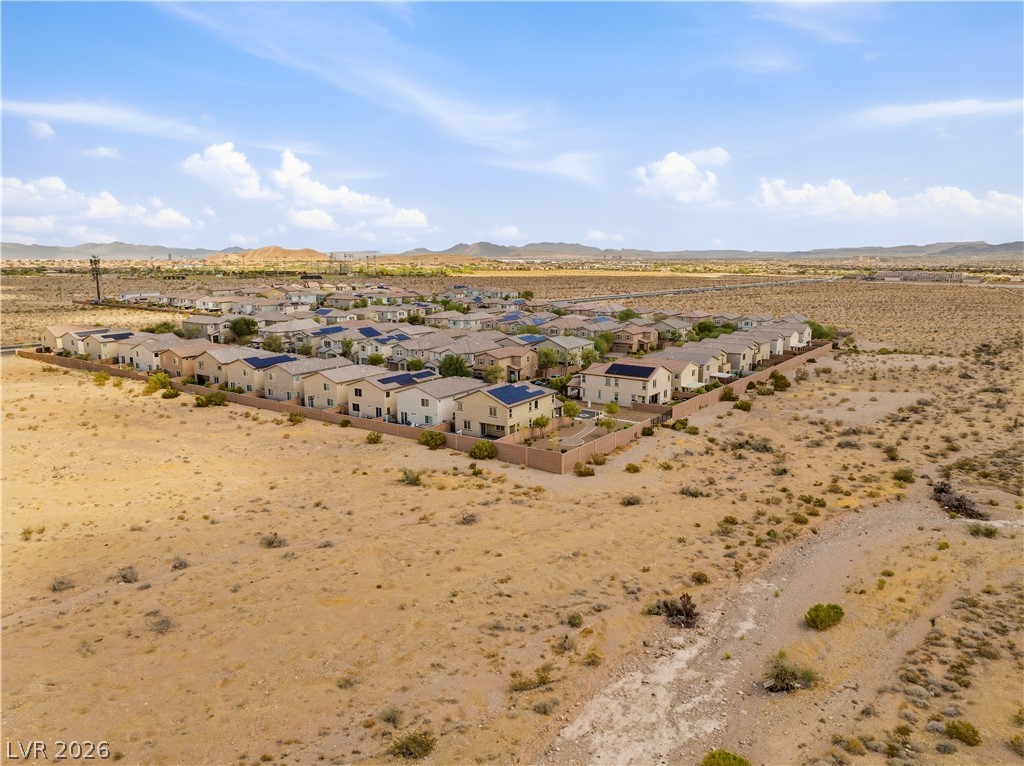
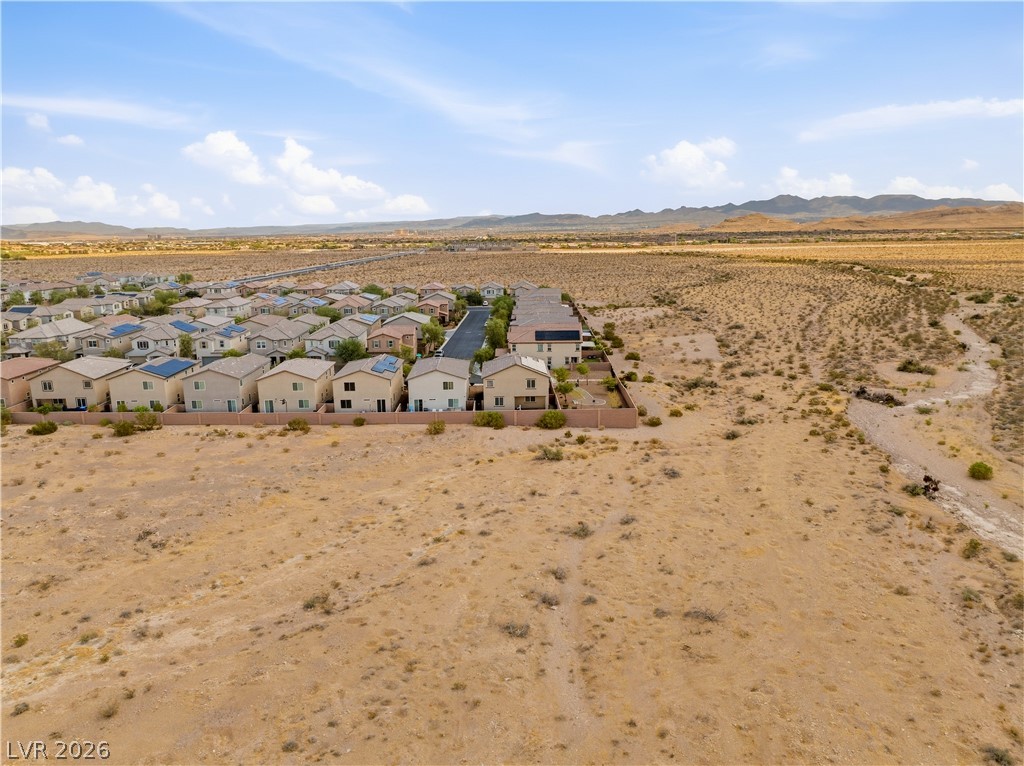
An aerial perspective captures the desert-bound residential community nestled against a mountainous backdrop.
A residential neighborhood borders vast desert plains and distant mountain ranges.
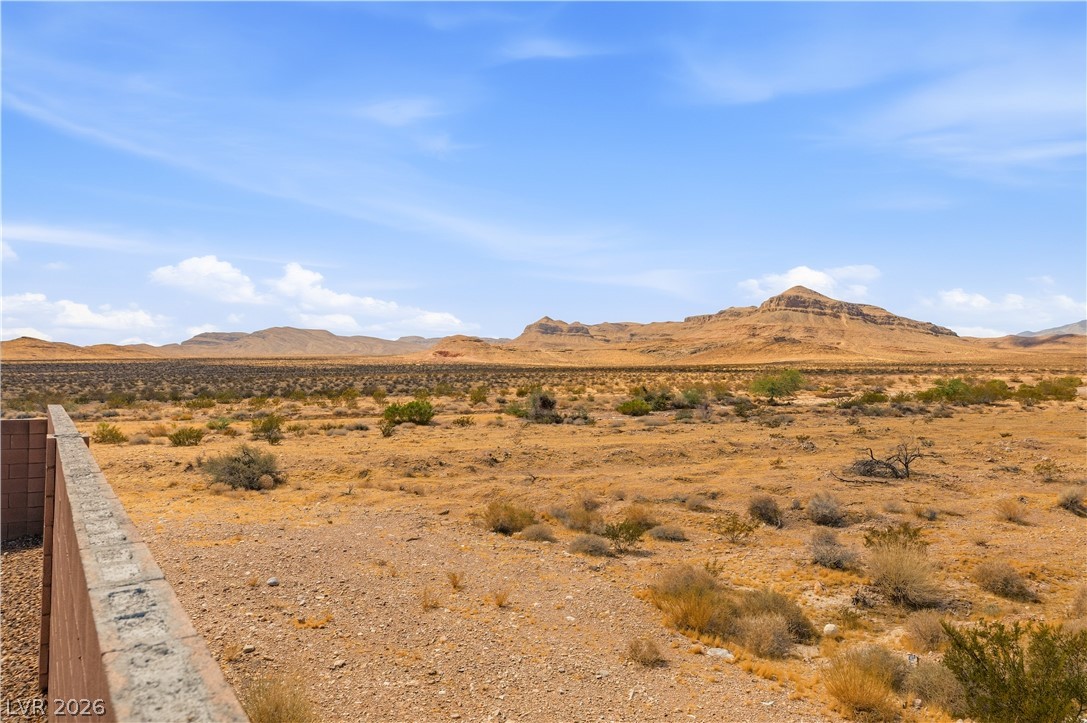
Rugged mountains rise on the horizon beyond a vast desert landscape and stone boundary wall.
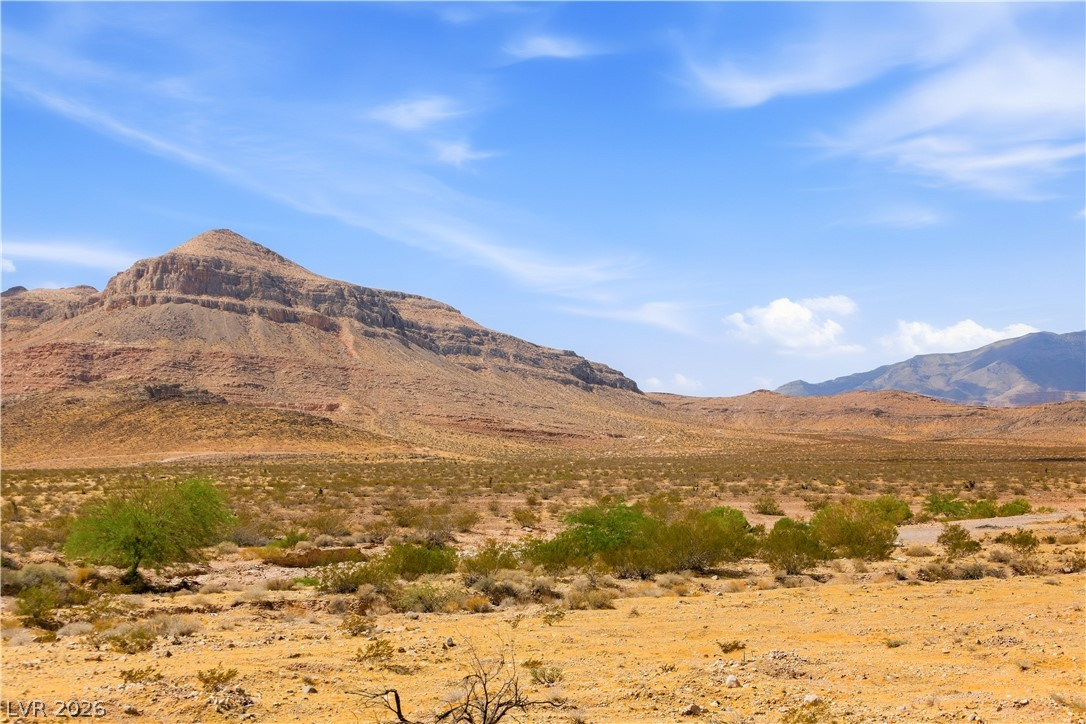
Dramatic desert peaks rise above the open terrain under a expansive blue sky.
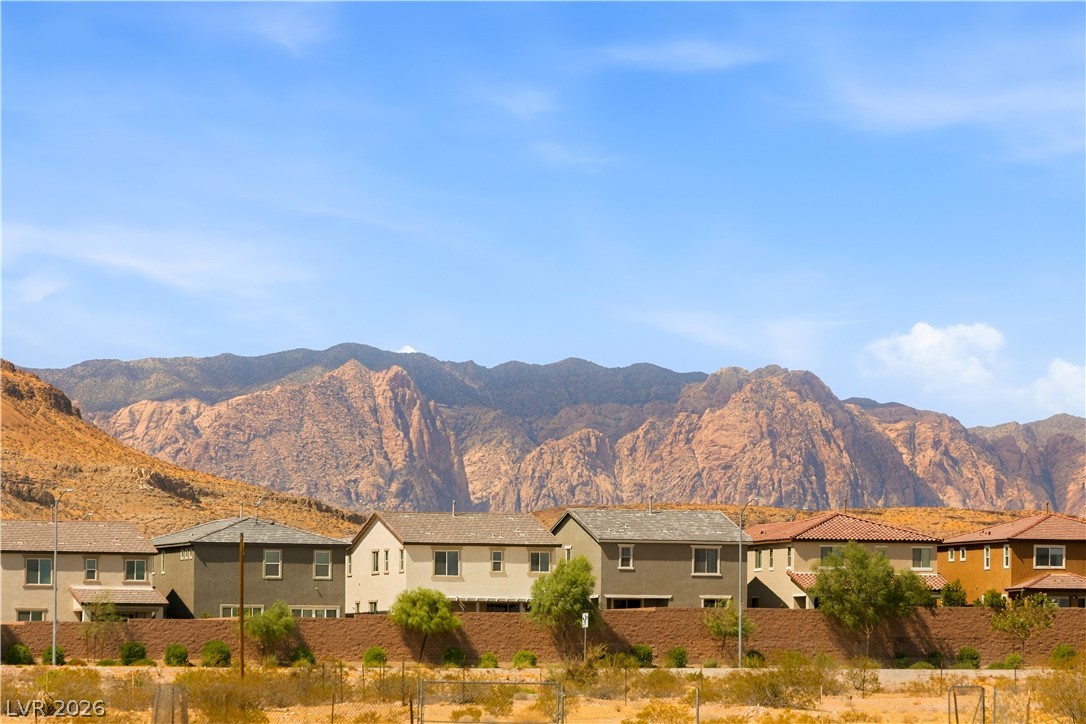
Dramatic mountain vistas rise sharply behind a row of suburban homes.
Dramatic mountain vistas frame this desert neighborhood development.
Sweeping mountain and desert views frame this modern neighborhood setting.
Dramatic mountain backdrops frame this modern desert home situated on a scenic corner lot.