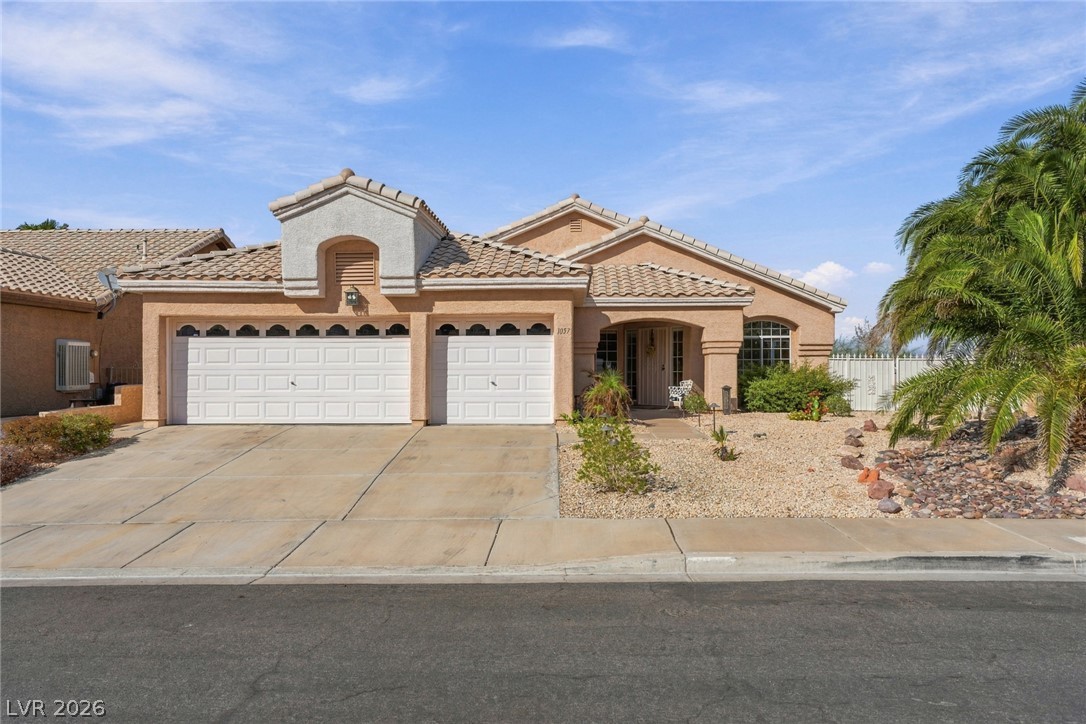
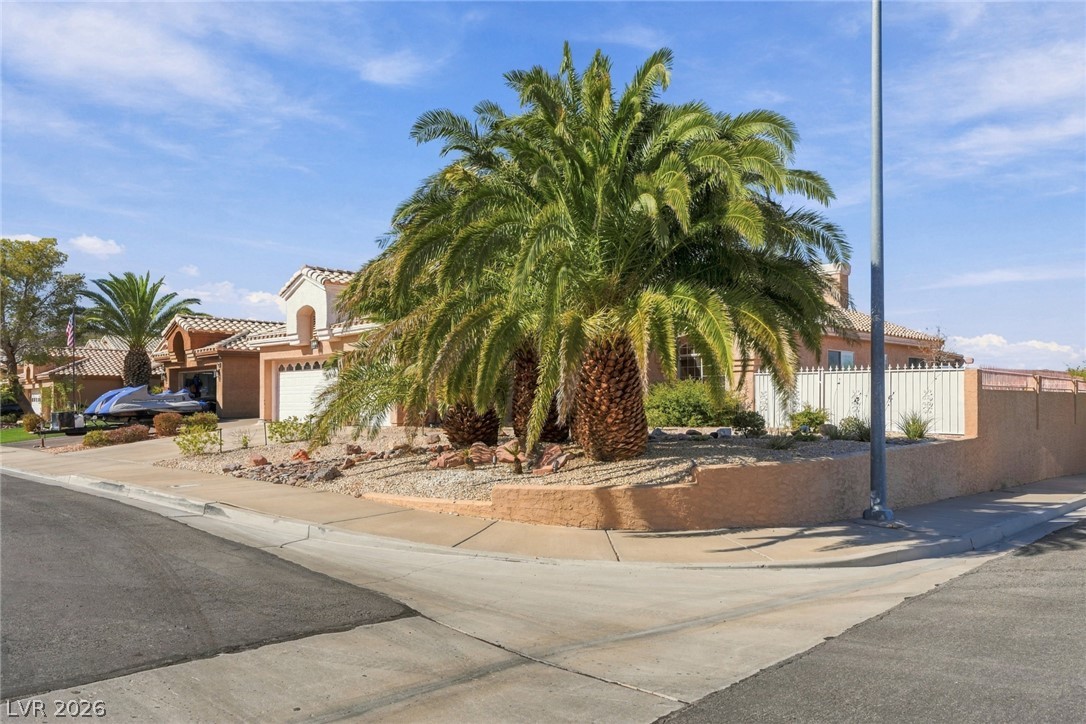
Classic desert styling defines this single-level stucco residence featuring a tile roof and concrete driveway.
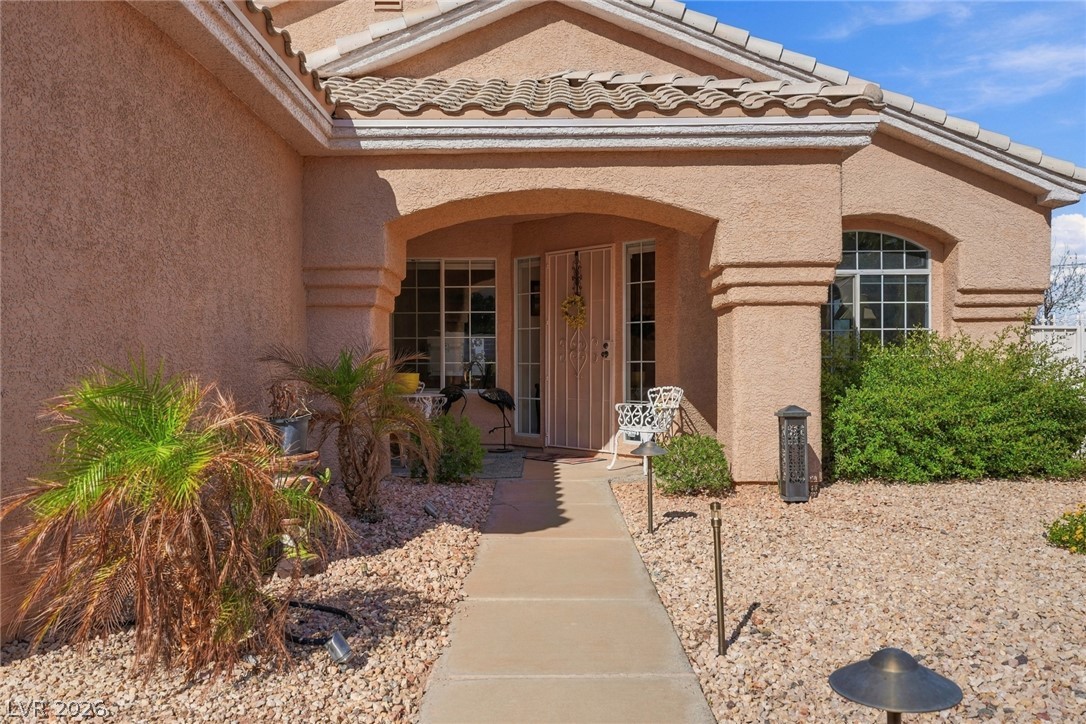
An inviting covered entry features classic stucco arches and a neat concrete walkway.
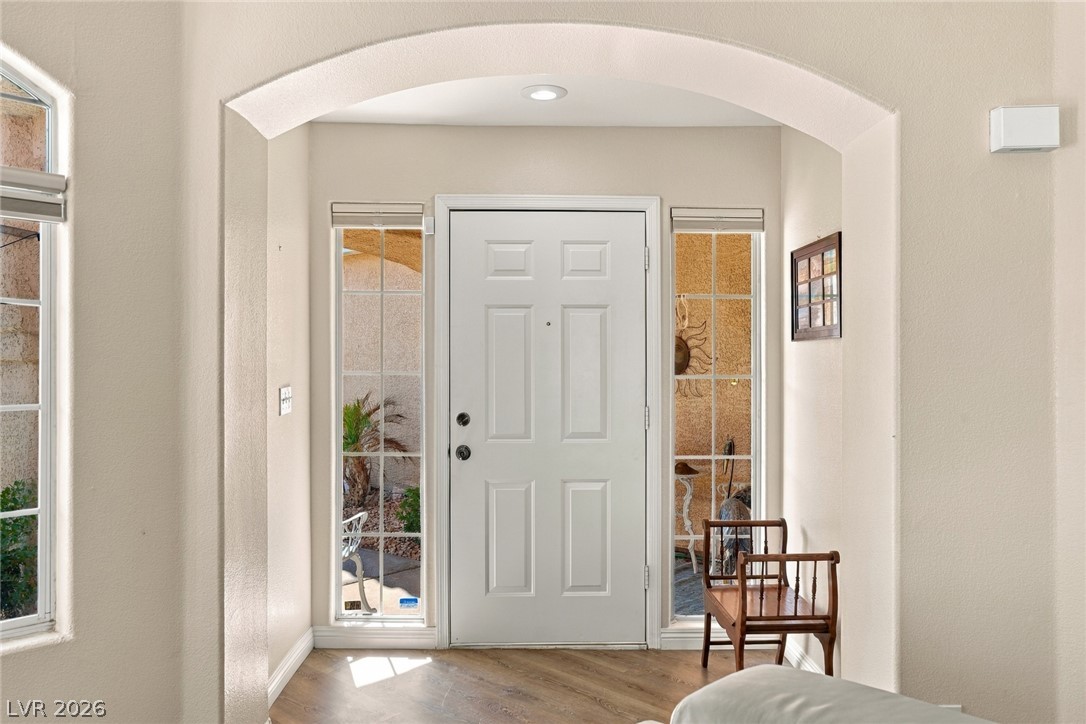
An arched transition leads directly into a light-filled entryway with wood-look flooring.
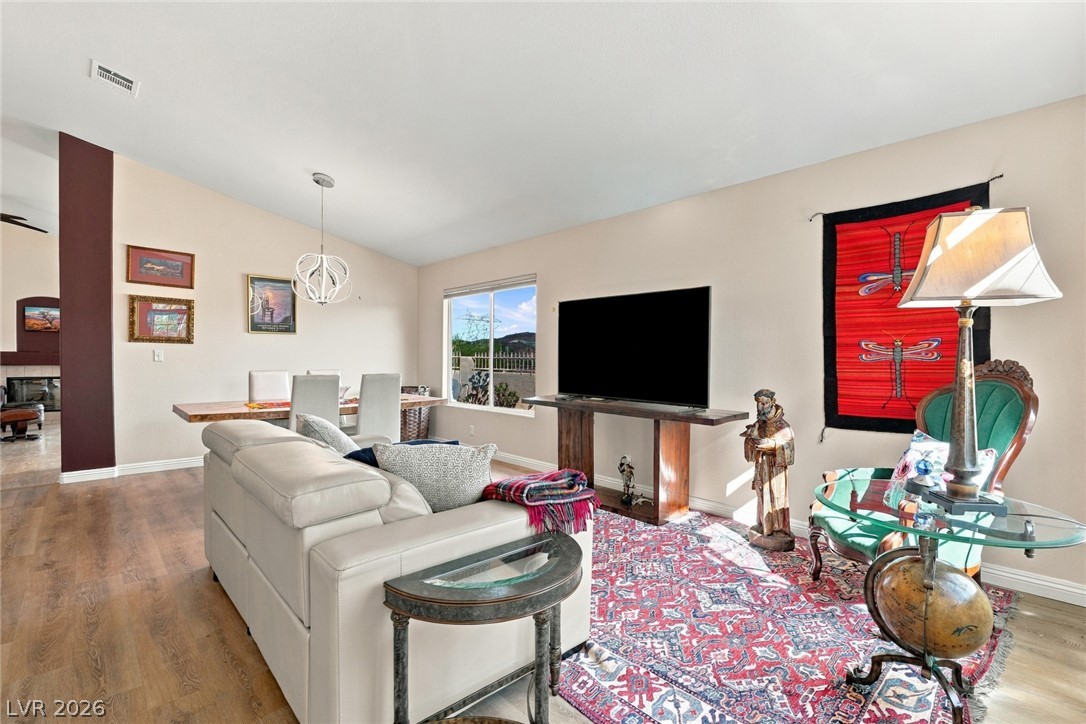
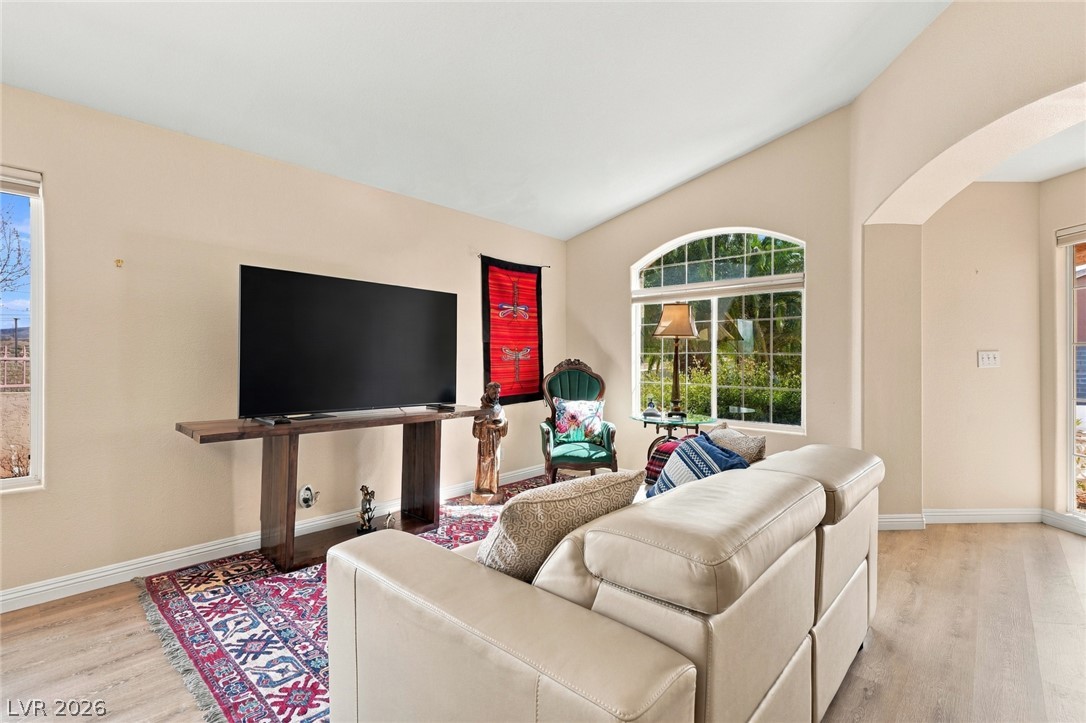
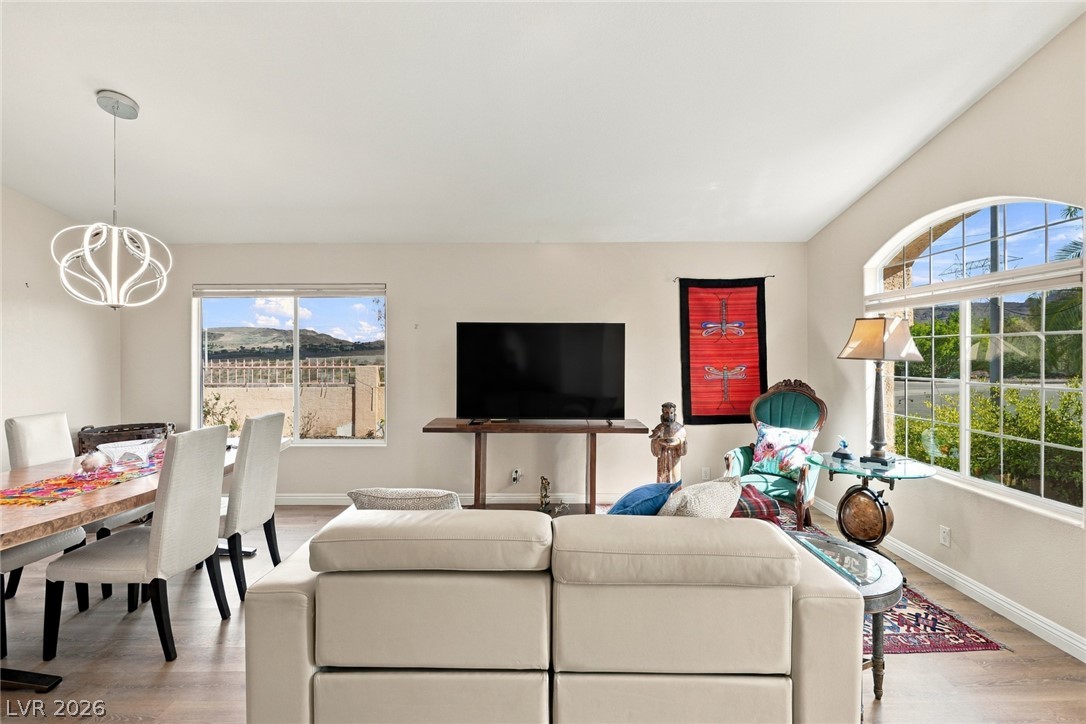
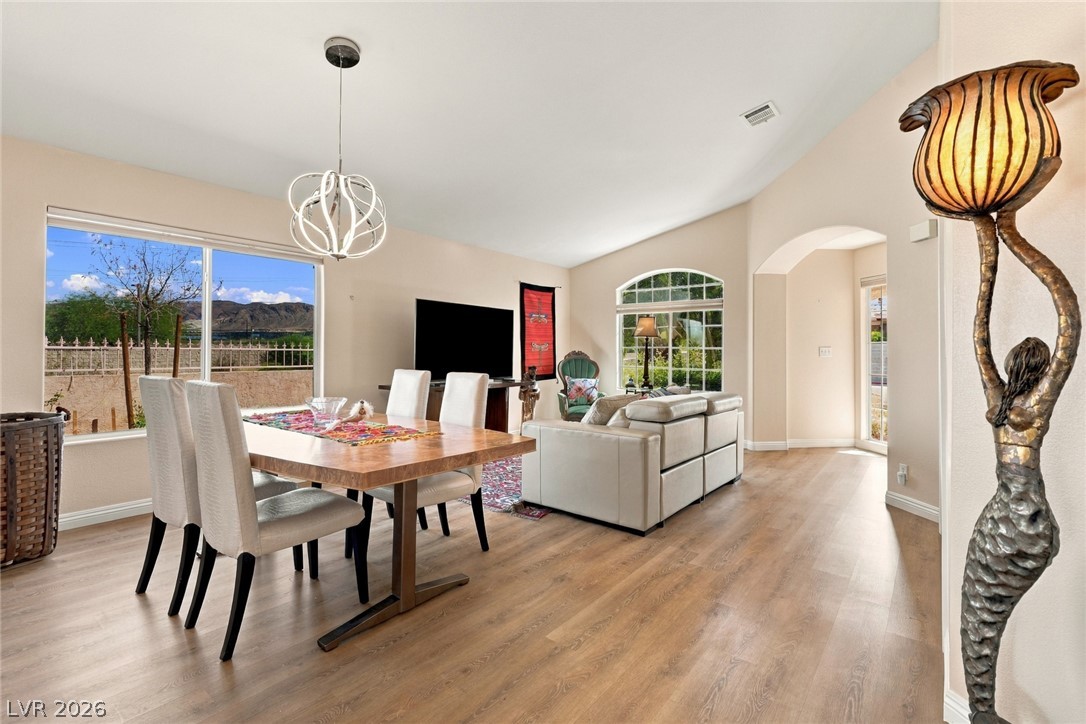
An open living and dining layout features warm wood floors under vaulted ceilings.
An arched window and vaulted ceiling define this welcoming living space.
Arched windows frame tranquil views in this airy open-concept living area.
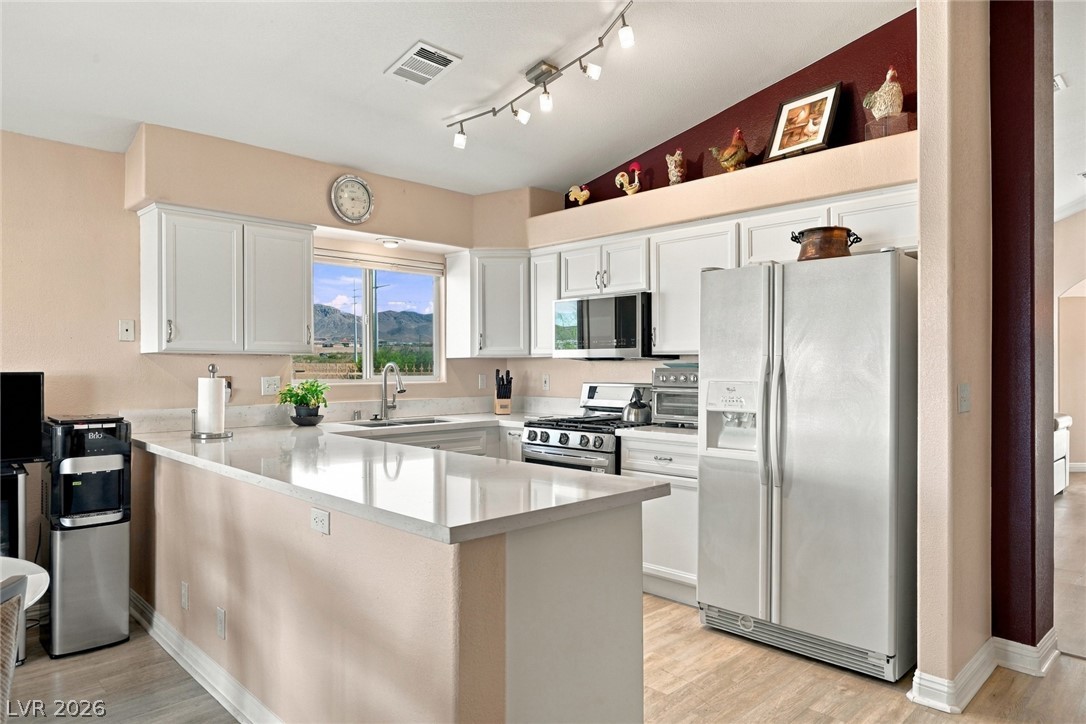
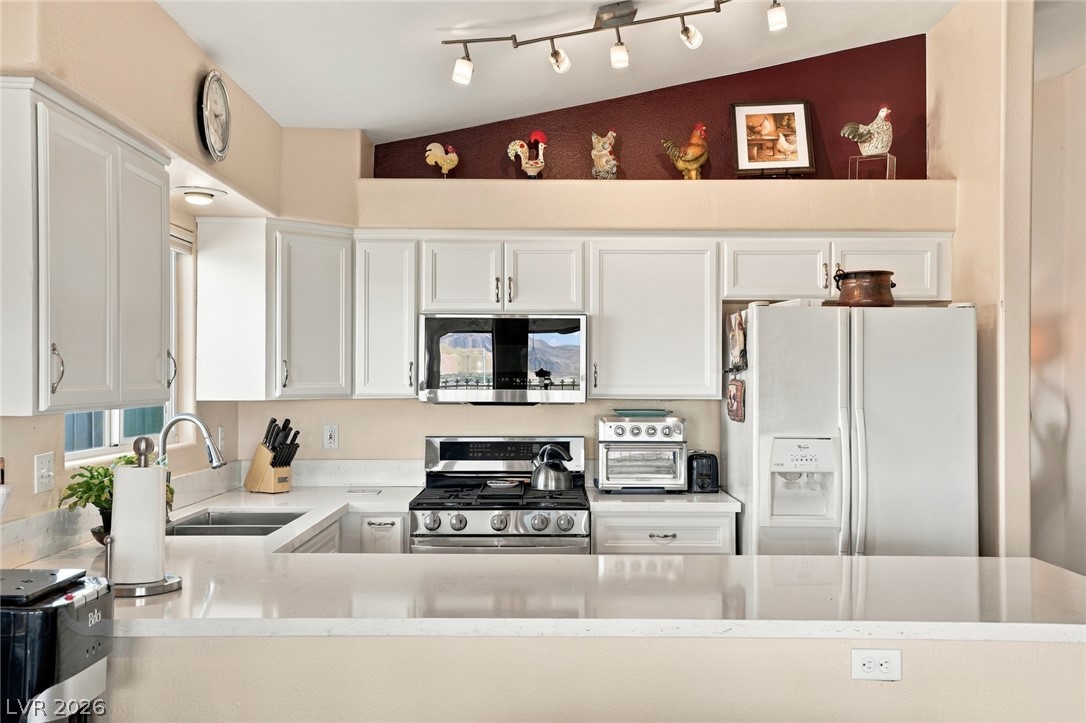
Gleaming stone countertops and classic cabinetry anchor this well-appointed kitchen layout.
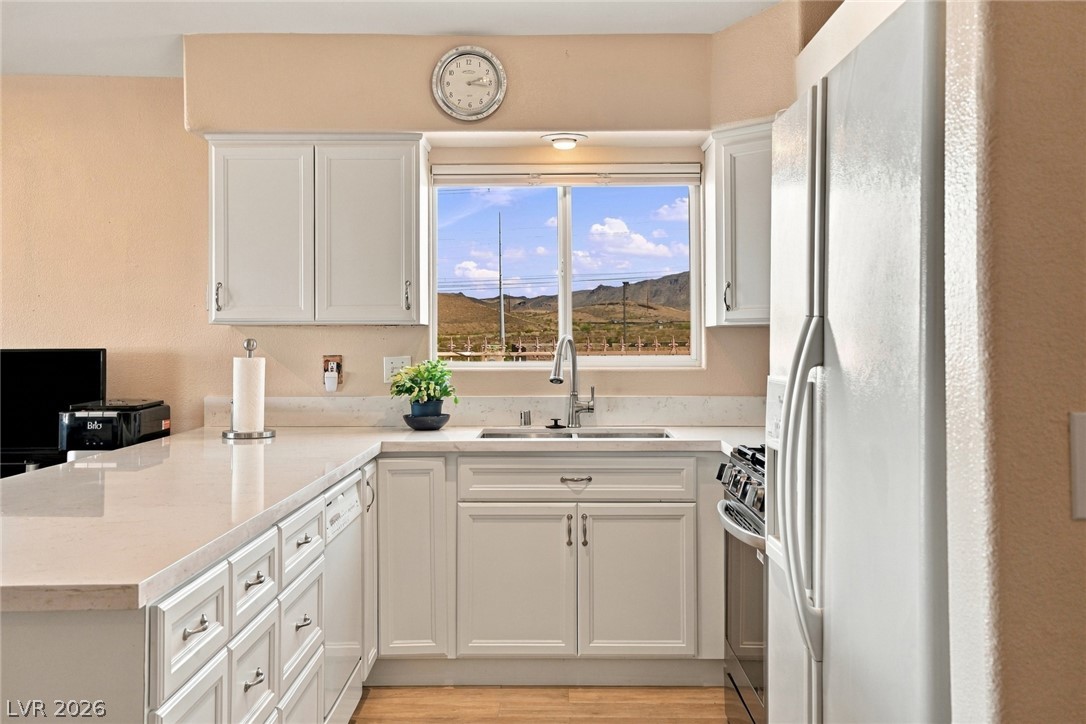
A sunny kitchen layout highlights durable stone countertops and a view window above the sink.
Crisp white cabinetry paired with durable stone countertops highlights this functional kitchen space.
An open layout connects the dining and living spaces under high vaulted ceilings and hardwood floors.
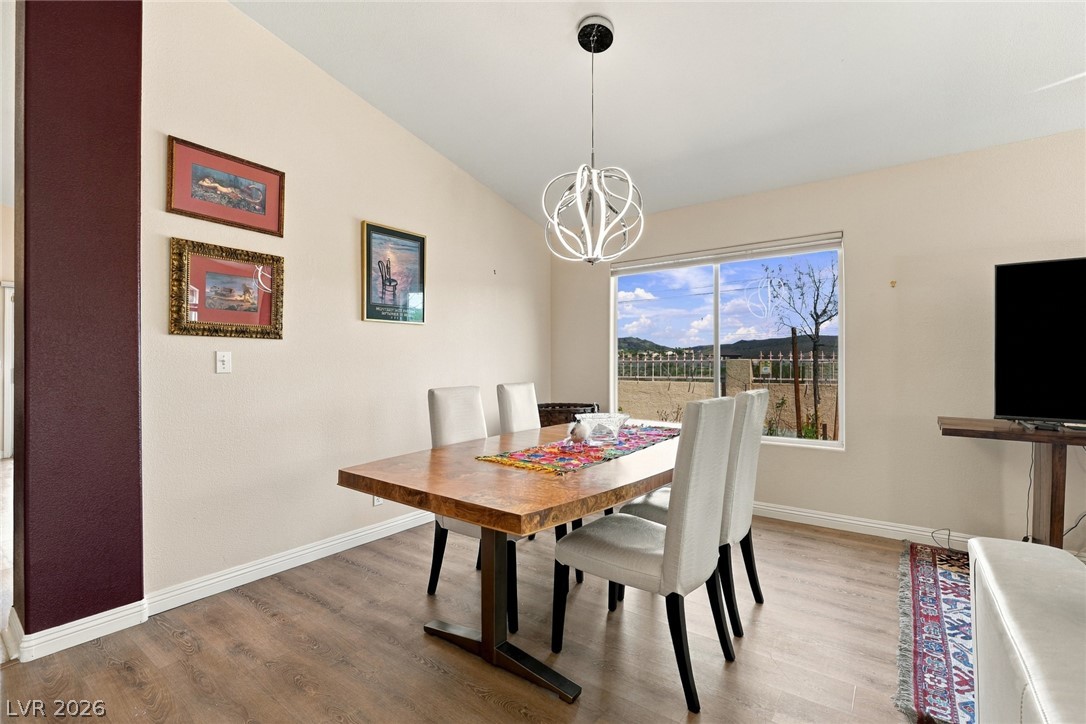
High ceilings and handsome wood flooring define this inviting dining space with natural light.
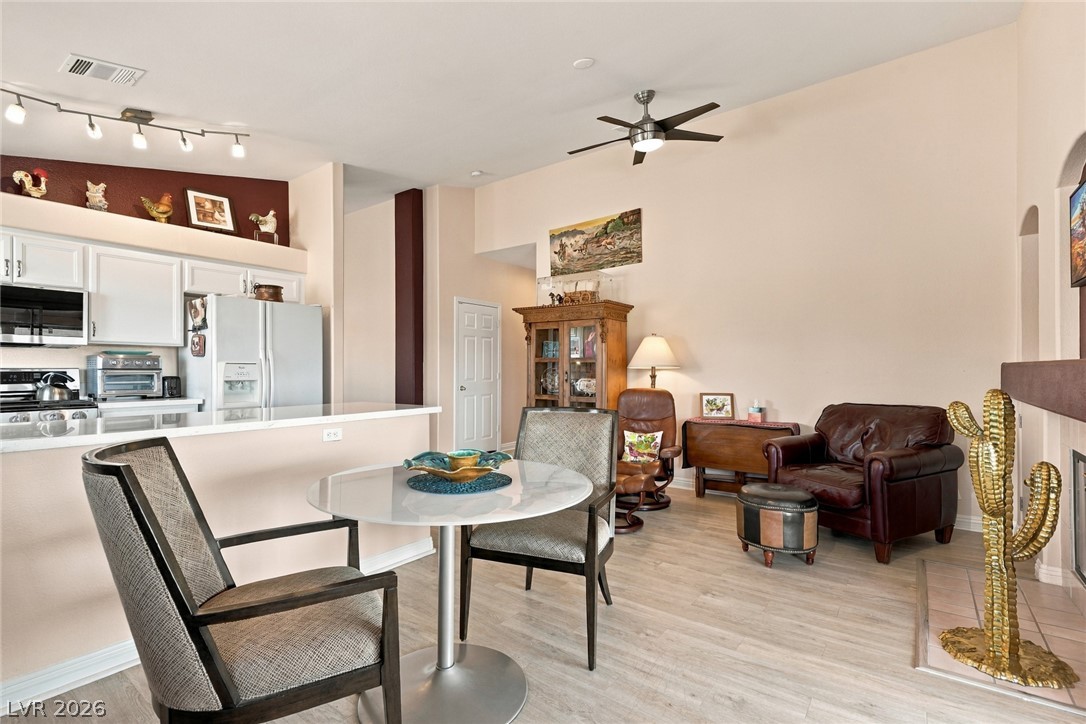
An open-concept living area seamlessly connects to the kitchen over wood-look laminate flooring.
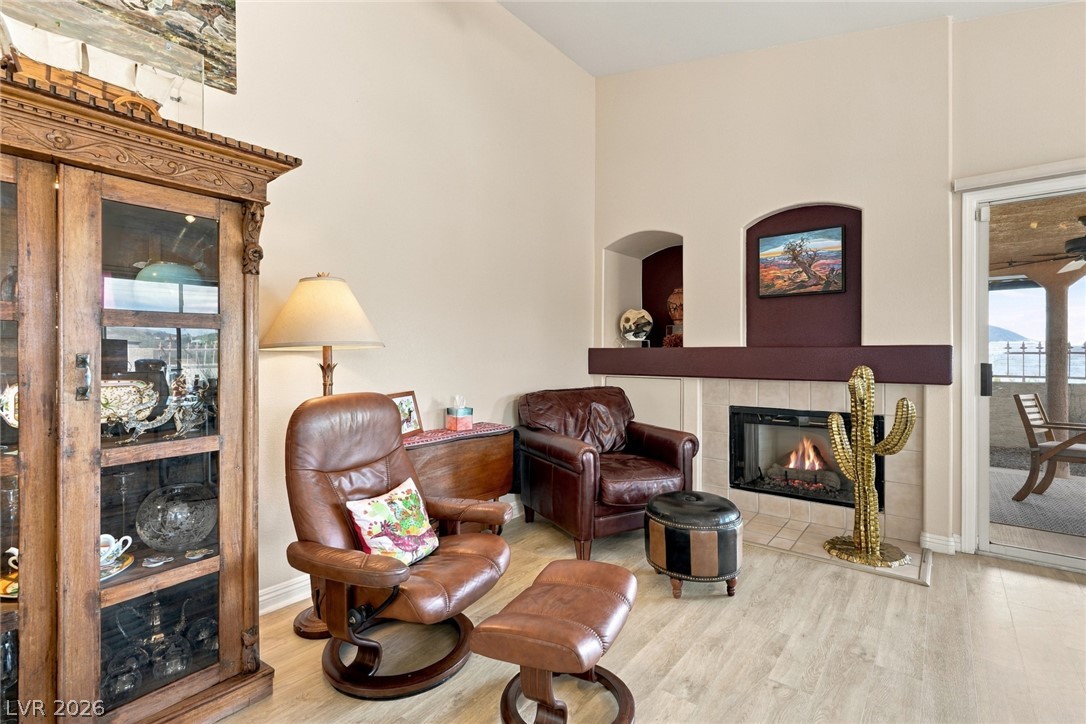
A cozy fireplace hearth serves as the focal point in this inviting living area.
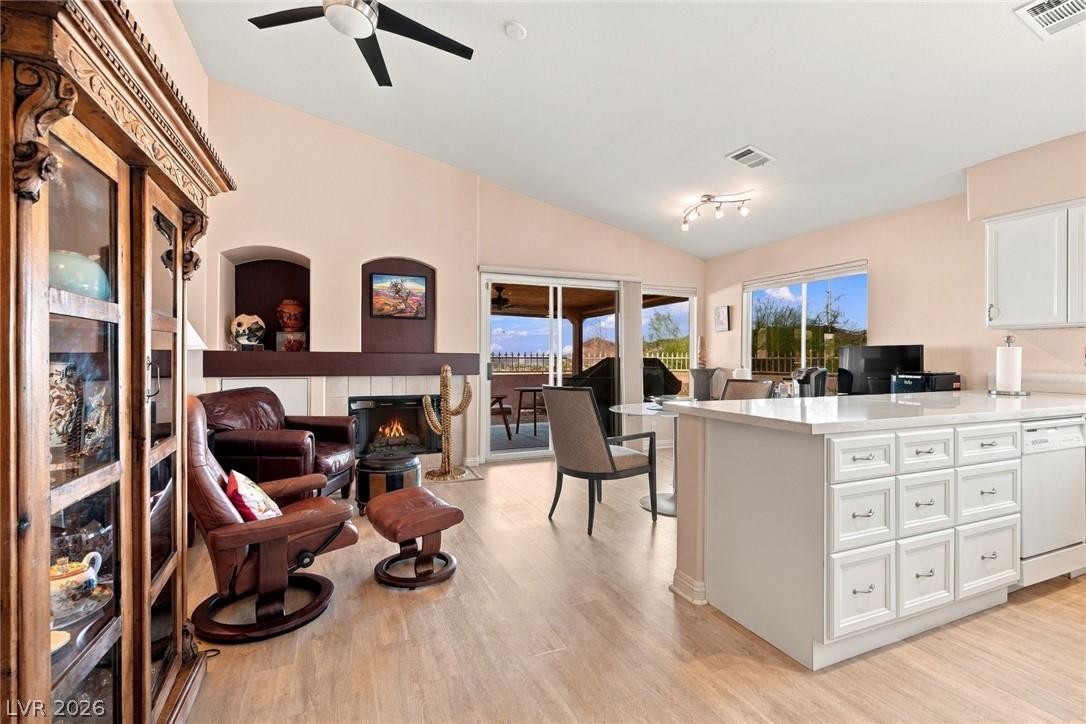
An open floorplan connects the casual living space and functional kitchen beneath vaulted ceilings.
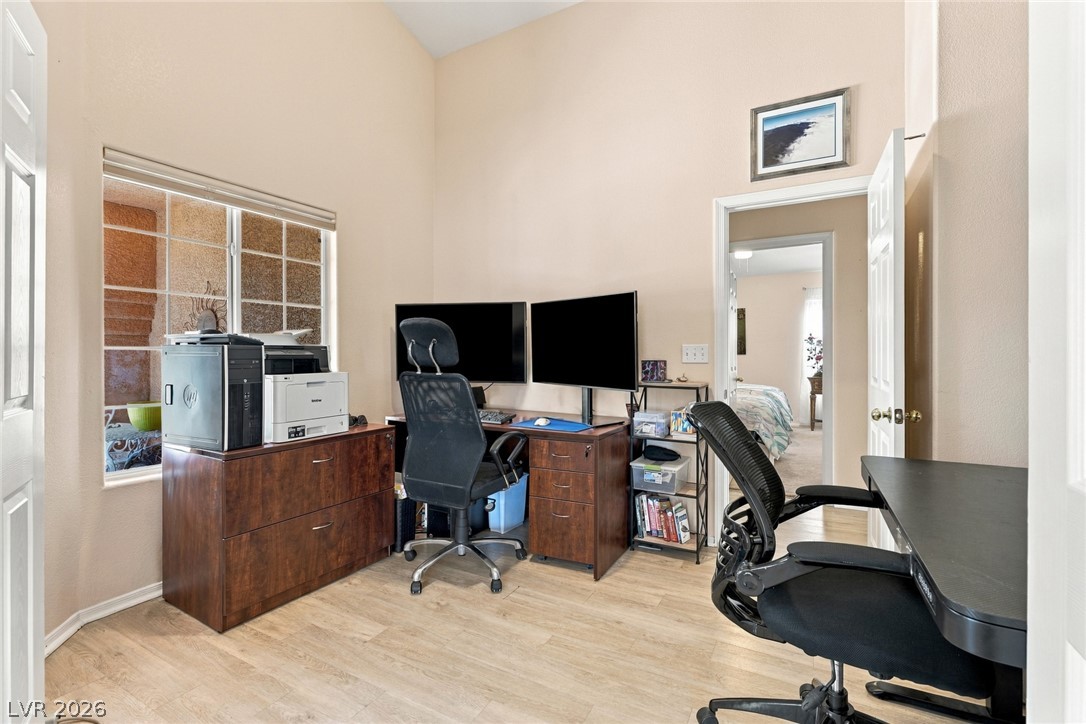
High vaulted ceilings and wood-style flooring elevate this versatile home workspace.
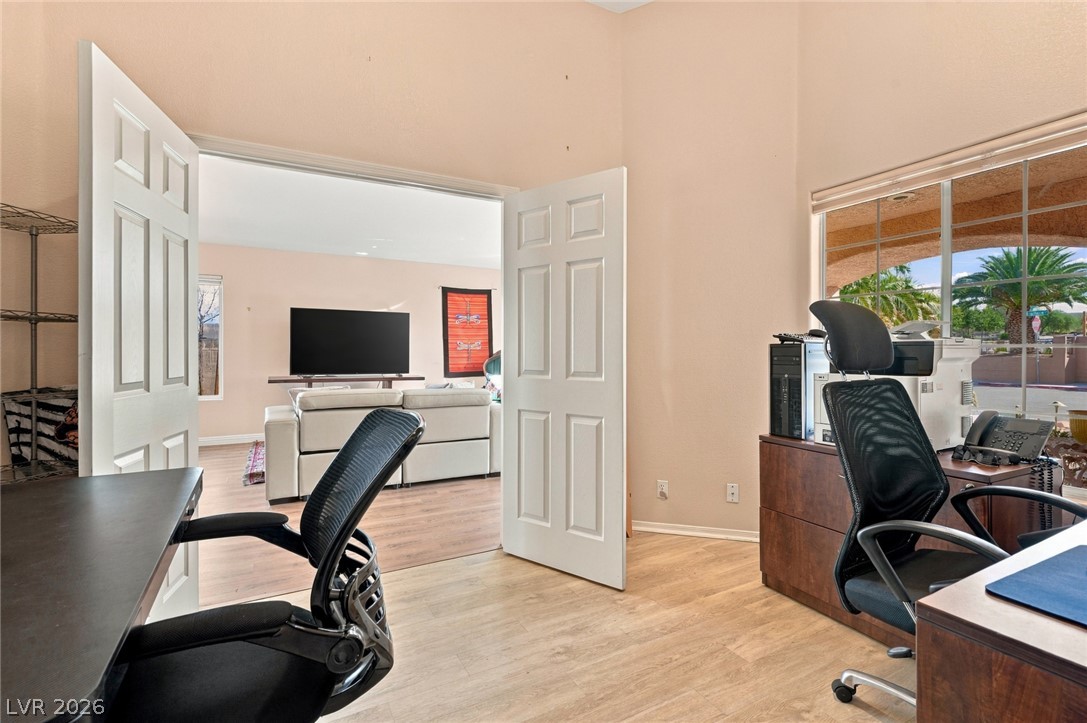
Double doors open to a light-filled workspace featuring wood-style flooring and high ceilings.
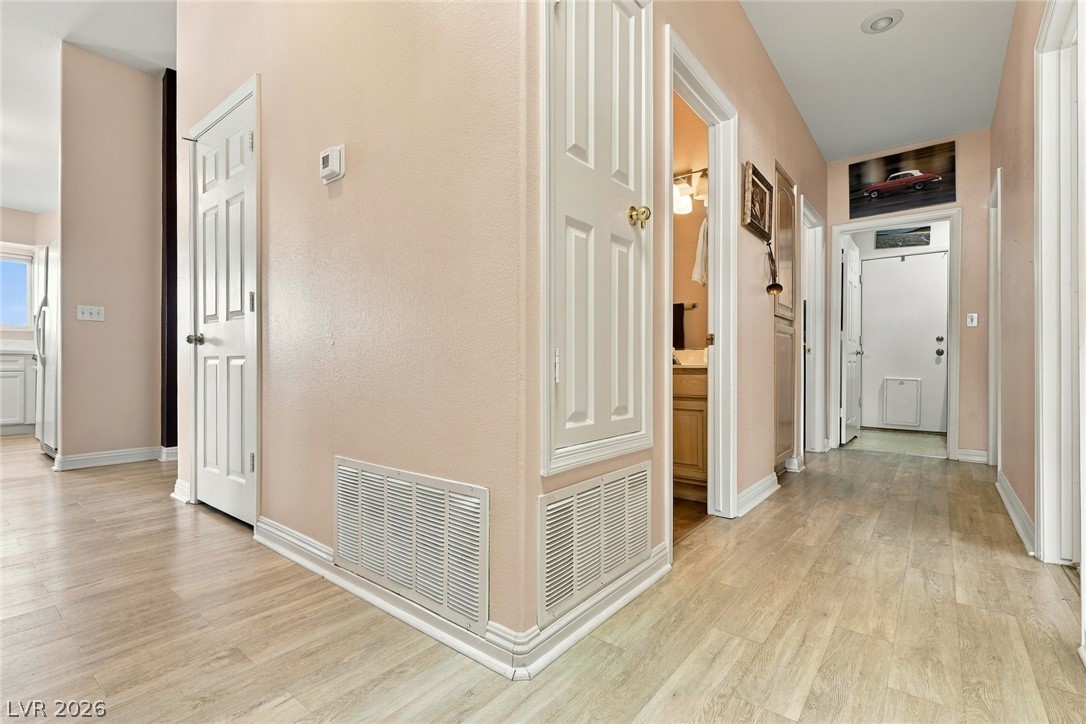
Smooth wood-look flooring connects seamlessly through a central hallway layout.
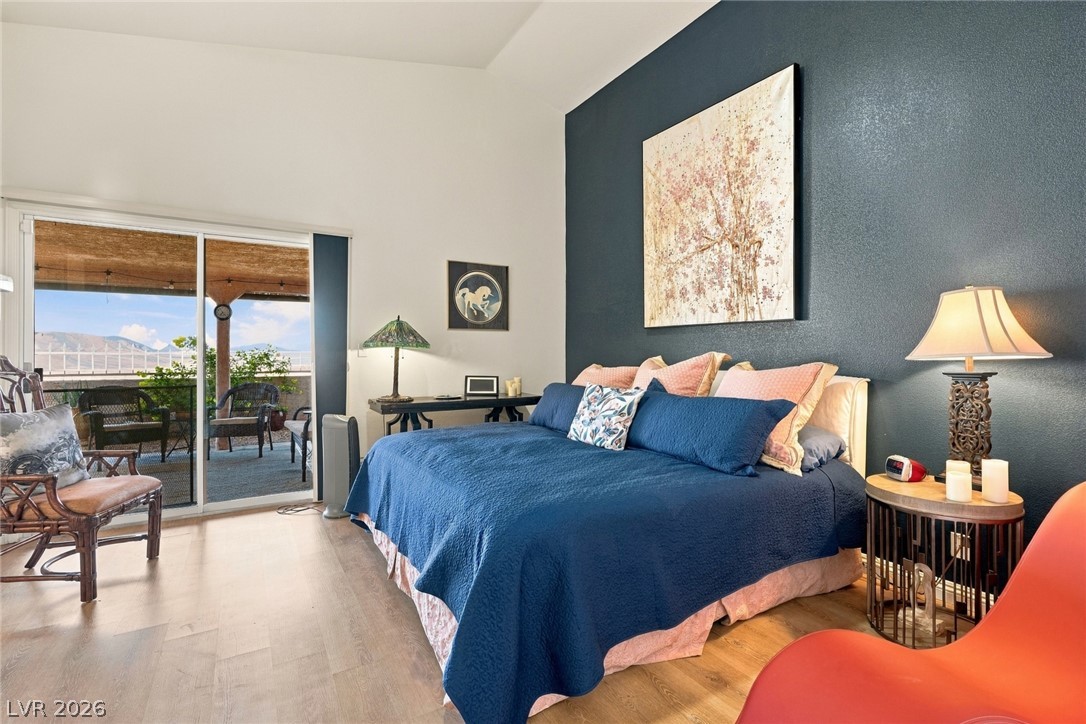
Soaring ceilings and glass sliding doors framing outdoor views define this restful retreat.
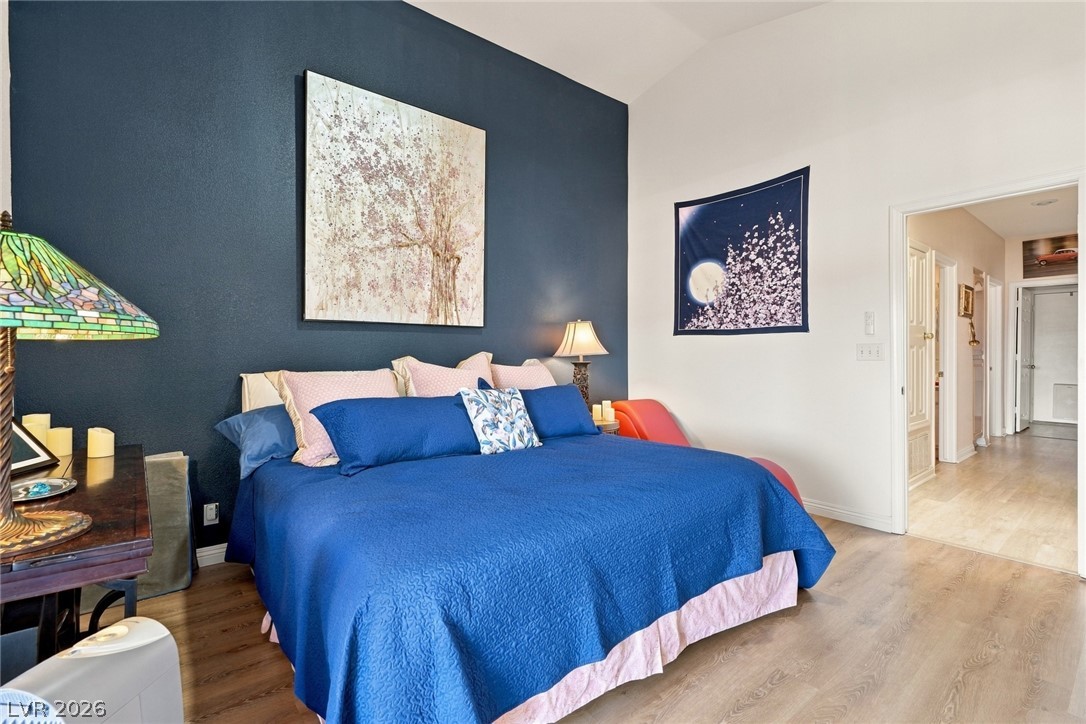
A spacious bedroom features tall ceilings and elegant wood flooring.
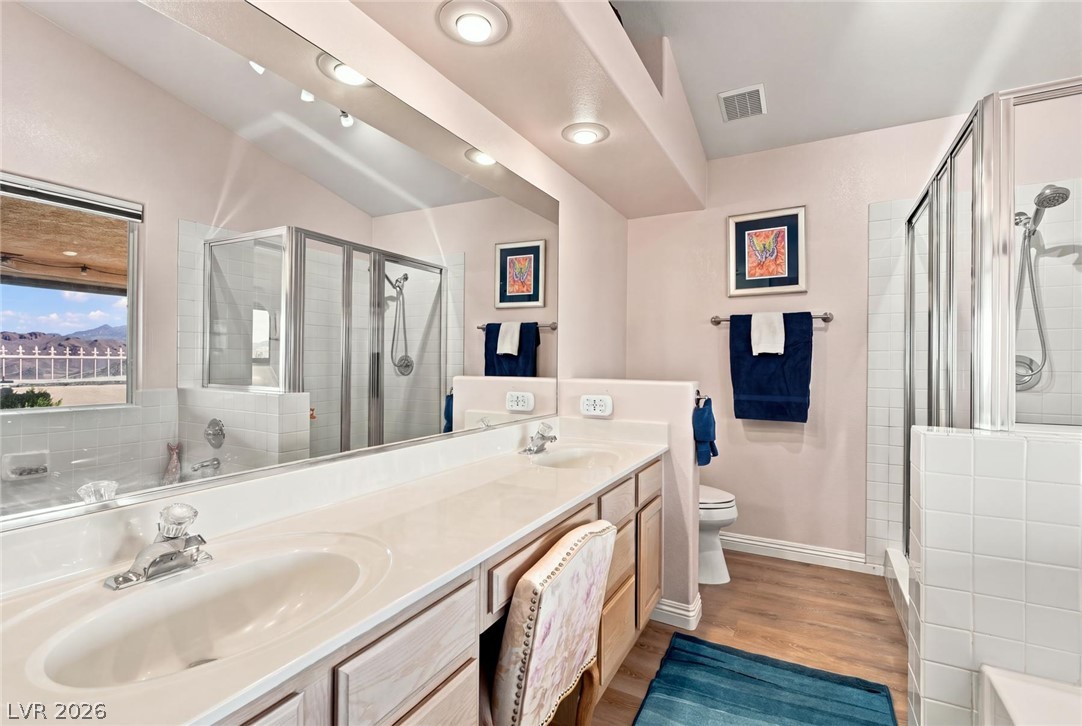
Clean lines and a spacious dual vanity define this functional bathroom layout.
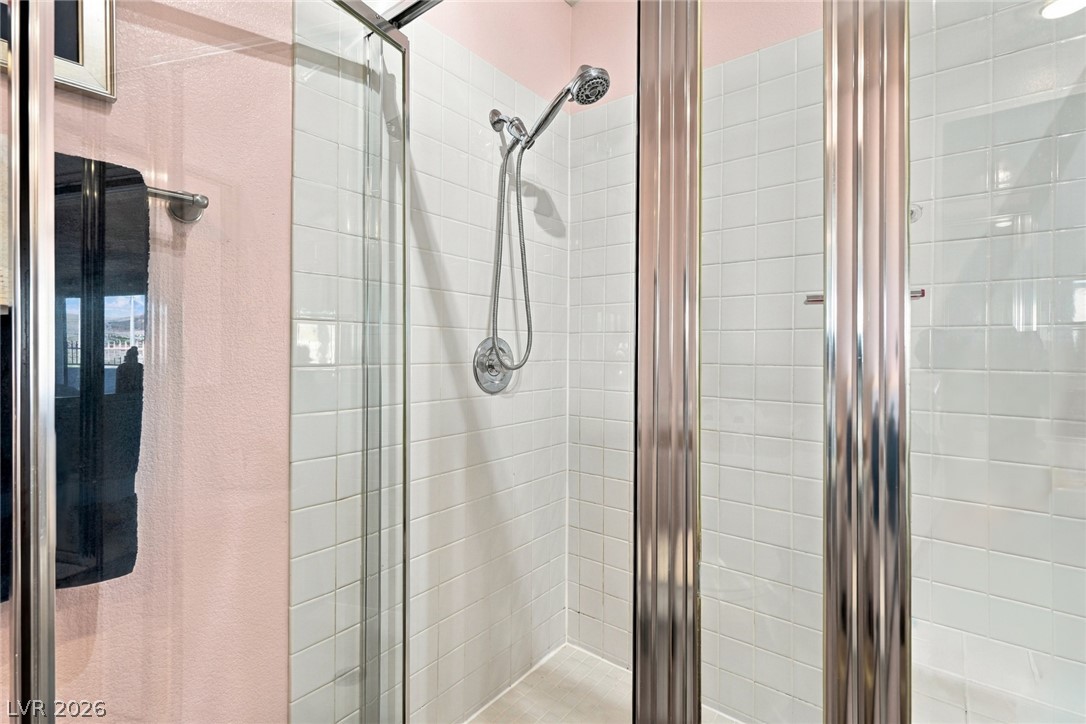
A glass-enclosed walk-in shower features classic white tiling.
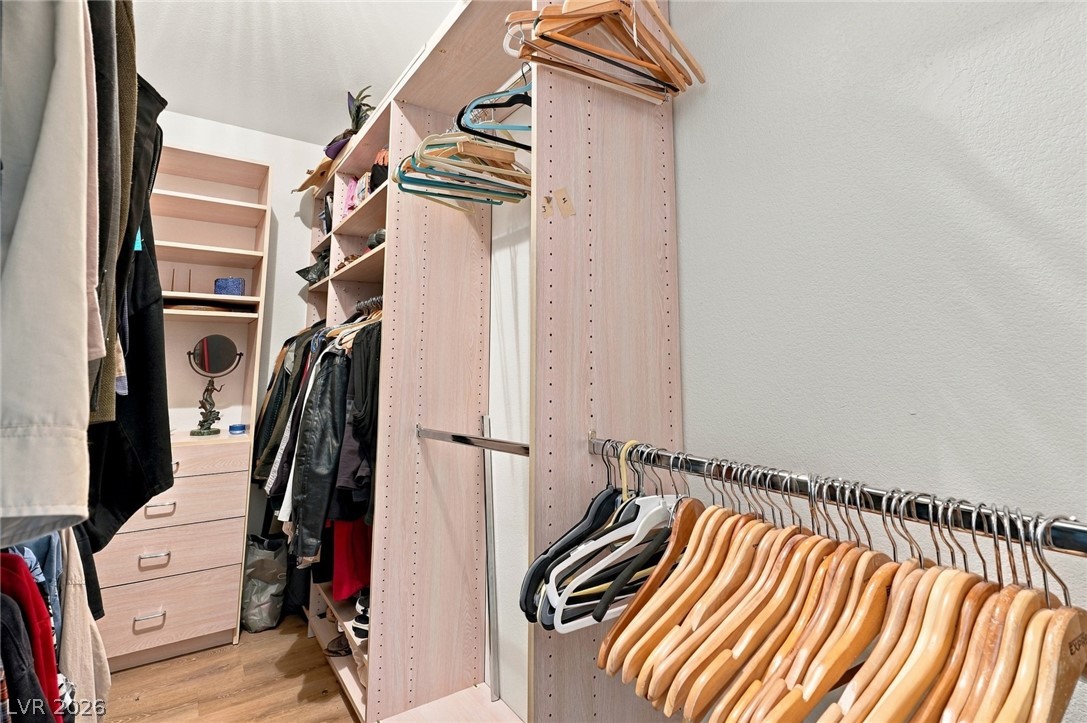
Custom built-in shelving and hanging rods maximize storage in this functional walk-in closet.
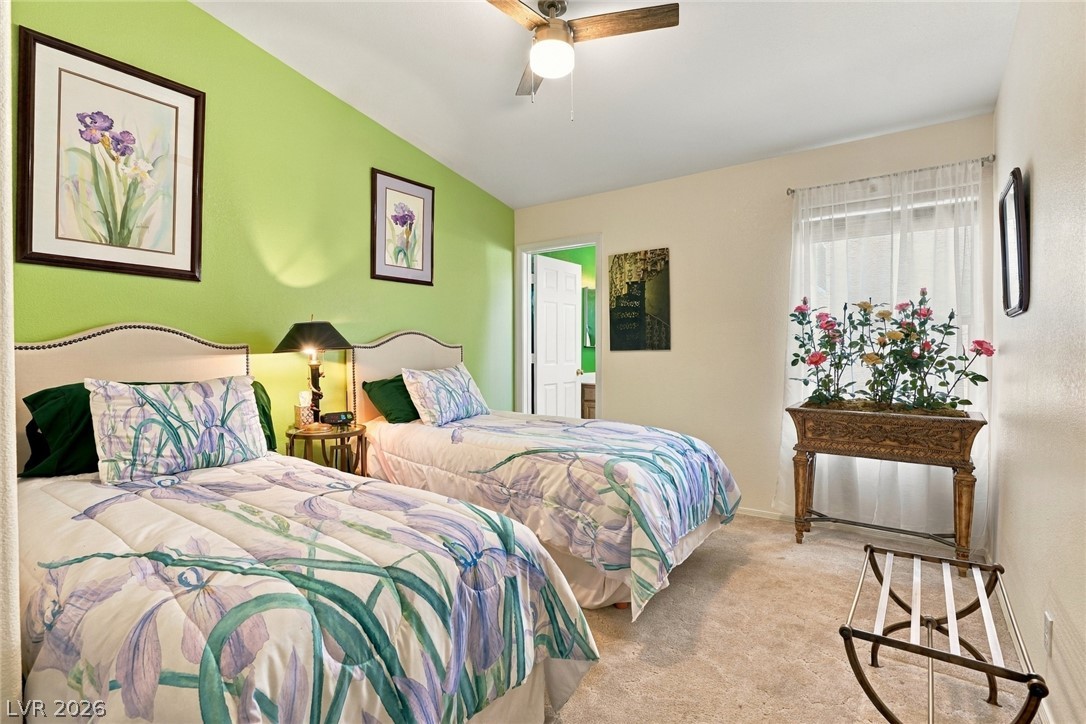
A window bathes this bedroom in natural light, showcasing soft carpeting and clean architectural lines.
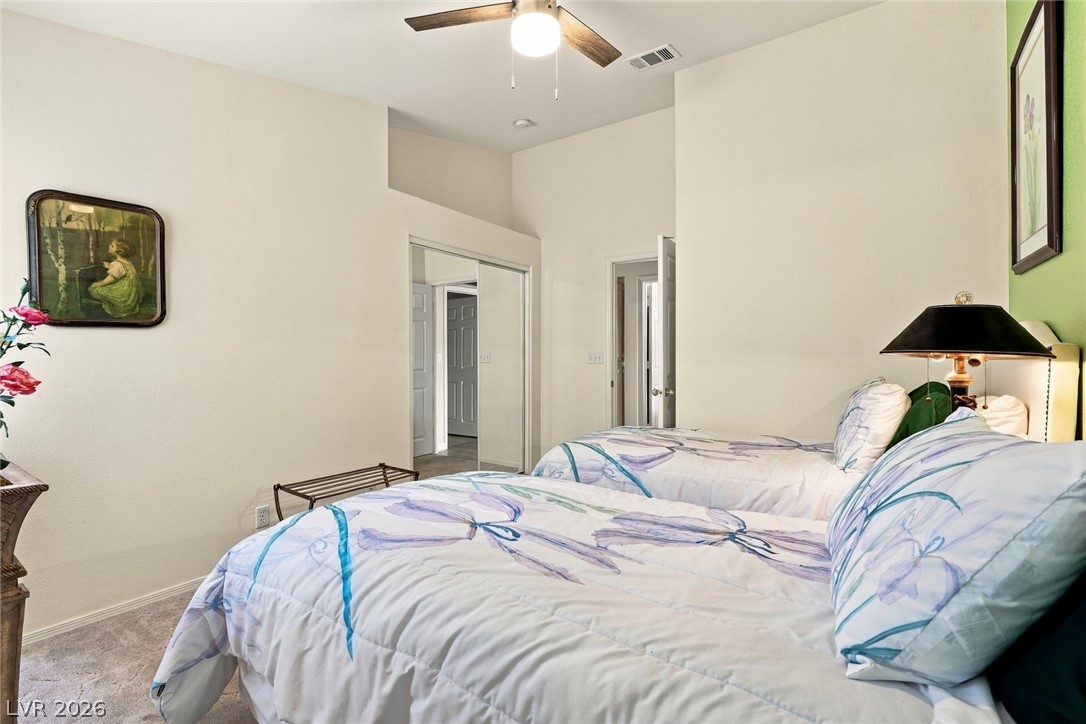
A spacious bedroom with plush carpeting, high ceilings, and sliding mirrored closet doors.
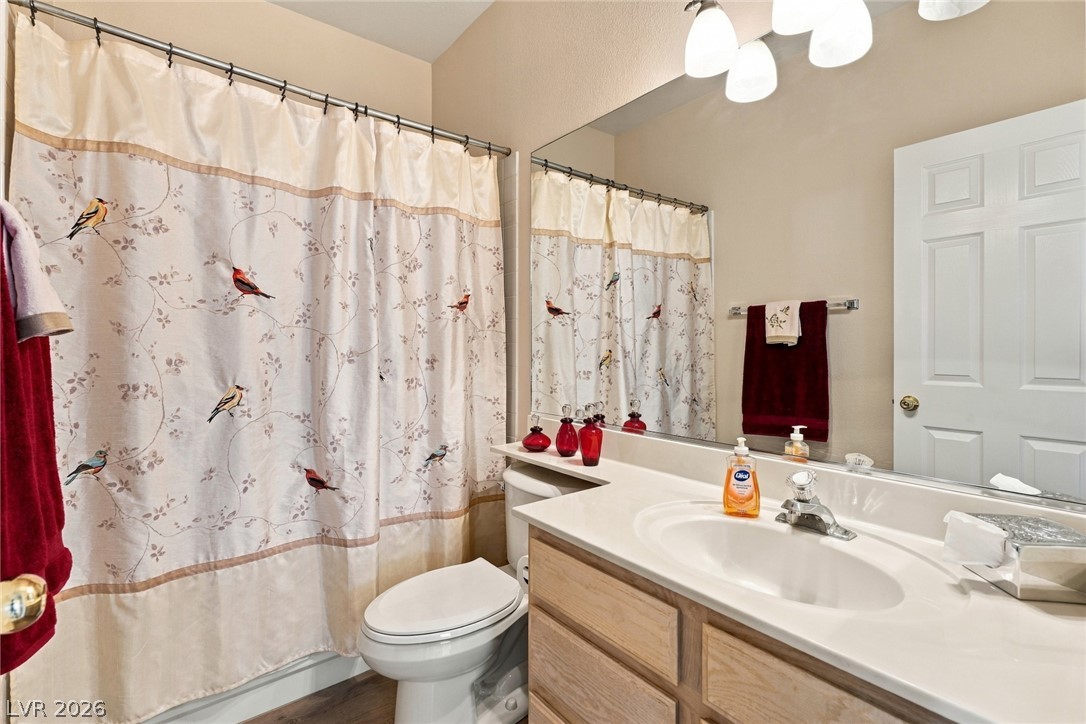
White tiled walls frame the bathtub alongside a classic wood vanity.
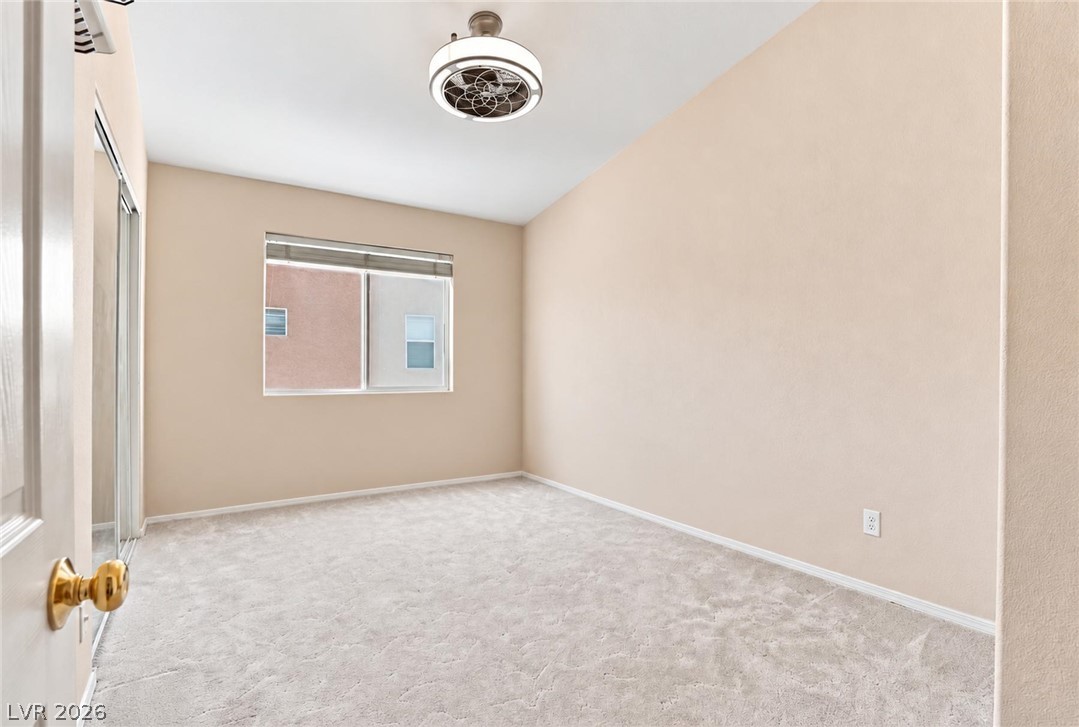
Soft carpeting underfoot and sliding mirrored doors define this versatile secondary bedroom space.
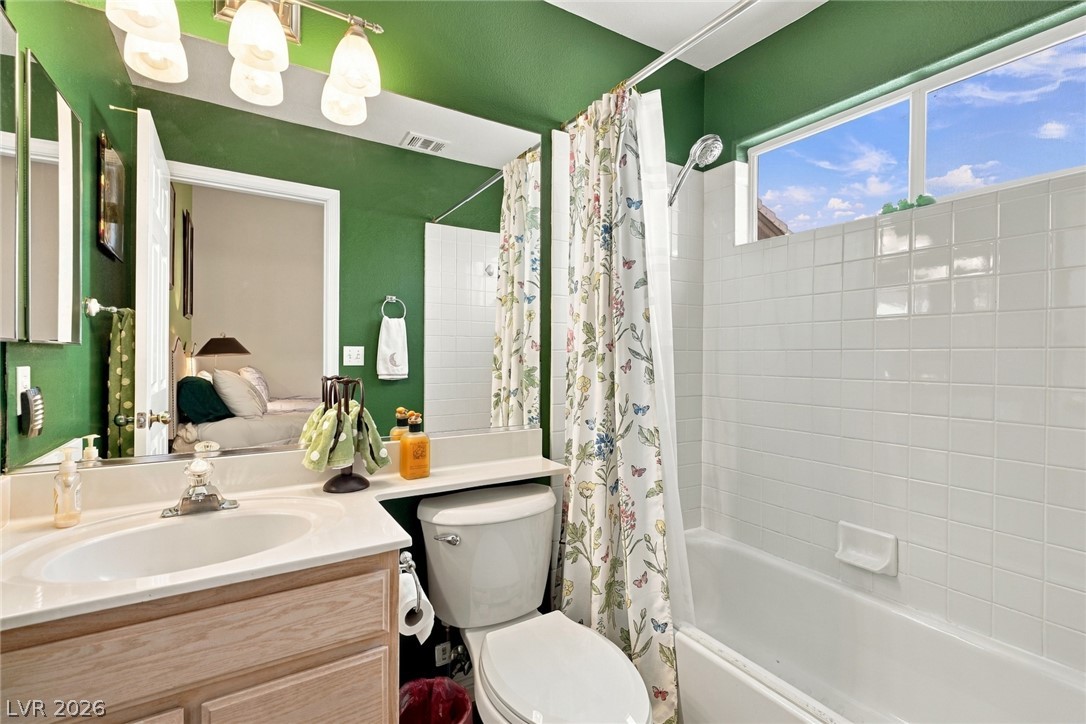
Functional layout elements define this bathroom space with a built-in vanity and solid surface countertops.
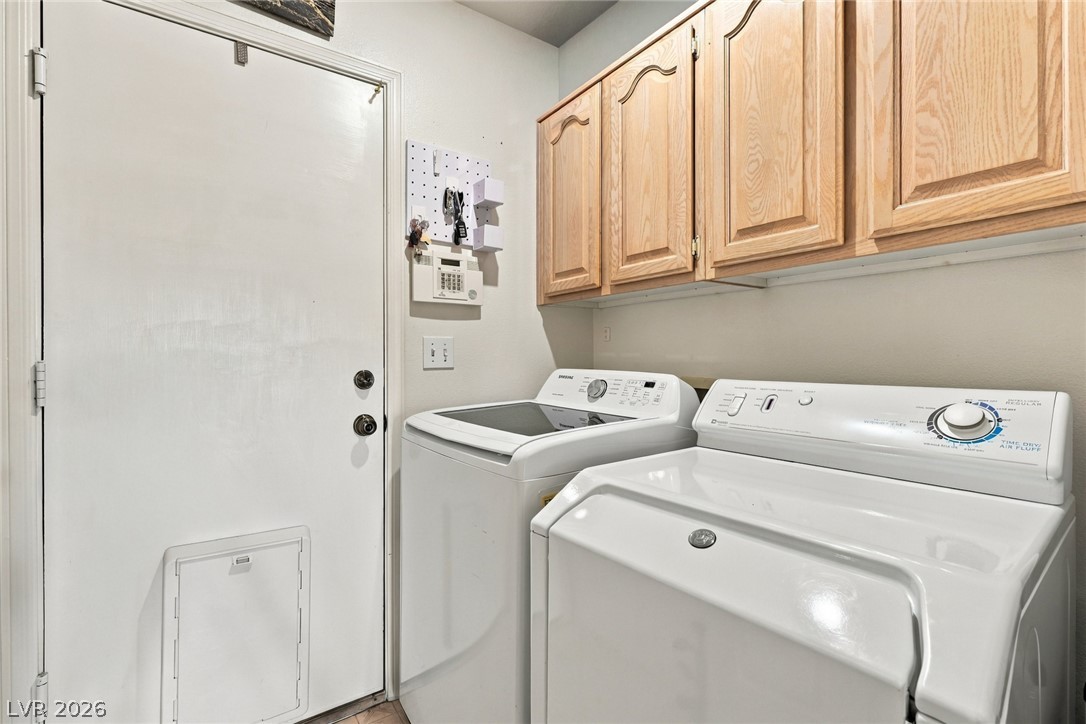
Functional workspace features built-in upper cabinetry and direct exterior access.
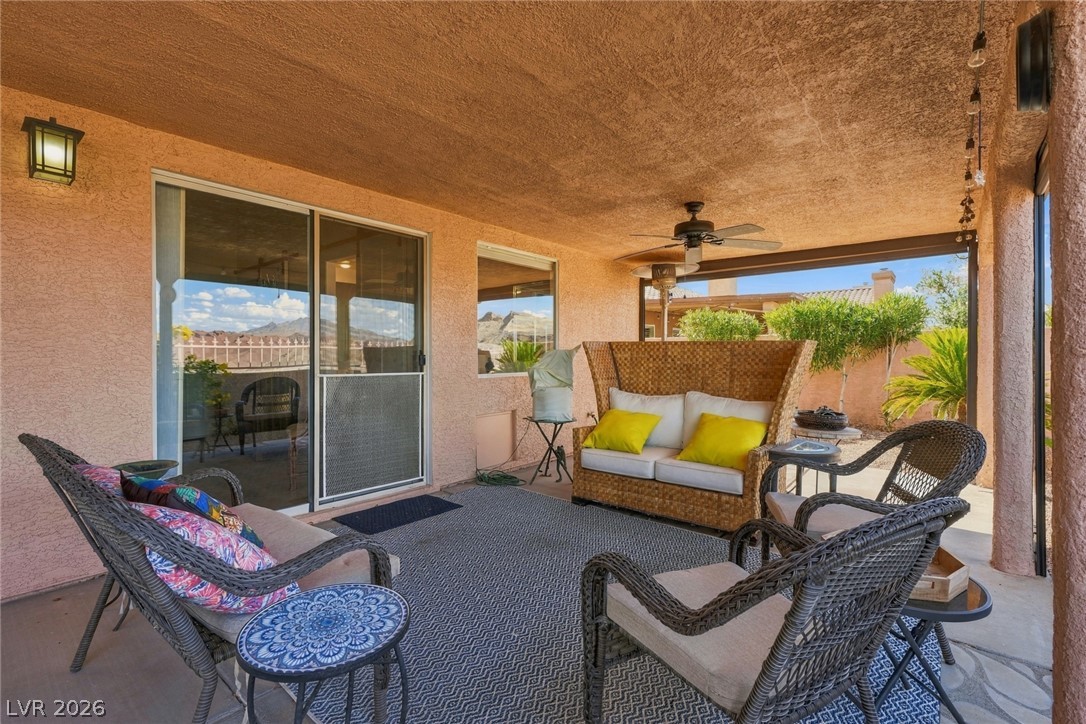
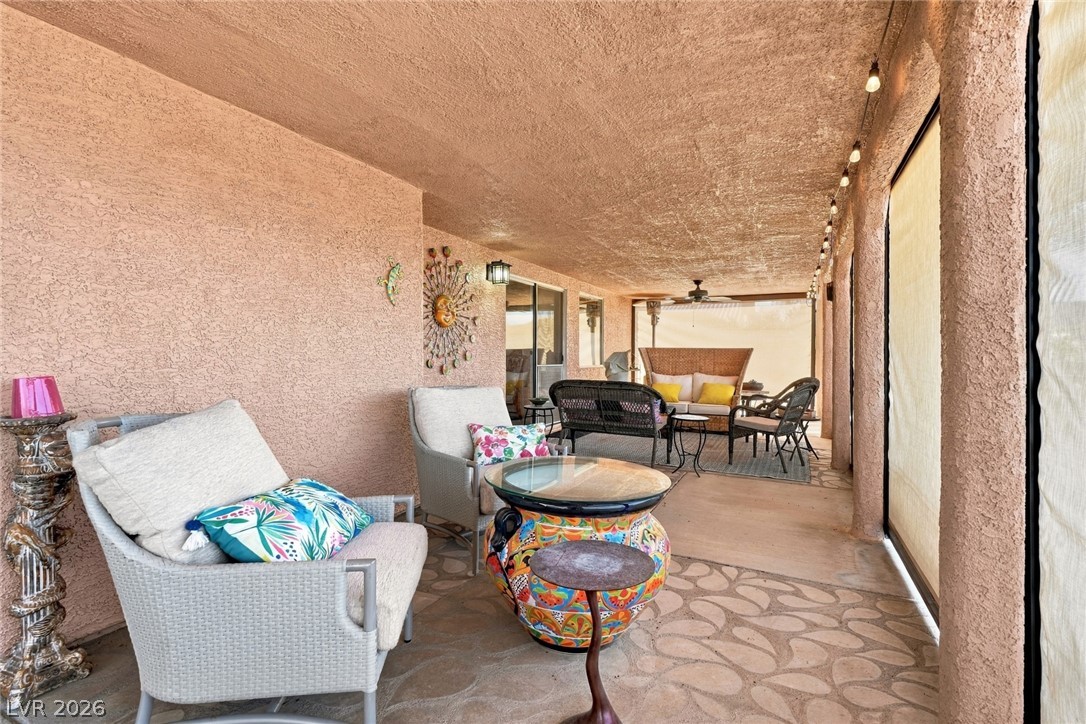
A shaded covered patio features concrete flooring and glass sliding doors leading inside.
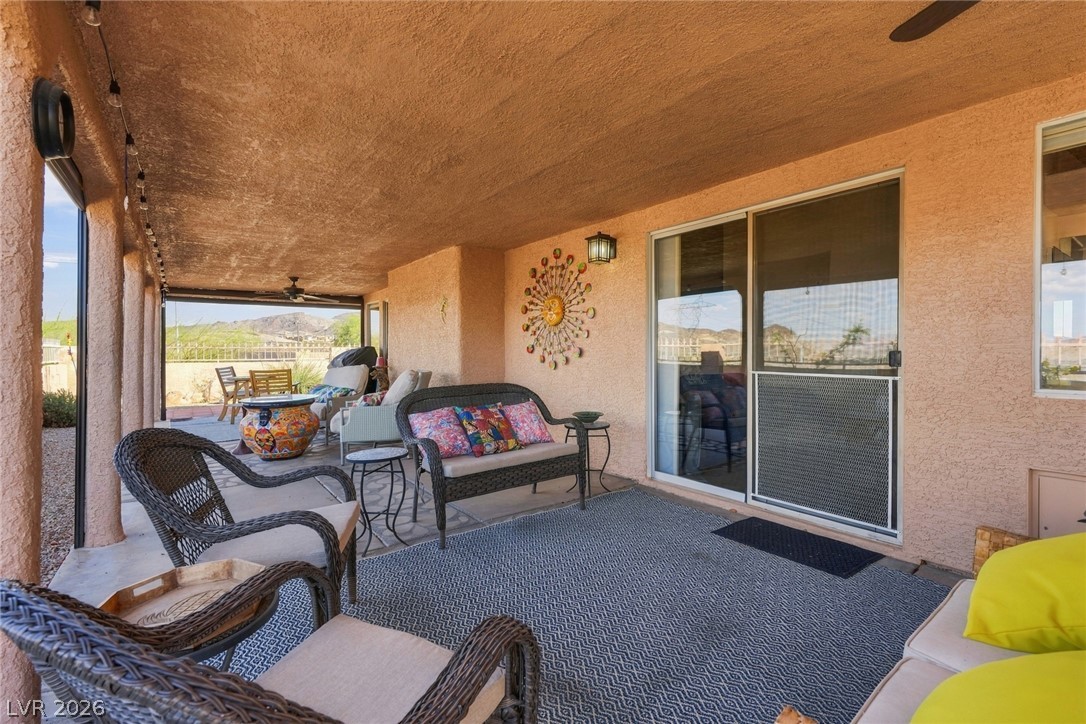
A spacious covered patio features stucco columns, textured ceilings, and a sliding glass door entry.
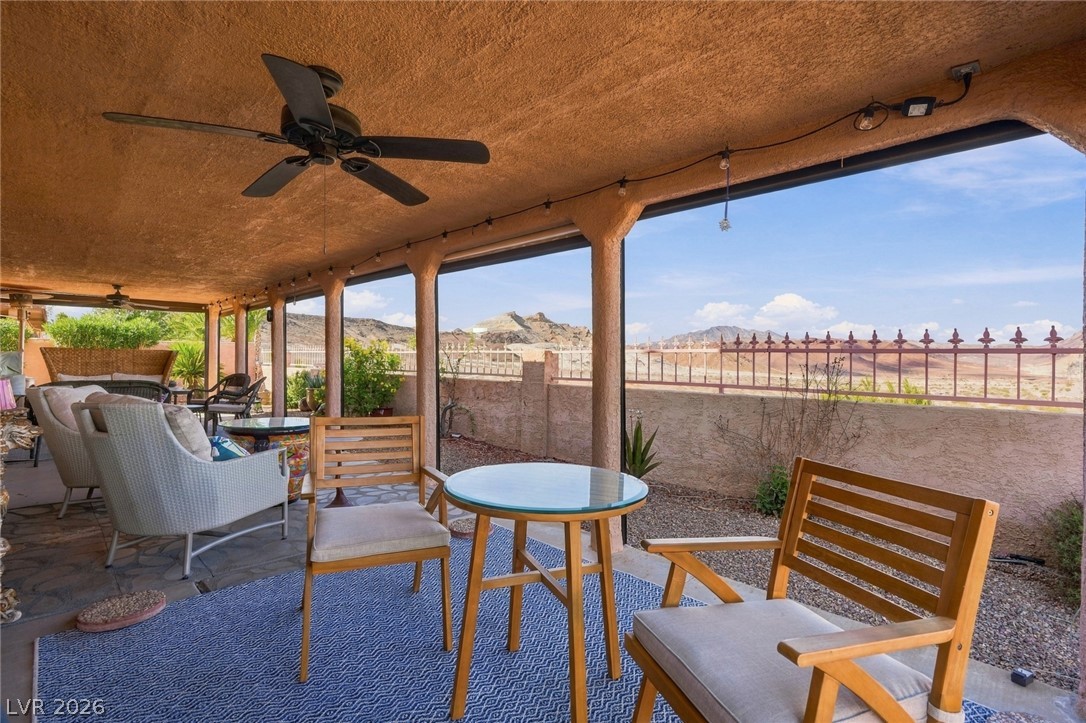
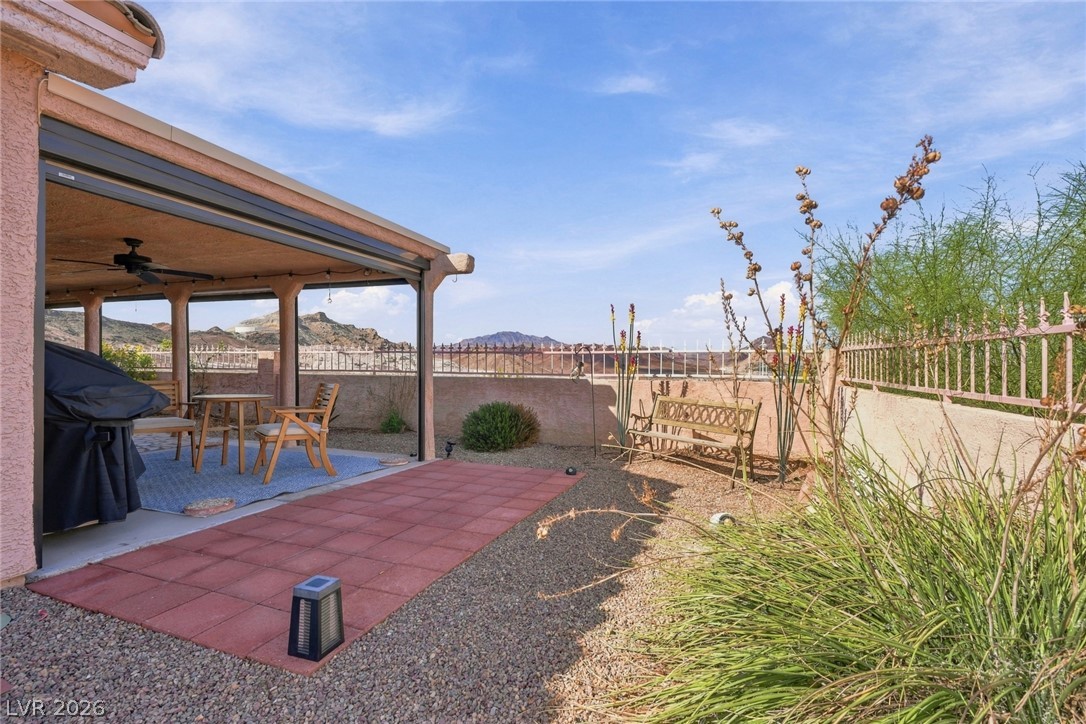
A sheltered outdoor living space captures sweeping desert and mountain vistas.
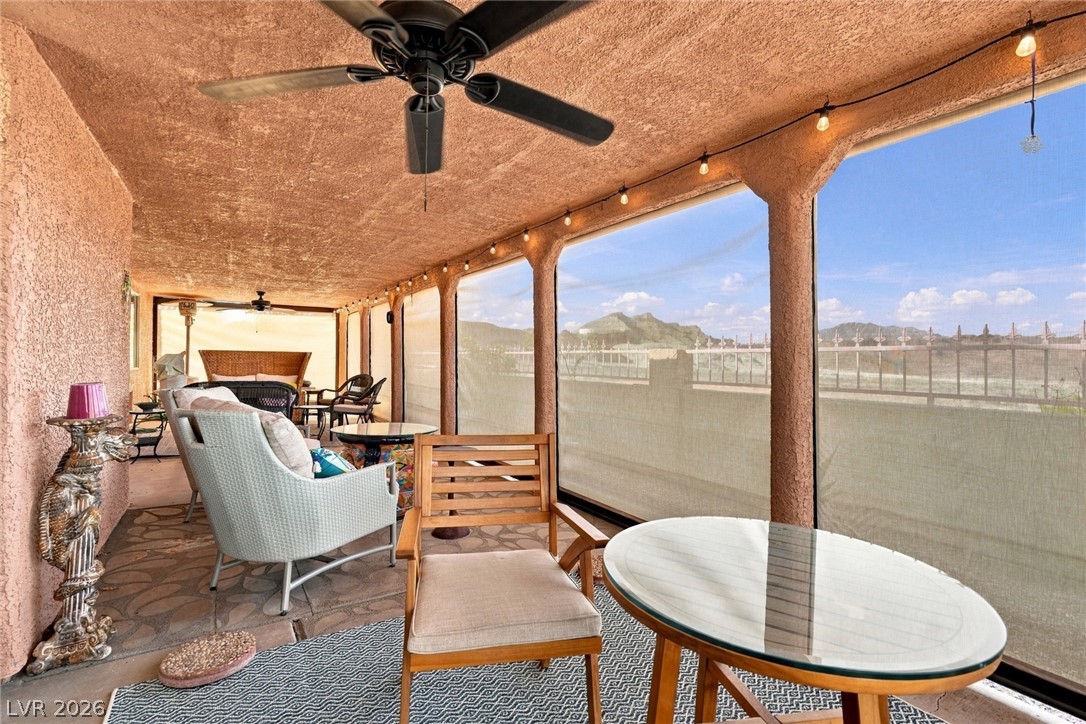
Covered patio that features automatic shades for complete enclosure.
A spacious covered patio features textured stucco walls and durable patterned concrete flooring.
An inviting covered patio opens to a gravel yard framed by scenic mountain views.
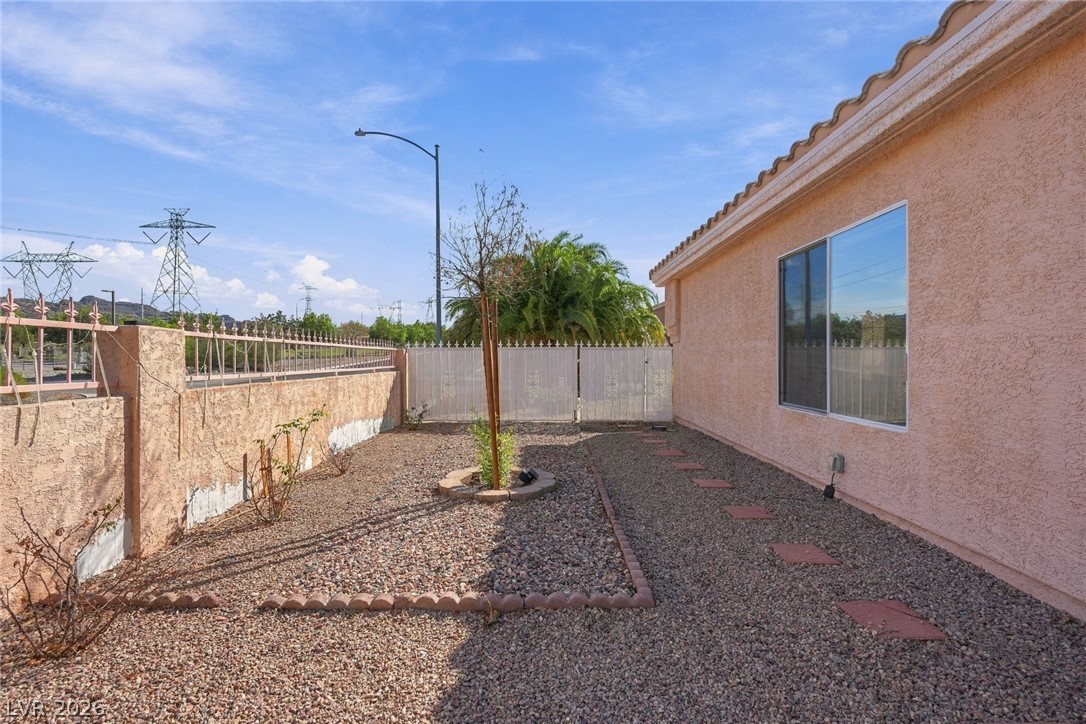
Low-maintenance desert landscaping borders the stucco exterior under clear blue skies.
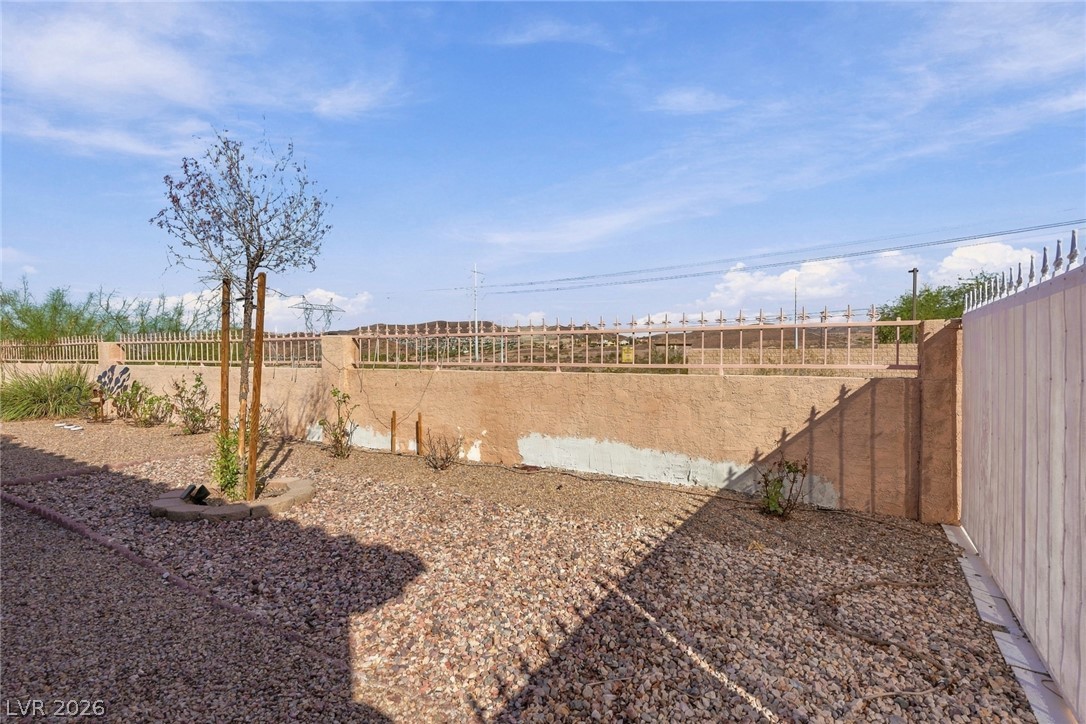
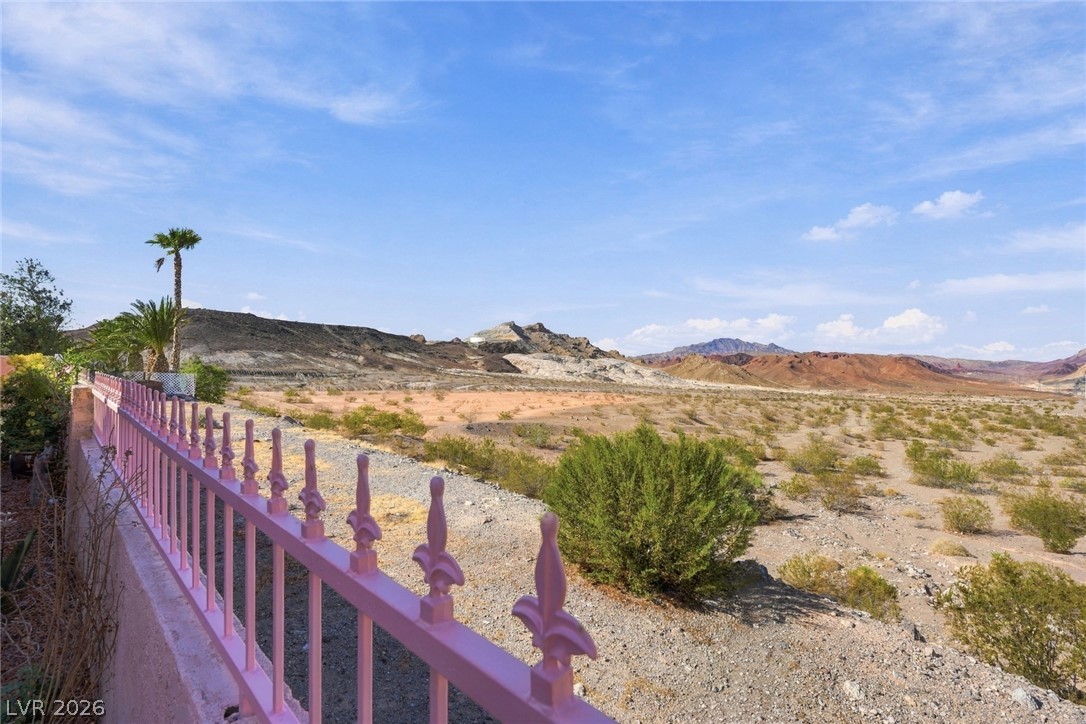
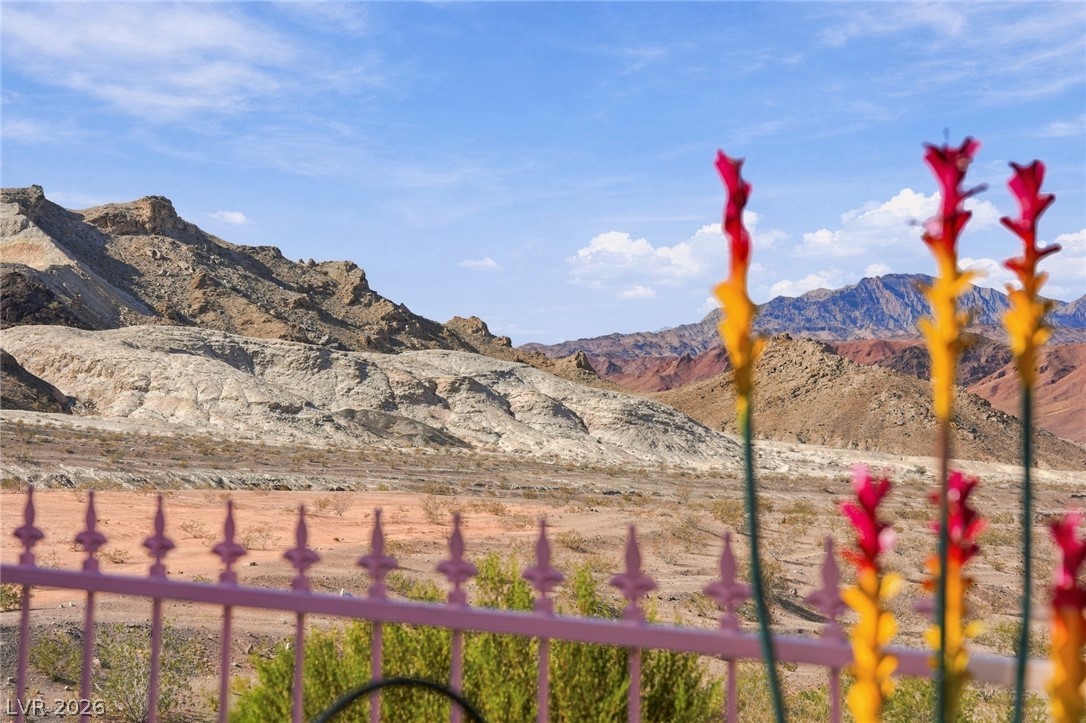
A decorative perimeter fence frames a spectacular vista of the rugged desert landscape.
Rugged mountains and wide open desert terrain compose the captivating view beyond the property boundary.
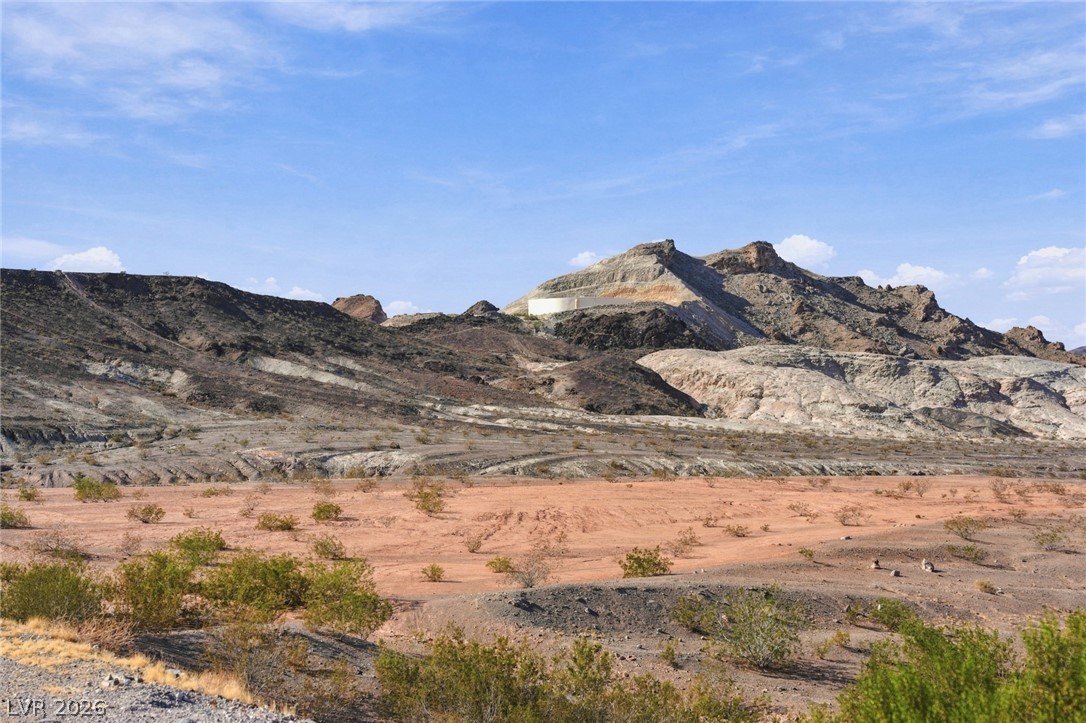
Rugged desert hills rise majestically above the expansive landscape under a clear blue sky.
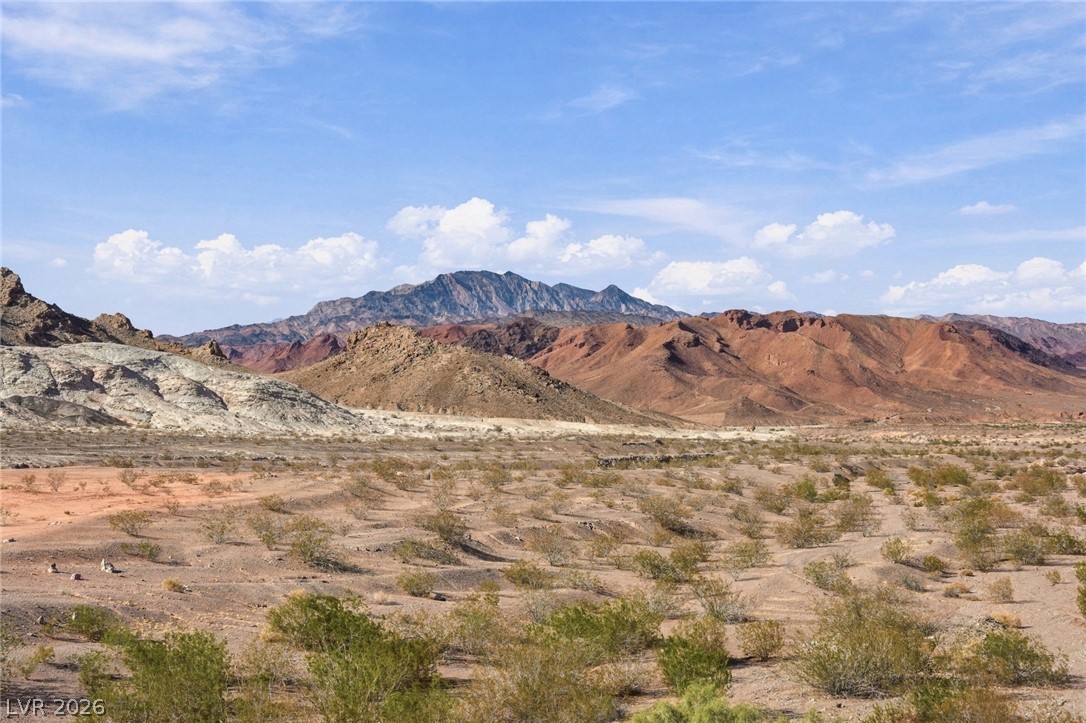
Rugged ridges and desert flora frame majestic peaks under a vast blue sky.
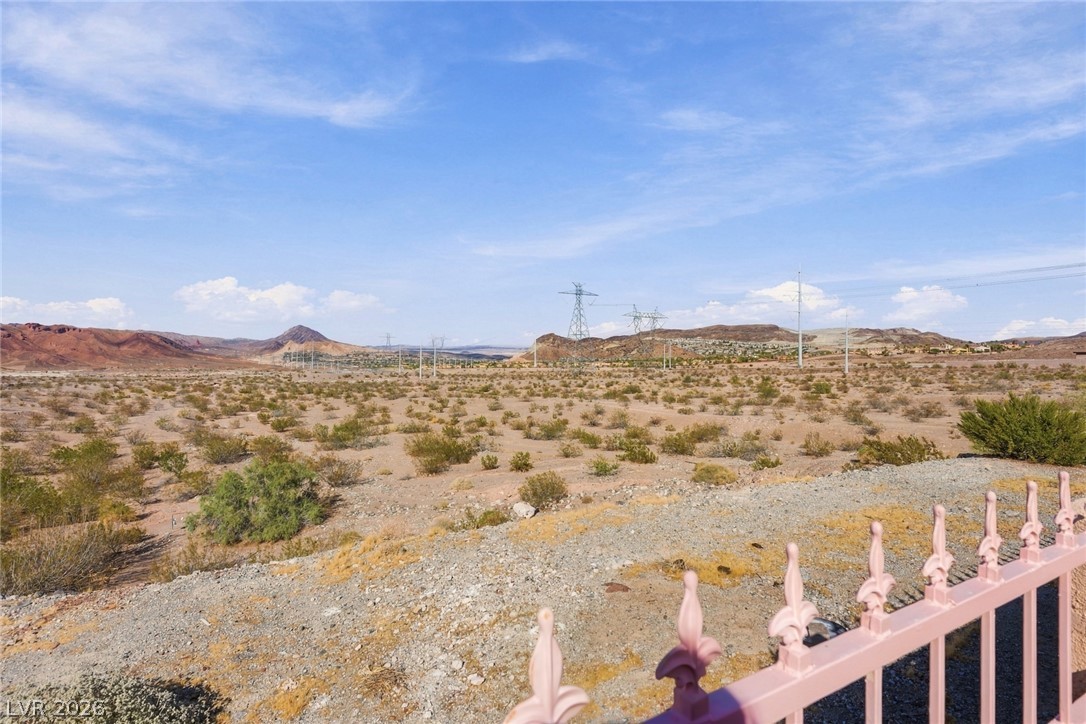
Dramatic mountain views stretch across the horizon beyond the secure perimeter fencing.
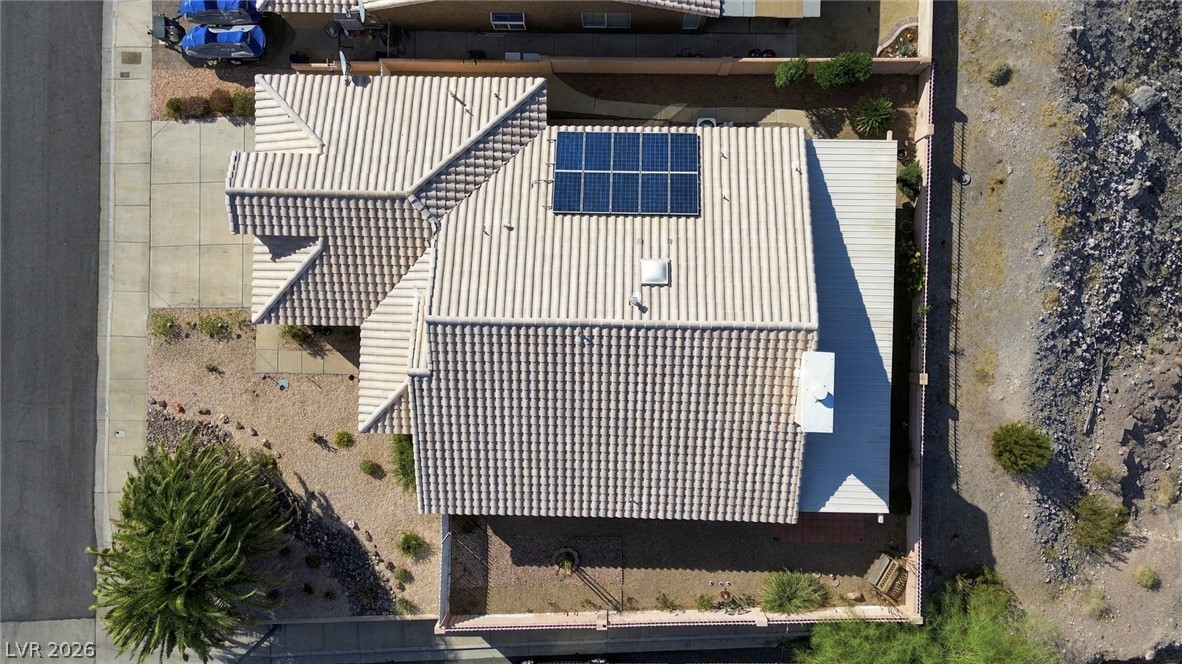
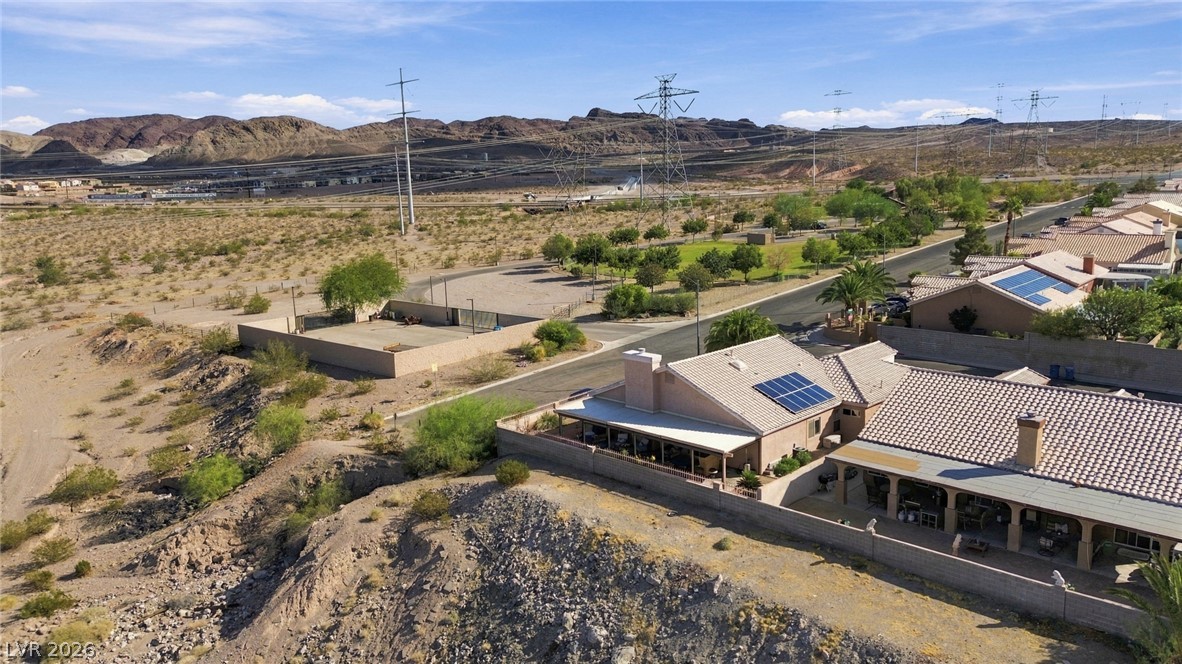
An aerial perspective showcases the tile roof integrated with solar panels.
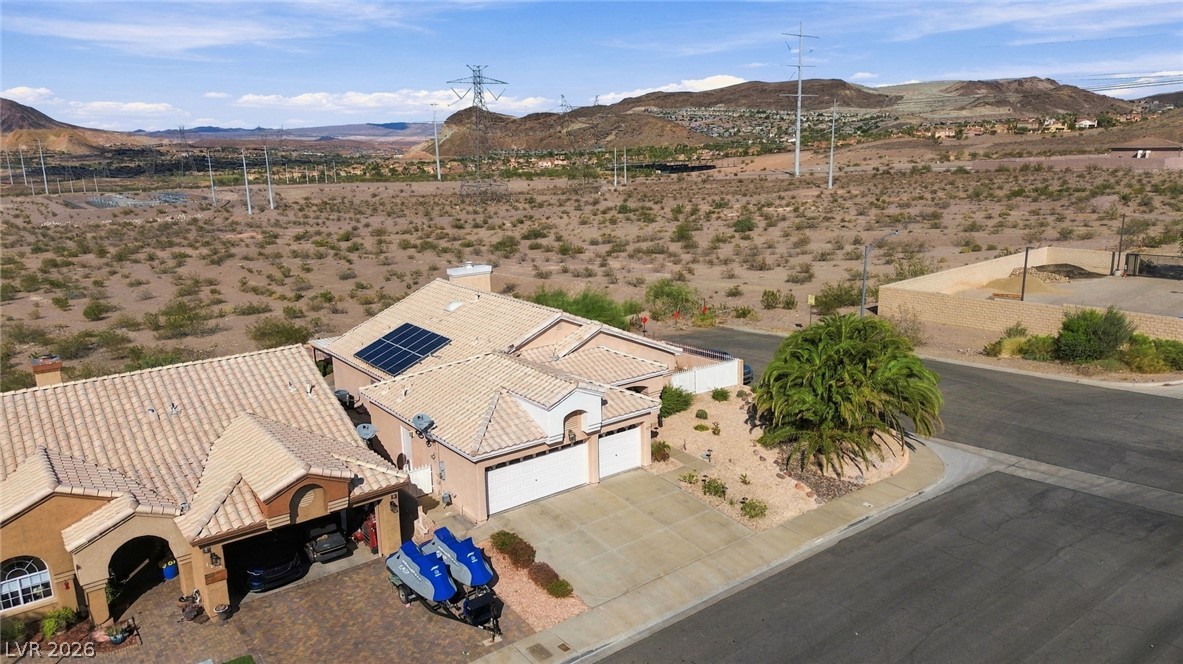
Aerial view captures a desert-insulated residence framed by rugged hills under a wide sky.
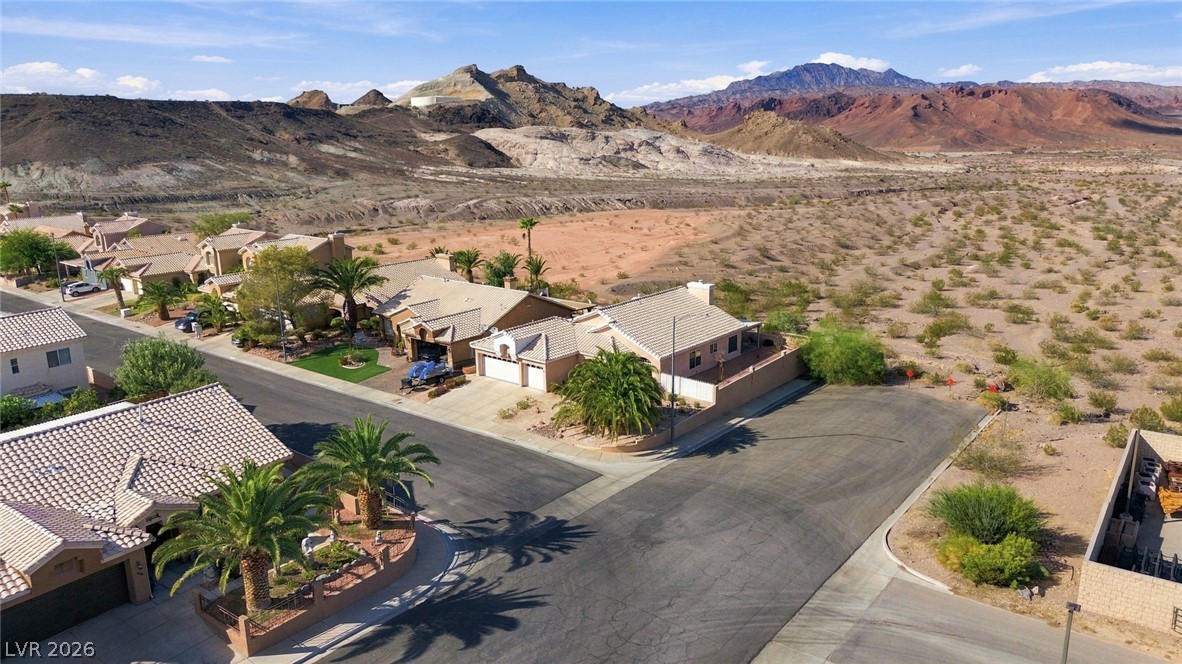
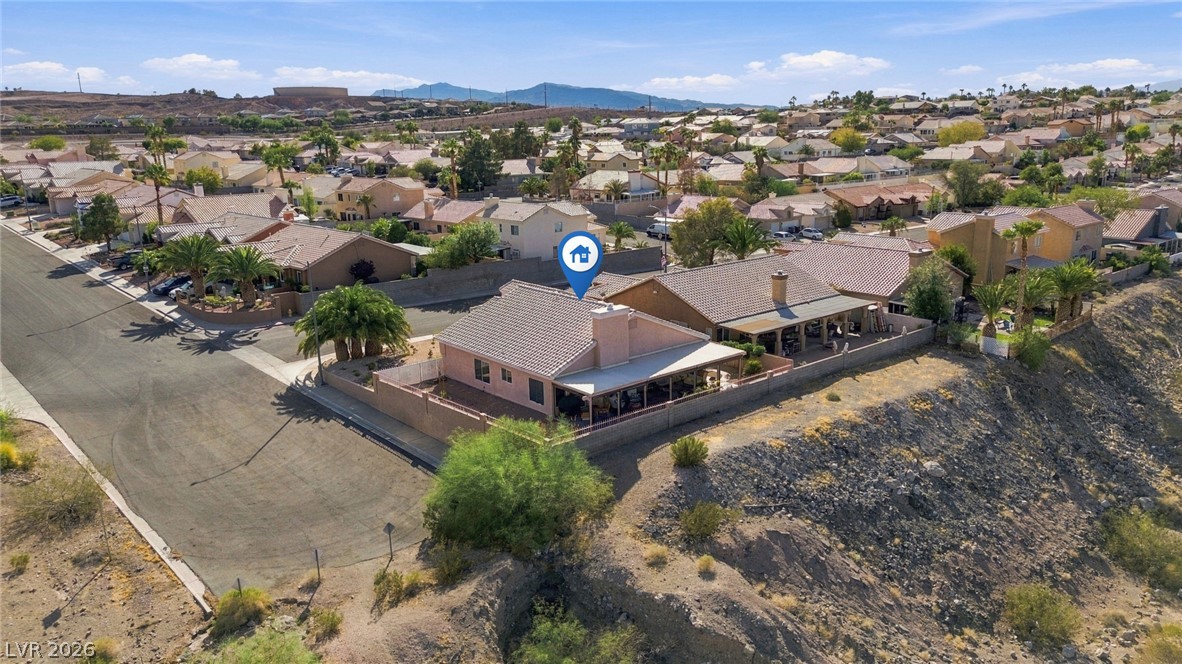
Dramatic mountain backdrops frame this desert neighborhood featuring tile roofs and paved streets.
Rugged desert hills frame the neighborhood houses beneath vast open skies.
An elevated perspective showcases the tiled rooflines and surrounding mountain vistas.
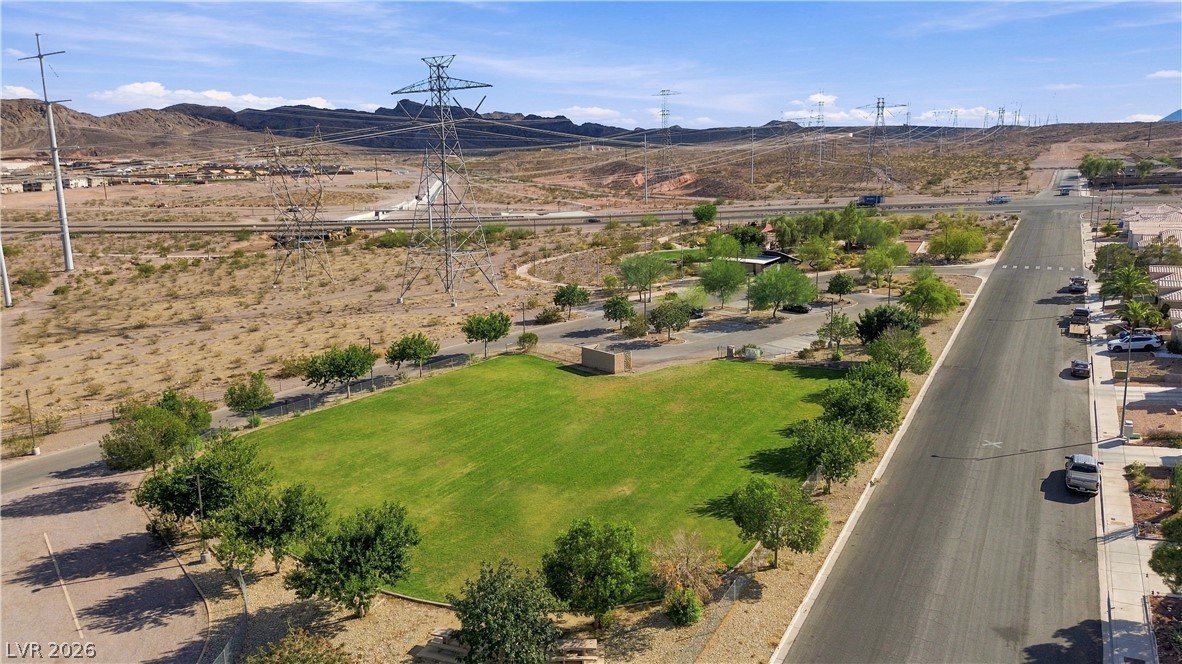
An aerial perspective shows a grassy neighborhood park.
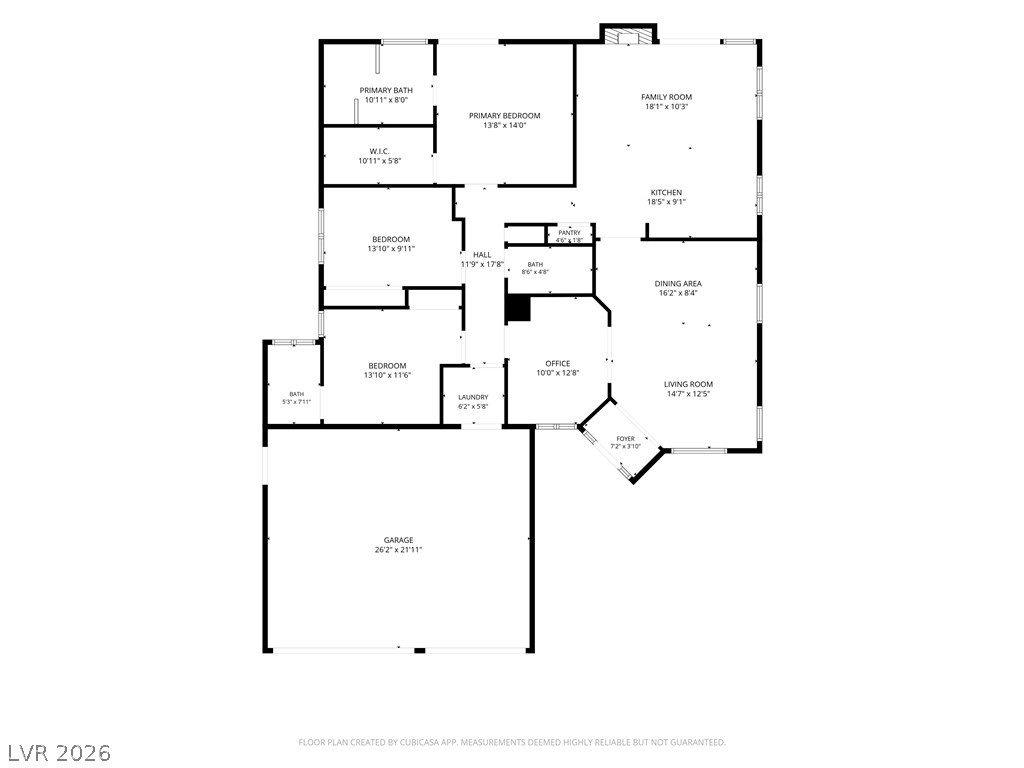
An intuitive layout highlights the flow of this well-designed residential floor plan.
Corner lot with the potential for RV Parking